Sold
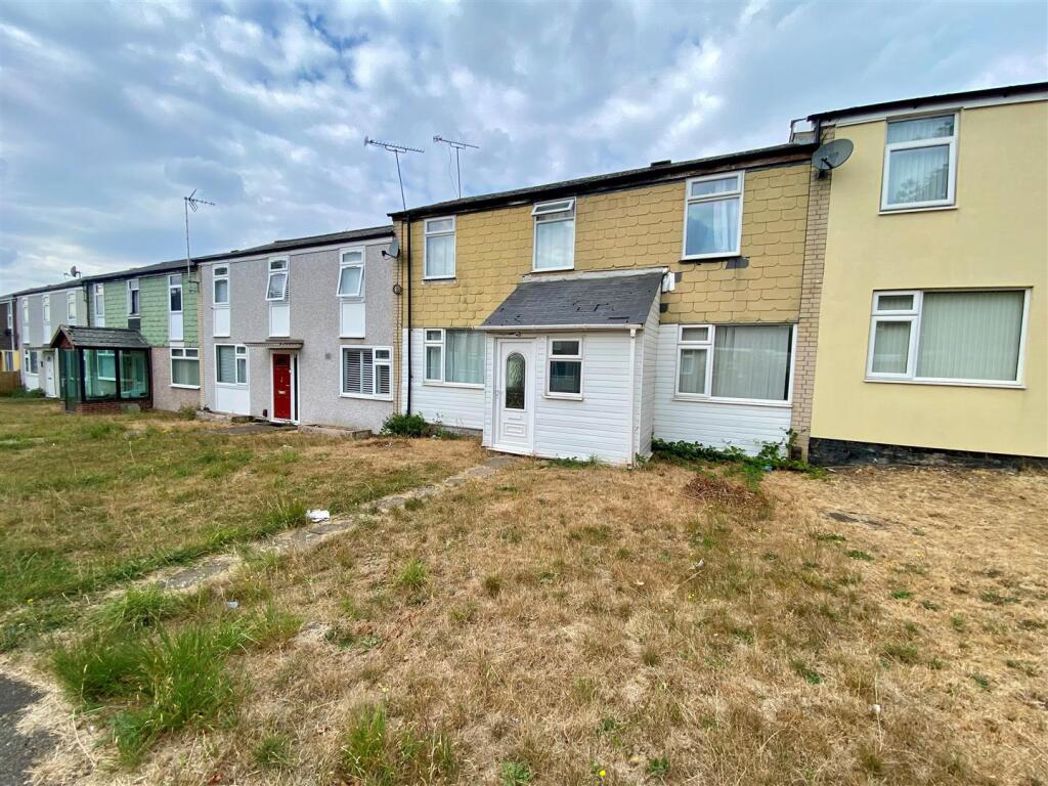
Overstone Park, Overstone, Northampton, Northamptonshire, NN6 0FF
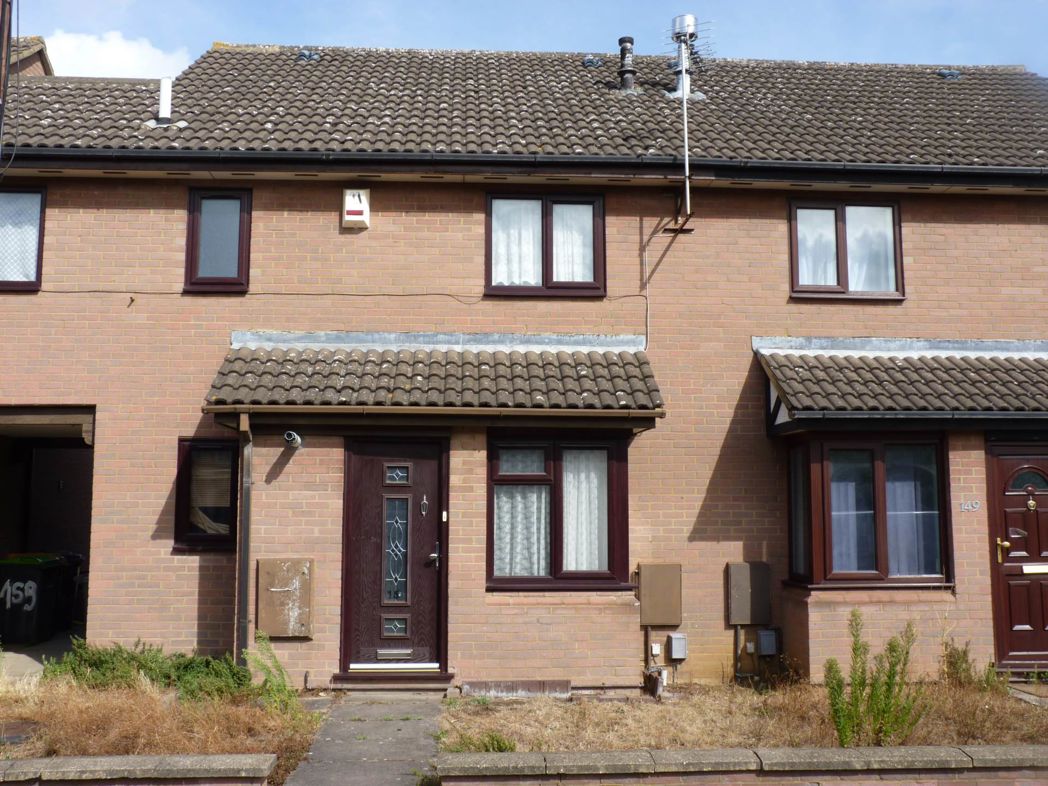
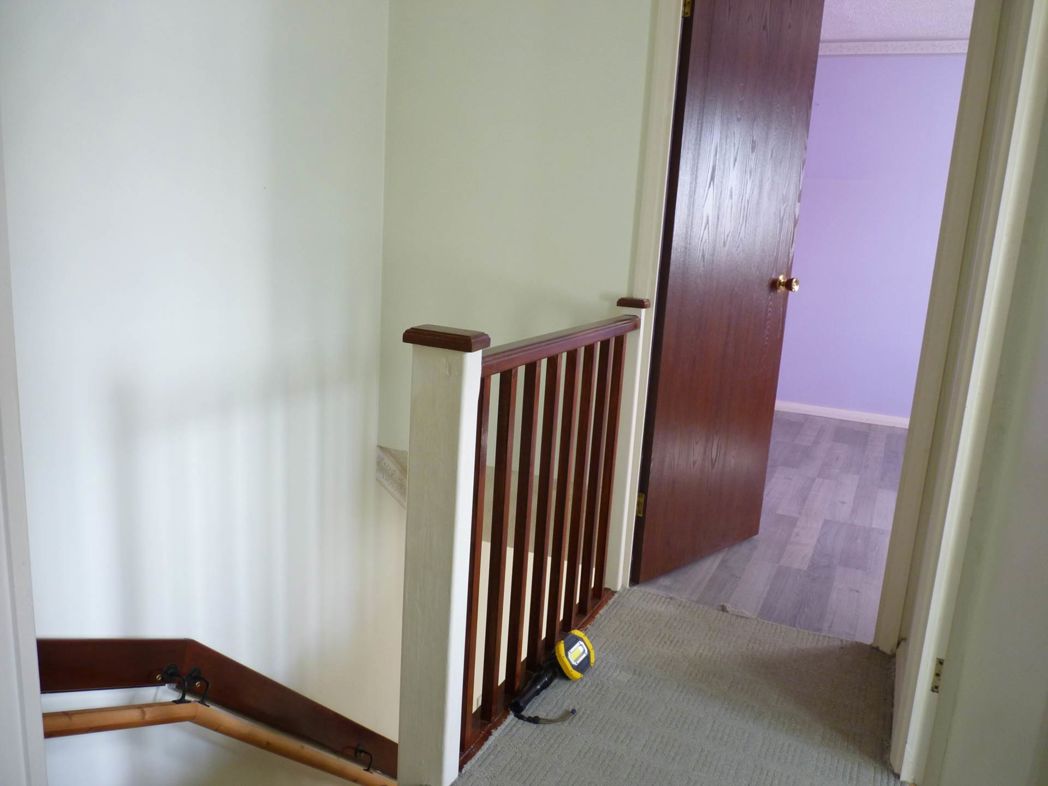
uPVC double glazed entrance door. Staircase rising to first floor landing. Storage heater. Doors to:
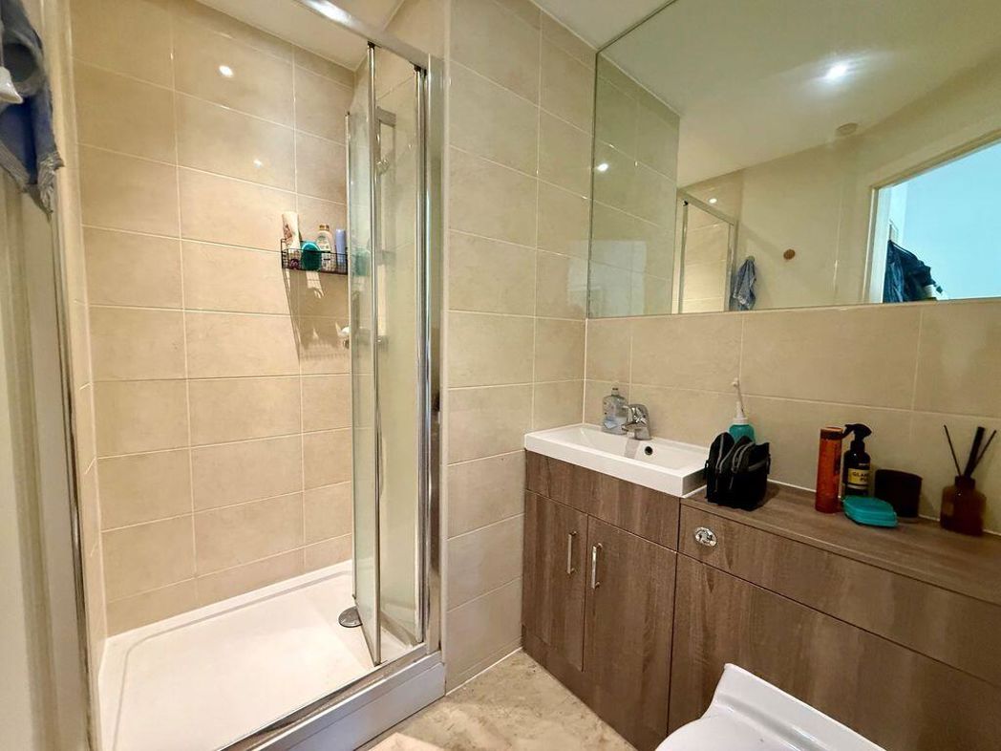
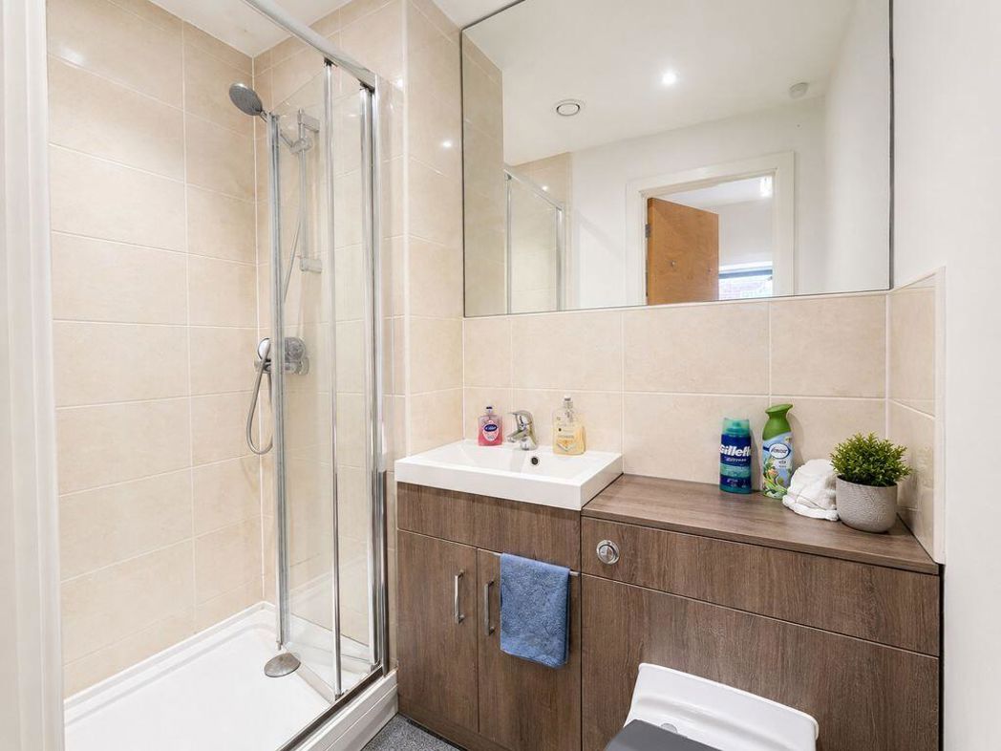
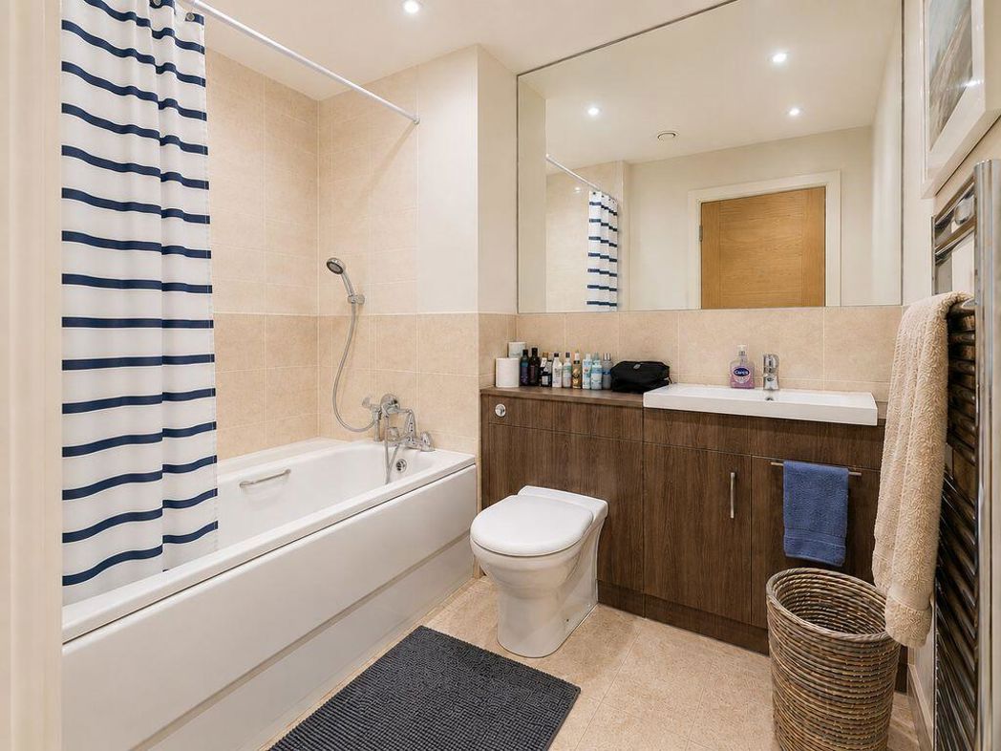
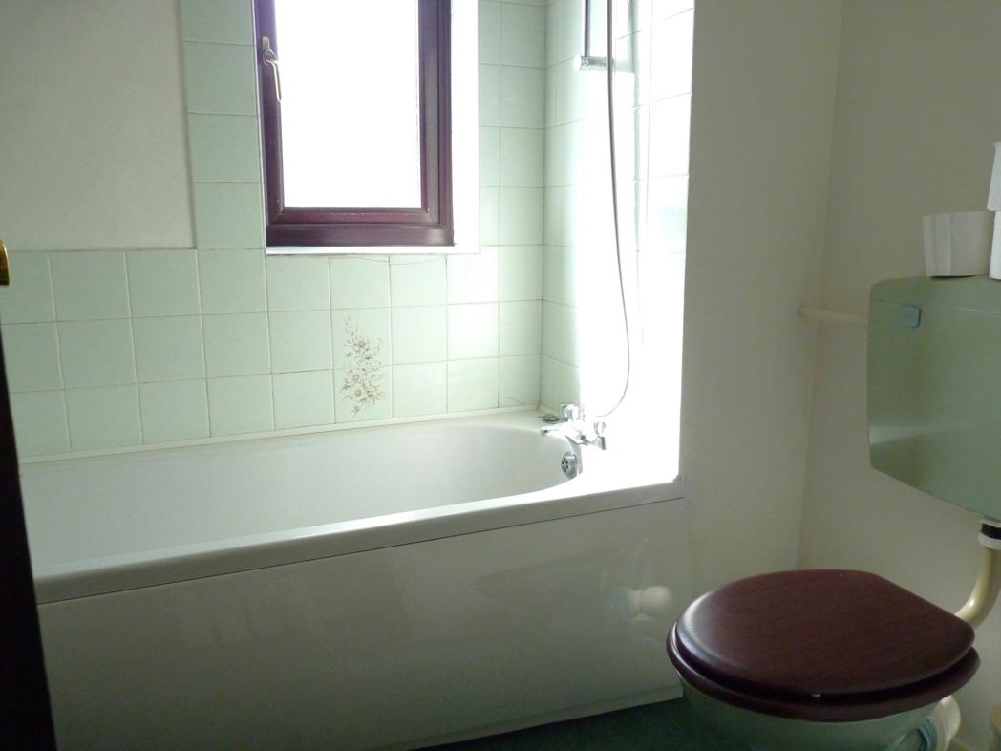
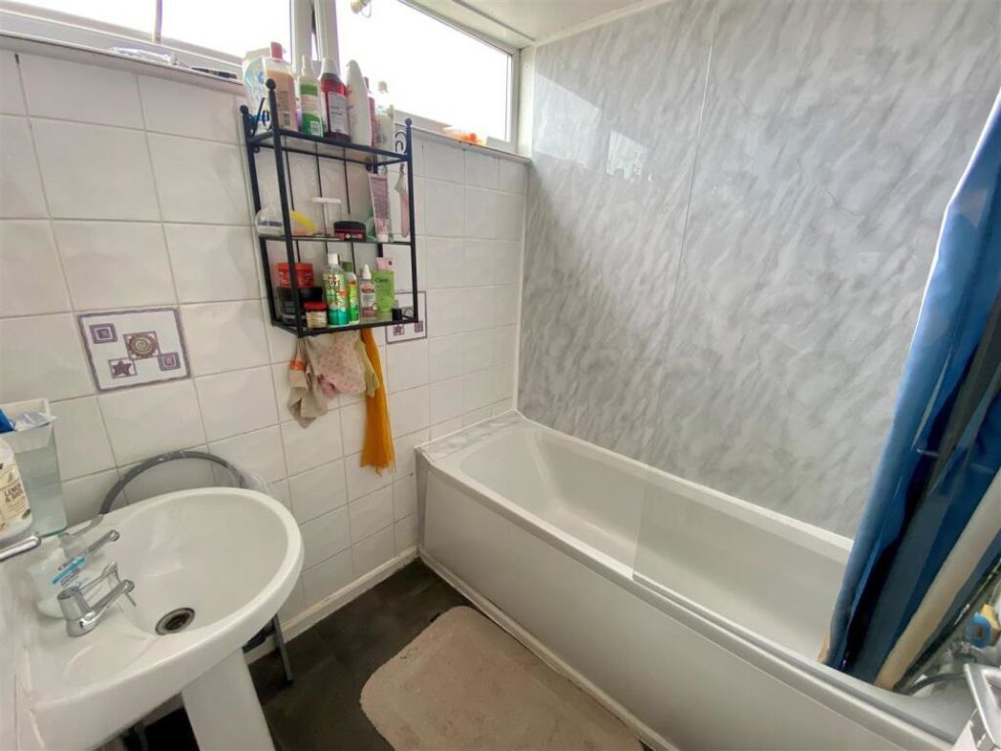
Heated towel rail. Sink and vanity unit and shower. Tiled floor. Tiled walls.
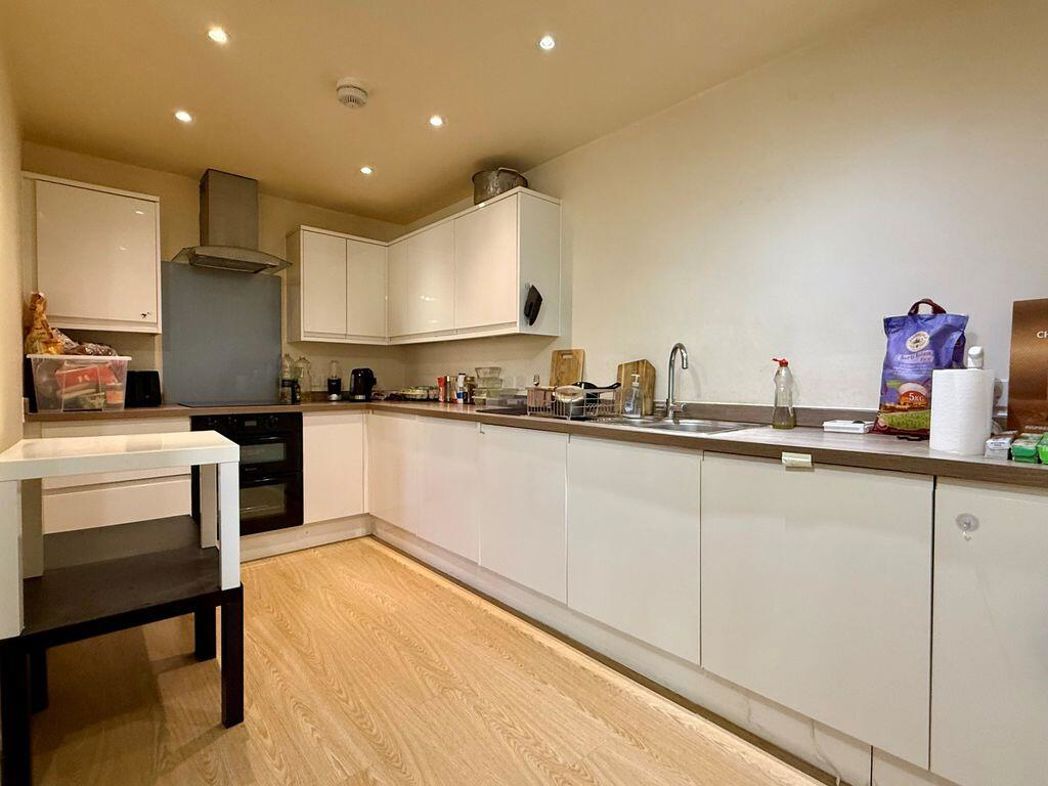
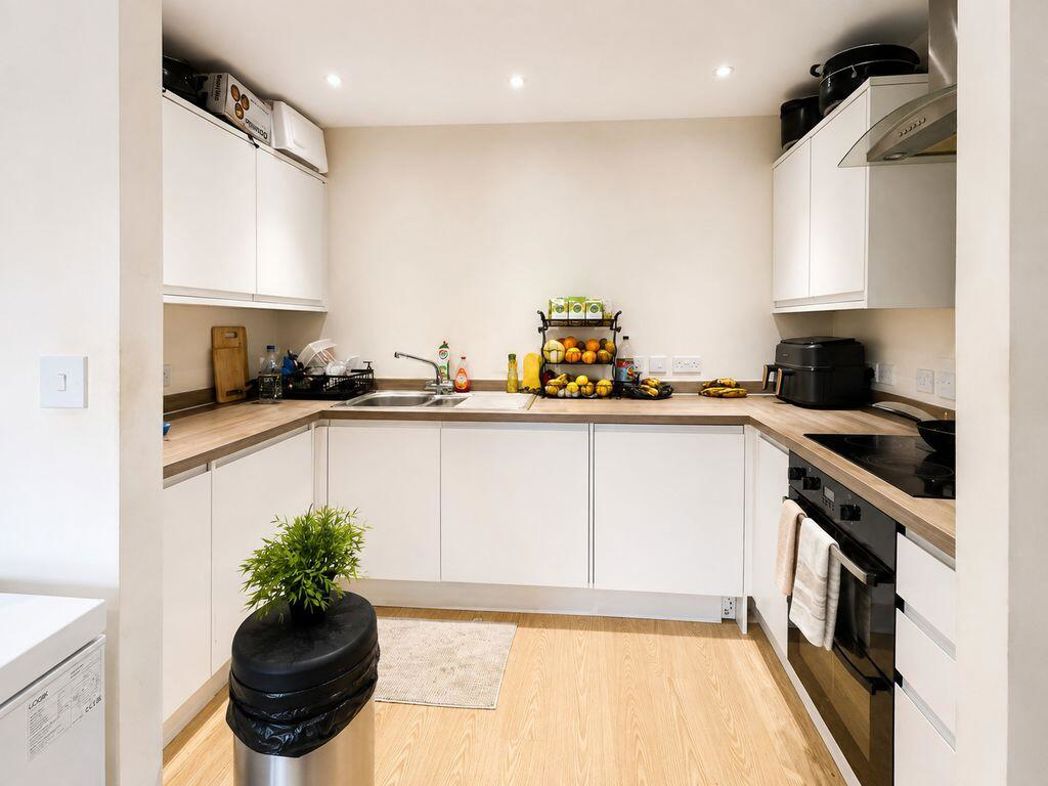
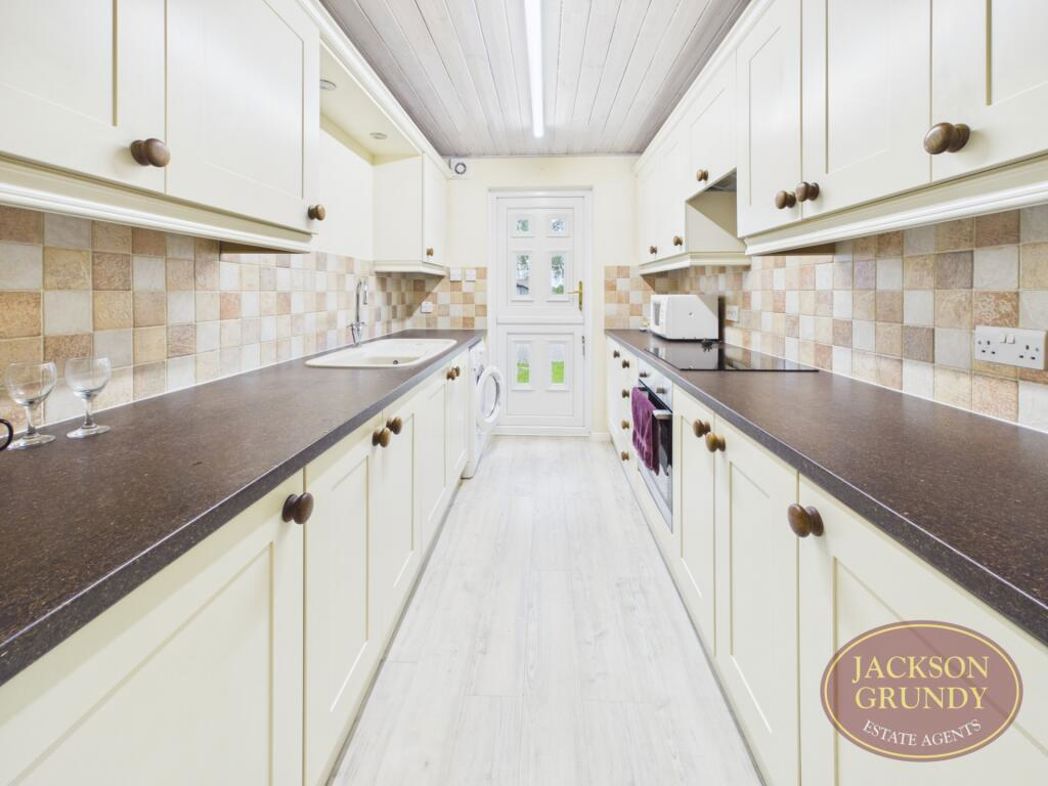
3.20m x 2.21m (10'5" x 7'3")
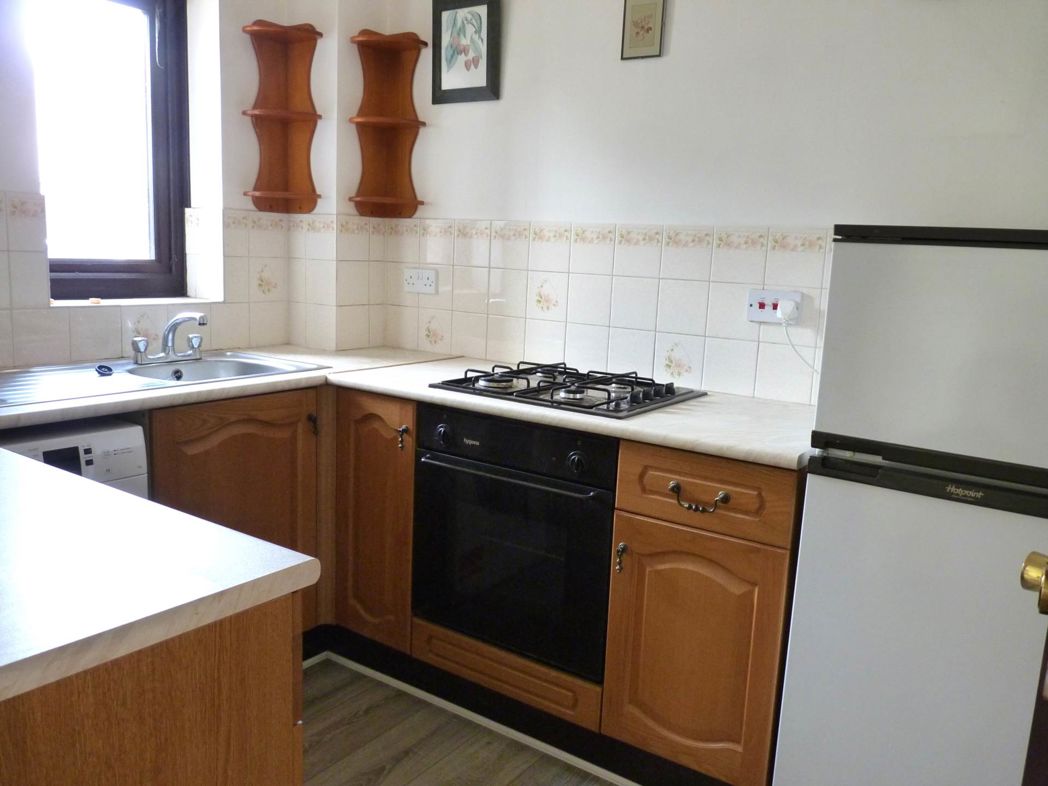
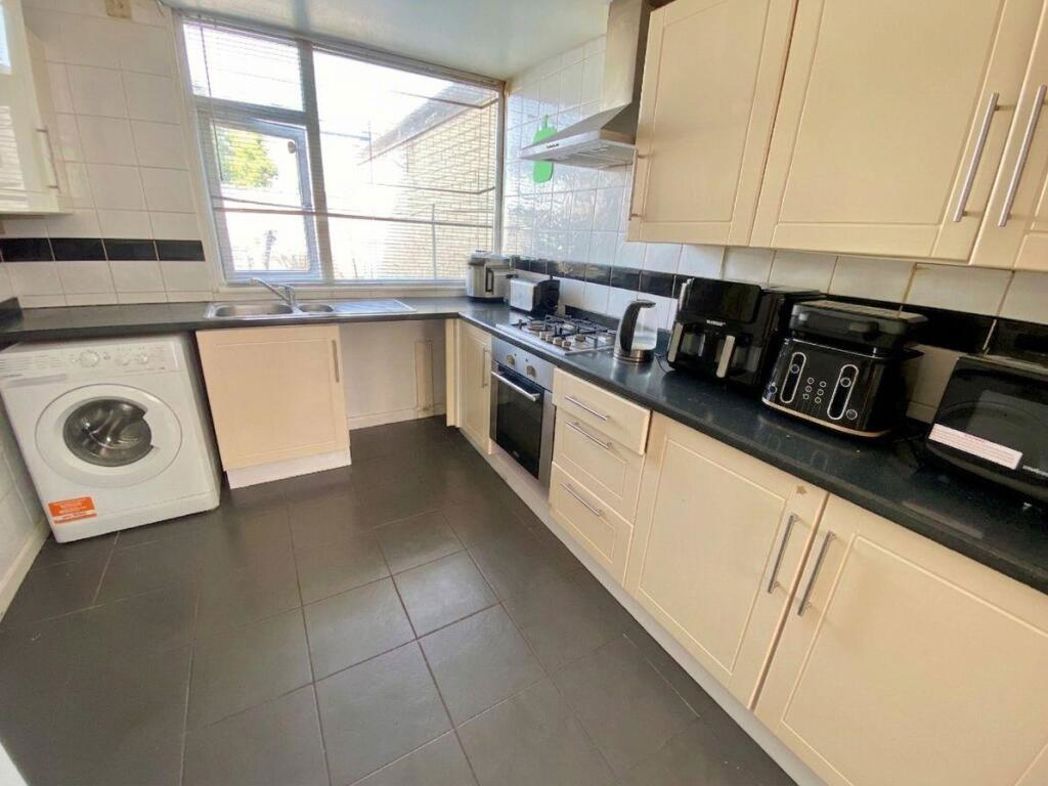
uPVC double glazed window to front elevation. A range of wall and base units. Integrated under-counter fridge/freezer, induction hob and electric oven. Sink with mixer tap.
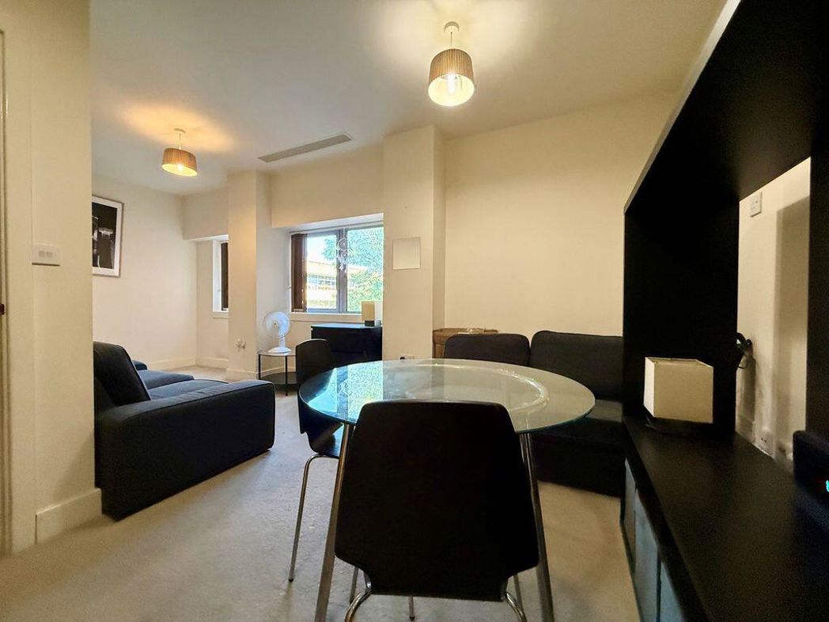
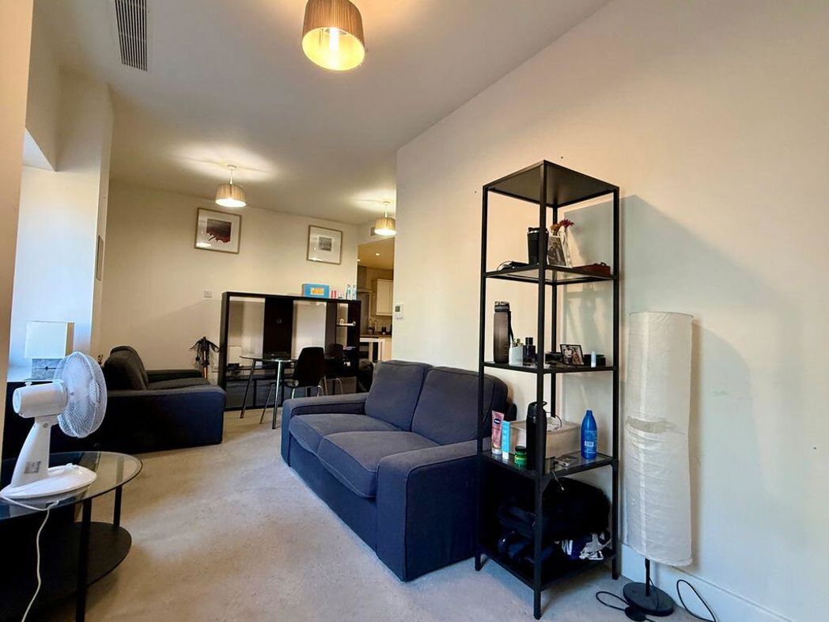
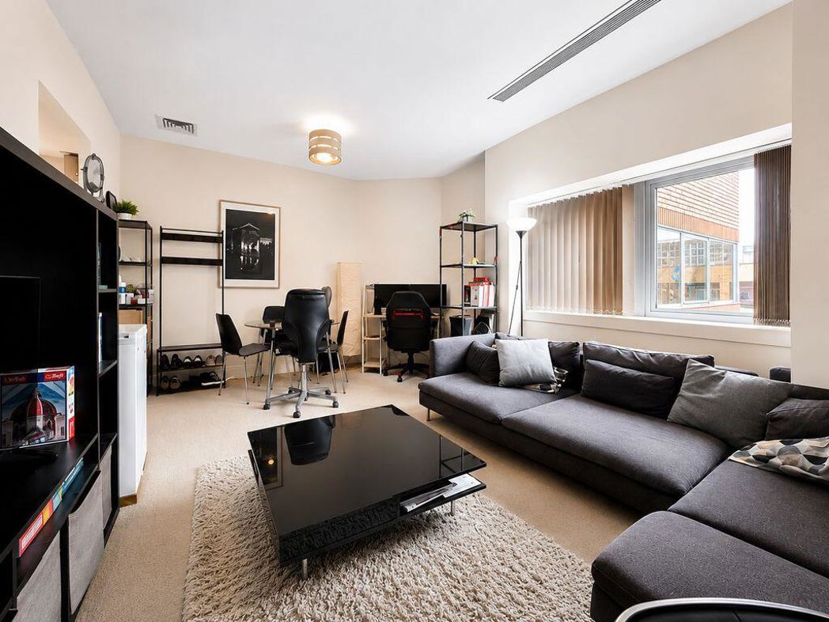
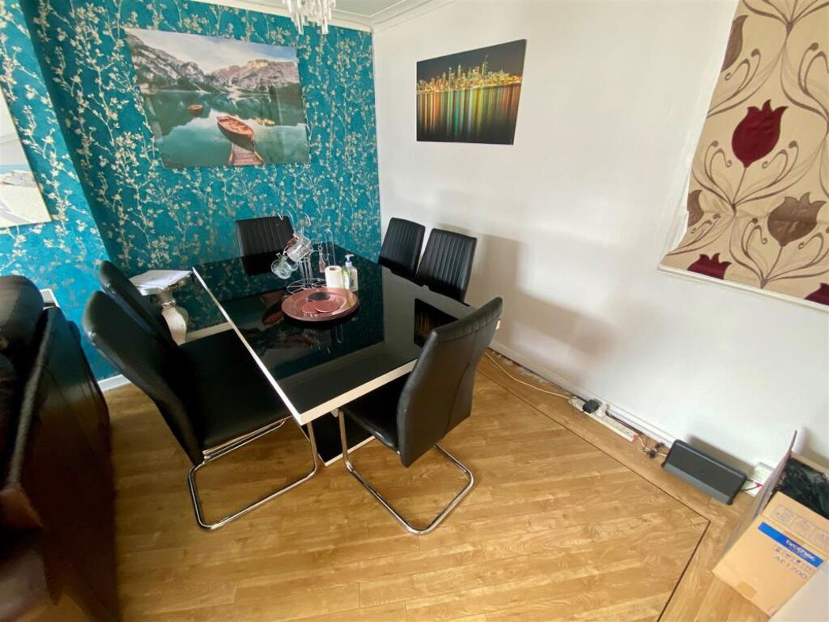
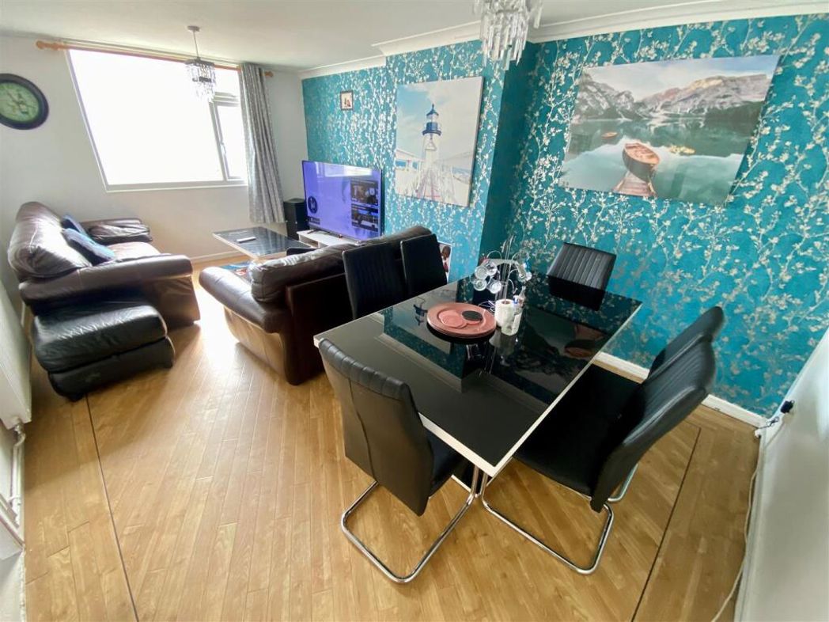
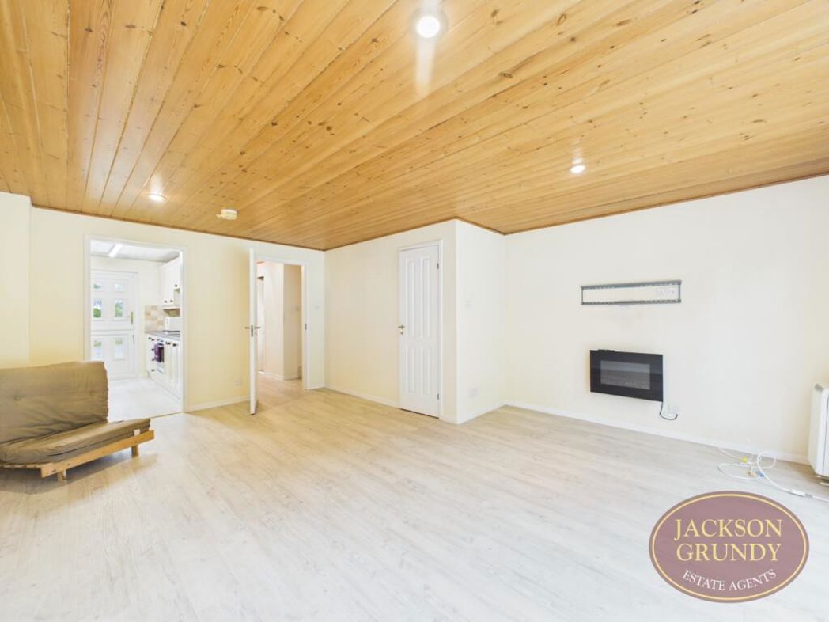
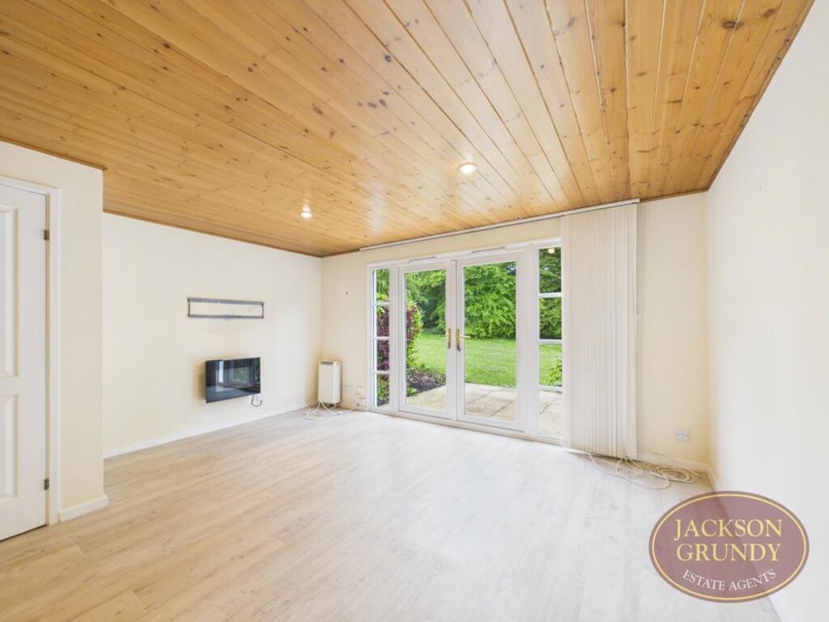
5.54m x 4.67m (18'2" x 15'3")
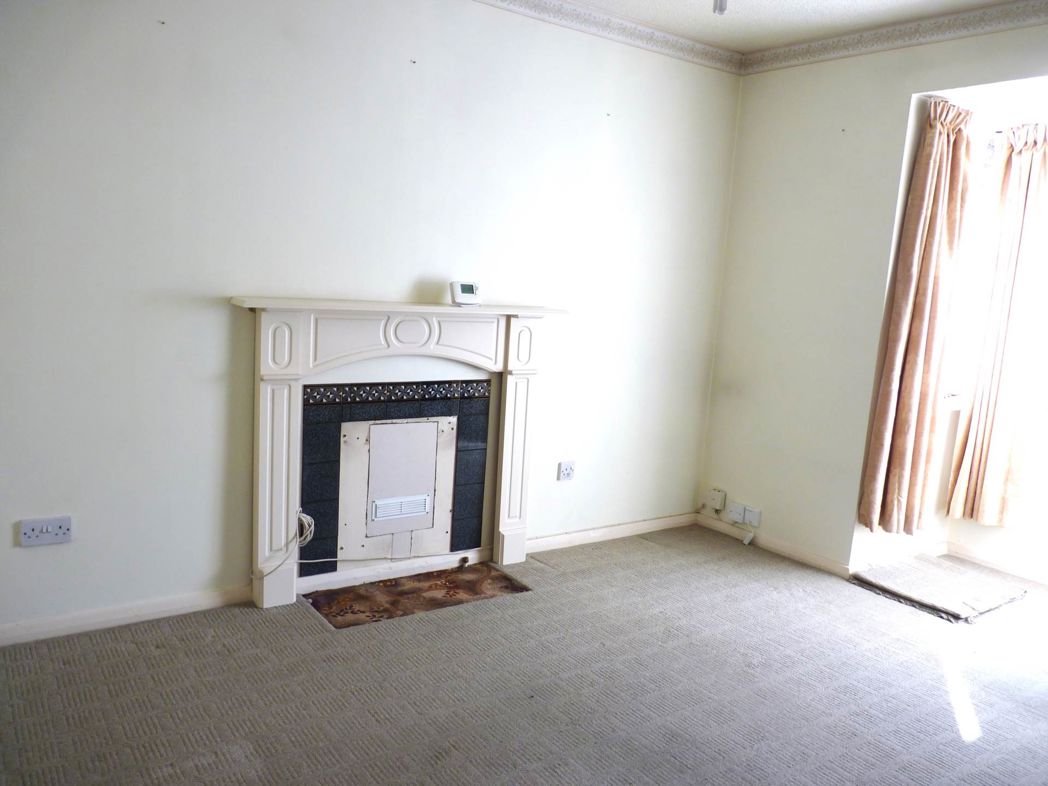
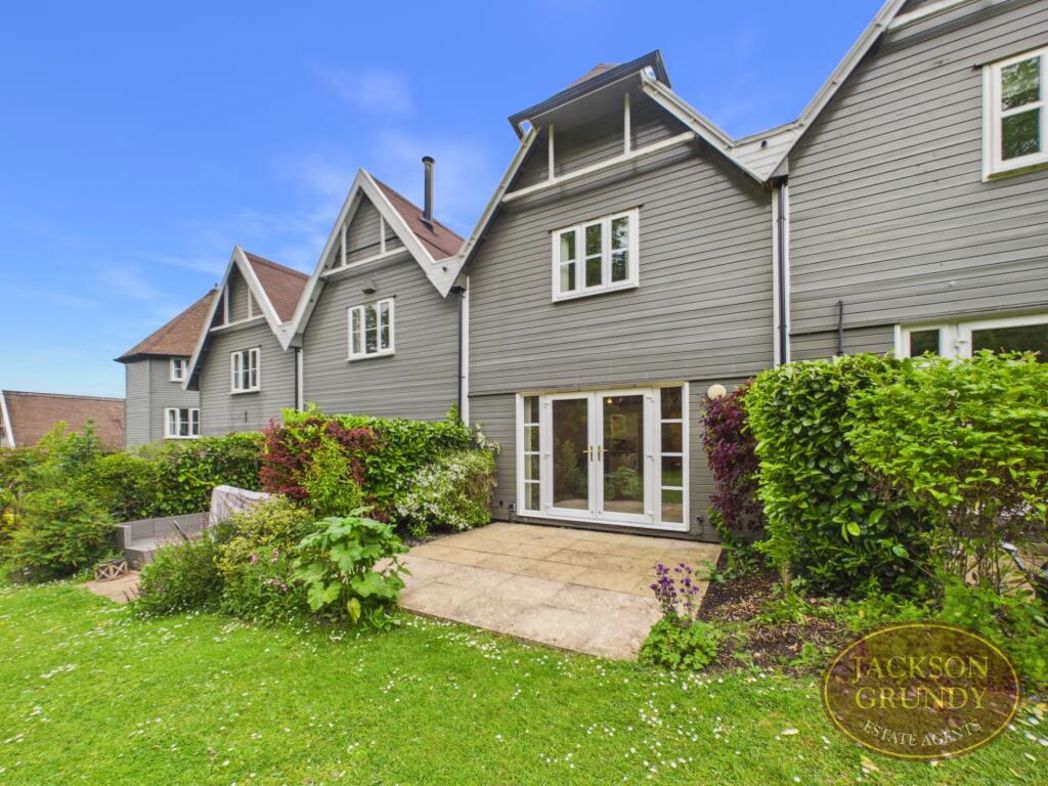
uPVC French doors to rear elevation. Storage heater. Wall mounted electric fire. Under-stairs cupboard.
Velux window. Storage cupboard. Doors to:
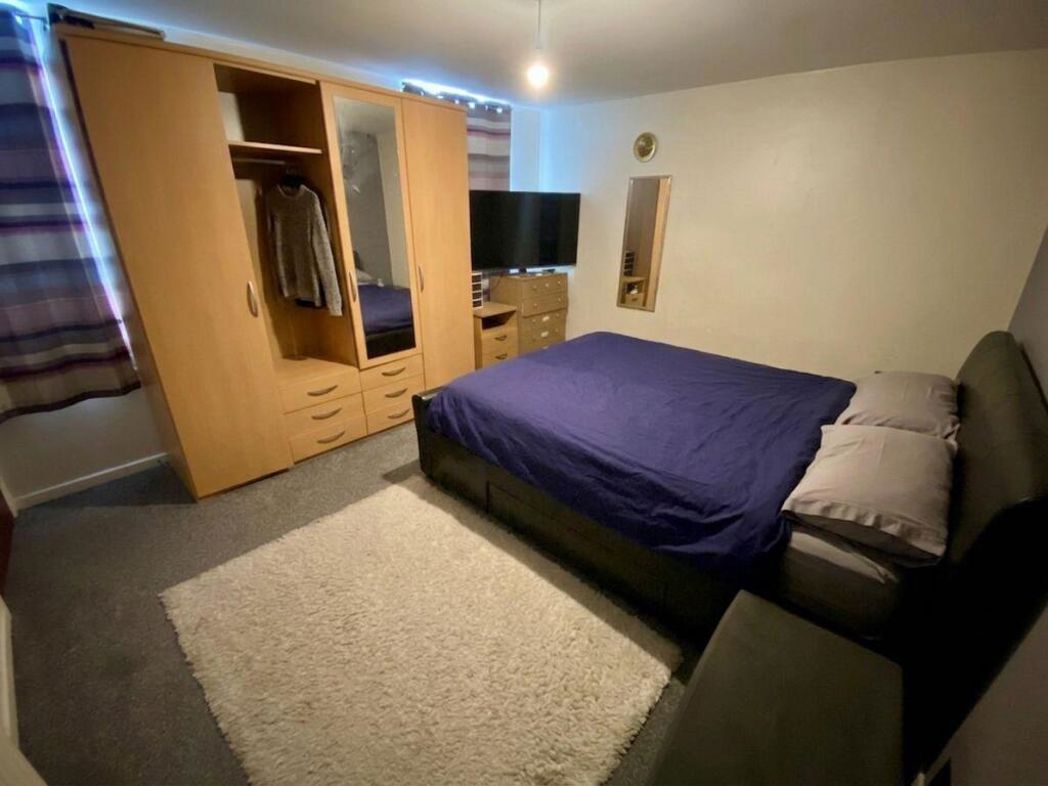
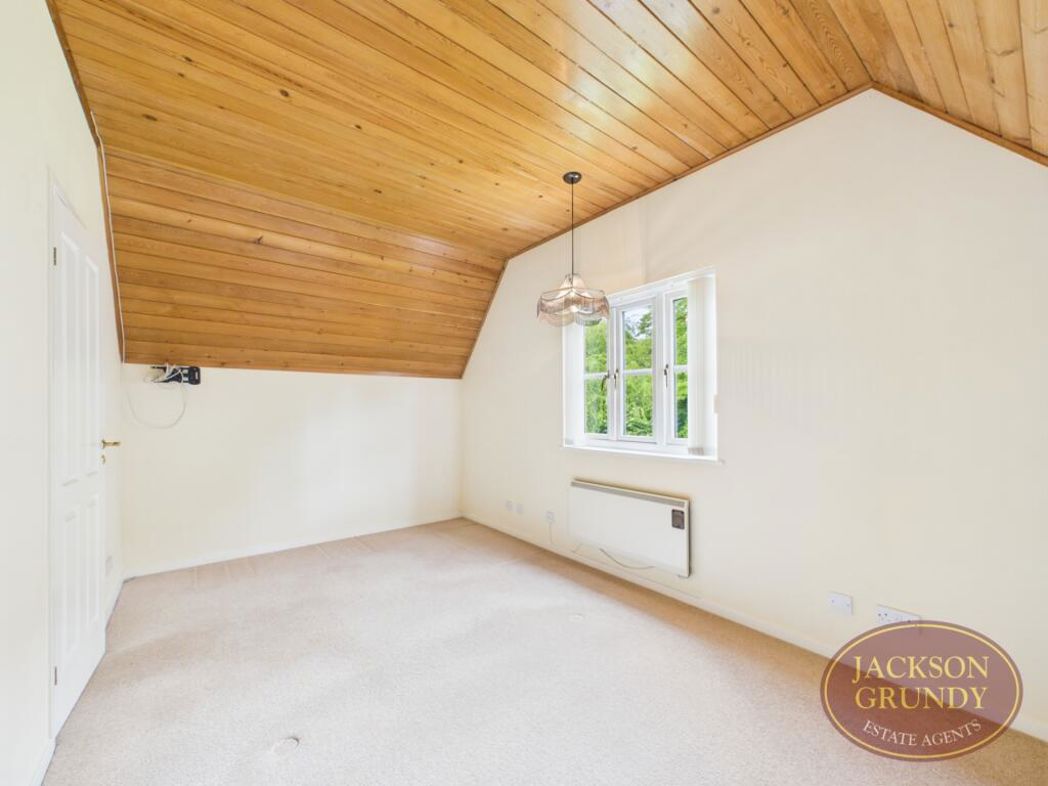
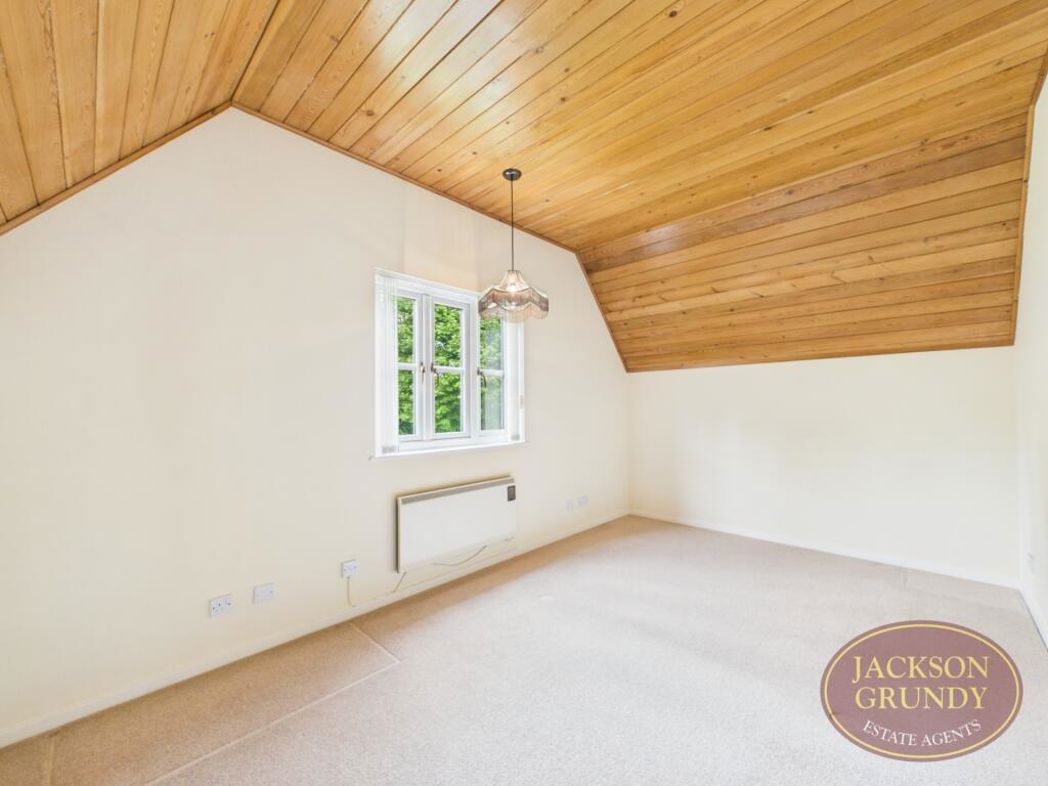
2.84m x 4.68m (9'3" x 15'4")
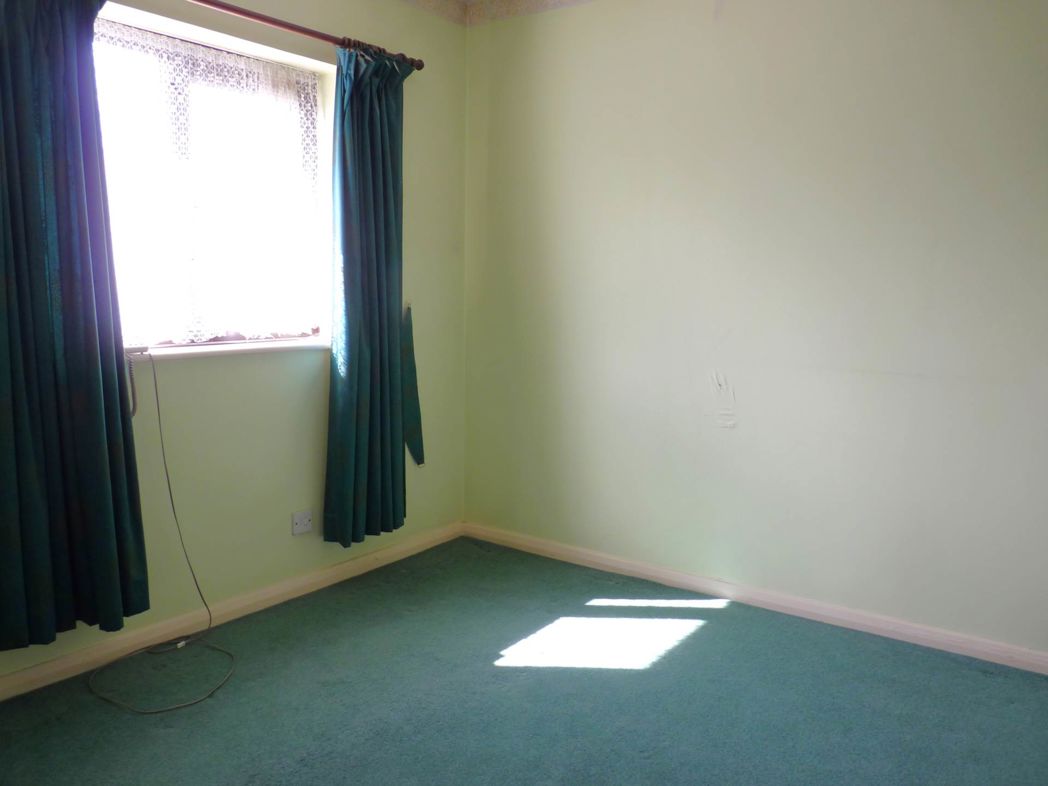
uPVC double glazed window to rear elevation. Electric heater.
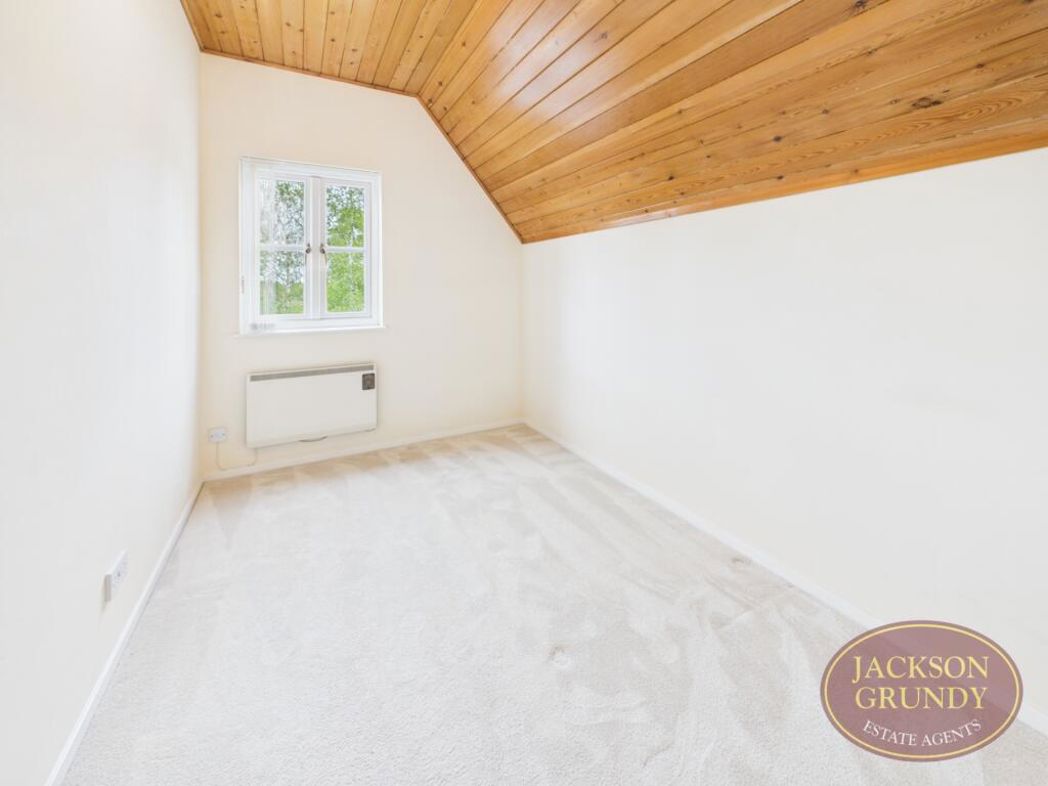
3.29m x 2.30m (10'9" x 7'6")
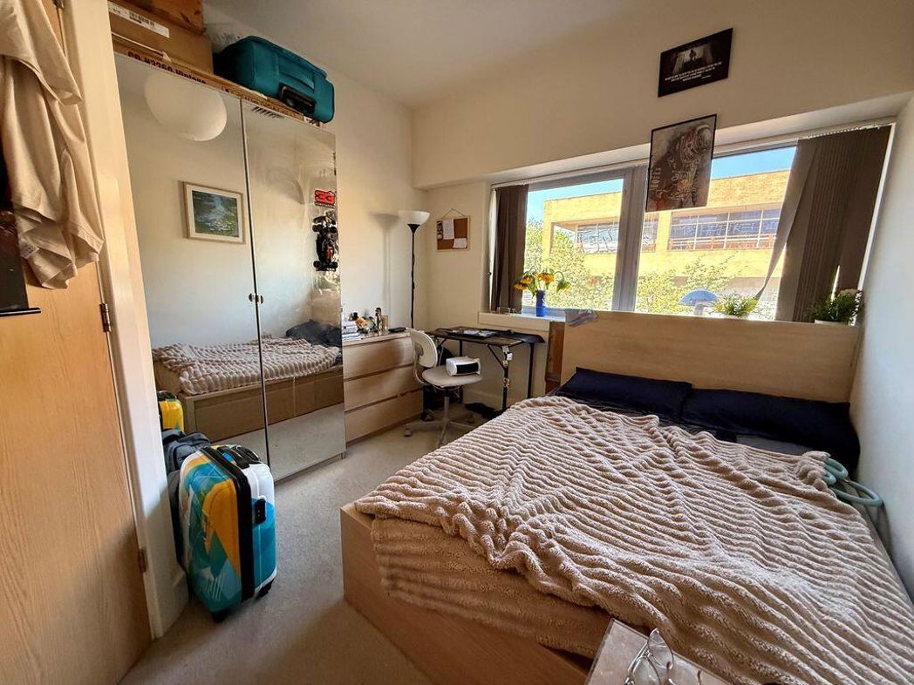
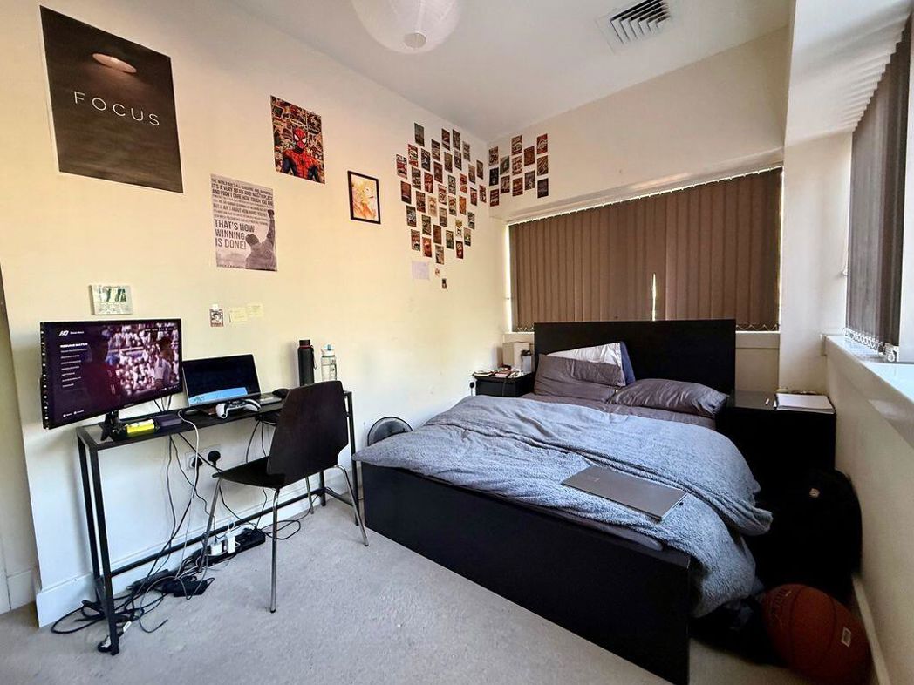
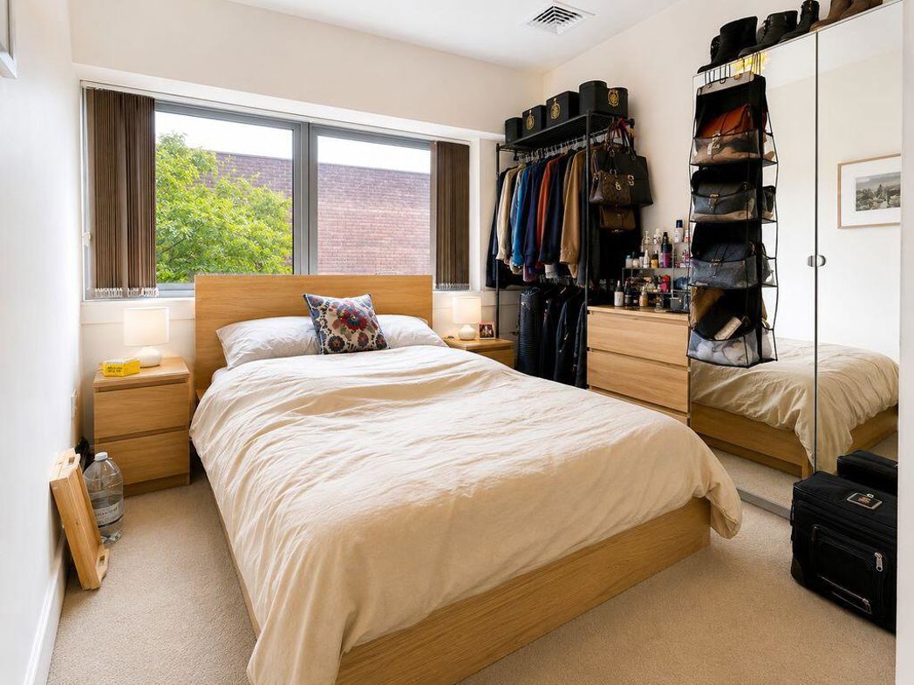
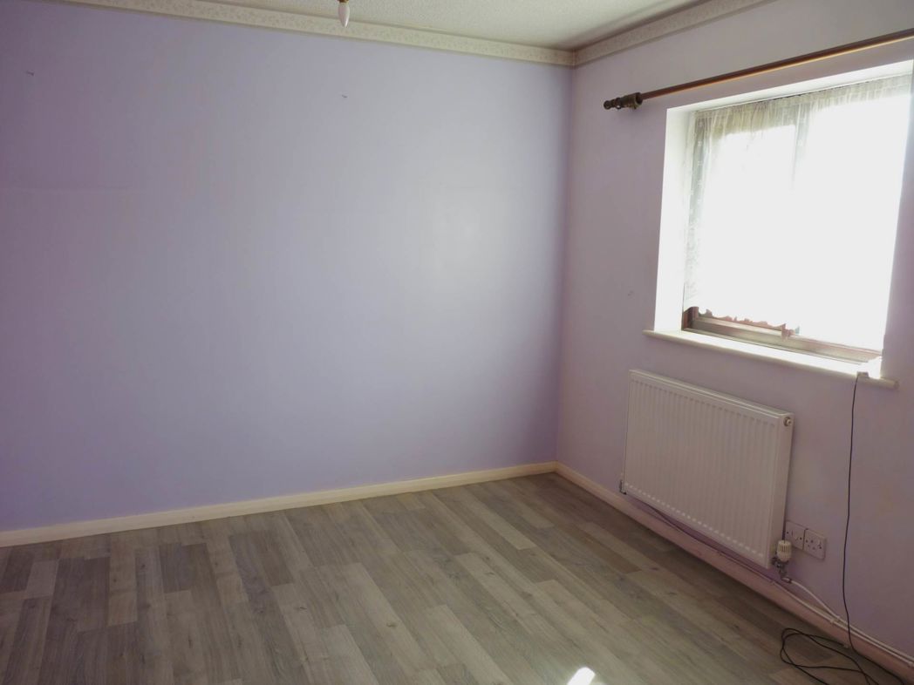
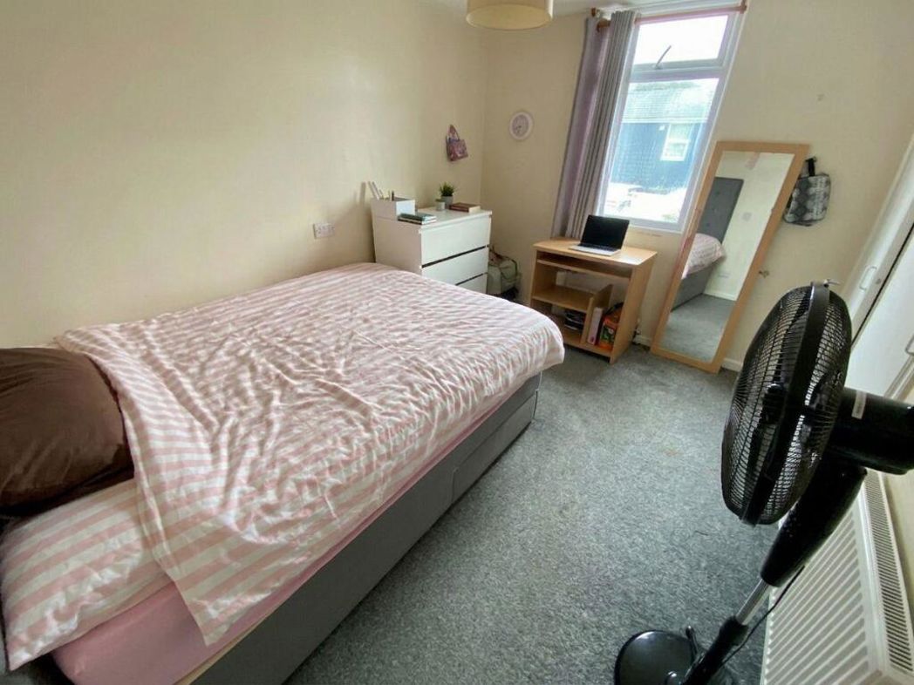
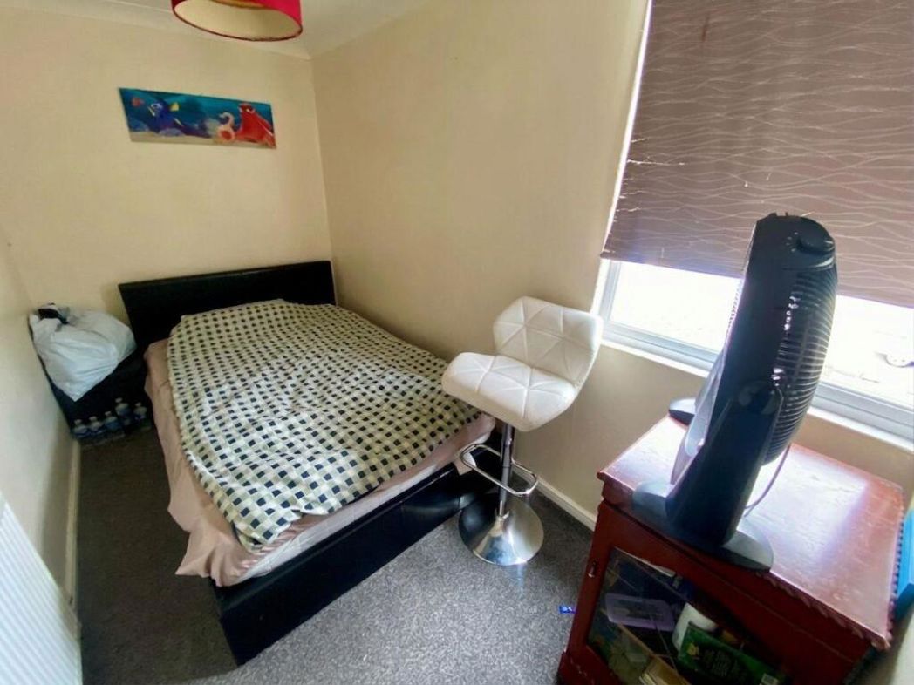
uPVC double glazed window to front elevation. Electric heater.
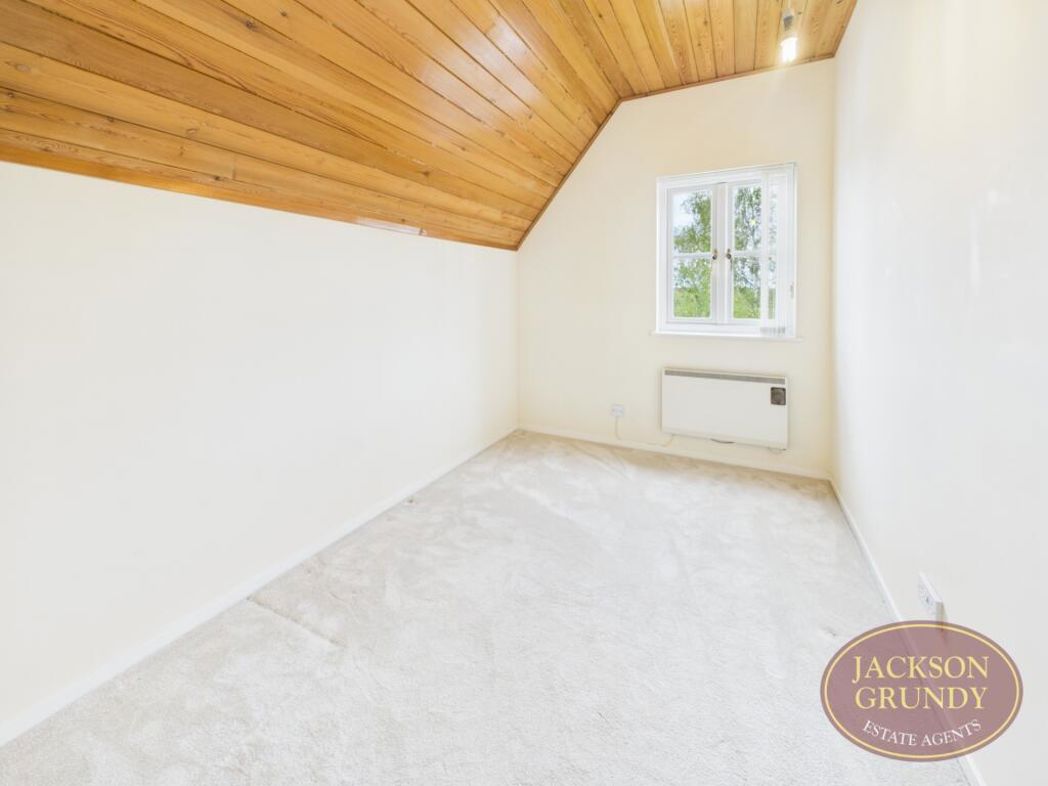
3.30m x 2.22m (10'9" x 7'3")
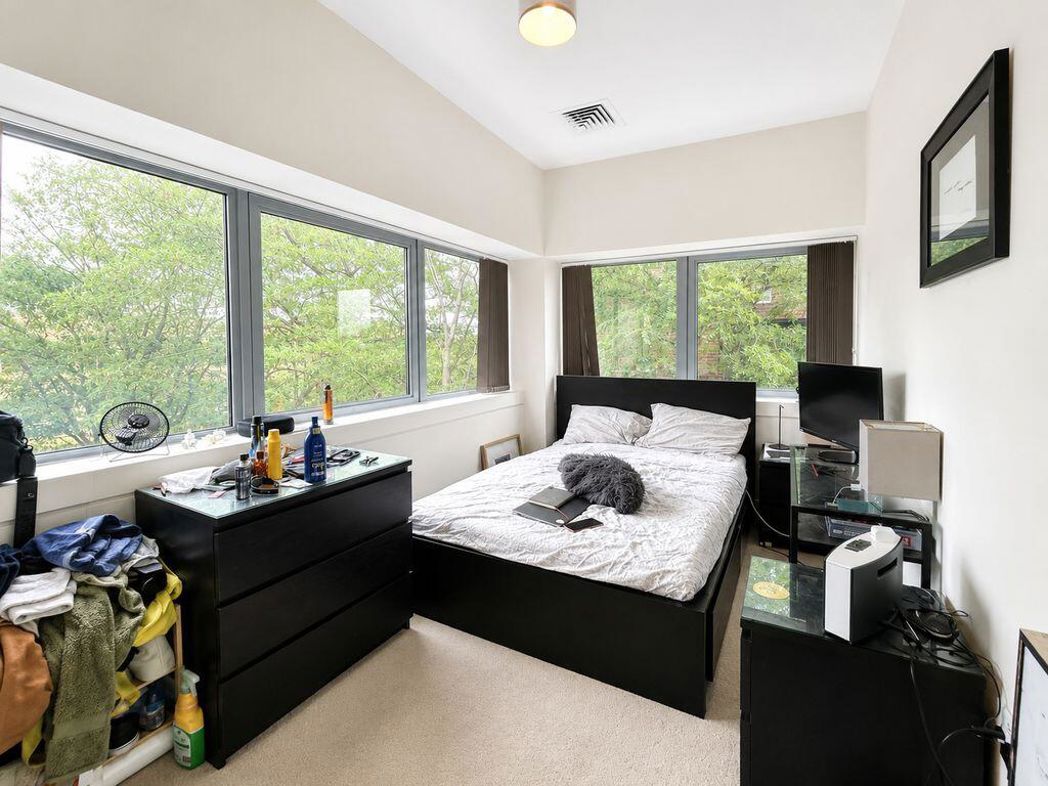
uPVC double glazed window to front elevation. Electric heater.
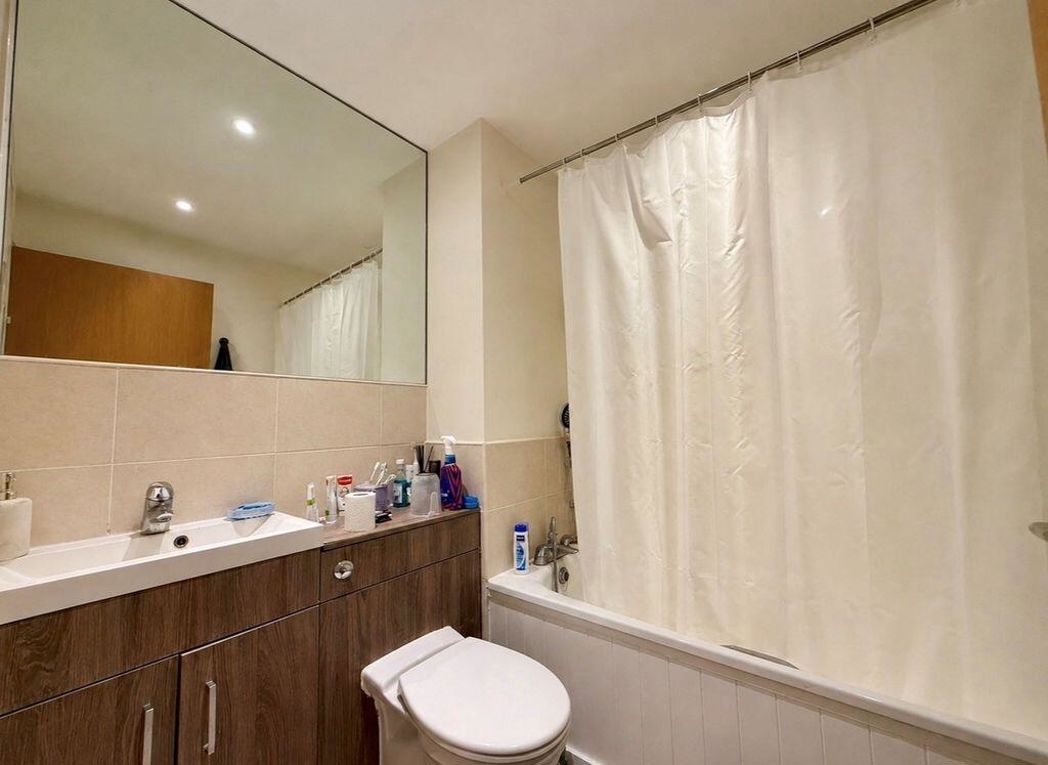
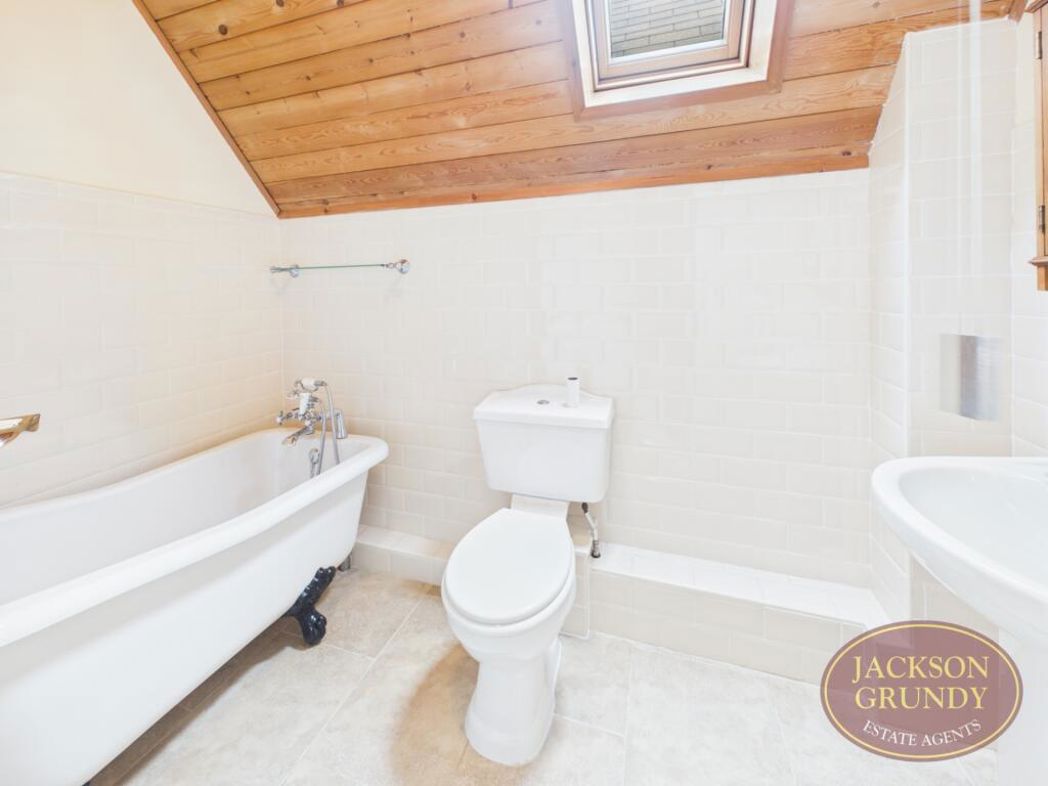
Velux window. Suite comprising freestanding roll top bath, WC and sink.
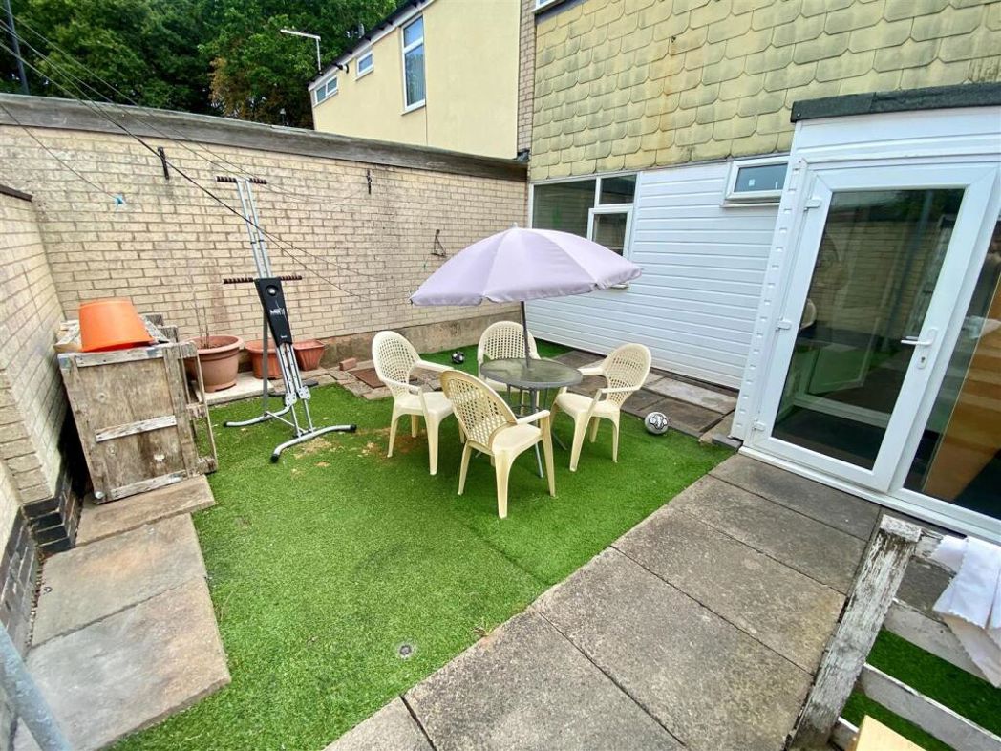
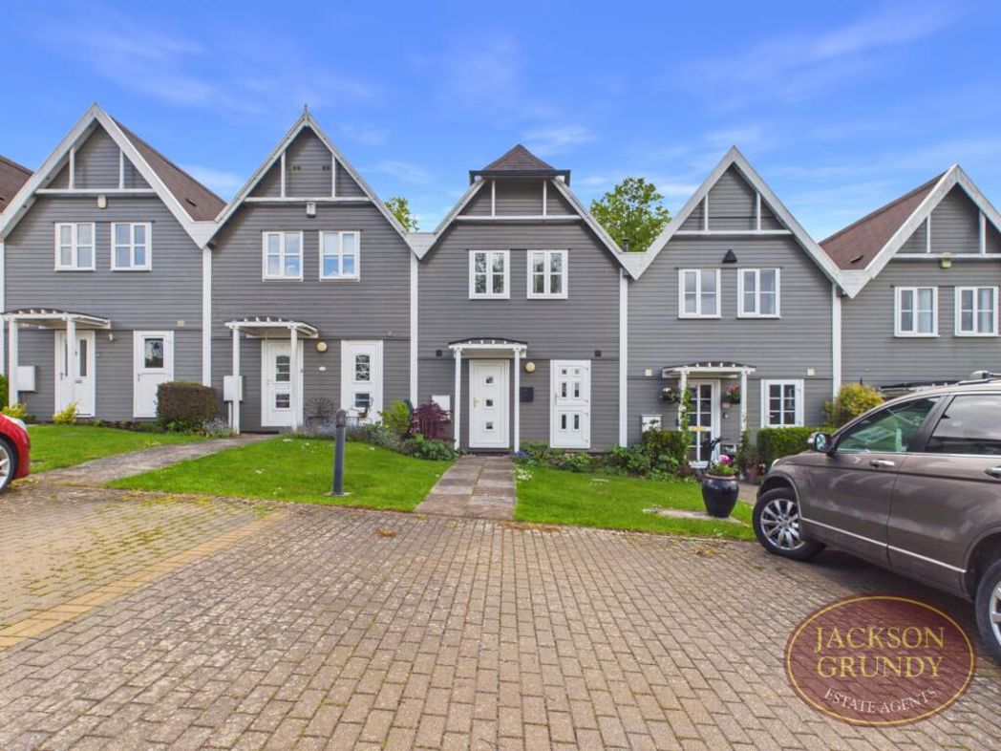
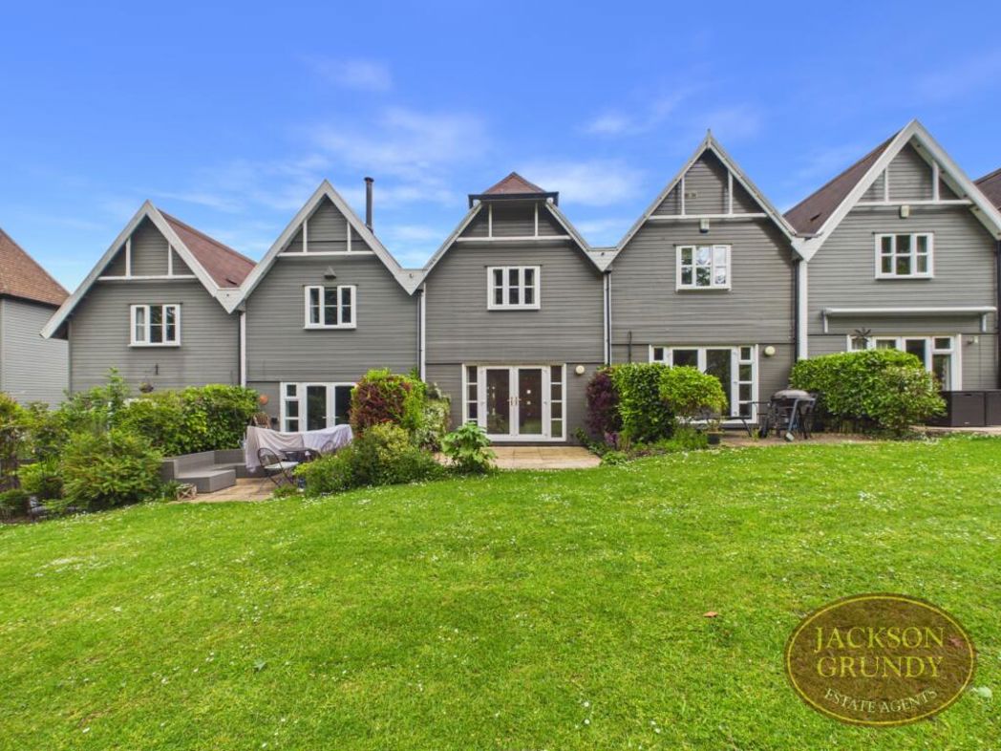
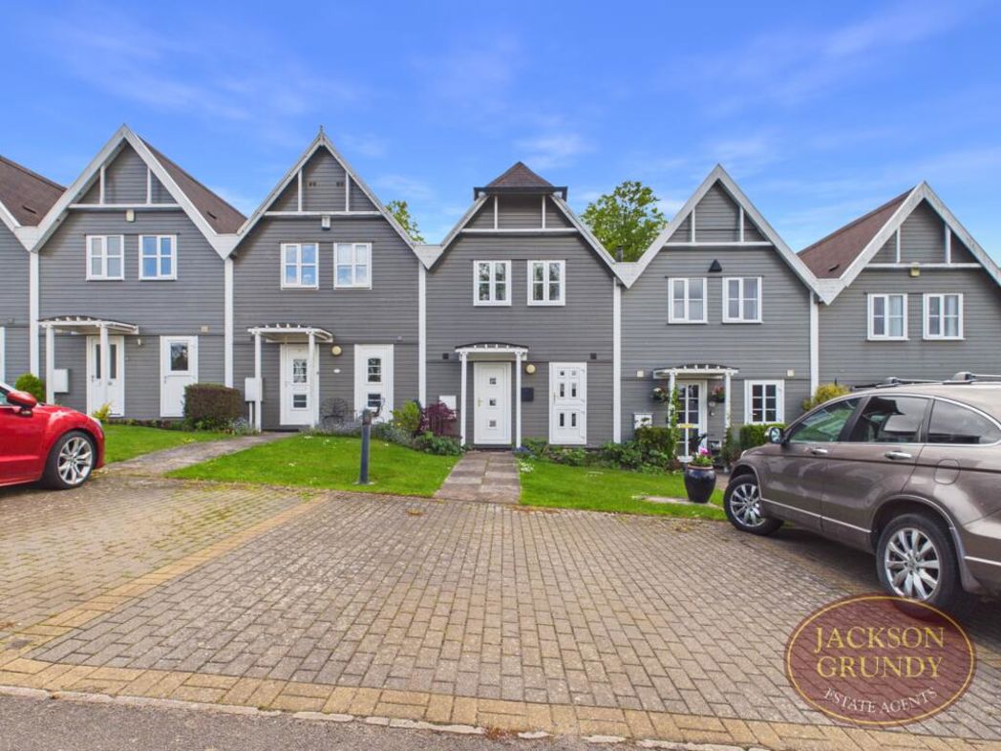
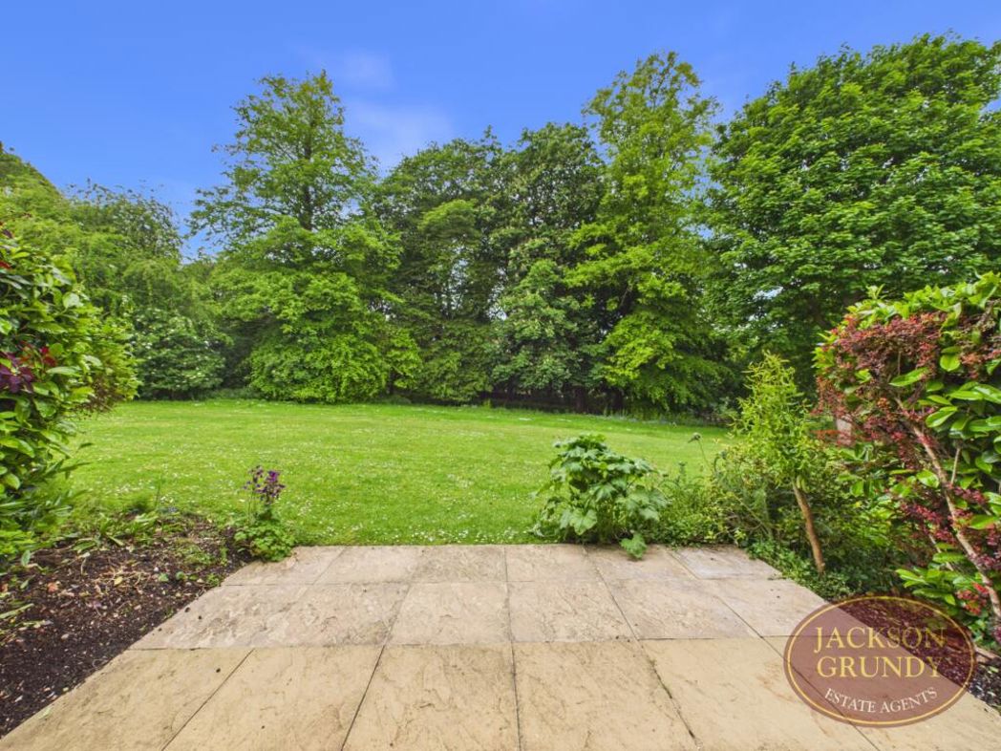
FRONT GARDEN Two off road parking spaces and then grass either side of pathway leading to the front door. REAR GARDEN Block paved and open rear garden. Grass area and then trees as a boundary.
Whether you’d like an instant online estimate or an expert visit to discuss your home in detail, our team will give you clear, honest advice and help you plan your next move.

Find out what your current home could sell for, based on real market data and recent sales.
Get seen everywhere buyers look


Fast, secure and often great value. Discover how it works.