Available From 10/11/2026
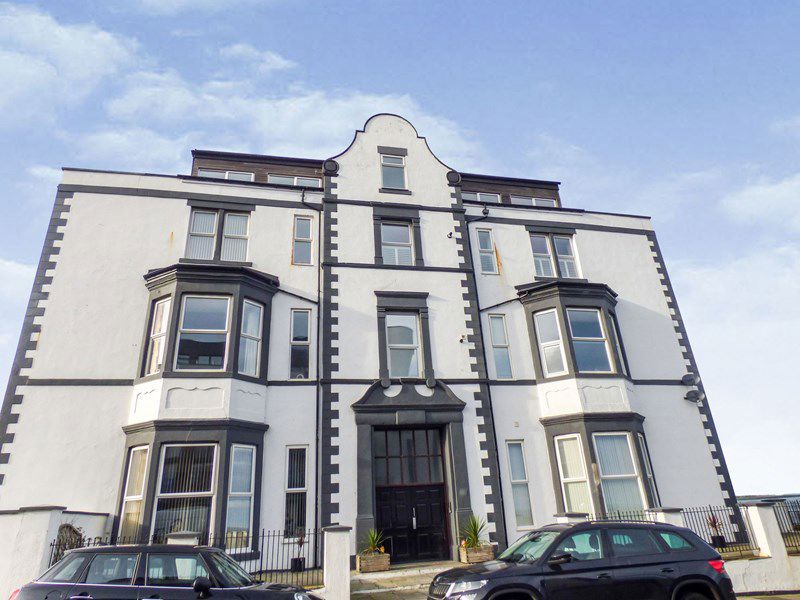
Daffodil Gardens, West Meadows, Cramlington, Northumberland, NE23 8FT
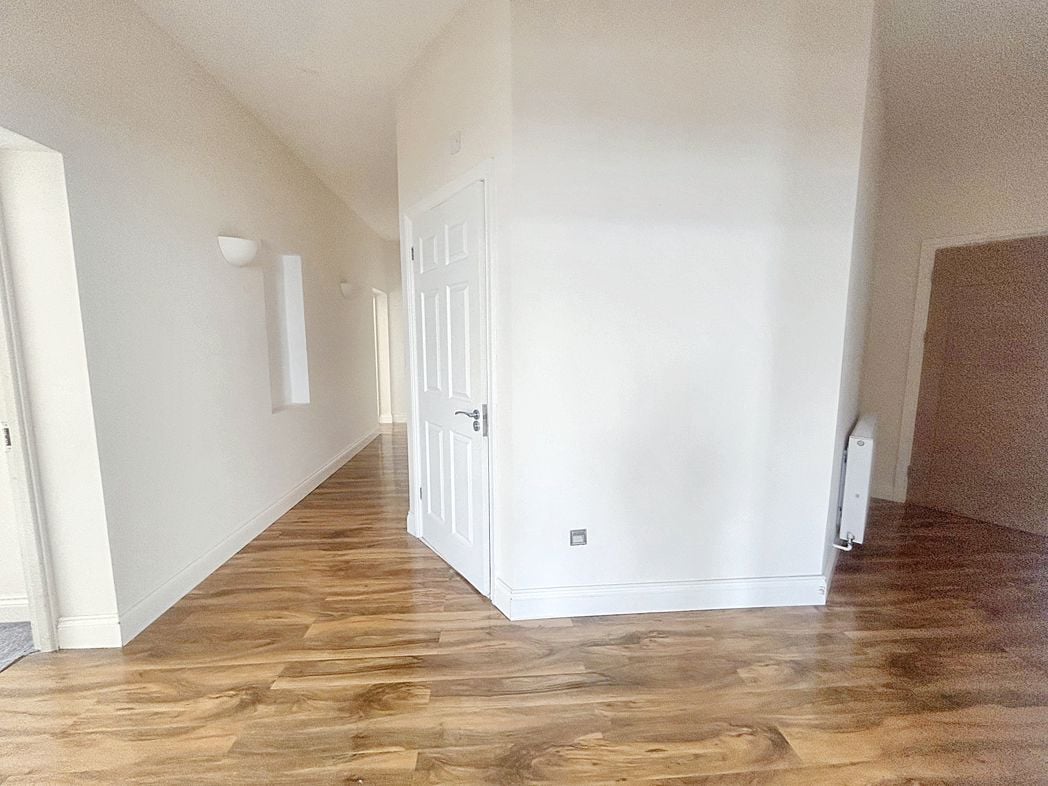
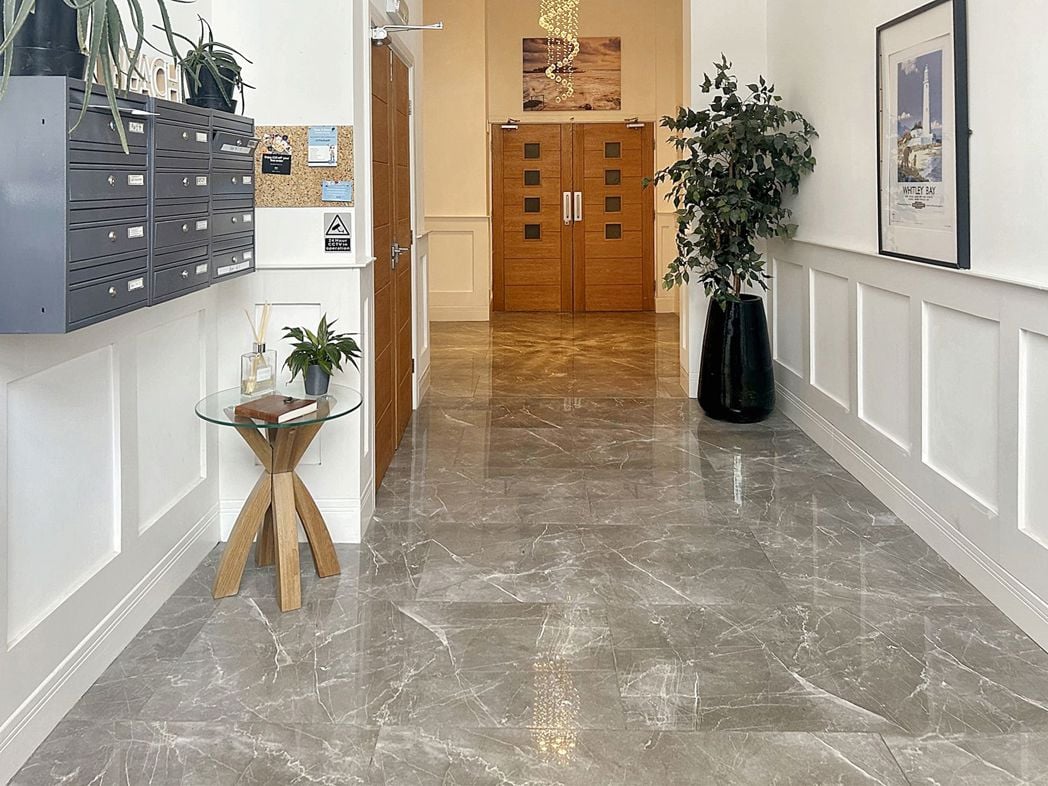
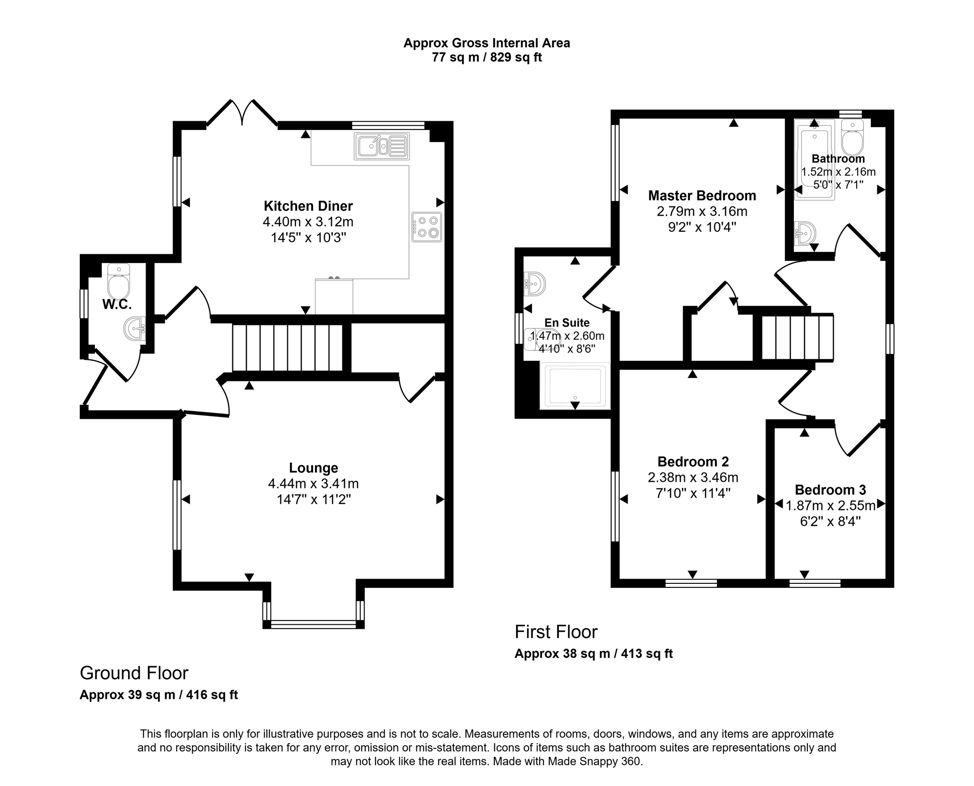
An entrance door opens into a welcoming hallway. A staircase takes you to the first floor accommodation. Onward access into the living room, dining kitchen and cloakroom/WC. Stylish glazed internal doors throw additional natural lighting into the space.
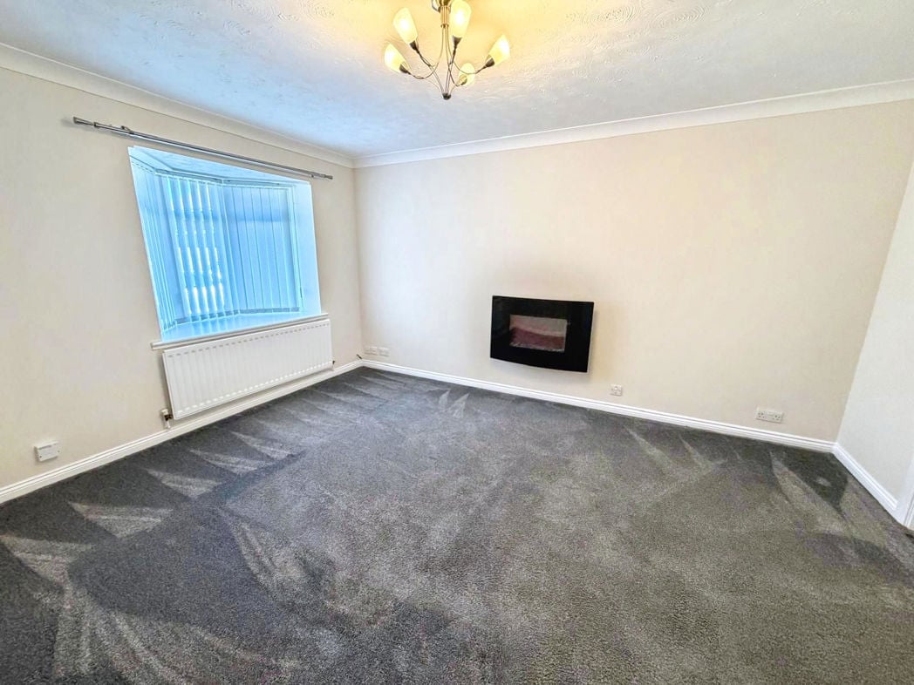
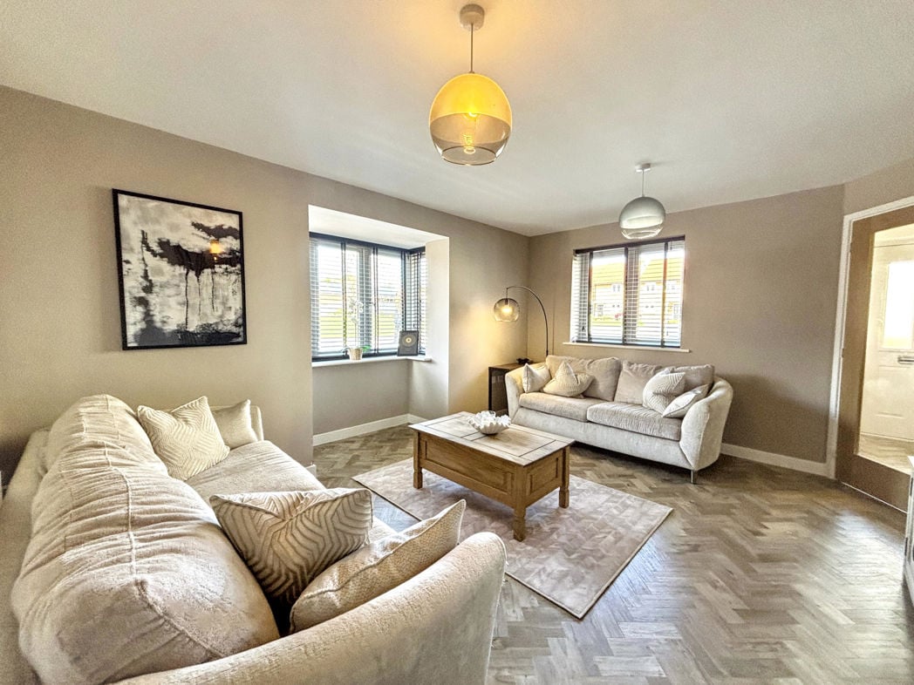
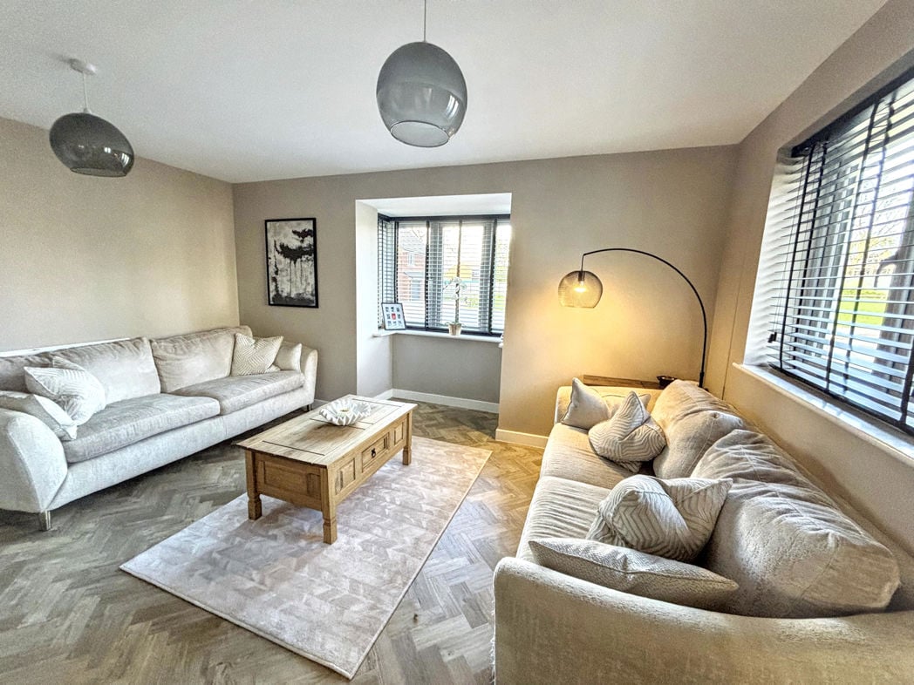
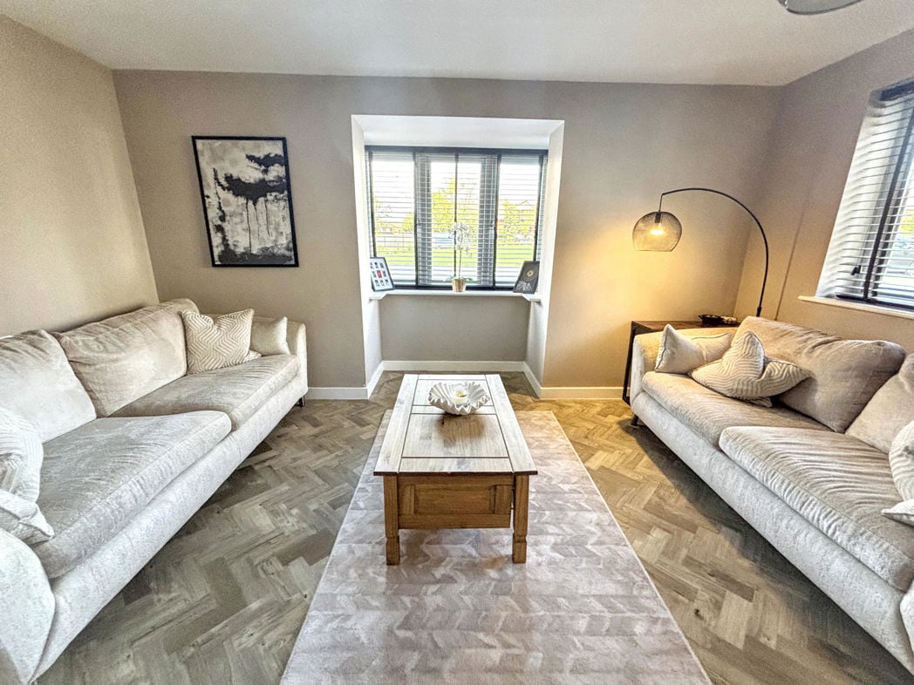
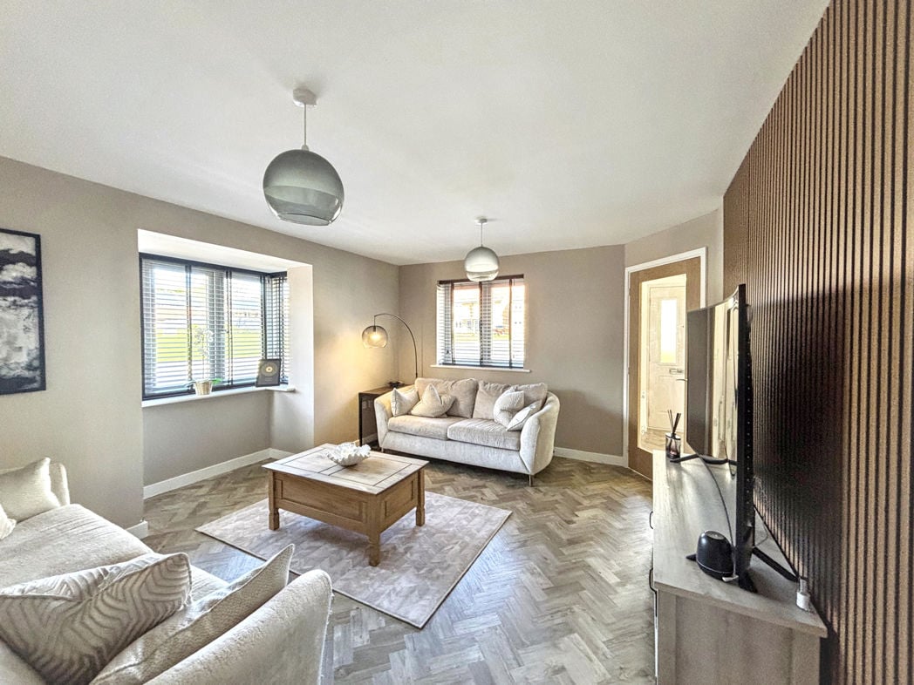
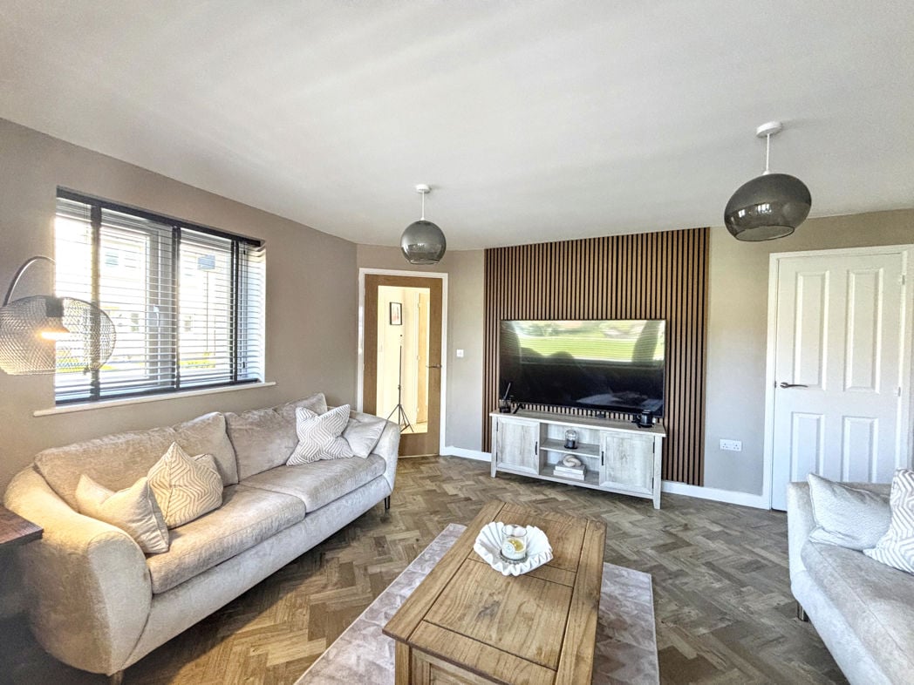
4.44m x 3.41m (14'6" x 11'2")
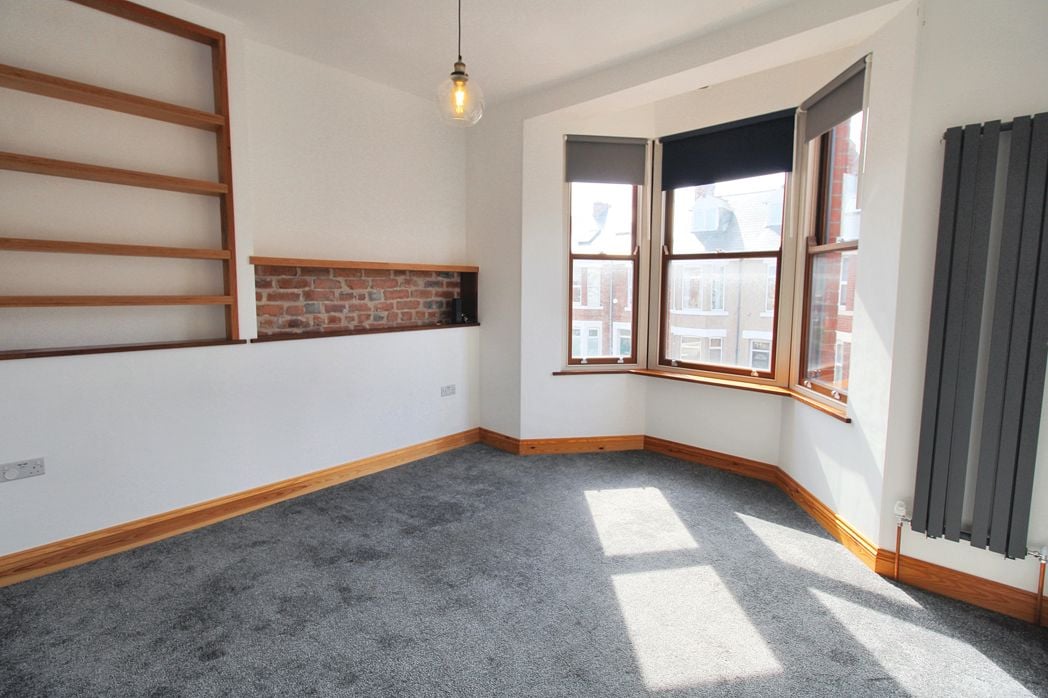
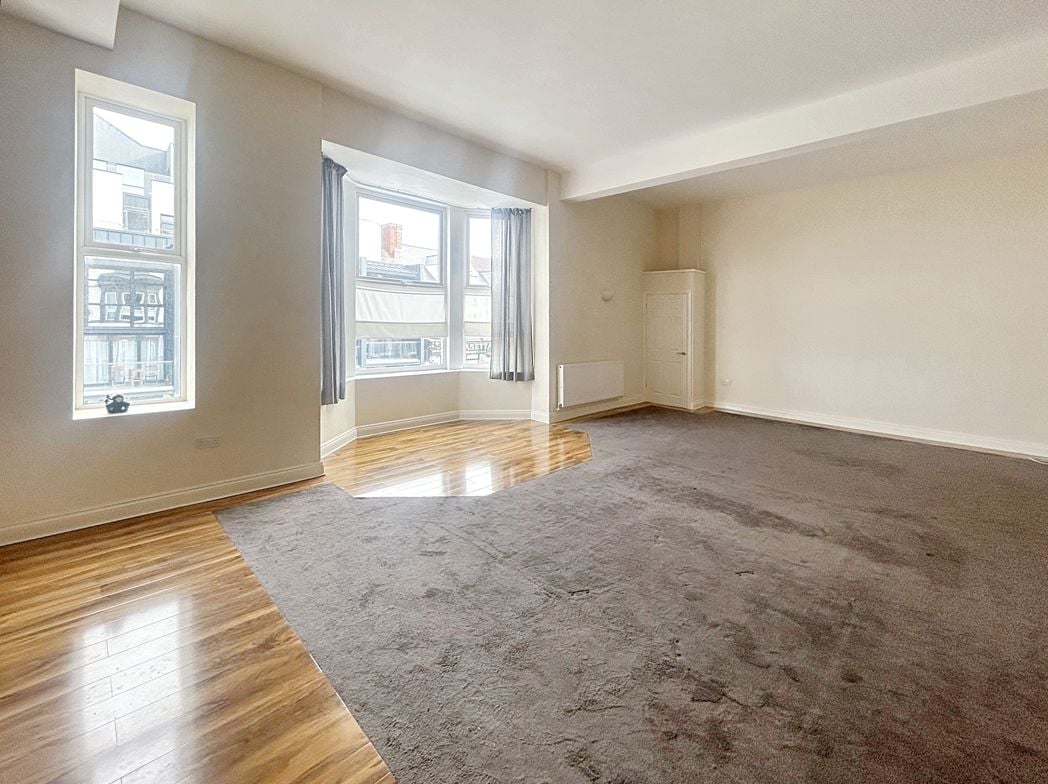
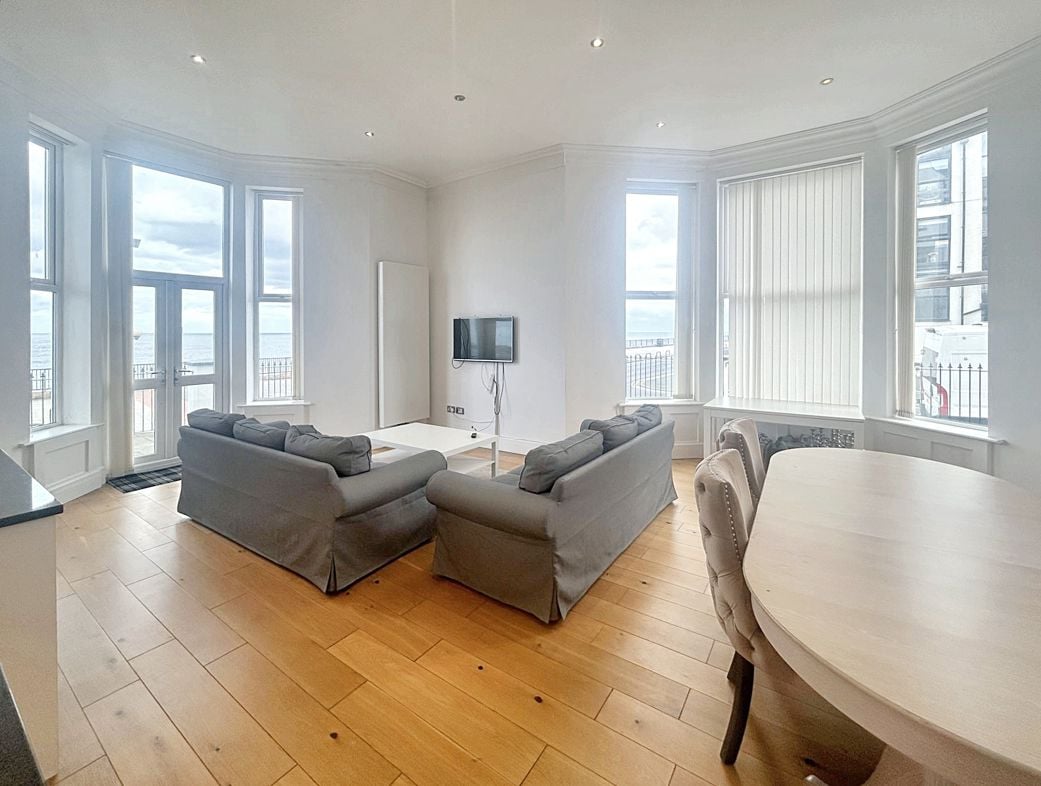
This is a lovely room boasting a dual aspect with a bay window to the side and a further double glazed window to the front. Contemporary wood panelling makes a great focal point to the room. There is a useful under stairs storage cupboard and a central heating radiator.
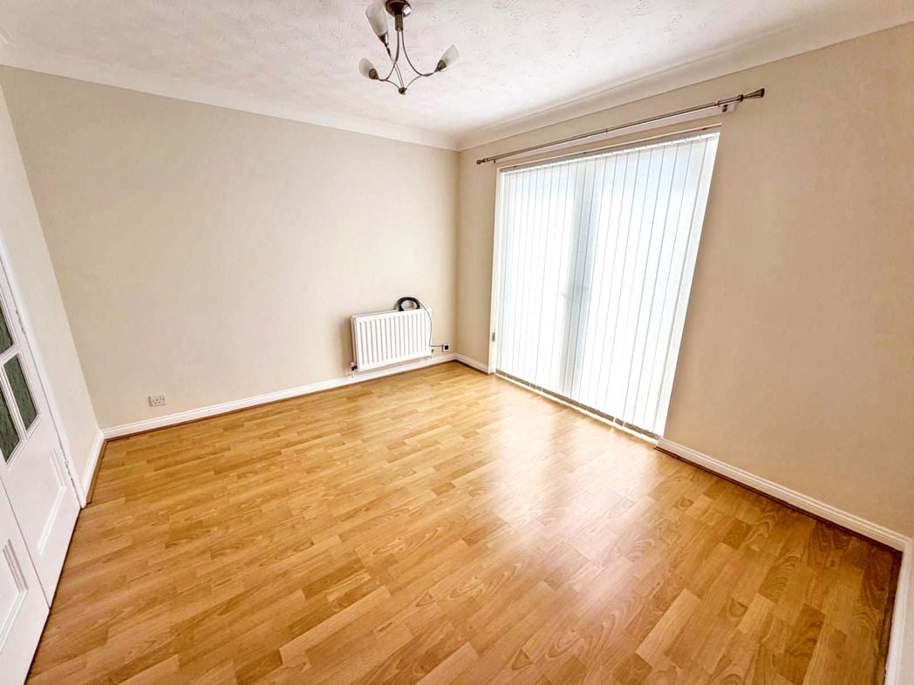
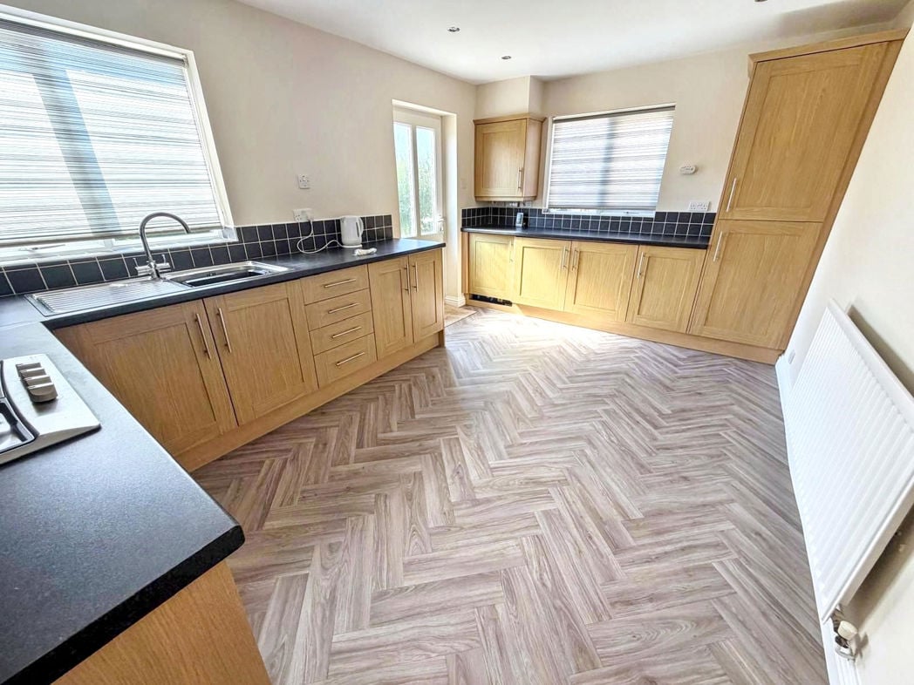
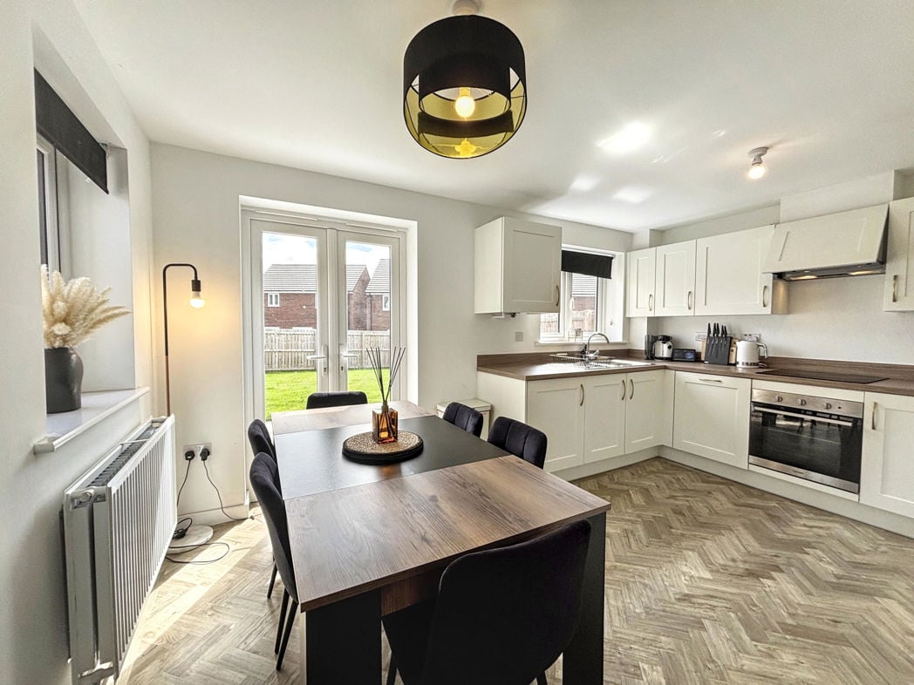
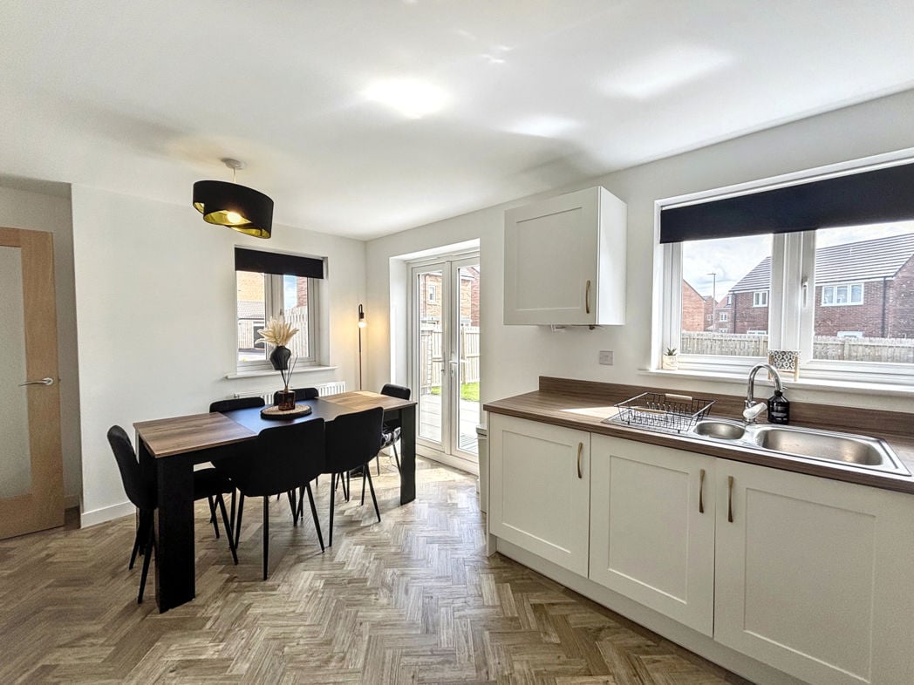
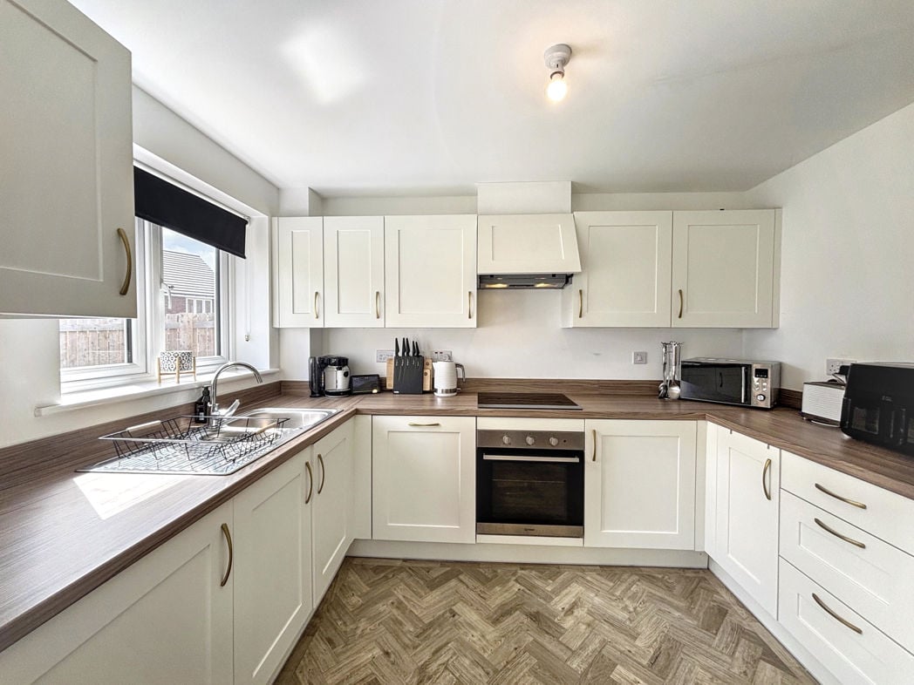
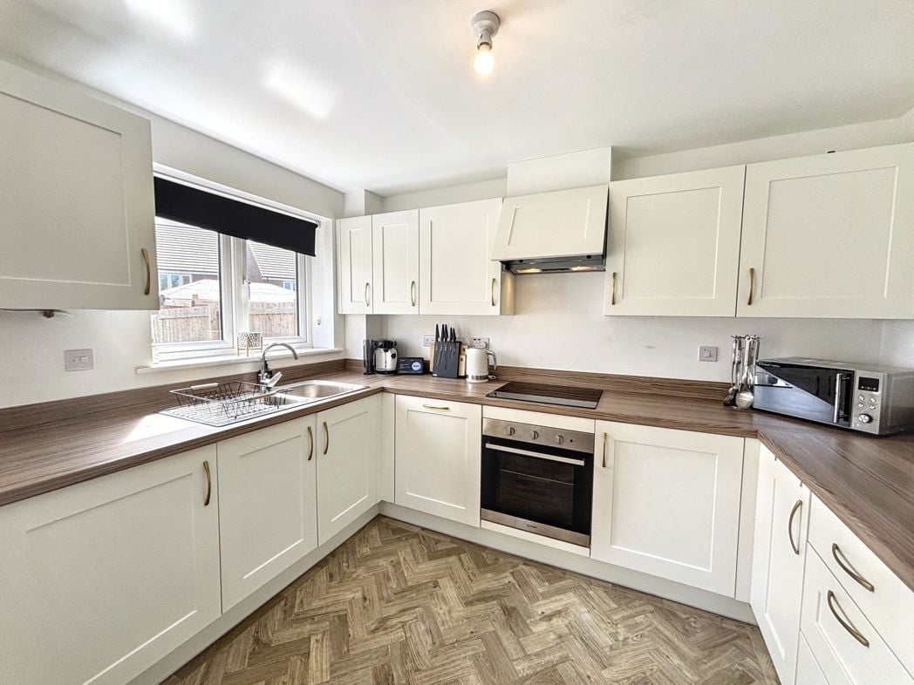
4.40m x 3.12m (14'5" x 10'2")
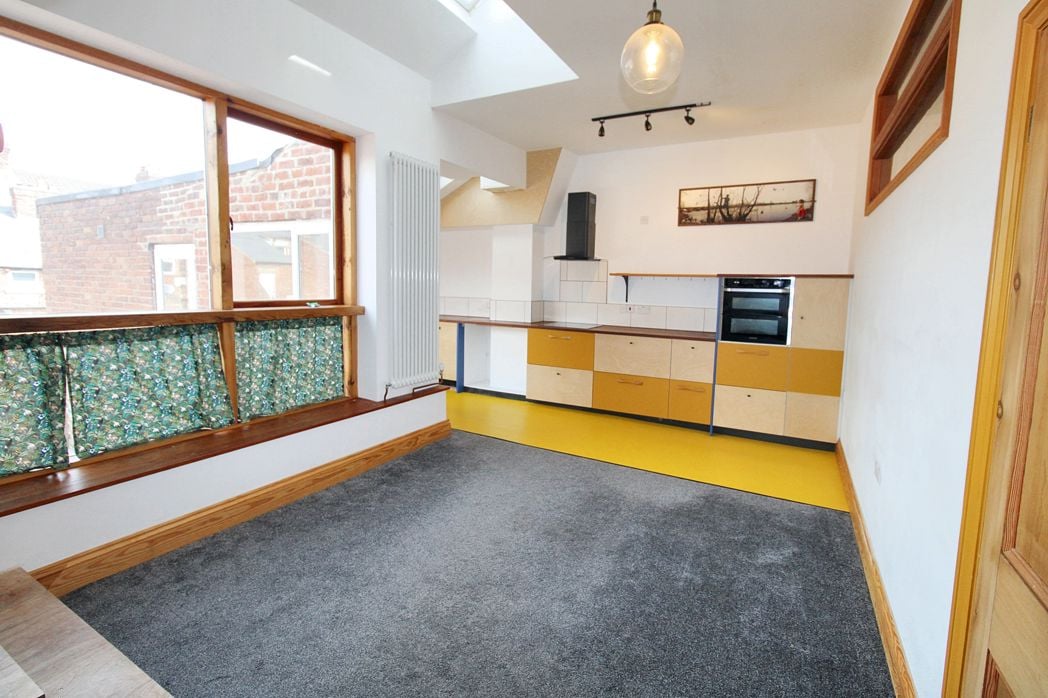
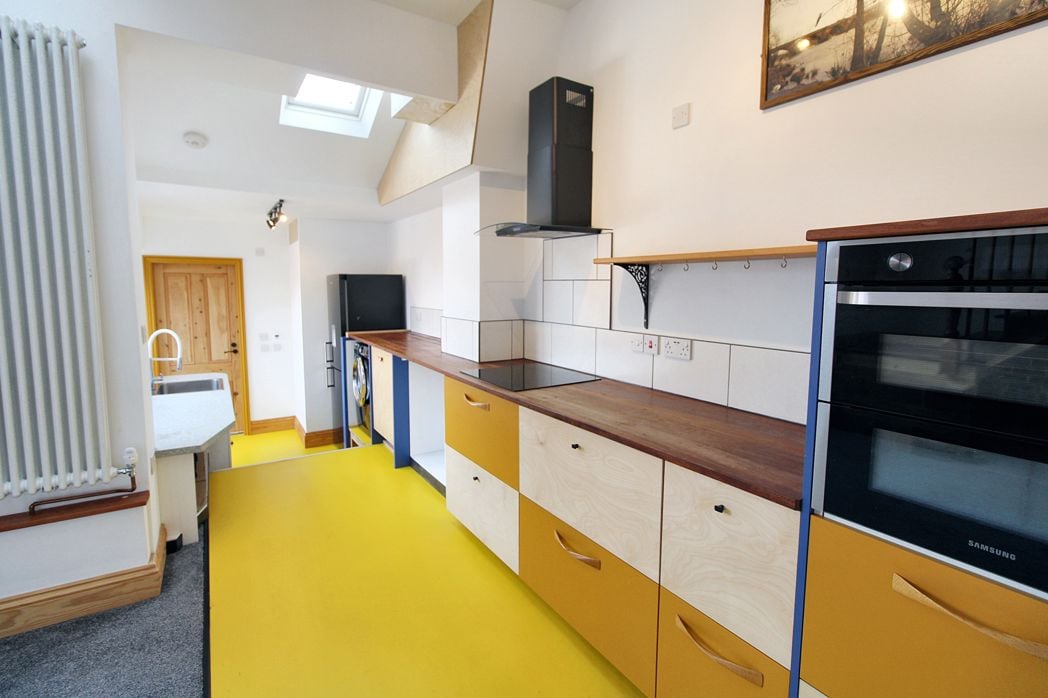
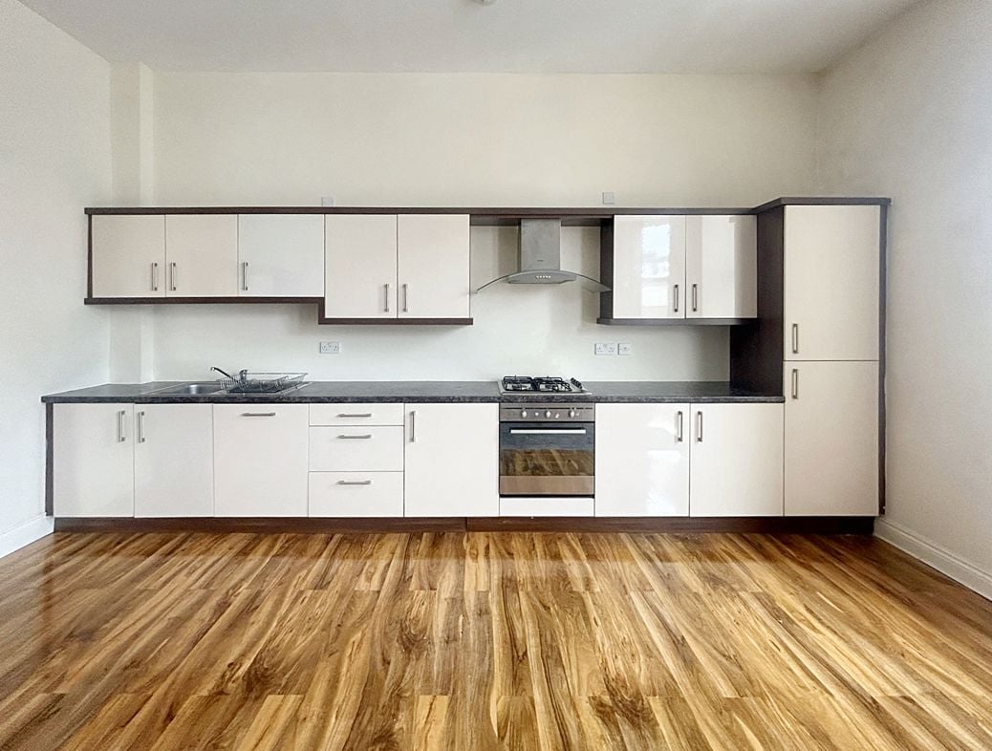
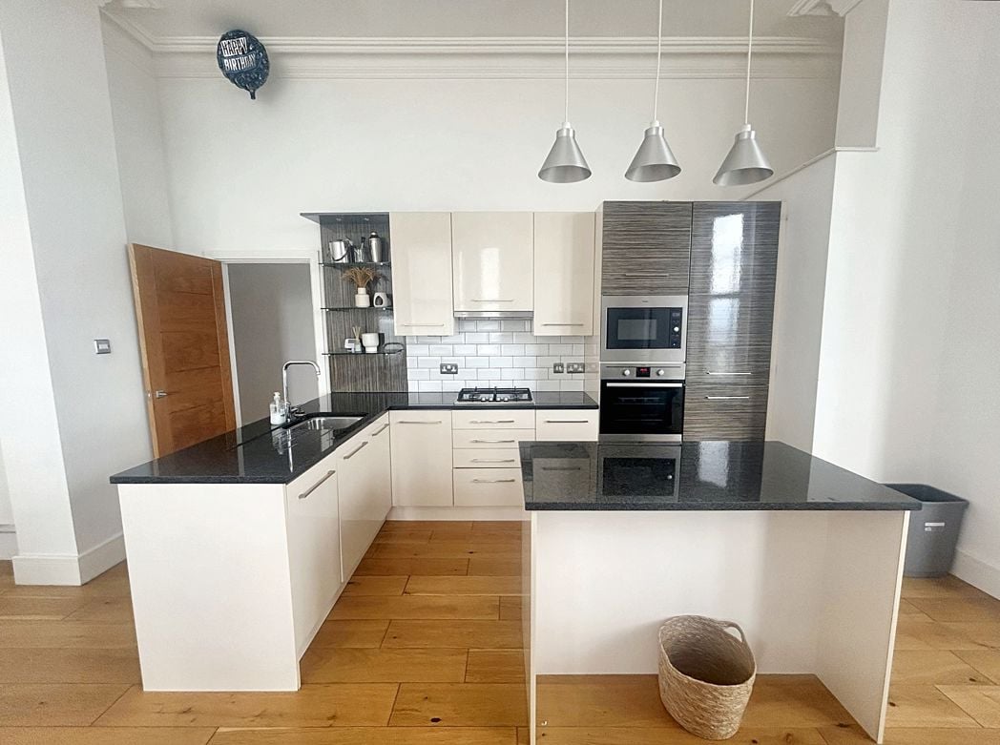
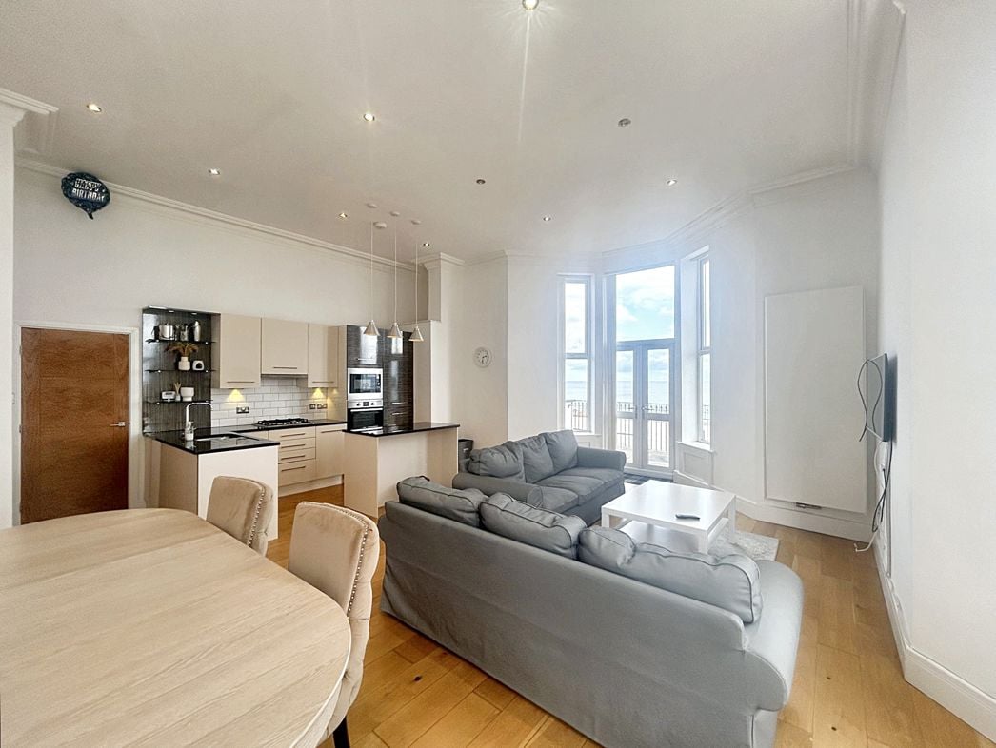
Located to the rear with French doors opening into the generous sized Southerly aspect rear garden. The kitchen area is fitted with a stylish range of wall and base units, complementing preparation work surfaces, sink unit and integrated appliances: dishwasher, fridge/freezer, washing machine, oven/hob and extractor hood. Double glazed window to the side elevation. The dining area is large enough to house a decent sized table.
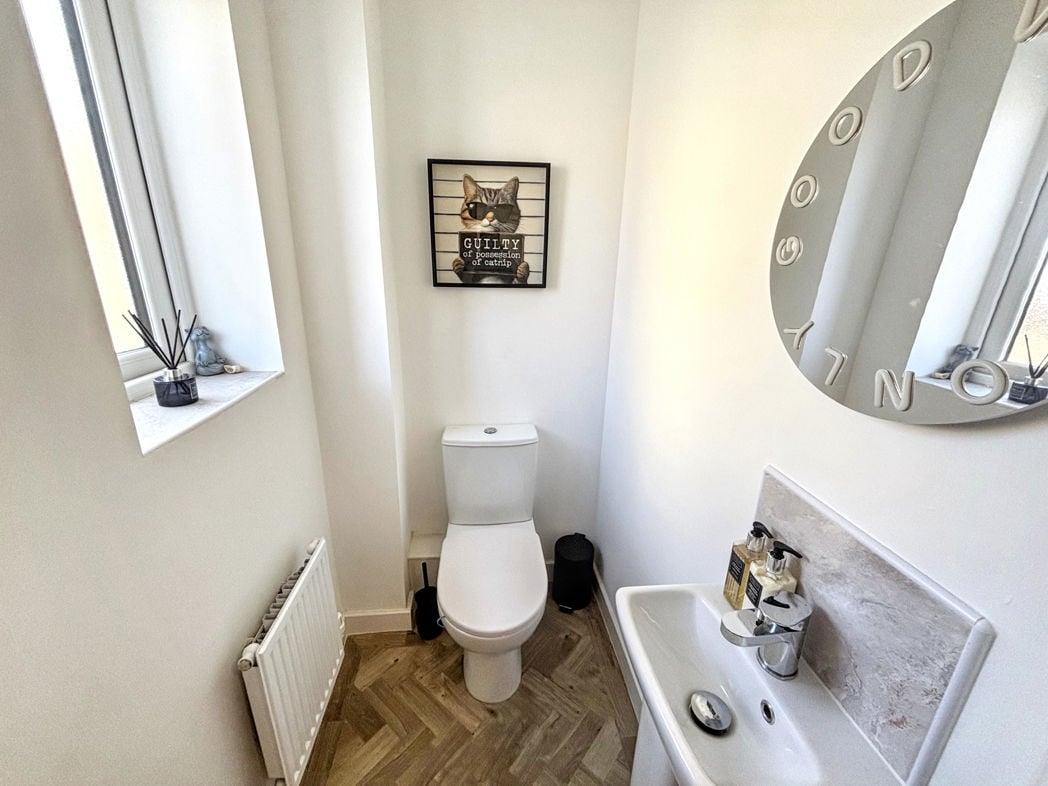
Comprising: low level WC and wash hand basin. Double glazed window and central heating radiator.
Double glazed window to the rear elevation, access into the bathroom and bedrooms.
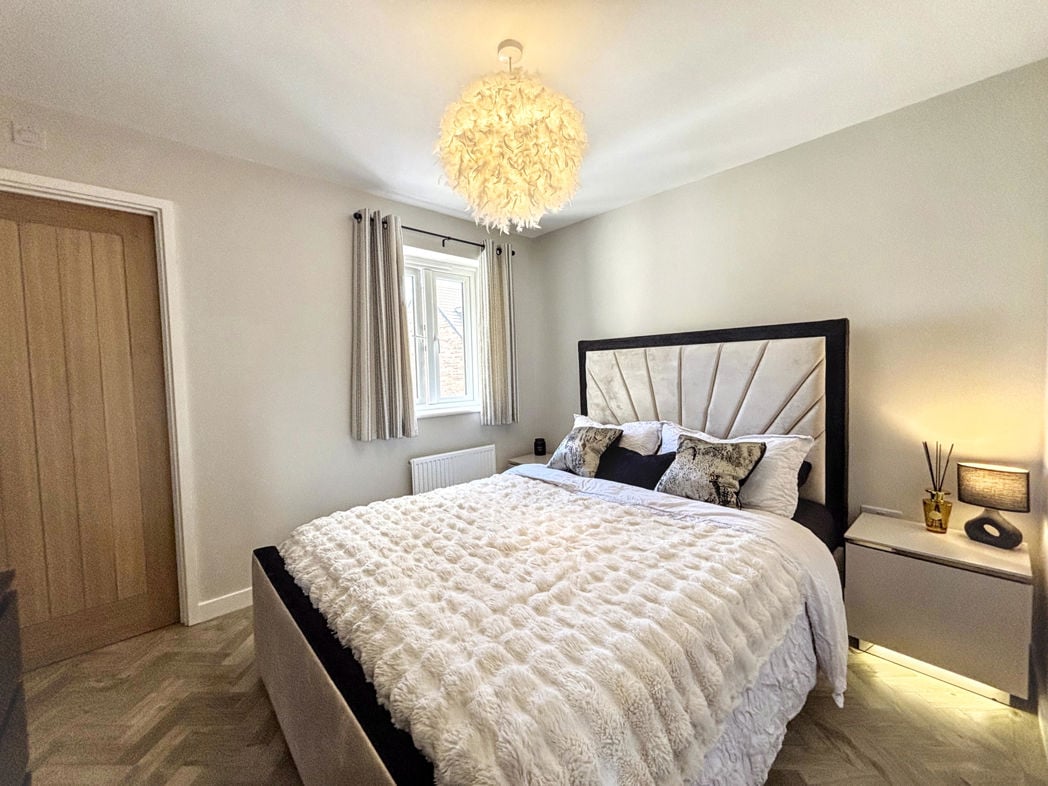
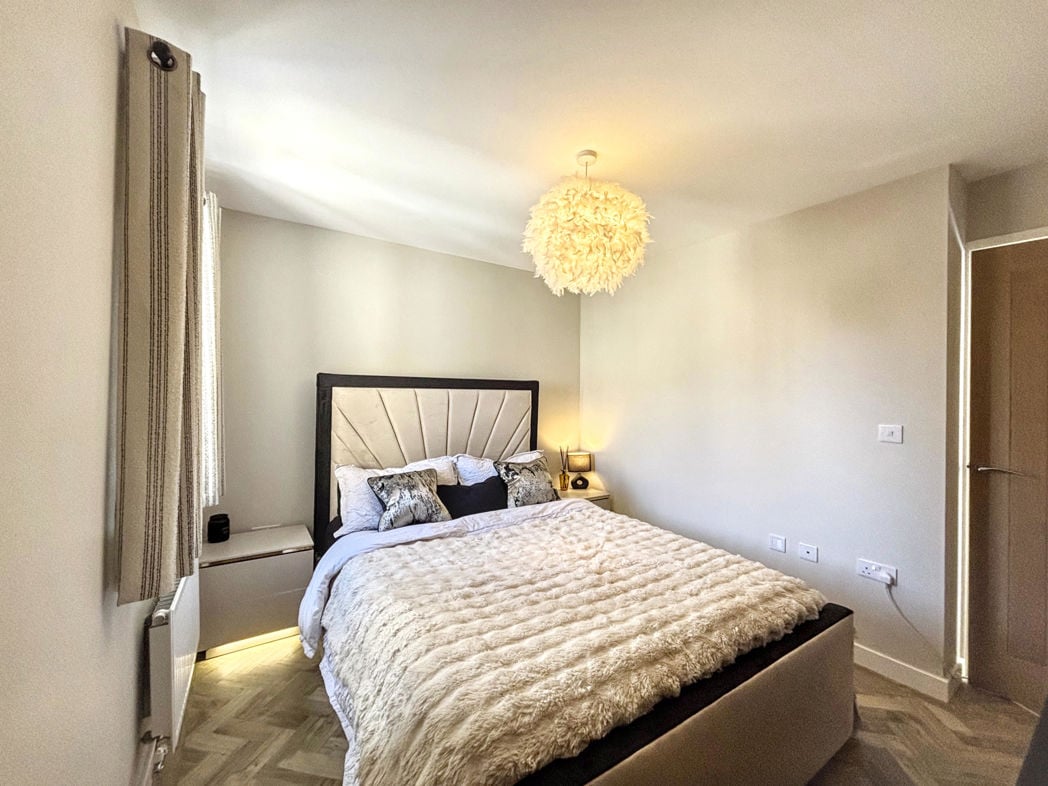
2.79m x 3.16m (9'1" x 10'4")
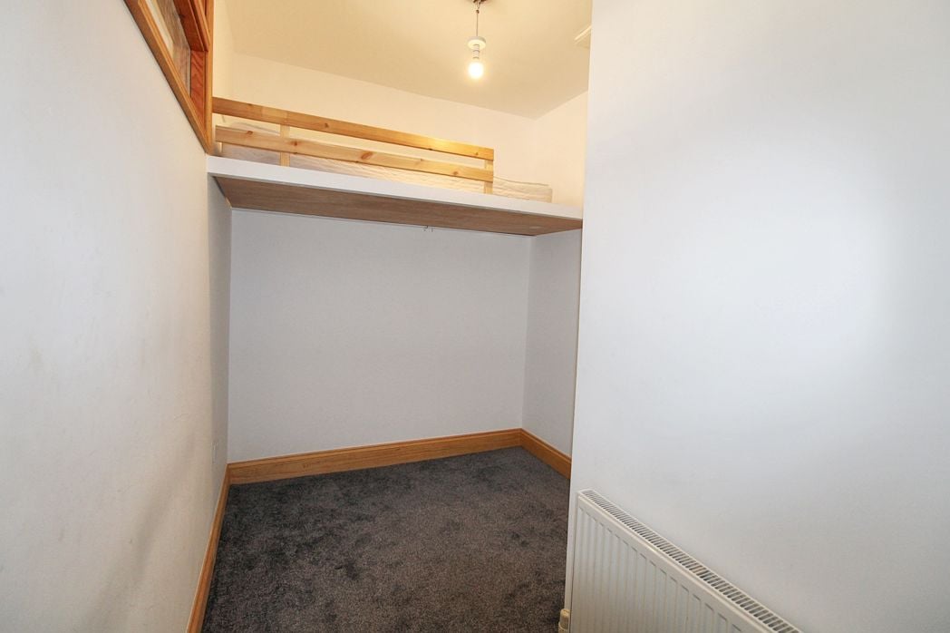
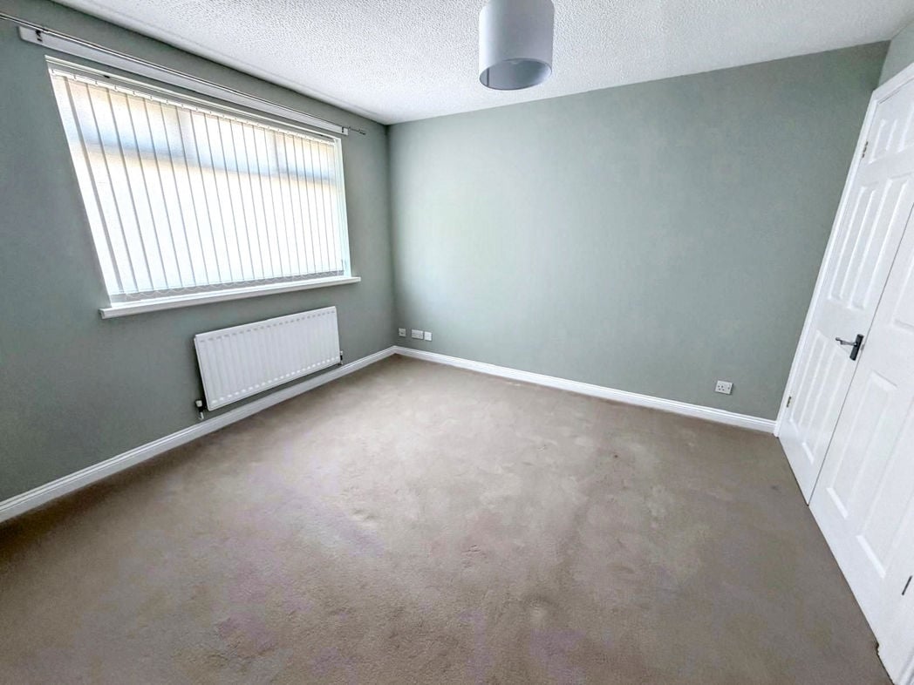
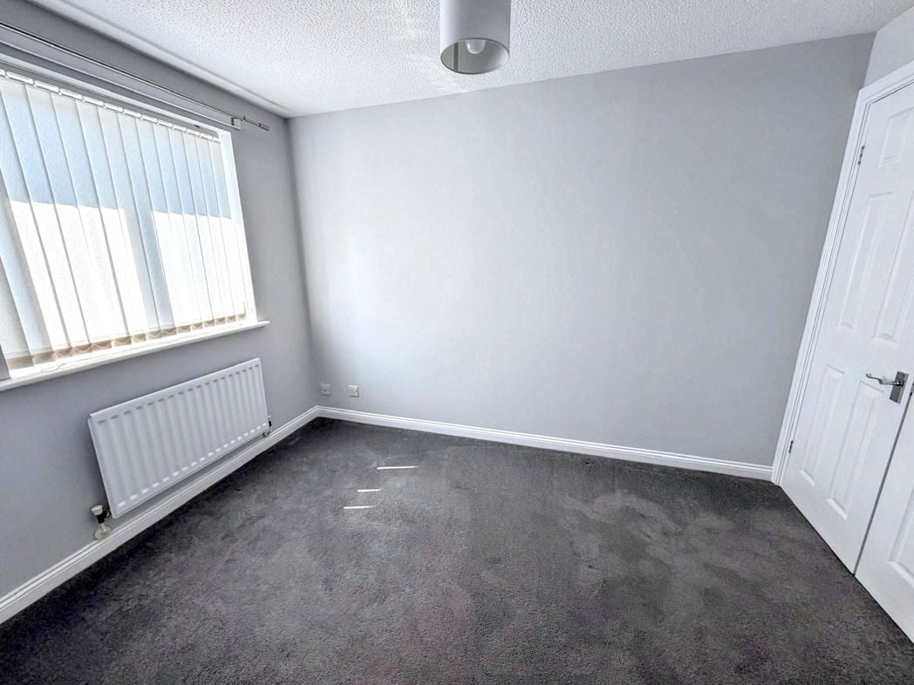
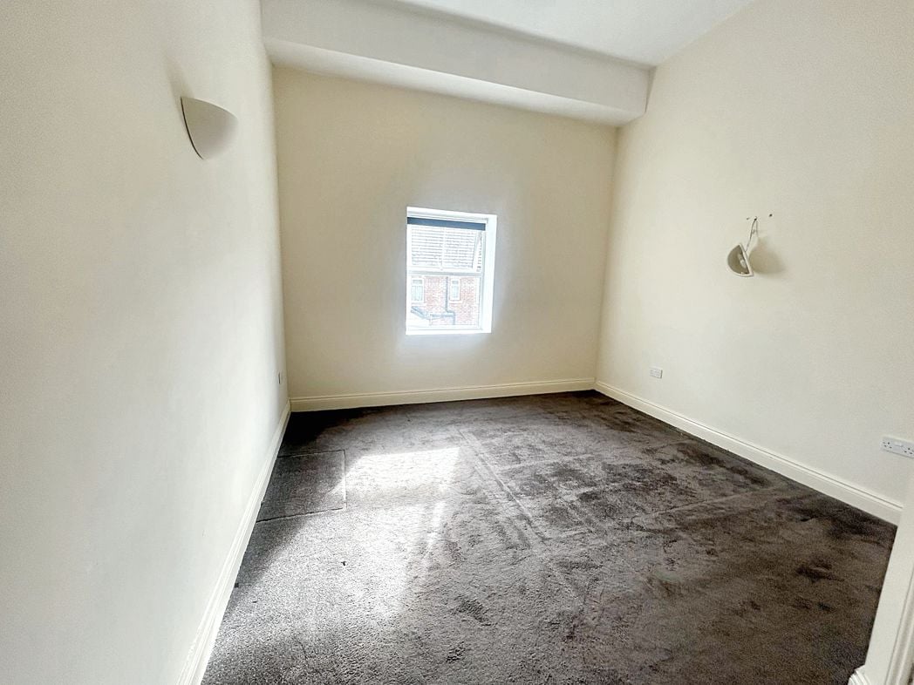
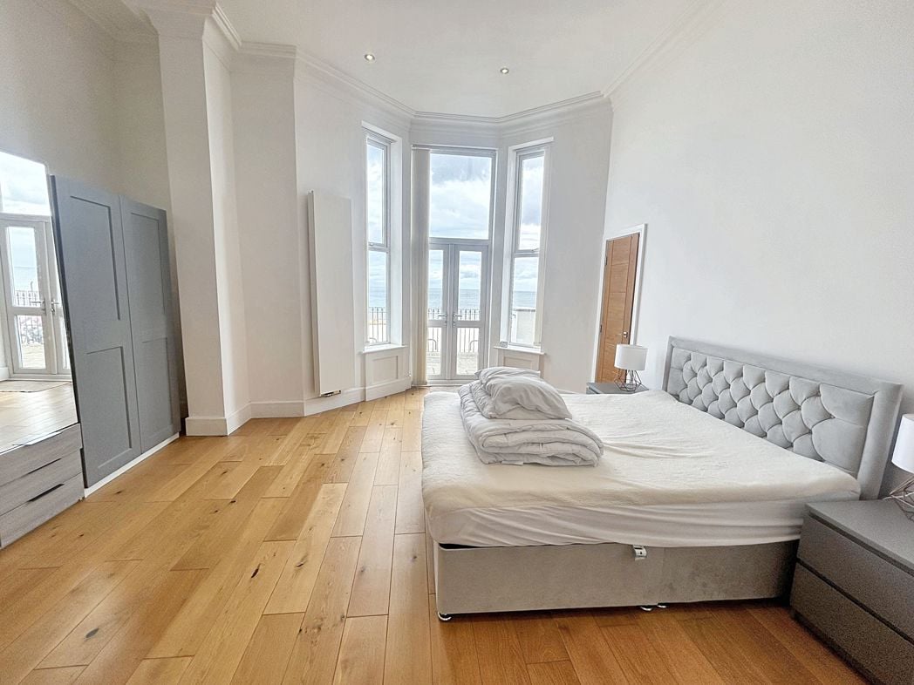
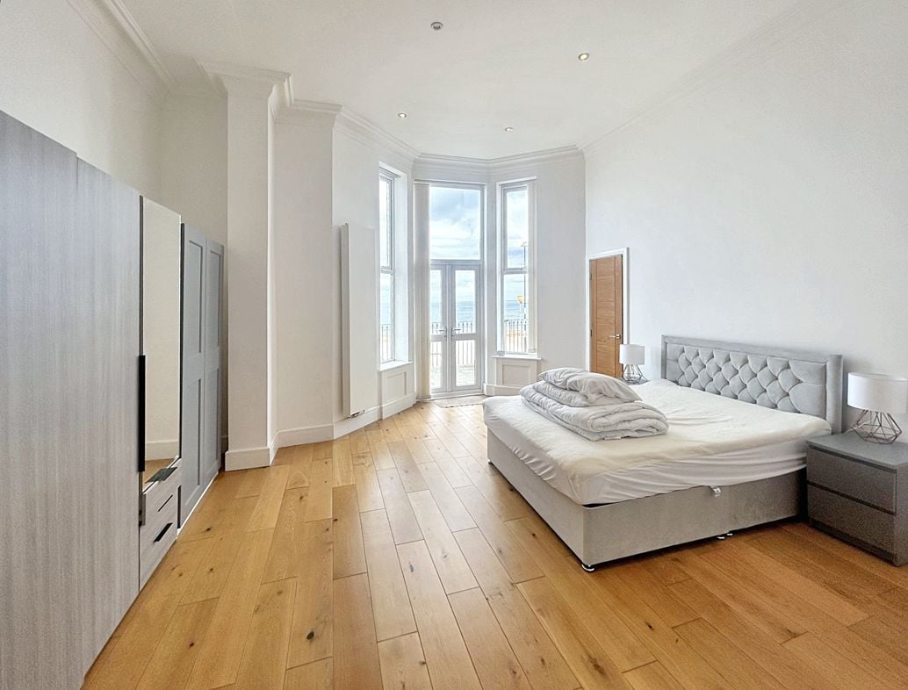
A double room situated to the front with a double glazed window, central heating radiator, useful recessed area and onward access into the en-suite shower room.
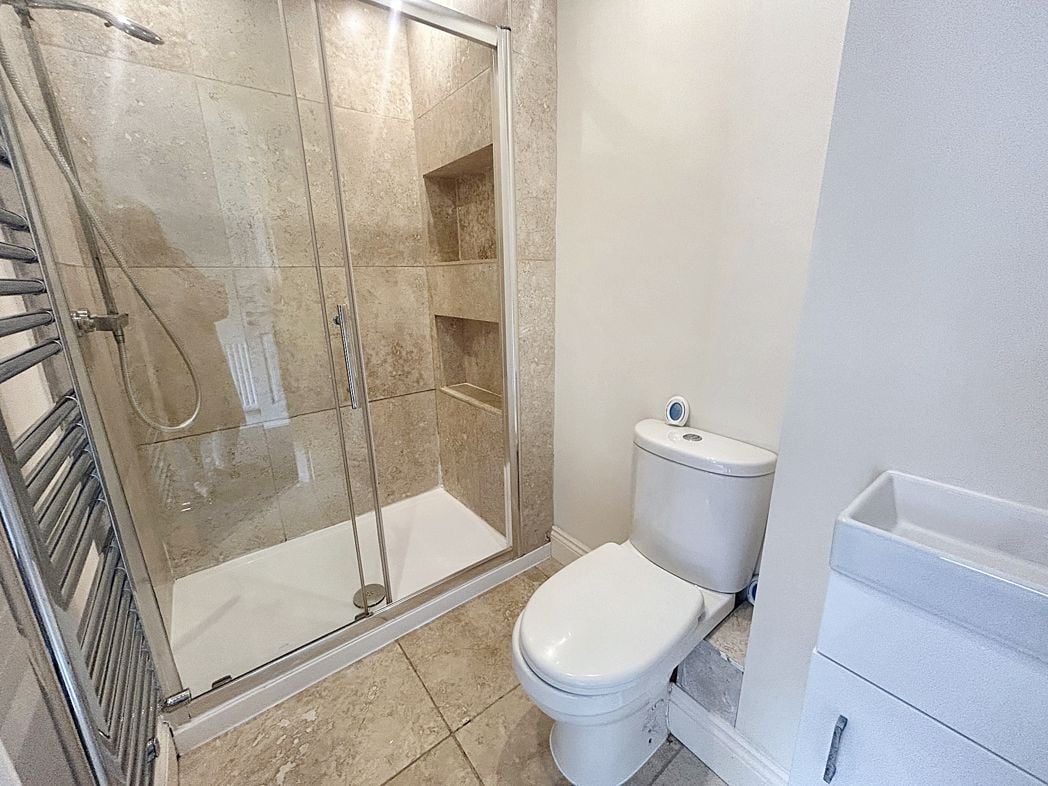
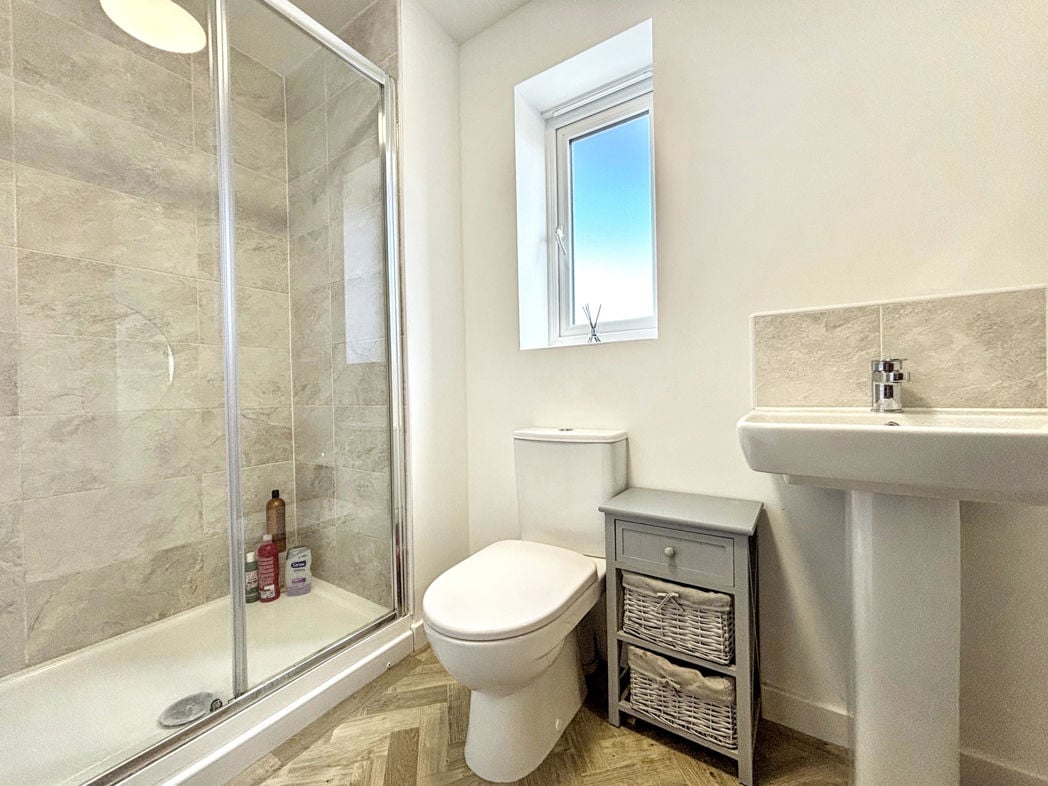
1.47m x 2.60m (4'9" x 8'6")
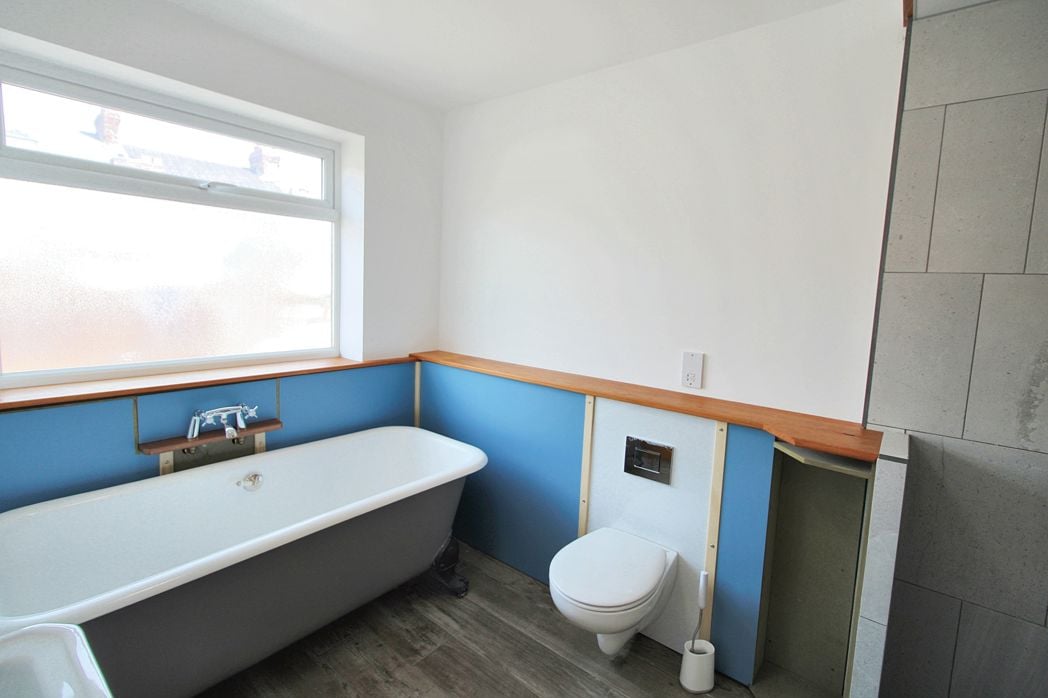
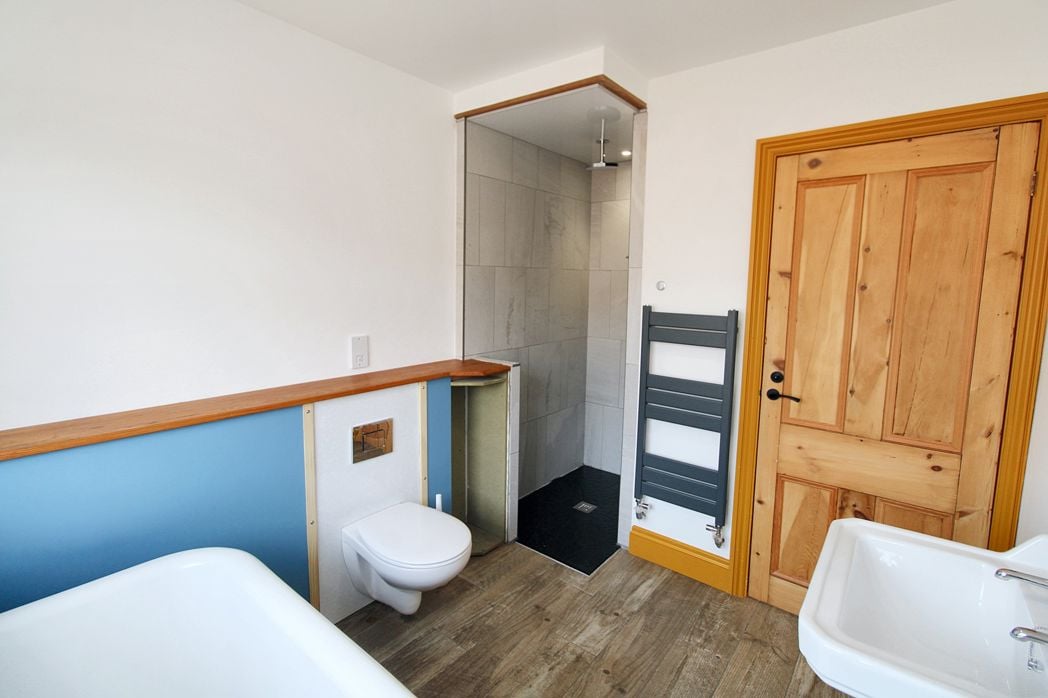
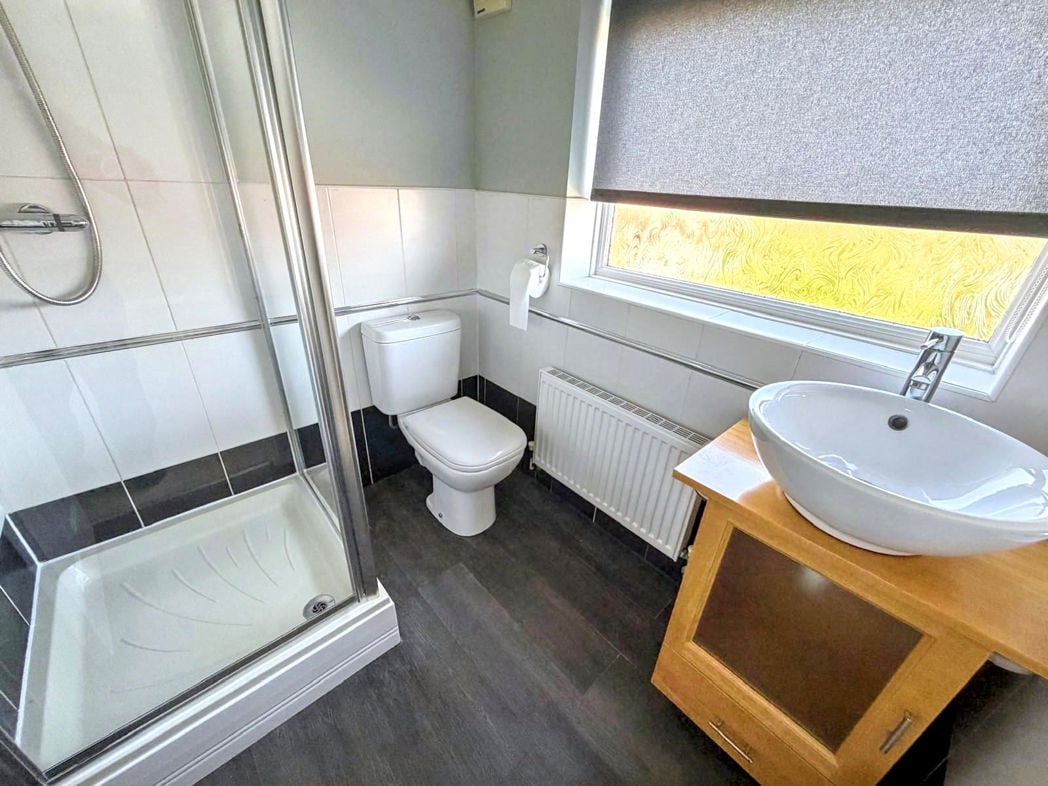
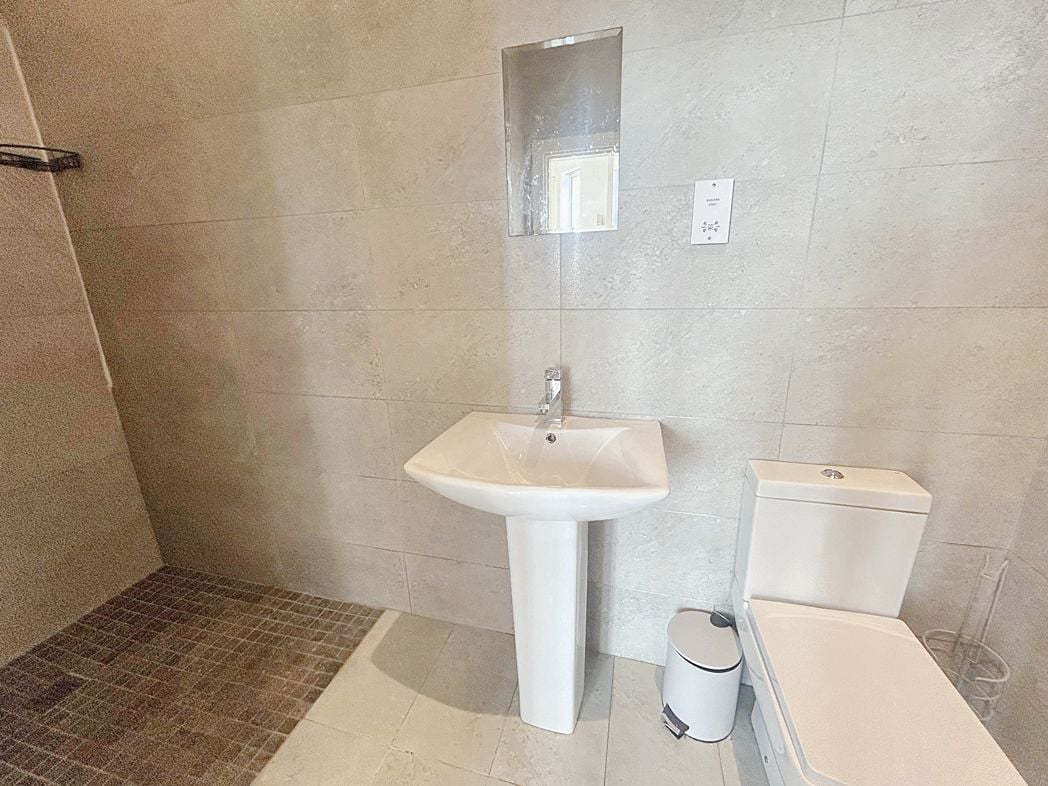
A white three piece suite comprising: walk-in shower cubicle, low level WC and wash hand basin. The wall and floor coverings complement the suite nicely, heated towel rail and double glazed window.
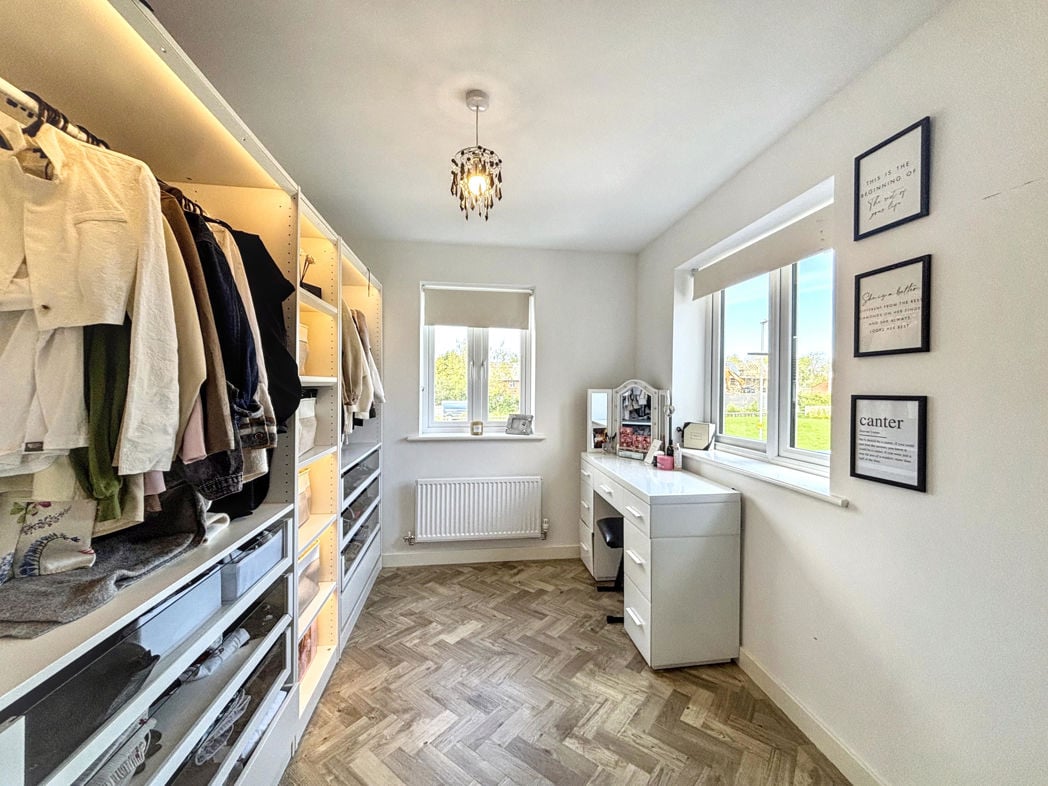
2.38m x 3.46m (7'9" x 11'4")
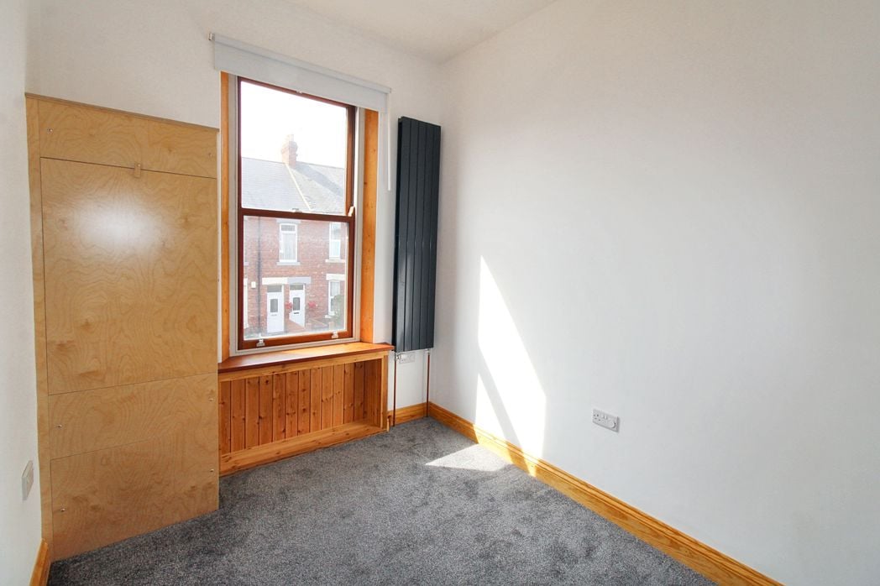
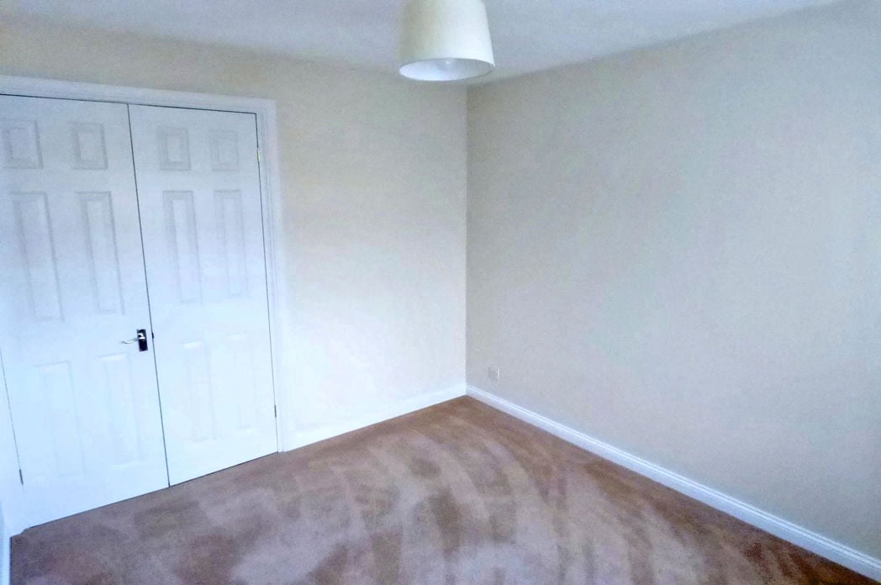
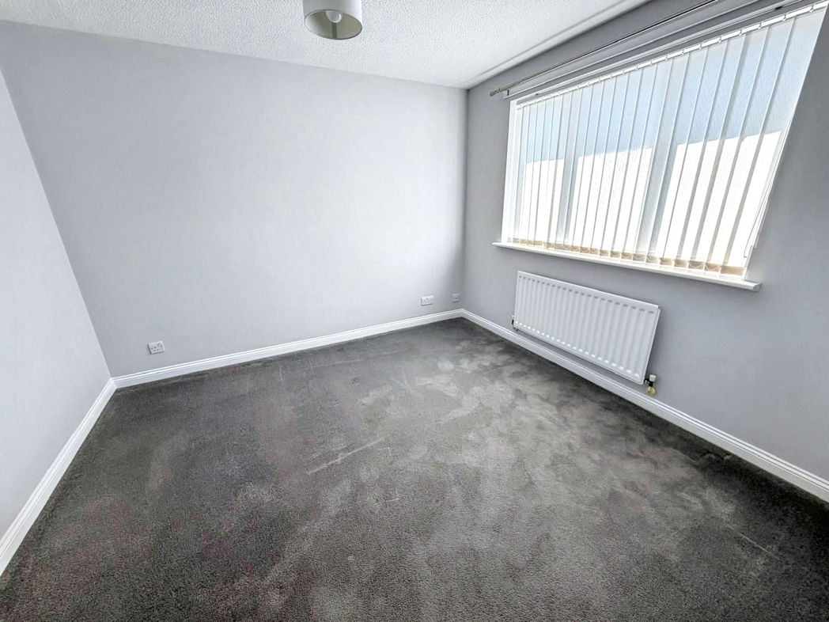
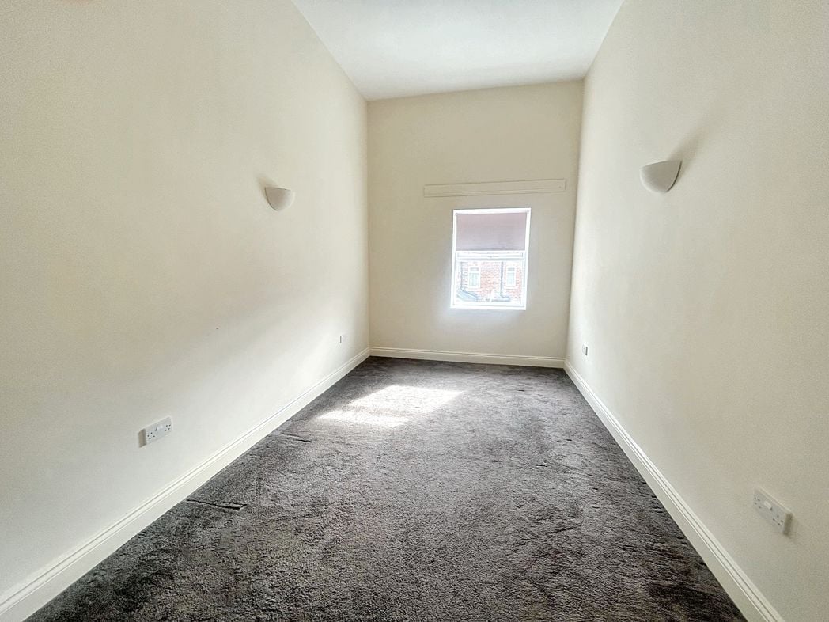
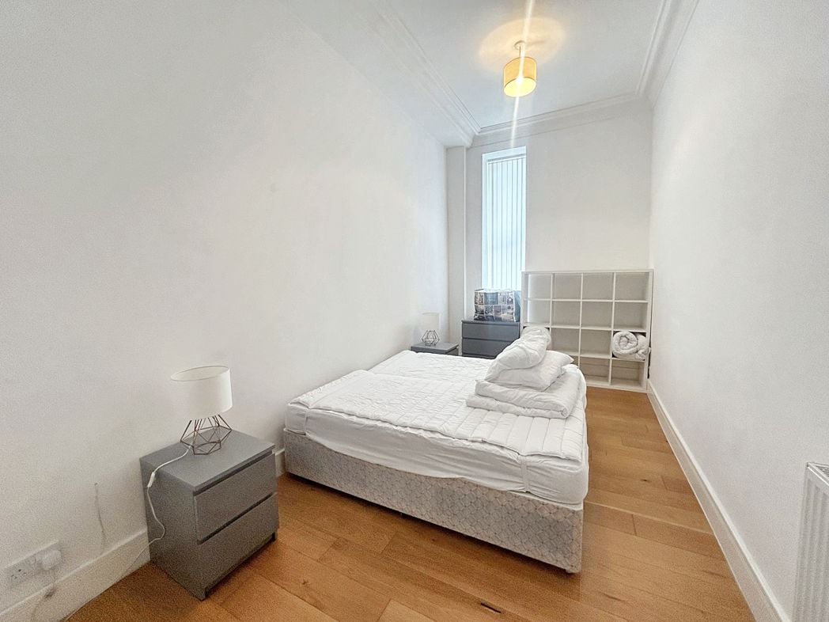
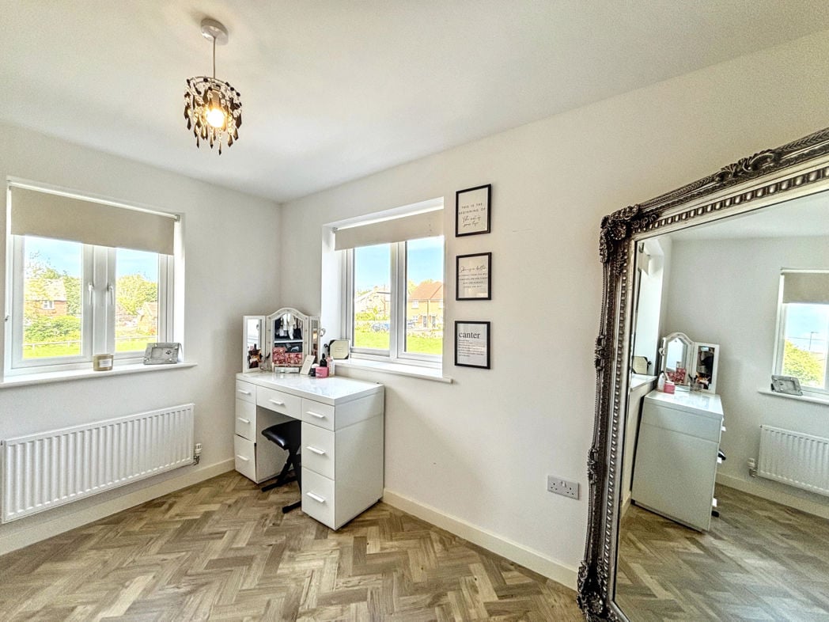
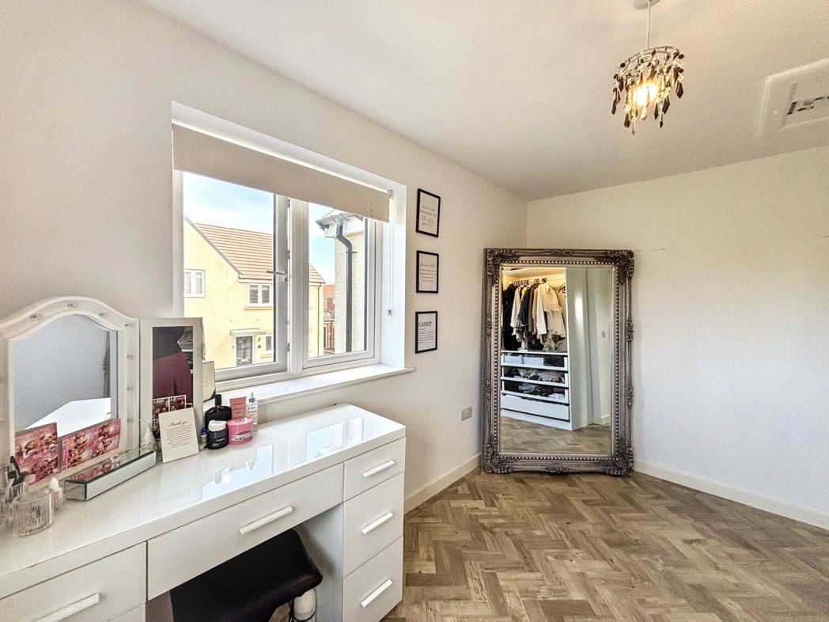
A double room with a nice dual aspect with windows to the front and side elevations. Central heating radiator and loft access. The current owners opt to use this room as a dressing room.
1.87m x 2.55m (6'1" x 8'4")
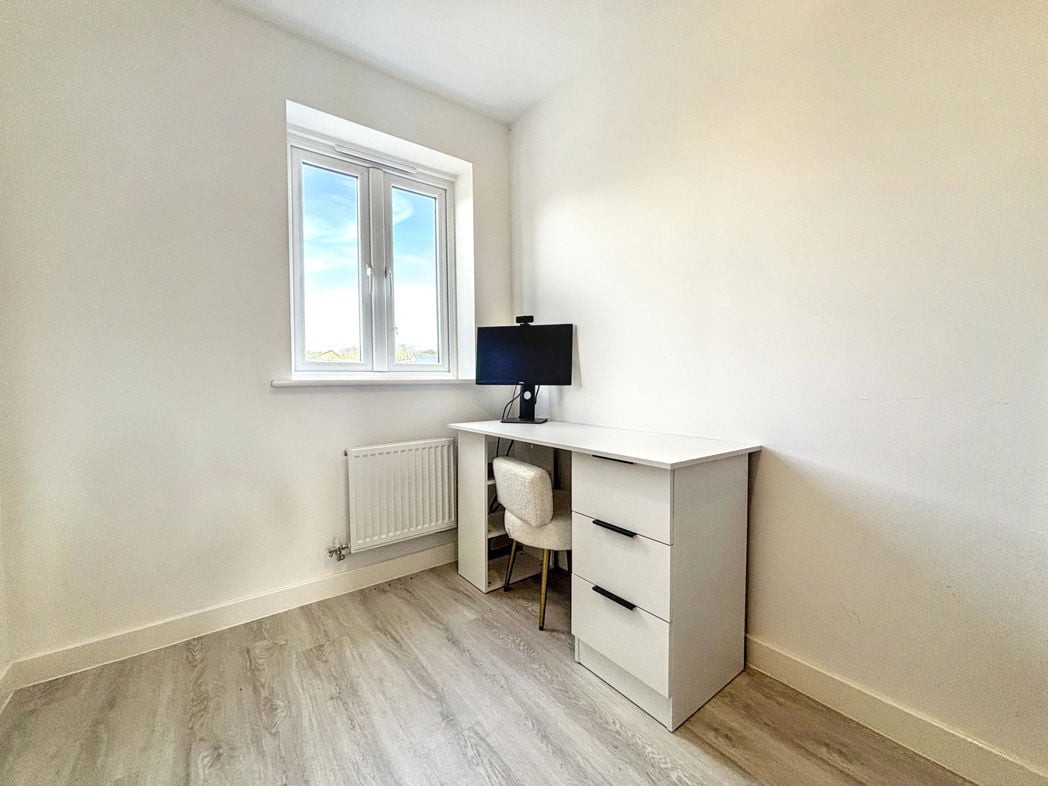
Situated to the front with a double glazed window and a central heating radiator.
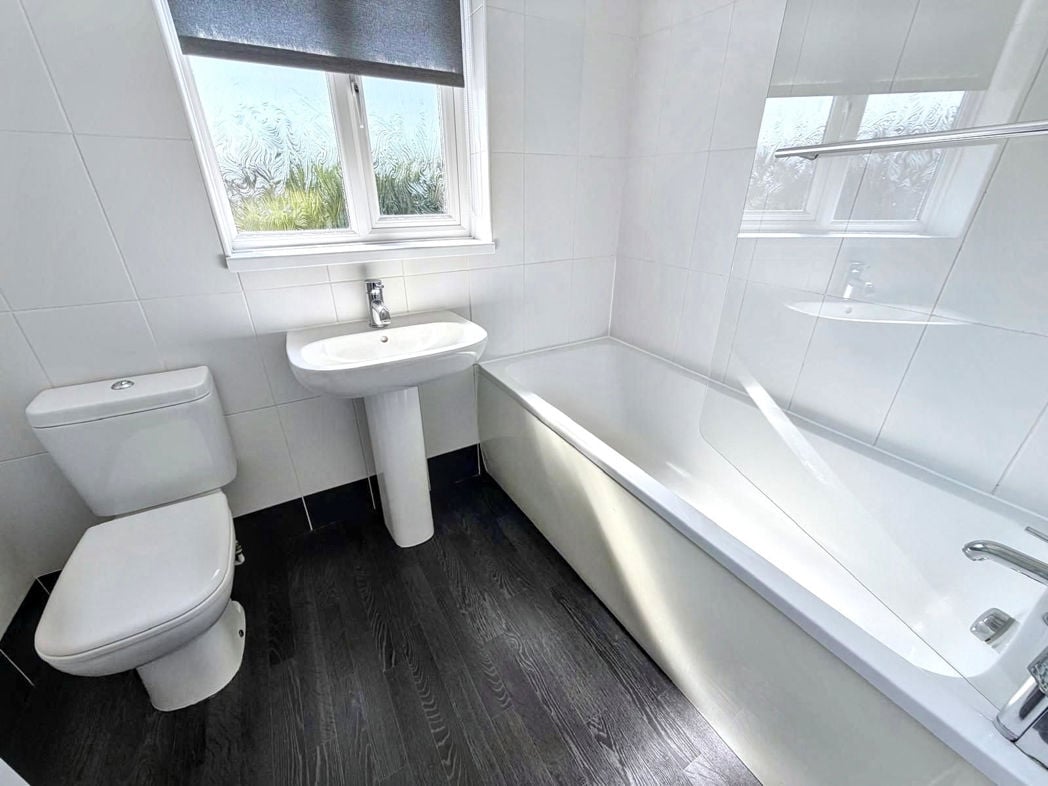
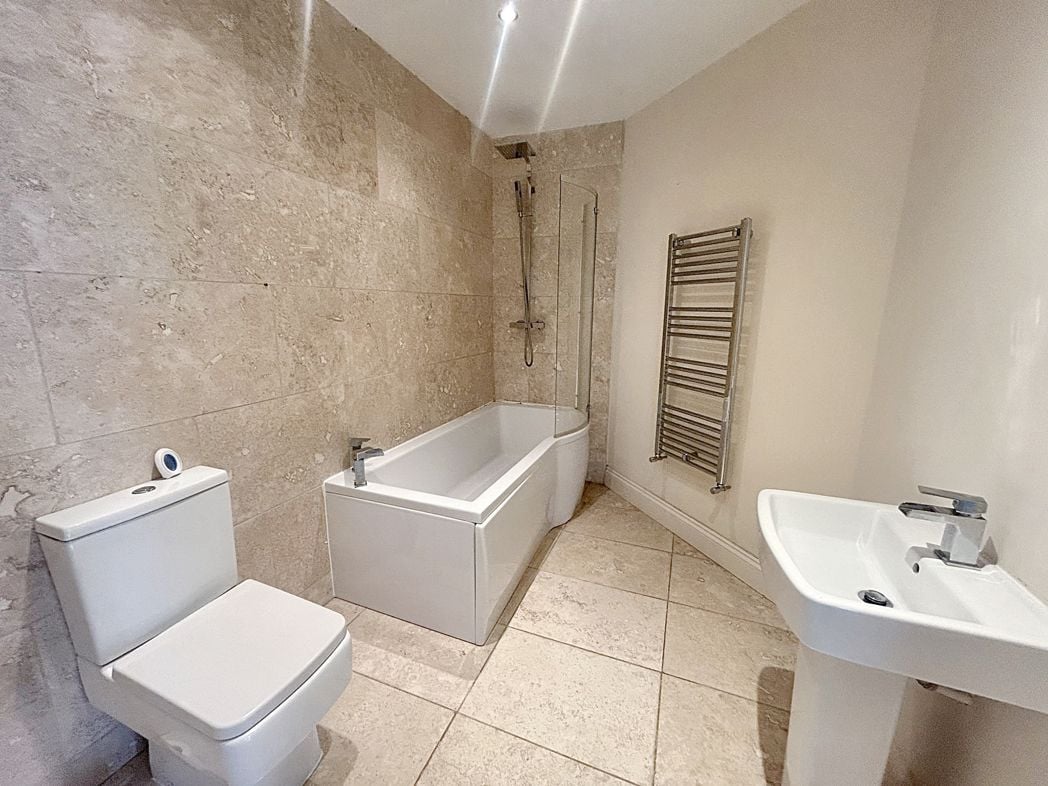
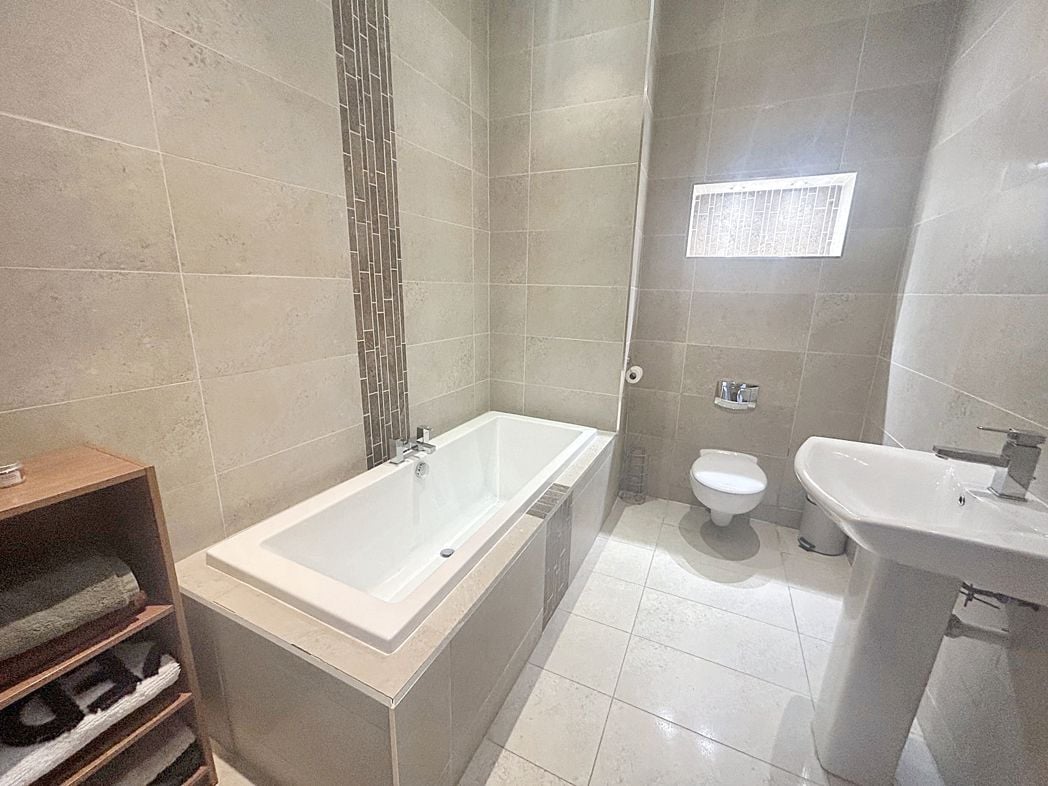
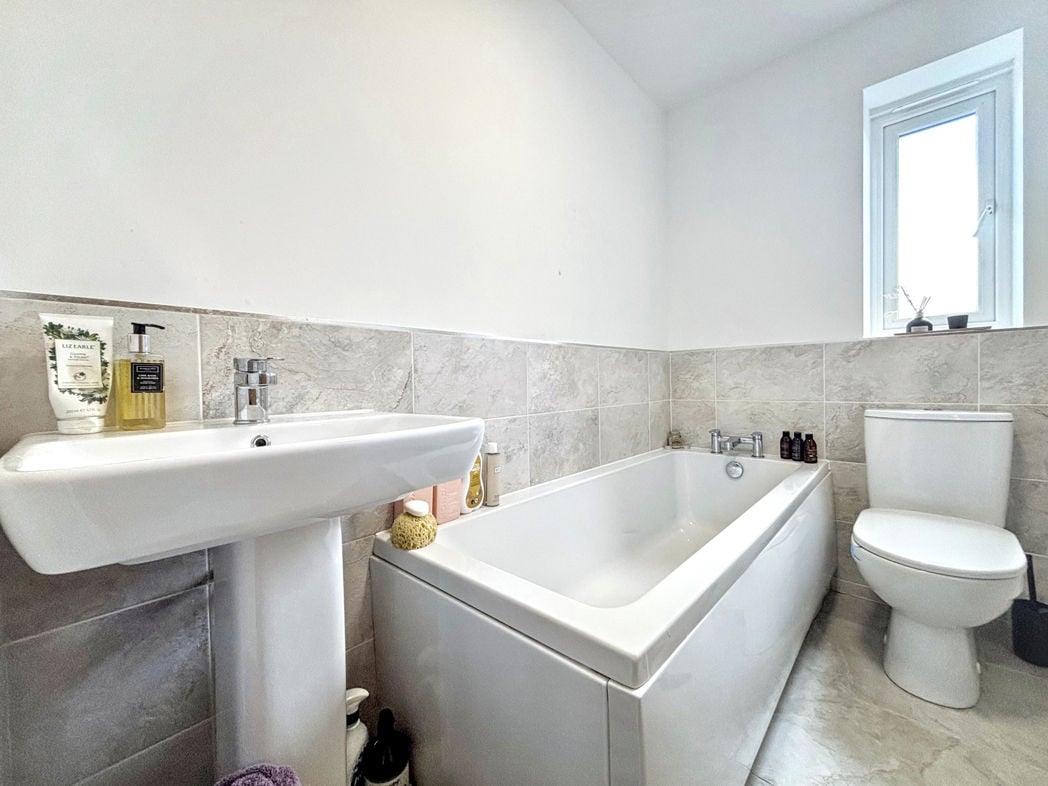
Fitted with a white three piece suite, comprising: bath, low level WC and wash hand basin. Double glazed window, central heating radiator.
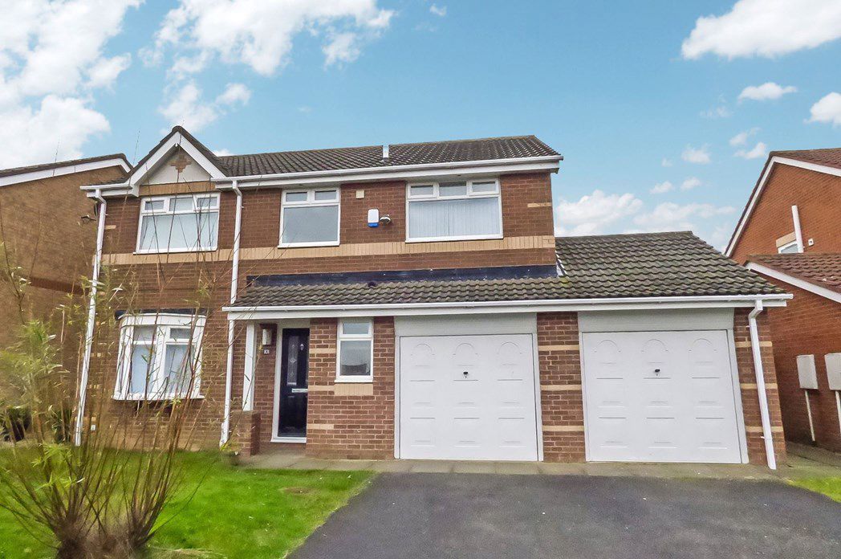
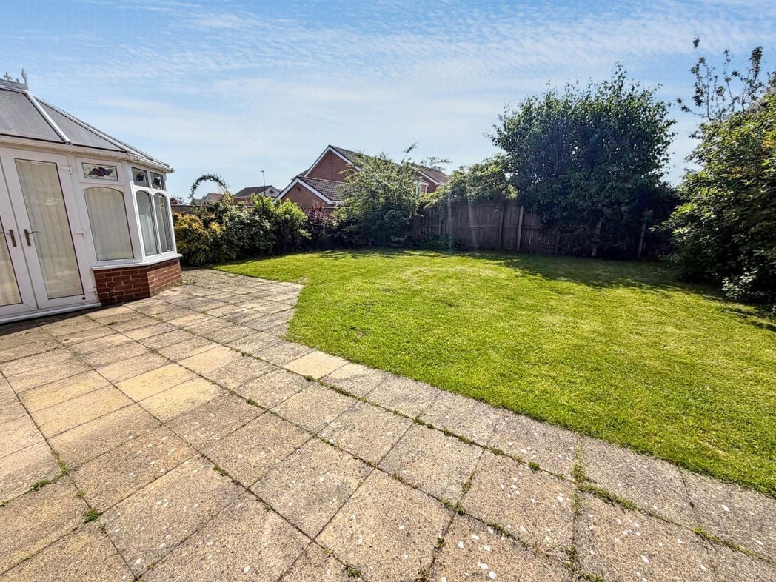
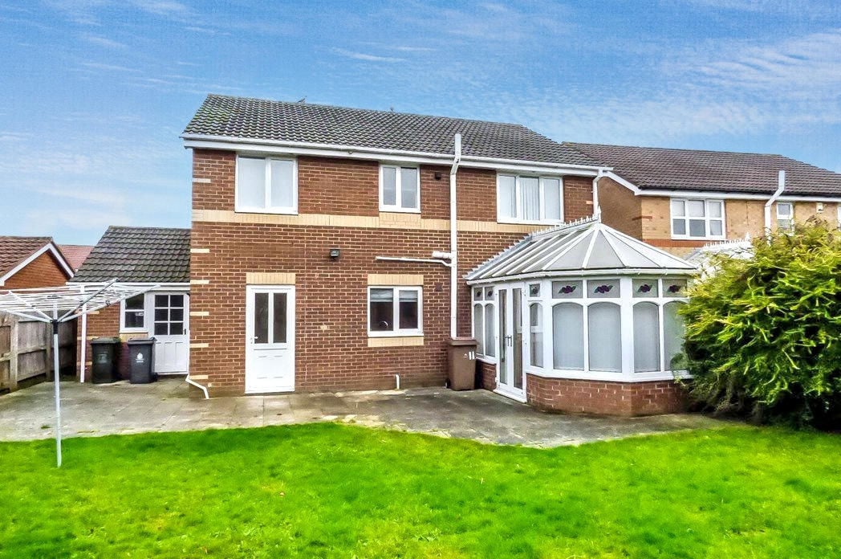
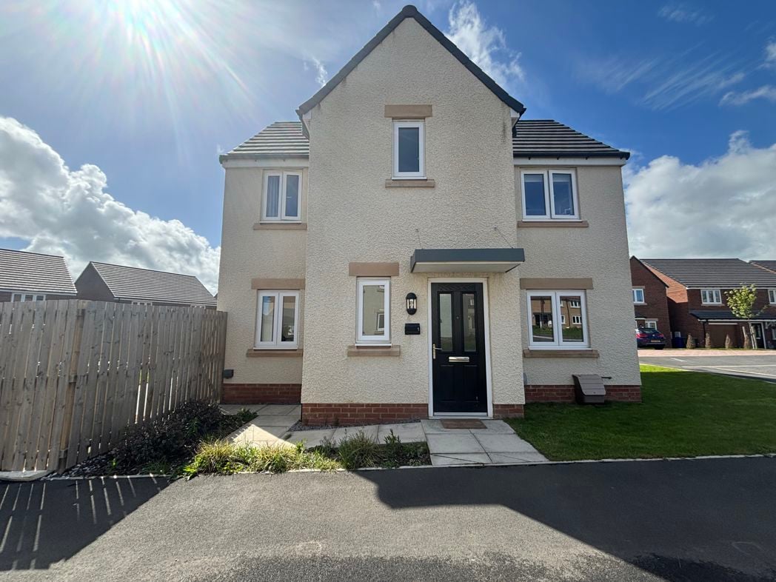
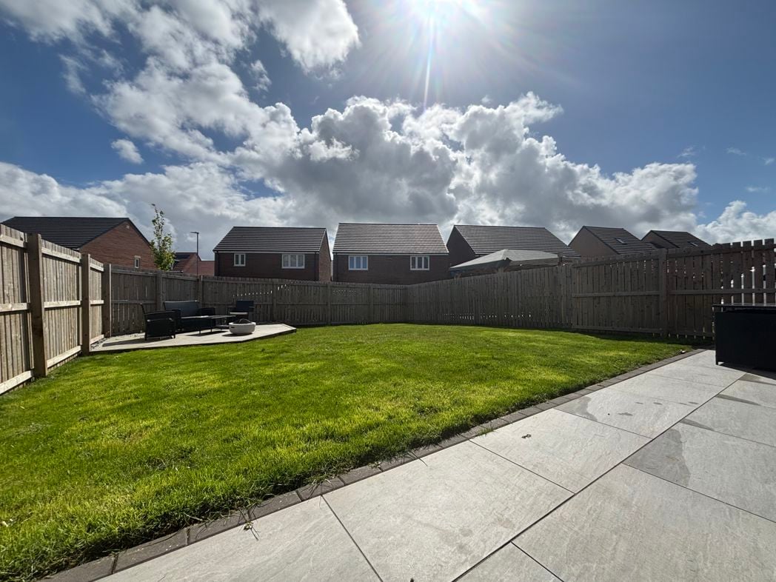
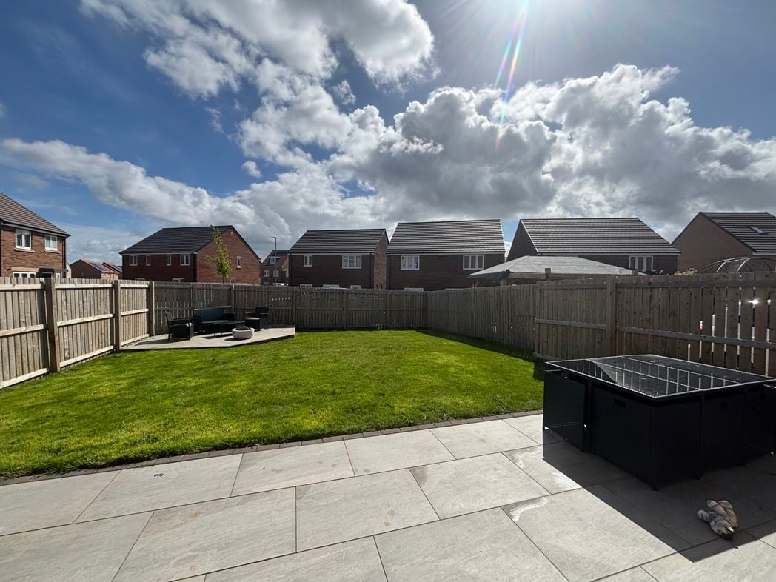
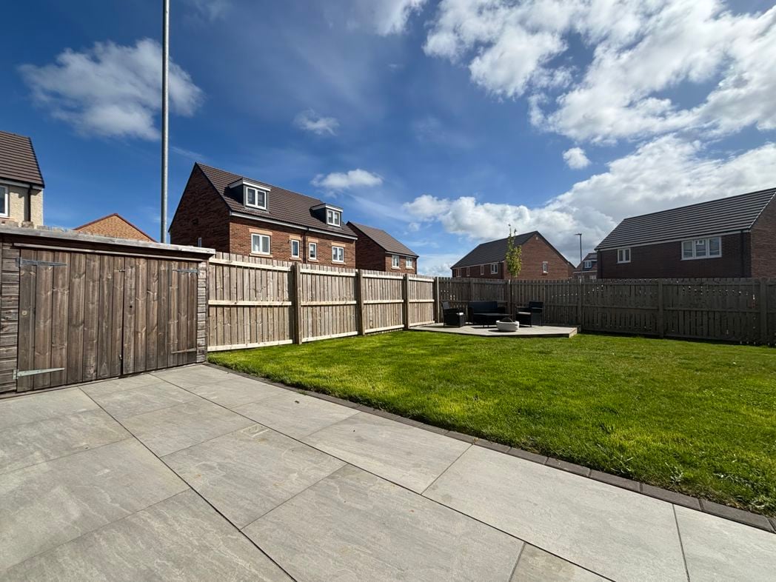
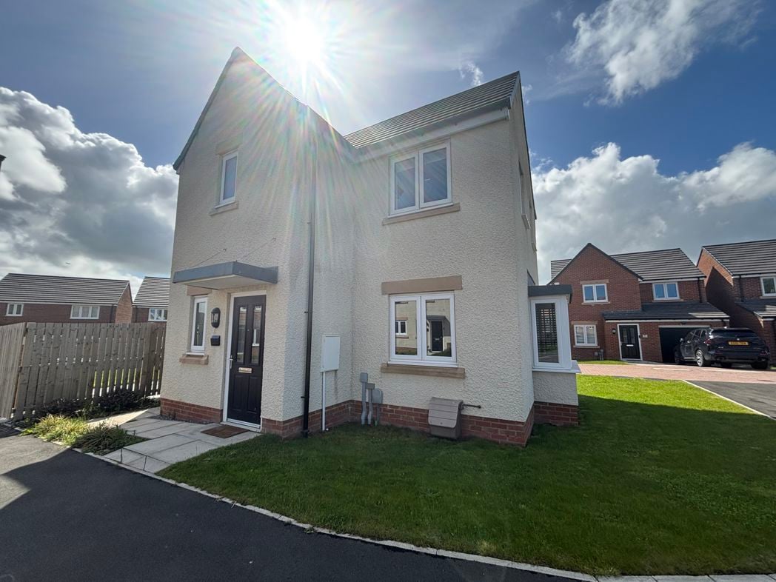
The homes sits on one of the best plots within the development. A corner plot with a large Southerly aspect private rear garden, double driveway , front and side gardens. The rear garden is mainly lawned with a paved patio area and fenced perimeter.
Whether you’d like an instant online estimate or an expert visit to discuss your home in detail, our team will give you clear, honest advice and help you plan your next move.

Find out what your current home could sell for, based on real market data and recent sales.
Get seen everywhere buyers look


Fast, secure and often great value. Discover how it works.