logo
BuySellRentLandlordsAuctionCommercialServicesContact
user

  • Free Online Valuation
  • Mortgage Calculator
  • Free Expert Home Visit
  • Sell for Free
  • Why Sell With Pattinson?

Thinking of Moving?

  • Free Online Valuation
  • Mortgage Calculator
  • Free Expert Home Visit
  • Sell for Free
  • Why Sell With Pattinson?

  • Search Properties for Sale
  • Properties to Rent
  • Search Commercial Property
  • Auction Property Search
  • Register for Property Alerts

Find a Property

  • Search Properties for Sale
  • Properties to Rent
  • Search Commercial Property
  • Auction Property Search
  • Register for Property Alerts

  • First-Time Buyers Guide
  • Sellers Guide
  • Preparing Your Property to Sell
  • Resources for Landlords
  • Mortgage Services

Help & Guides

  • First-Time Buyers Guide
  • Sellers Guide
  • Preparing Your Property to Sell
  • Resources for Landlords
  • Mortgage Services

  • What We Do
  • History
  • Careers
  • Find Your Nearest Branch
  • Contact Us

About & Contact

  • What We Do
  • History
  • Careers
  • Find Your Nearest Branch
  • Contact Us
Pattinson Logo
  • Terms of use
  • Privacy policy
  • Terms of use
  • Privacy policy
Logo 1
Logo 2
Logo 3
Back to search results
Property 0
Property 1
Property 2
Property 3
Property 4
Property 5
Property 6
Property 7
Property 8
Property 9
Property 10
Property 11
Property 12
Property 13
Property 14
Property 15
Property 16
Property 17
Property 18
Property 19
Property 20
Property 21
Property 22
Property 23
Property 24
Property 25
Property 26
Property 27
Property 28
Property 29
Property 30
Property 31
Property 32
Property 33
Property 34
Property 35
Property 36
Property 37
Property 38
Property 39
Property 40
Property 41
Back to search results

4 bed semi-detached house to buy in NE63

Viewlands, Hirst Yard, Ashington, Northumberland, NE63 9AF

Brochure
  • Offers Over
  • £190,000
Bedrooms
x 4
Bathrooms
x 2
Receptions
x 1
Tenure
Freehold

Key Information

  • Council tax: Band A
  • EPC rating: B
  • Heating supply: Gas
  • Electricity: National Grid
  • Mobile signal: Good
  • Parking: Off Street, Driveway

Property features

  • Large Semi Detached House
  • Four Bedrooms
  • New Conservatory & Bathroom
  • Upgraded Combi Boiler
  • Large Gardens
  • Summerhouse
  • Summerhouse
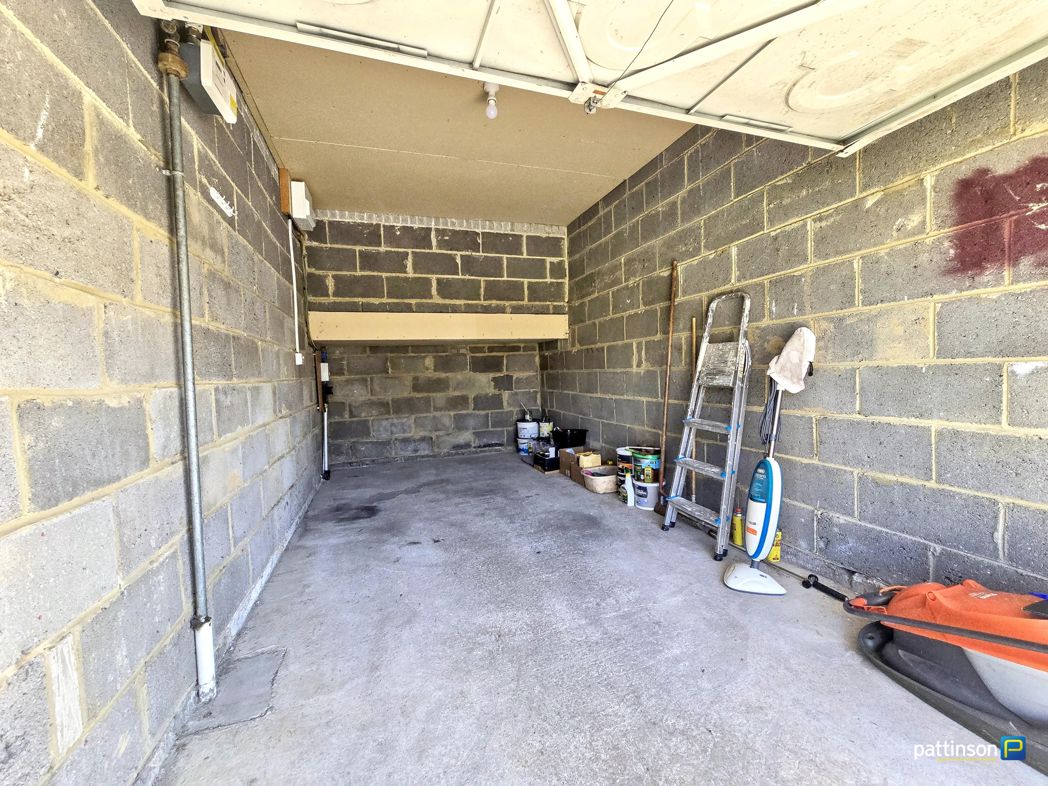
  • Off Street Parking

4 bed semi-detached house to buy in NE63

***RARE TO THE MARKET - SEMI DETACHED HOUSE - FOUR BEDROOMS - KITCHEN/DINER - GROUND FLOOR CLOAKROOM - NEW CONSERVATORY - UPGRADED FOUR PIECE BATHROOM - UPGRADED BOILER - BEAUTIFUL GARDENS - LARGE GARDEN ROOM - OFF STREET PARKING - MUST BE VIEWED!!***

Pattinson Estate Agents welcome a rare opportunity to purchase this fantastic four bedroom semi detached house situated on Viewlands, Hirst Yard, Ashington. In a town centre location which is within easy reach of local primary and secondary school, shops, supermarkets, leisure facilities and travel links including the new train station which links directly into Newcastle city centre.

This deceptively spacious family home has been much loved and improved by the current owners and must be viewed to be appreciated. As we anticipate a high level of interest, early enquiries are a must.

Warmed via gas central heating (combi boiler), Upvc double glazed throughout and Freehold.

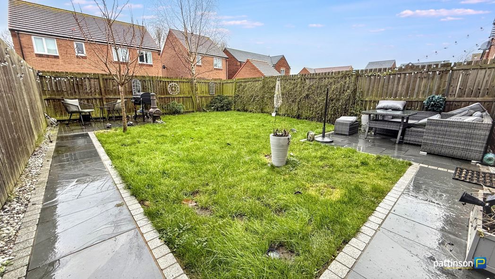
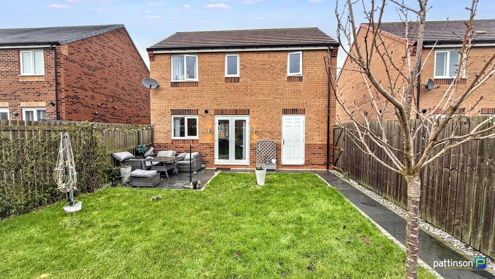
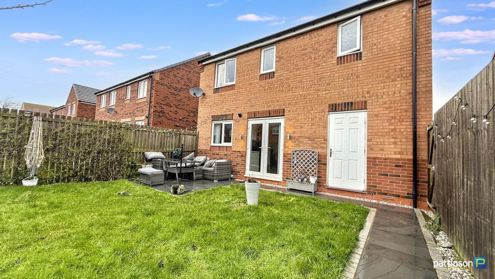
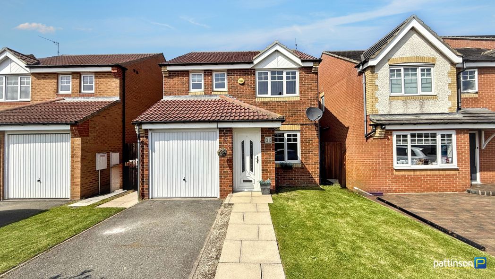
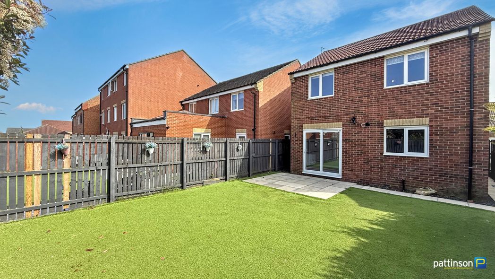
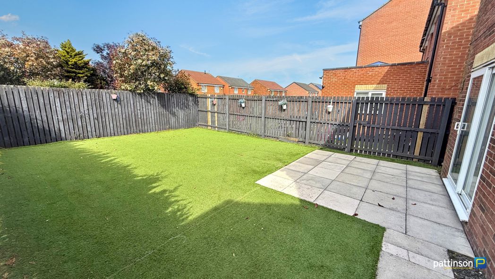
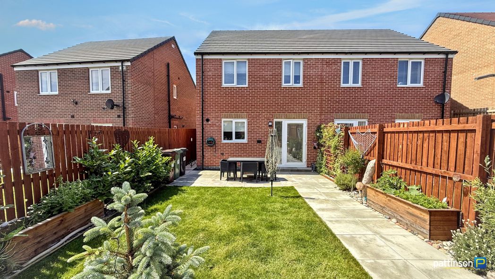
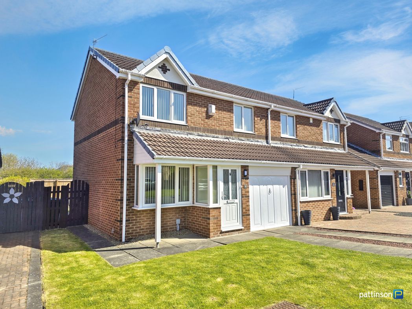
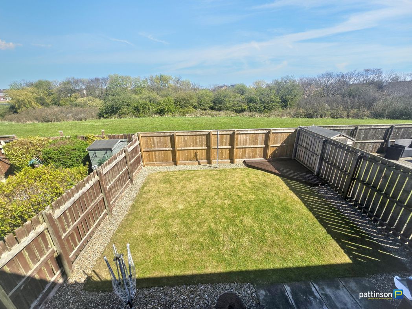
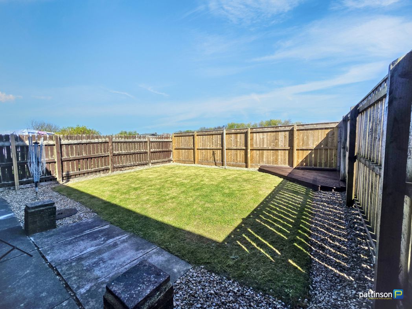
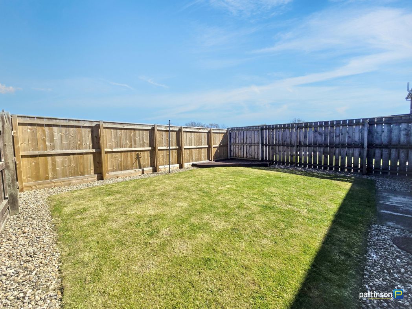
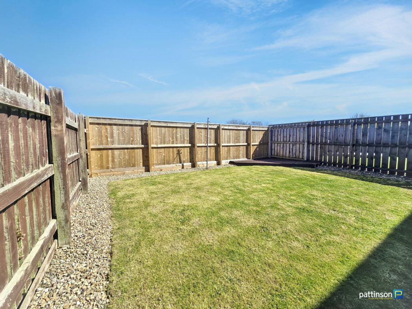
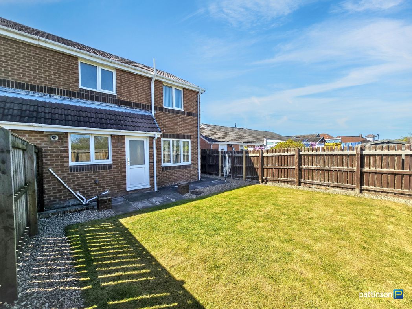
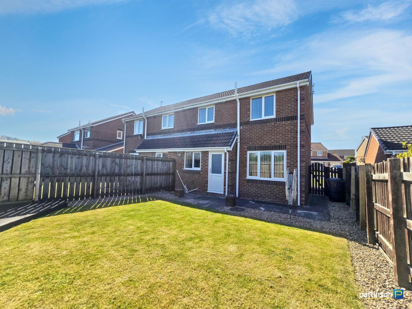
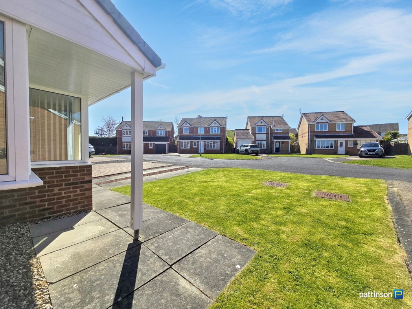
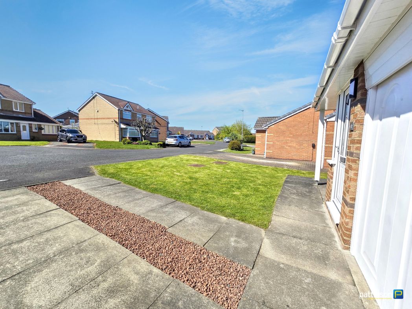
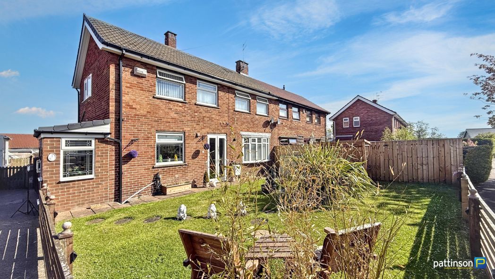
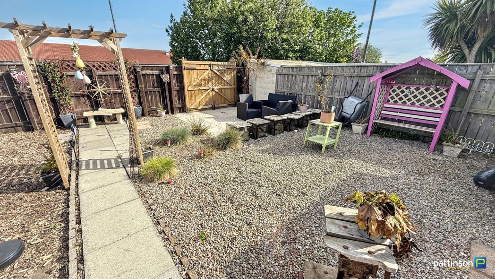
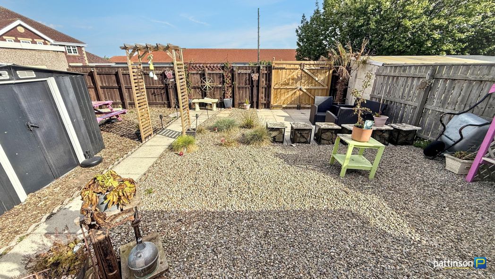
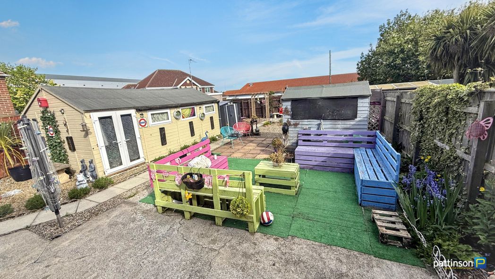
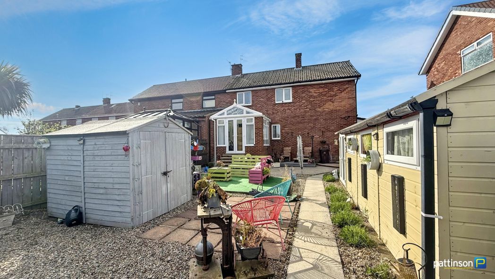
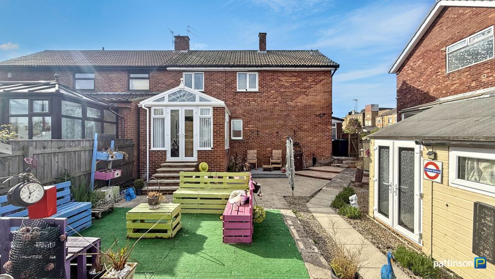
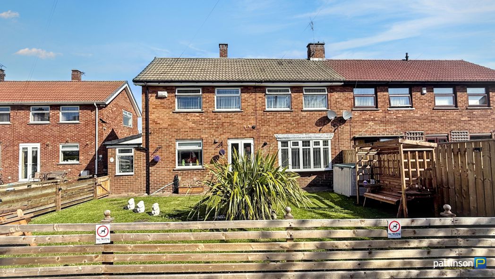
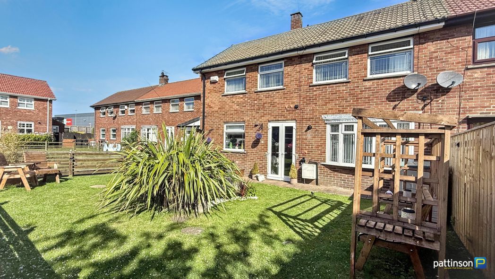
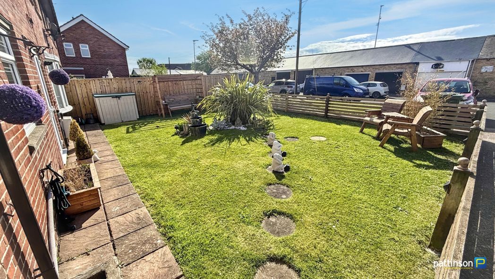
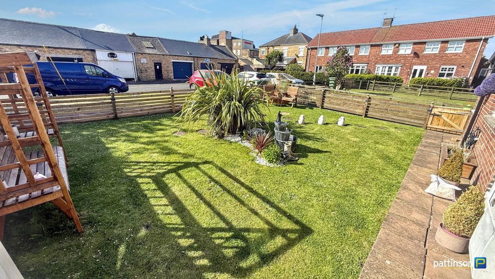
Briefly comprising; entrance porch, cloakroom, kitchen/diner, inner hallway, lounge and conservatory. To the first floor a generous master bedroom, three further bedrooms and family bathroom. Externally to the front a beautiful and generous enclosed lawned garden with gated access. To the rear a large lowm maintenance garden boasting multiple seating areas, a large purpose built garden room and double gates opening for off street parking.

To arrange your viewing, please contact our Ashington Team.


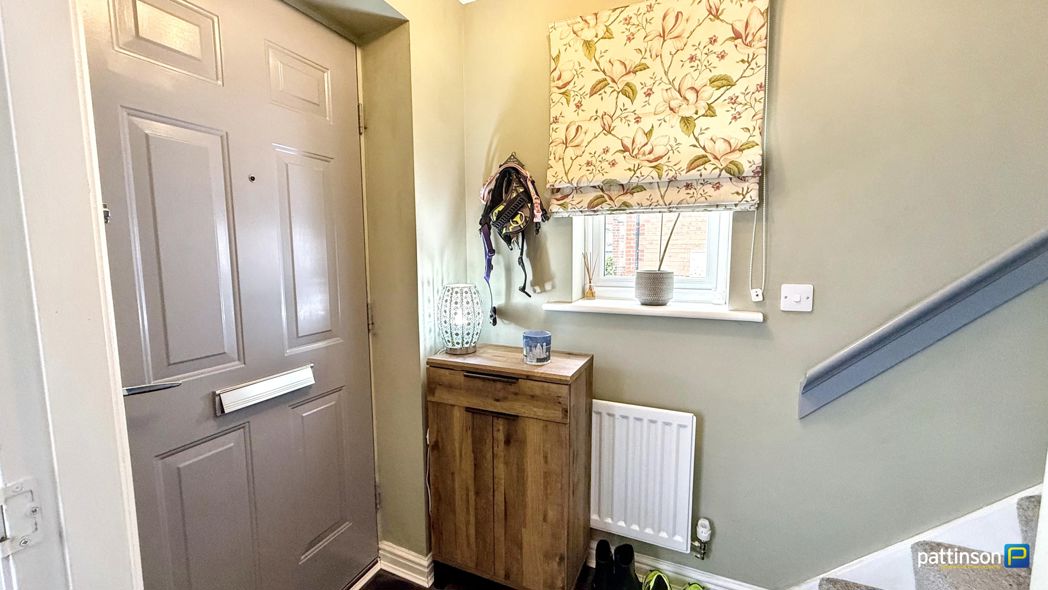
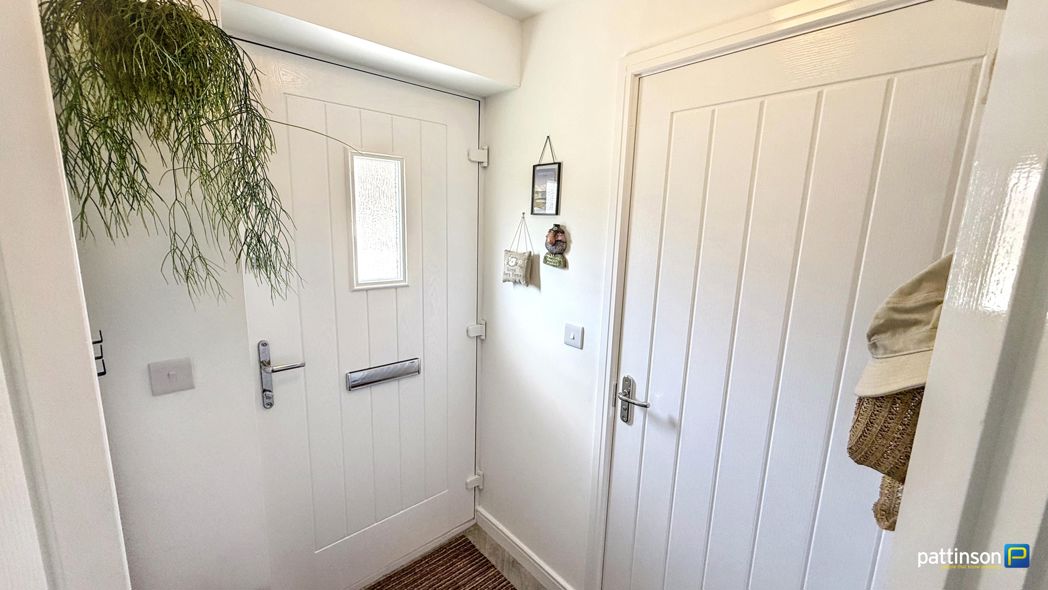
Entrance Porch
Entrance Porch

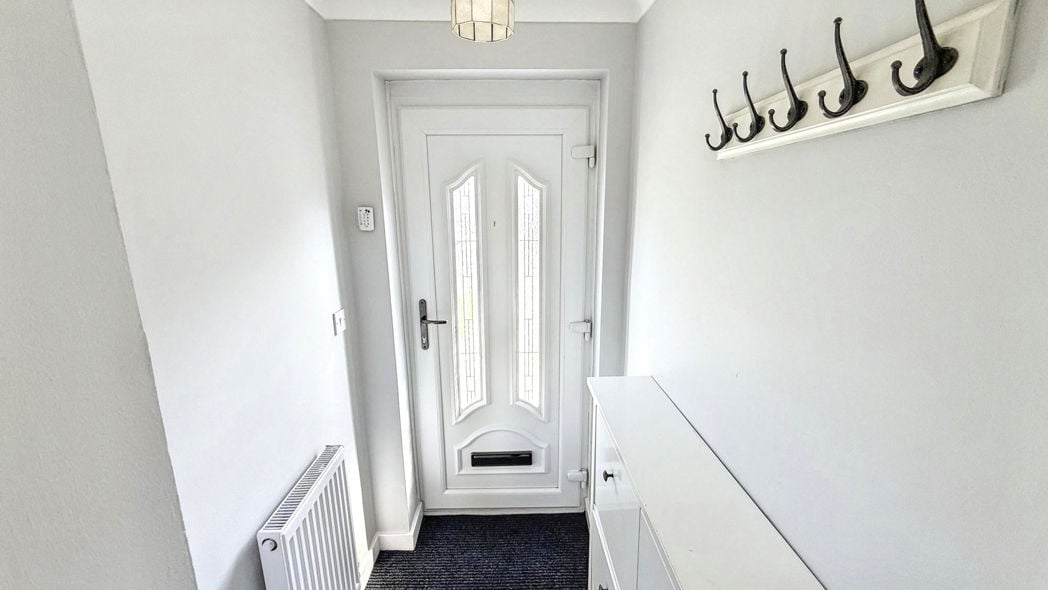
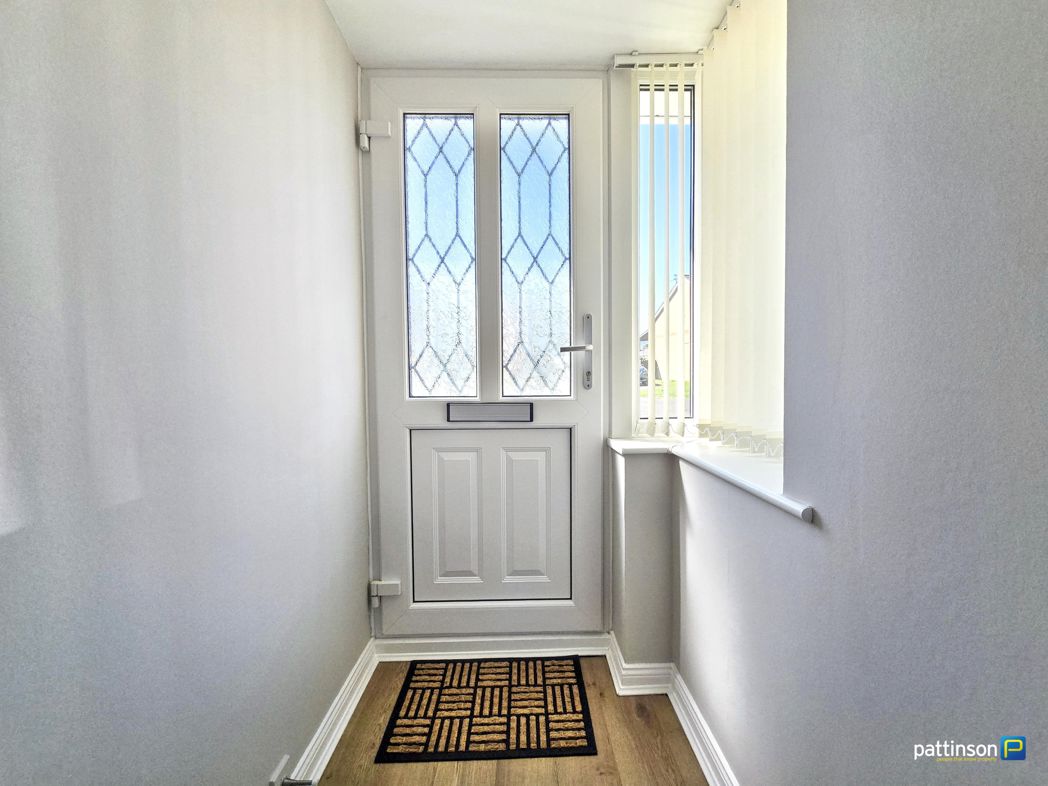
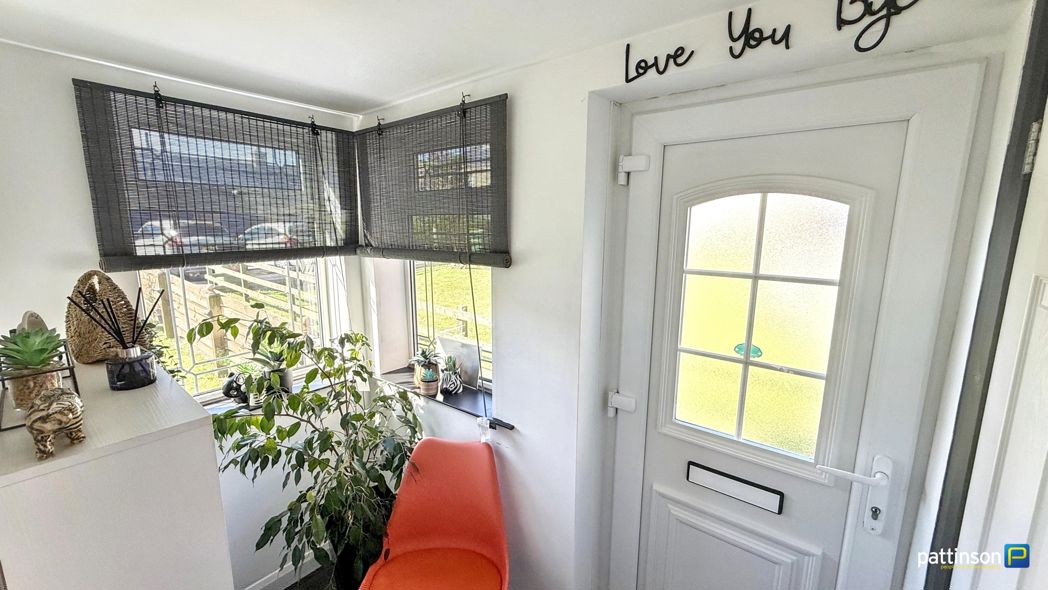
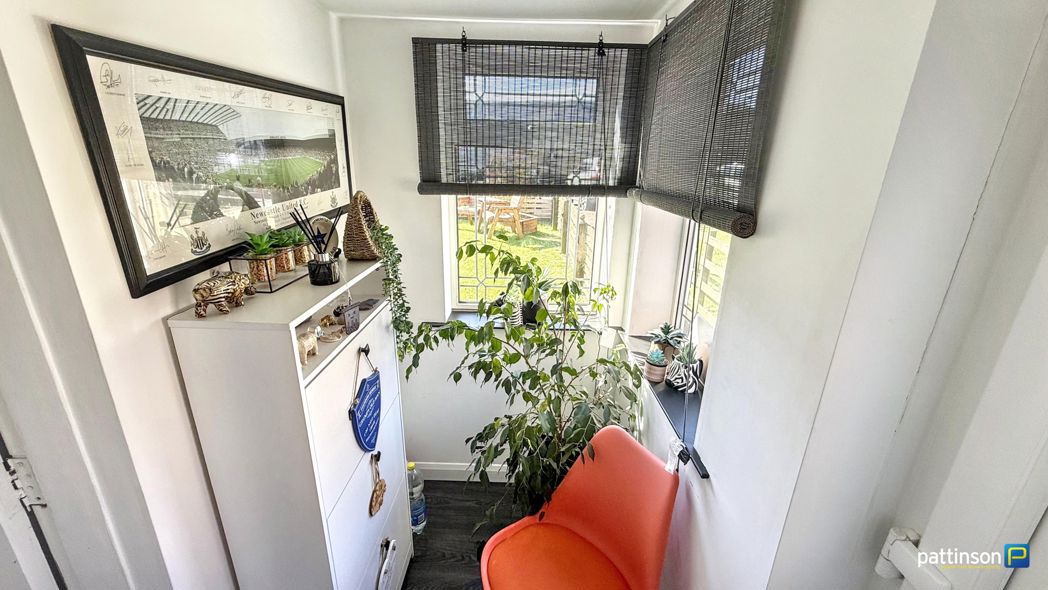
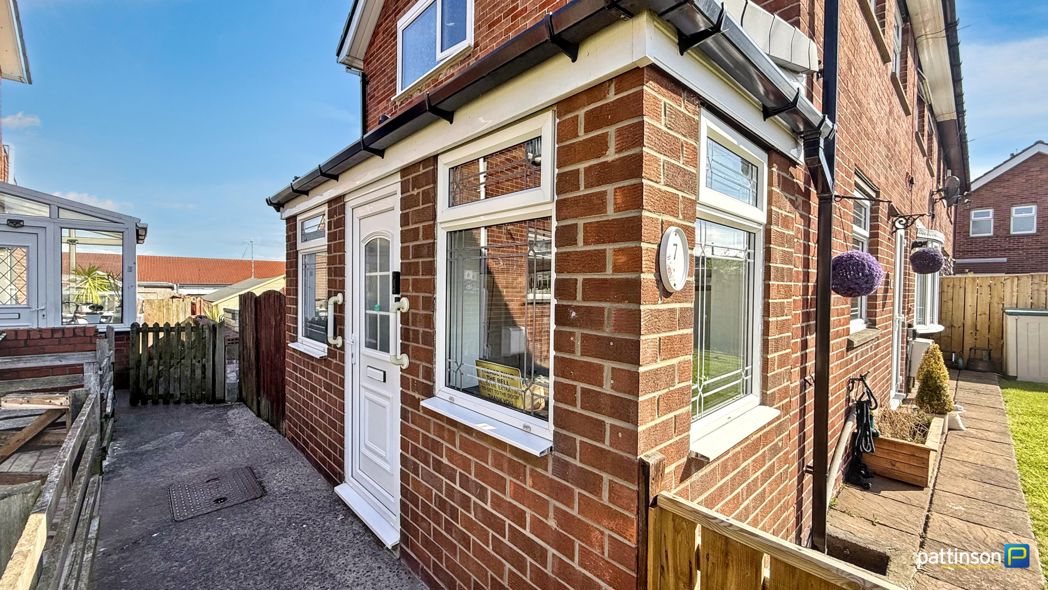
Via main access door to the side. Windows to the front and side, wood effect flooring.

Entrance Porch Additional

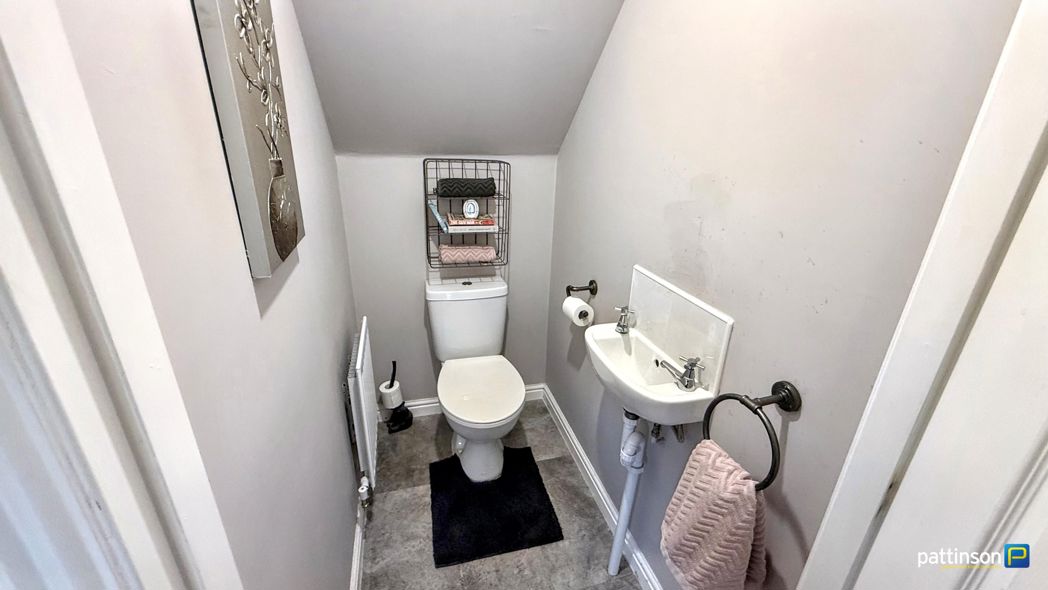
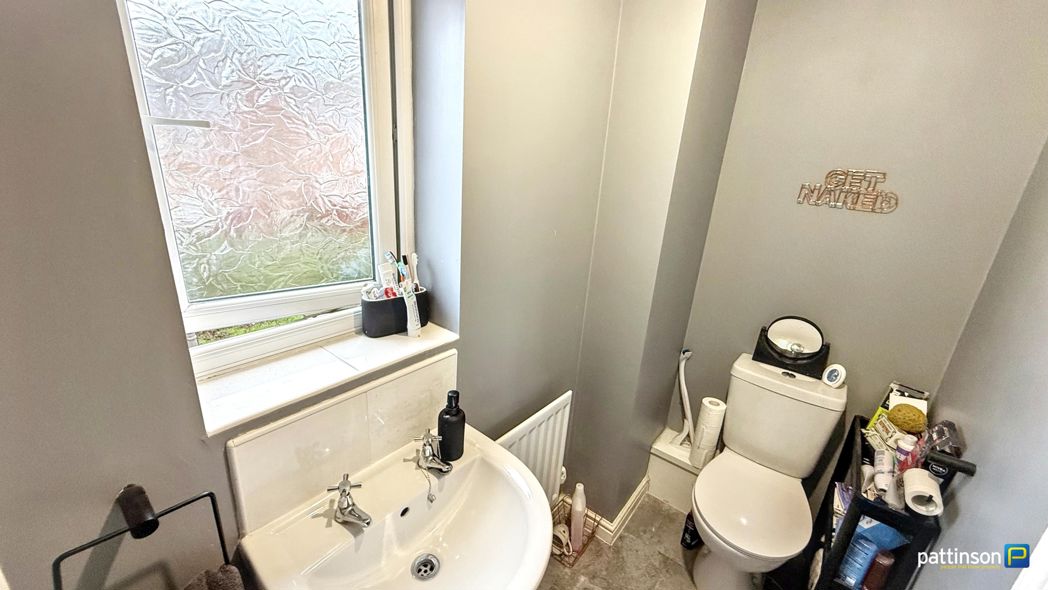
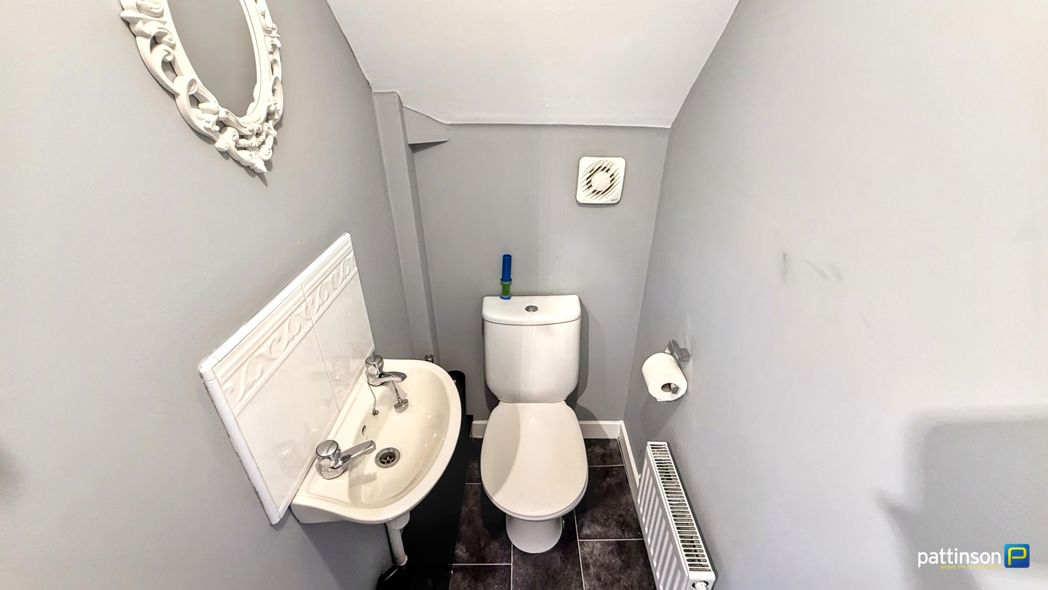
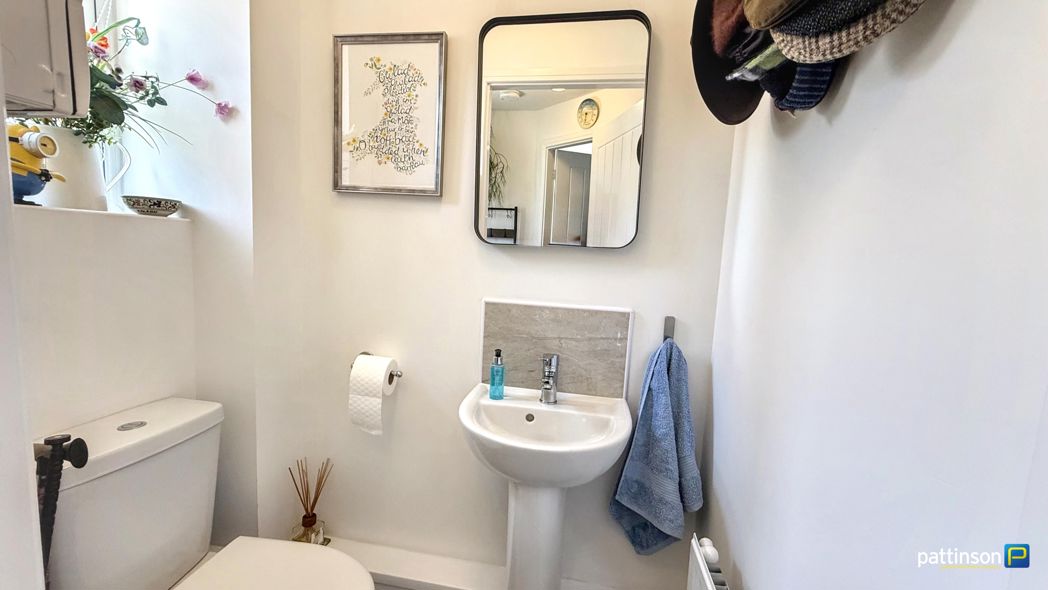
Cloakroom
Cloakroom

1.16m x 1.16m (3'9" x 3'9")

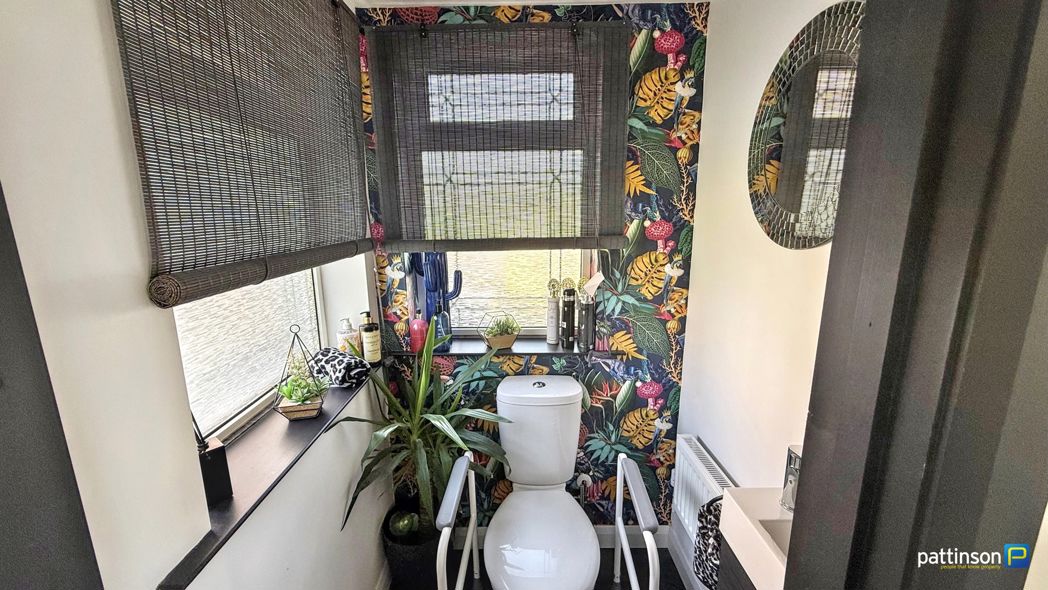
Frosted windows to the rear and side. Compact floating wash hand basin with tiled splashback and chrome mixer tap, push flush w.c, wood effect flooring, radiator.

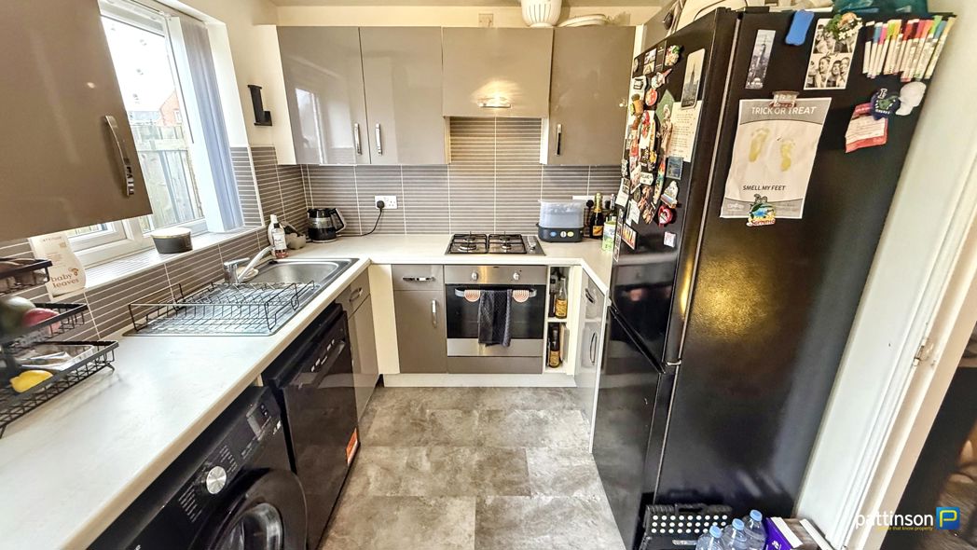
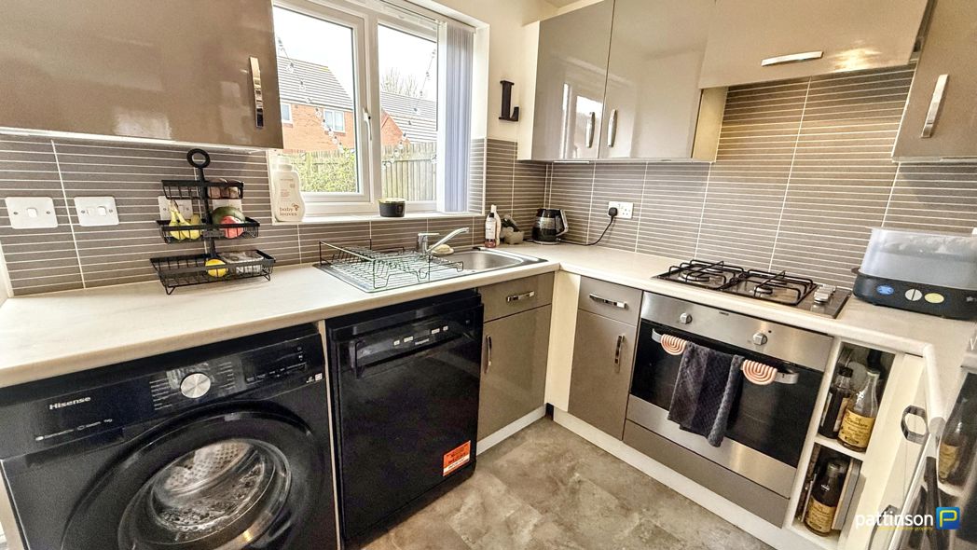
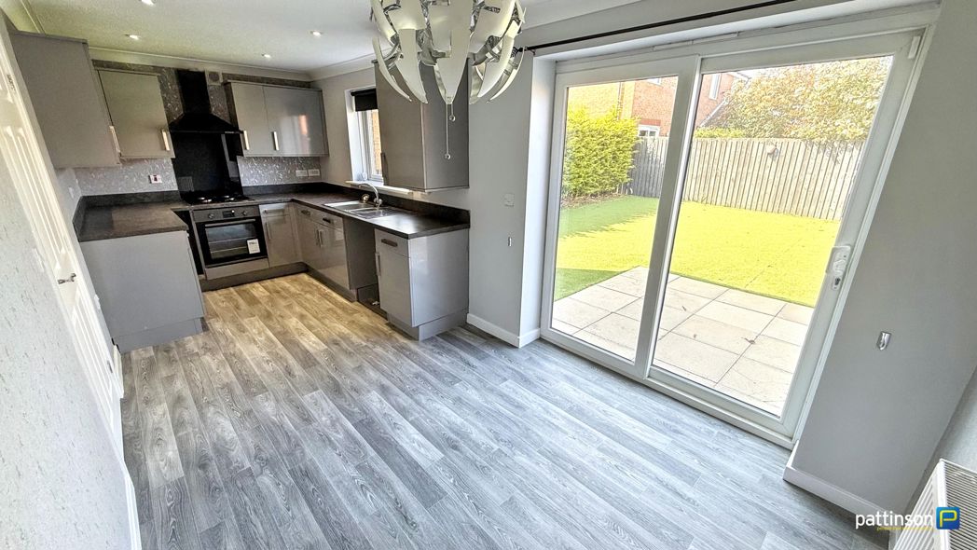
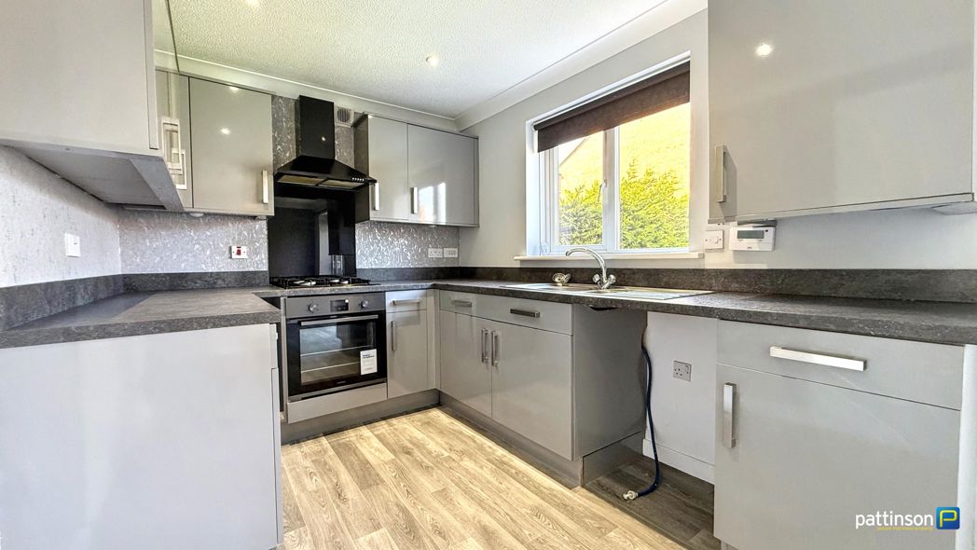
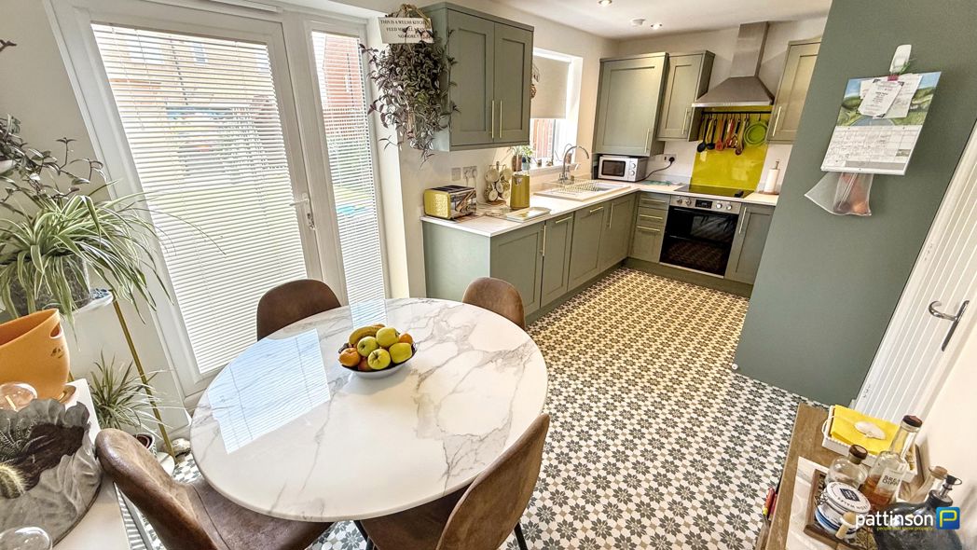
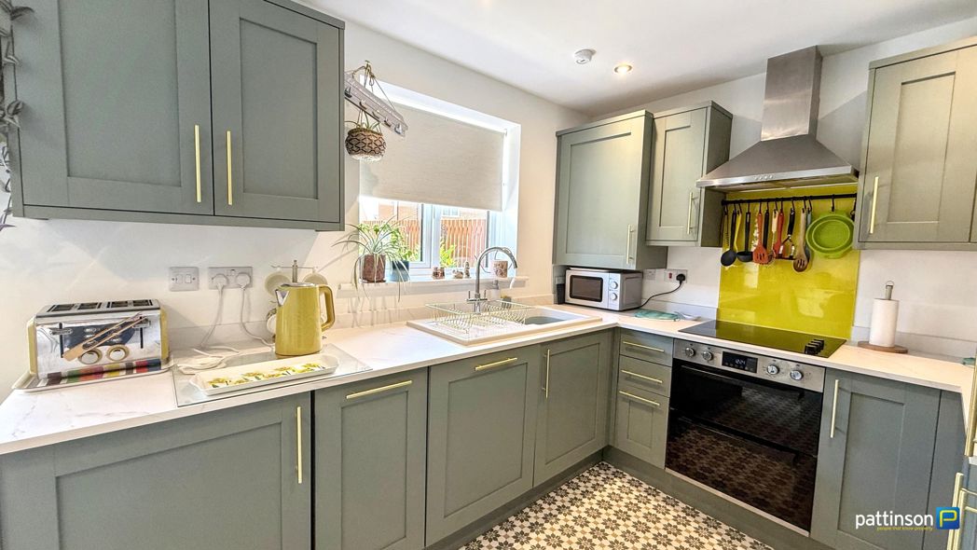
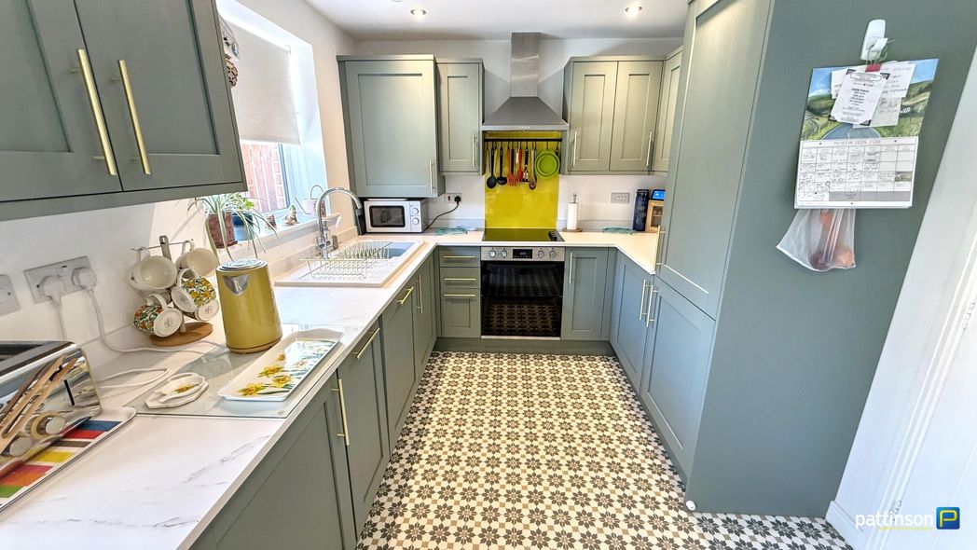
Kitchen/Diner
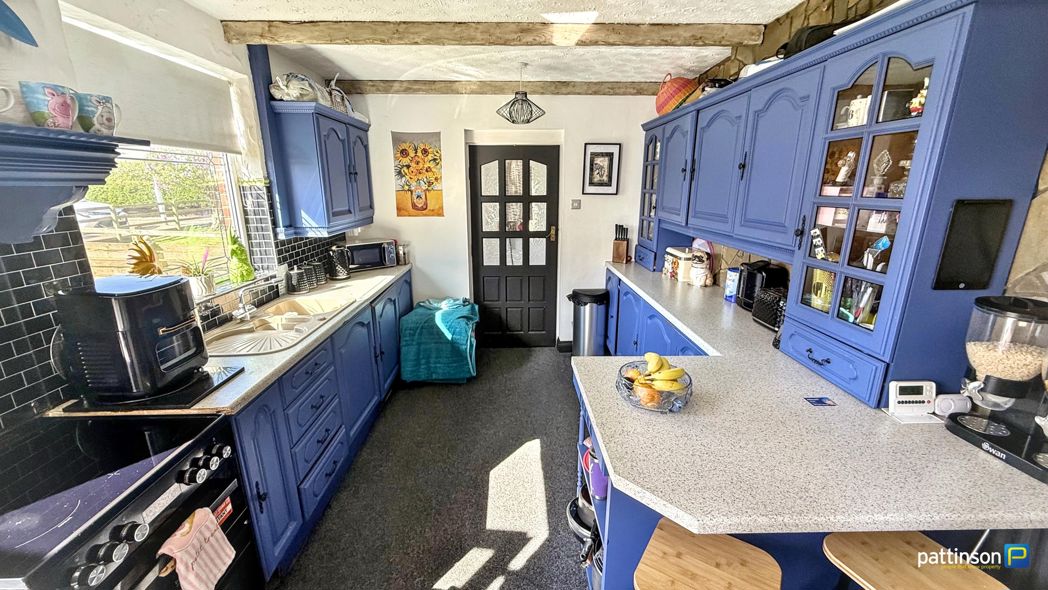
Kitchen/Diner

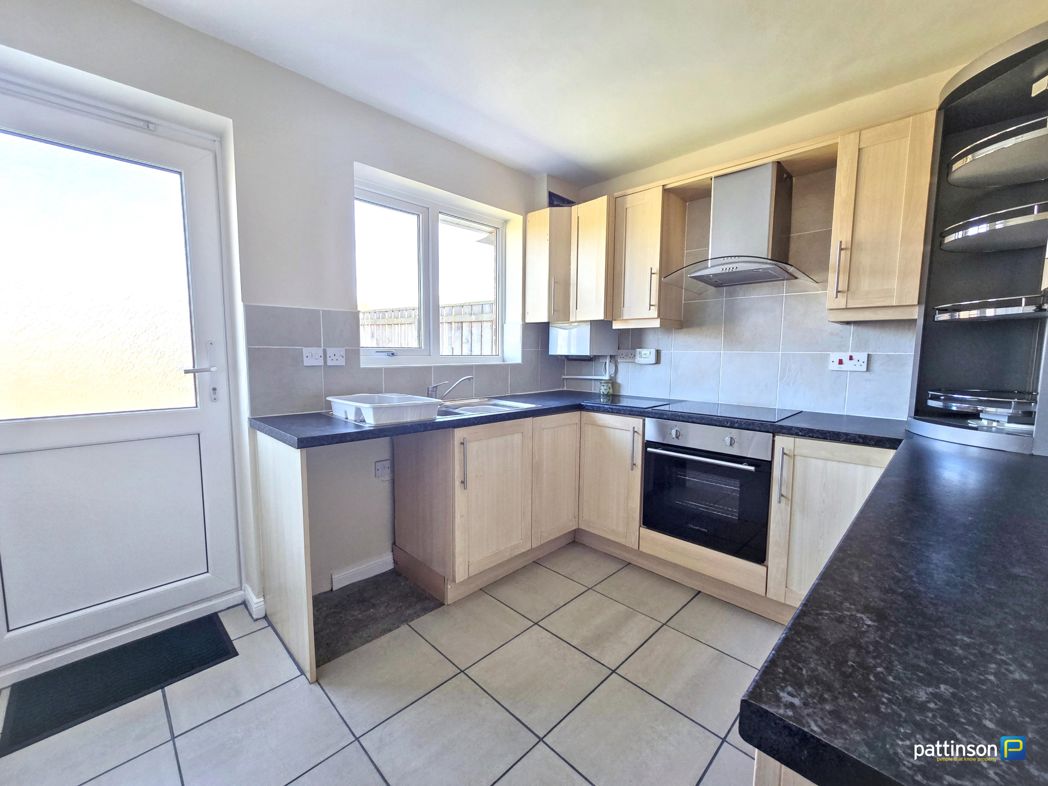
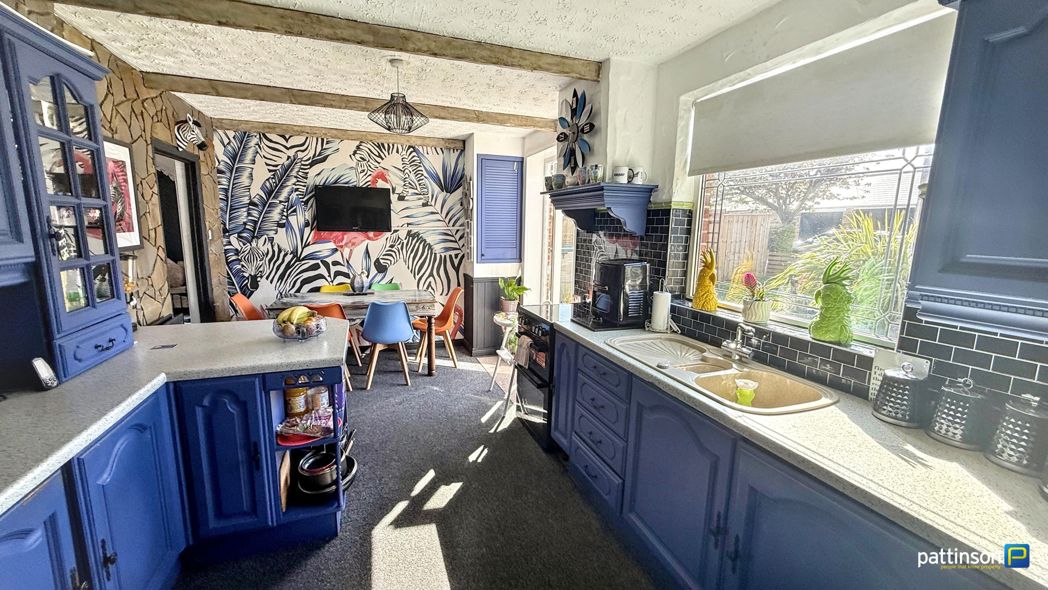
5.34m x 2.99m (17'6" x 9'9")

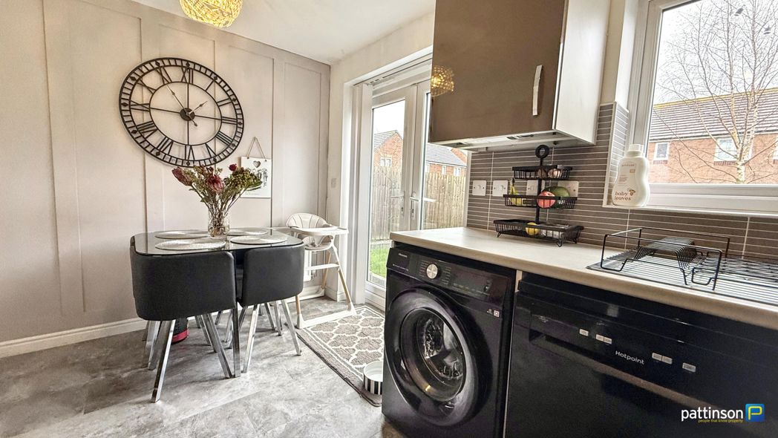
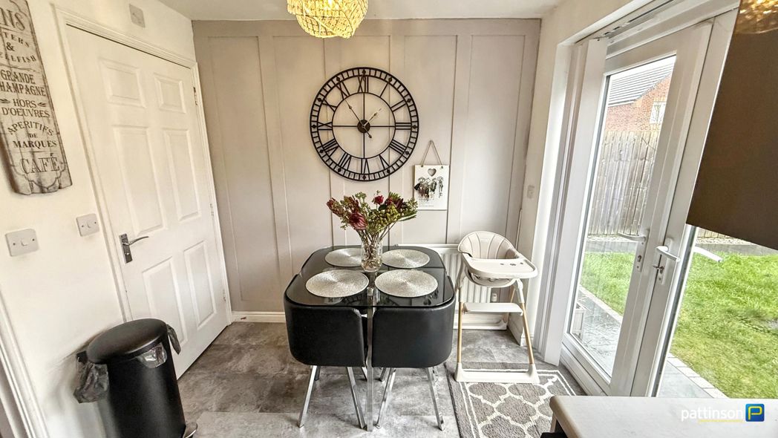
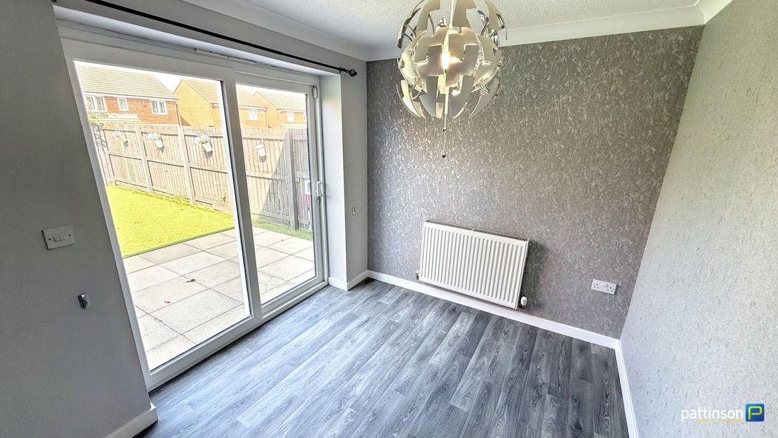
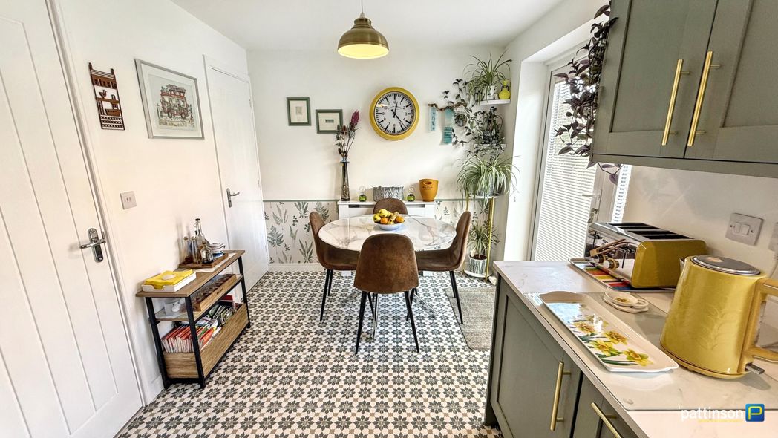
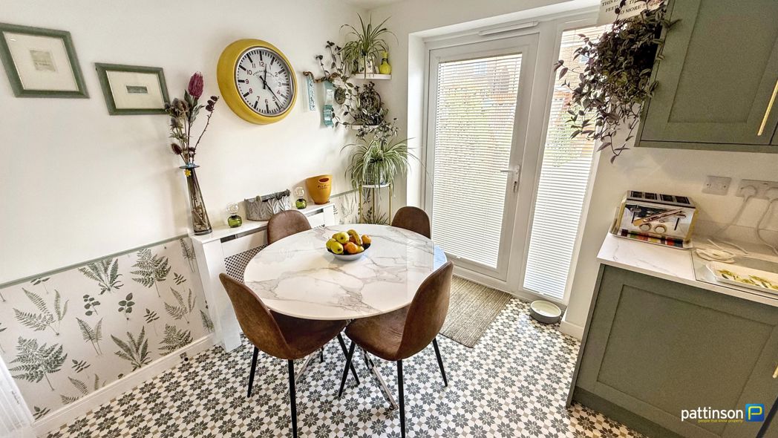
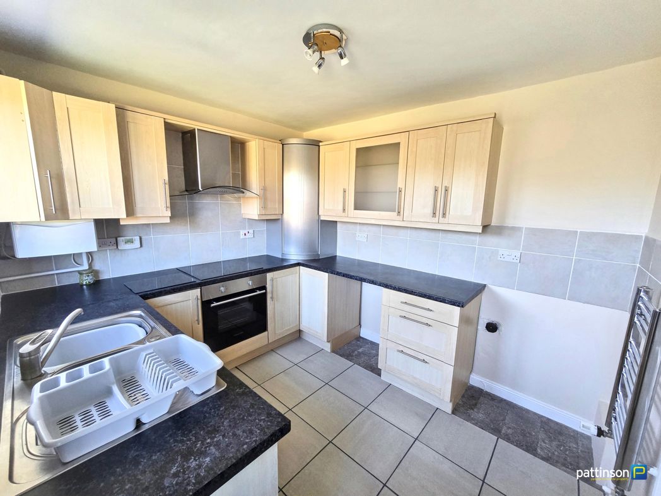
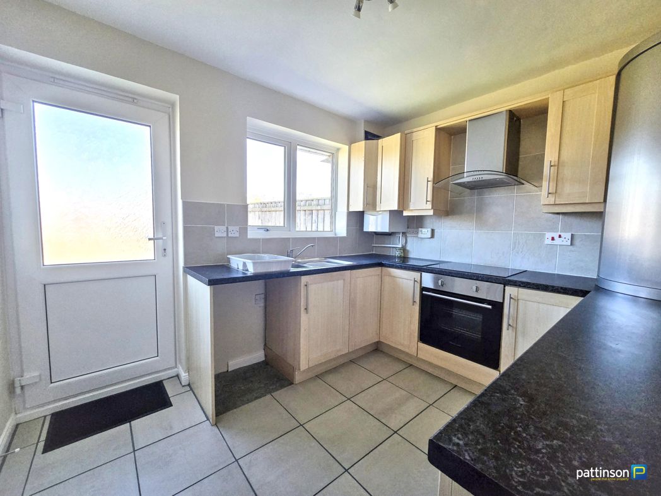
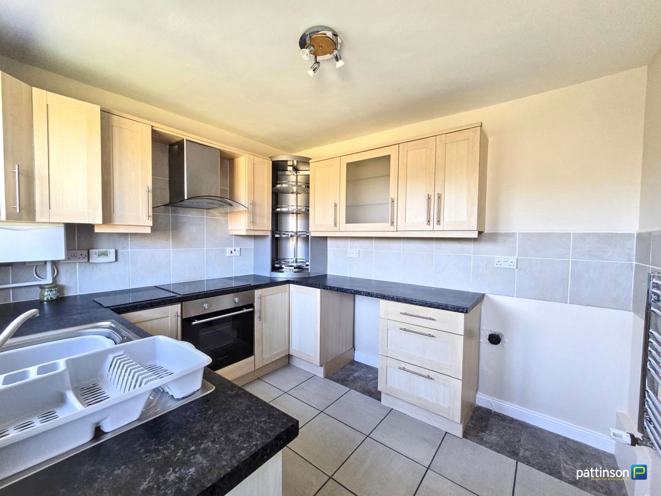
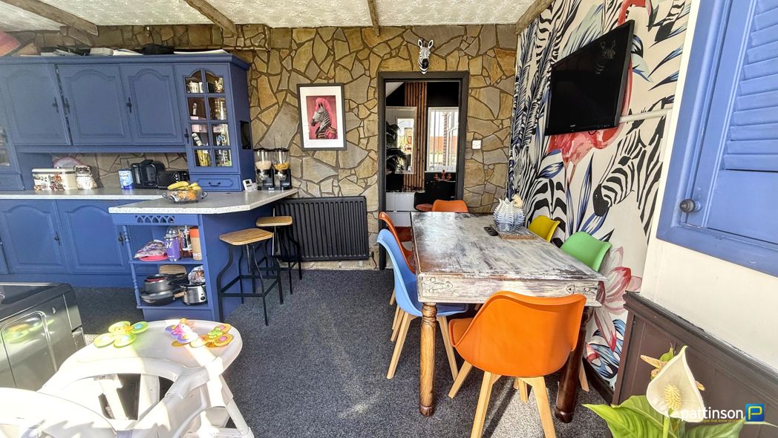
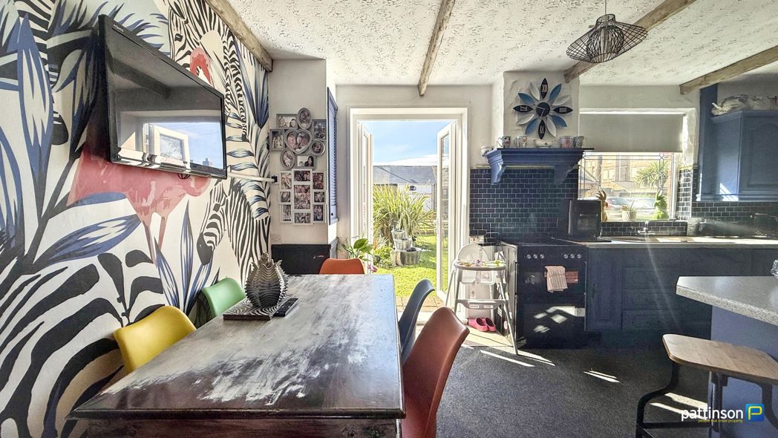
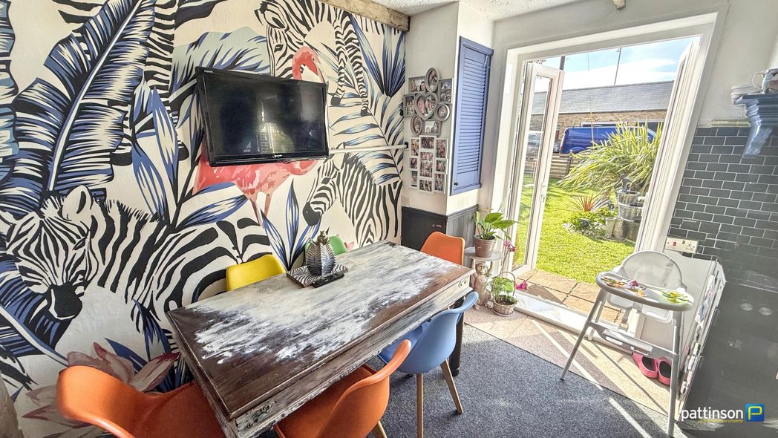
Window to the front and French doors opening into the front garden. The kitchen area is fitted with a range of wall, floor, draer and display units with roll edge worktops and tiled splashbacks, one and a half resin sink and drainer with chrome mixer tap, electric cooker point and concealed washing machine. The dining area has a wall mounted TV point, storage cupboard housing the gas combi boiler, feature stone wall and radiator.

Kitchen/Diner Additional

Dining Area
Dining Area

Hallway
Hallway

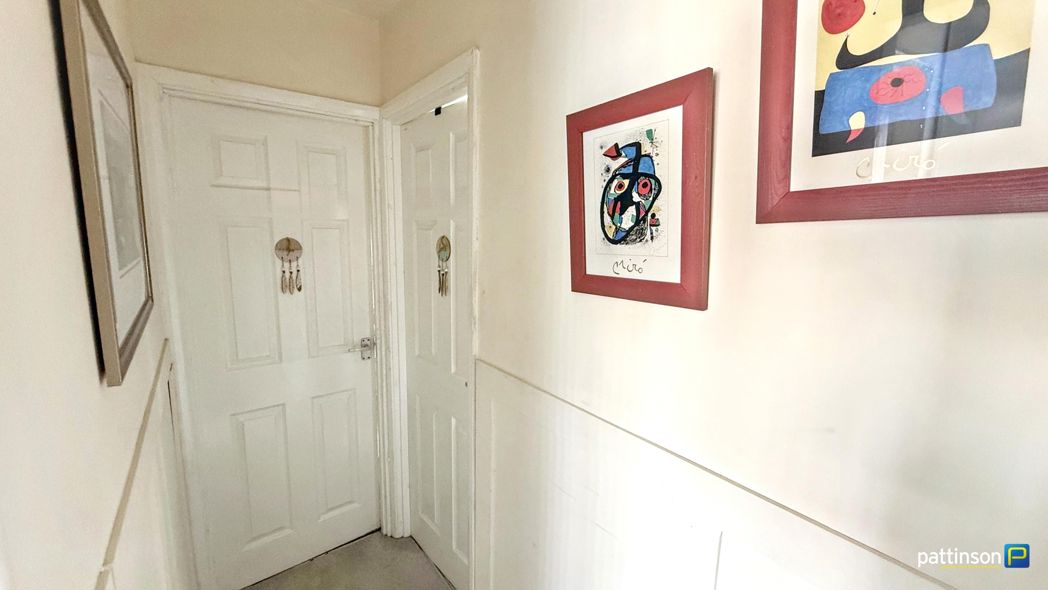
5.43m x 1.90m (17'9" x 6'2")

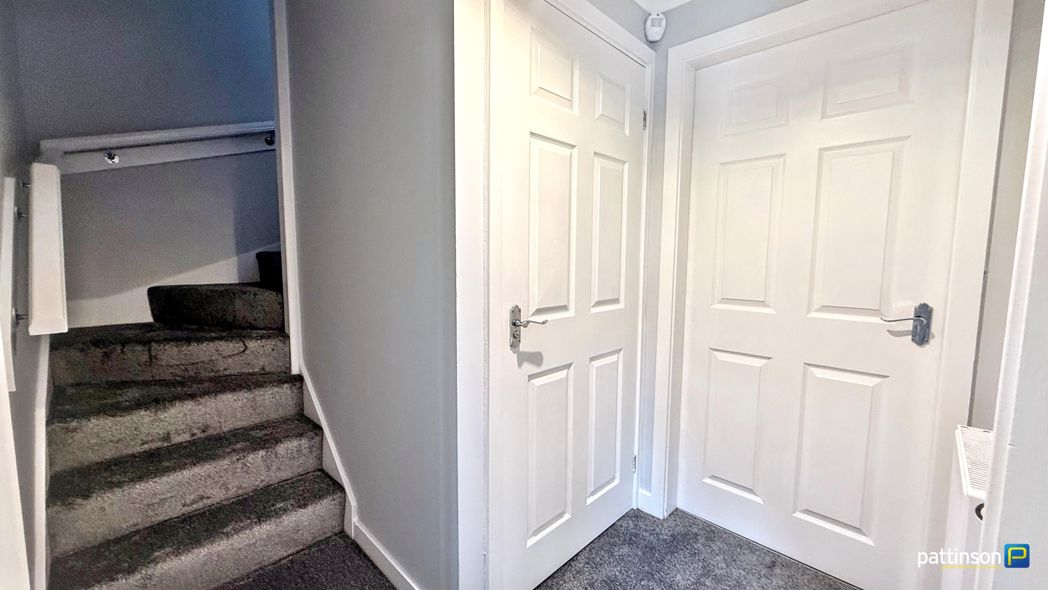
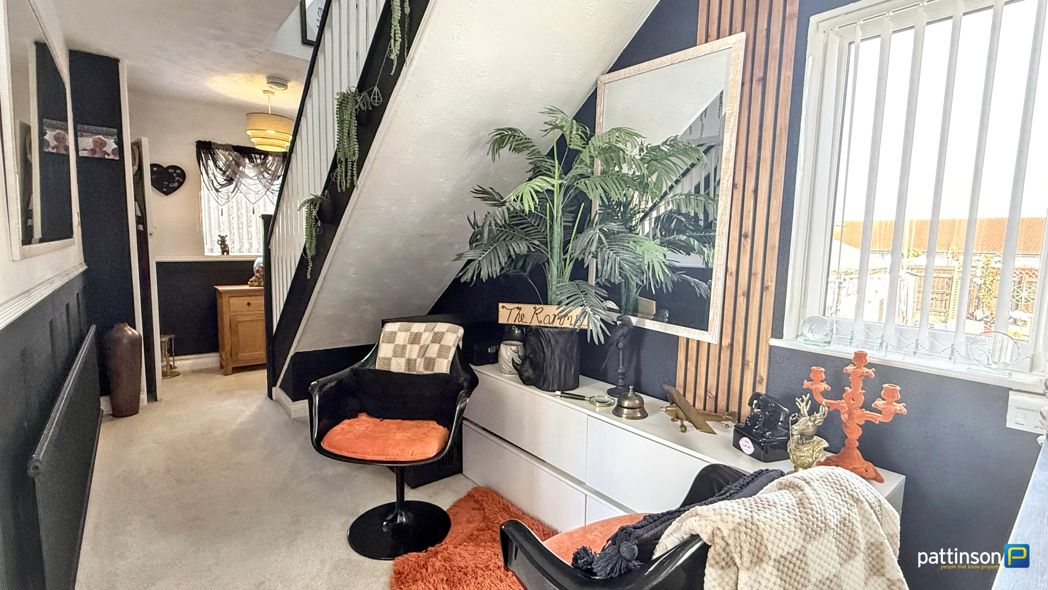
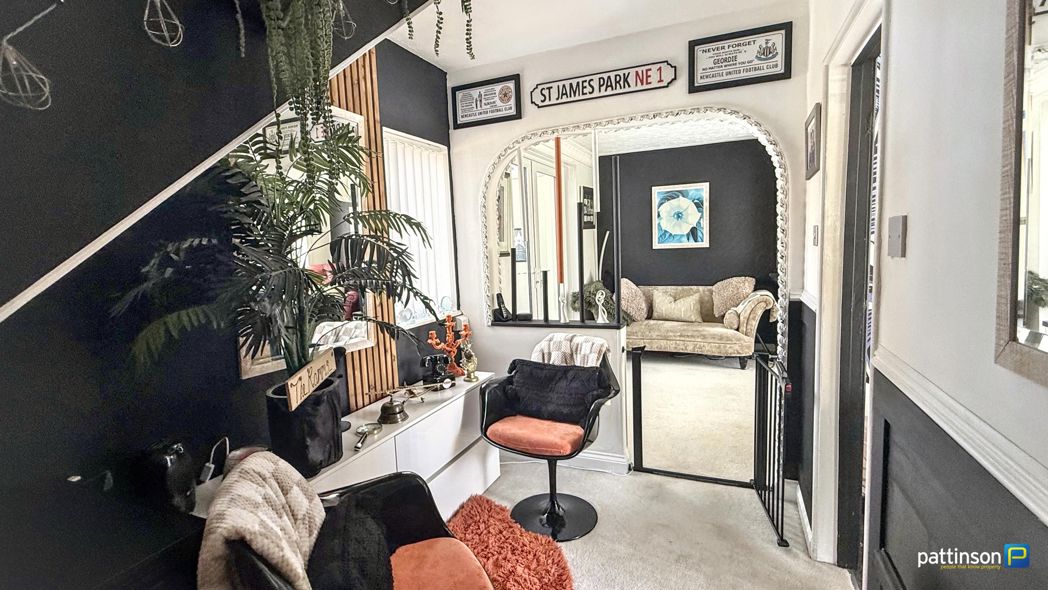
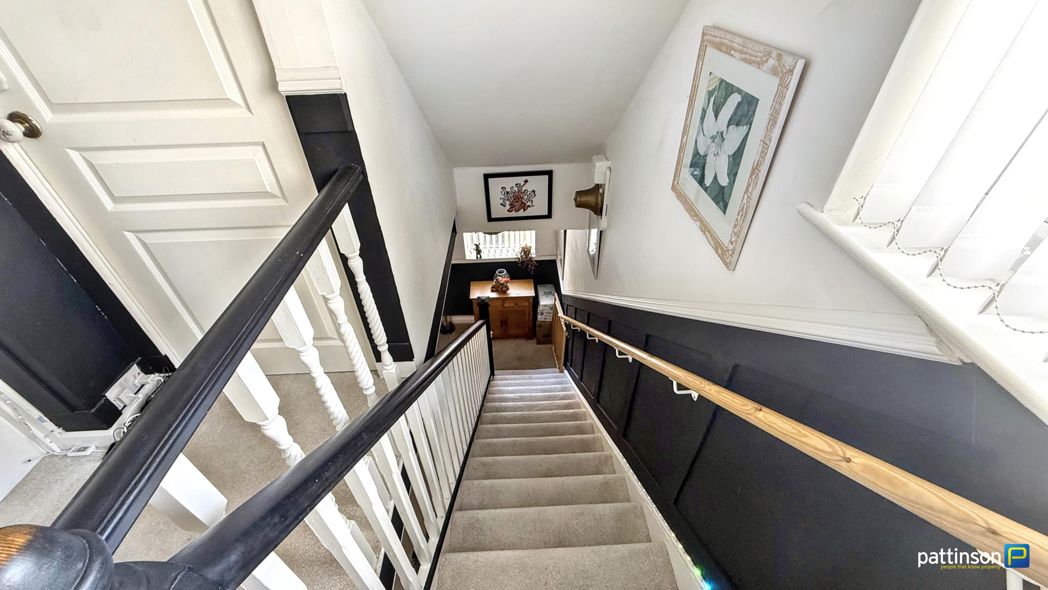
Windows to the rear and side. Large cloak cupboard, stairs to the first floor, half panelled walls, open atchway into the lounge and oversize radiator.

Hallway Additional
Hallway Additional

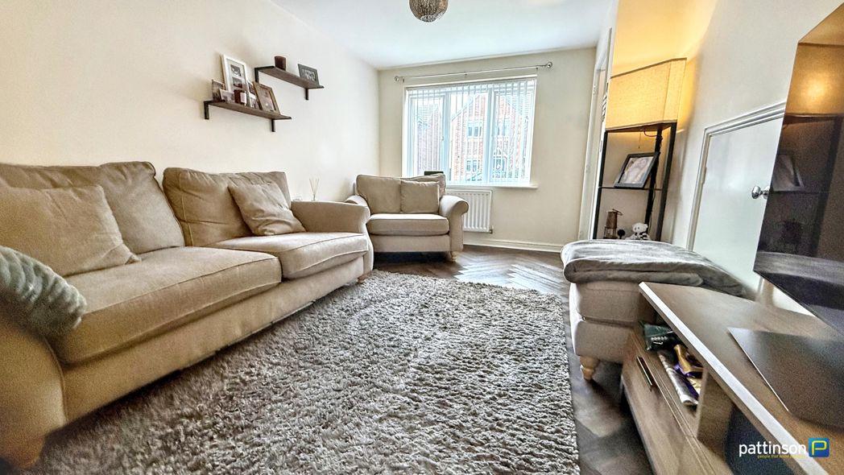
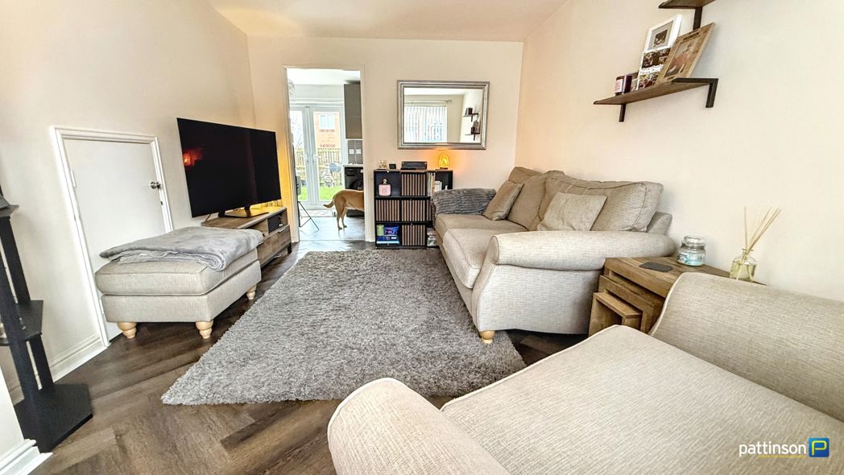
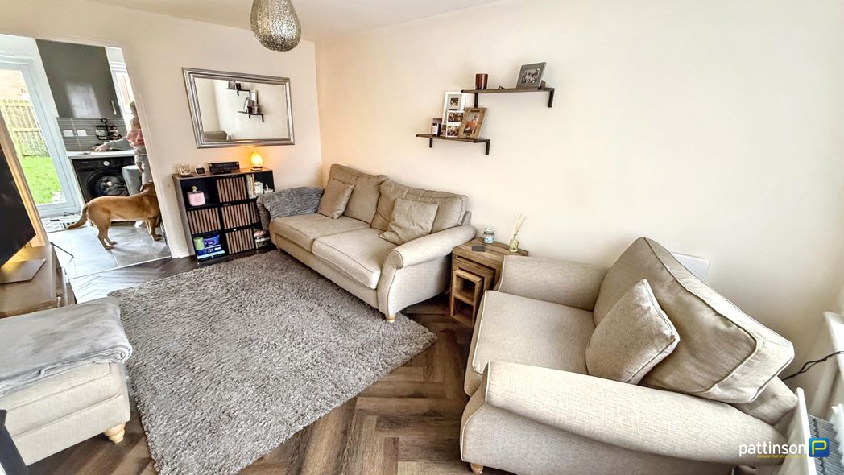
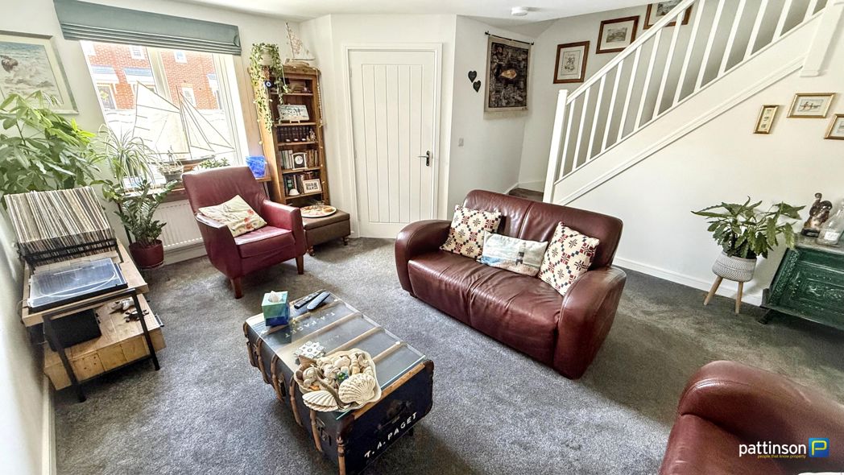
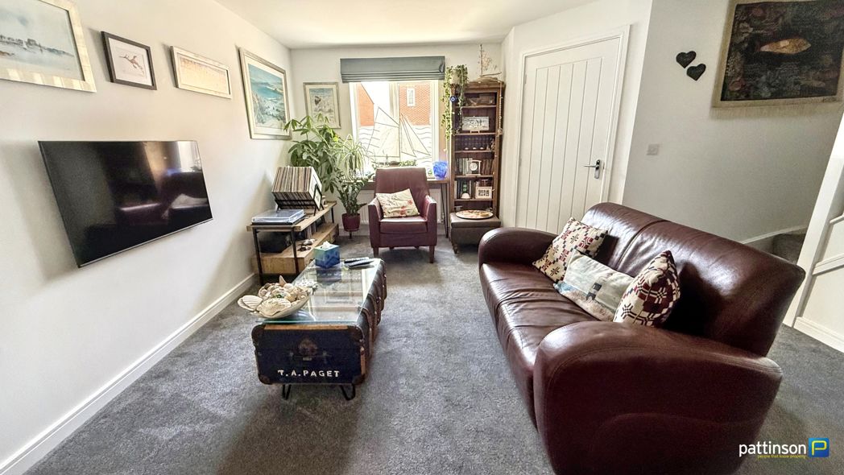
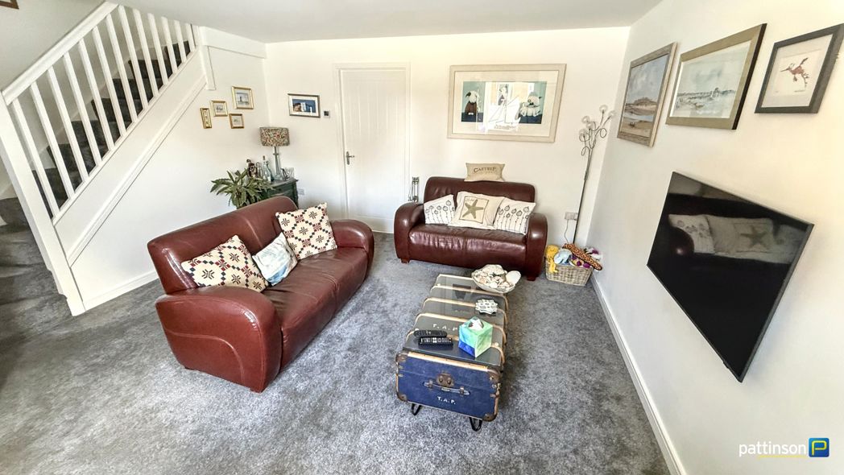
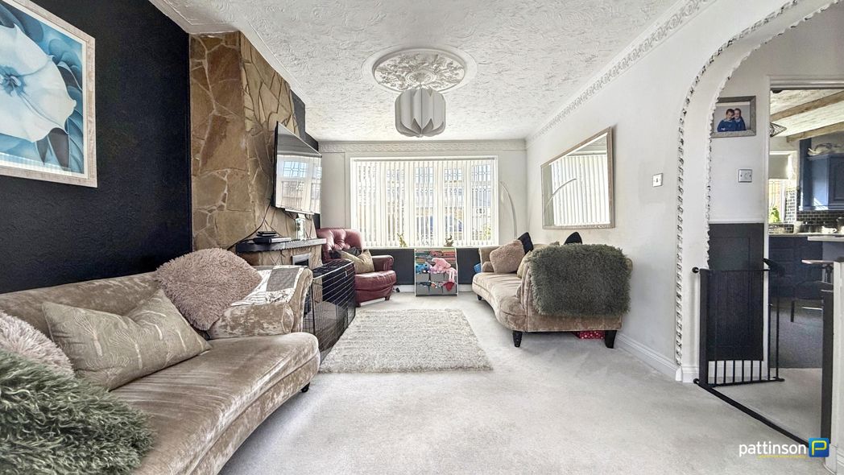
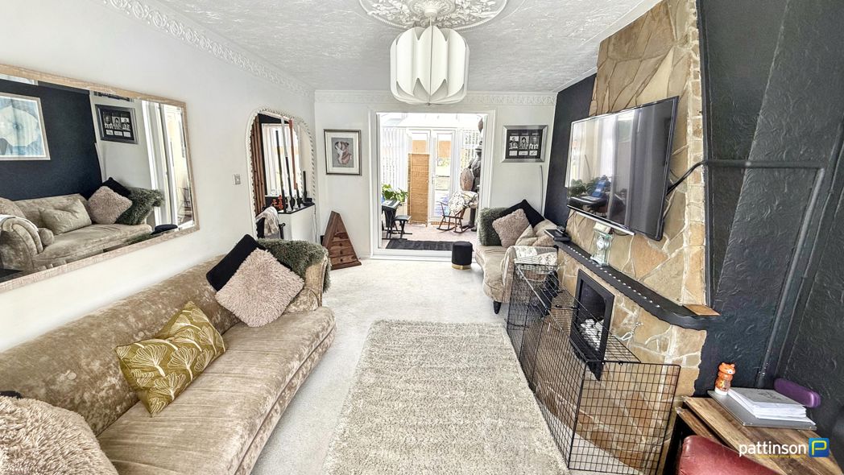
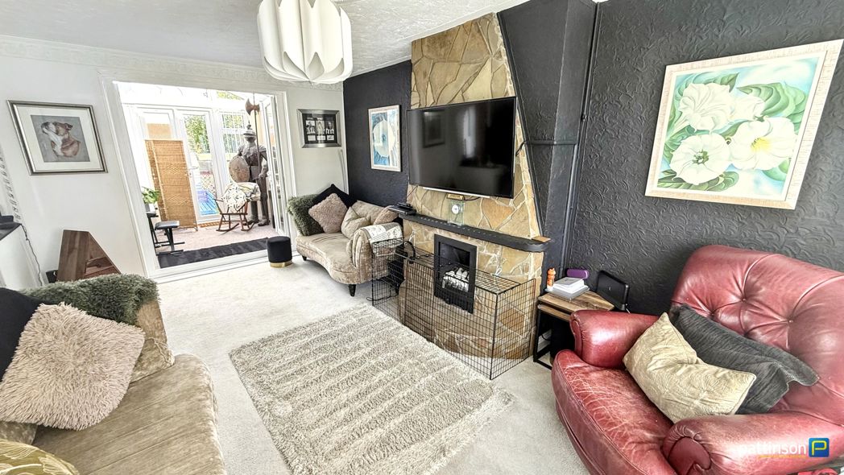
Lounge
Lounge

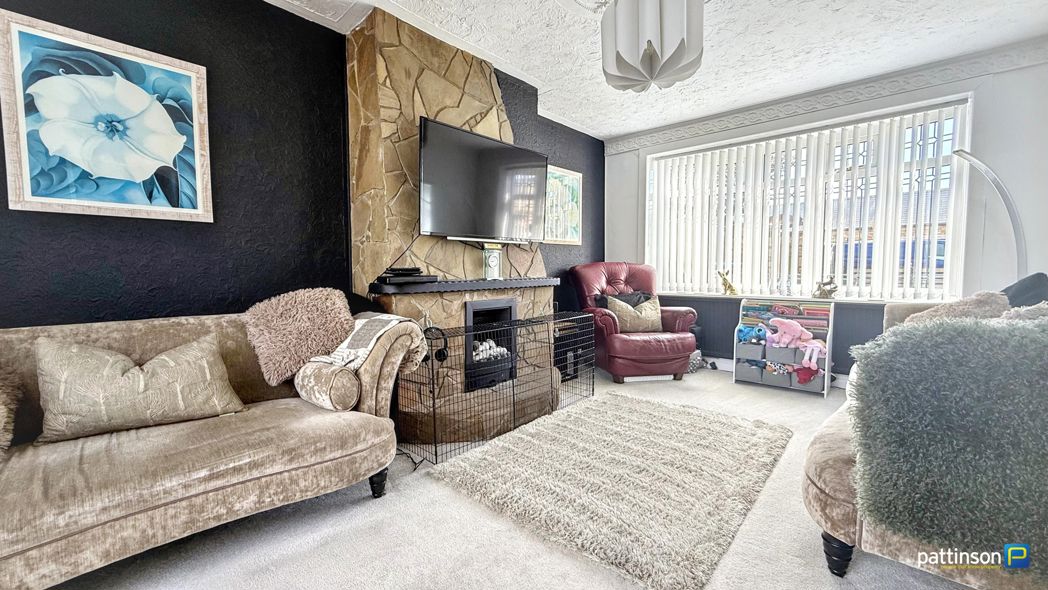
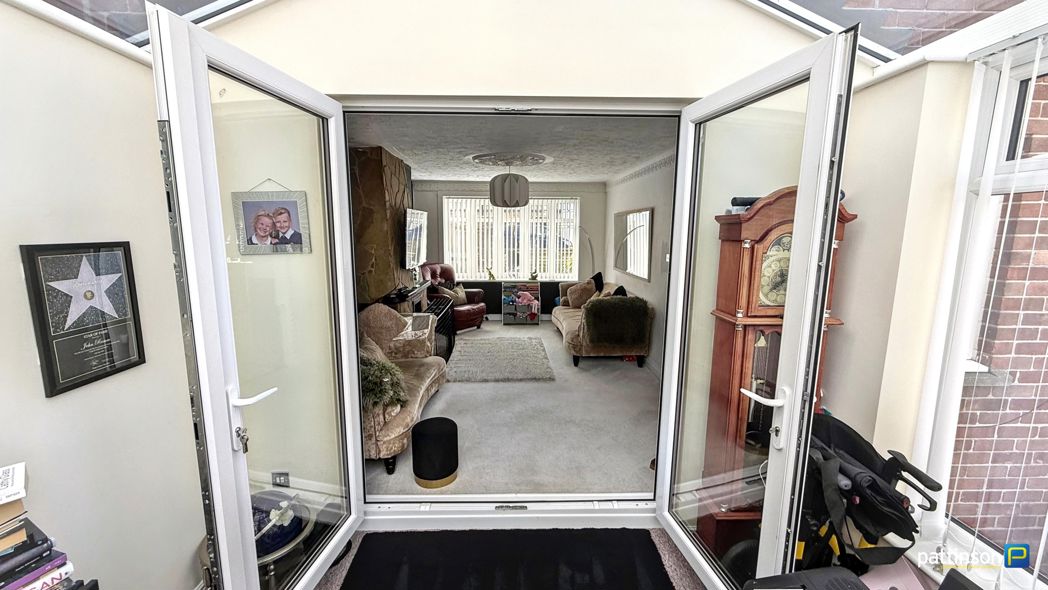
5.17m x 3.25m (16'11" x 10'7")

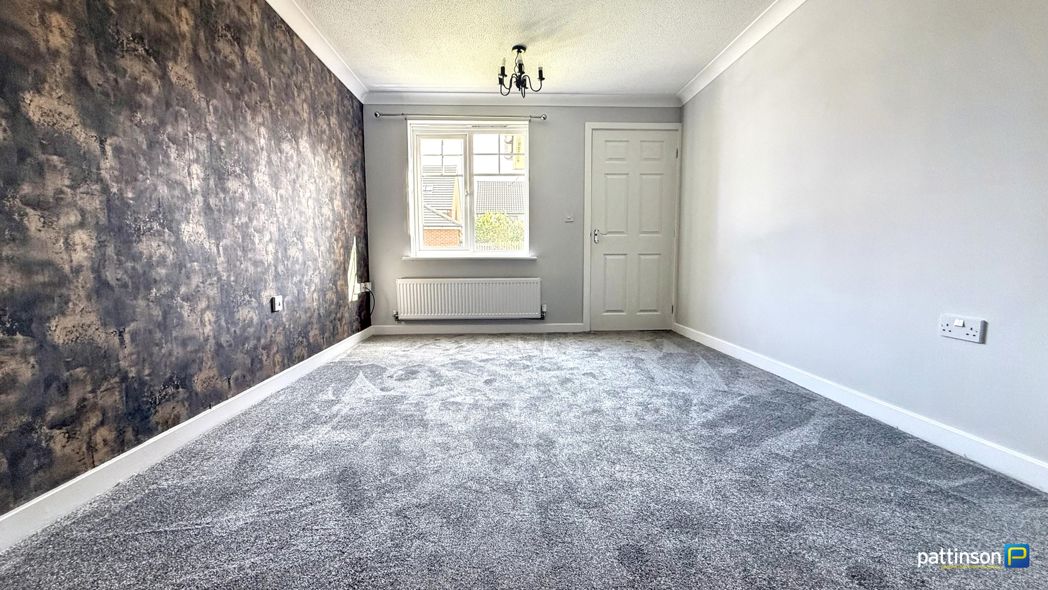
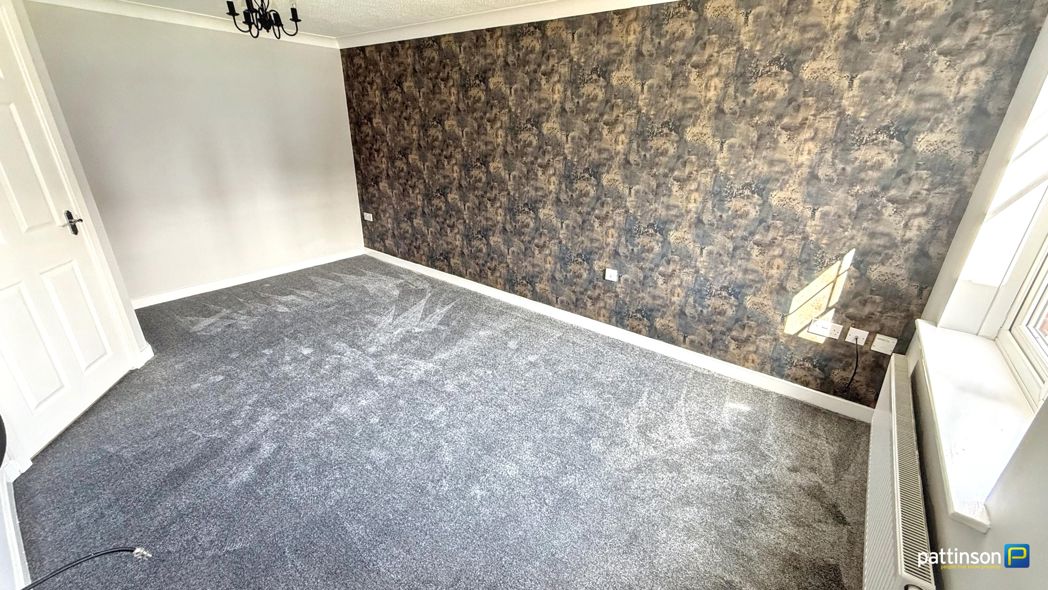
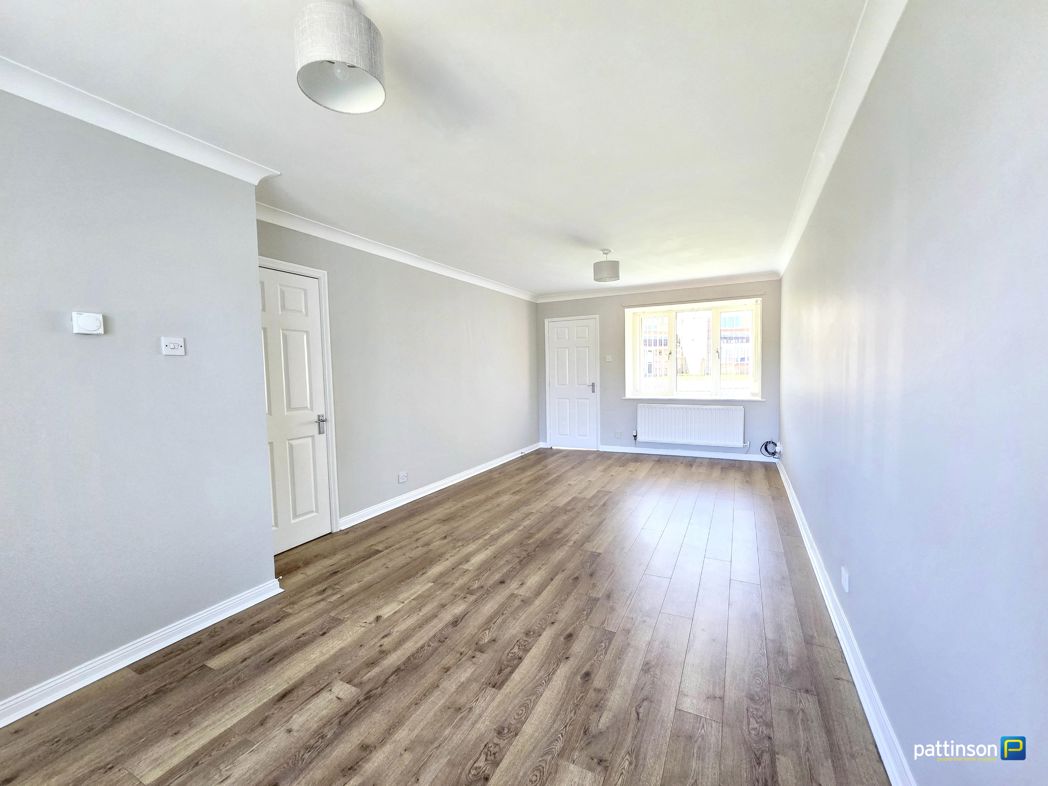
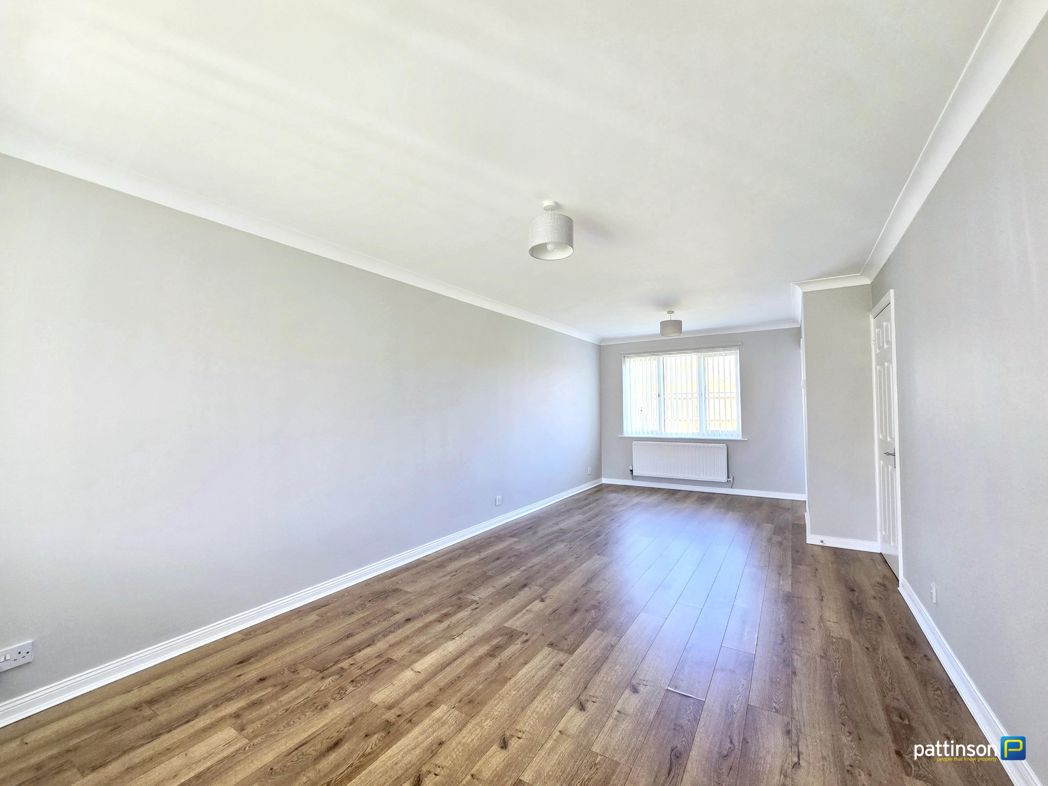
Window to the front and French doors at the rear opening into the conservatory. Feature stone chimney breast, fireplace and hearth with open fire, radiator.

Lounge Additional
Lounge Additional

Lounge Additional (2)

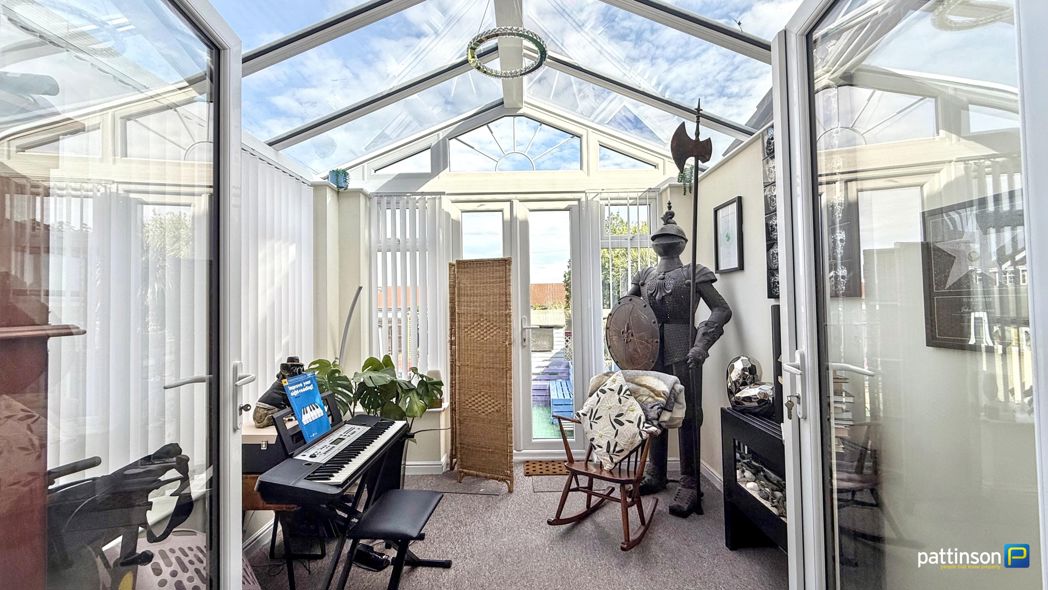
Conservatory
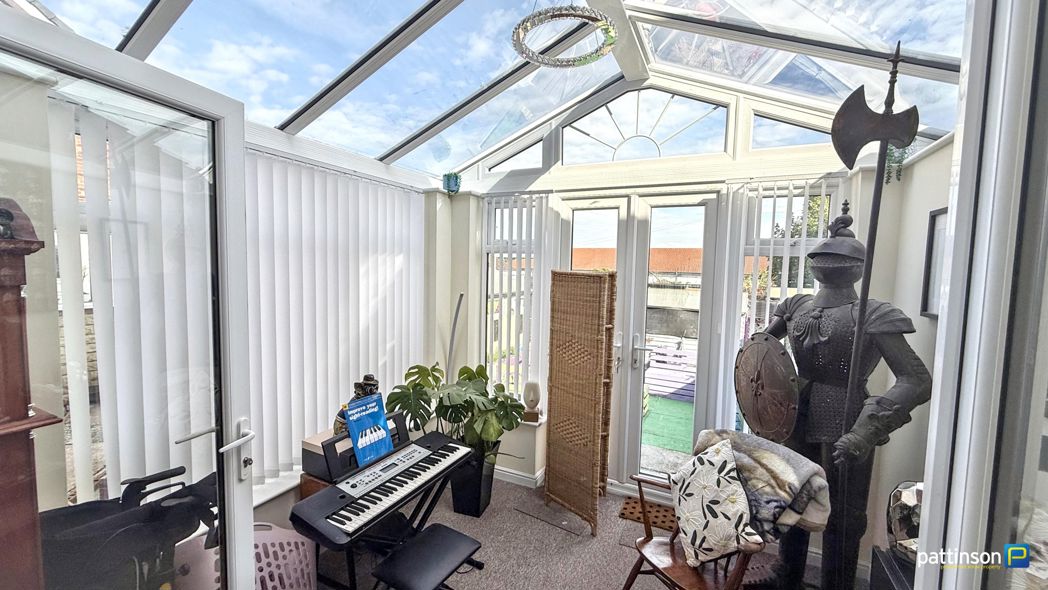
Conservatory

2.69m x 2.79m (8'9" x 9'1")

Upvc construction with glazing to the rear and sides, dwarf wall and high vaulted roof, French doors opening into the rear garden.

Conservatory Additional

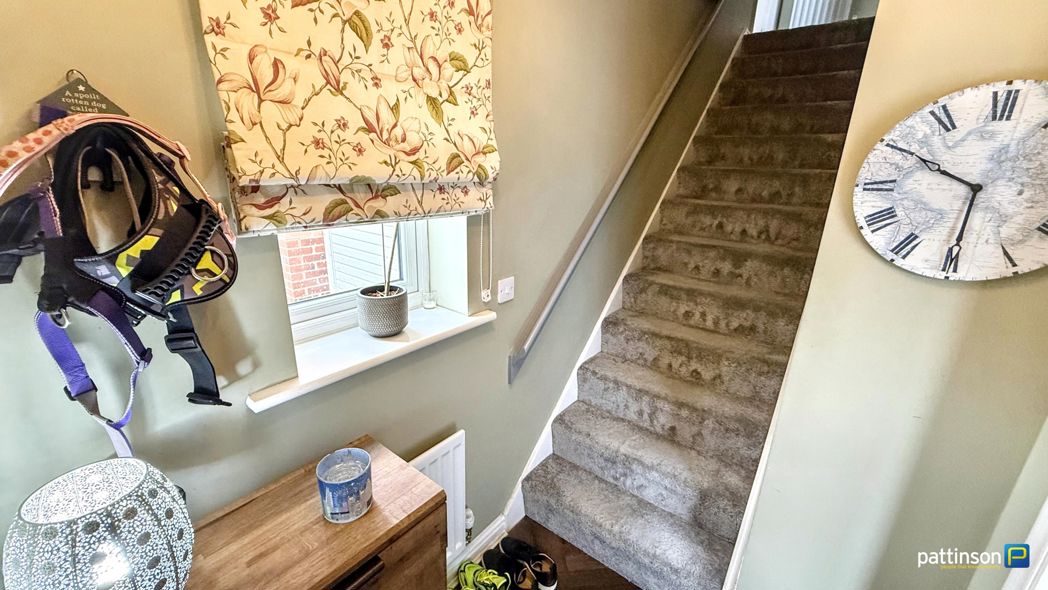
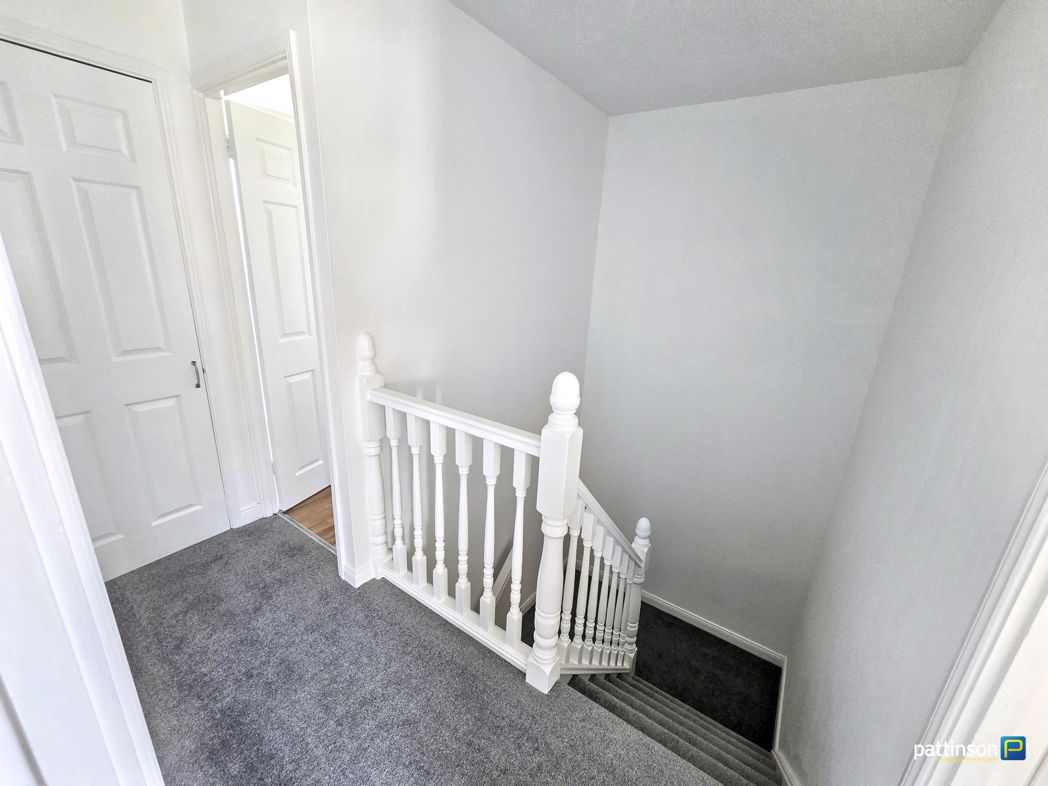
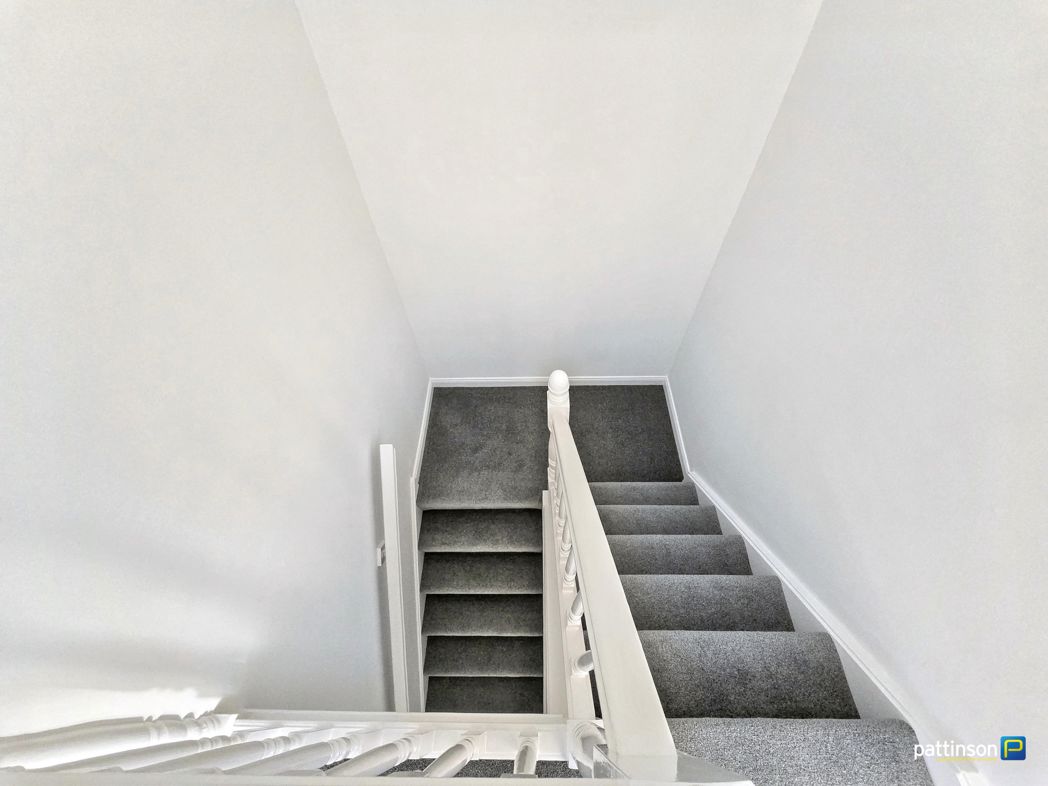
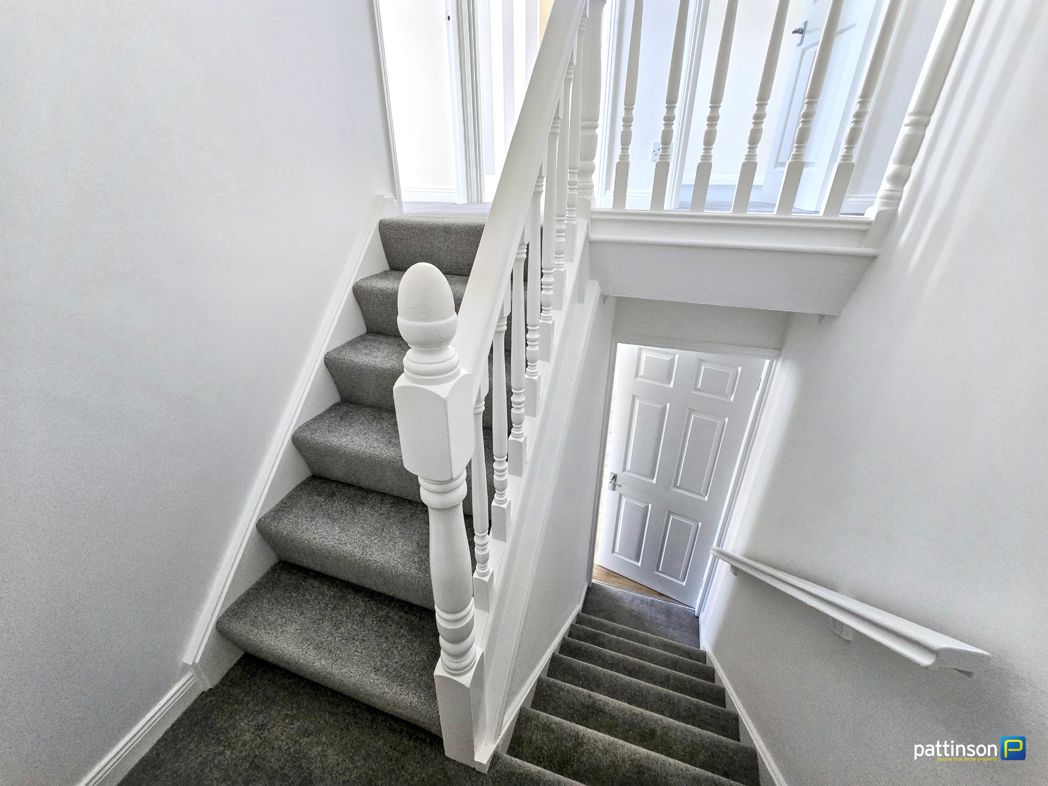
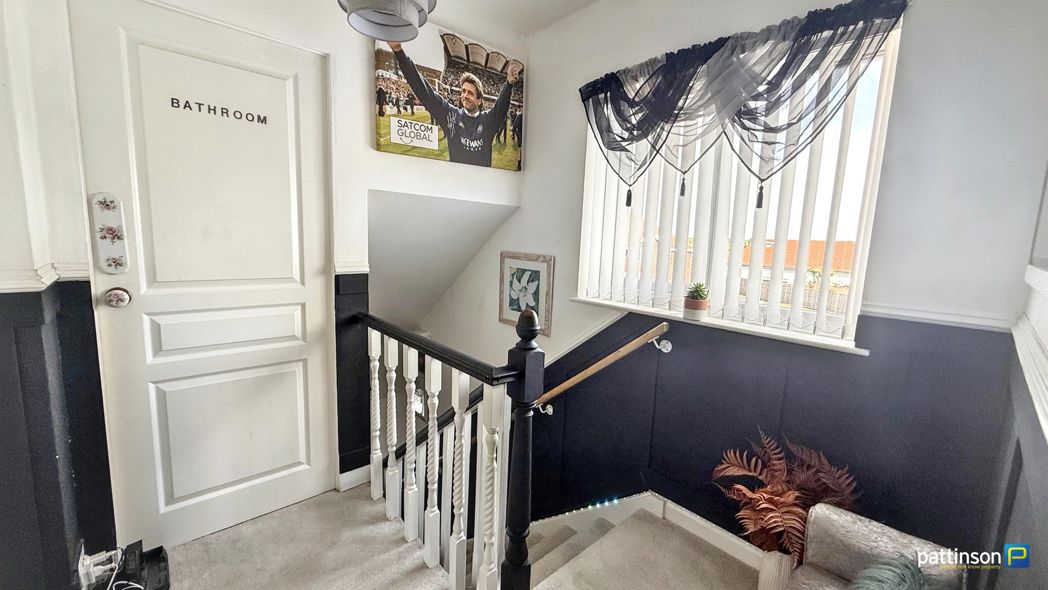
Stairs To First Floor

Half panelled walls, handrail.

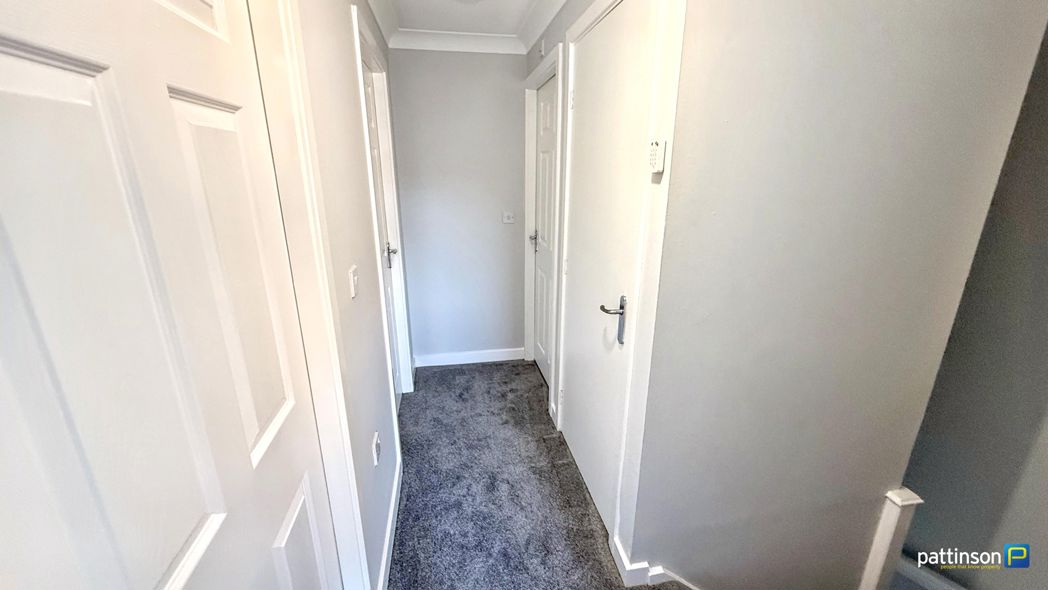
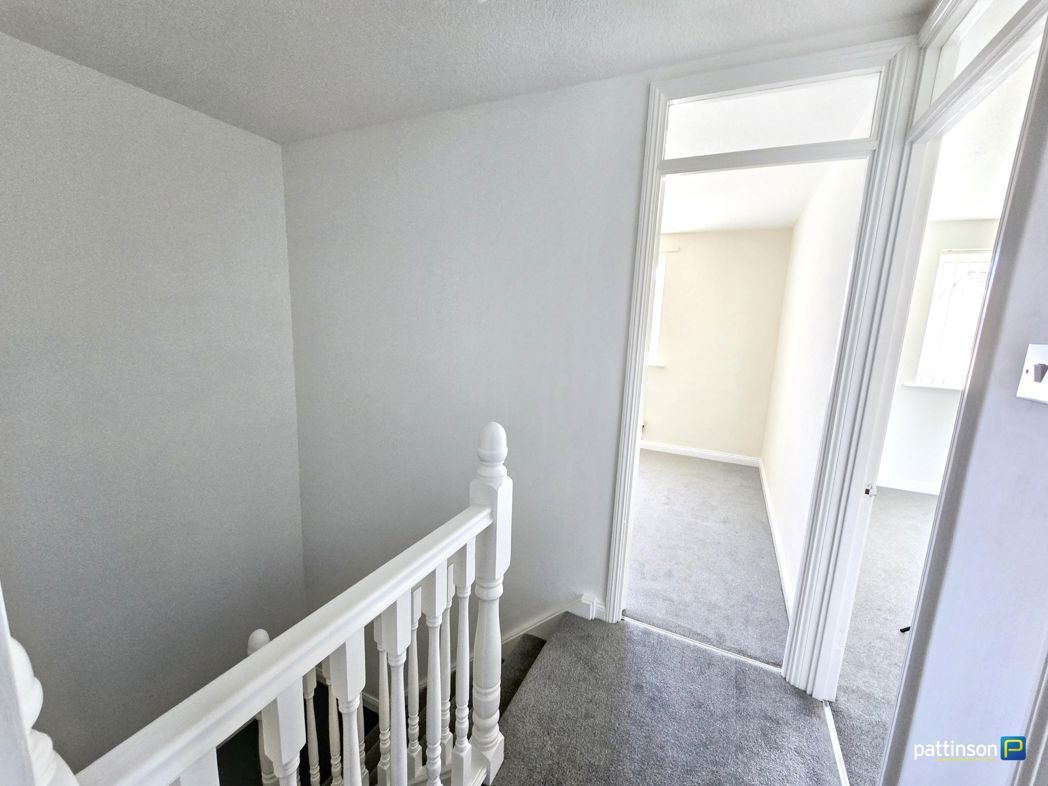
First Floor Landing
First Floor Landing

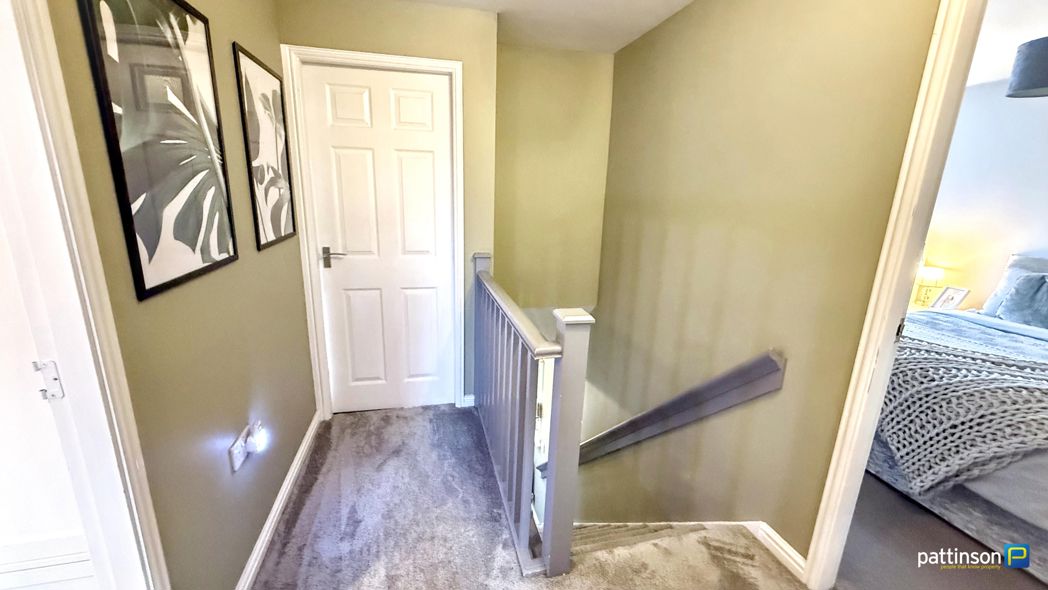
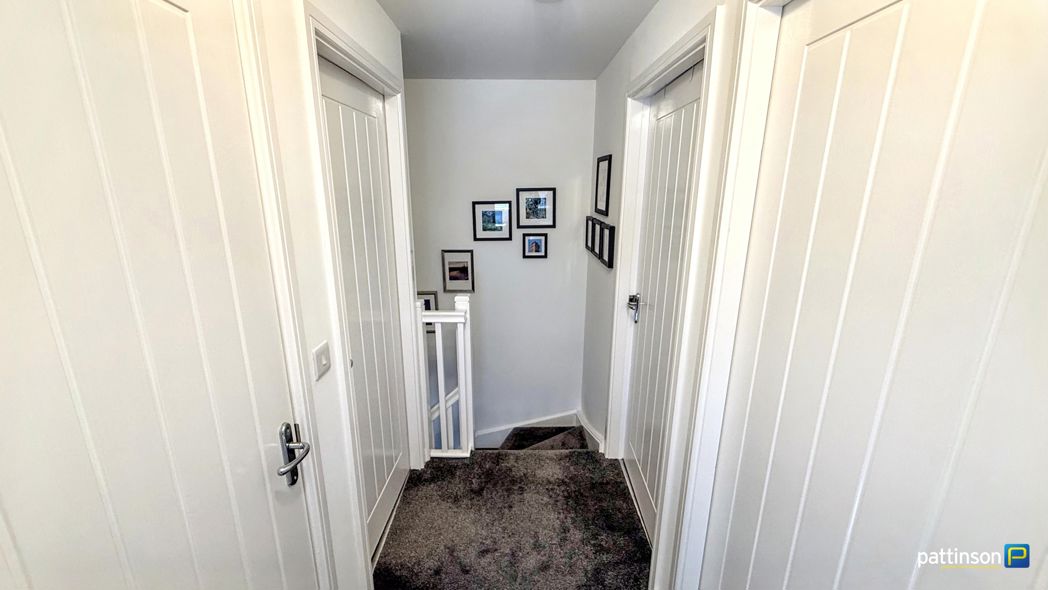
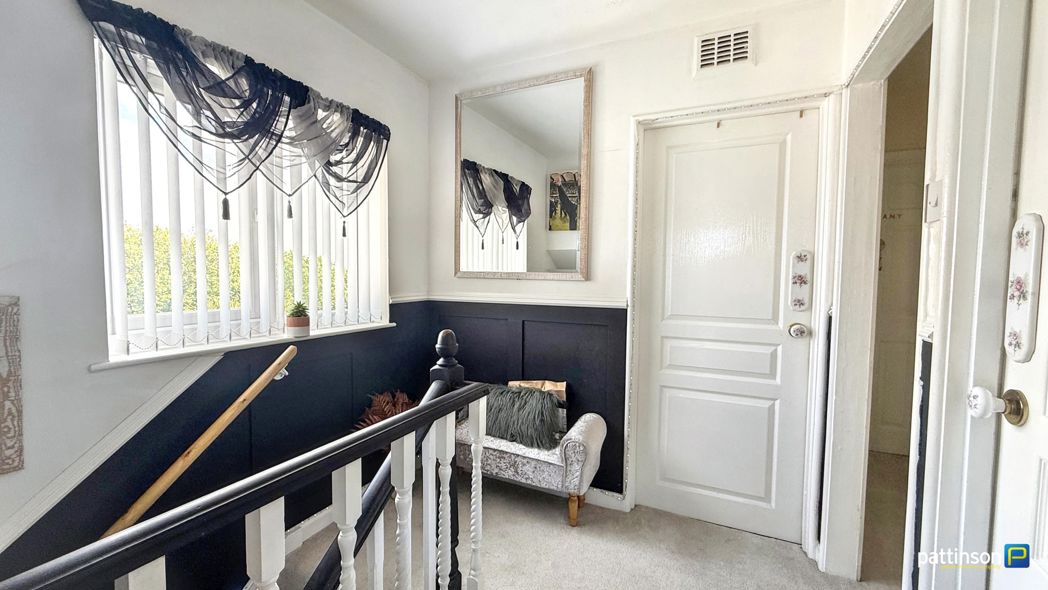
Window to the rear. Loft access hatch to the ceiling with fixed drop down ladder. There is a large boarded loft space.

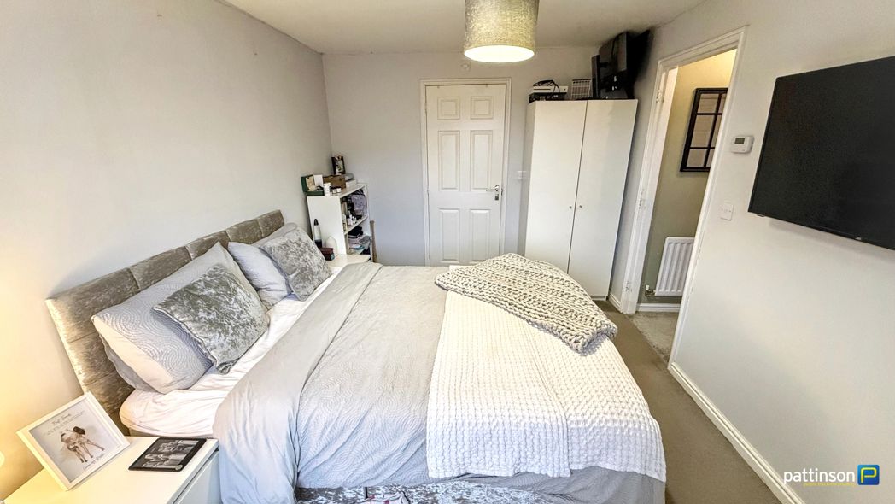
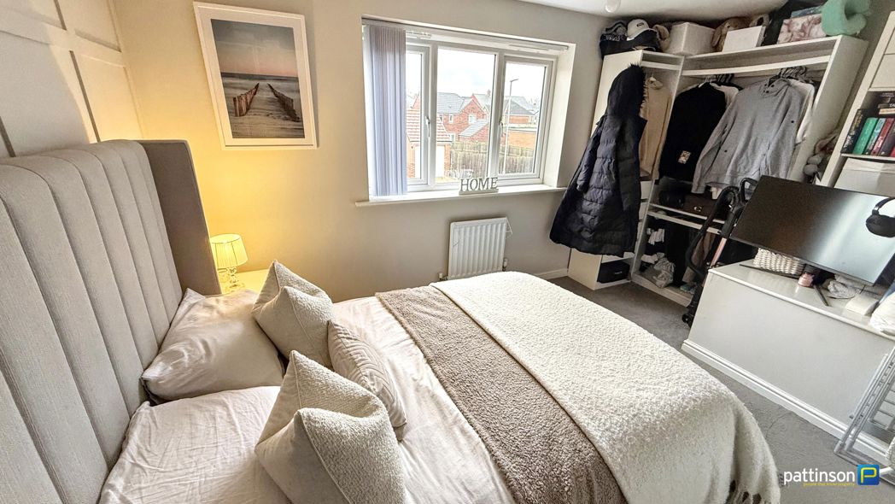
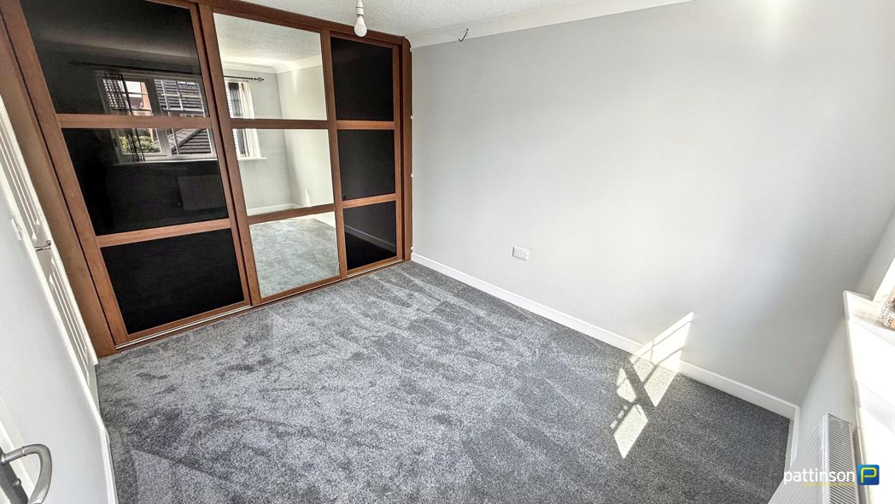
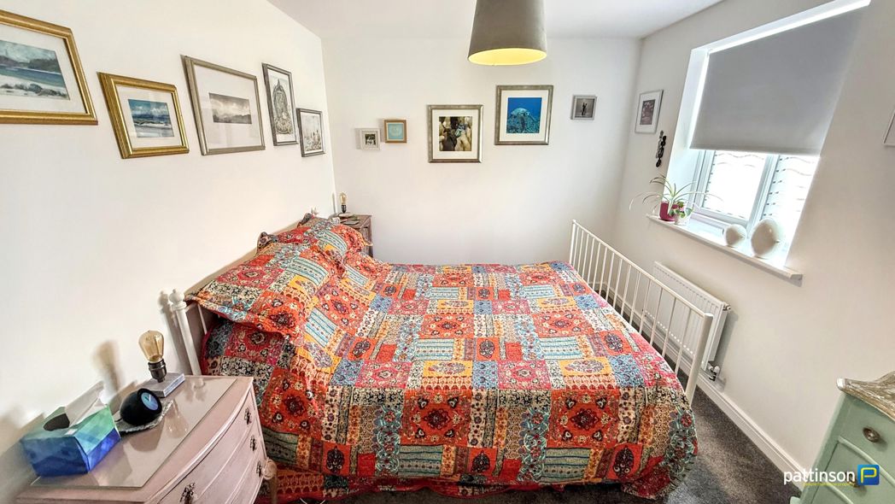
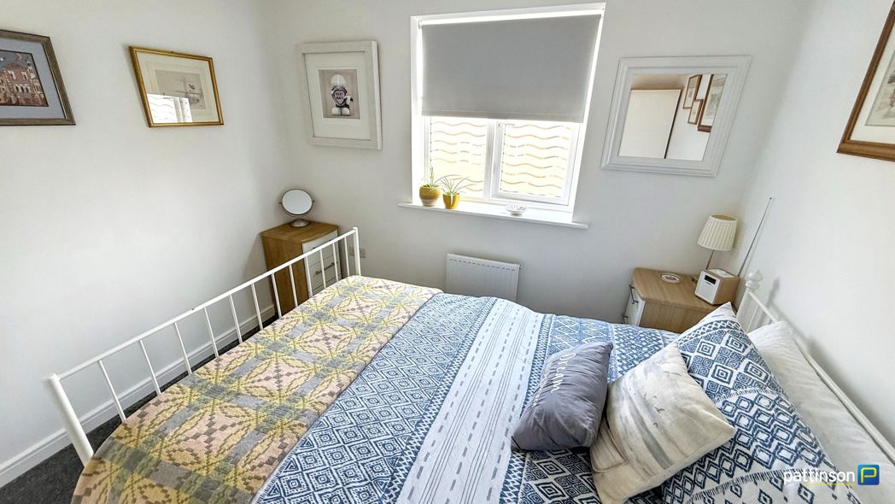
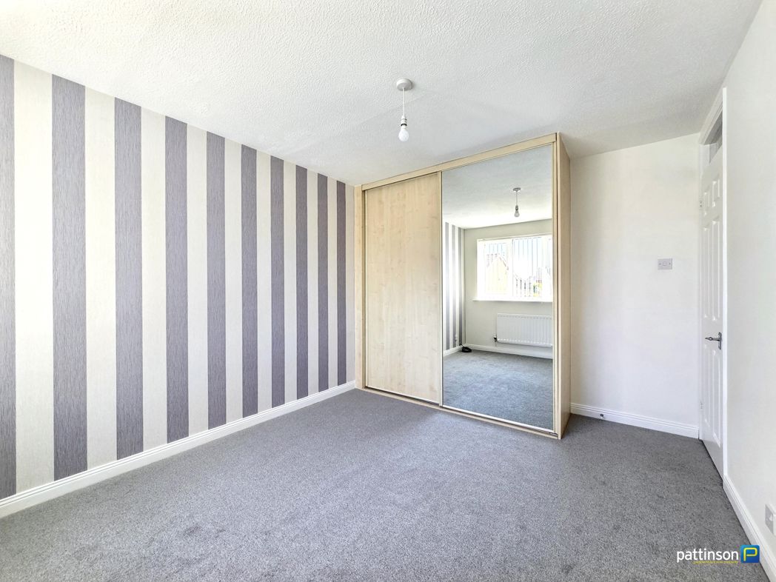
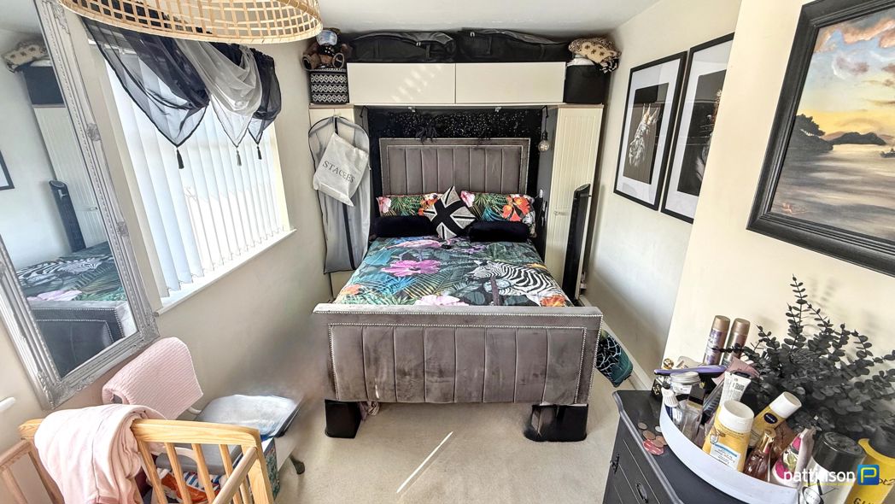
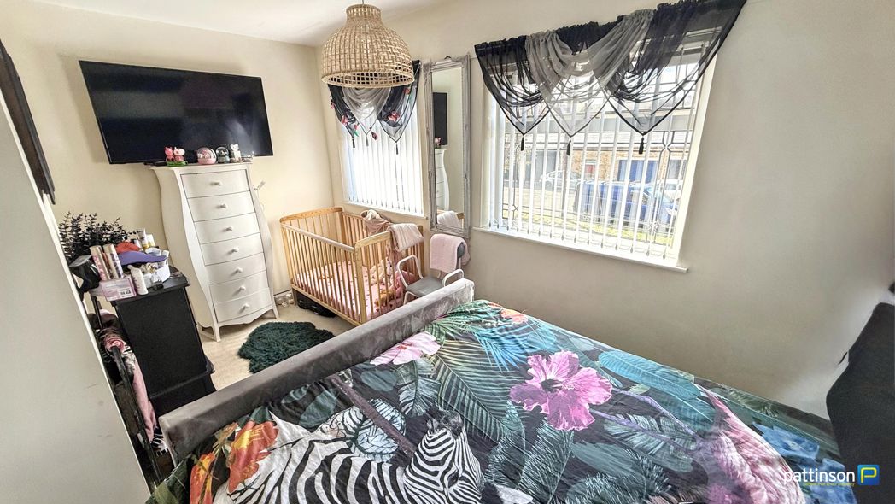
Master Bedroom
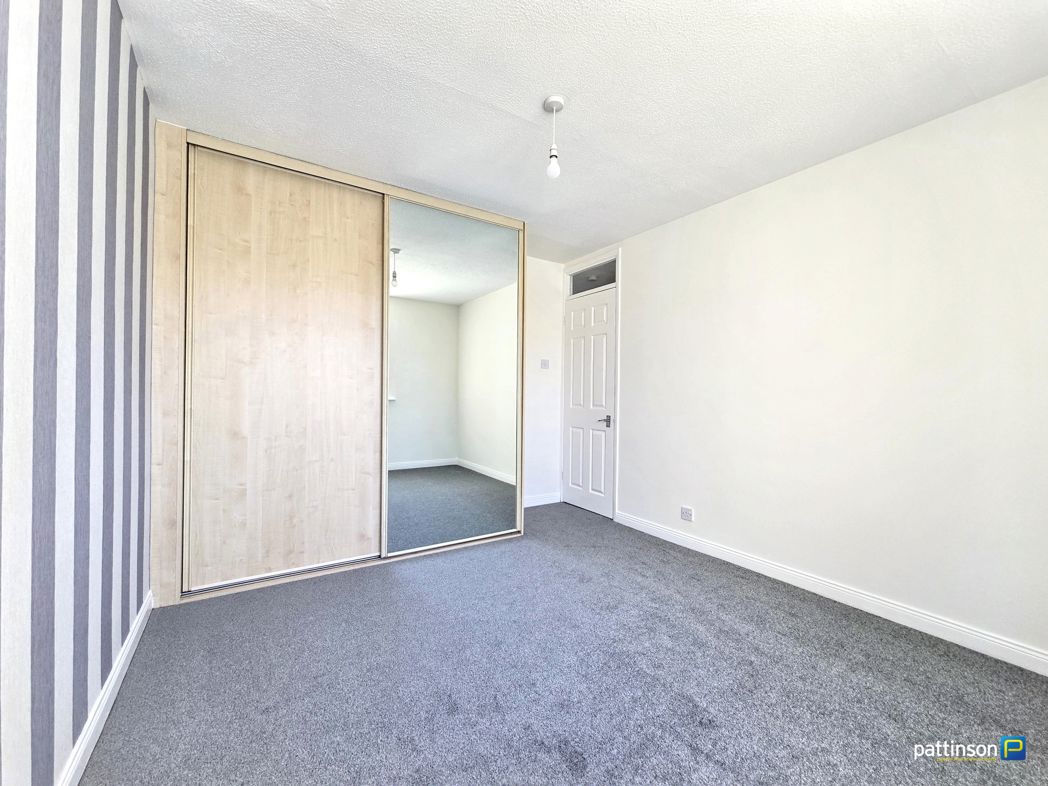
Master Bedroom

4.33m x 2.40m (14'2" x 7'10")

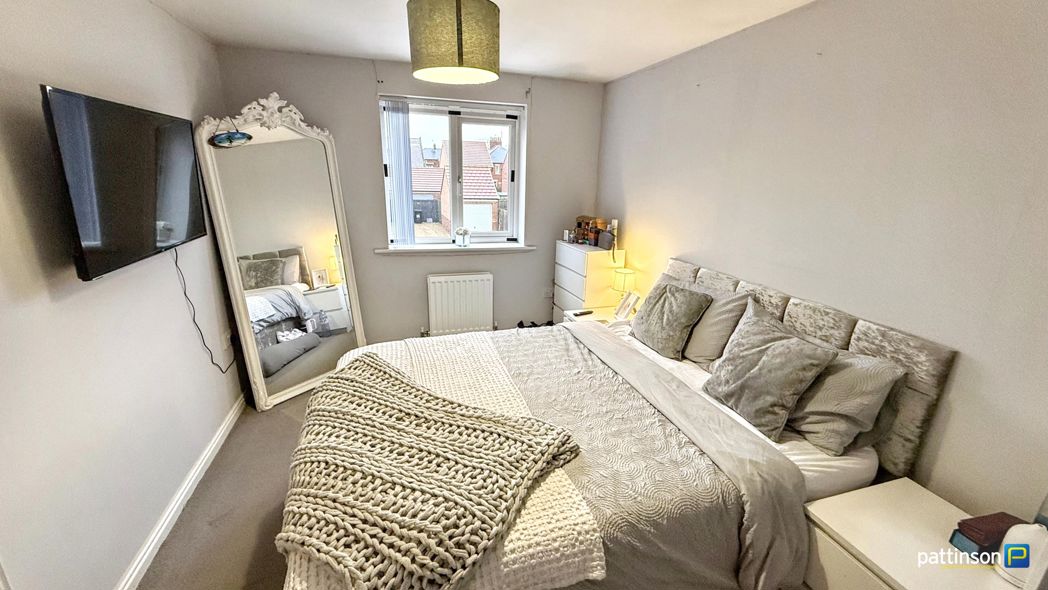
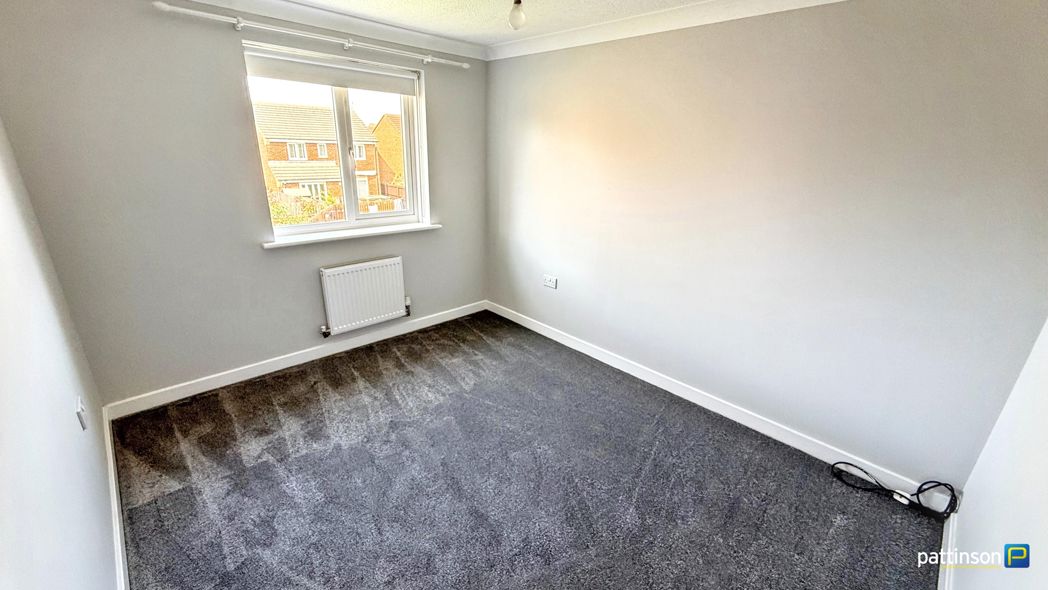
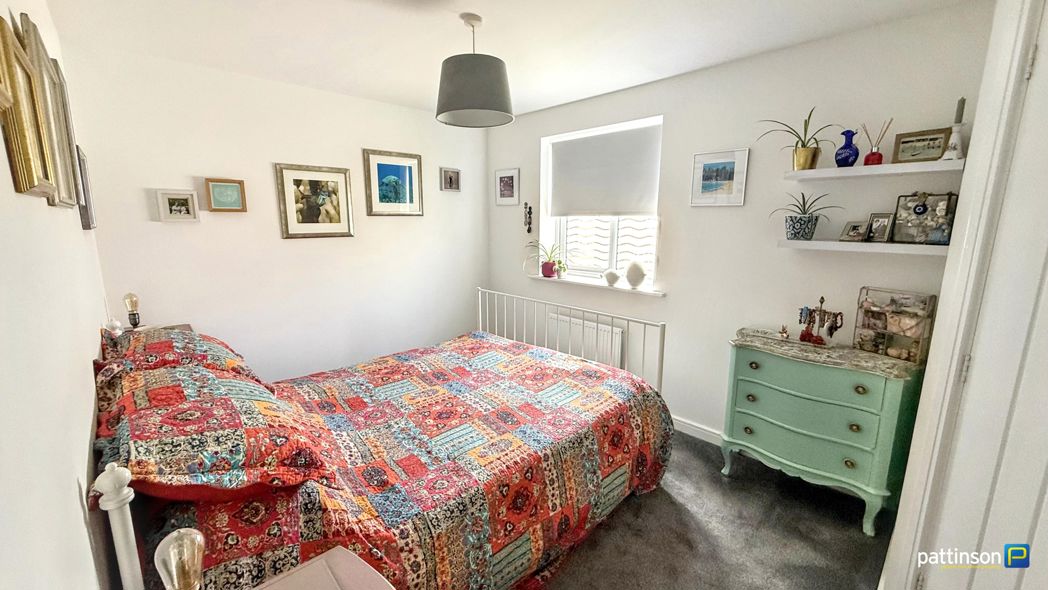
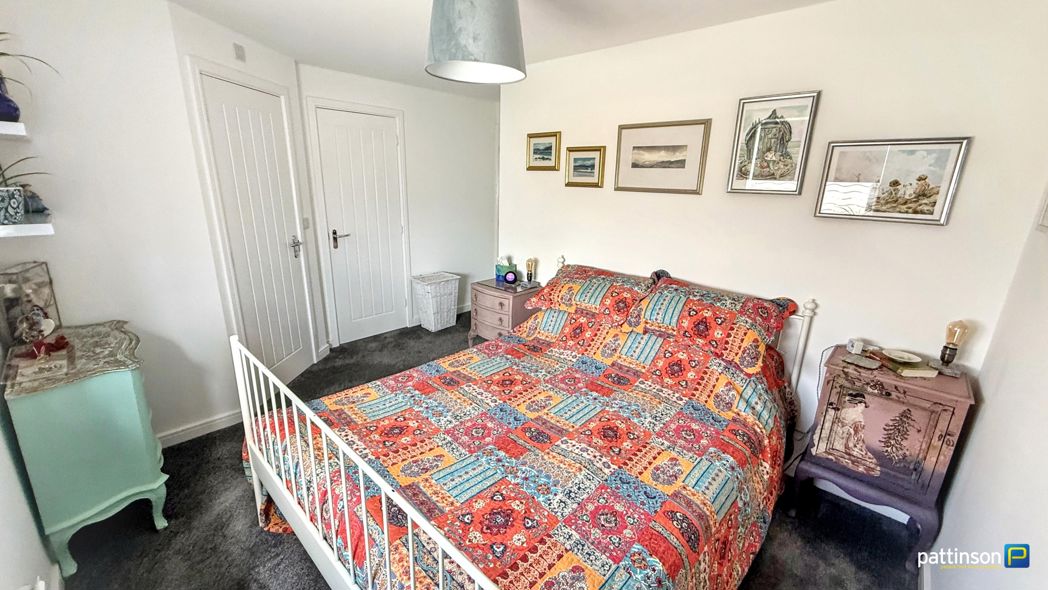
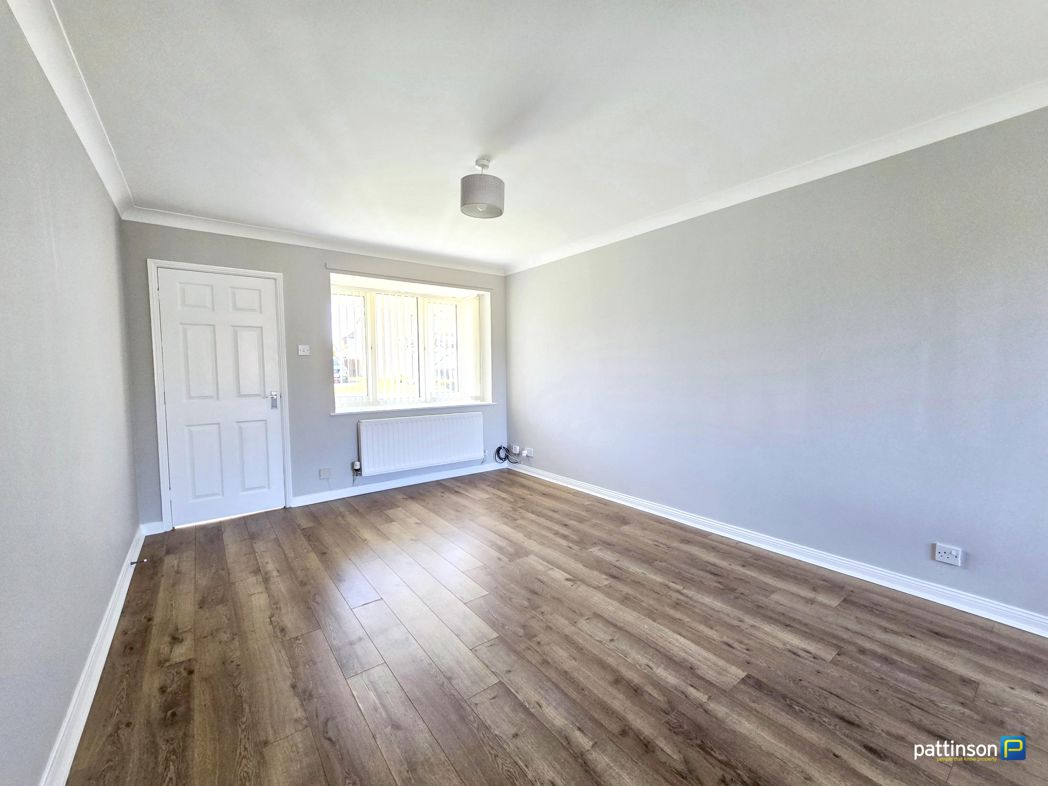
Two windows to the front. Two fitted single wardrobes and overhead storage, wall mounted TV point, radiator.

Master Bedroom Additional

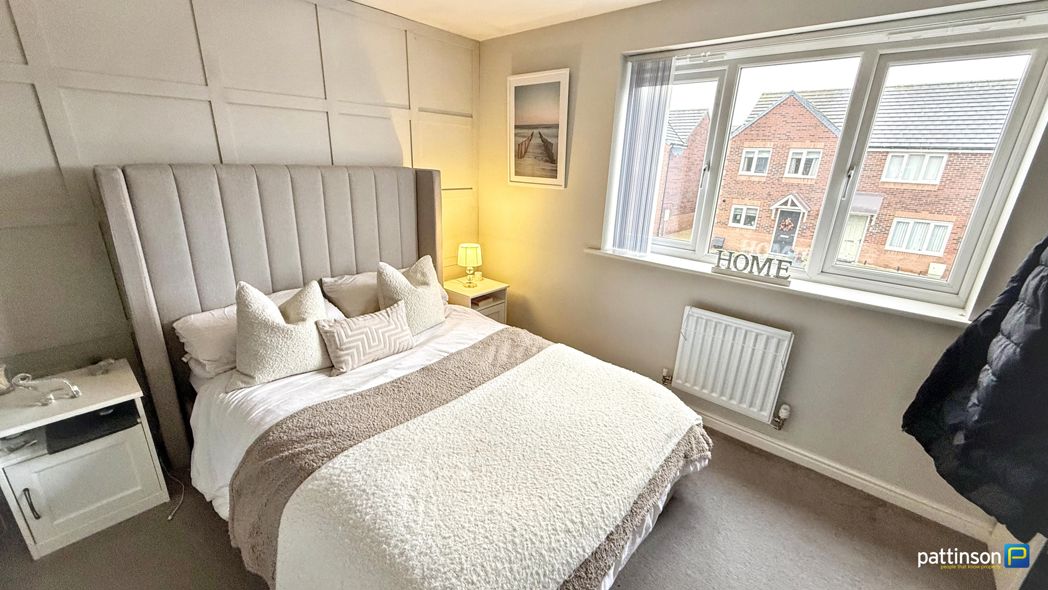
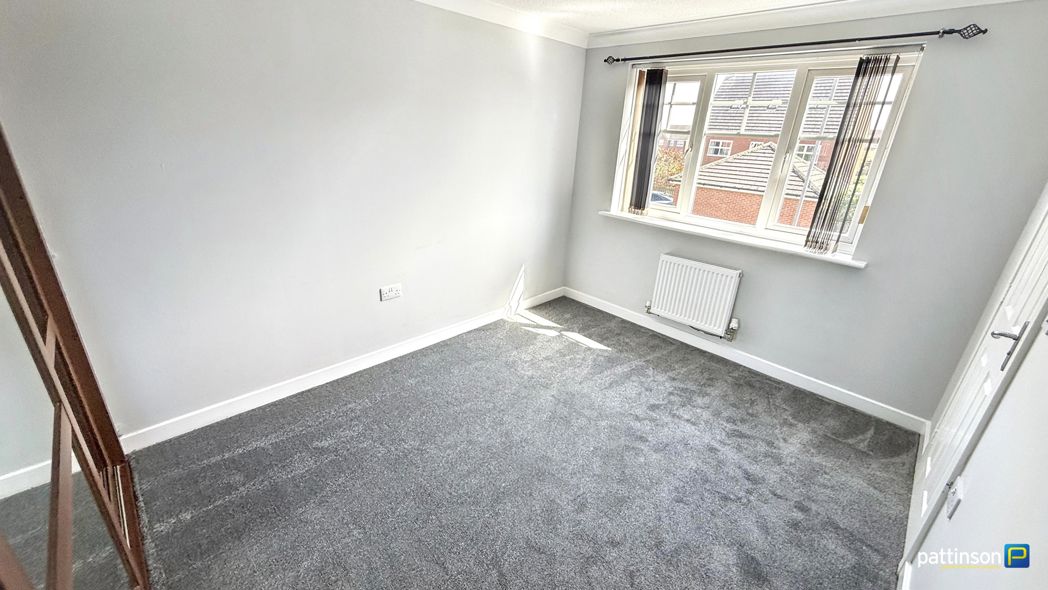
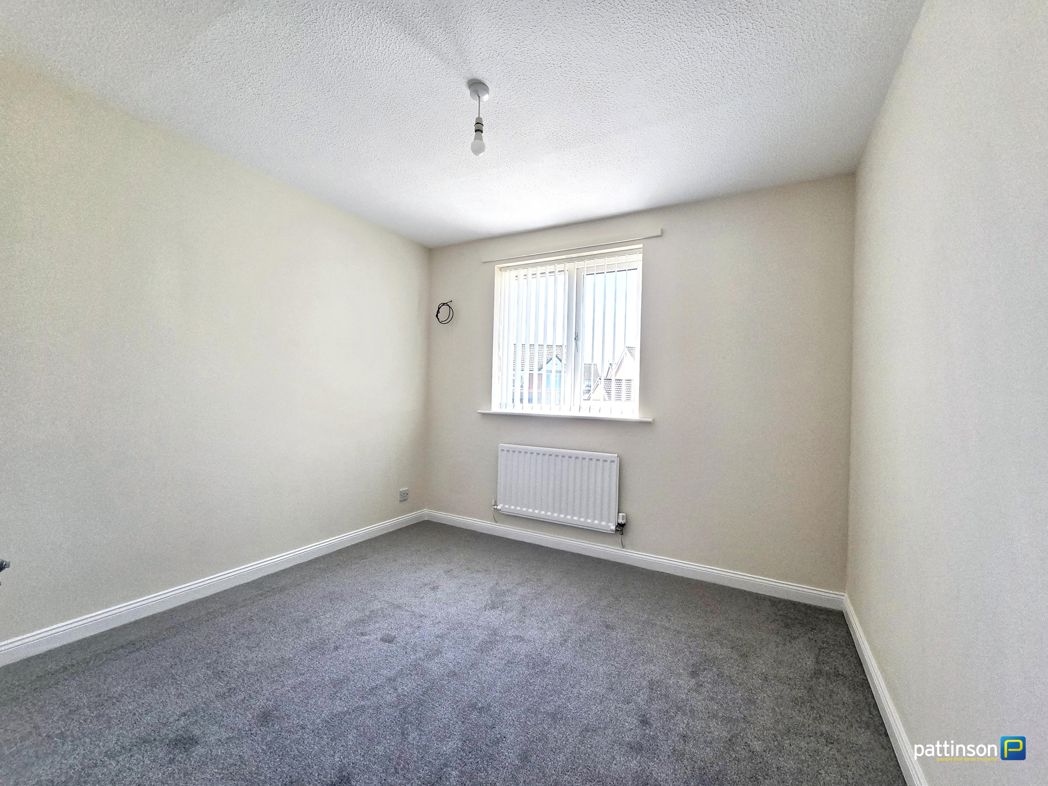
Bedroom Two
Bedroom Two

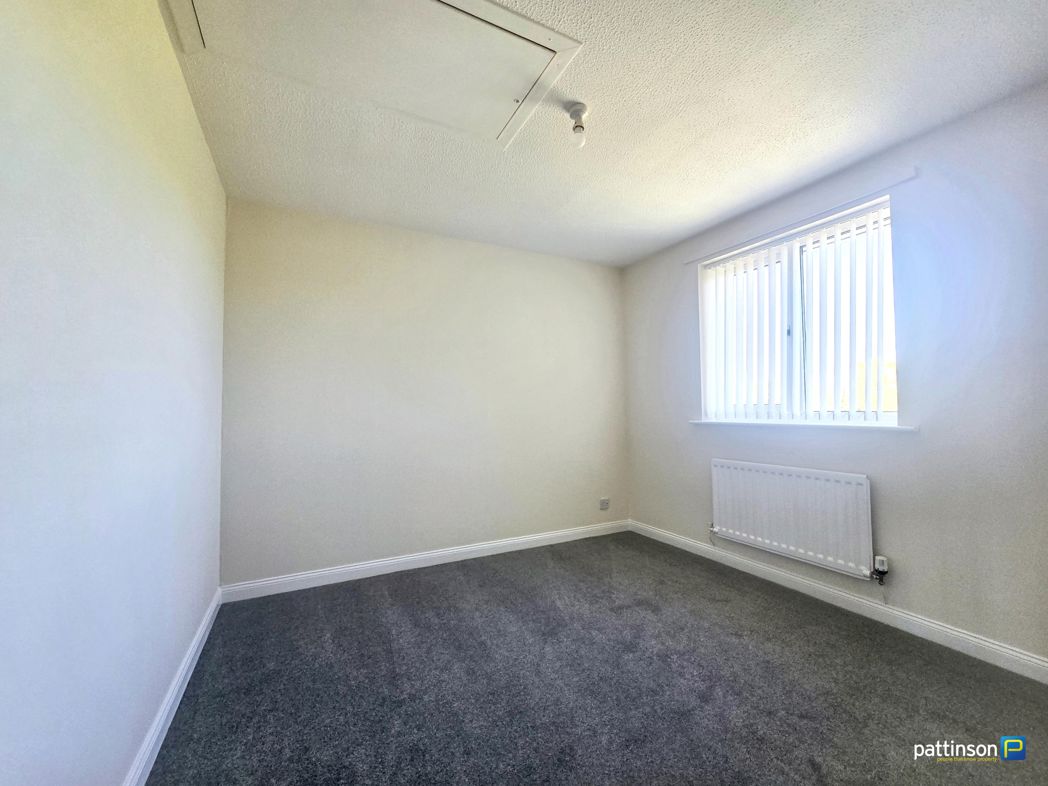
3.26m x 2.01m (10'8" x 6'7")

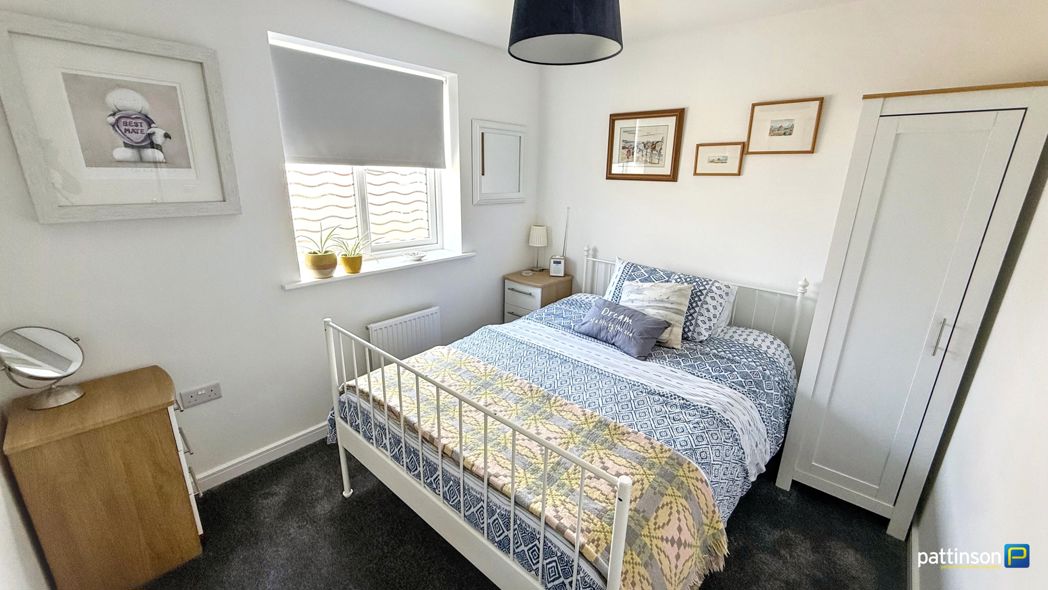
Window to the rear, radiator.

Inner Landing Area
Inner Landing Area

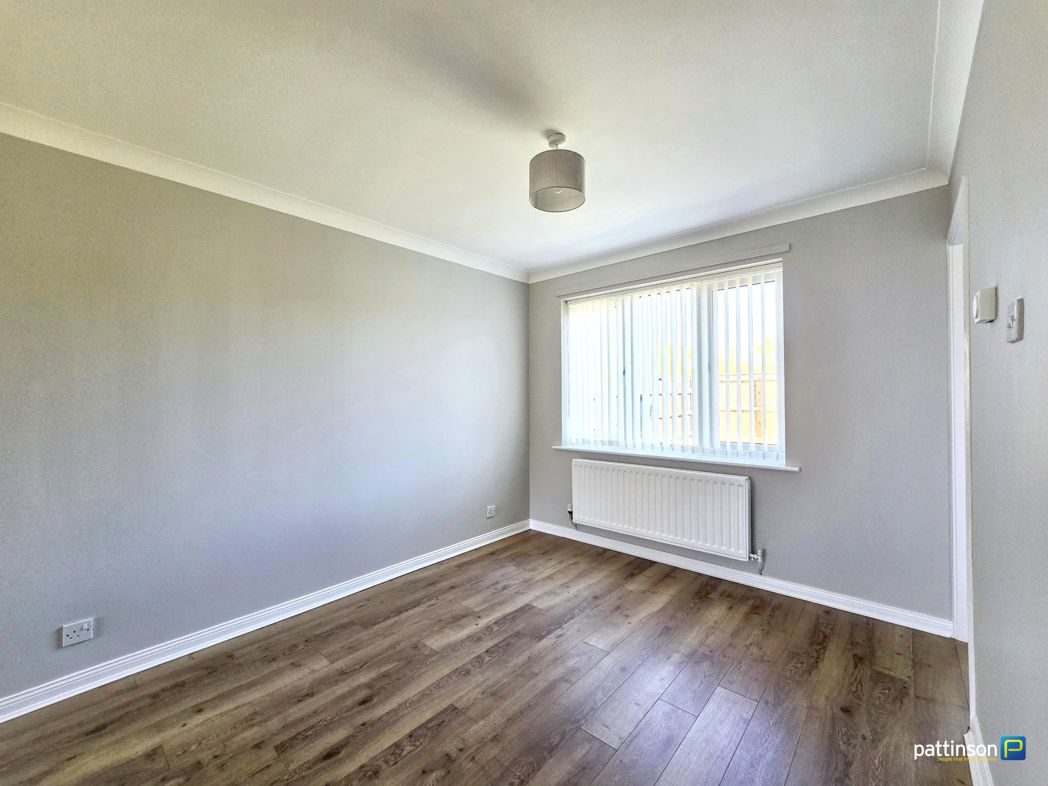
Access to bedrooms three and four.

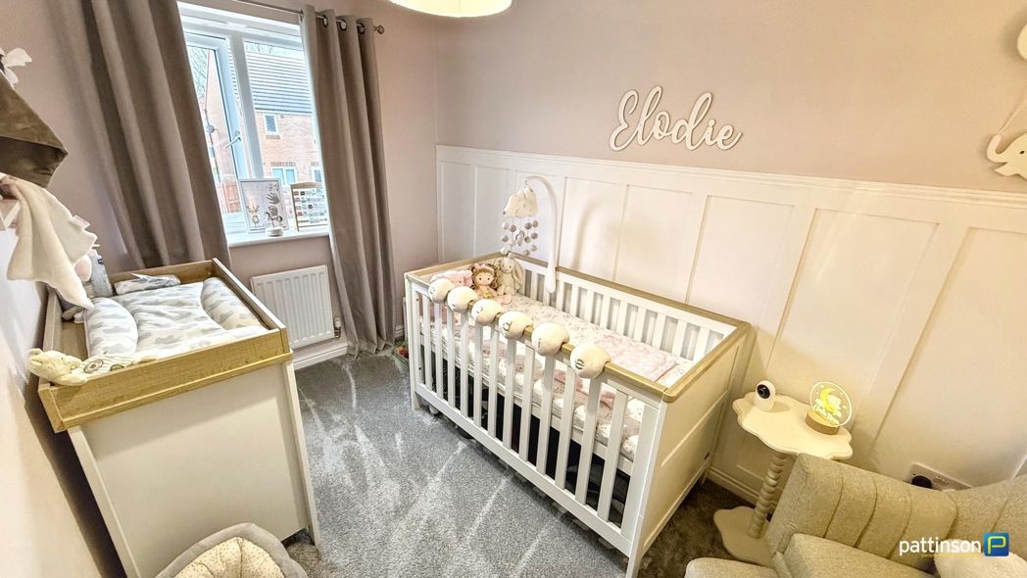
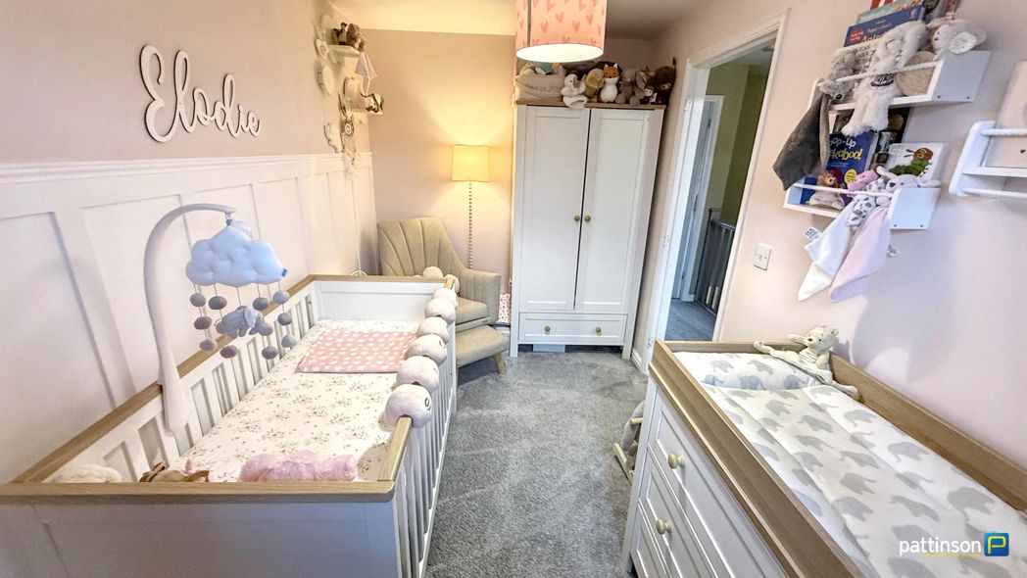
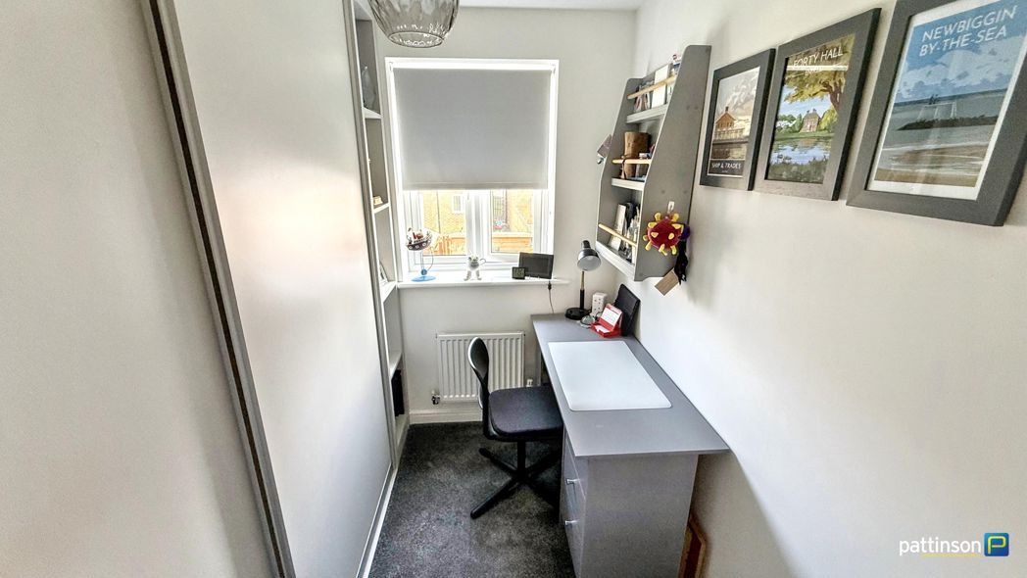
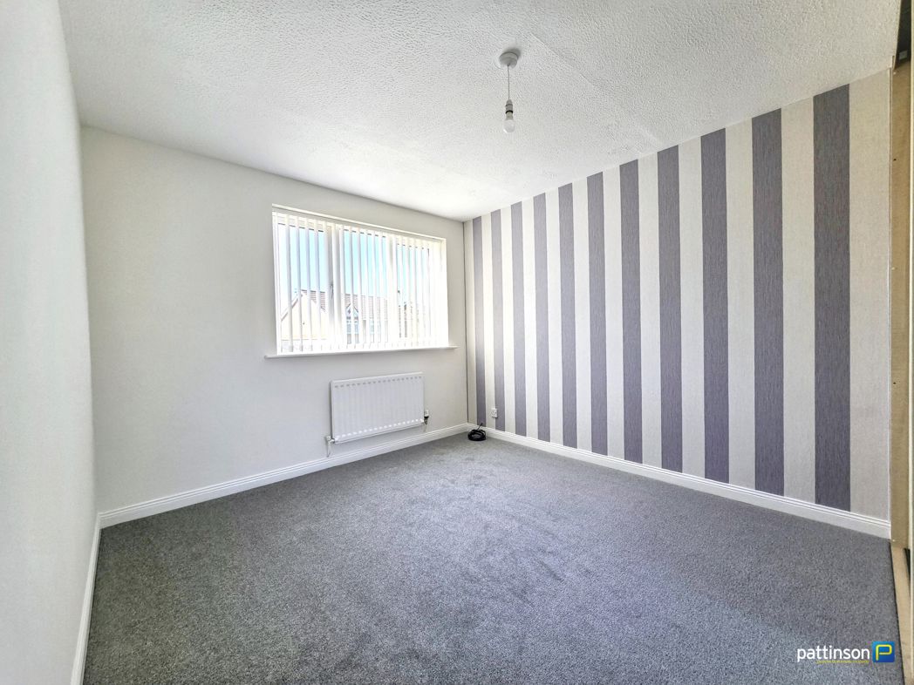
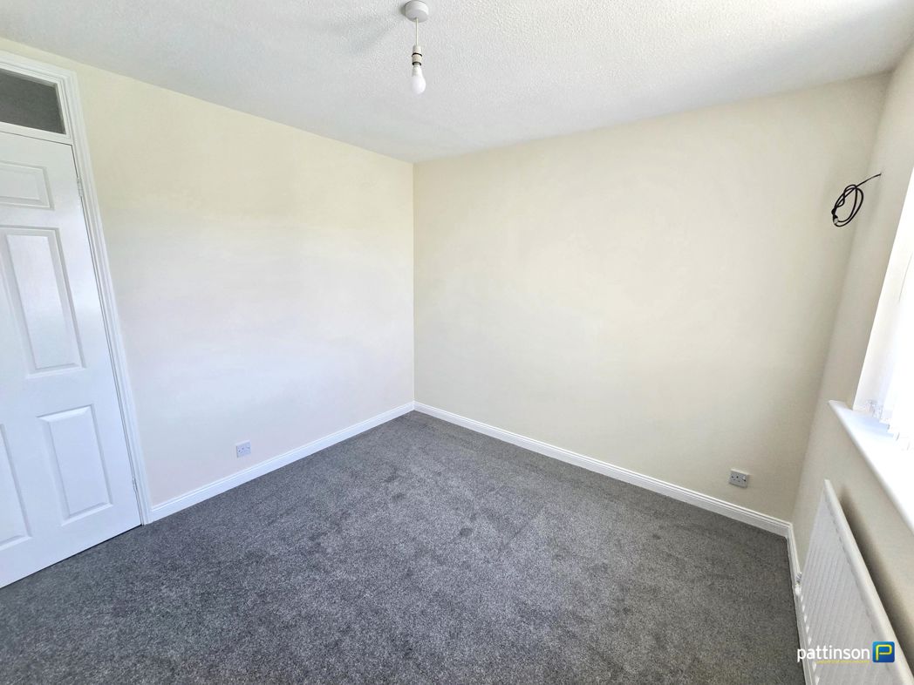
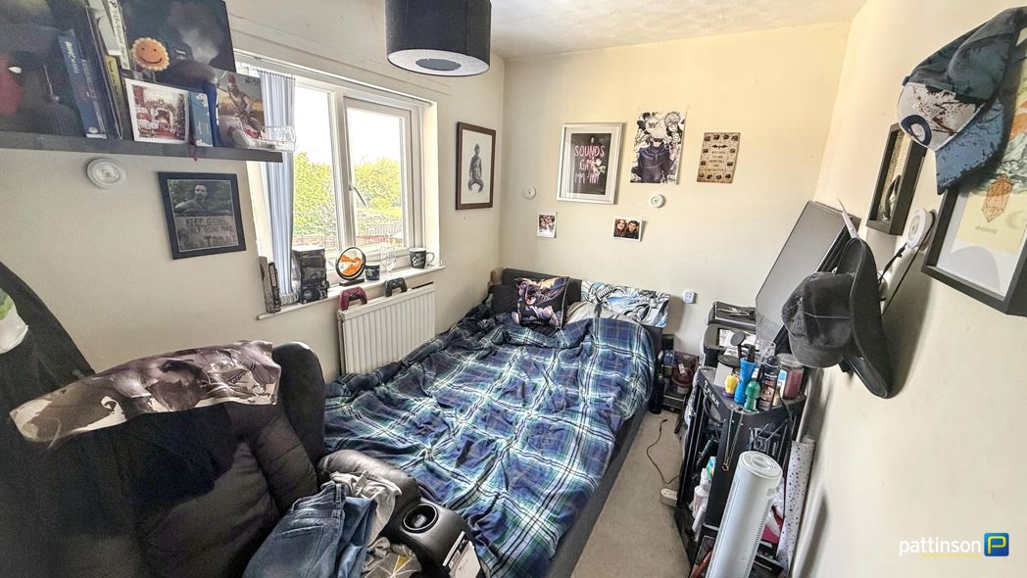
Bedroom Three
Bedroom Three

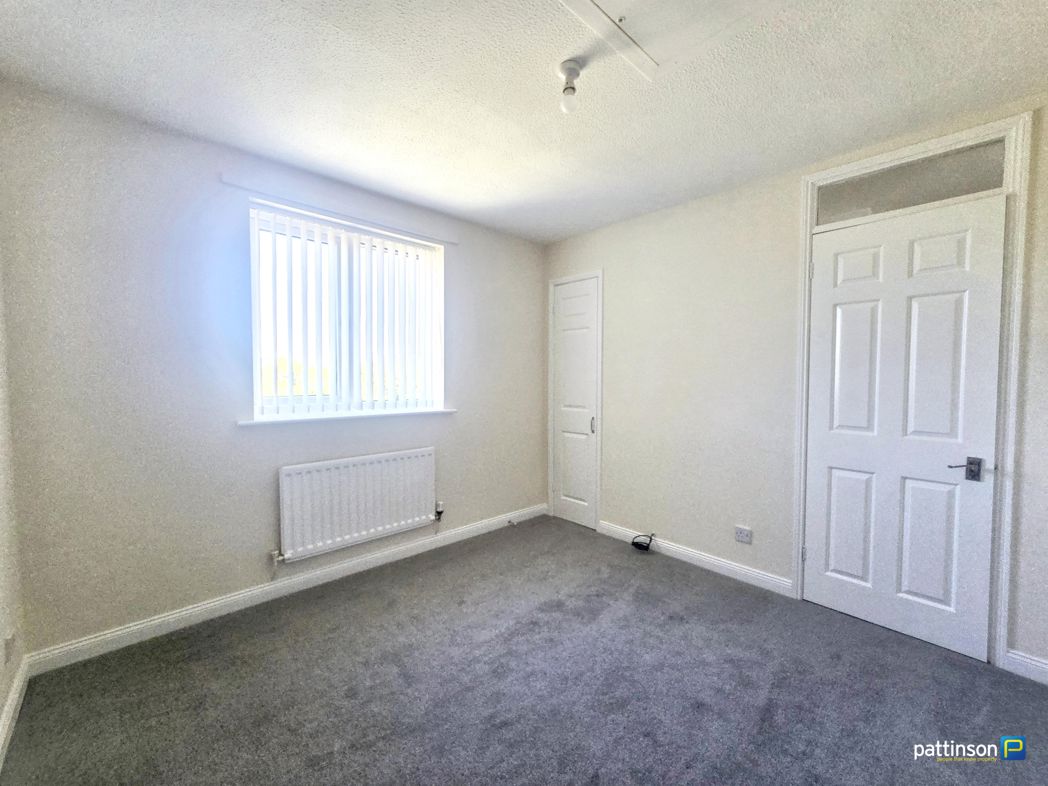
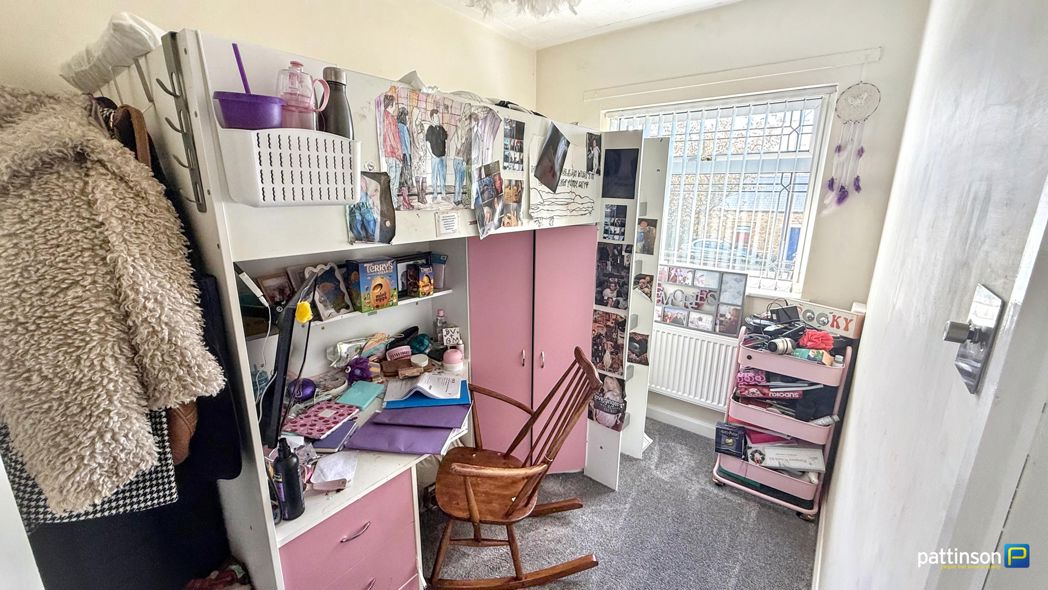
2.92m x 1.88m (9'6" x 6'2")

Window to front, radiator.

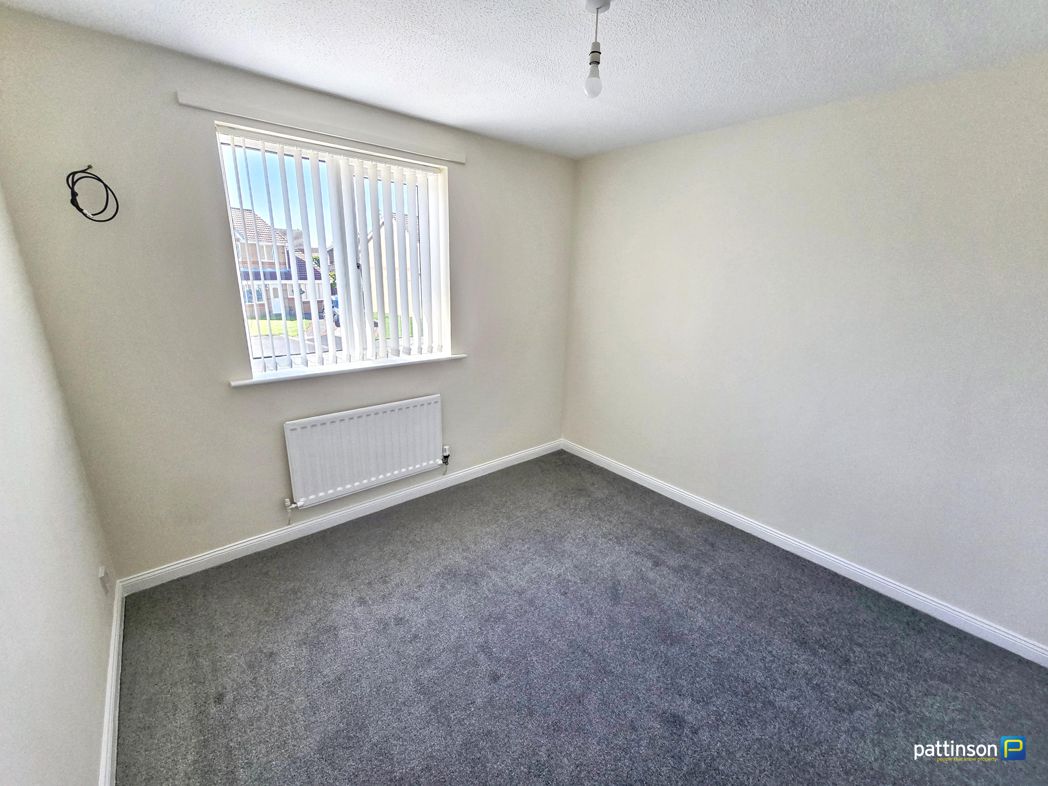
Bedroom Four
Bedroom Four

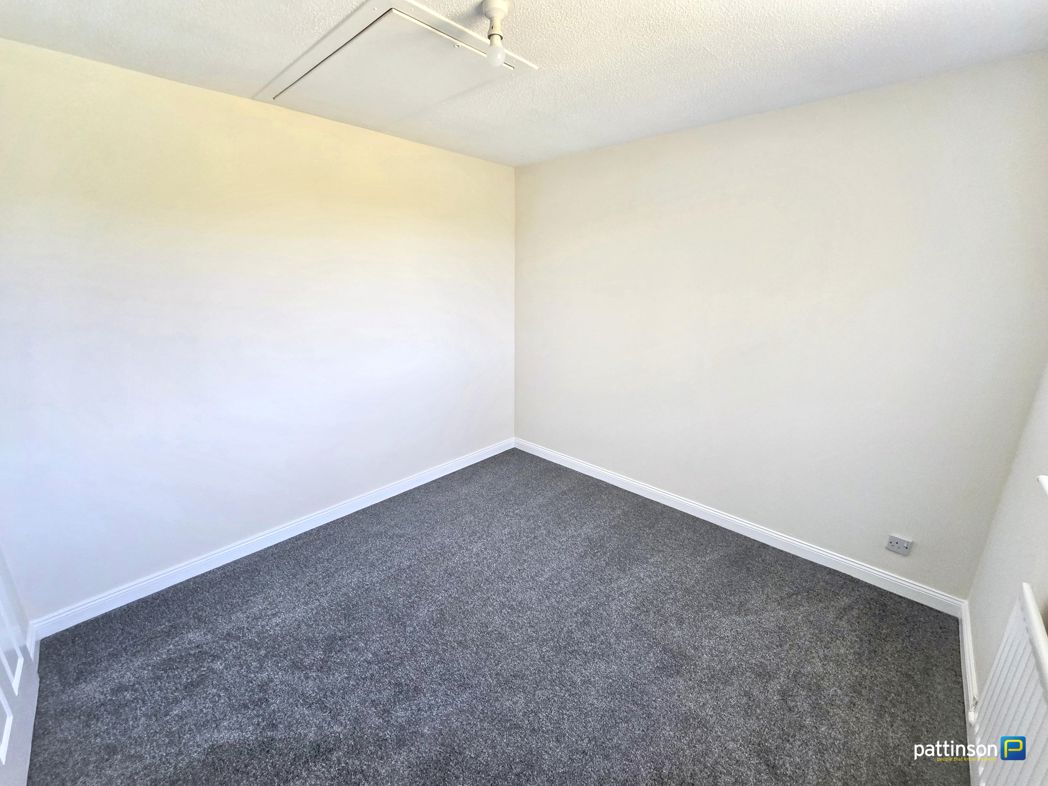
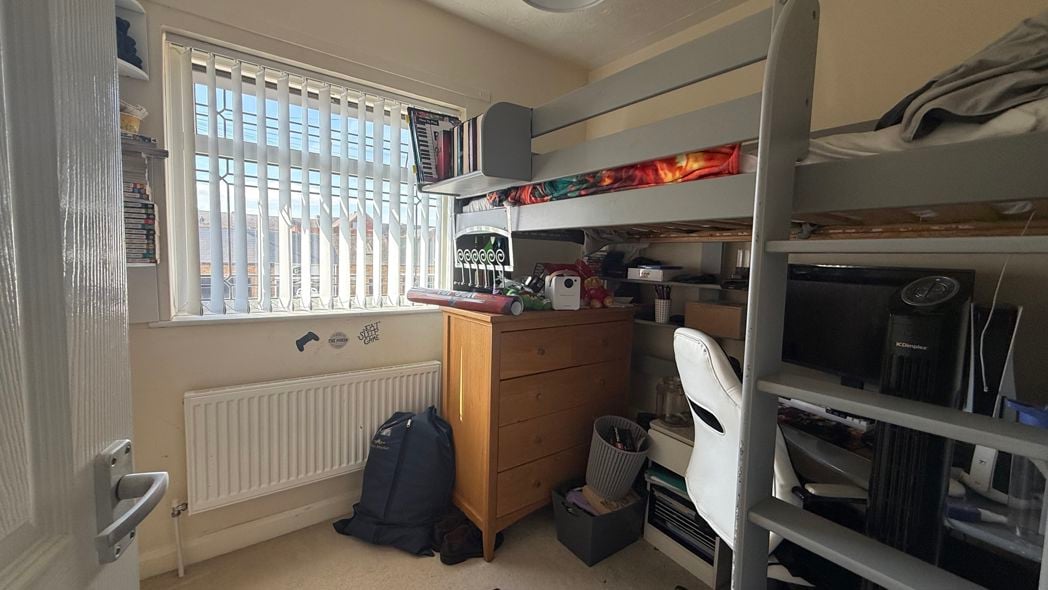
2.91m x 2.03m (9'6" x 6'7")

Window to the front, radiator.

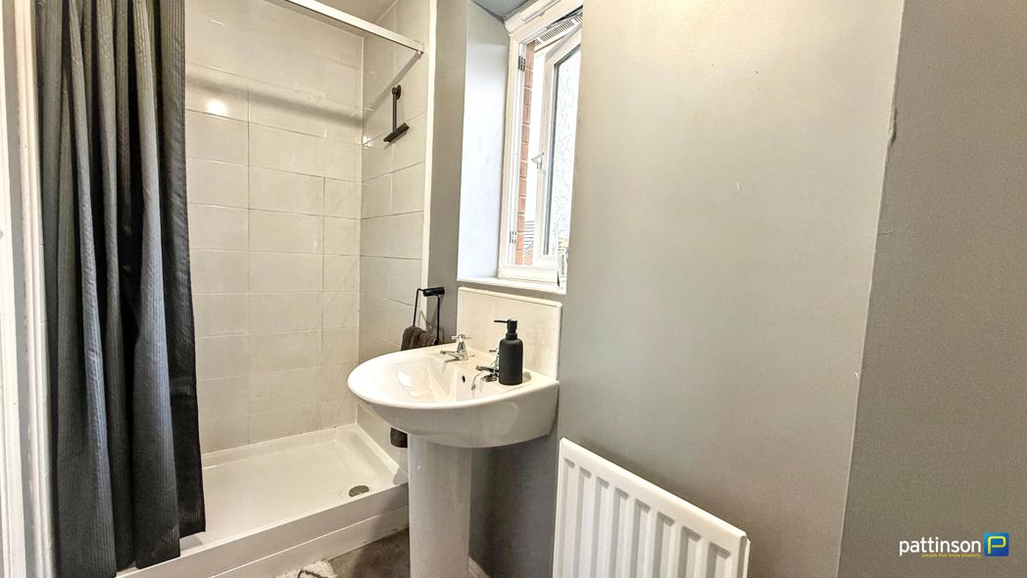
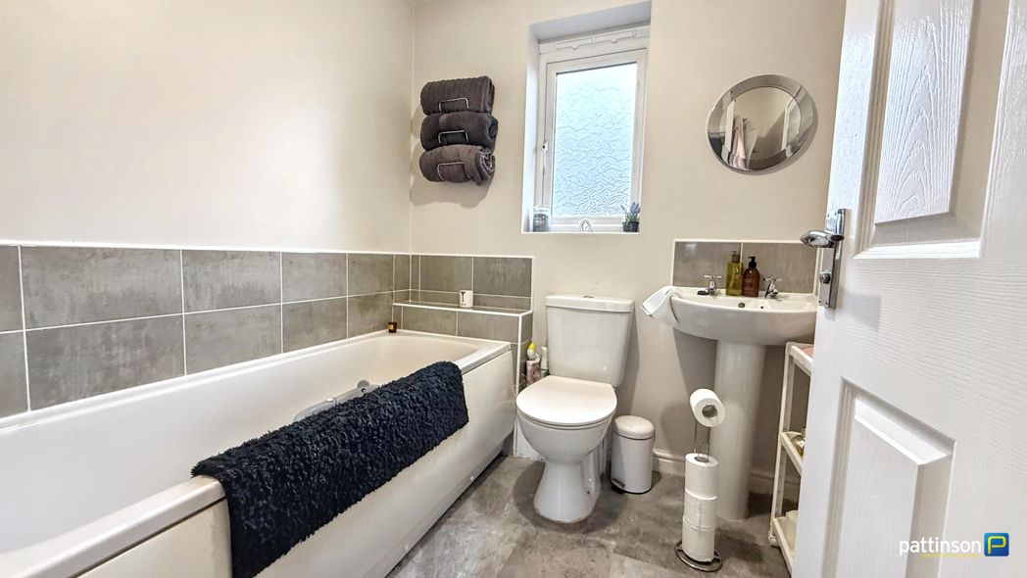
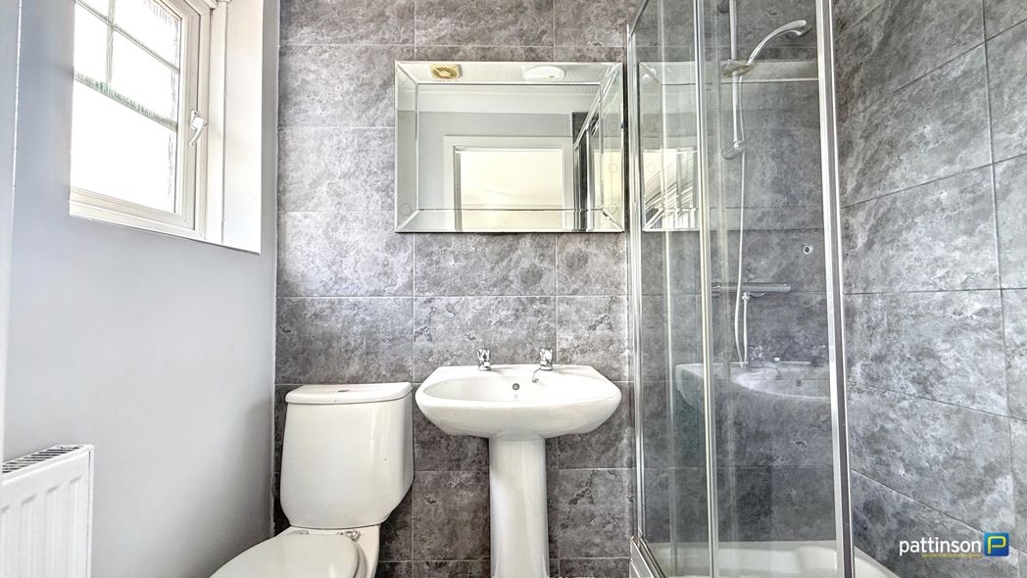
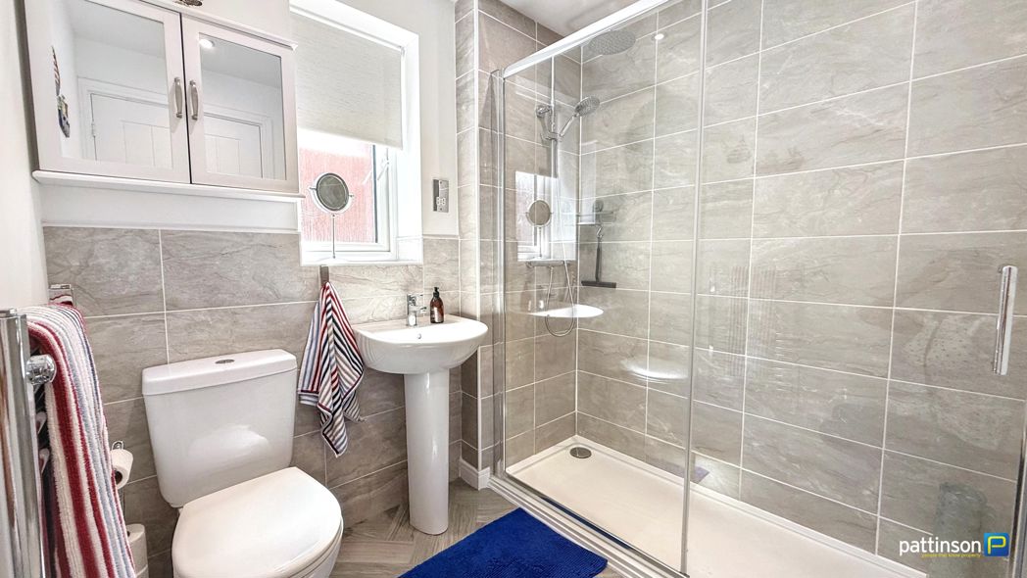
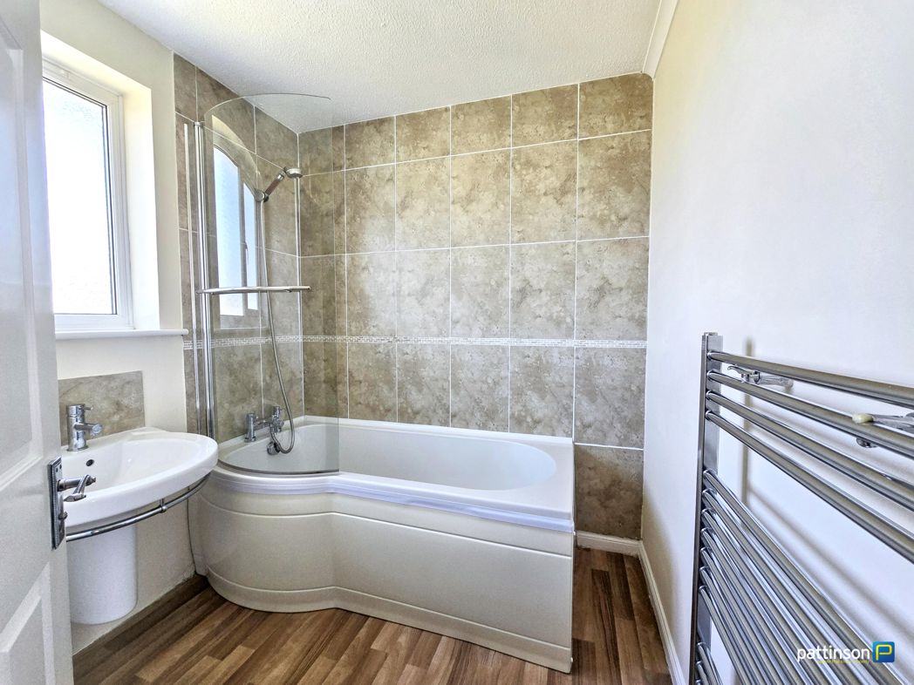
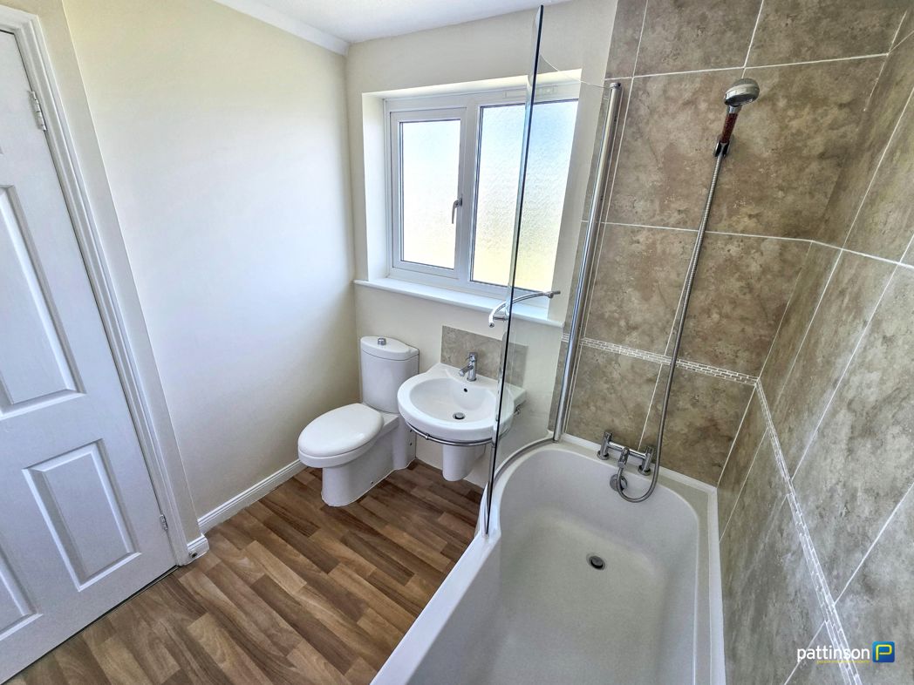
Bathroom
Bathroom

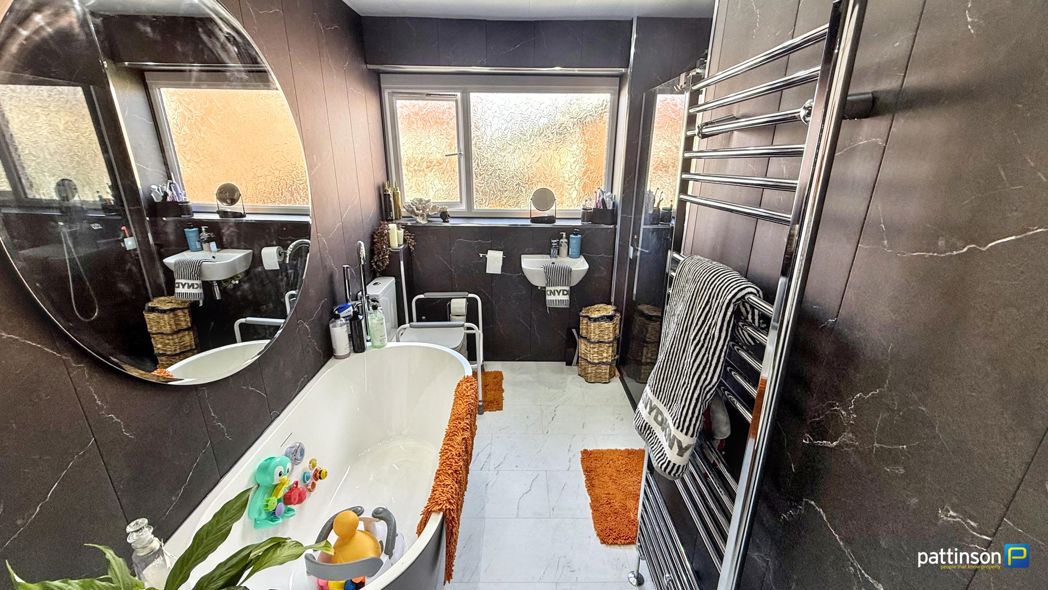
3.23m x 2.53m (10'7" x 8'3")

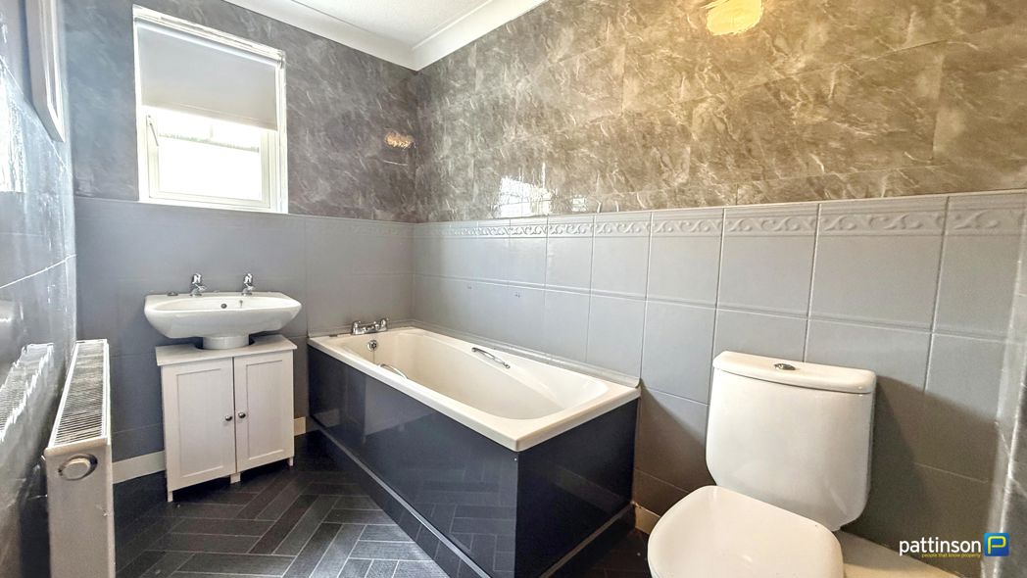
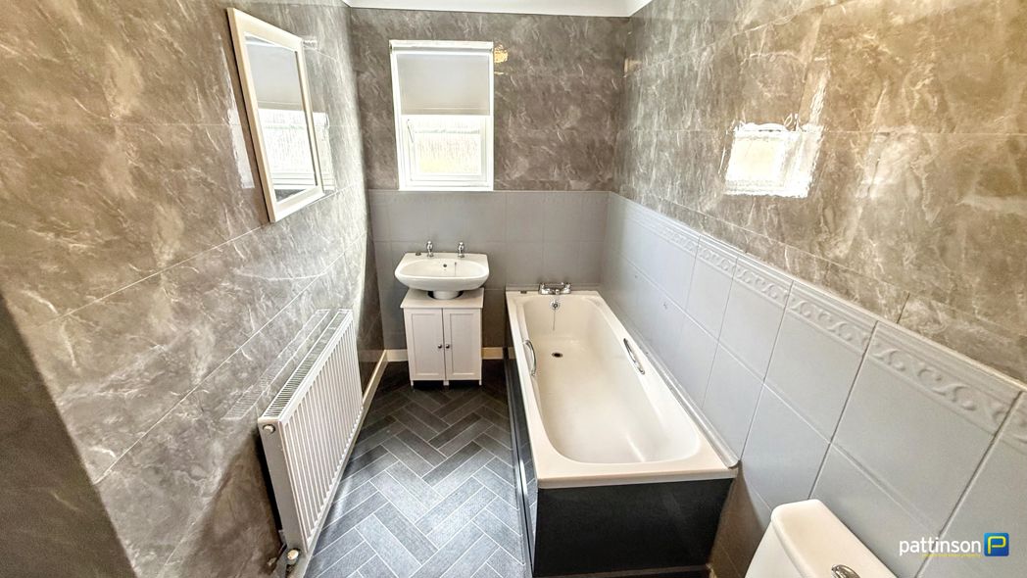
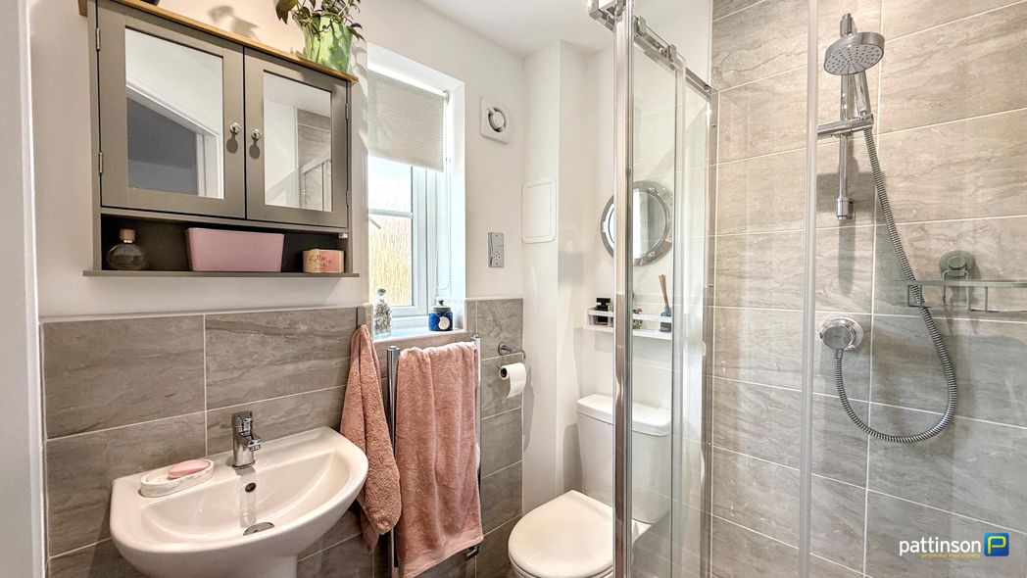
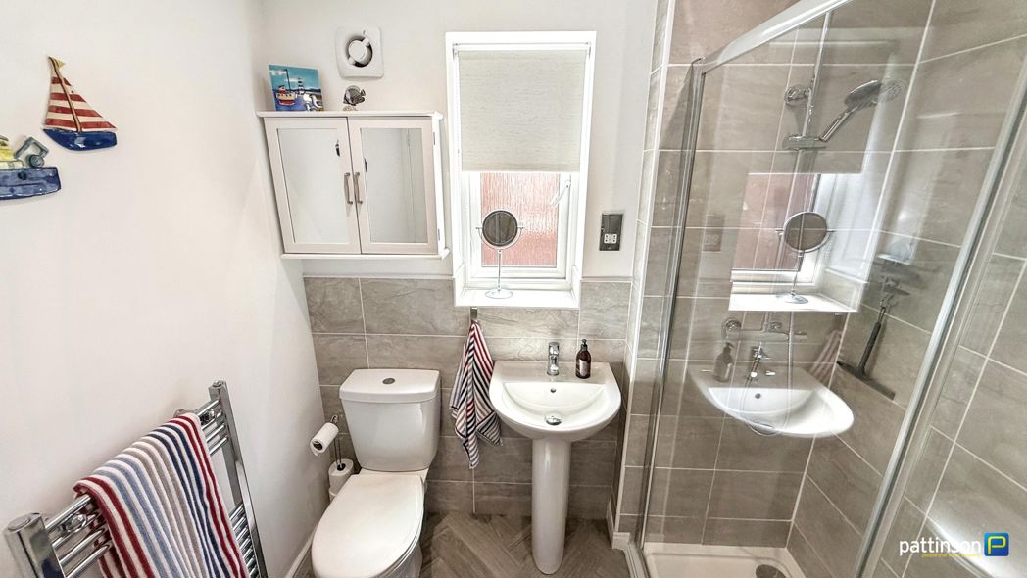
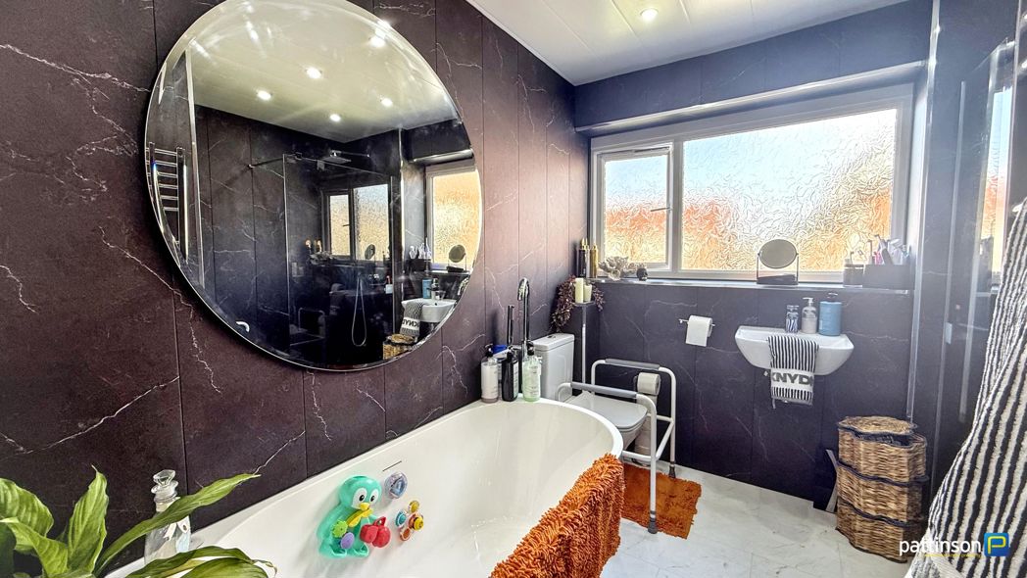
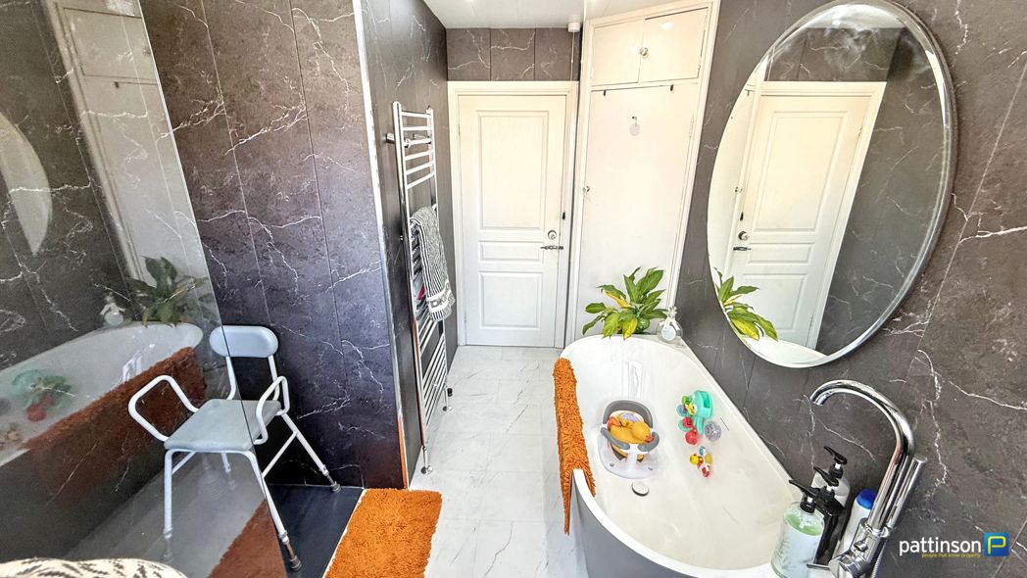
Frosted window to the side. A walk in double shower cubicle with white tray, dual head rainfall shower and glass screen door, large oval freestanding bath with chrome mixer shower tap, floating wash hand basin with chrome mixer tap, push flush w.c, large chrome heated towel rail, built in storage cupboard, fully tiled walls and flooring, spotlights to ceiling.

Bathroom Additional
Bathroom Additional

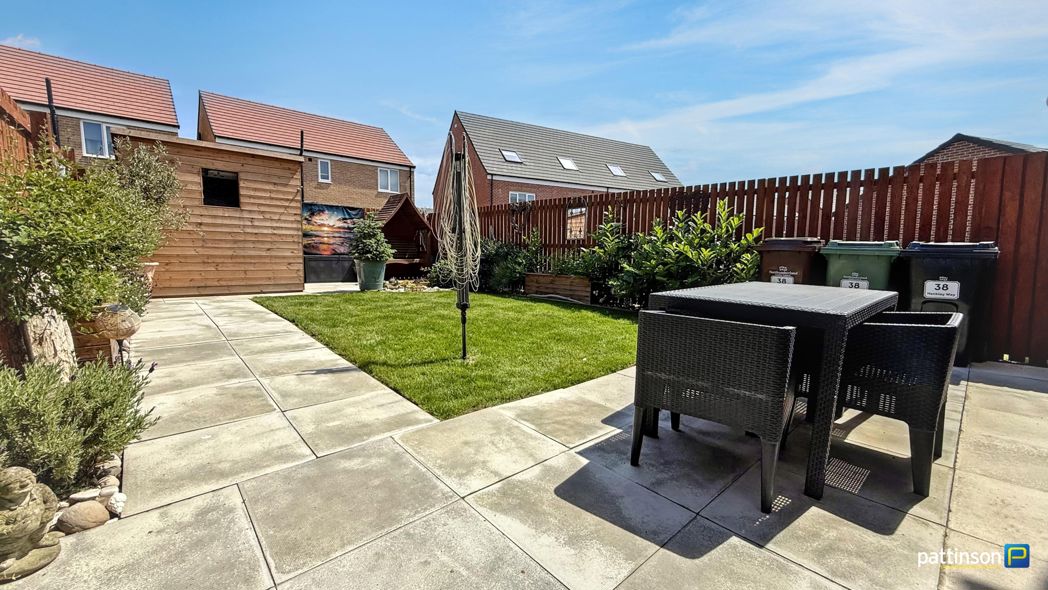
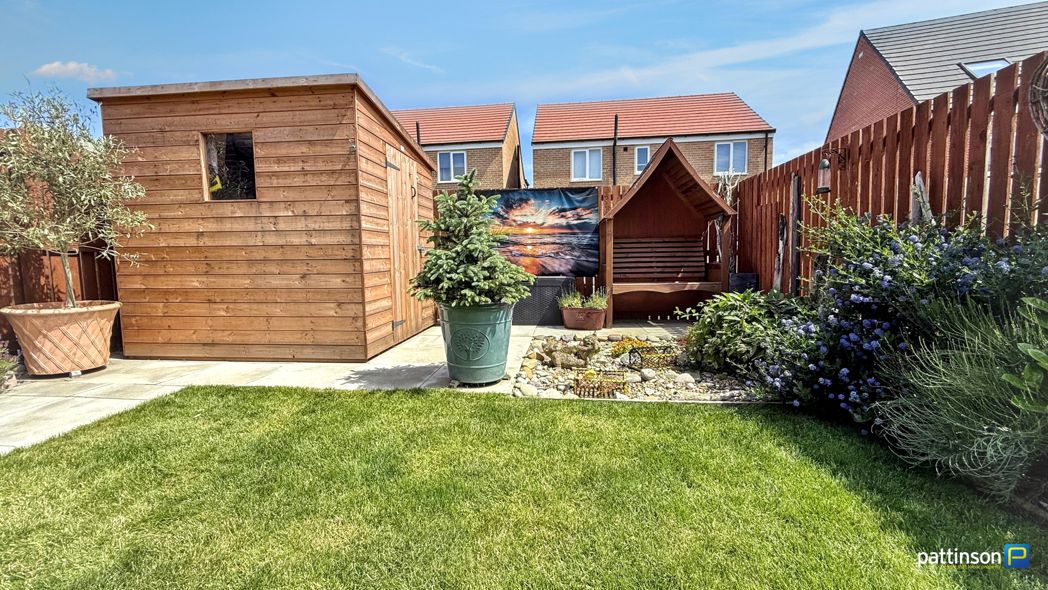
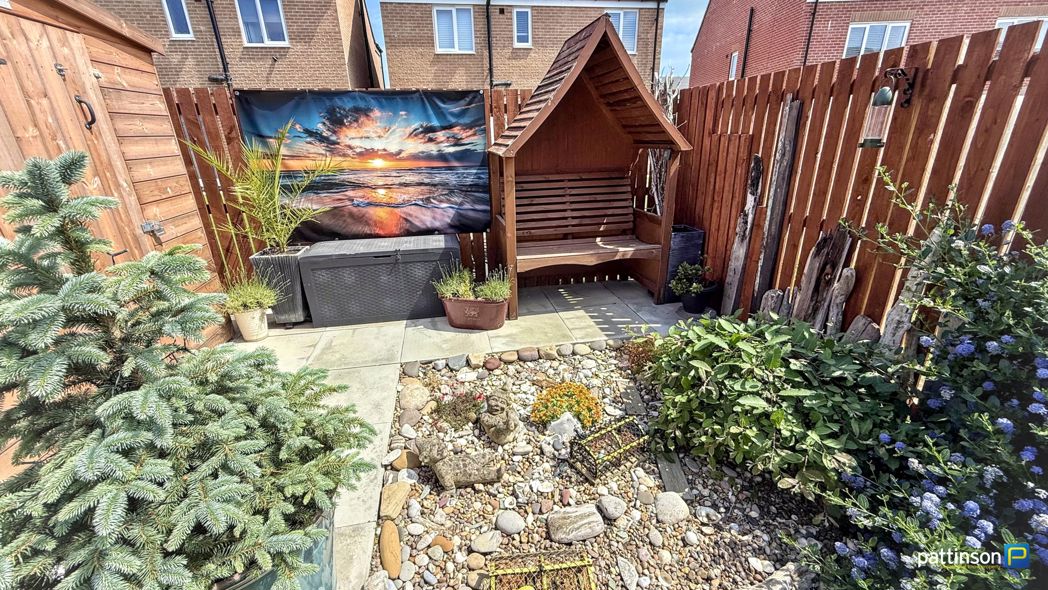
Rear Garden
Rear Garden

Rear Garden/Off Street Parking

Garden Room
Garden Room

6.10m x 2.84m (20'0" x 9'3")

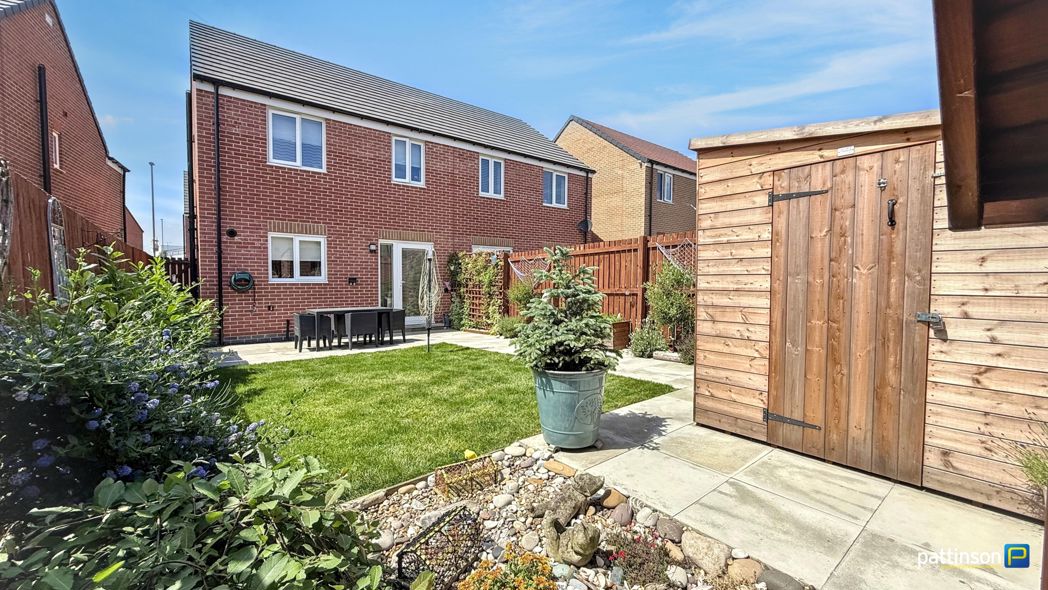
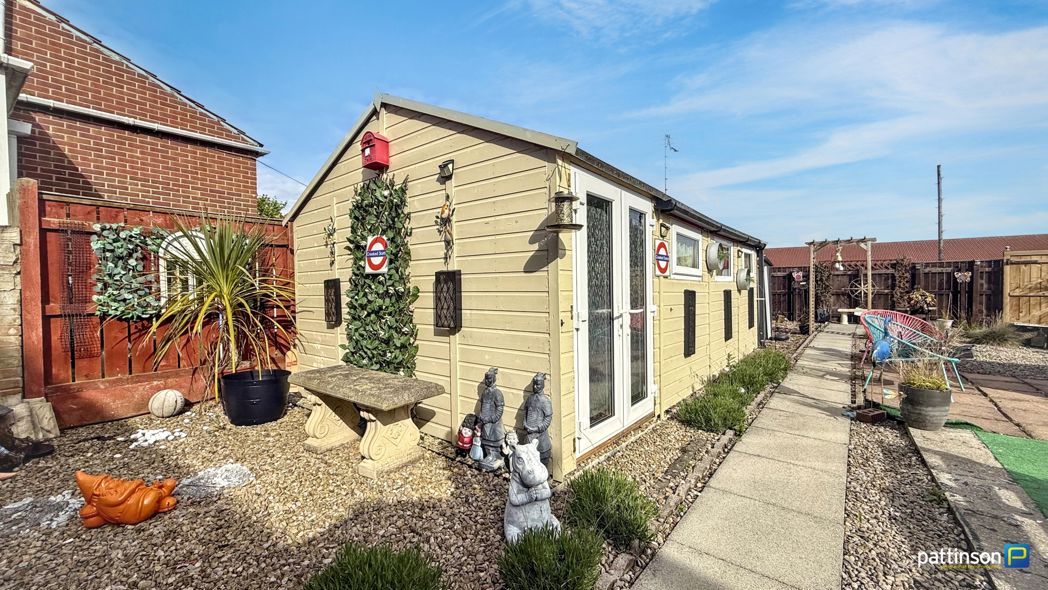
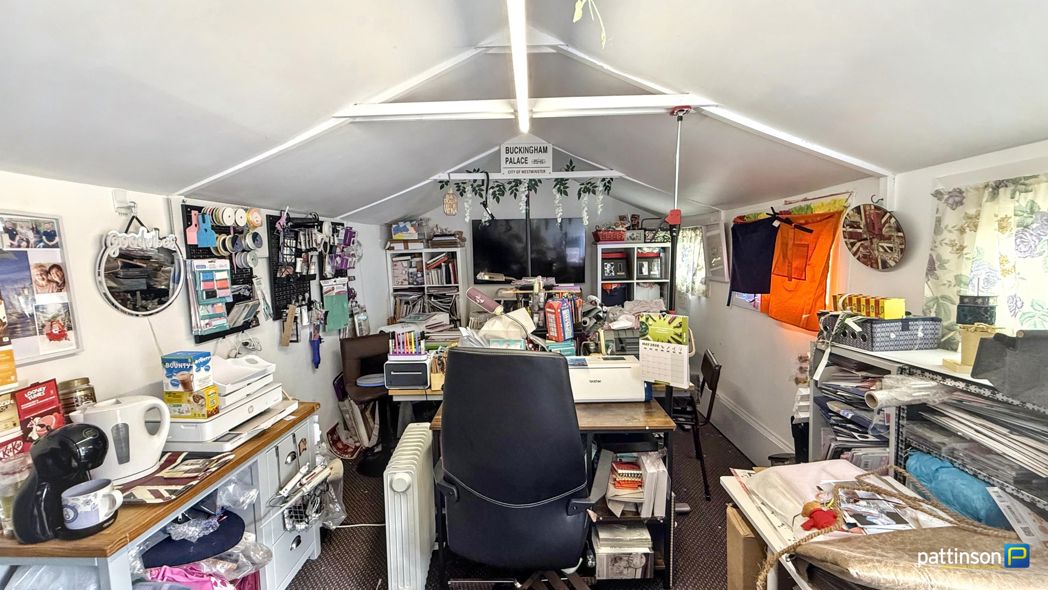
A large purpose built garden room with secure Upvc French doors and windows, lights and power points. Fully insulated and suitable for multiple use.

Garden Room Interior

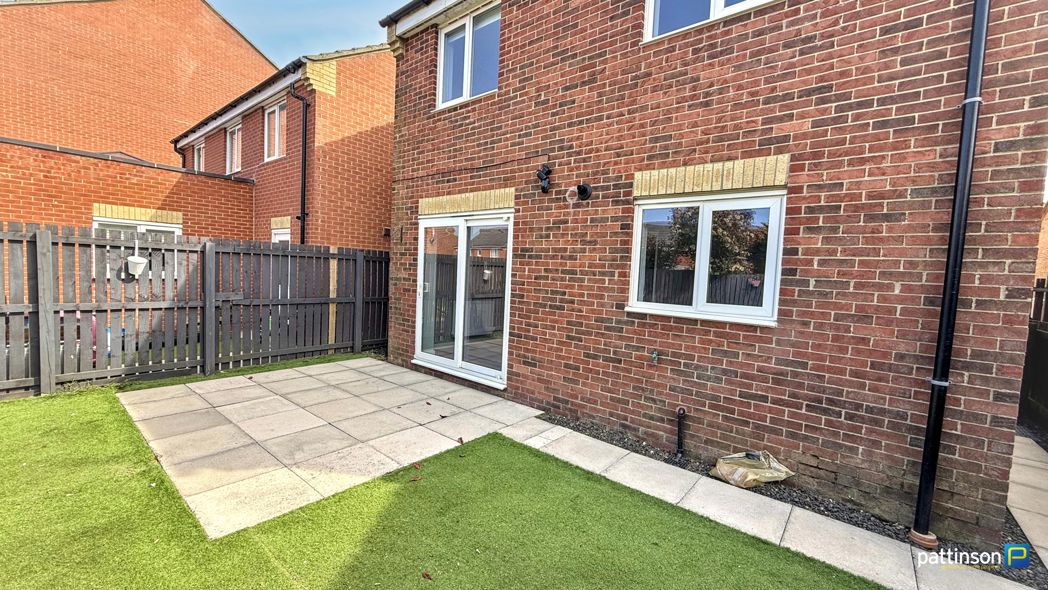
Rear Elevation
Rear Elevation

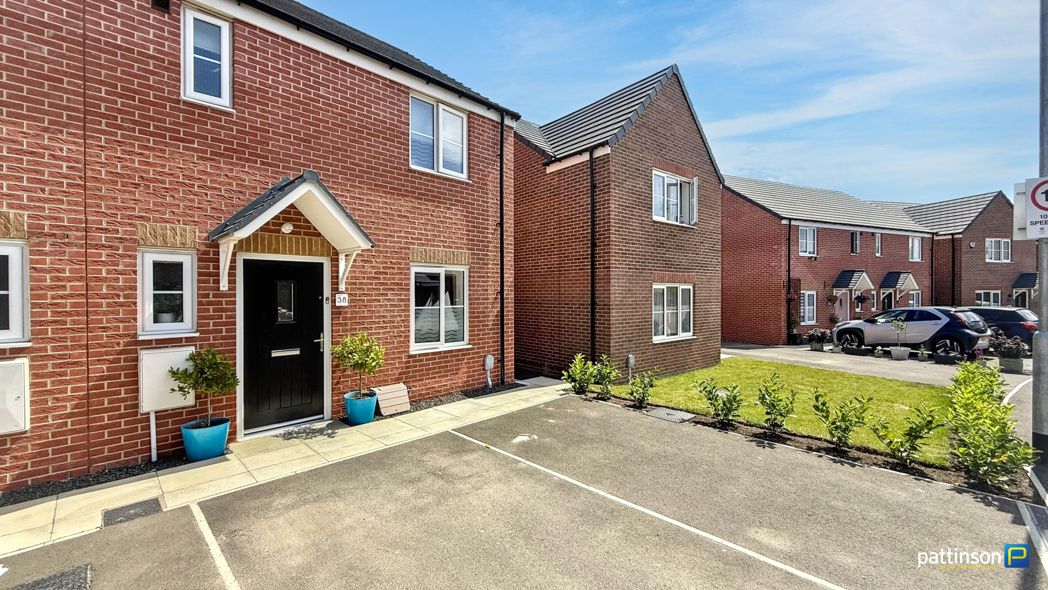
Front Garden
Front Garden

Front Garden Additional

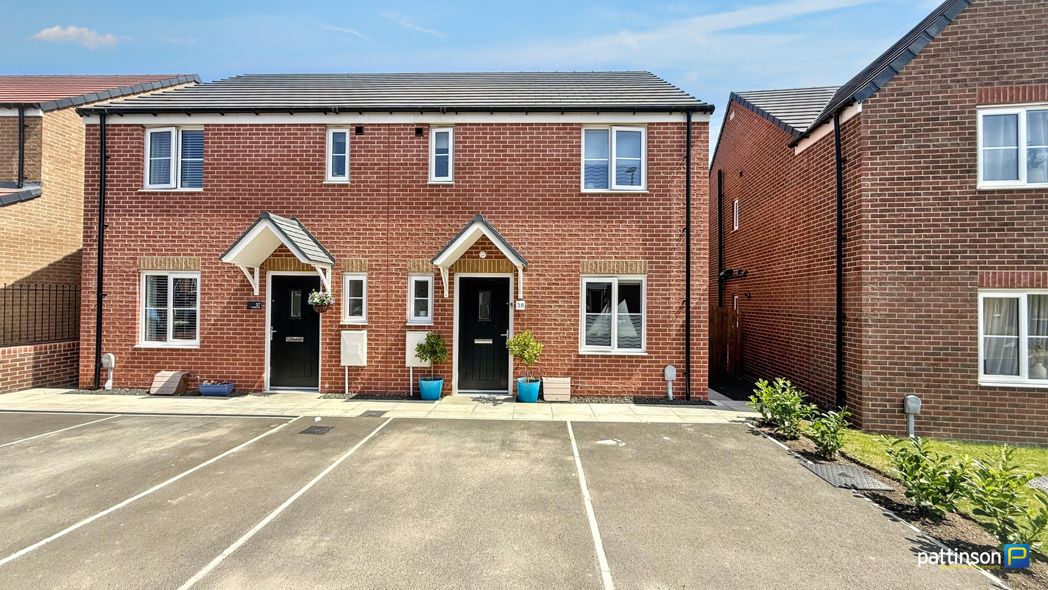
Front Elevation
Front Elevation

Videos

Video Tour
Open mapStreet view

  • Heating supply: Gas
  • Electricity supply: National Grid
  • Water supply: Direct mains water
  • Sewerage supply: Standard UK domestic
  • Mobile signal: Good

Construction

  • Construction materials: Brick and block
  • Roofing types: Slate tiles

epc rating

Get a free valuation that fits your needs.

Whether you’d like an instant online estimate or an expert visit to discuss your home in detail, our team will give you clear, honest advice and help you plan your next move.

Free Expert Home Visit ValuationGet an Instant Online Valuation

%
£0per month
How much can I borrow?

These results are for a repayment mortgage and are only intended as a guide. Make sure you obtain accurate figures from your lender before committing to any mortgage. Your home may be repossessed if you do not keep up repayments on a mortgage.

£0
Get Mortgage Advice

Stamp Duty Land Tax rates are based on UK government guidelines and are subject to change. This calculator is for guidance only. Please consult a qualified professional for advice on your specific circumstances.

TODO: similar properties skeleton
Team Contact Image
  • Garreth Young
  • Branch Manager
  • 01670 568096
  • ashington@pattinson.co.uk
  • Flexible viewing slots
  • Accompanied viewings

Similar properties

Property image 1 of 24
Property image 2 of 24
Property image 3 of 24
Property image 4 of 24
Property image 5 of 24
Property image 6 of 24
Property image 7 of 24
Property image 8 of 24
Property image 9 of 24
Property image 10 of 24
Property image 11 of 24
Property image 12 of 24
Property image 13 of 24
Property image 14 of 24
Property image 15 of 24
Property image 16 of 24
Property image 17 of 24
Property image 18 of 24
Property image 19 of 24
Property image 20 of 24
Property image 21 of 24
Property image 22 of 24
Property image 23 of 24
Property image 24 of 24
Under
Offer
 
£195,000 Offers In The Region Of
3 bed detached house
Field View, Ashington, Northumberland, NE63 8BP
3
1
1
Garage parking
Property image 1 of 21
Property image 2 of 21
Property image 3 of 21
Property image 4 of 21
Property image 5 of 21
Property image 6 of 21
Property image 7 of 21
Property image 8 of 21
Property image 9 of 21
Property image 10 of 21
Property image 11 of 21
Property image 12 of 21
Property image 13 of 21
Property image 14 of 21
Property image 15 of 21
Property image 16 of 21
Property image 17 of 21
Property image 18 of 21
Property image 19 of 21
Property image 20 of 21
Property image 21 of 21
 
£189,950 Offers Over
3 bed detached house
Montgomerie Court, Ashington, Northumberland, NE63 9JU
3
3
1
Garage parking
Property image 1 of 27
Property image 2 of 27
Property image 3 of 27
Property image 4 of 27
Property image 5 of 27
Property image 6 of 27
Property image 7 of 27
Property image 8 of 27
Property image 9 of 27
Property image 10 of 27
Property image 11 of 27
Property image 12 of 27
Property image 13 of 27
Property image 14 of 27
Property image 15 of 27
Property image 16 of 27
Property image 17 of 27
Property image 18 of 27
Property image 19 of 27
Property image 20 of 27
Property image 21 of 27
Property image 22 of 27
Property image 23 of 27
Property image 24 of 27
Property image 25 of 27
Property image 26 of 27
Property image 27 of 27
Under
Offer
 
£185,000 Offers In The Region Of
3 bed semi-detached house
Hankley Way, Meadow Vale, Ashington, Northumberland, NE63 9ZQ
3
1
Driveway parking
Property image 1 of 34
Property image 2 of 34
Property image 3 of 34
Property image 4 of 34
Property image 5 of 34
Property image 6 of 34
Property image 7 of 34
Property image 8 of 34
Property image 9 of 34
Property image 10 of 34
Property image 11 of 34
Property image 12 of 34
Property image 13 of 34
Property image 14 of 34
Property image 15 of 34
Property image 16 of 34
Property image 17 of 34
Property image 18 of 34
Property image 19 of 34
Property image 20 of 34
Property image 21 of 34
Property image 22 of 34
Property image 23 of 34
Property image 24 of 34
Property image 25 of 34
Property image 26 of 34
Property image 27 of 34
Property image 28 of 34
Property image 29 of 34
Property image 30 of 34
Property image 31 of 34
Property image 32 of 34
Property image 33 of 34
Property image 34 of 34
 
£200,000 Offers Over
3 bed semi-detached house
Ploverfield Close, Ashington, Northumberland, NE63 8LX
3
1
1
Garage parkingGarden

Moving home?

How much is my home worth?

Find out what your current home could sell for, based on real market data and recent sales.

Free online valuationFree expert home visit valuation

Marketing your property

Get seen everywhere buyers look

Zoopla LogoRightmove LogoOTM Logo
See how we market your propertyHow many buyers are looking in your area?

Buying at Auction

Guide to buying at auction

Fast, secure and often great value. Discover how it works.
Read the auction guide

Finance for auction purchases

Get the right funding for your auction bid.
Auction finance options
Team Contact Image
  • Garreth Young
  • Branch Manager
  • 01670 568096
  • ashington@pattinson.co.uk
  • Flexible viewing slots
  • Accompanied viewings