Sold
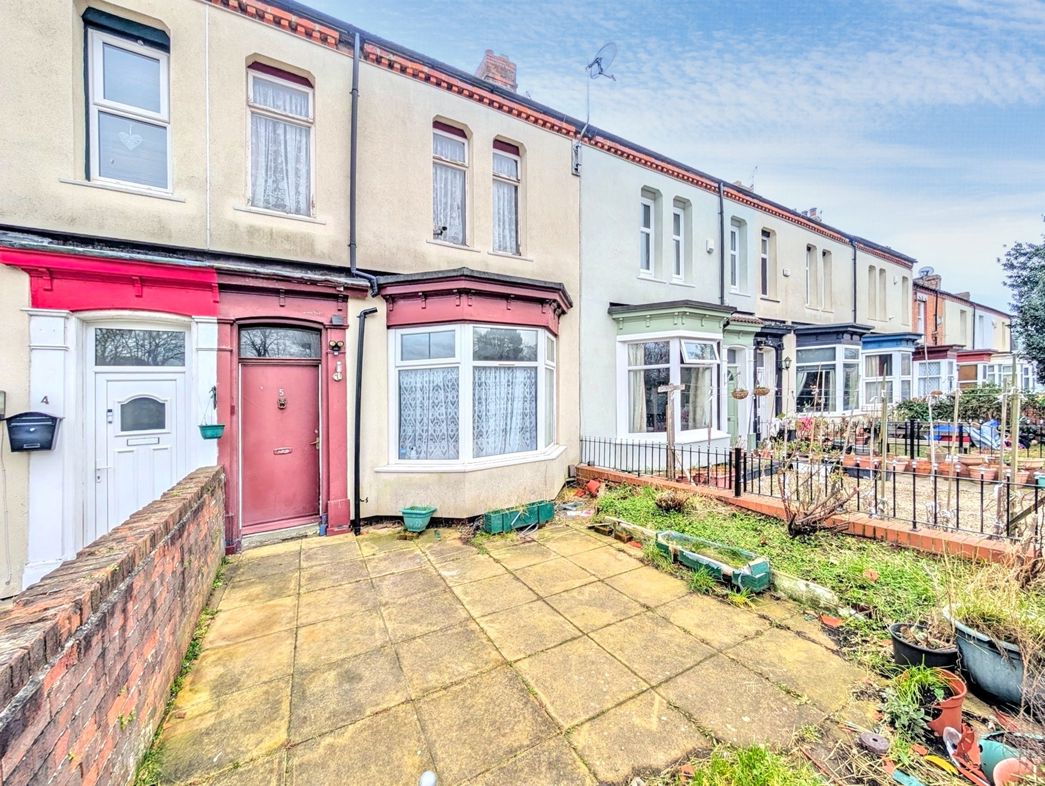
Newport House, Thornaby Place, Thornaby, Stockton-on-Tees, Durham, TS17 6SH
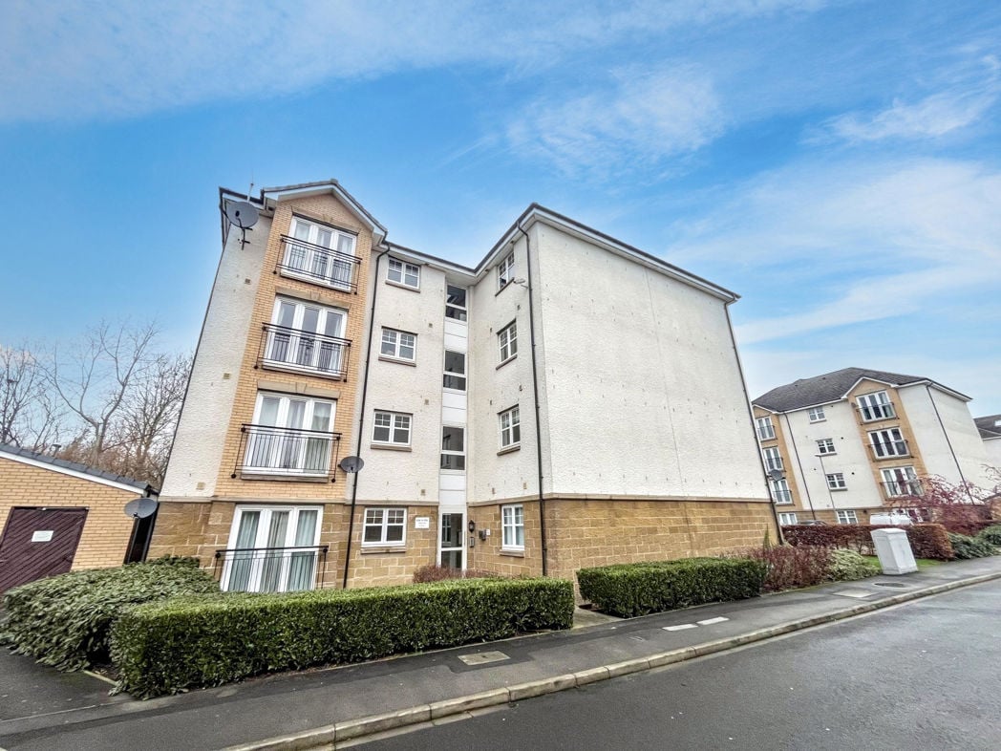
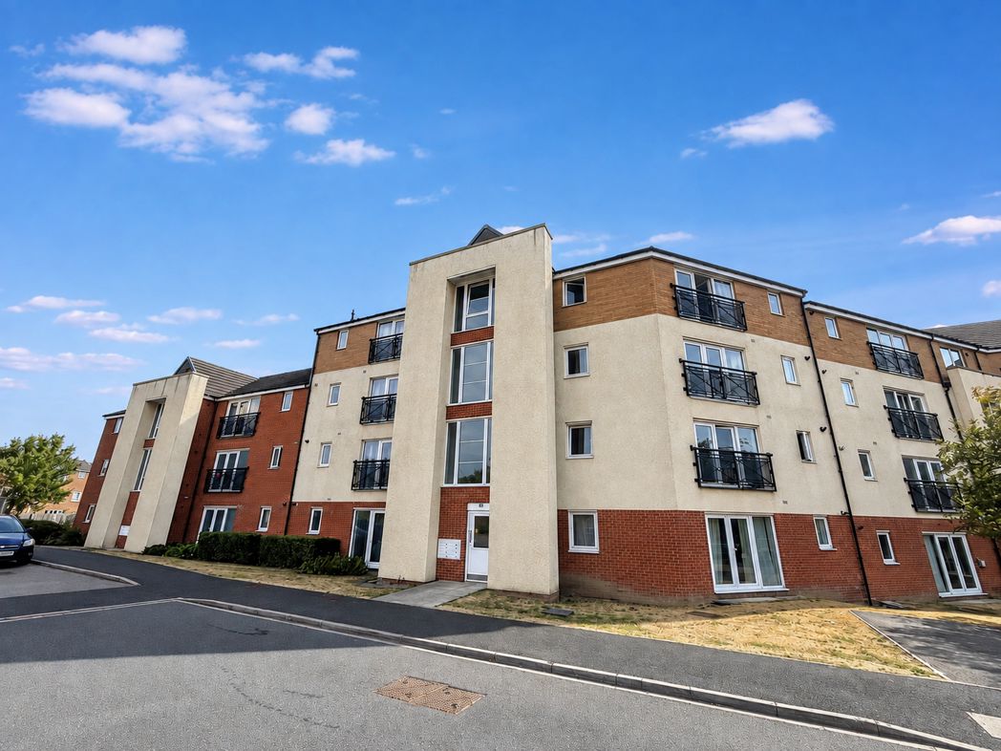
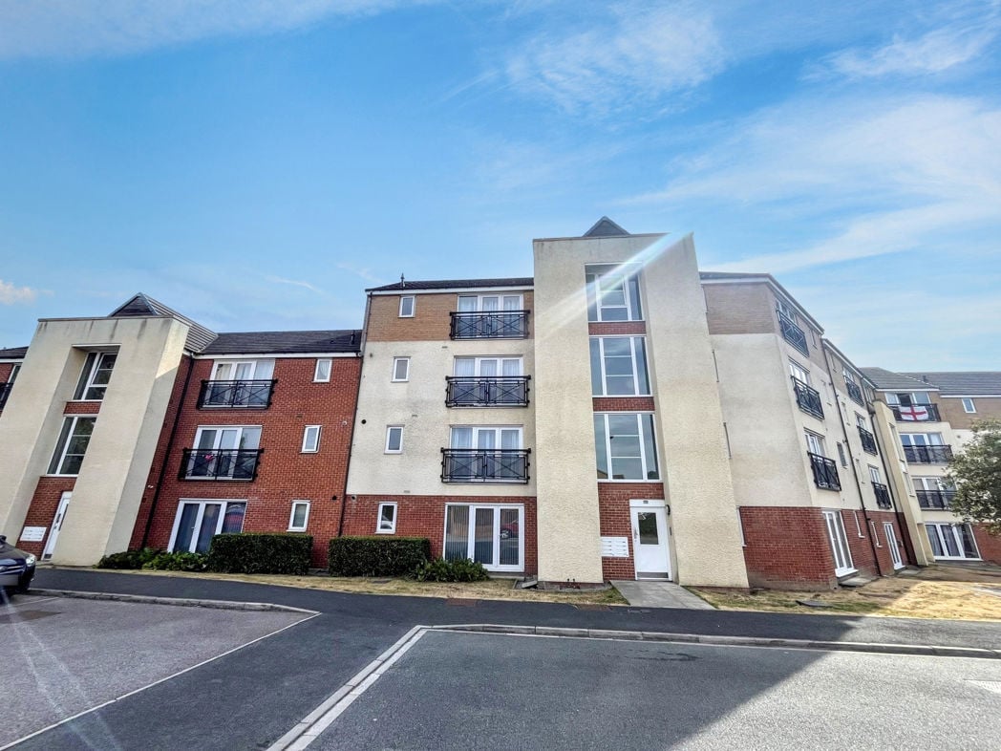
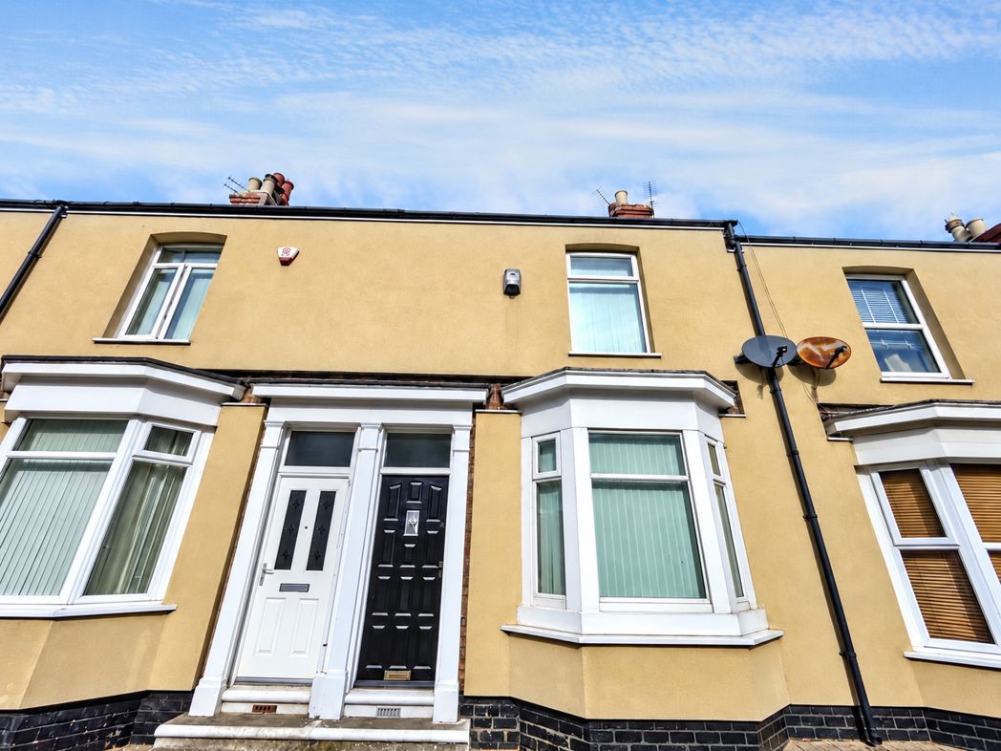
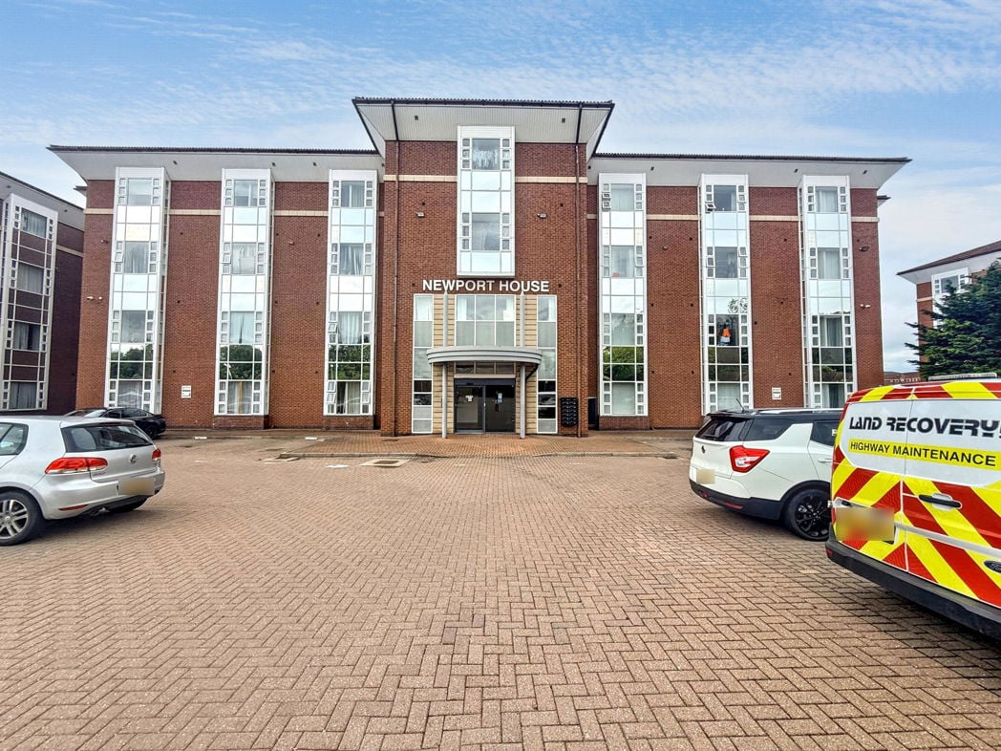
The property is accessed via a secure communal entrance with intercom system, leading into a well-maintained communal hallway. Externally, the development benefits from allocated and visitor parking, attractive landscaped surroundings, and a modern façade, creating an impressive first impression for residents and guests alike
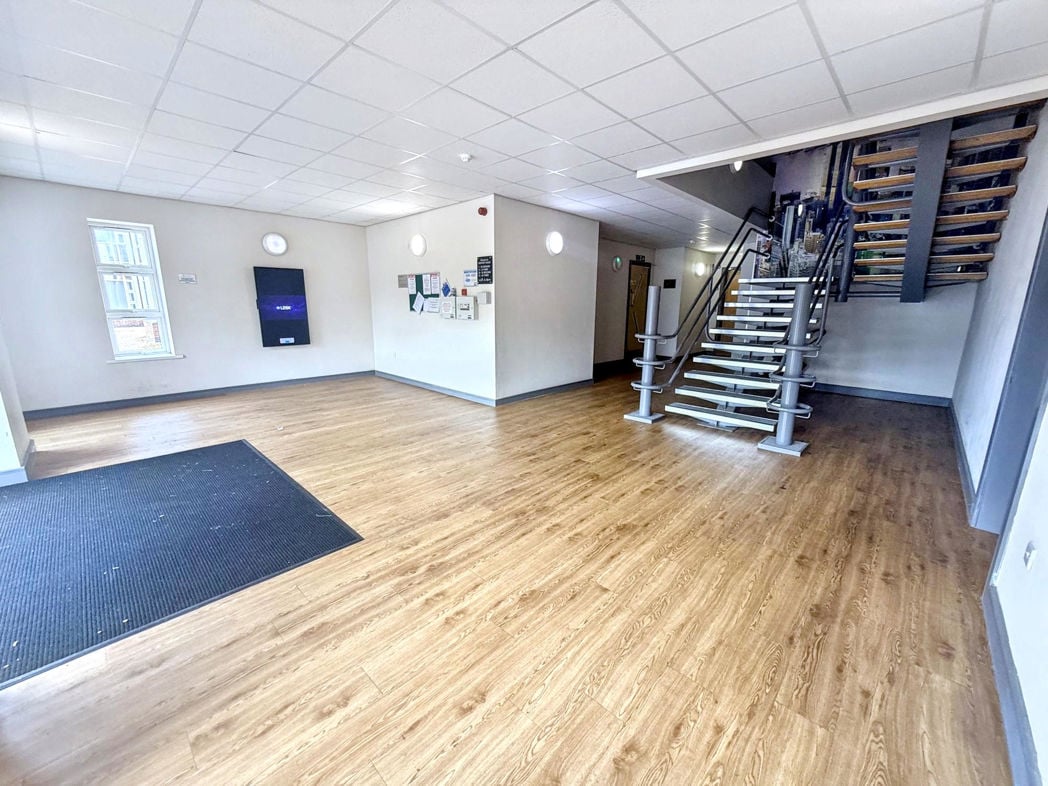
The building benefits from a welcoming and well-maintained communal entrance hall, featuring secure access, modern décor, and staircase access to the upper floors. The spacious reception area creates an excellent first impression and is regularly maintained, providing a clean and inviting environment for residents and visitors alike.
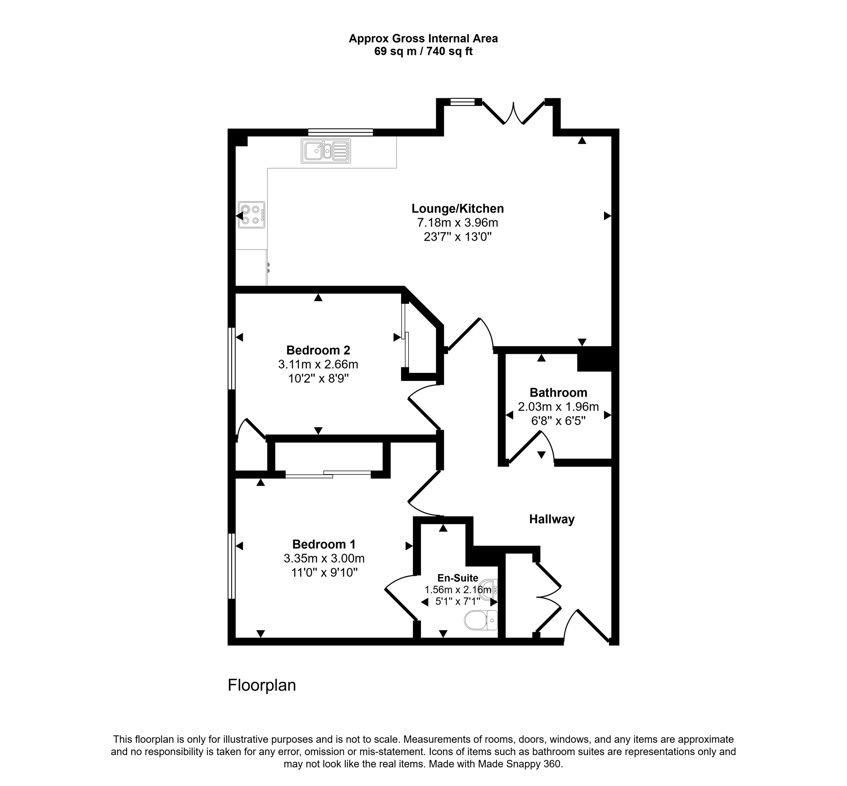
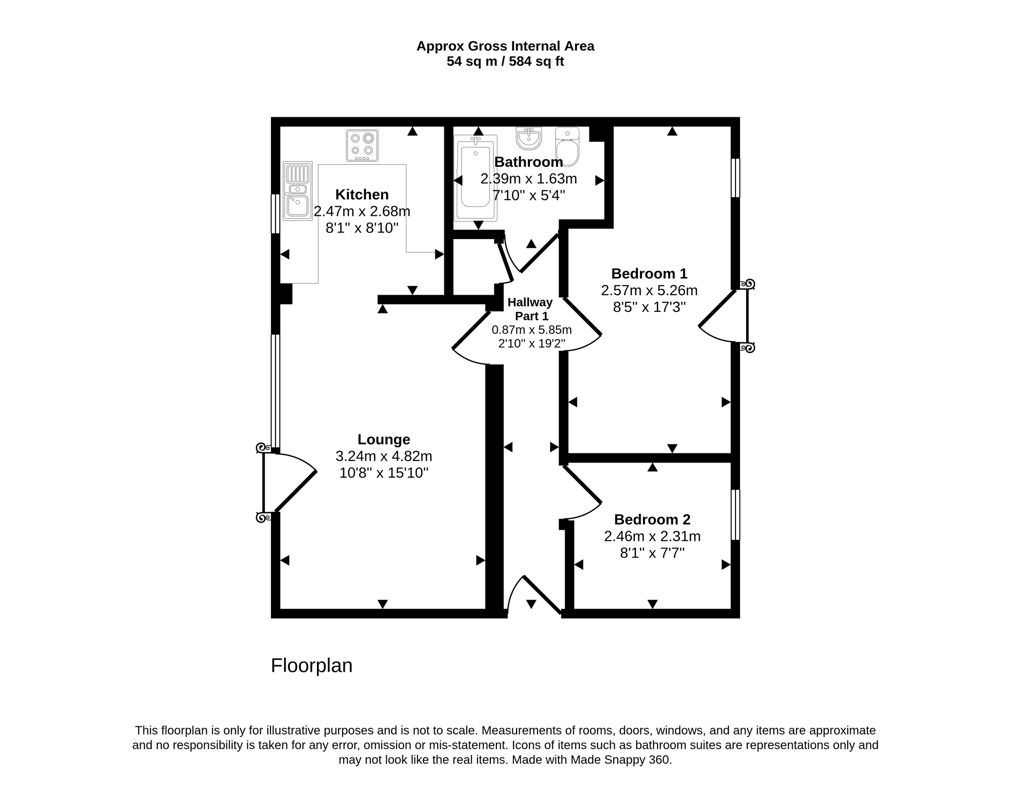
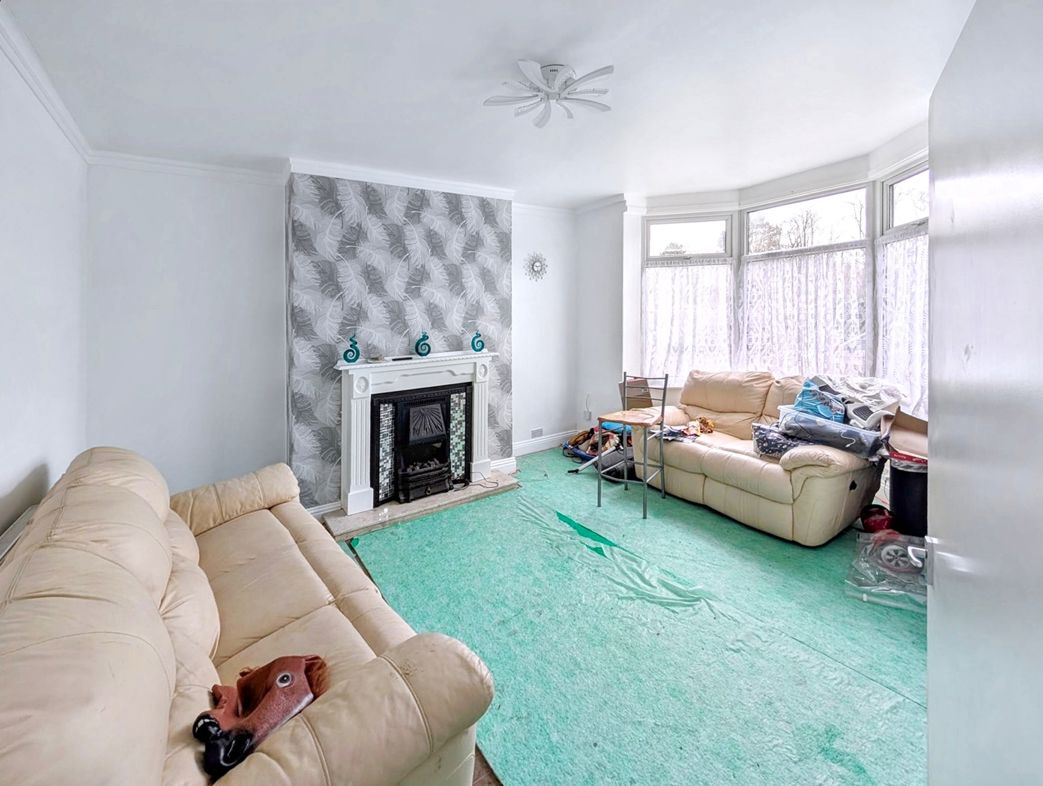
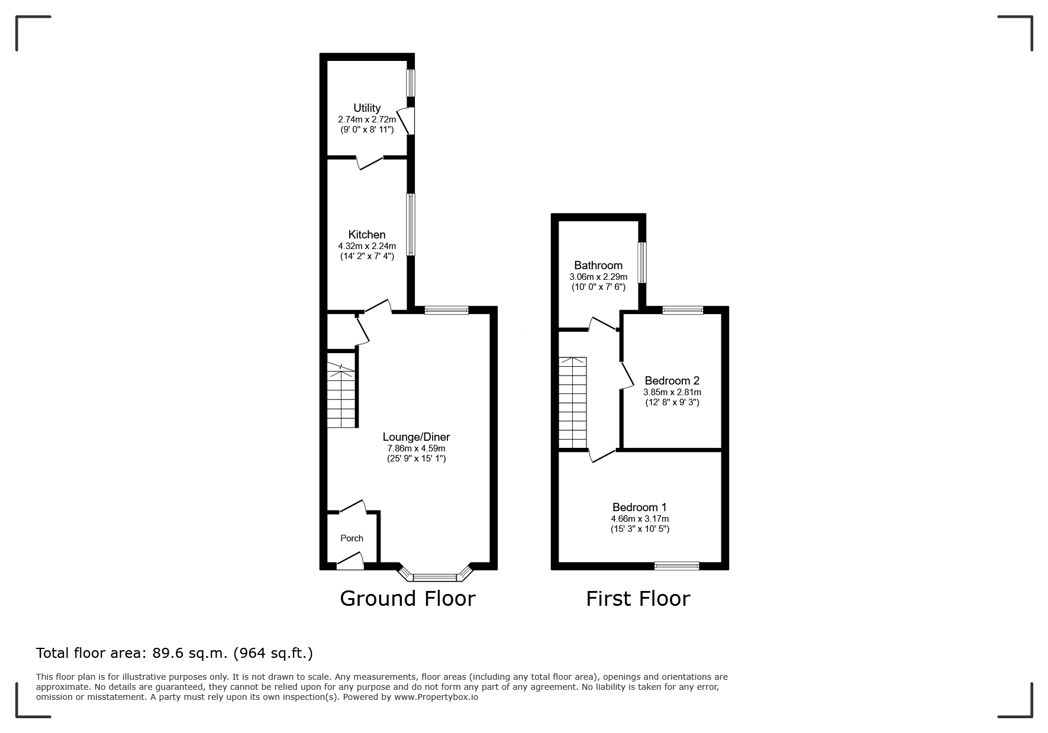
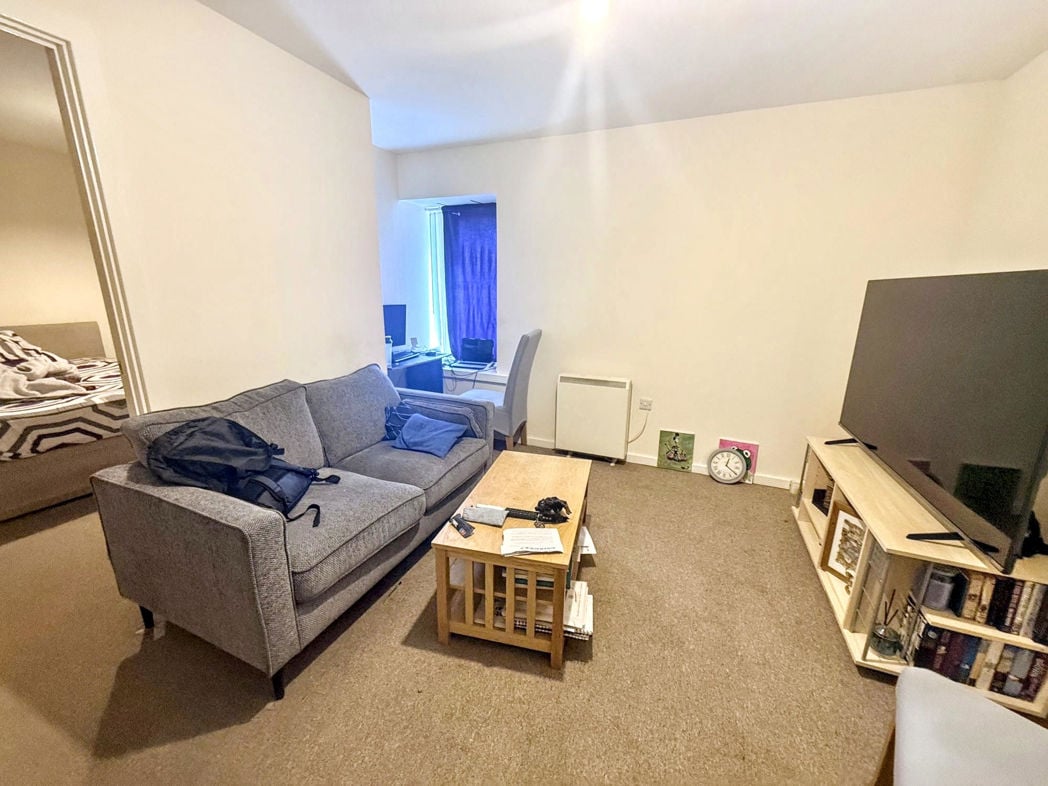
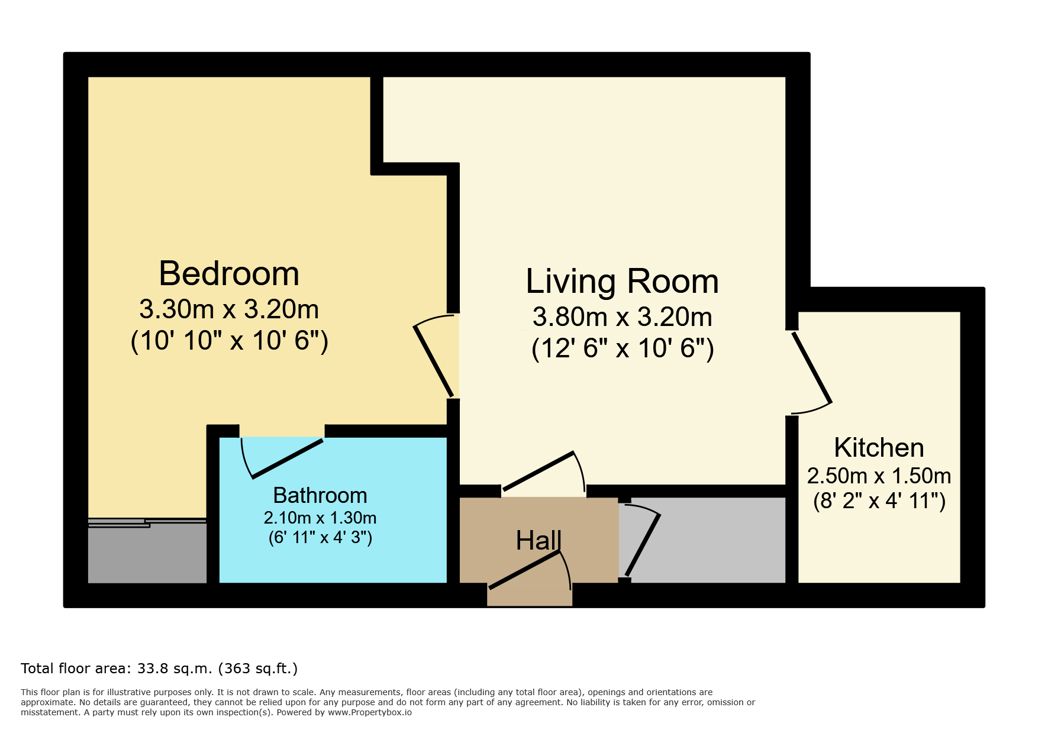
3.80m x 3.20m (12'5" x 10'5")
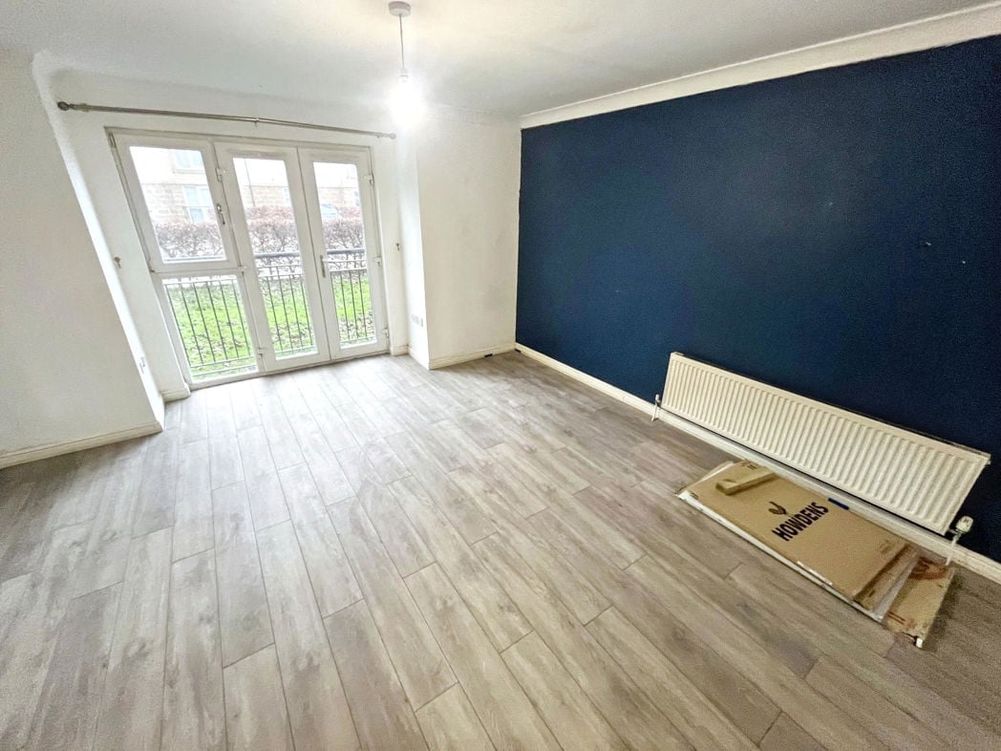
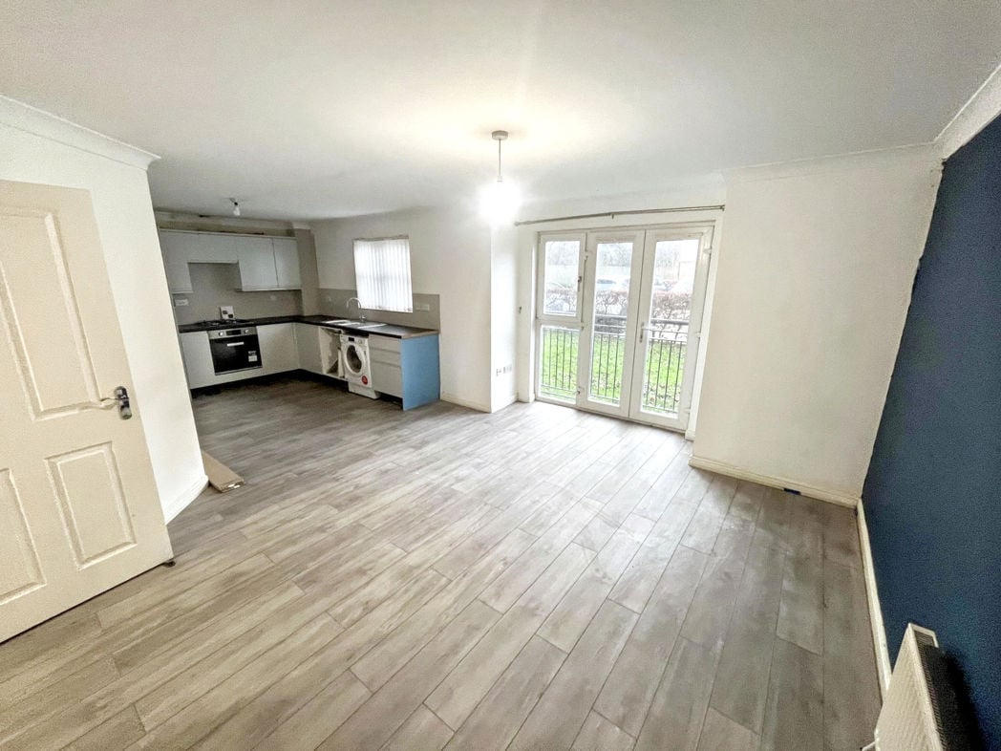
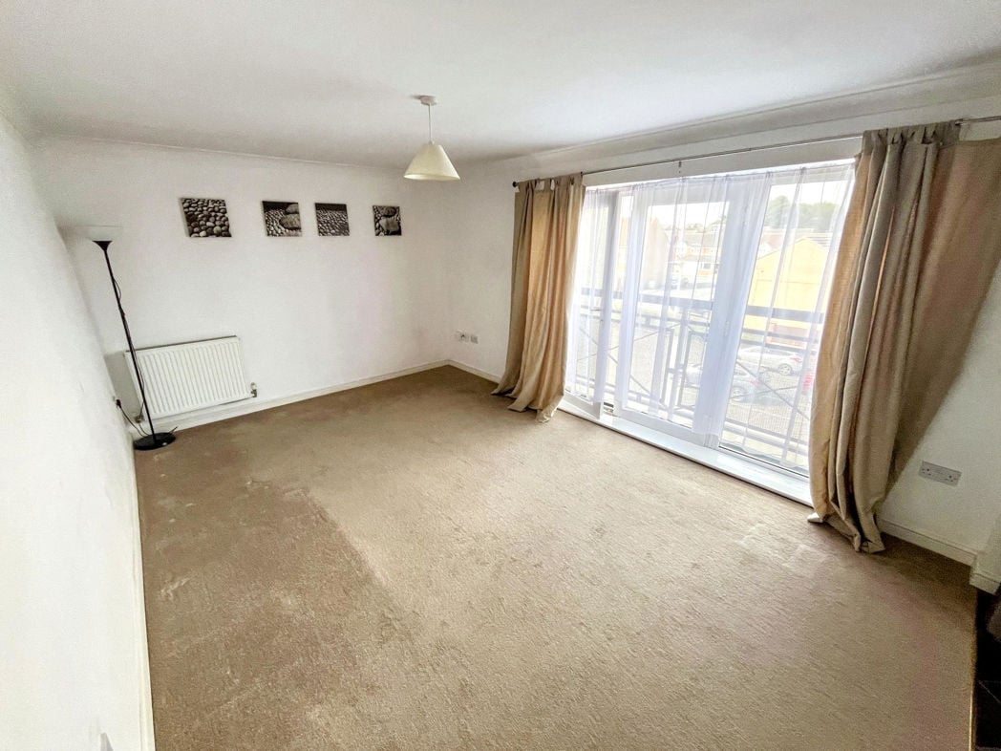
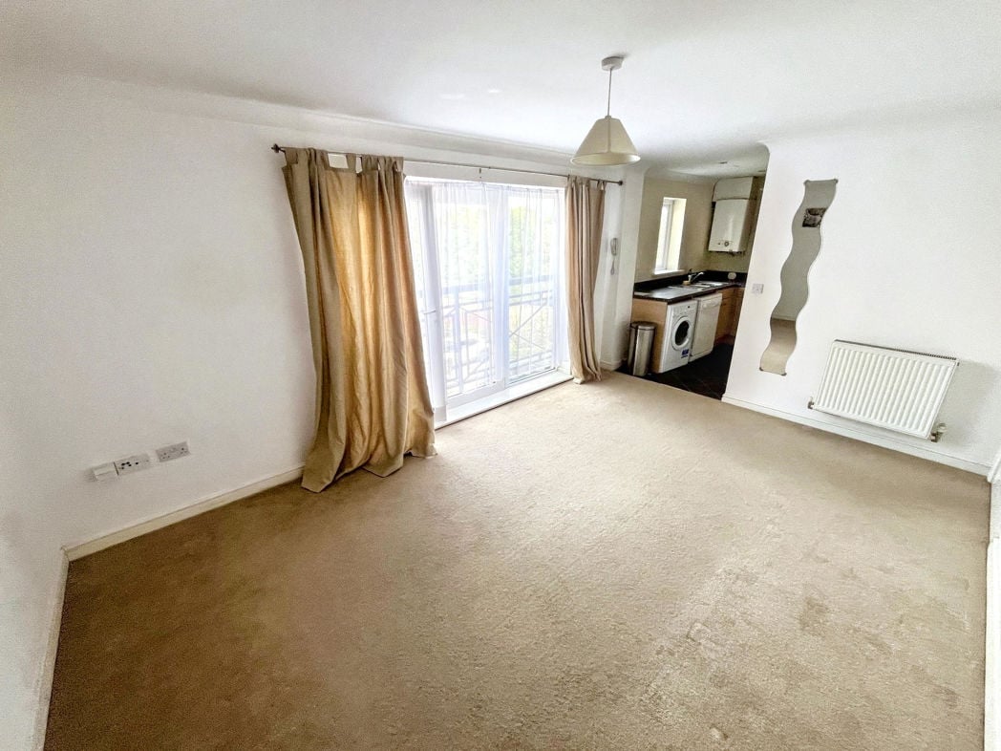
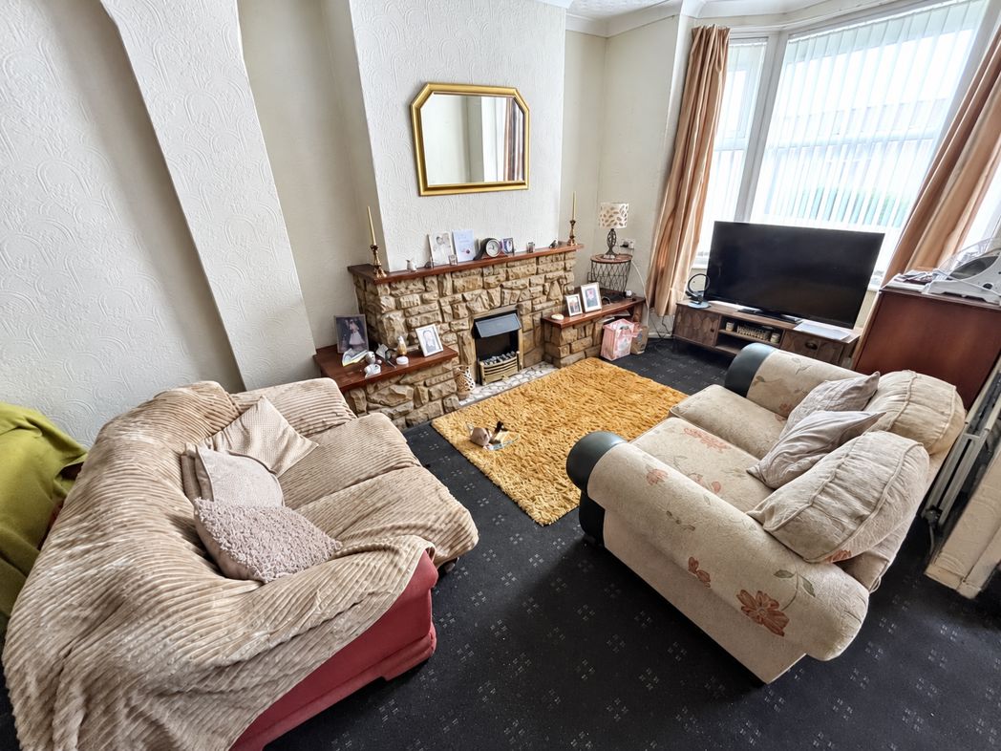
A bright and well-proportioned living space featuring a double-glazed window providing natural light, neutral décor and fitted carpet. The room offers ample space for both lounge and dining furniture and benefits from an open-plan layout flowing into the kitchen area, creating an ideal space for modern living and entertaining. Wall-mounted electric heater and ceiling light point.
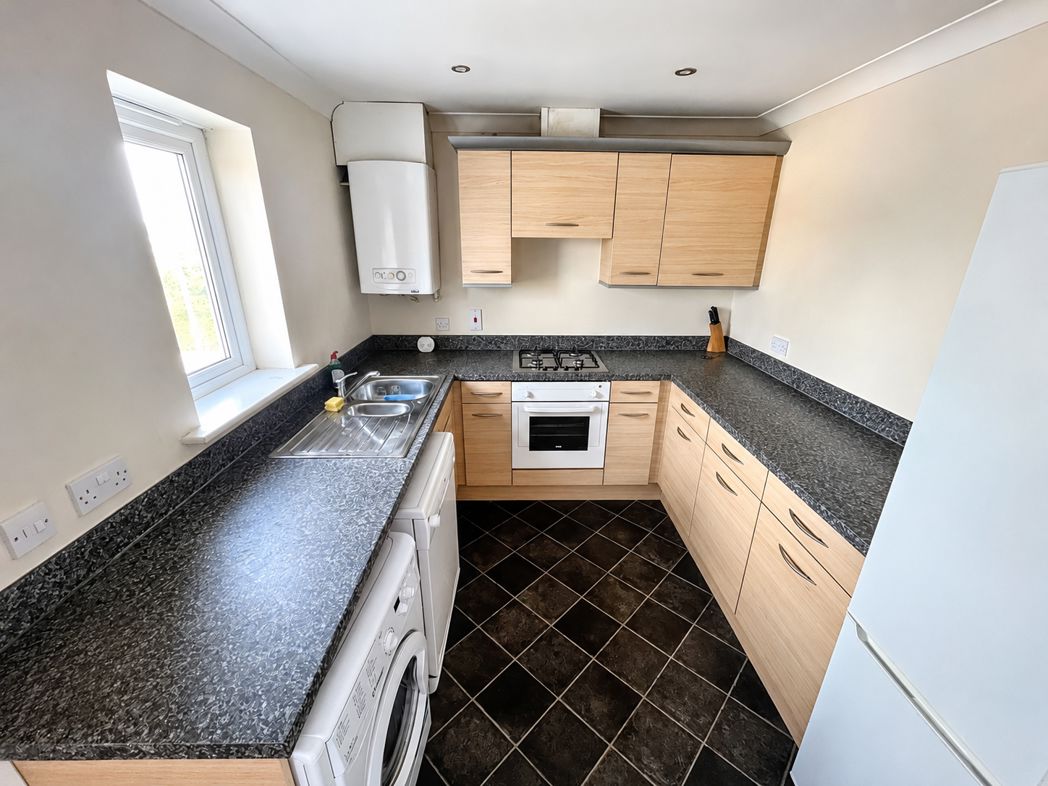
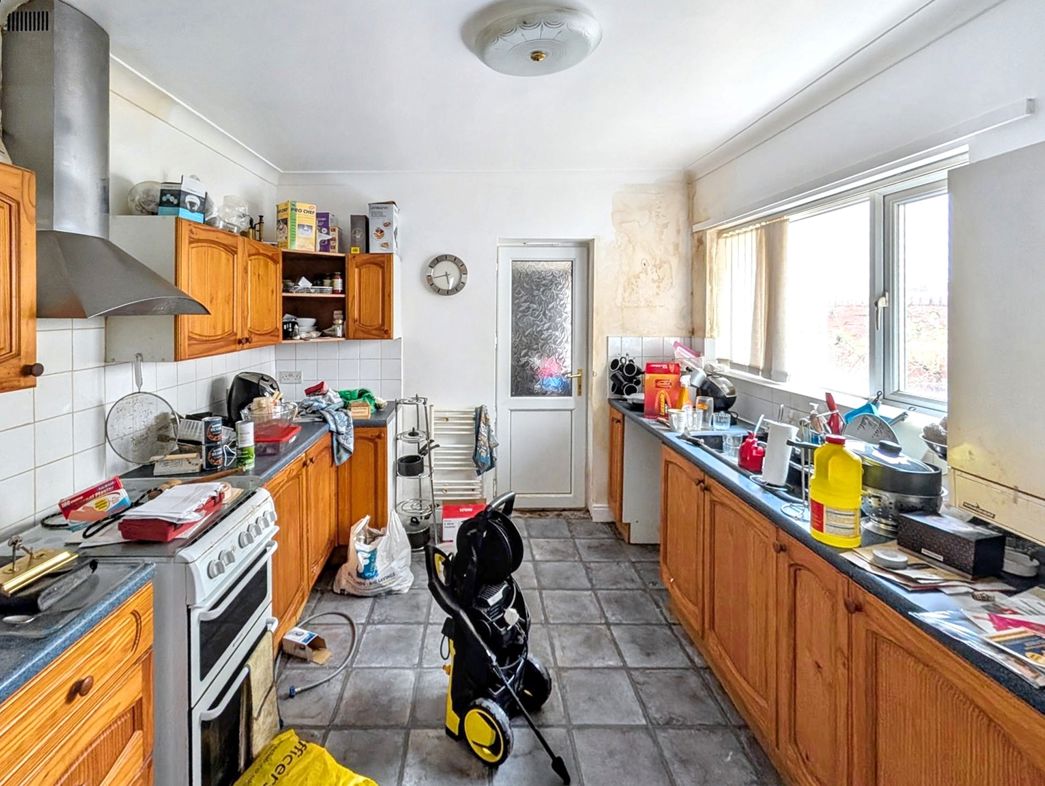
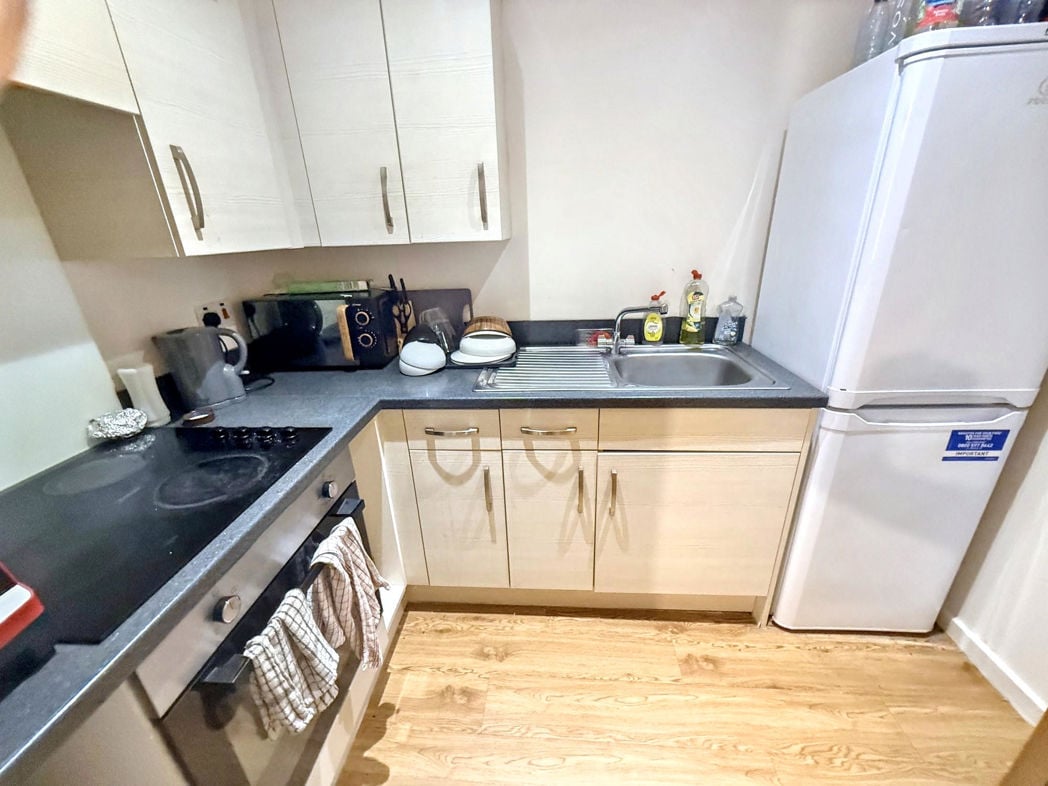
2.50m x 1.50m (8'2" x 4'11")
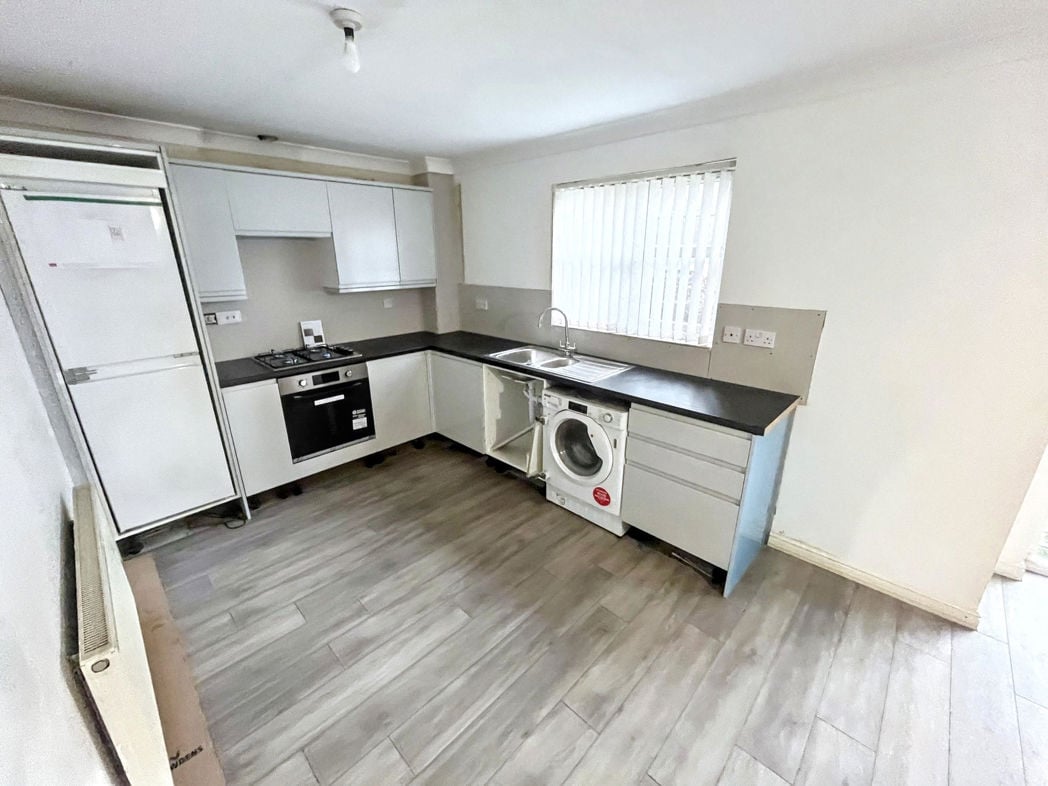
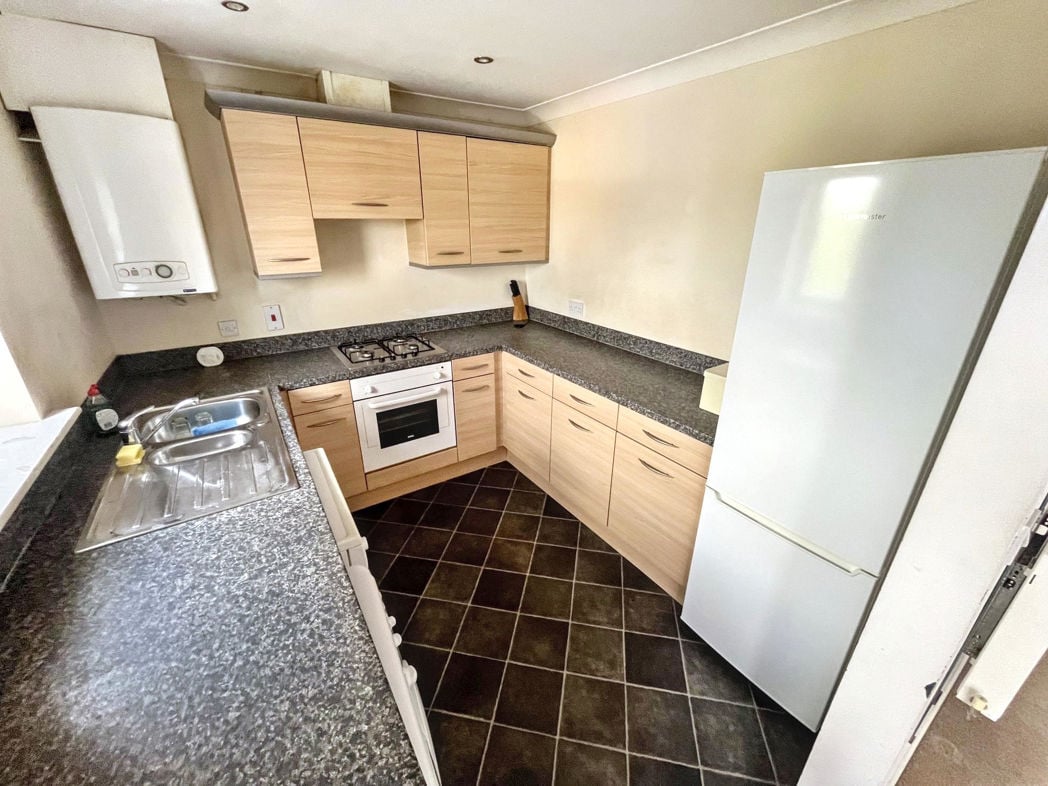
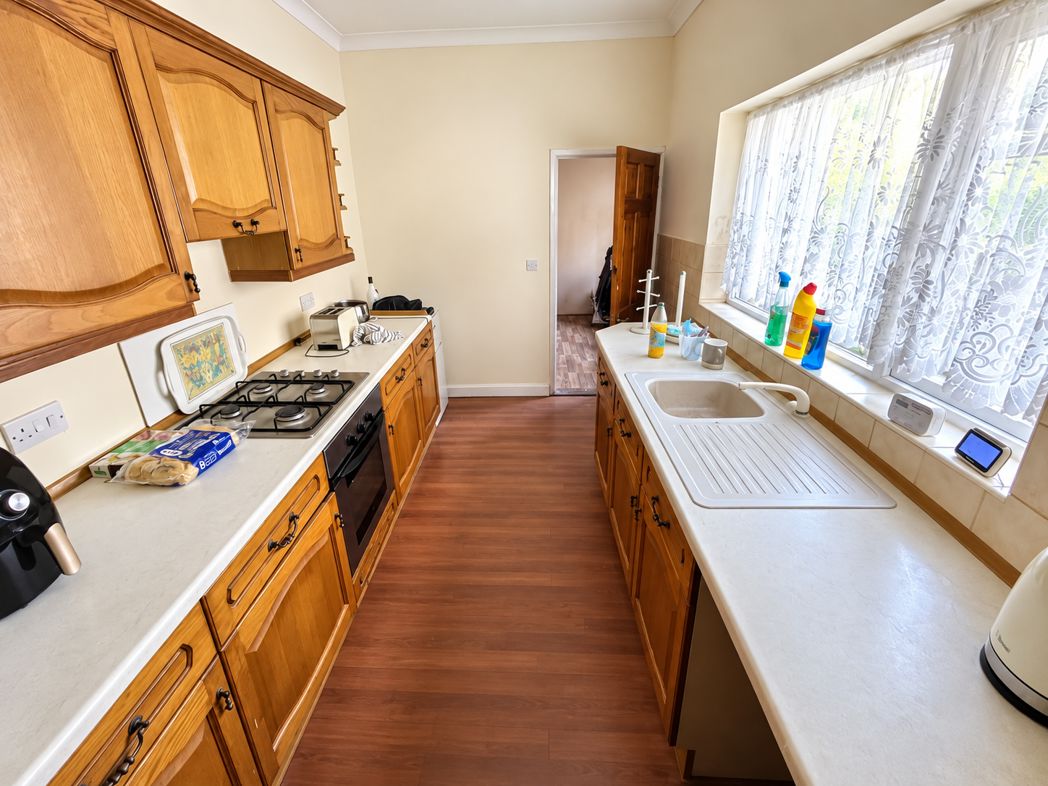
Fitted with a range of wall and base units incorporating complementary work surfaces and tiled splashbacks. Featuring an inset stainless steel sink and drainer, electric hob with oven below and space for freestanding appliances including a fridge/freezer and washing machine. The kitchen benefits from laminate flooring, ceiling lighting and an open-plan layout to the living area, providing a practical and functional space for everyday living.
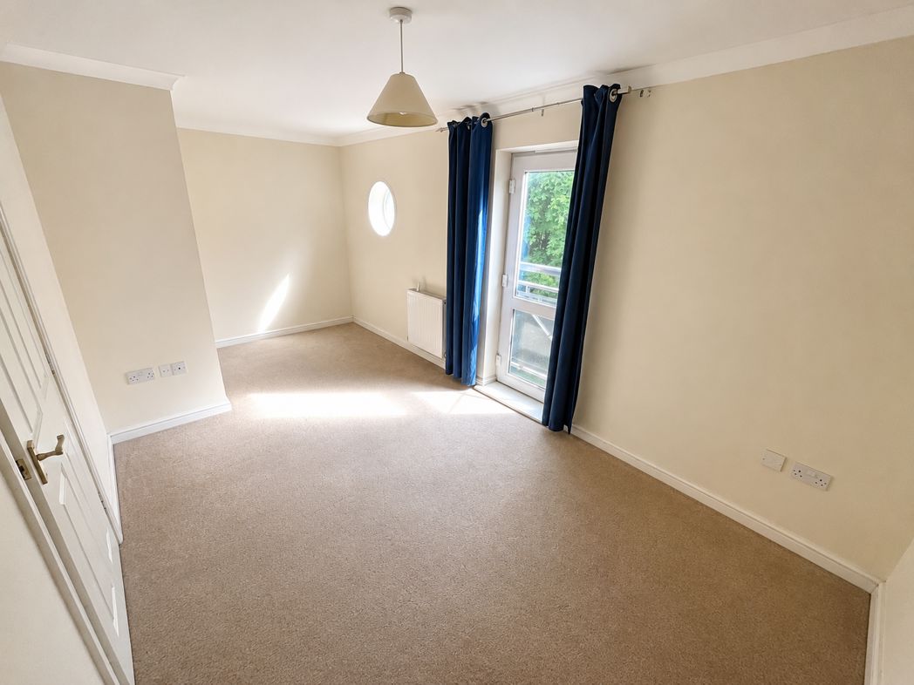
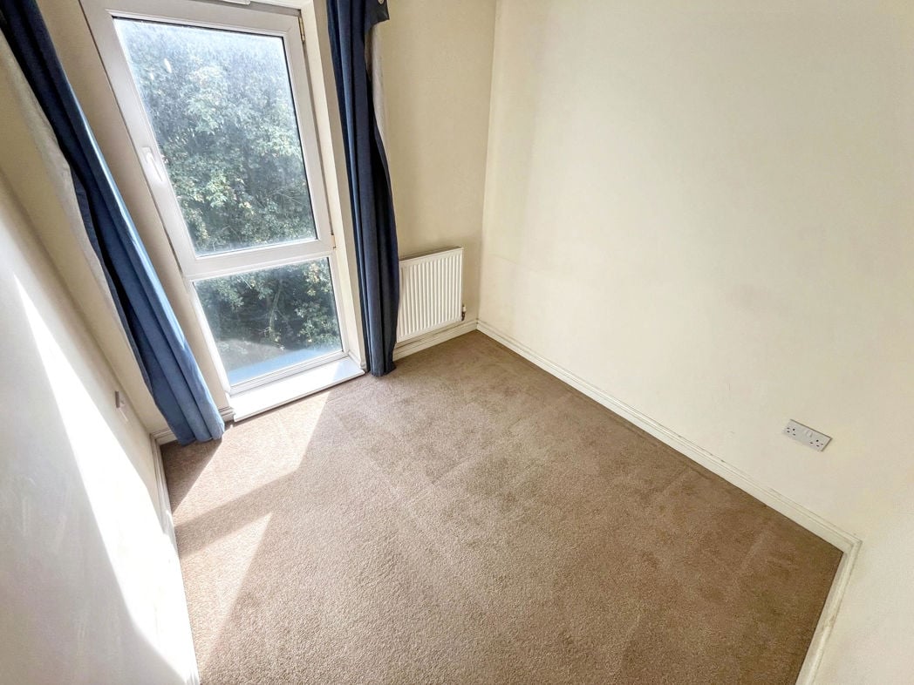
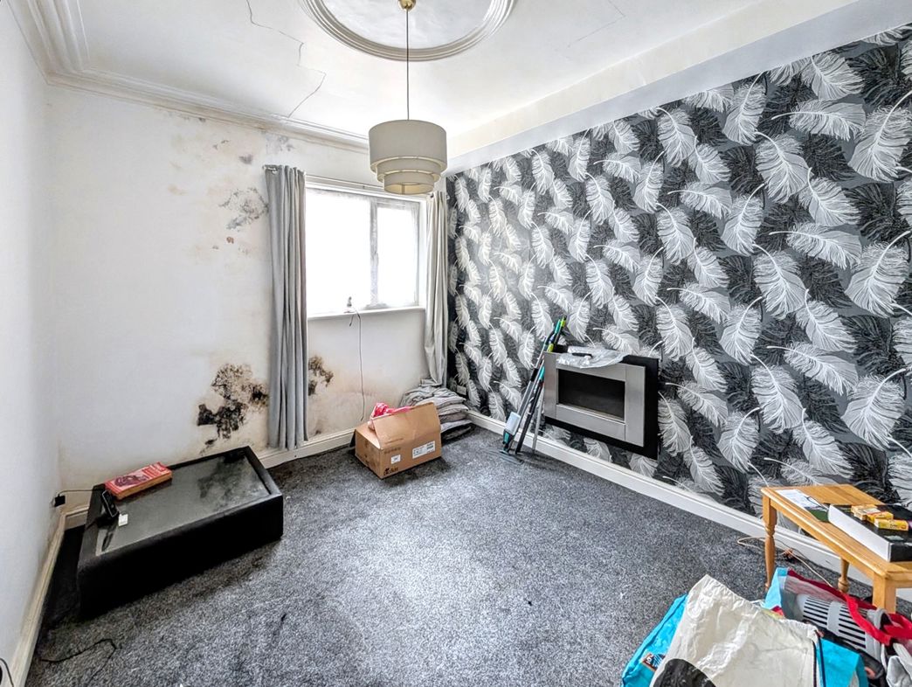
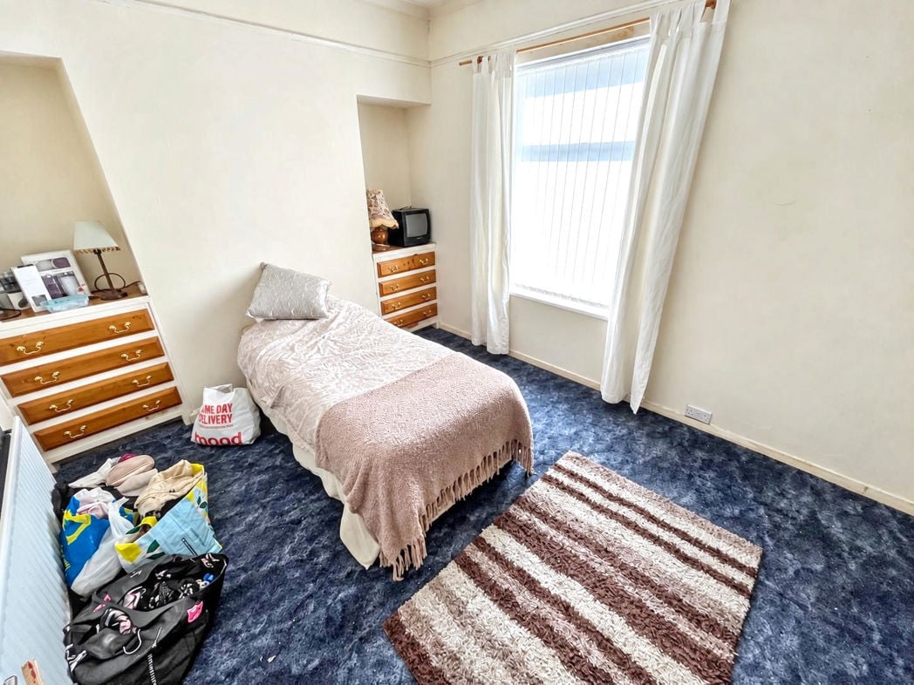
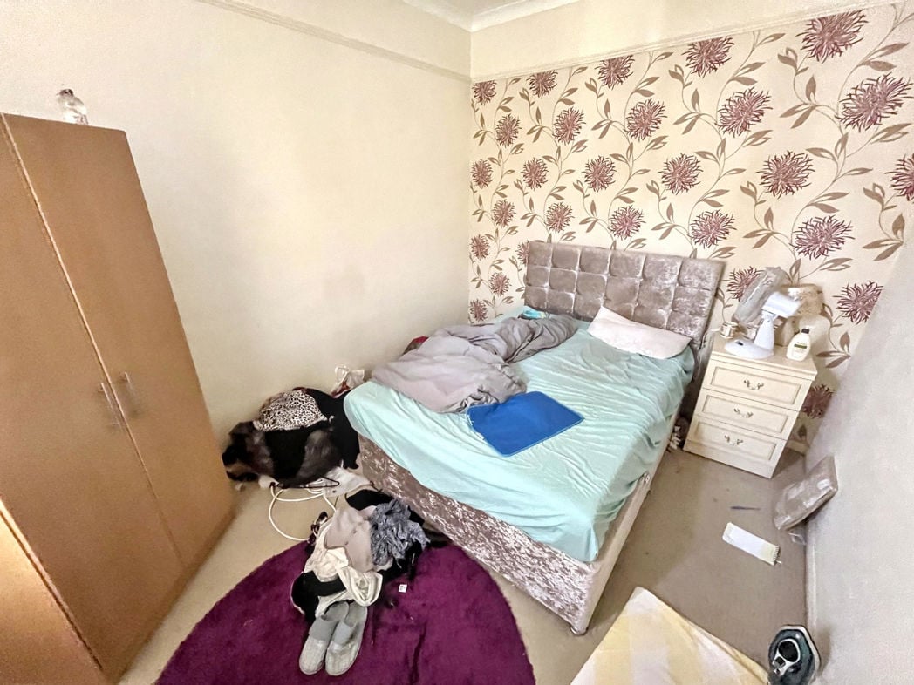
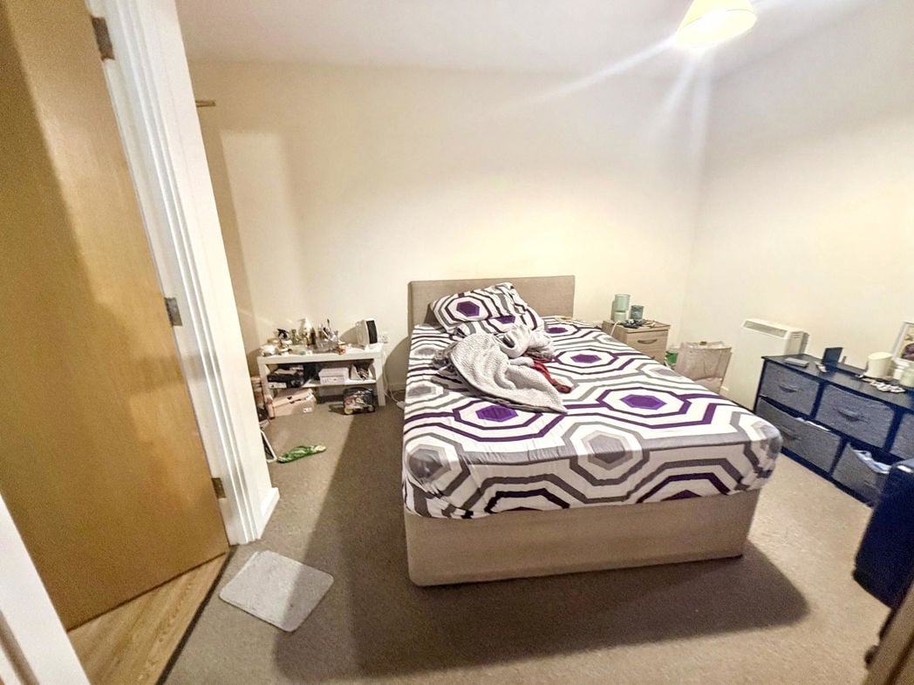
3.30m x 3.20m (10'9" x 10'5")
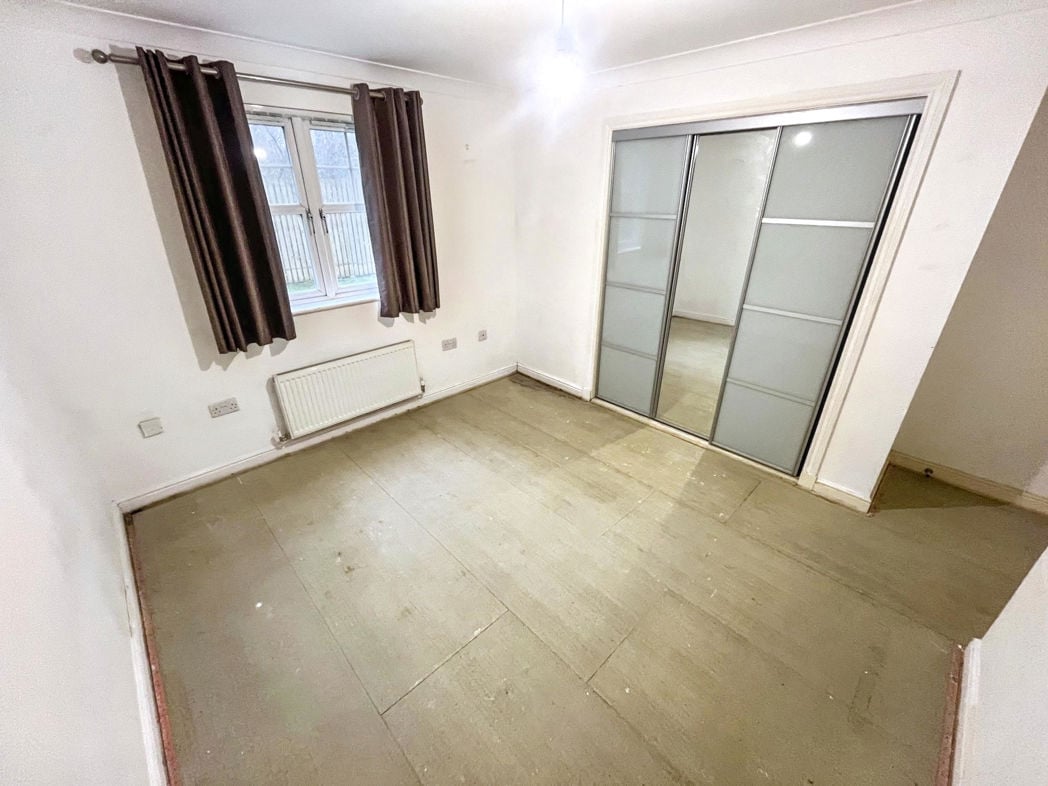
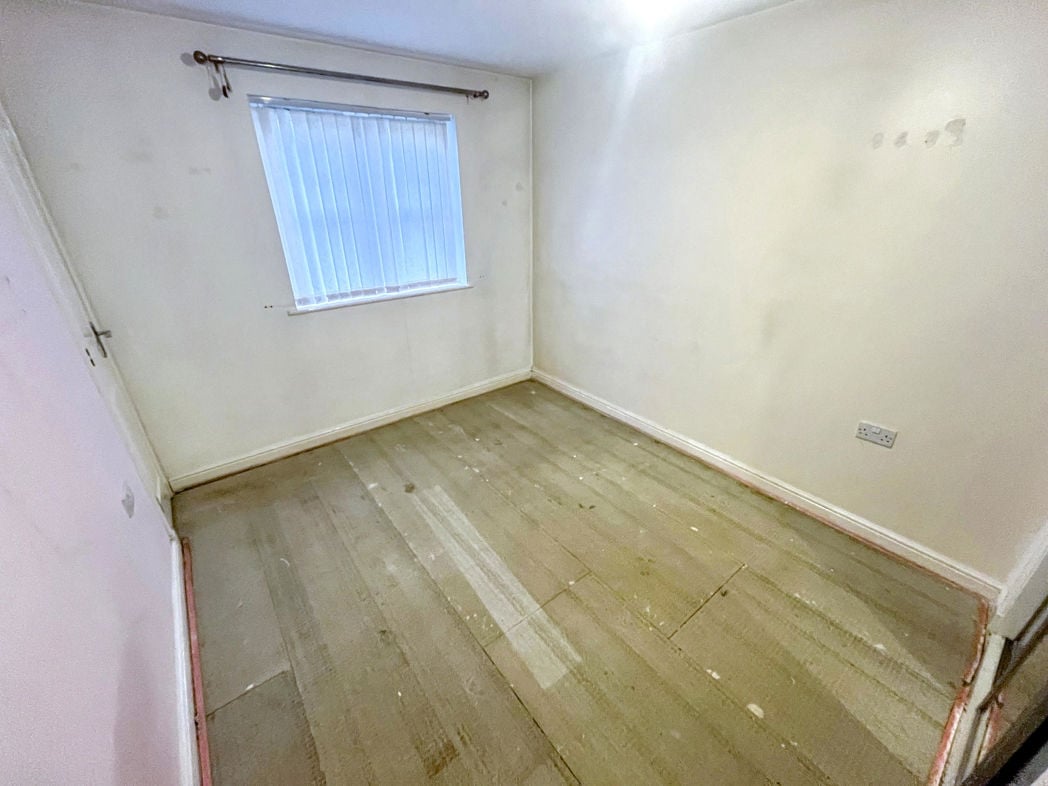
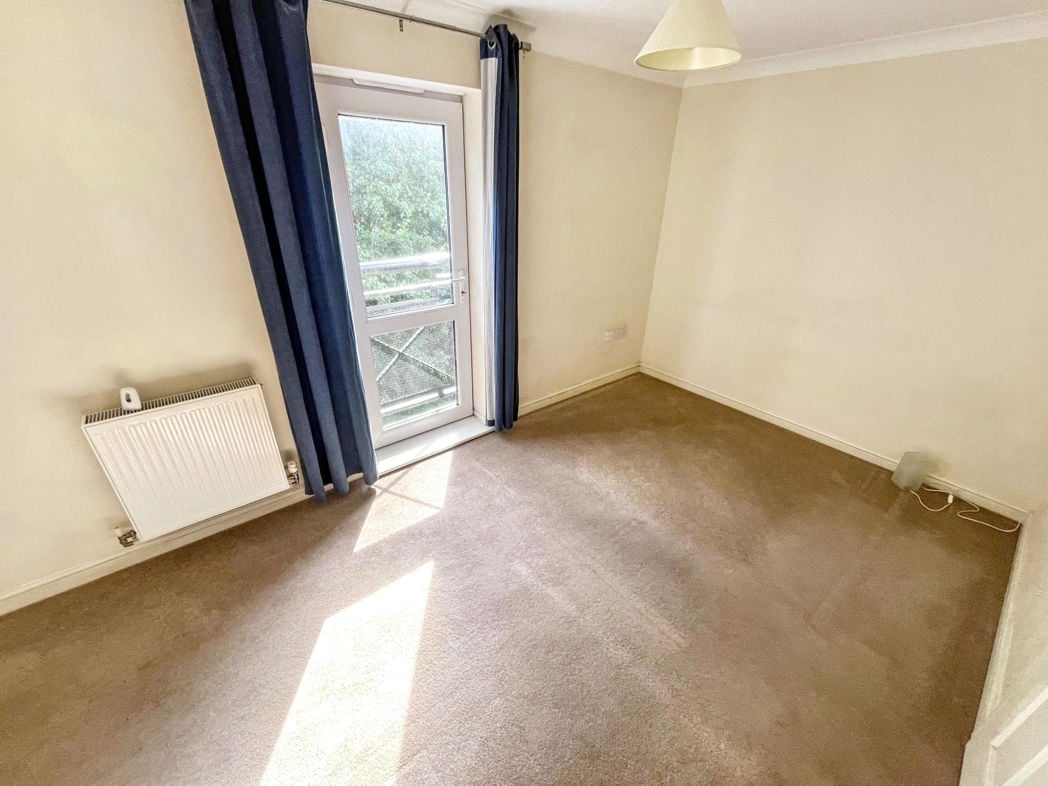
A spacious double bedroom offering ample room for a double bed and additional bedroom furniture. The room benefits from neutral décor, fitted carpet and a double-glazed window allowing for good levels of natural light. Door leading to the adjoining accommodation, with ceiling light point and electric heater, creating a comfortable and practical sleeping space.
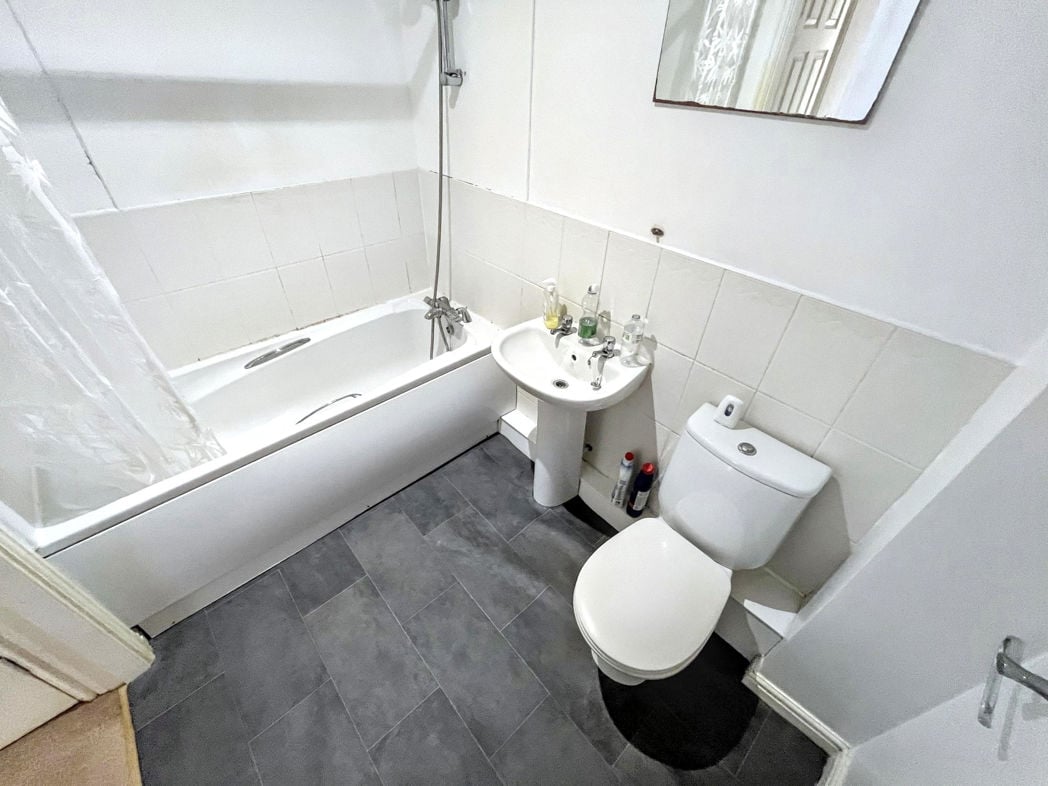
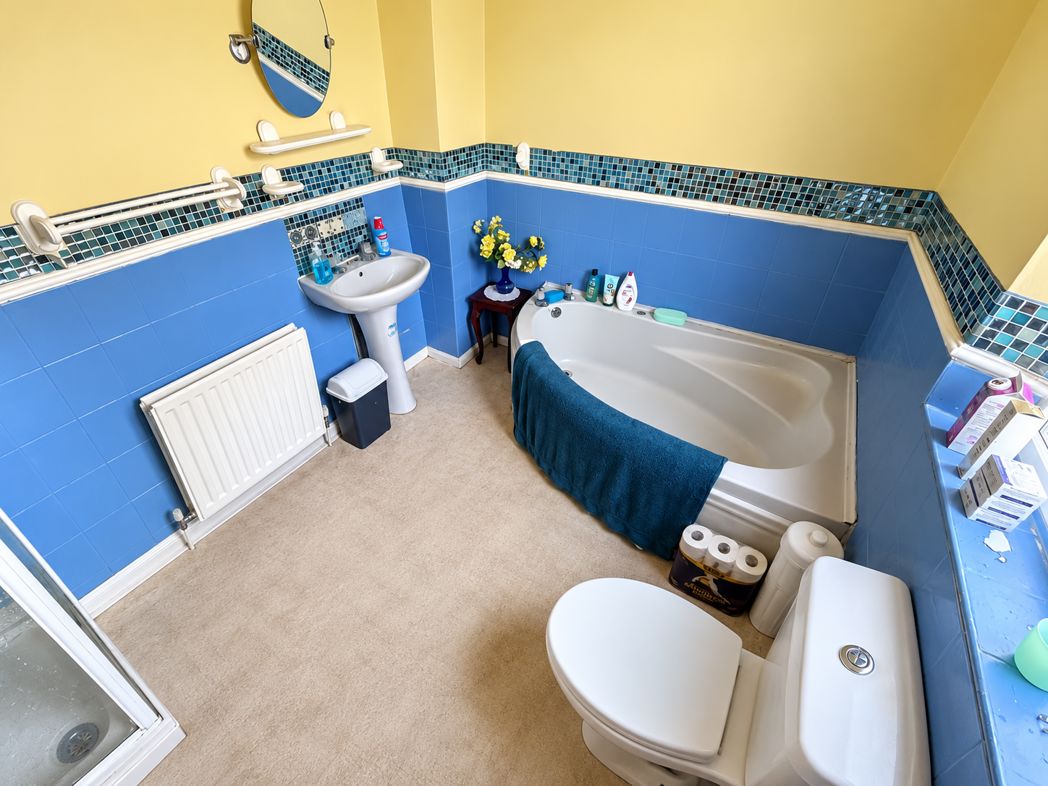
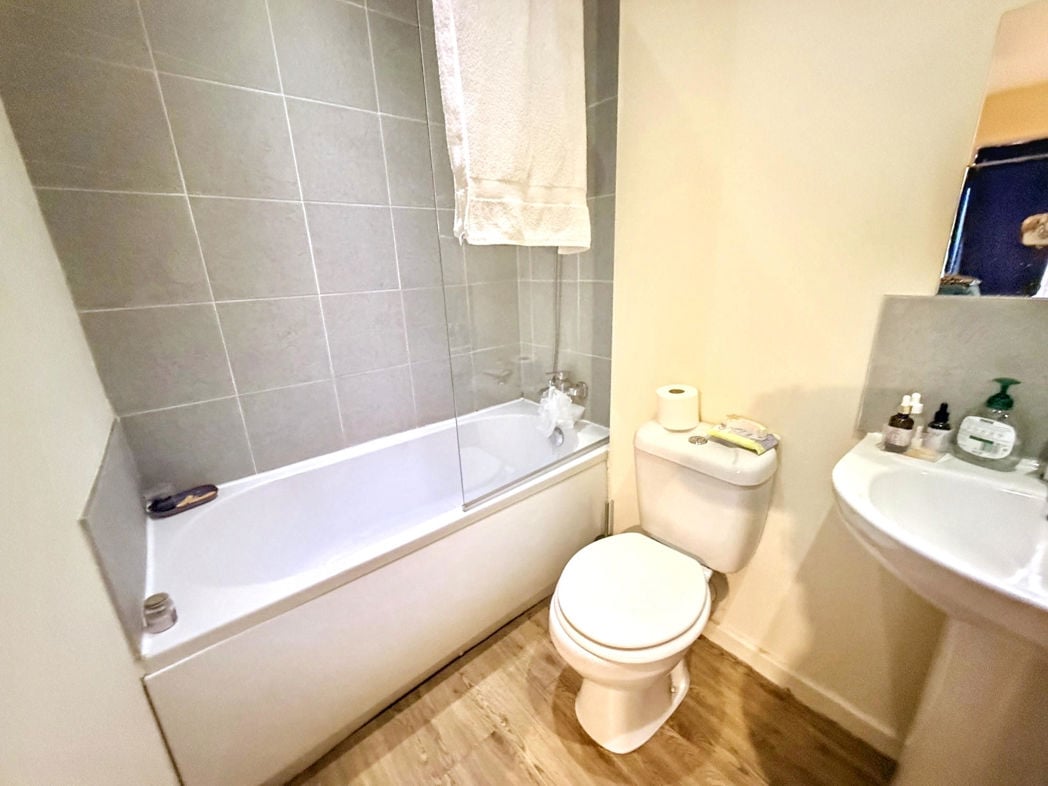
2.10m x 1.30m (6'10" x 4'3")
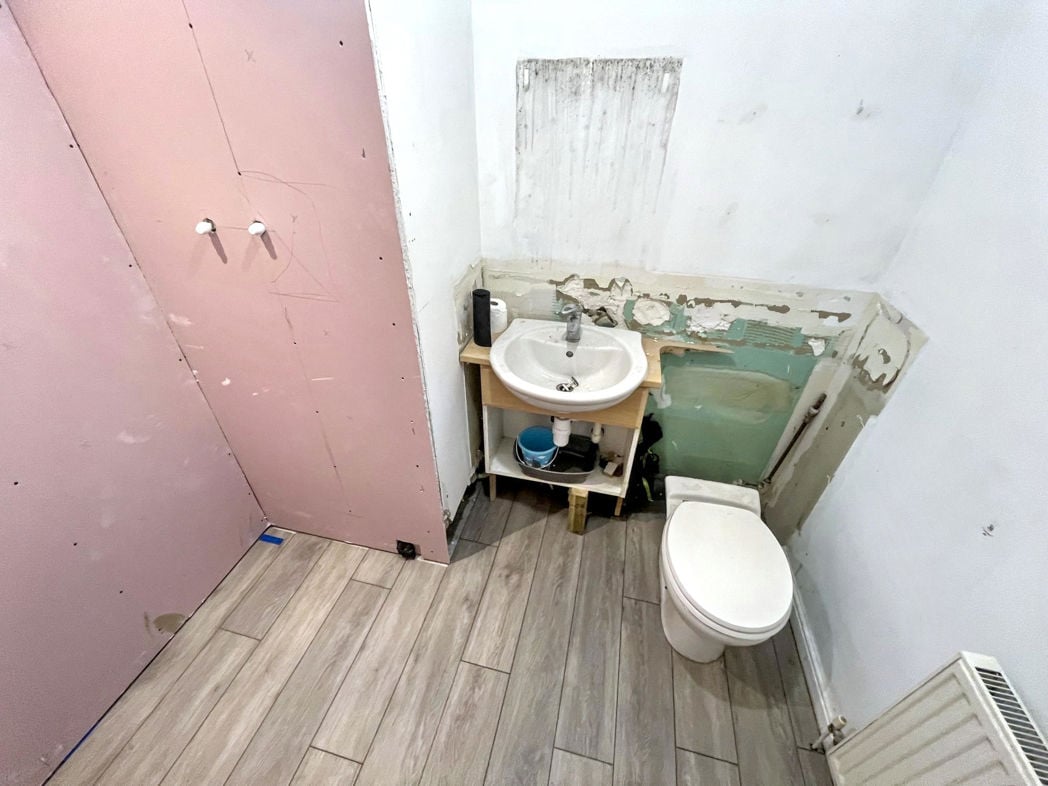
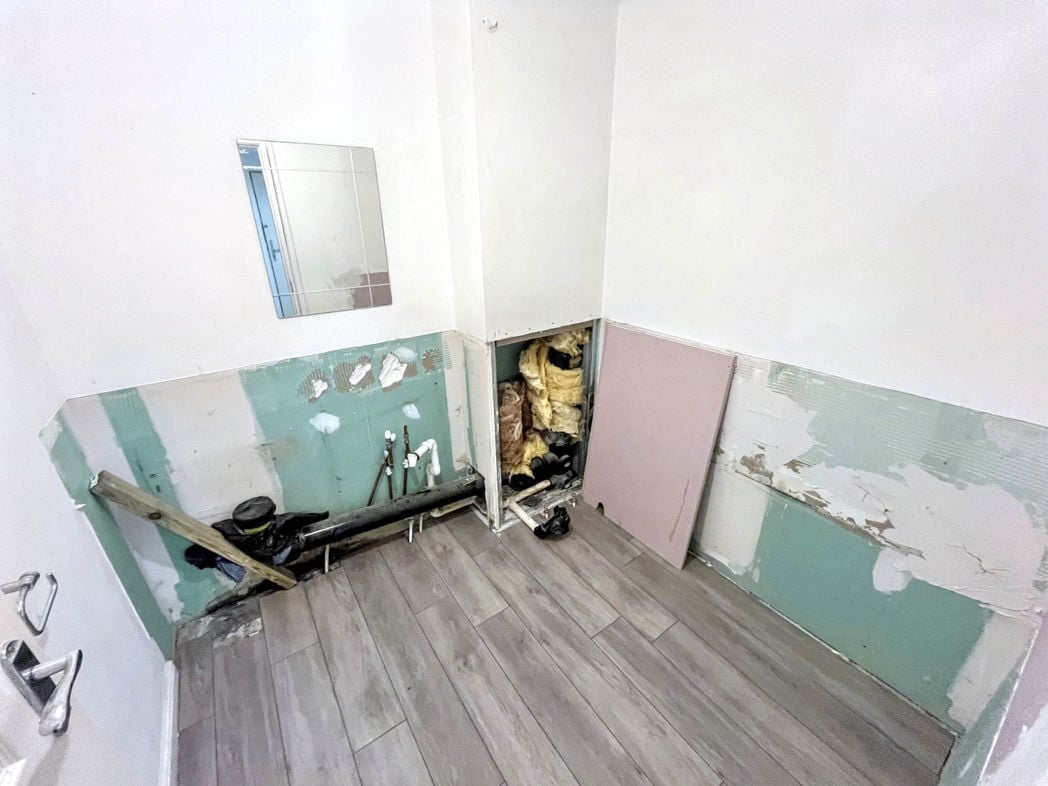
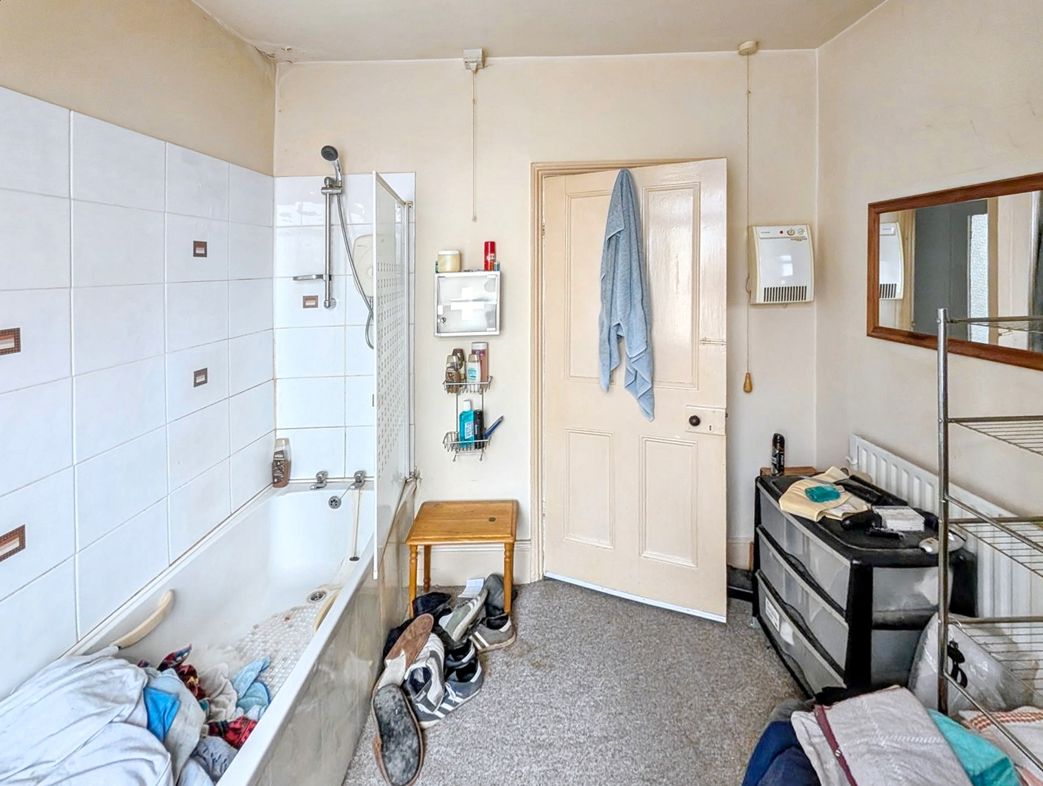
This bathroom is fitted with a modern three-piece suite comprising a panelled bath with shower over and tiled surround, low-level WC, and pedestal wash hand basin. The space is finished with neutral décor and contemporary flooring, creating a bright and practical room ideal for everyday use
Whether you’d like an instant online estimate or an expert visit to discuss your home in detail, our team will give you clear, honest advice and help you plan your next move.

Find out what your current home could sell for, based on real market data and recent sales.
Get seen everywhere buyers look


Fast, secure and often great value. Discover how it works.