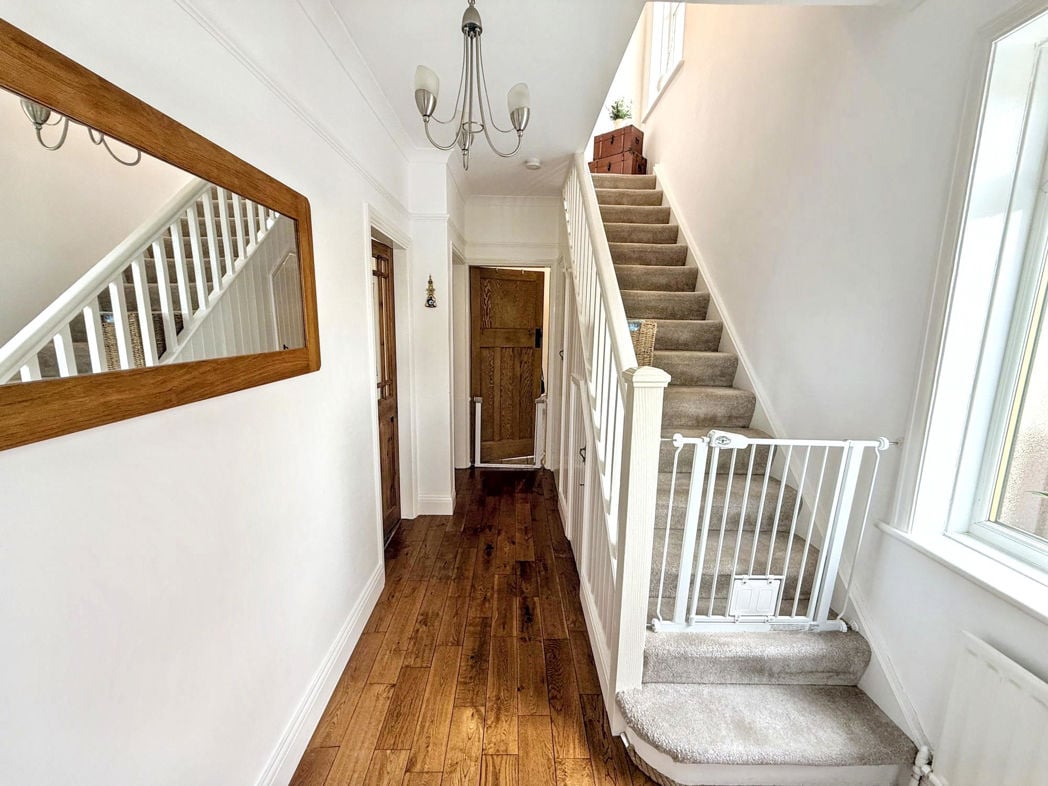
Lambton View, Rainton Gate, Houghton Le Spring, Durham, DH4 6QL
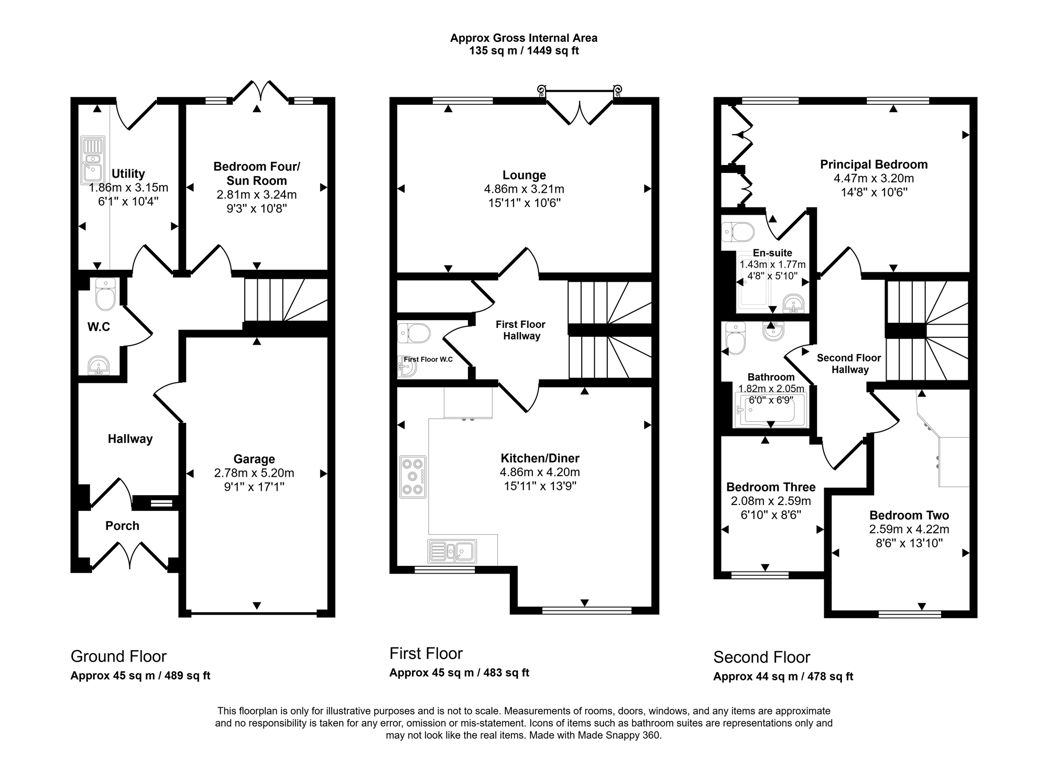
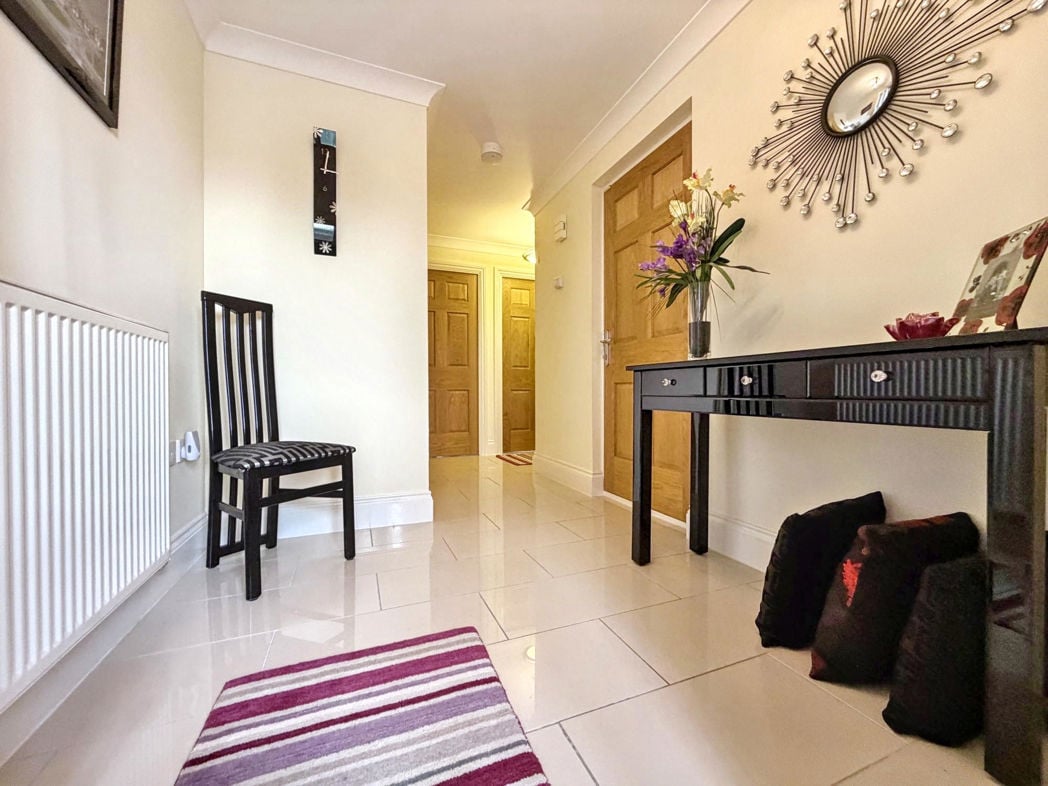
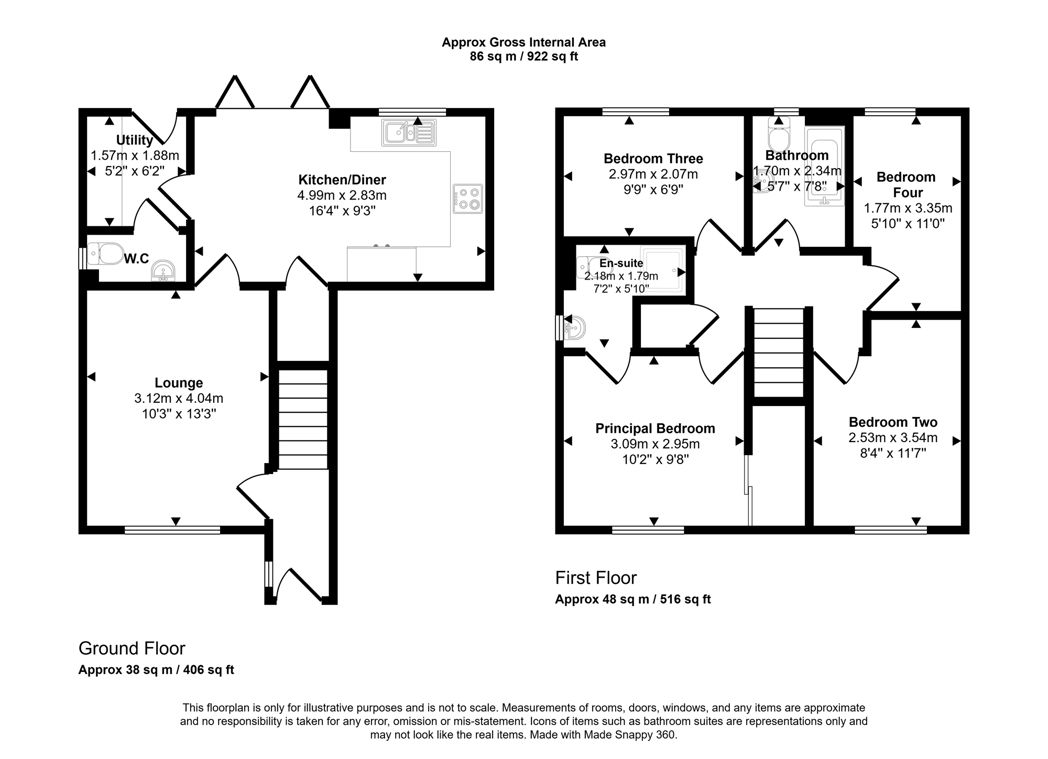
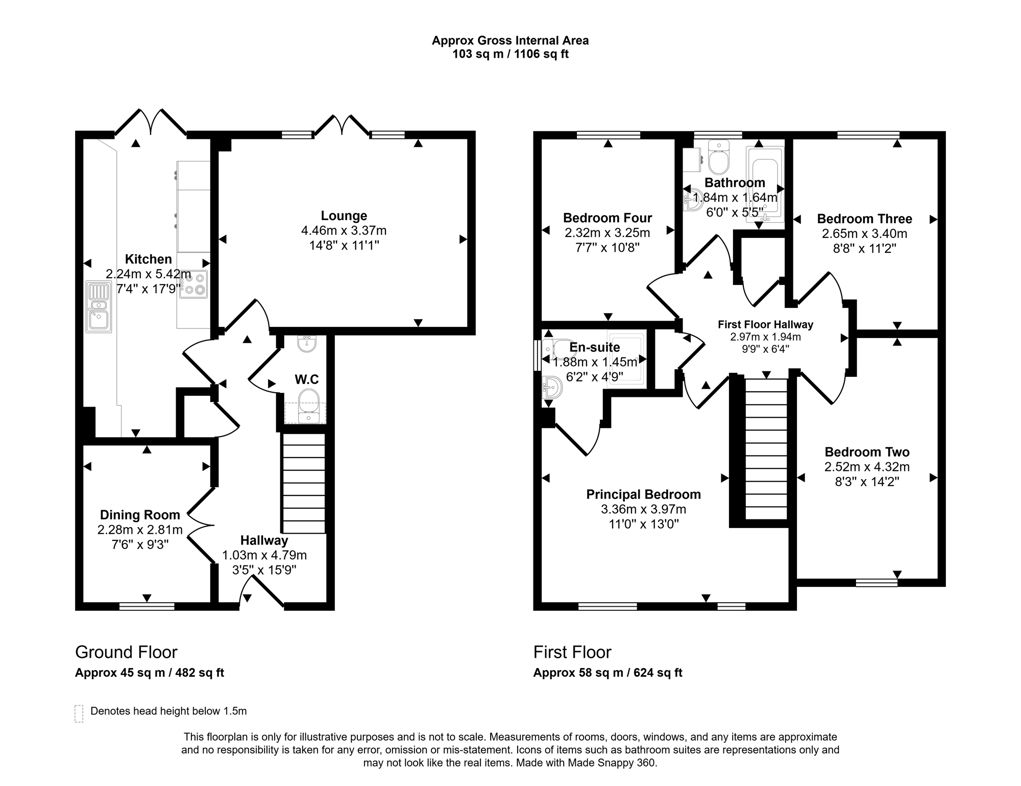
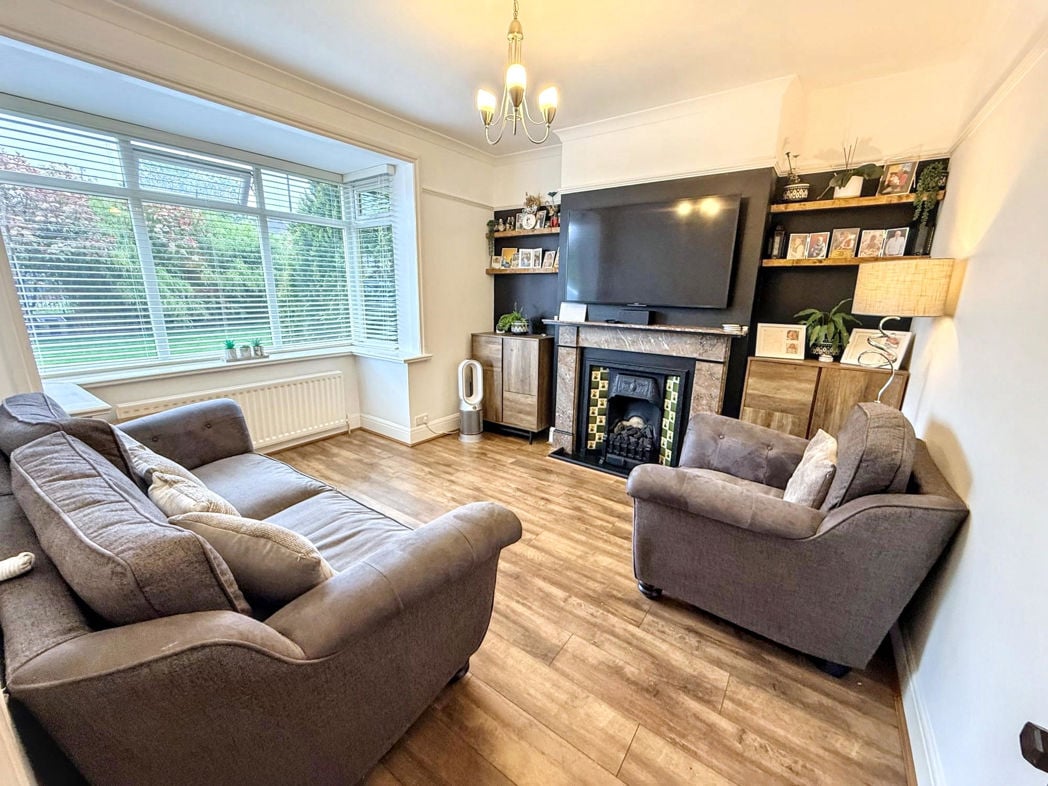
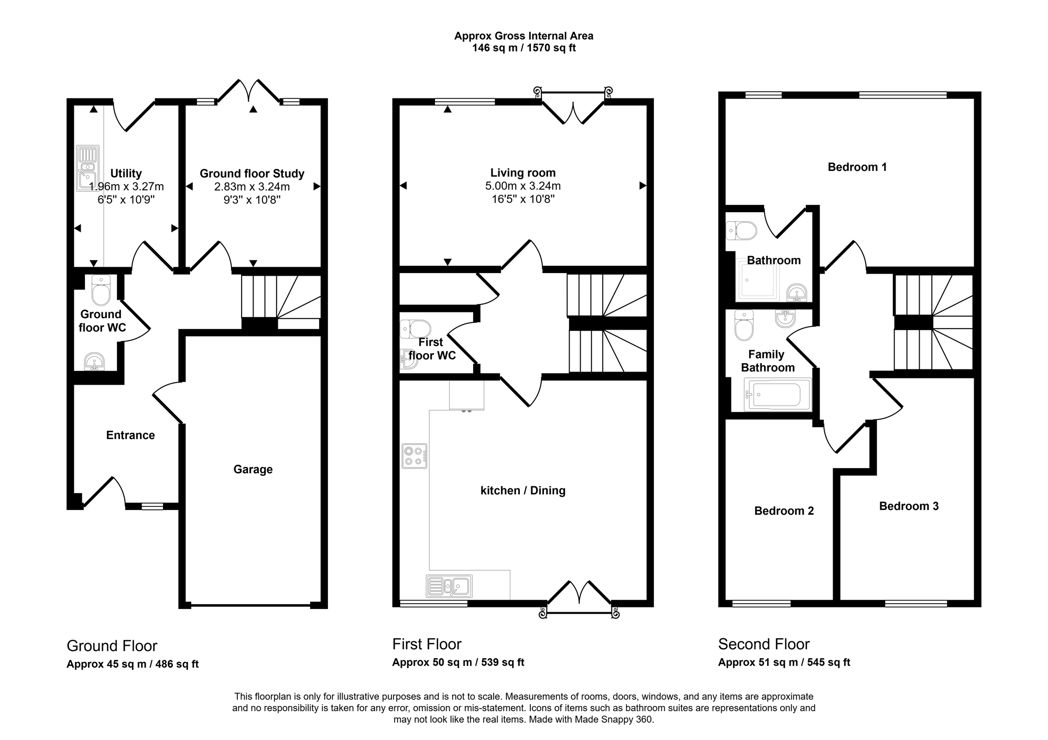
5.00m x 3.30m (16'4" x 10'9")
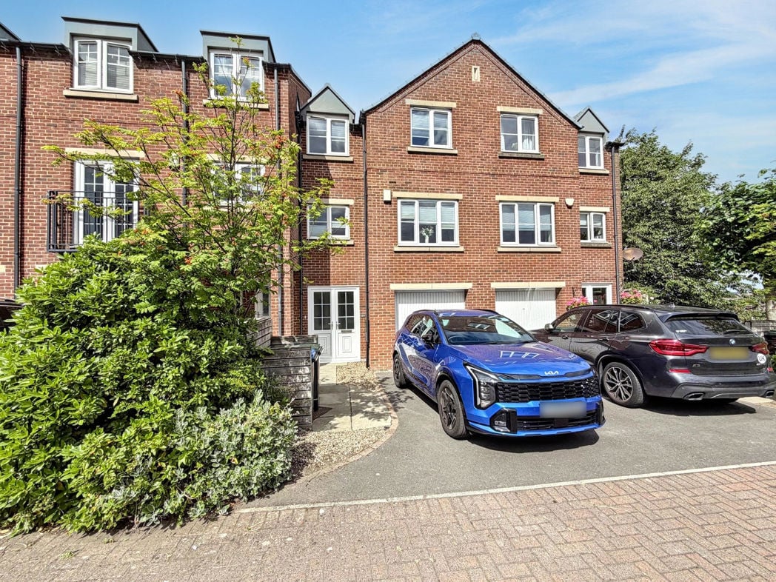
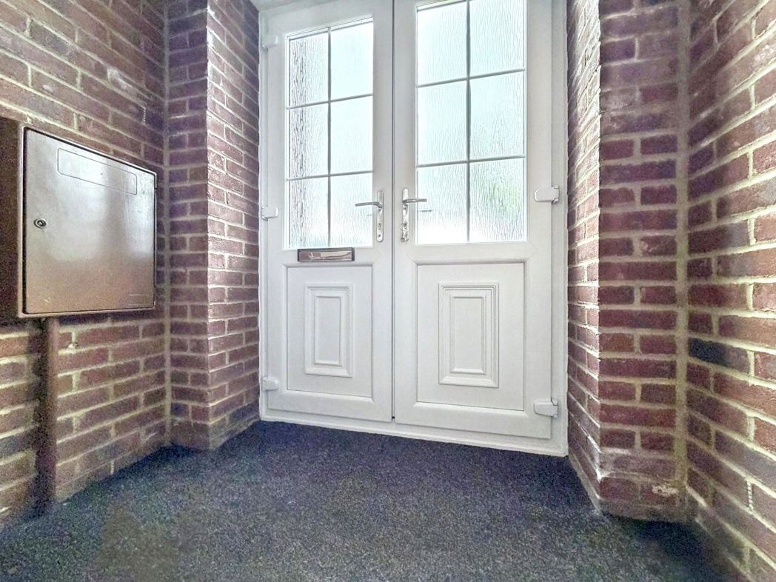
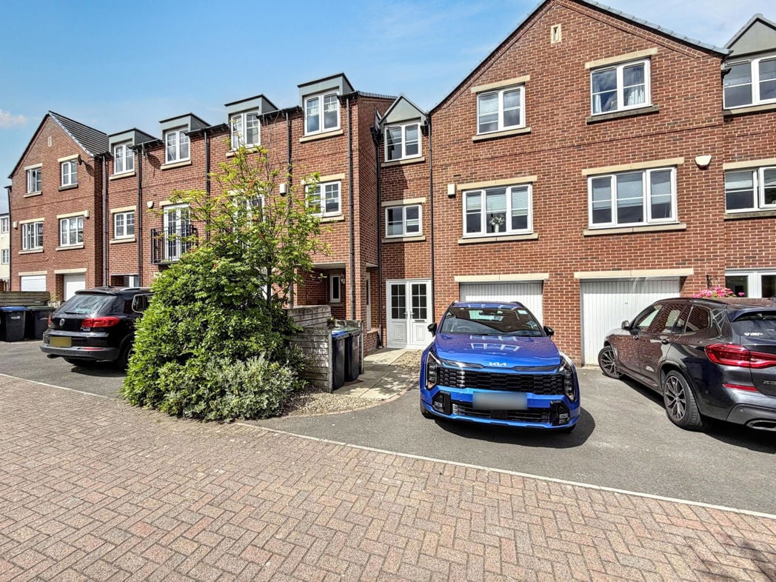
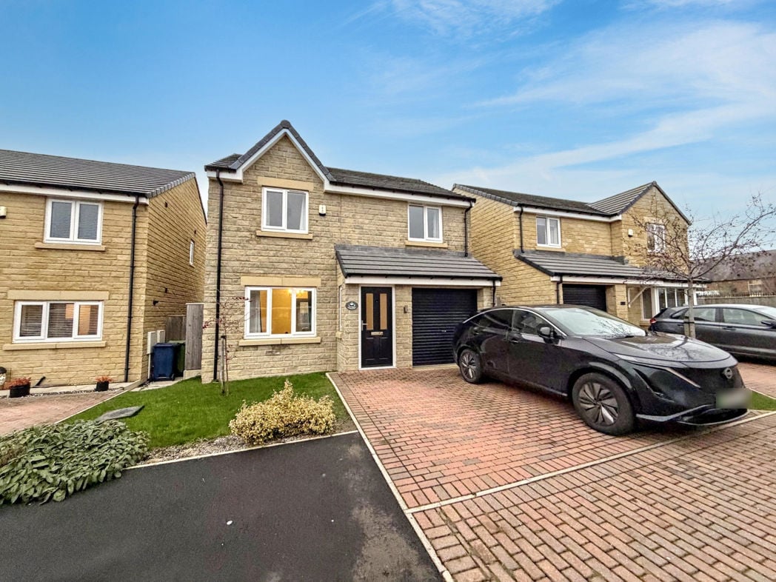
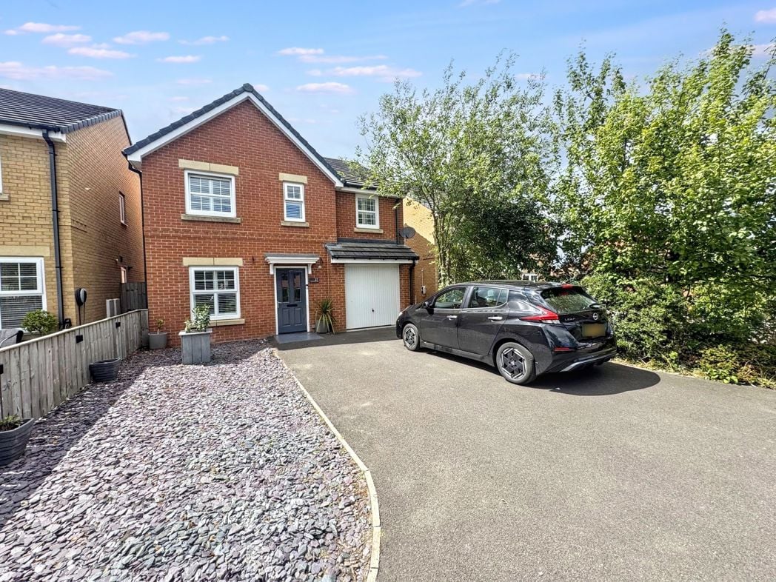
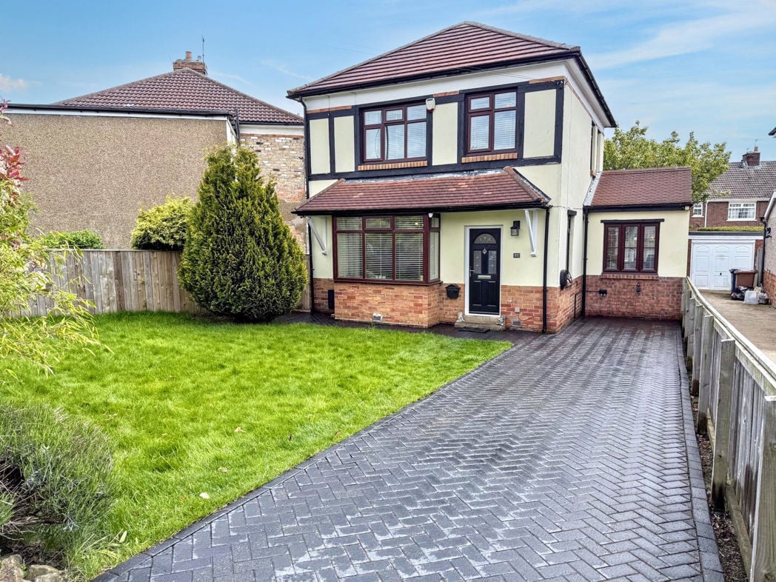
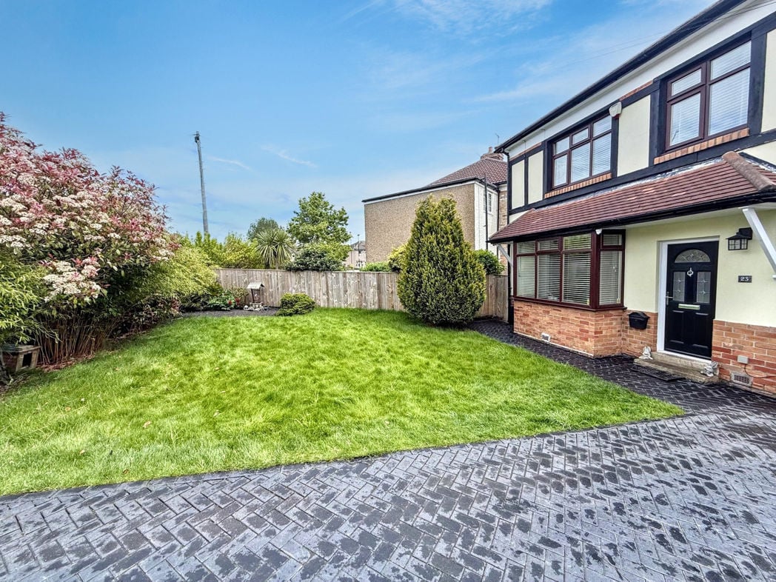
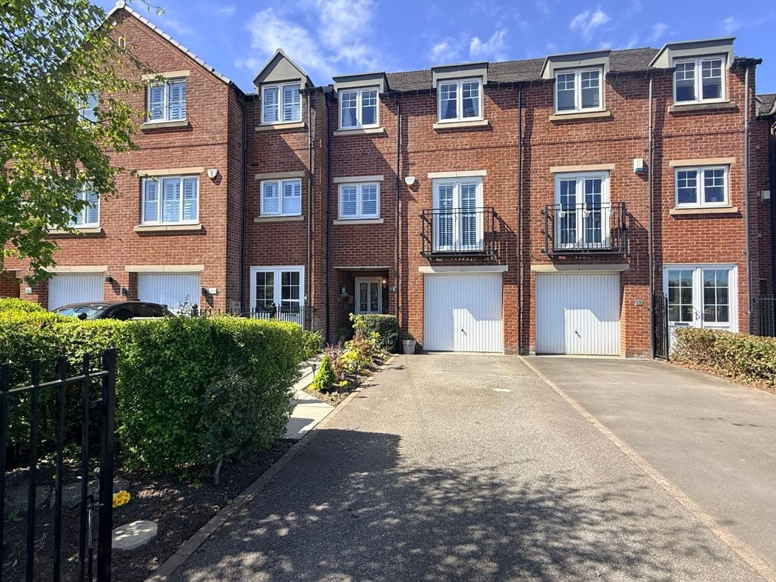
Multi car parking on drive,
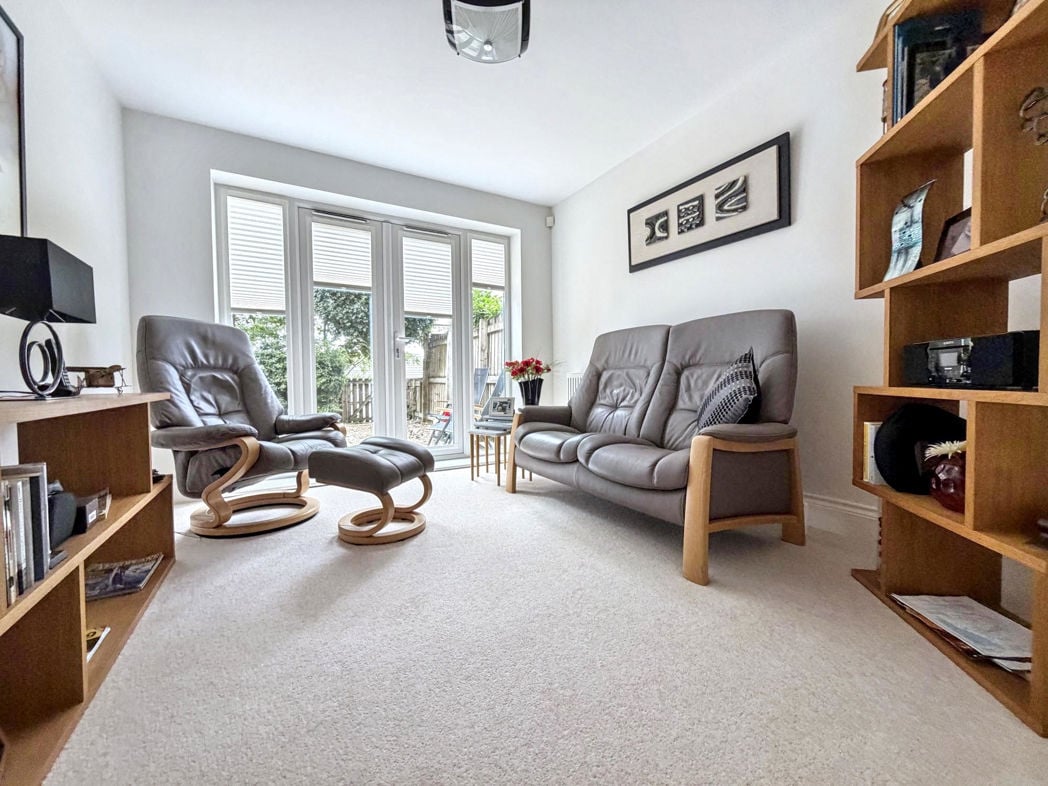
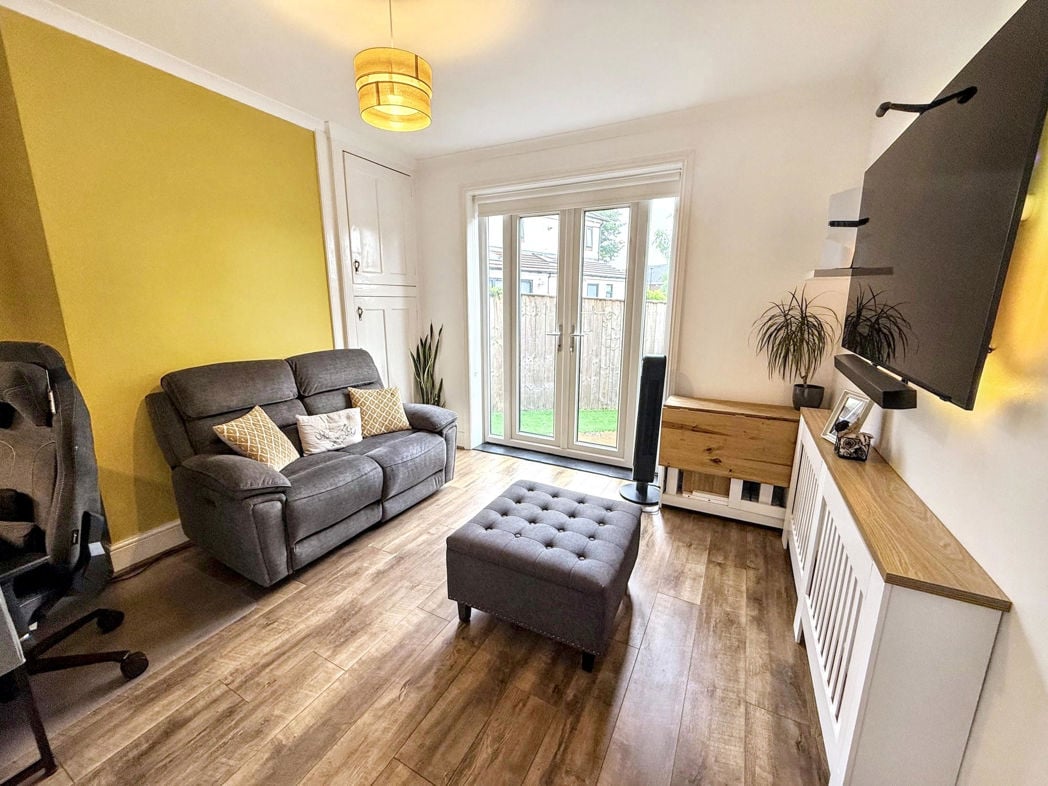
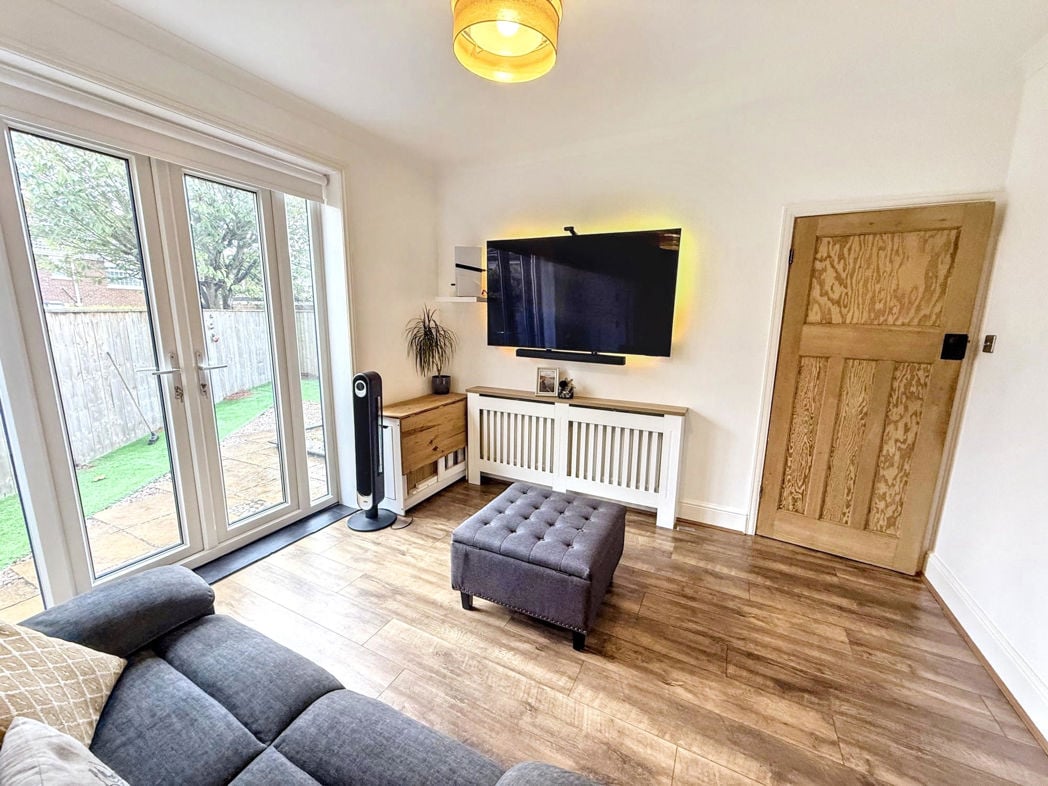
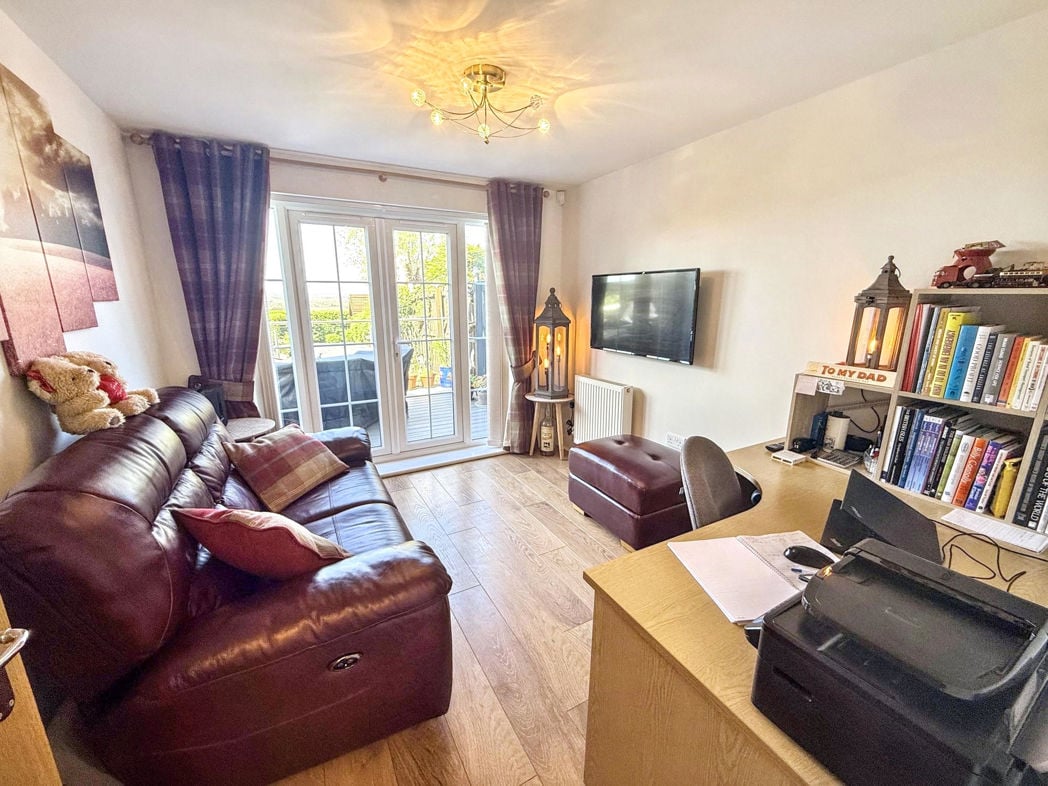
3.30m x 2.80m (10'9" x 9'2")
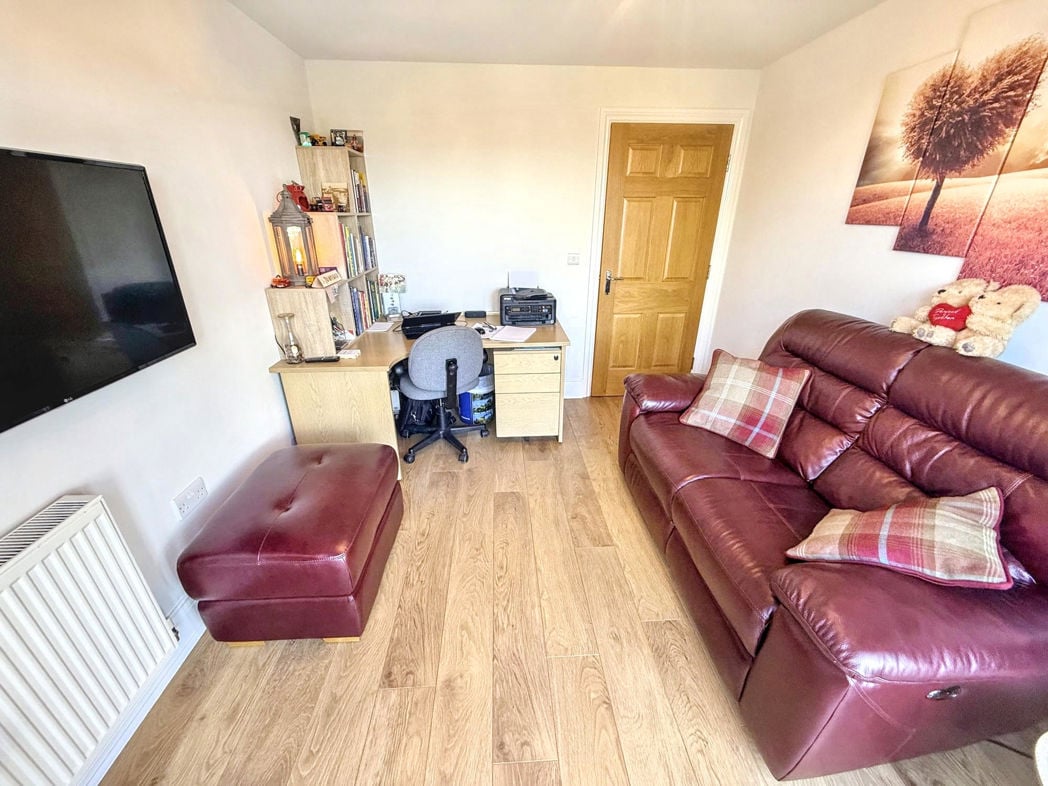
Lovely room with french doors to back garden.
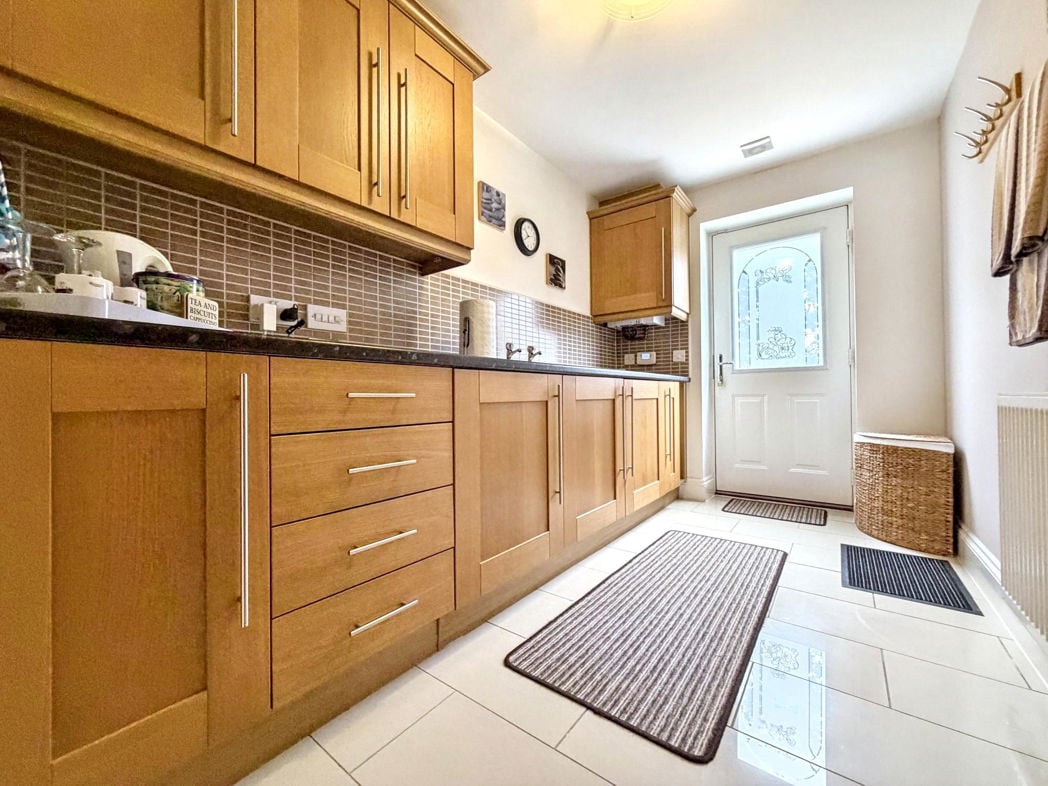
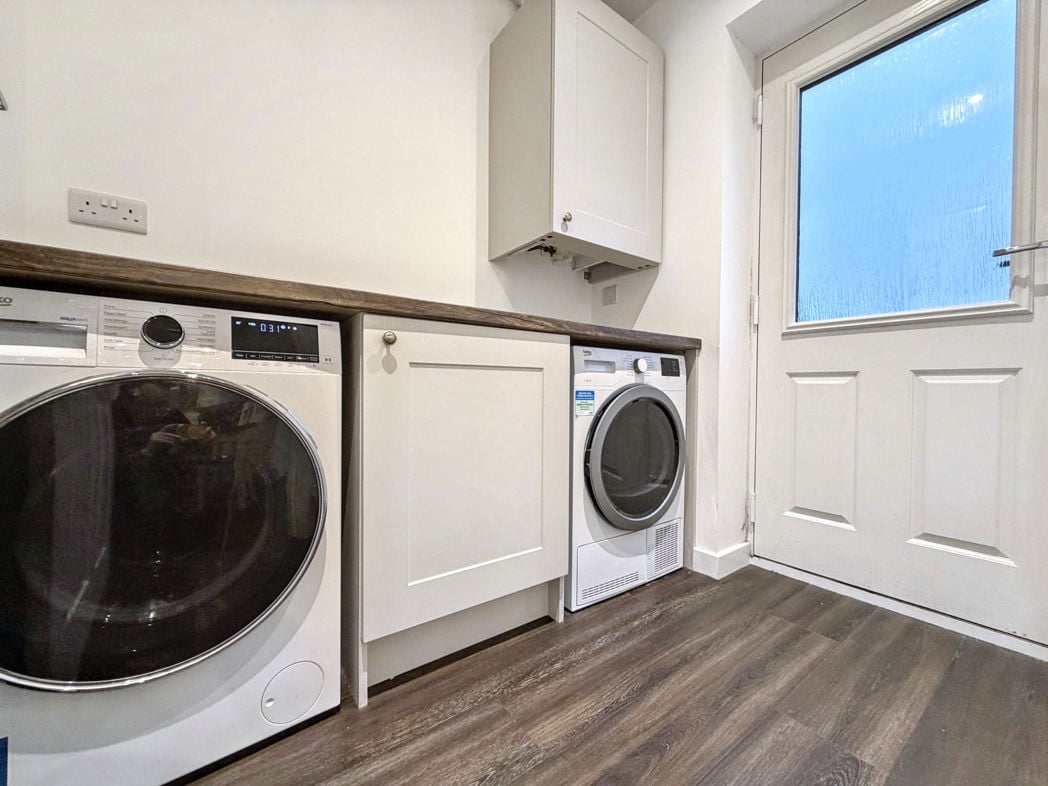
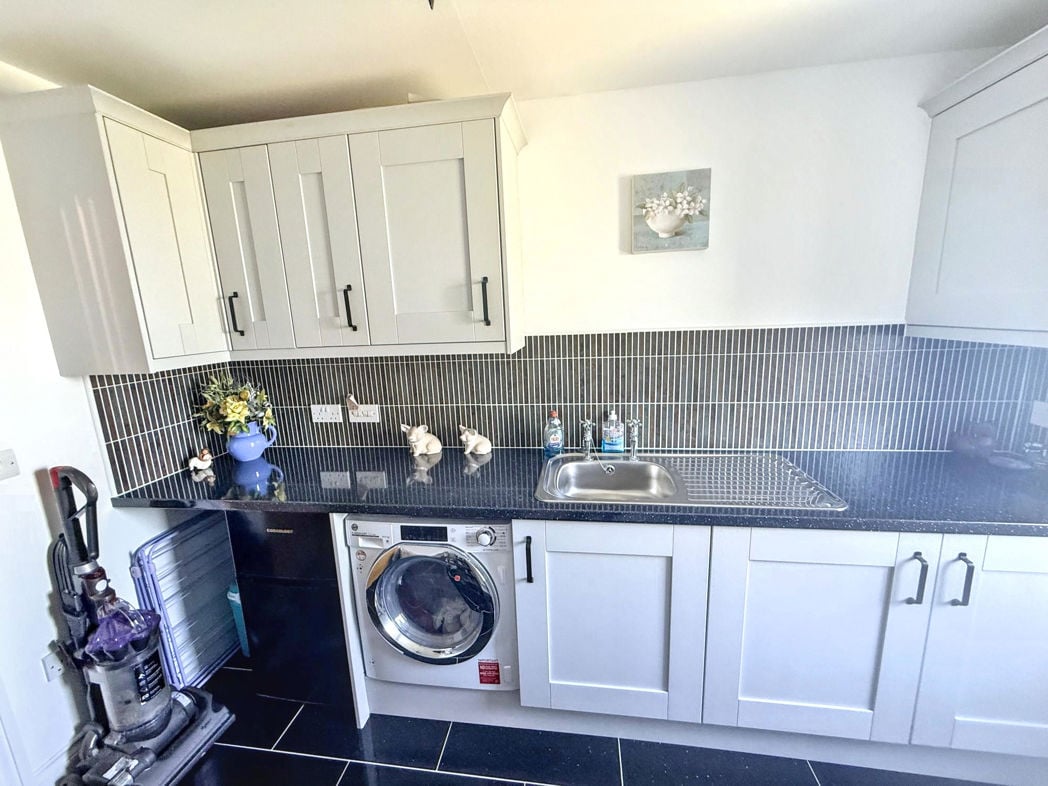
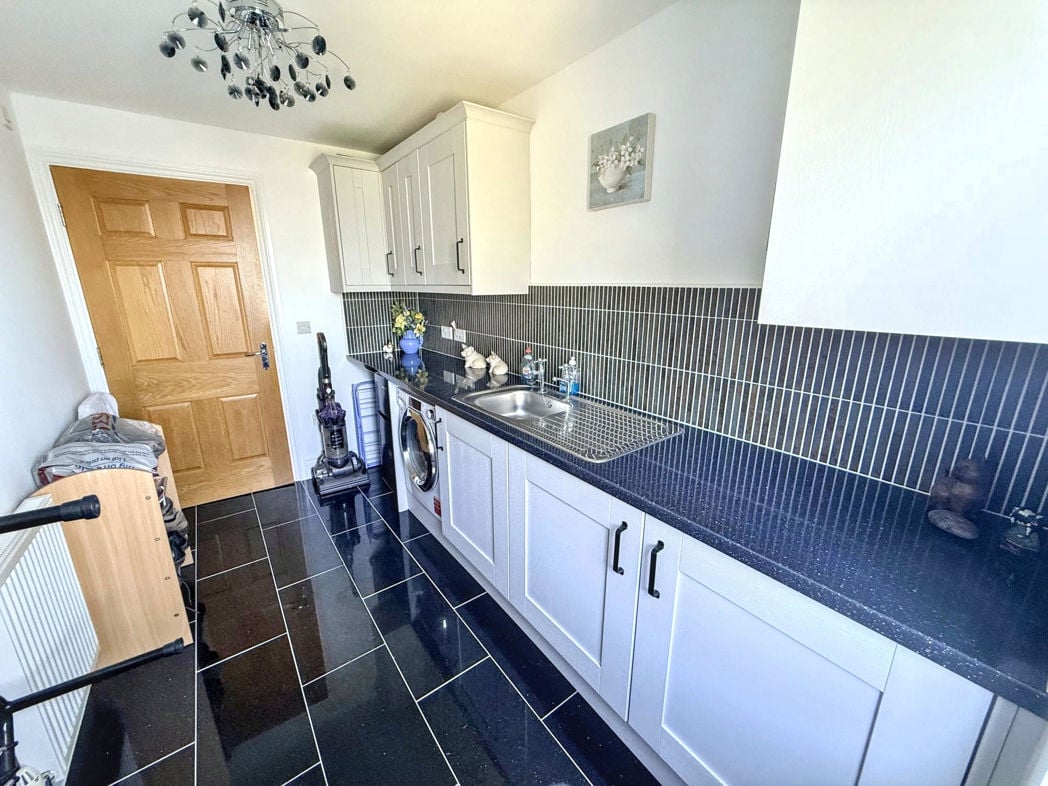
Fabulous laundry room with plenty of storage cupboards.
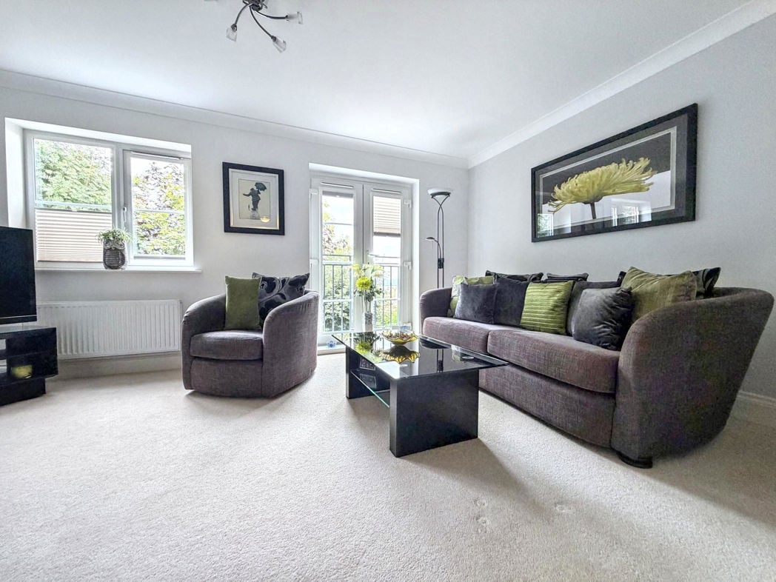
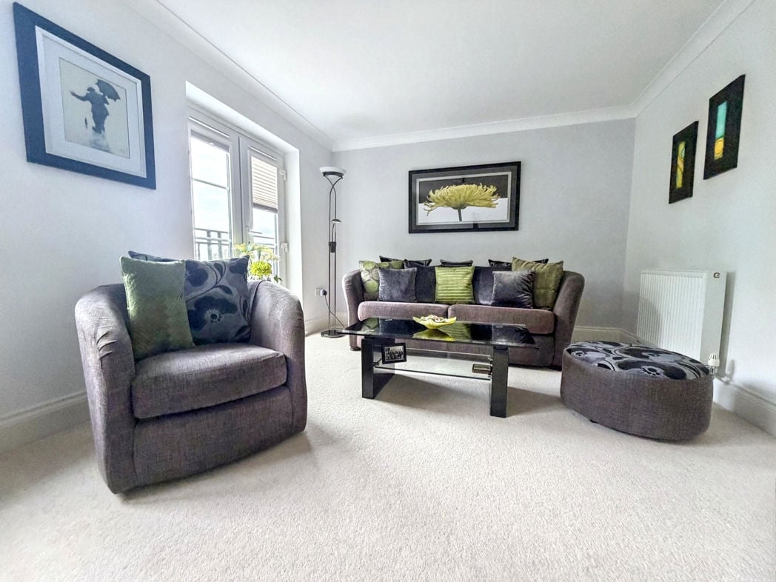
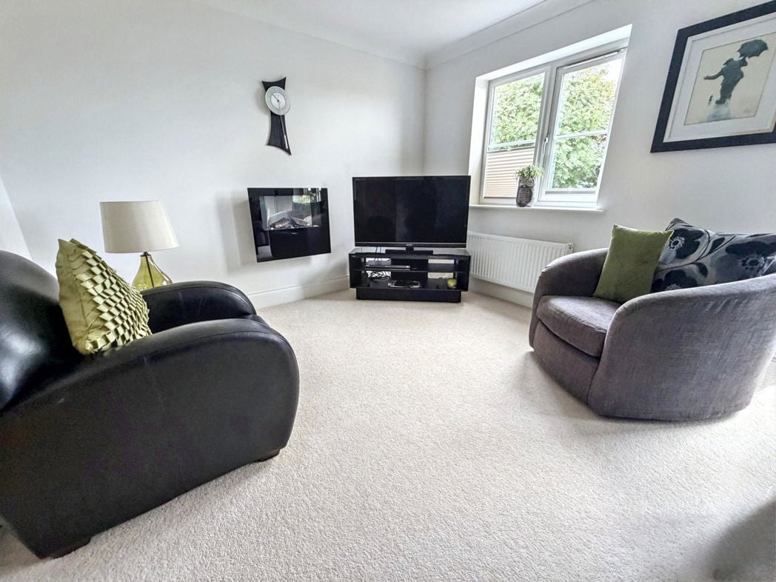
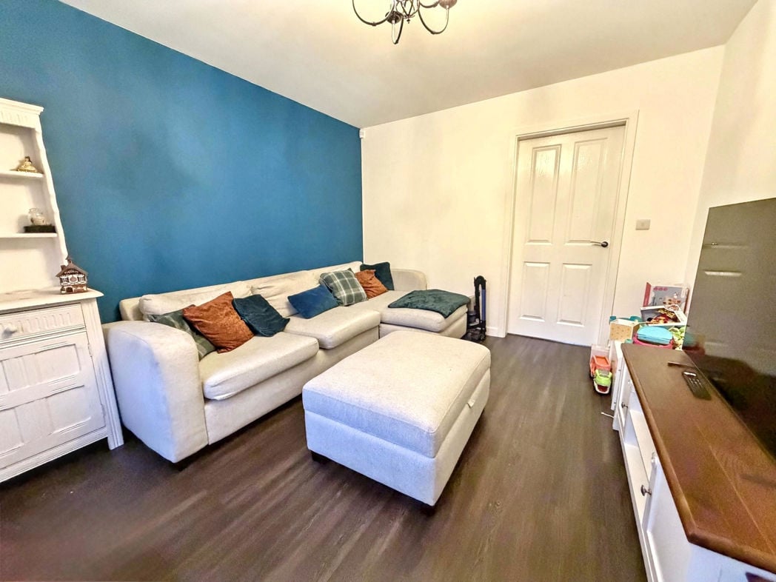
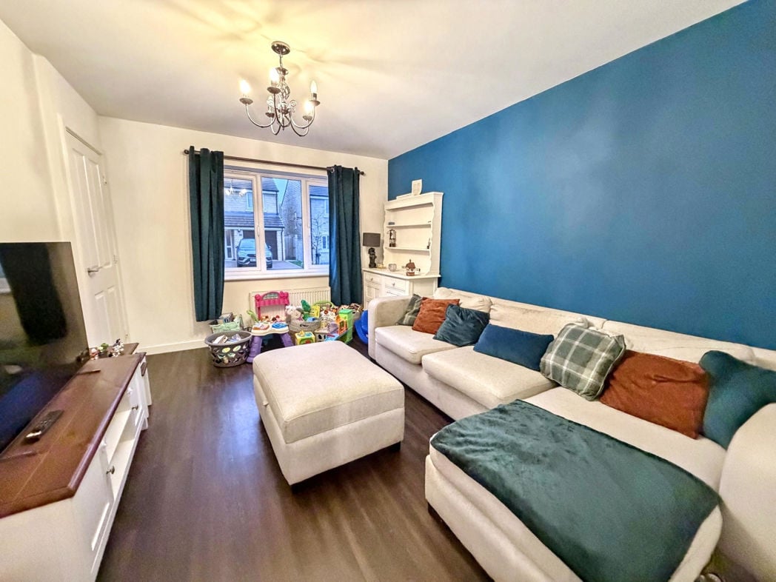
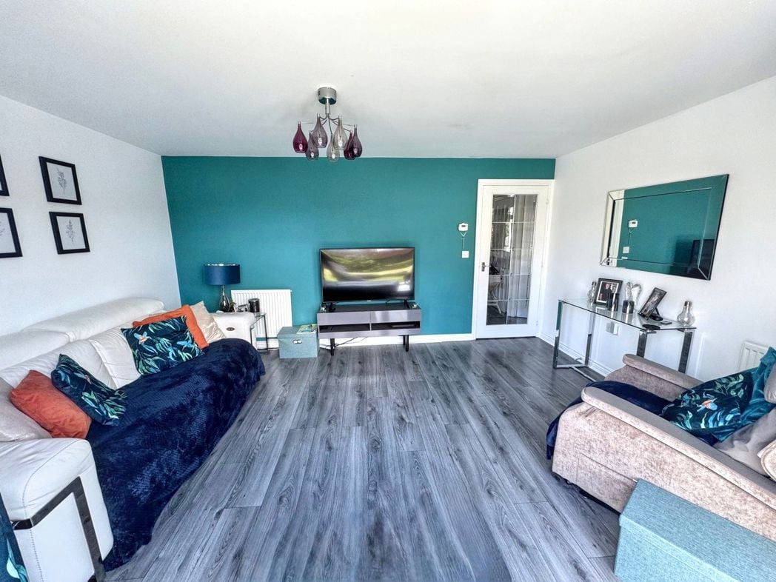
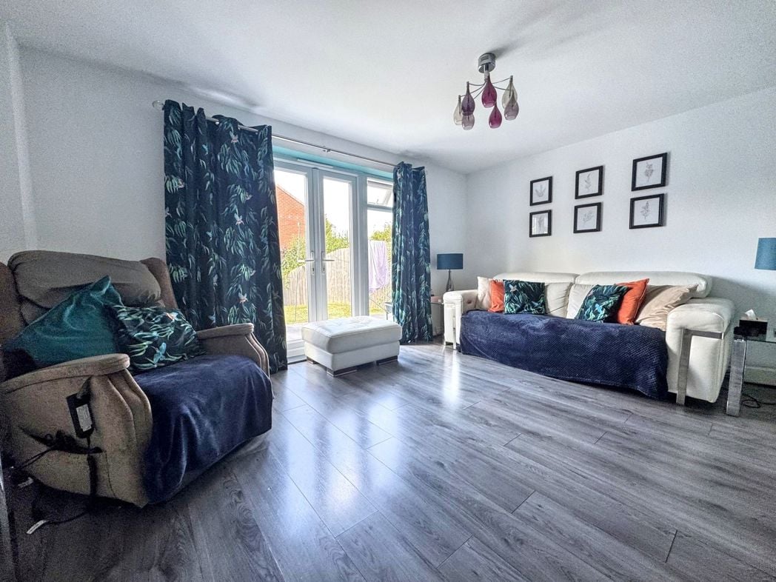
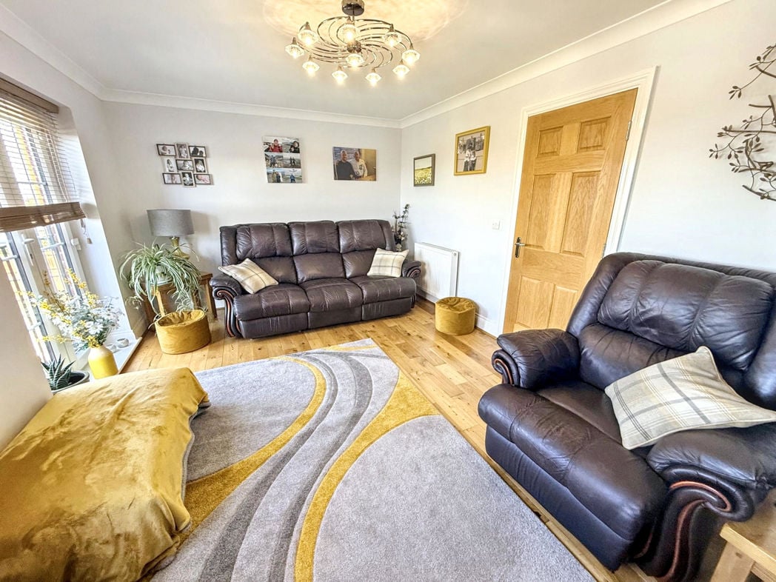
5.00m x 3.30m (16'4" x 10'9")
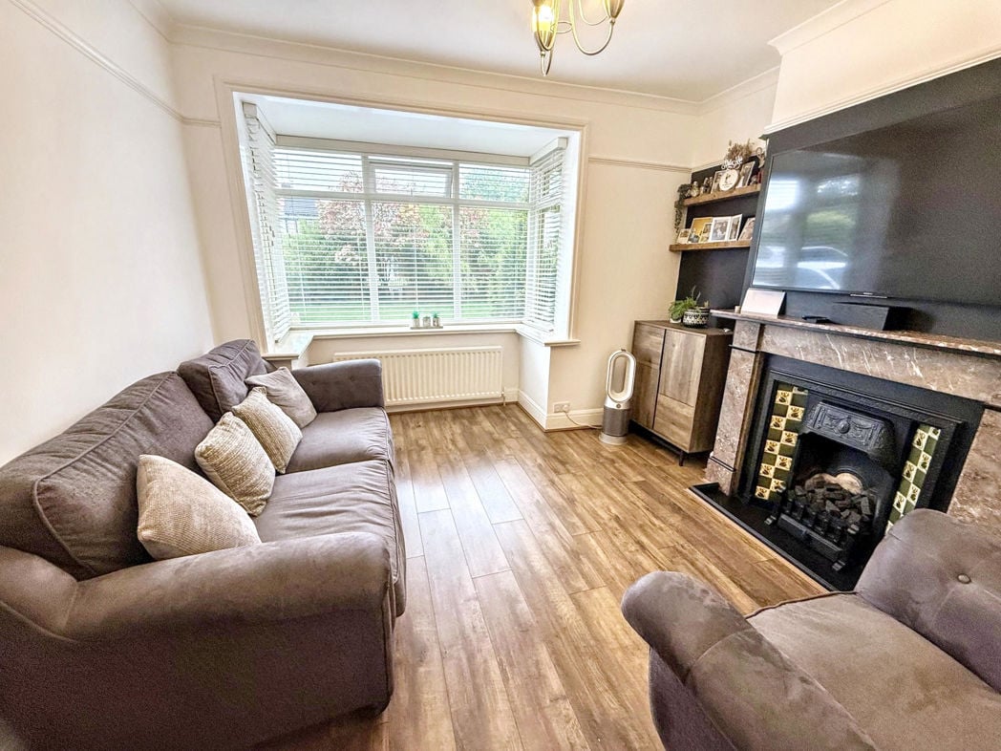
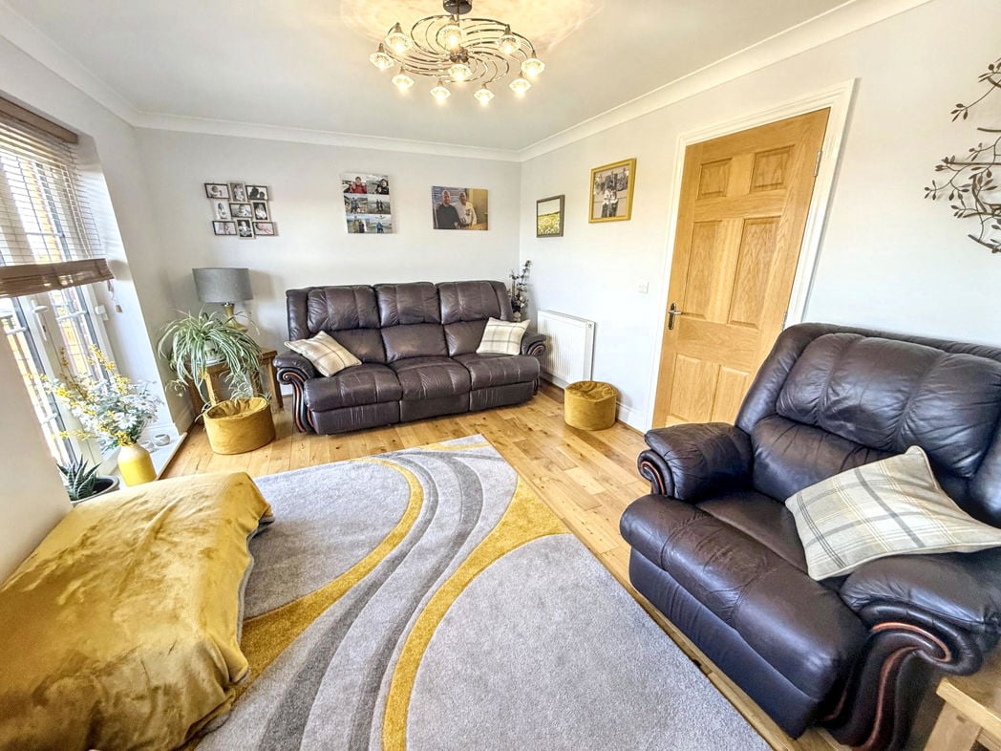
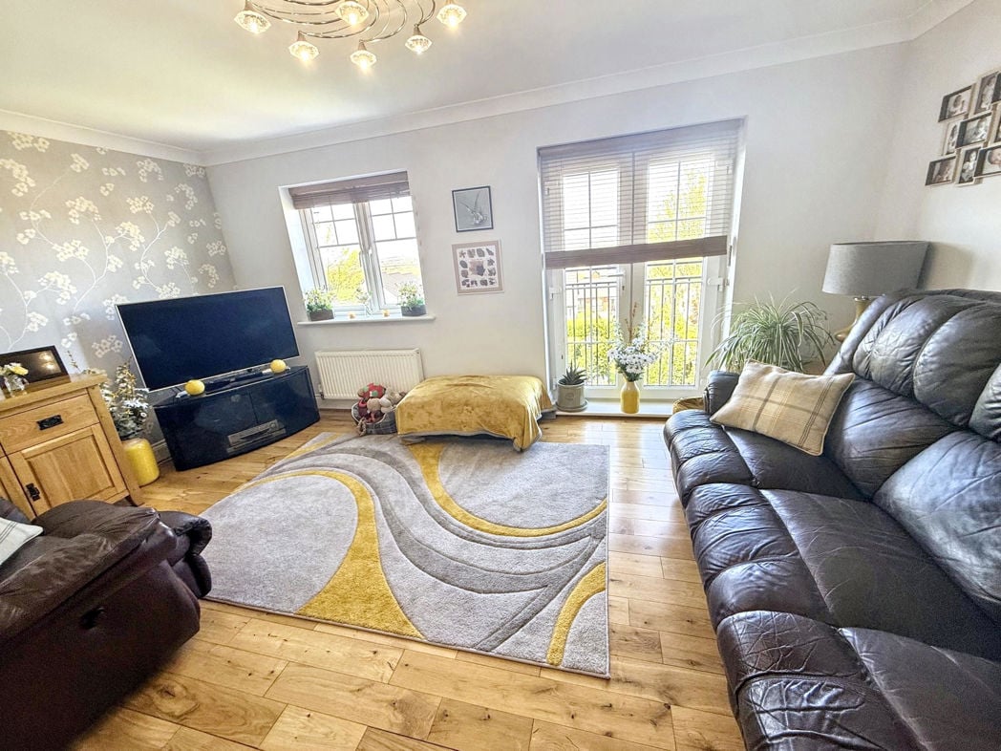
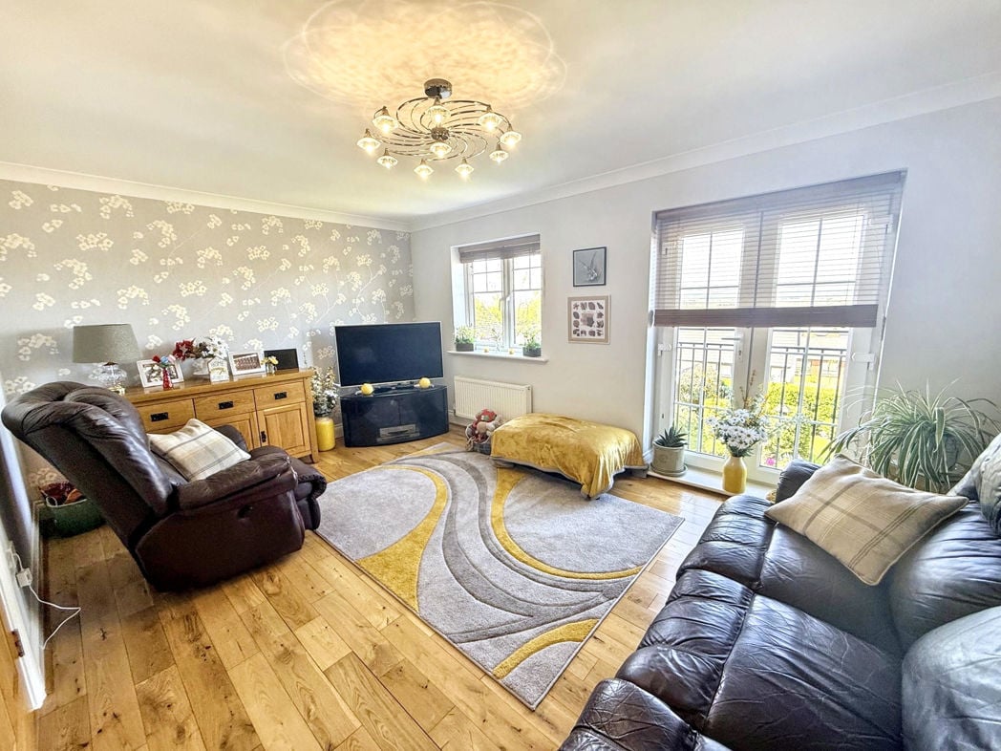
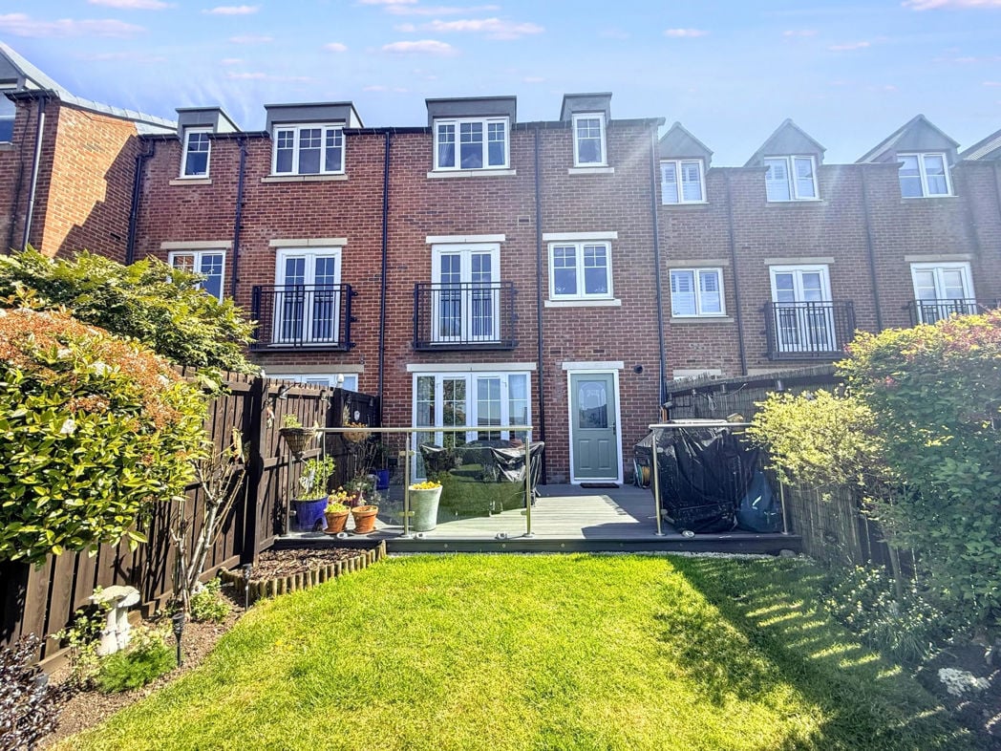
The living room is located on the first floor floor with a juliette balcony.
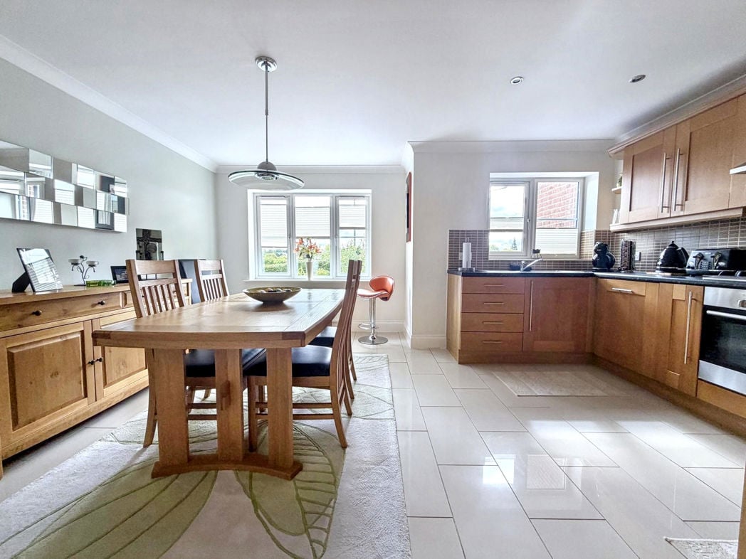
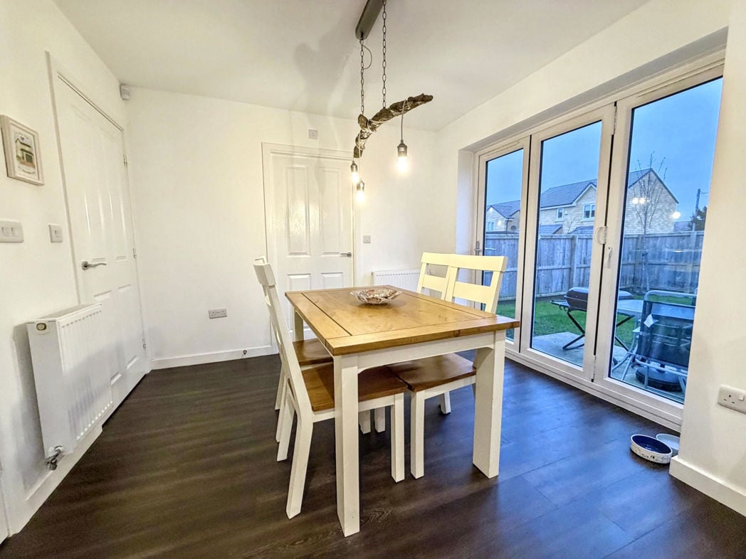
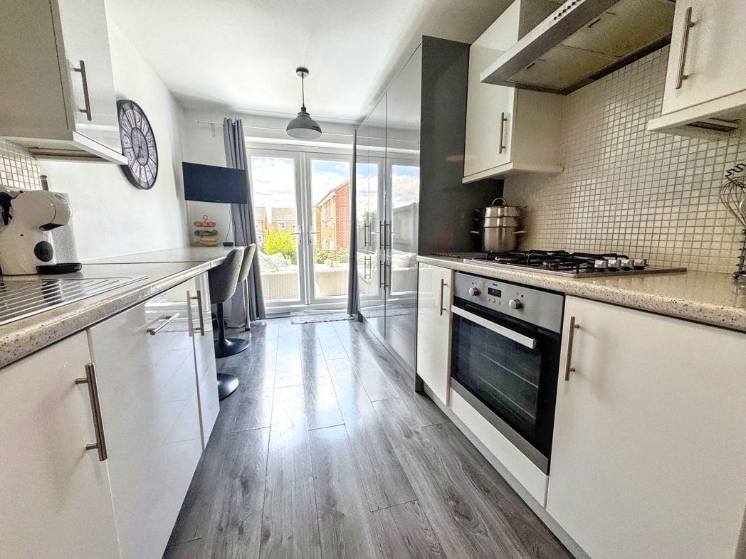
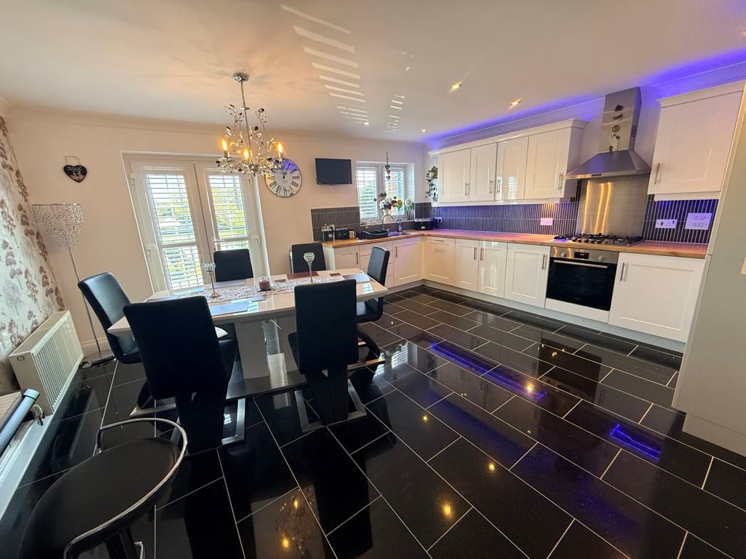
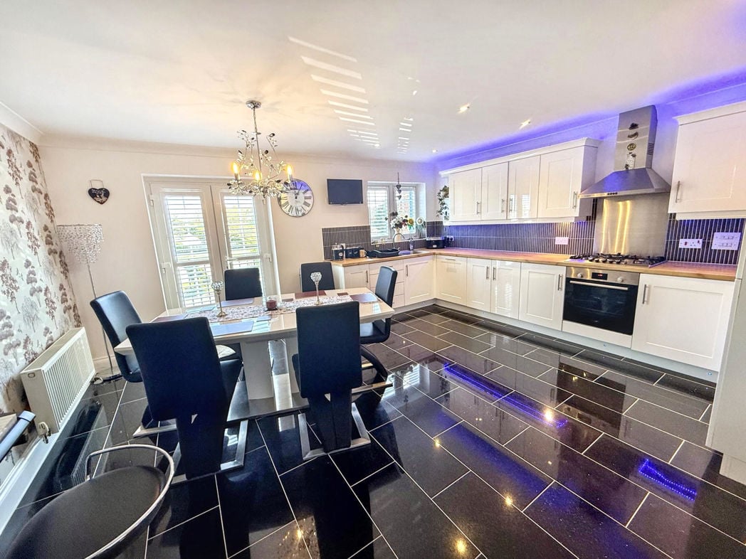
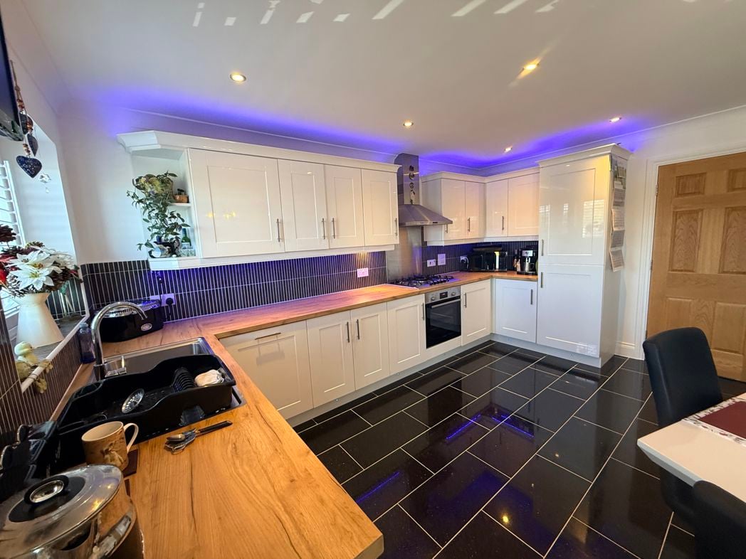
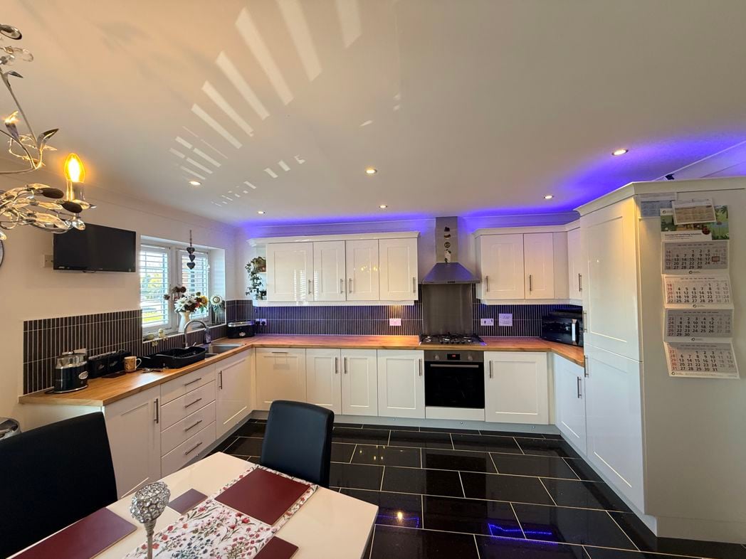
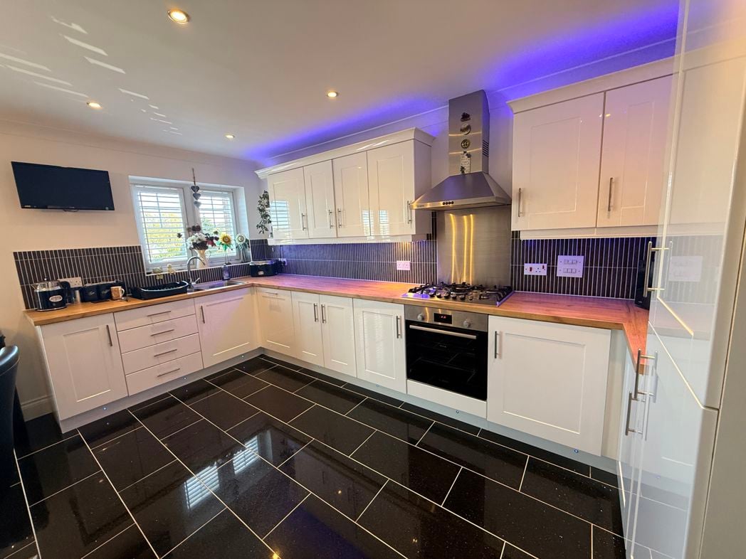
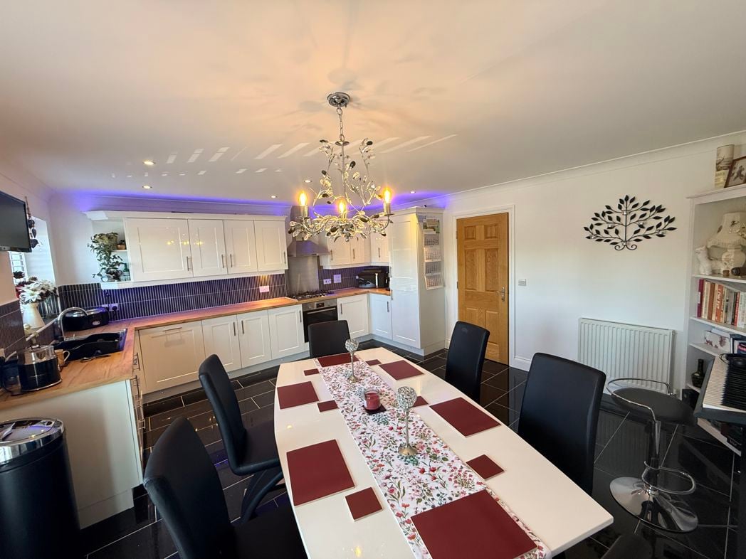
4.90m x 4.40m (16'0" x 14'5")
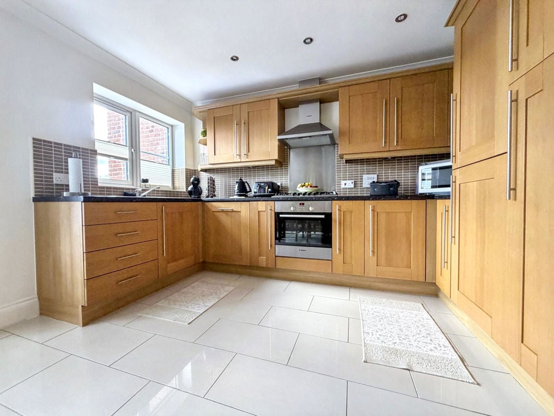
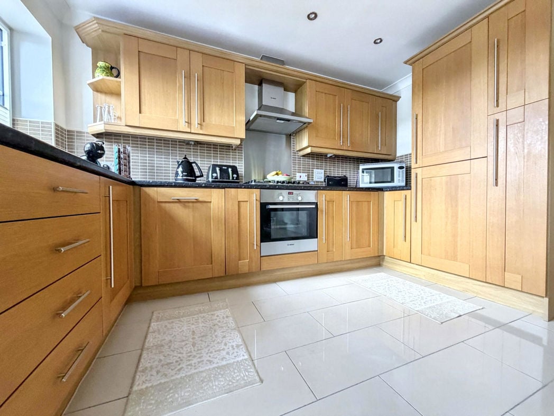
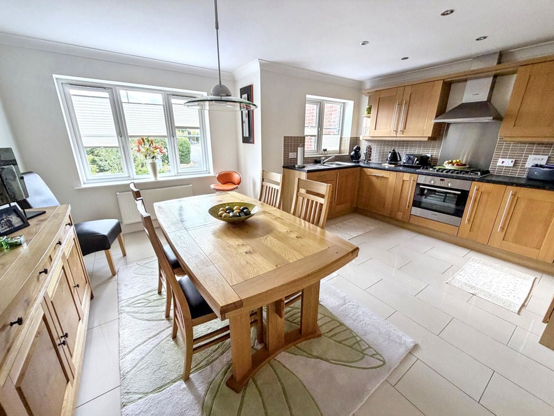
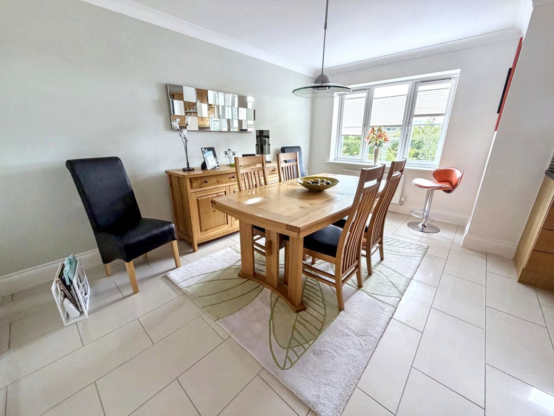
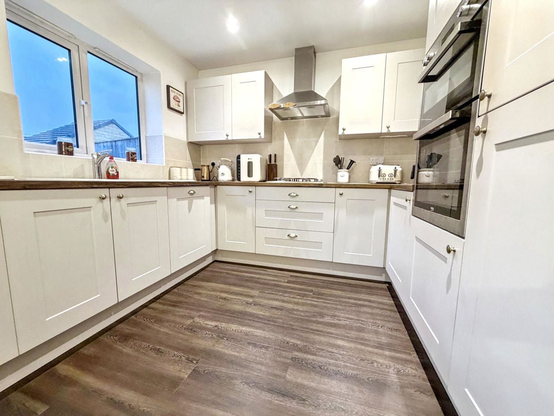
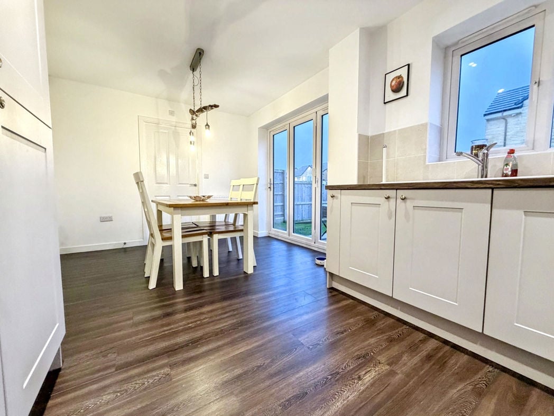
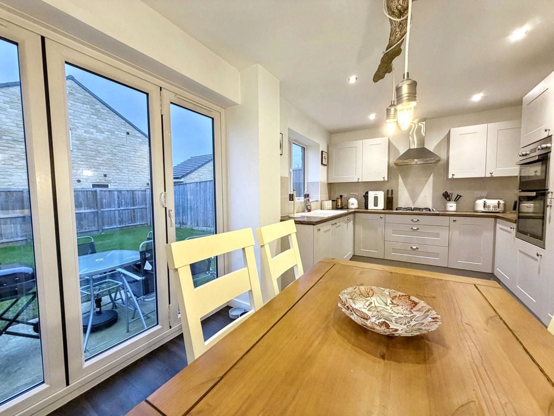
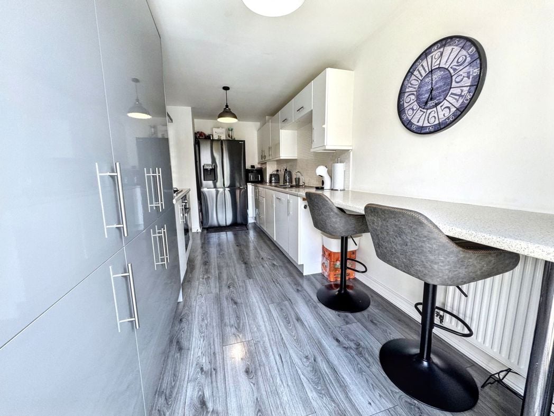
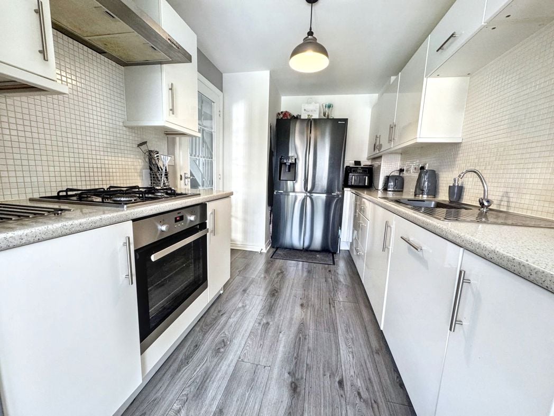
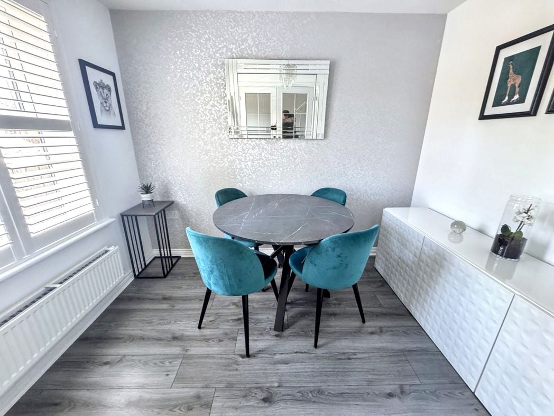
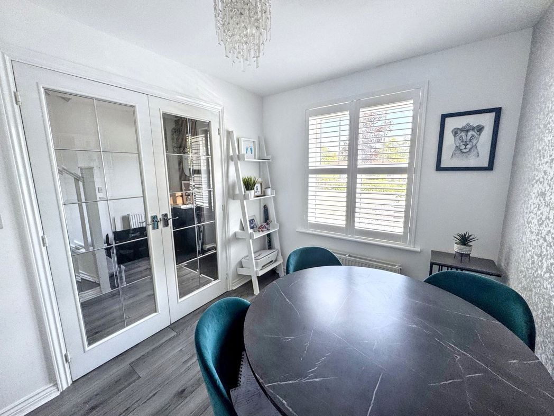
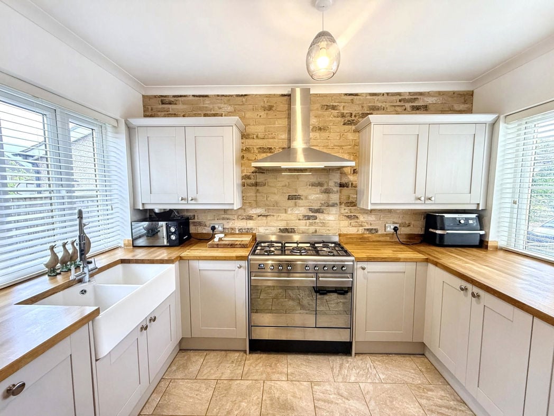
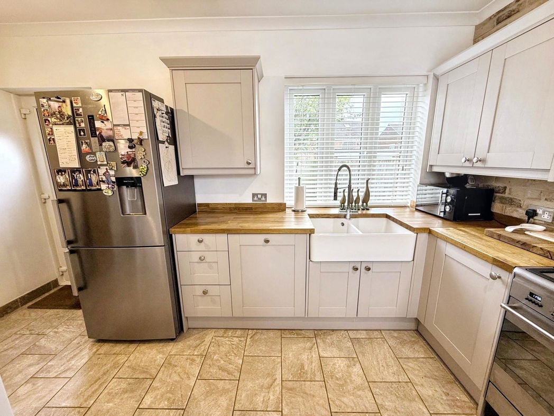
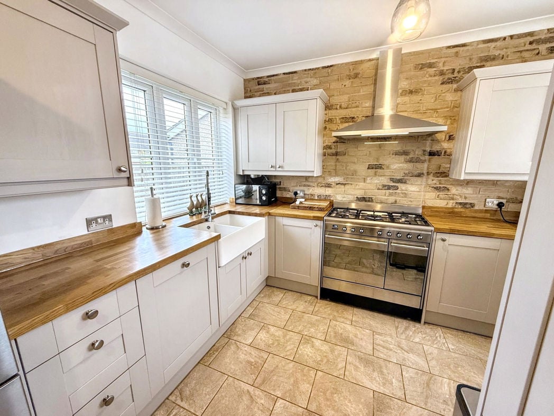
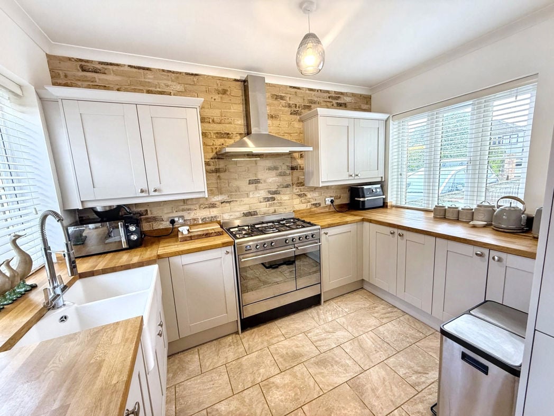
Modern Kitchen with base and wall units, integrated appliances, ample space for dining table and chairs. The room also benefits from a Juliette balcony.
4.90m x 3.40m (16'0" x 11'1")
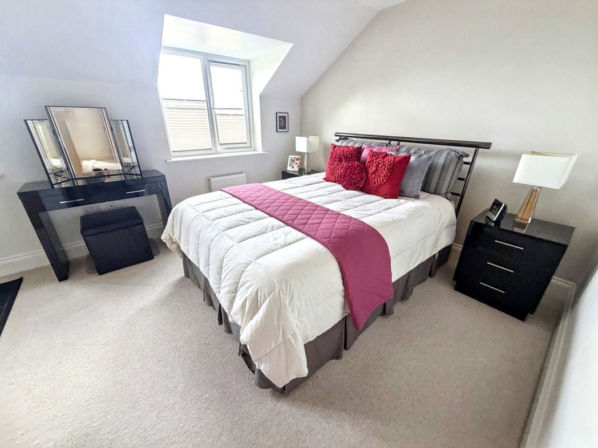
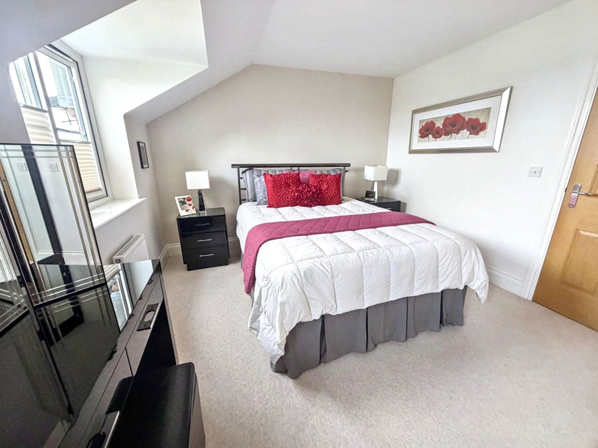
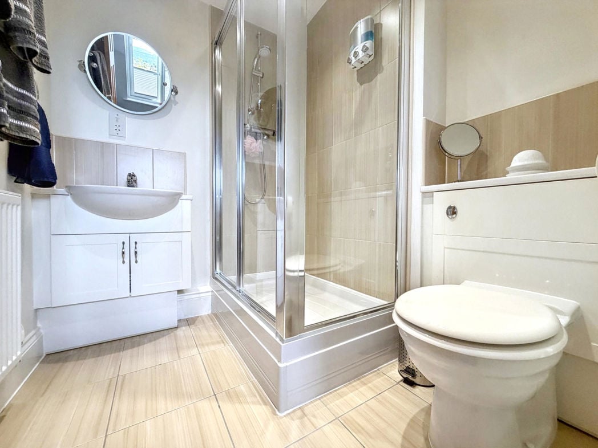
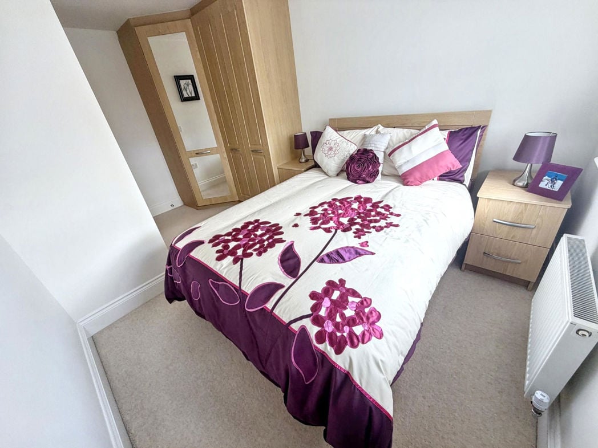
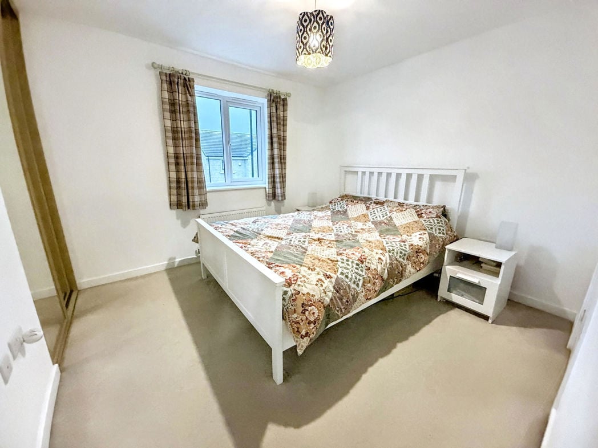
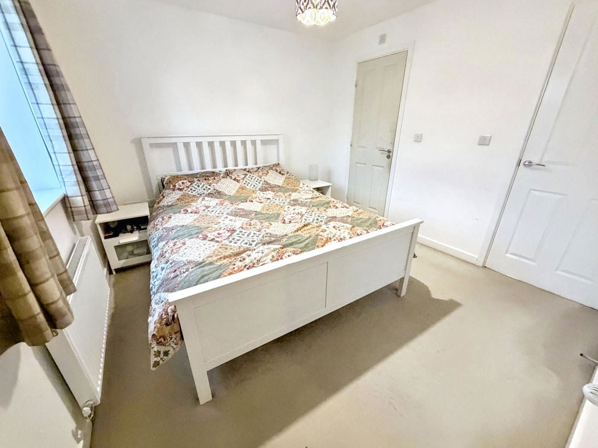
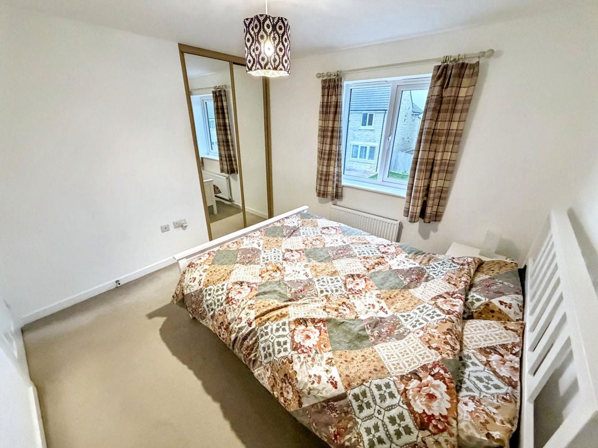
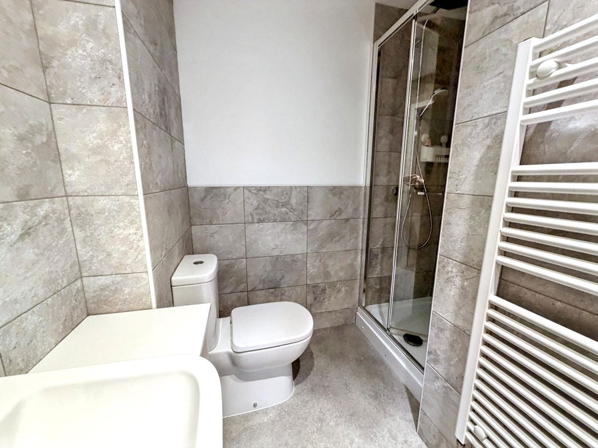

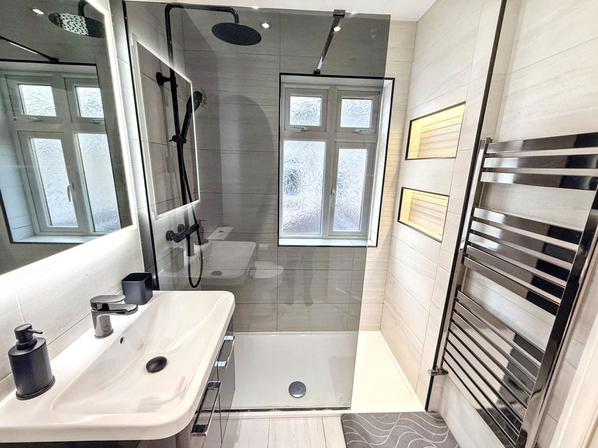
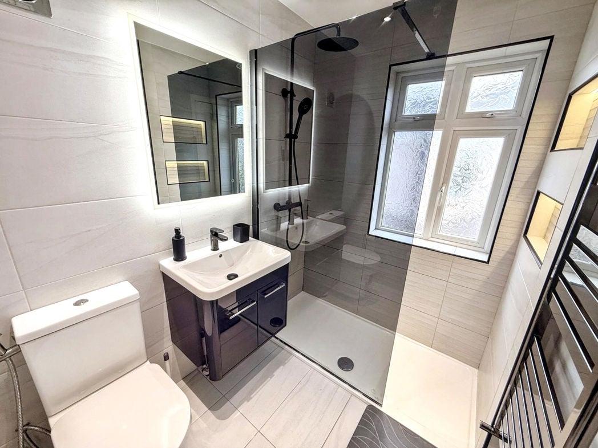
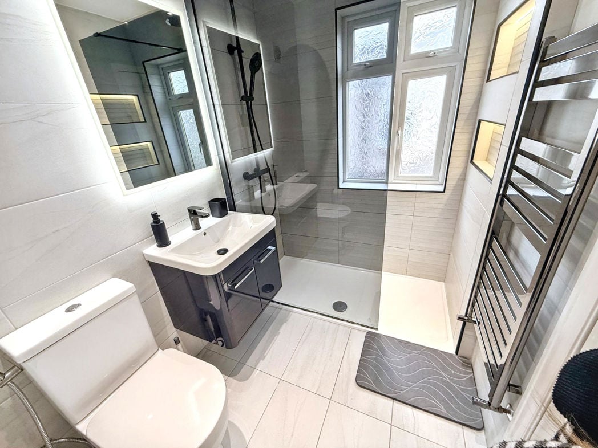
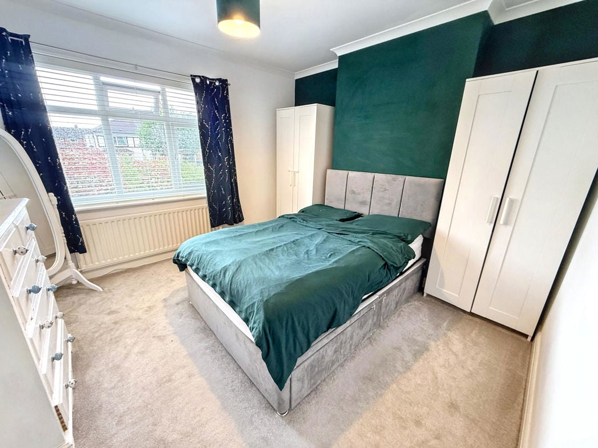
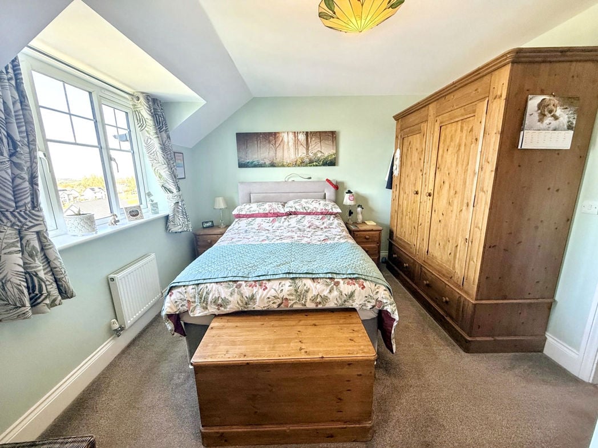
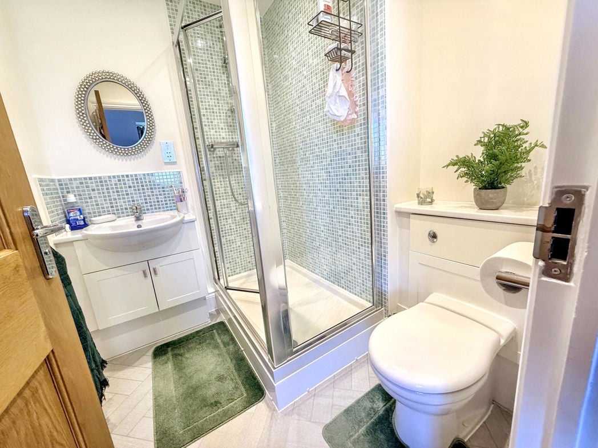
All bedrooms are situated on the second floor, this double benefits an en-suite shower room.
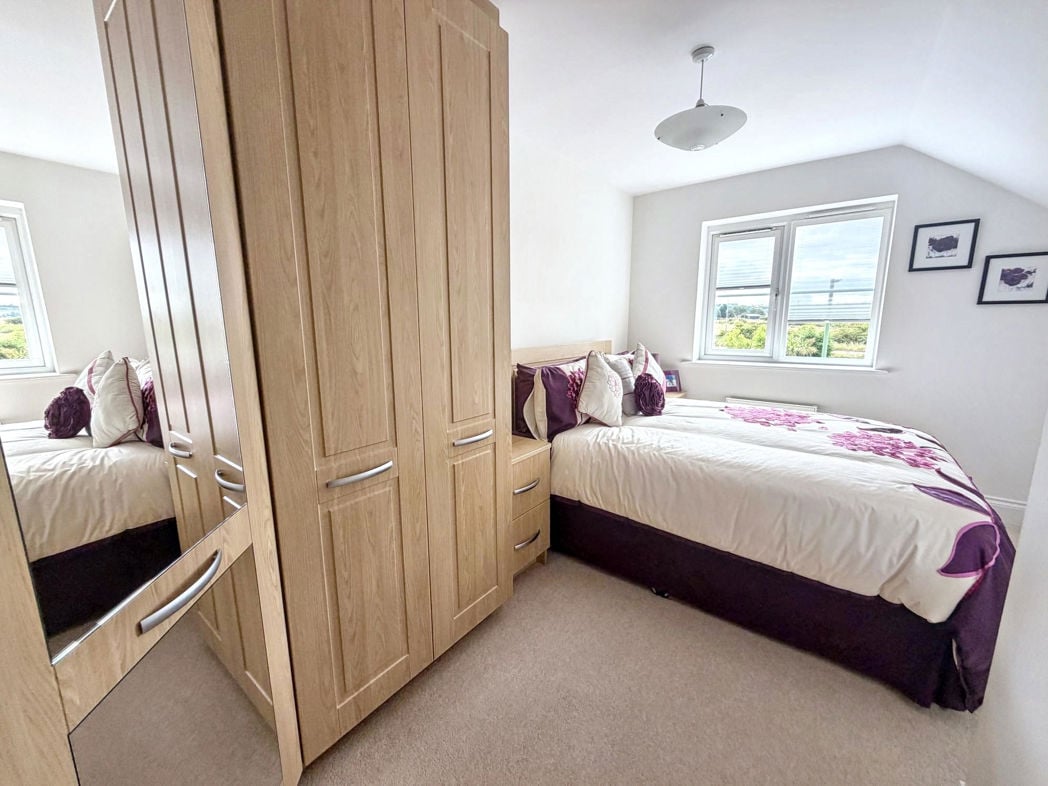
4.40m x 2.60m (14'5" x 8'6")
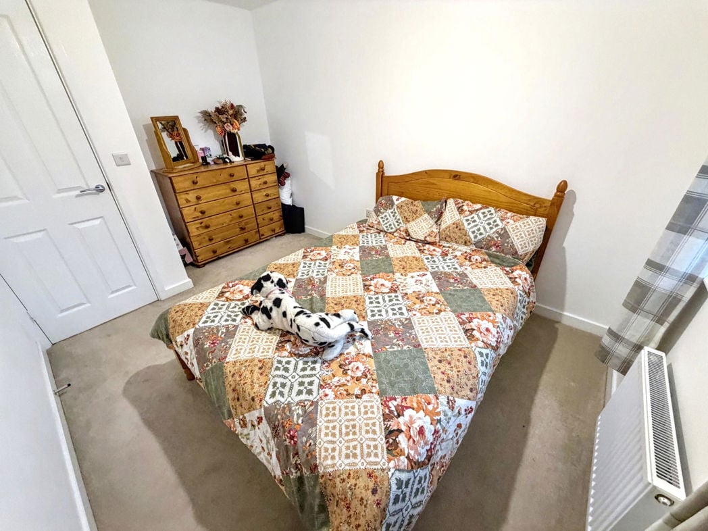
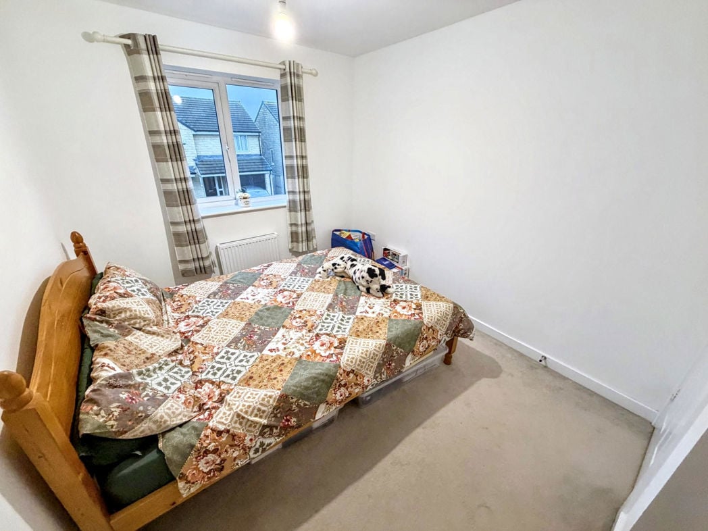
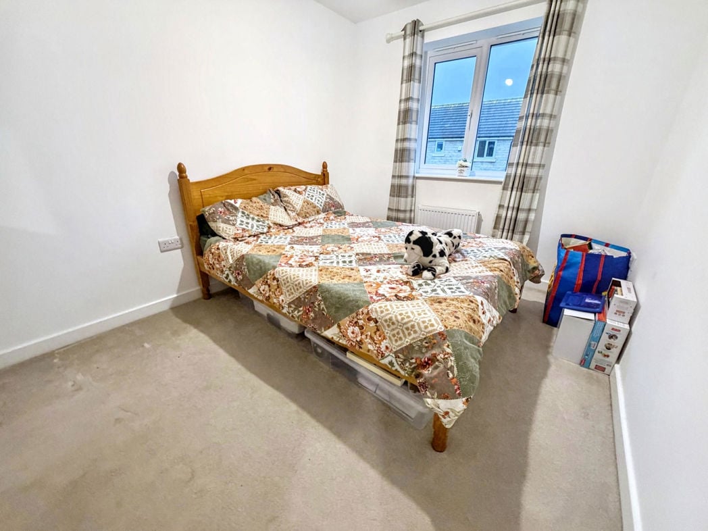
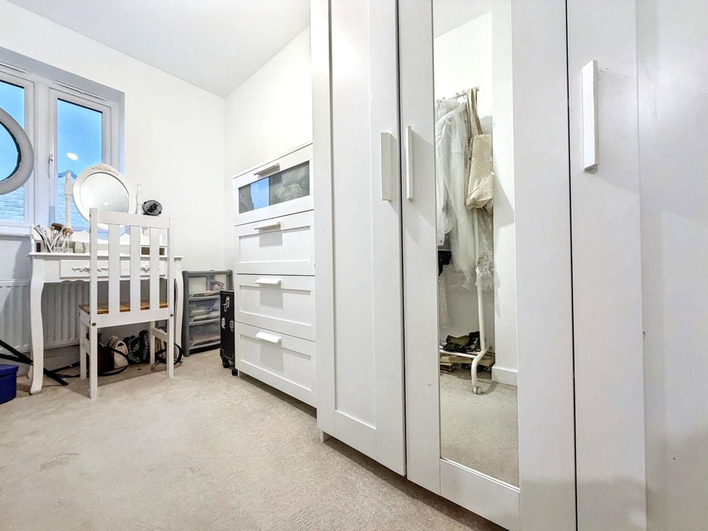
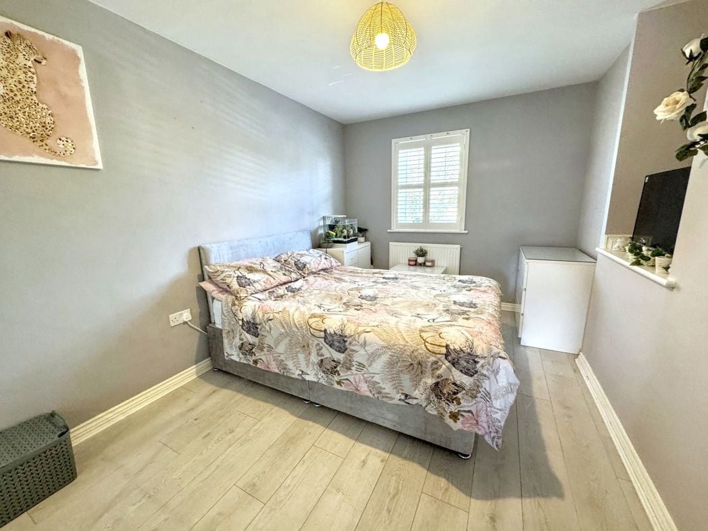
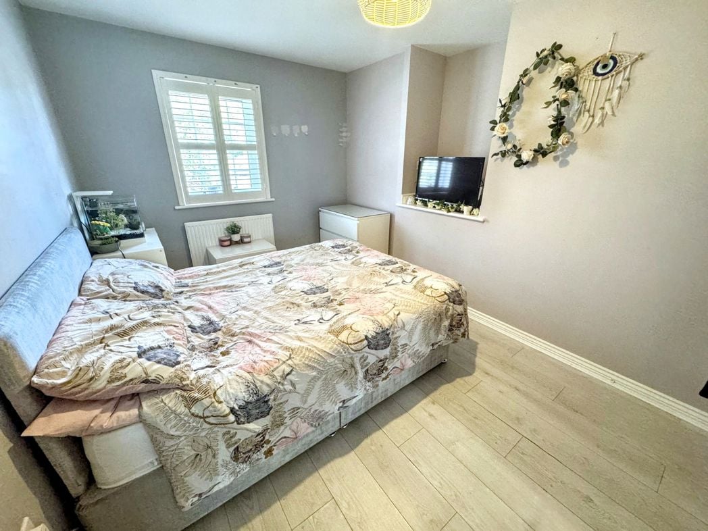
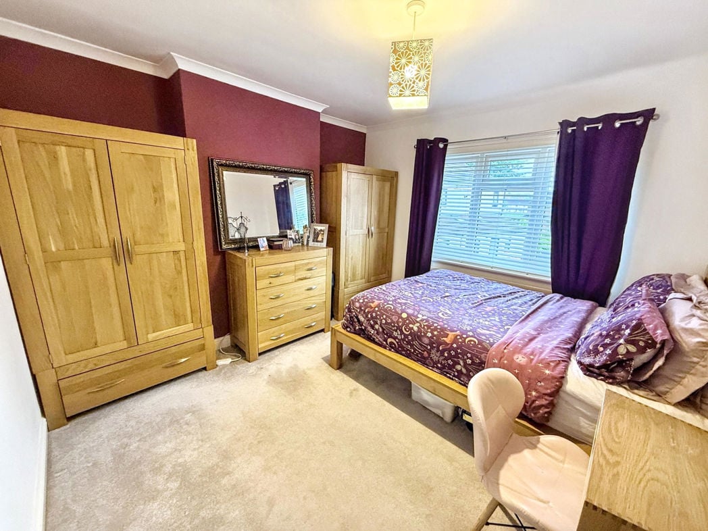
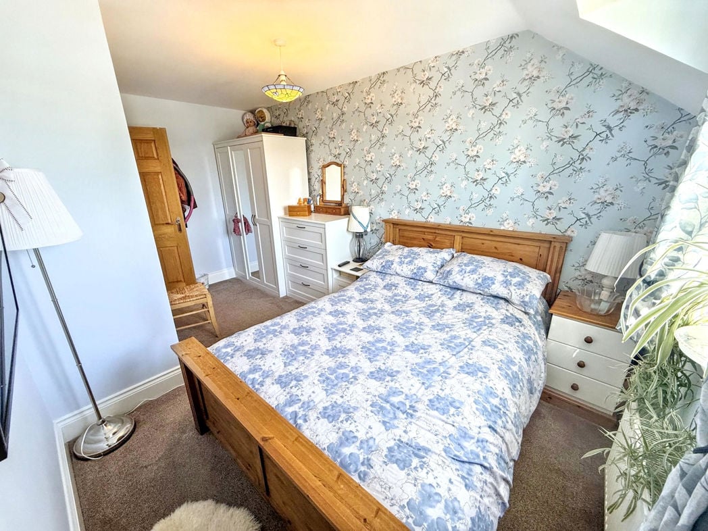
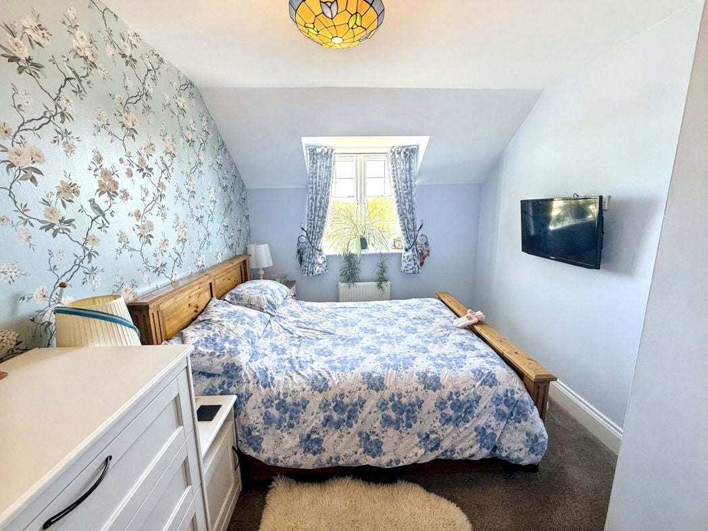
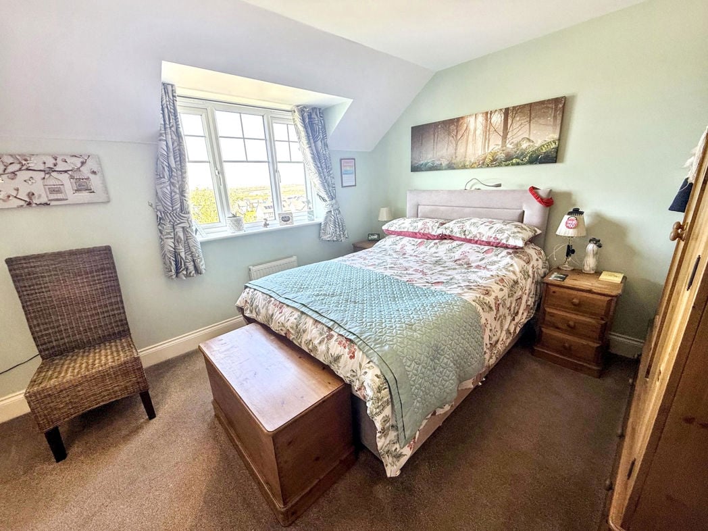
Second double bedroom also bid enough for furniture and a double bed.
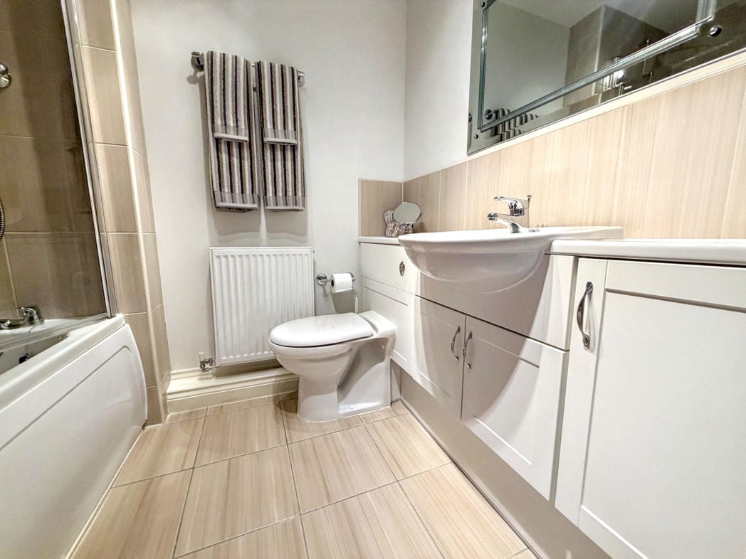
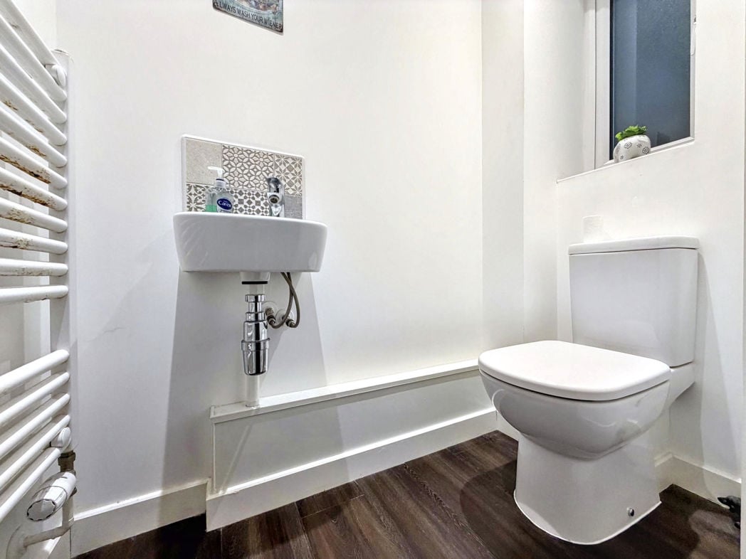
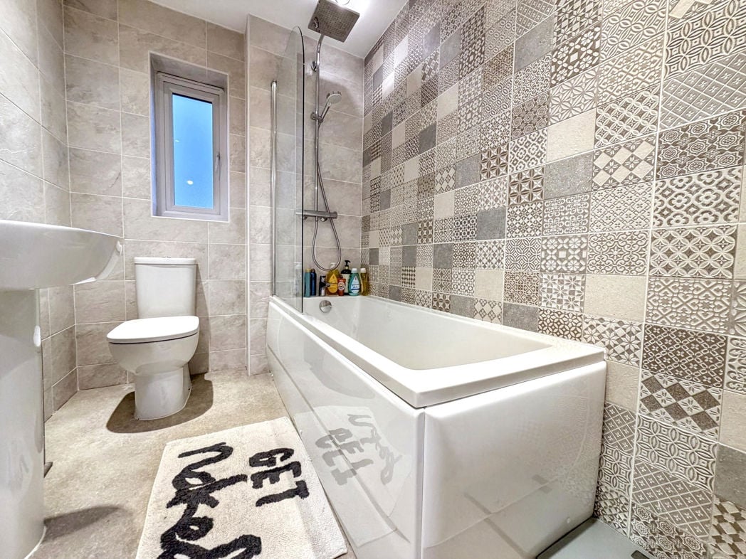
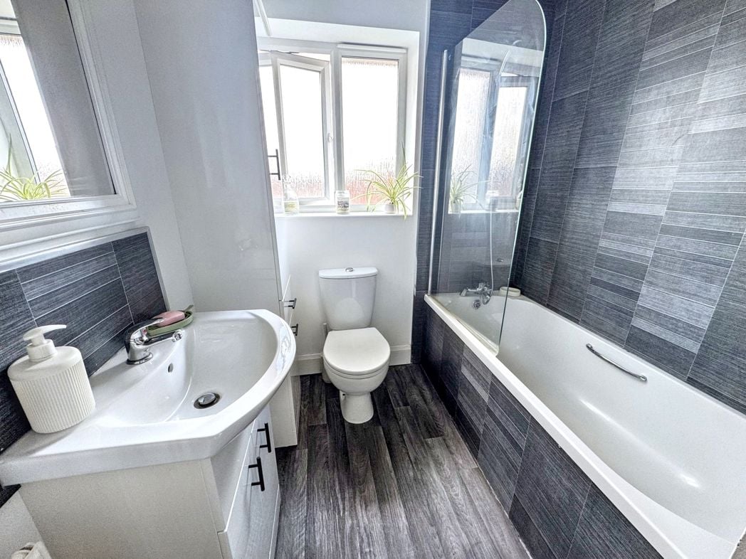
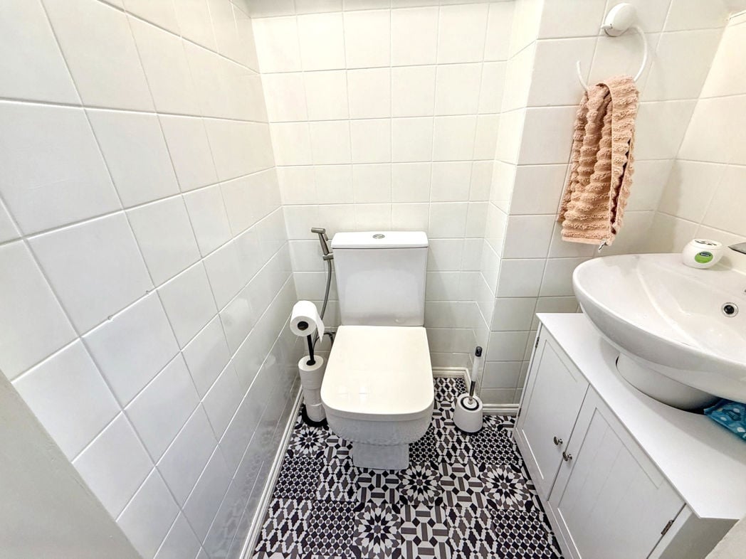
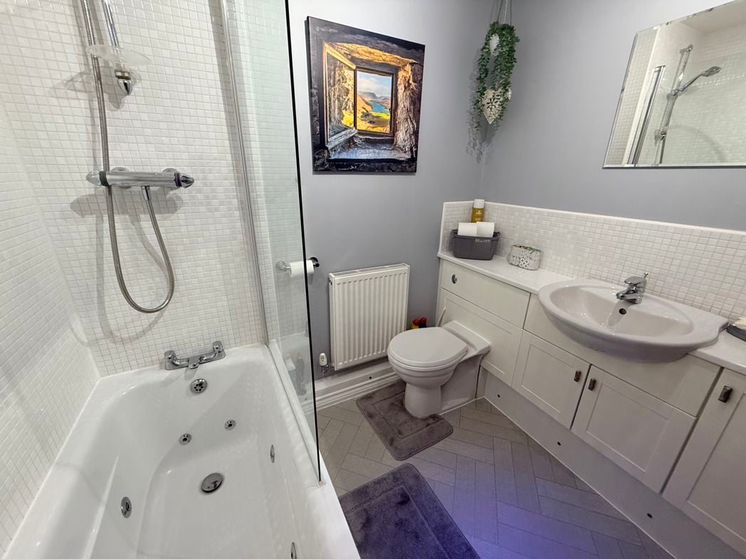
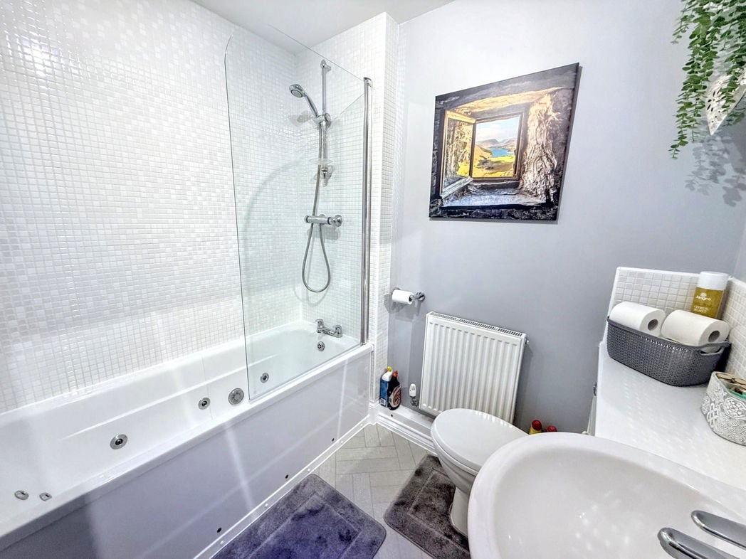
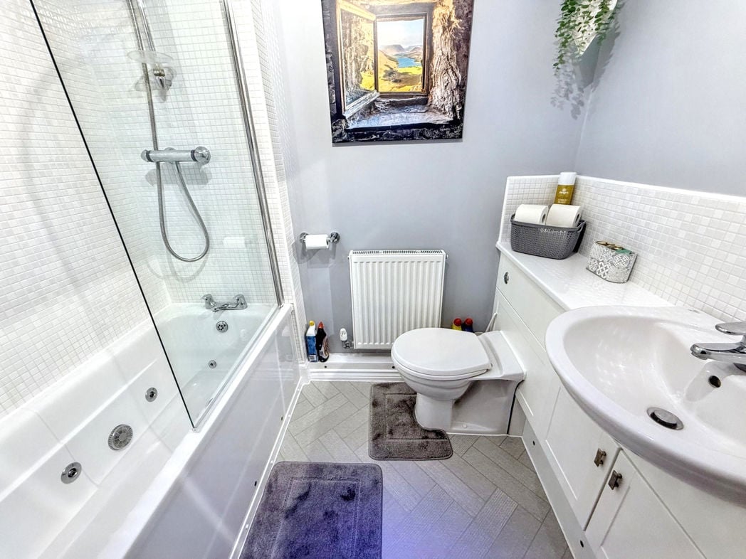
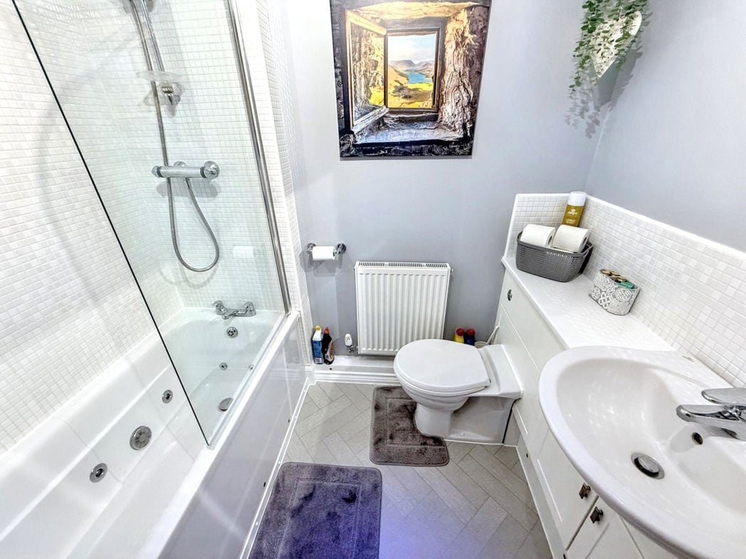
Modern Bathroom with w.c and sink vanity unit also has a spa bath with shower over.
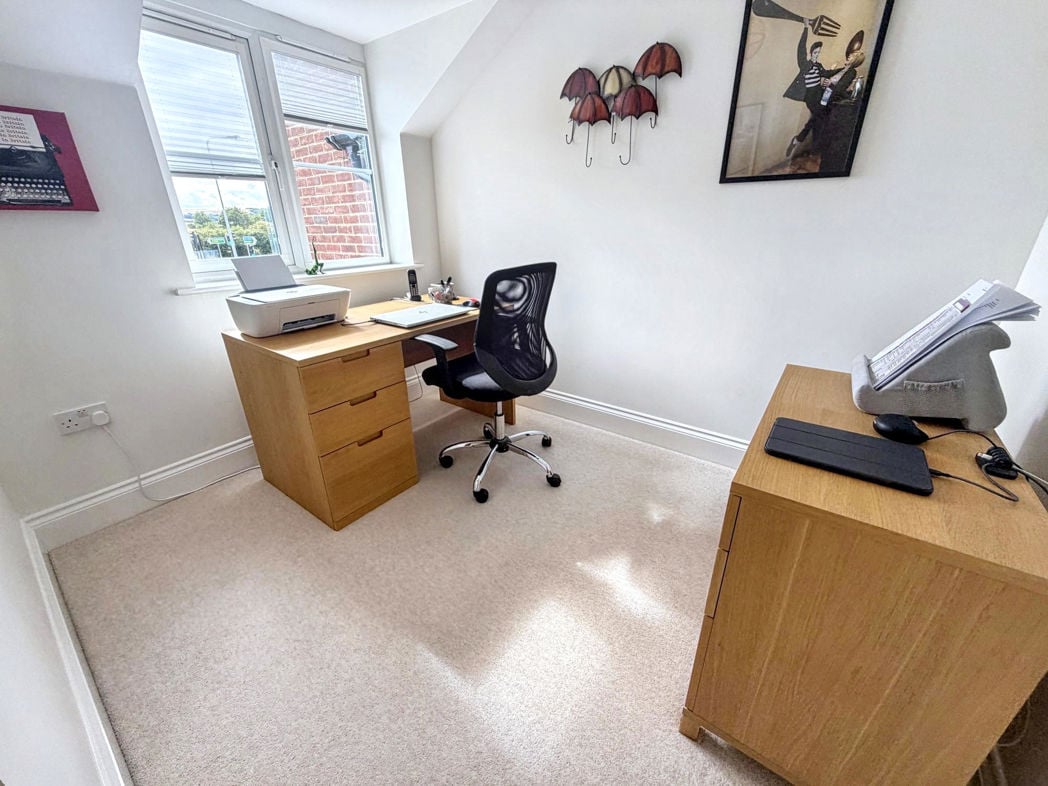
3.50m x 2.20m (11'5" x 7'2")
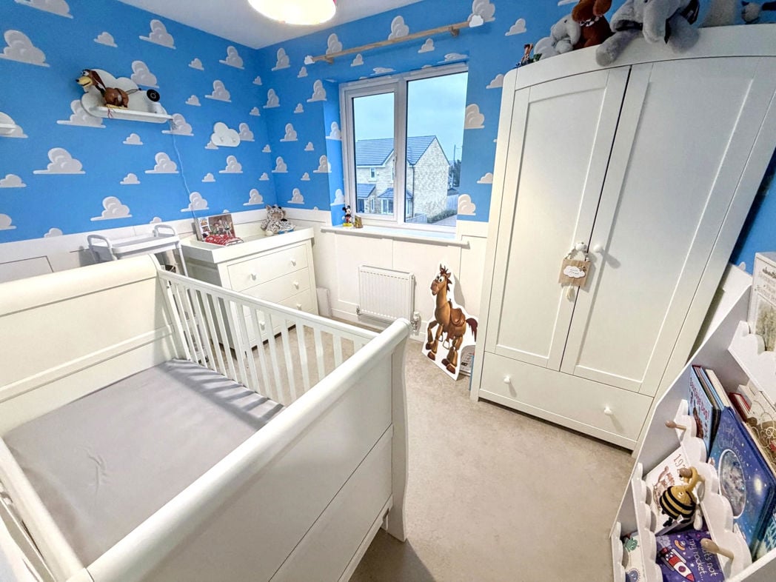
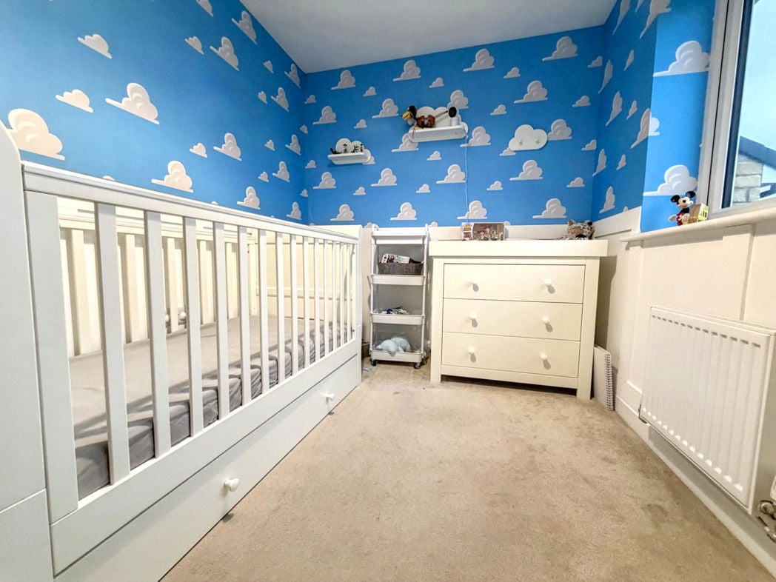
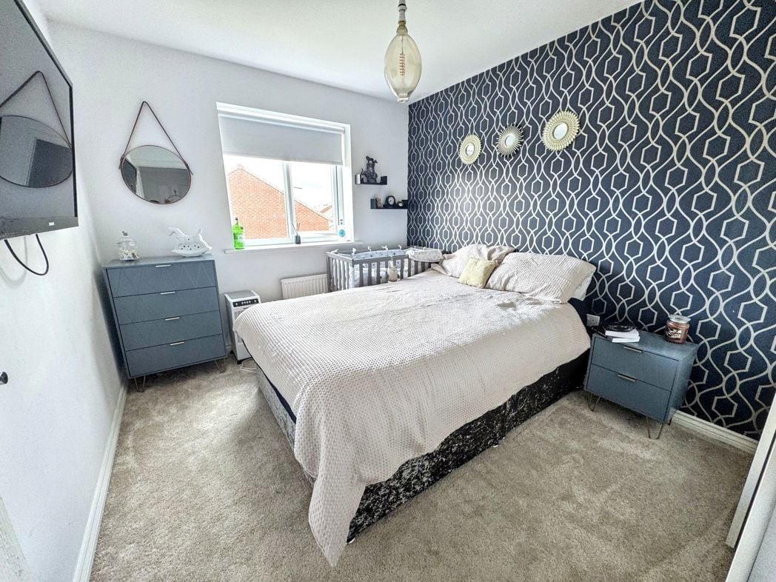
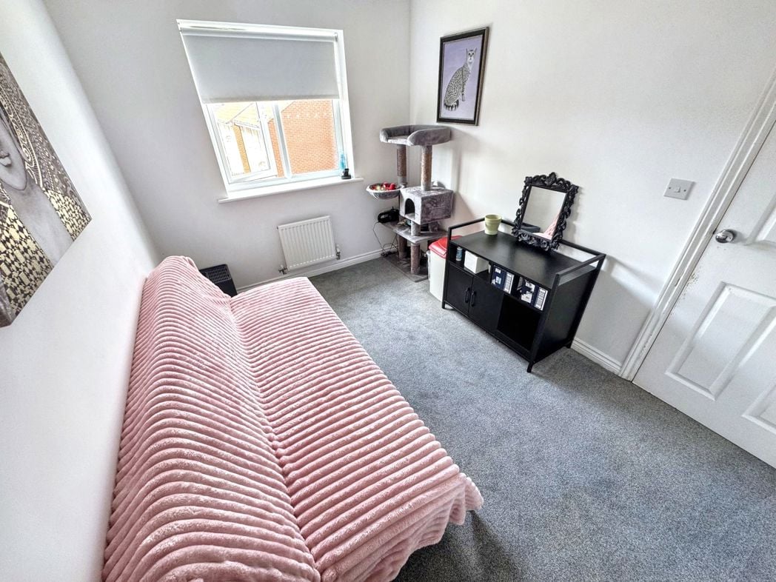
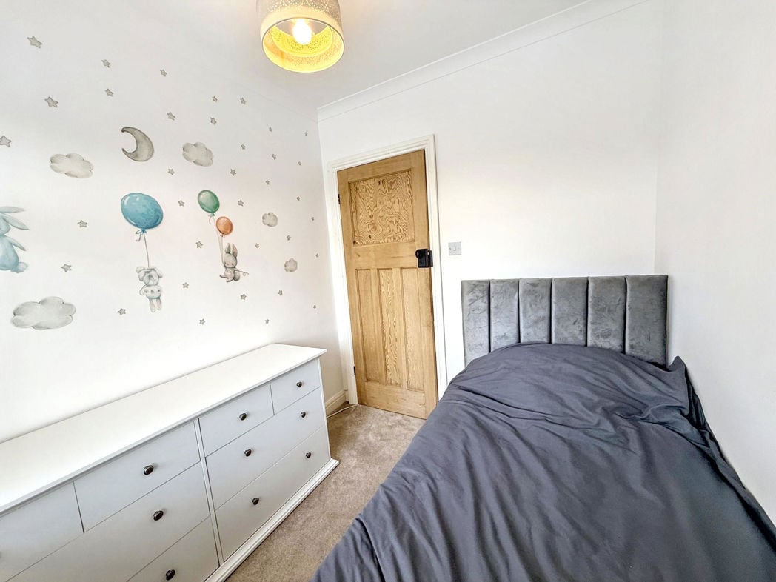
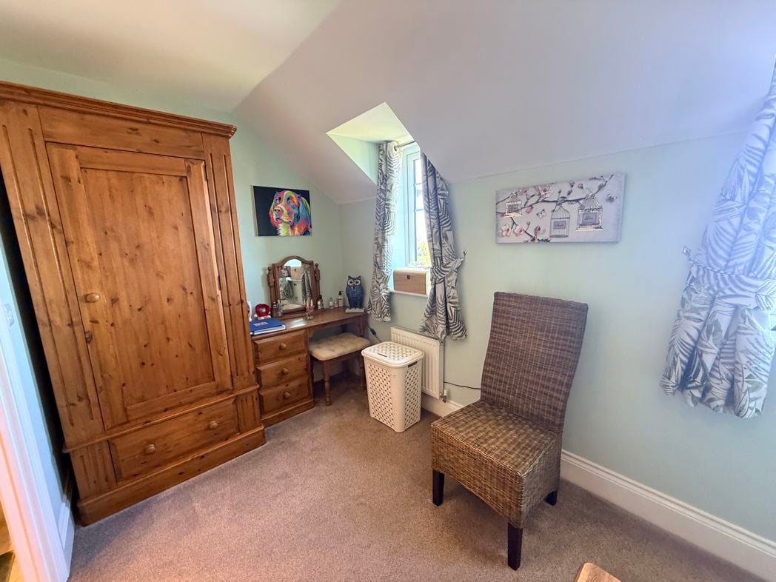
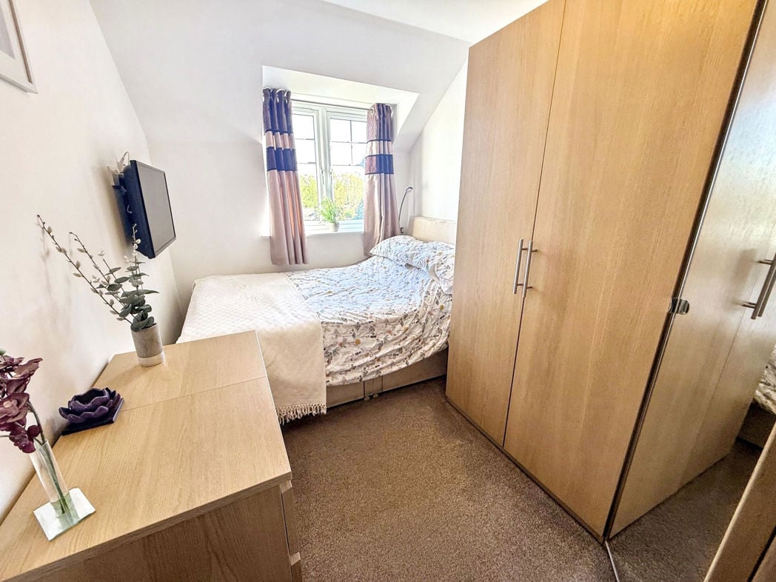
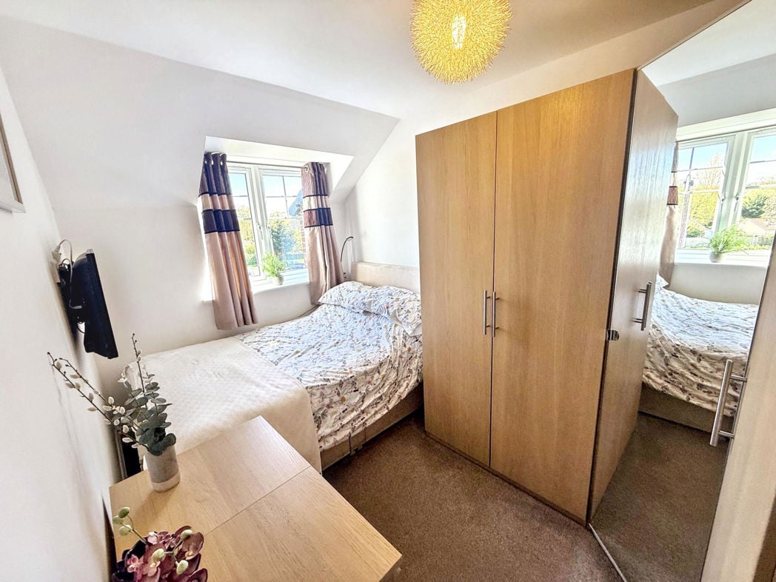
The third bedroom on the second floor is the smallest but still has ample room for furniture.
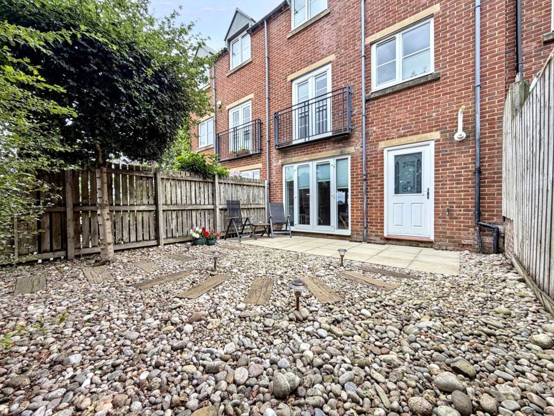
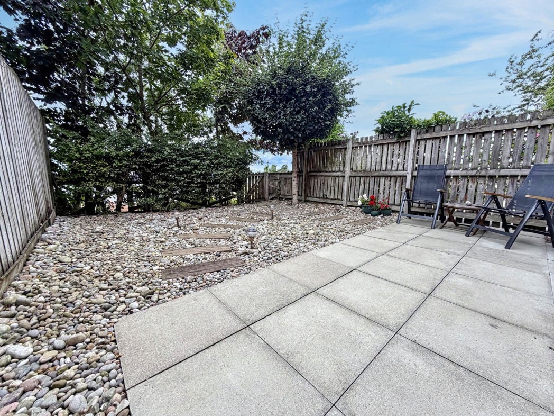
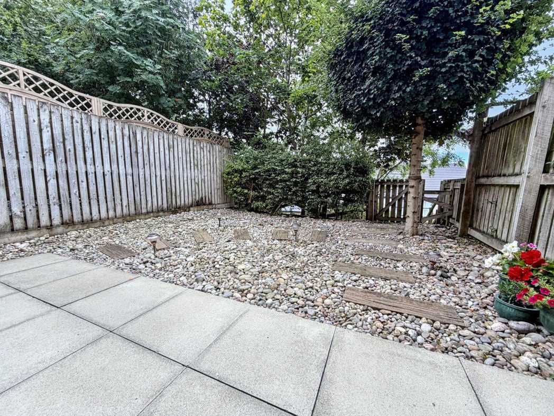
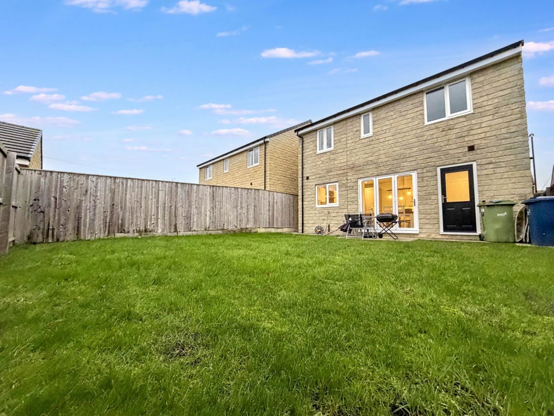
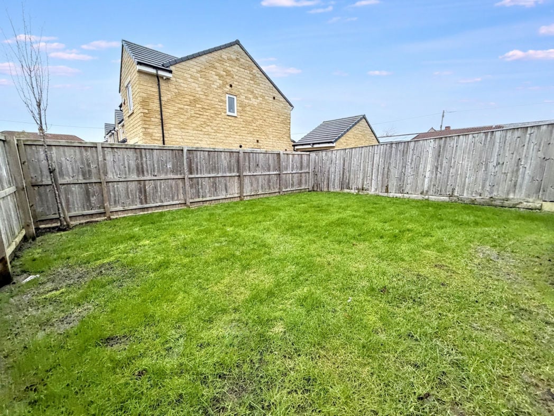
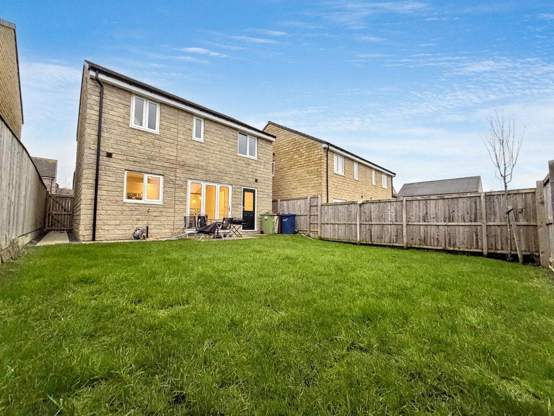
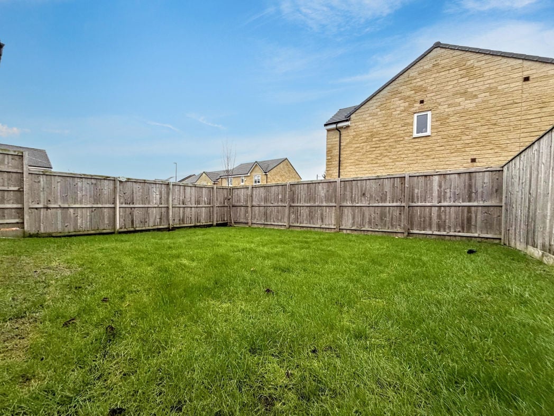
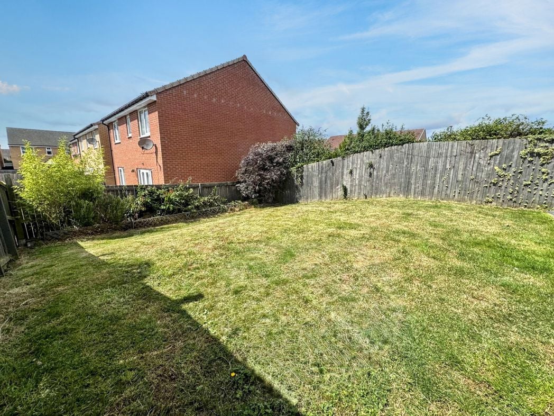
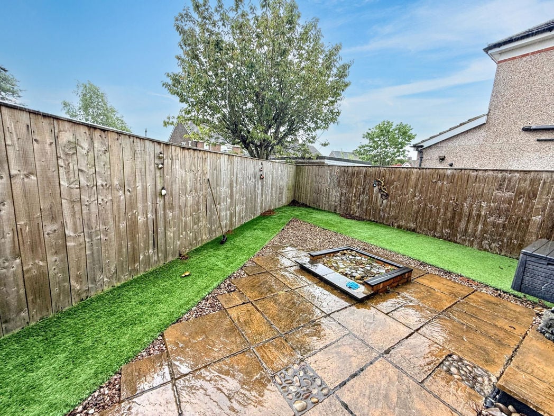
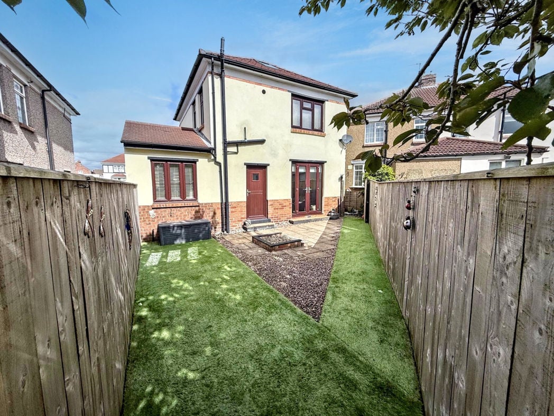
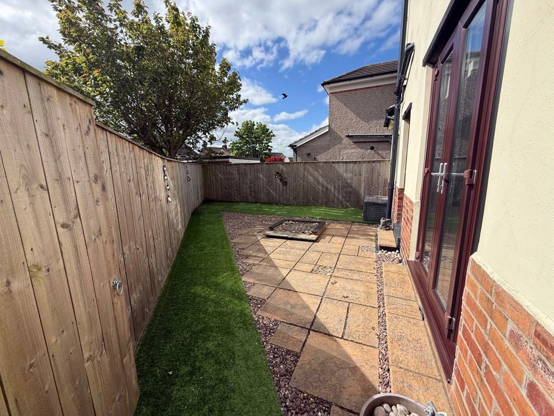
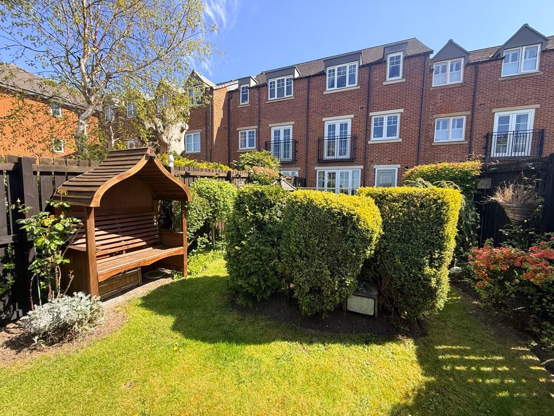
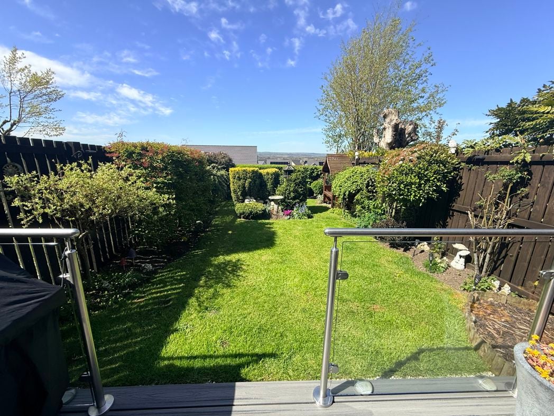
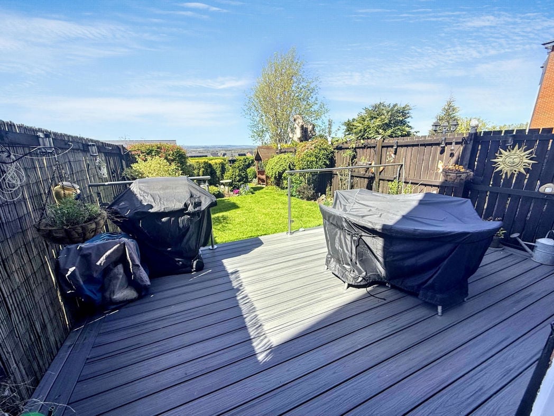
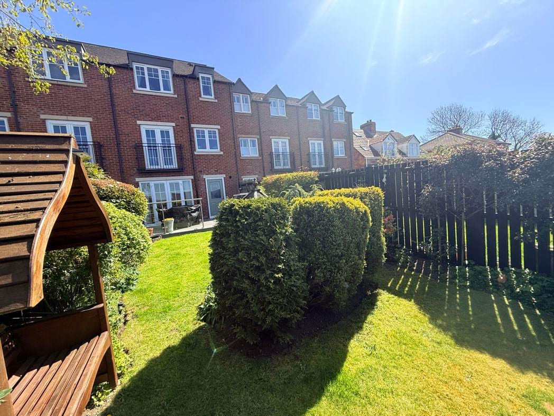
Well-maintained rear garden with patio for outside dining along with a large lawn area.
Whether you’d like an instant online estimate or an expert visit to discuss your home in detail, our team will give you clear, honest advice and help you plan your next move.

Find out what your current home could sell for, based on real market data and recent sales.
Get seen everywhere buyers look


Fast, secure and often great value. Discover how it works.