Sold
Marlborough Road, Washington, Tyne and Wear, NE37 3BS
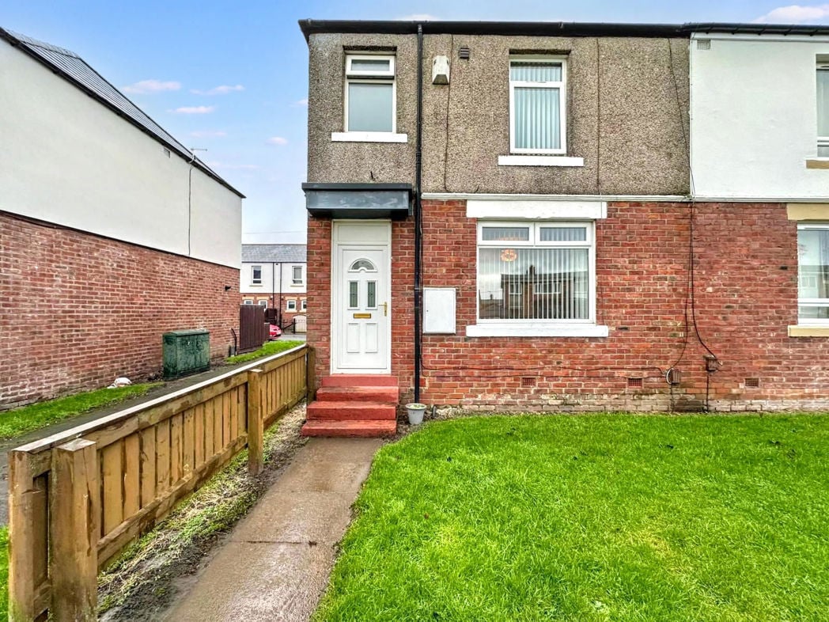
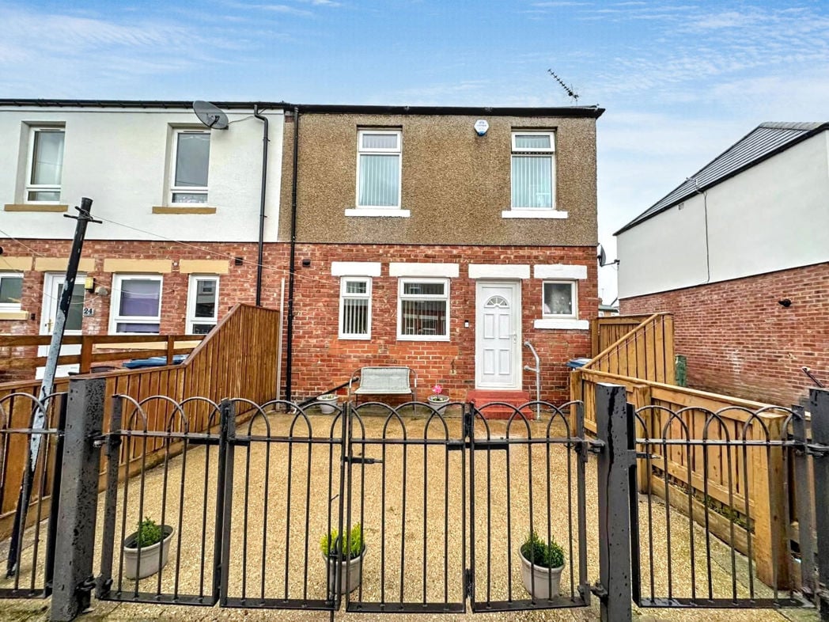
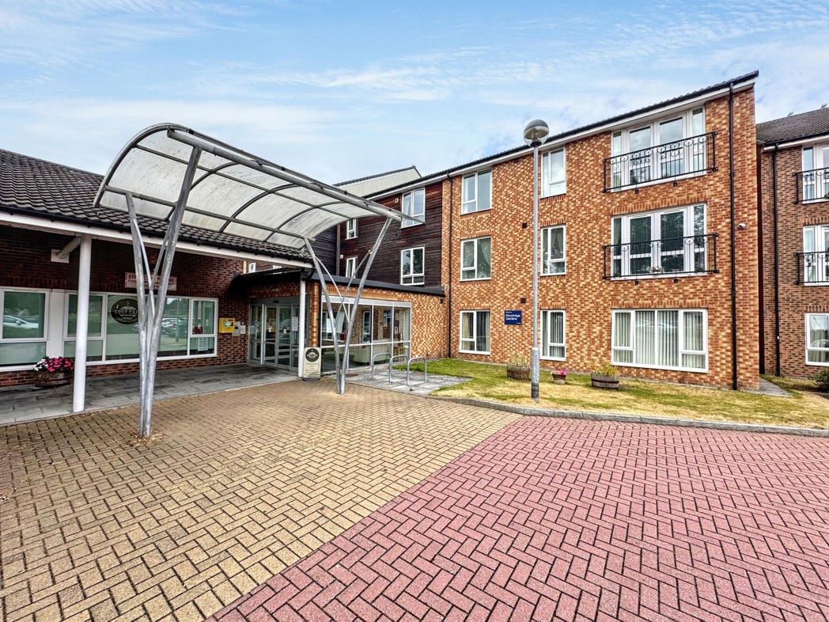
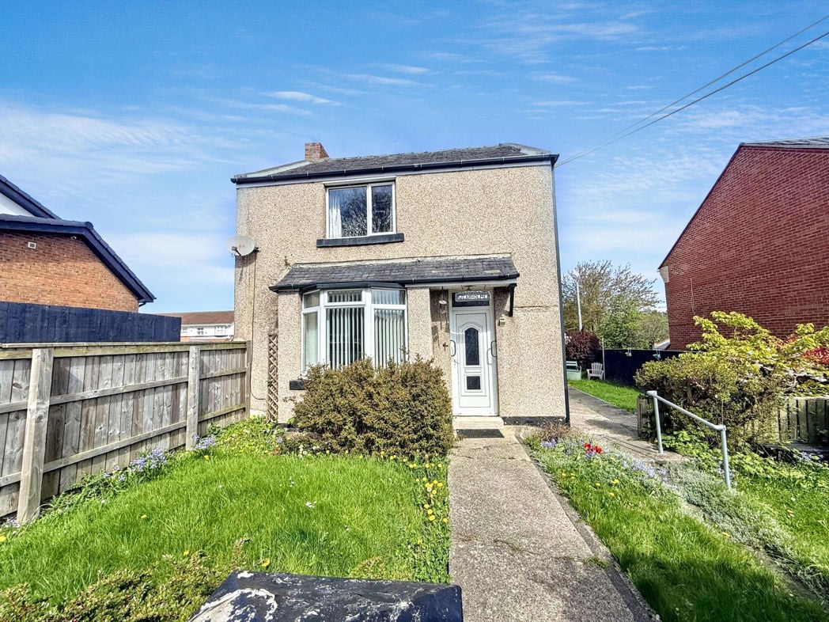
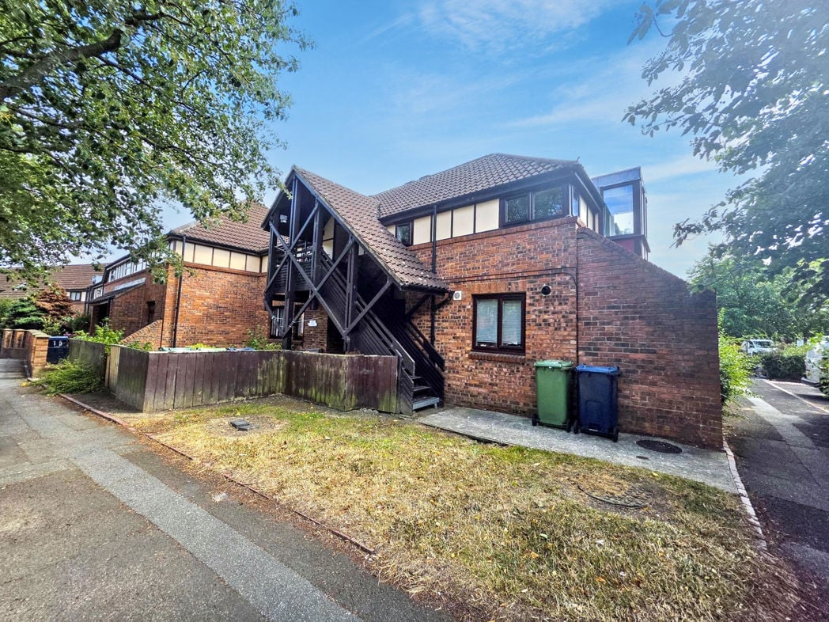
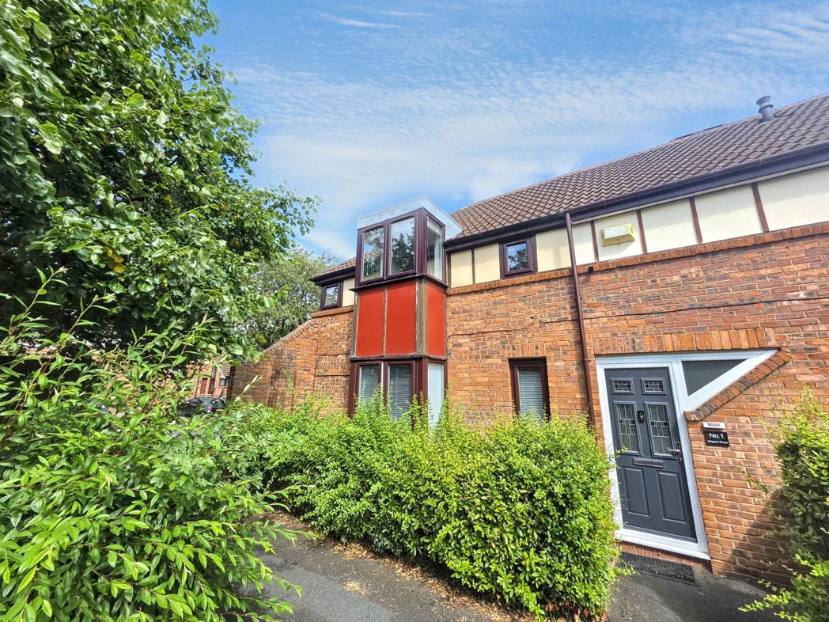
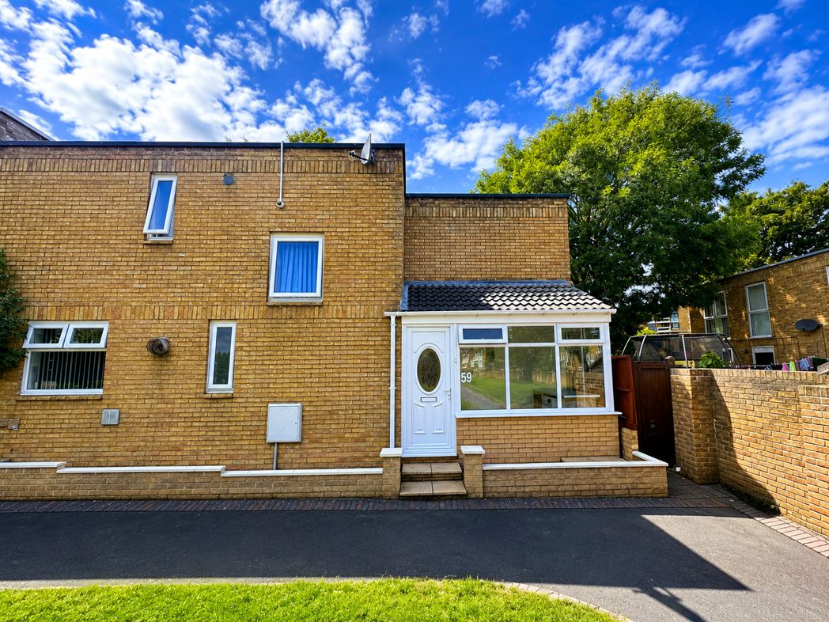
The property enjoys an attractive end-terrace position with a well-maintained frontage and off-street parking via a private driveway. A neat lawn enhances the kerb appeal, while the entrance lobby provides a practical and welcoming approach to the home. Situated within a popular residential area, the property offers an ideal setting for families and professionals alike.
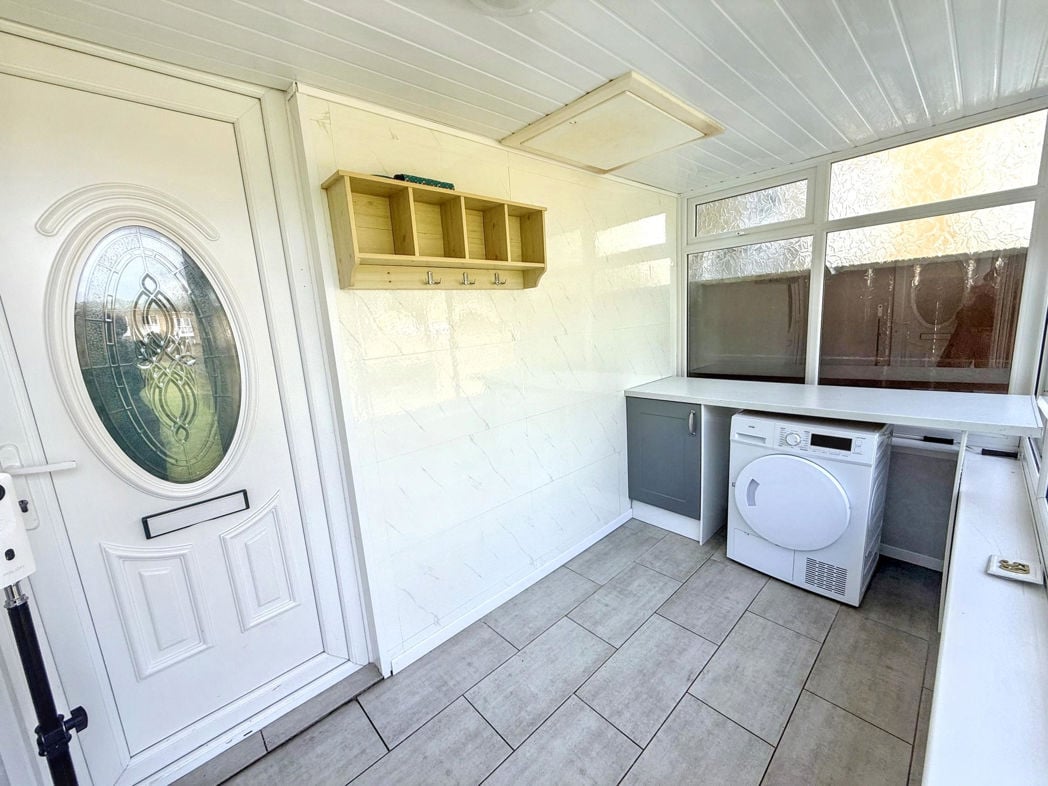
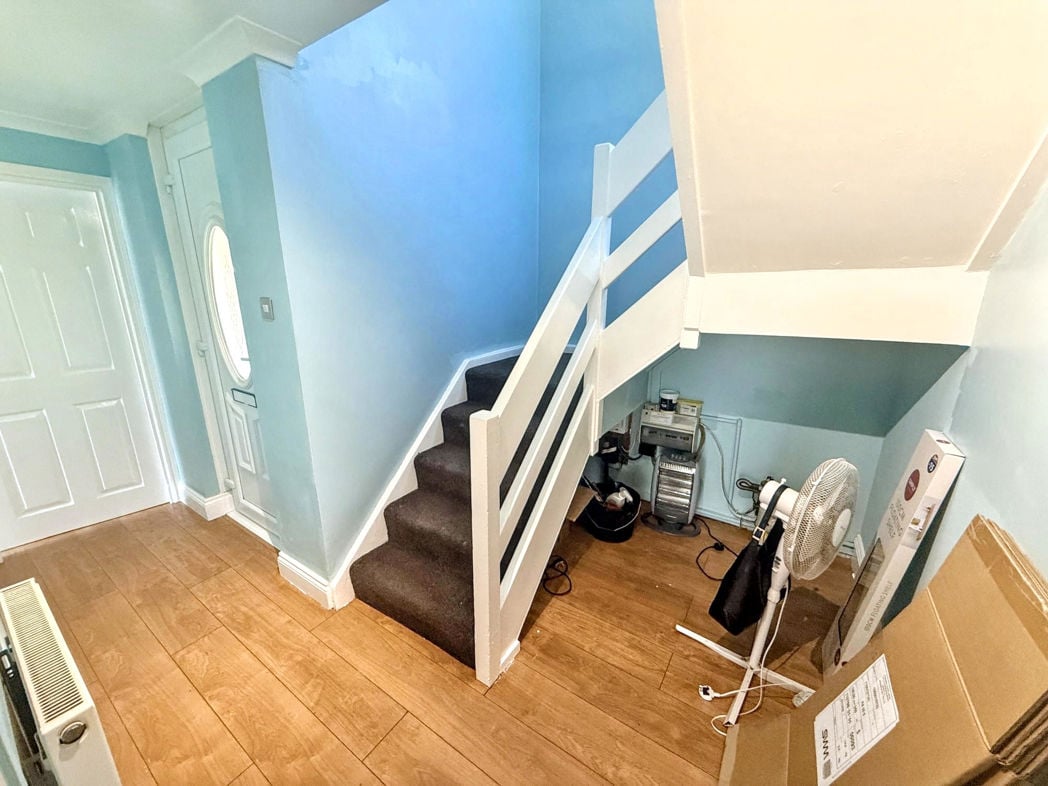
A useful entrance lobby providing a practical space for coats, shoes and everyday storage before entering the main accommodation. Finished with tiled flooring, fitted worktops and storage units, the lobby also benefits from external access, making it an ideal area for busy family life.
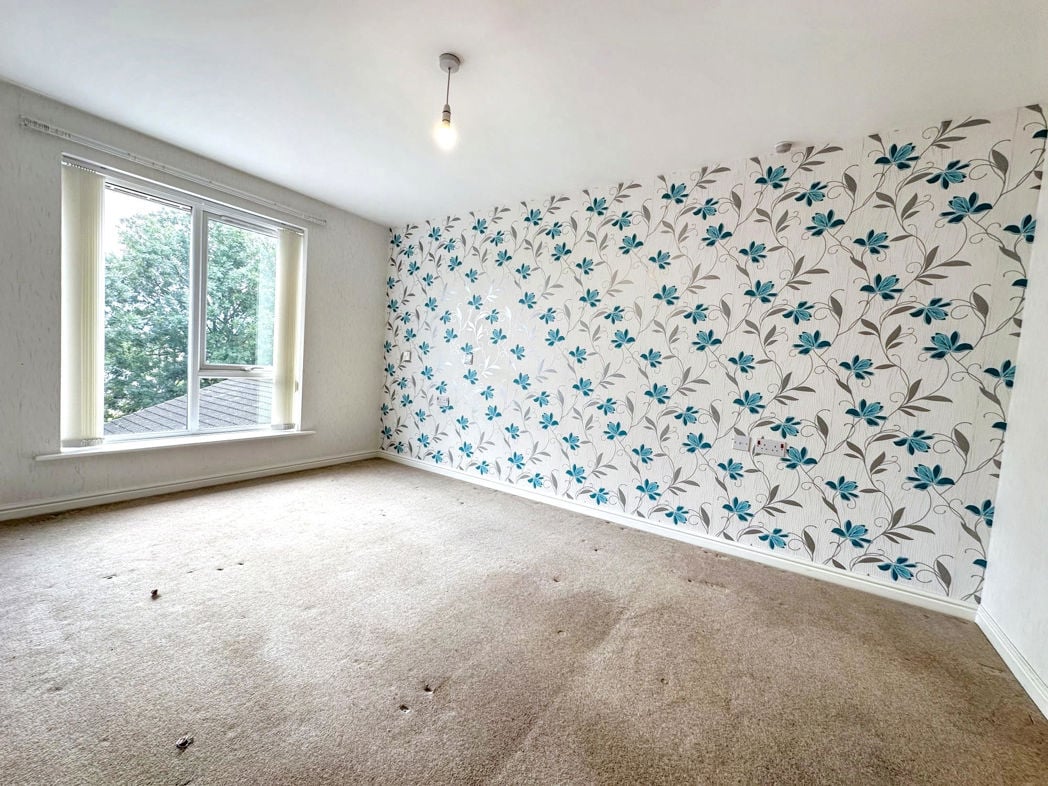
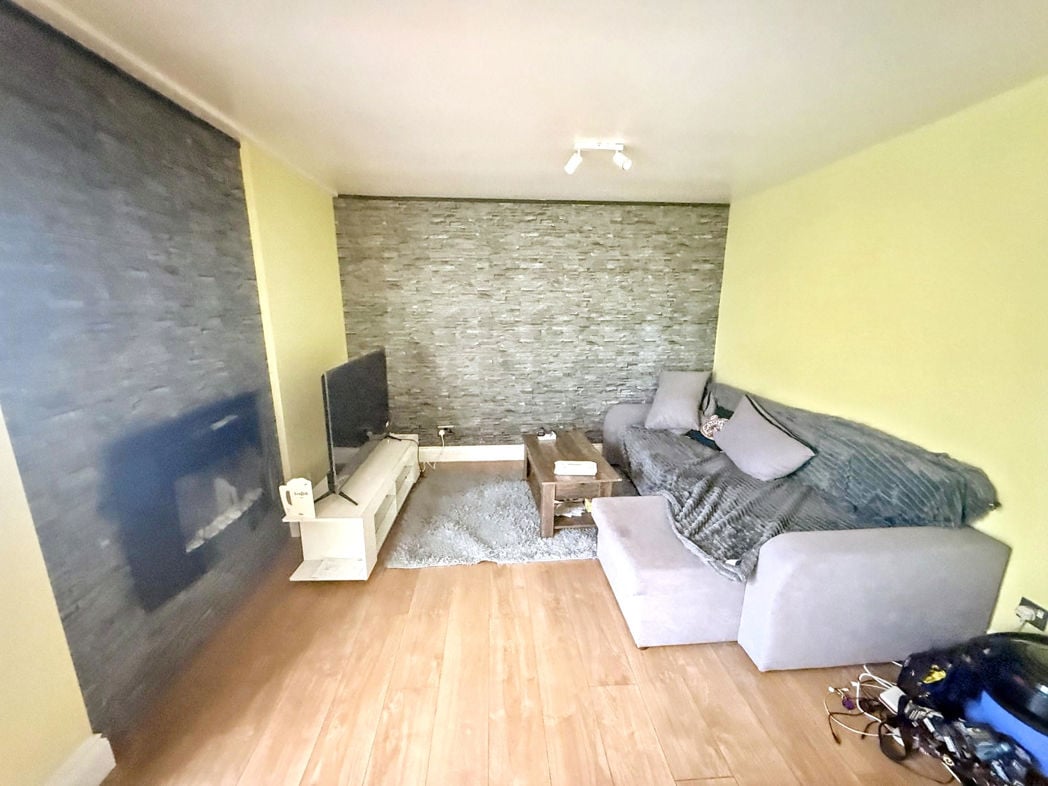
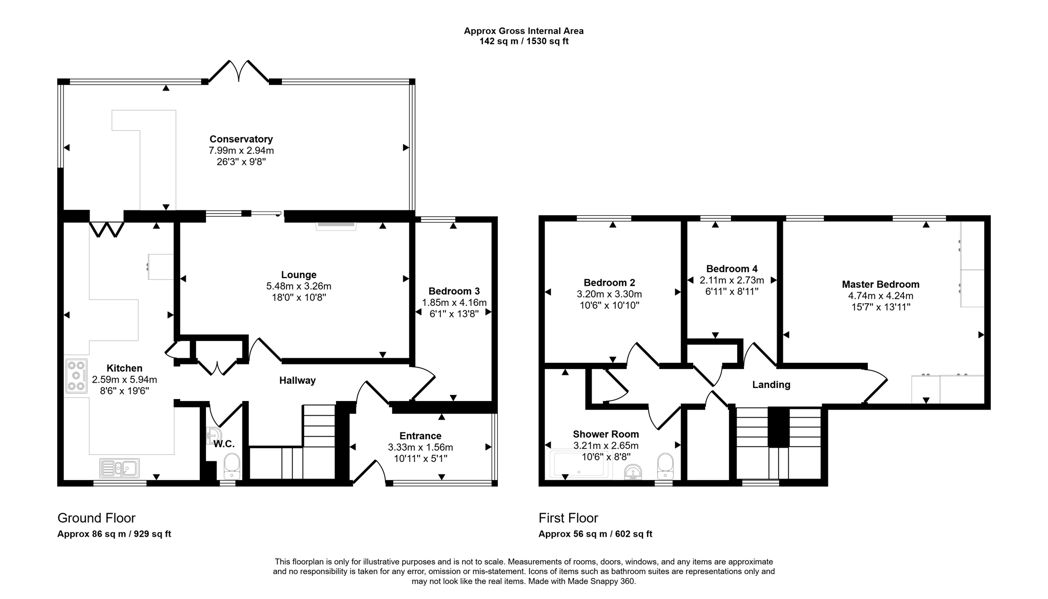
5.48m x 3.26m (17'11" x 10'8")
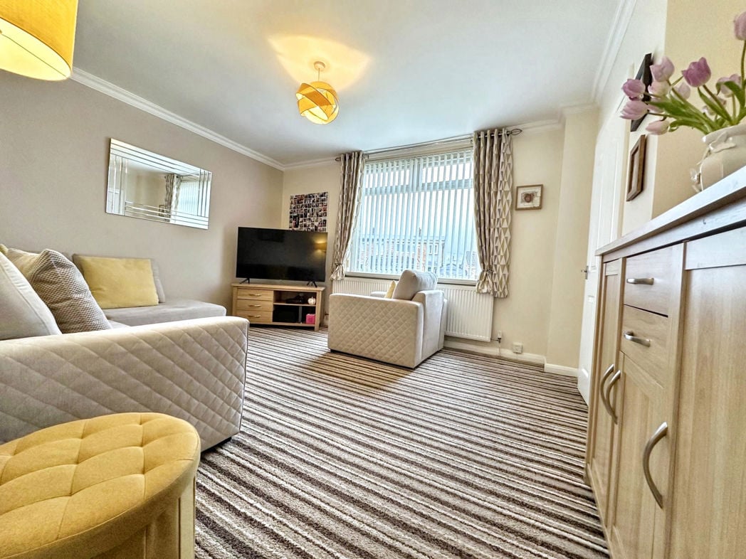
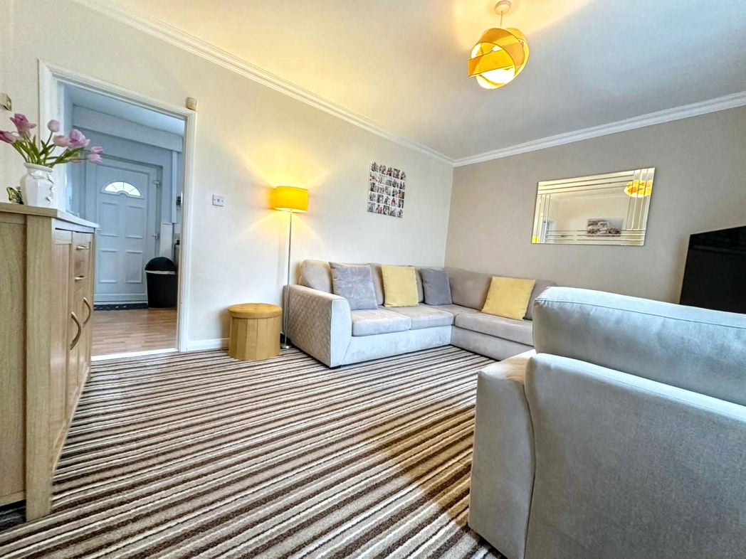
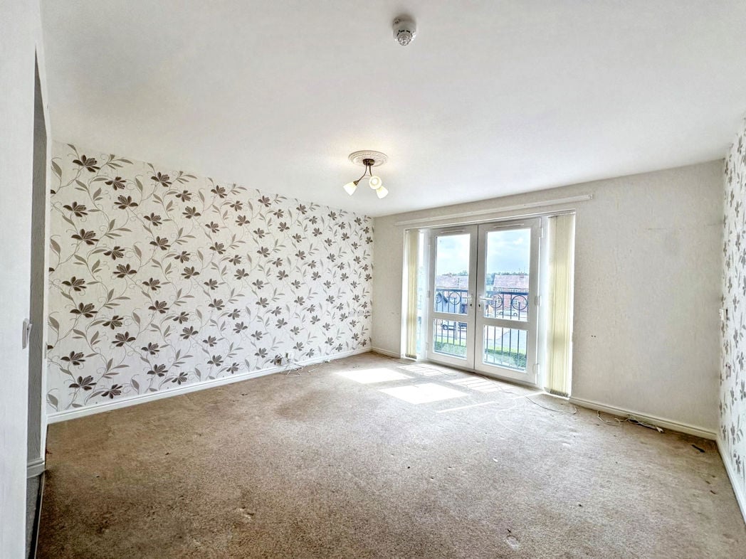
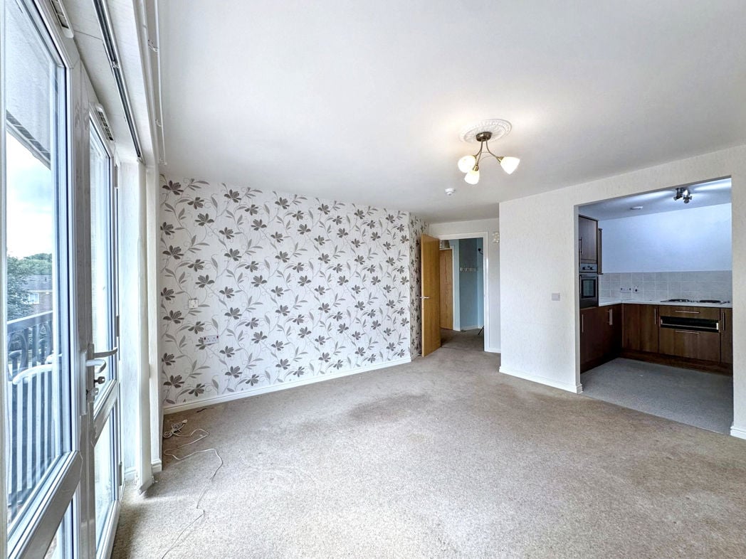
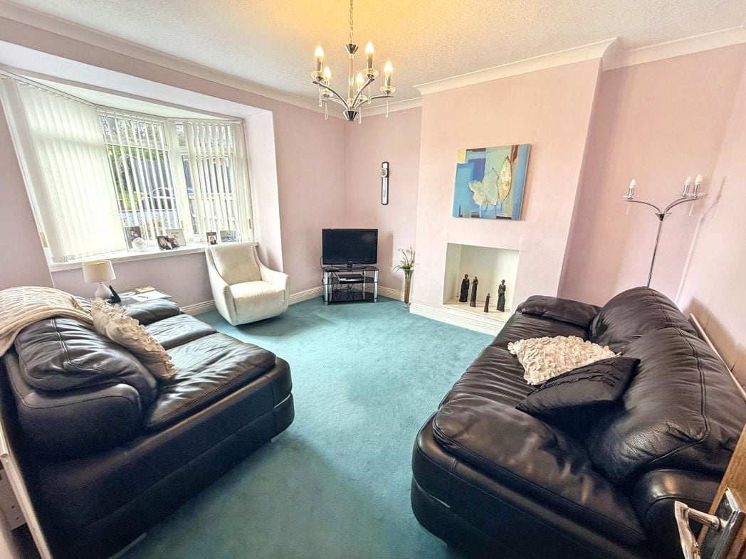
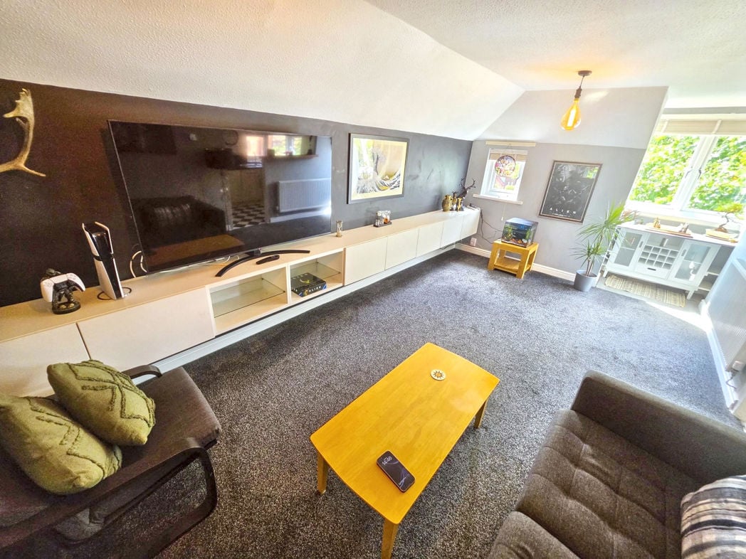
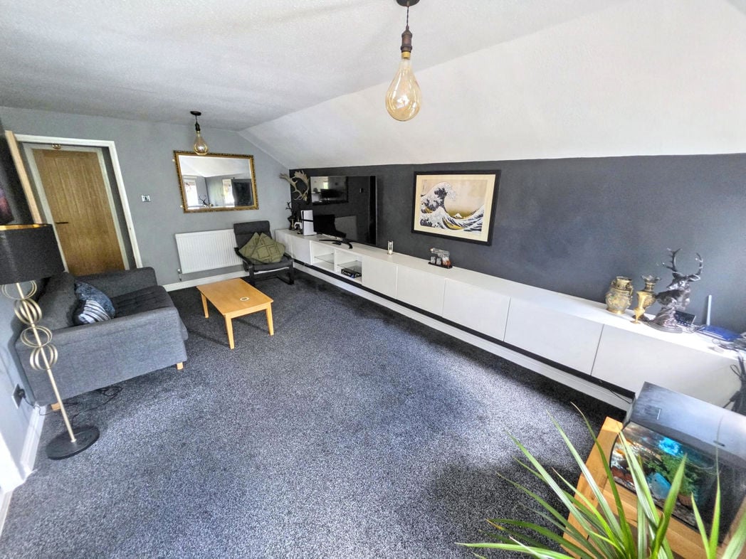
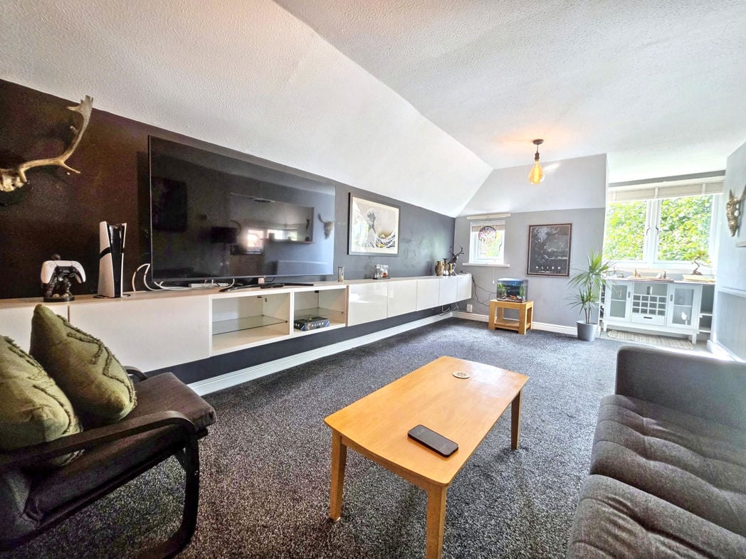
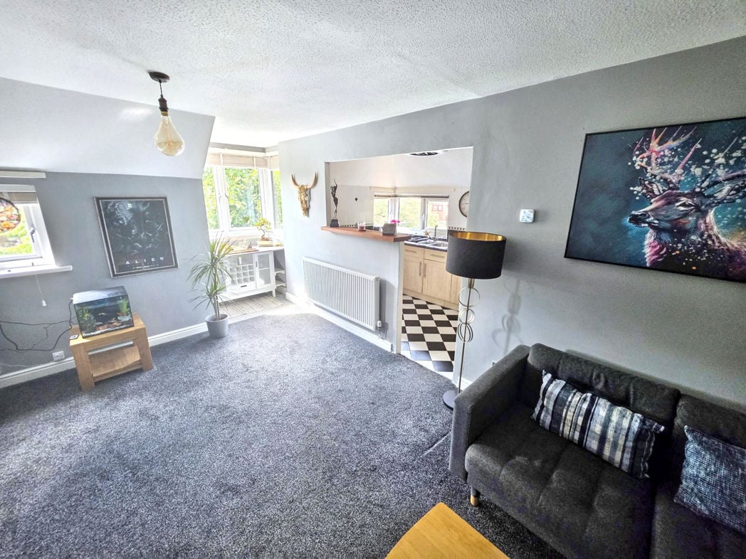
A spacious and well-presented living room featuring a large window allowing plenty of natural light to fill the room. Offering ample space for a range of furniture, creating a comfortable setting for relaxing and entertaining.
1.85m x 4.16m (6'0" x 13'7")
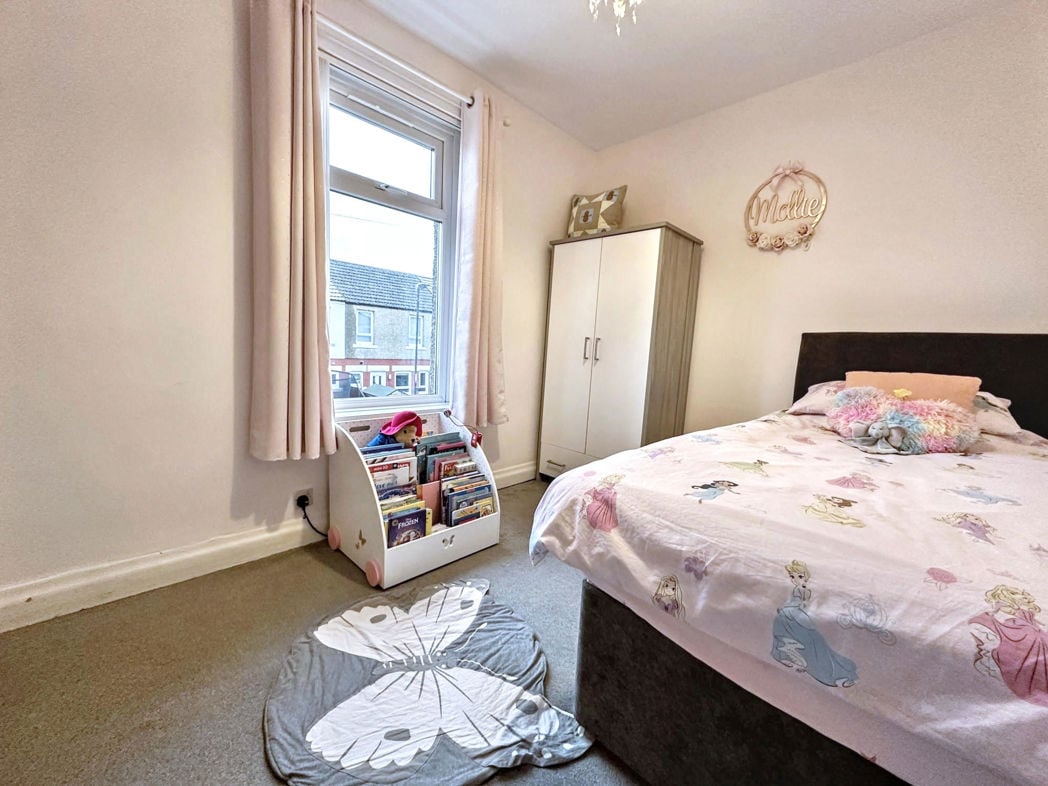
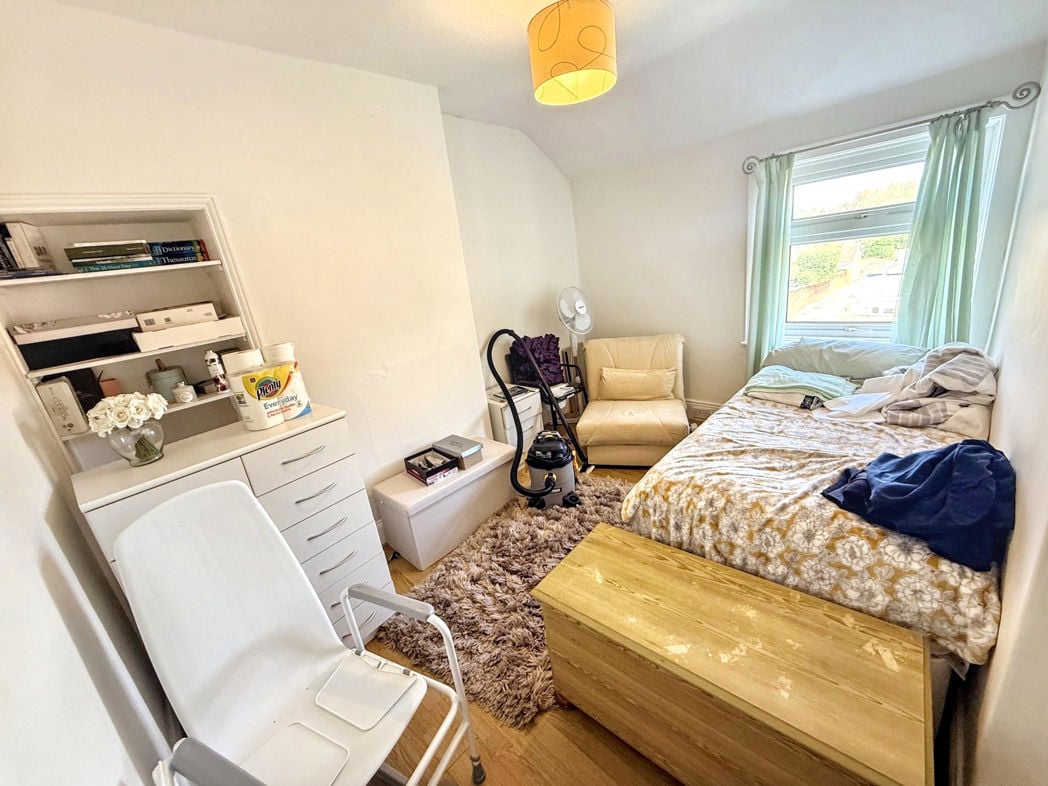
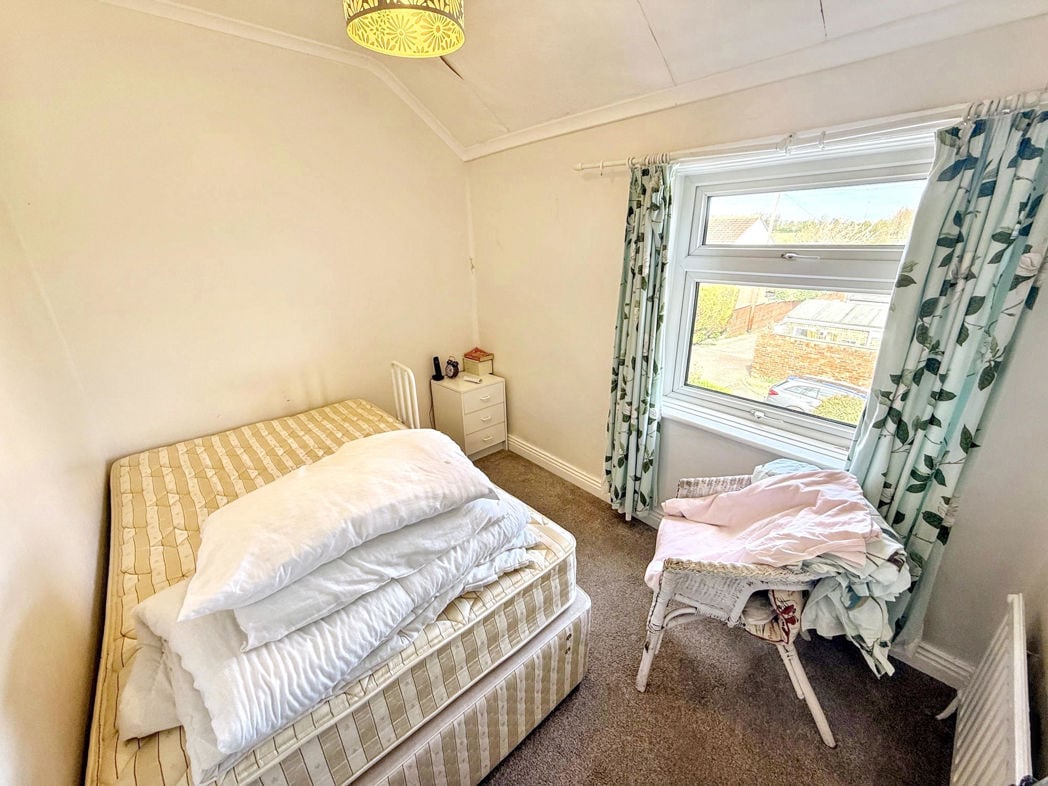
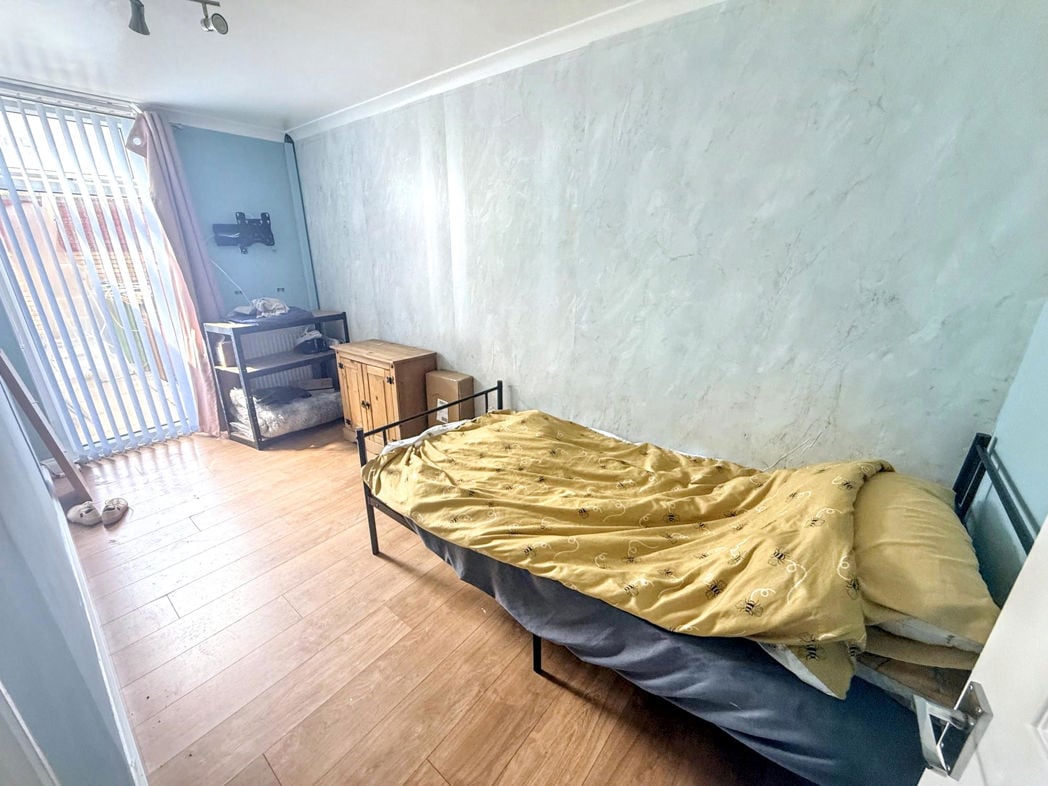
A well-proportioned bedroom suitable as a double or generous single room, ideal for children or guests.
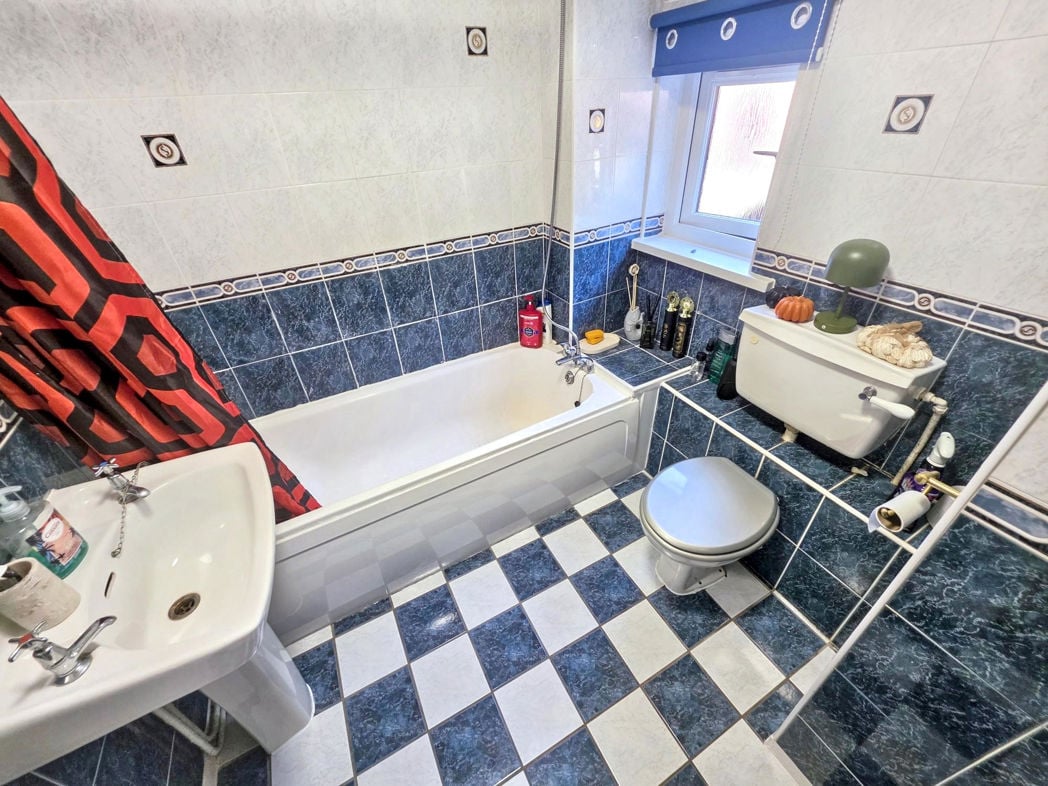
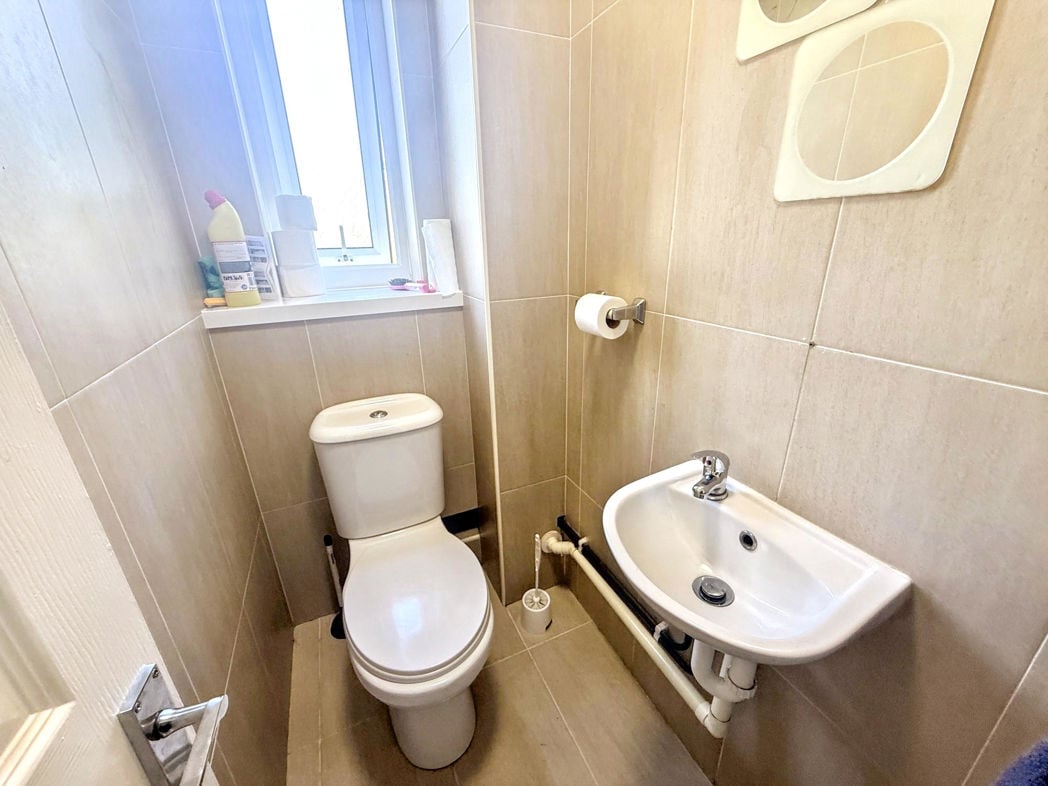
Conveniently fitted with a low-level WC and wash hand basin.
2.59m x 5.94m (8'5" x 19'5")
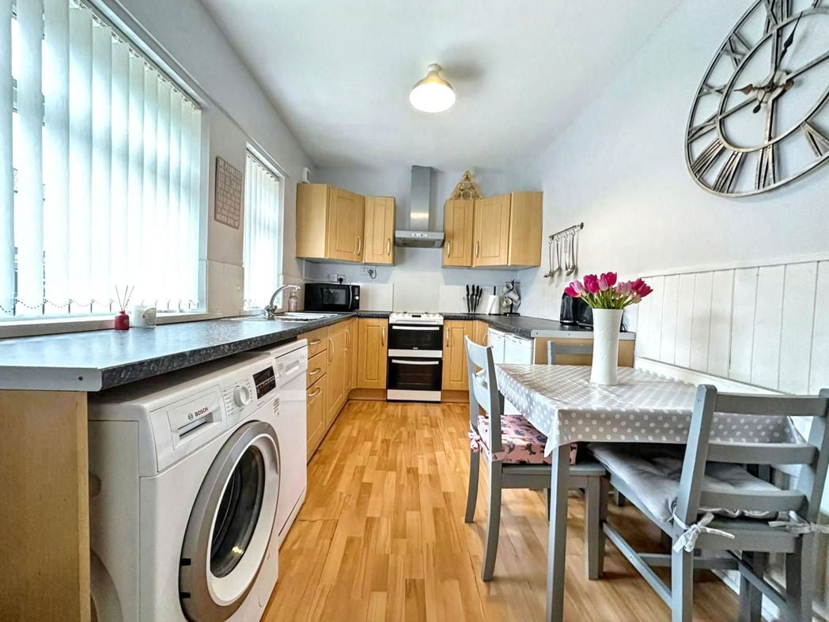
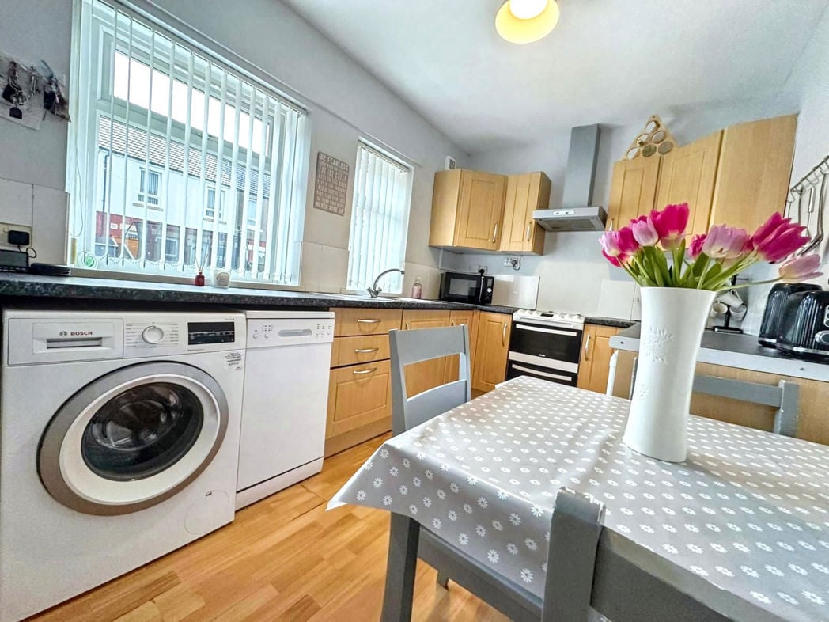
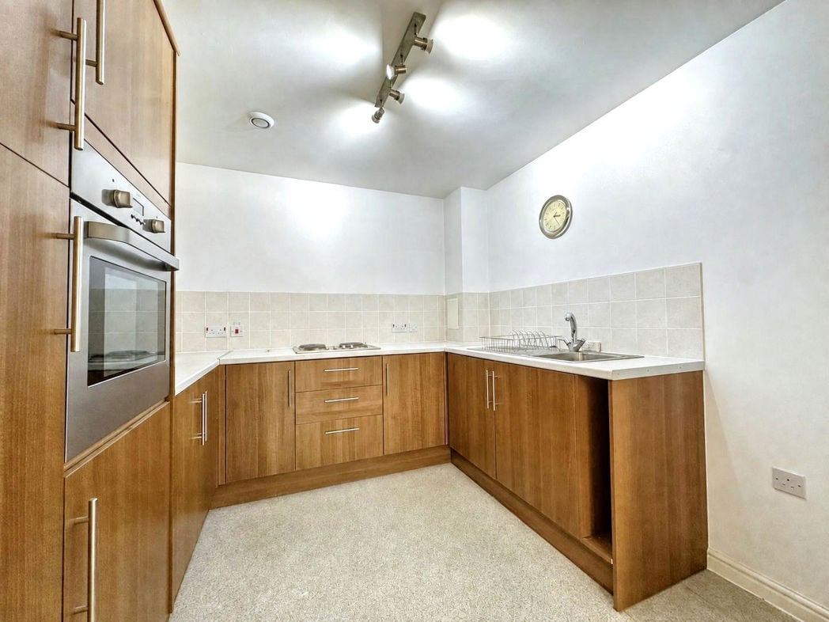
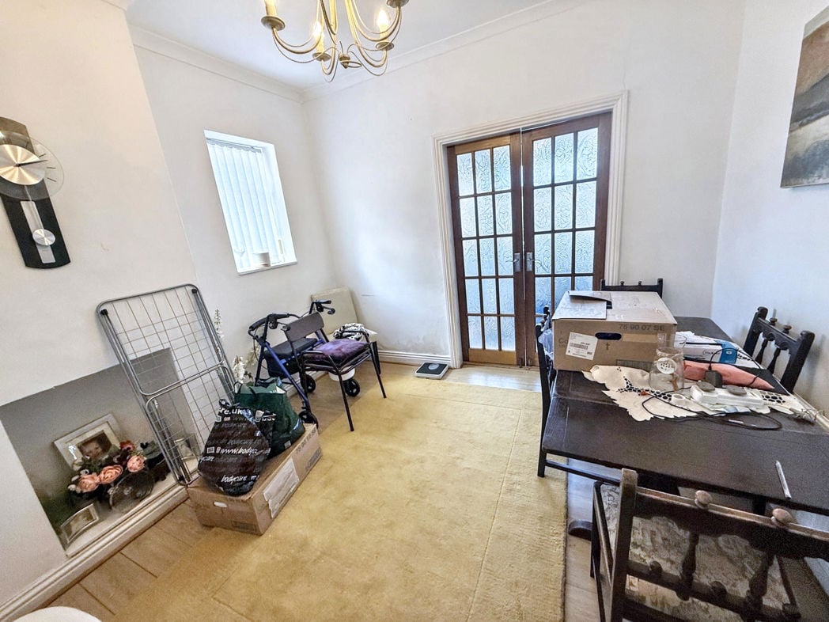
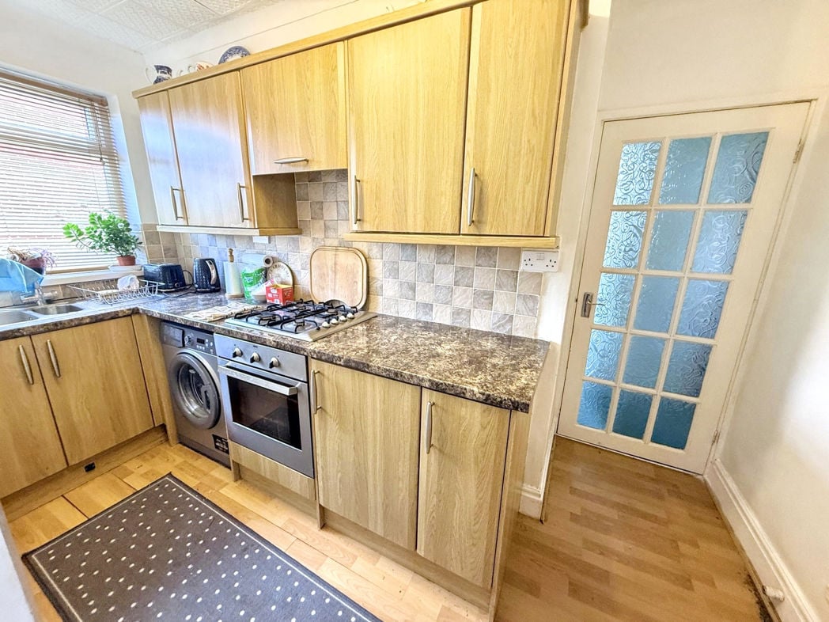
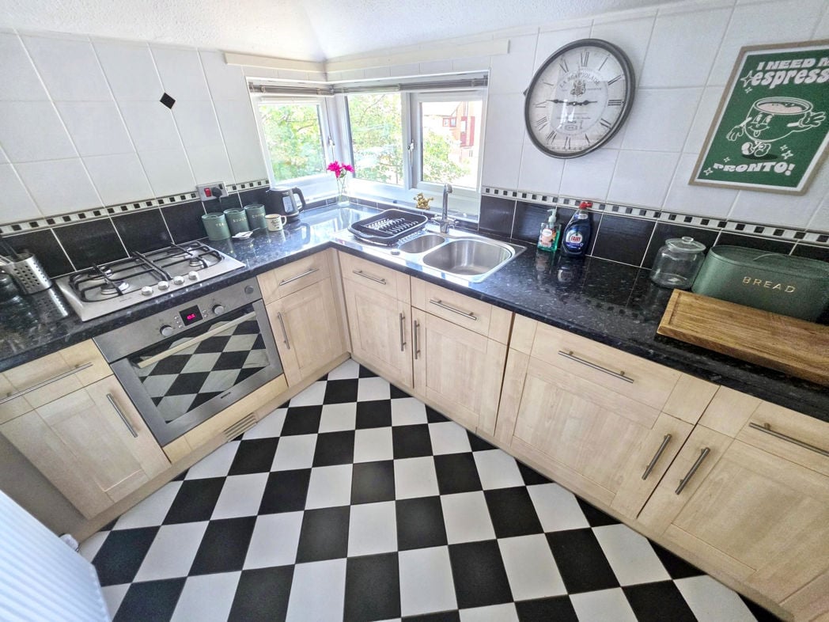
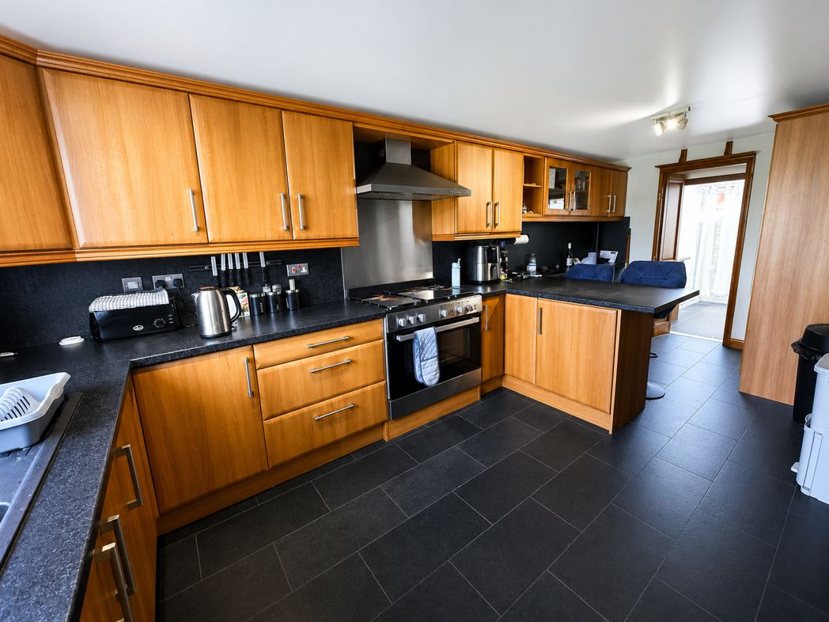
A generous open-plan kitchen and dining area fitted with a range of wall and base units, complementary work surfaces and space for appliances. The dining area comfortably accommodates a family dining table and provides an ideal space for everyday living and entertaining.
7.99m x 2.94m (26'2" x 9'7")
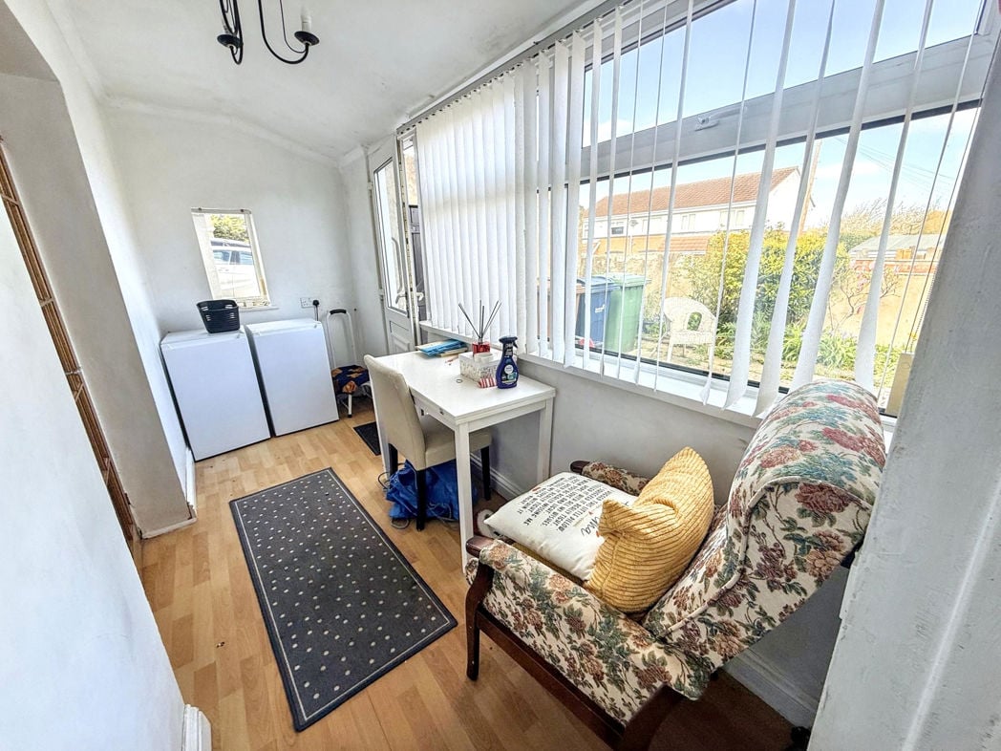
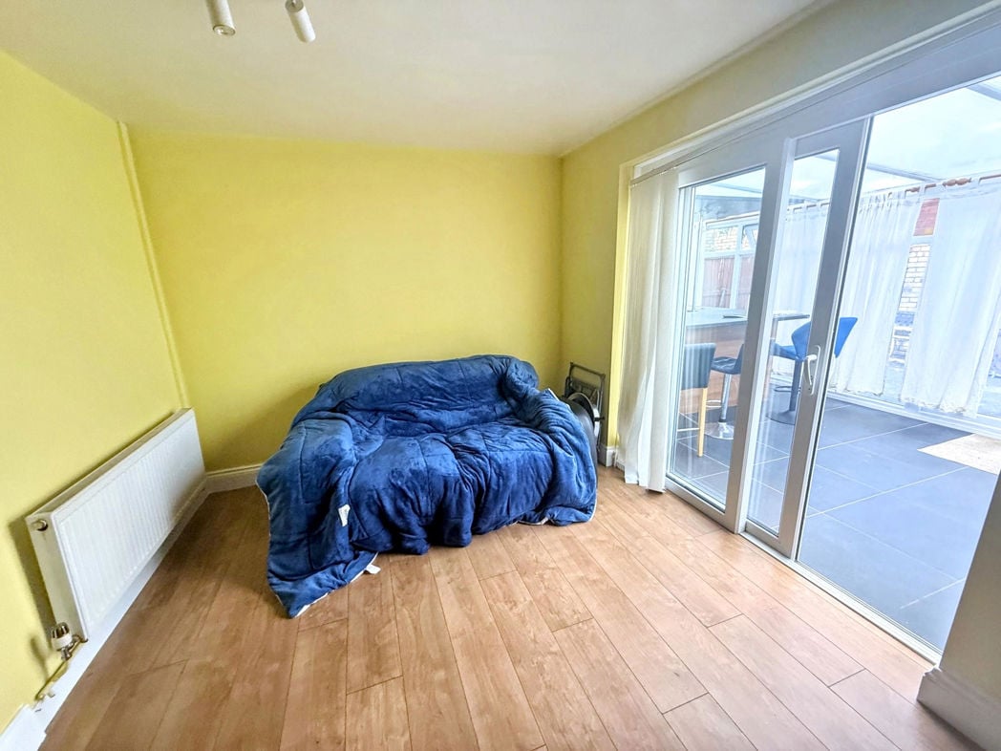
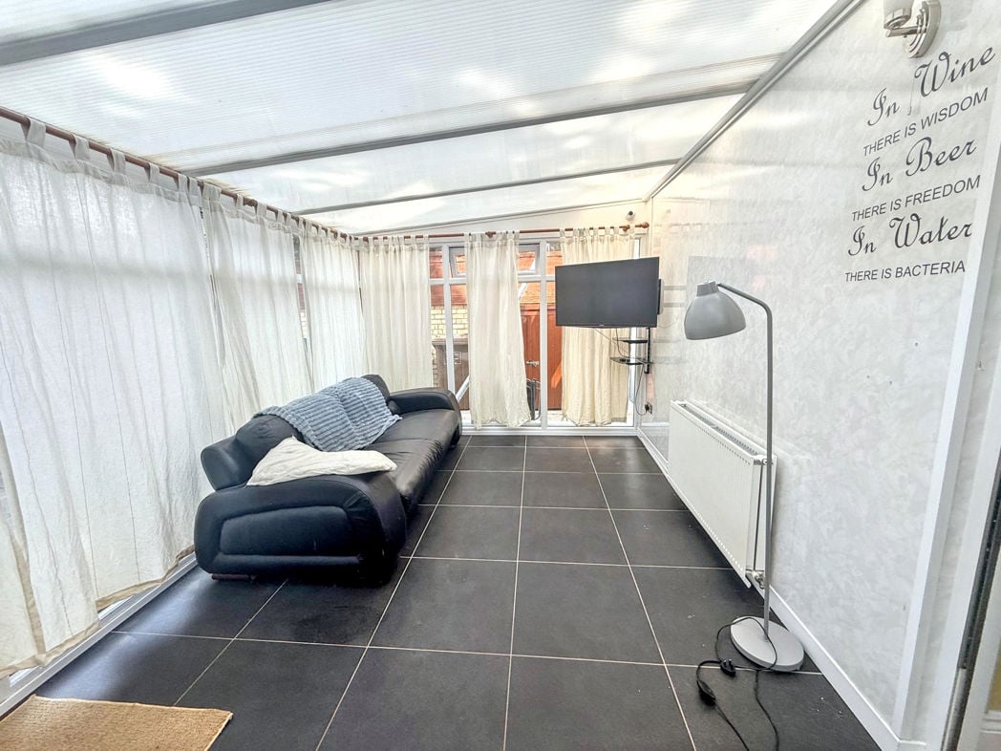
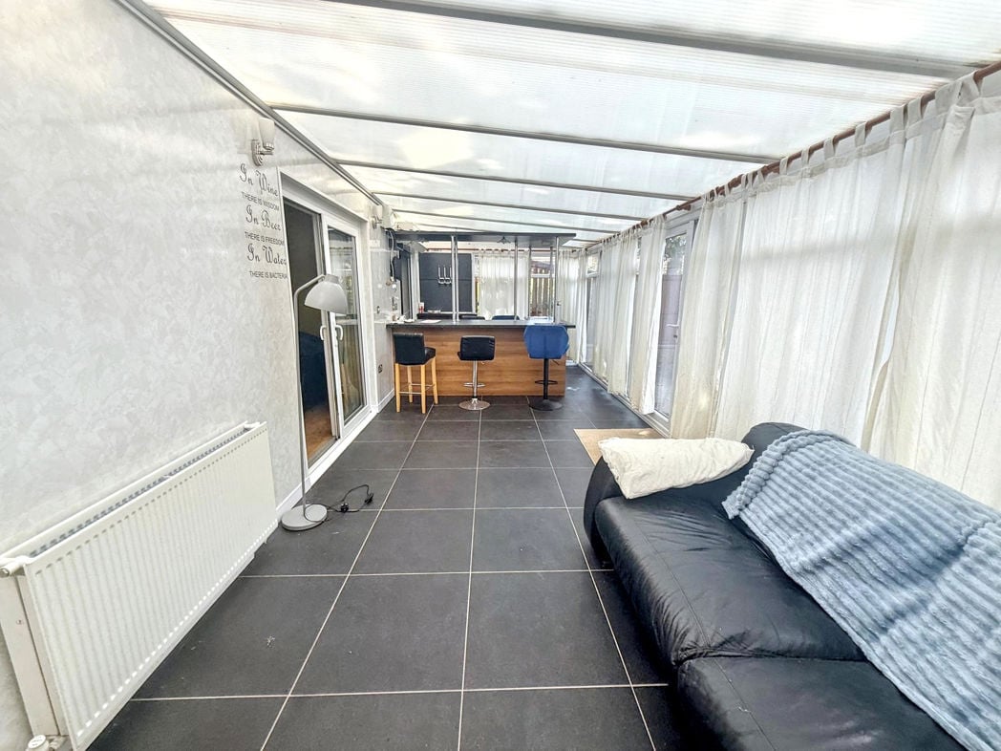
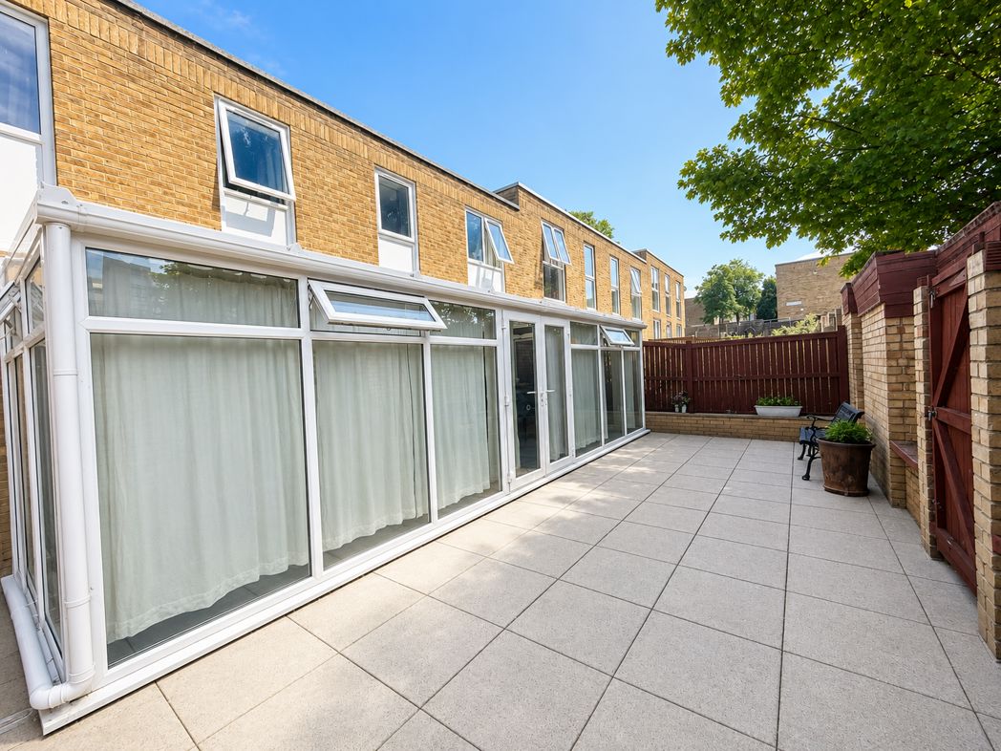
An impressive full-width conservatory spanning almost the entire rear of the property, creating an exceptional additional reception space. Flooded with natural light and enjoying views over the rear garden, it offers fantastic versatility as a second sitting room, dining area, playroom or entertaining space, with French doors opening onto the garden.
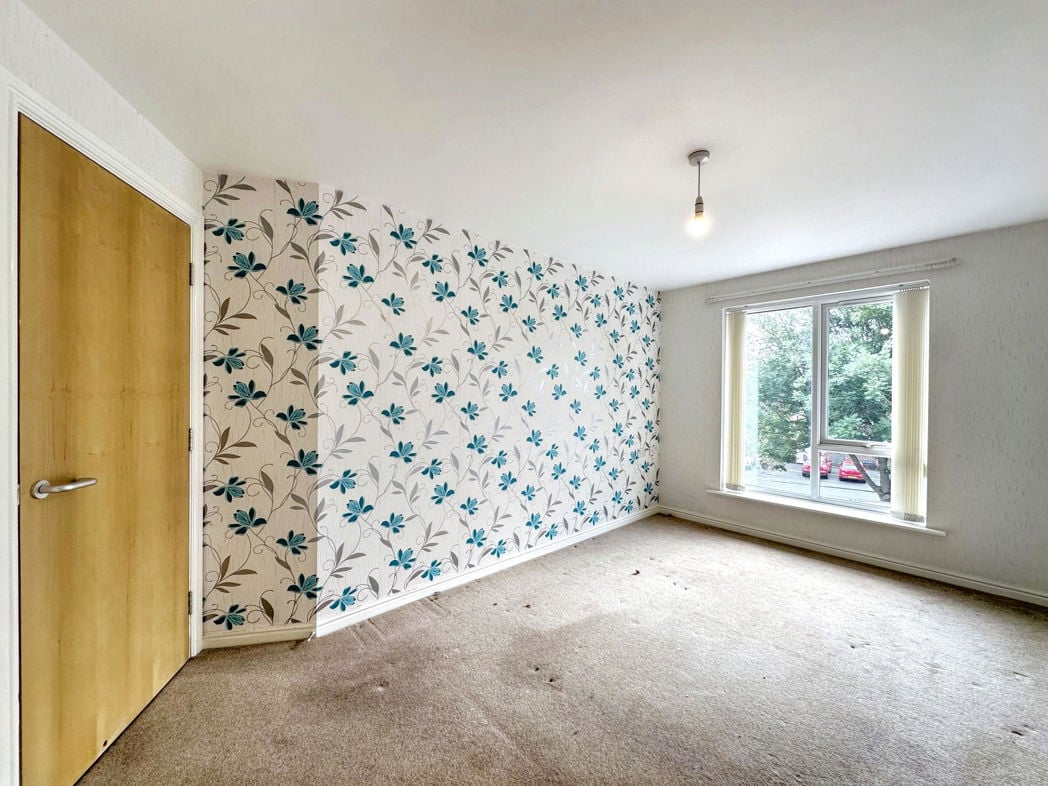
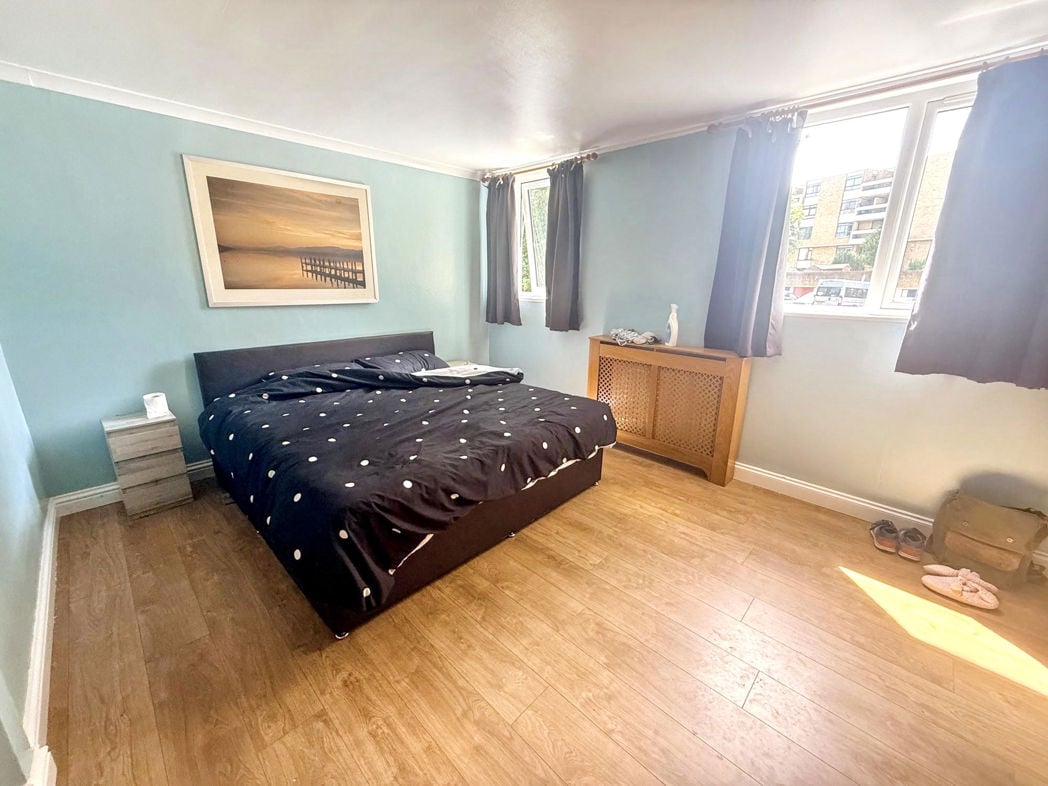
4.74m x 4.24m (15'6" x 13'10")
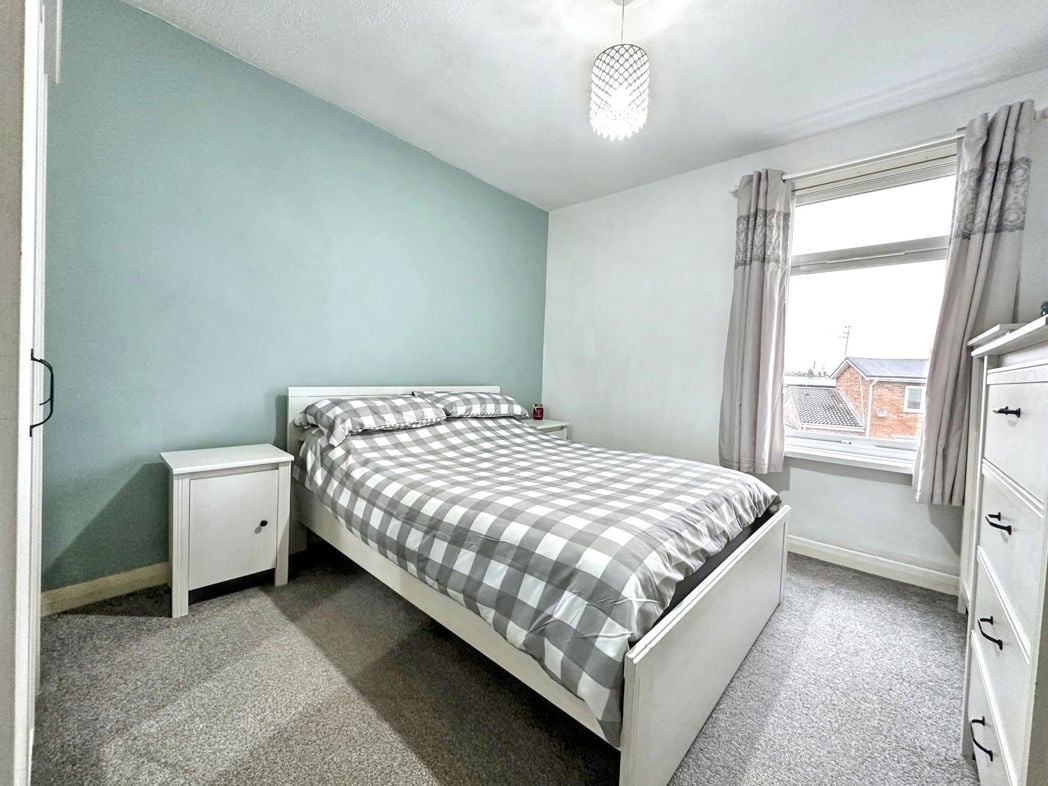
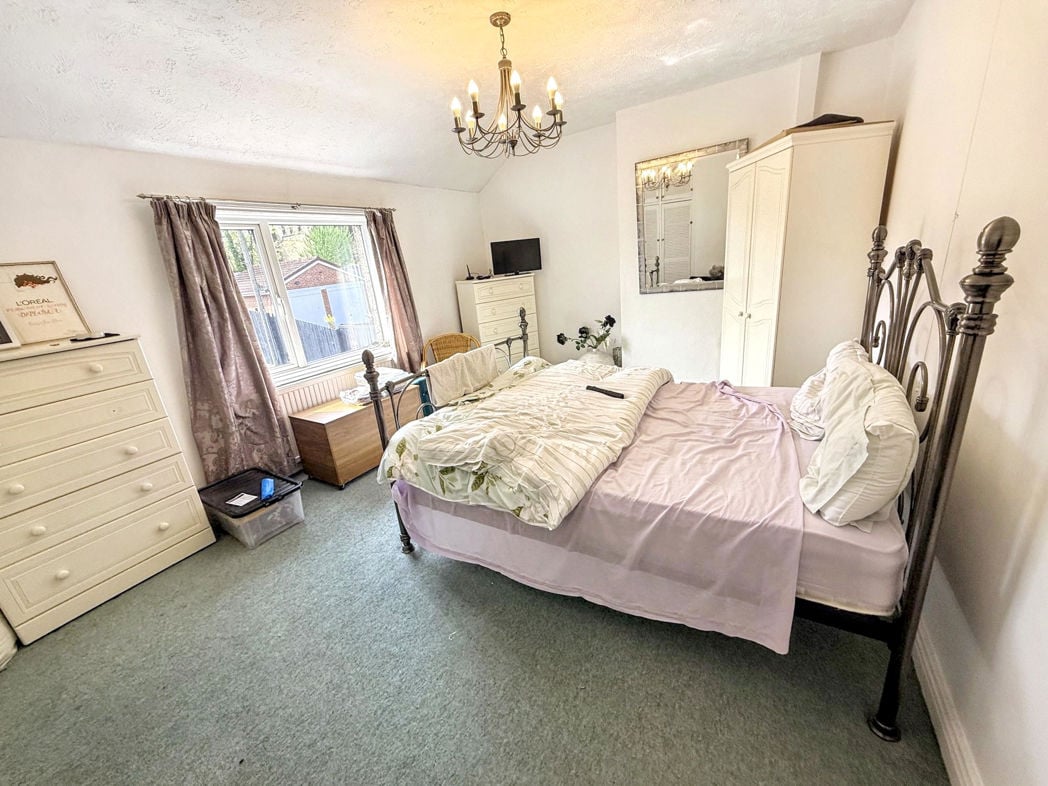
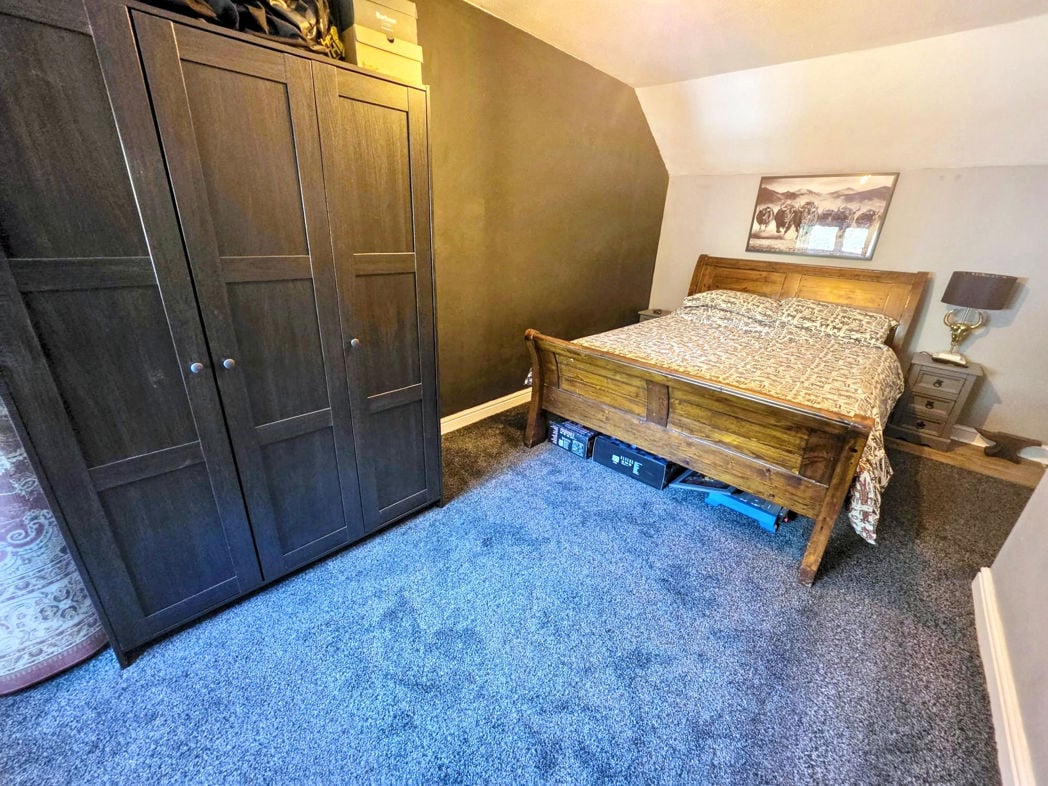
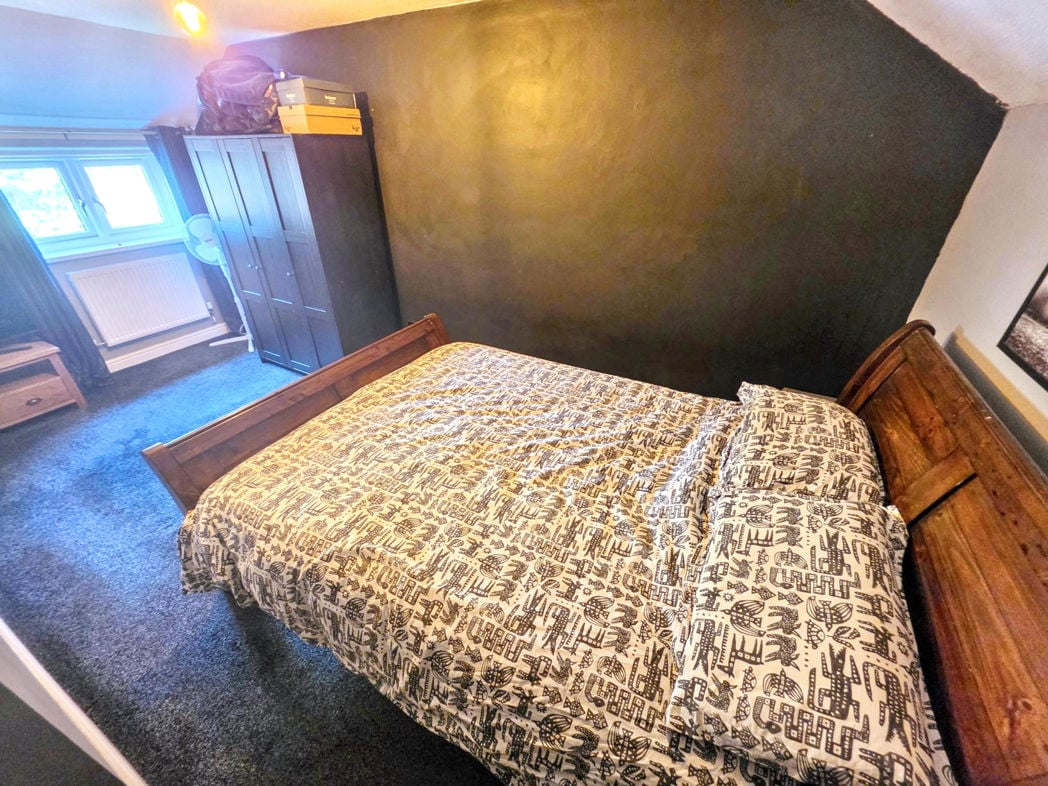
A superb principal bedroom of generous proportions with ample space for a king-size bed and a full range of bedroom furniture.
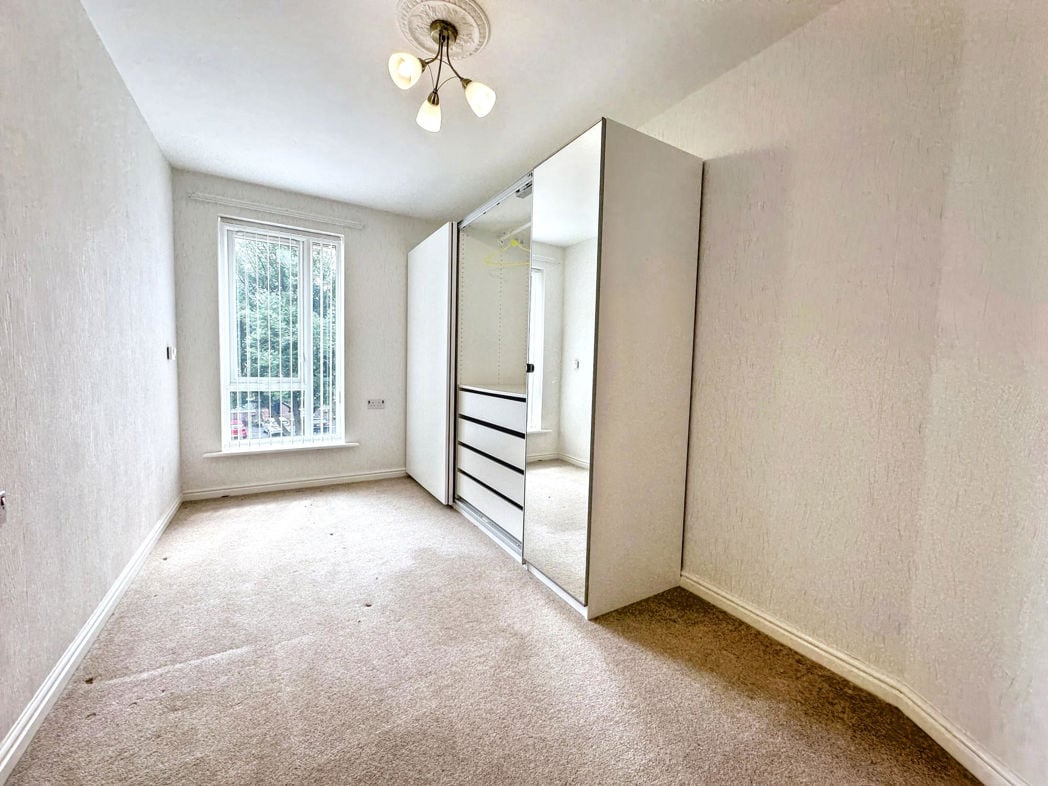
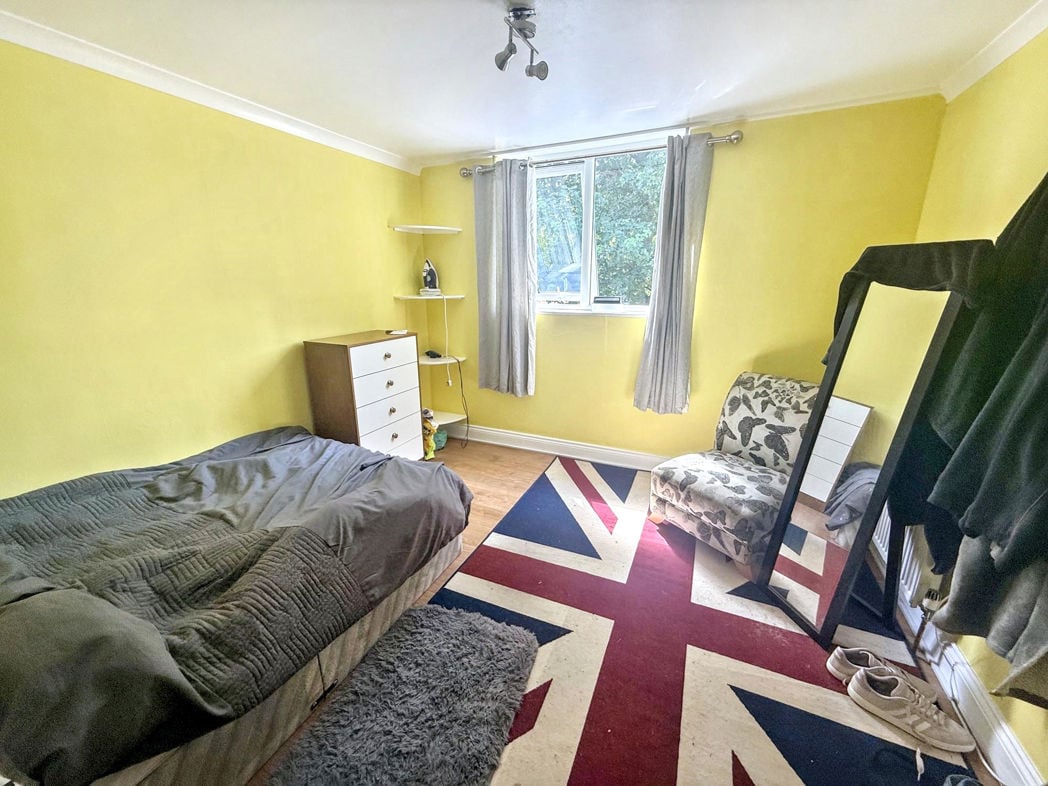
3.20m x 3.30m (10'5" x 10'9")
A spacious double bedroom overlooking the front of the property with room for wardrobes and additional furnishings.
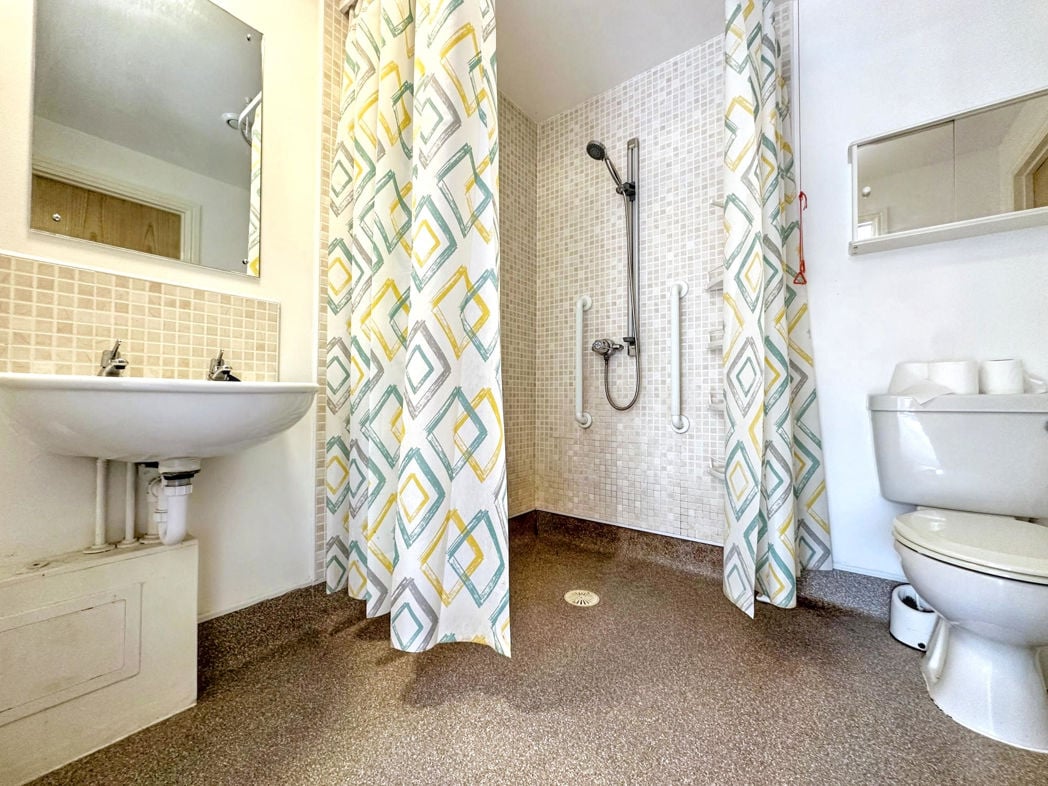
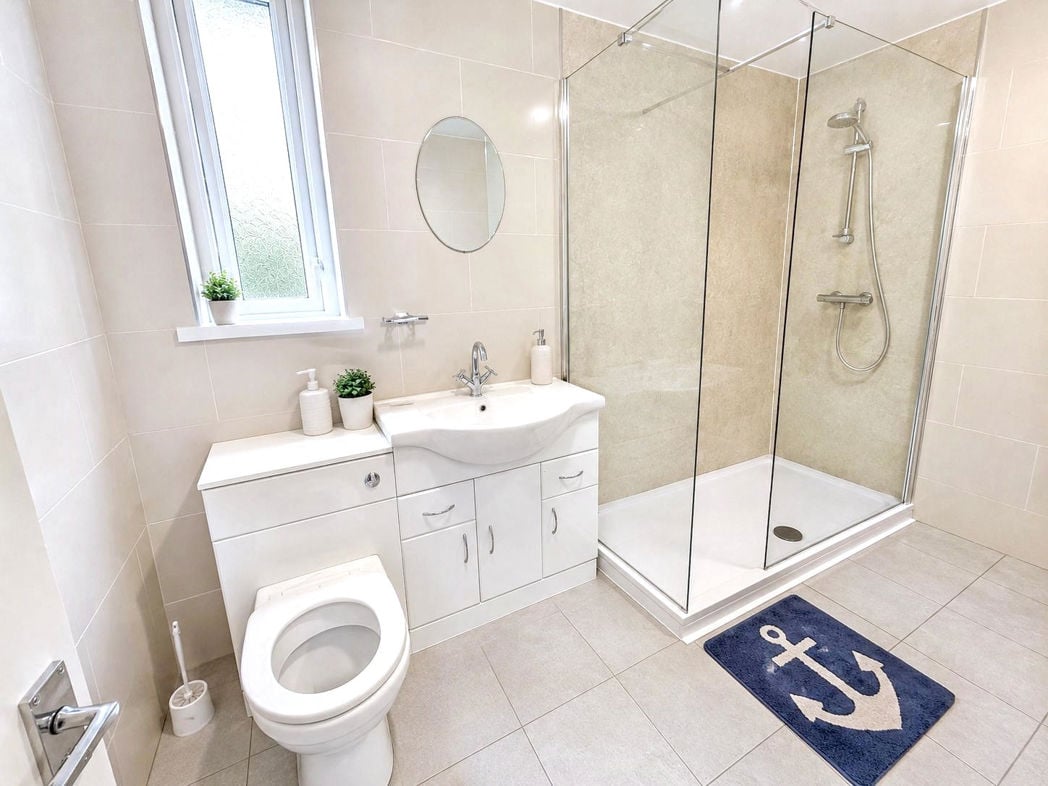
3.21m x 2.65m (10'6" x 8'8")
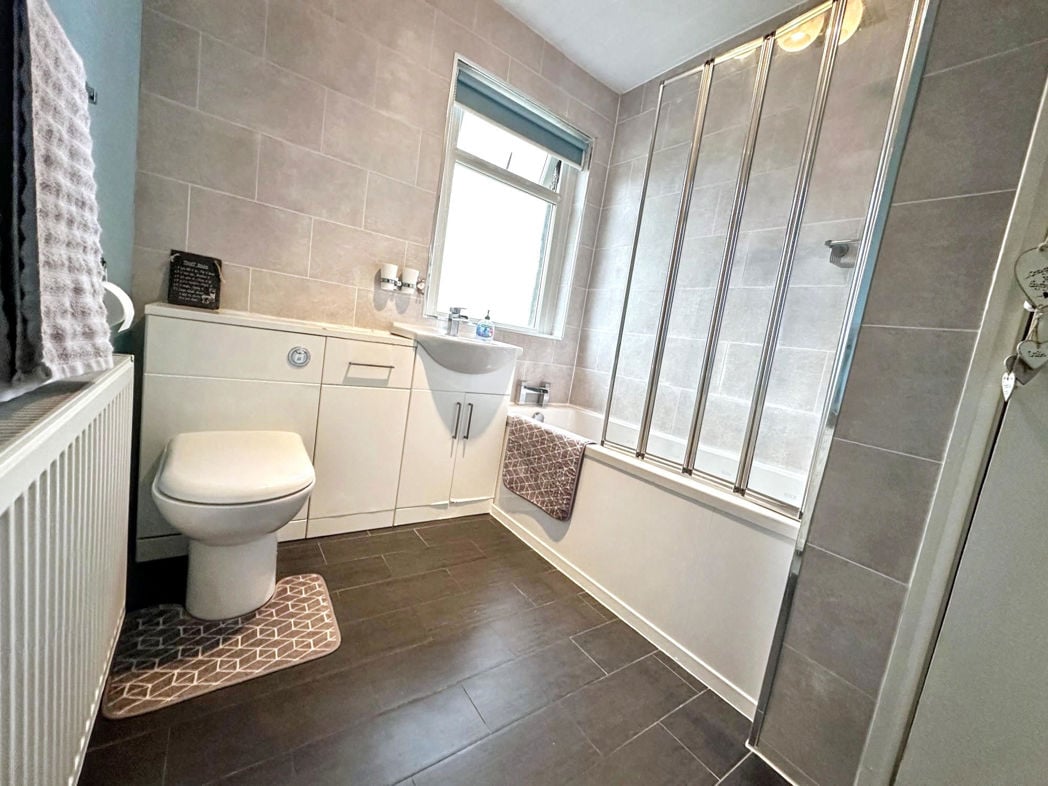
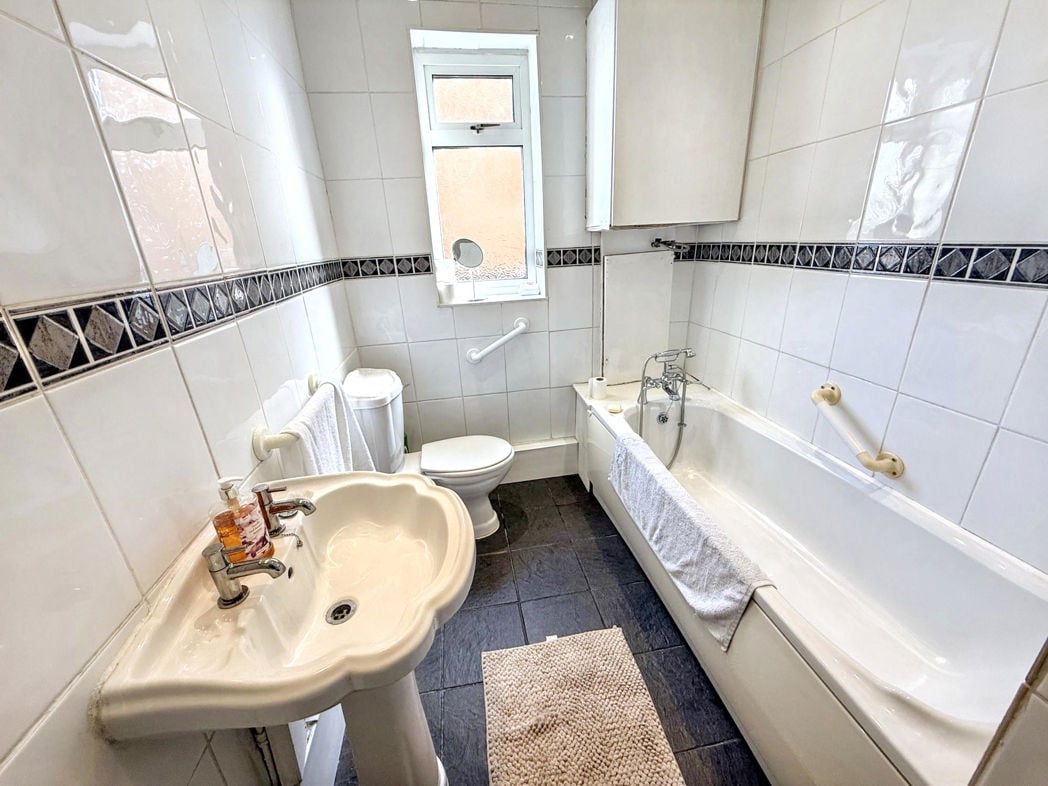
A modern shower room fitted with a large walk-in shower enclosure, low-level WC and wash hand basin, finished with attractive wall tiling.
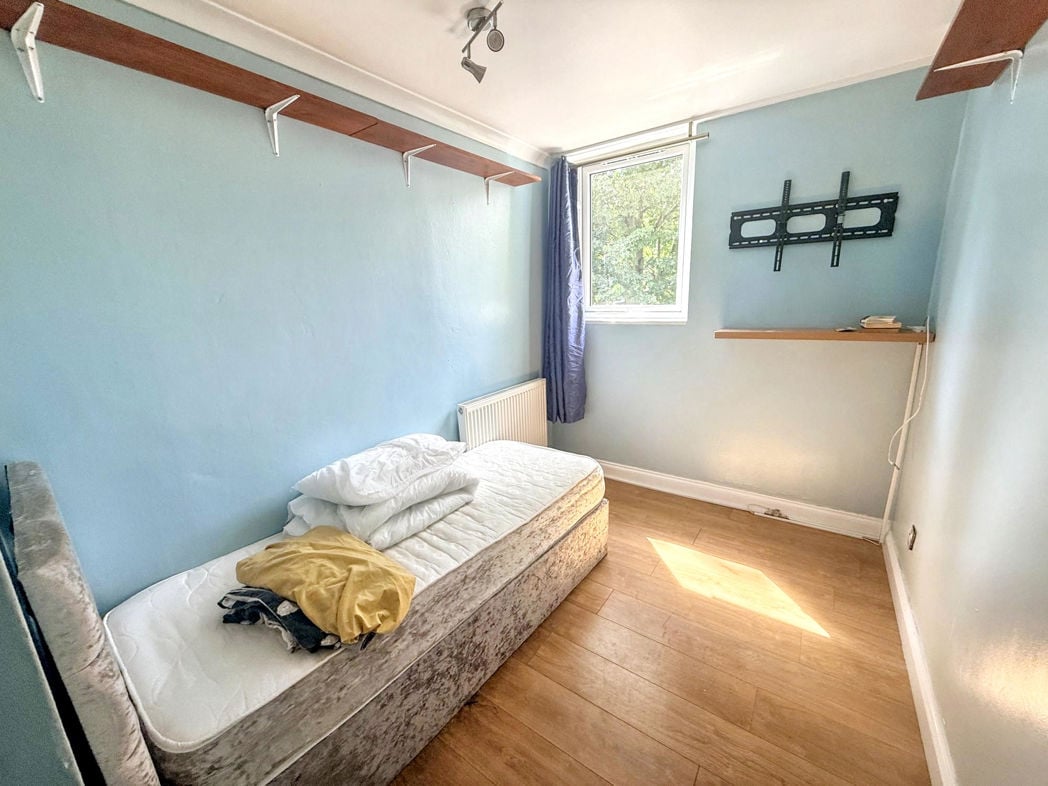
2.11m x 2.73m (6'11" x 8'11")
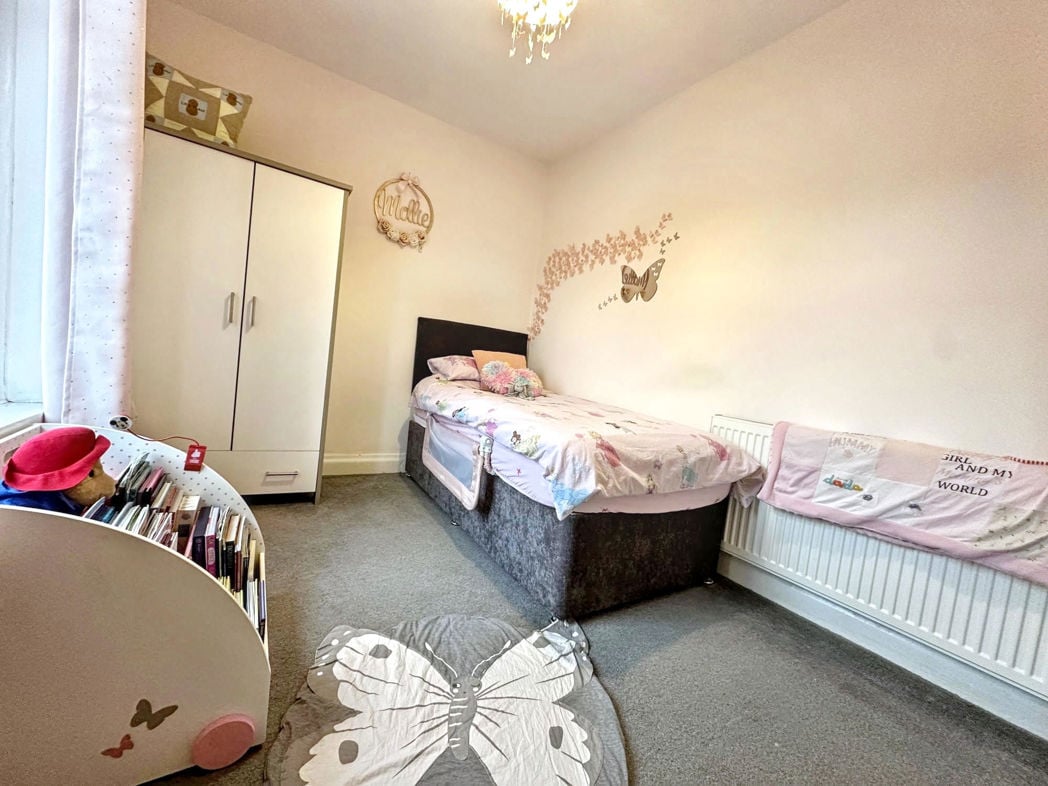
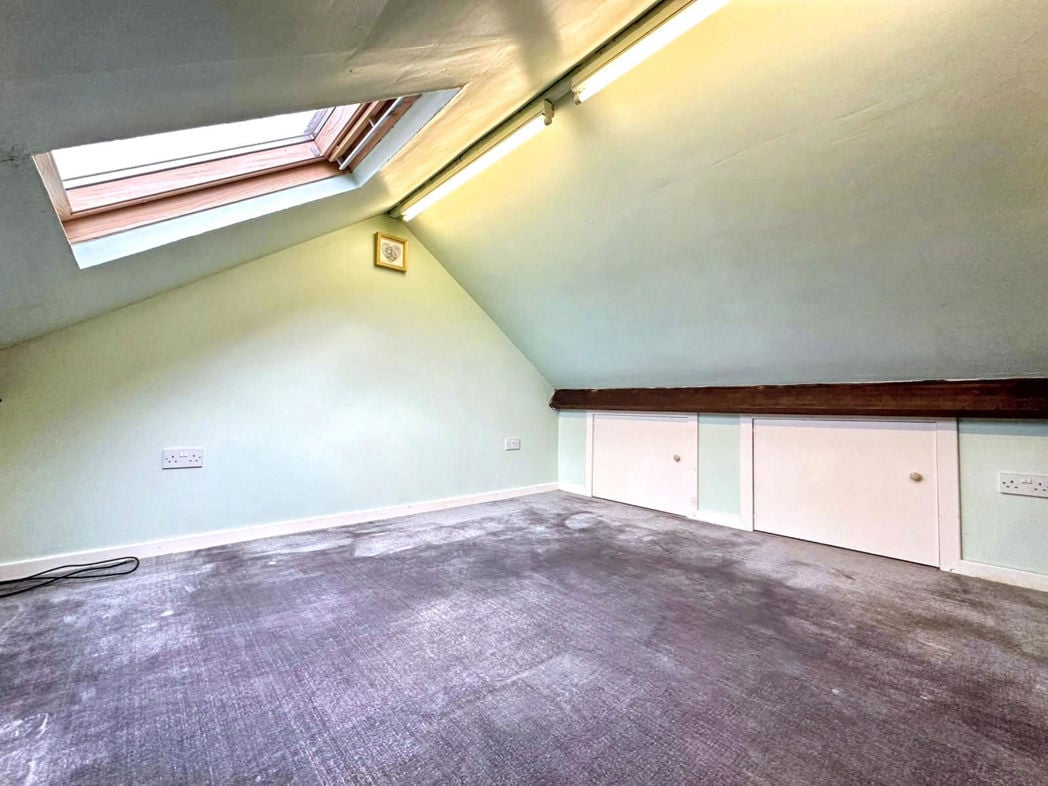
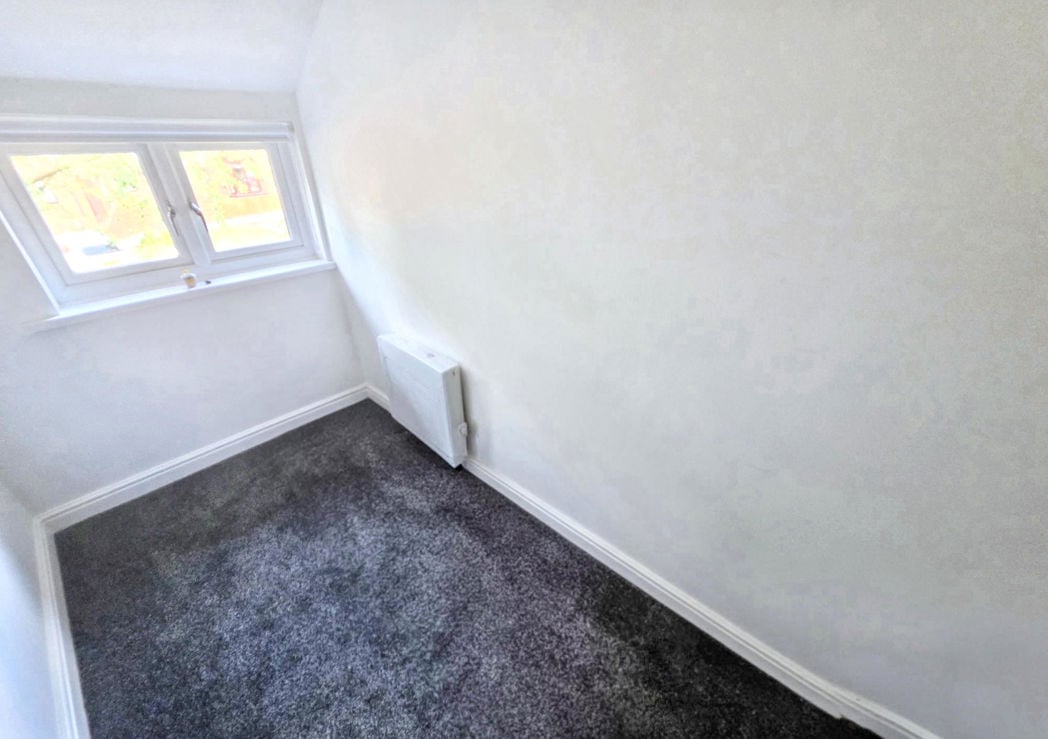
A well-proportioned fourth bedroom offering flexible accommodation to suit a variety of needs. Ideal as a guest bedroom, children's room, home office or hobby room, with space for bedroom furniture and a window allowing plenty of natural light.
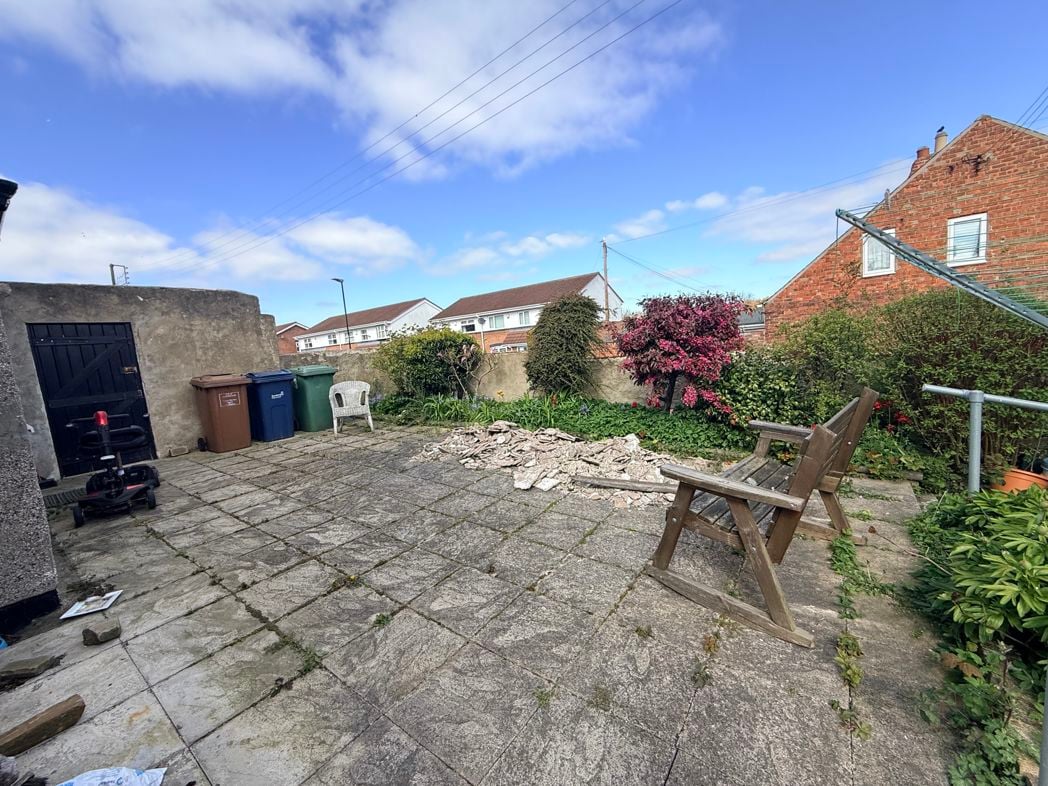
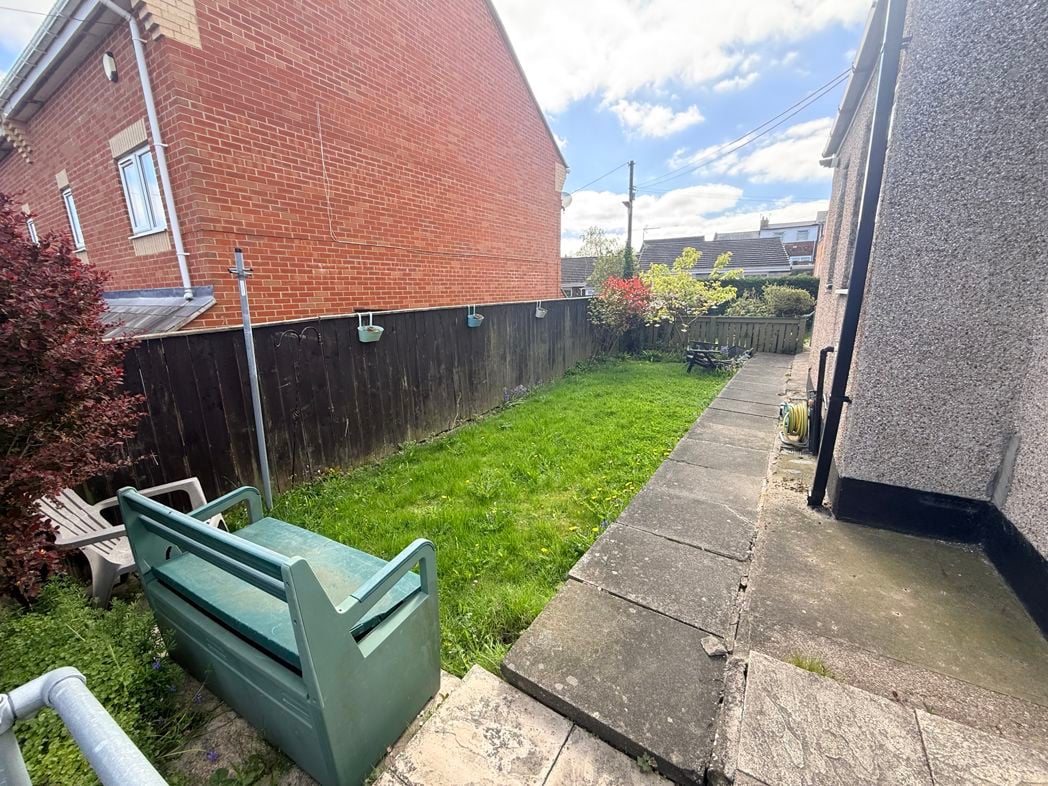
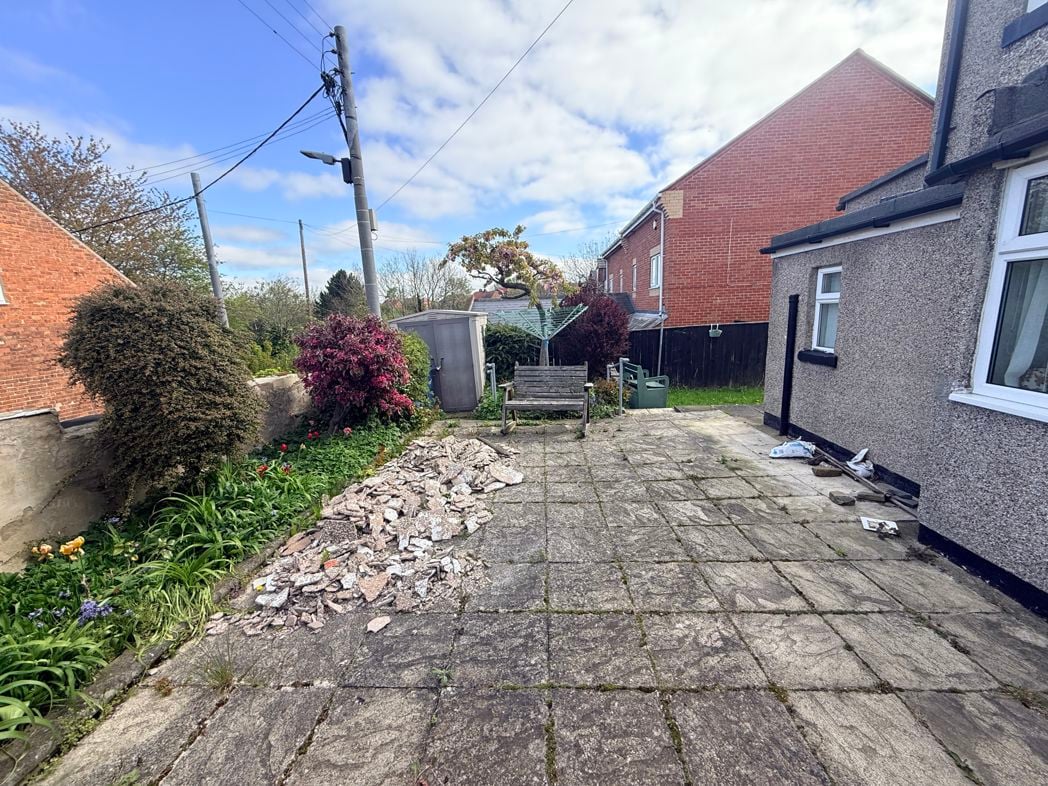
The property enjoys a generous, fully enclosed rear garden designed for low-maintenance living. Predominantly laid with contemporary paving, it provides an excellent space for outdoor dining, entertaining and relaxing. The impressive full-width conservatory opens directly onto the patio via French doors, creating a seamless transition between indoor and outdoor living. Timber fencing and mature trees offer a good degree of privacy, making this an attractive and practical space to enjoy throughout the year.
Whether you’d like an instant online estimate or an expert visit to discuss your home in detail, our team will give you clear, honest advice and help you plan your next move.

Find out what your current home could sell for, based on real market data and recent sales.
Get seen everywhere buyers look


Fast, secure and often great value. Discover how it works.