Sold
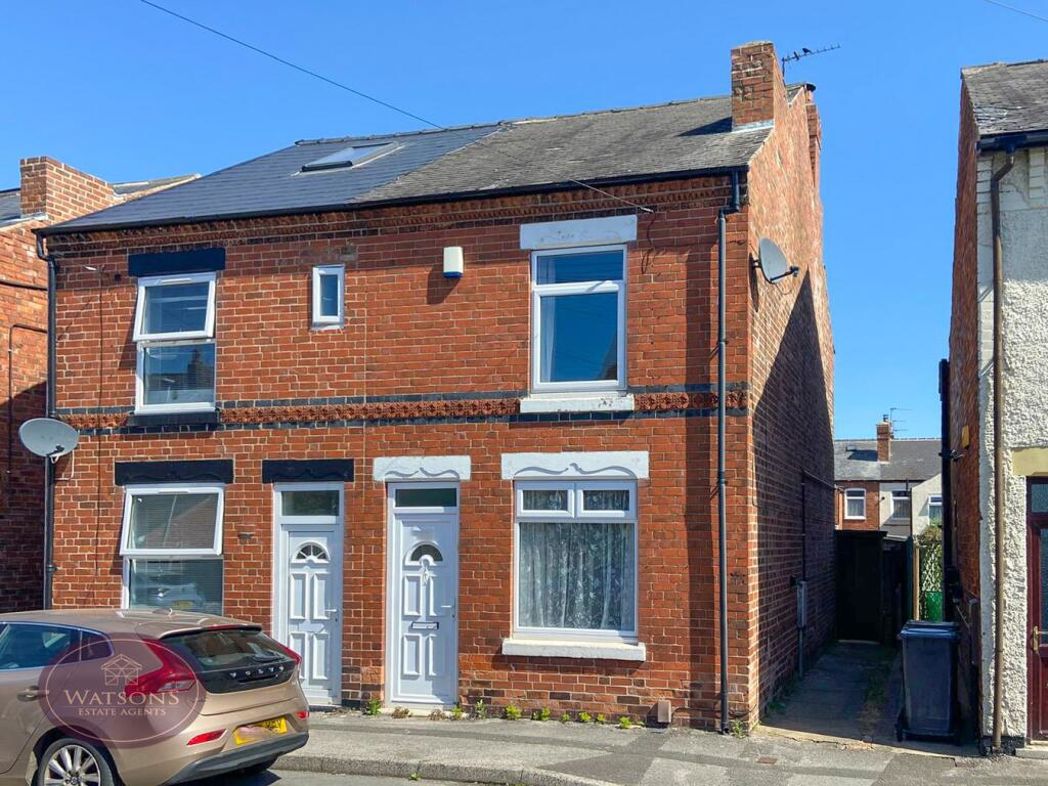
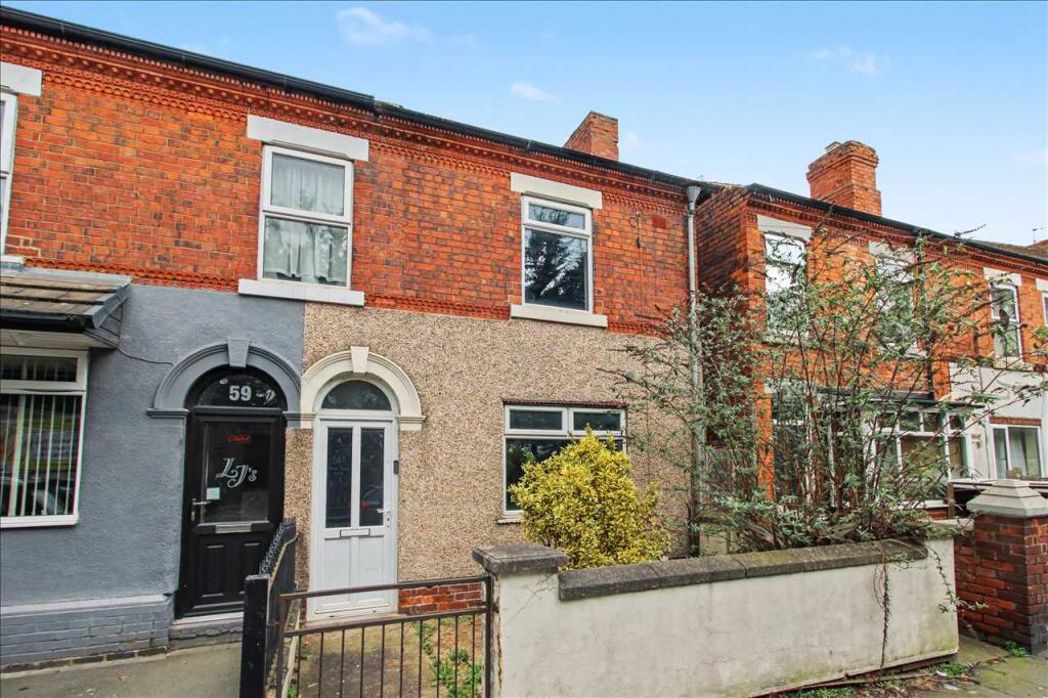
Station Road, Langley Mill, Nottingham, Derbyshire, NG16 4DS
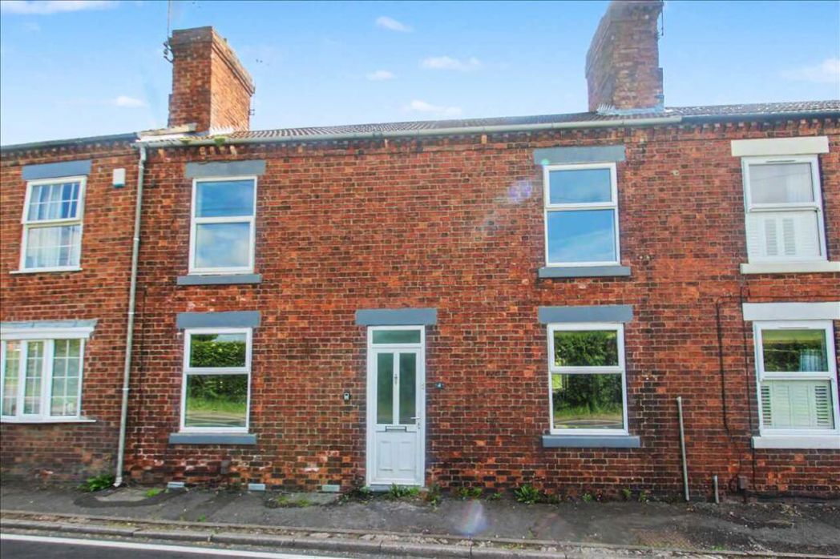
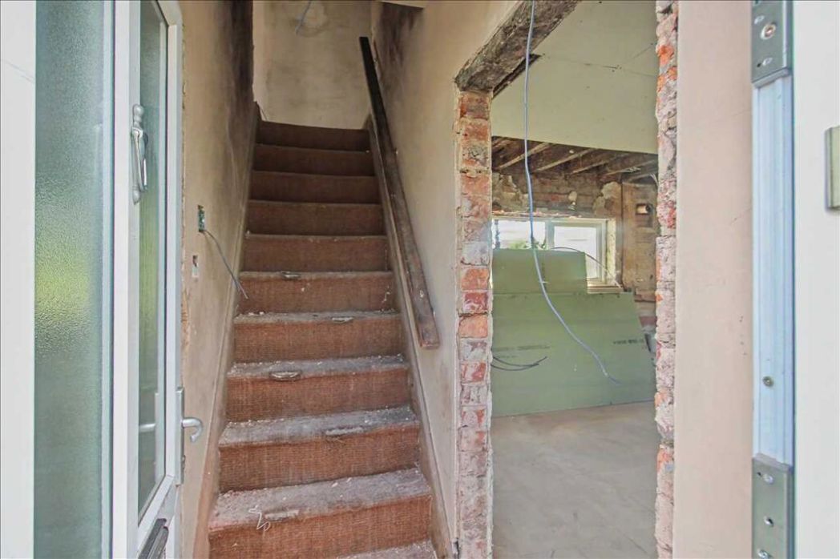
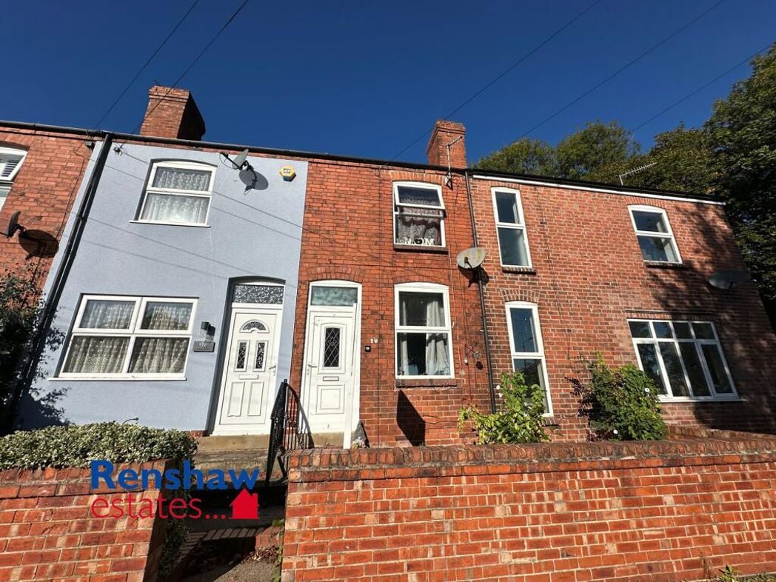
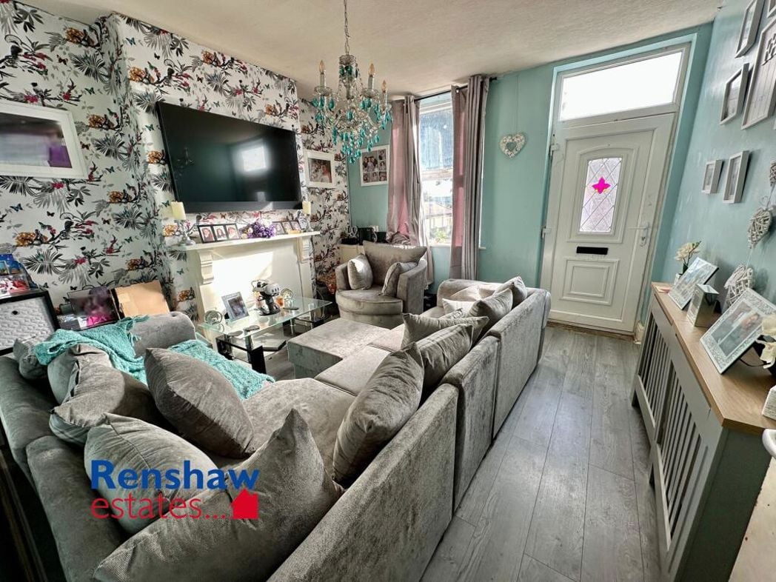
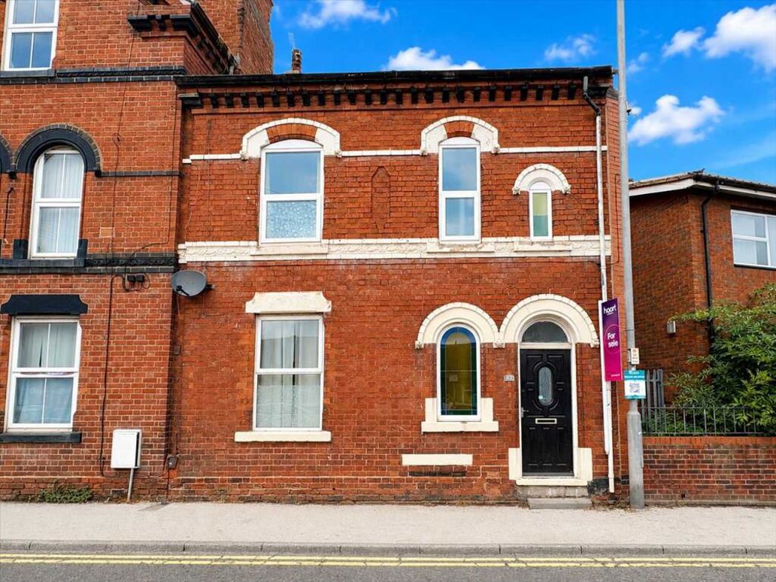
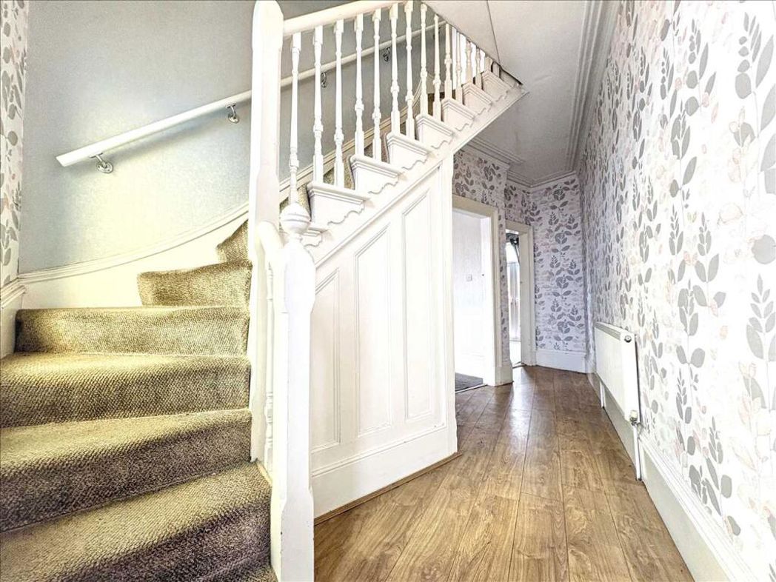
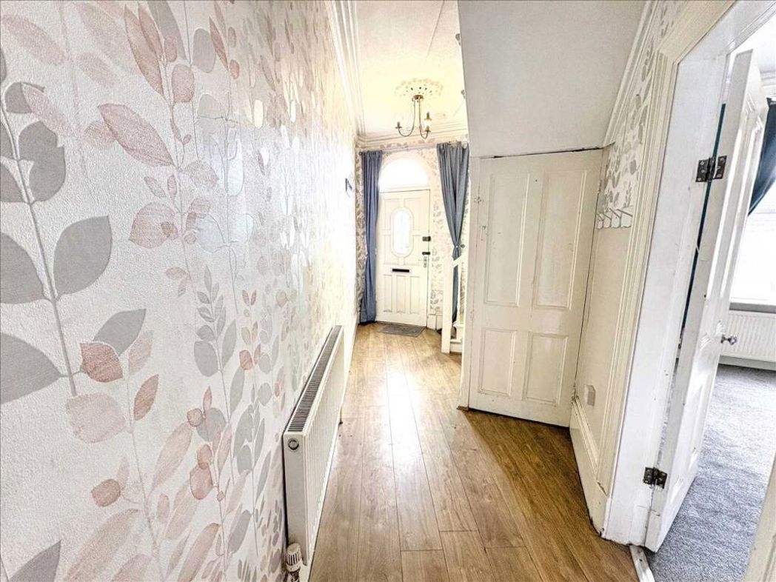
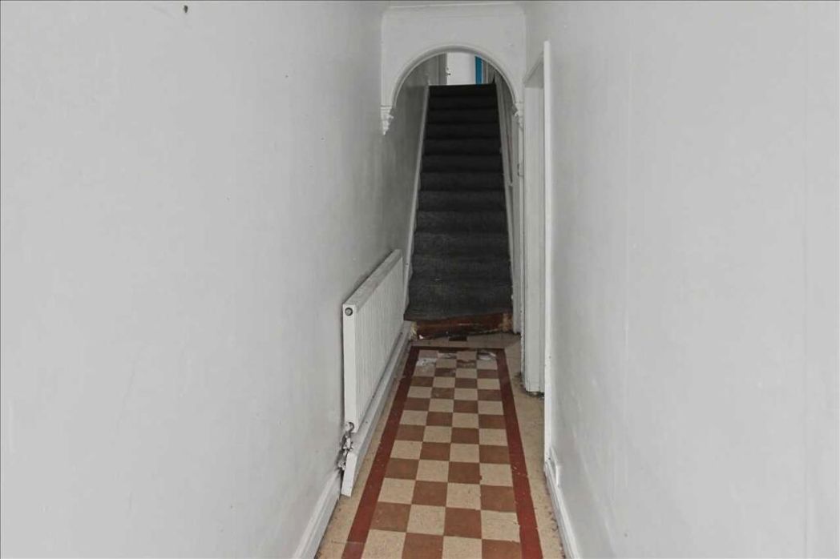
Door to the front elevation, staircase to the first floor. Central heating radiator. Access to the lounge and dining room.
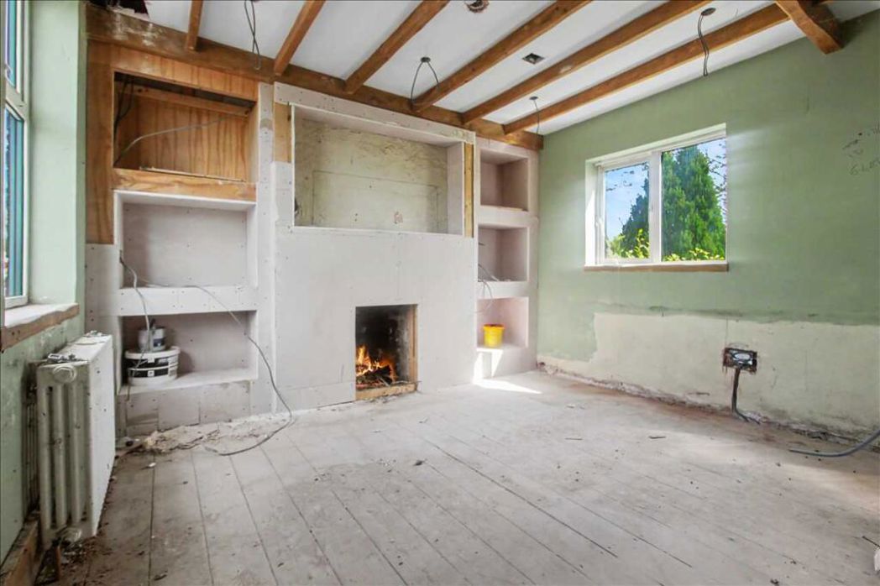
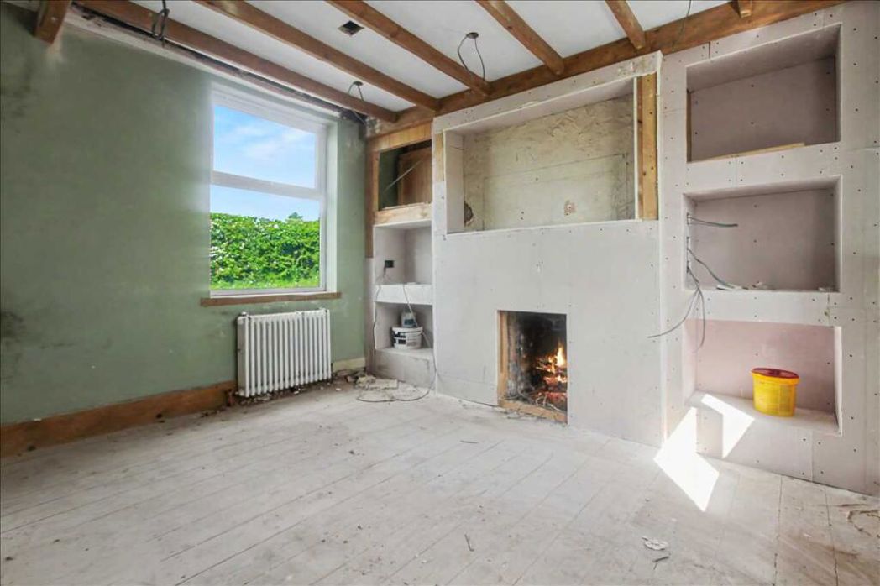
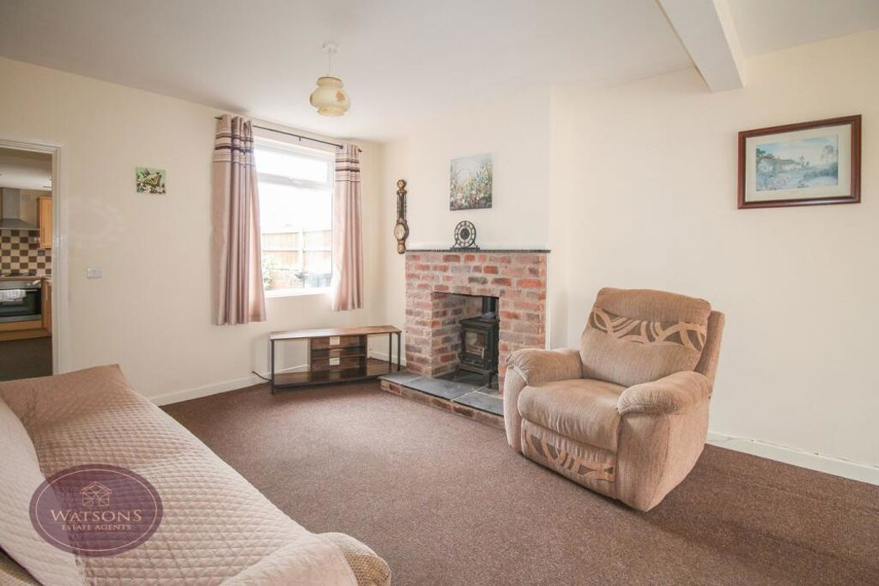
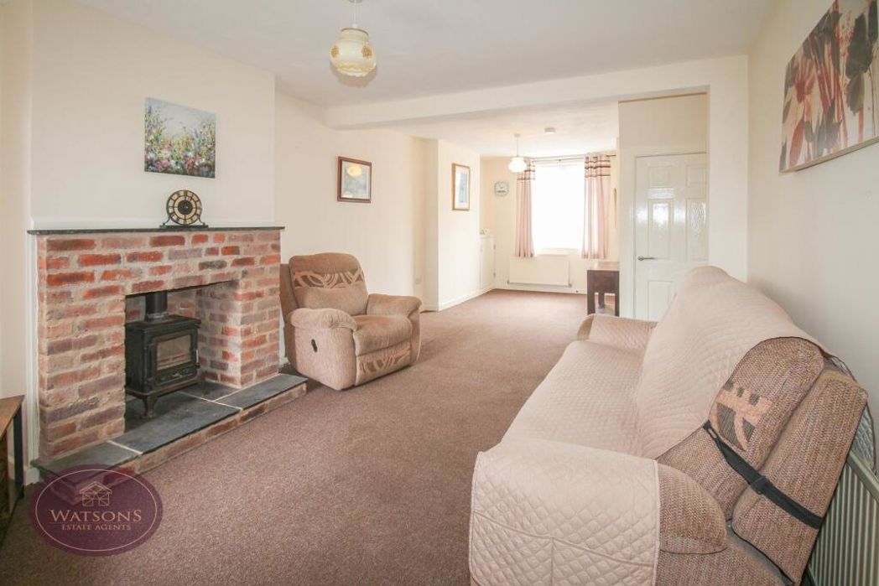
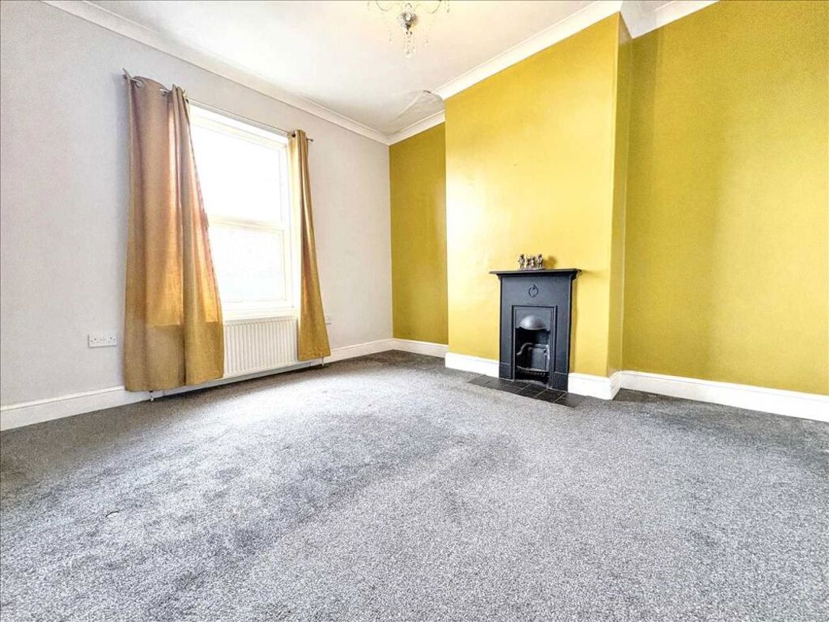
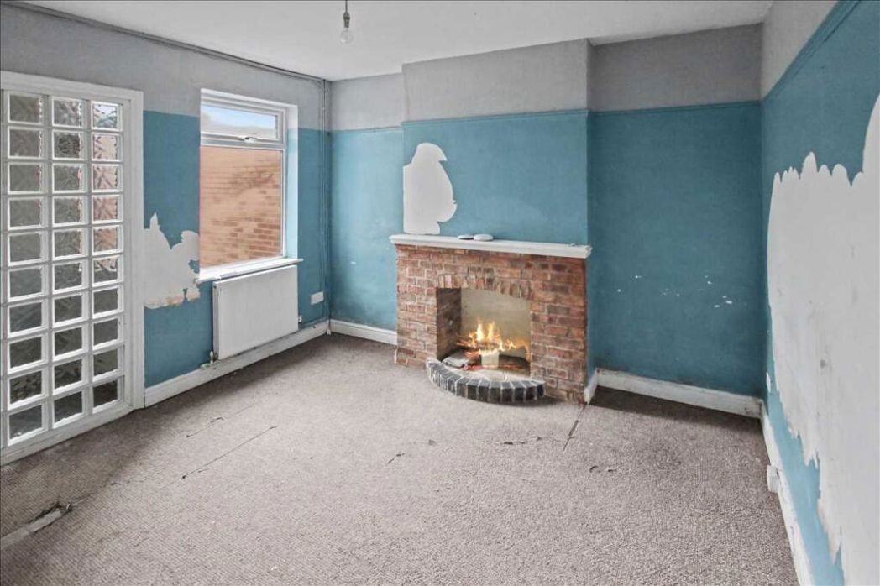
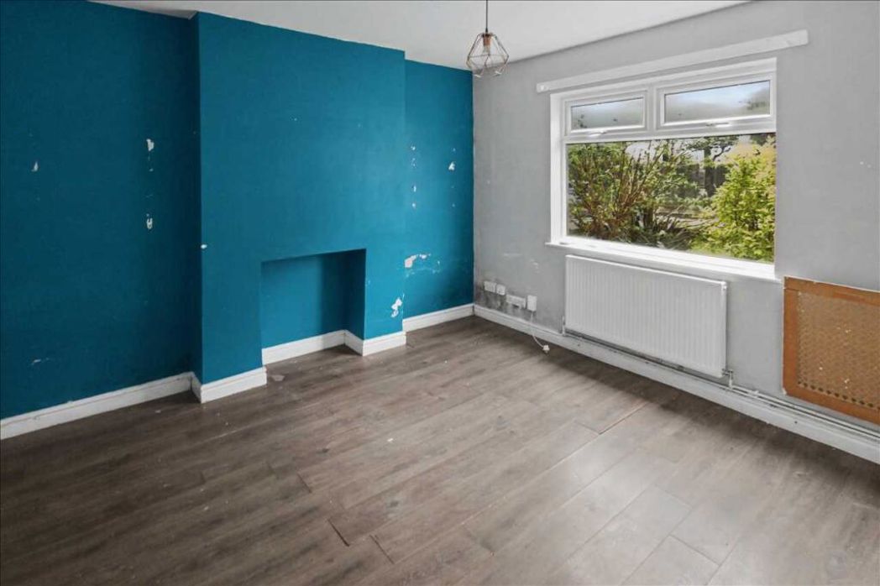
3.73m x 3.58m (12'2" x 11'8")
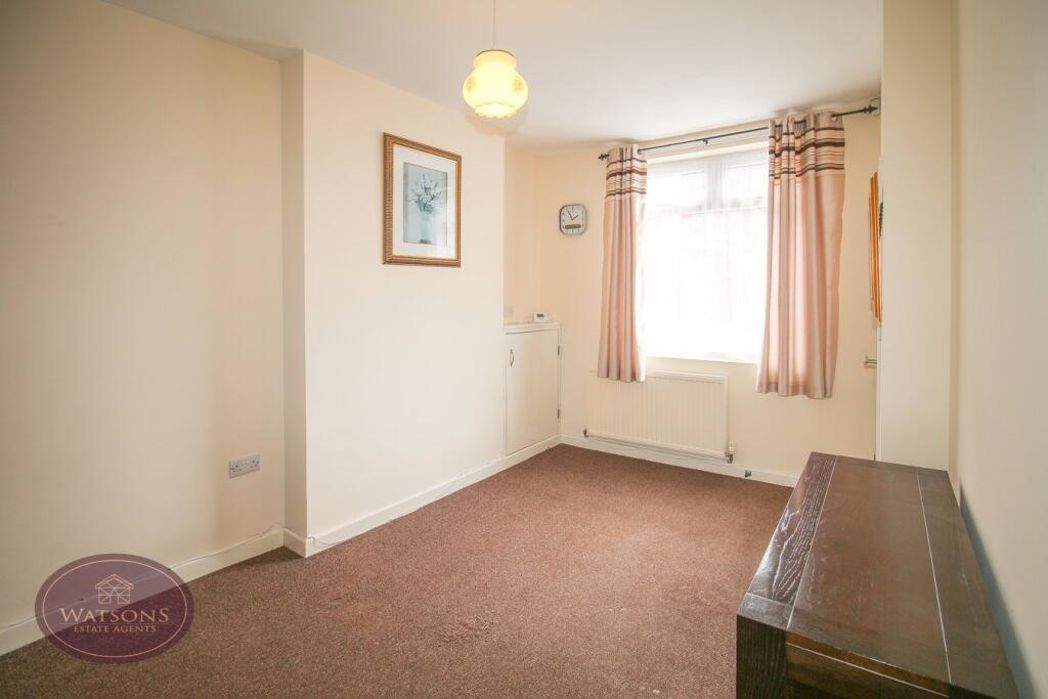
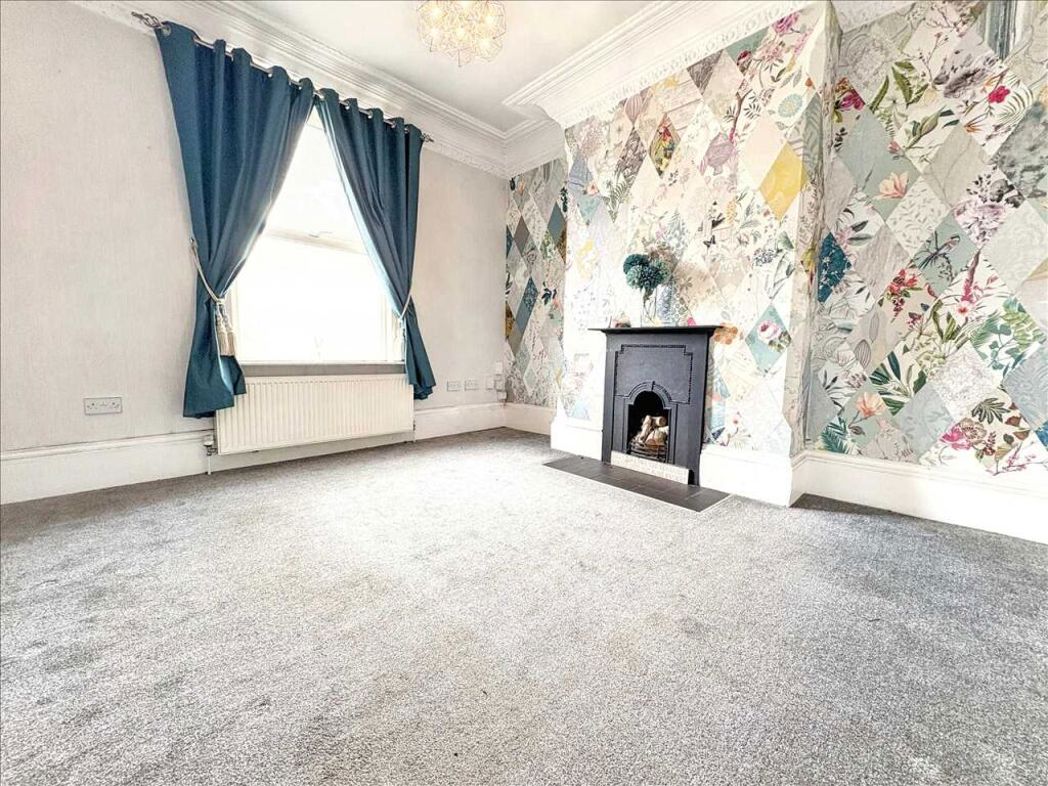
Double glazed window to the front elevation and central heating radiator.
3.68m x 3.56m (12'0" x 11'8")
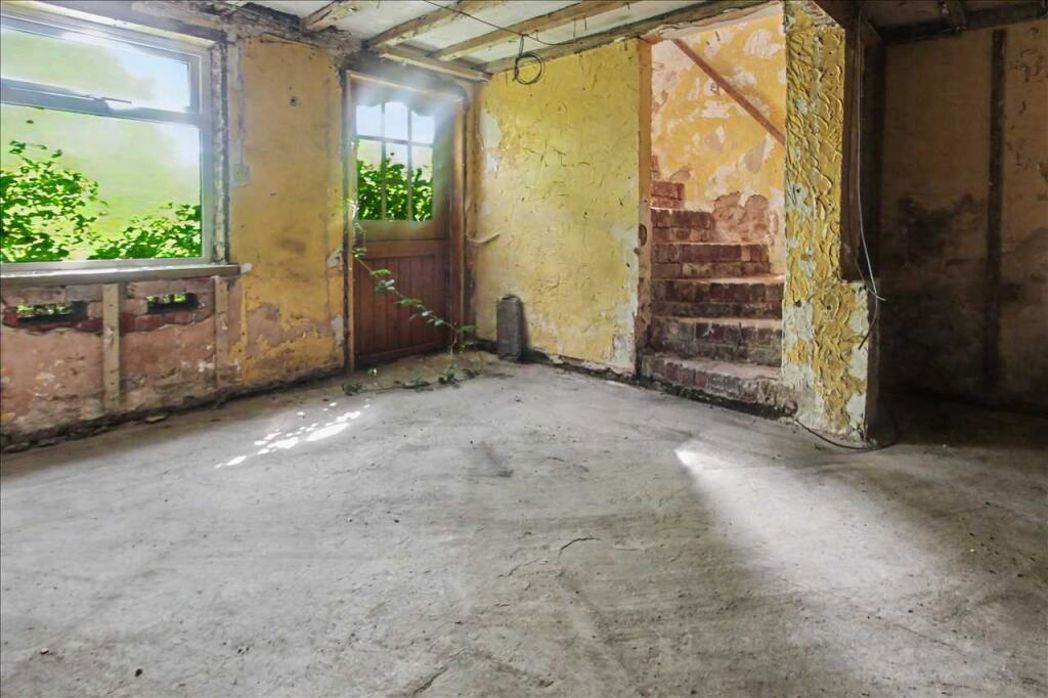
Door to the side leading to the rear garden. Access to the kitchen.
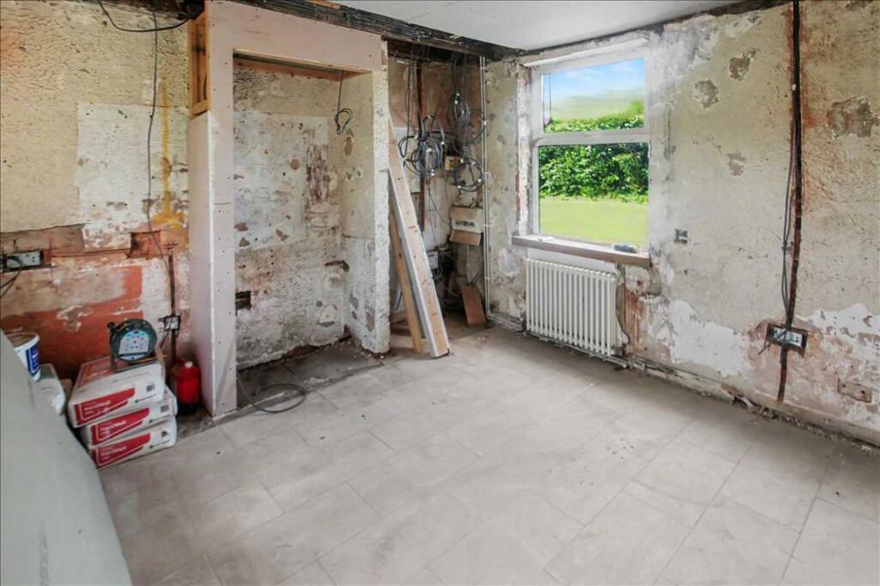
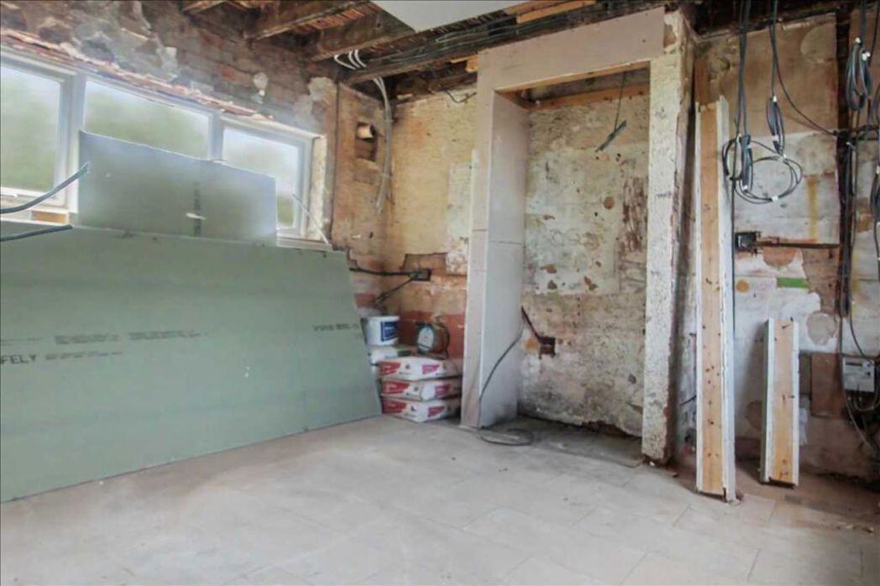
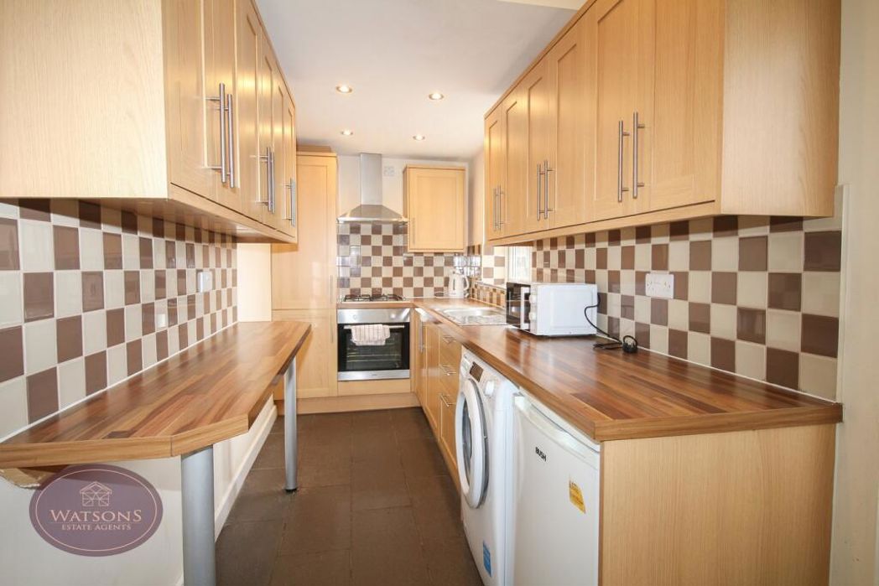
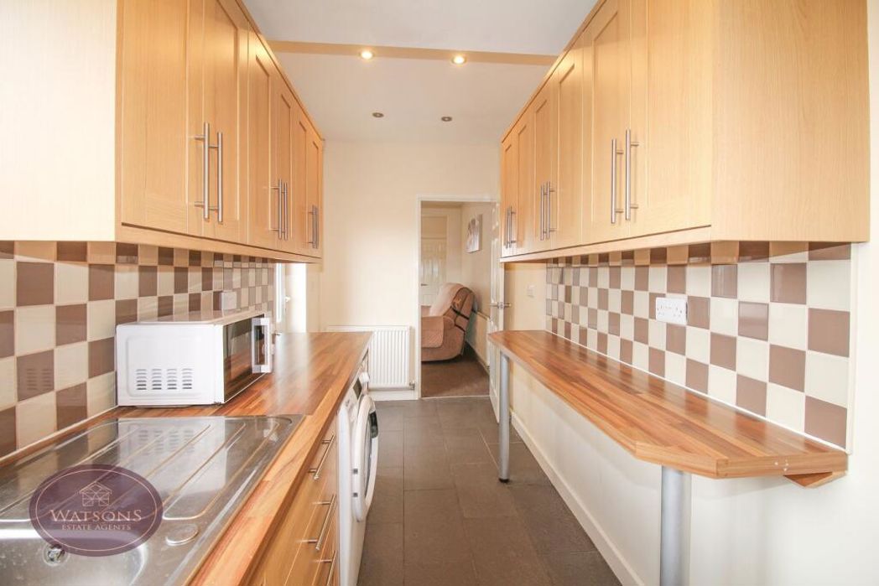
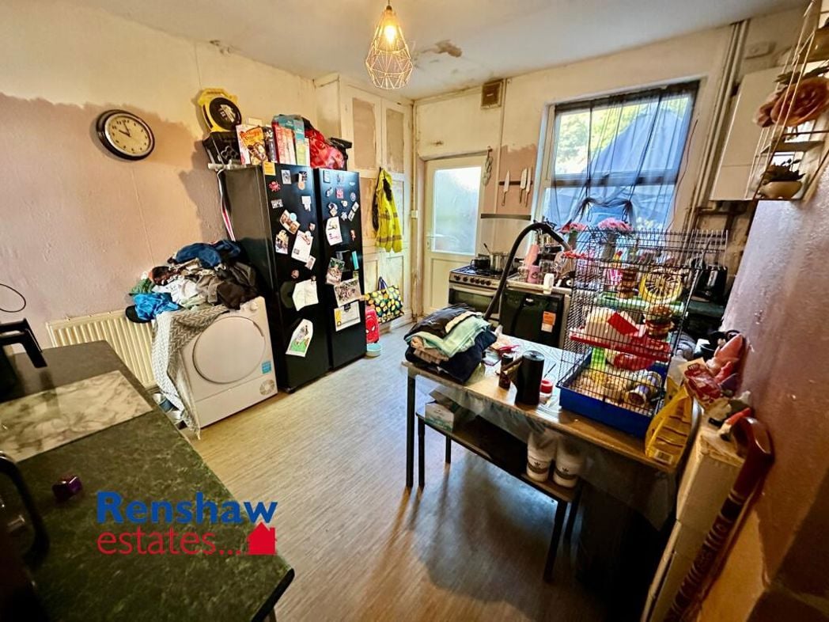
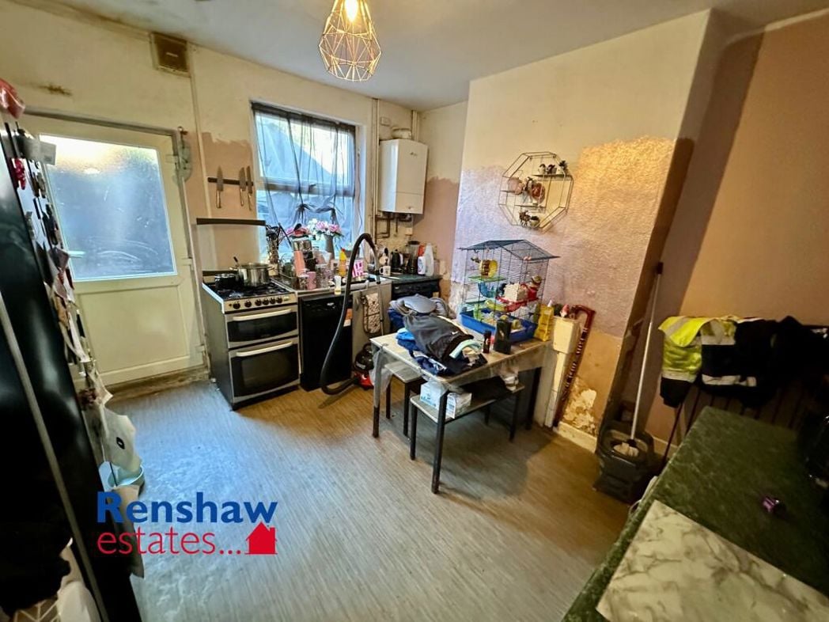
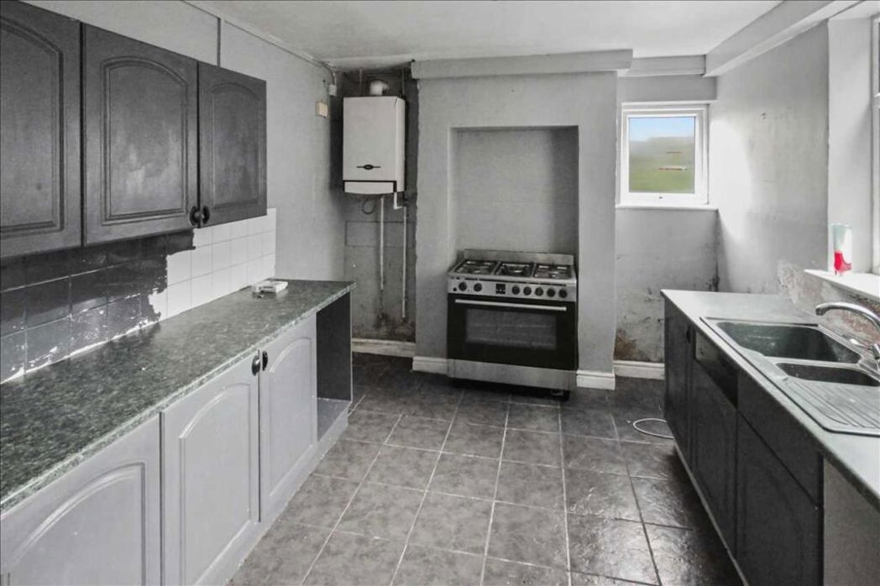
3.68m x 3.05m (12'0" x 10'0")
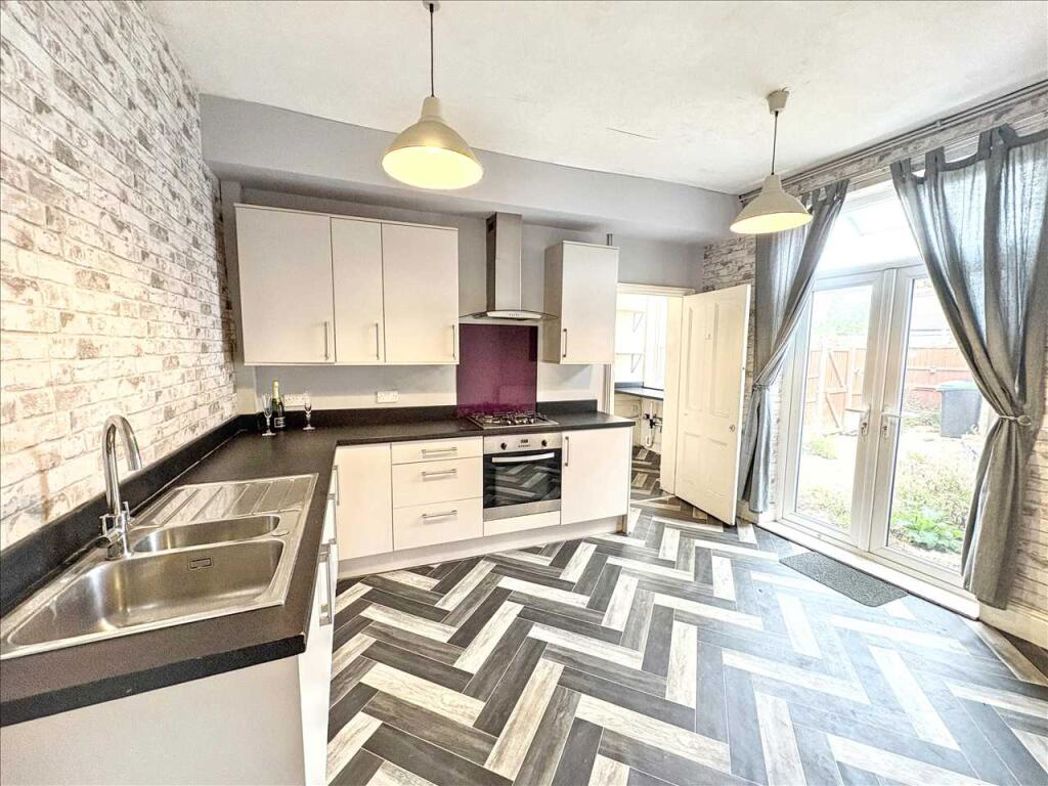
Double glazed window to the side elevation, one and a half bowl sink unit with mixer taps and side drainer inset into work surfaces, A range of base and wall units. Tiling to the floor.
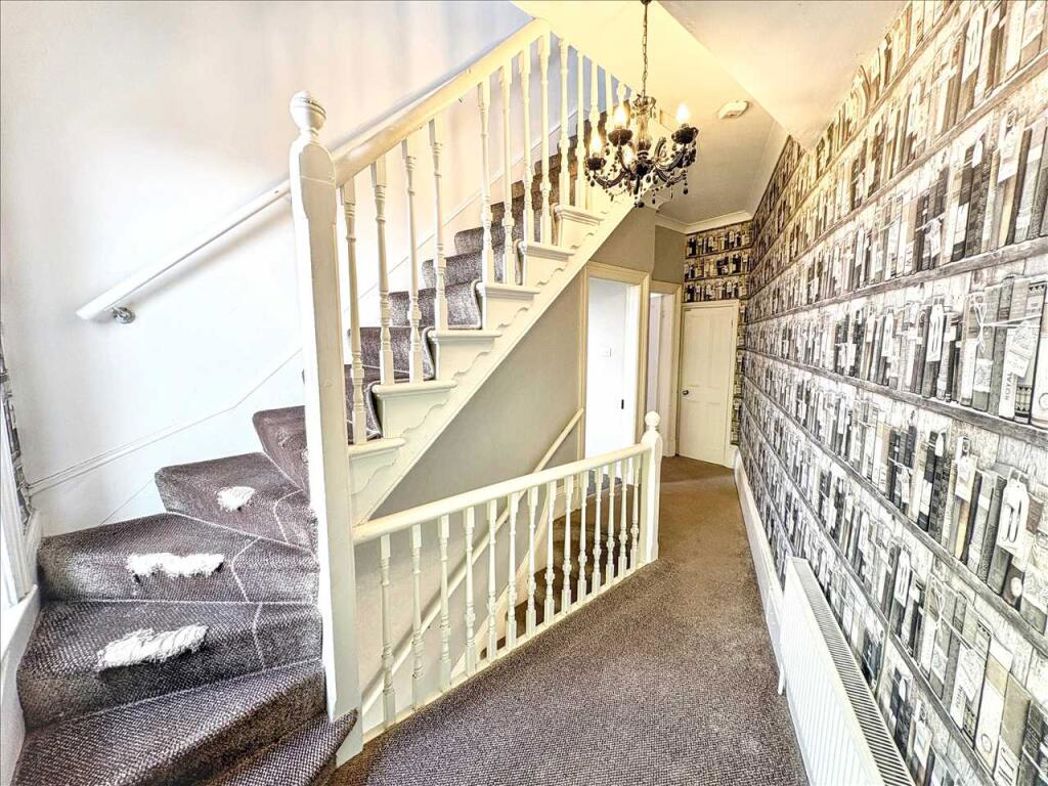
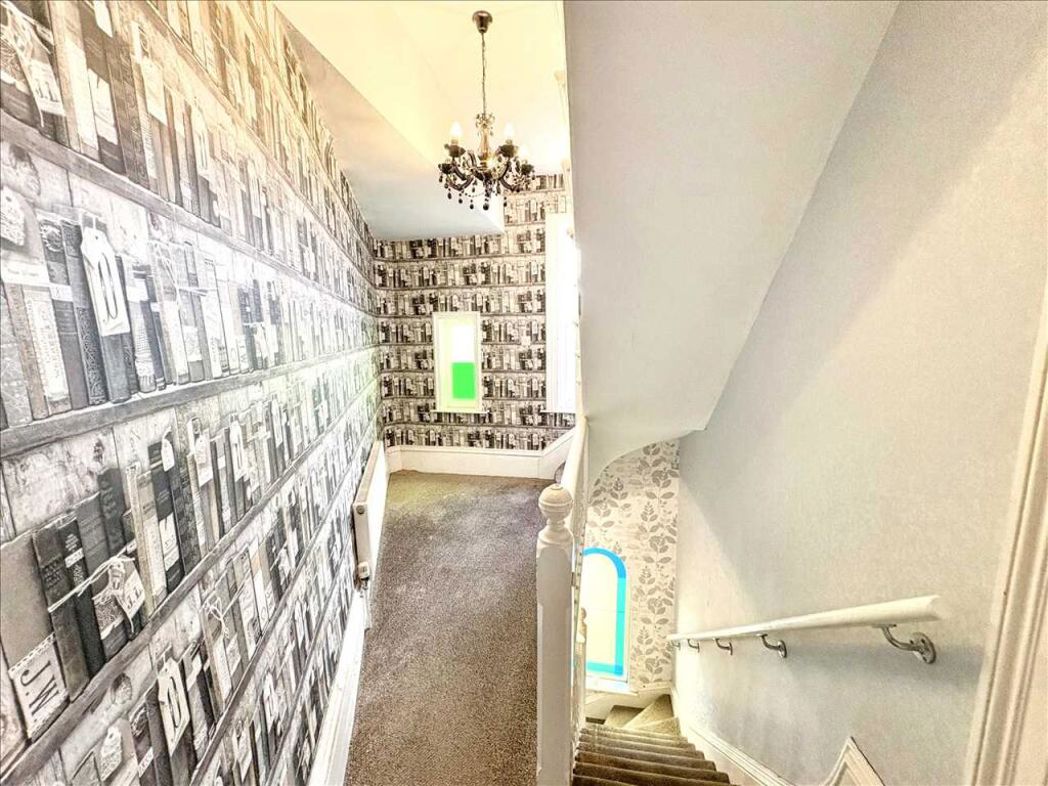
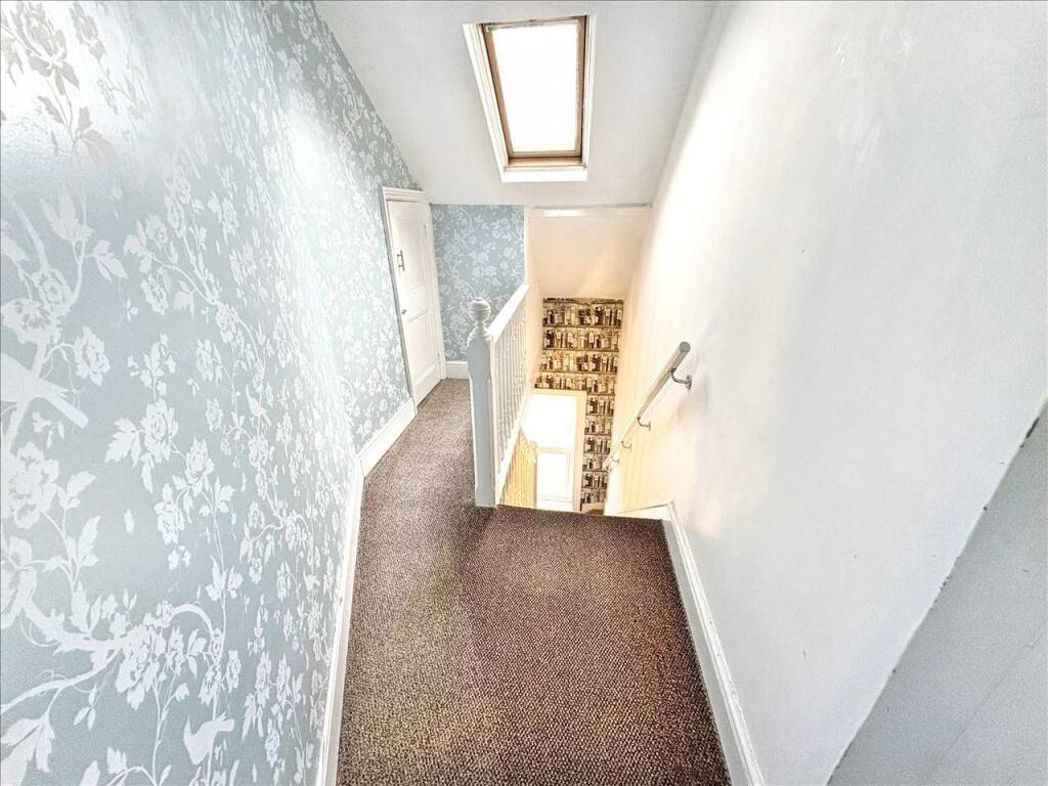
Access to the three bedrooms and bathroom.
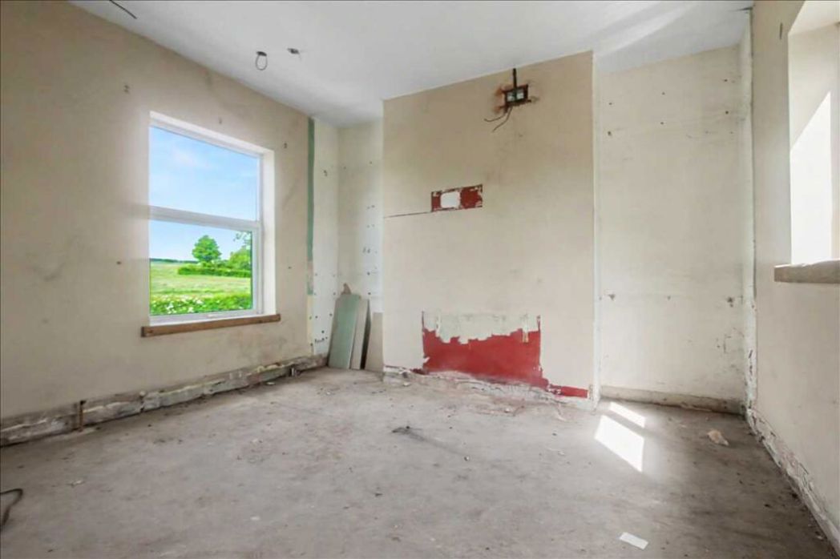
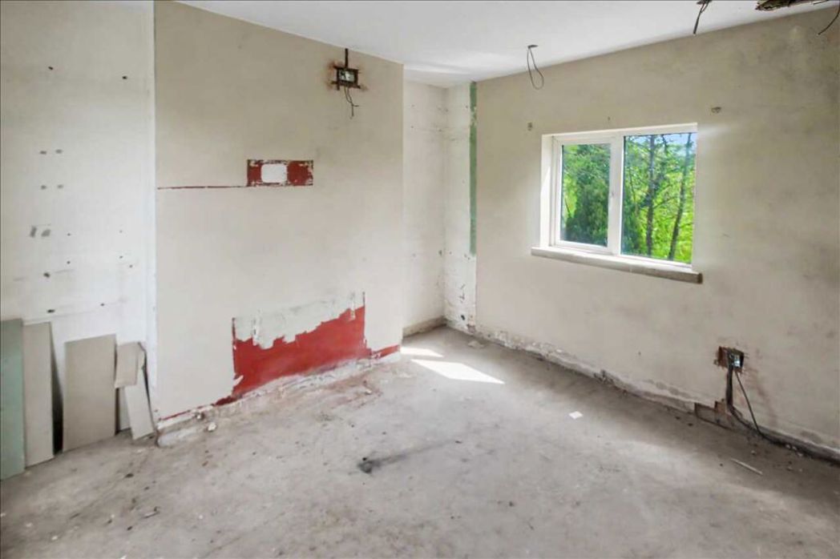
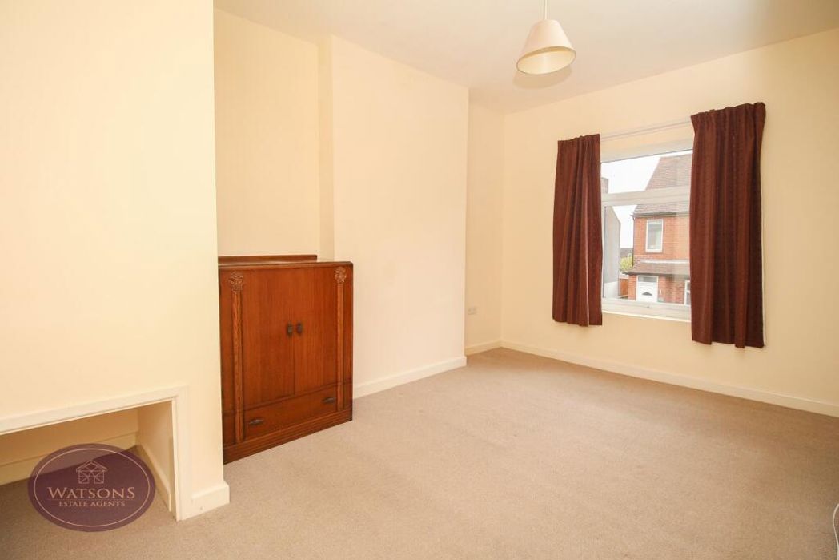
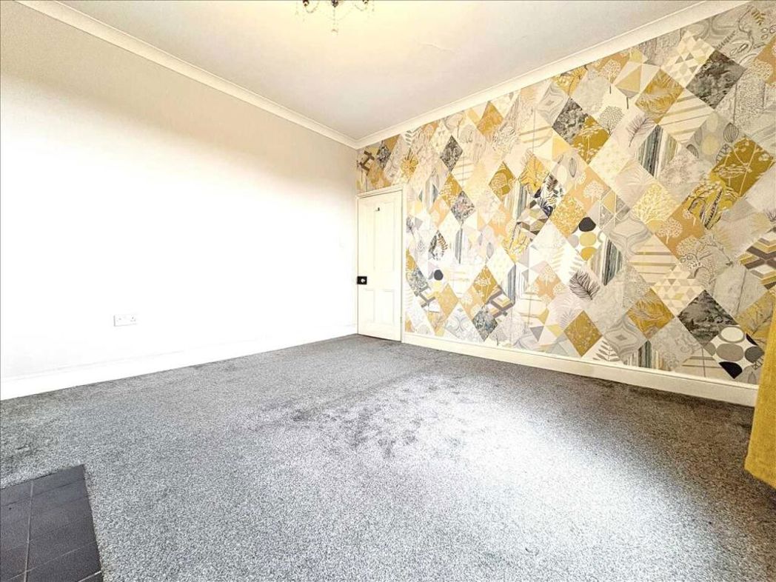
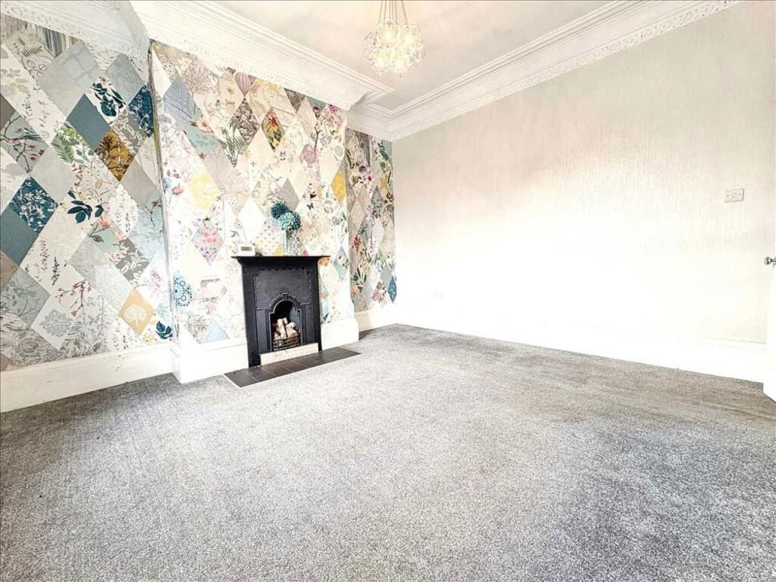
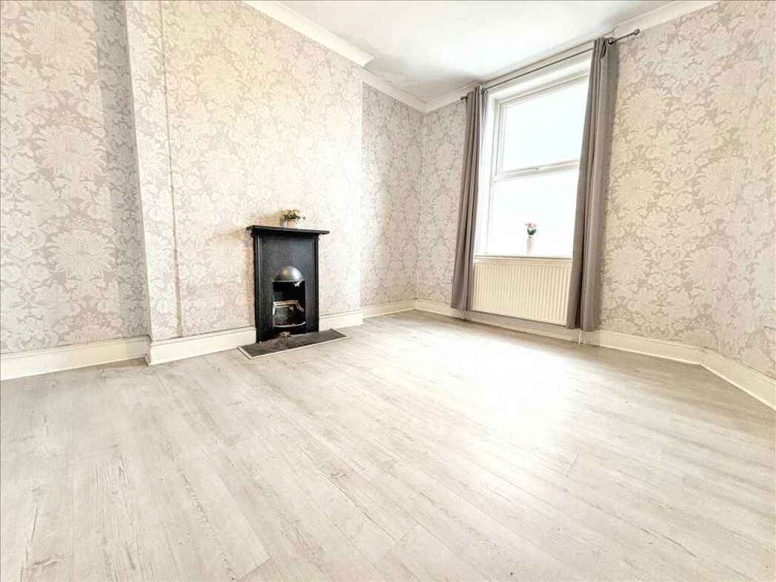
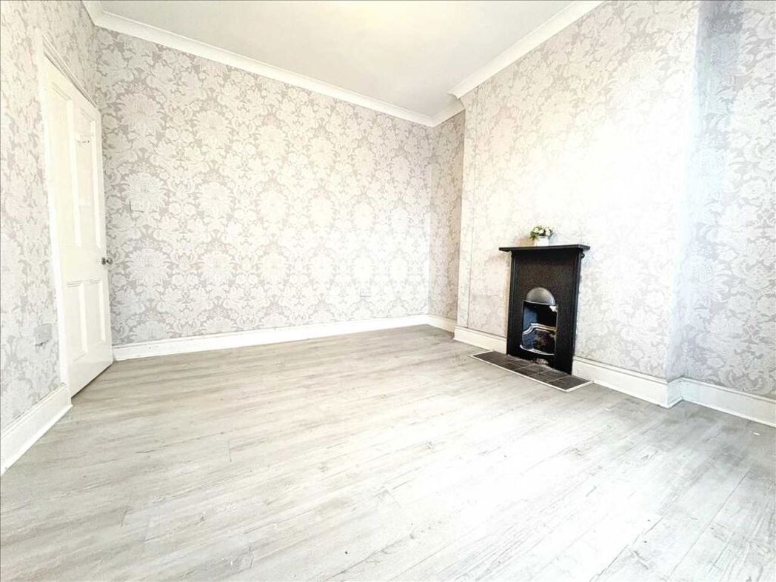
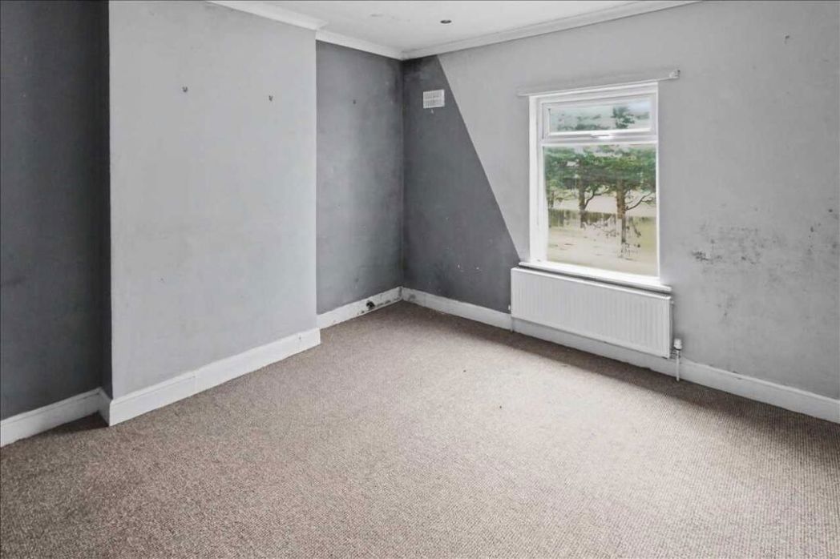
3.76m x 3.71m (12'4" x 12'2")
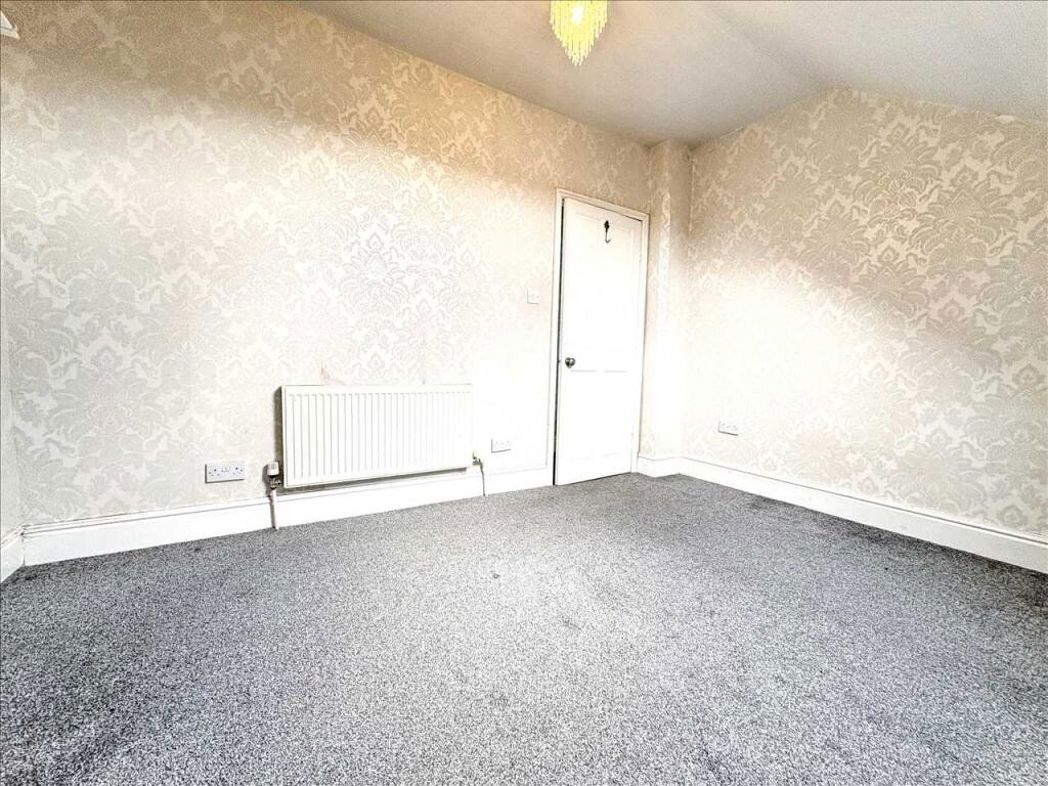
Double glazed window and central heating radiator.
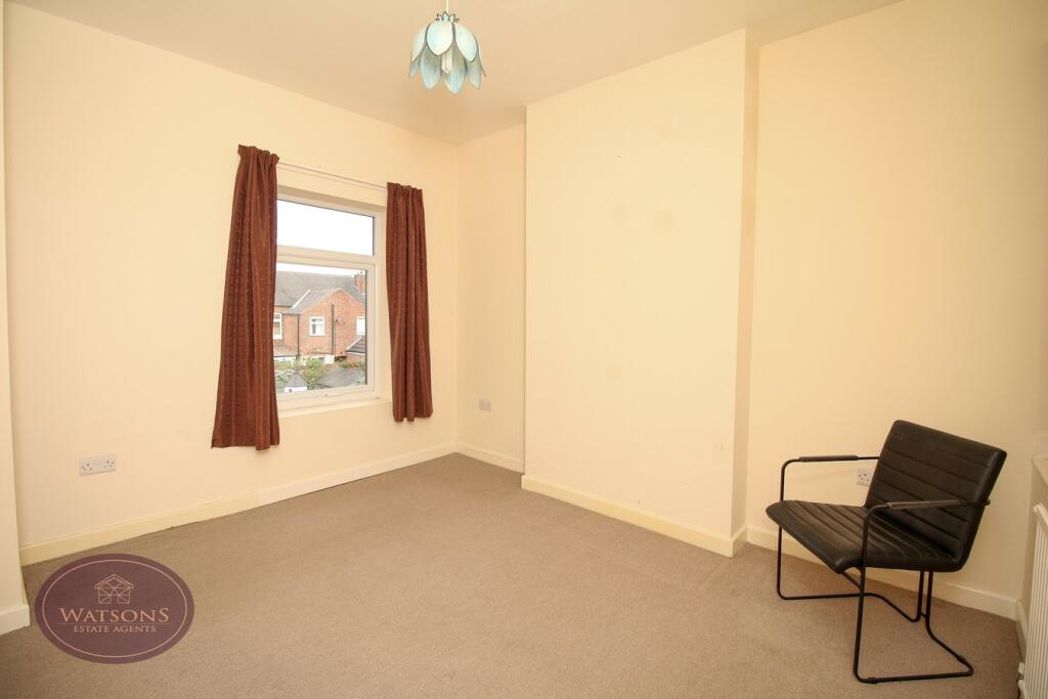
3.73m x 2.77m (12'2" x 9'1")
Double glazed window and central heating radiator.
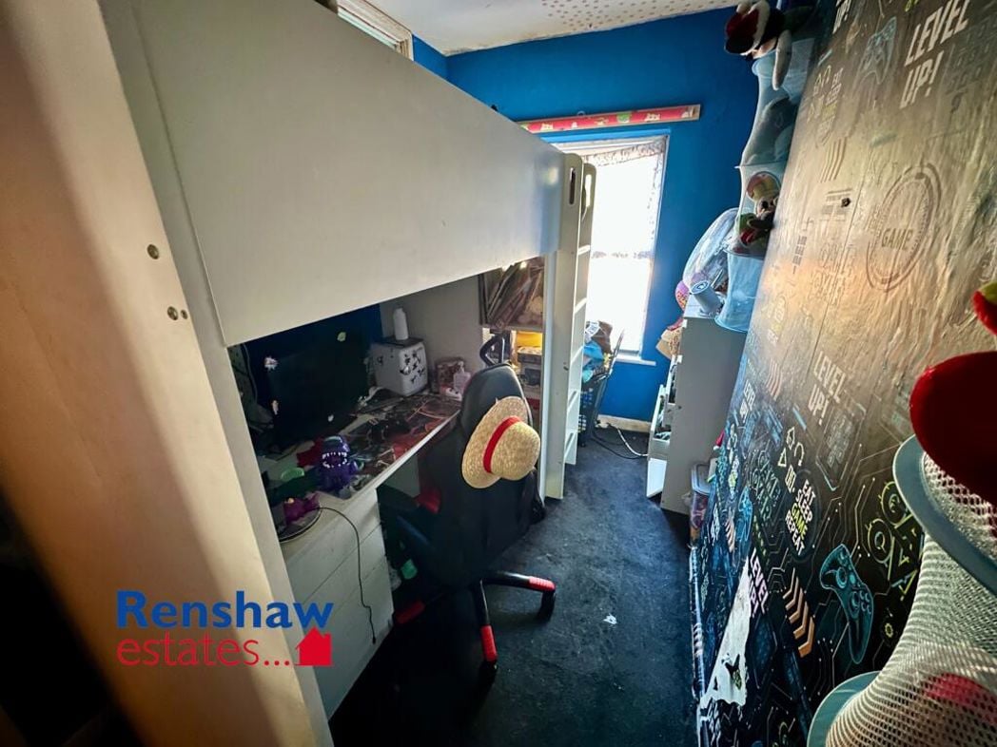
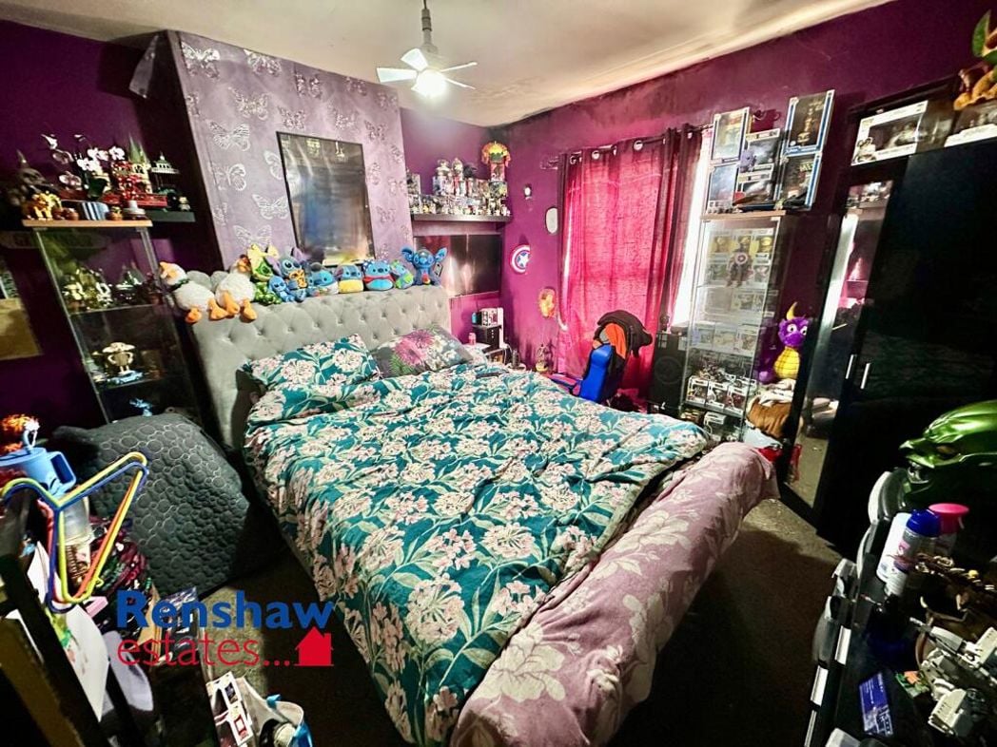
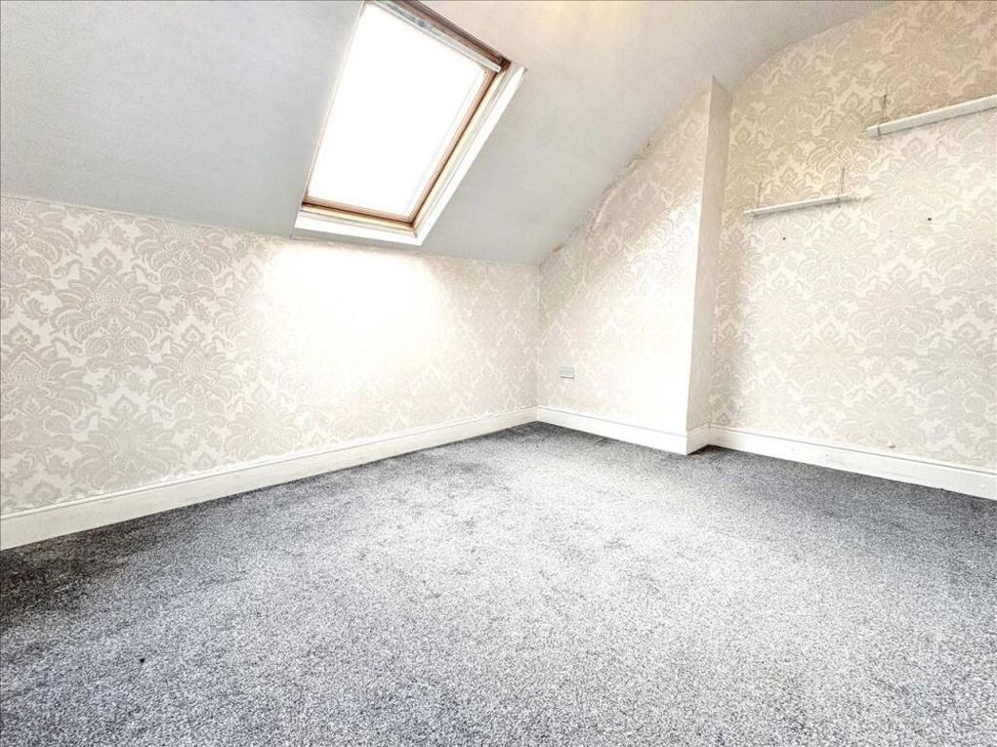
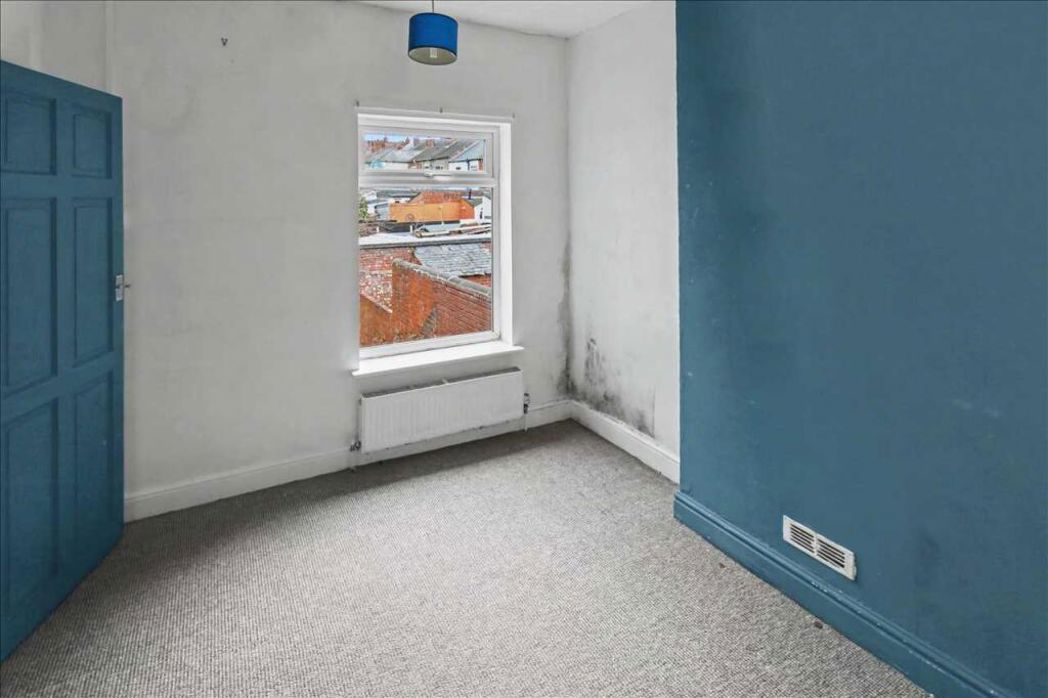
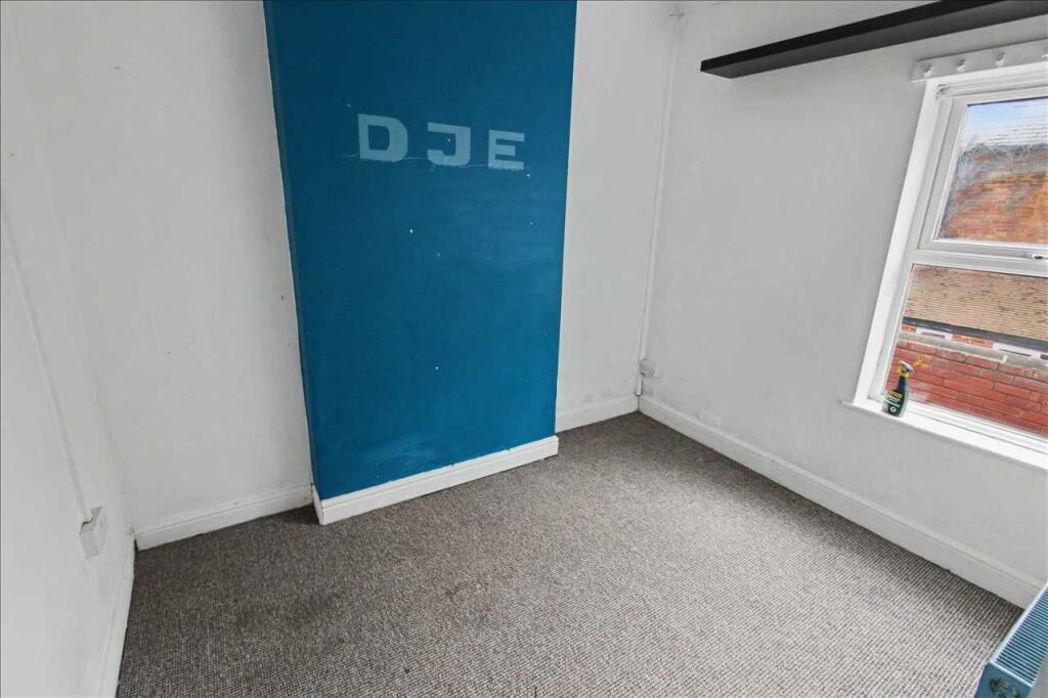
2.95m x 2.34m (9'8" x 7'8")
Double glazed window and central heating radiator.
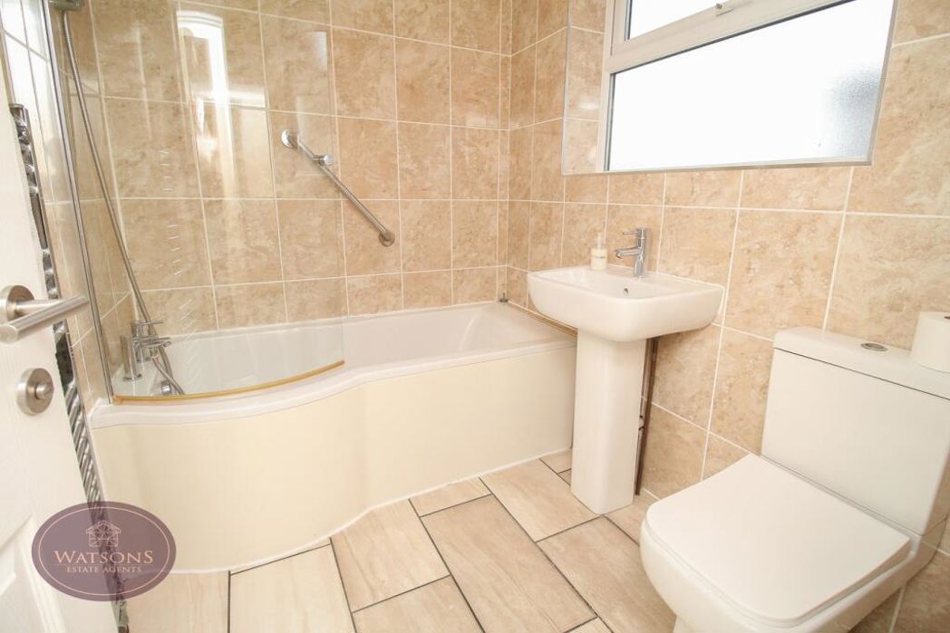
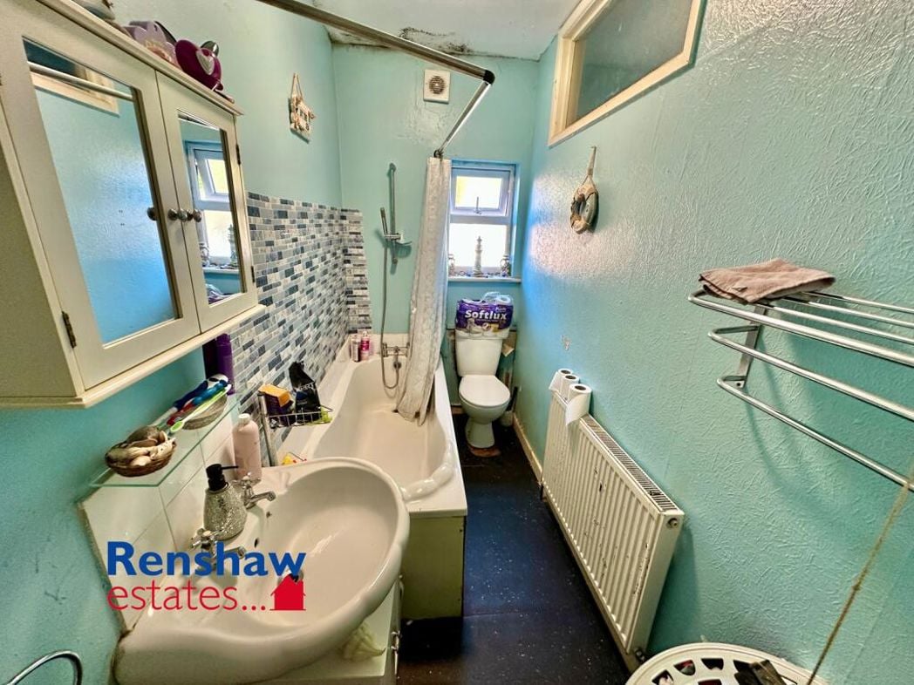
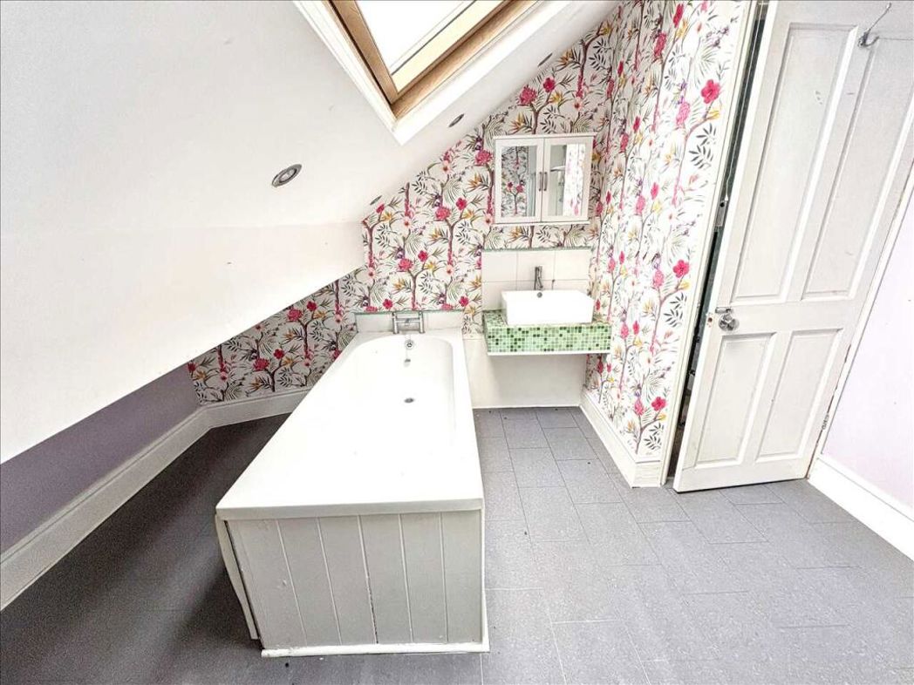
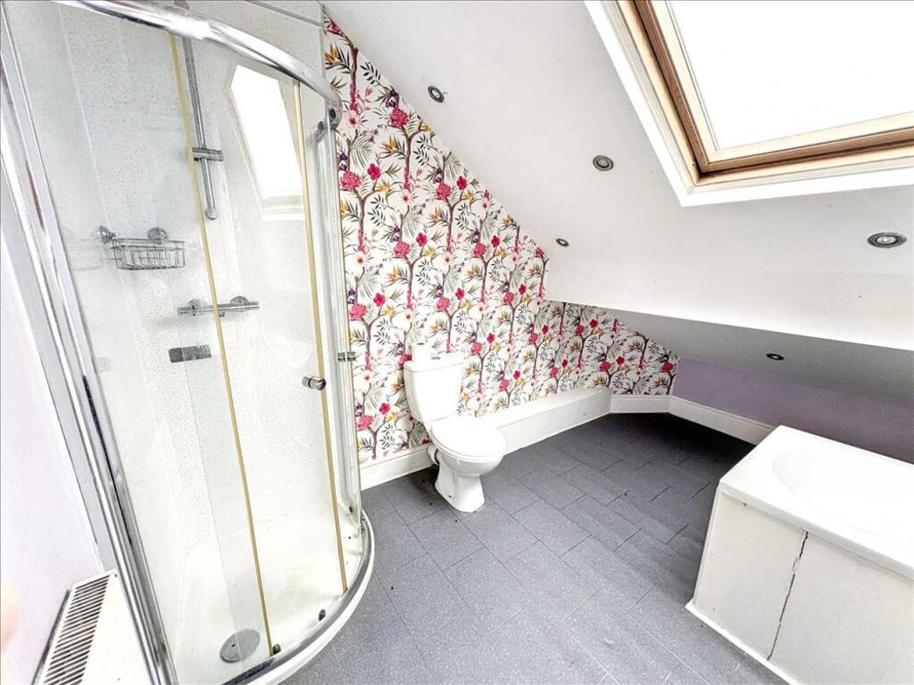
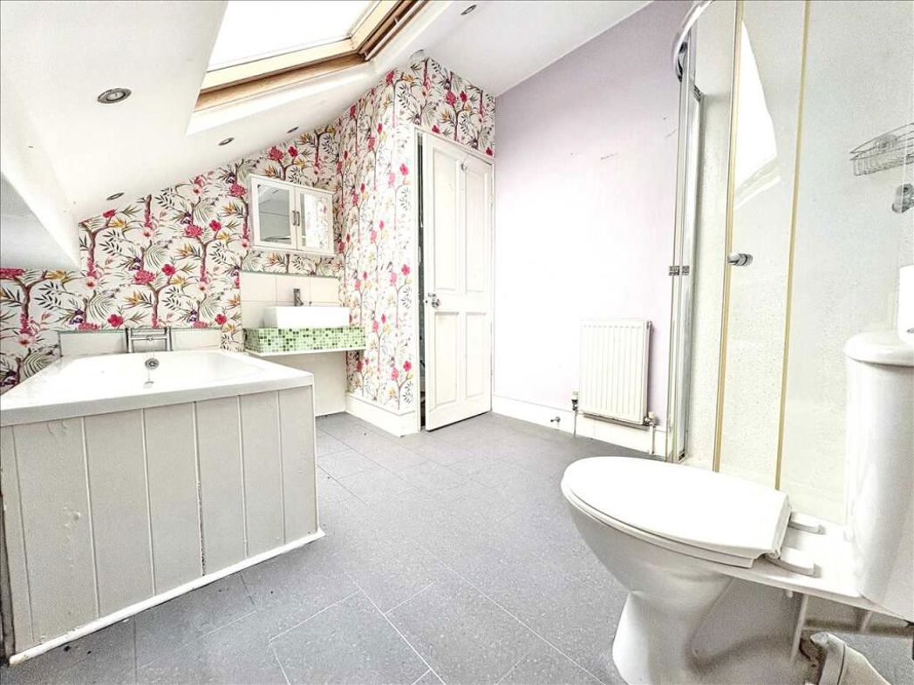
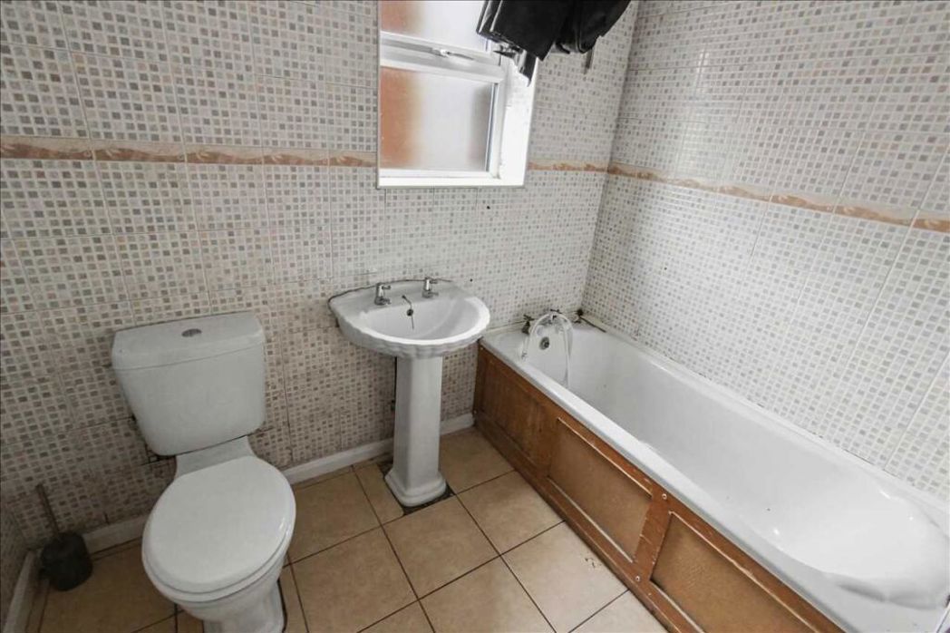
White suite comprising of a panelled bath, pedestal wash hand basin and low flush wc. Tiling to the wall and tiling to the floor.
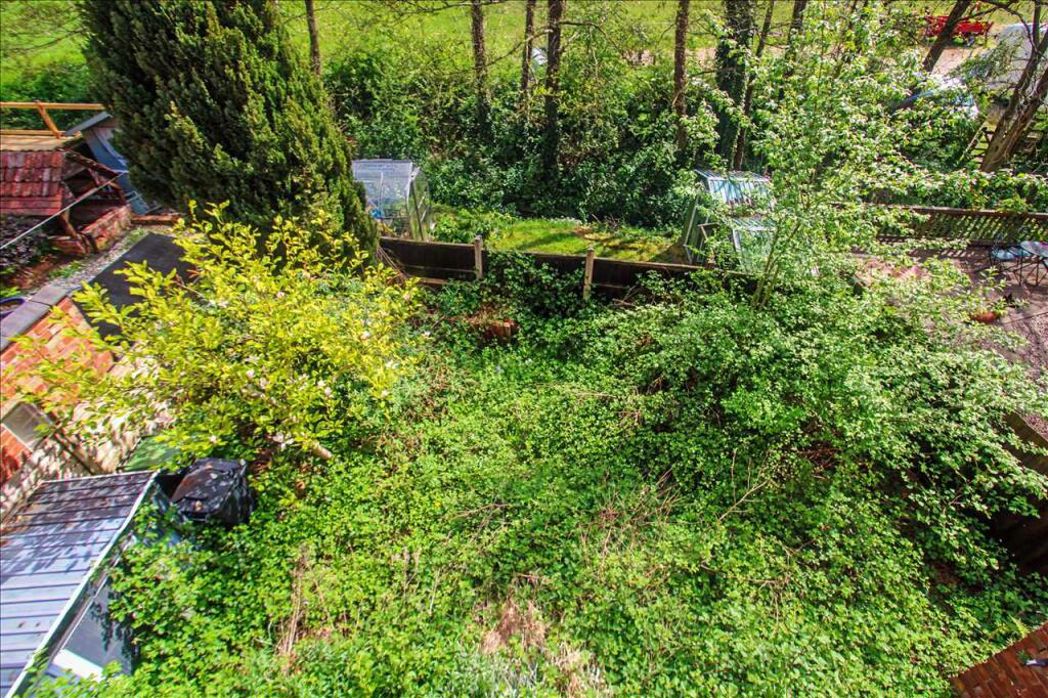
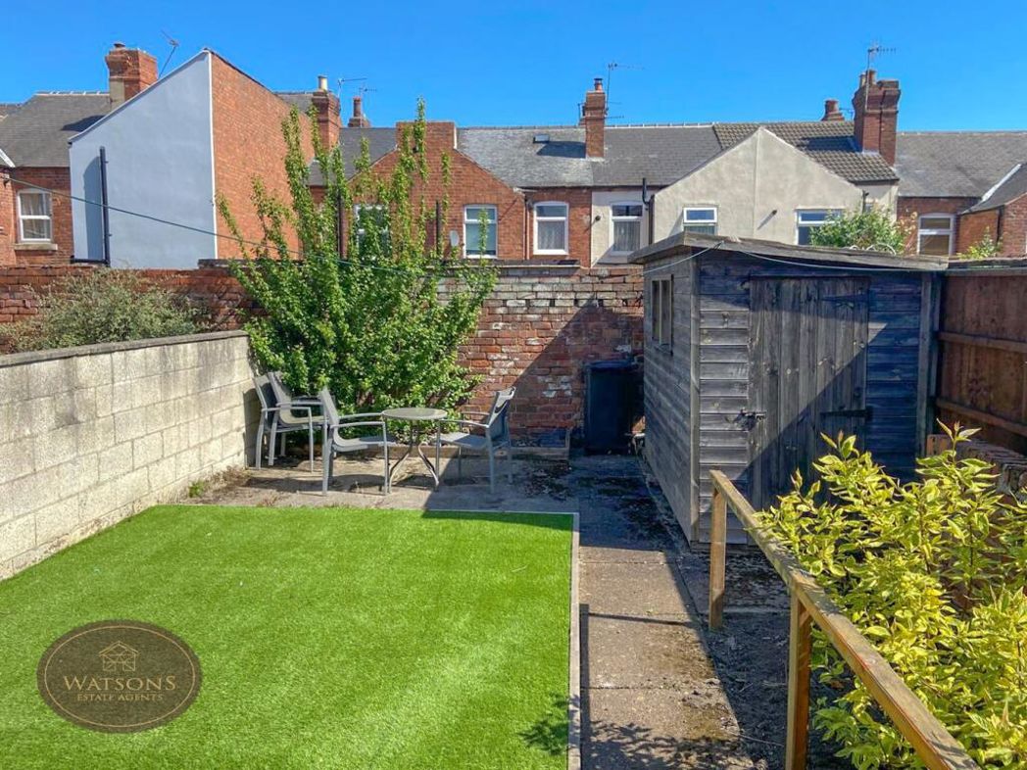
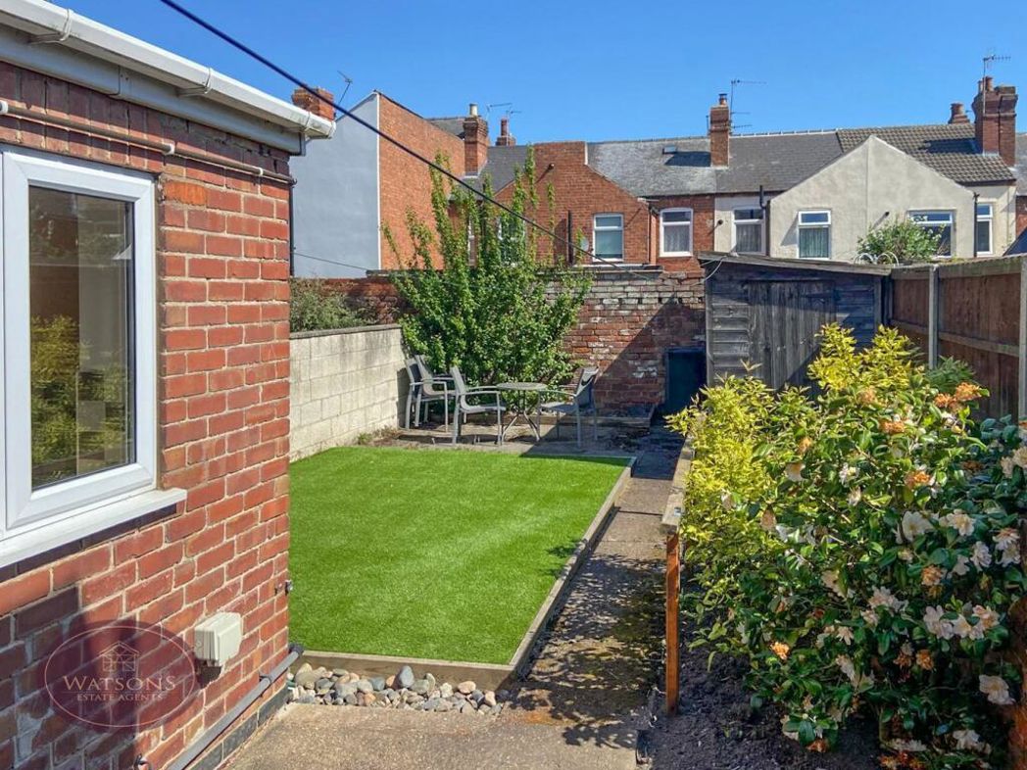
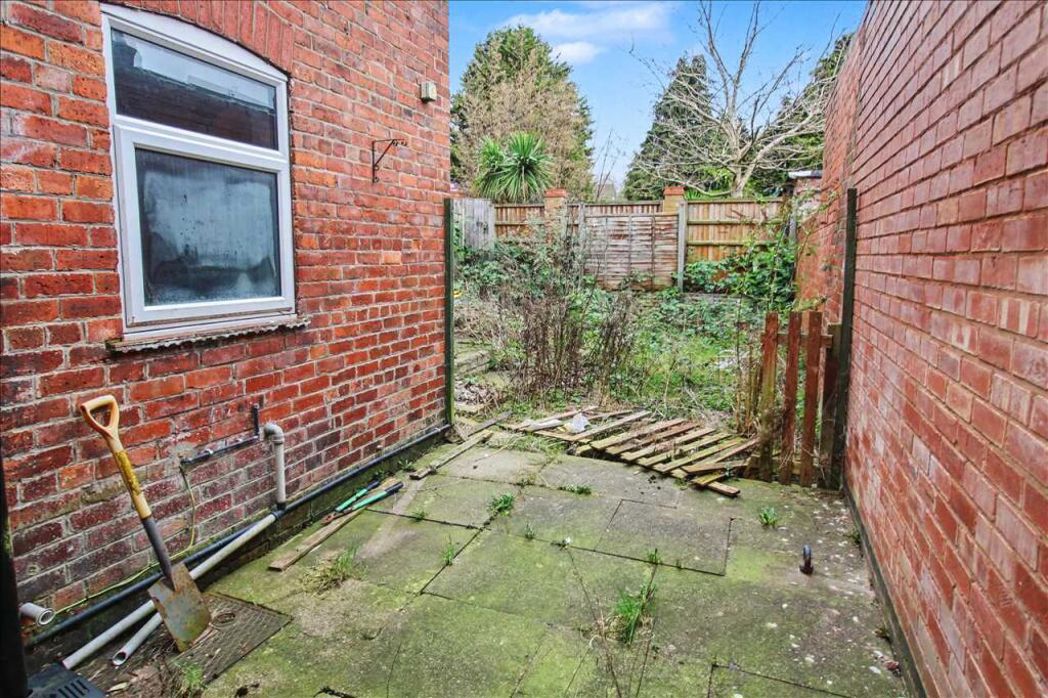
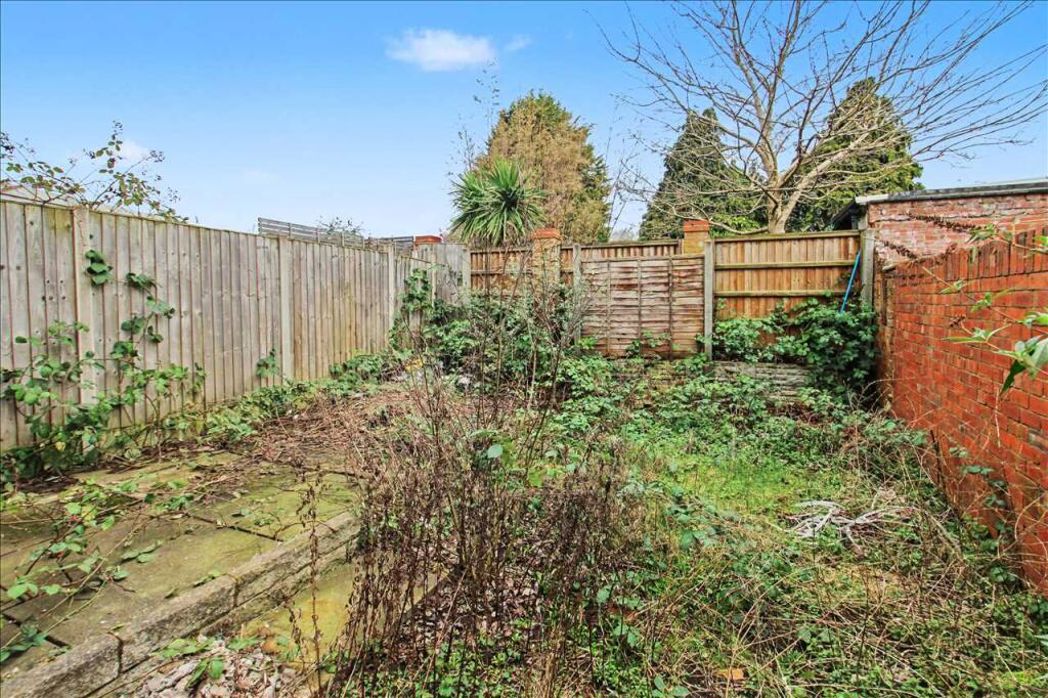
Garden area to the front of the property. Access to the side leading to the enclosed rear garden with paved area.
Whether you’d like an instant online estimate or an expert visit to discuss your home in detail, our team will give you clear, honest advice and help you plan your next move.

Find out what your current home could sell for, based on real market data and recent sales.
Get seen everywhere buyers look


Fast, secure and often great value. Discover how it works.