Low Moor Road, Langley Park, Durham, Durham, DH7 9UG
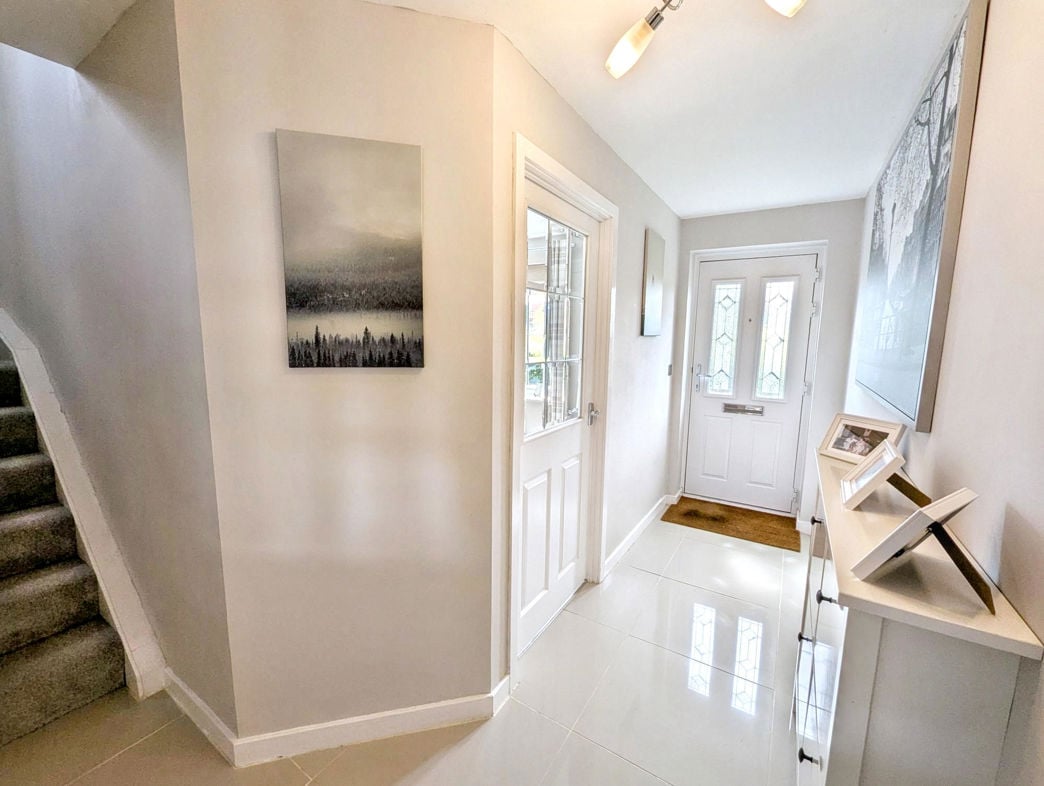
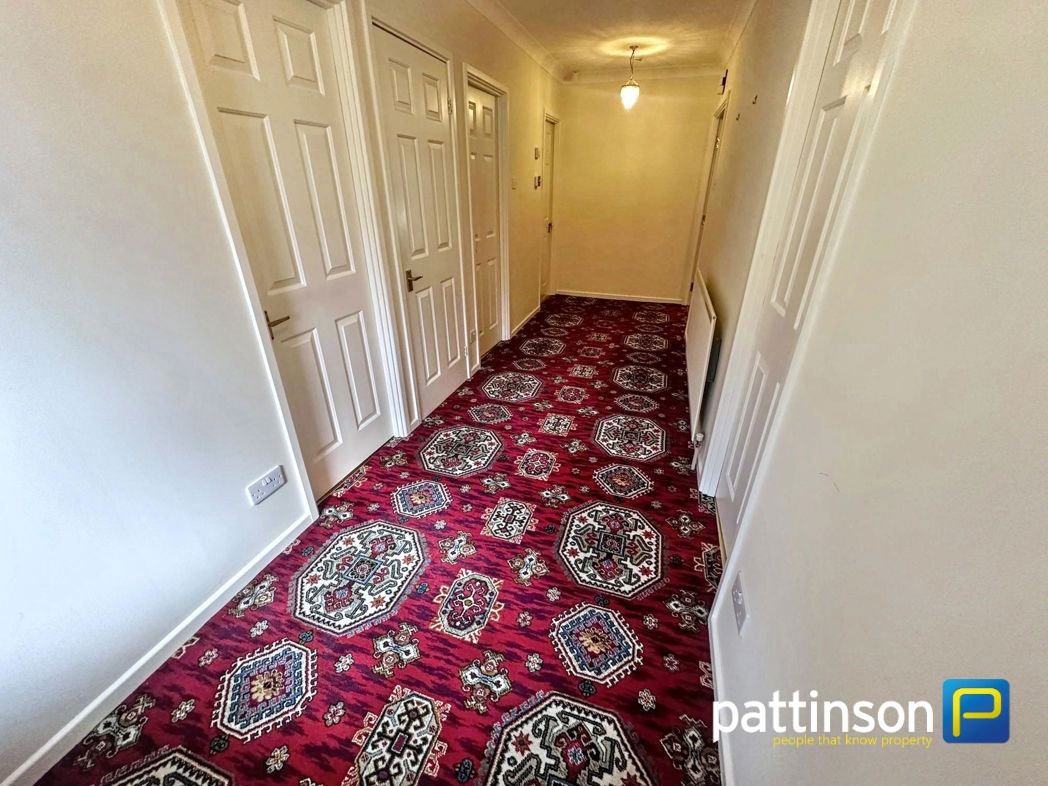
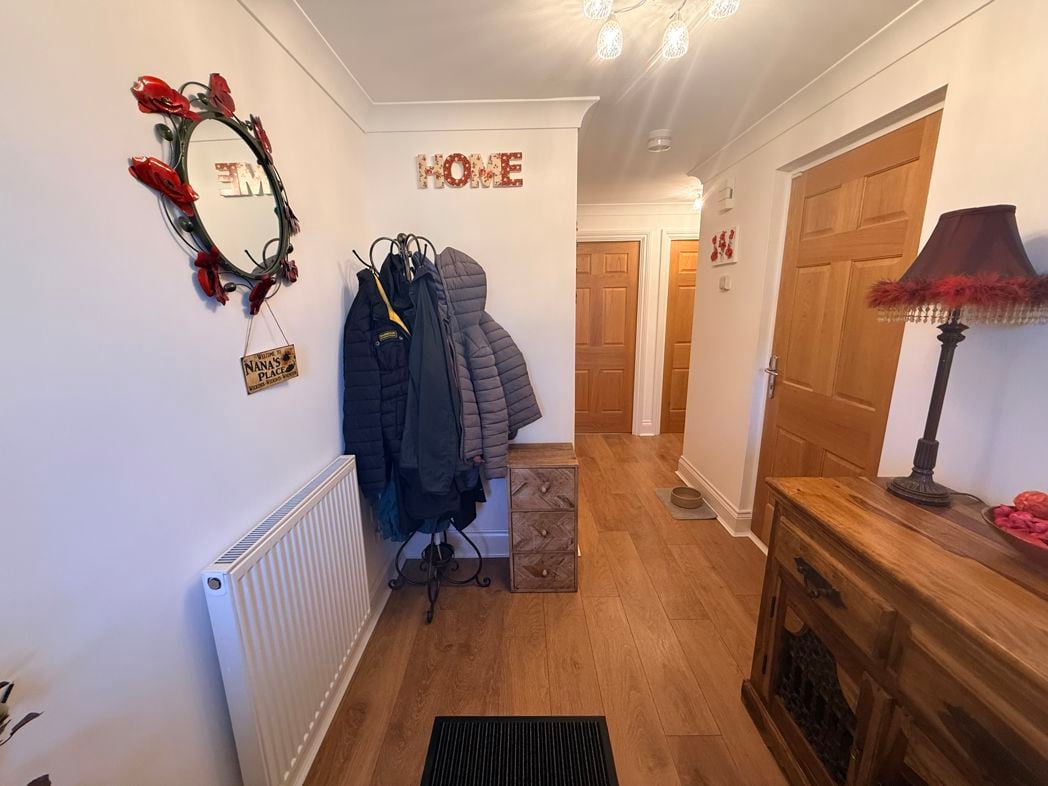
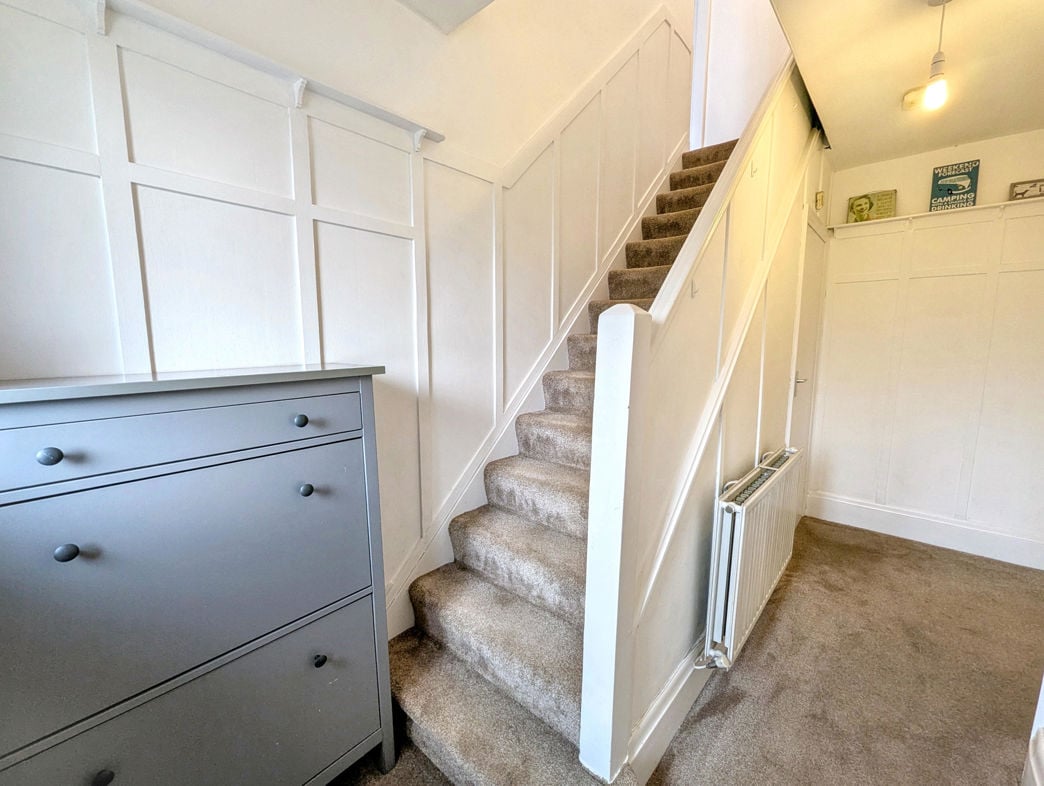
Composite entrance door, gas central heating radiator, built-in storage cupboard, carpet flooring and staircase leading to the first floor accommodation.
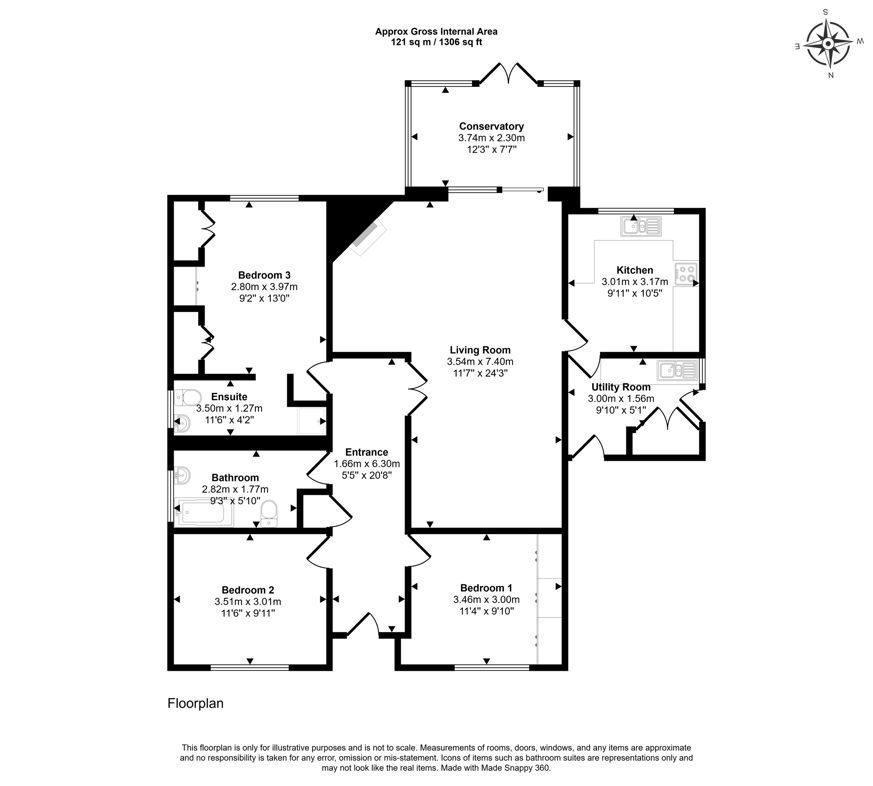
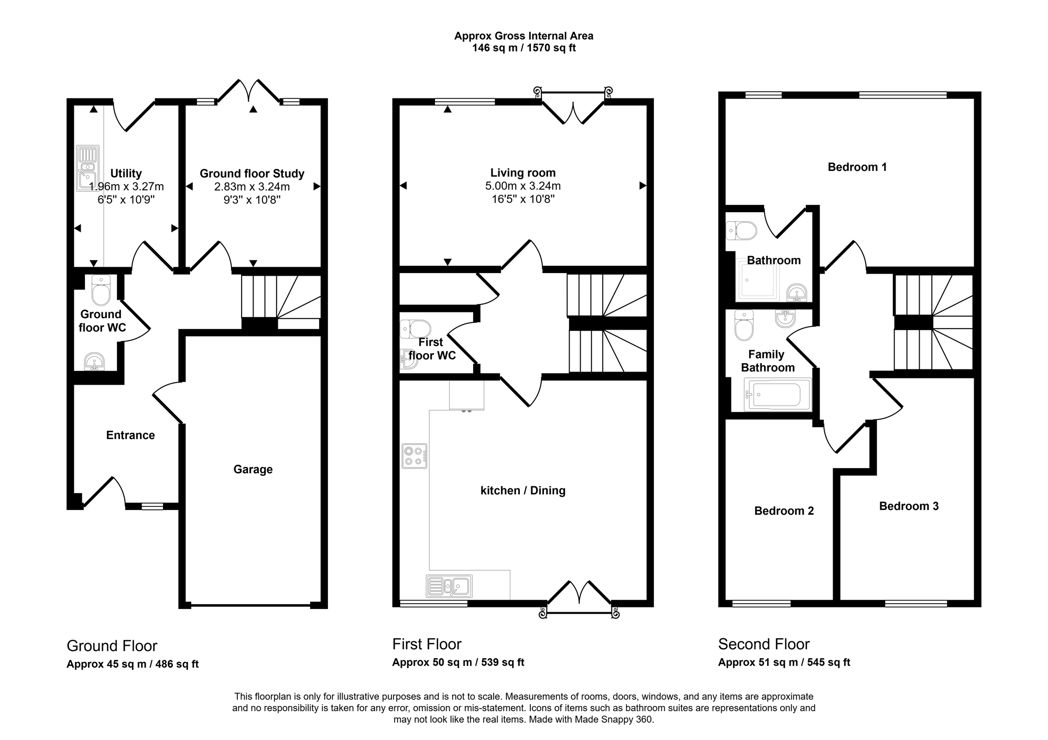
3.85m x 3.40m (12'7" x 11'1")
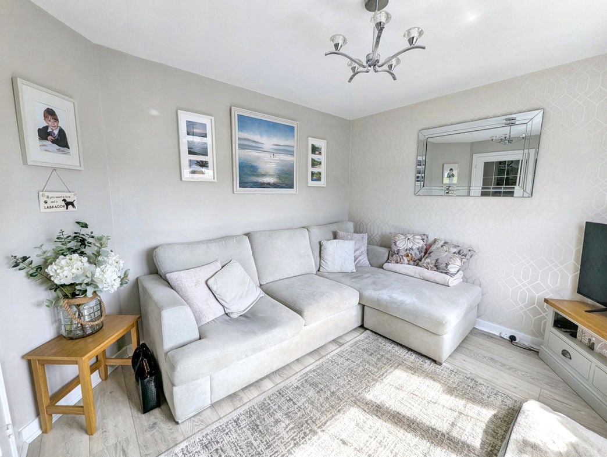
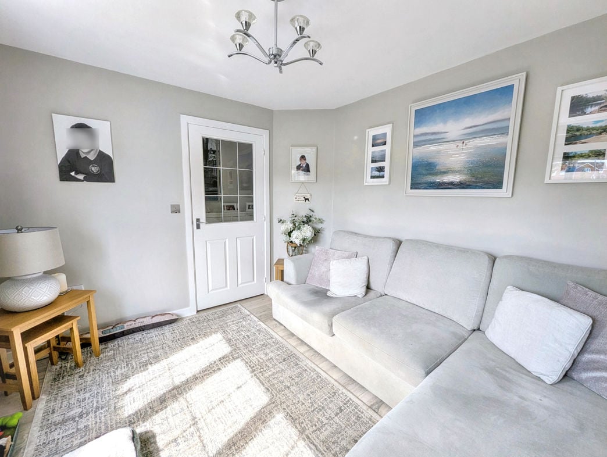
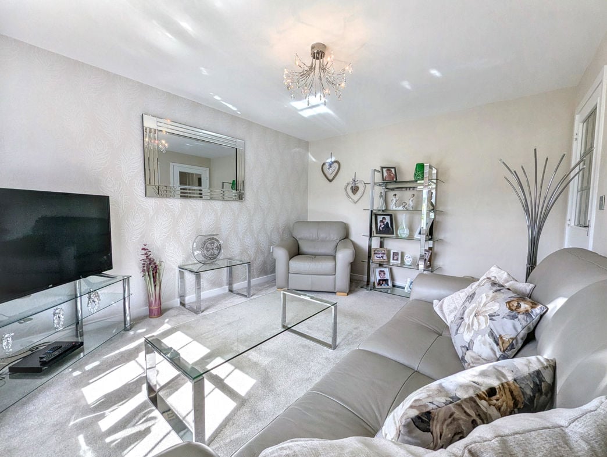
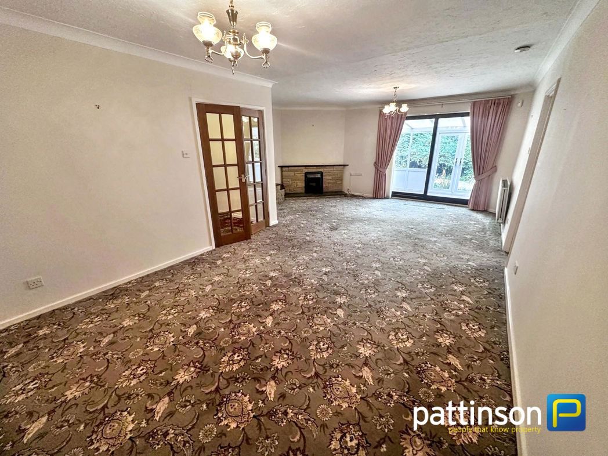
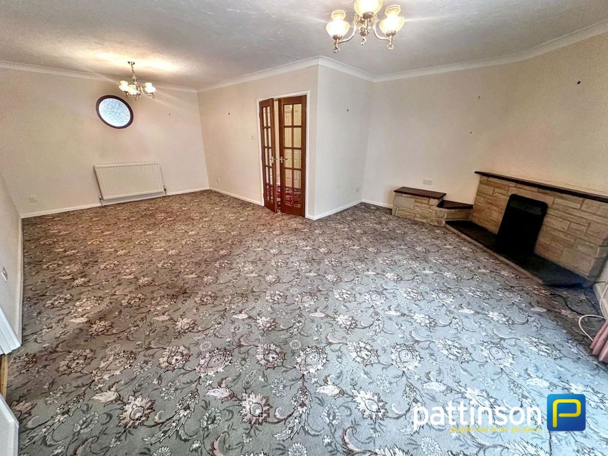
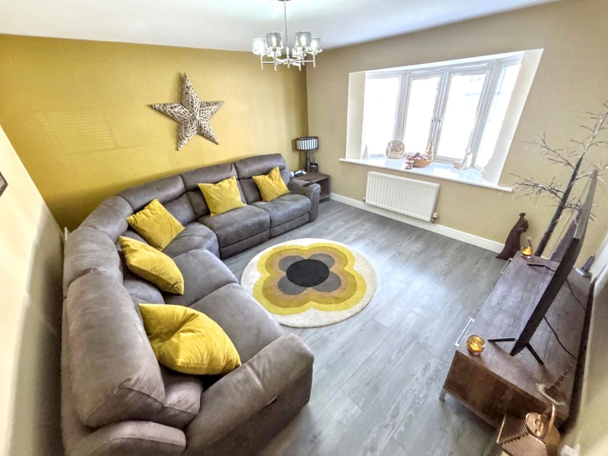
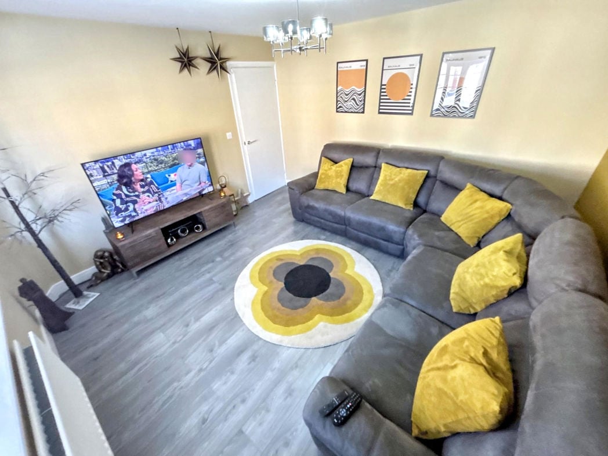
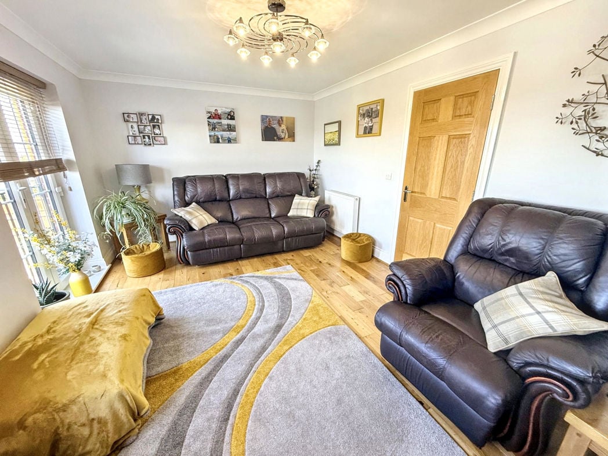
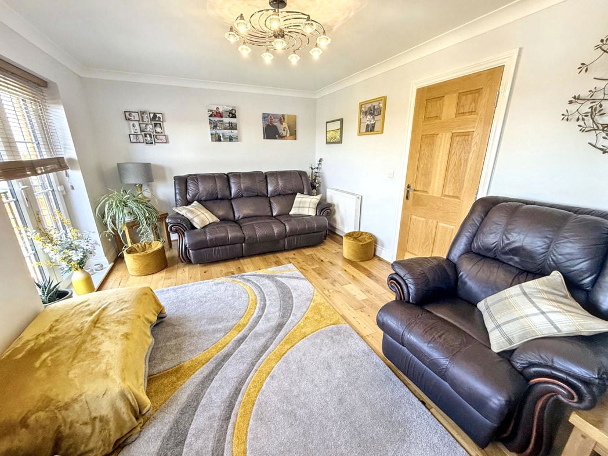
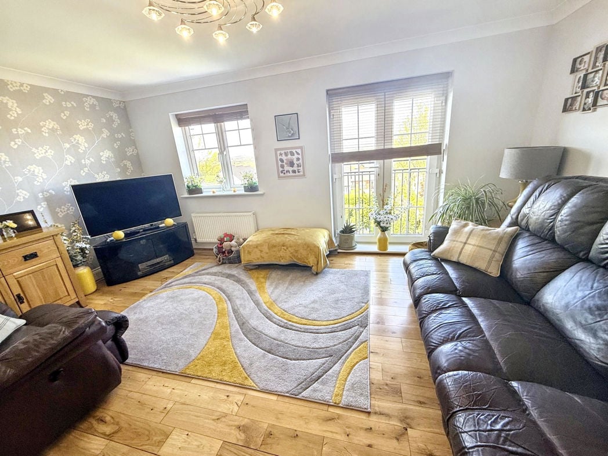
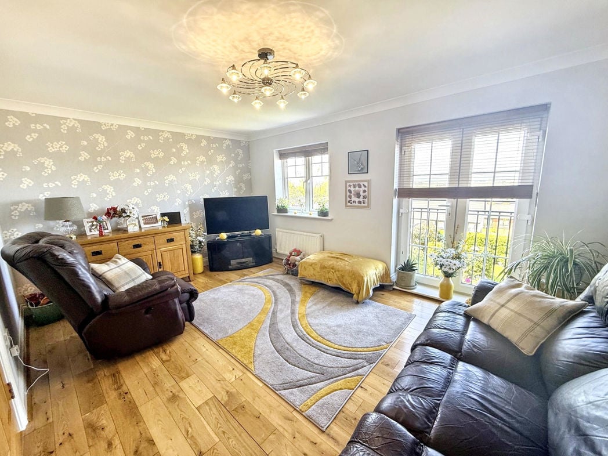
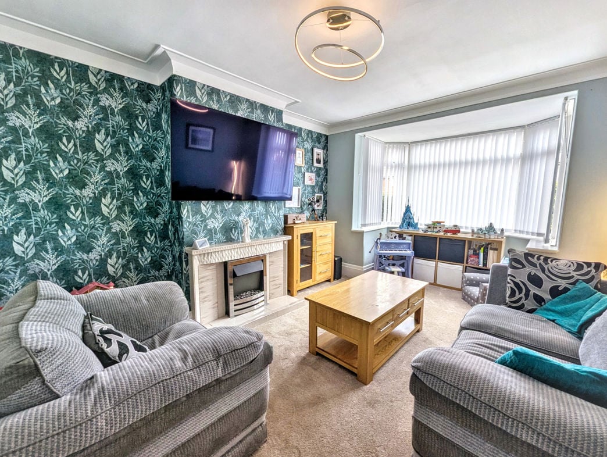
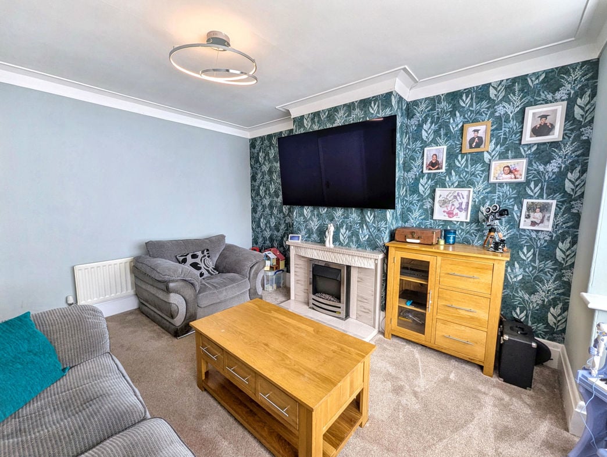
Double glazed square bay window to the front elevation, gas central heating radiator, feature fireplace incorporating an inset electric fire and carpet flooring.
5.95m x 5.20m (19'6" x 17'0")
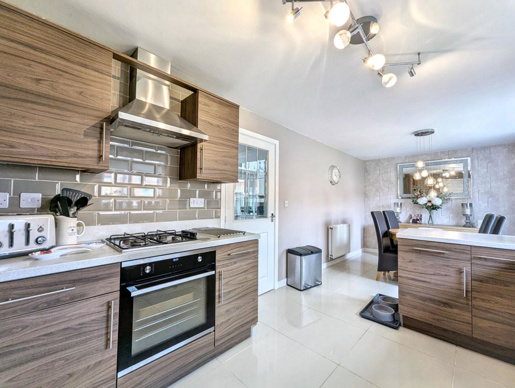
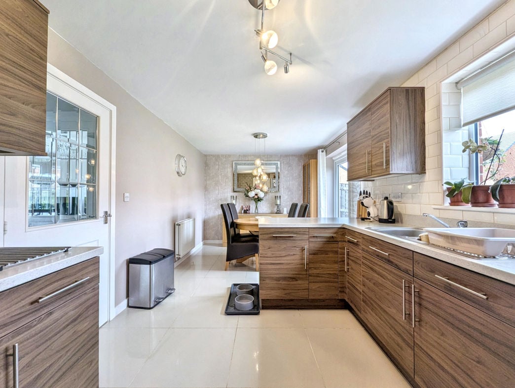
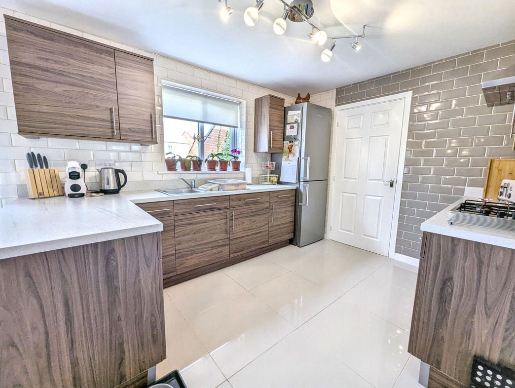
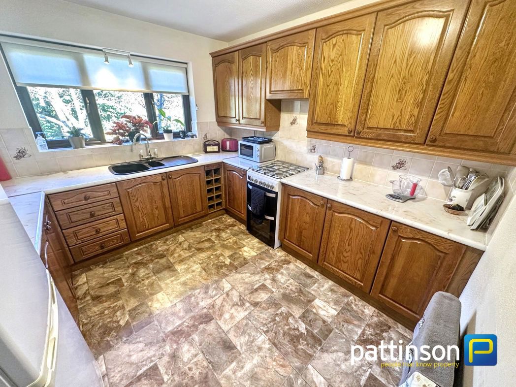
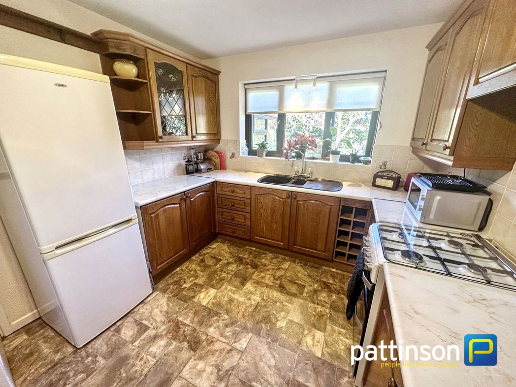
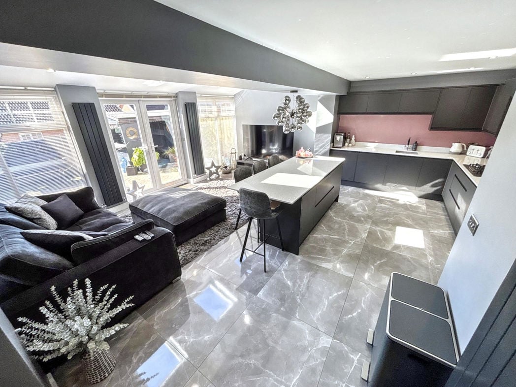
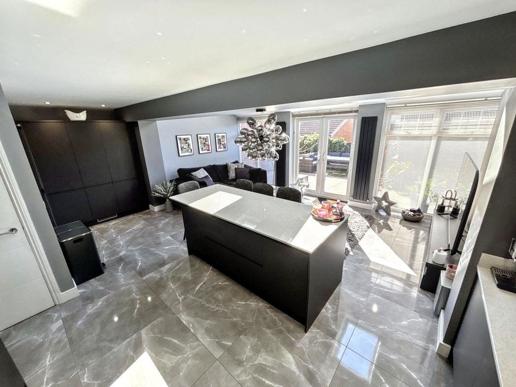
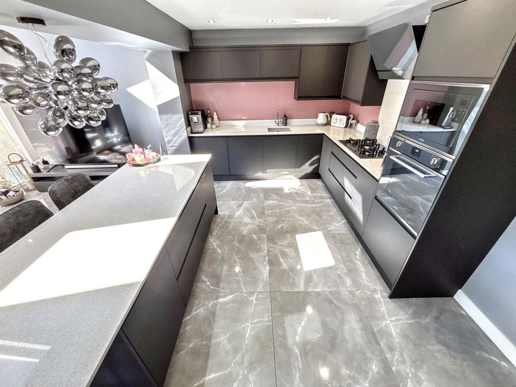
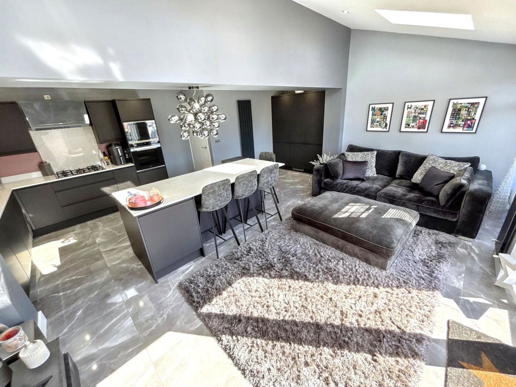
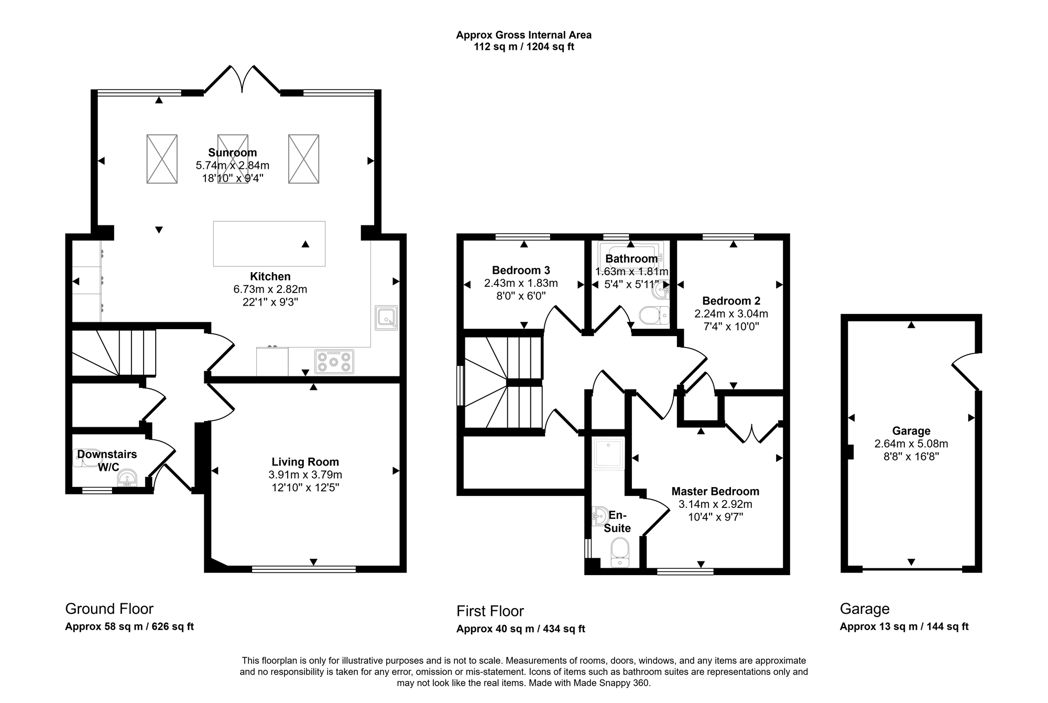
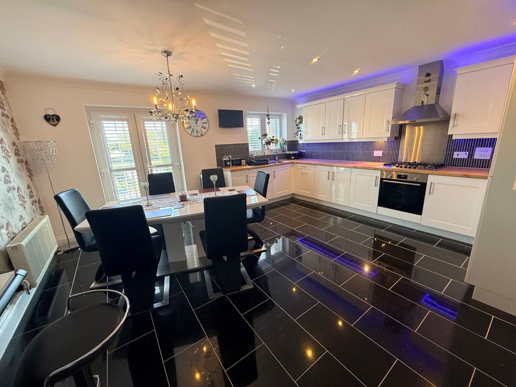
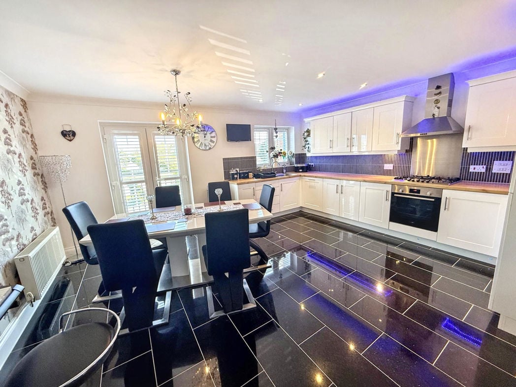
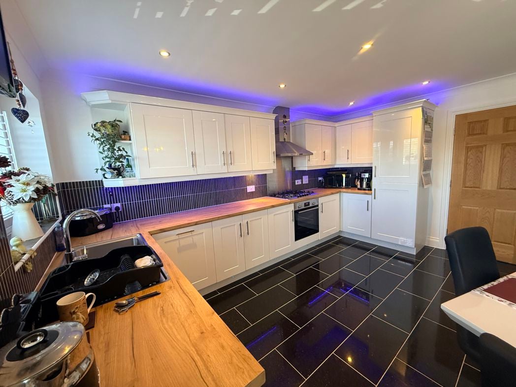
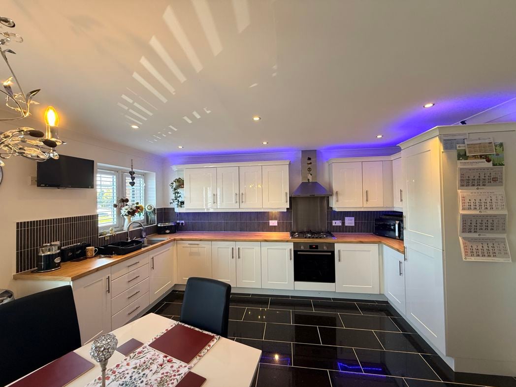
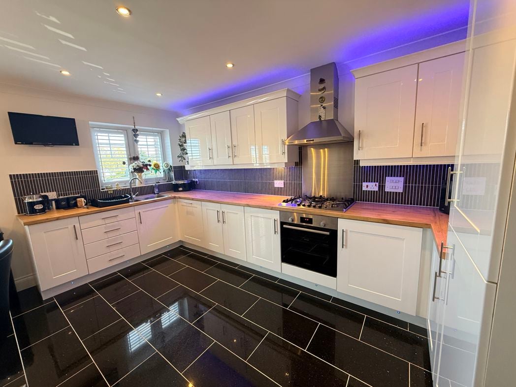
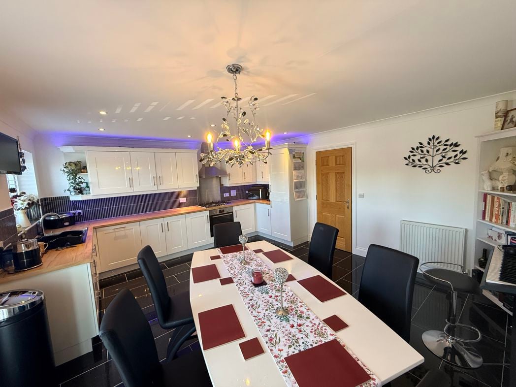
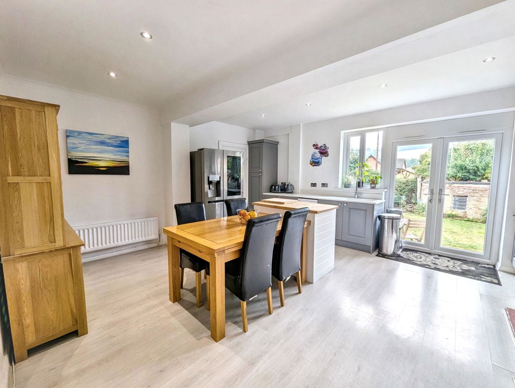
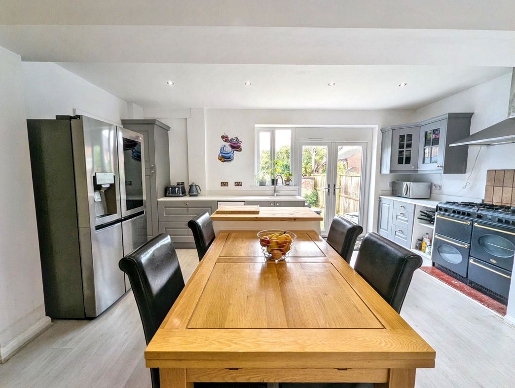
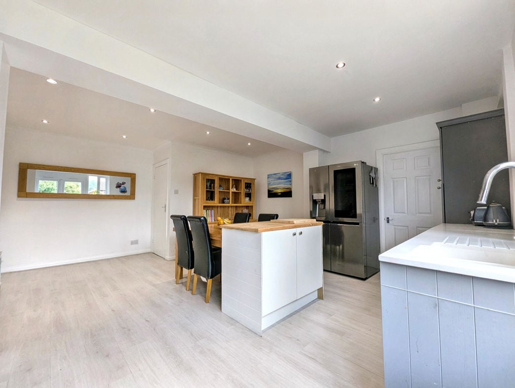
A spacious open plan room fitted with a modern range of wall and base units with roll top work surfaces and matching upstands incorporating a composite one and a half bowl sink unit. Central island providing additional preparation space, plumbing for a dishwasher, space for a freestanding fridge freezer and space for a multi-fuel range cooker with extractor canopy above. Luxury vinyl tile flooring throughout. Double glazed windows to the rear elevation together with French doors opening onto the rear garden.
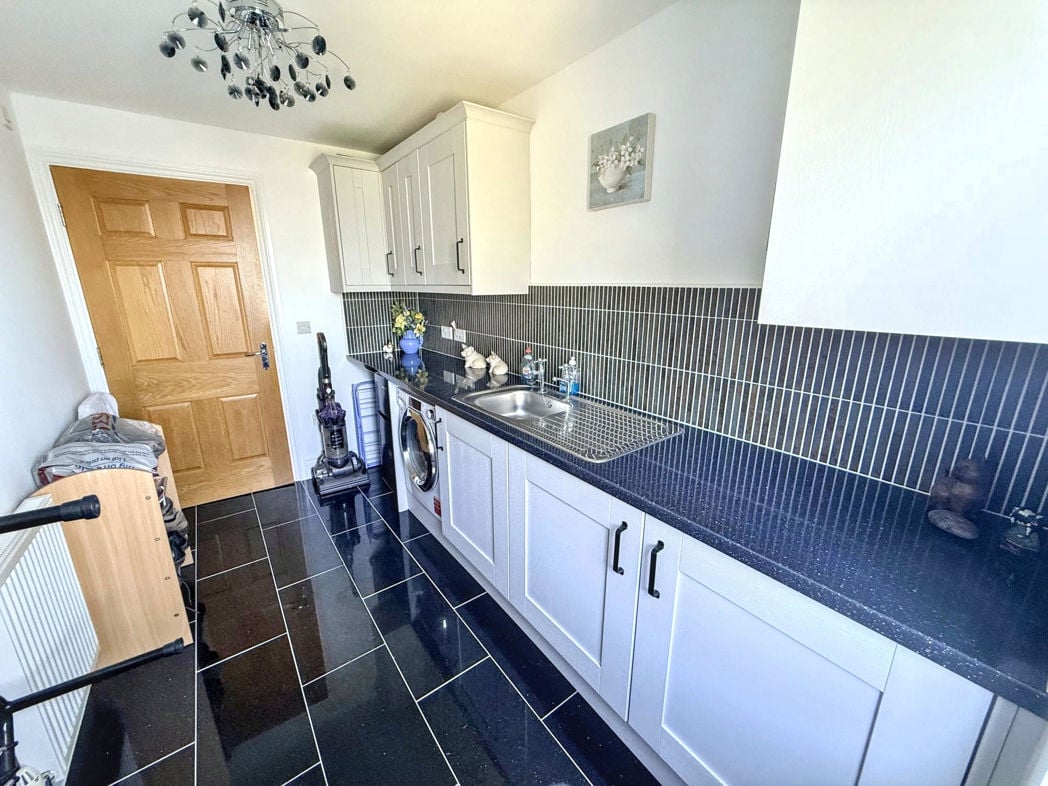
3.20m x 1.49m (10'5" x 4'10")
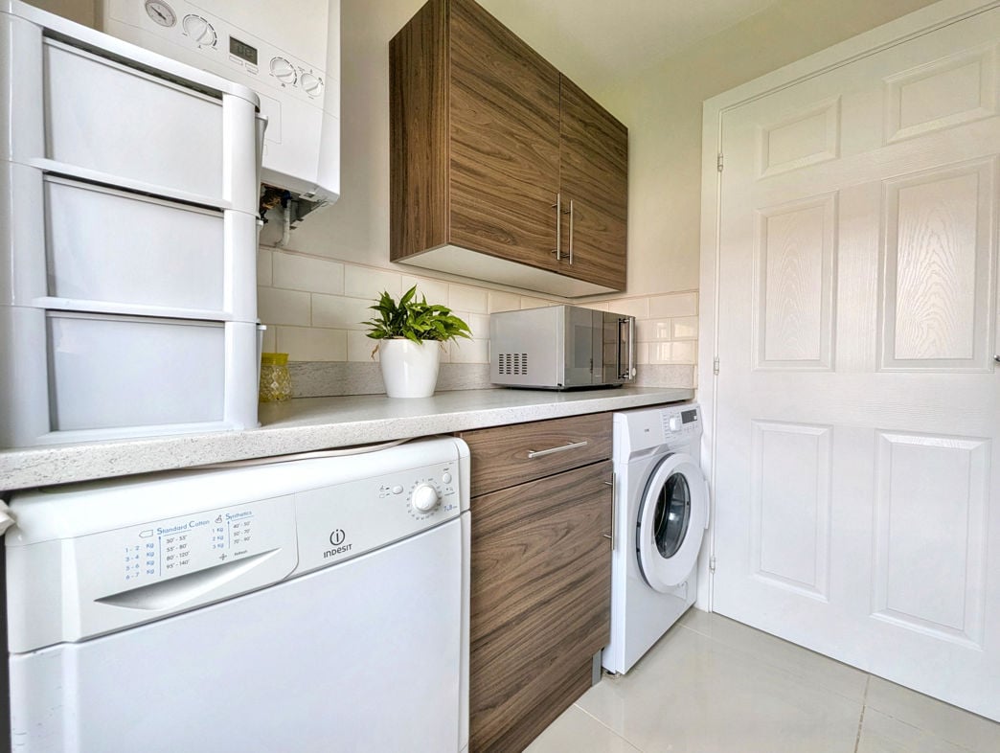
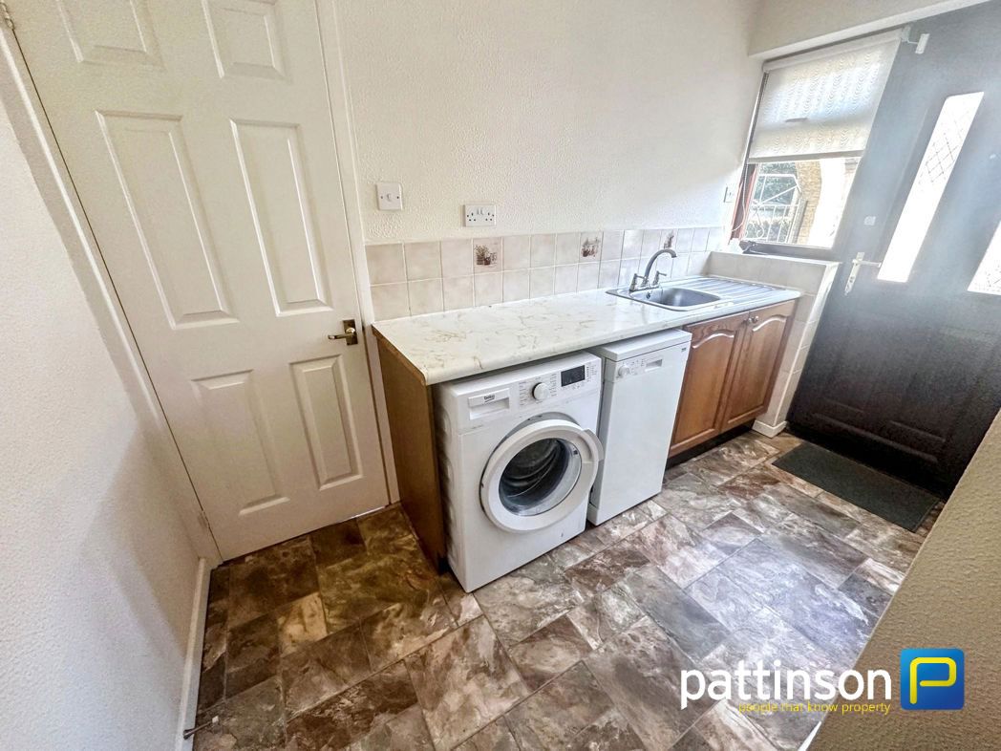
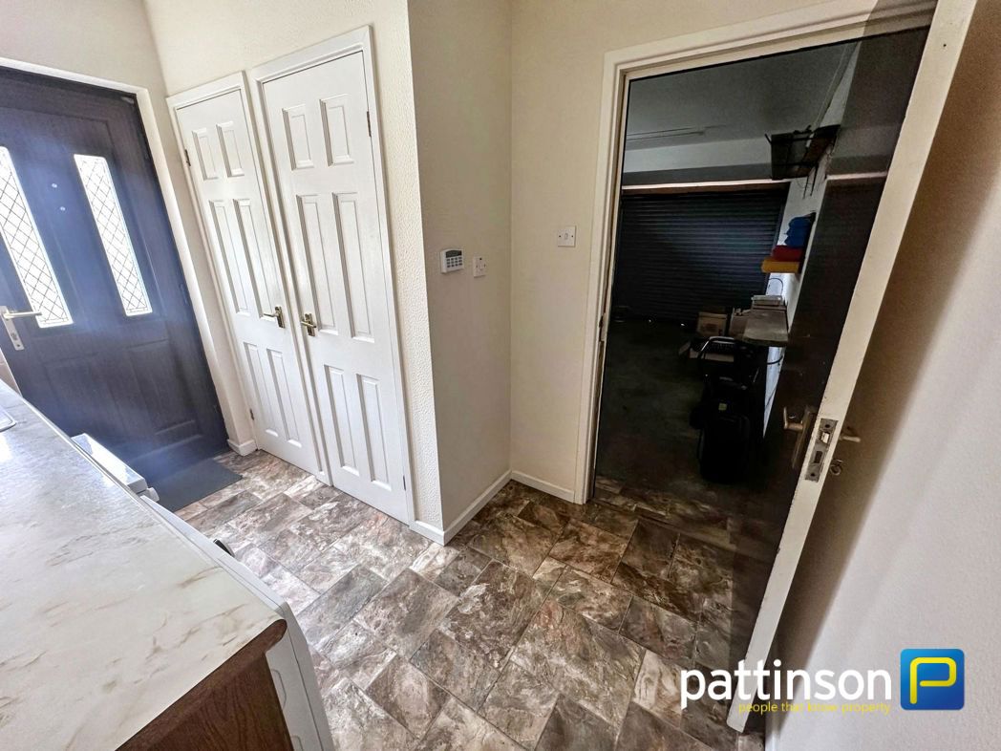
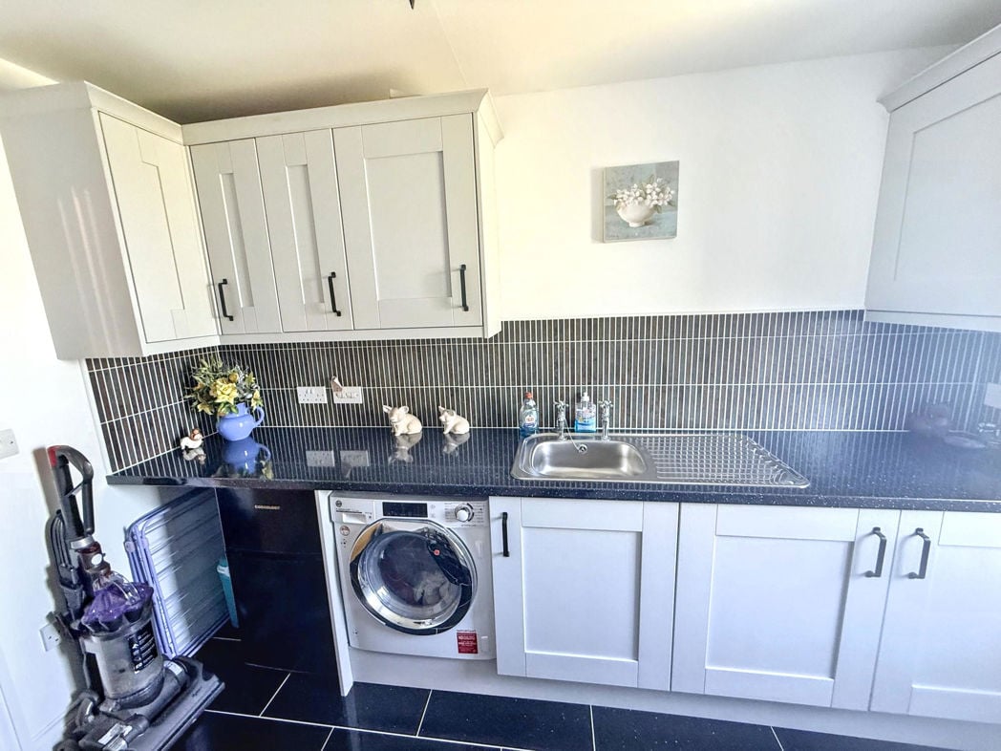
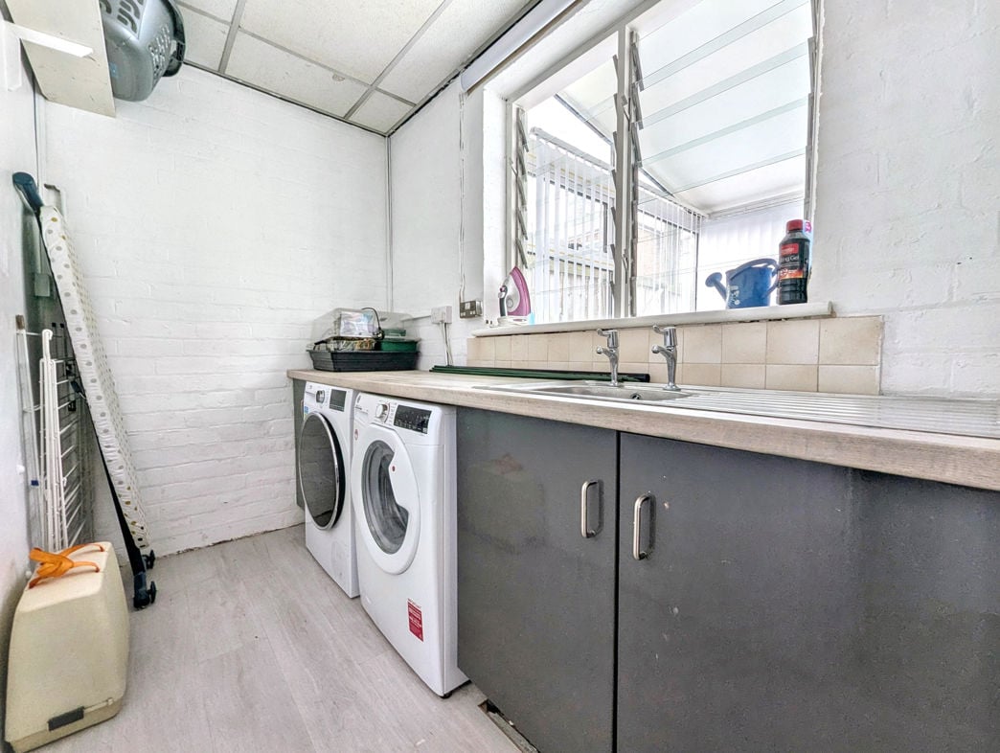
Fitted with base units incorporating work surfaces and sink unit, plumbing for a washing machine and space for a tumble dryer. Luxury vinyl tile flooring, rear aspect window and internal access into the attached garage.
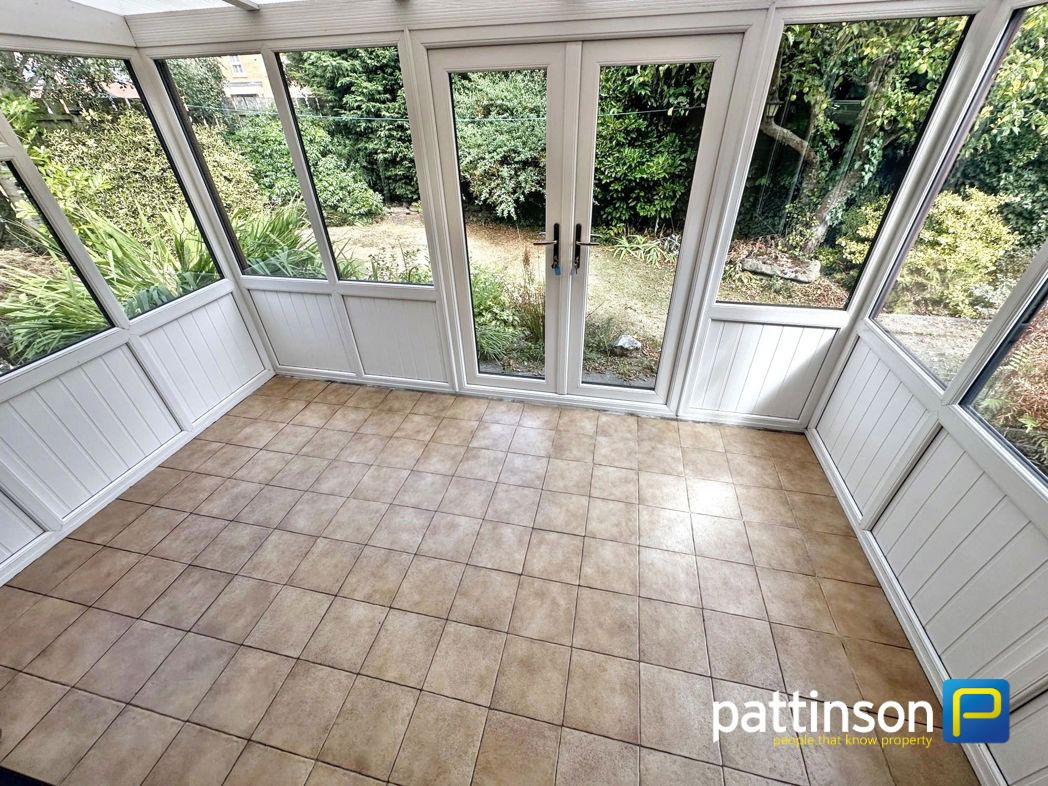
3.43m x 2.08m (11'3" x 6'9")
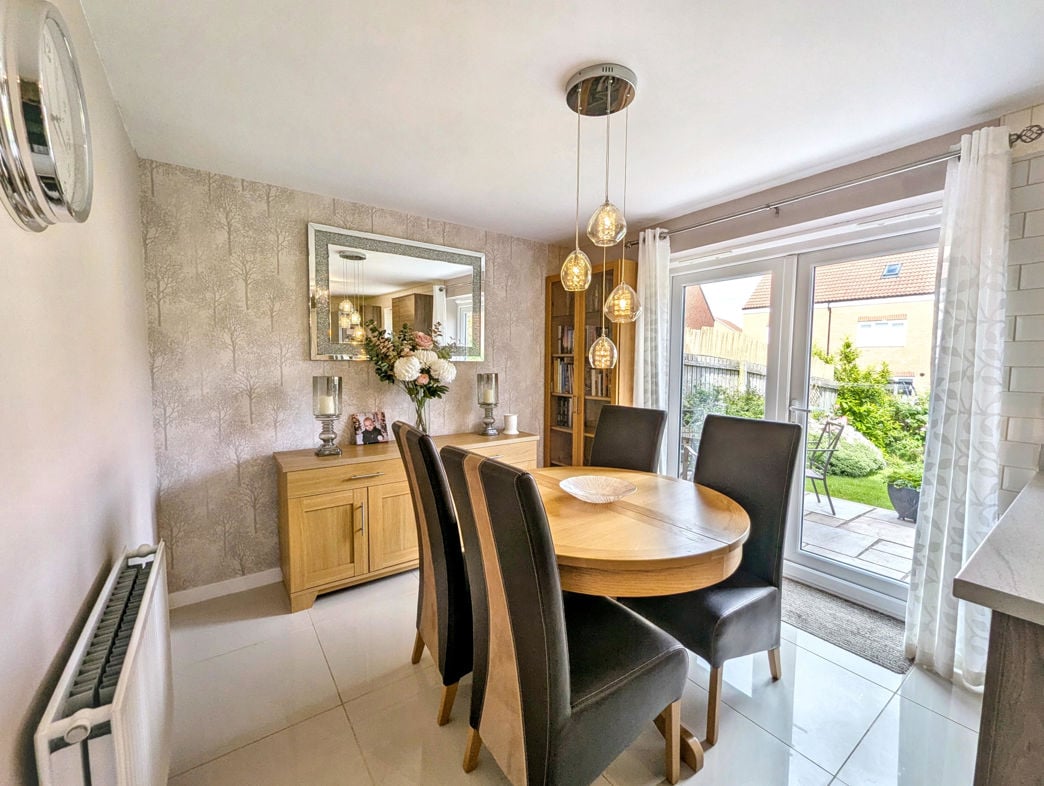
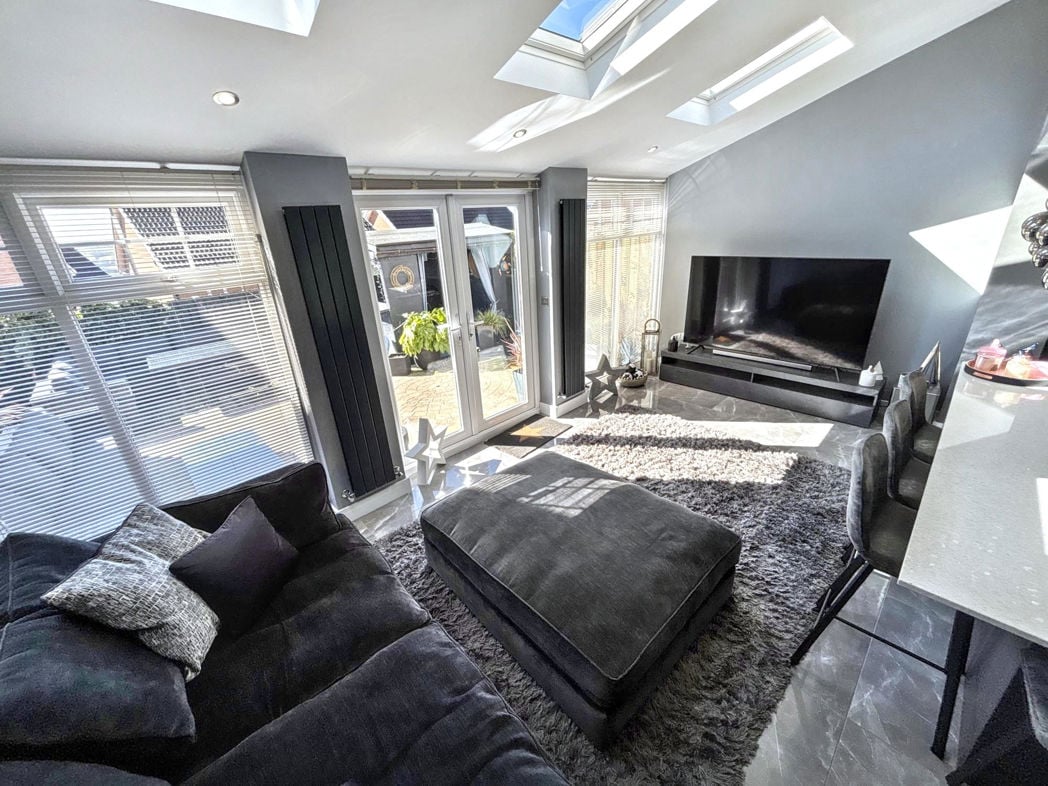
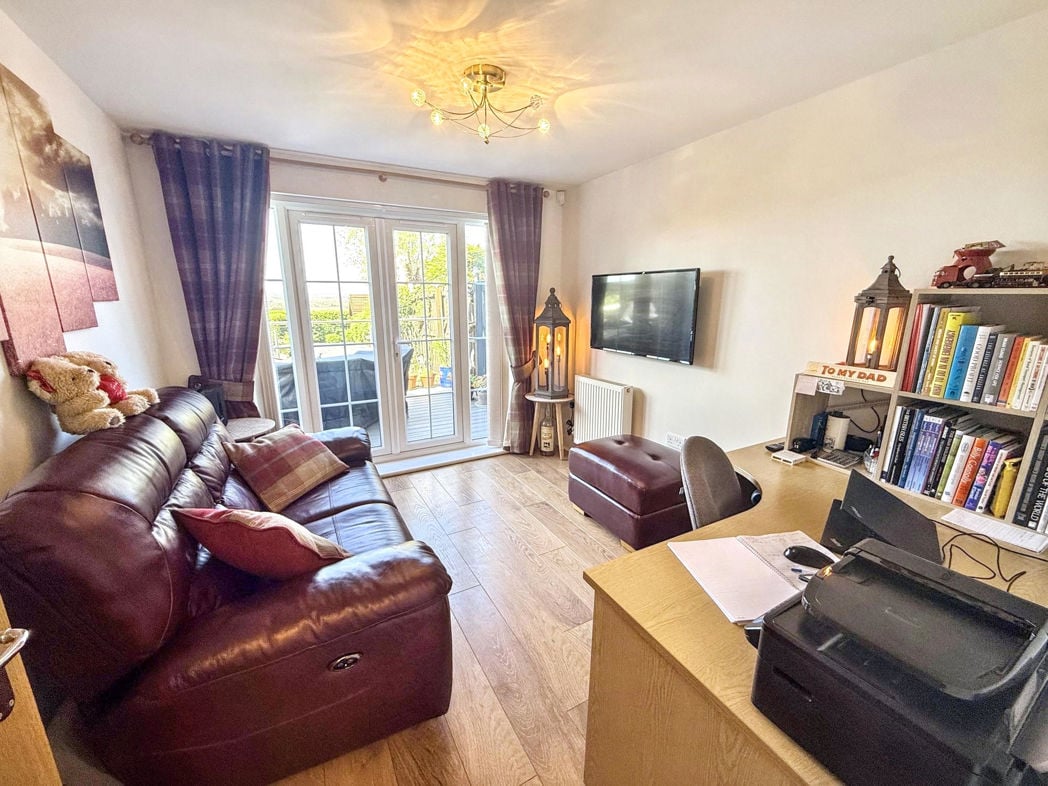
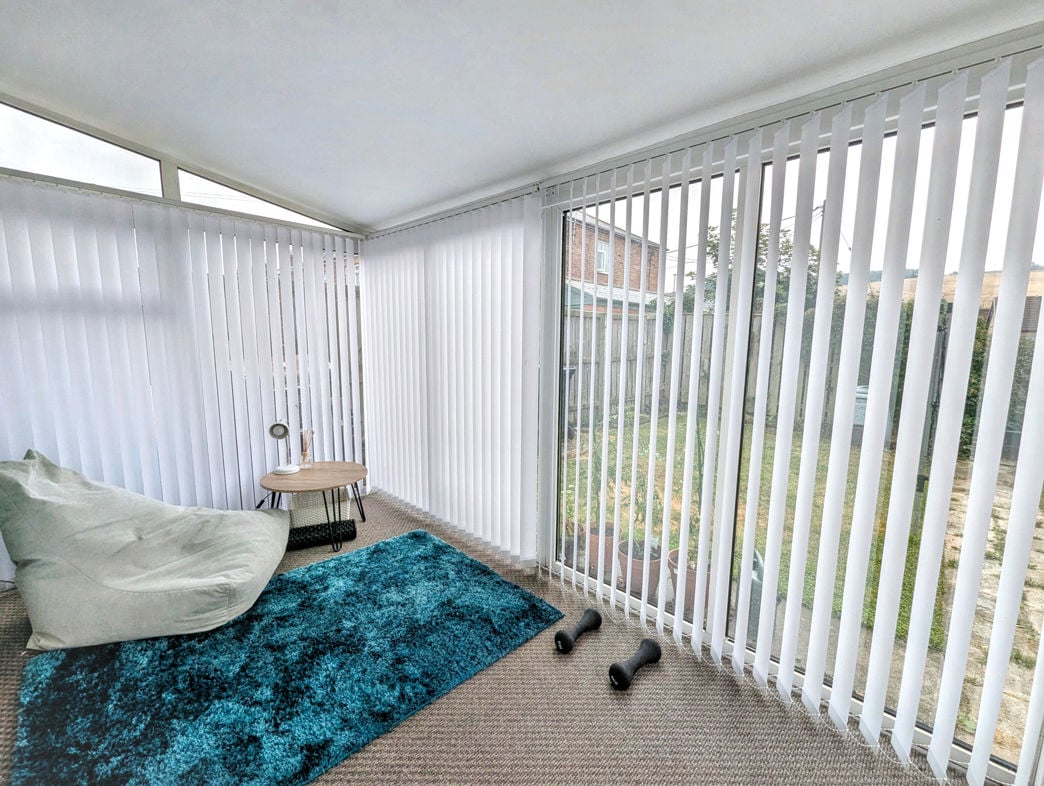
Positioned to the rear of the property overlooking the garden, with gas central heating radiator and French doors providing access to the garden.
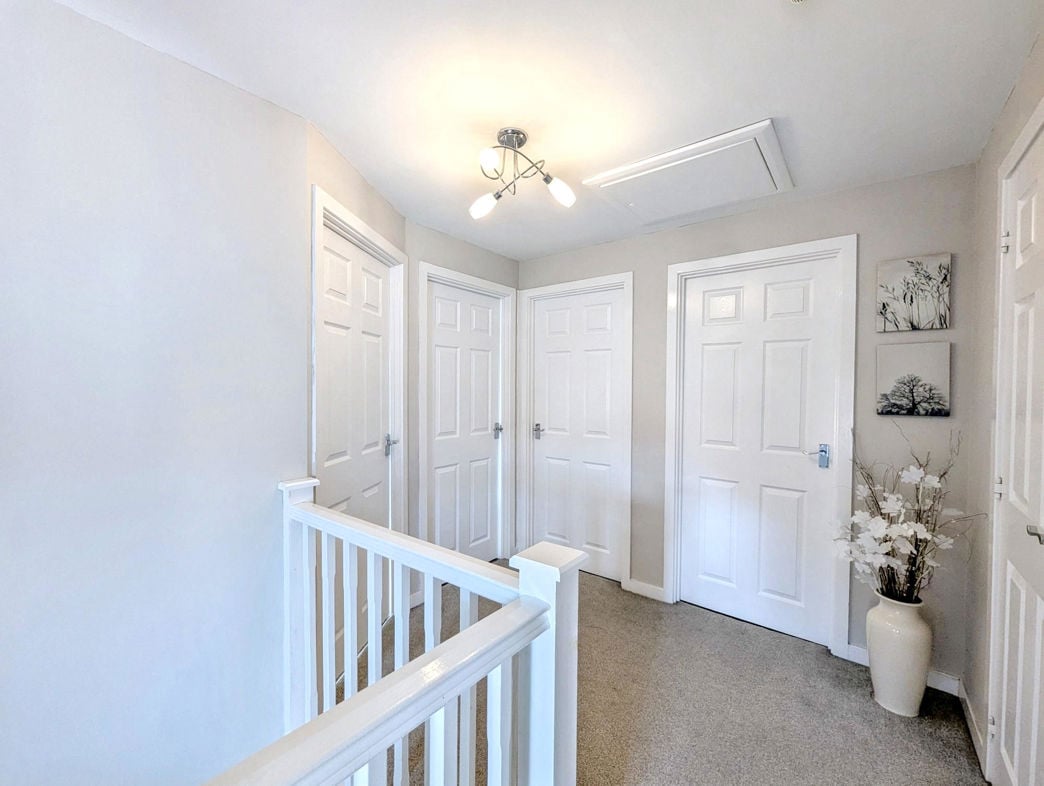
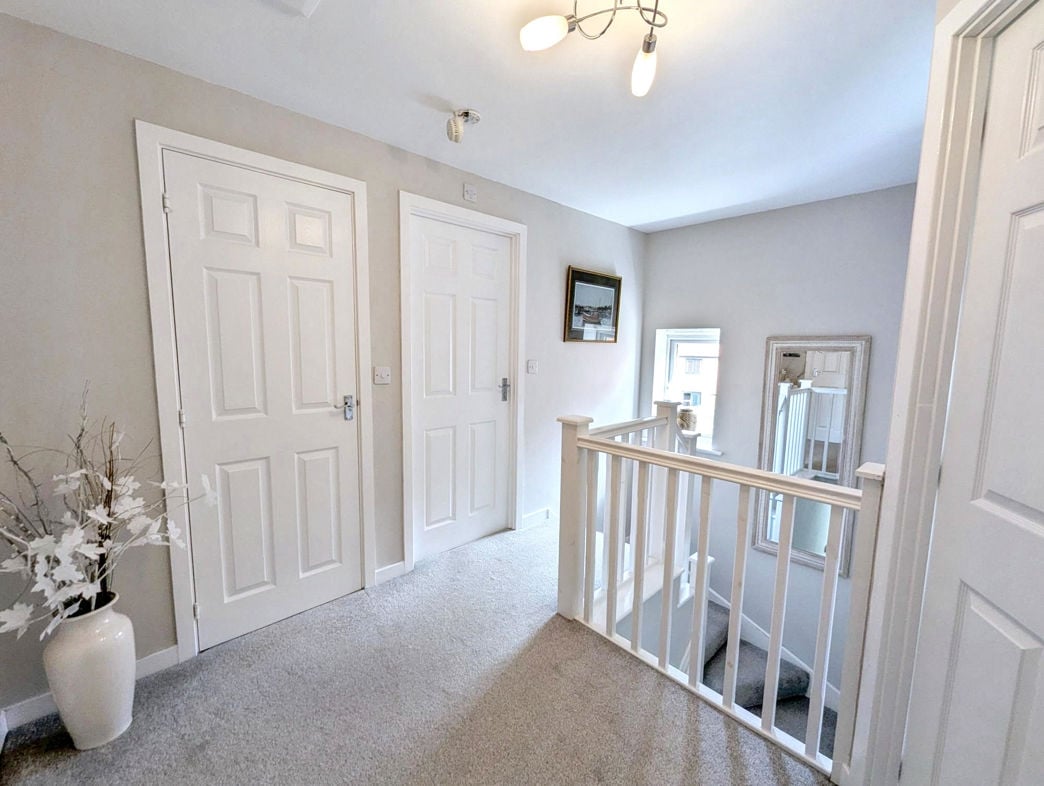
Carpet flooring and loft access.
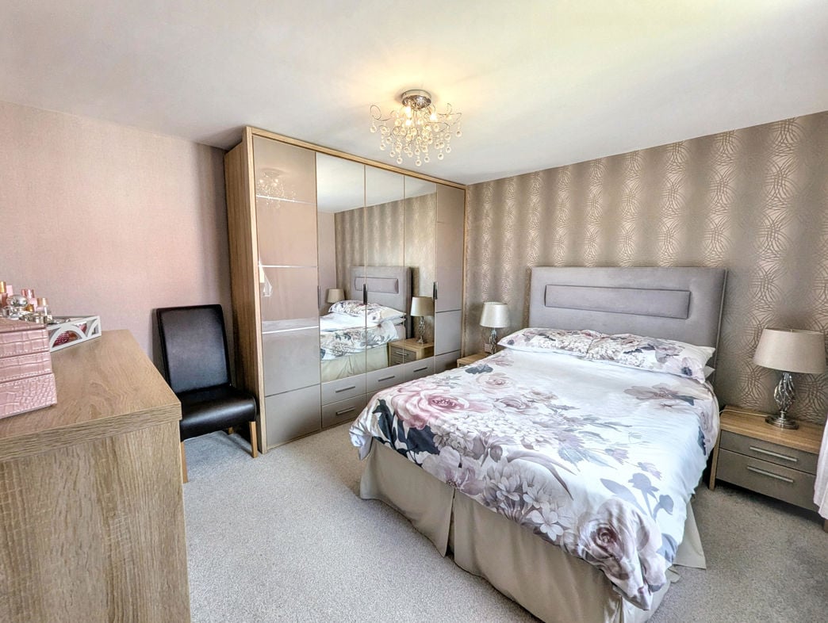
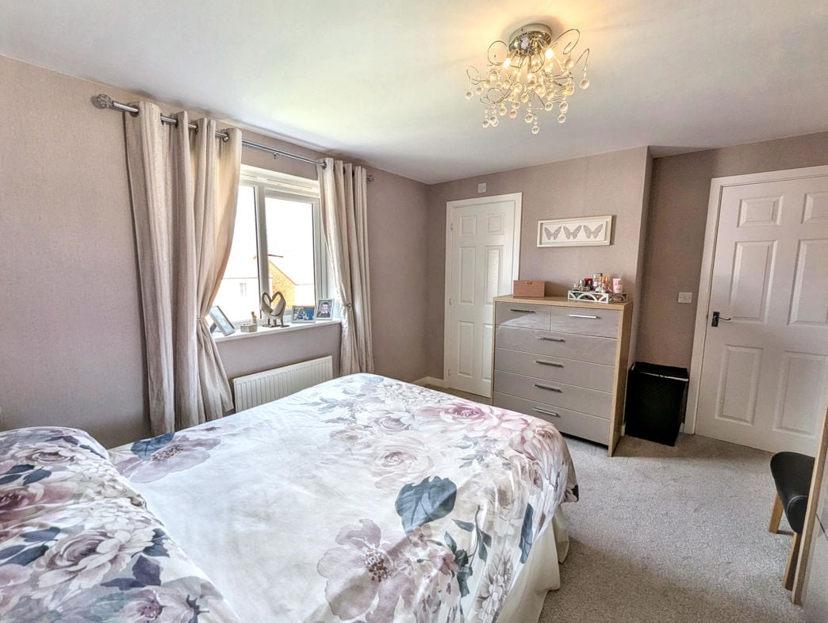
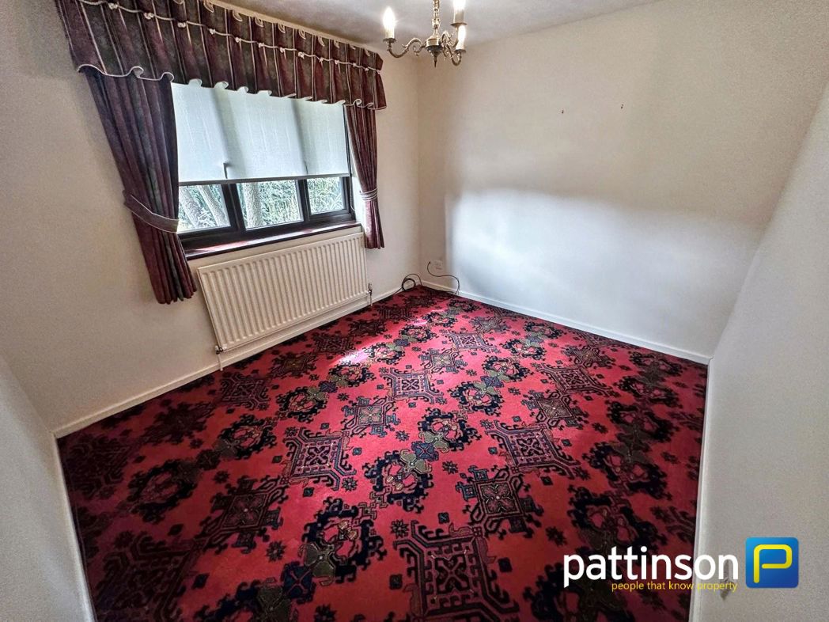
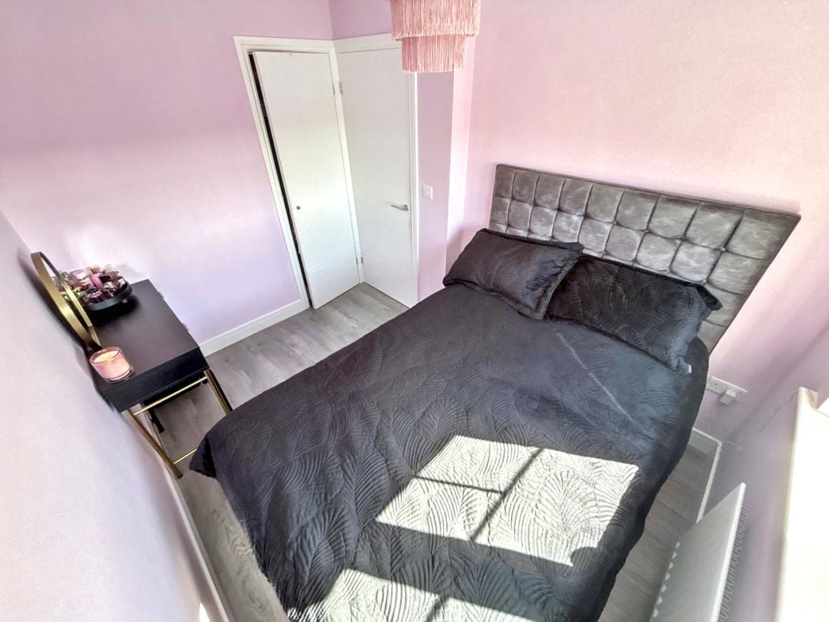
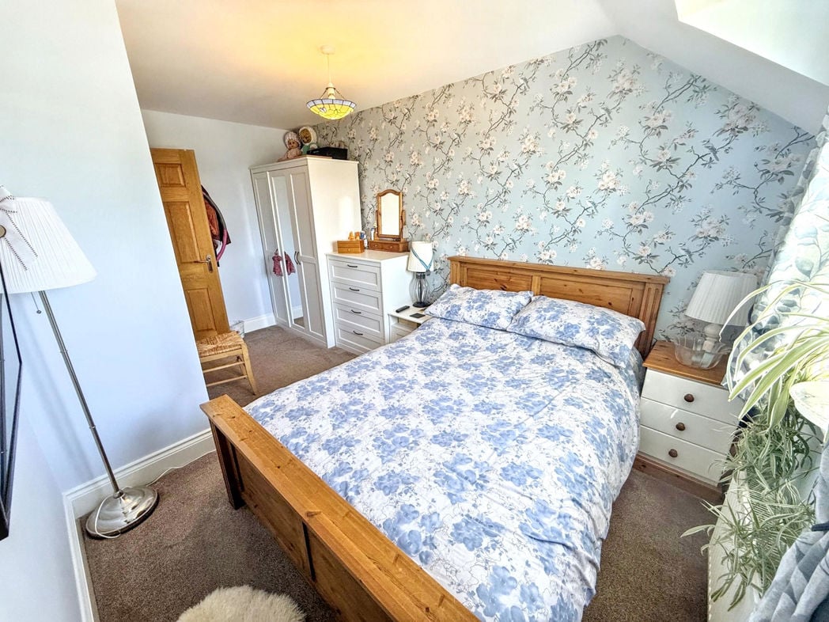
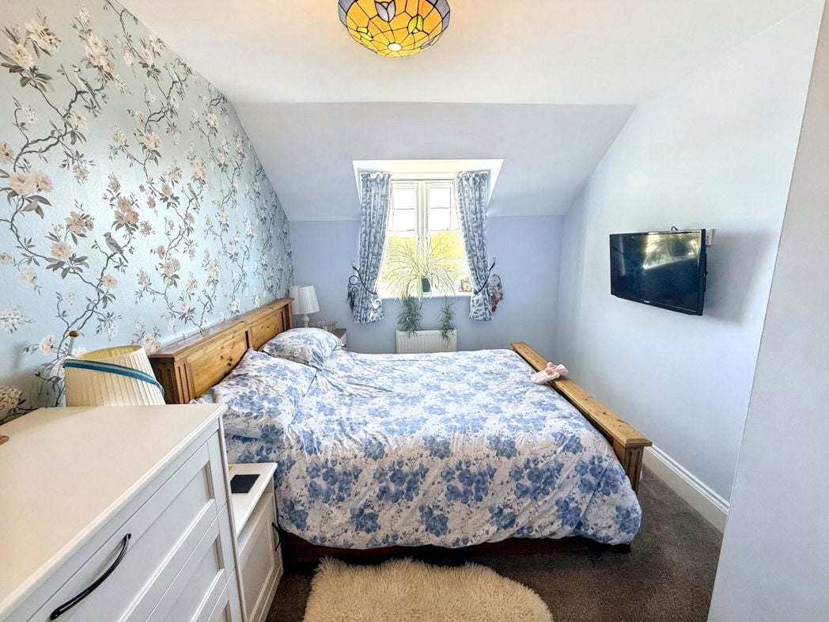
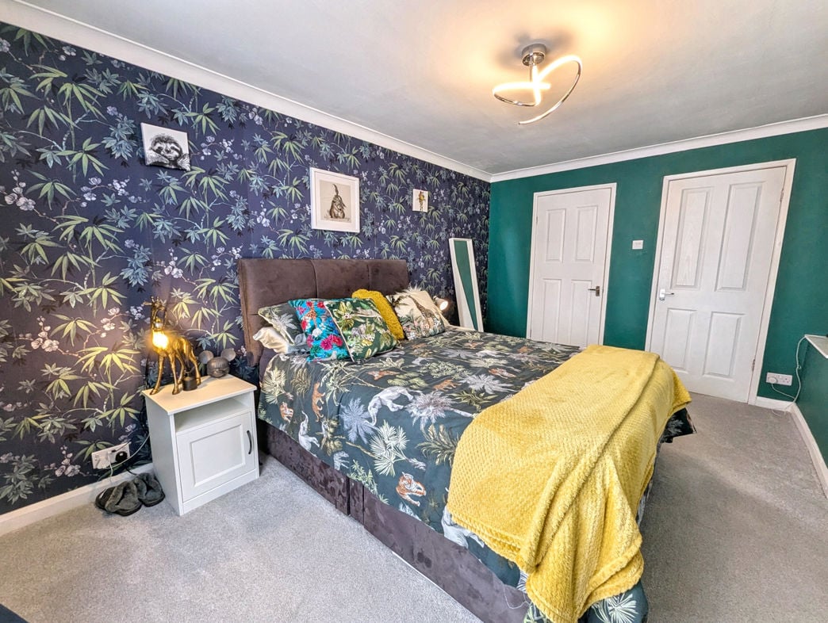
4.50m x 3.10m (14'9" x 10'2")
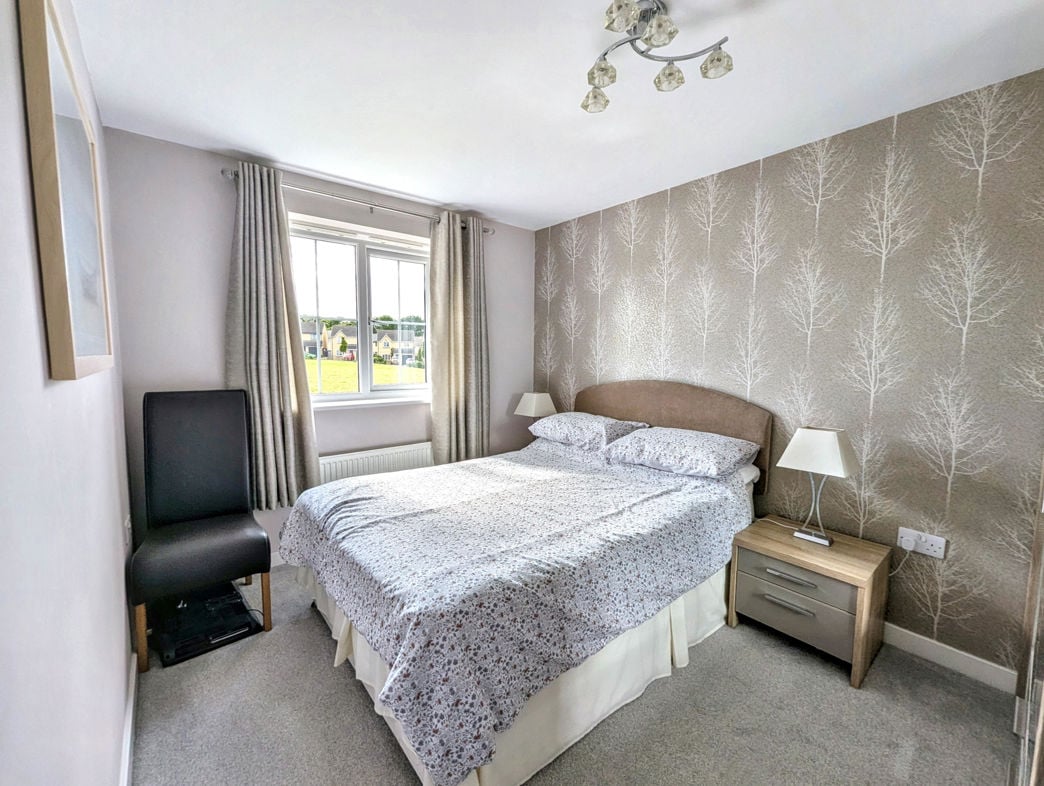
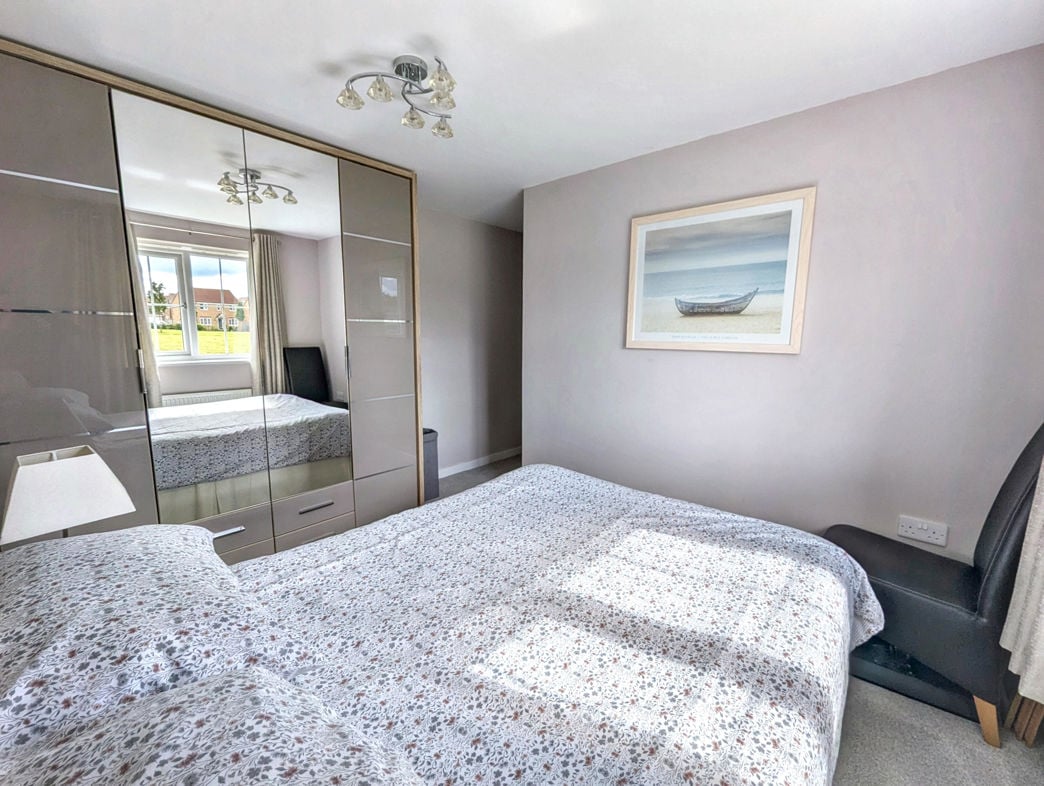
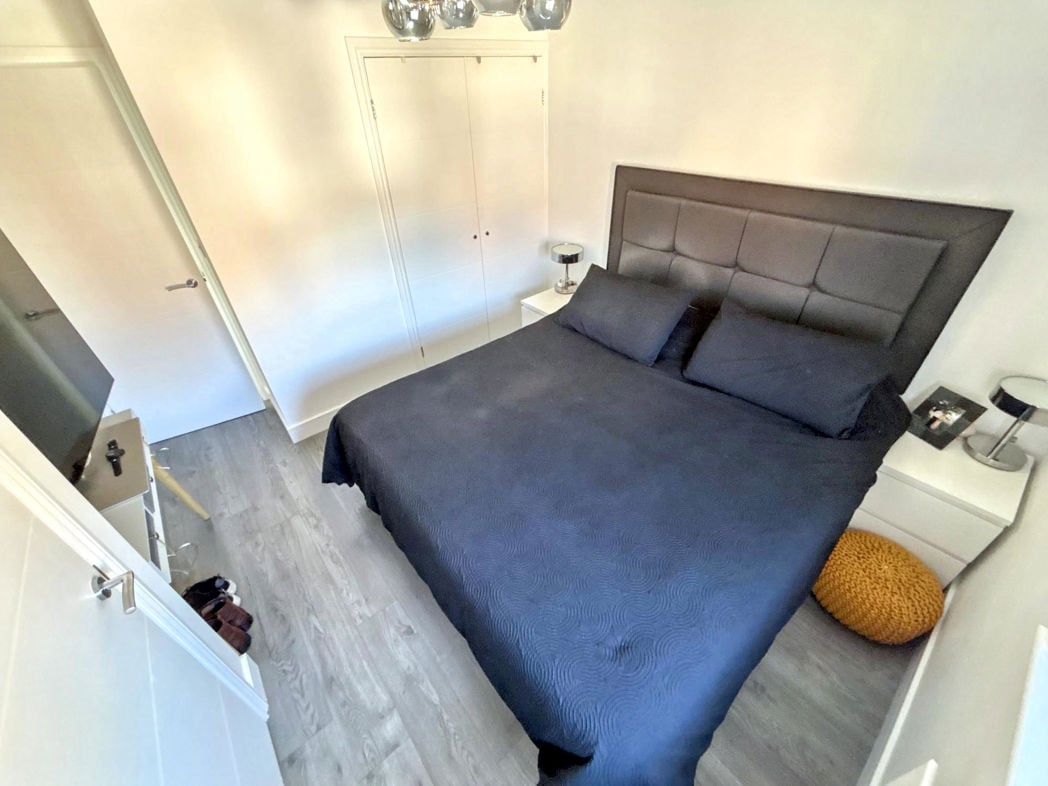
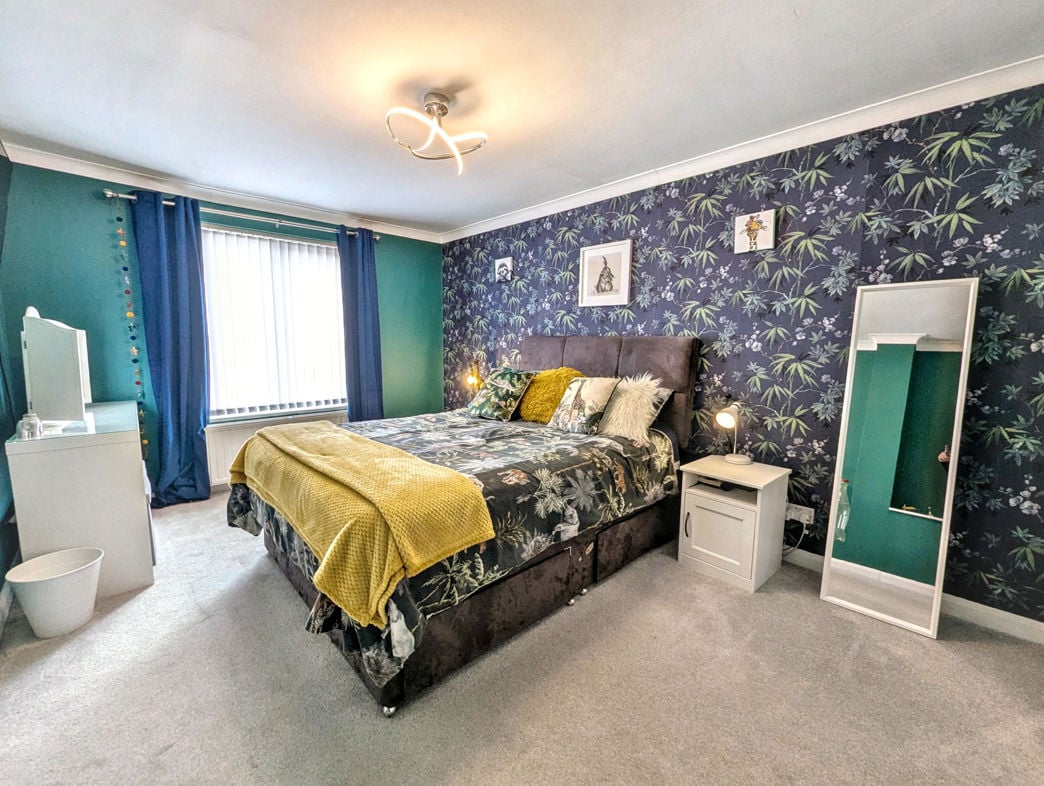
Double glazed window to the front elevation, gas central heating radiator and carpet flooring. Access to a walk-in dressing room and en-suite shower room.
1.33m x 2.54m (4'4" x 8'4")
Walk-in dressing area providing useful wardrobe and storage space. Window to rear aspect, central heating radiator.
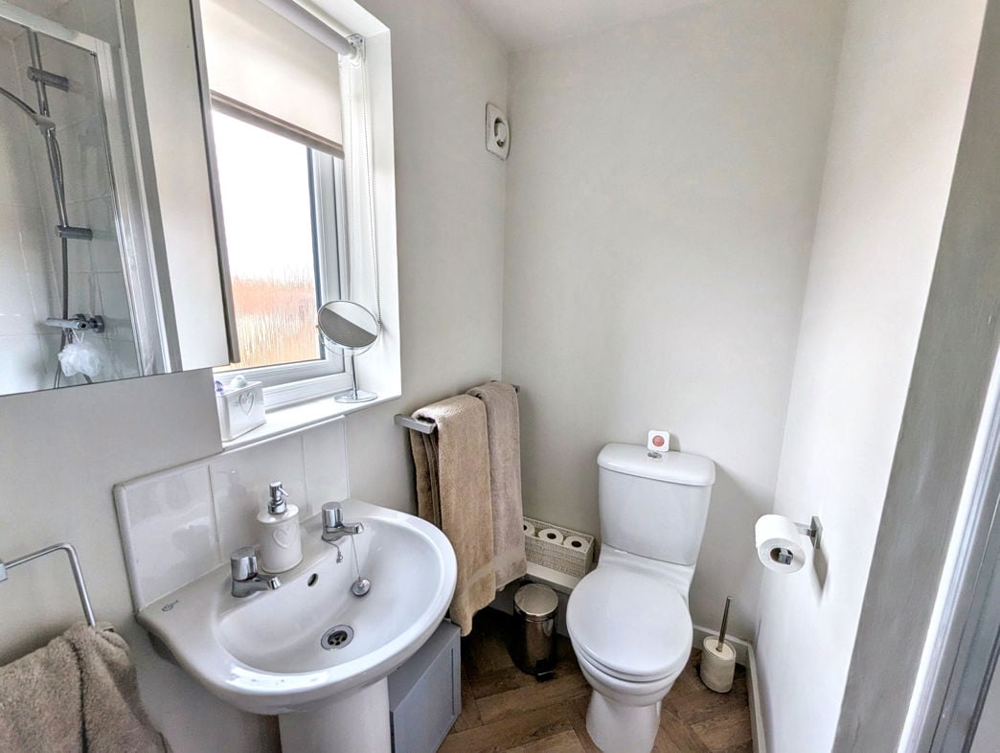
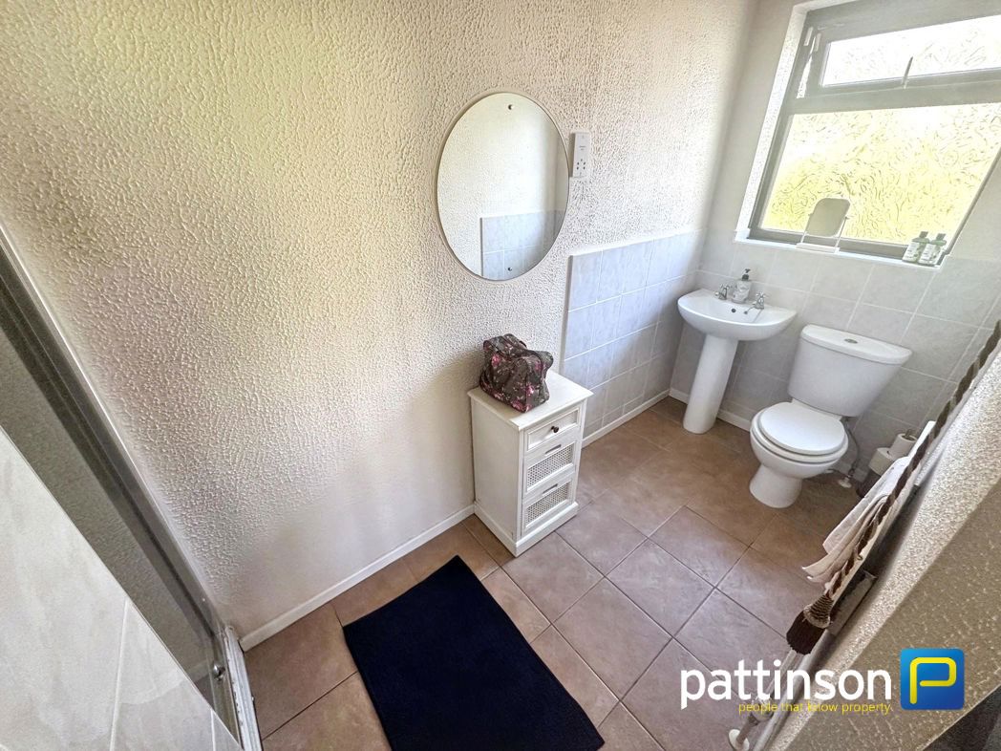
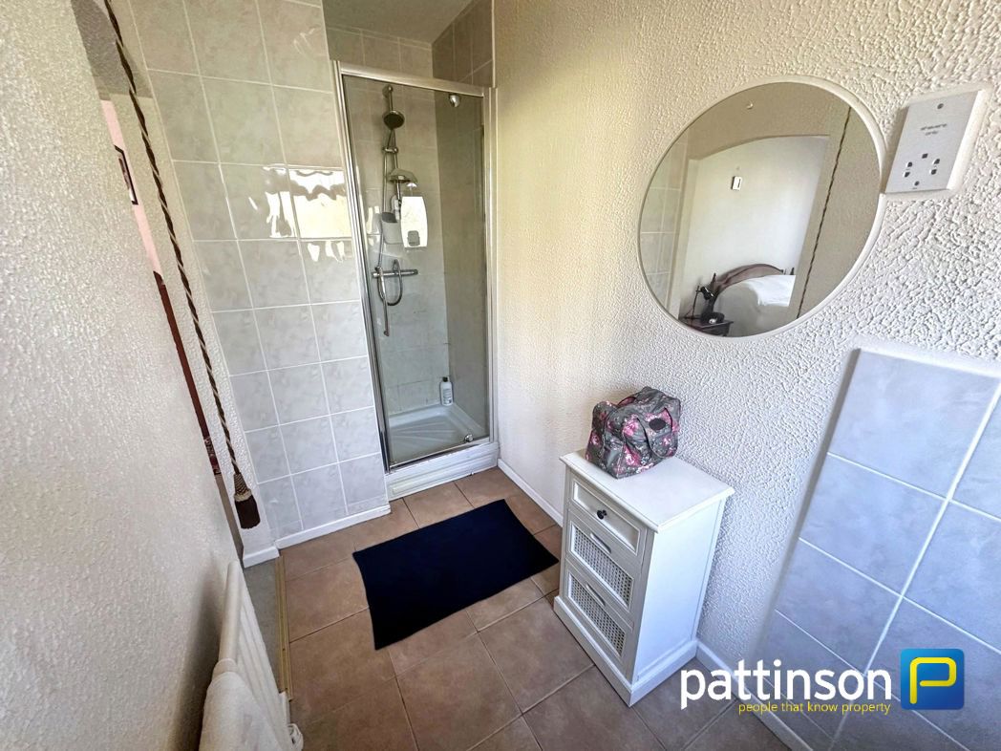
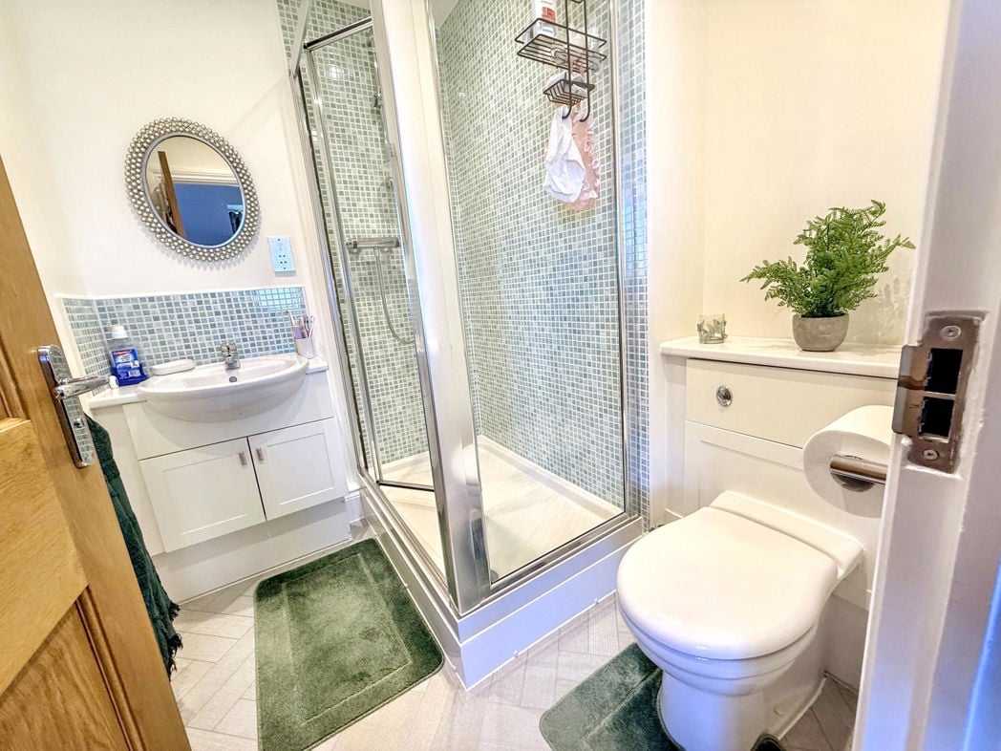
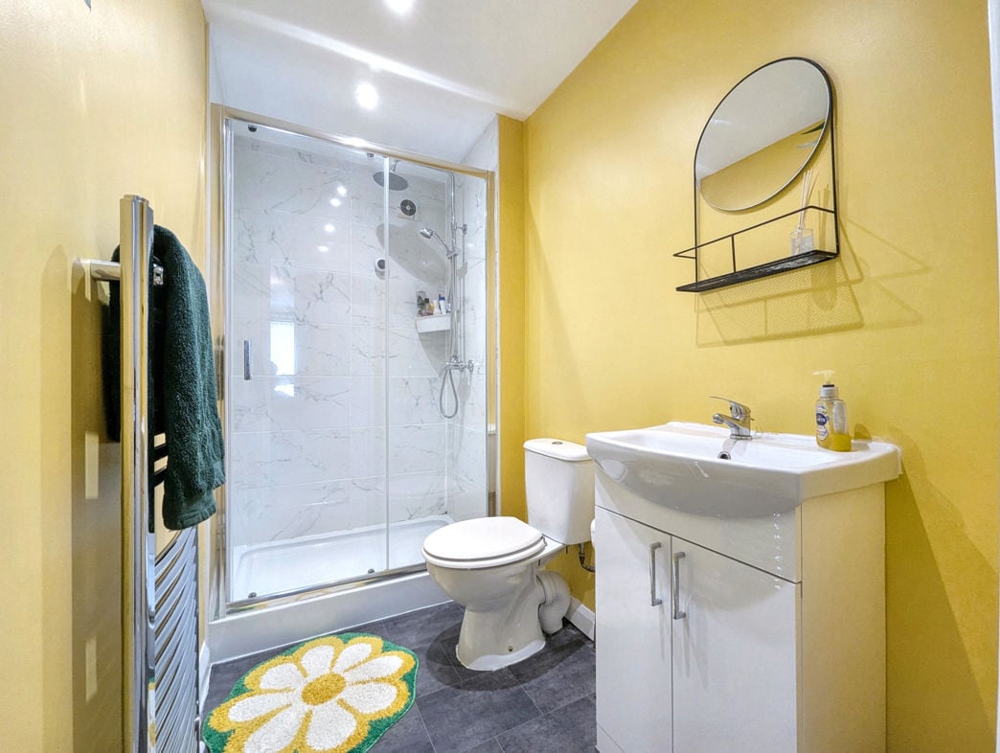
2.45m x 1.65m (8'0" x 5'4")
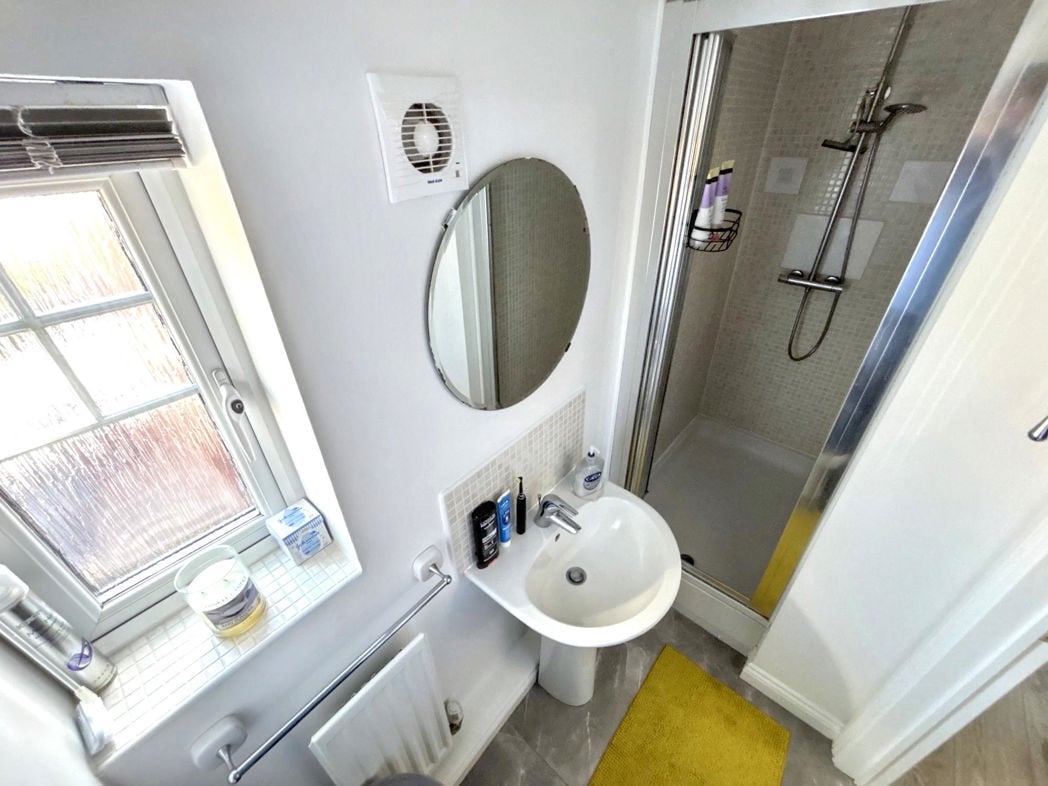
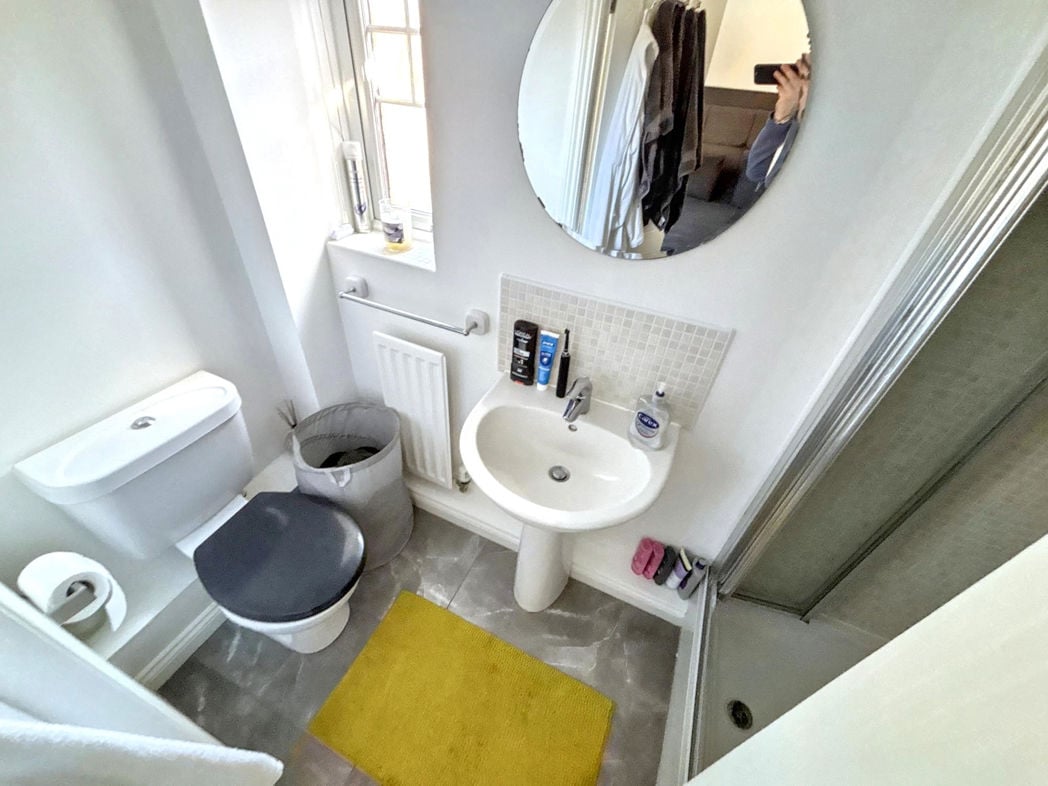
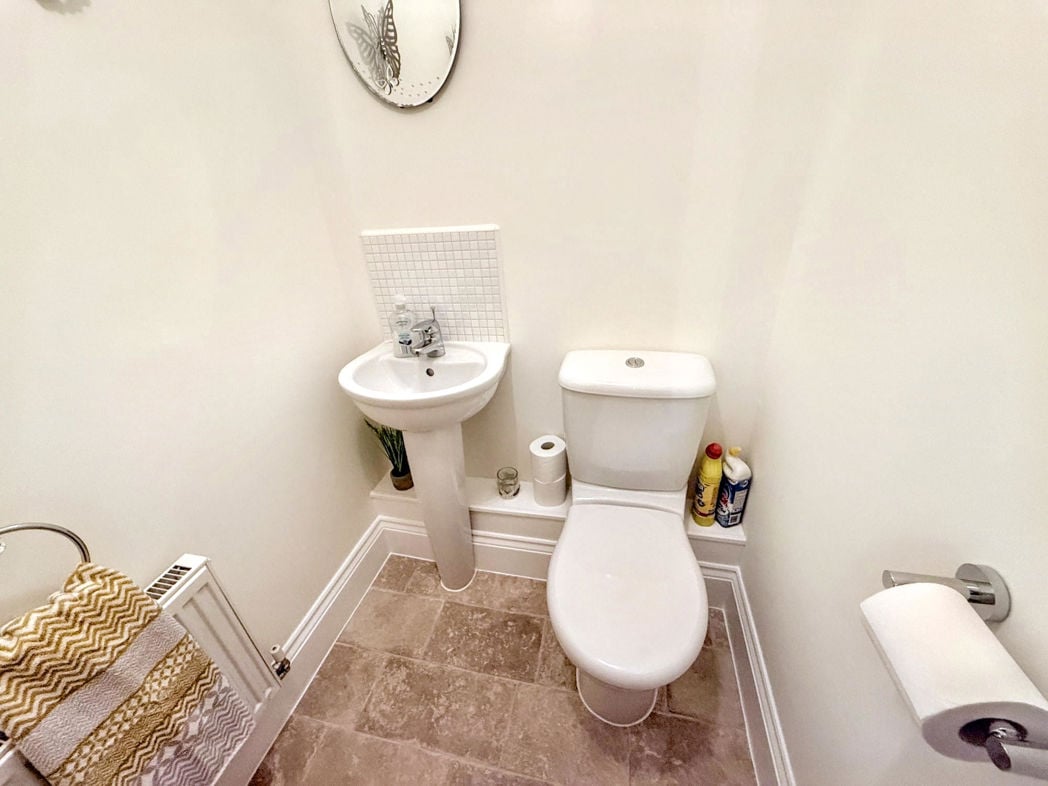
Fitted with a white suite comprising low-level WC, wash hand basin set within a vanity unit and shower cubicle with mains-fed shower. Chrome heated towel radiator, additional gas central heating radiator, extractor fan and vinyl flooring.
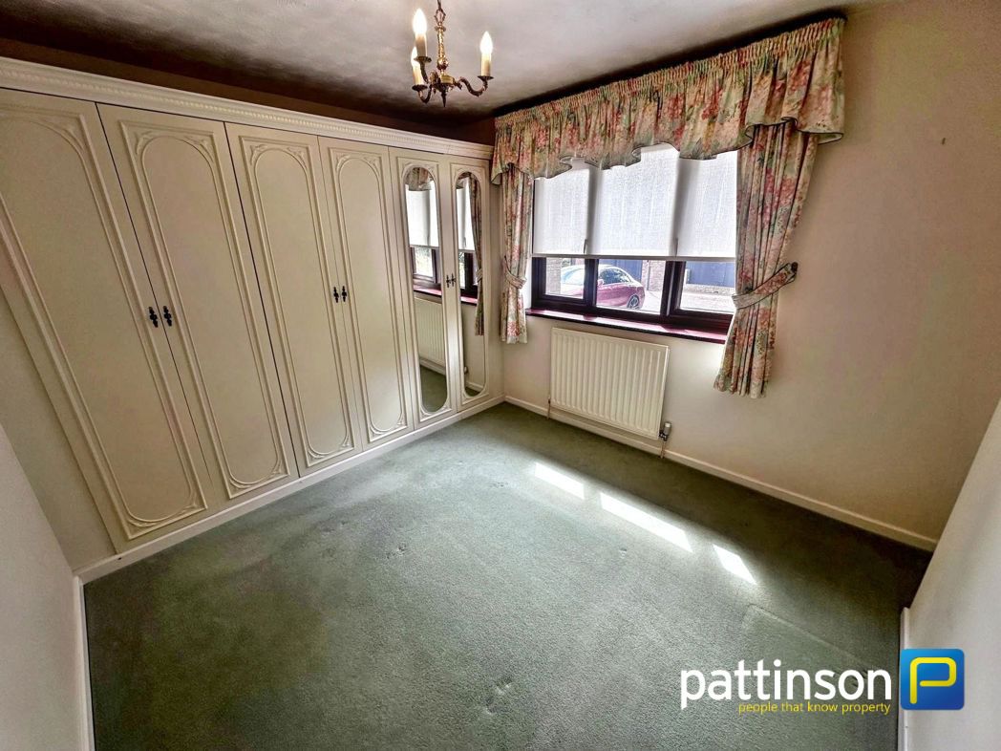
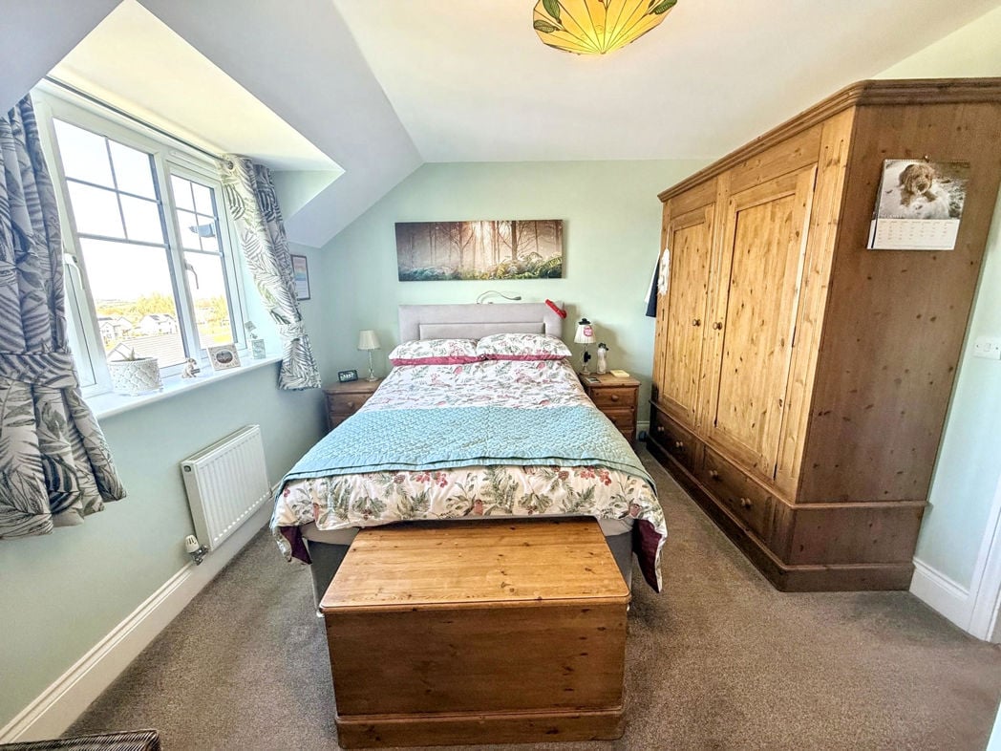
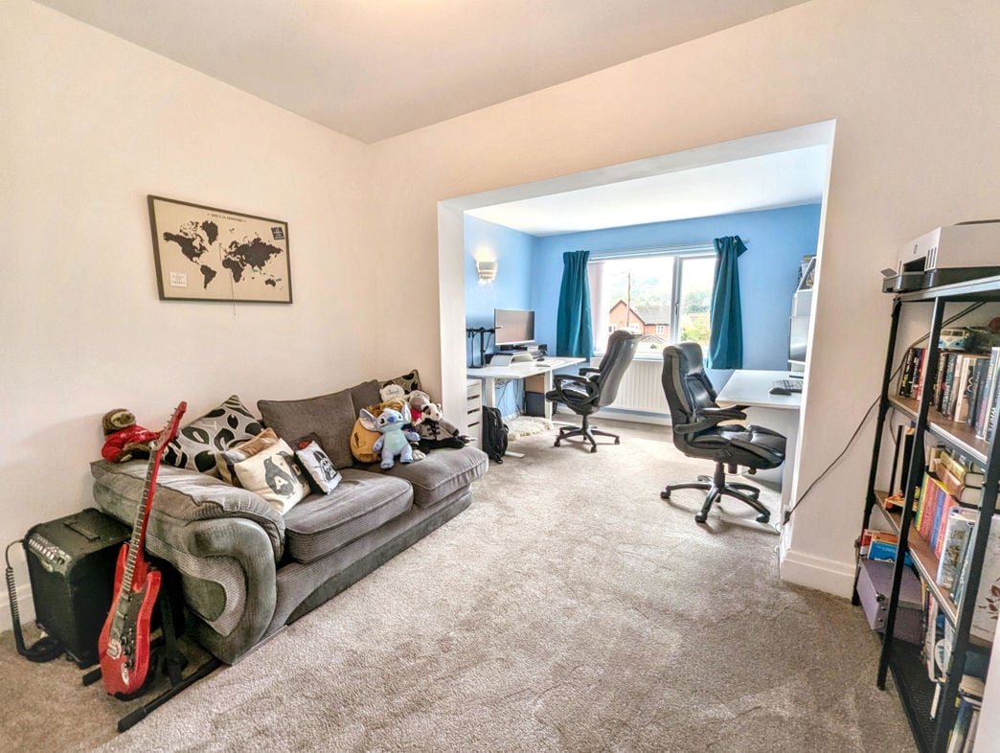
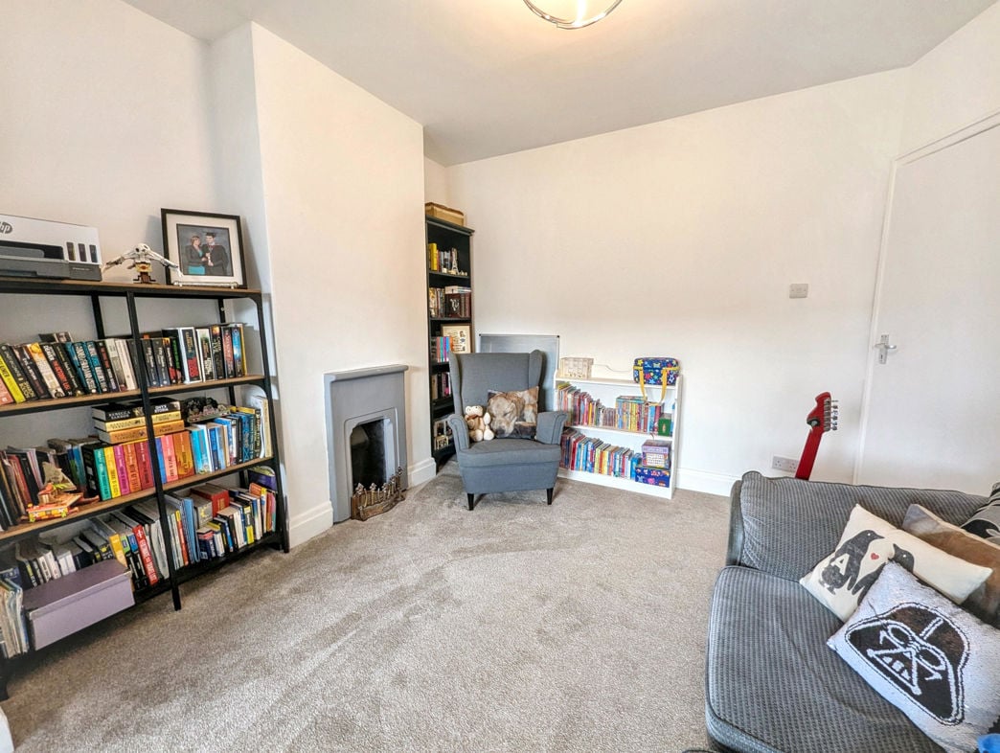
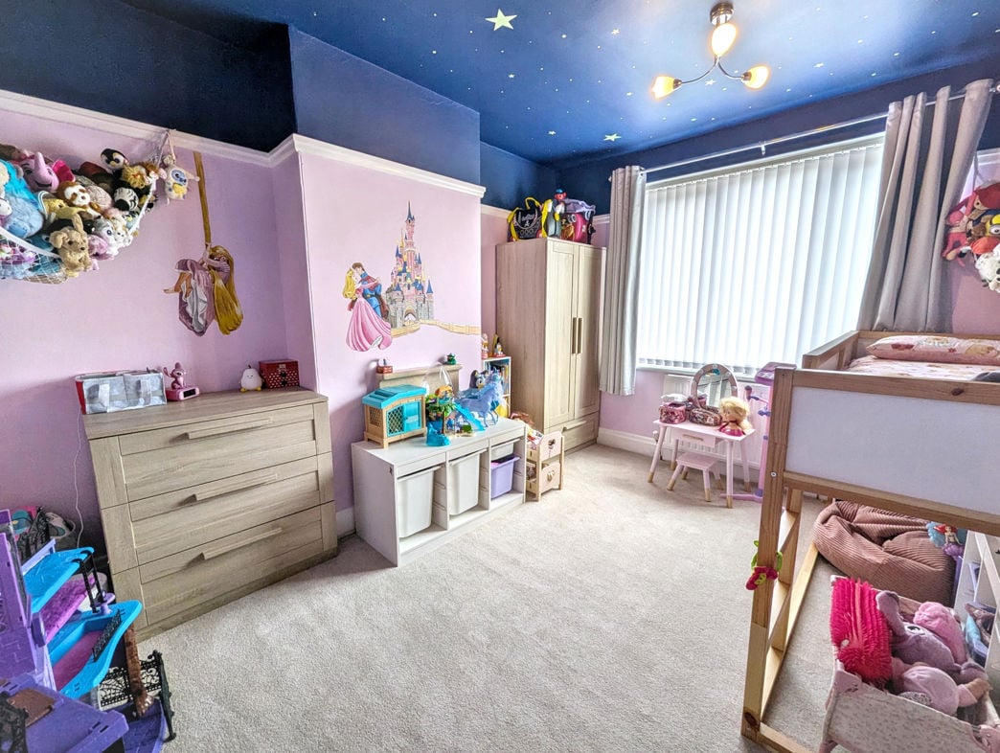
5.77m x 3.23m (18'11" x 10'7")
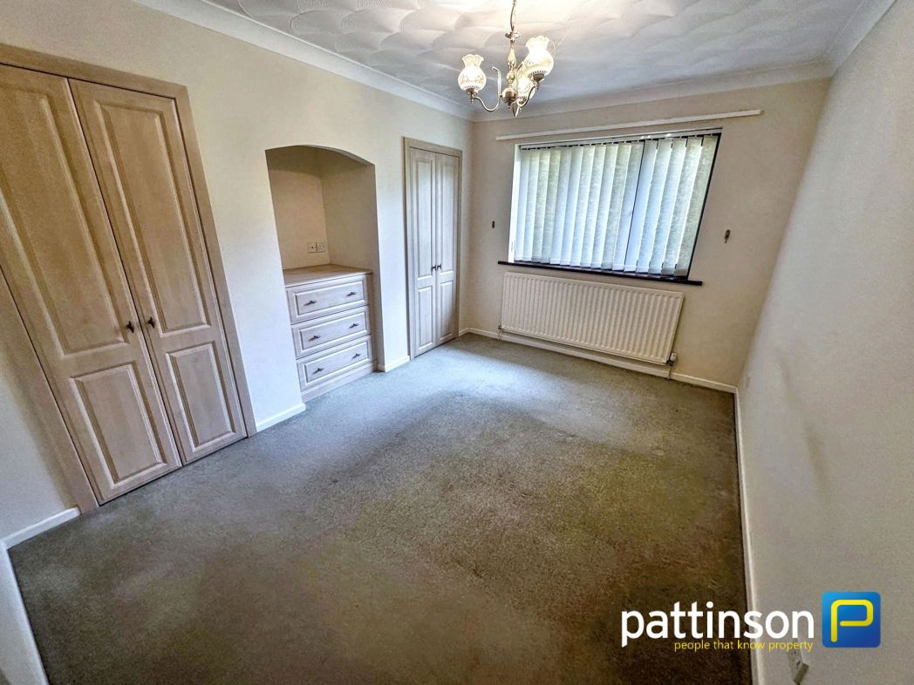
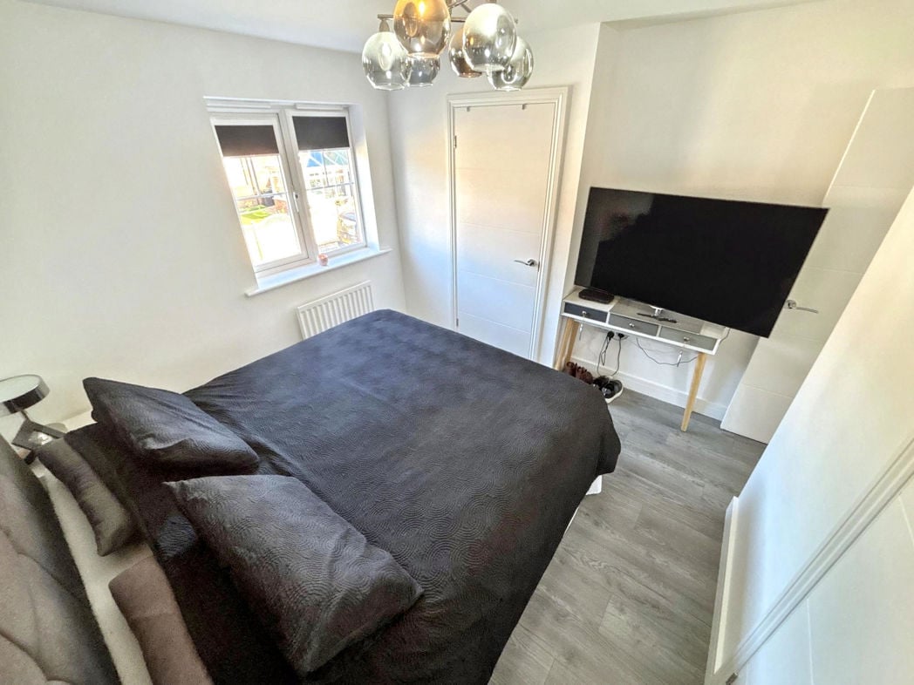
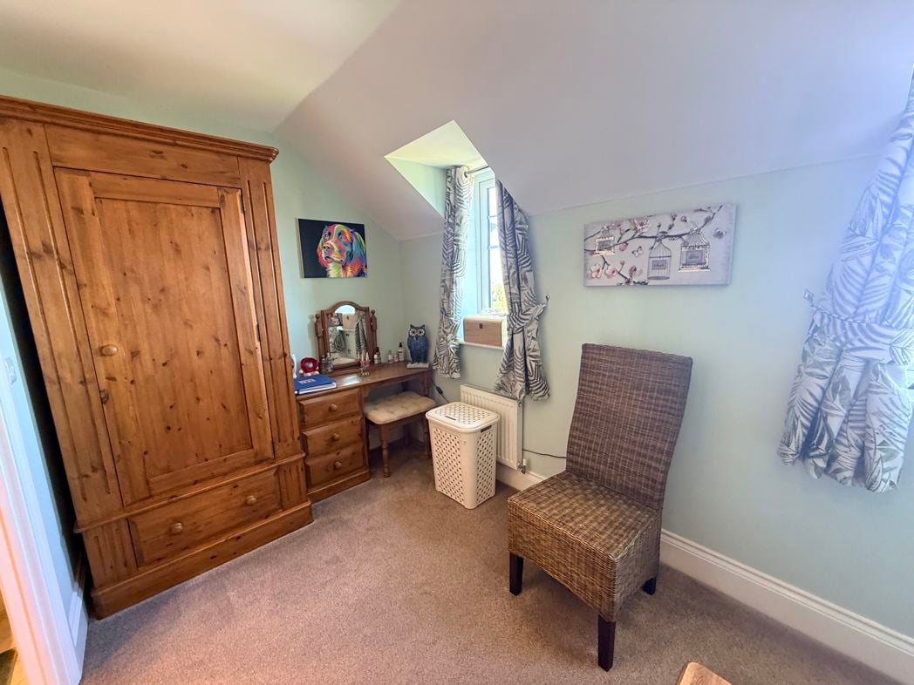
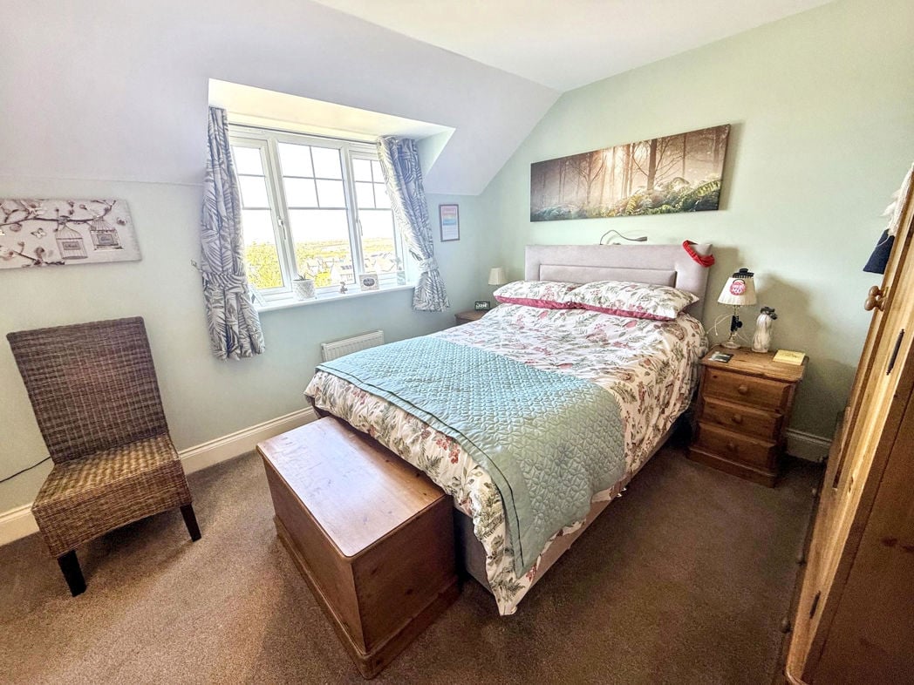
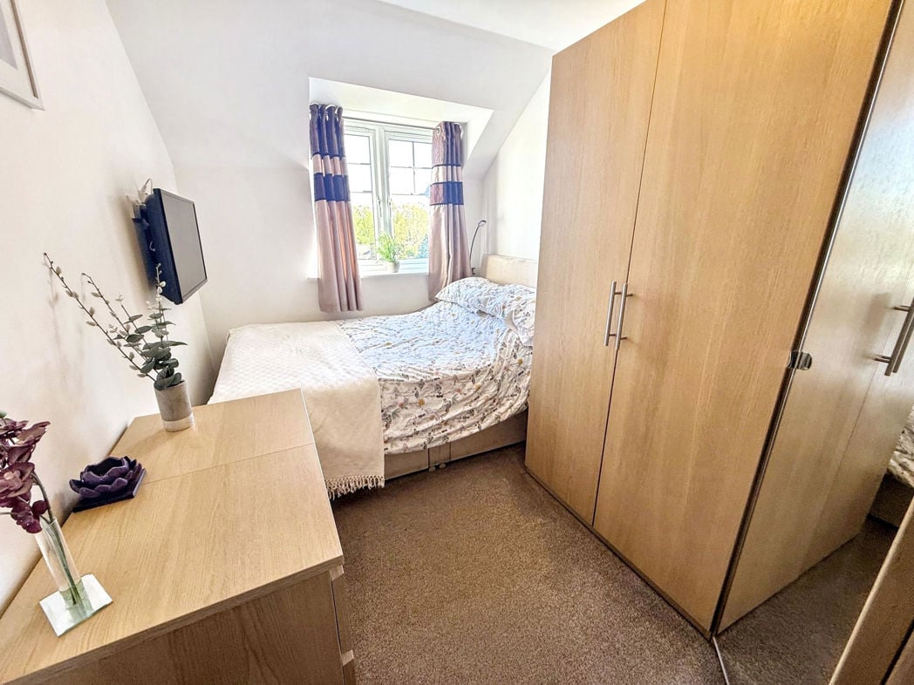
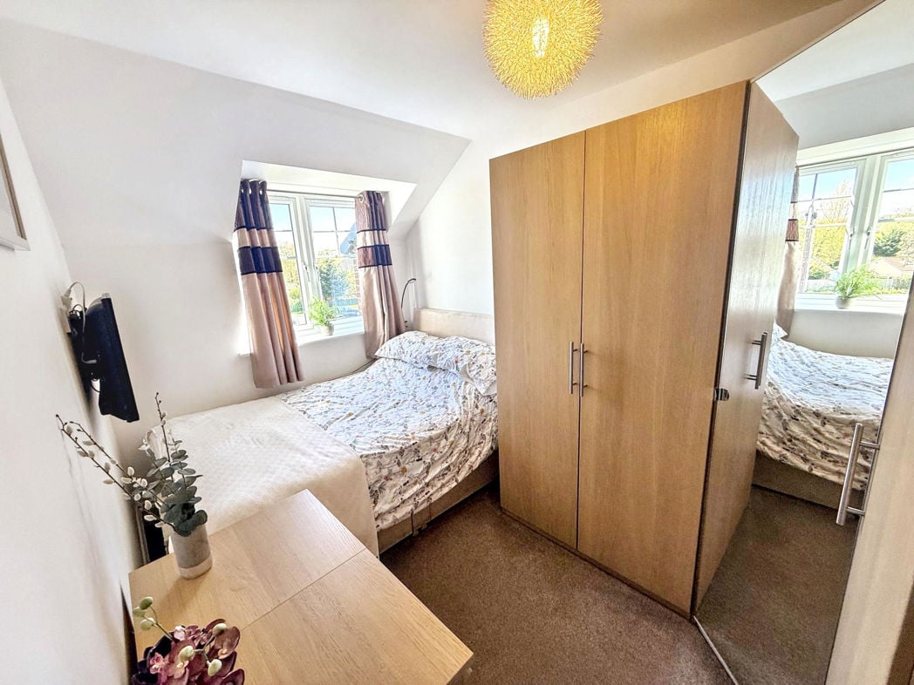
Double glazed window to the rear elevation, gas central heating radiator and carpet flooring.
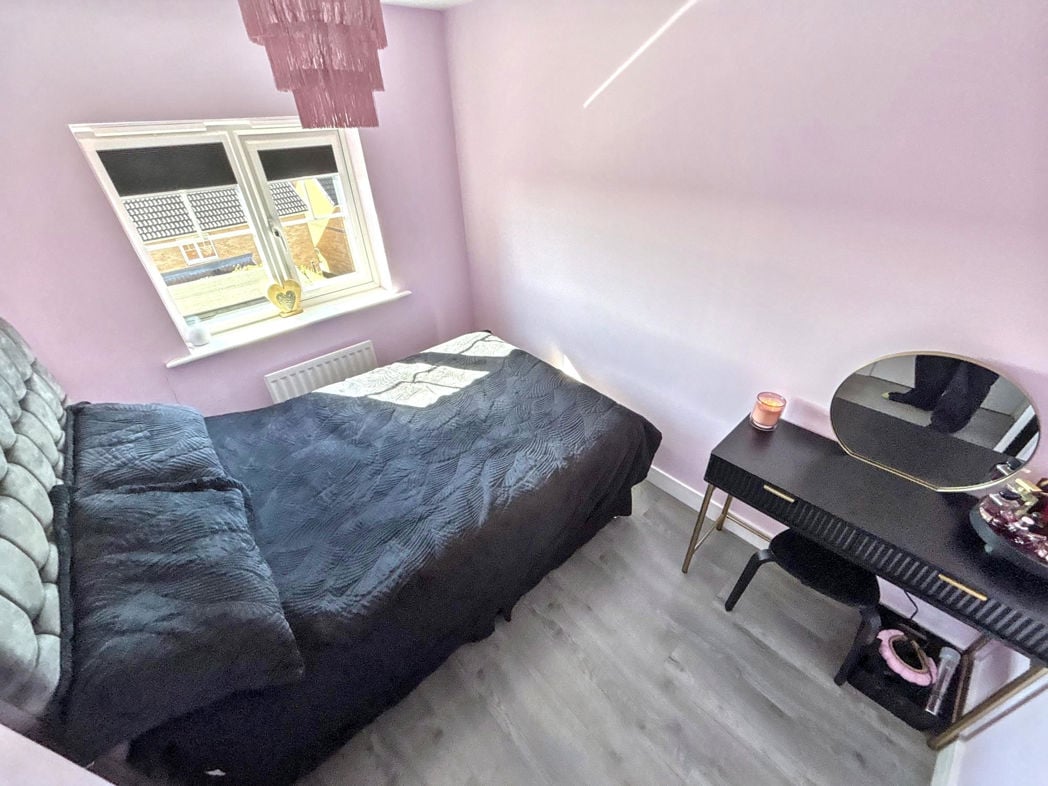
3.85m x 3.32m (12'7" x 10'10")
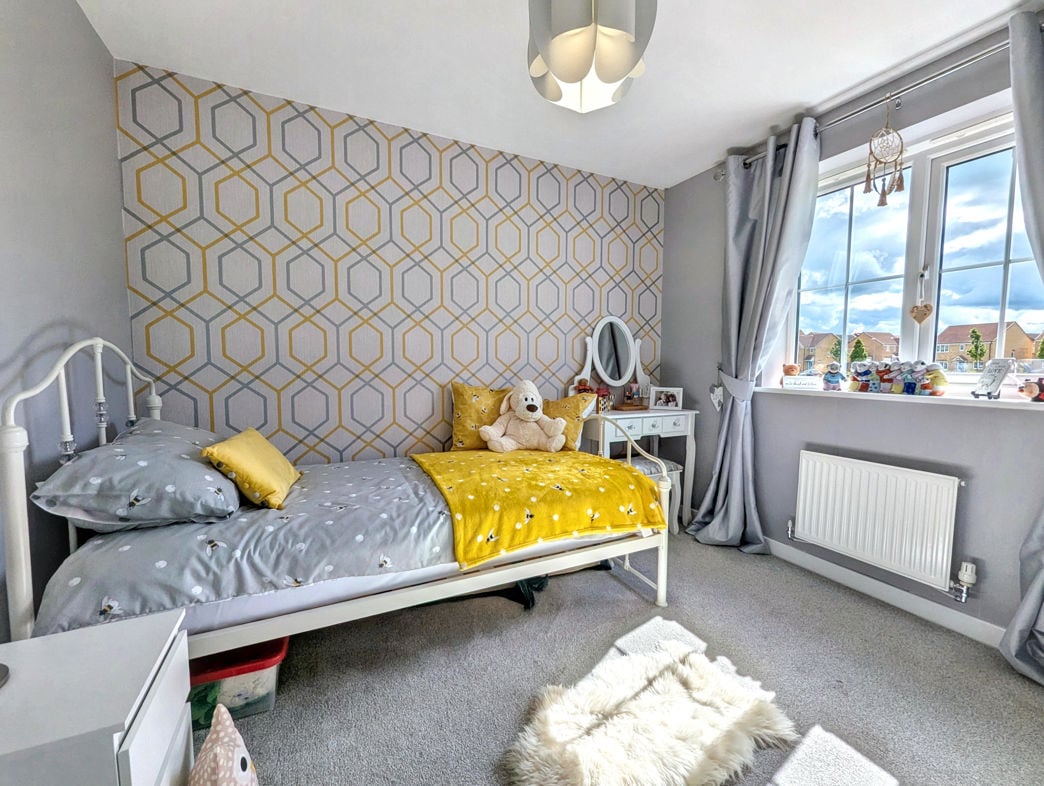
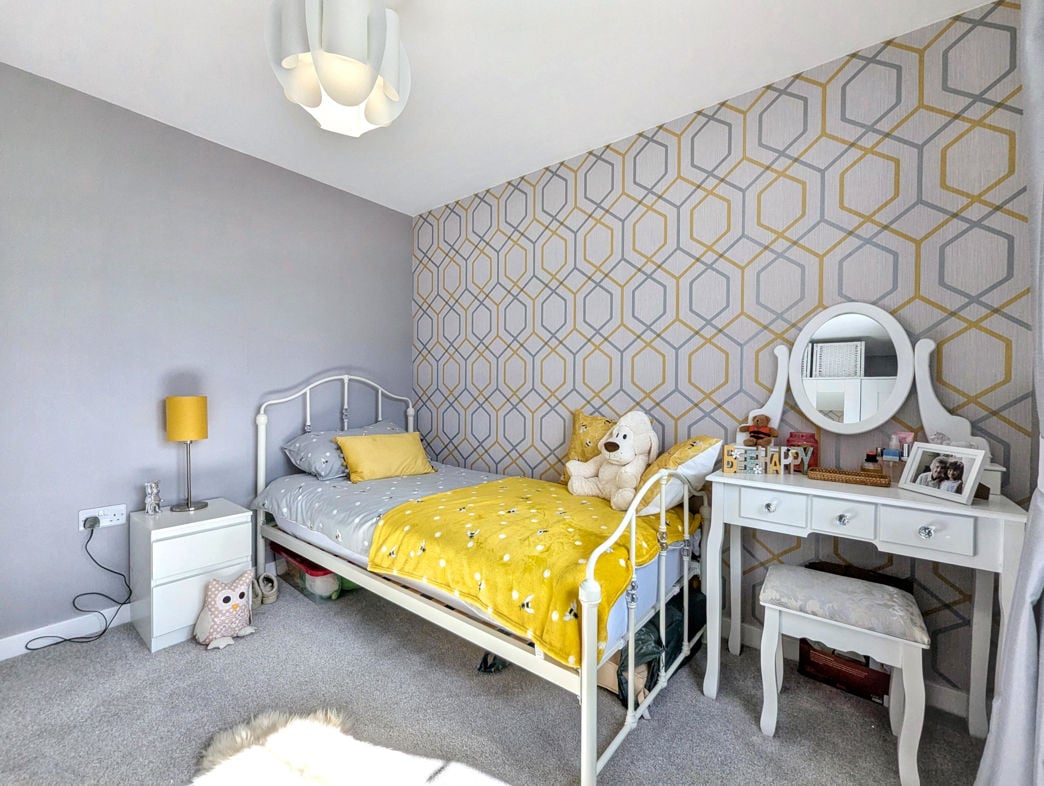
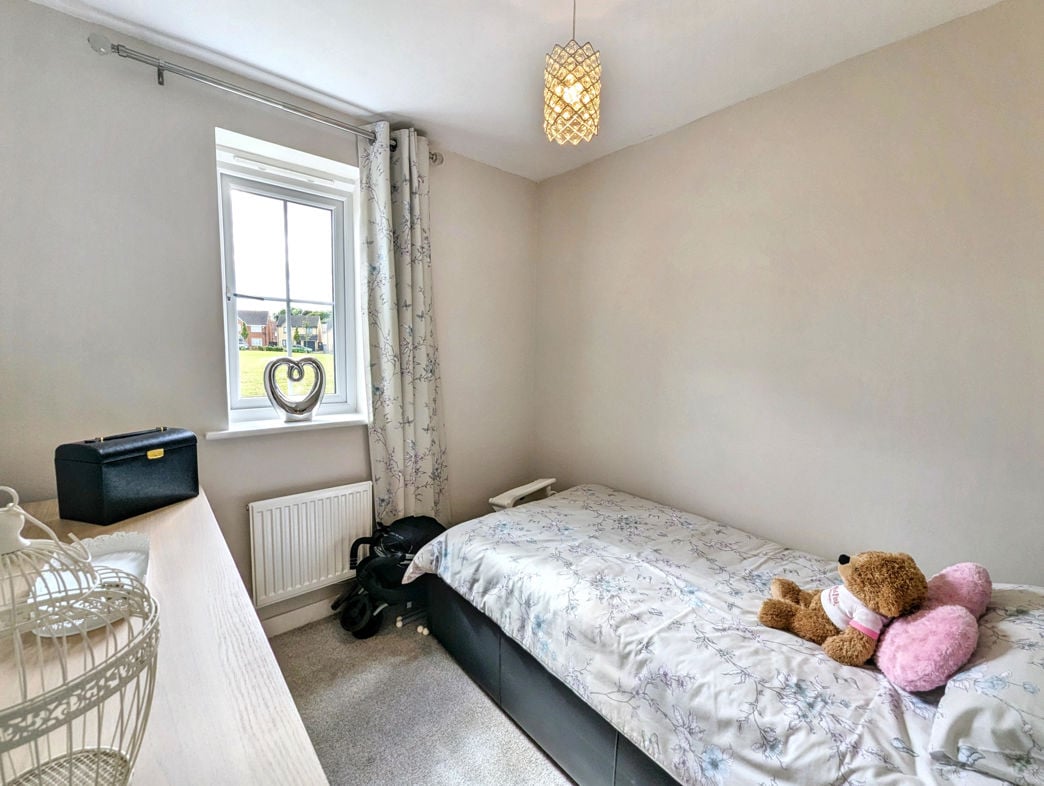
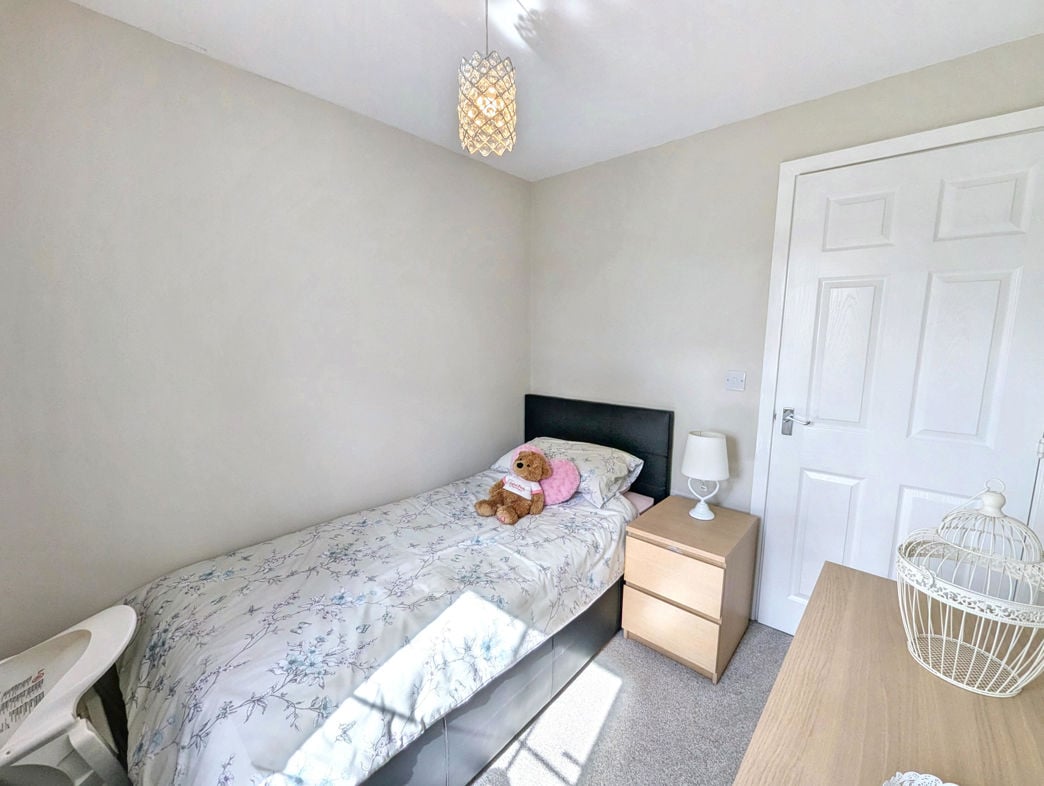
Double glazed window to the front elevation, gas central heating radiator and carpet flooring.
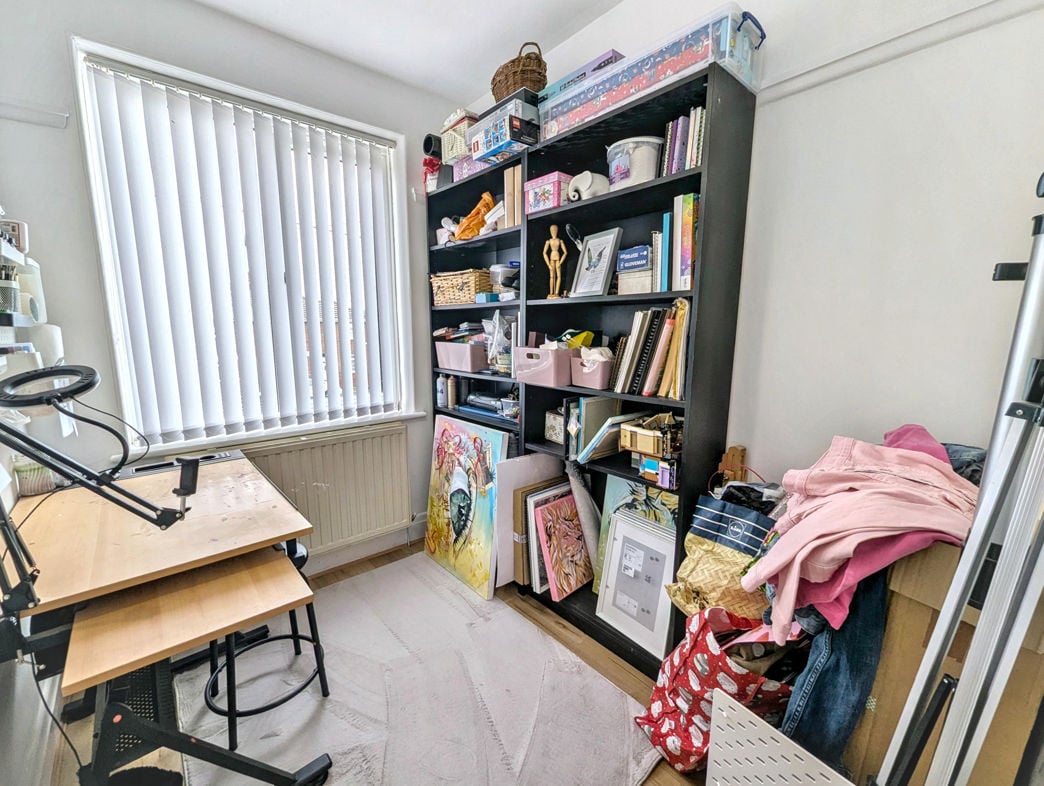
2.80m x 1.90m (9'2" x 6'2")
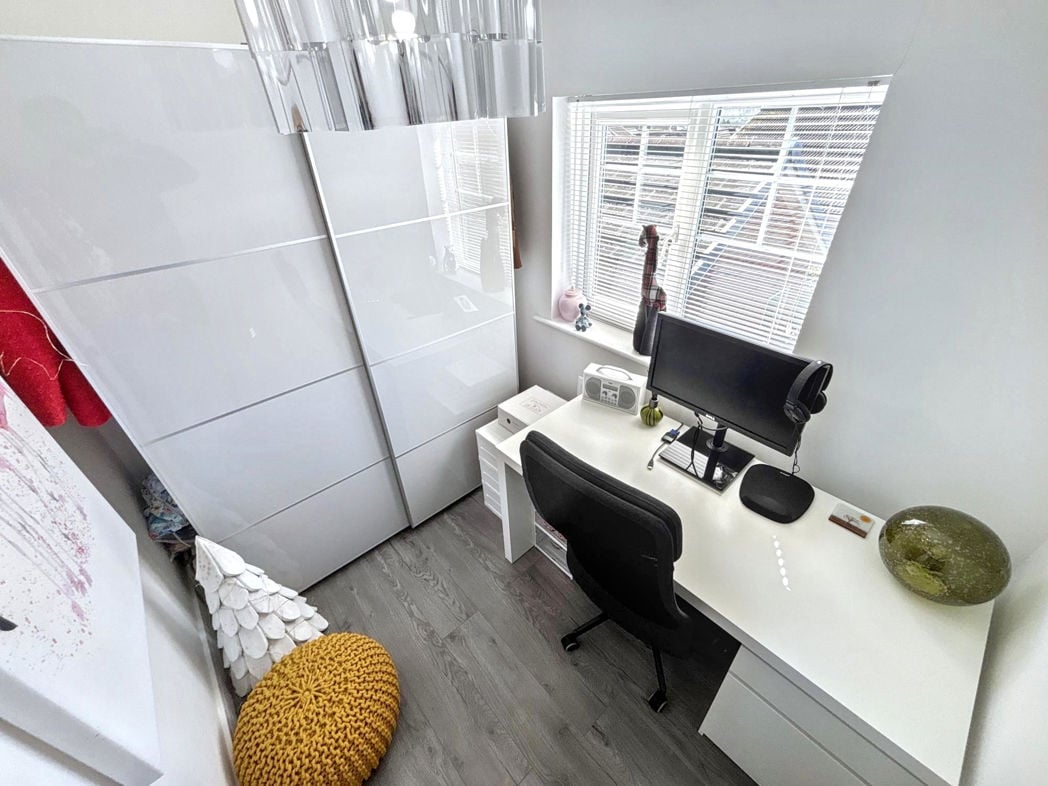
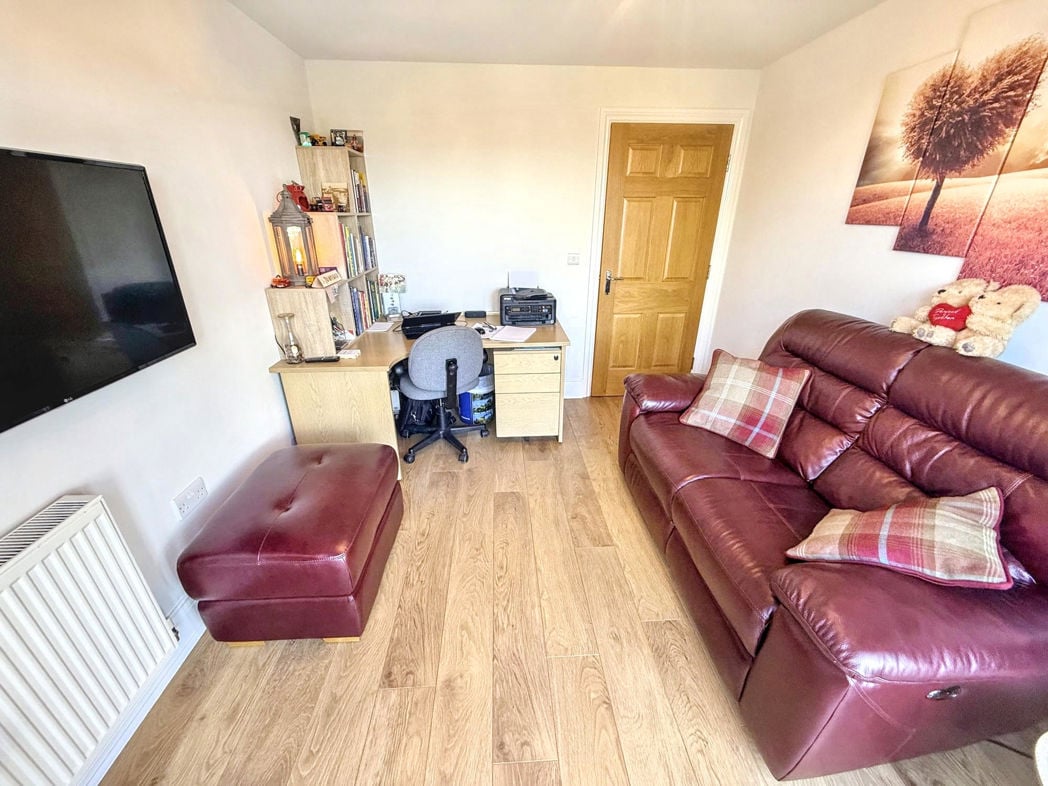
Double glazed window to the front elevation, gas central heating radiator and laminate flooring.
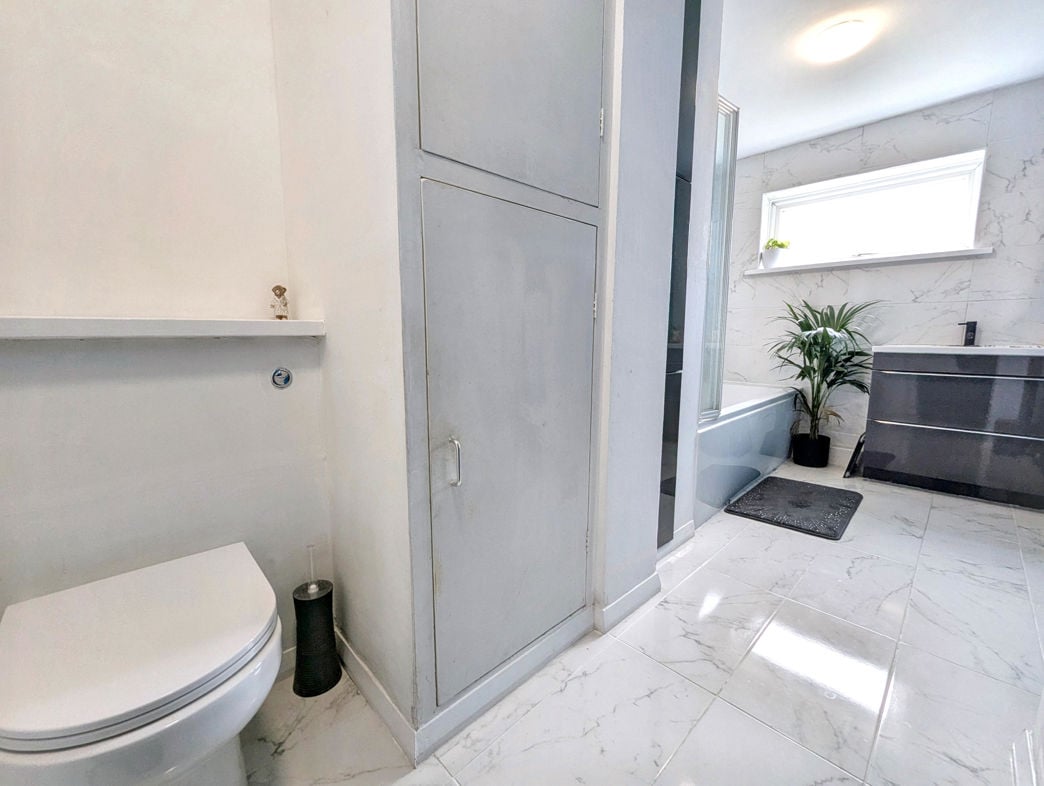
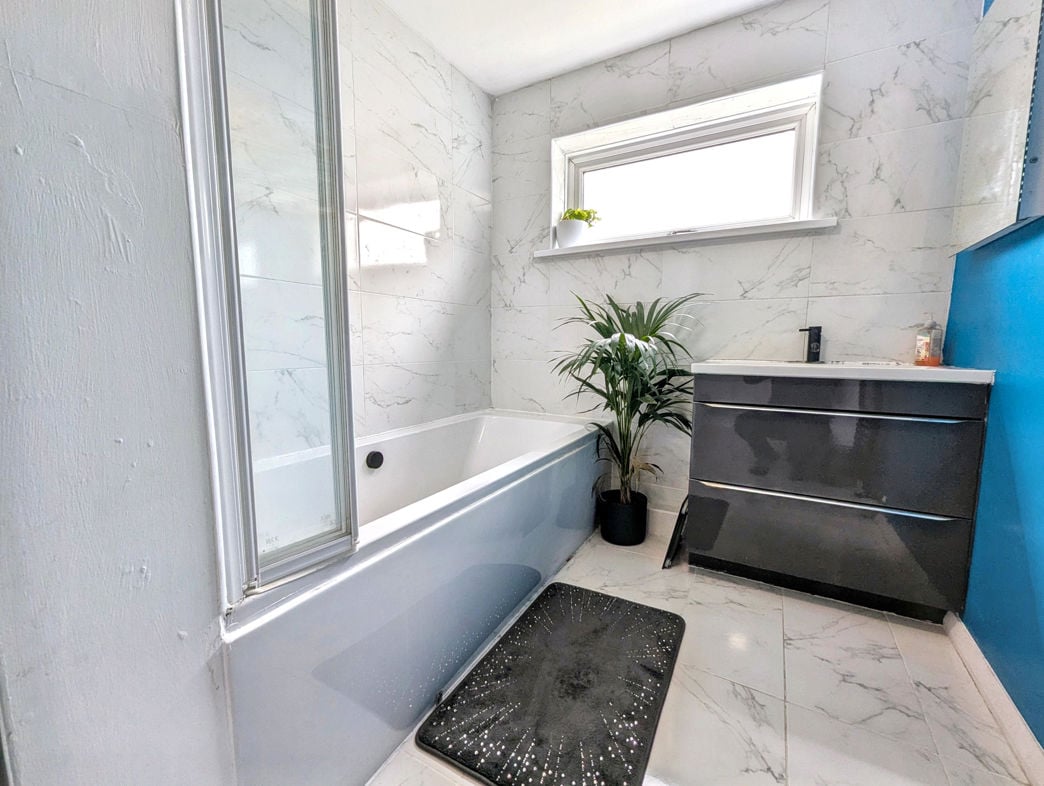
4.17m x 2.02m (13'8" x 6'7")
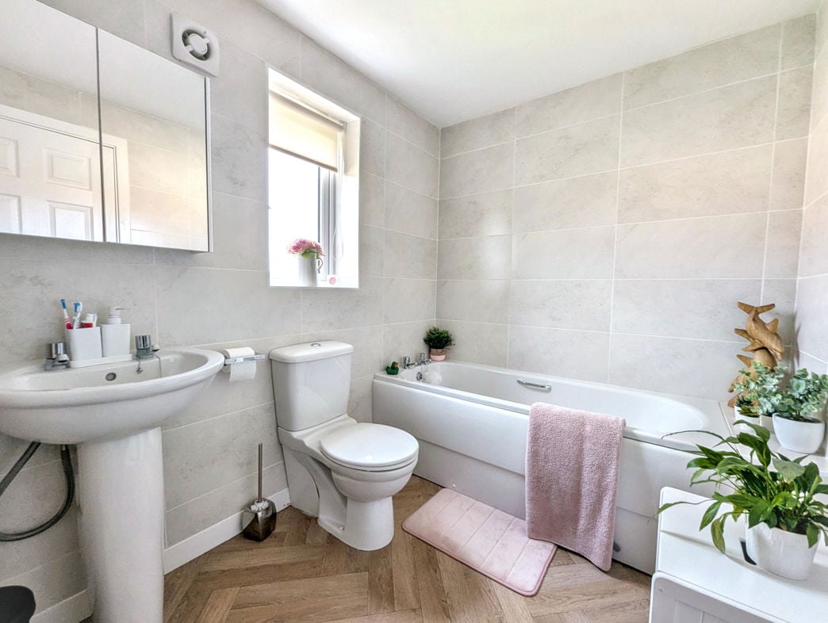
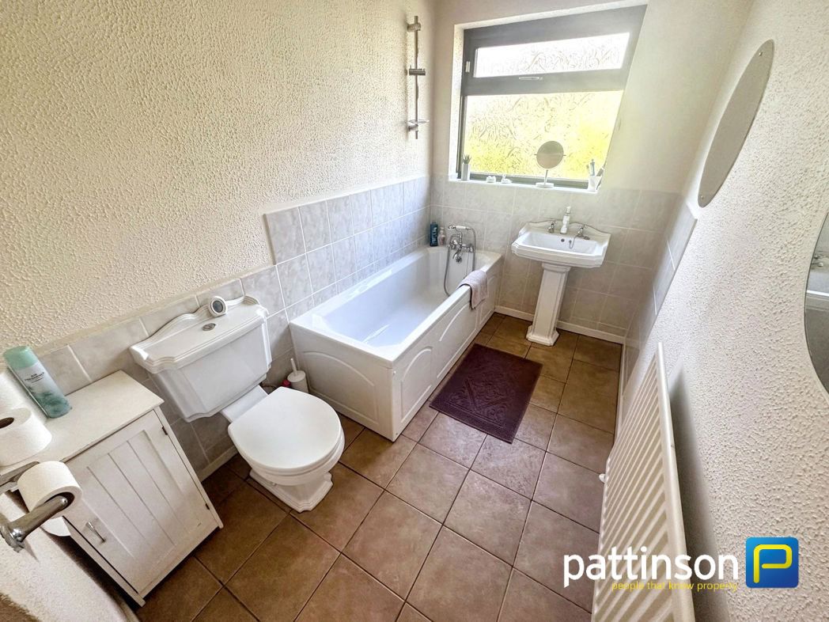
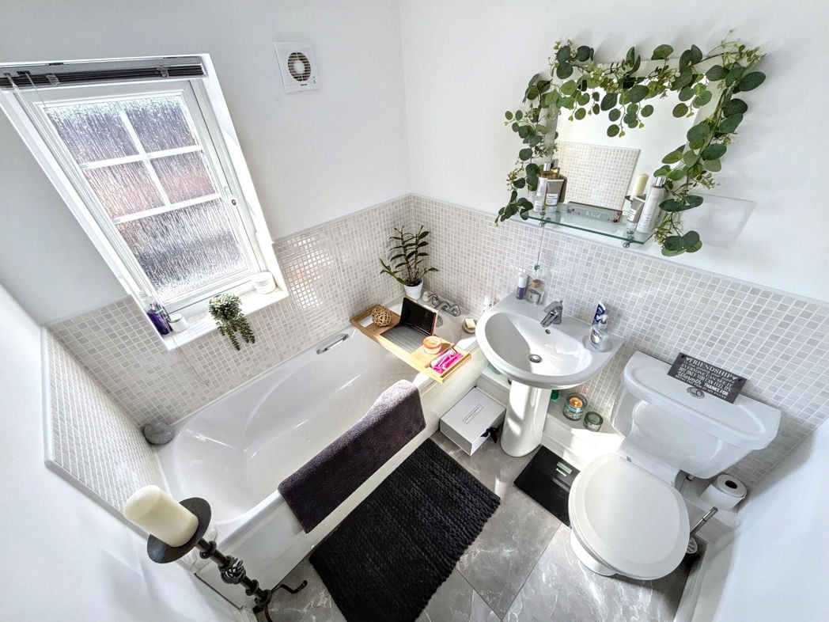
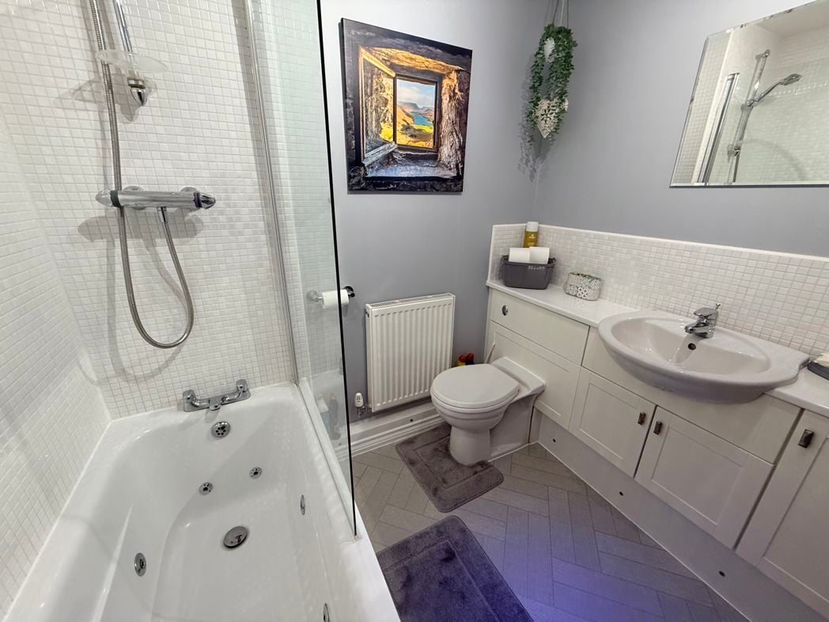
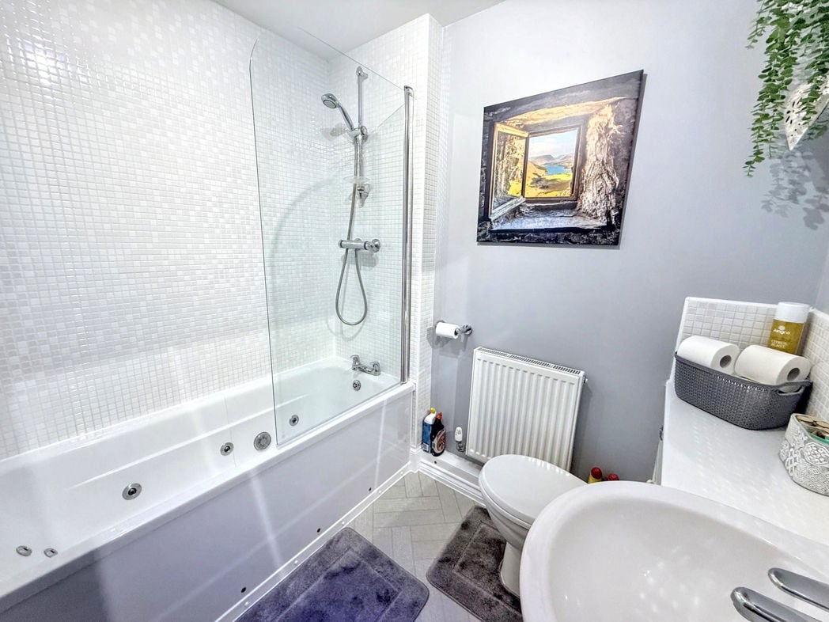
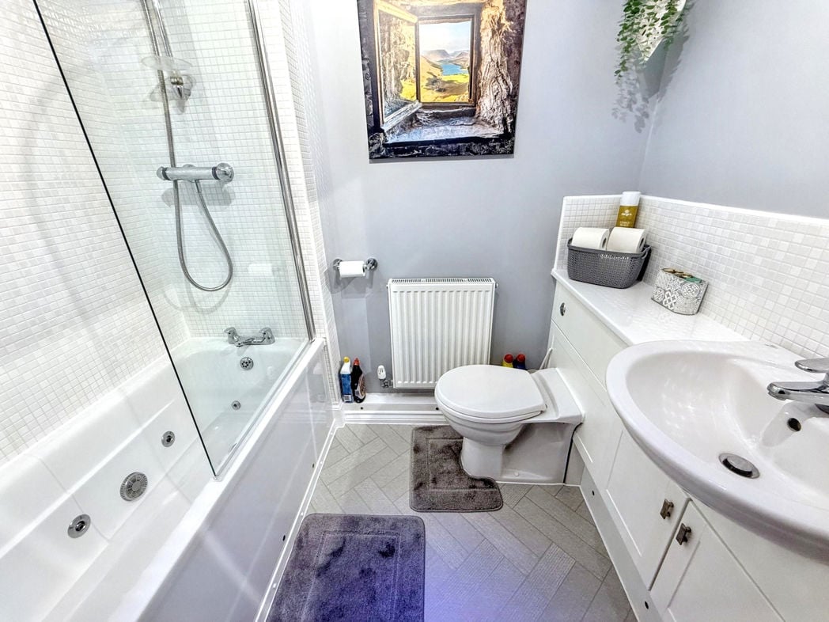
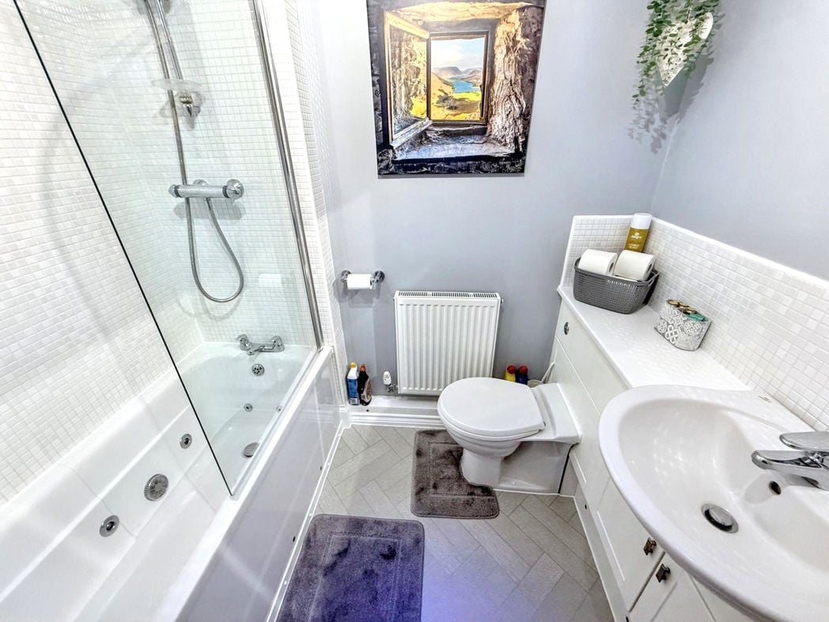
Refitted white suite comprising panelled bath with mains-fed shower over, low-level WC and wash hand basin set within a vanity unit. Part tiled walls, tiled flooring, heated towel radiator, gas central heating radiator and double glazed window to the rear elevation. Built-in cupboard housing the combination boiler.
5.69m x 3.18m (18'8" x 10'5")
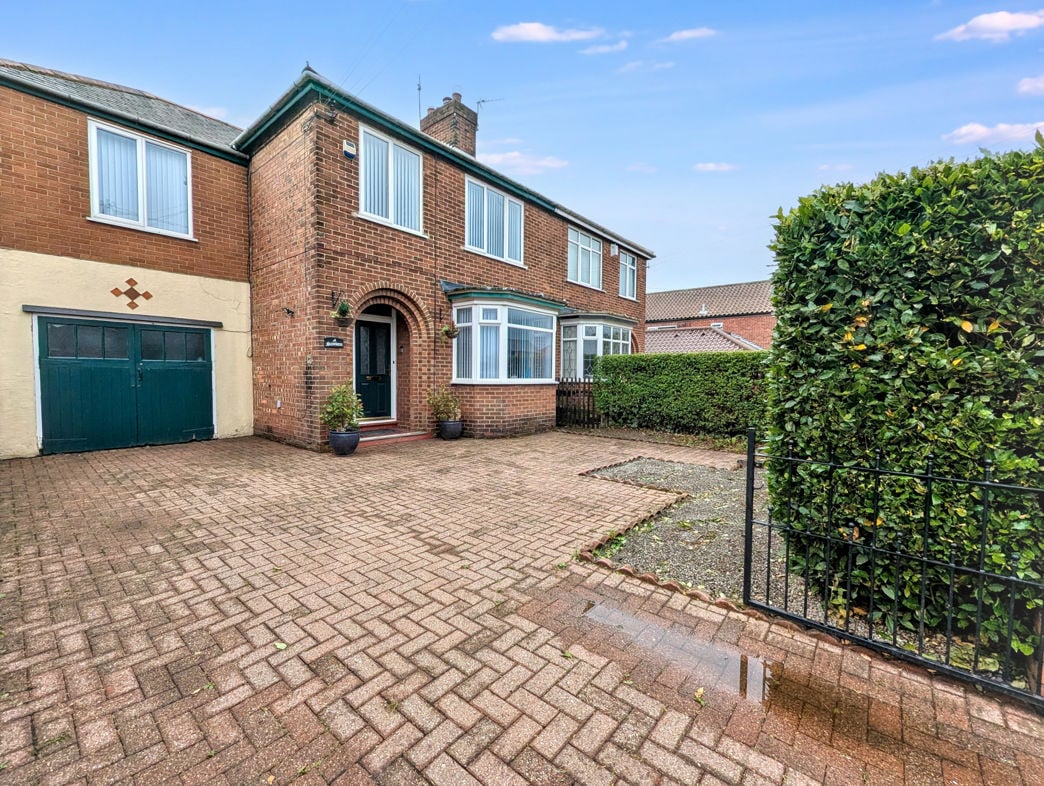
Attached garage accessed via double timber doors from the front together with an internal door from the utility room.
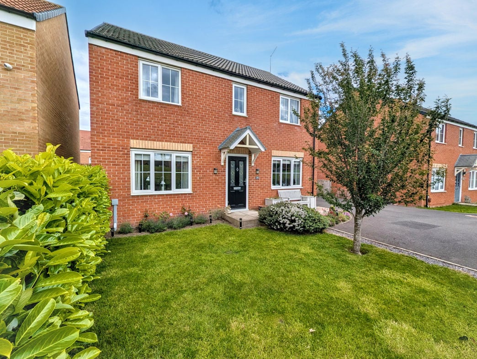
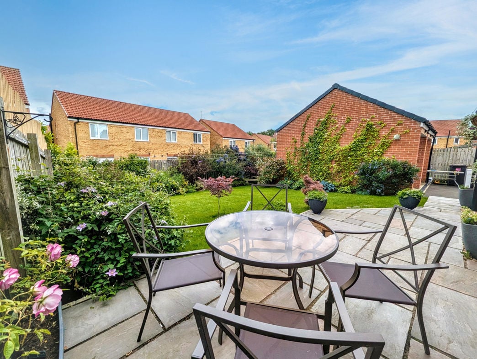
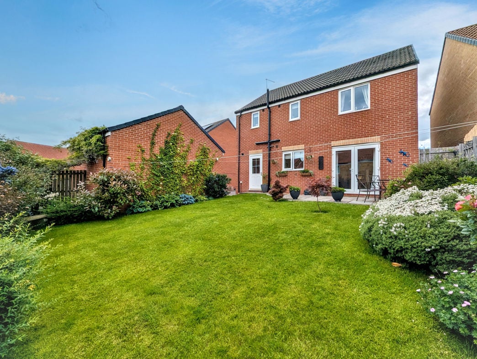
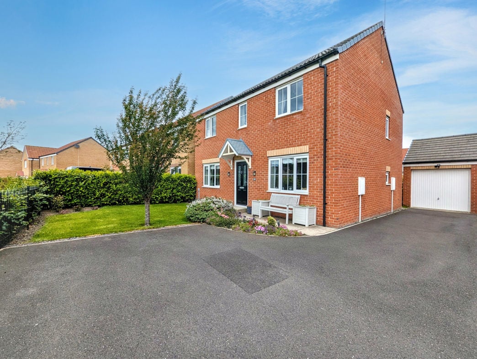
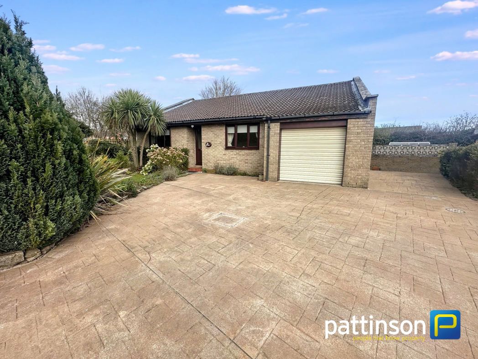
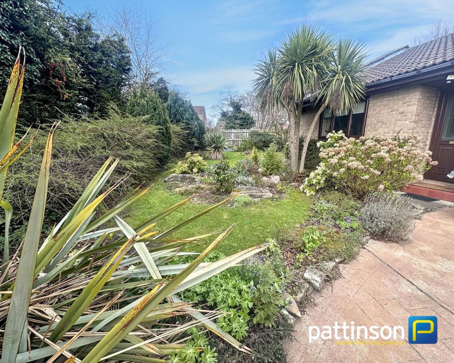
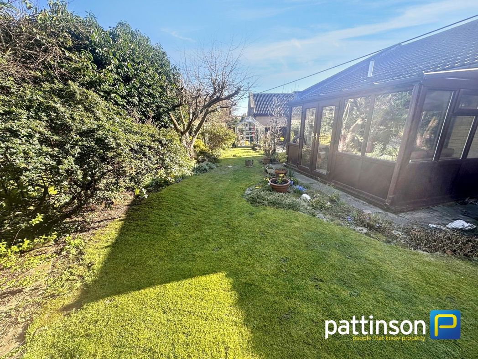
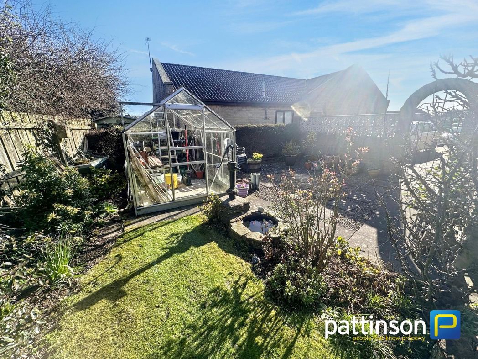
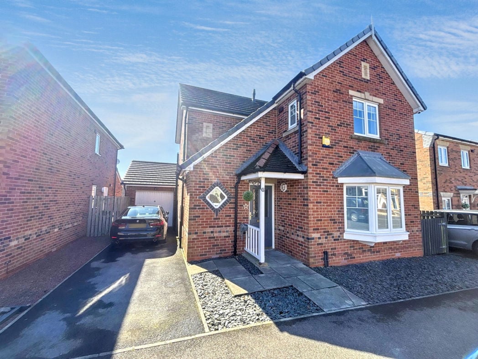
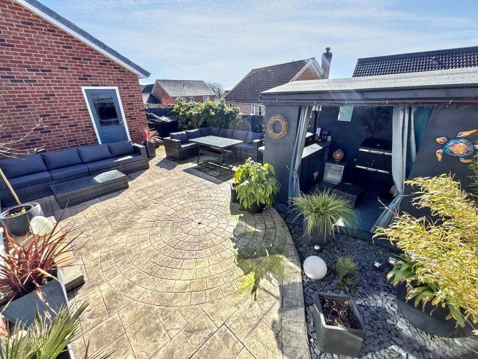
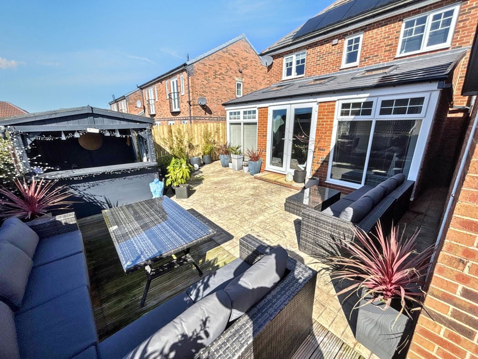
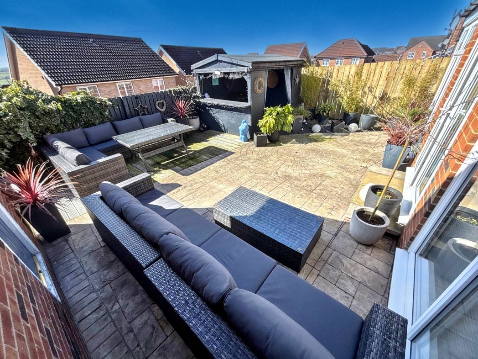
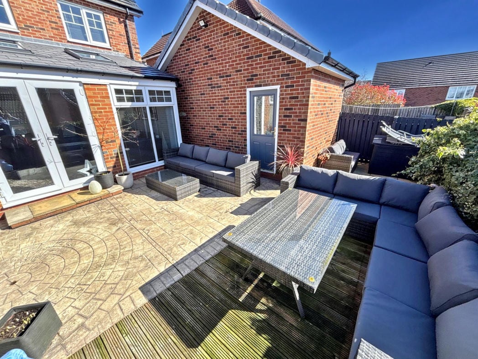
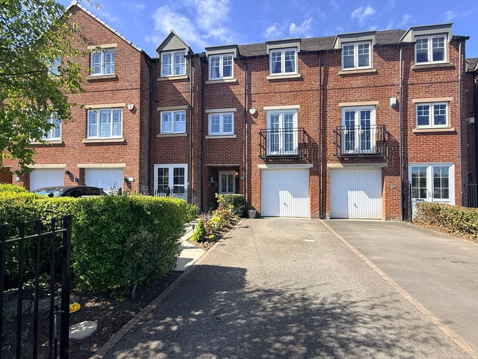
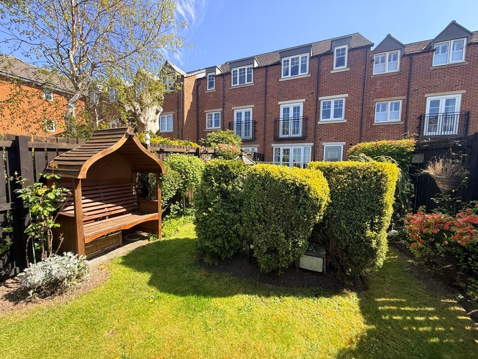
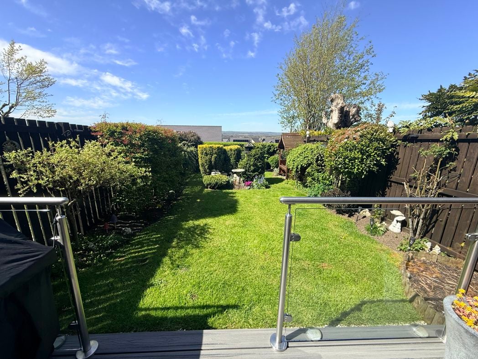
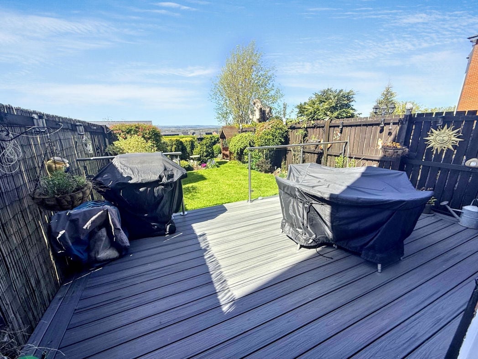
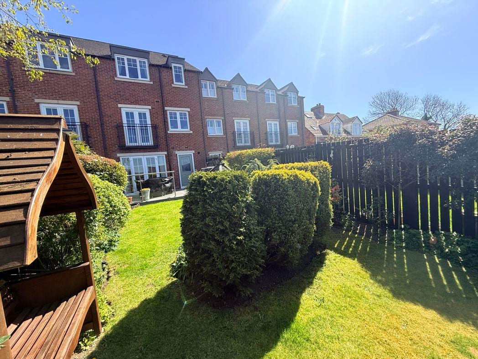
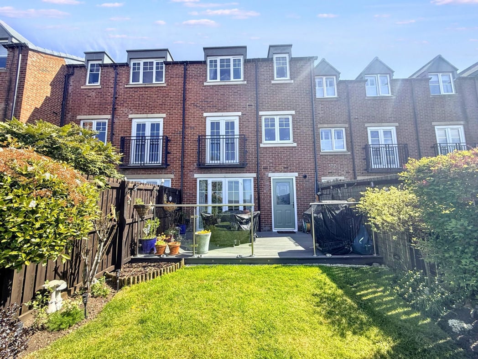
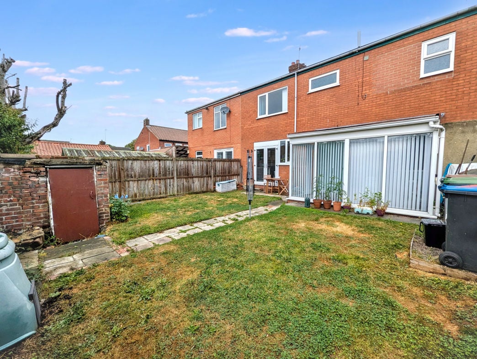
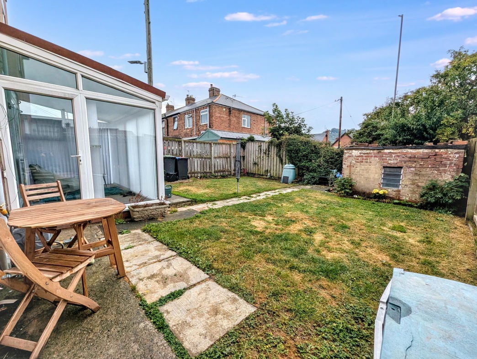
To the front: The front of the property features a block paved pathway and double width block paved driveway providing ample off-street parking and access to the attached garage. A small garden area completes the frontage. To the rear: Enclosed rear garden predominantly laid to lawn, providing a practical outdoor space with access to the conservatory via French doors.
Whether you’d like an instant online estimate or an expert visit to discuss your home in detail, our team will give you clear, honest advice and help you plan your next move.

Find out what your current home could sell for, based on real market data and recent sales.
Get seen everywhere buyers look


Fast, secure and often great value. Discover how it works.