Let
Agreed
Agreed
Let
Agreed
Agreed
3 bed detached house to rent in NE65
Available From 30/03/2026
Pelican Road, Amble, Amble, Northumberland, NE65 0FX
- £1,200 pcm
- Bedrooms
- x 3
- Bathrooms
- x 3
- Receptions
- x 1

- Darren Tynan
- Branch Manager
- 01665 639110
- alnwick@pattinson.co.uk
- Flexible viewing slots
- Accompanied viewings
Key Information
- Council tax: Band C
- EPC rating: B
- Heating supply: Gas
- Electricity: National Grid
- Mobile signal: Good
- Parking: Driveway & Garage
Property features
- Available End March
- 3 Bedroom Detached
- Available End March 2026
3 bed detached house to rent in NE65
Pattinson Estate Agents welcome to the rental market this 3 bedroom detached property on the North Sea Manor Estate, Amble.
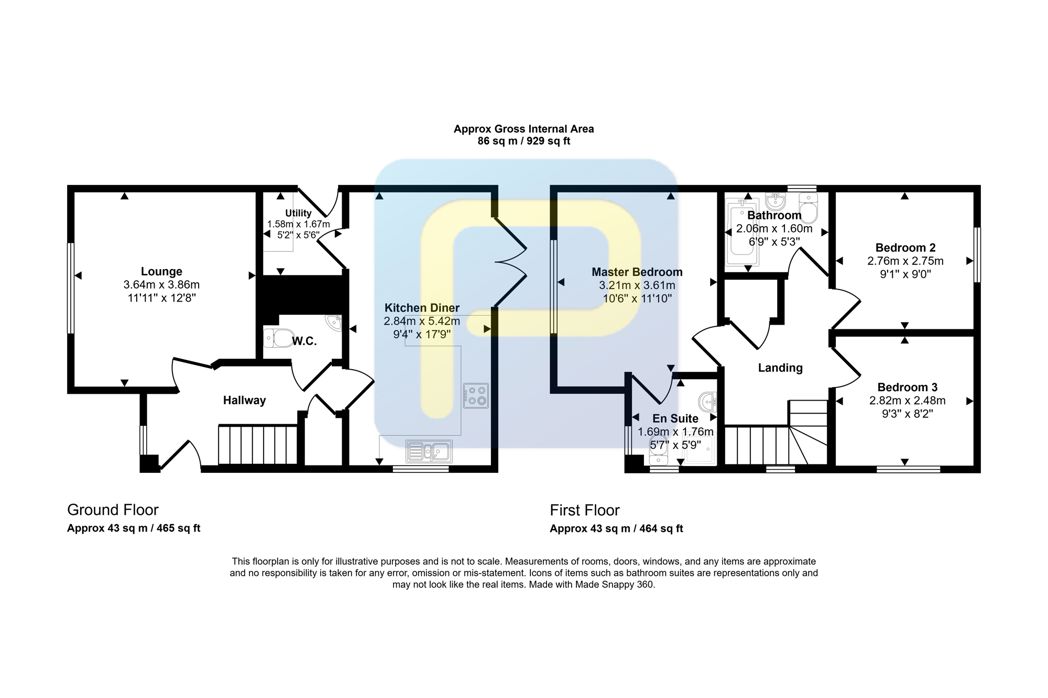
The property briefly comprises; to the ground floor: entrance hallway leading to living room, kitchen/diner, downstairs W/C, utility room off the kitchen with side door access and patio doors from the dining area to the rear garden. There is also an understairs cupboard. To the first floor: 3 good sized bedroom, the master has an en suite shower room, and there is a family bathroom.
The property will be available to move in end of March.
Amble is a picturesque coastal town known for its vibrant harbour and scenic beauty. There are a number of local amenities, including shops, schools, and recreational facilities. Public transport links are accessible, with the nearest train station, Acklington, located about 5.5 kilometres away, and Alnmouth train station just over 6 miles away. There are also regular bus services to Alnwick, Ashington, Morpeth and Newcastle.
For further information and to arrange your viewing contact the Alnwick office on 01665 639110 or email alnwick@pattinson.co.uk
Deposit: £1,225.00
Length of Tenancy: 6 months
Tenant Referencing Criteria:
Pattinson will undertake referencing checks on all applicants over the age of 18 wishing to move into a rental property. As part of this process, we will undertake:
• A credit check to ensure each applicant does not have any adverse credit such as CCJs (County Court Judgements).
• An affordability assessment to ensure applicant’s income will sufficiently cover the rental payments.
• To pass the affordability check, each applicant’s gross annual basic income (including benefits and pensions) must be at least 30 times the monthly rental amount (36 times for Ellinson properties). EG If the rent is £500 PCM, applicants would need to earn £15,000 as an annual pension or basic salary (excluding commission/bonus) before tax or other deductions were made.
• Each applicant’s affordability is assessed individually against the criteria.
• Self-employed applicants will require an accountant’s reference and should have accounts for a minimum of two years. Net profit will be assessed against the affordability requirement of 30 times the monthly rental amount.
• Employment checks to confirm your start date, salary and if your position is permanent.
• Homeownership checks (only if you are a homeowner) confirming your mortgage payments are up to date.
• A Landlord reference (if you are currently residing in rented accommodation) confirming you have abided by the terms of the lease. This will check that the rent was paid on time and in full, there was no antisocial behaviour and the property was looked after in an appropriate manner.
• ‘Right to rent’ ID checks.
If you do not meet the requirement, you WILL REQUIRE A HOMEOWNER GUARANTOR.
Next Steps: If having viewed one of our rental properties you are interested in taking it, please contact our office. We will then send all potential tenants our 'Terms and Conditions for Tenancy Applications' to sign. Holding Fees are calculated on a sliding scale: Rent of £100 - £199pcm = £20 Holding Fee, Rent of £200 - £299pcm = £45 Holding Fee, Rent of £300 - £399pcm = £65 Holding Fee, Rent of £400 - £499pcm = £90 Holding Fee, Rent of £500 - £599pcm = £115 Holding Fee, Rent of £600 - £699pcm = £135 Holding Fee, Rent of £700 - £799pcm = £160 Holding Fee, Rent of £800 - £899pcm = £180 Holding Fee, Rent of £900 - £999pcm = £200 Holding Fee, Rent of over £1000pcm = £230 Holding Fee. The holding fee is NON REFUNDABLE in the eventuality that you withdraw from the process, fail the right to rent checks, provide false or misleading information, or fail to provide requested information within 15 days of the holding deposit being paid. The holding fee will go towards the move-in monies (rent) on successful applications. We will provide you with our referencing criteria when you apply for a property or upon request. Before moving into the property you would need to pay the first month's rent and tenancy deposit (normally a month’s rent + £25). EG If the rent was £500pcm then the deposit would be £525. Alternatively, instead of paying a deposit you can purchase a ‘Reposit’; a deposit replacement product that allows tenants to pay a non-refundable fee equal to one week’s worth of rent (inc VAT). There is a £30 annual renewal charge if you stay in the property beyond the first 12 months. You remain liable for the full cost of any breach of your tenancy agreement, but benefit from not paying the lump sum deposit upfront. You must pass referencing to be eligible for this product. T&C apply. A higher rent may be required where the landlord agrees to the tenant having a pet. Not all landlords will consider pets so this should be confirmed with us prior to viewing. As a general rule blocks of flats will not allow pets under the terms of the lease. All negotiations and payments are subject to contract. Please note that we require identification and proof of address from anyone over the age of 18 who will be occupying the property. This should be a passport with a utility bill dated within the last 3 months (a full list of acceptable ID is listed on the government website under 'Right To Rent'). It should also be noted that rental properties are dealt with on a first come, first served basis so be quick to avoid disappointment! We have client money protection (RICS) and are members of the Property Redress Scheme (PRS).
The property briefly comprises; to the ground floor: entrance hallway leading to living room, kitchen/diner, downstairs W/C, utility room off the kitchen with side door access and patio doors from the dining area to the rear garden. There is also an understairs cupboard. To the first floor: 3 good sized bedroom, the master has an en suite shower room, and there is a family bathroom.
The property will be available to move in end of March.
Amble is a picturesque coastal town known for its vibrant harbour and scenic beauty. There are a number of local amenities, including shops, schools, and recreational facilities. Public transport links are accessible, with the nearest train station, Acklington, located about 5.5 kilometres away, and Alnmouth train station just over 6 miles away. There are also regular bus services to Alnwick, Ashington, Morpeth and Newcastle.
For further information and to arrange your viewing contact the Alnwick office on 01665 639110 or email alnwick@pattinson.co.uk
Deposit: £1,225.00
Length of Tenancy: 6 months
Tenant Referencing Criteria:
Pattinson will undertake referencing checks on all applicants over the age of 18 wishing to move into a rental property. As part of this process, we will undertake:
• A credit check to ensure each applicant does not have any adverse credit such as CCJs (County Court Judgements).
• An affordability assessment to ensure applicant’s income will sufficiently cover the rental payments.
• To pass the affordability check, each applicant’s gross annual basic income (including benefits and pensions) must be at least 30 times the monthly rental amount (36 times for Ellinson properties). EG If the rent is £500 PCM, applicants would need to earn £15,000 as an annual pension or basic salary (excluding commission/bonus) before tax or other deductions were made.
• Each applicant’s affordability is assessed individually against the criteria.
• Self-employed applicants will require an accountant’s reference and should have accounts for a minimum of two years. Net profit will be assessed against the affordability requirement of 30 times the monthly rental amount.
• Employment checks to confirm your start date, salary and if your position is permanent.
• Homeownership checks (only if you are a homeowner) confirming your mortgage payments are up to date.
• A Landlord reference (if you are currently residing in rented accommodation) confirming you have abided by the terms of the lease. This will check that the rent was paid on time and in full, there was no antisocial behaviour and the property was looked after in an appropriate manner.
• ‘Right to rent’ ID checks.
If you do not meet the requirement, you WILL REQUIRE A HOMEOWNER GUARANTOR.
Next Steps: If having viewed one of our rental properties you are interested in taking it, please contact our office. We will then send all potential tenants our 'Terms and Conditions for Tenancy Applications' to sign. Holding Fees are calculated on a sliding scale: Rent of £100 - £199pcm = £20 Holding Fee, Rent of £200 - £299pcm = £45 Holding Fee, Rent of £300 - £399pcm = £65 Holding Fee, Rent of £400 - £499pcm = £90 Holding Fee, Rent of £500 - £599pcm = £115 Holding Fee, Rent of £600 - £699pcm = £135 Holding Fee, Rent of £700 - £799pcm = £160 Holding Fee, Rent of £800 - £899pcm = £180 Holding Fee, Rent of £900 - £999pcm = £200 Holding Fee, Rent of over £1000pcm = £230 Holding Fee. The holding fee is NON REFUNDABLE in the eventuality that you withdraw from the process, fail the right to rent checks, provide false or misleading information, or fail to provide requested information within 15 days of the holding deposit being paid. The holding fee will go towards the move-in monies (rent) on successful applications. We will provide you with our referencing criteria when you apply for a property or upon request. Before moving into the property you would need to pay the first month's rent and tenancy deposit (normally a month’s rent + £25). EG If the rent was £500pcm then the deposit would be £525. Alternatively, instead of paying a deposit you can purchase a ‘Reposit’; a deposit replacement product that allows tenants to pay a non-refundable fee equal to one week’s worth of rent (inc VAT). There is a £30 annual renewal charge if you stay in the property beyond the first 12 months. You remain liable for the full cost of any breach of your tenancy agreement, but benefit from not paying the lump sum deposit upfront. You must pass referencing to be eligible for this product. T&C apply. A higher rent may be required where the landlord agrees to the tenant having a pet. Not all landlords will consider pets so this should be confirmed with us prior to viewing. As a general rule blocks of flats will not allow pets under the terms of the lease. All negotiations and payments are subject to contract. Please note that we require identification and proof of address from anyone over the age of 18 who will be occupying the property. This should be a passport with a utility bill dated within the last 3 months (a full list of acceptable ID is listed on the government website under 'Right To Rent'). It should also be noted that rental properties are dealt with on a first come, first served basis so be quick to avoid disappointment! We have client money protection (RICS) and are members of the Property Redress Scheme (PRS).
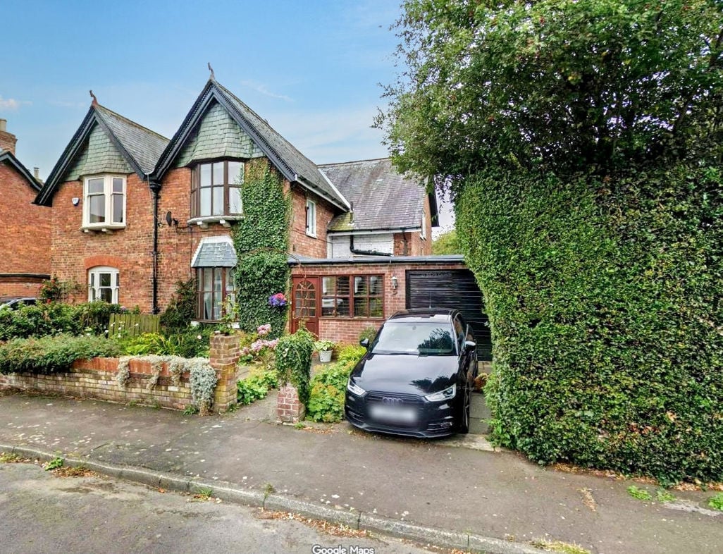
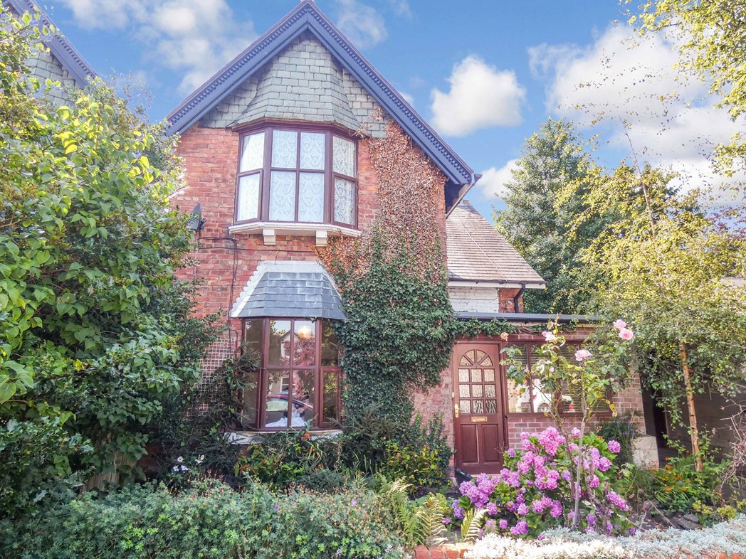
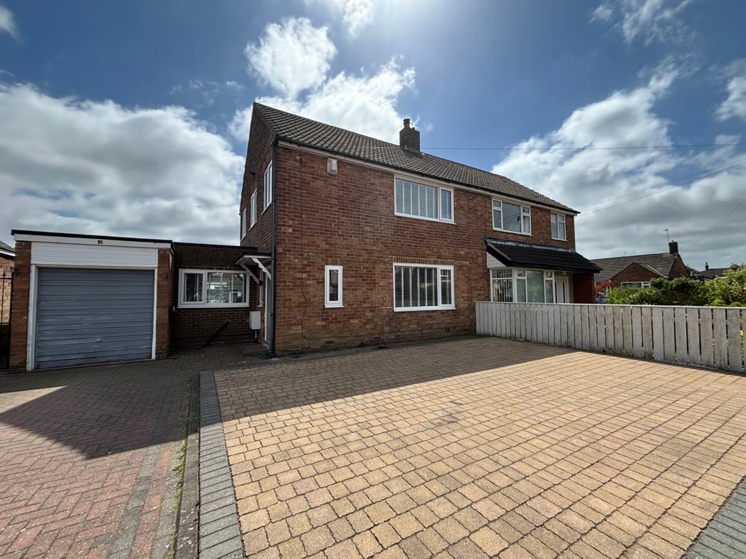
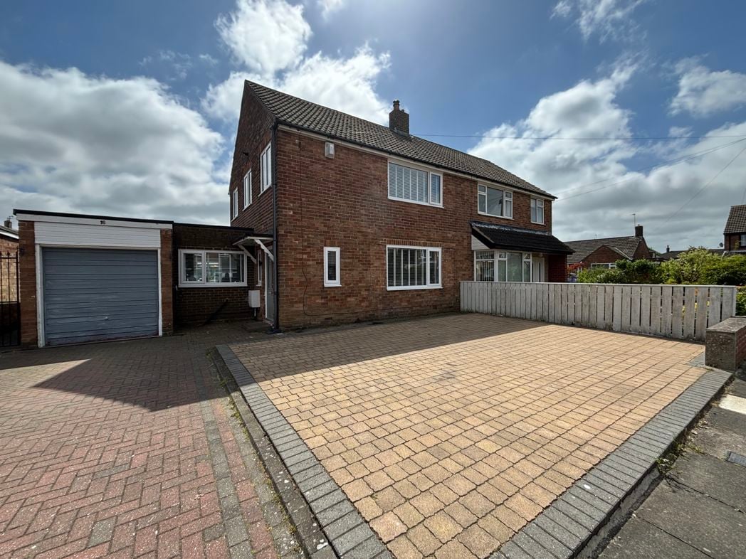
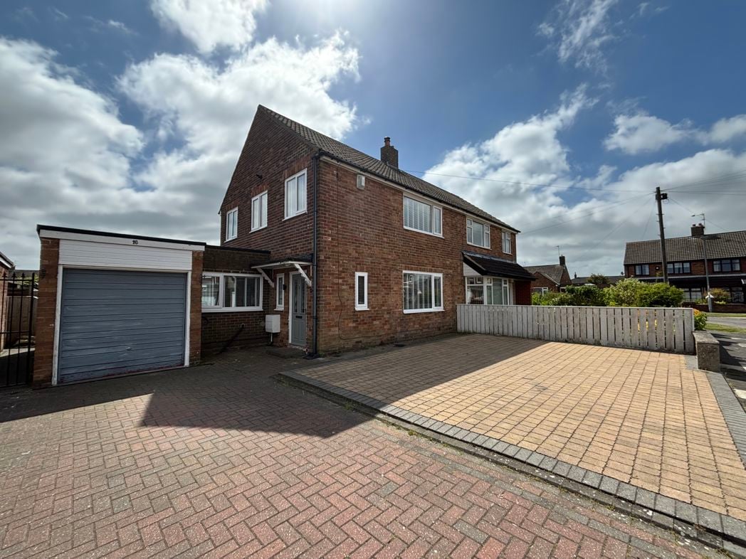
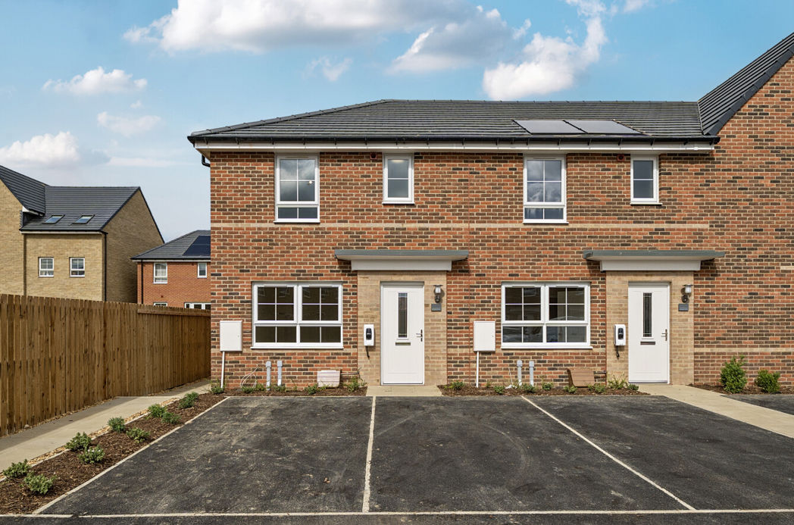
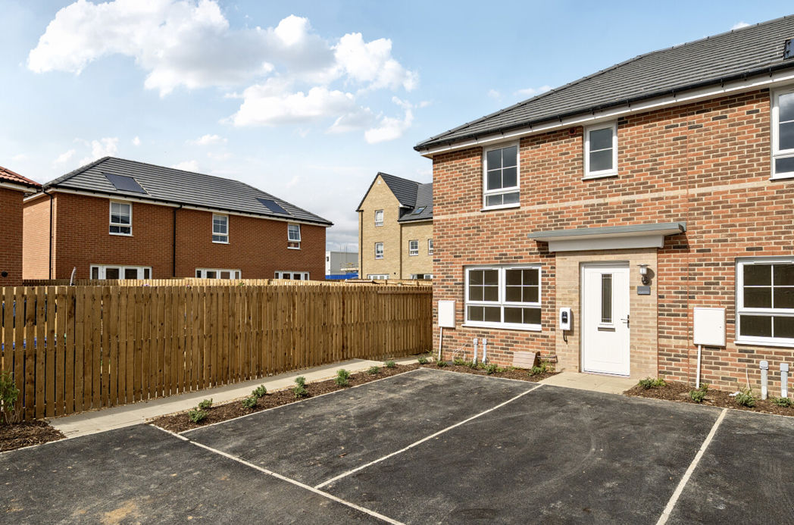
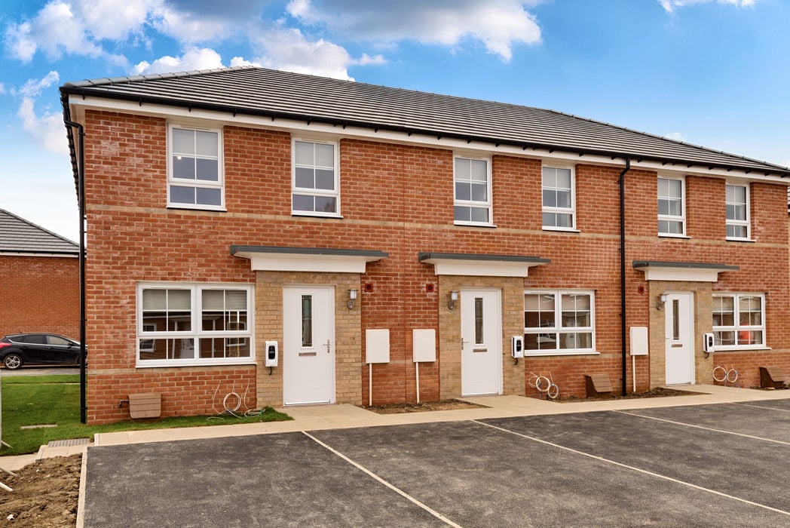
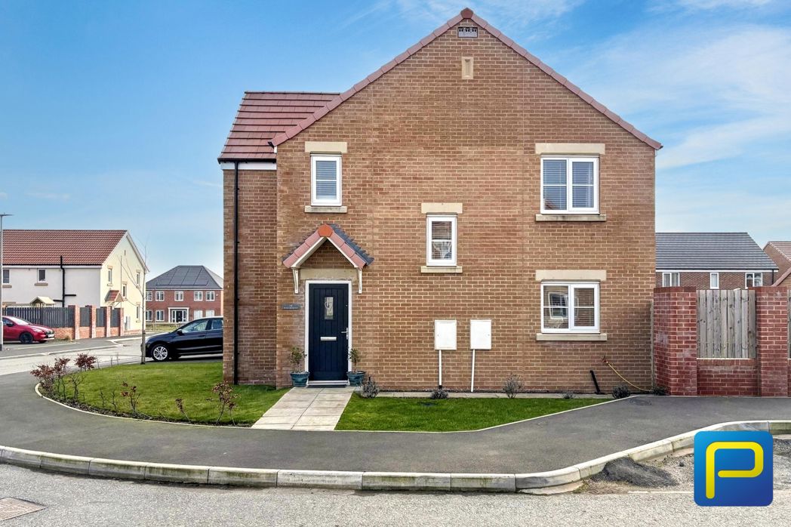
Front External
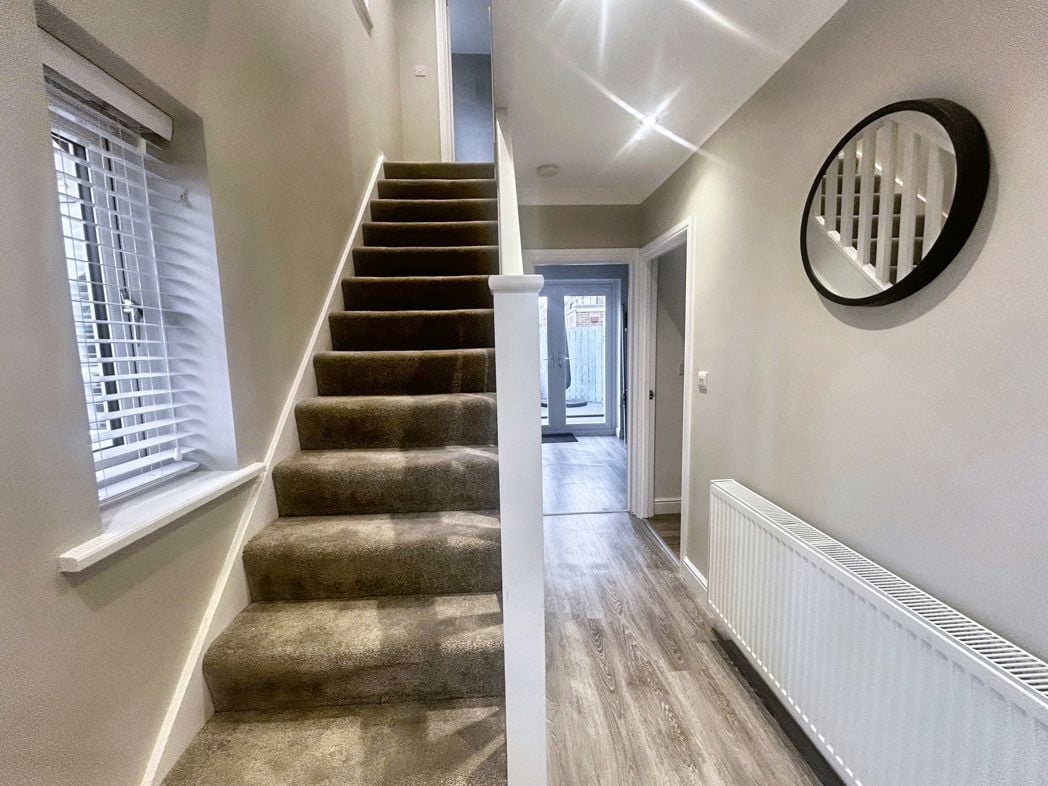
Entrance Hallway
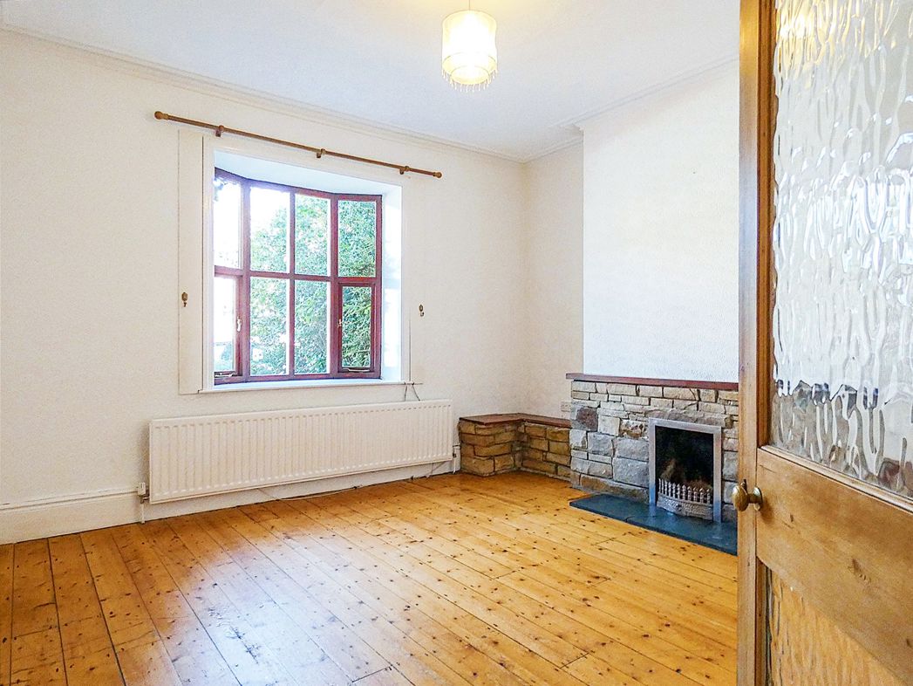
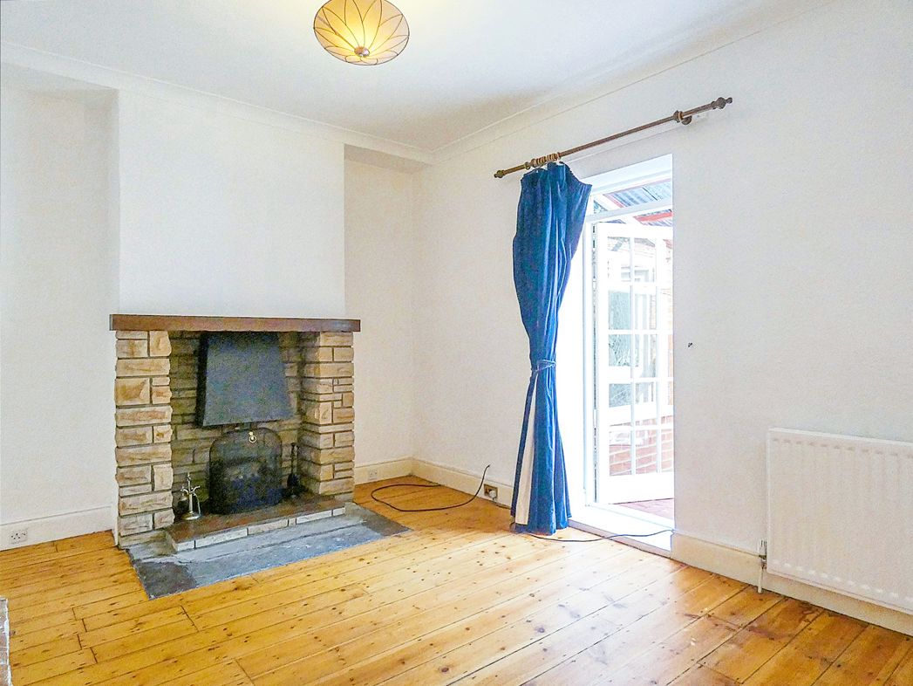
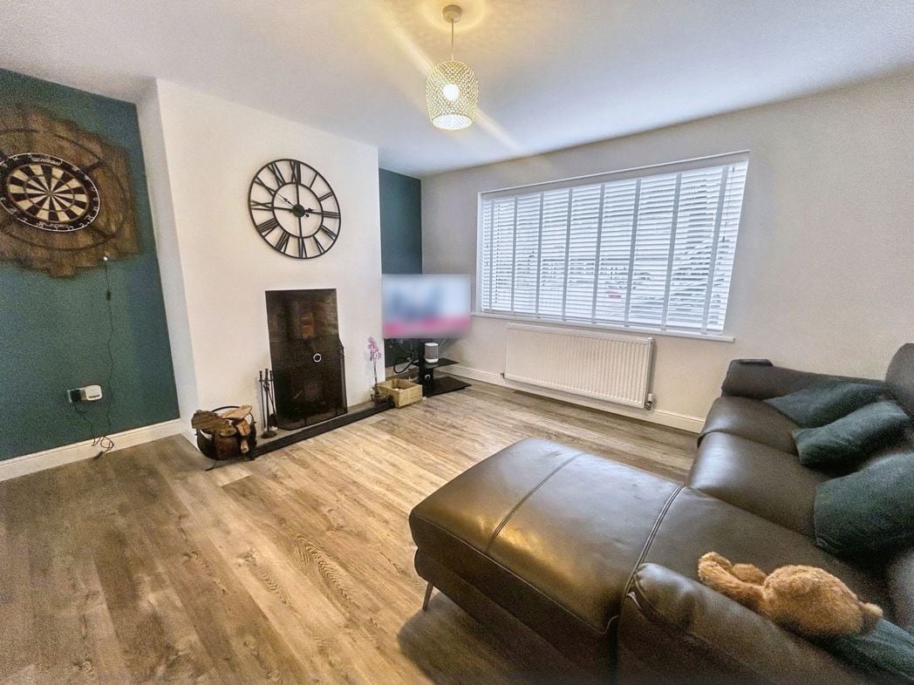
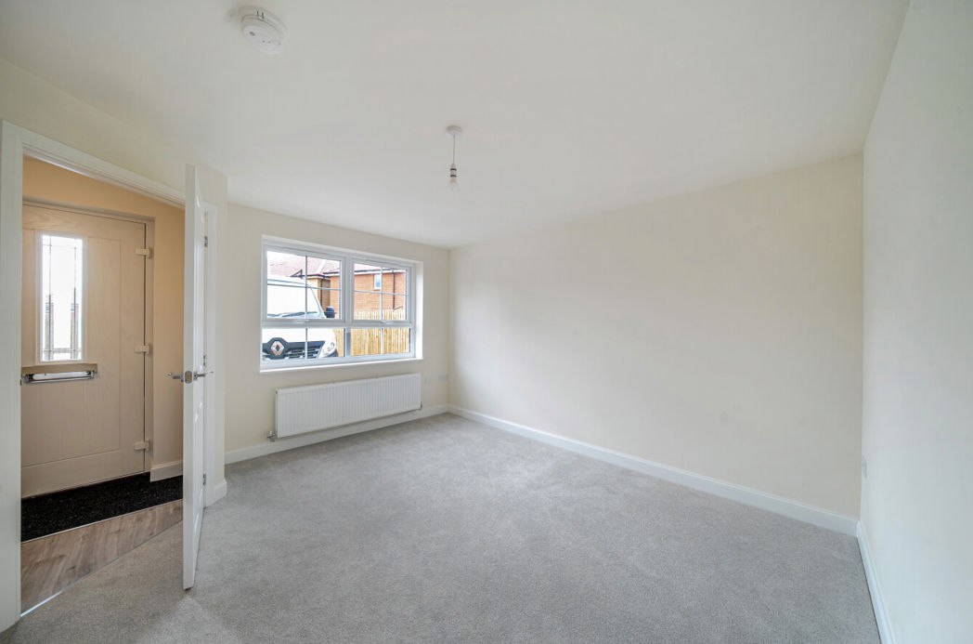
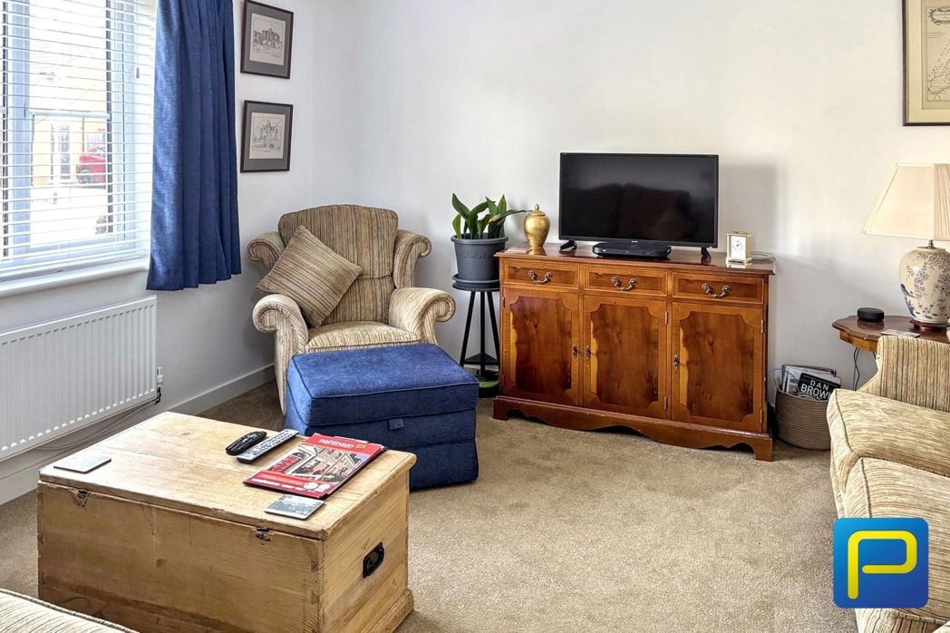
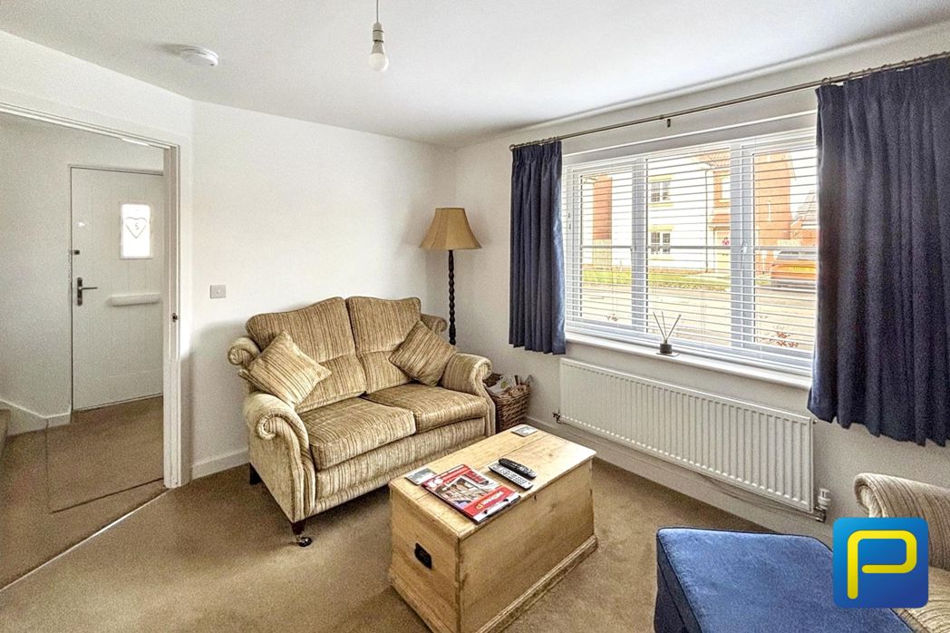
Living Room
3.86m x 3.64m (12'7" x 11'11")
A bright and welcoming living room featuring neutral décor and plenty of natural light from a large front-facing window.
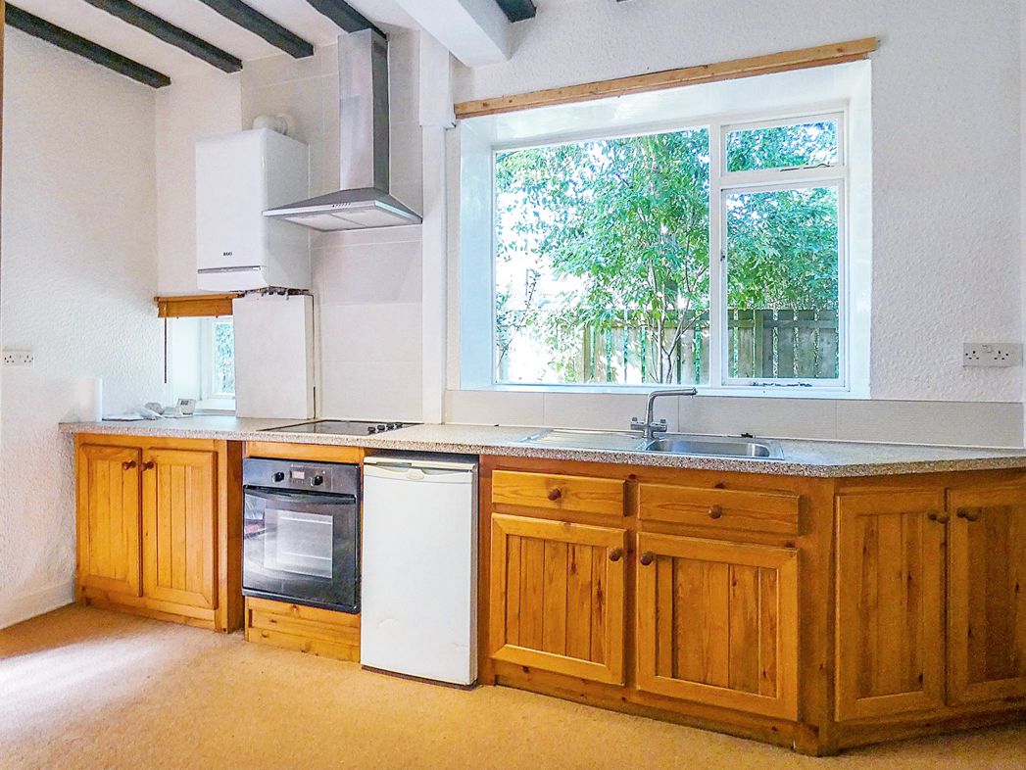
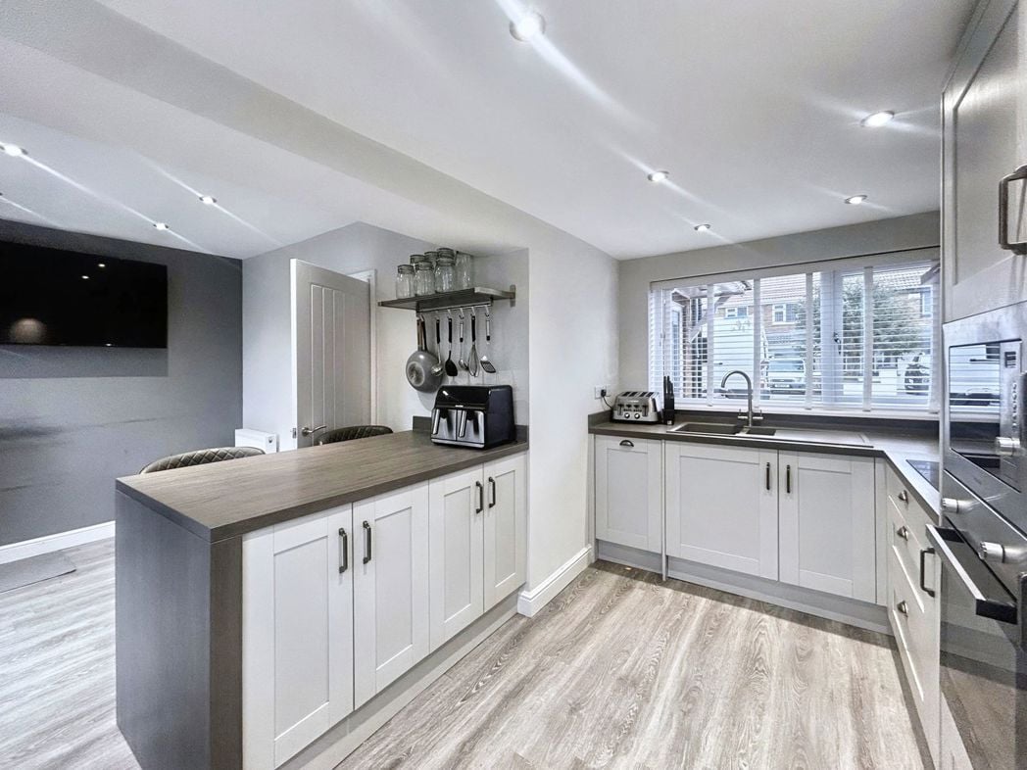
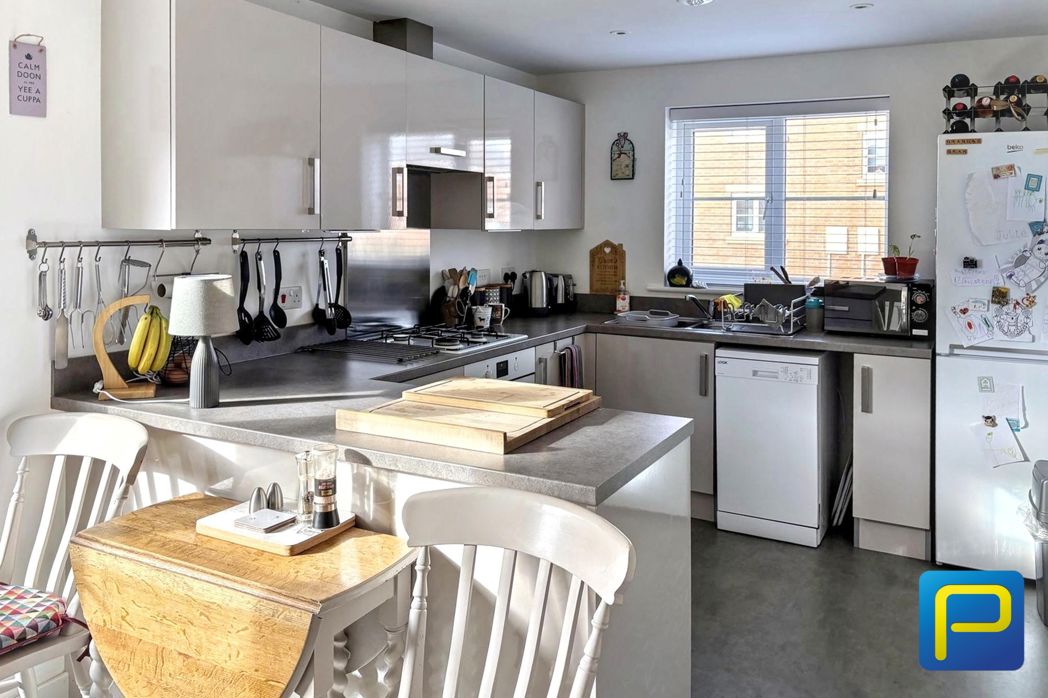
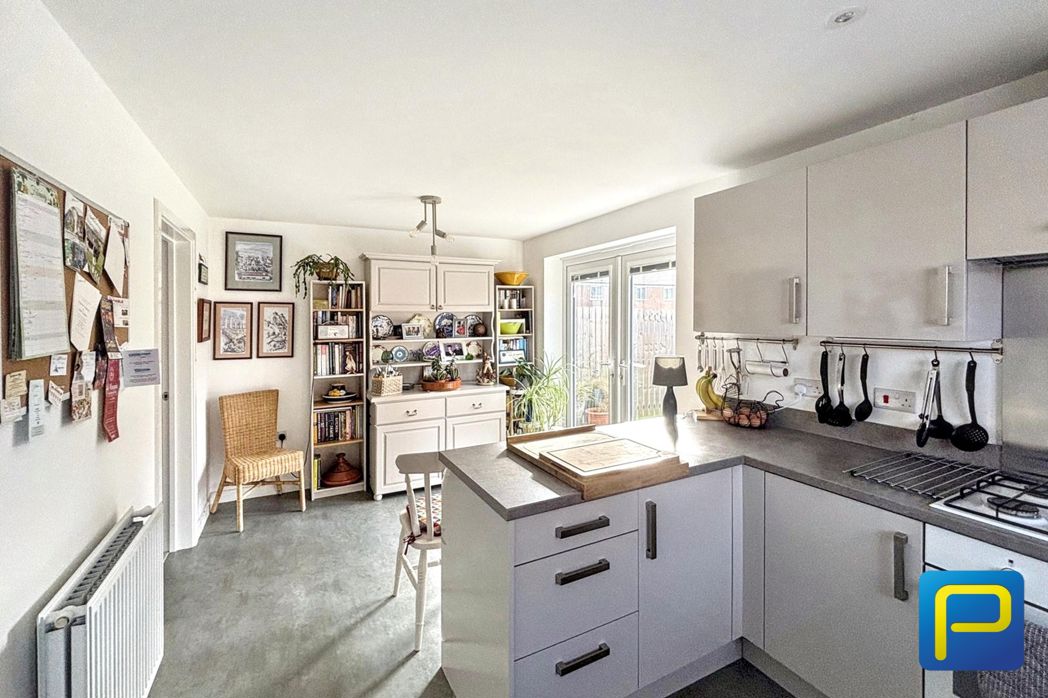
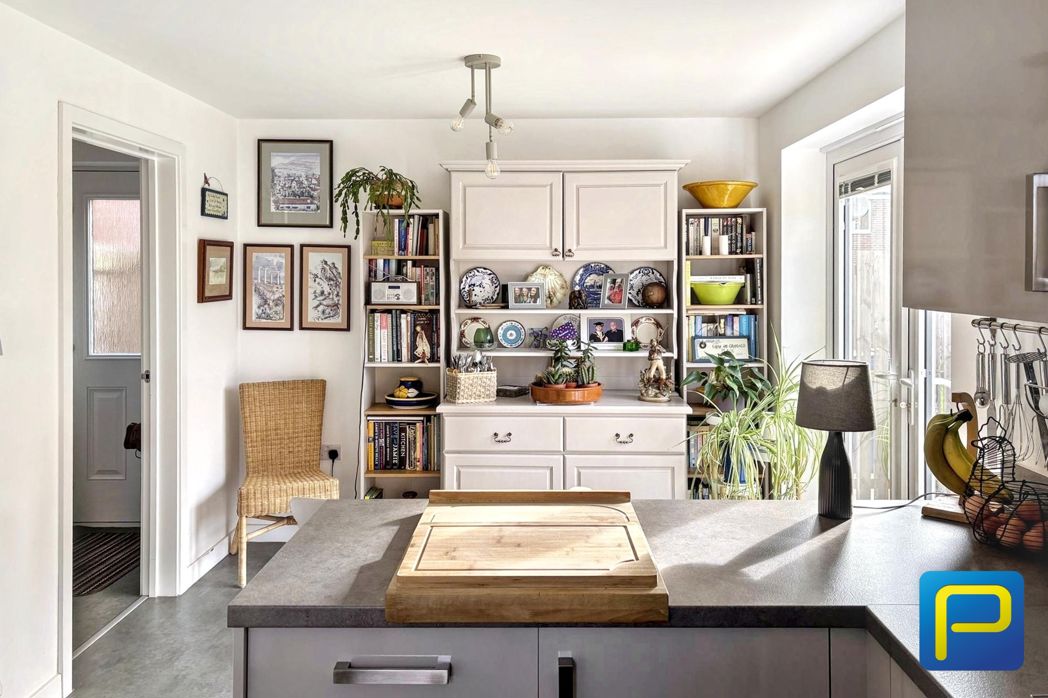
Kitchen/Diner
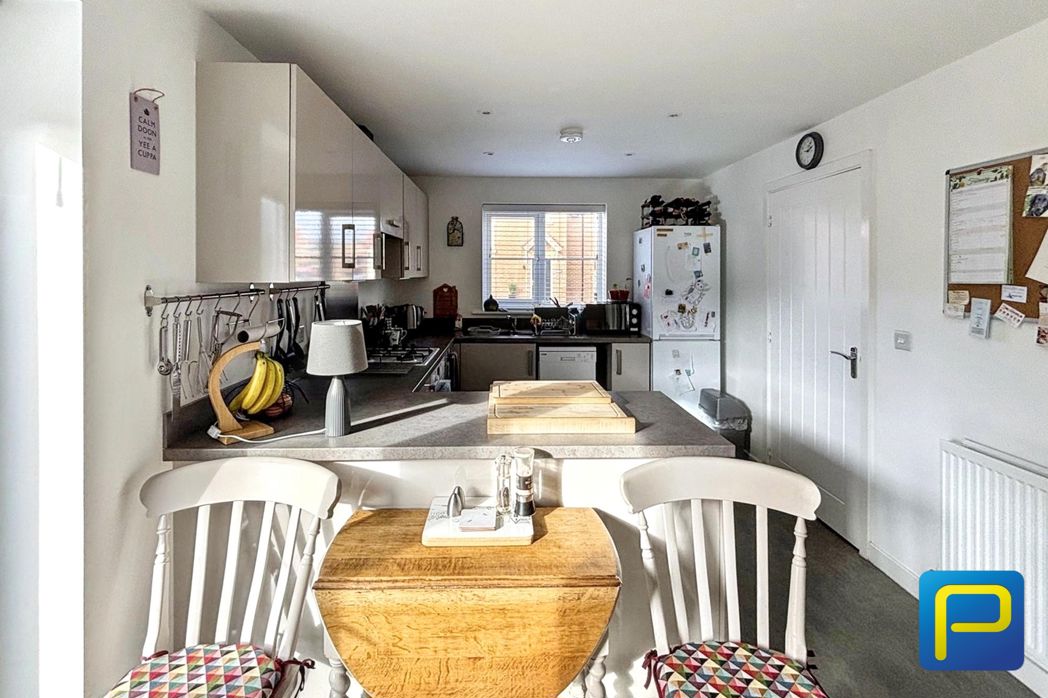
5.42m x 2.84m (17'9" x 9'3")
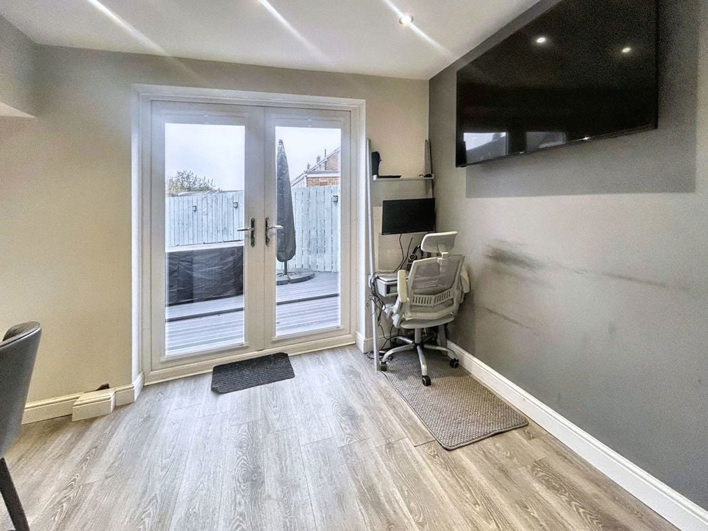
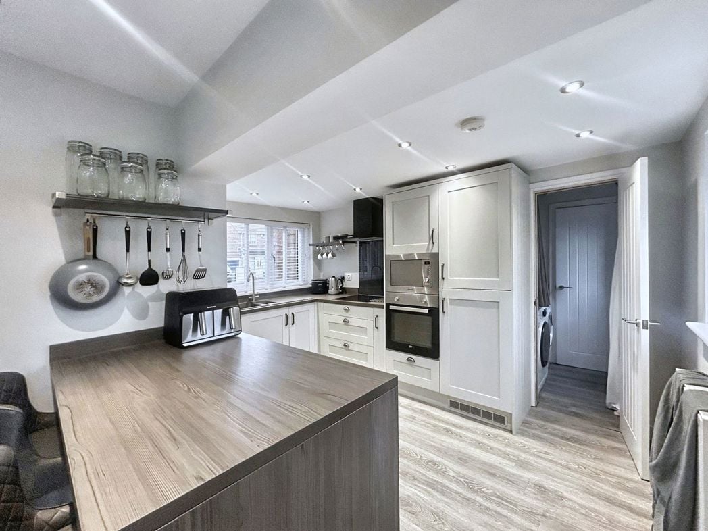
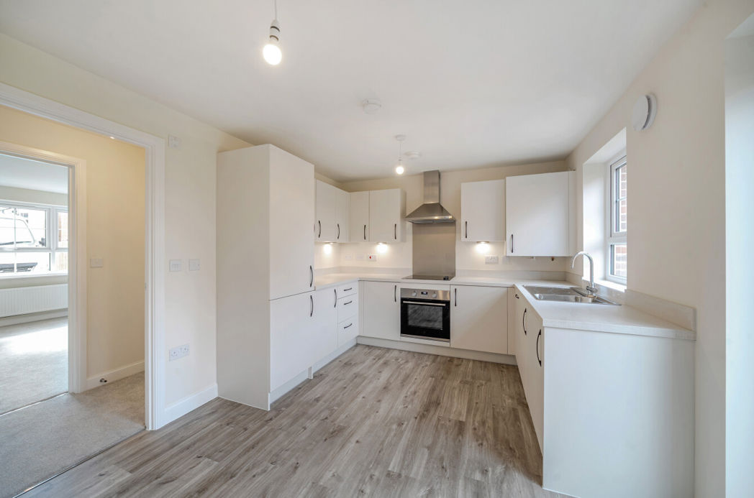
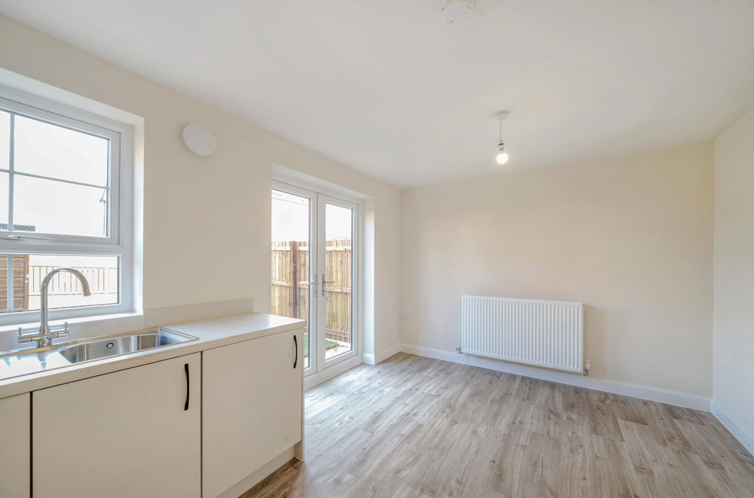
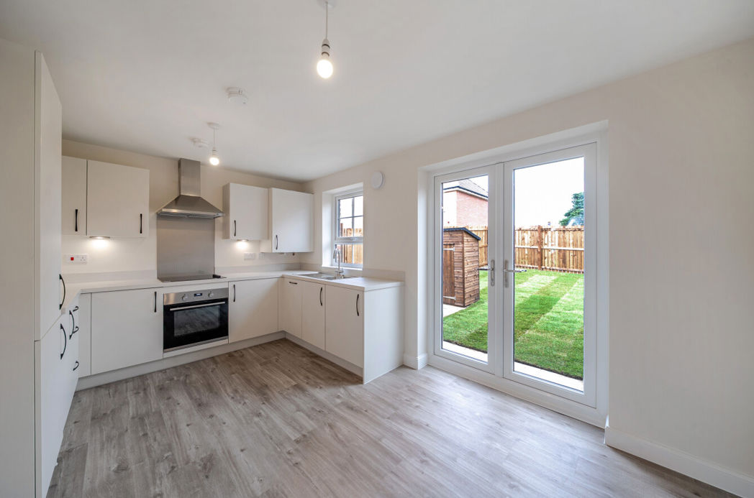
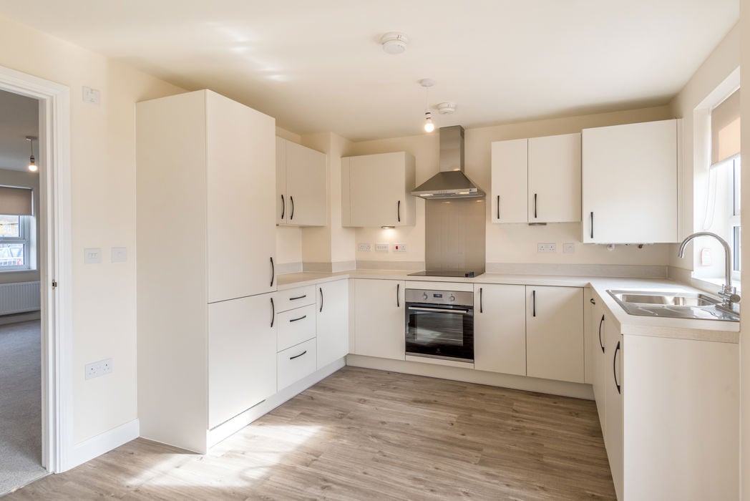
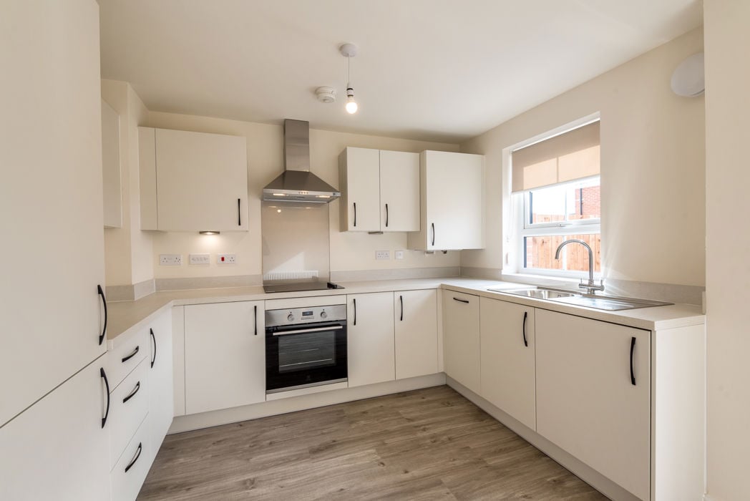
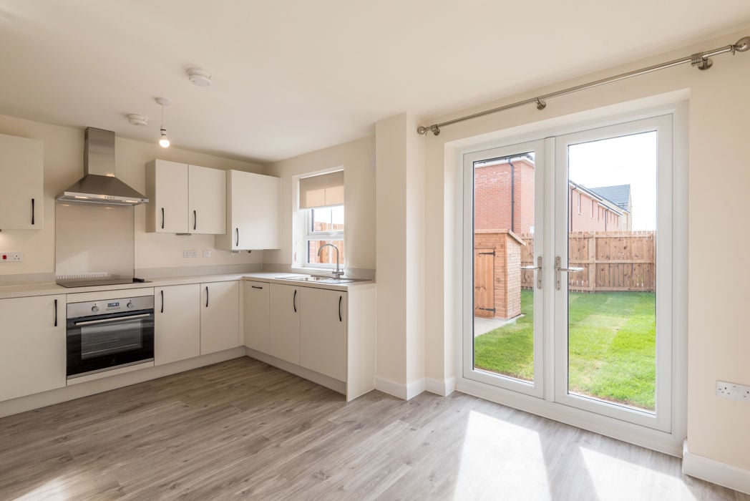
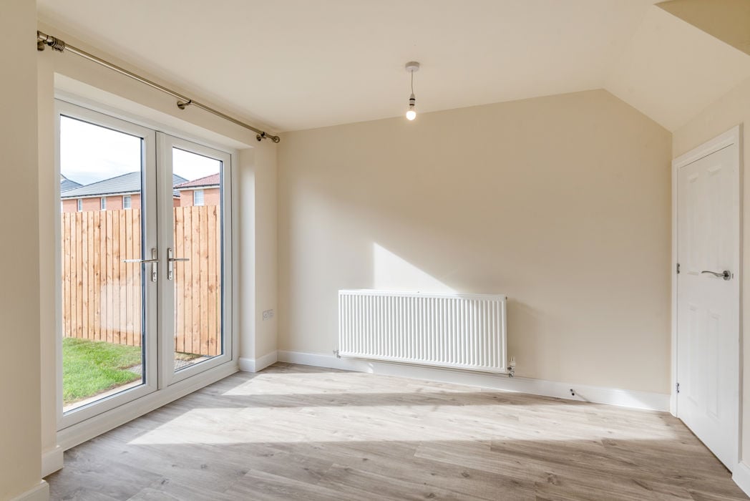
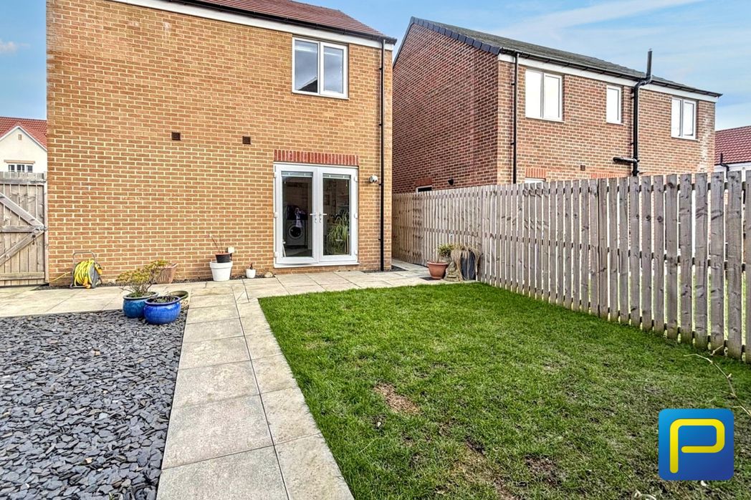
A bright and well-presented kitchen diner featuring a modern range of high-gloss wall and base units with contrasting worktops with integrated gas hob, and oven. French doors open to the rear garden, and there is access to the utility room.
Utility Room
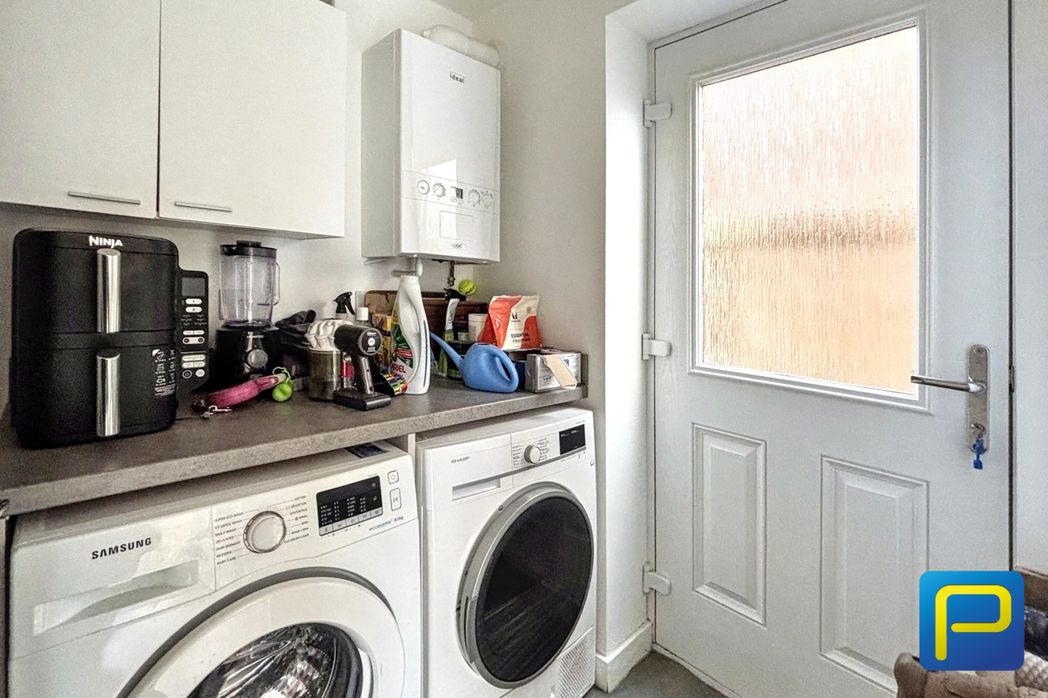
1.67m x 1.58m (5'5" x 5'2")
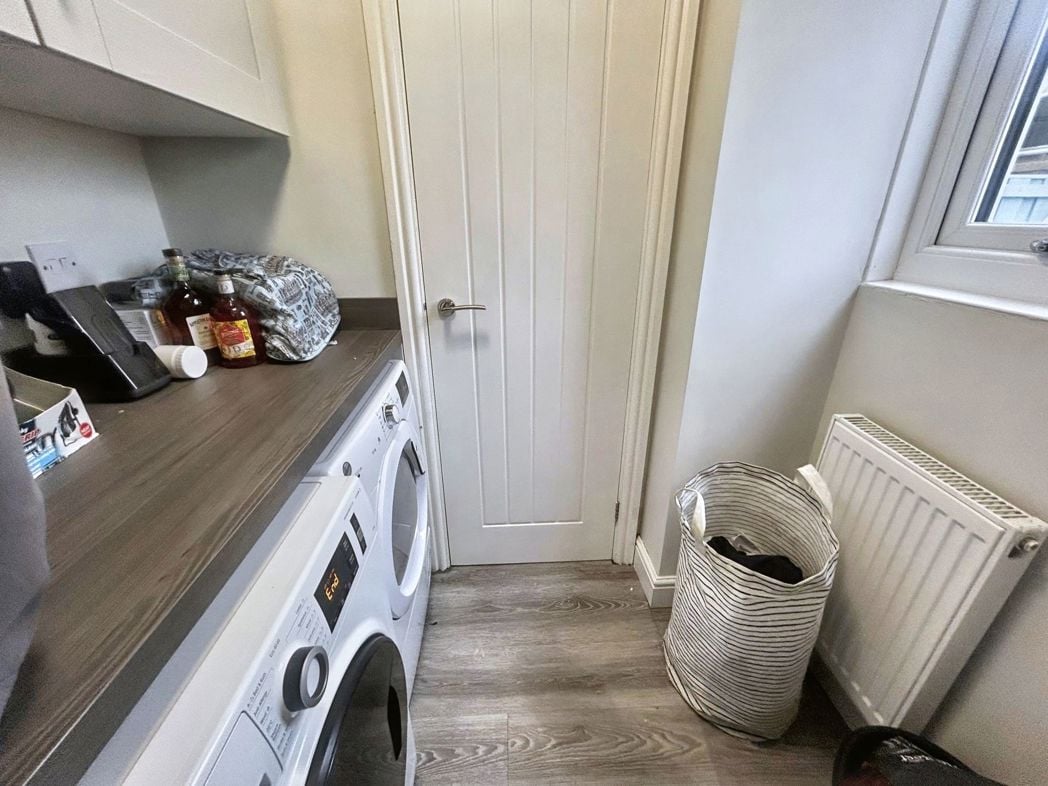
A practical and well-equipped utility room fitted with worktop space and wall-mounted storage. There is plumbing for a washing machine, along with space a tumble dryer. There is also a generous storage cupboard.
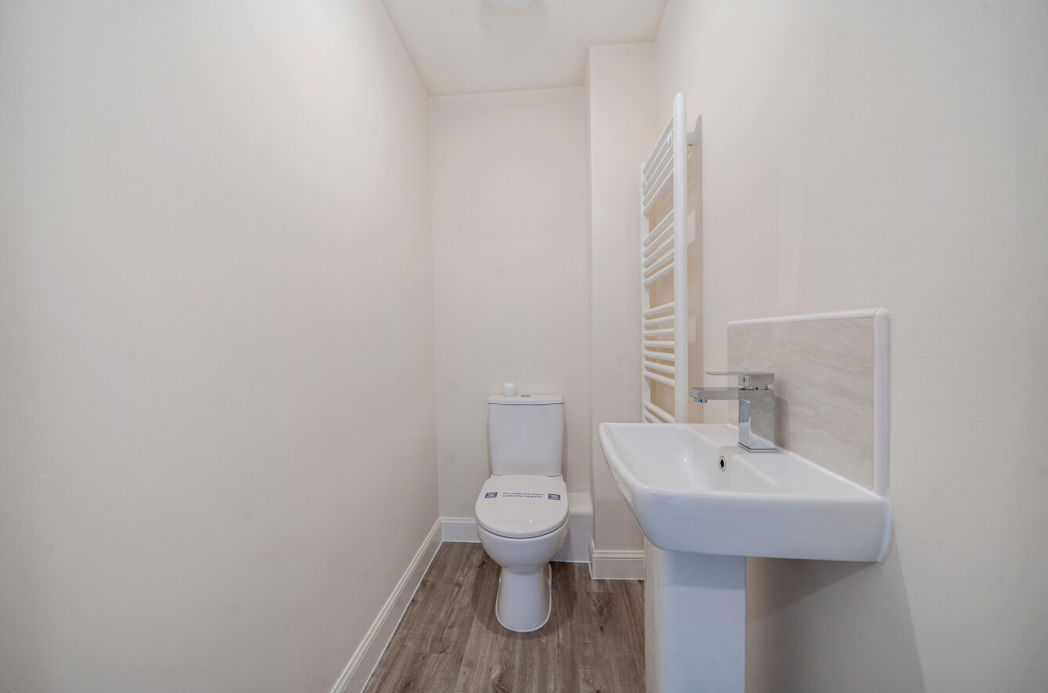
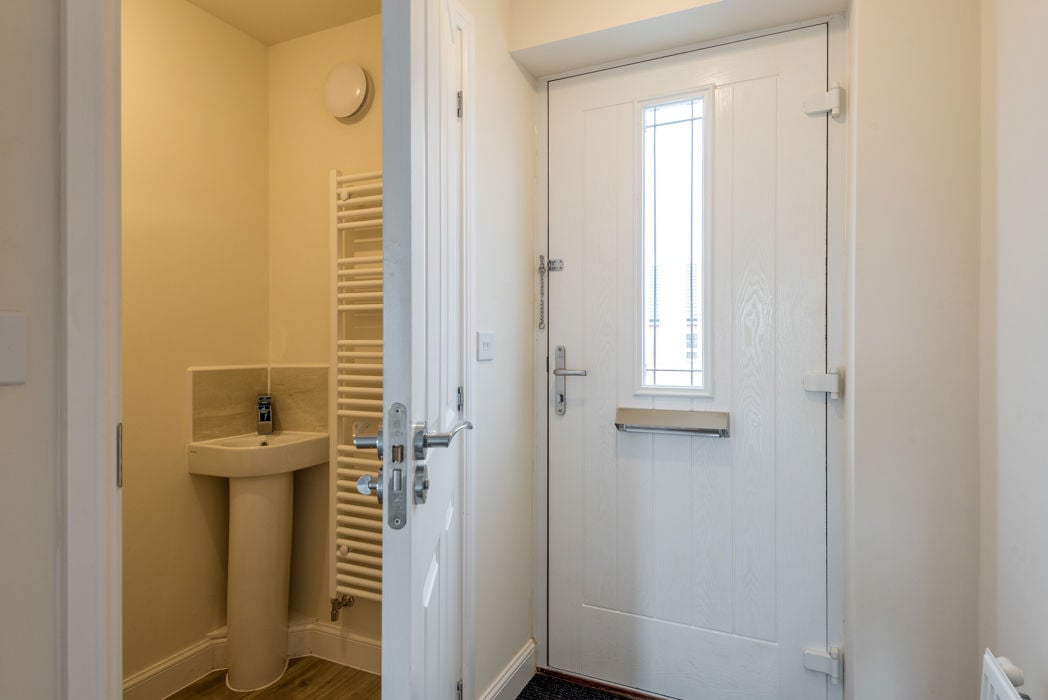
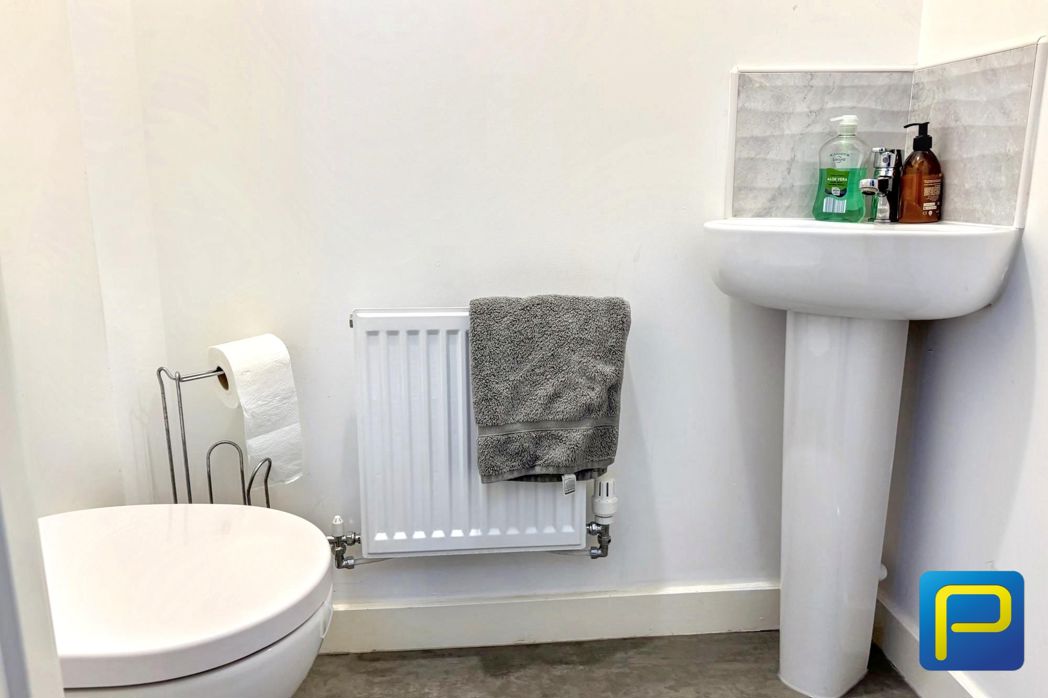
Downstairs W/C
Located off the hallway. With Low level W/C, sink and radiator.
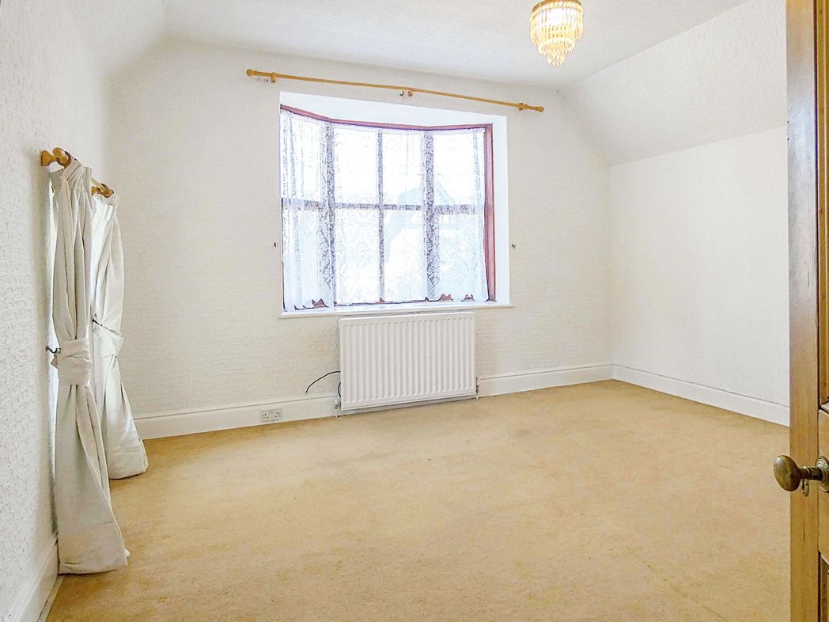
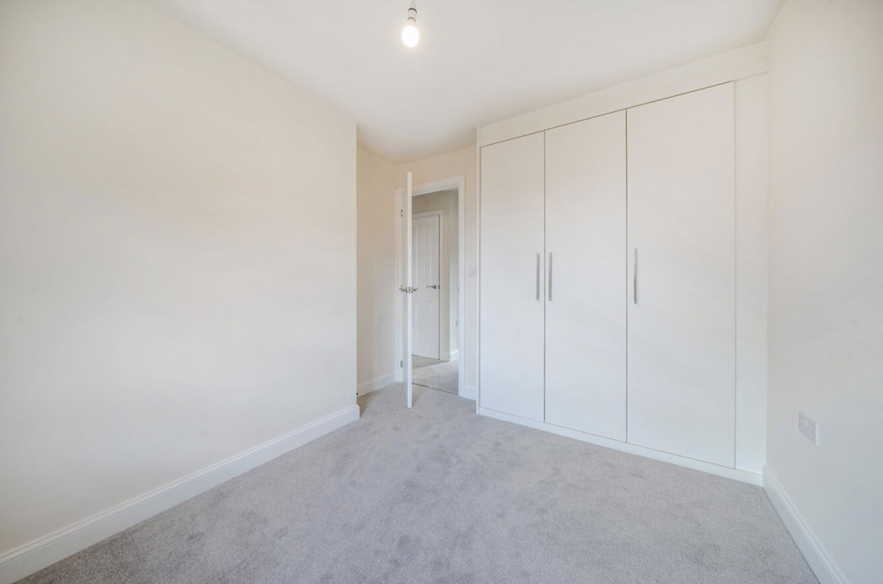
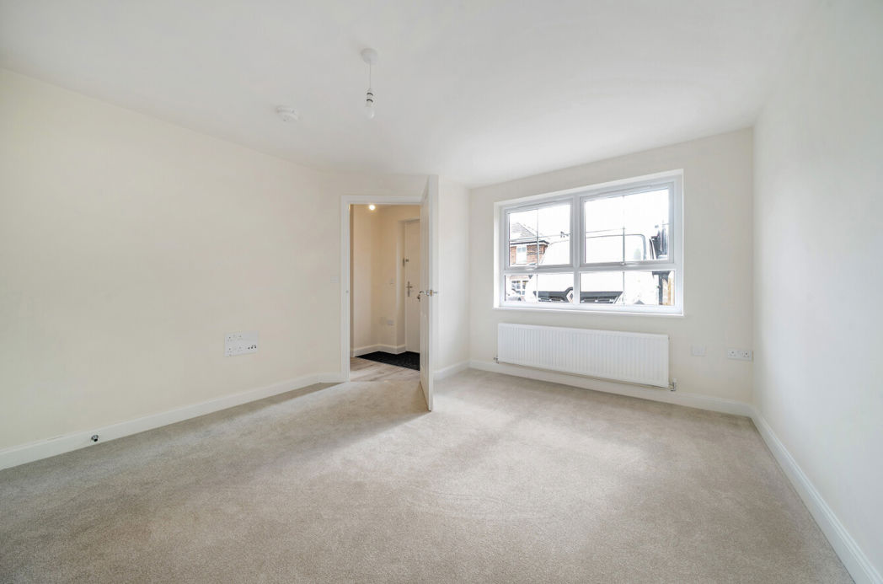
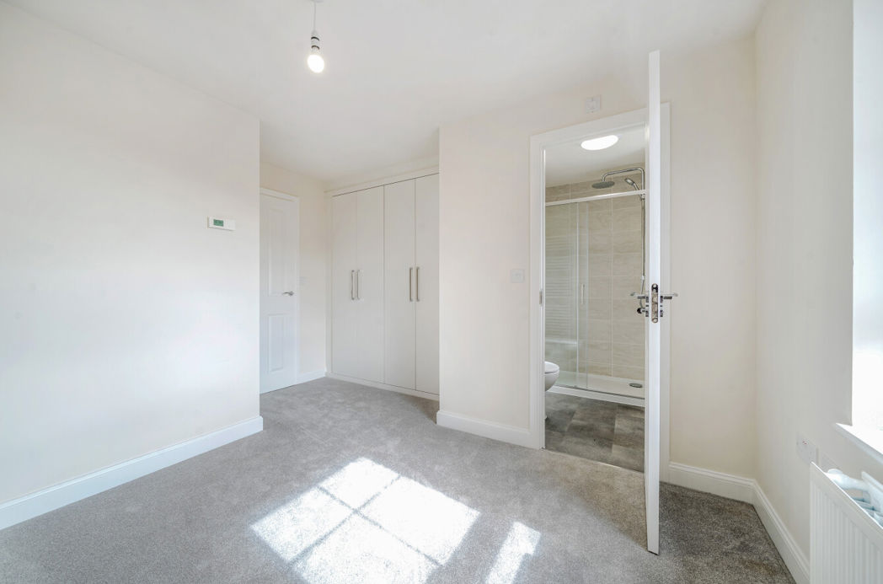
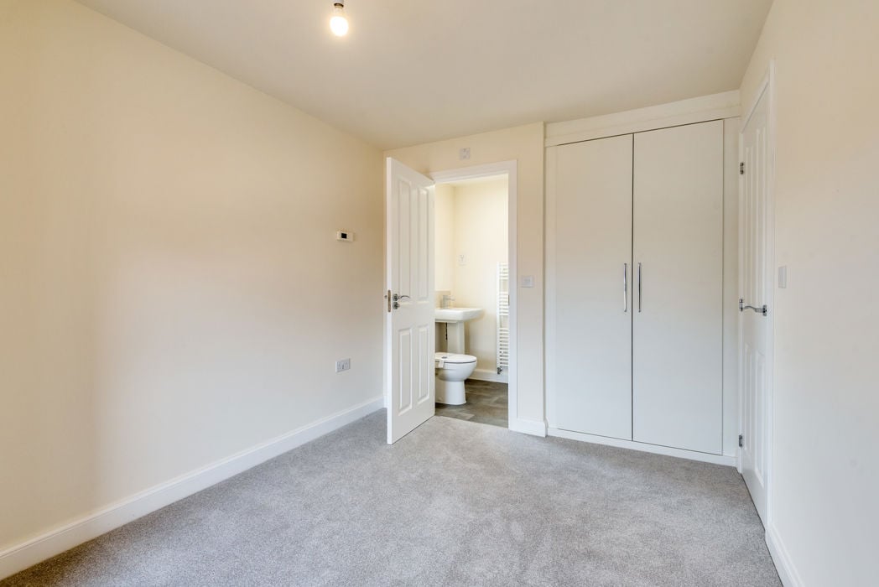
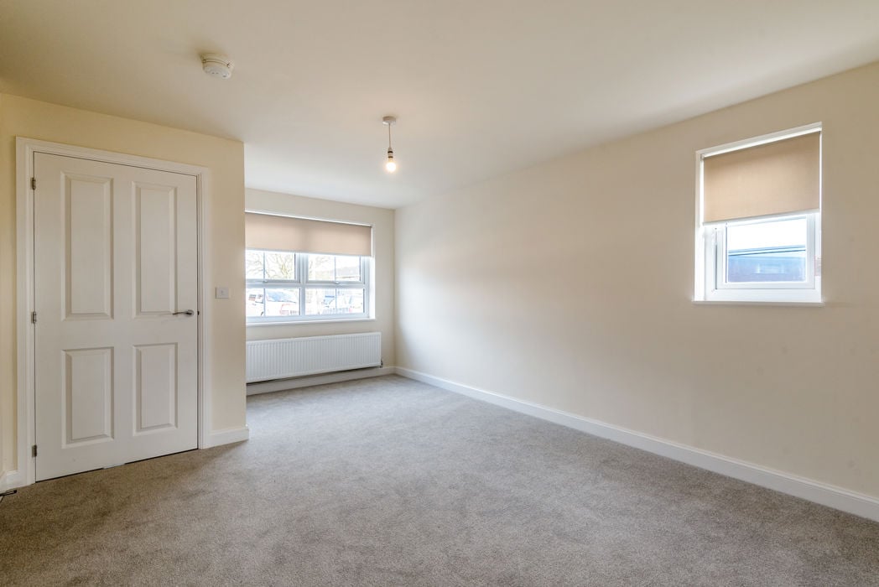
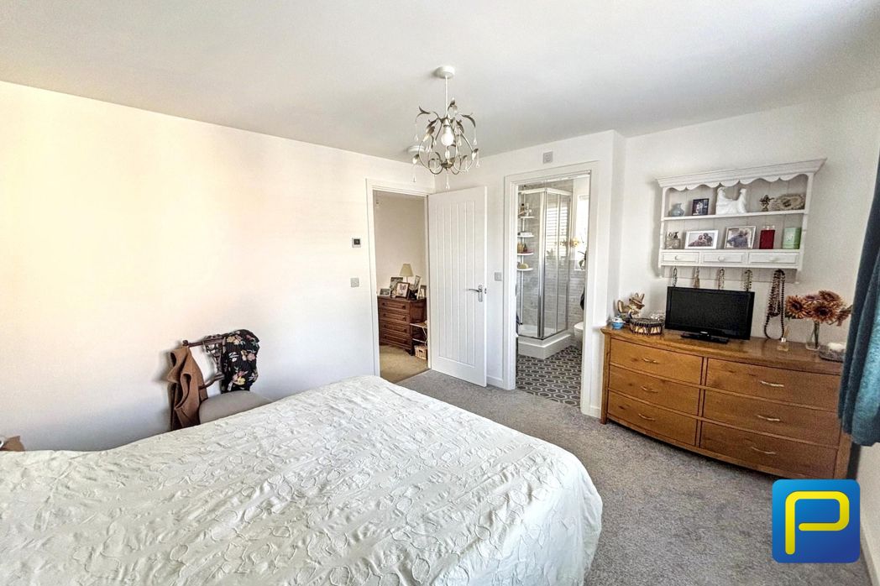
Bedroom One
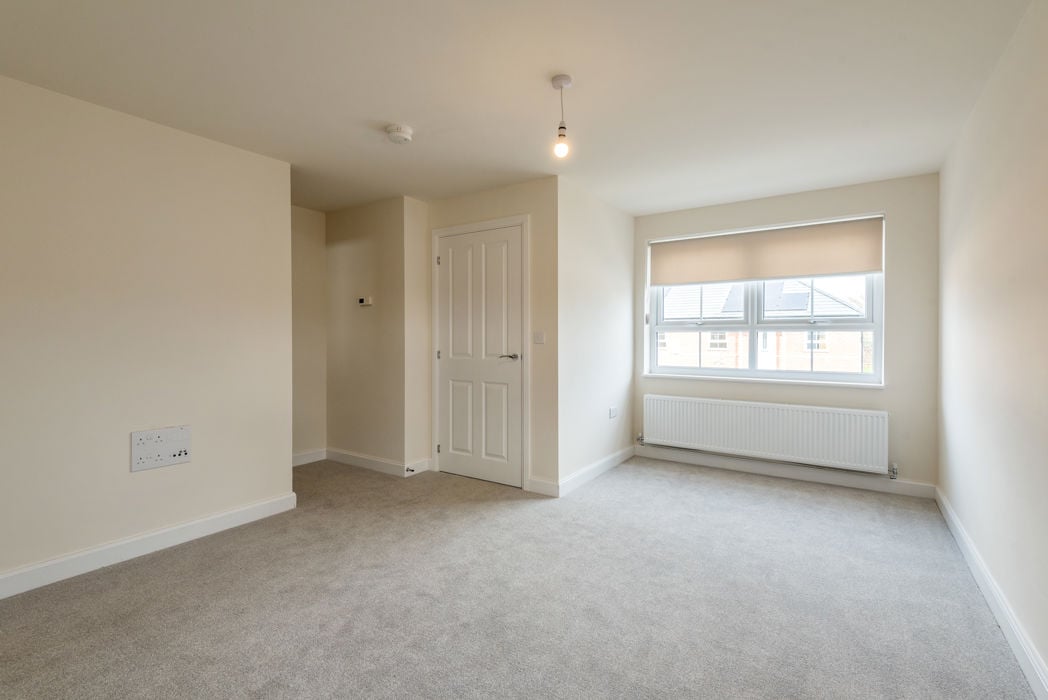
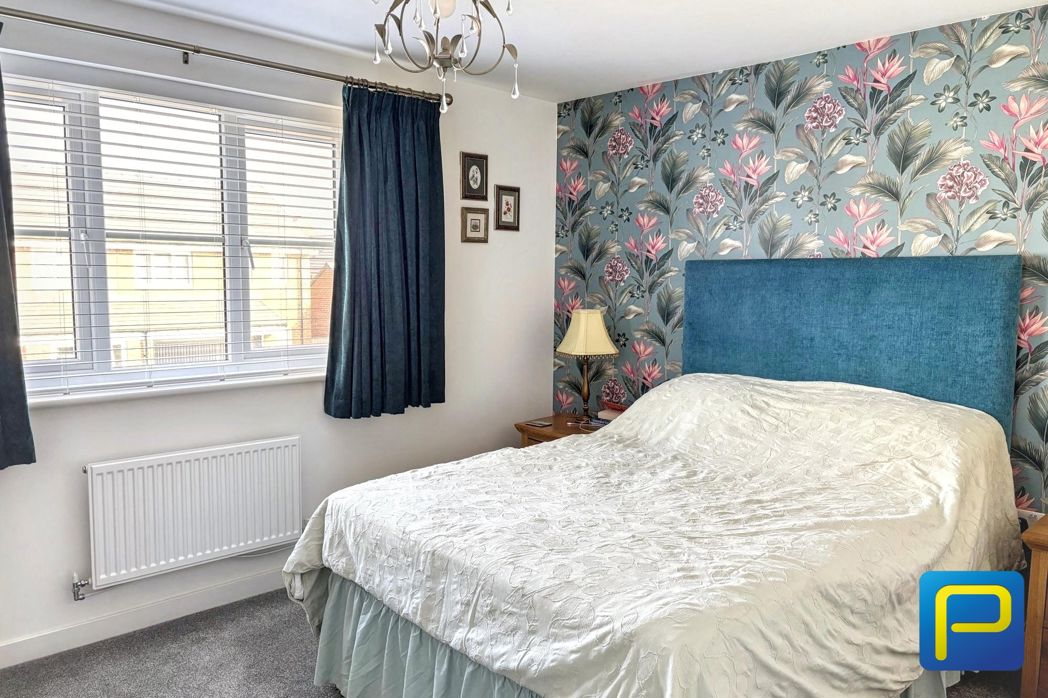
3.61m x 3.21m (11'10" x 10'6")
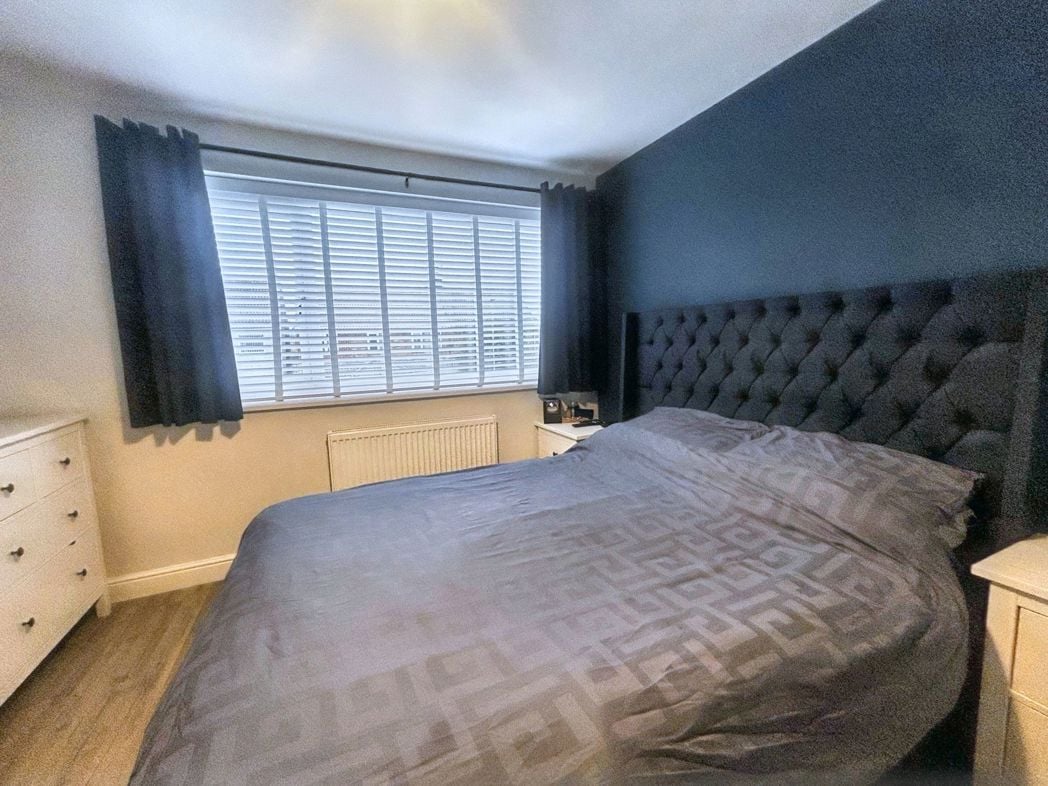
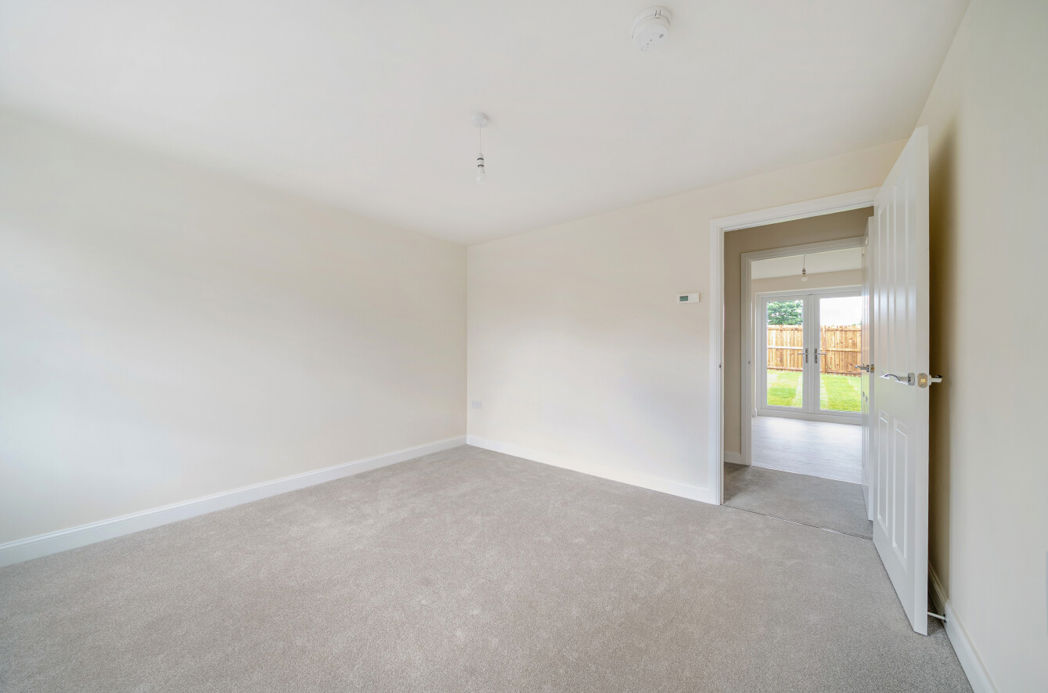
A spacious and well-presented master bedroom. The room offers ample space for furnishings. A large window allows plenty of natural light, while the added benefit of an en-suite shower room enhances both convenience and practicality
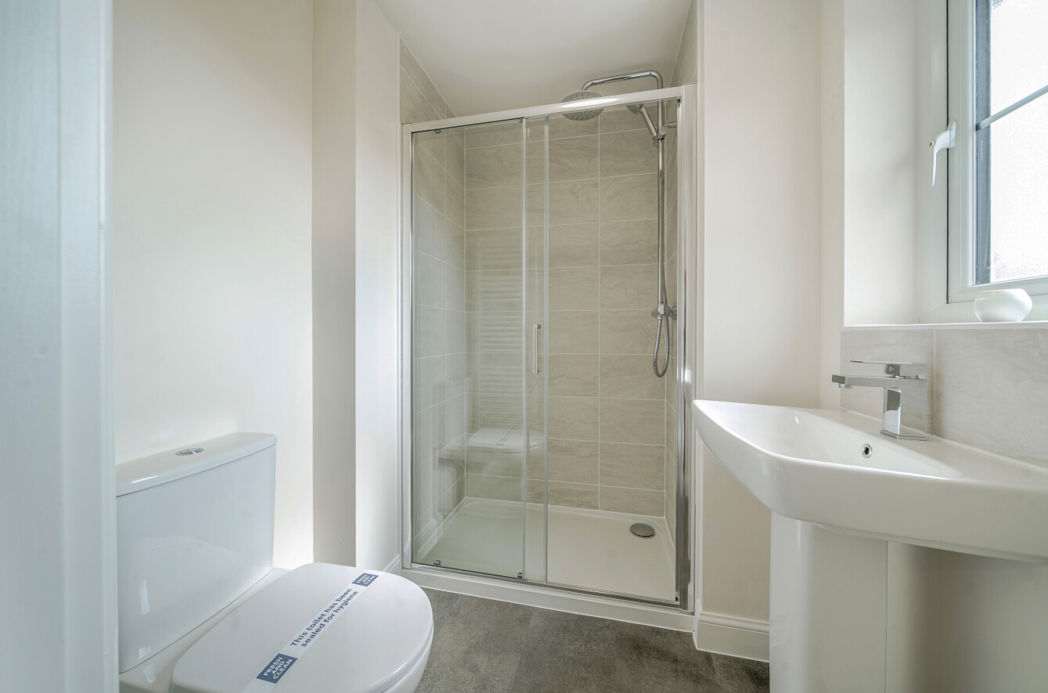
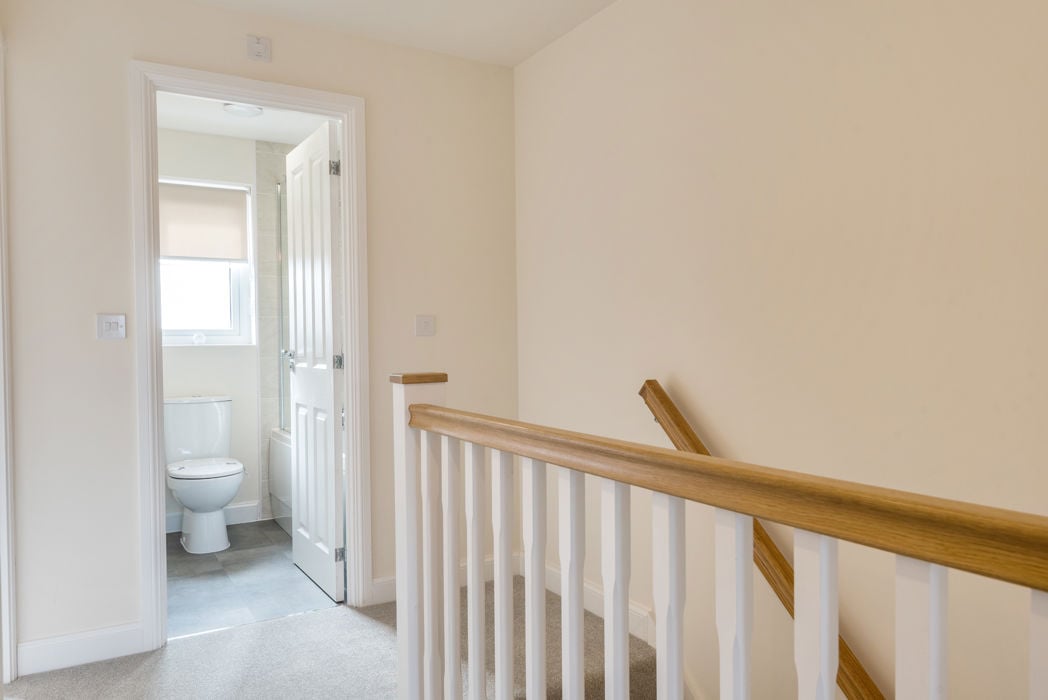
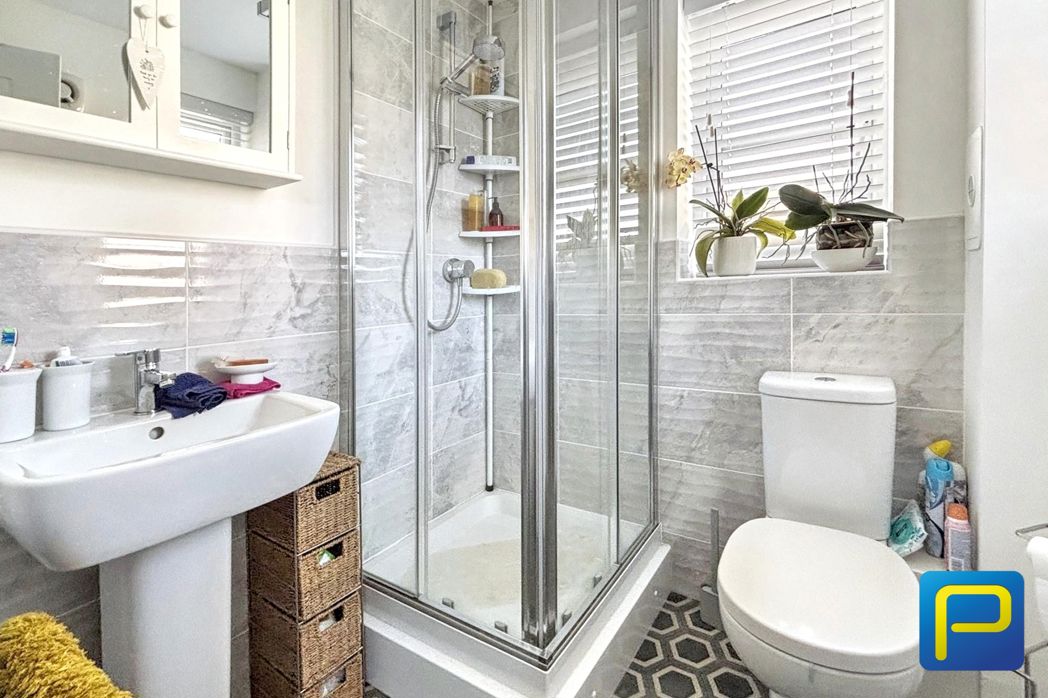
En Suite
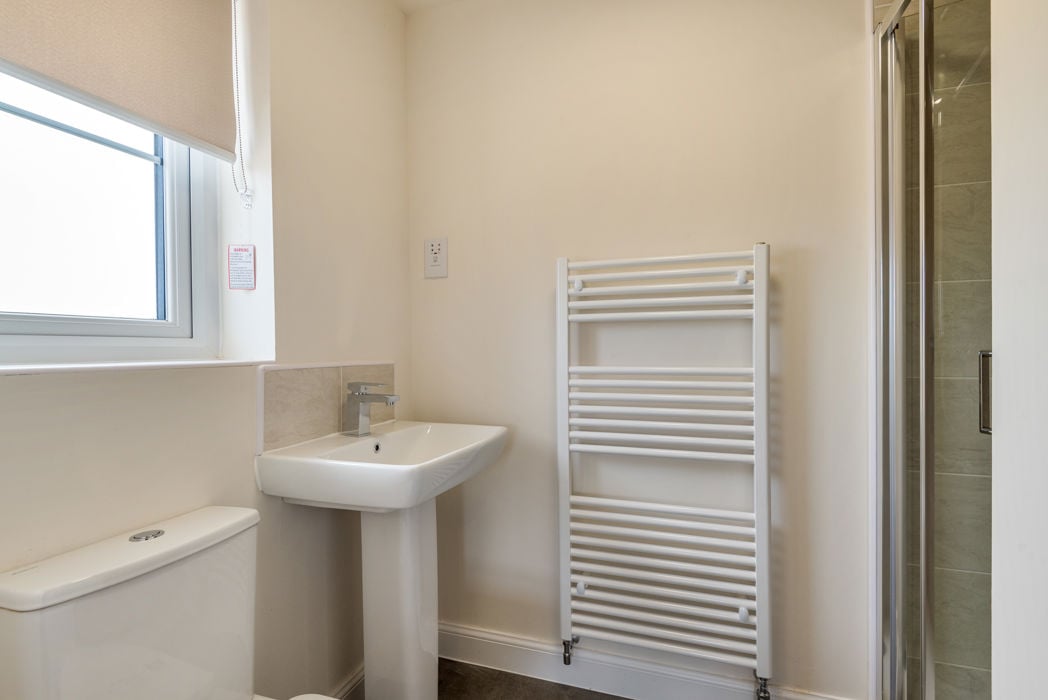
1.76m x 1.69m (5'9" x 5'6")
A modern and well-appointed en-suite shower room fitted with a sleek corner shower enclosure, contemporary tiling and a pedestal wash hand basin. The space also includes a low-level WC and a wall-mounted mirror cabinet for additional storage. A window with fitted blinds provides natural light and ventilation, completing this stylish and practical bathroom space.
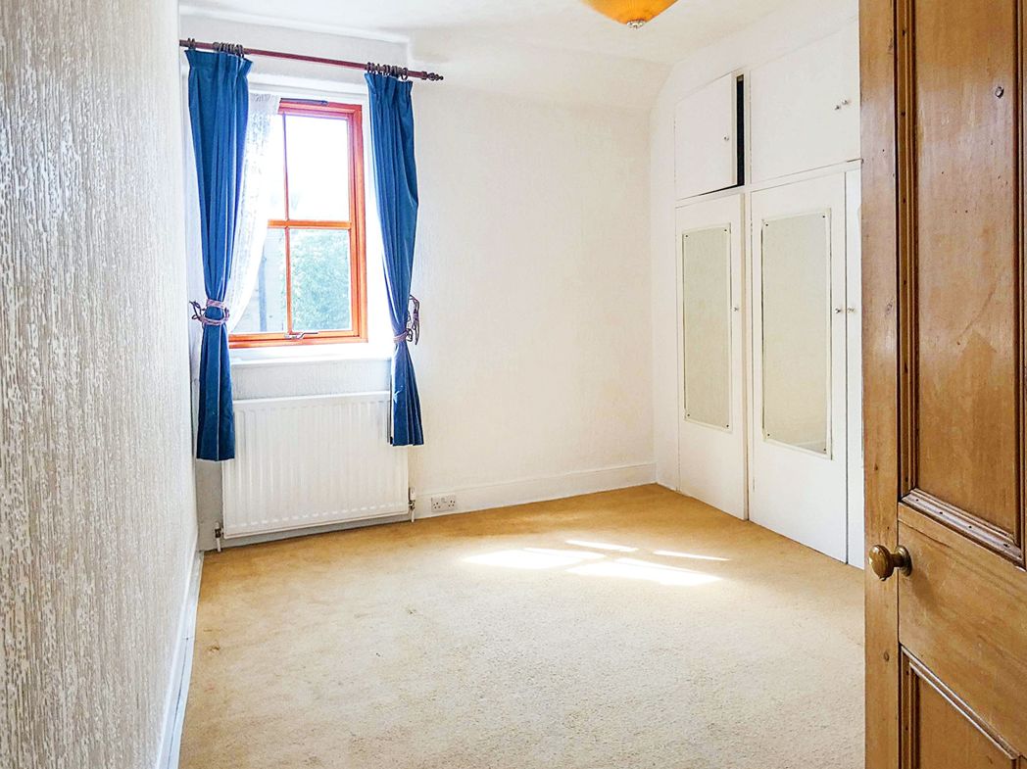
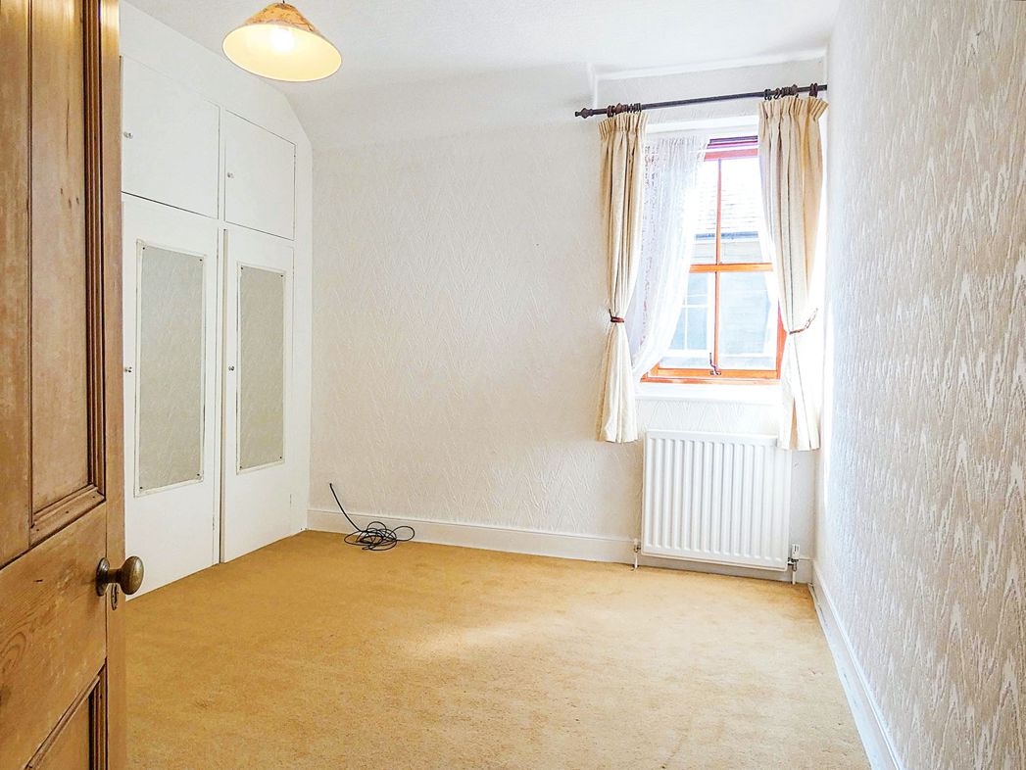
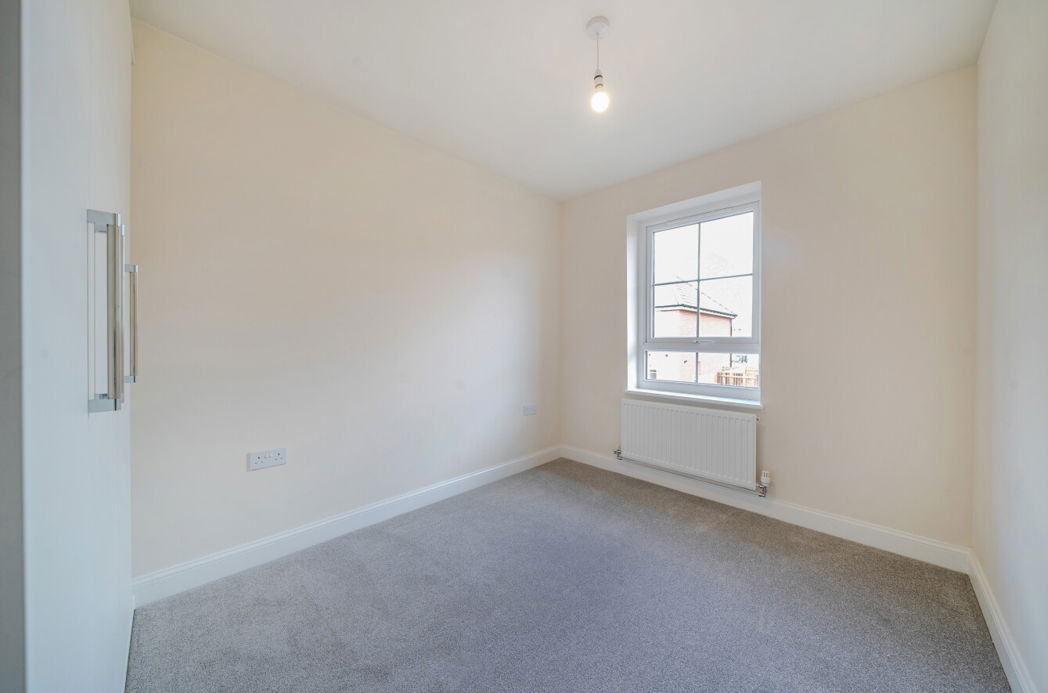
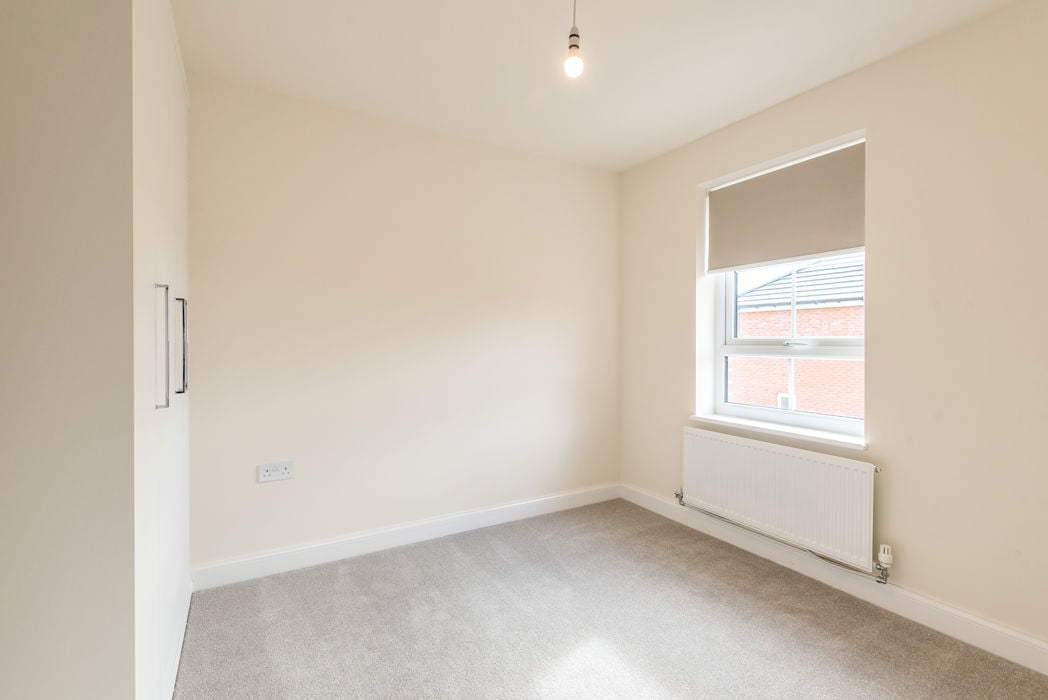
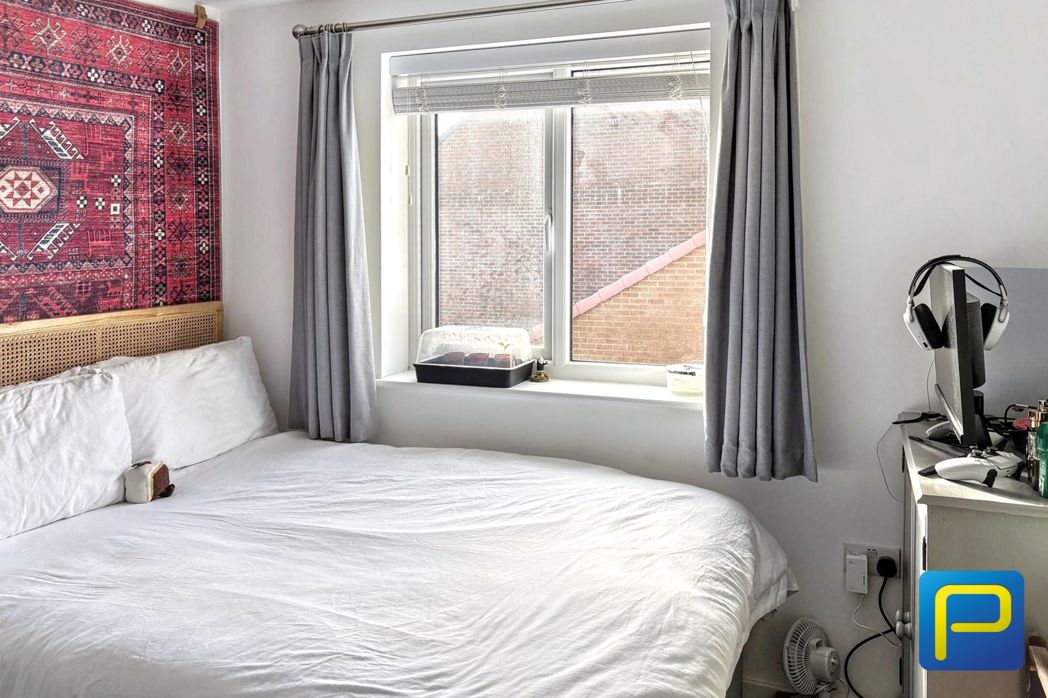
Bedroom Two
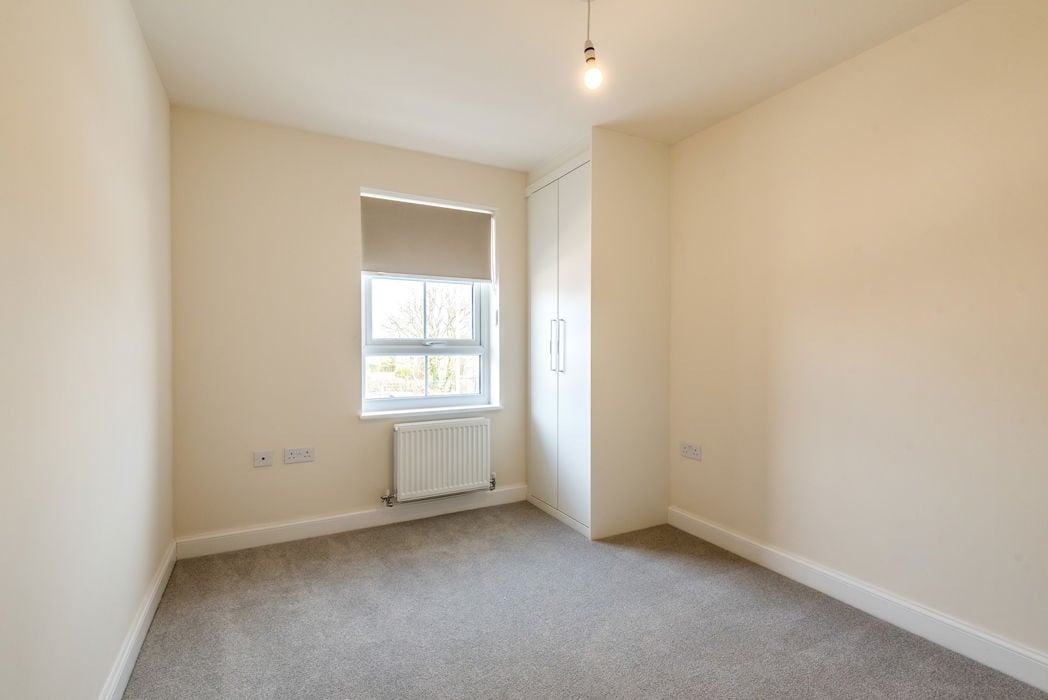
2.76m x 2.75m (9'0" x 9'0")
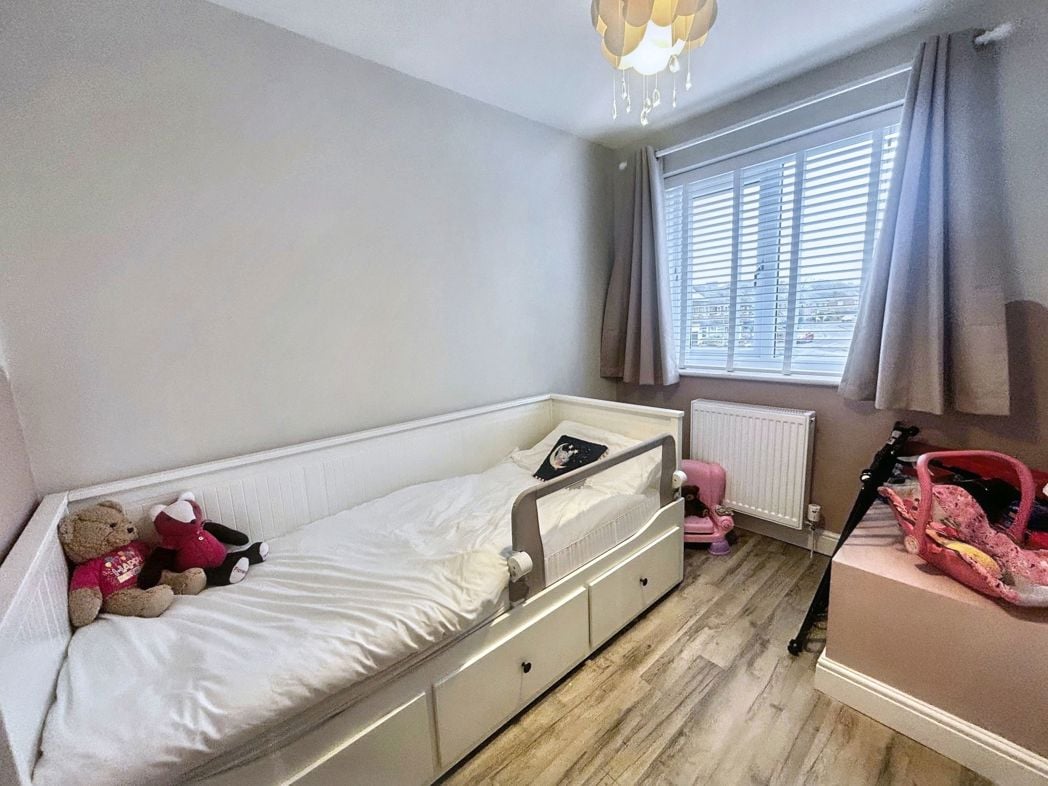
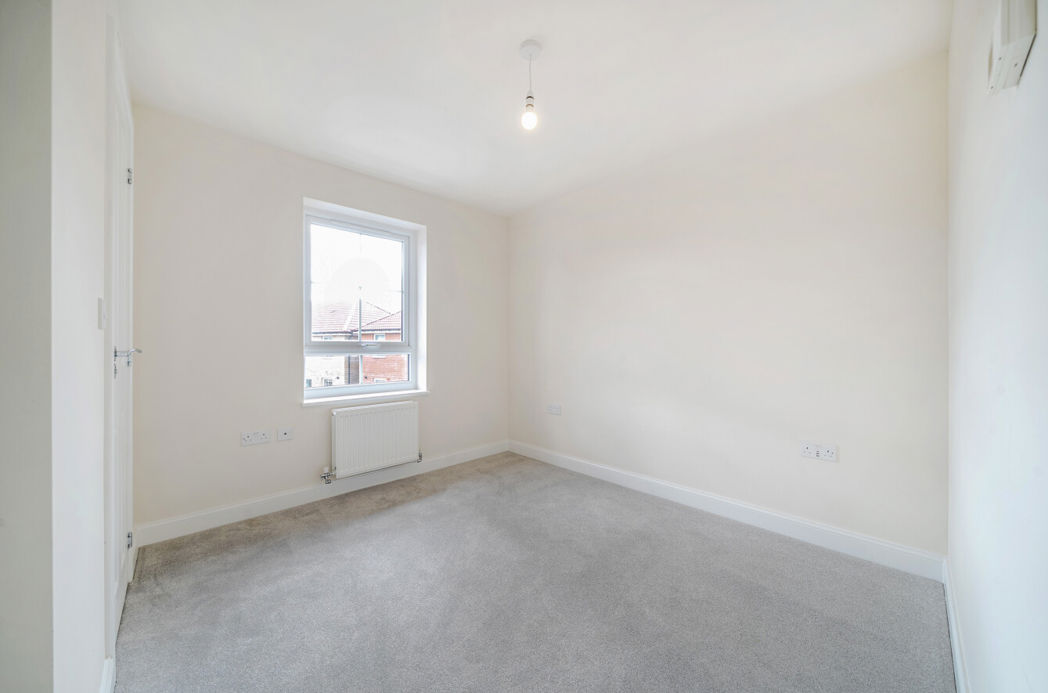
A well-proportioned second bedroom offering a bright and comfortable space, ideal as a guest room or home office. The room features a large window allowing plenty of natural light. There is ample space for bedroom furniture, creating a versatile and inviting room to suit a range of needs.
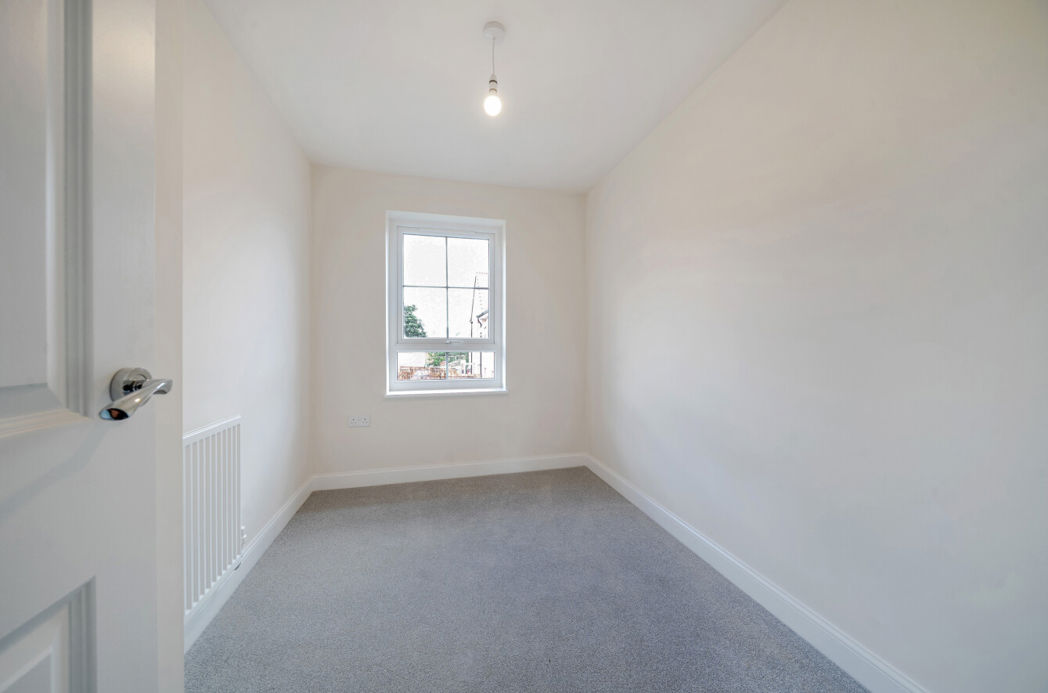
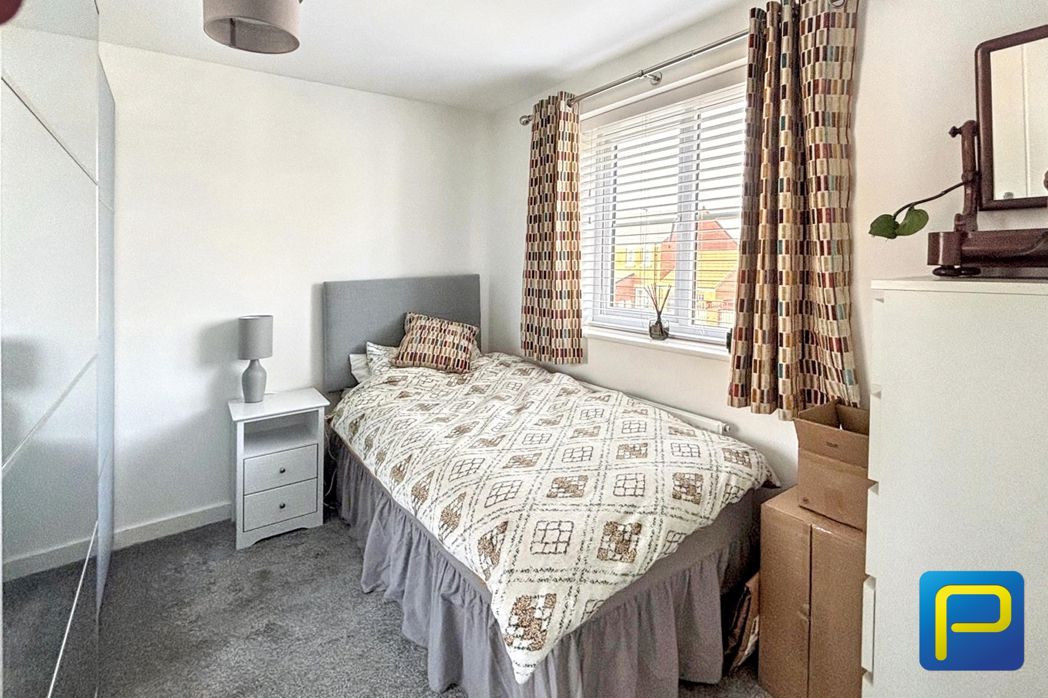
Bedroom Three
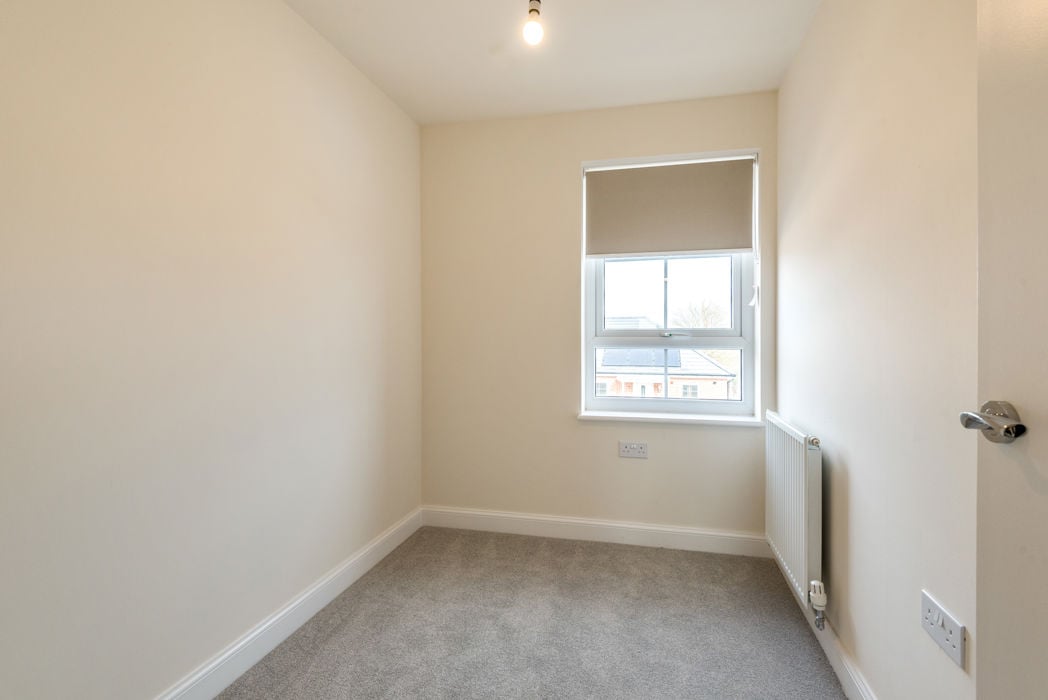
2.82m x 2.48m (9'3" x 8'1")
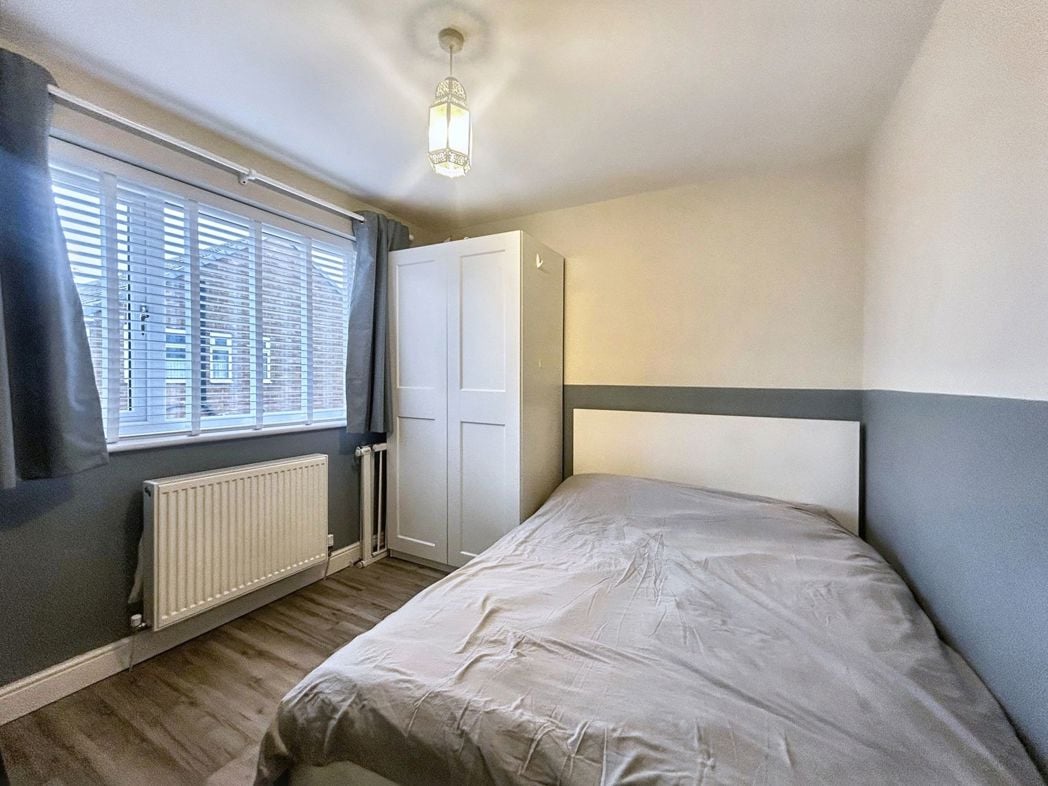
A bright and neatly presented third bedroom. The space benefits from a large window allowing plenty of natural light.
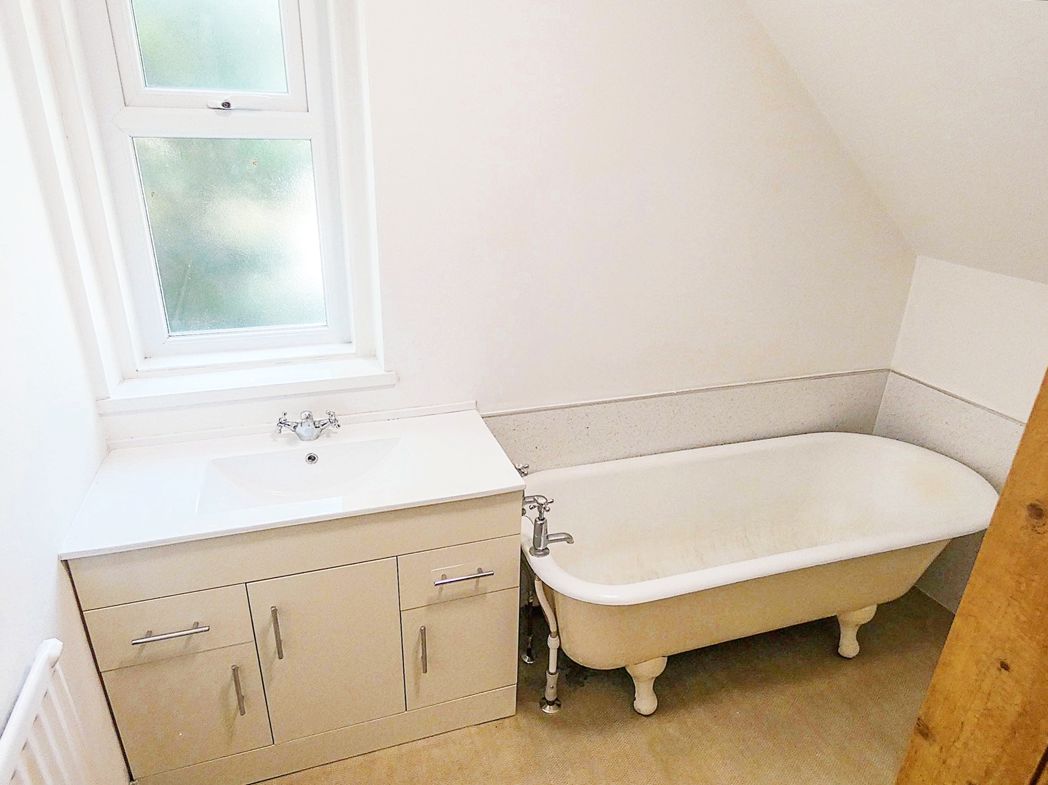
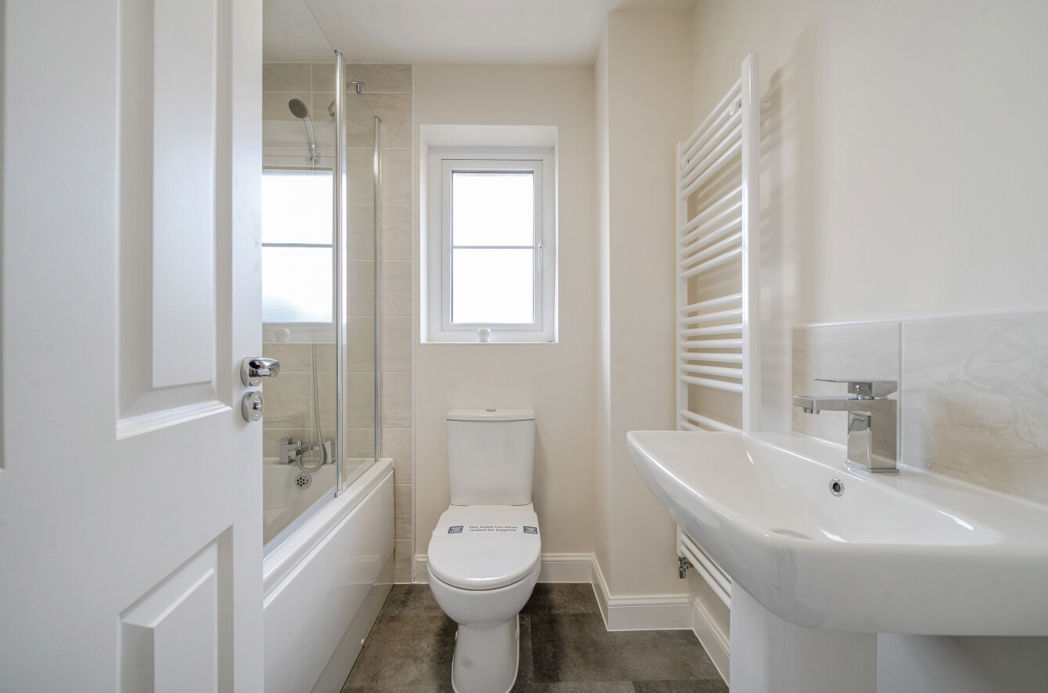
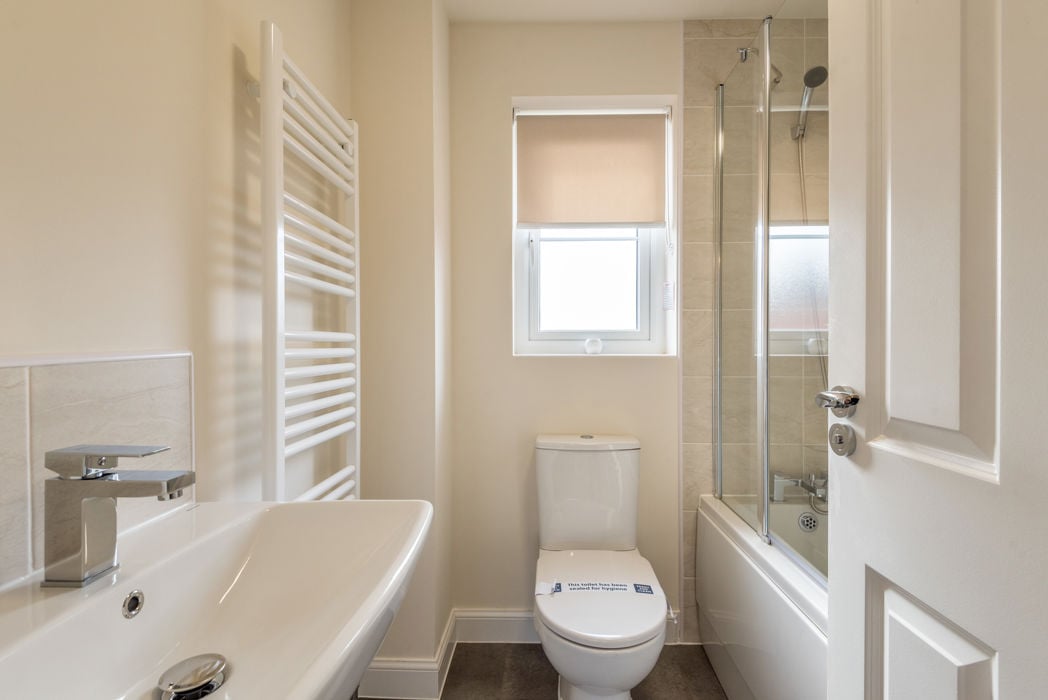
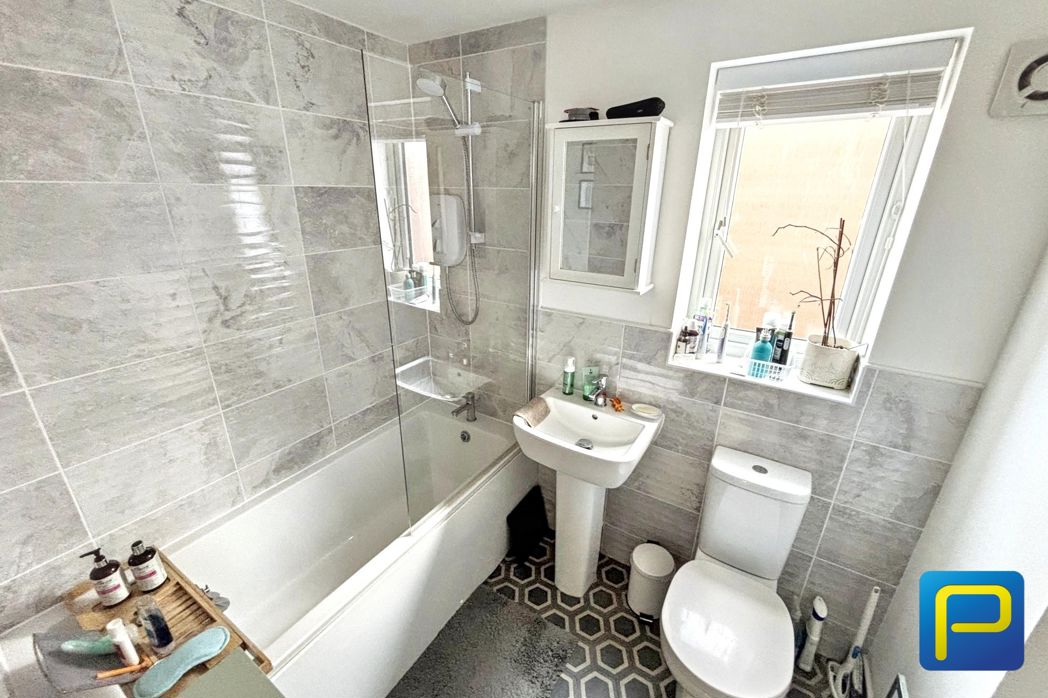
Family Bathroom
2.06m x 1.60m (6'9" x 5'2")
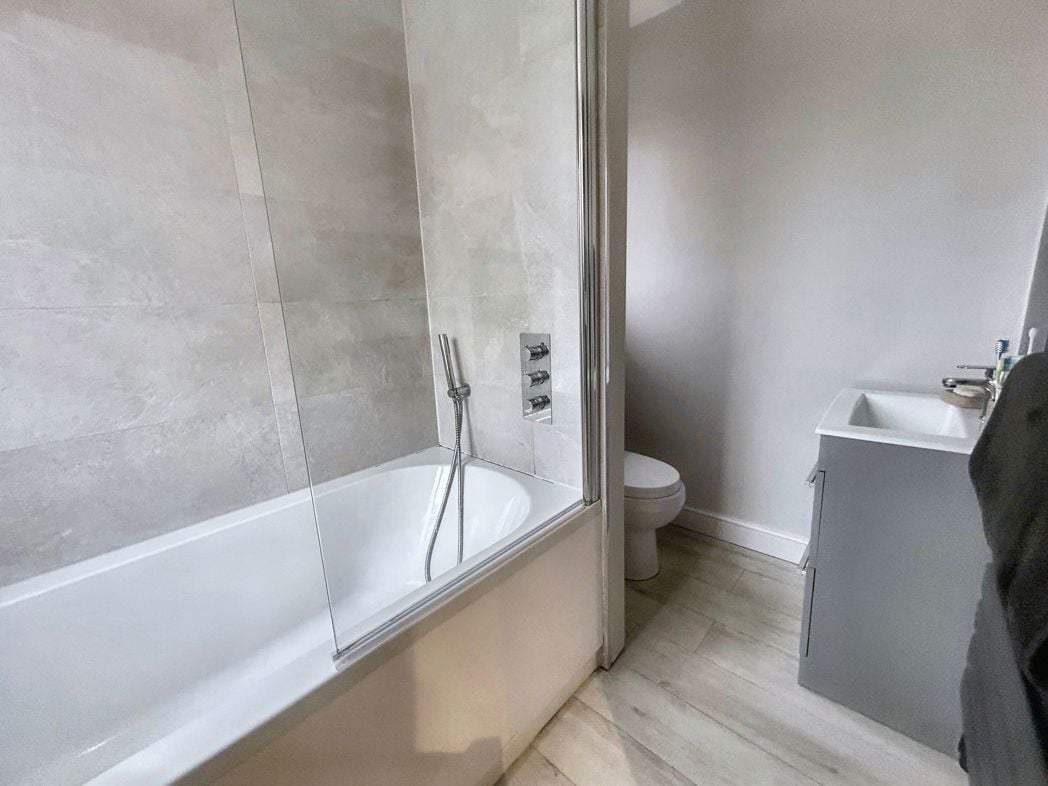
A modern and stylish family bathroom fitted with a white three-piece suite comprising a panelled bath with shower over and glass screen, pedestal wash hand basin and low-level WC.
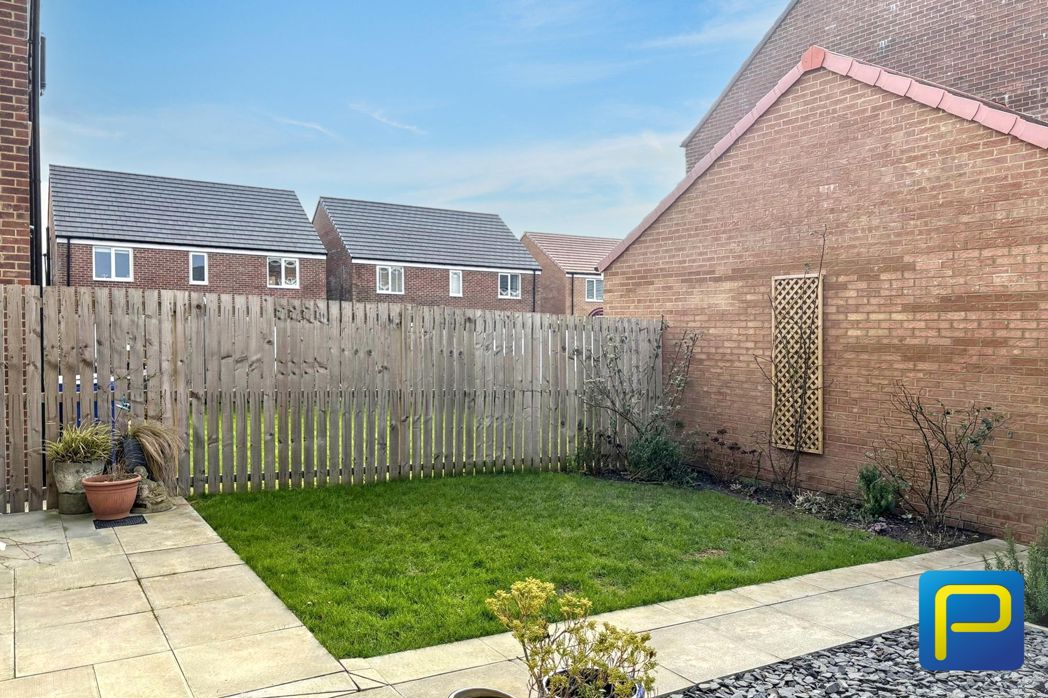
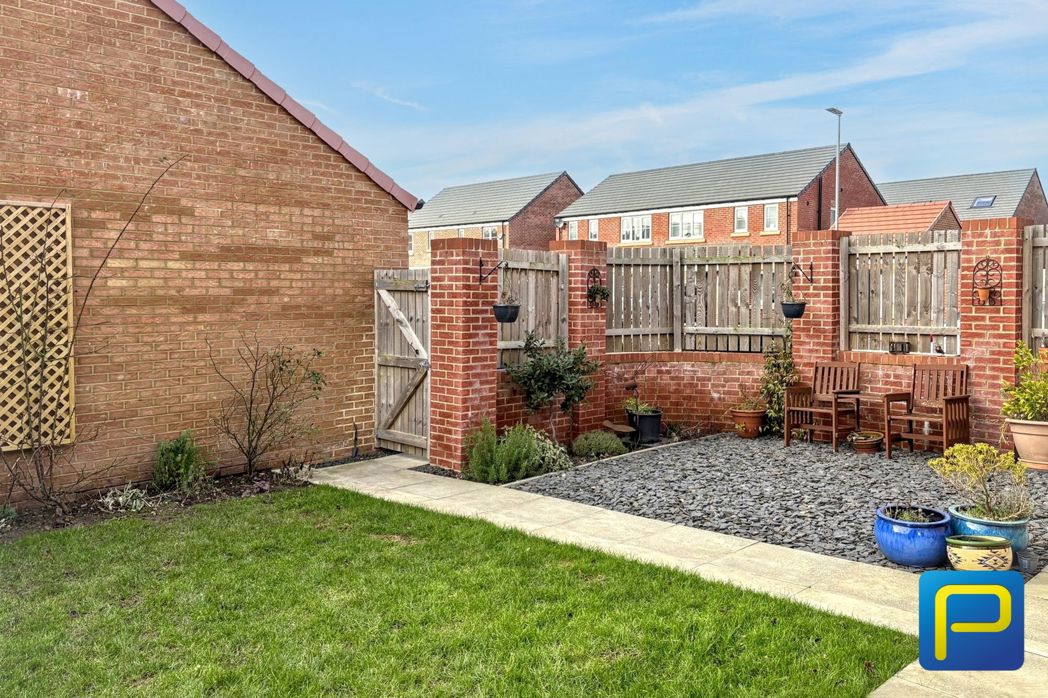
Rear Garden
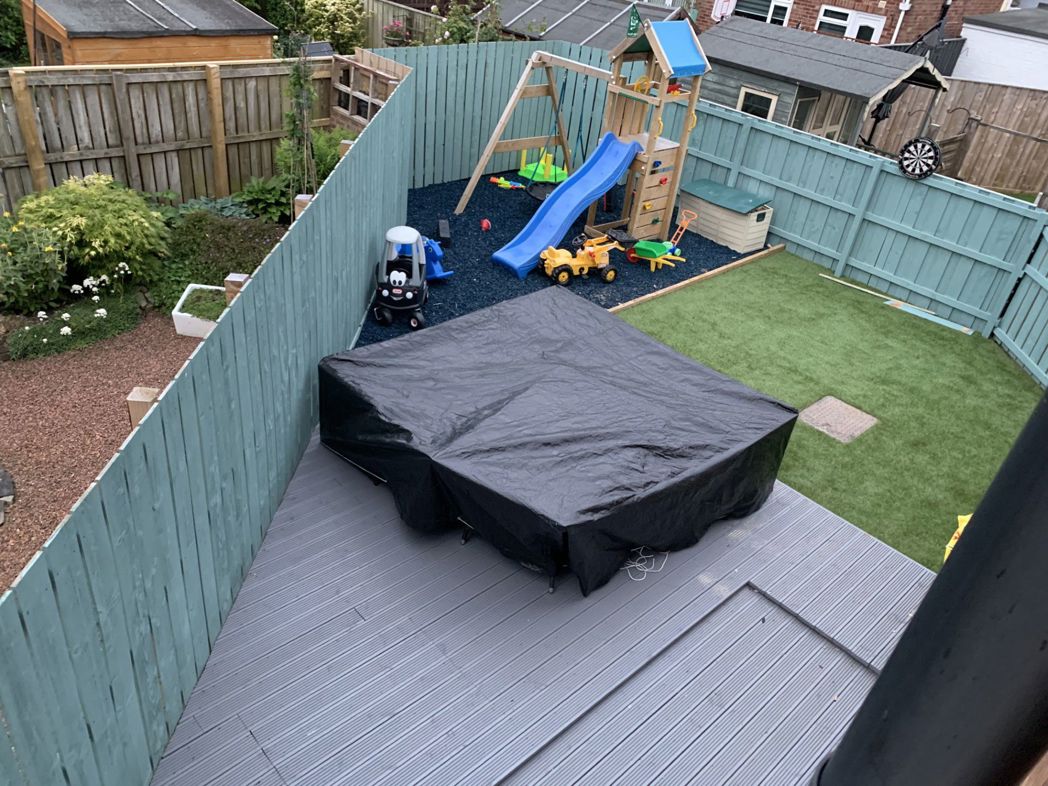
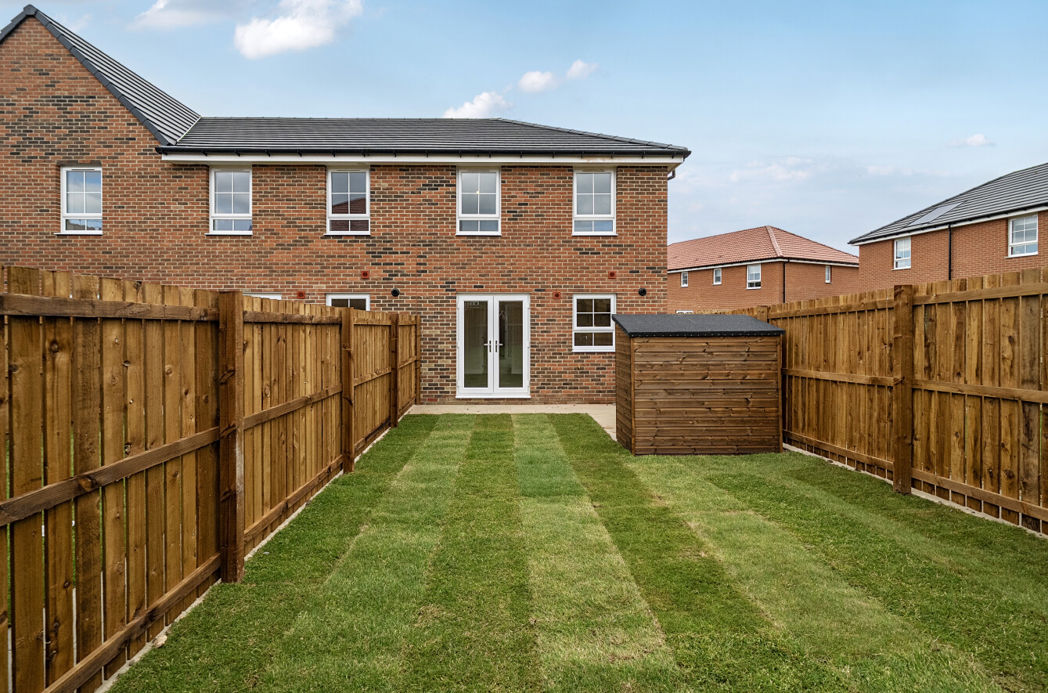
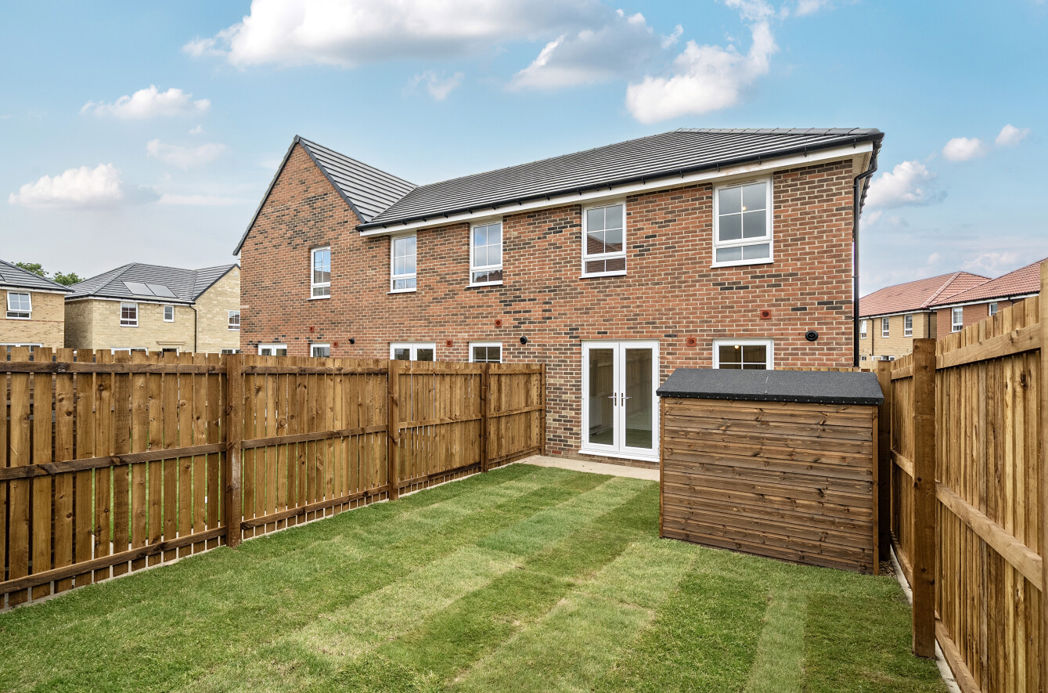
Private rear garden with gate to garage and off street parking
Videos
- Heating supply: Gas
- Electricity supply: National Grid
- Water supply: Direct mains water
- Sewerage supply: Standard UK domestic
- Air conditioning: No
- Mobile signal: Good
Construction
- Year built: 2023
- Construction materials: Brick and block
Get a free valuation that fits your needs.
Whether you’d like an instant online estimate or an expert visit to discuss your home in detail, our team will give you clear, honest advice and help you plan your next move.
TODO: similar properties skeleton
- Darren Tynan
- Branch Manager
- 01665 639110
- alnwick@pattinson.co.uk
- Flexible viewing slots
- Accompanied viewings
Moving home?
How much is my home worth?
Find out what your current home could sell for, based on real market data and recent sales.
Marketing your property
Get seen everywhere buyers look


Buying at Auction
Guide to buying at auction
Fast, secure and often great value. Discover how it works.