Under
Offer
Offer
Syke Road, Burnopfield, Newcastle upon Tyne, Durham, NE16 6JE
With double glazed windows and laminate flooring. Internal door to the hallway.
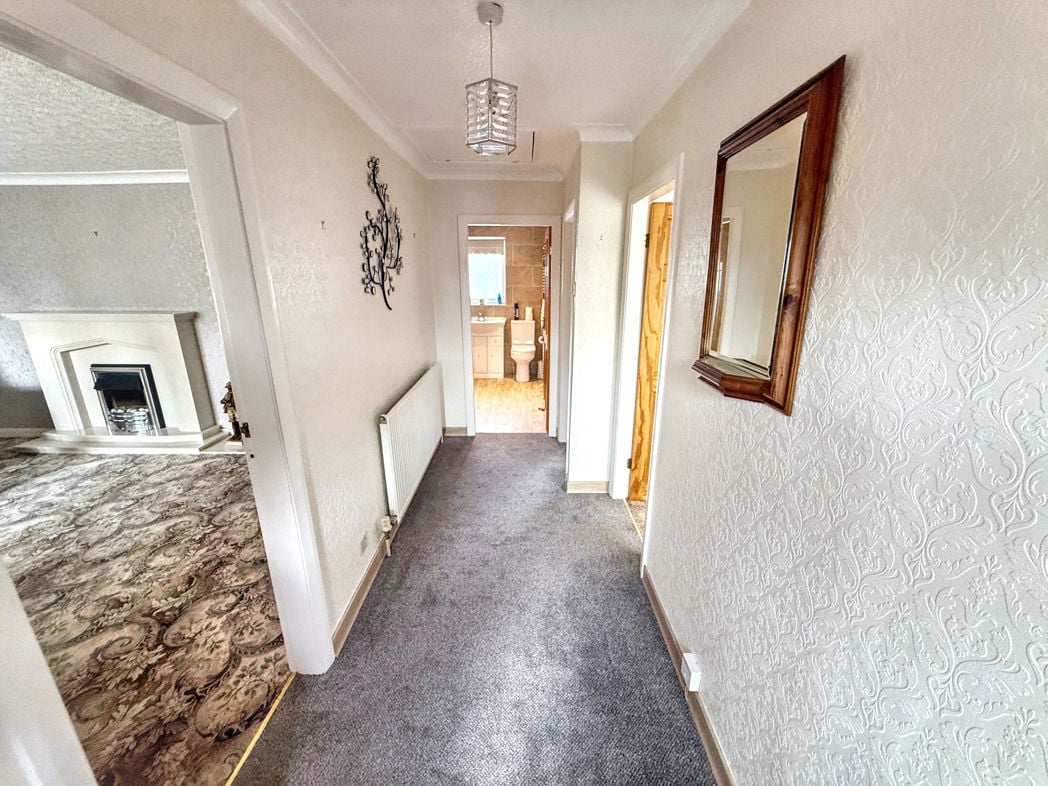
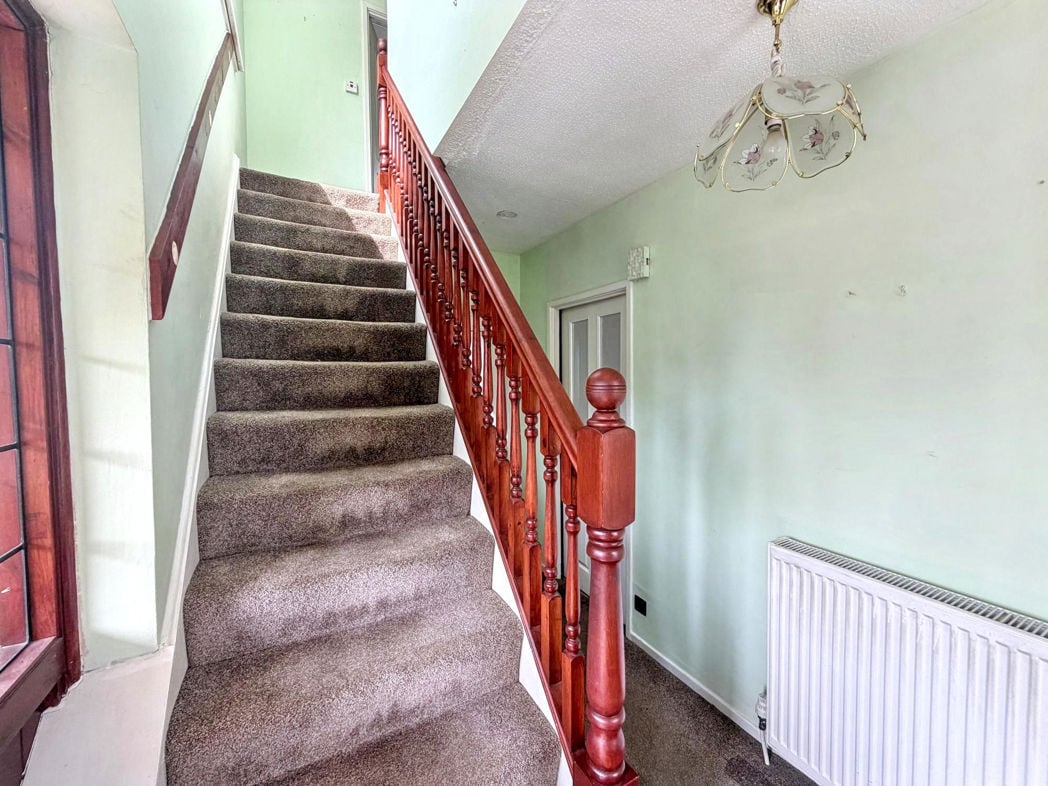
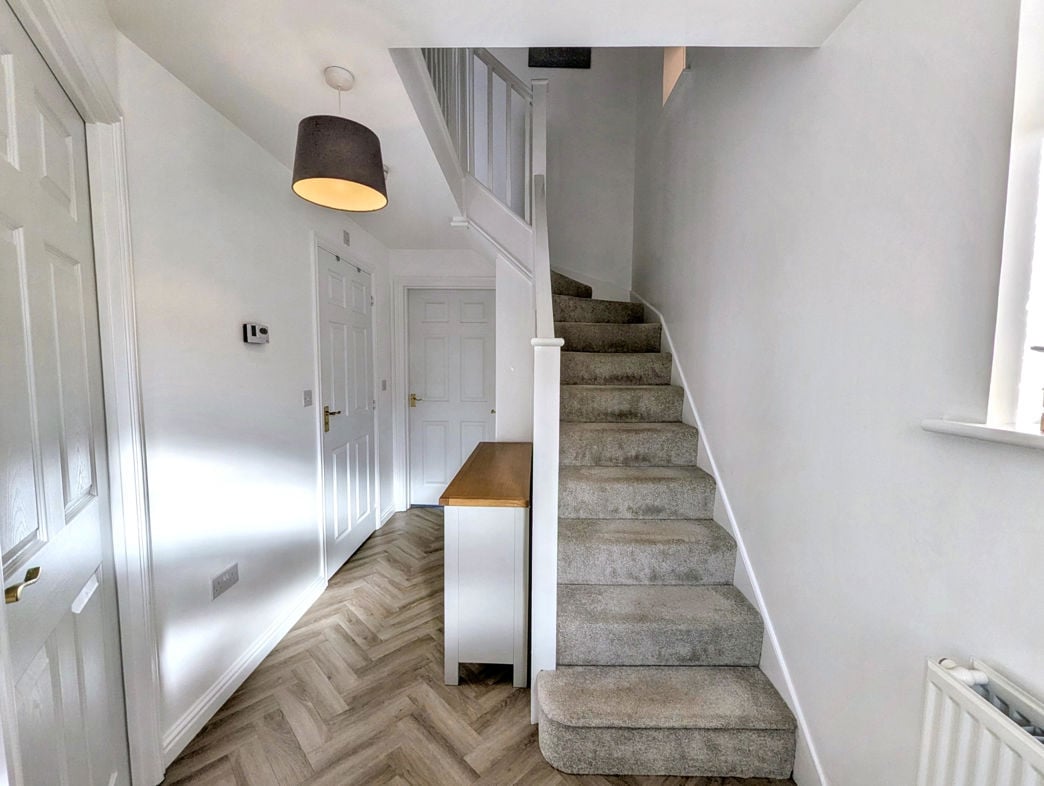
Staircase to the first floor, laminate flooring and central heating radiator.
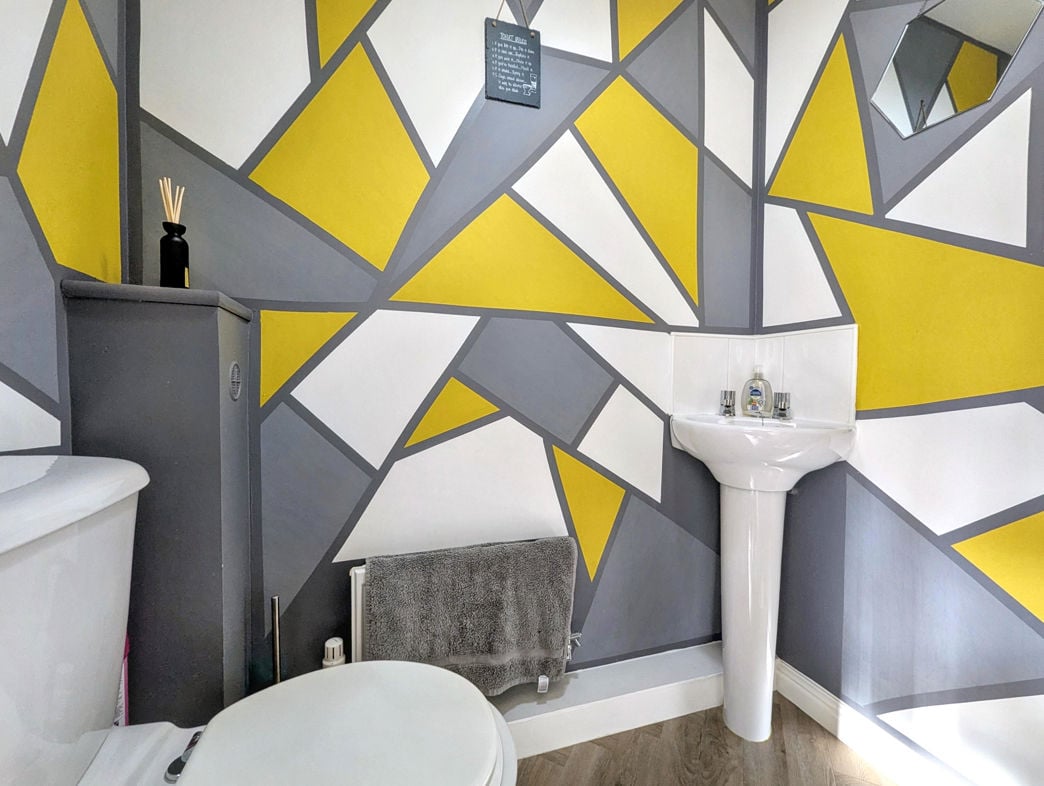
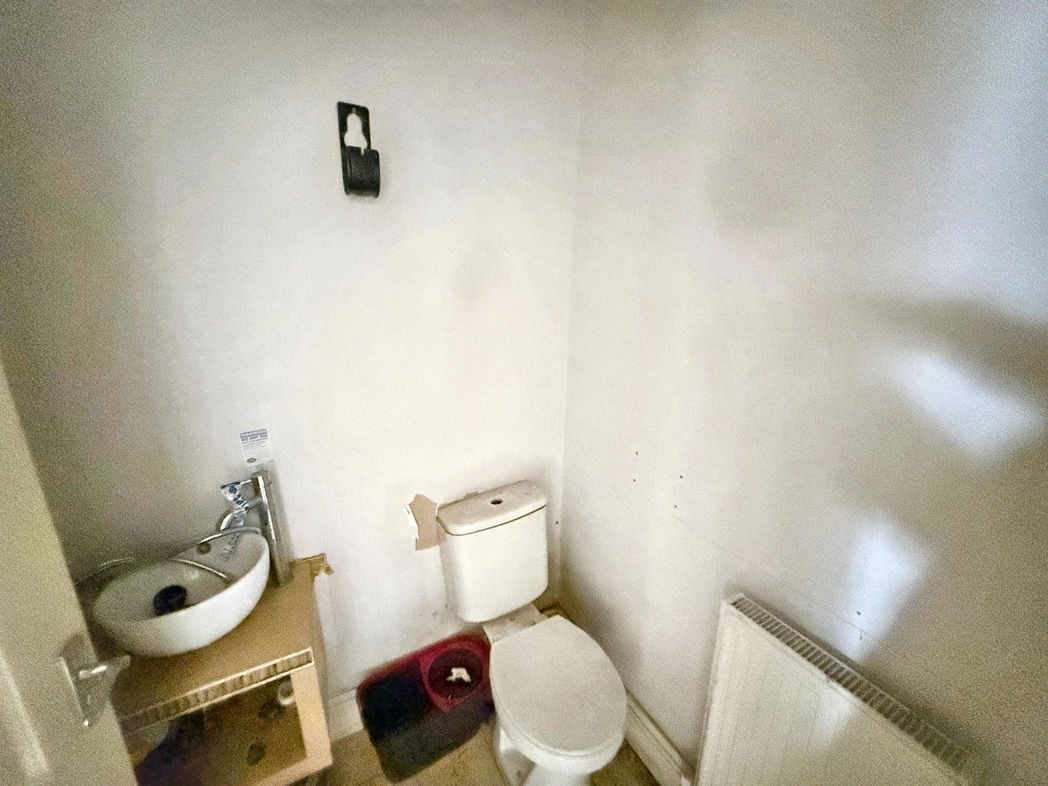
Fitted with a low level wc and hand wash basin. Tiled flooring and central heating radiator.
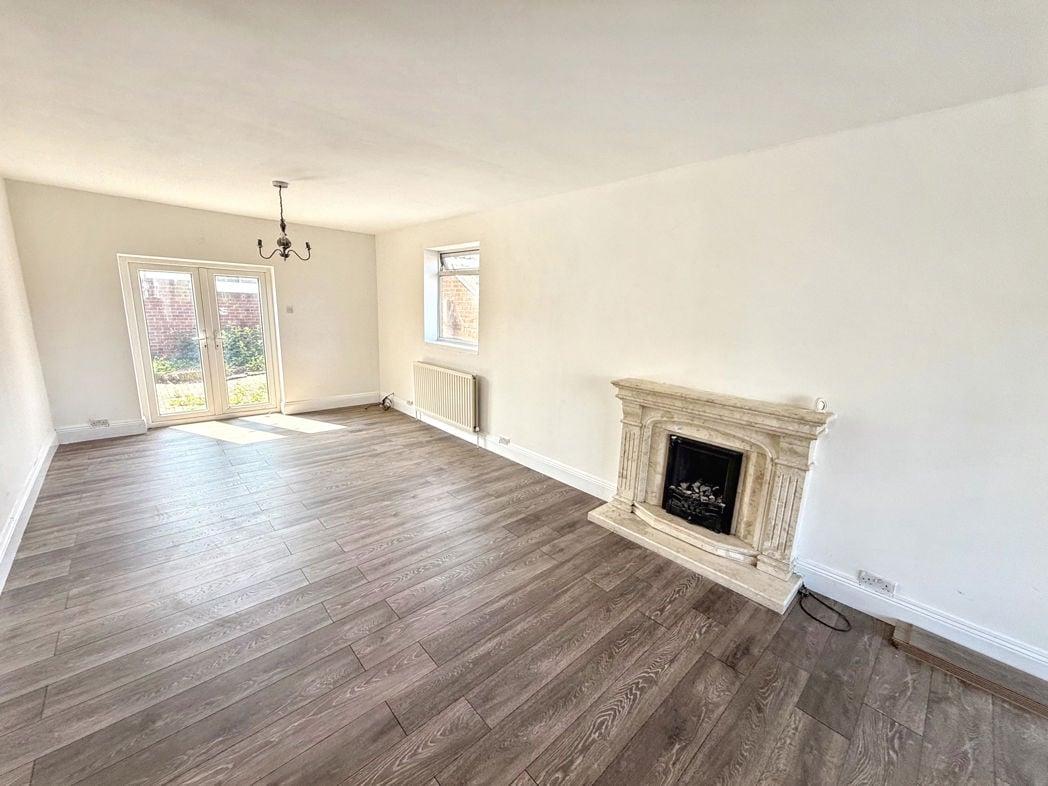
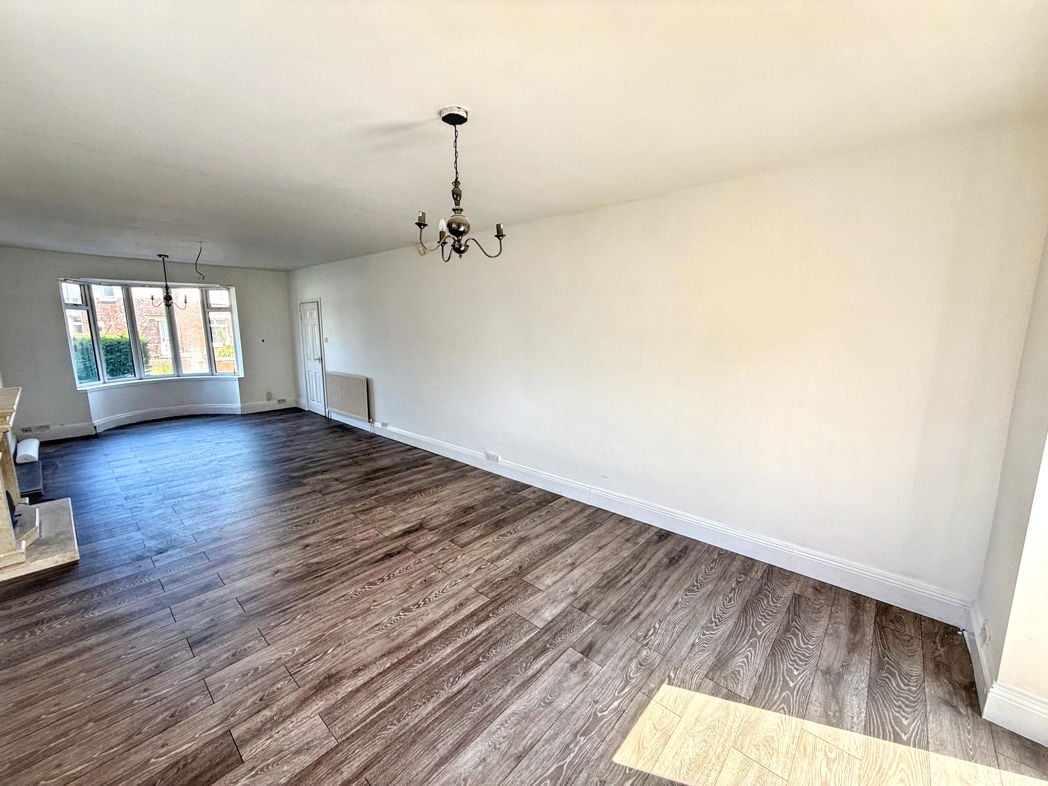
9.68m x 3.51m (31'9" x 11'6")
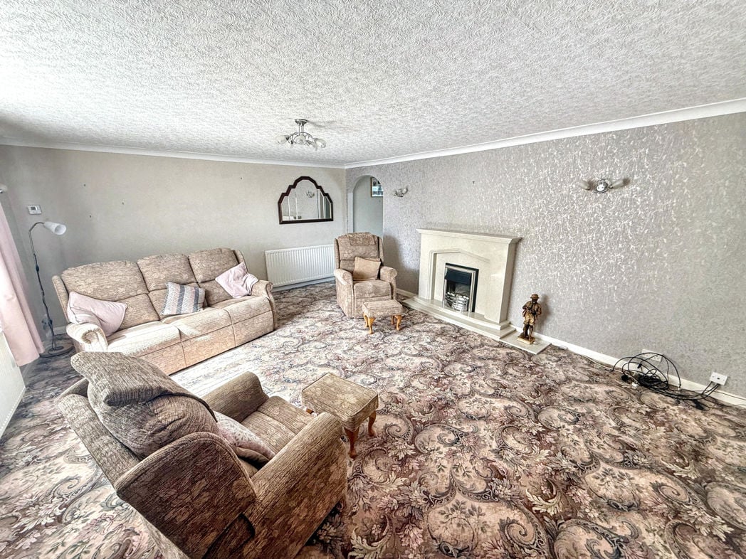
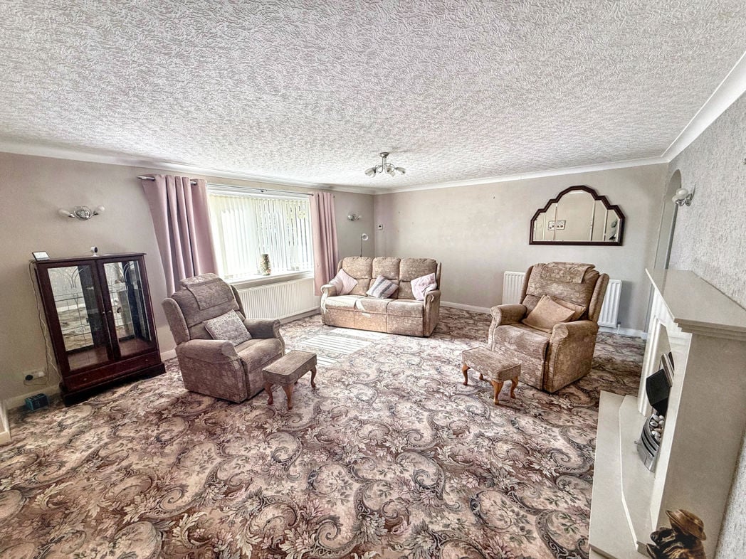
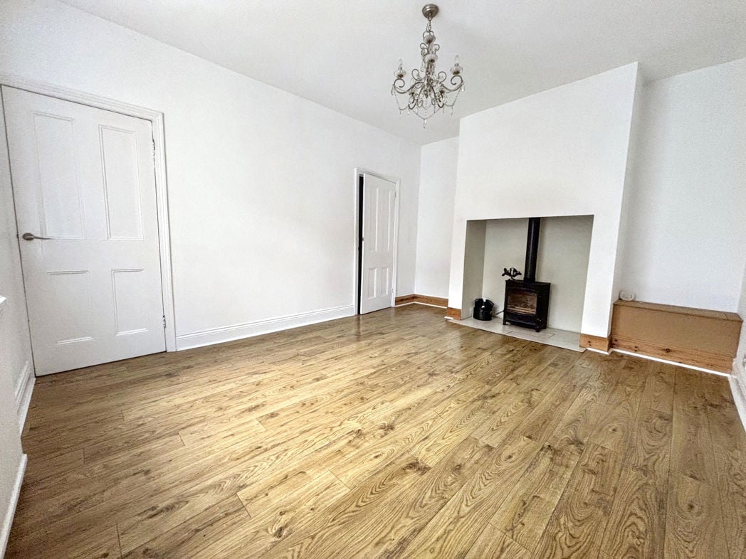
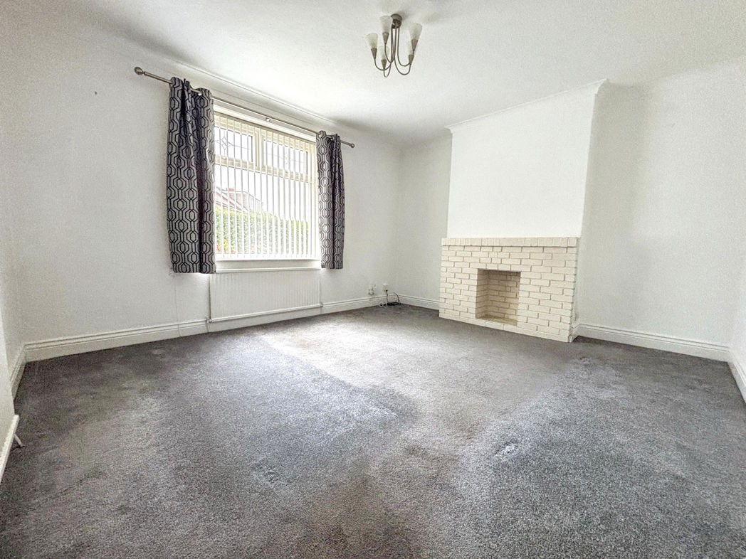
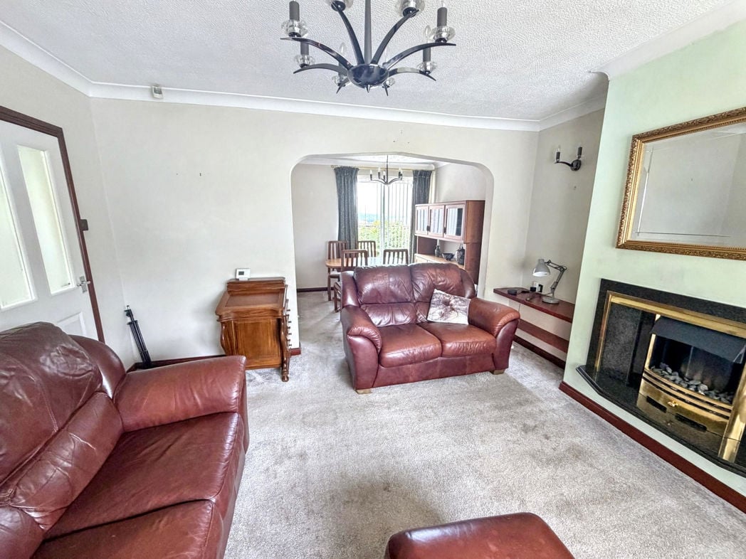
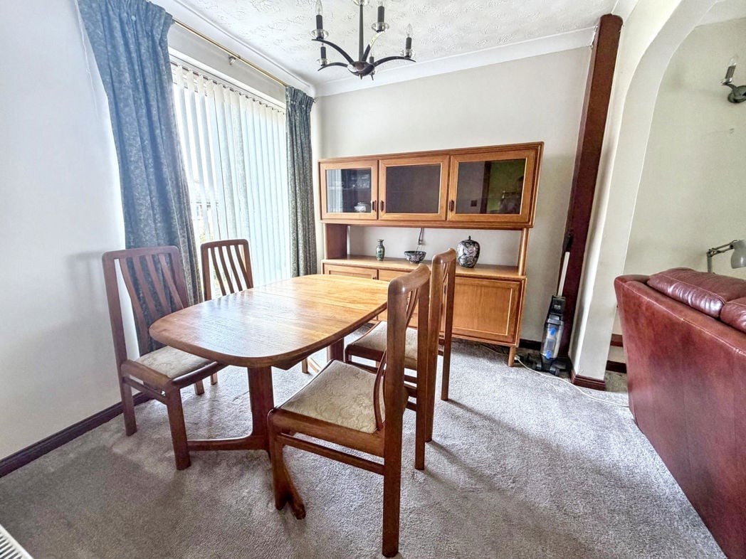
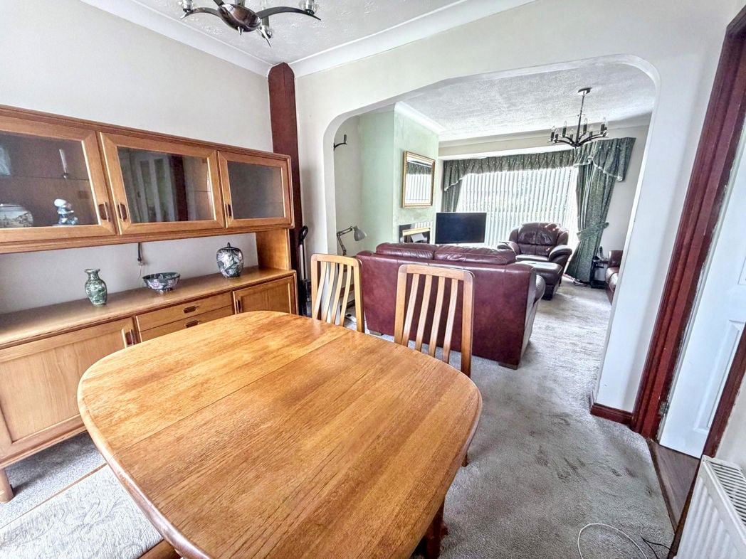
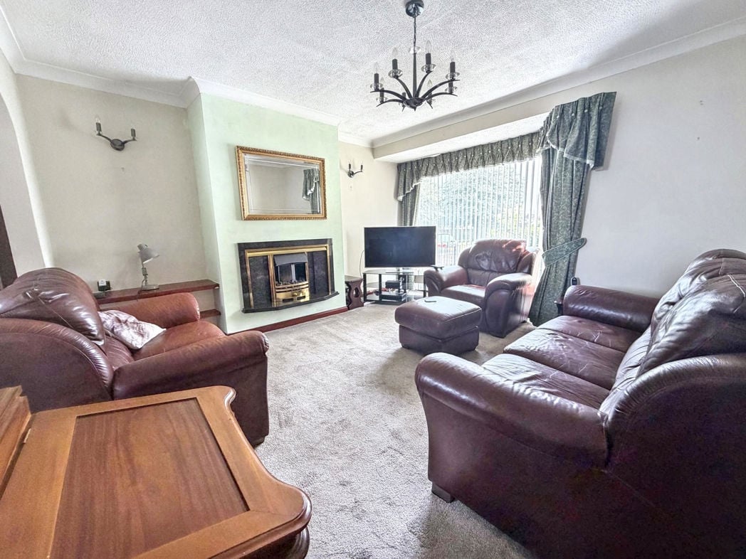
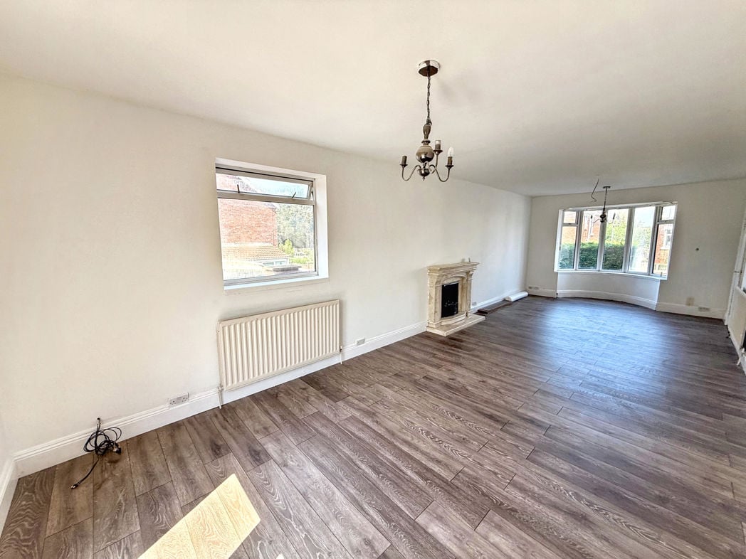
Spacious reception room providing space for both seating and dining areas. Double glazed bay window to the front elevation, additional double glazed window to the side, and double glazed patio doors to the rear garden. Feature fireplace to the lounge area, two central heating radiators and laminate flooring.
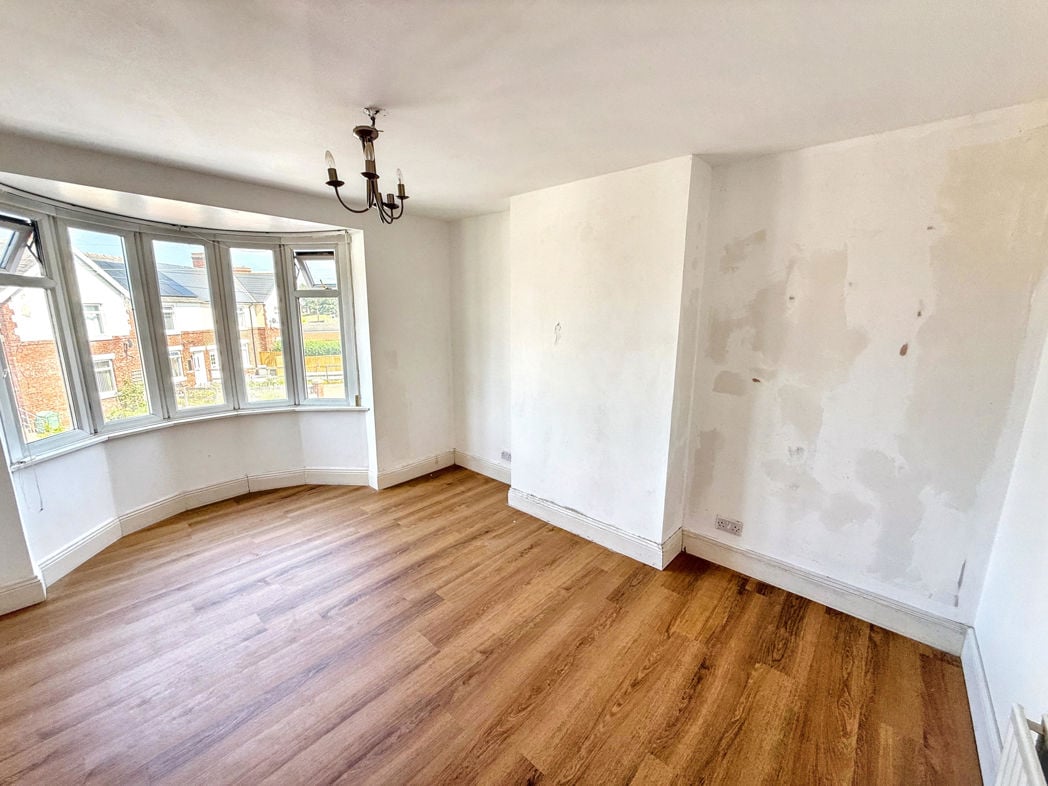
3.80m x 3.73m (12'5" x 12'2")
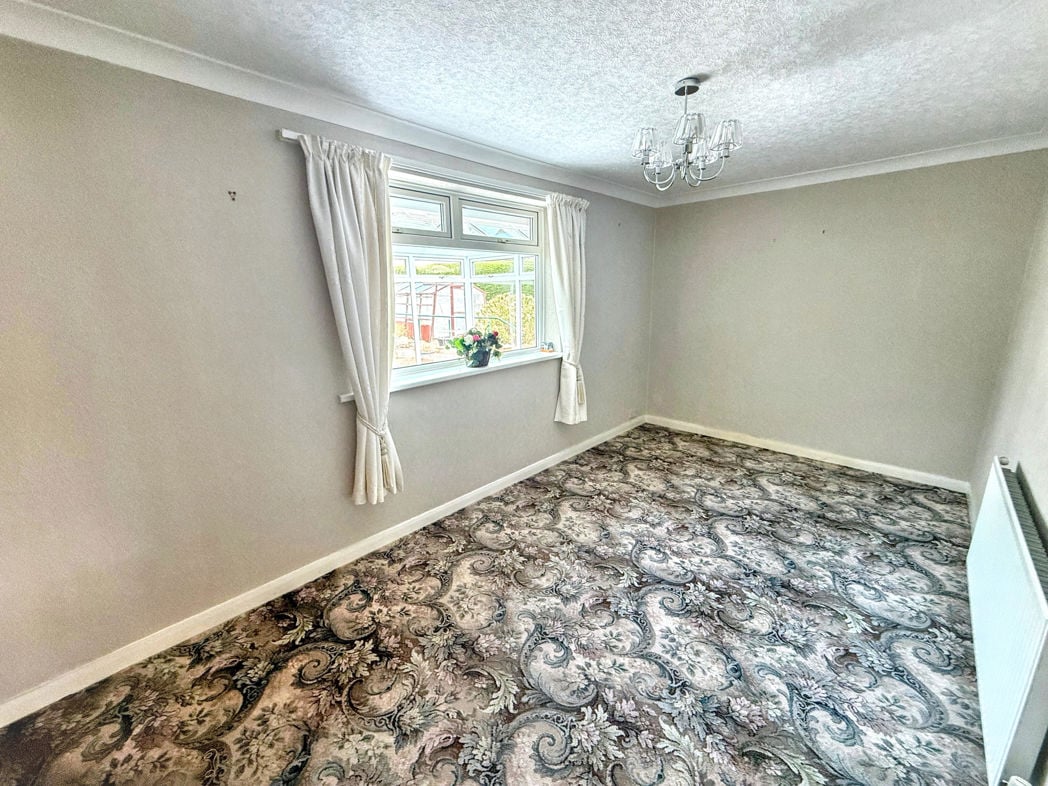
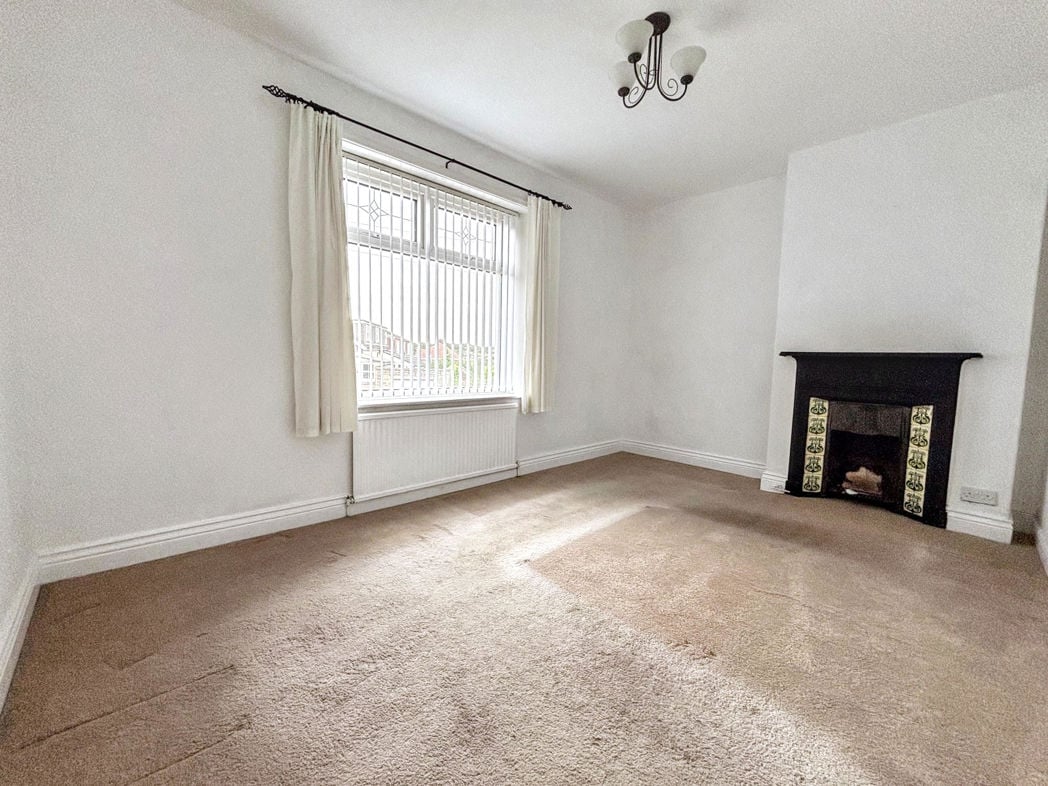
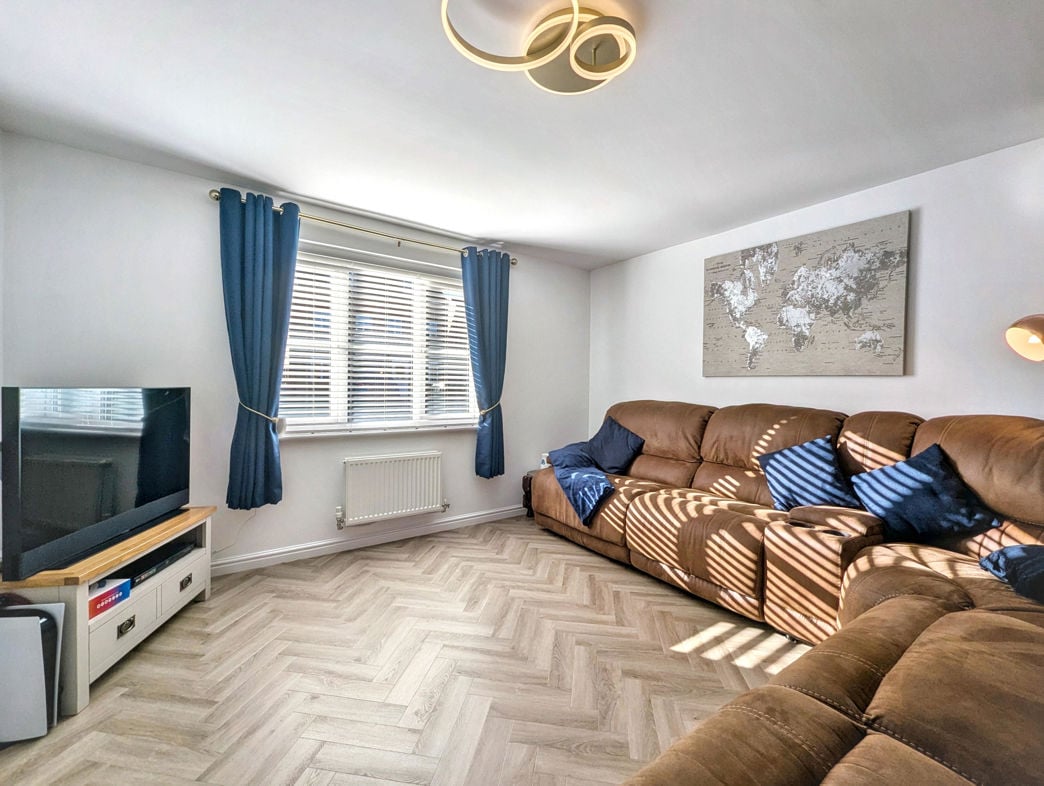
Located to the front aspect with double glazed bay window, laminate flooring and central heating radiator.
4.03m x 2.66m (13'2" x 8'8")
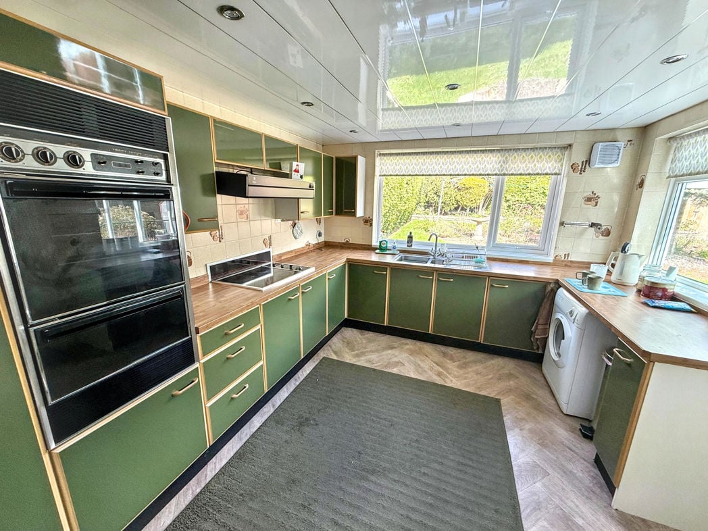
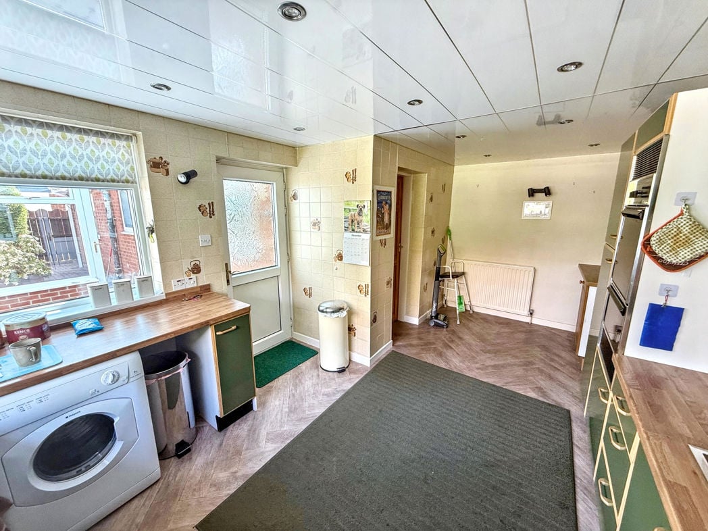
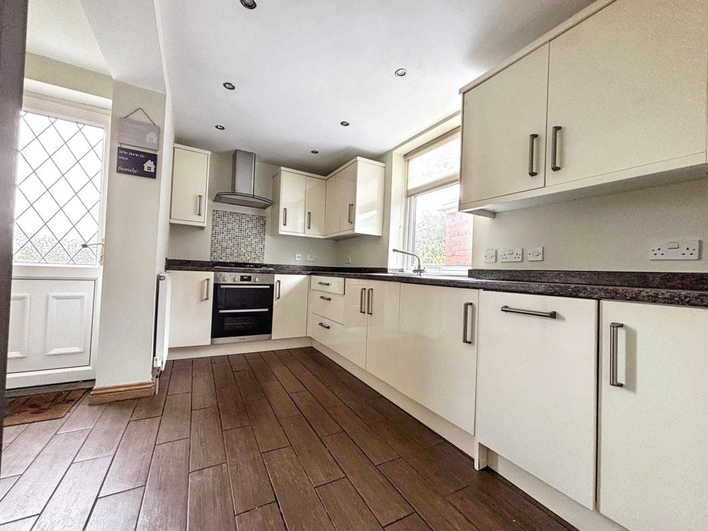
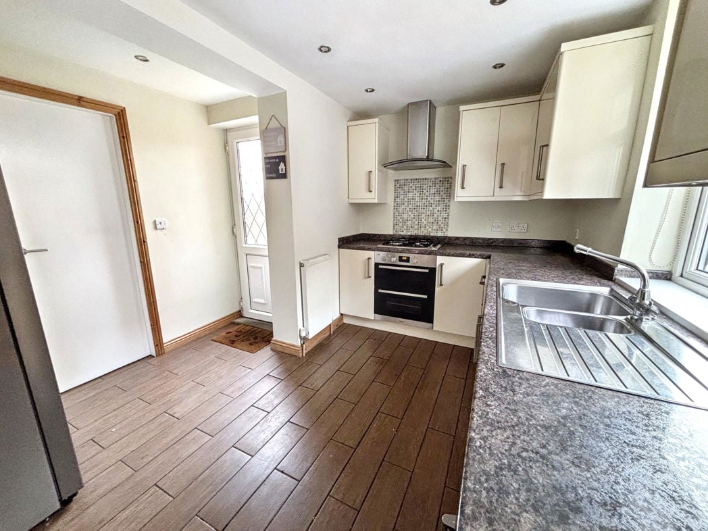
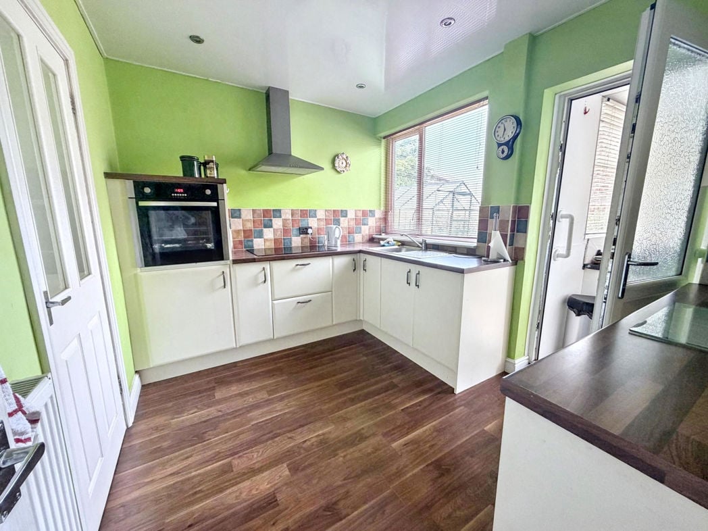
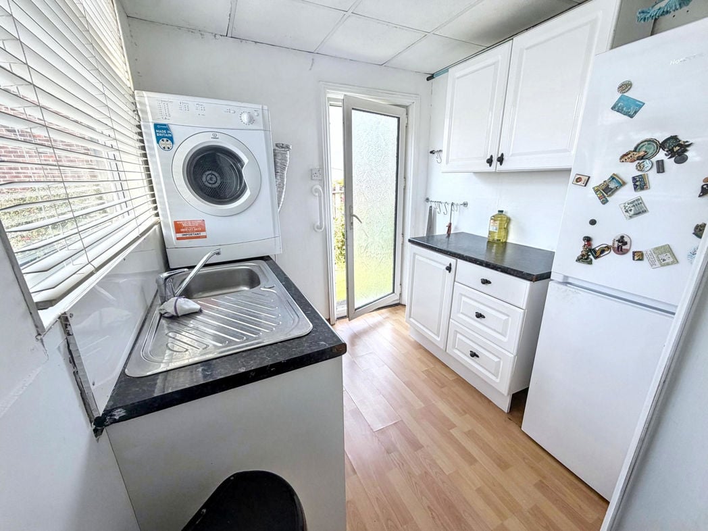
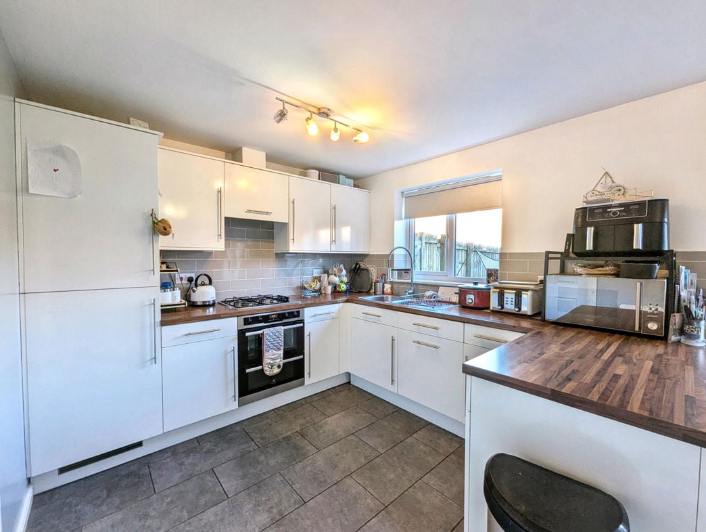
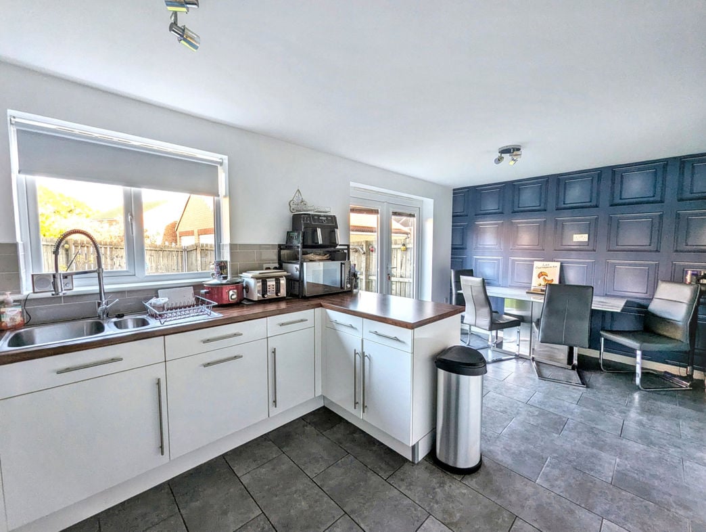
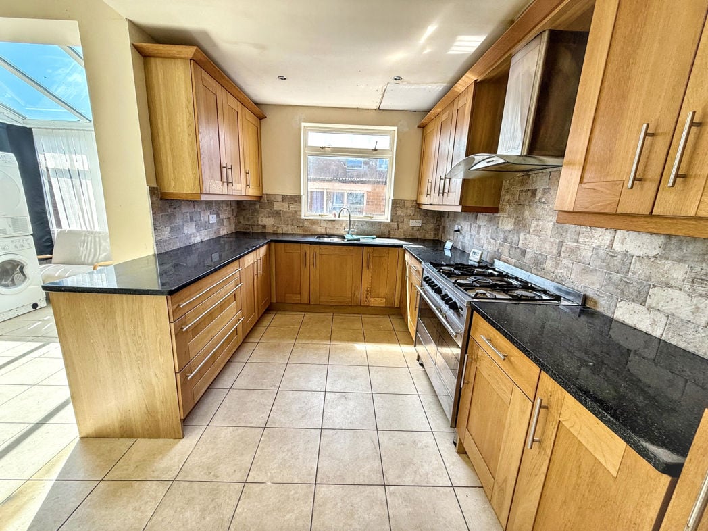
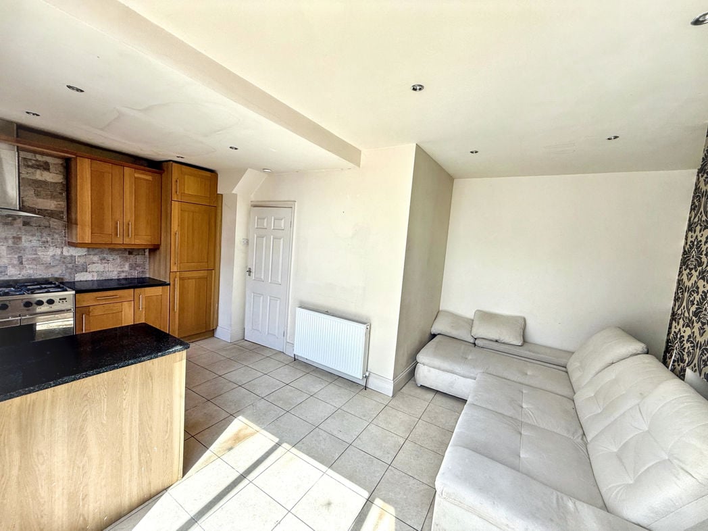
Fitted with a range of modern wall and base units with work surfaces over and tiled splashbacks. Incorporates a sink with drainer and mixer tap. Space for a freestanding oven with extractor hood above. Tiled flooring, spotlights to the ceiling and double glazed window. Open aspect to the dining/family area.
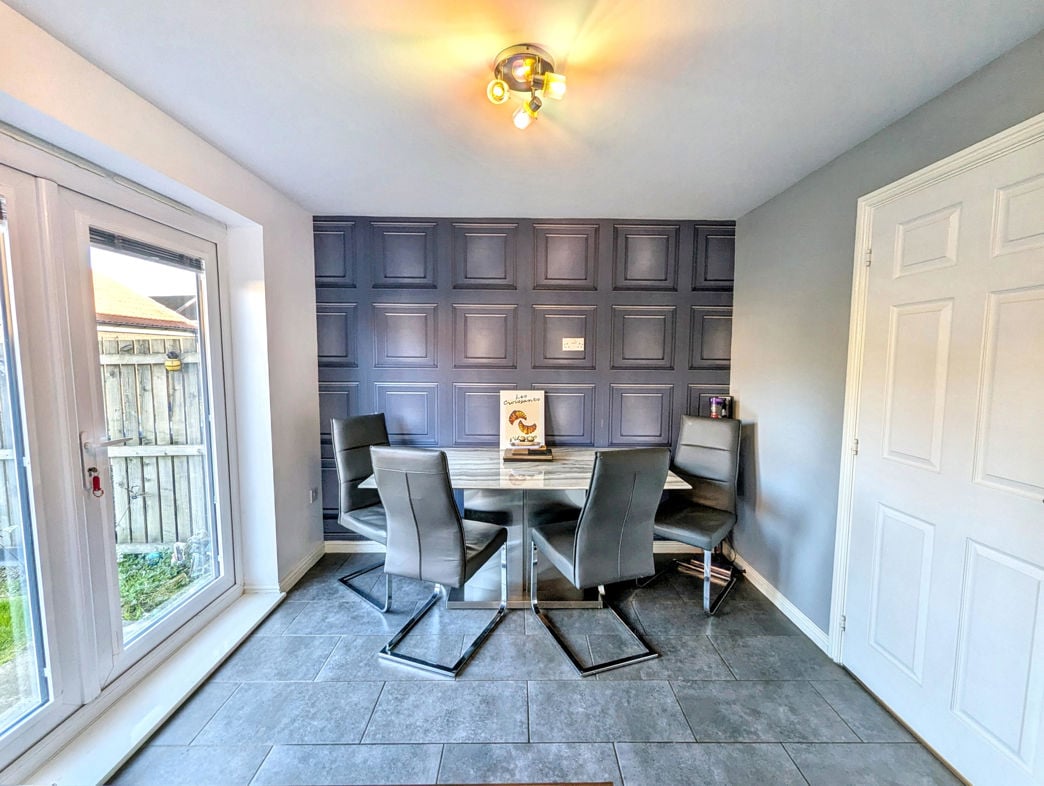
5.76m x 2.97m (18'10" x 9'8")
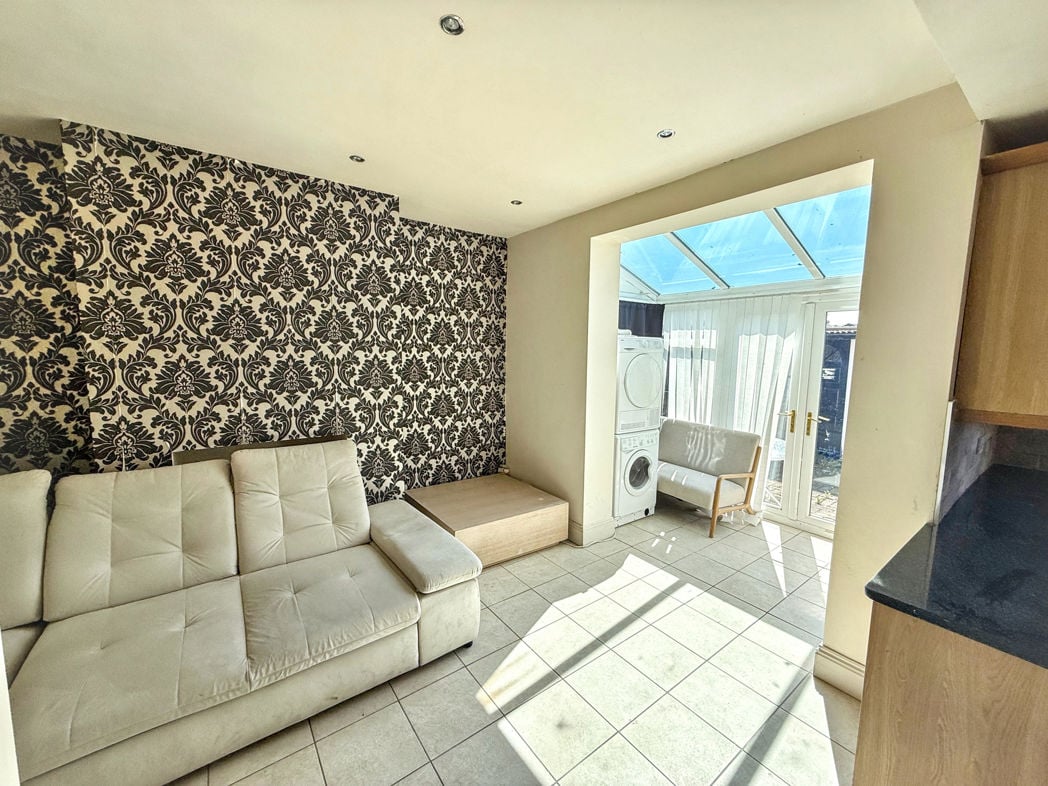
Continuation of tiled flooring and ceiling spotlights. Double glazed windows and central heating radiator.
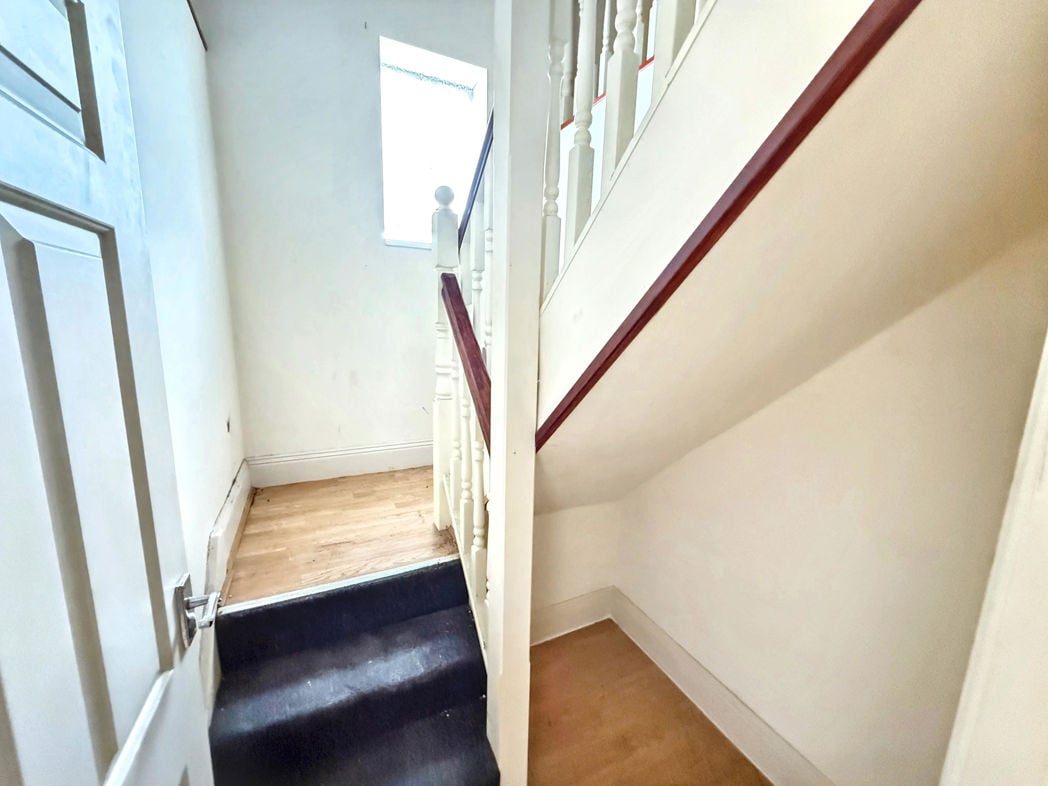
Staircase providing access to the loft space.
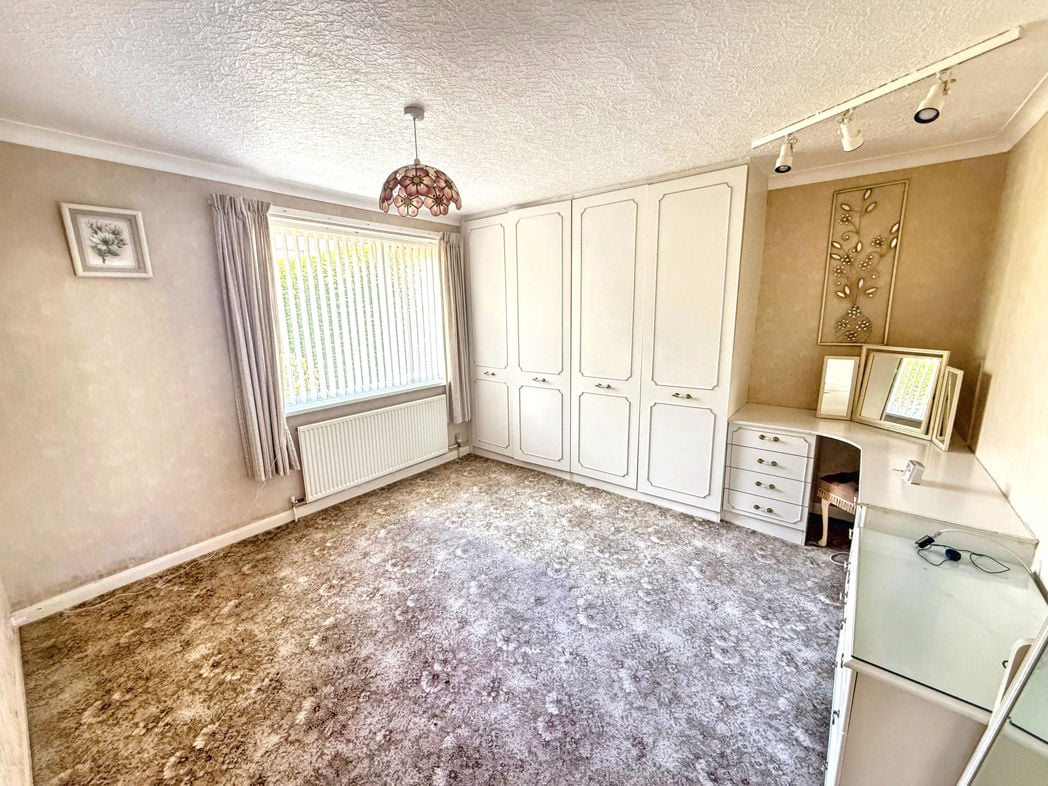
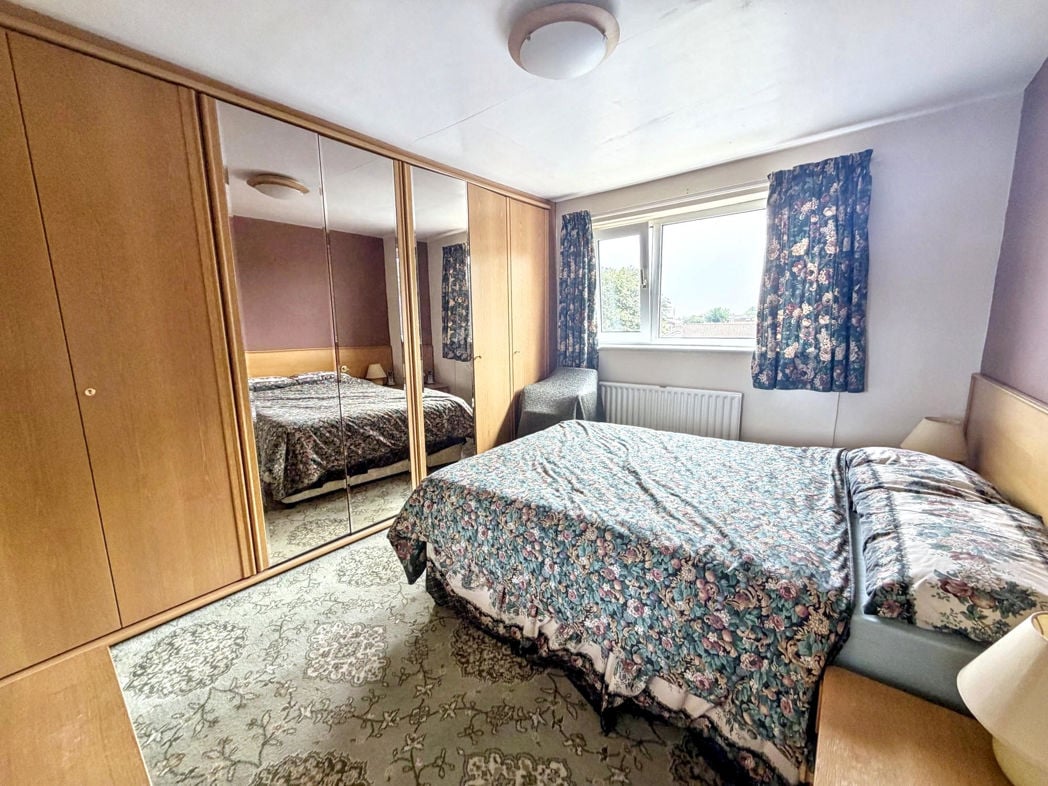
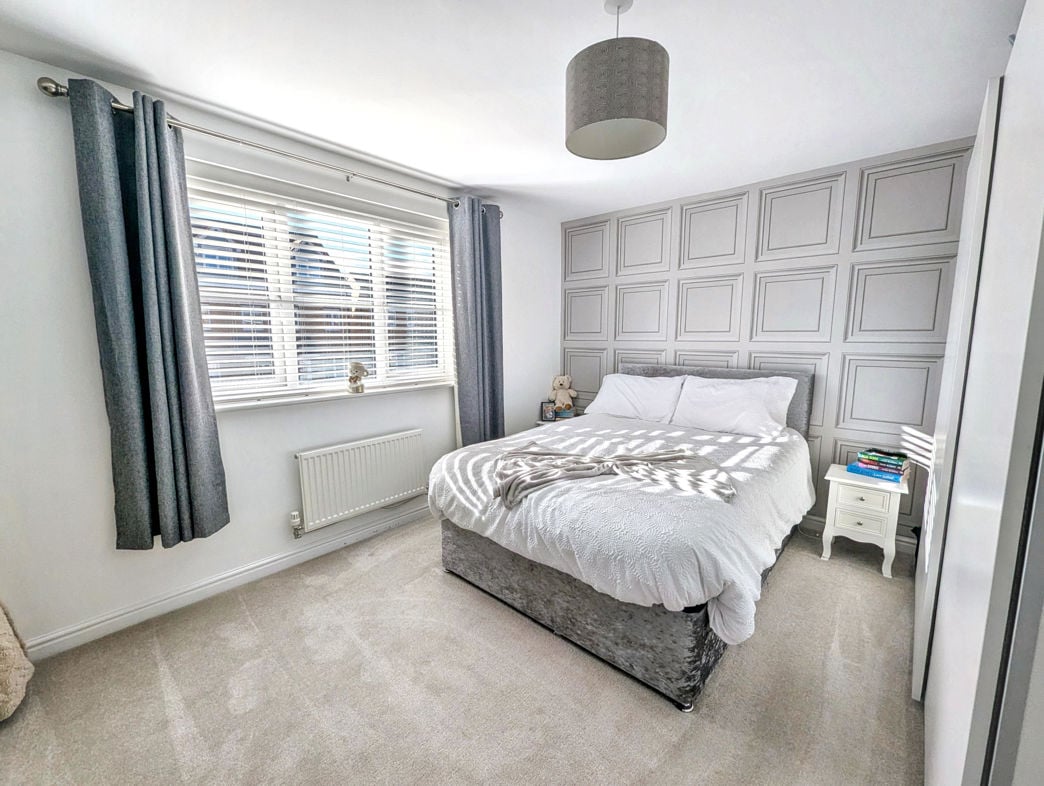
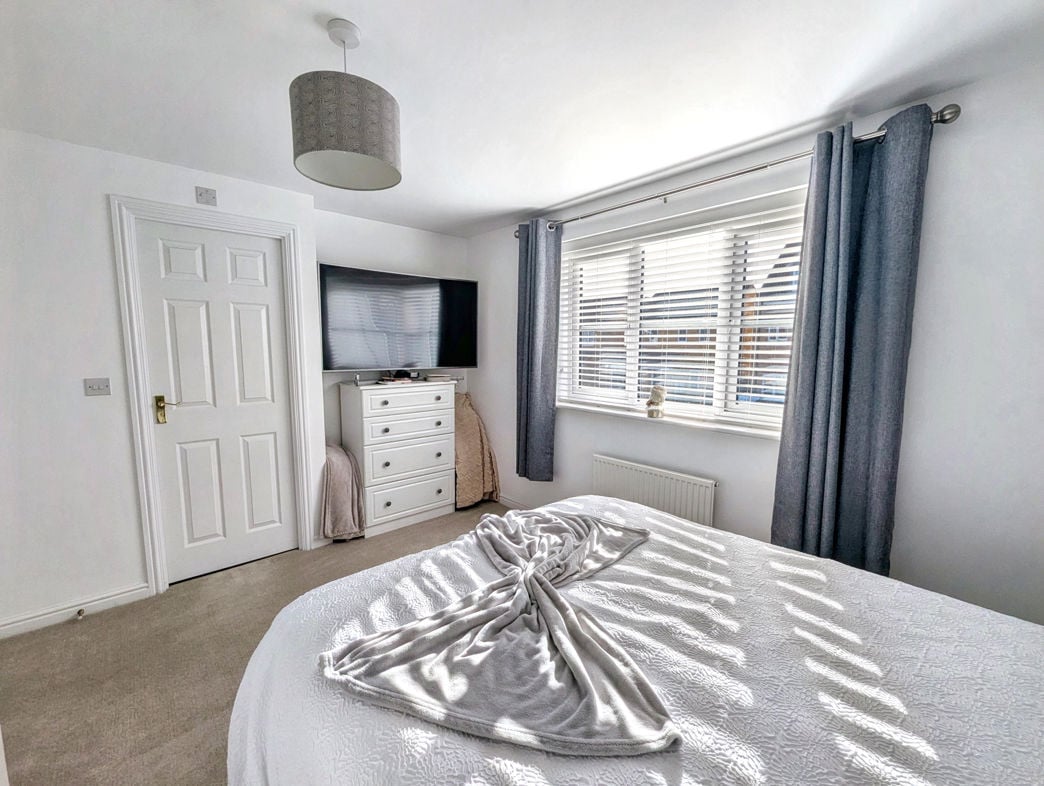
4.49m x 3.19m (14'8" x 10'5")
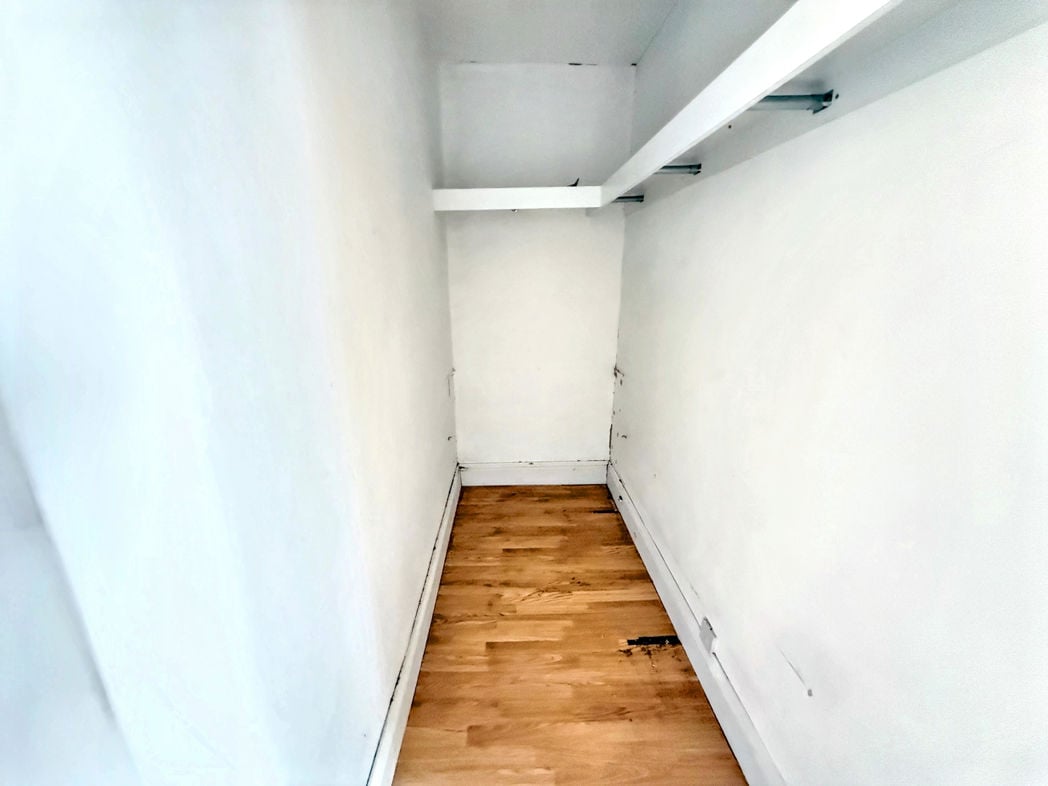
Double glazed bay window, laminate flooring, built-in storage cupboard and central heating radiator. Access to dressing area and en suite.
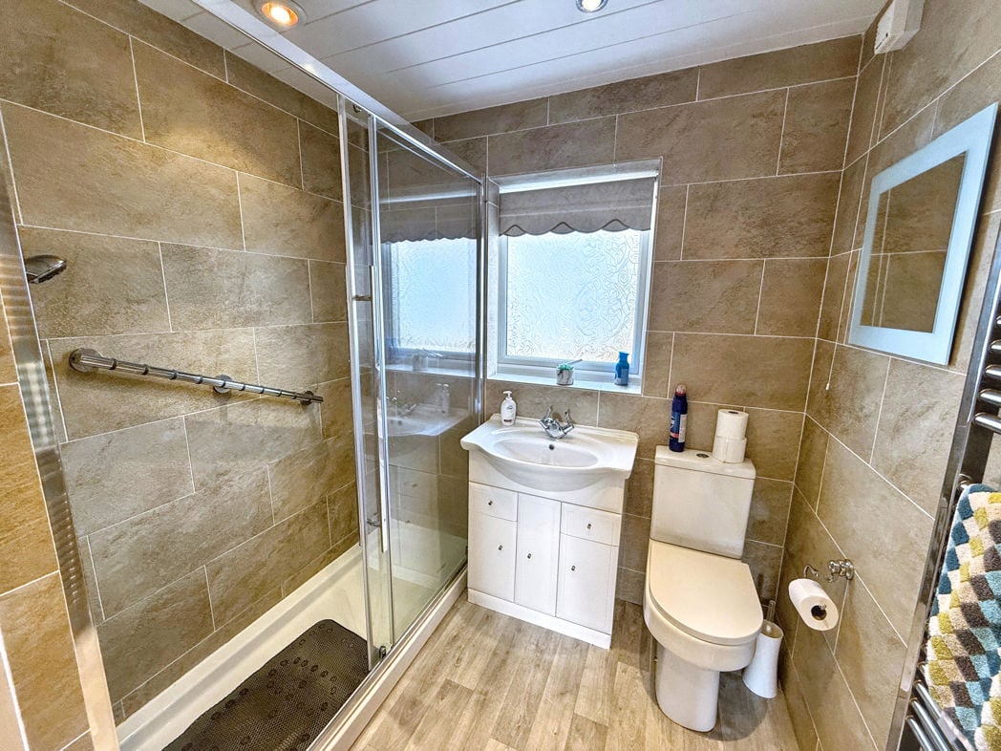
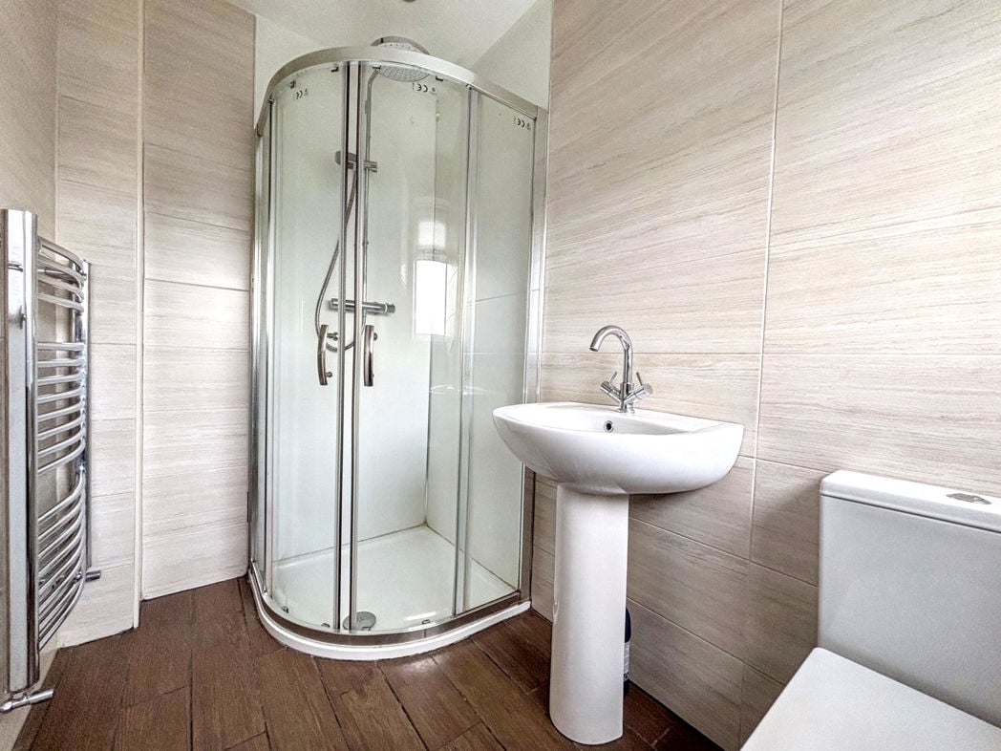
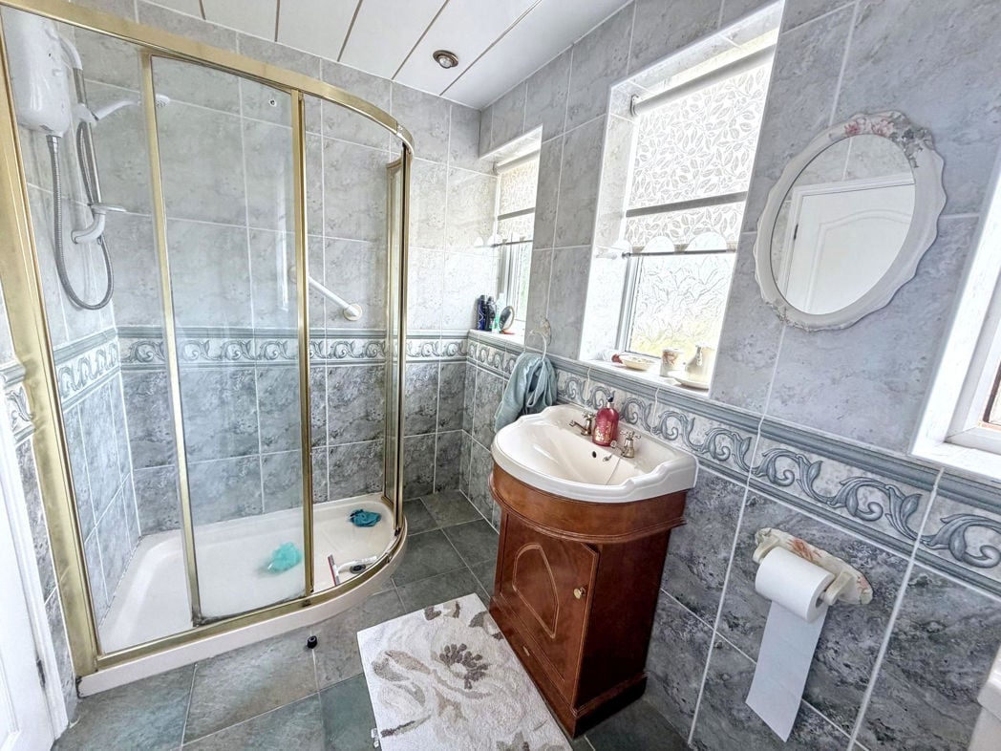
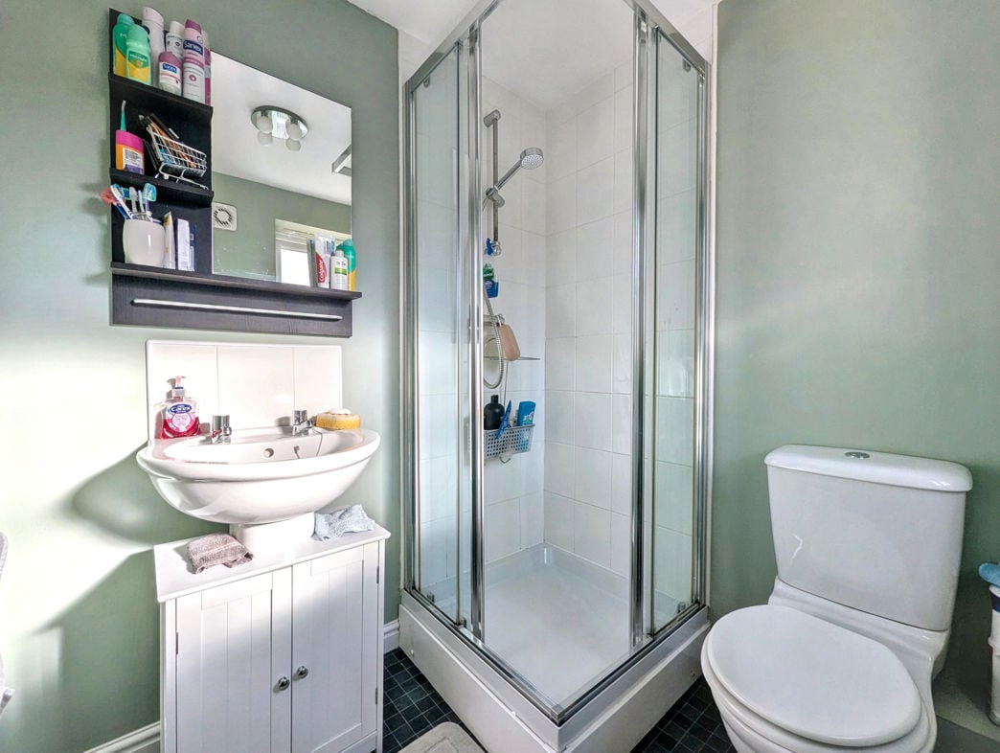
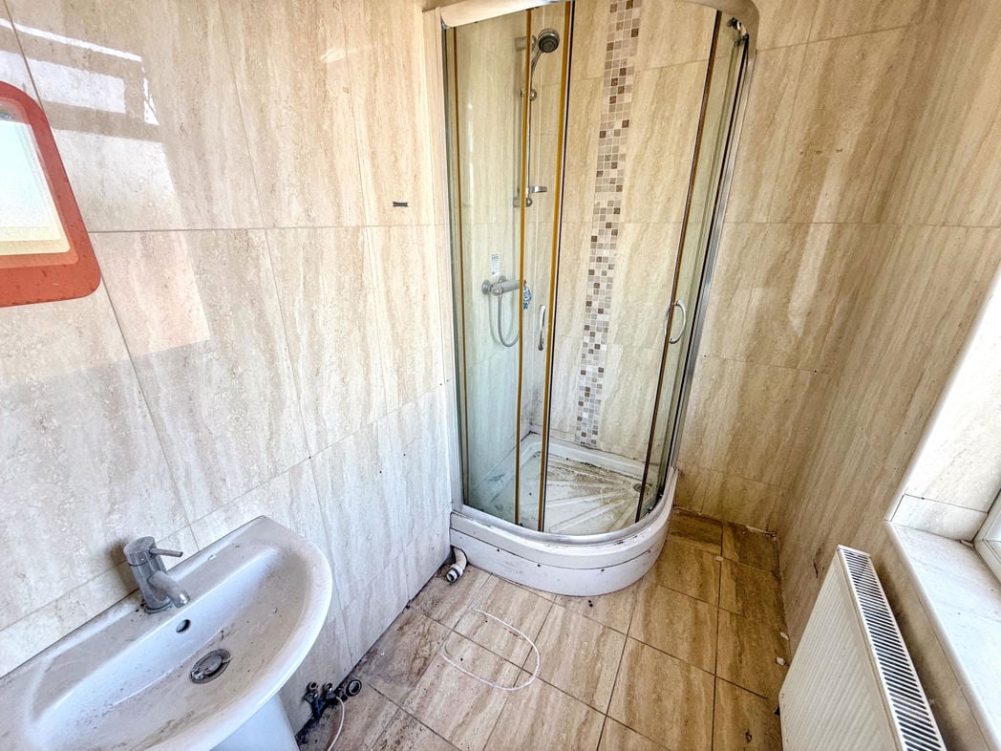
Fitted with a corner shower enclosure with mains fed shower, space for low level wc and hand wash basin. Tiling to walls and floor, double glazed window, spotlights and central heating radiator.
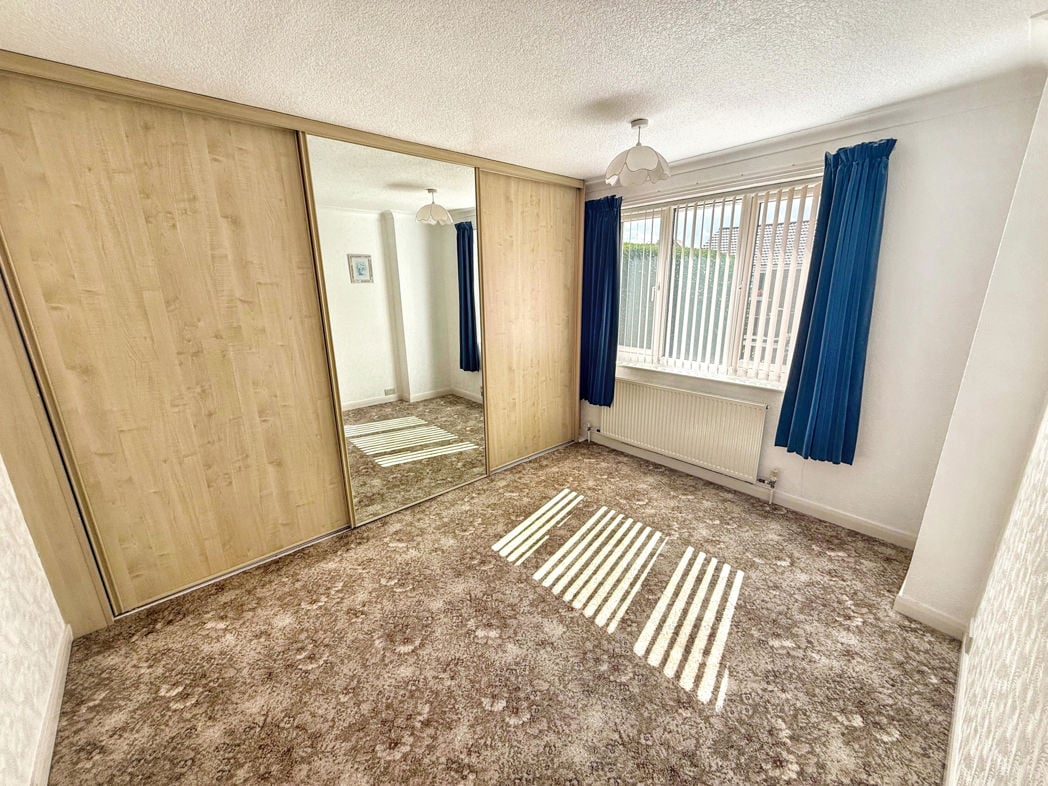
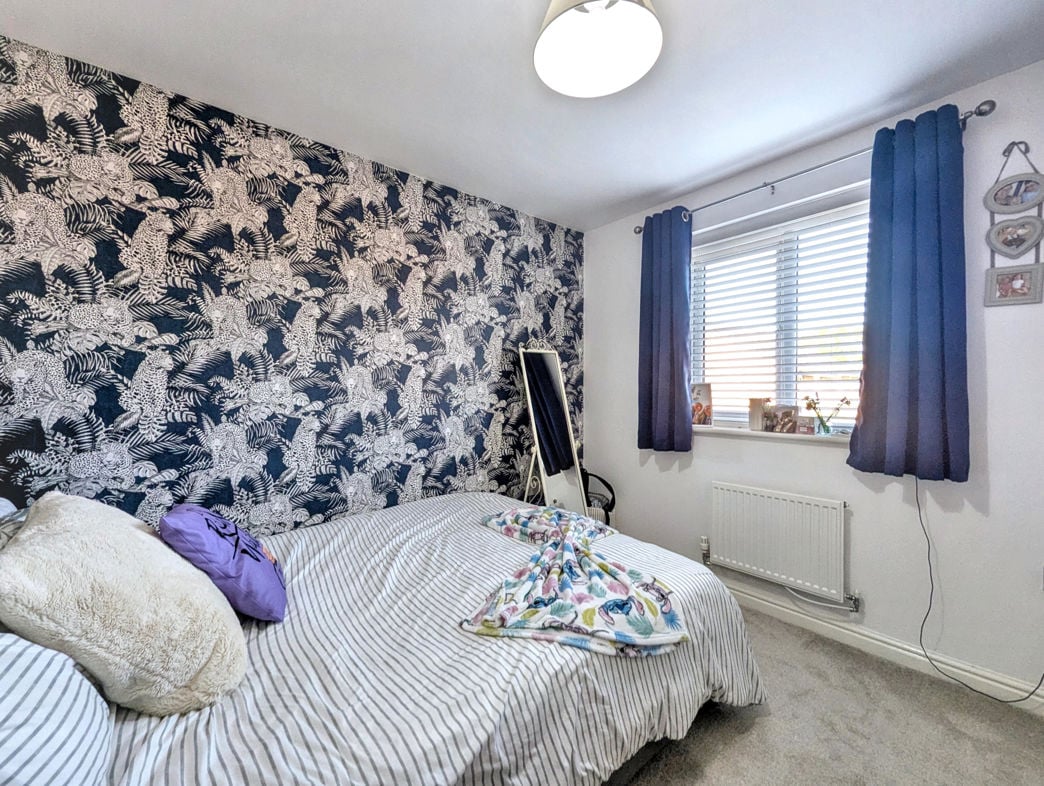
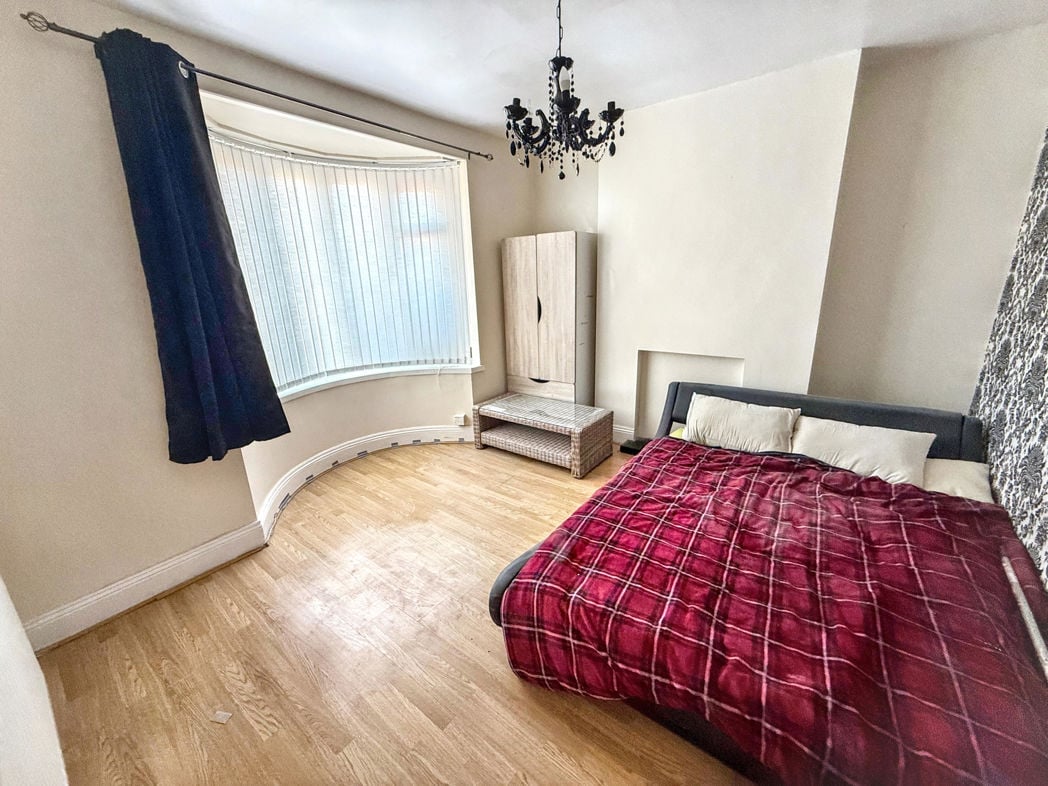
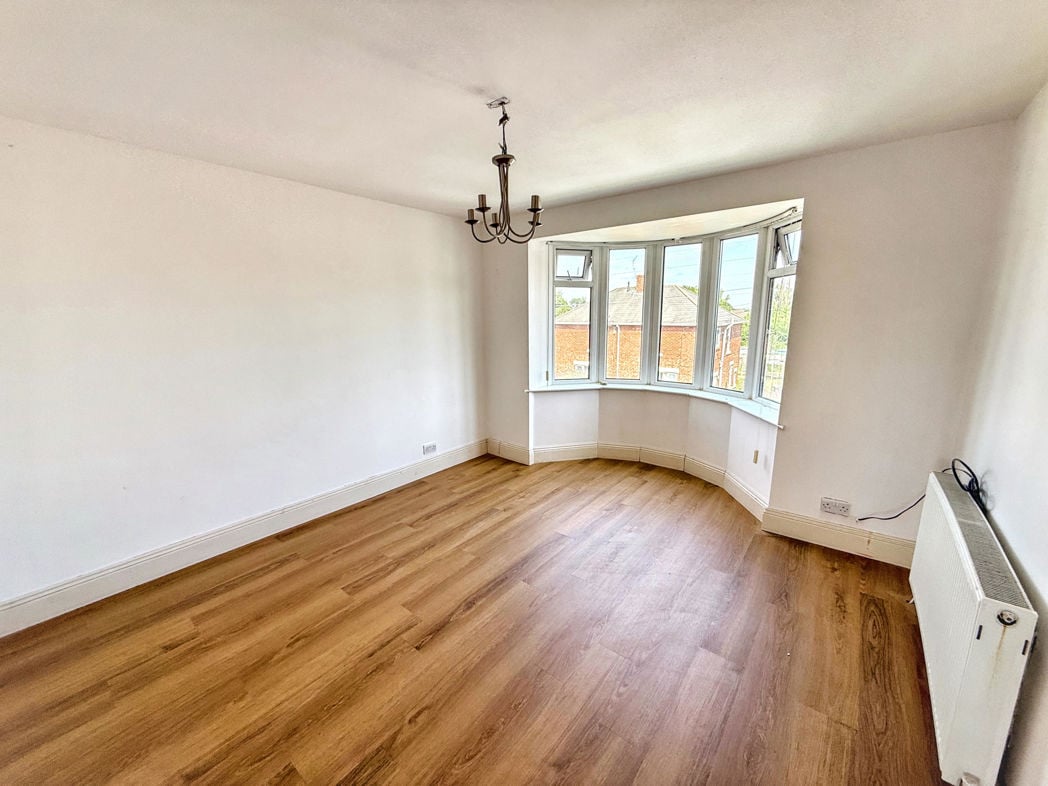
4.14m x 3.49m (13'6" x 11'5")
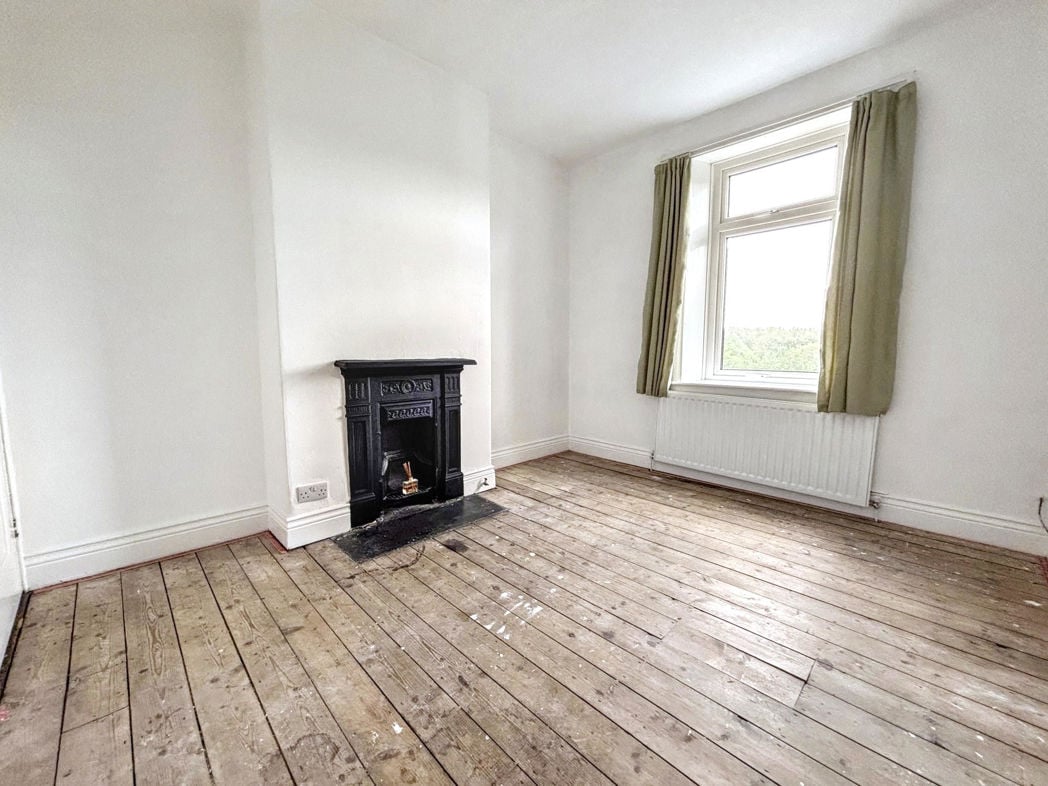
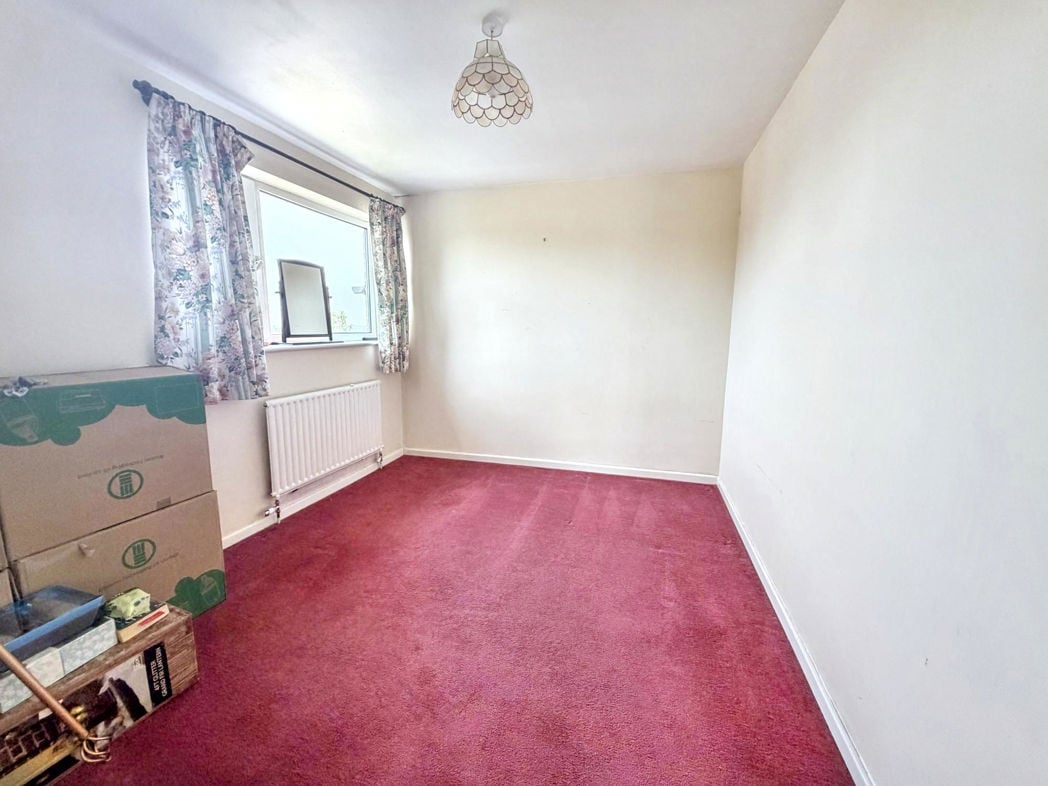
Double glazed bay window, laminate flooring and central heating radiator.
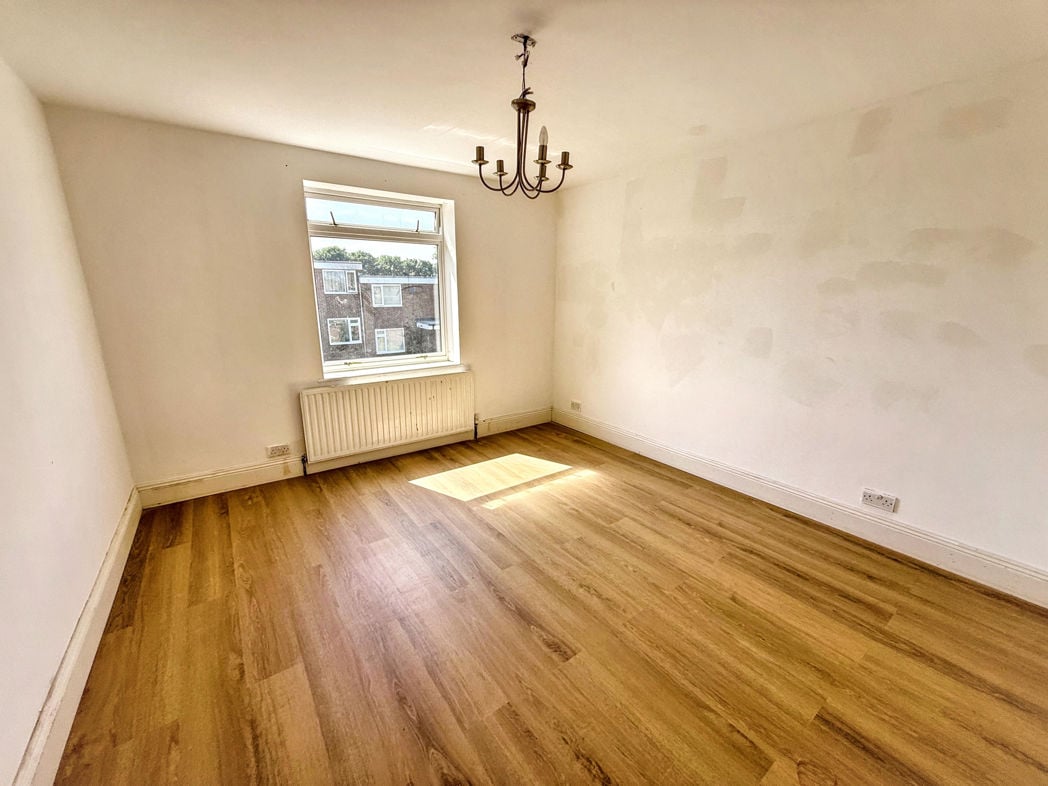
3.70m x 3.49m (12'1" x 11'5")
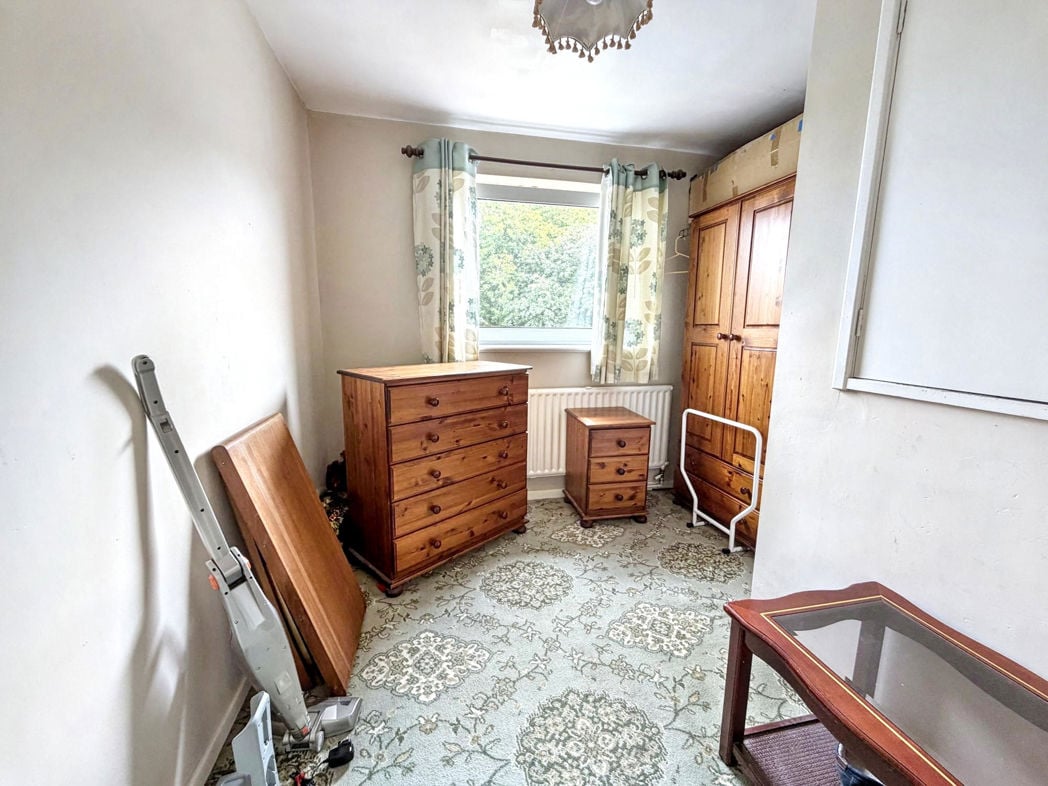
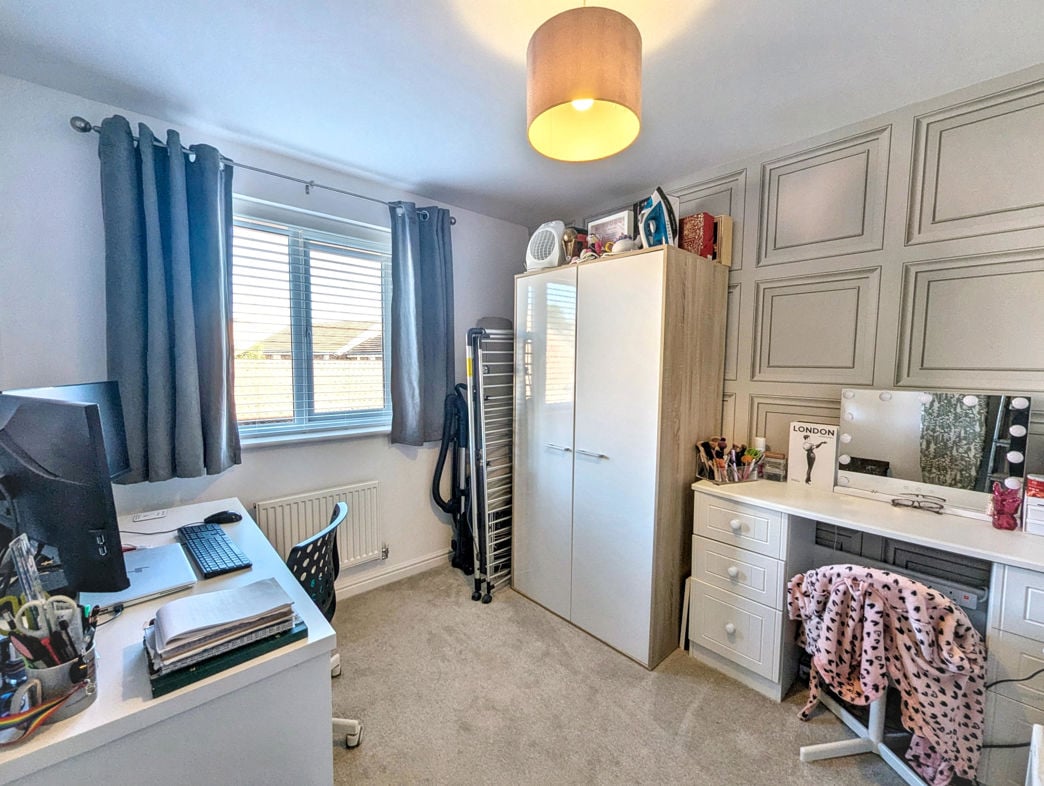
Double glazed window, laminate flooring and central heating radiator.
3.56m x 3.56m (11'8" x 11'8")
Double glazed window, laminate flooring, central heating radiator and built-in storage cupboard.
3.72m x 2.61m (12'2" x 8'6")
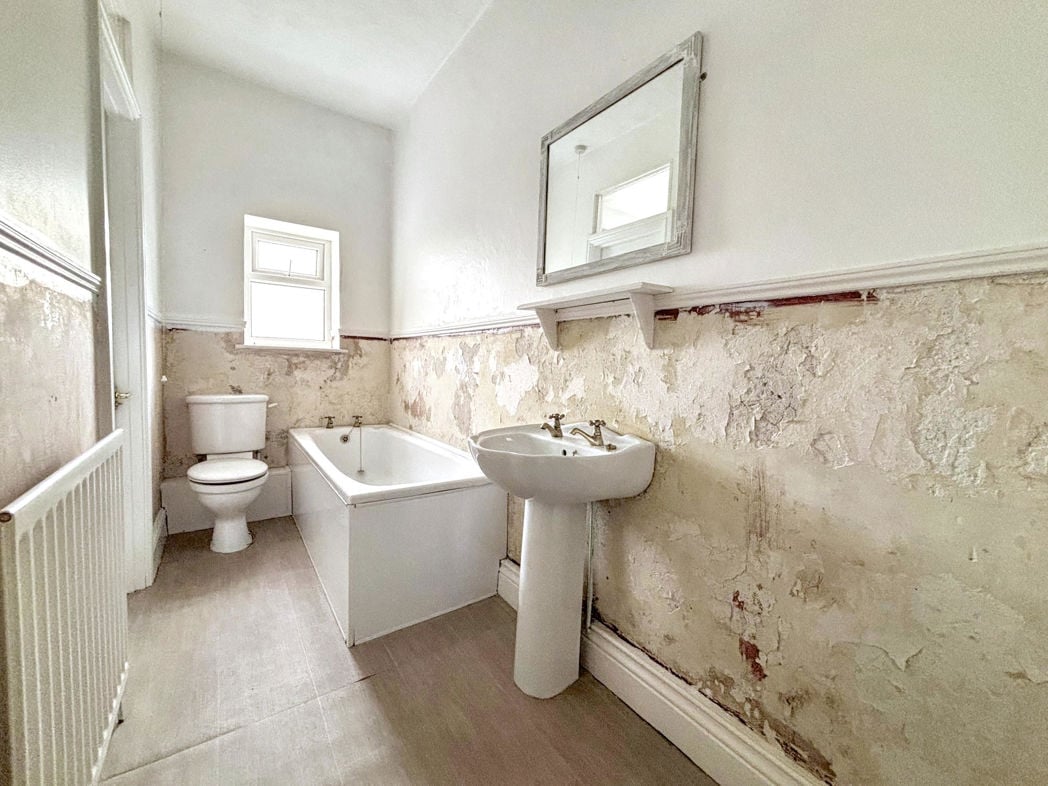
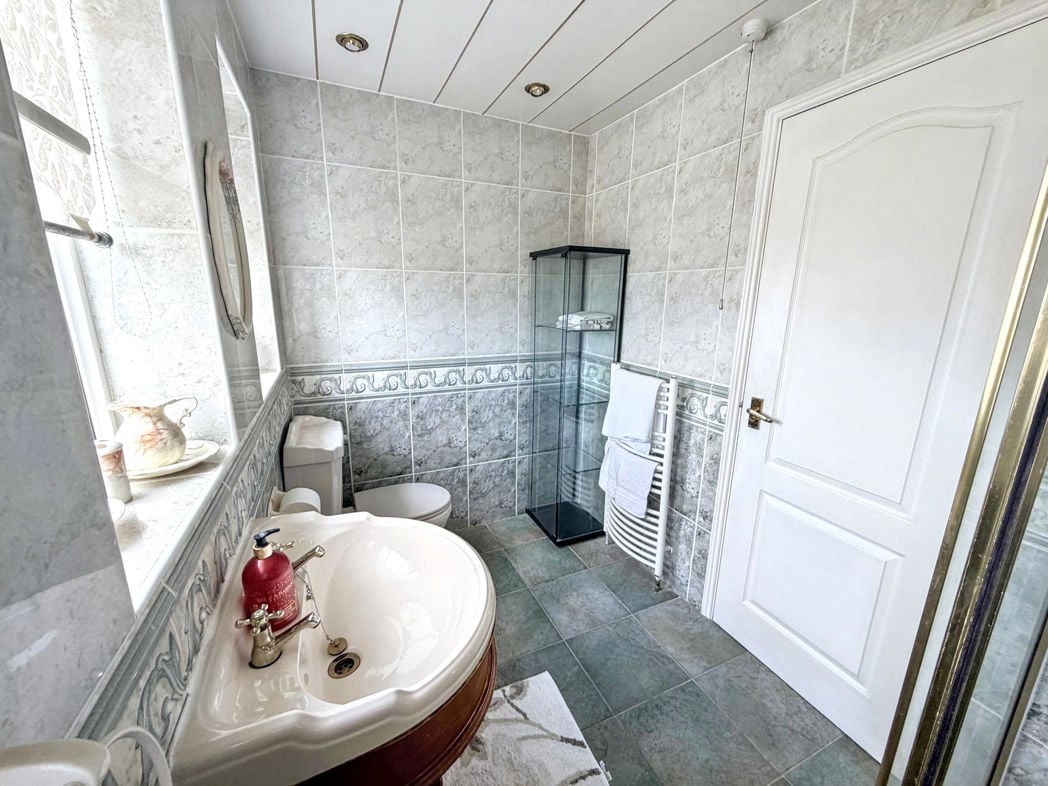
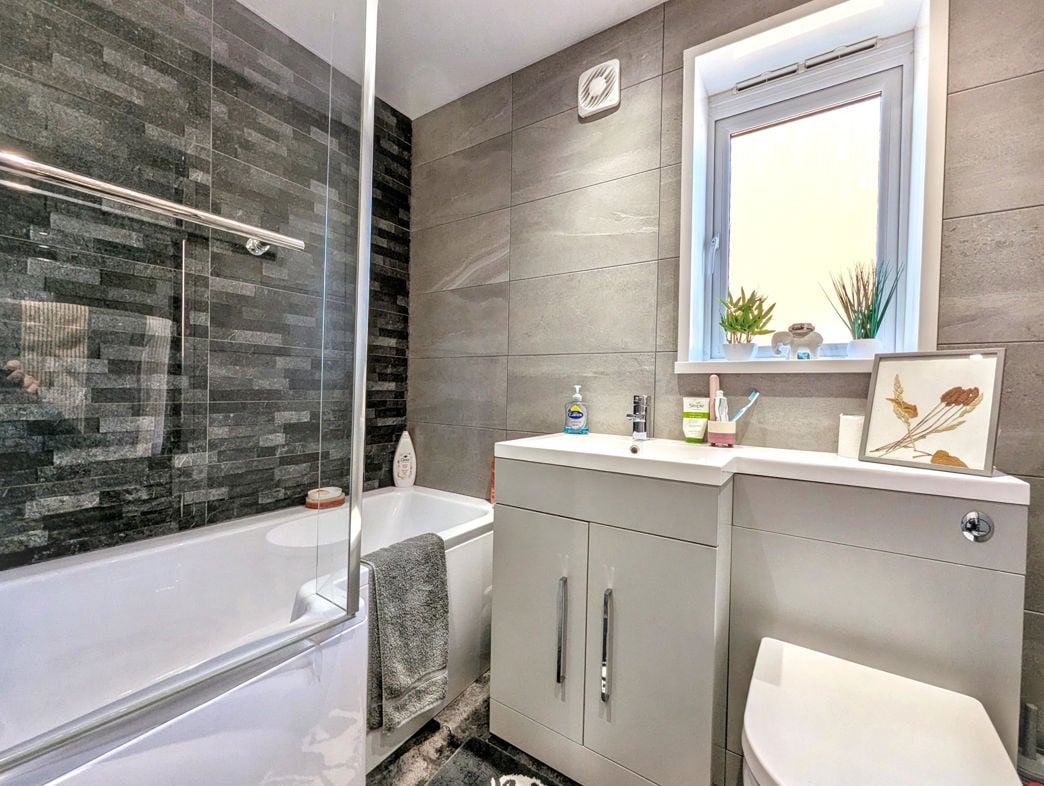
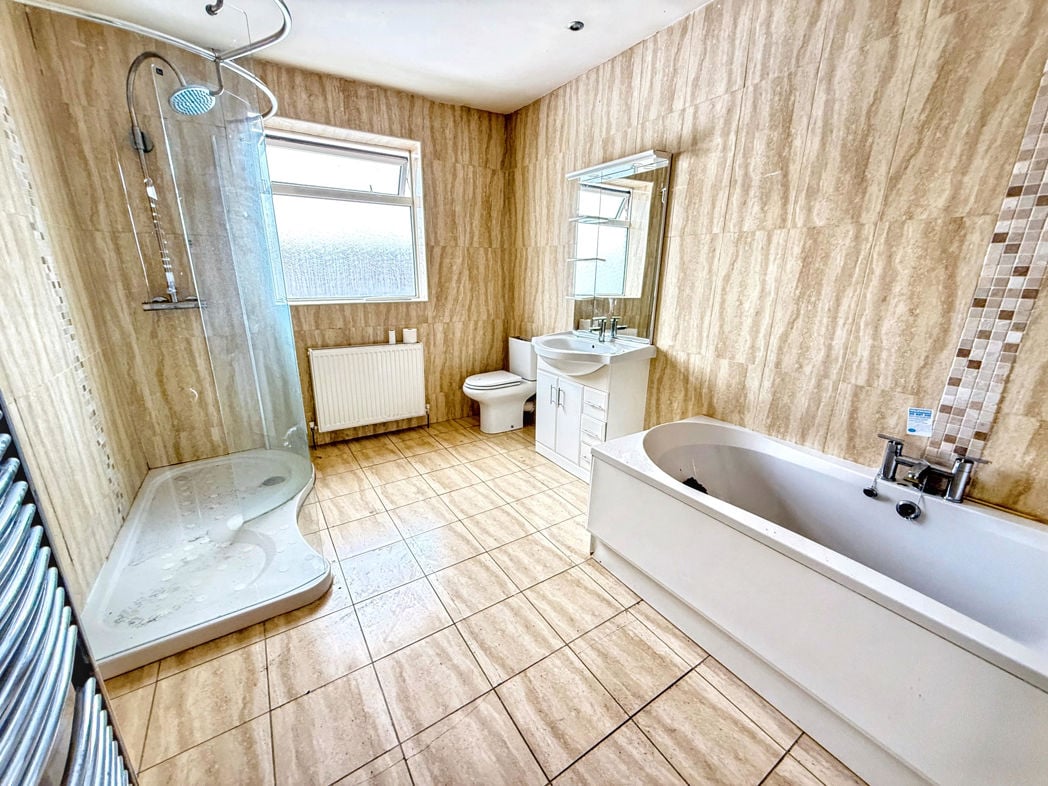
Fitted with a panelled bath, low level wc, hand wash basin set within a vanity storage unit and a double shower enclosure with mains fed shower. Tiling to walls and floor, double glazed window, central heating radiator and chrome ladder style towel warmer.
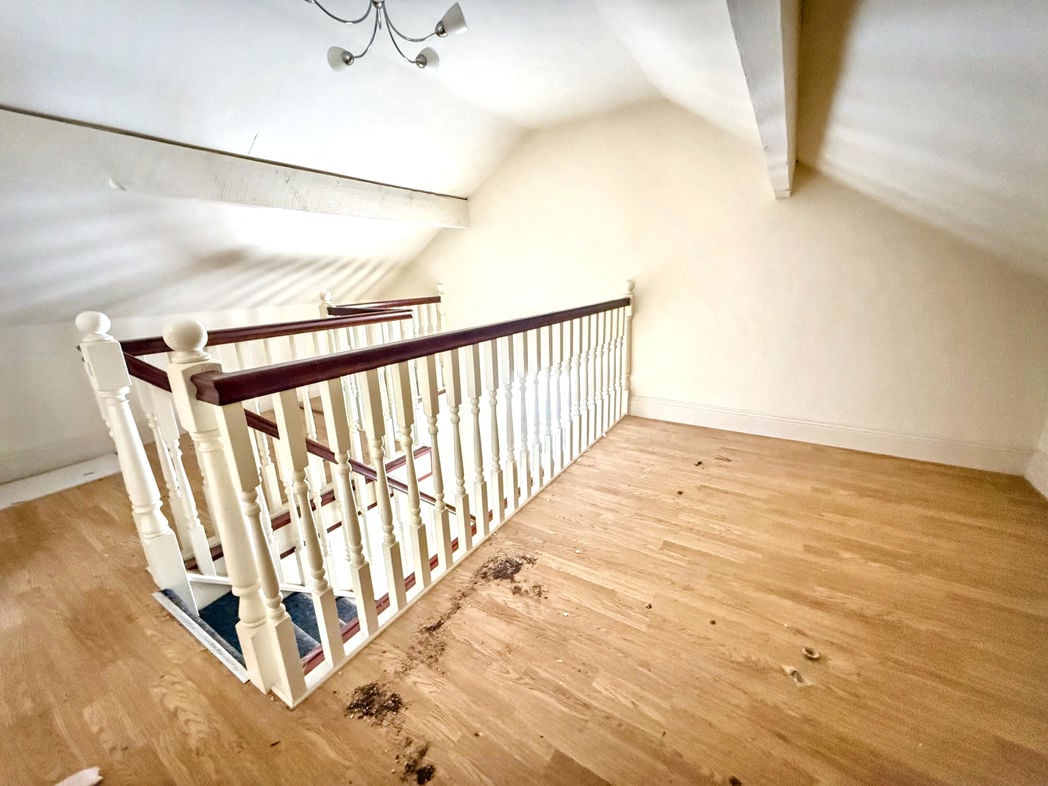
4.87m x 3.51m (15'11" x 11'6")
Laminate flooring.
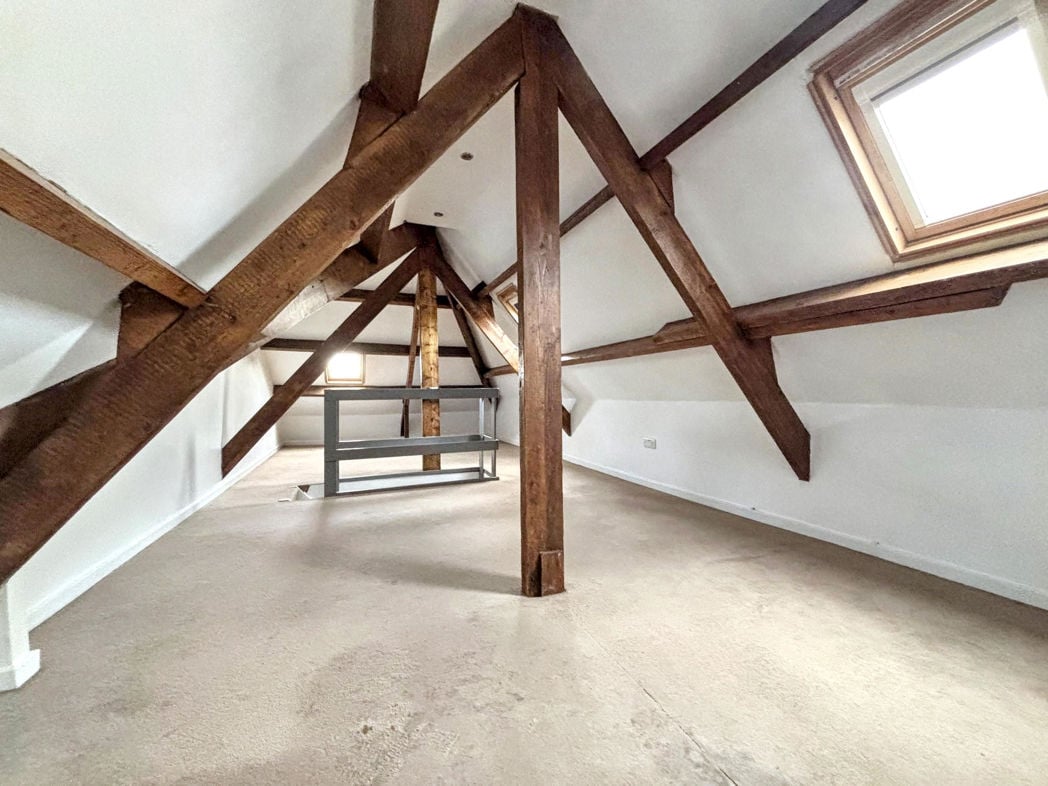
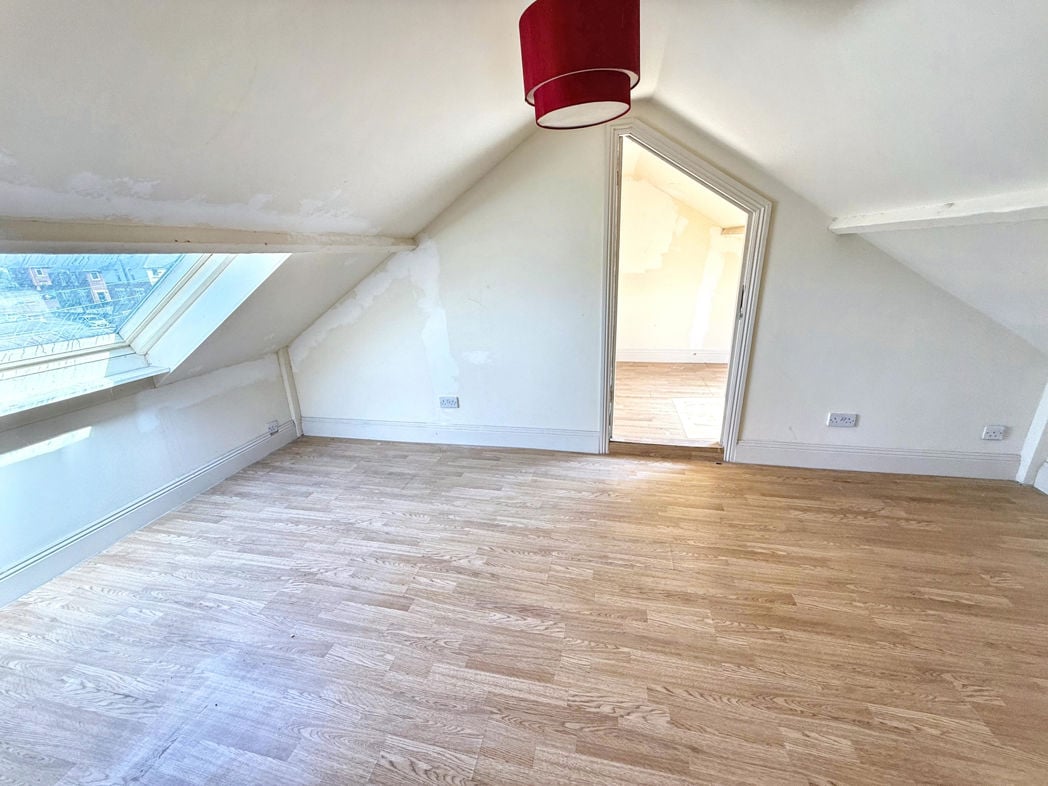
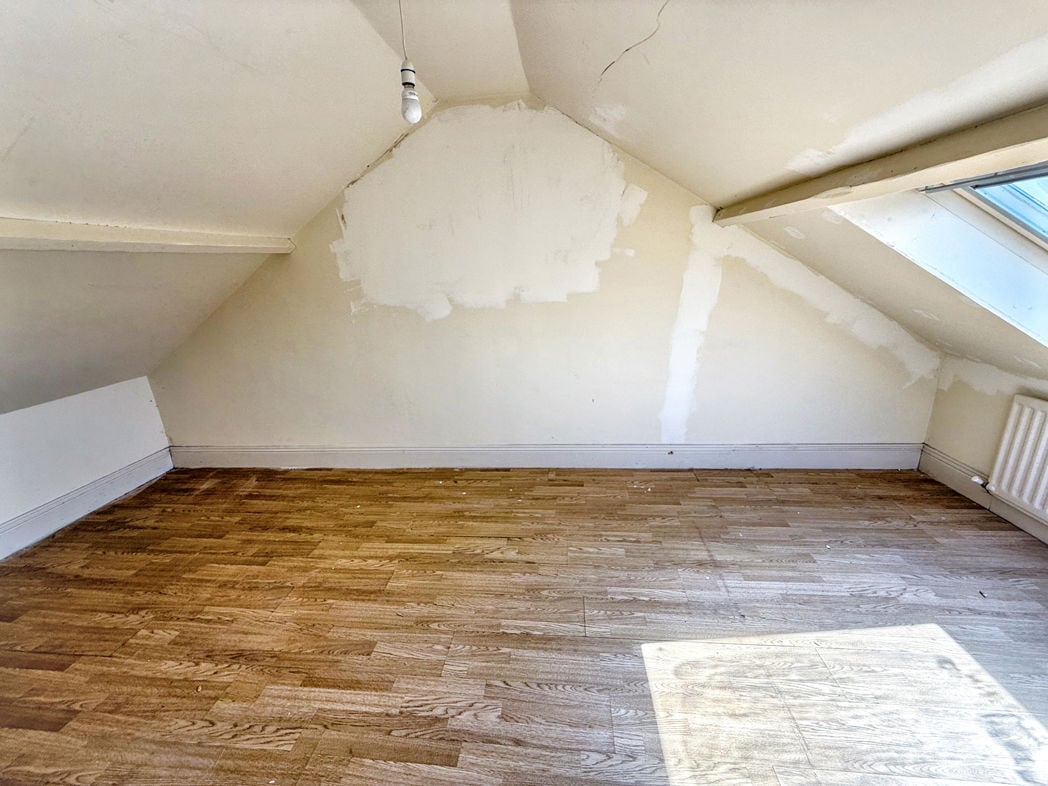
4.88m x 2.76m (16'0" x 9'0")
Laminate flooring and Velux style window.
4.95m x 2.59m (16'2" x 8'5")
Velux style window, laminate flooring and central heating radiator.
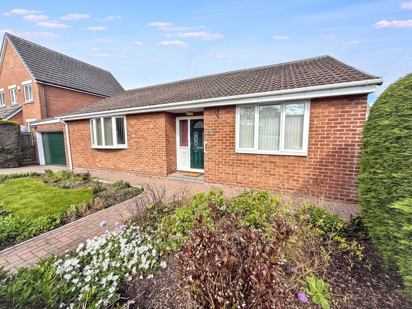
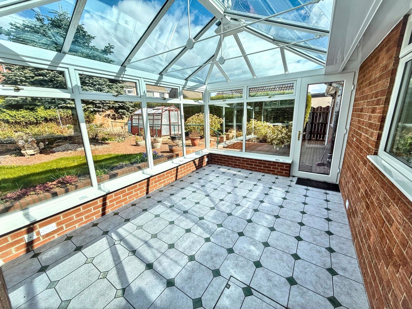
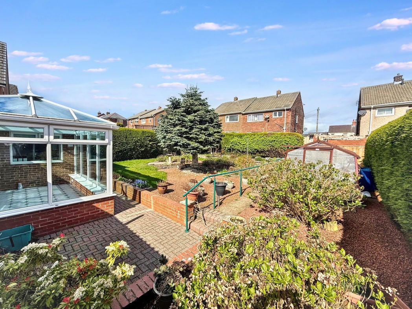
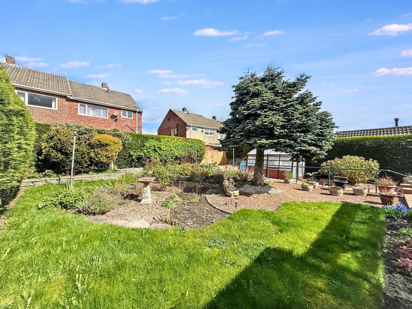
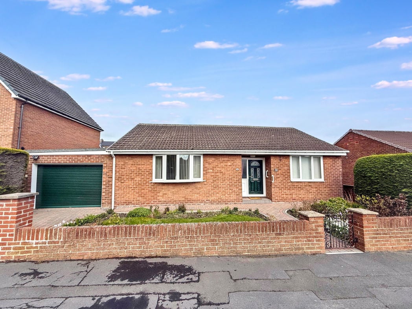
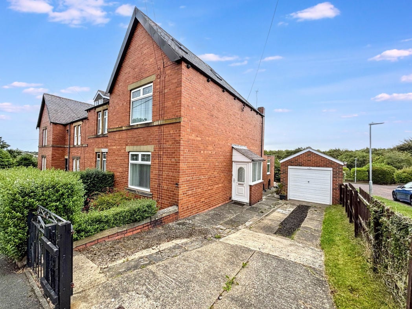
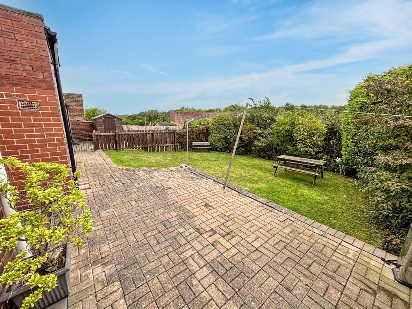
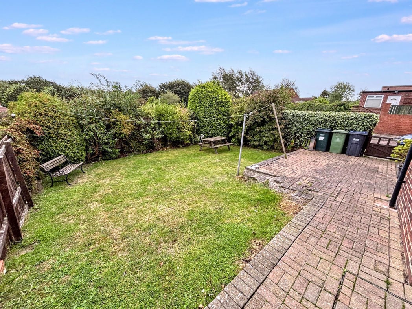
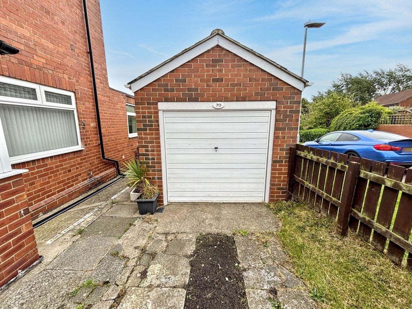
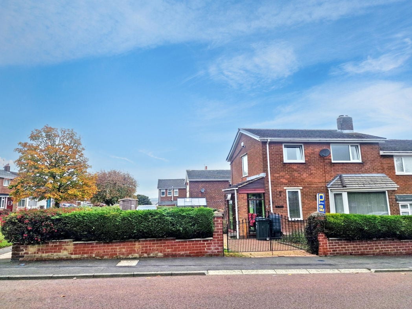
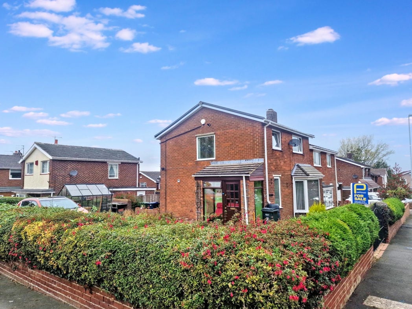
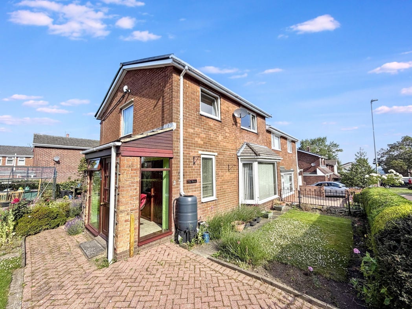
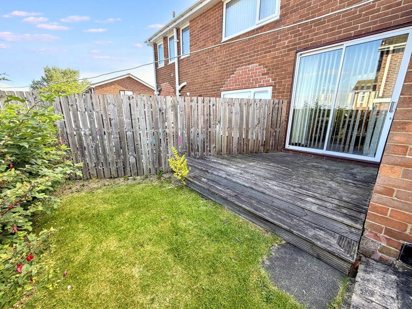
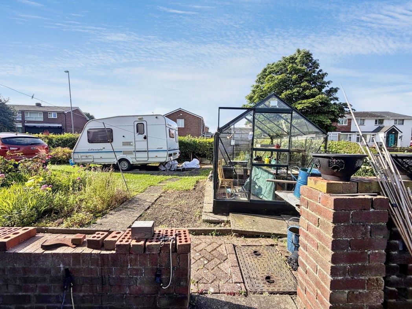
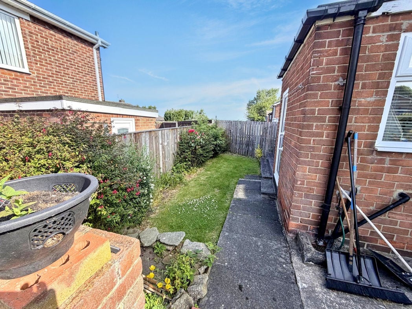
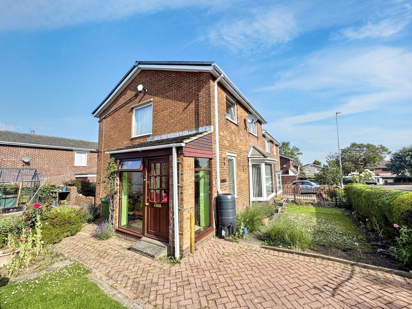
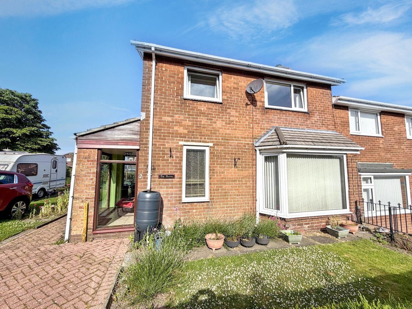
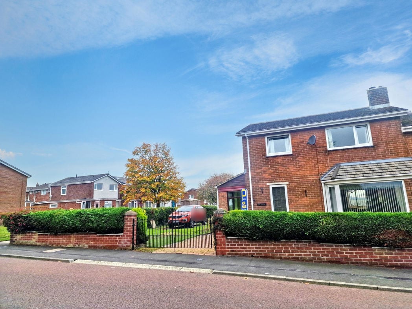
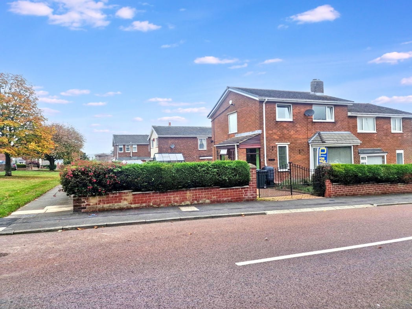
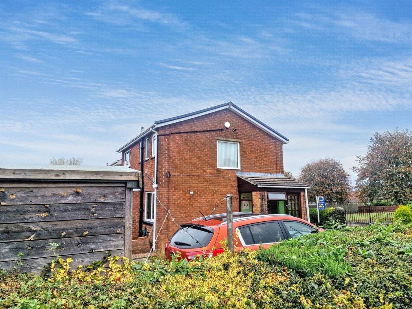
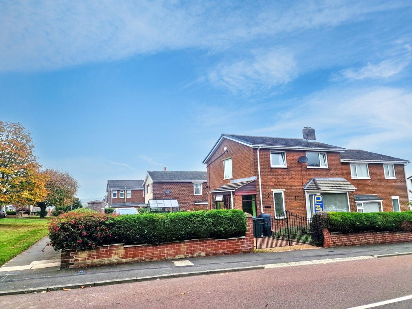
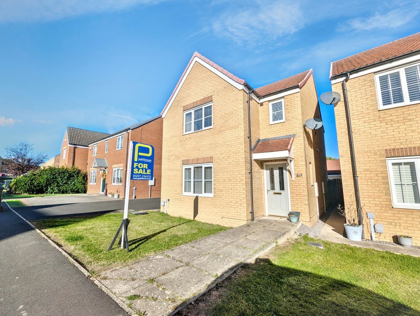
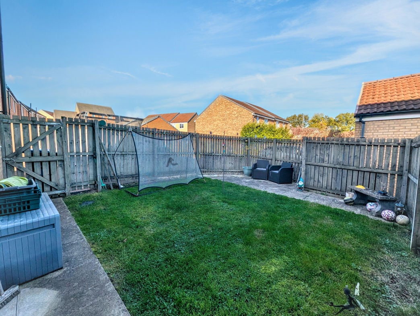
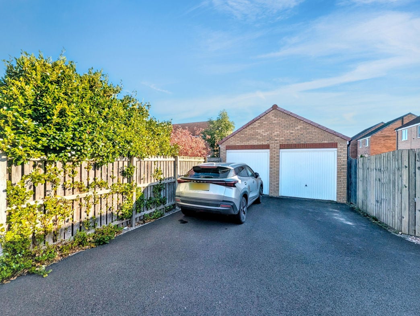
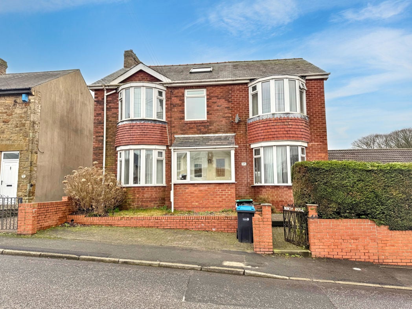
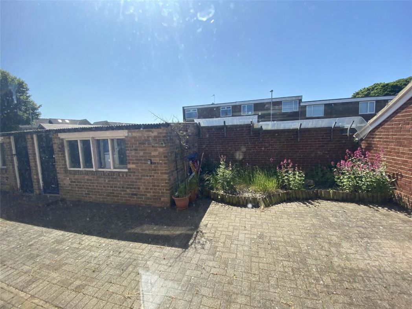
To the front of the property there is a garden area together with a block paved driveway providing off street parking. The rear garden is predominantly block paved and includes a brick built outbuilding suitable for storage.
Whether you’d like an instant online estimate or an expert visit to discuss your home in detail, our team will give you clear, honest advice and help you plan your next move.

Find out what your current home could sell for, based on real market data and recent sales.
Get seen everywhere buyers look


Fast, secure and often great value. Discover how it works.