Available From 23/01/2026
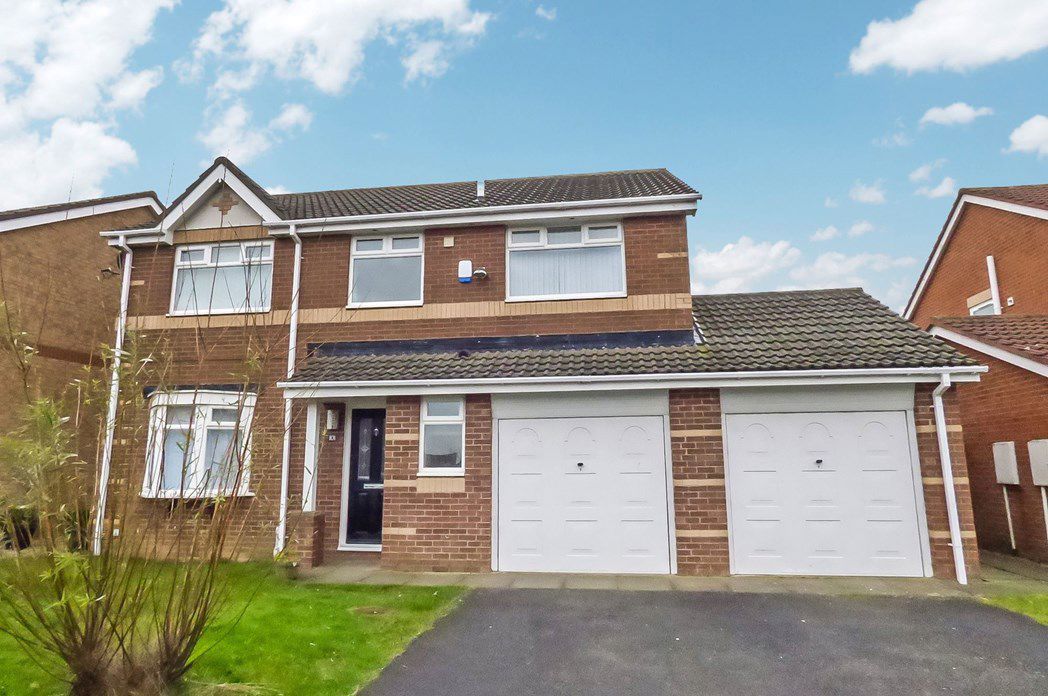
Whitehouse Avenue, Burnhope, Durham, Durham, DH7 0EB
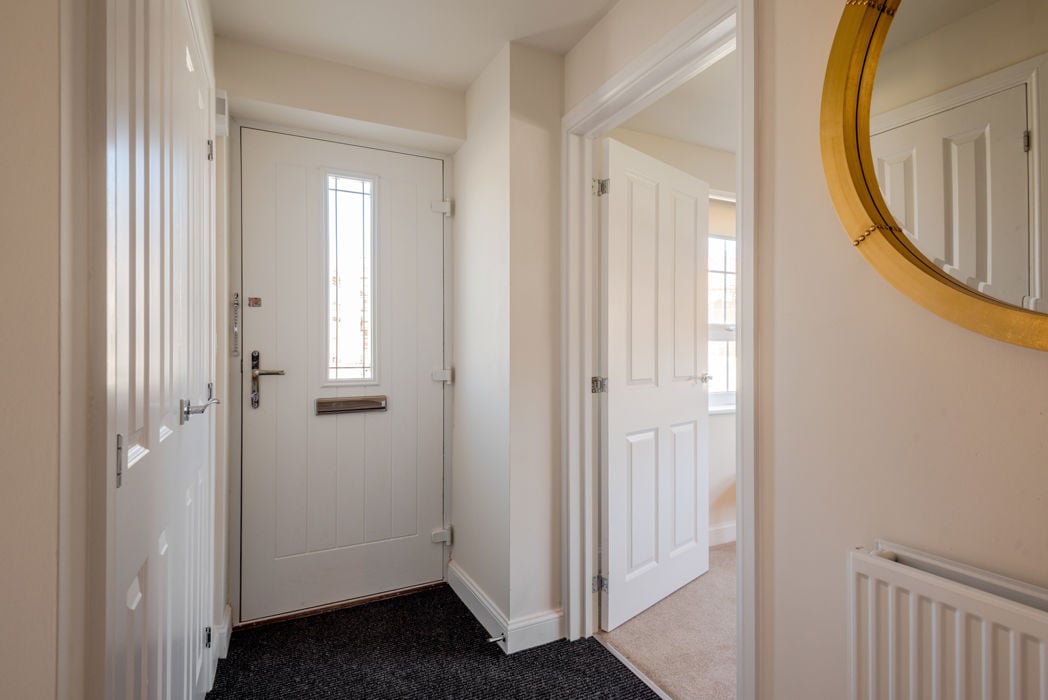
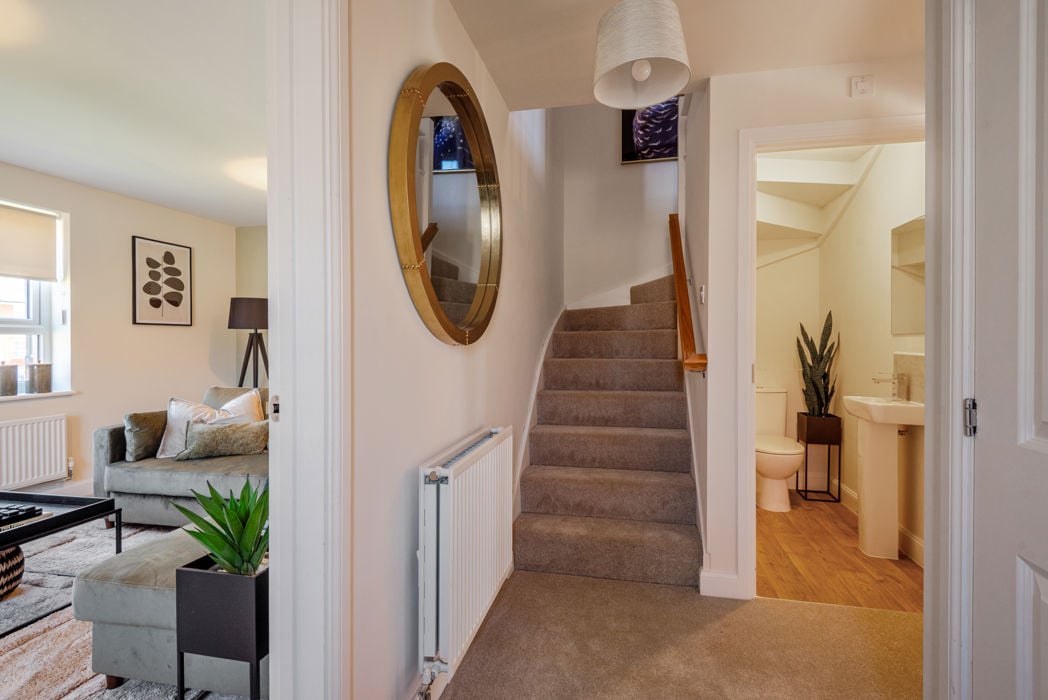
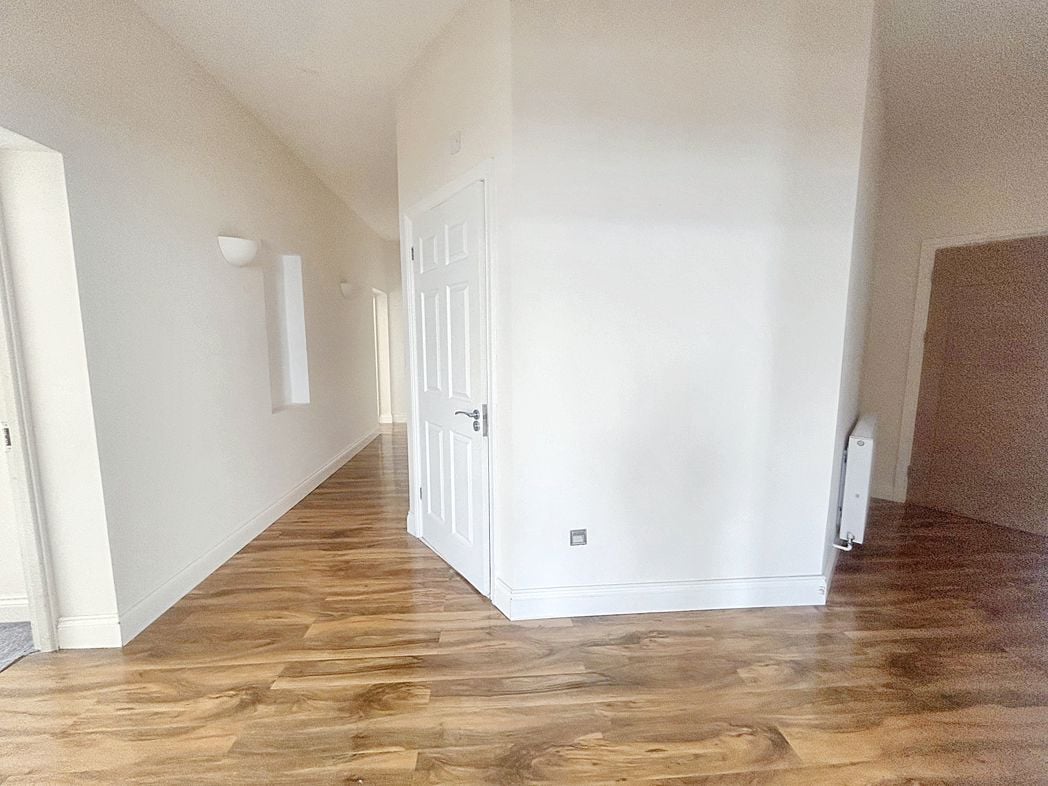
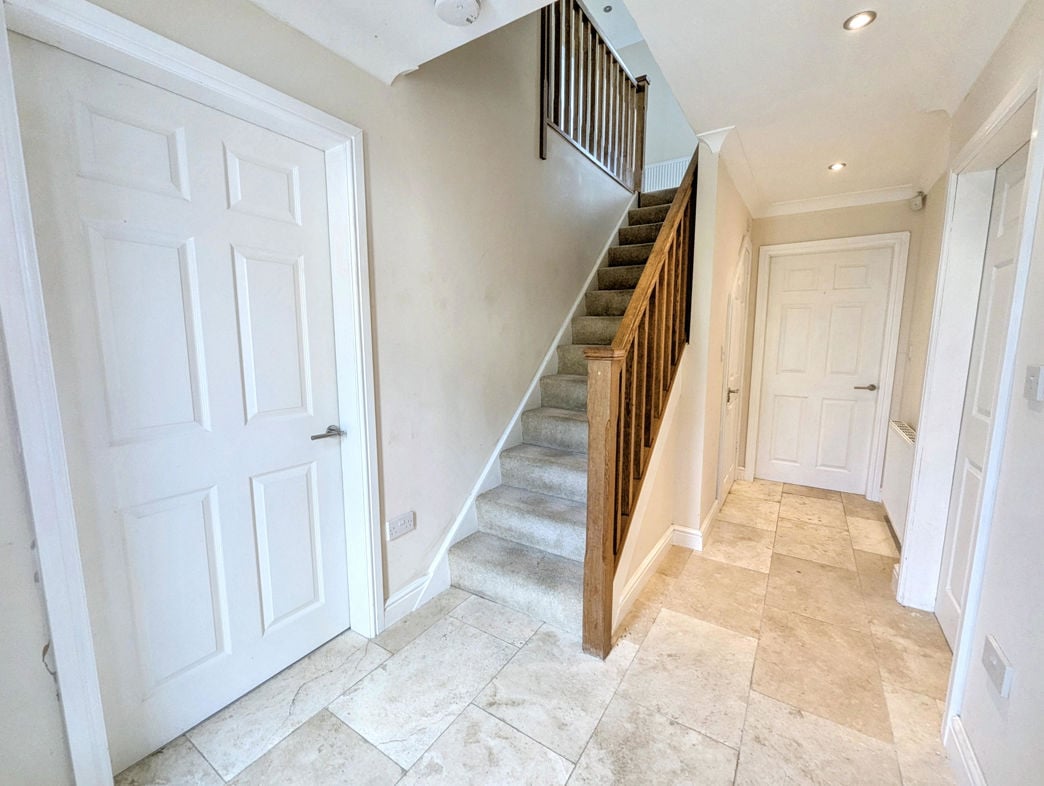
Accessed via the front entrance door with staircase leading to the first floor and doors providing access to the ground floor accommodation.
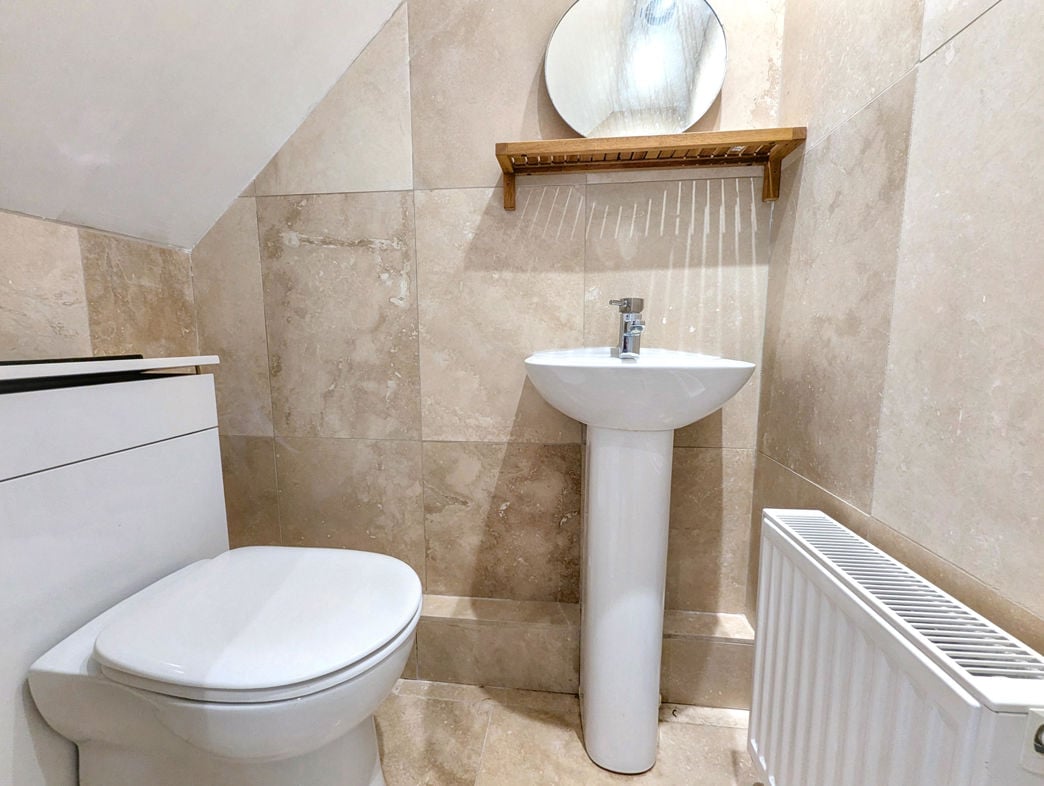
Fitted with a low level WC and pedestal wash hand basin.
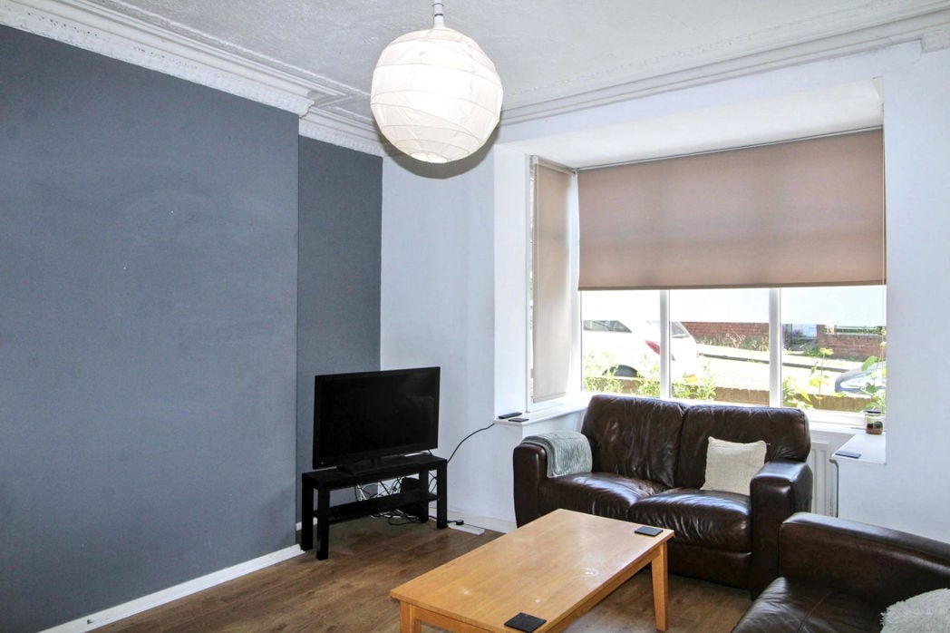
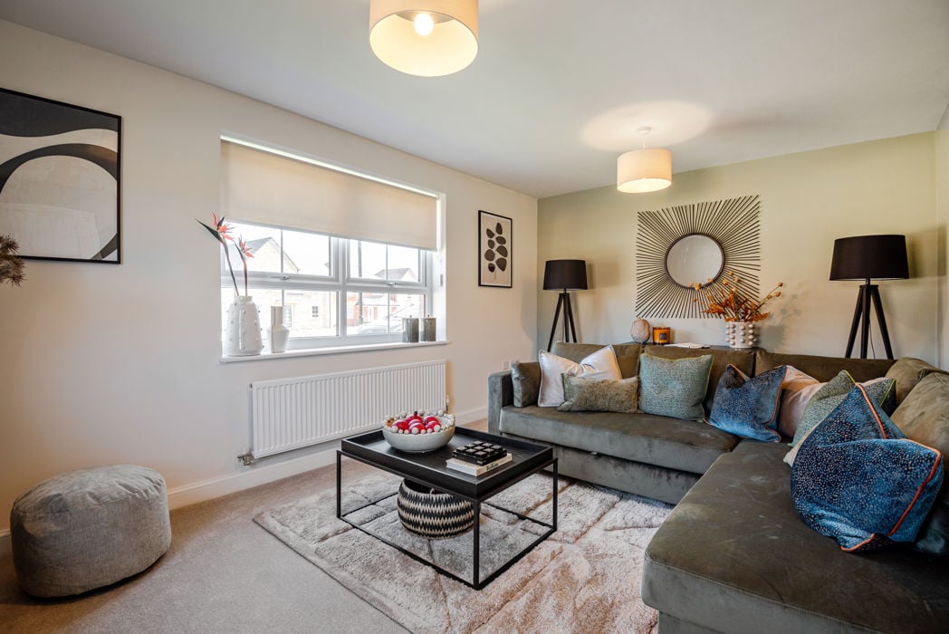
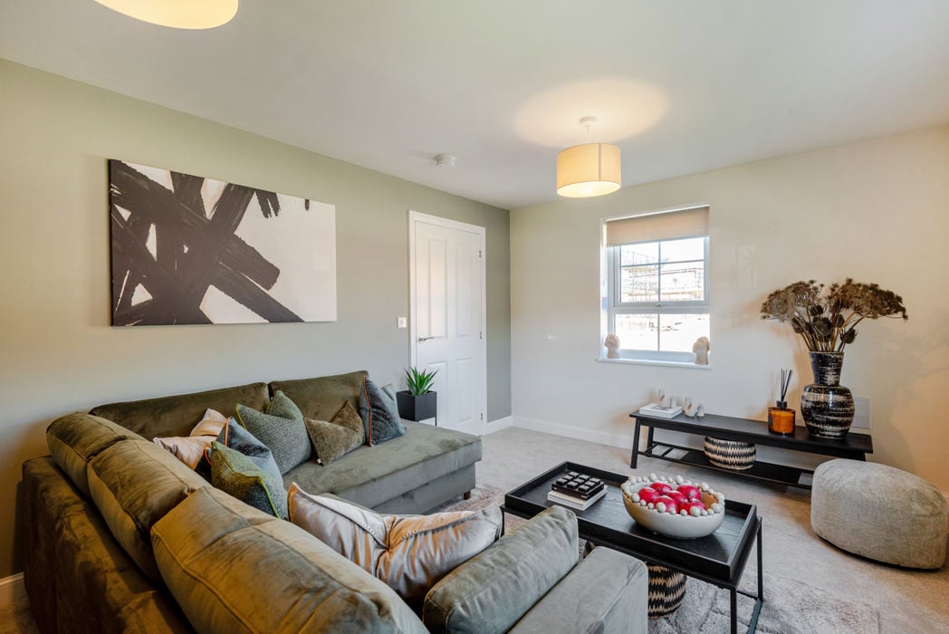
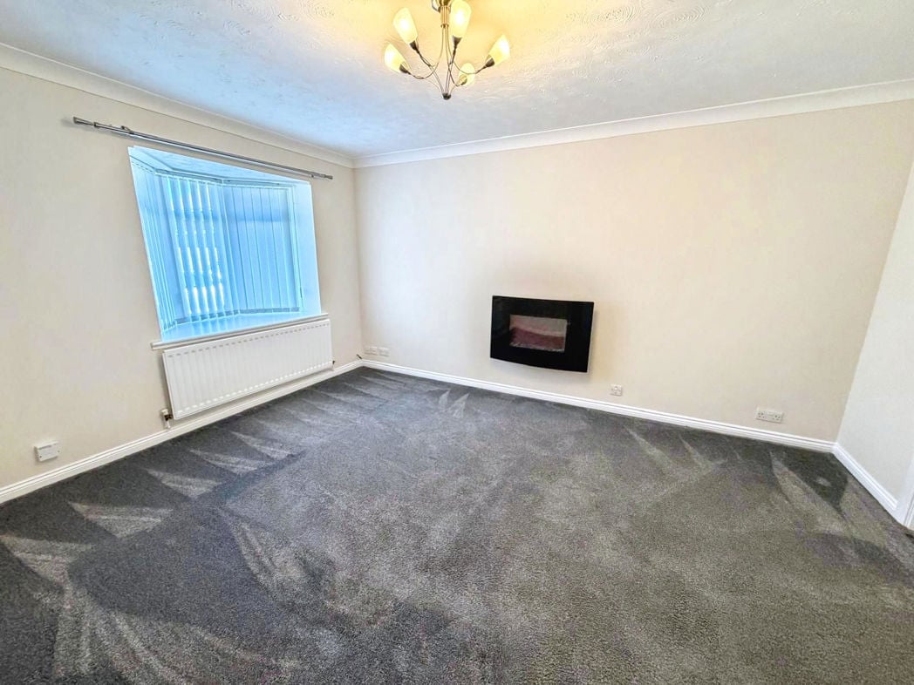
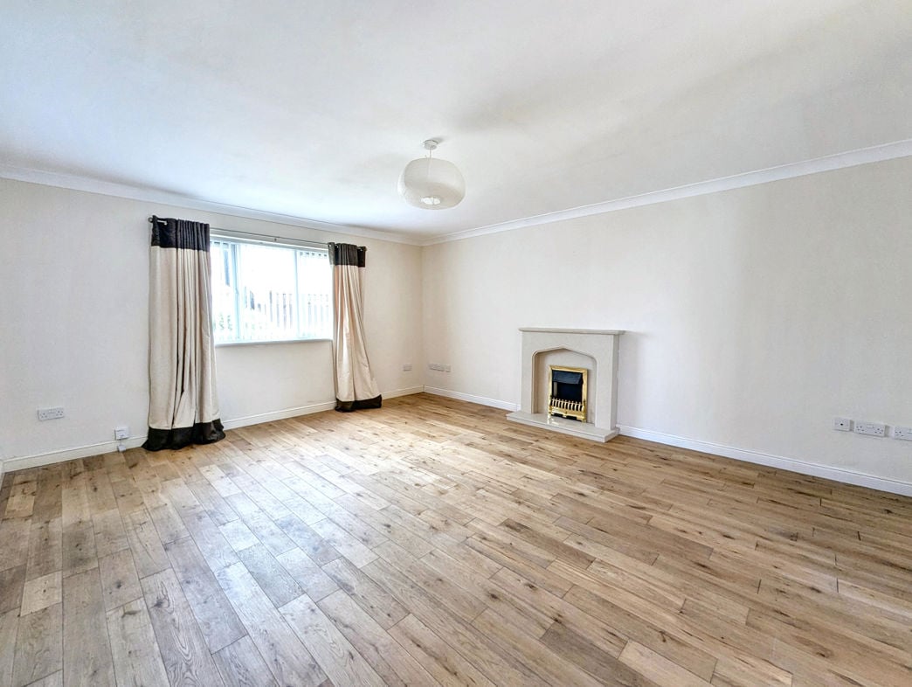
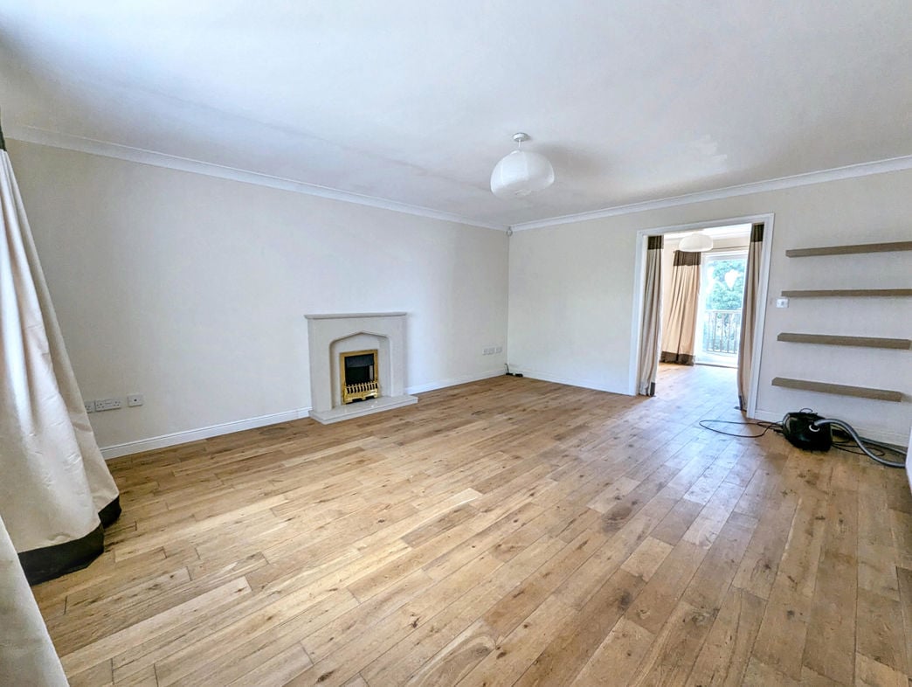
4.25m x 5.05m (13'11" x 16'6")
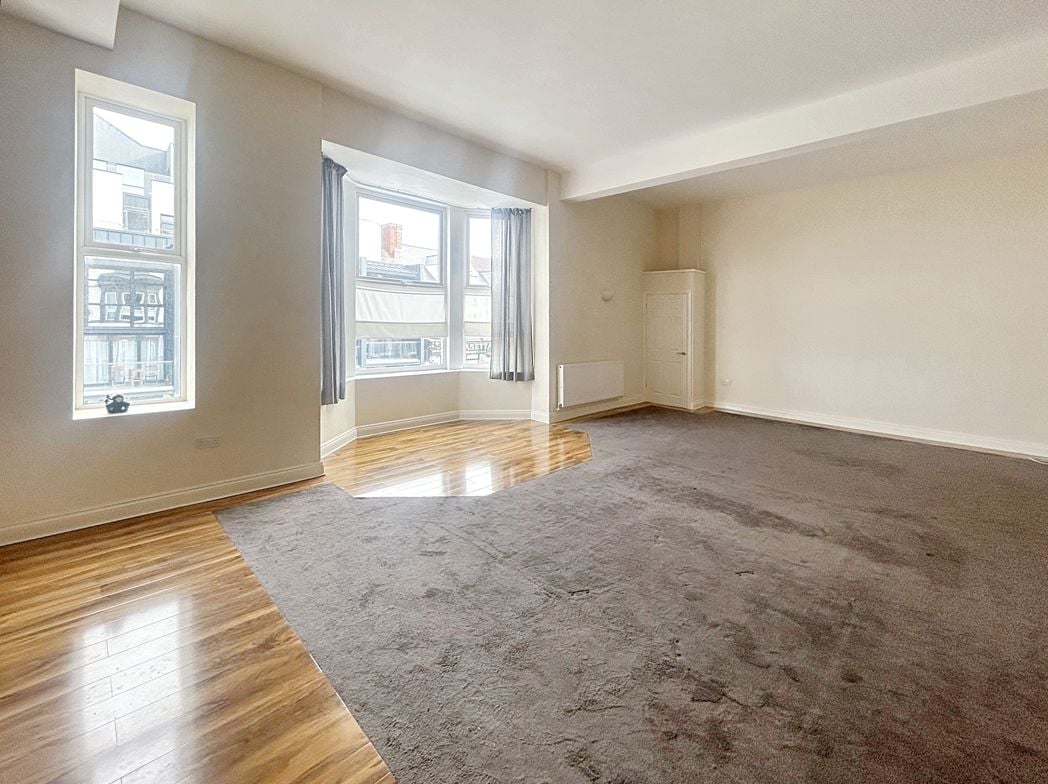
Spacious reception room positioned to the front elevation with ample space for living room furniture.
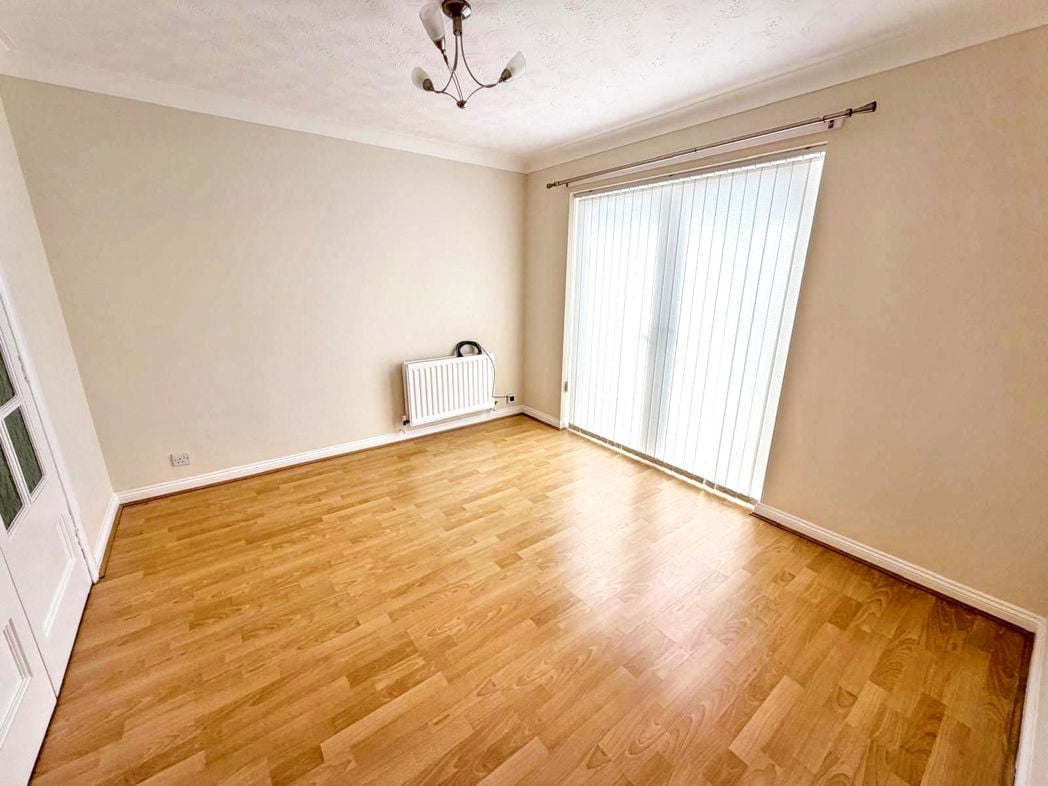
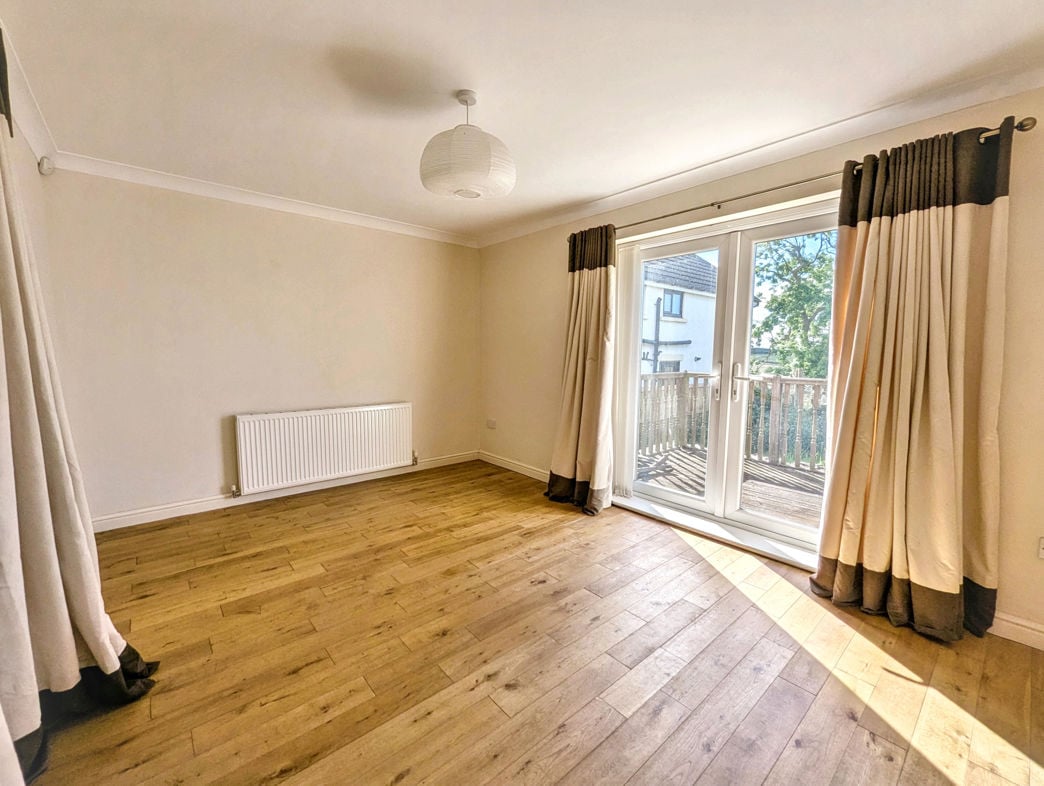
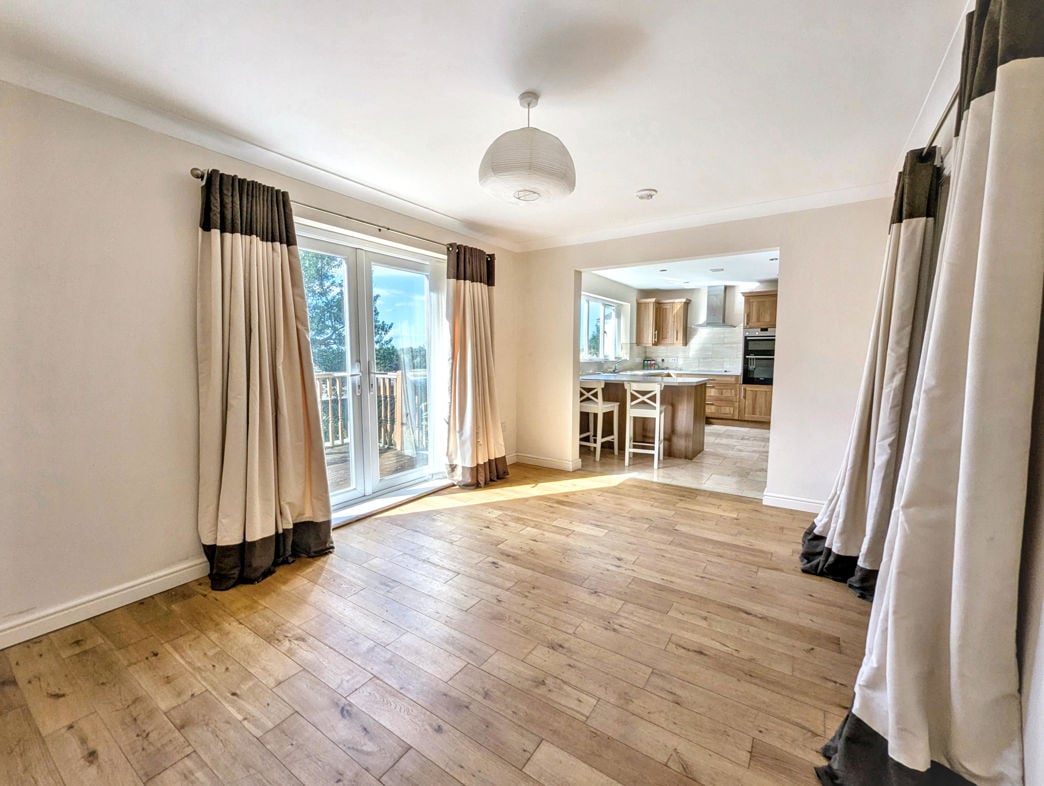
4.24m x 3.02m (13'10" x 9'10")
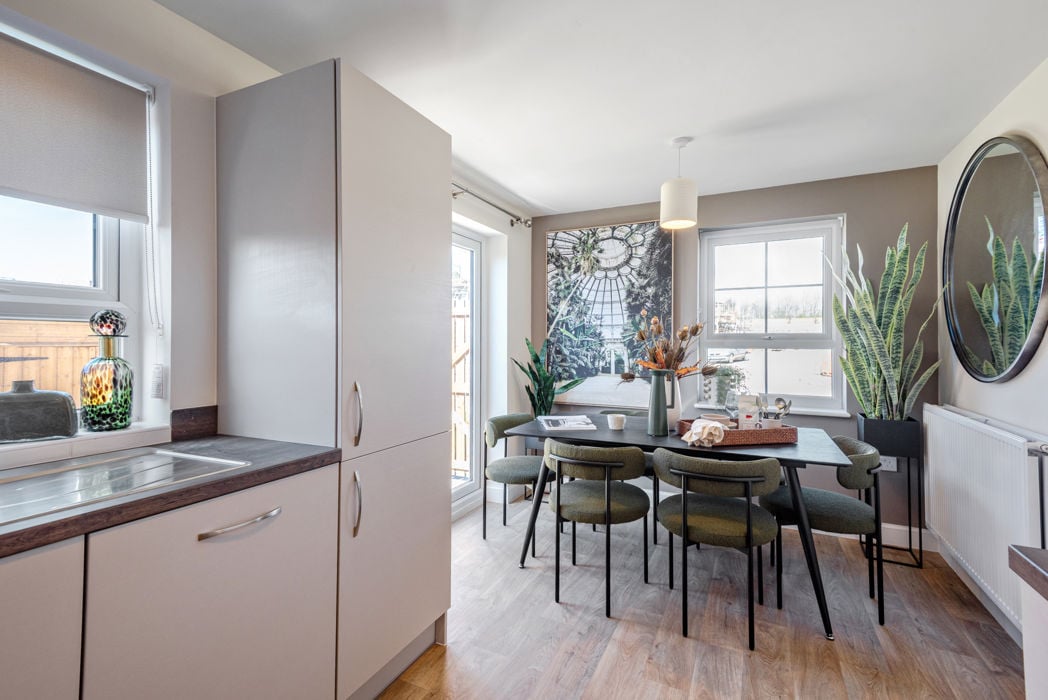
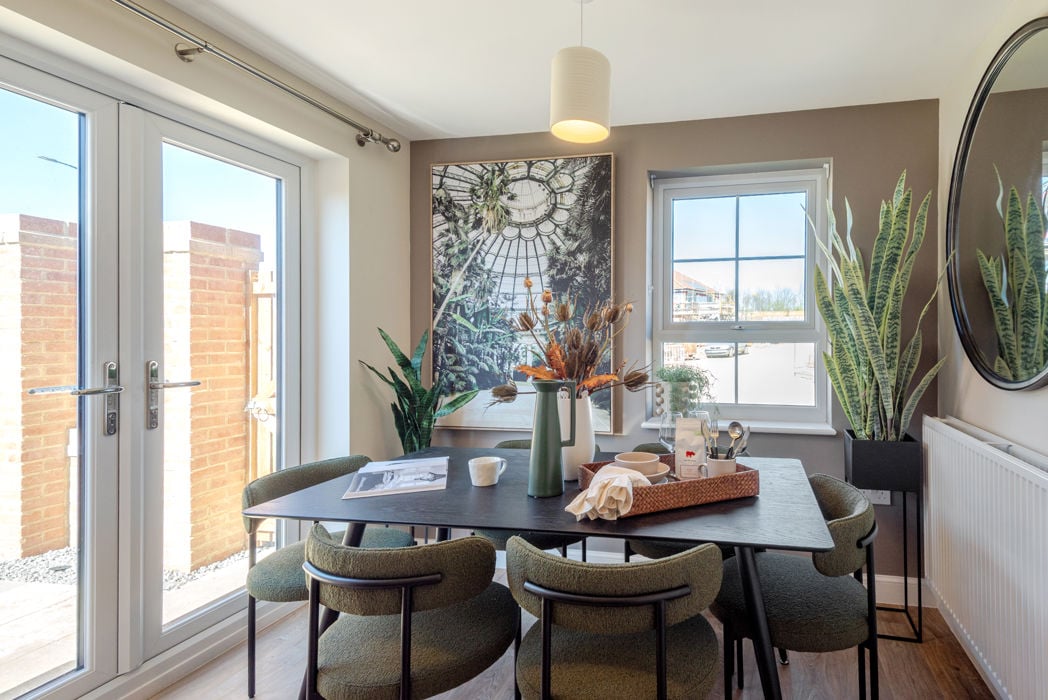
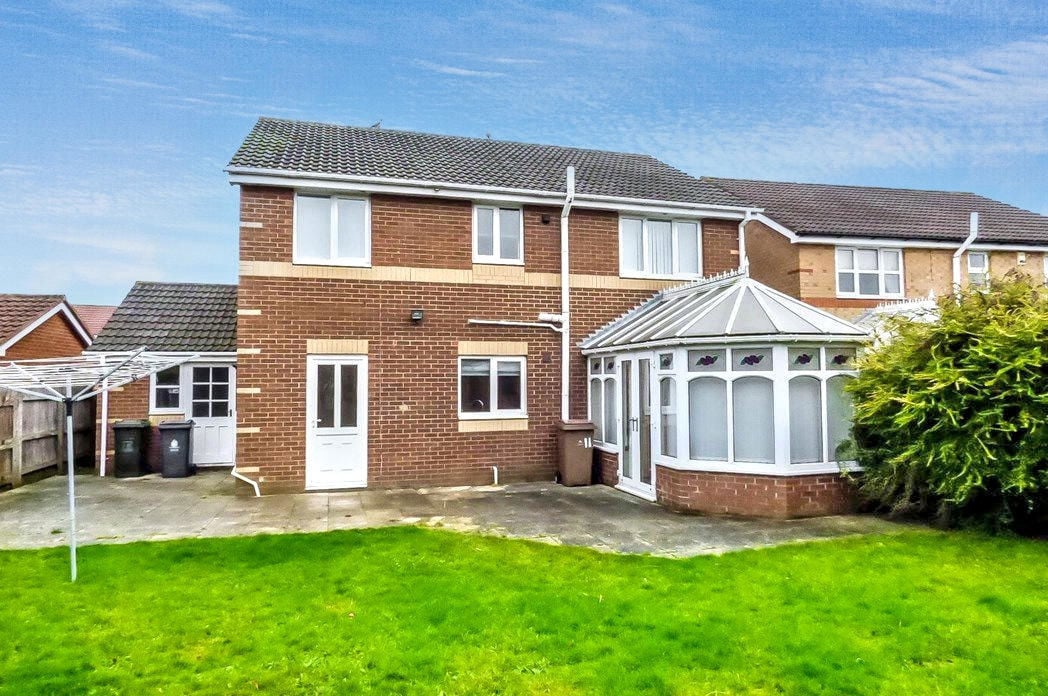
Separate dining room with patio doors providing access to the rear garden.
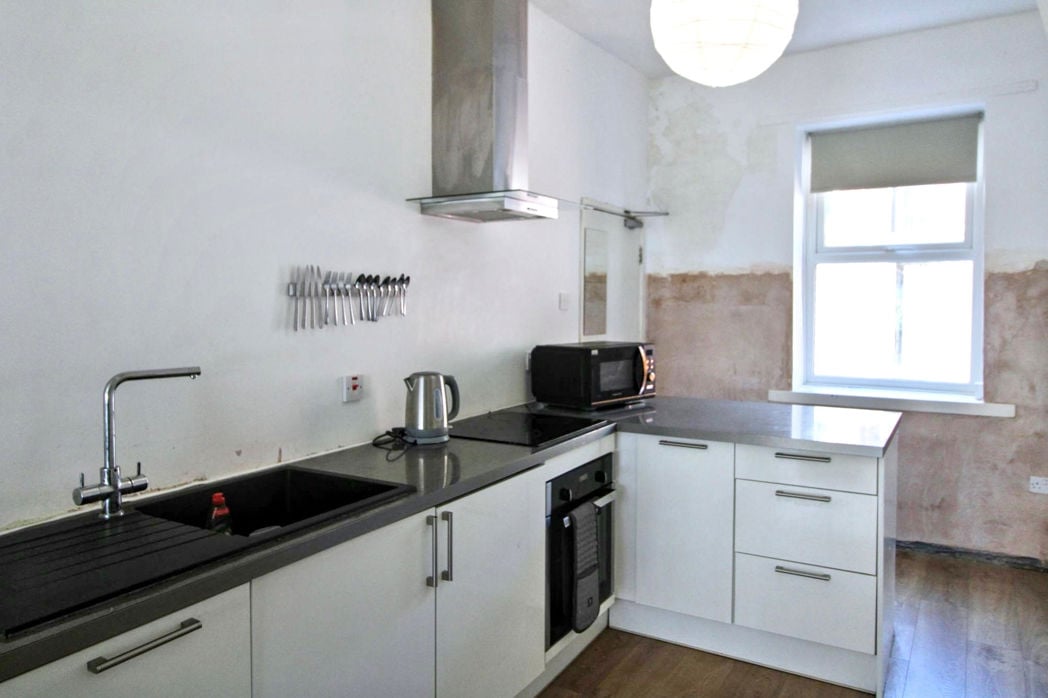
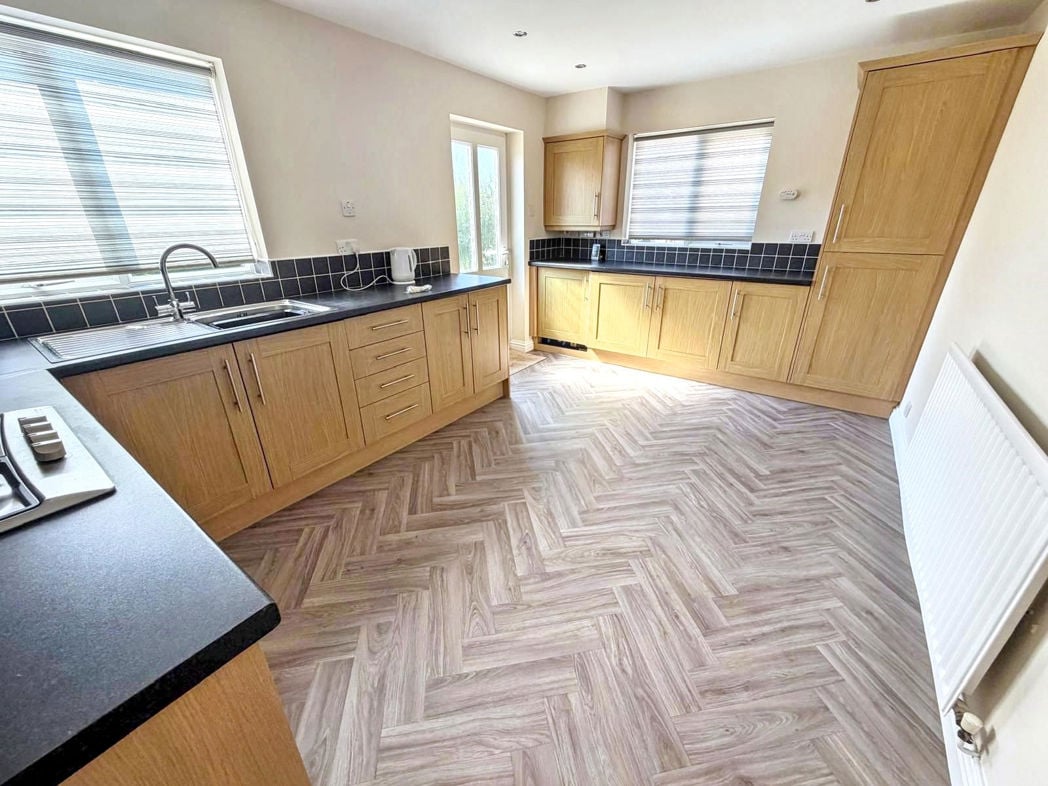
4.08m x 2.97m (13'4" x 9'8")
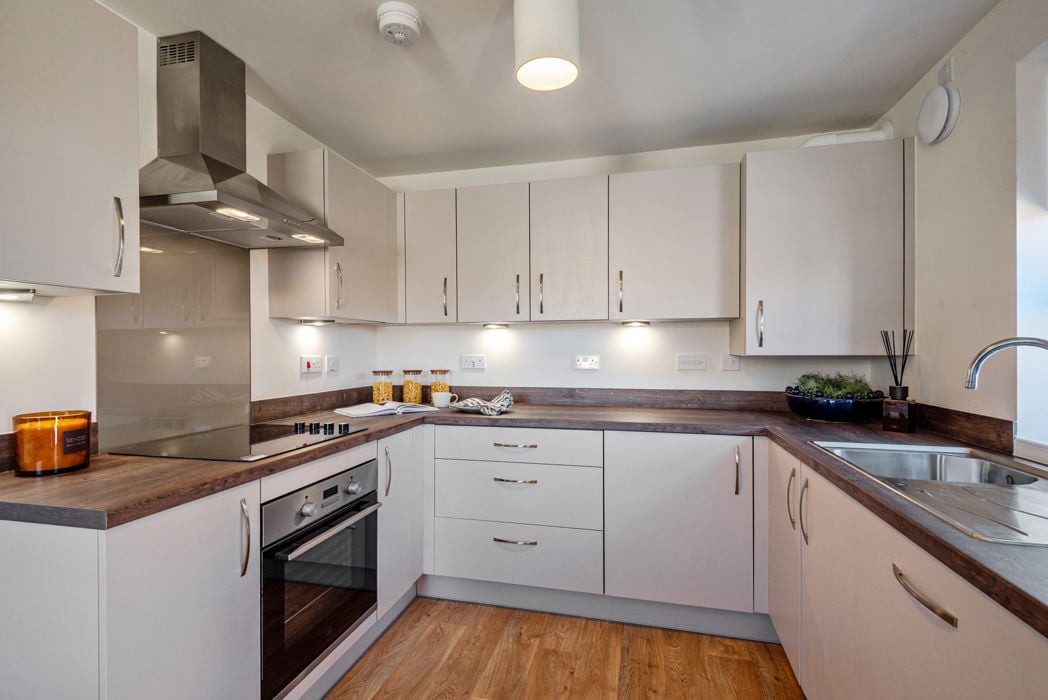
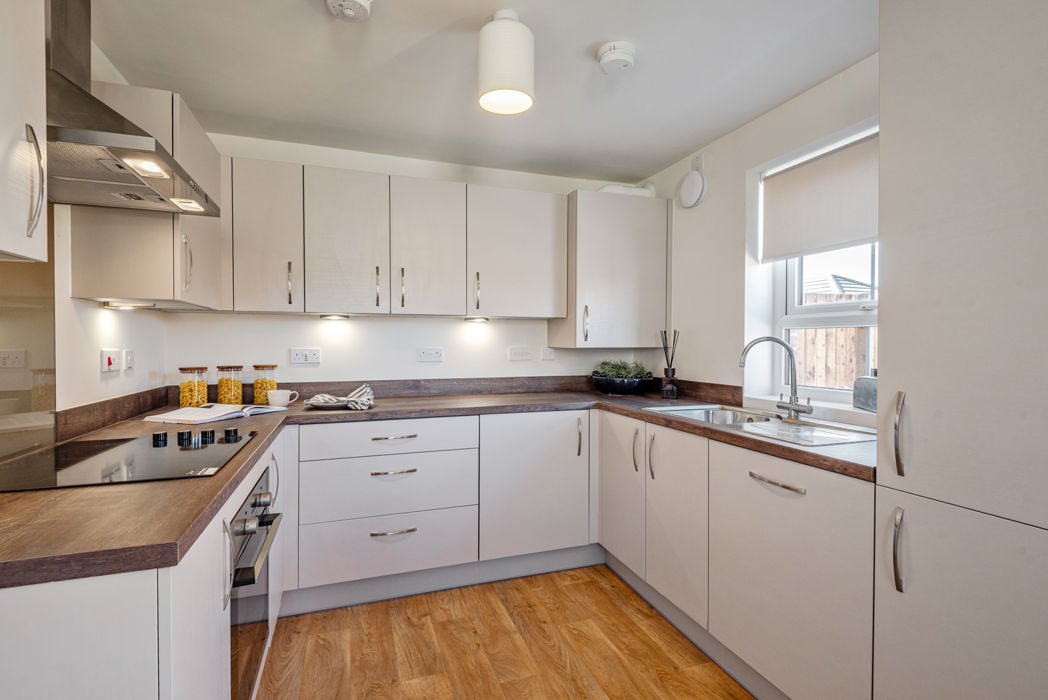
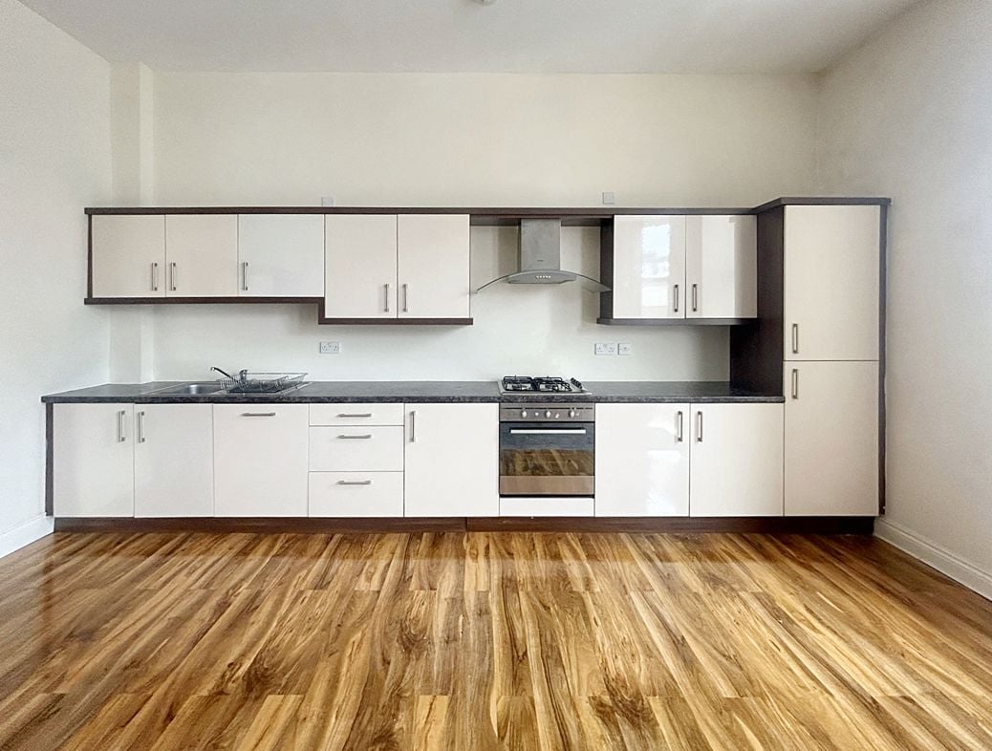
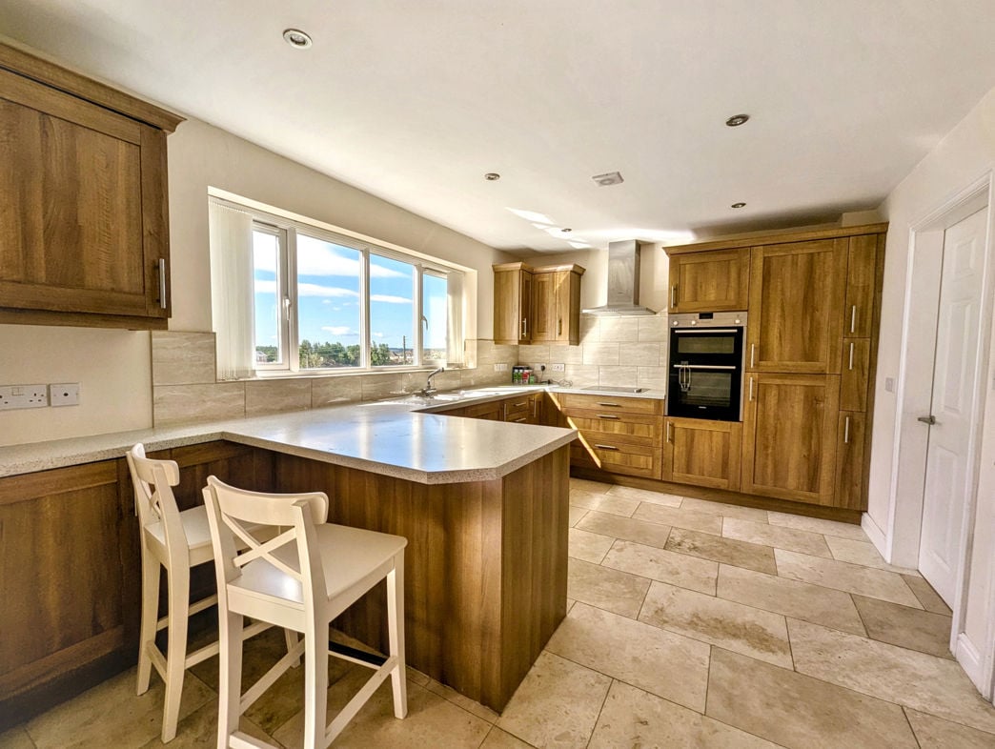
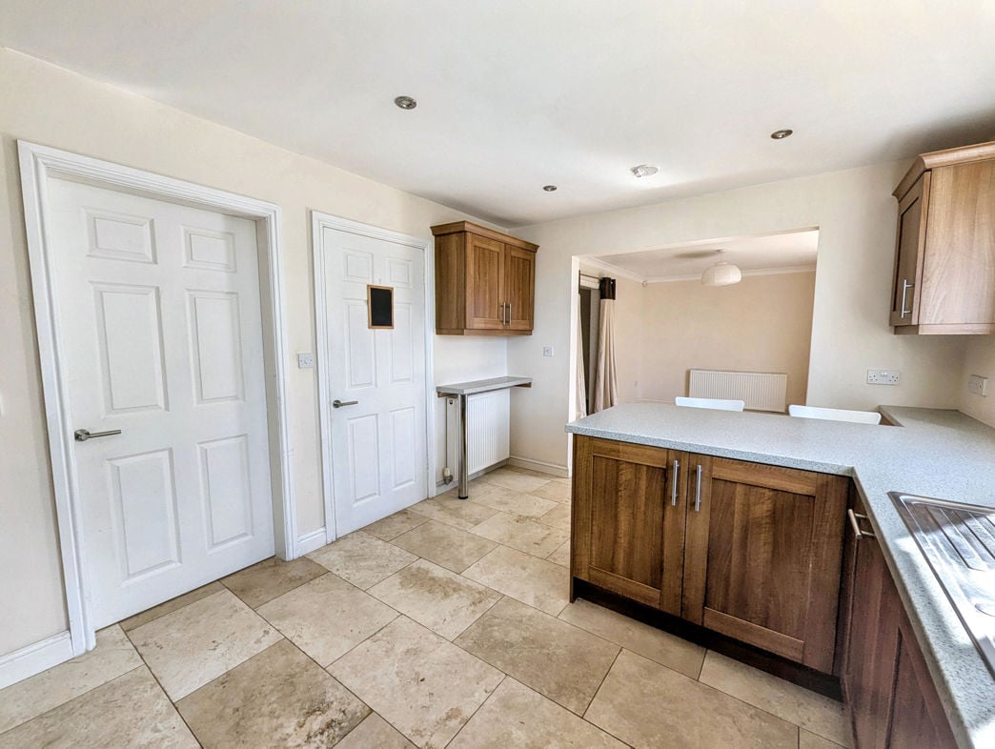
Fitted kitchen with a range of wall and base units, work surfaces and integrated dishwasher, Fridge-Freezer, oven and hob. The room also offers space for informal dining.
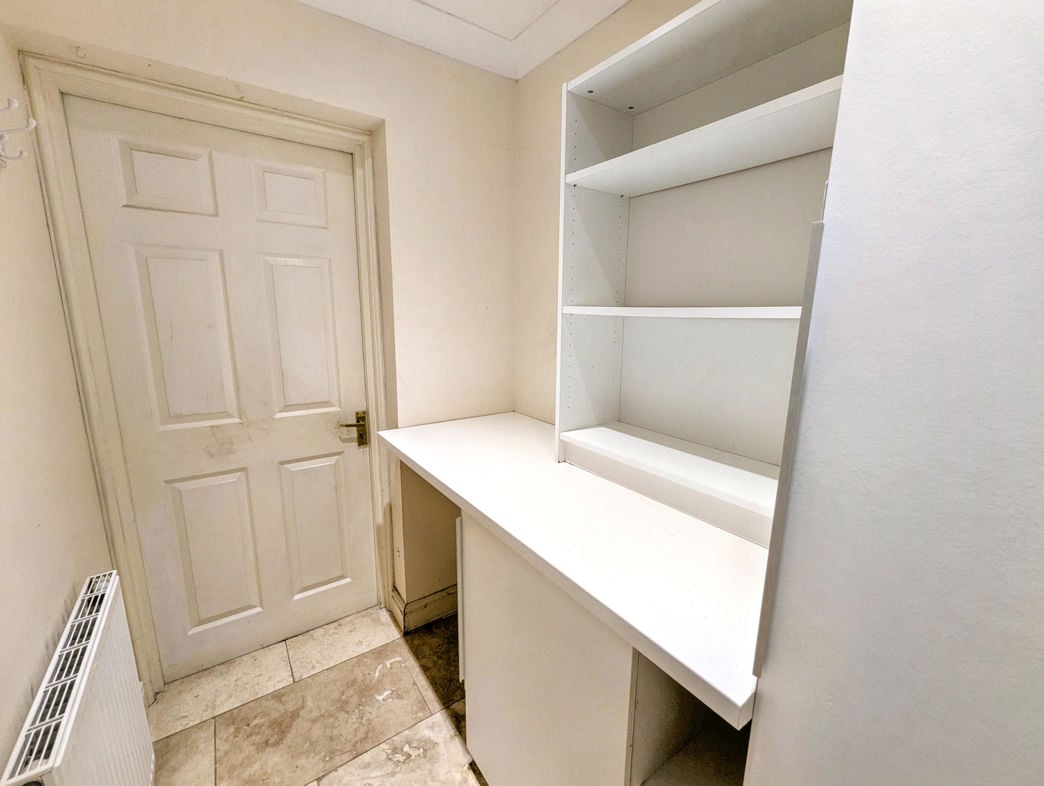
Separate utility room providing additional storage and laundry space with access towards the garage.
2.77m x 2.09m (9'1" x 6'10")
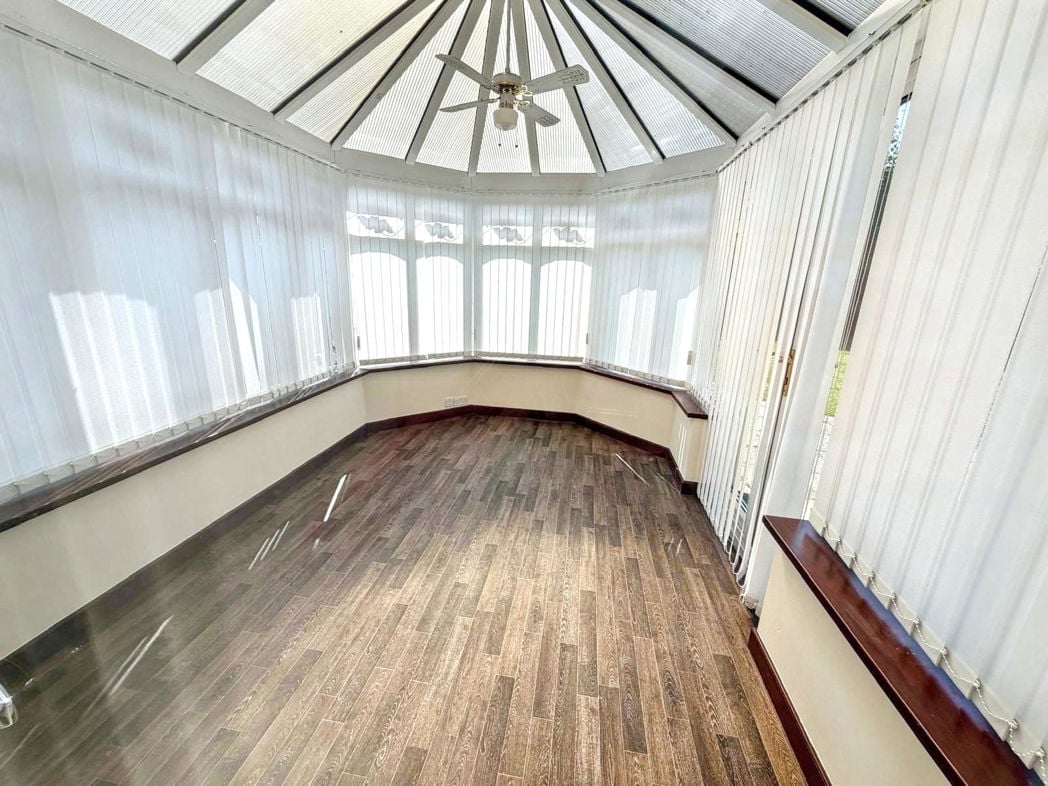
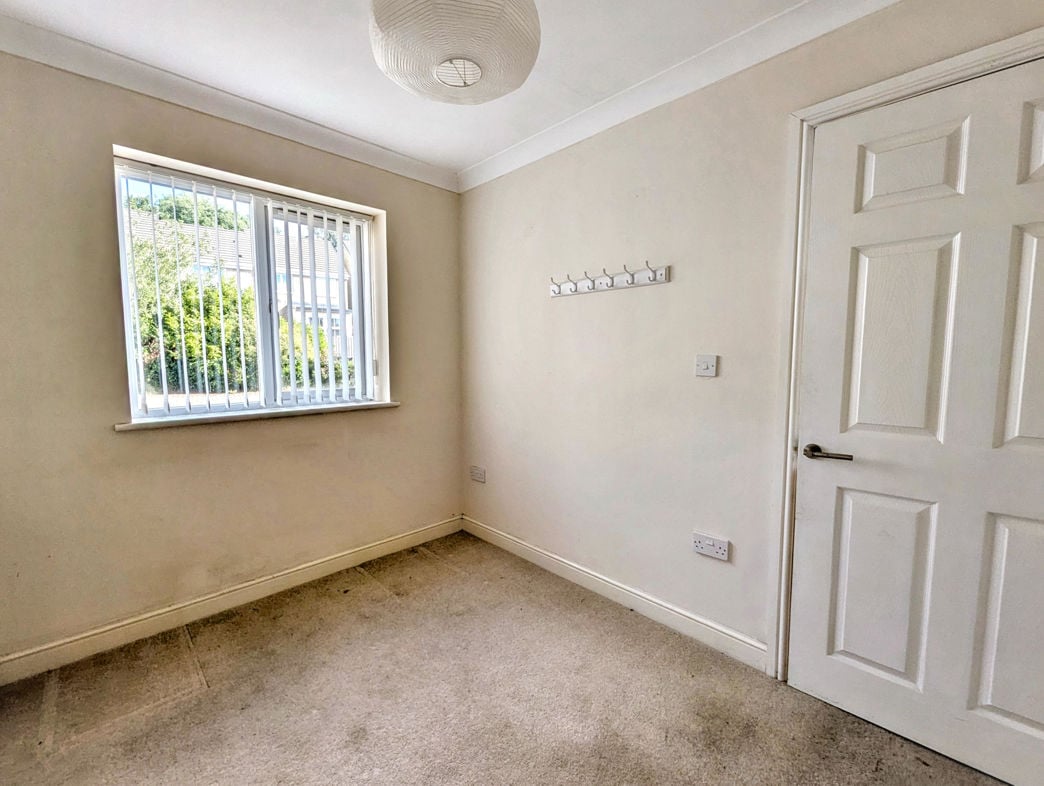
Ground floor room suitable for use as a home office, study or additional reception space.
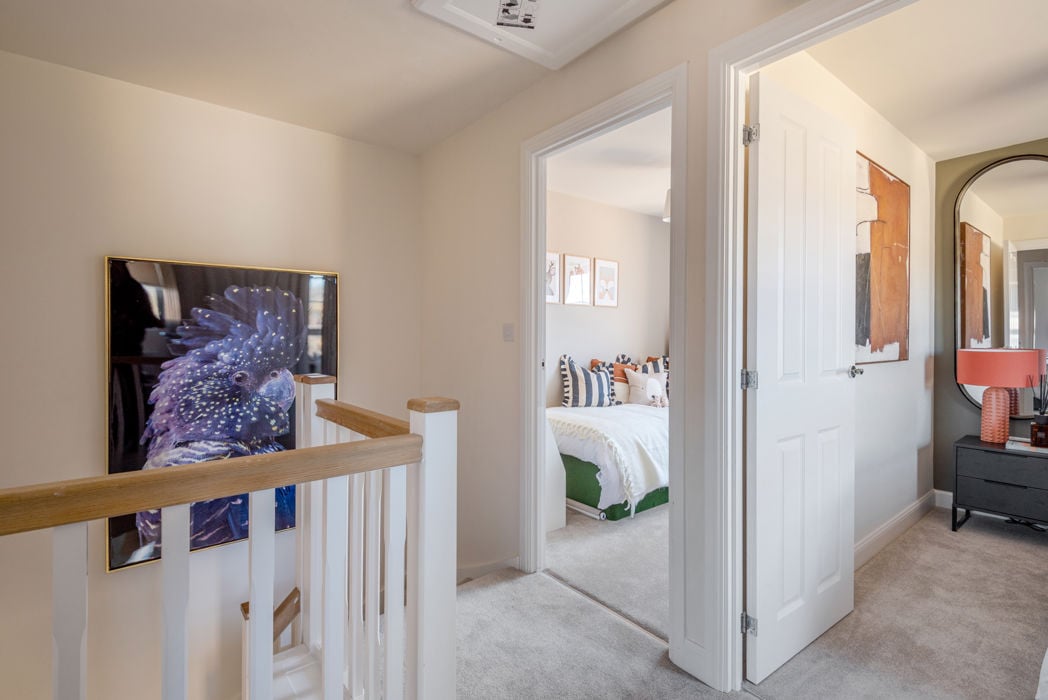
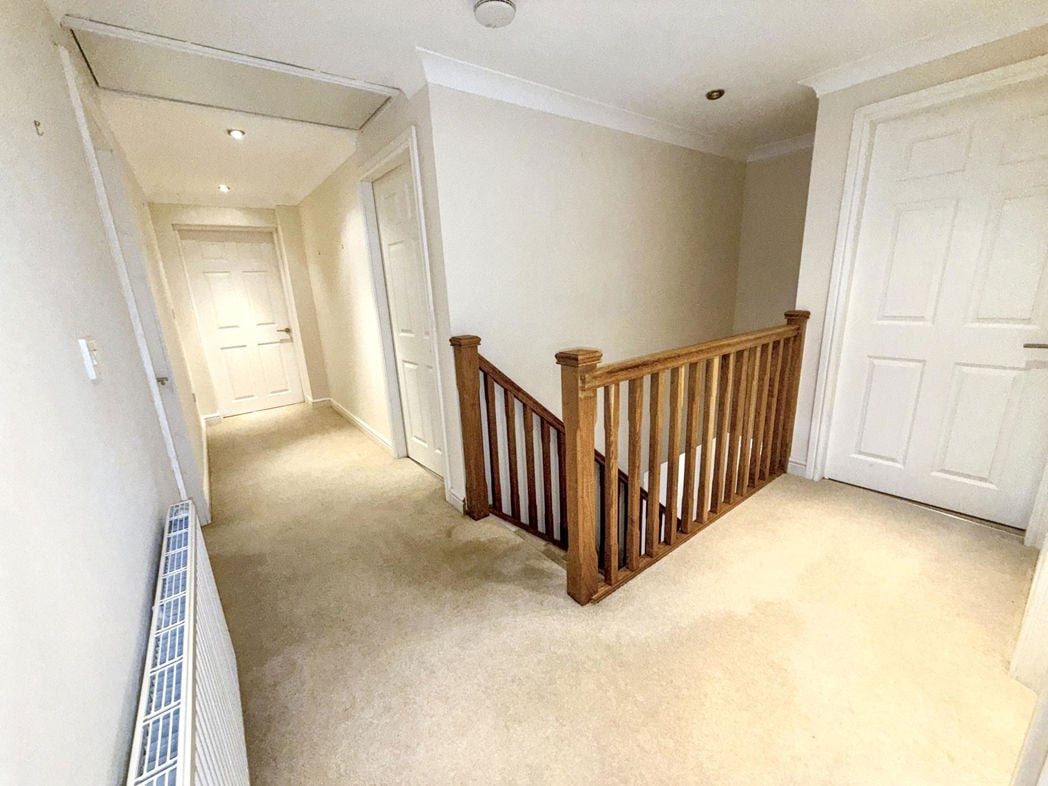
Providing access to all first floor accommodation.
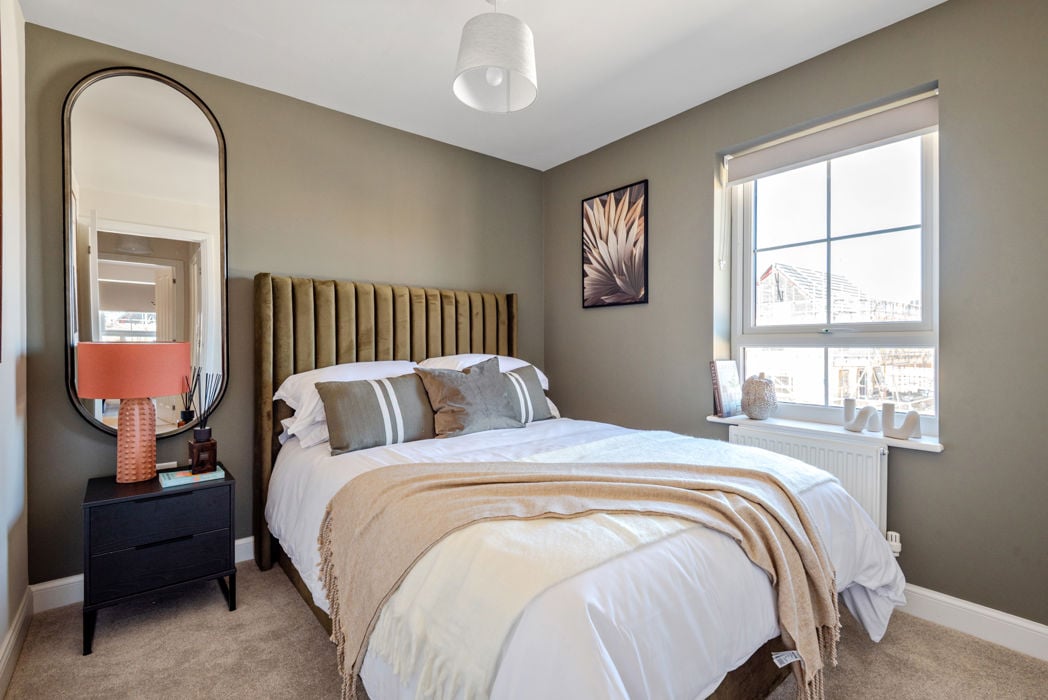
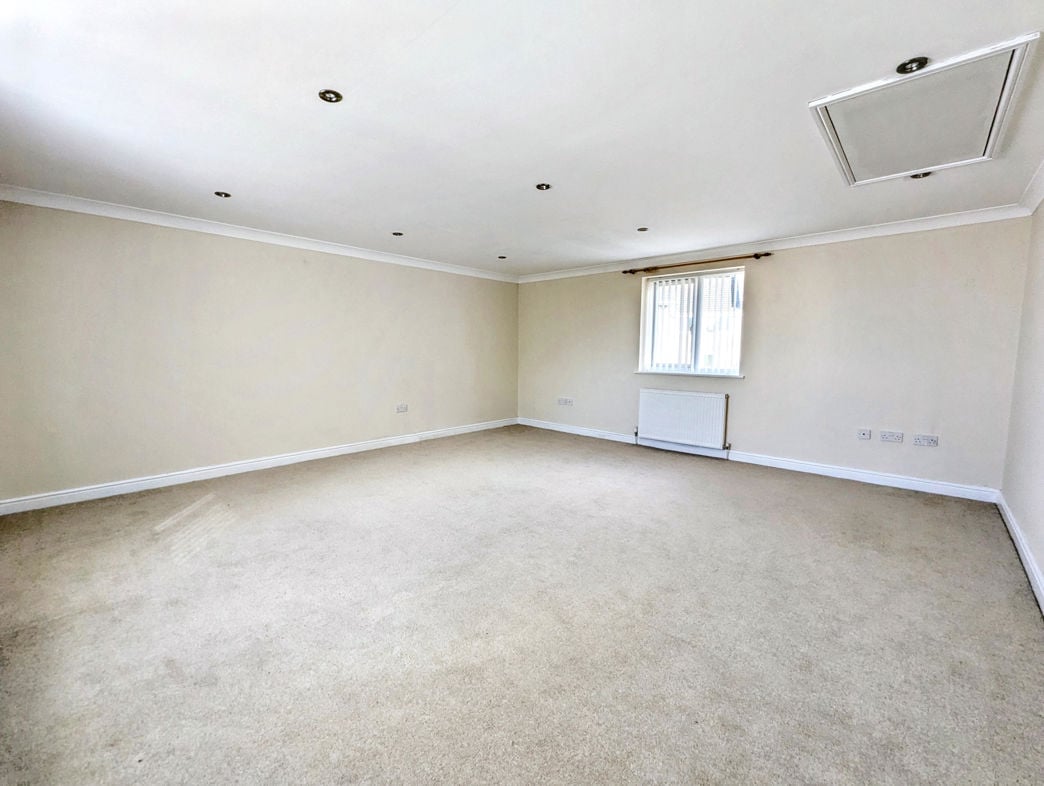
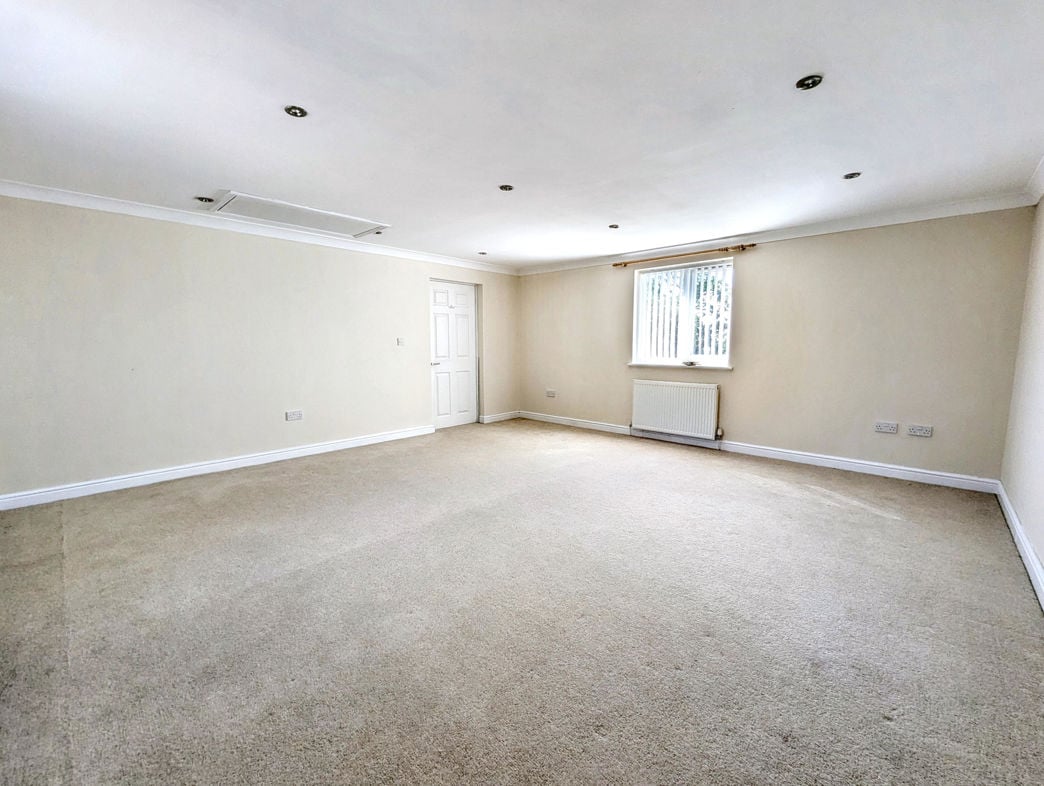
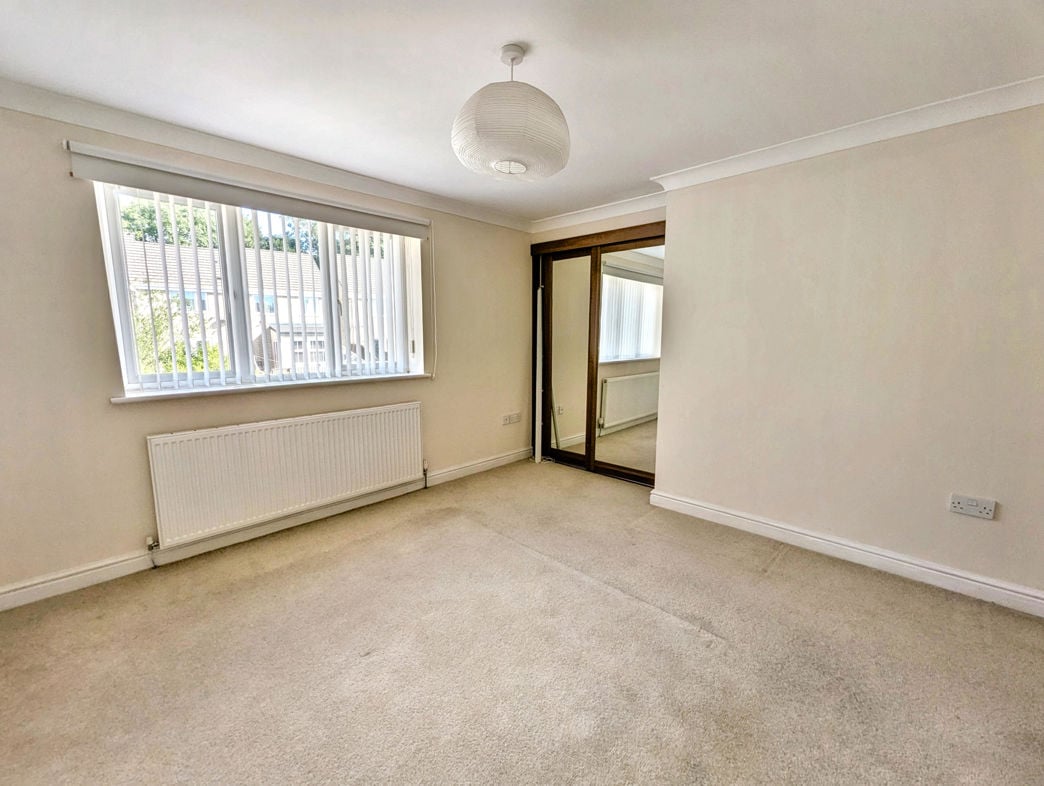
5.16m x 4.95m (16'11" x 16'2")
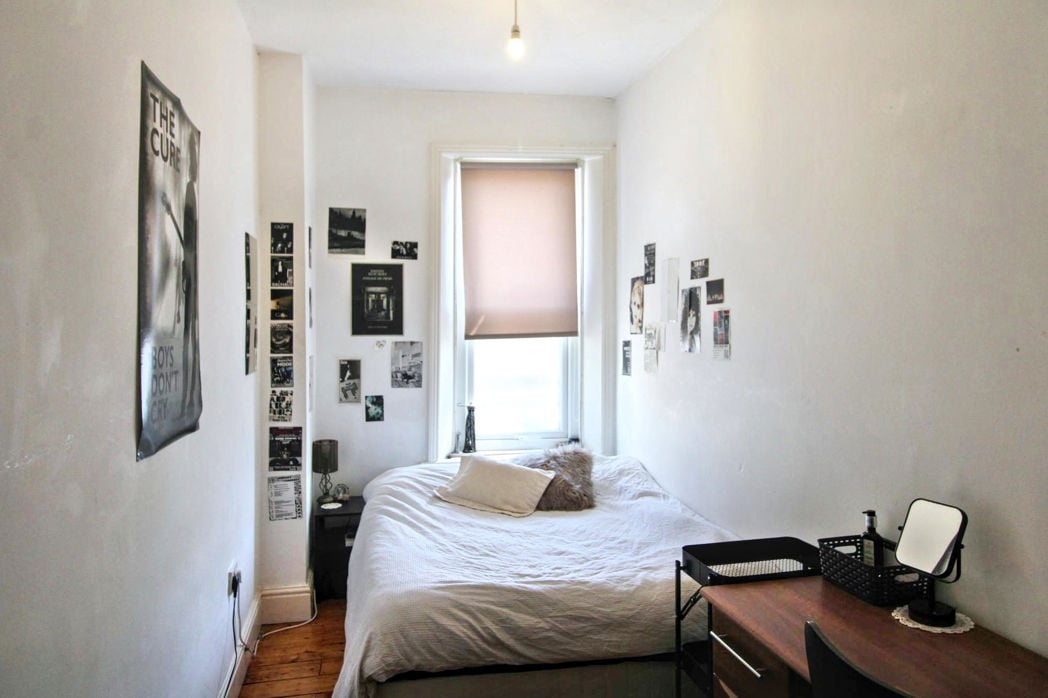
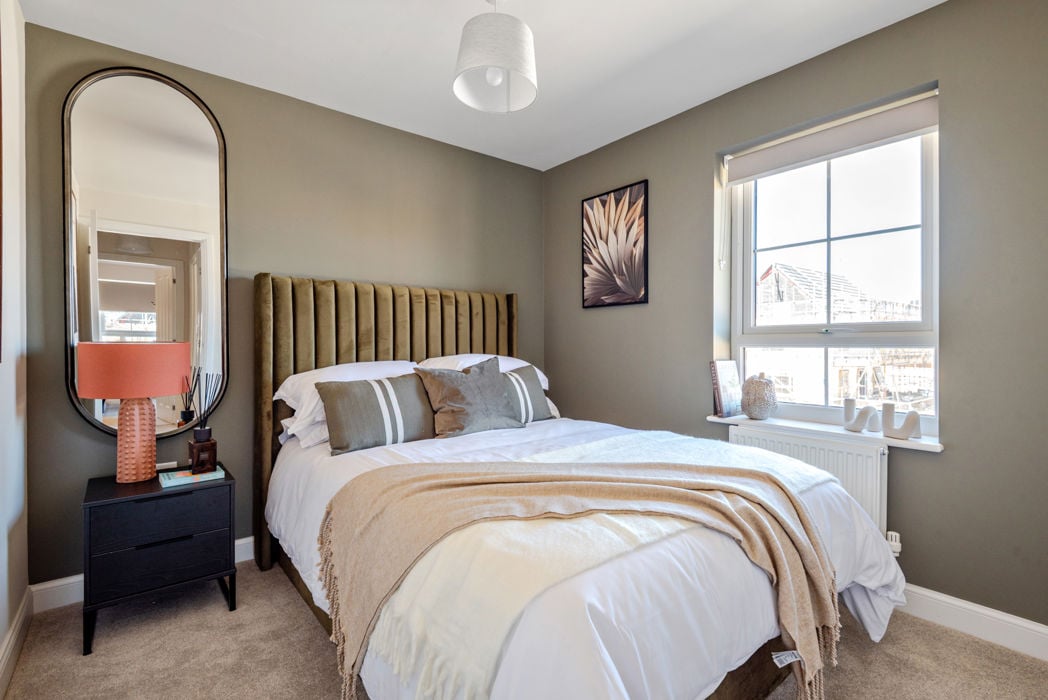
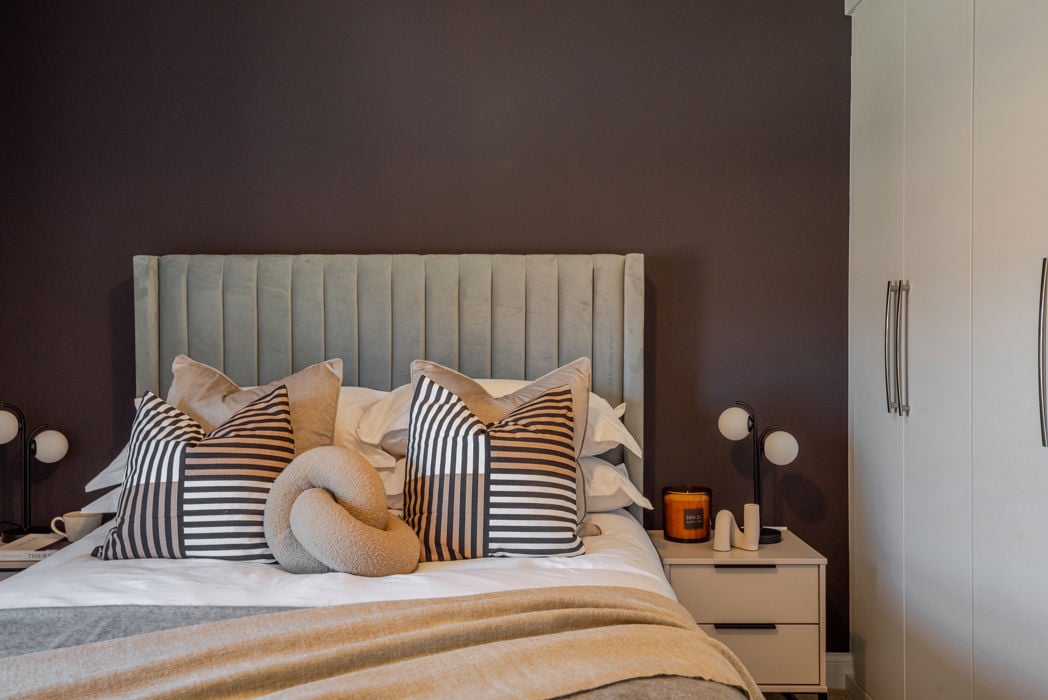
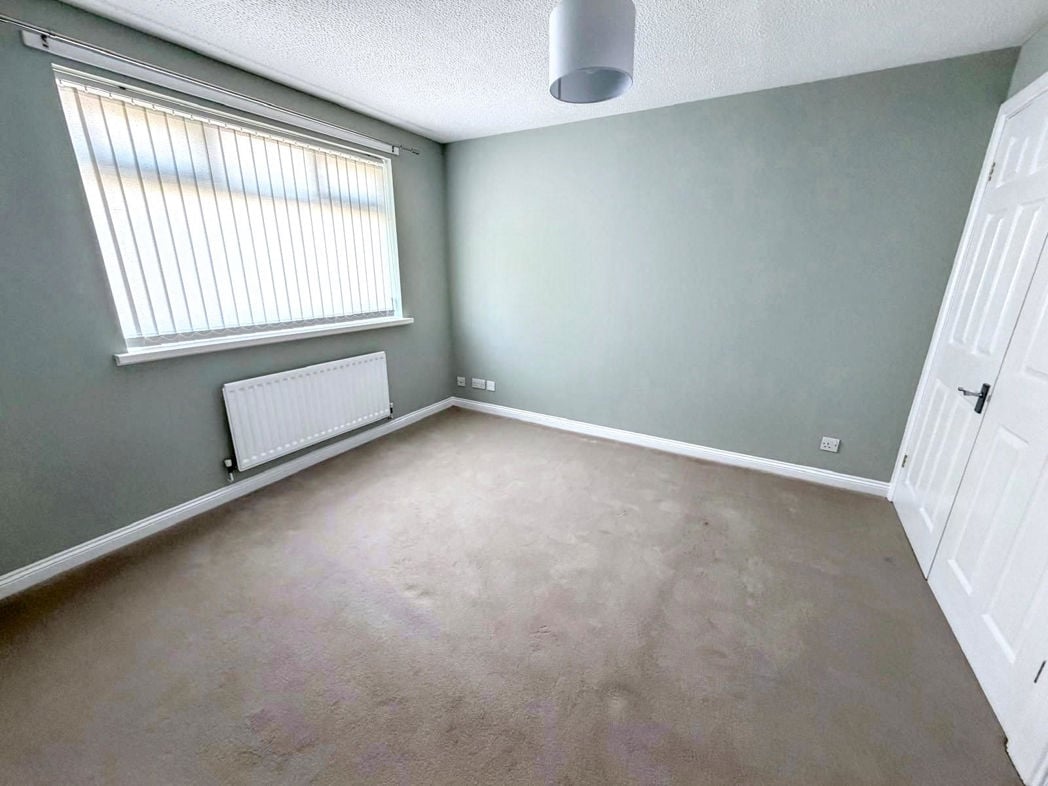
A very generously sized master bedroom.
3.20m x 3.18m (10'5" x 10'5")
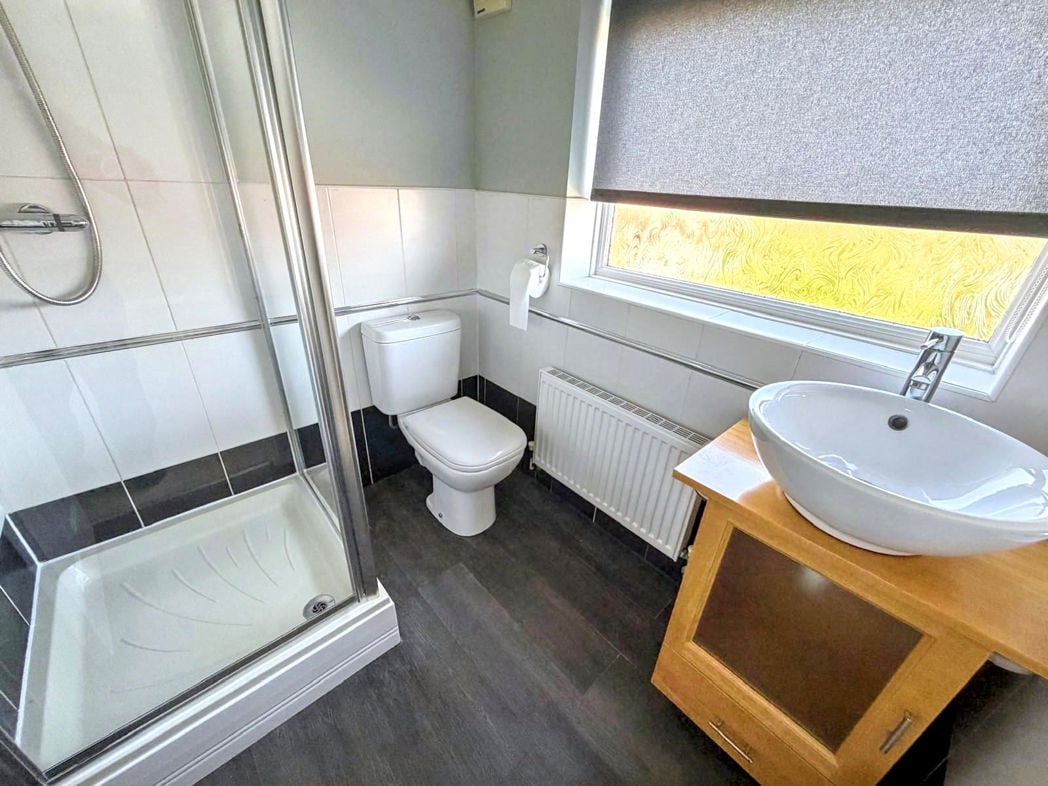
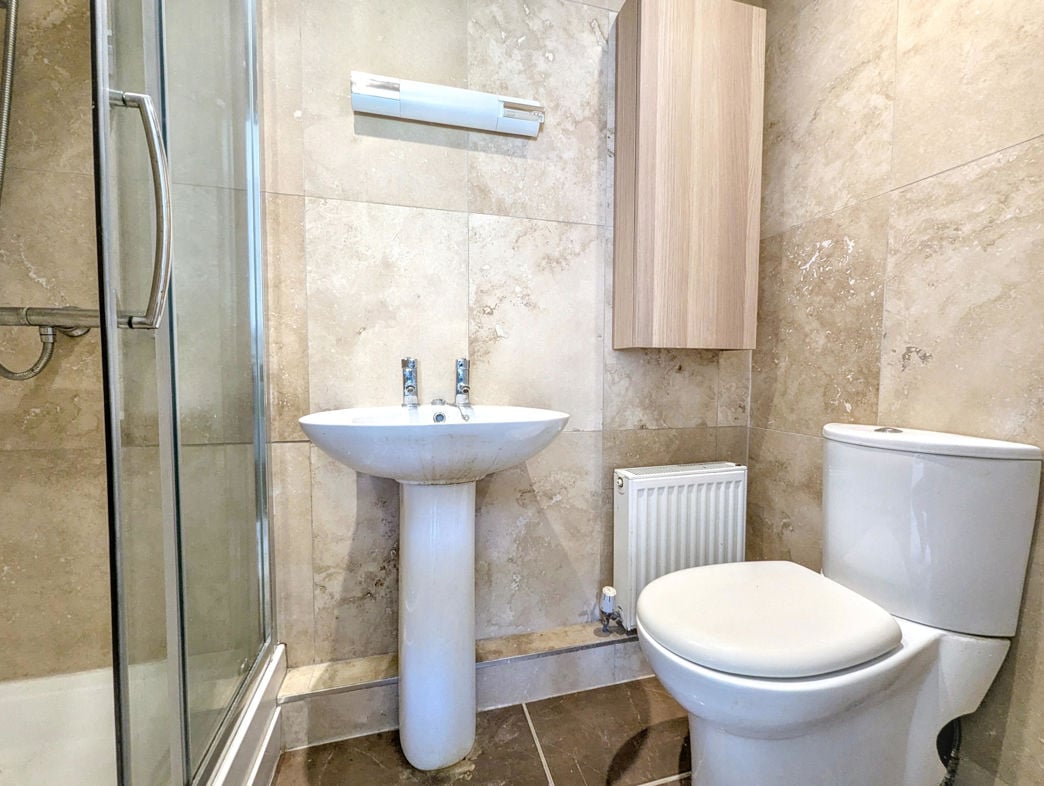
Double bedroom benefiting from a built in wardrobe and en-suite facilities.
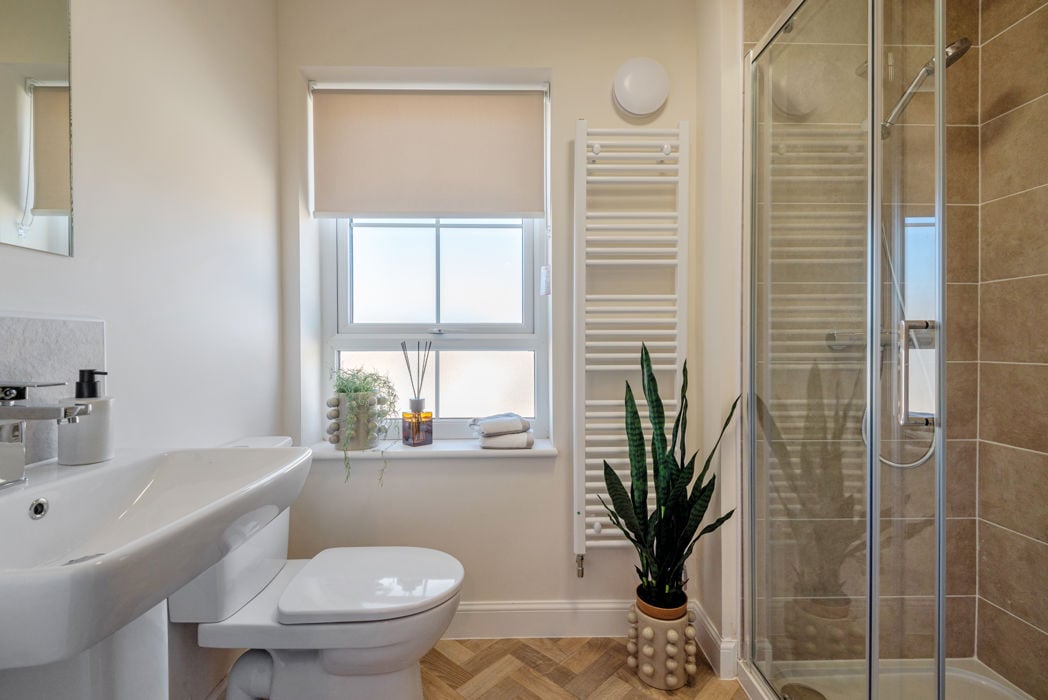
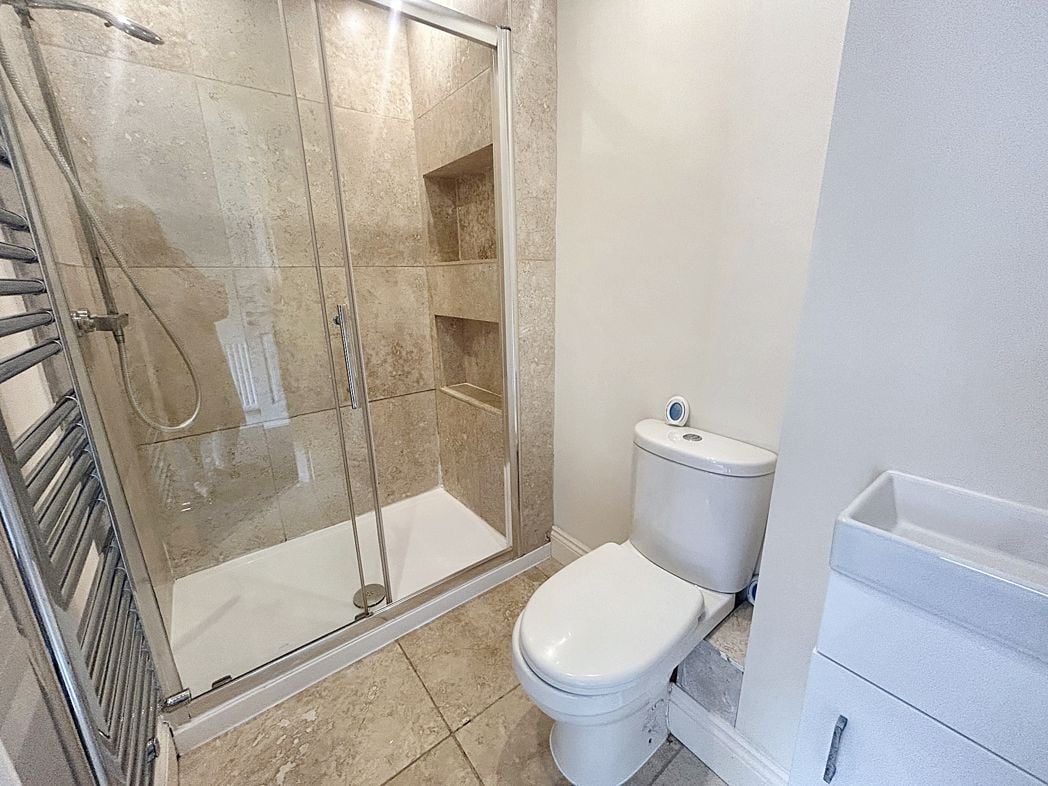
Fitted with shower enclosure, WC and wash hand basin.
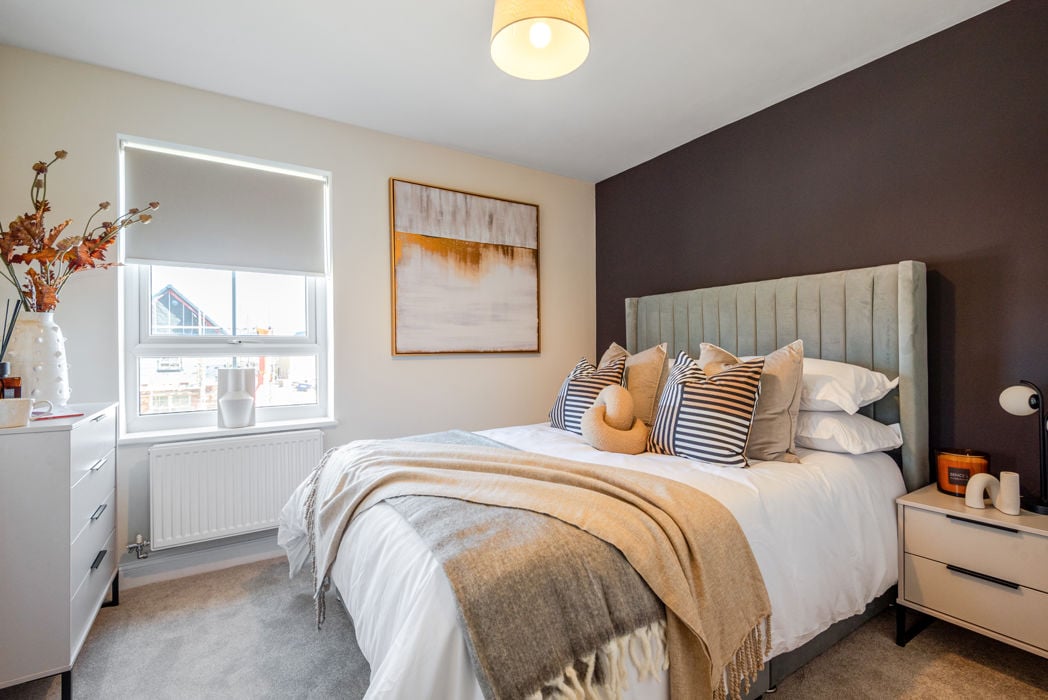
3.21m x 4.26m (10'6" x 13'11")
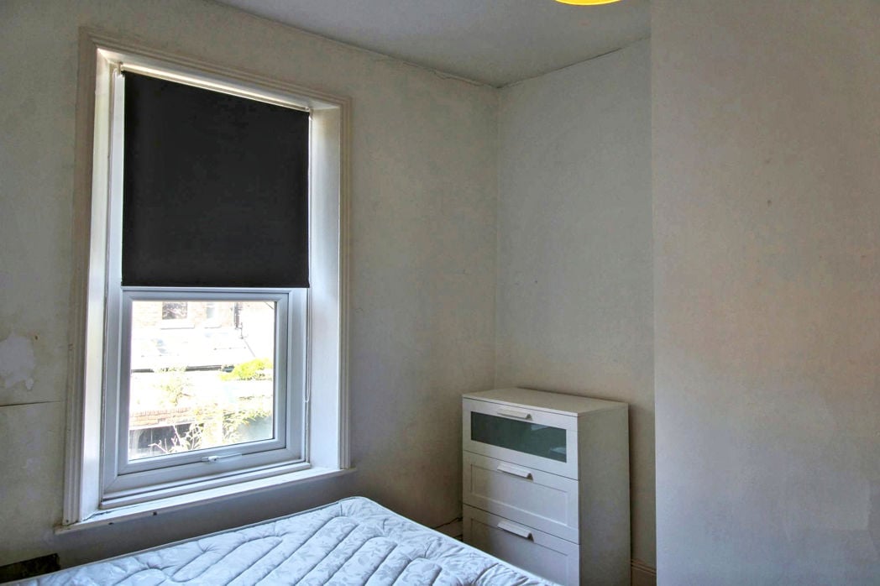
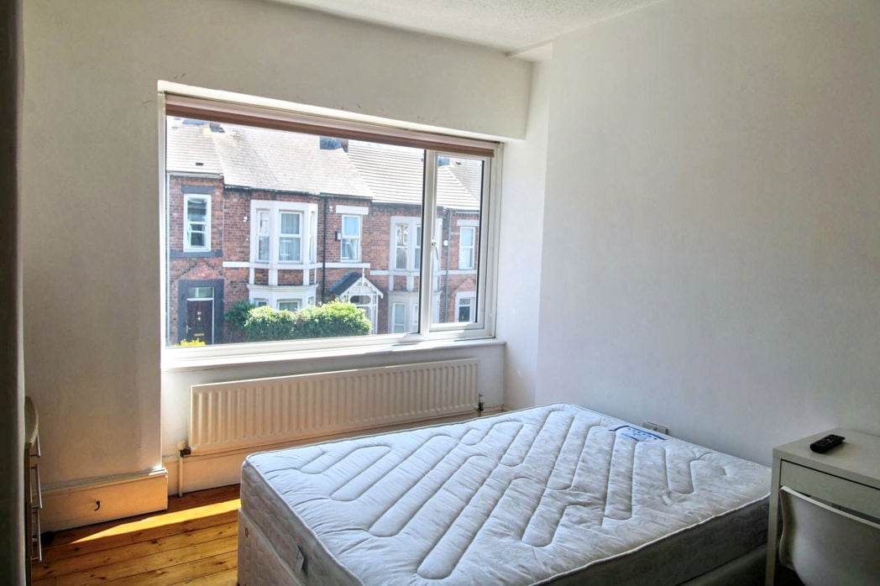
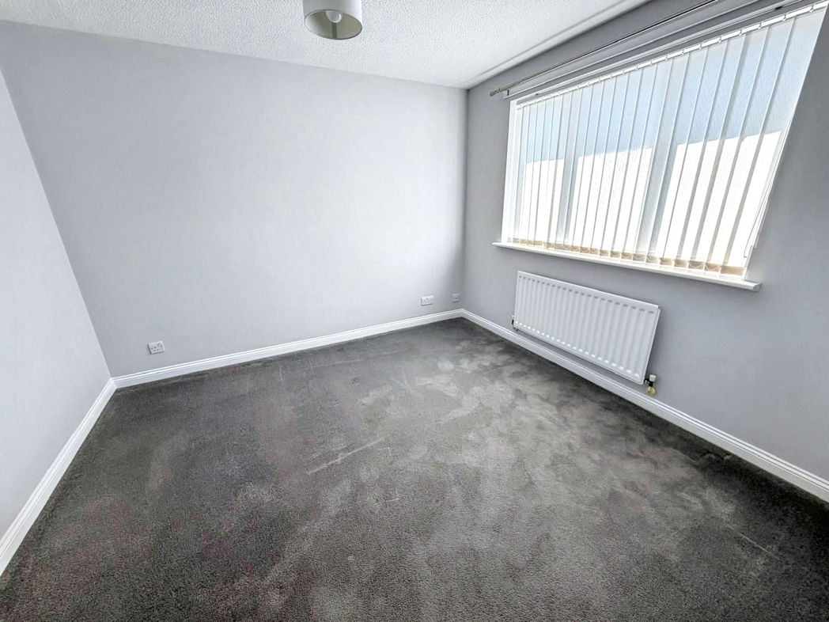
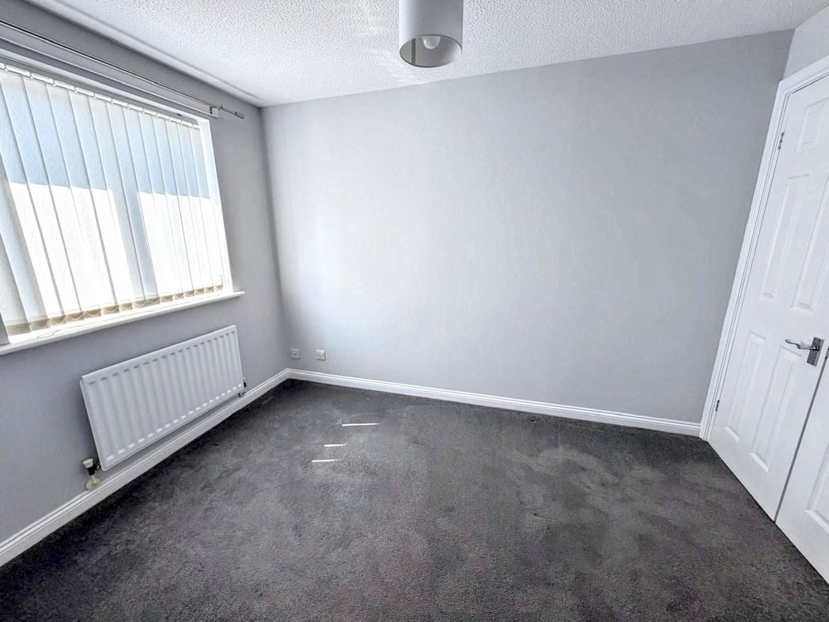
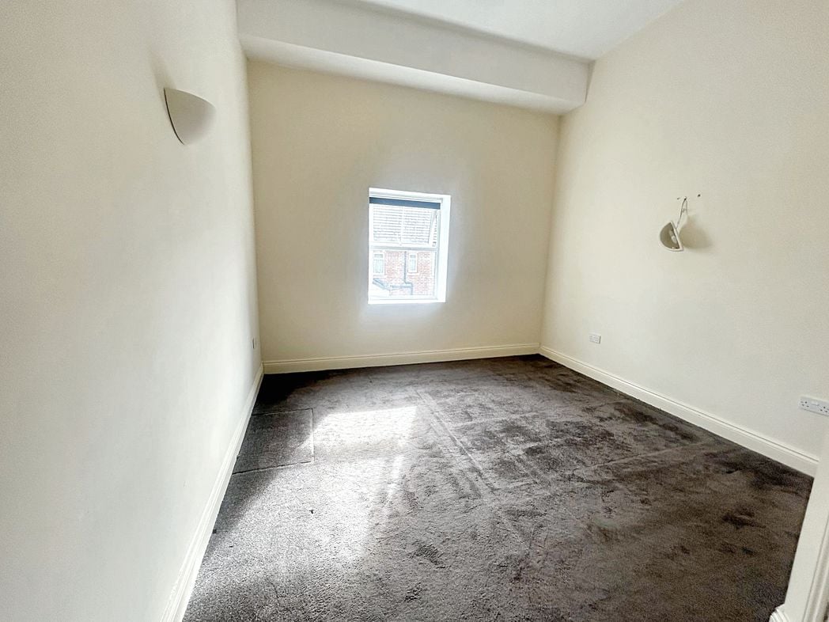
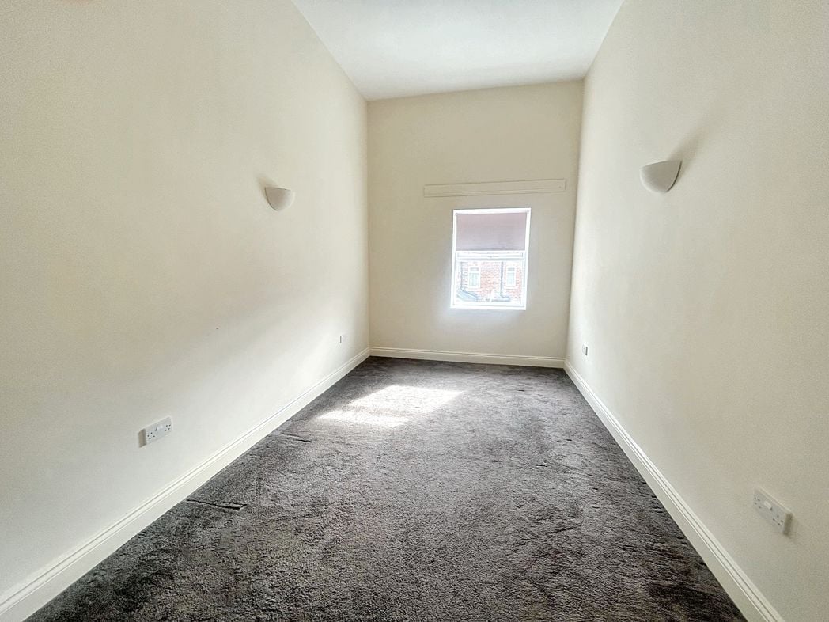
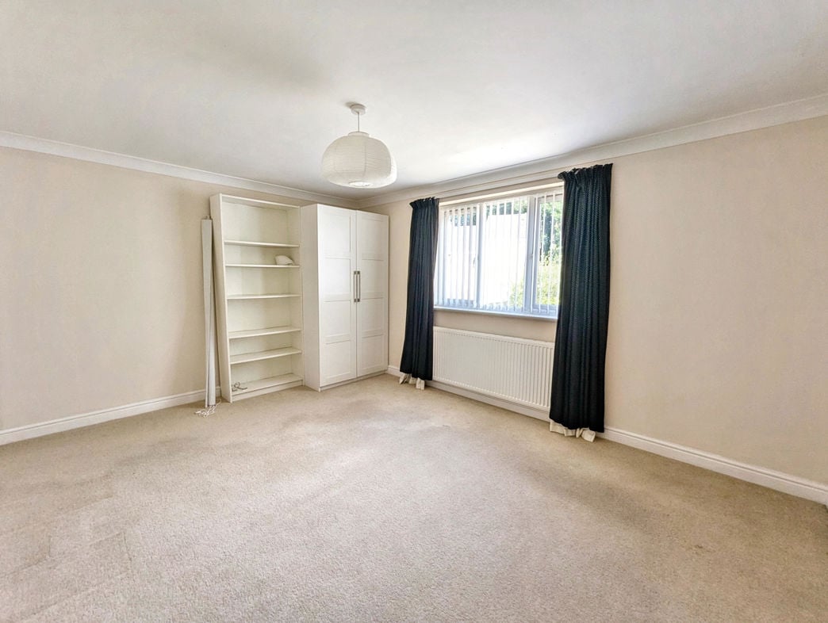
A well proportioned double bedroom.
2.94m x 3.79m (9'7" x 12'5")
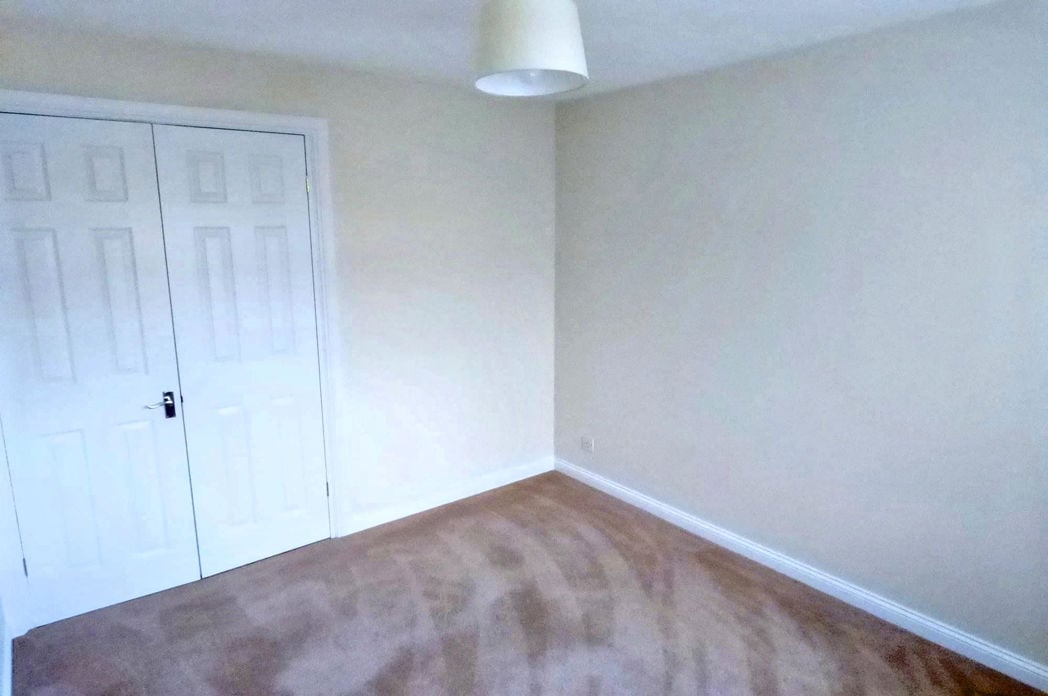
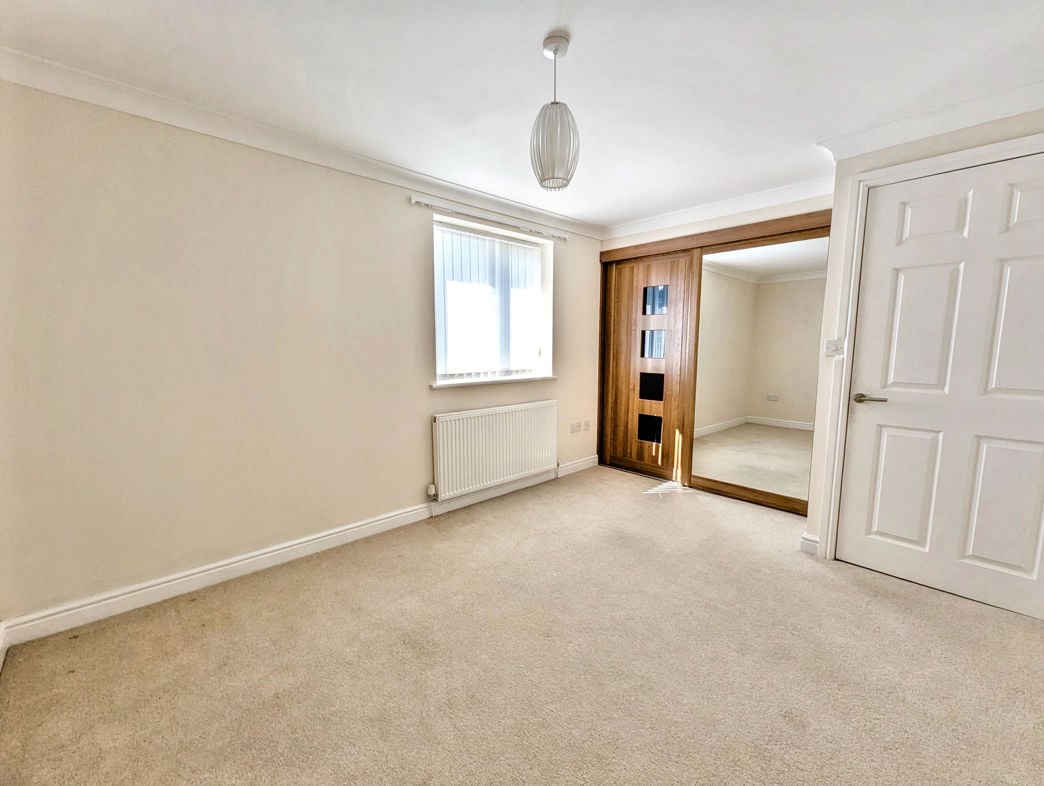
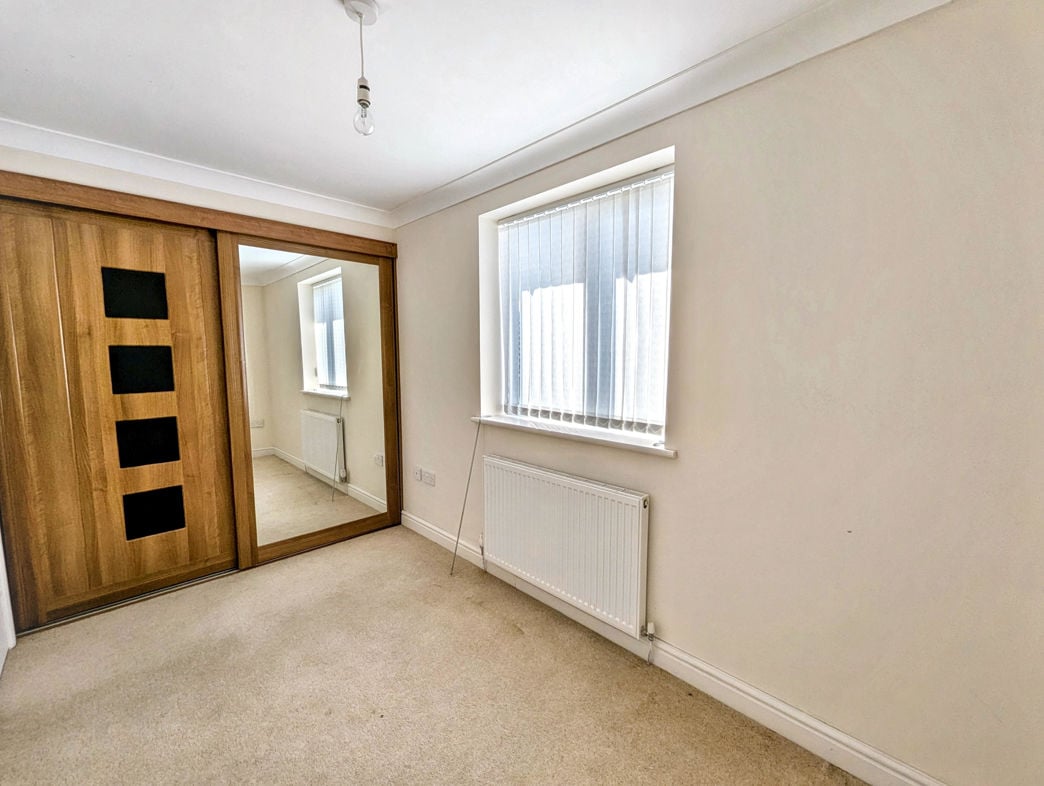
A well proportioned double bedroom benefiting from built in wardrobes.
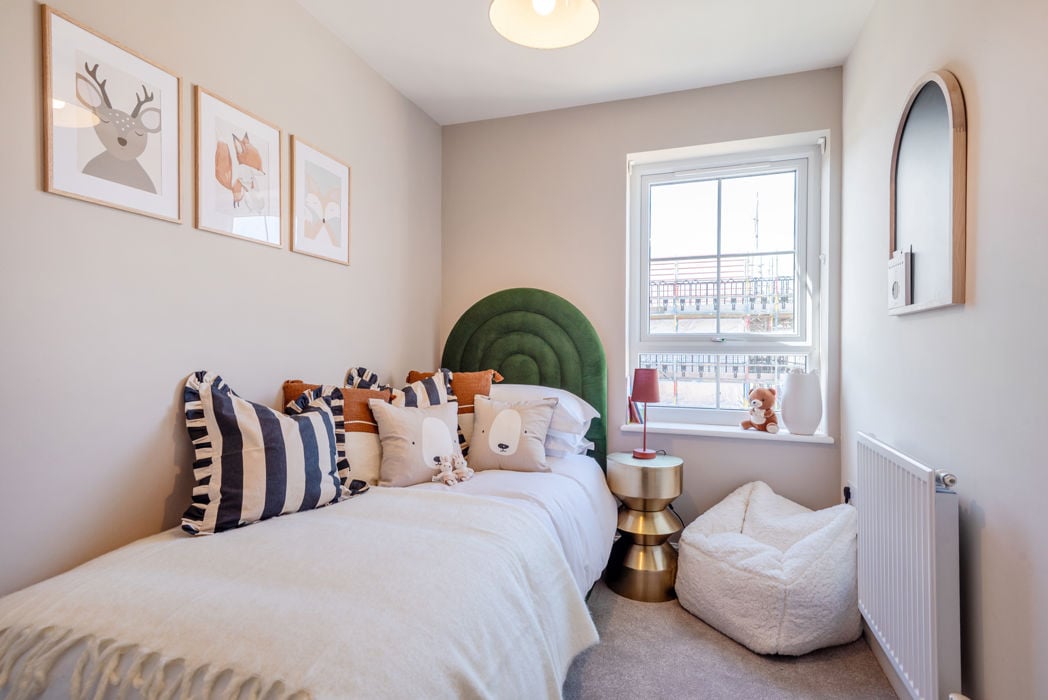
1.85m x 3.27m (6'0" x 10'8")
Single bedroom suitable as a child's bedroom, dressing room or home office. The room benefits from built in wardrobes.
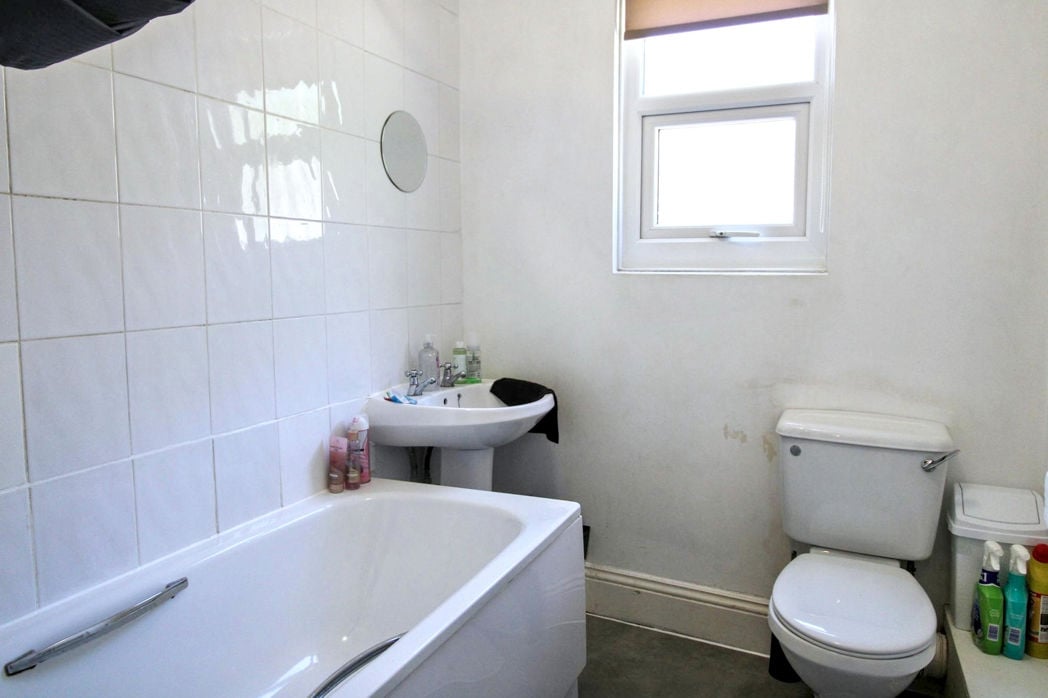
1.91m x 3.17m (6'3" x 10'4")
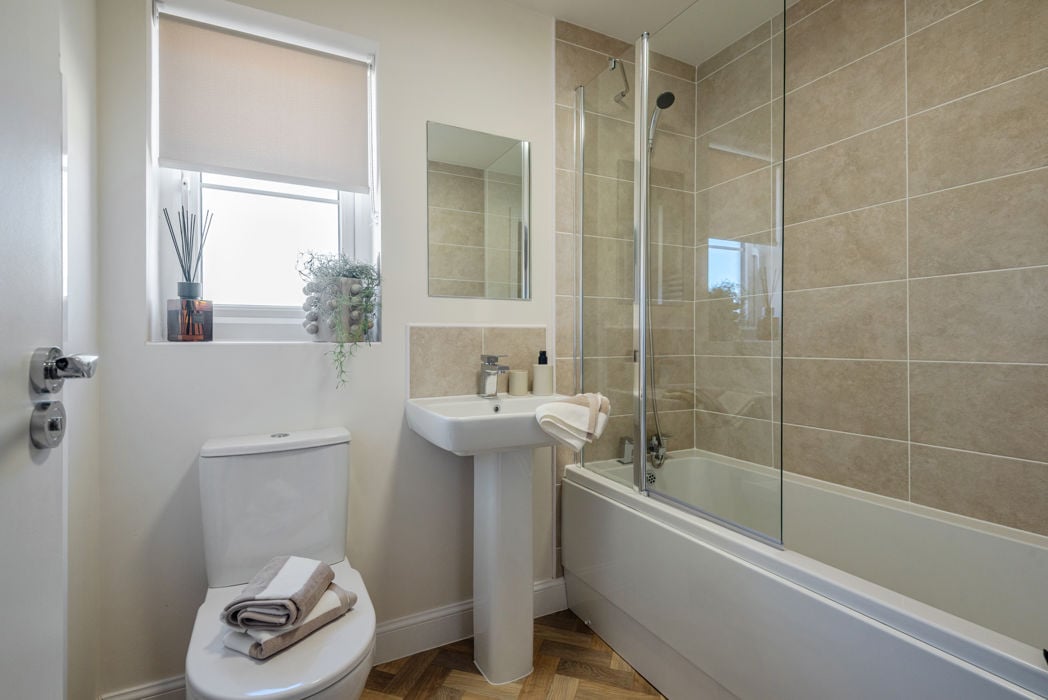
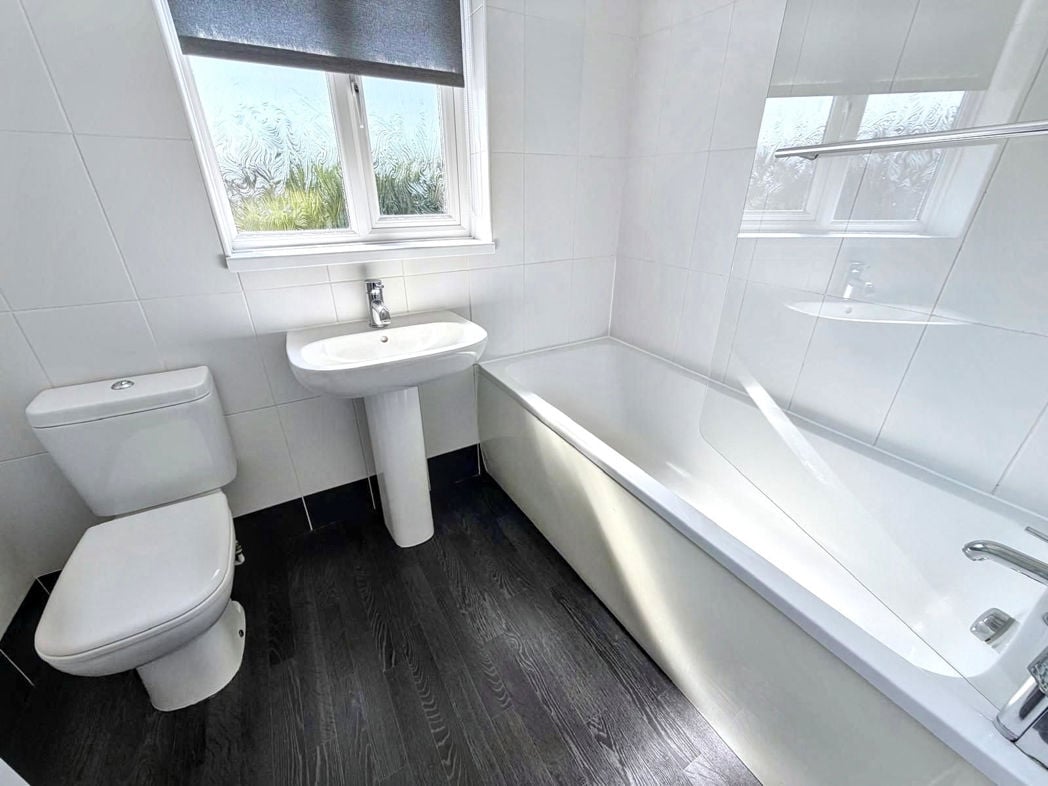
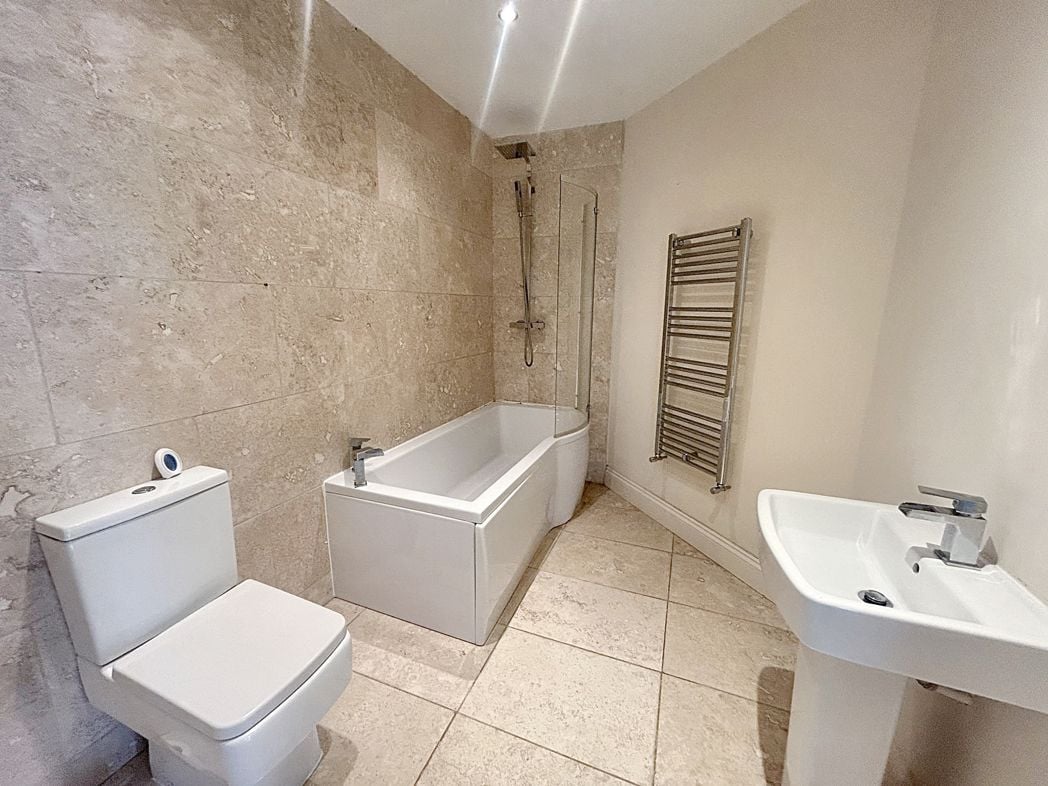
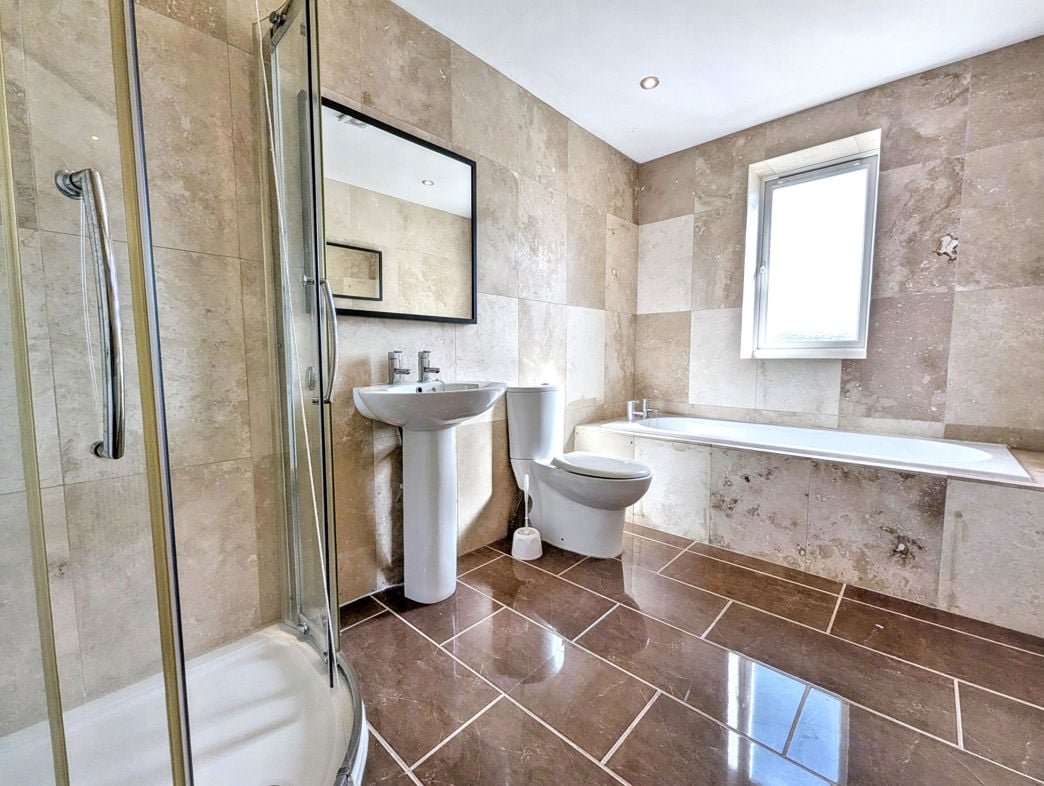
Fitted with a suite comprising bath, separate shower cubicle, WC and wash hand basin.
5.16m x 4.95m (16'11" x 16'2")
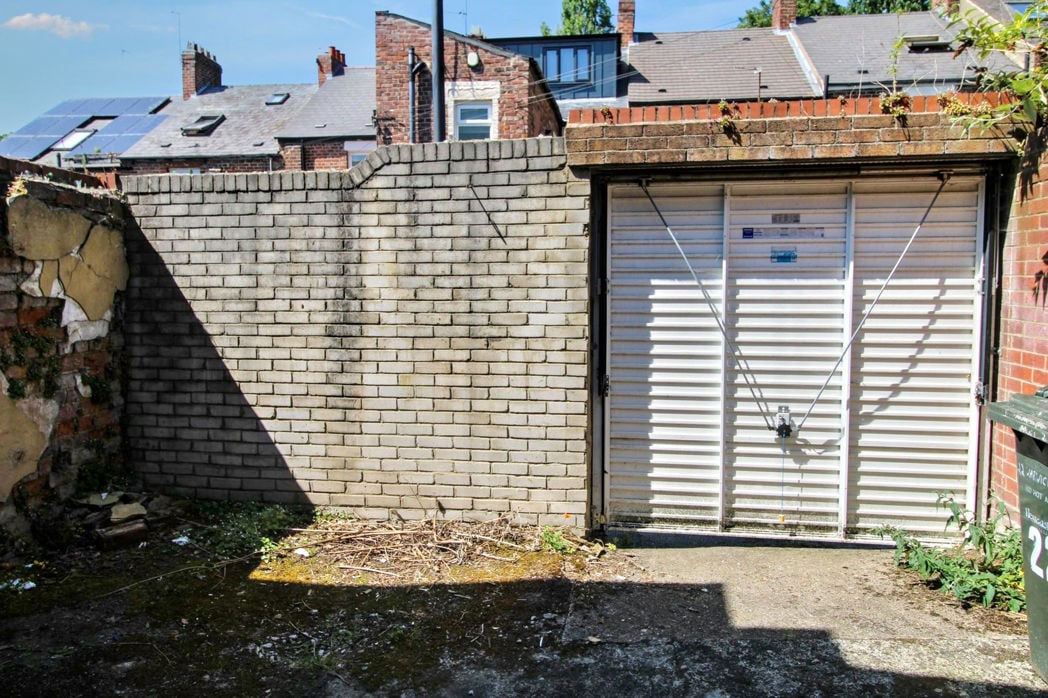
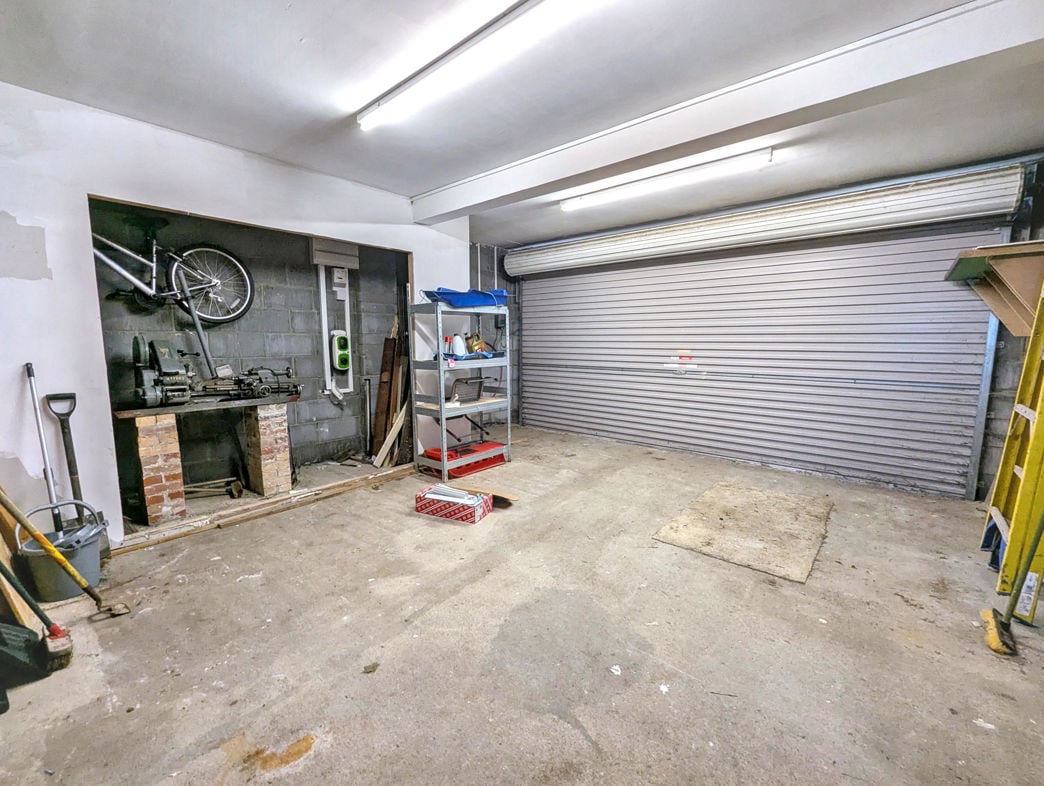
Integral double garage providing off-road parking and additional storage with an electric roller door.
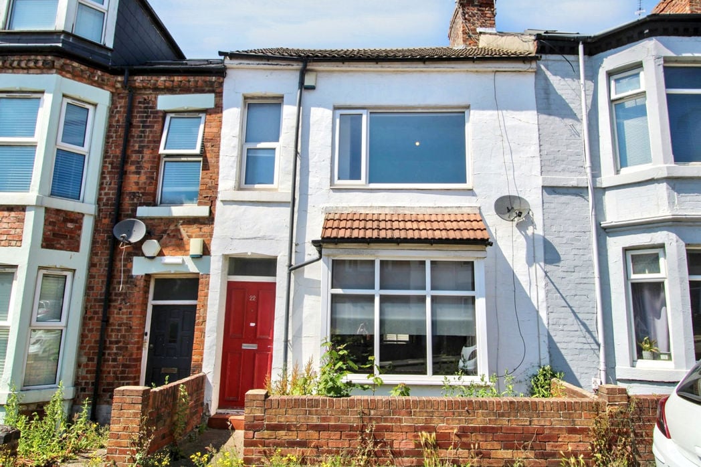
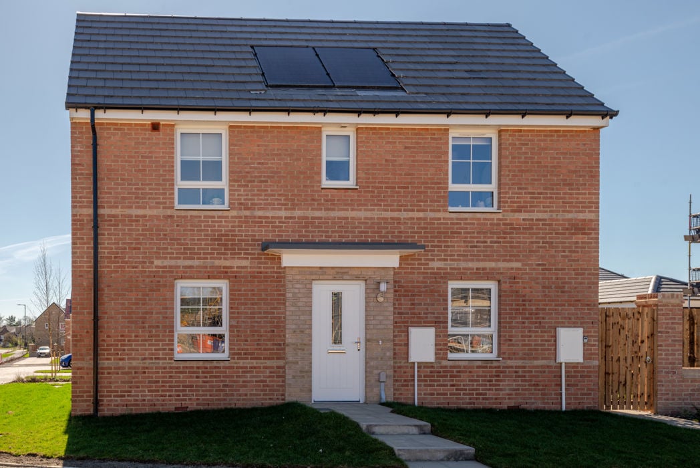
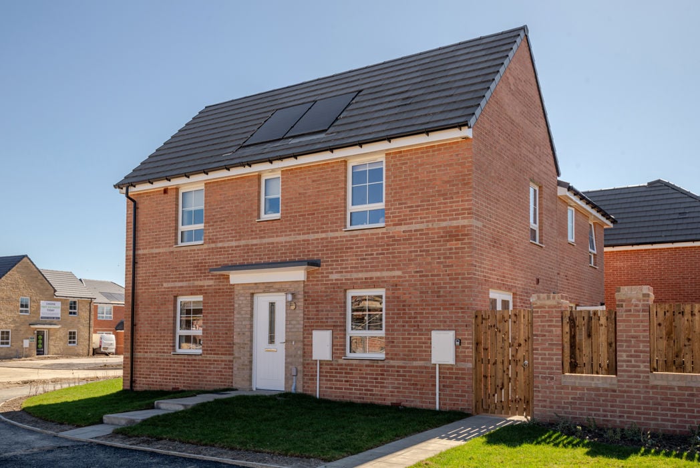
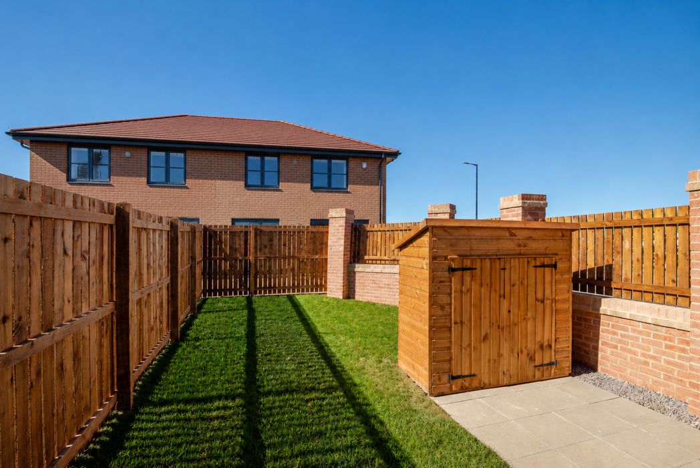
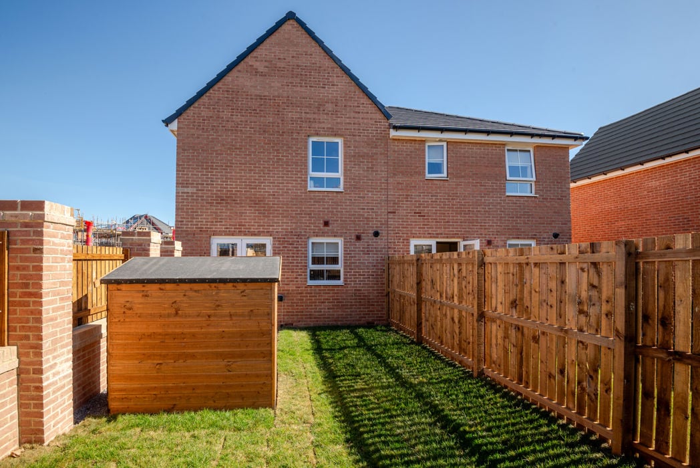
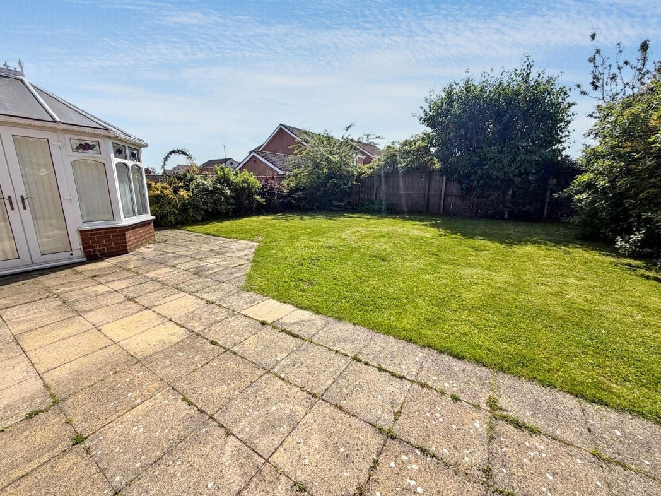
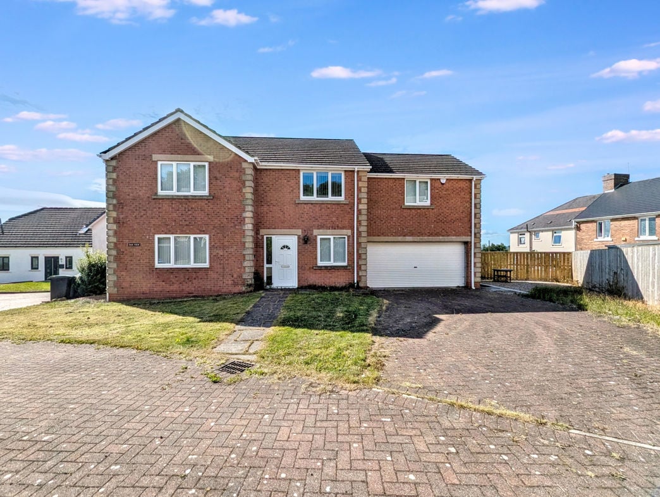
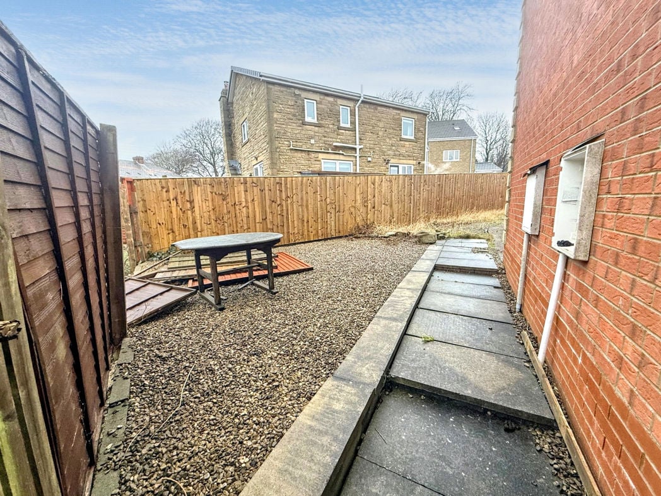
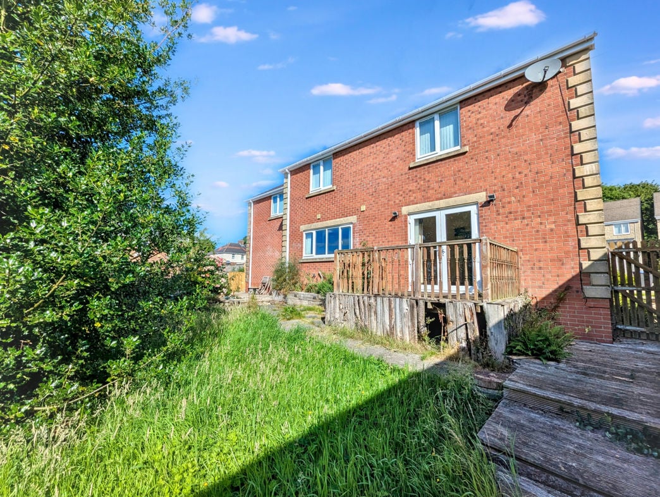
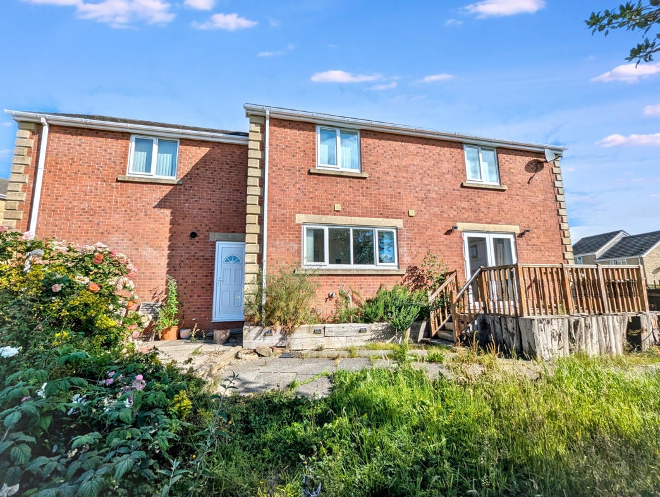
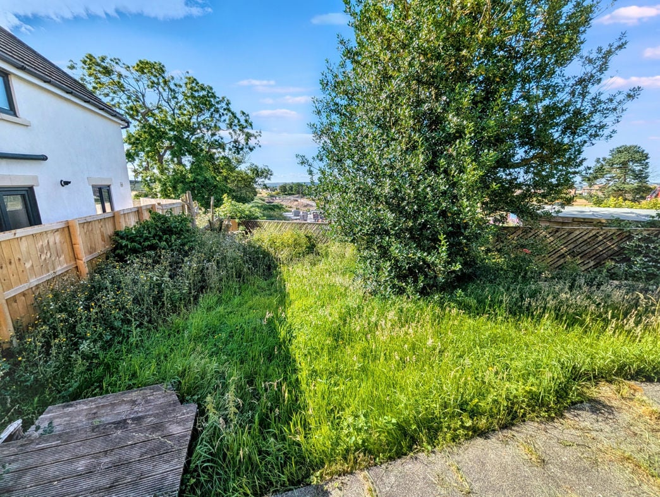
To the front of the property is a lawned garden together with a double block-paved driveway leading to the integral double garage. To the rear is an enclosed garden offering space for outdoor seating and general family use.
Whether you’d like an instant online estimate or an expert visit to discuss your home in detail, our team will give you clear, honest advice and help you plan your next move.

Find out what your current home could sell for, based on real market data and recent sales.
Get seen everywhere buyers look


Fast, secure and often great value. Discover how it works.