logo
BuySellRentLandlordsAuctionCommercialServicesContact
user

  • Free Online Valuation
  • Mortgage Calculator
  • Free Expert Home Visit
  • Sell for Free
  • Why Sell With Pattinson?

Thinking of Moving?

  • Free Online Valuation
  • Mortgage Calculator
  • Free Expert Home Visit
  • Sell for Free
  • Why Sell With Pattinson?

  • Search Properties for Sale
  • Properties to Rent
  • Search Commercial Property
  • Auction Property Search
  • Register for Property Alerts

Find a Property

  • Search Properties for Sale
  • Properties to Rent
  • Search Commercial Property
  • Auction Property Search
  • Register for Property Alerts

  • First-Time Buyers Guide
  • Sellers Guide
  • Preparing Your Property to Sell
  • Resources for Landlords
  • Mortgage Services

Help & Guides

  • First-Time Buyers Guide
  • Sellers Guide
  • Preparing Your Property to Sell
  • Resources for Landlords
  • Mortgage Services

  • What We Do
  • History
  • Careers
  • Find Your Nearest Branch
  • Contact Us

About & Contact

  • What We Do
  • History
  • Careers
  • Find Your Nearest Branch
  • Contact Us
Pattinson Logo
  • Terms of use
  • Privacy policy
  • Terms of use
  • Privacy policy
Logo 1
Logo 2
Logo 3
Back to search results
Property 0
Property 1
Property 2
Property 3
Property 4
Property 5
Property 6
Property 7
Property 8
Property 9
Property 10
Property 11
Property 12
Property 13
Property 14
Property 15
Property 16
Property 17
Property 18
Property 19
Property 20
Property 21
Property 22
Property 23
Property 24
Property 25
Under
Offer
Back to search results
Under
Offer

4 bed semi-detached house to buy in NE32

Oxford Way, Jarrow, Tyne and Wear, NE32 4XA

Brochure
  • Offers Over
  • £199,000
Bedrooms
x 4
Bathrooms
x 1
Receptions
x 2
Tenure
Freehold

Key Information

  • Council tax: Band B
  • EPC rating: C
  • Heating supply: Gas
  • Electricity: National Grid
  • Parking: Driveway & Garage

Property features

  • SPACIOUS SEMI DETACHED WITH GARAGE
  • THREE / FOUR BEDROOMS
  • TWO RECEPTION ROOMS
  • OPEN PLAN LOUNGE / DINING ROOM
  • KITCHEN / SEPARATE UTILITY
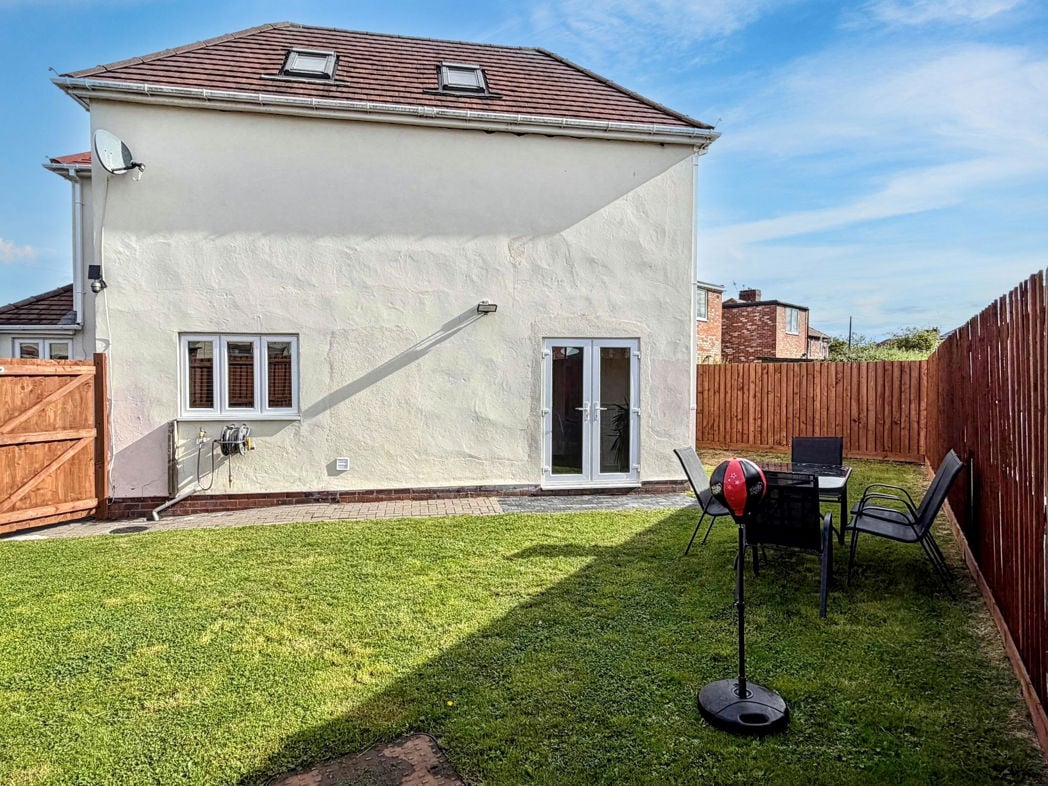
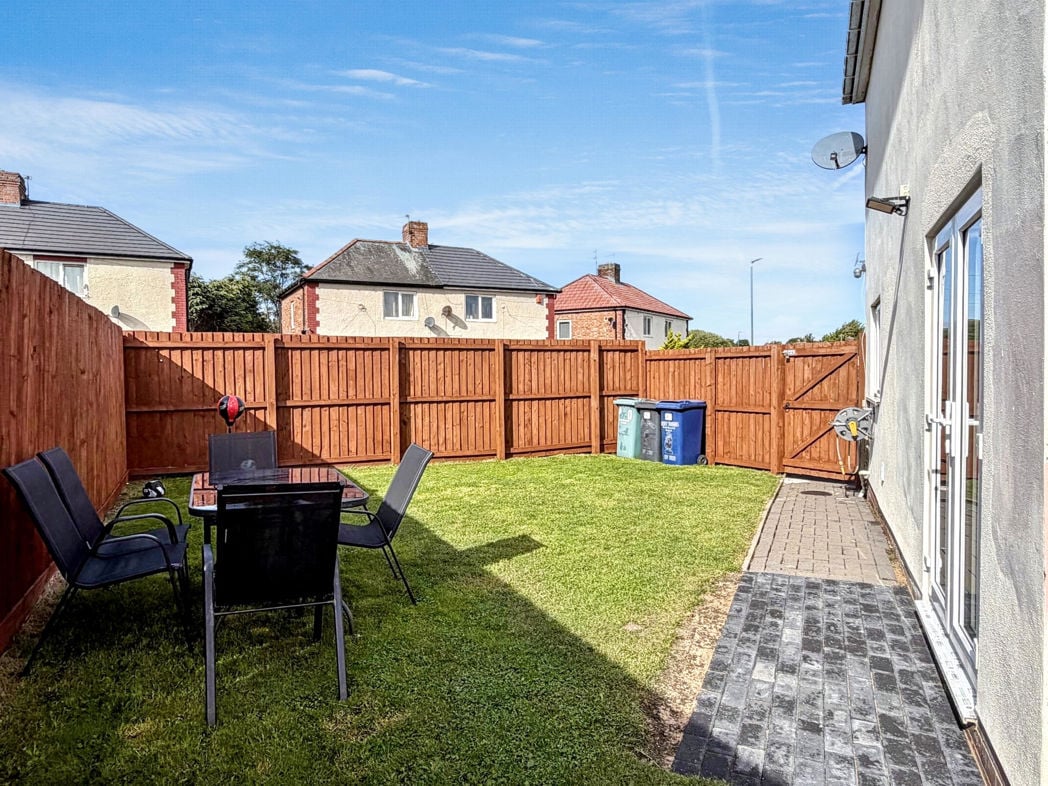
  • PRIVATE FRONT & REAR GARDEN
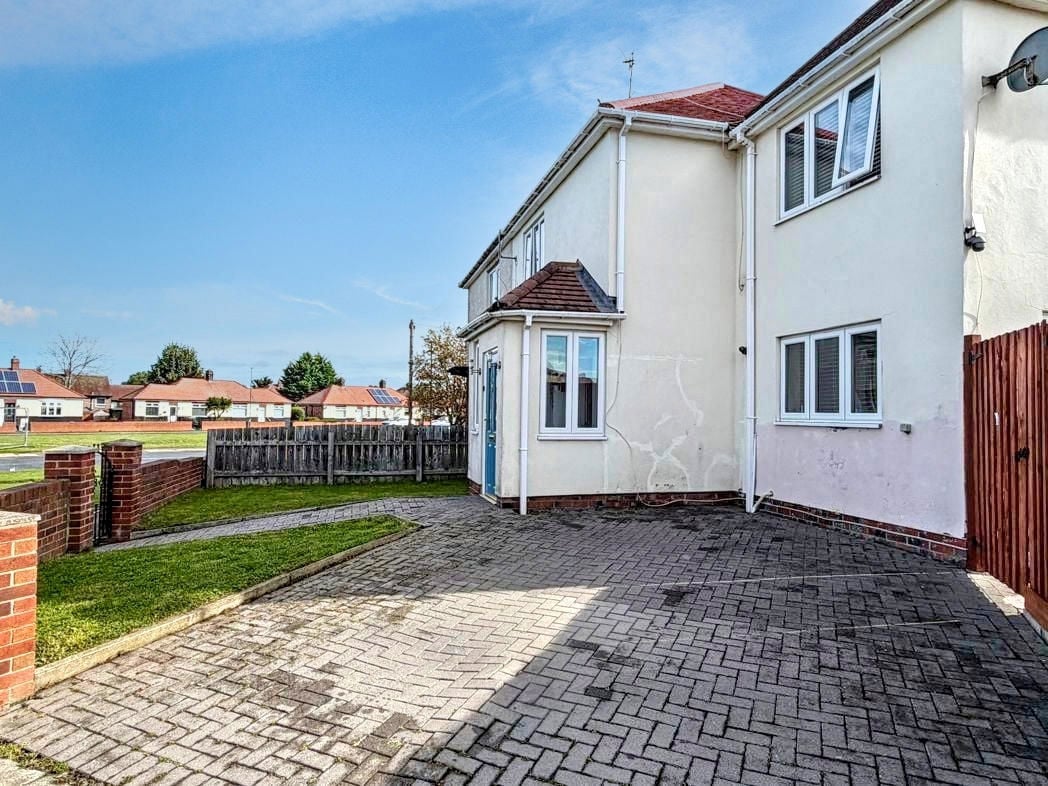
  • OFF STREET PARKING

4 bed semi-detached house to buy in NE32

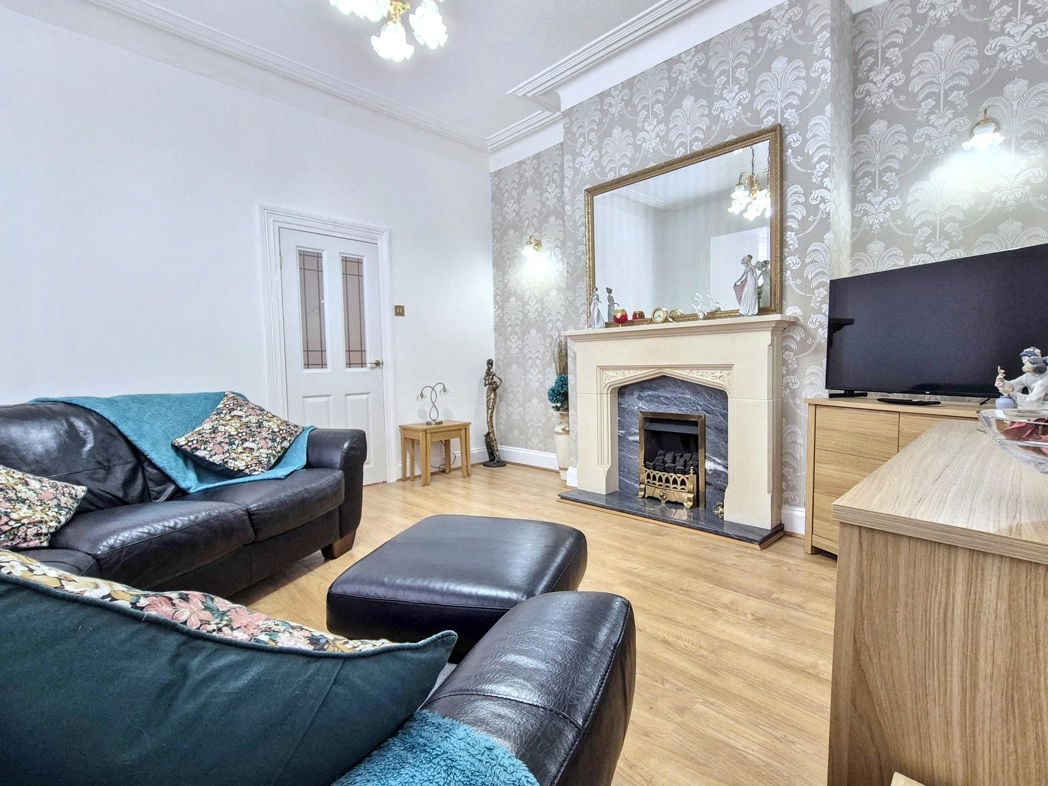
Pattinson Estate Agents warmly welcome to the market this spacious, Four Semi detached property situated in the heart of Fellgate, Jarrow. Boasting a generous open plan lounge / dining room and four spacious bedrooms, this residence is certain to offer incredible versatility for those seeking family home.

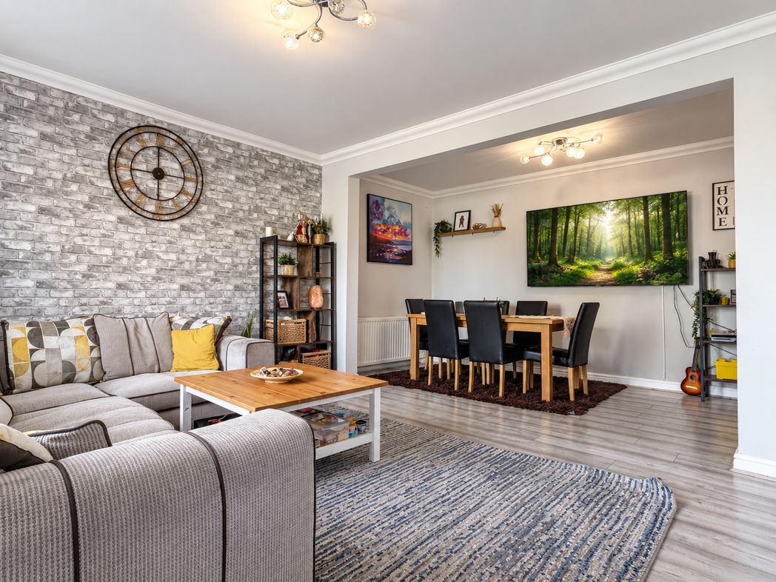
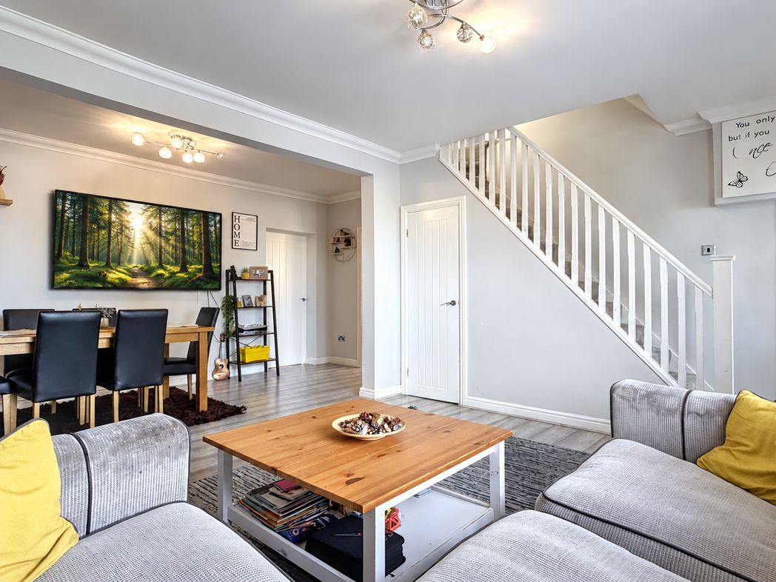
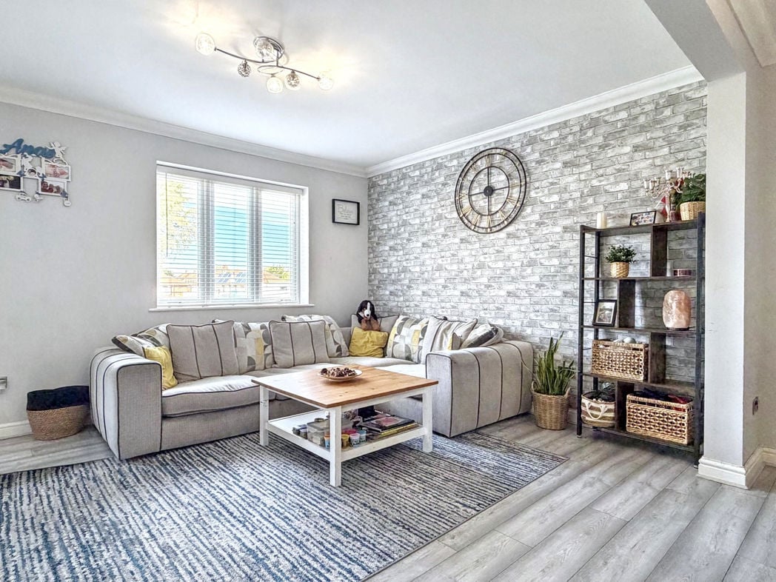
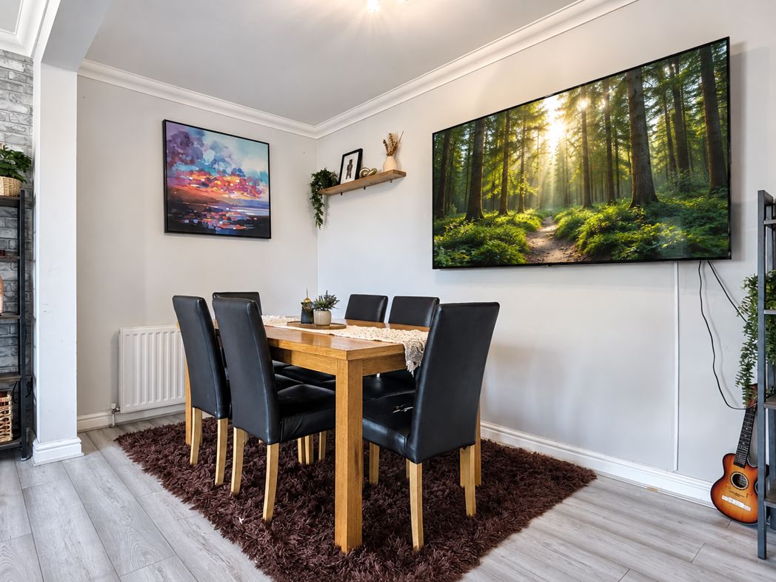
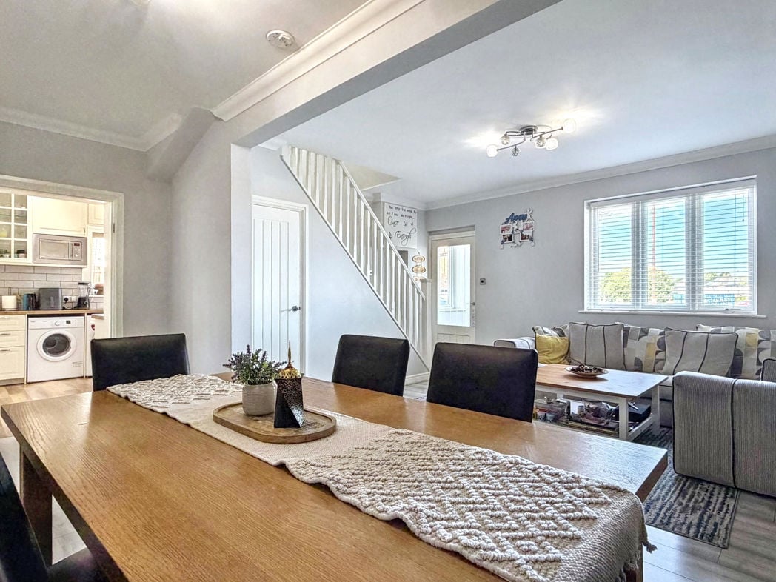
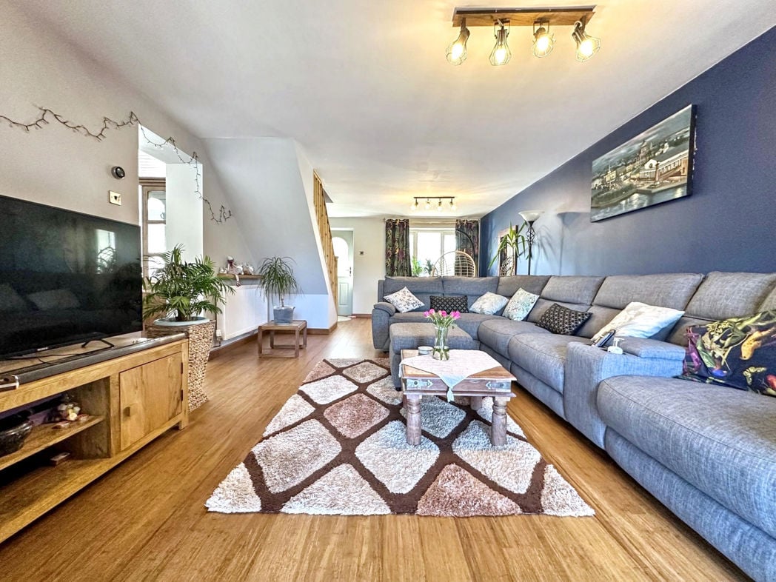
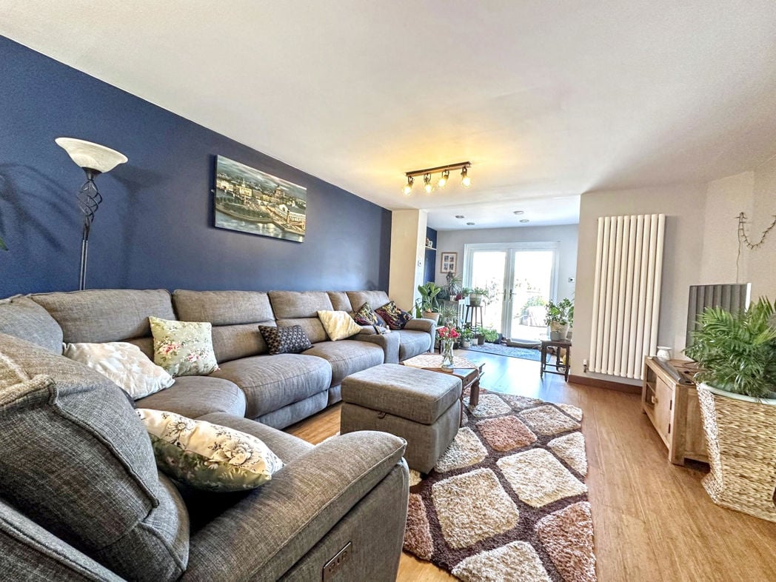
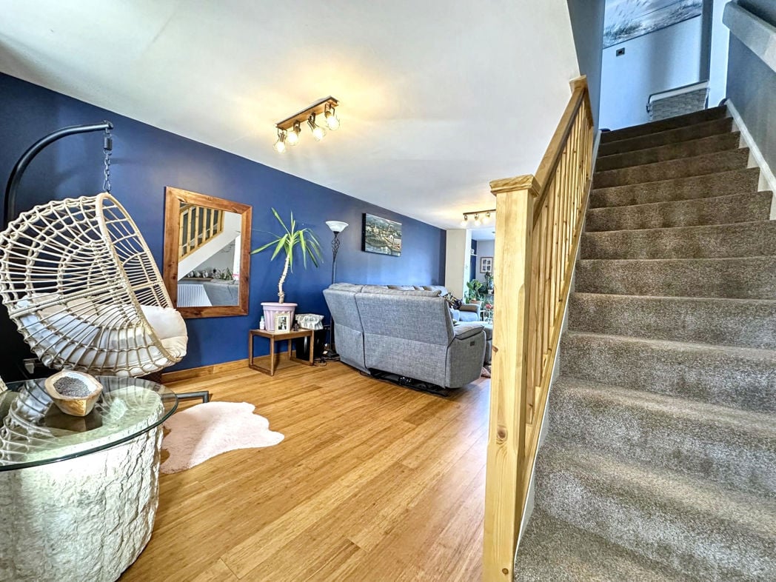
As you step through the front door into the welcoming entrance hallway, the tone is set for the home's expansive layout . The ground floor houses a large open plan lounge/dining room, perfect for both entertaining guests and family living. Filled with an abundance of natural light, this space offers an elegant area for relaxation and dining.

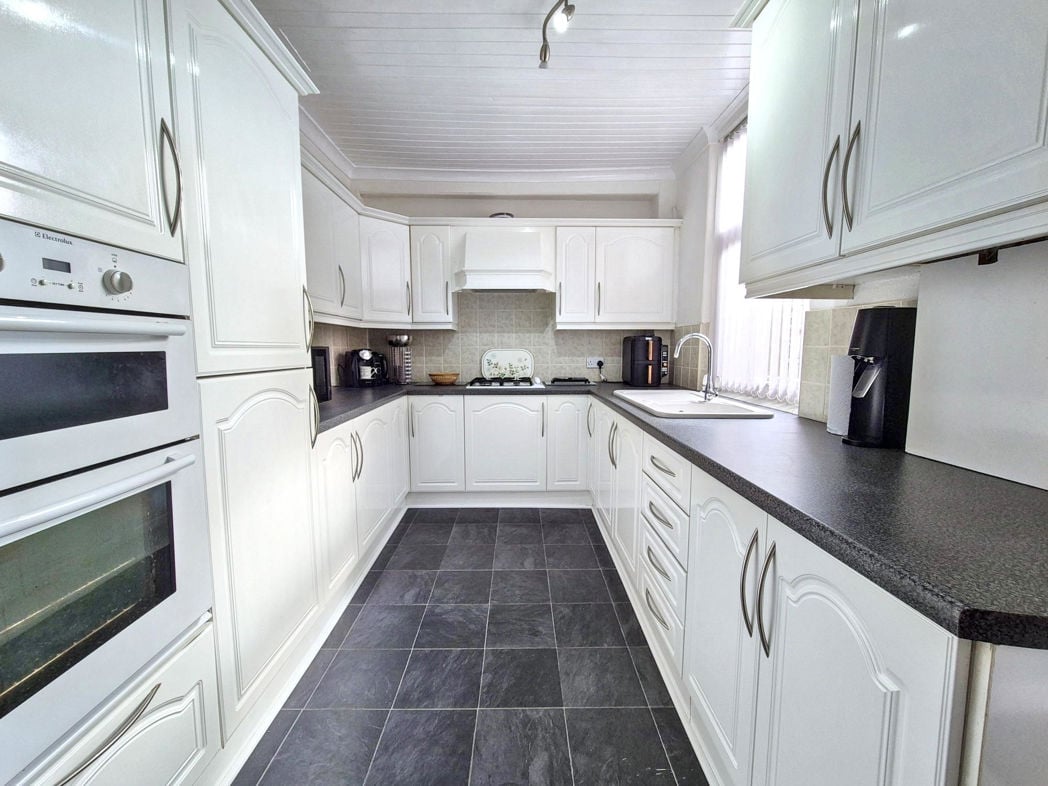
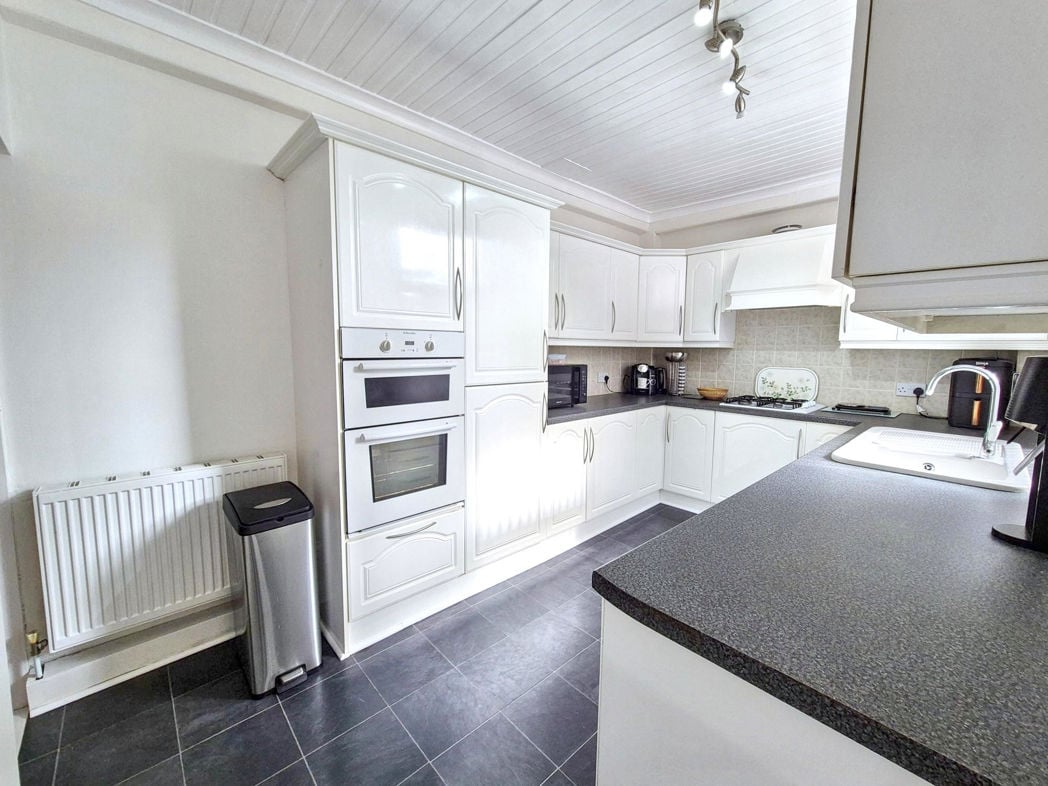
Moving through the property, you'll discover the kitchen, offering plenty of storage space whilst maintaining integral functionality which leads to the utility and garage beyond with secured access to the garden for moments of outdoor leisure during the warmer months.

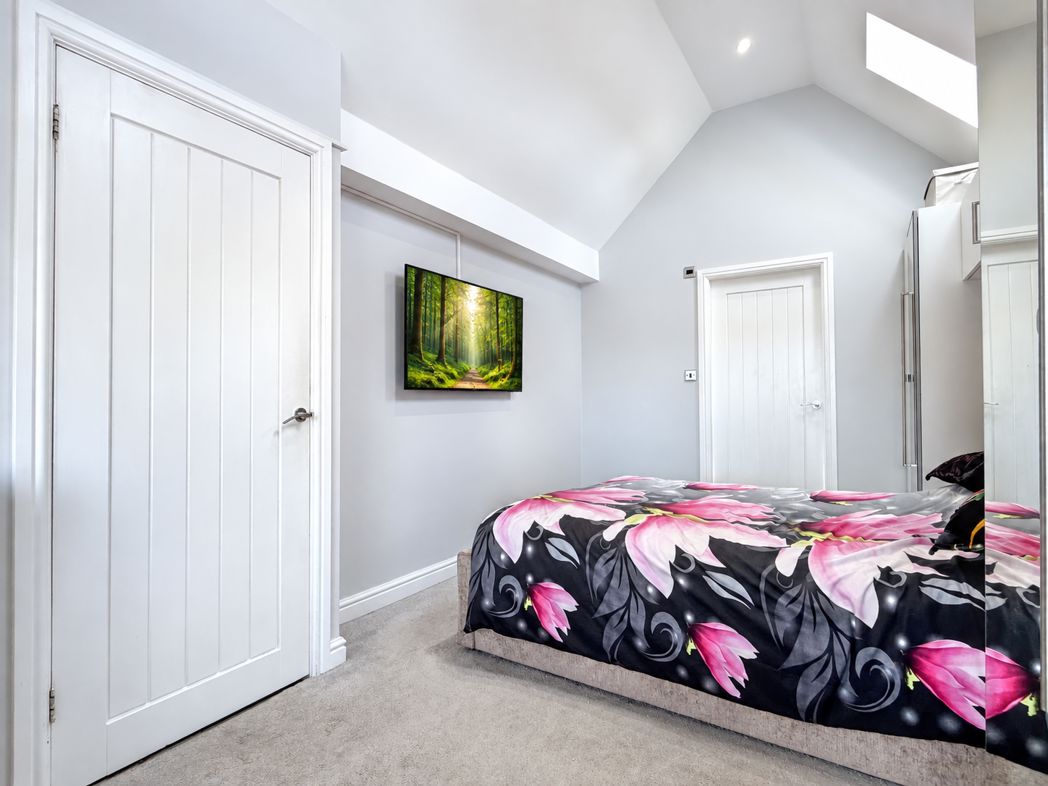
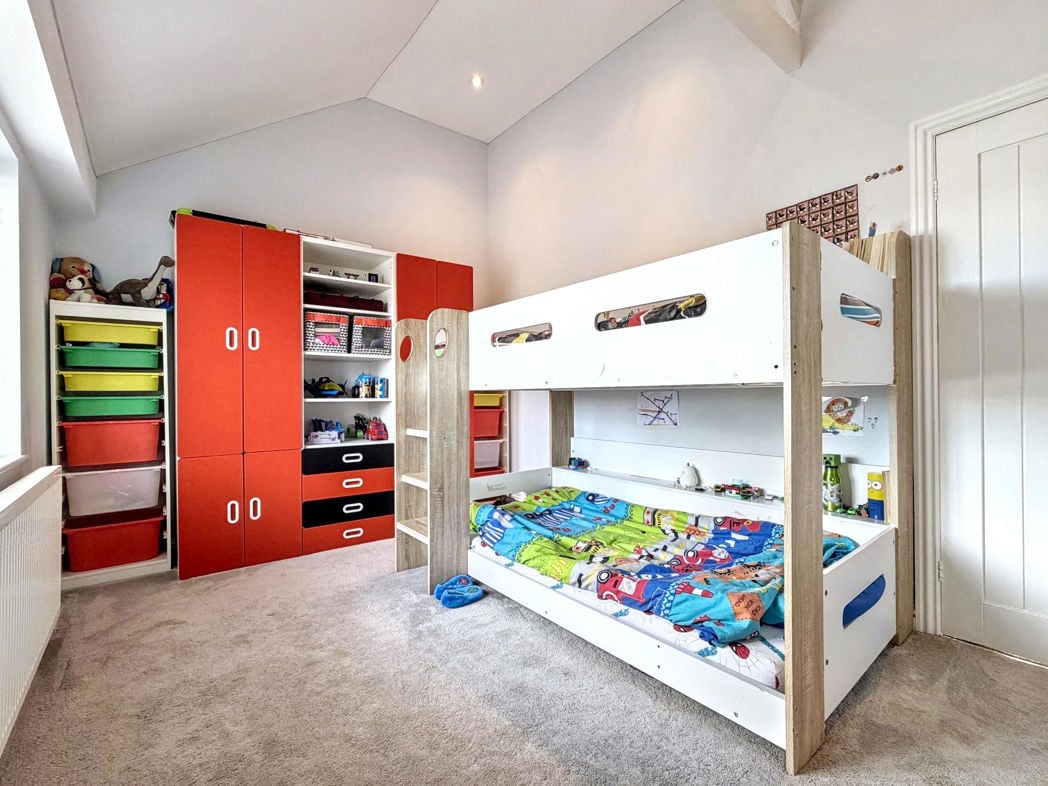
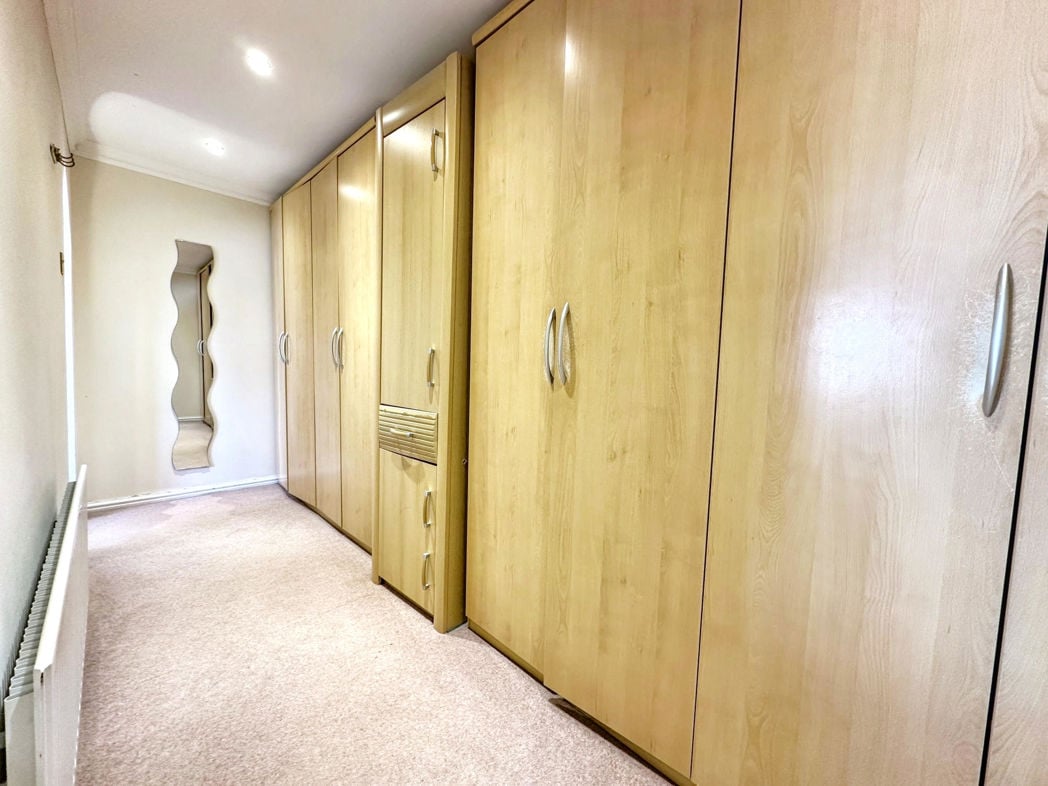
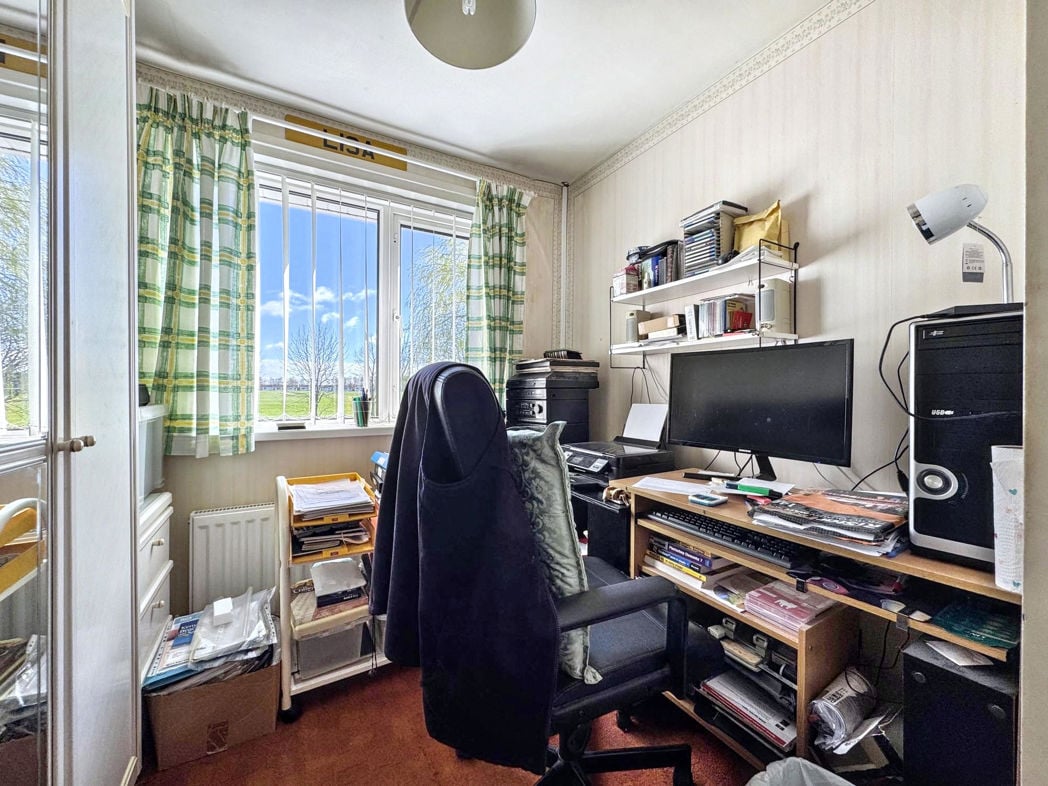
Upstairs, there are three generously proportioned bedrooms, offering ample space for furniture and personal touches. These could easily accommodate growing families or offer potential for a home study, aiding versatility for modern living. The property additionally benefits from a bathroom and separate cloak which could easily be combined. In terms of exterior features, the property boasts ample off-street parking and a large garage, perfect for secure vehicle storage or even conversion to an additional reception area.

This spacious family home offers a multitude of reconfiguring options, such as open plan Kitchen / Utility to create perfect family kitchen with island finally combine family bathroom and cloak to present a four piece bathroom suite.

Ideally located in Jarrow, this property enjoys proximity to local amenities, transport links and excellent schooling options for families with children of all ages. This semi-detached house is available for Residential Sale. Don’t miss this opportunity to lay claim to a spacious and stylish property in Jarrow, where comfort meets convenience. Don't delay, secure your viewing today and you could be enjoying your dream home sooner than you think.

Call Pattinson JARROW: 0191 4897431 or Email: jarrow@pattinson.co.uk


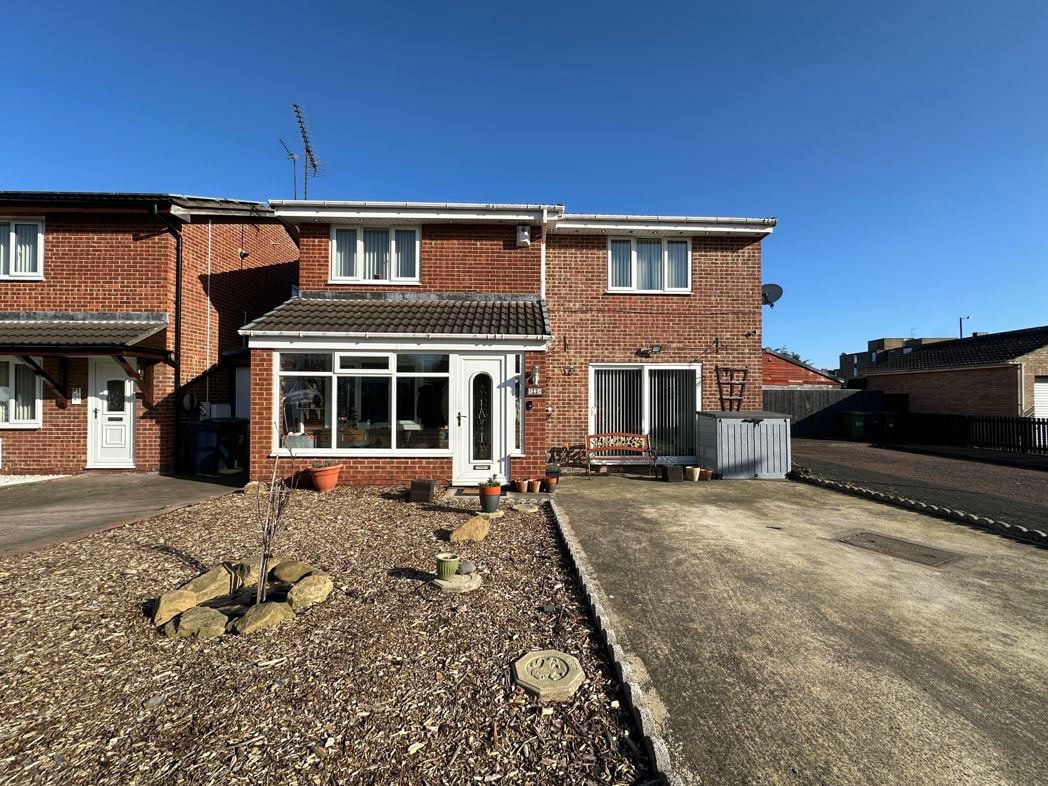
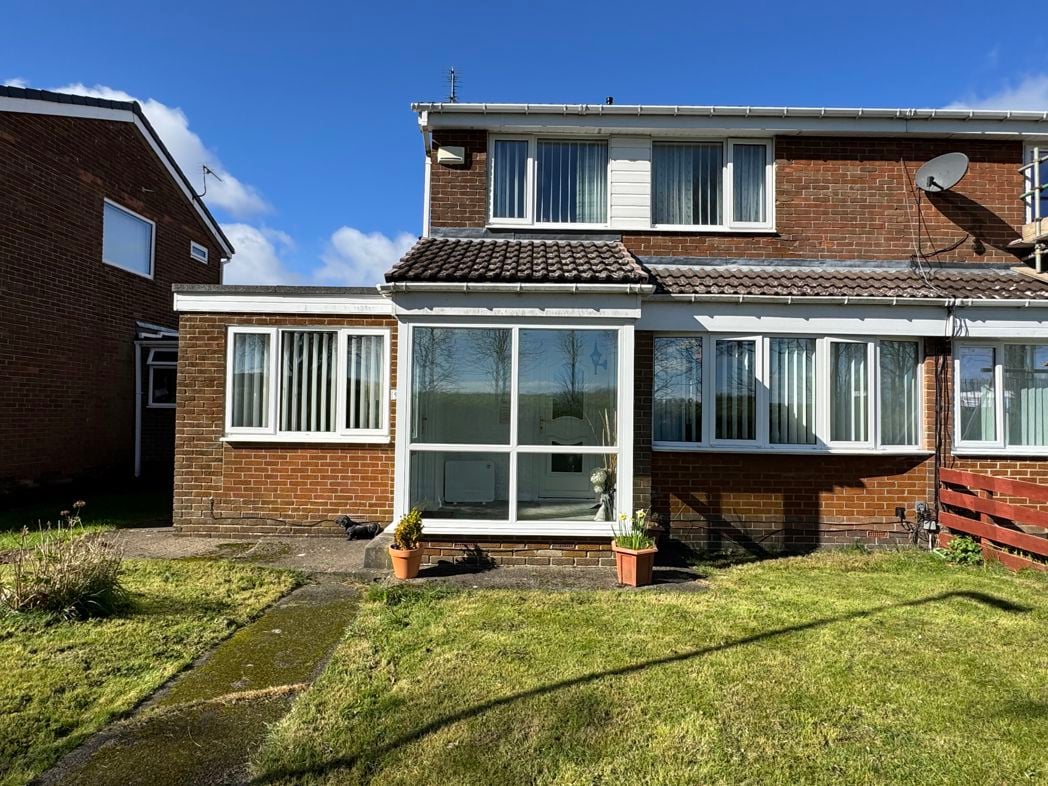
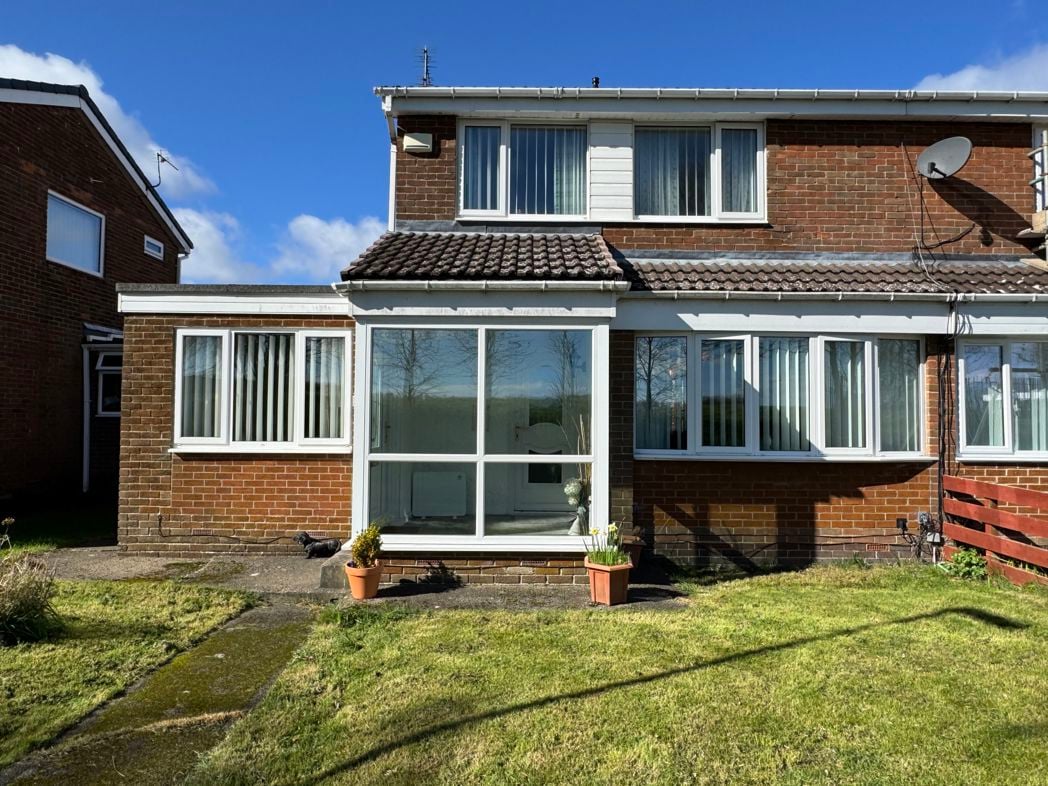
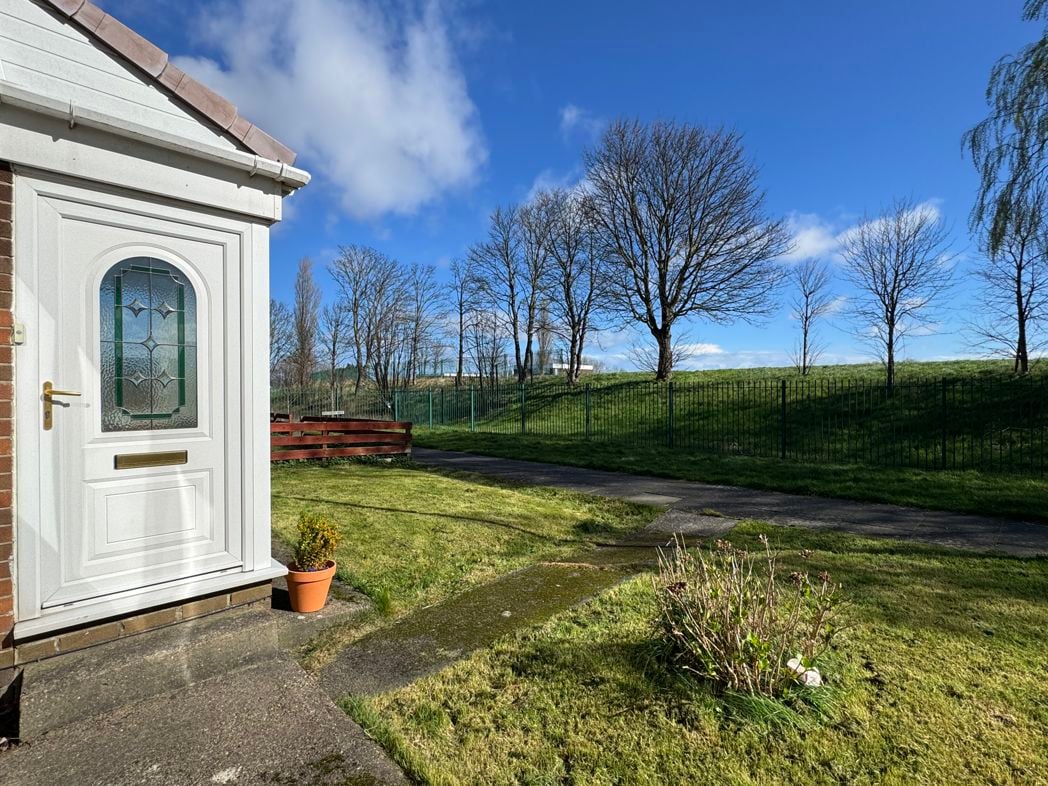
External Front
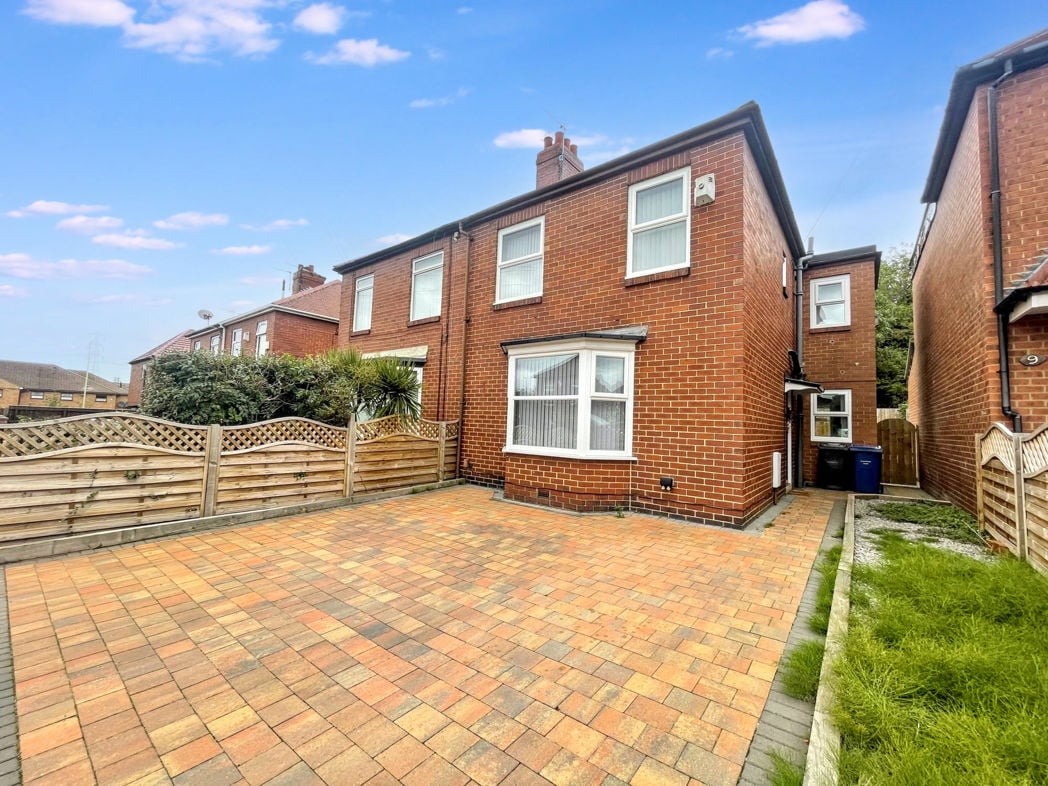
External Front

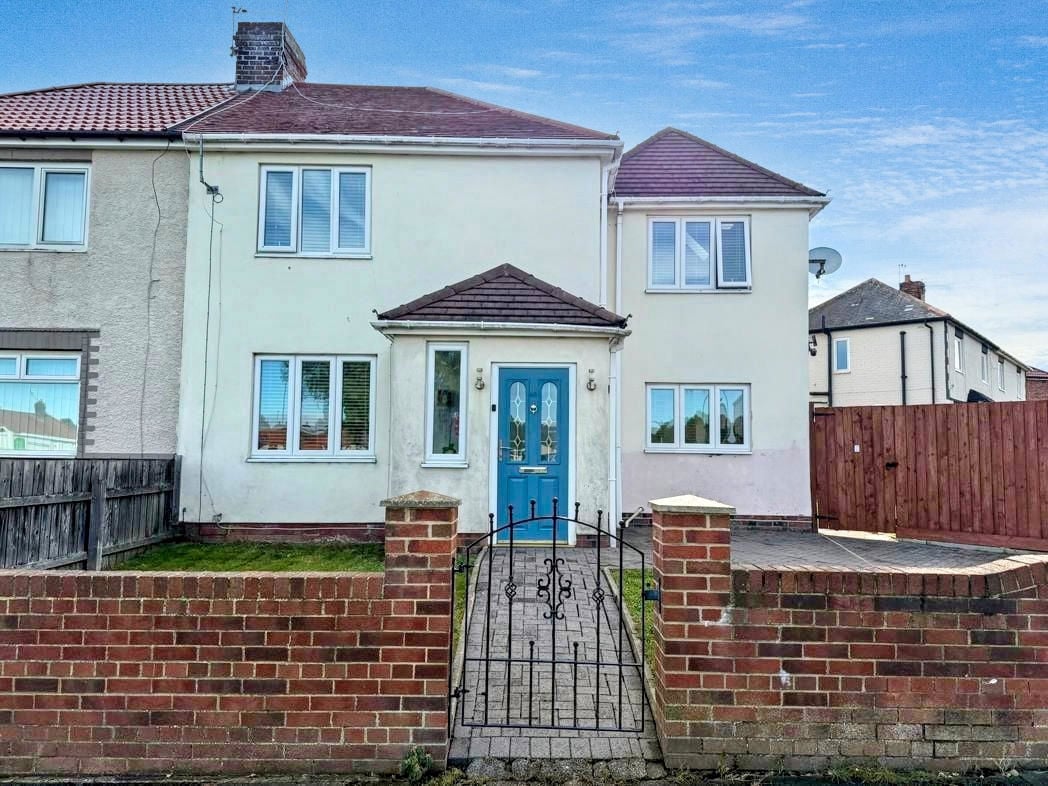
Private well maintained lawned garden, path leading to entrance;

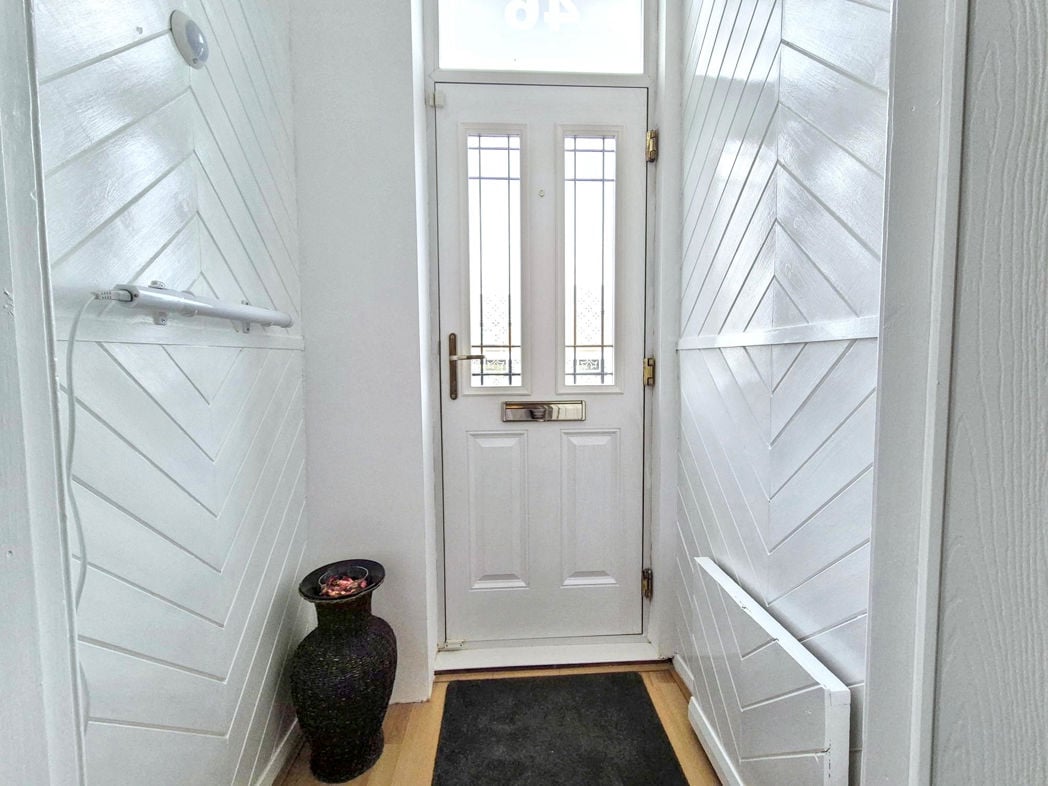
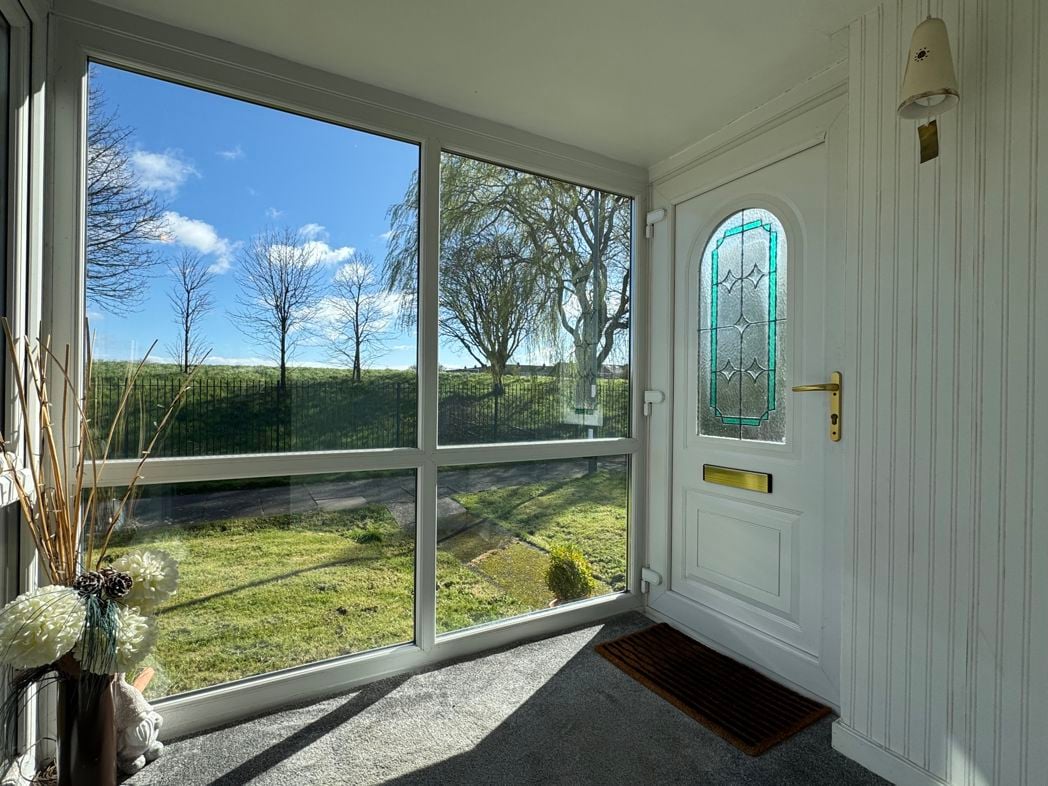
Porch
Porch

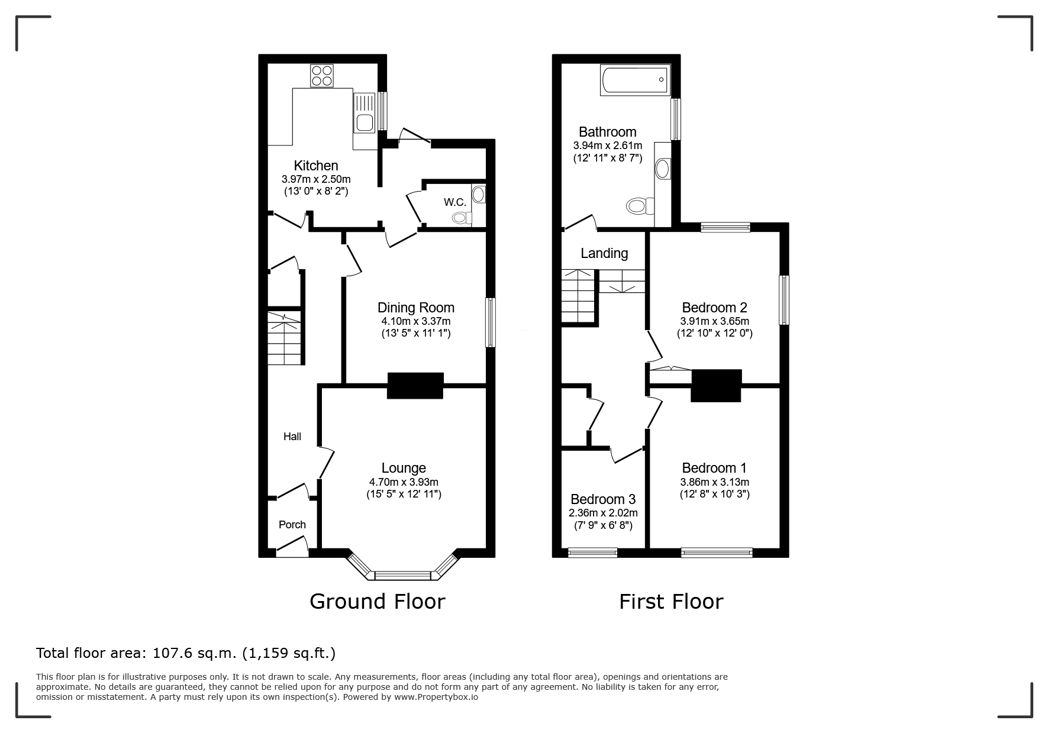
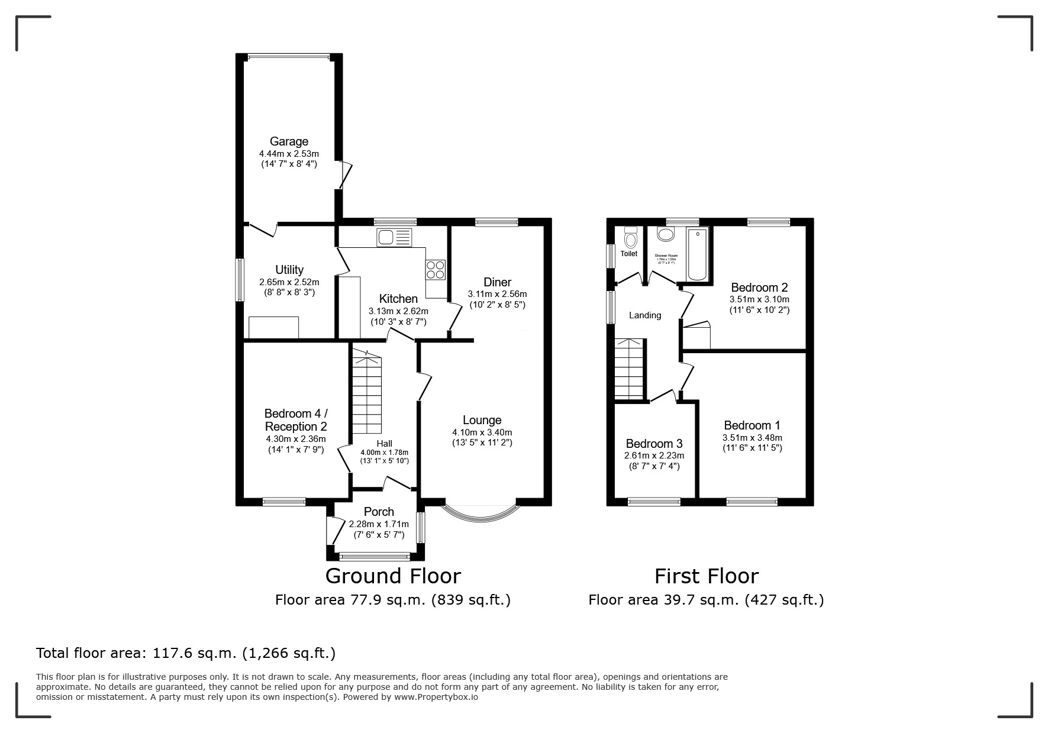
2.28m x 1.71m (7'5" x 5'7")

Upvc part glazed door leading to entrance complemented by double glazed windows;

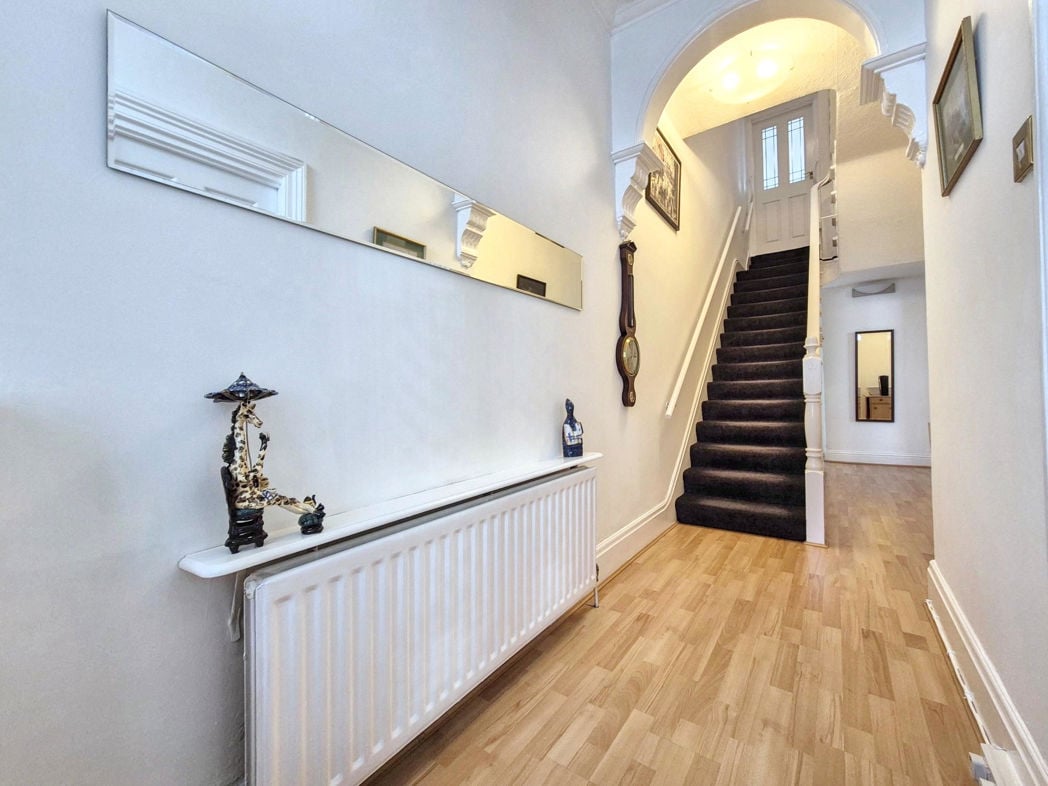
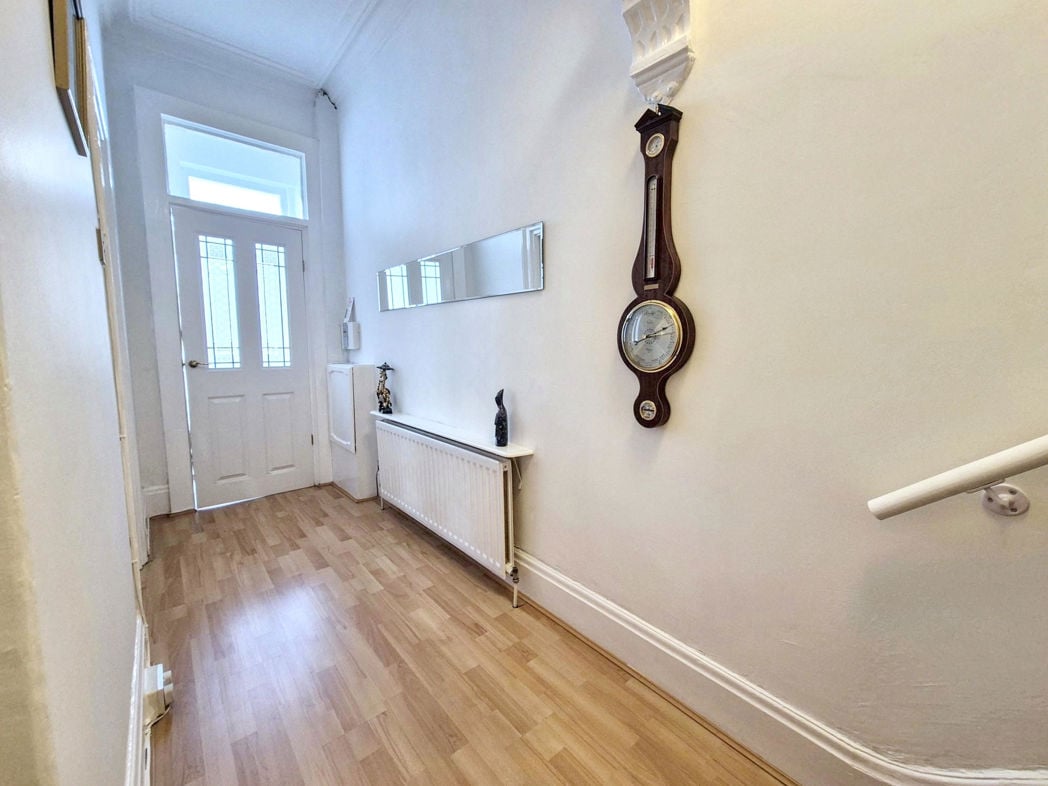
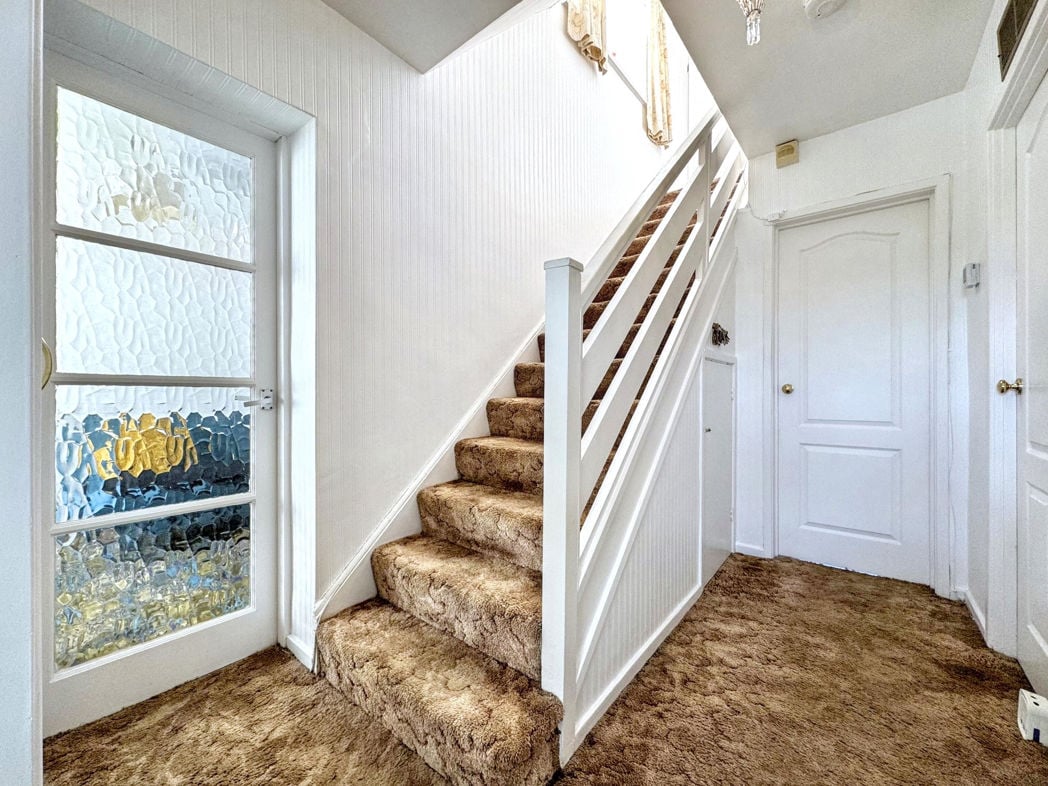
Hallway
Hallway

4.00m x 1.78m (13'1" x 5'10")

Upvc part glazed leading to hallway, stairs to first floor, gas central heating radiator;

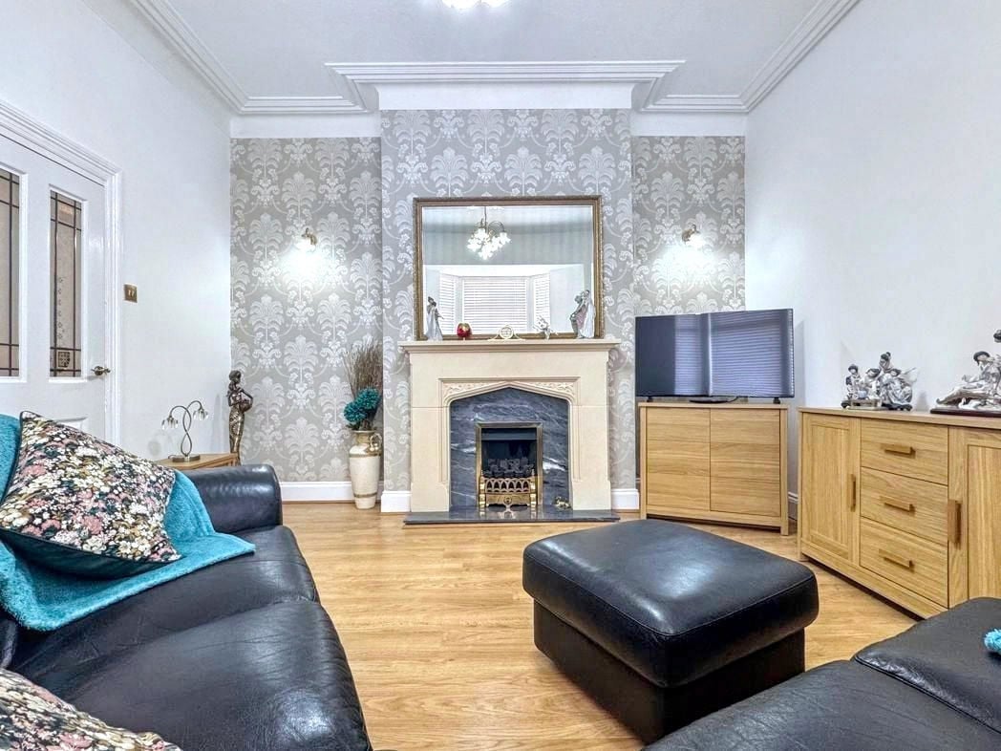
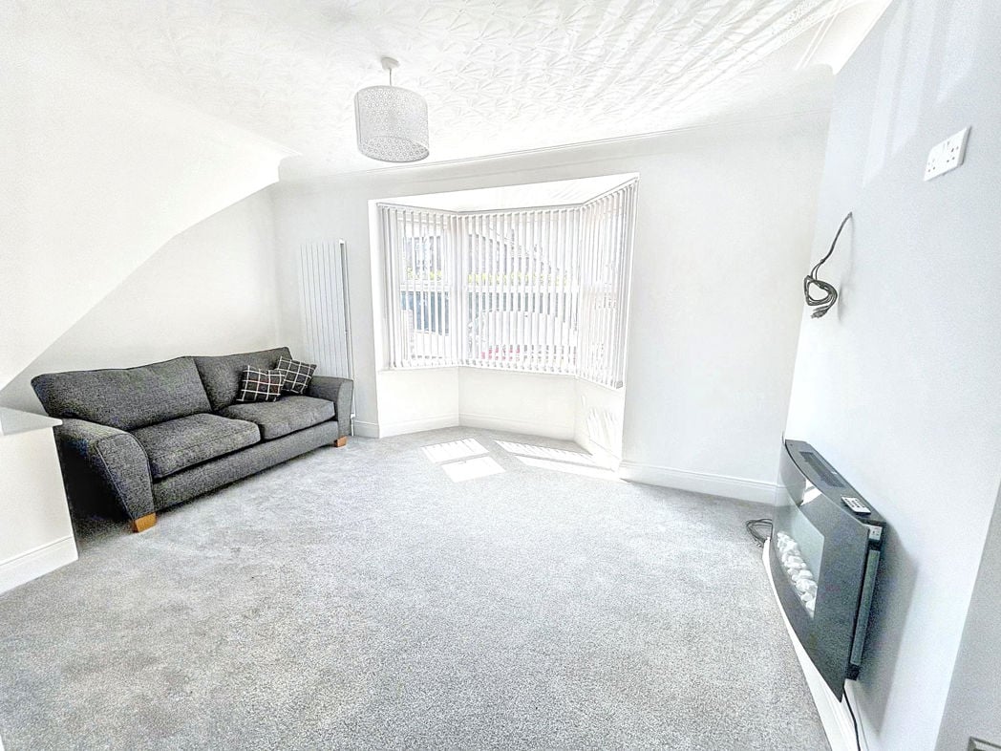
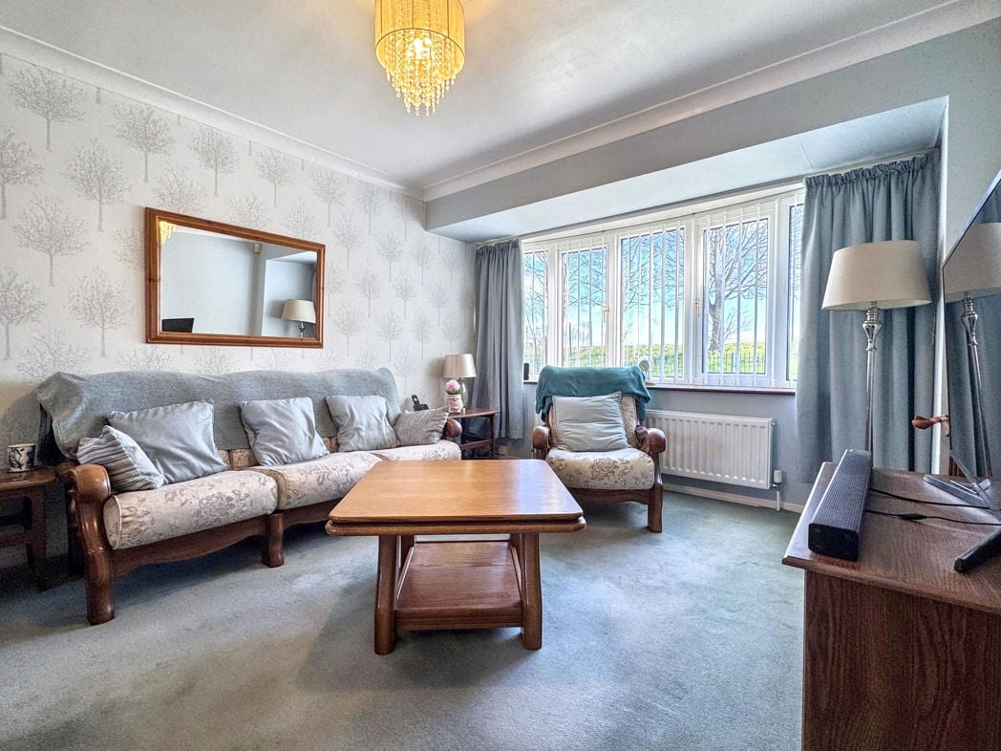
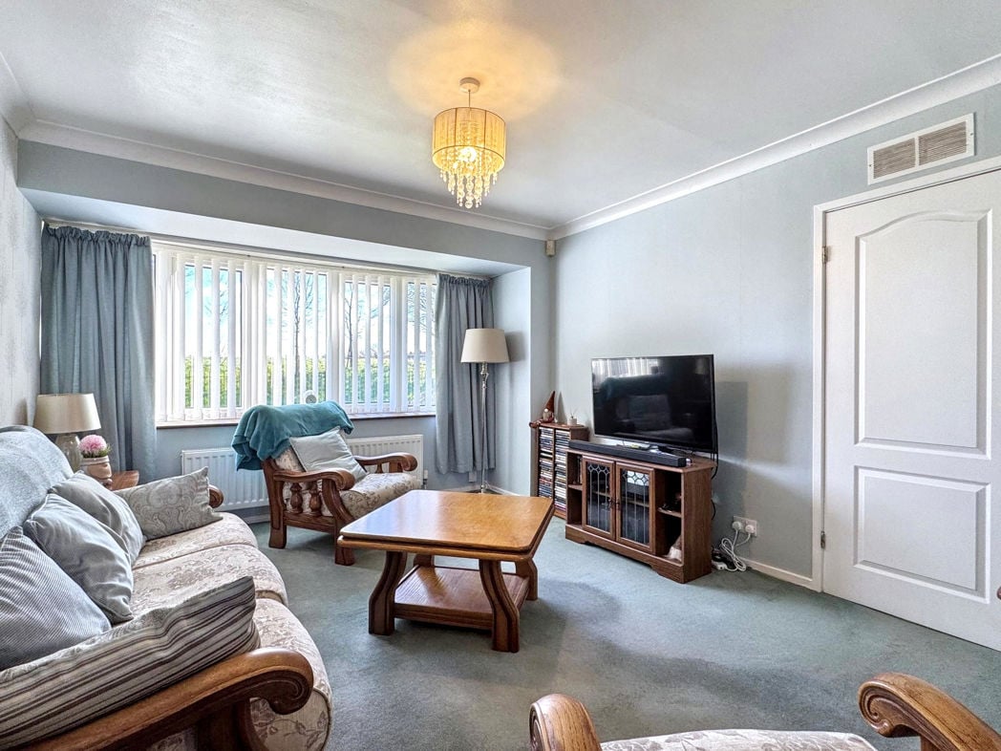
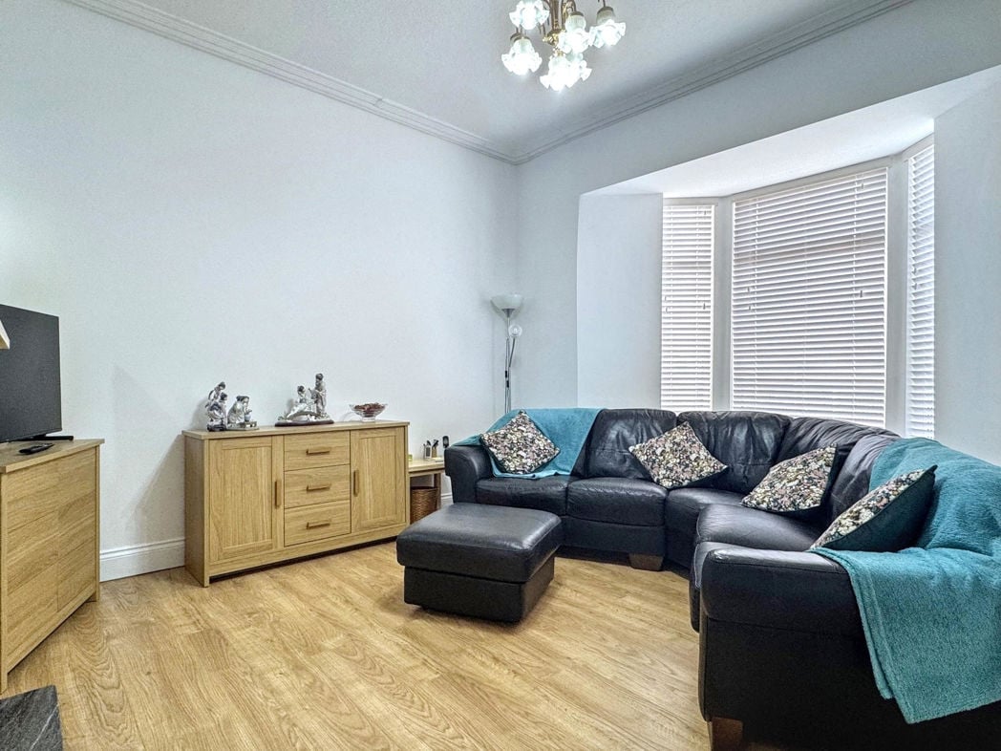
Open Plan Lounge / Dining Room

4.10m x 3.40m (13'5" x 11'1")

Double glazed bay window to front aspect, gas central heating radiators, double glazed window to rear aspect;

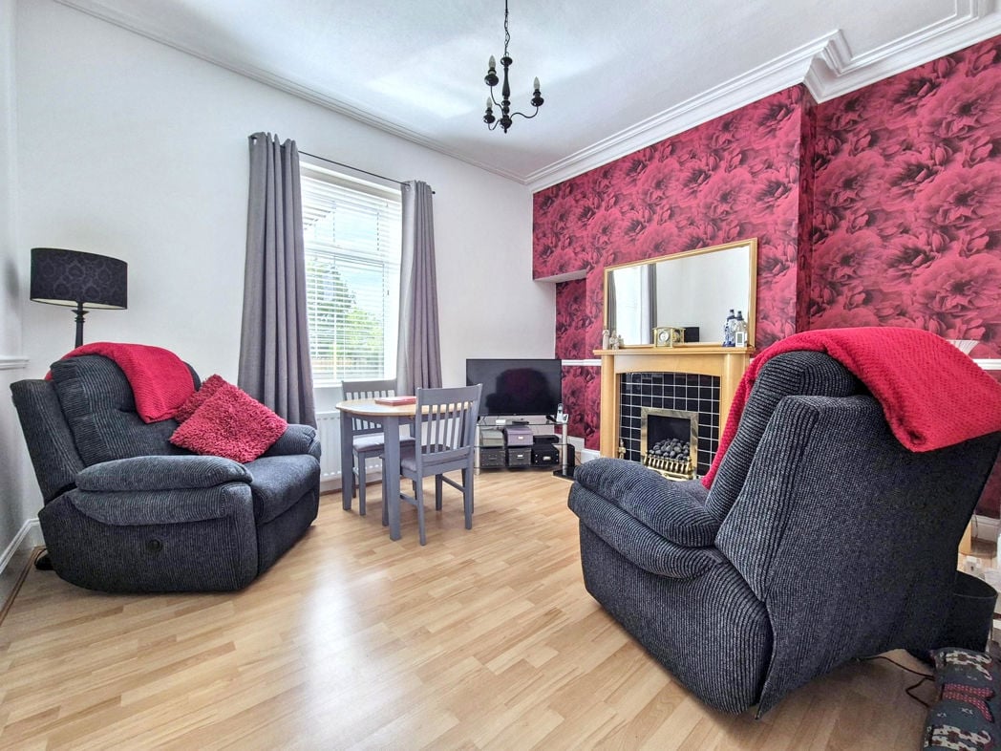
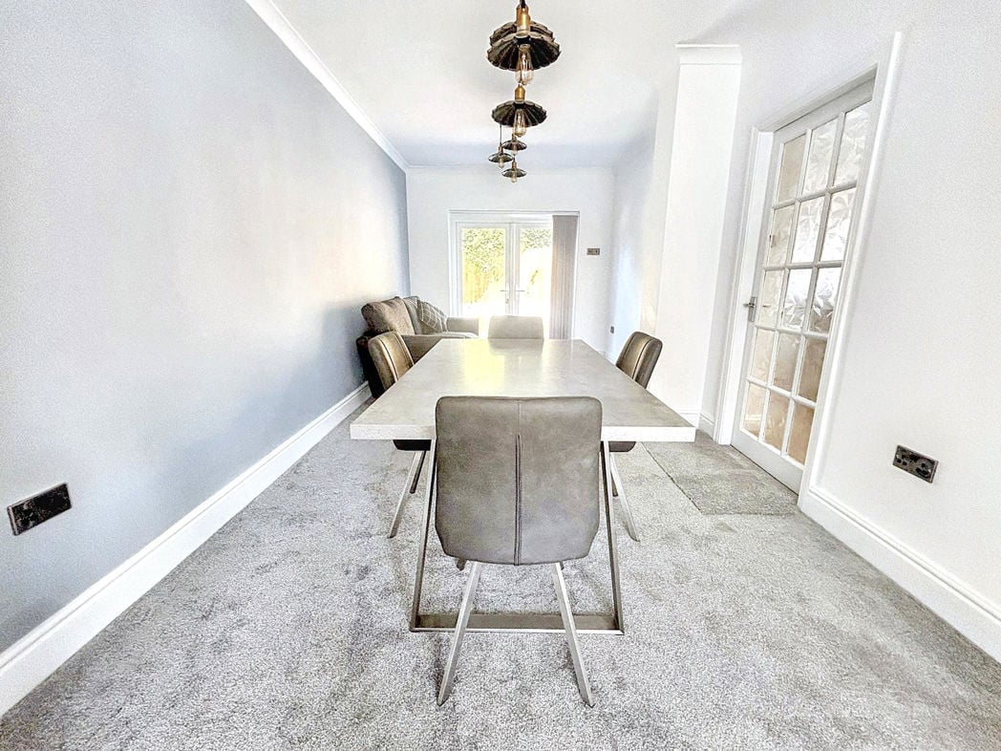
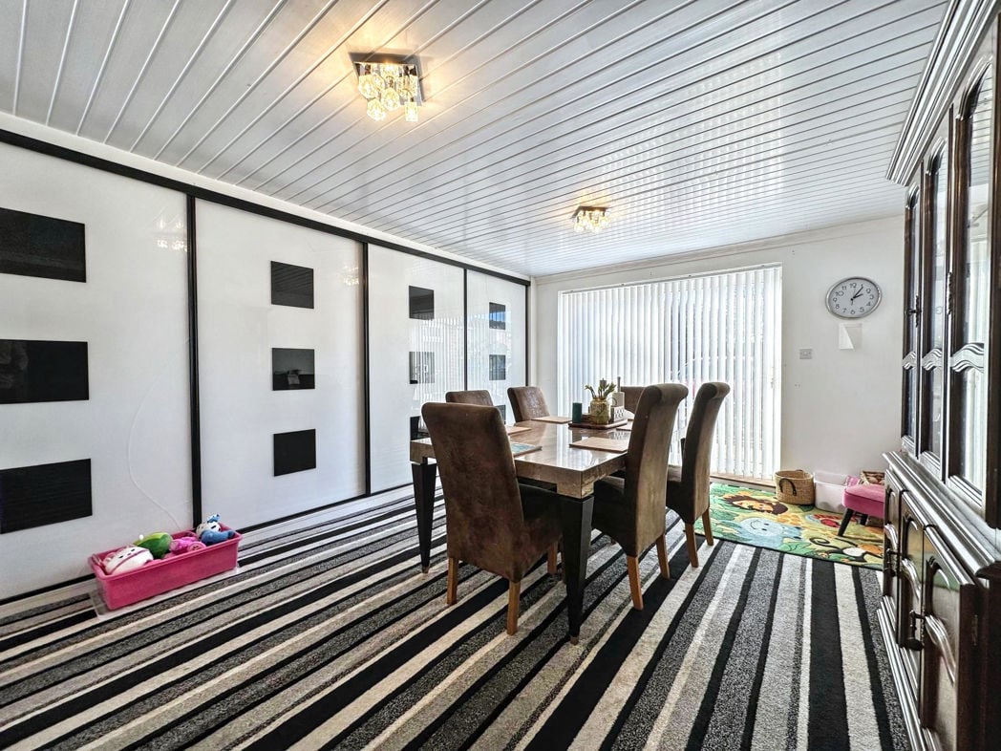
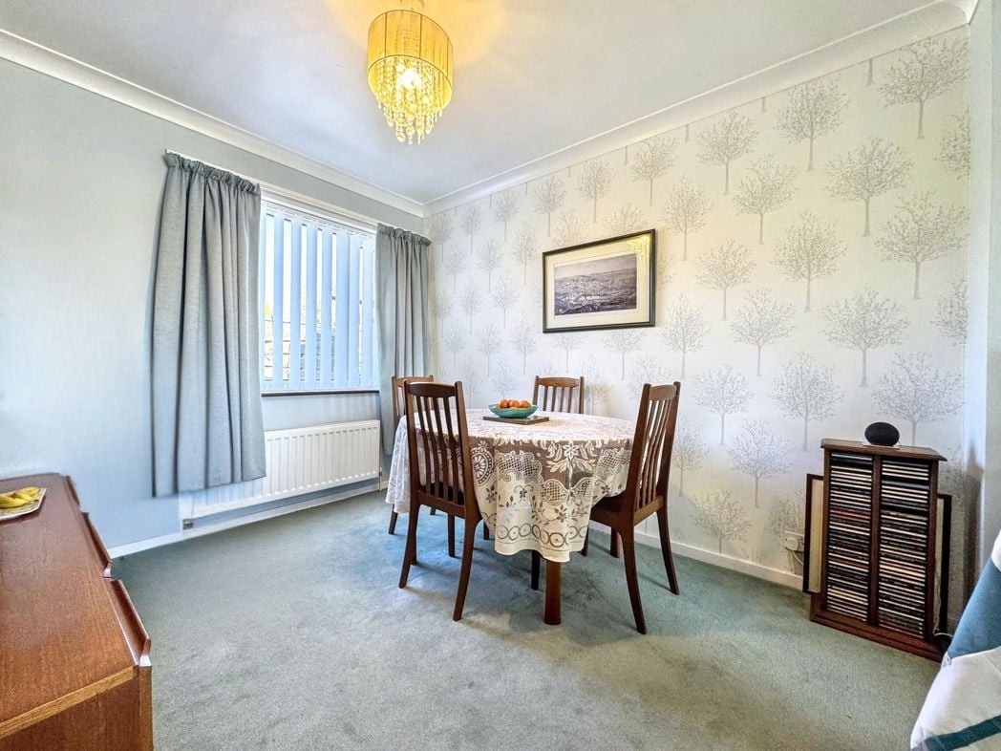
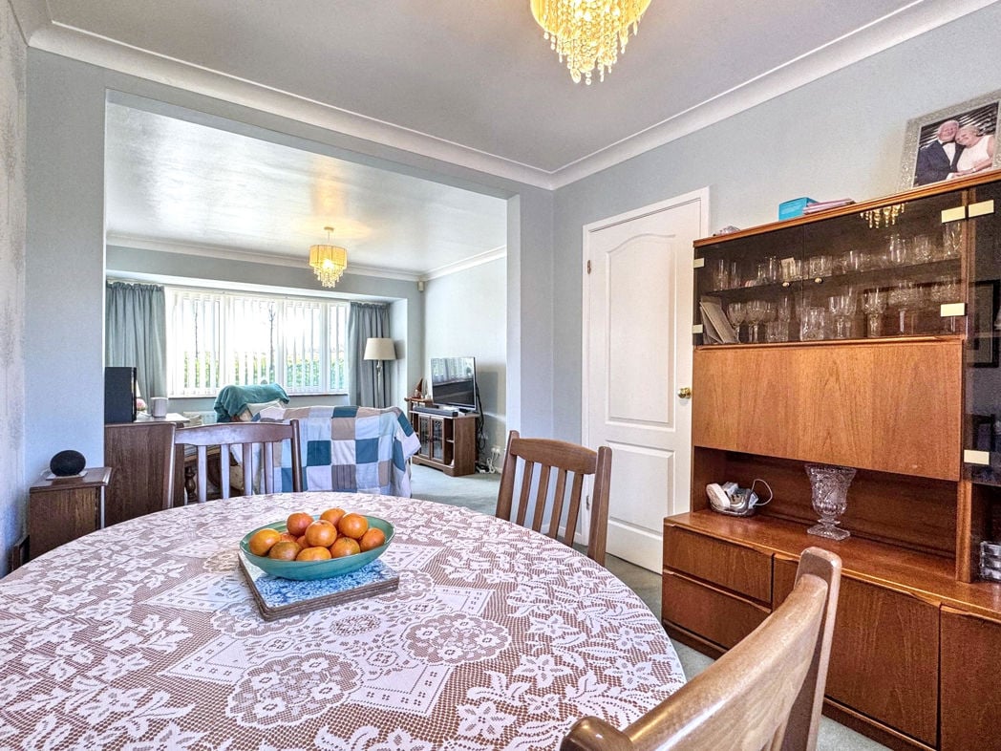
Open Plan Lounge / Dining Room.

3.11m x 2.56m (10'2" x 8'4")

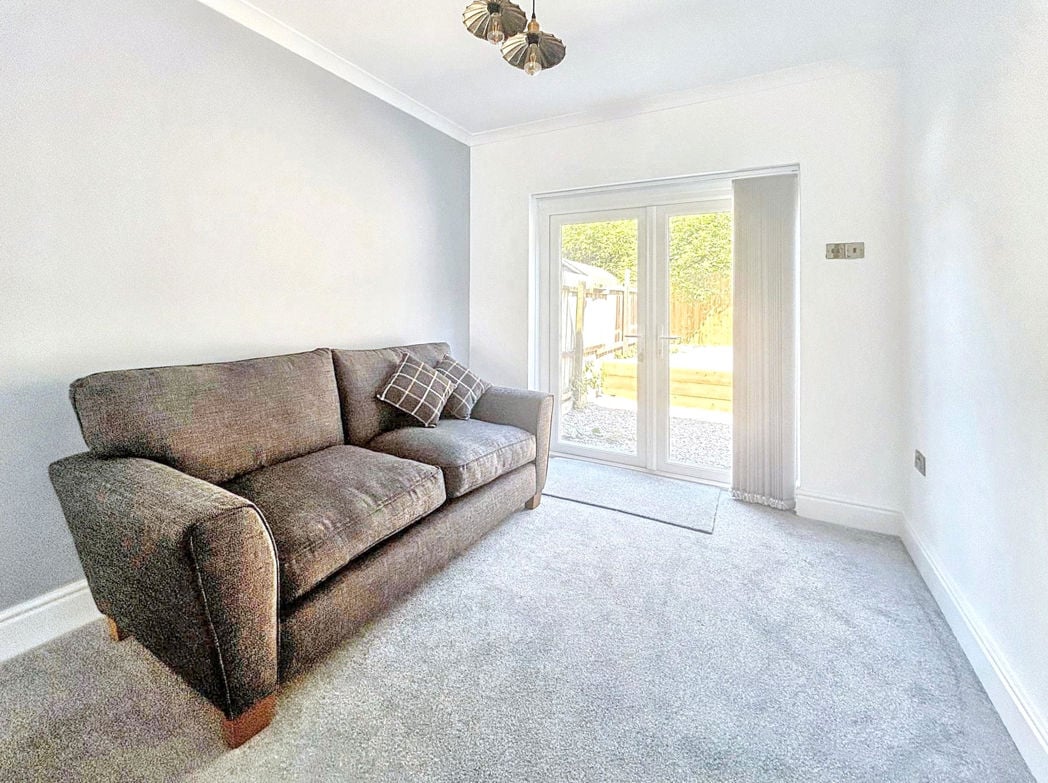
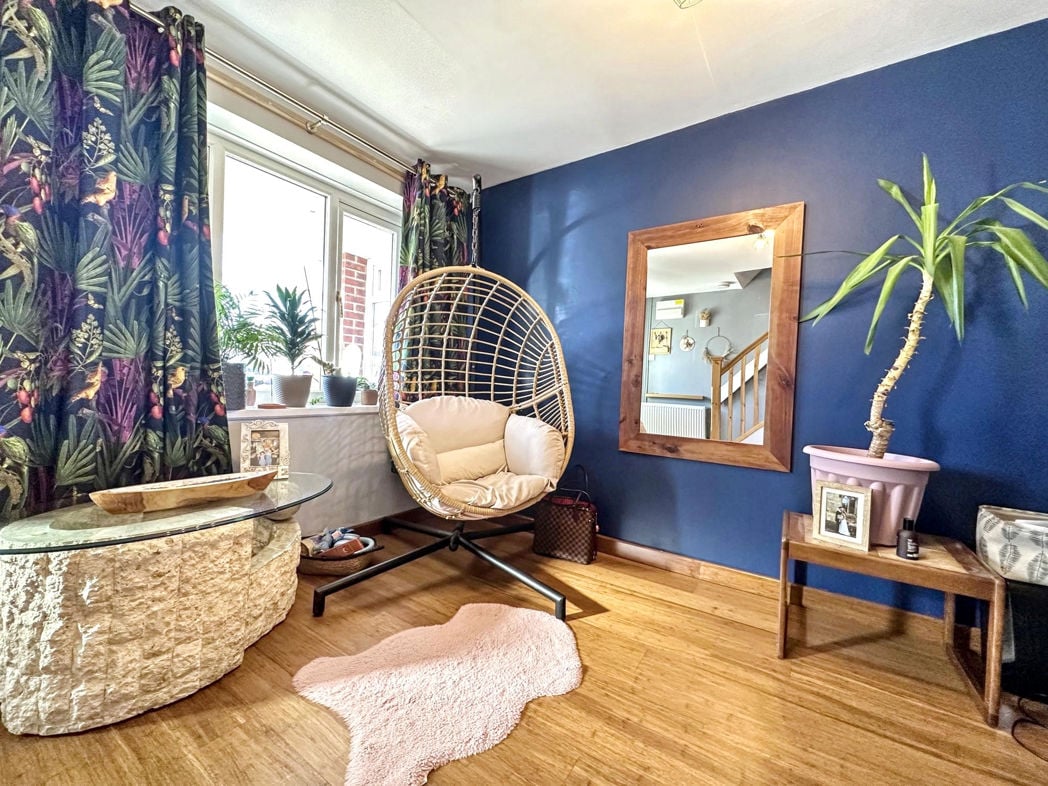
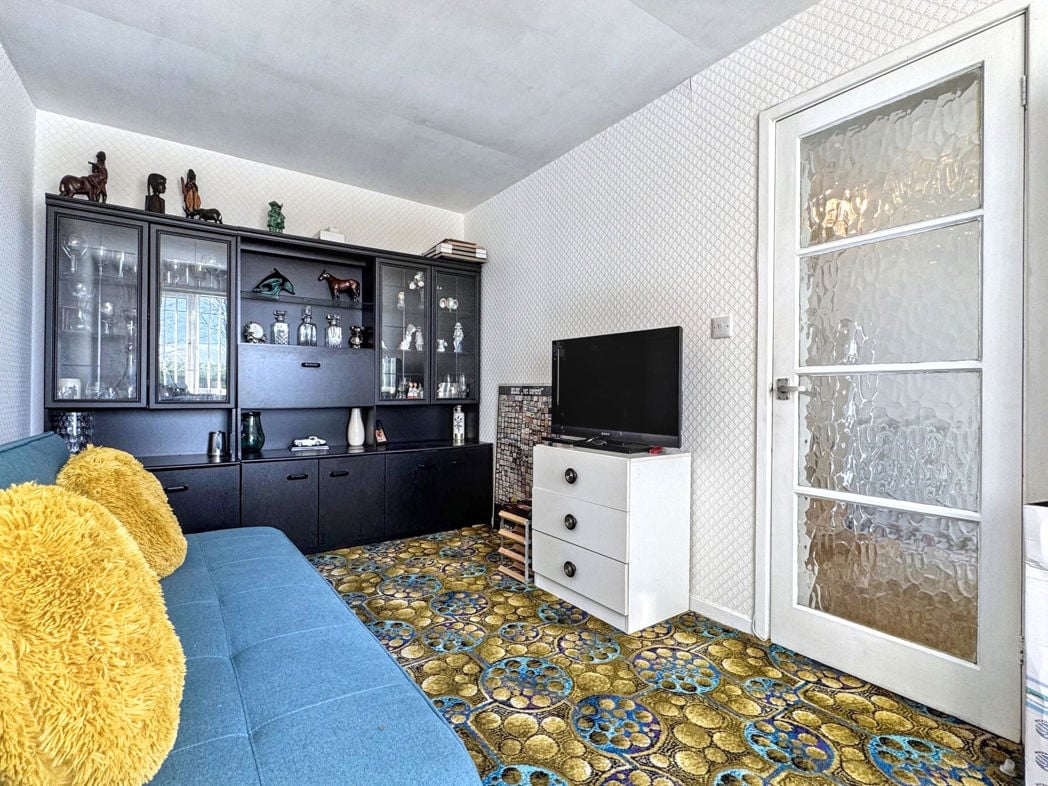
Reception Two / Bedroom Four

4.30m x 2.36m (14'1" x 7'8")

Double glazed window to front aspect, gas central heating radiator;

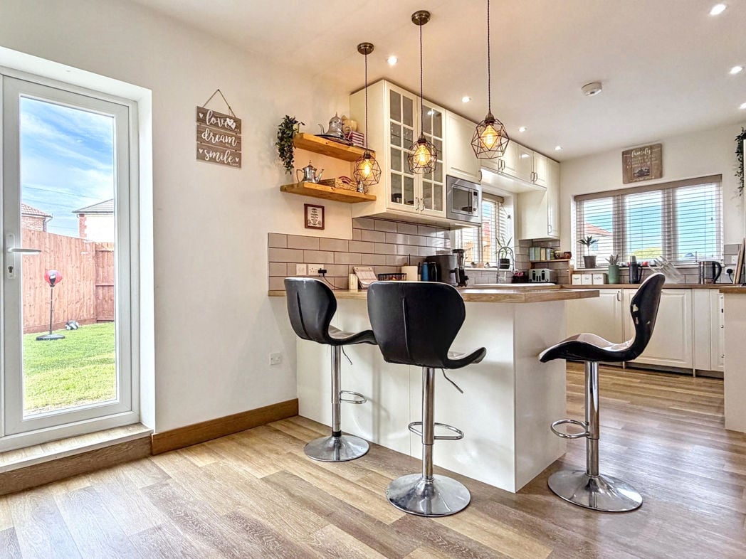
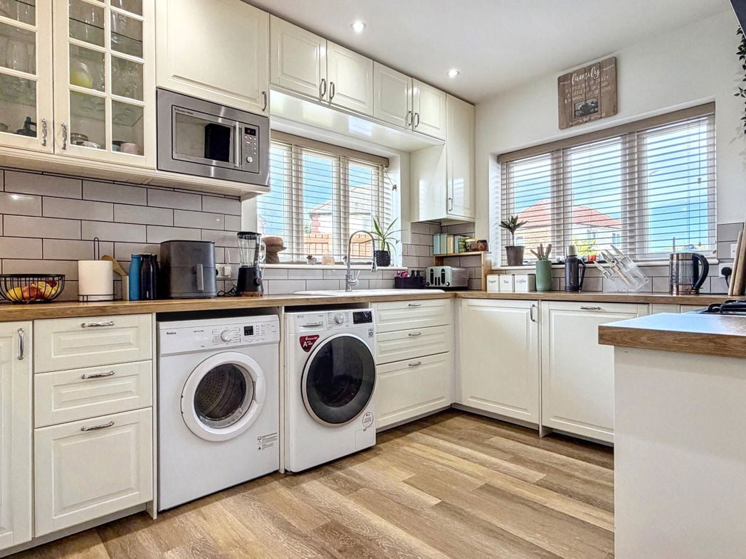
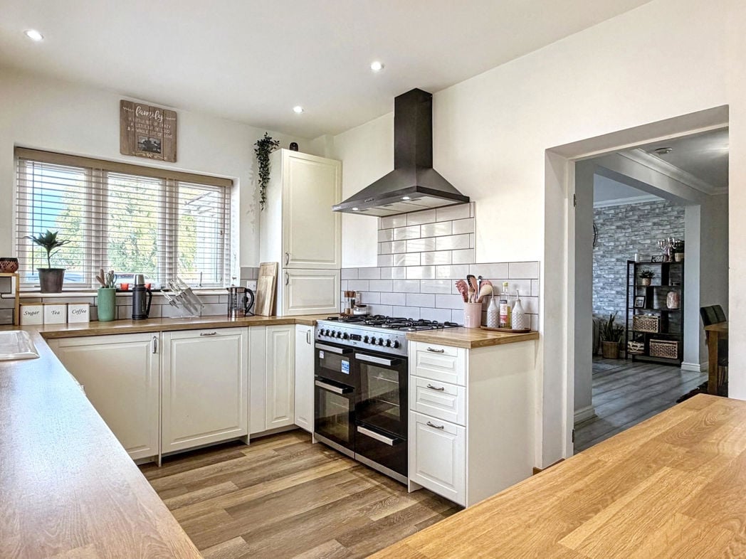
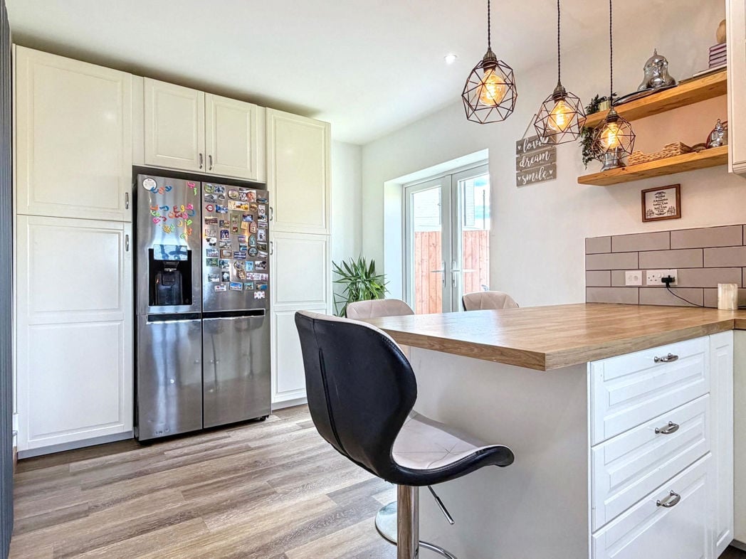
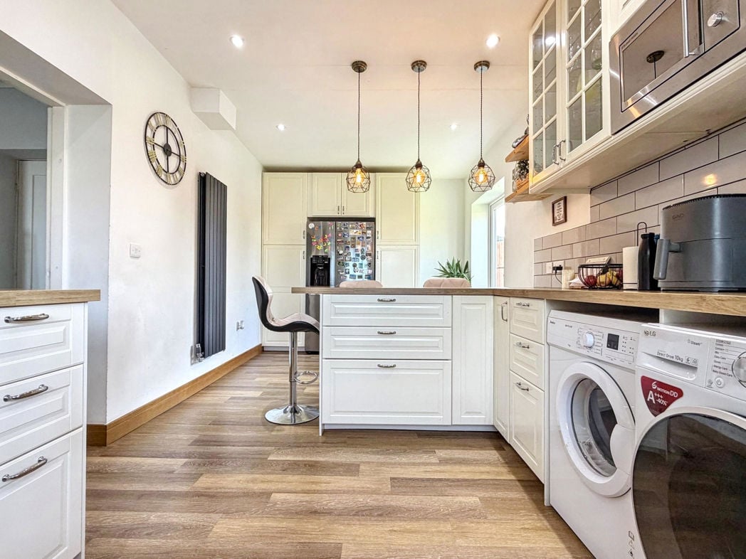
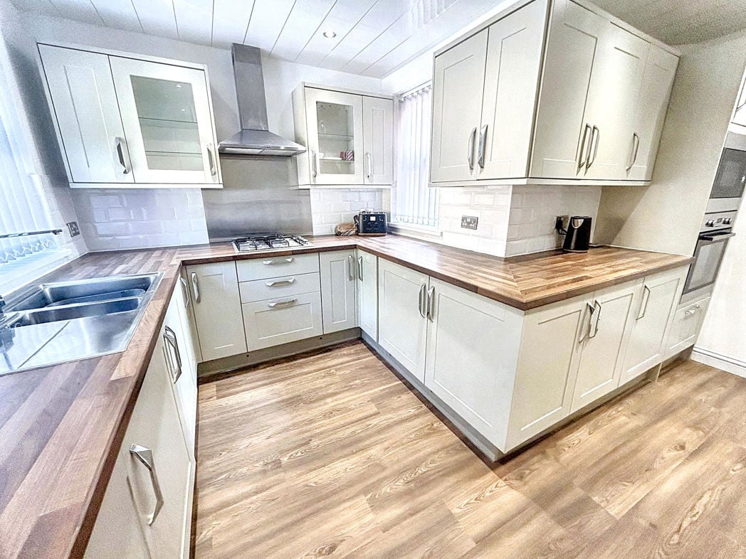
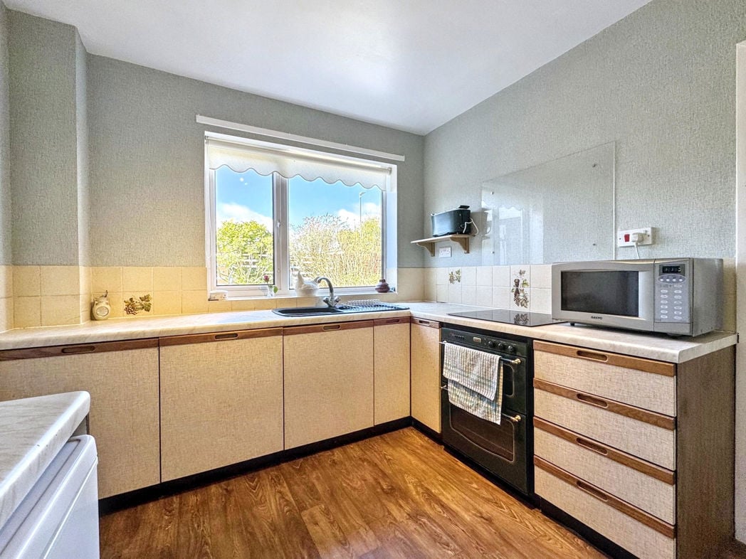
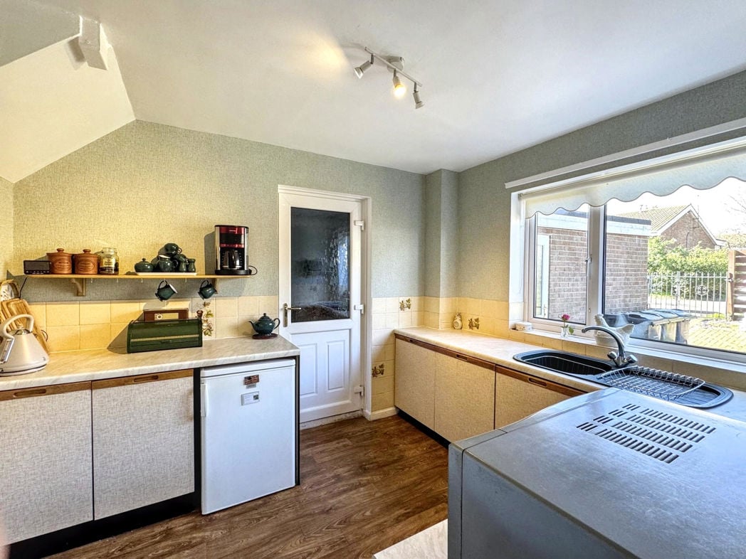
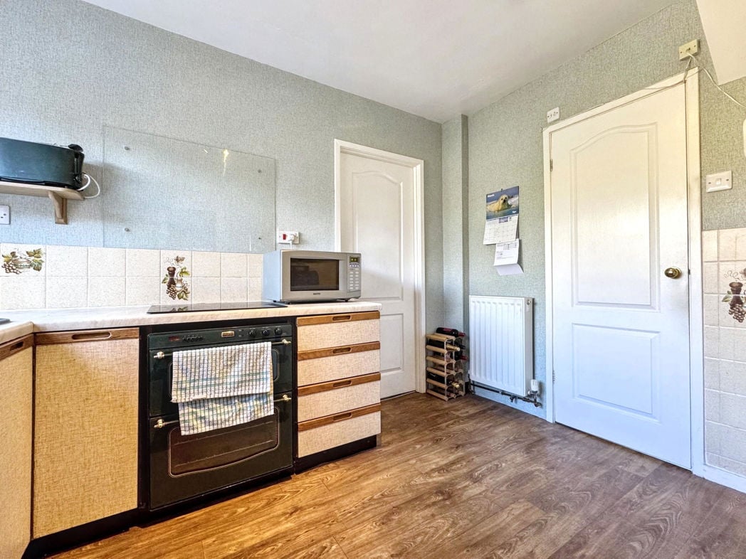
Kitchen
Kitchen

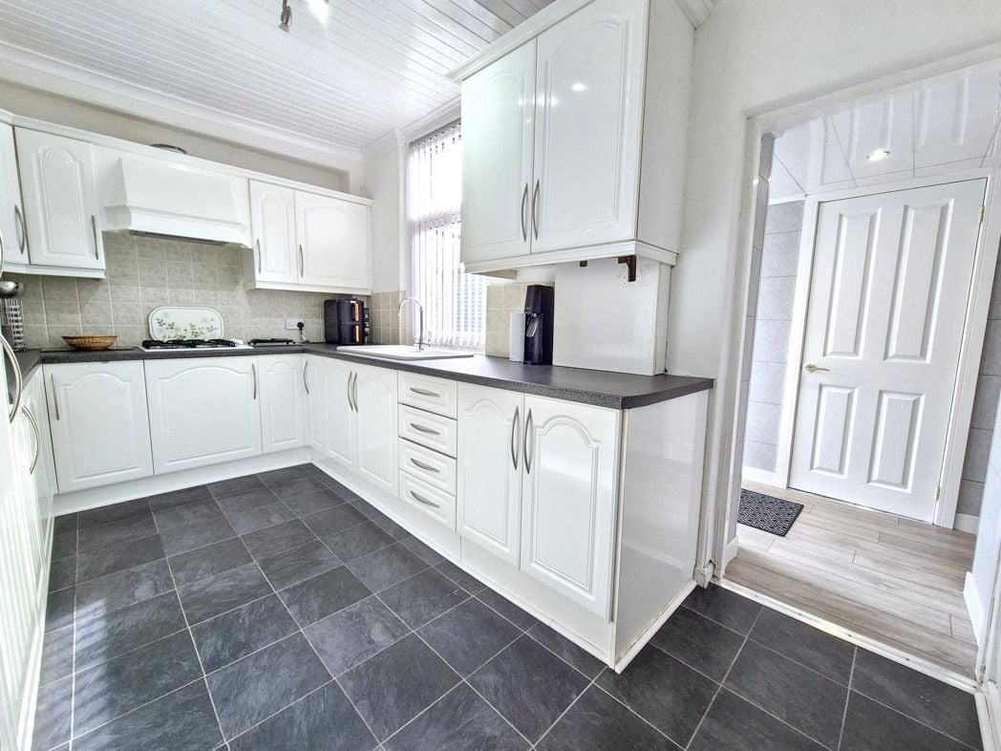
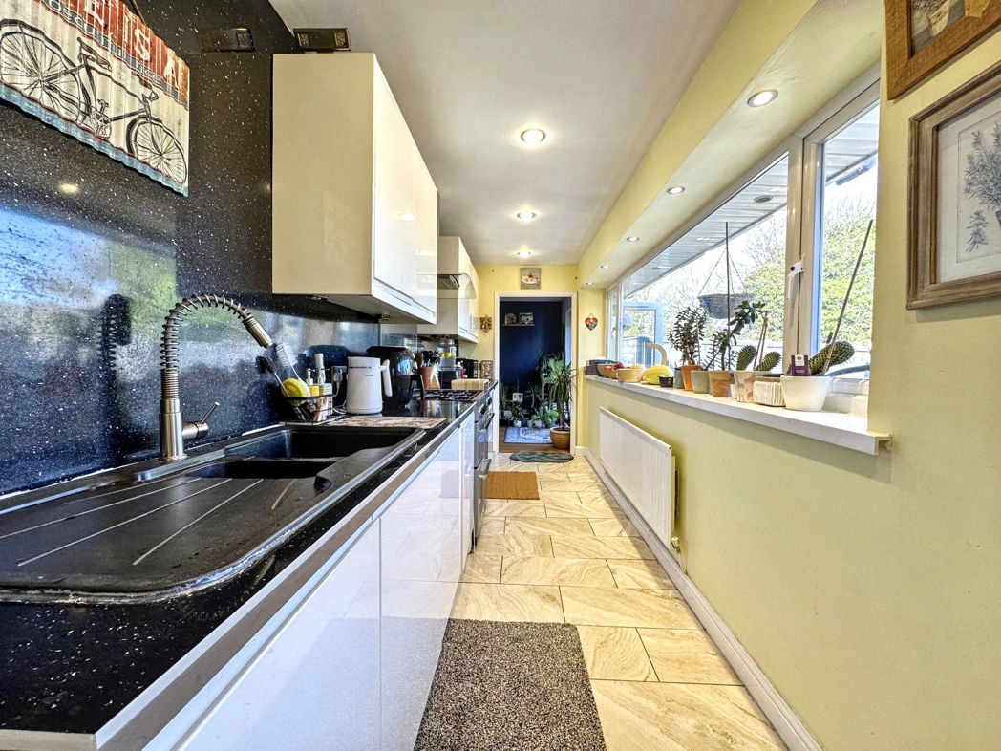
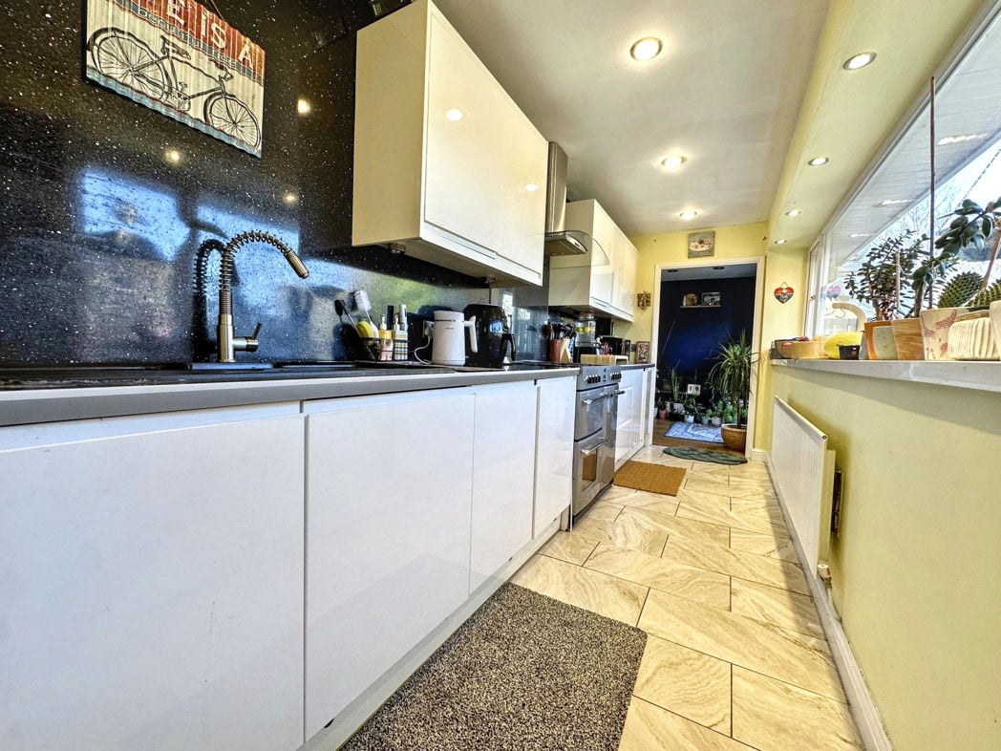
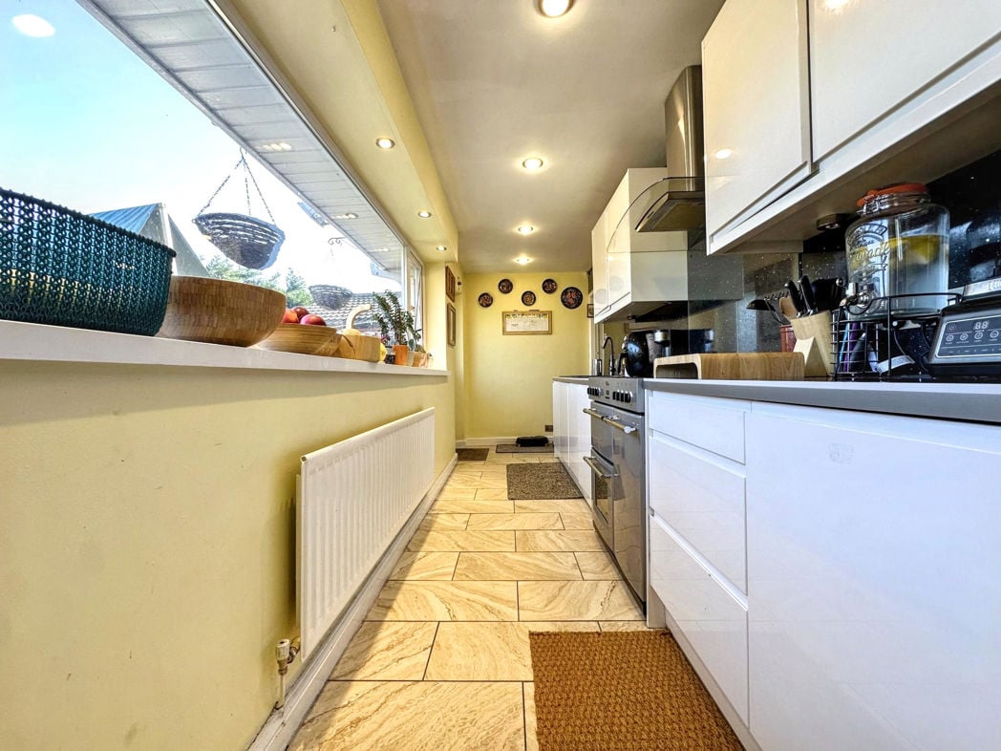
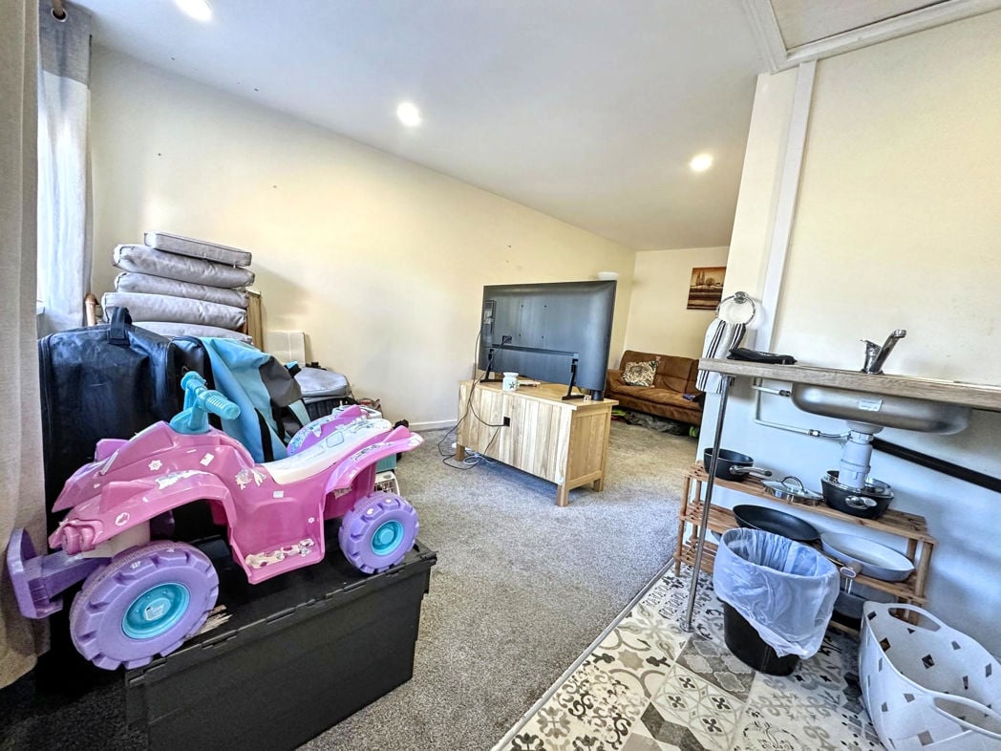
3.13m x 2.62m (10'3" x 8'7")

A range of base units complemented by contrasting work surfaces, stainless steel sink with mixer tap over, tiled splashbacks, Integrated electric oven, electric hob, gas central heating radiator, vinyl flooring, double glazed window to rear aspect;

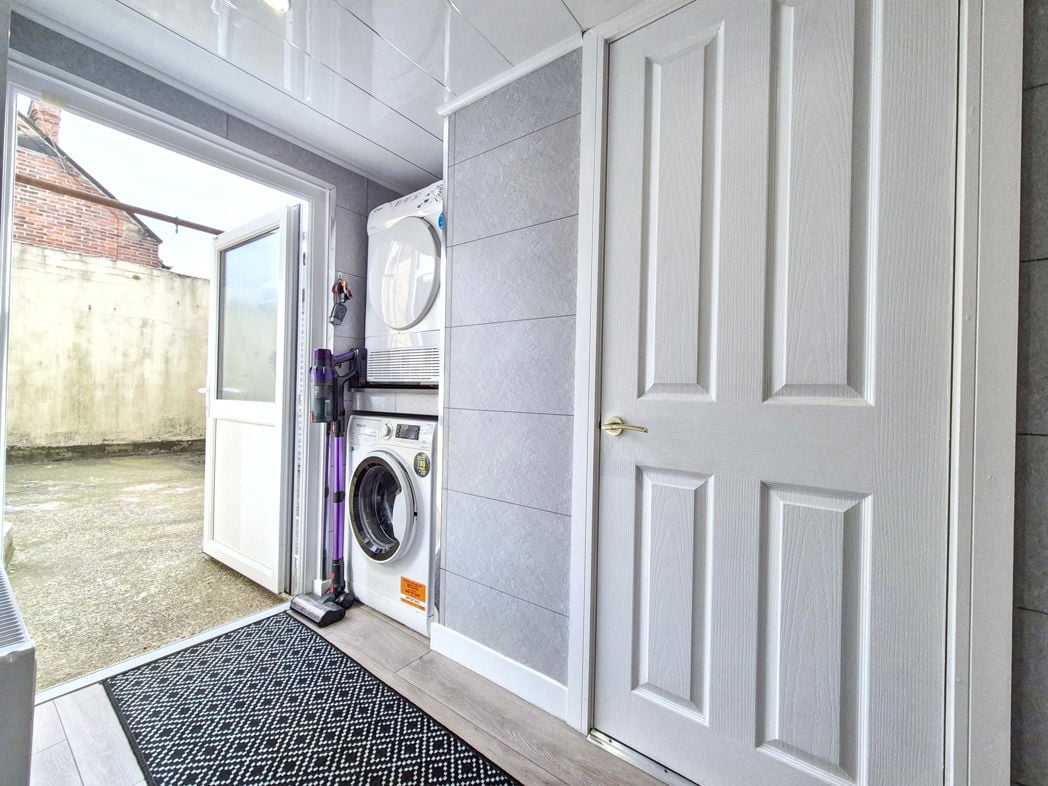
Utility

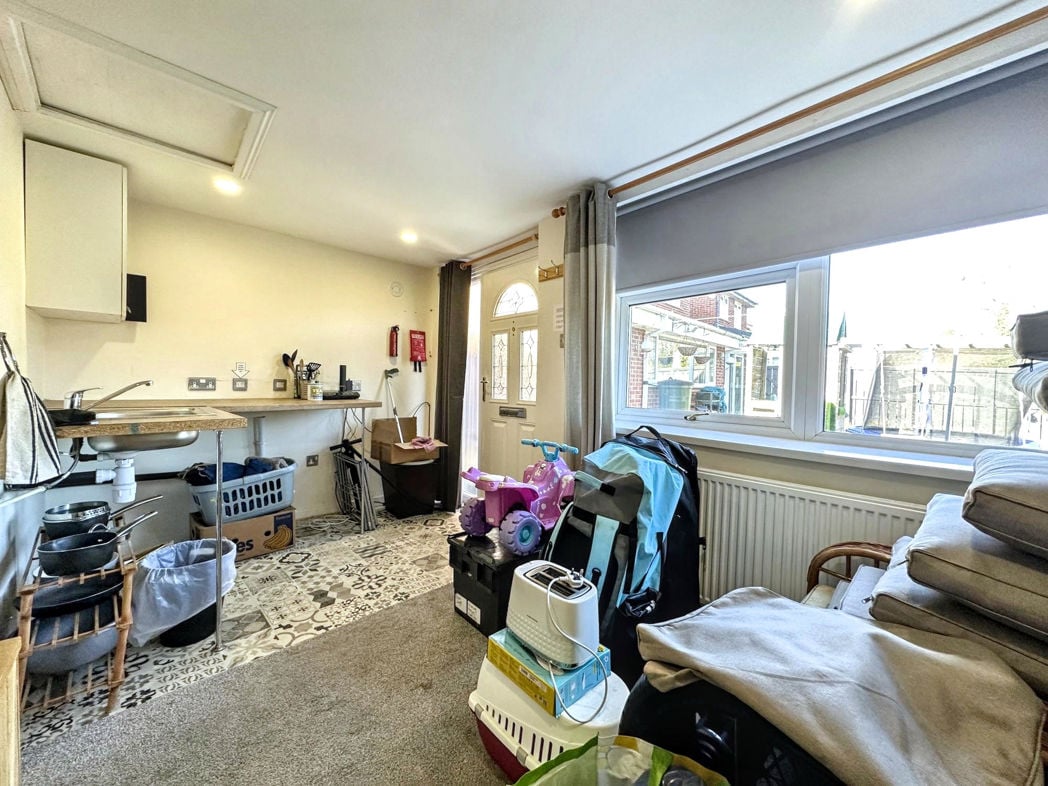
2.65m x 2.52m (8'8" x 8'3")

A range of wall and base units with contrasting work surfaces, plumbing for washing machine, space for fridge freezer, space for tumble dryer, laminate flooring, double glazed window to side aspect; (Image to follow)

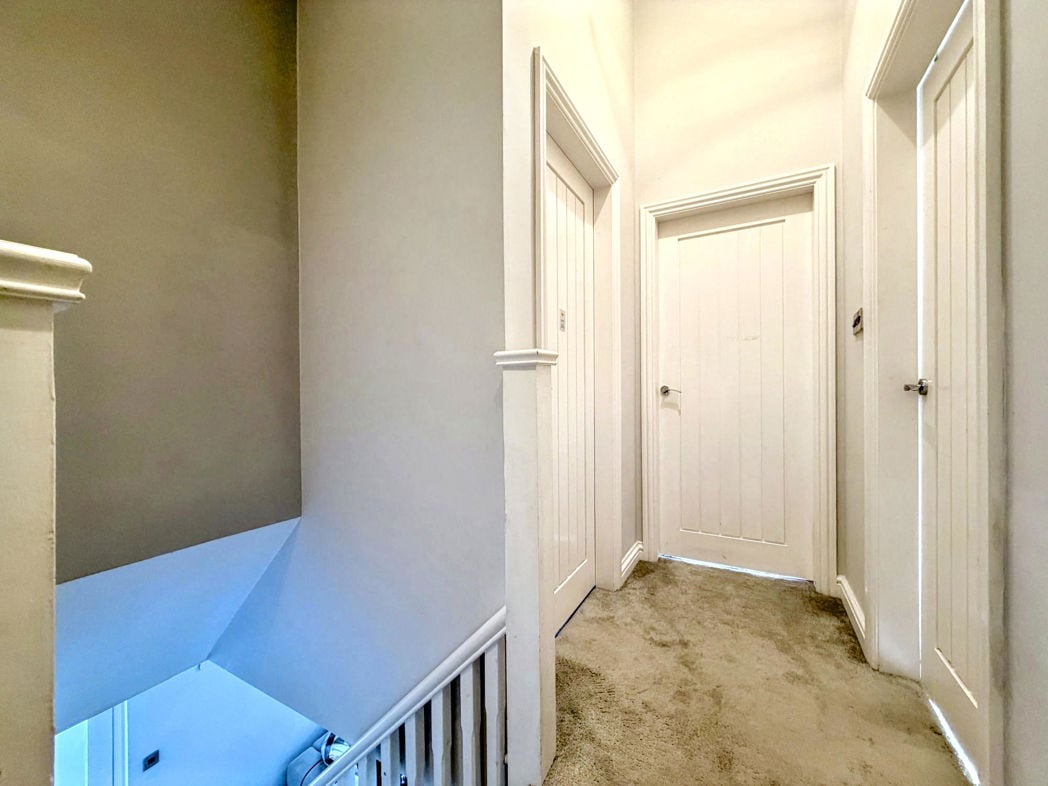
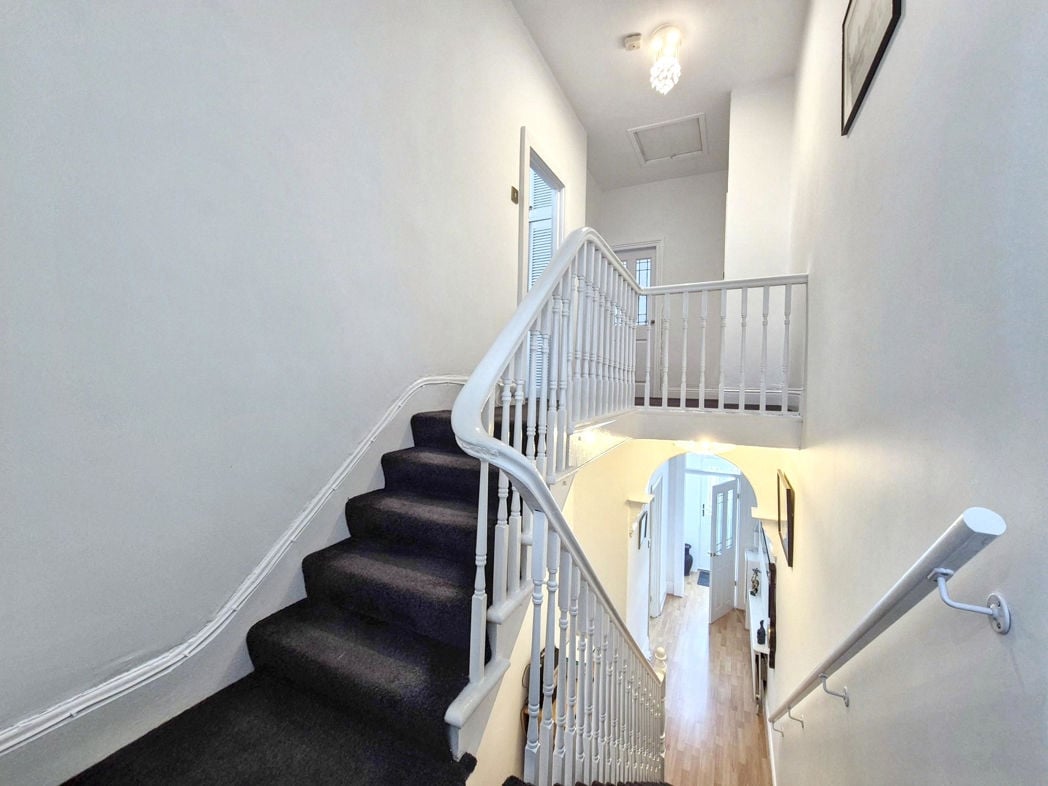
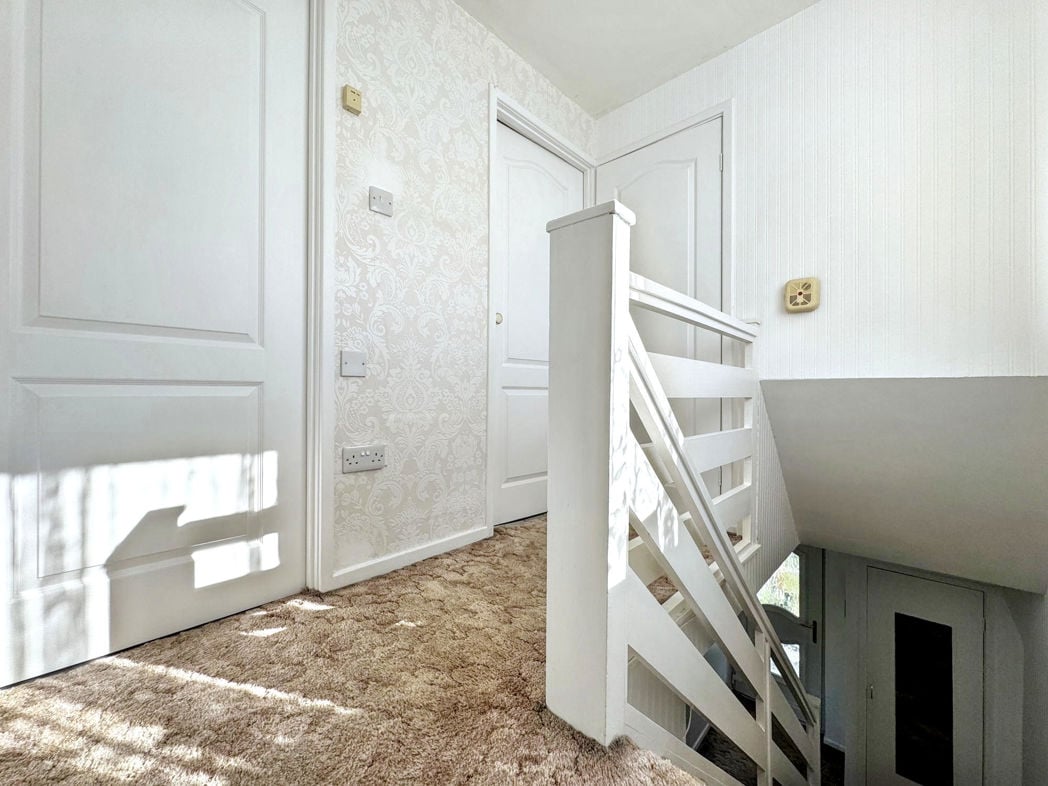
First Floor Landing
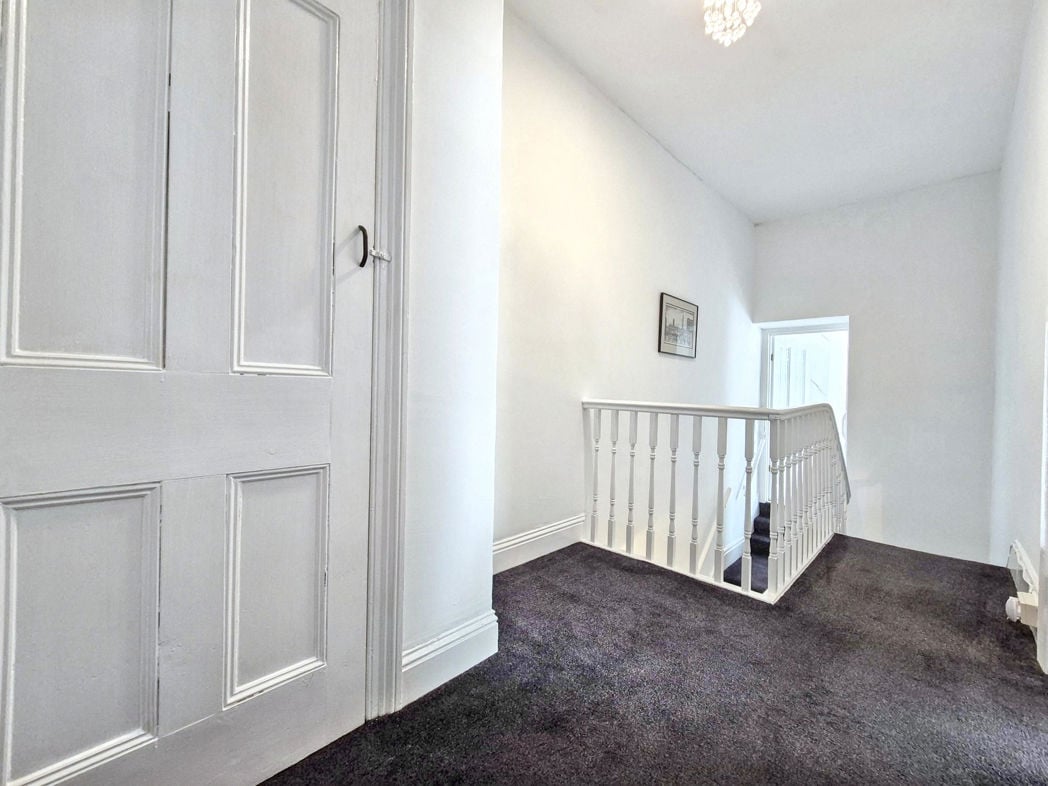
First Floor Landing

Double glazed window to side aspect;

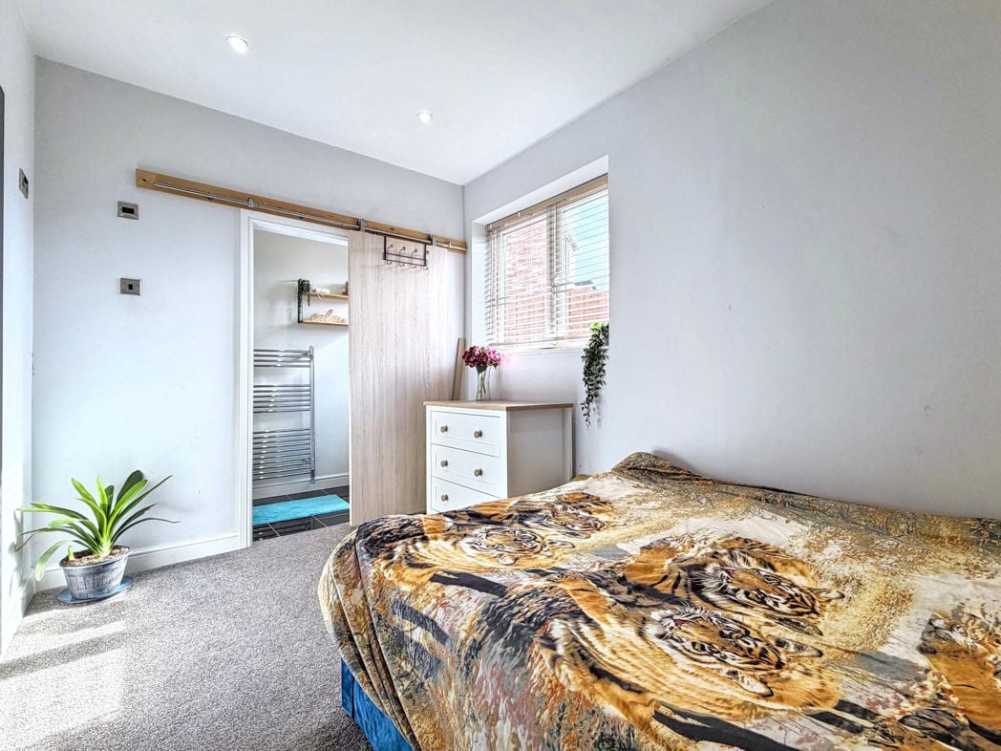
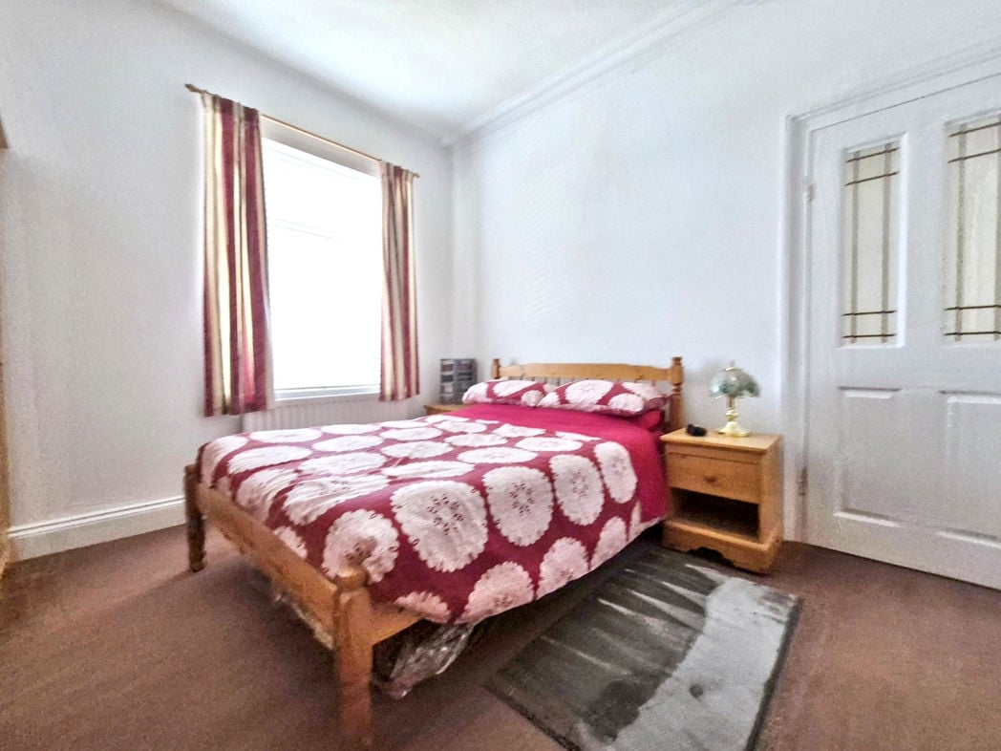
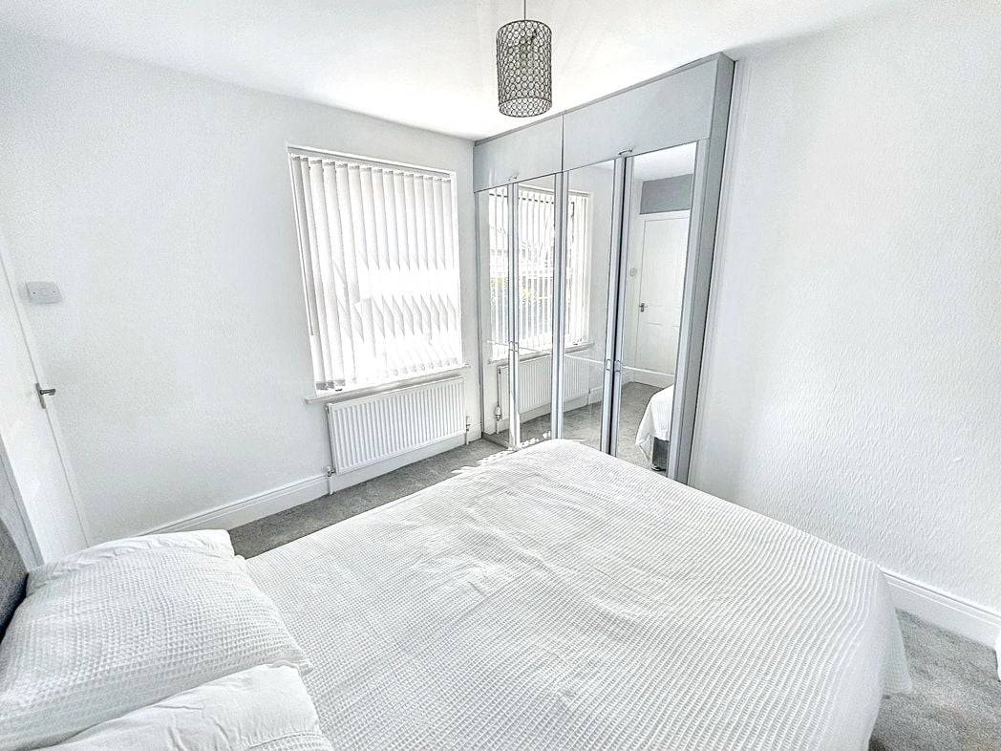
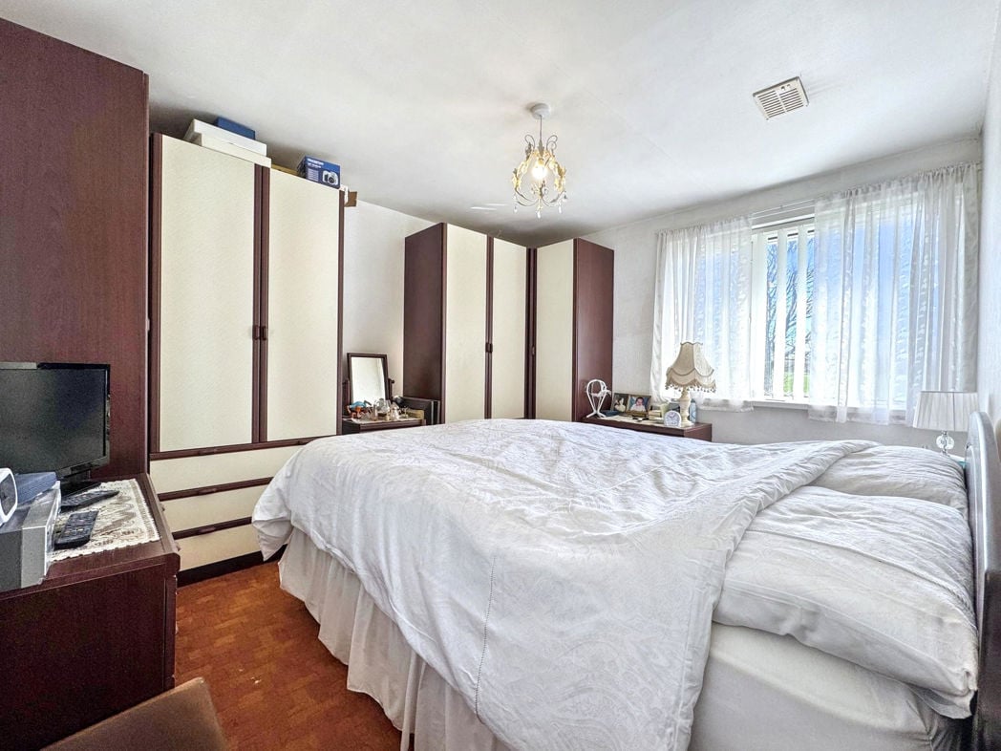
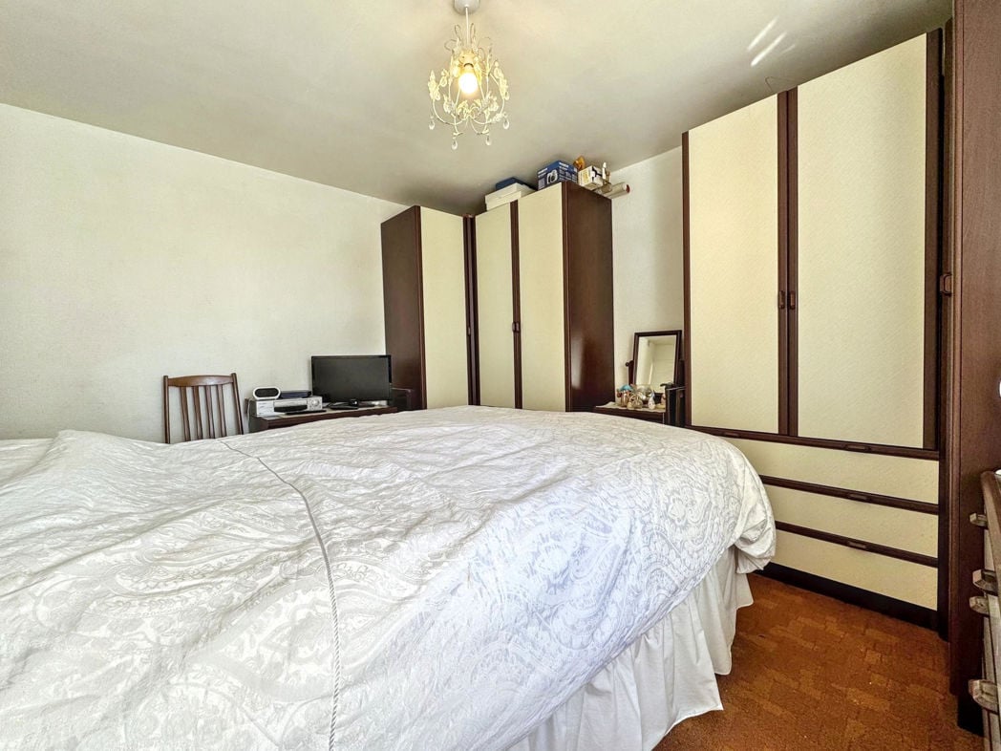
Bedroom One
Bedroom One

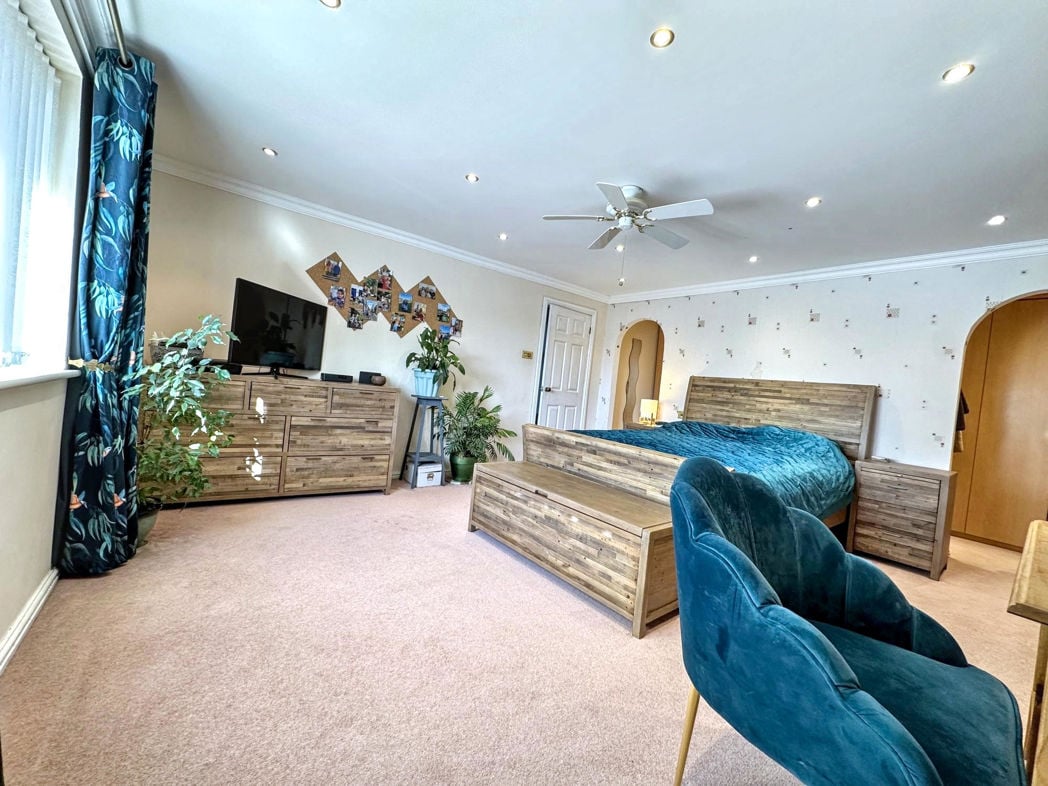
3.51m x 3.48m (11'6" x 11'5")

Double glazed window to front aspect, gas central heating radiator;

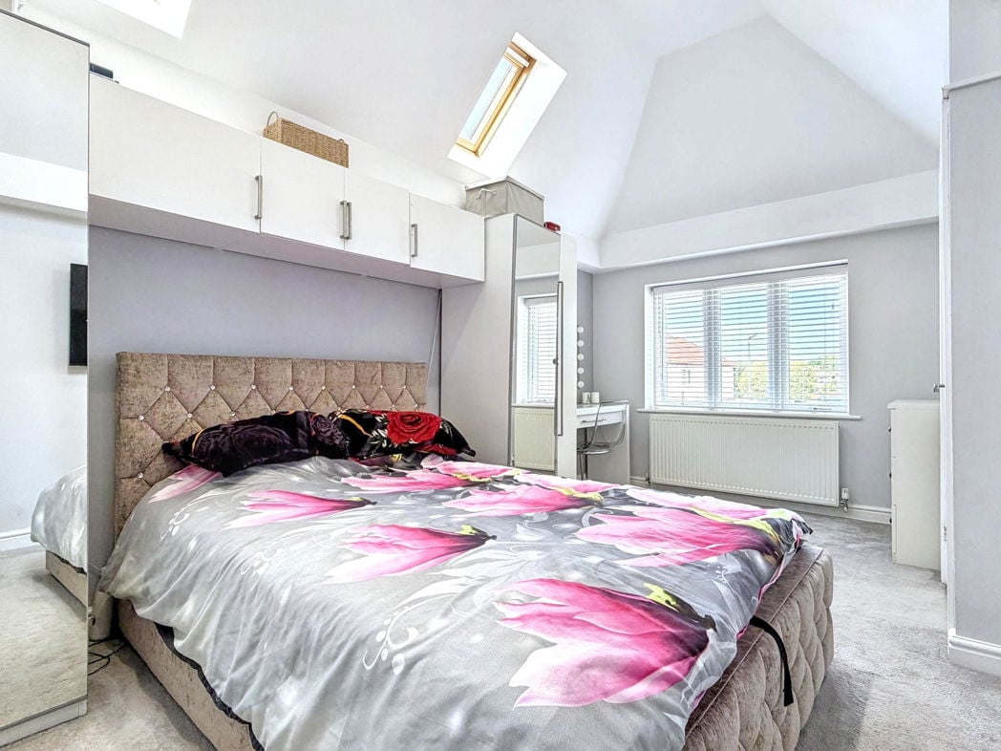
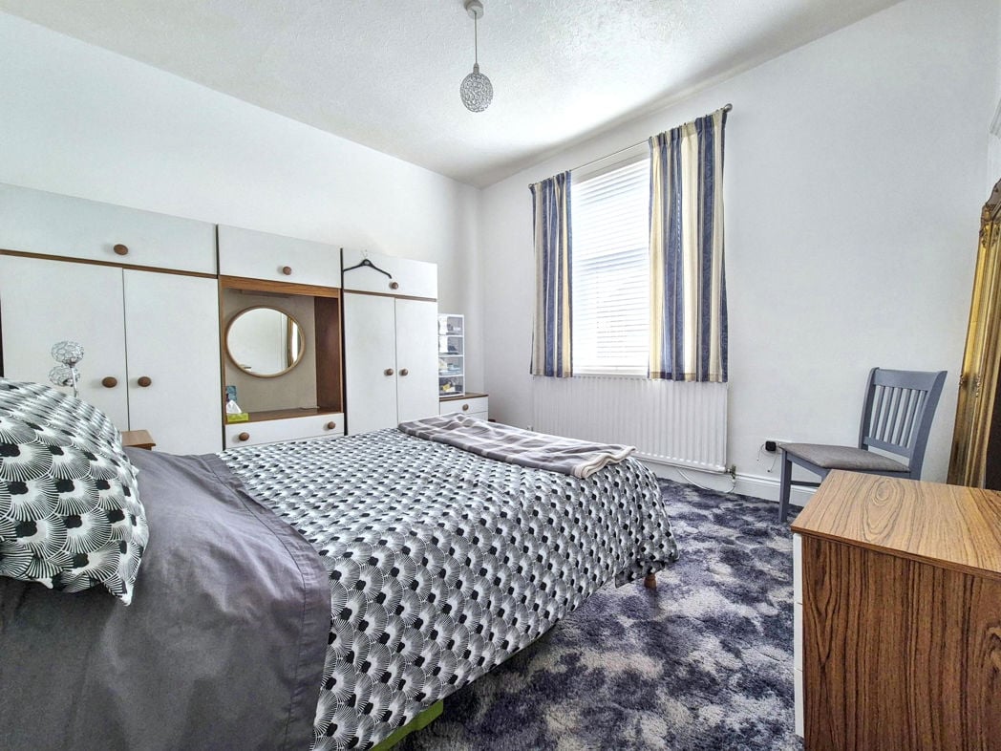
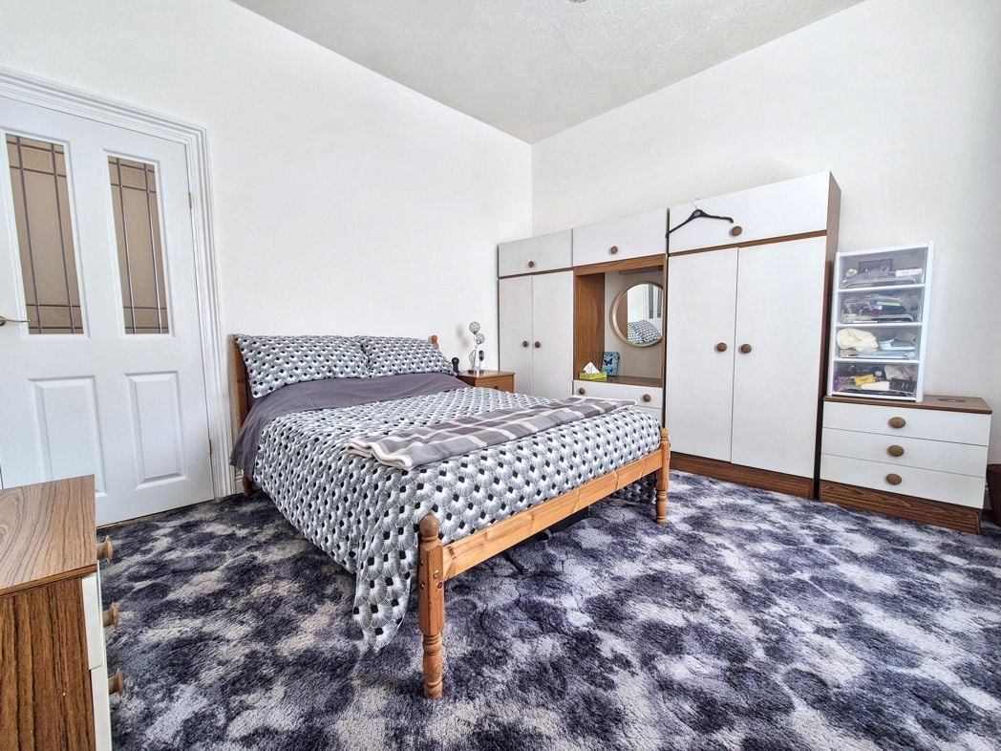
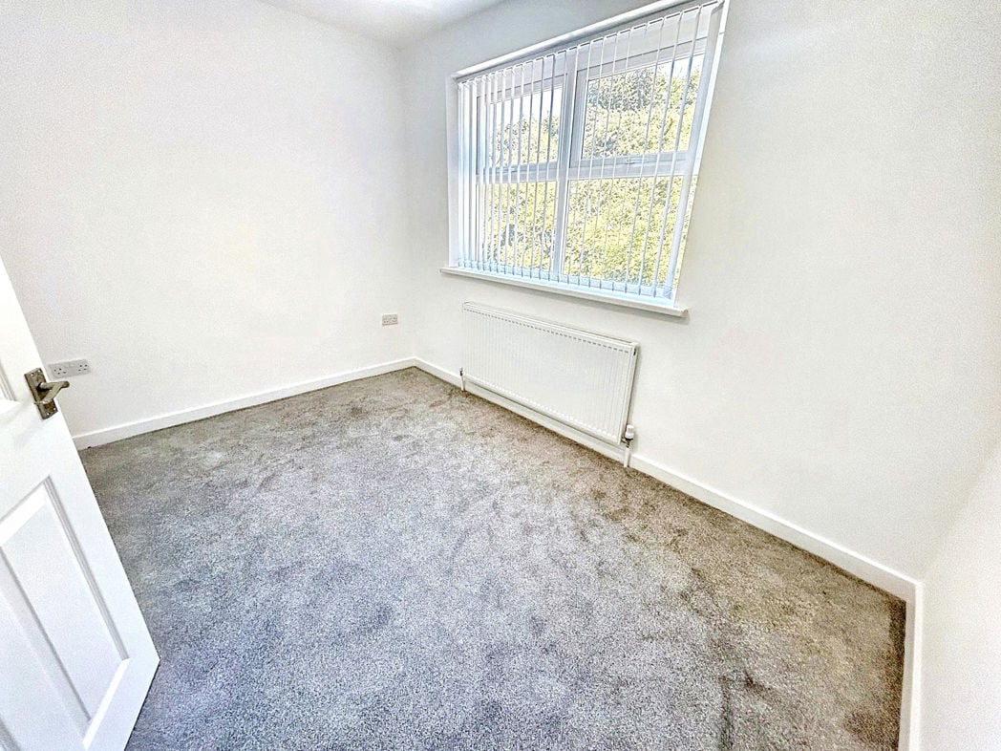
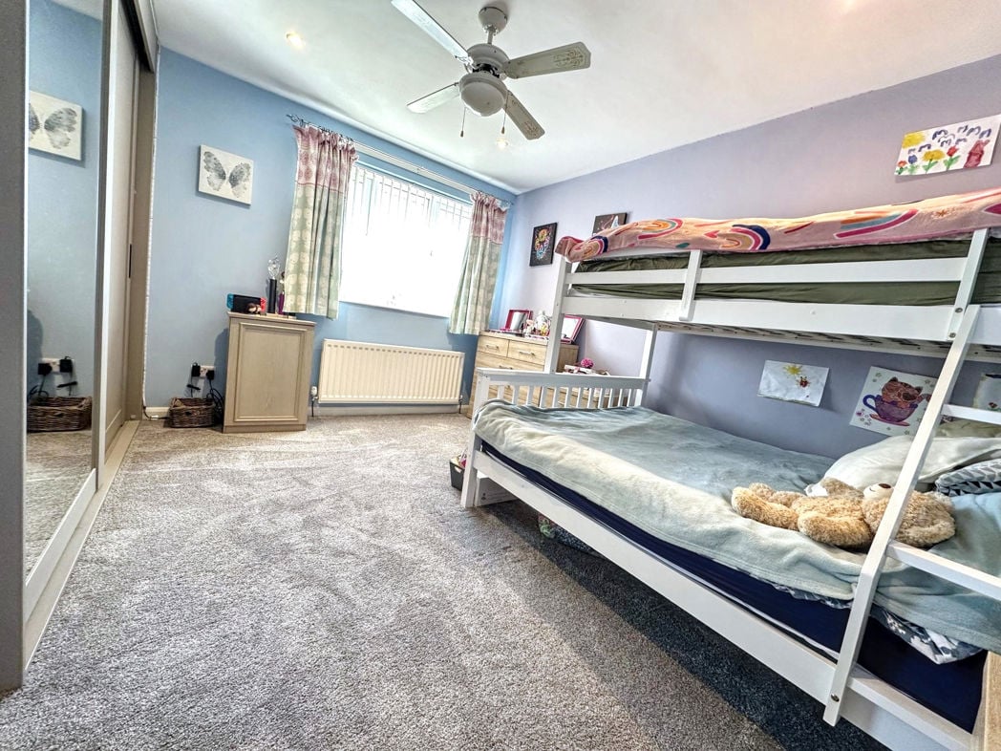
Bedroom Two
Bedroom Two

3.51m x 3.10m (11'6" x 10'2")

Double glazed window to rear aspect, gas central heating radiator, built in storage (Combi boiler);

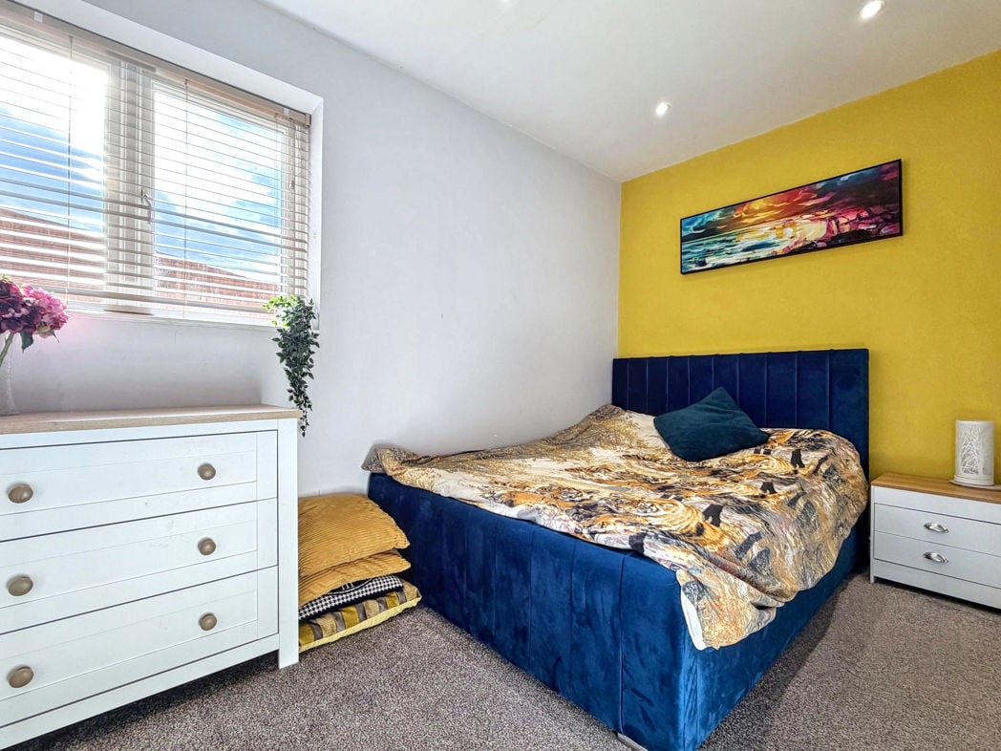
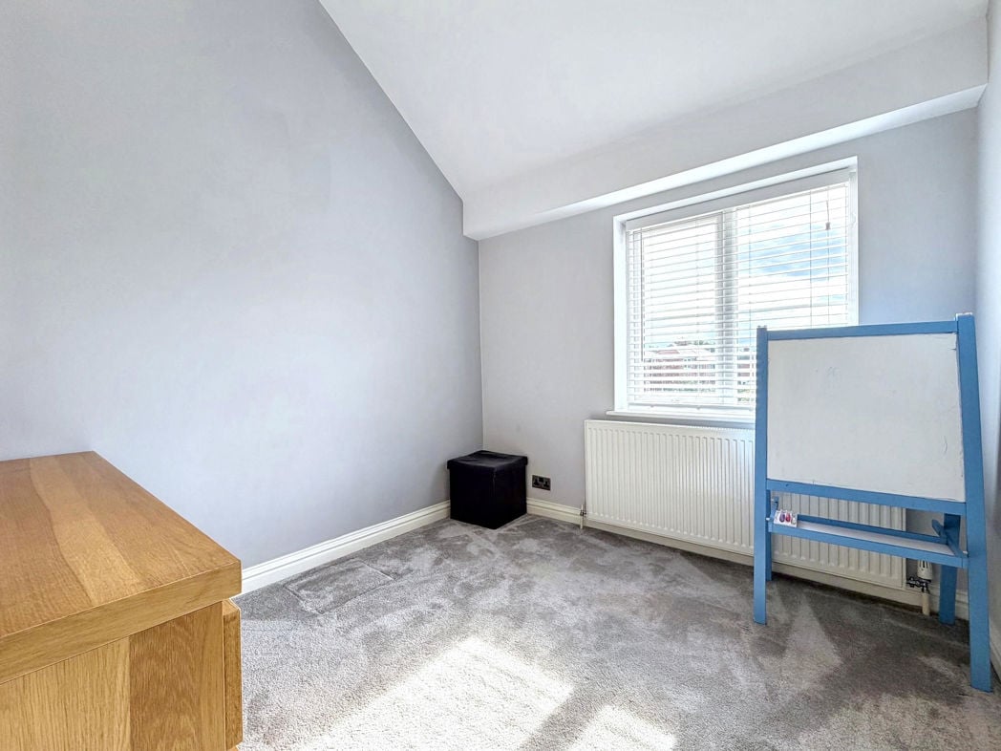
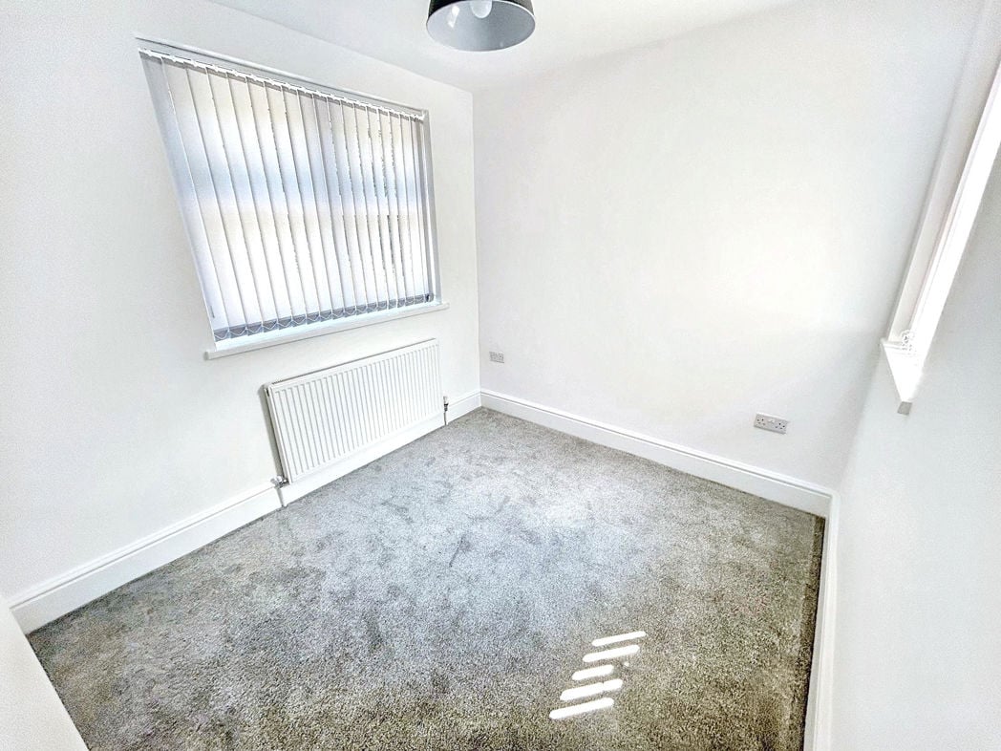
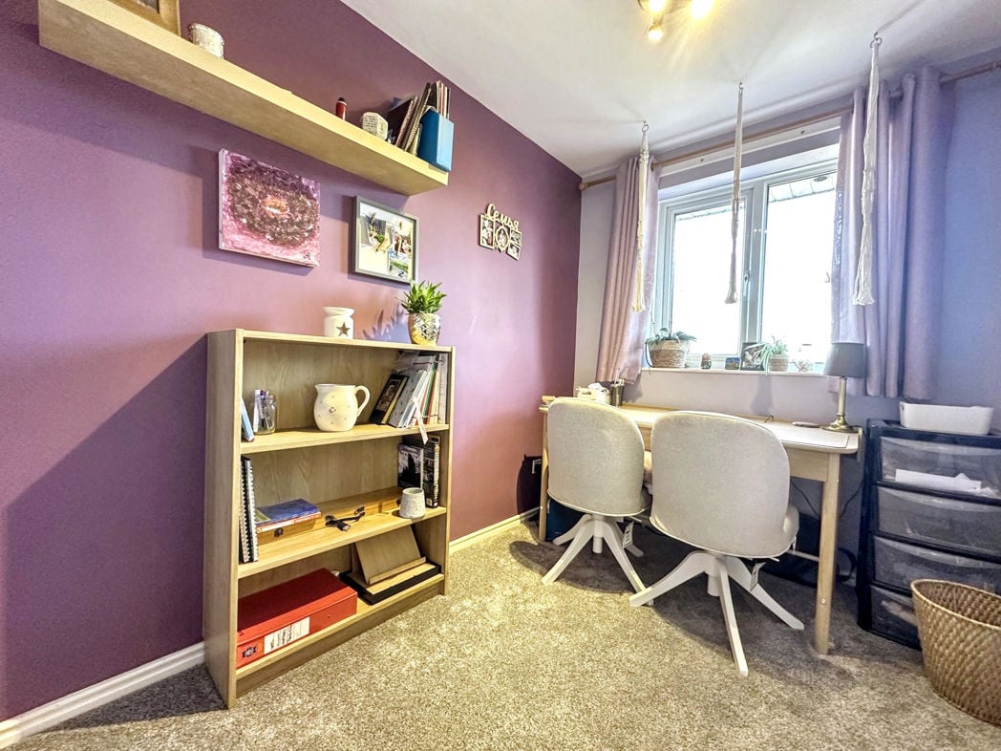
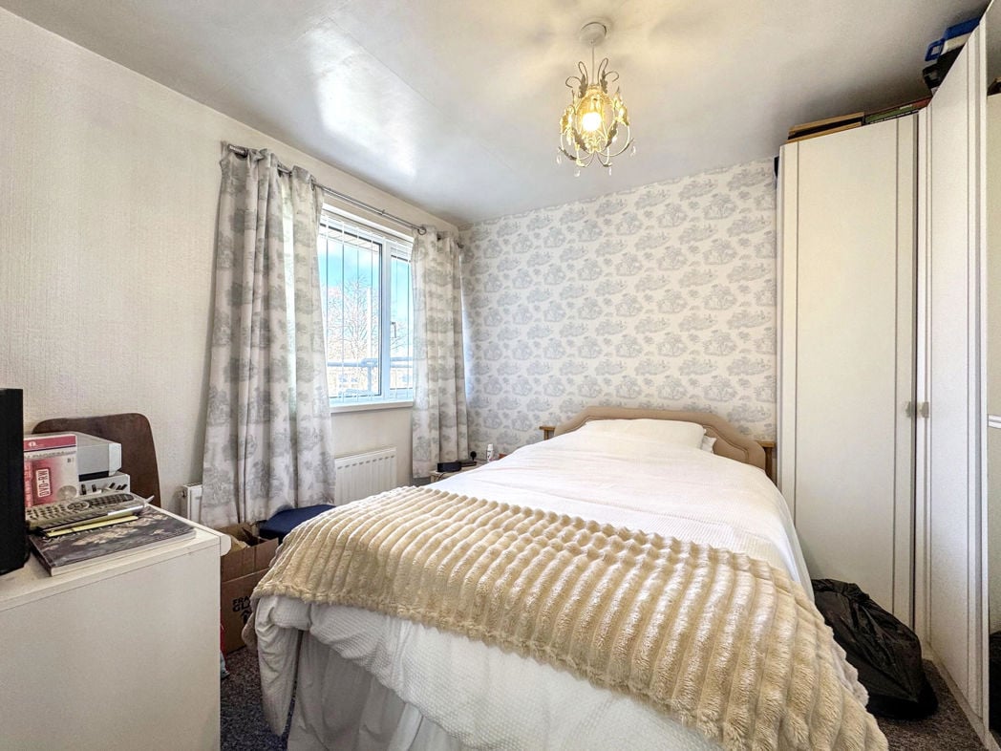
Bedroom Three
Bedroom Three

2.61m x 2.23m (8'6" x 7'3")

Double glazed window to front aspect, gas central heating radiator;

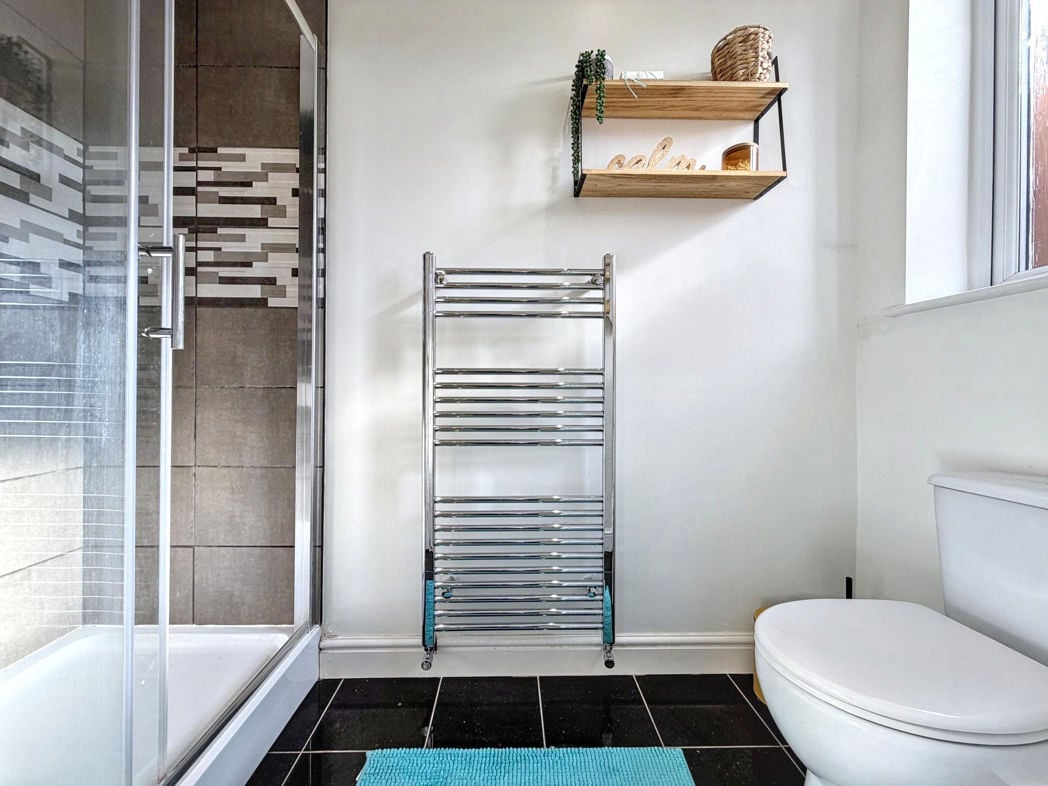
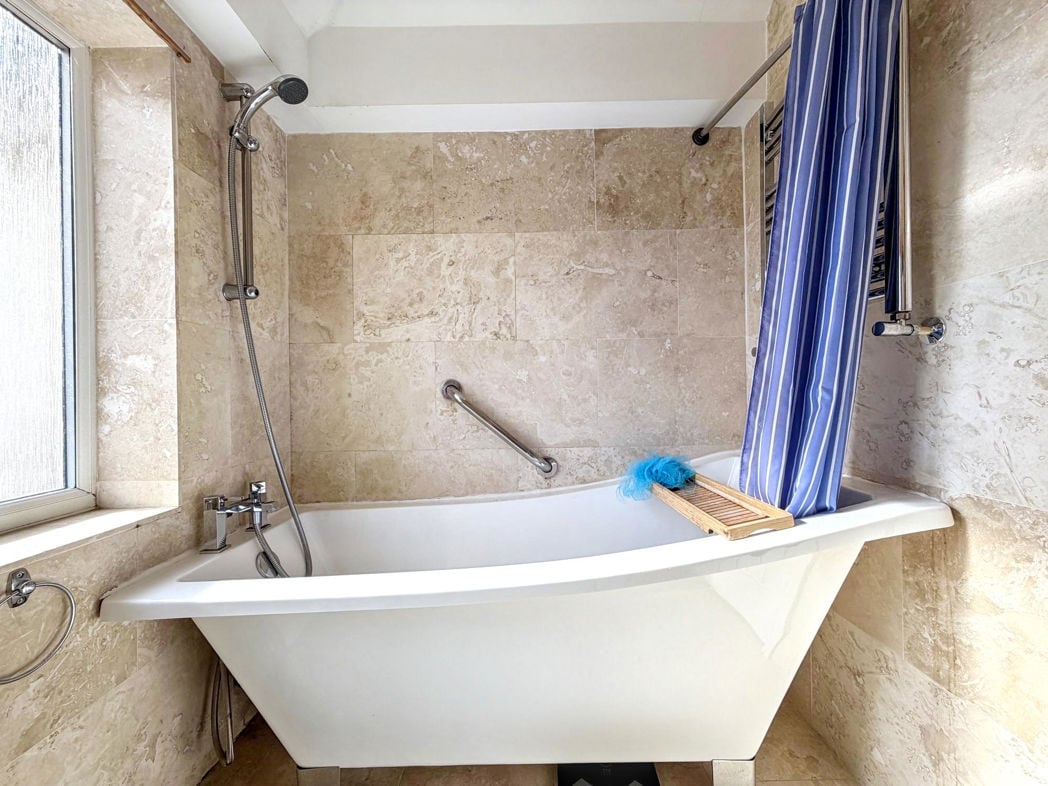
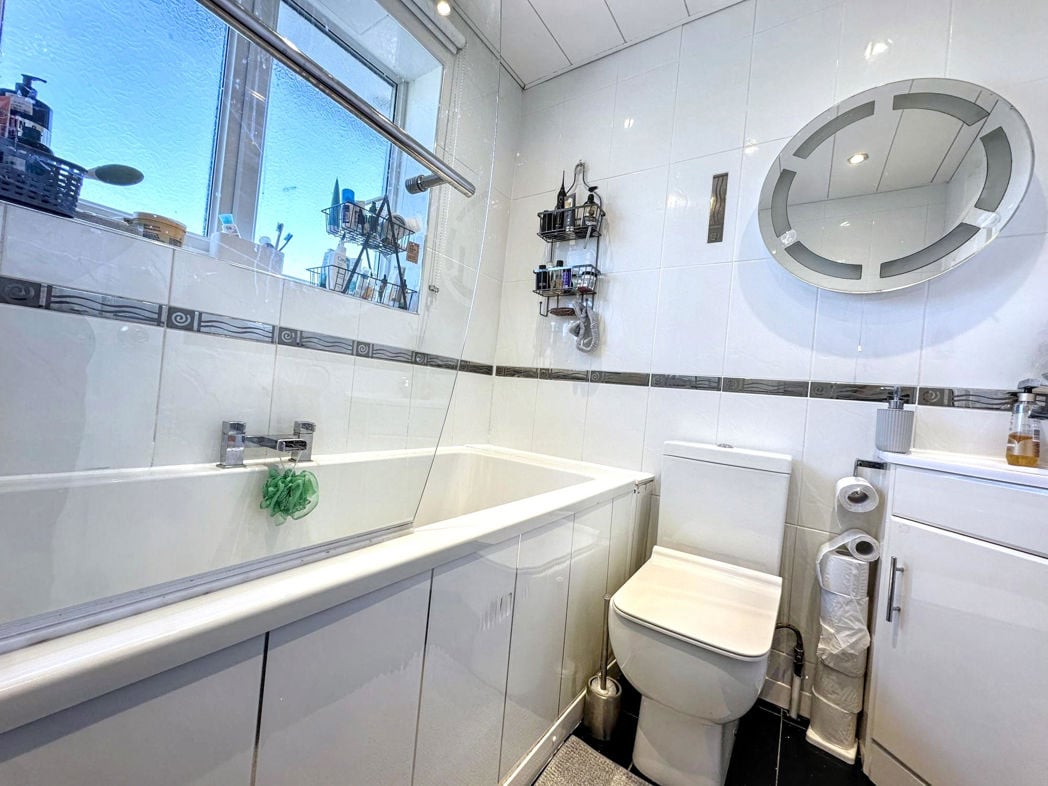
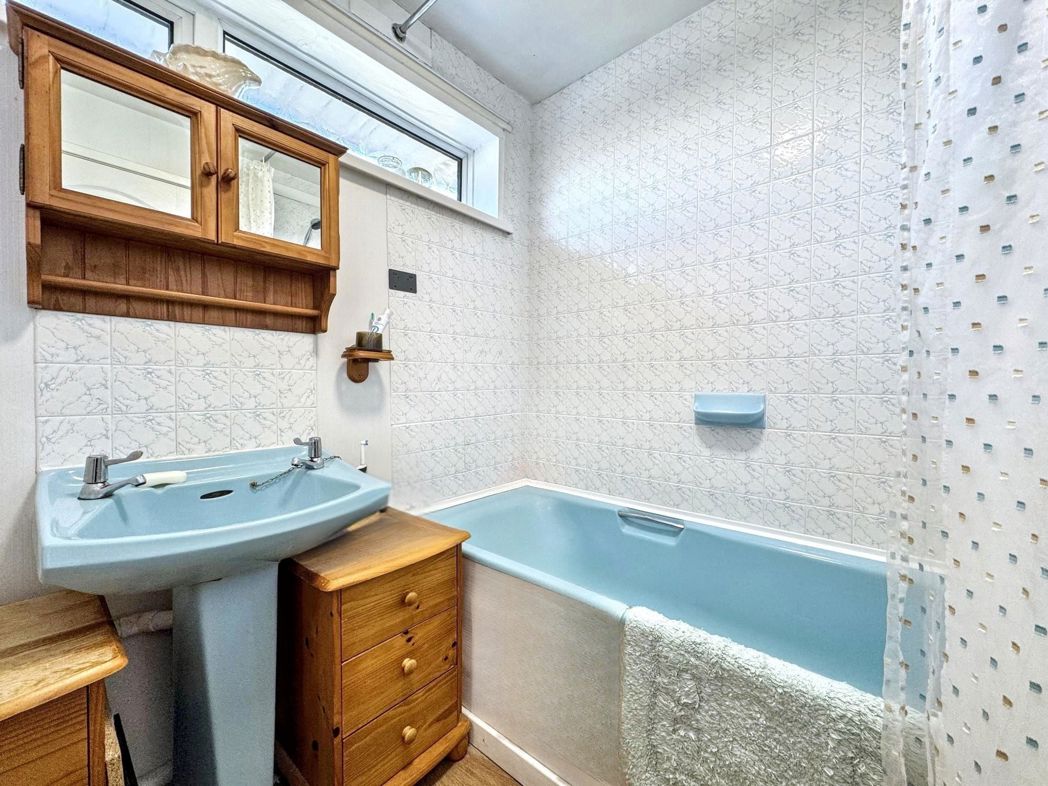
Family Bathroom
Family Bathroom

1.70m x 1.55m (5'6" x 5'1")

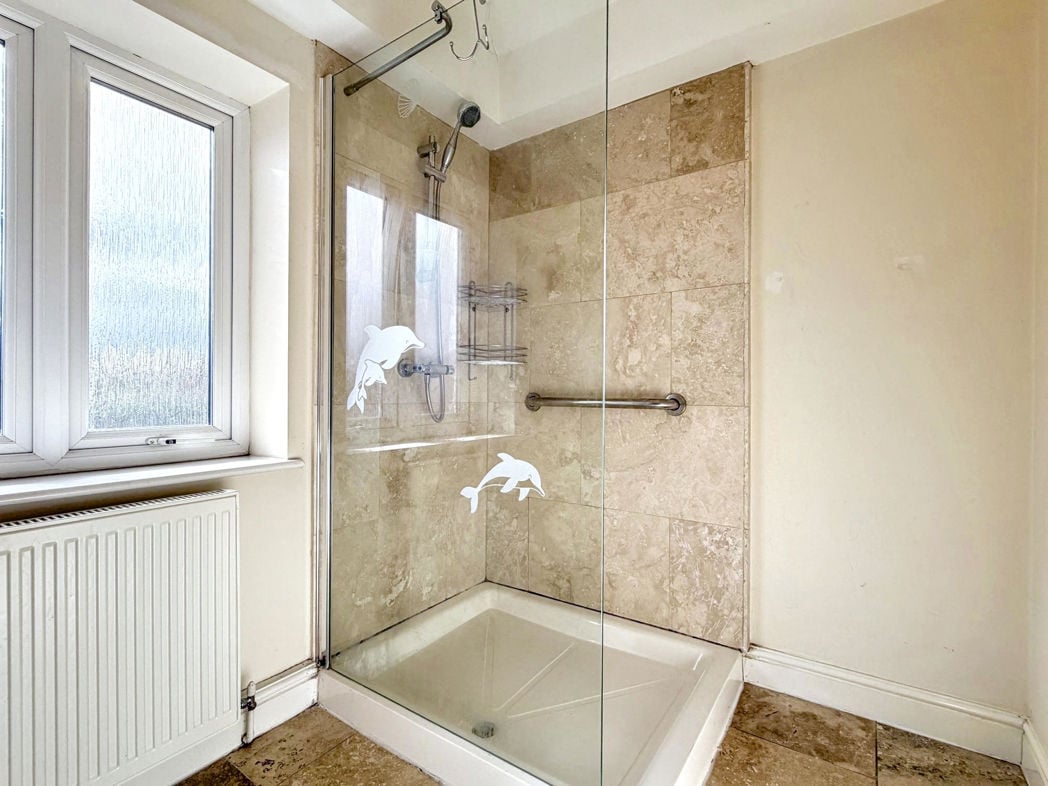
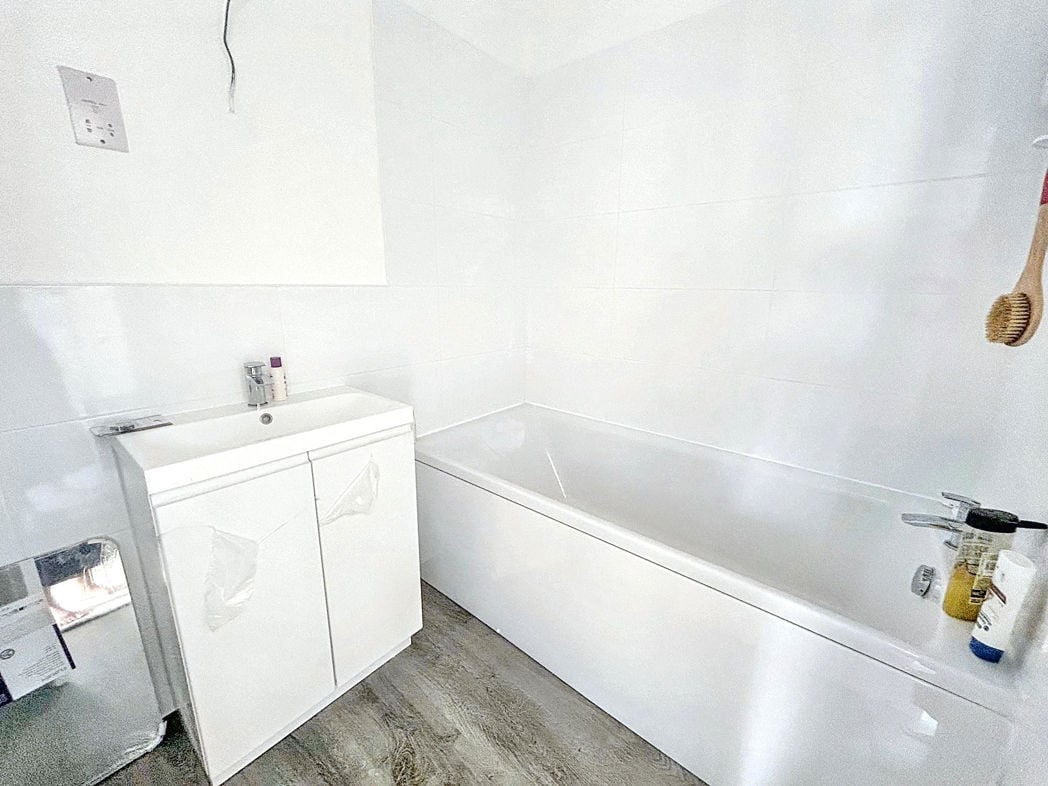
A suite comprising; Bath with mains shower over, pedestal wash hand basin, gas central heating chrome towel radiator, part tiled walls, vinyl flooring, double glazed window to rear aspect;

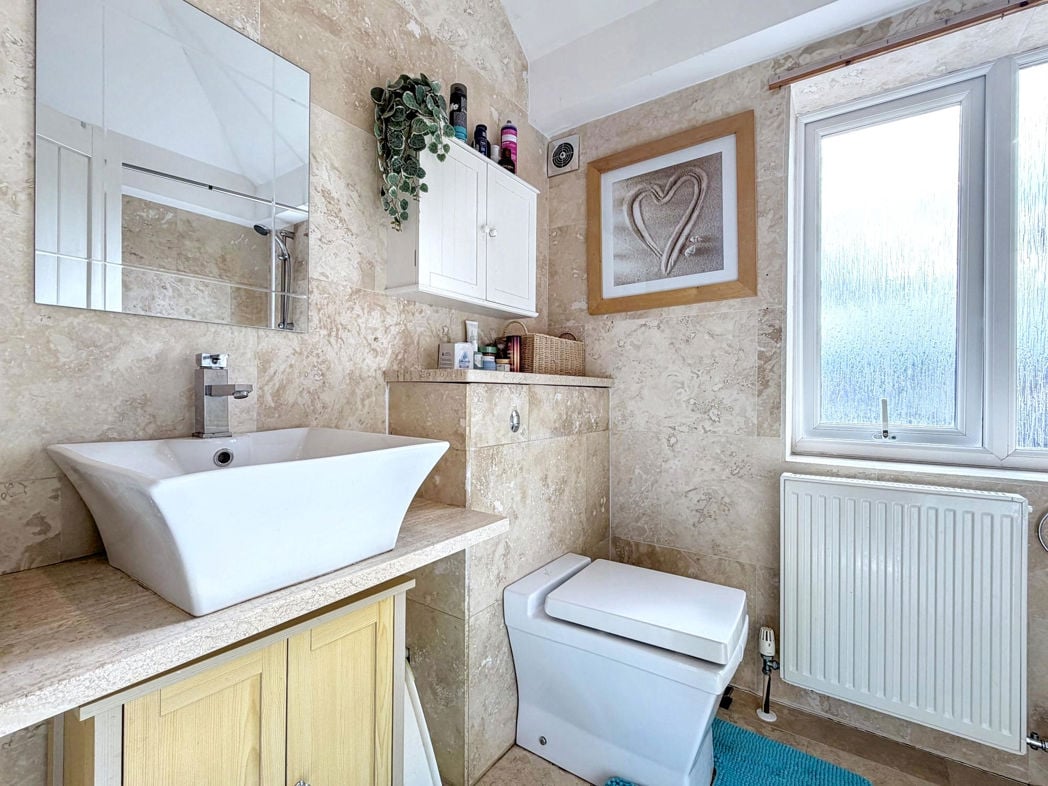
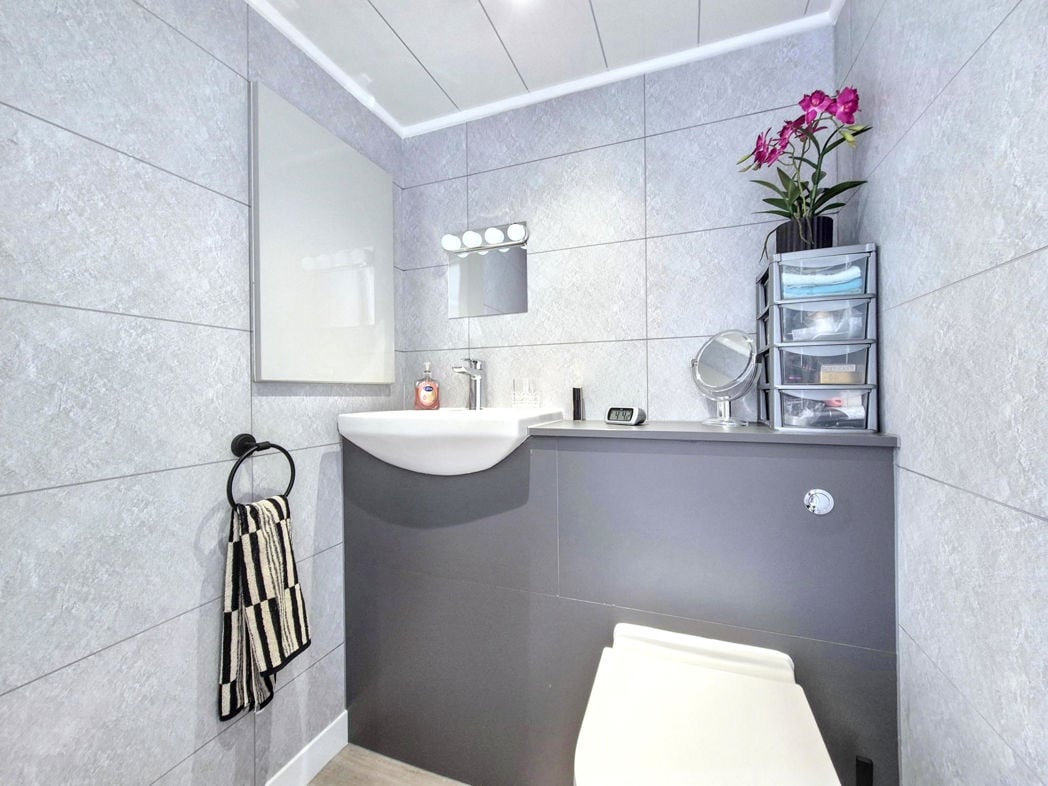
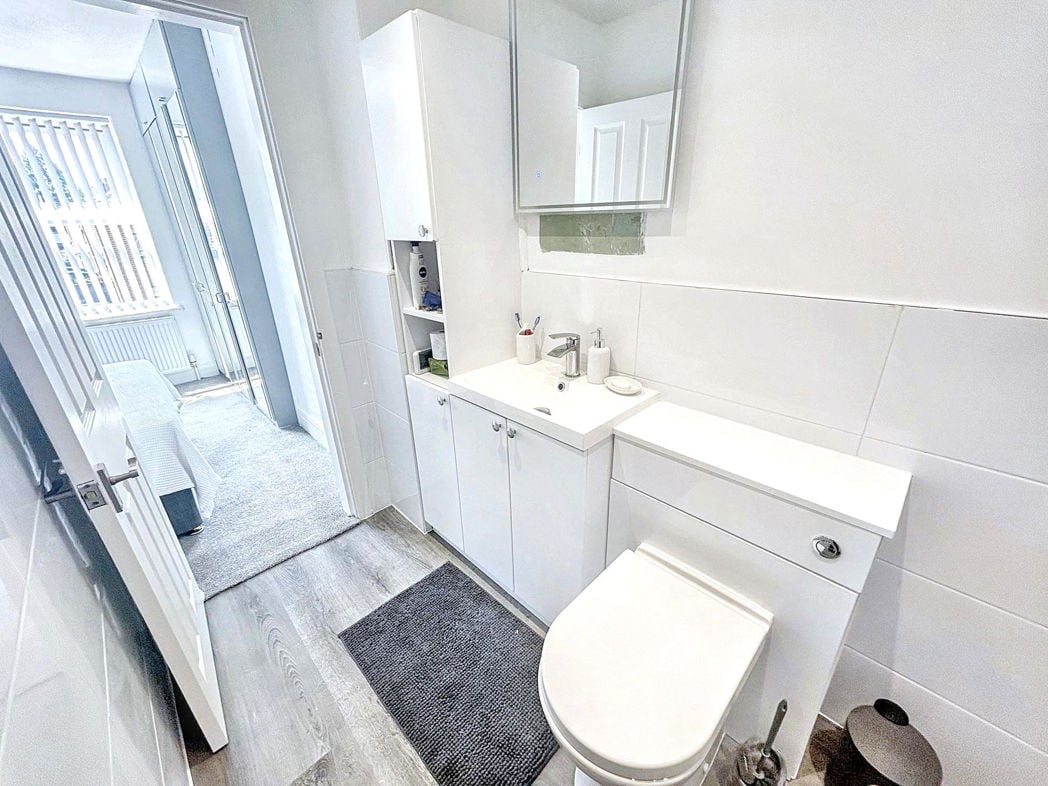
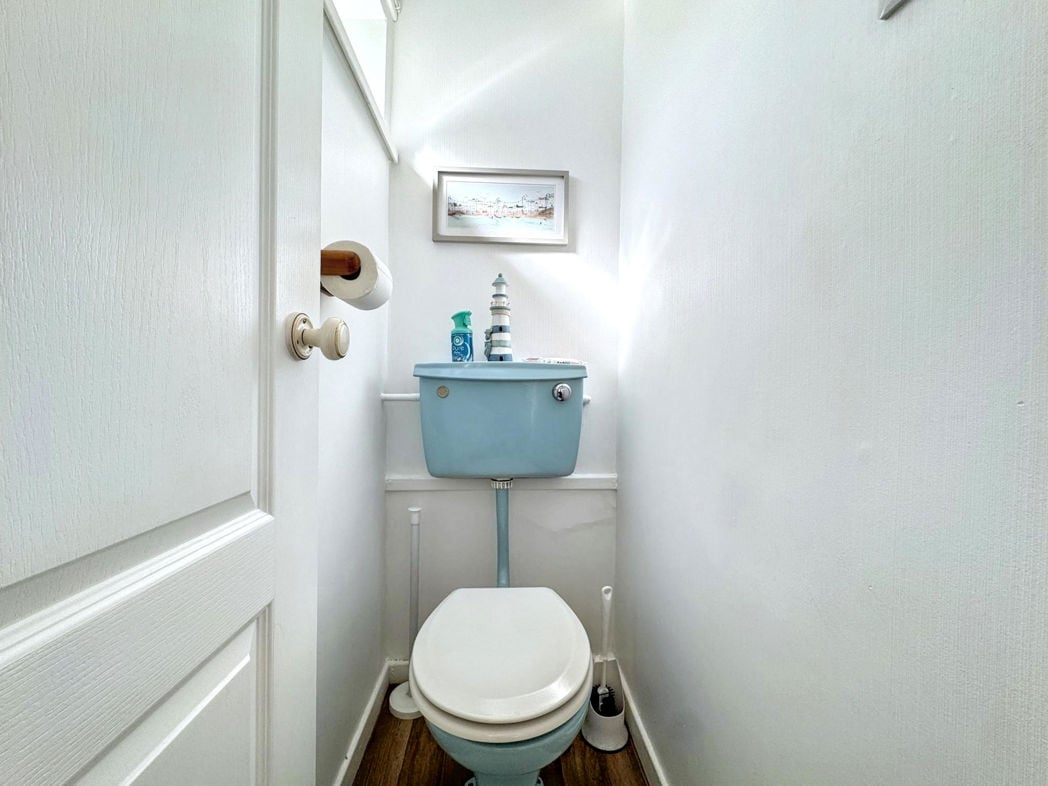
Cloak
Cloak

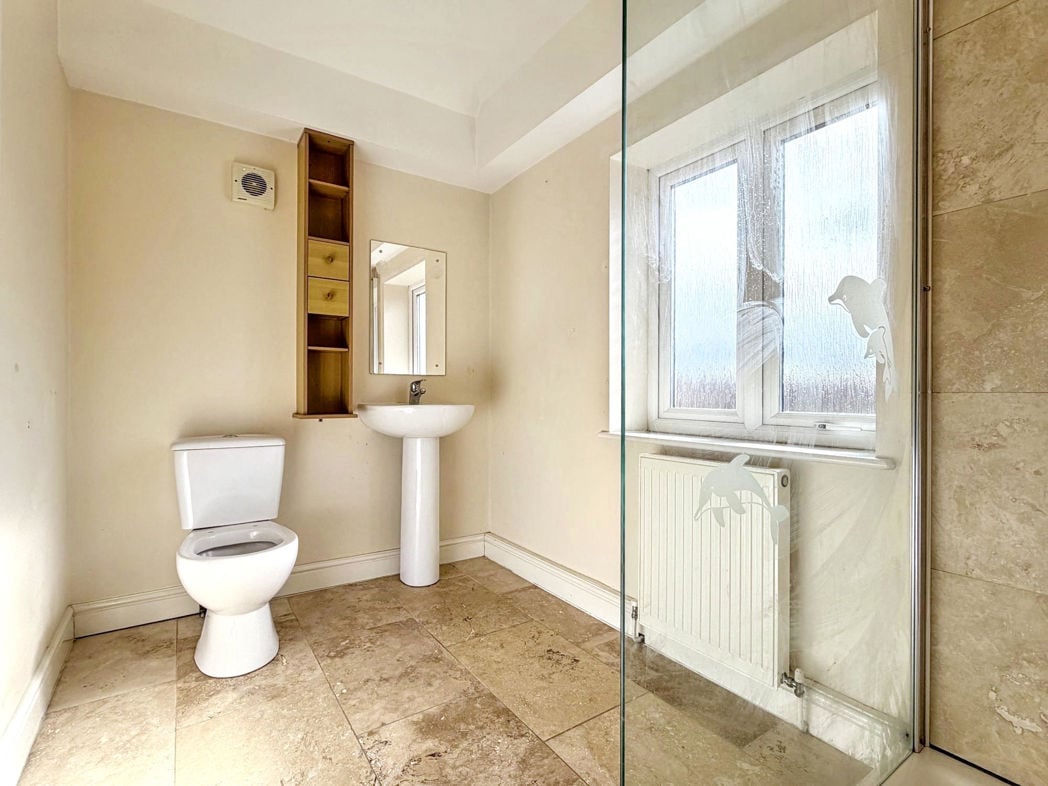
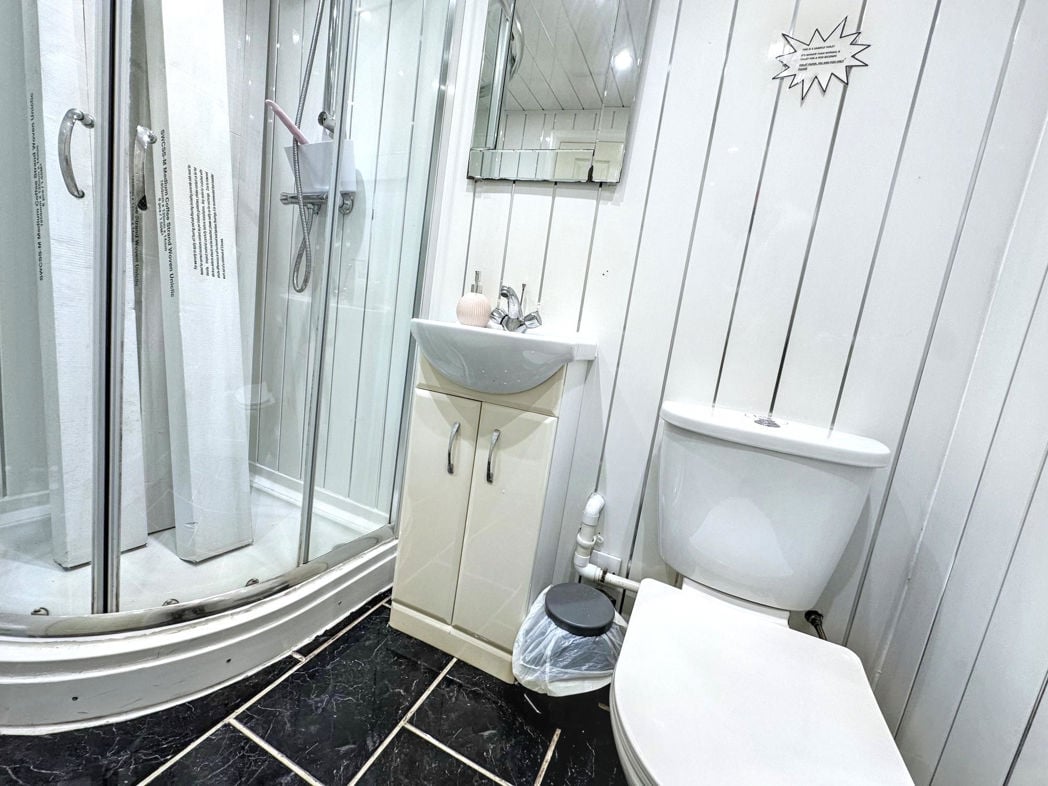
W.c, vinyl flooring, double glazed window to rear aspect;

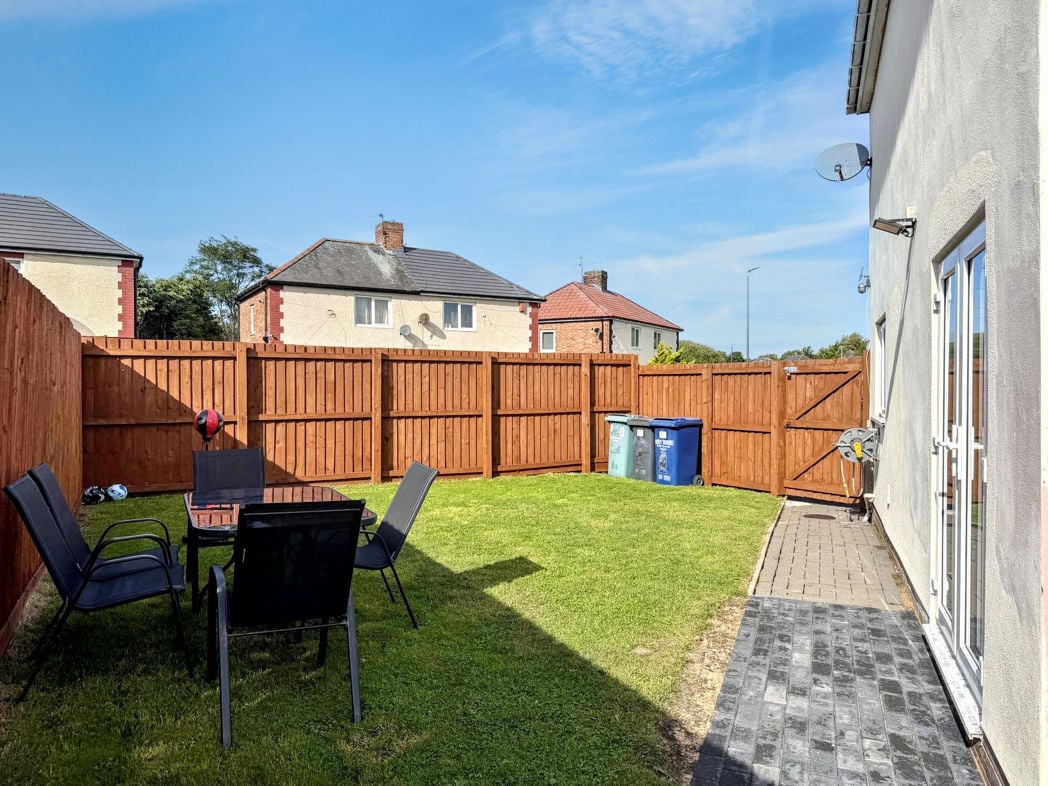
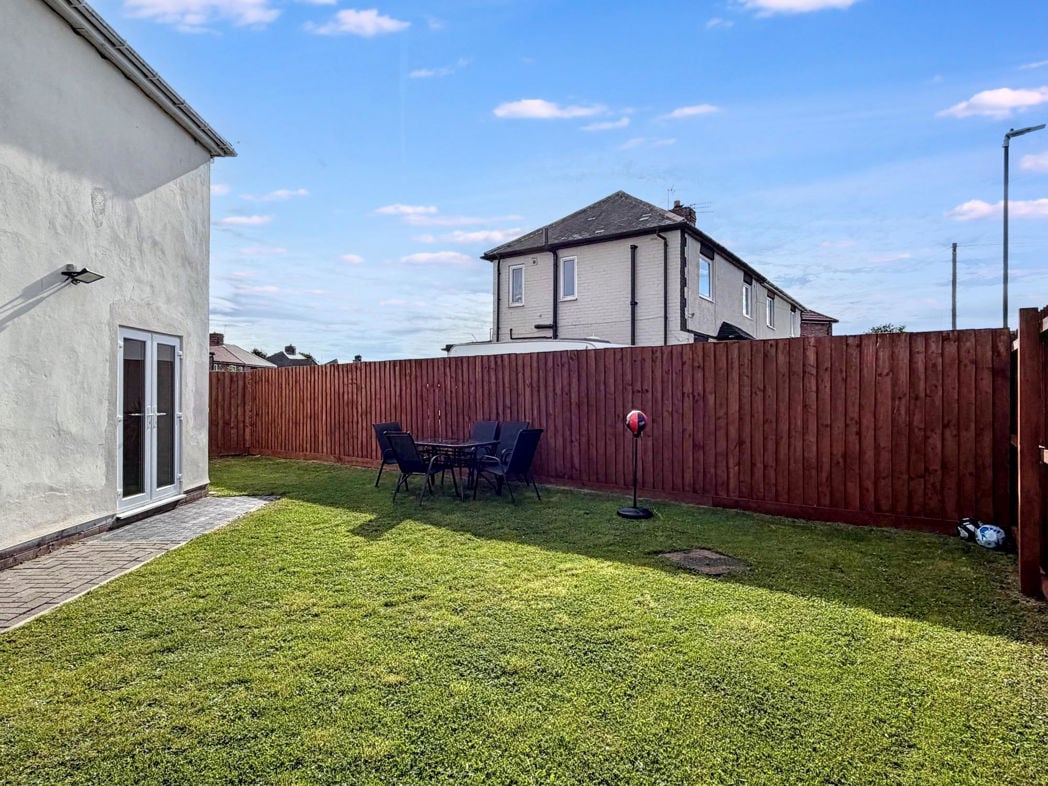
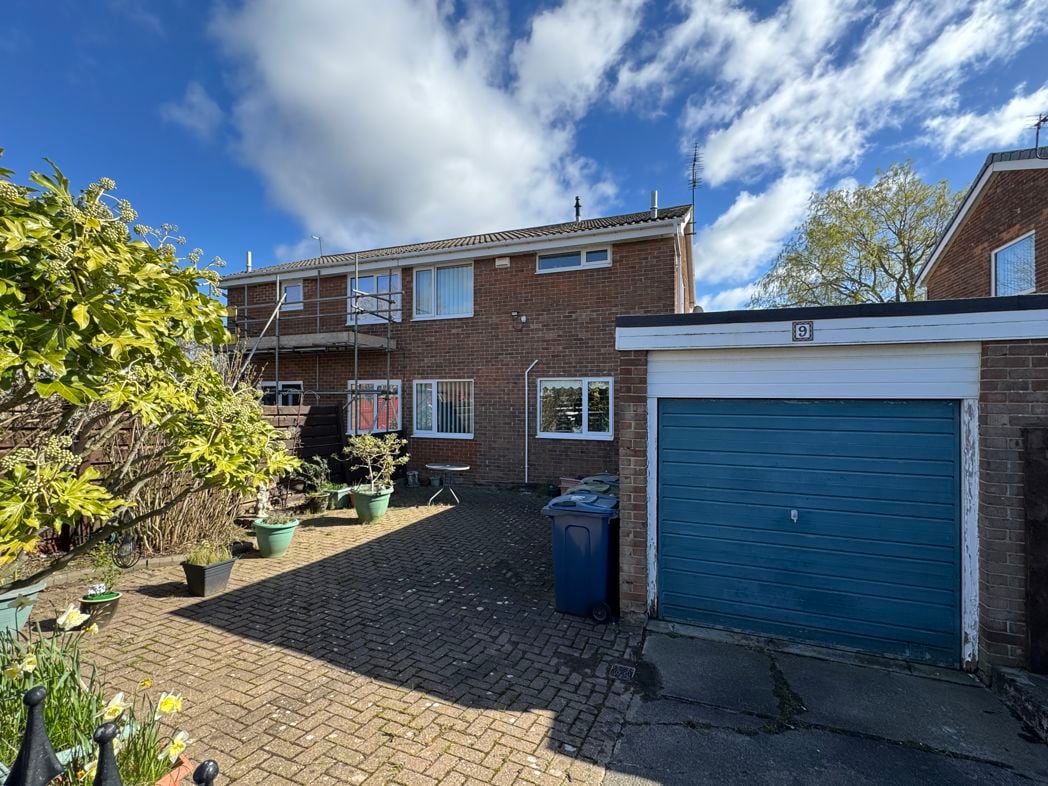
External Rear
External Rear

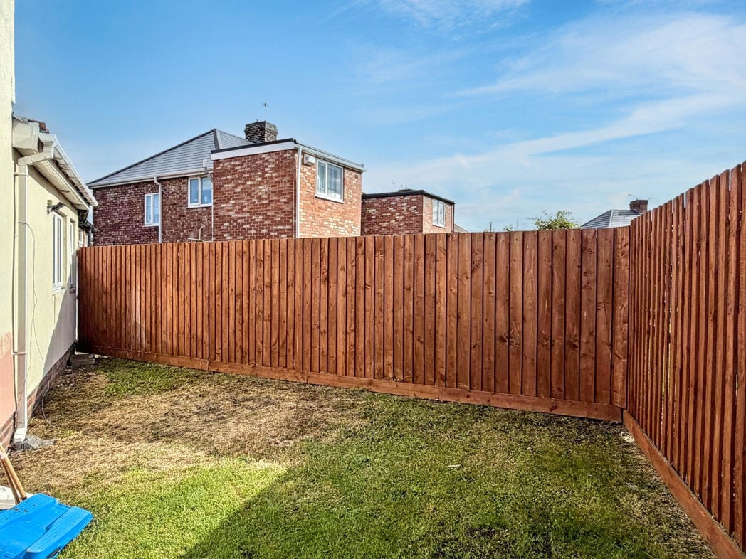
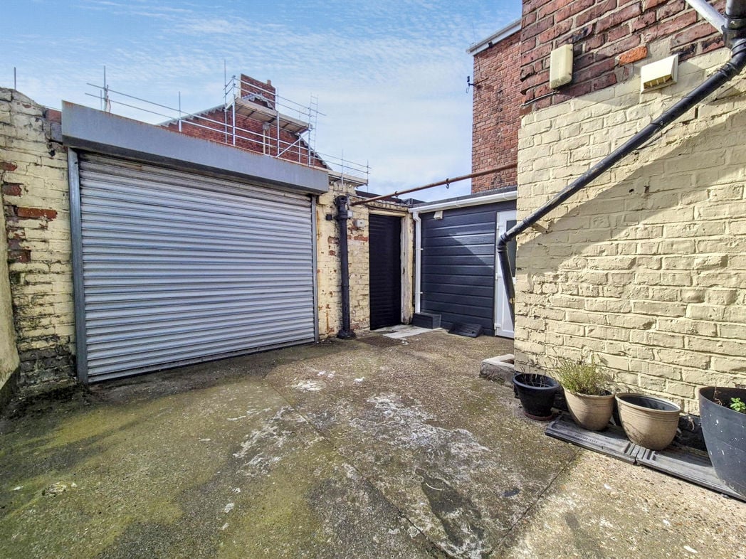
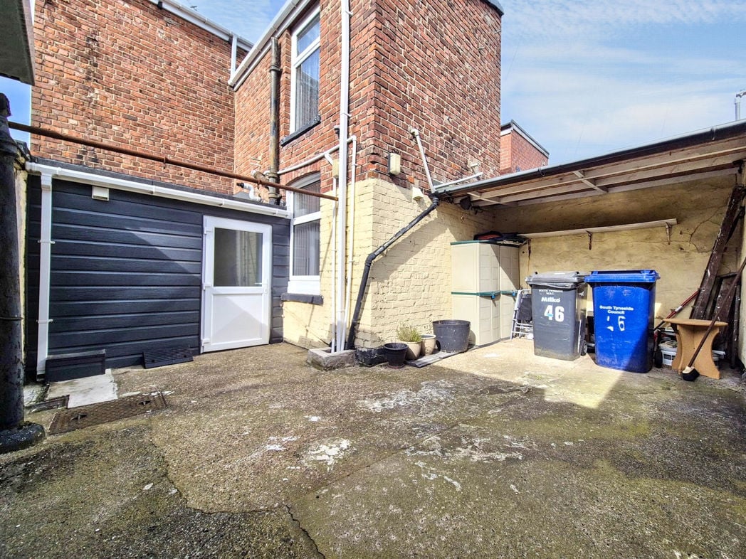
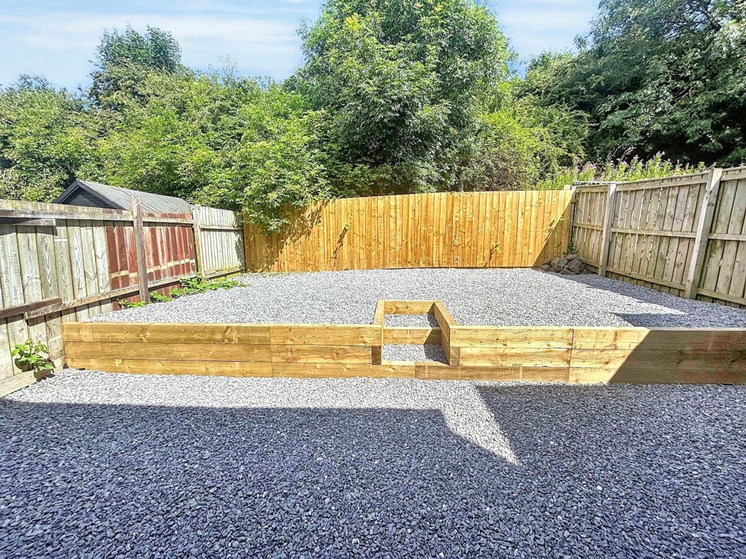
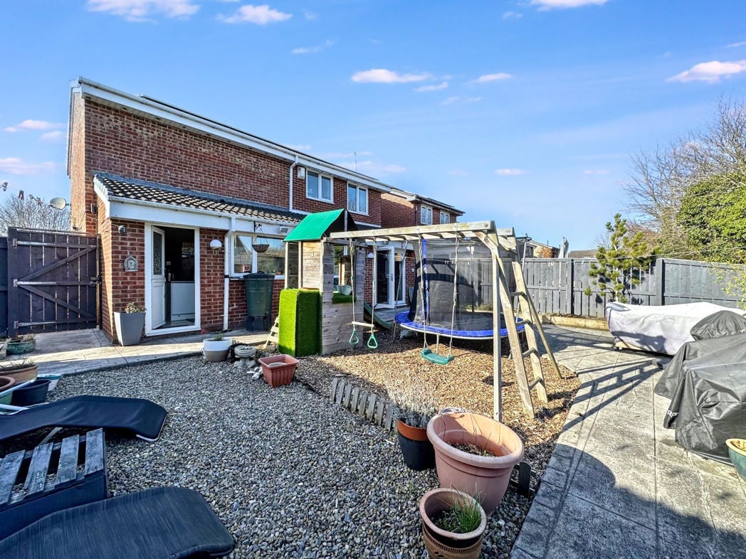
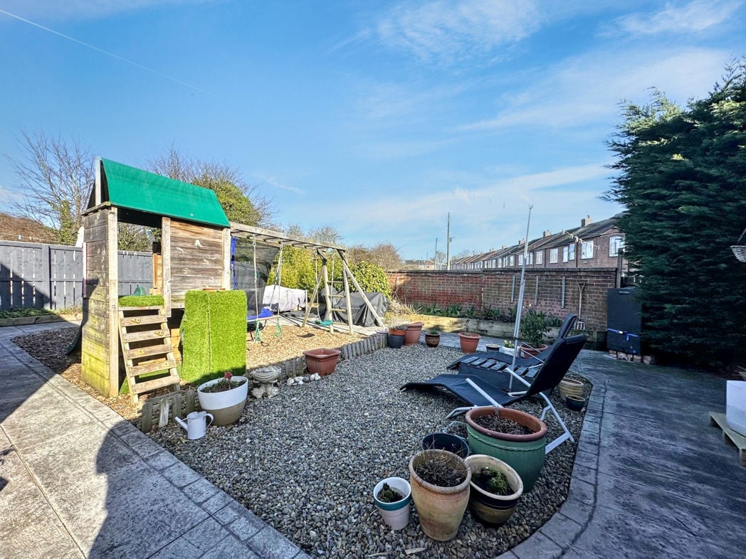
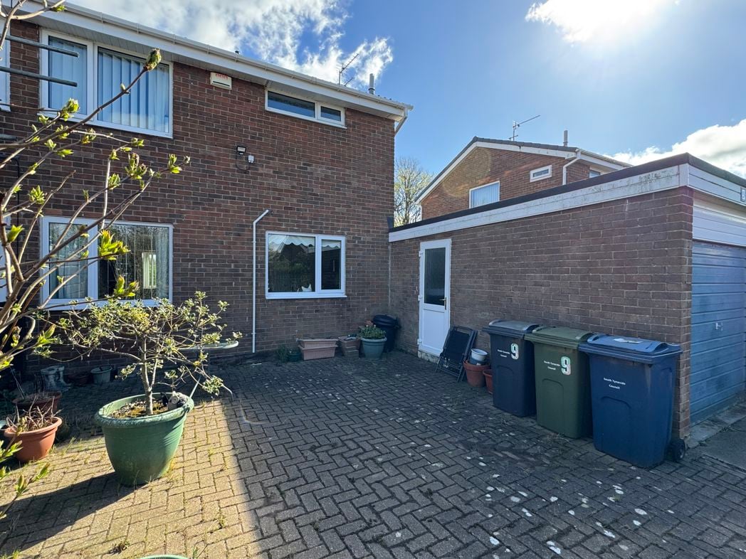
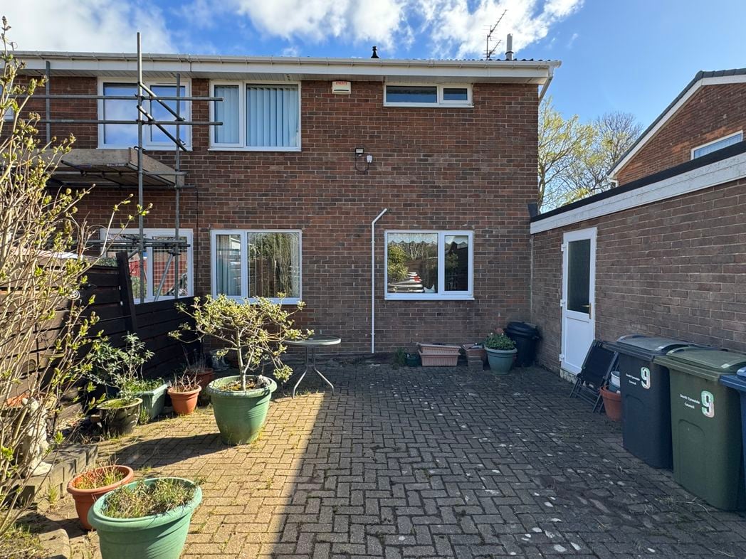
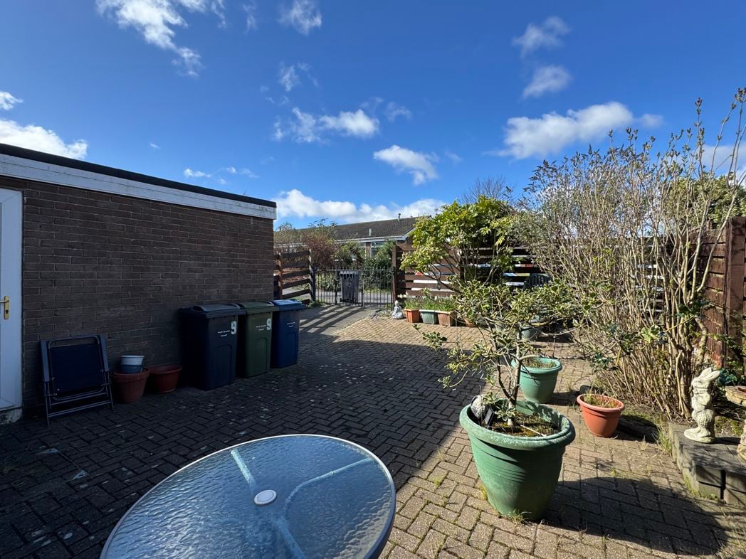
Private enclosed block paved garden, mature borders, double gates providing off street parking;

External Rear.
External Rear.

Garage
Garage

4.44m x 2.53m (14'6" x 8'3")

Up & Over door, Upvc part glazed door leading to garden & driveway;

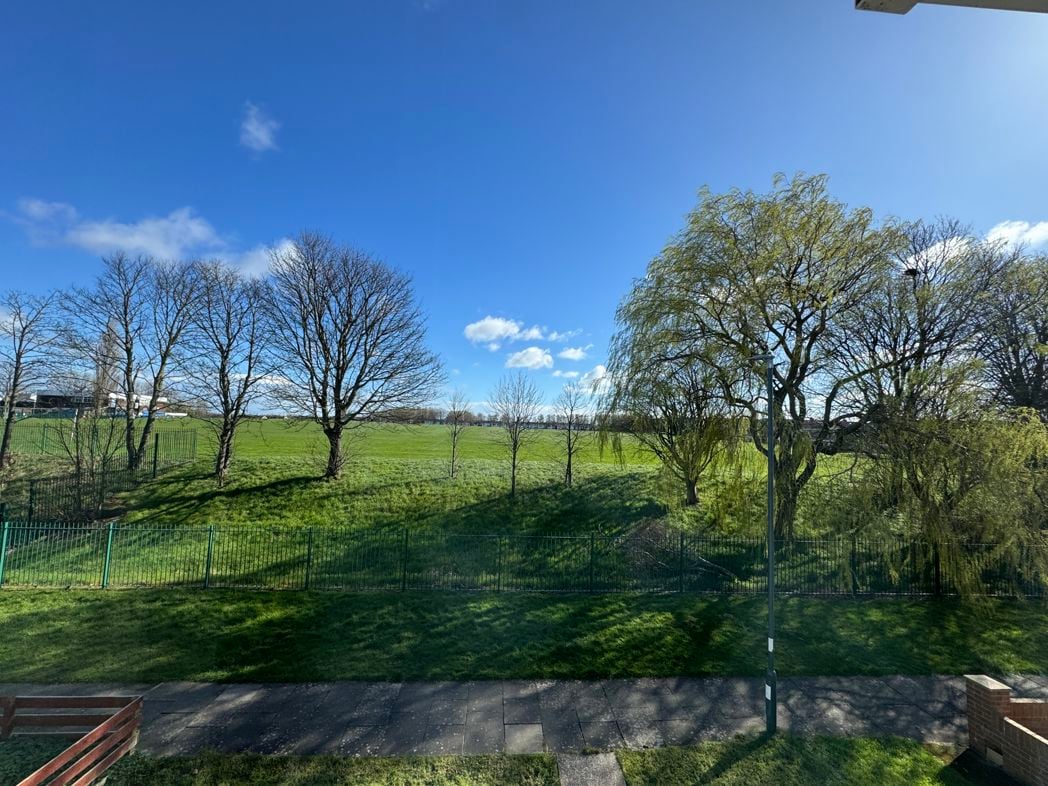
External Front Views

Videos

360 Virtual Tour
Open mapStreet view

  • Heating supply: Gas
  • Electricity supply: National Grid
  • Water supply: Direct mains water
  • Sewerage supply: Standard UK domestic
  • Air conditioning: No

Construction

  • Construction materials: Brick and block
  • Roofing types: Clay tiles

epc rating

Get a free valuation that fits your needs.

Whether you’d like an instant online estimate or an expert visit to discuss your home in detail, our team will give you clear, honest advice and help you plan your next move.

Free Expert Home Visit ValuationGet an Instant Online Valuation

%
£0per month
How much can I borrow?

These results are for a repayment mortgage and are only intended as a guide. Make sure you obtain accurate figures from your lender before committing to any mortgage. Your home may be repossessed if you do not keep up repayments on a mortgage.

£0
Get Mortgage Advice

Stamp Duty Land Tax rates are based on UK government guidelines and are subject to change. This calculator is for guidance only. Please consult a qualified professional for advice on your specific circumstances.

TODO: similar properties skeleton
Team Contact Image
  • Jason Olley
  • Branch Manager
  • 0191 4897431
  • jarrow@pattinson.co.uk

Moving home?

How much is my home worth?

Find out what your current home could sell for, based on real market data and recent sales.

Free online valuationFree expert home visit valuation

Marketing your property

Get seen everywhere buyers look

Zoopla LogoRightmove LogoOTM Logo
See how we market your propertyHow many buyers are looking in your area?

Buying at Auction

Guide to buying at auction

Fast, secure and often great value. Discover how it works.
Read the auction guide

Finance for auction purchases

Get the right funding for your auction bid.
Auction finance options
Team Contact Image
  • Jason Olley
  • Branch Manager
  • 0191 4897431
  • jarrow@pattinson.co.uk

Similar properties

Property image 1 of 30
Property image 2 of 30
Property image 3 of 30
Property image 4 of 30
Property image 5 of 30
Property image 6 of 30
Property image 7 of 30
Property image 8 of 30
Property image 9 of 30
Property image 10 of 30
Property image 11 of 30
Property image 12 of 30
Property image 13 of 30
Property image 14 of 30
Property image 15 of 30
Property image 16 of 30
Property image 17 of 30
Property image 18 of 30
Property image 19 of 30
Property image 20 of 30
Property image 21 of 30
Property image 22 of 30
Property image 23 of 30
Property image 24 of 30
Property image 25 of 30
Property image 26 of 30
Property image 27 of 30
Property image 28 of 30
Property image 29 of 30
Property image 30 of 30
 
£199,950 Offers Over
4 bed semi-detached house
Etal Crescent, Jarrow, Tyne and Wear, NE32 3RD
4
3
1
Driveway parking
Property image 1 of 27
Property image 2 of 27
Property image 3 of 27
Property image 4 of 27
Property image 5 of 27
Property image 6 of 27
Property image 7 of 27
Property image 8 of 27
Property image 9 of 27
Property image 10 of 27
Property image 11 of 27
Property image 12 of 27
Property image 13 of 27
Property image 14 of 27
Property image 15 of 27
Property image 16 of 27
Property image 17 of 27
Property image 18 of 27
Property image 19 of 27
Property image 20 of 27
Property image 21 of 27
Property image 22 of 27
Property image 23 of 27
Property image 24 of 27
Property image 25 of 27
Property image 26 of 27
Property image 27 of 27
Under
Offer
 
£189,995
3 bed end of terrace house
Croft Terrace, Jarrow, Tyne and Wear, NE32 5XH
3
2
2
Off Street parking
Property image 1 of 11
Property image 2 of 11
Property image 3 of 11
Property image 4 of 11
Property image 5 of 11
Property image 6 of 11
Property image 7 of 11
Property image 8 of 11
Property image 9 of 11
Property image 10 of 11
Property image 11 of 11
 
£200,000
3 bed semi-detached house
Colman Avenue, Simonside, South Shields, Tyne and Wear, NE34 9AB
3
2
3
Driveway parking
Property image 1 of 19
Property image 2 of 19
Property image 3 of 19
Property image 4 of 19
Property image 5 of 19
Property image 6 of 19
Property image 7 of 19
Property image 8 of 19
Property image 9 of 19
Property image 10 of 19
Property image 11 of 19
Property image 12 of 19
Property image 13 of 19
Property image 14 of 19
Property image 15 of 19
Property image 16 of 19
Property image 17 of 19
Property image 18 of 19
Property image 19 of 19
Under
Offer
 
£200,000 Offers Over
3 bed link detached house
Brackley, Washington, Tyne and Wear, NE37 3DP
3
1
1
Driveway parking