
Under
Offer
Offer
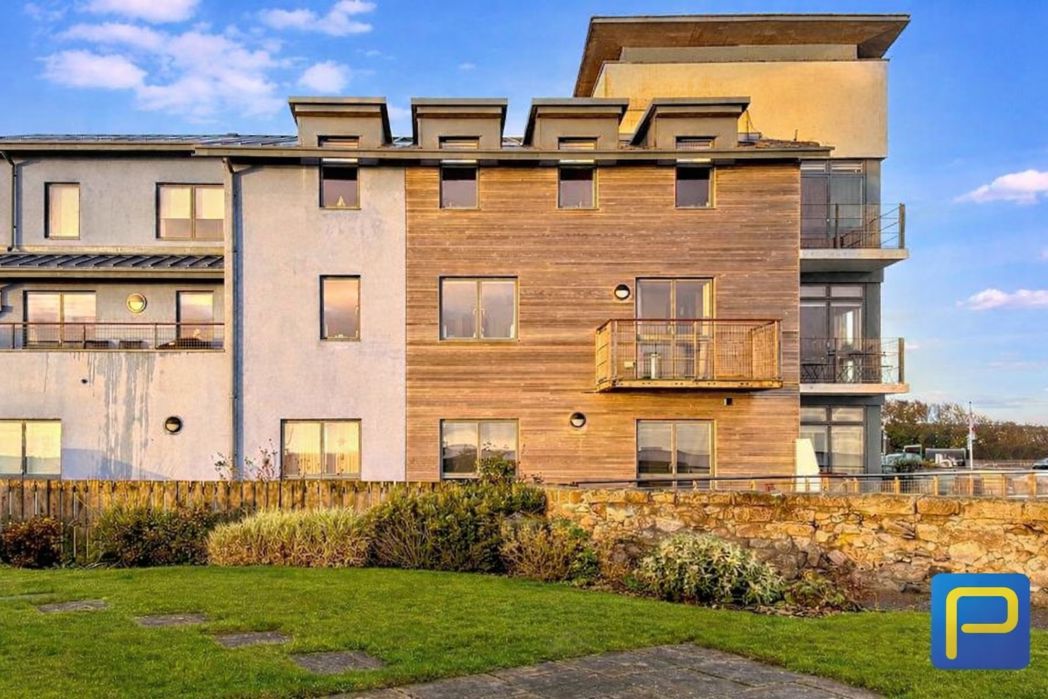
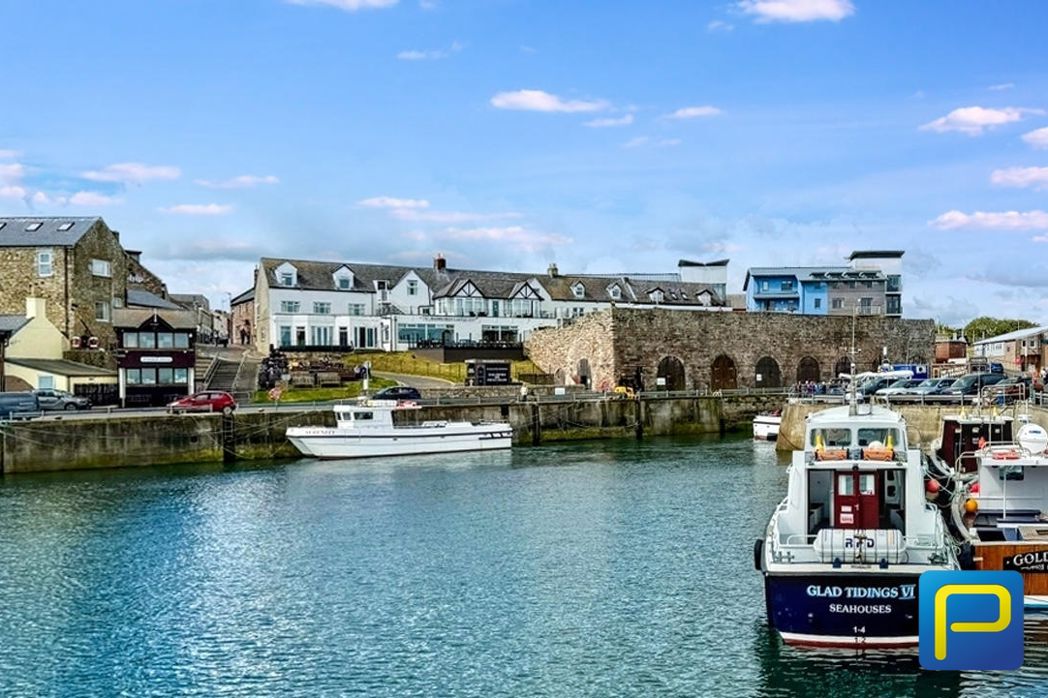
The Viking, Seahouses, Northumberland, NE68 7TA
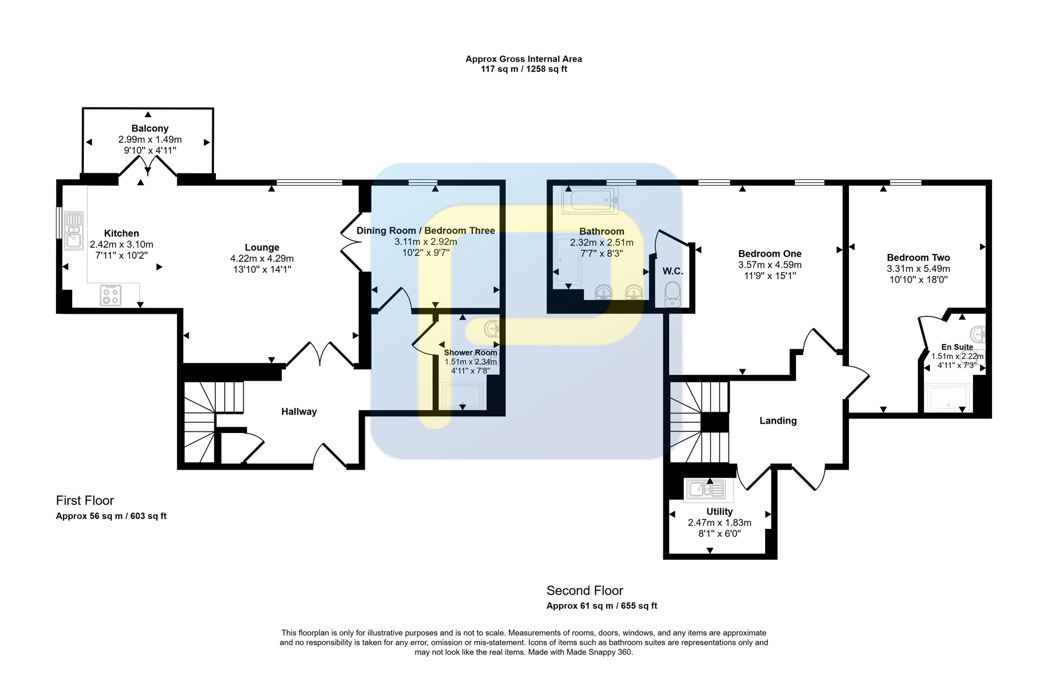
Secure keypad entry leads into the communal stairwell for residents, serving this highly regarded corner of The Viking. The main entrance to No.12 is positioned on the first floor, with a further entrance available via the communal stairwell on the second floor.
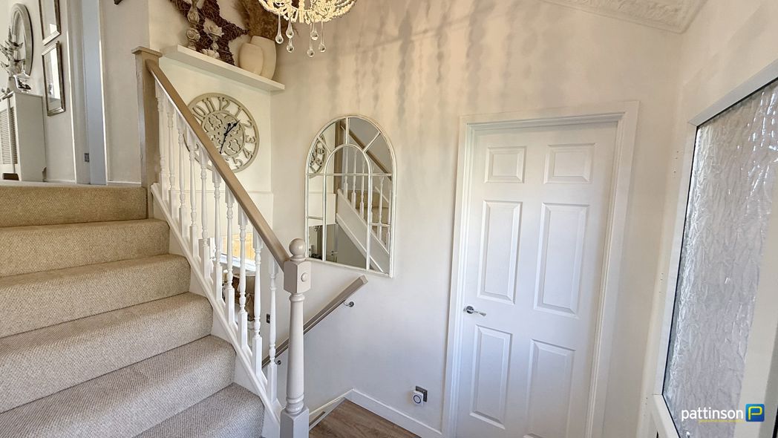
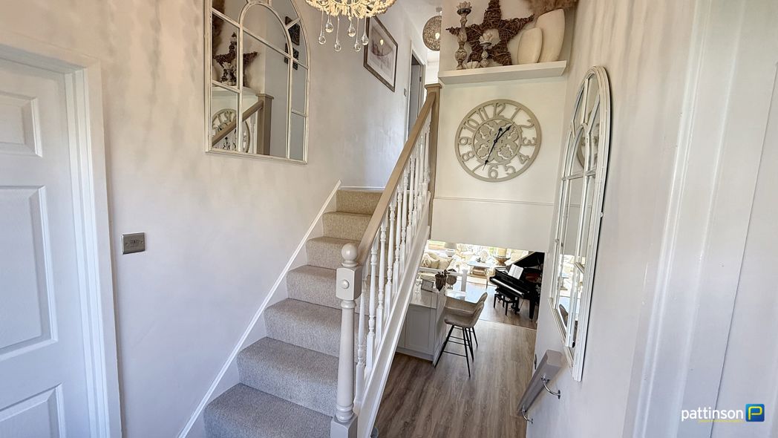
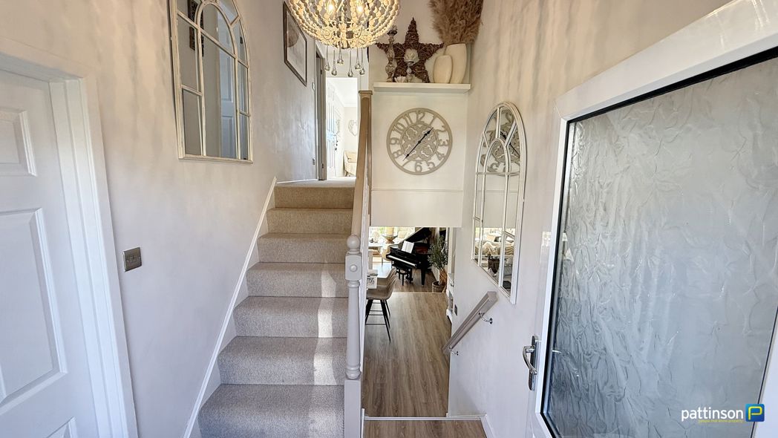
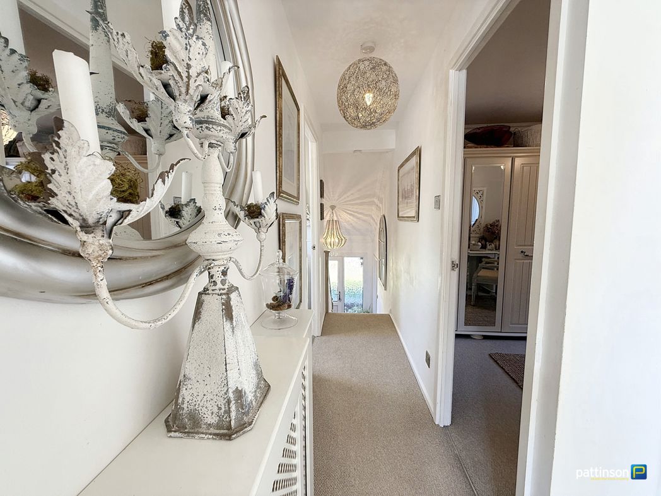
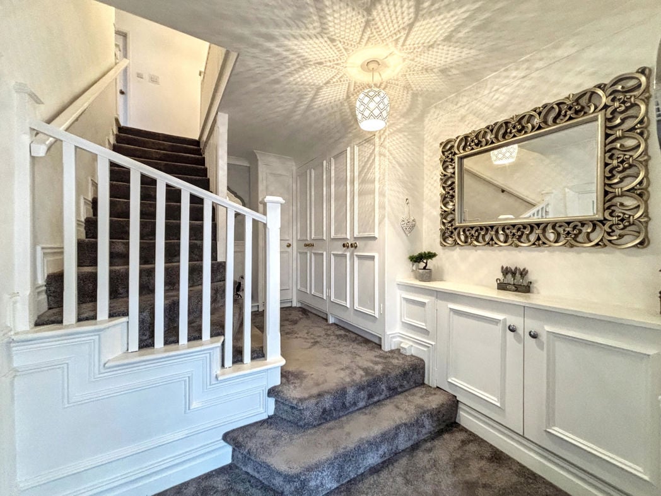
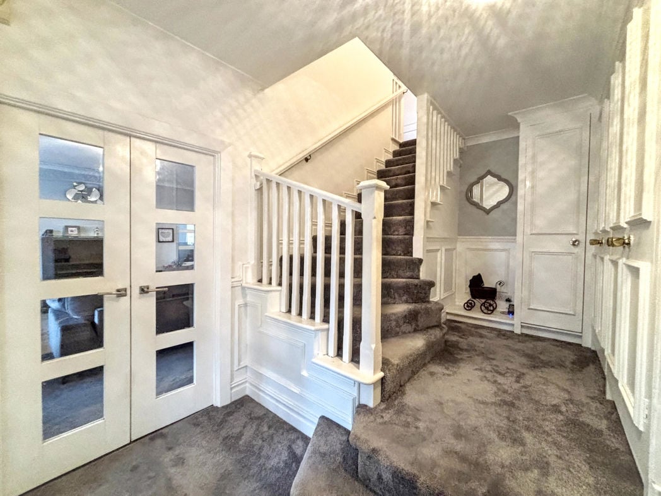
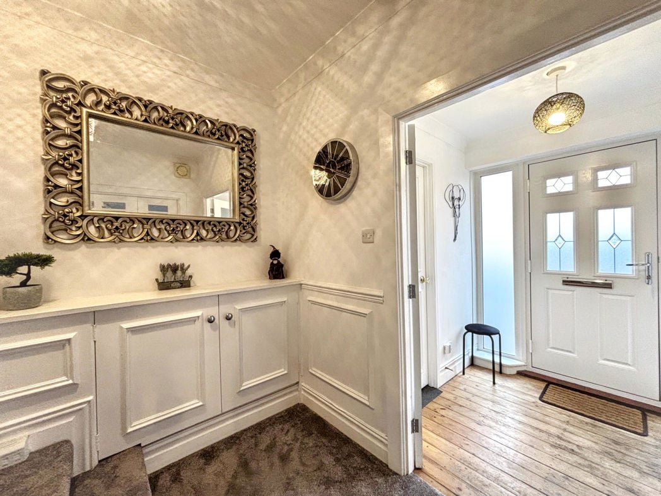
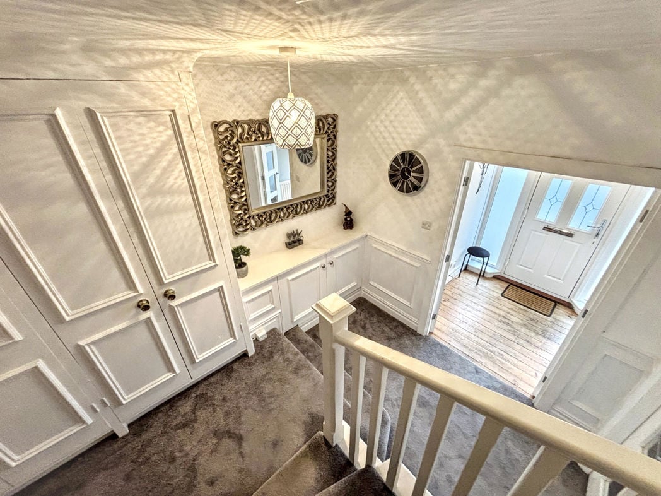
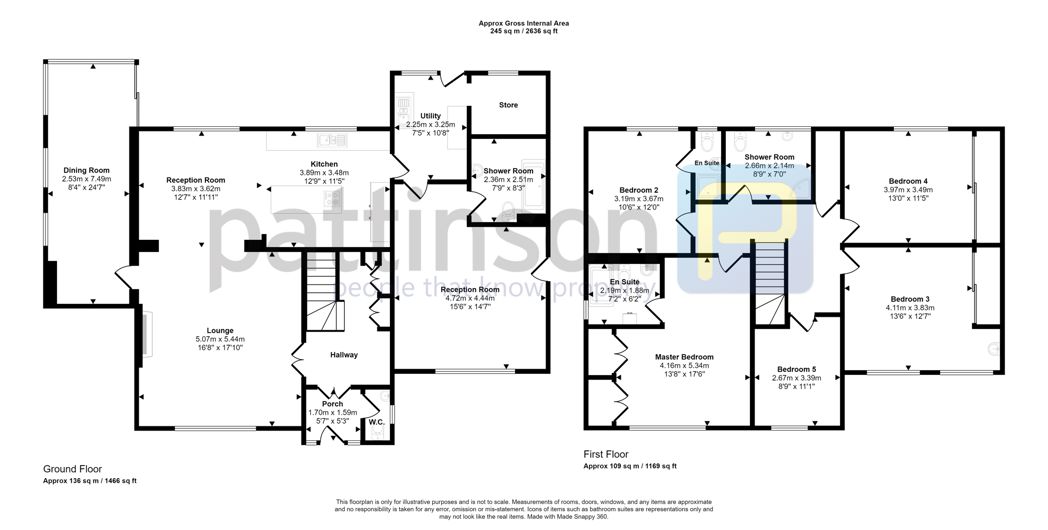
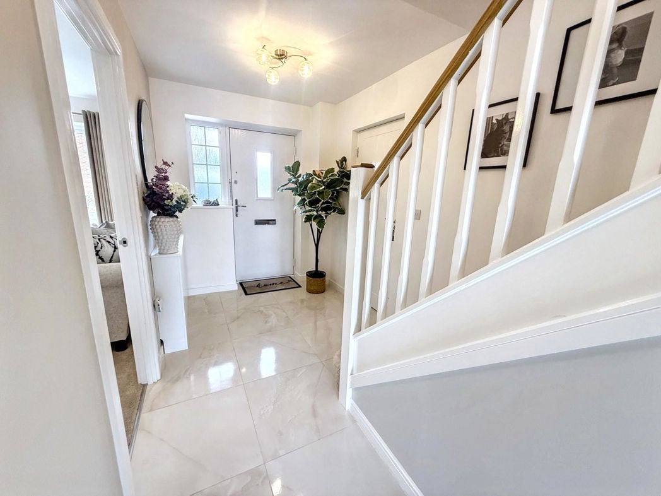
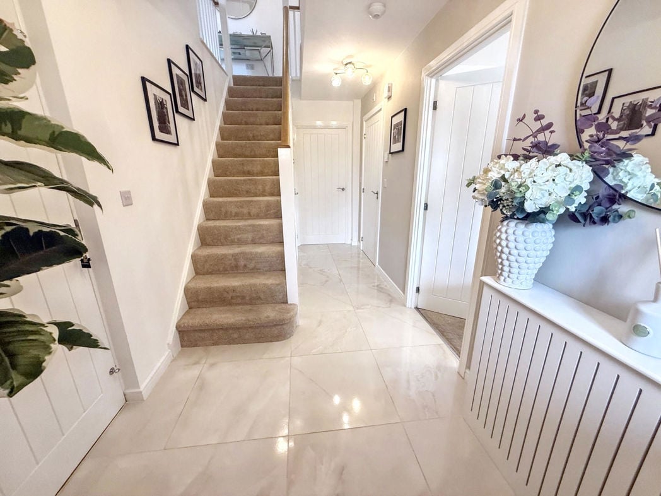
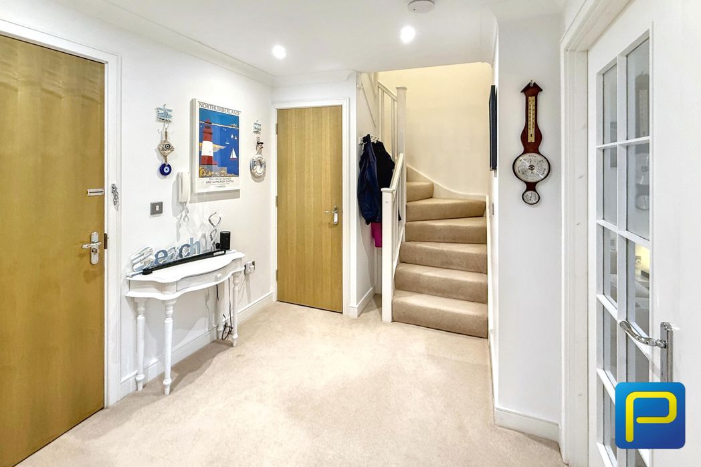
A spacious inner hallway featuring an understairs storage cupboard, staircase to the first floor, and access to the lounge, family shower room, and dining room / bedroom three.
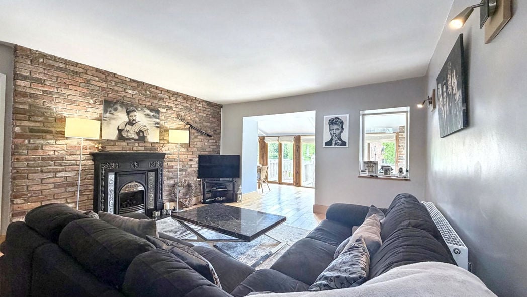
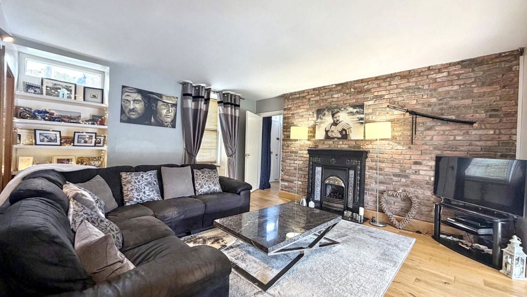
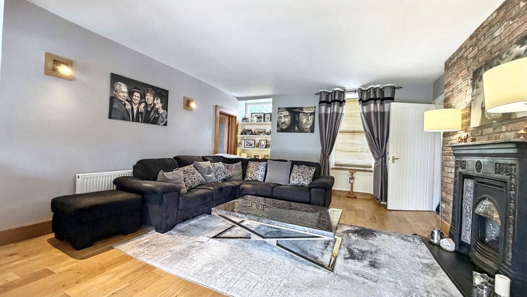
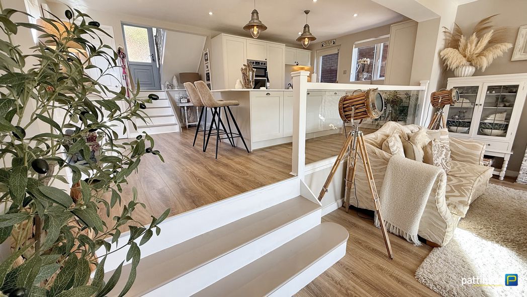
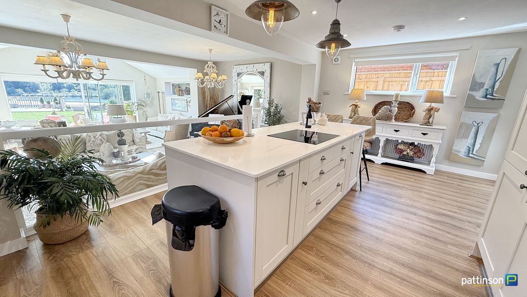
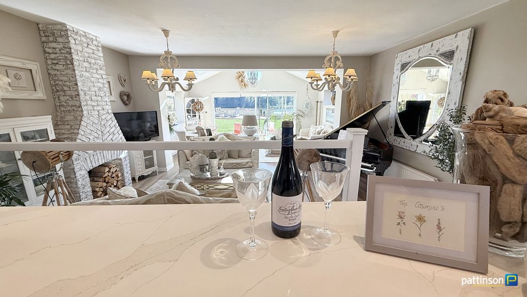
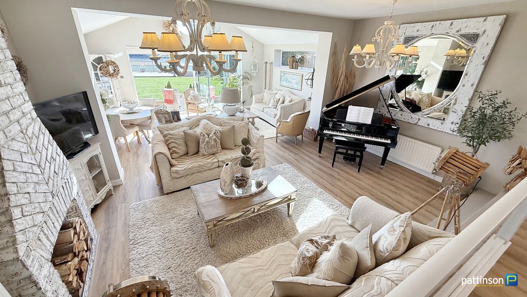
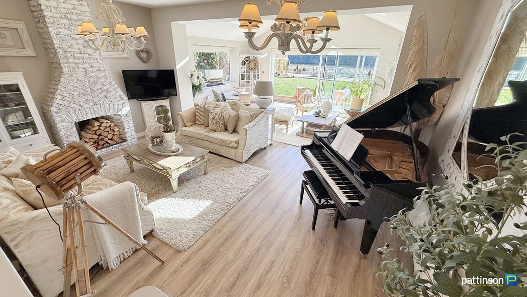
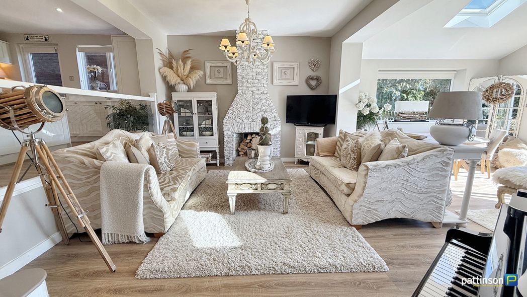
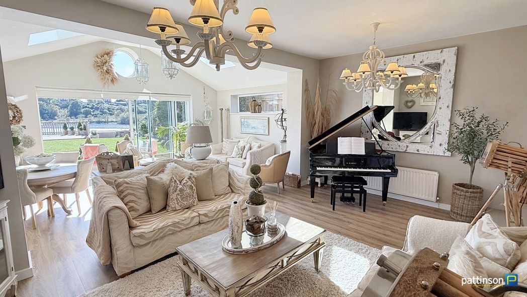
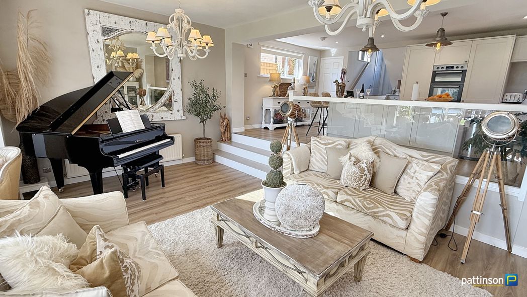
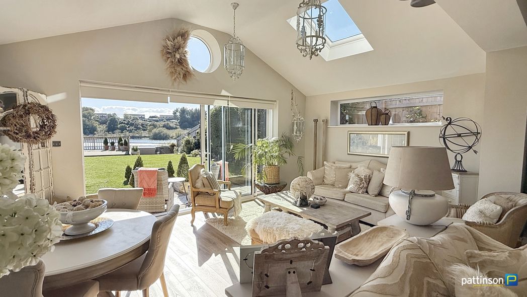
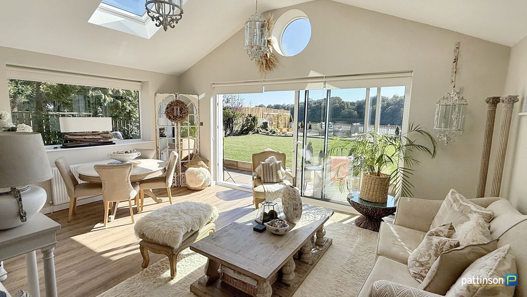
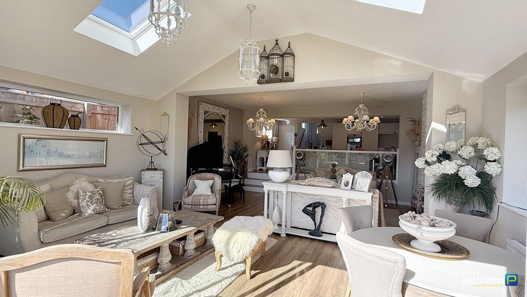
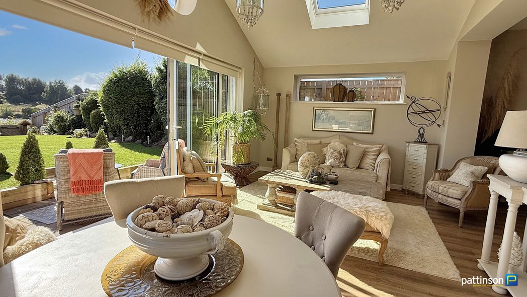
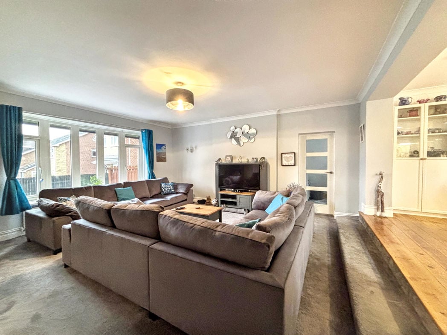
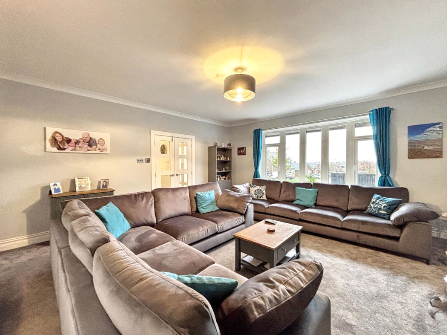
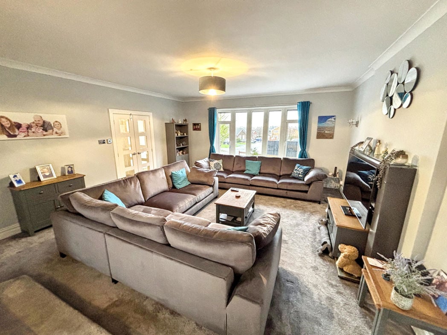
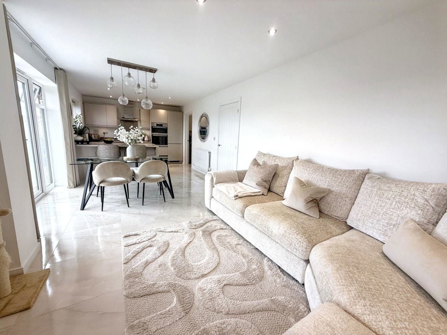
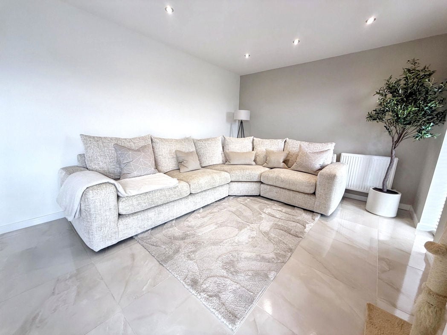
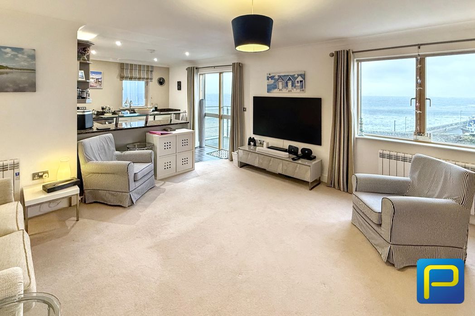
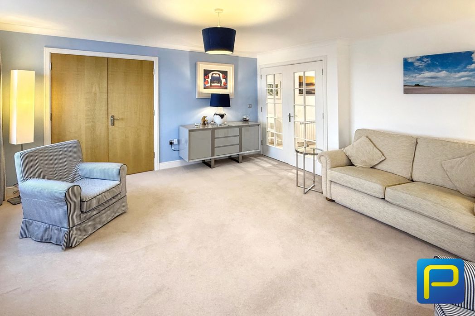
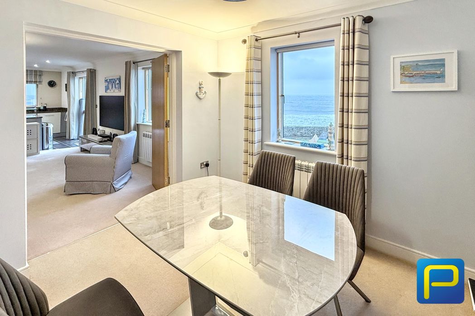
An impressive living area featuring large windows that frame stunning harbour and North Sea views. The space is open plan to the kitchen, benefits from fully glazed doors to the balcony, and has double doors connecting to the dining room / bedroom three.
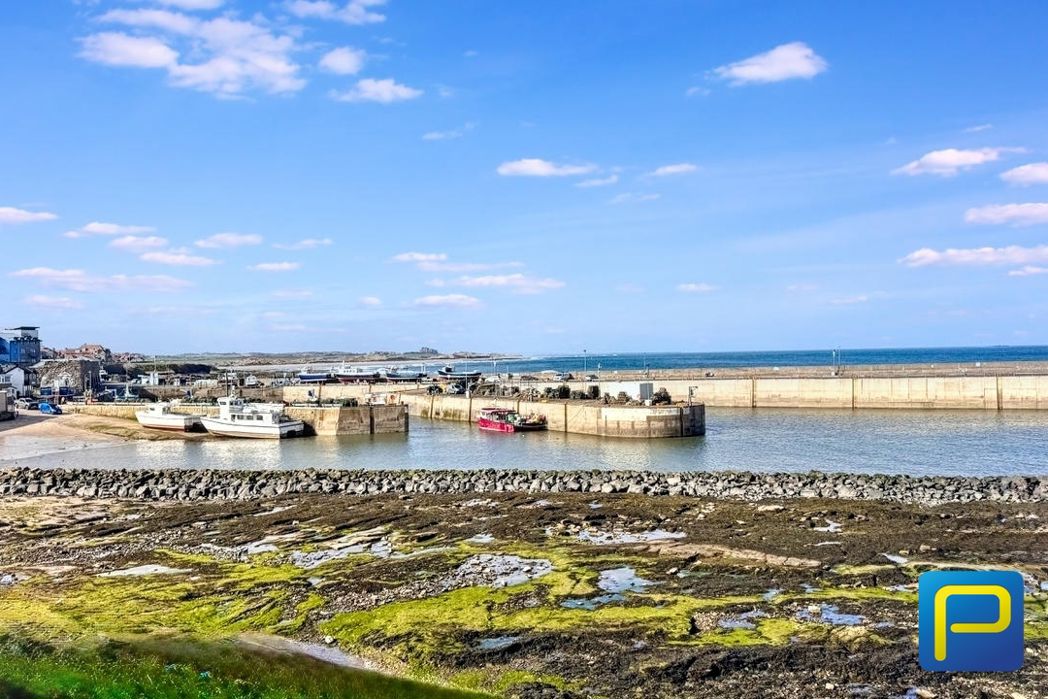
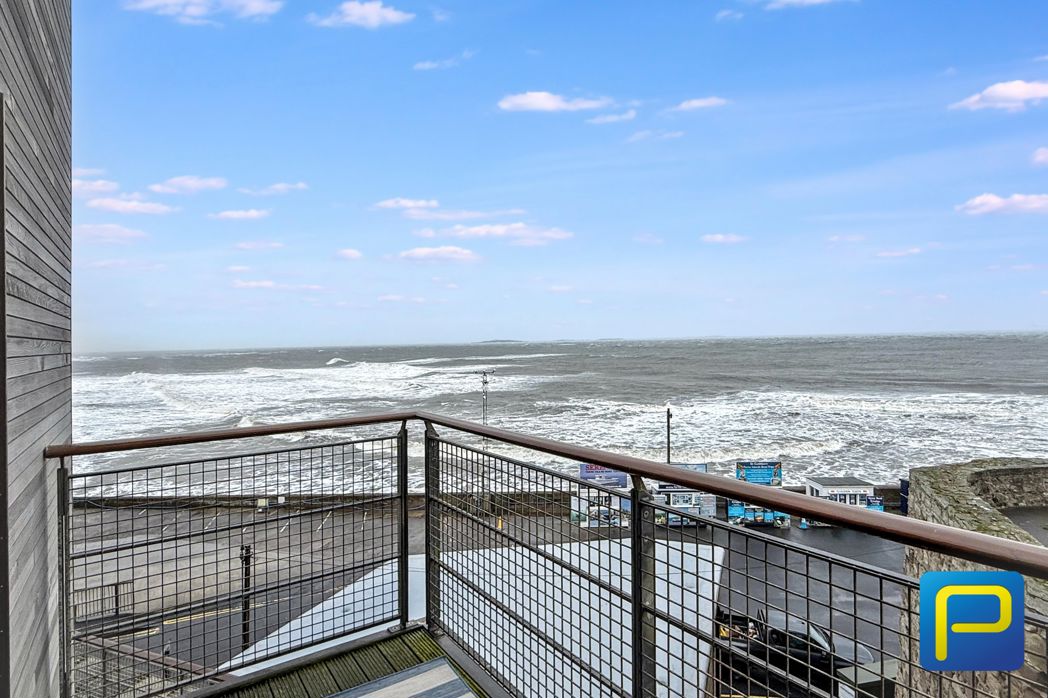
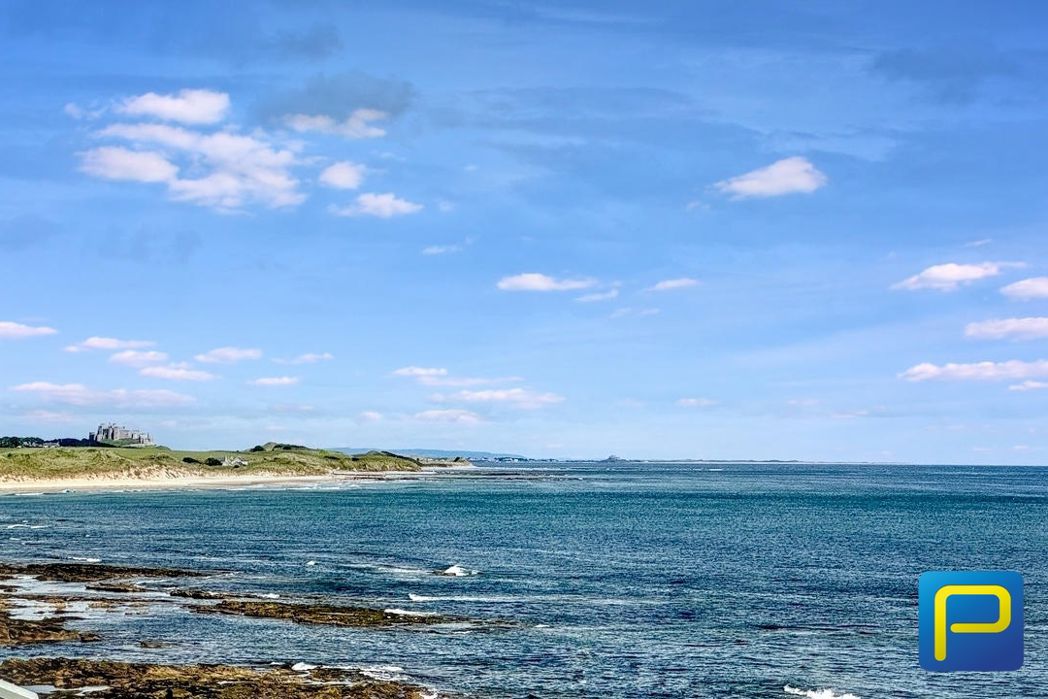
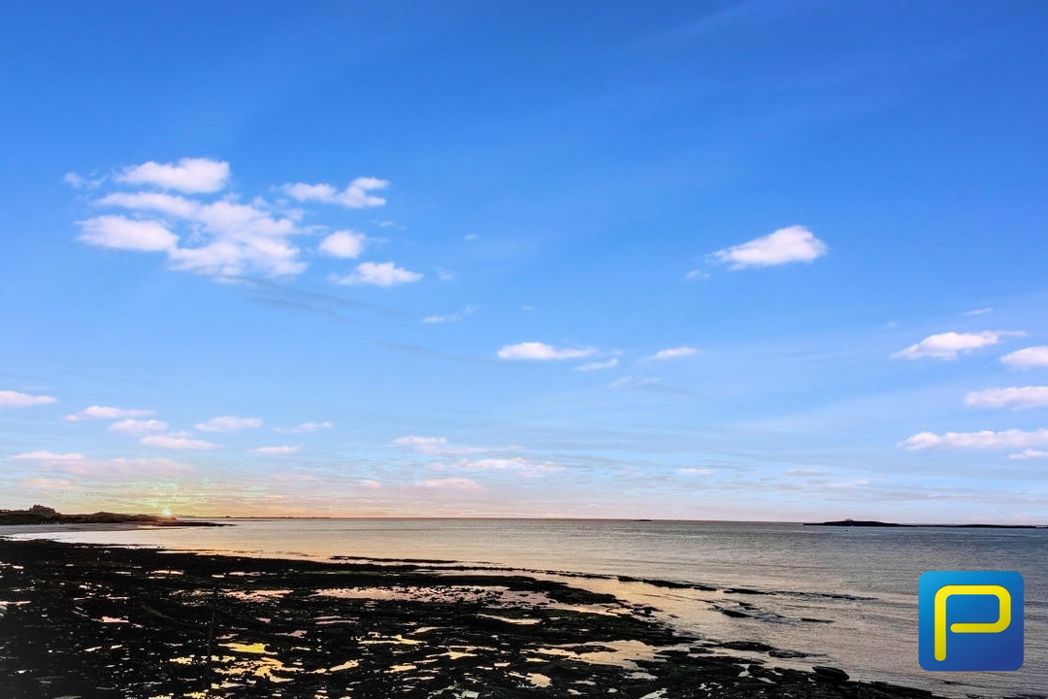
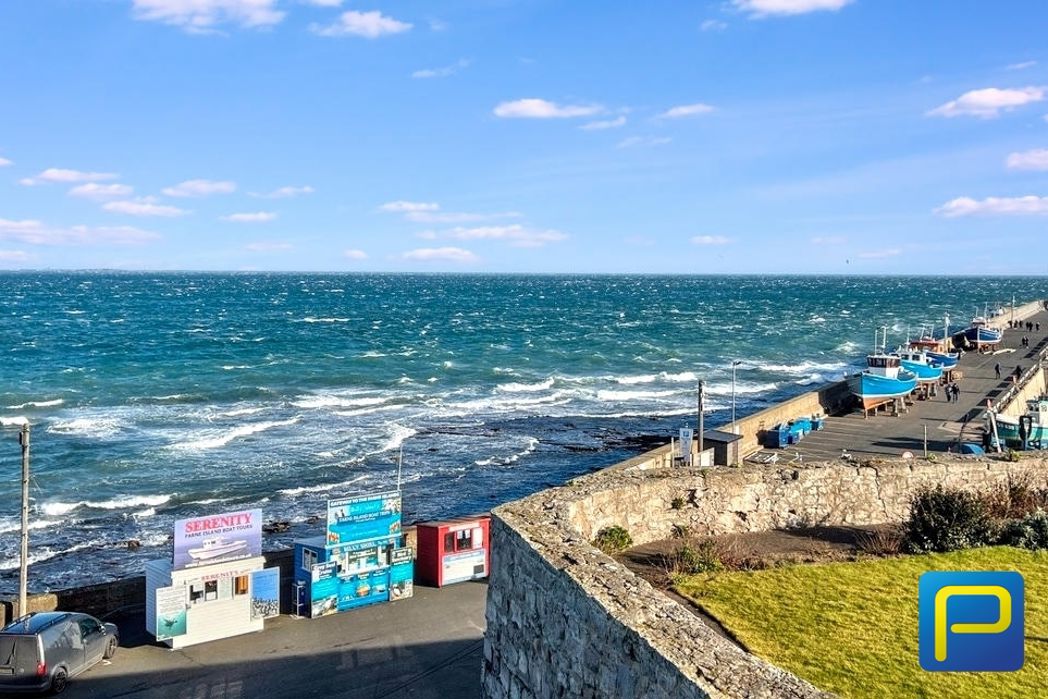
Truly a view to be appreciated. Located on the eastern elevation of The Viking, the balcony offers uninterrupted panoramic views over the harbour, the North Sea, with Bamburgh Castle and the Farne Islands visible on the horizon.
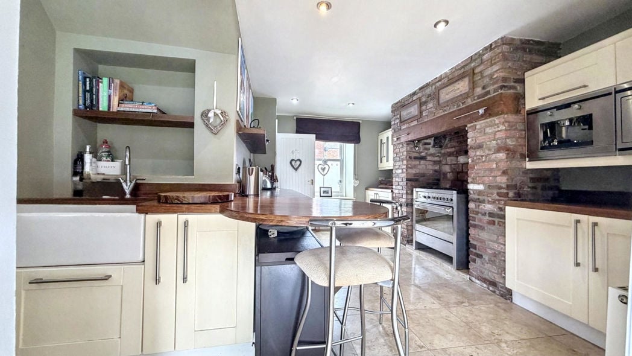
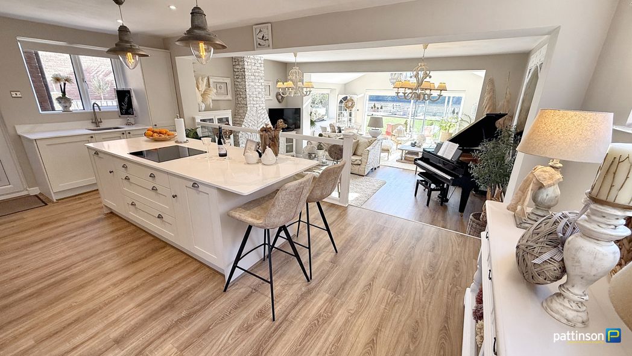
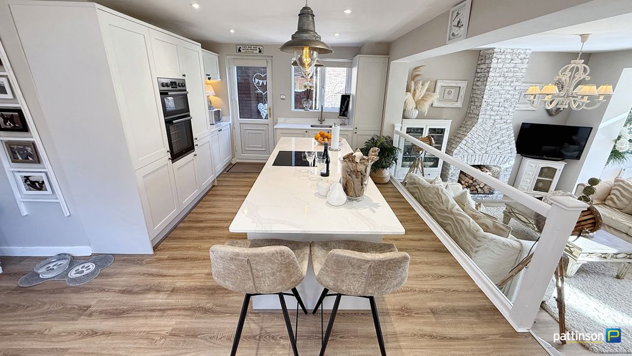
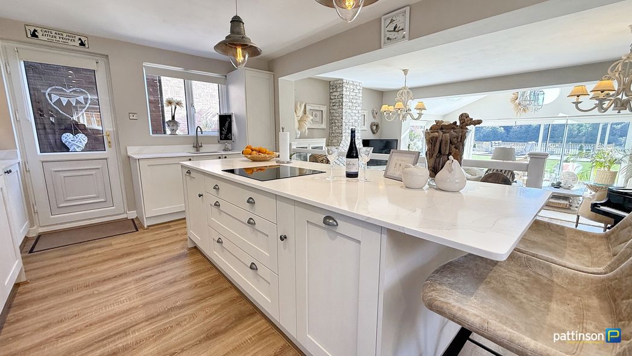
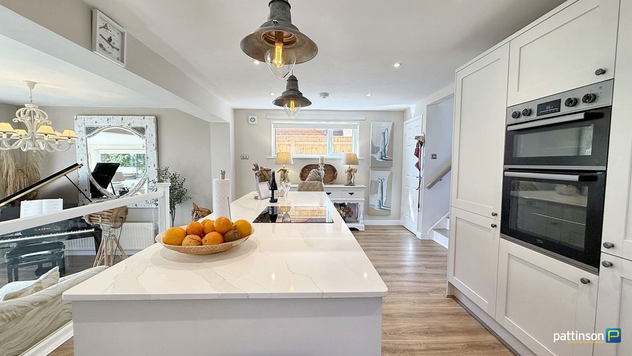
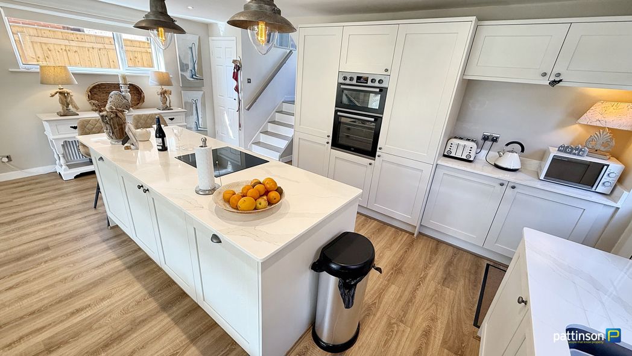
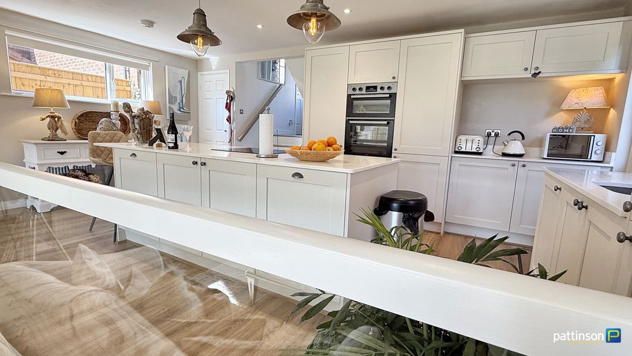
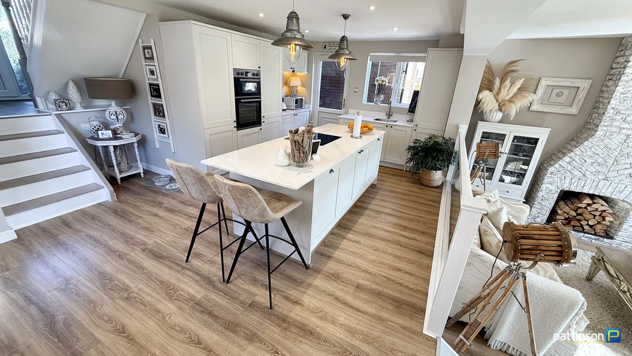
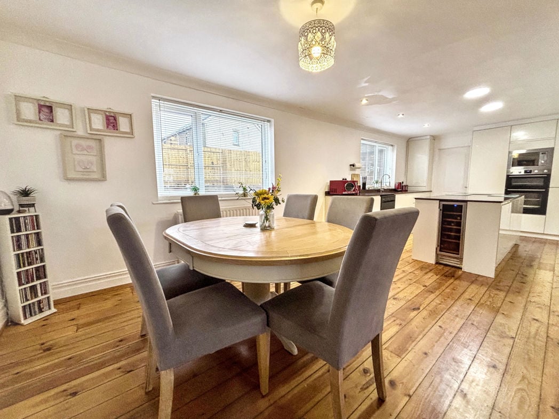
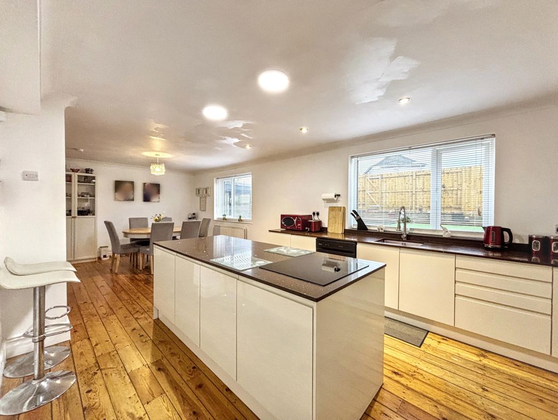
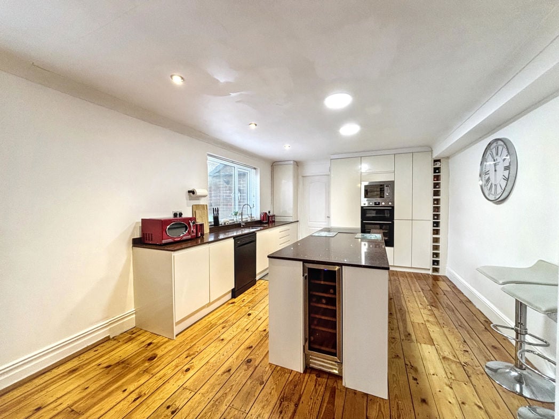
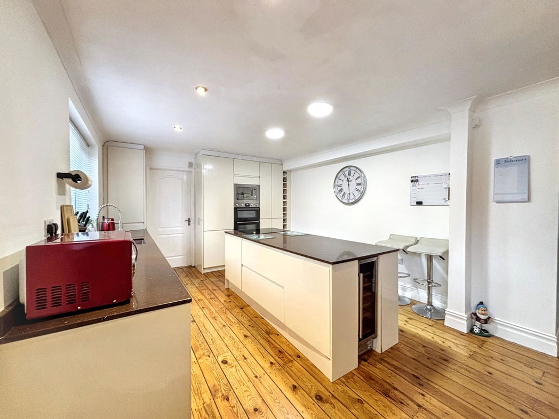
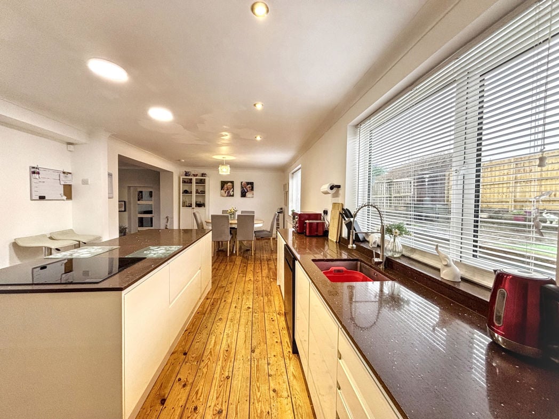
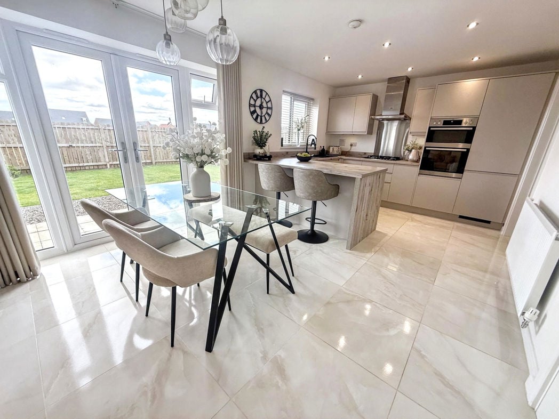
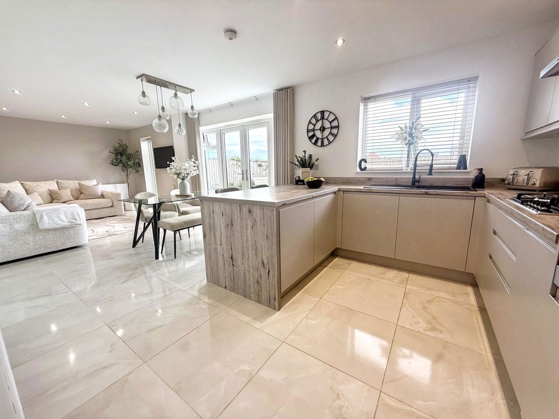
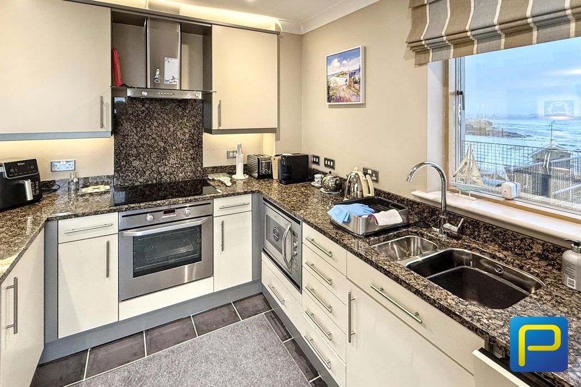
A high-specification, modern fitted kitchen offering a comprehensive range of integrated appliances, including a fridge, freezer, electric oven with induction hob and extractor hood, microwave oven, dishwasher, and waste disposal unit. A one-and-a-half bowl stainless steel sink is set within the granite work surface beneath a northerly-facing window, which enjoys views towards Bamburgh Castle and the Farne Islands. The kitchen provides ample storage, features a breakfast bar, and is open plan to the main living space.
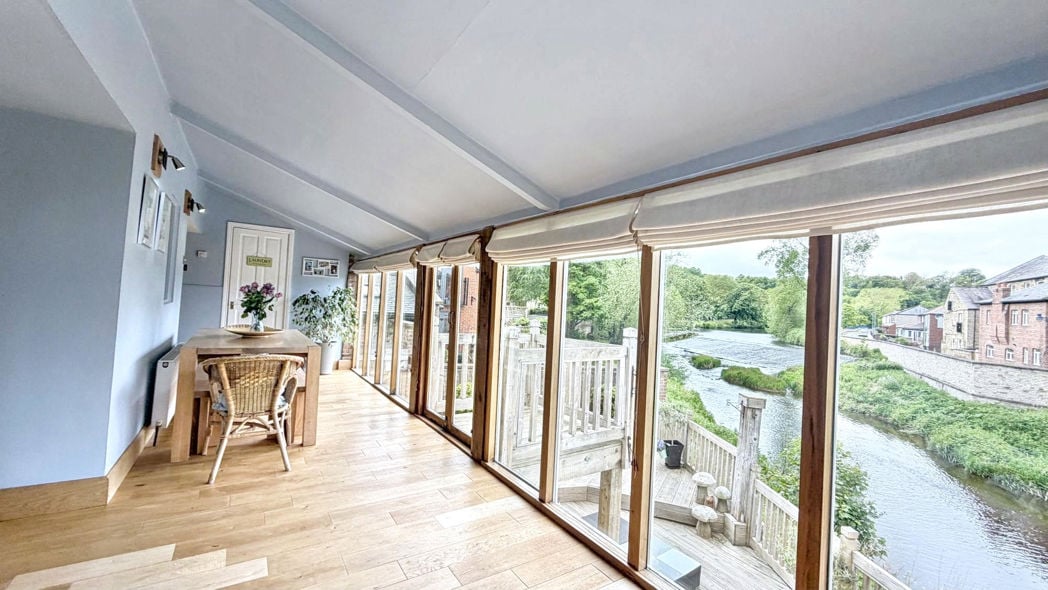
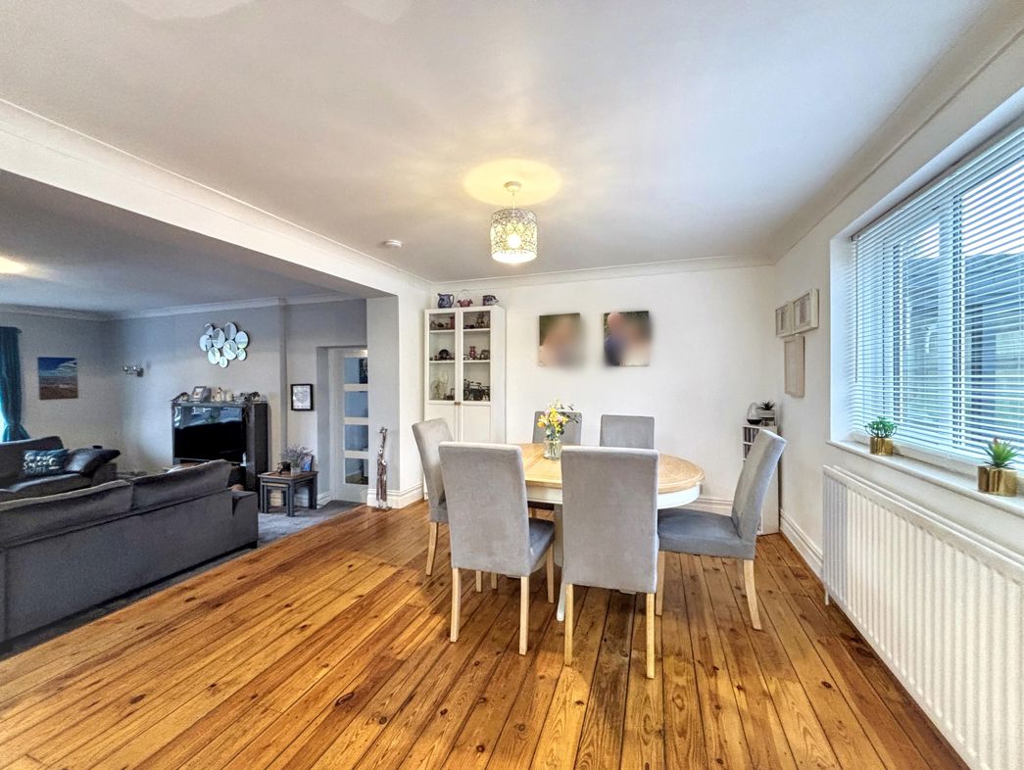
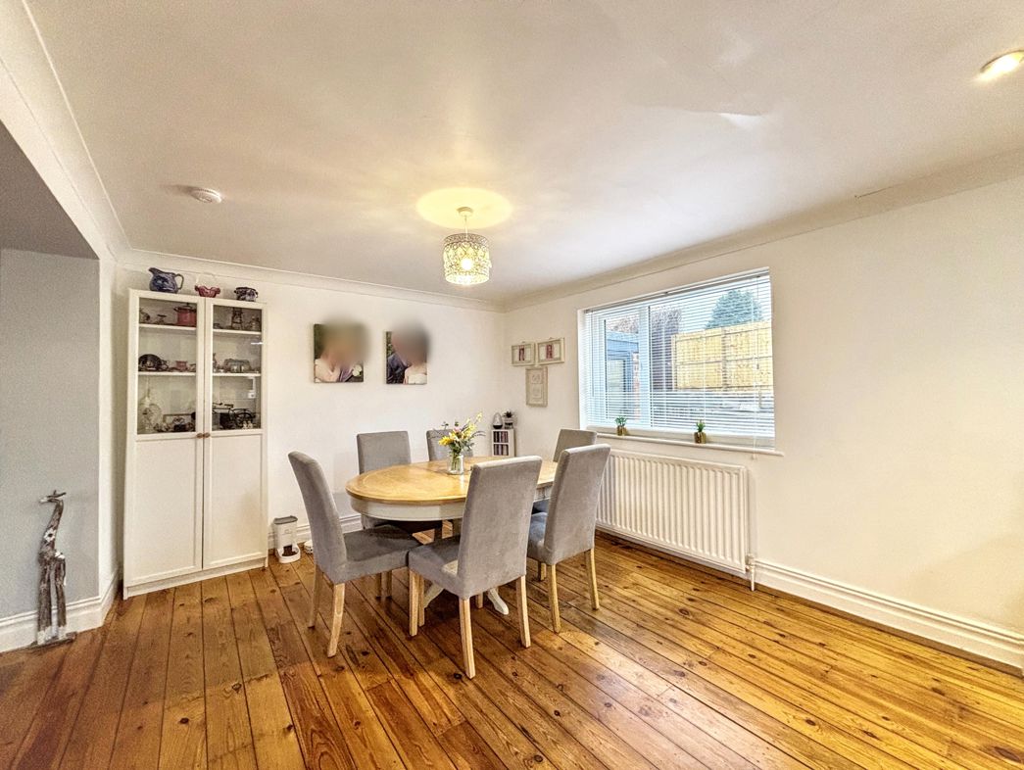
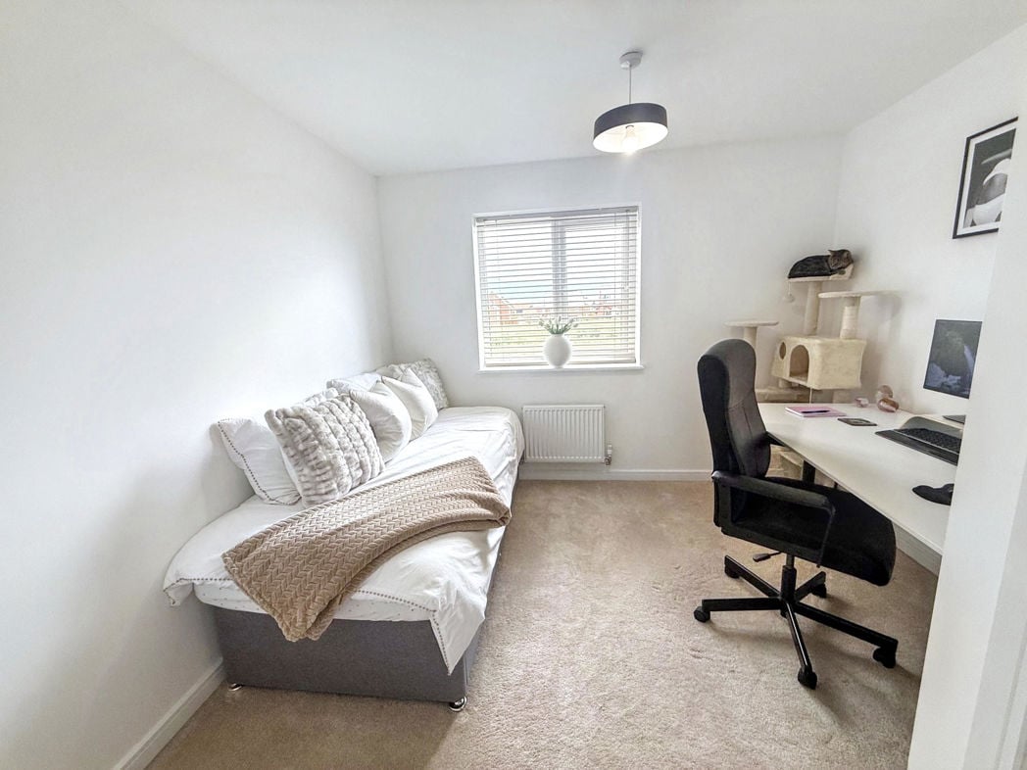
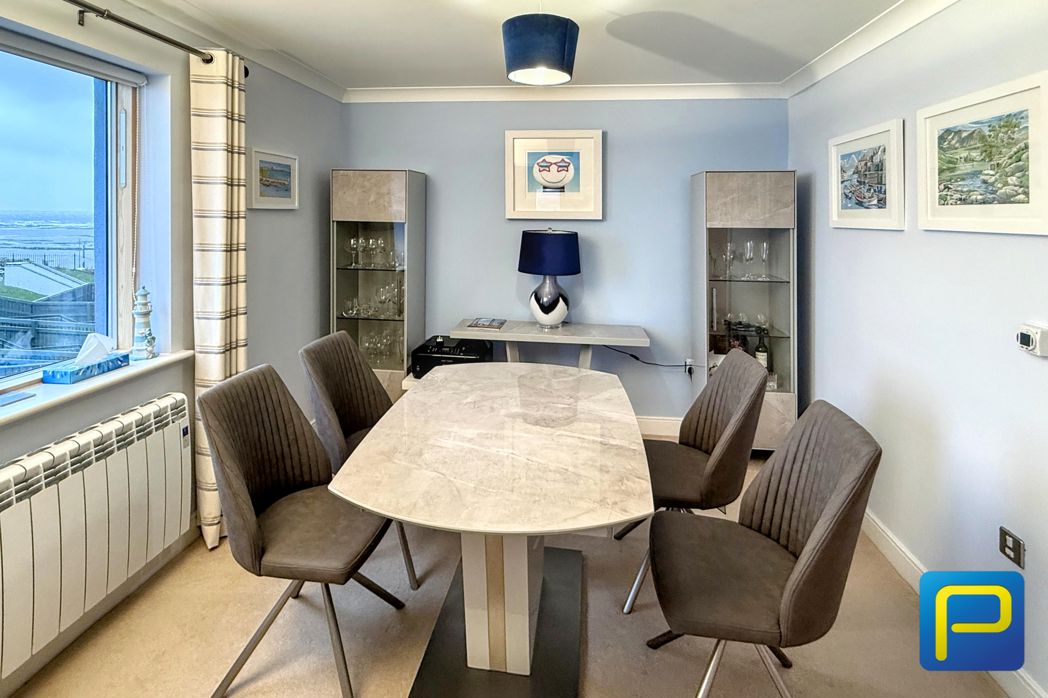
A highly flexible room, presently arranged as a dining room but equally well suited for use as a spacious third bedroom or home study. The room may be closed off from the lounge for added privacy, has independent access from the hallway, and boasts an easterly-facing window overlooking the harbour and its impressive views.
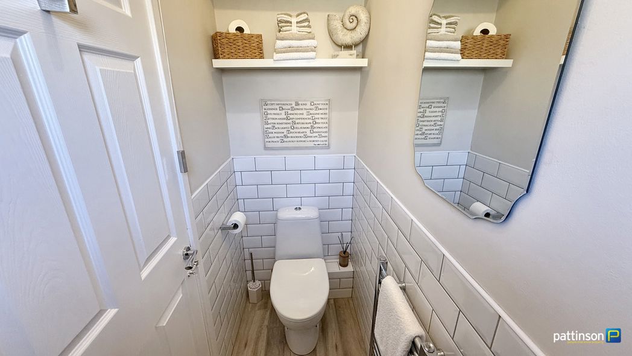
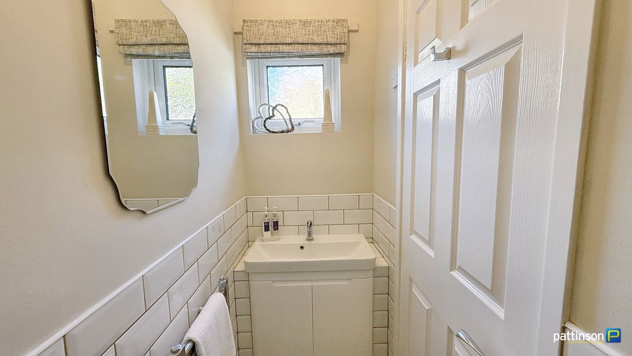
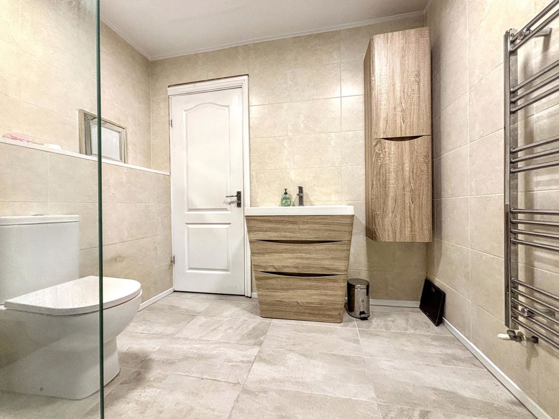
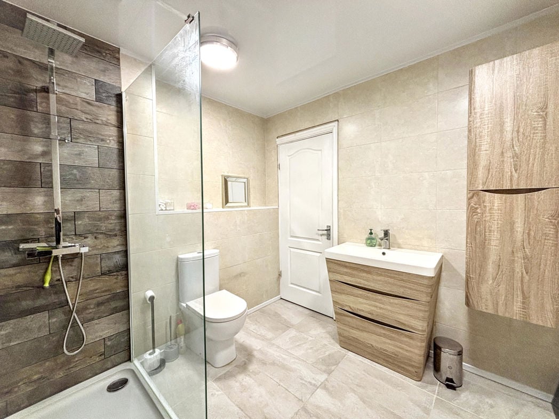
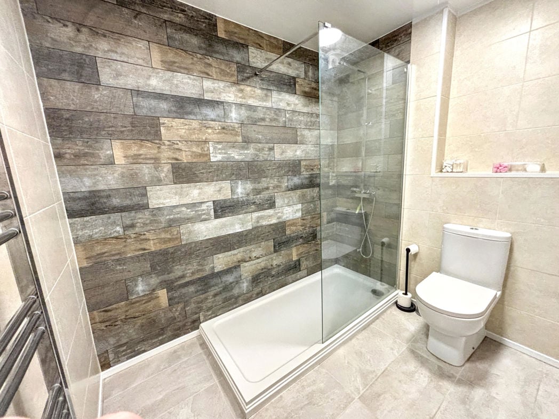
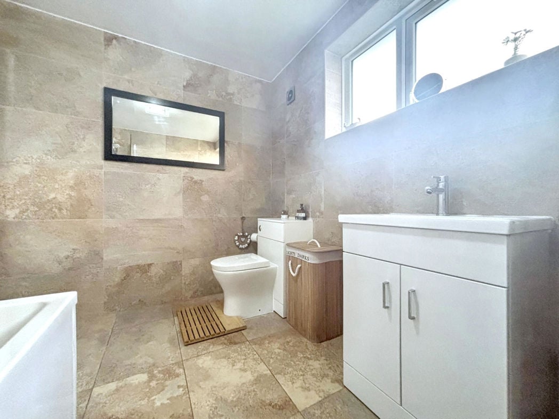
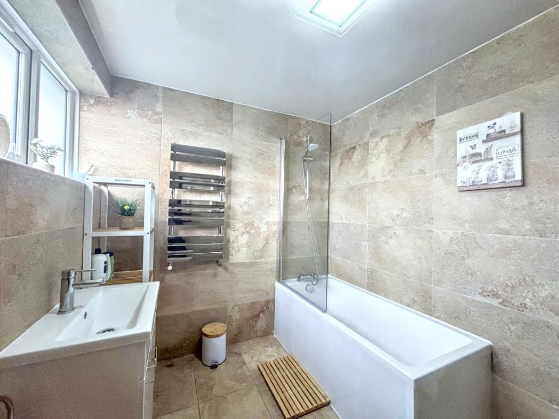
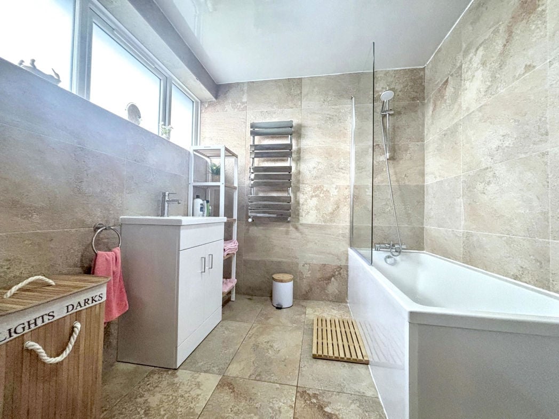
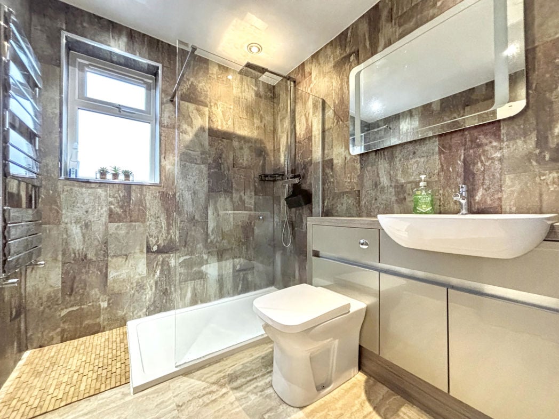
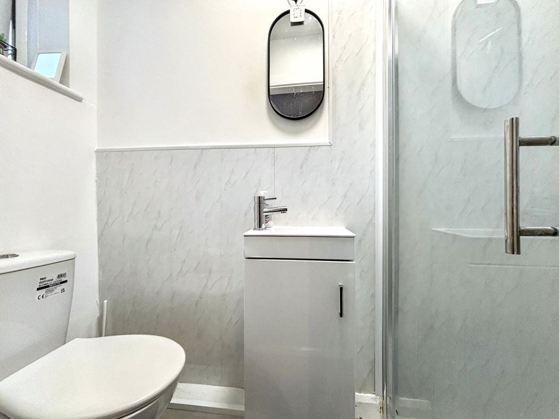
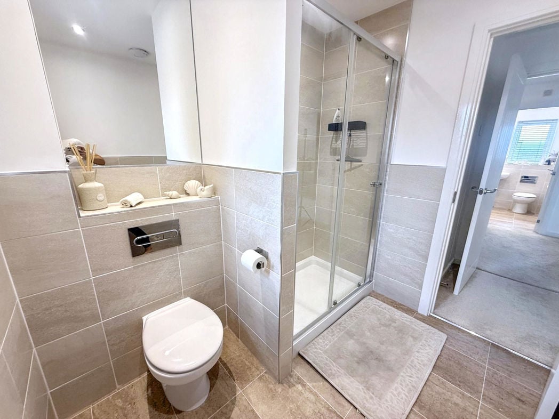
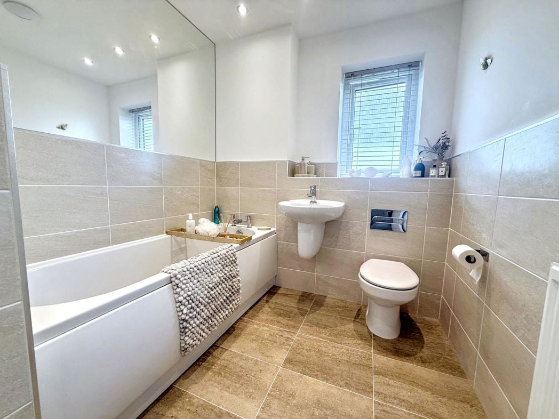
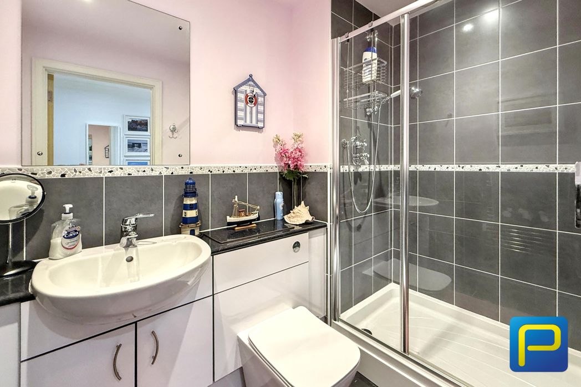
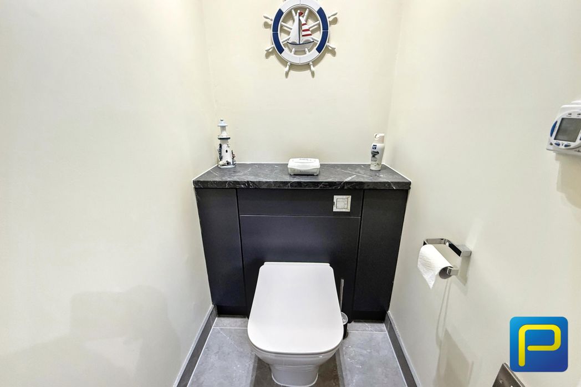
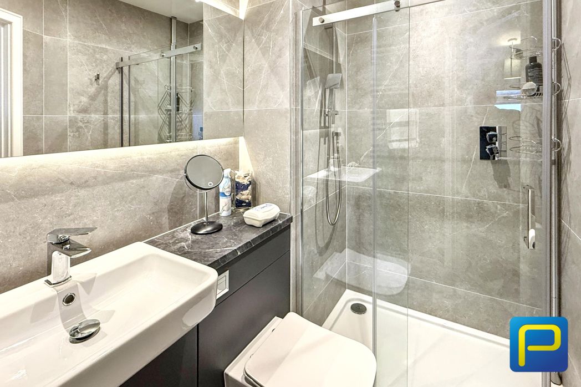
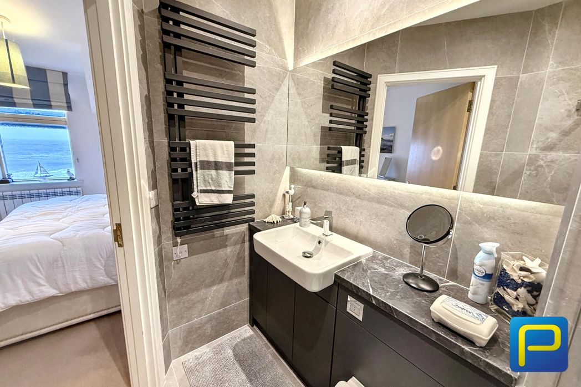
A contemporary and well-appointed shower room fitted with a modern white suite comprising a WC, wash hand basin with storage below, and a fully tiled, walk-in shower enclosure with glazed screen. Finished with stylish wall tiling, a coordinating vanity unit, mirror, heated towel rail, and quality fittings, creating a clean, practical, and attractive family shower room.
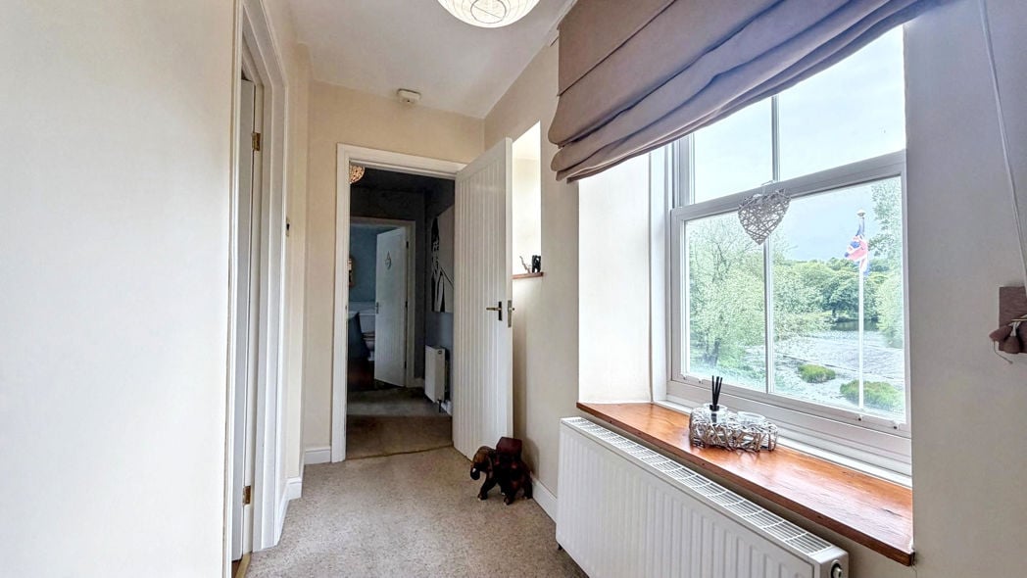
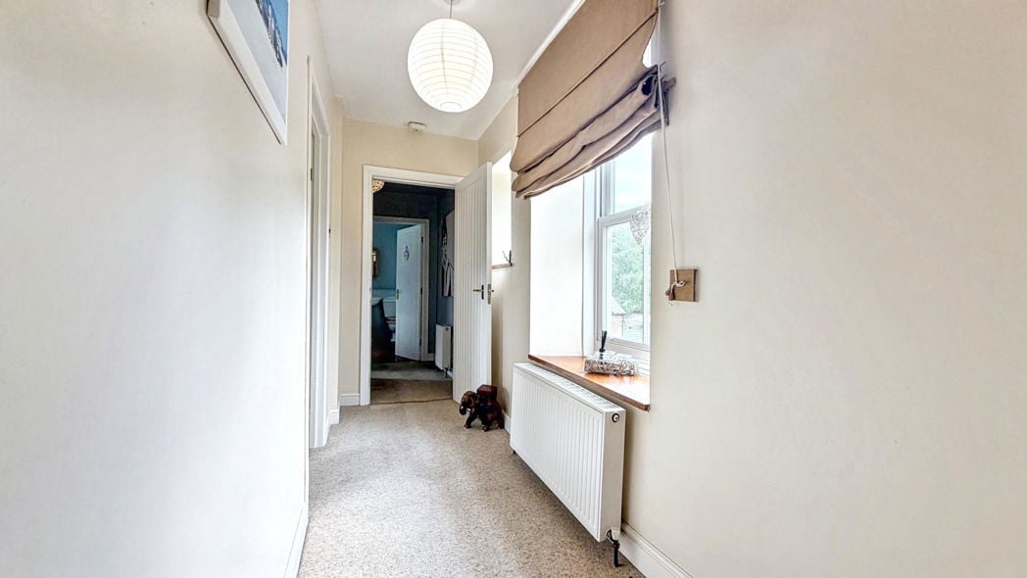
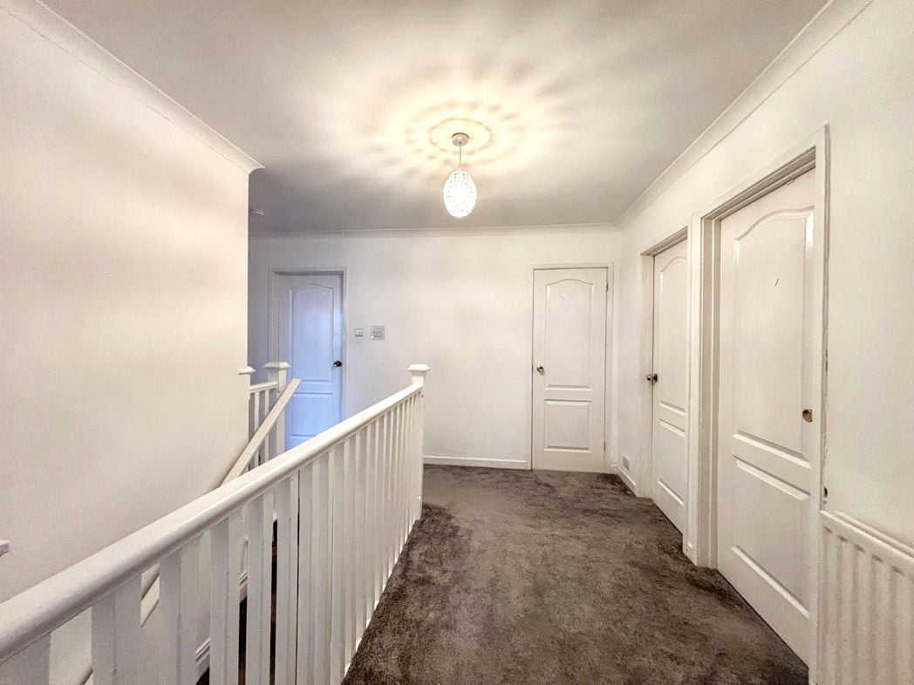
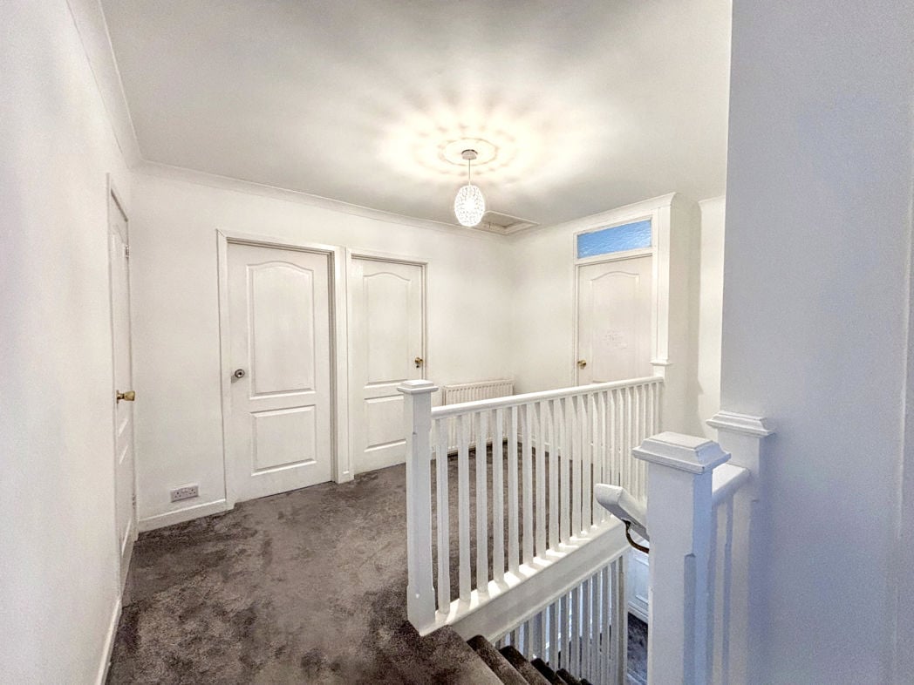
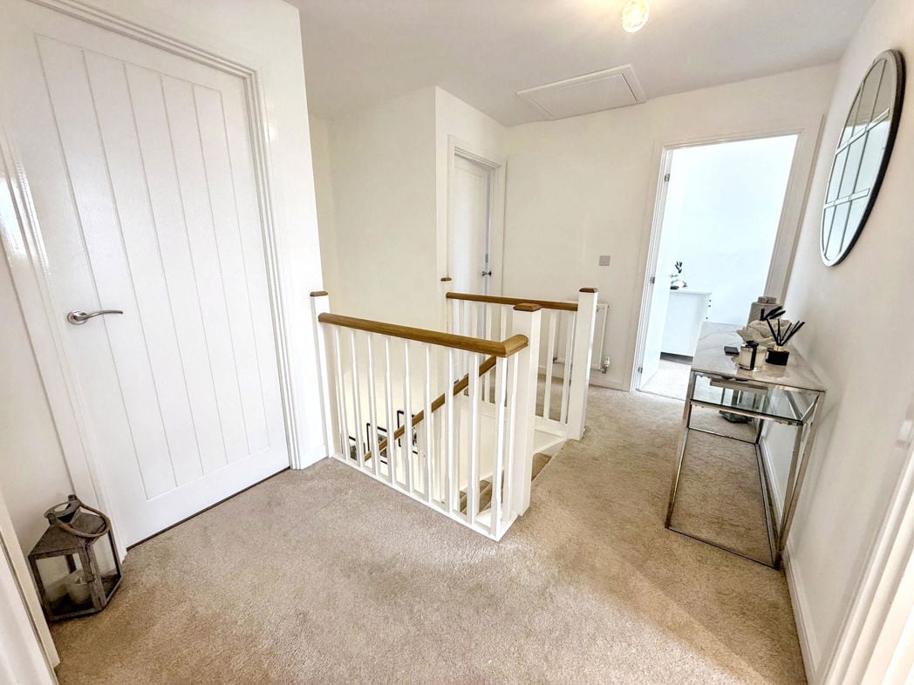
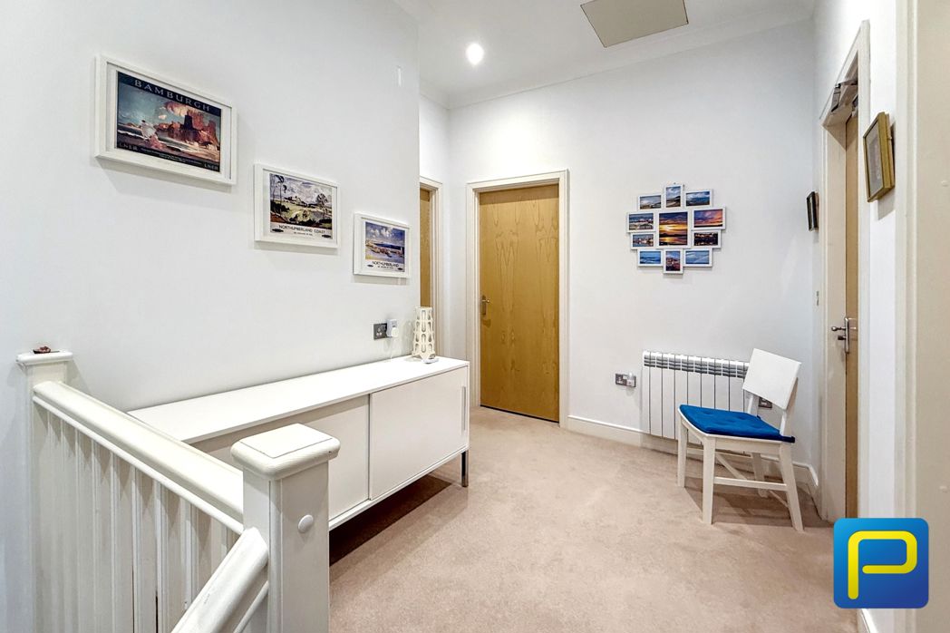
A well-proportioned landing providing access to Bedroom One, Bedroom Two, and the utility room, with an exit door leading to the residents’ communal stairwell on the second floor.
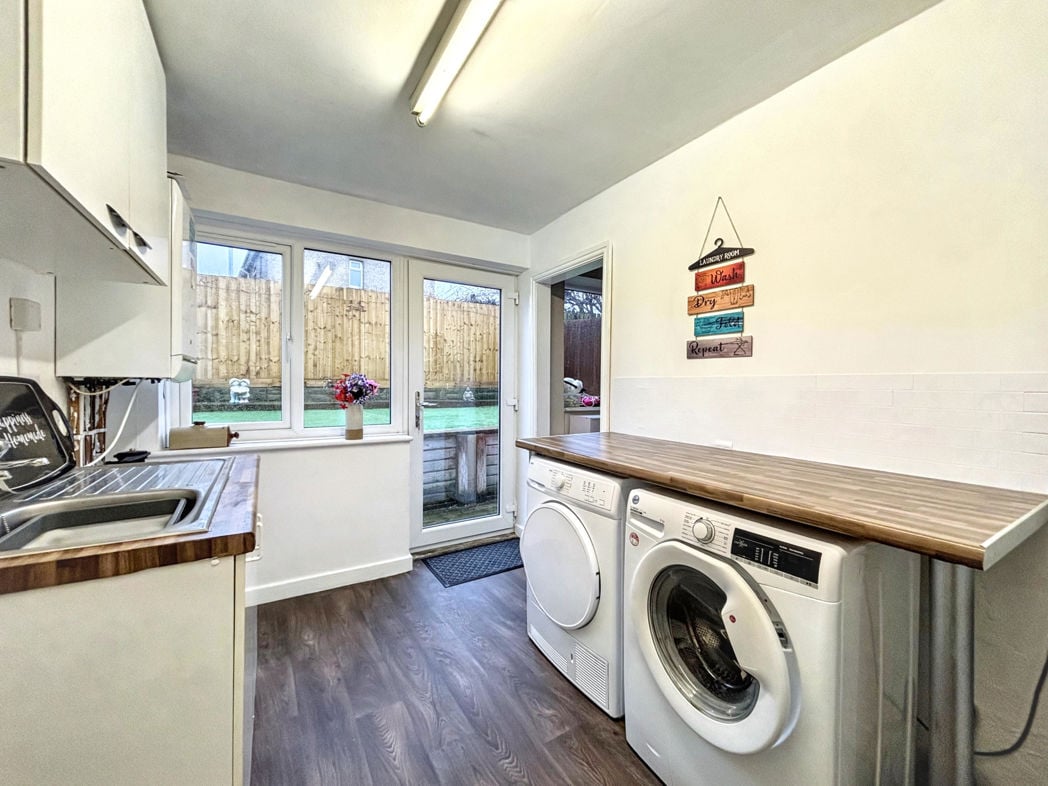
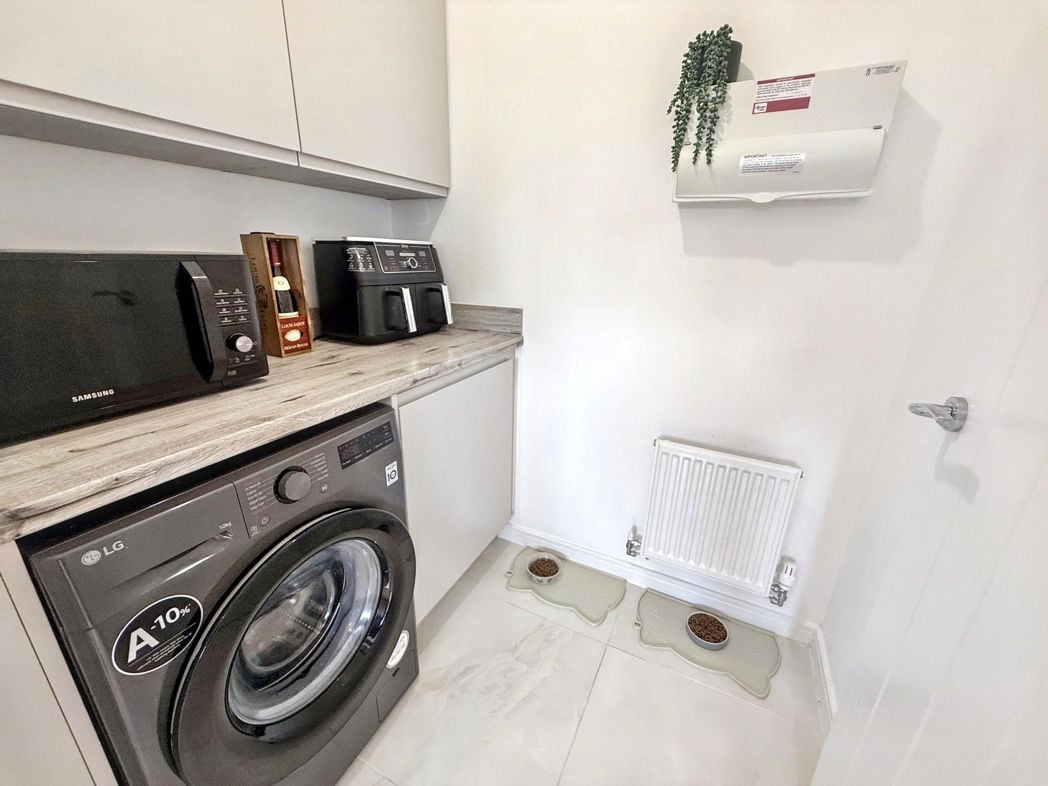
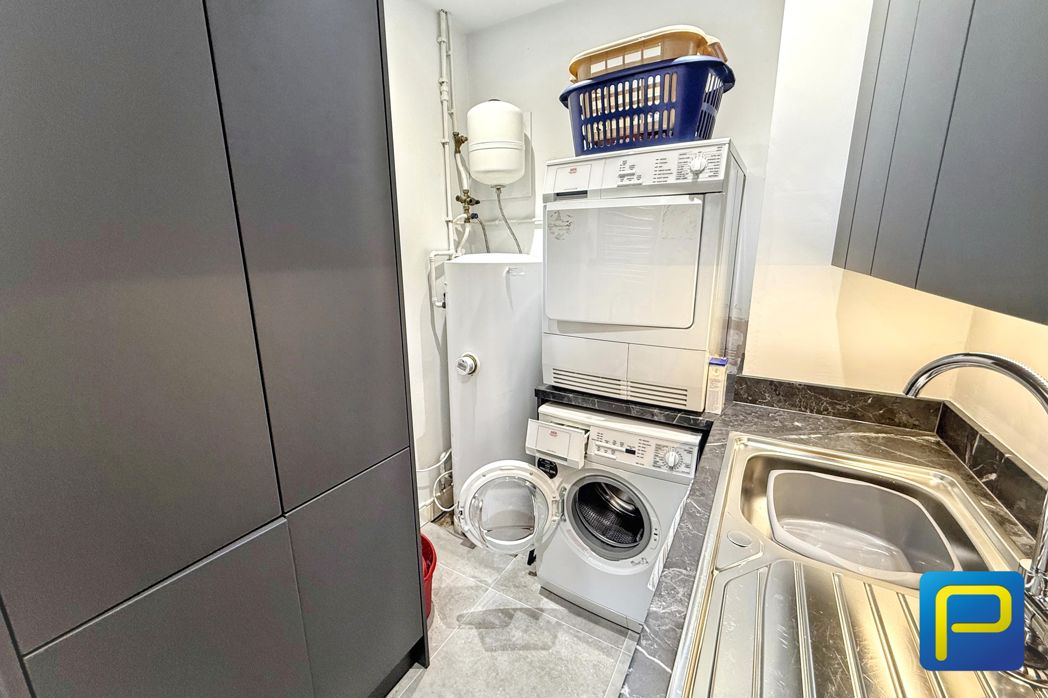
A practical and well-equipped utility room fitted with a range of storage cupboards, work surface with inset stainless steel sink and drainer, and space for laundry appliances. Housing the hot water cylinder, the room provides an efficient and functional ancillary space, ideal for day-to-day household needs.
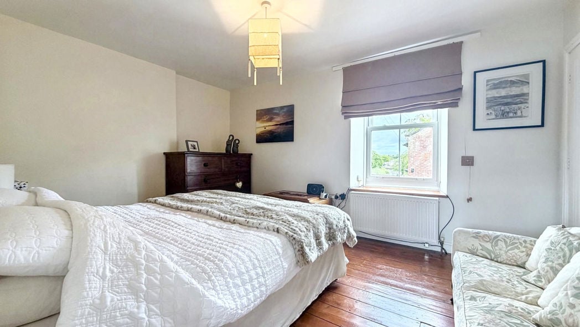
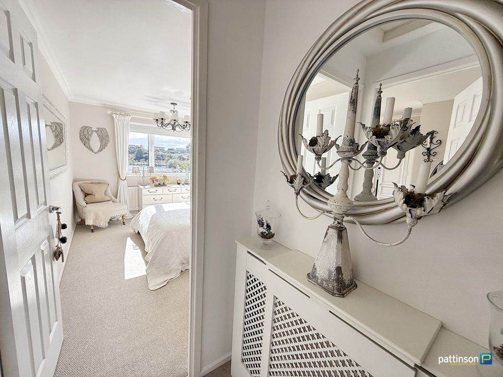
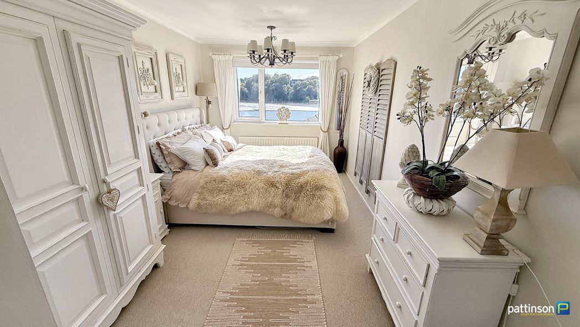
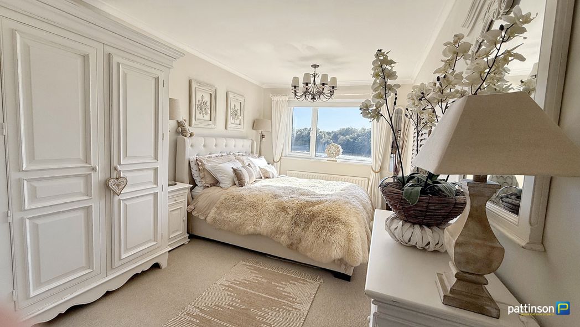
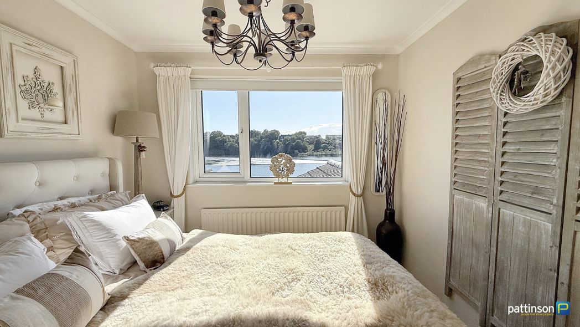
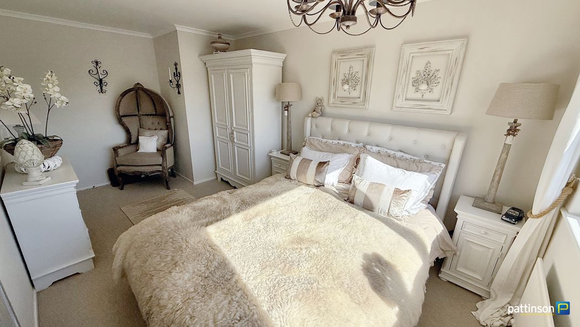
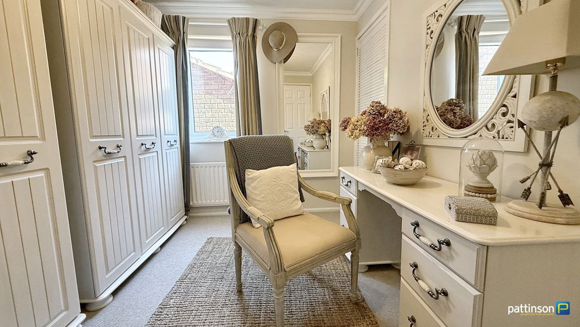
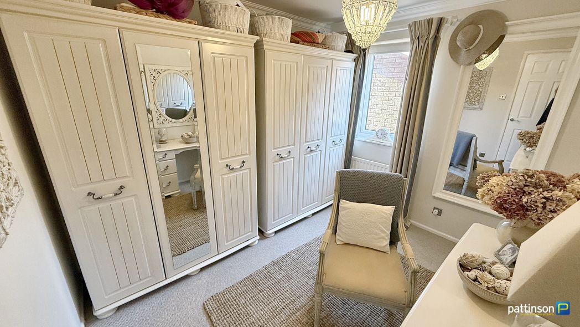
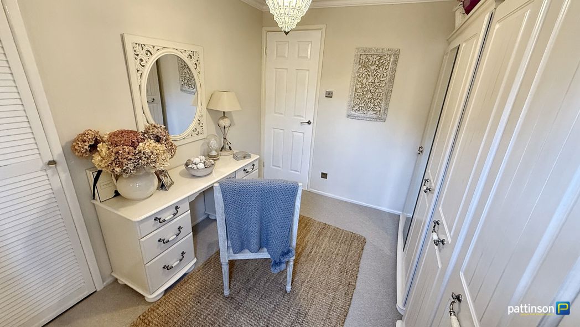
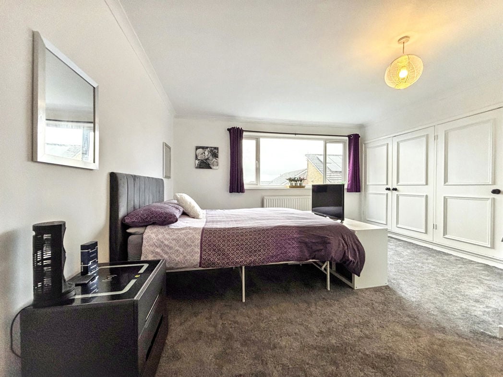
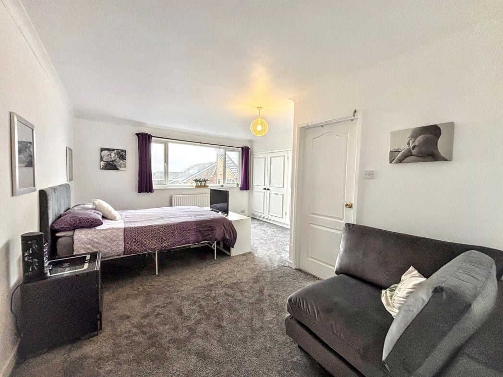
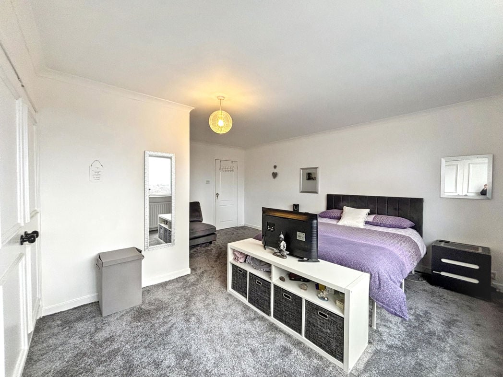
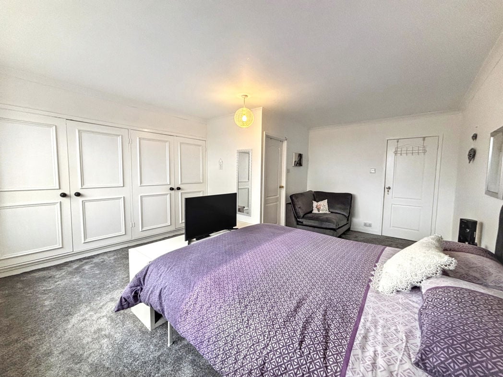
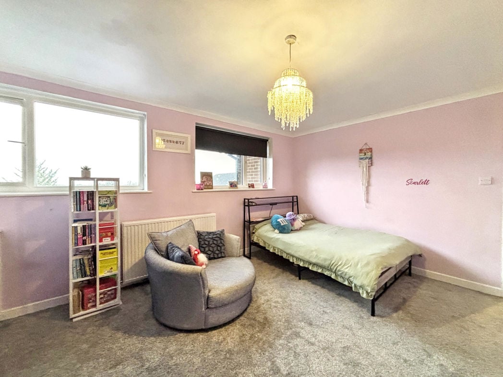
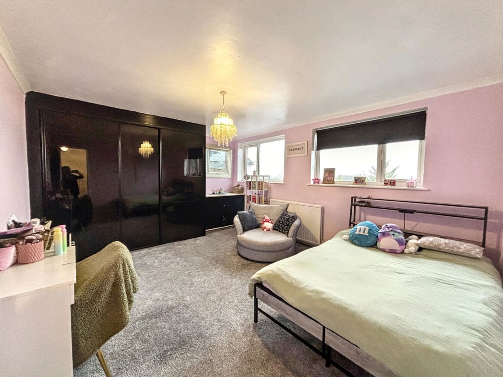
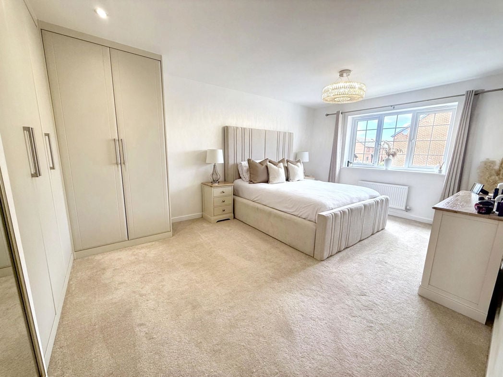
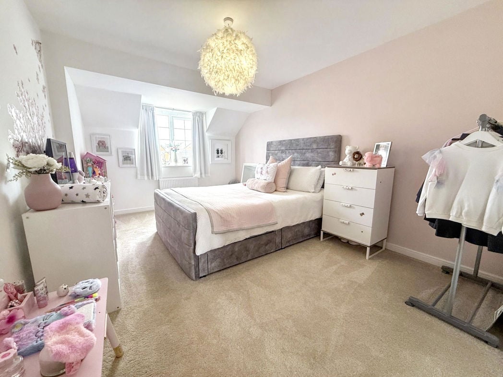
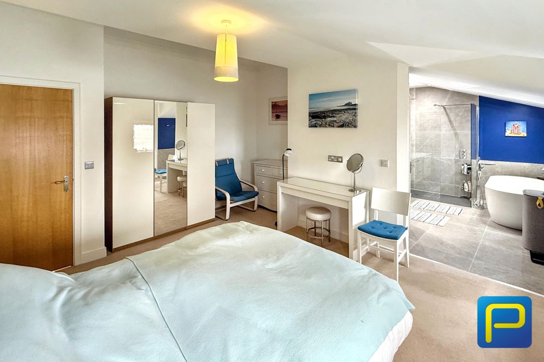
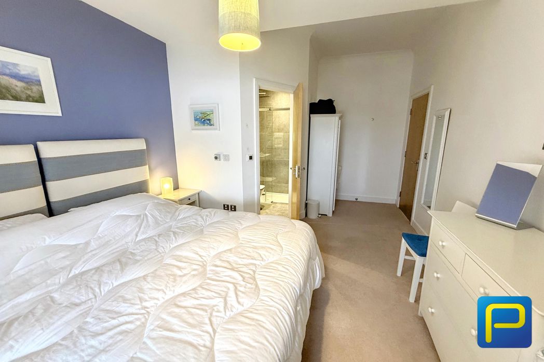
A generous and beautifully presented principal bedroom enjoying excellent natural light and harbour views via dual windows. The room offers ample space for bedroom furniture and incorporates a dedicated dressing area, with the open-plan design flowing seamlessly into the luxurious en suite, creating a stylish and contemporary main suite.
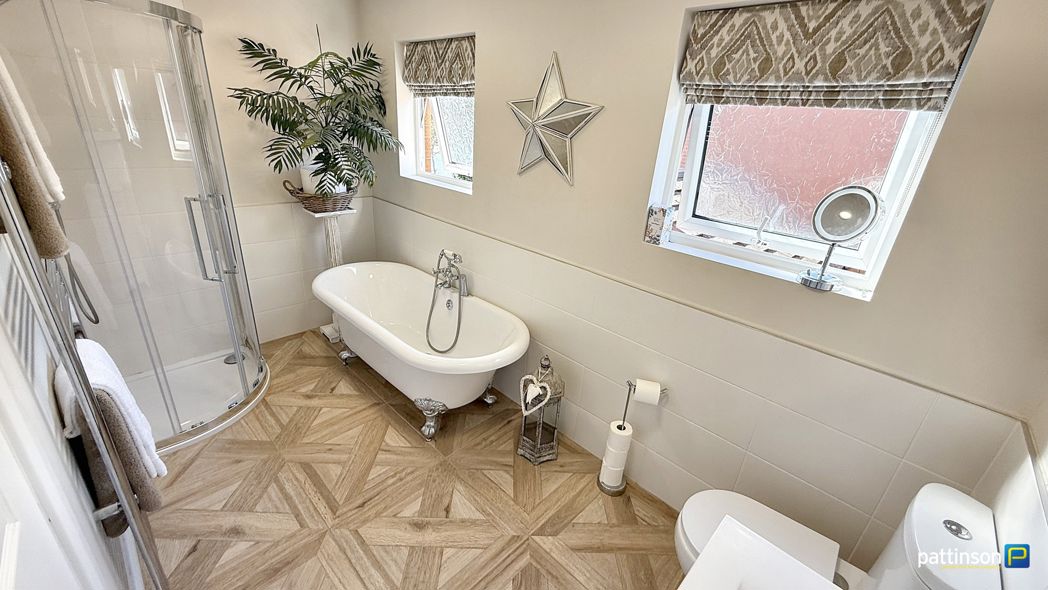
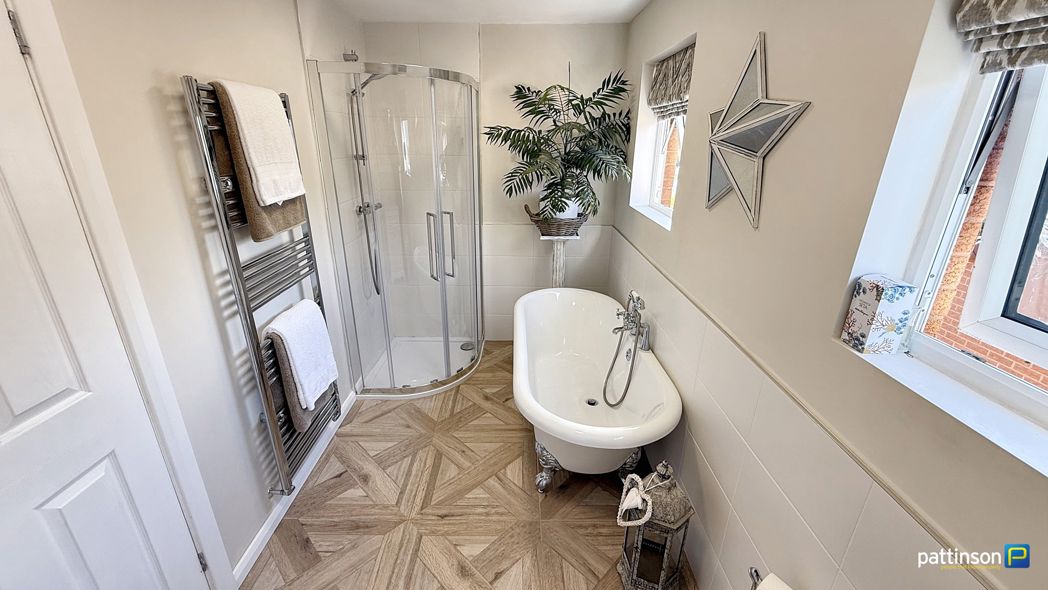
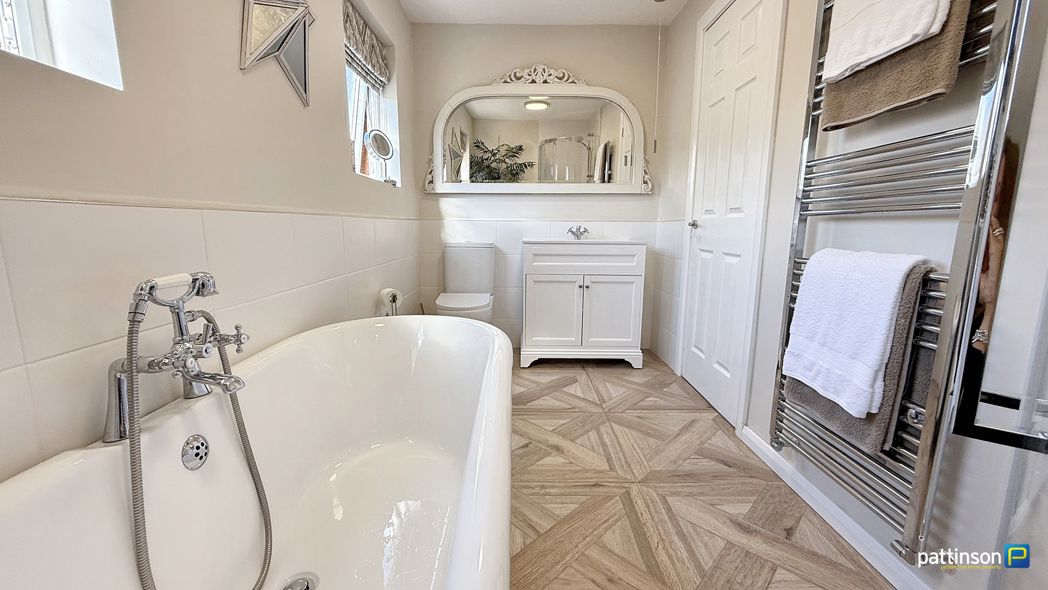
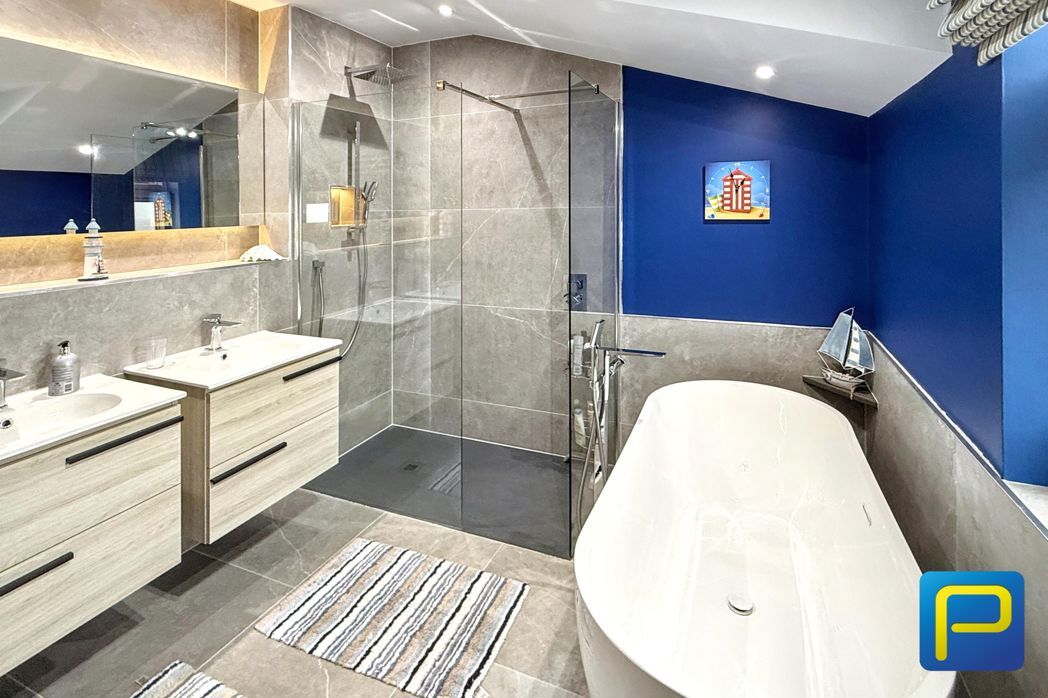
A beautifully appointed en suite, open plan to the principal bedroom and designed with a luxurious, spa-like feel. The space features a freestanding bath and a walk-in shower with glazed screen, complemented by underfloor heating, tiled flooring and part-tiled walls, contemporary lighting, twin vanity units with storage, heated towel rail and a WC. A window provides natural light and enjoys attractive views over the harbour and the North Sea.
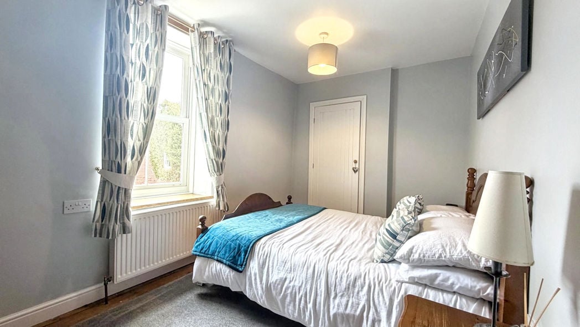
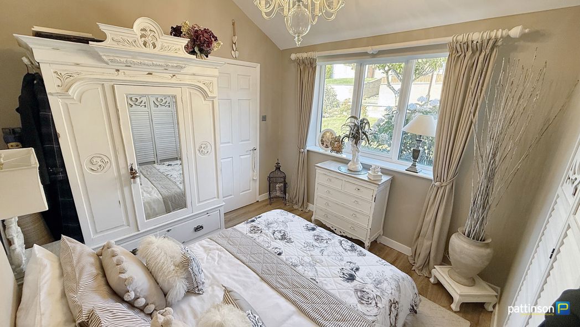
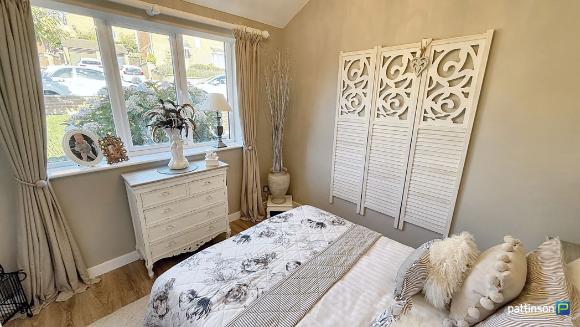
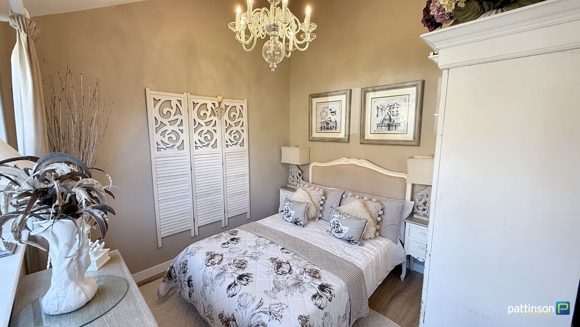
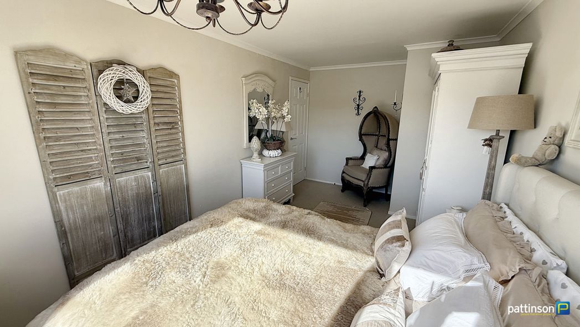
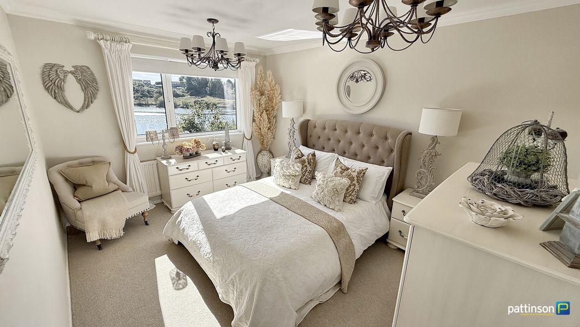
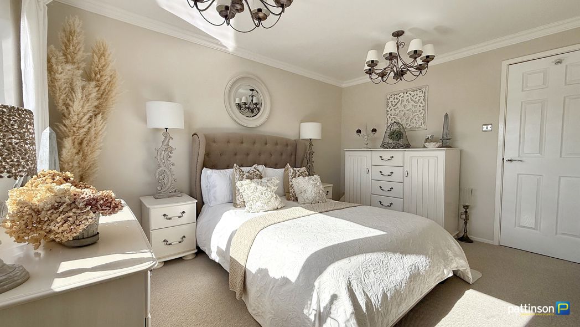
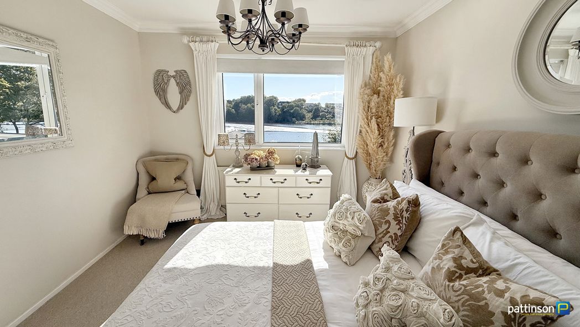
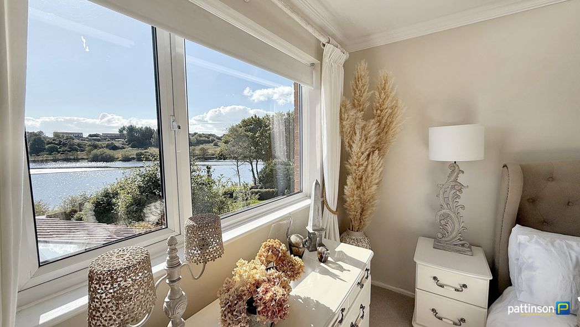
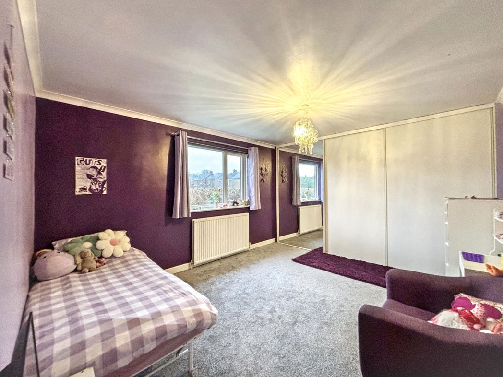
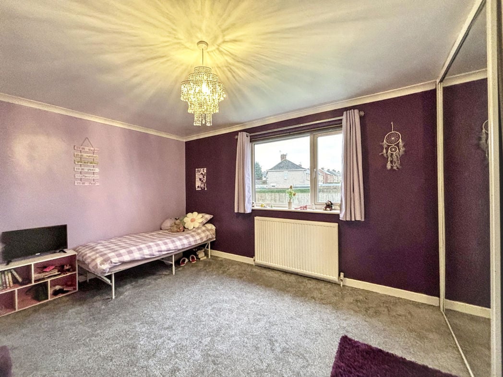
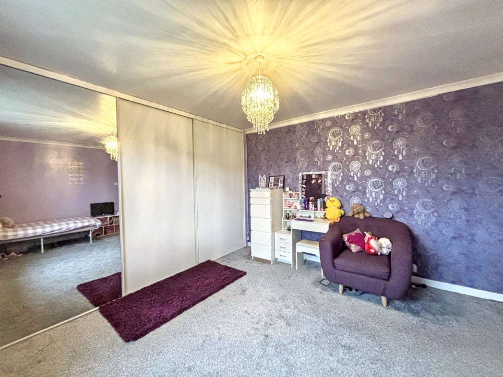
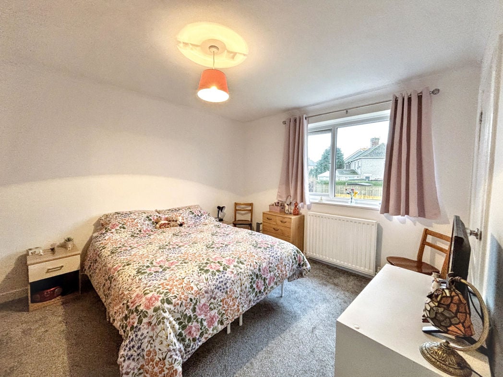
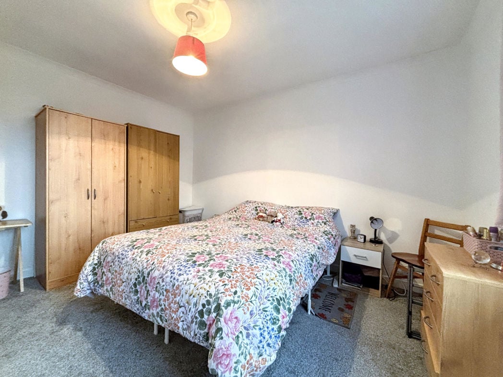
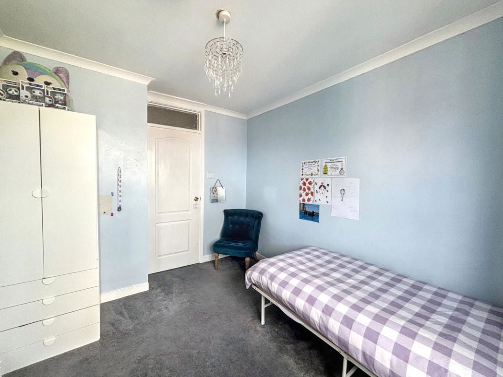
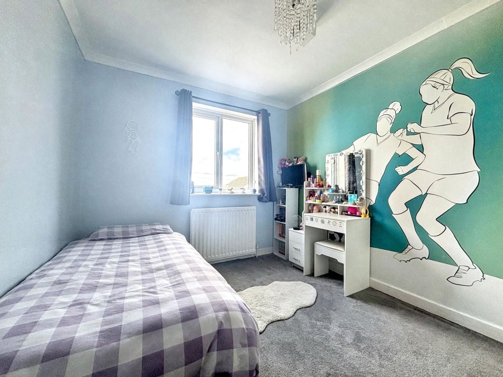
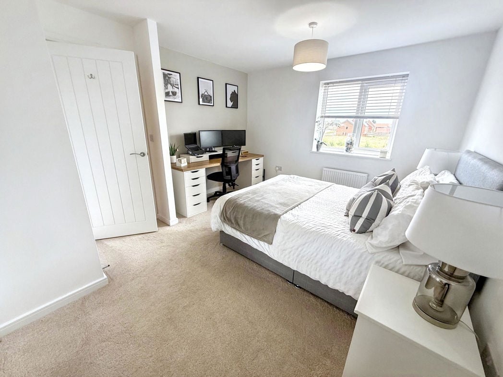
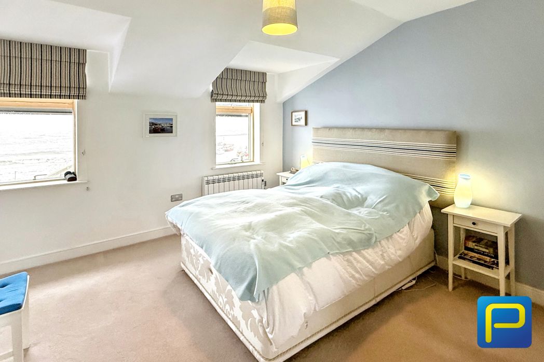
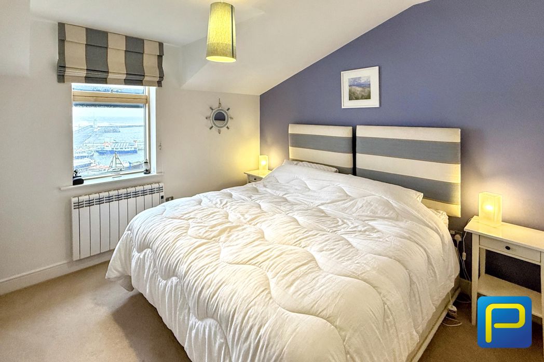
A well-proportioned and attractively presented double bedroom enjoying excellent natural light and harbour views via the window. The room offers ample space for bedroom furniture and benefits from a calm, neutral décor, with direct access to the en suite shower room.
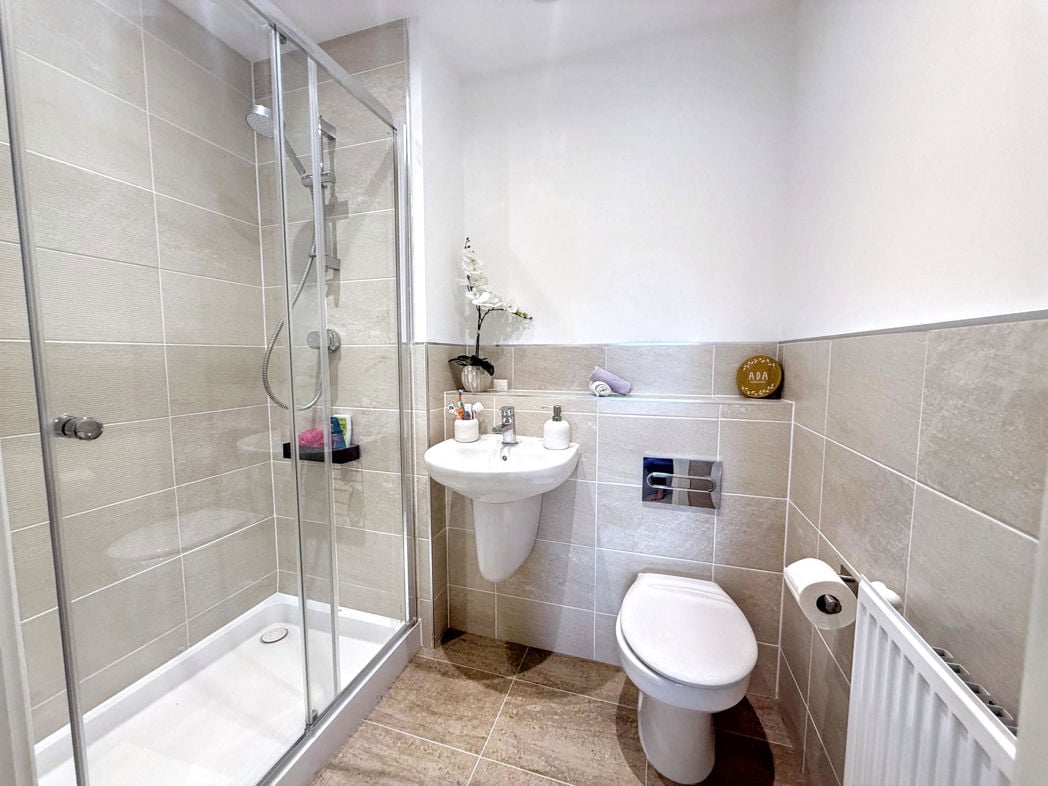
A contemporary en suite shower room finished to a high standard, featuring a walk-in shower with glazed enclosure, wash hand basin with vanity storage, WC, and a heated towel rail. The space is further enhanced by underfloor heating, tiled flooring and walls, and modern lighting.
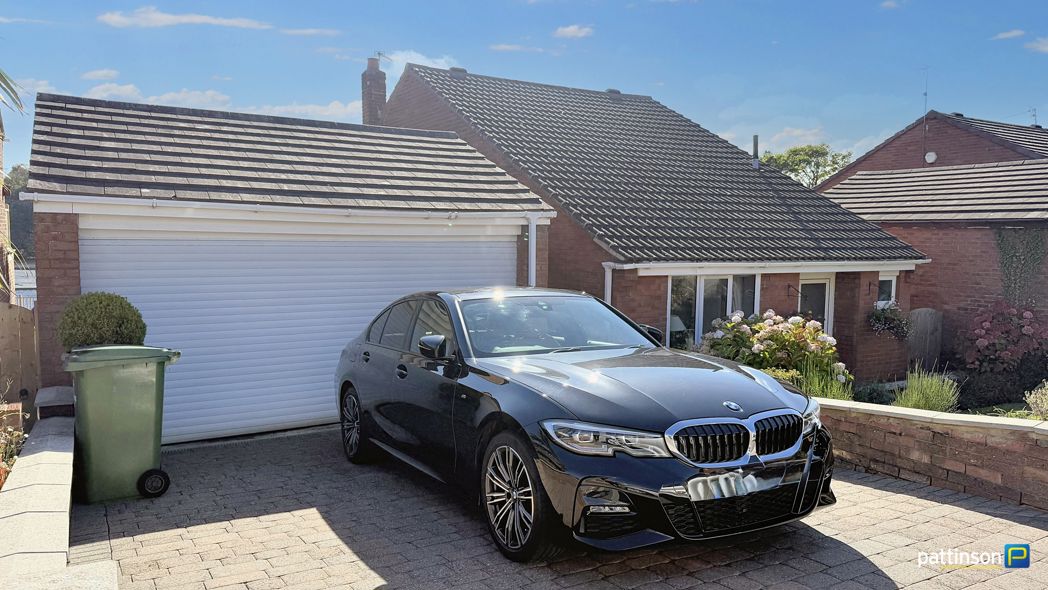
A well-positioned garage with electric remote-controlled door, power, lighting, and cold water tap. Arguably one of the best-located garages within The Viking, benefitting from a simple and direct drive-in, drive-out access.
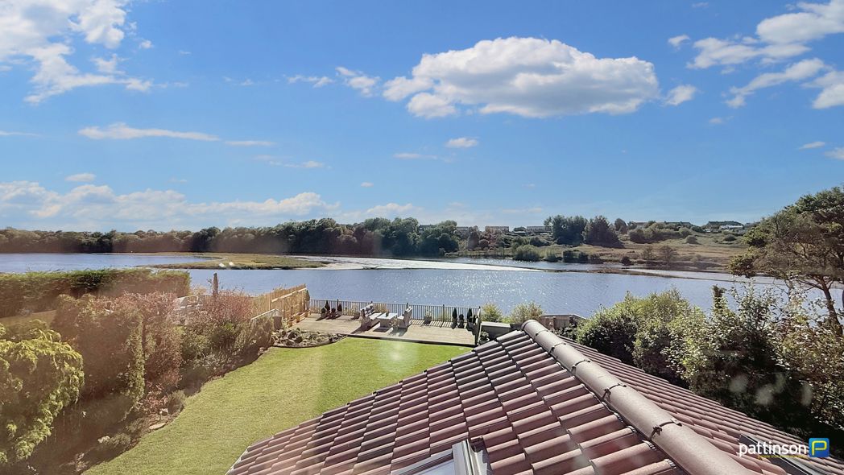
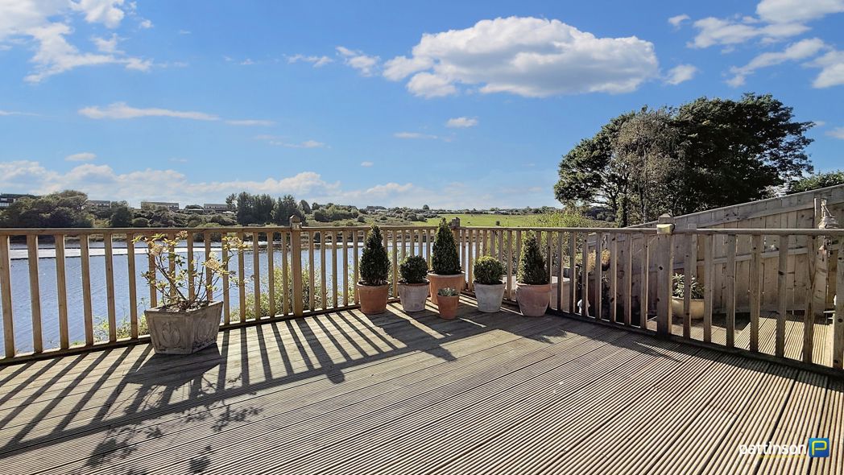
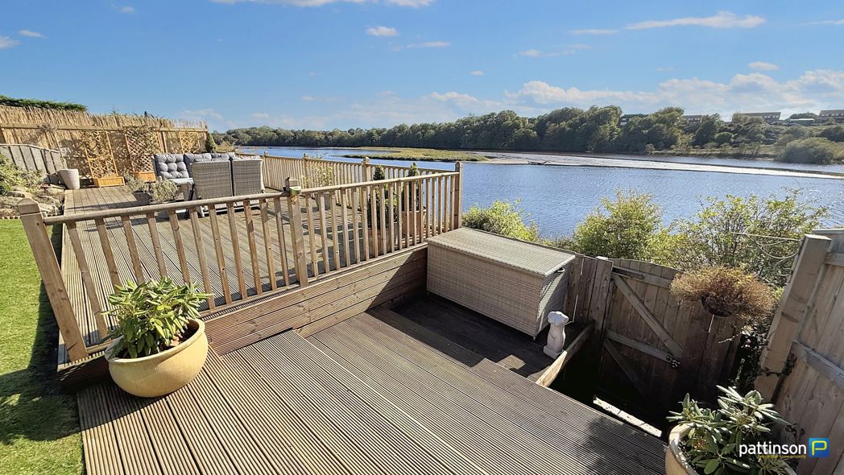
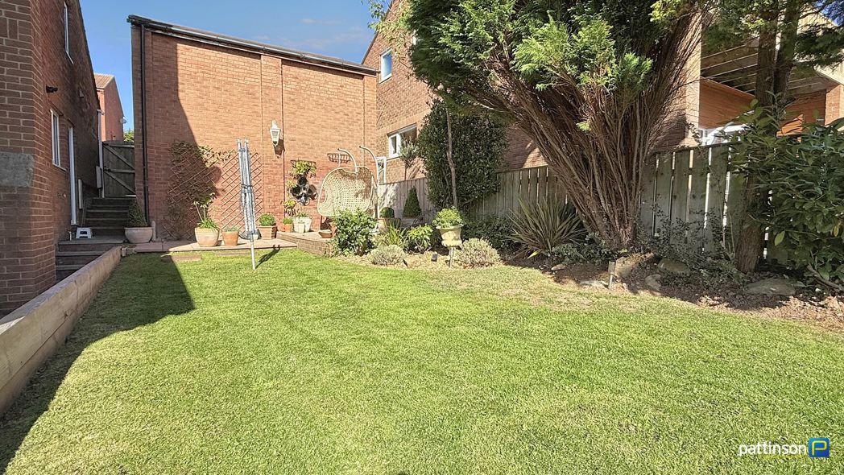
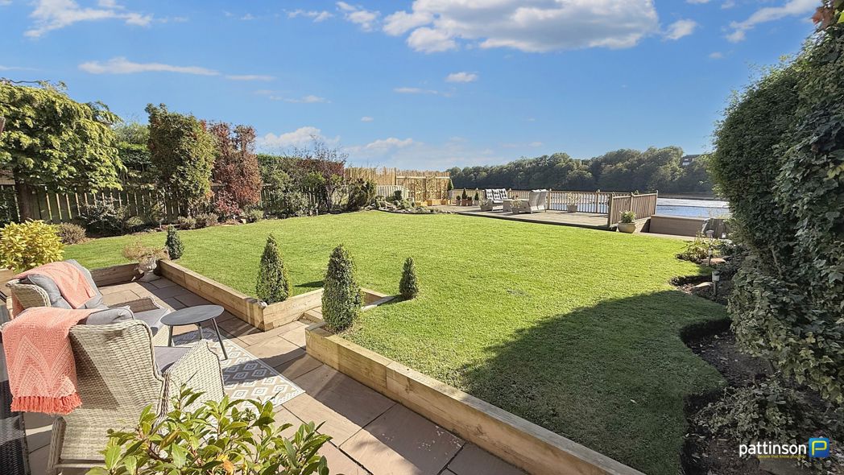
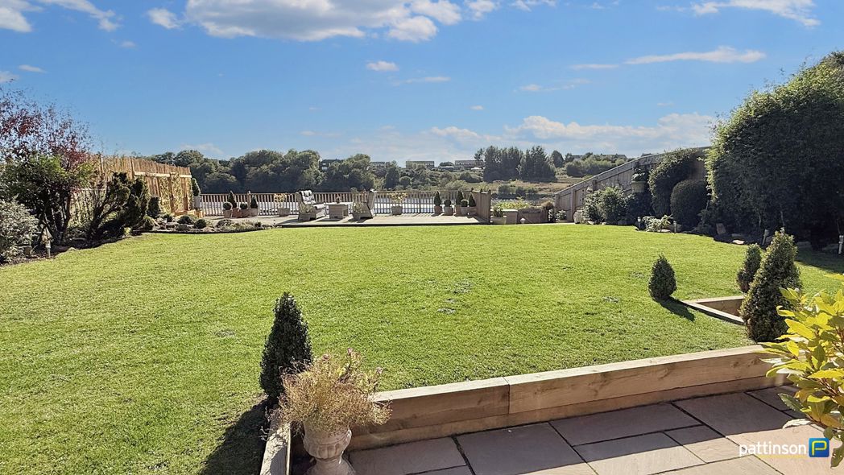
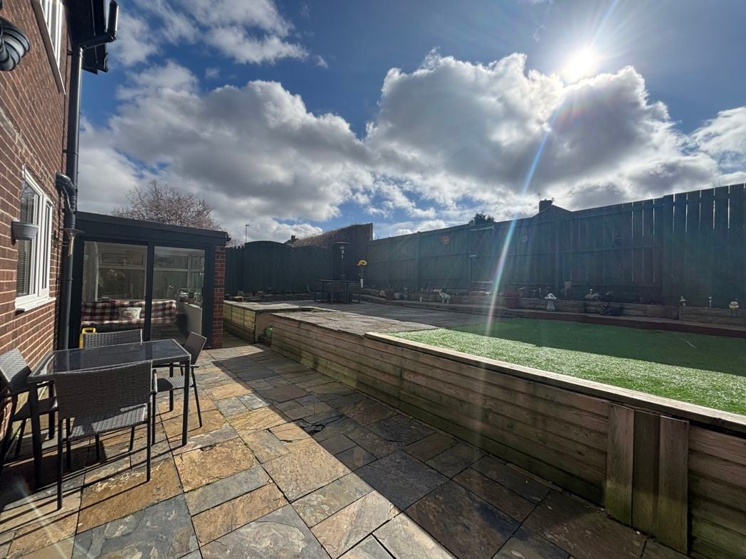
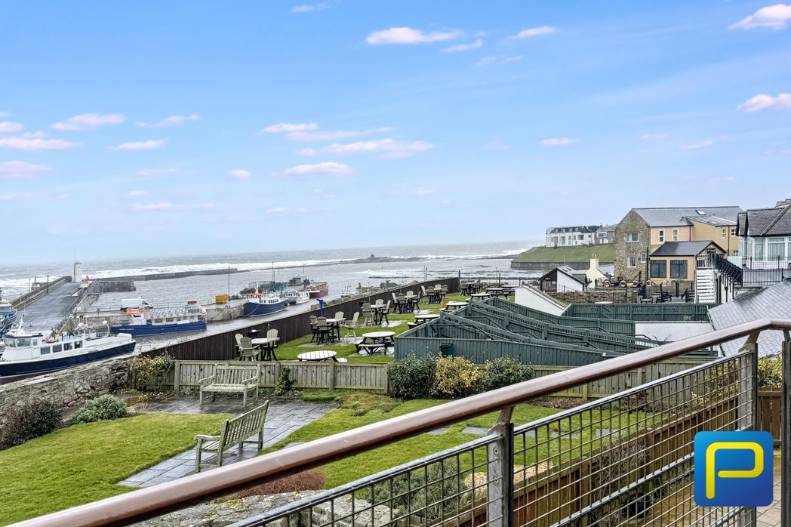
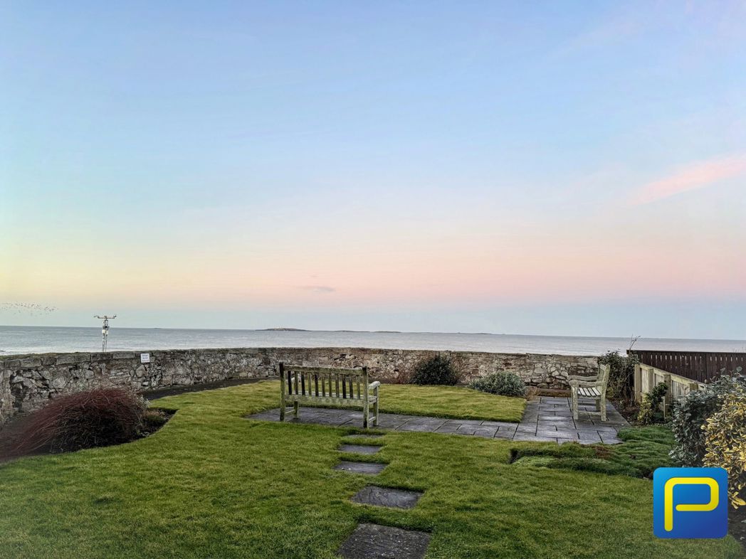
Ideally located to the east of The Viking, set between the building and the harbour, this attractive residents’ communal garden provides a peaceful outdoor space with lawned and paved seating areas. From here there are stunning views across the harbour, the sea, and towards Bamburgh Castle and the Farne Islands.
Whether you’d like an instant online estimate or an expert visit to discuss your home in detail, our team will give you clear, honest advice and help you plan your next move.

Find out what your current home could sell for, based on real market data and recent sales.
Get seen everywhere buyers look


Fast, secure and often great value. Discover how it works.