Key Information
- Council tax: Band A
- EPC rating: D
- Heating supply: Gas
- Electricity: National Grid
- Parking: On Street
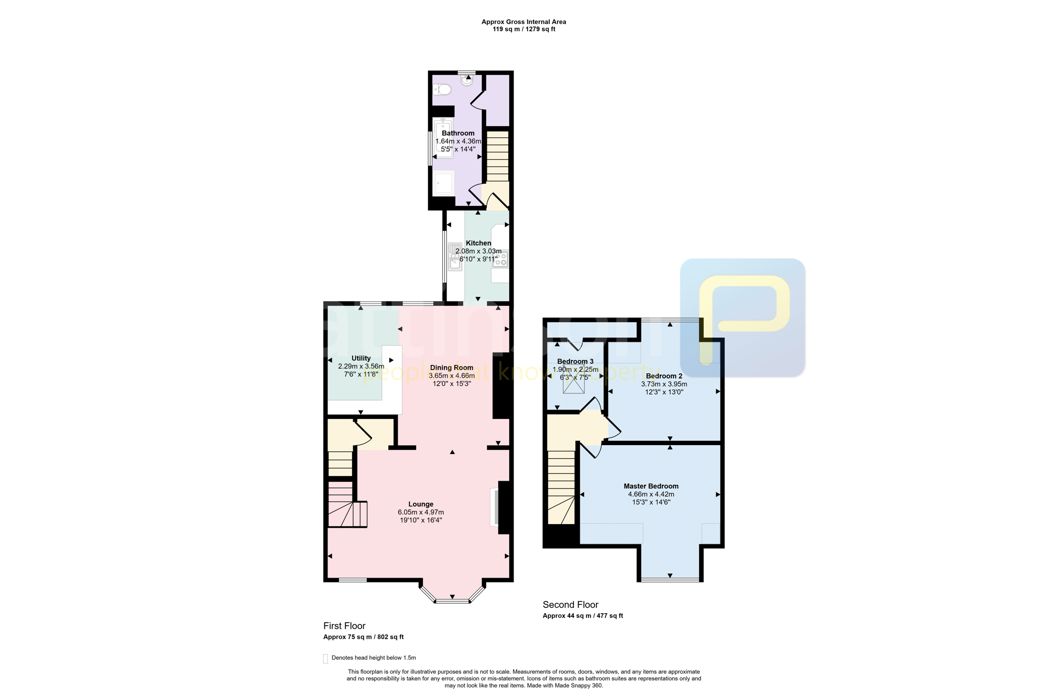
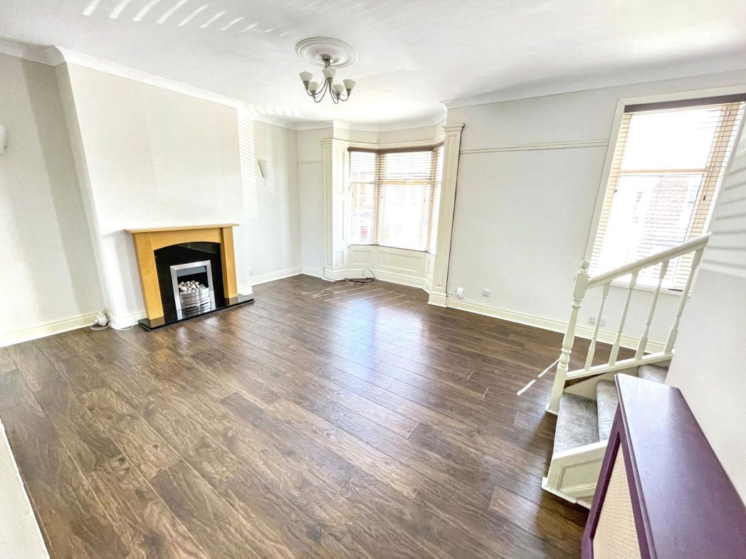
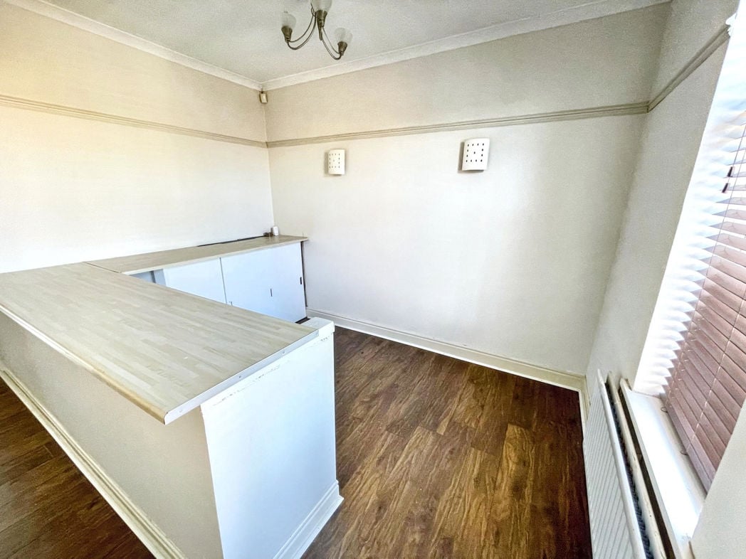
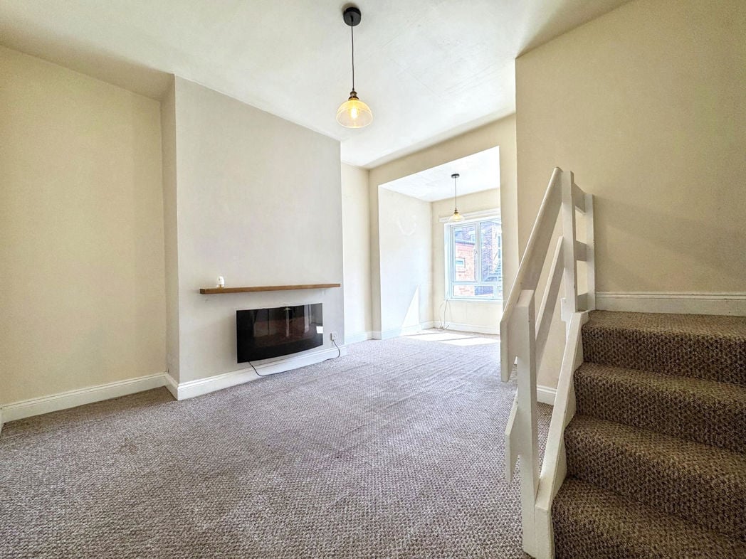
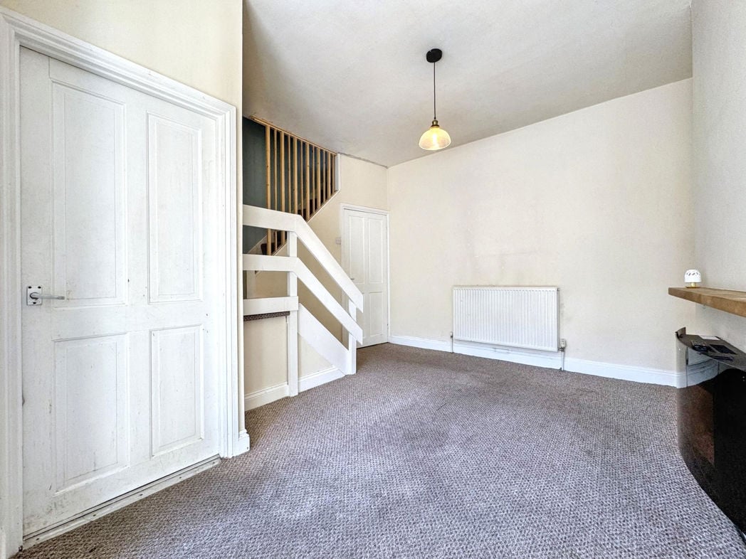
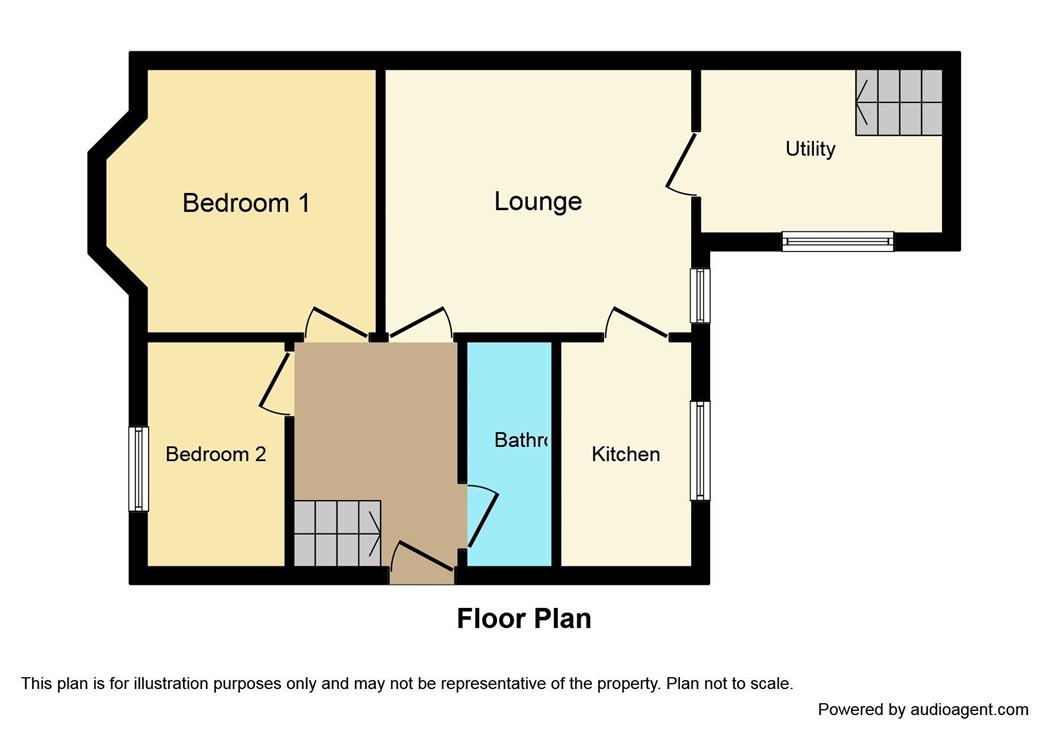
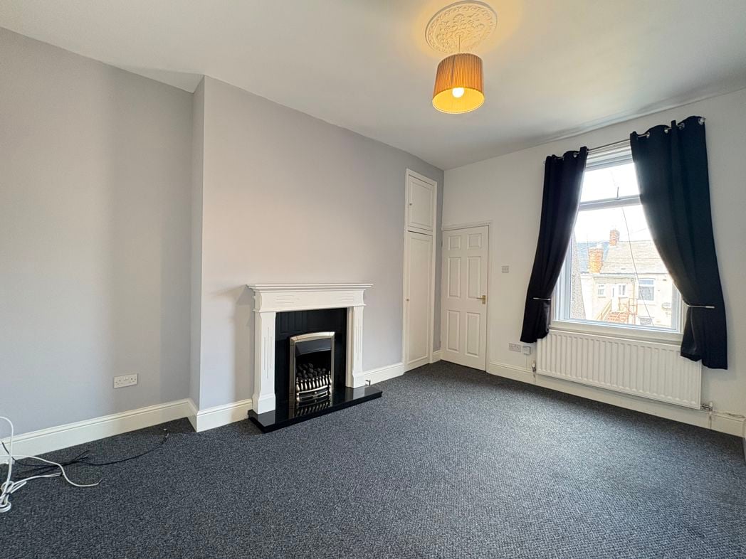
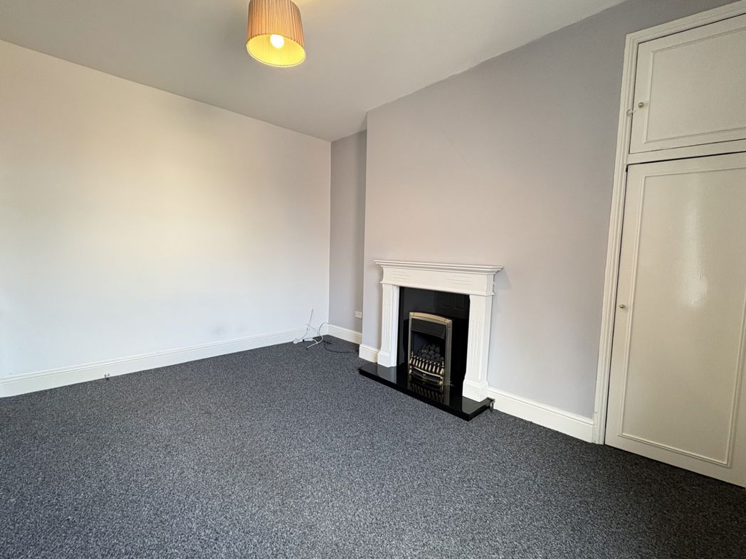
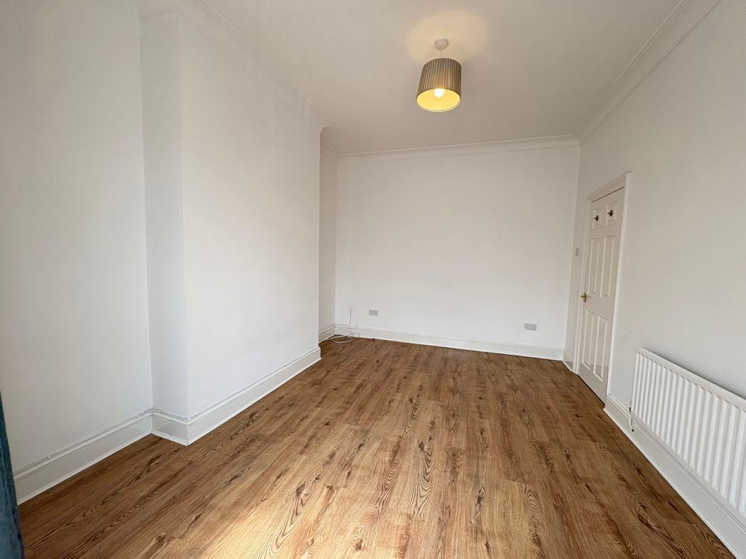
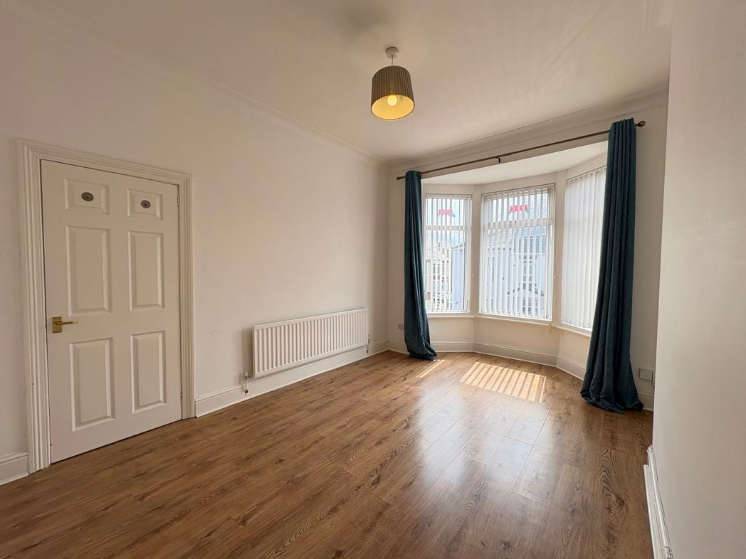
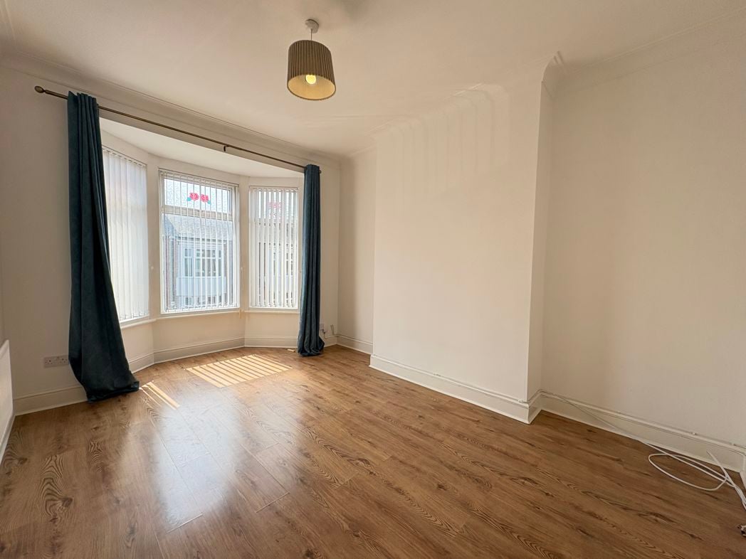
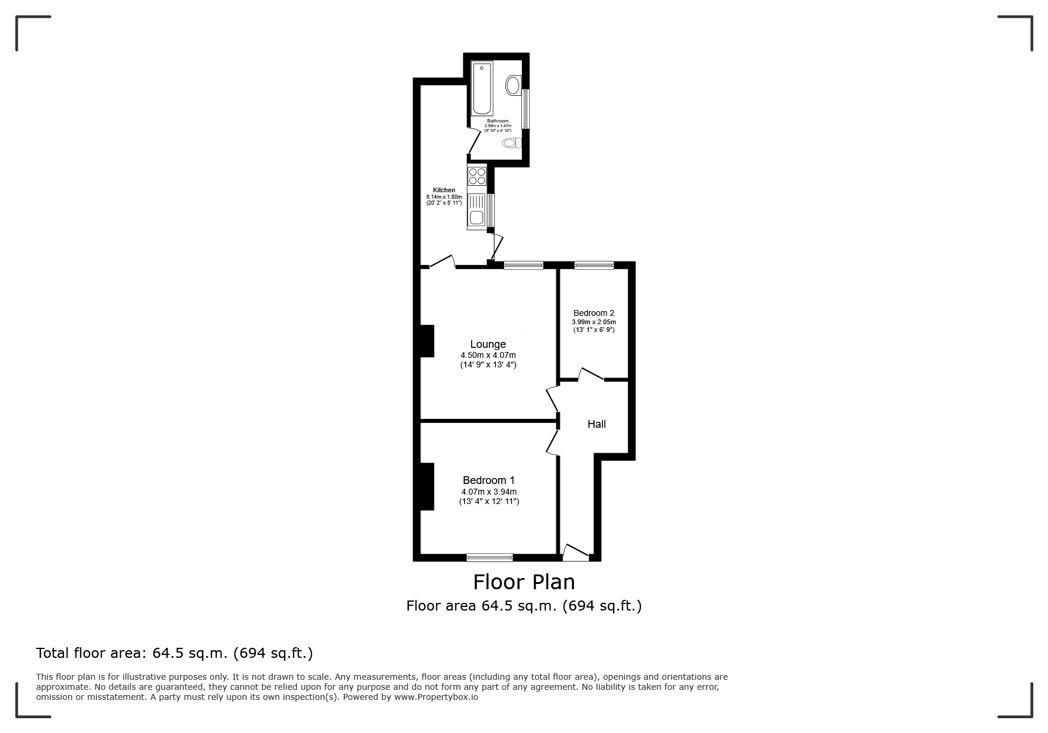
4.57m x 3.89m (14'11" x 12'9")
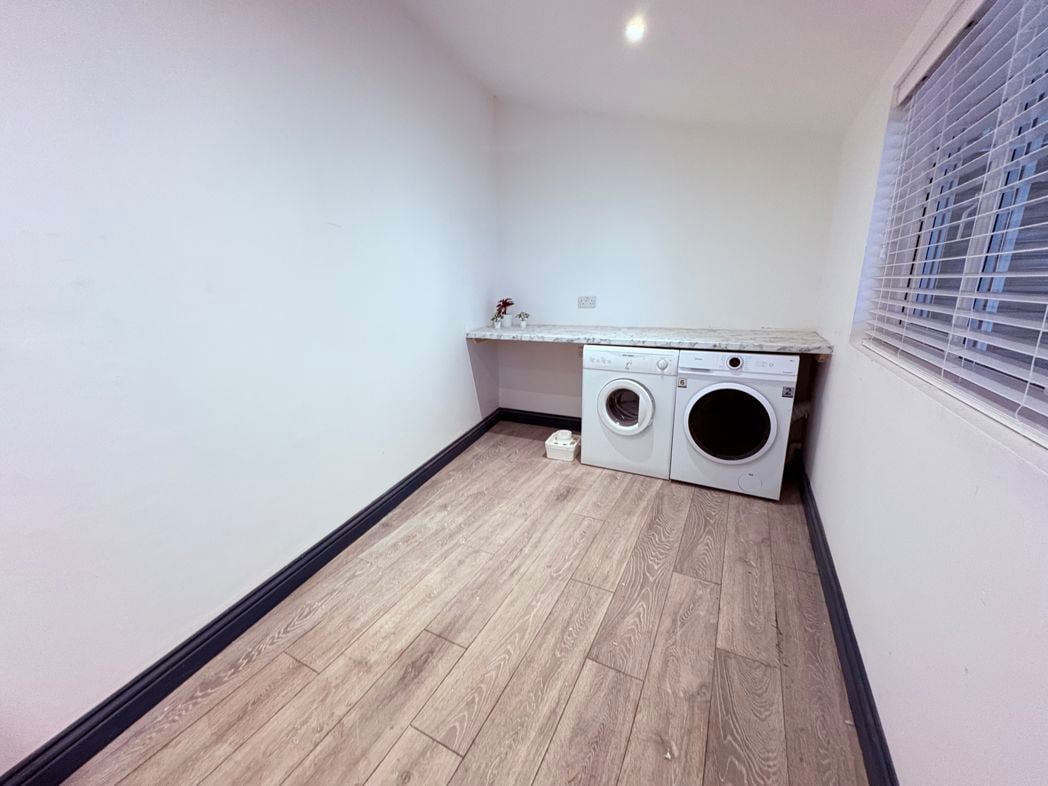
Upvc part glazed door leading to entrance, gas central heating radiator, built in storage, laminate flooring; (Image to follow)
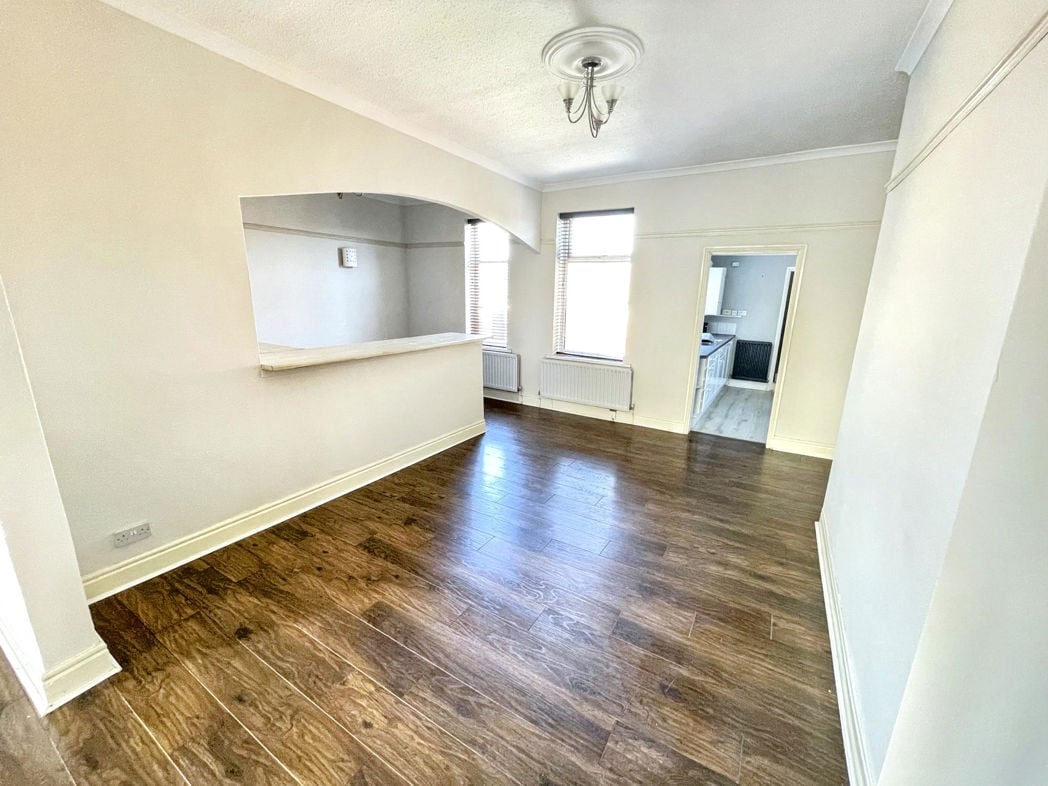
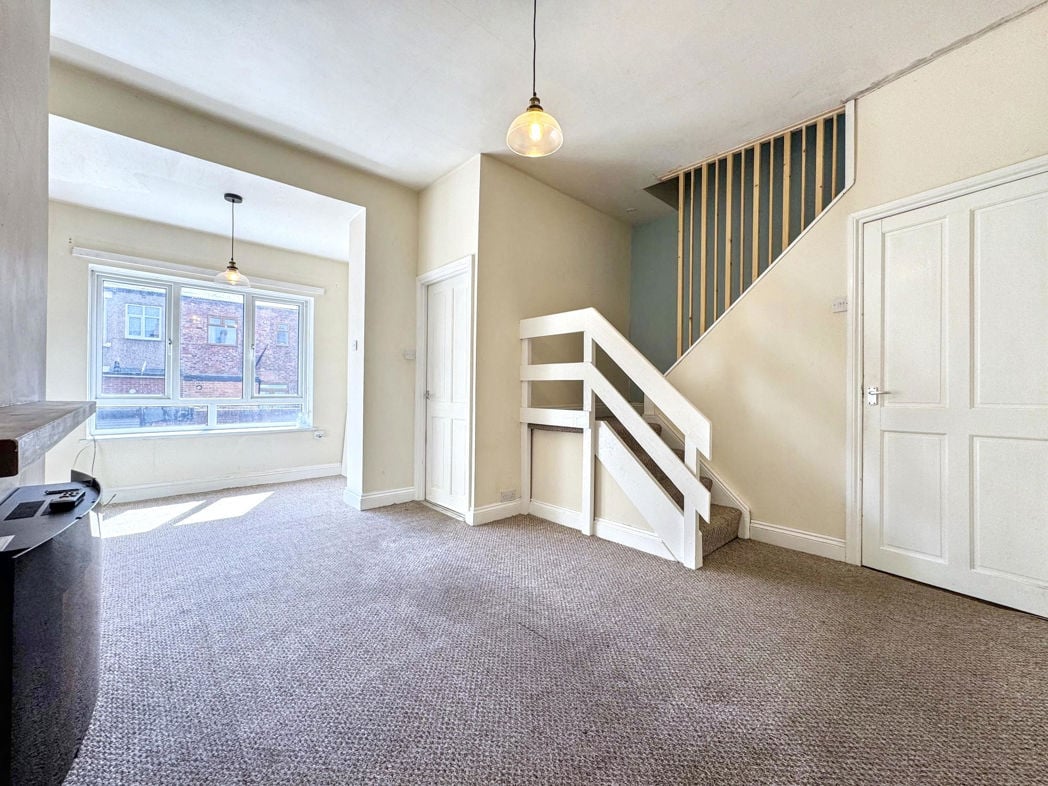
4.57m x 3.89m (14'11" x 12'9")
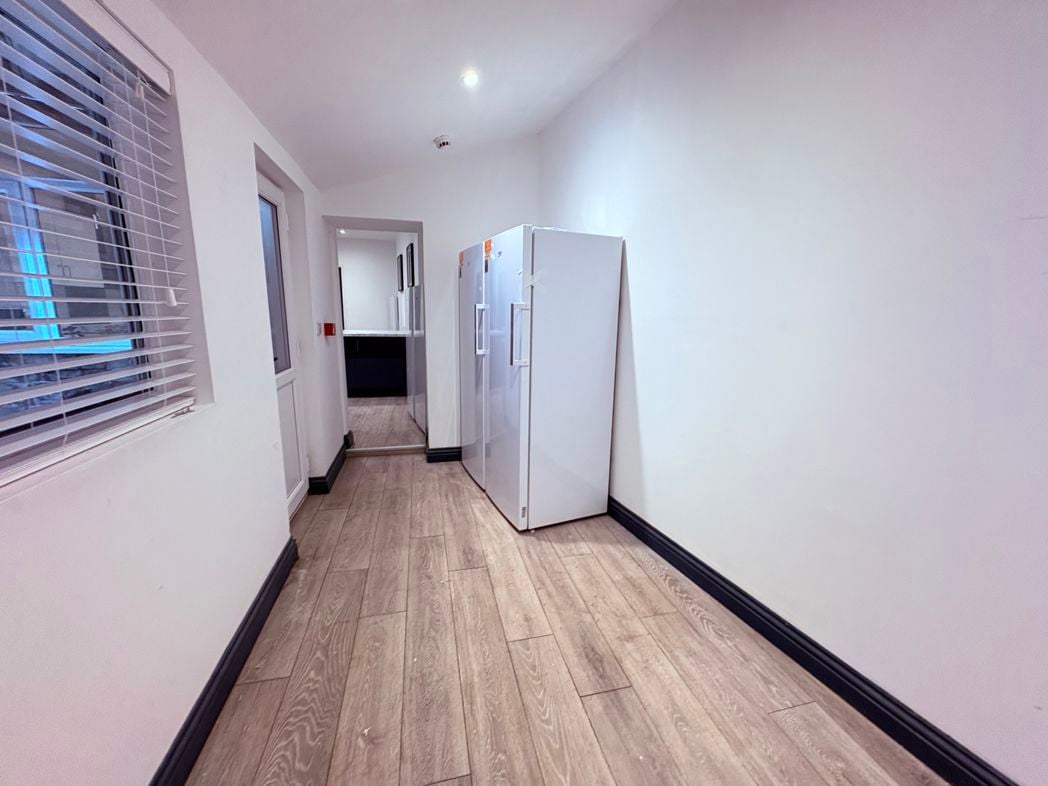
Double glazed window, gas central radiator, laminate flooring; (Image to follow)
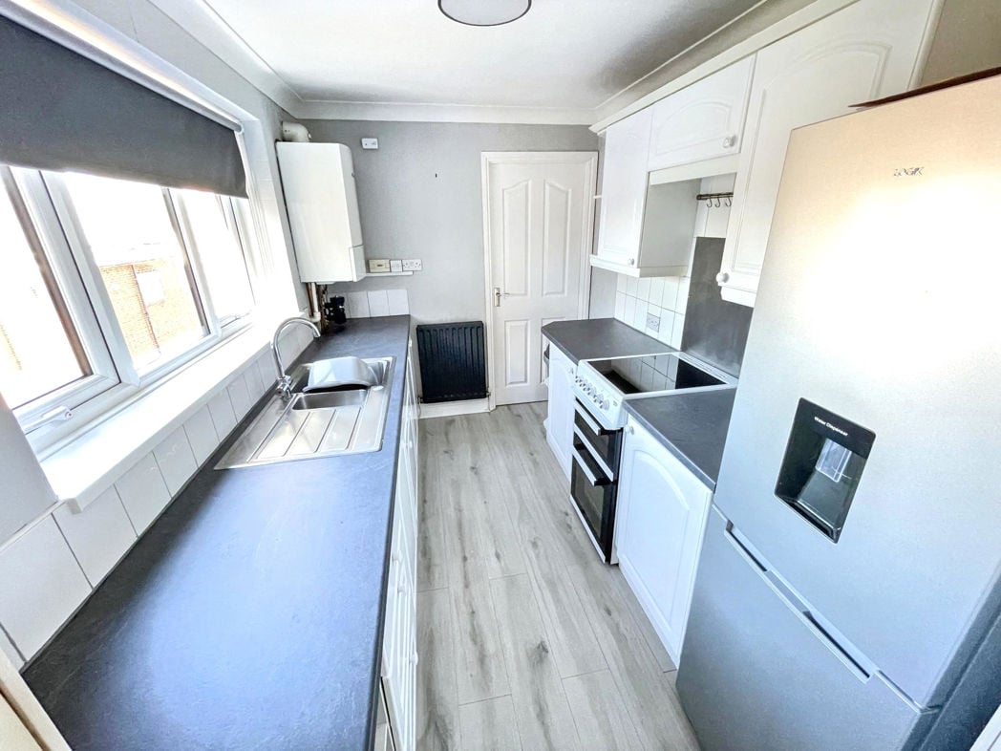
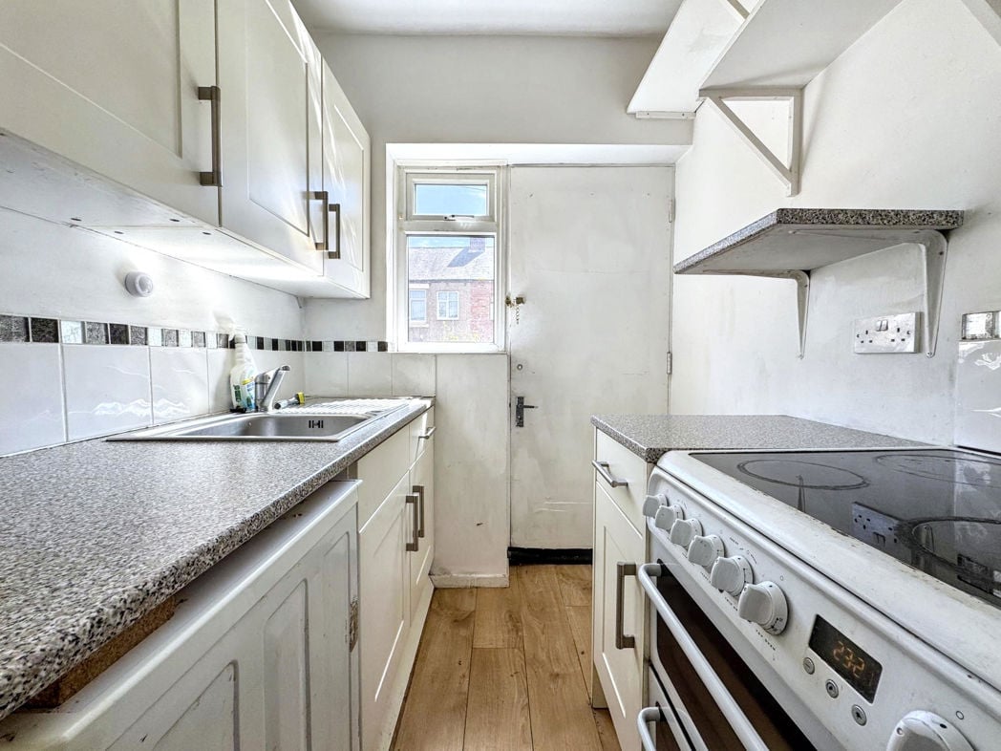
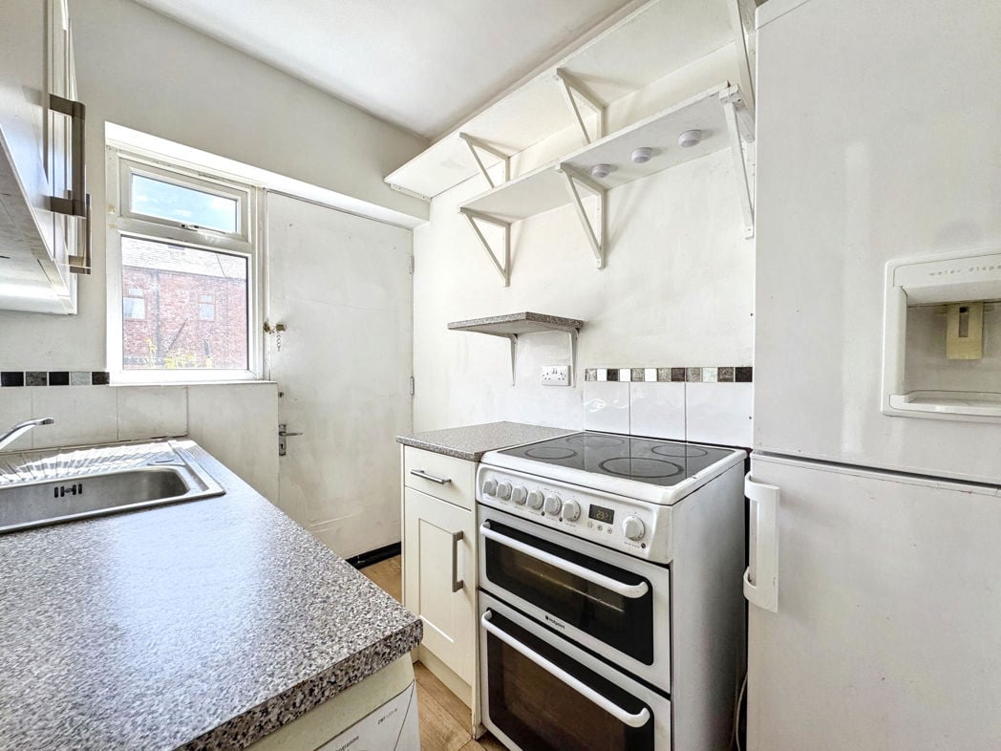
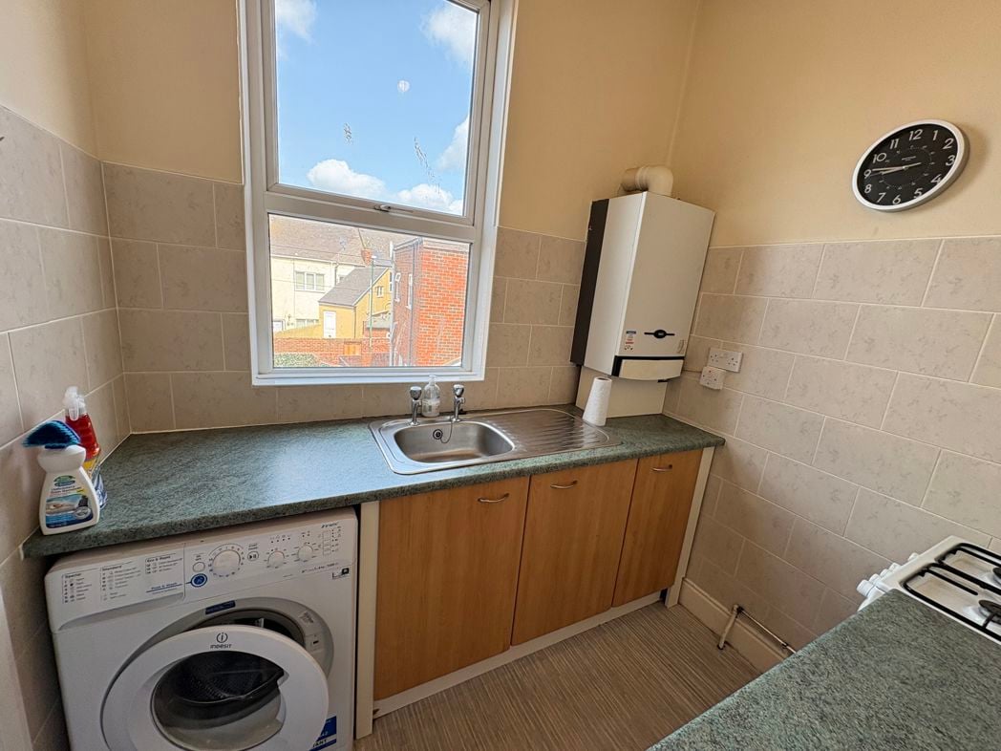
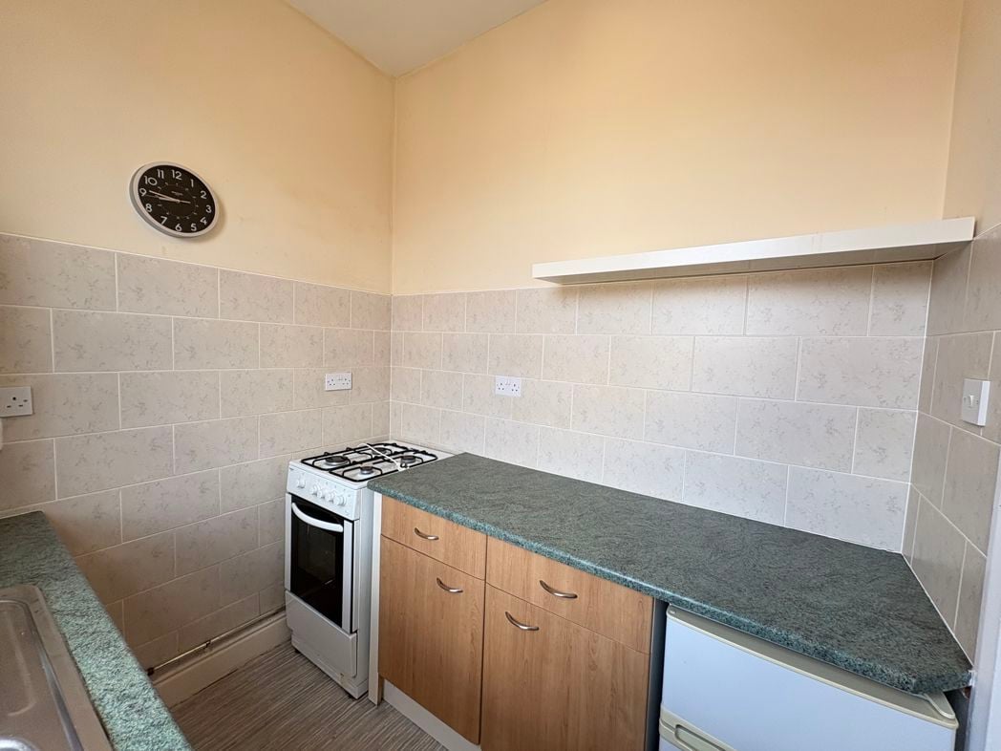
3.63m x 1.83m (11'10" x 6'0")
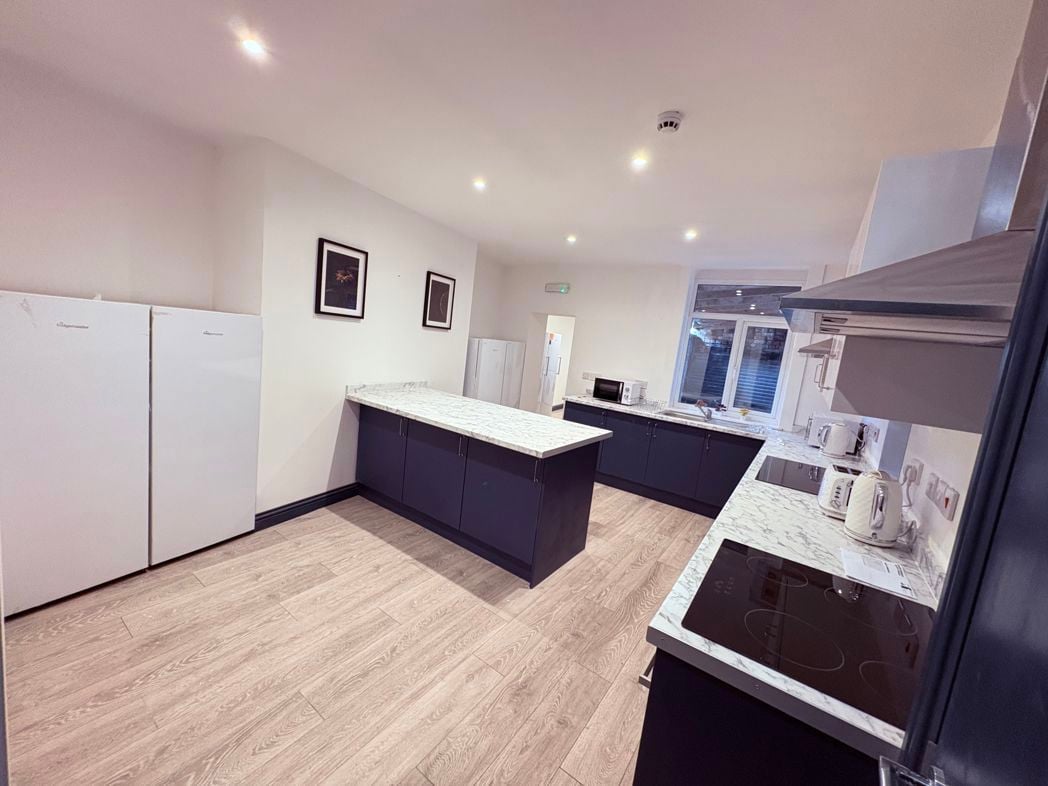
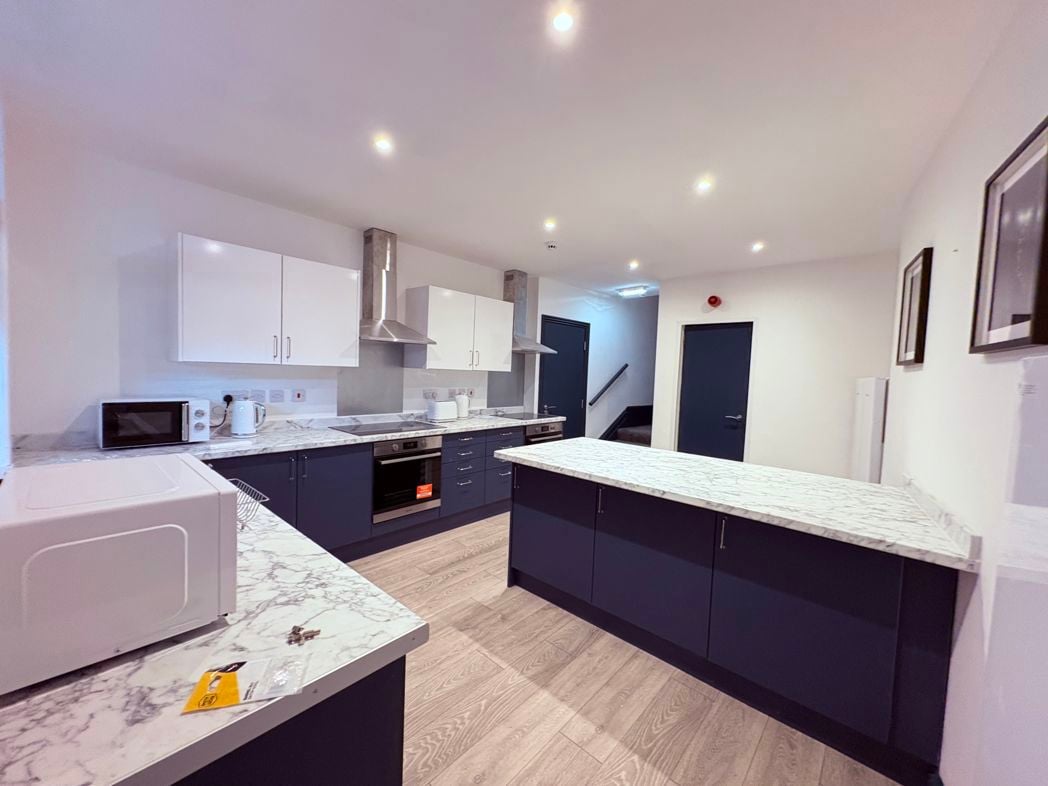
A range of wall and base units with contrasting work surfaces with uprights, stainless steel sink with mixer tap over, Integrated electric oven, electric hob with extractor over, fridge freezer, washing machine, gas central heating radiator, laminate flooring, Upvc door leading to rear court yard; (Image to follow)
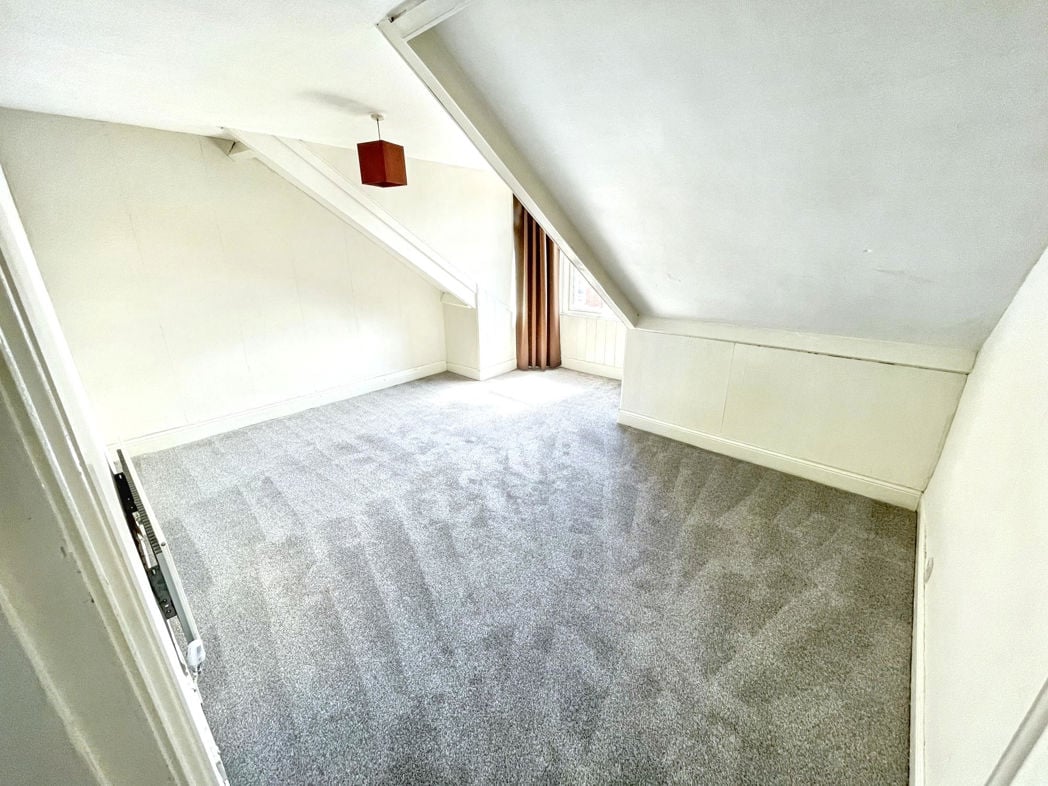
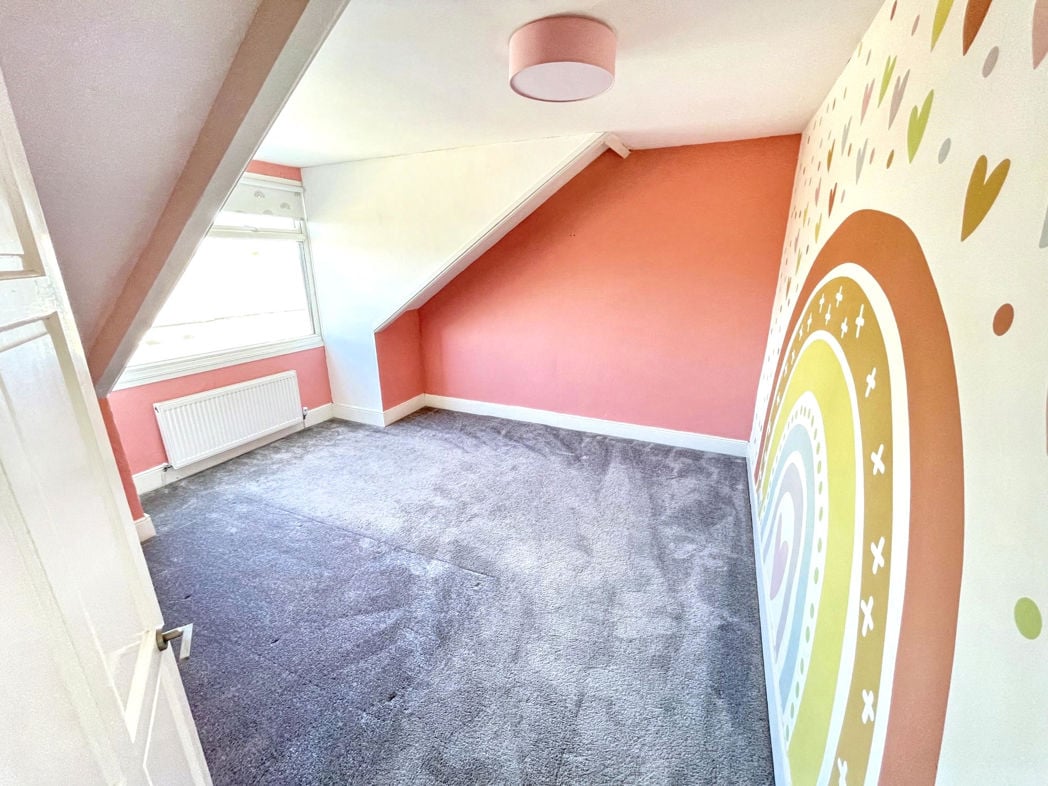
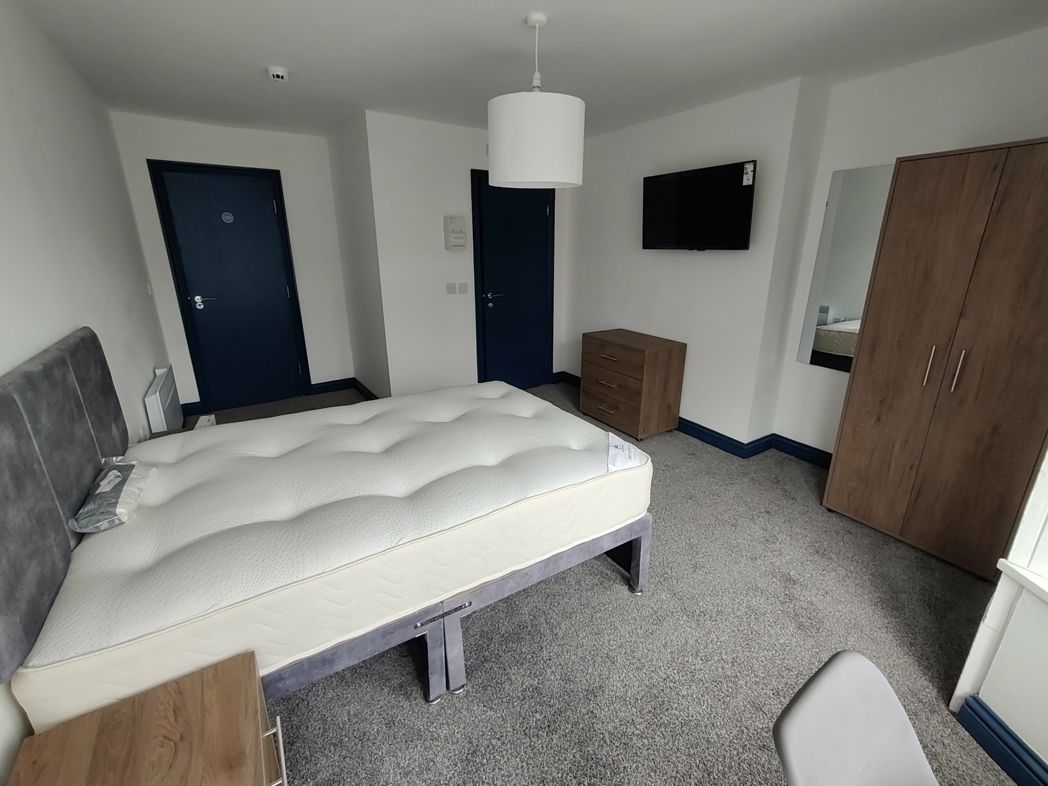
3.96m x 3.76m (12'11" x 12'4")
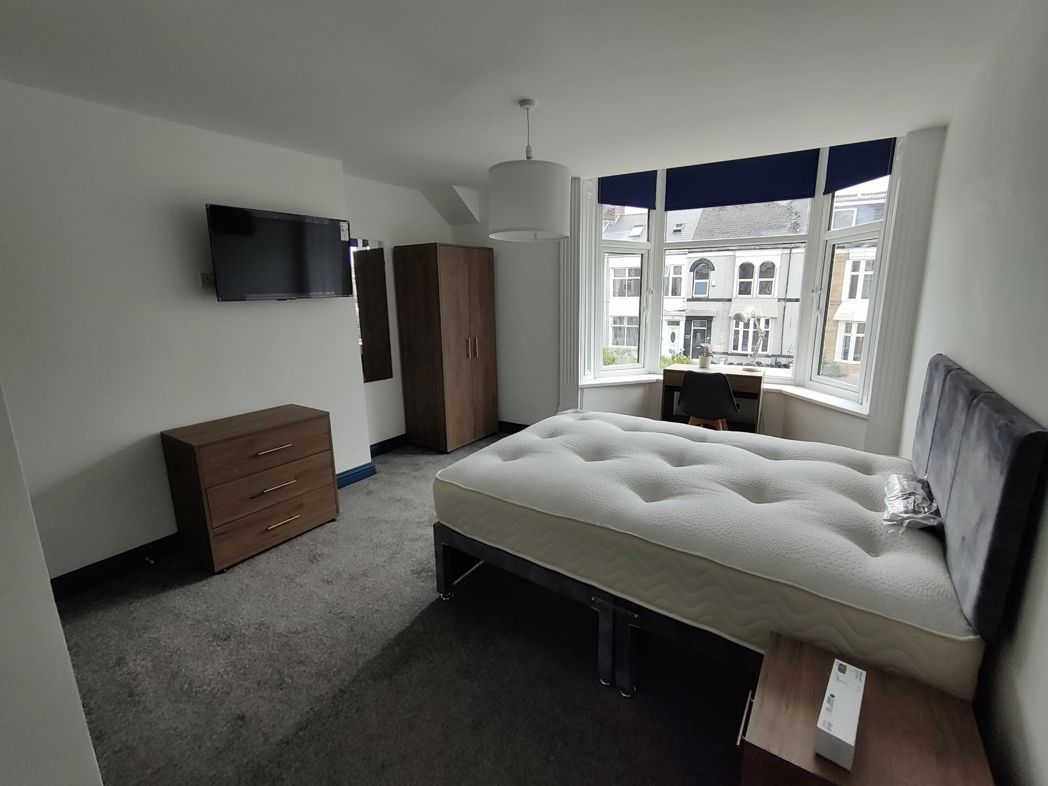
Double glazed window, gas central heating radiator, laminate flooring; (Image to follow)
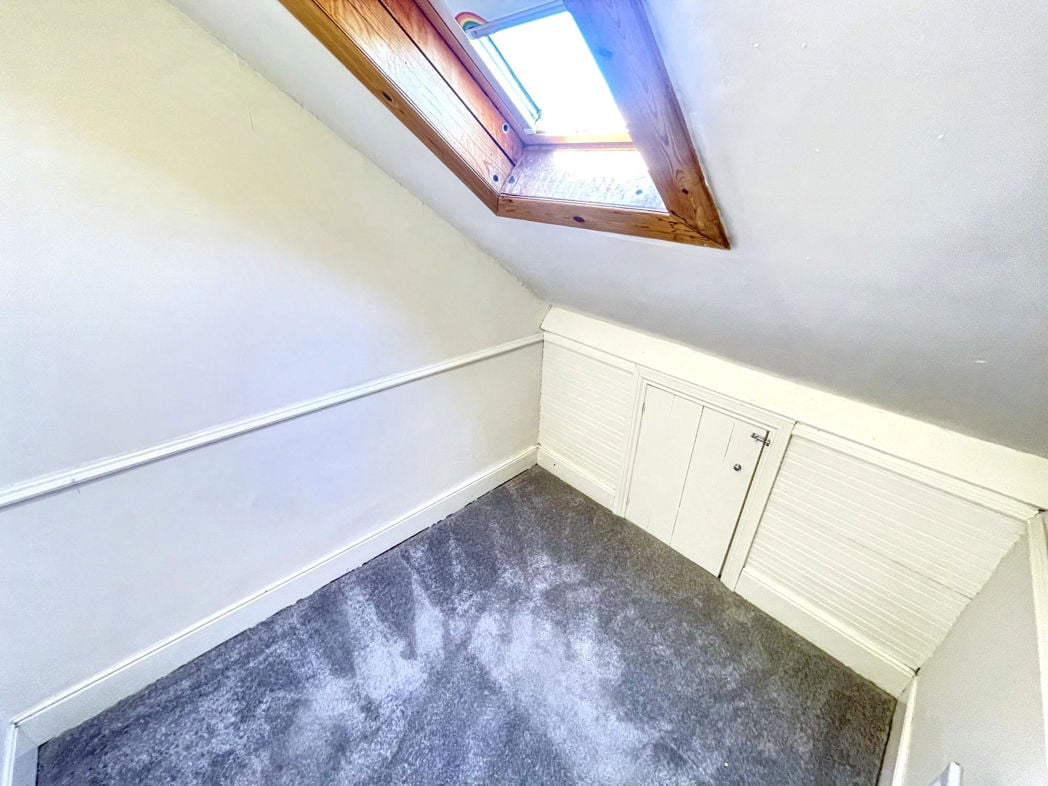
4.11m x 2.11m (13'5" x 6'11")
Double glazed window, gas central heating radiator, laminate flooring; (Image to follow)
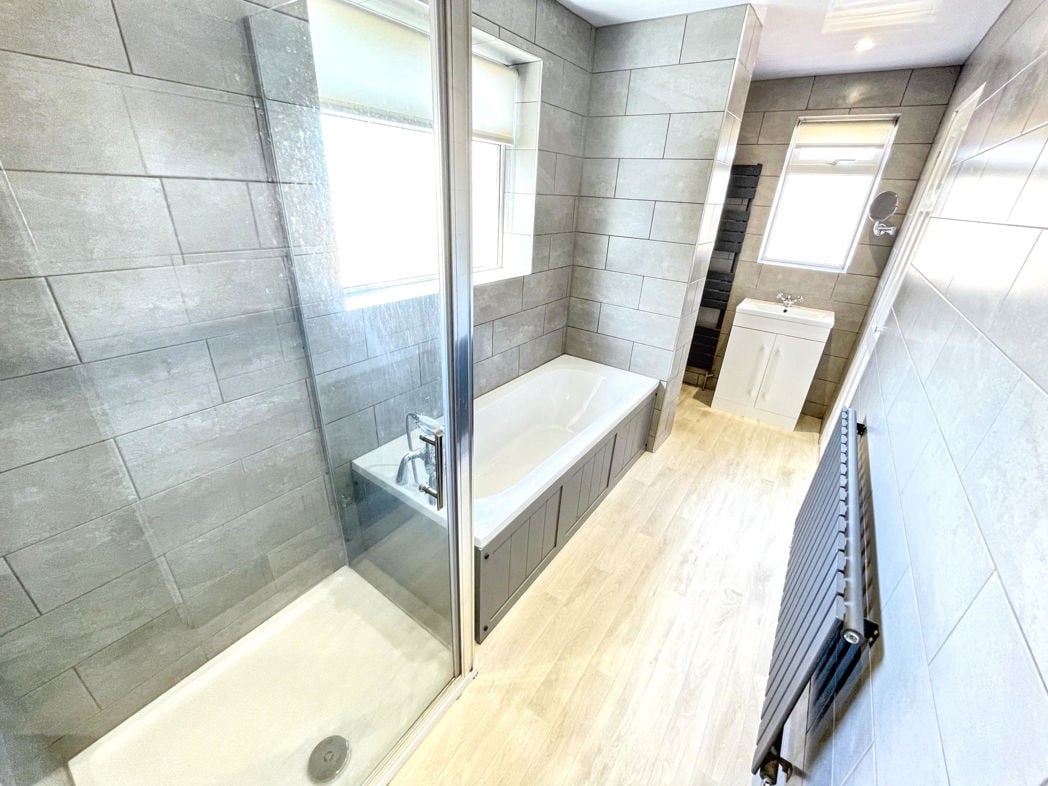
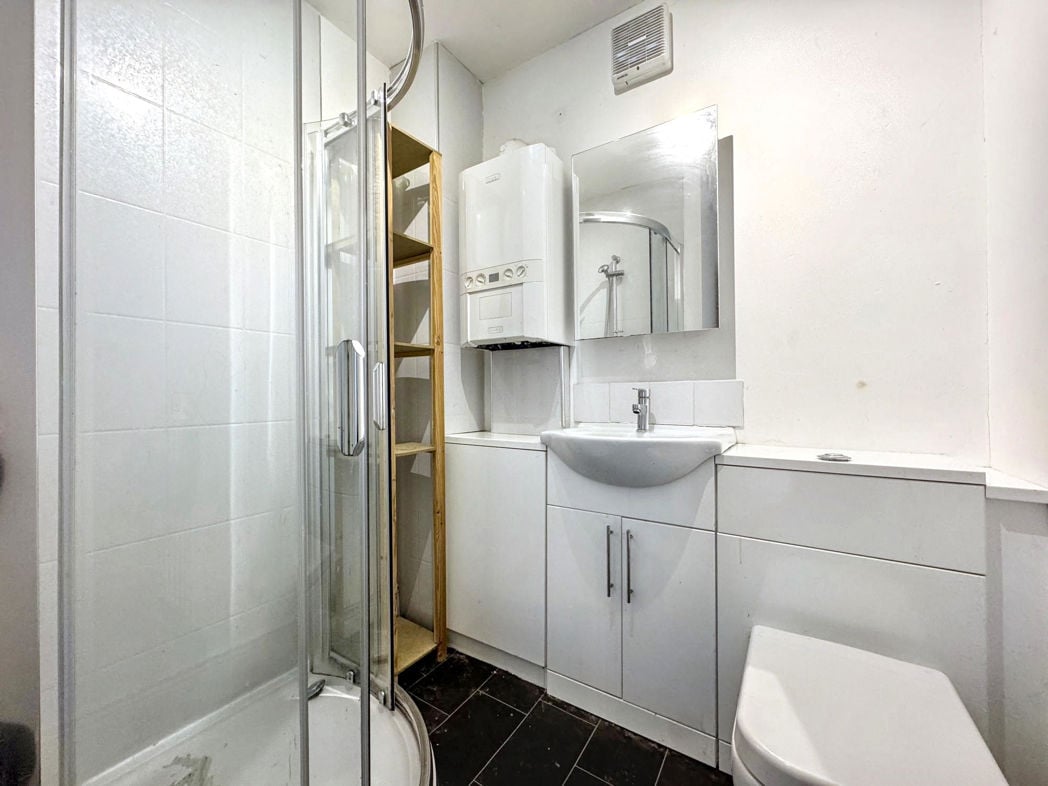
A suite comprising: Bath with mains shower over, pedestal wash hand basin W.C, gas central heating radiator, laminate flooring, double glazed window; (Image to follow)
Shared rear Court Yard, gated access to rear aspect; (Image to follow)
Whether you’d like an instant online estimate or an expert visit to discuss your home in detail, our team will give you clear, honest advice and help you plan your next move.

Find out what your current home could sell for, based on real market data and recent sales.
Get seen everywhere buyers look


Fast, secure and often great value. Discover how it works.
Available From 31/03/2026
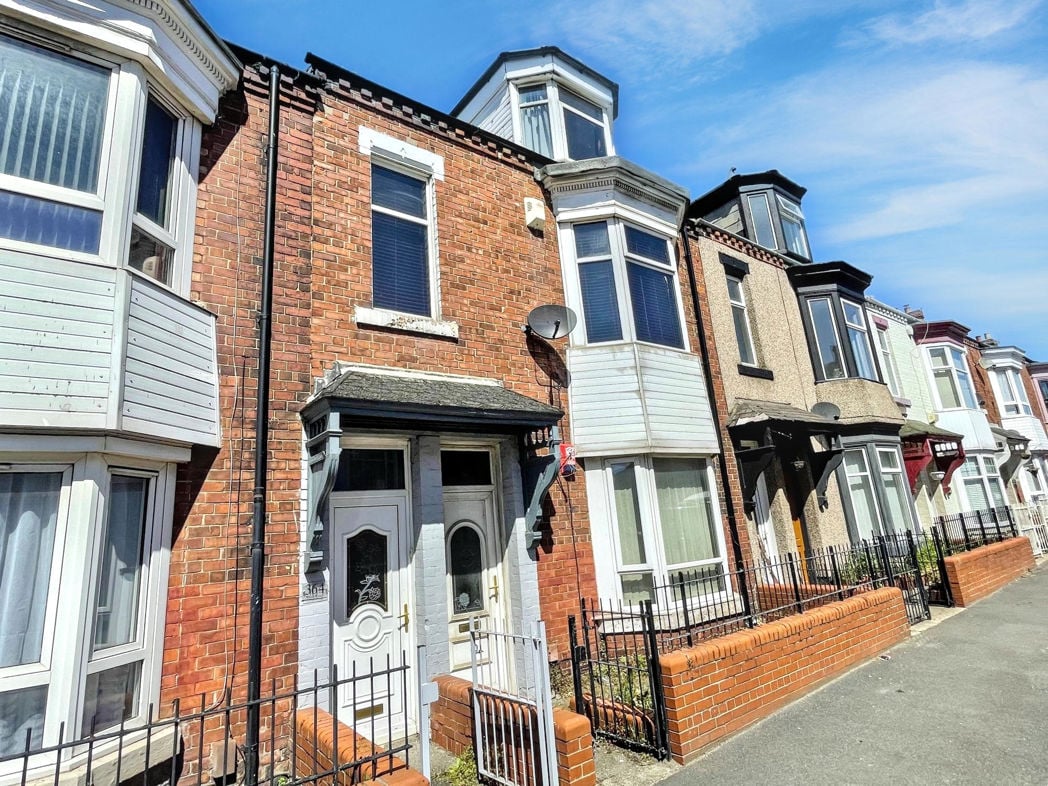
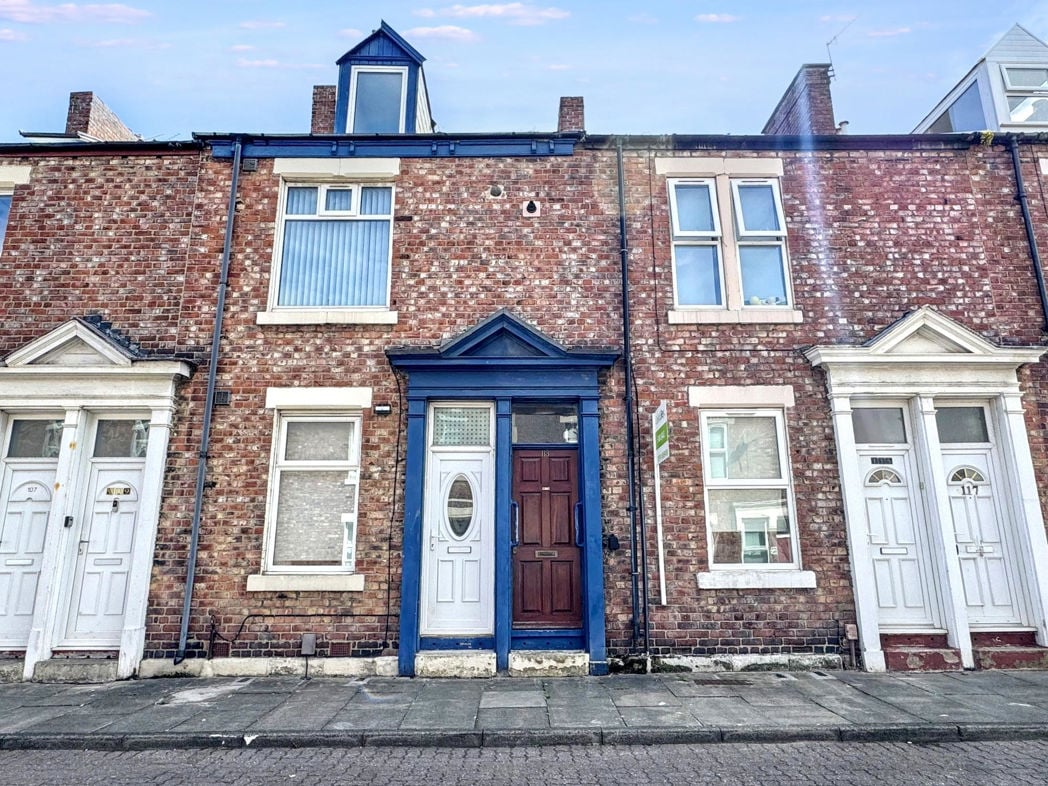
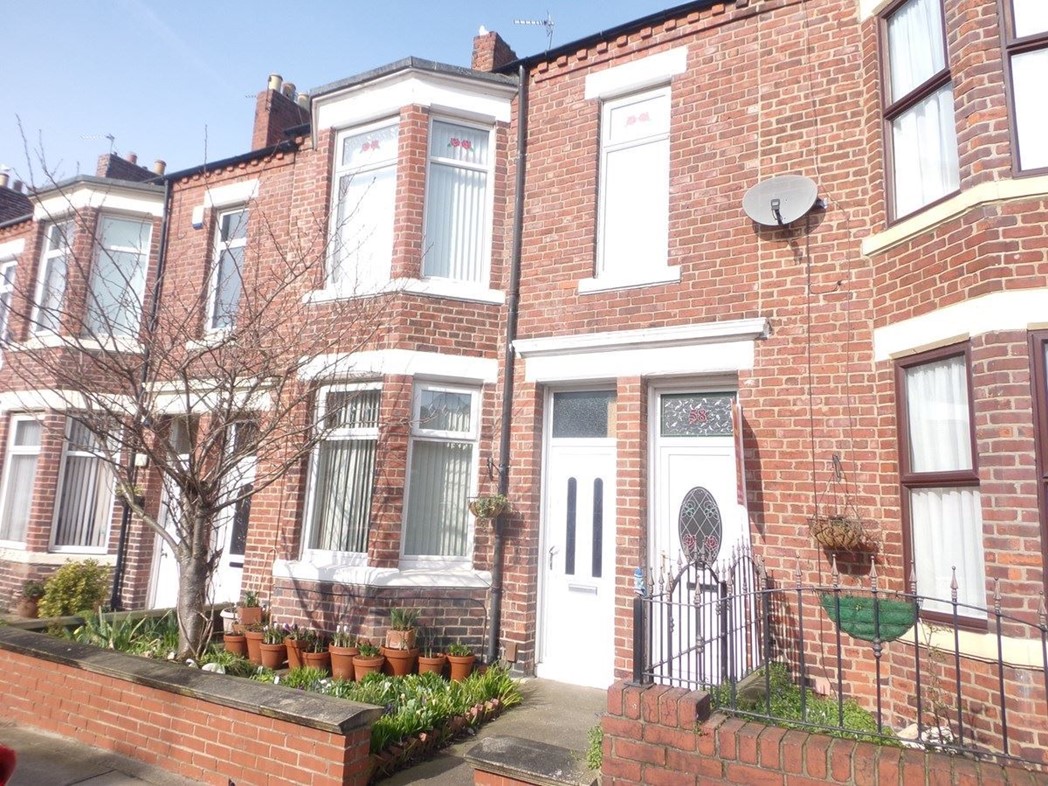
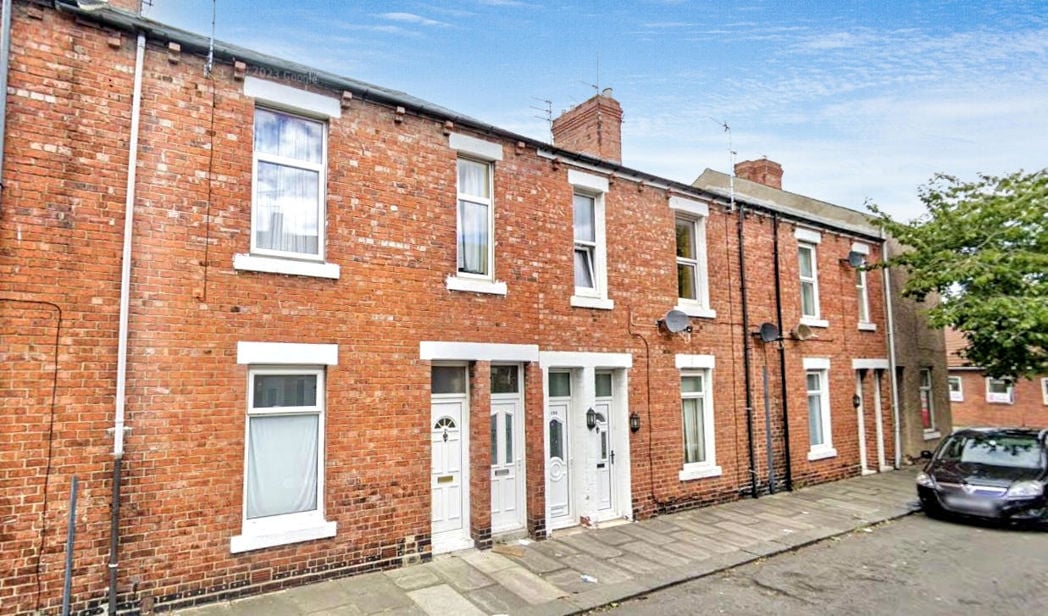
Stoddart Street, South Shields , South Shields, Tyne and Wear, NE34 0JS