Sold
March Road, Guyhirn, Wisbech, Cambridgeshire, PE13 4DA
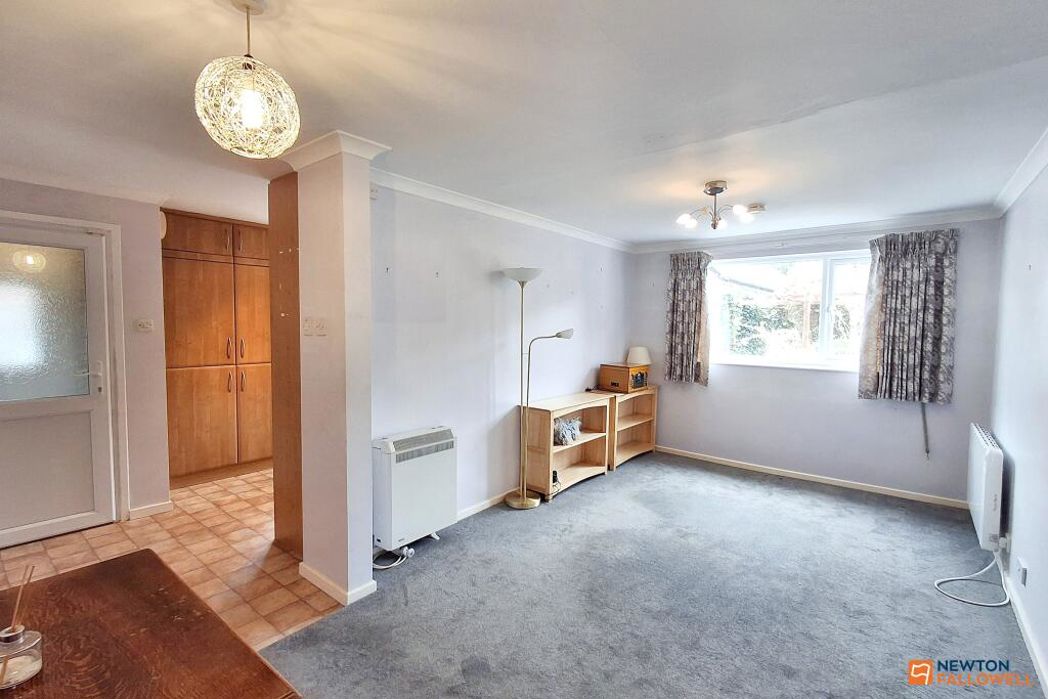
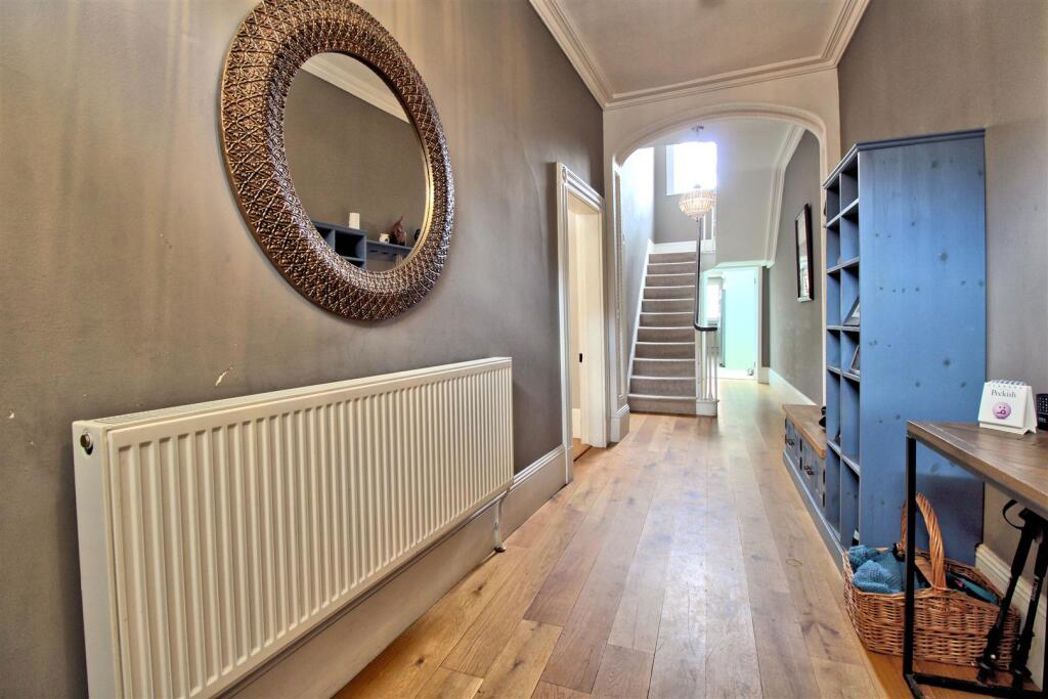
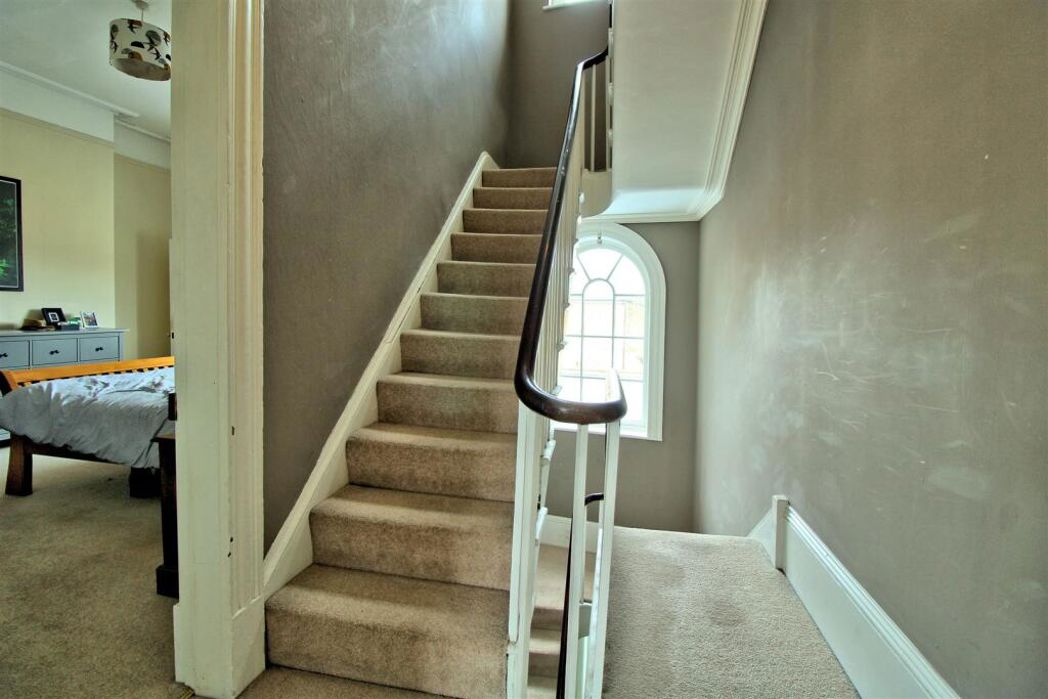
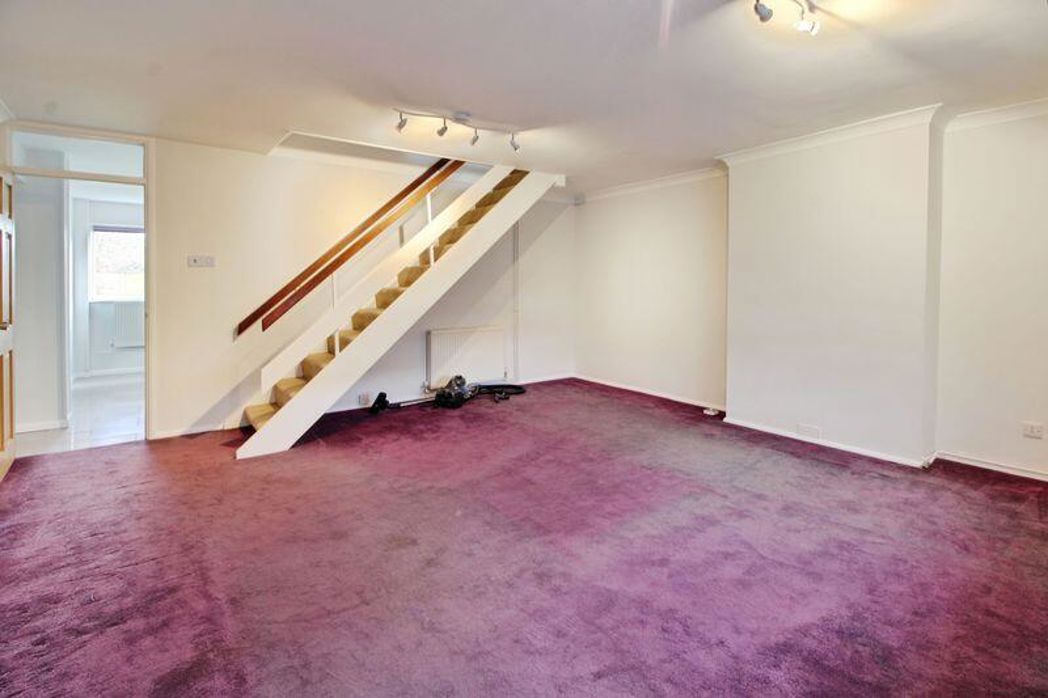
Double glazed door to front with frosted privacy glass, radiator, under-stairs storage space, stairs leading up to first floor
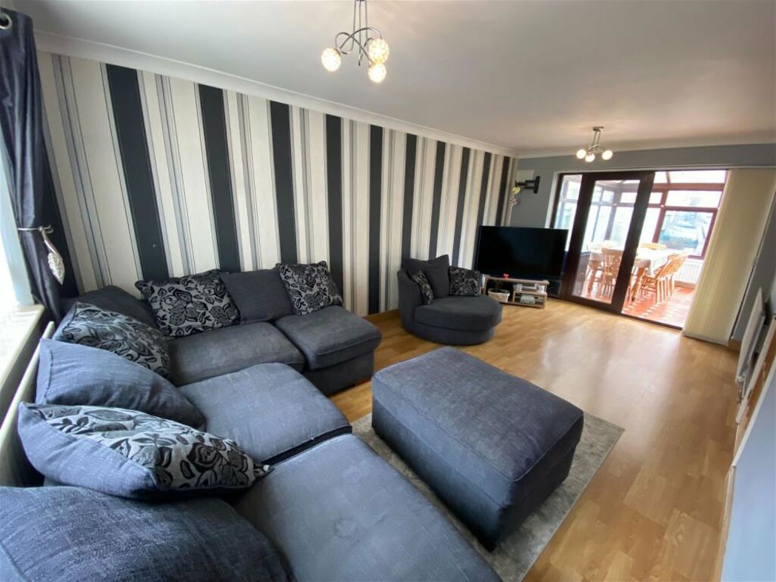
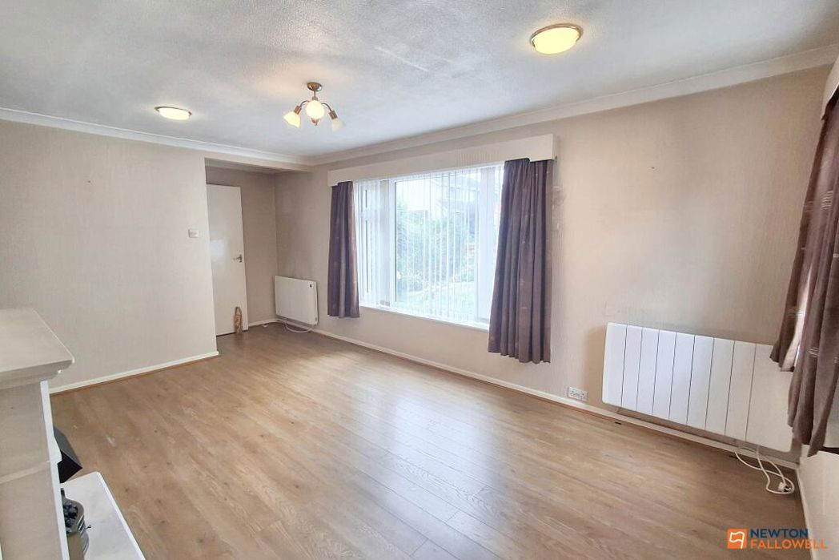
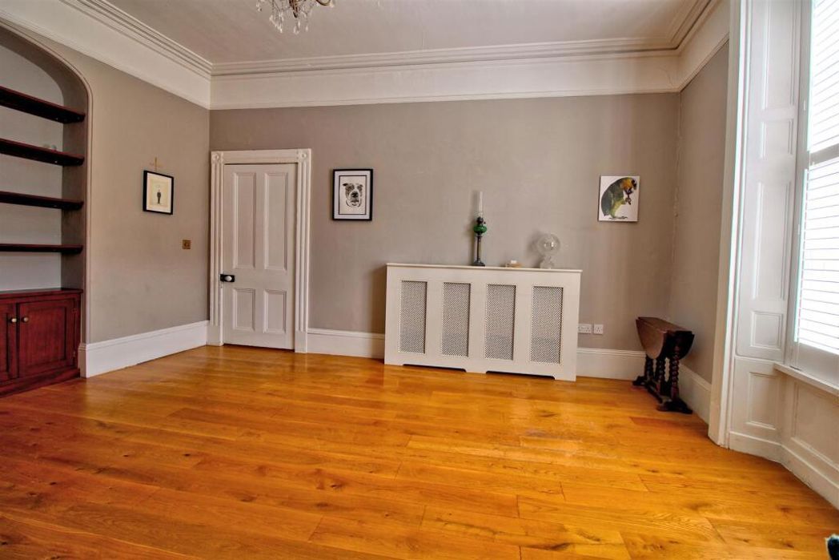
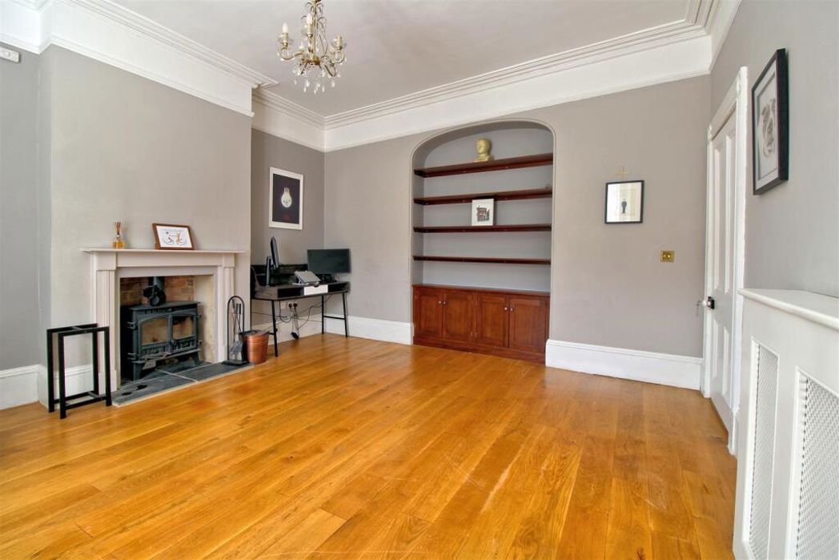
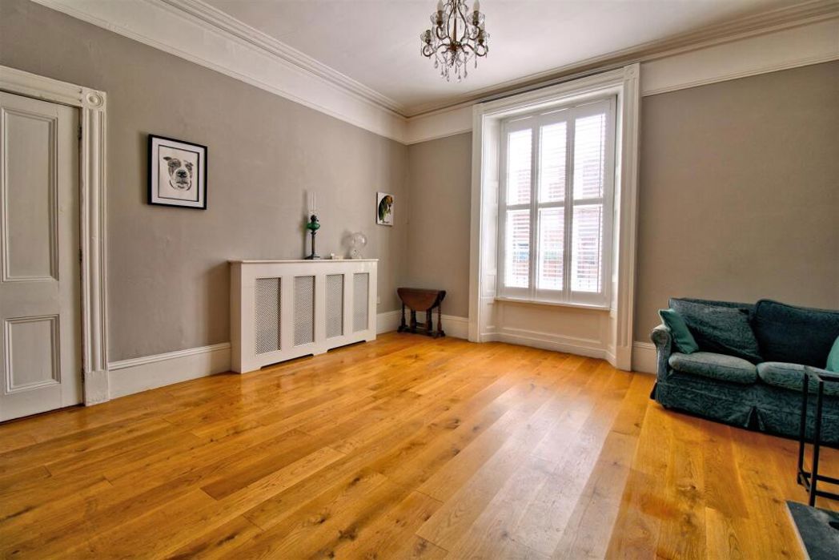
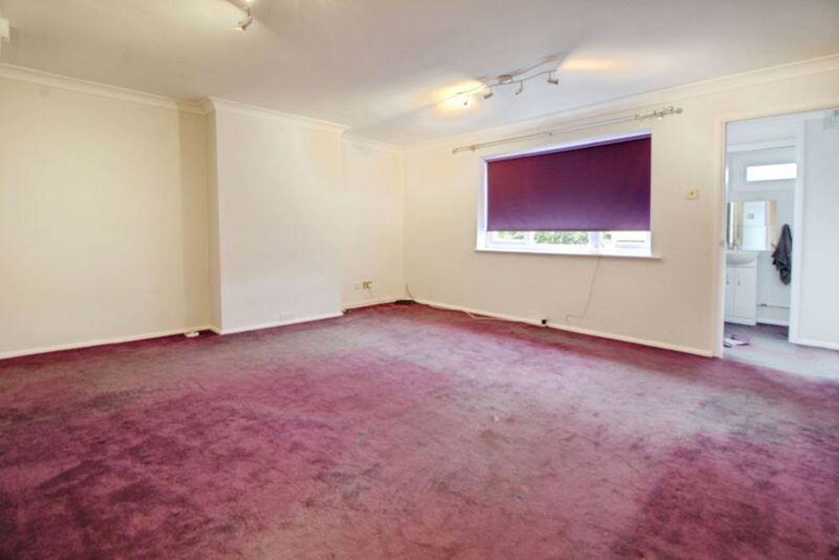
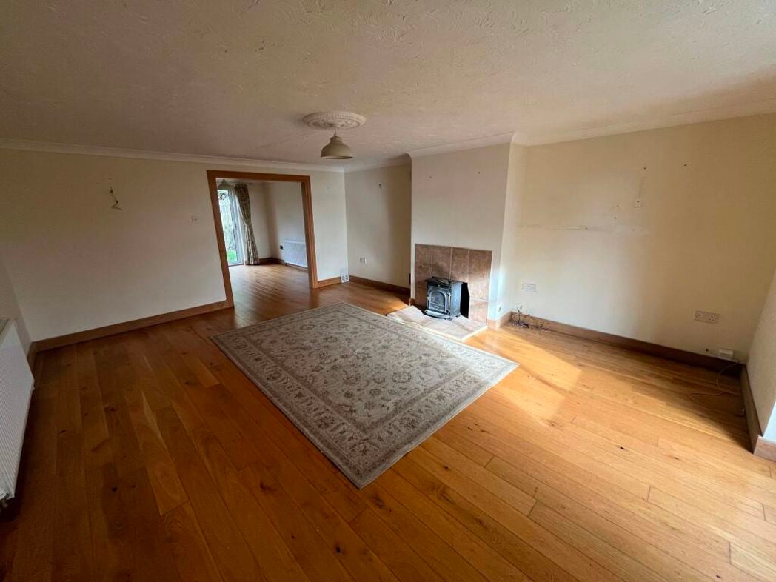
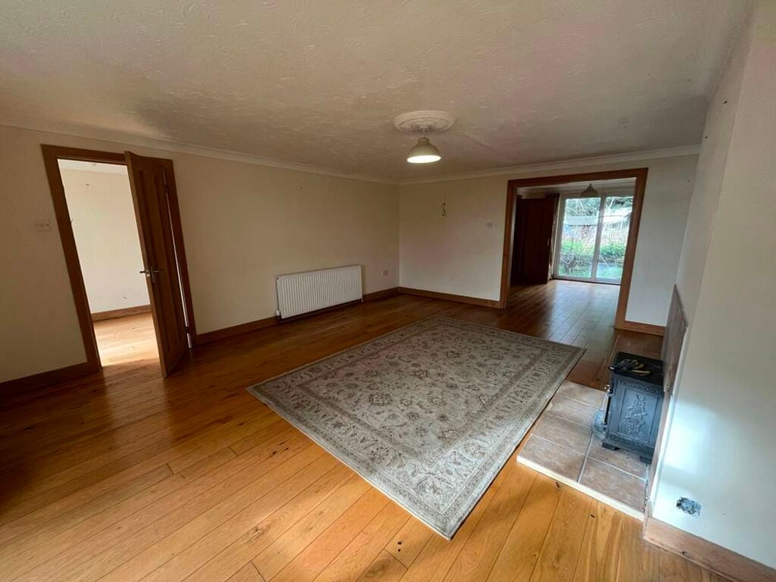
6.43m x 4.52m (21'1" x 14'9")
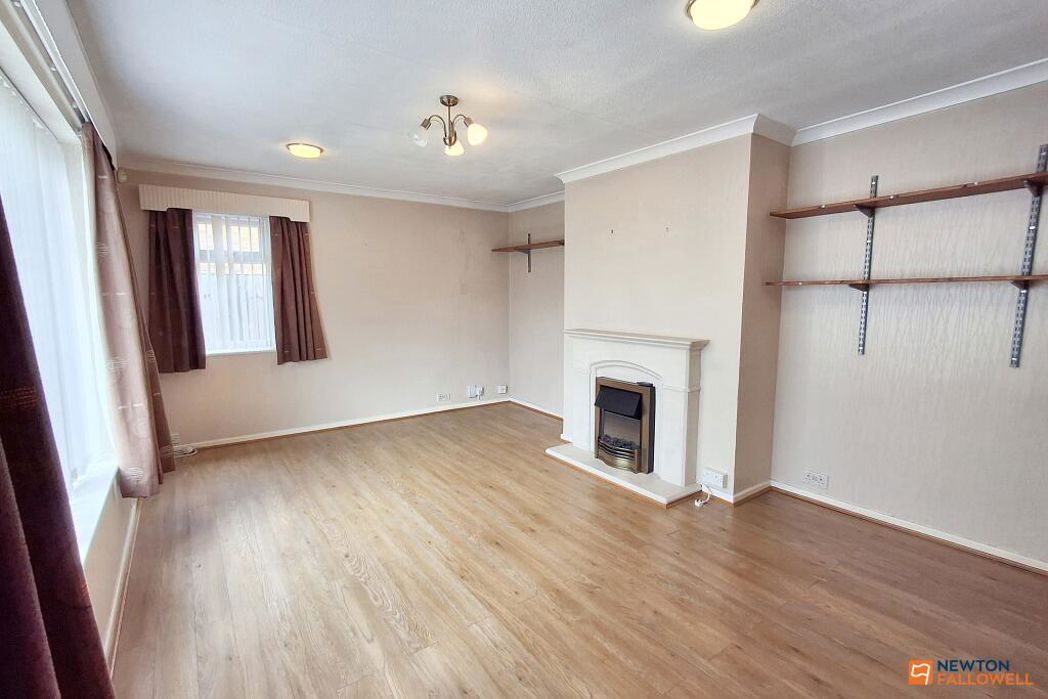
Double glazed box-bay window to front, tiled fireplace with log-burner, wood flooring, opening through to
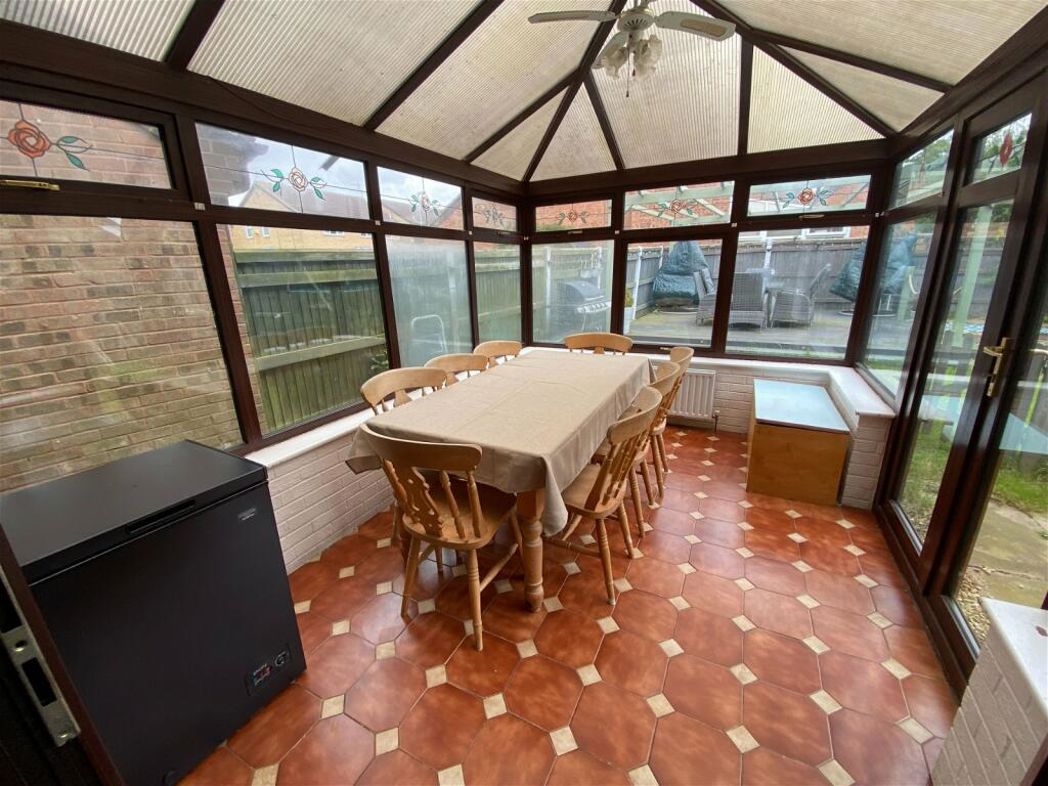
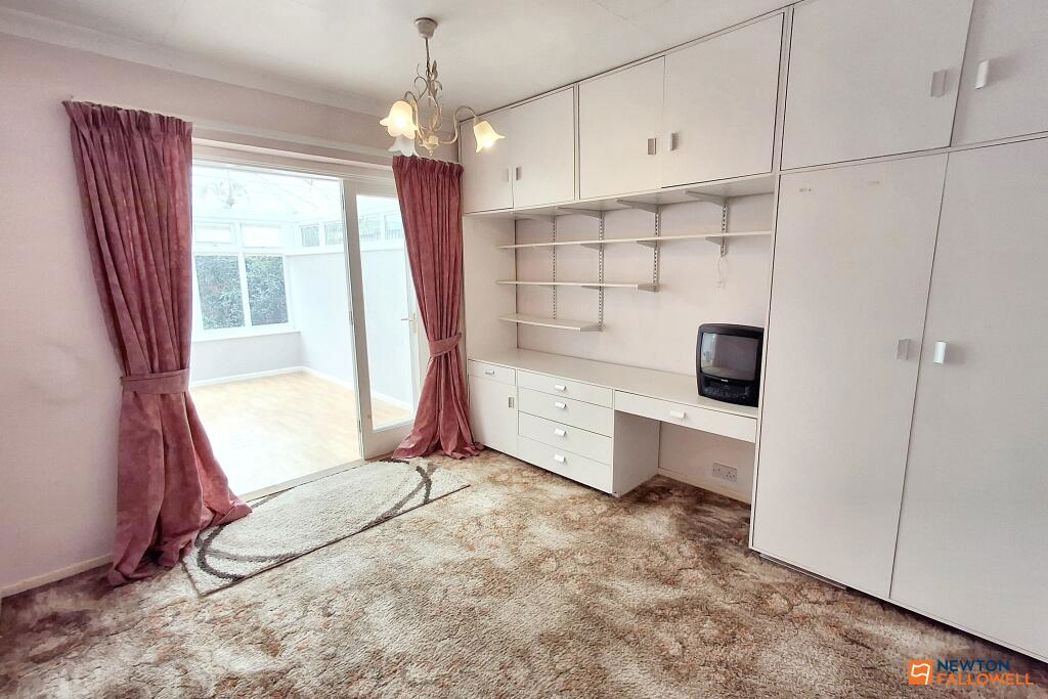
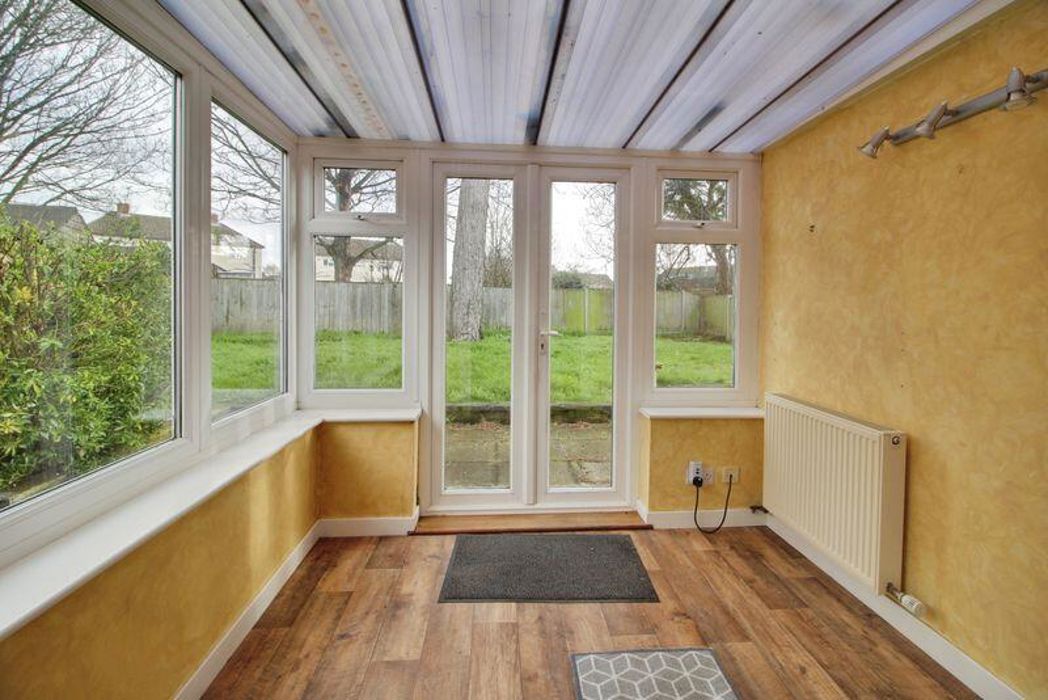
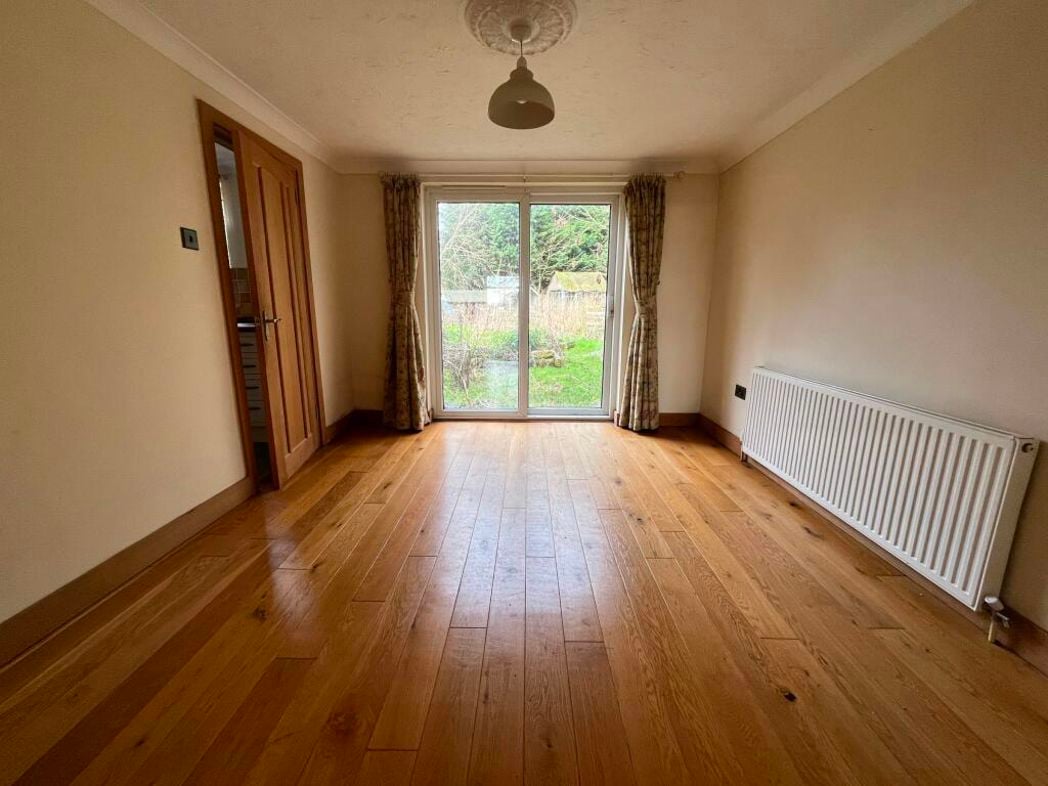
3.45m x 3.17m (11'3" x 10'4")
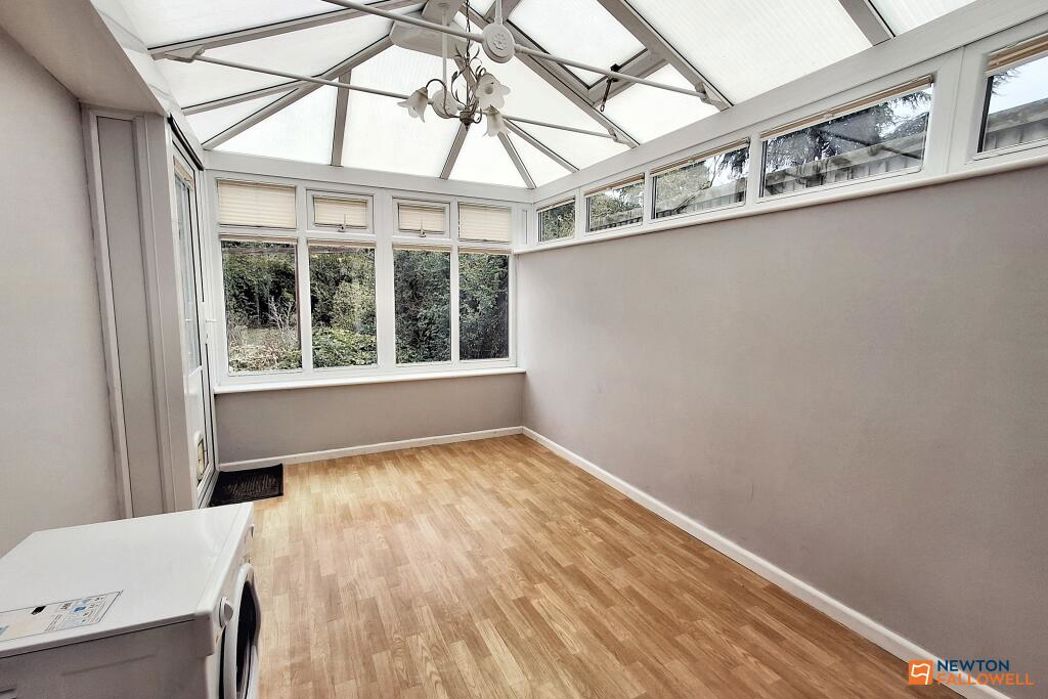
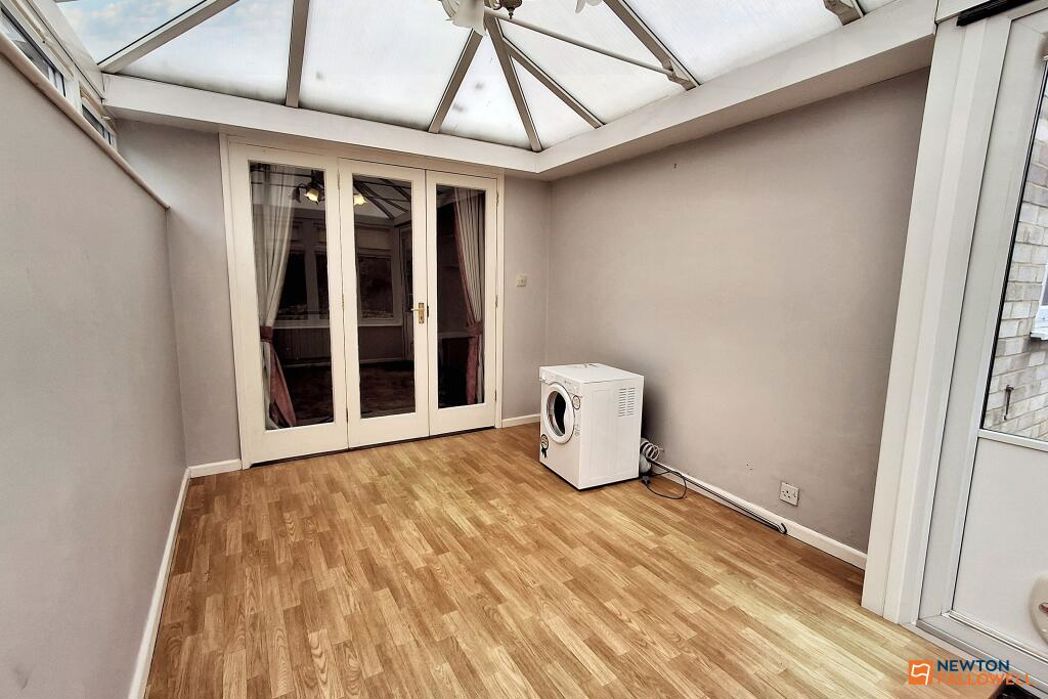
Double glazed sliding doors opening out to rear garden, radiator, door through to;
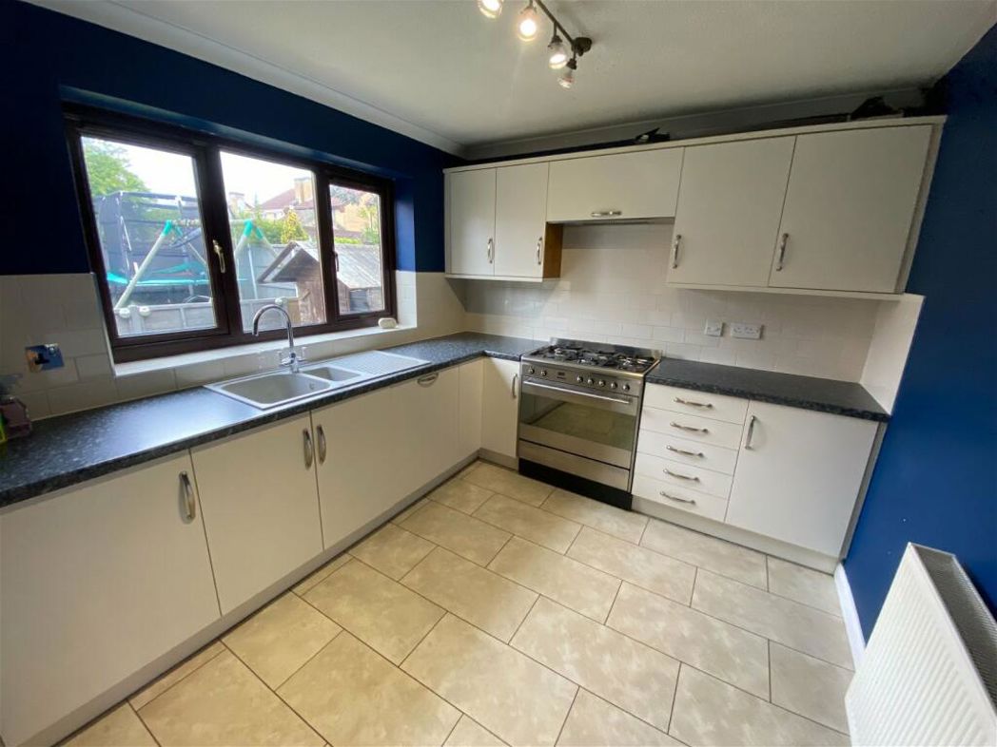
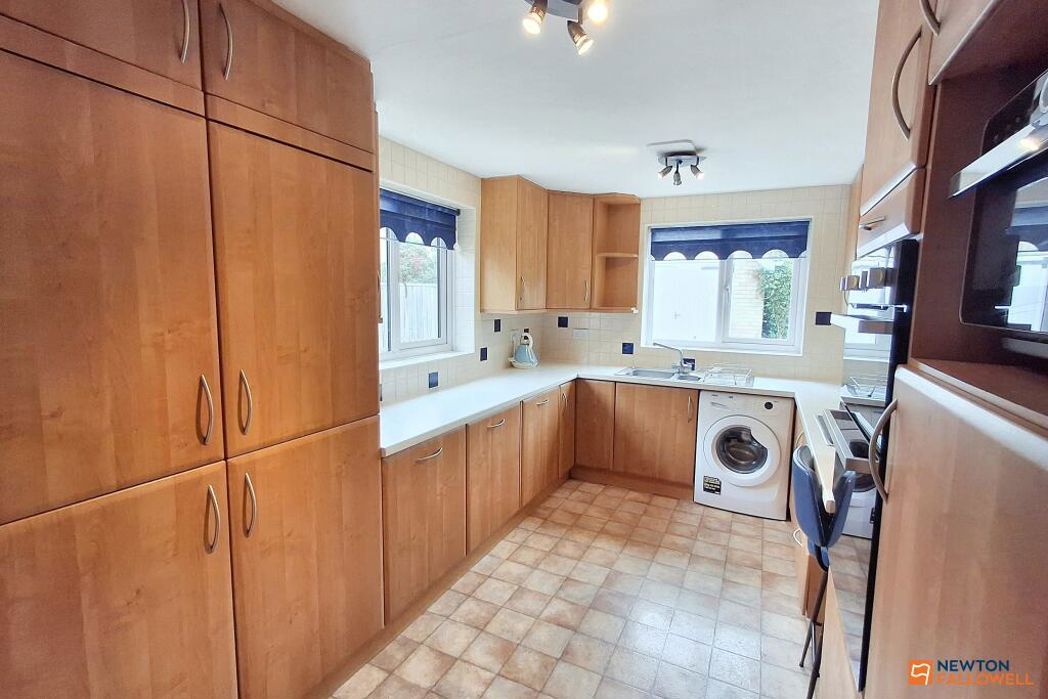
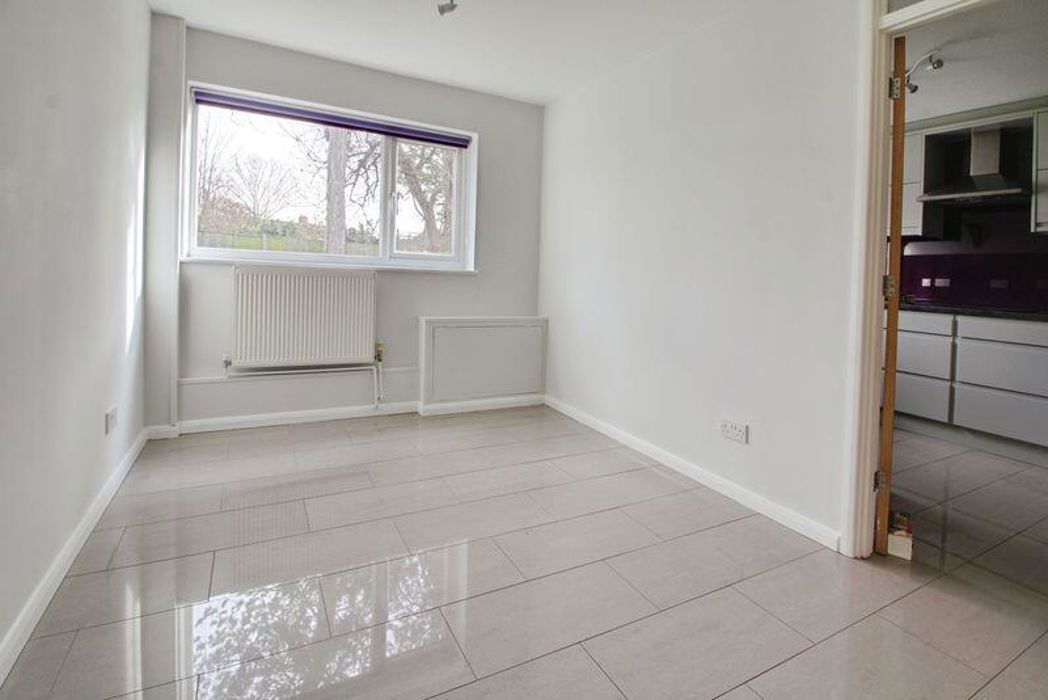
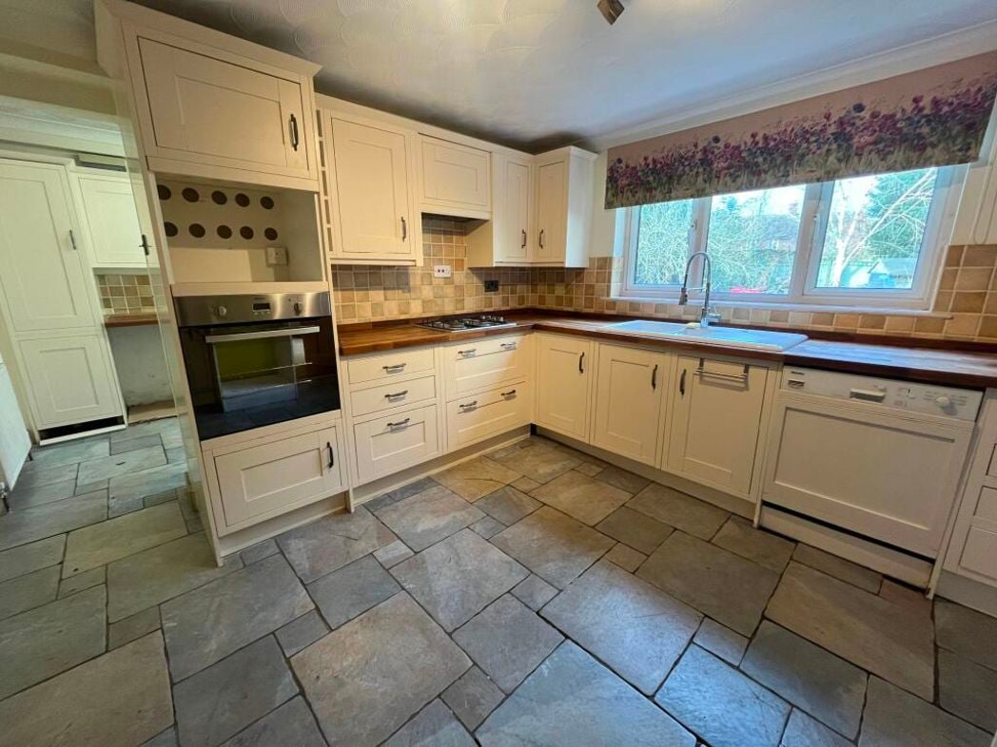
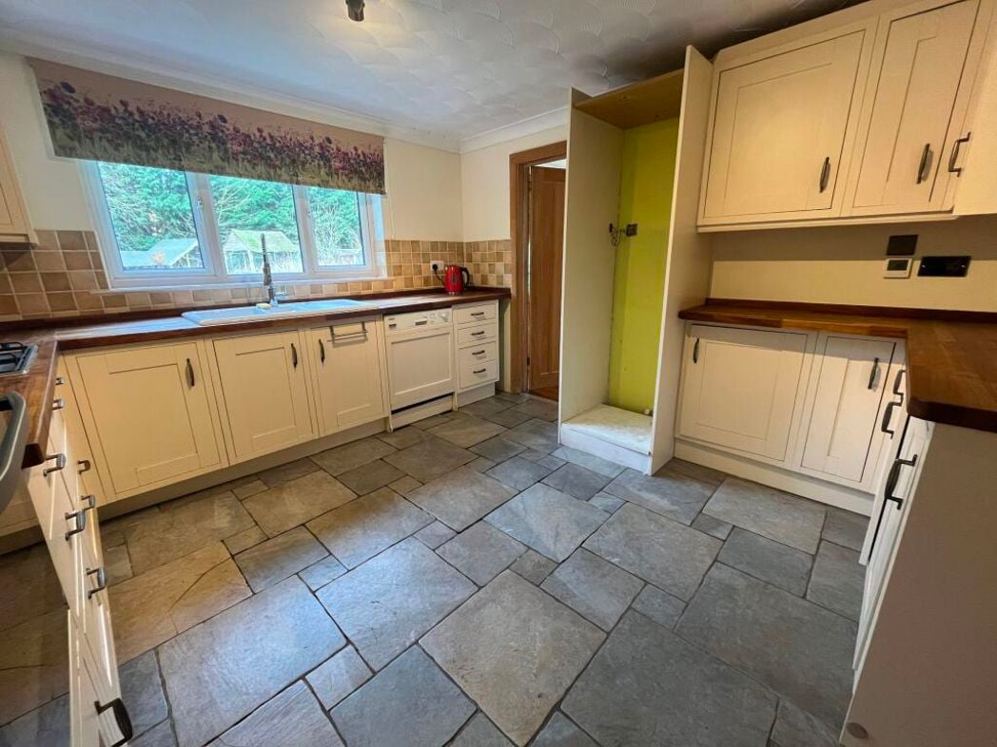
3.56m x 3.43m (11'8" x 11'3")
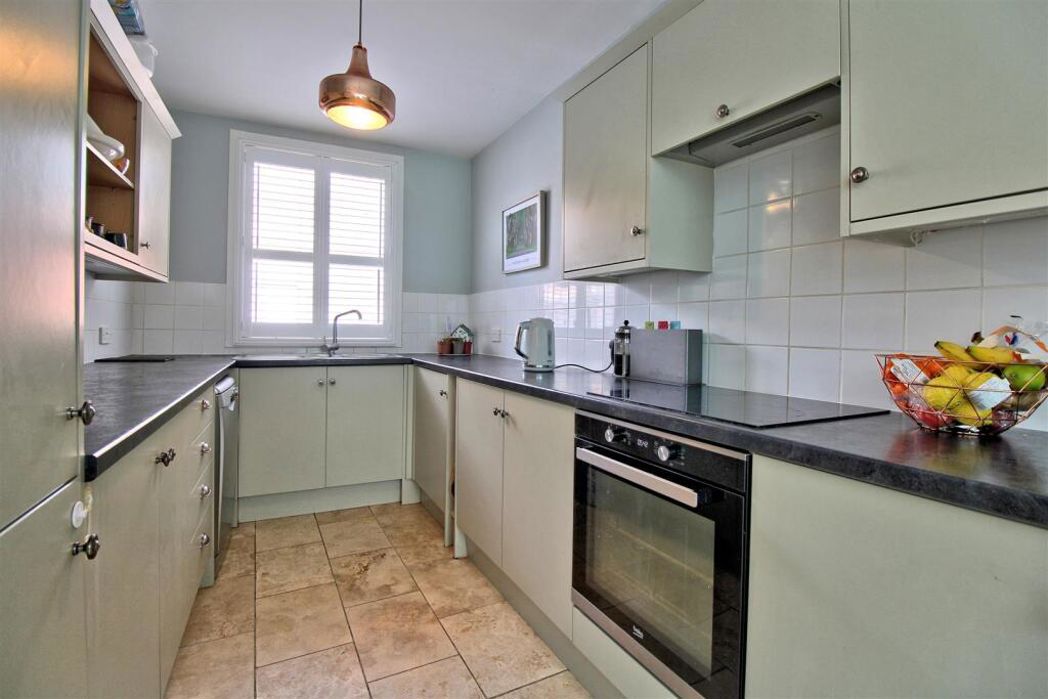
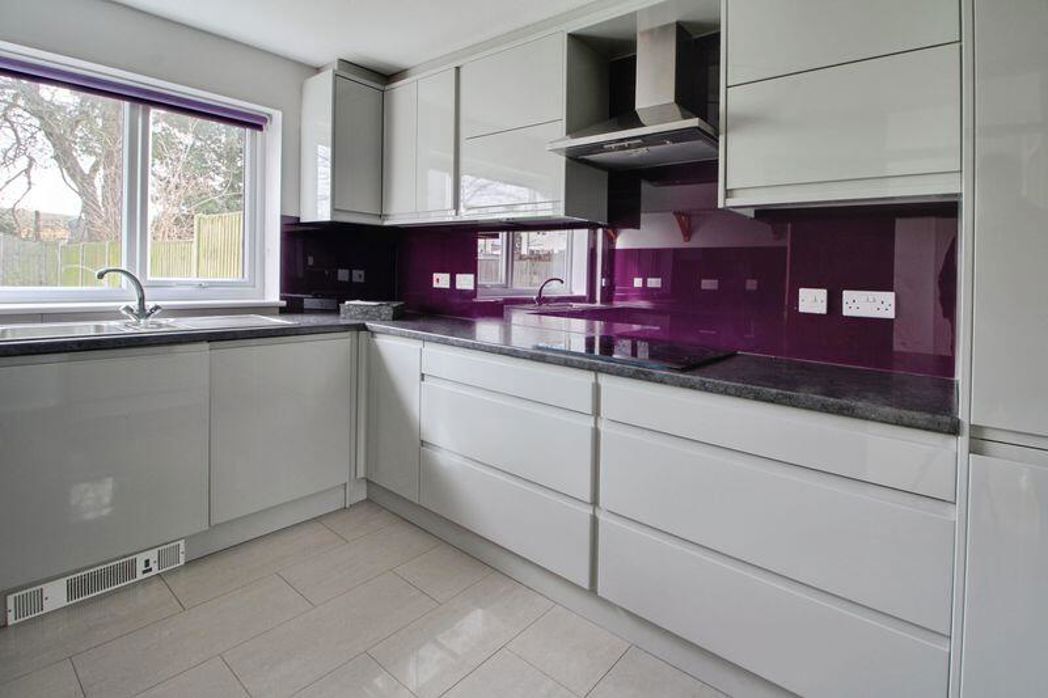
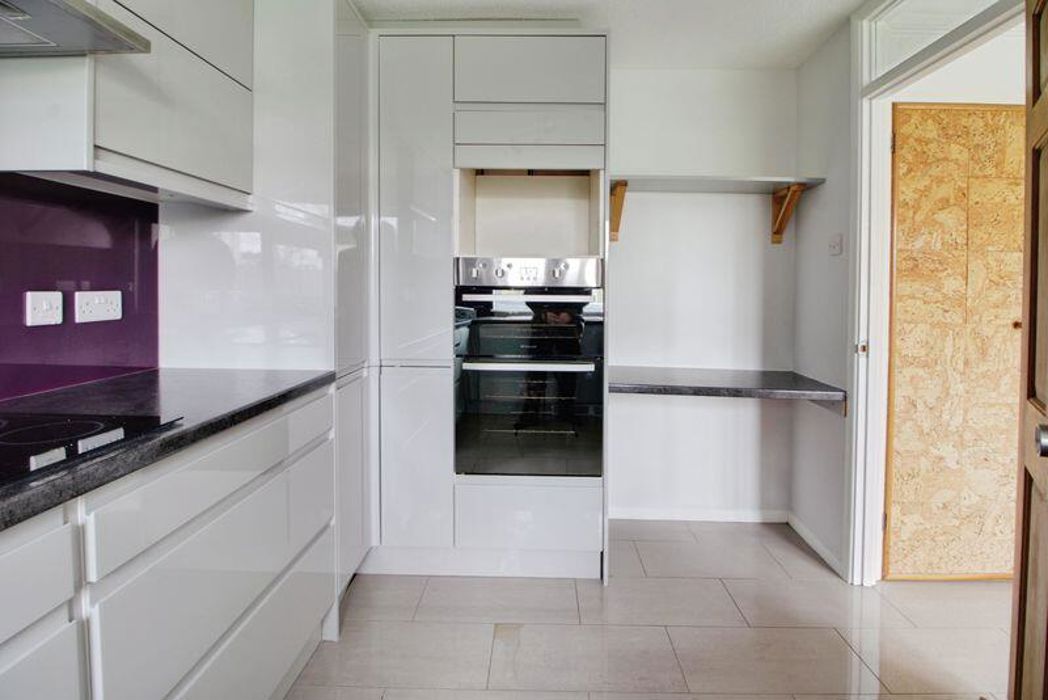
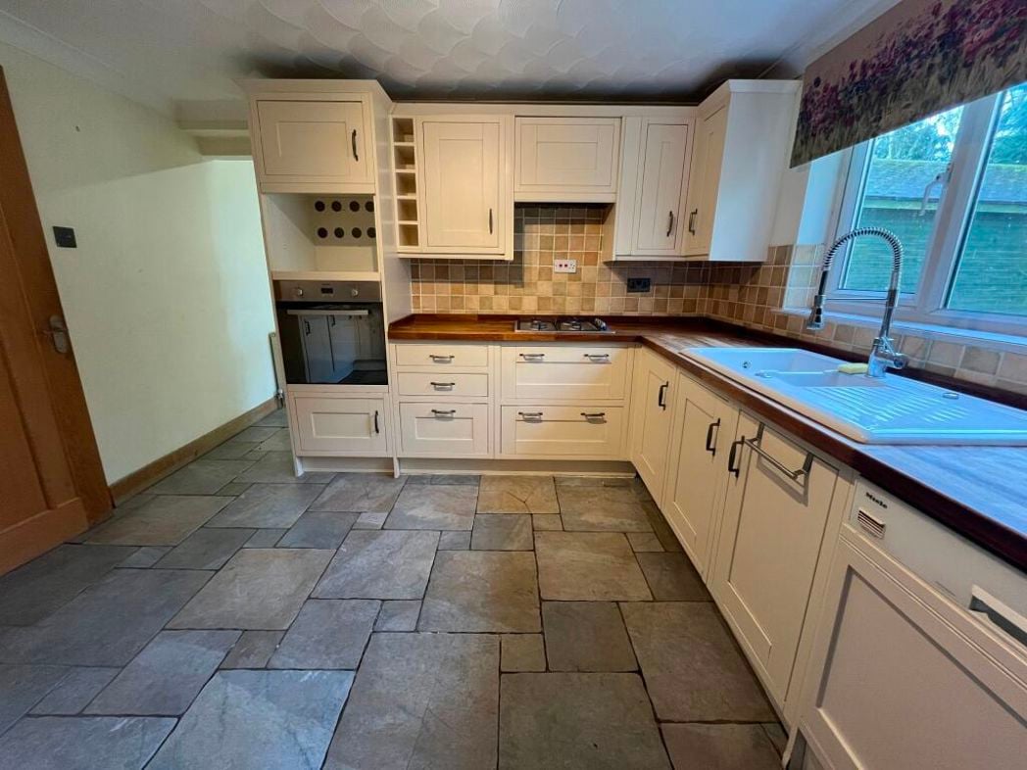
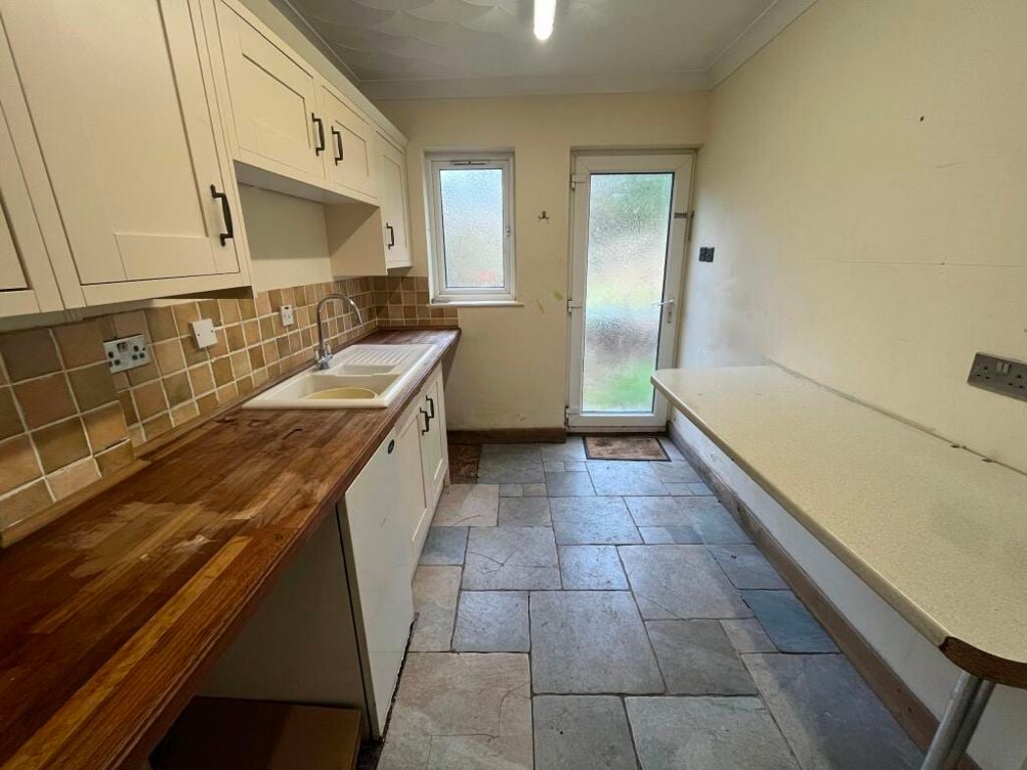
Fitted with a range of matching cupboard and drawer units, fitted worktop, 1 1/4 ceramic sink unit with drainer board and mixer tap, integrated gas hob, integrated electric oven, integrated dishwasher, tiled splash backs, double glazed window to rear, door through to entrance hall, opening through to;
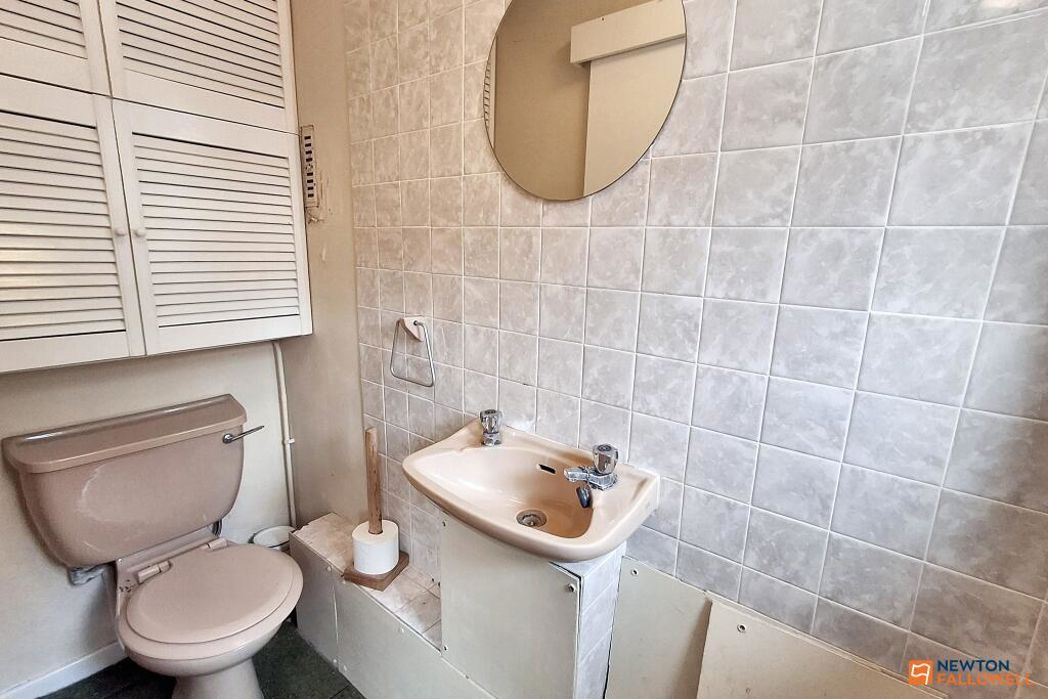
Low level WC, wash hand basin, radiator, double glazed frosted window to side
2.97m x 2.95m (9'8" x 9'8")
Double glazed window to front, feature downlighting
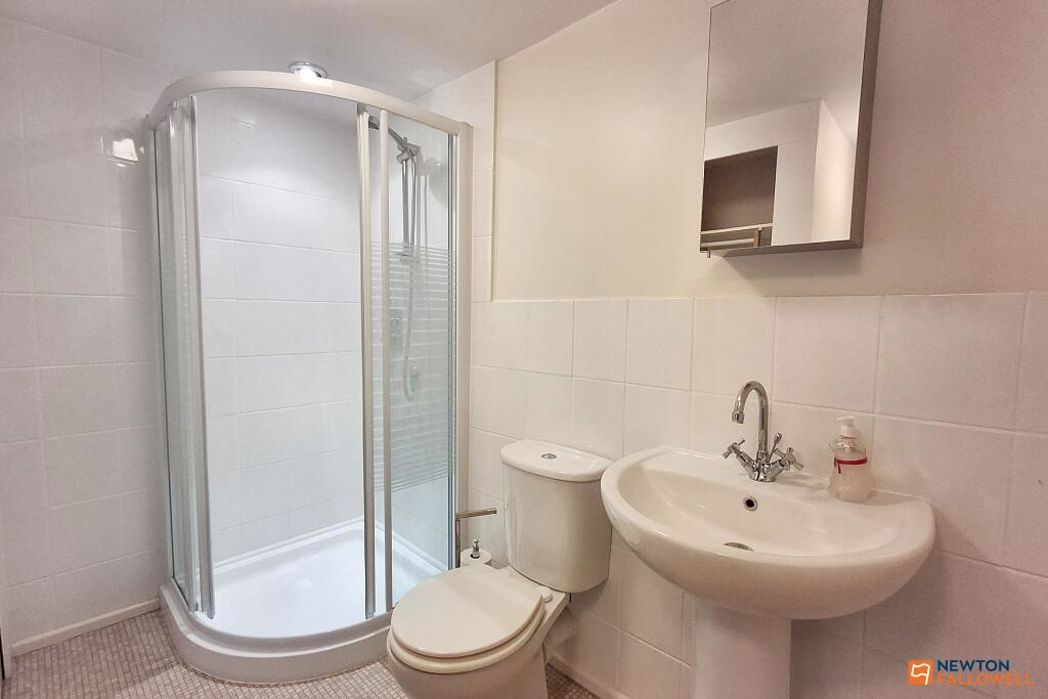
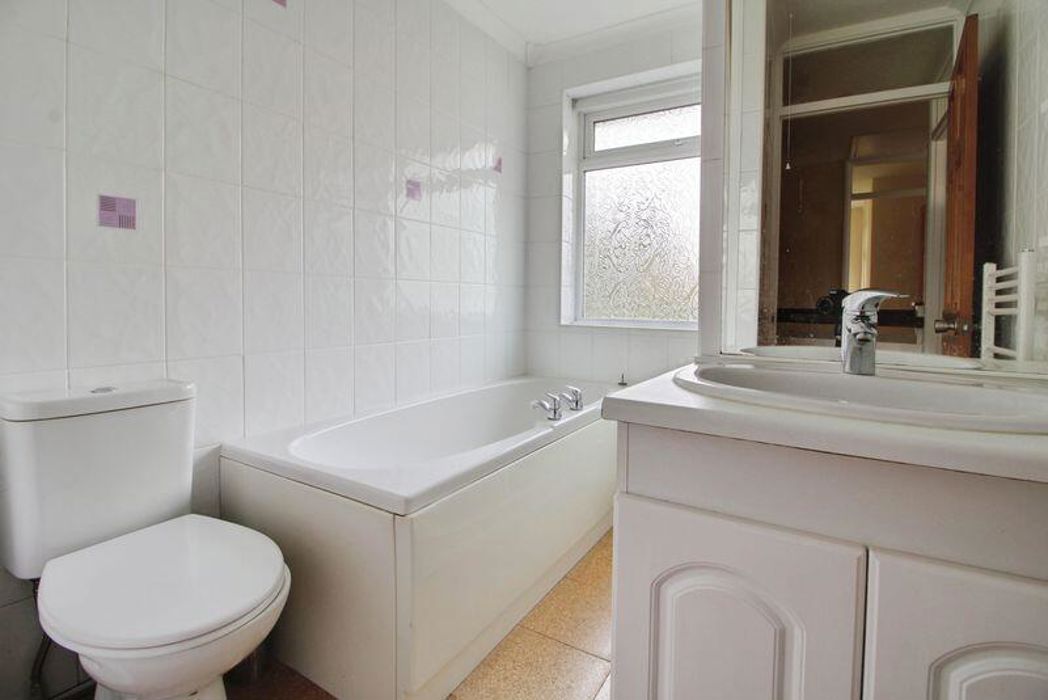
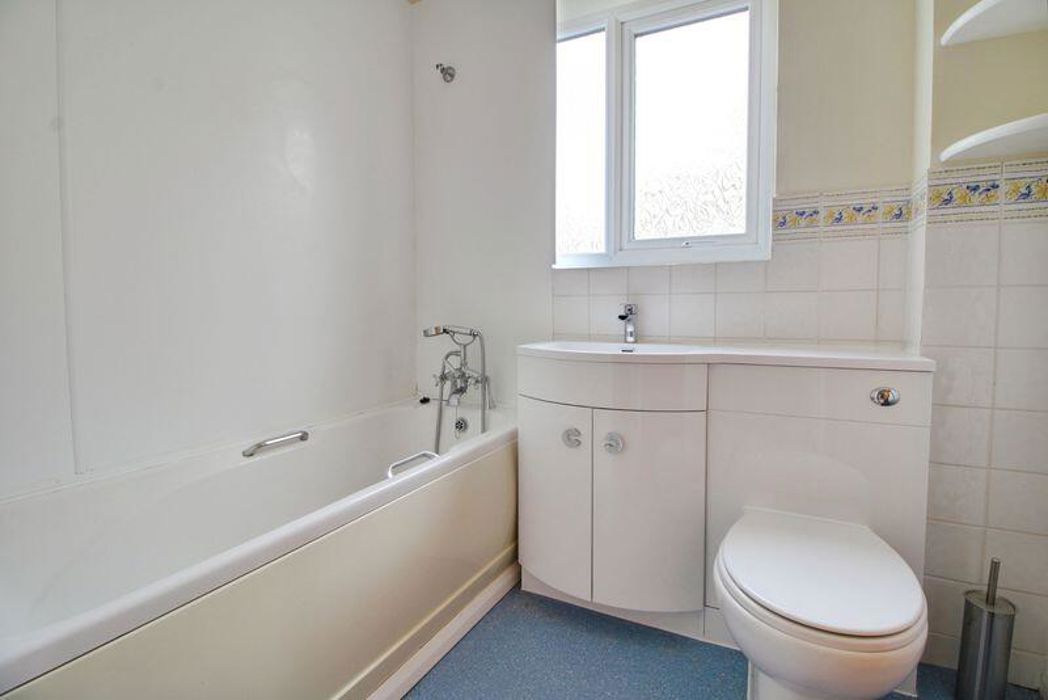
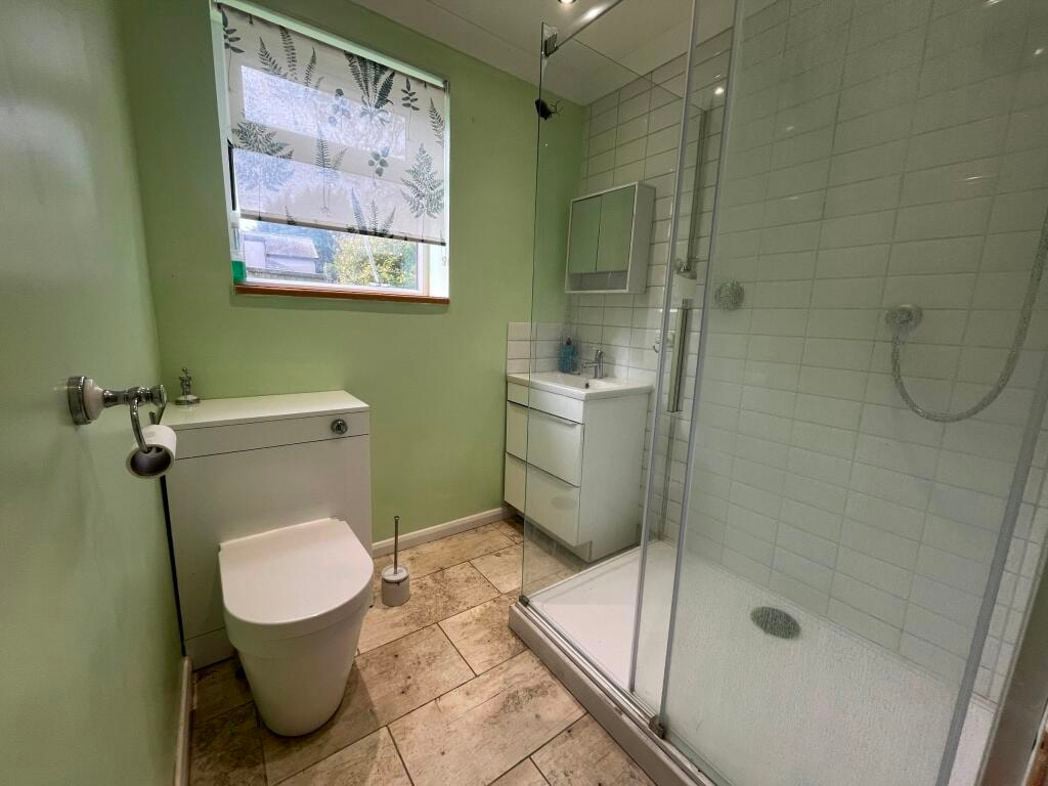
Concealed cistern toilet, vanity sink unit, double shower cubicle, part tiled walls, inset ceiling spotlights, double glazed window to side
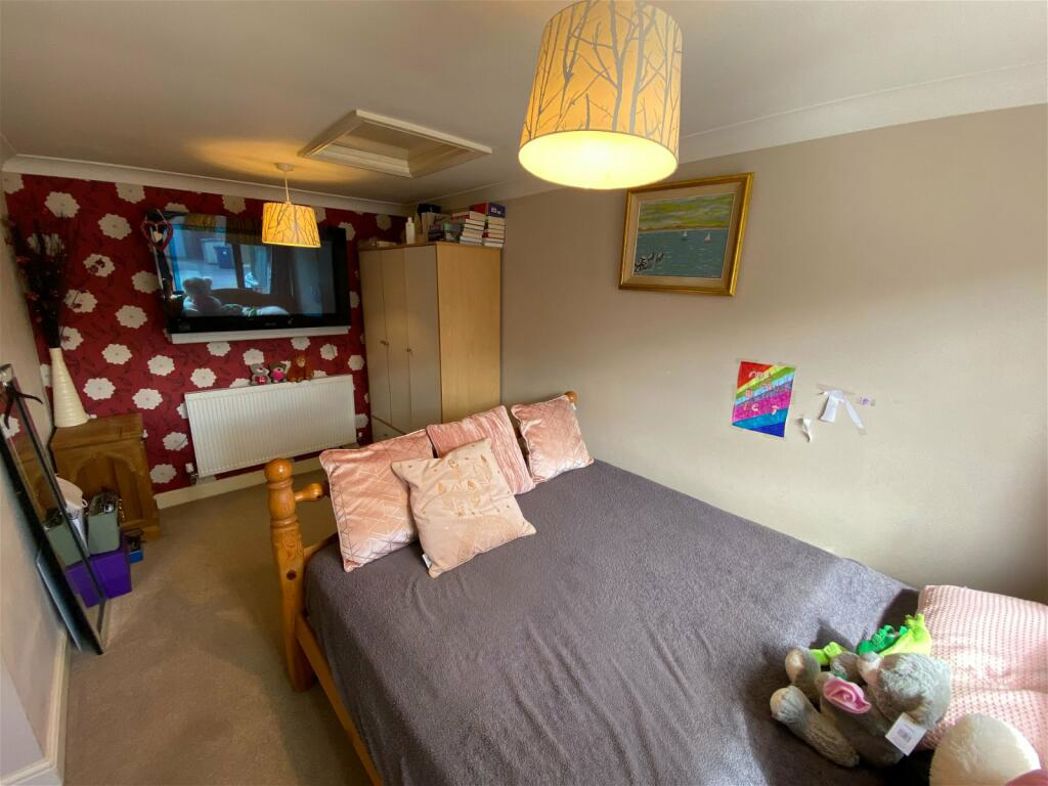
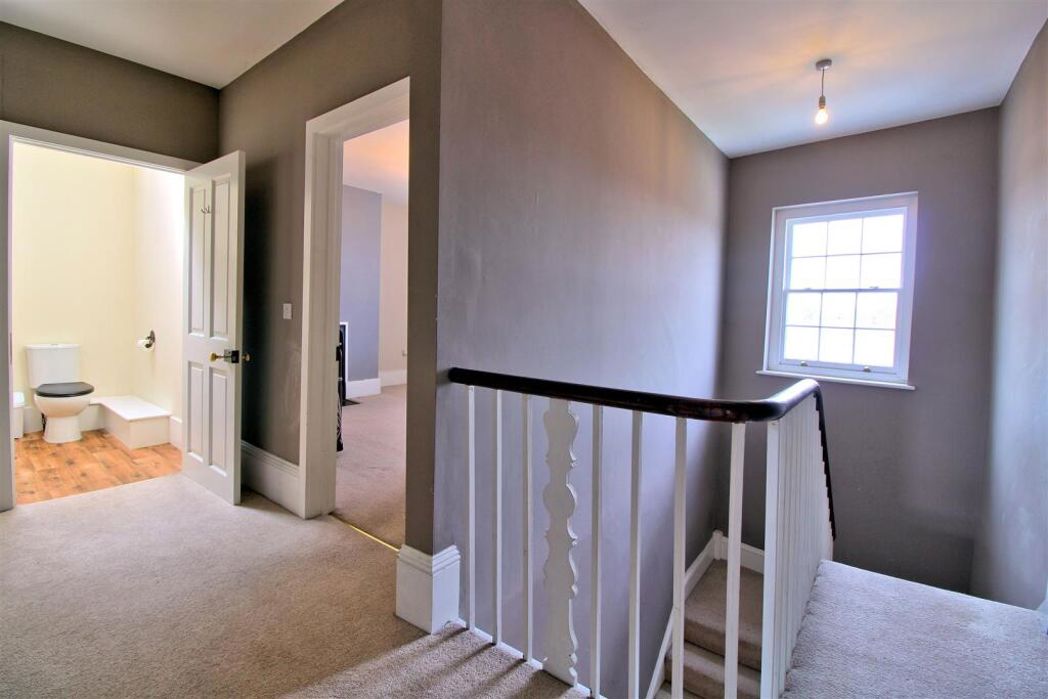
Ceiling inset loft access
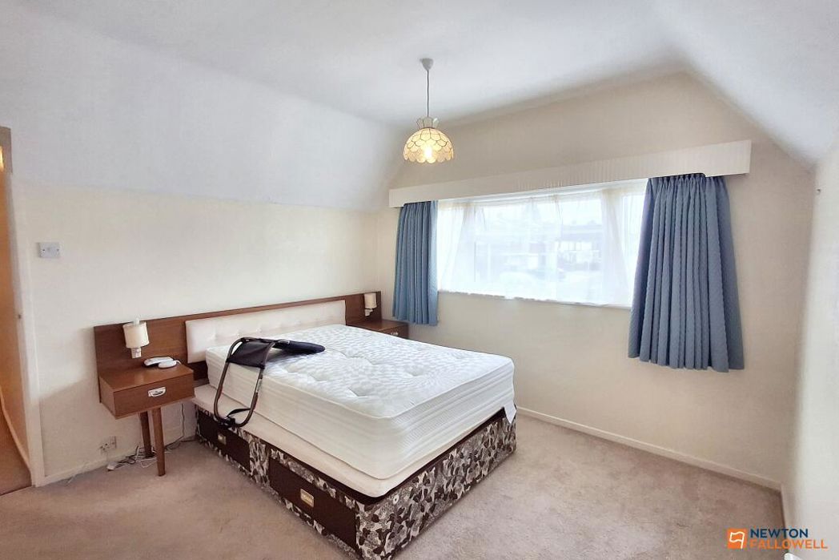
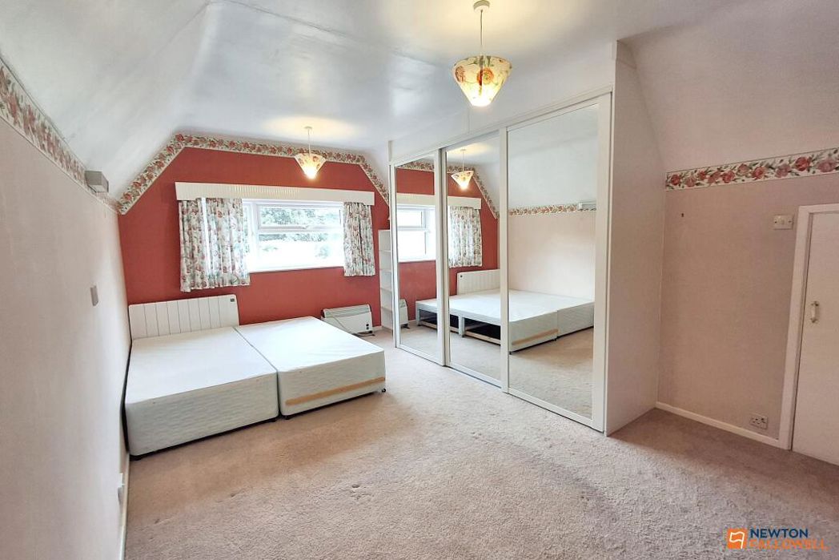
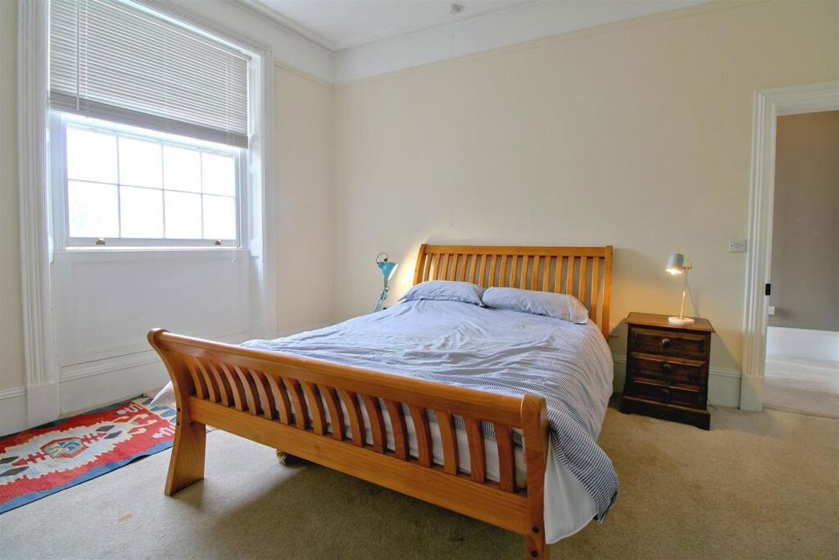
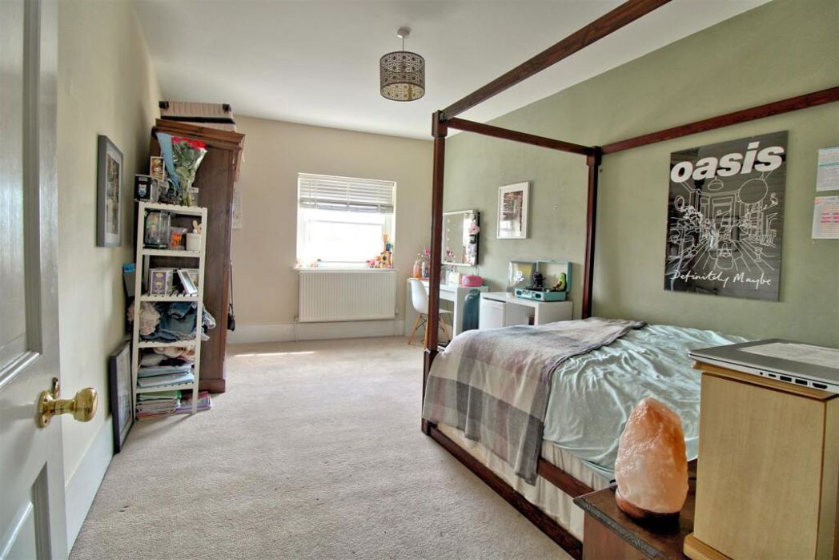
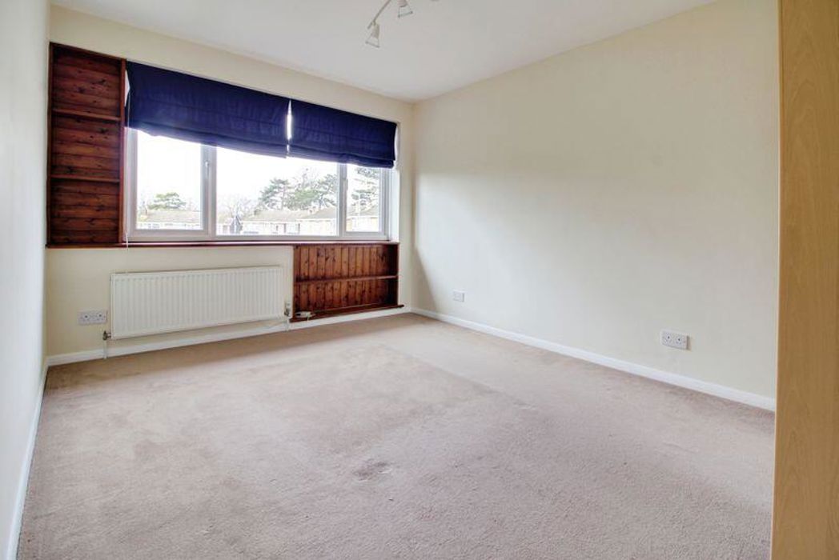
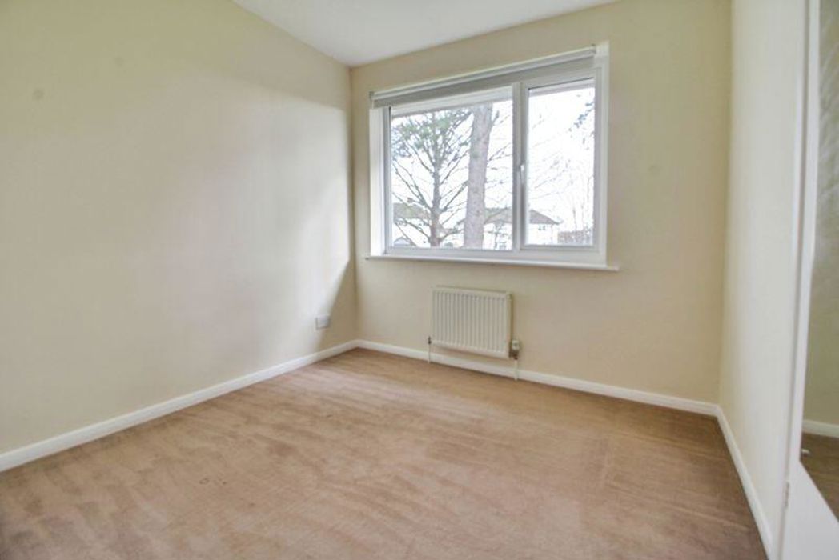
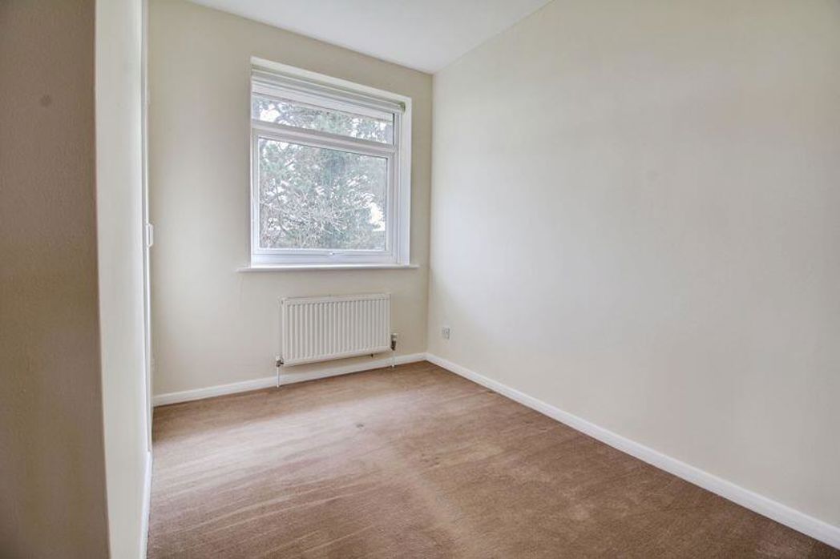
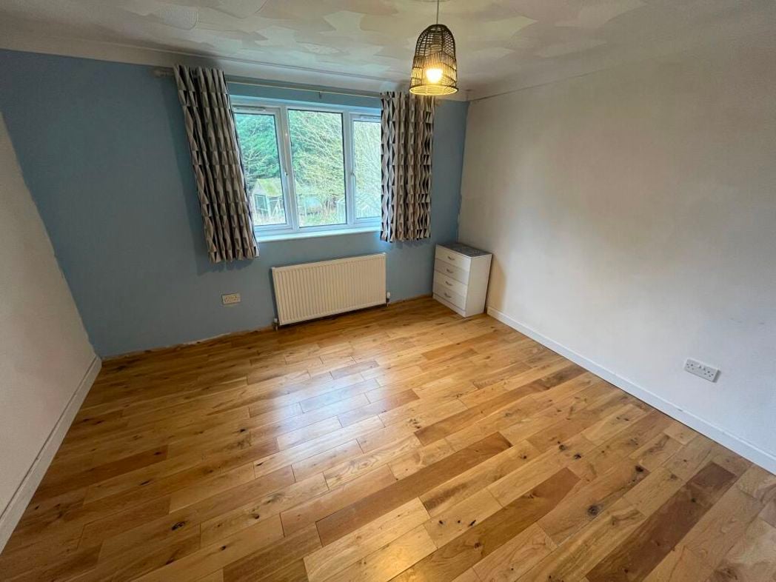
3.51m x 3.45m (11'6" x 11'3")
Double glazed window to front, radiator
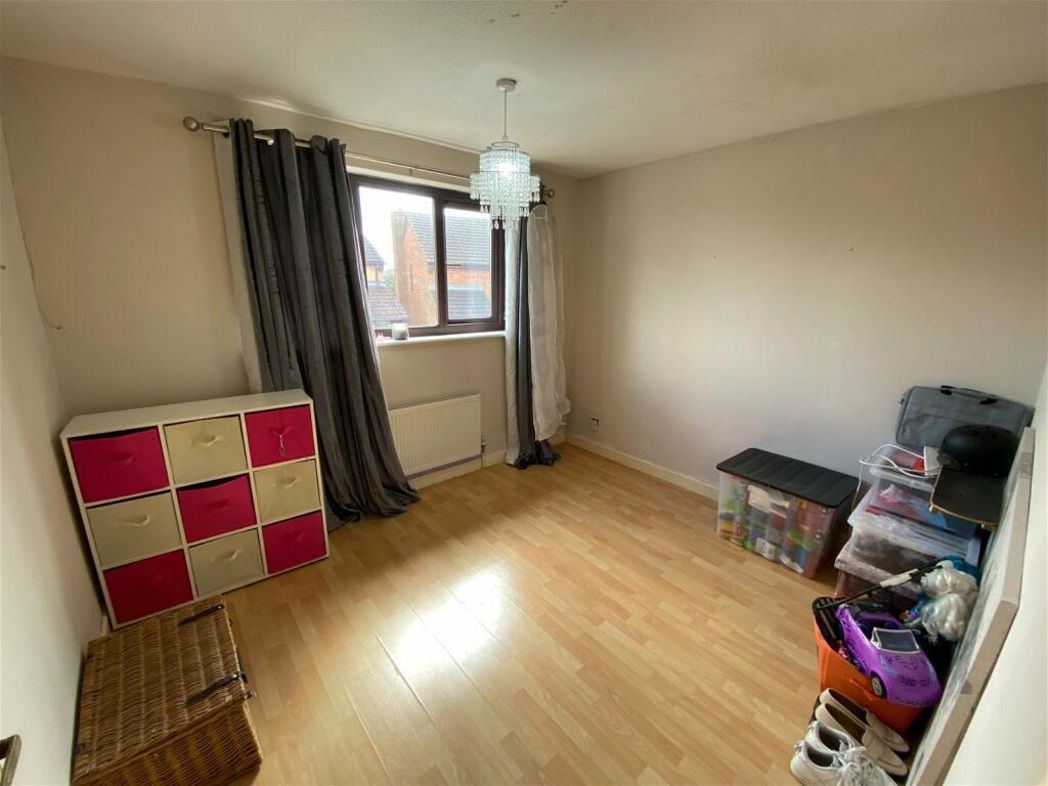
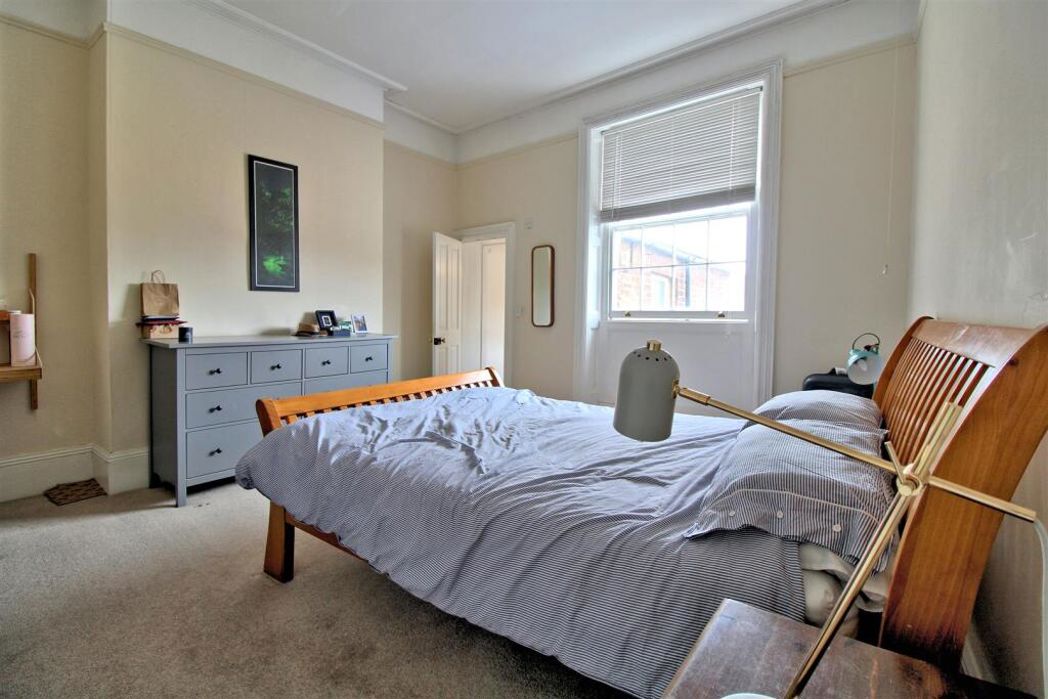
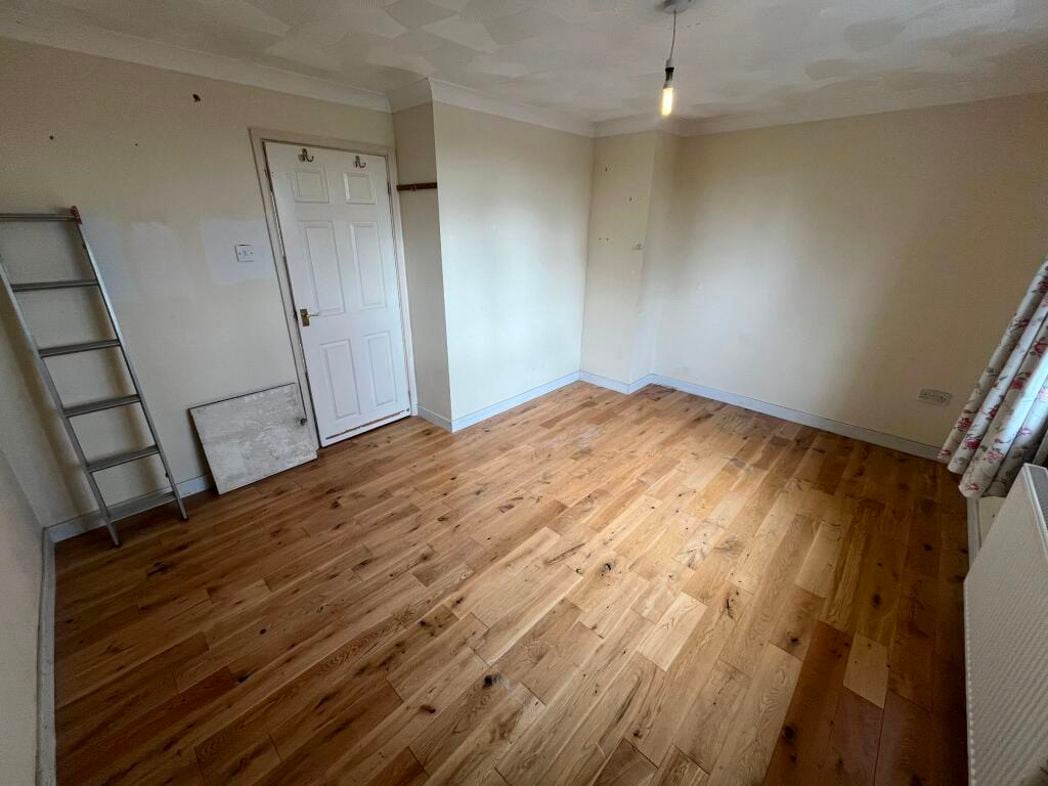
3.68m x 3.17m (12'0" x 10'4")
Double glazed window to rear, radiator
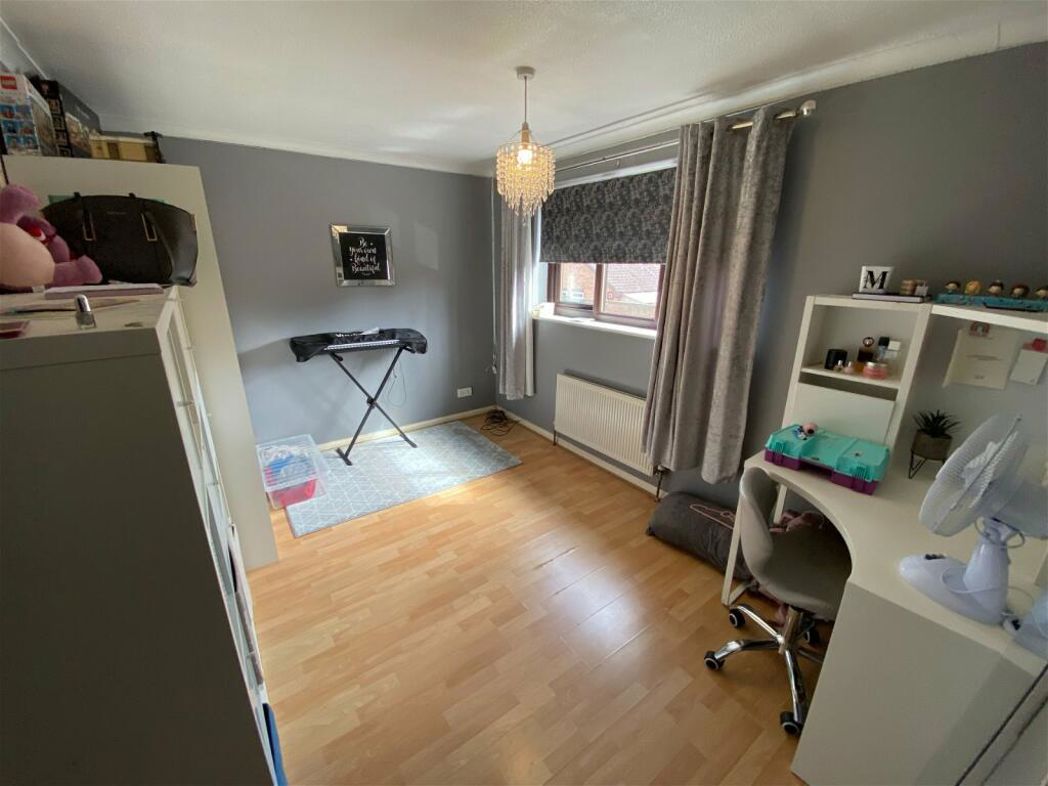
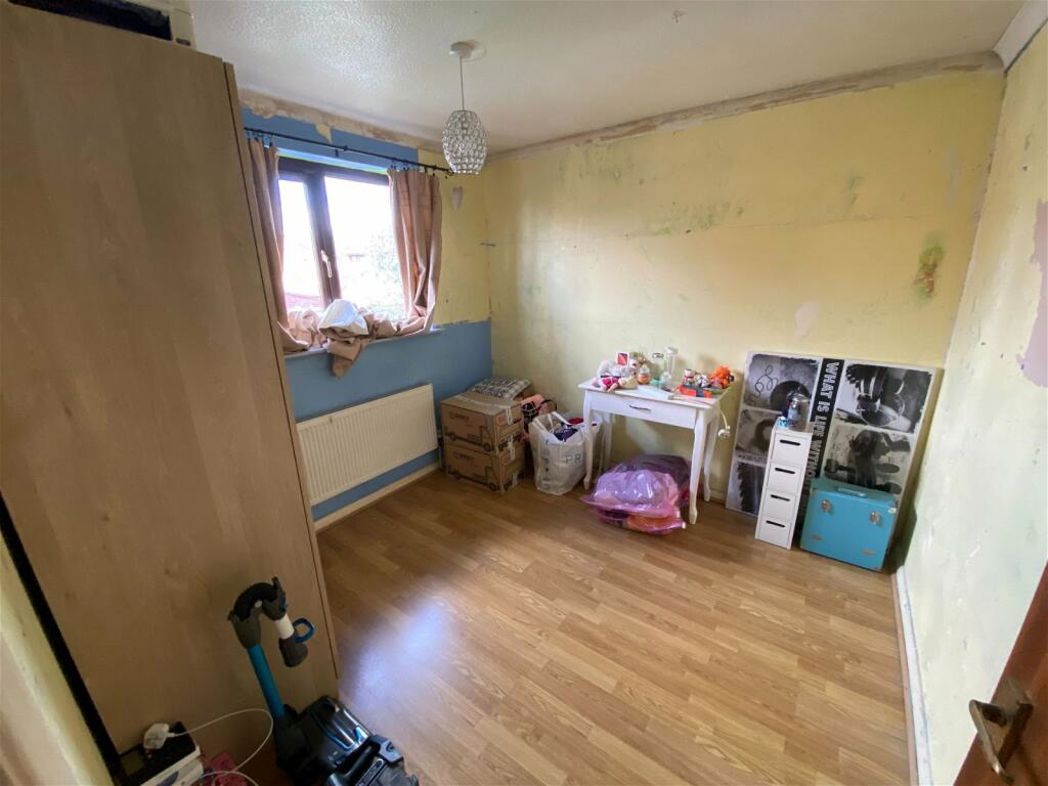
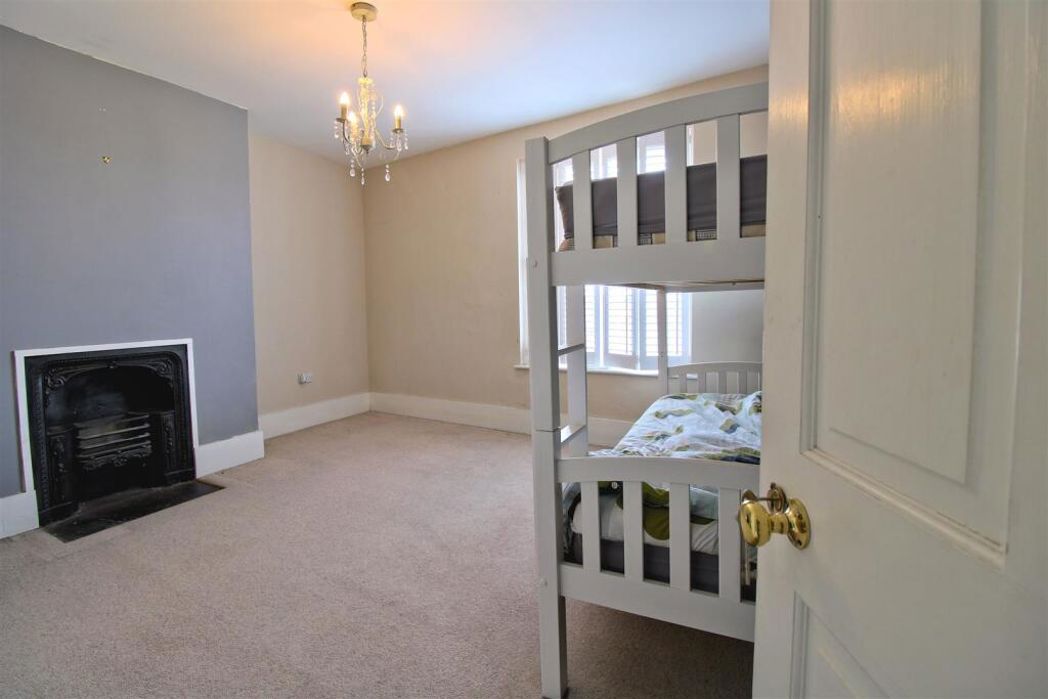
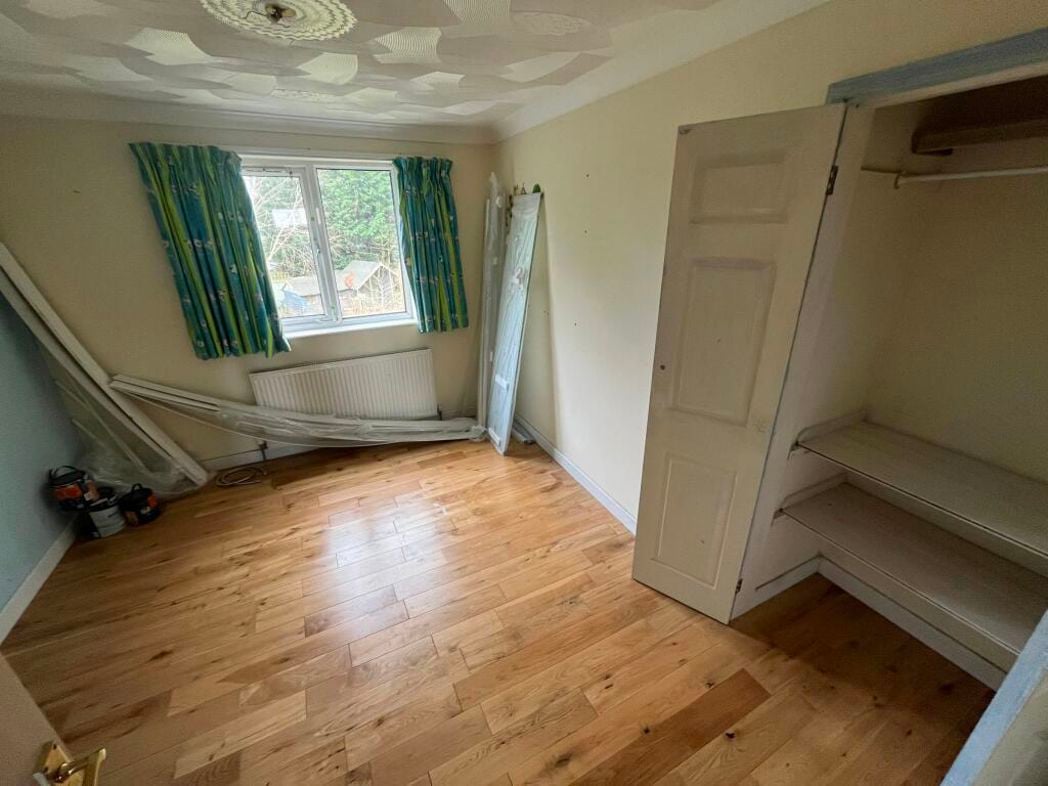
3.58m x 2.95m (11'8" x 9'8")
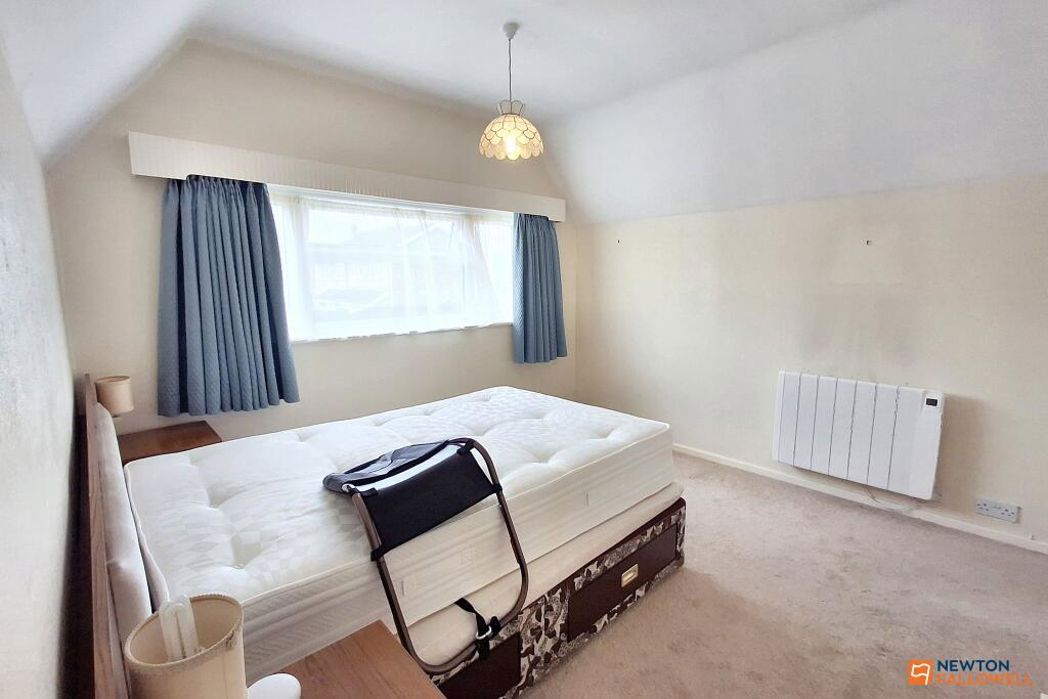
Double glazed window too rear, wardrobe with integral double wardrobe with hanging rail and shelving, radiator
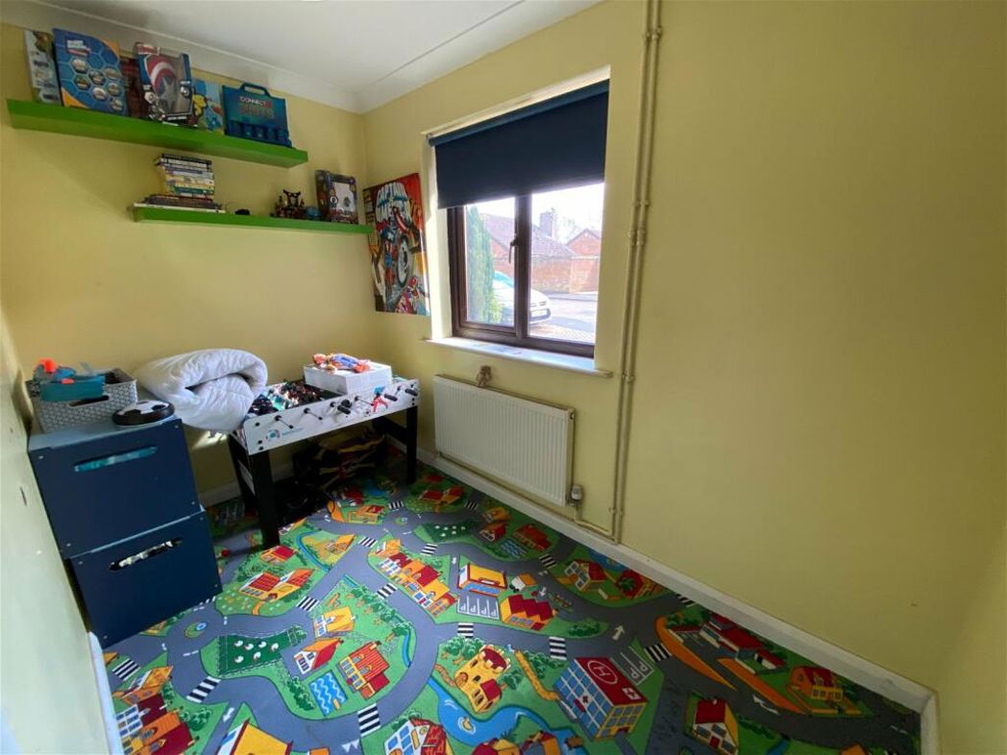
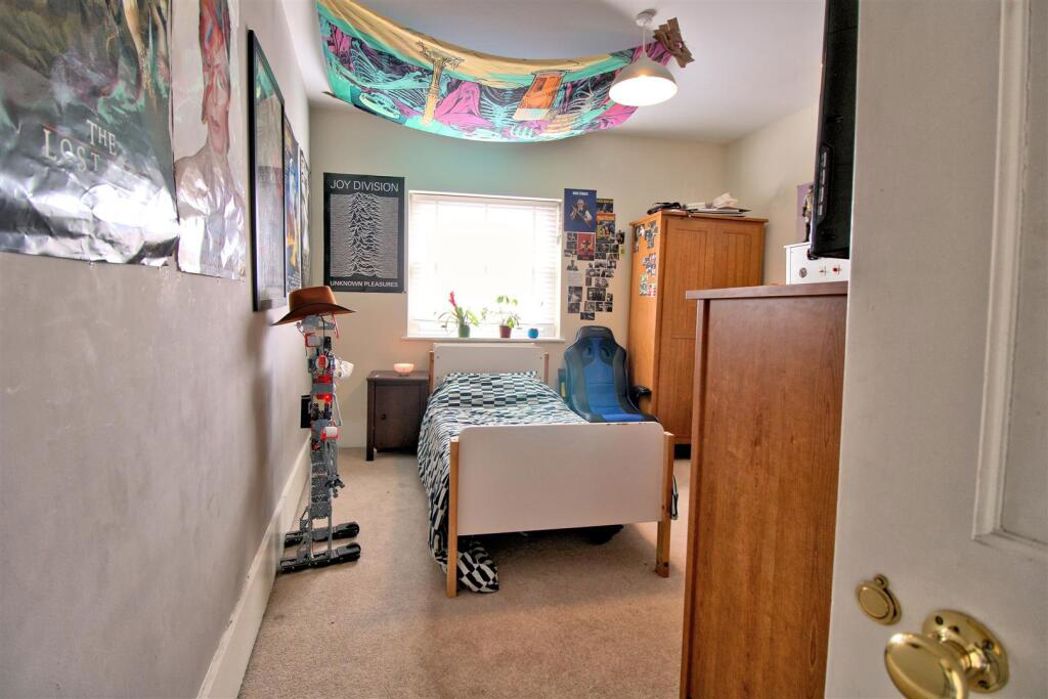
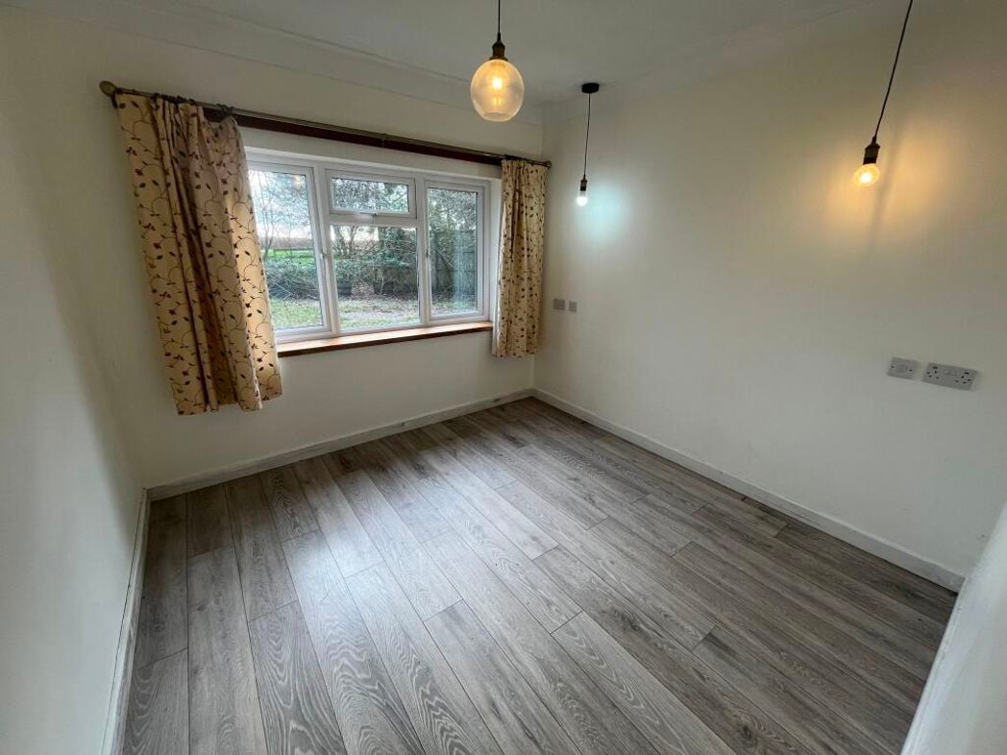
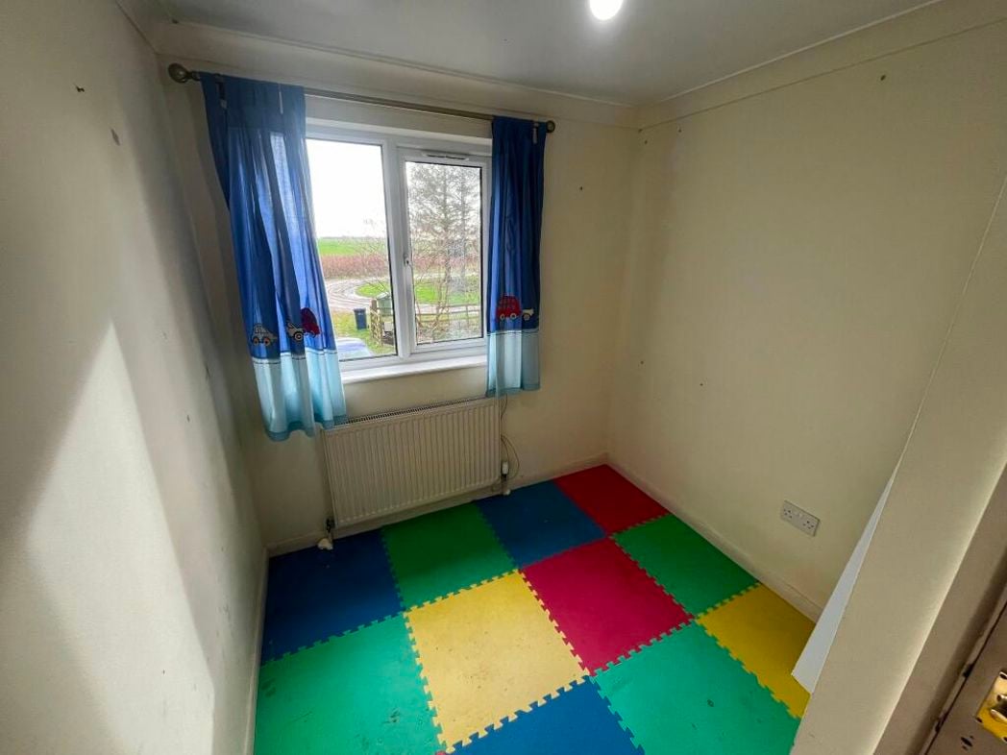
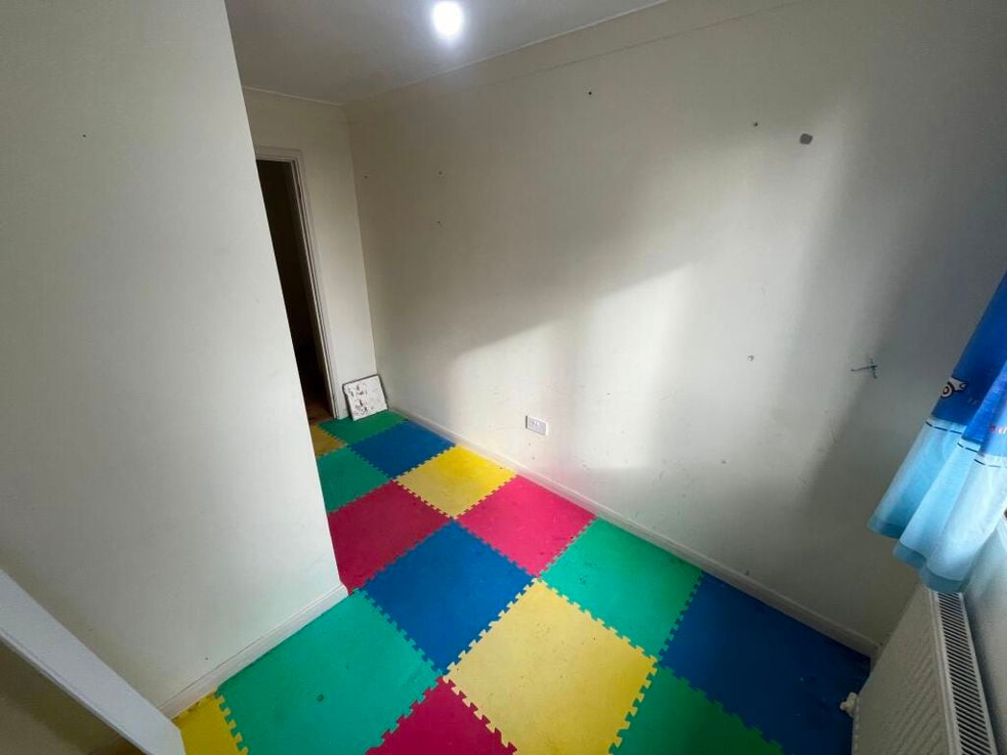
3.51m x 2.29m (11'6" x 7'6")
Double glazed window to front, single integral wardrobe with shelving, radiator
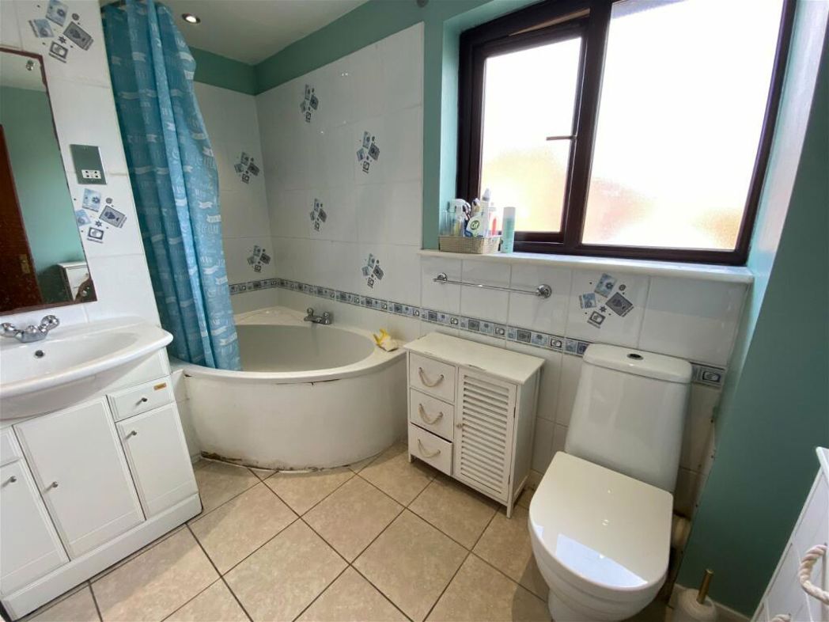
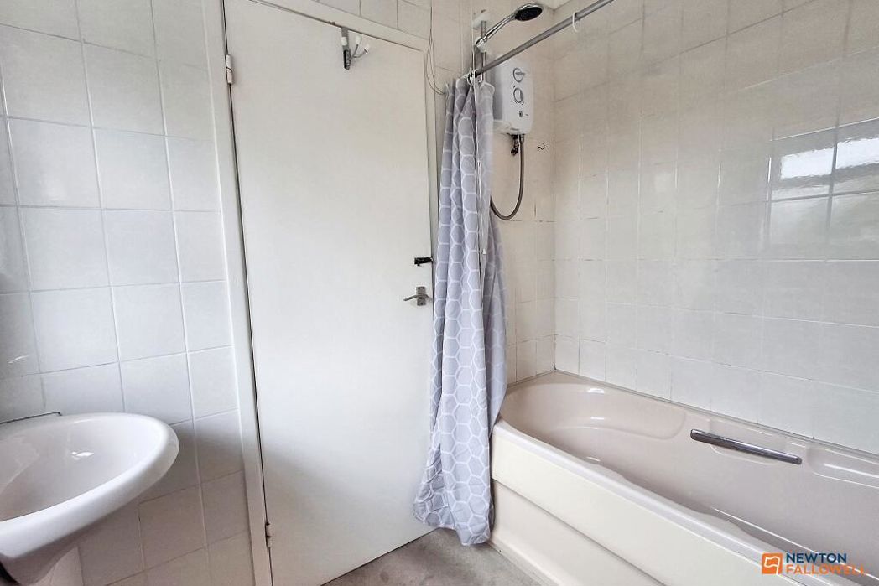
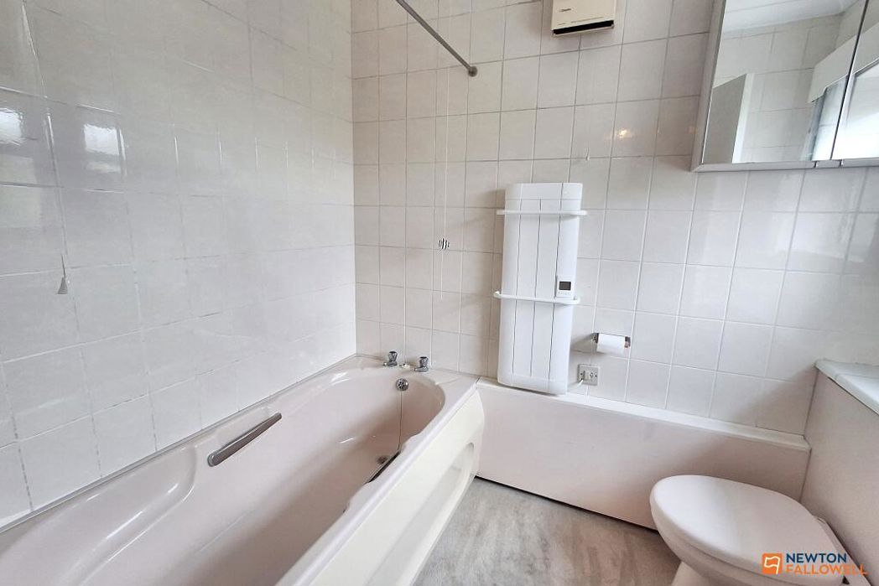
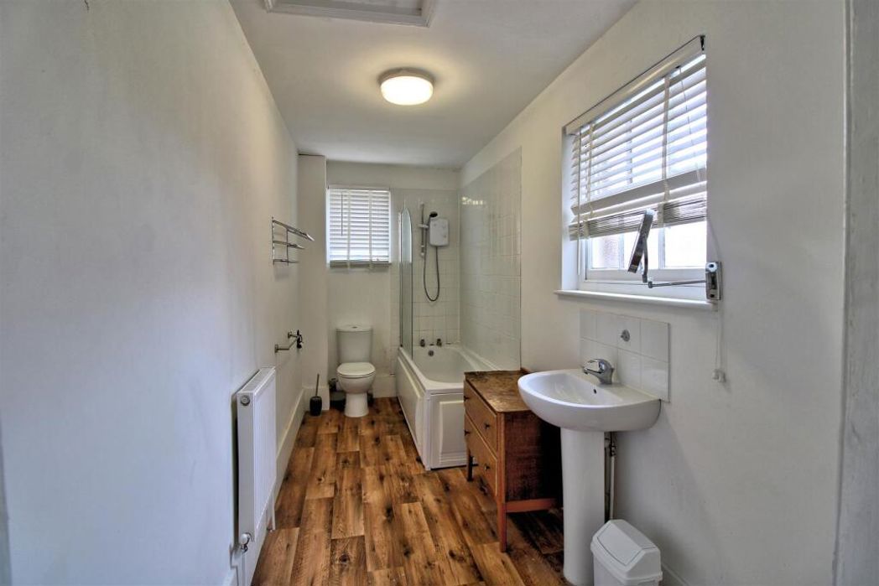
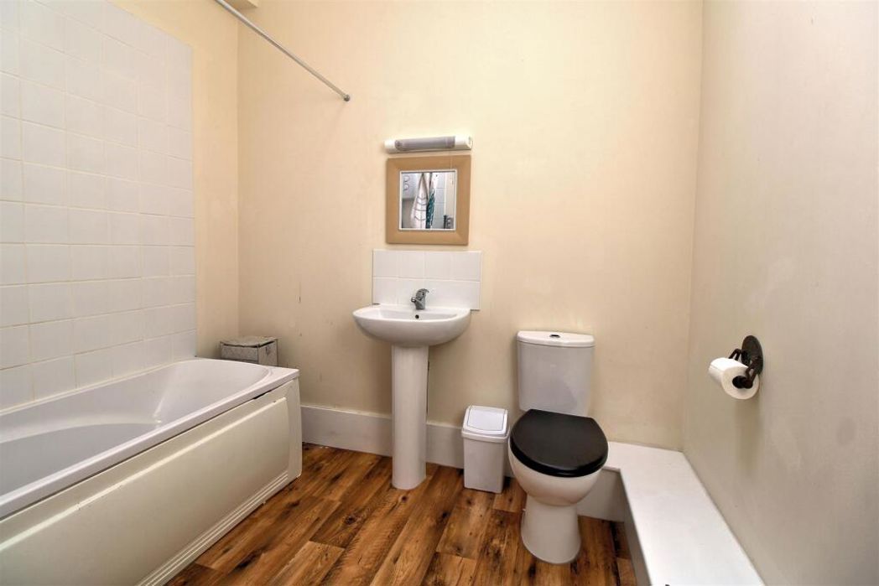
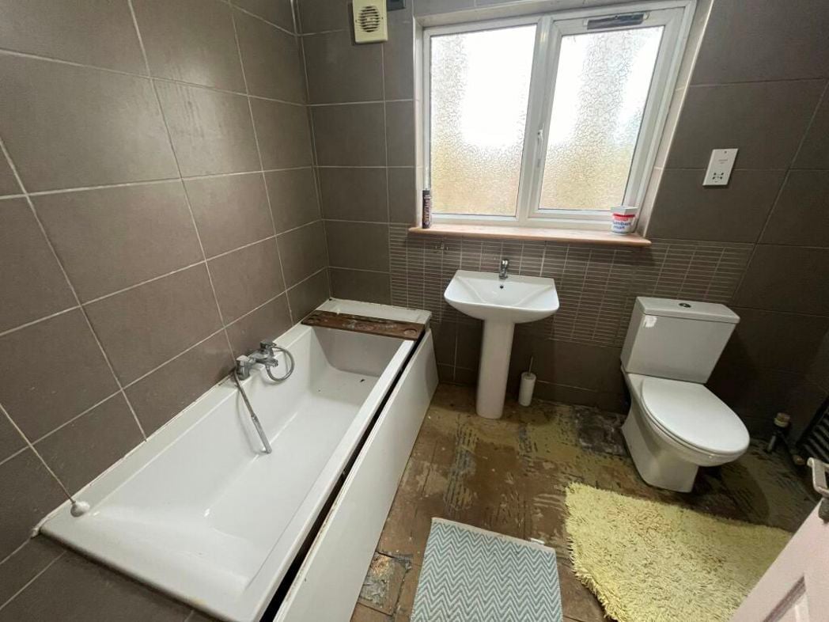
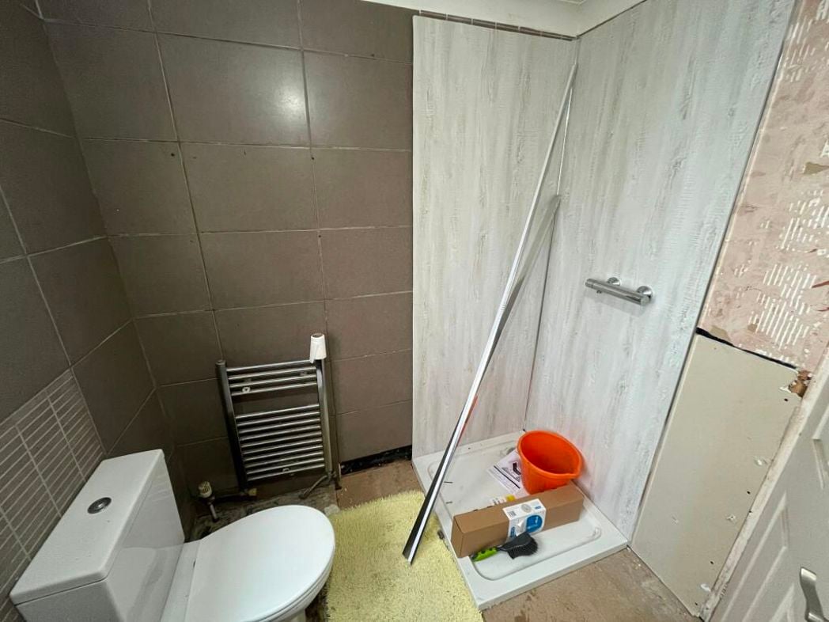
Please note: the bathroom is not complete. Comprising; low level WC, pedestal wash hand basin, bath, shower base, heated towel rail
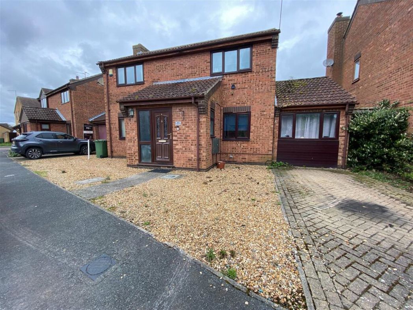
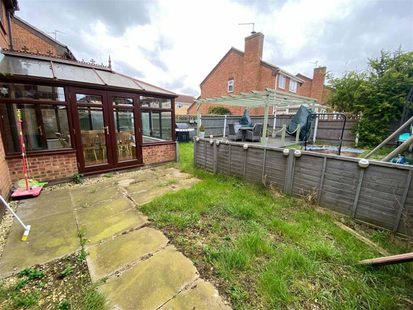
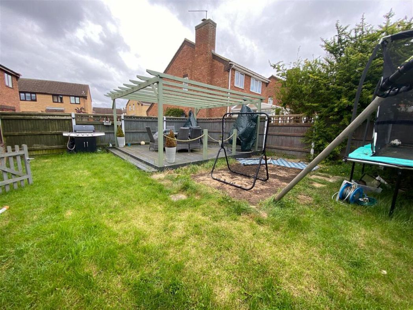
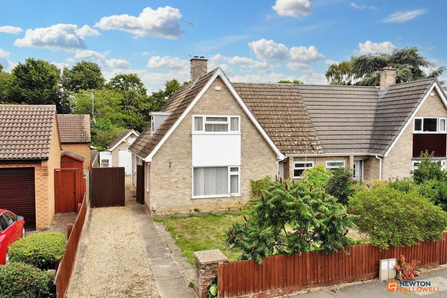
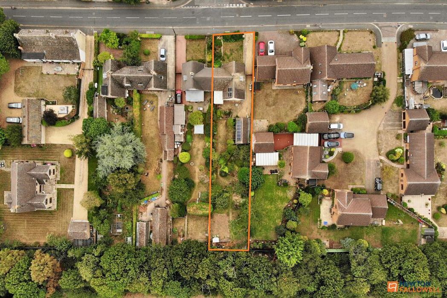
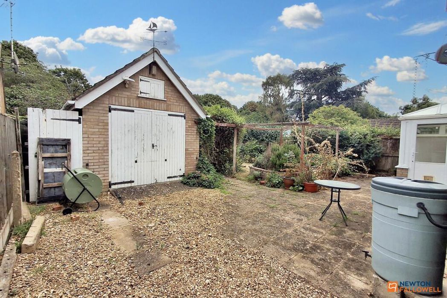
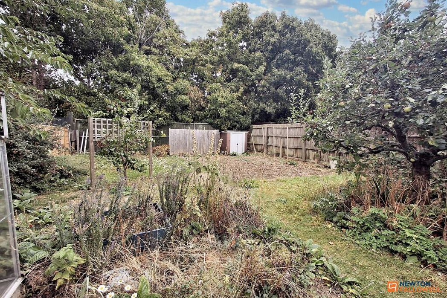
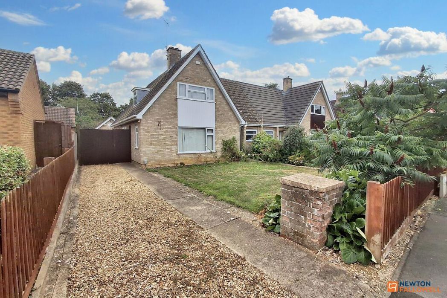
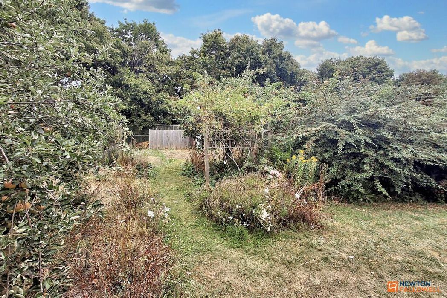
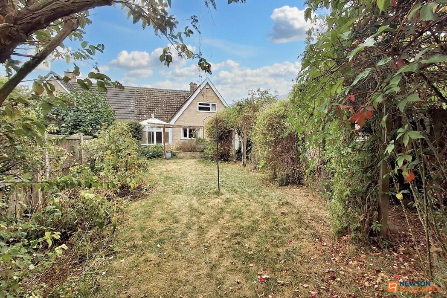
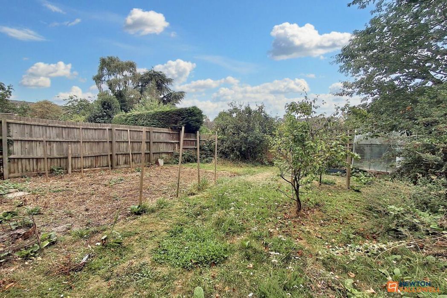
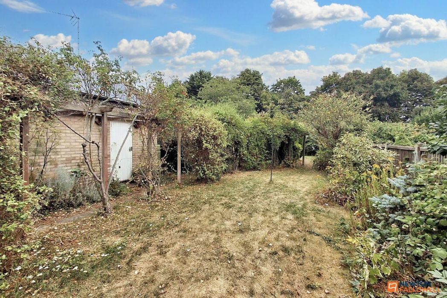
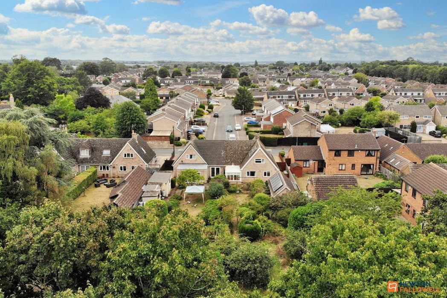
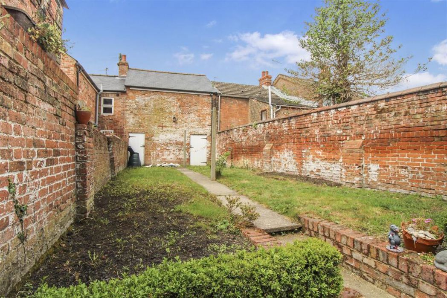
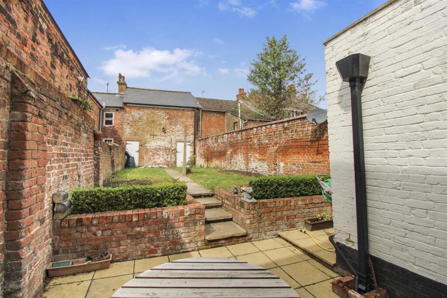
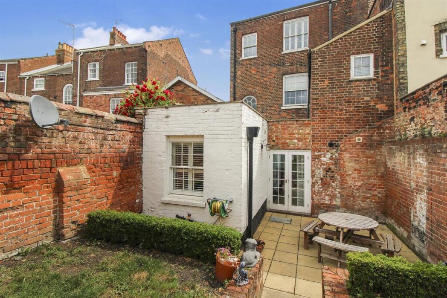
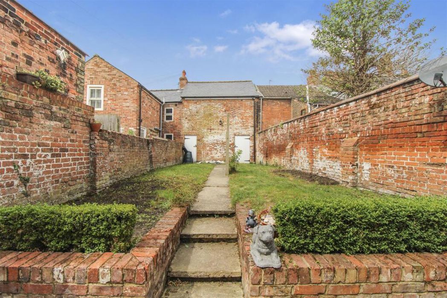
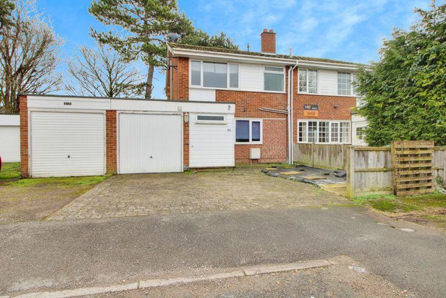
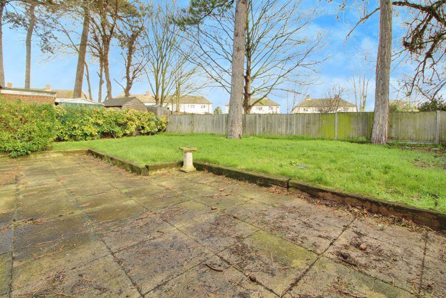
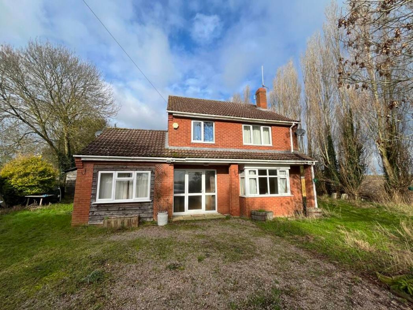
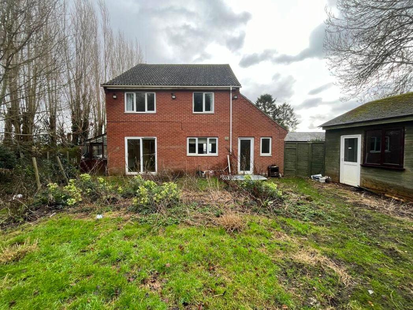
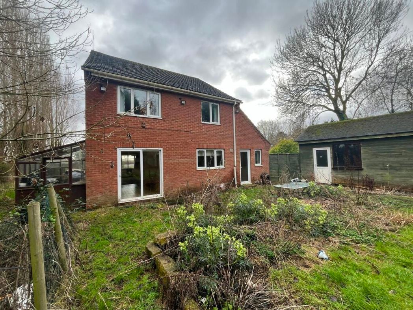
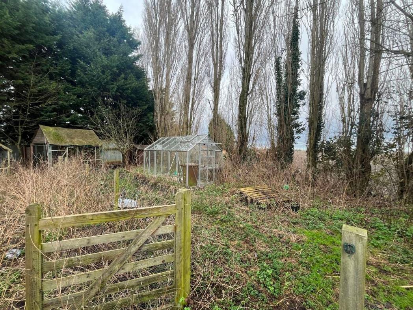
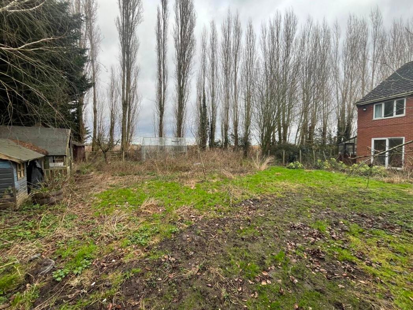
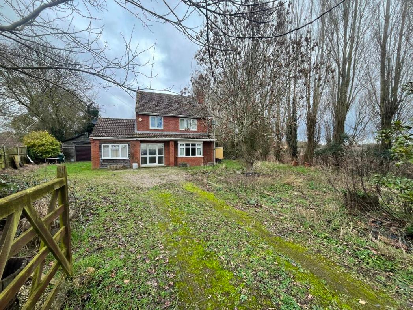
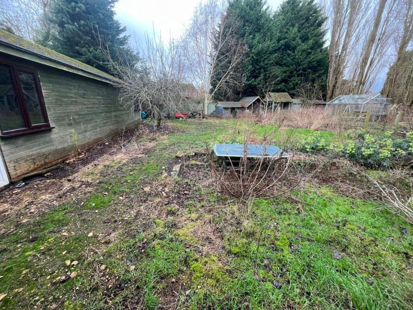
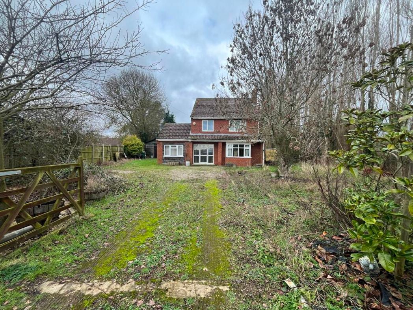
The front of the property features gated entry with a generous driveway and parking area allowing off-road parking for multiple vehicles. The front area is part enclosed with fencing and is tree lined to the right hand side. The rear garden is mostly laid to lawn with a number of sheds and animal pens. There is a further gated area to the side with a greenhouse. There is open access around the side, giving access to the lean-to shed and the front of the property. The workshop measures 33'7" x 16'10" and has power and light internally, with an electric roller shutter door to the front and UPVC door to the side. There is a further office space at the rear of the workshop measuring 16'8" x 6'5". The garden is currently overgrown and ideally needs to be cleared to be appreciate it's full potential and it's size.
Whether you’d like an instant online estimate or an expert visit to discuss your home in detail, our team will give you clear, honest advice and help you plan your next move.

Find out what your current home could sell for, based on real market data and recent sales.
Get seen everywhere buyers look


Fast, secure and often great value. Discover how it works.