Sold
Linden Way, Haddenham, Ely, Cambridgeshire, CB6 3UG
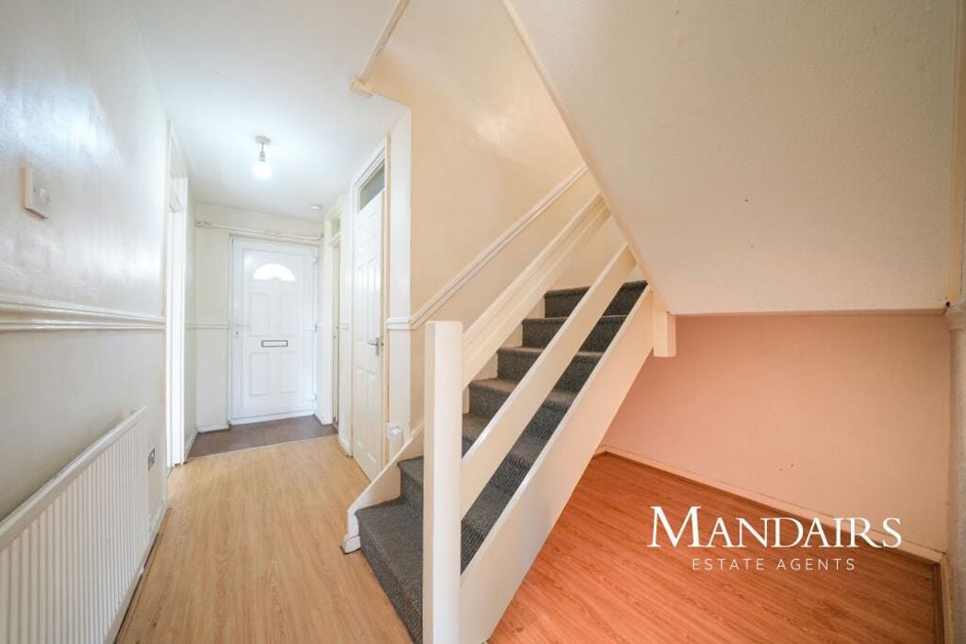
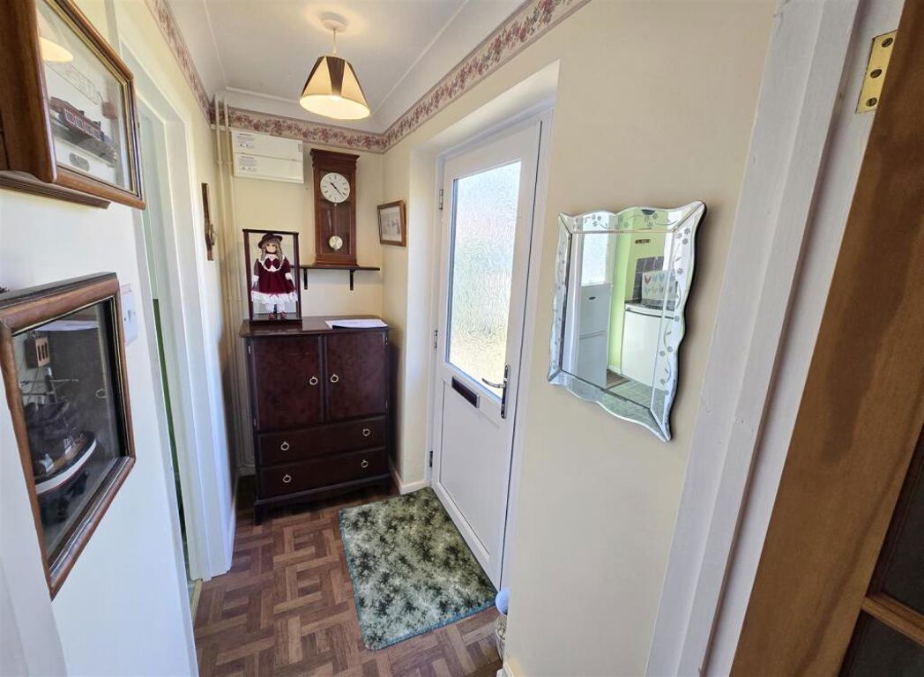
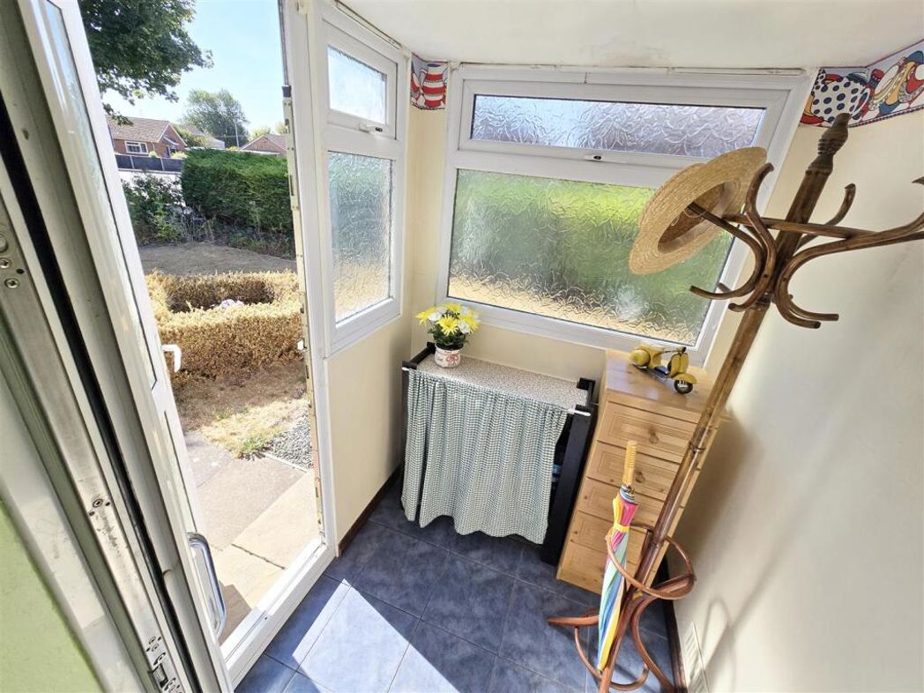
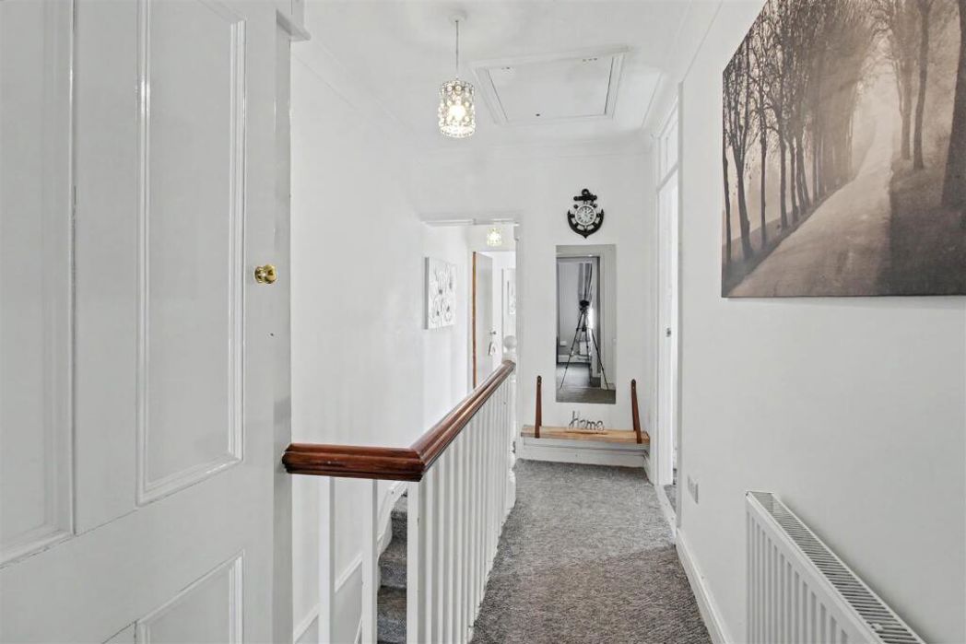
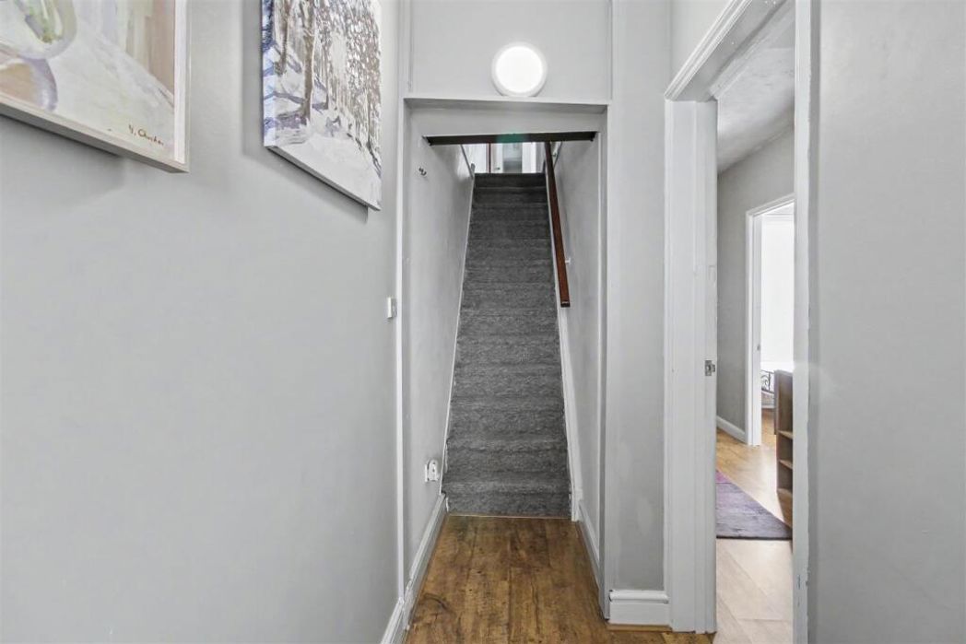
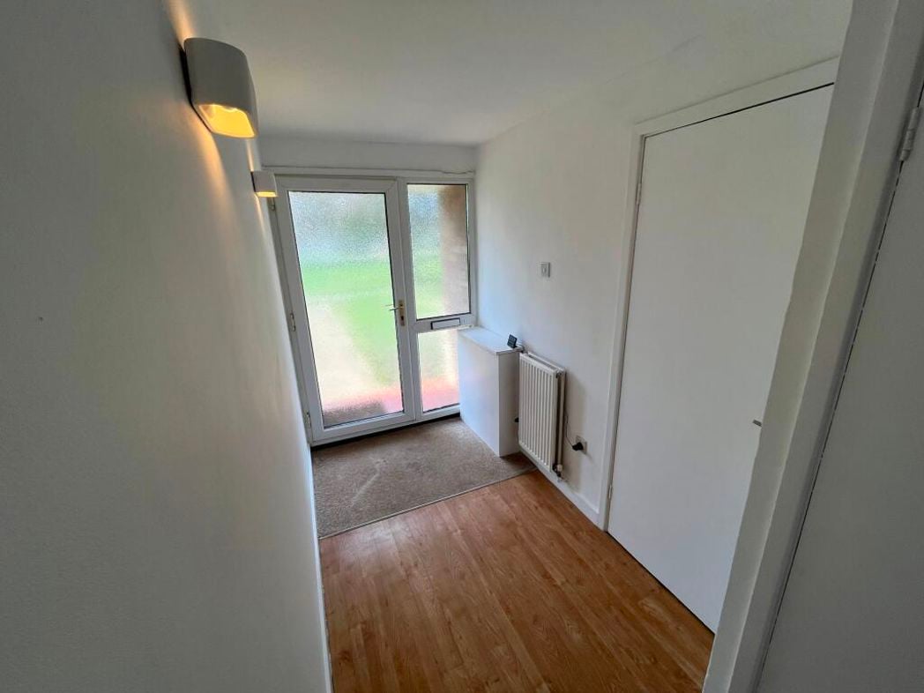
UPVC double glazed, glazed front door with two windows to front, fitted cupboard with shelving and hanging rail, radiator
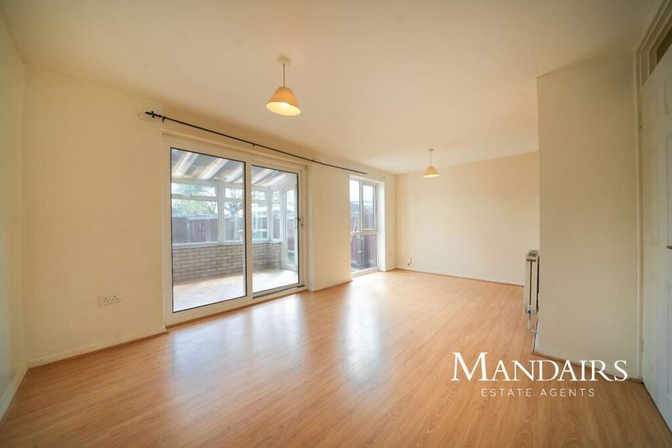
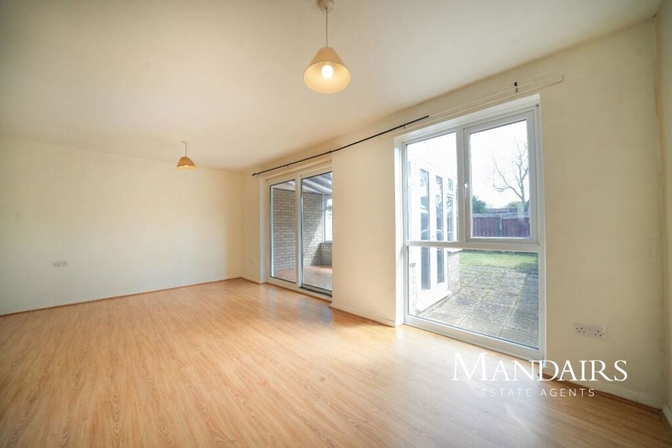
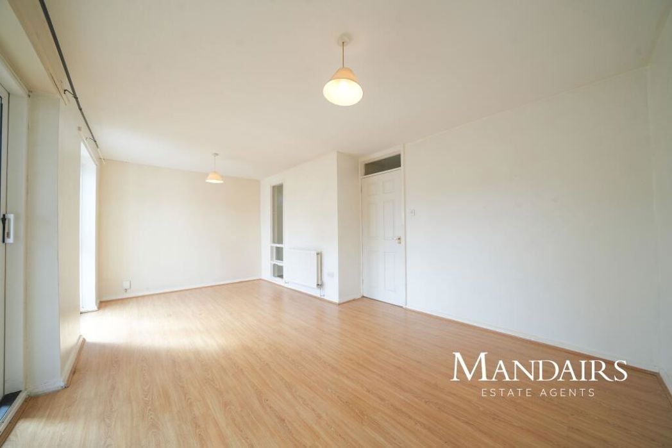
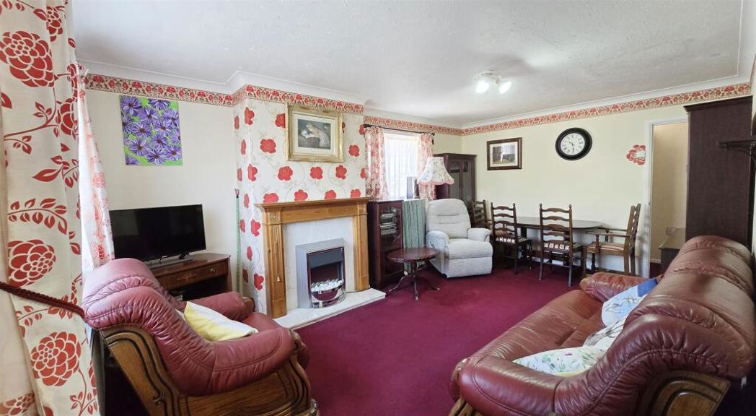
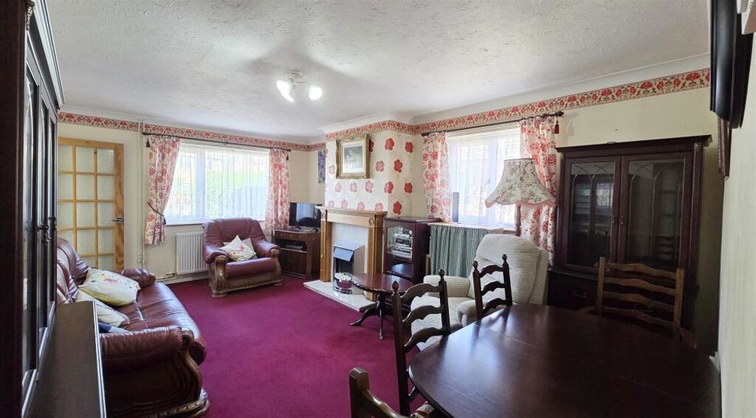
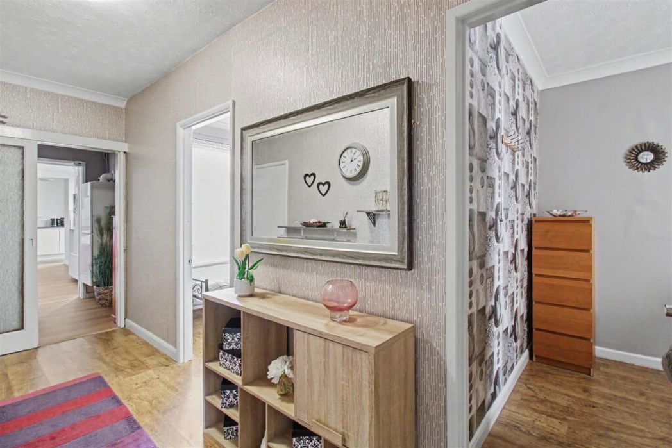
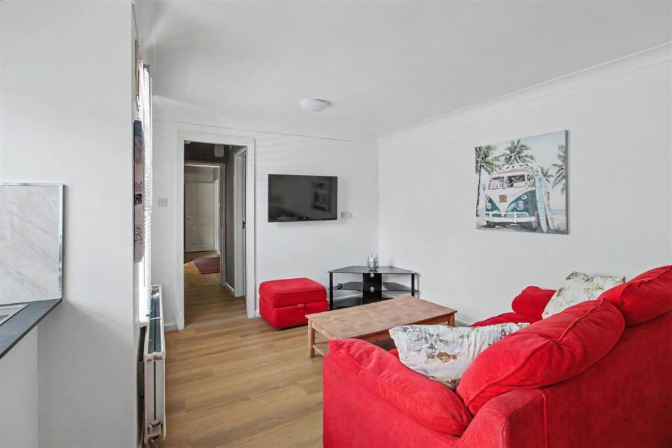
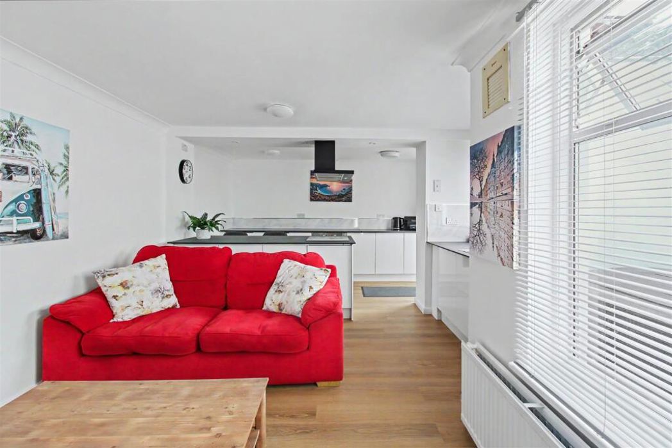
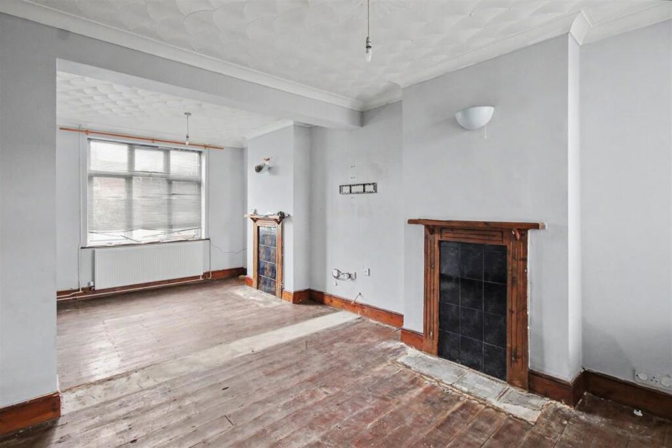
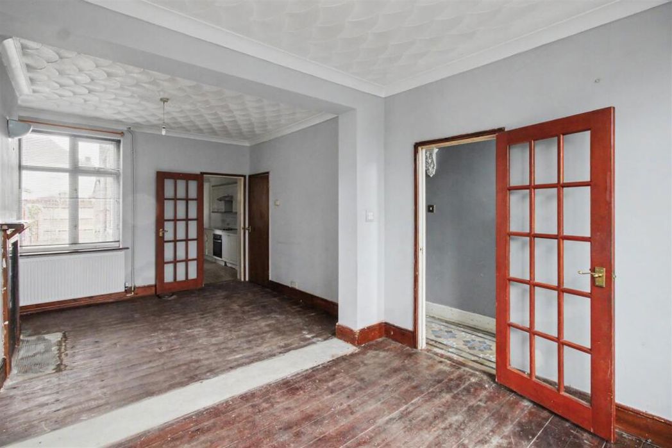
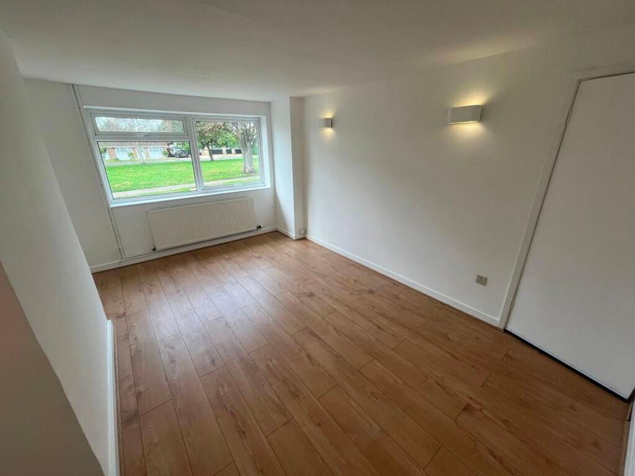
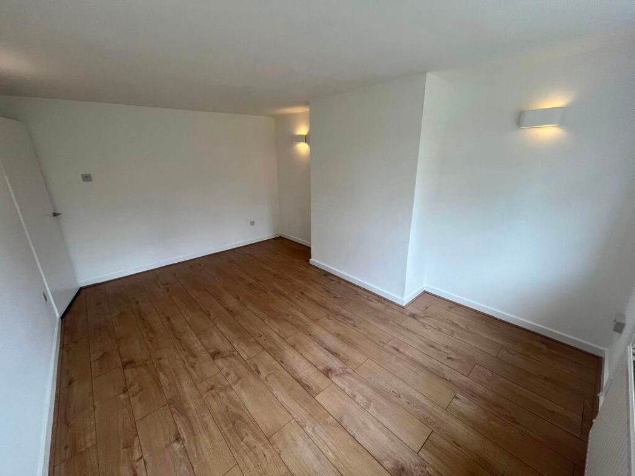
4.78m x 3.32m (15'8" x 10'10")
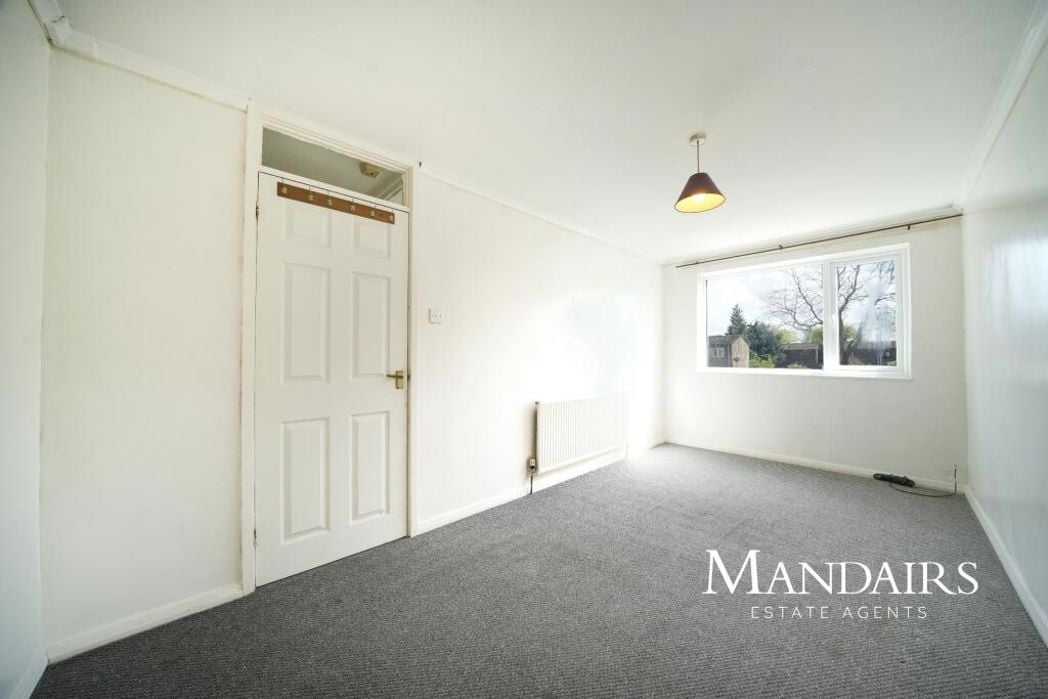
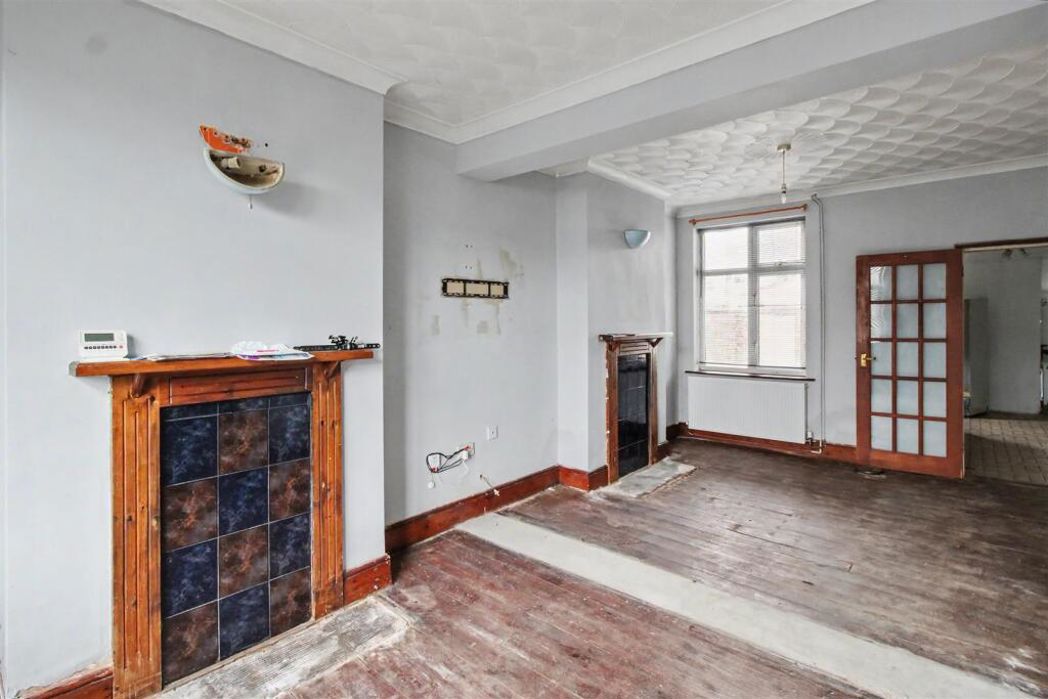
Double glazed window to front, wood laminate flooring, 4x wall lights, telephone point, radiator
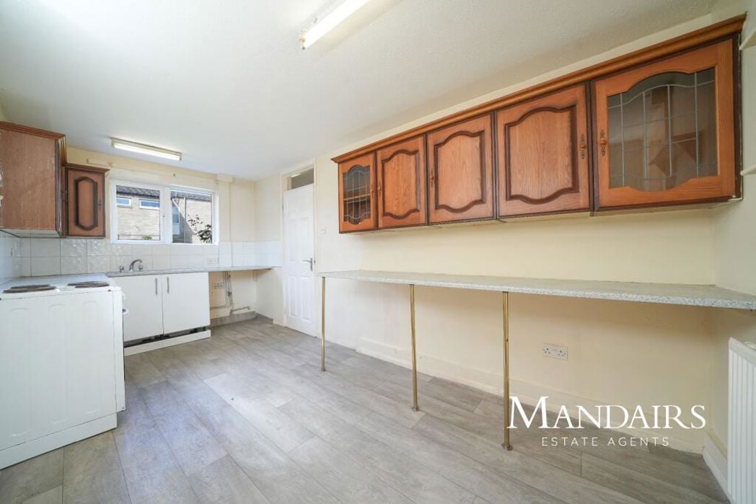
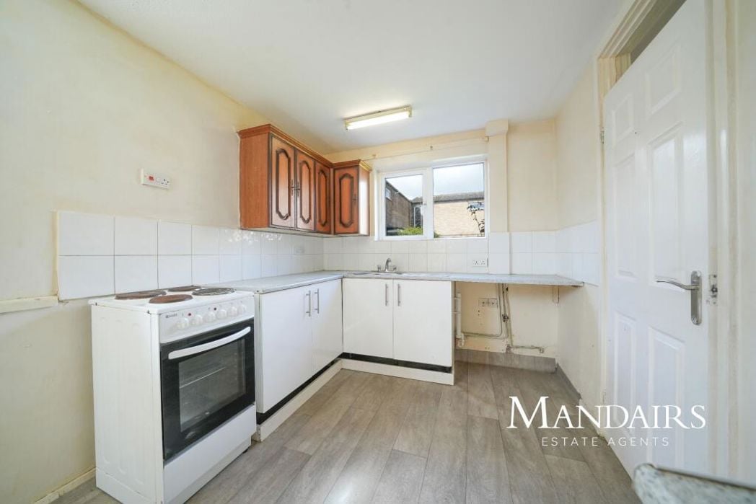
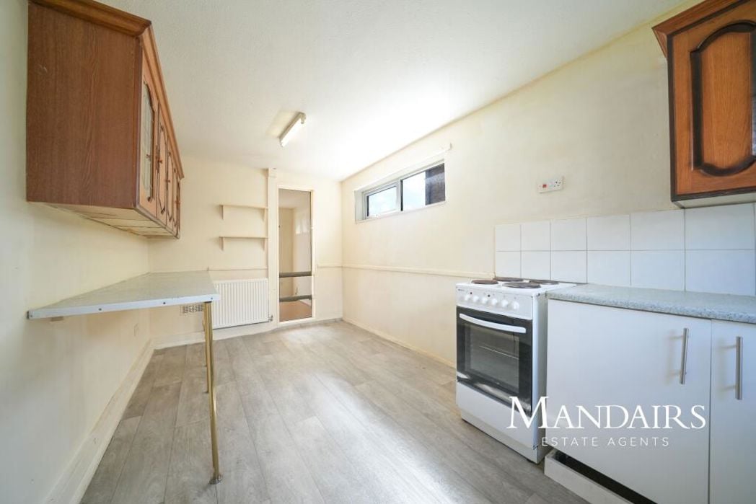
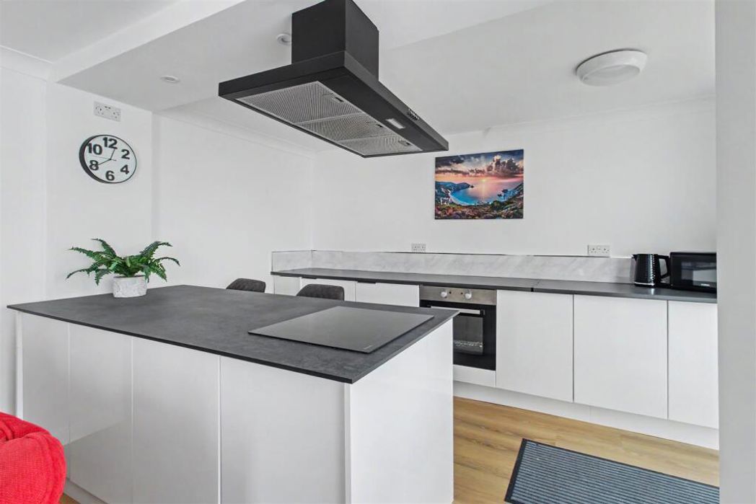
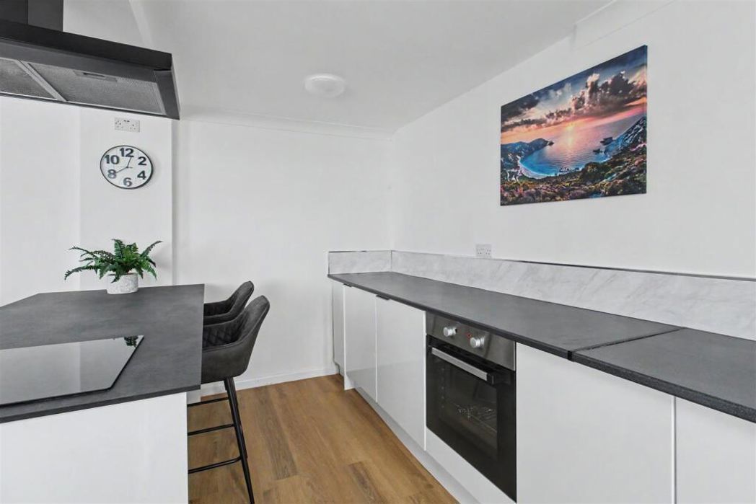
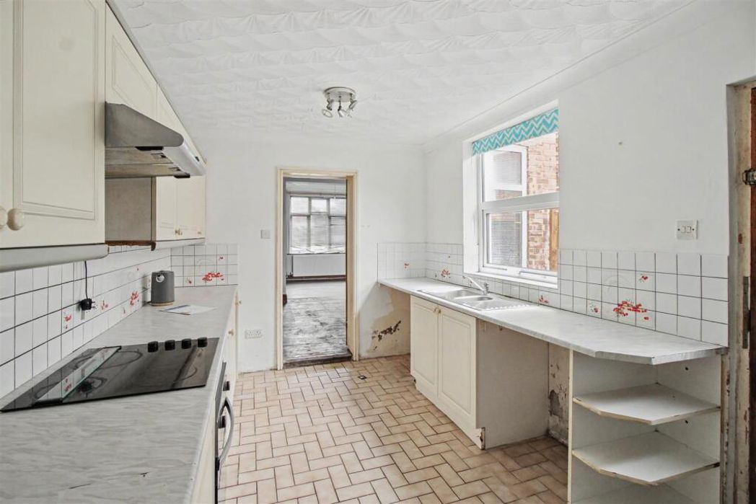
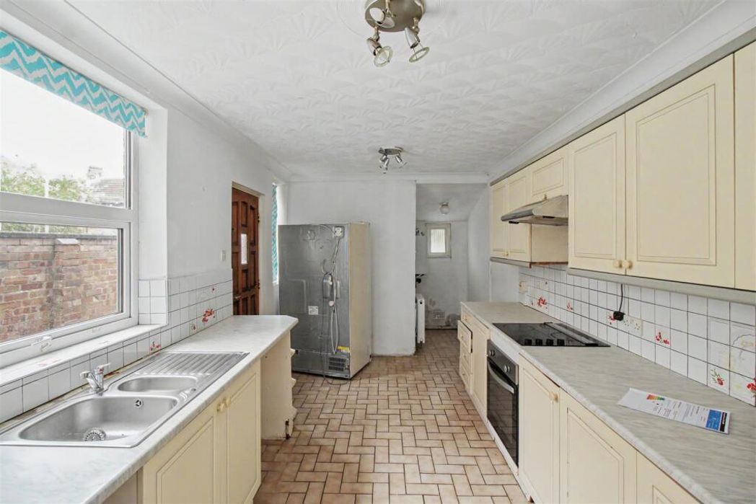
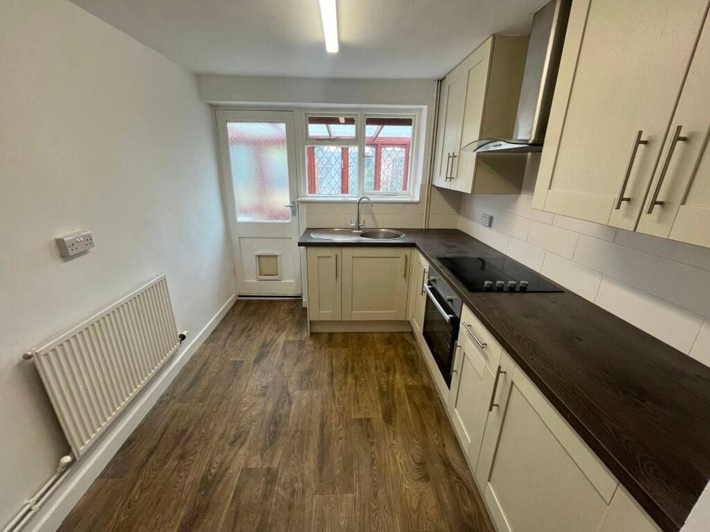
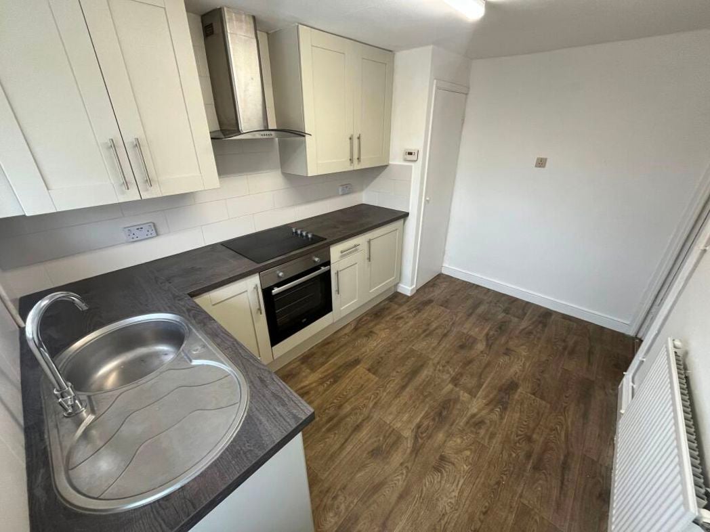
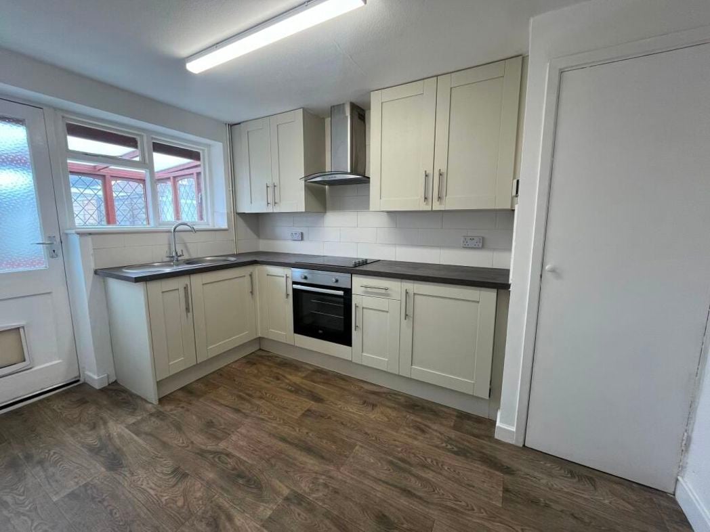
3.47m x 2.49m (11'4" x 8'2")
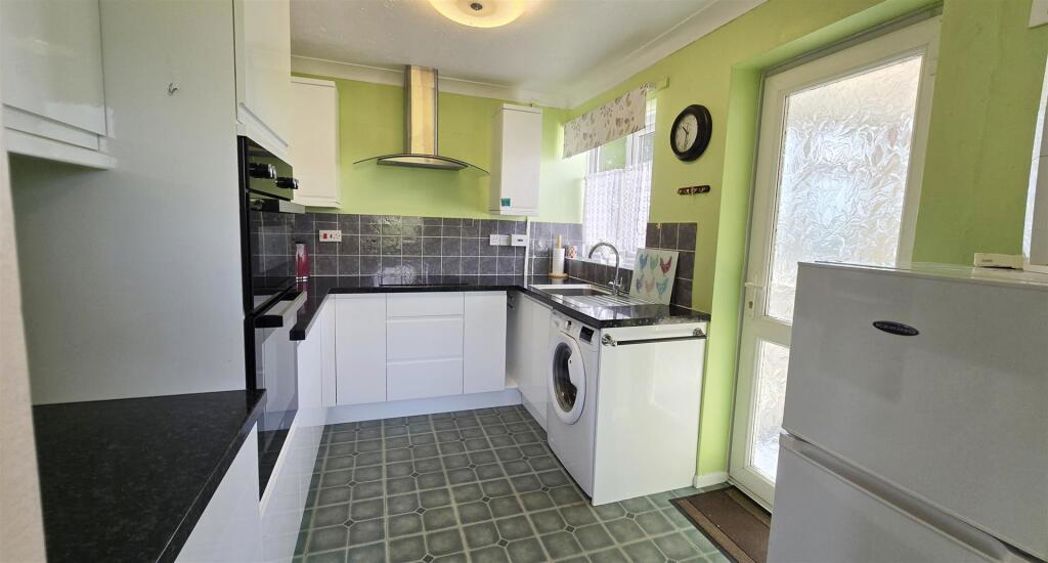
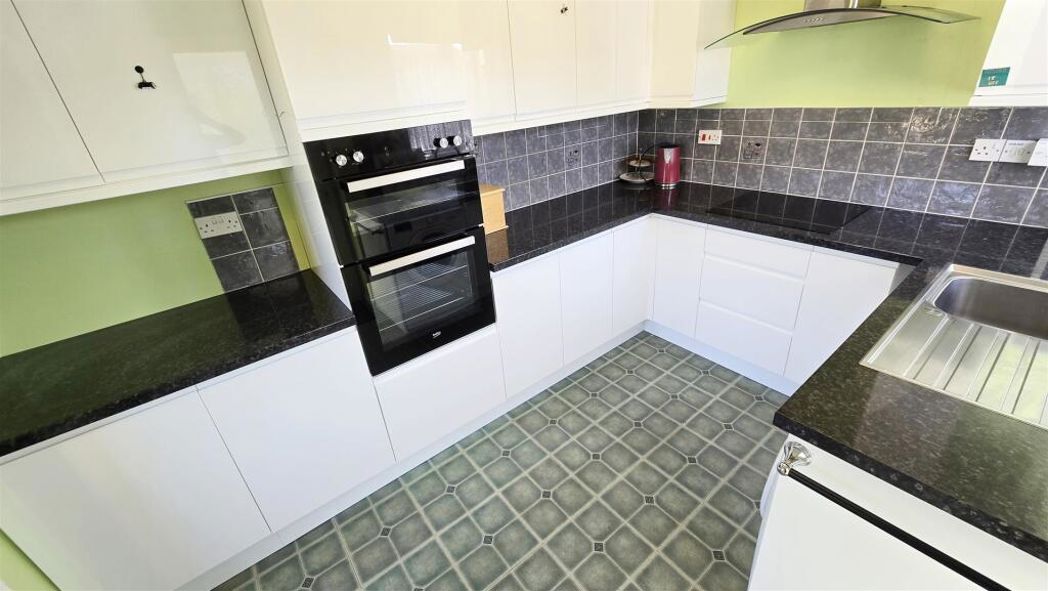
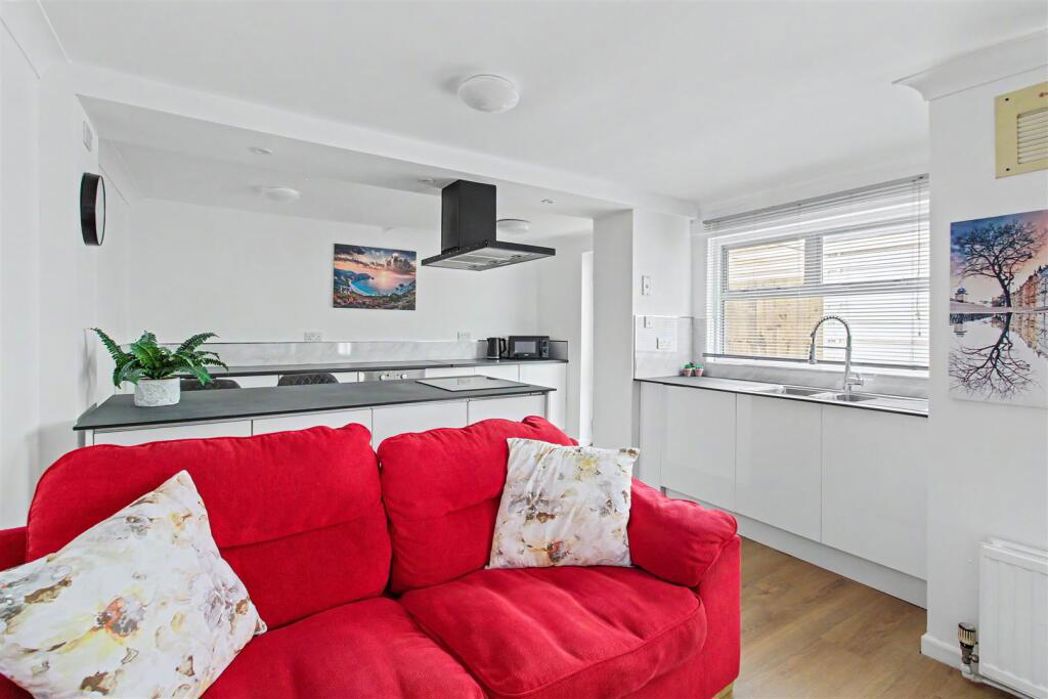
Fitted with a range of modern cupboard and drawer units, wood effect worktop, stainless steel sink unit with drainer and mixer tap, integrated electric hob, integrated oven, stainless steel extractor hood, airing cupboard housing hot water tank, radiator, wood laminate flooring, window to rear, door to rear opening through to;
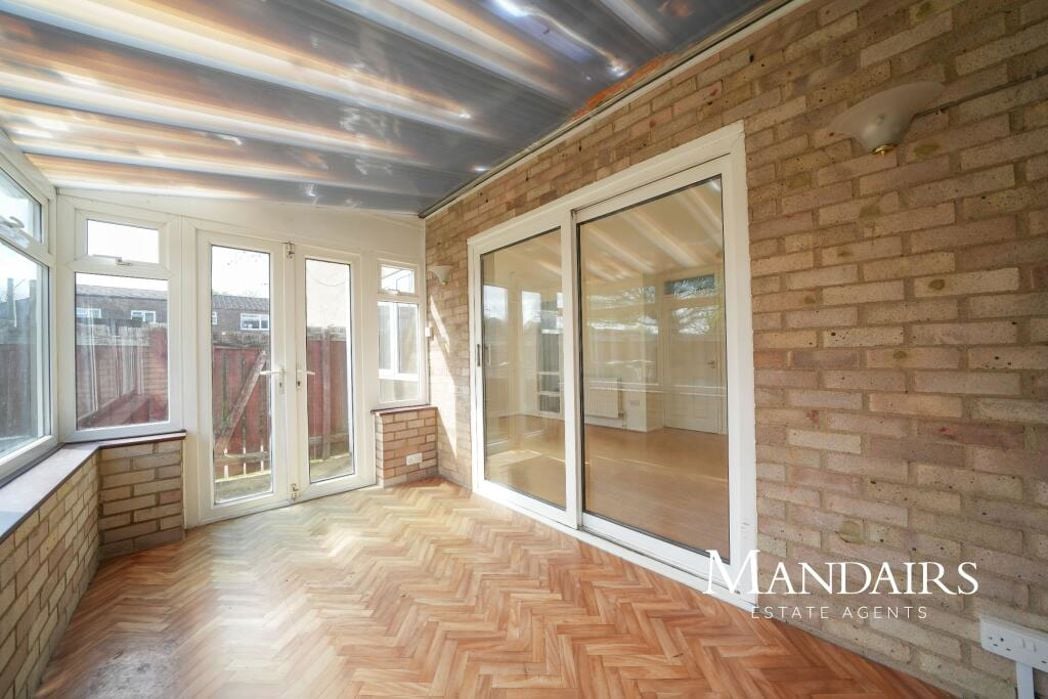
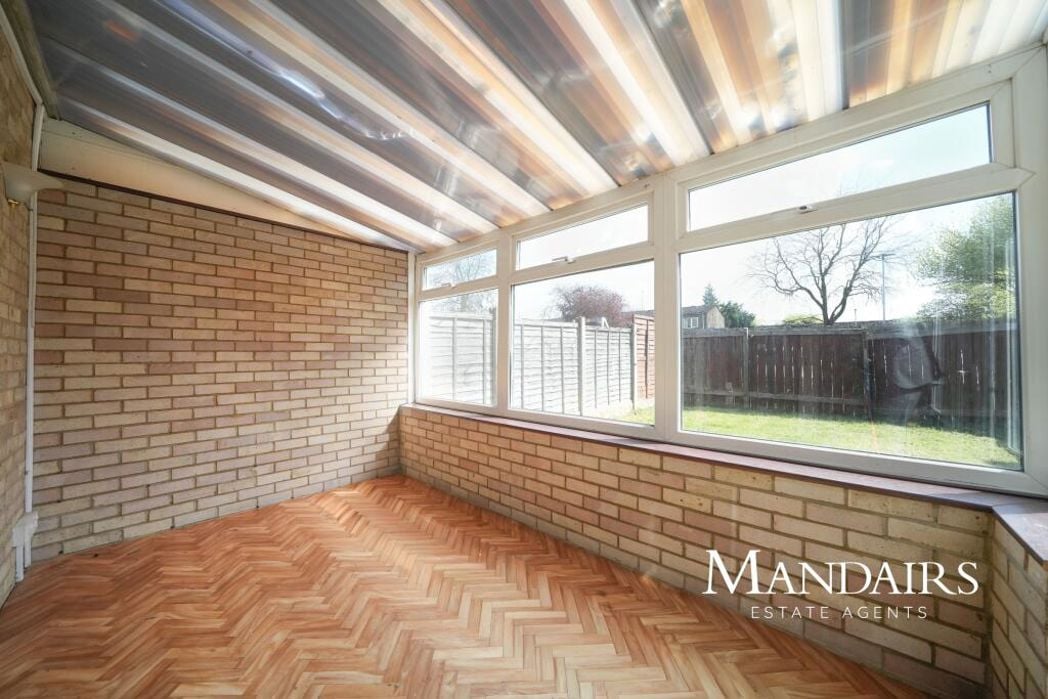
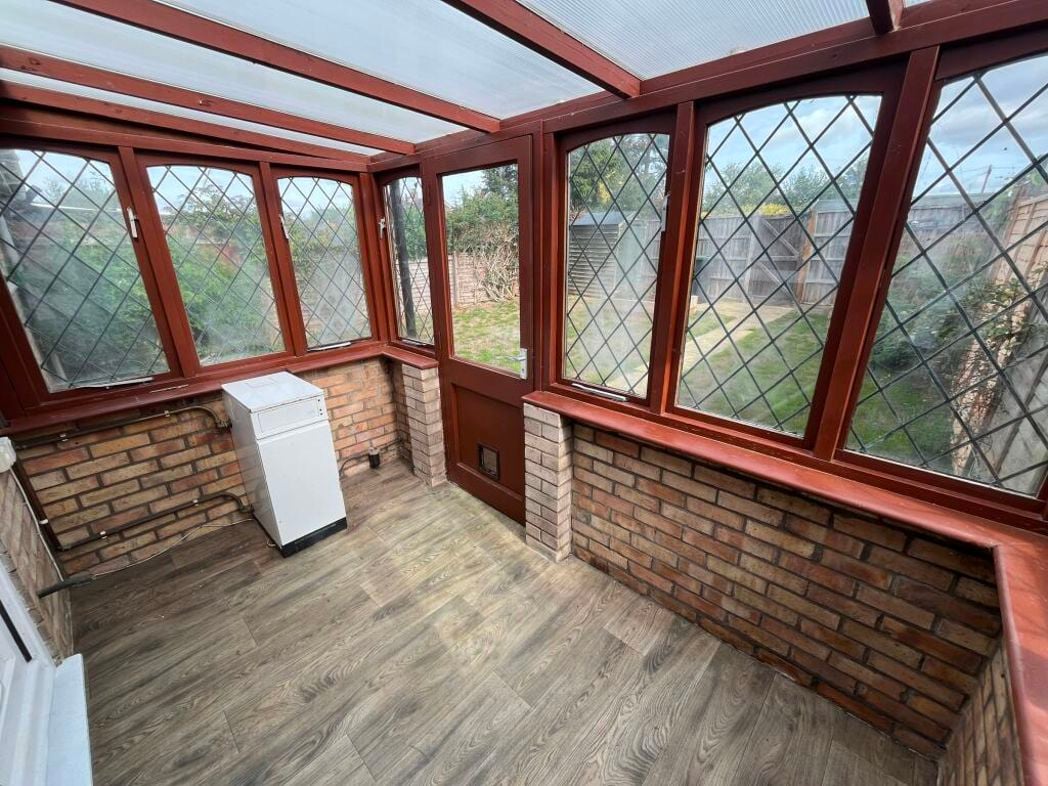
3.02m x 1.74m (9'10" x 5'8")
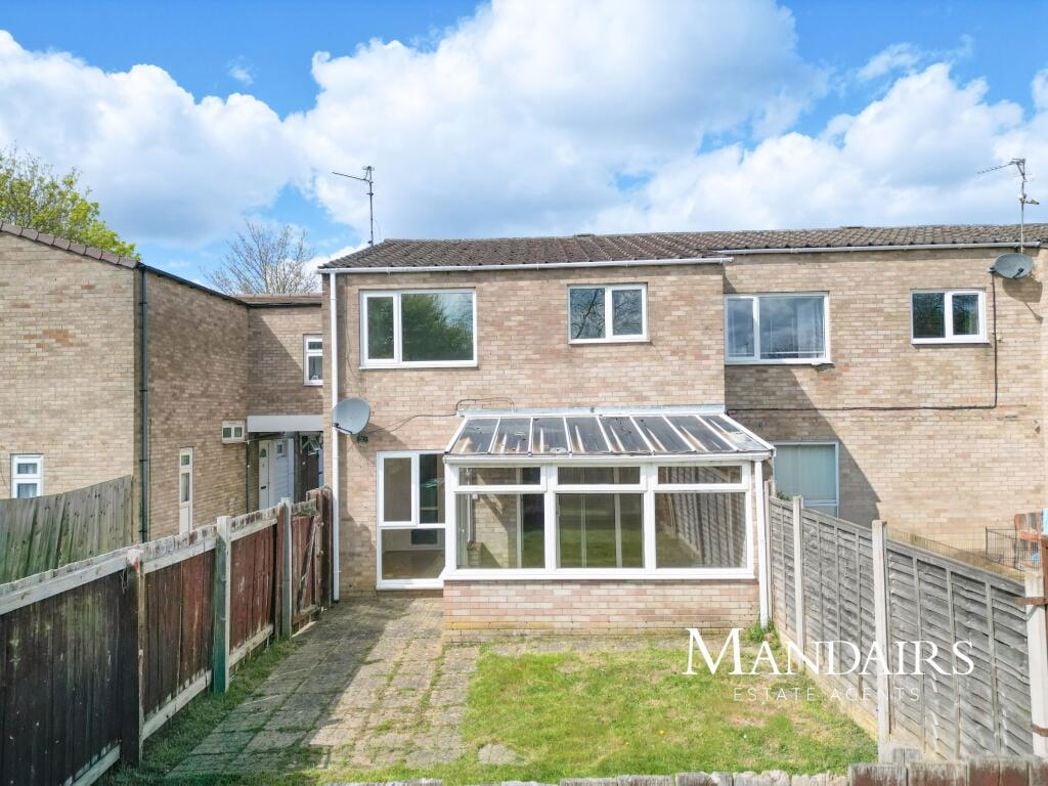
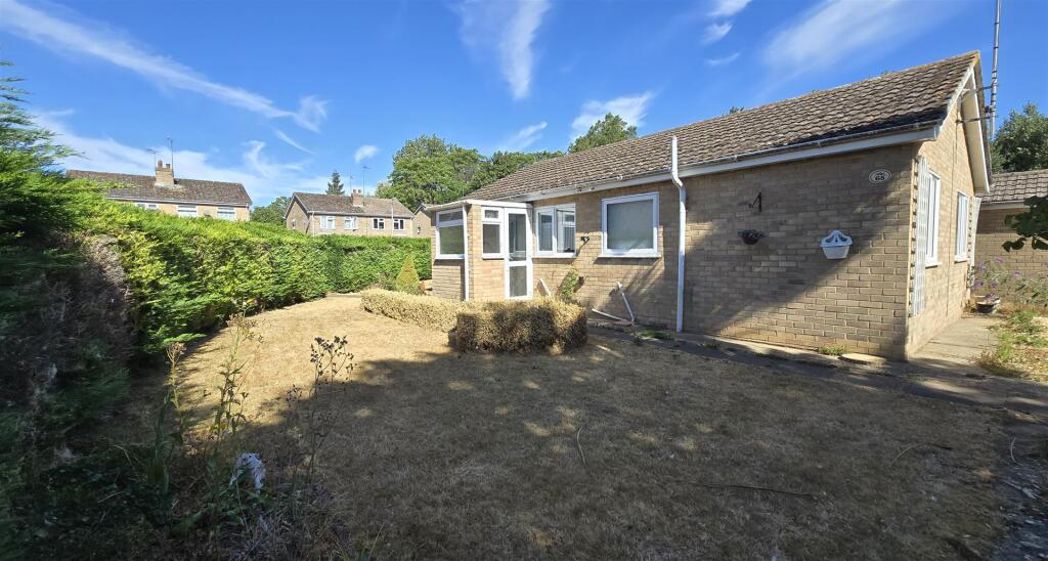
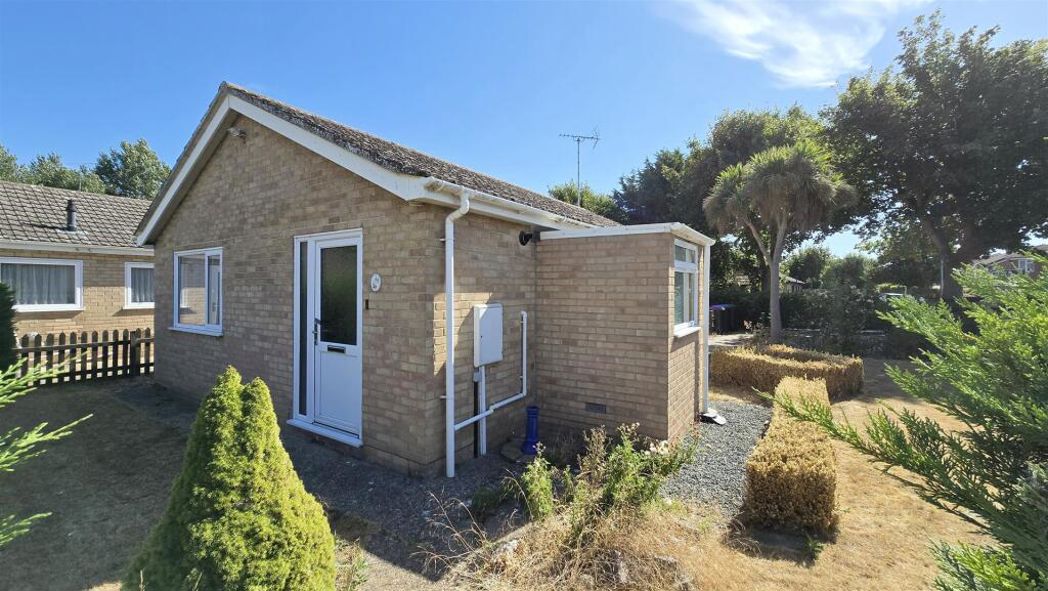
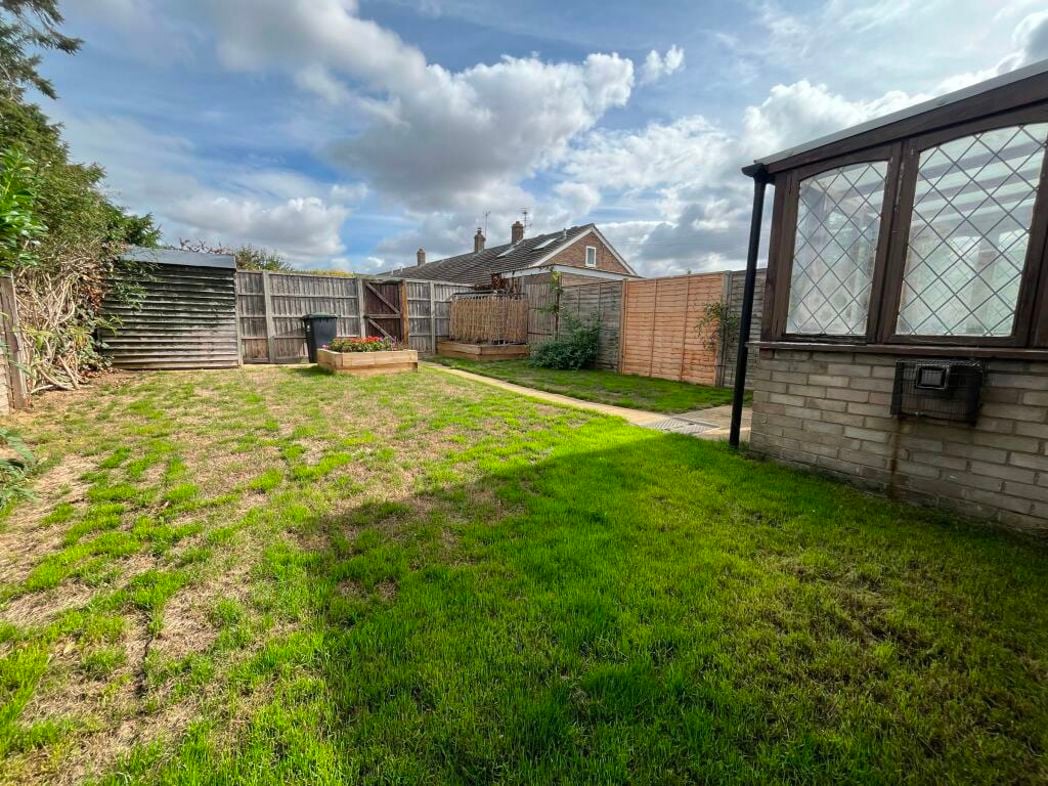
Brick built base with leaded windows to all sides, under a polycarbonate roof, door to rear
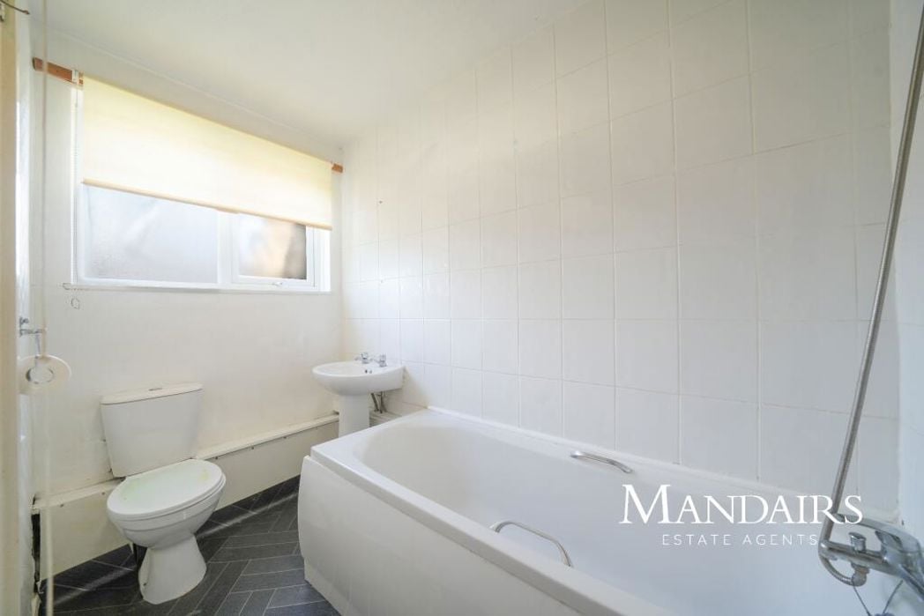
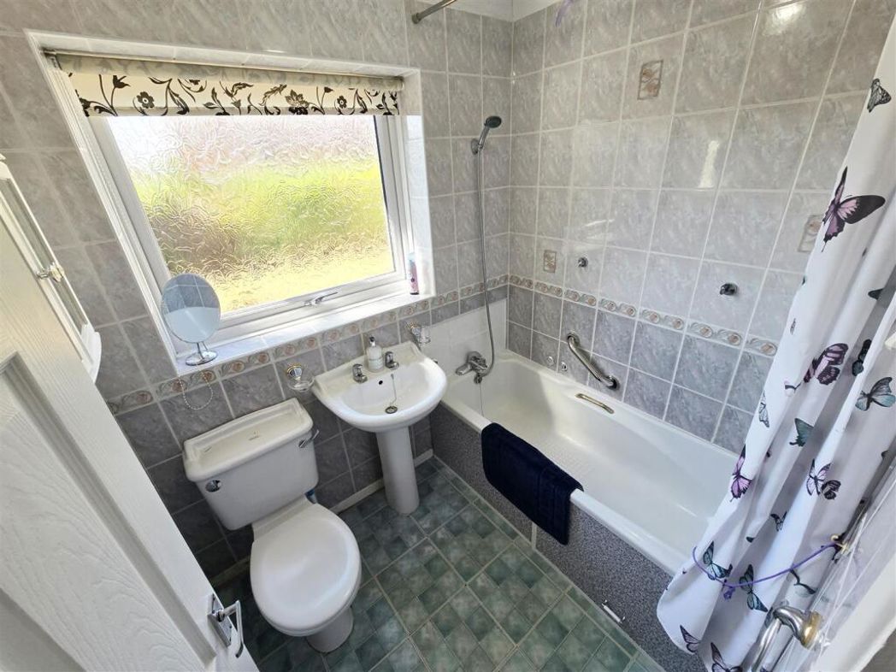
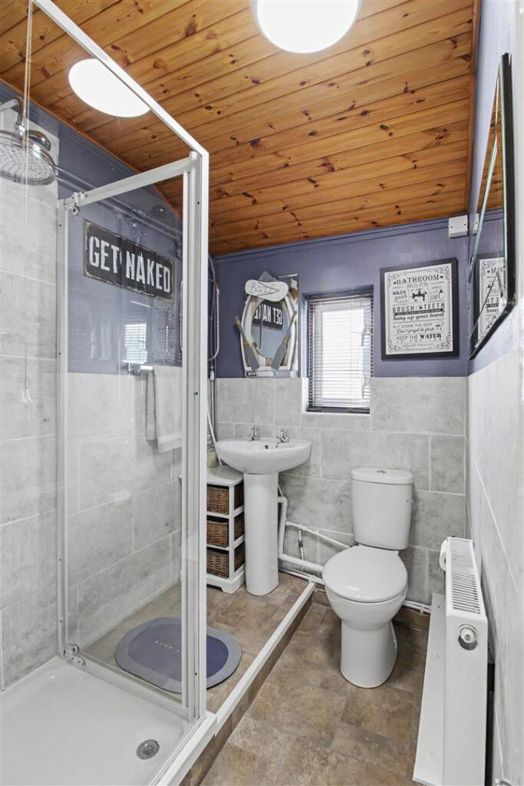
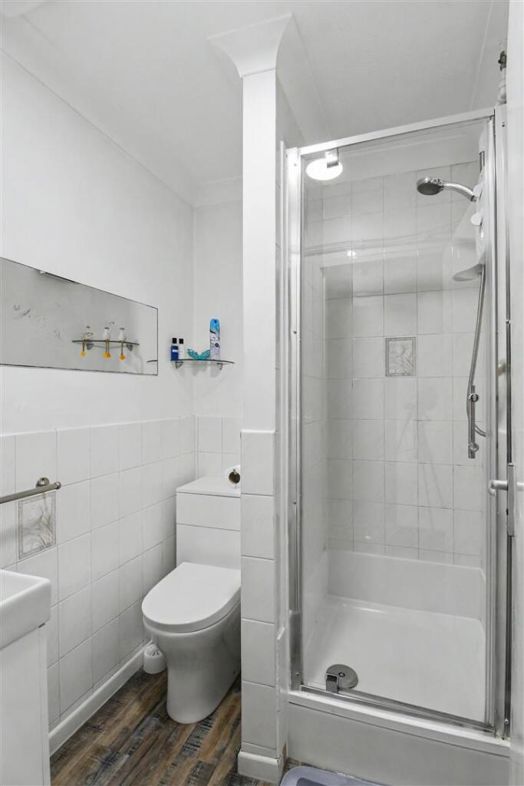
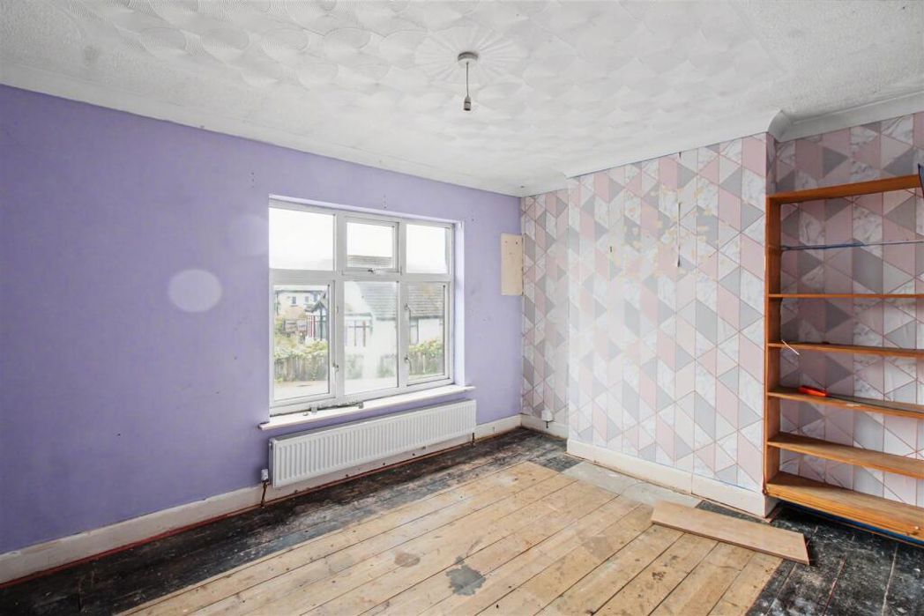
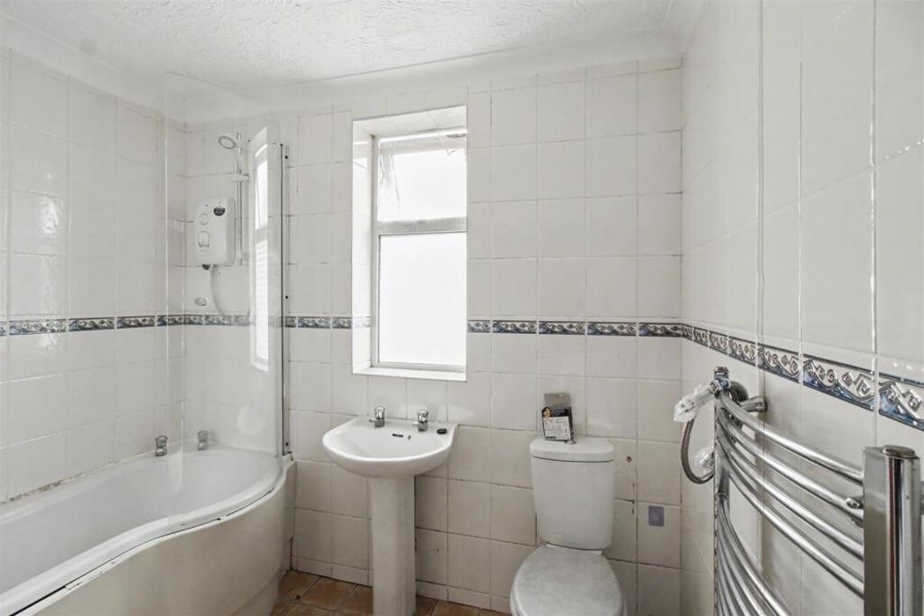
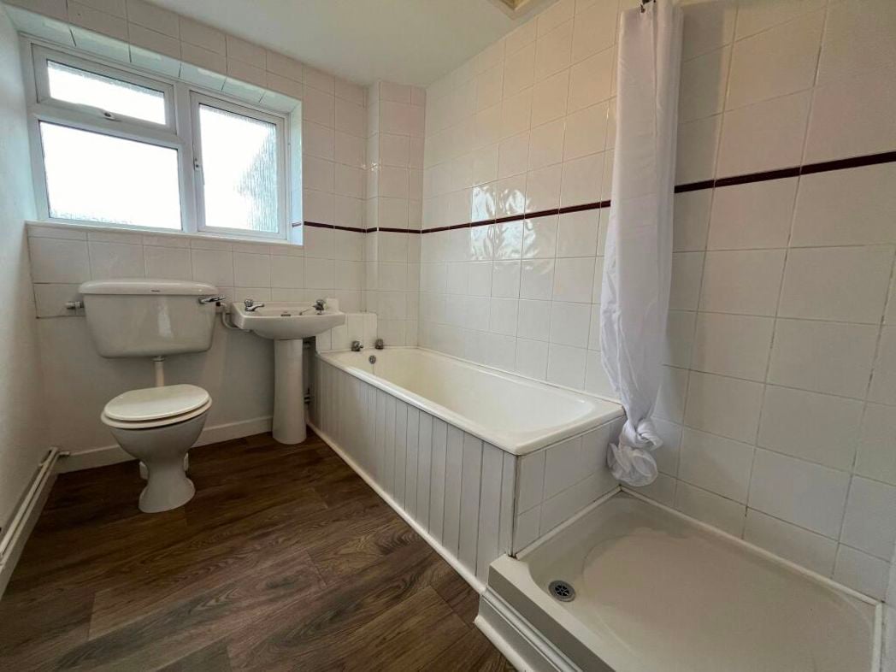
Low level WC, pedestal wash hand basin, panelled bath, open-side walk in shower cubicle with wall mounted shower attachment, part tiled walls, radiator, double glazed frosted window to rear
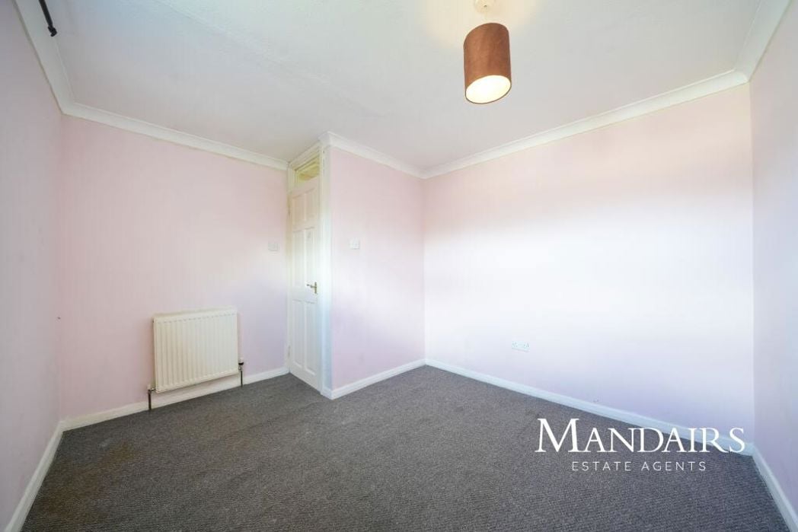
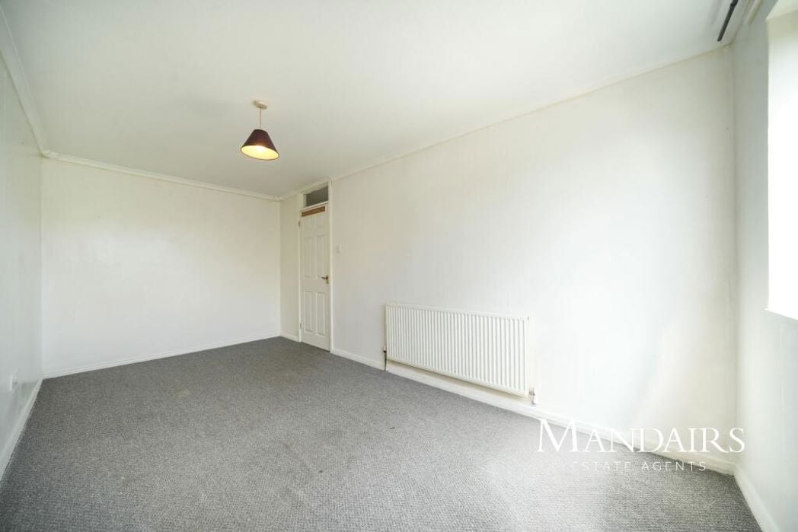
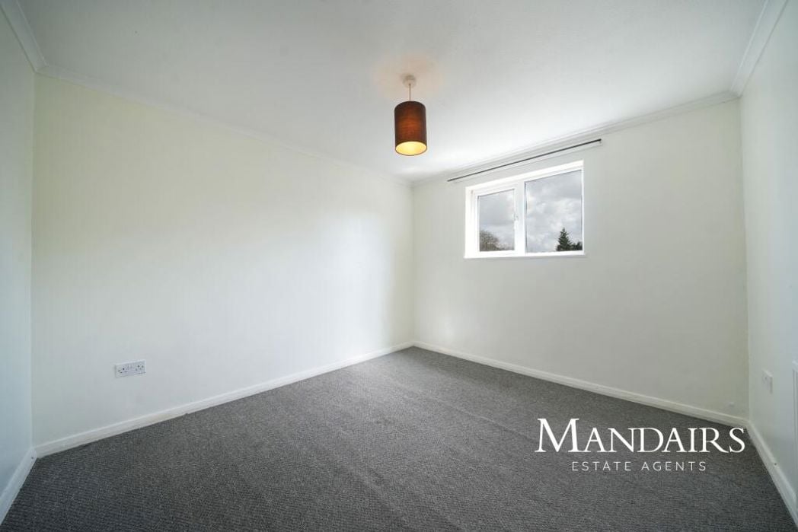
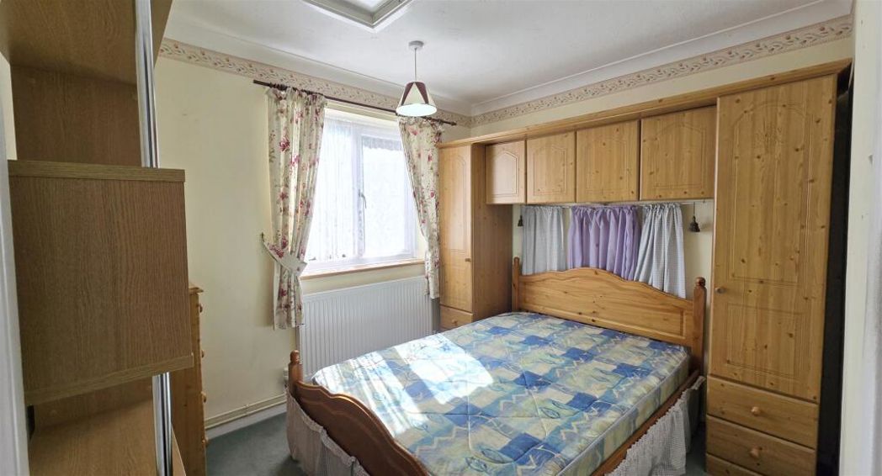
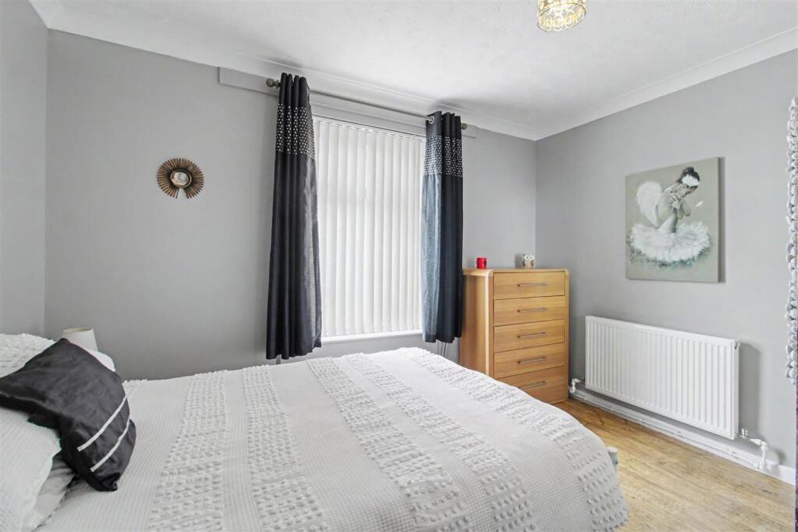
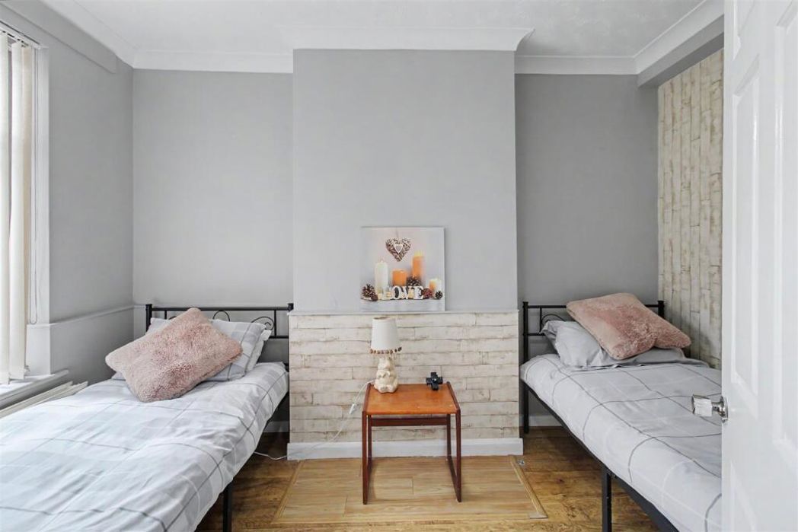
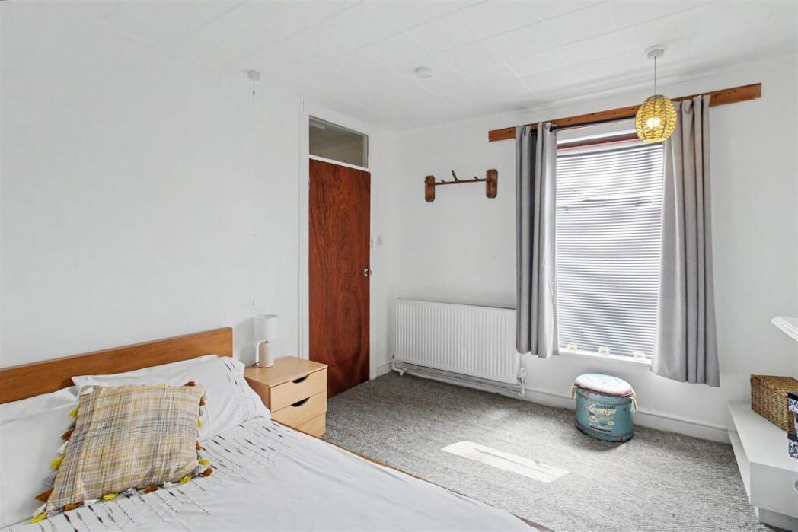
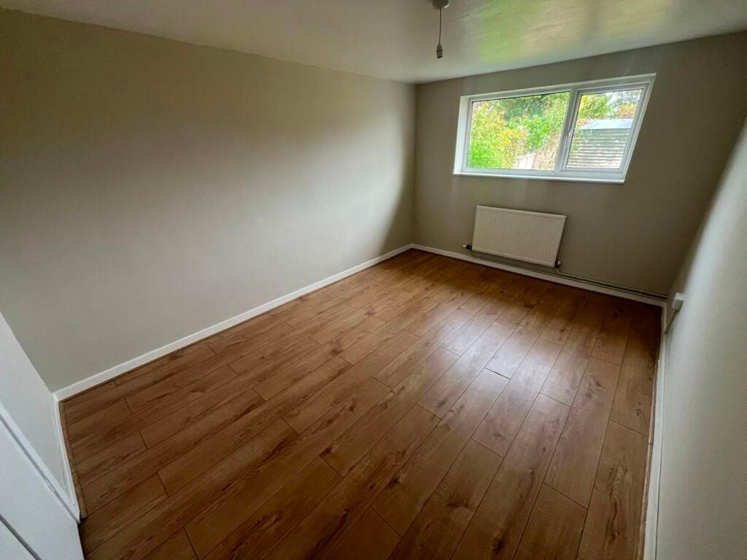
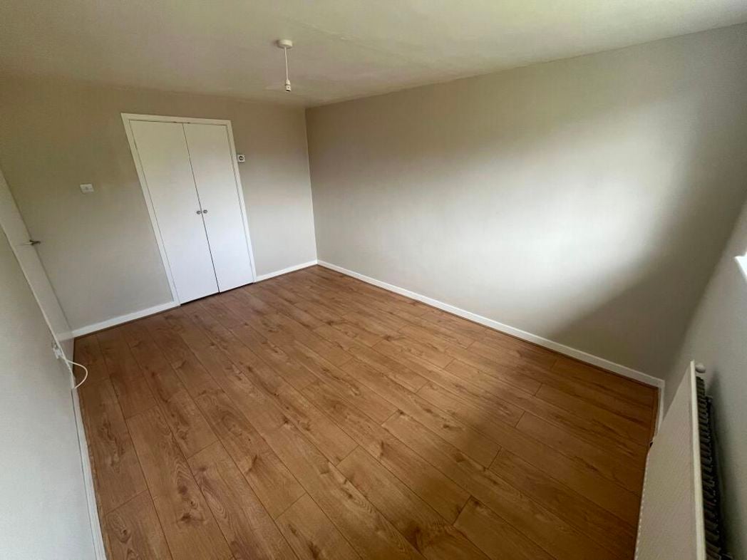
4.20m x 3.04m (13'9" x 9'11")
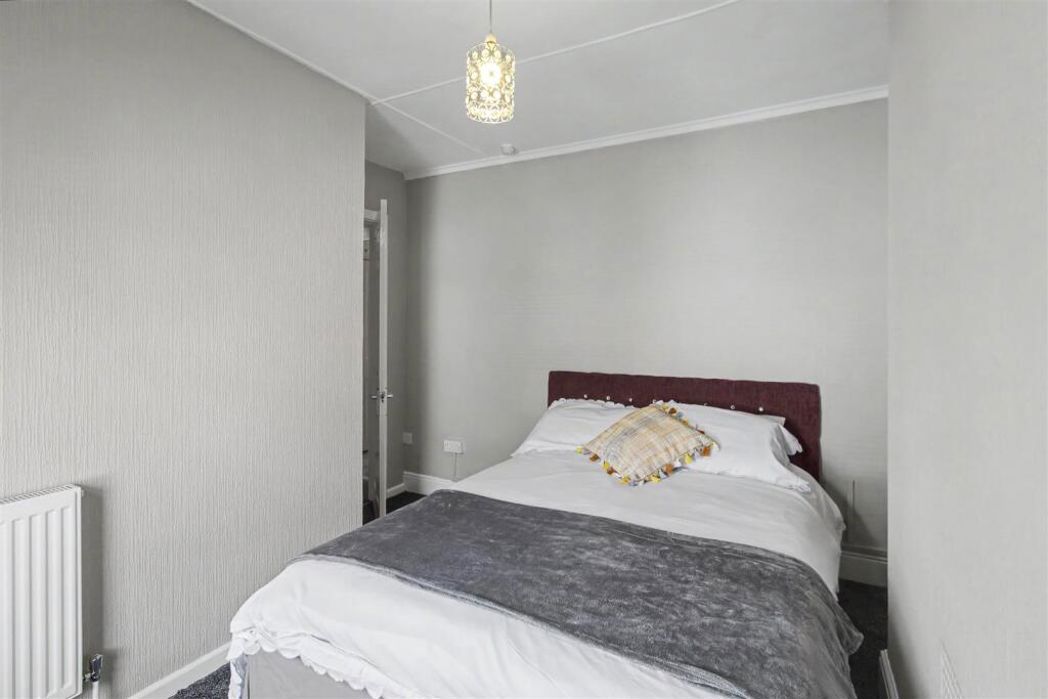
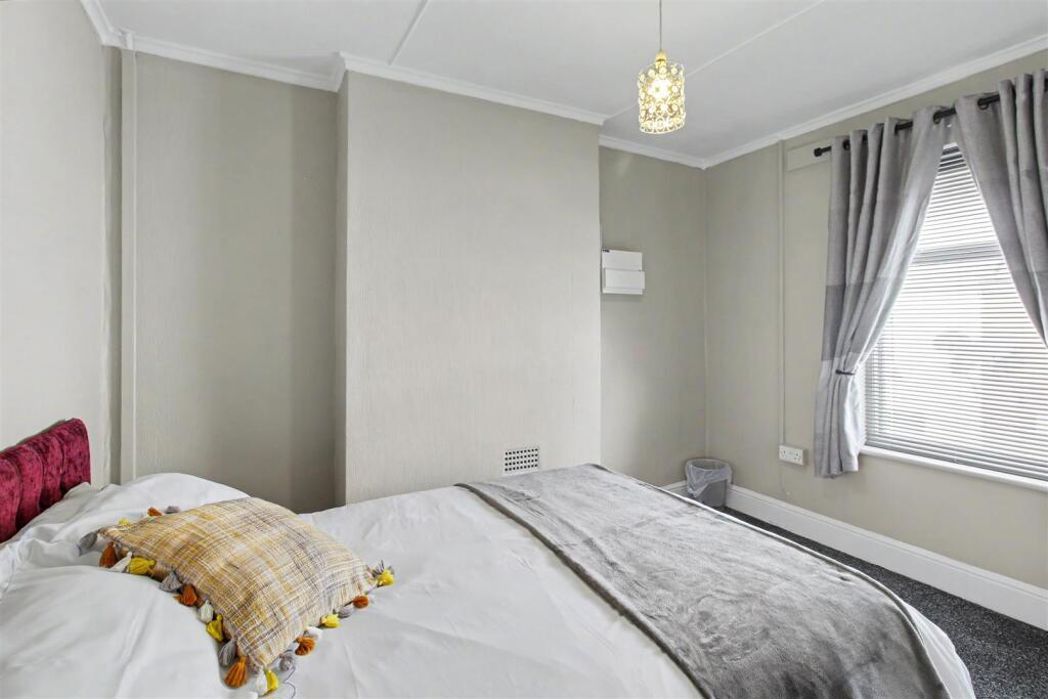
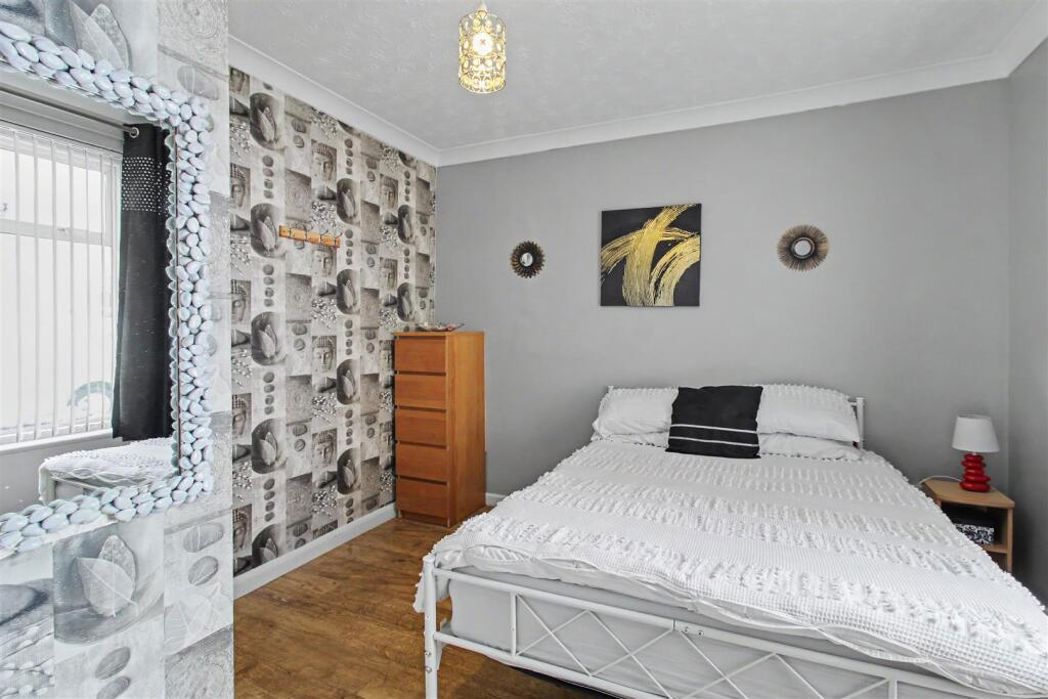
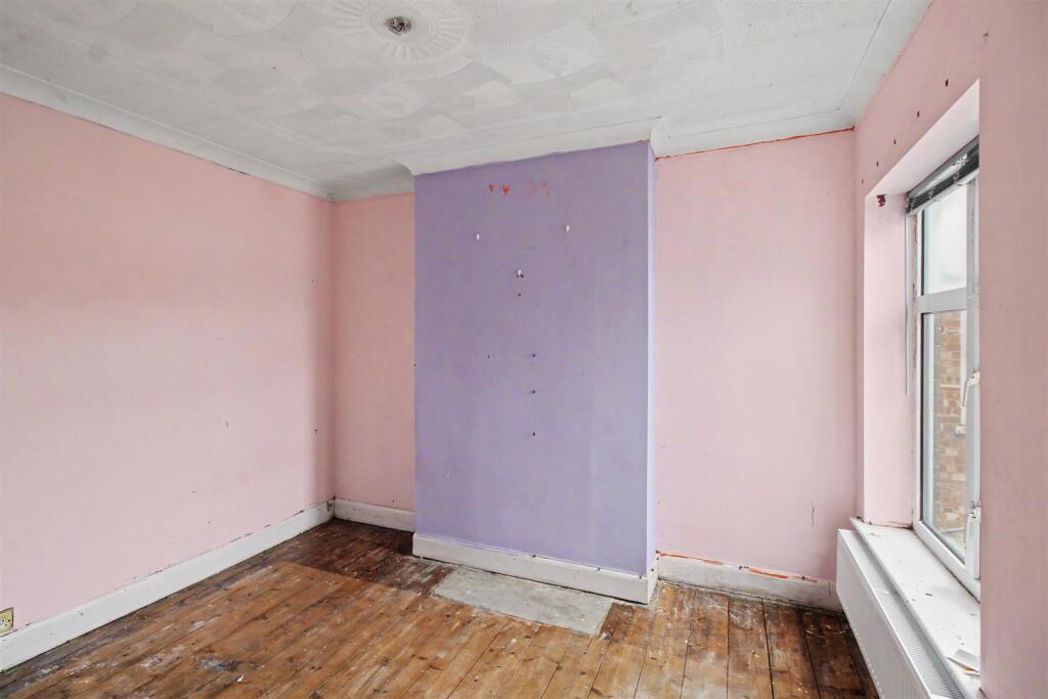
Double glazed window to rear, built in double wardrobe with hanging rail and shelving, radiator, wood laminate flooring
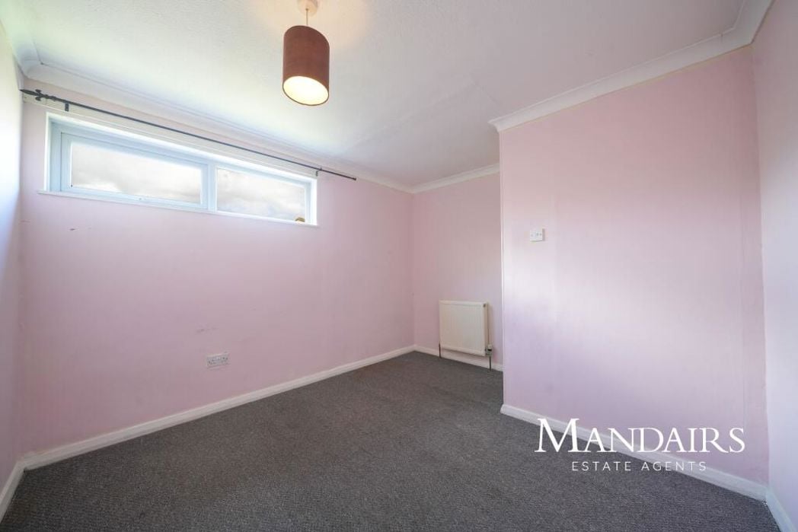
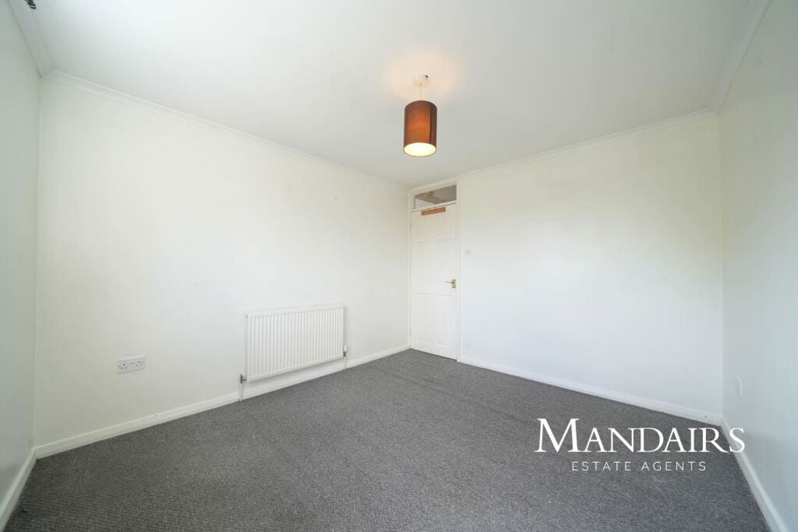
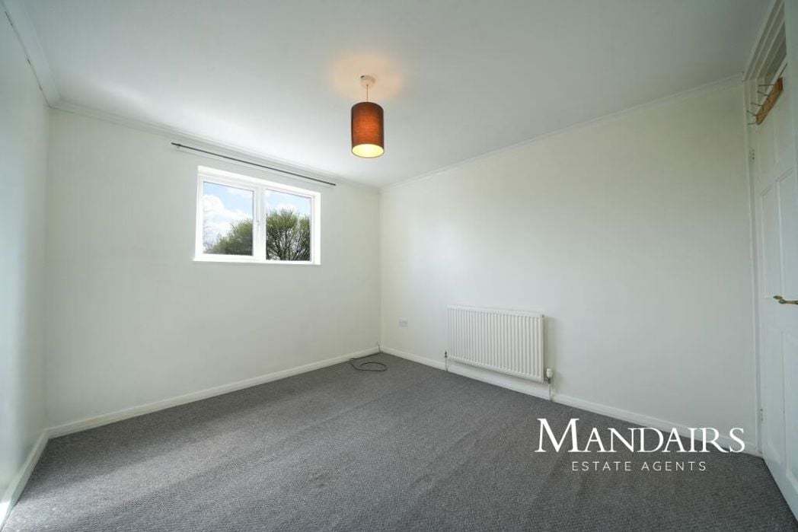
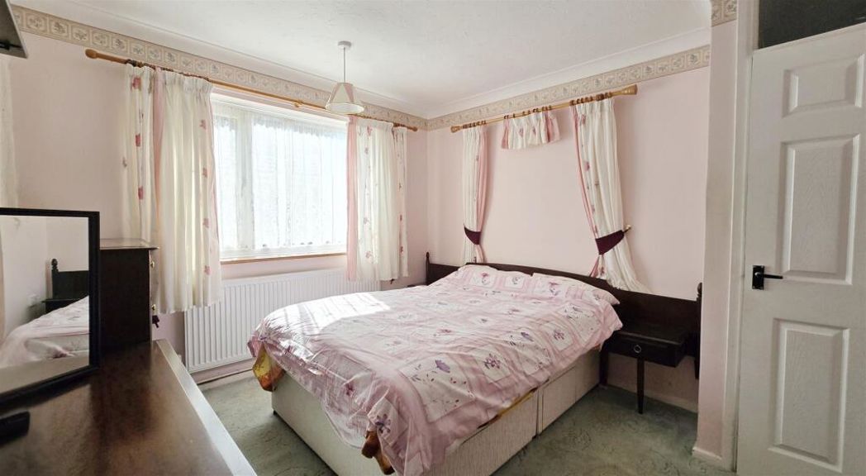
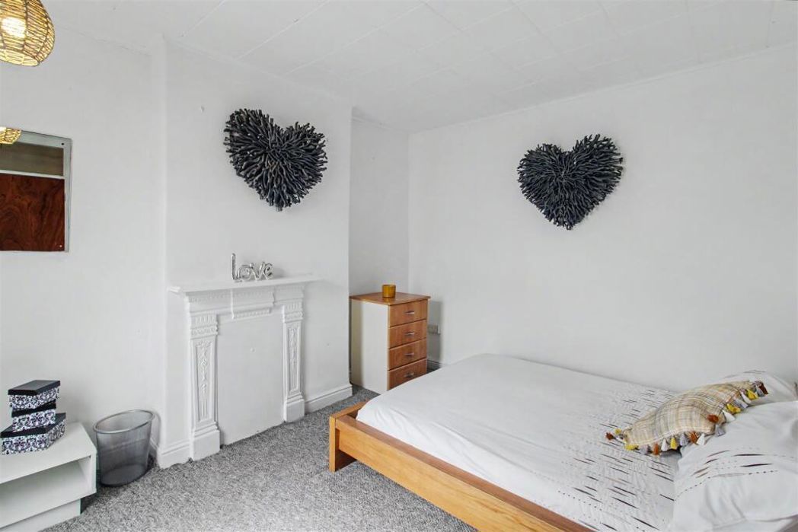
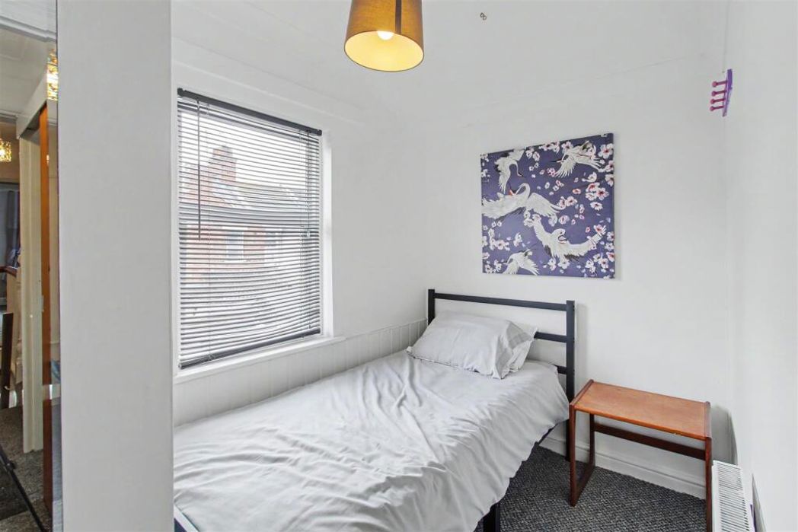
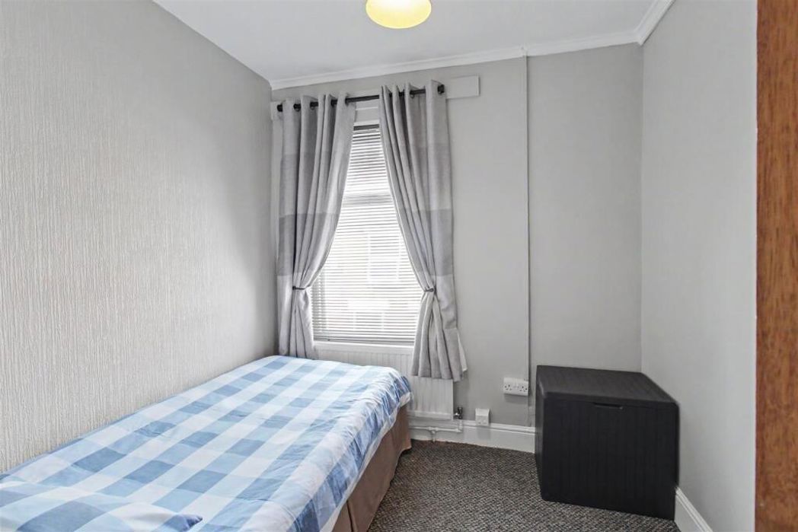
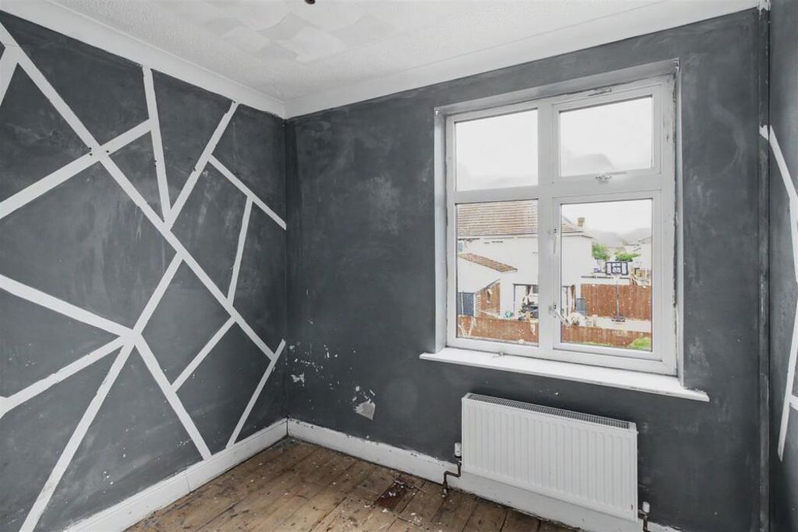
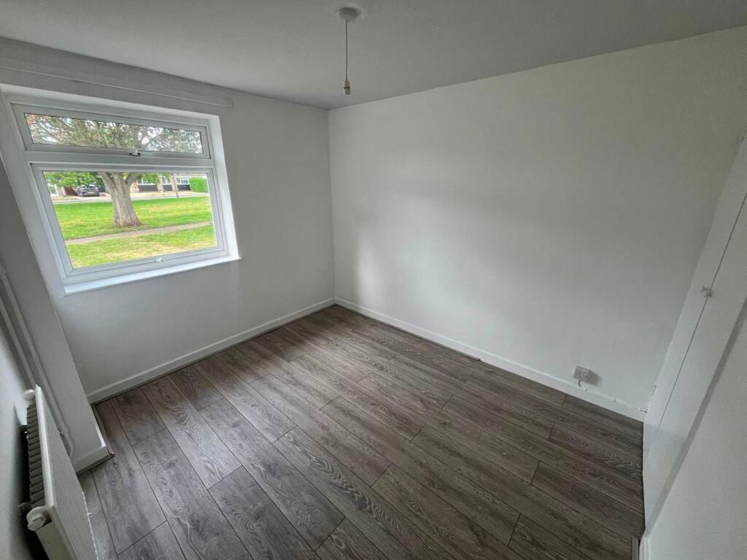
3.04m x 2.68m (9'11" x 8'9")
Double glazed window to front, built in double wardrobe with hanging rail and shelving, radiator, wood laminate flooring
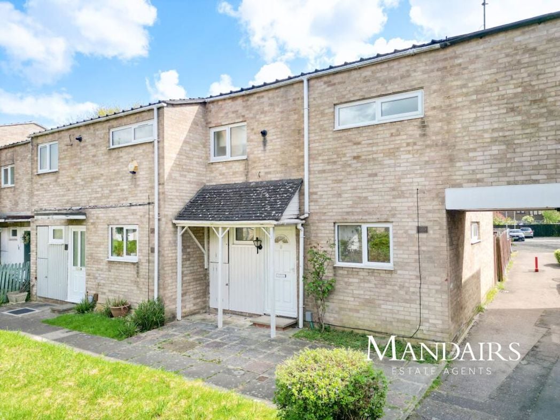
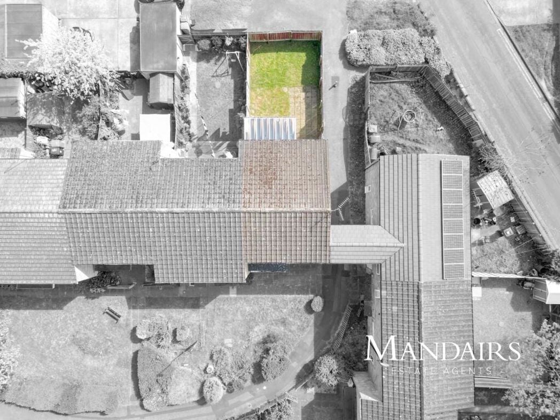
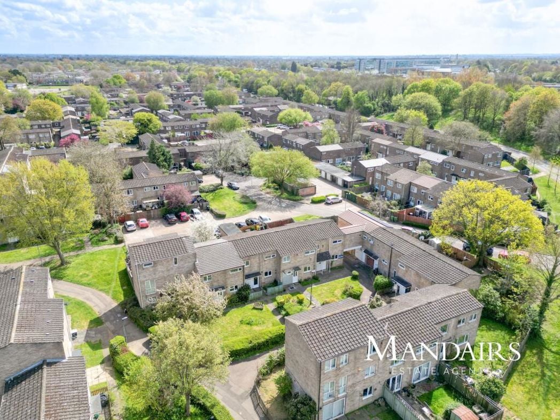
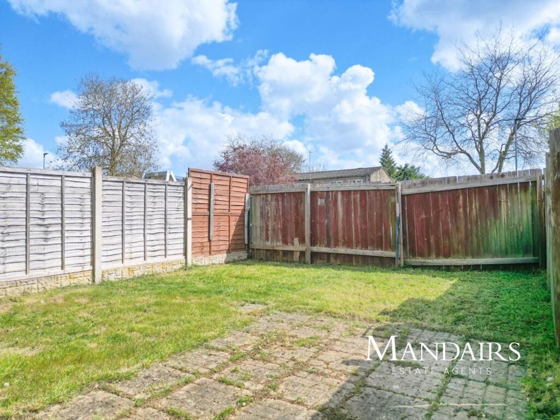
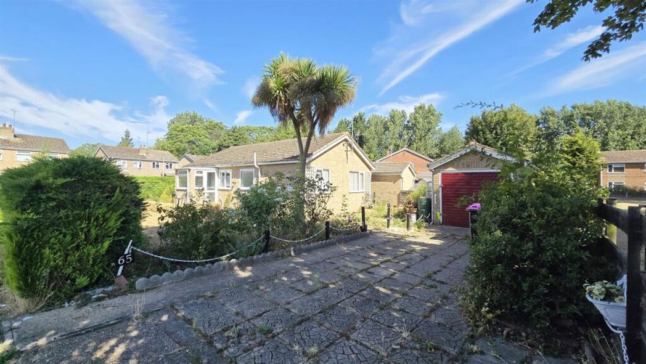
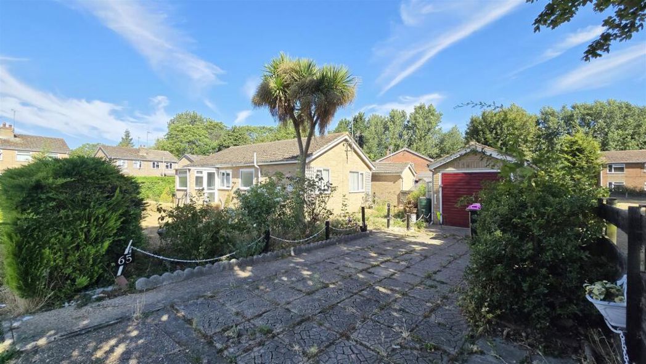
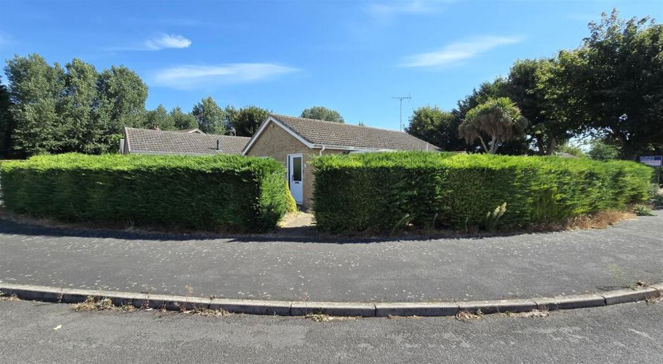
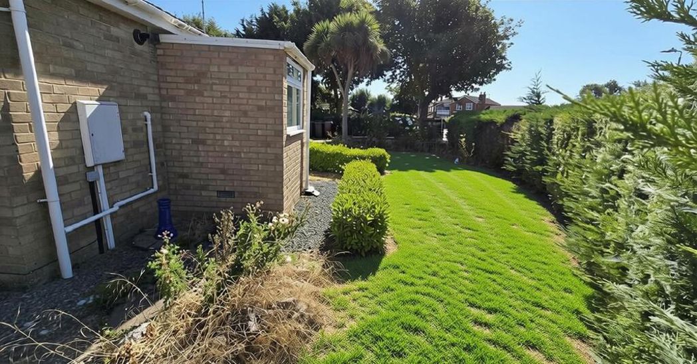
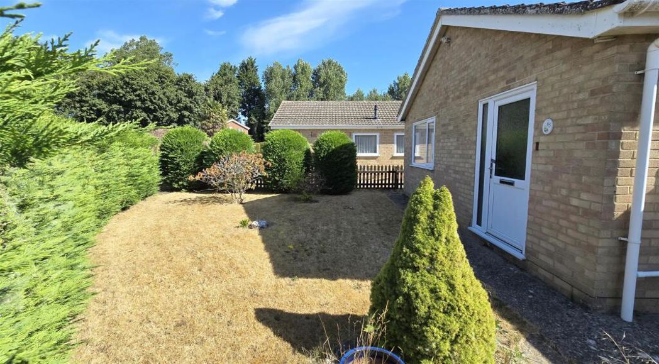
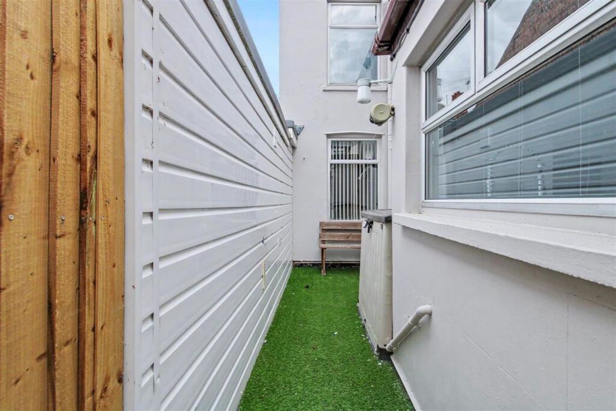
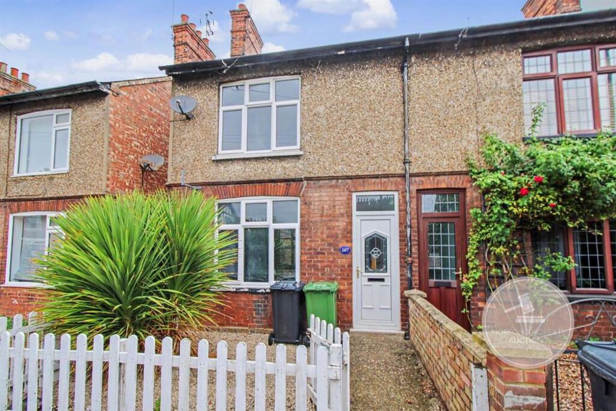
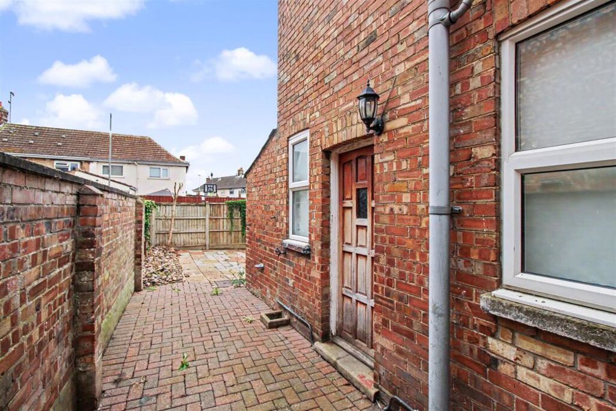
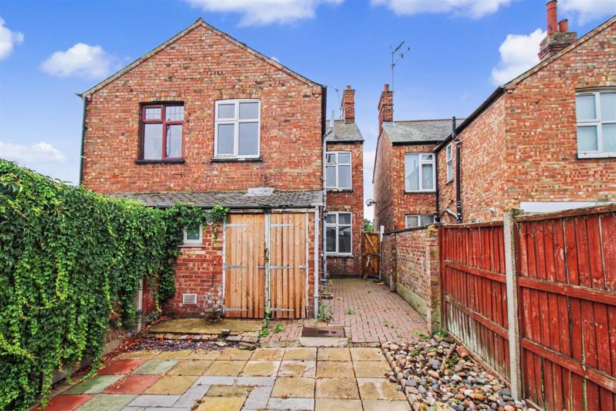
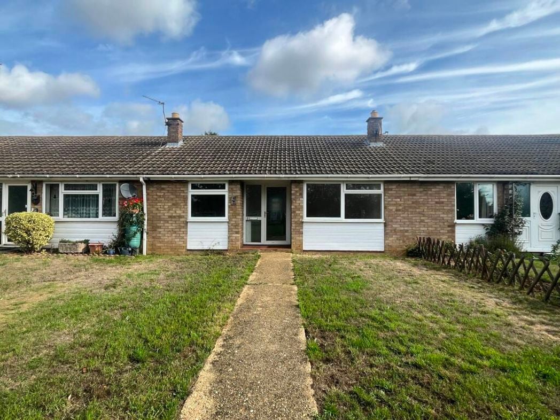
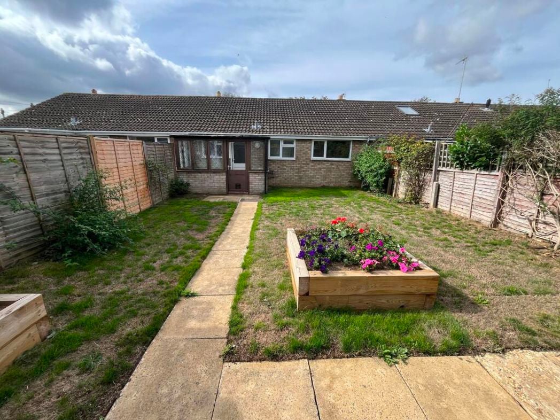
The bungalow has an open plan garden to front mostly laid to lawn, with paved pathway running through to the front entrance door. The rear garden features a lawn area, paved patio area, paved pathway through to rear access gate and garden shed, raised flower bed and oil tank. The property has a single garage with up and over door located in a block at the side of the terrace.
Whether you’d like an instant online estimate or an expert visit to discuss your home in detail, our team will give you clear, honest advice and help you plan your next move.

Find out what your current home could sell for, based on real market data and recent sales.
Get seen everywhere buyers look


Fast, secure and often great value. Discover how it works.