

Sold
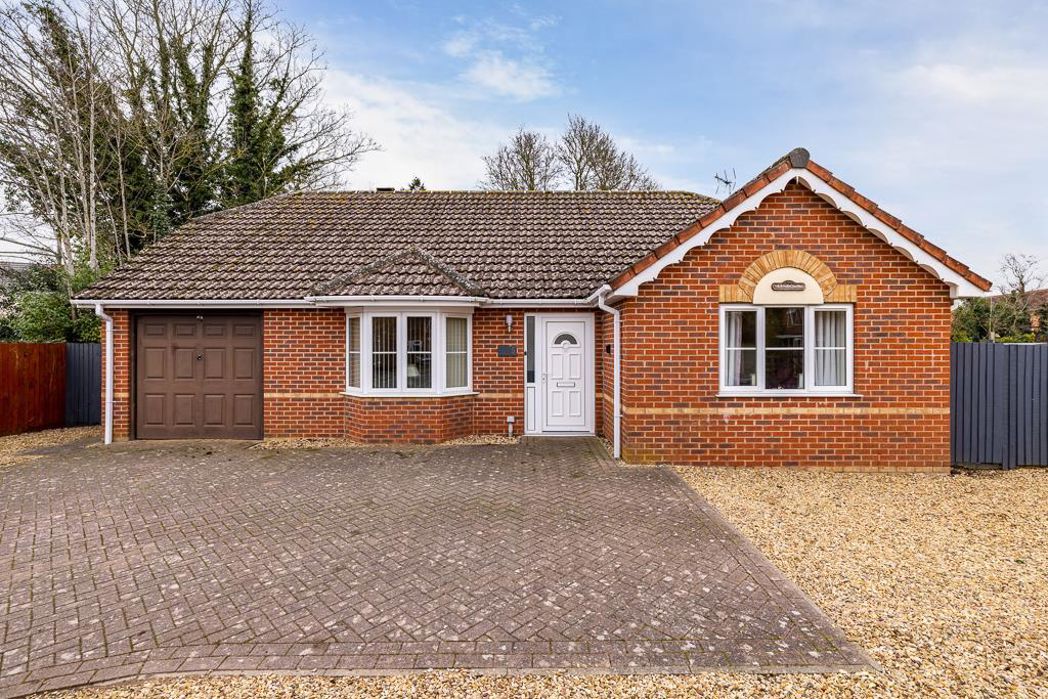
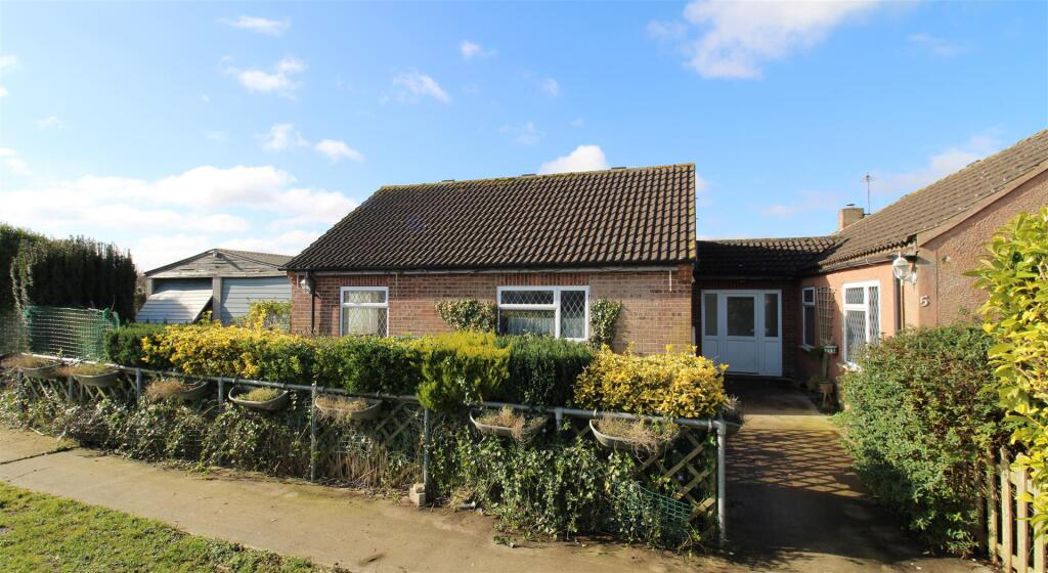
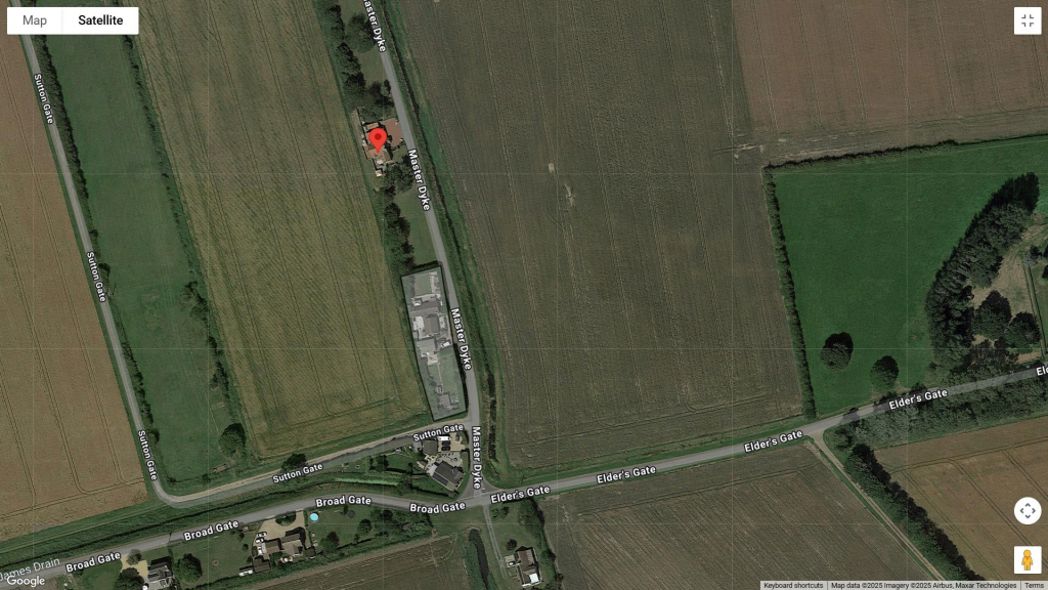
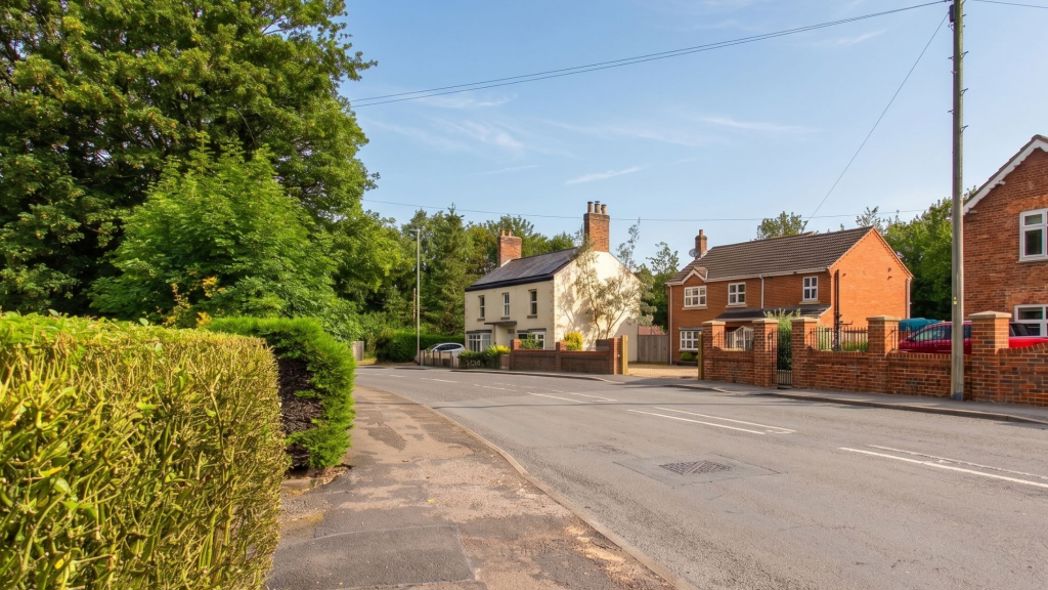
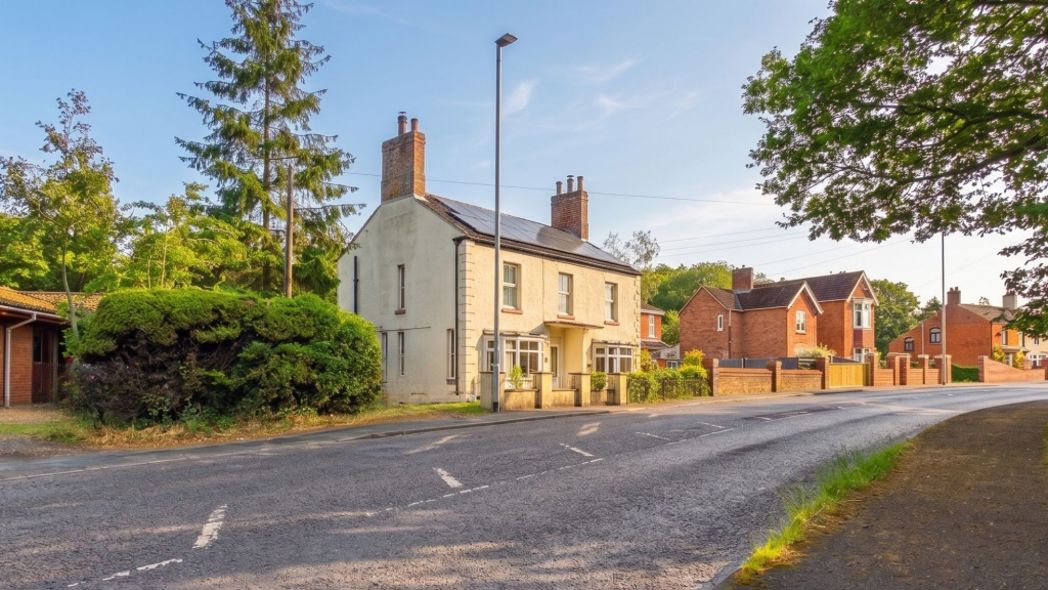
Main Road, Gedney Drove End, Spalding, Lincolnshire, PE12 9PD
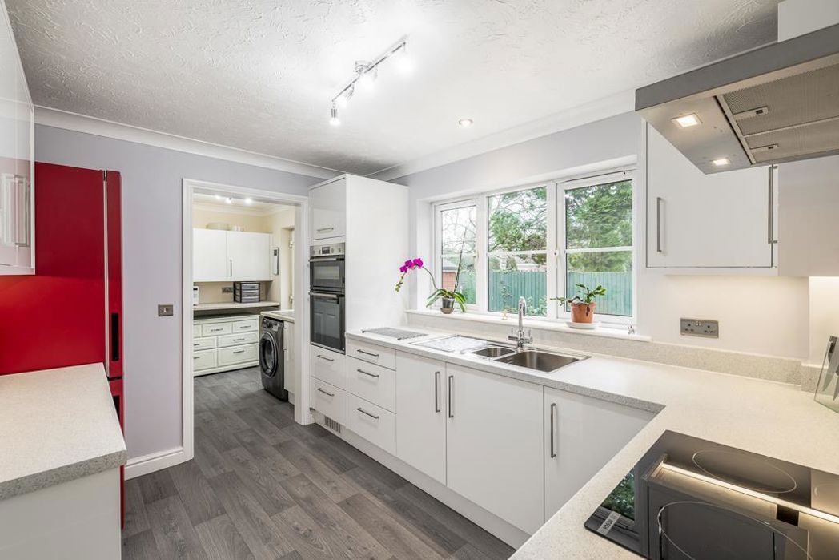
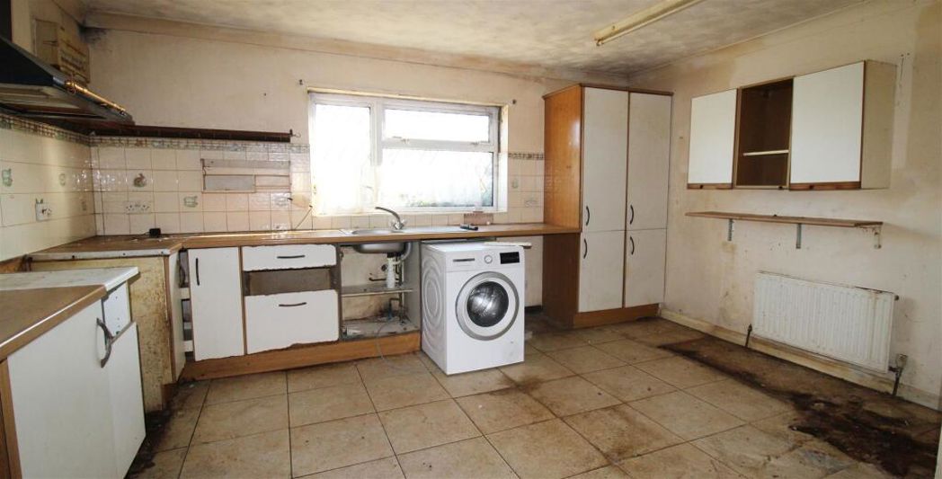
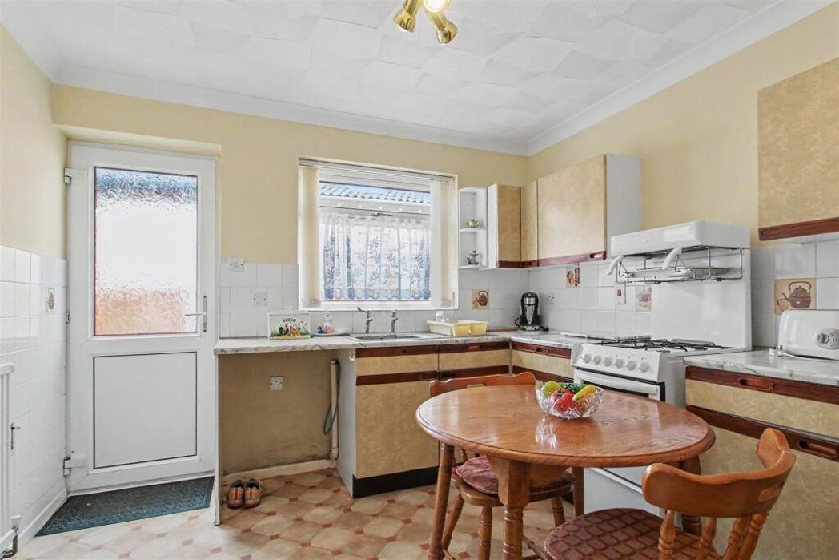
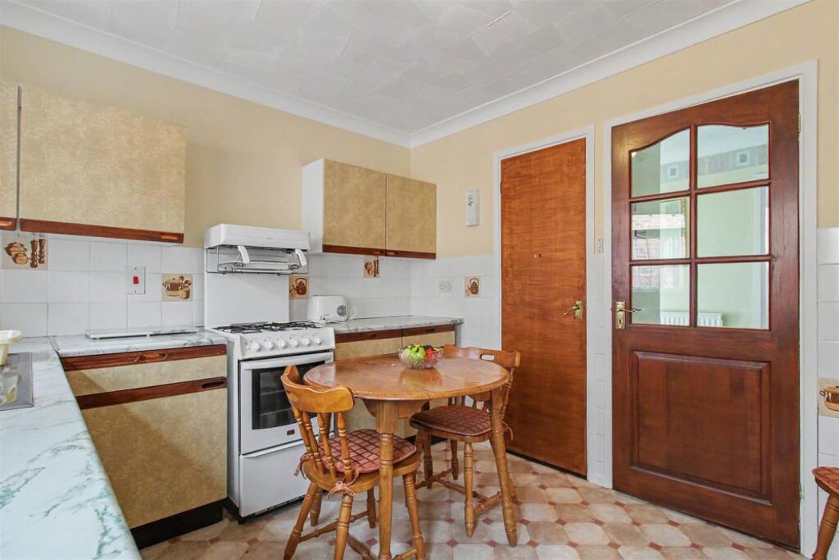
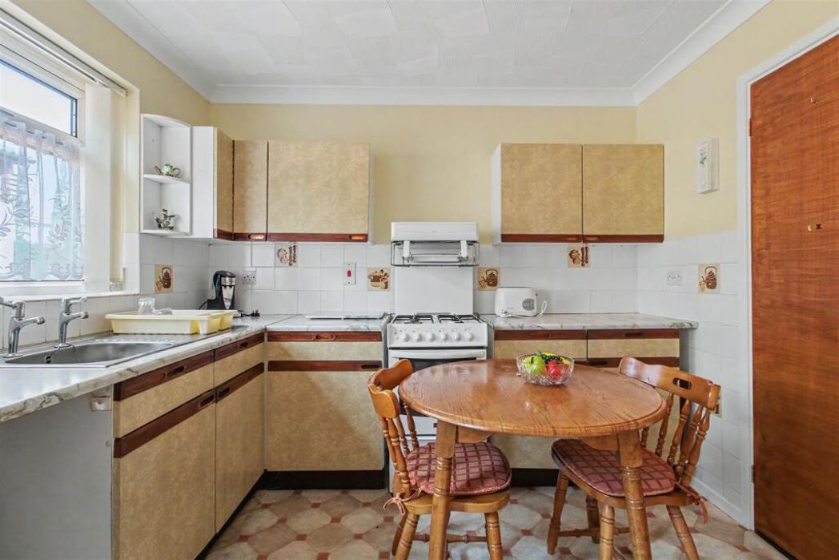
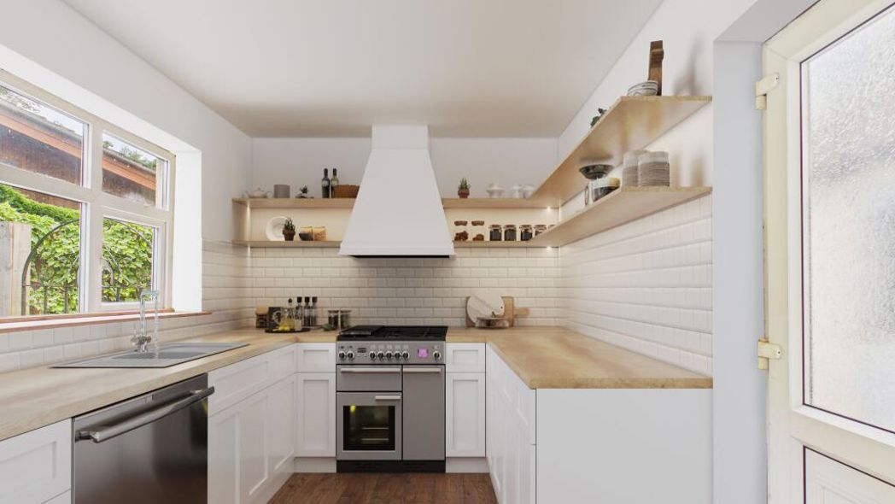
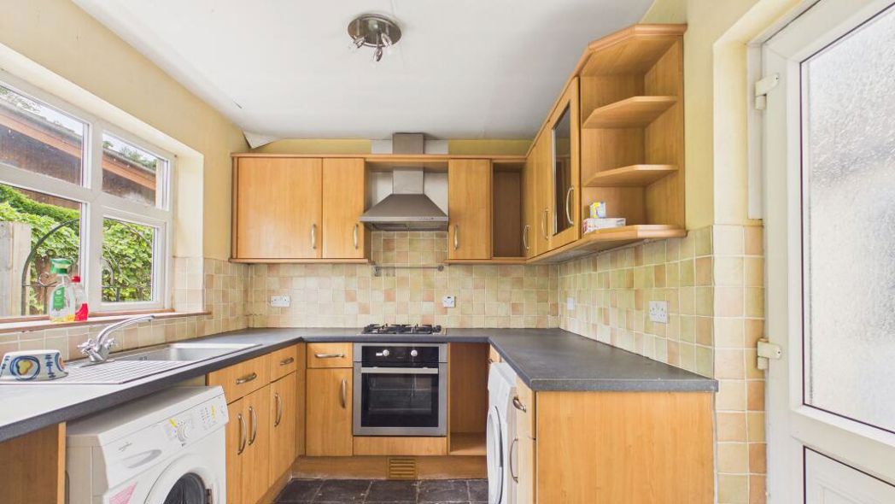
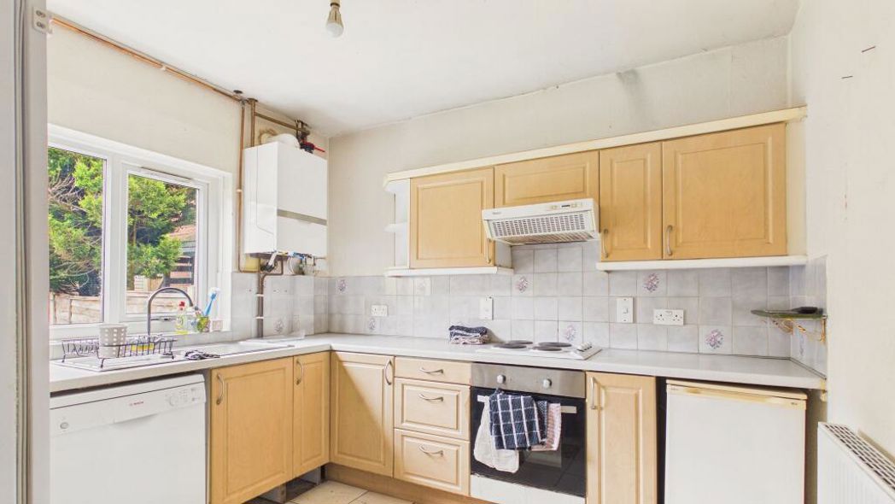
2.44m x 2.43m (8'0" x 7'11")
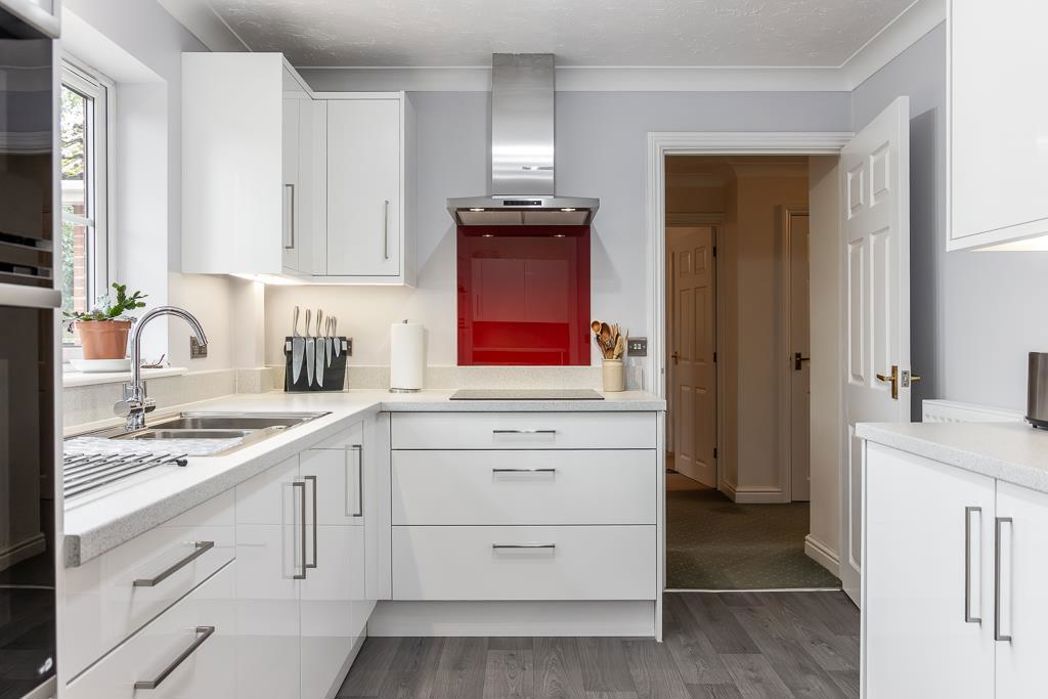
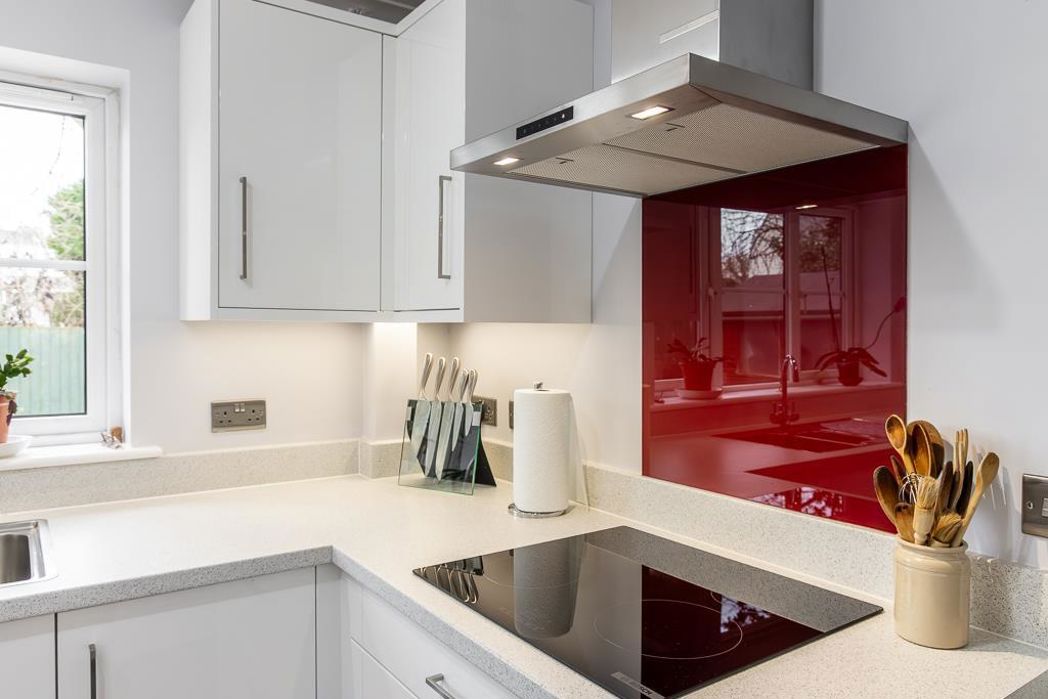
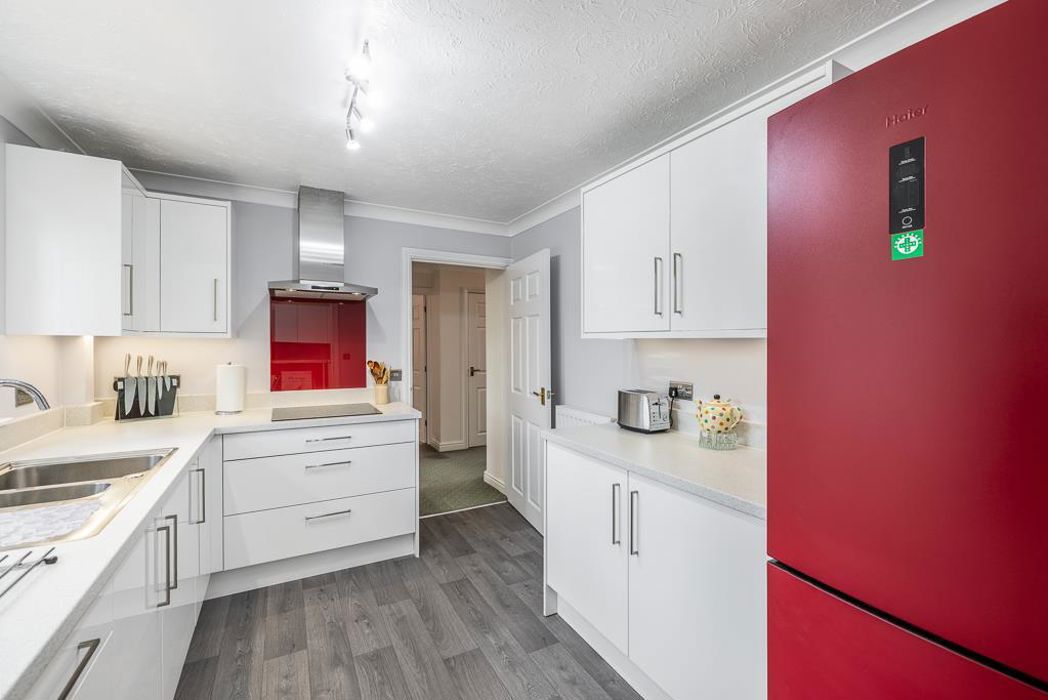
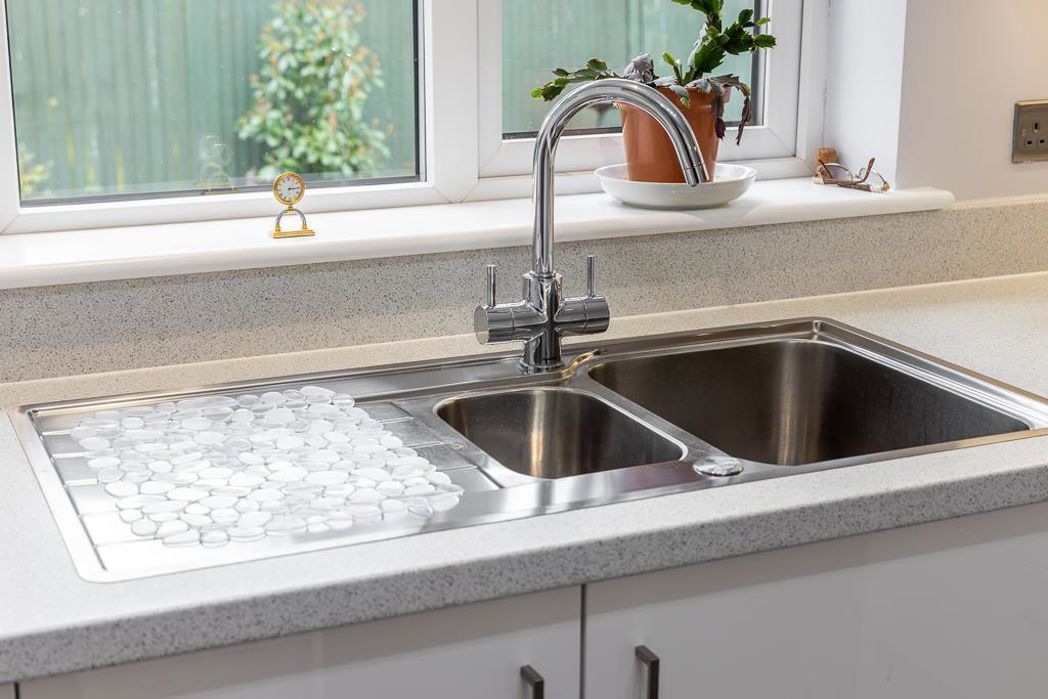
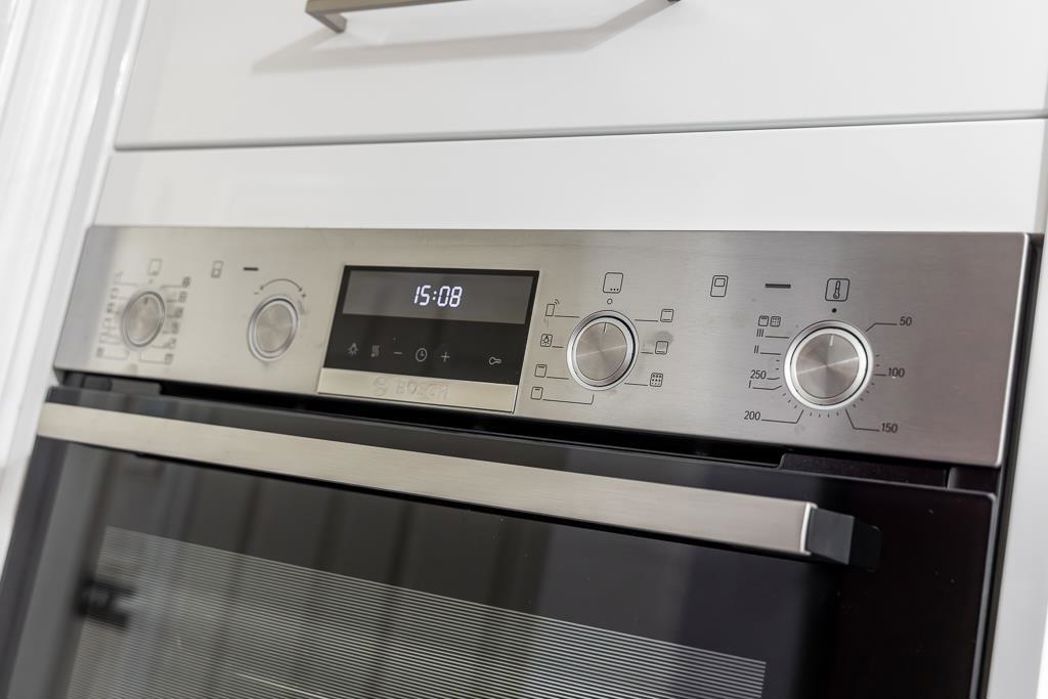
Fitted light oak faced units with marble effect worktops Stainless steel single inset sink Built in cupboards below worktops Eye level wall cupboards Beko built in electric oven Logik 4 plate ceramic hob with extractor hood over Vinyl wood effect flooring Electric night storage heater Electric light point
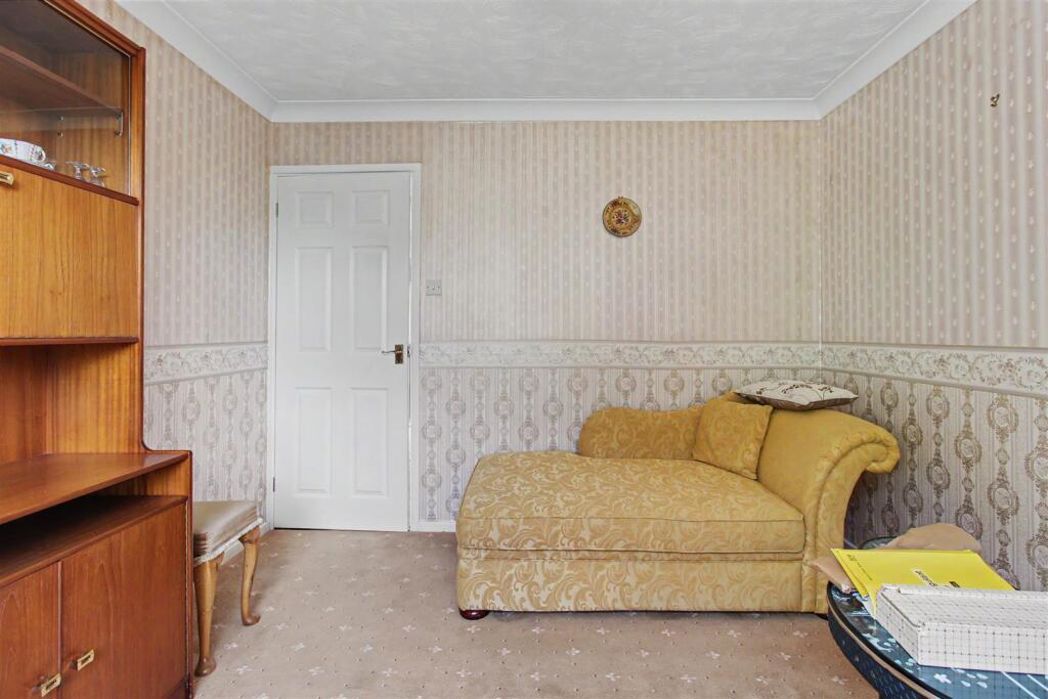
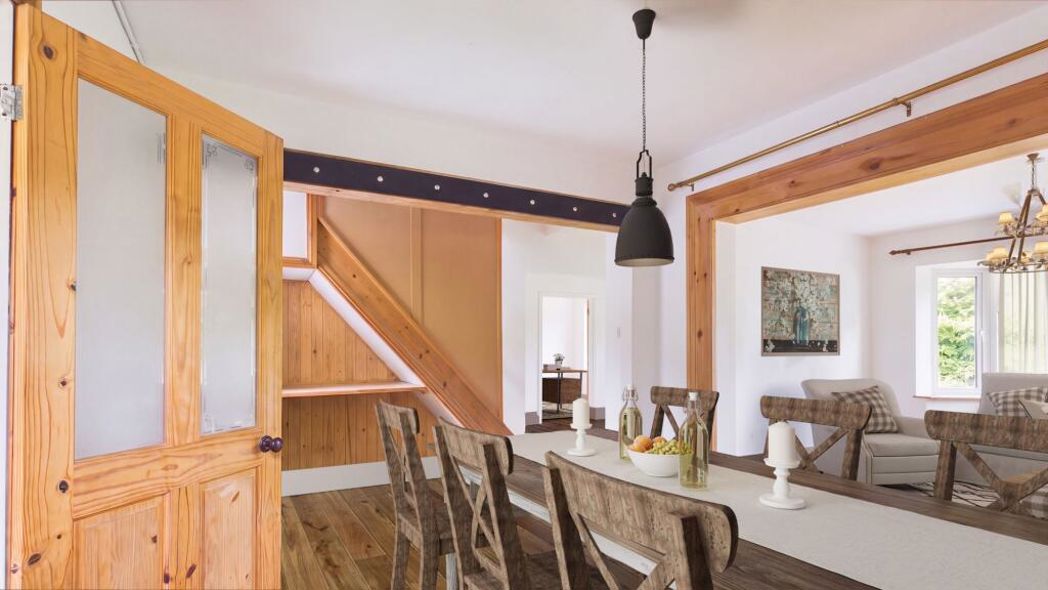
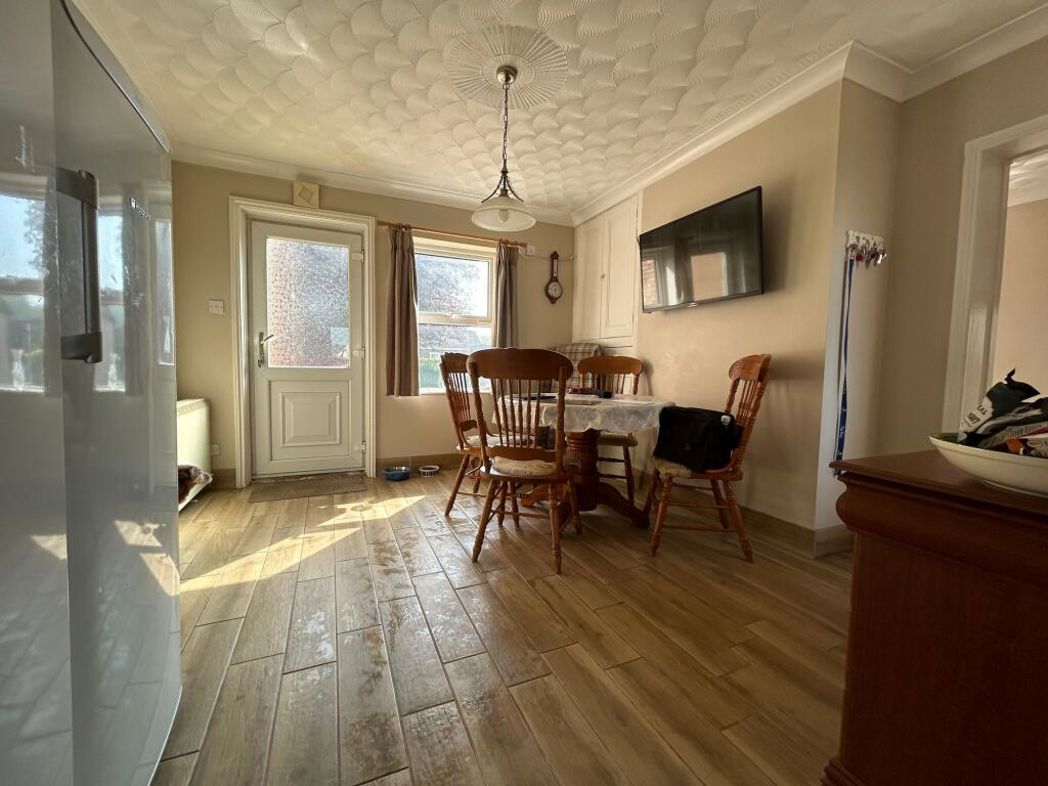
3.71m x 3.70m (12'2" x 12'1")
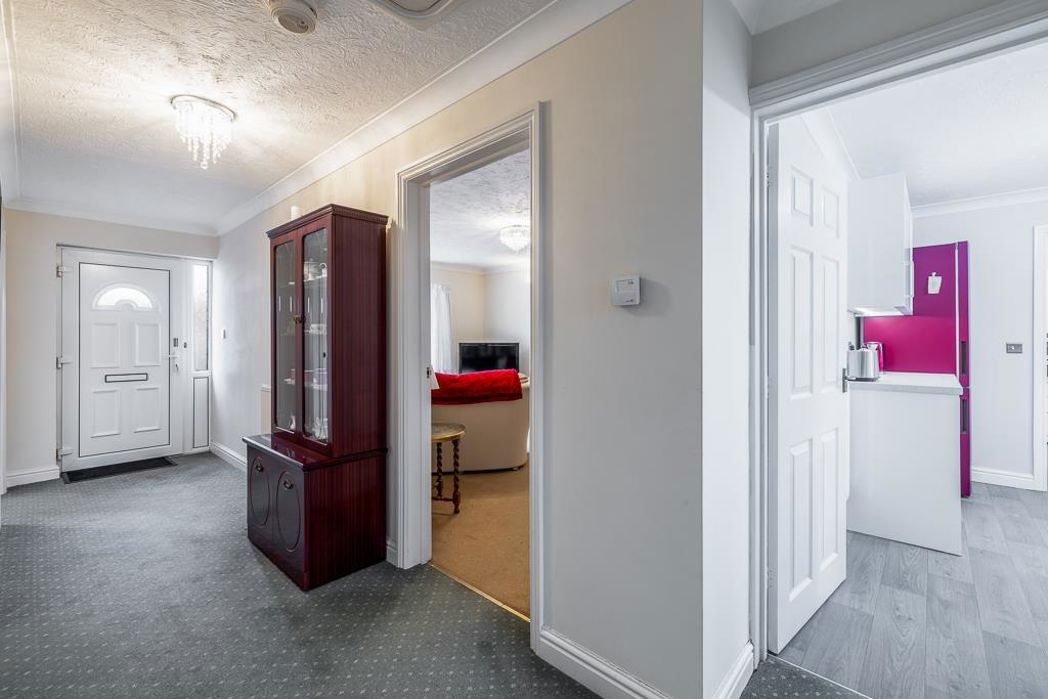
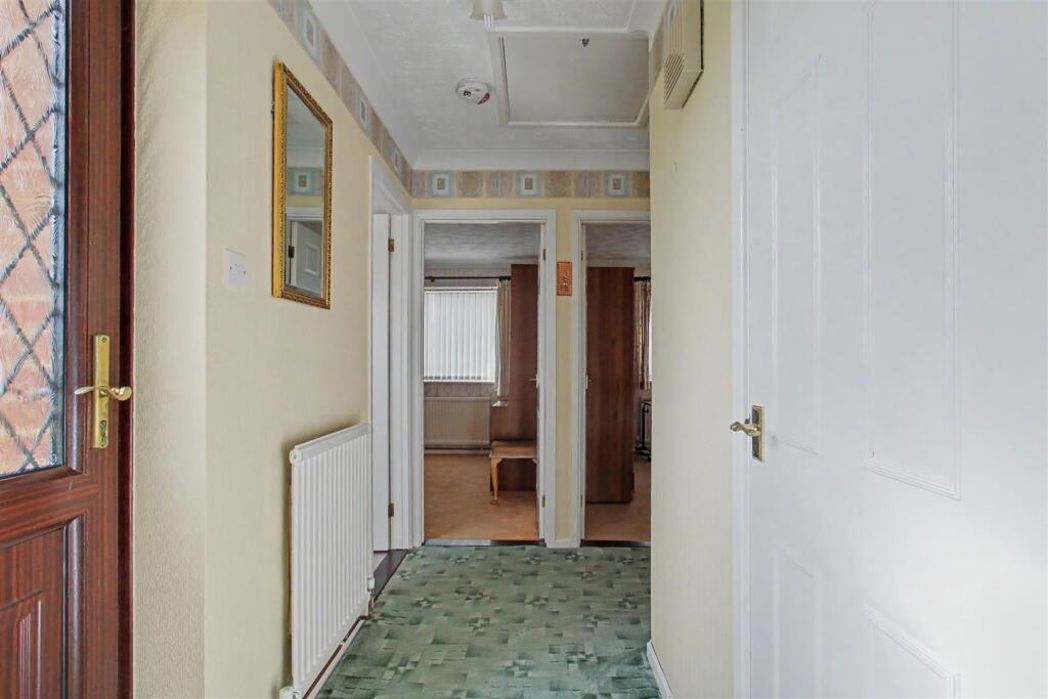
UPVC part glazed entrance door Vinyl wood effect flooring Electric night storage heater Built in cupboards in recess Archway to Kitchen
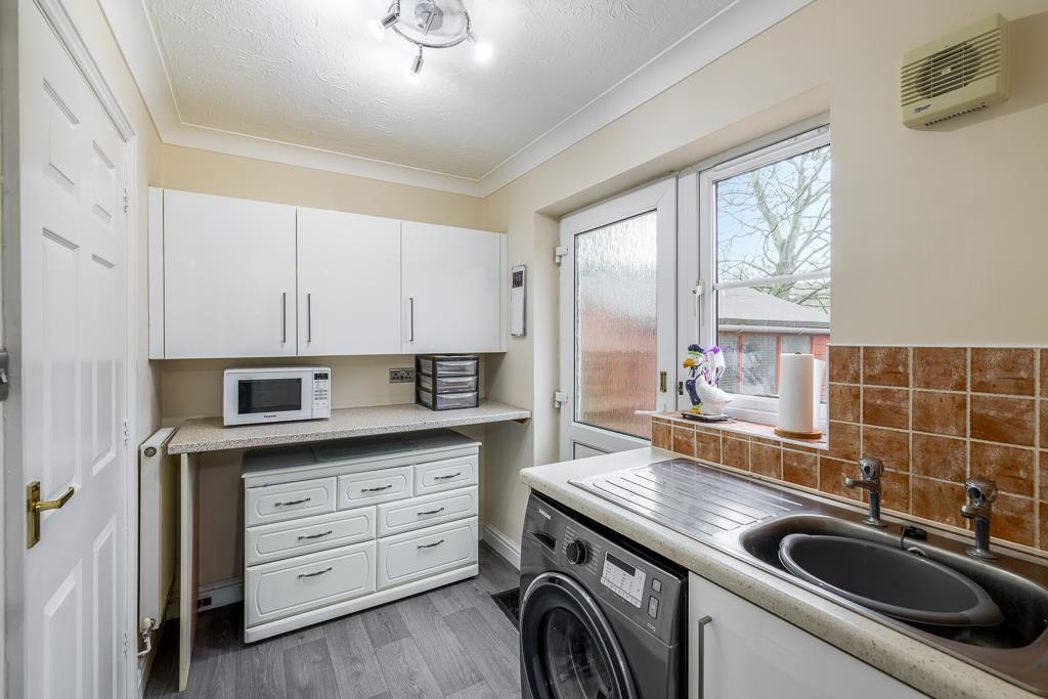
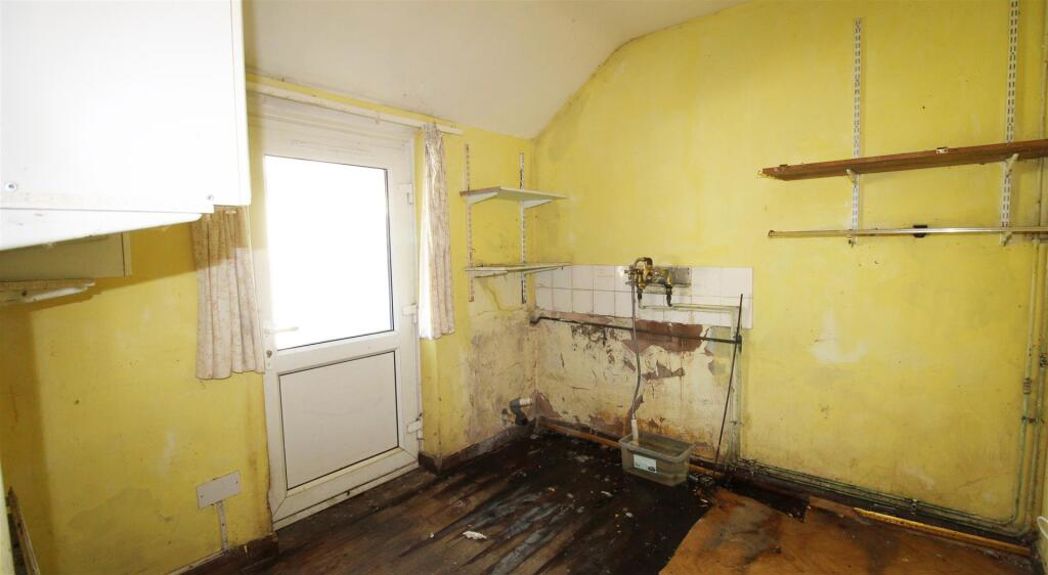
3.95m x 2.41m (12'11" x 7'10")
Built in worktop and fitted wall cupboards Inset stainless steel sink unit Vinyl wood effect flooring Plumbing for washing machine External part glazed UPVC door
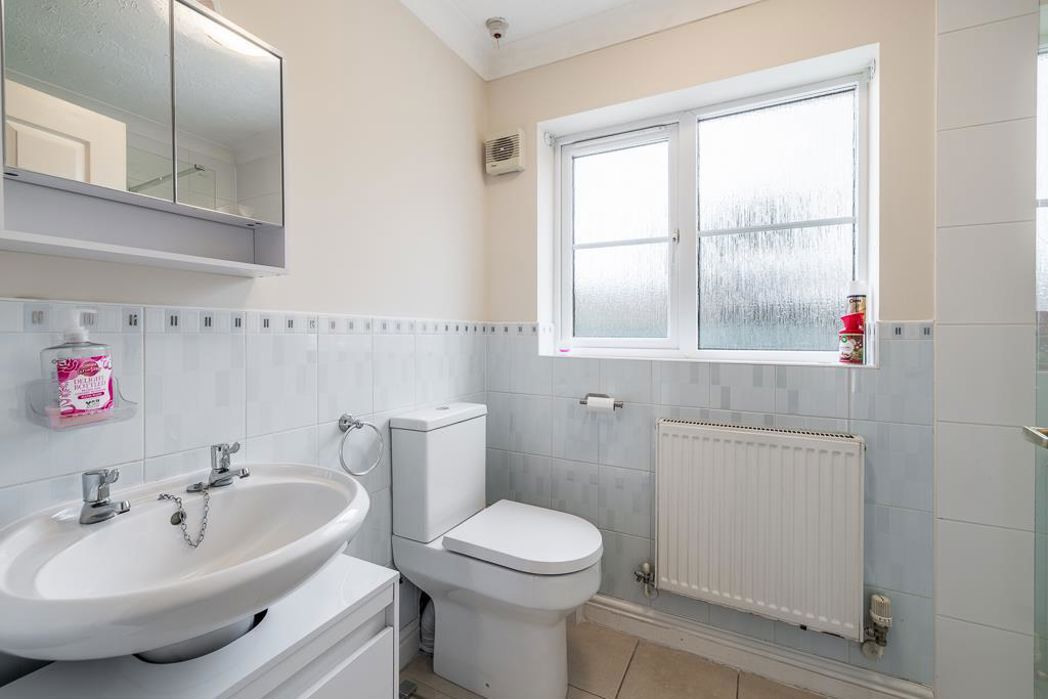
1.42m x 0.92m (4'7" x 3'0")
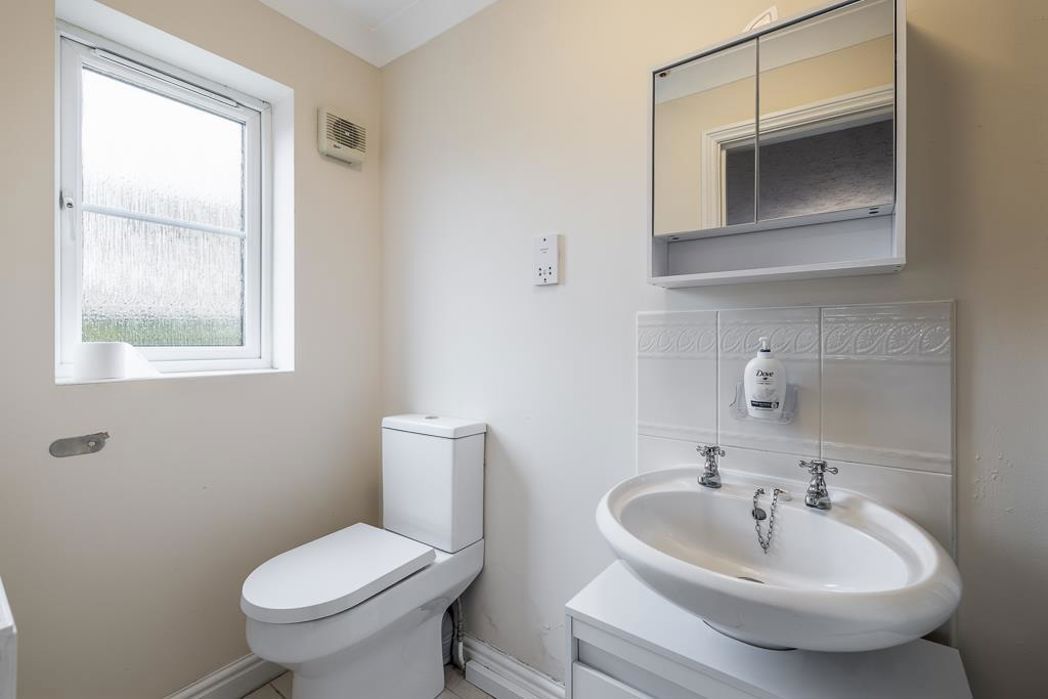
Low level wc flush suite Extractor fan
3.99m x 1.87m (13'1" x 6'1")
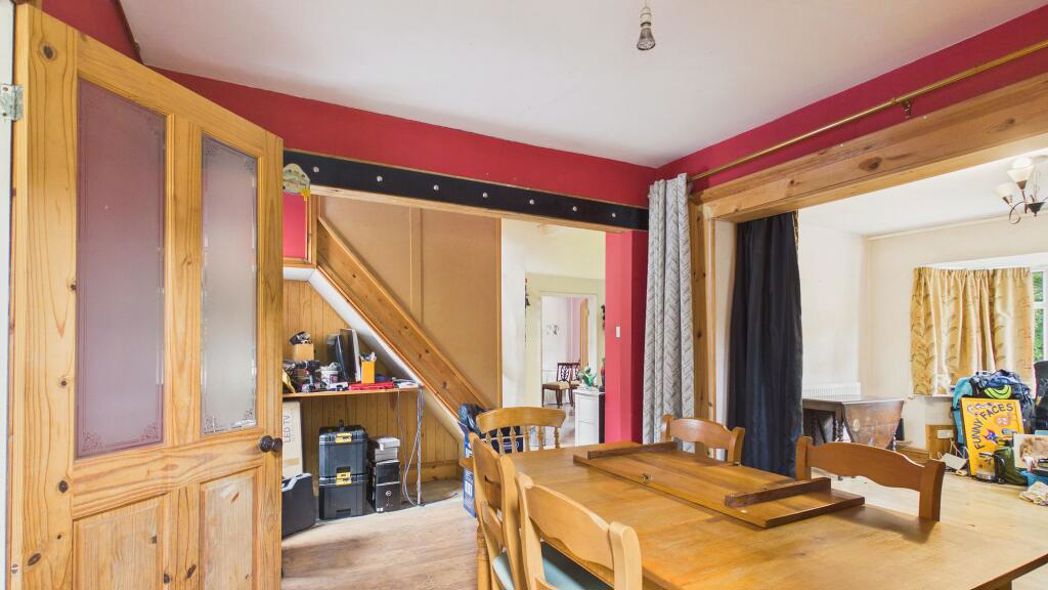
UPVC part glazed entrance door Storage heater Carpet BT Point Staircase off
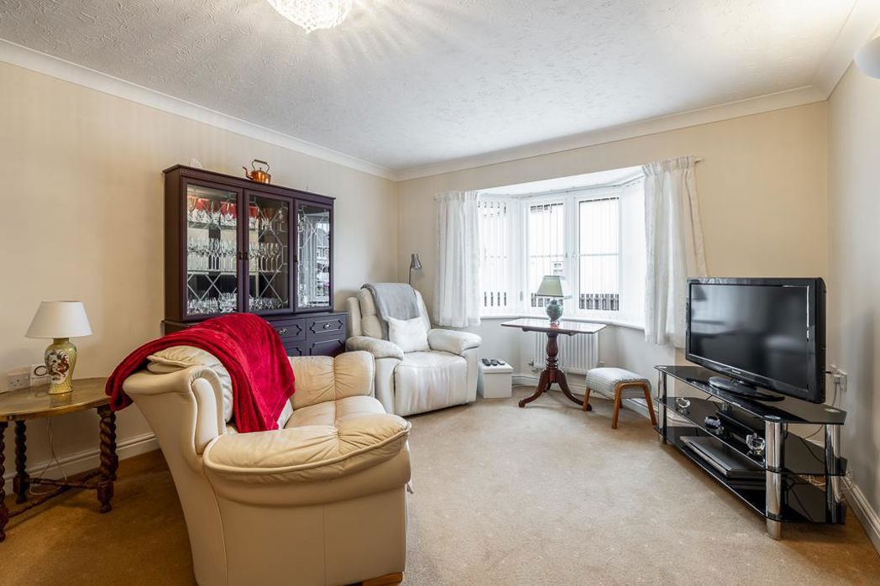
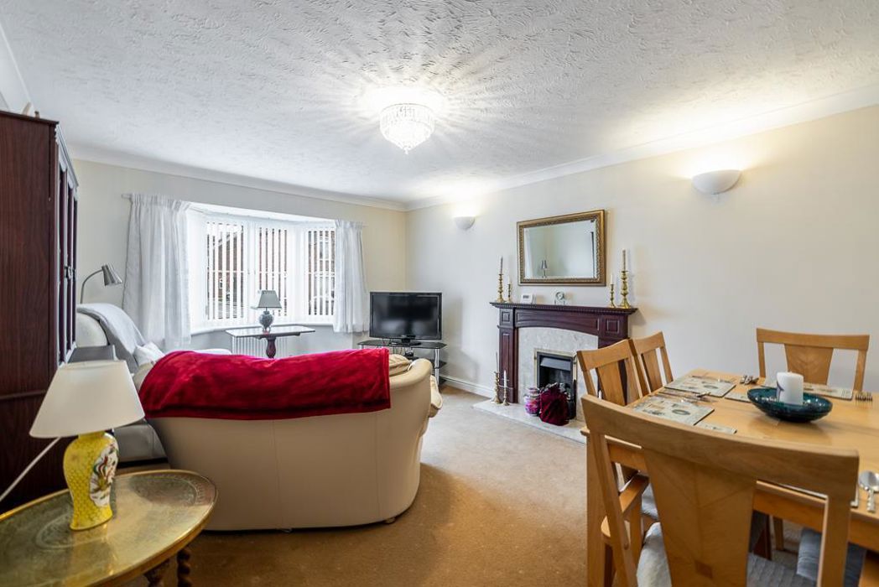
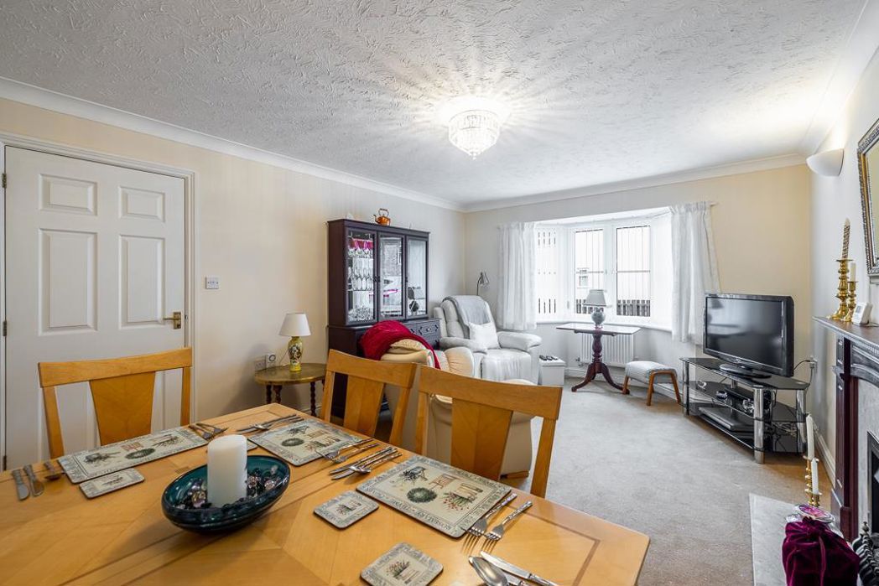
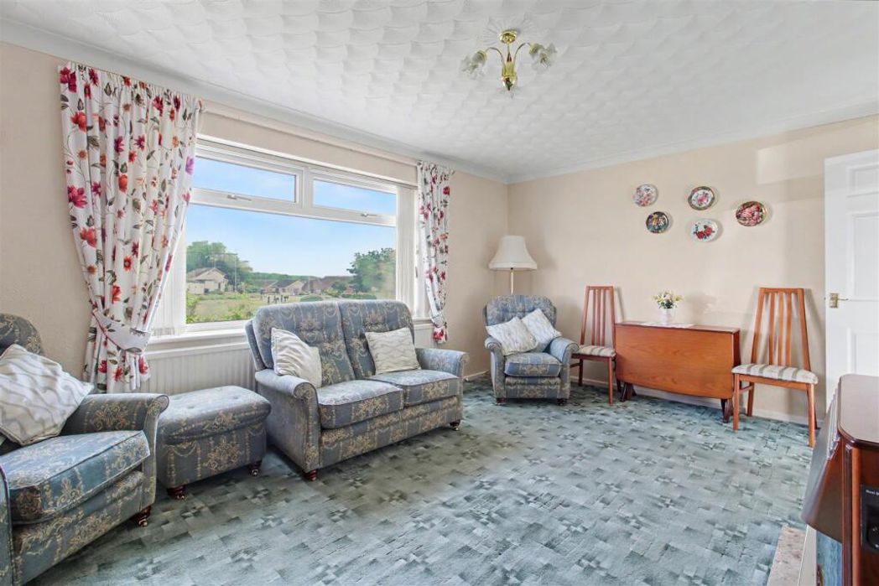
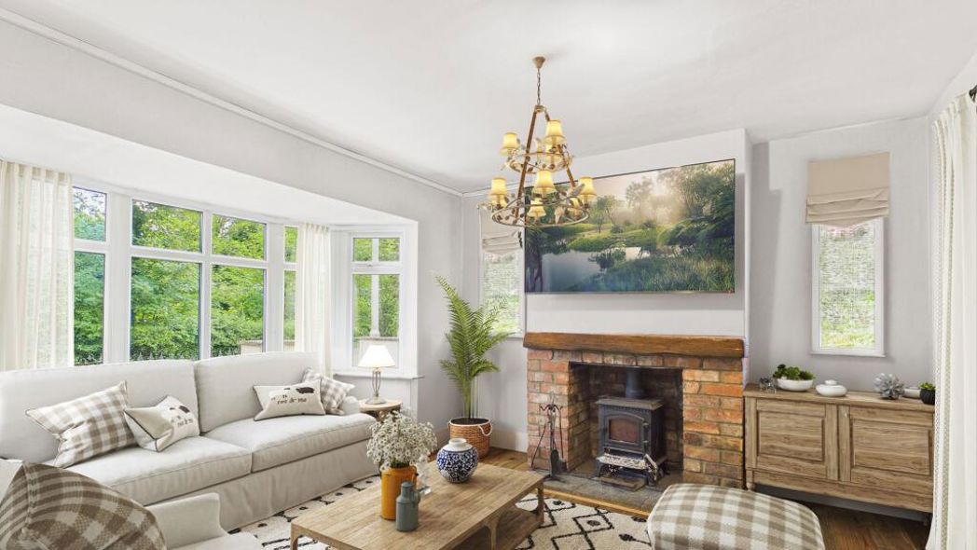
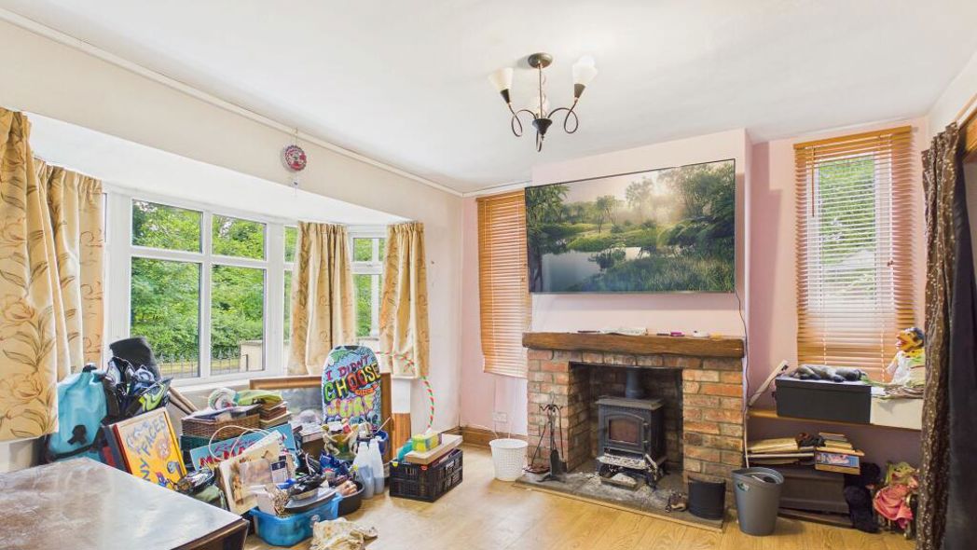
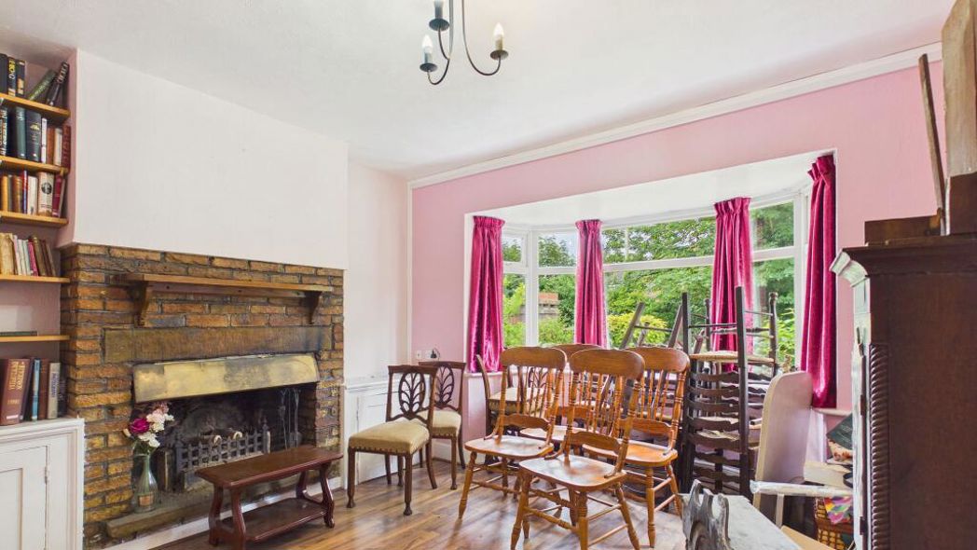
4.02m x 3.99m (13'2" x 13'1")
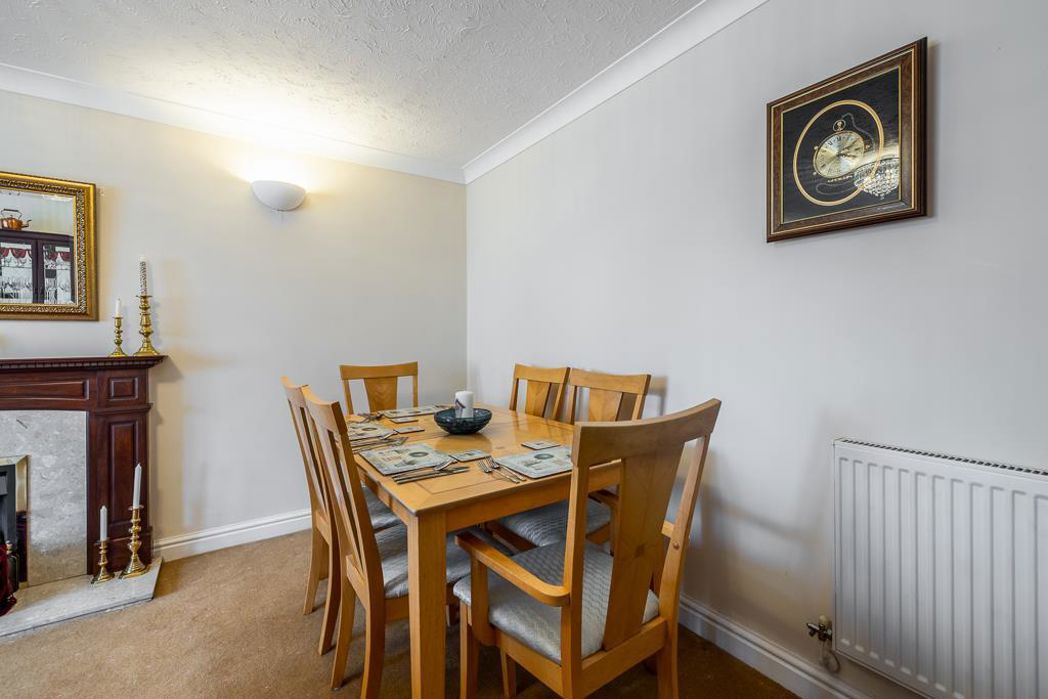
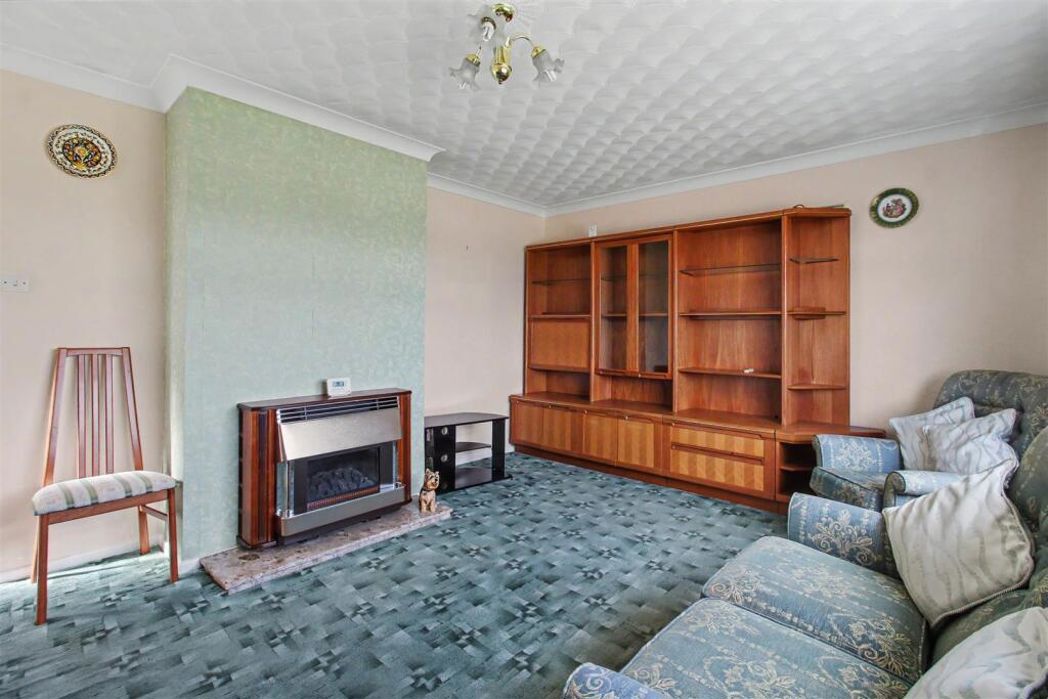
Bay window in addition Fireplace of small inglenook design housing solid fuel room heater Electric night storage heater Carpet Ceiling Rose
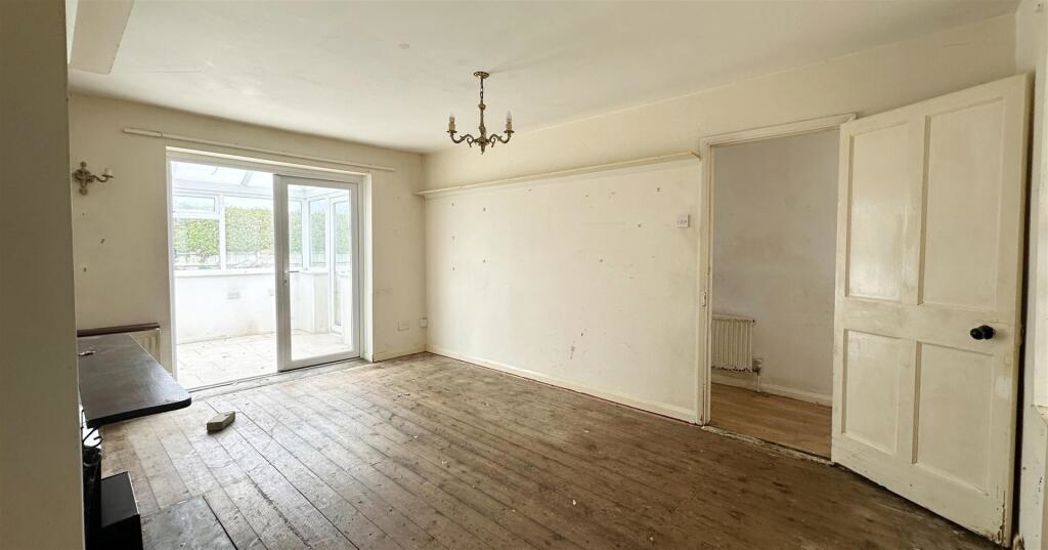
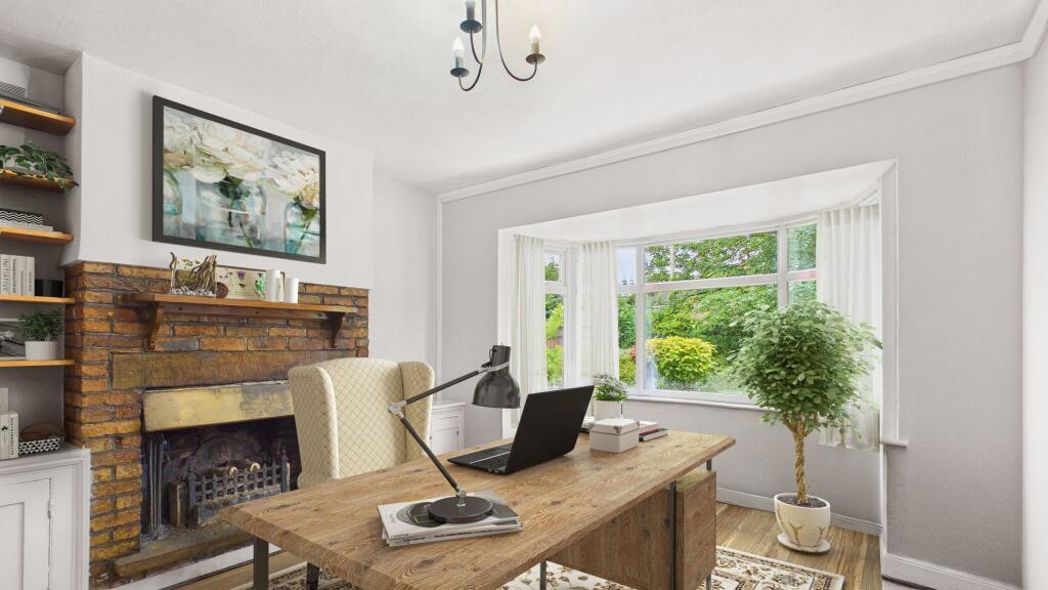
4.02m x 3.69m (13'2" x 12'1")
Bay window in addition Firegrate having adam style surround Tiled inset and hearth Electric night storage heater Carpet
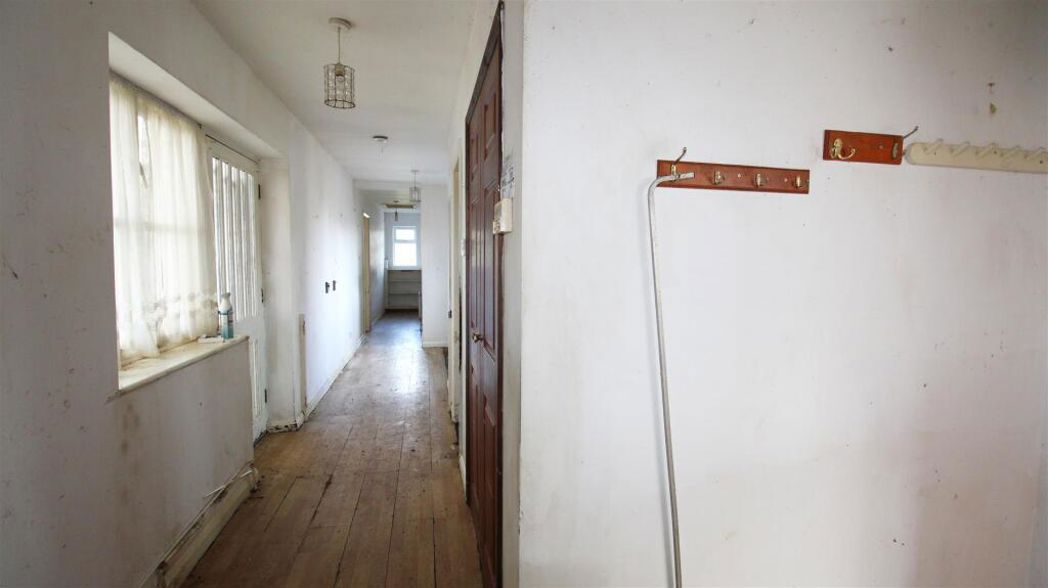
2.29m x 0.88m (7'6" x 2'10")
With separate access to bedrooms and bathroom
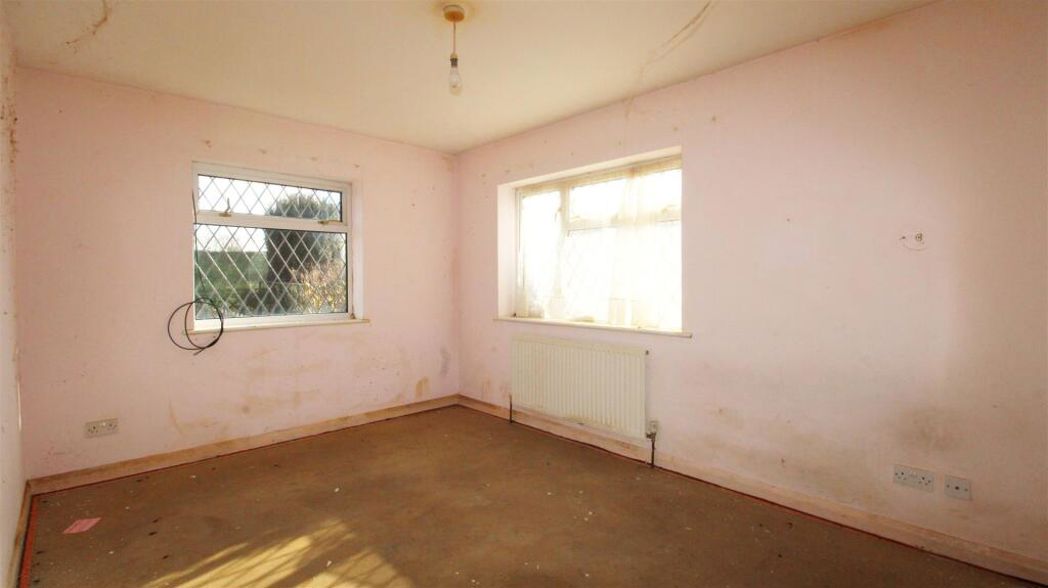
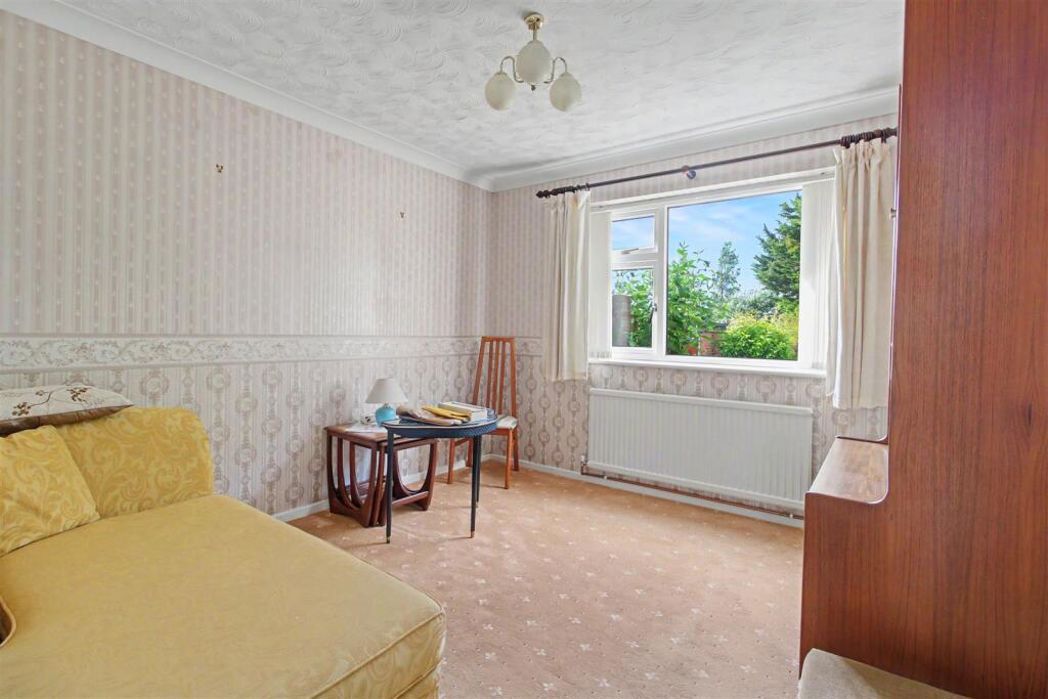
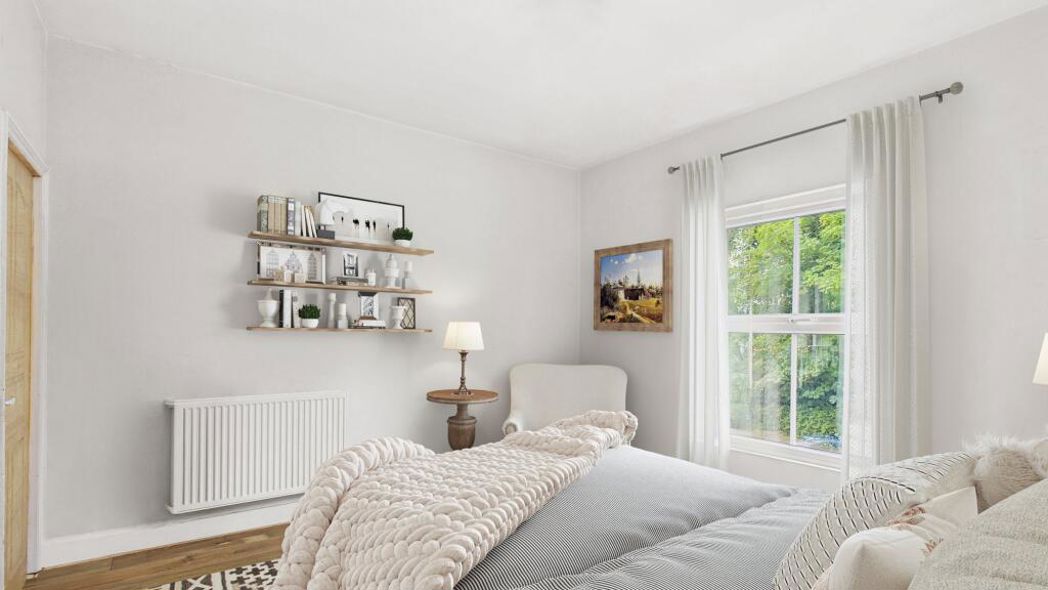
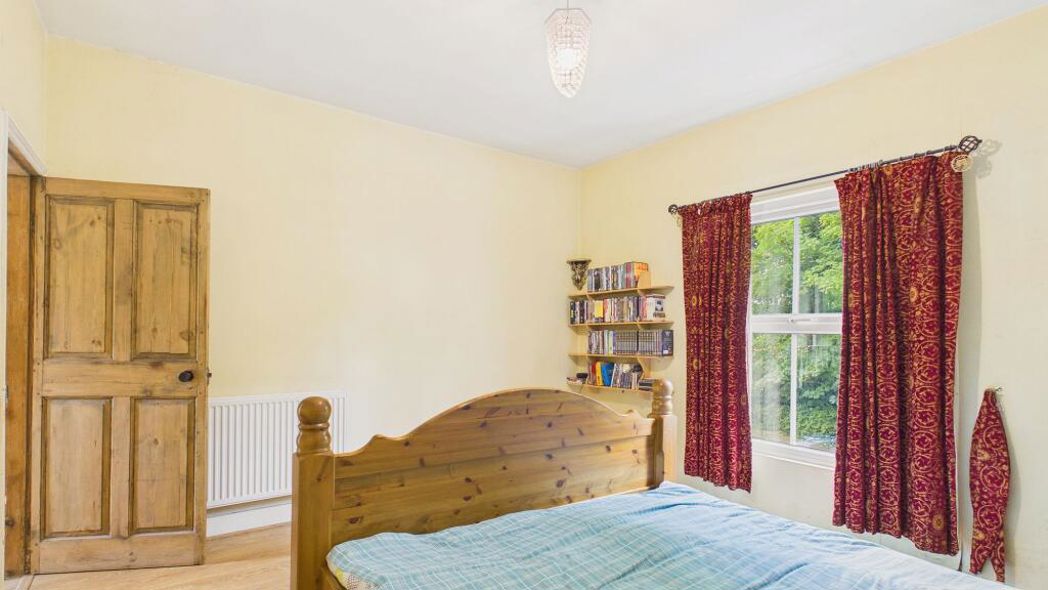
4.00m x 3.72m (13'1" x 12'2")
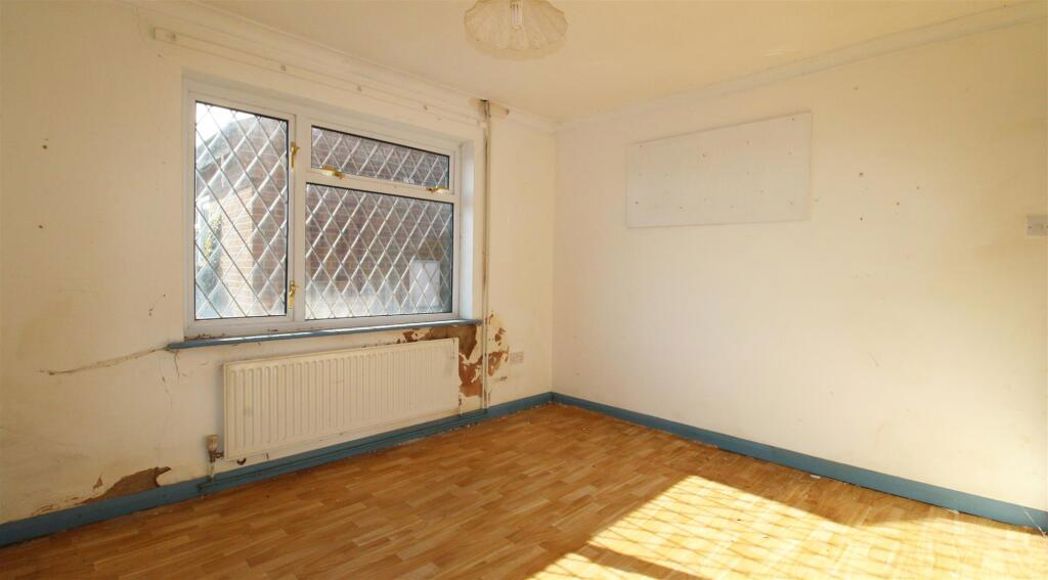
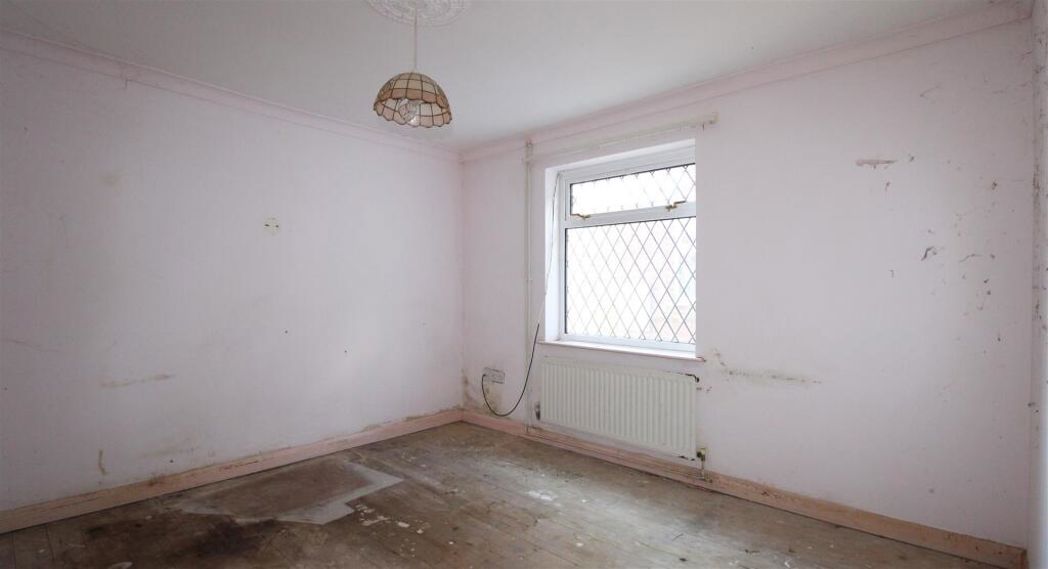
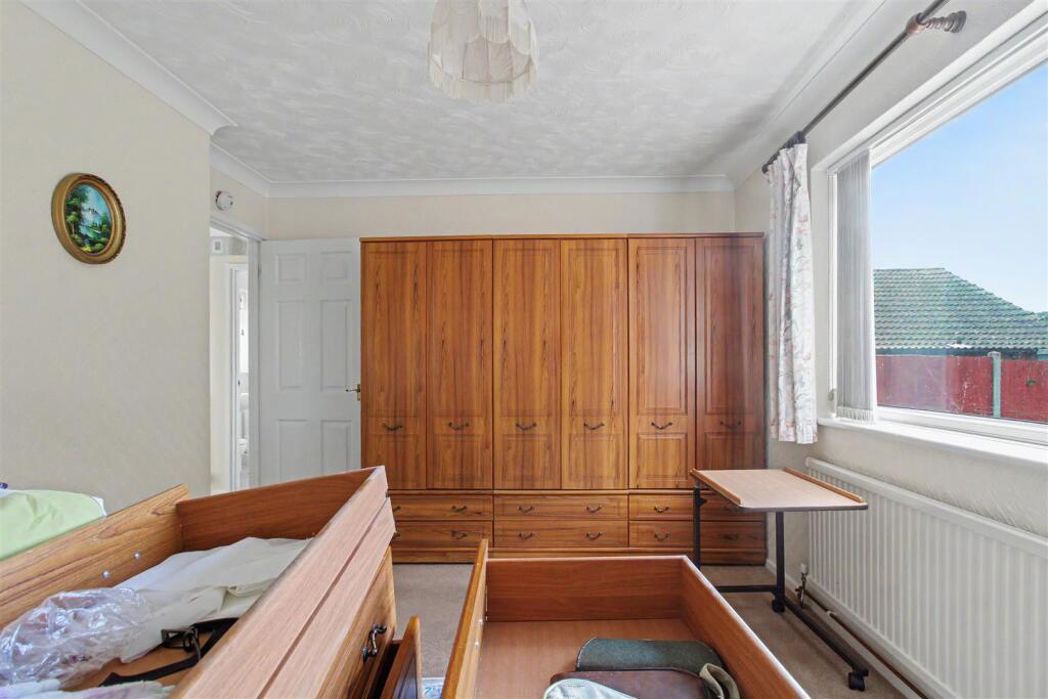
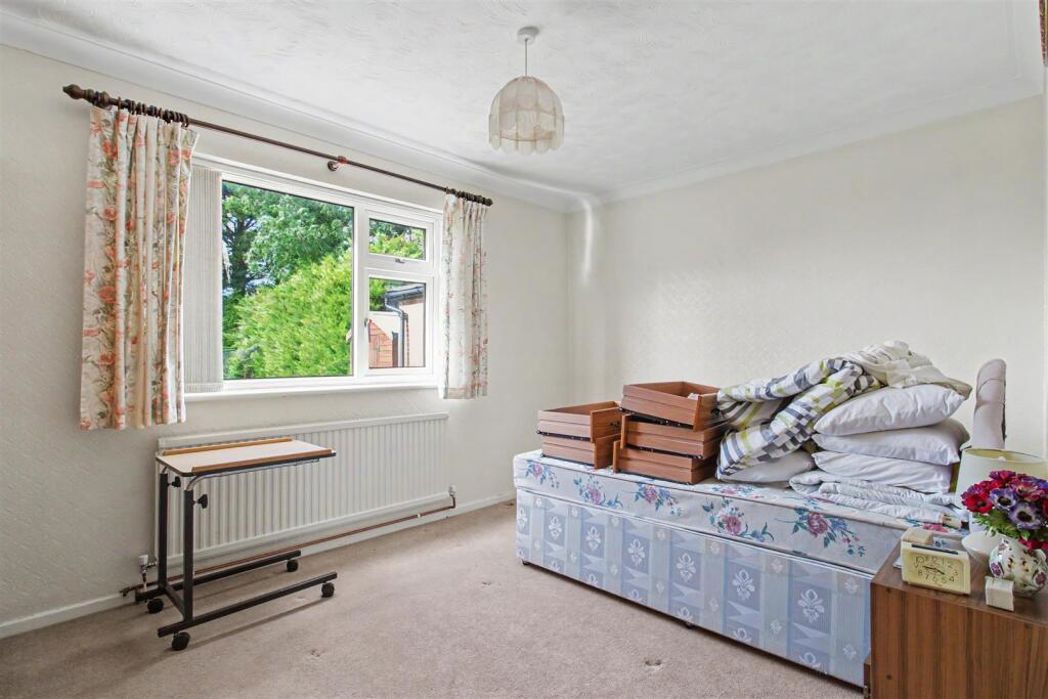
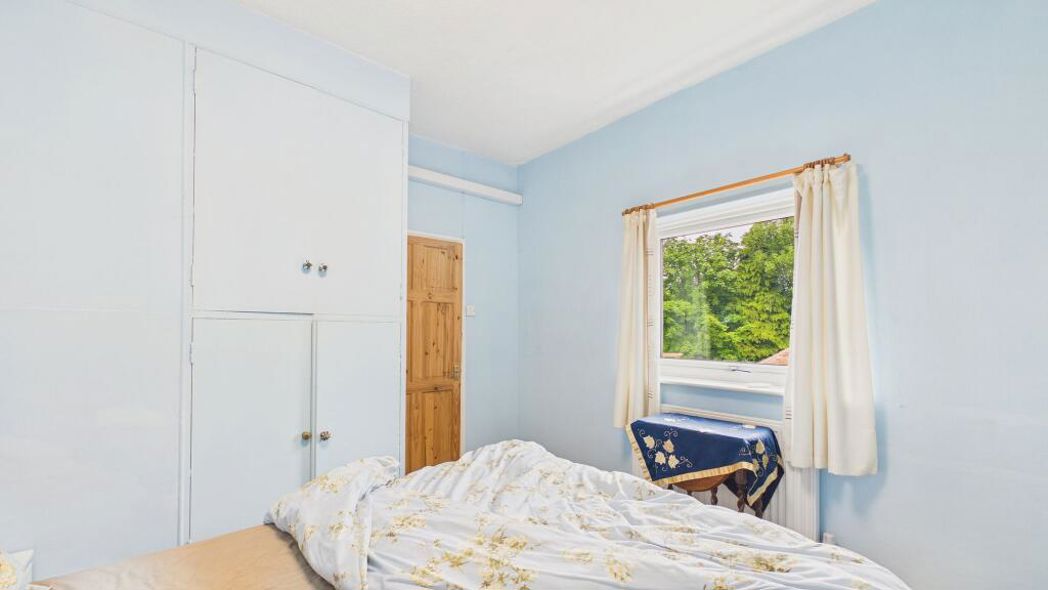
Electric night storage heater UPVC Windows to front and side elevations Artex ceiling Carpet Powerpoint/electric point
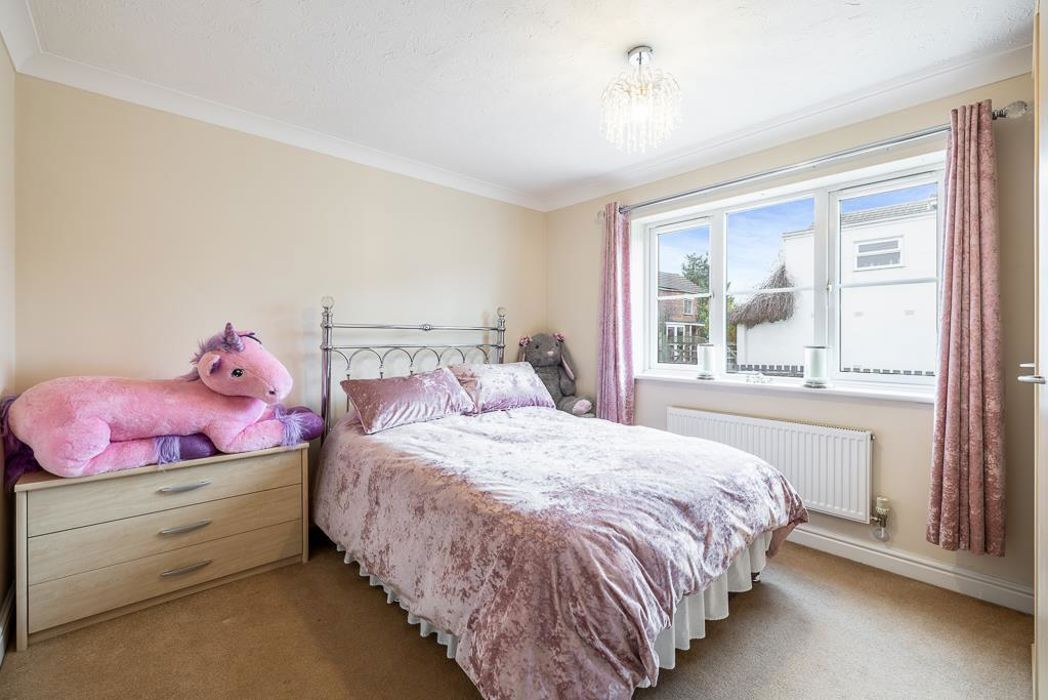
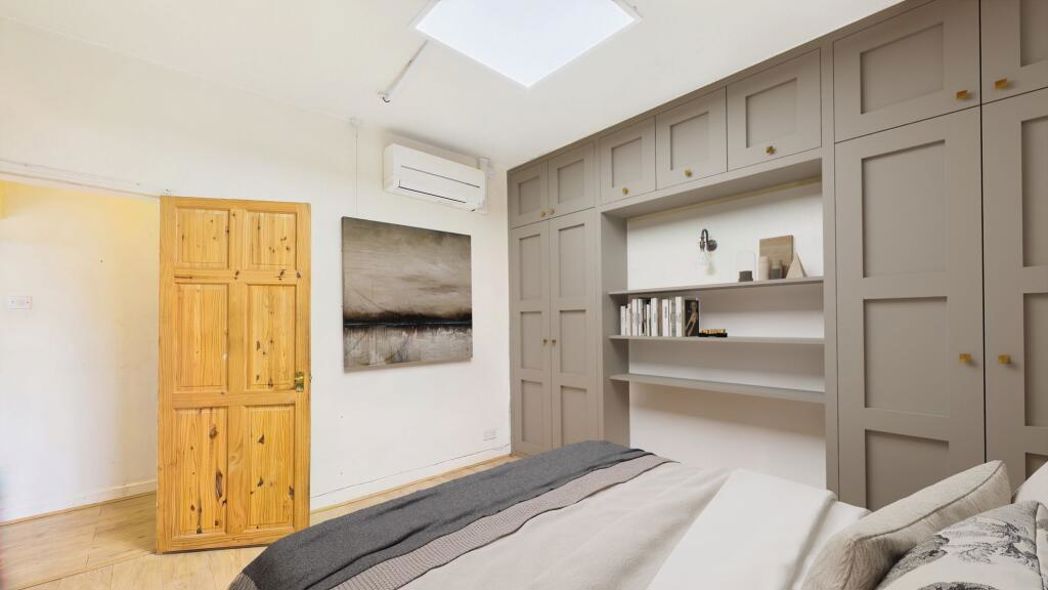
4.01m x 3.59m (13'1" x 11'9")
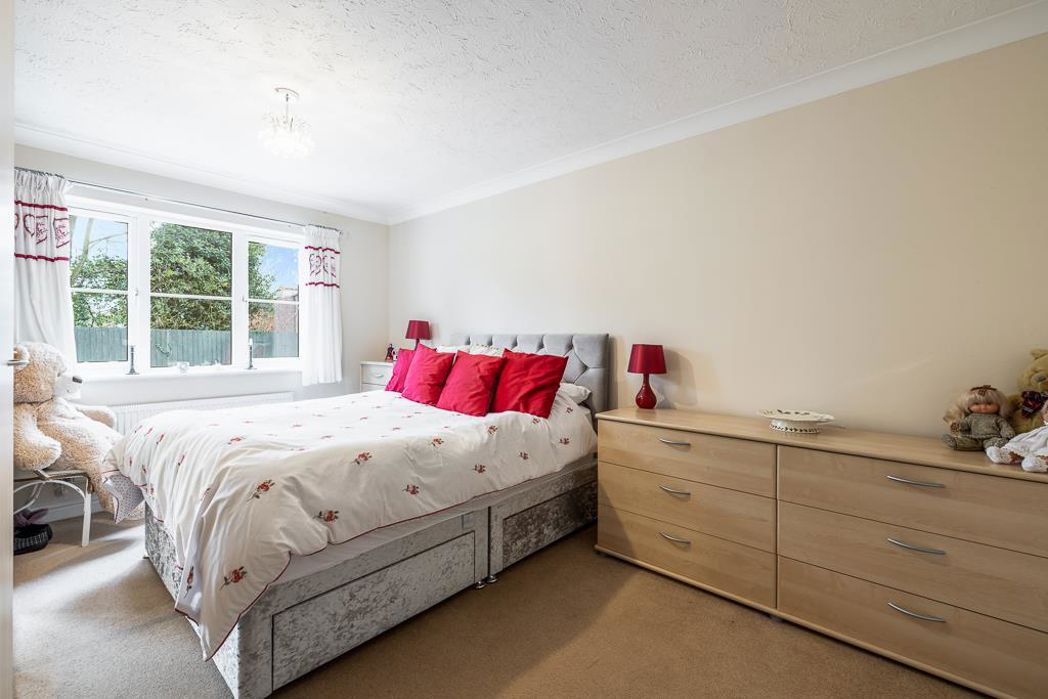
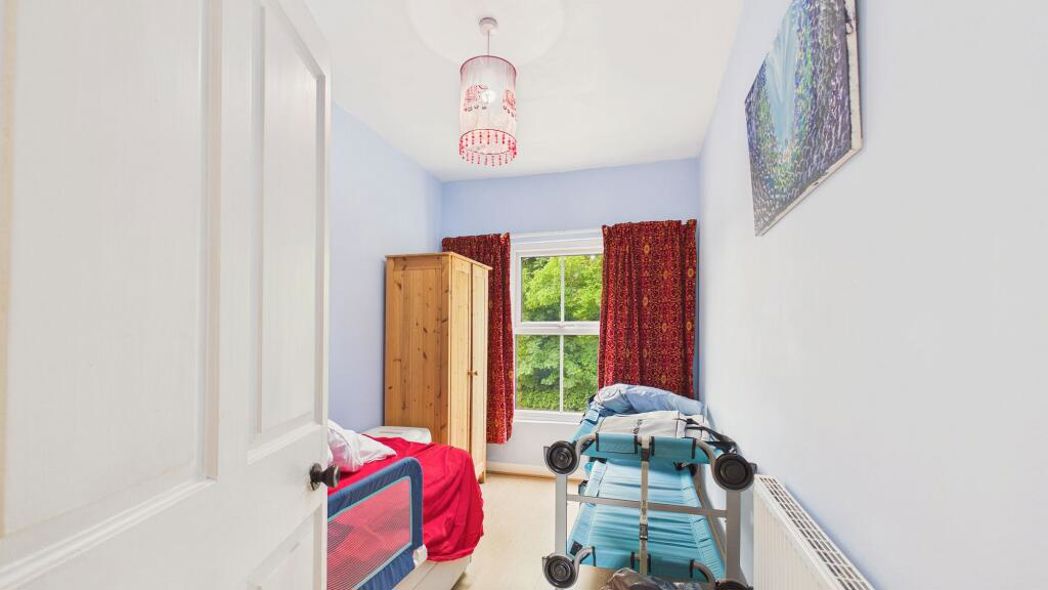
Electric night storage heater UPVC window to front and side elevation Carpet
3.70m x 3.70m (12'1" x 12'1")
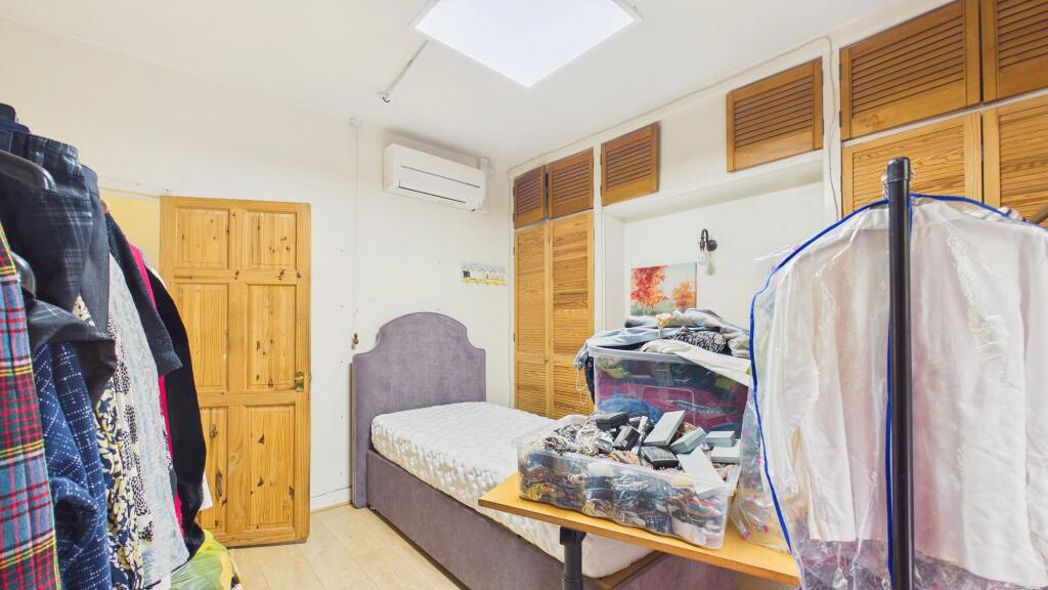
Built in airing cupboard housing copper hot water cylinder Fitted electric immersion heater Electric night storage heater Wood effect flooring
3.01m x 1.28m (9'10" x 4'2")
Area over stairwell and window to front elevation Carpet
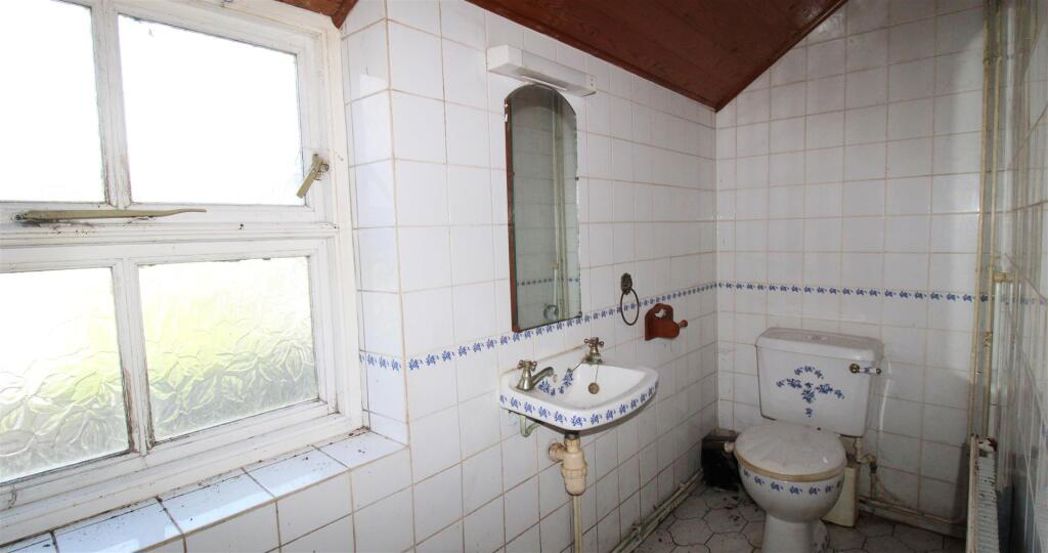
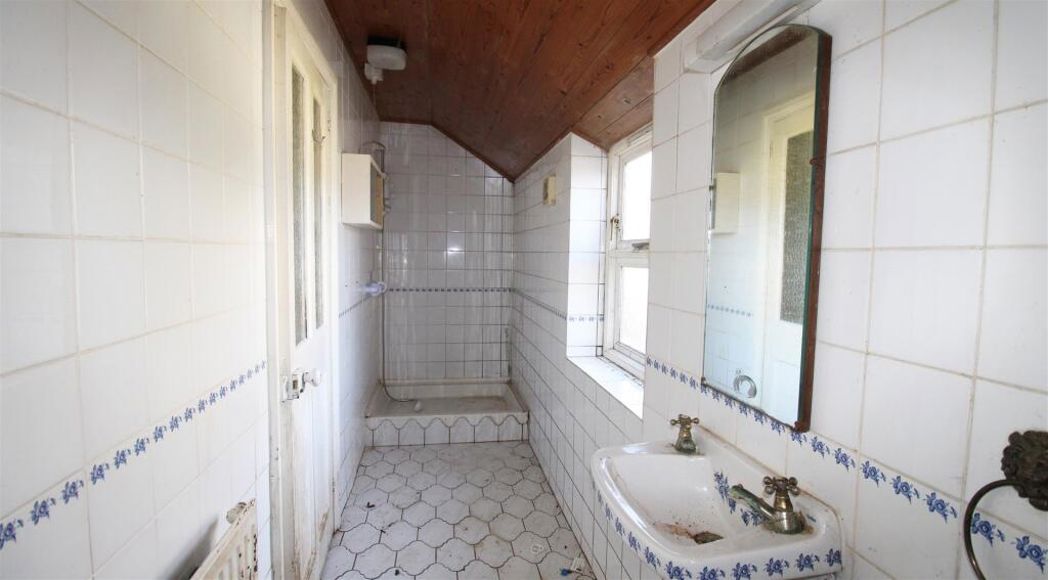
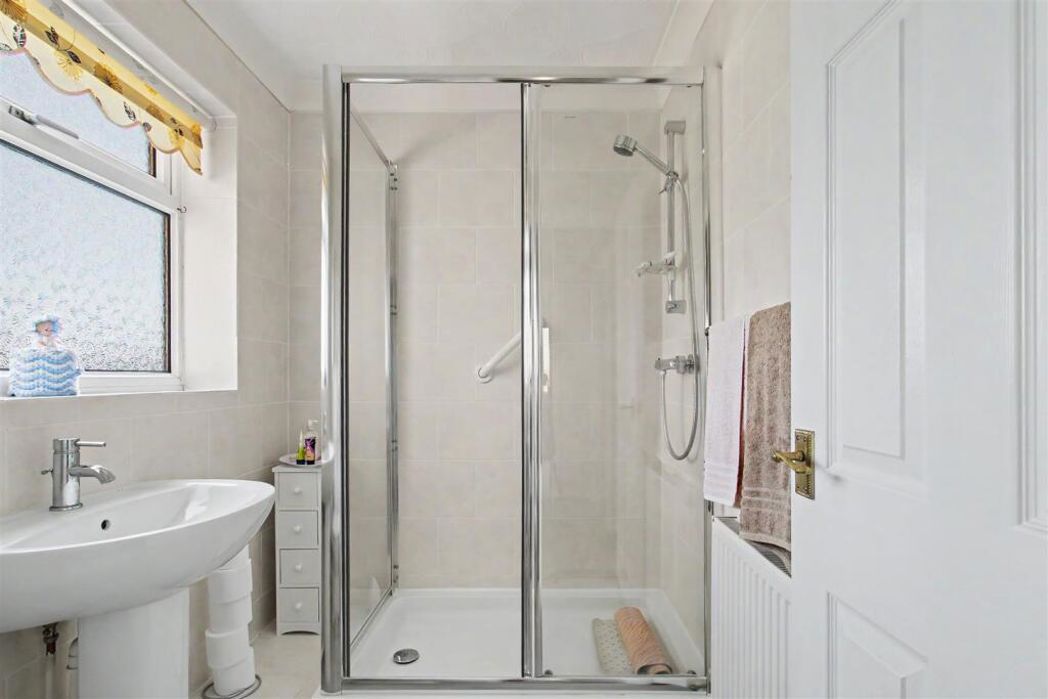
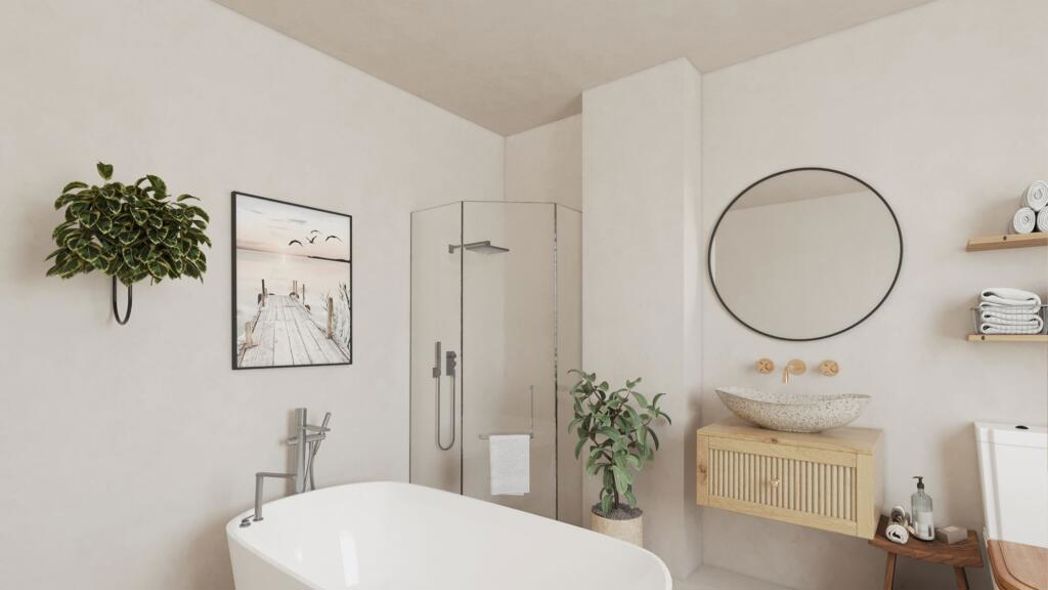
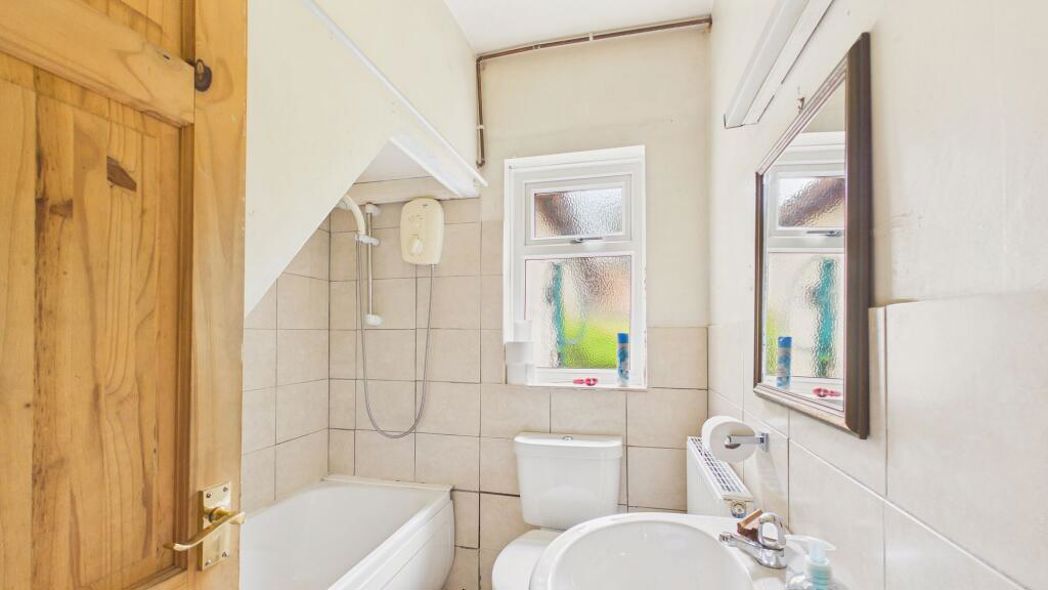
2.44m x 1.28m (8'0" x 4'2")
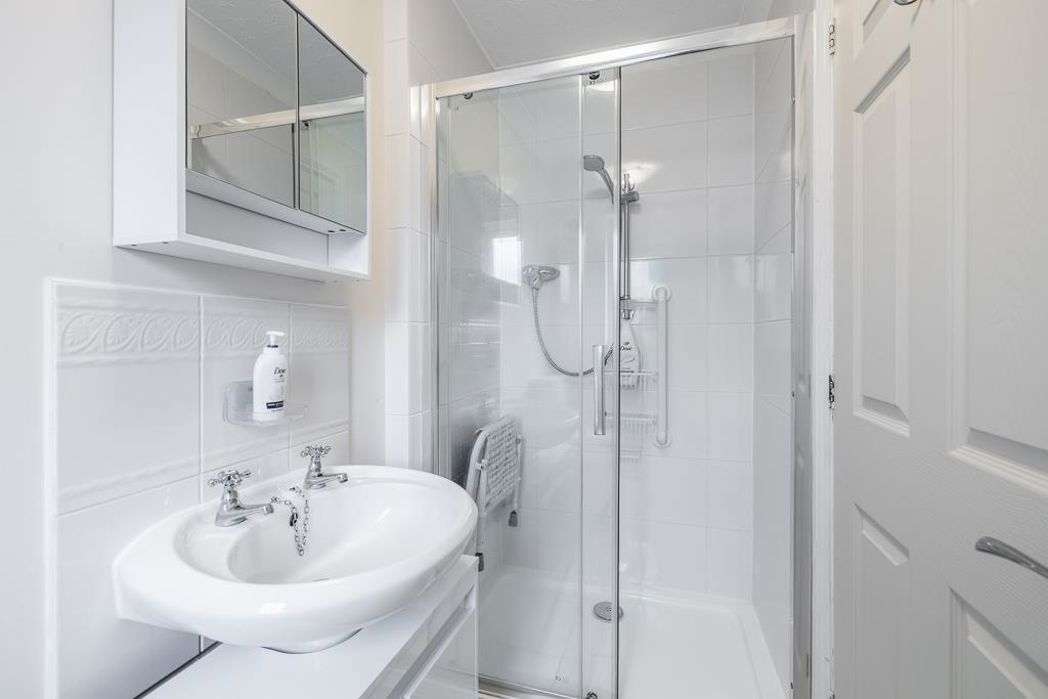
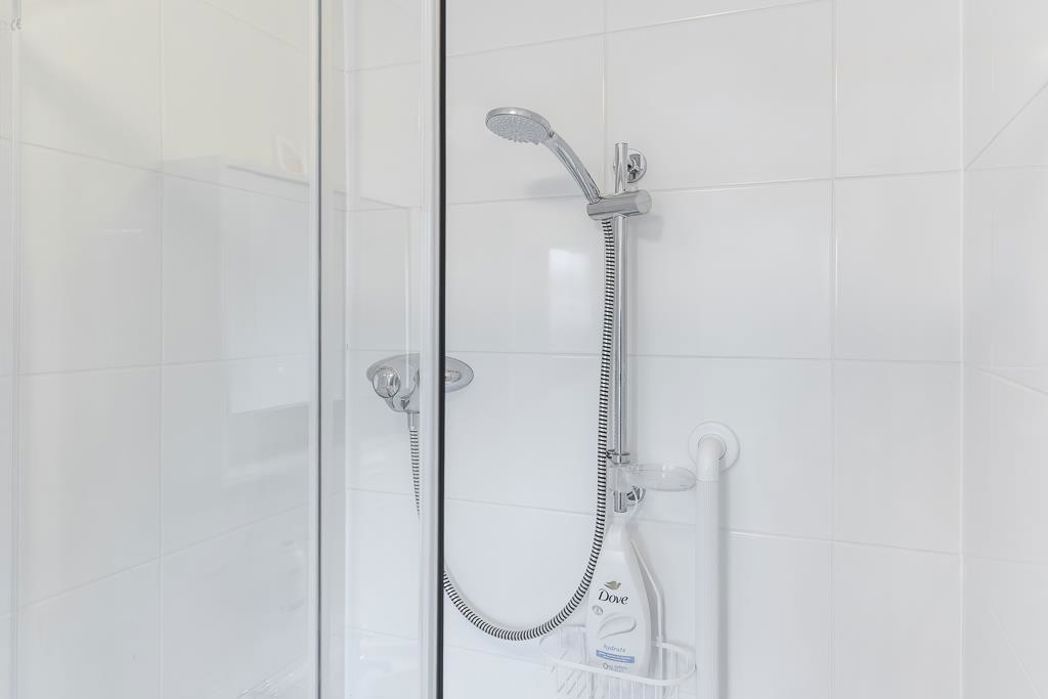
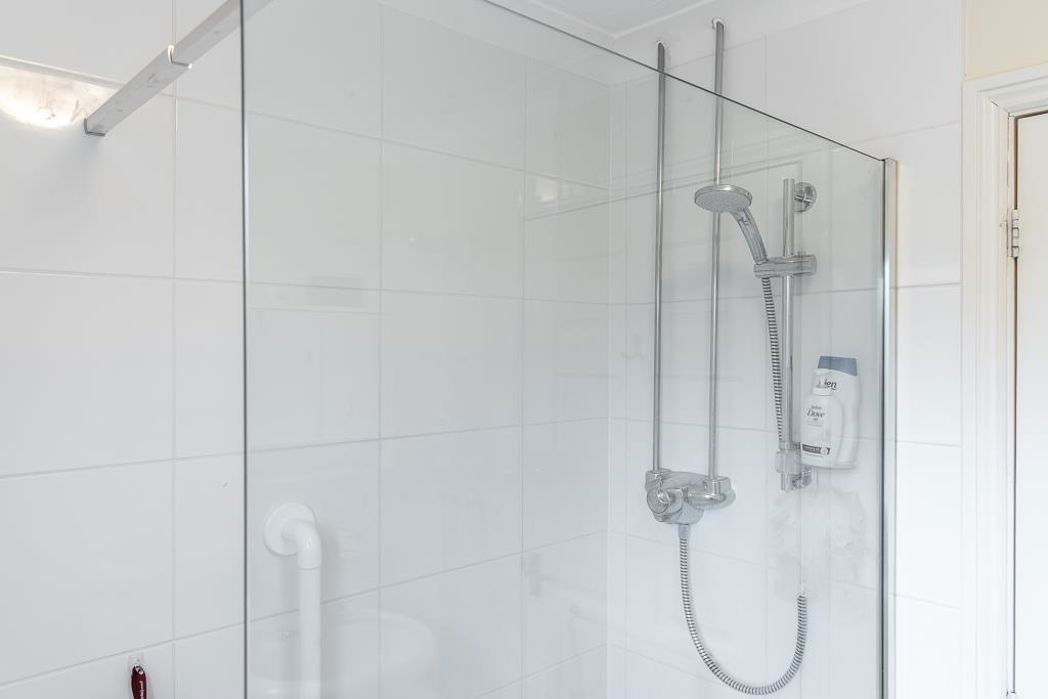
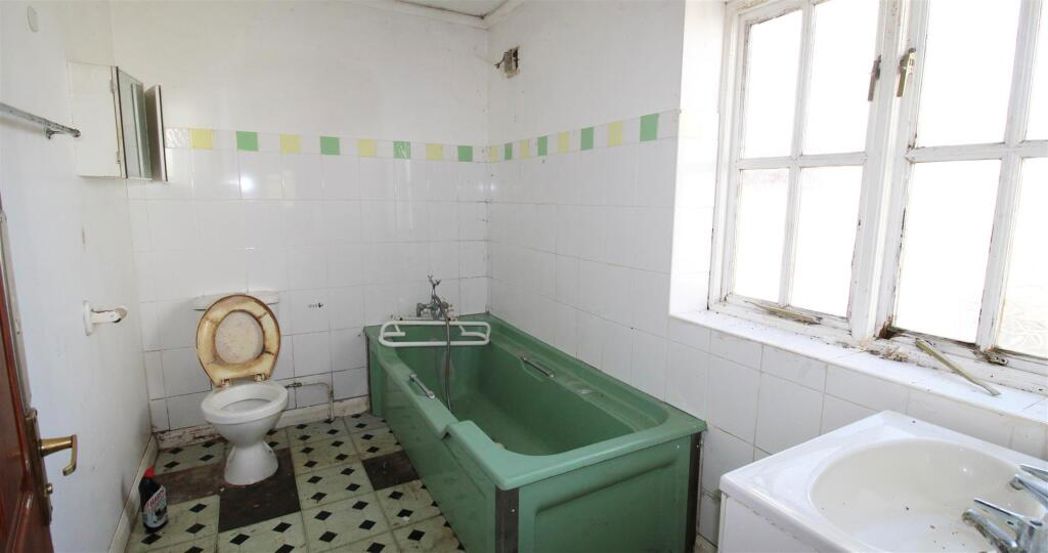
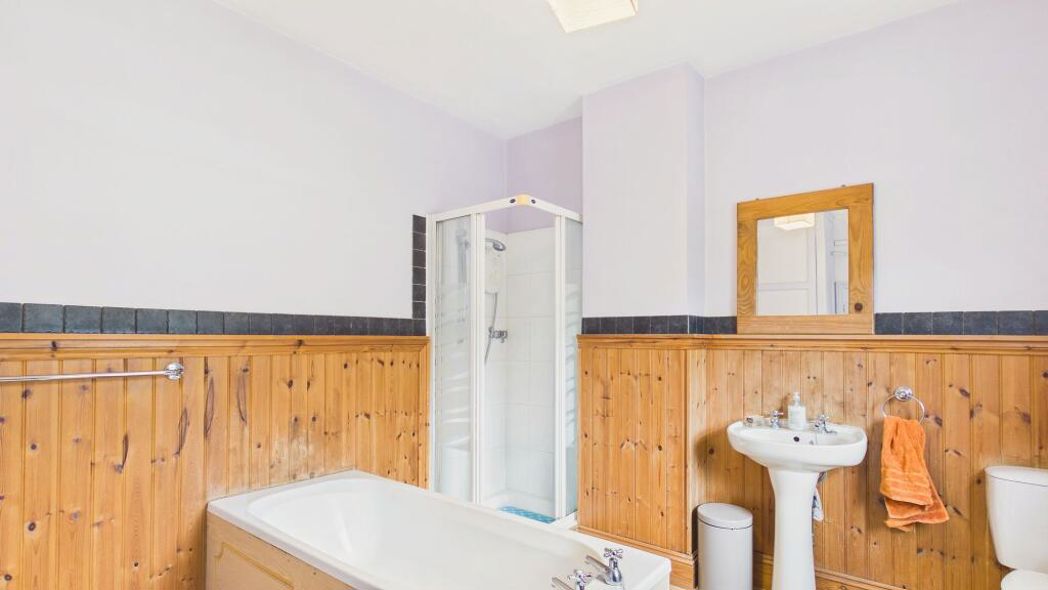
Panelled bath Pedestal hand basin Low level wc flush suite Corner shower cubicle with electric shower unit Extractor fan Fully tiled walls Artexed ceiling Electric night storage heater Vinyl floor covering
4.82m x 3.15m (15'9" x 10'4")
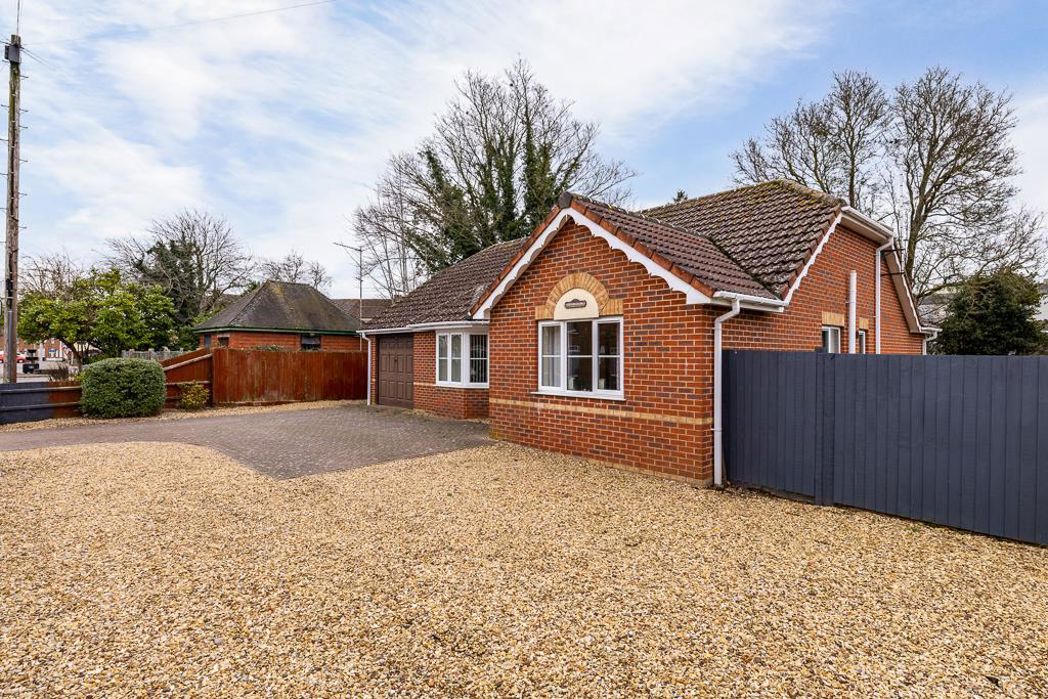
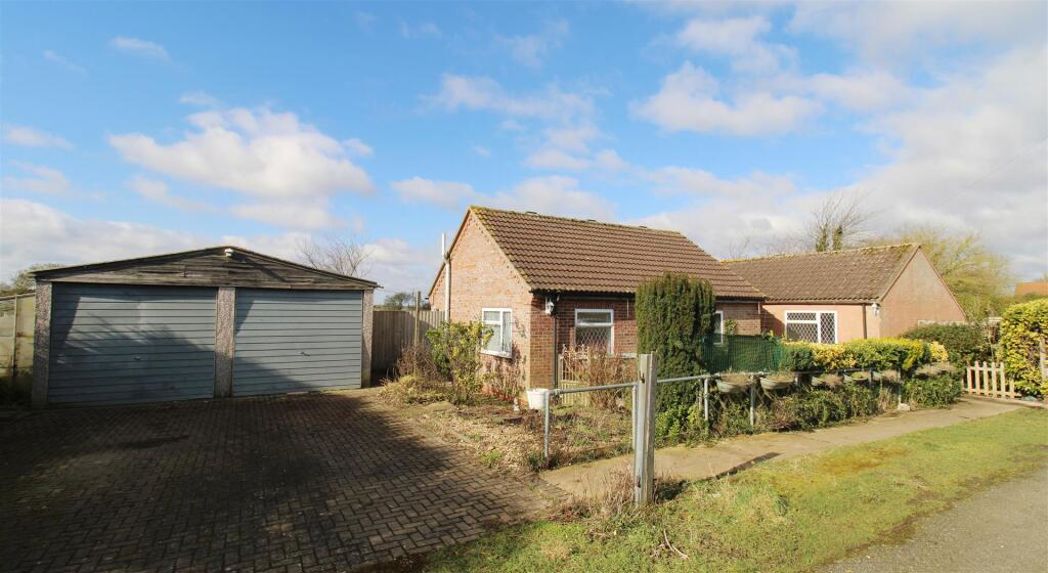
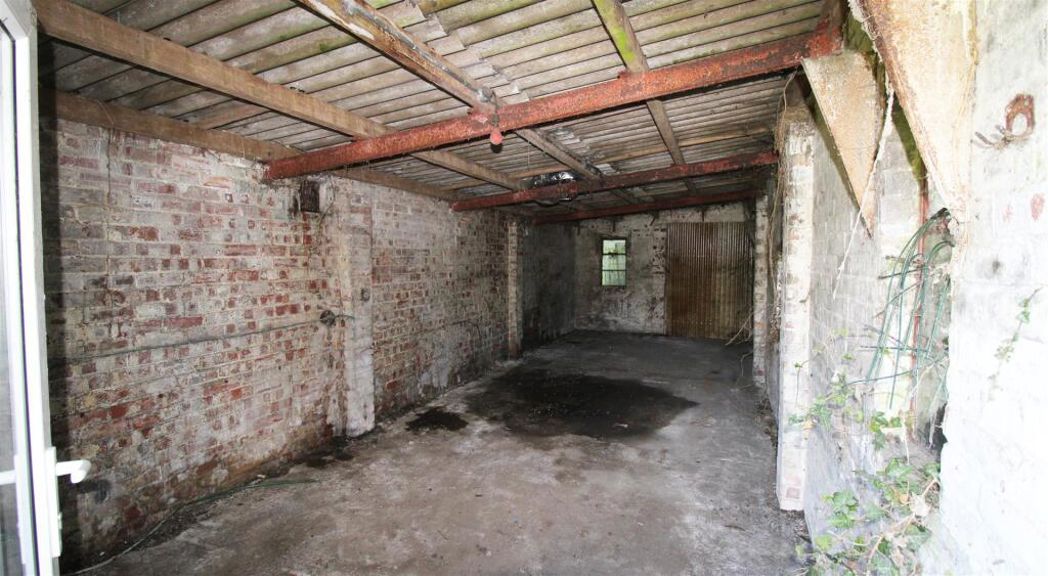
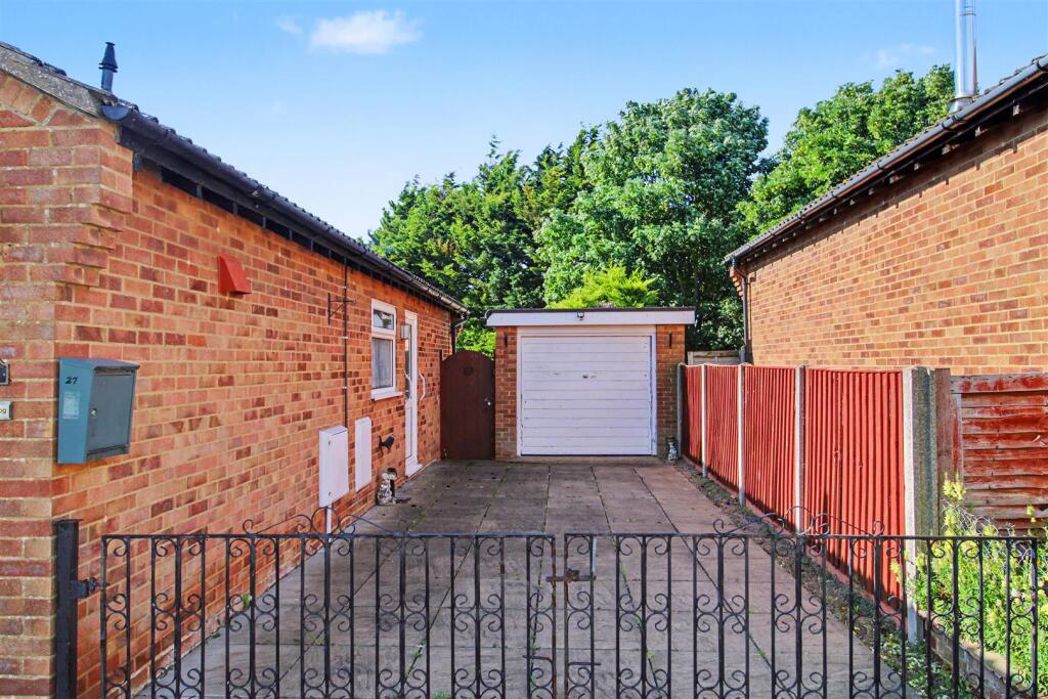
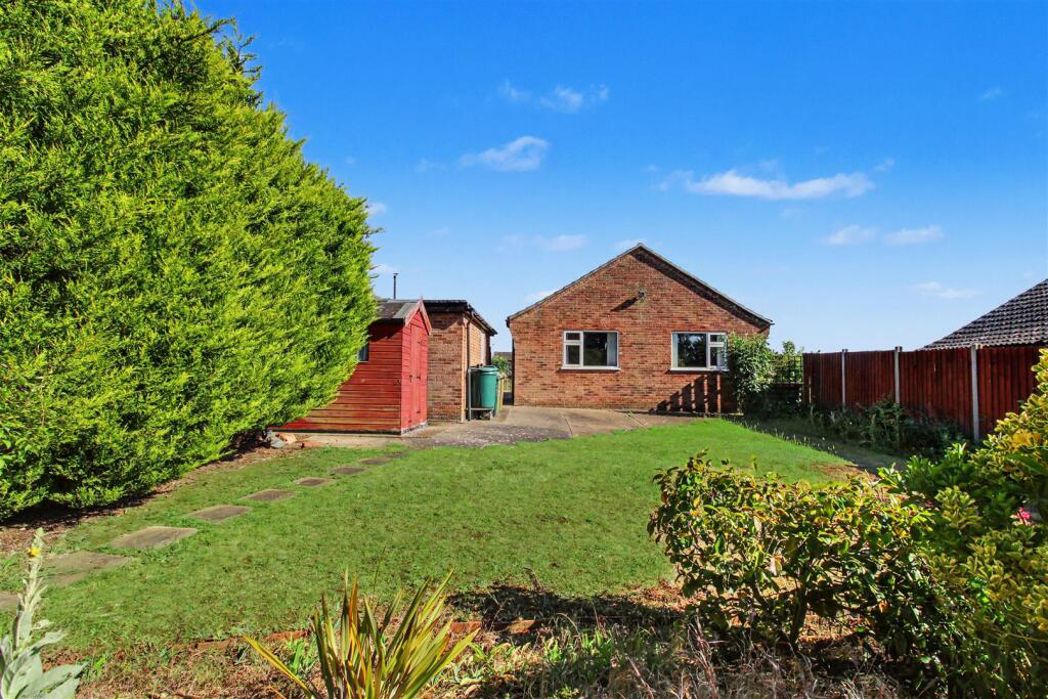
Concrete sectional single garage with corrugated asbestos roof Up and over door
4.82m x 3.15m (15'9" x 10'4")
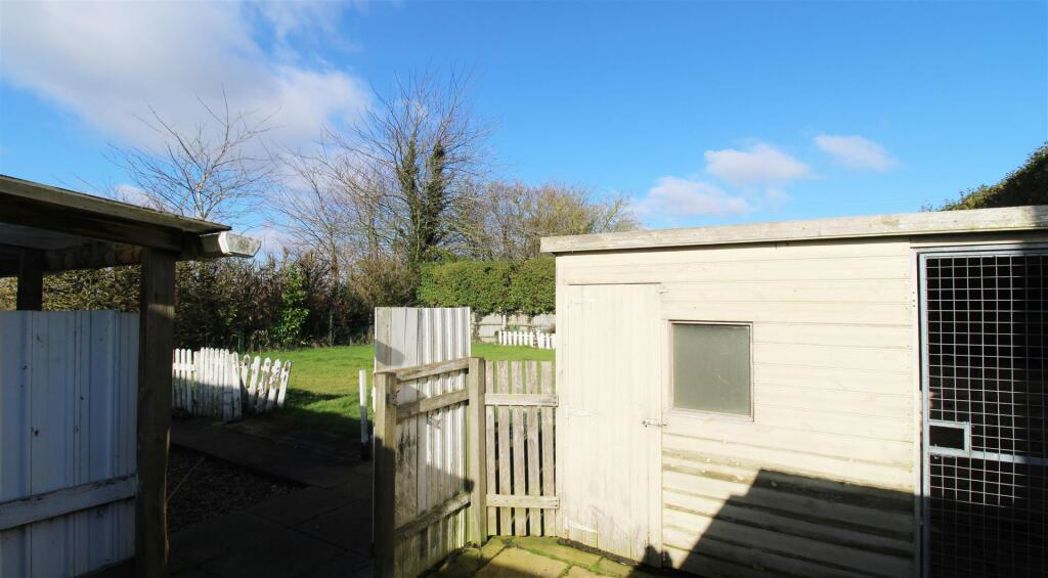
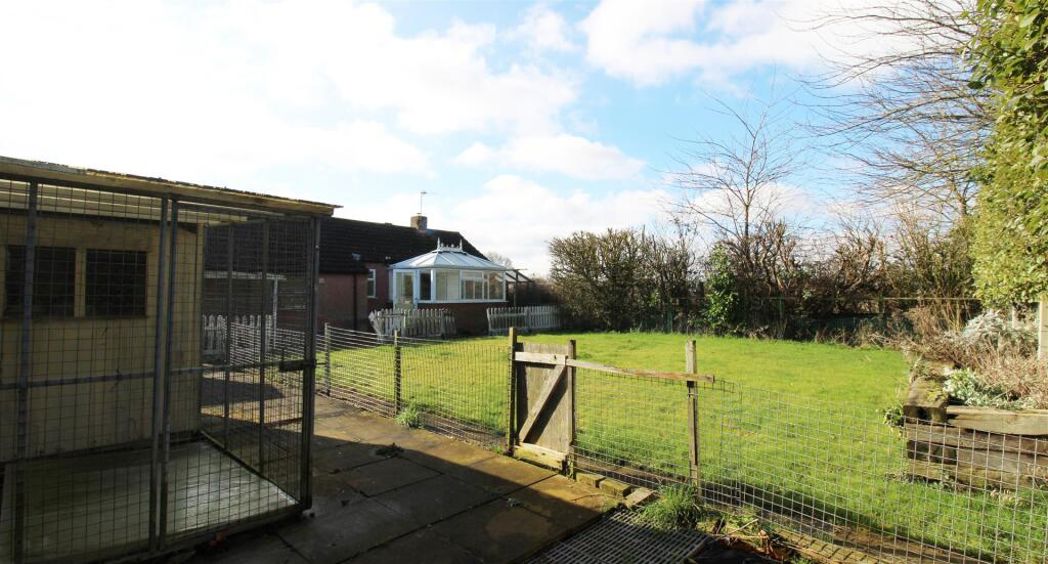
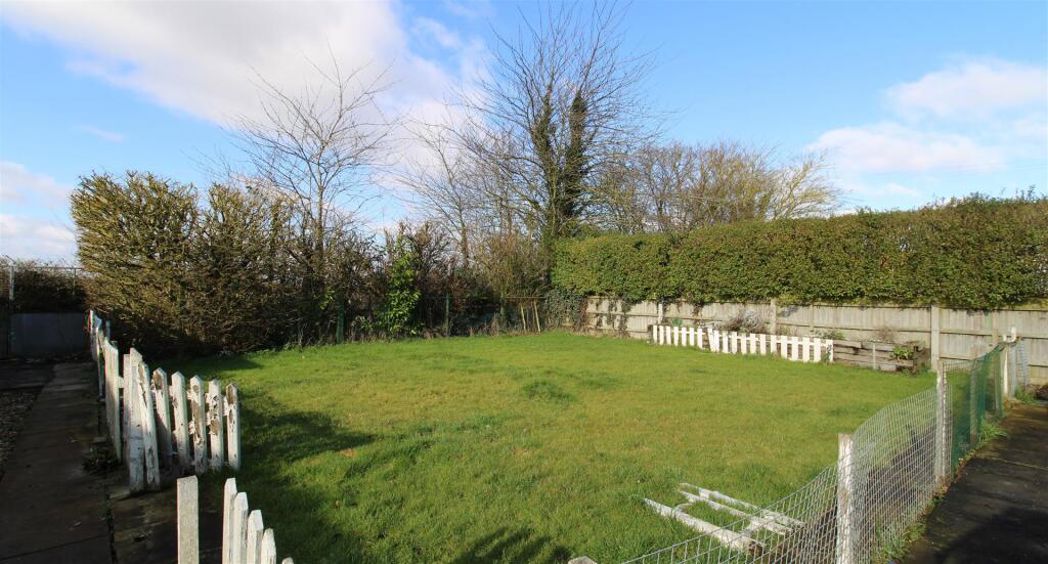
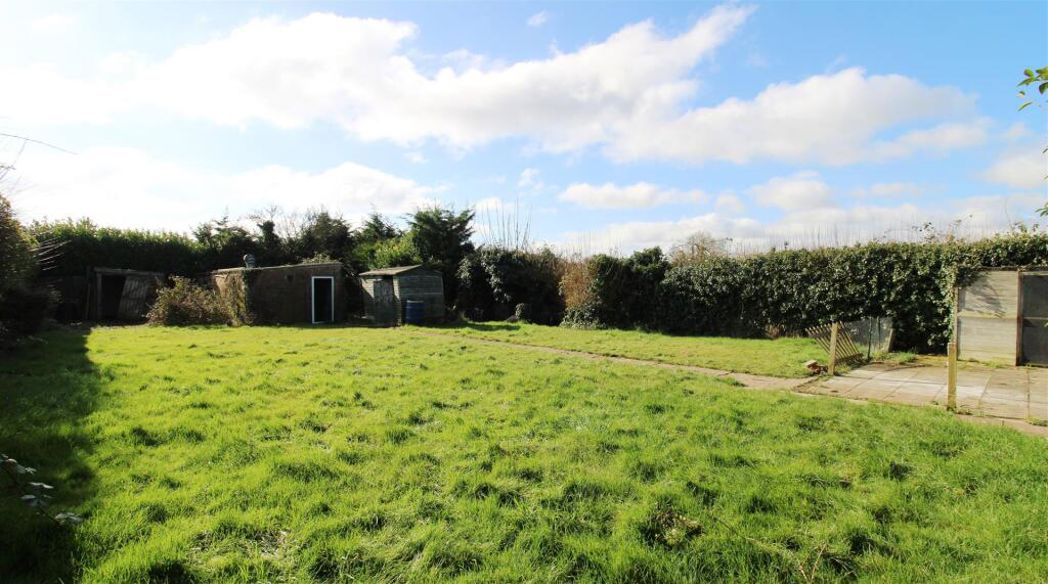
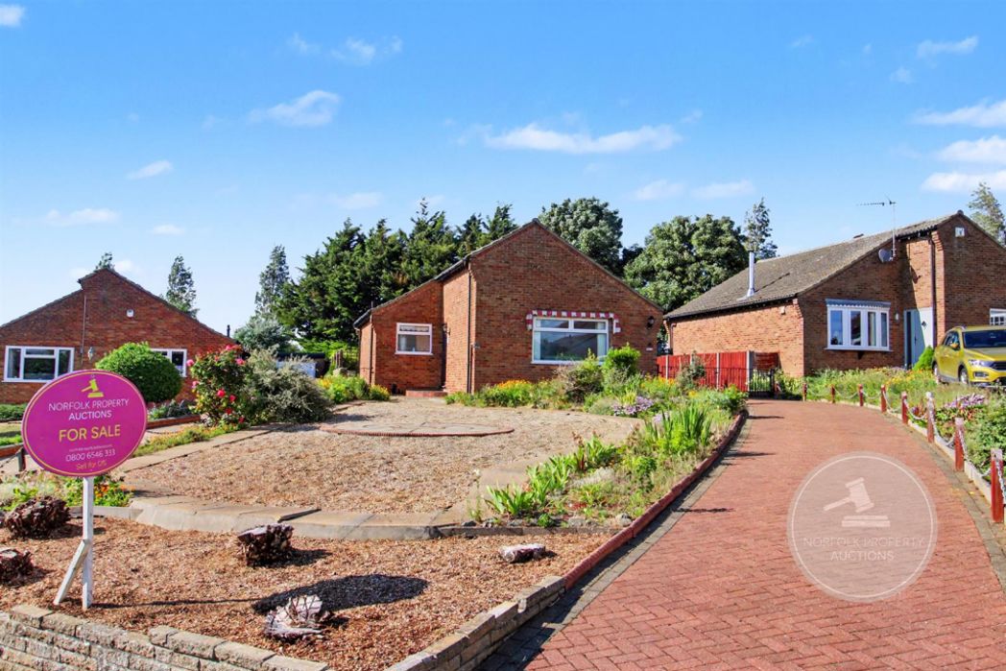
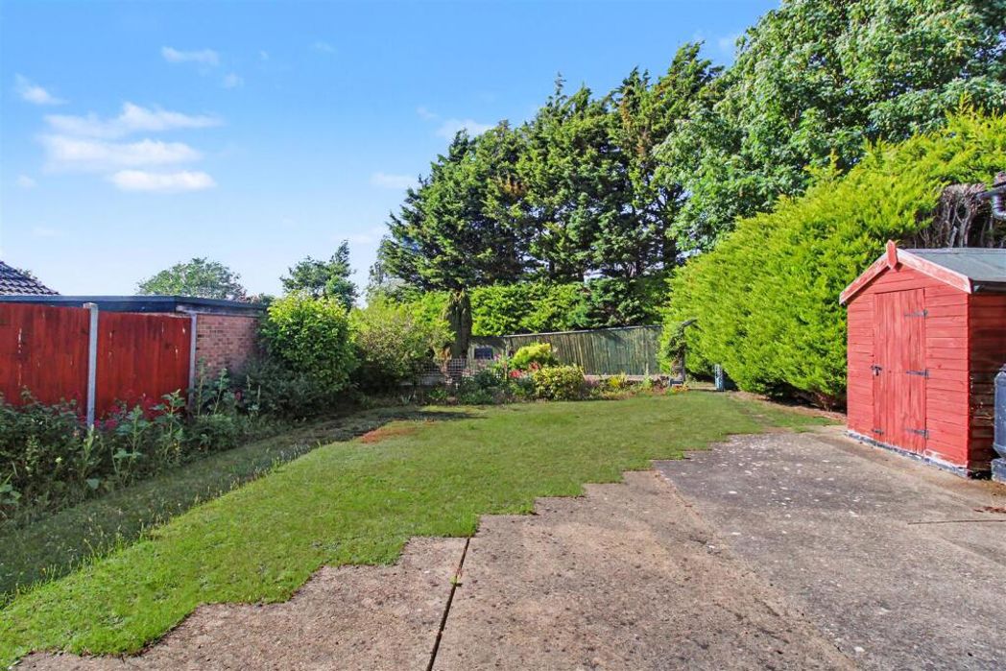
Lawned garden frontage
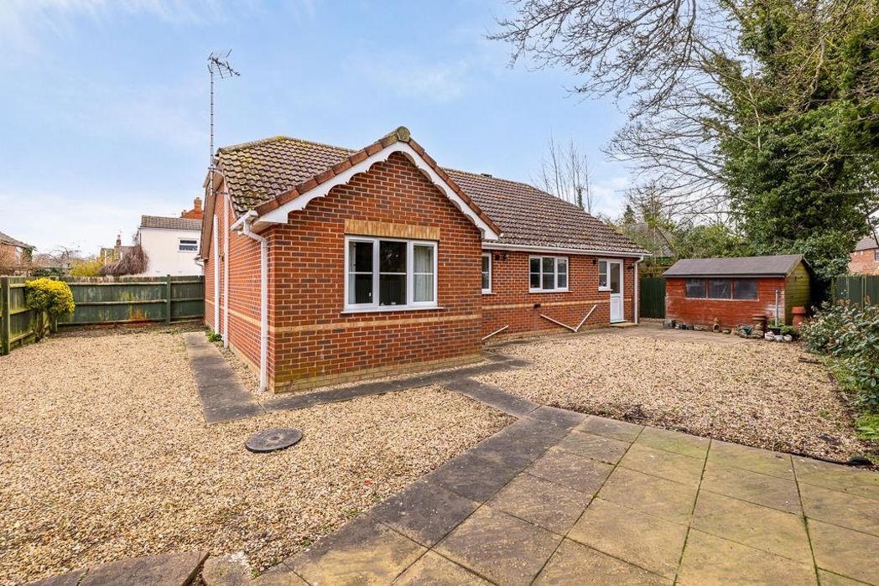
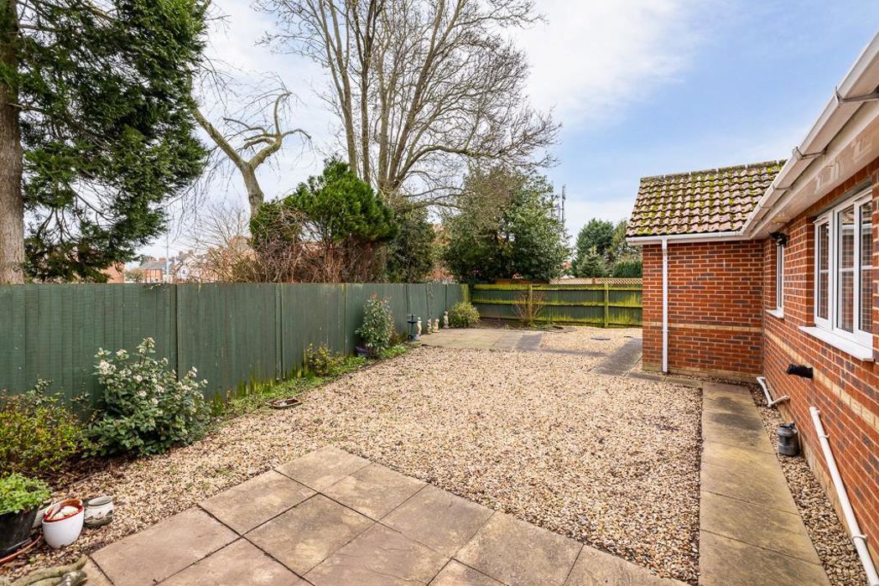
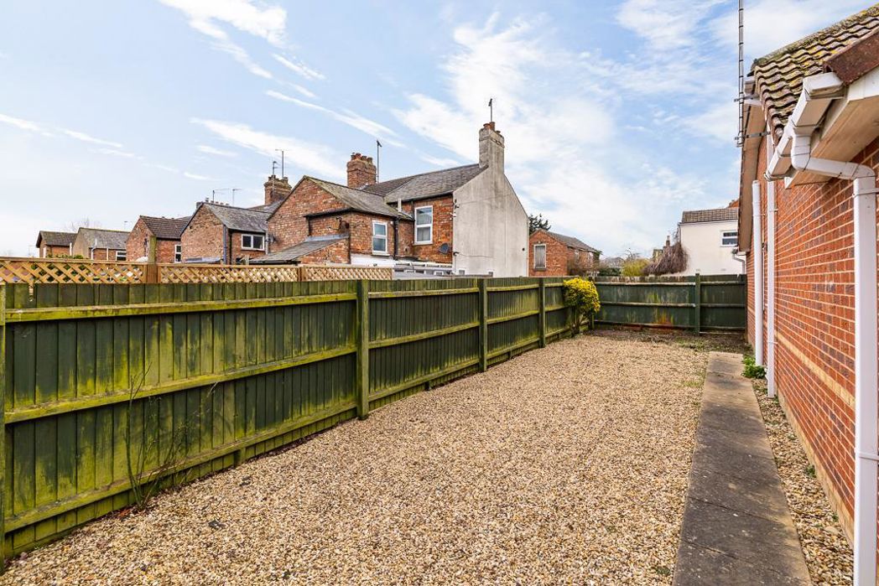
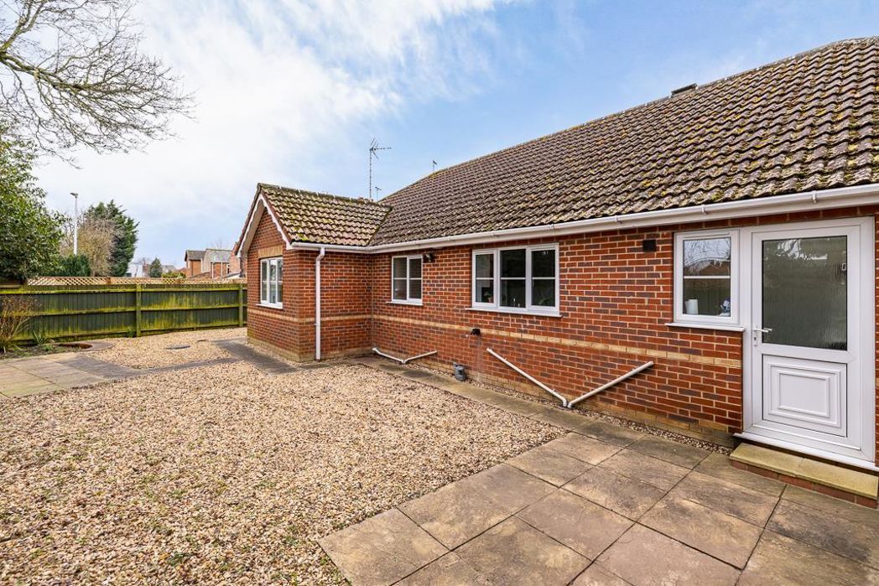
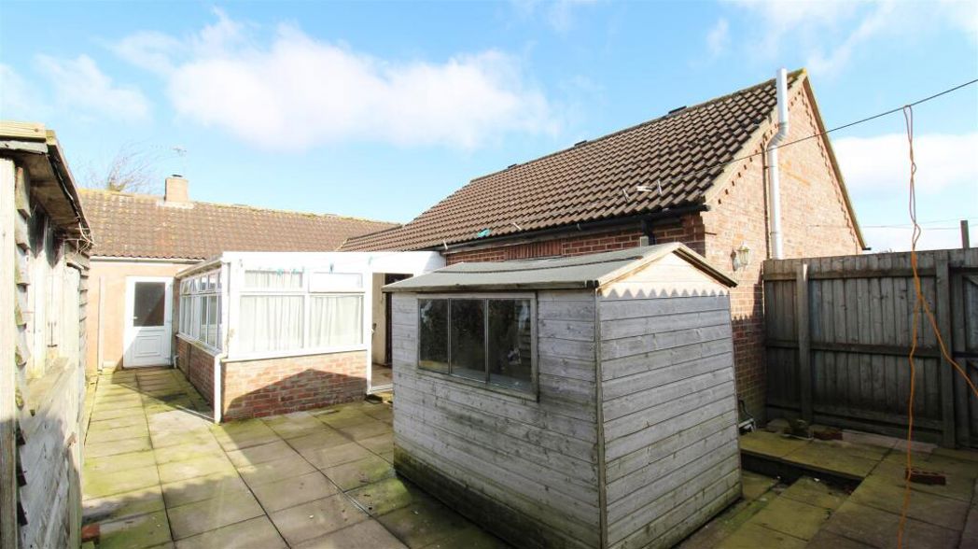
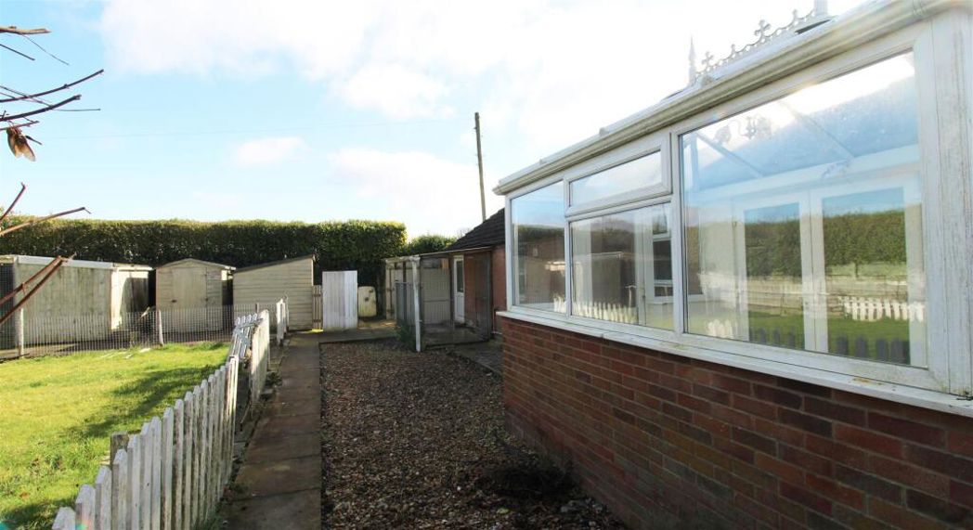
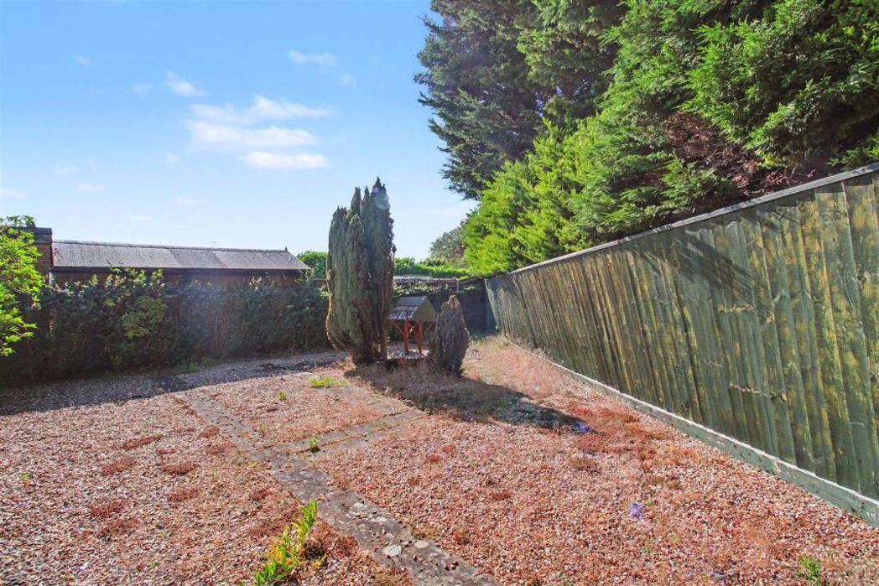
Paved area with gravel to the side
Whether you’d like an instant online estimate or an expert visit to discuss your home in detail, our team will give you clear, honest advice and help you plan your next move.

Find out what your current home could sell for, based on real market data and recent sales.
Get seen everywhere buyers look


Fast, secure and often great value. Discover how it works.