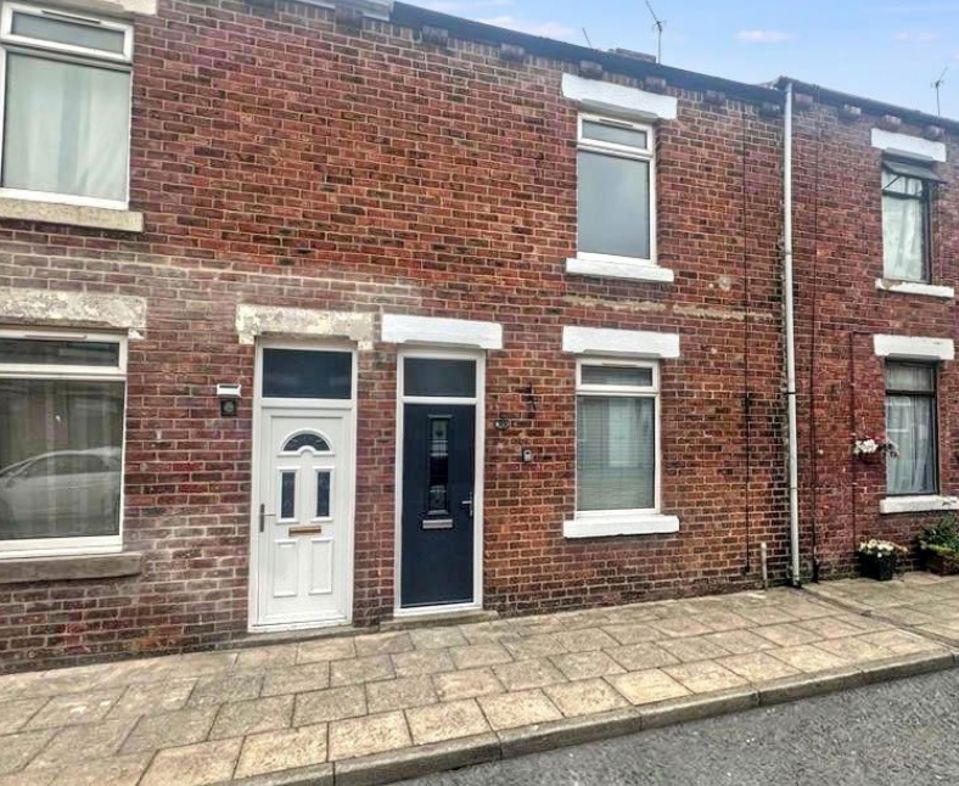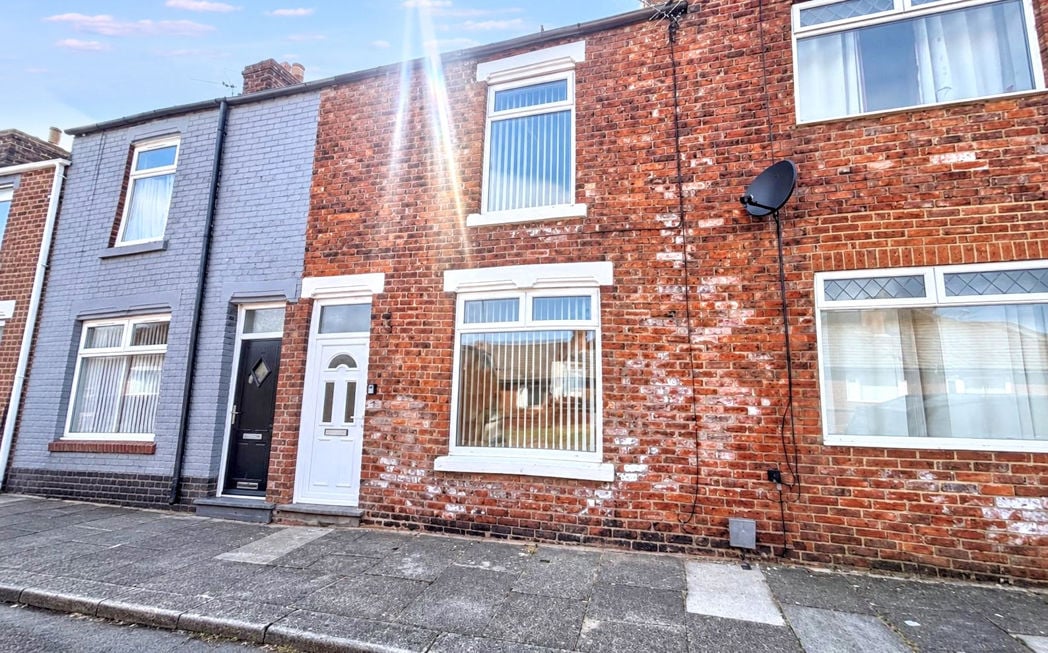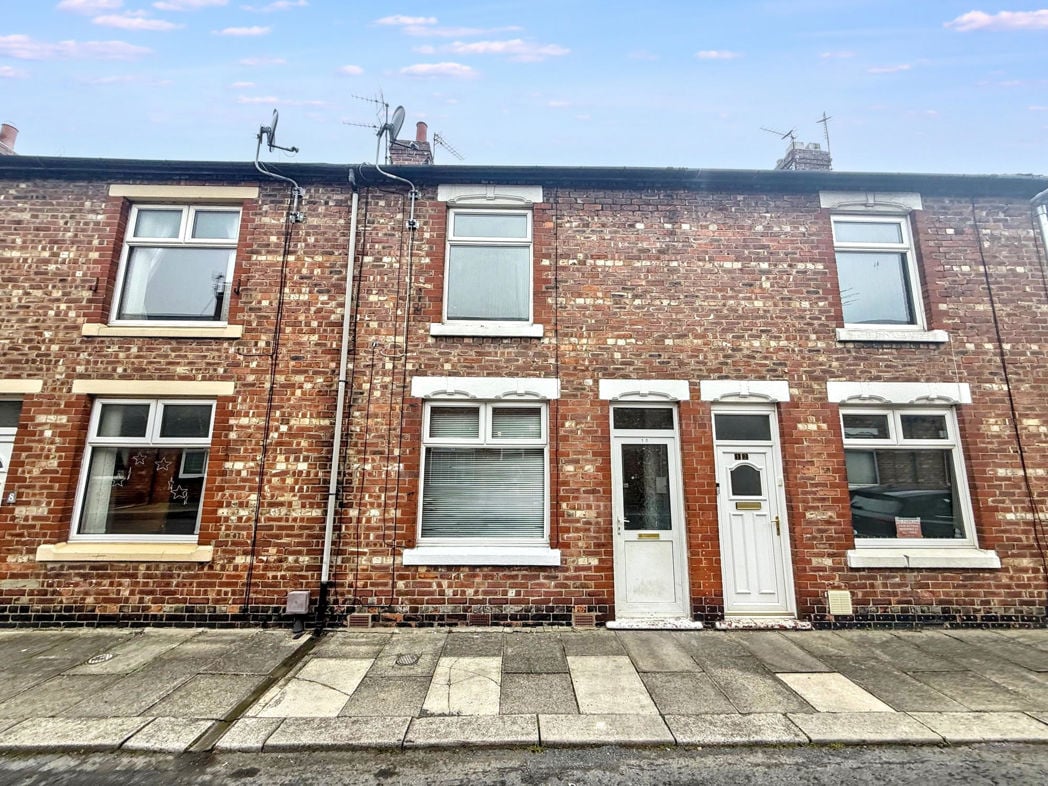



Front Row, Eldon, Bishop Auckland, Durham, DL14 8UR
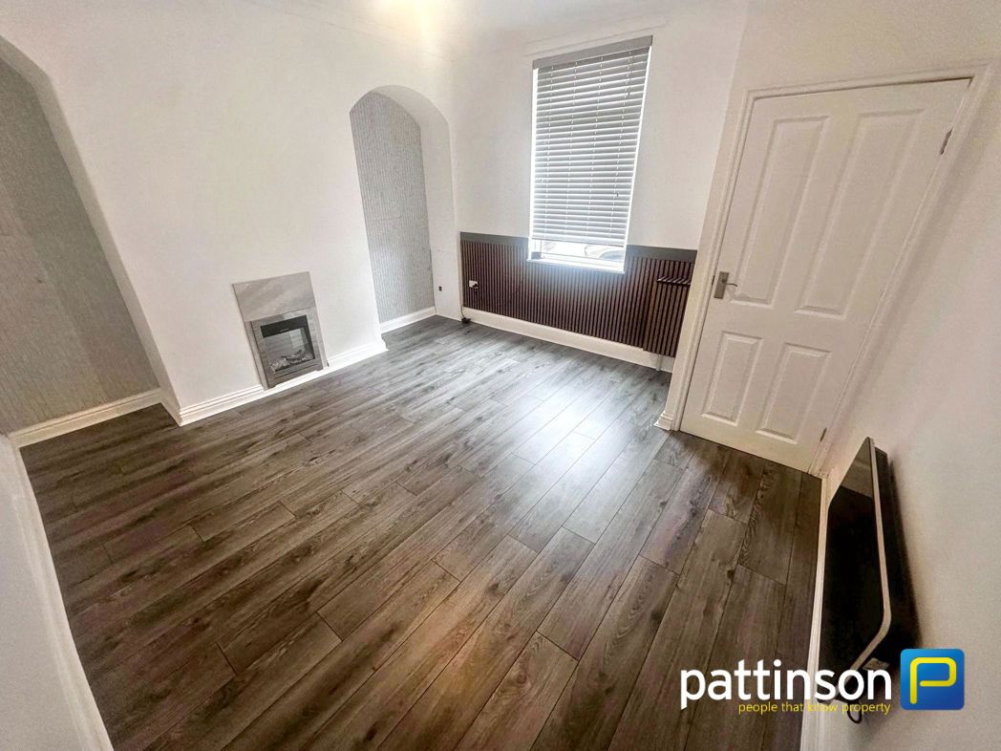
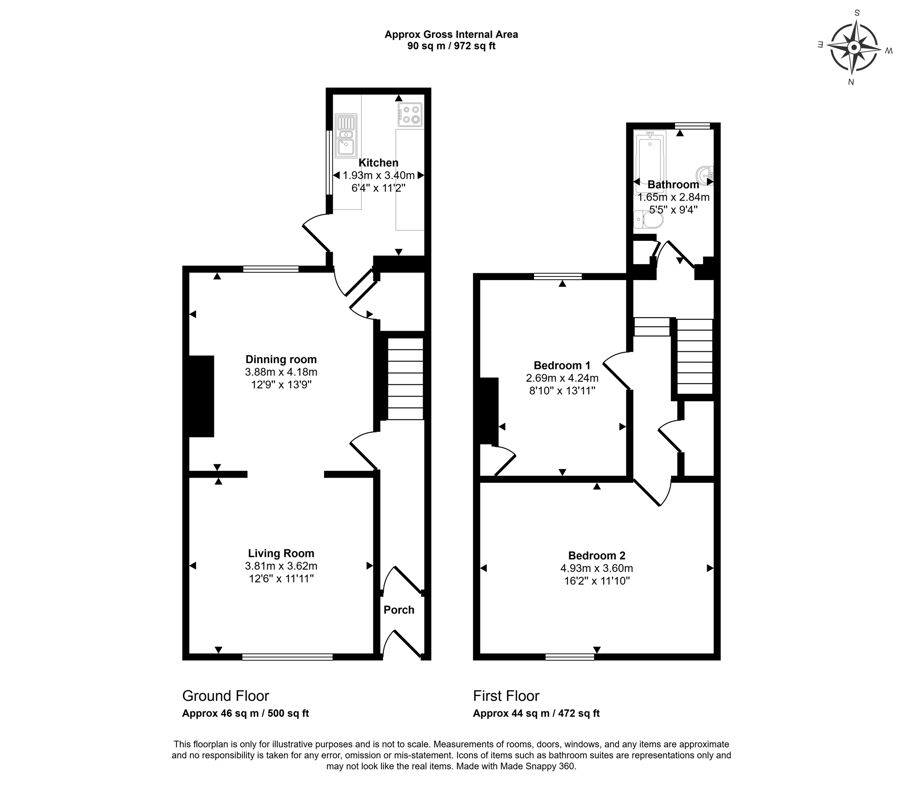
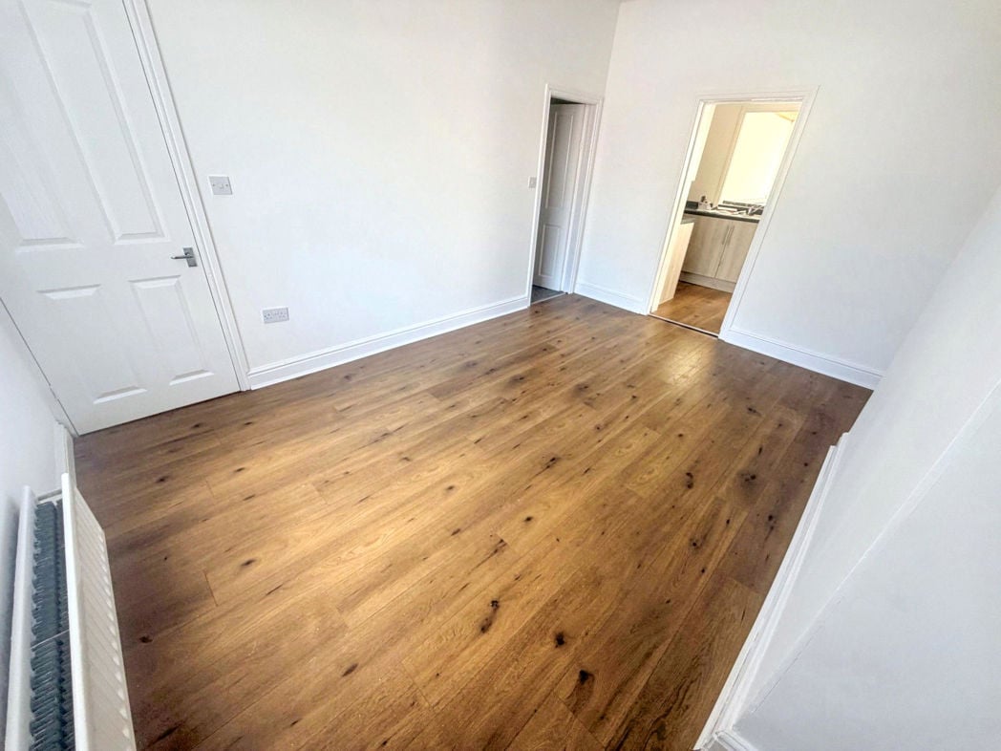
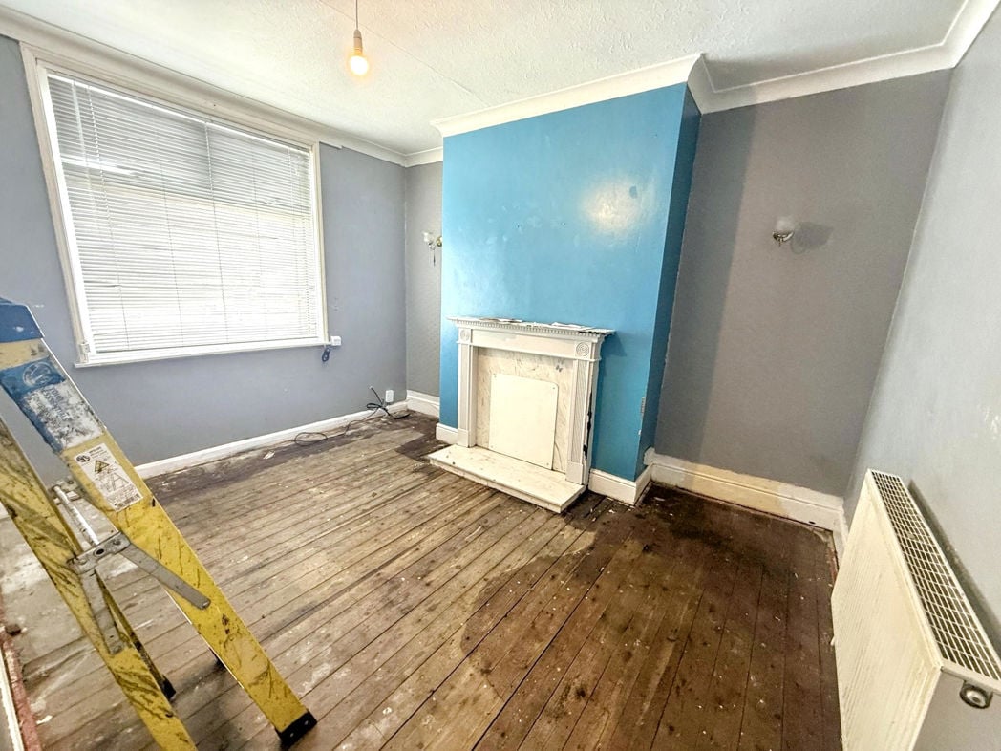
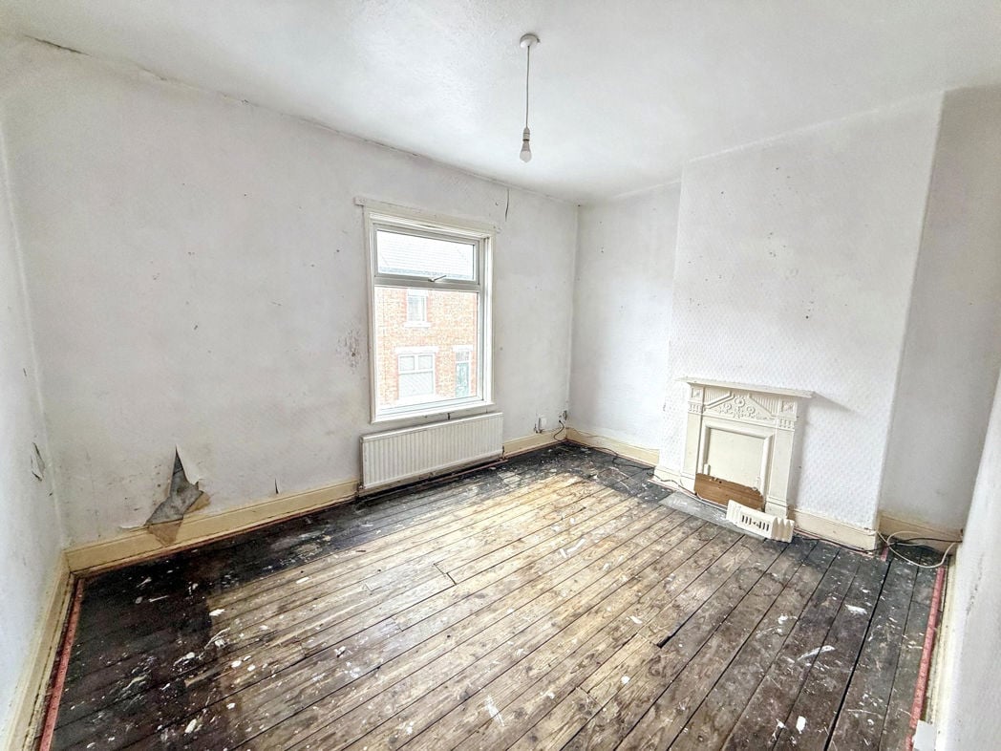
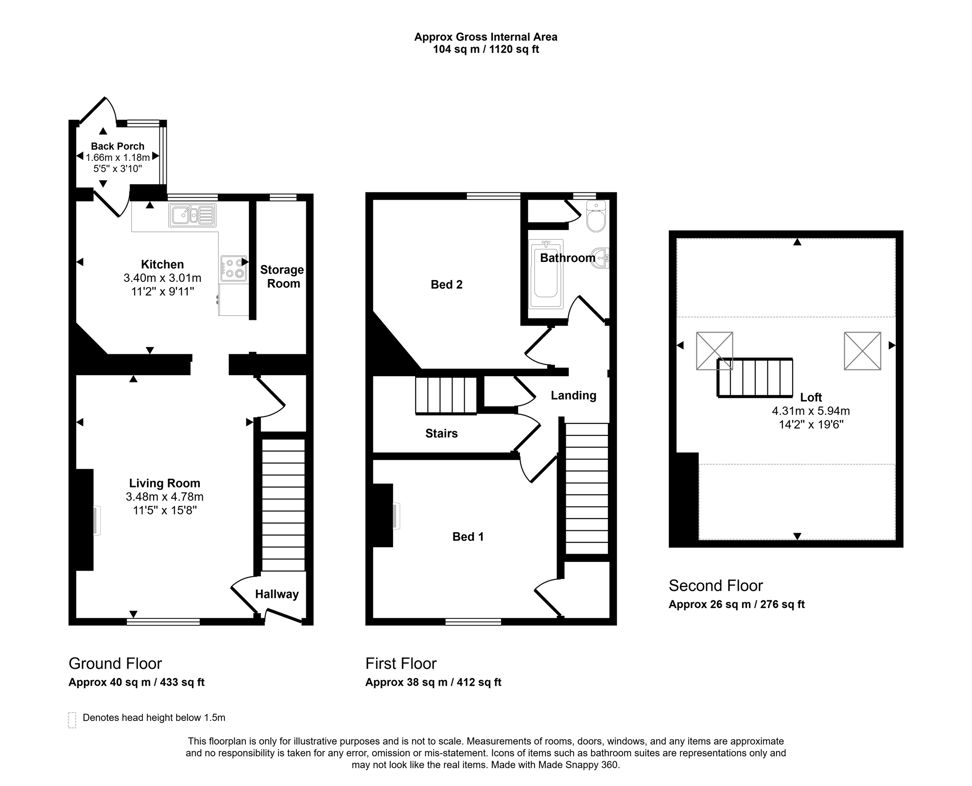
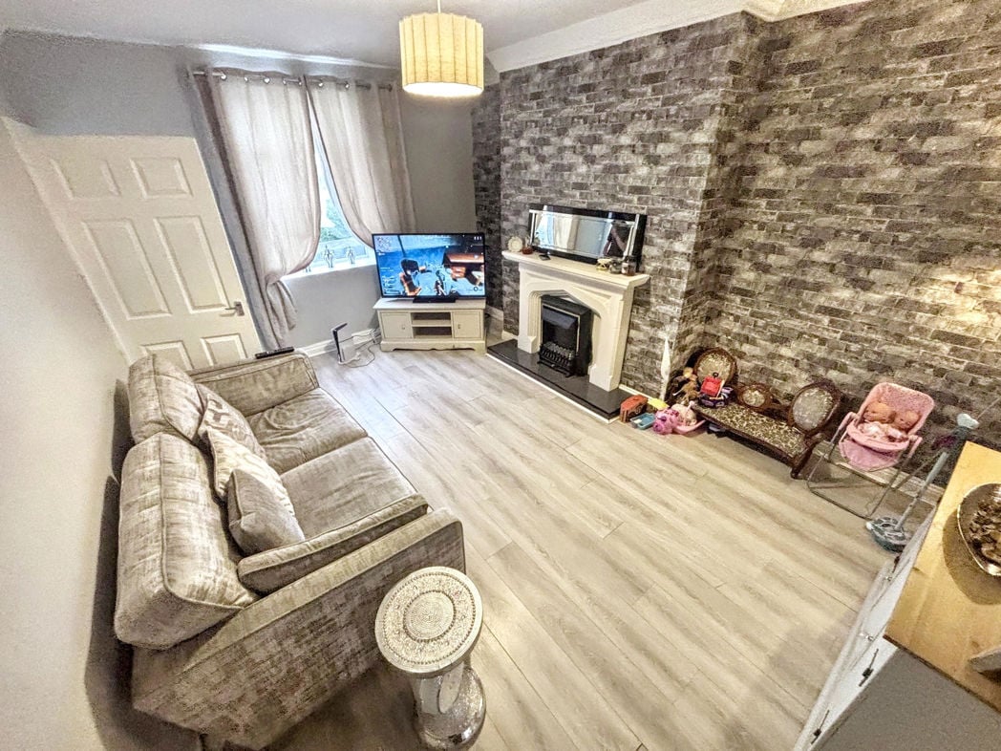
3.48m x 4.78m (11'5" x 15'8")
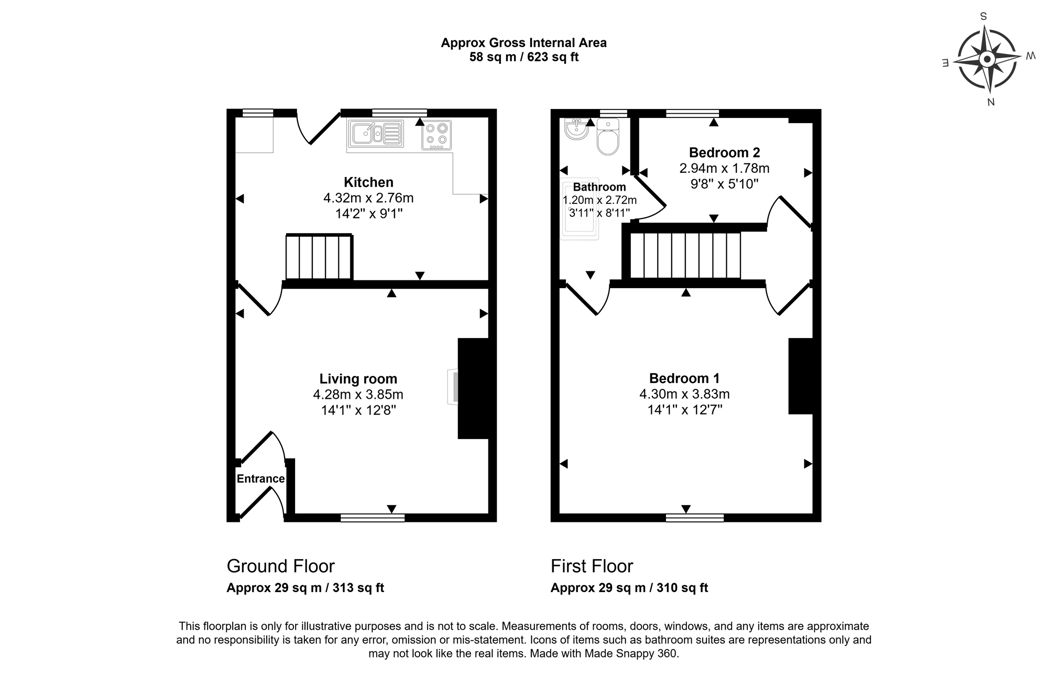
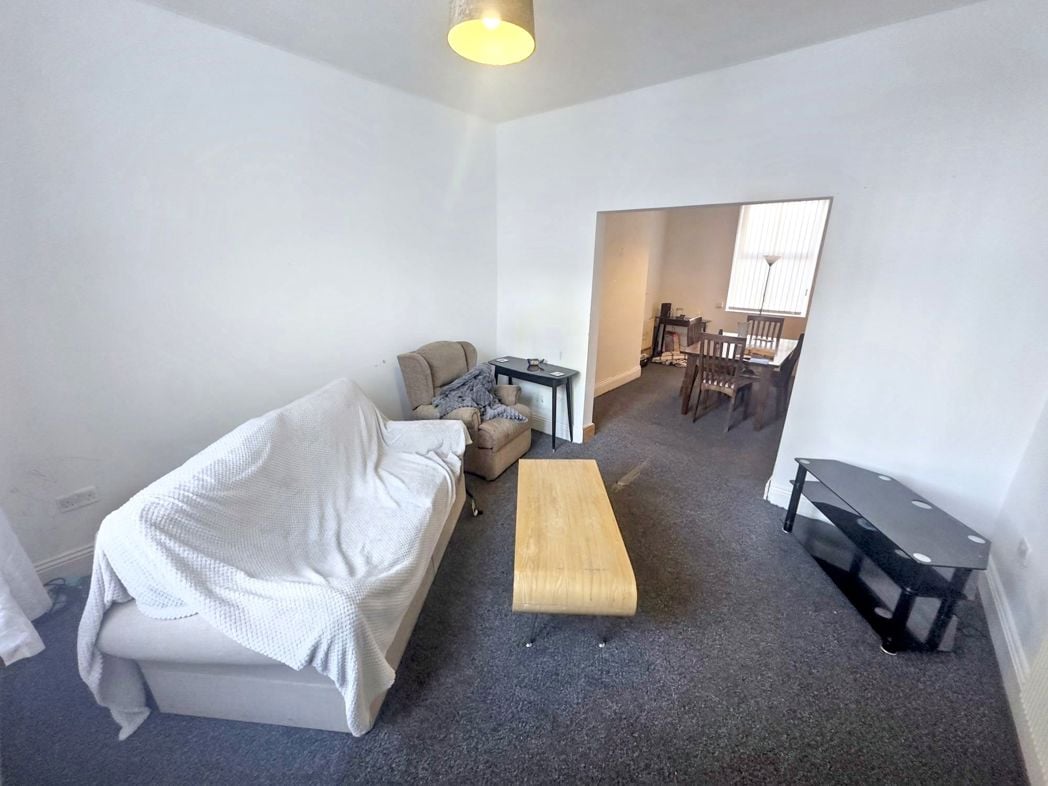
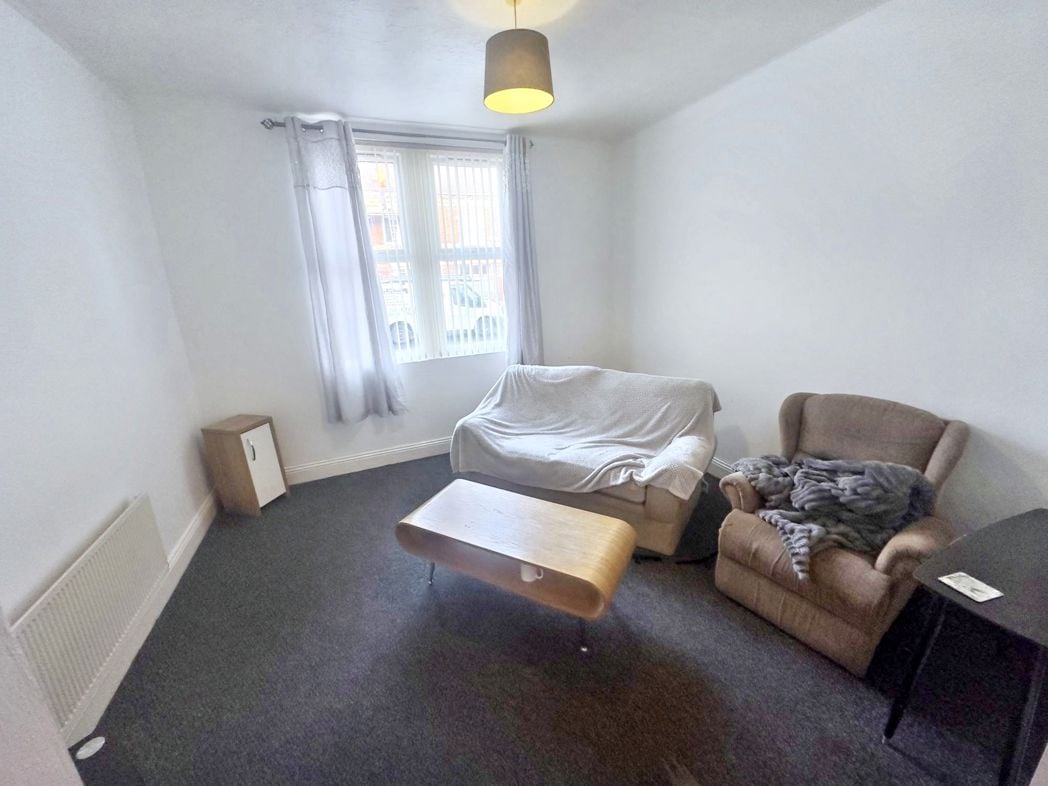
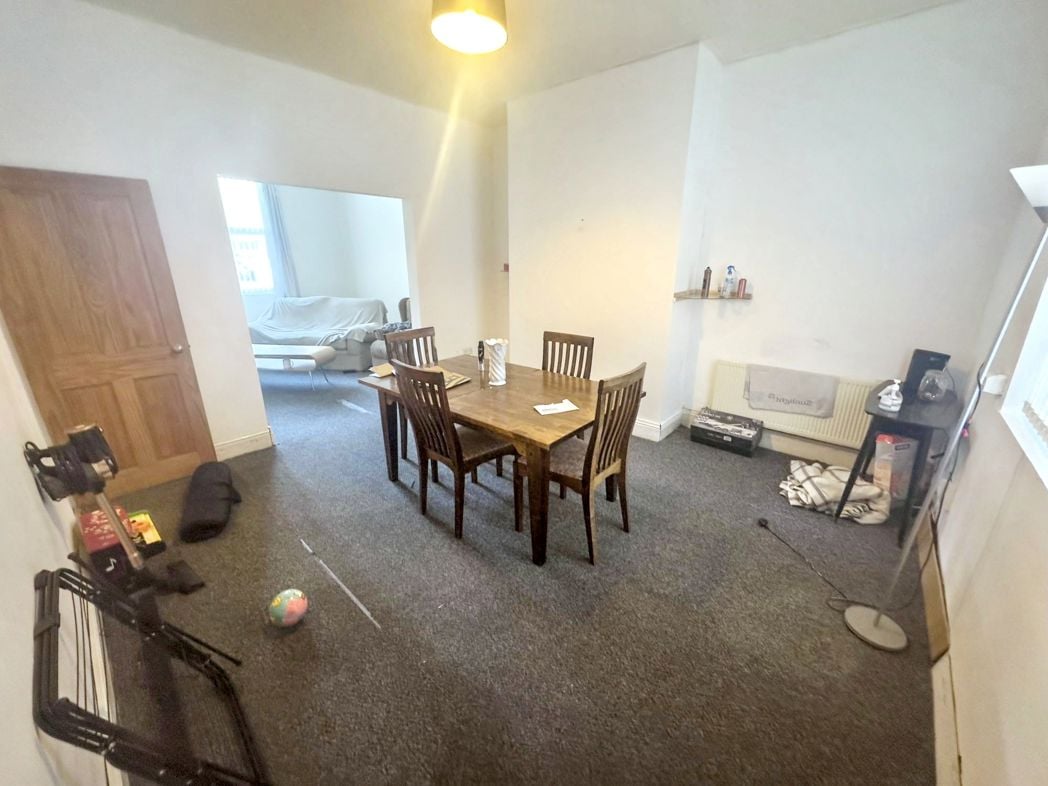
A spacious and inviting lounge, tastefully presented with modern décor and attractive wood-effect flooring throughout. The room is centred around an elegant feature fireplace with decorative surround, creating a warm focal point, while a large front-facing window allows plenty of natural light to fill the space. Offering ample room for a range of lounge furniture, this comfortable reception room is ideal for both relaxing and entertaining.
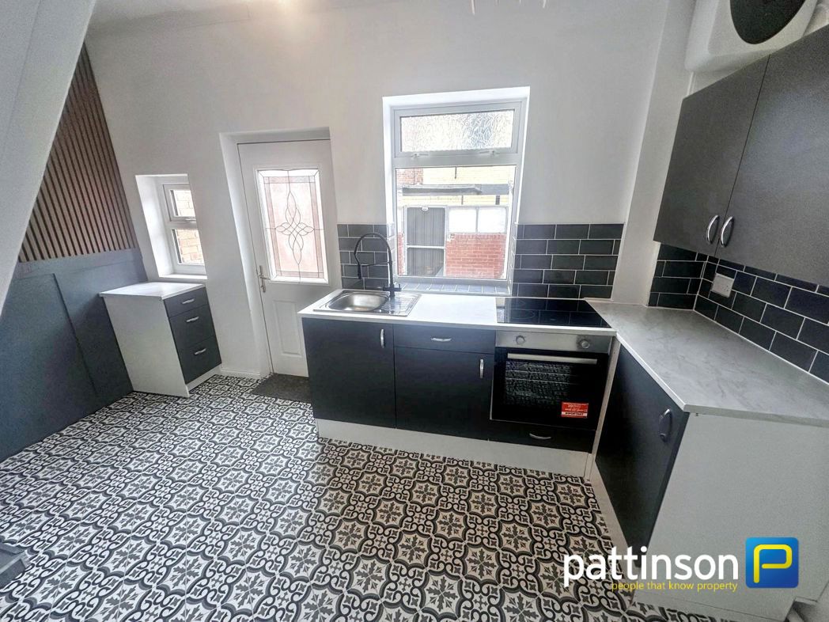
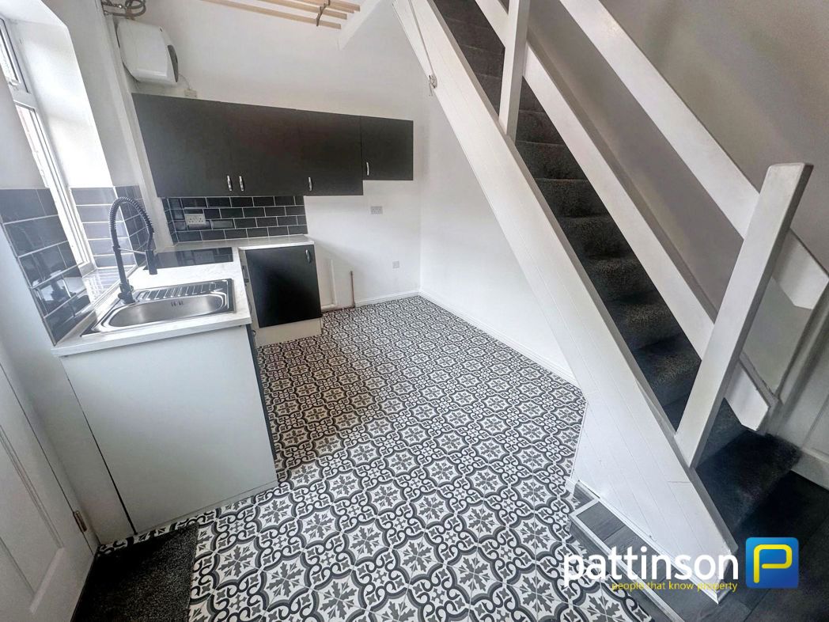
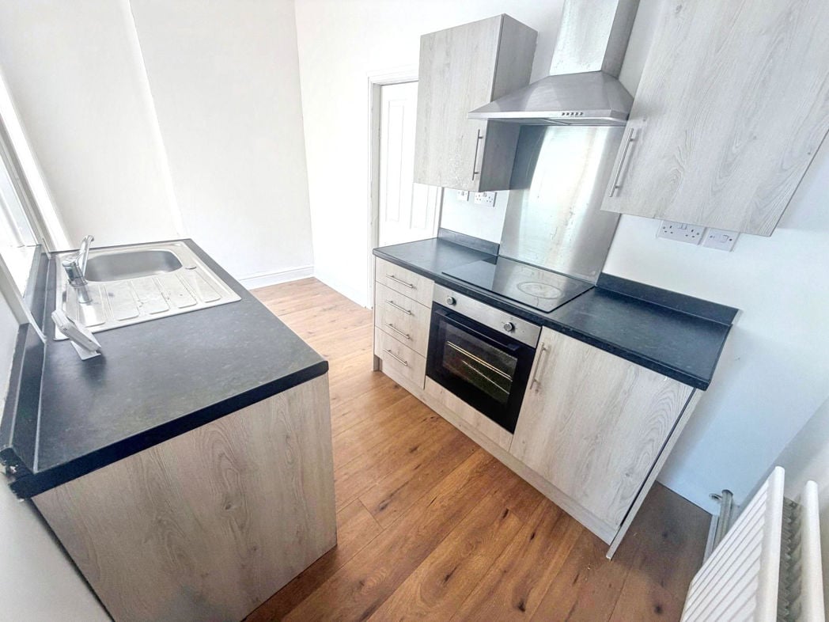
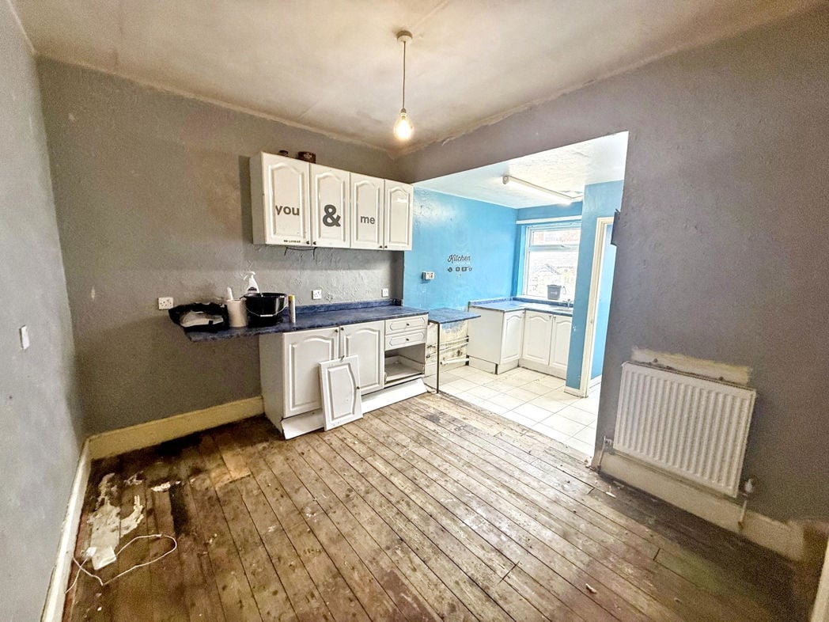
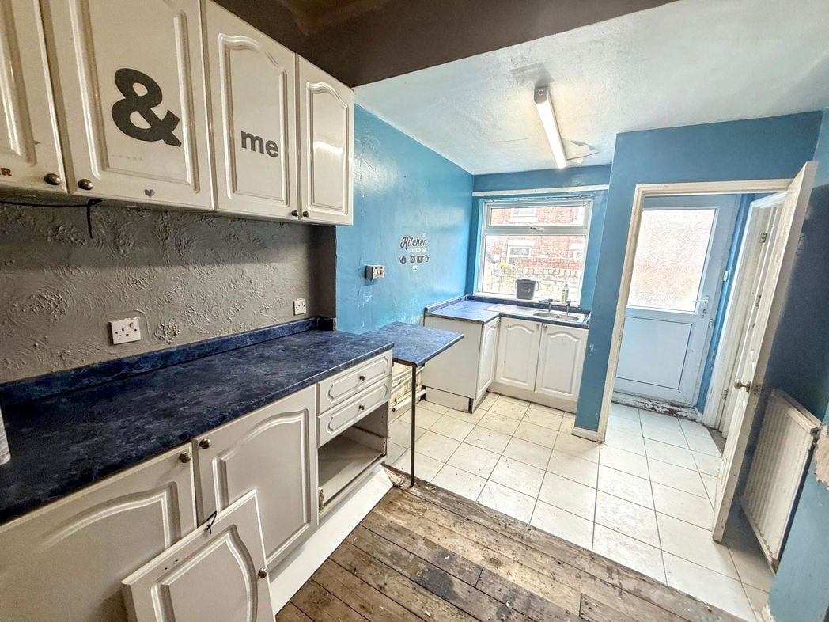
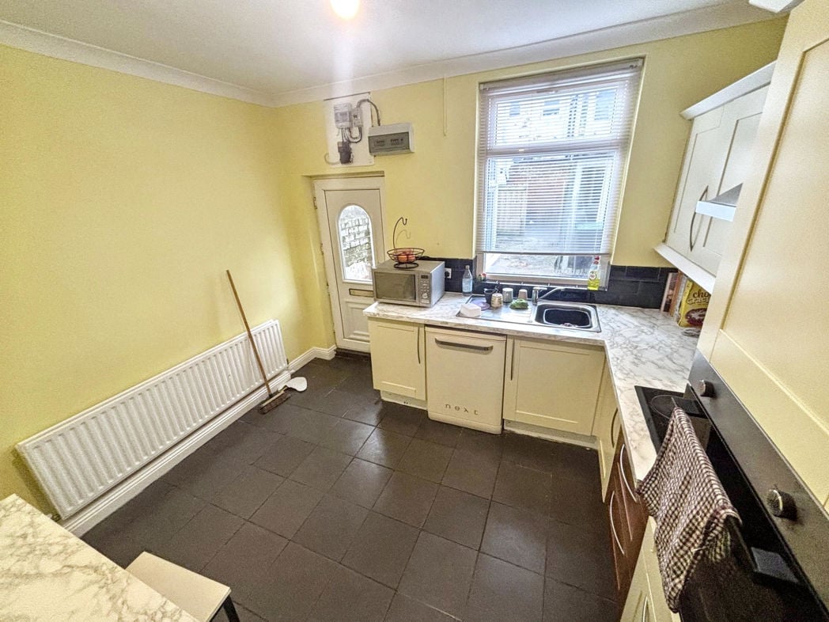
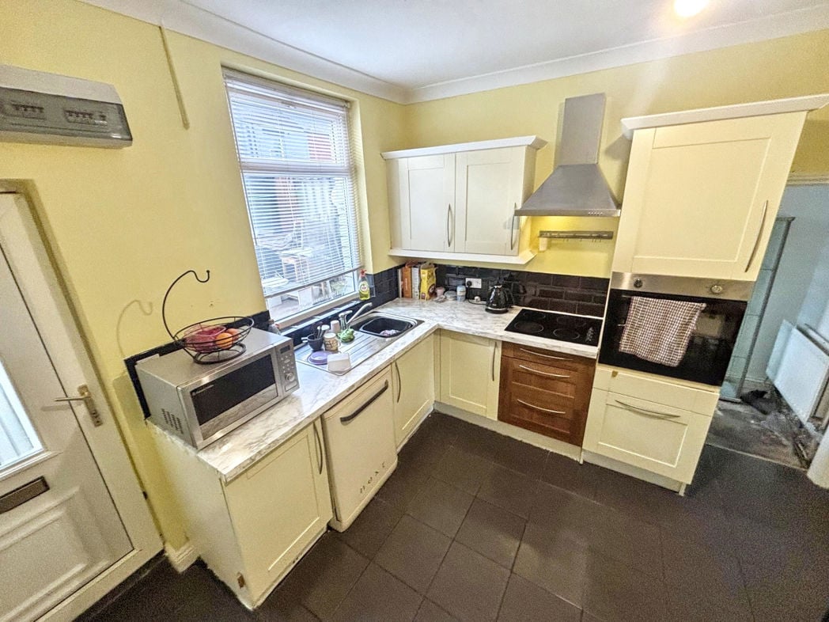
3.40m x 3.01m (11'1" x 9'10")
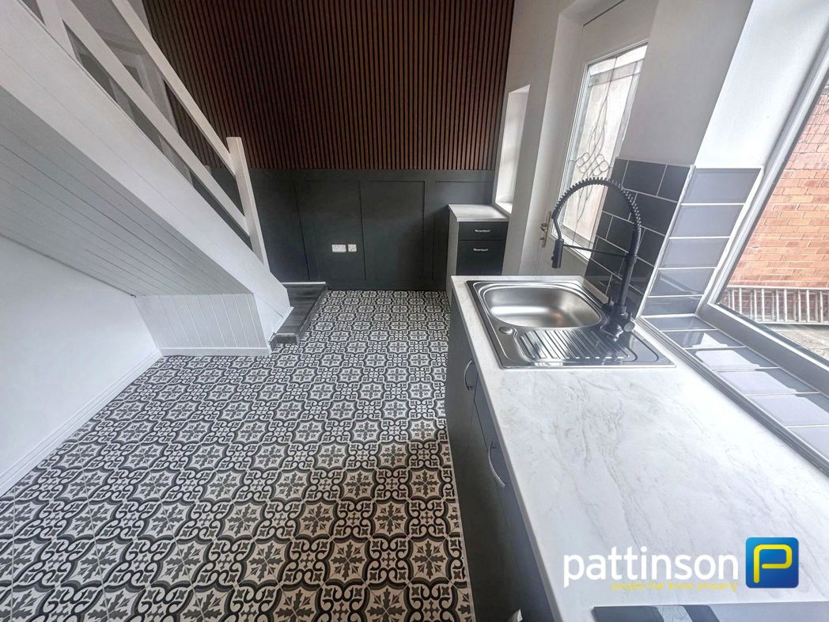
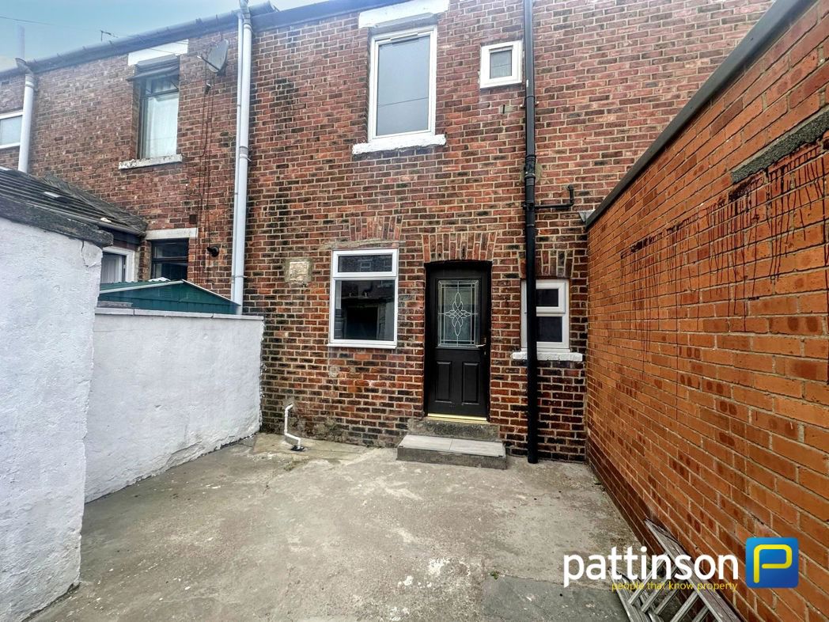
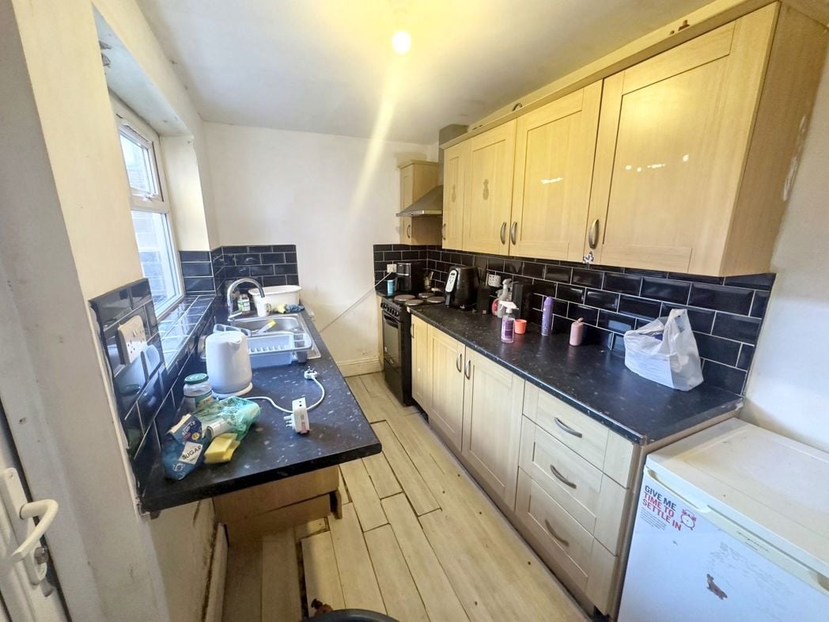
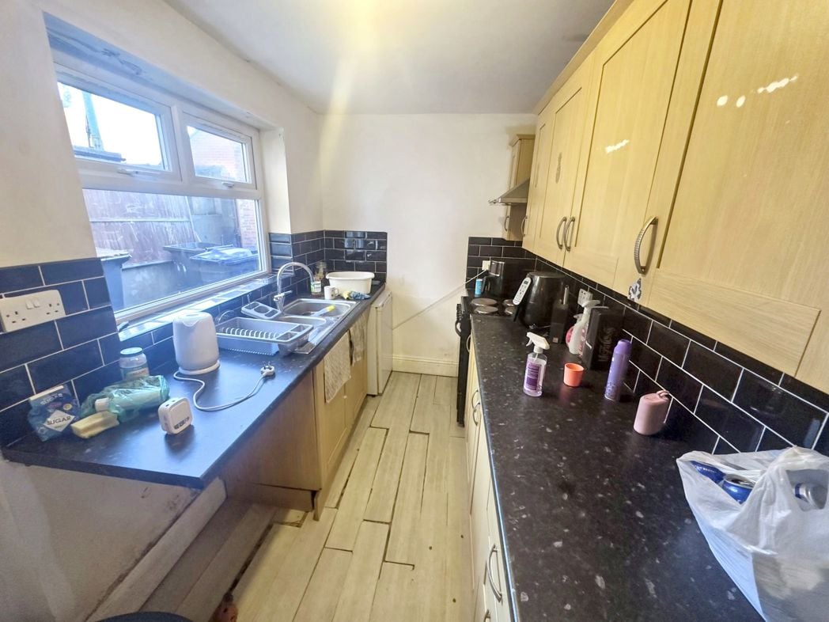
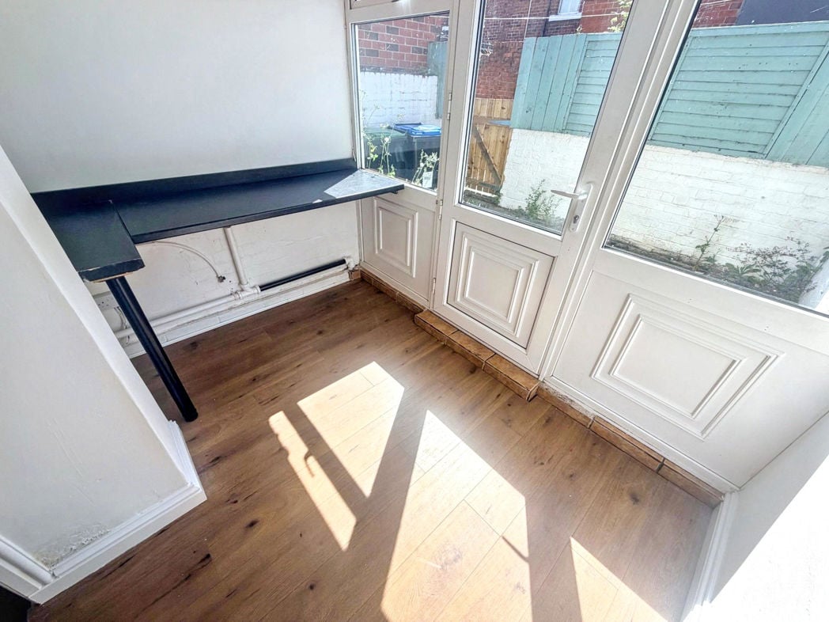
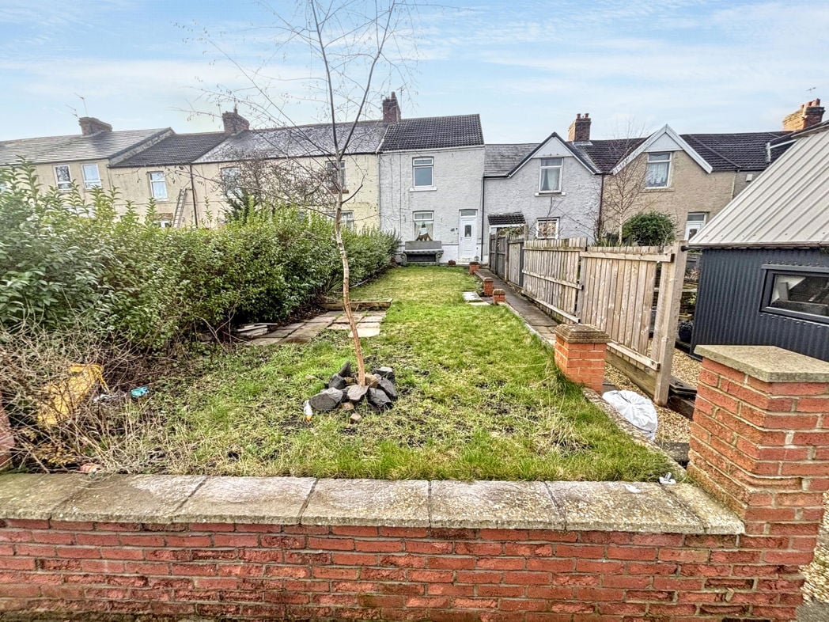
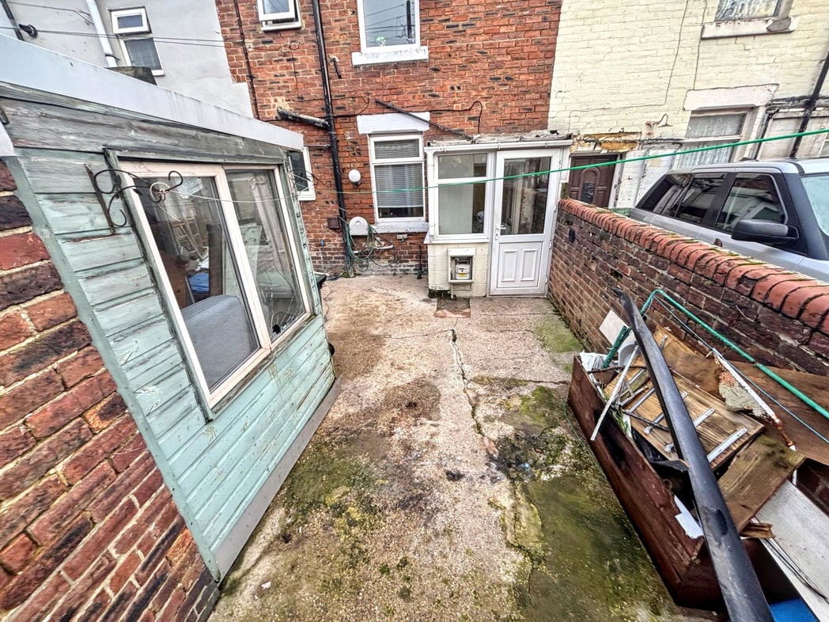
A well-proportioned kitchen fitted with a range of modern wall and base units complemented by contrasting work surfaces and tiled splashbacks. Incorporating a sink and drainer, integrated oven, electric hob with extractor hood over, and space for additional appliances. The room benefits from a rear-facing window providing natural light, while the generous floor space offers potential for a breakfast table or additional storage. A glazed external door provides direct access to the rear of the property, making this a practical and functional space for everyday living.
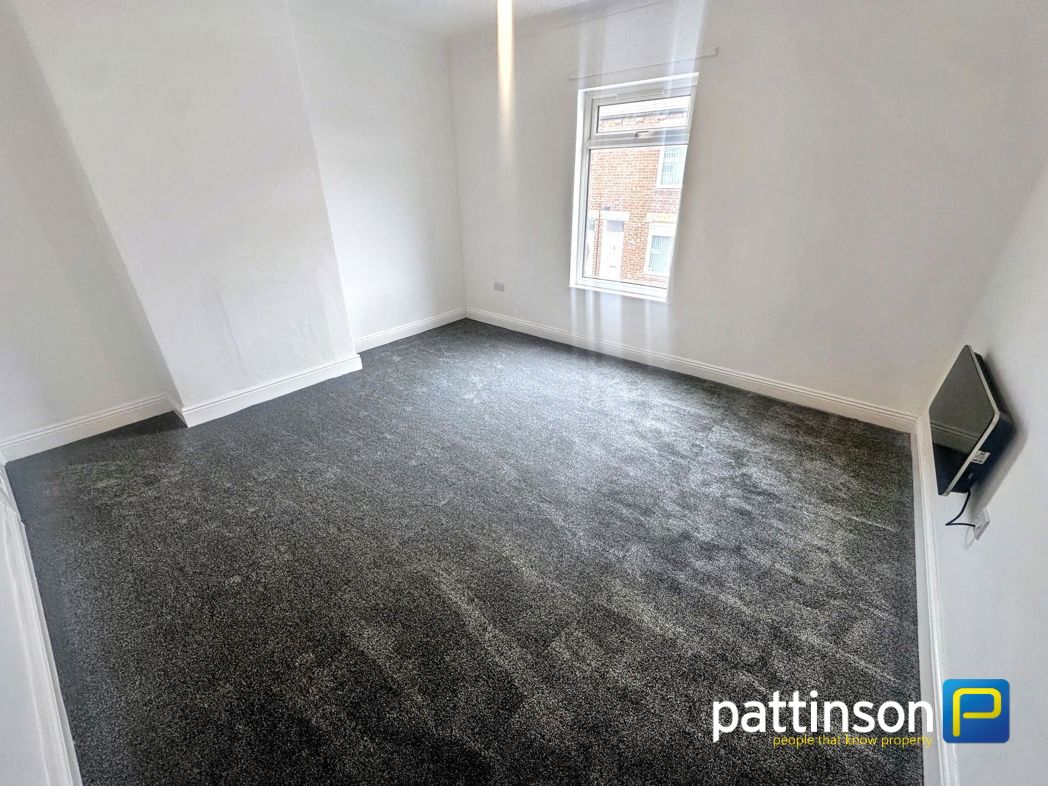

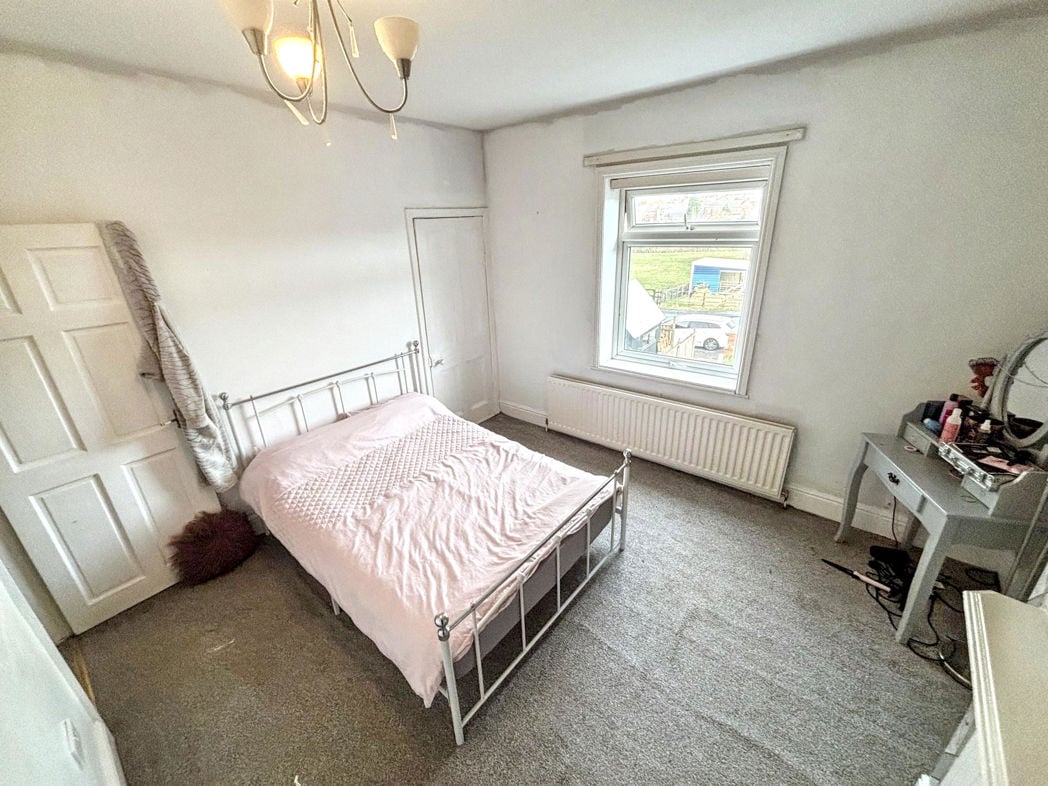
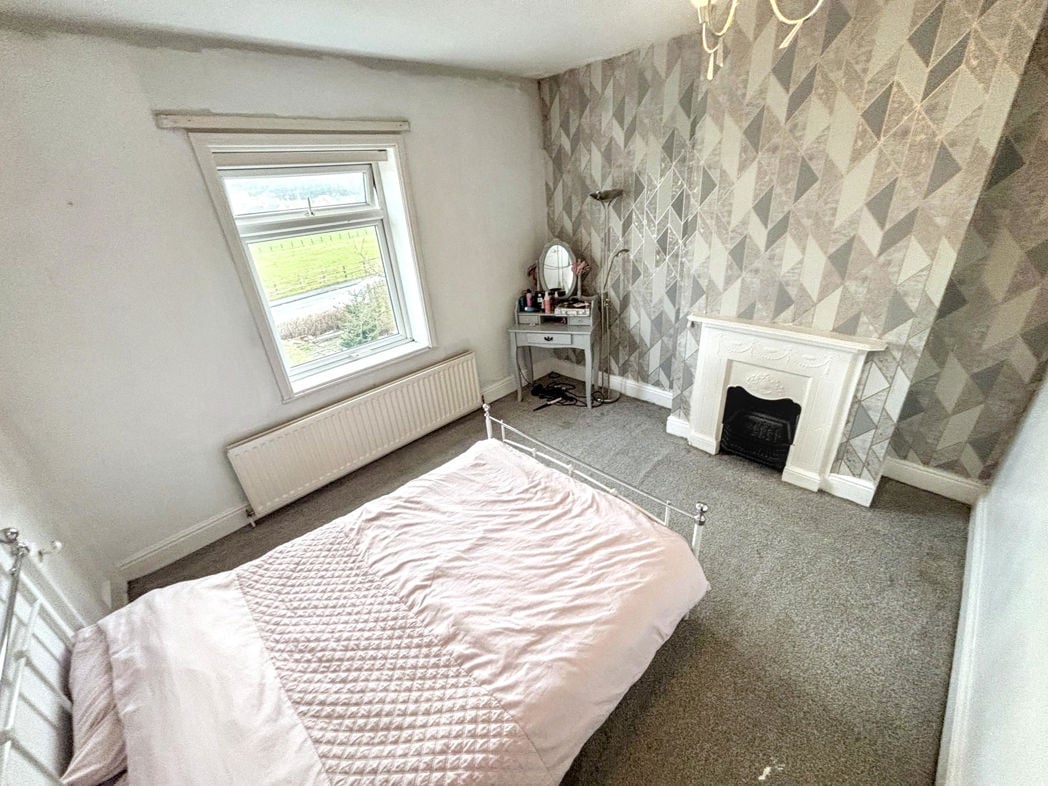
A generously sized double bedroom, well presented with neutral décor and fitted carpet creating a warm and comfortable feel. A large window provides an abundance of natural light while offering pleasant open outlooks to the front. The room is further enhanced by an attractive feature fireplace, adding character and a focal point, with ample space for a double bed and a range of freestanding bedroom furniture.
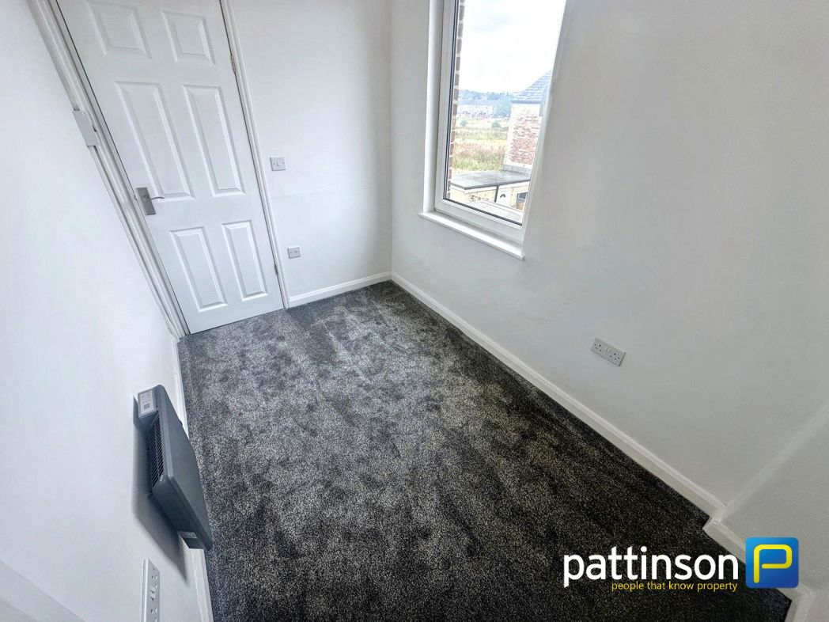
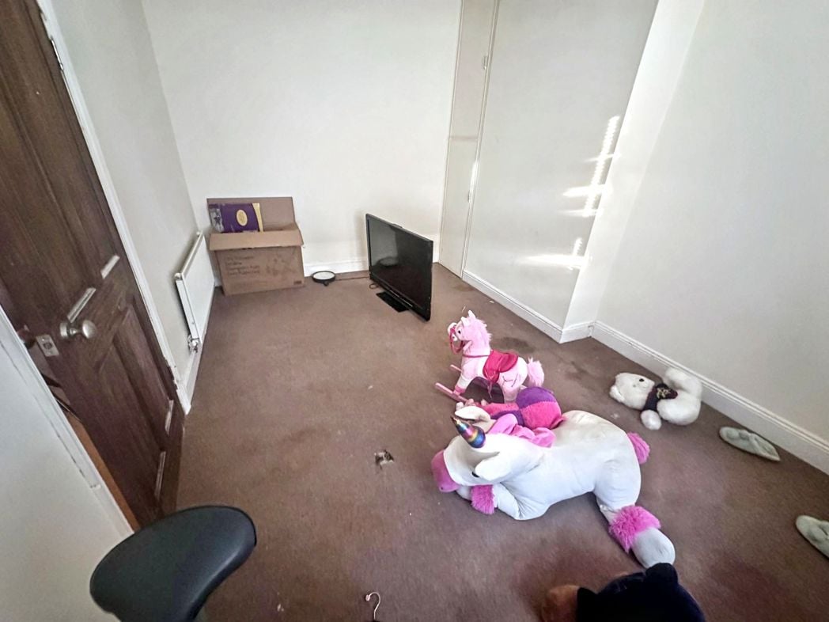
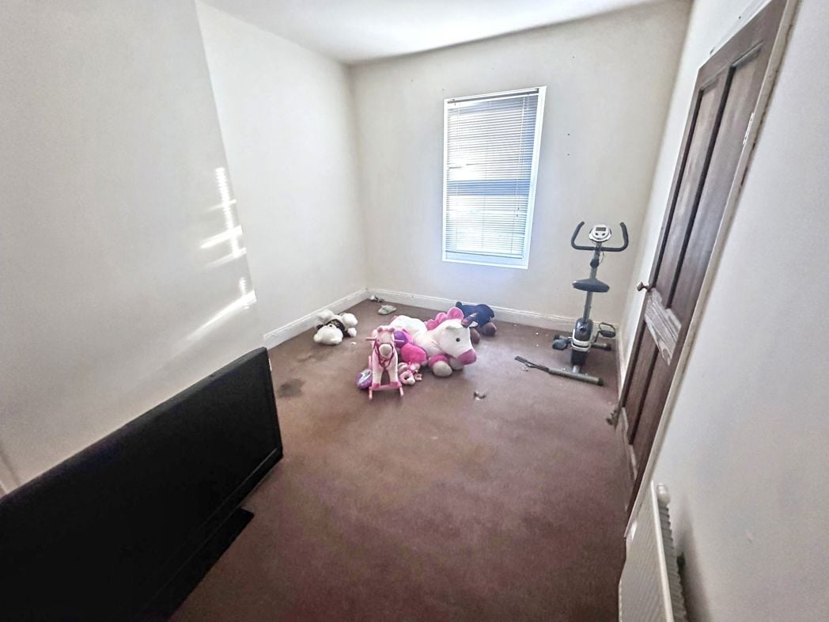
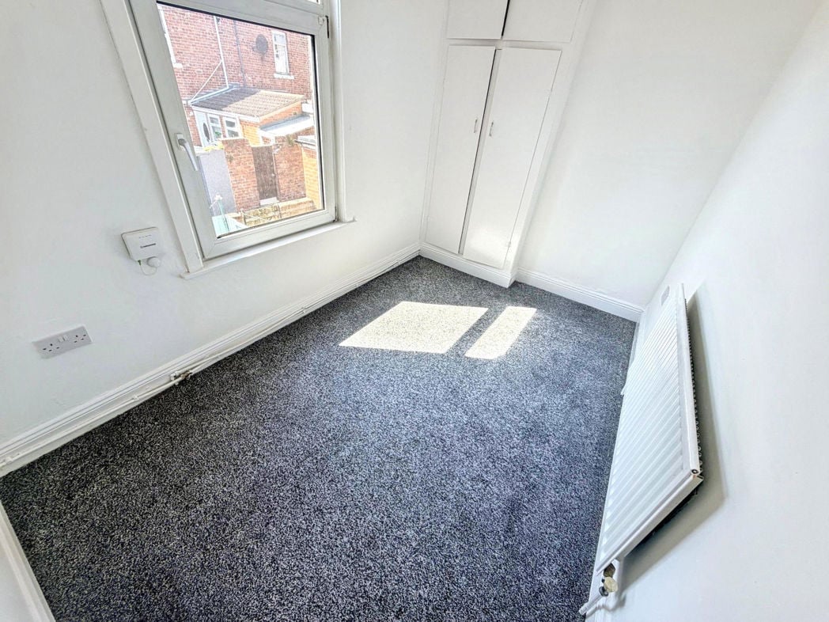
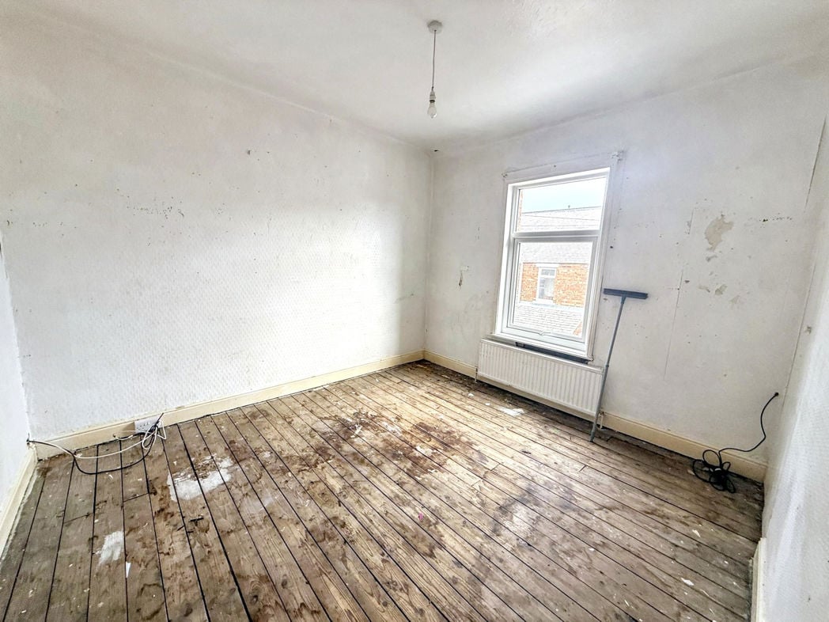
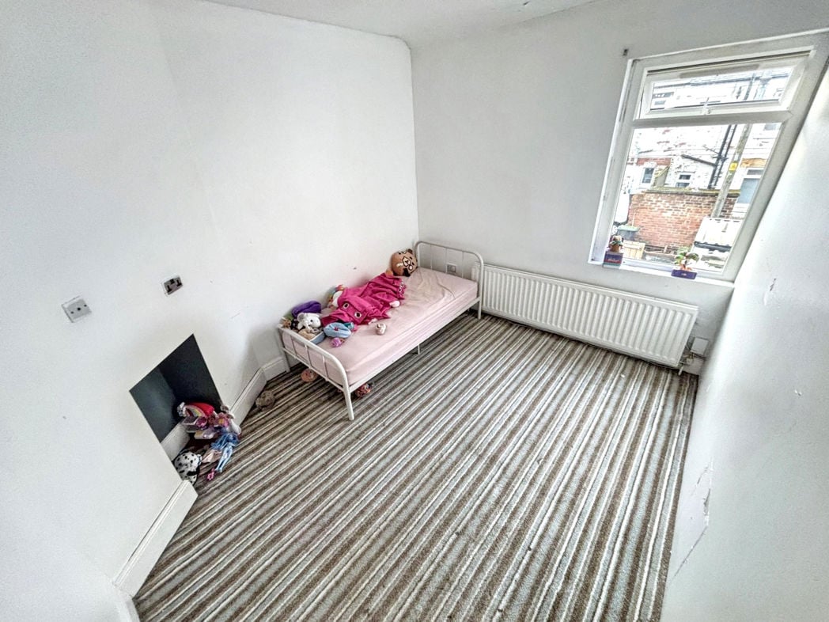
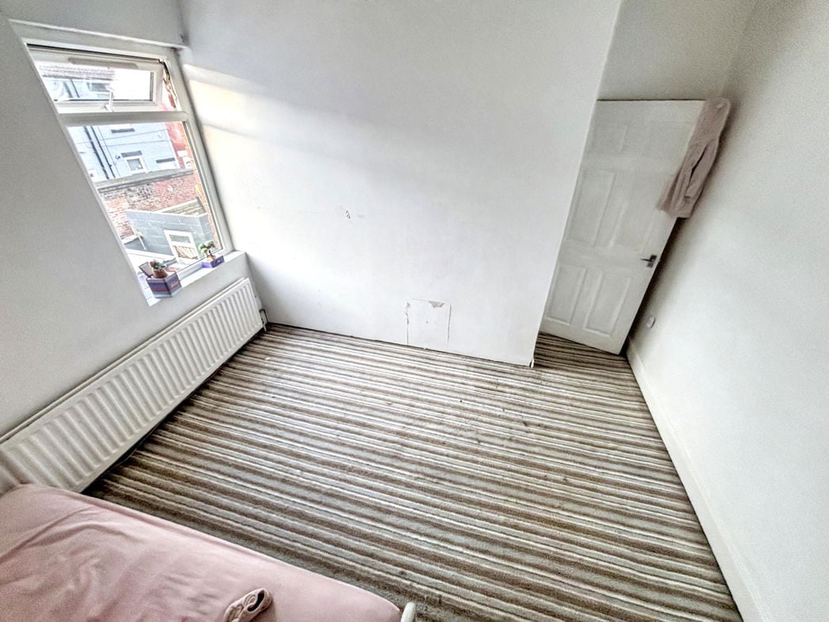
A well-proportioned second bedroom offering versatile accommodation, ideal as a guest room, children’s bedroom or home office. The room benefits from a large window allowing plenty of natural light, neutral décor and fitted carpet, with ample space for bedroom furniture to suit a variety of needs.
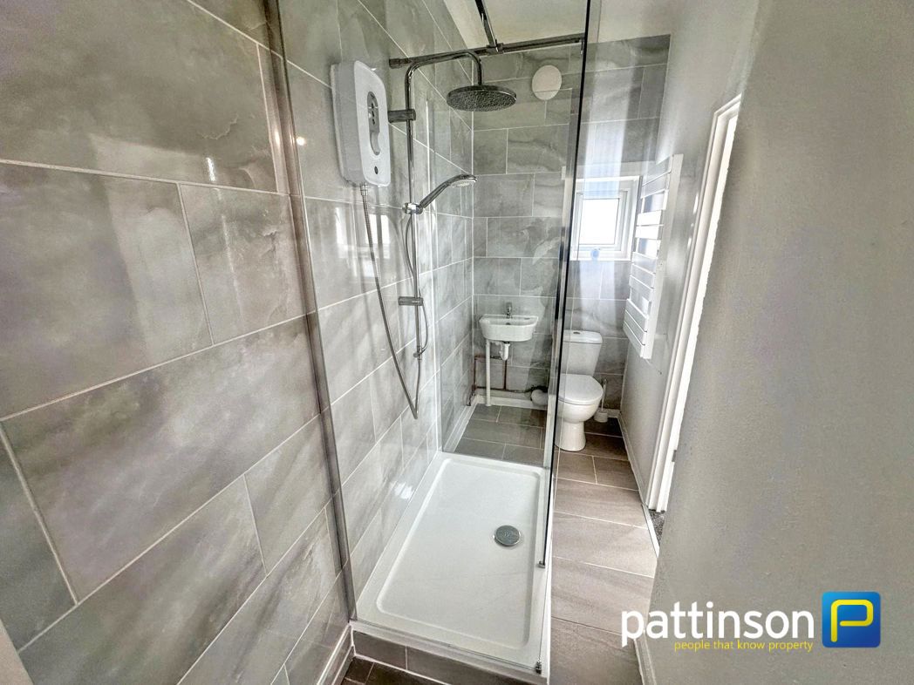
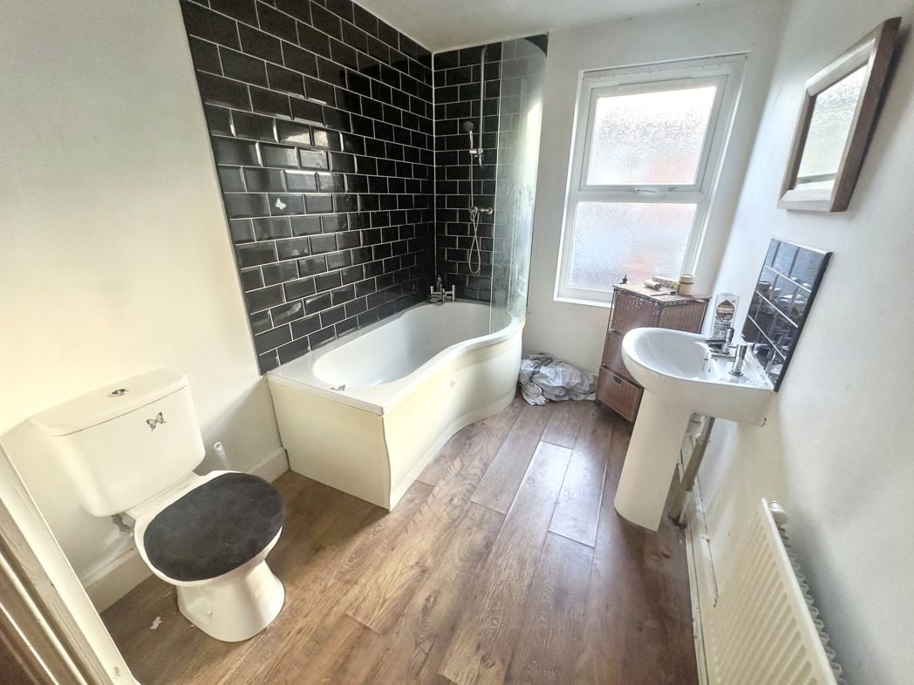
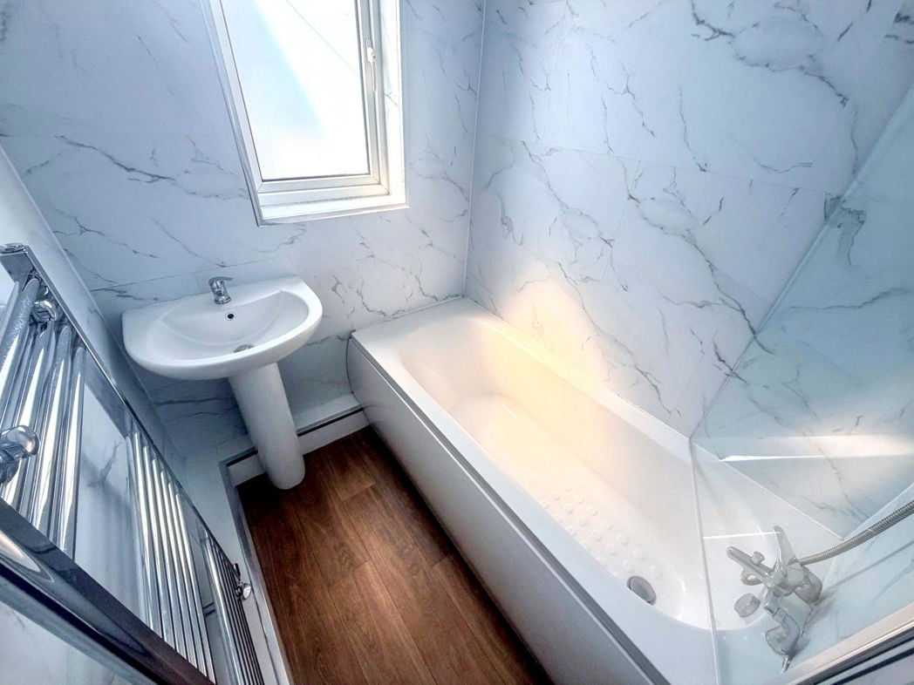
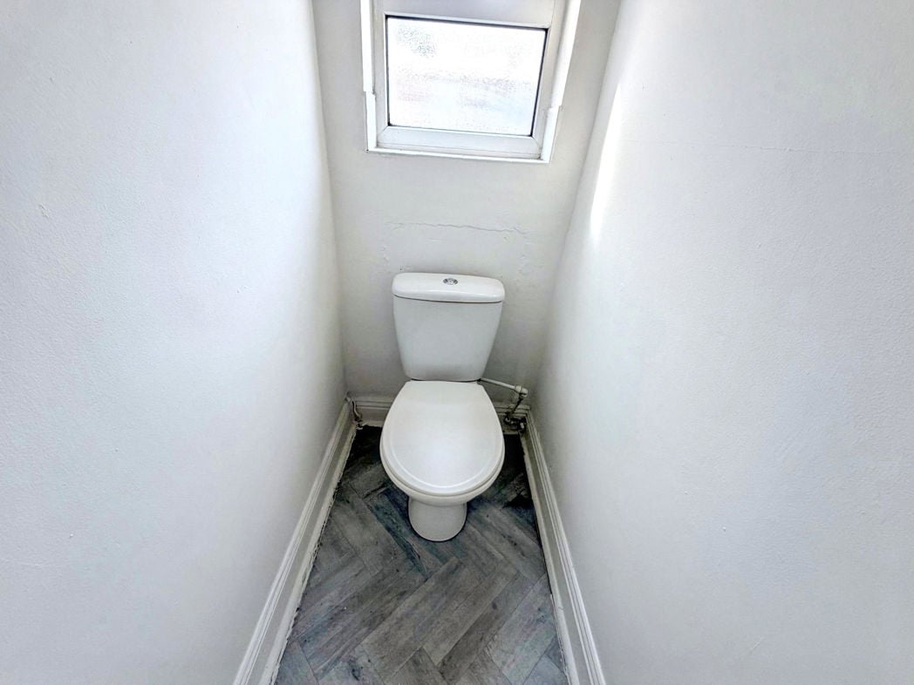
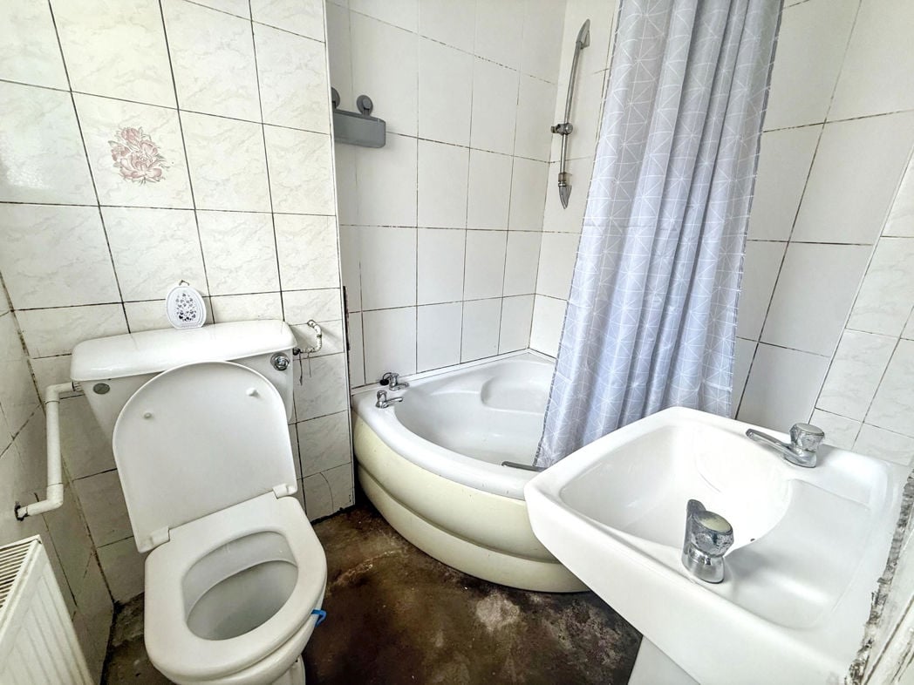
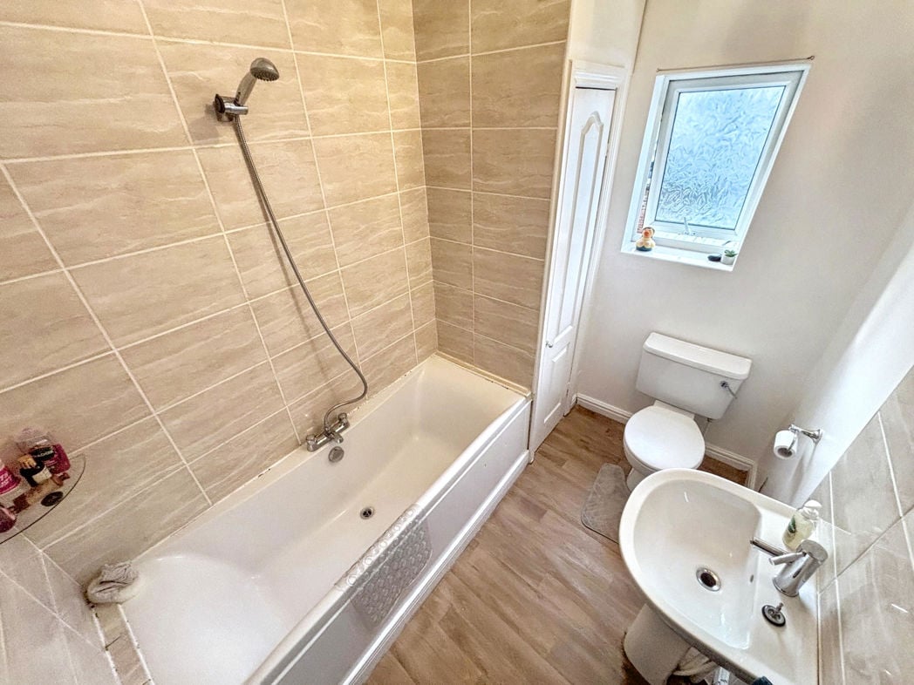
A modern family bathroom fitted with a three-piece suite comprising a panelled bath with shower attachment over, pedestal wash hand basin and low-level WC. Finished with contemporary wall tiling around the bath, wood-effect flooring and a frosted window providing natural light and ventilation. The room also benefits from a useful built-in storage cupboard, offering practical space for towels and household essentials.
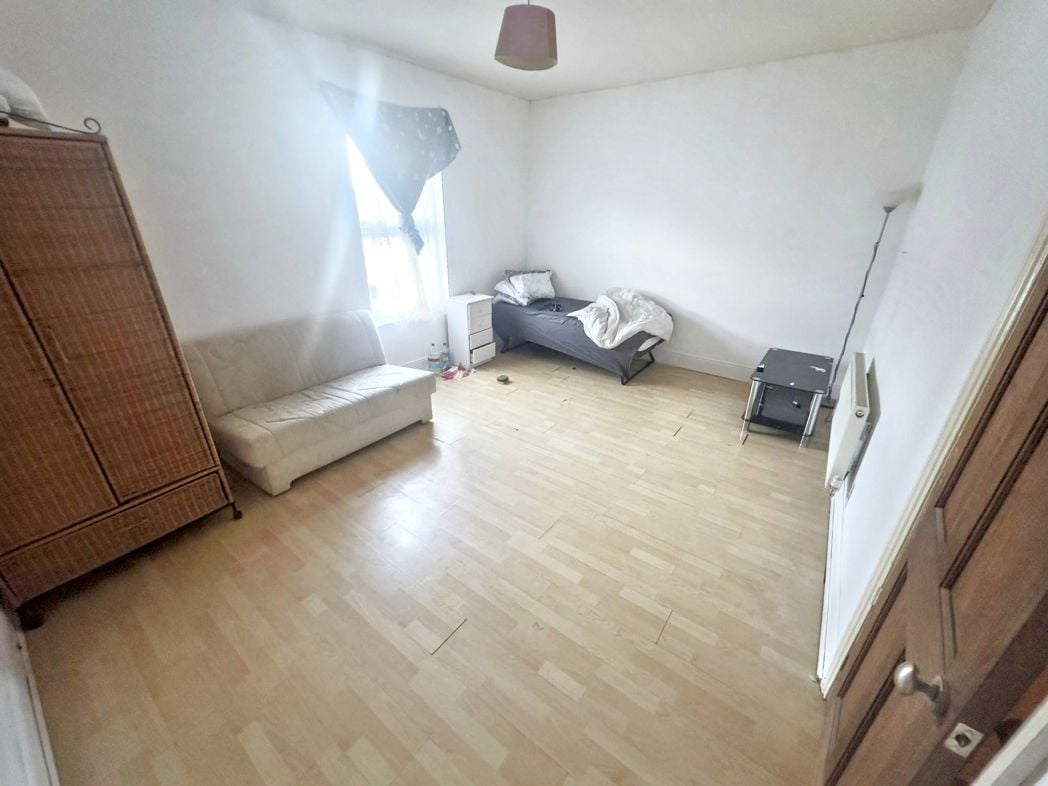
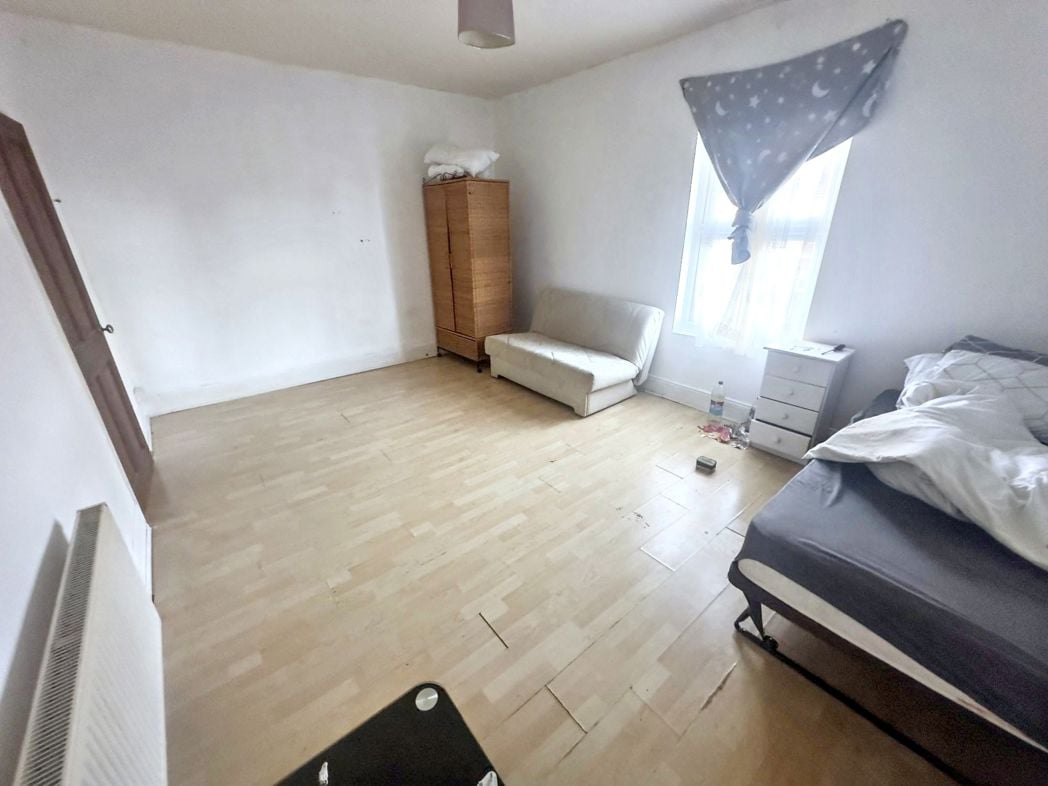
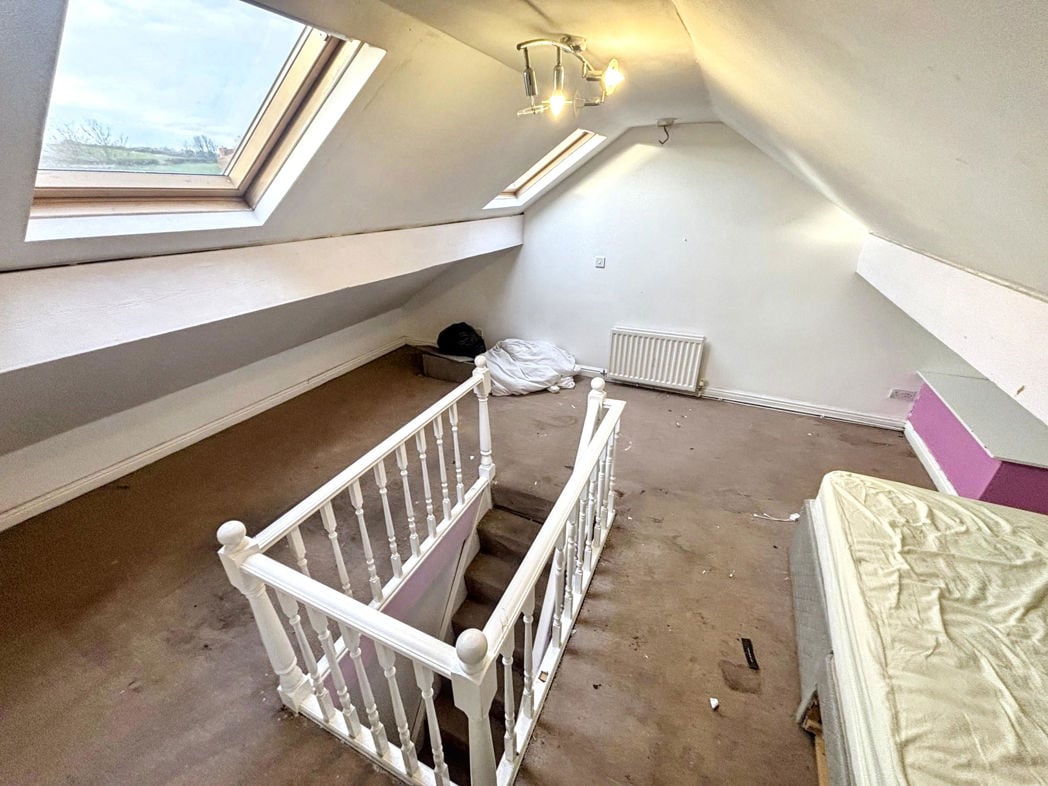
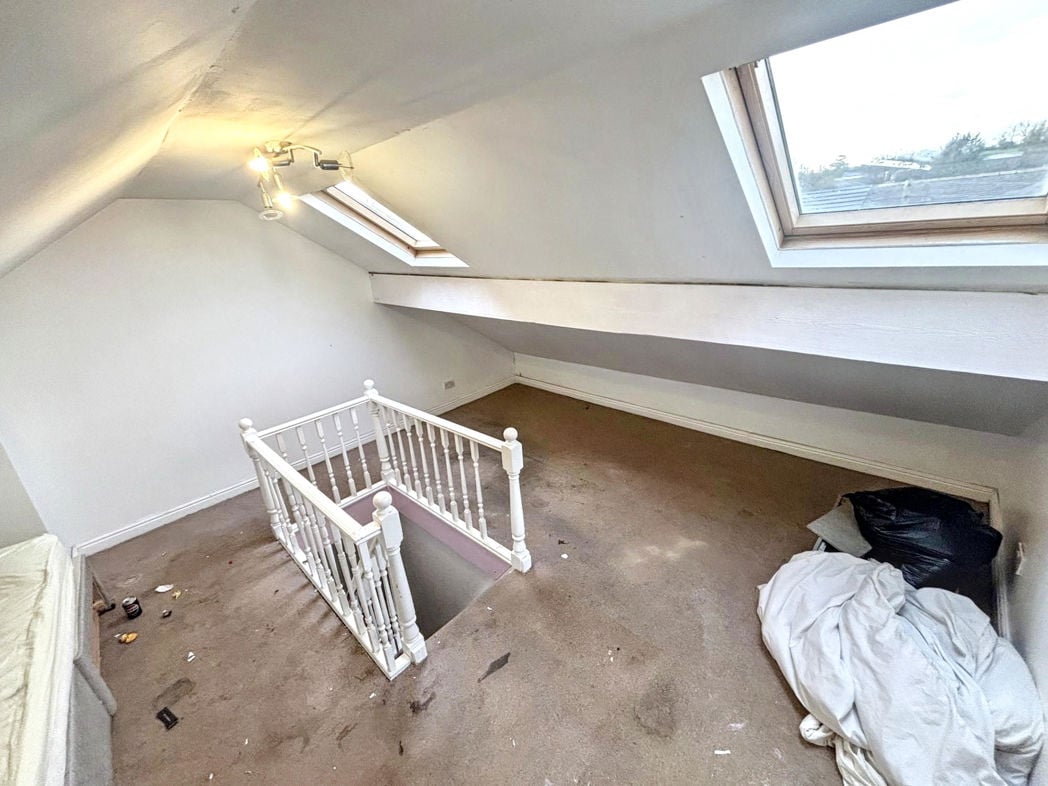
4.31m x 5.94m (14'1" x 19'5")
A generous and versatile attic room benefiting from two Velux roof windows which allow plenty of natural light while enjoying pleasant open views. The room offers a variety of potential uses, including a home office, hobby room, games room or occasional guest space, with useful eaves storage adding to its practicality. A flexible additional room that enhances the overall accommodation of the property.
Whether you’d like an instant online estimate or an expert visit to discuss your home in detail, our team will give you clear, honest advice and help you plan your next move.

Find out what your current home could sell for, based on real market data and recent sales.
Get seen everywhere buyers look


Fast, secure and often great value. Discover how it works.