Available From 11/12/2026
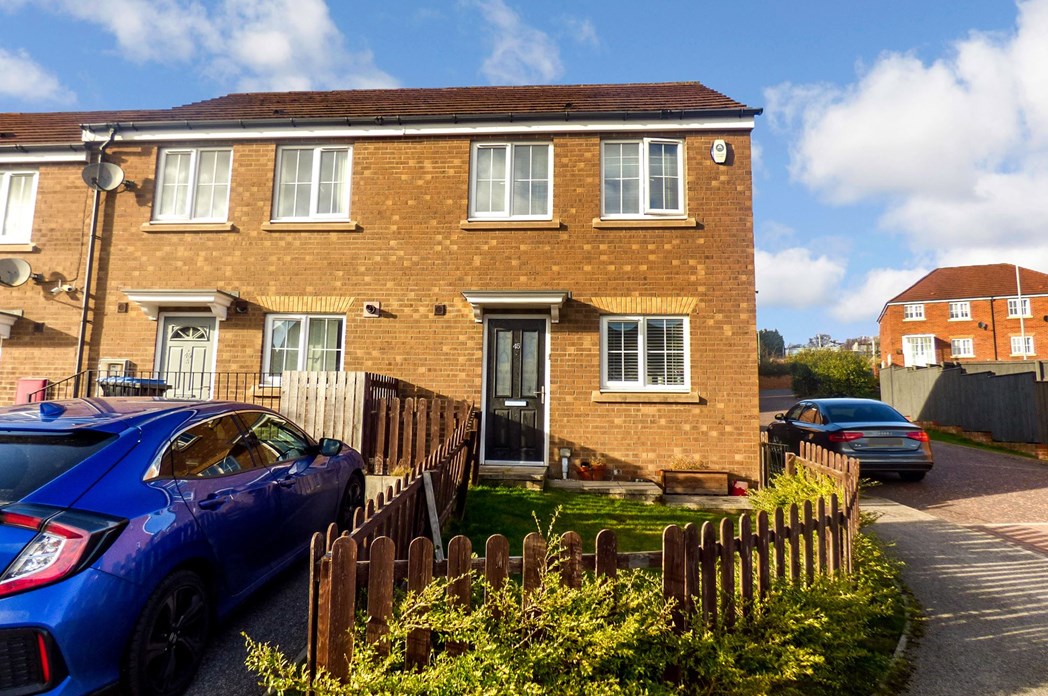
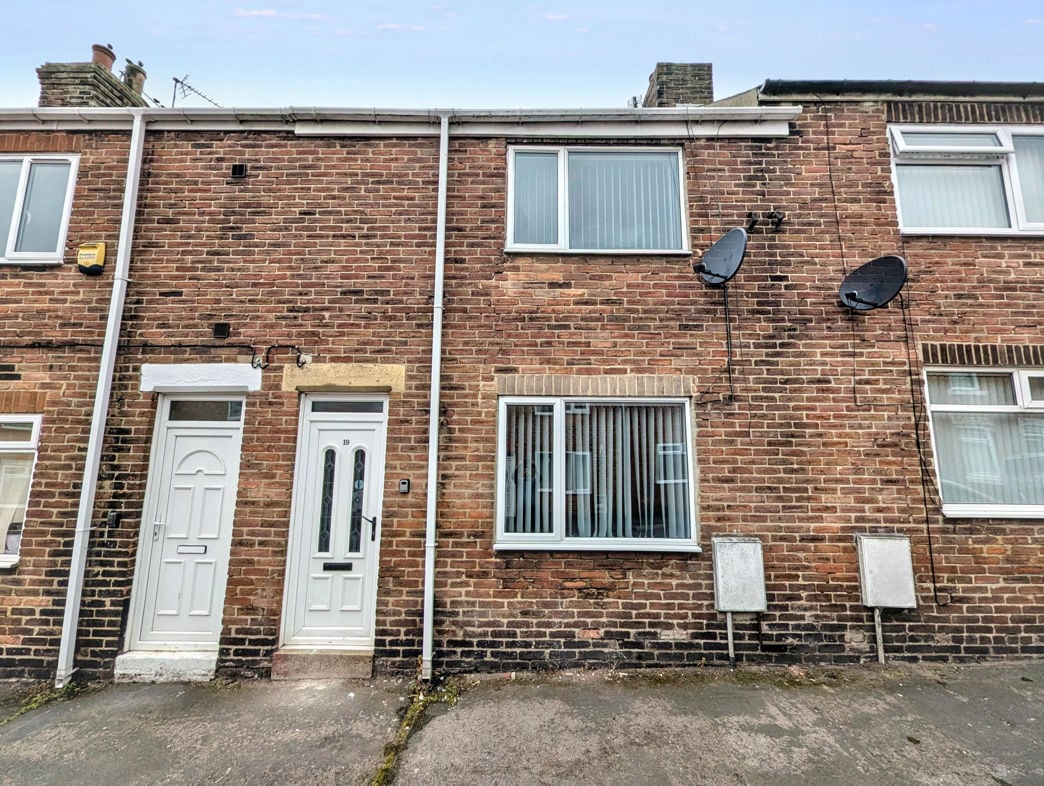
Gray Terrace, Oxhill, Stanley, Durham, DH9 7LB
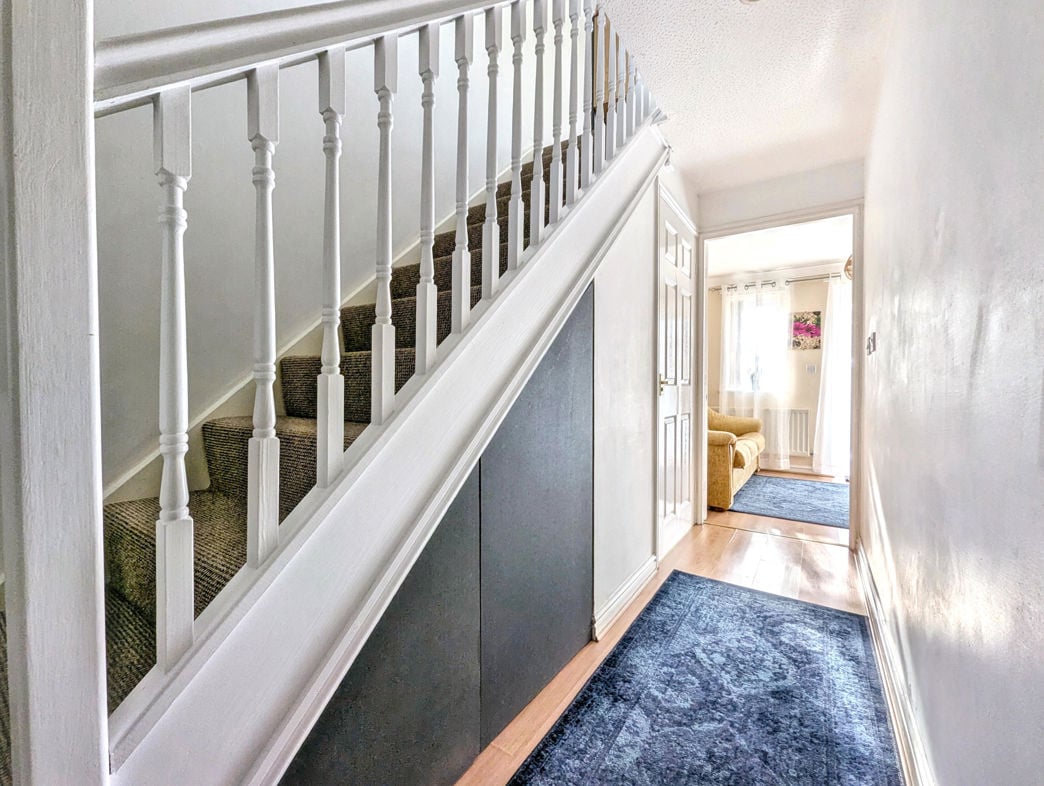
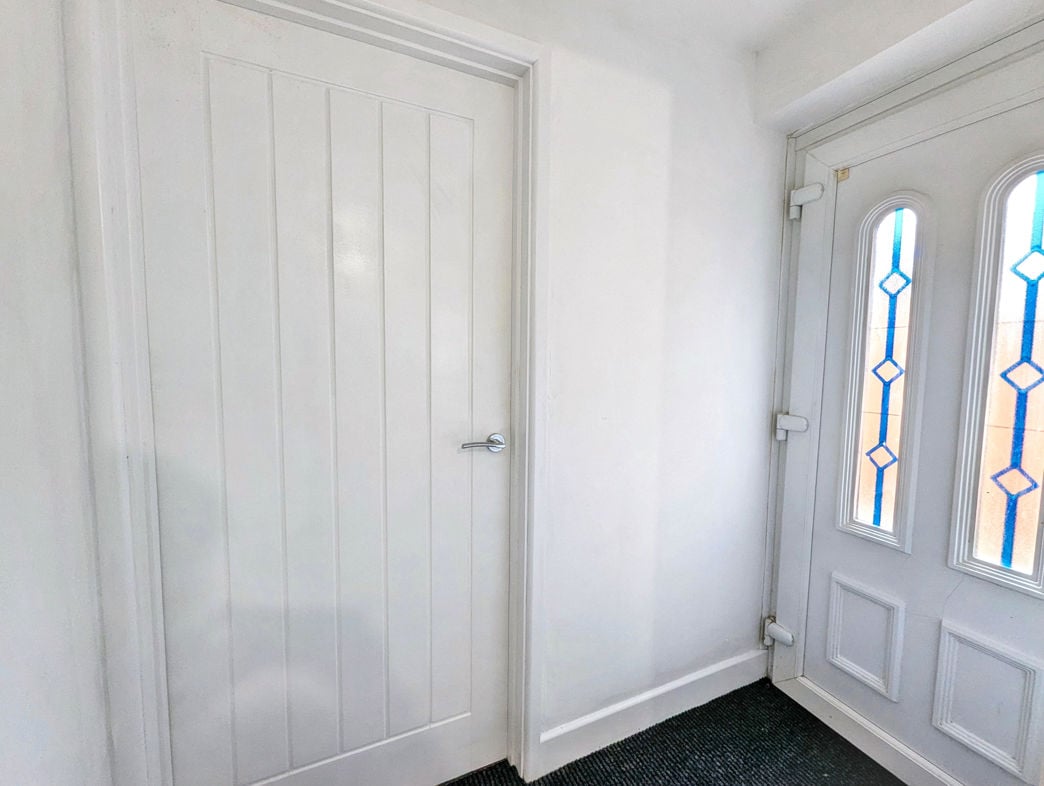
Accessed via a part-glazed UPVC front door, the entrance hallway featuring carpeted flooring, offers a welcoming first impression, it provides access to the living room and a staircase leading to the first floor.
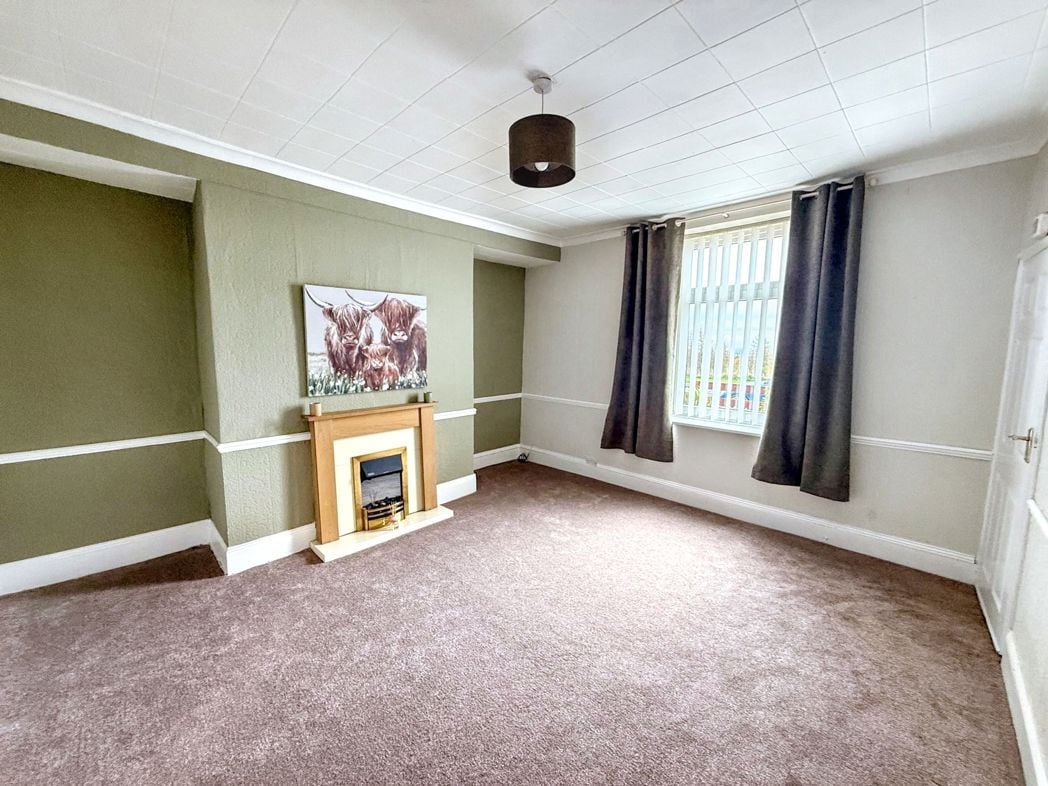
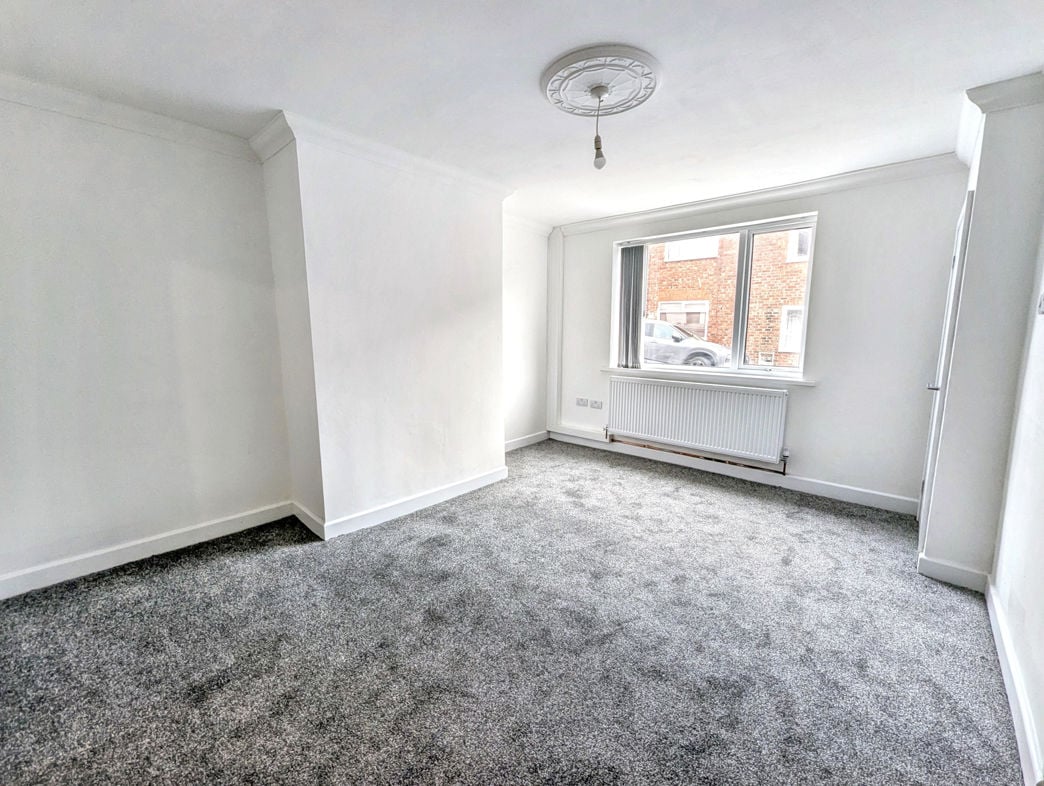
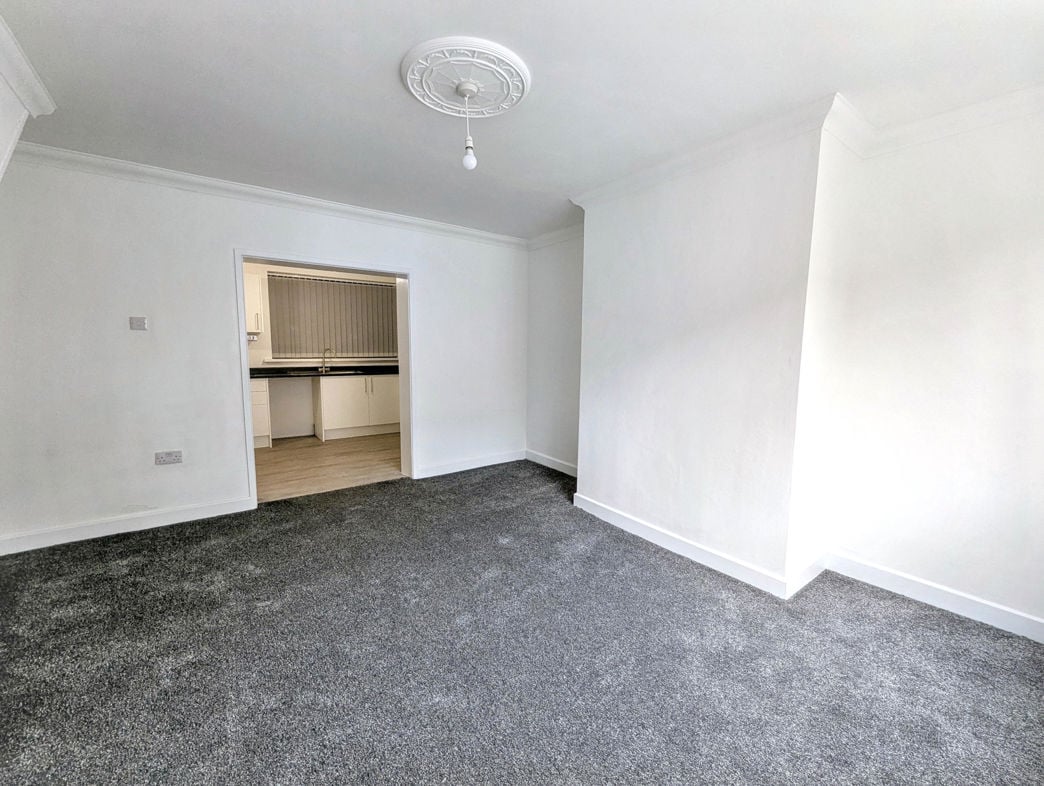
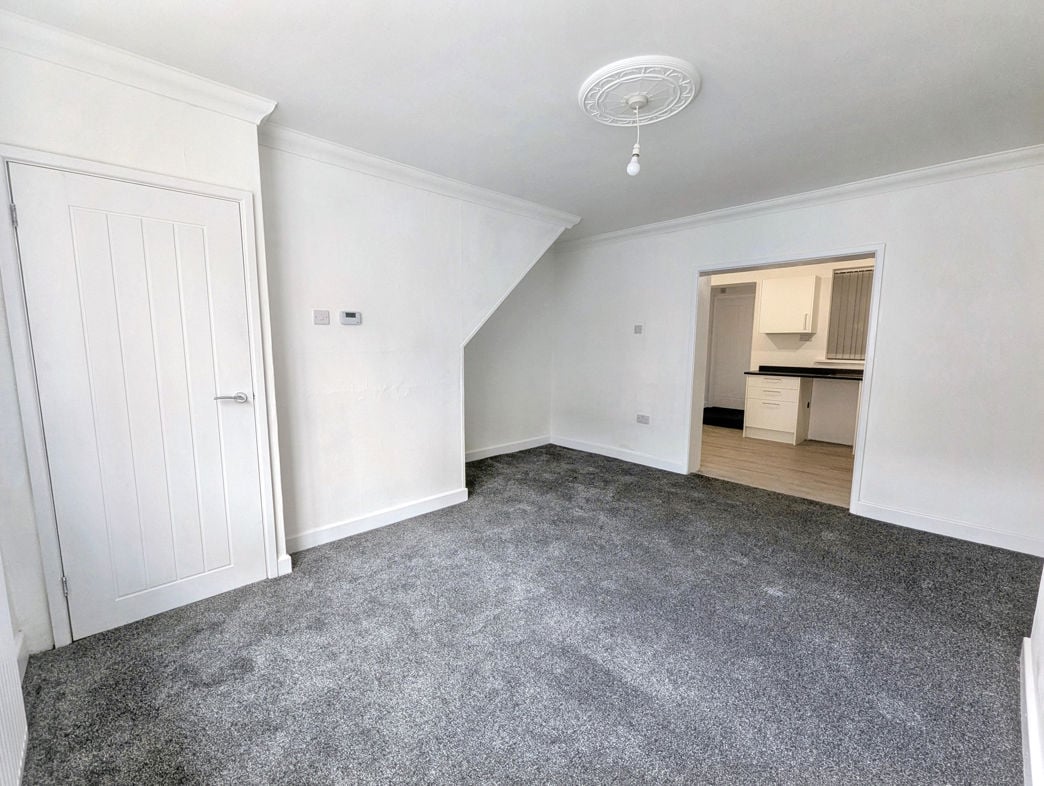
5.26m x 4.39m (17'3" x 14'4")
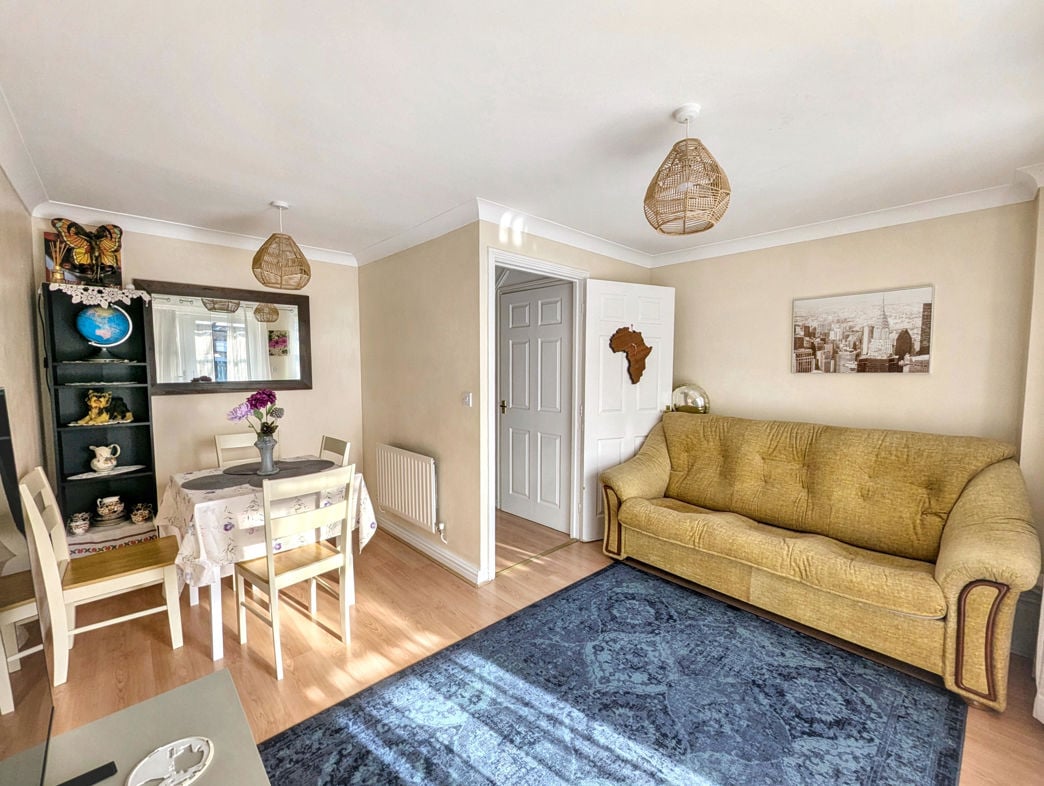
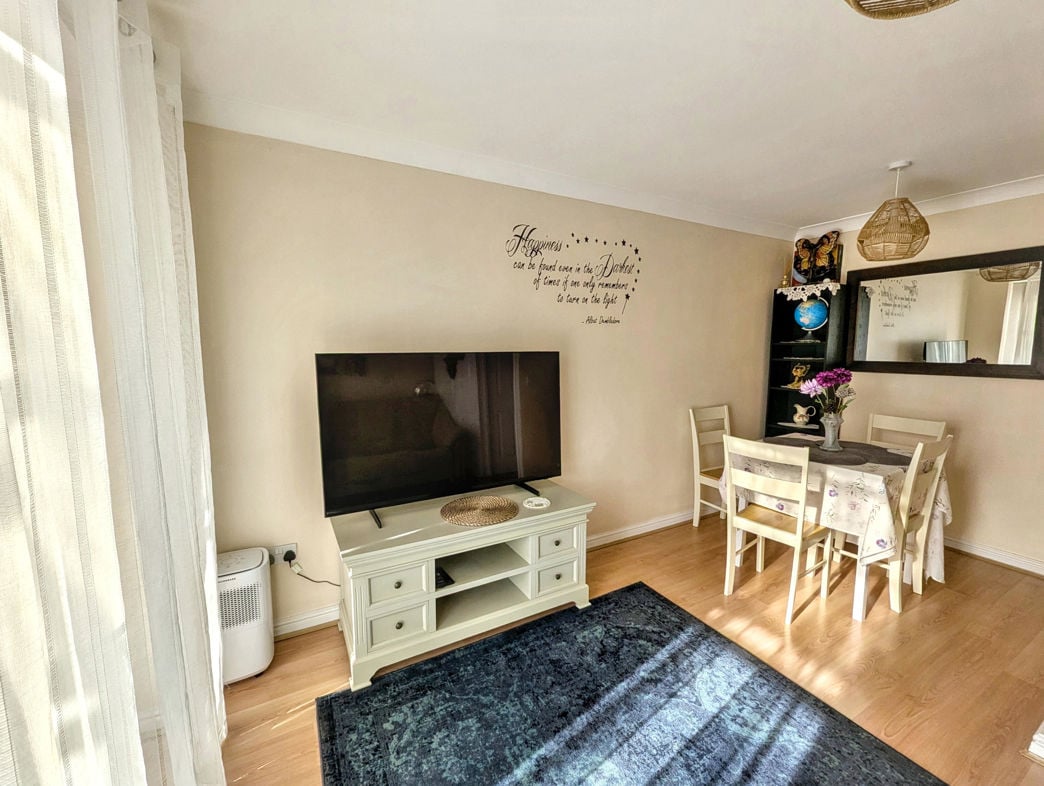
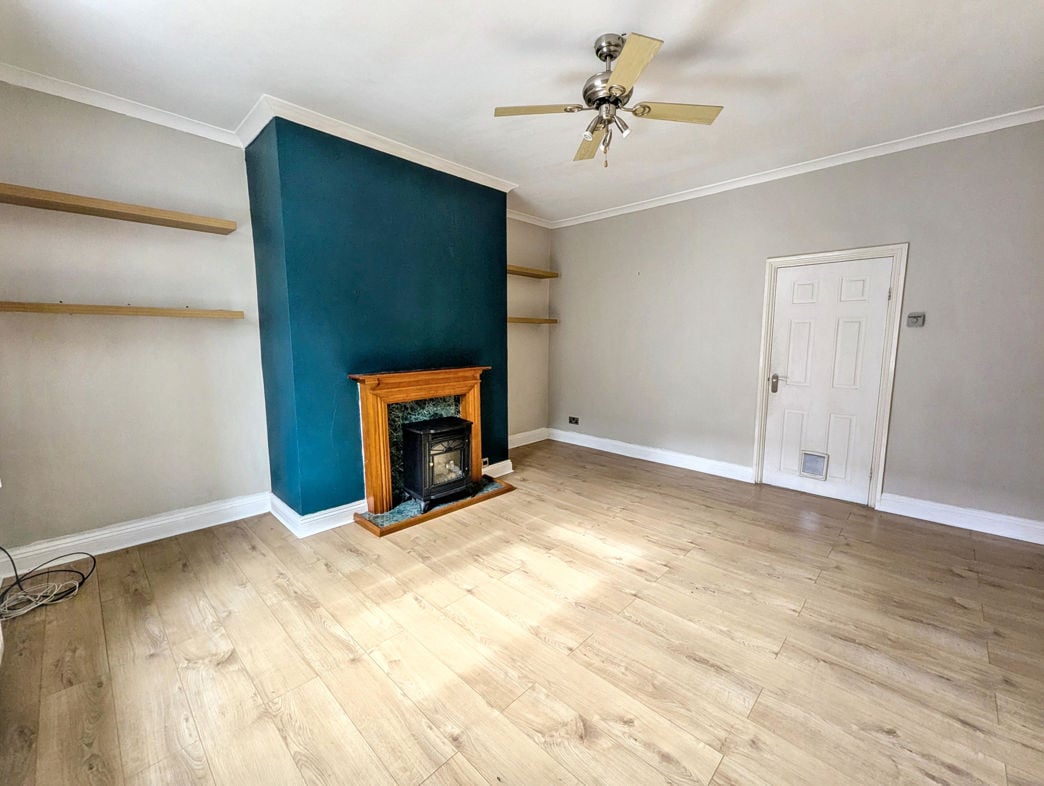
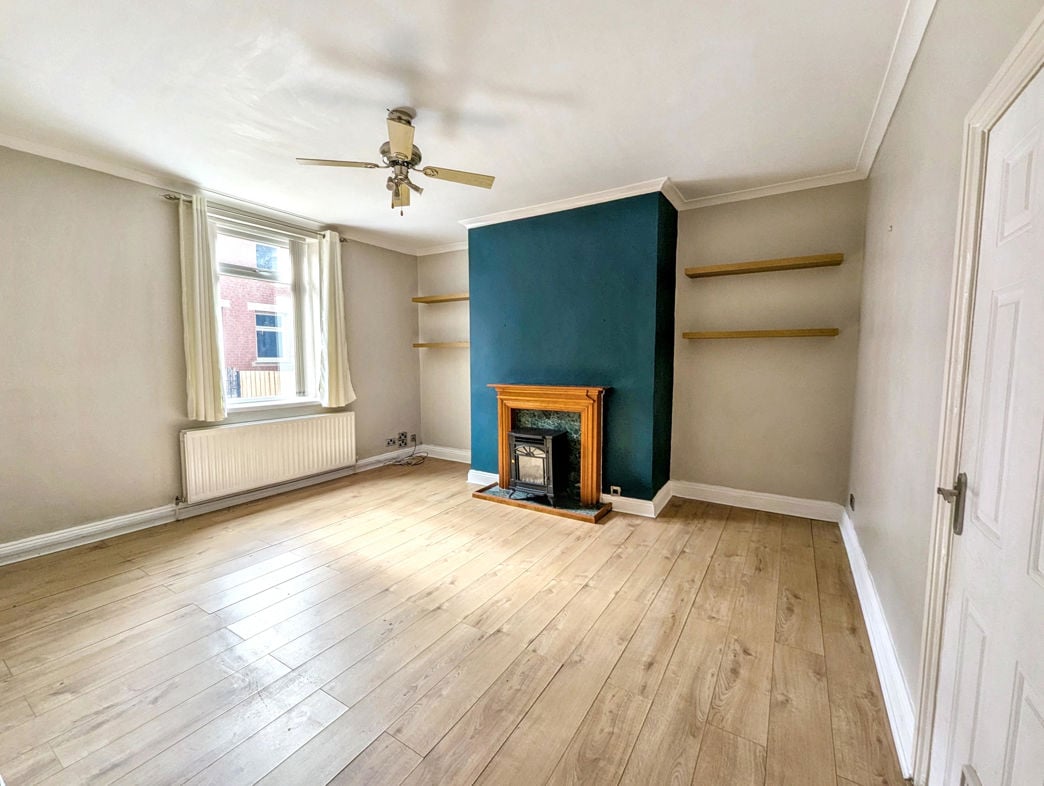
A bright and inviting space featuring a double-glazed UPVC window to the front aspect, offering open countryside views. Includes a feature electric fireplace and an electric radiator. Finished with carpeted flooring and access through to the kitchen.
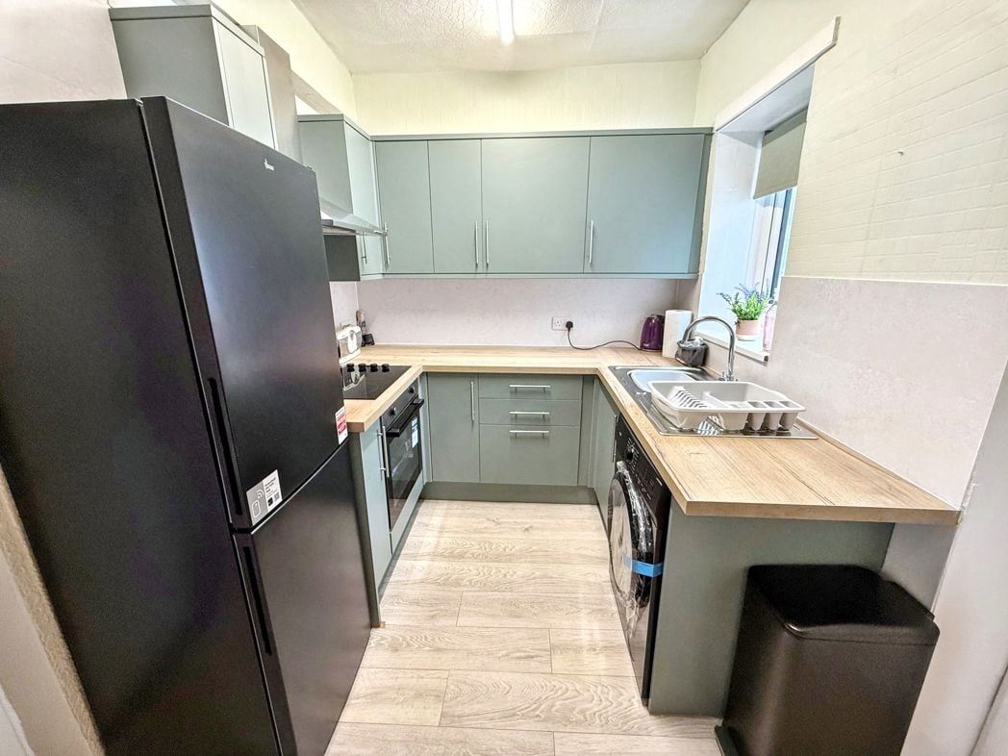
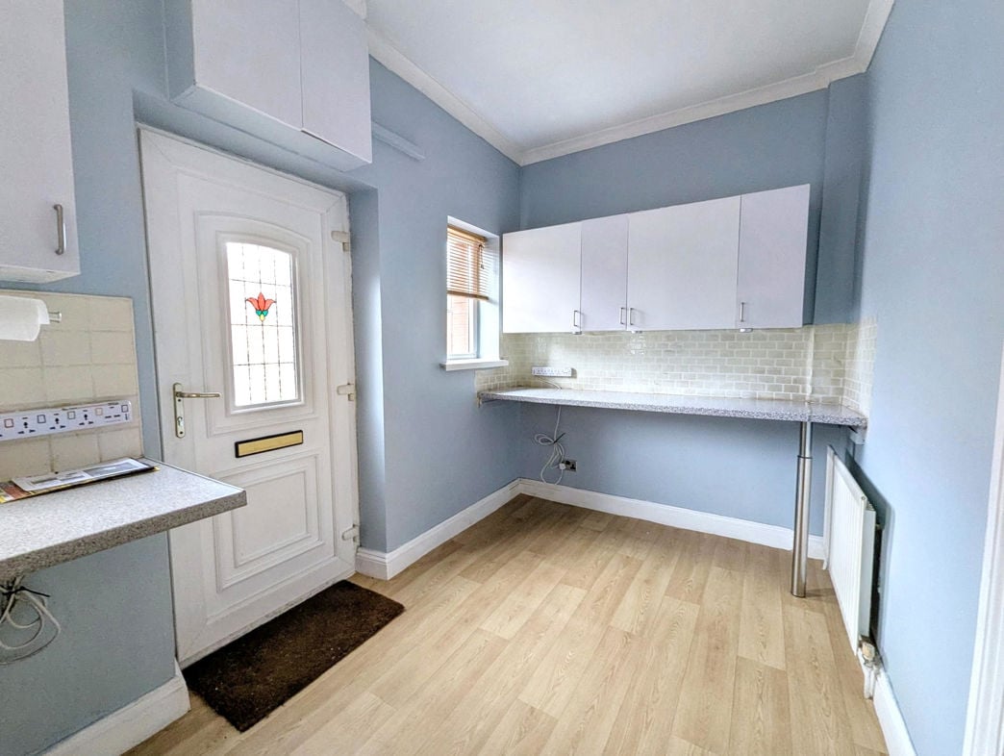
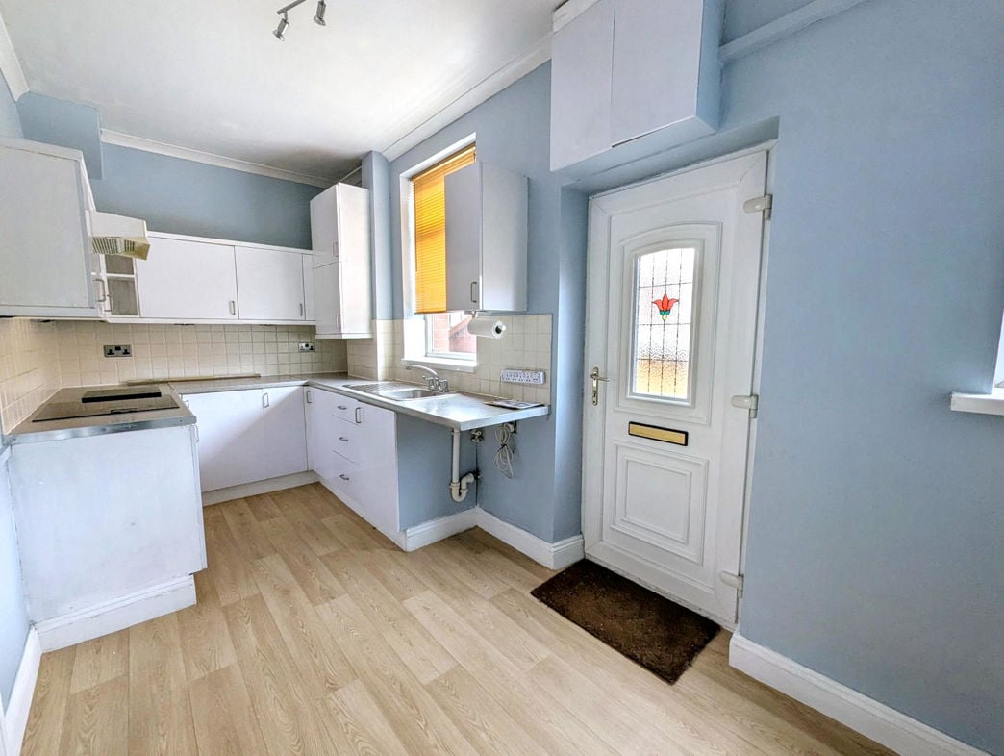
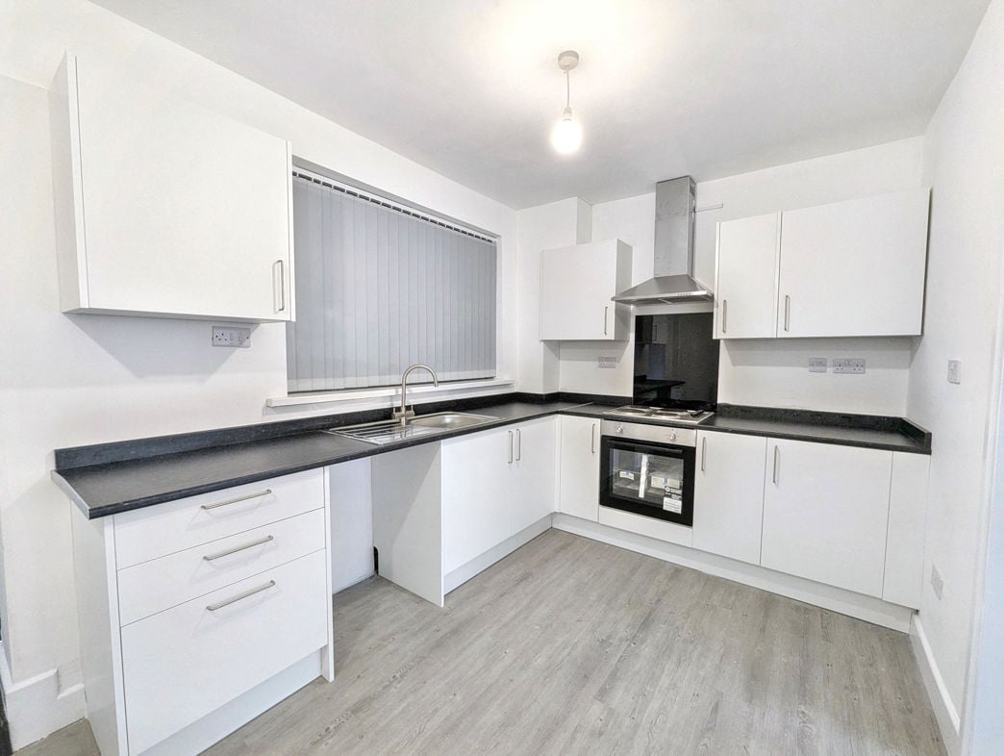
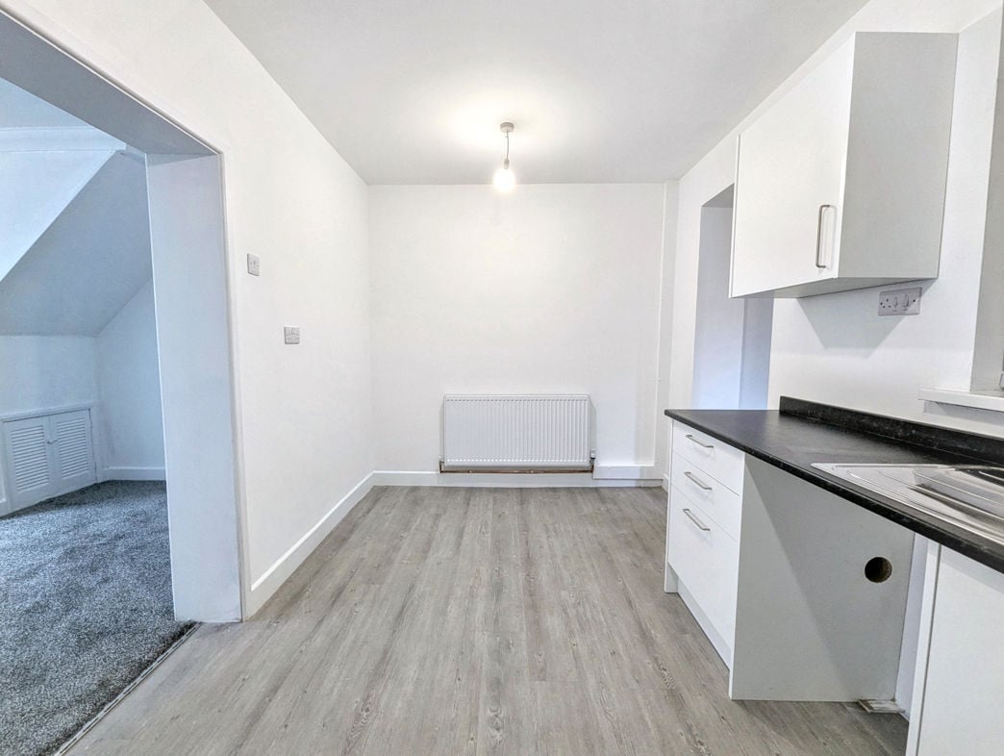
5.24m x 2.14m (17'2" x 7'0")
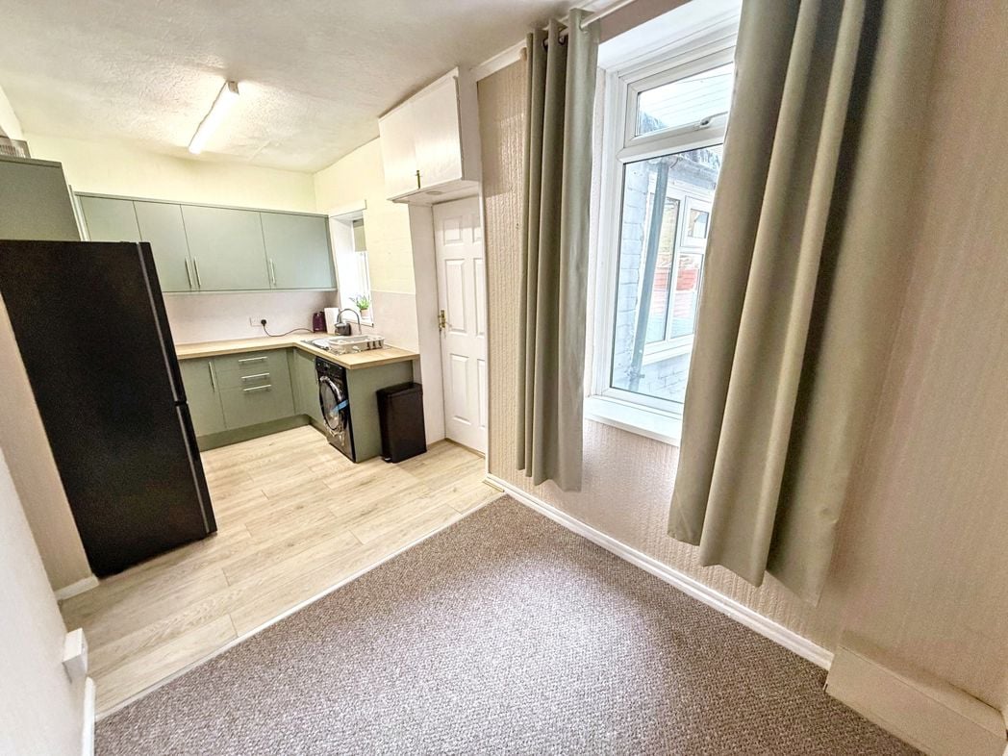
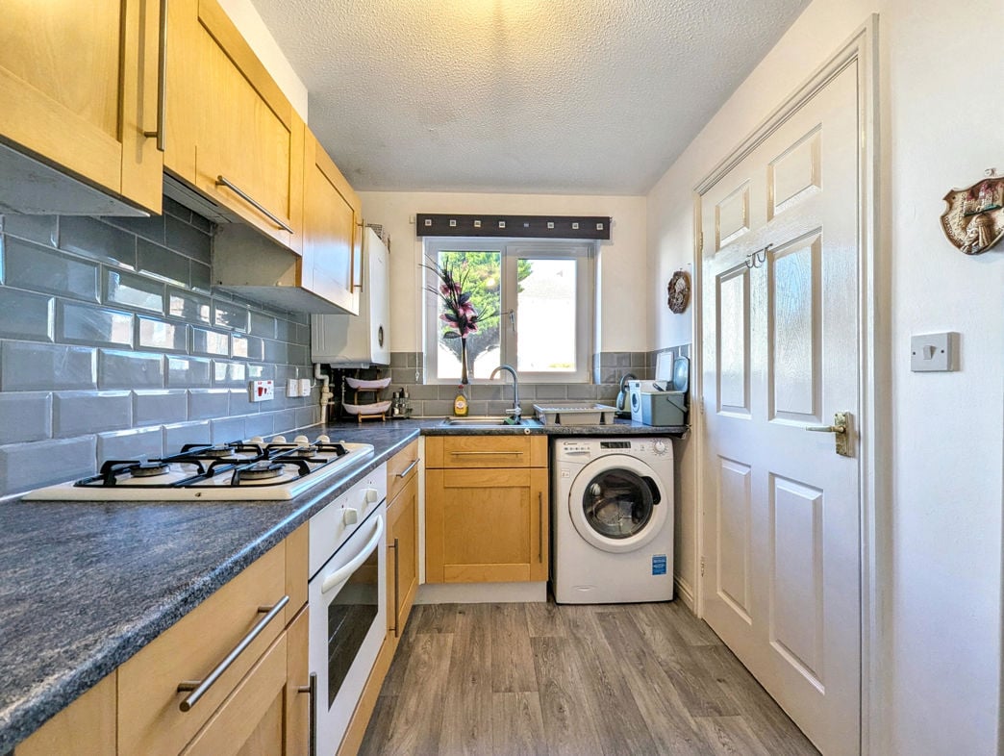
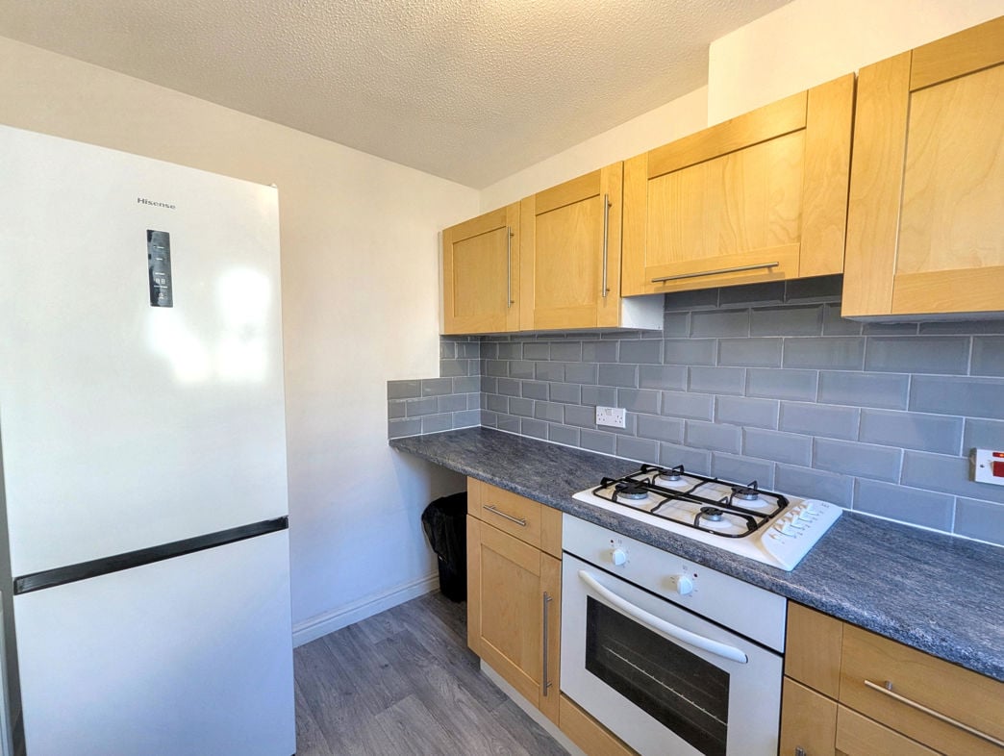
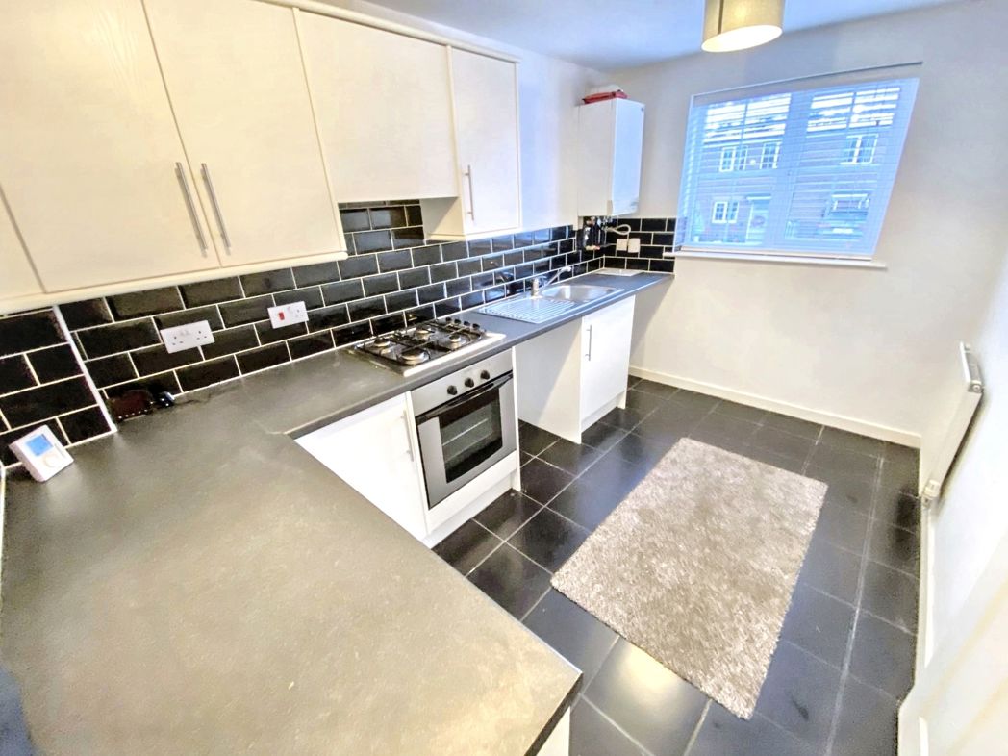
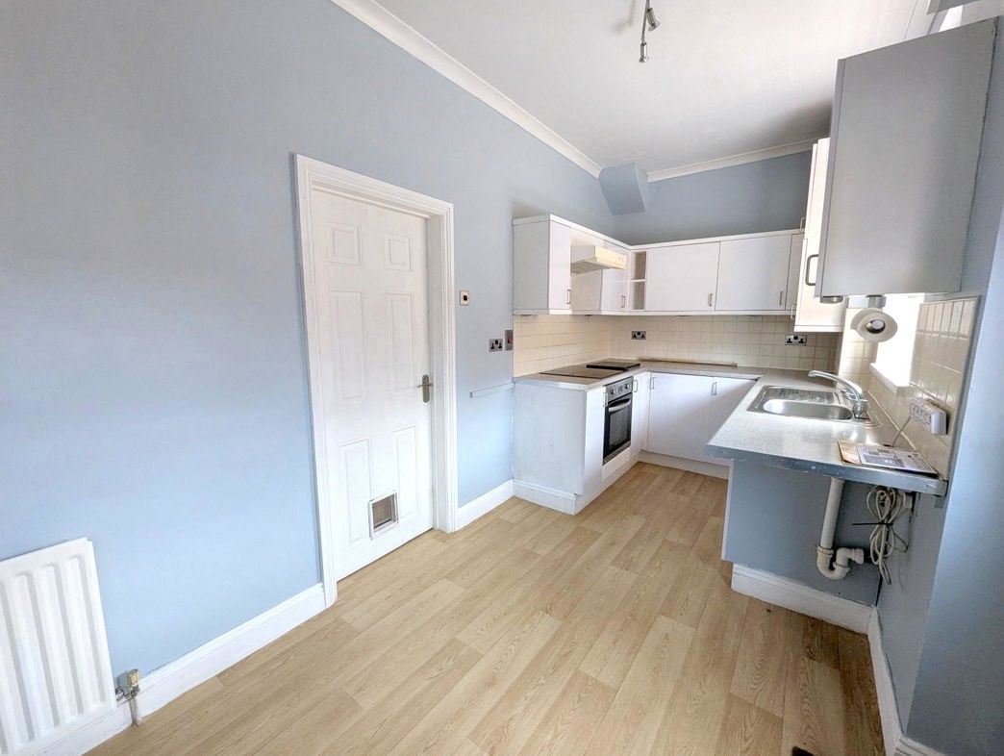
Fitted with a range of wall and base units complemented by oak-effect worktops and a single bowl stainless steel sink. There is a freestanding fridge and freezer, a washing machine, and an integrated electric hob and oven. The room benefits from two double-glazed windows to the rear aspect, providing plenty of natural light, with carpeted flooring to the dining area and practical vinyl flooring to the kitchen space. Electric Radiator, door leading to the sunroom.
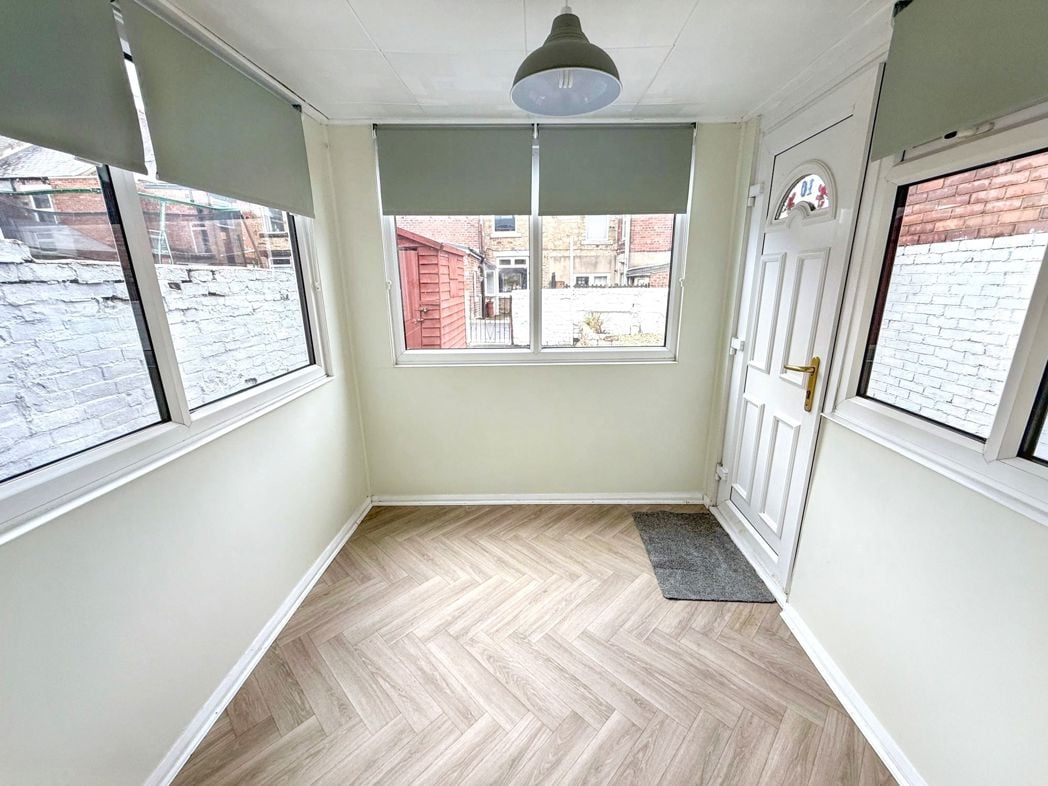
2.29m x 2.12m (7'6" x 6'11")
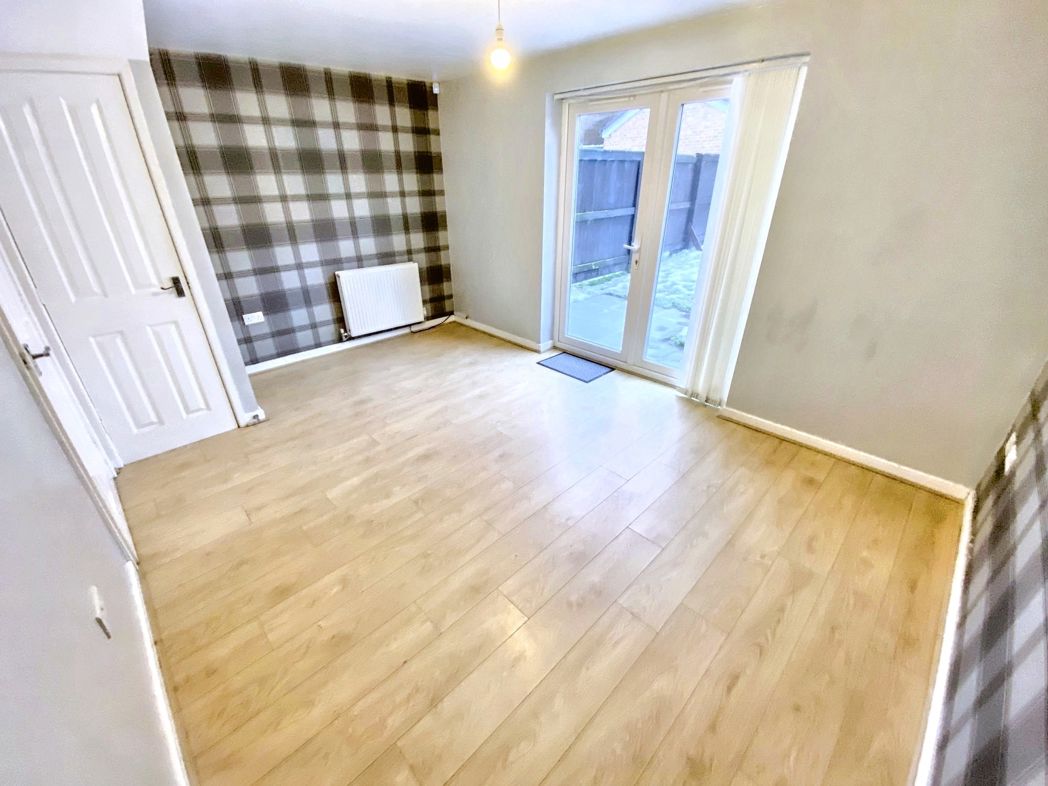
Featuring double-glazed windows to the rear aspect and a UPVC door providing access to the garden. This space is a delightful sun-trap during the summer months, ideal for relaxing or entertaining. Electric radiator, finished with vinyl flooring.
Provides access to the loft via hatch and doors leading to both bedrooms and the wet room. Finished with carpeted flooring.
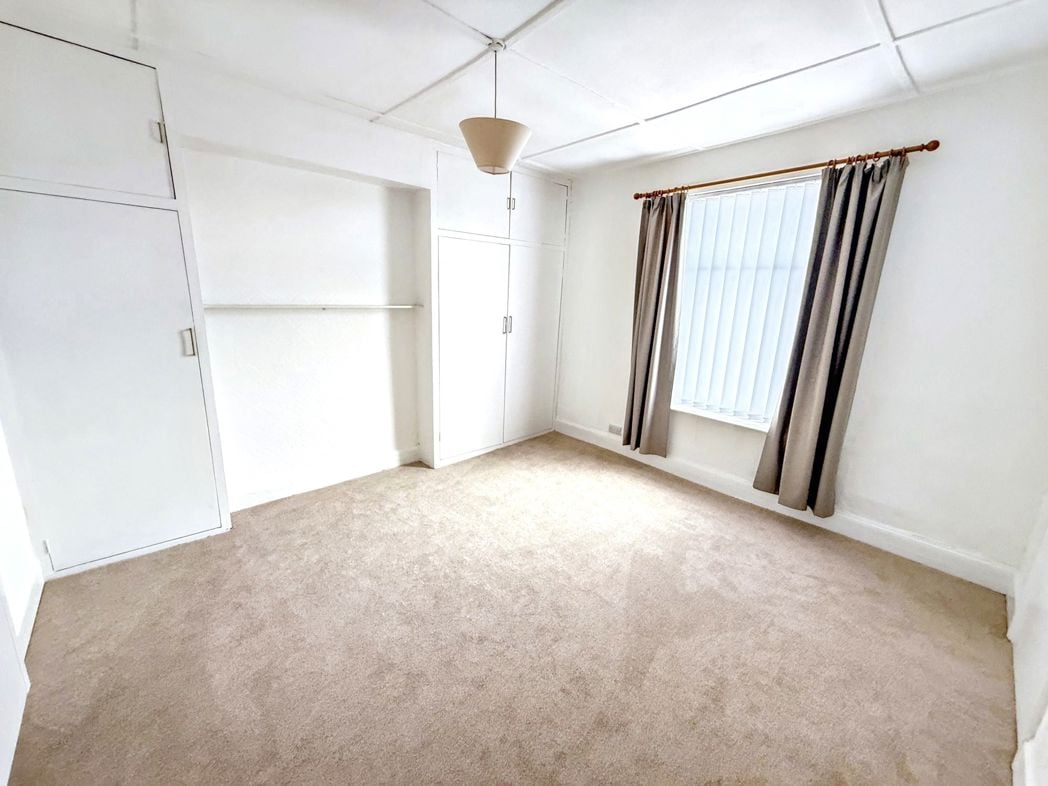
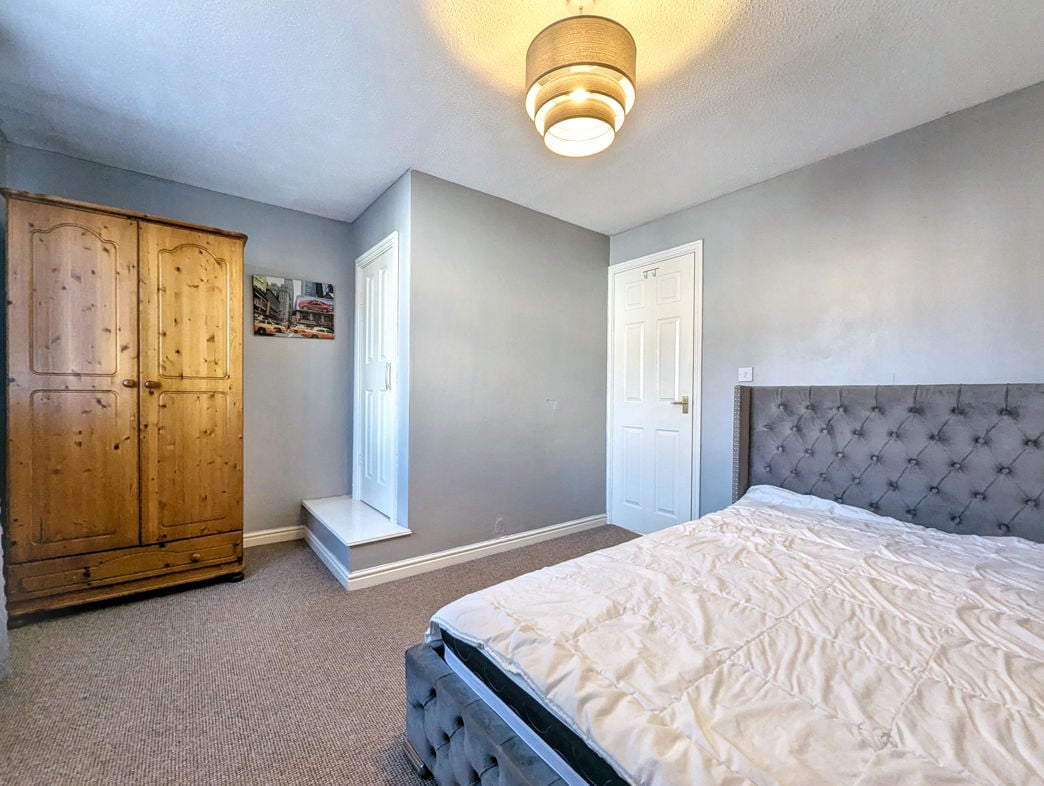
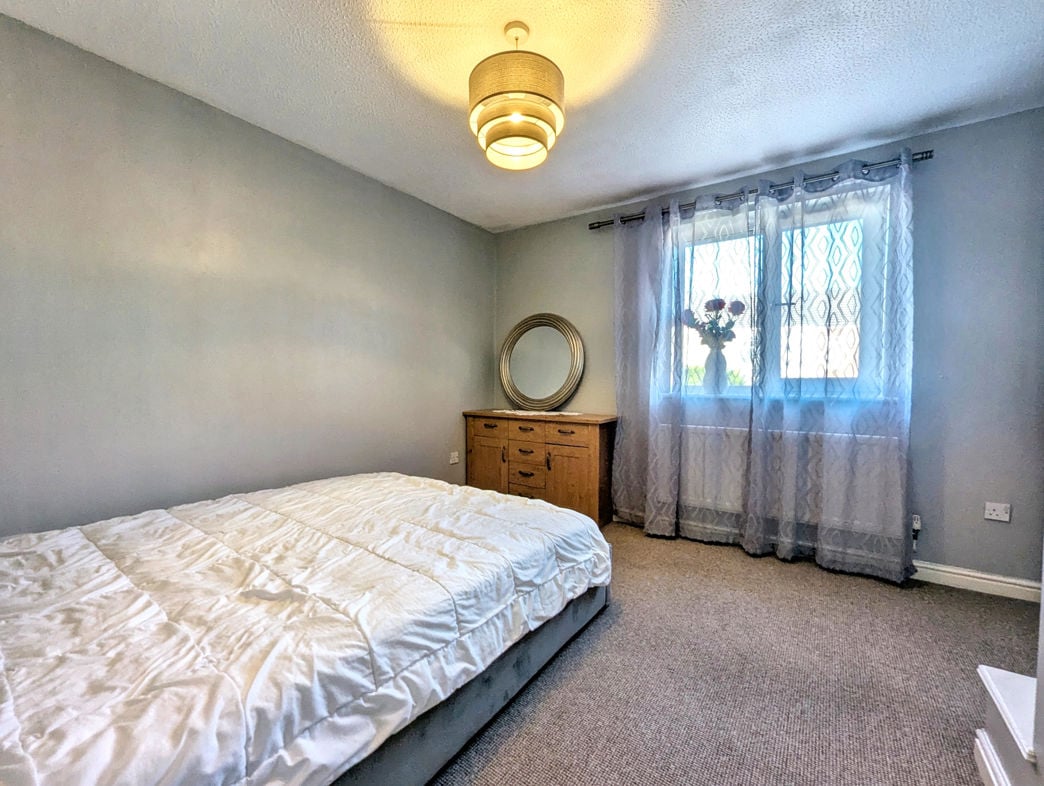
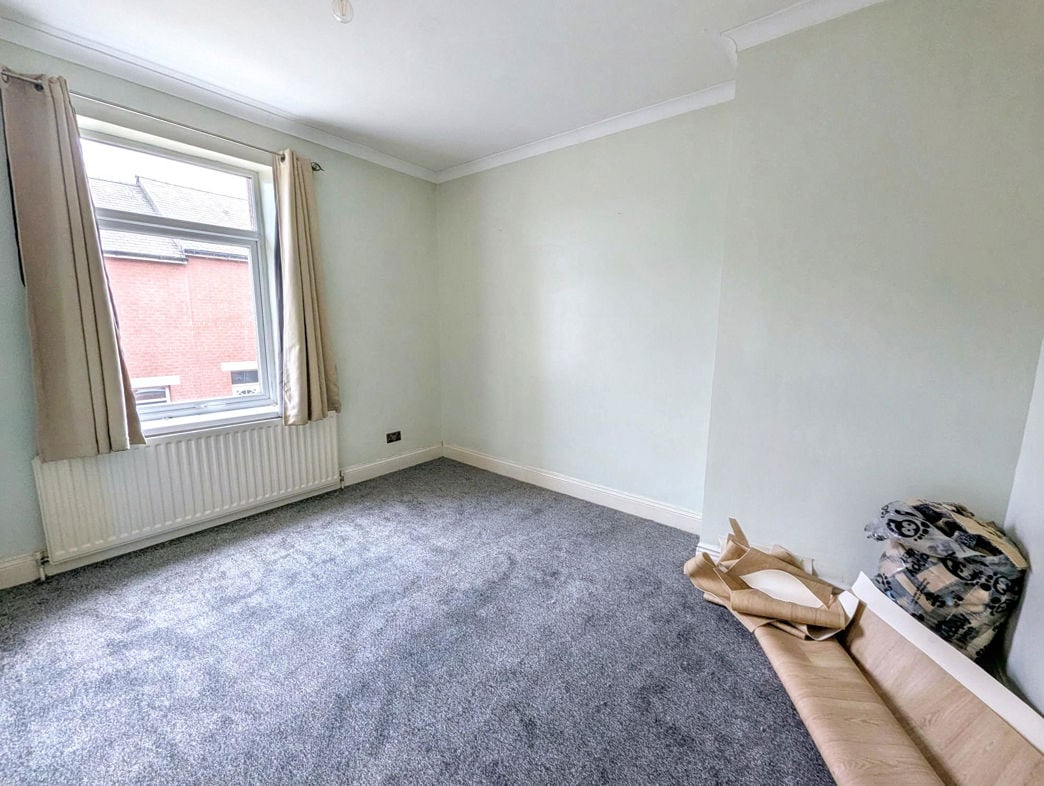
4.64m x 4.06m (15'2" x 13'3")
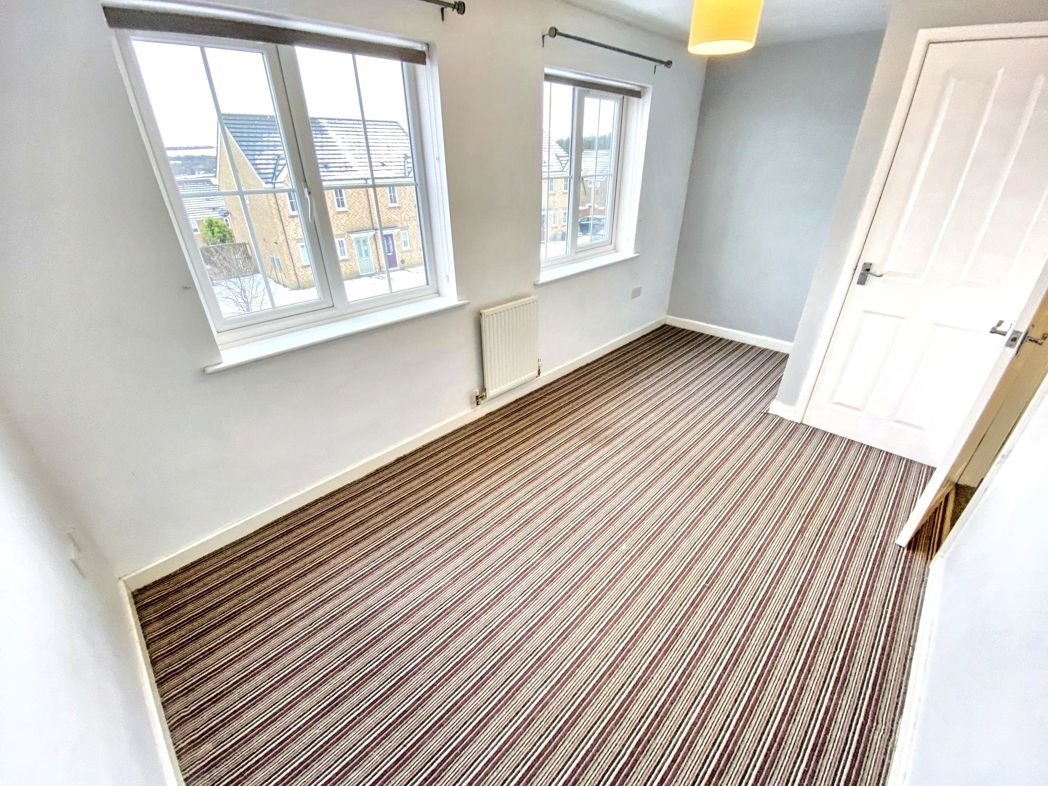
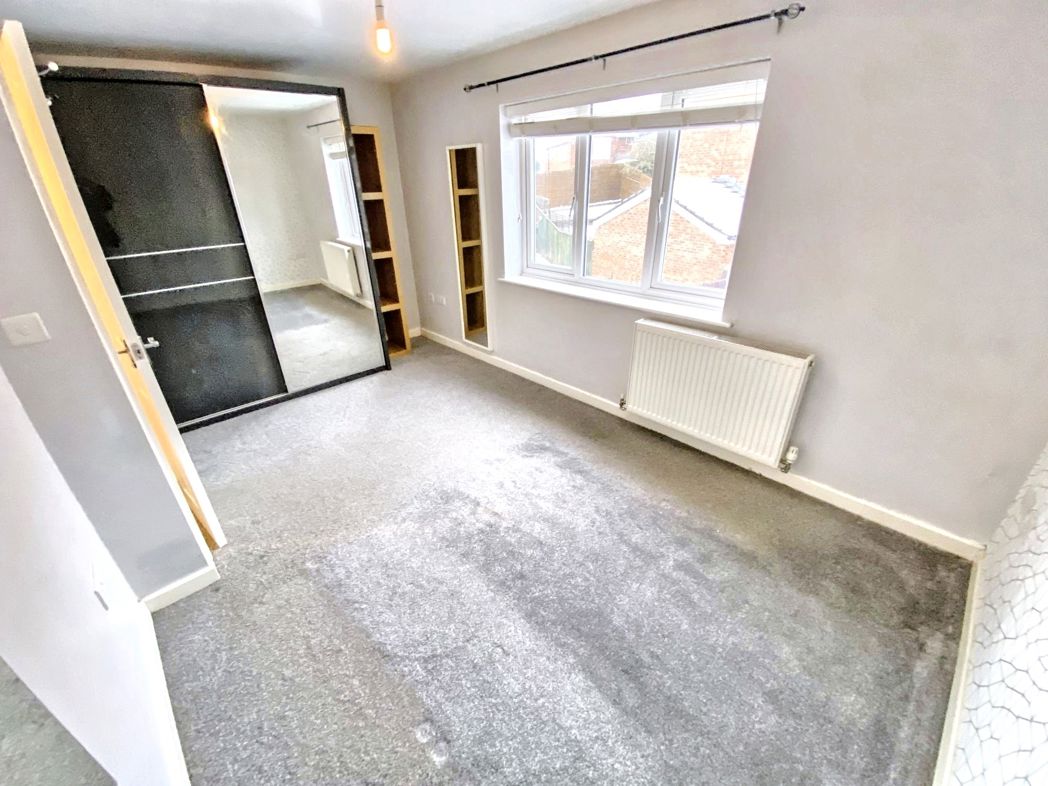
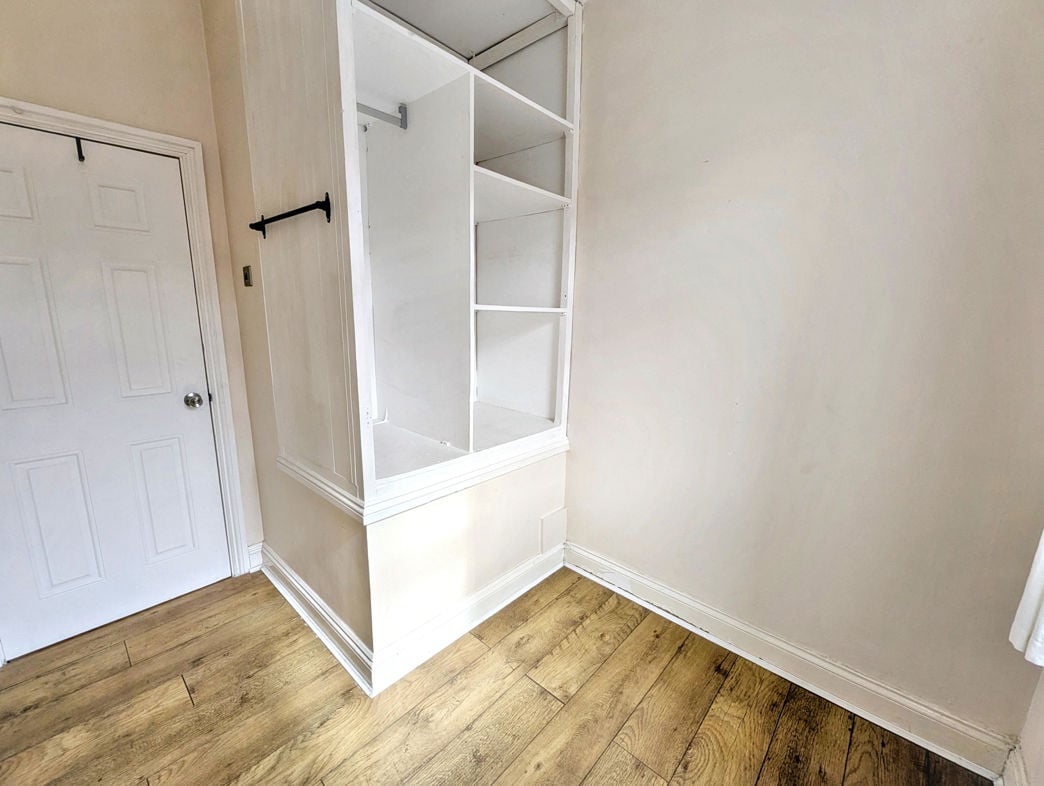
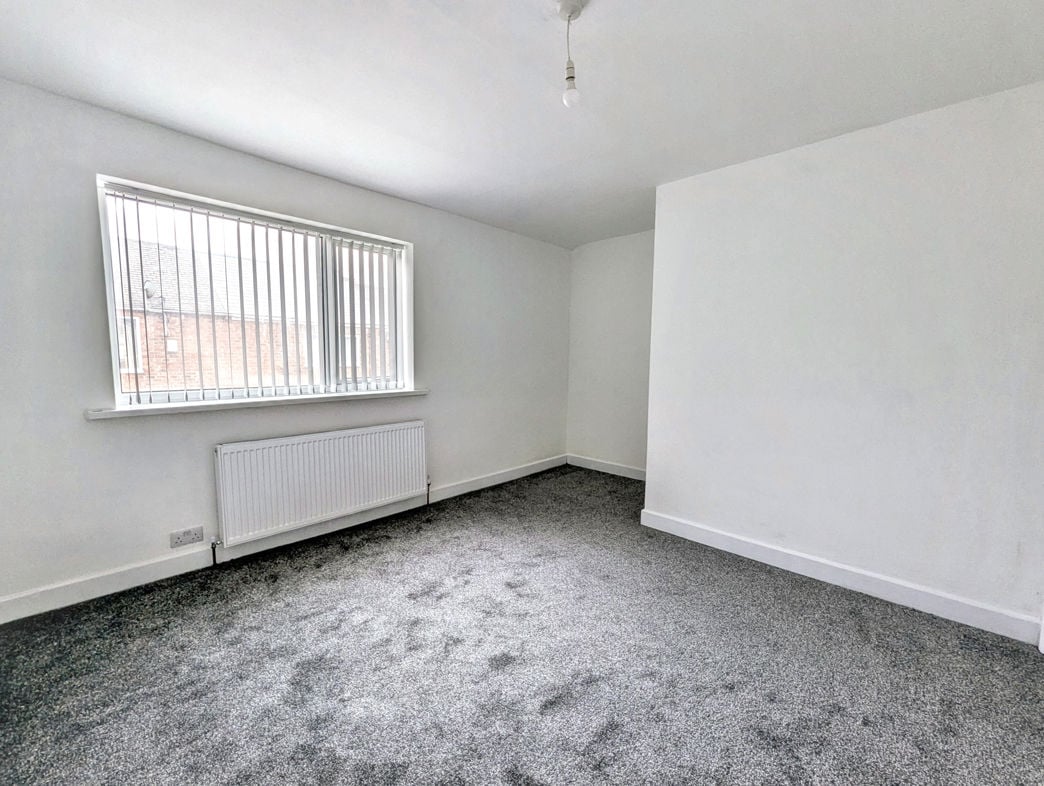
A spacious double bedroom featuring a double-glazed UPVC window to the front aspect, offering stunning open countryside views. Includes built-in wardrobes and a storage cupboard for added storage. Fitted with an electric radiator and carpeted flooring throughout.
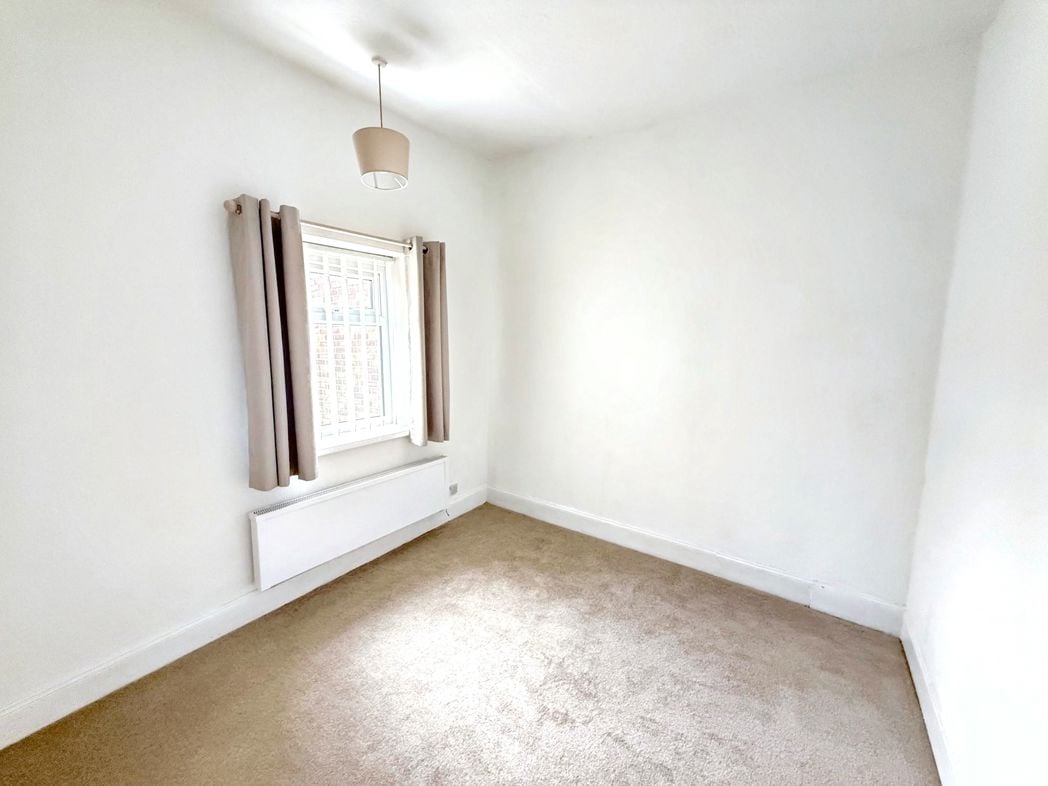
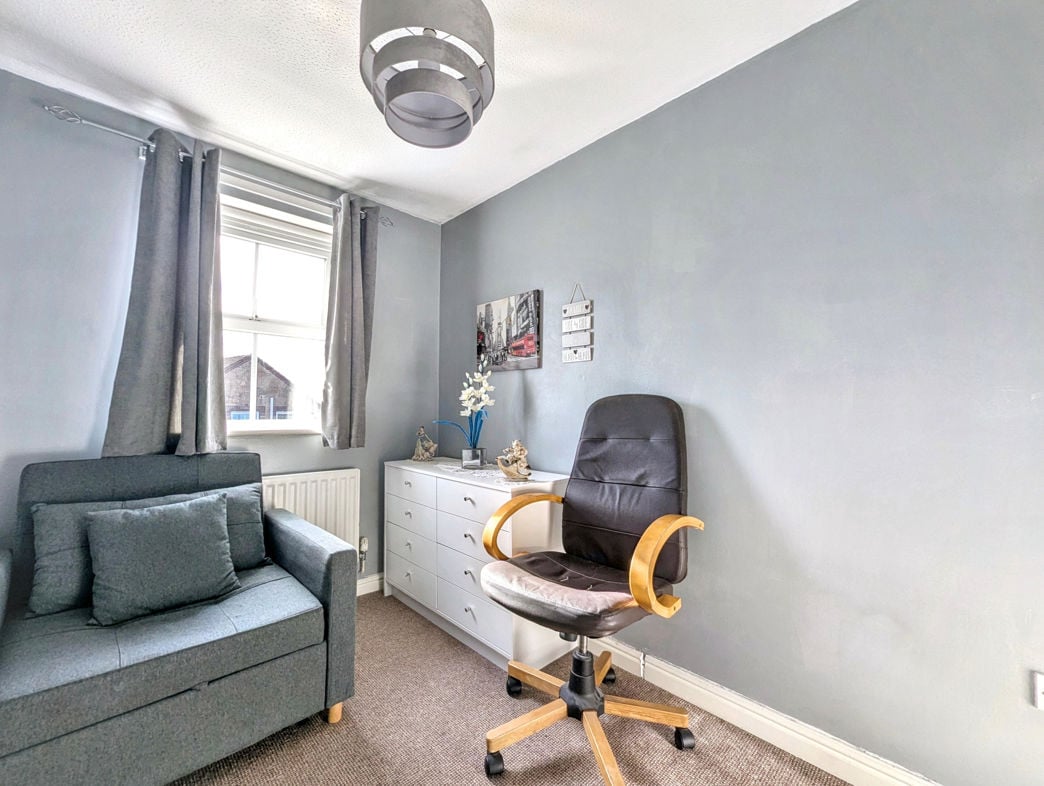
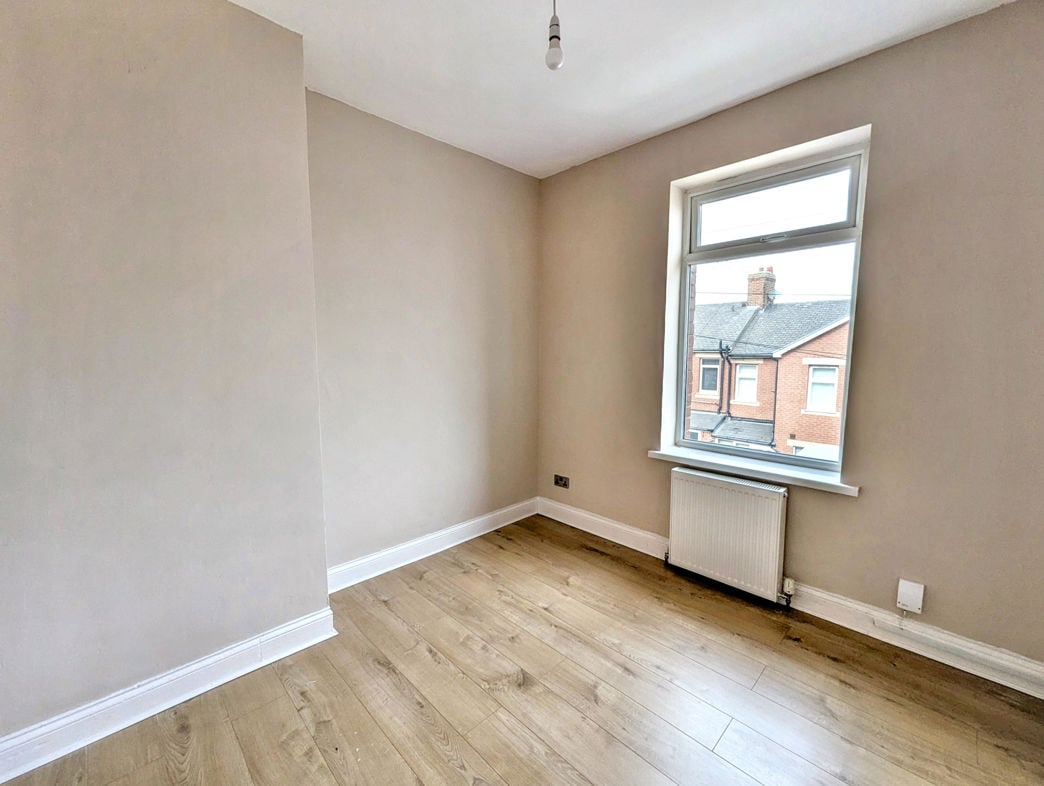
2.80m x 2.80m (9'2" x 9'2")
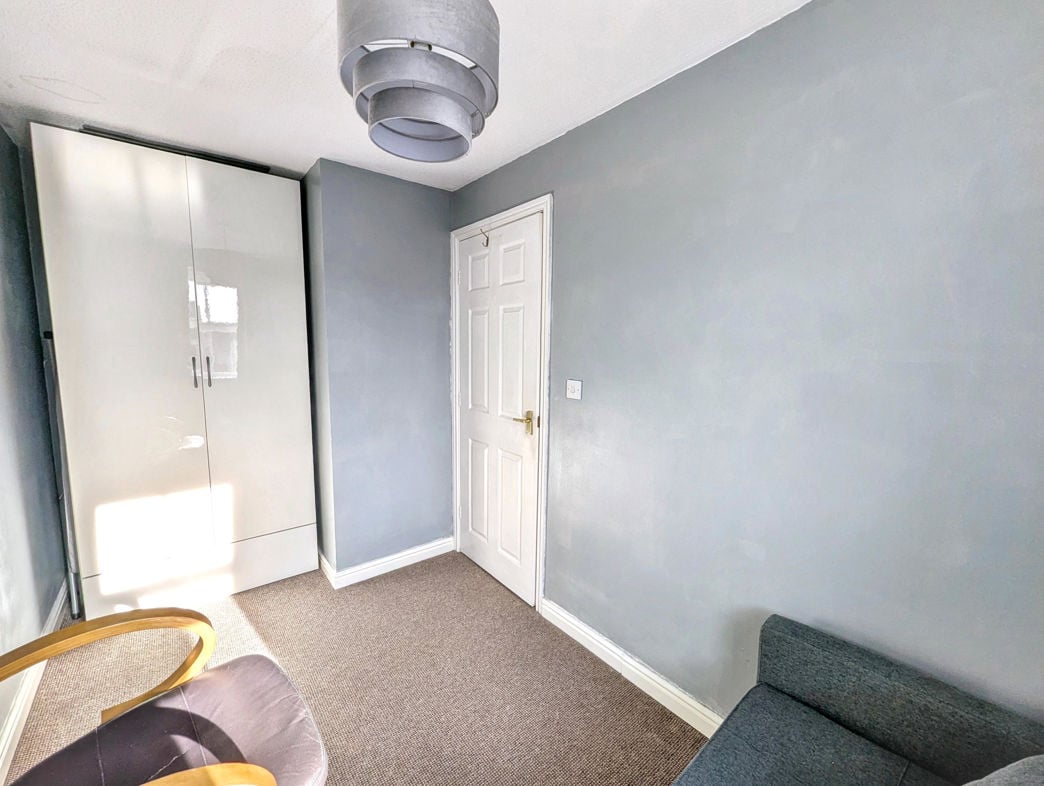
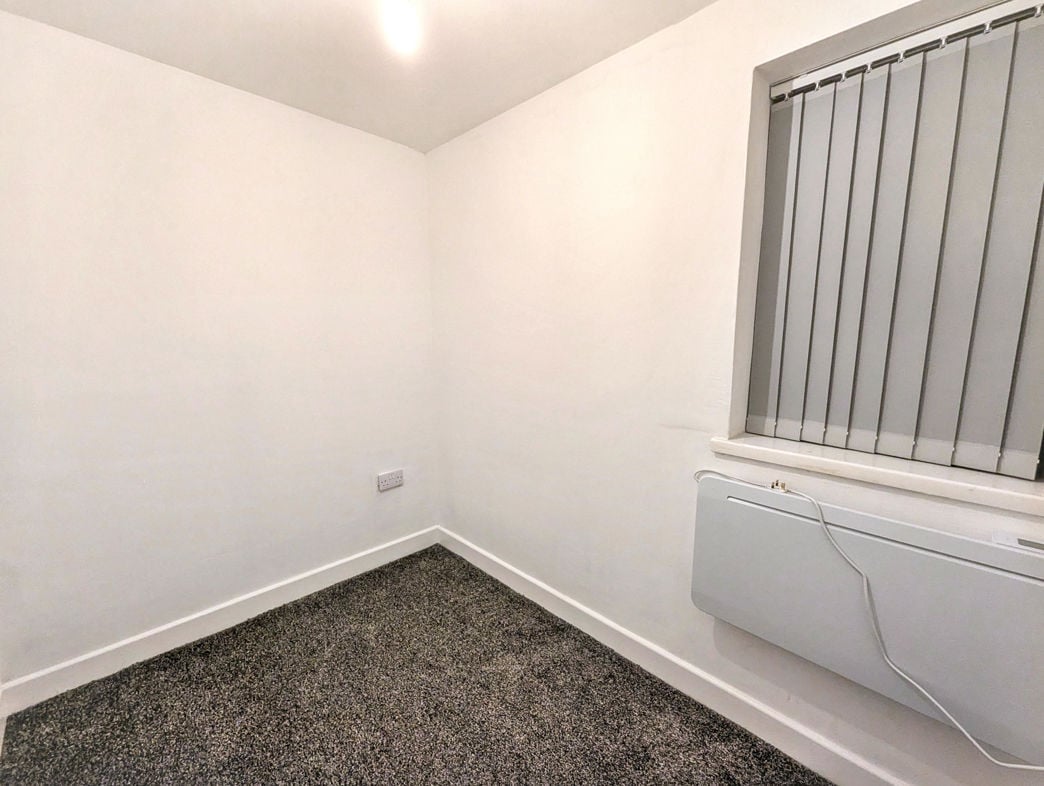
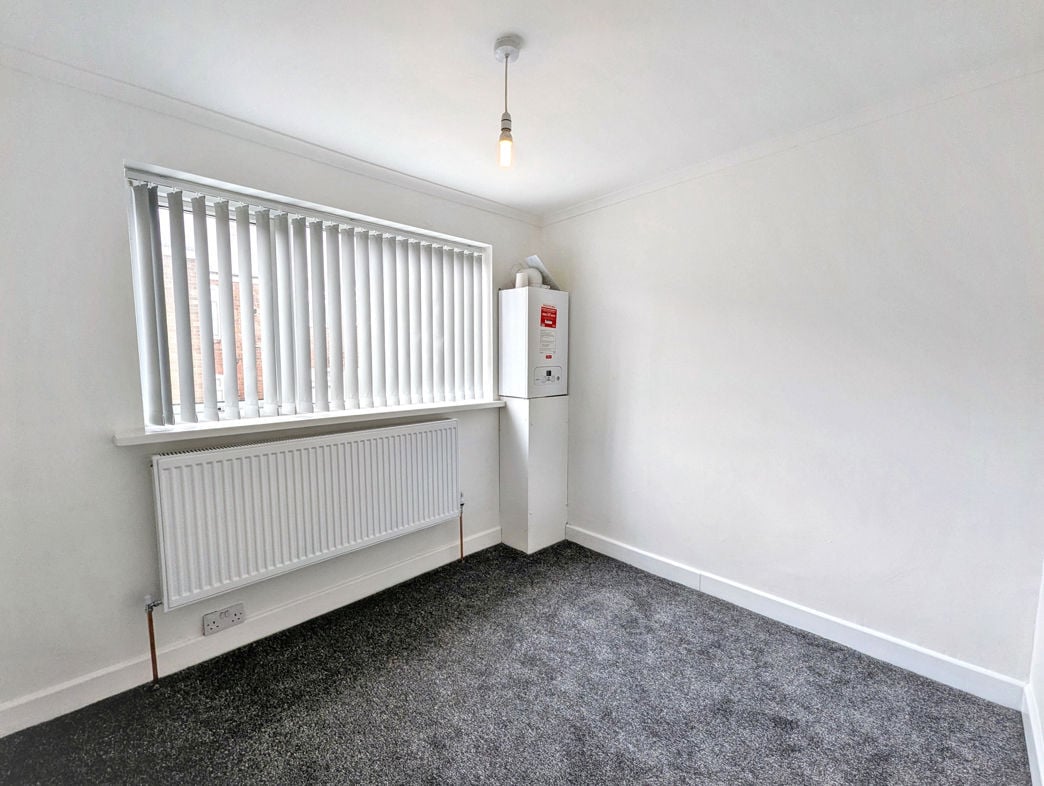
A bright and airy room with a UPVC double-glazed window to the rear aspect, allowing for plenty of natural light. Electric radiator, finished with carpeted flooring.
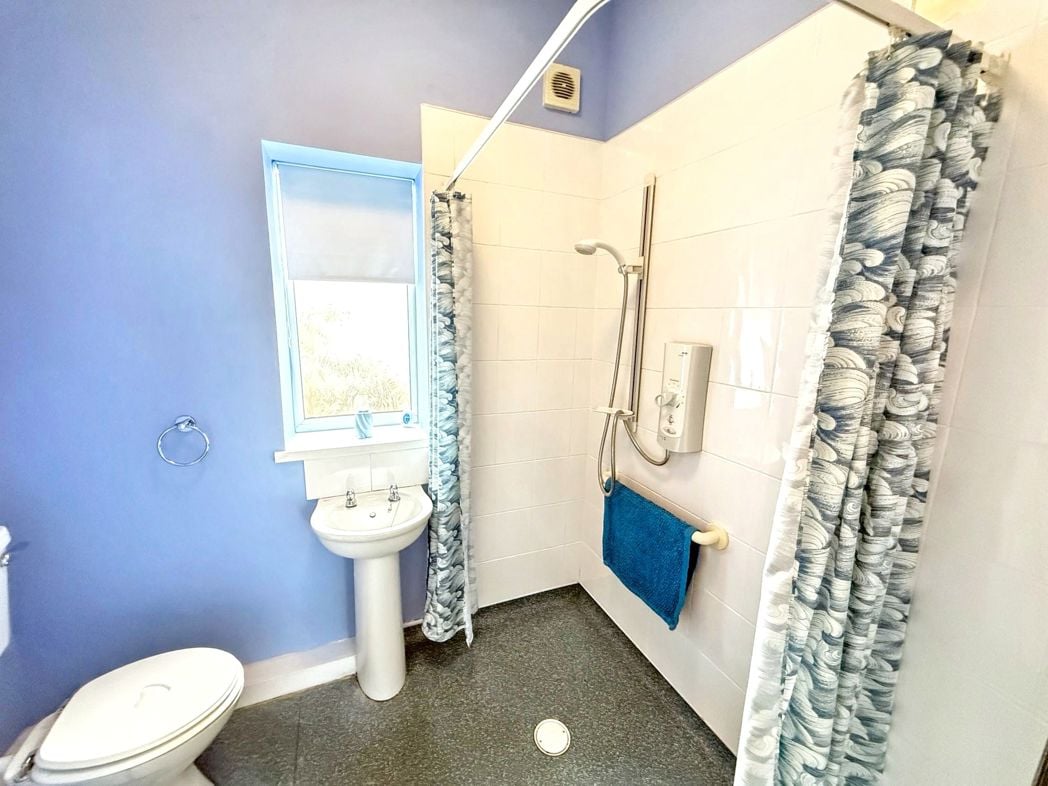
2.25m x 1.77m (7'4" x 5'9")
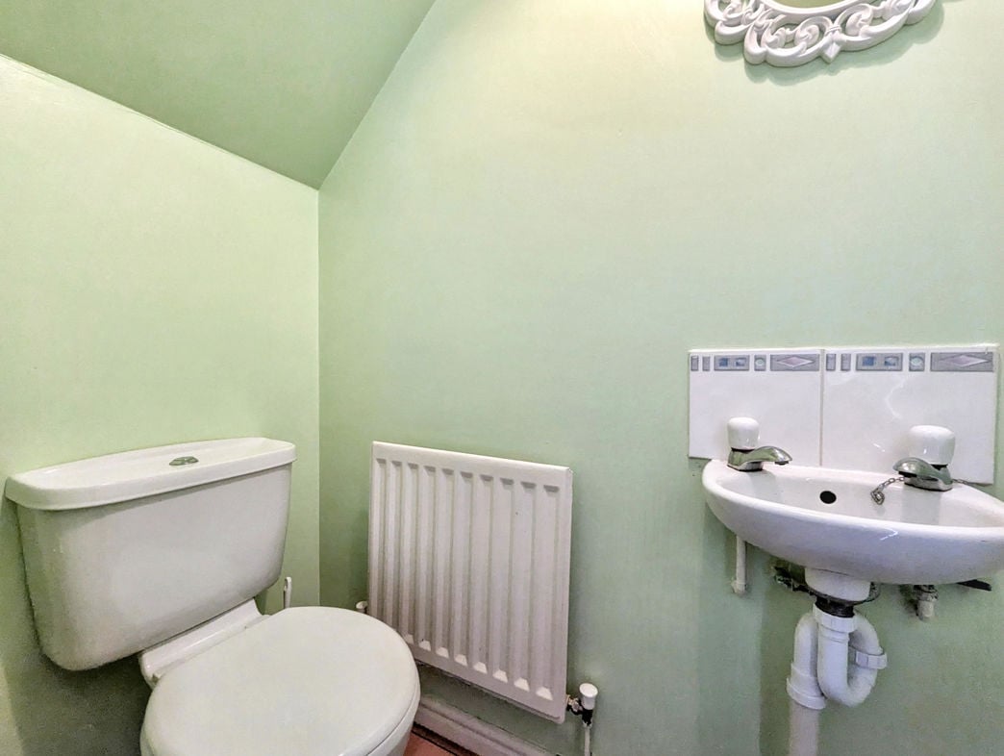
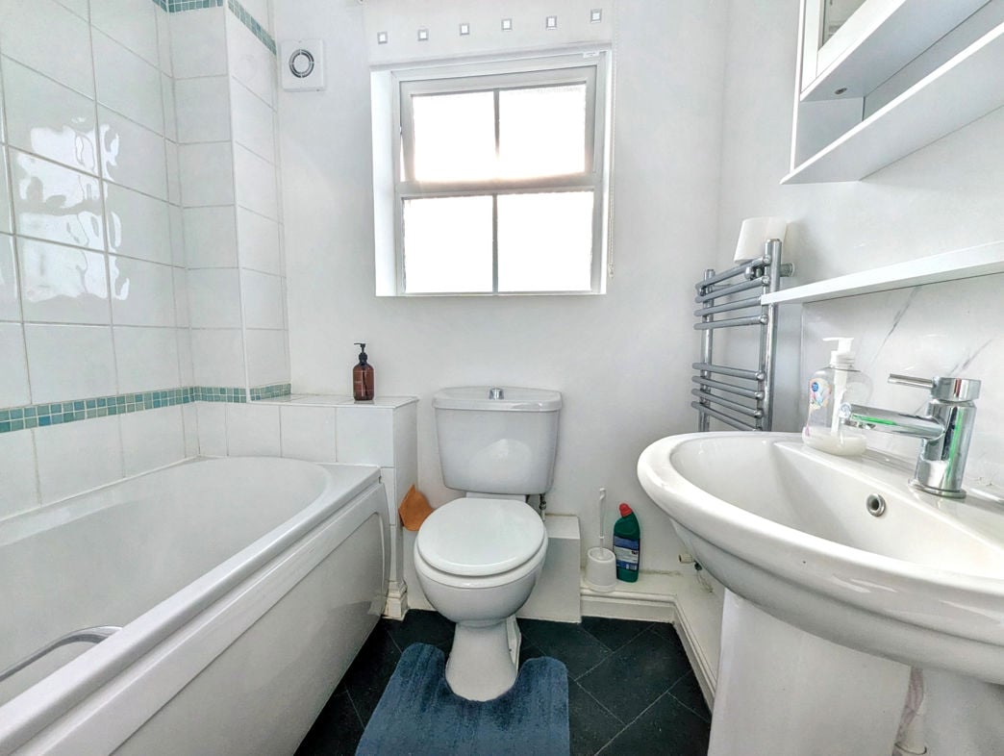
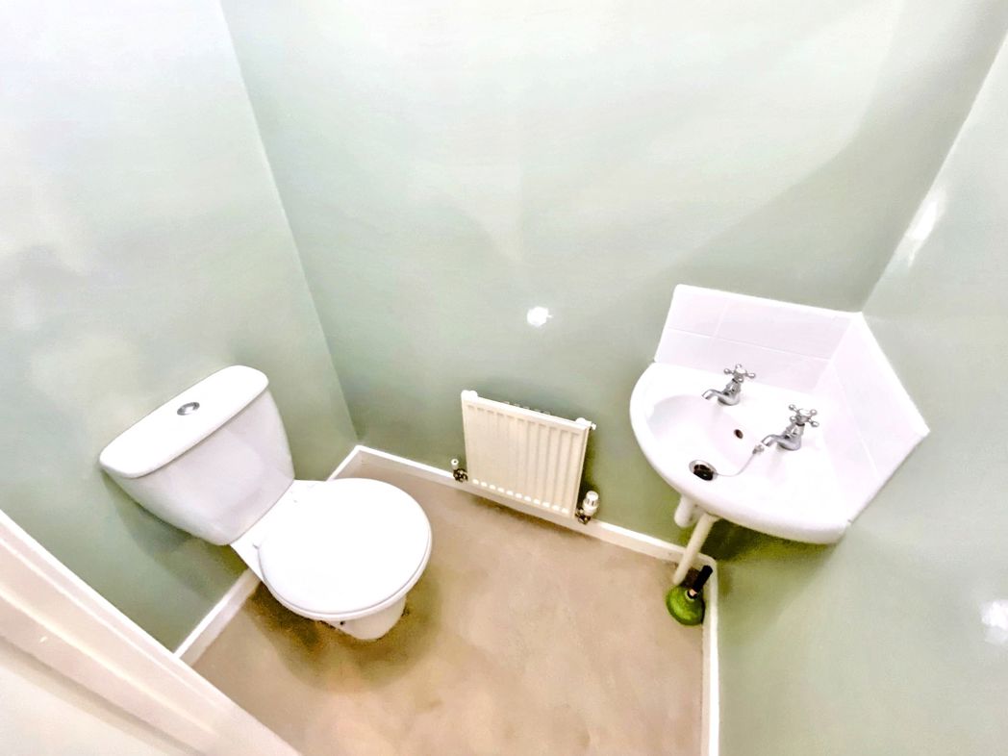
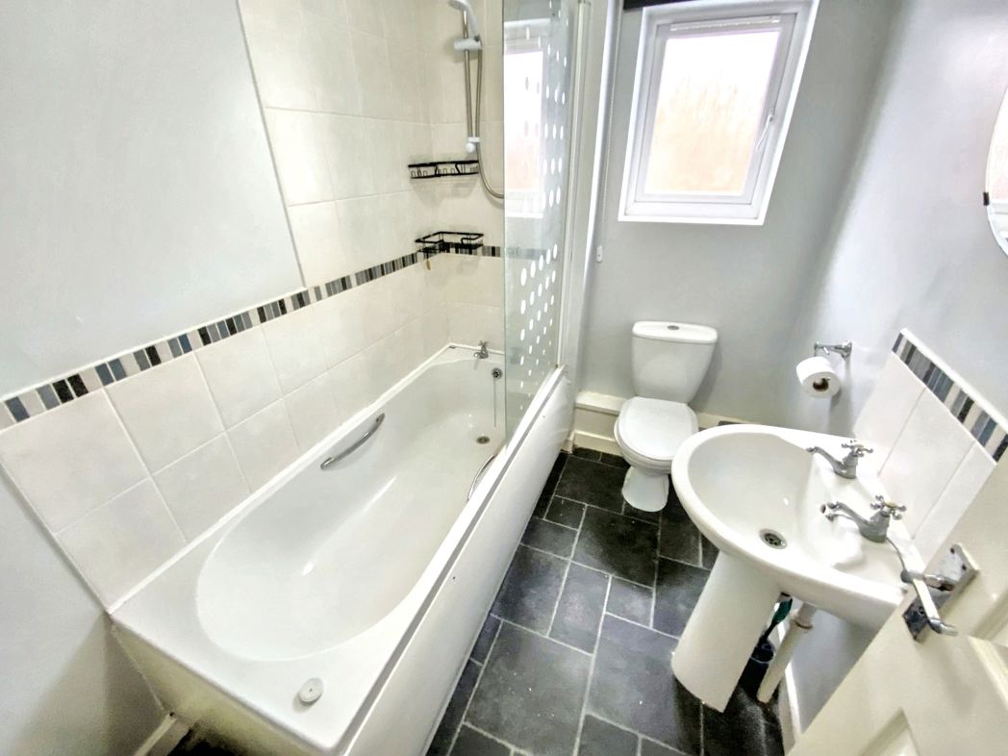
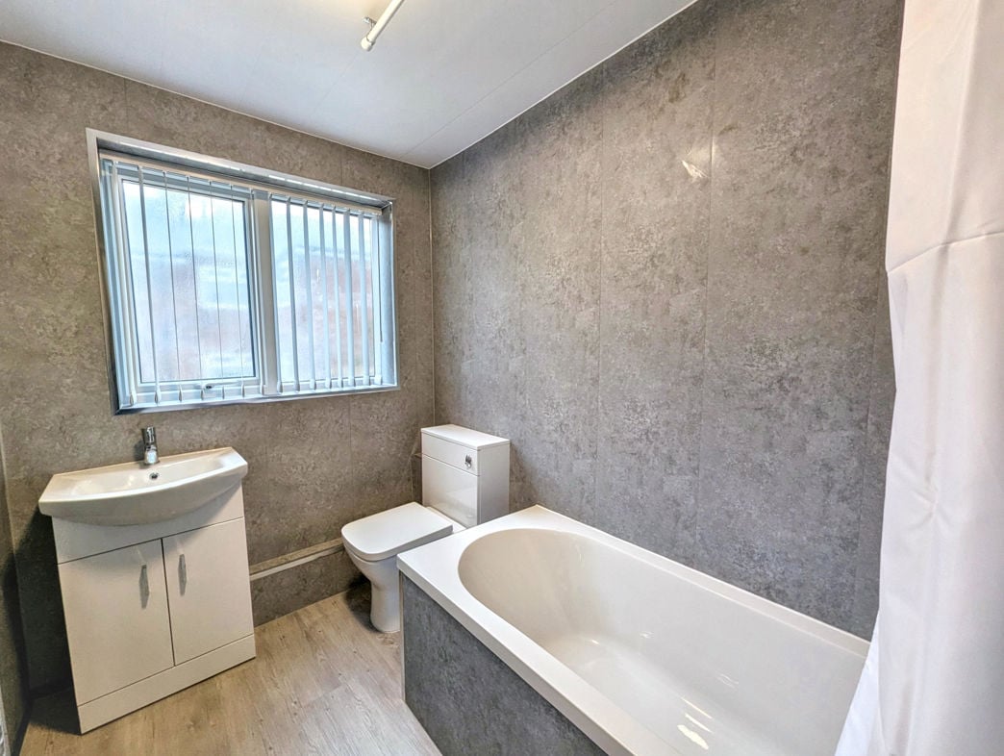
Featuring a double-glazed UPVC window to the rear aspect, this wet room includes a W/C, wash basin, and a shower area with an electric shower and shower rail. The walls are fully tiled for a clean, modern look, and the floor is finished with practical vinyl. Chrome electric towel radiator. Additionally, there is a storage cupboard housing the hot water tank.
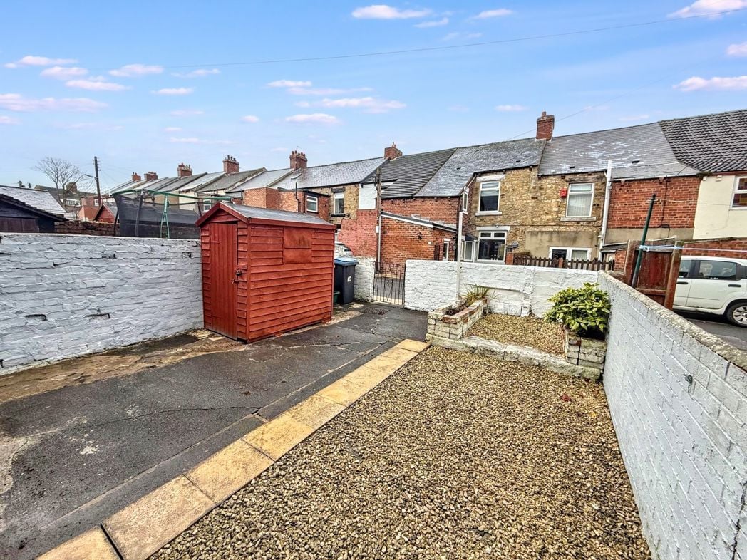
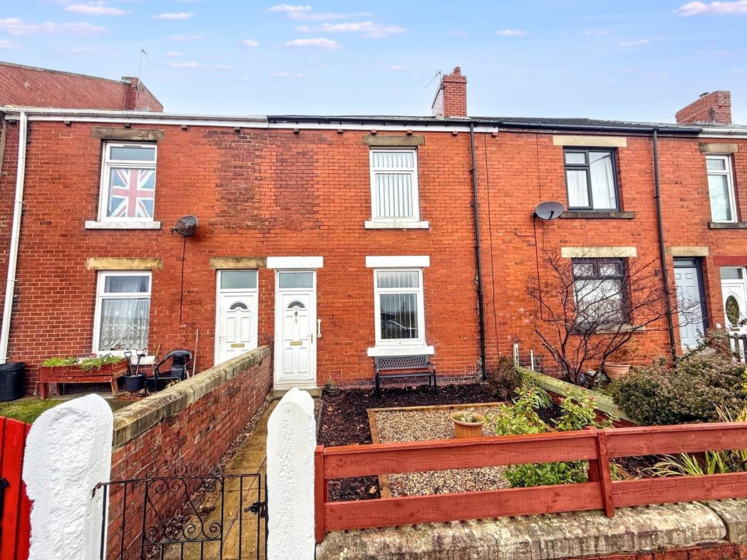
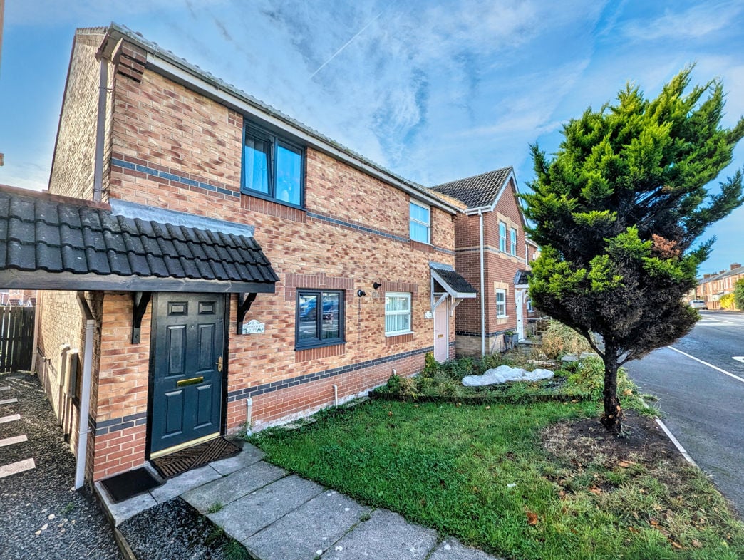
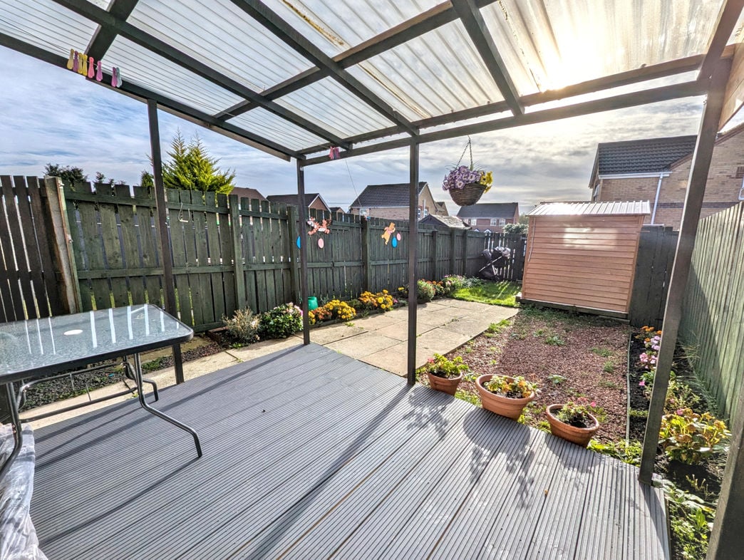
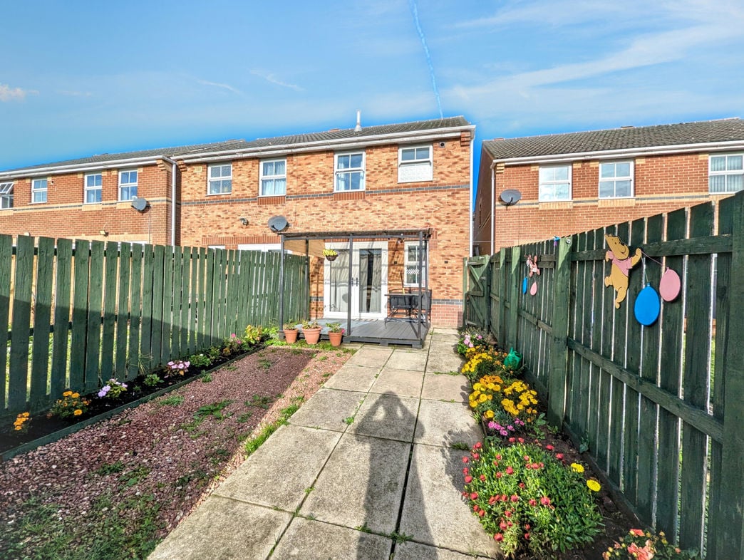
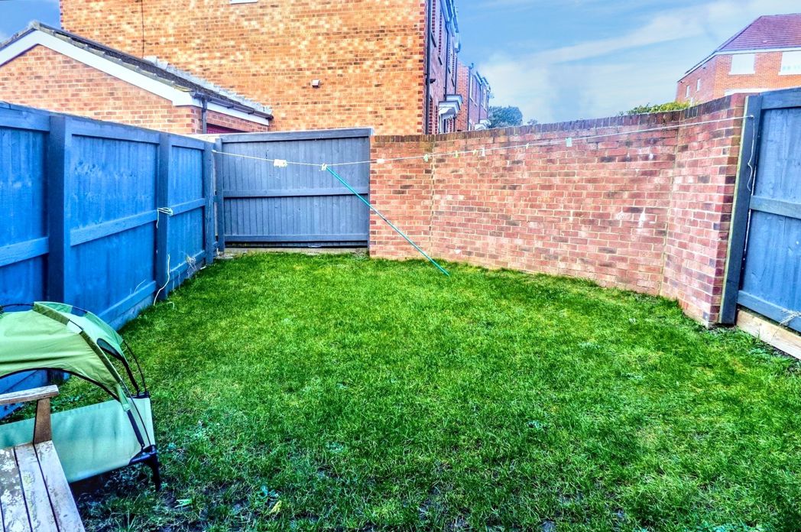
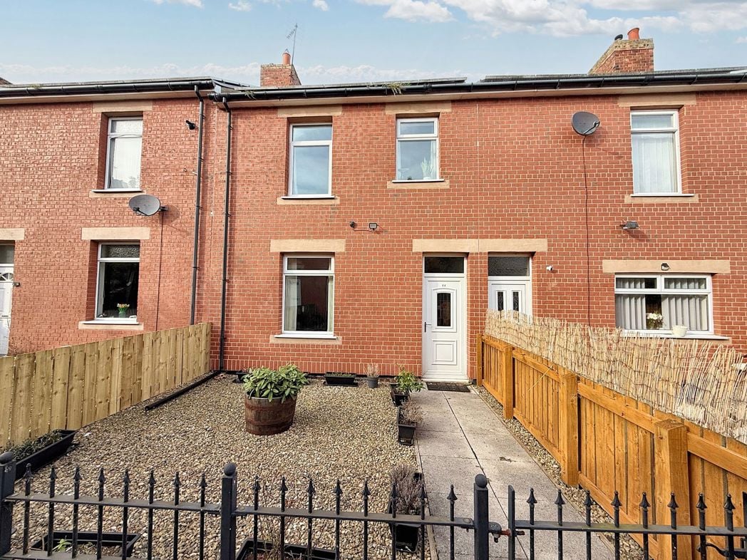
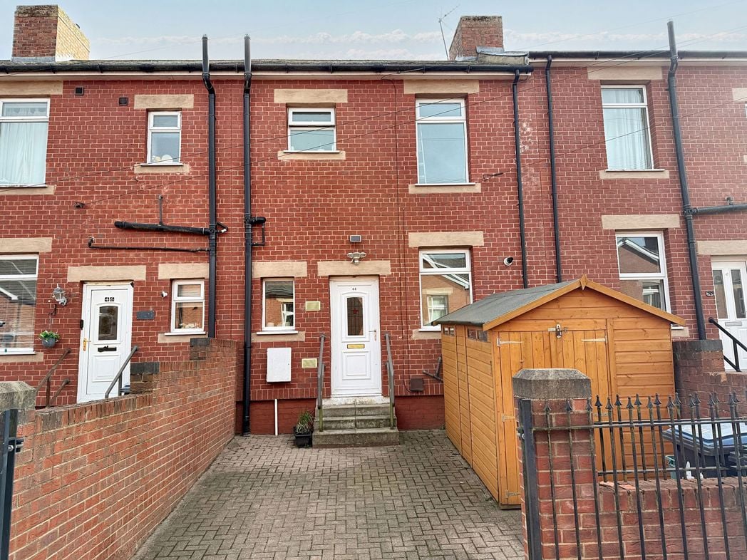
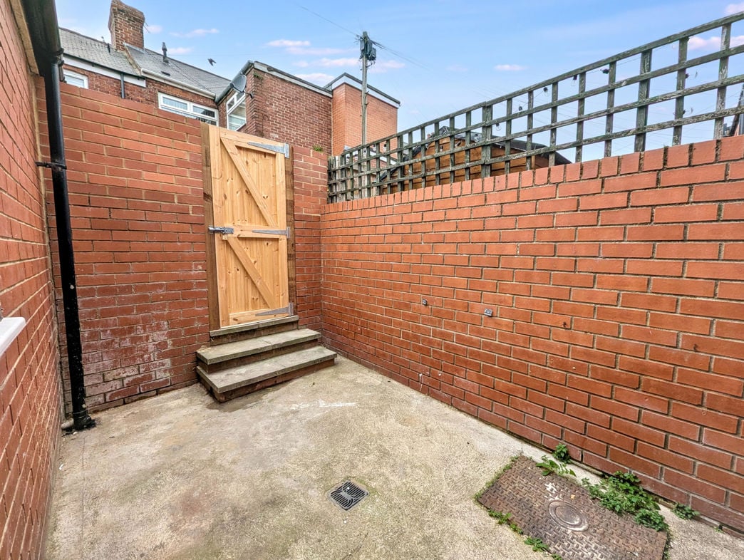
To the front: Low maintenance front garden with planted borders. To the rear: Low maintenance rear garden with shed and gated access to the rear lane.
Whether you’d like an instant online estimate or an expert visit to discuss your home in detail, our team will give you clear, honest advice and help you plan your next move.

Find out what your current home could sell for, based on real market data and recent sales.
Get seen everywhere buyers look


Fast, secure and often great value. Discover how it works.