logo
BuySellRentLandlordsAuctionCommercialServicesContact
user

  • Free Online Valuation
  • Mortgage Calculator
  • Free Expert Home Visit
  • Sell for Free
  • Why Sell With Pattinson?

Thinking of Moving?

  • Free Online Valuation
  • Mortgage Calculator
  • Free Expert Home Visit
  • Sell for Free
  • Why Sell With Pattinson?

  • Search Properties for Sale
  • Properties to Rent
  • Search Commercial Property
  • Auction Property Search
  • Register for Property Alerts

Find a Property

  • Search Properties for Sale
  • Properties to Rent
  • Search Commercial Property
  • Auction Property Search
  • Register for Property Alerts

  • First-Time Buyers Guide
  • Sellers Guide
  • Preparing Your Property to Sell
  • Resources for Landlords
  • Mortgage Services

Help & Guides

  • First-Time Buyers Guide
  • Sellers Guide
  • Preparing Your Property to Sell
  • Resources for Landlords
  • Mortgage Services

  • What We Do
  • History
  • Careers
  • Find Your Nearest Branch
  • Contact Us

About & Contact

  • What We Do
  • History
  • Careers
  • Find Your Nearest Branch
  • Contact Us
Pattinson Logo
  • Terms of use
  • Privacy policy
  • Terms of use
  • Privacy policy
Logo 1
Logo 2
Logo 3
Back to search results
Property 0
Property 1
Property 2
Property 3
Property 4
Property 5
Property 6
Property 7
Property 8
Property 9
Property 10
Property 11
Property 12
Property 13
Property 14
Property 15
Property 16
Property 17
Property 18
Property 19
Back to search results

4 bed detached house to buy in NE24

Copperhead Close, South Newsham, Blyth, Northumberland, NE24 4UJ

Brochure
  • £299,950
Bedrooms
x 4
Bathrooms
x 2
Receptions
x 2
Tenure
Freehold

Key Information

  • Council tax: Band D
  • EPC rating: B
  • Heating supply: Gas
  • Parking: Driveway & Garage

Property features

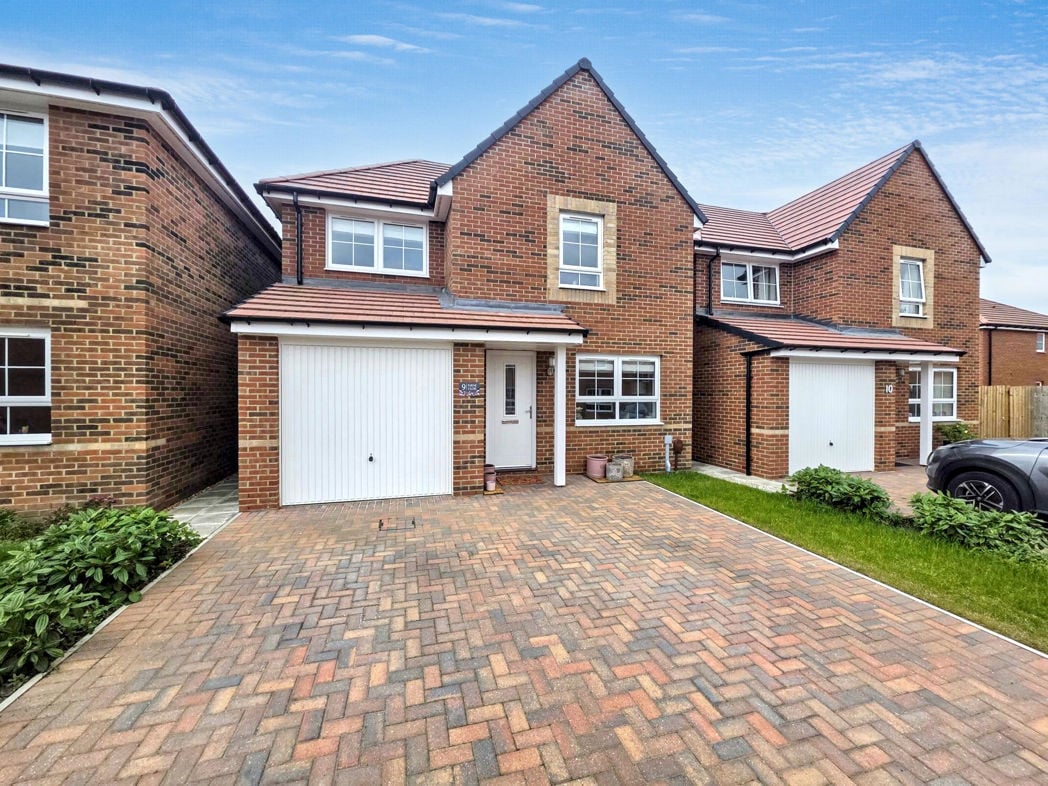
  • Four Bedroom Detached House
  • Kitchen Dining Room
  • Cloaks Wc
  • En-Suite
  • Driveway & Garage
  • Gardens Front & Rear
  • Train Line Nearby

4 bed detached house to buy in NE24

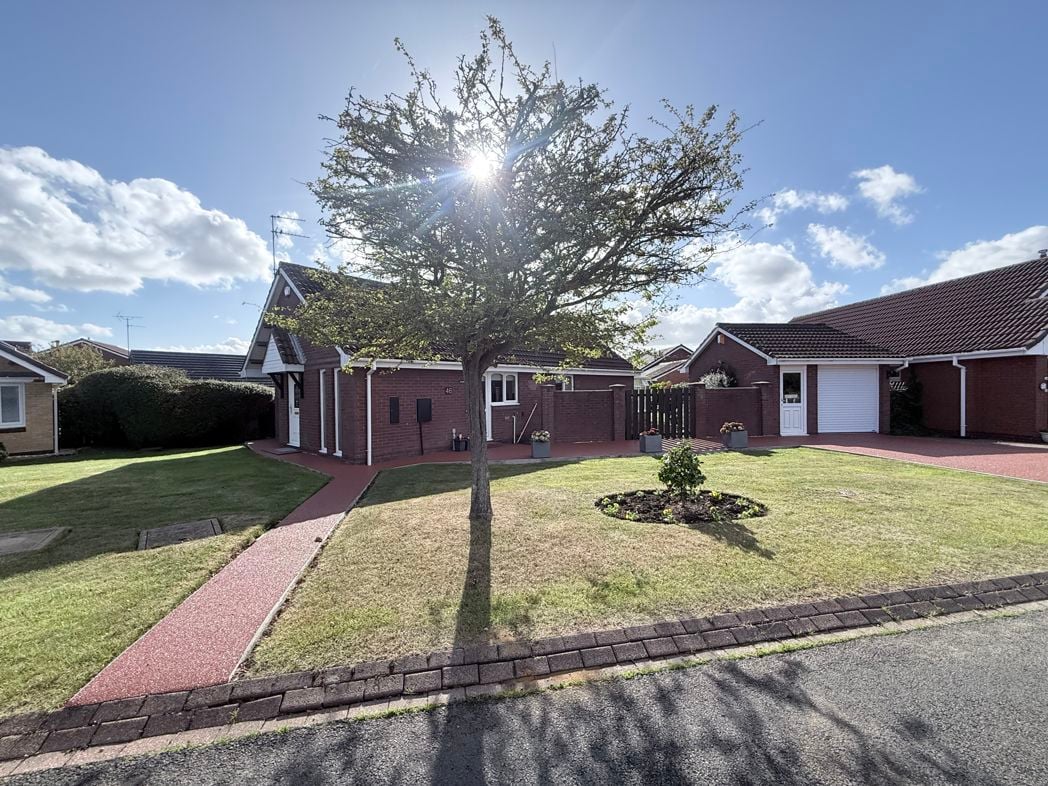
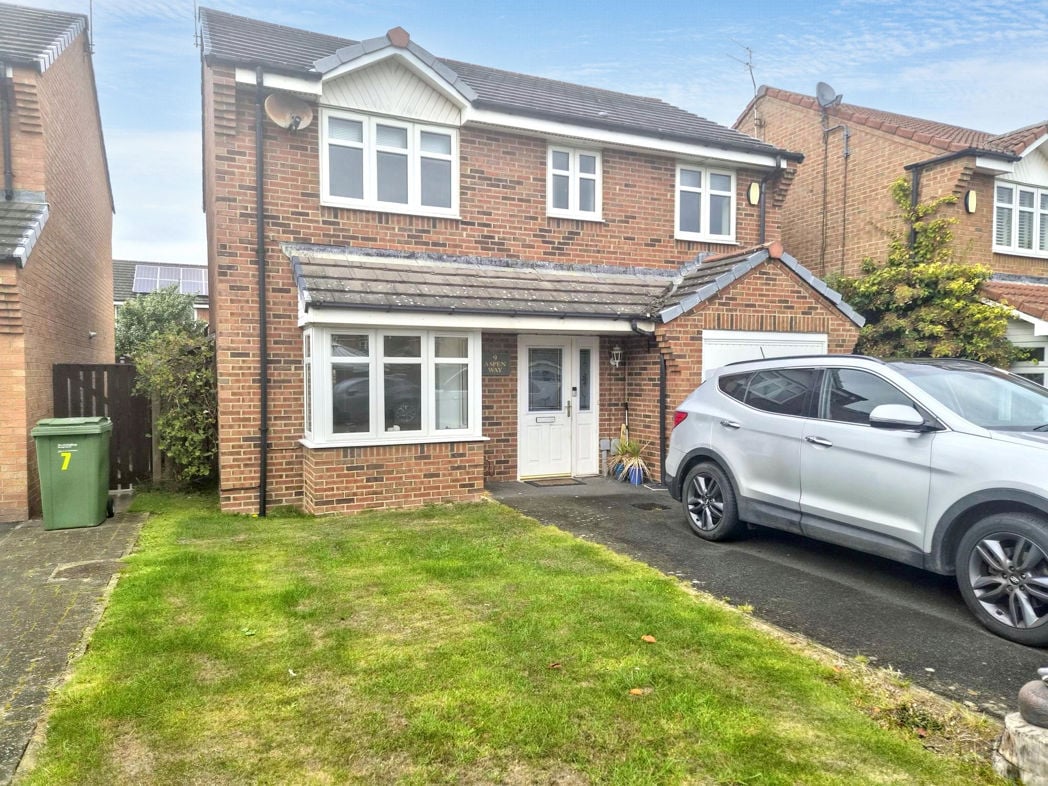
For sale is this stunning four-bedroom detached home ideally situated in the highly sought after area of South Newsham, Blyth. This impressive property blends traditional character with modern comforts in a seamless manner, guaranteed to impress upon inspection.

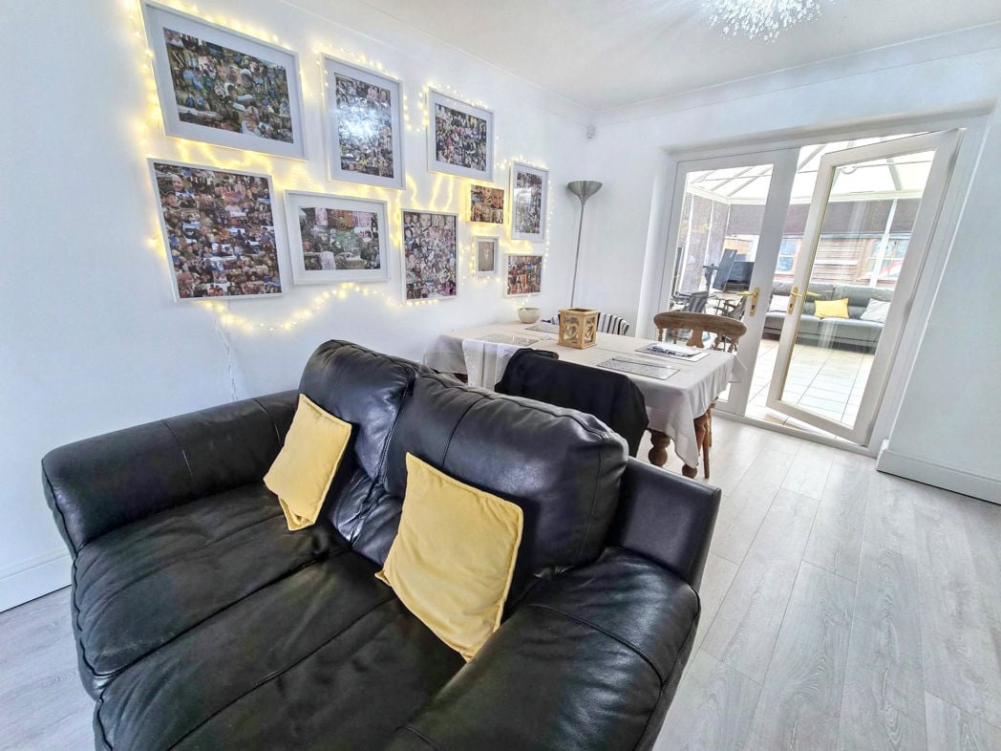
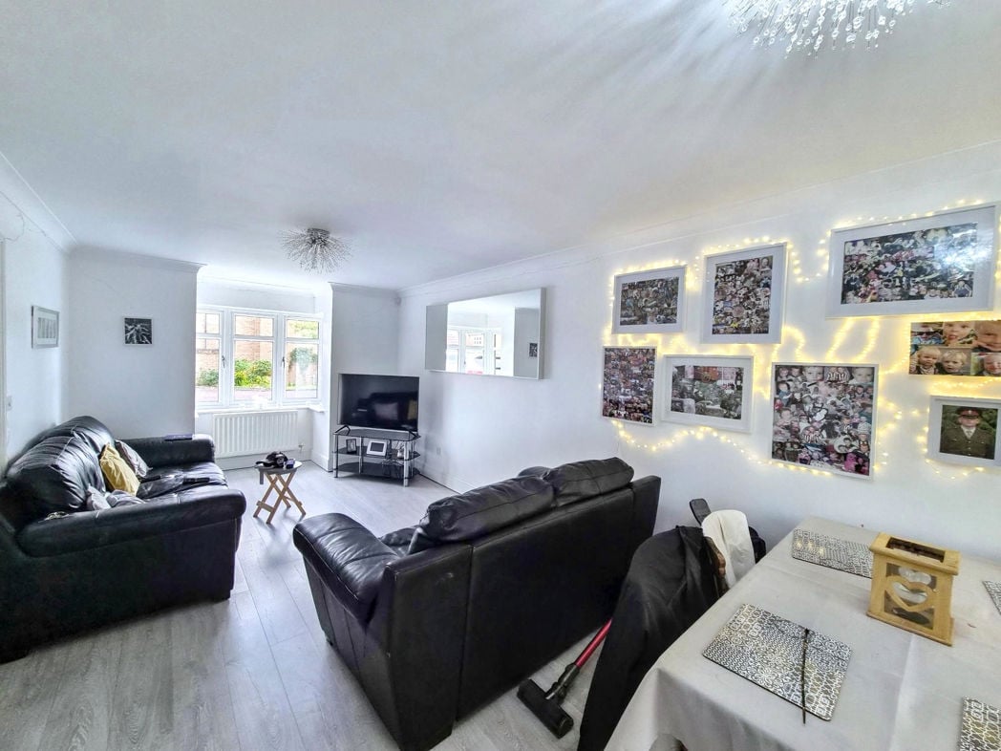
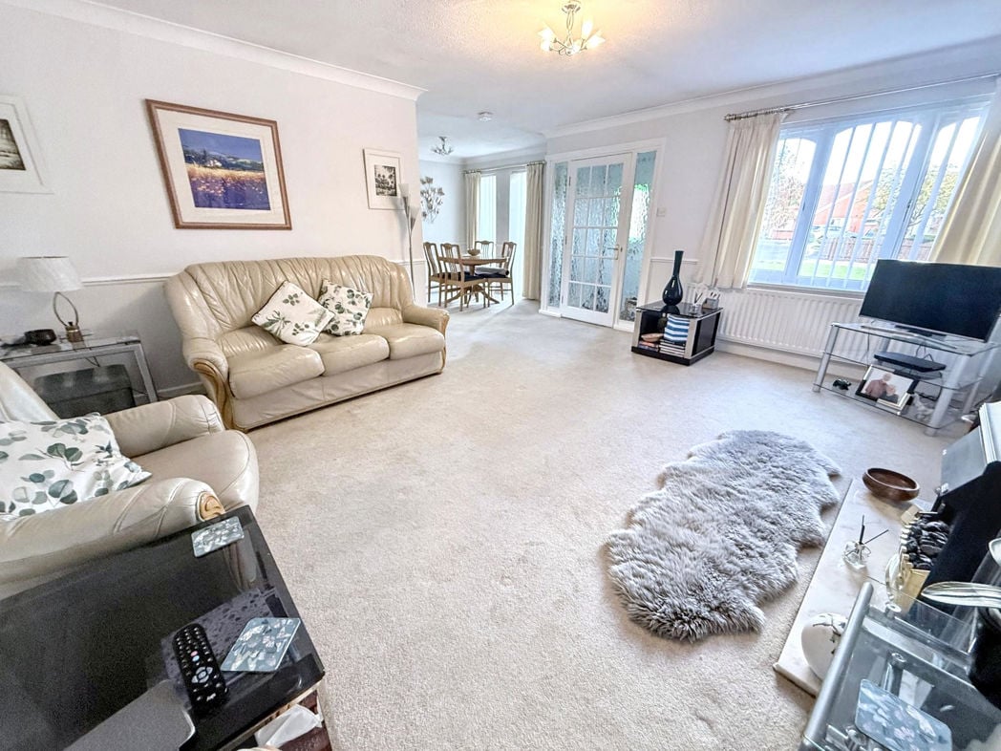
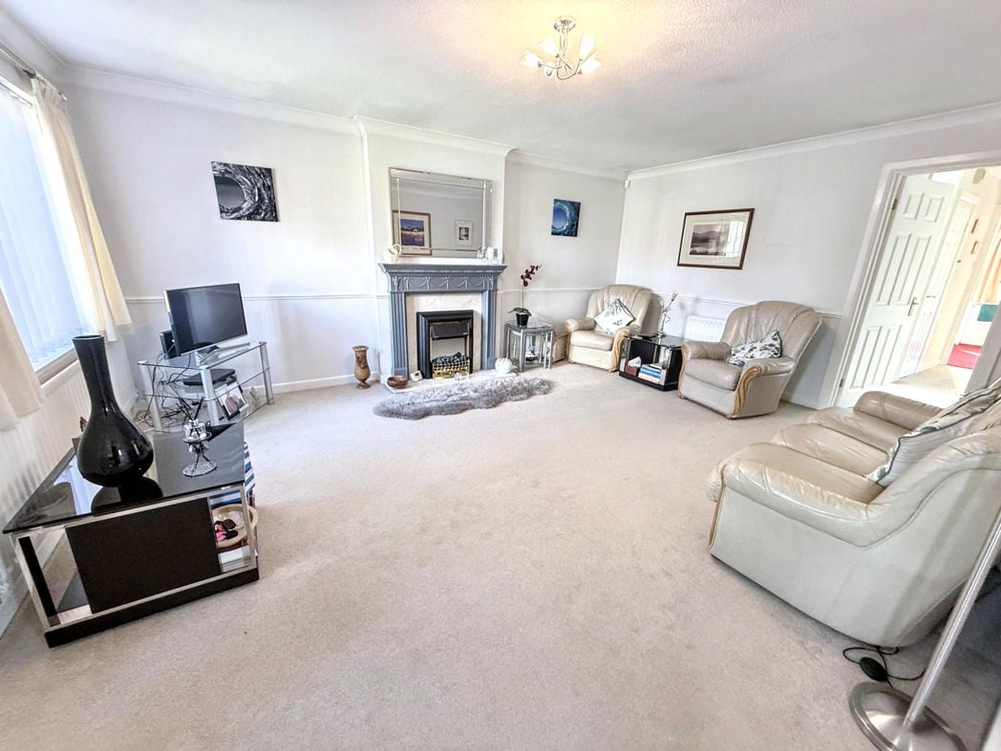
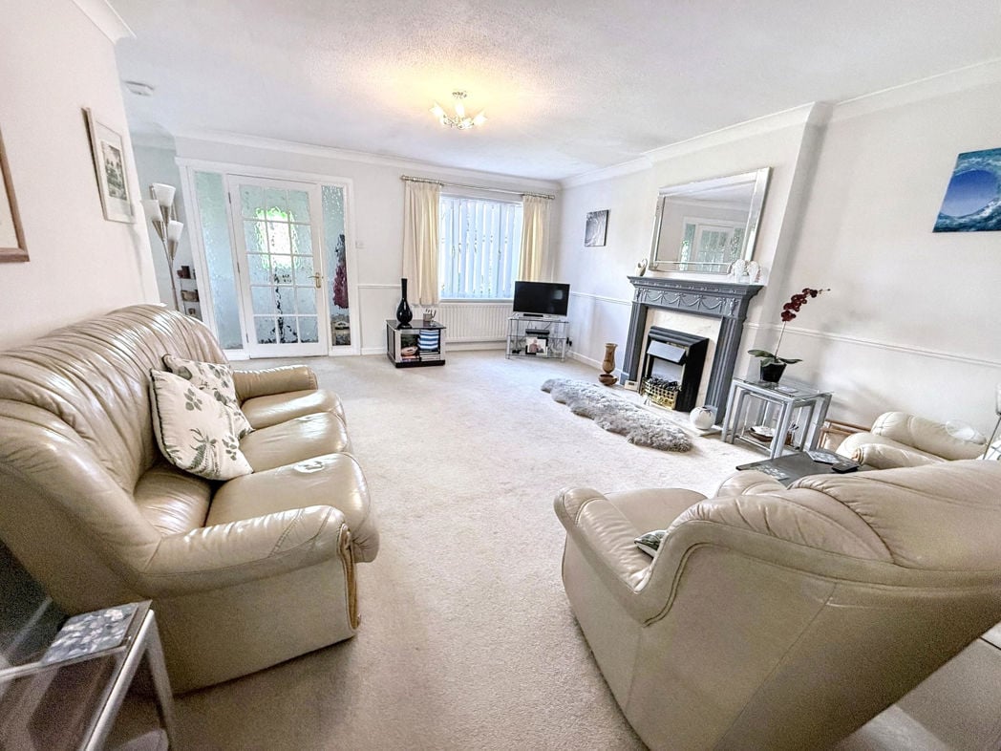
As you enter this delightful home, you are immediately welcomed into a generous reception room, offering a warm and inviting space for family gatherings or simple relaxation. The room benefits from an abundance of natural light, which adds to its lovely ambience.

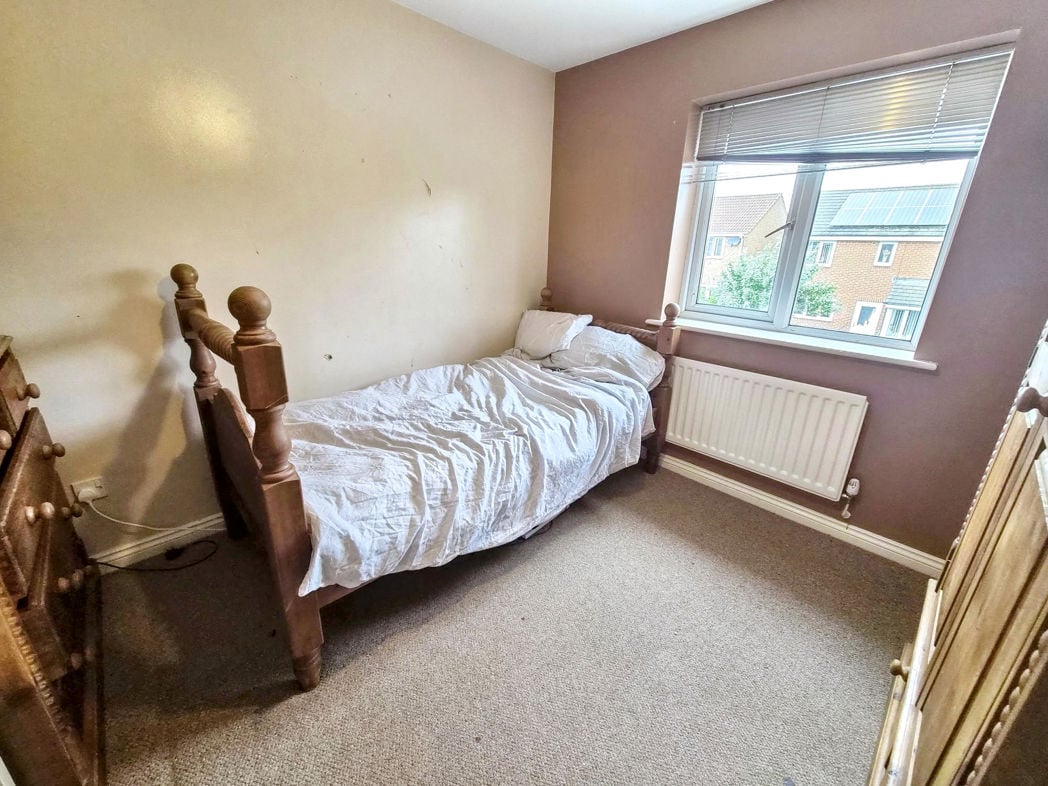
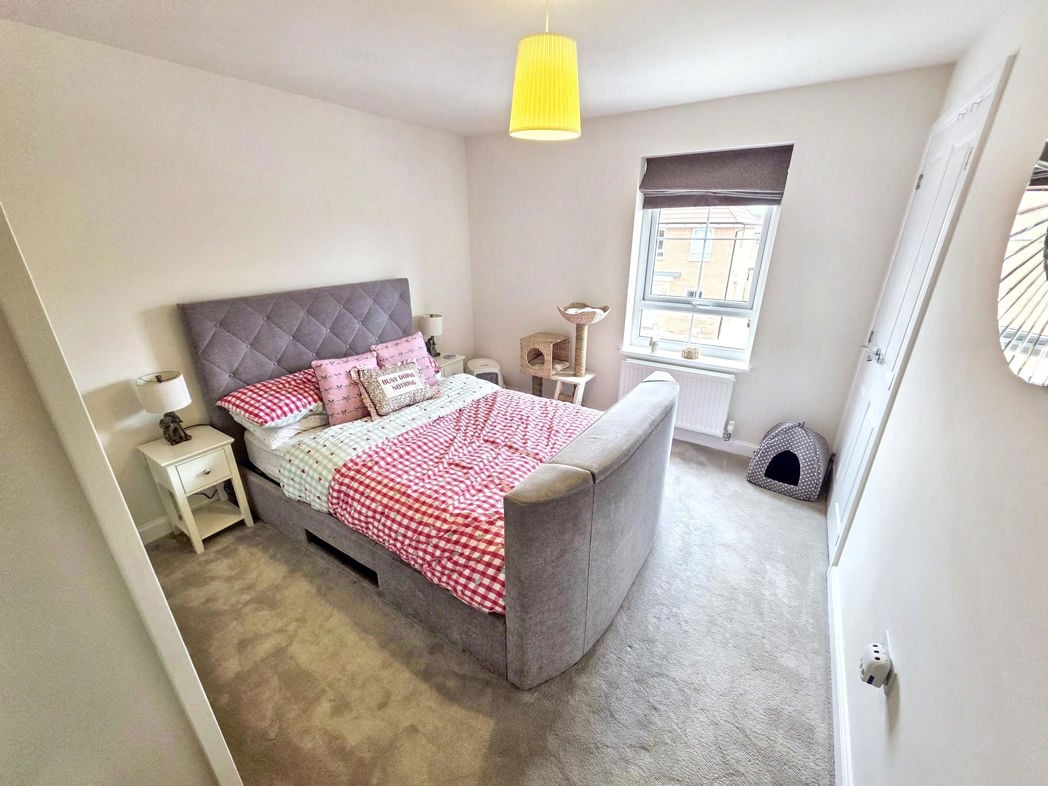
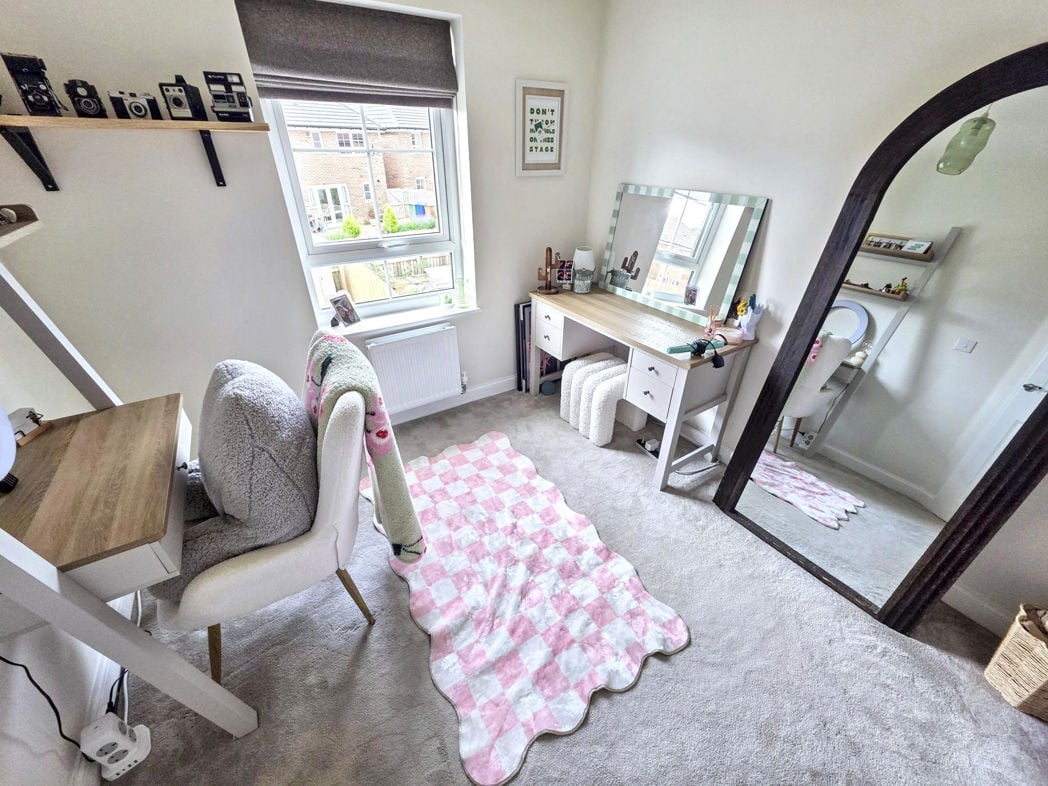
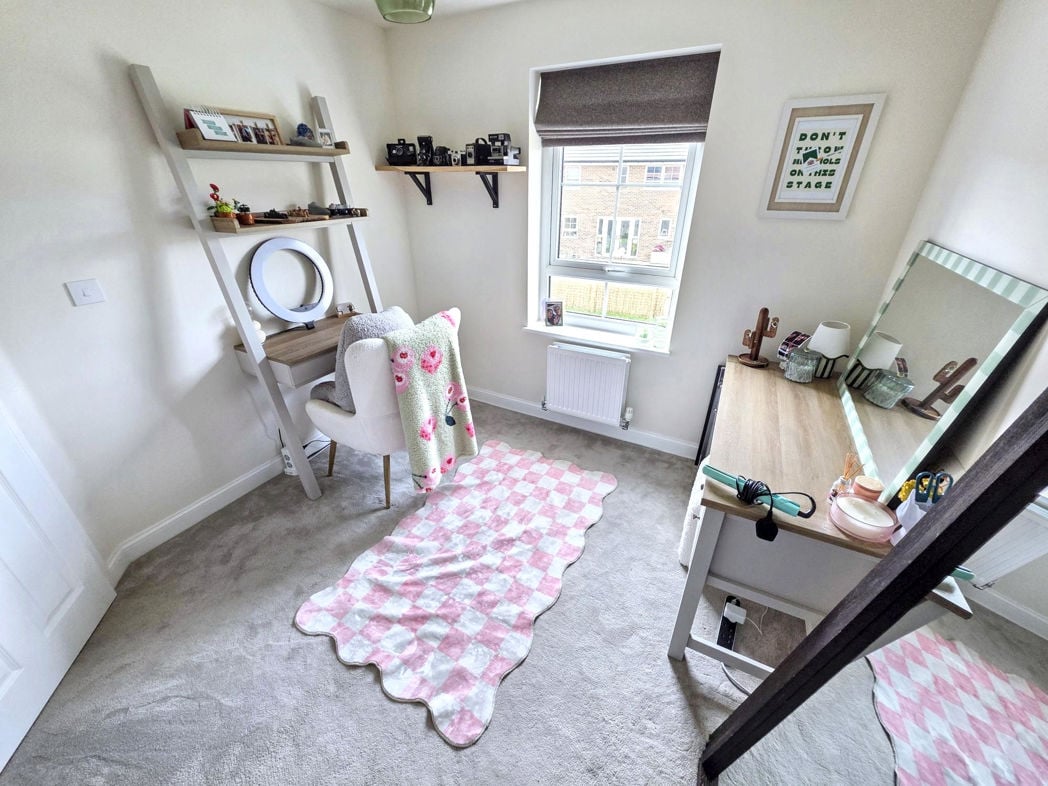
This property boasts four well-proportioned bedrooms, each one tastefully designed to exude a comforting atmosphere while providing ample accommodation for family members, guests, or home office space.

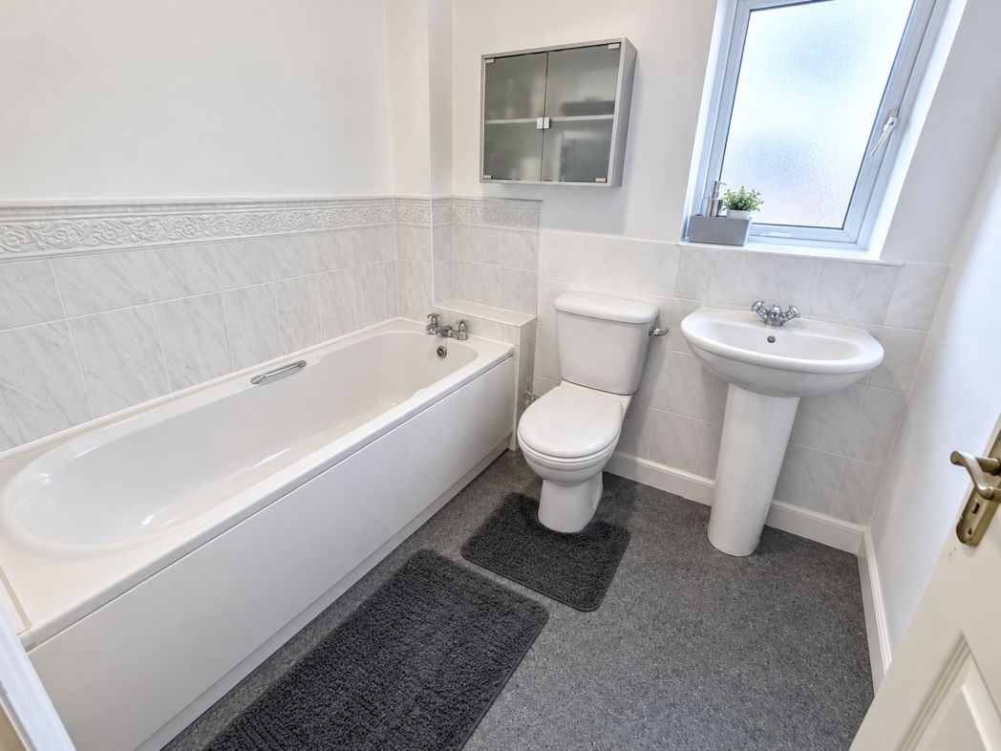
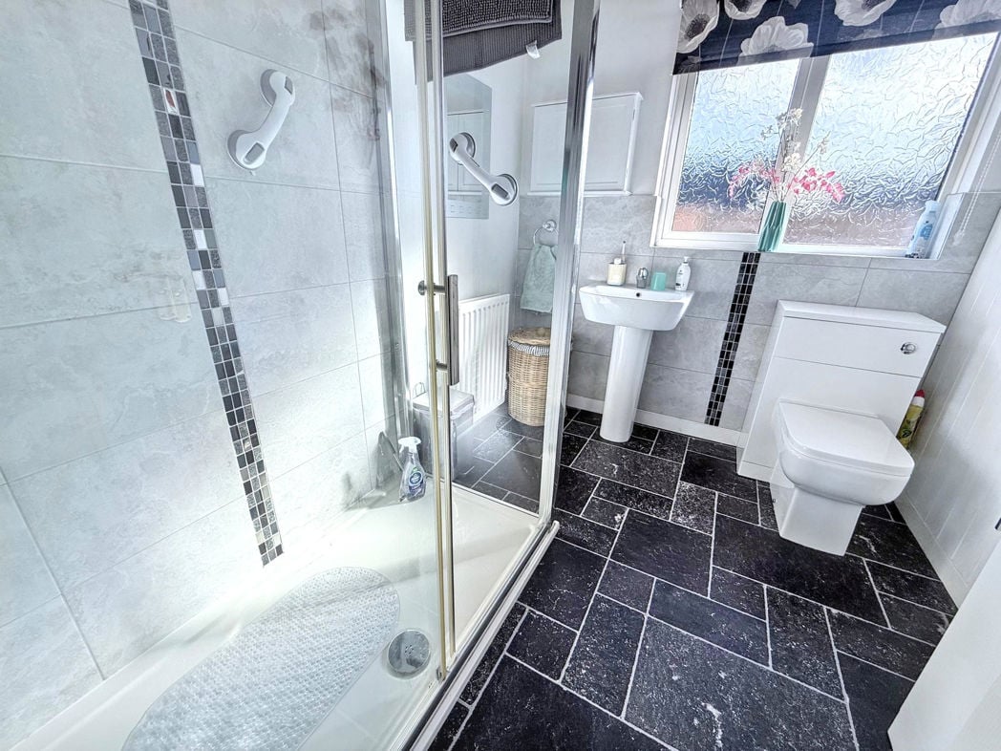
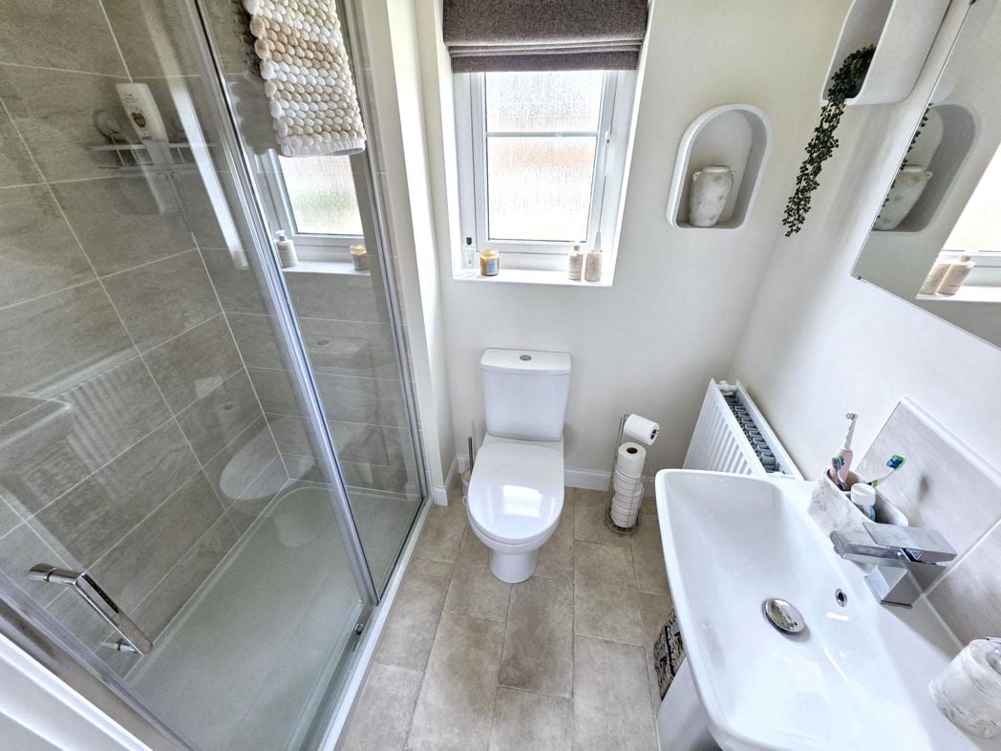
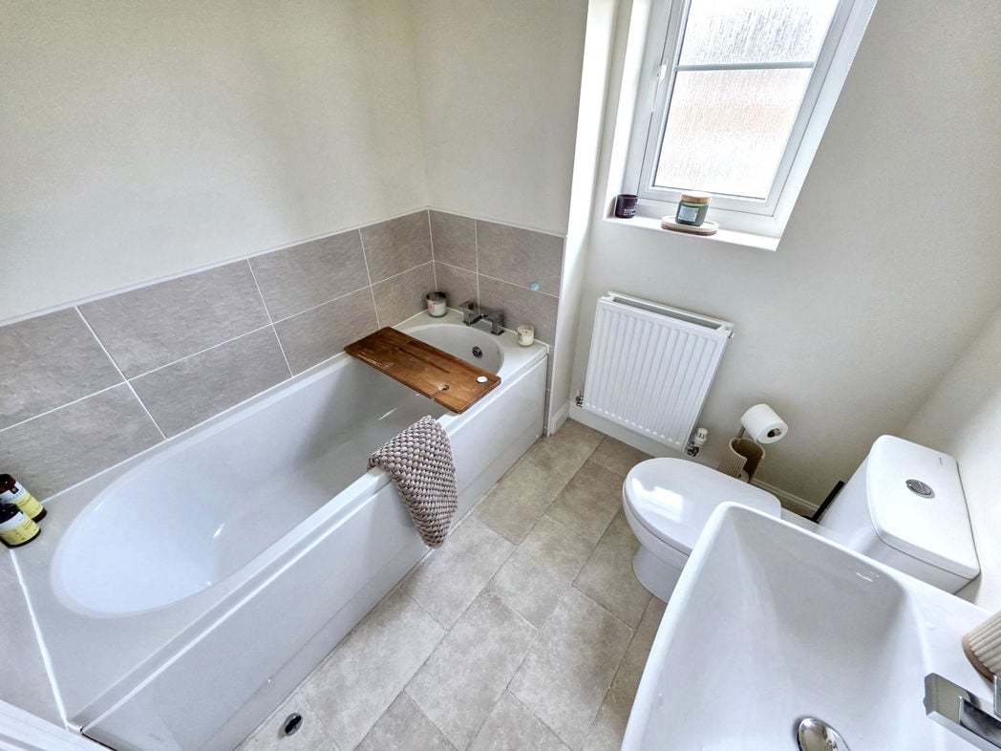
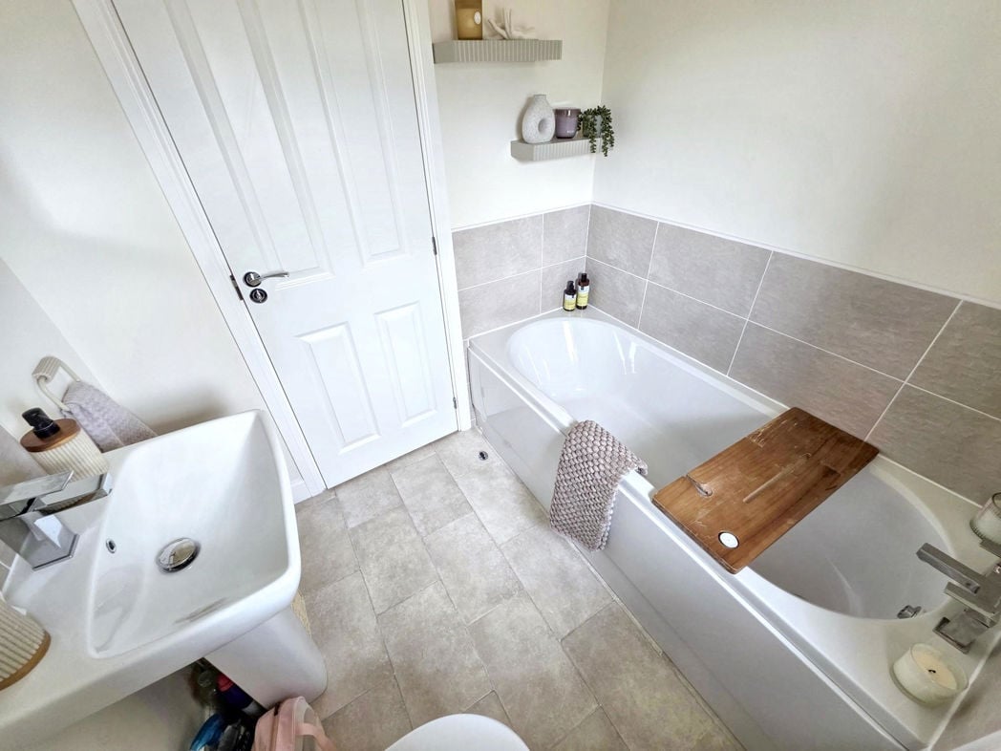
The home comprises two bathrooms, both finished to a high standard. One bathroom offers a luxurious bathtub unit, perfect for unwinding after a long day, while the other features a sleek, walk-in shower enclosure.

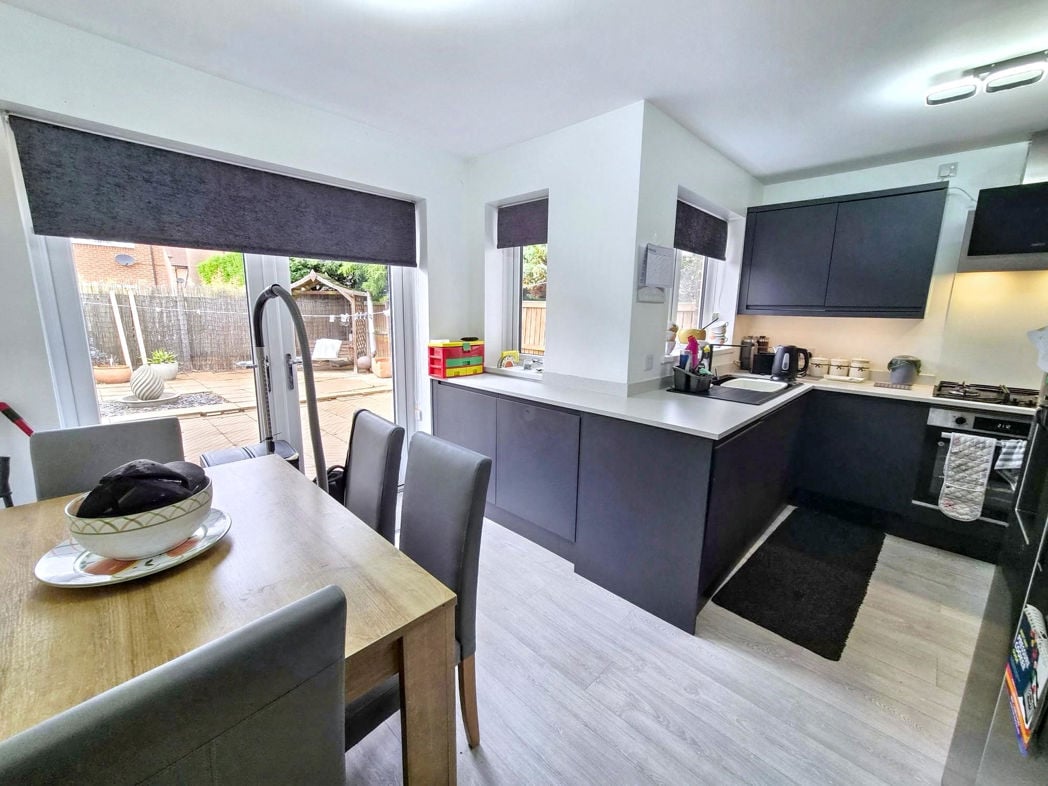
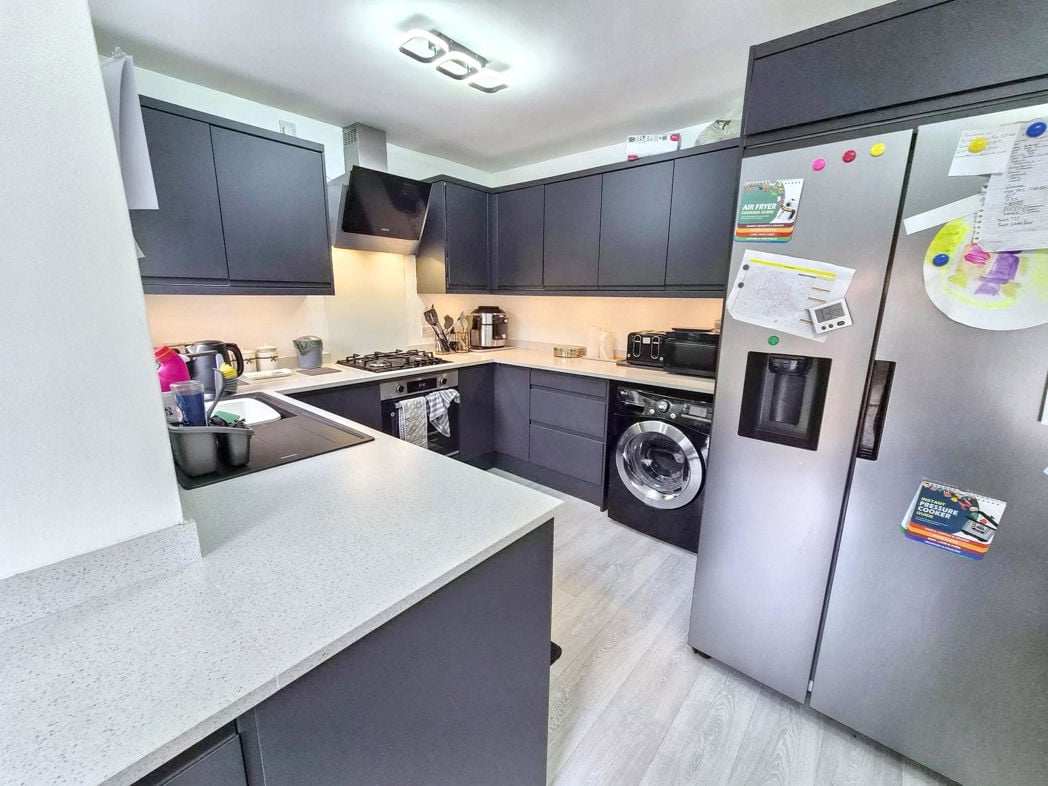
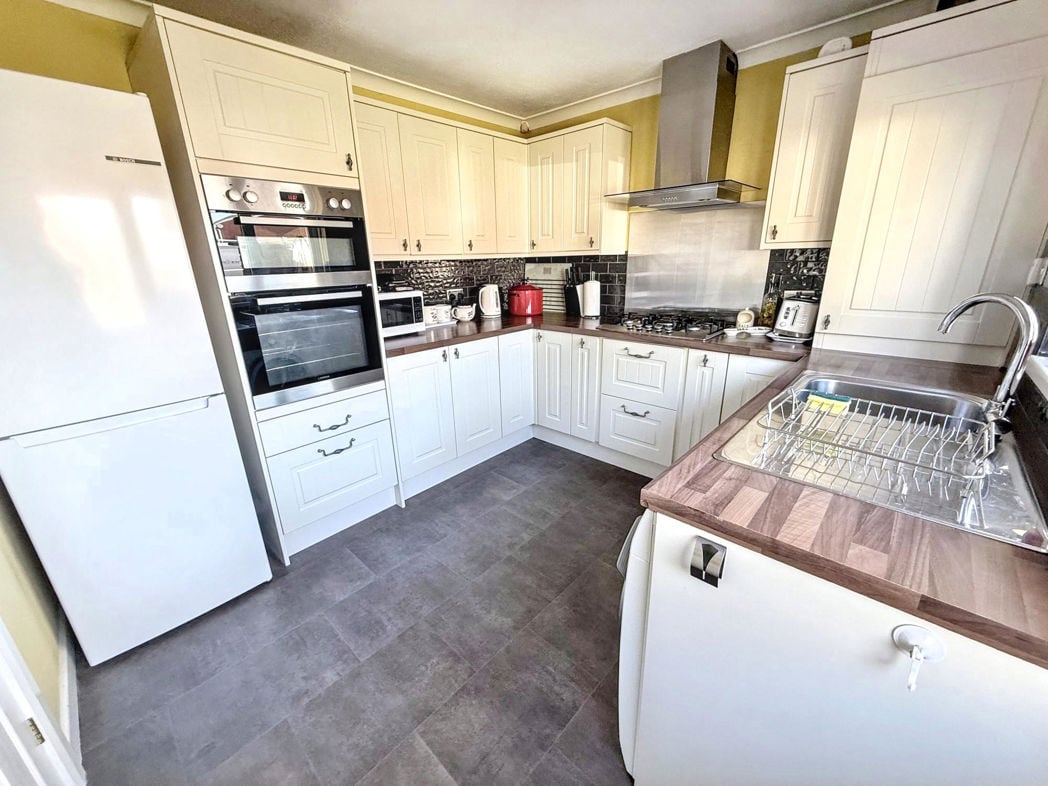
The exceptional kitchen area will surely attract those who enjoy cooking, complete with modern appliances and a coordinated décor that perfectly matches the overall style and aesthetic of the home. It provides plenty of storage space and work surface area, making meal preparations a joy rather than a chore.

Notably, the property sits within a quiet neighbourhood and is conveniently located close to an array of local amenities, including shopping areas, eateries, schools and transport links, as well as the Northumberland Train Line, truly making it an ideal family home.

This residence is a testament to impeccable design and intelligent use of space, exuding a standout character that is seldom found. This property is highly recommended for those seeking detached living in a prime location within South Newsham, Blyth.

Please get in touch with us at Pattinson Estate Agents to arrange a viewing today. Be quick, we anticipate a high level of interest in this stunning home.


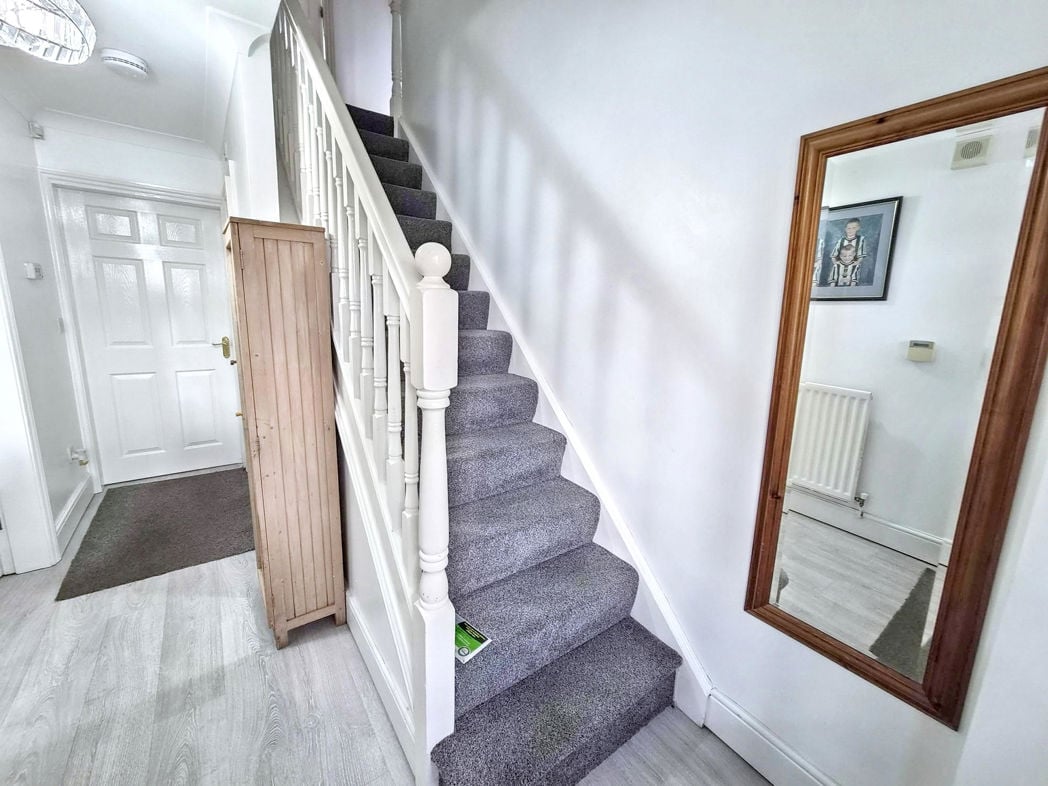
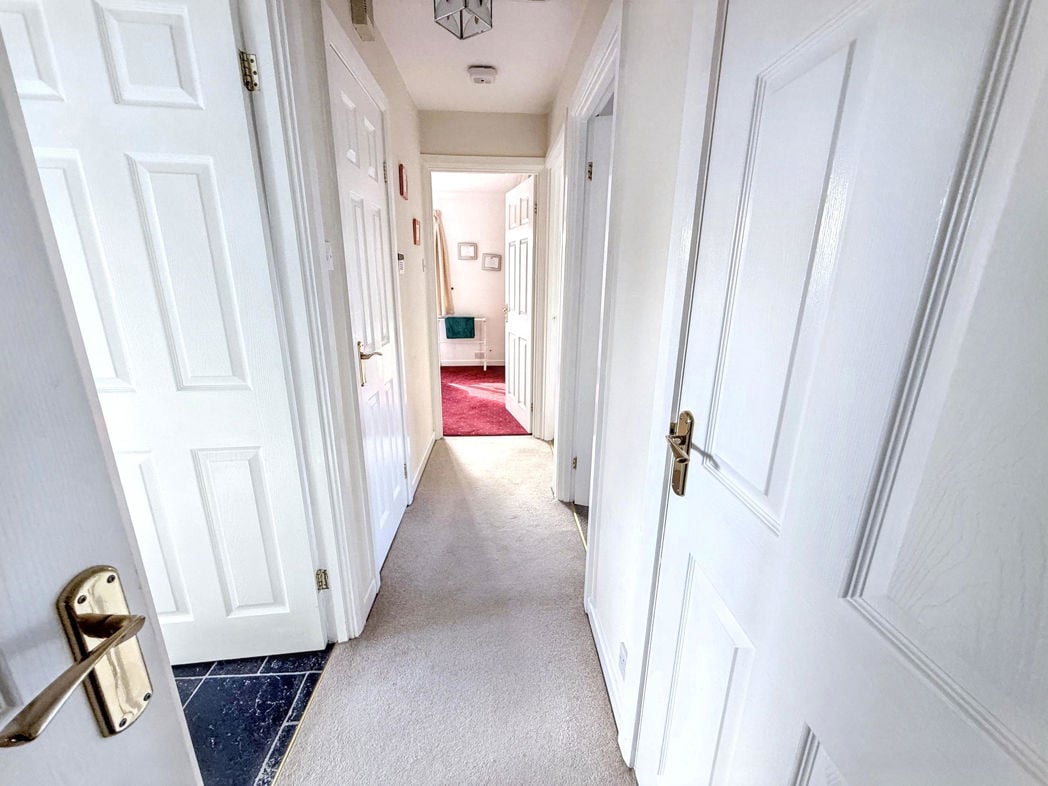
Entrance Hallway
Entrance Hallway

Spacious hallway with central heating radiator, garage access, stairs to first floor.

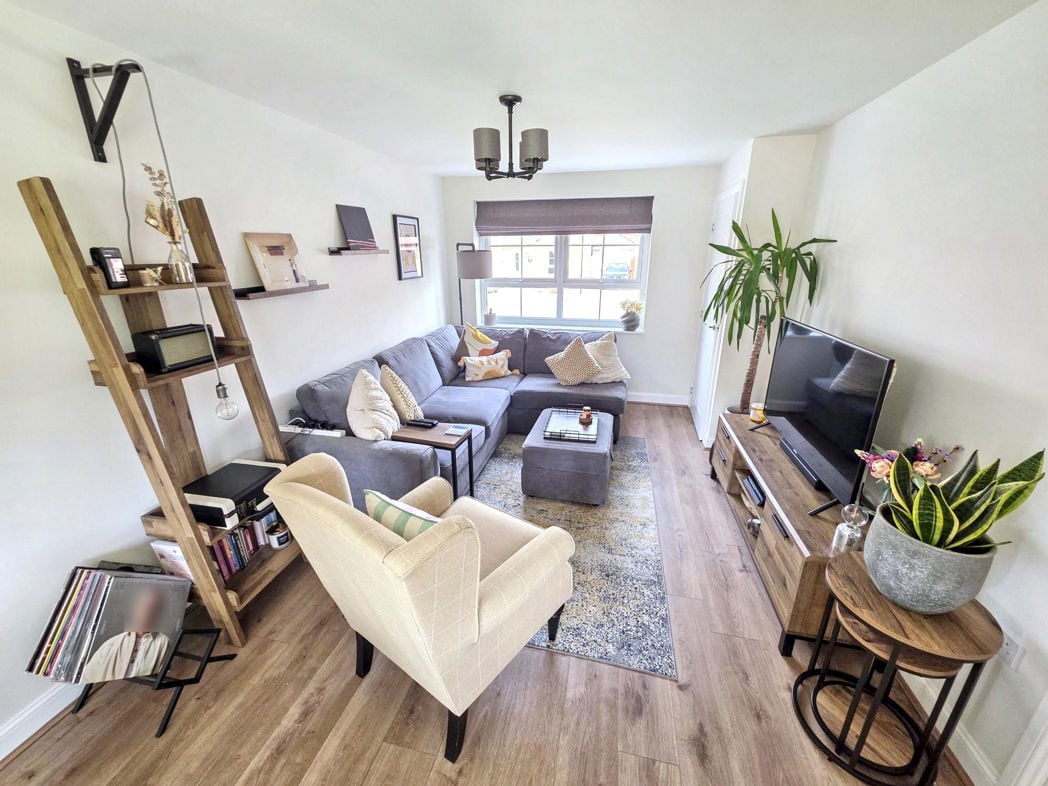
Lounge
Lounge

5.70m x 3.00m (18'8" x 9'10")

Double glazed window, central heating radiator.

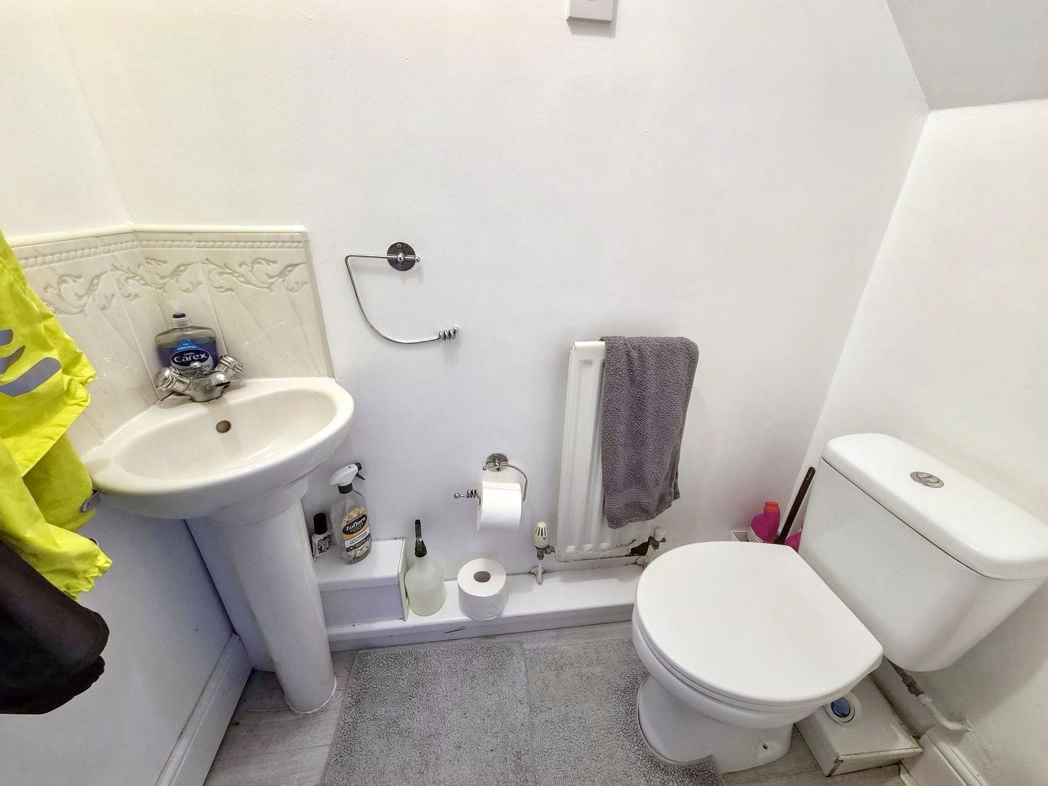
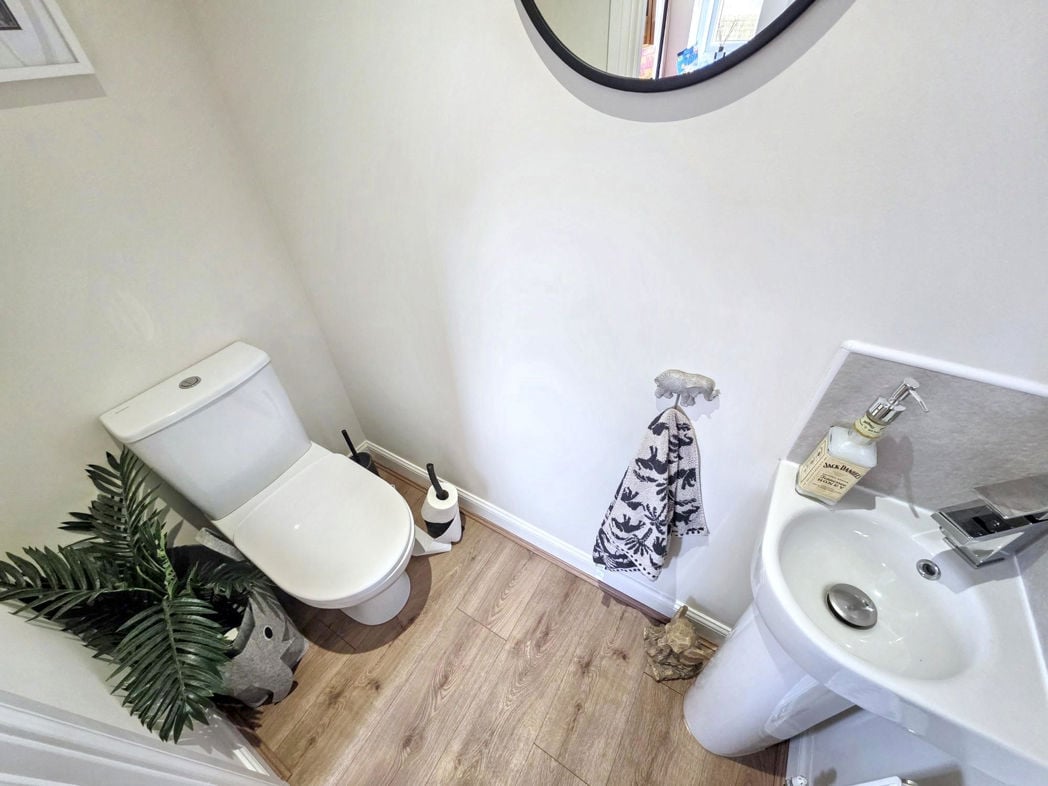
Cloaks Wc
Cloaks Wc

Fitted with low level wc, hand wash basin, central heating radiator.

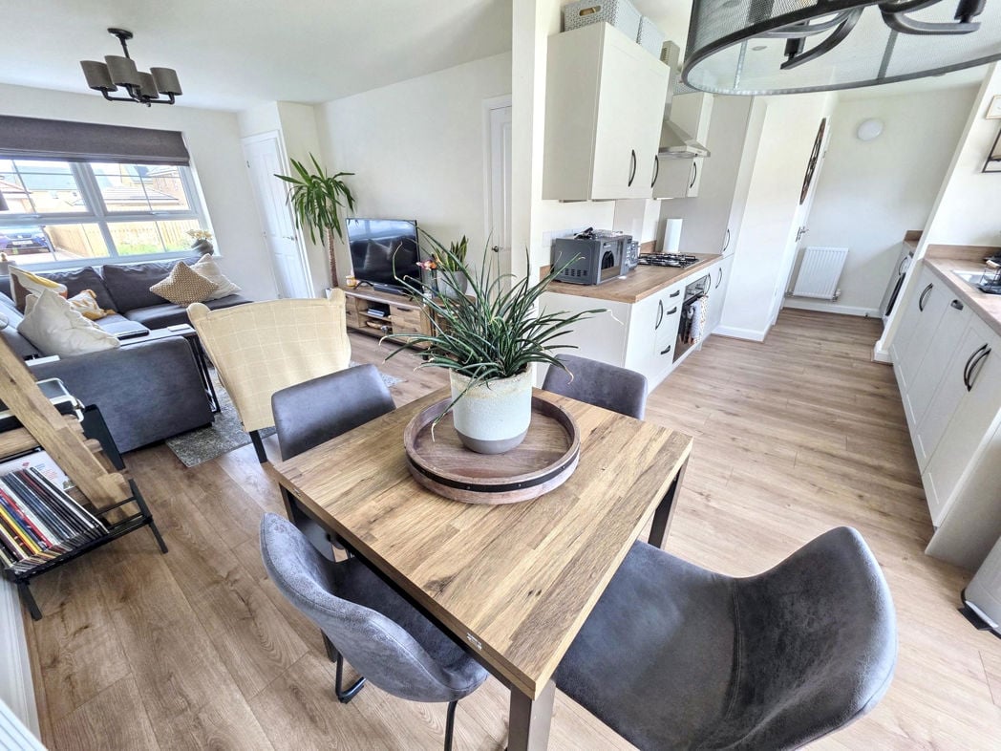
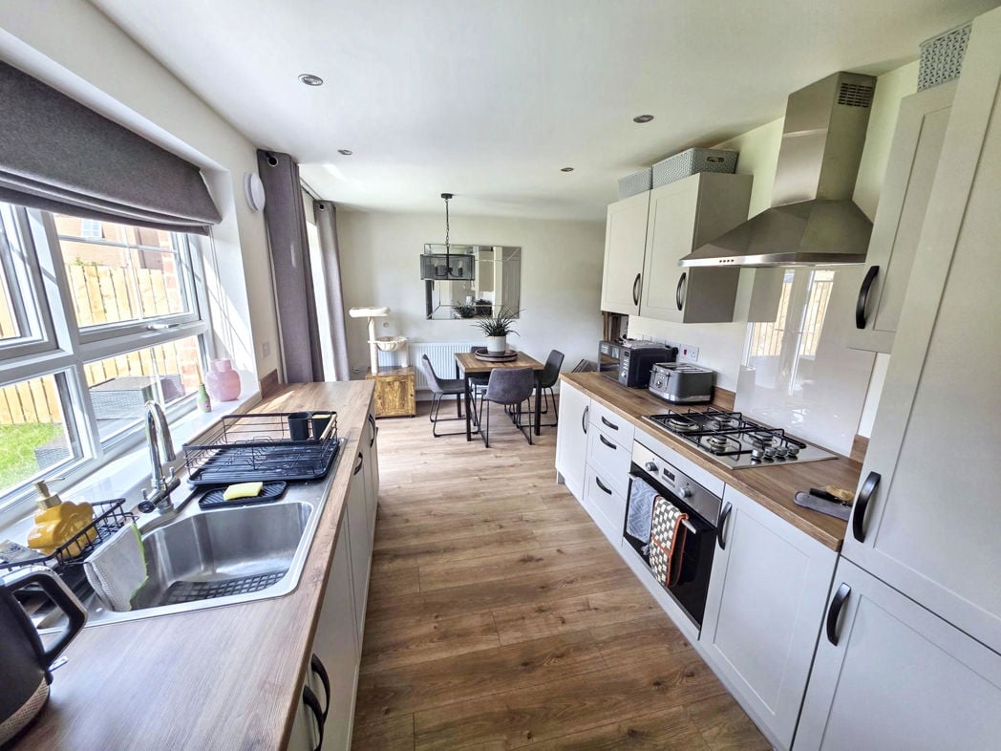
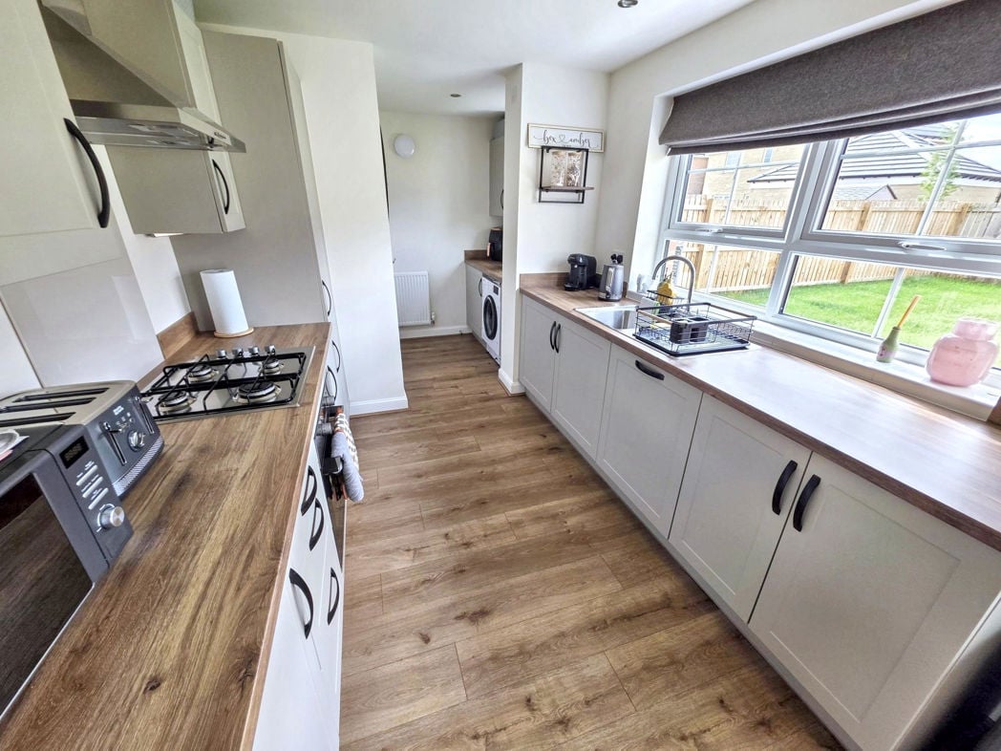
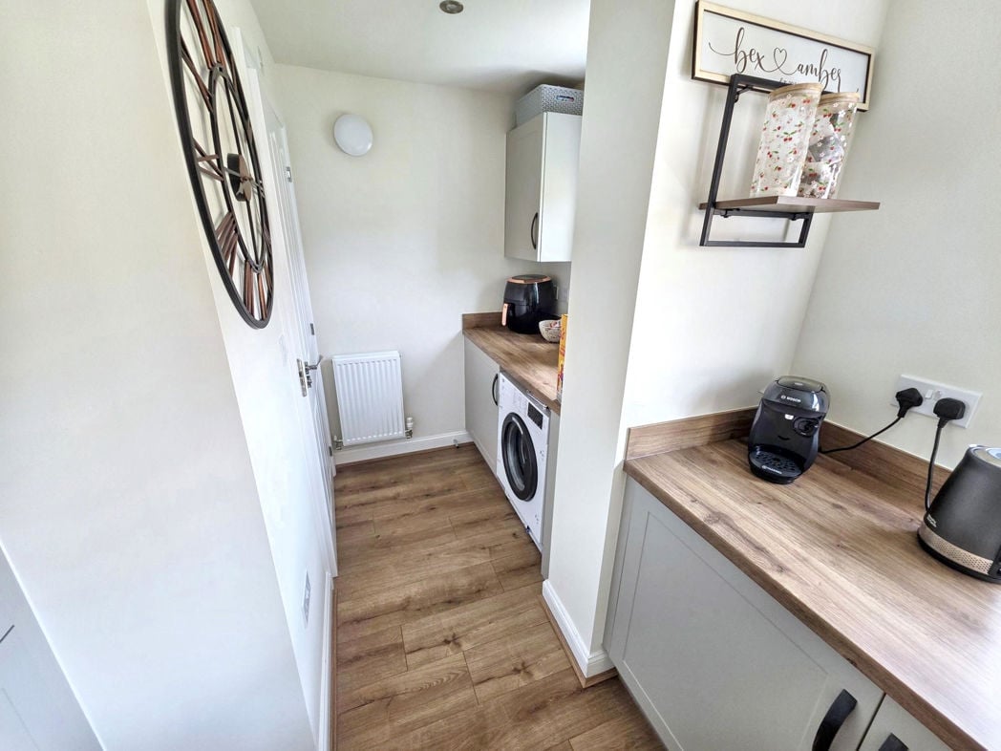
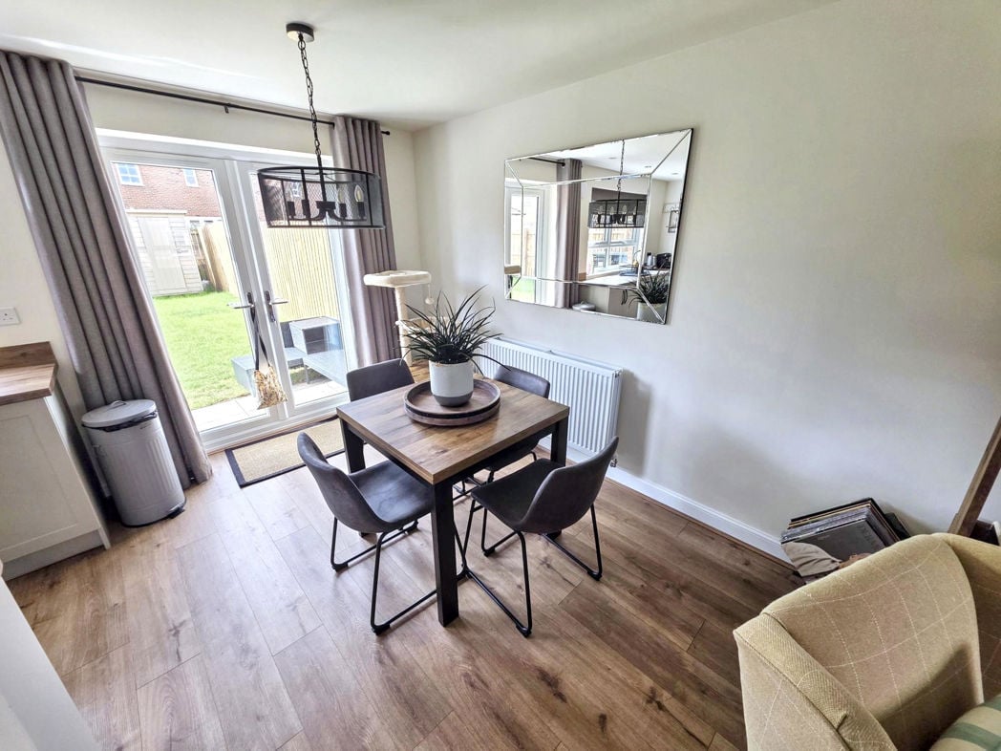
Kitchen Diner
Kitchen Diner

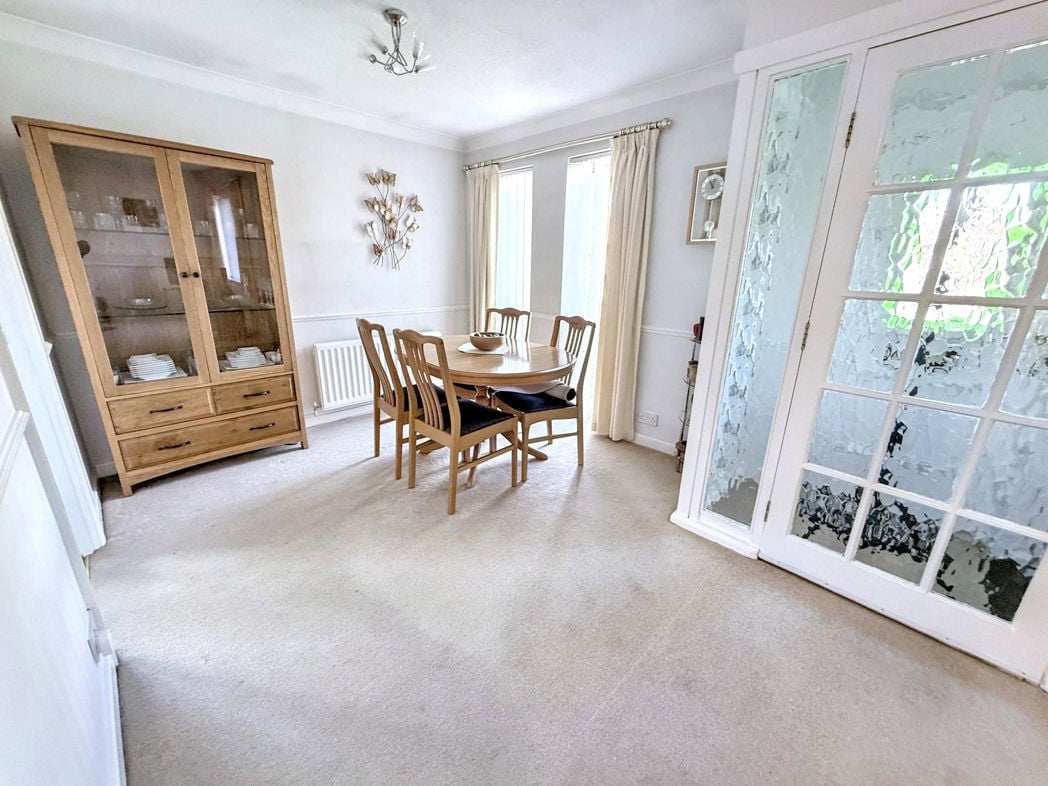
8.40m x 3.40m (27'6" x 11'1")

Fitted with a range of wall drawer and base units with complementary work surfaces, integrated appliances, sink with drainer and mixer tap, double glazed window, central heating radiator, french doors to rear garden.

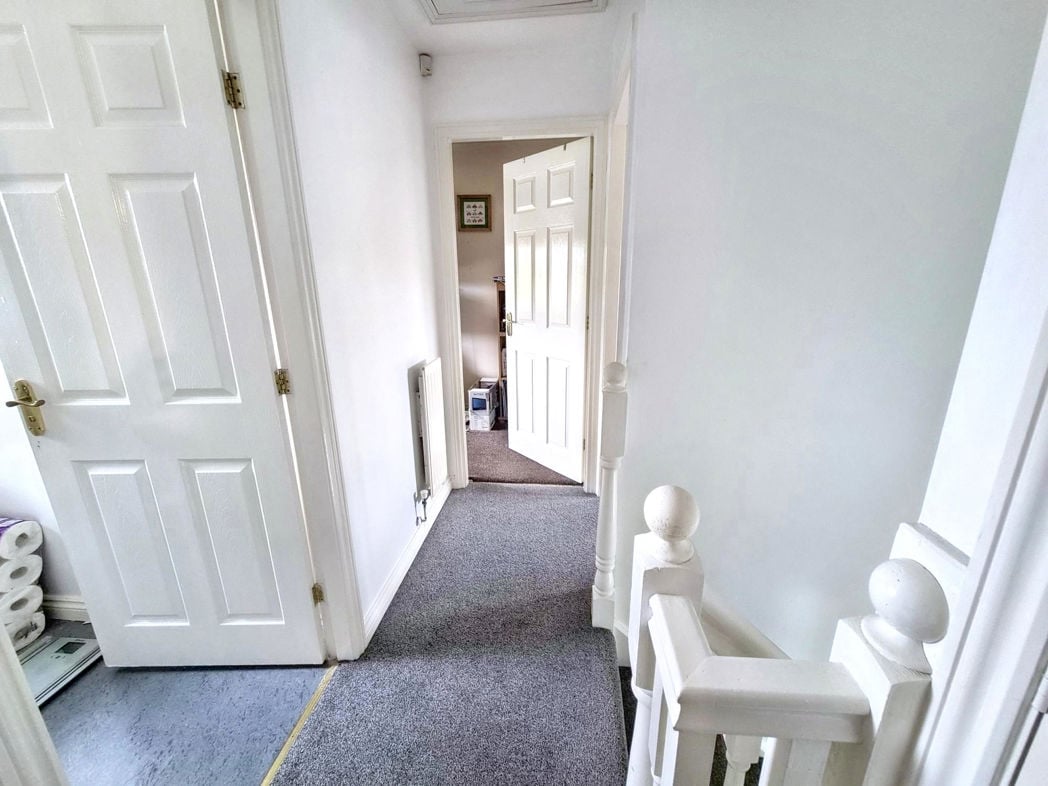
Stairs To First Floor

Landing, storage cupboard, loft access.

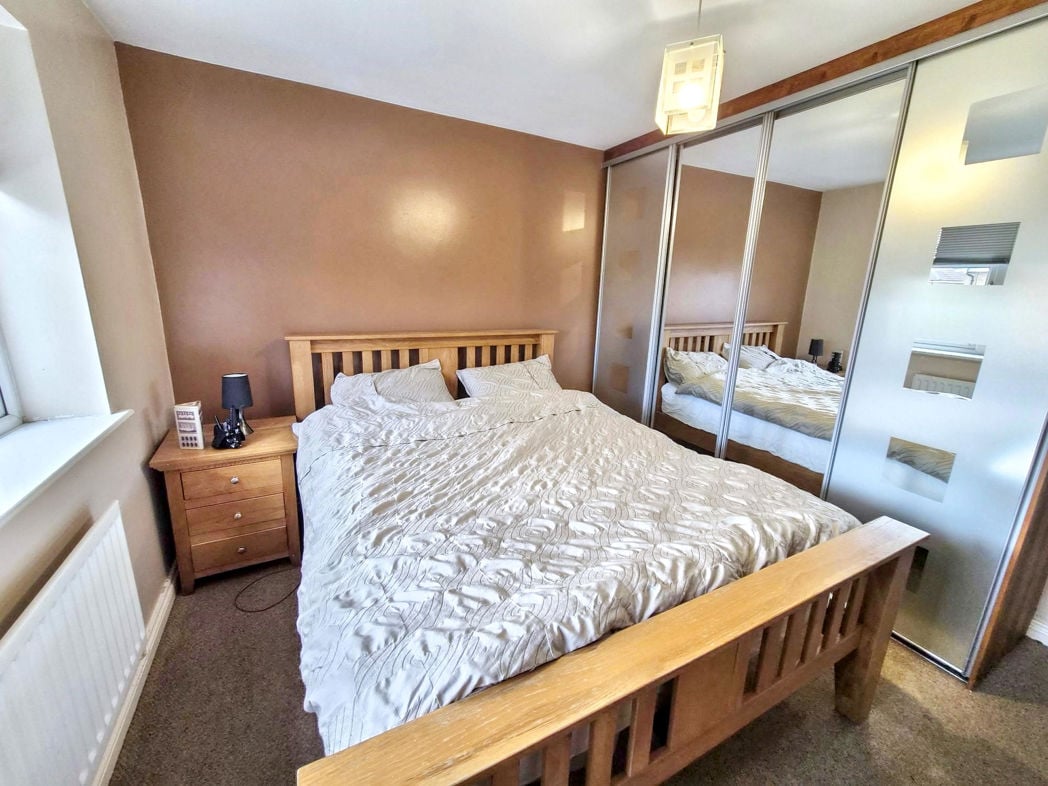
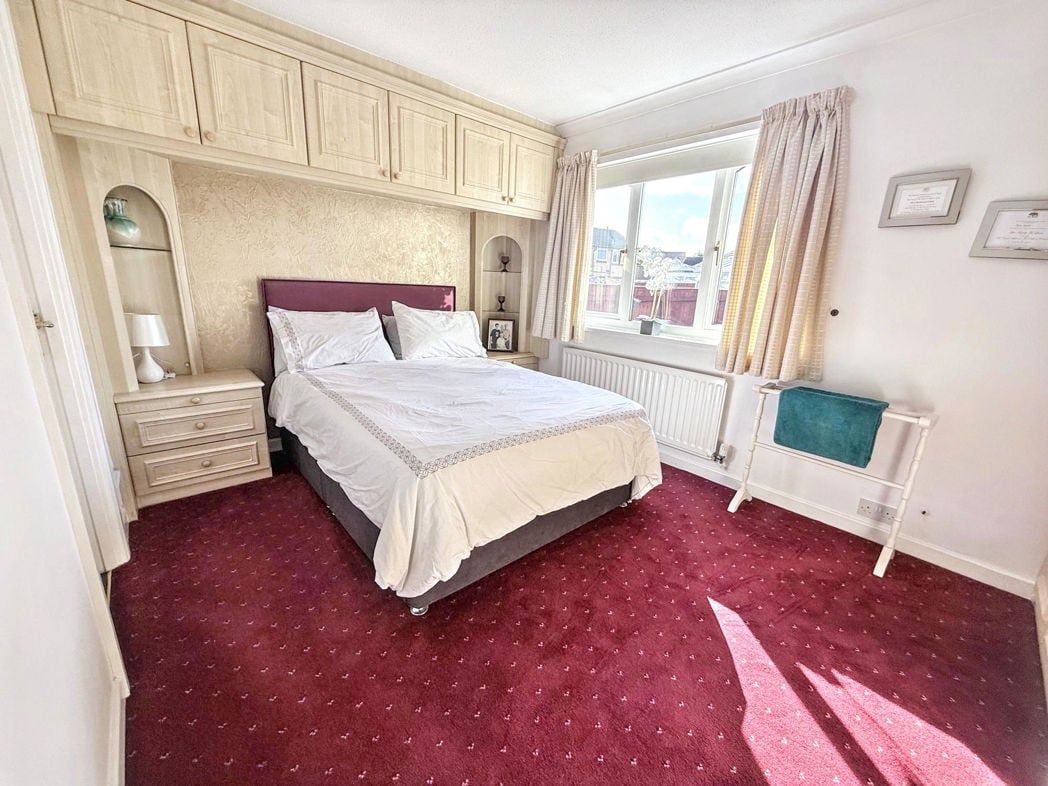
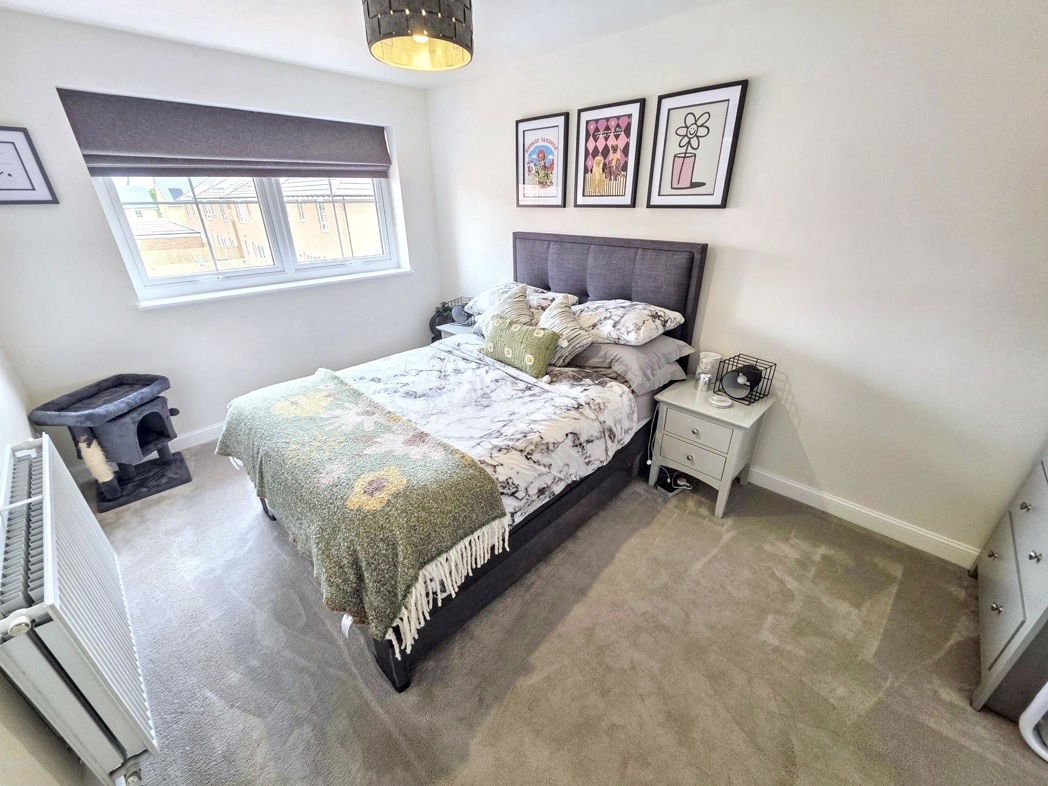
Bedroom One
Bedroom One

4.80m x 3.00m (15'8" x 9'10")

Double glazed window, central heating radiator.

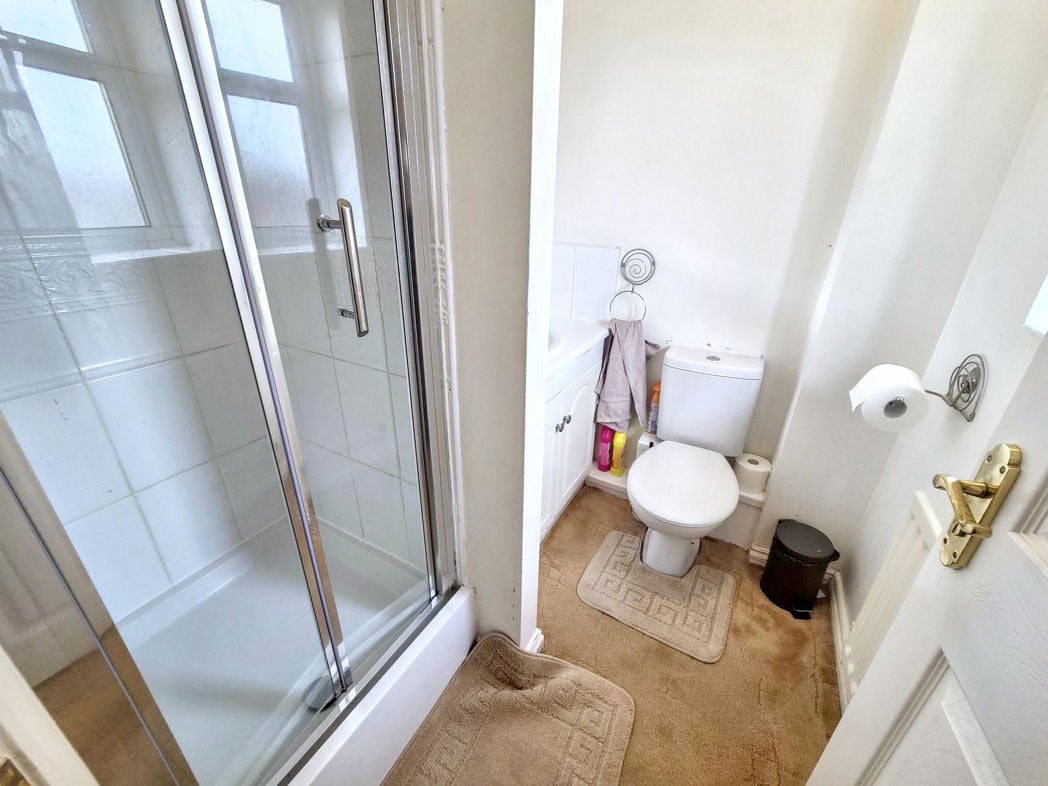
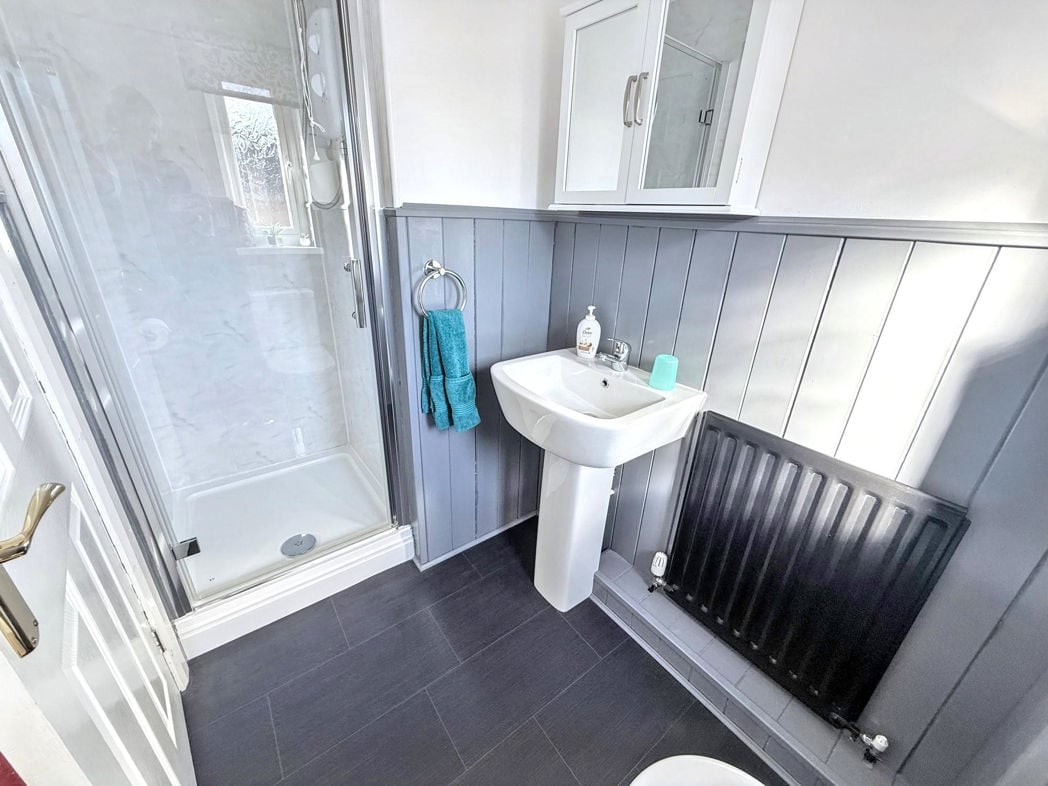
Ensuite
Ensuite

Fitted with shower, hand wash basin, low level wc, Double glazed window, central heating radiator.

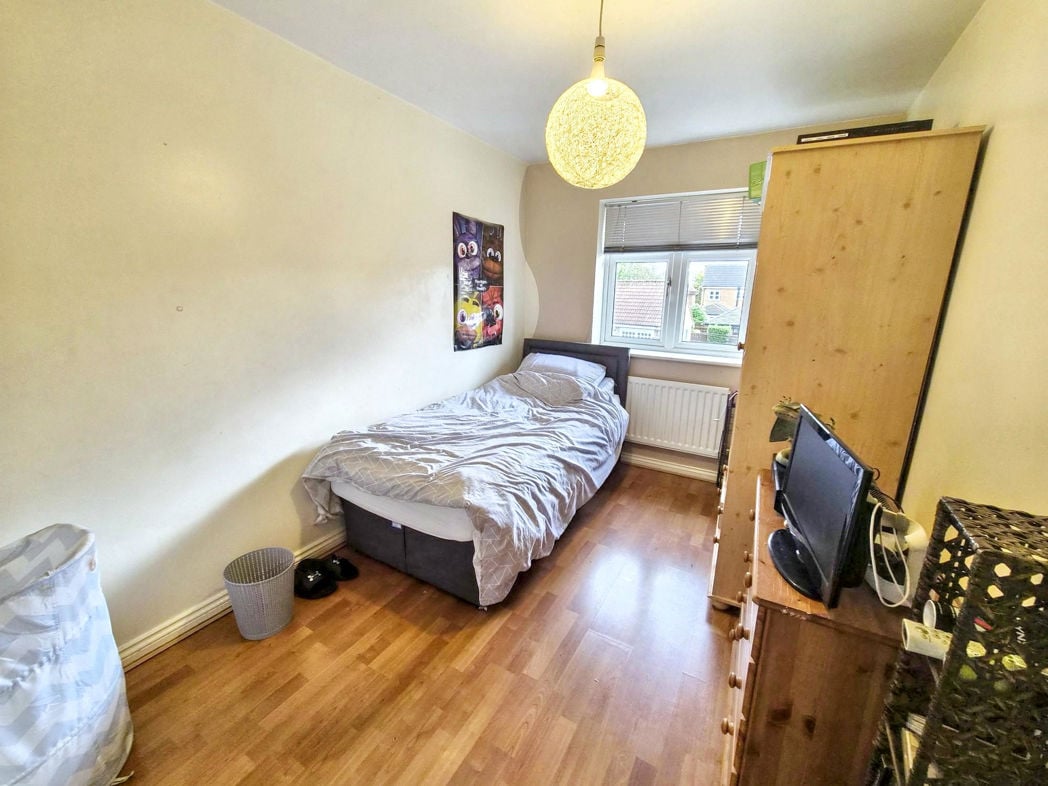
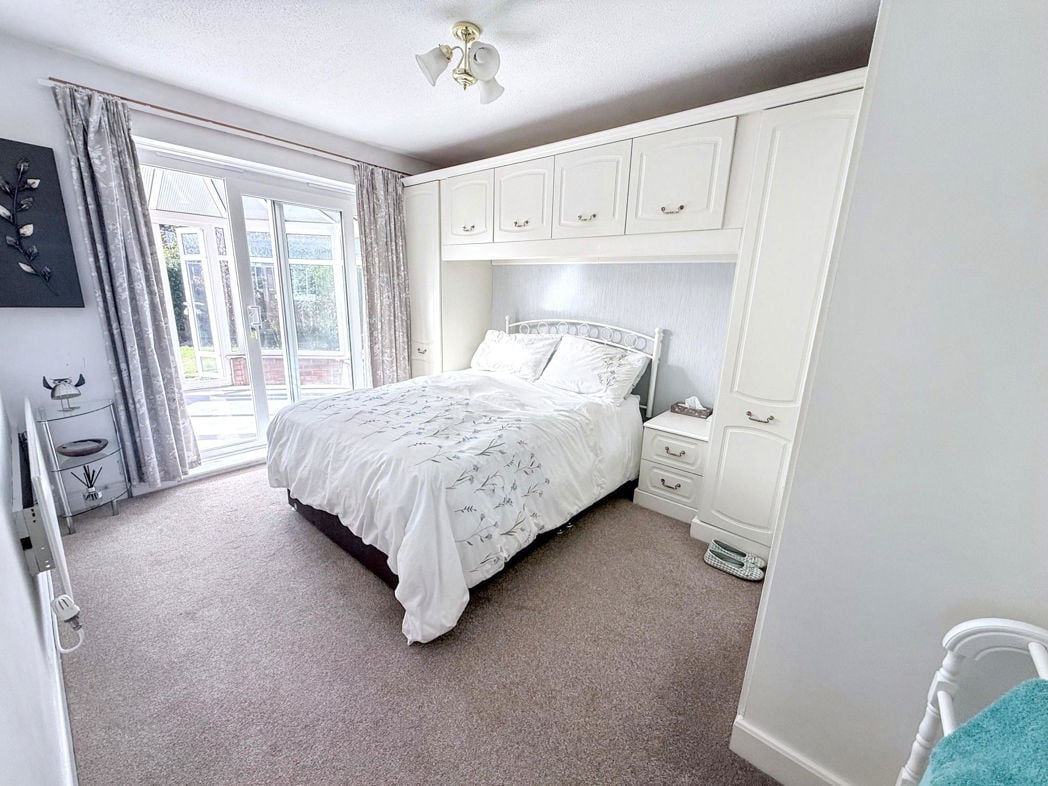
Bedroom Two
Bedroom Two

4.20m x 3.40m (13'9" x 11'1")

Double glazed window, central heating radiator.

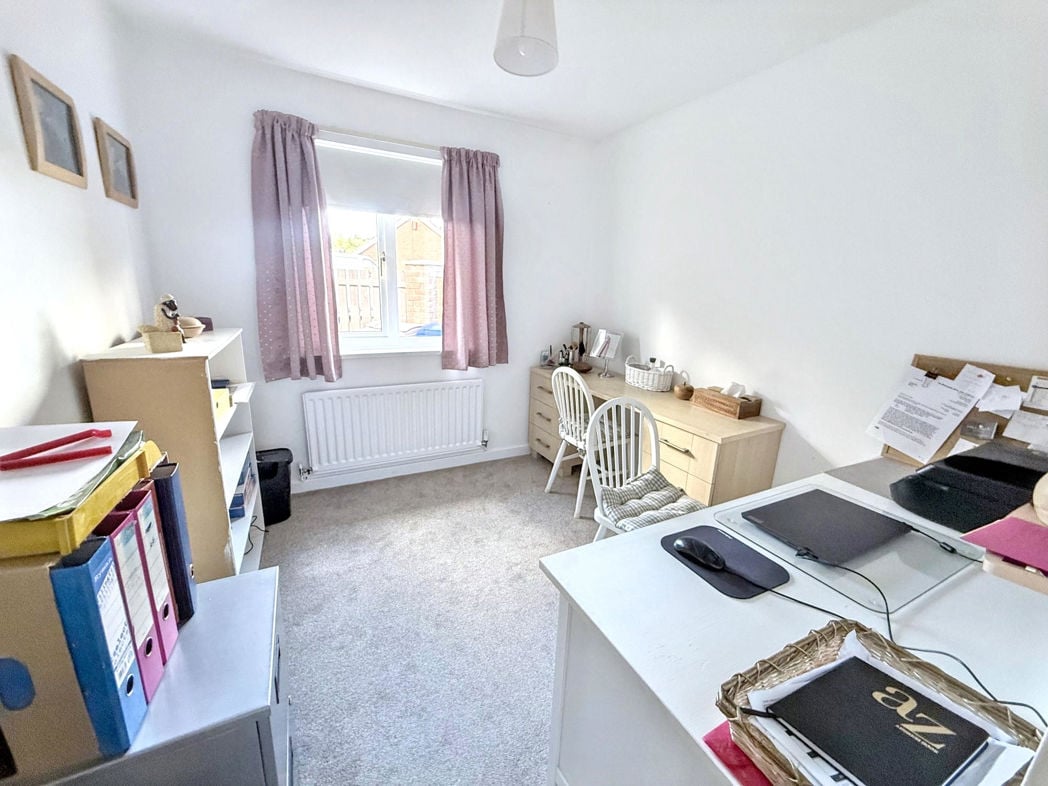
Bedroom Three
Bedroom Three

3.50m x 3.00m (11'5" x 9'10")

Double glazed window, central heating radiator.

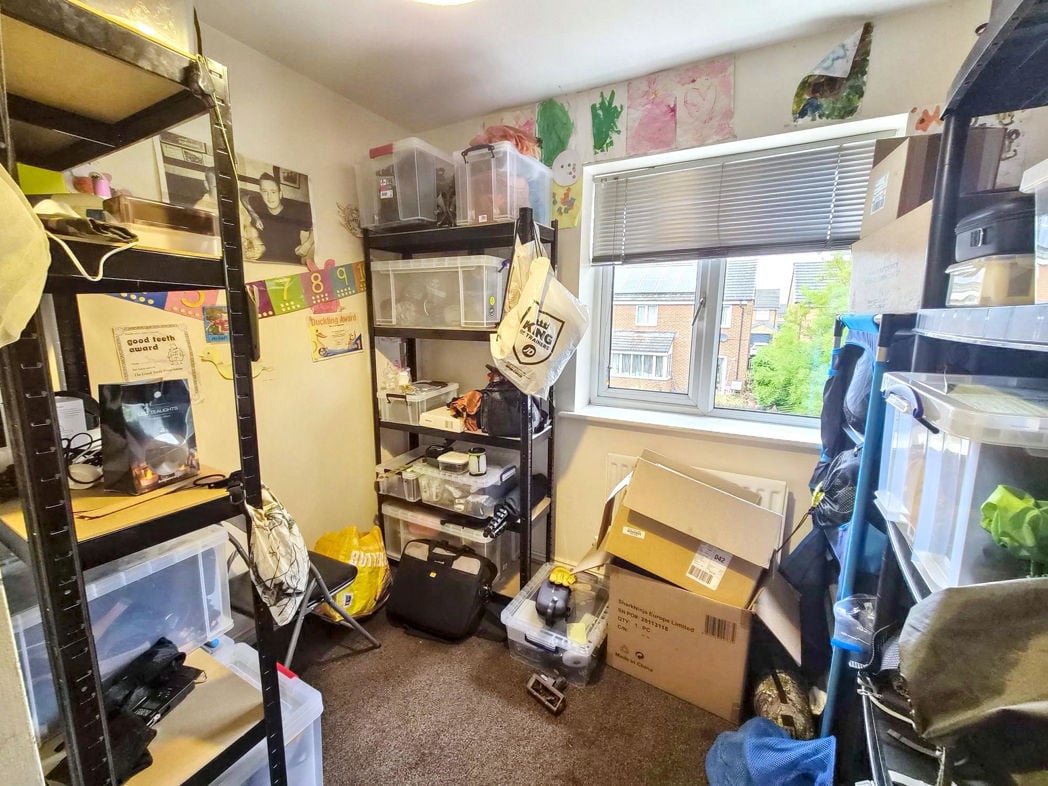
Bedroom Four
Bedroom Four

3.10m x 2.40m (10'2" x 7'10")

Double glazed window, central heating radiator.

Bathroom Wc
Bathroom Wc

2.40m x 2.10m (7'10" x 6'10")

Fitted with panelled bath, low level wc, hand wash basin, Double glazed window, central heating radiator.

Externally
Externally

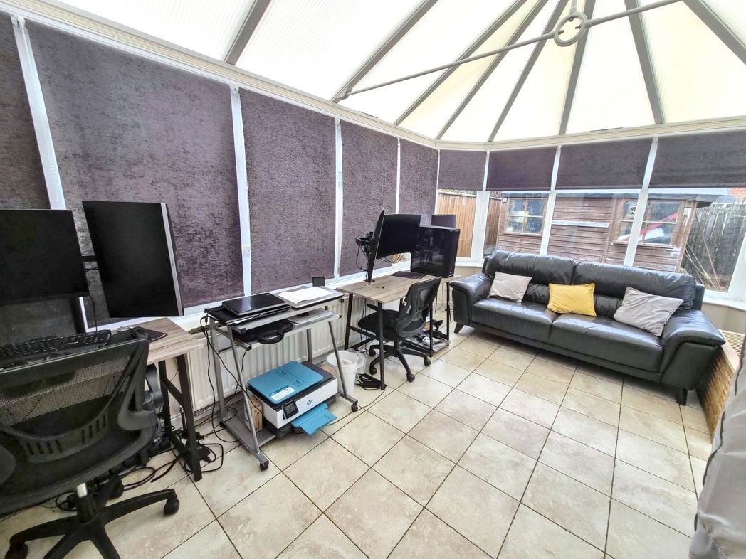
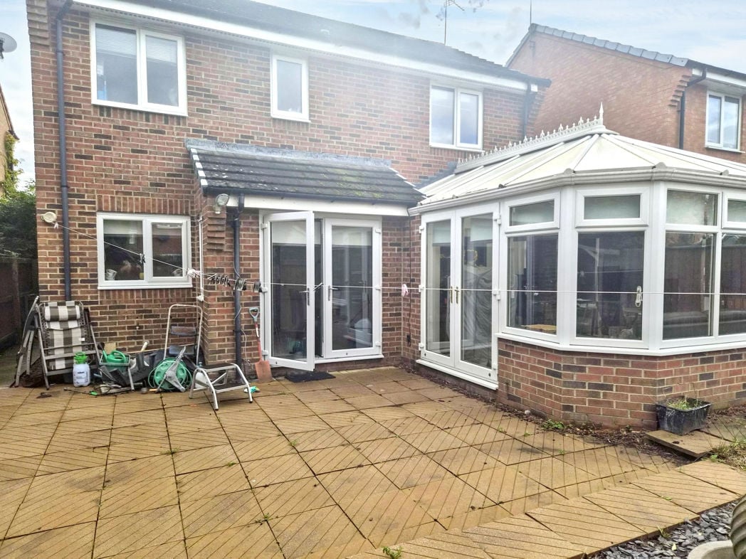
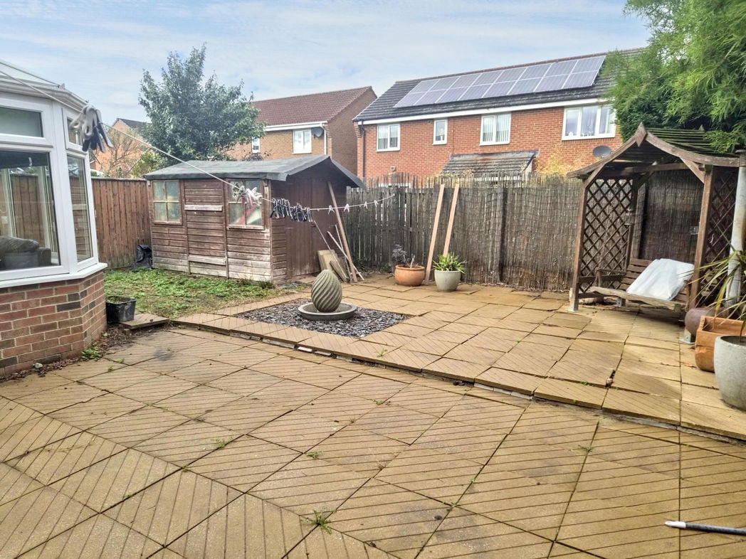
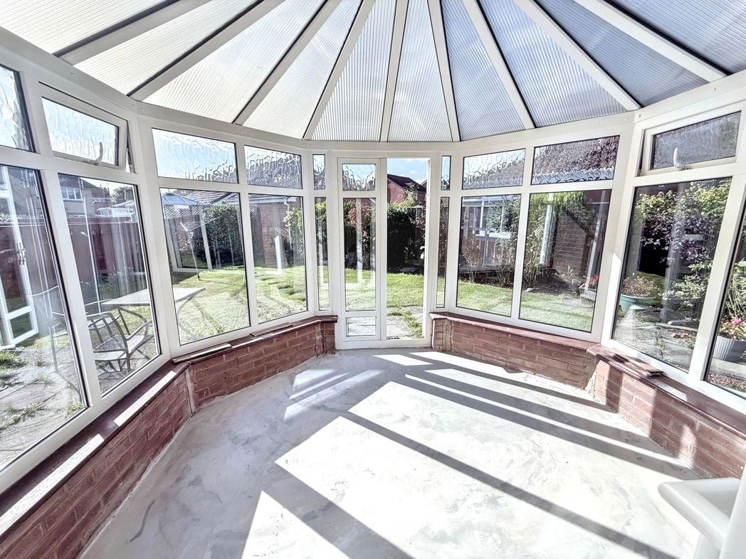
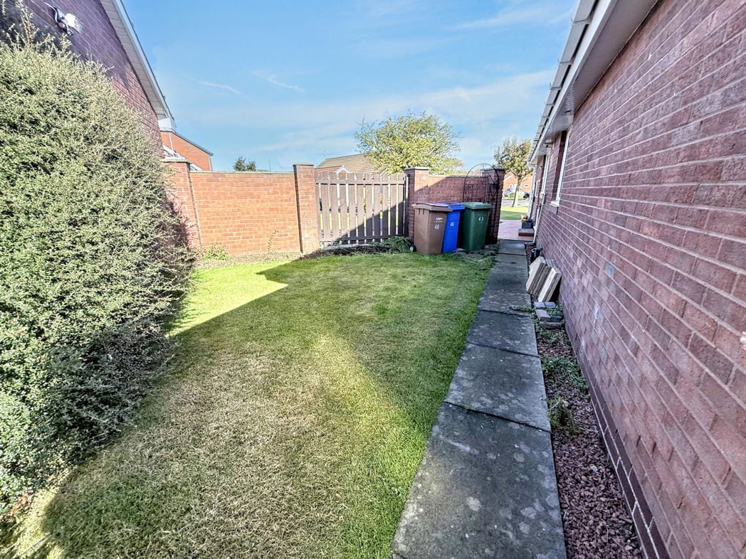
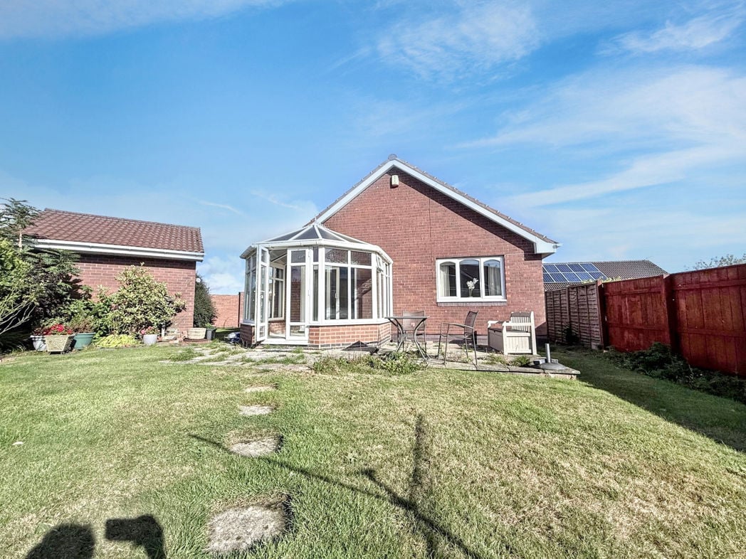
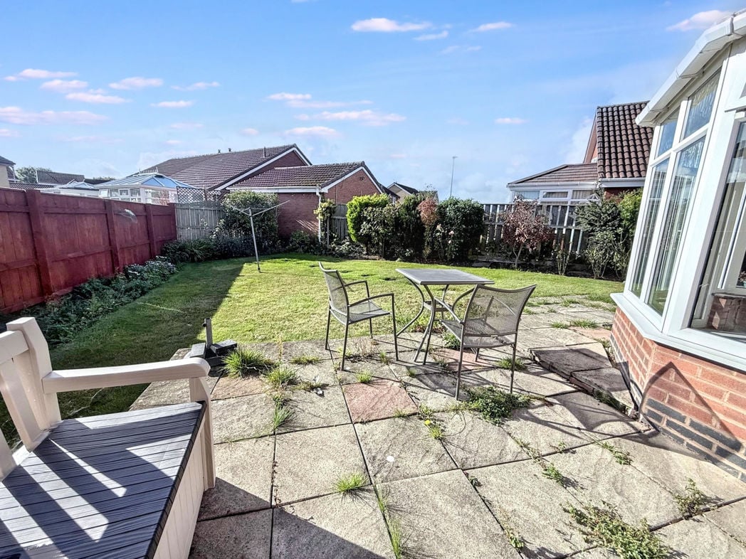
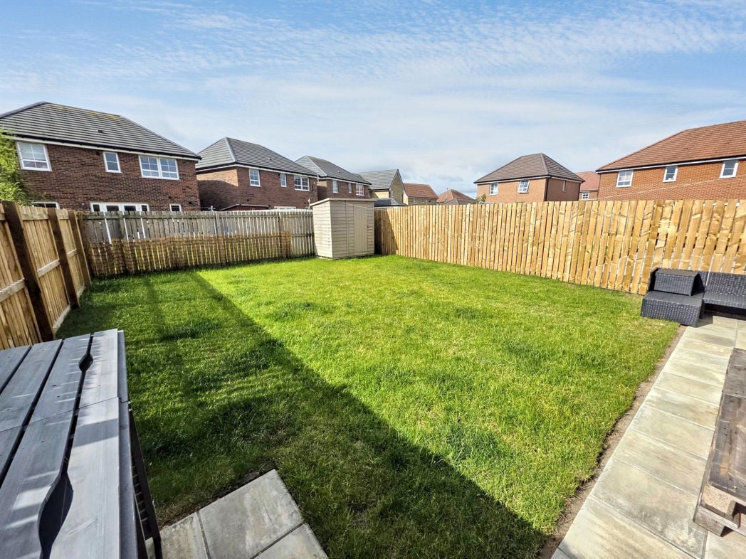
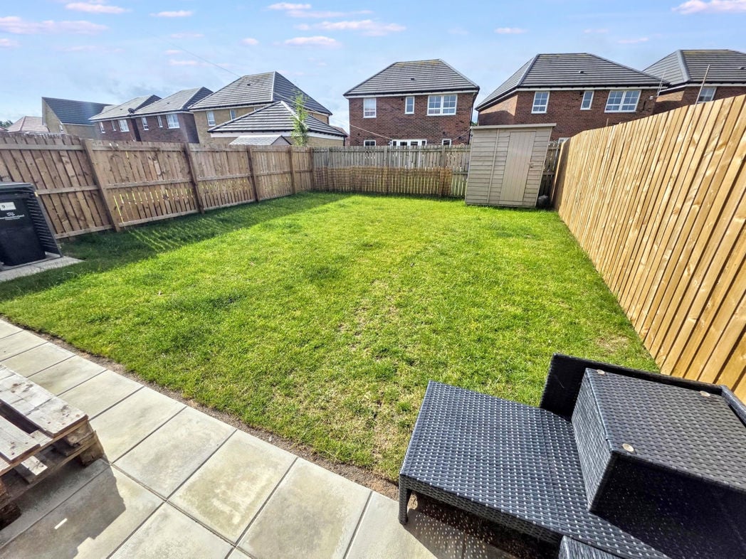
Double driveway leading to a single garage, lawned area with side access to rear. Patio area, lawn and fenced boundaries.

Open mapStreet view

  • Heating supply: Gas

epc rating

Get a free valuation that fits your needs.

Whether you’d like an instant online estimate or an expert visit to discuss your home in detail, our team will give you clear, honest advice and help you plan your next move.

Free Expert Home Visit ValuationGet an Instant Online Valuation

%
£0per month
How much can I borrow?

These results are for a repayment mortgage and are only intended as a guide. Make sure you obtain accurate figures from your lender before committing to any mortgage. Your home may be repossessed if you do not keep up repayments on a mortgage.

£0
Get Mortgage Advice

Stamp Duty Land Tax rates are based on UK government guidelines and are subject to change. This calculator is for guidance only. Please consult a qualified professional for advice on your specific circumstances.

TODO: similar properties skeleton
Team Contact Image
  • Linda Ritchie
  • Senior Manager
  • 01670 369000
  • blyth@pattinson.co.uk
  • Flexible viewing slots
  • Accompanied viewings

Moving home?

How much is my home worth?

Find out what your current home could sell for, based on real market data and recent sales.

Free online valuationFree expert home visit valuation

Marketing your property

Get seen everywhere buyers look

Zoopla LogoRightmove LogoOTM Logo
See how we market your propertyHow many buyers are looking in your area?

Buying at Auction

Guide to buying at auction

Fast, secure and often great value. Discover how it works.
Read the auction guide

Finance for auction purchases

Get the right funding for your auction bid.
Auction finance options
Team Contact Image
  • Linda Ritchie
  • Senior Manager
  • 01670 369000
  • blyth@pattinson.co.uk
  • Flexible viewing slots
  • Accompanied viewings

Similar properties

Property image 1 of 17
Property image 2 of 17
Property image 3 of 17
Property image 4 of 17
Property image 5 of 17
Property image 6 of 17
Property image 7 of 17
Property image 8 of 17
Property image 9 of 17
Property image 10 of 17
Property image 11 of 17
Property image 12 of 17
Property image 13 of 17
Property image 14 of 17
Property image 15 of 17
Property image 16 of 17
Property image 17 of 17
 
£299,950 Offers over
3 bed detached house
Farne Close, New Hartley, Whitley Bay, Tyne and Wear, NE25 0GP
3
2
1
Driveway & Garage parking
Property image 1 of 15
Property image 2 of 15
Property image 3 of 15
Property image 4 of 15
Property image 5 of 15
Property image 6 of 15
Property image 7 of 15
Property image 8 of 15
Property image 9 of 15
Property image 10 of 15
Property image 11 of 15
Property image 12 of 15
Property image 13 of 15
Property image 14 of 15
Property image 15 of 15
 
£299,950
3 bed semi-detached house
Hastings Avenue, Seaton Sluice, Whitley Bay, Northumberland, NE26 4JF
3
1
1
Driveway & Garage parkingGarden
Property image 1 of 21
Property image 2 of 21
Property image 3 of 21
Property image 4 of 21
Property image 5 of 21
Property image 6 of 21
Property image 7 of 21
Property image 8 of 21
Property image 9 of 21
Property image 10 of 21
Property image 11 of 21
Property image 12 of 21
Property image 13 of 21
Property image 14 of 21
Property image 15 of 21
Property image 16 of 21
Property image 17 of 21
Property image 18 of 21
Property image 19 of 21
Property image 20 of 21
Property image 21 of 21
 
£299,950
4 bed detached house
Ivy Drive, West Meadows, Cramlington, Northumberland, NE23 8FP
4
2
1
Driveway & Garage parking
Property image 1 of 33
Property image 2 of 33
Property image 3 of 33
Property image 4 of 33
Property image 5 of 33
Property image 6 of 33
Property image 7 of 33
Property image 8 of 33
Property image 9 of 33
Property image 10 of 33
Property image 11 of 33
Property image 12 of 33
Property image 13 of 33
Property image 14 of 33
Property image 15 of 33
Property image 16 of 33
Property image 17 of 33
Property image 18 of 33
Property image 19 of 33
Property image 20 of 33
Property image 21 of 33
Property image 22 of 33
Property image 23 of 33
Property image 24 of 33
Property image 25 of 33
Property image 26 of 33
Property image 27 of 33
Property image 28 of 33
Property image 29 of 33
Property image 30 of 33
Property image 31 of 33
Property image 32 of 33
Property image 33 of 33
Under
Offer
 
£295,000
4 bed detached house
Harrison Crescent, Essendene Rise, North Seaton, Ashington, Northumberland, NE63 0FD
4
1
1
Driveway & Garage parking