logo
BuySellRentLandlordsAuctionCommercialServicesContact
user

  • Free Online Valuation
  • Mortgage Calculator
  • Free Expert Home Visit
  • Sell for Free
  • Why Sell With Pattinson?

Thinking of Moving?

  • Free Online Valuation
  • Mortgage Calculator
  • Free Expert Home Visit
  • Sell for Free
  • Why Sell With Pattinson?

  • Search Properties for Sale
  • Properties to Rent
  • Search Commercial Property
  • Auction Property Search
  • Register for Property Alerts

Find a Property

  • Search Properties for Sale
  • Properties to Rent
  • Search Commercial Property
  • Auction Property Search
  • Register for Property Alerts

  • First-Time Buyers Guide
  • Sellers Guide
  • Preparing Your Property to Sell
  • Resources for Landlords
  • Mortgage Services

Help & Guides

  • First-Time Buyers Guide
  • Sellers Guide
  • Preparing Your Property to Sell
  • Resources for Landlords
  • Mortgage Services

  • What We Do
  • History
  • Careers
  • Find Your Nearest Branch
  • Contact Us

About & Contact

  • What We Do
  • History
  • Careers
  • Find Your Nearest Branch
  • Contact Us
Pattinson Logo
  • Terms of use
  • Privacy policy
  • Terms of use
  • Privacy policy
Logo 1
Logo 2
Logo 3
Back to search results
Property 0
Property 1
Property 2
Property 3
Property 4
Property 5
Property 6
Property 7
Property 8
Property 9
Property 10
Property 11
Property 12
Property 13
Property 14
Property 15
Property 16
Property 17
Property 18
Property 19
Property 20
Property 21
Property 22
Property 23
Under
Offer
Back to search results
Under
Offer

4 bed semi-detached house to buy in DH6

Hillside View, Sherburn Village, Durham, Durham, DH6 1DZ

Brochure
  • £200,000
Bedrooms
x 4
Bathrooms
x 1
Receptions
x 2
Tenure
Freehold

Key Information

  • Council tax: Band A
  • EPC rating: C
  • Heating supply: Air Source Heat Pump
  • Parking: On Street

Property features

  • Great Location
  • Modern Finish Throughout
  • Private Garden
  • Extended 4 Bedroom Semi
  • Two Reception Rooms

4 bed semi-detached house to buy in DH6

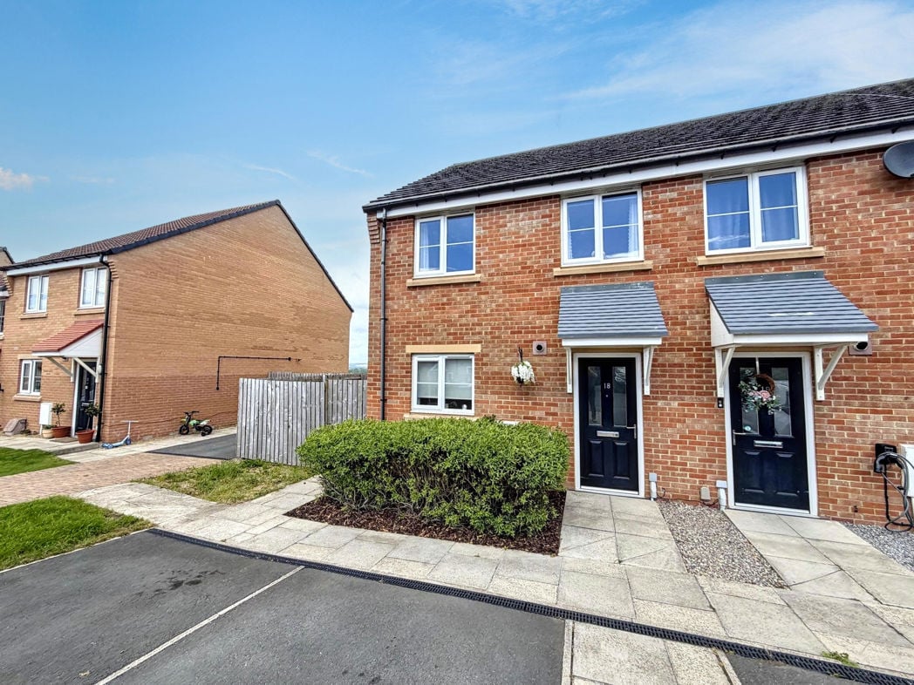
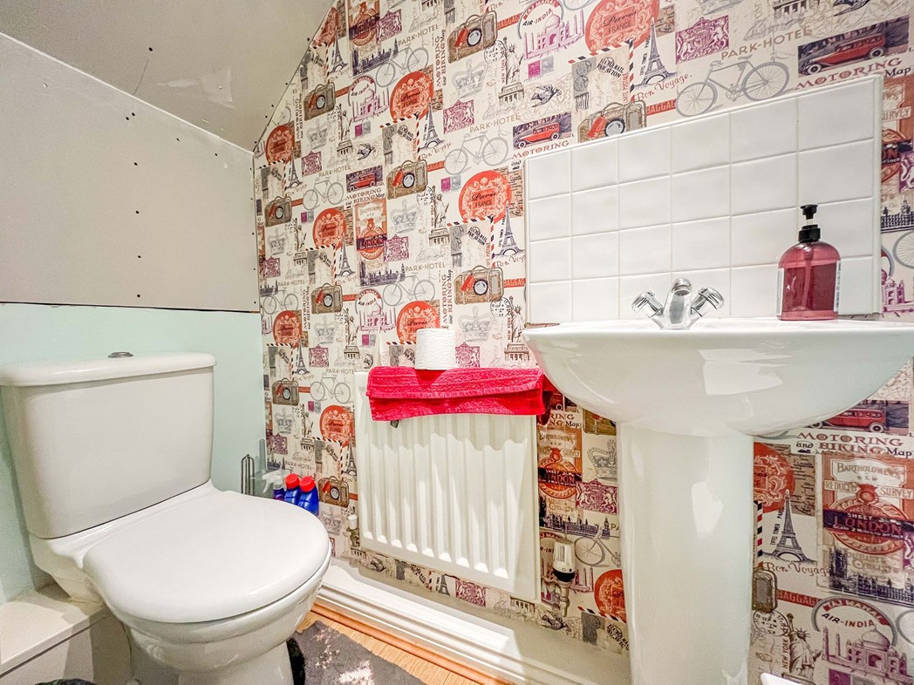
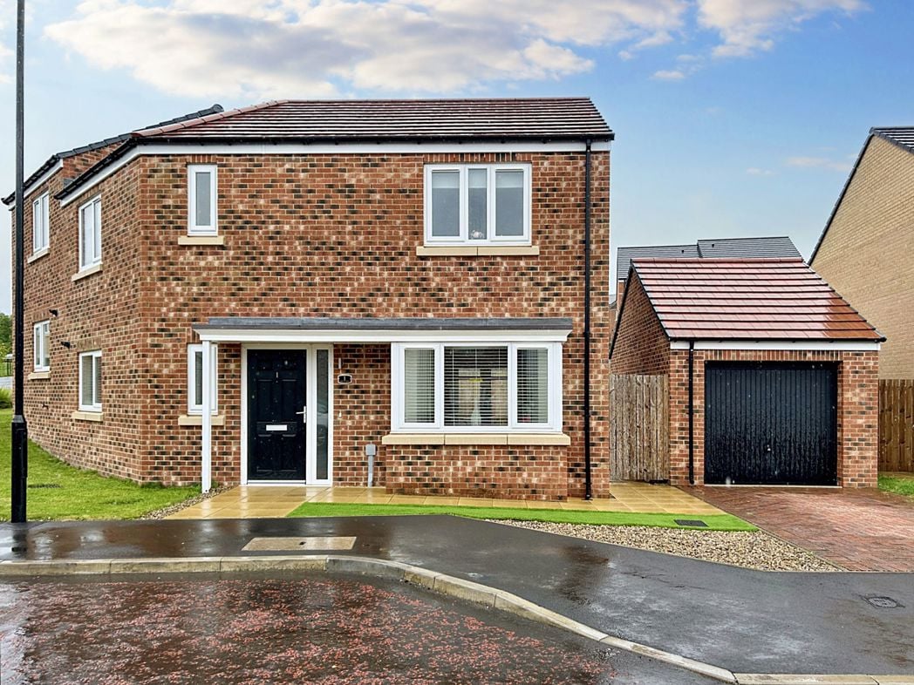
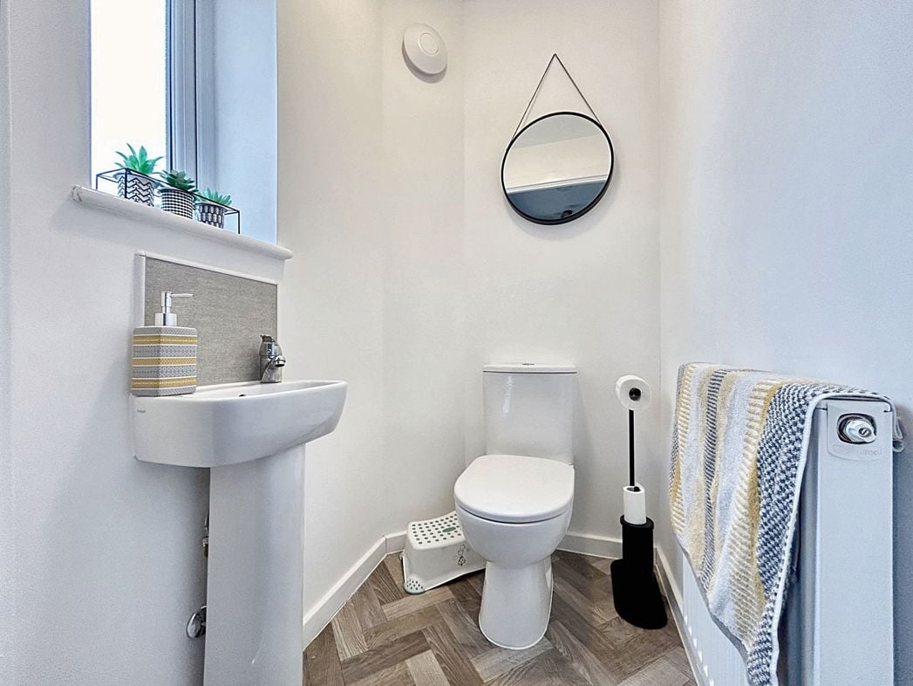
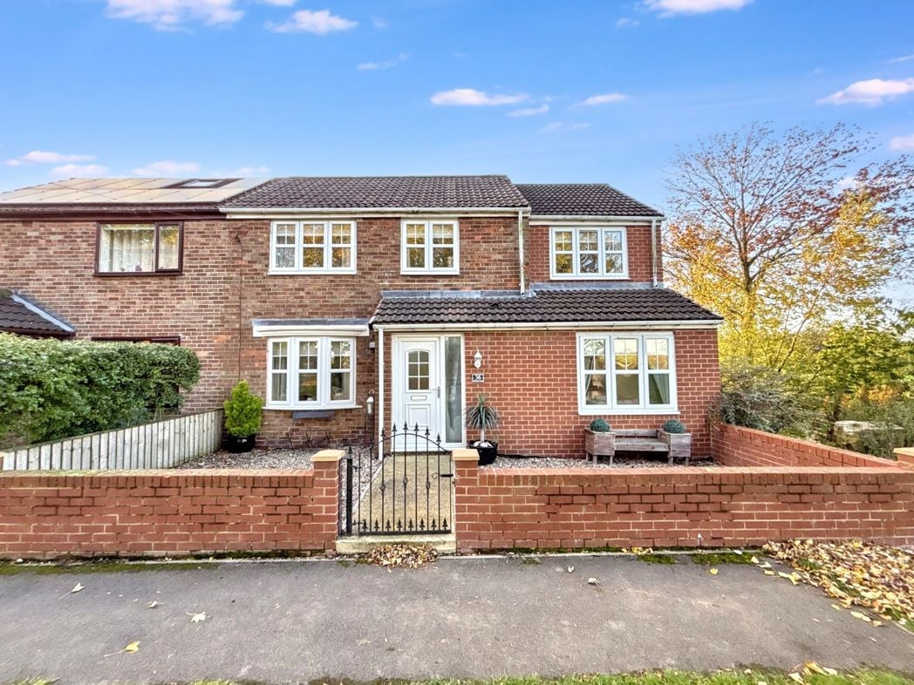
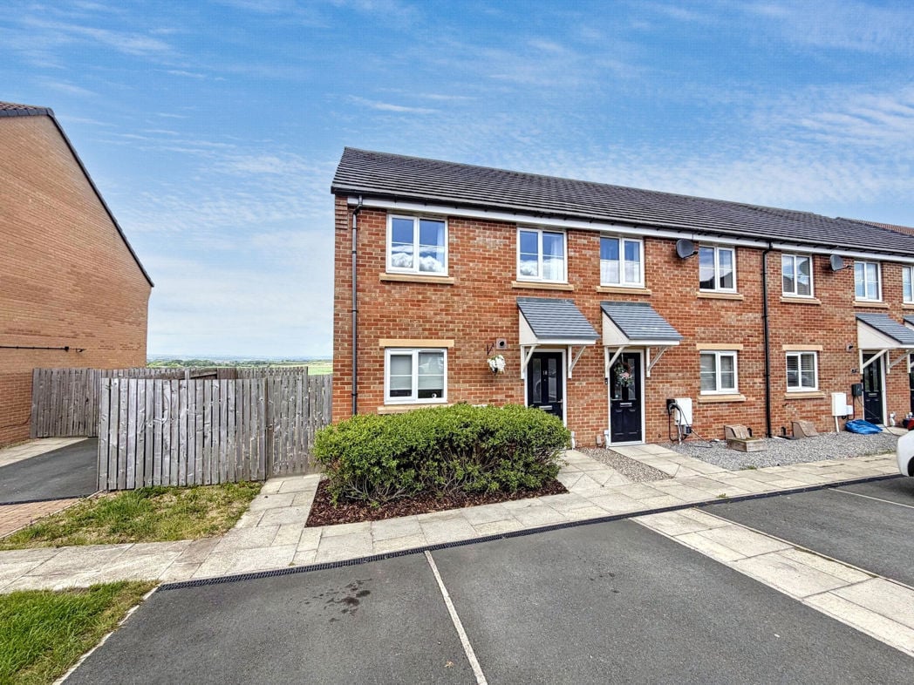
Introducing this superb extended semi-detached property in the highly sought-after location of Sherburn Village, Durham. Characterised by its modern finish throughout, this residence offers a stylish home setting ready for immediate move in.

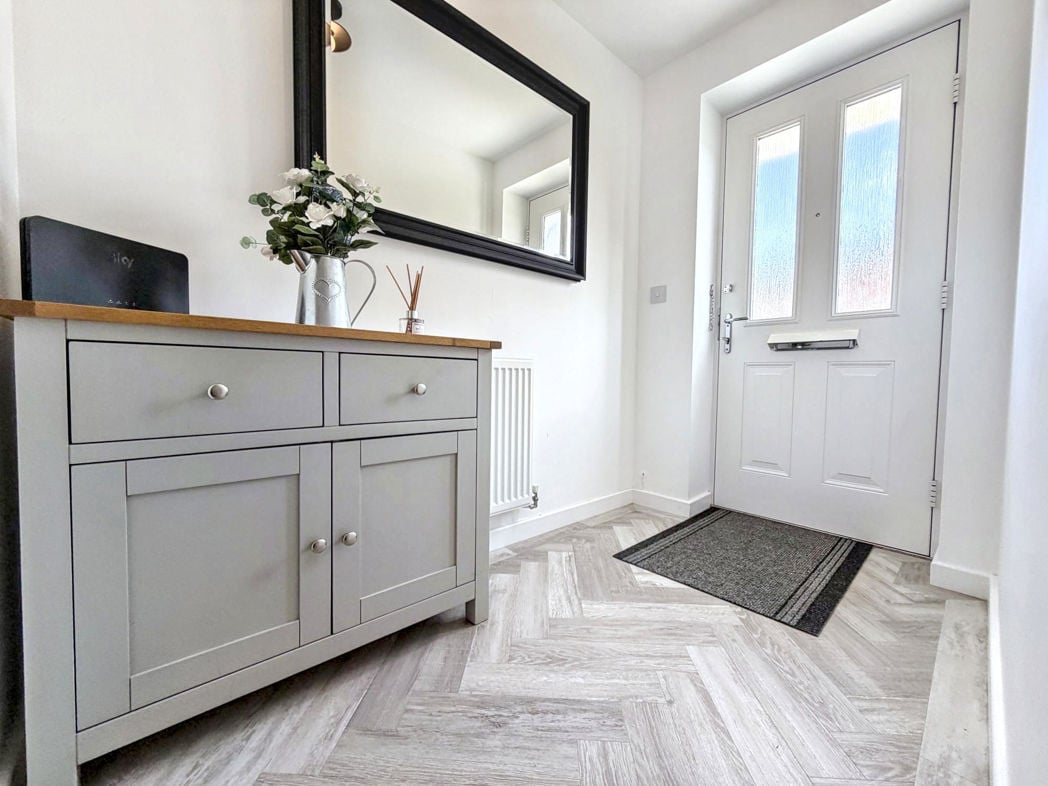
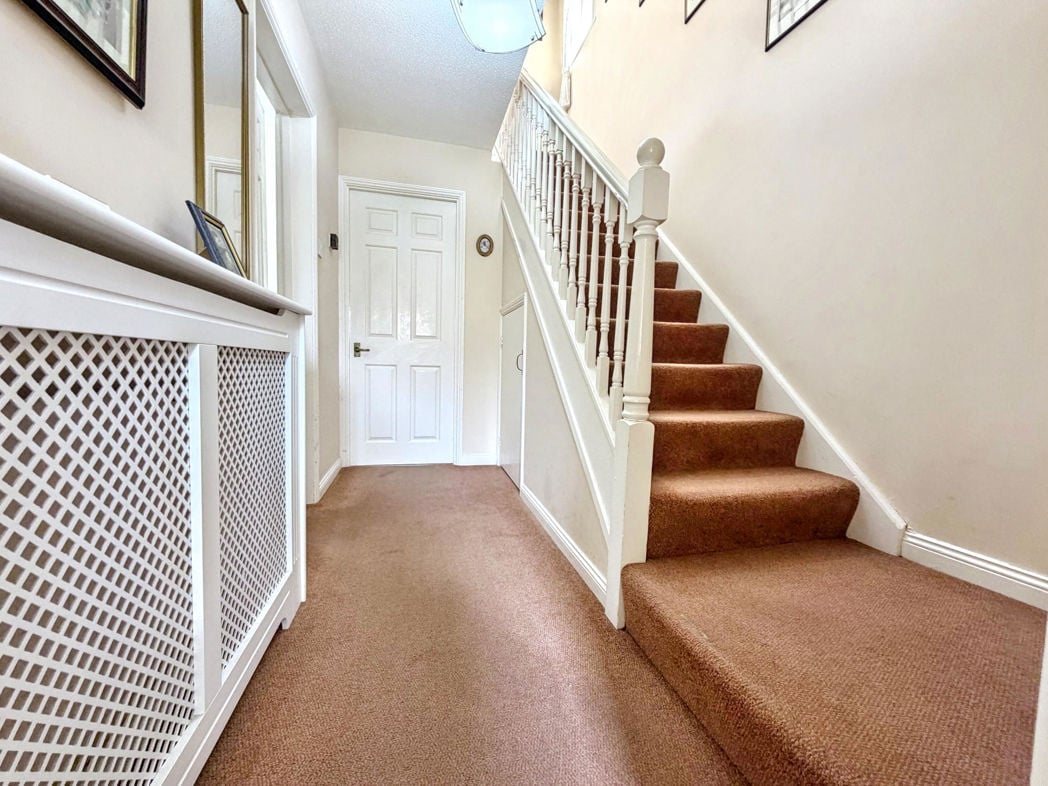
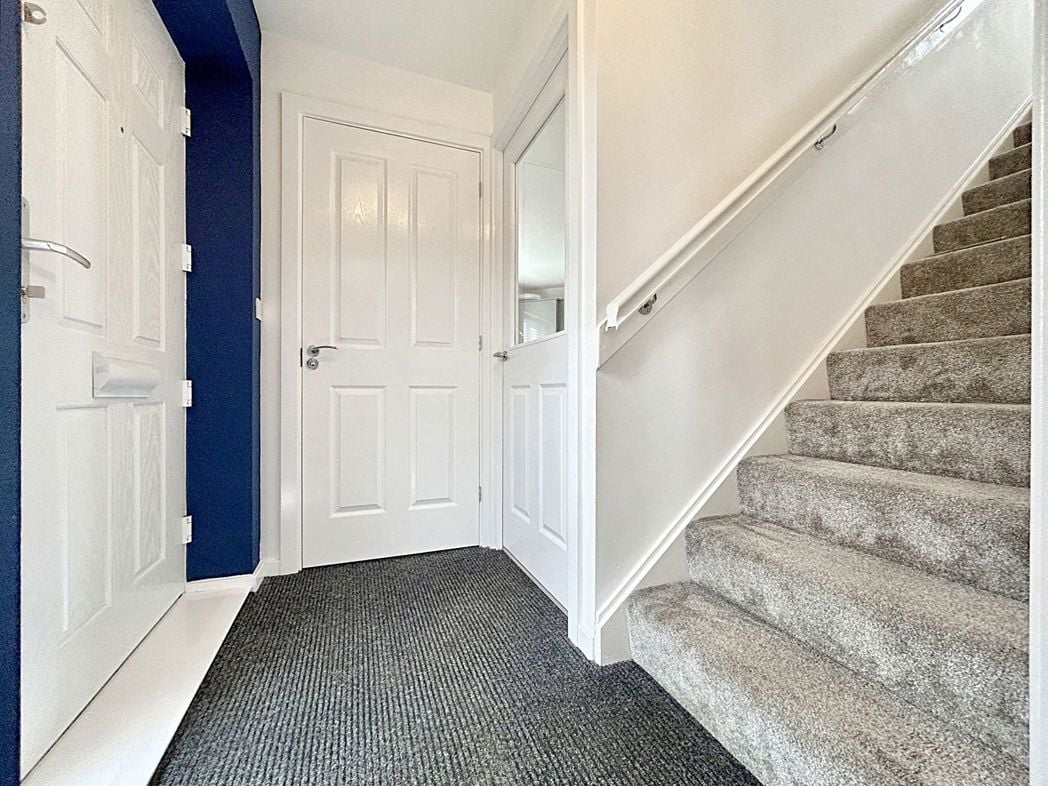
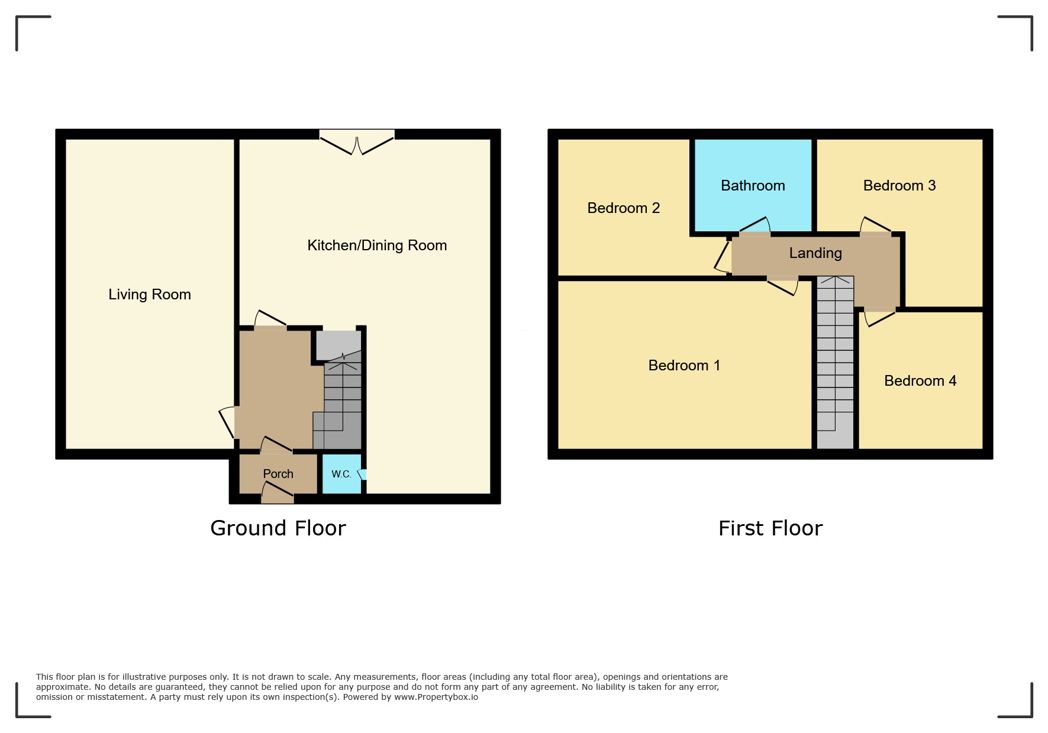
The property benefits from an entrance vestibule proving an ideal space for those outdoor shoes and coats. 

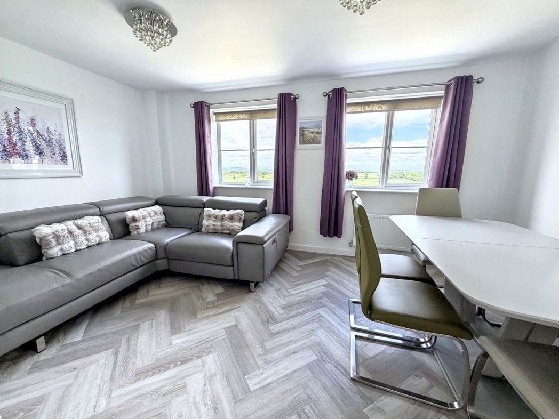
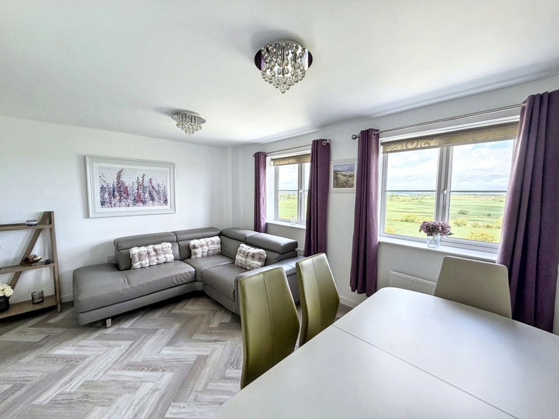
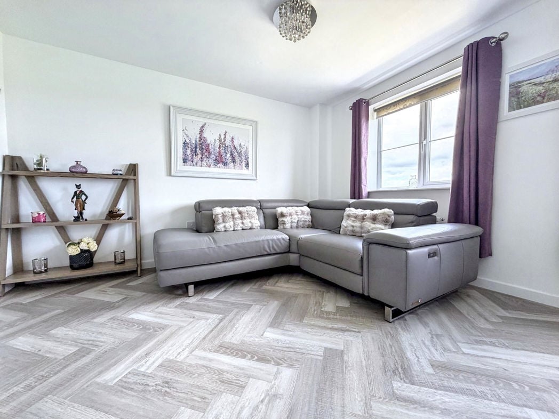
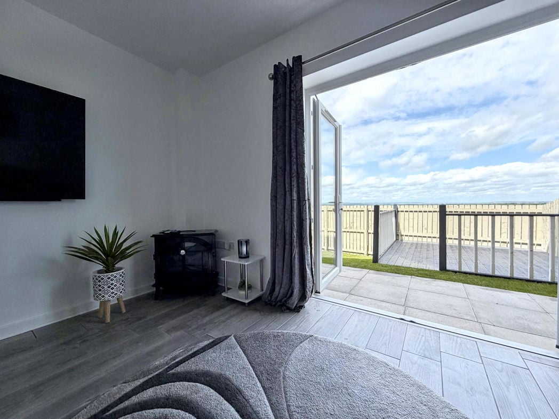
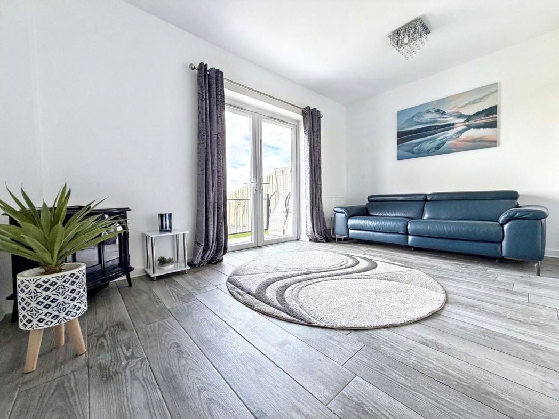
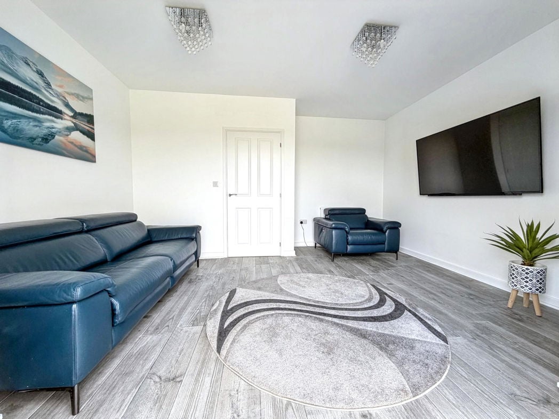
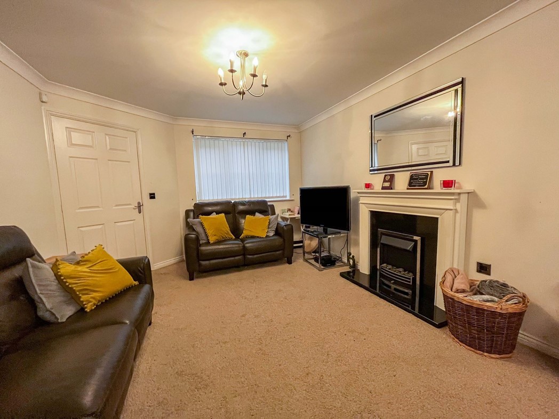
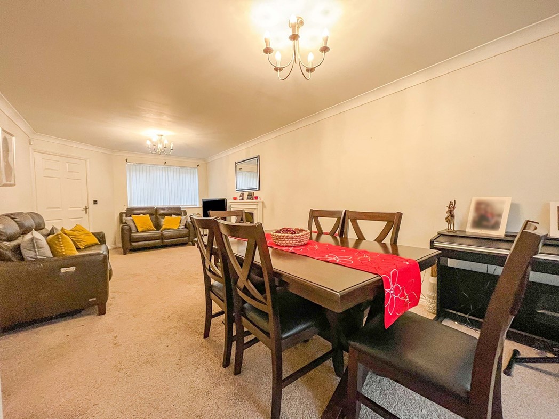
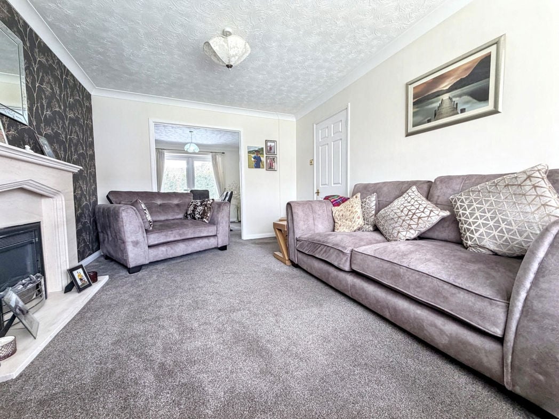
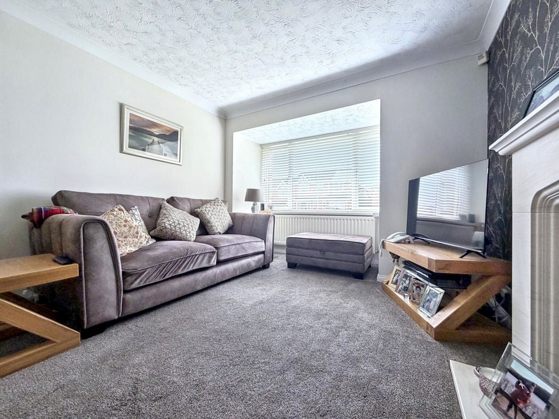
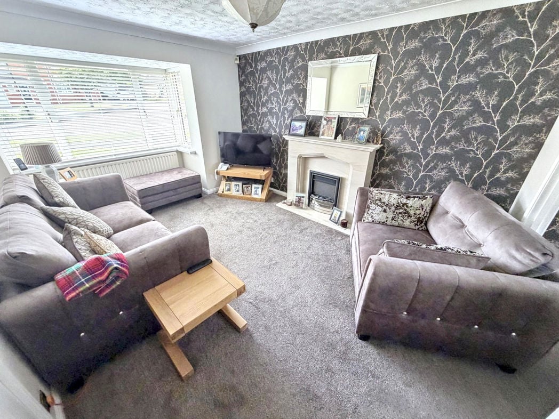
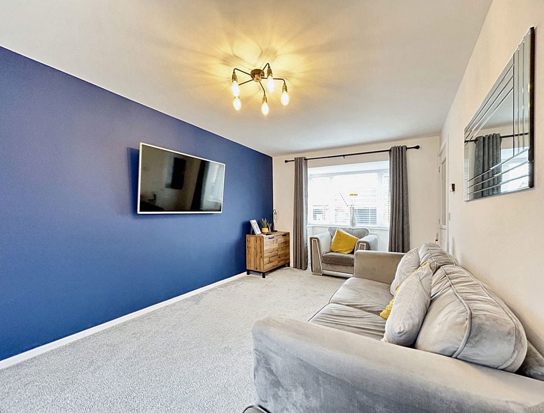
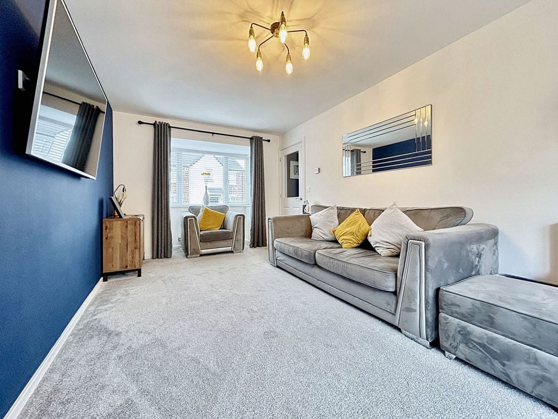
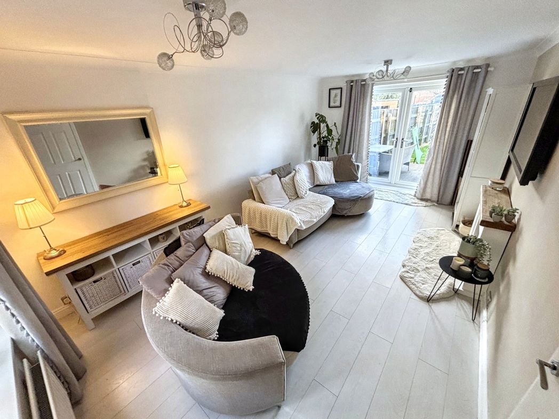
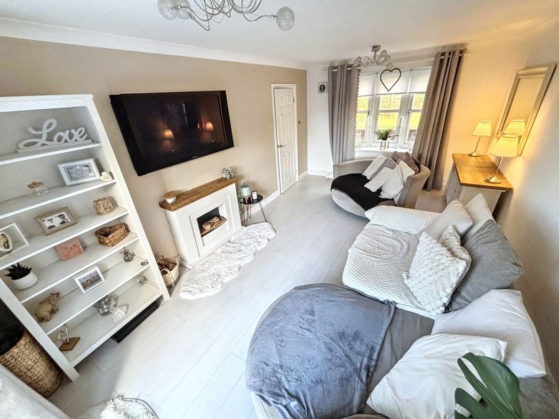
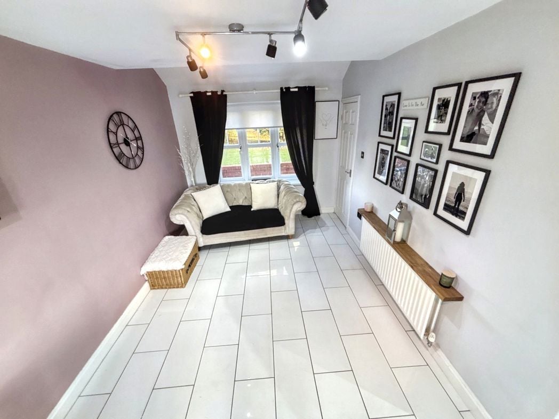
The beautifully presented living room runs the length of the property and offers a warm and inviting atmosphere, perfect for both relaxation and entertaining. With neutral décor throughout, soft beige tones complemented by stylish white accents and light wood flooring, creating a bright and modern aesthetic.
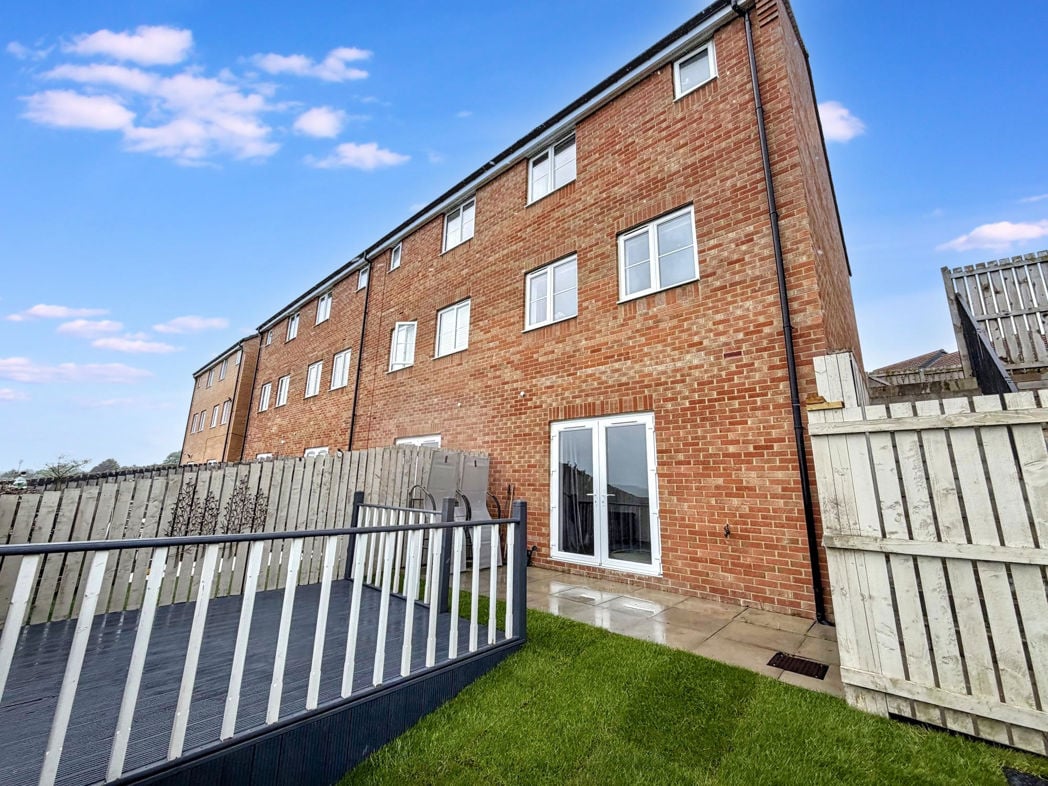
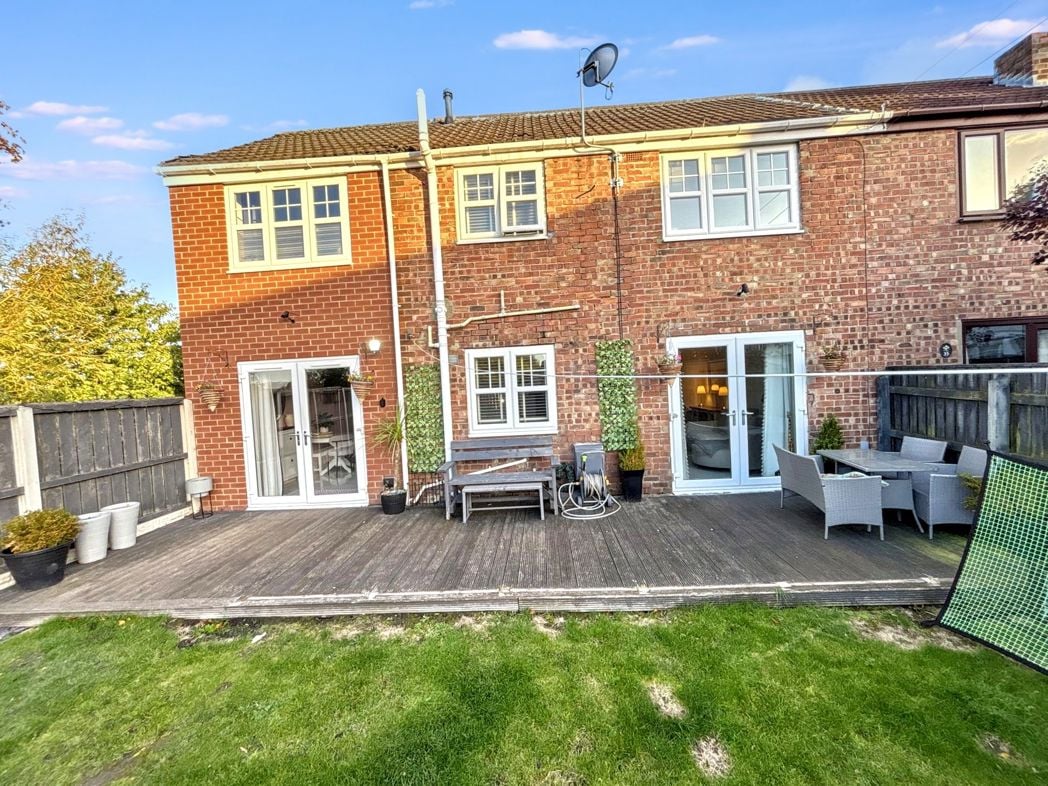
With French doors allowing ample entertaining and natural light to flood the room and provide direct access to the rear garden, enhancing the feeling of space. The focal point of the room is a contemporary wall-mounted fireplace.

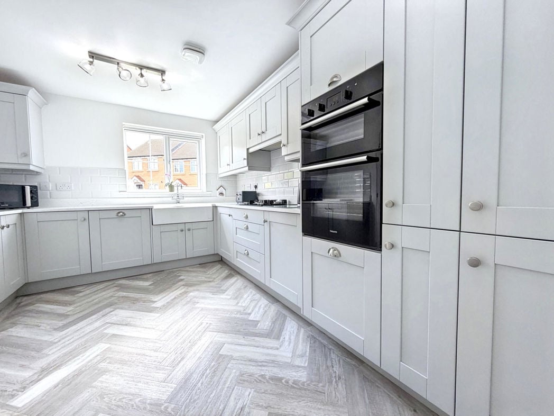
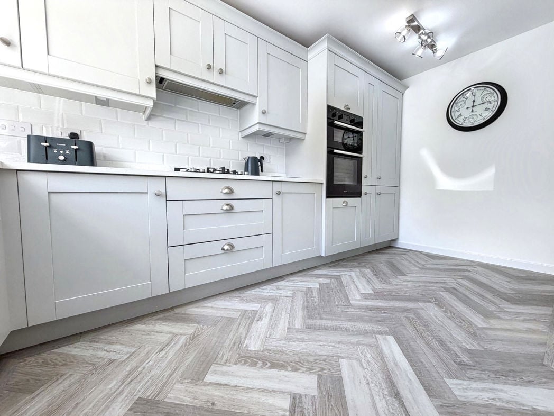
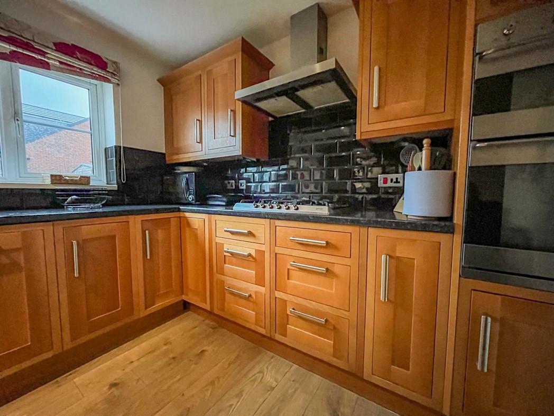
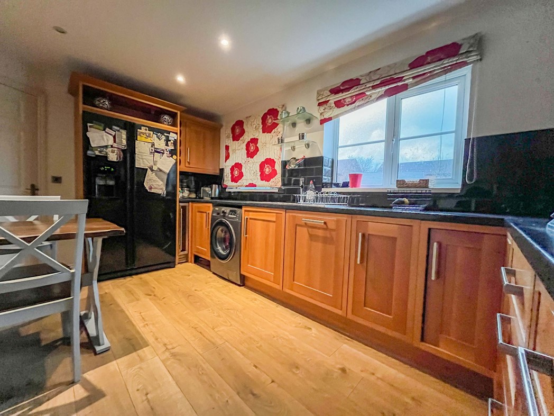
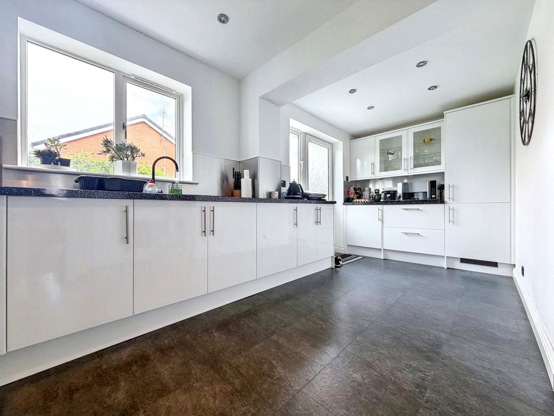
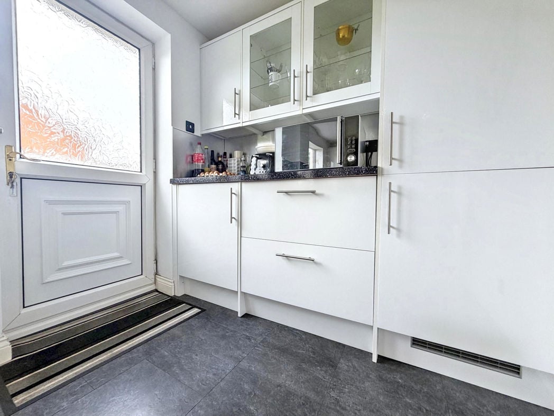
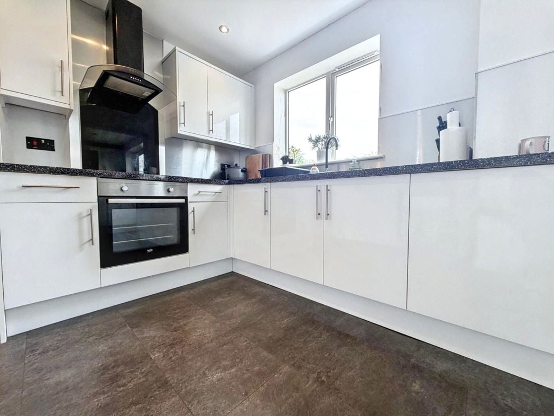
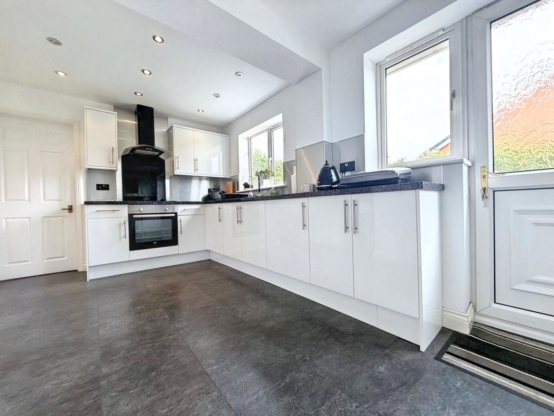
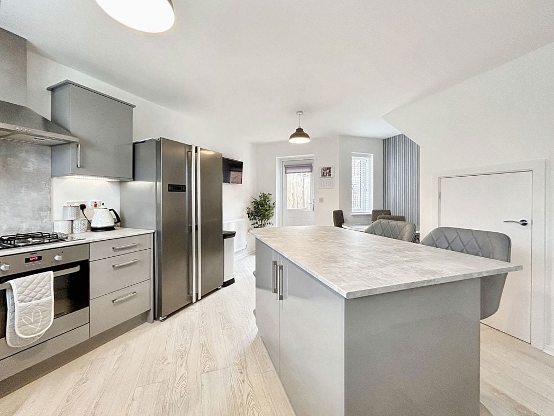
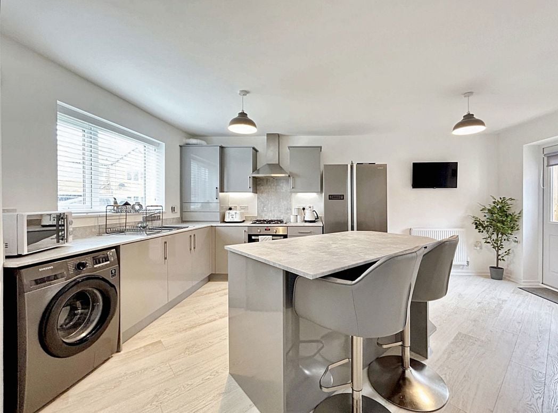
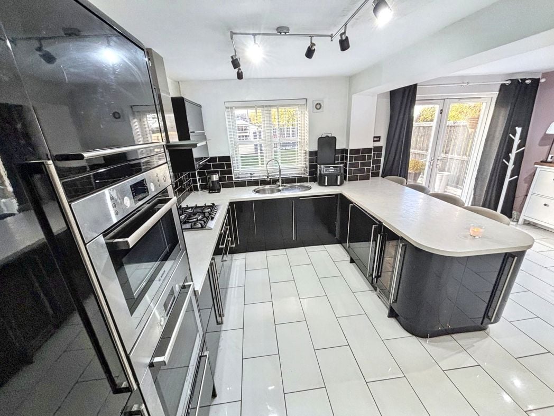
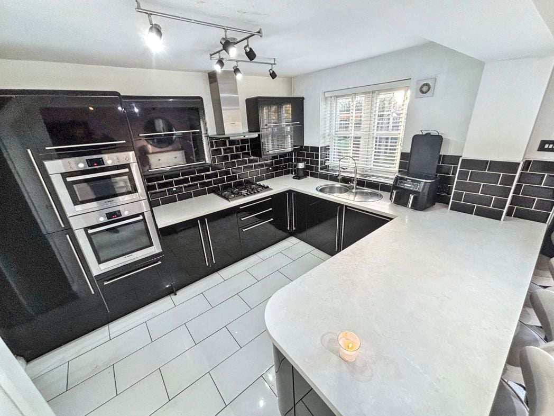
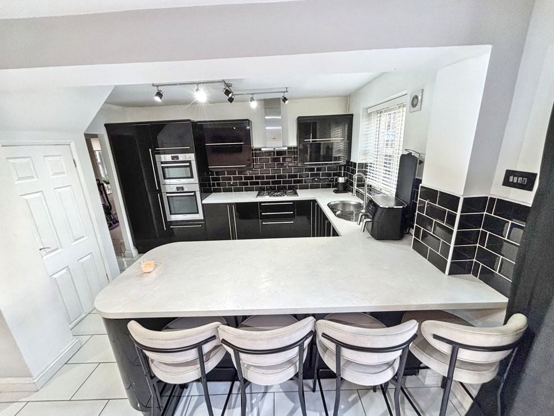
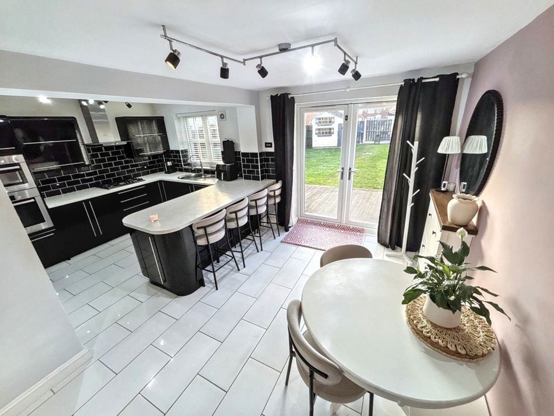
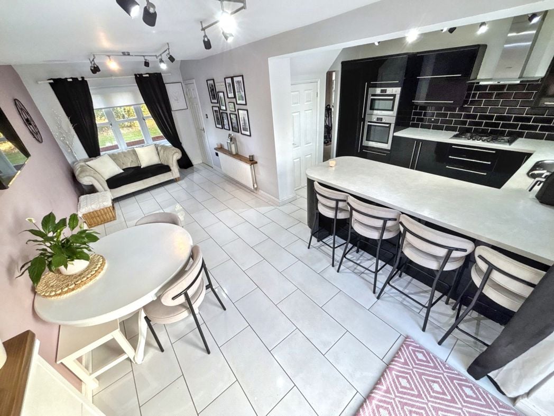
The stunning open-plan kitchen and dining area has been designed with both style and practicality in mind, creating a perfect space for modern family living and entertaining. This contemporary kitchen features sleek black cabinetry paired with glossy white countertops and chic subway tile splashbacks, offering a striking yet elegant contrast. Integrated appliances and ample storage ensure a streamlined, while the large central island with breakfast bar seating provides a perfect hub for casual dining or socialising.

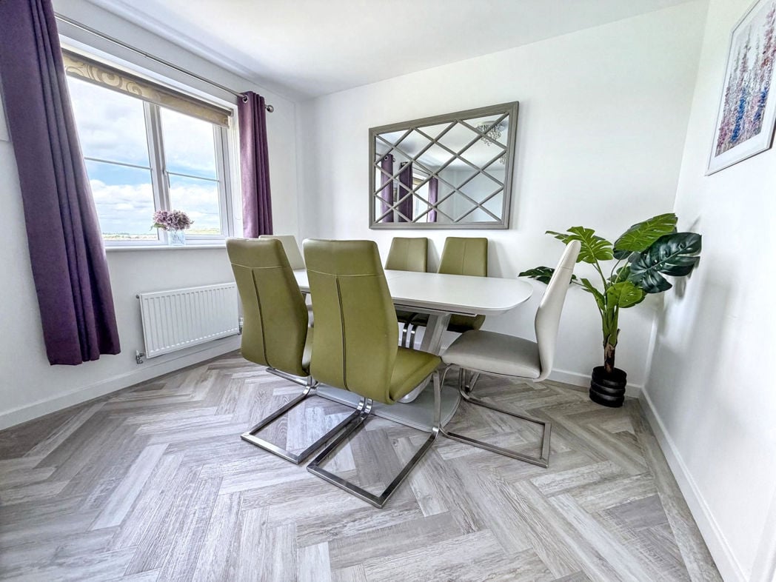
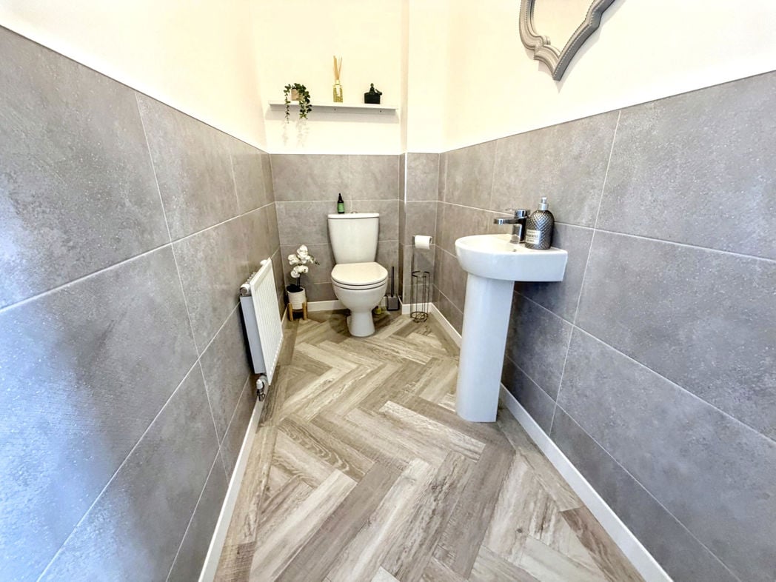
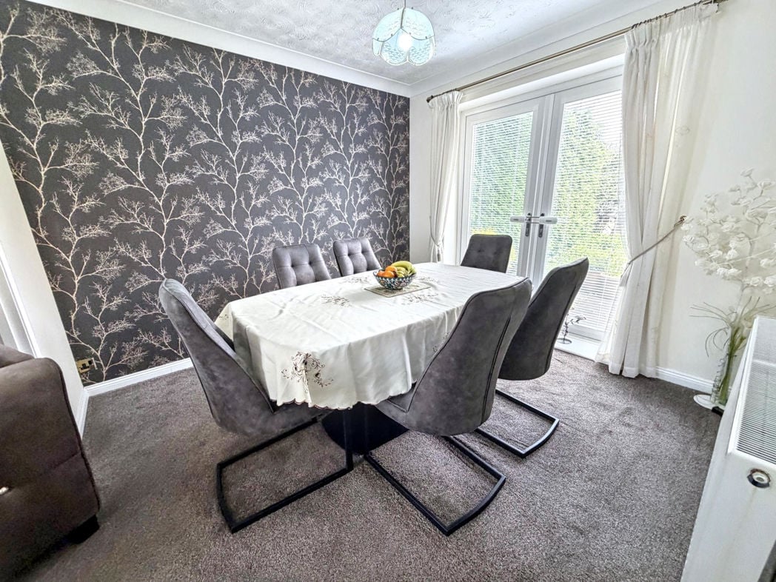
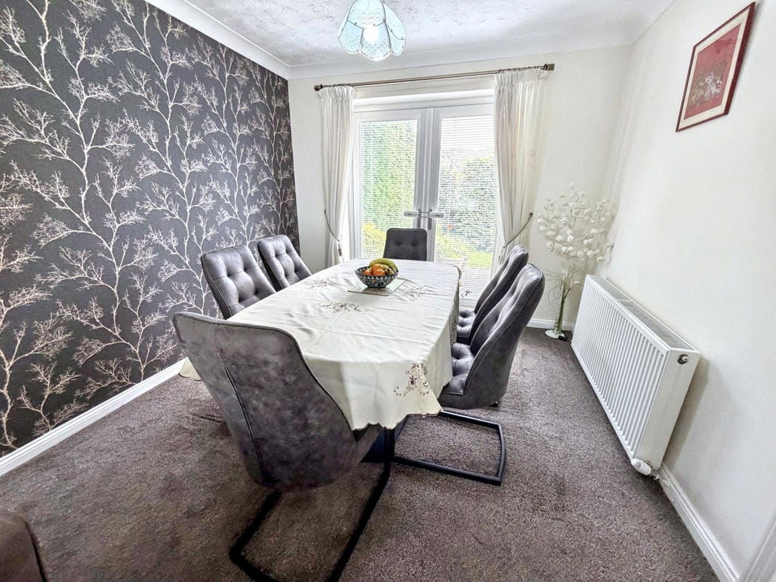
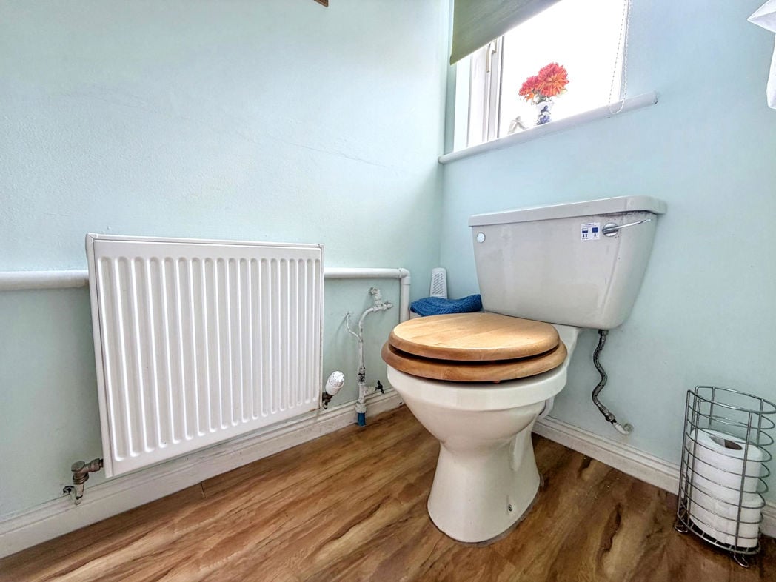
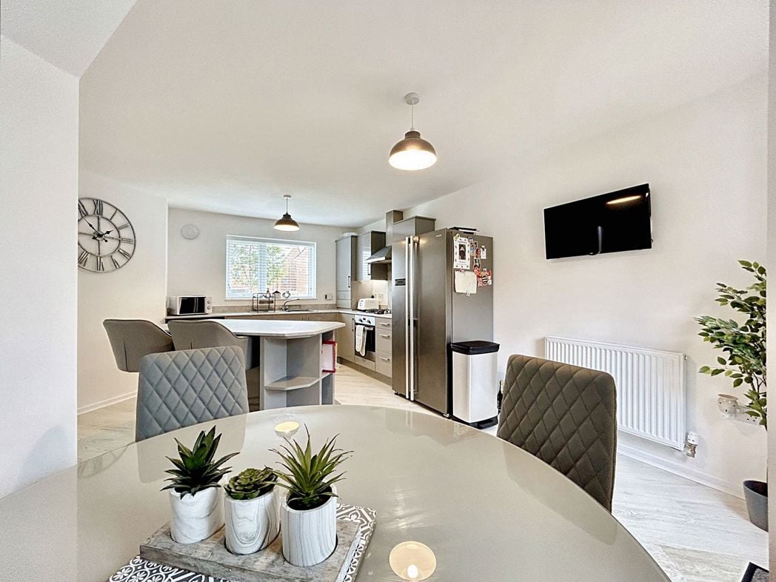
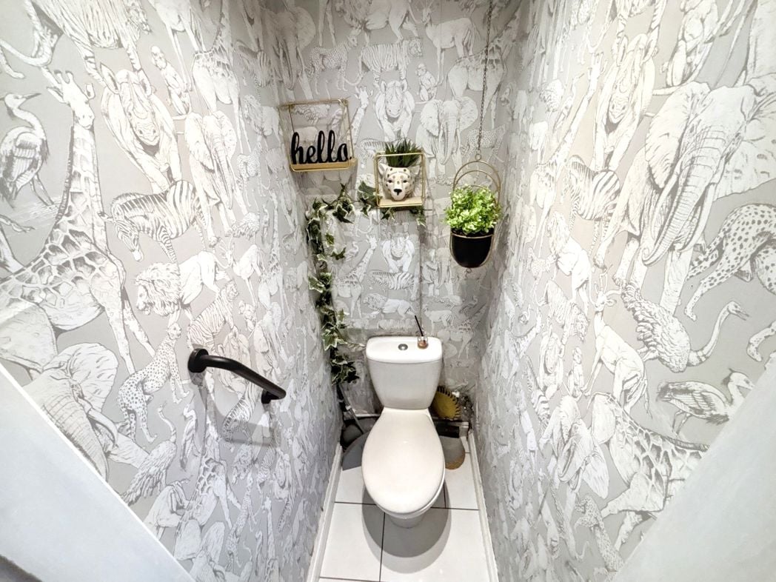
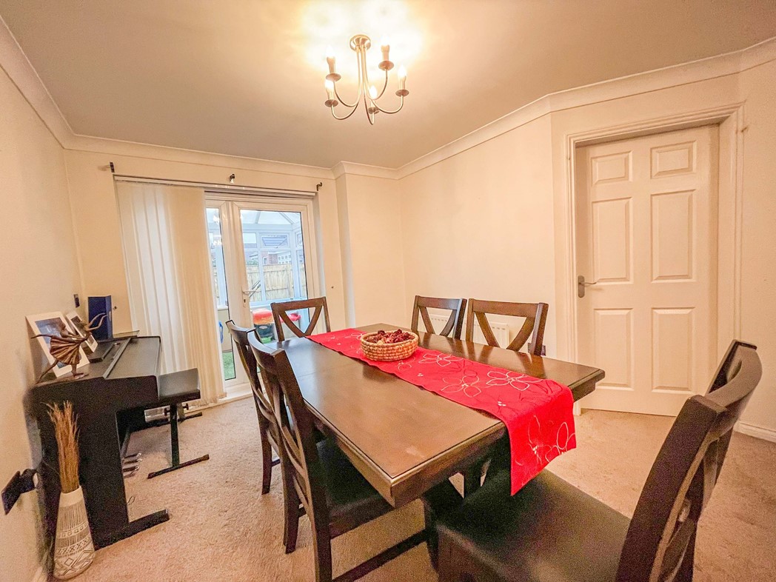
The dining area is bright and welcoming, with French doors opening directly onto the rear garden, ideal for indoor-outdoor living and summer gatherings. With the open plan aspect space is available offering a multitude of uses with a bay window to the front. A ground floor WC is an ideal benefit for this family home.

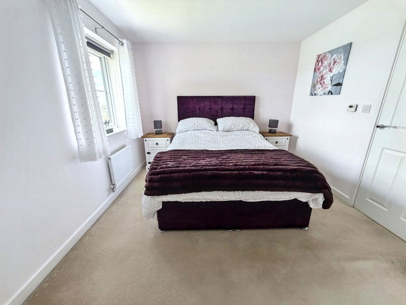
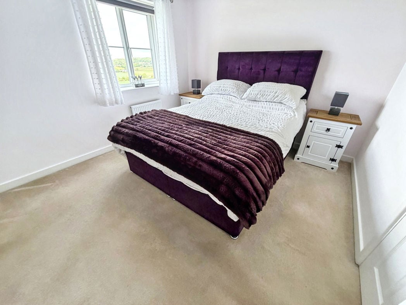
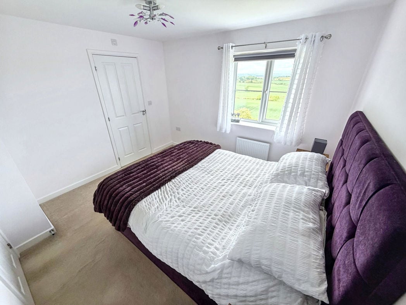
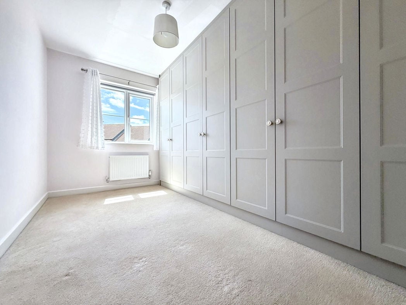
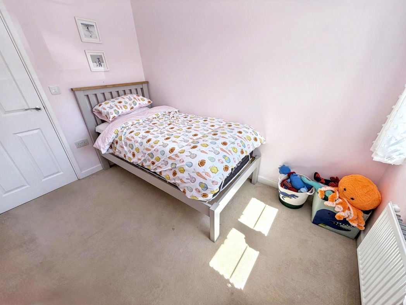
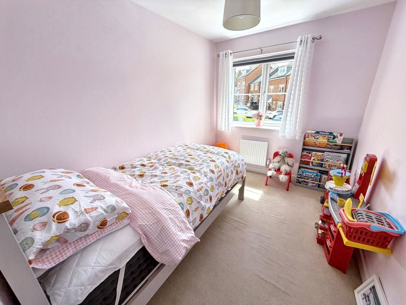
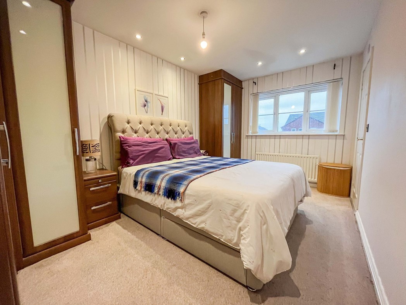
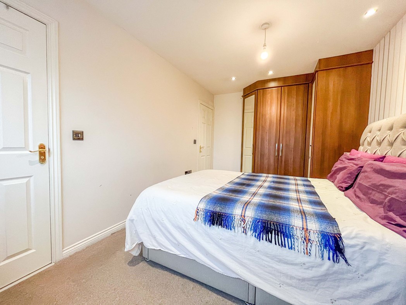
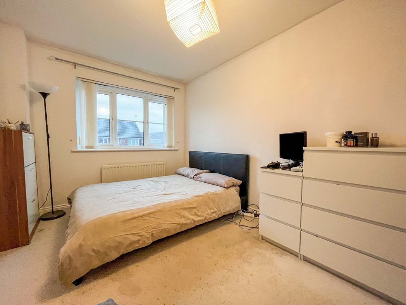
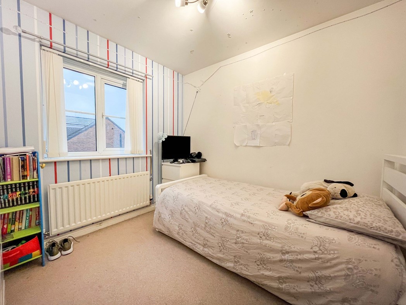
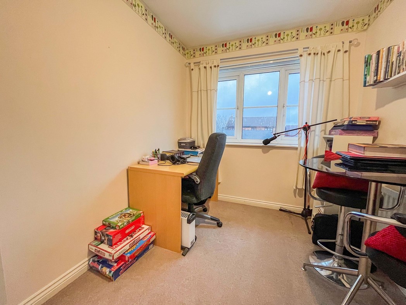
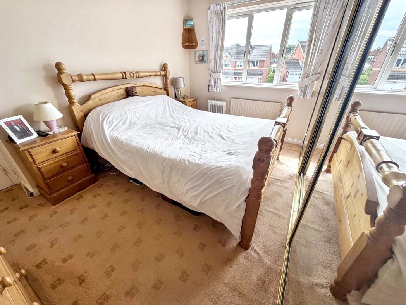
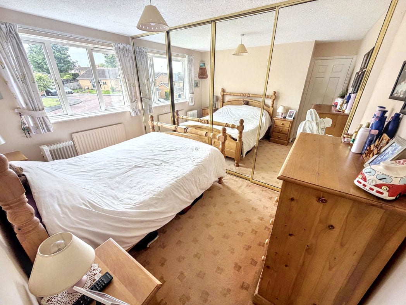
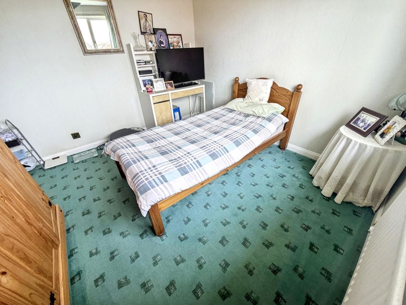
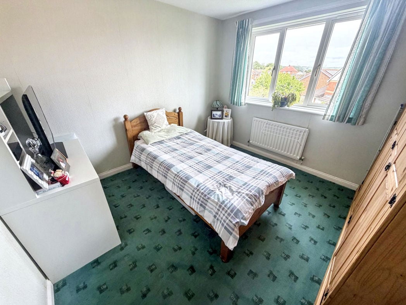
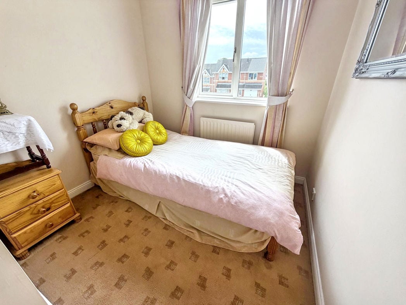
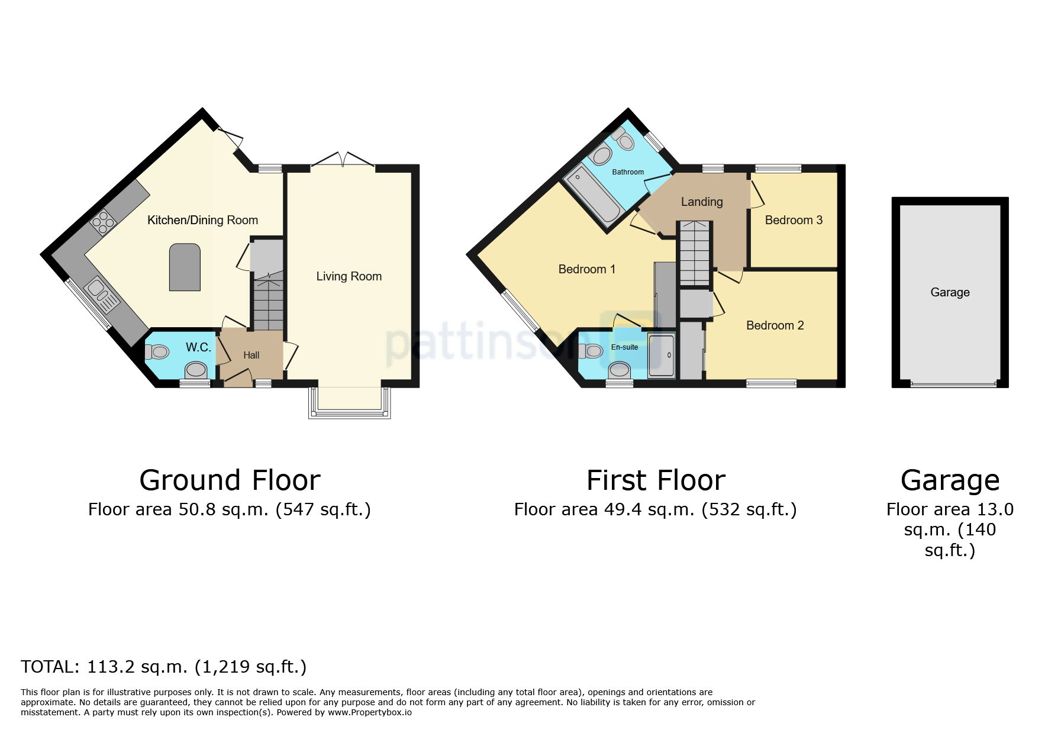
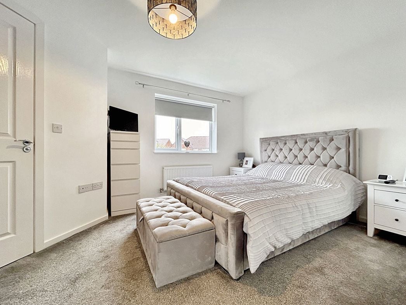
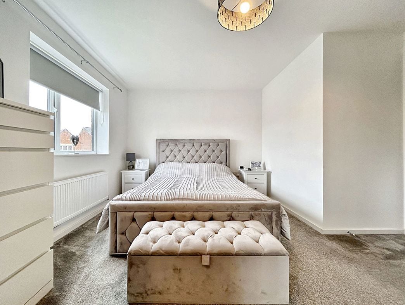
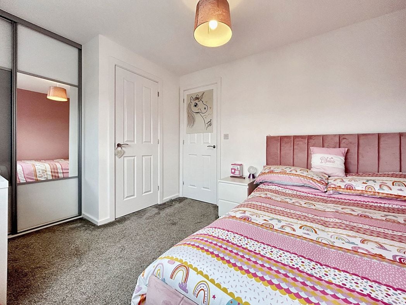
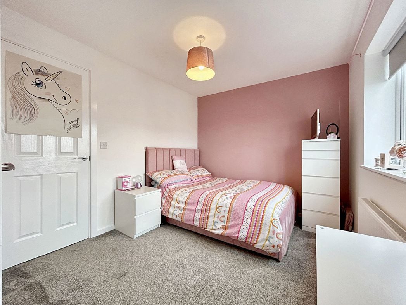
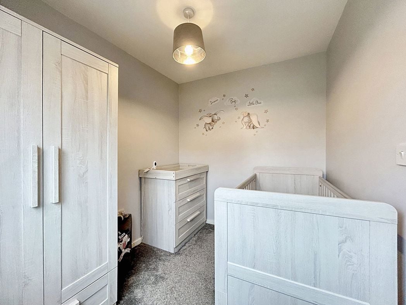
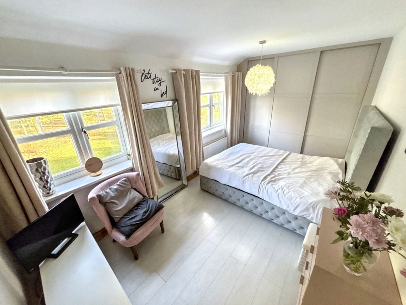
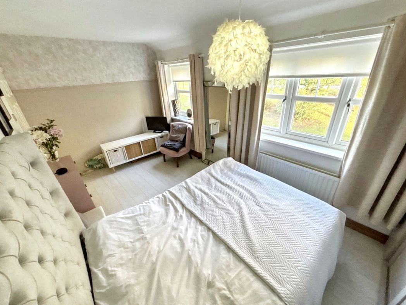
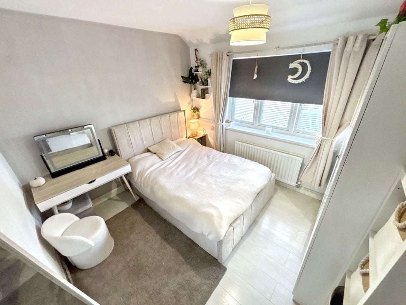
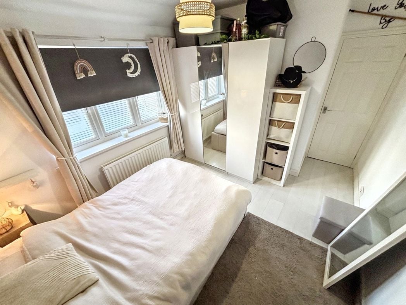
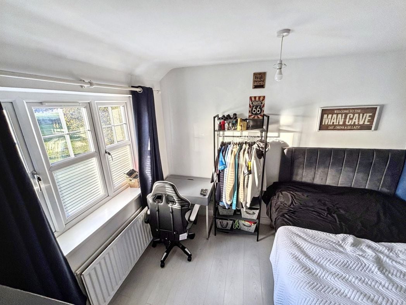
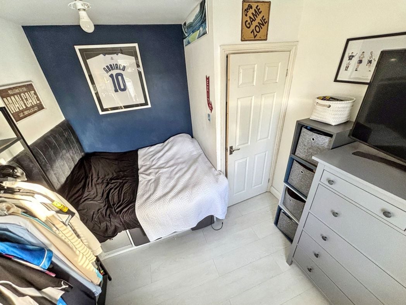
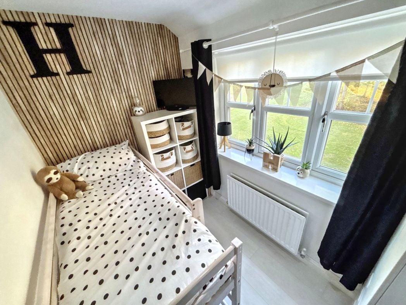
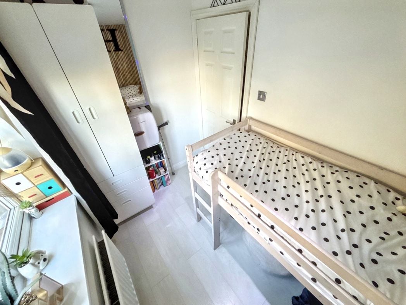
To the first floor is four bedrooms, with the master having built in wardrobes which are floor to ceiling spanning the full length, and ideal place to store your belongings. It has 2 windows and is a spacious room Bedroom 2 and 3 are also doubles, 4 being a single. 

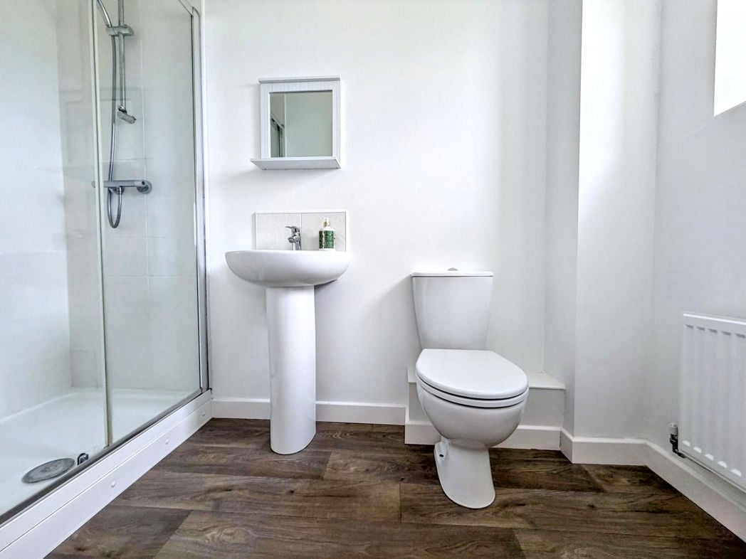
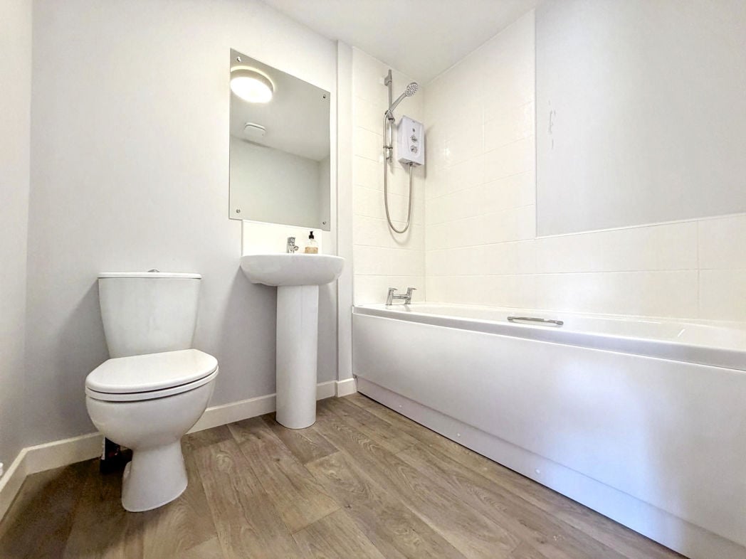
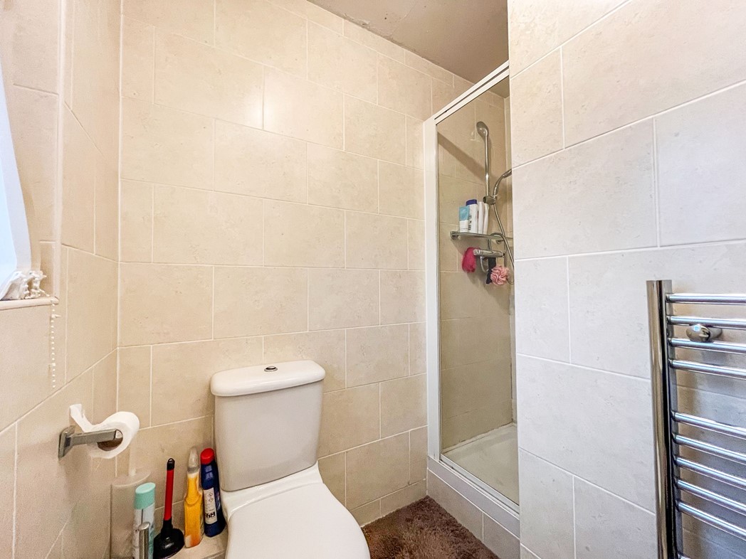
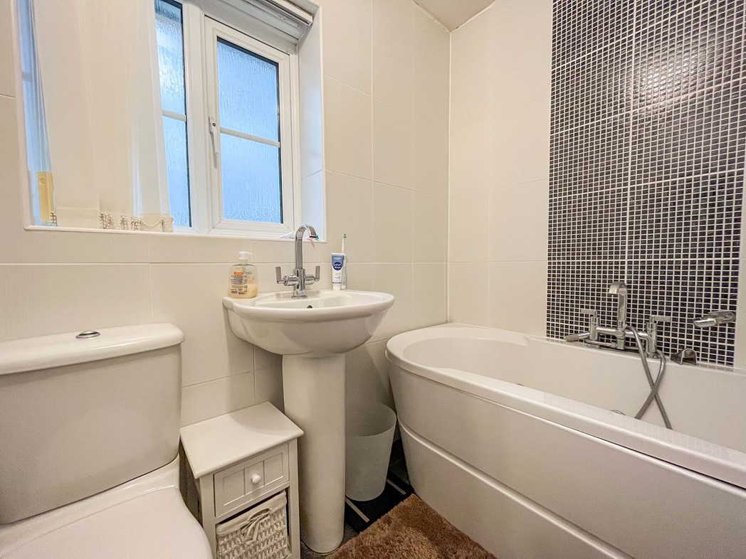
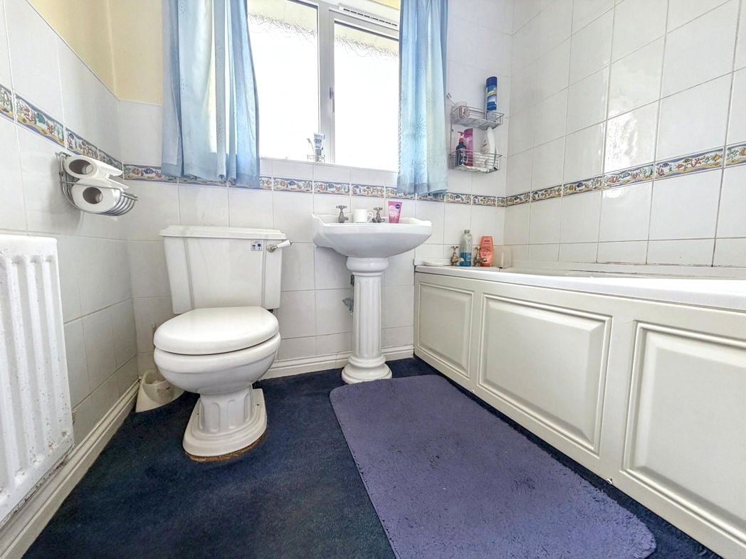
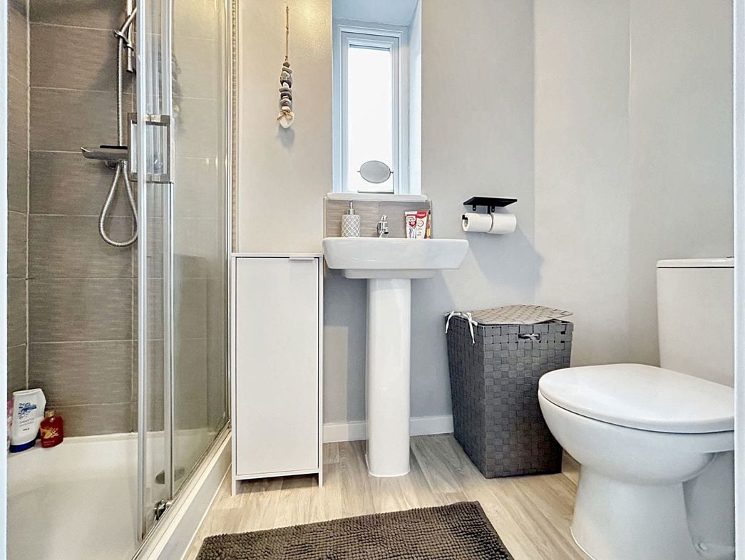
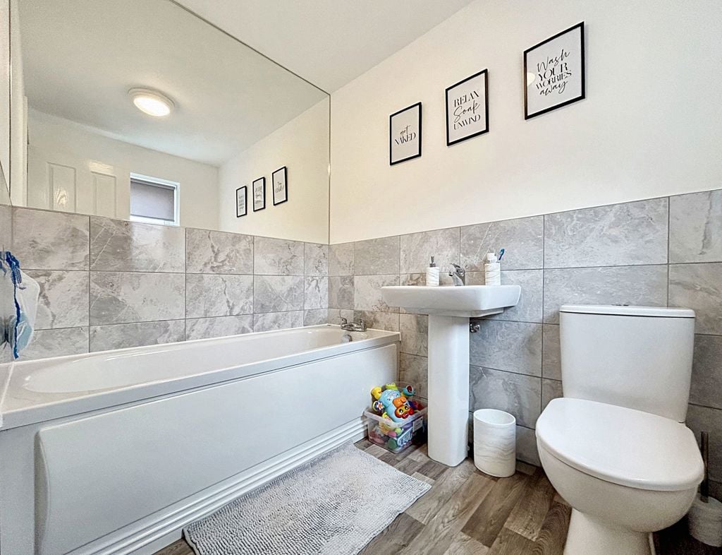
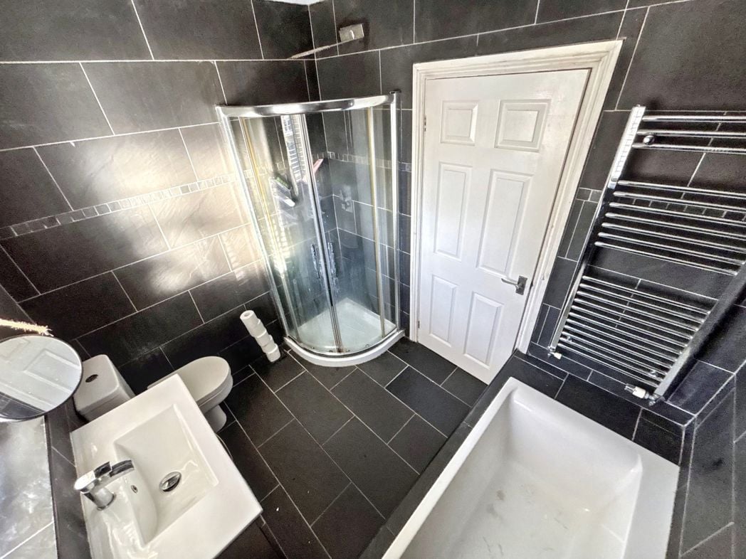
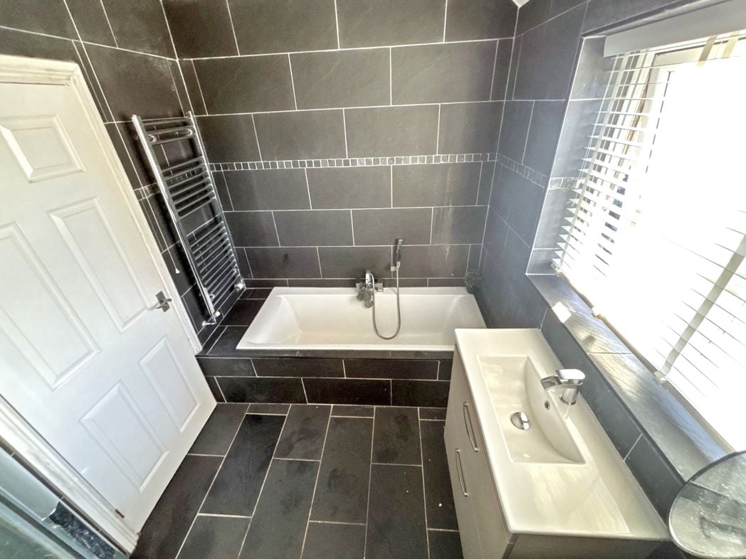
The stylish and contemporary family bathroom is finished to a high standard, offering a luxurious yet practical space. Fully tiled in sleek dark slate with subtle detailing, the room exudes a modern and sophisticated feel. The suite comprises a full-sized bathtub with chrome fixtures, a separate curved glass shower enclosure, a modern vanity unit with integrated basin and storage, and a close-coupled WC. The design maximises both comfort and functionality.

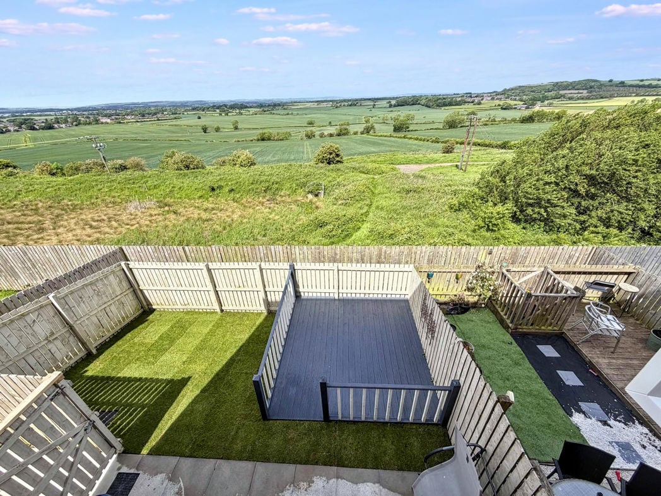
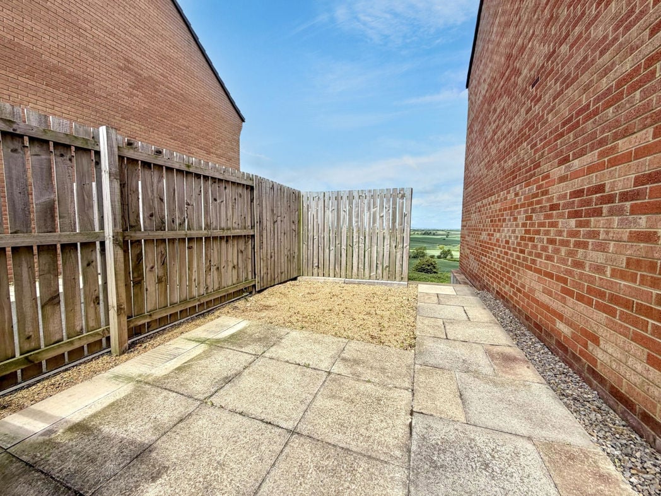
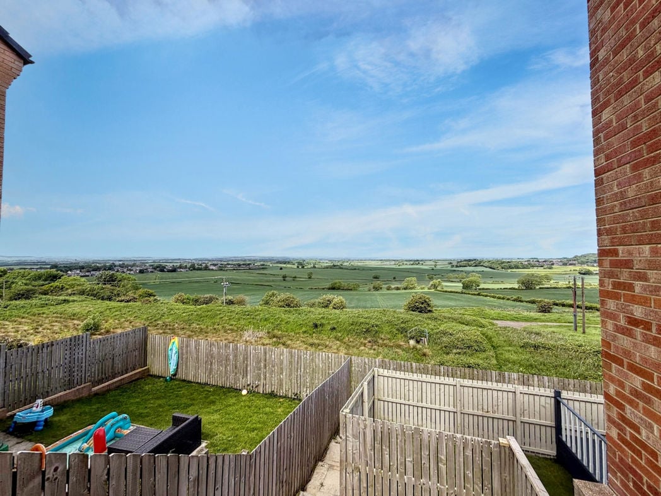
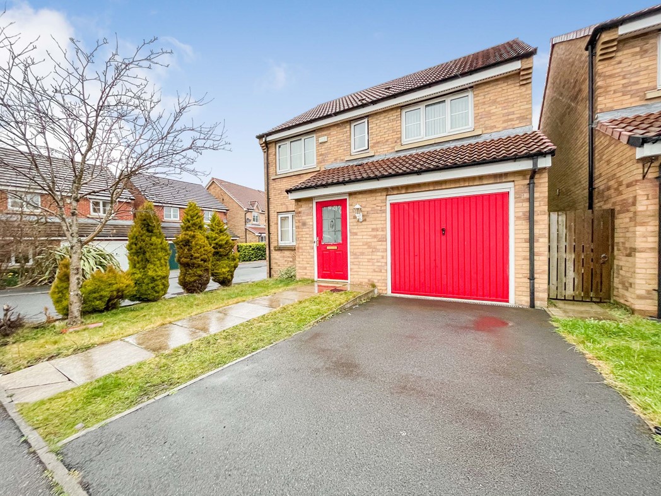
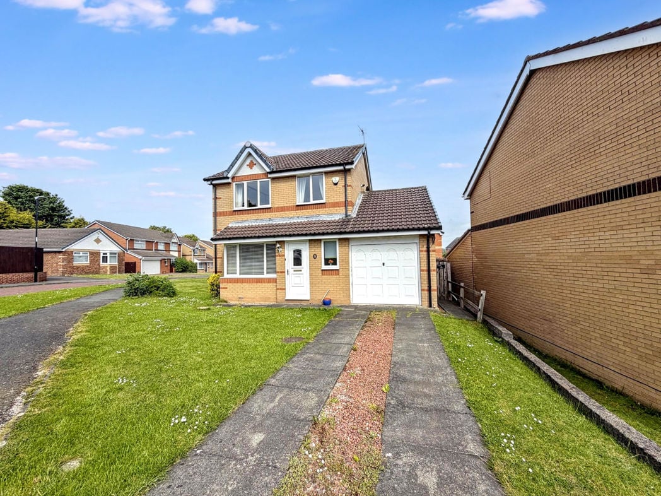
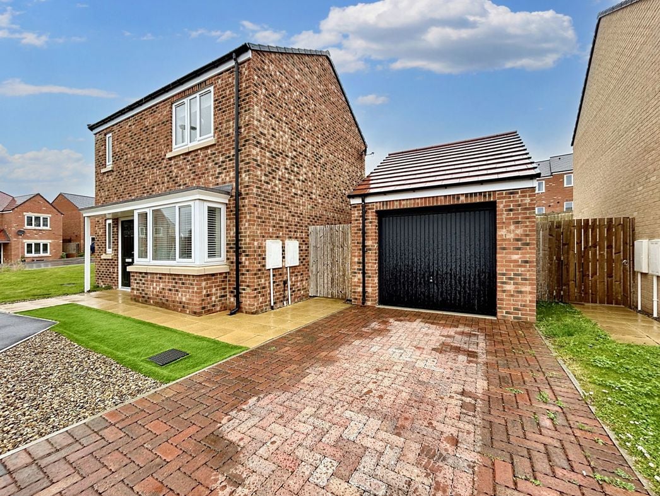
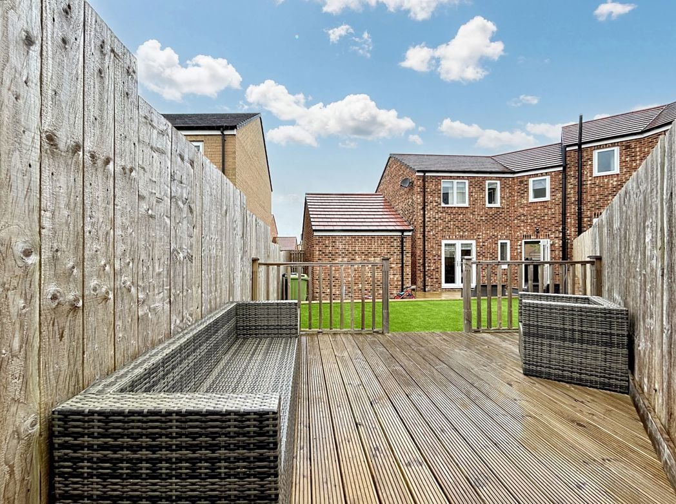
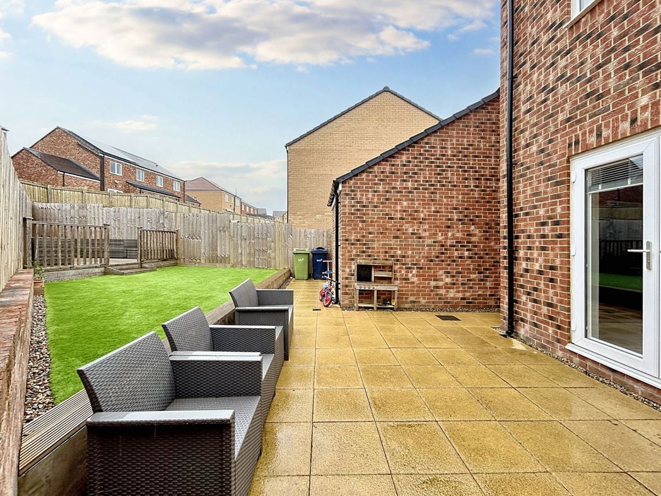
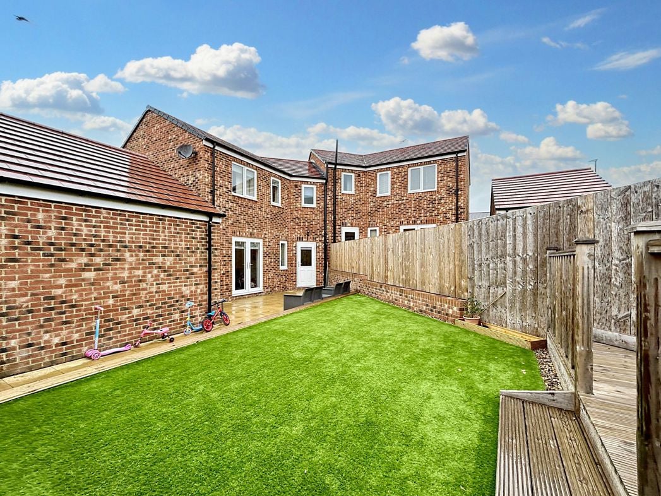
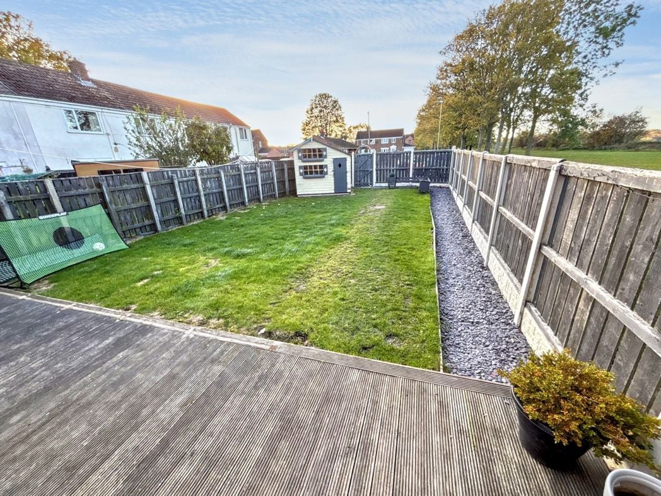
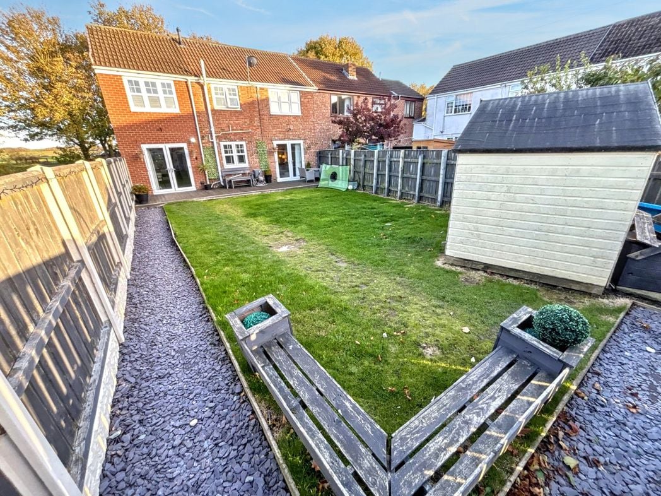
Externally, the property is just as impressive. The front garden is enclosed with low line wall and gate. To the rear is a
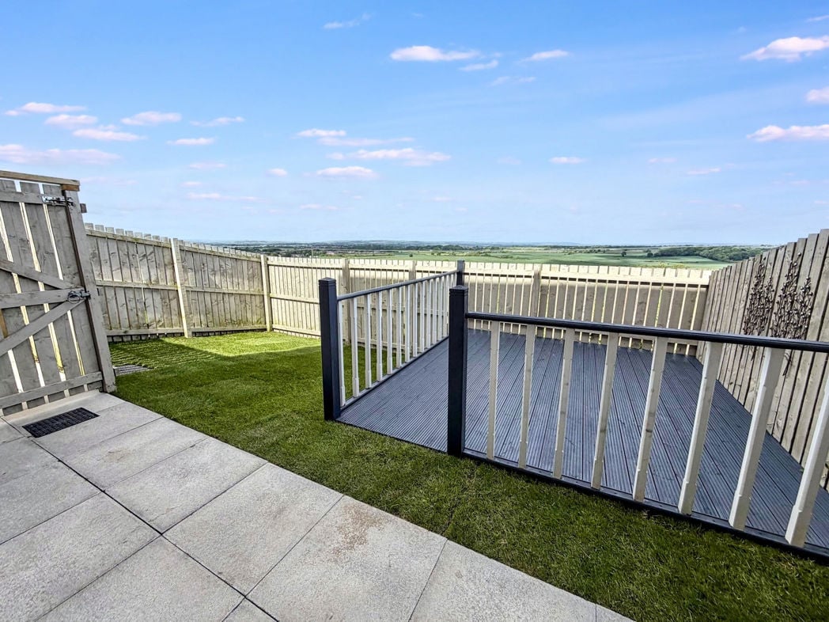
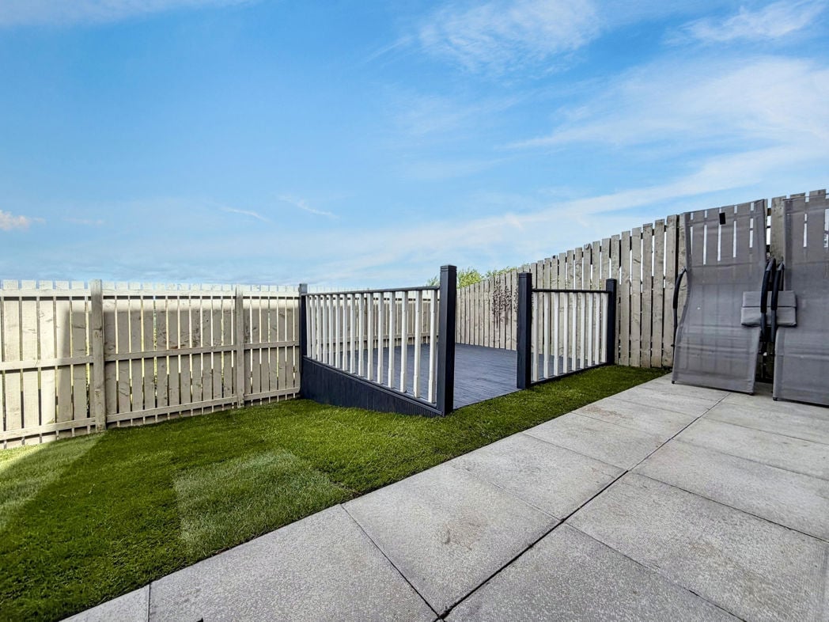
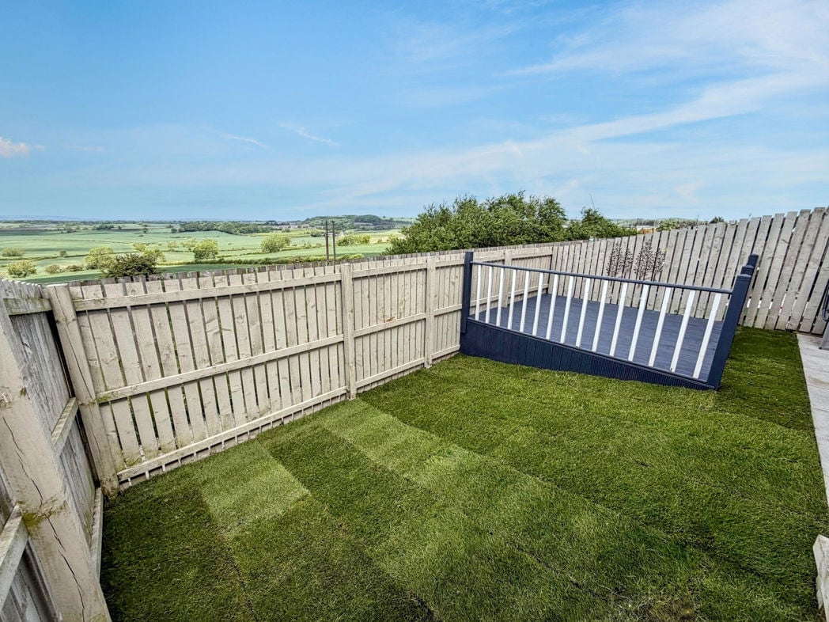
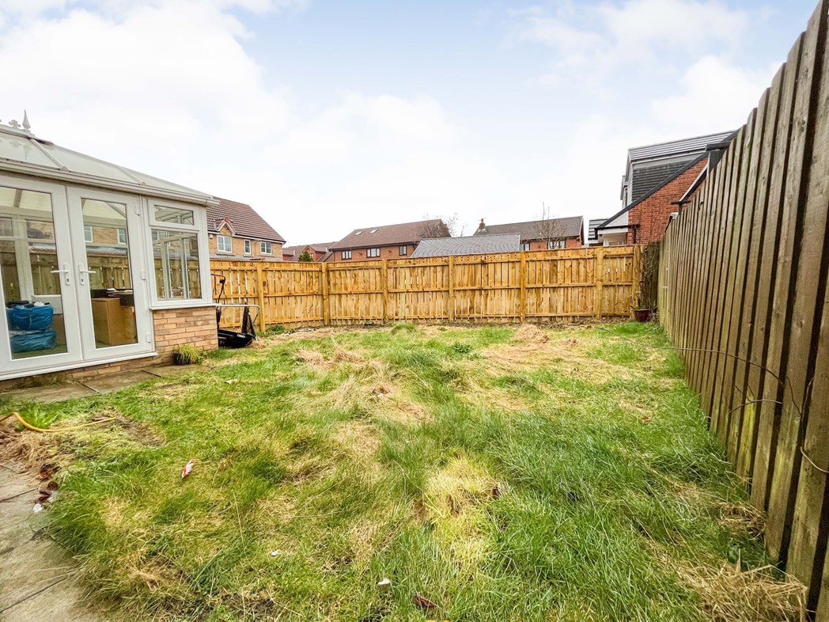
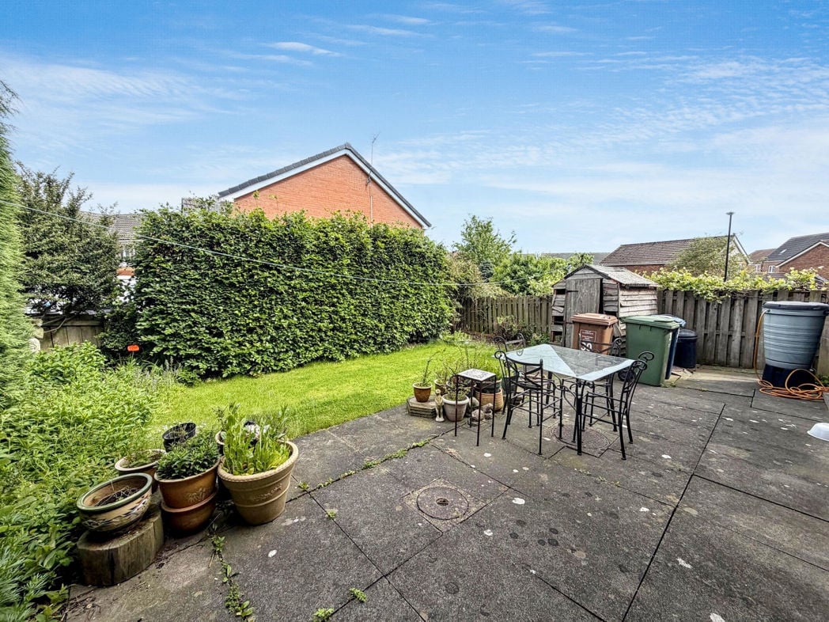
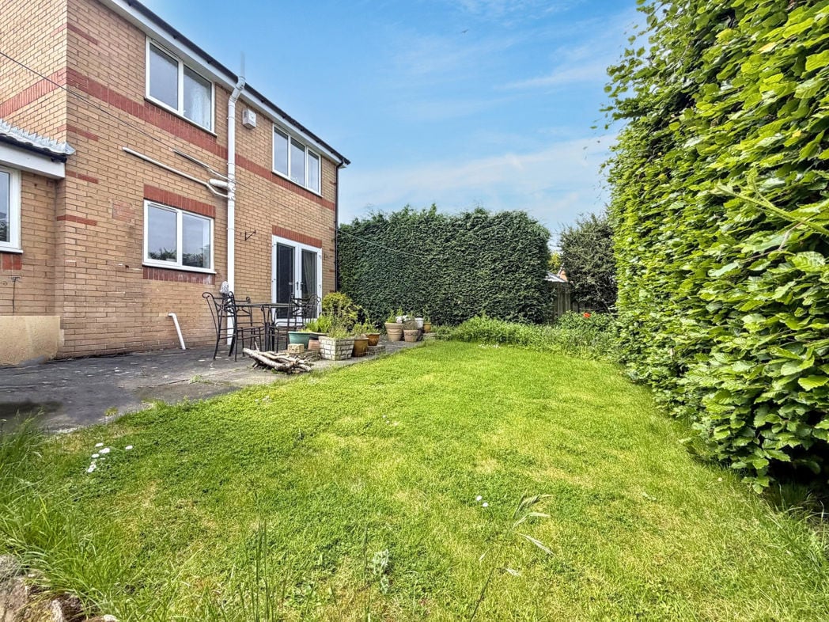
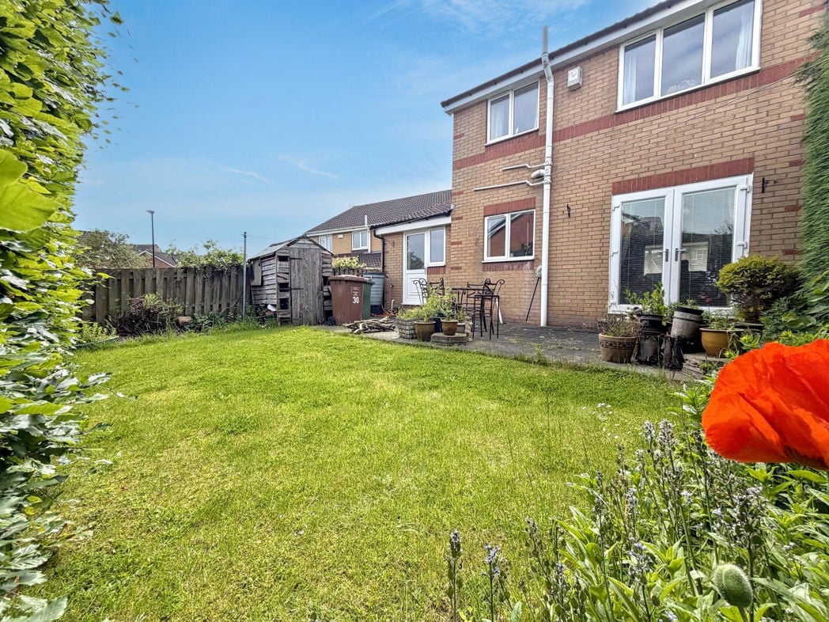
lush private garden laid with lawn and a section of decking, an ideal spot to unwind or host family and friends in the warmer months.

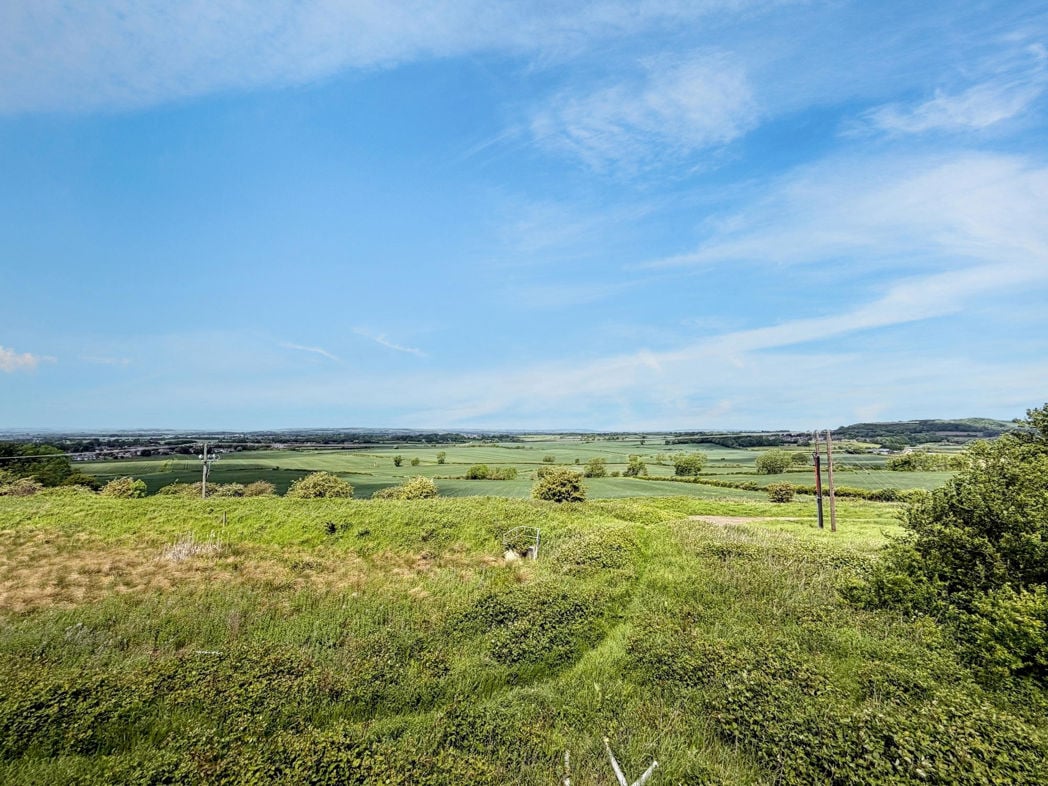
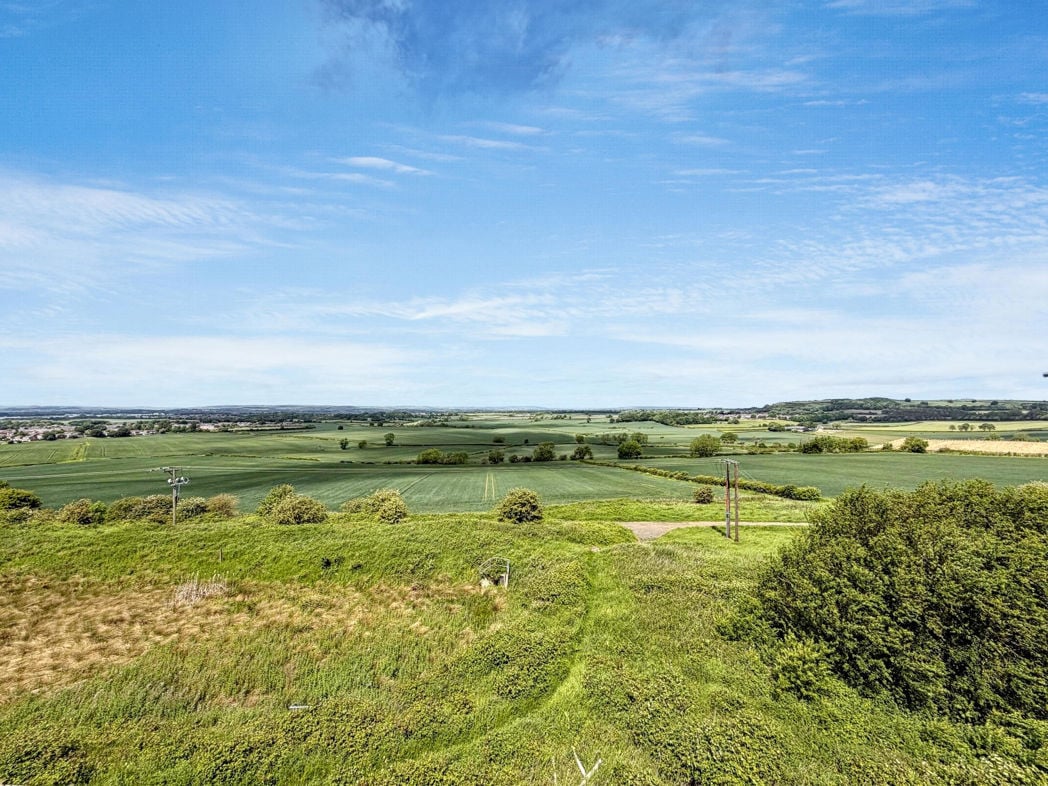
The village is well-equipped with essential amenities, including a primary school, local shops, and cosy public houses, ensuring everyday needs are met with ease. Sherburn Village is also rich in green spaces, providing excellent opportunities for walking, cycling, and outdoor recreation. The picturesque Sherburn Beck enhances the area's natural beauty, creating an idyllic setting for leisurely strolls. Families will appreciate the village’s well-regarded schooling options including secondary schools in nearby Belmont and Durham which are easily accessible.

With excellent transport links, Sherburn Village offers quick connections to Durham, Newcastle, and beyond via the A1(M) motorway. Public transport options are also readily available, making commuting and day trips effortless.

This is a splendid opportunity for residential buyers seeking a harmonious blend of space, luxury, location, and contemporary lifestyle - the perfect place to call home. Viewings are highly recommended to truly appreciate the features and value of this property.


External
External

Living Room
Living Room

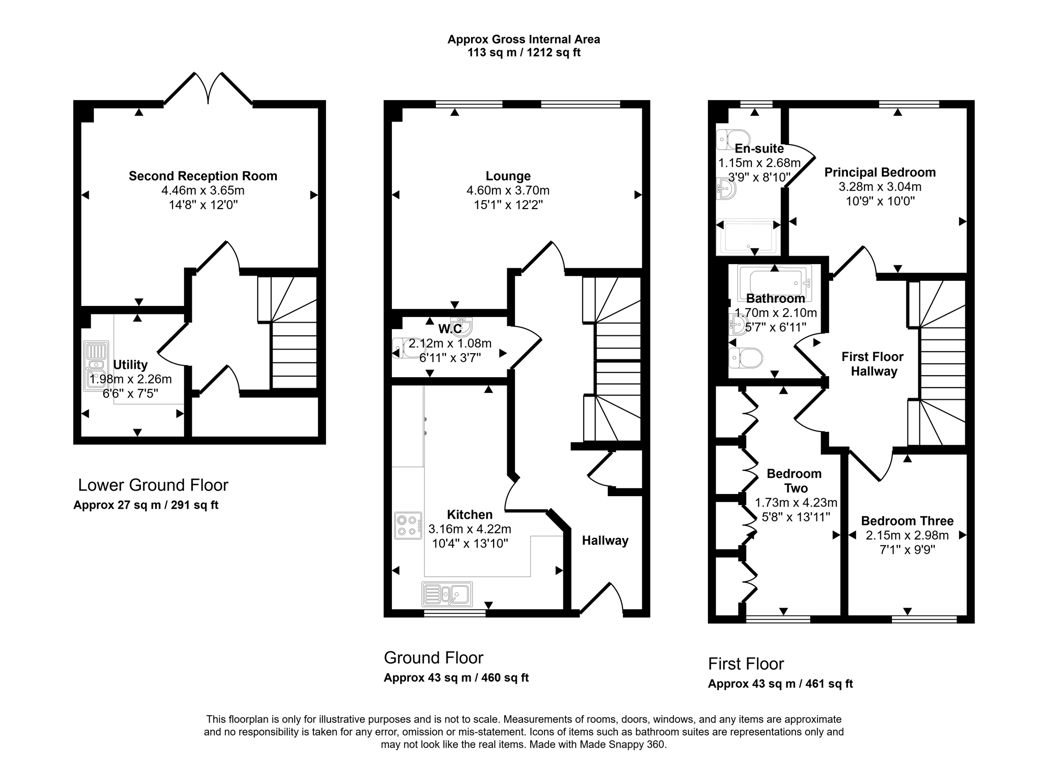
3.40m x 5.65m (11'1" x 18'6")

Kitchen
Kitchen

3.75m x 2.40m (12'3" x 7'10")

Dining Room
Dining Room

2.70m x 6.60m (8'10" x 21'7")

Bedroom 1
Bedroom 1

2.50m x 4.30m (8'2" x 14'1")

Bedroom 2
Bedroom 2

3.20m x 2.80m (10'5" x 9'2")

Bedroom 3
Bedroom 3

3.10m x 2.70m (10'2" x 8'10")

Bedroom 4
Bedroom 4

2.70m x 1.66m (8'10" x 5'5")

Garden
Garden

Open mapStreet view

  • Heating supply: Air Source Heat Pump

epc rating

Get a free valuation that fits your needs.

Whether you’d like an instant online estimate or an expert visit to discuss your home in detail, our team will give you clear, honest advice and help you plan your next move.

Free Expert Home Visit ValuationGet an Instant Online Valuation

%
£0per month
How much can I borrow?

These results are for a repayment mortgage and are only intended as a guide. Make sure you obtain accurate figures from your lender before committing to any mortgage. Your home may be repossessed if you do not keep up repayments on a mortgage.

£0
Get Mortgage Advice

Stamp Duty Land Tax rates are based on UK government guidelines and are subject to change. This calculator is for guidance only. Please consult a qualified professional for advice on your specific circumstances.

TODO: similar properties skeleton
Team Contact Image
  • Kathryn Greensmith
  • Branch Manager
  • 0191 3832133
  • durham@pattinson.co.uk

Moving home?

How much is my home worth?

Find out what your current home could sell for, based on real market data and recent sales.

Free online valuationFree expert home visit valuation

Marketing your property

Get seen everywhere buyers look

Zoopla LogoRightmove LogoOTM Logo
See how we market your propertyHow many buyers are looking in your area?

Buying at Auction

Guide to buying at auction

Fast, secure and often great value. Discover how it works.
Read the auction guide

Finance for auction purchases

Get the right funding for your auction bid.
Auction finance options
Team Contact Image
  • Kathryn Greensmith
  • Branch Manager
  • 0191 3832133
  • durham@pattinson.co.uk

Similar properties

Property image 1 of 36
Property image 2 of 36
Property image 3 of 36
Property image 4 of 36
Property image 5 of 36
Property image 6 of 36
Property image 7 of 36
Property image 8 of 36
Property image 9 of 36
Property image 10 of 36
Property image 11 of 36
Property image 12 of 36
Property image 13 of 36
Property image 14 of 36
Property image 15 of 36
Property image 16 of 36
Property image 17 of 36
Property image 18 of 36
Property image 19 of 36
Property image 20 of 36
Property image 21 of 36
Property image 22 of 36
Property image 23 of 36
Property image 24 of 36
Property image 25 of 36
Property image 26 of 36
Property image 27 of 36
Property image 28 of 36
Property image 29 of 36
Property image 30 of 36
Property image 31 of 36
Property image 32 of 36
Property image 33 of 36
Property image 34 of 36
Property image 35 of 36
Property image 36 of 36
 
£200,000
3 bed end of terrace house
Hastings Close, Sherburn Hill, Durham, Durham, DH6 1QP
3
2
2
Driveway parkingGarden
Property image 1 of 15
Property image 2 of 15
Property image 3 of 15
Property image 4 of 15
Property image 5 of 15
Property image 6 of 15
Property image 7 of 15
Property image 8 of 15
Property image 9 of 15
Property image 10 of 15
Property image 11 of 15
Property image 12 of 15
Property image 13 of 15
Property image 14 of 15
Property image 15 of 15
 
£194,000
4 bed detached house
Kestrel Way, Haswell, Haswell, Durham, DH6 2BF
4
2
2
Garage parkingGarden
Property image 1 of 23
Property image 2 of 23
Property image 3 of 23
Property image 4 of 23
Property image 5 of 23
Property image 6 of 23
Property image 7 of 23
Property image 8 of 23
Property image 9 of 23
Property image 10 of 23
Property image 11 of 23
Property image 12 of 23
Property image 13 of 23
Property image 14 of 23
Property image 15 of 23
Property image 16 of 23
Property image 17 of 23
Property image 18 of 23
Property image 19 of 23
Property image 20 of 23
Property image 21 of 23
Property image 22 of 23
Property image 23 of 23
Under
Offer
 
£209,950
3 bed detached house
Atherton Drive, Chilton Moor, Houghton Le Spring, Tyne and Wear, DH4 6TA
3
1
2
Driveway & Garage parkingGarden
Property image 1 of 20
Property image 2 of 20
Property image 3 of 20
Property image 4 of 20
Property image 5 of 20
Property image 6 of 20
Property image 7 of 20
Property image 8 of 20
Property image 9 of 20
Property image 10 of 20
Property image 11 of 20
Property image 12 of 20
Property image 13 of 20
Property image 14 of 20
Property image 15 of 20
Property image 16 of 20
Property image 17 of 20
Property image 18 of 20
Property image 19 of 20
Property image 20 of 20
Under
Offer
 
£194,950
3 bed semi-detached house
Malton Way, Hetton-le-Hole, Houghton Le Spring, Tyne and Wear, DH5 9BZ
3
2
1
Driveway & Garage parkingGarden