Sold
Catton, Hexham, DO NOT USE, NE47 9QS
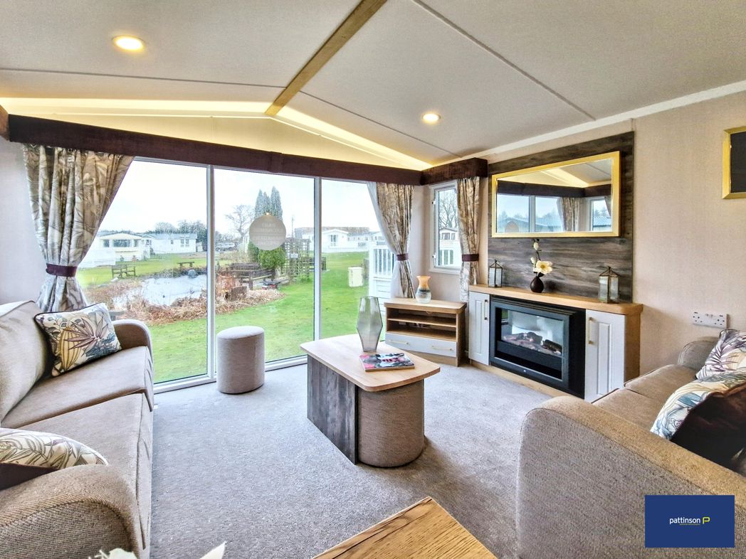
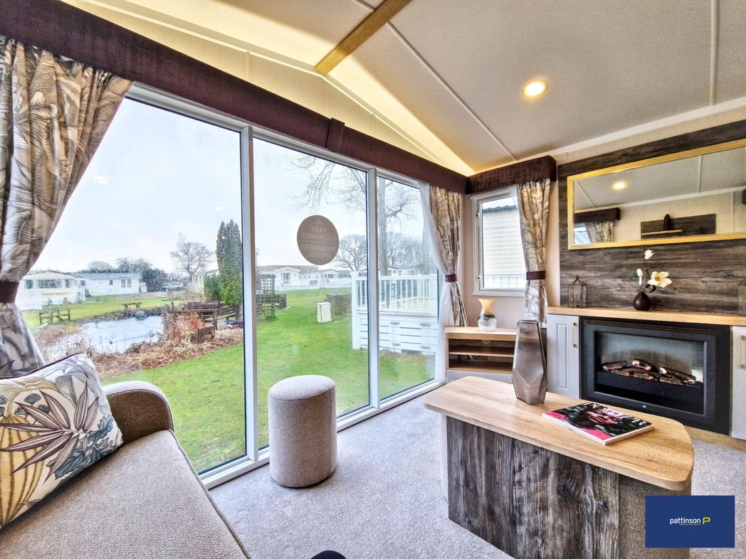
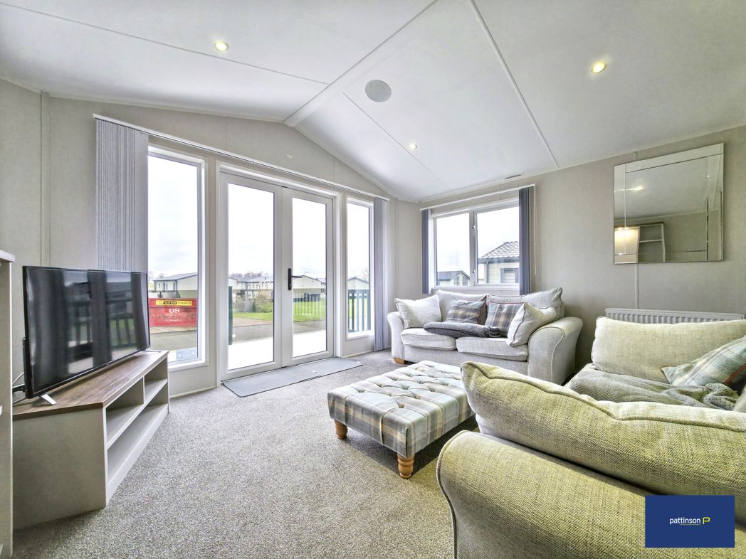
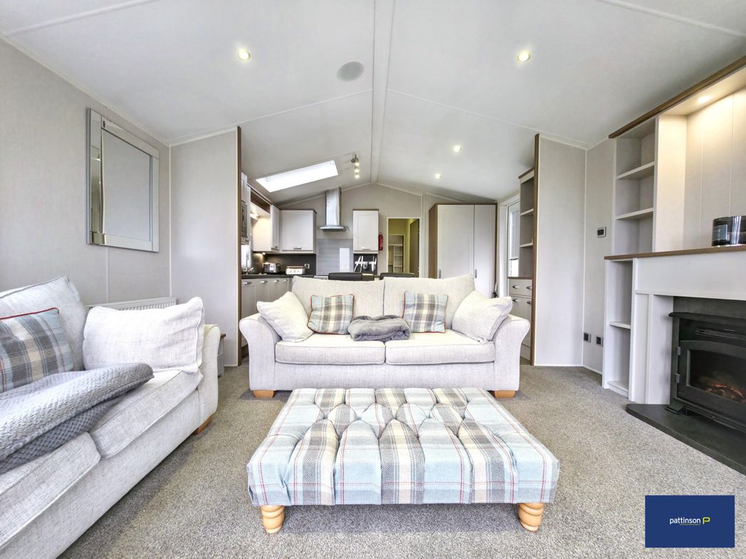
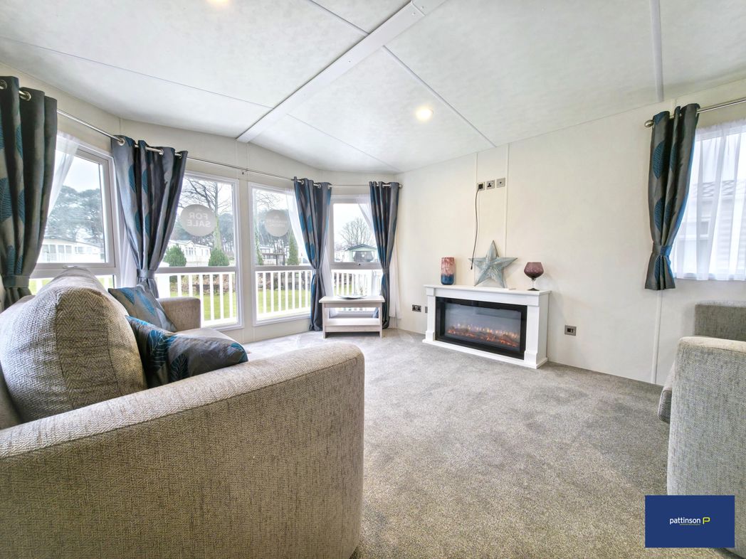
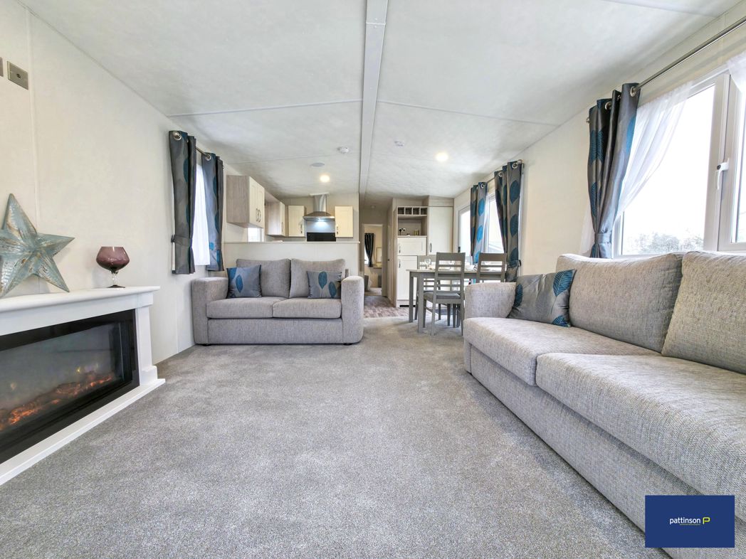
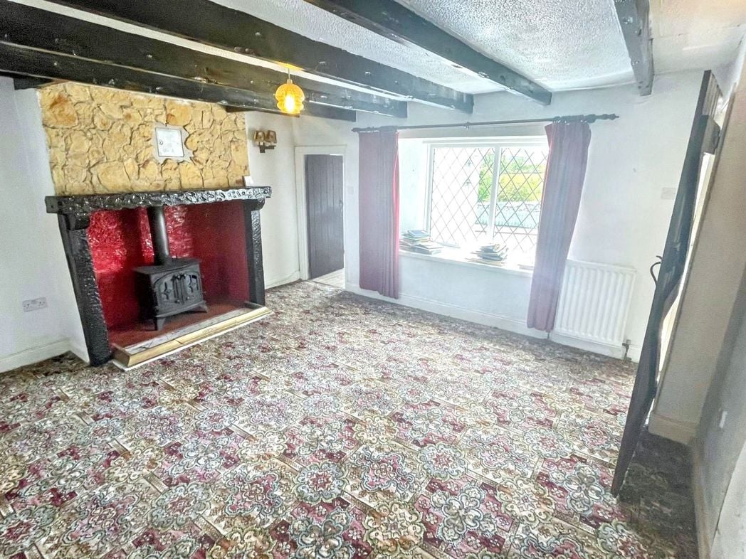
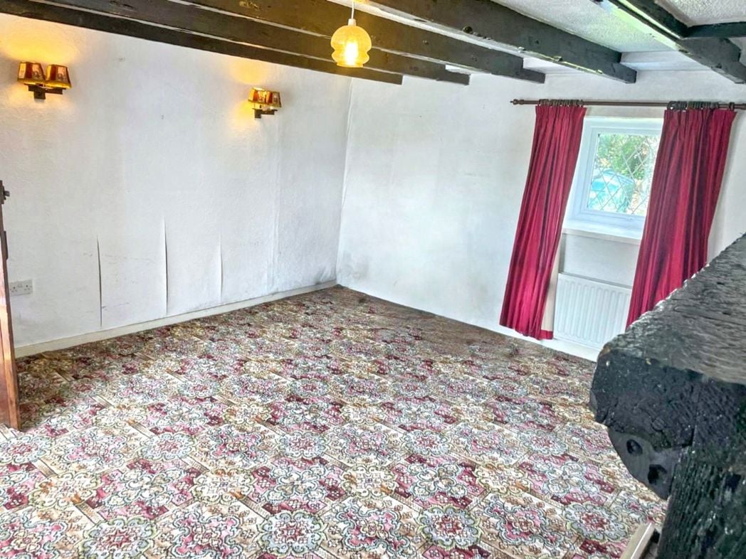
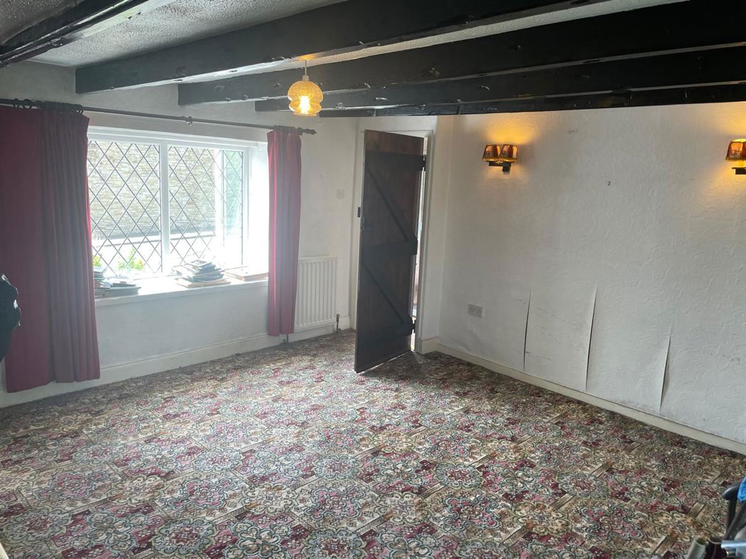
4.41m x 4.34m (14'5" x 14'2")
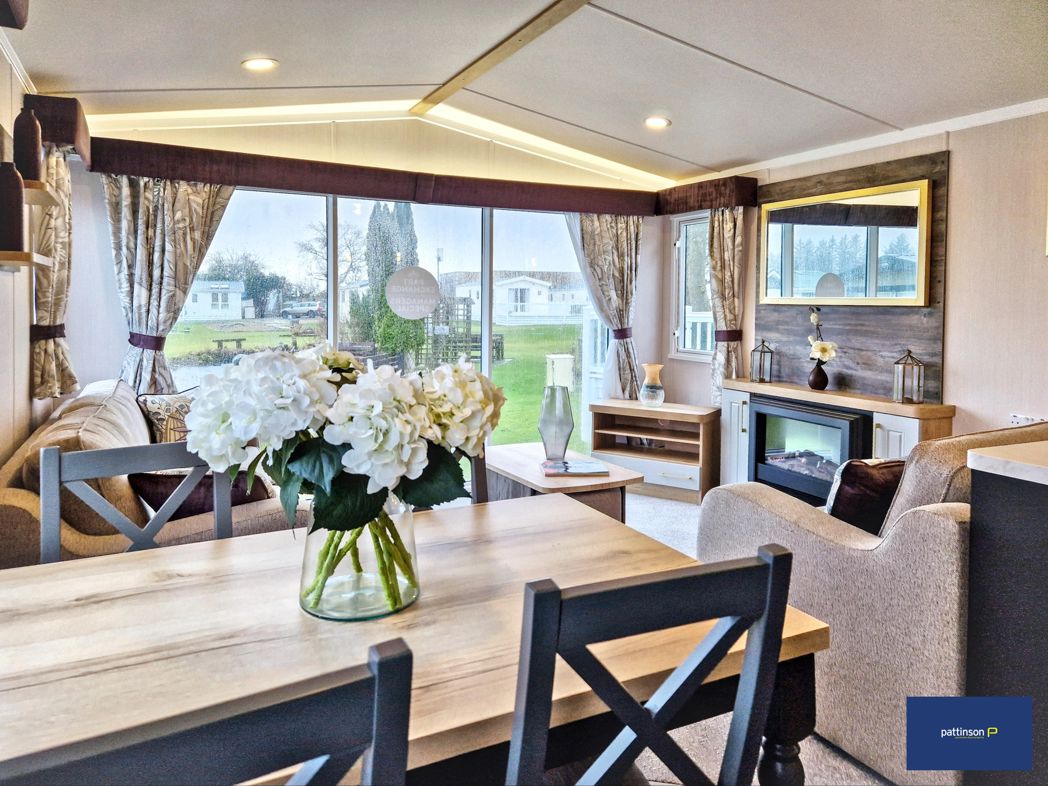
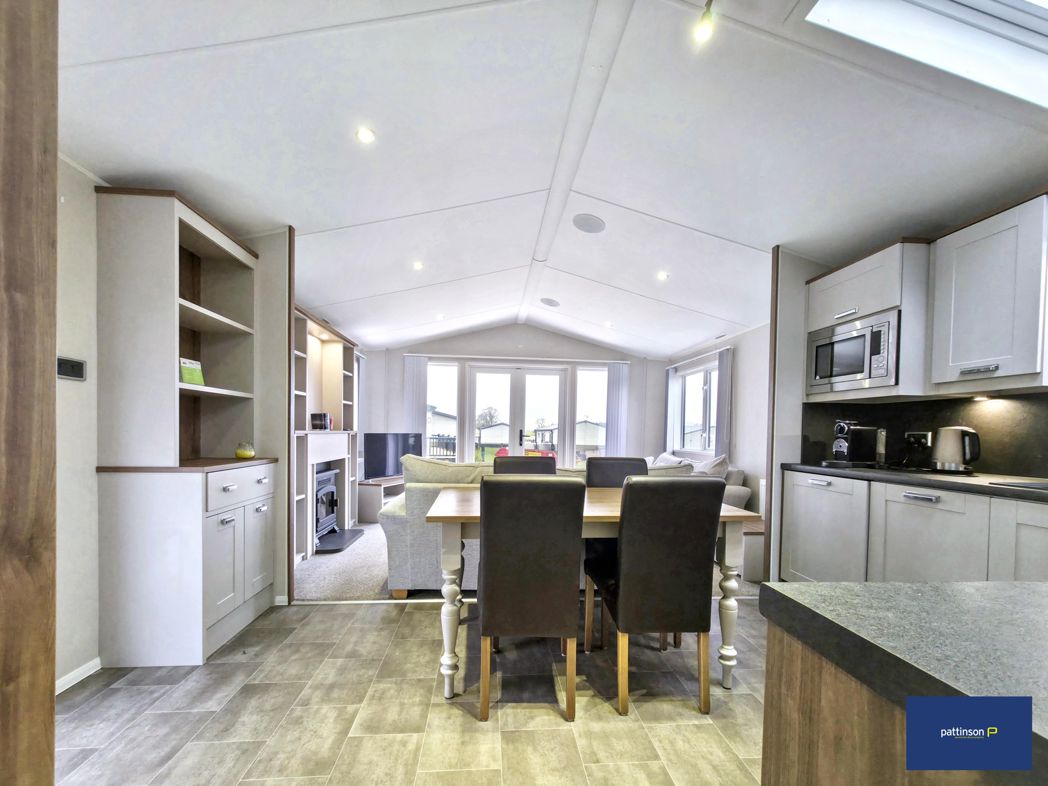
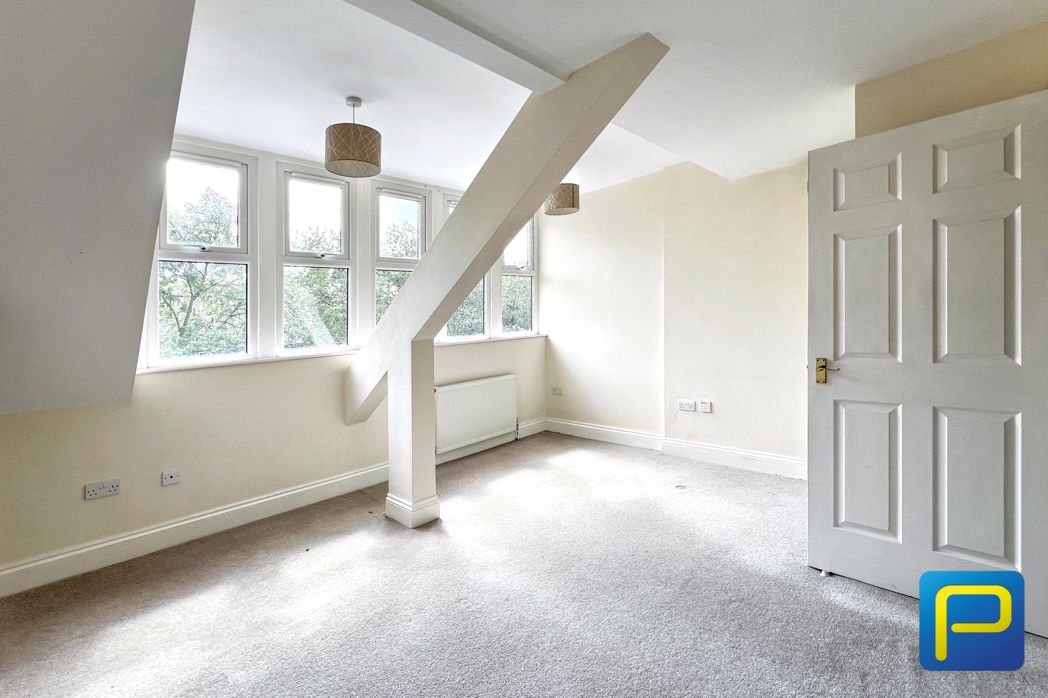
Exposed Beams, wood burner, central heating radiator. uPVC double glazed window to front and rear of the room, door to the utility room.
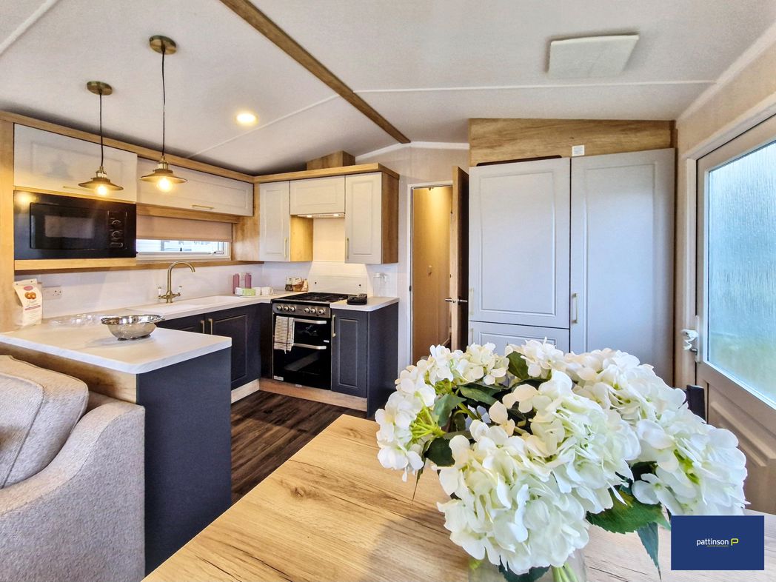
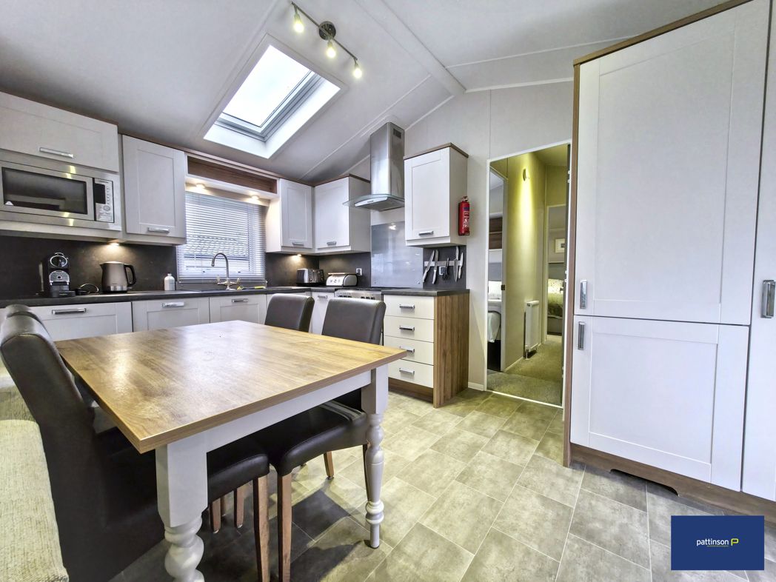
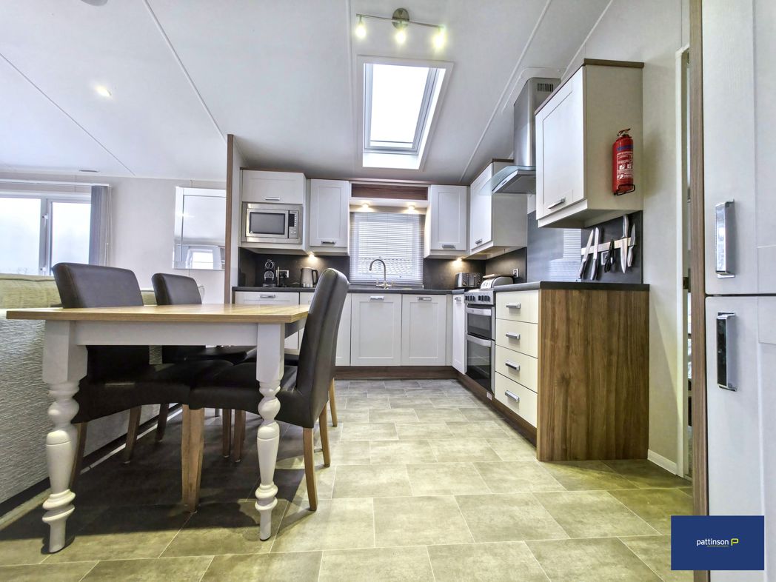
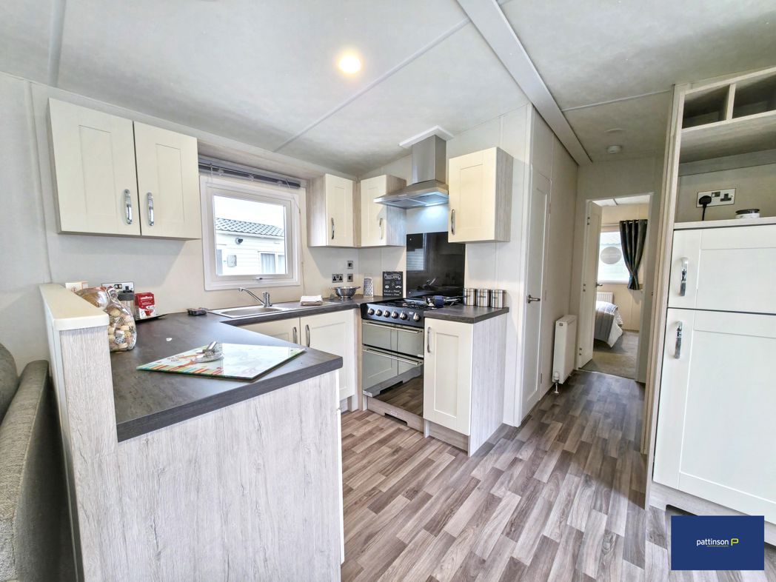
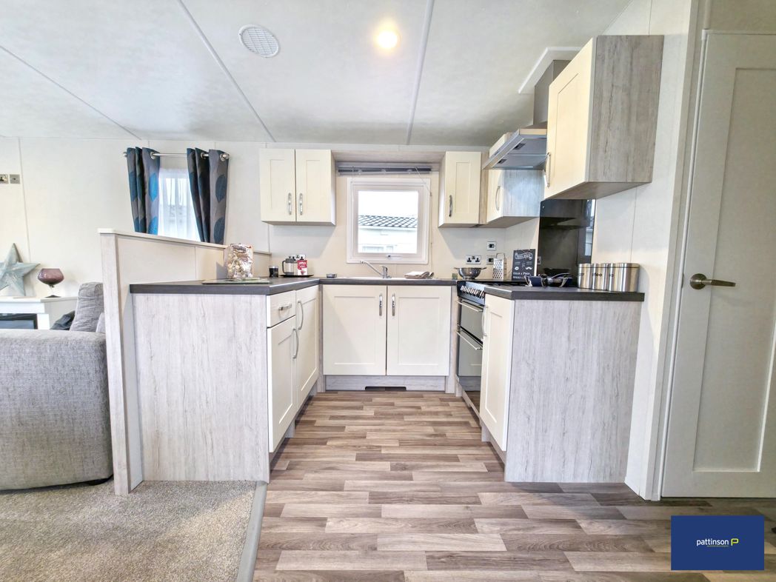
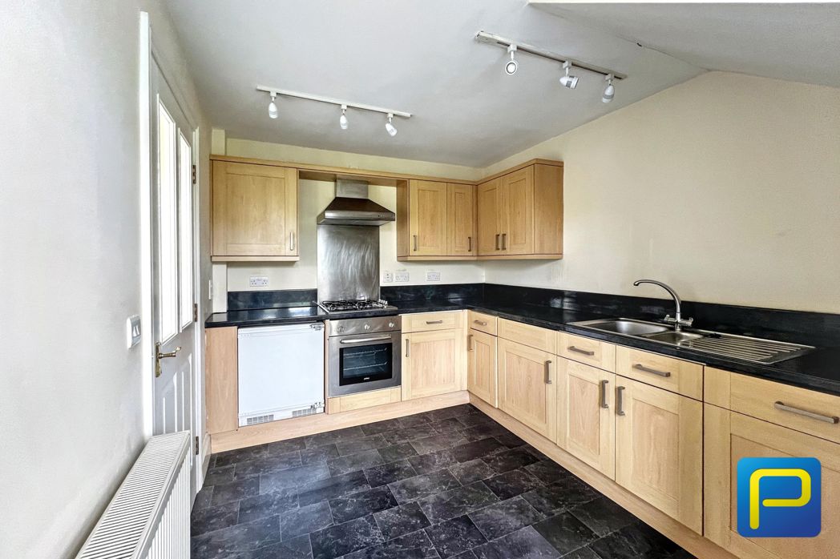
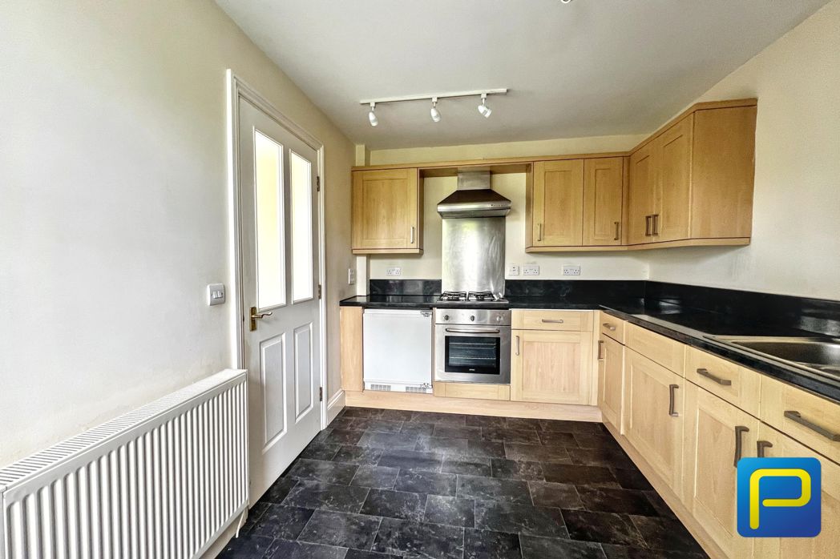
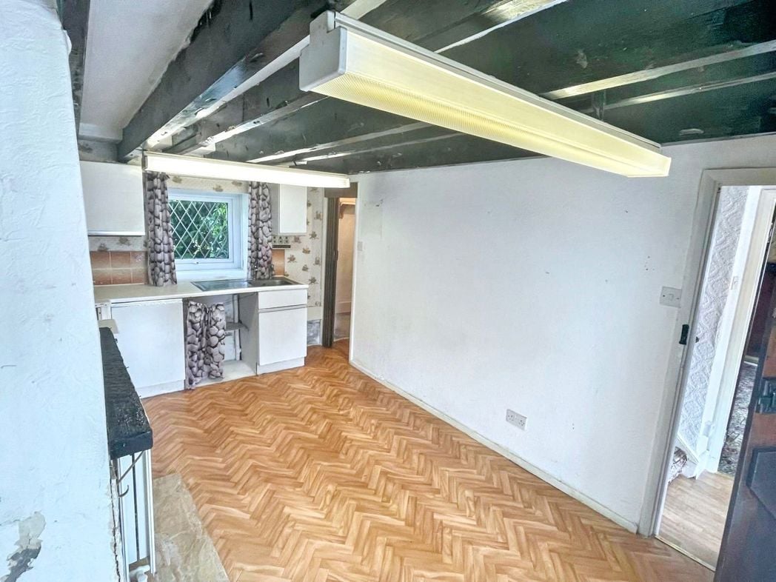
4.52m x 2.75m (14'9" x 9'0")
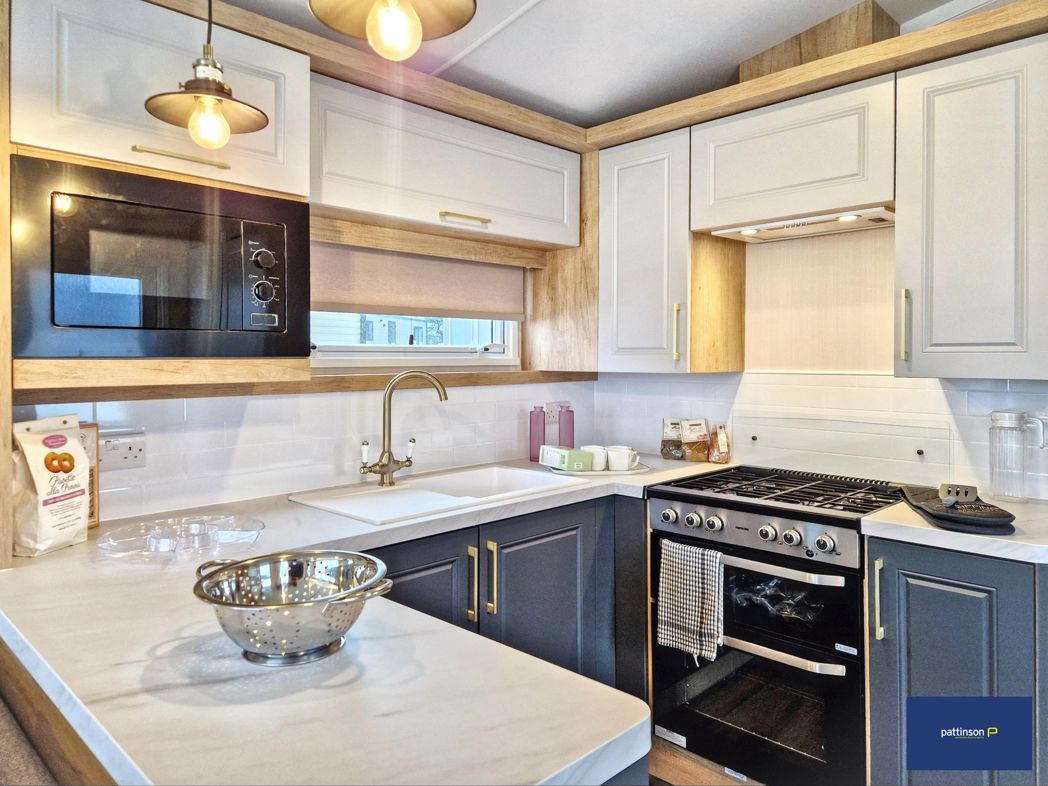
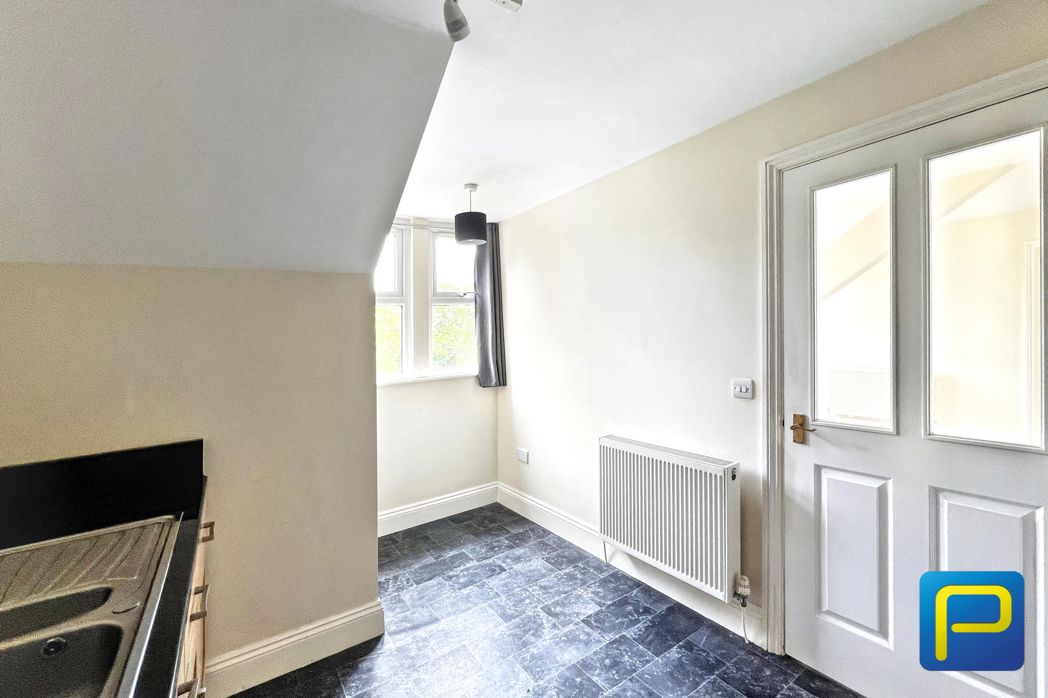
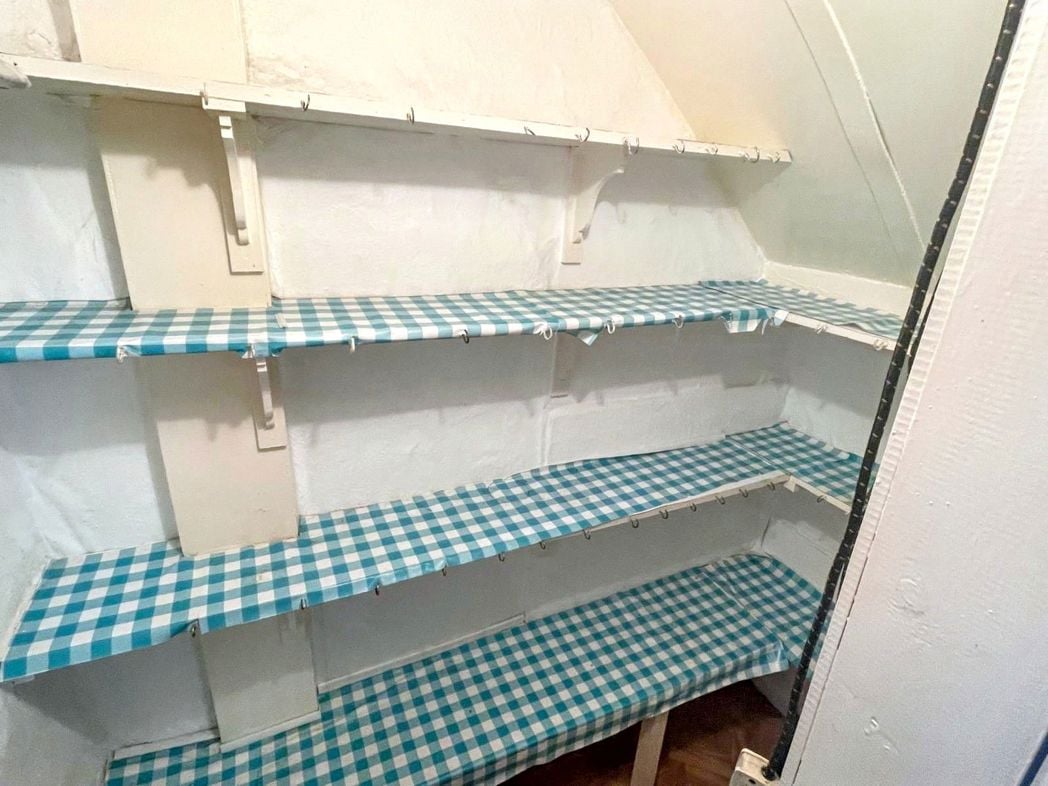
Range of wall and floor units, electric cooker and oven, exposed beams, pantry located under the stairs. uPVC double glazed windows to the front and rear.
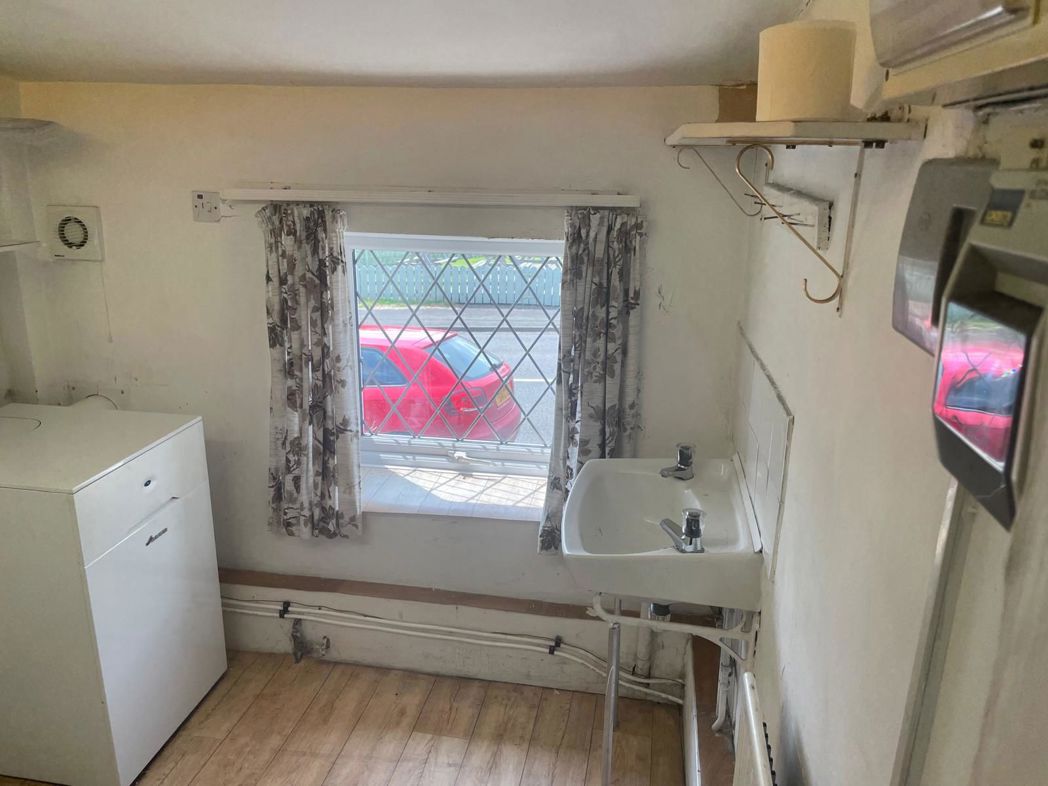
2.12m x 1.81m (6'11" x 5'11")
Space for washing machine and dryer. Central Heating radiator and uPVC double glazed window.
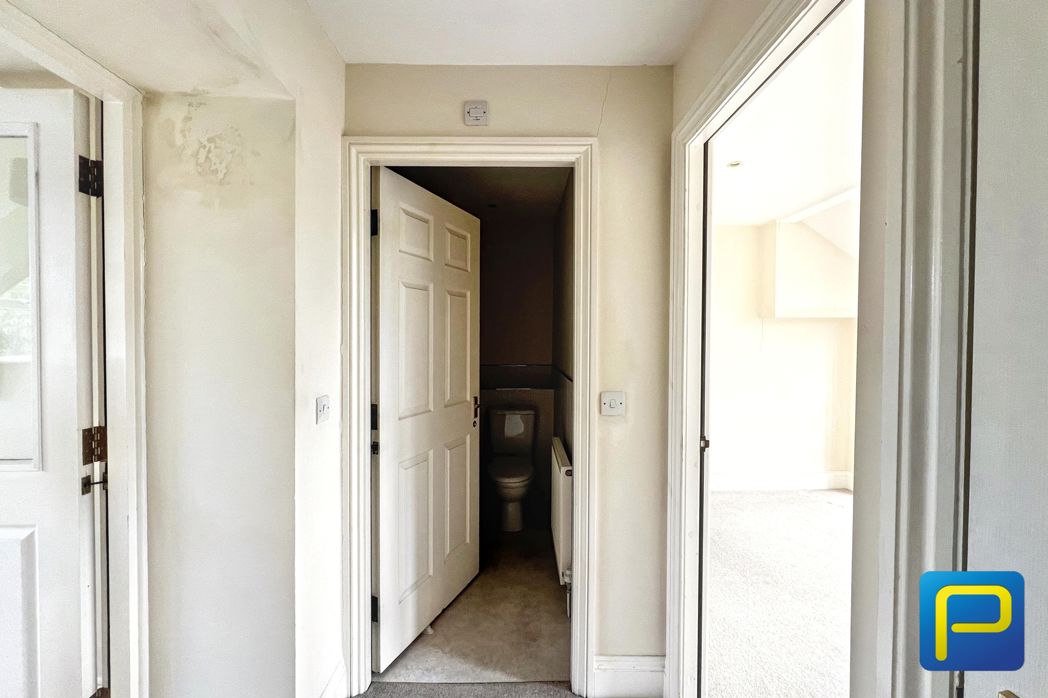
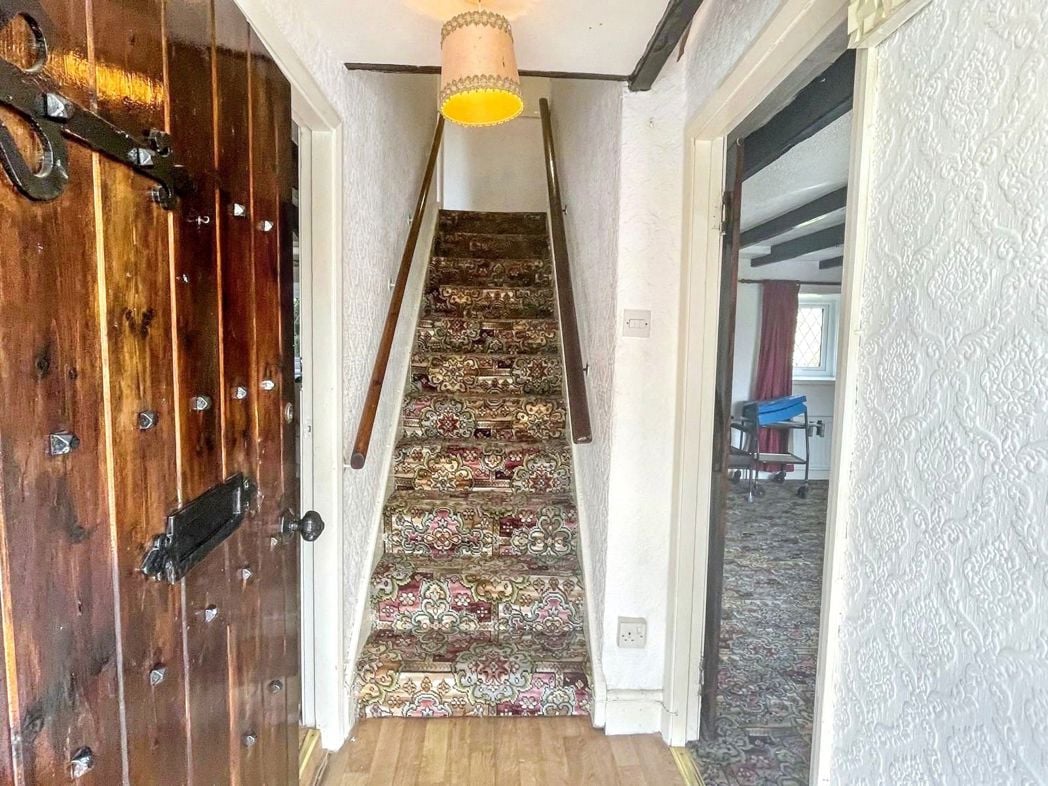
1.81m x 1.48m (5'11" x 4'10")
Doors to access both bedrooms and the family bathroom.
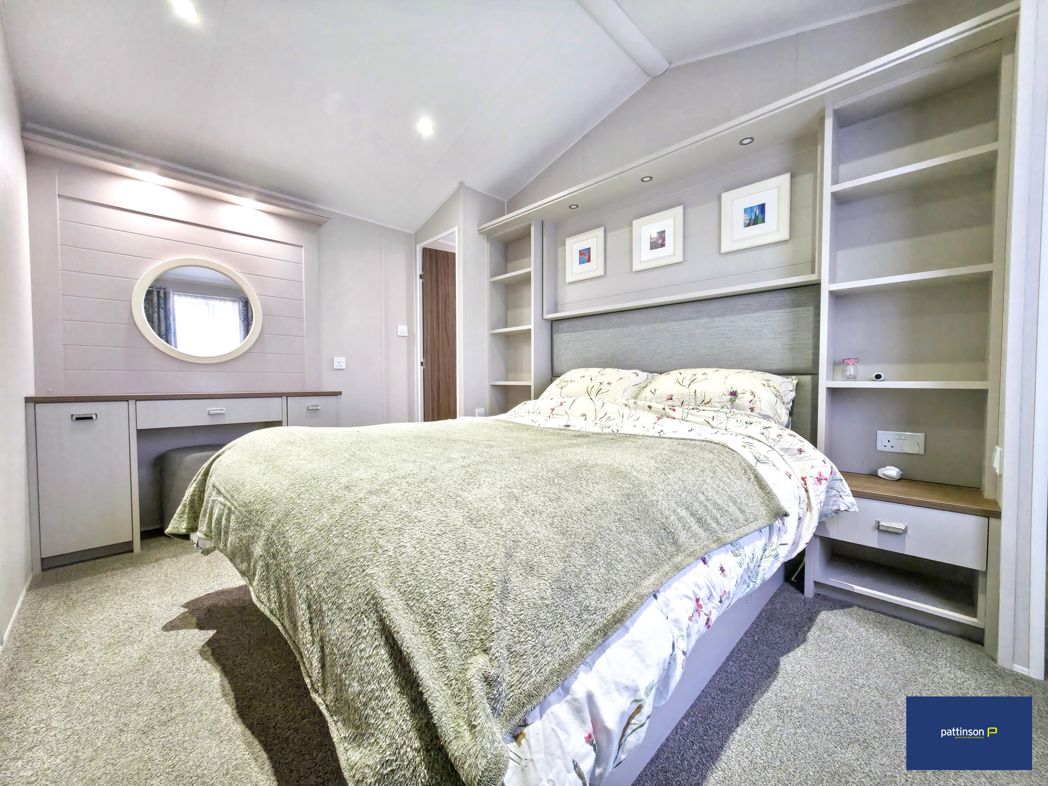
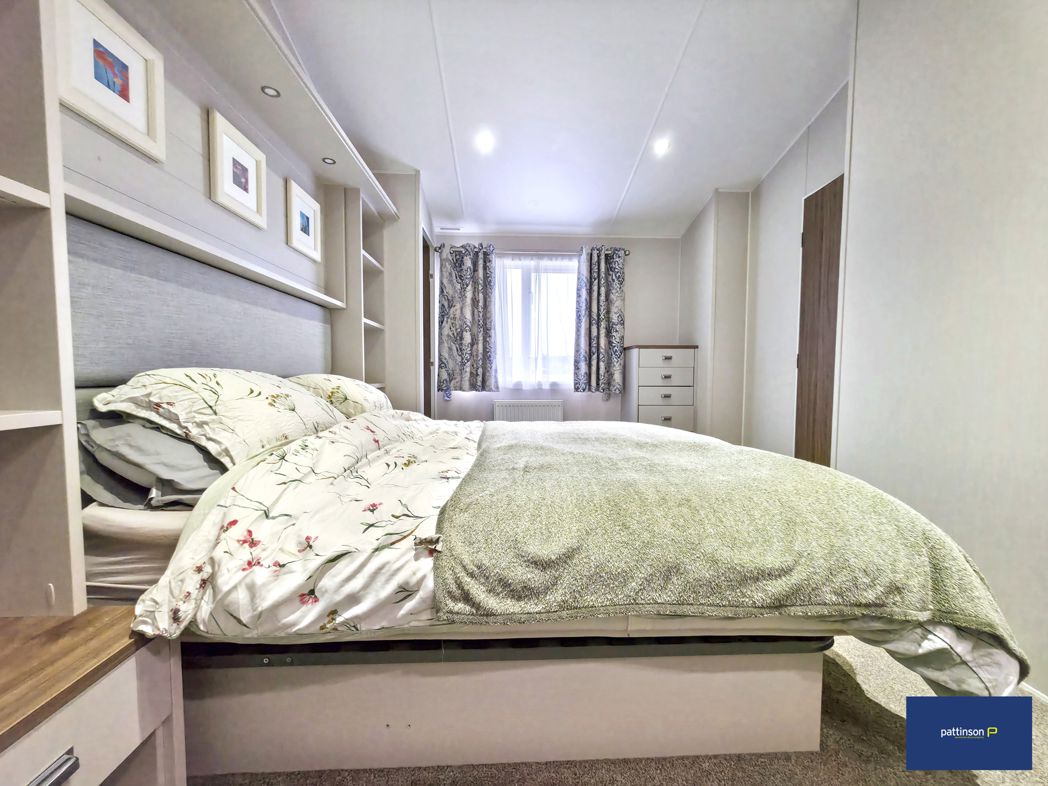
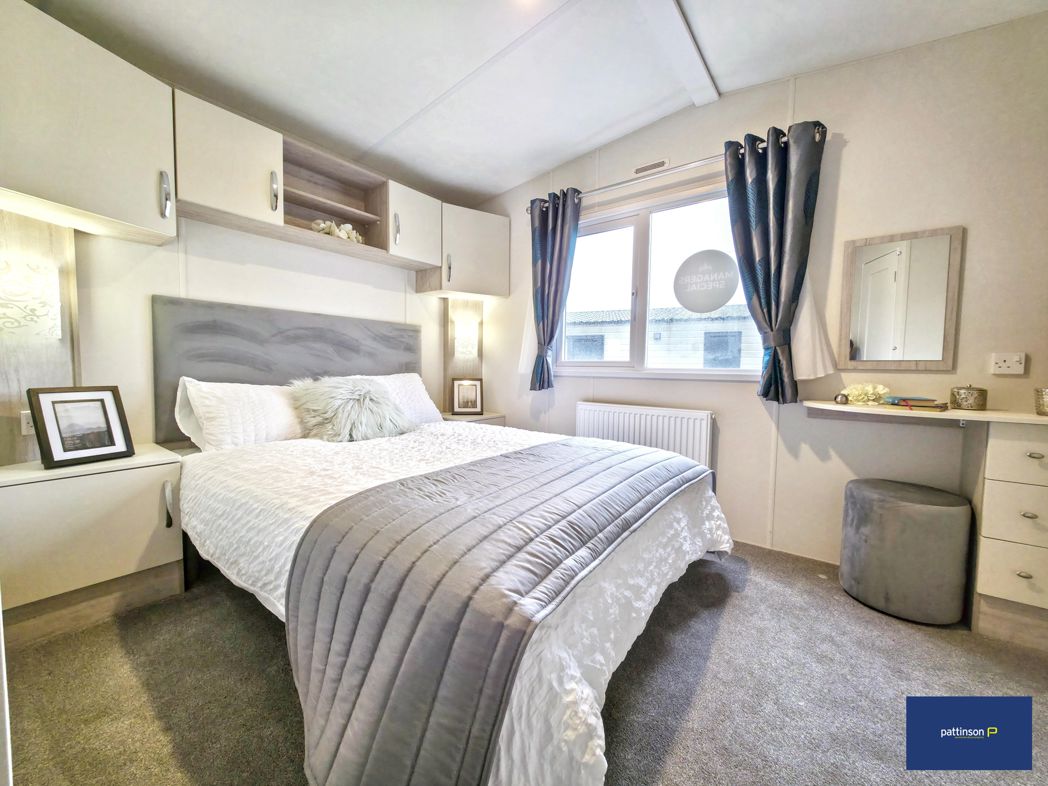
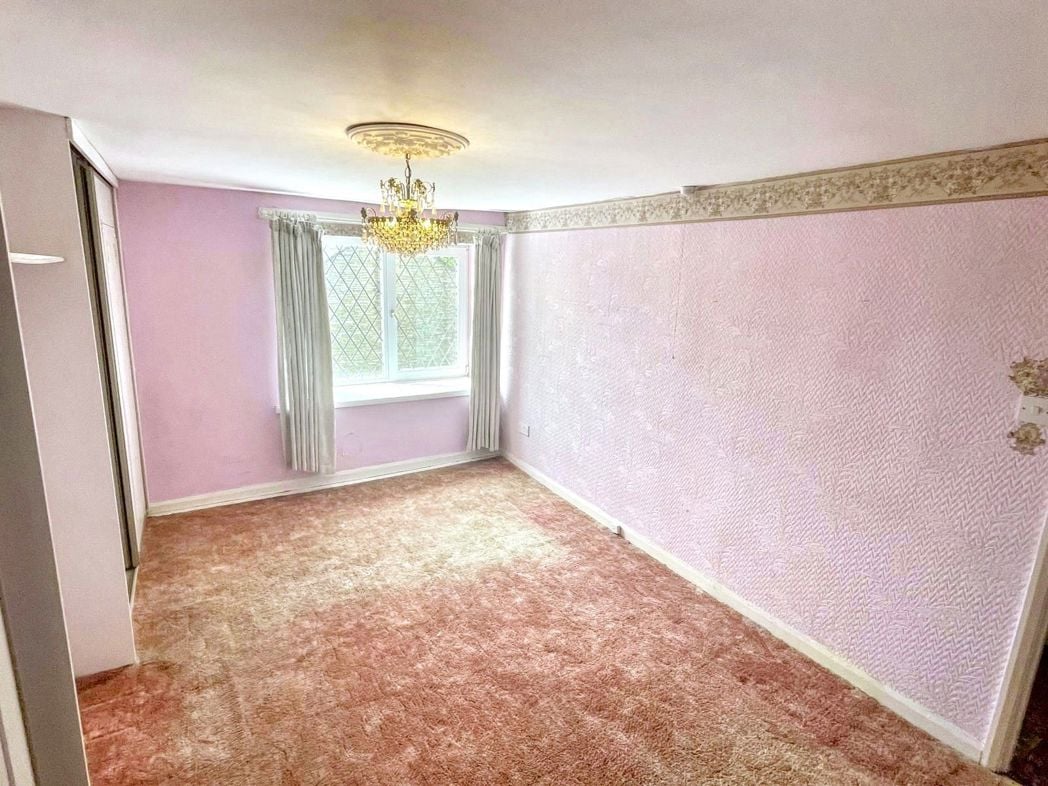
4.47m x 3.25m (14'7" x 10'7")
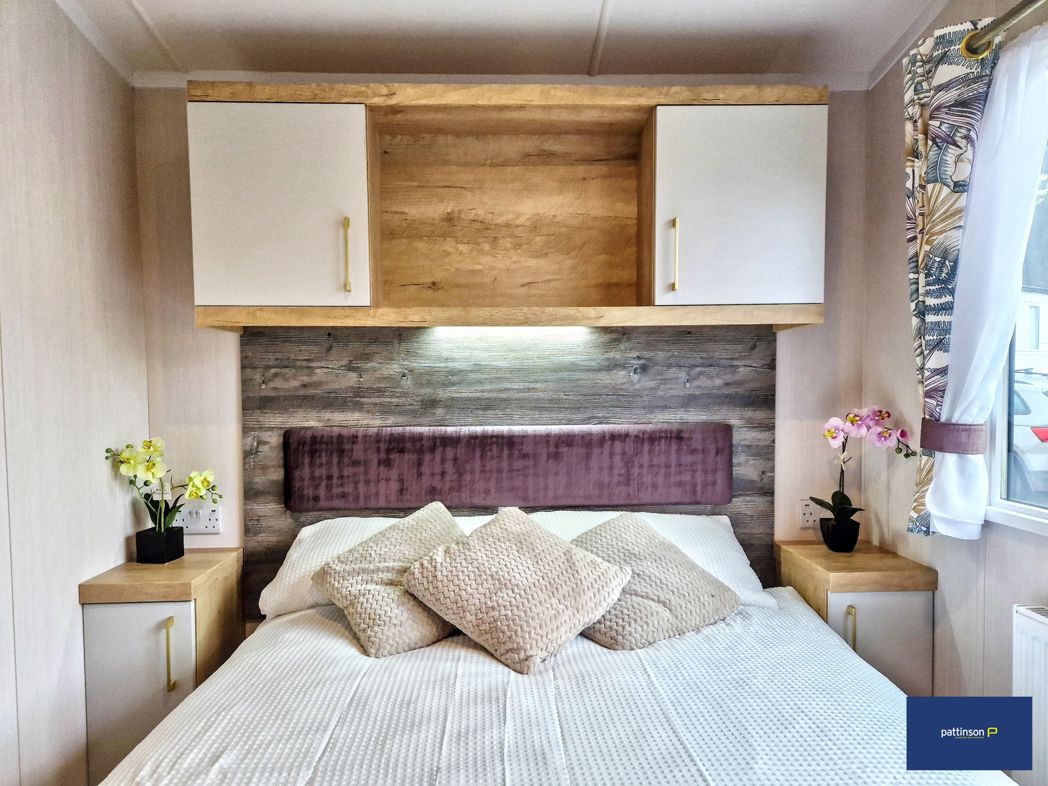
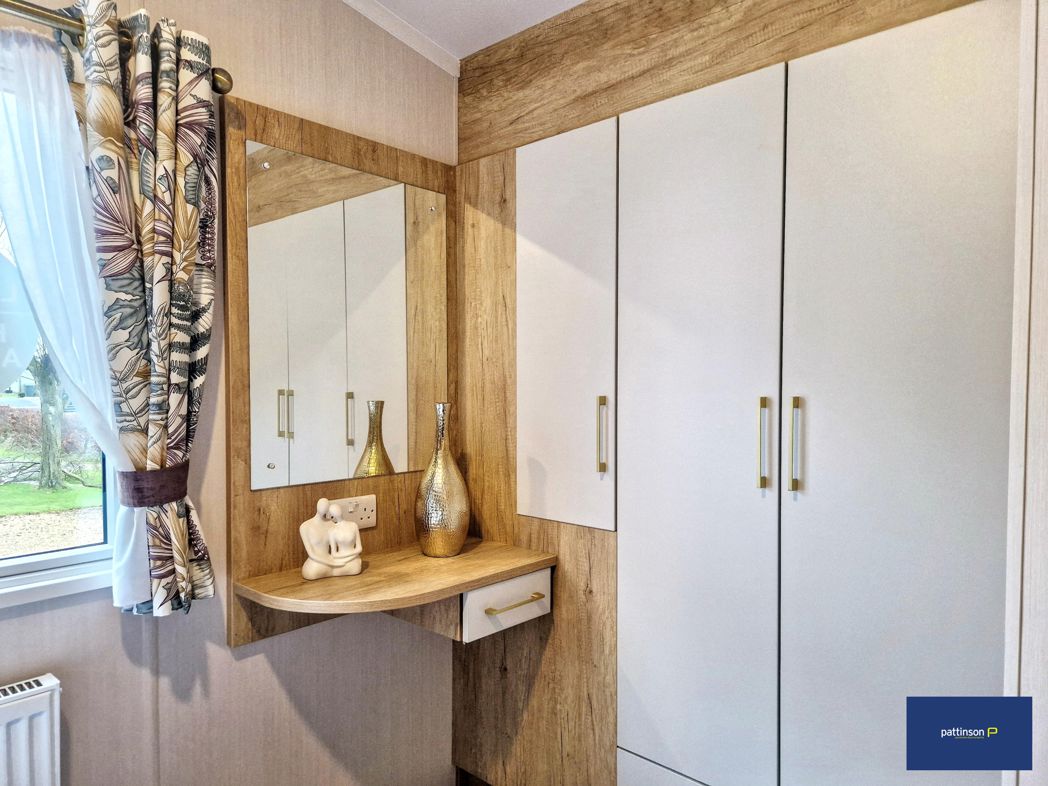
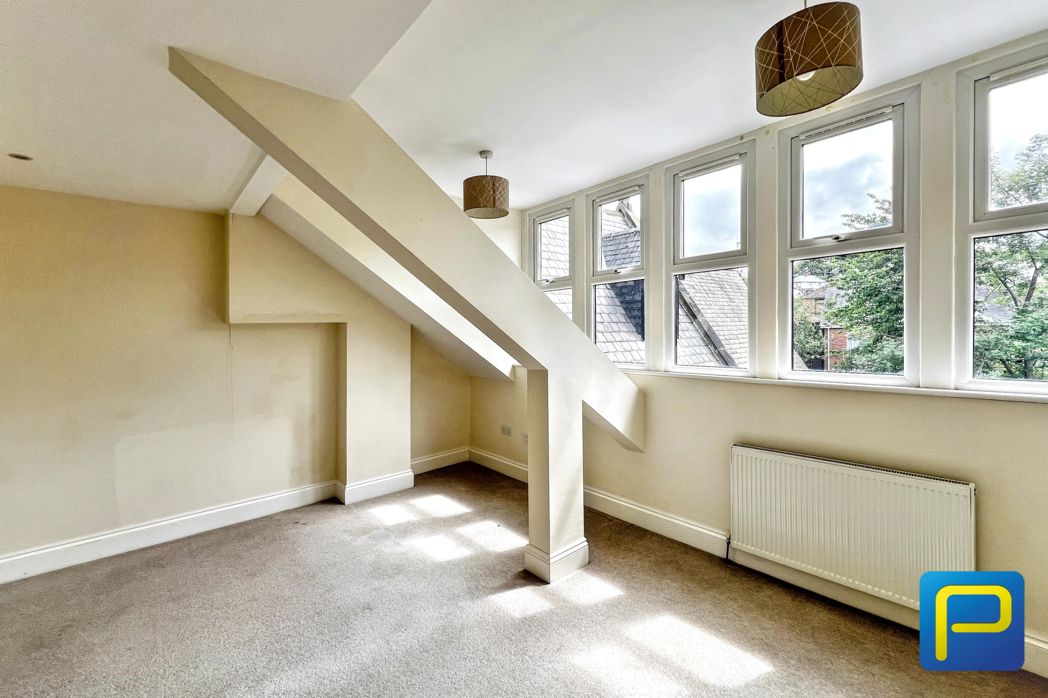
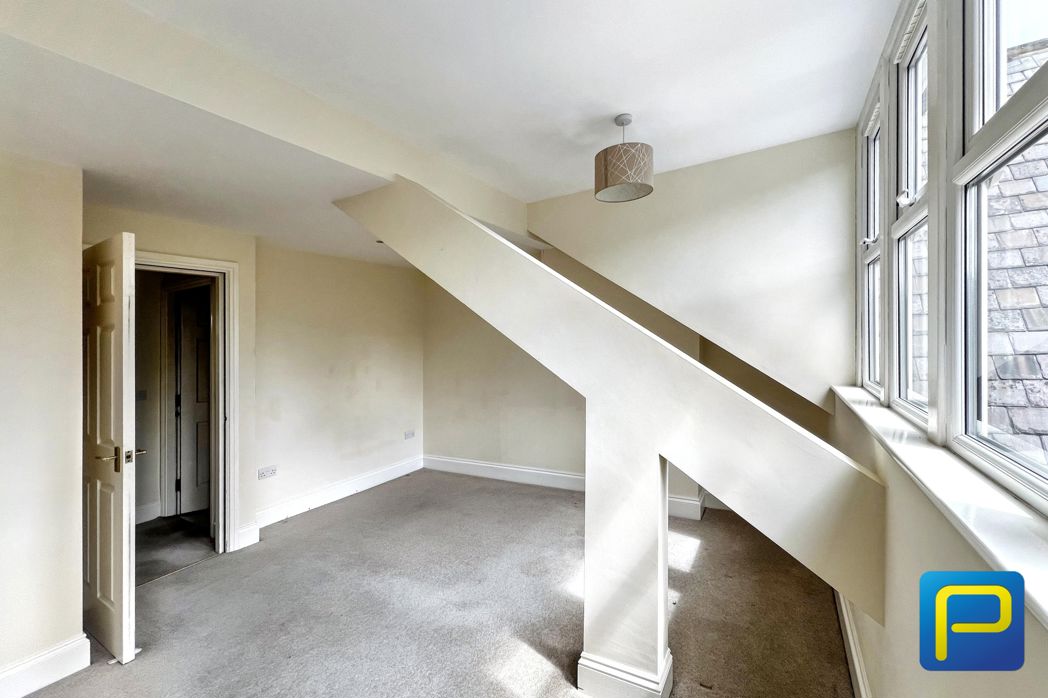
Double Bedroom with sliding door wardrobes, central heating raditor. uPVC double glazed window to the front.
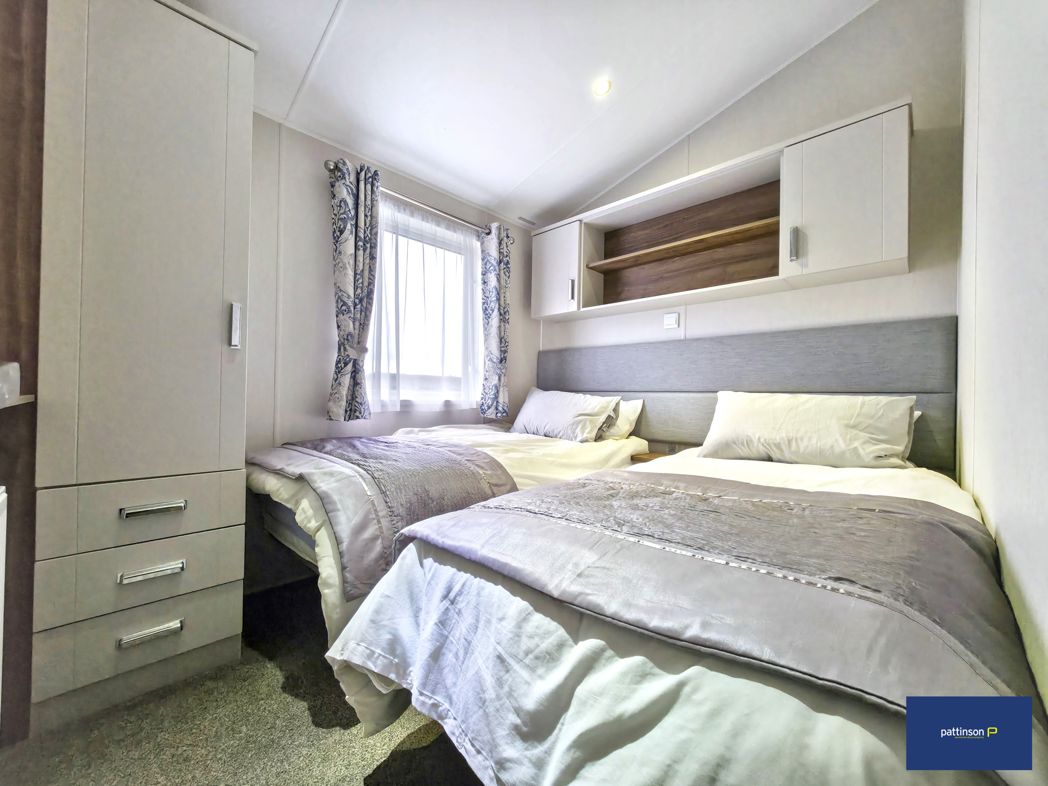
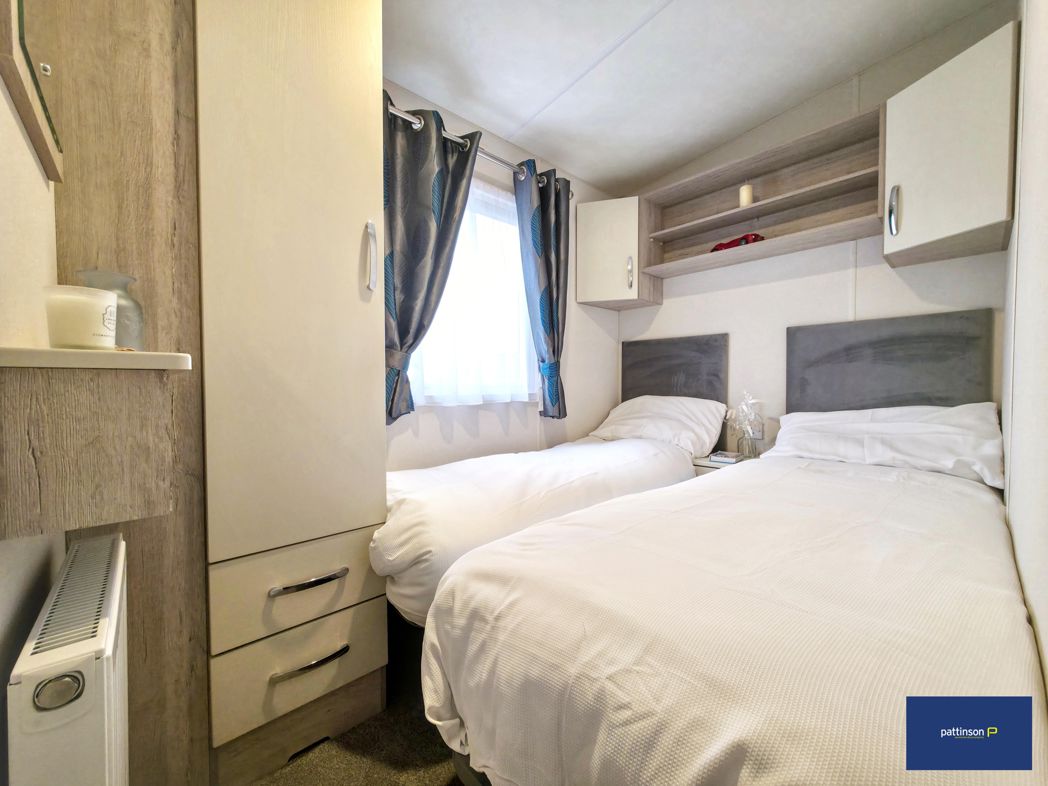
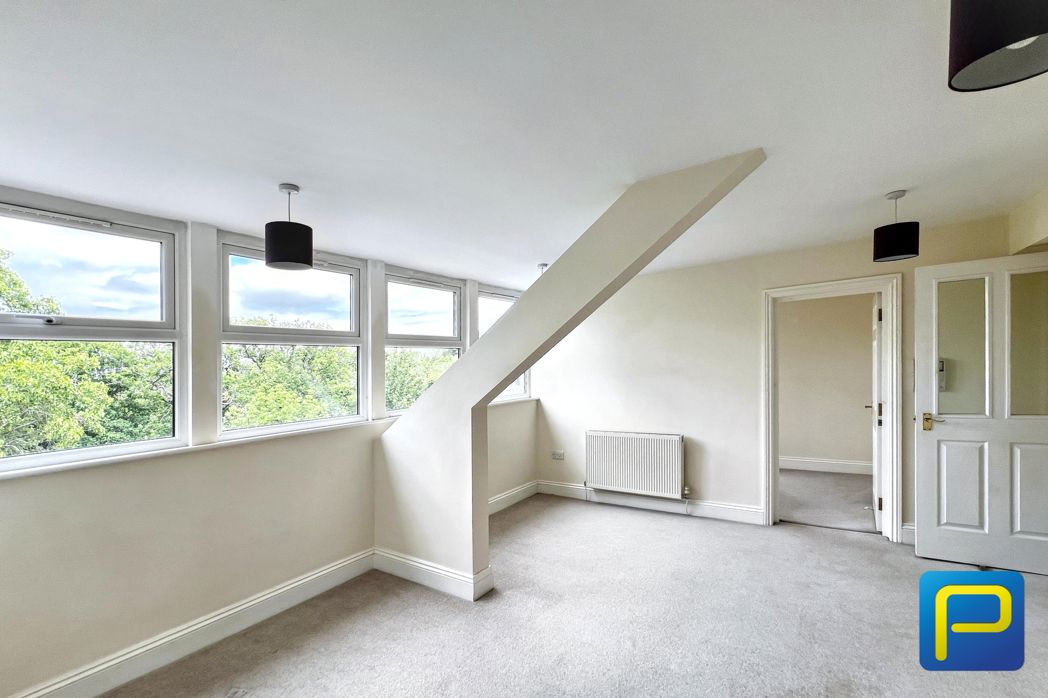
4.45m x 2.69m (14'7" x 8'9")
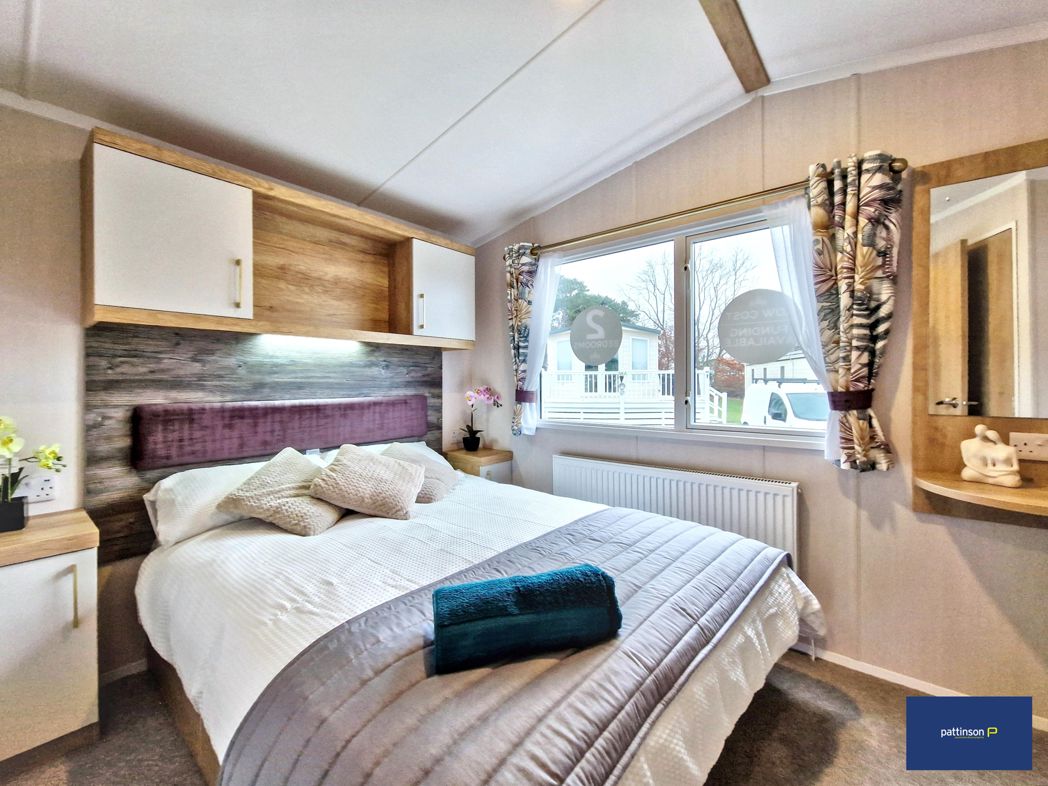
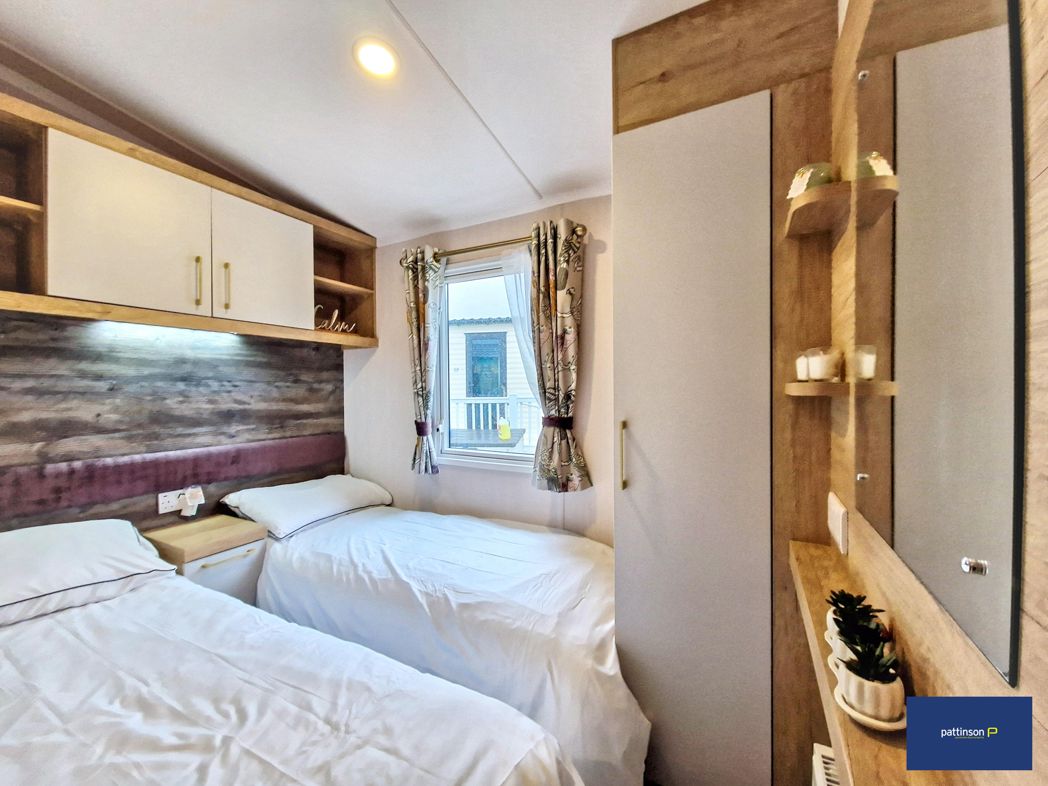
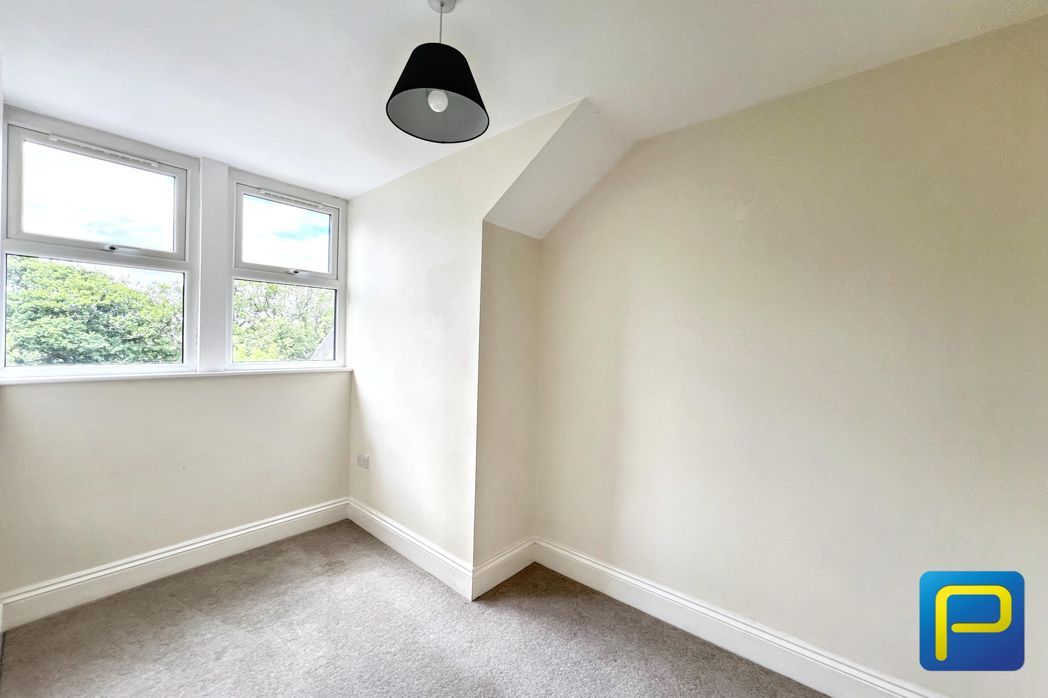
Double Bedroom, central heating radiator, uPVC double glazed windows.
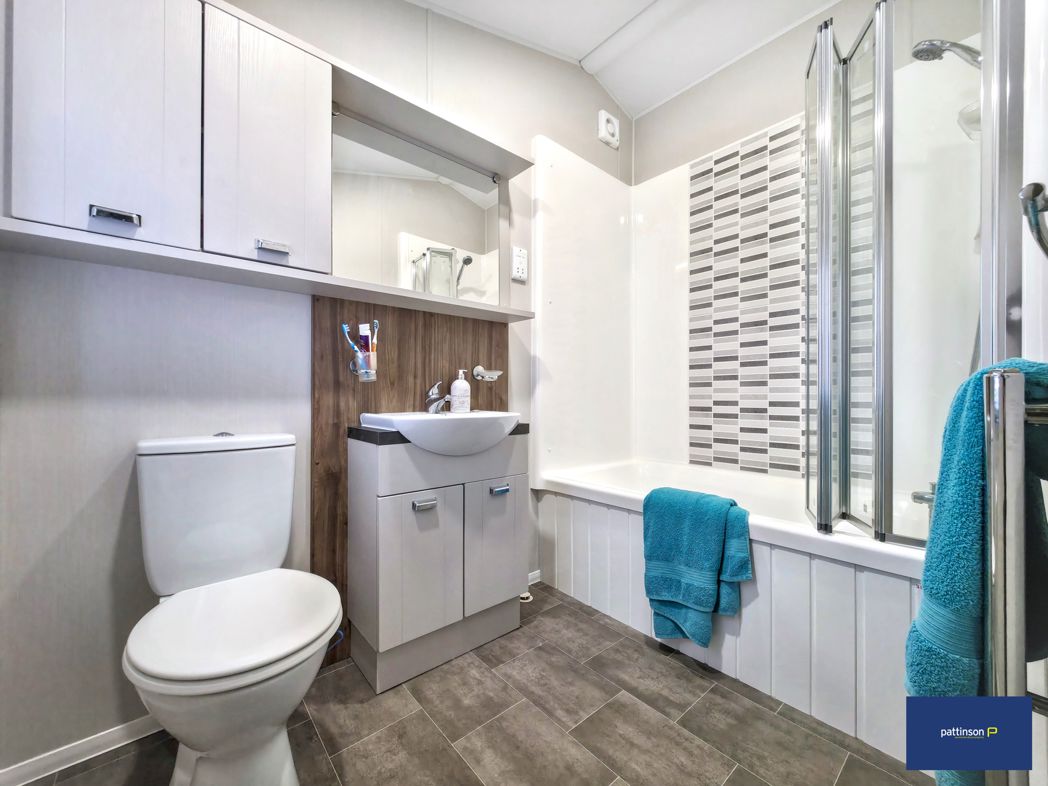
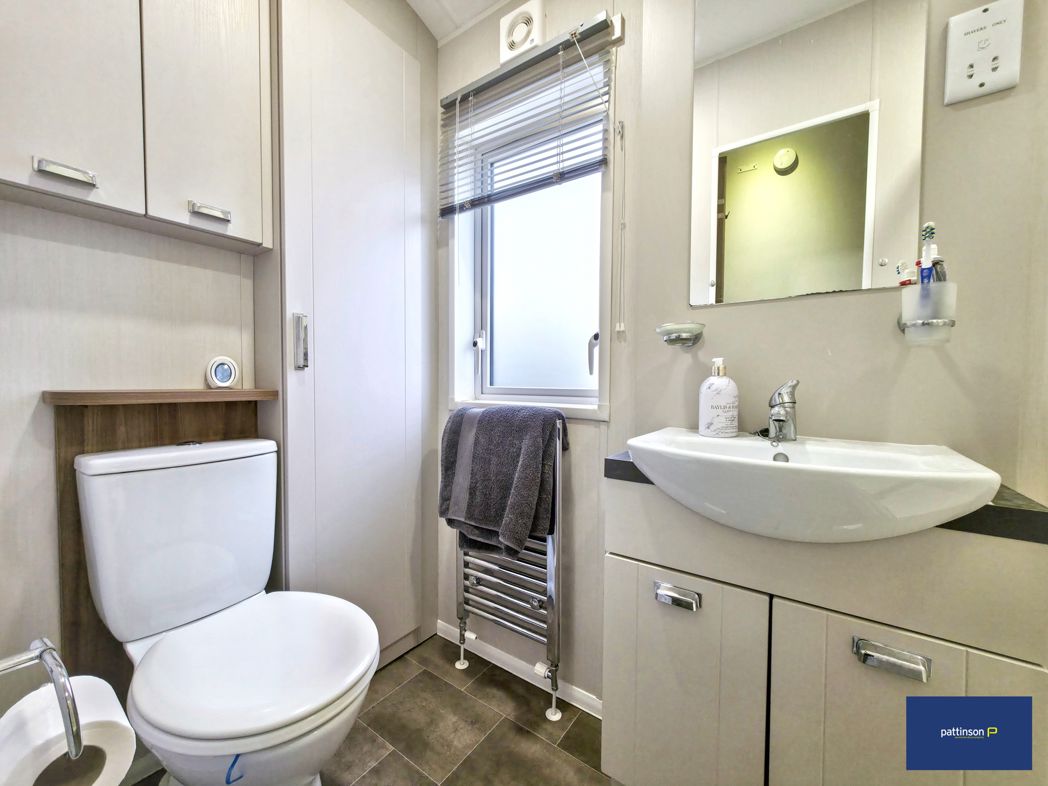
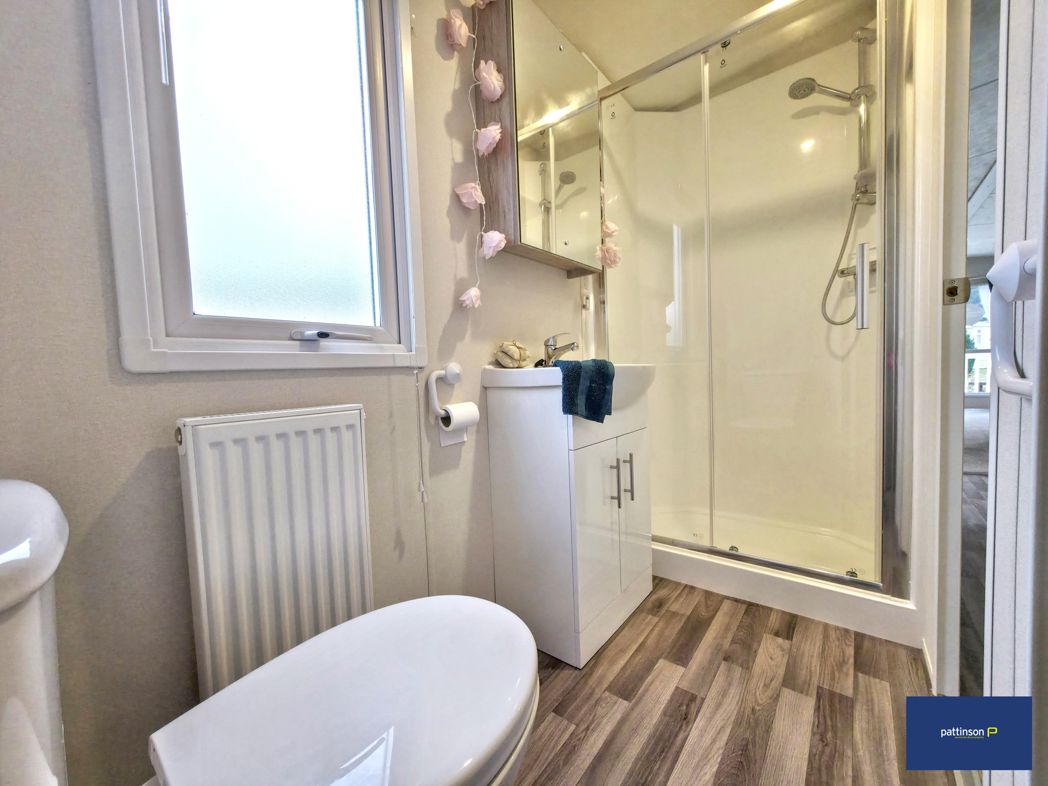
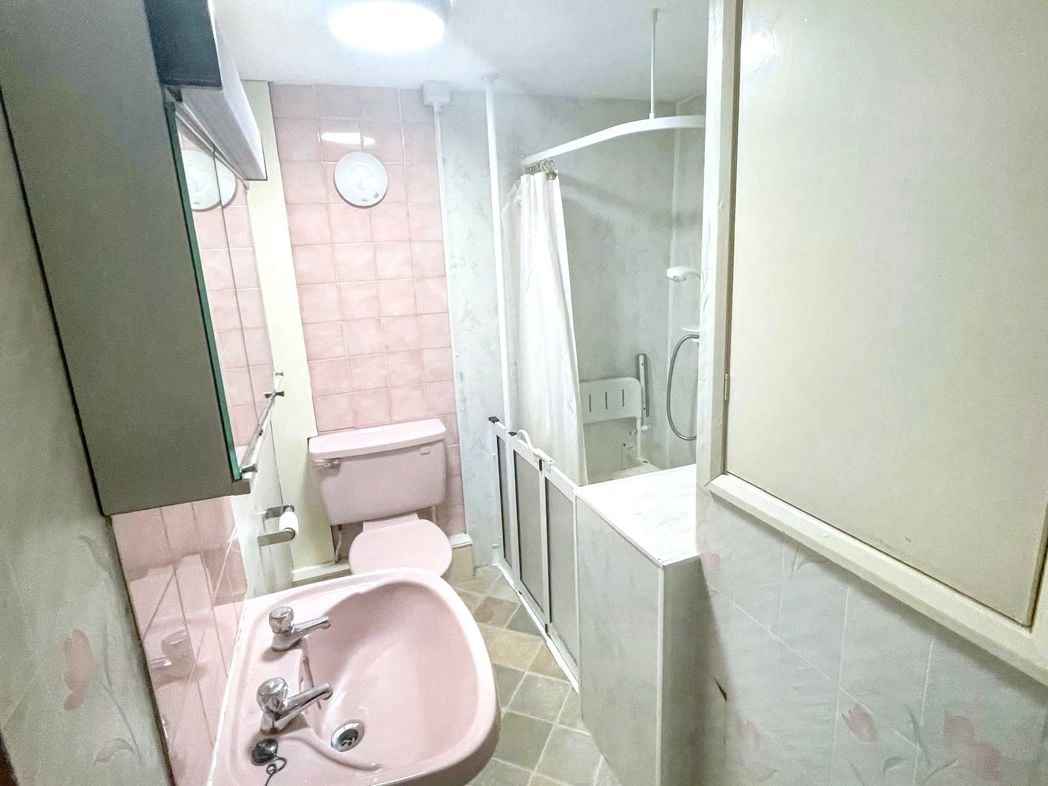
2.78m x 1.86m (9'1" x 6'1")
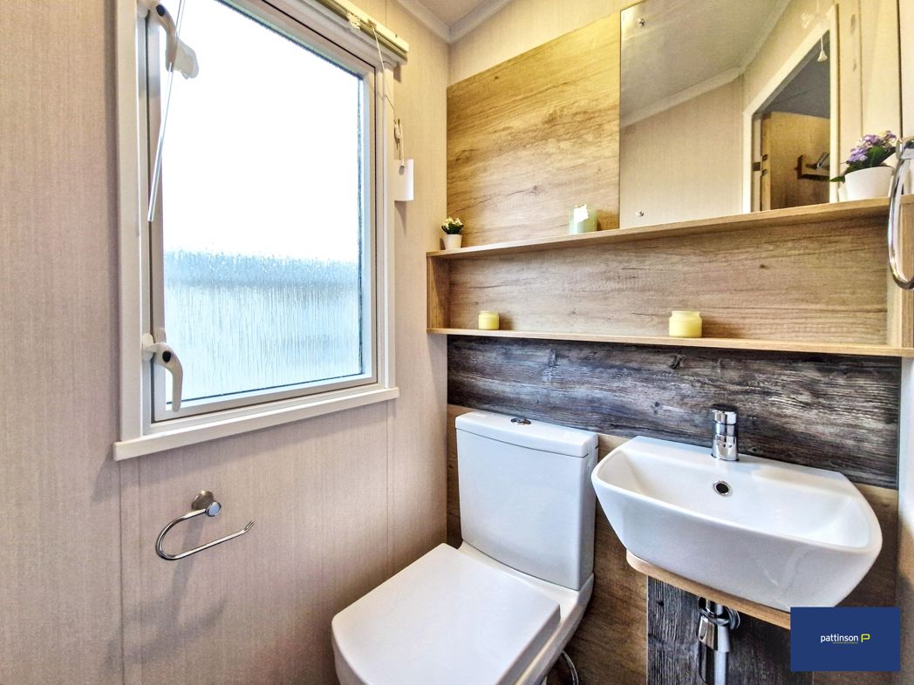
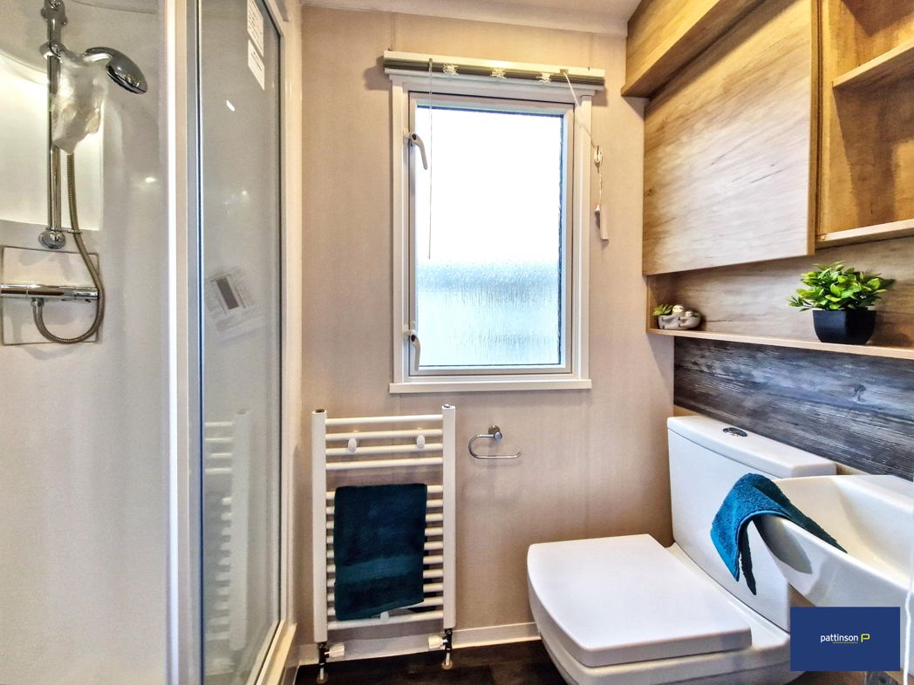
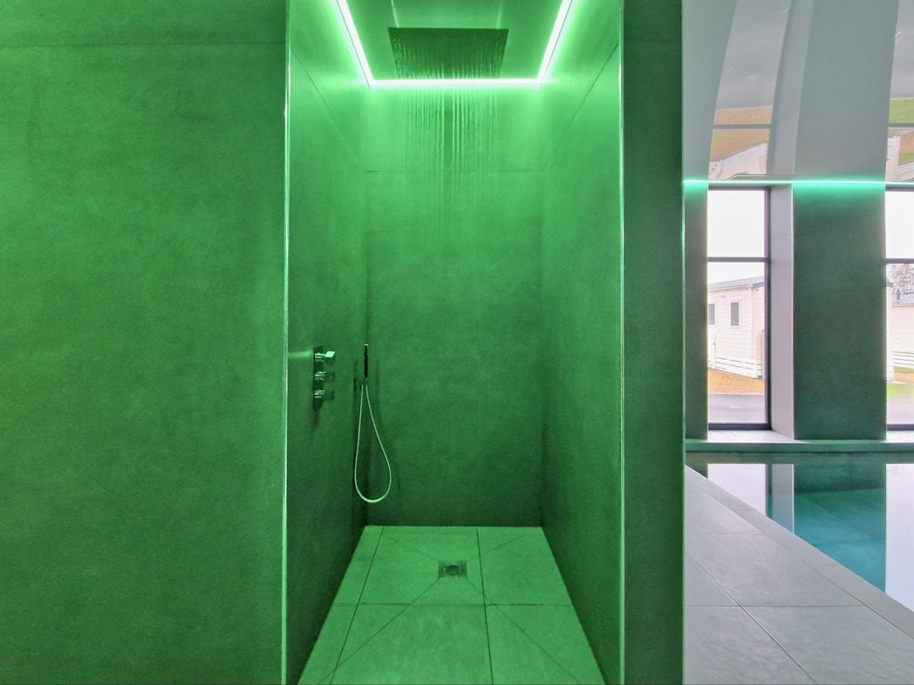
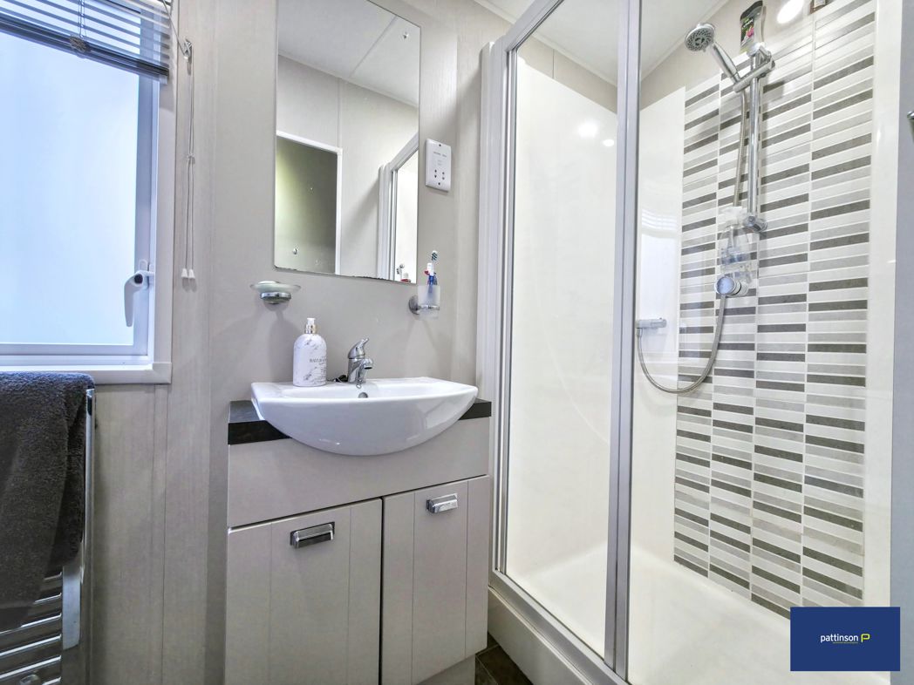
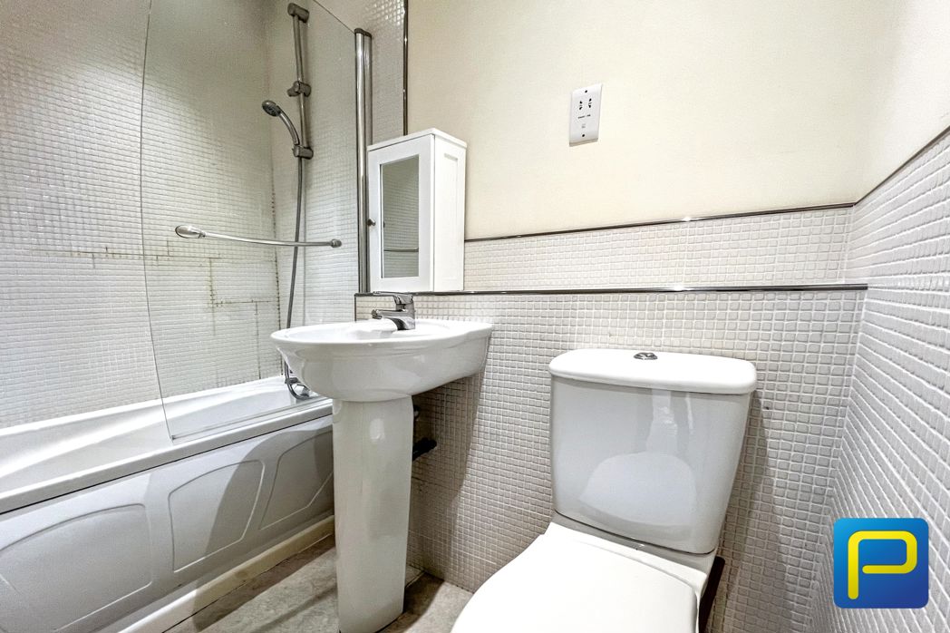
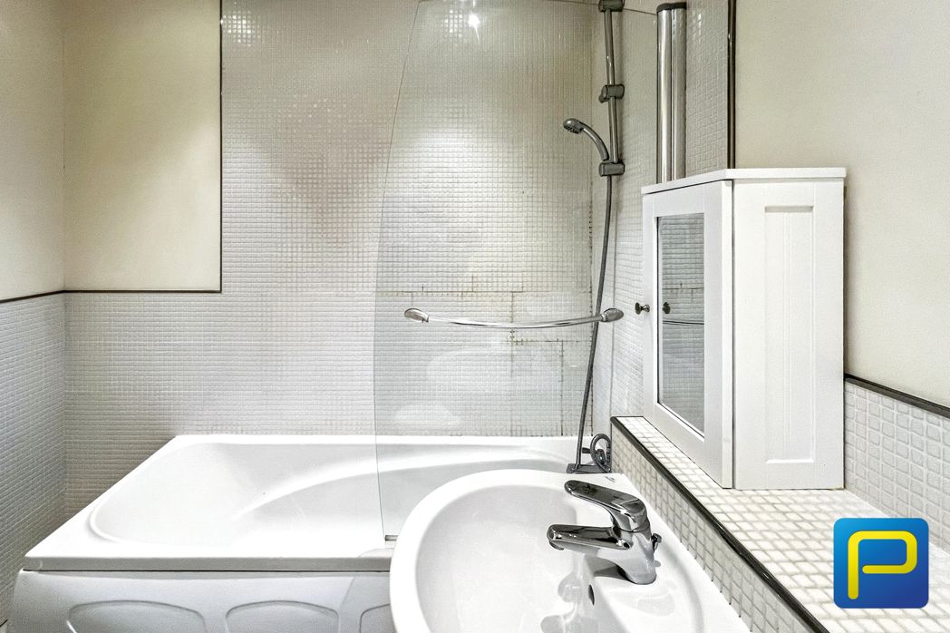
Low lying toilet, pedestal sink and wet room style shower enclosure. Extractor fan.
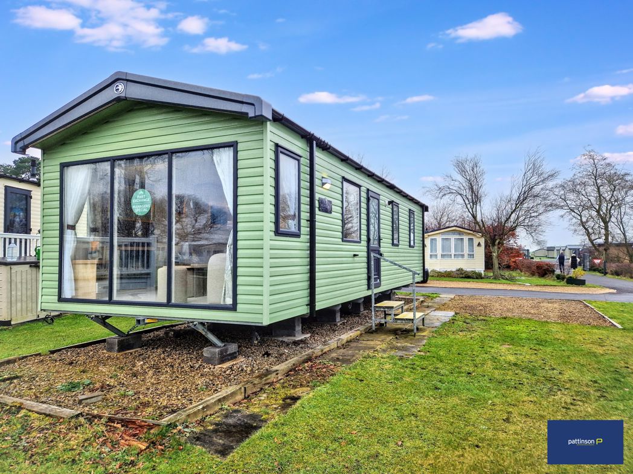
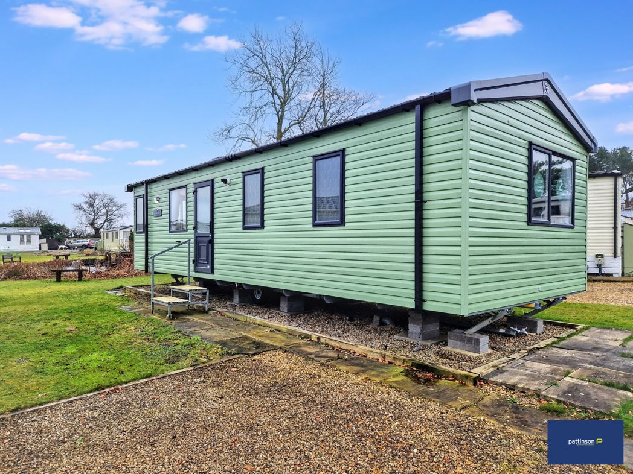
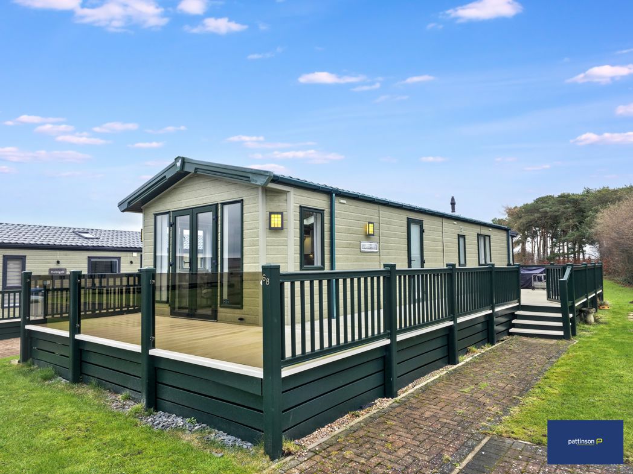
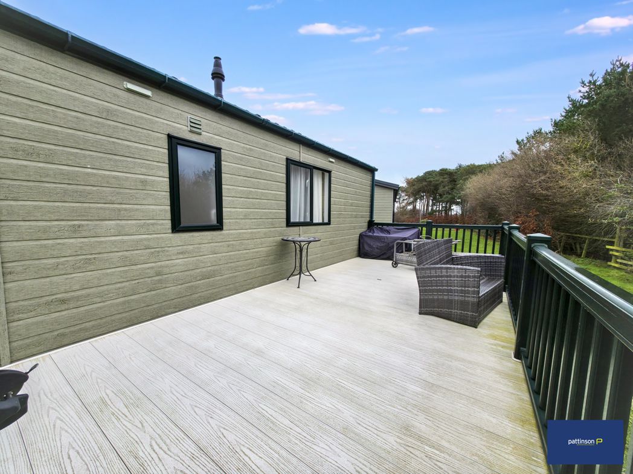
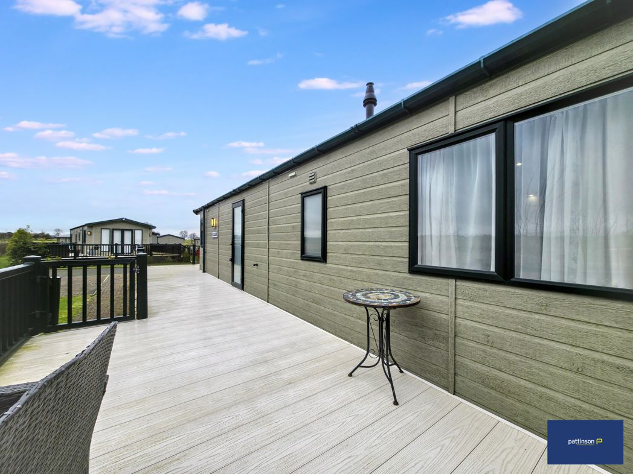
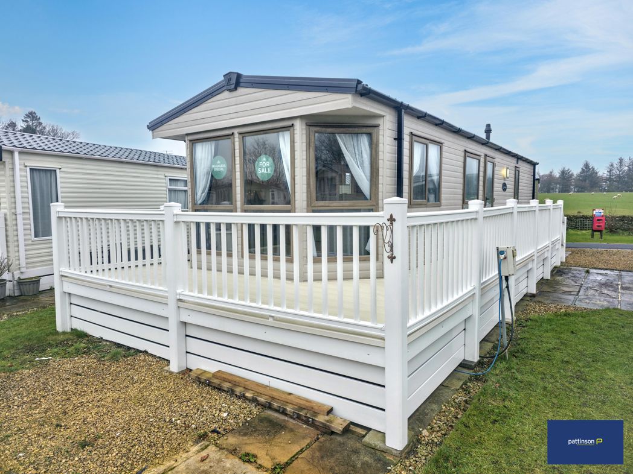
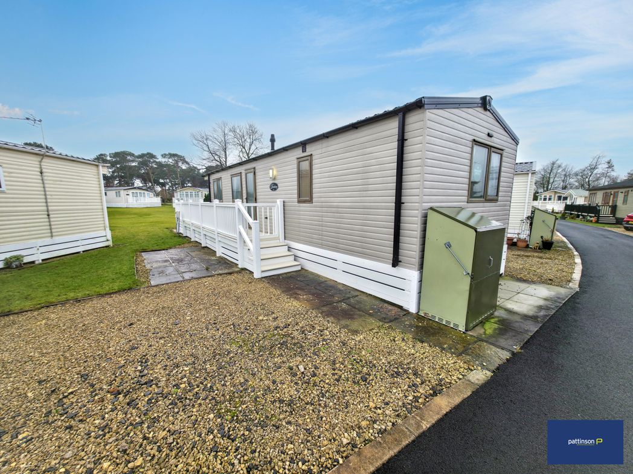
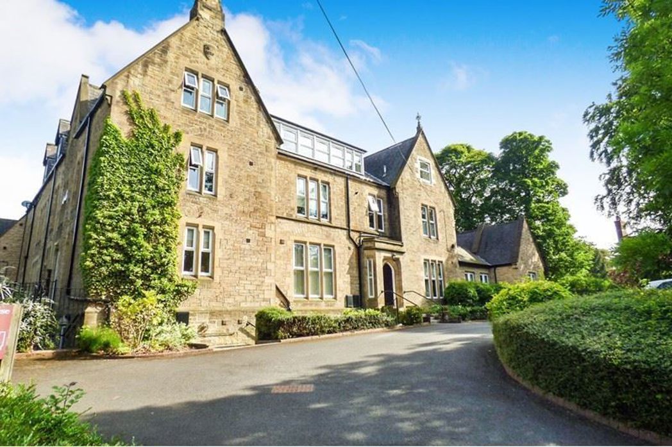
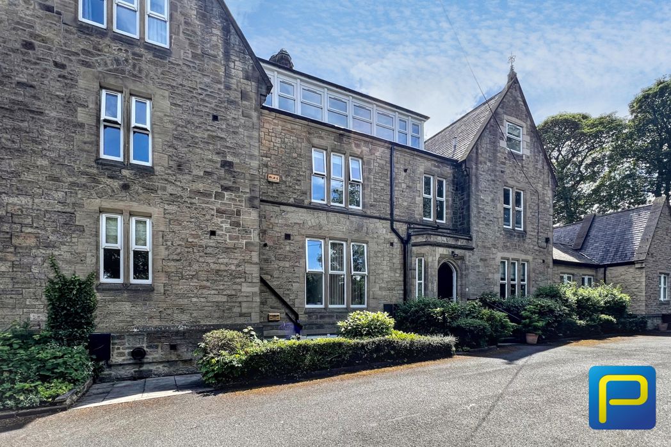
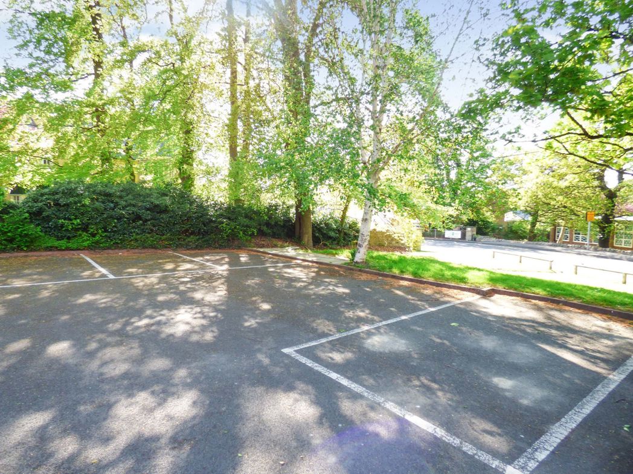
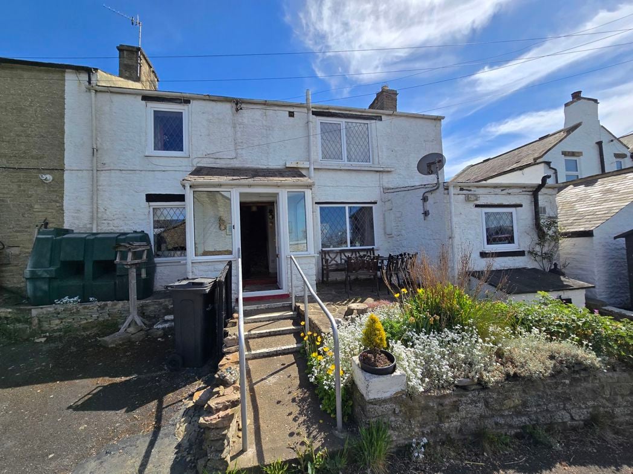
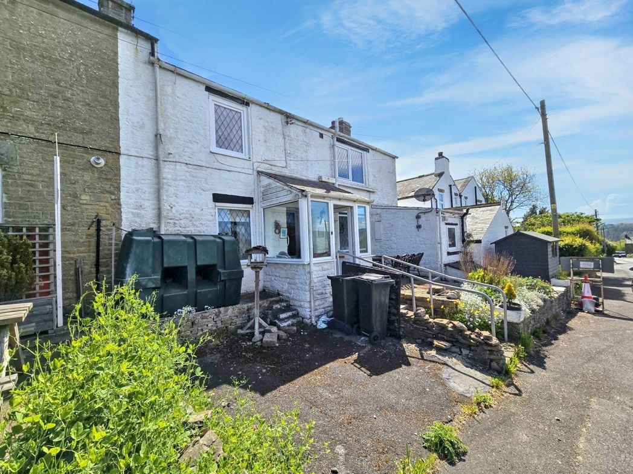
Garden to the front with patio area. On-Street parking to the front.
The property is situated in Northumberland, with the local authority being Northumberland County Council. The property is Council Tax Band A.
Whether you’d like an instant online estimate or an expert visit to discuss your home in detail, our team will give you clear, honest advice and help you plan your next move.

Find out what your current home could sell for, based on real market data and recent sales.
Get seen everywhere buyers look


Fast, secure and often great value. Discover how it works.