3 bed terraced house to buy in TS22
Stoney Wood Drive, Wynyard, Billingham, Durham, TS22 5UE
- £210,000
- Bedrooms
- x 3
- Bathrooms
- x 2
- Receptions
- x 1
- Tenure
- Freehold

- Charlotte Kitching
- Branch Manager
- 01642 363345
- norton@pattinson.co.uk
- Flexible viewing slots
- Accompanied viewings
Key Information
- Council tax: Band D
- EPC rating: B
- Heating supply: Gas
- Parking: Double Garage
Property features
- POPULAR LOCATION
- MODERN LIVING
- MODERN KITCHEN
- SPACIOUS LOUNGE
- THREE BEDROOMS
- ENSUITE SHOWER ROOM
- REAR GARDEN
- DOUBLE OPEN GARAGE
3 bed terraced house to buy in TS22
Set within the highly sought-after Wynyard Estate, this beautifully presented home offers an outstanding opportunity for the first-time buyer to step onto the property ladder in style, combining modern living with a prime residential setting.
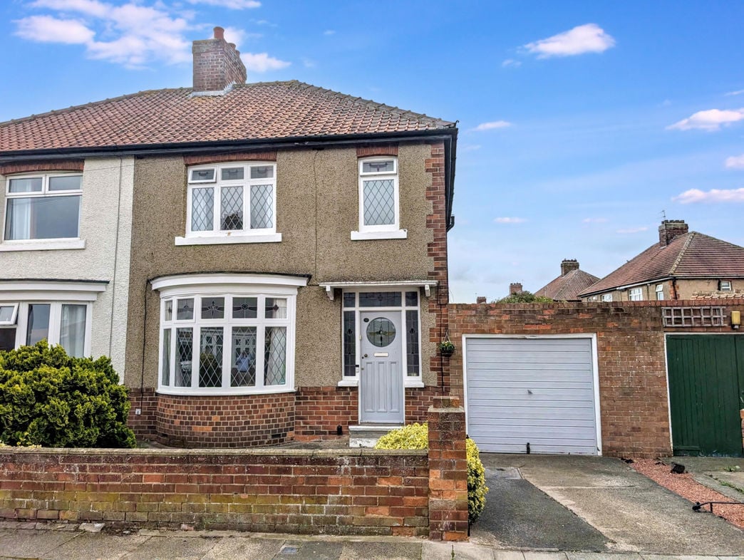
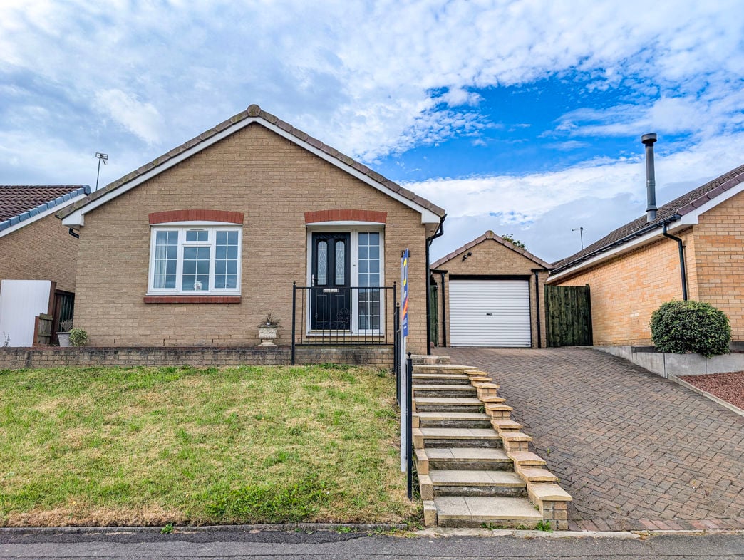
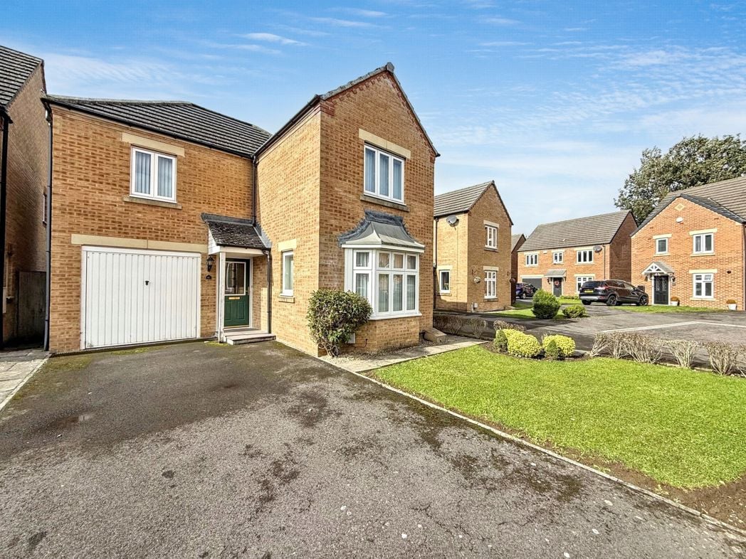
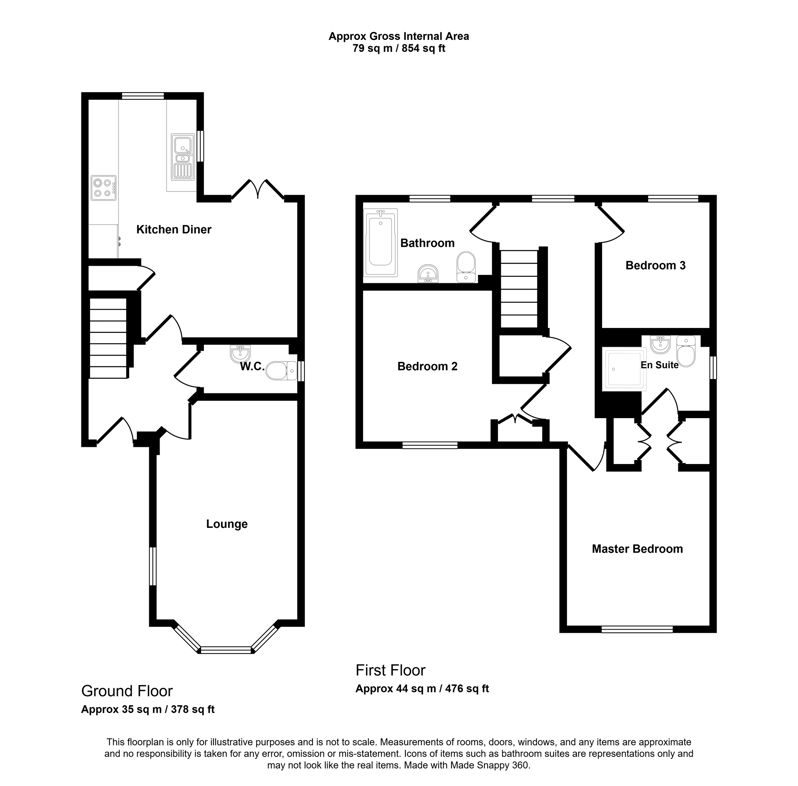
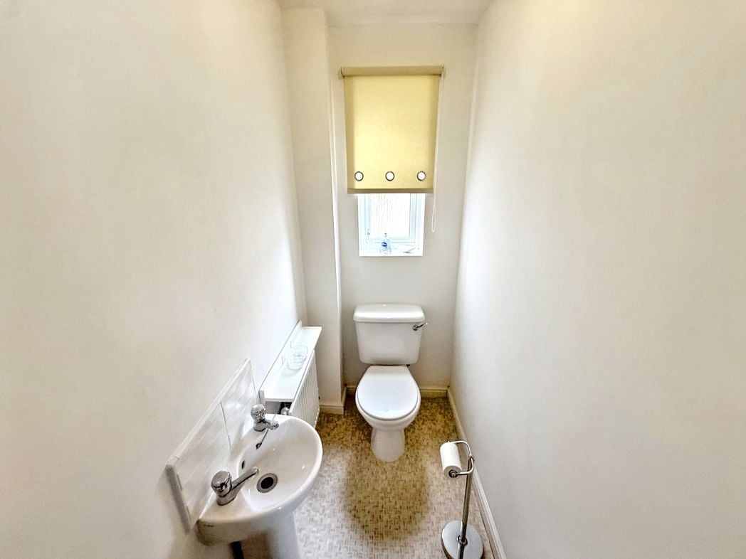
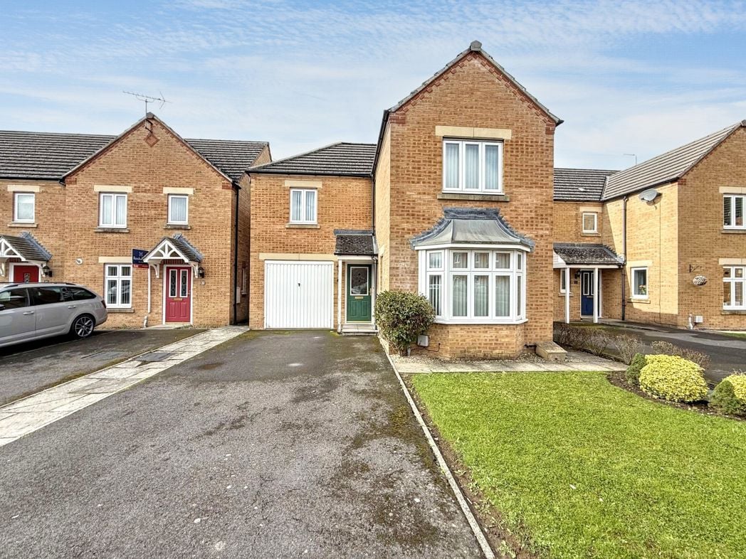
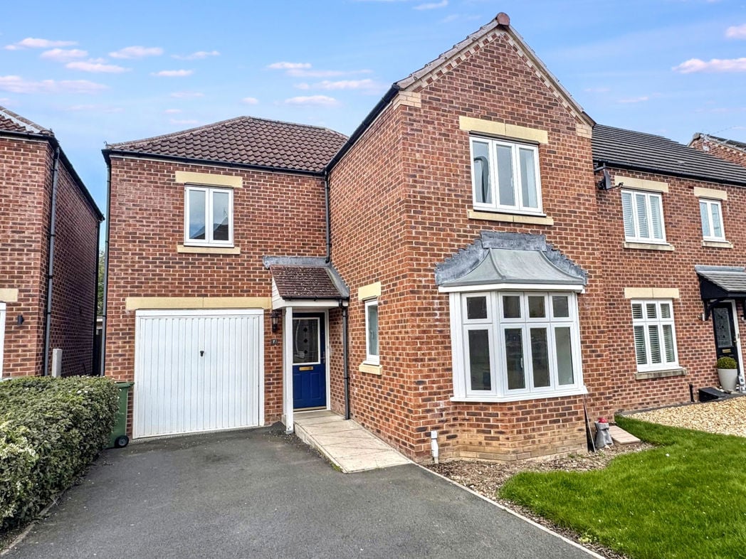
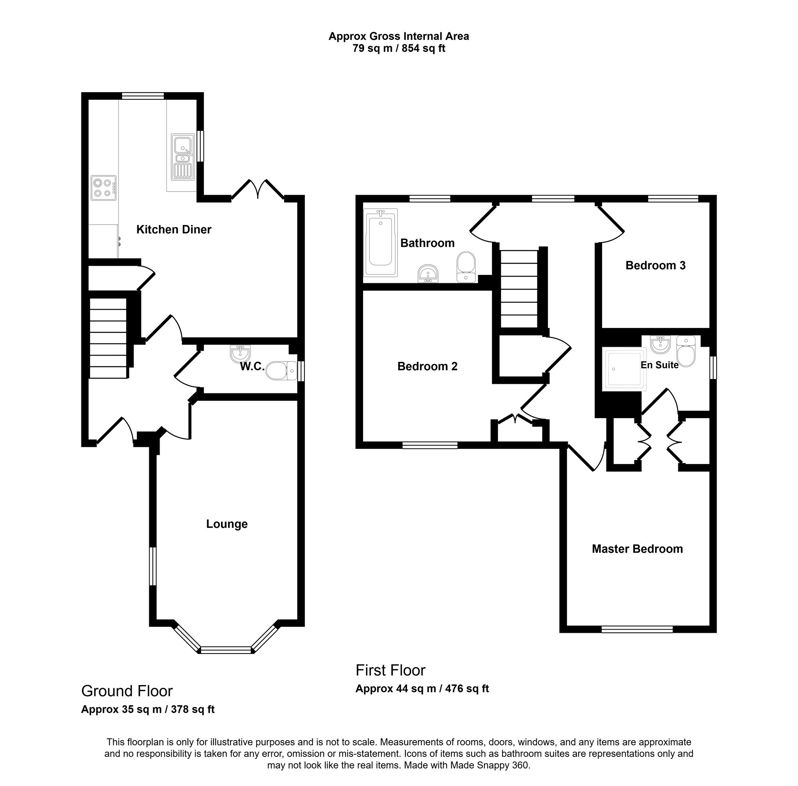
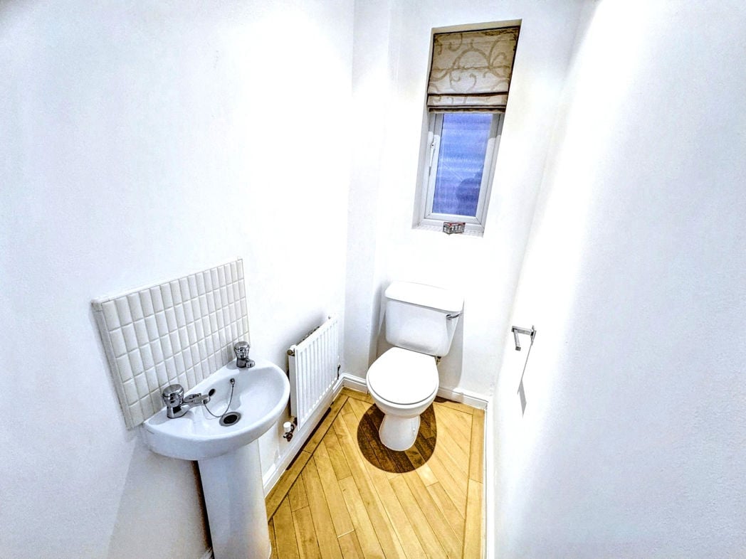
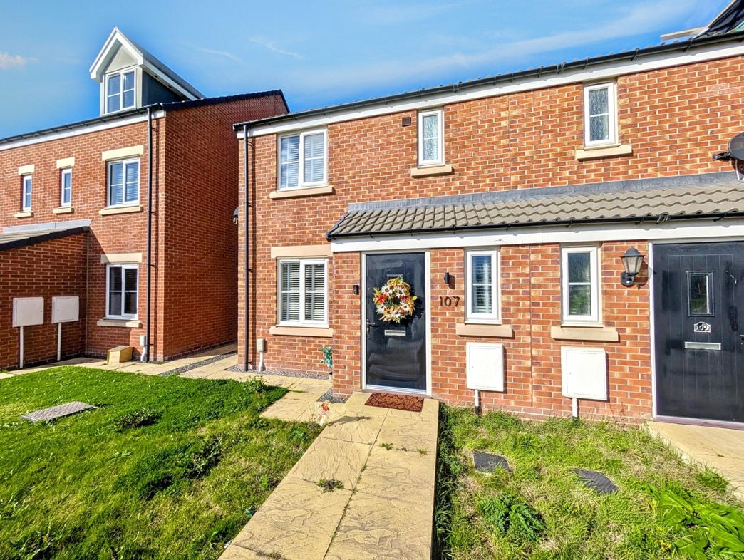
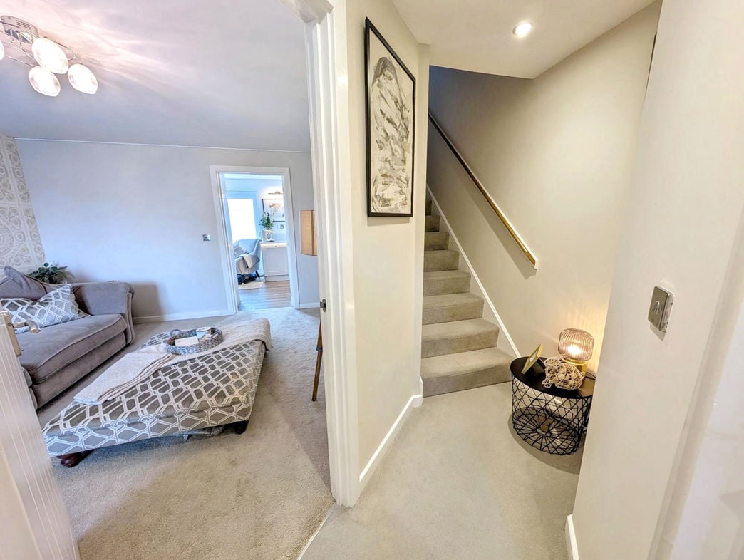
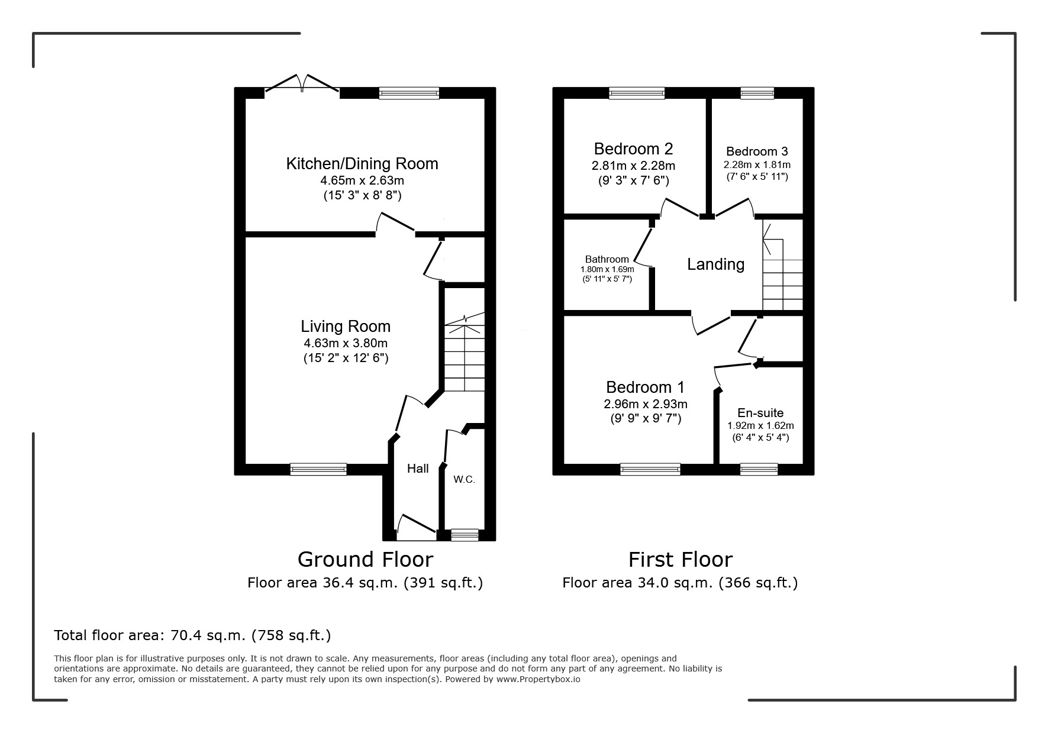
Upon arrival, the property enjoys an attractive frontage with a neat, manageable garden, setting the tone for what lies within. Internally, the ground floor accommodation is both practical and well-appointed, beginning with a welcoming entrance hall, complete with a convenient cloakroom/W.C and staircase rising to the first floor.
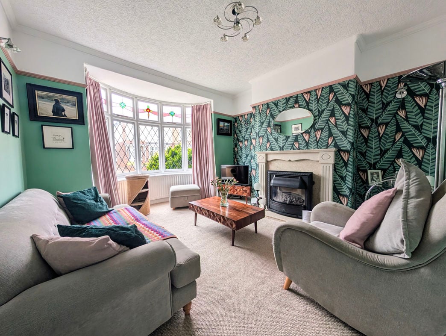
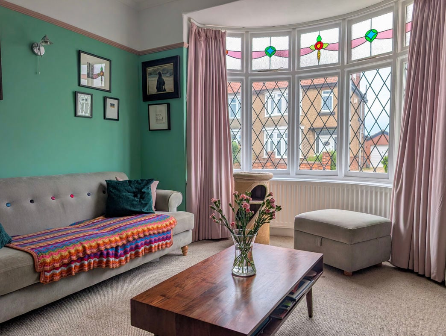
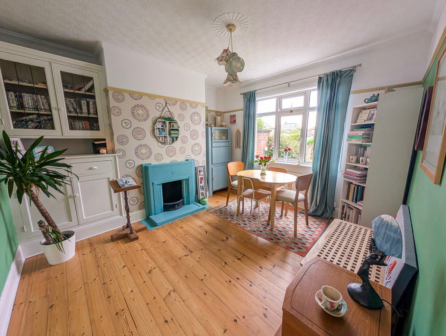
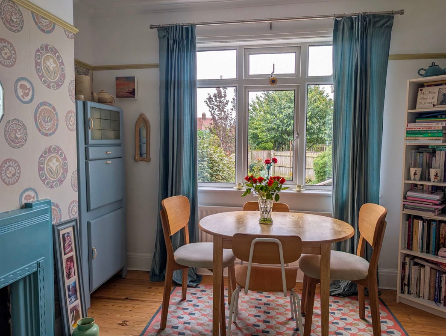
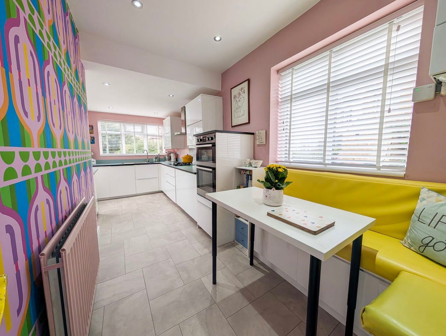
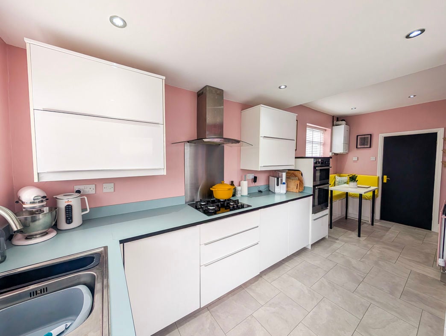
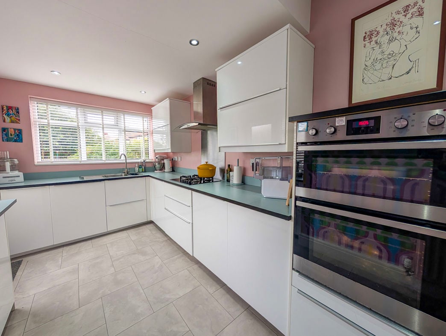
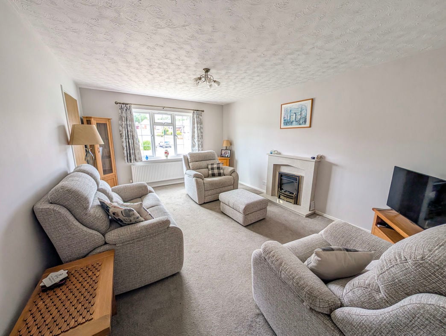
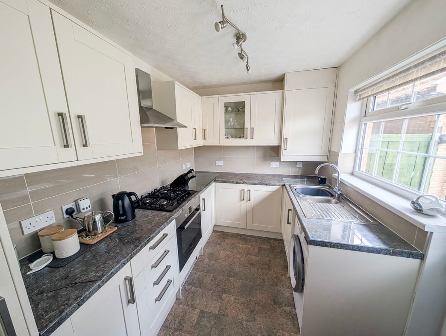
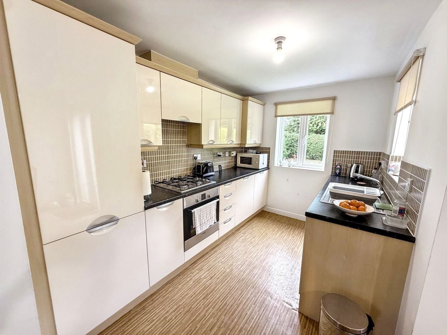
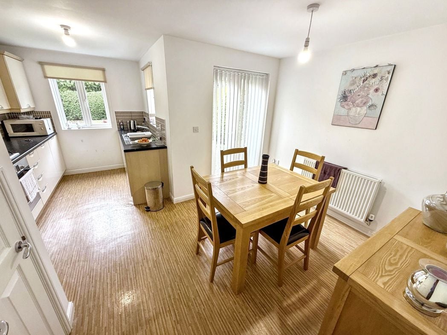
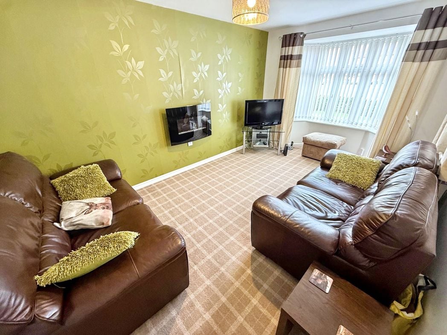
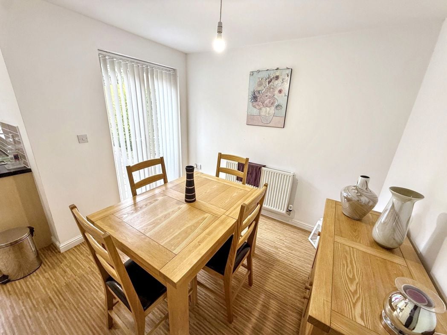
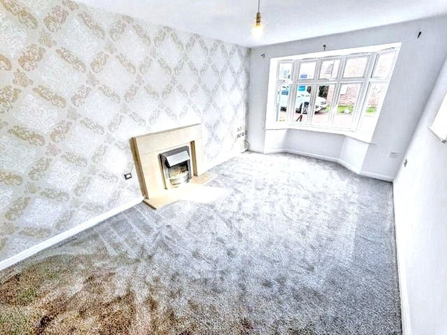
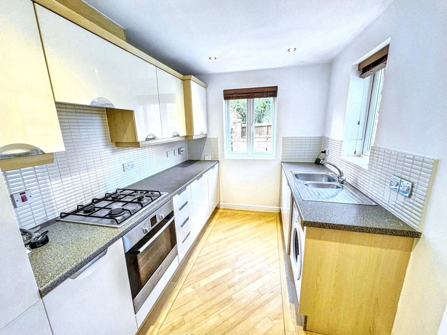
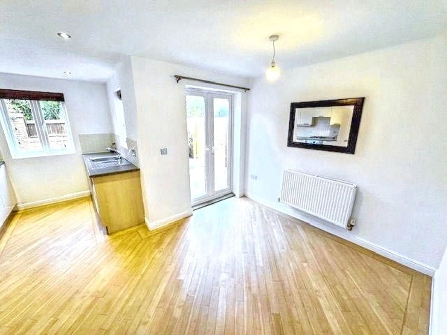
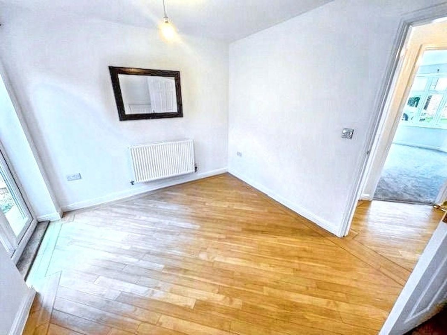
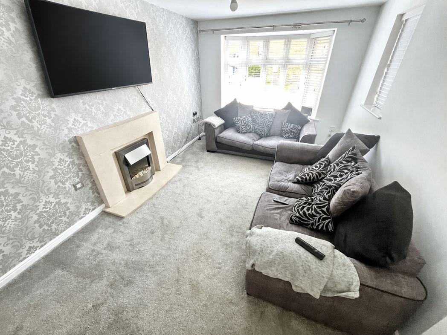
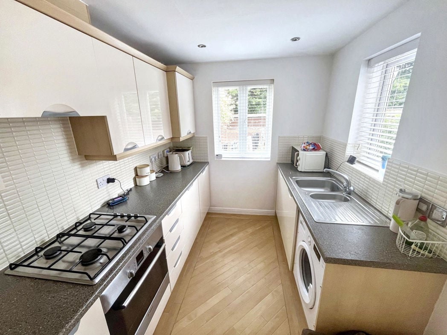
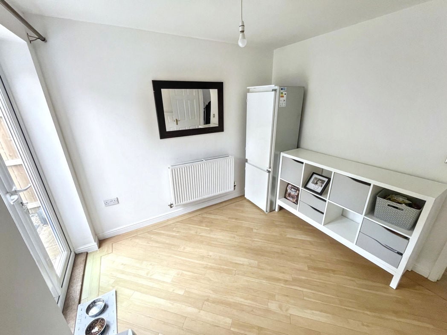
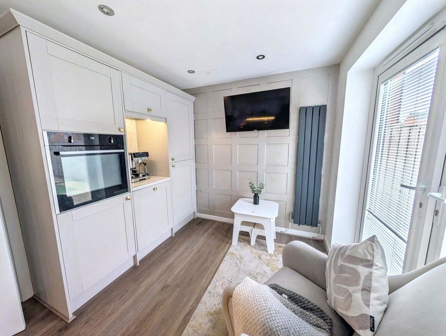
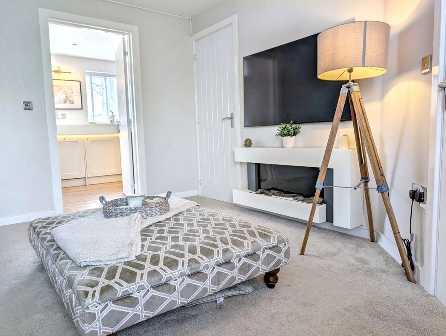
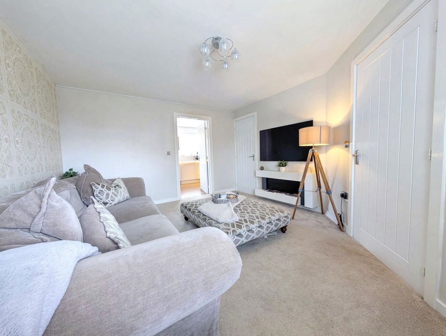
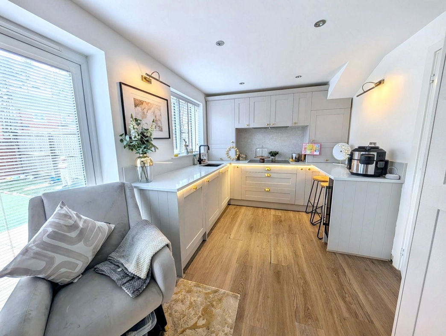
The living room is a generous and comfortable space, ideal for relaxing or entertaining, and benefits from a useful under-stairs storage cupboard. To the rear, the home opens into a stylish kitchen and dining area, thoughtfully designed with a range of fitted units and integral appliances, creating a functional yet sociable space. French doors provide a seamless connection to the rear garden, allowing natural light to flood in and enhancing the overall sense of space.
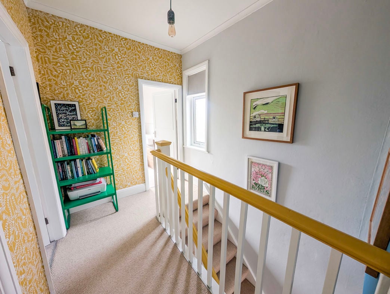
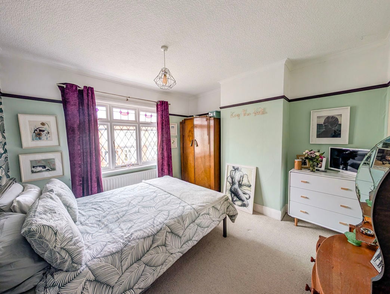
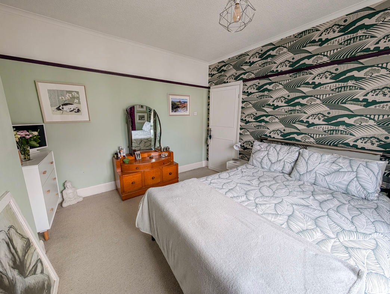
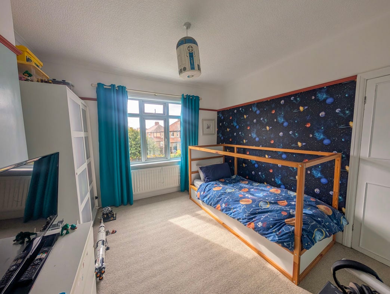
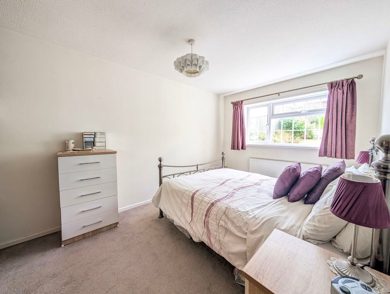
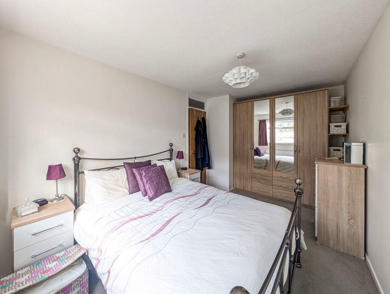
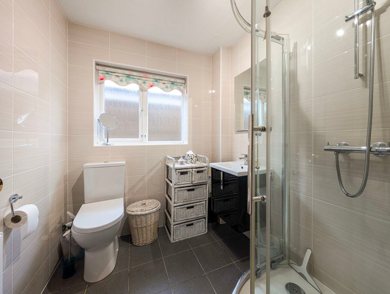
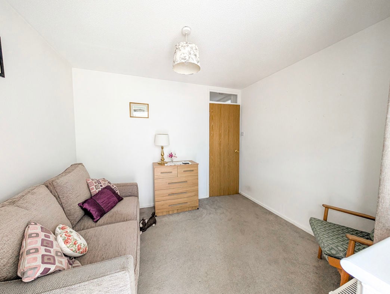
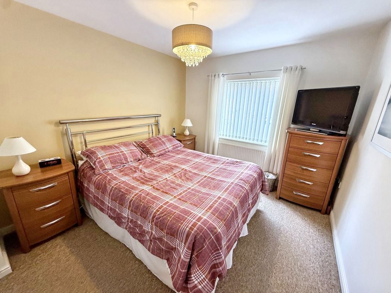
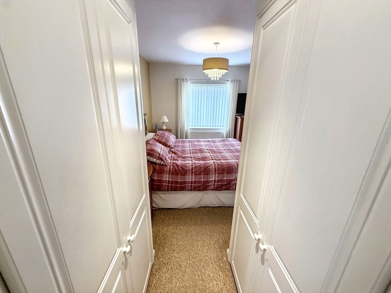
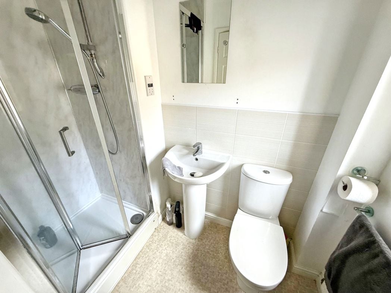
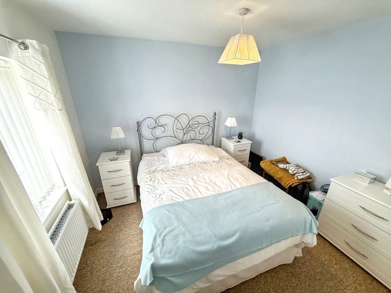
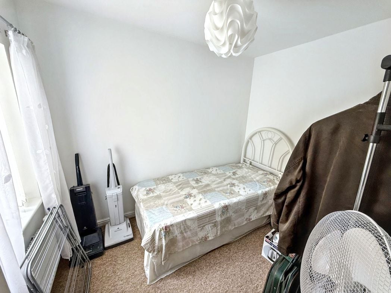
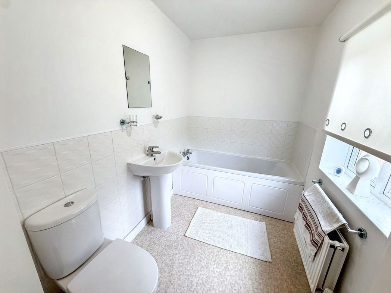
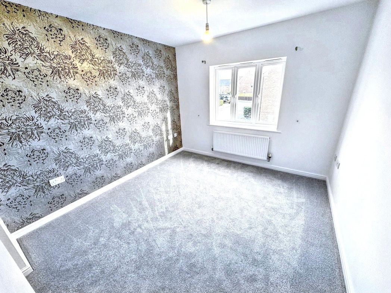
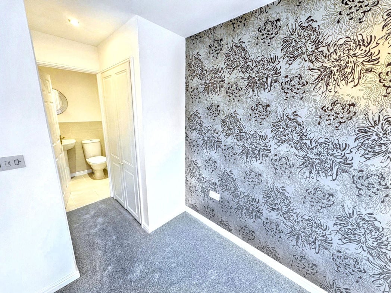
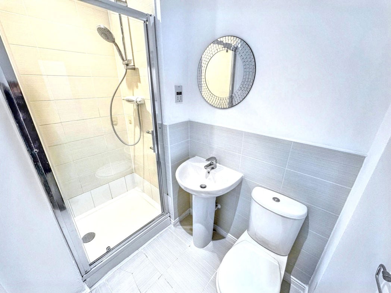
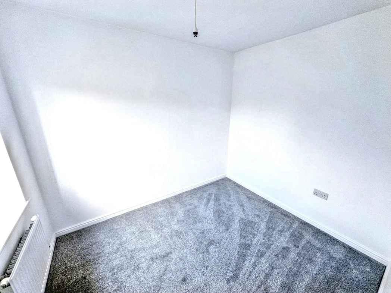
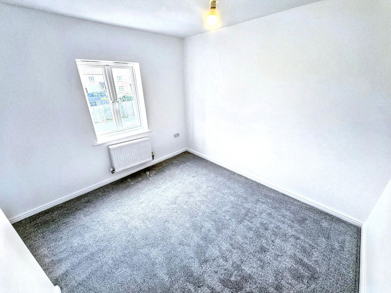
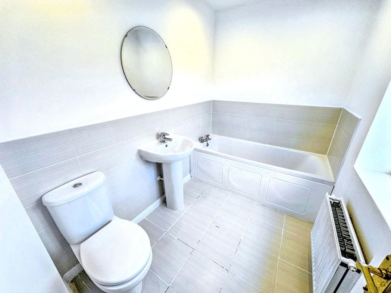
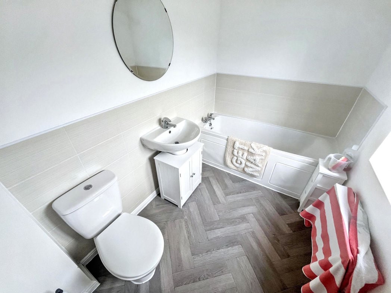
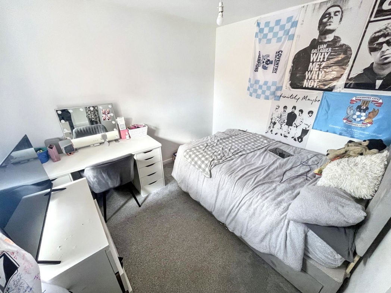
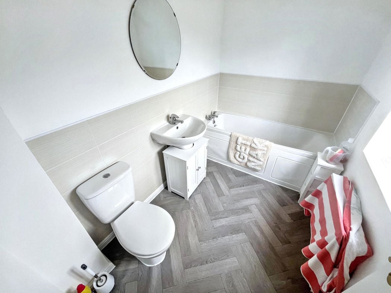
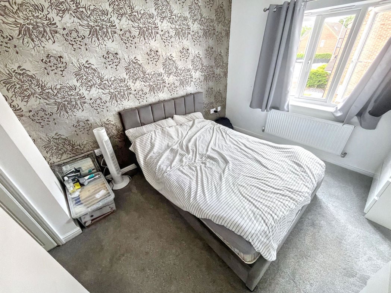
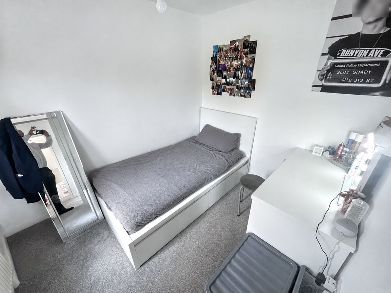
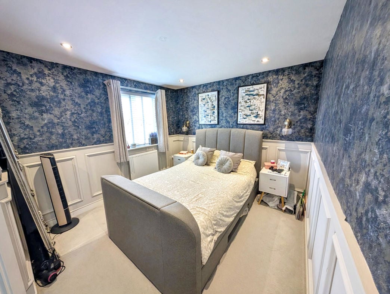
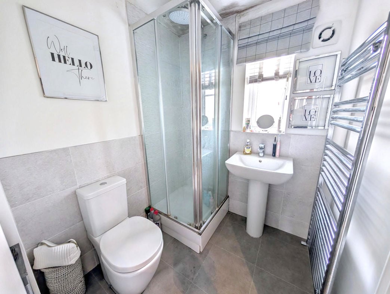
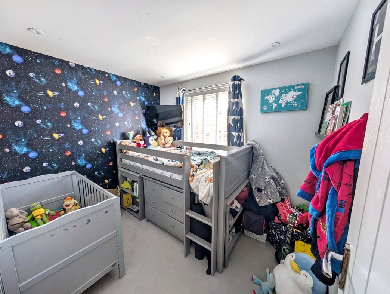
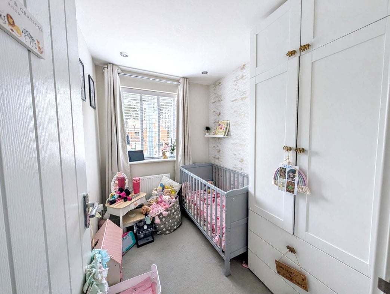
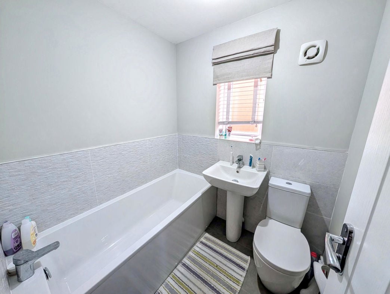
To the first floor, the landing offers an additional storage cupboard, ideal for everyday household needs. The principal bedroom is a well-proportioned retreat, complete with its own en-suite shower room. Two further bedrooms provide flexibility for family living, guests, or home working, while the modern family bathroom serves the remaining accommodation.
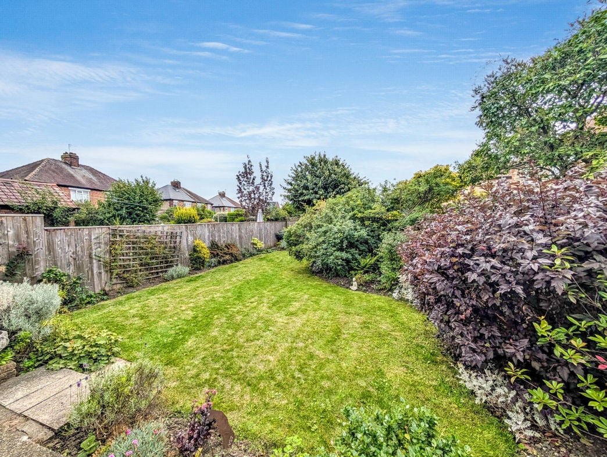
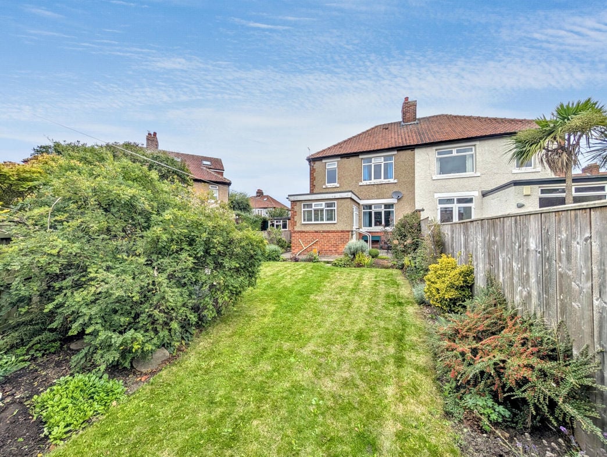
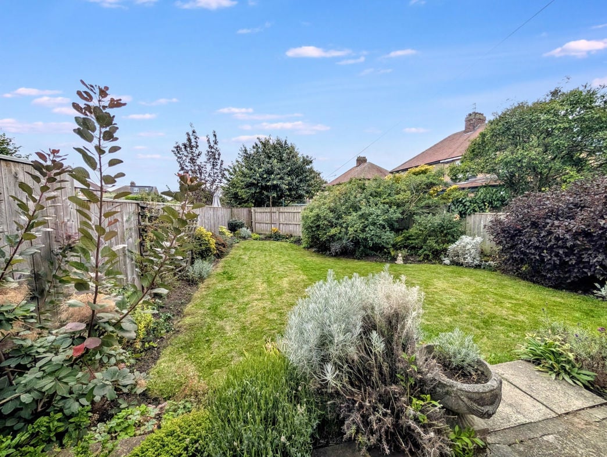
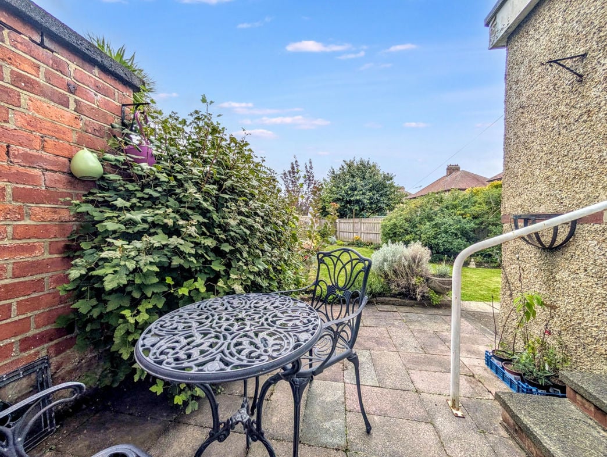
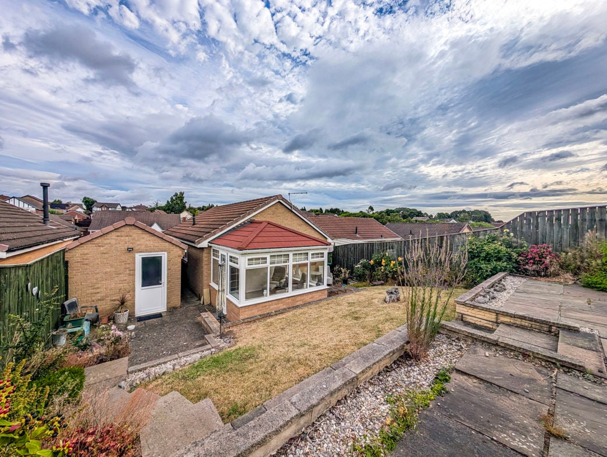
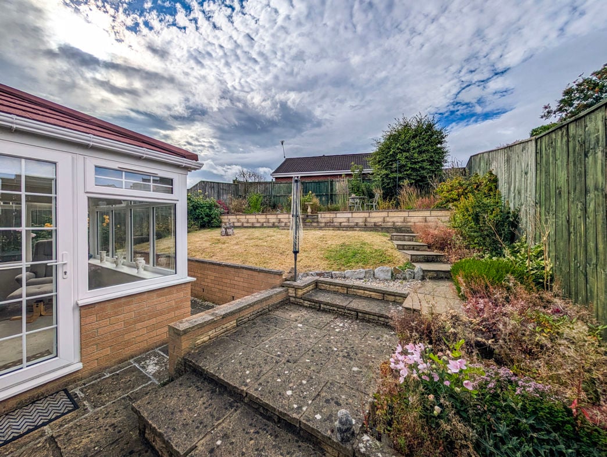
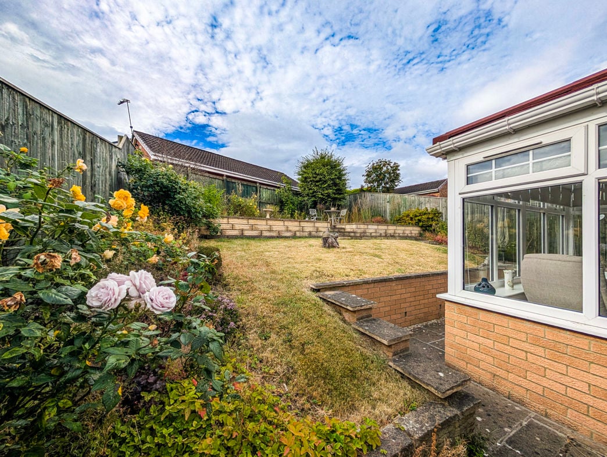
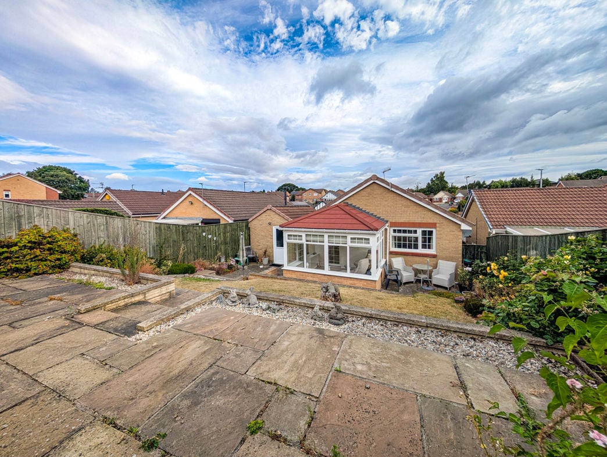
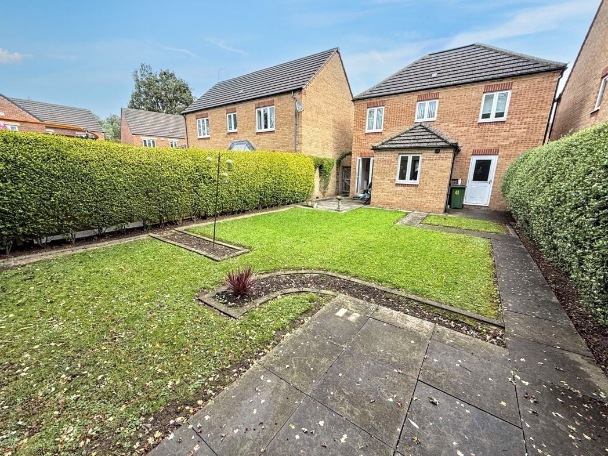
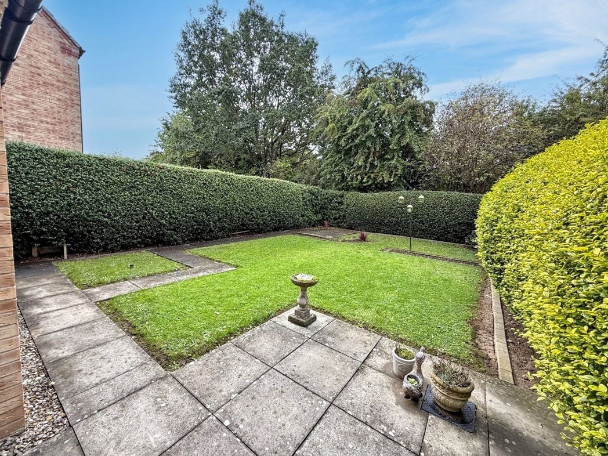
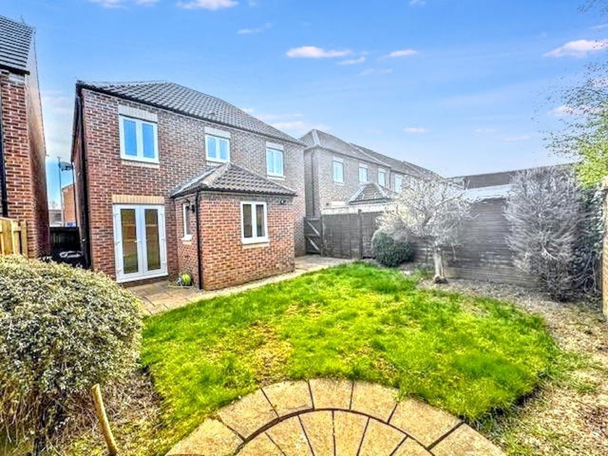
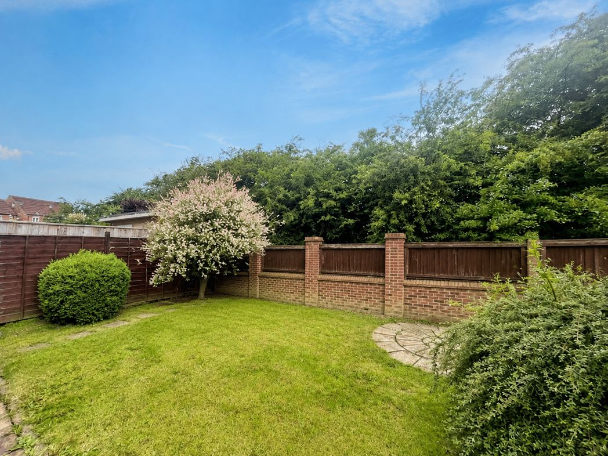
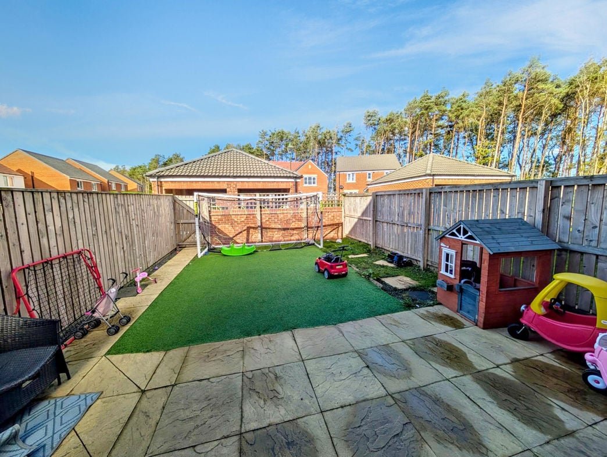
Externally, the rear garden has been designed with ease of maintenance in mind, offering a pleasant outdoor space to enjoy throughout the year. Beyond, there is access to a brick-built open garage, which is further enhanced by the addition of an EV charging point—perfect for modern living.
A superb home in a prestigious location, early viewing is strongly advised. Contact our Norton team today to arrange your appointment.
Upon arrival, the property enjoys an attractive frontage with a neat, manageable garden, setting the tone for what lies within. Internally, the ground floor accommodation is both practical and well-appointed, beginning with a welcoming entrance hall, complete with a convenient cloakroom/W.C and staircase rising to the first floor.
The living room is a generous and comfortable space, ideal for relaxing or entertaining, and benefits from a useful under-stairs storage cupboard. To the rear, the home opens into a stylish kitchen and dining area, thoughtfully designed with a range of fitted units and integral appliances, creating a functional yet sociable space. French doors provide a seamless connection to the rear garden, allowing natural light to flood in and enhancing the overall sense of space.
To the first floor, the landing offers an additional storage cupboard, ideal for everyday household needs. The principal bedroom is a well-proportioned retreat, complete with its own en-suite shower room. Two further bedrooms provide flexibility for family living, guests, or home working, while the modern family bathroom serves the remaining accommodation.
Externally, the rear garden has been designed with ease of maintenance in mind, offering a pleasant outdoor space to enjoy throughout the year. Beyond, there is access to a brick-built open garage, which is further enhanced by the addition of an EV charging point—perfect for modern living.
A superb home in a prestigious location, early viewing is strongly advised. Contact our Norton team today to arrange your appointment.
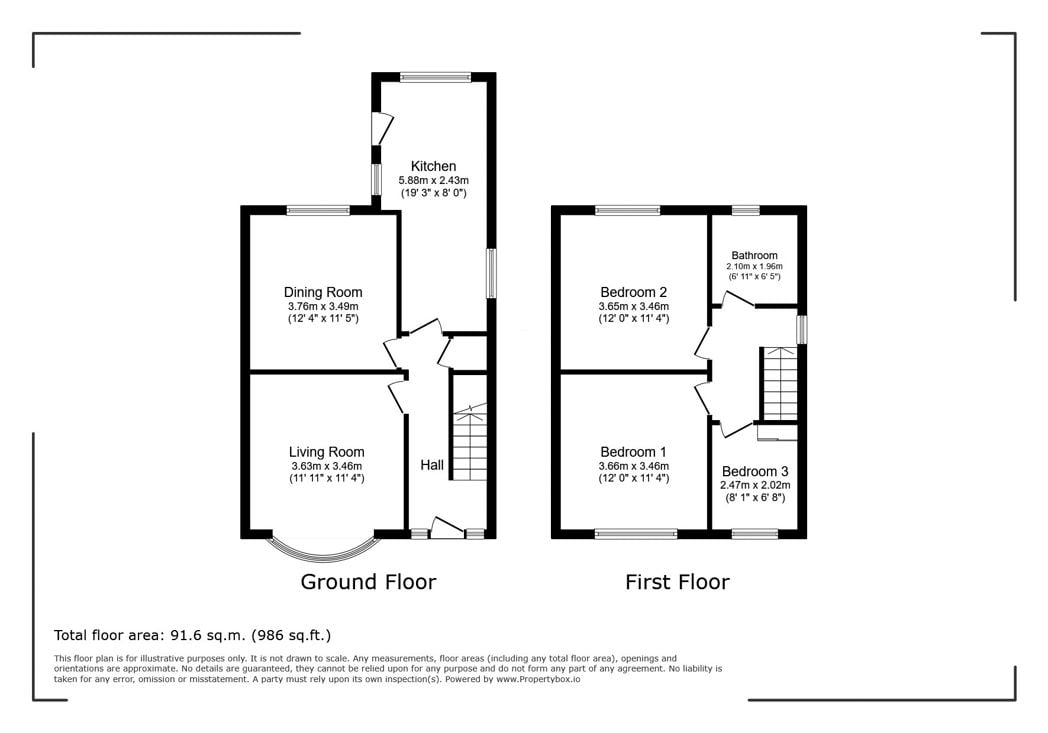
Accommodation
Living Room
Kitchen
4.65m x 2.63m (15'3" x 8'7")
Bedroom 1
2.93m x 2.96m (9'7" x 9'8")
En Suite
Bedroom 2
2.81m x 2.28m (9'2" x 7'5")
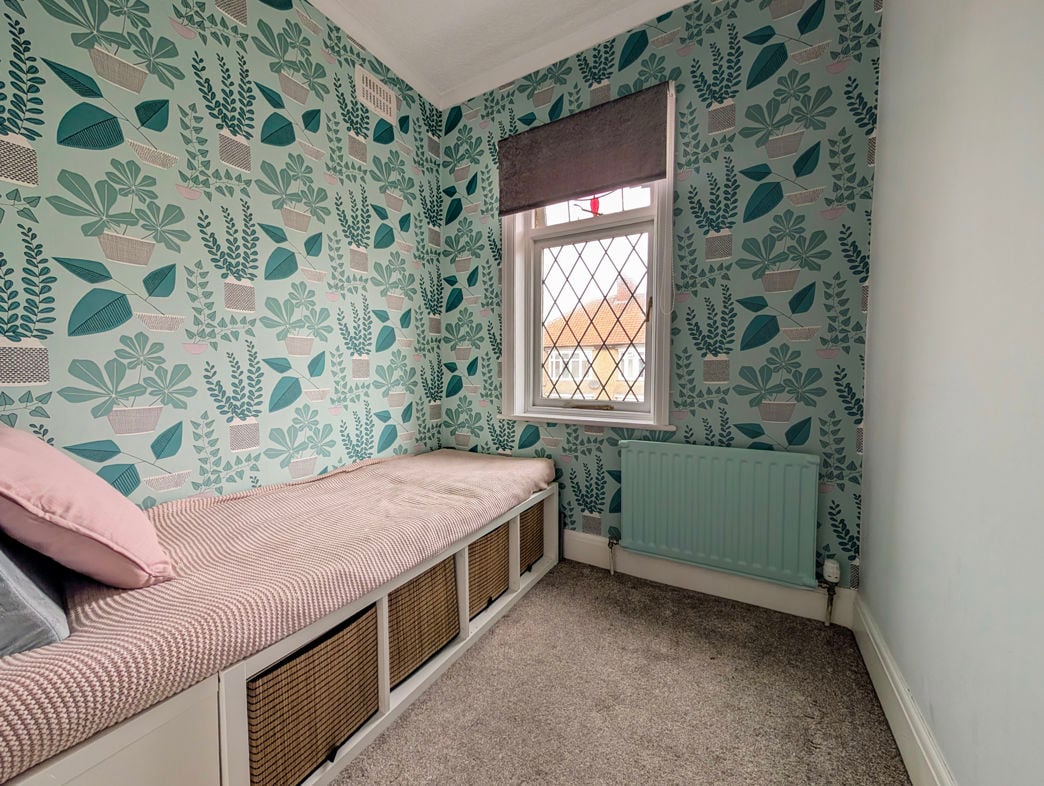
Bedroom 3
2.28m x 1.81m (7'5" x 5'11")
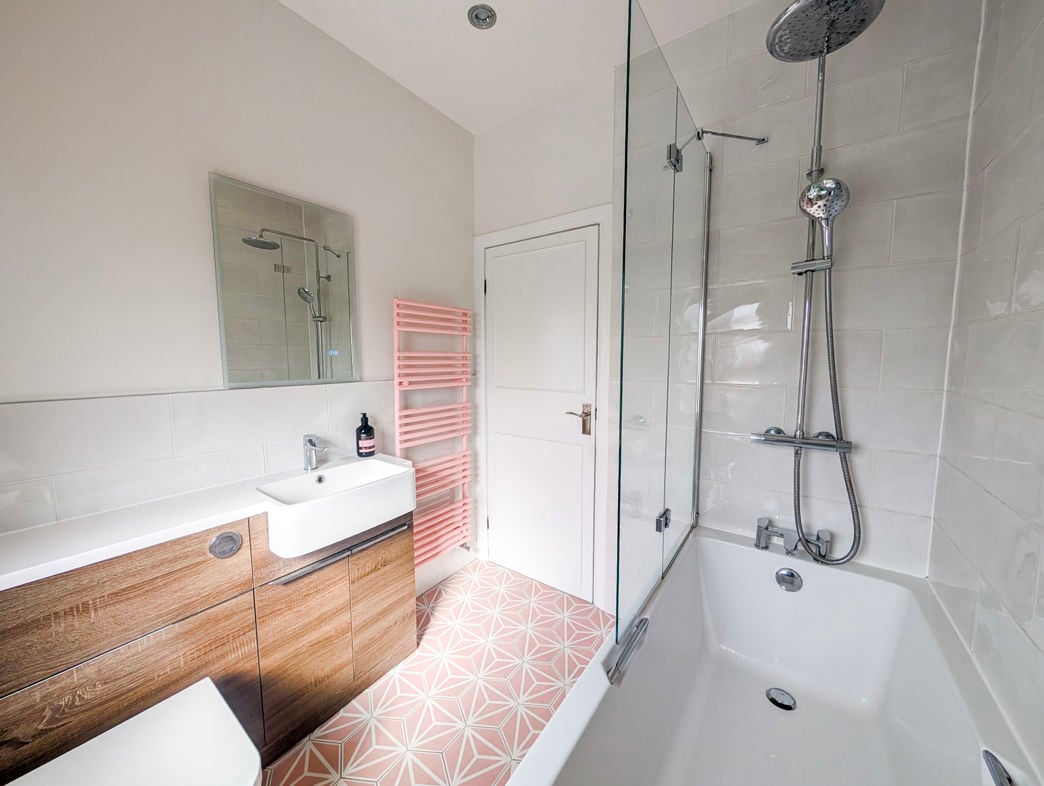
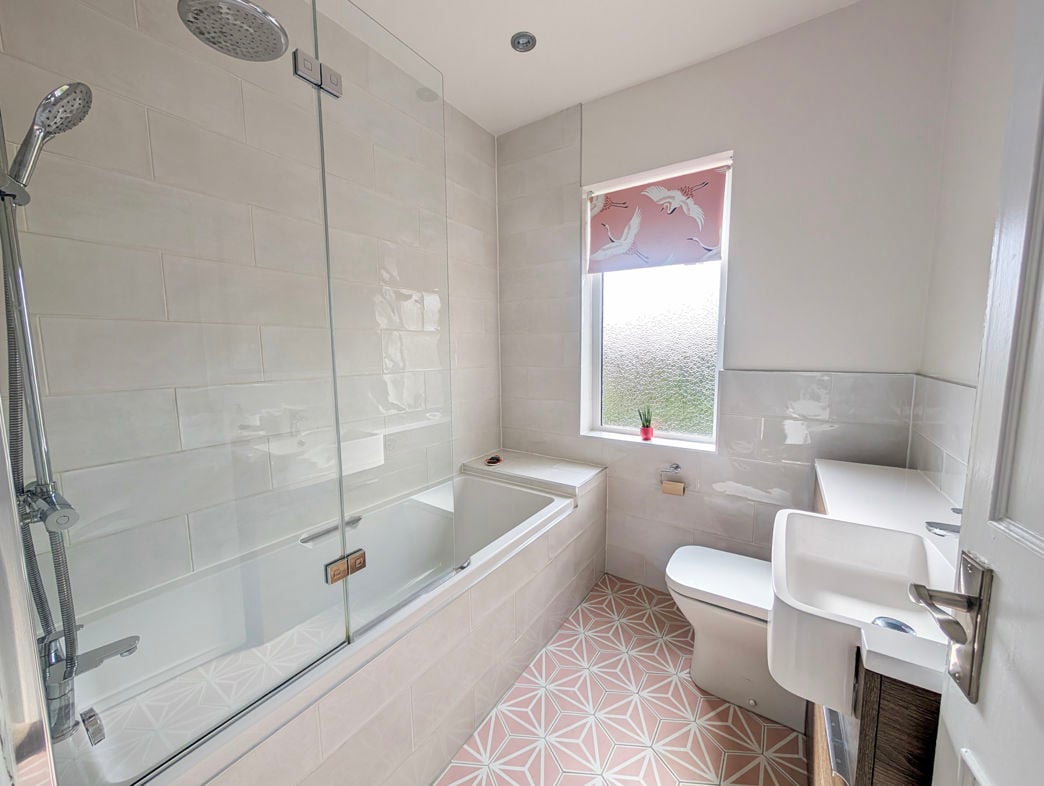
Bathroom
1.80m x 1.69m (5'10" x 5'6")
Rear garden
- Heating supply: Gas
Get a free valuation that fits your needs.
Whether you’d like an instant online estimate or an expert visit to discuss your home in detail, our team will give you clear, honest advice and help you plan your next move.
TODO: similar properties skeleton
- Charlotte Kitching
- Branch Manager
- 01642 363345
- norton@pattinson.co.uk
- Flexible viewing slots
- Accompanied viewings
Moving home?
How much is my home worth?
Find out what your current home could sell for, based on real market data and recent sales.
Marketing your property
Get seen everywhere buyers look


Buying at Auction
Guide to buying at auction
Fast, secure and often great value. Discover how it works.