Under
Offer
Offer
Skinners Close, Swordy Park, Alnwick, Northumberland, NE66 1EU
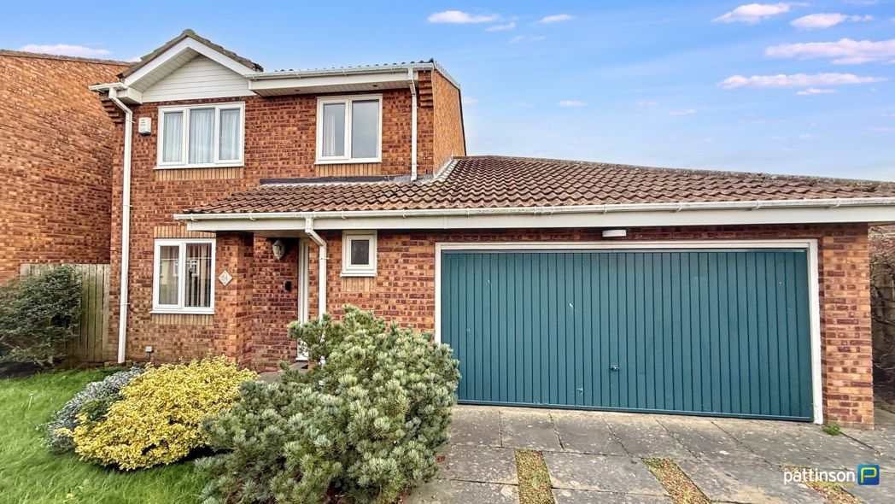
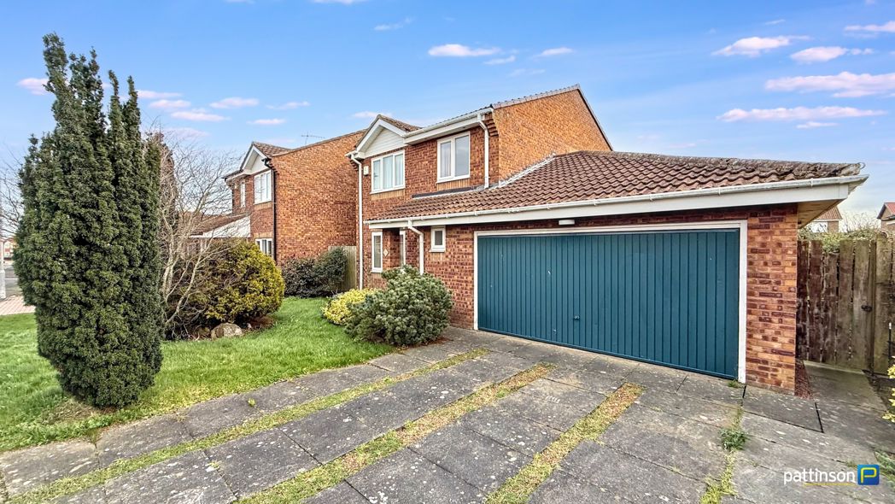
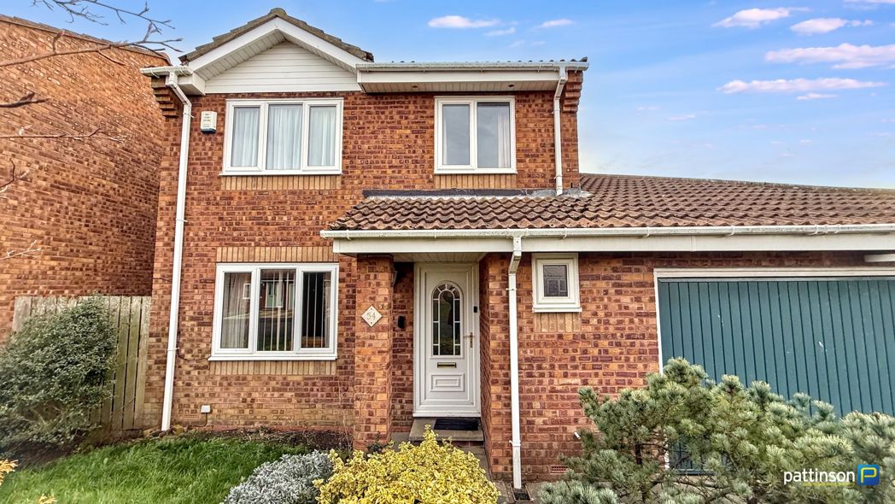
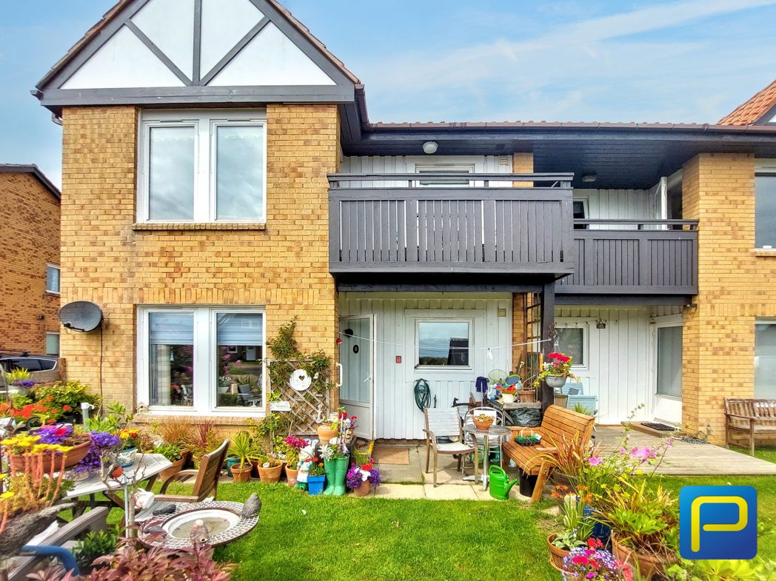
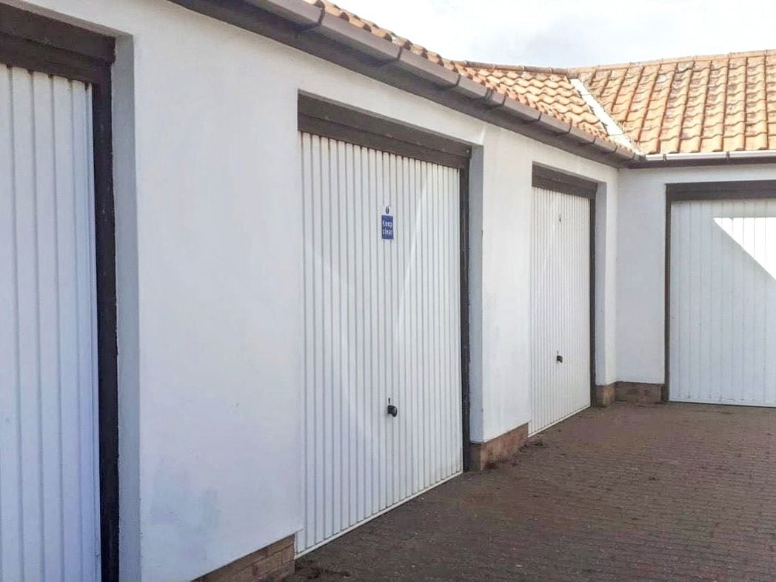
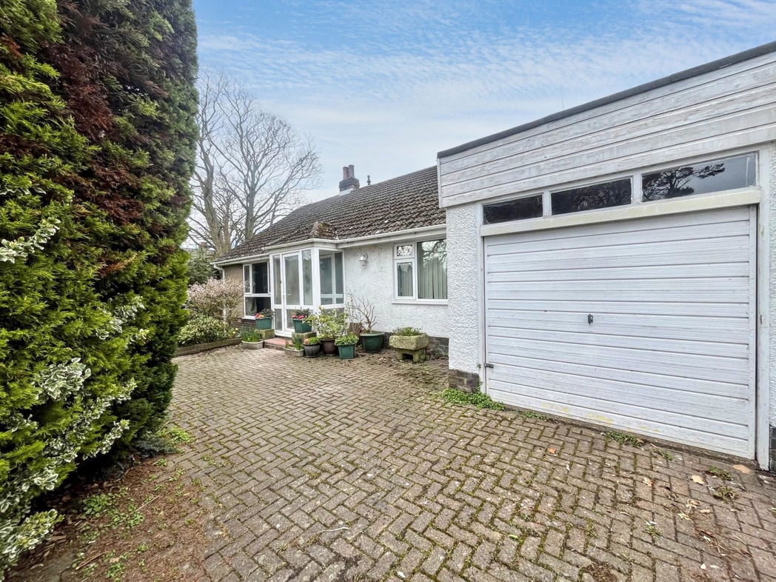
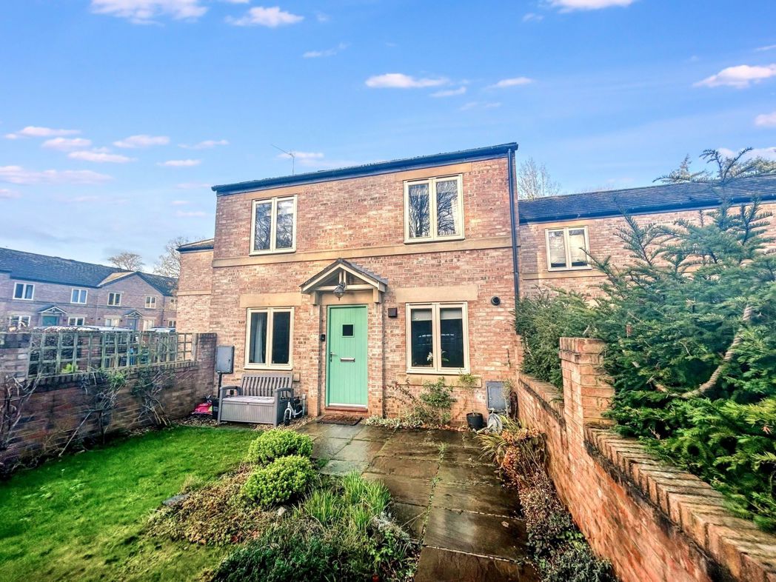
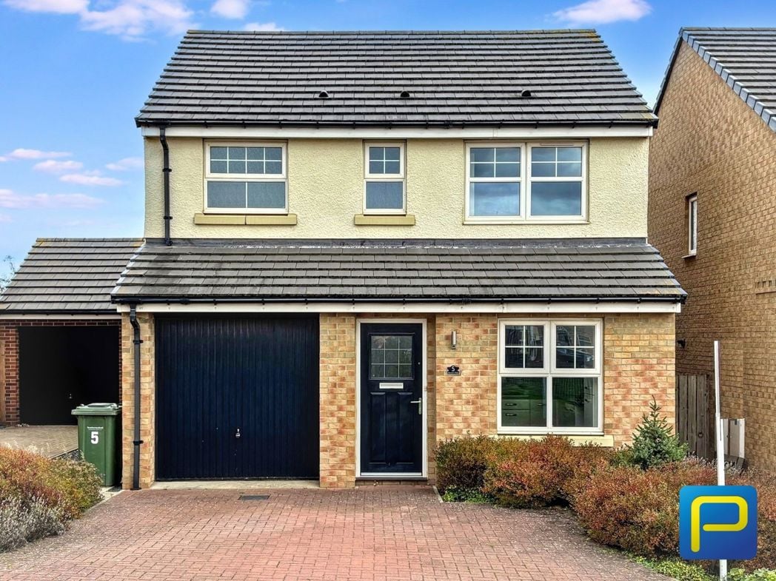
Low-maintenance frontage with access to driveway parking and garage.
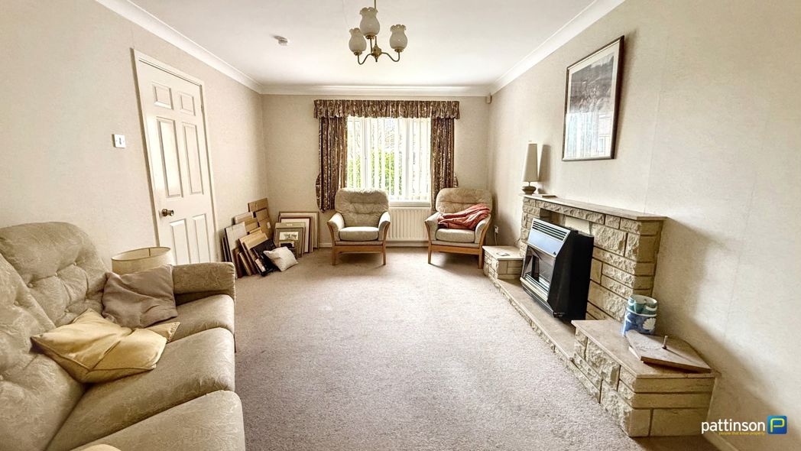
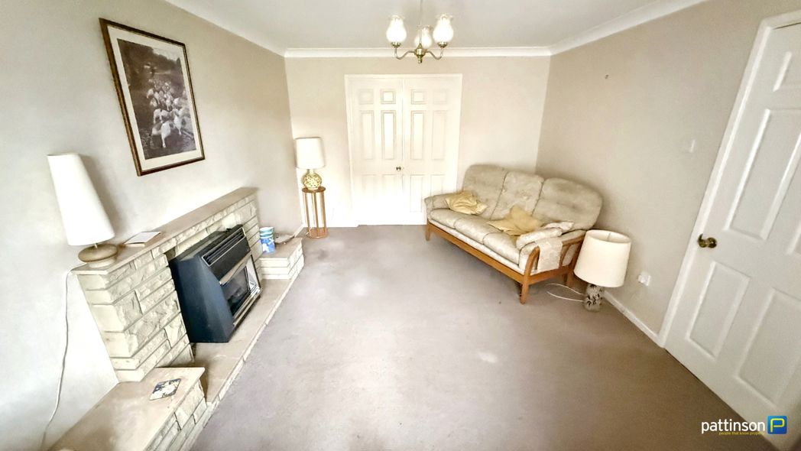
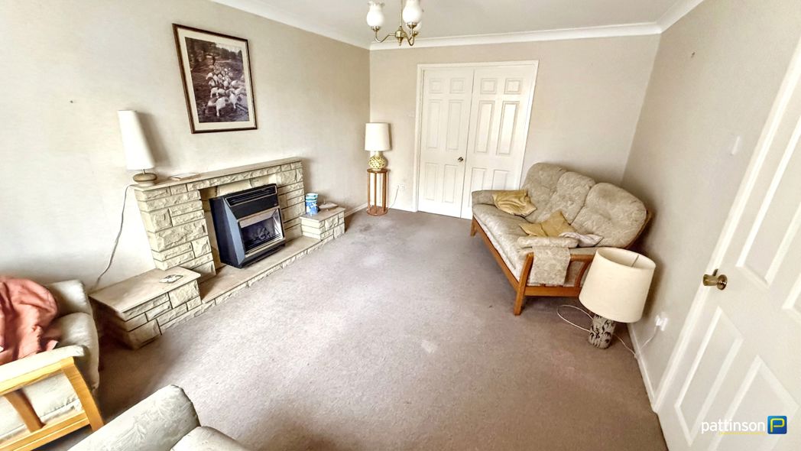
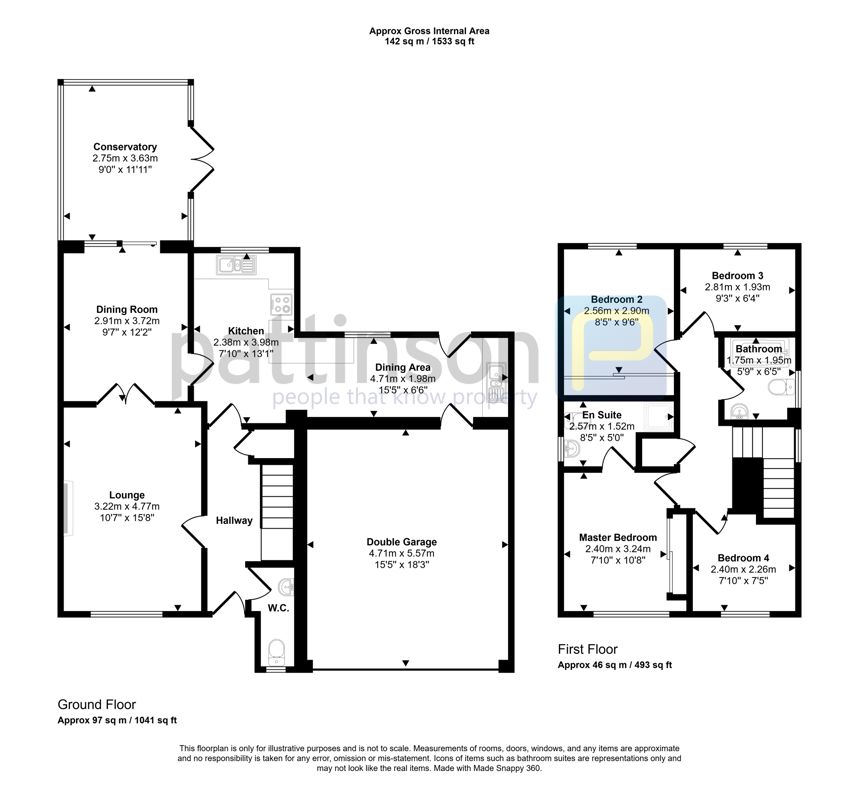
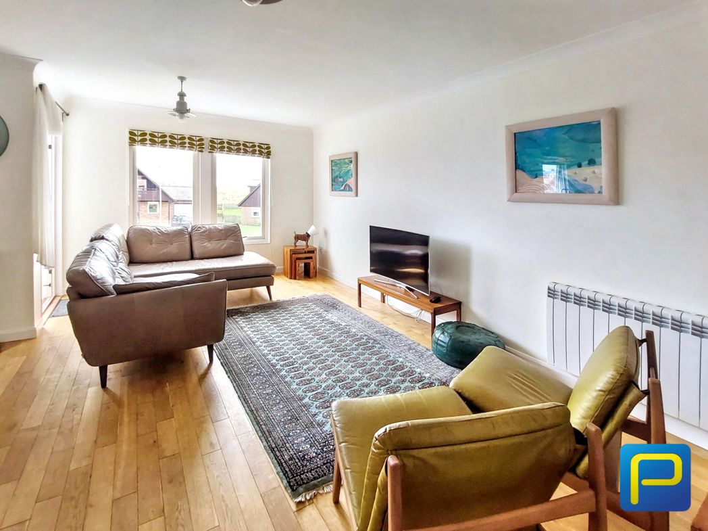
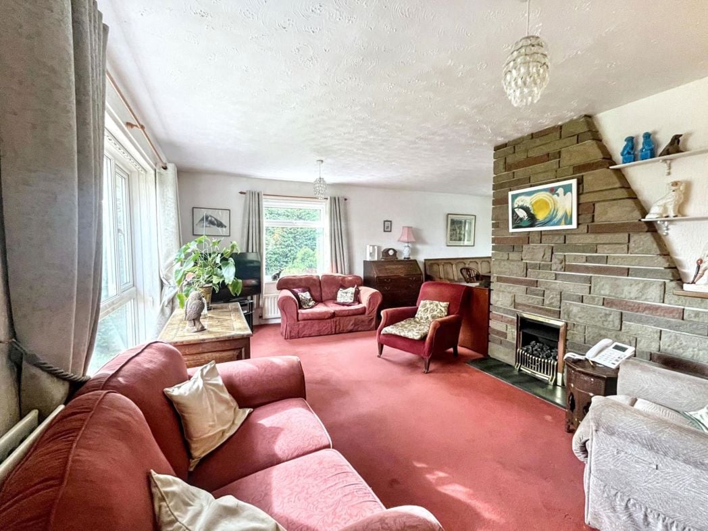
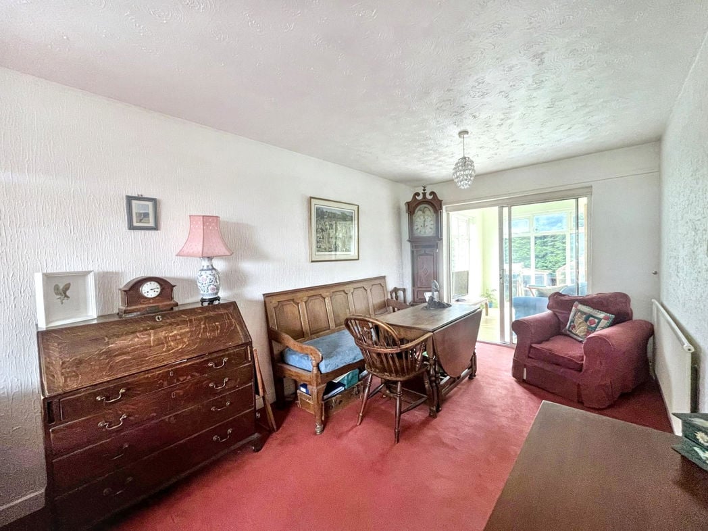
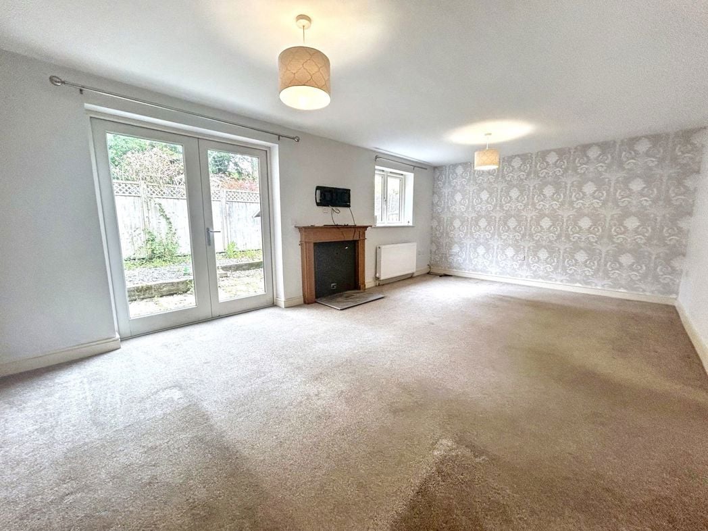
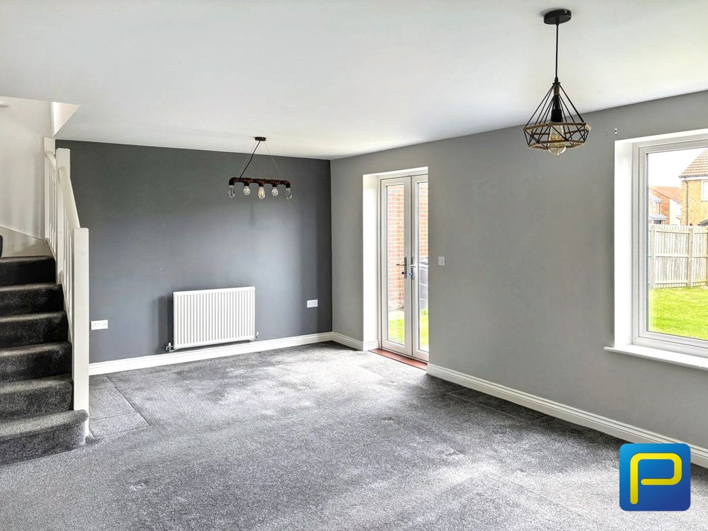
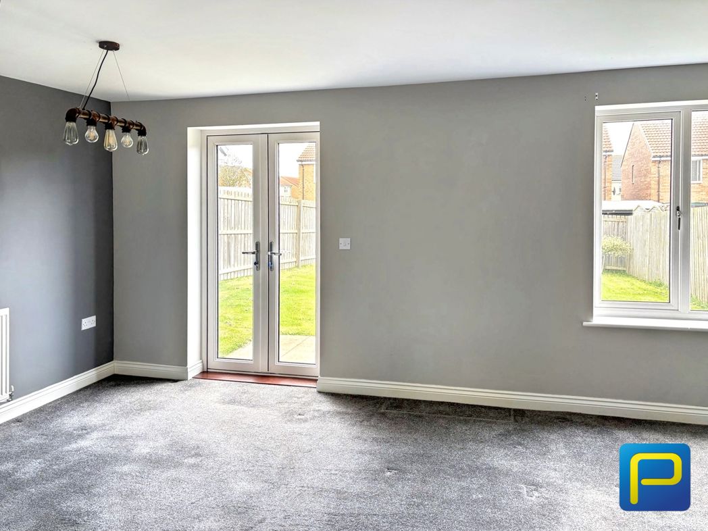
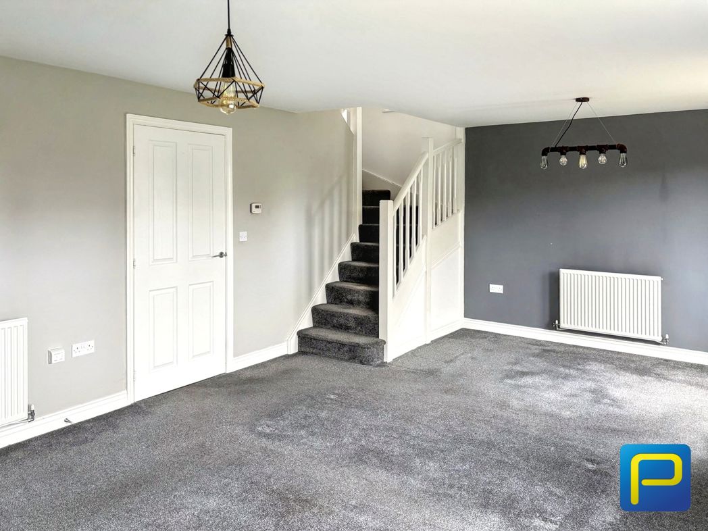
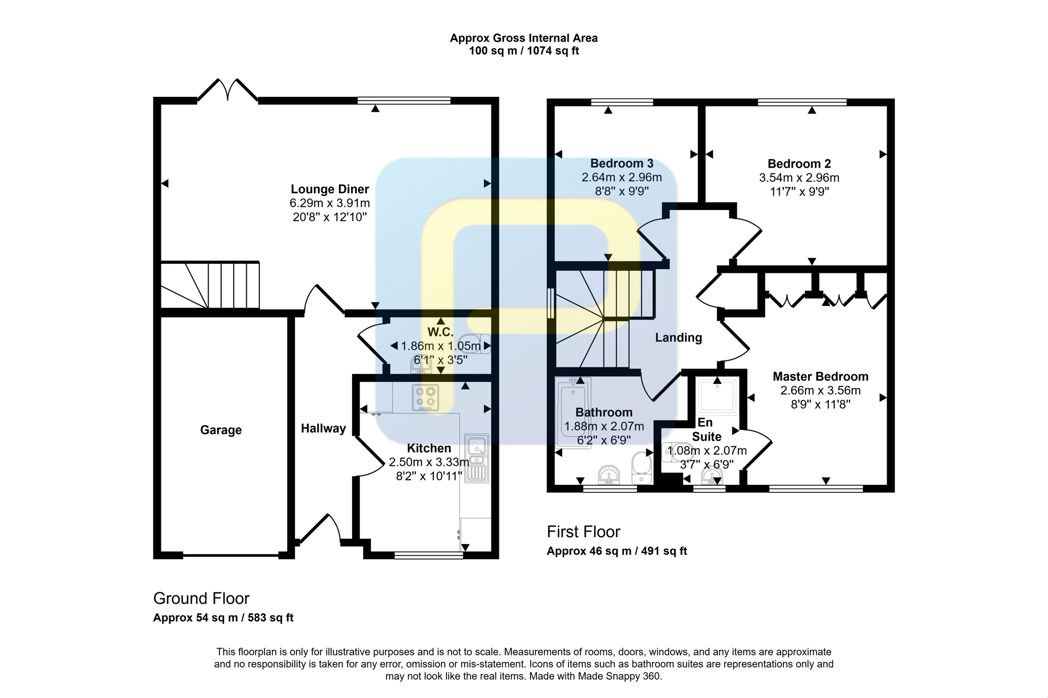
6.29m x 3.91m (20'7" x 12'9")
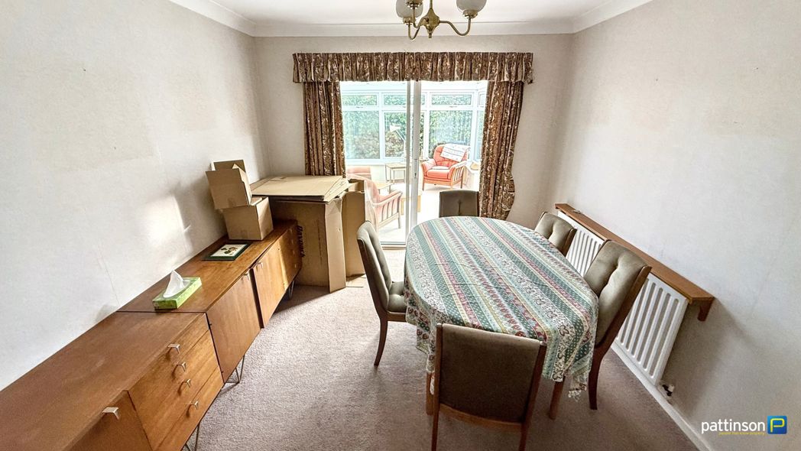
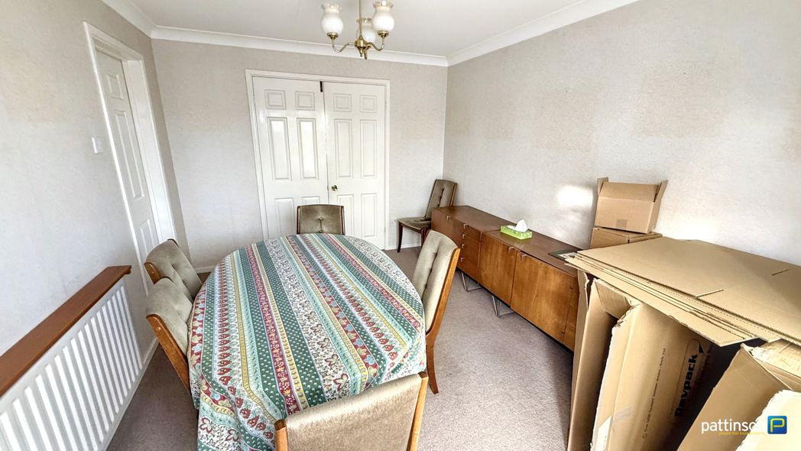
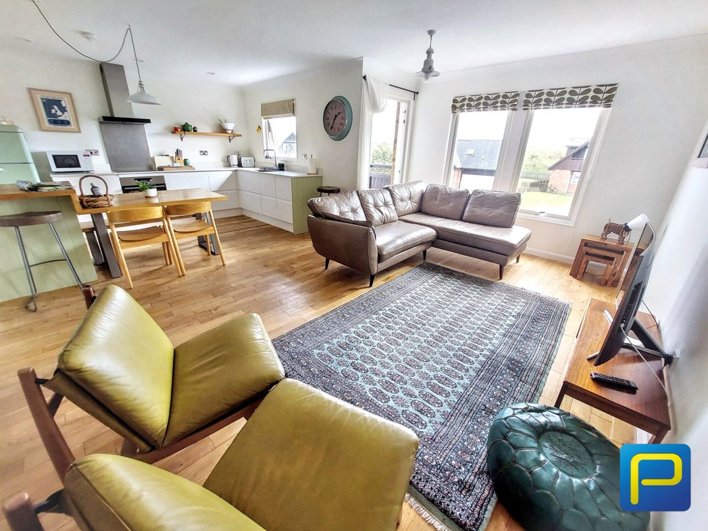
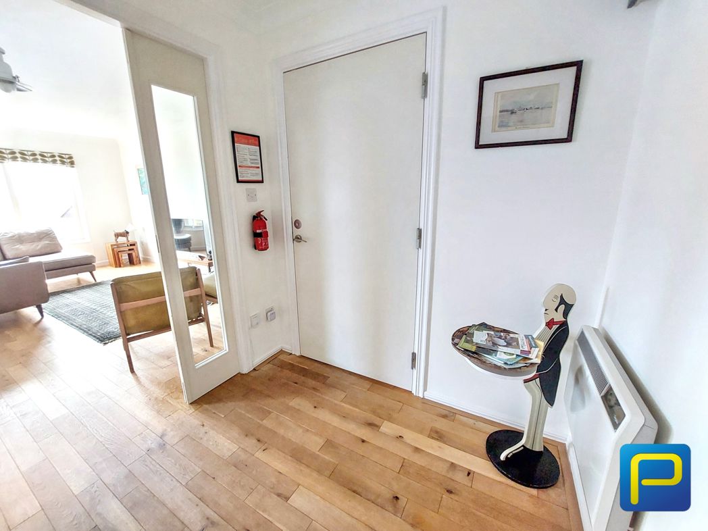
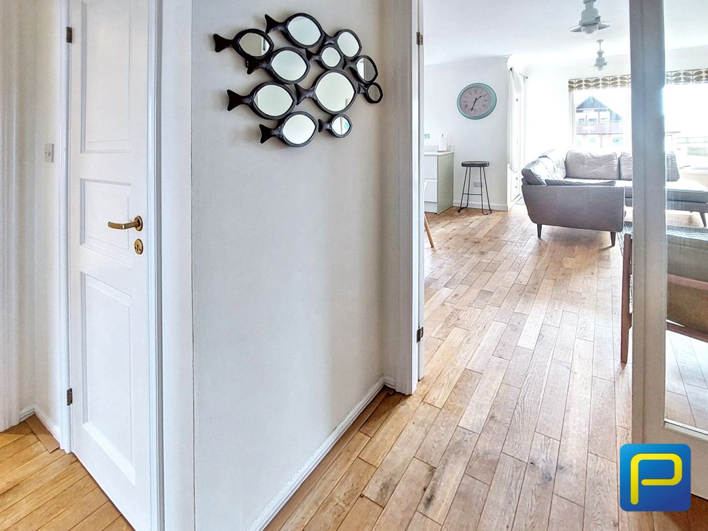
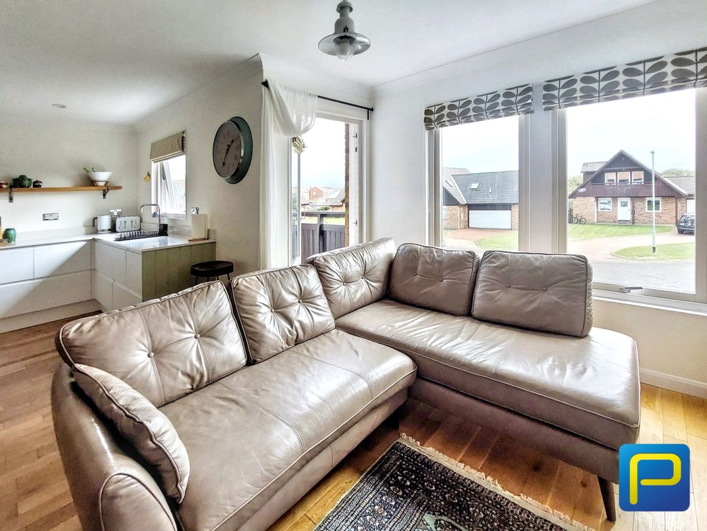
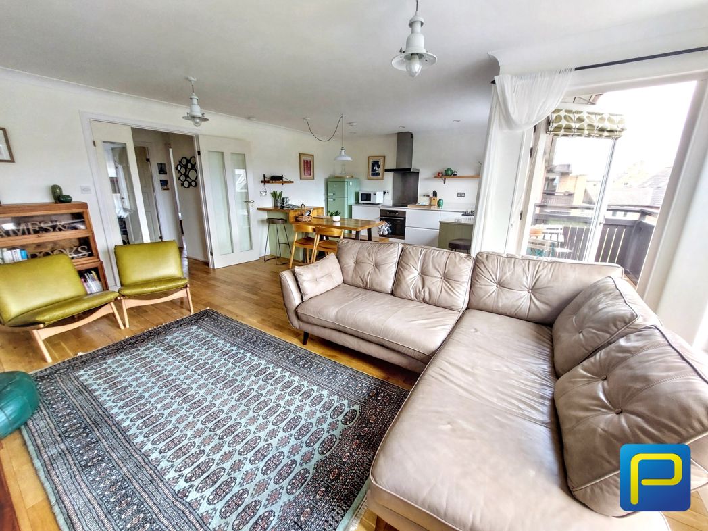
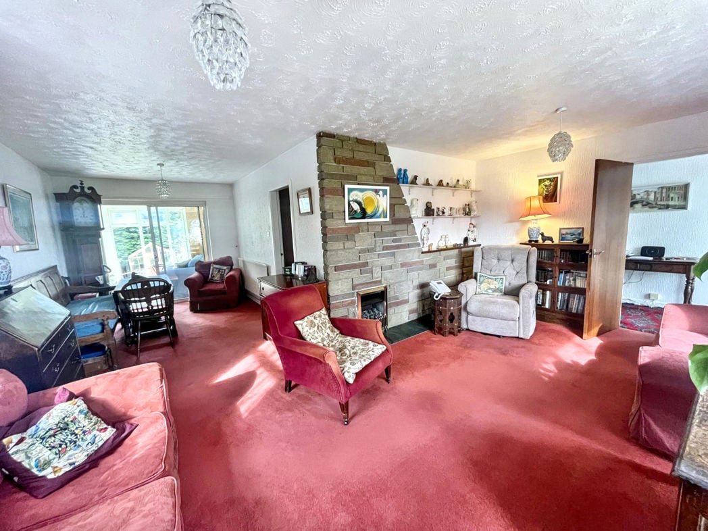
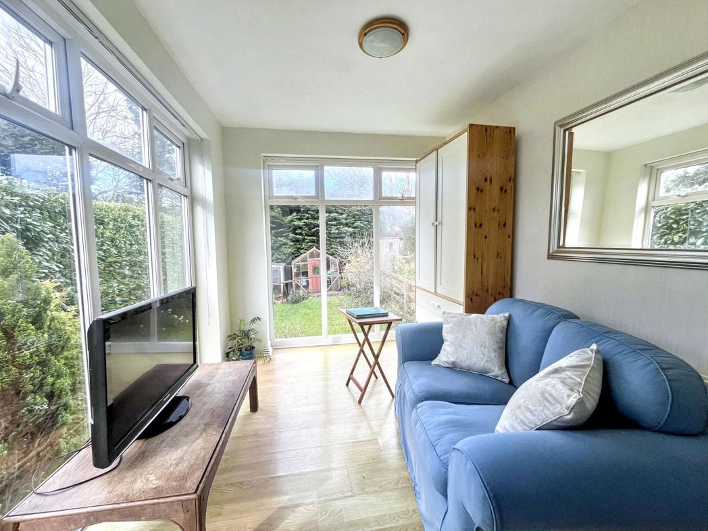
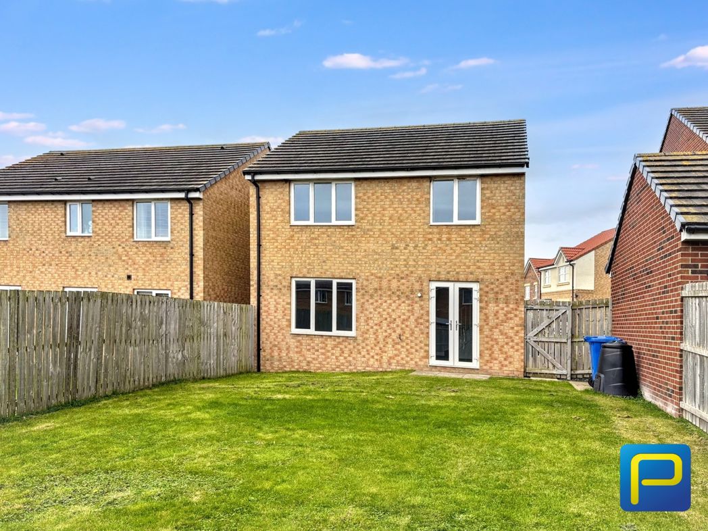
A bright and spacious reception area with modern grey décor, fitted carpets, feature light fittings, and French doors leading directly out to the rear garden.
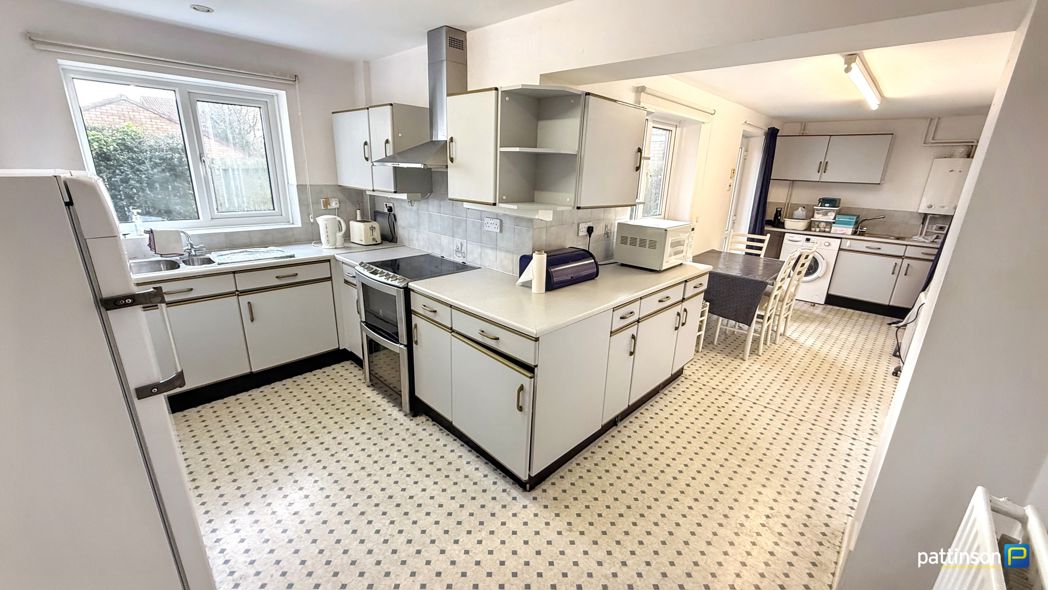
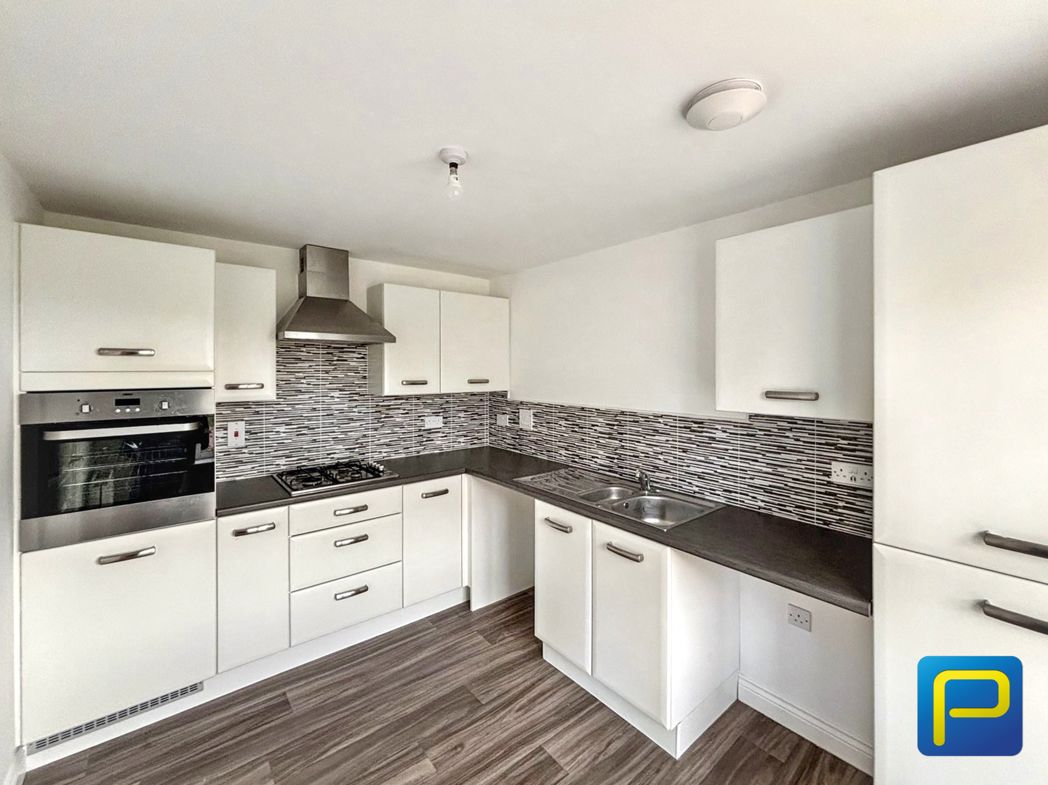
3.33m x 2.50m (10'11" x 8'2")
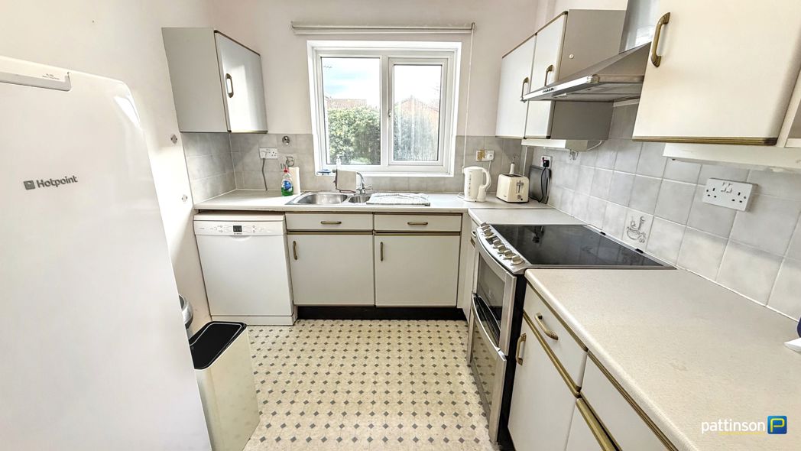
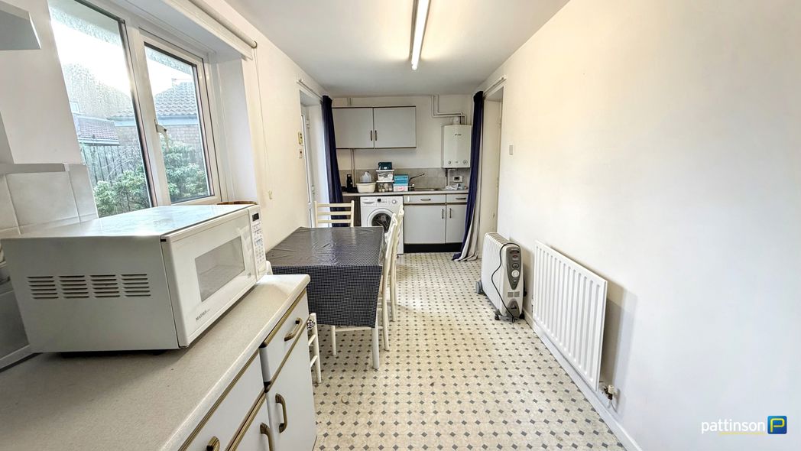
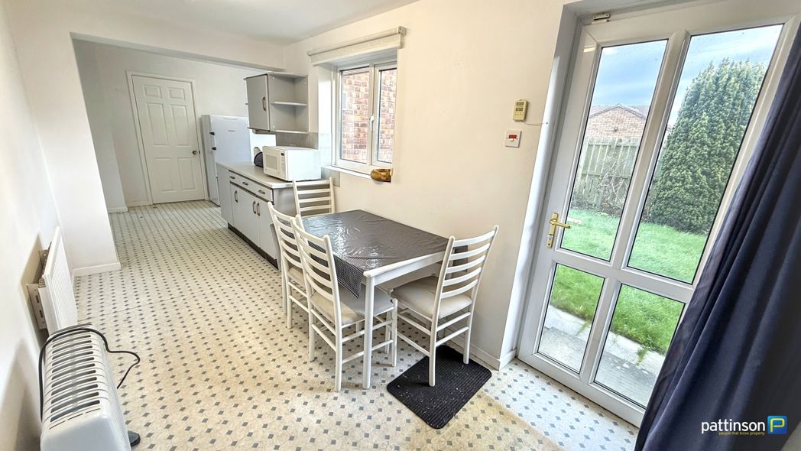
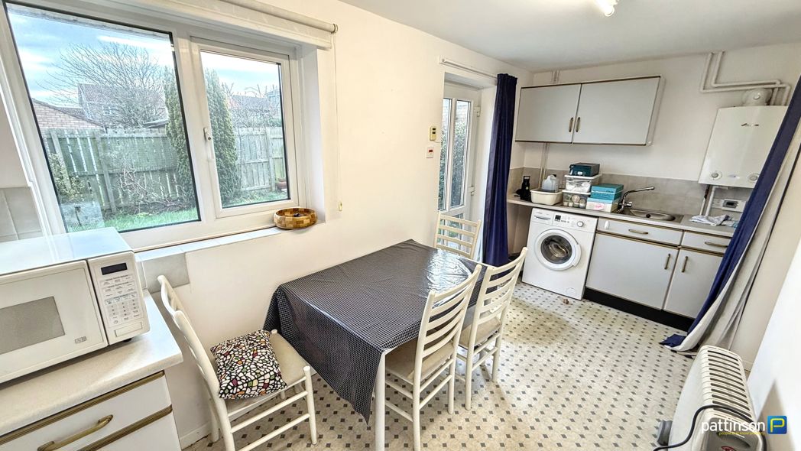
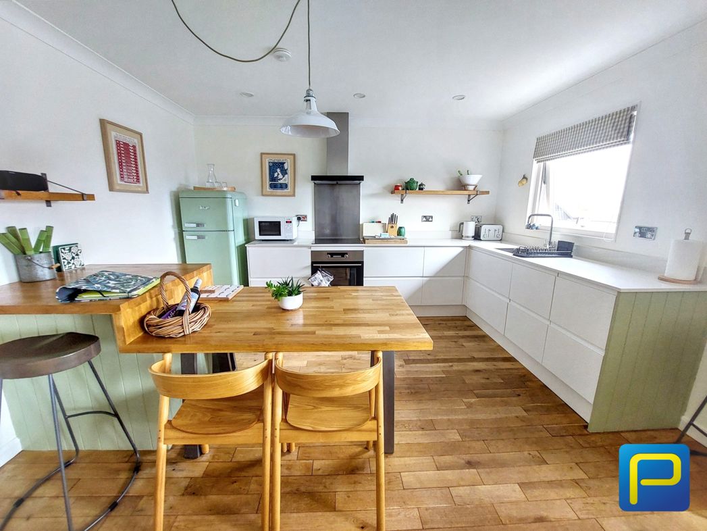
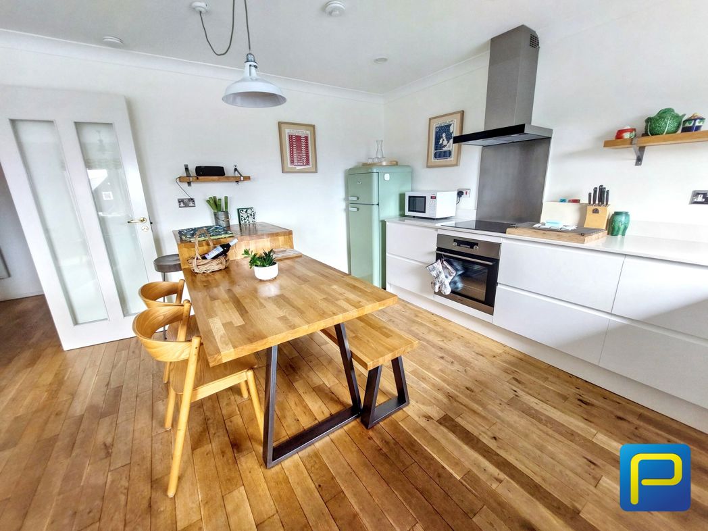
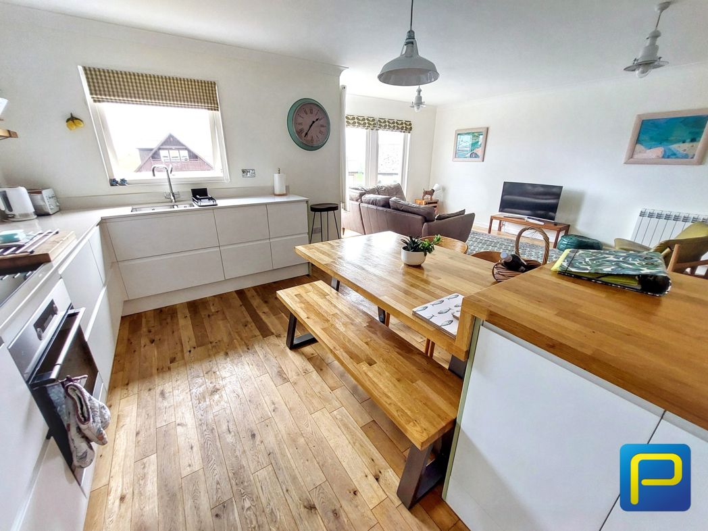
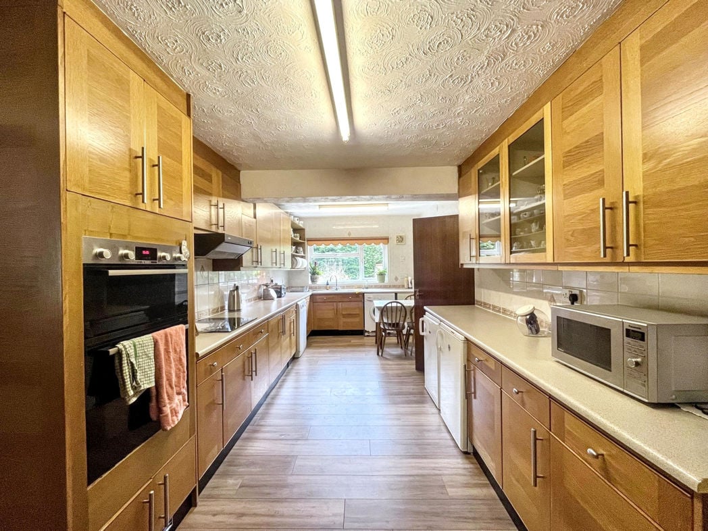
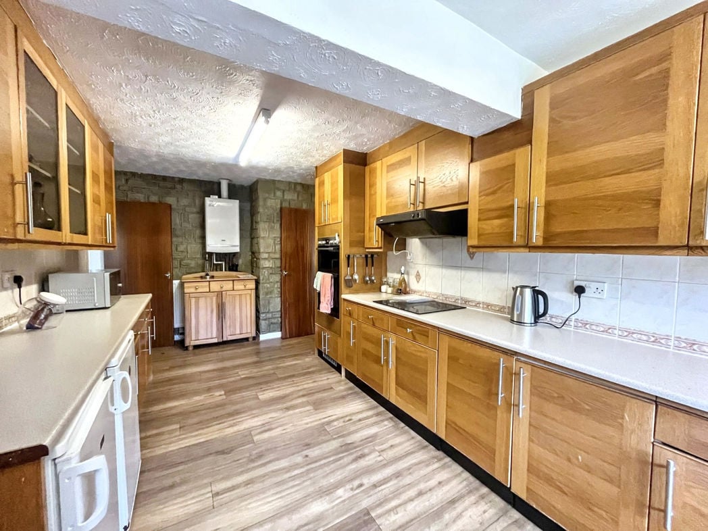
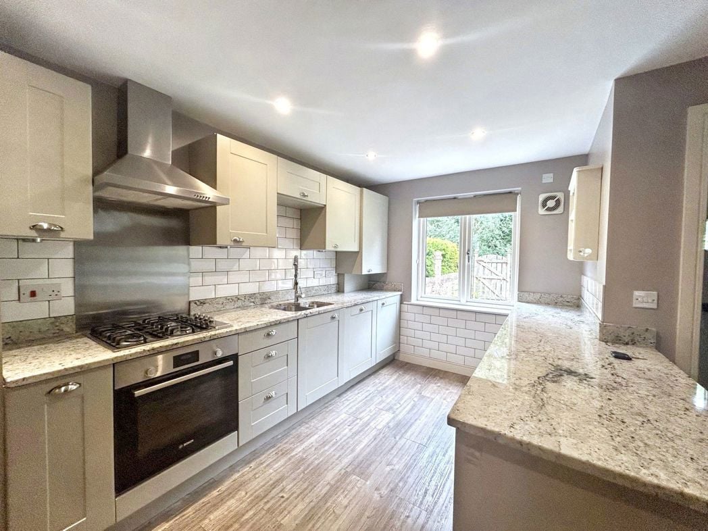
Fitted with a range of white gloss wall and base units, contrasting work surfaces, integrated oven, gas hob with stainless steel extractor, and stainless steel sink unit. The stylish tiled splashback adds a modern finish.
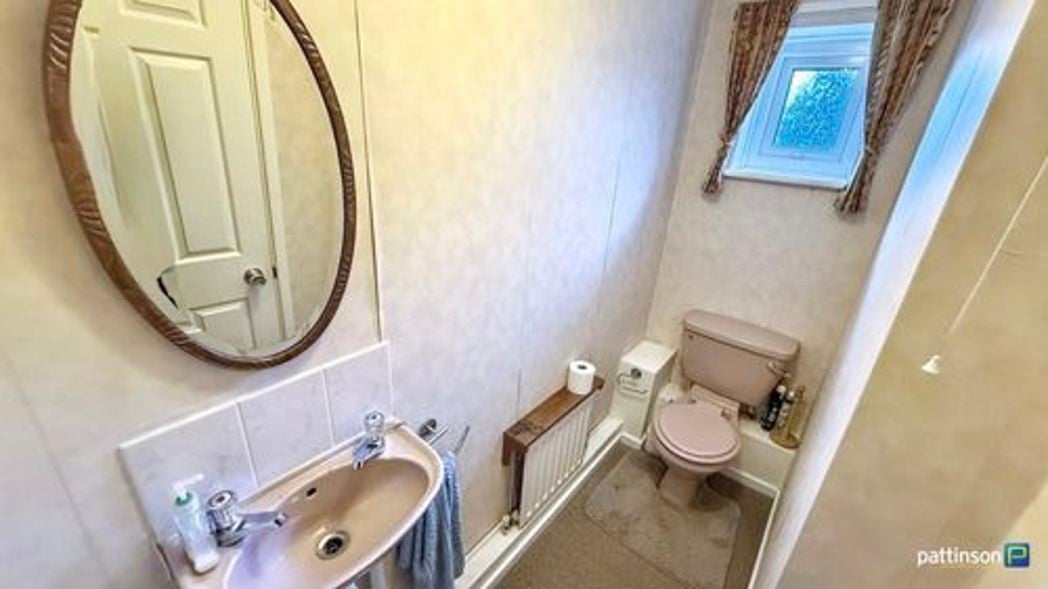
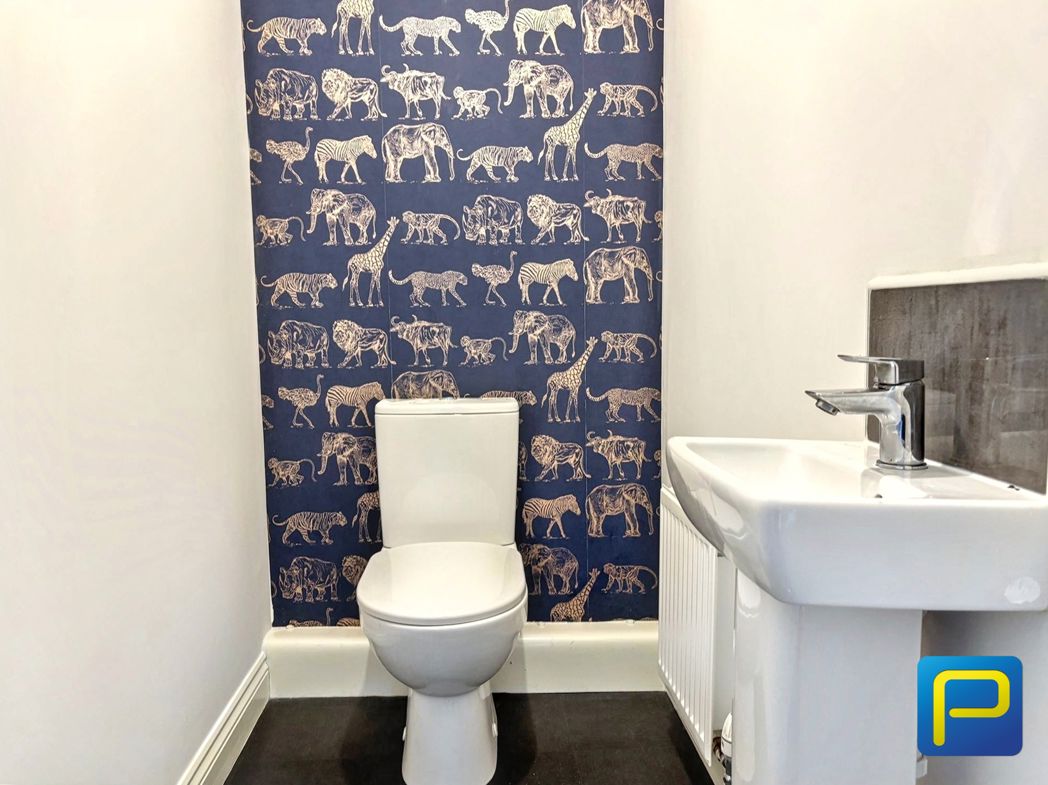
1.86m x 1.05m (6'1" x 3'5")
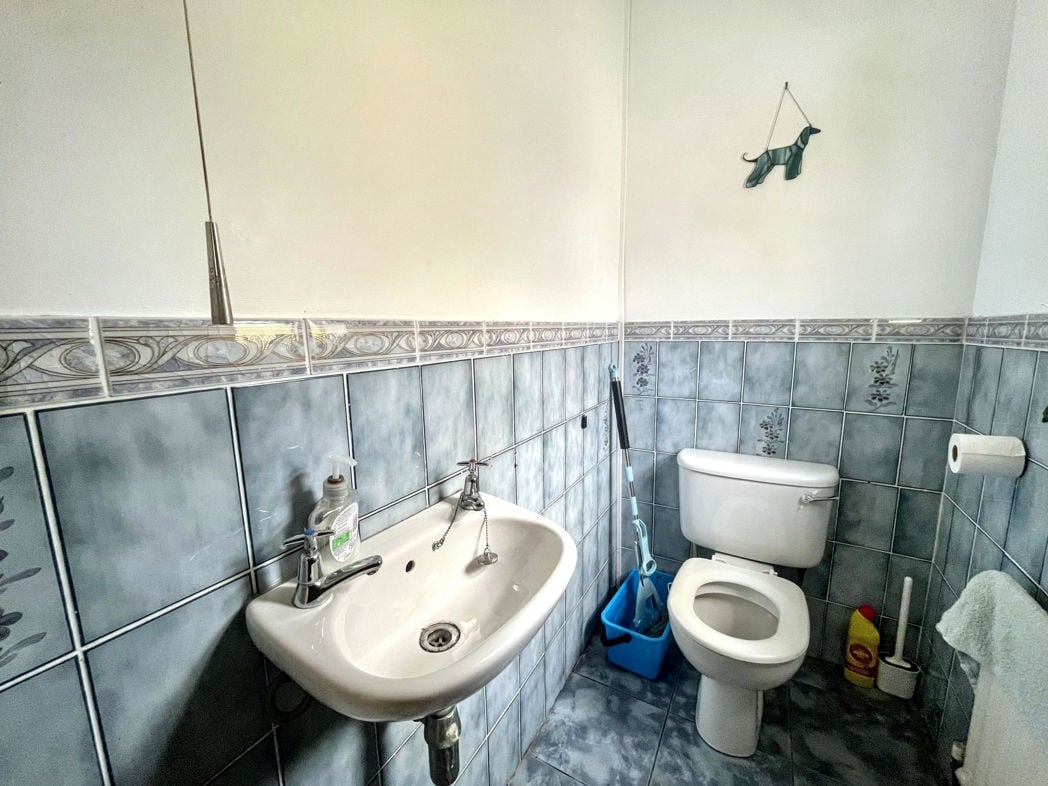
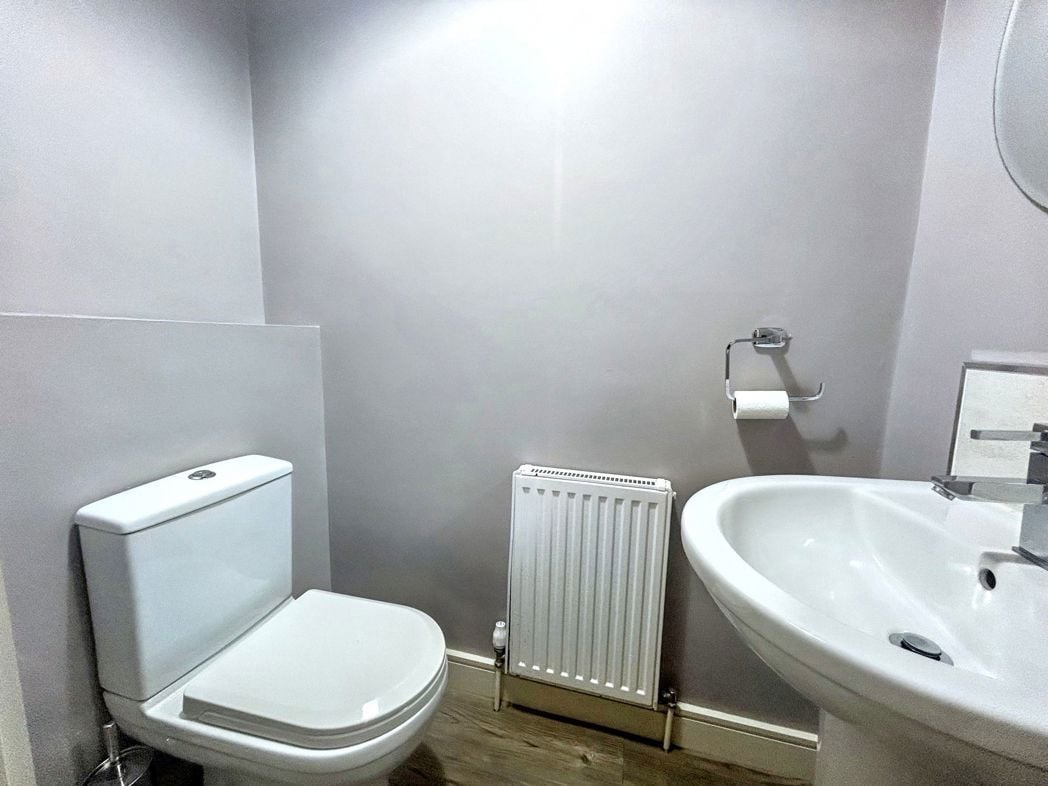
Convenient cloakroom with low-level W/C and wash hand basin, complemented by feature animal print wallpaper.
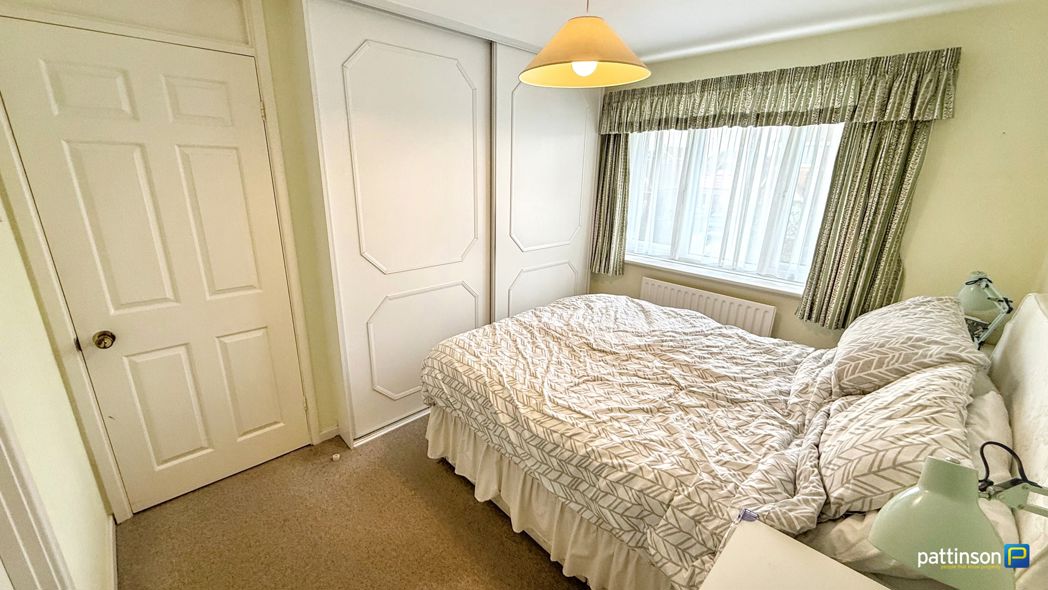
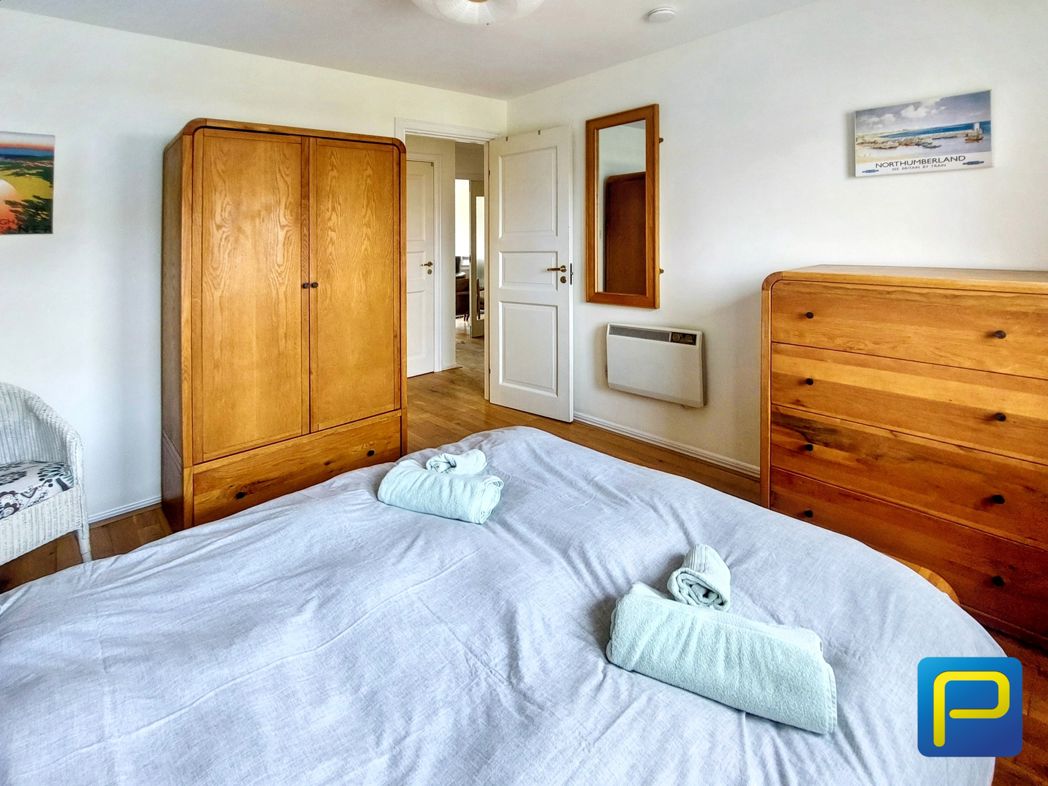
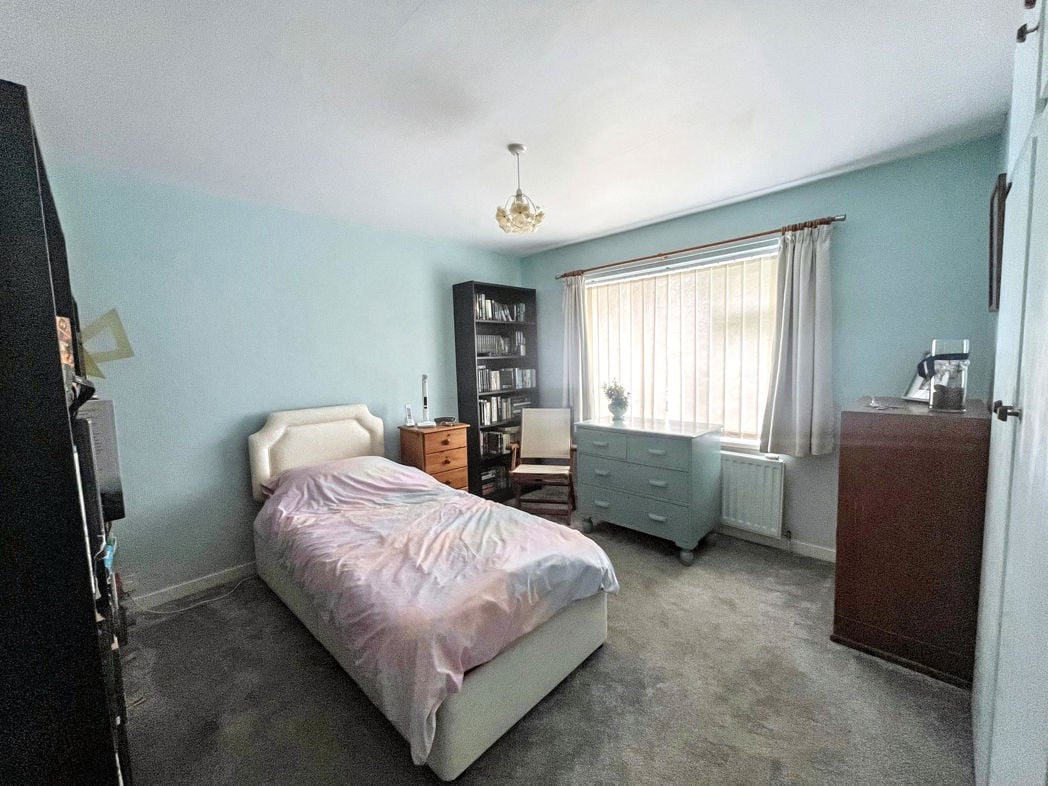
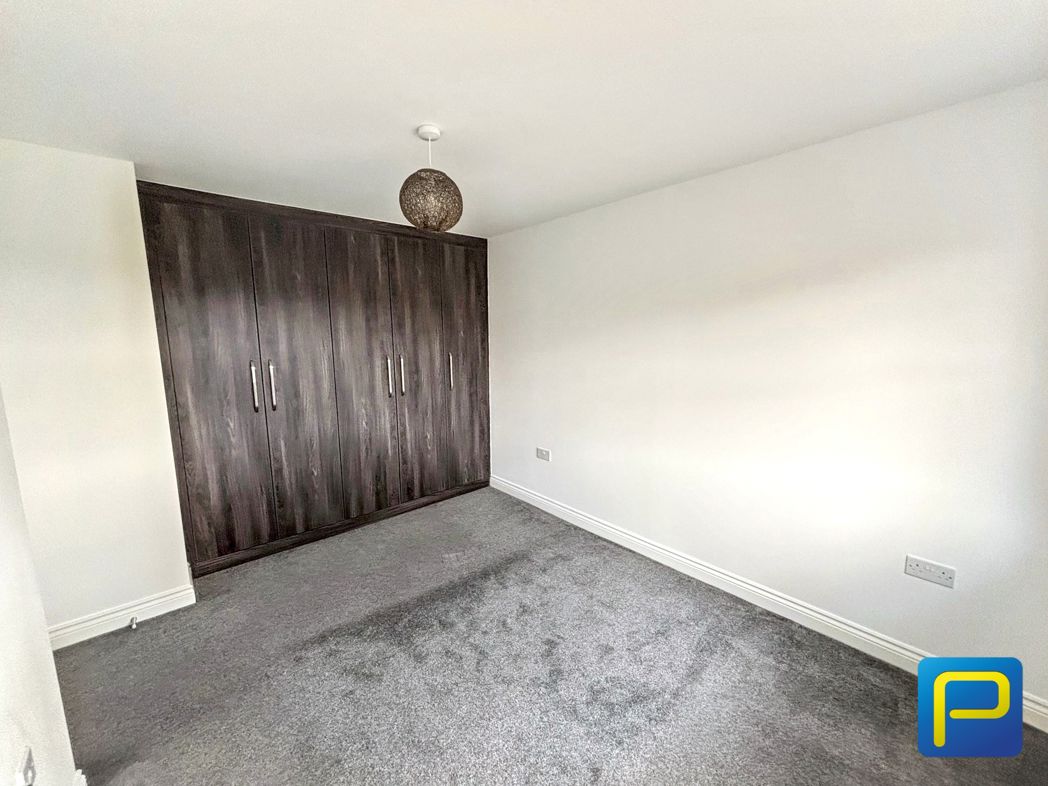
3.56m x 2.66m (11'8" x 8'8")
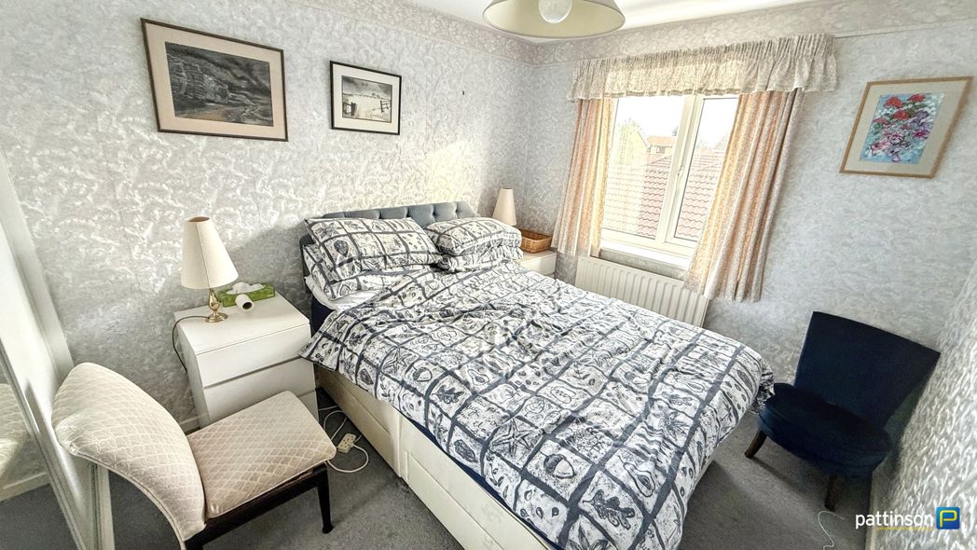
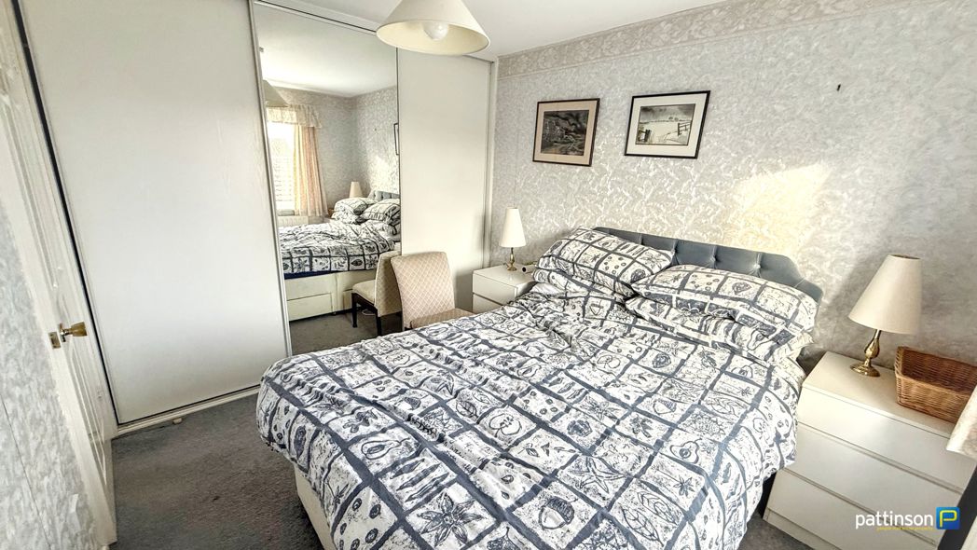
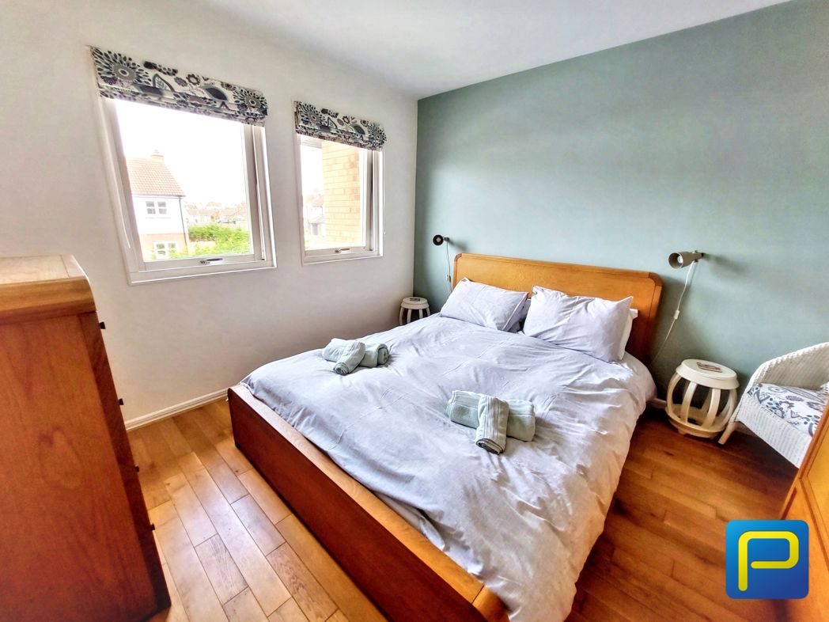
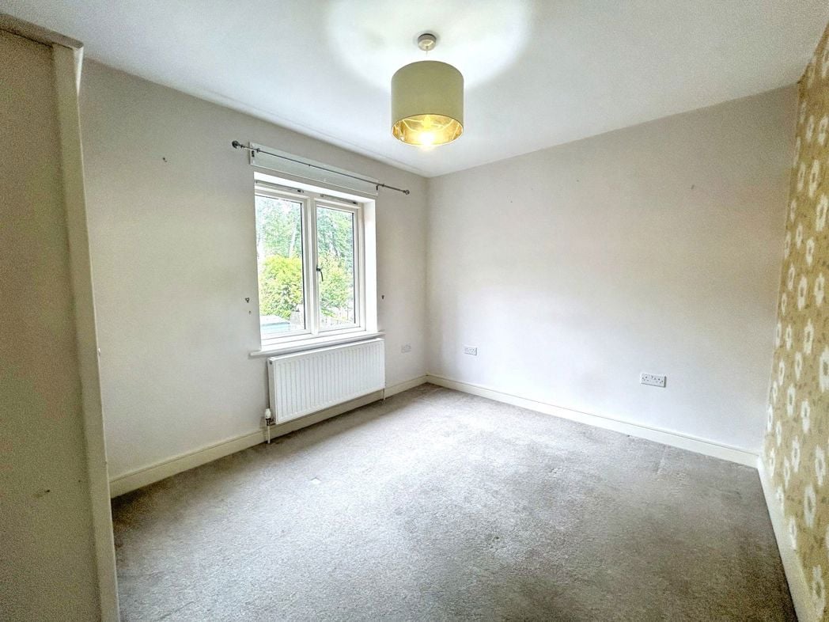
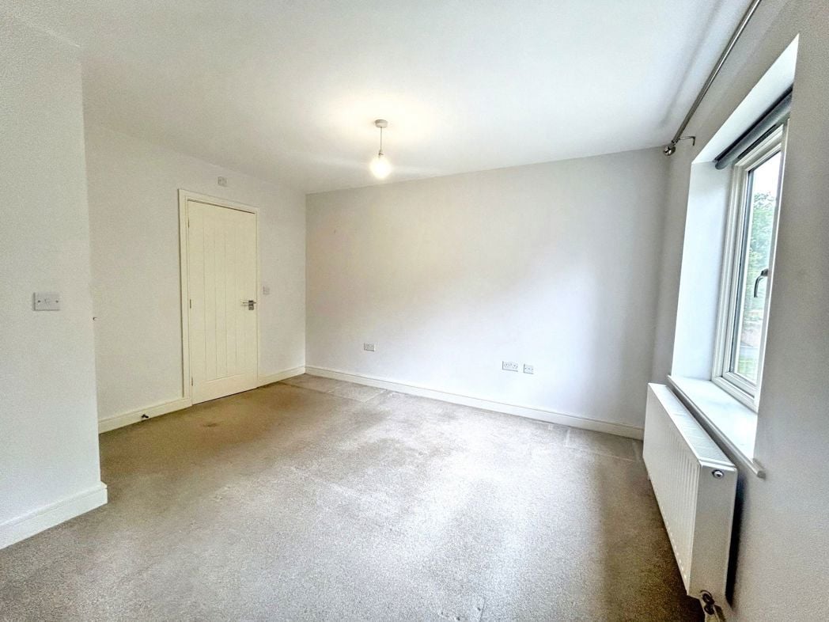
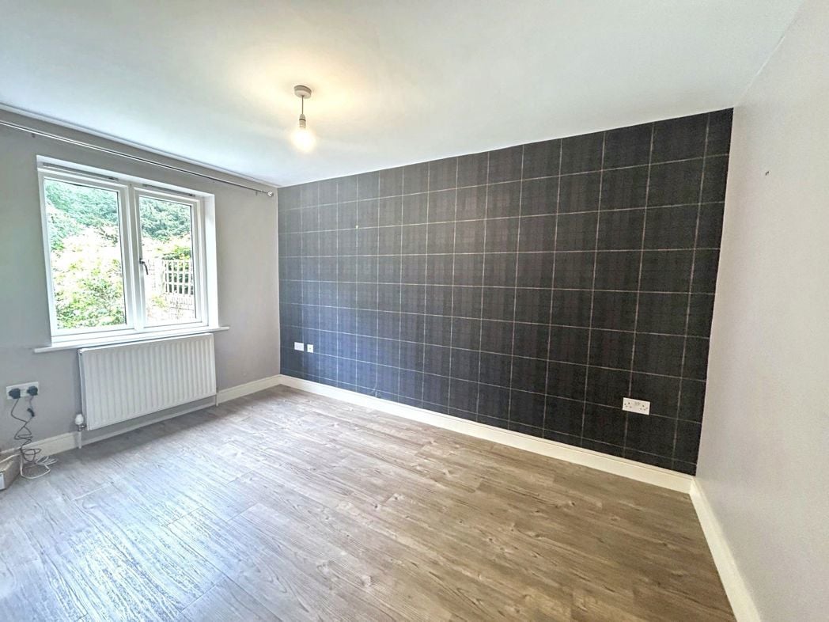
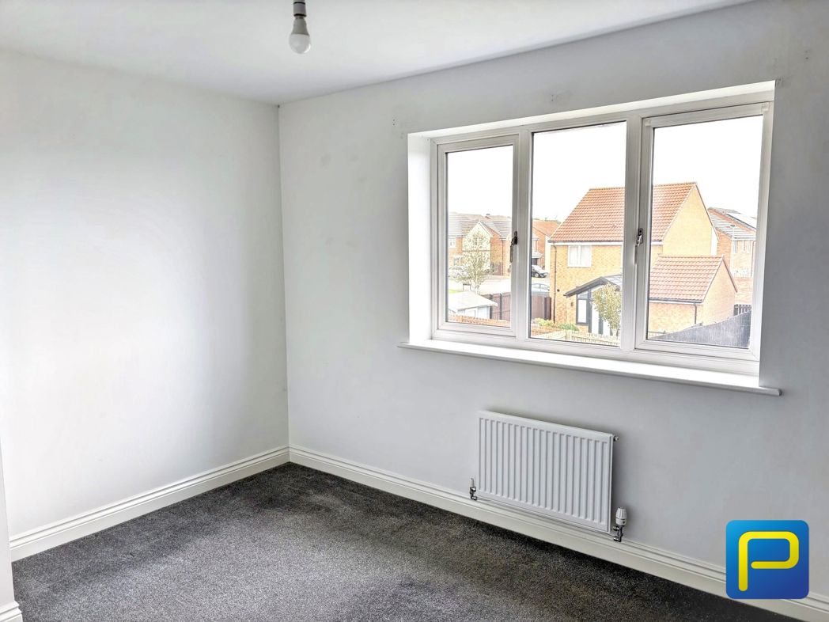
A generous double bedroom with ample natural light. Built in wardrobes, En suite
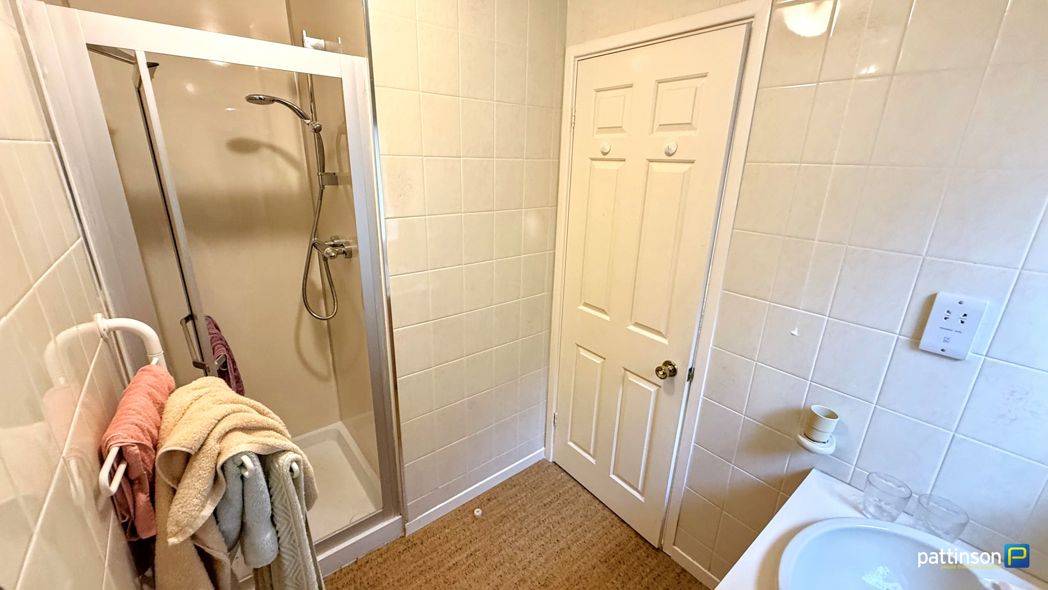
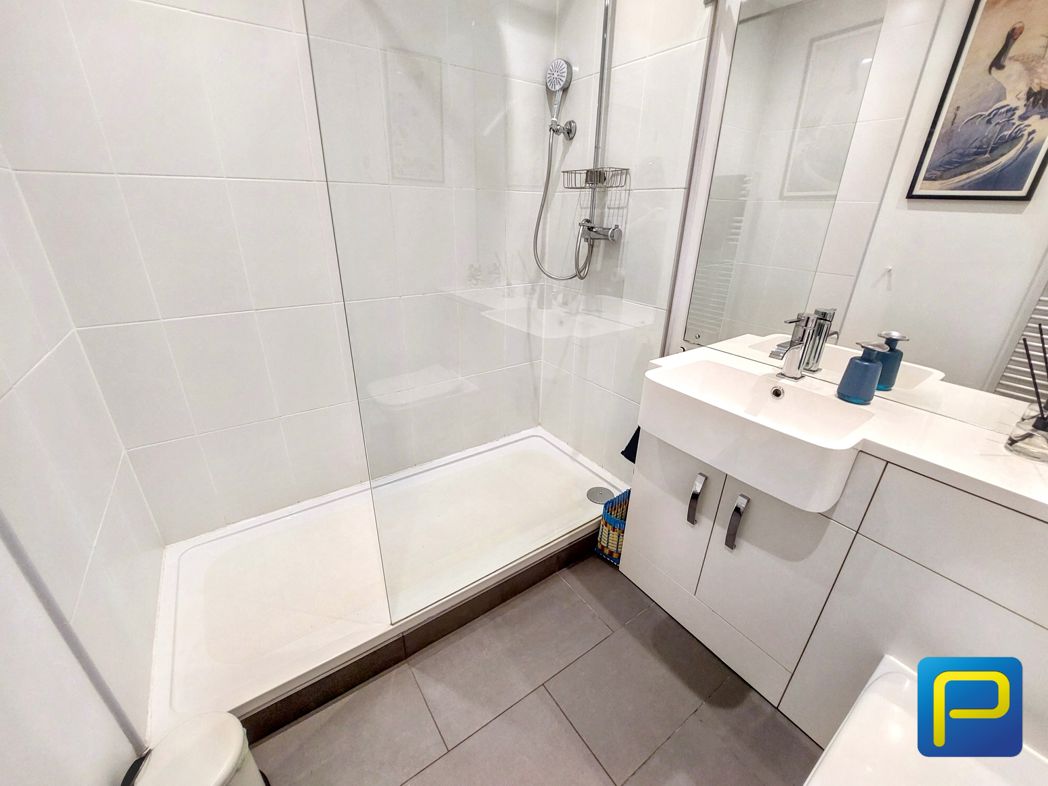
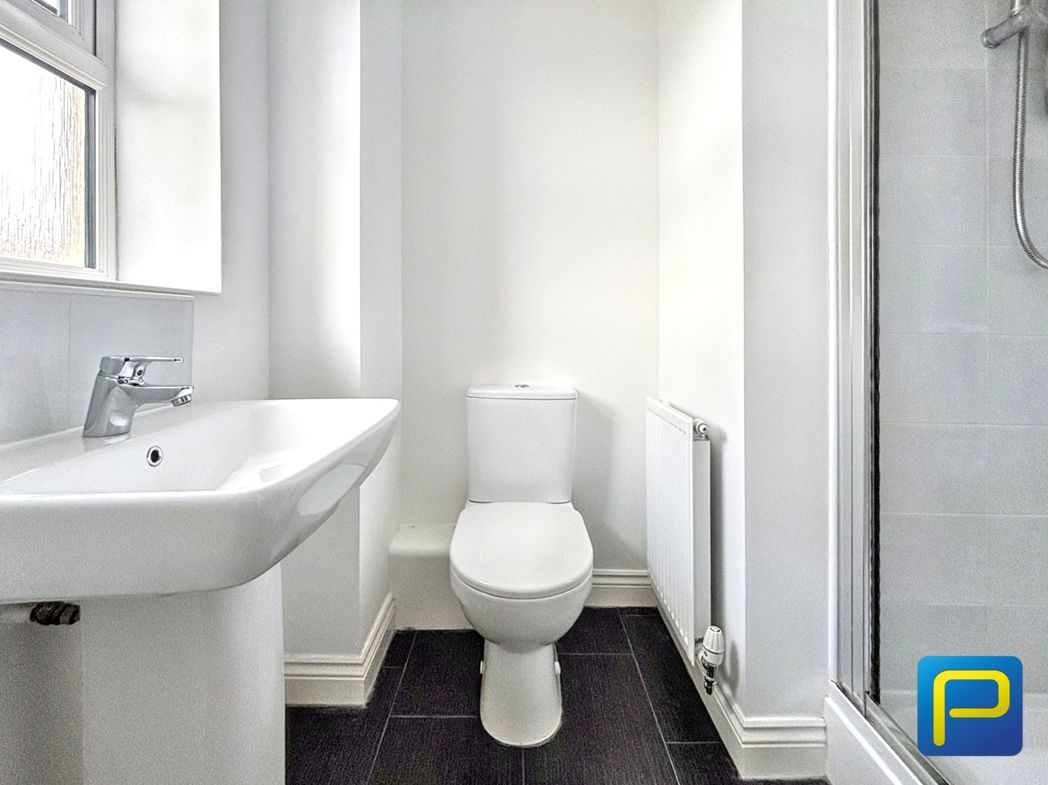
2.07m x 1.08m (6'9" x 3'6")
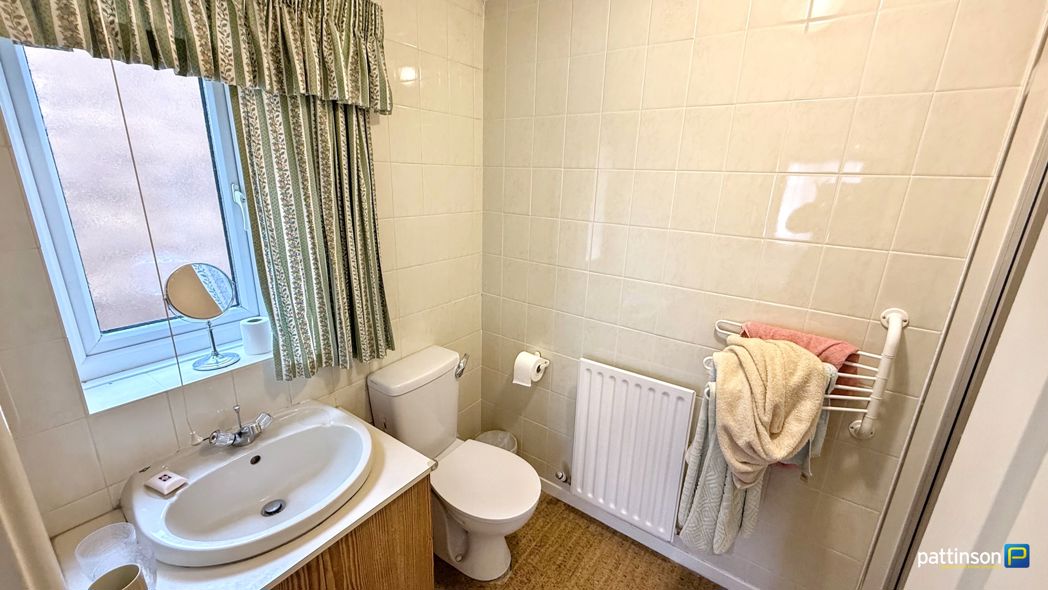
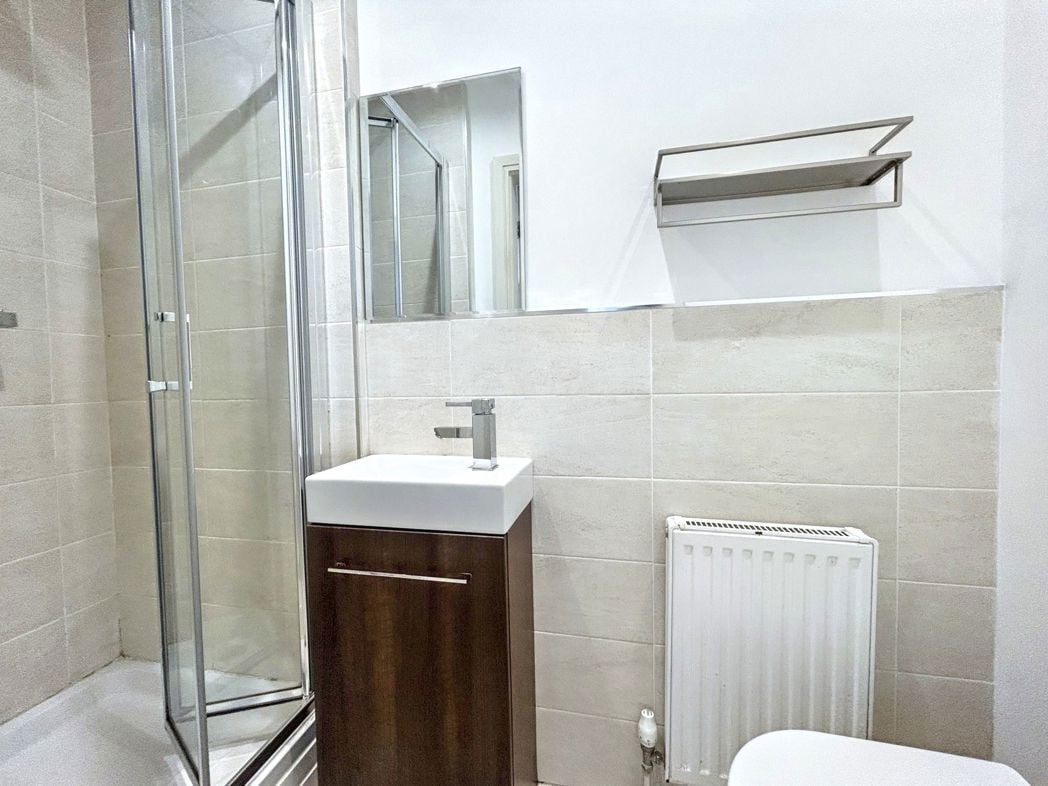
Shower, wash hand basin, and low-level W/C.
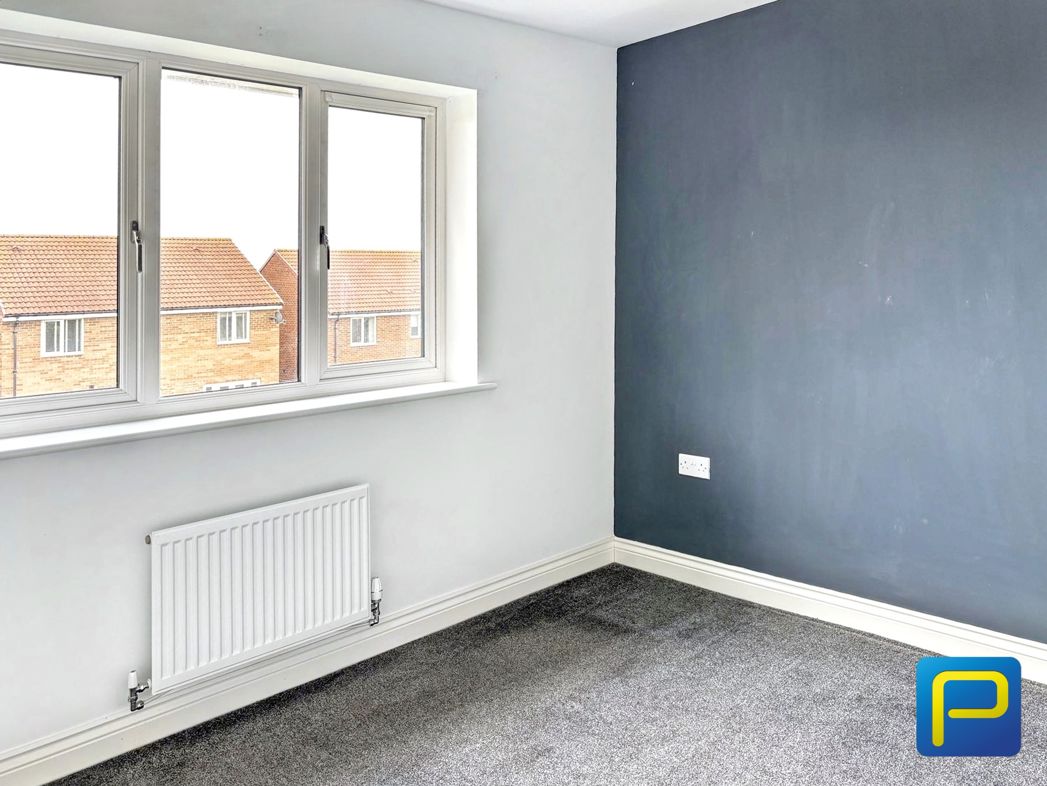
3.54m x 2.96m (11'7" x 9'8")
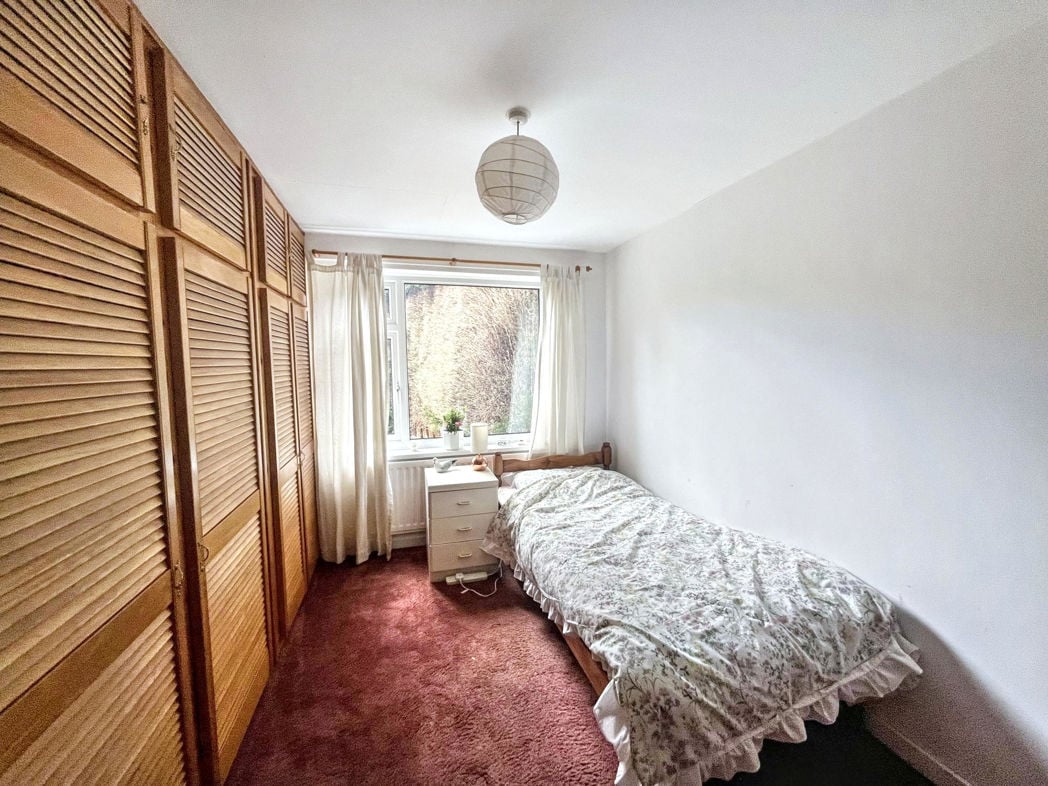
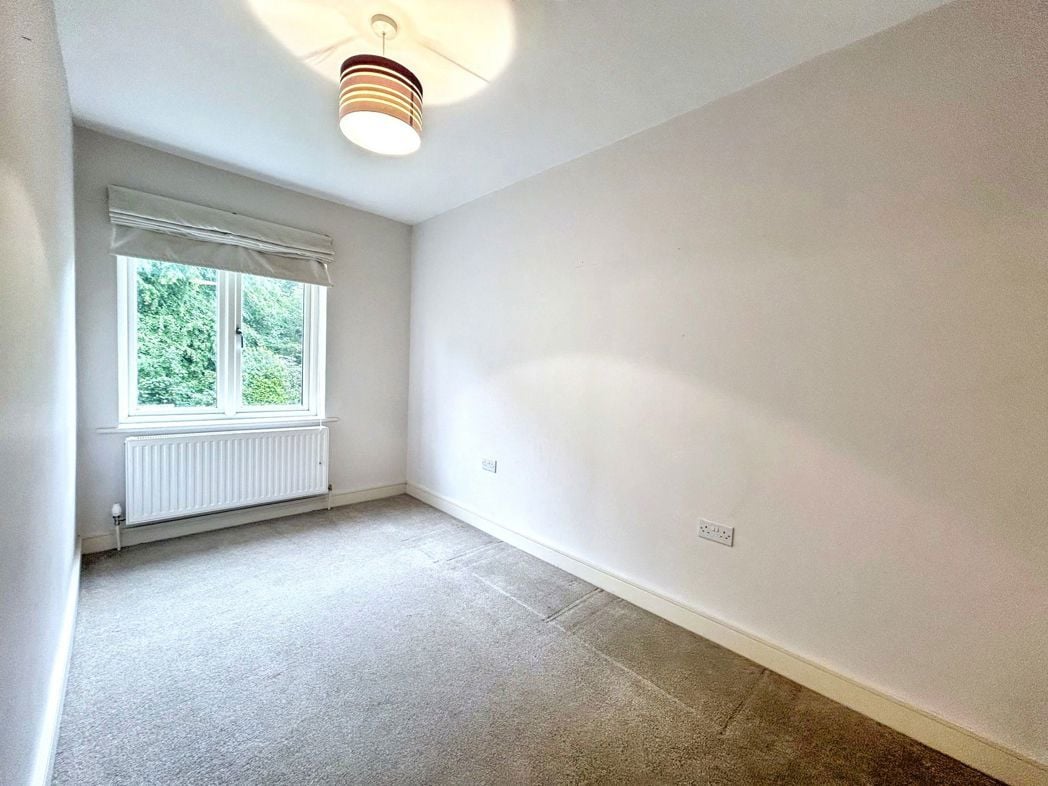
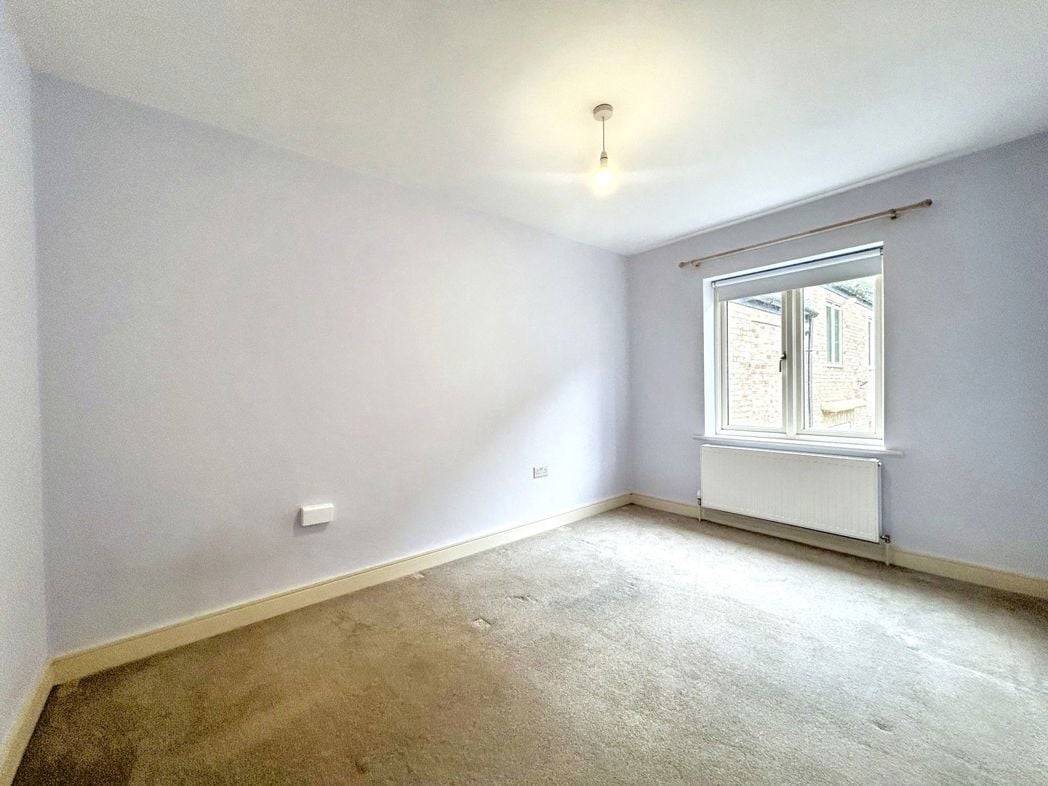
A good sized double bedroom situated to the rear of the property
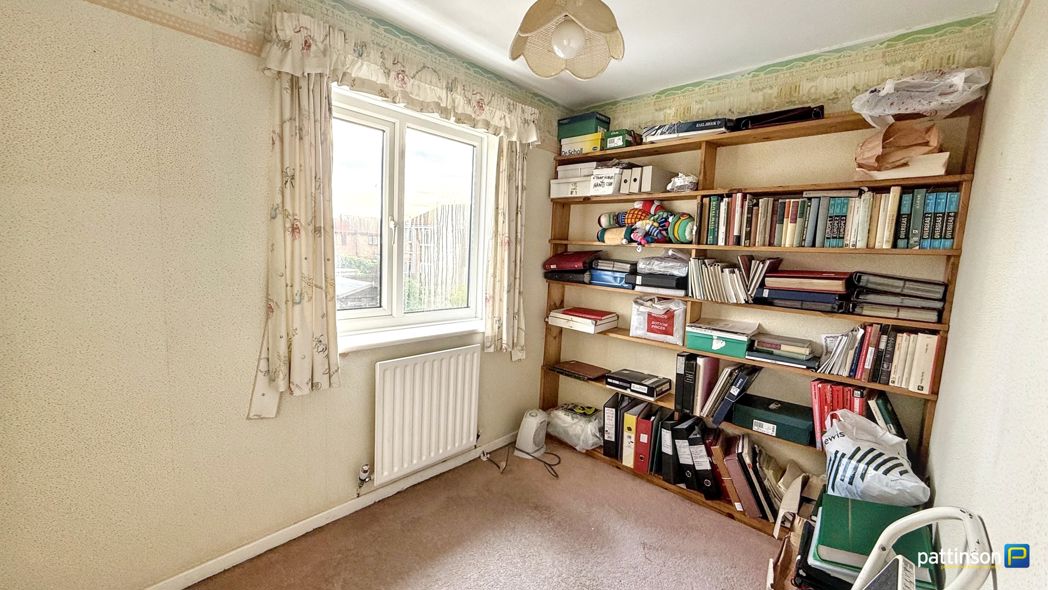
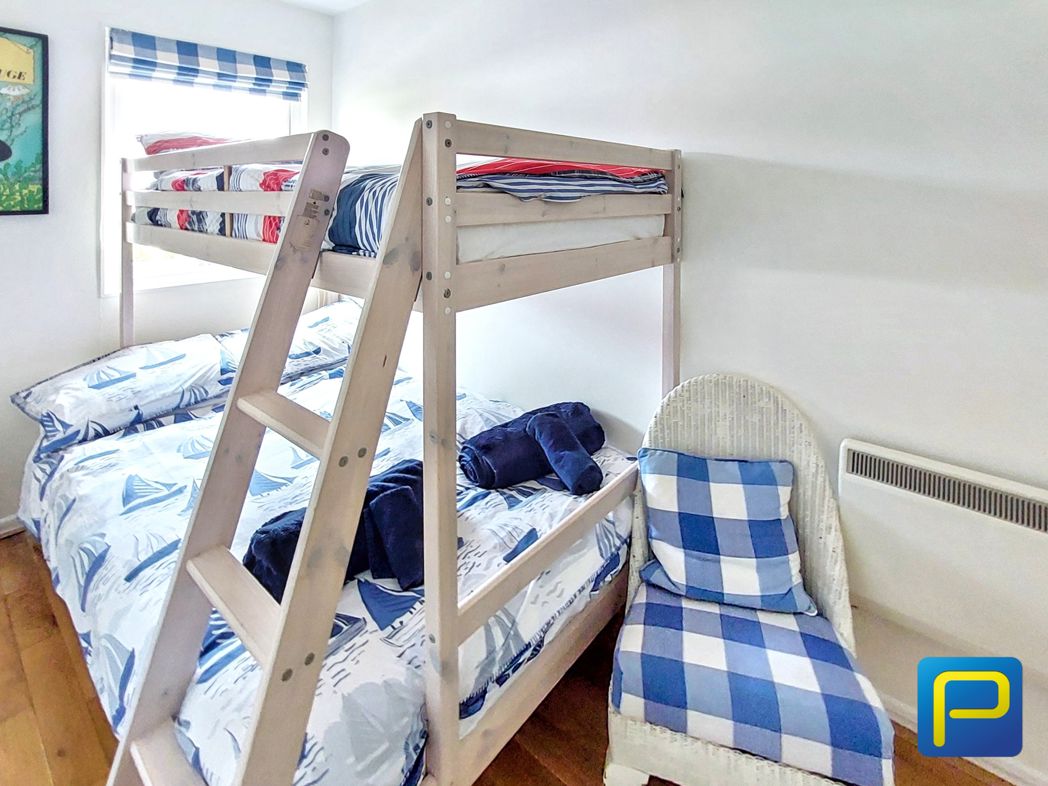
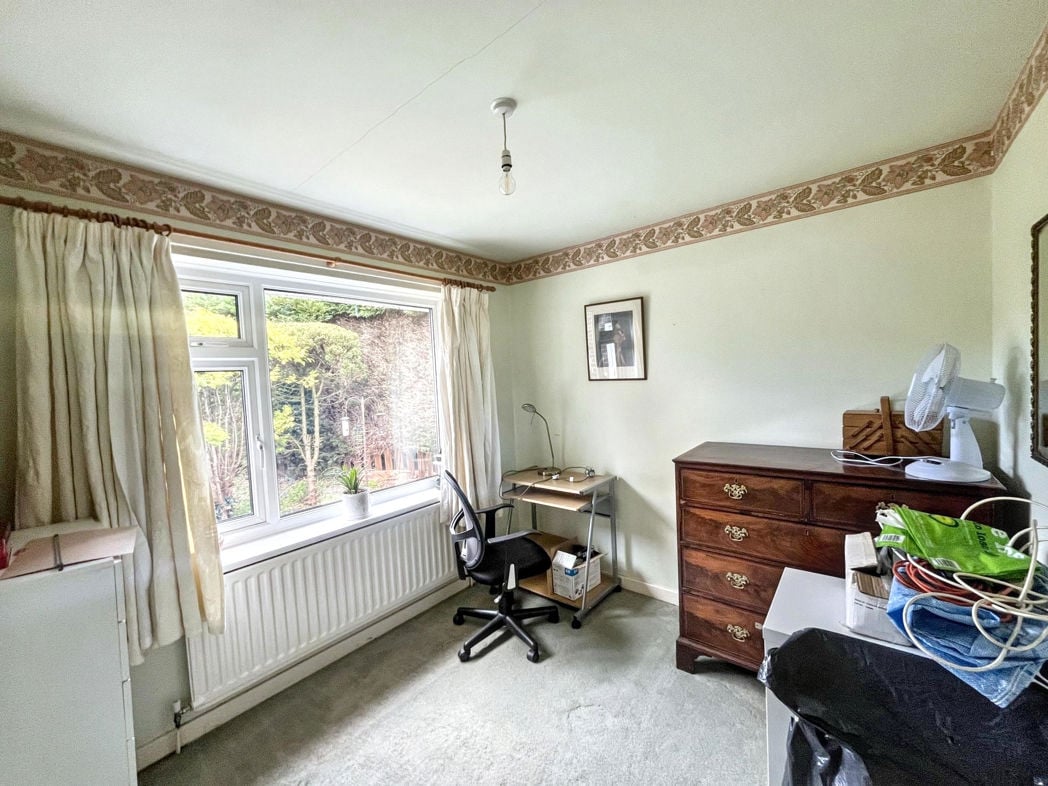
2.96m x 2.64m (9'8" x 8'7")
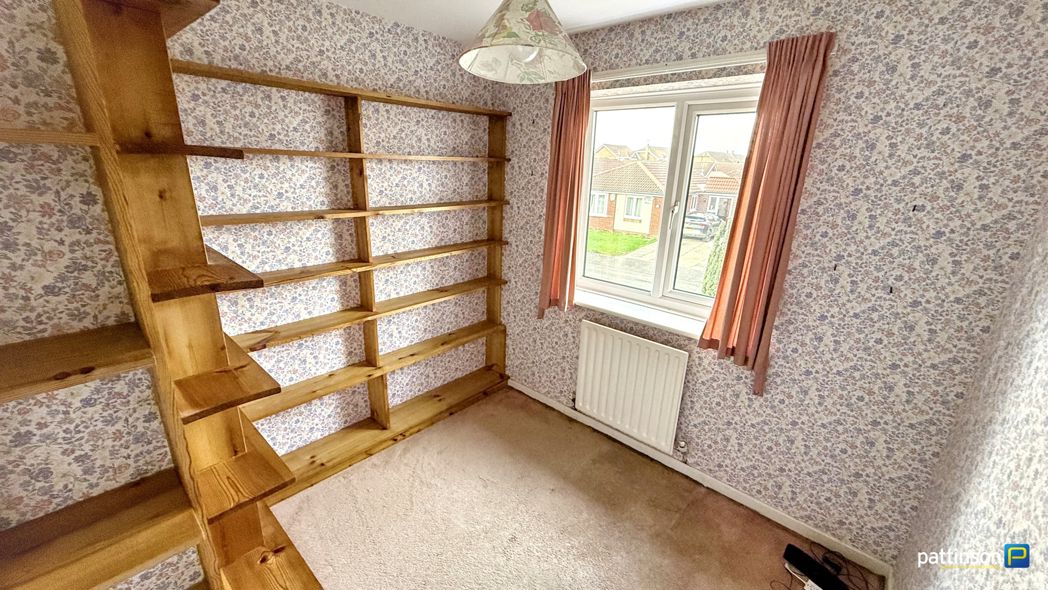
A well-proportioned single bedroom or home office to the rear elevation
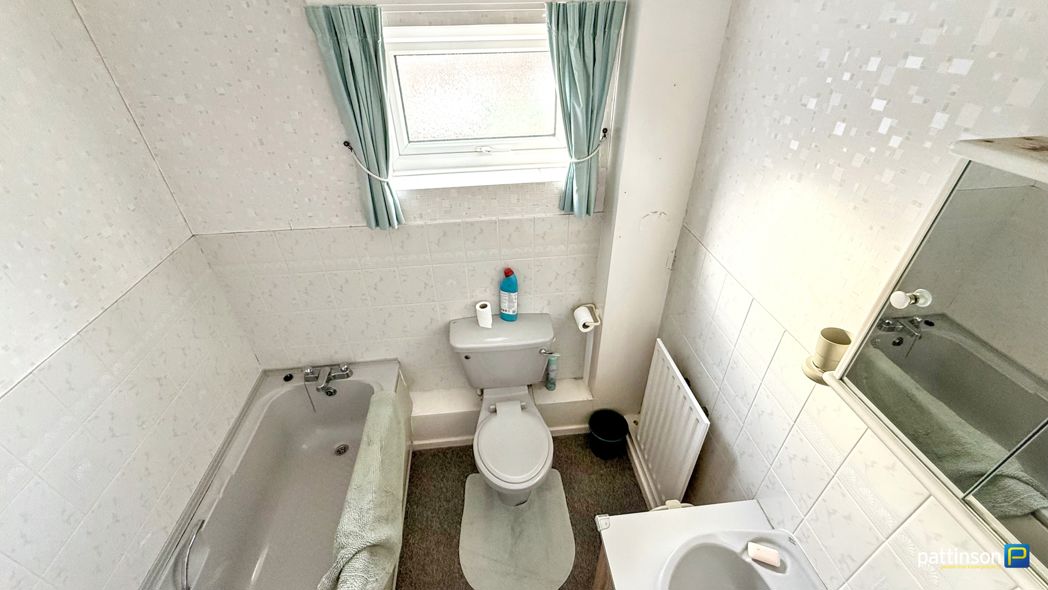
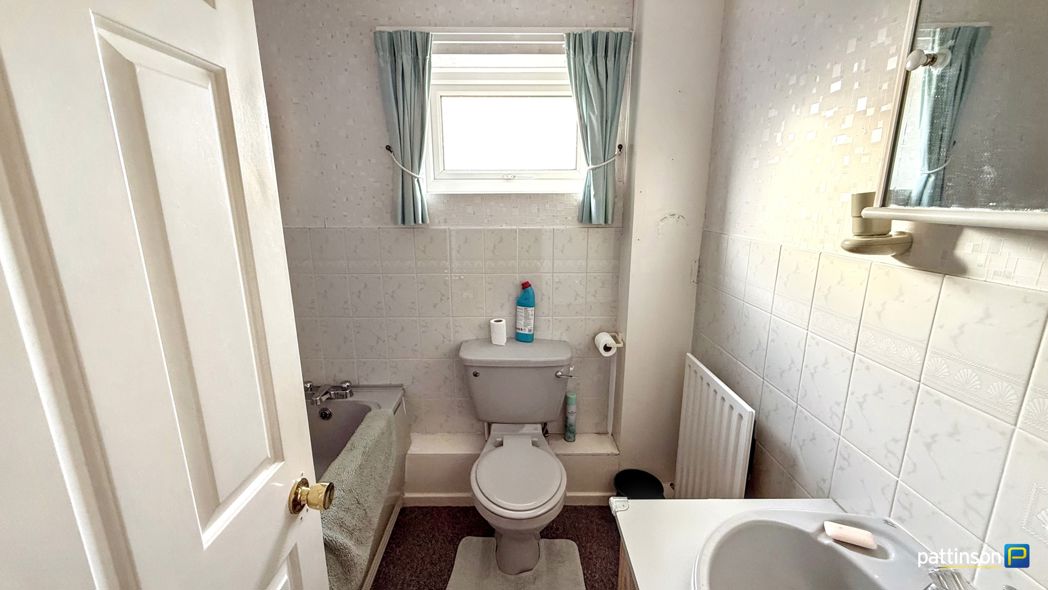
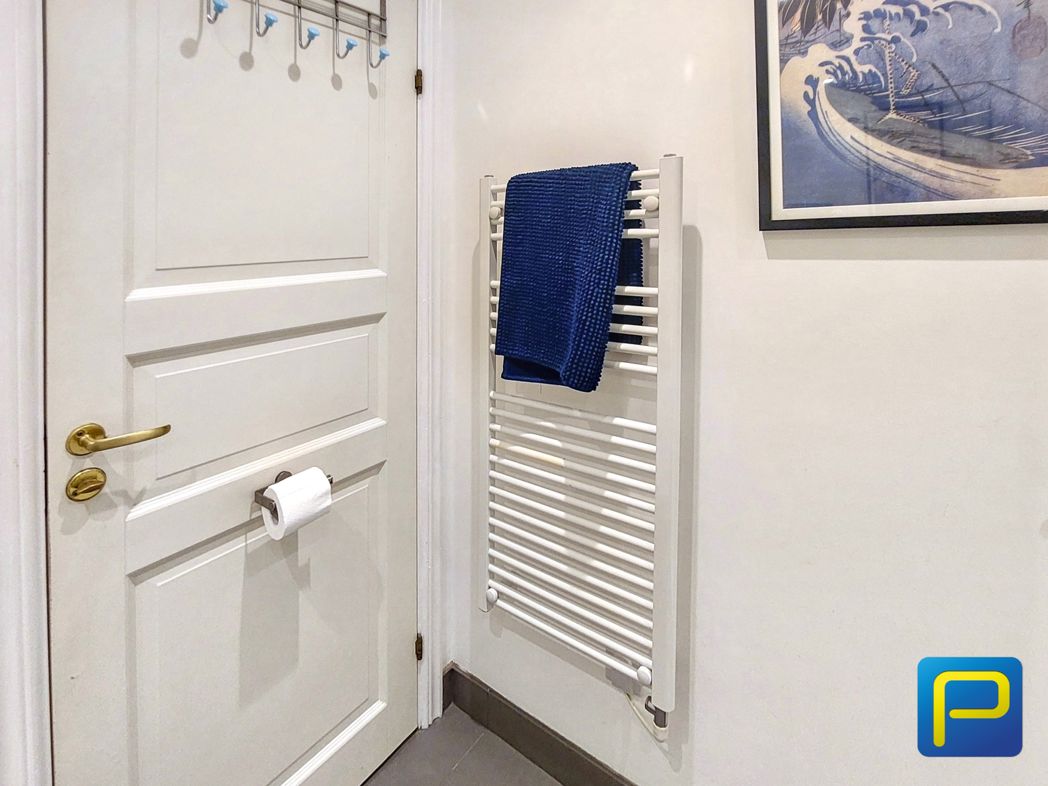
2.07m x 1.88m (6'9" x 6'2")
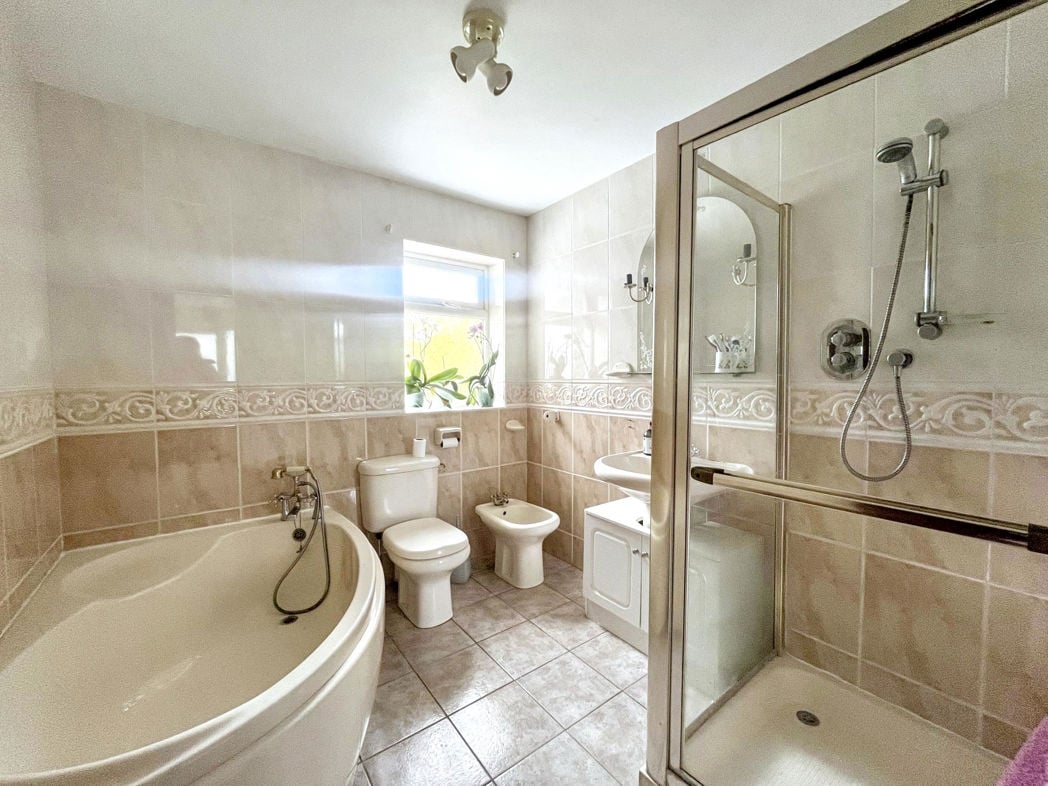
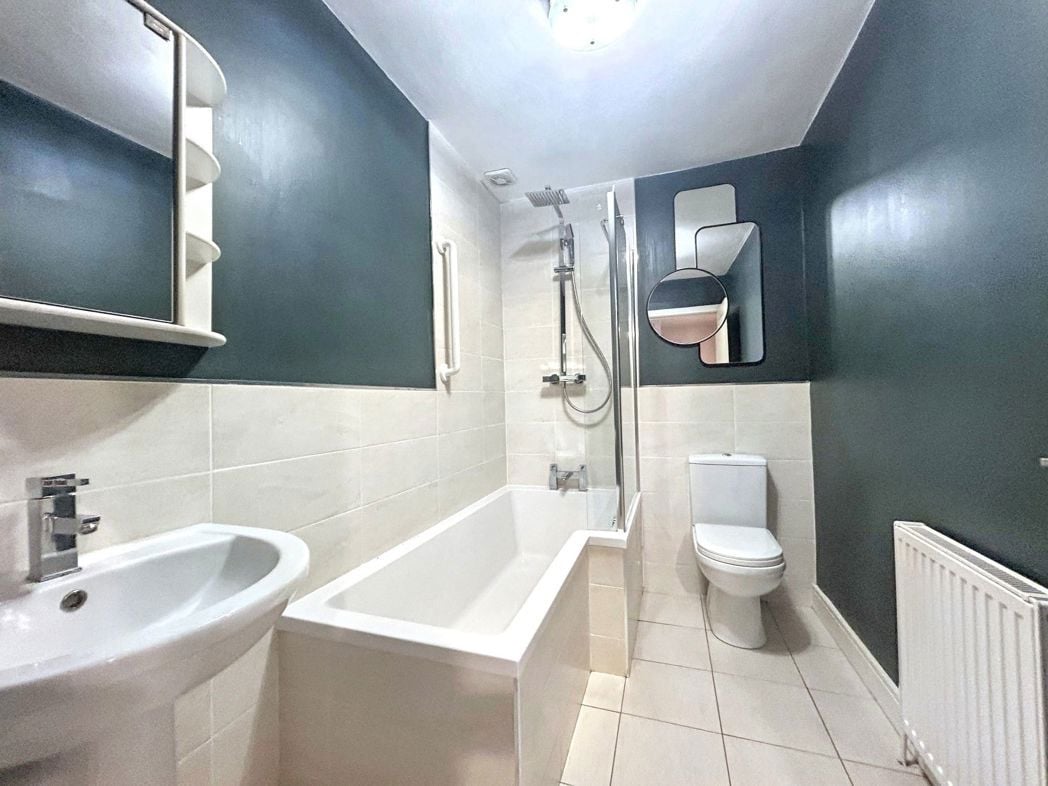
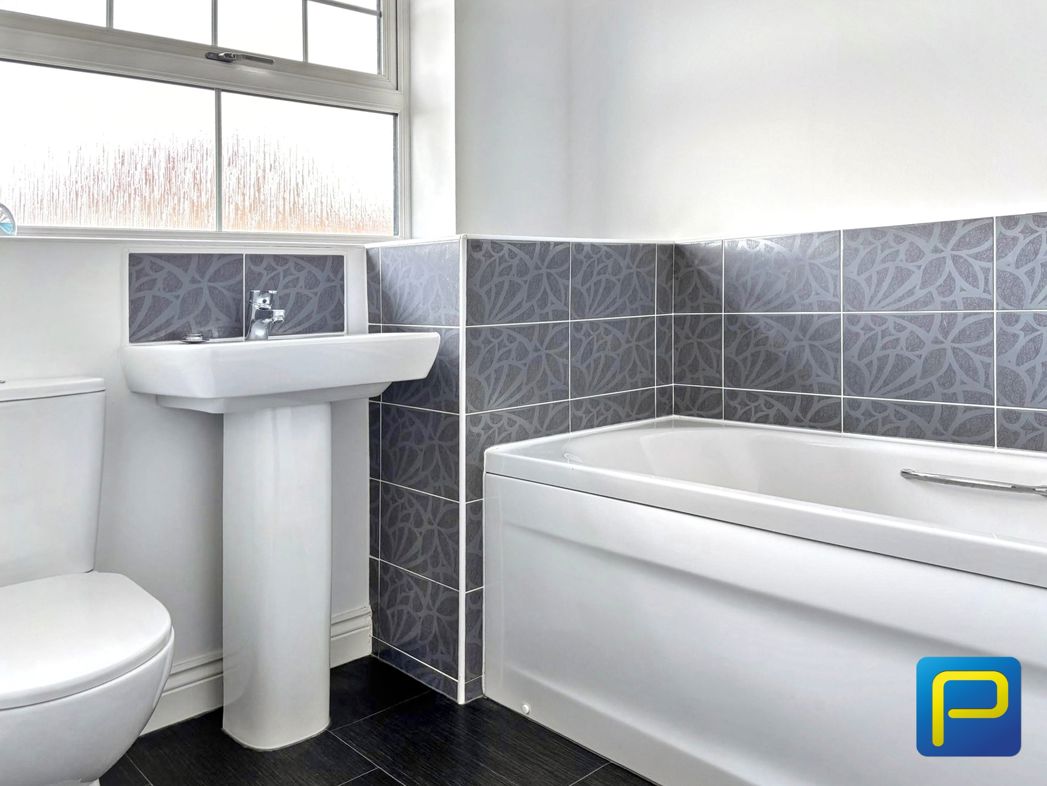
Modern three-piece suite comprising panelled bath with overhead shower, wash hand basin, and low-level W/C, finished with contemporary grey tiling.
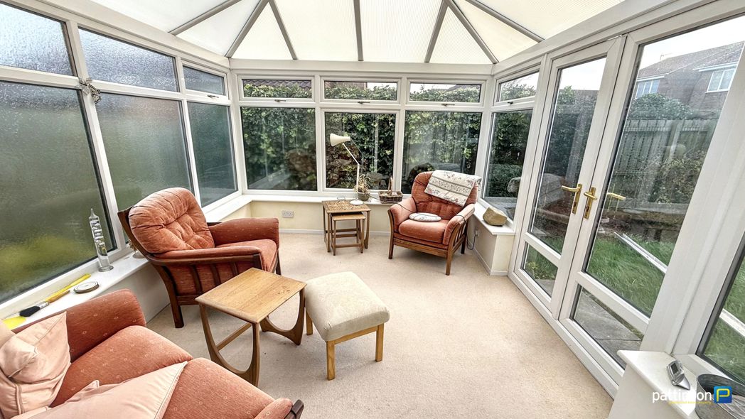
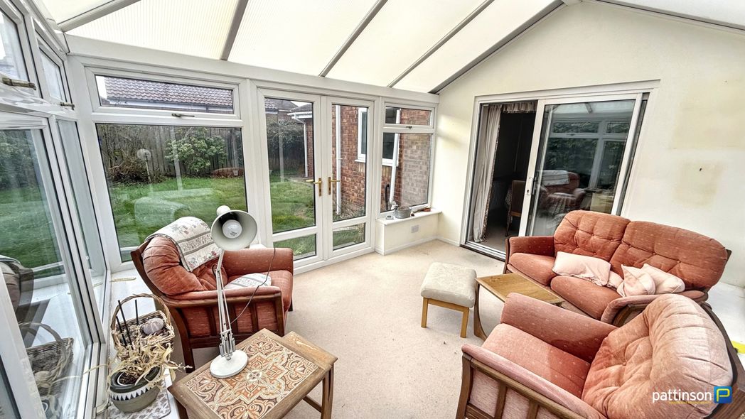
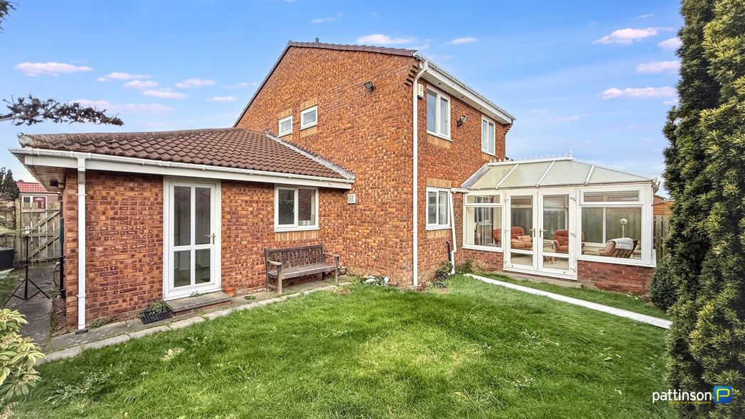
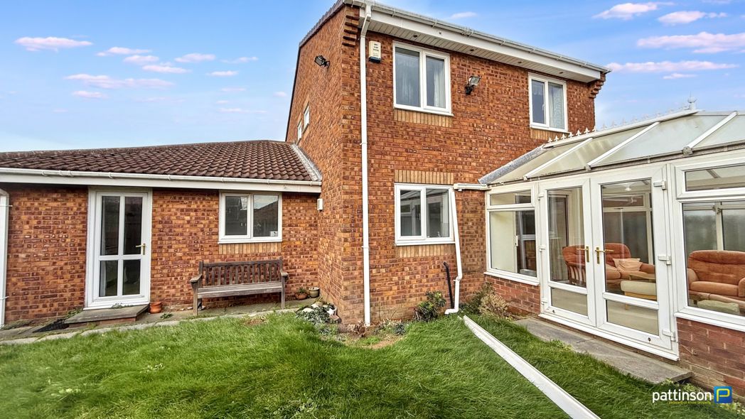
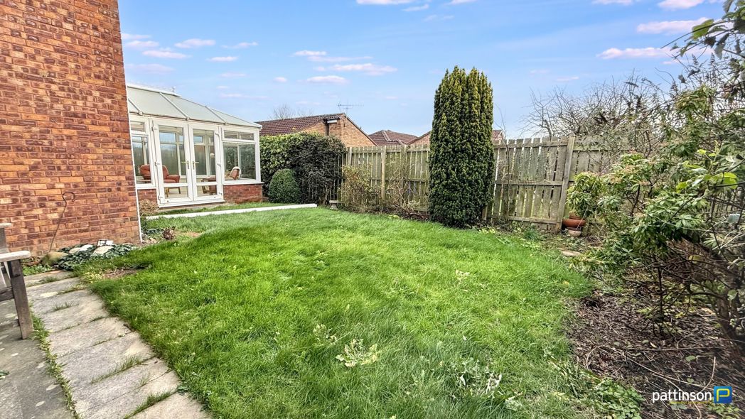
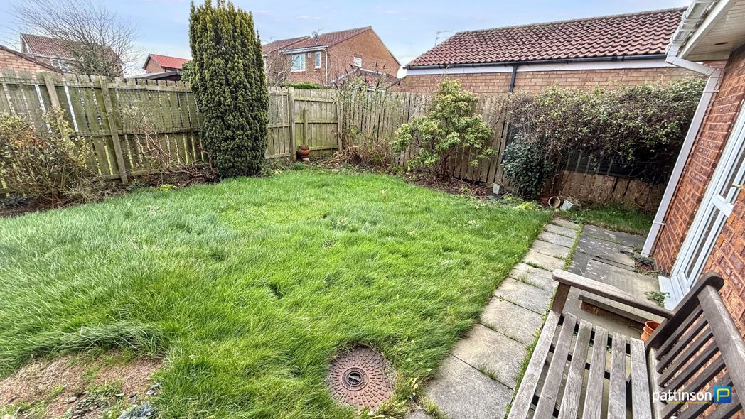
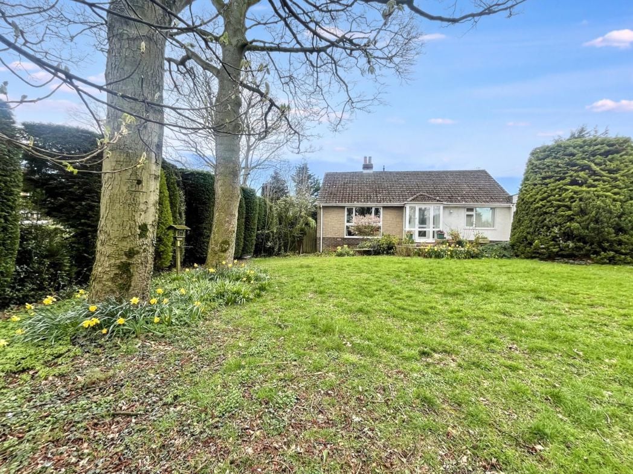
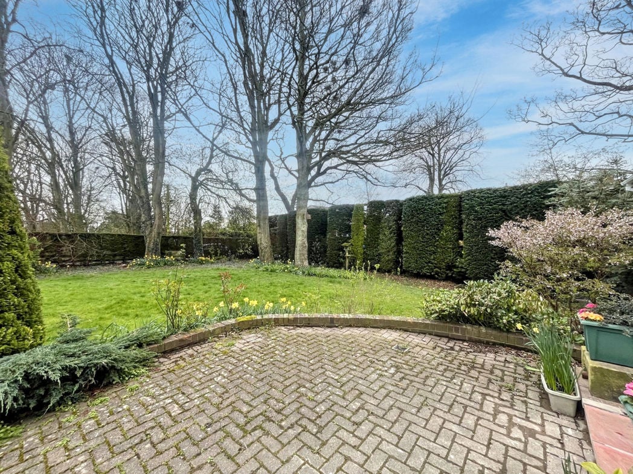
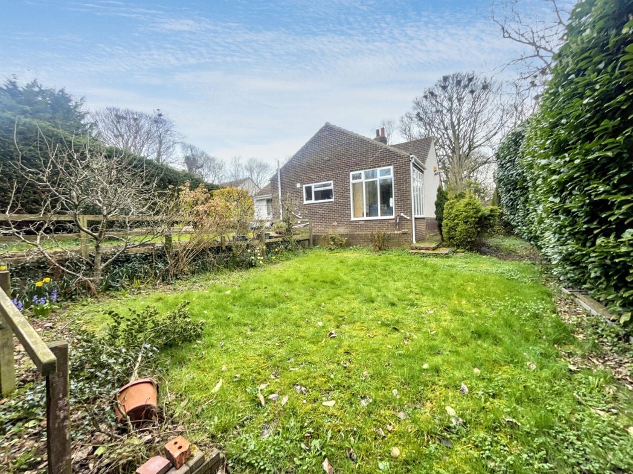
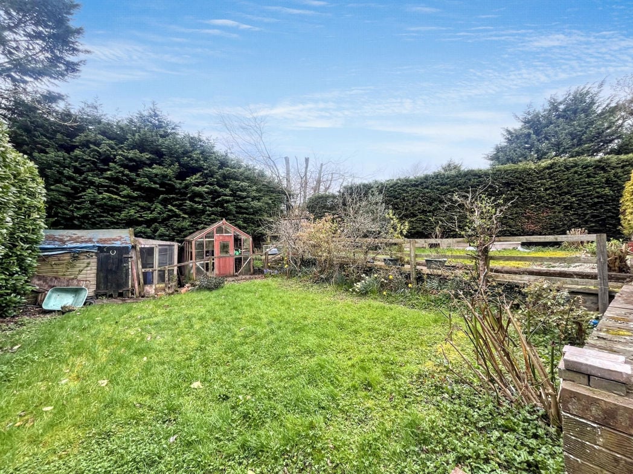
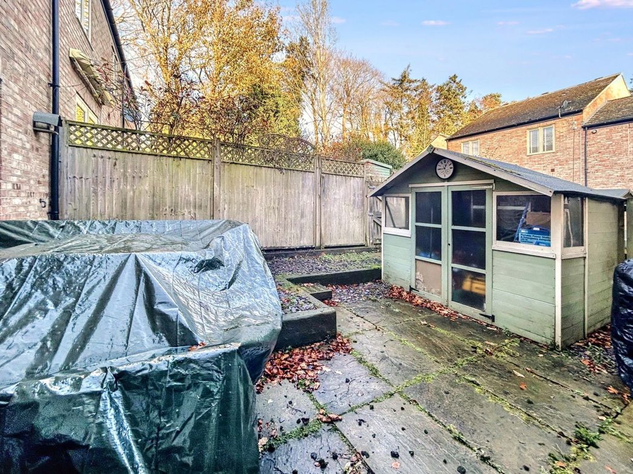
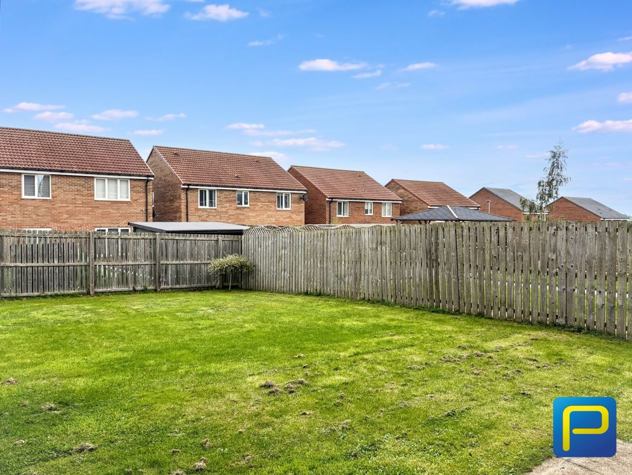
Enclosed by timber fencing, mainly laid to lawn, offering a safe and private outdoor space ideal for children and entertaining.
Whether you’d like an instant online estimate or an expert visit to discuss your home in detail, our team will give you clear, honest advice and help you plan your next move.

Find out what your current home could sell for, based on real market data and recent sales.
Get seen everywhere buyers look


Fast, secure and often great value. Discover how it works.