Under
Offer
Offer
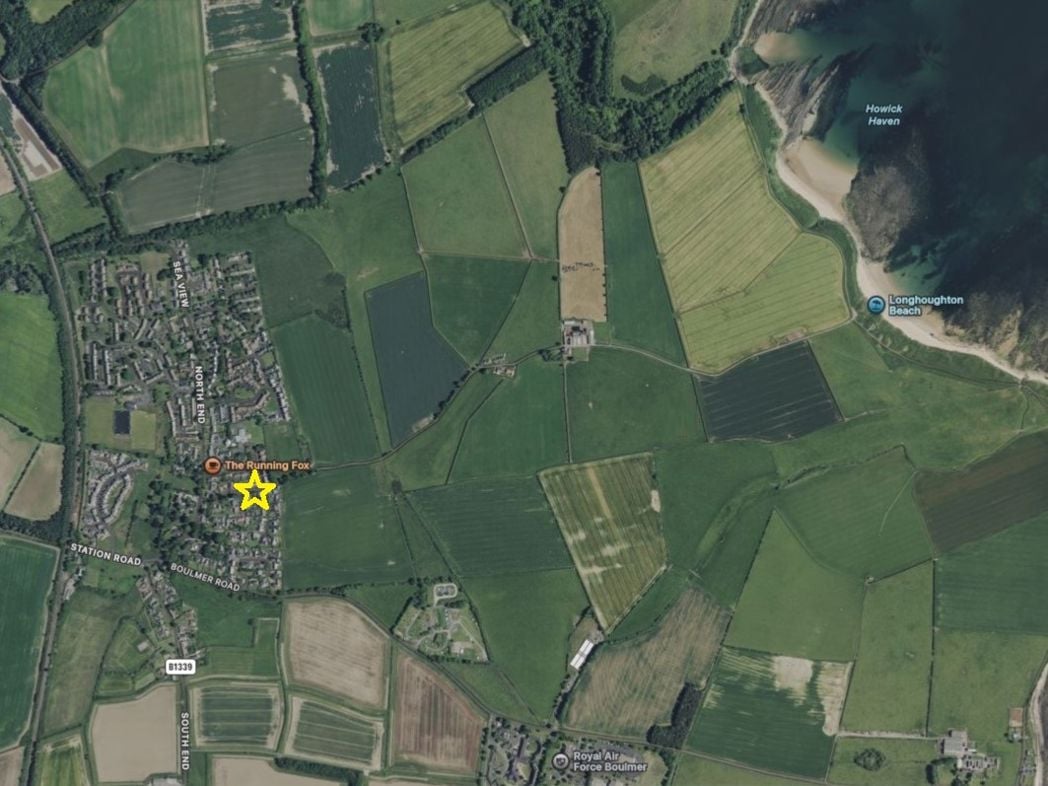
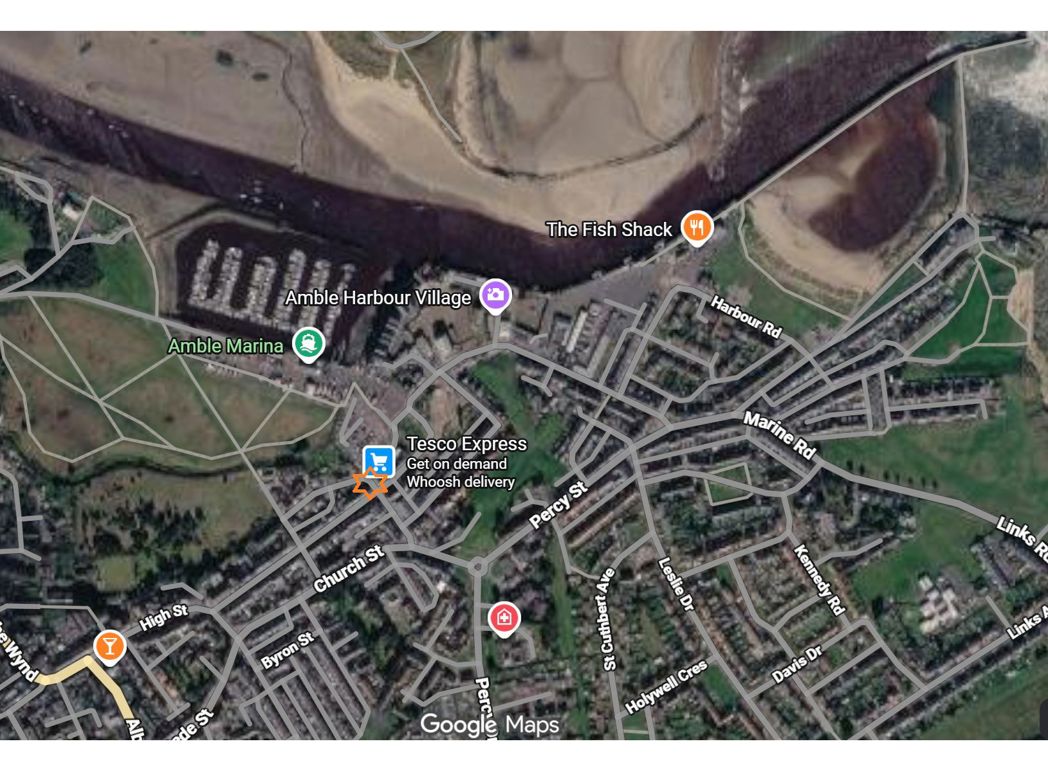
Argyle Street, Alnmouth, Northumberland, NE66 2SB
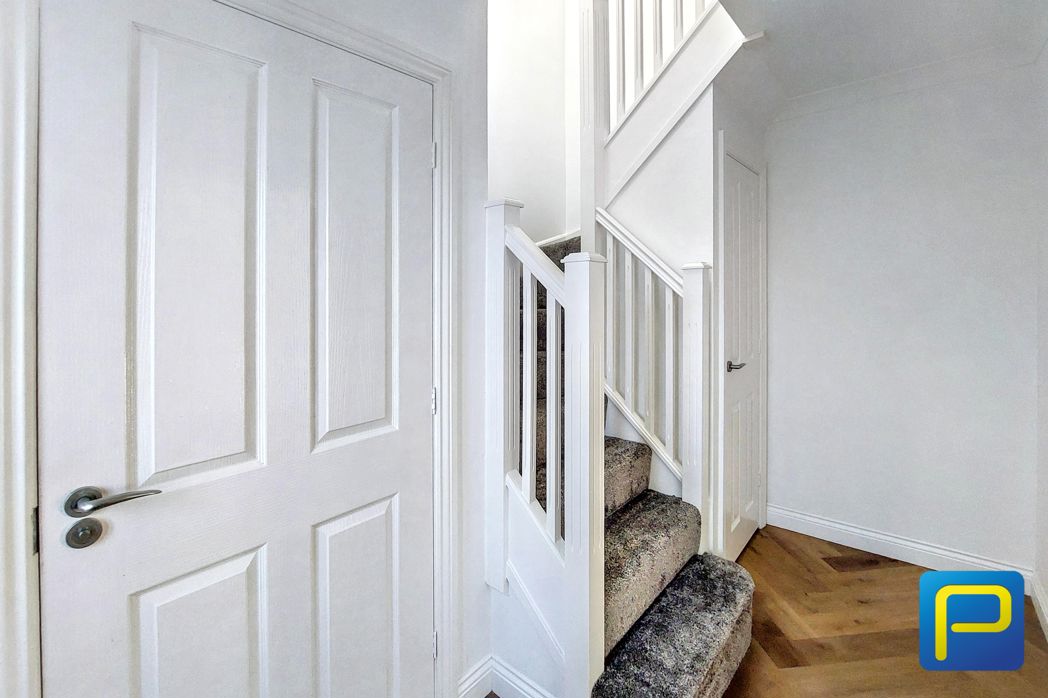
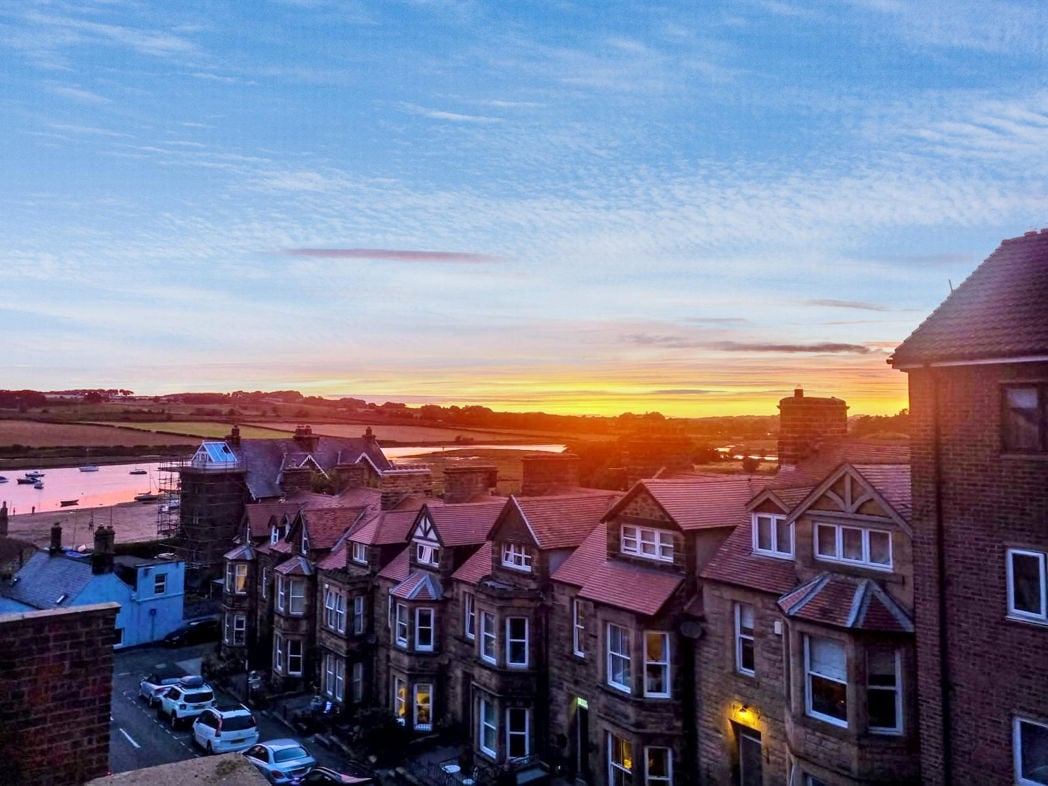
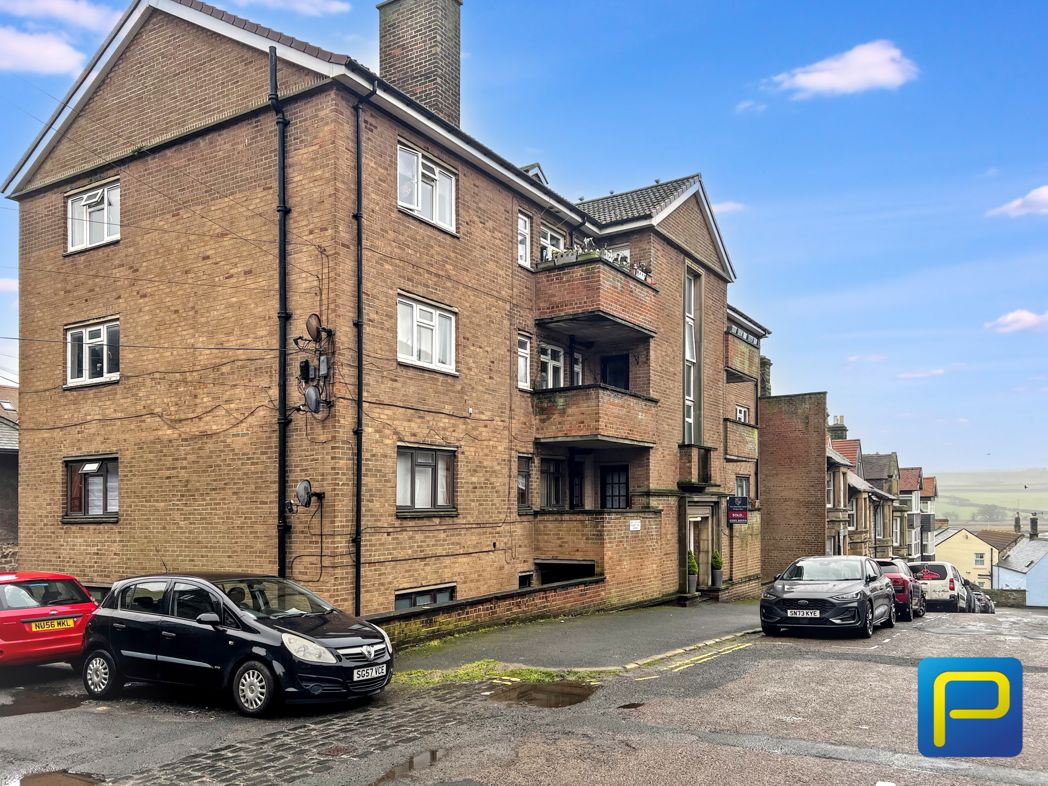
Property is located on the top floor of the Mid 1900's apartment block which replaced houses that had been bombed in the second world war. The entrance hallway into the flat is decorated in light neutral tones with durable flooring, providing a welcoming arrival space. Adjacent to the front door of the flat there is a storage cupboard by the front door, within the title, ideal for coats, shoes and beach equipment once used as a small workshop space by a previous owner.
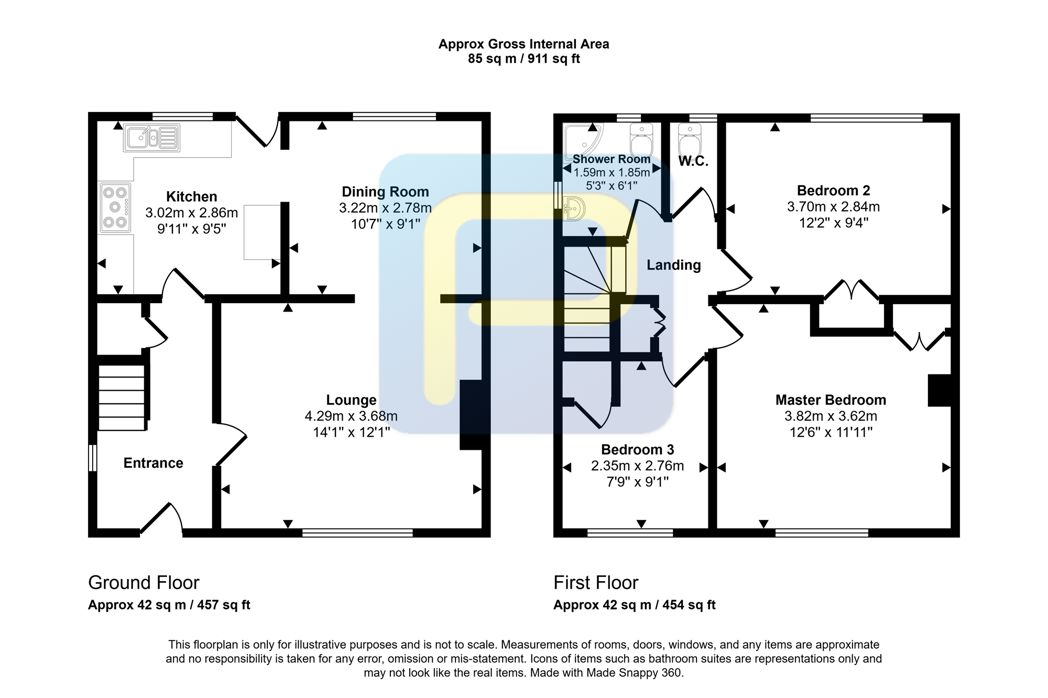
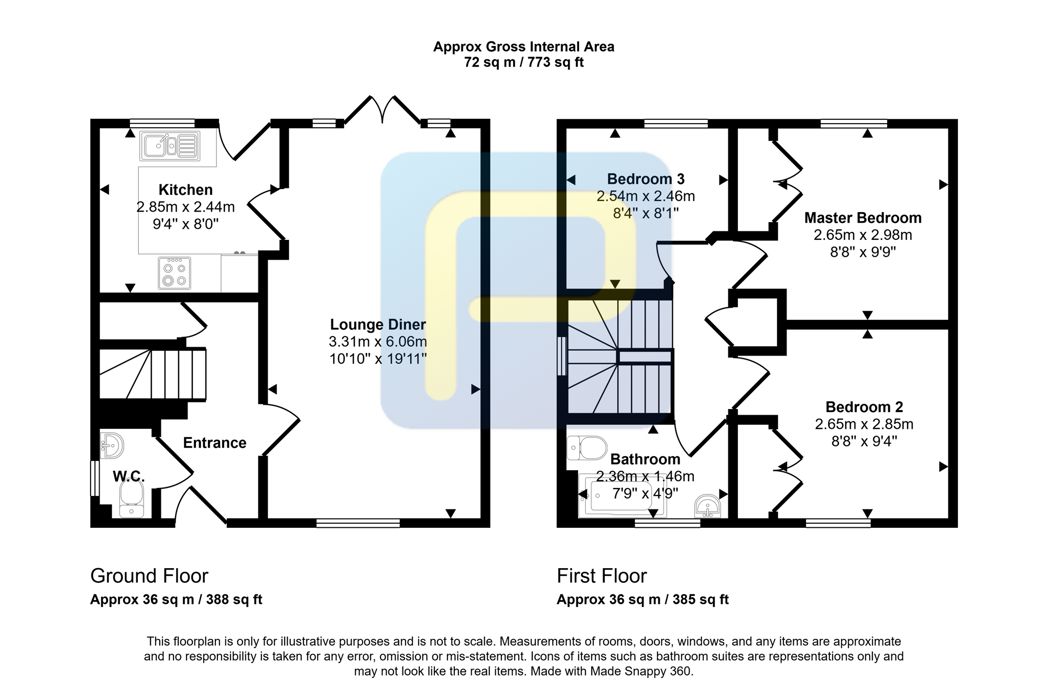
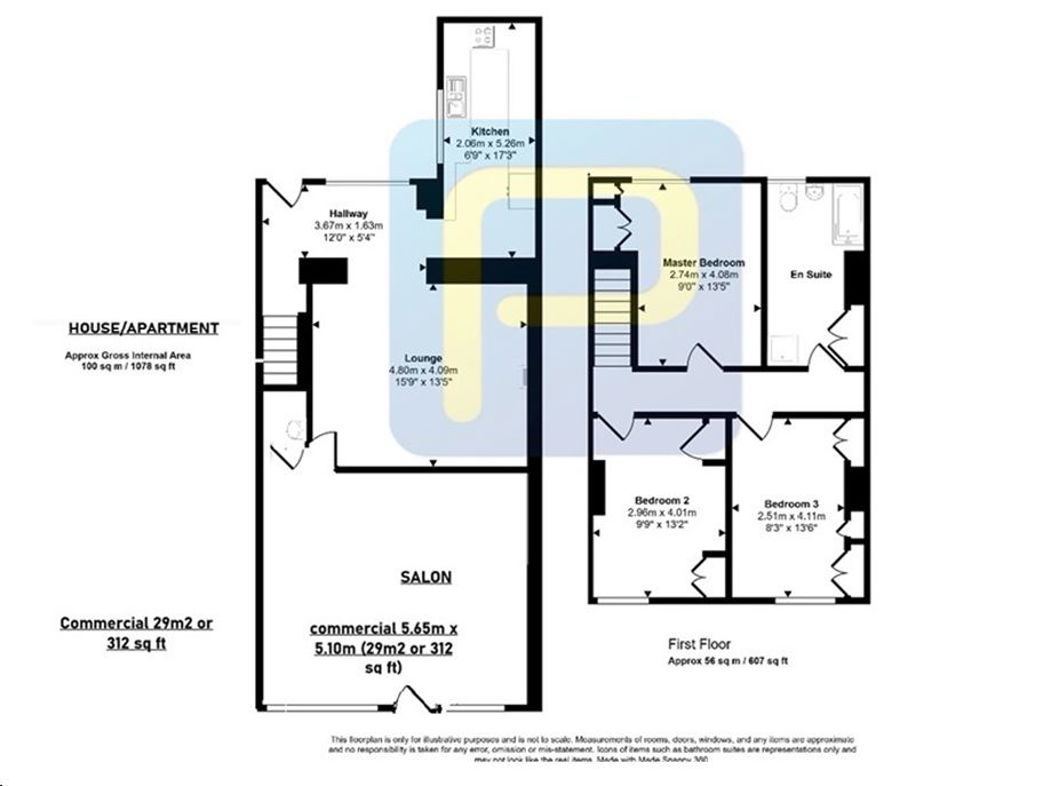
3.61m x 3.33m (11'10" x 10'11")
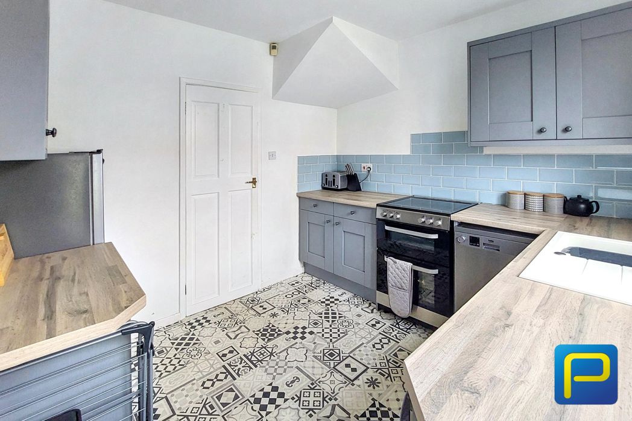
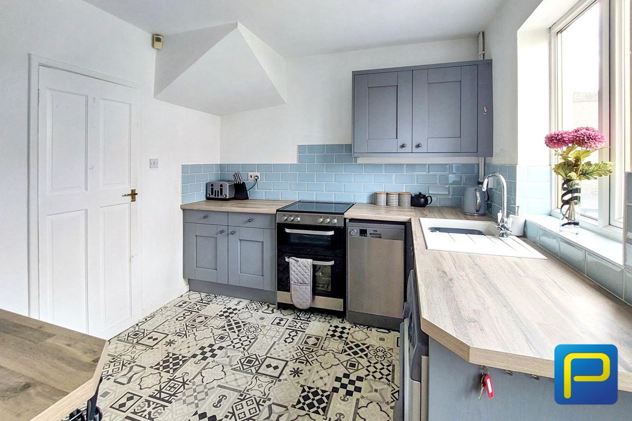
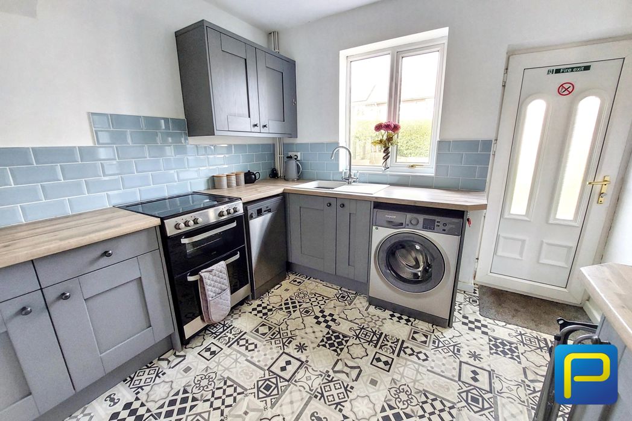
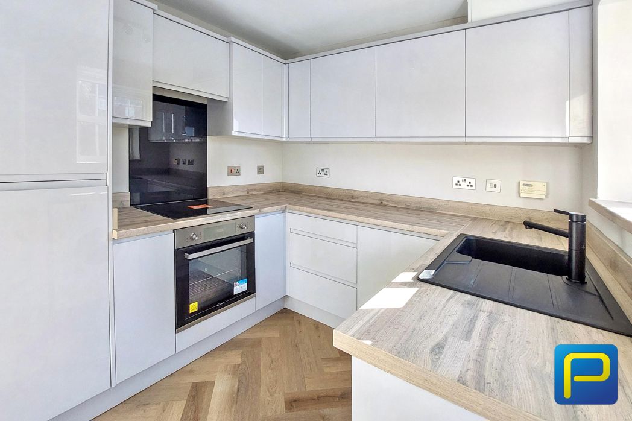
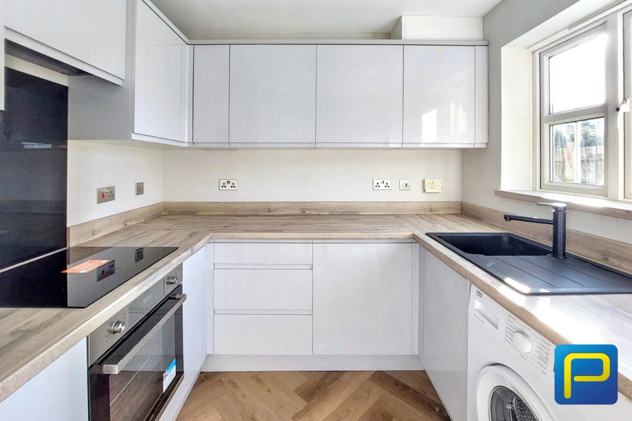
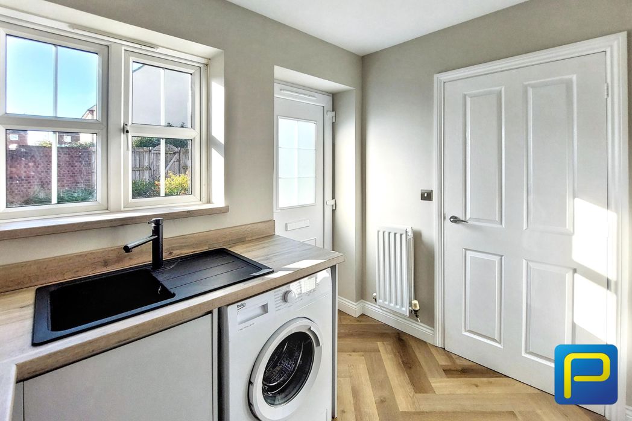
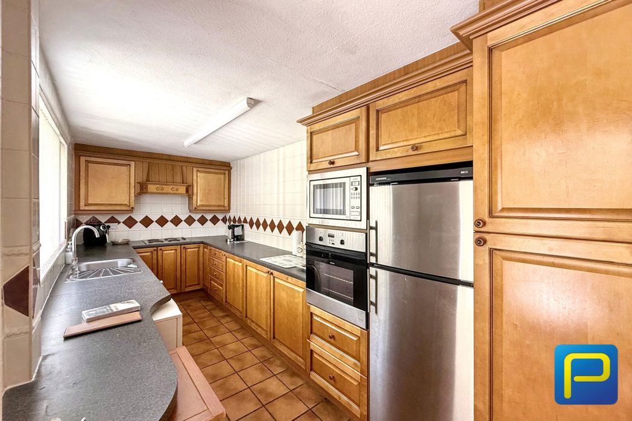
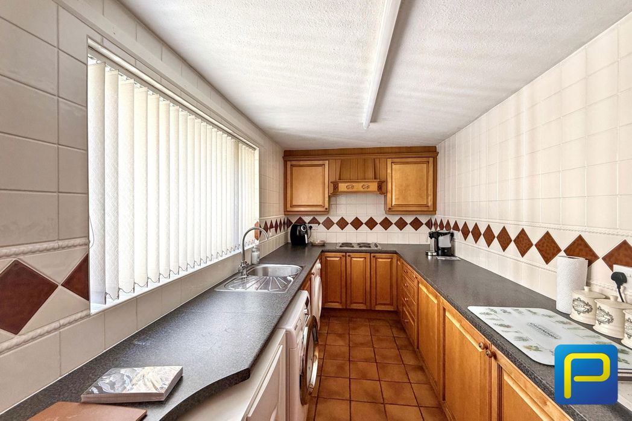
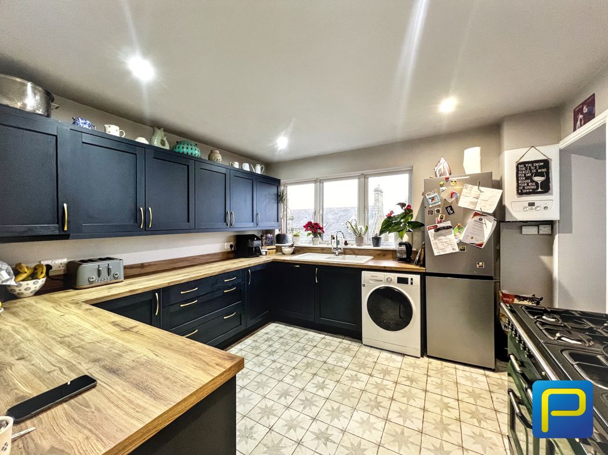
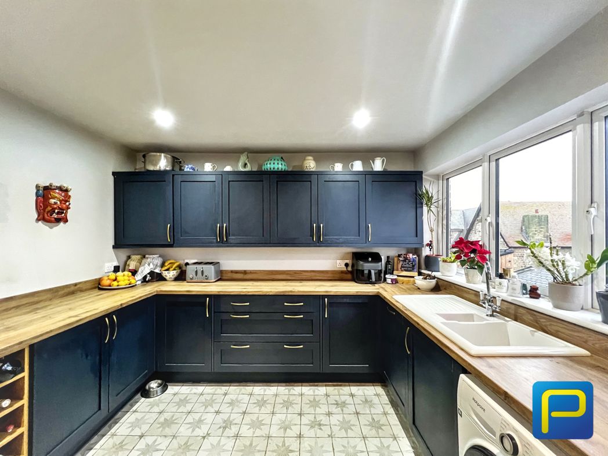
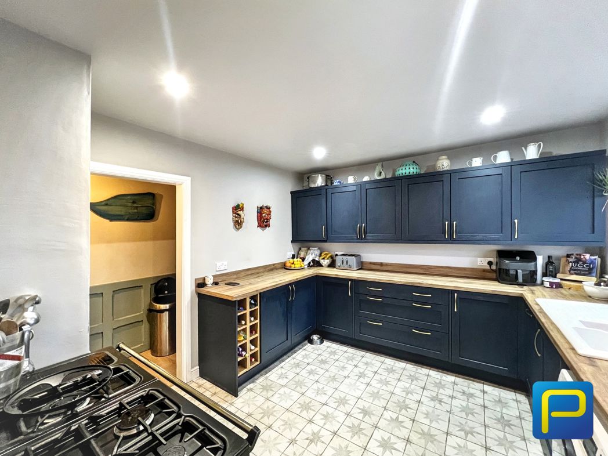
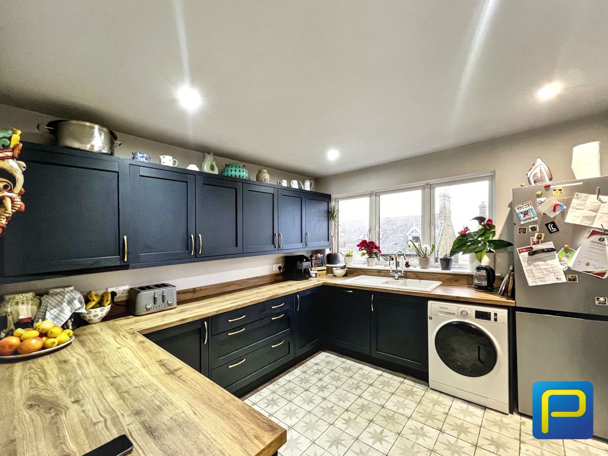
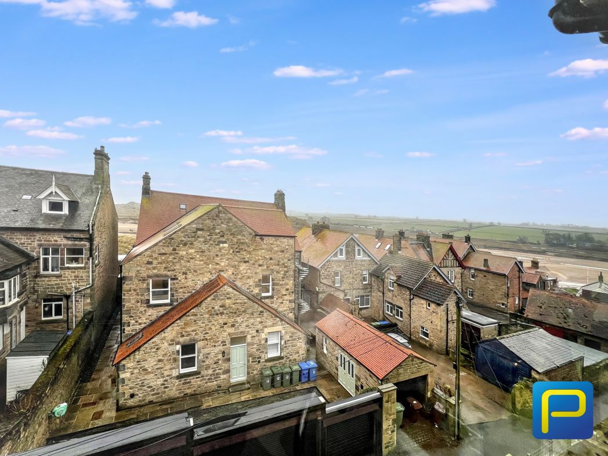
Relatively recently upgraded and fitted with modern wall and base cabinetry with solid wood work surfaces. The kitchen features striking decorative tiled flooring, tiled splashbacks and neutral painted walls, creating a practical yet stylish environment. Enjoying views across the estuary, the room provides space for a full range of appliances and excellent storage.
4.55m x 3.72m (14'11" x 12'2")
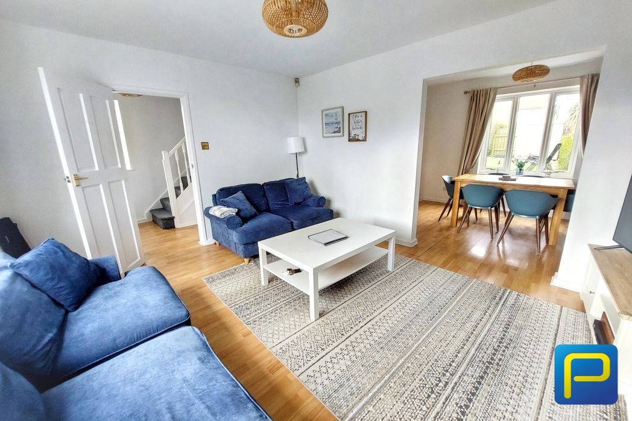
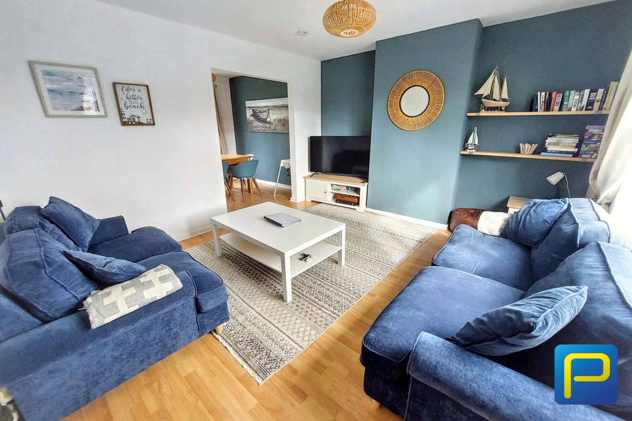
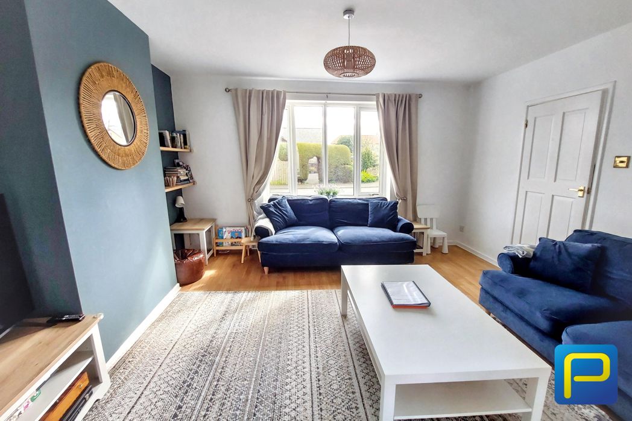
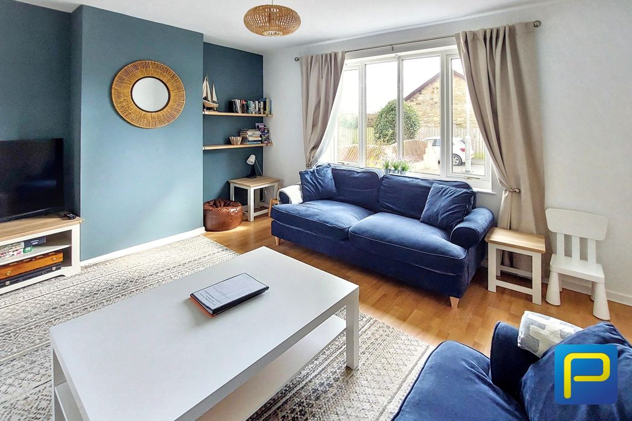
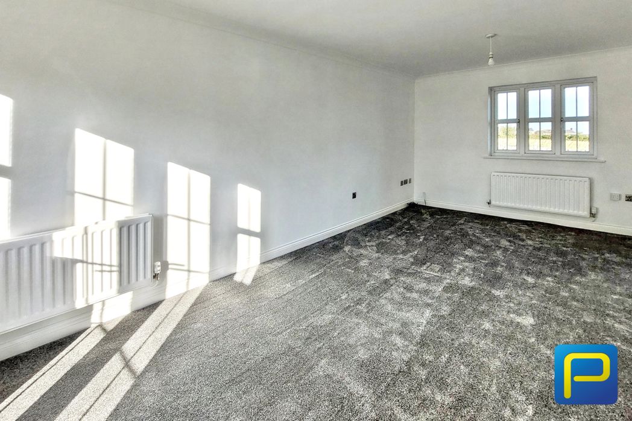
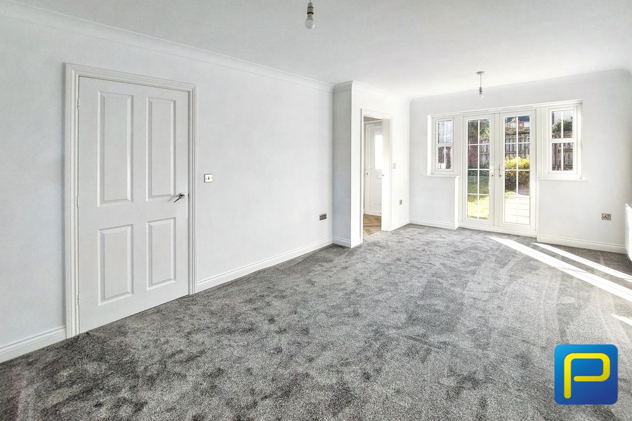
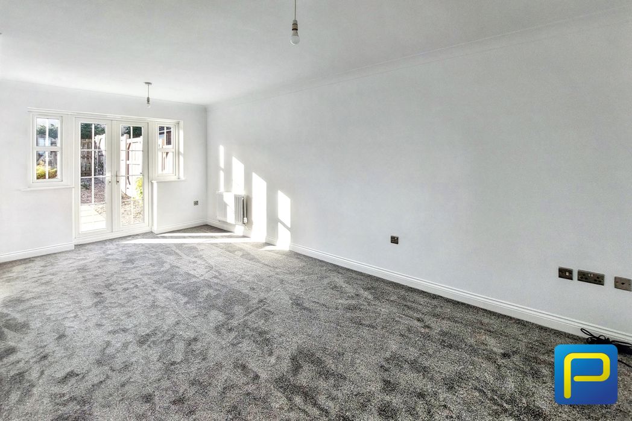
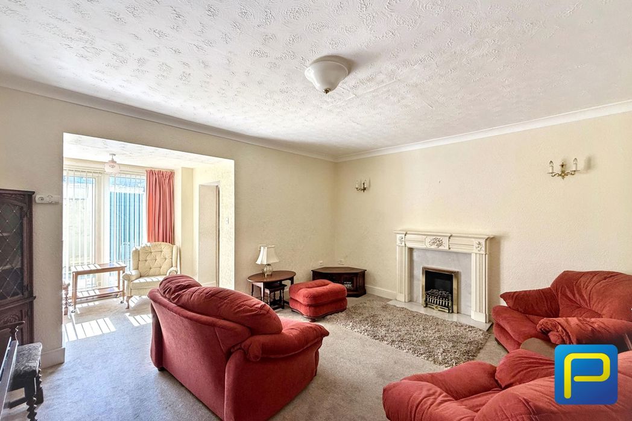
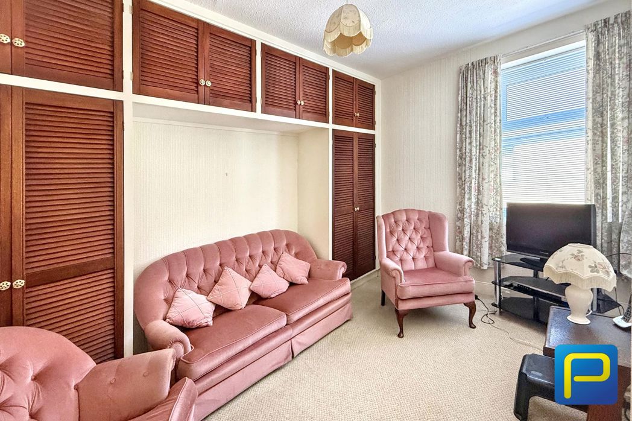
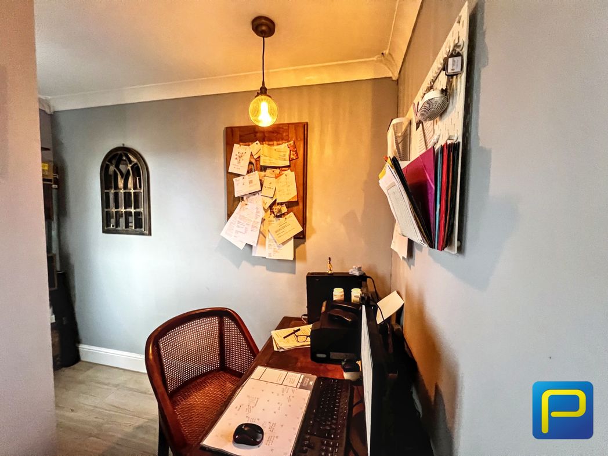
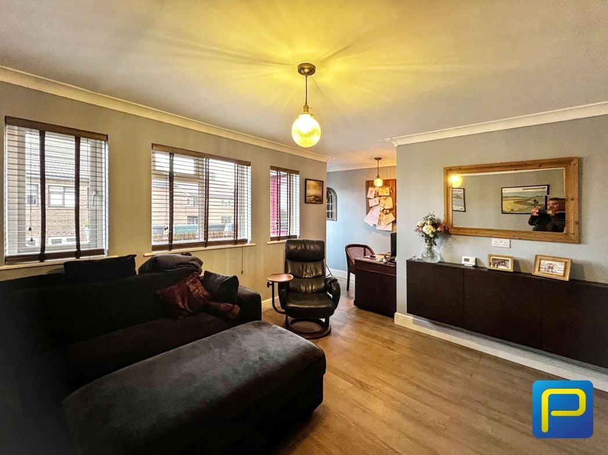
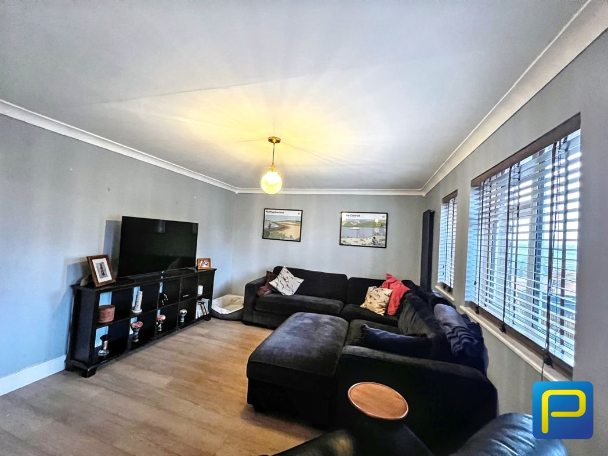
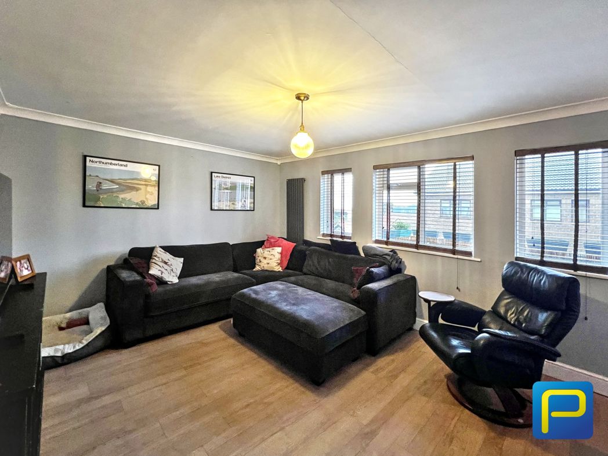
The lounge is a spacious and comfortable reception room with laminate wood-effect flooring and neutral painted walls. The room comfortably accommodates a large three-piece suite, armchairs, coffee table and media unit and has a small space which has been used as the current owner's office area which leads out to the outdoor terrace.
2.37m x 1.06m (7'9" x 3'5")
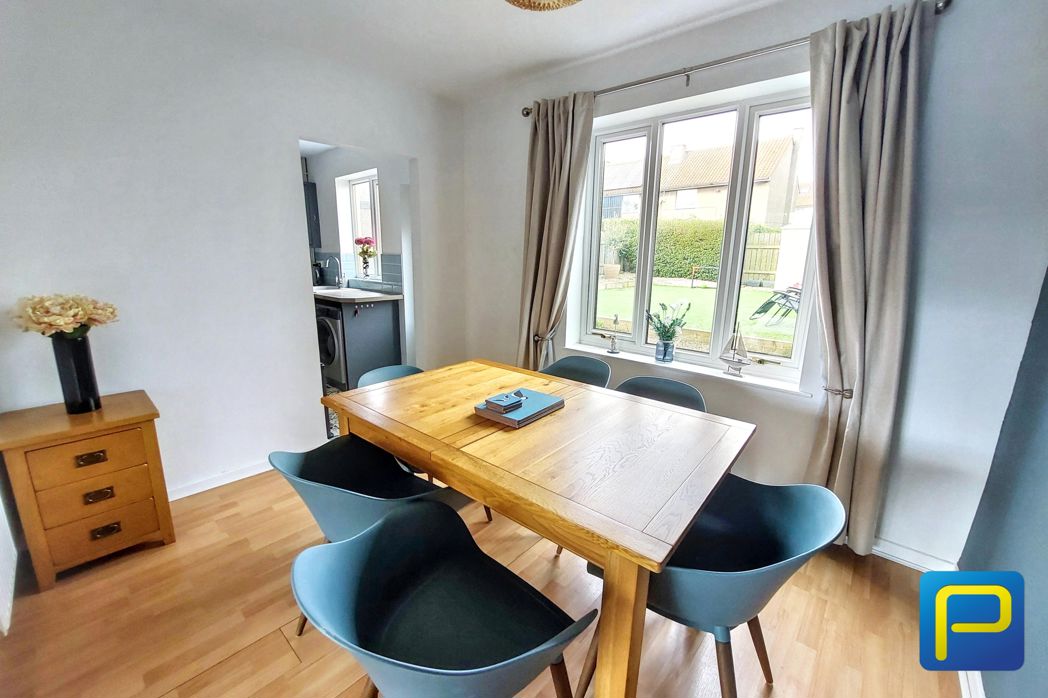
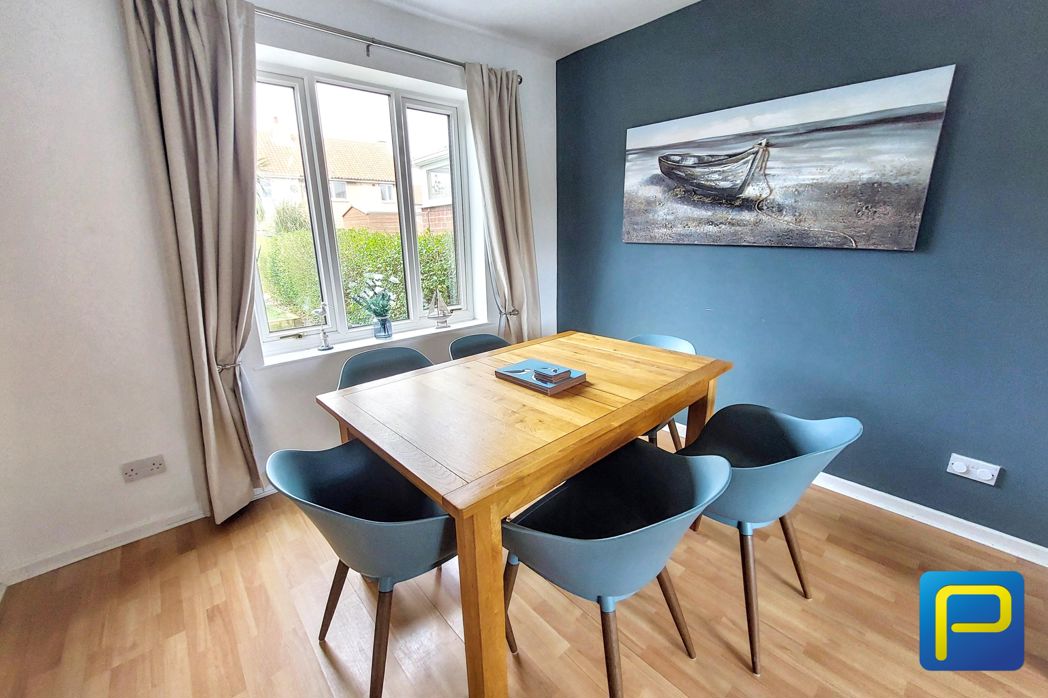
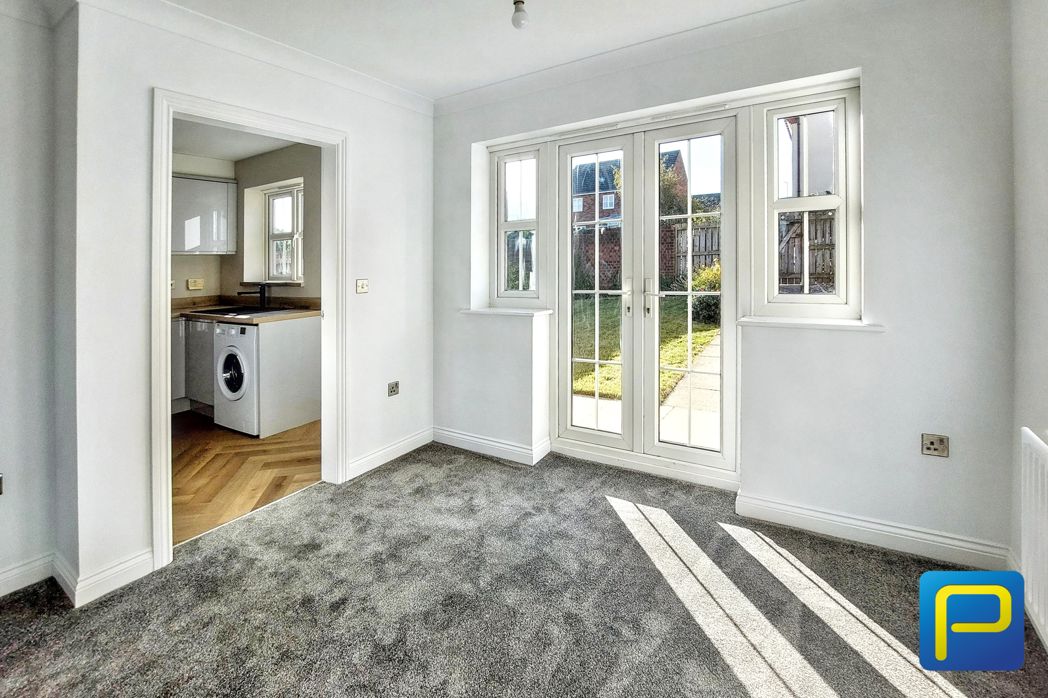
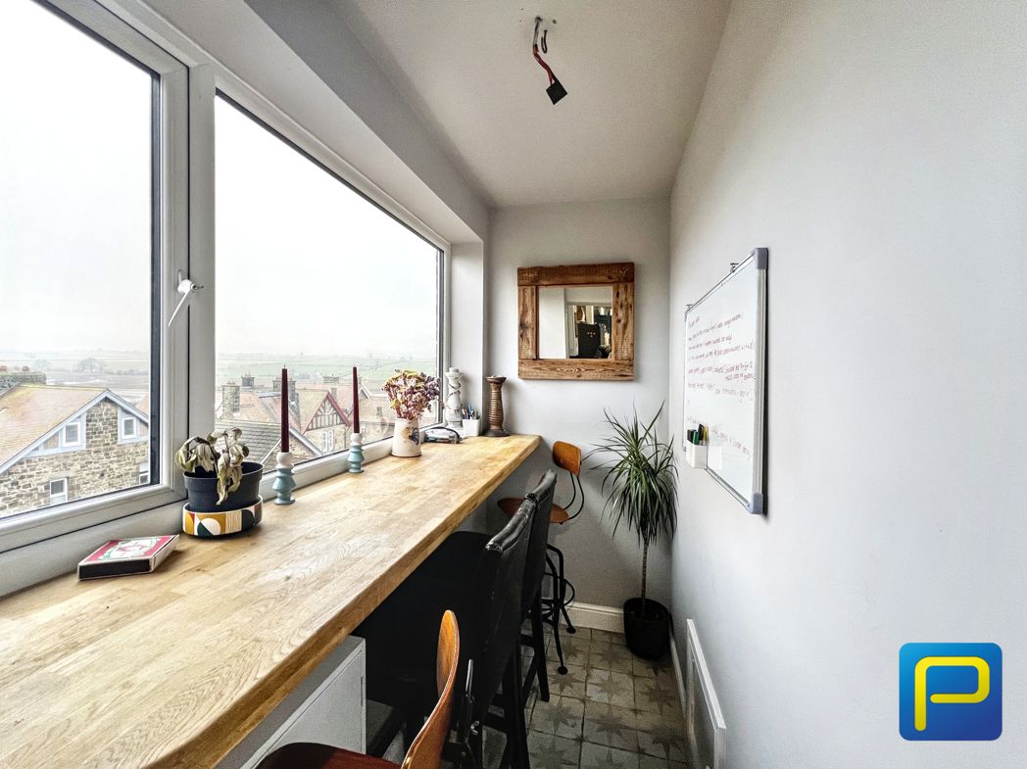
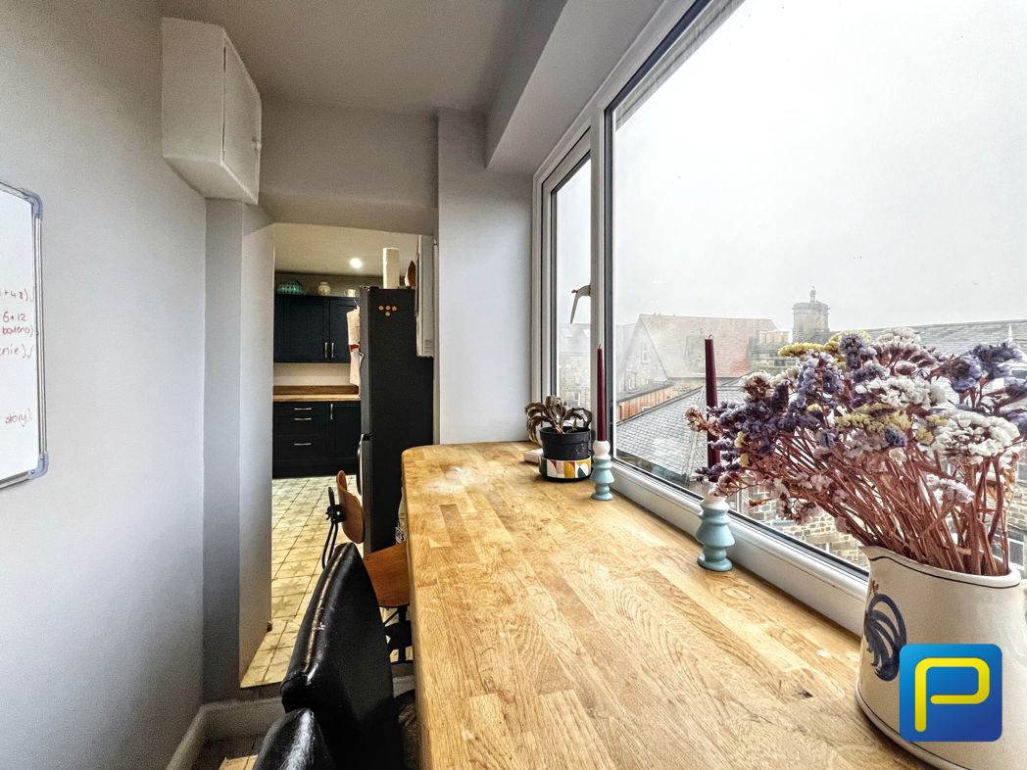
Finished with coordinated flooring and neutral walls, this space comfortably fits a small breakfast bar/noodle bar dining space with bar stools ideal for casual meals. There is a large window with wonderful views of the countryside beyond
2.75m x 1.41m (9'0" x 4'7")
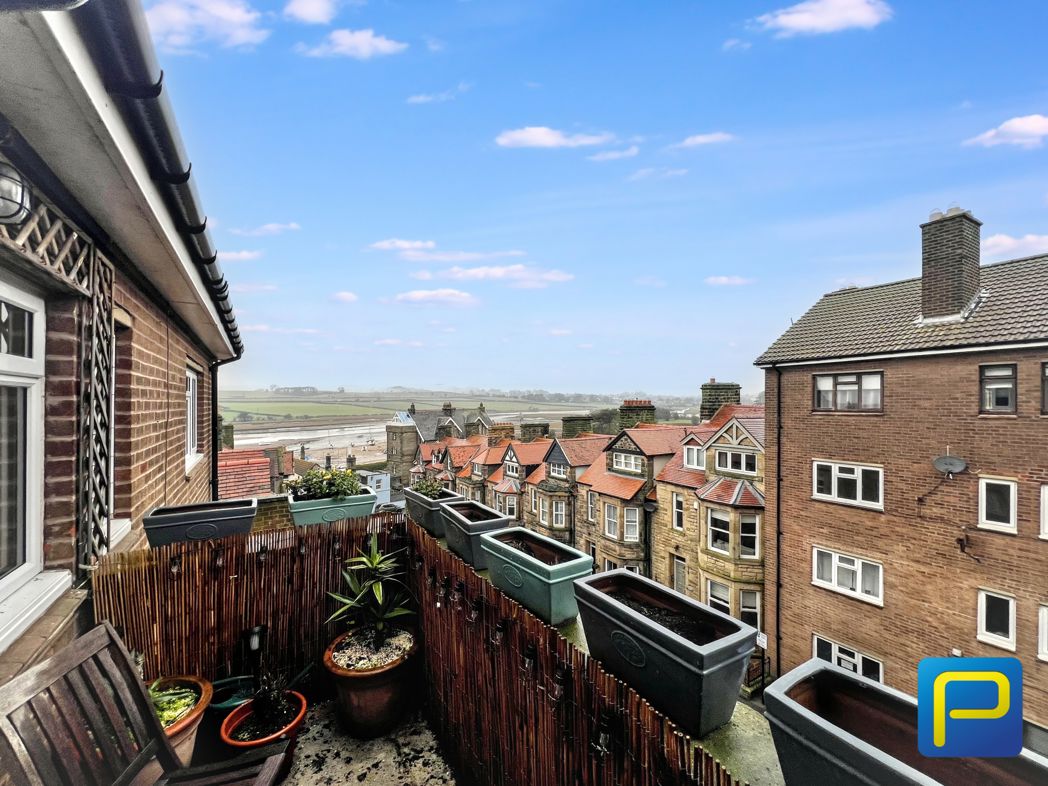
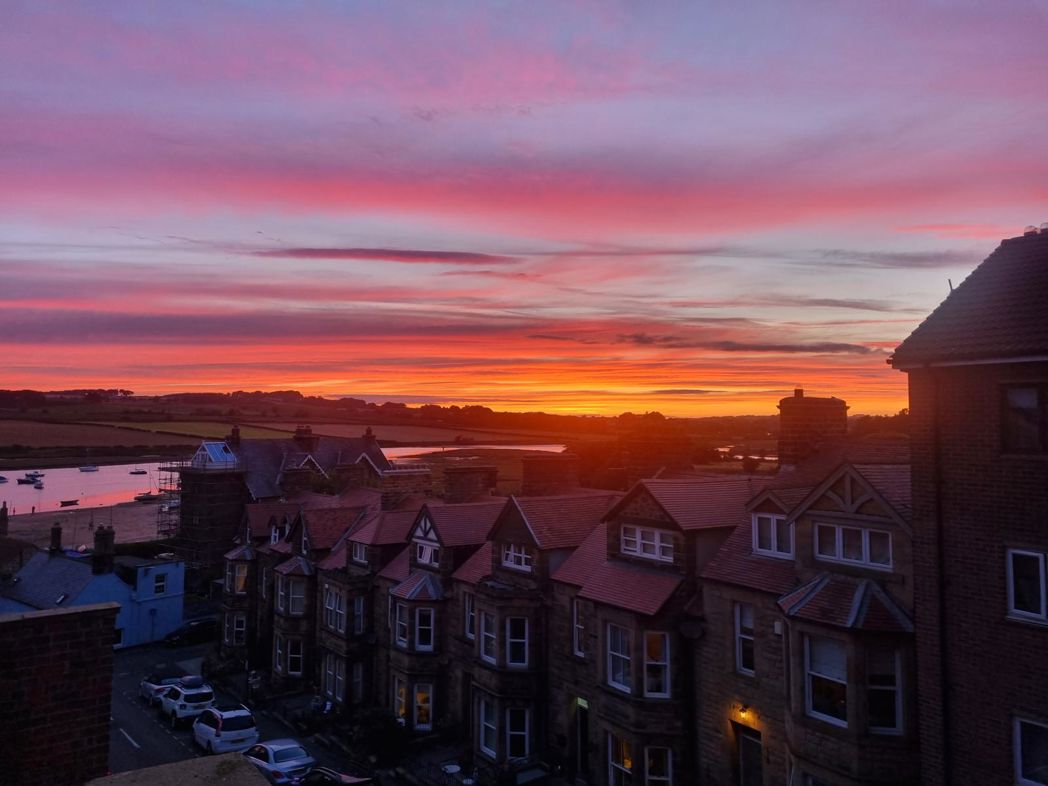
The west-facing balcony enjoys lovely estuary views and afternoon sun. There is space for a bistro table and chairs, with outdoor flooring and balustrade.
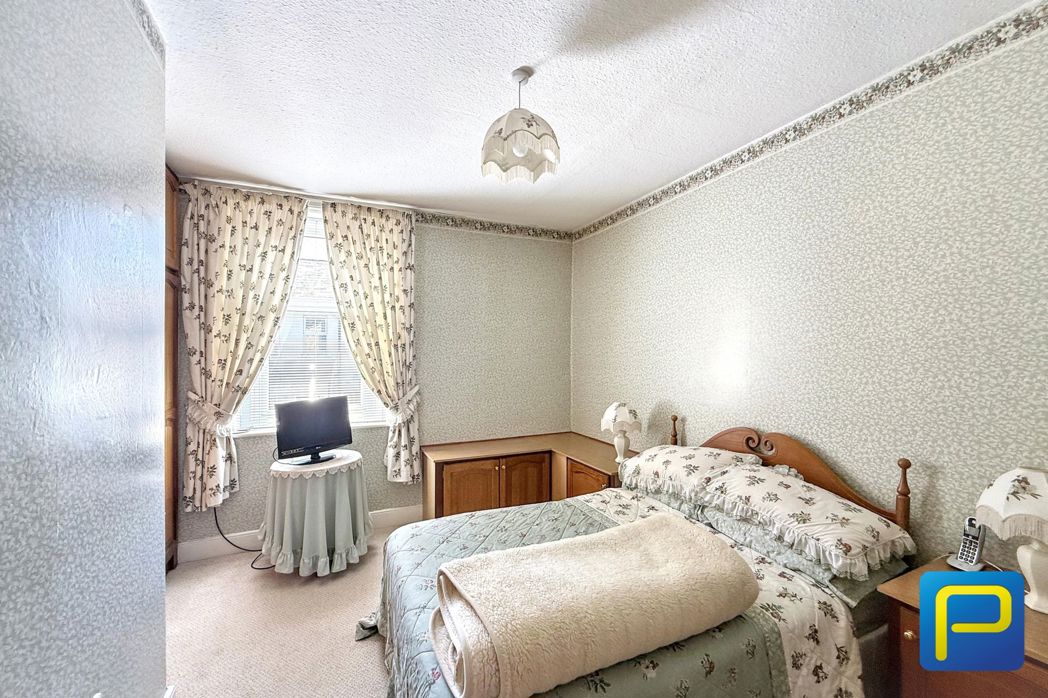
3.58m x 3.75m (11'8" x 12'3")
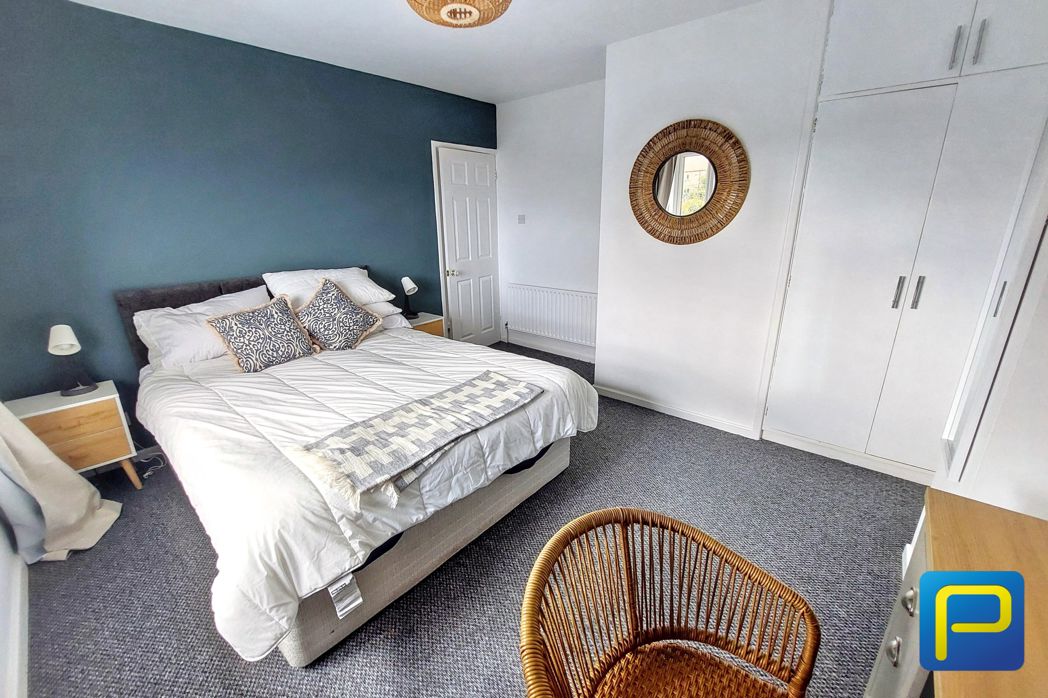
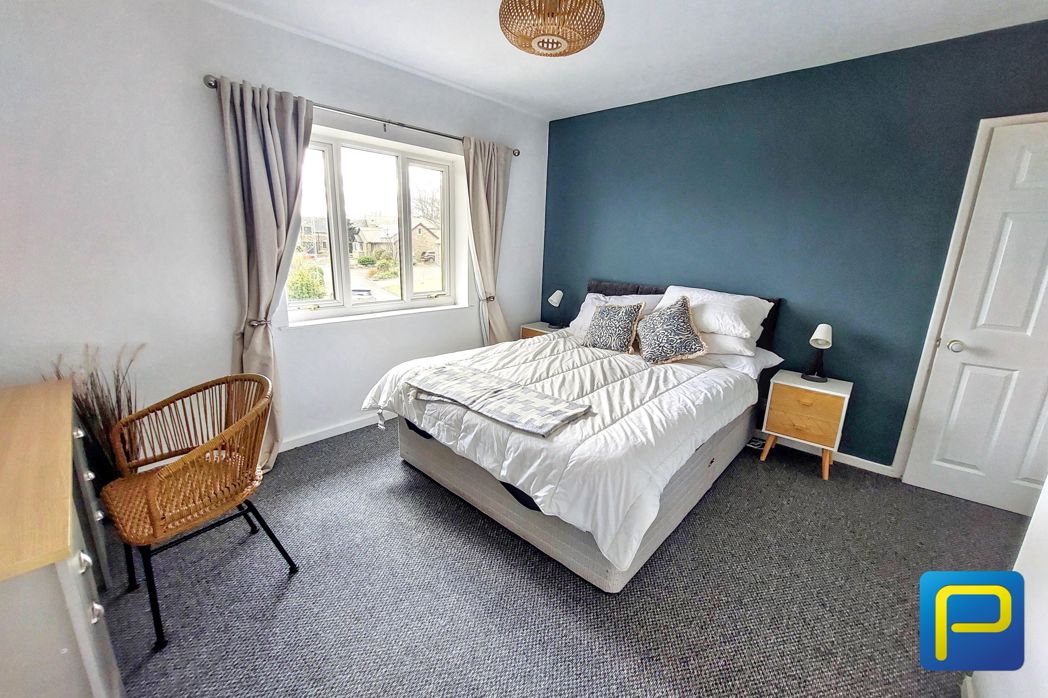
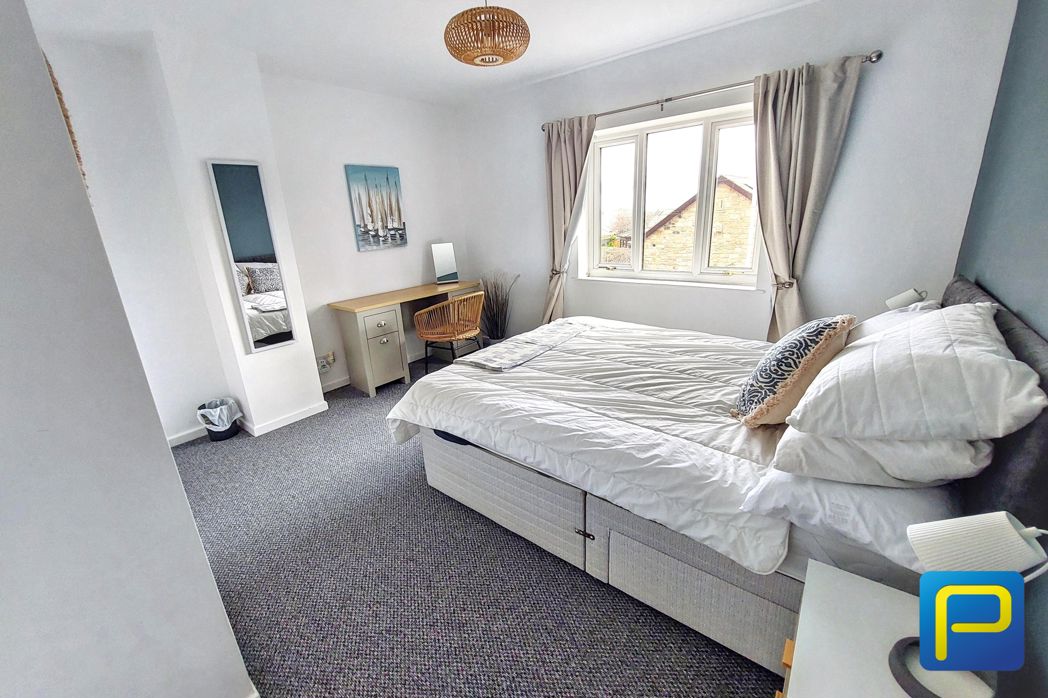
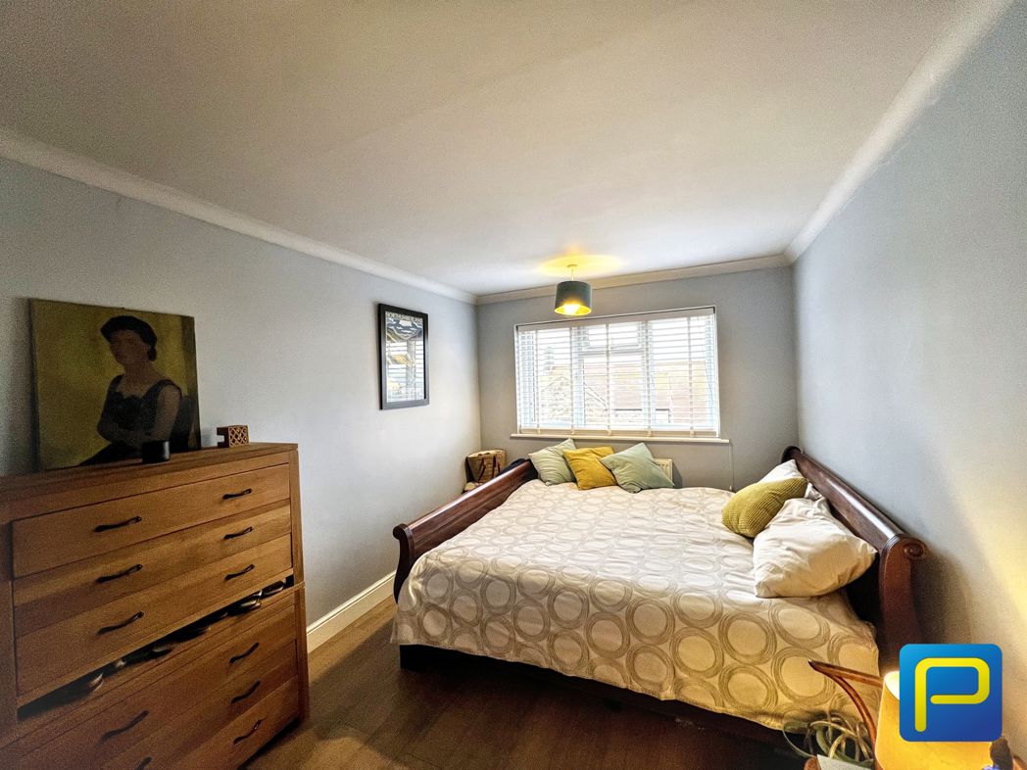
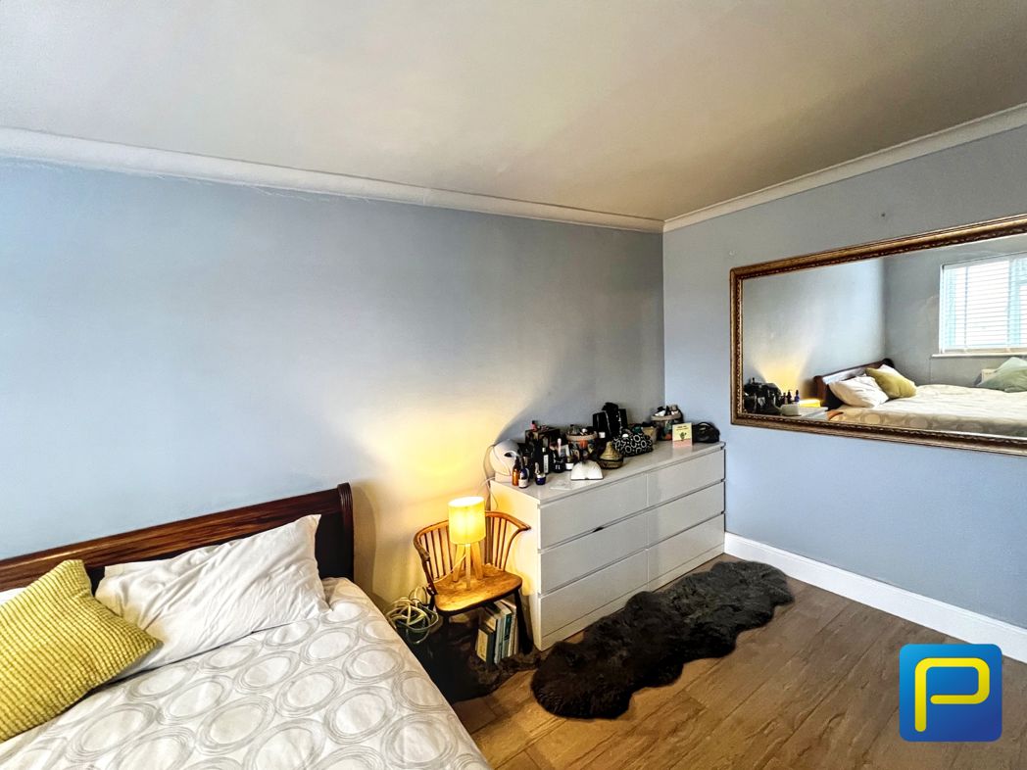
A generous double bedroom with laminate wood-effect flooring and softly coloured walls. There is ample space for a double bed, bedside tables, wardrobes and a chest of drawers.
2.26m x 1.73m (7'4" x 5'8")
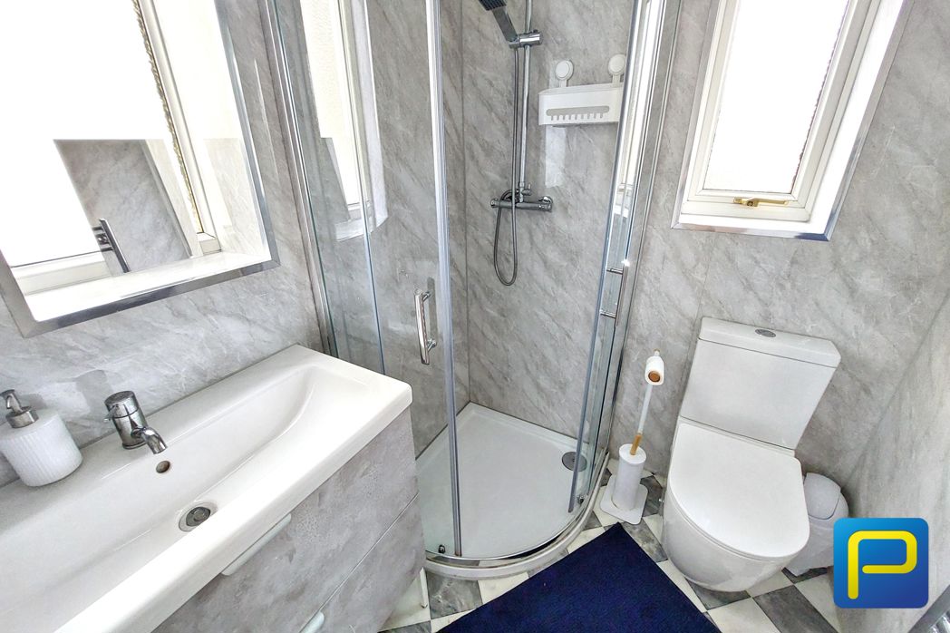
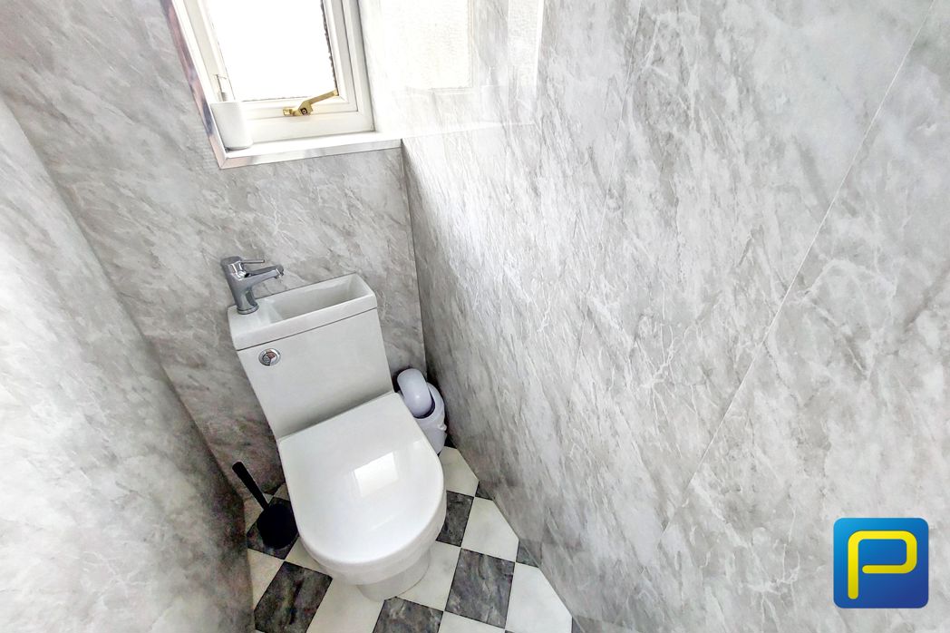
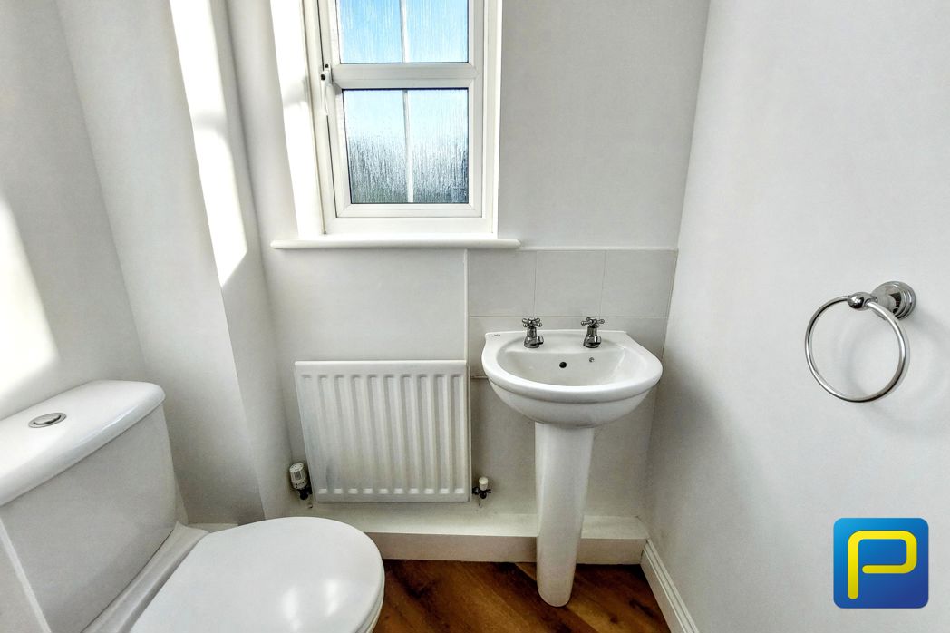
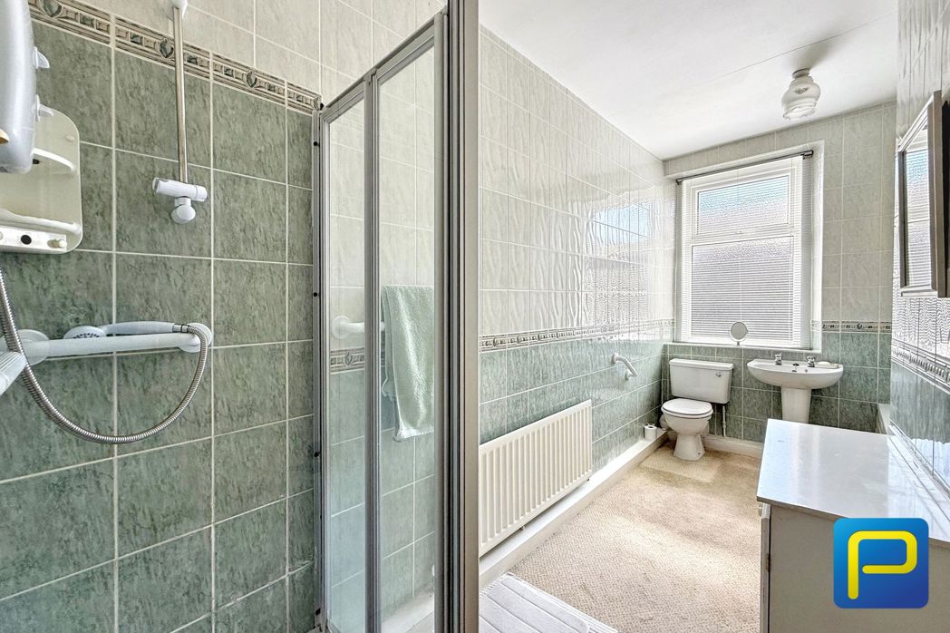
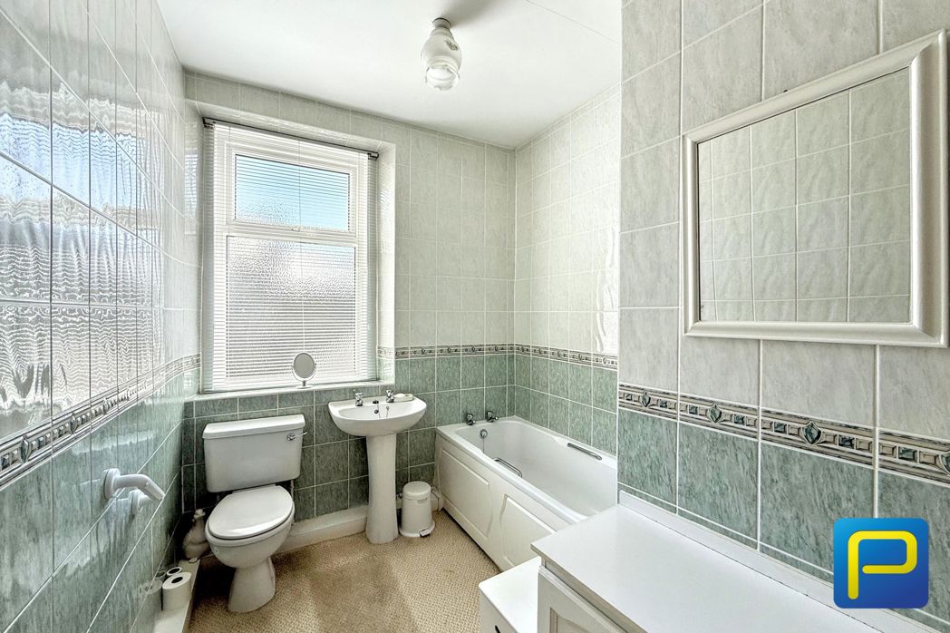
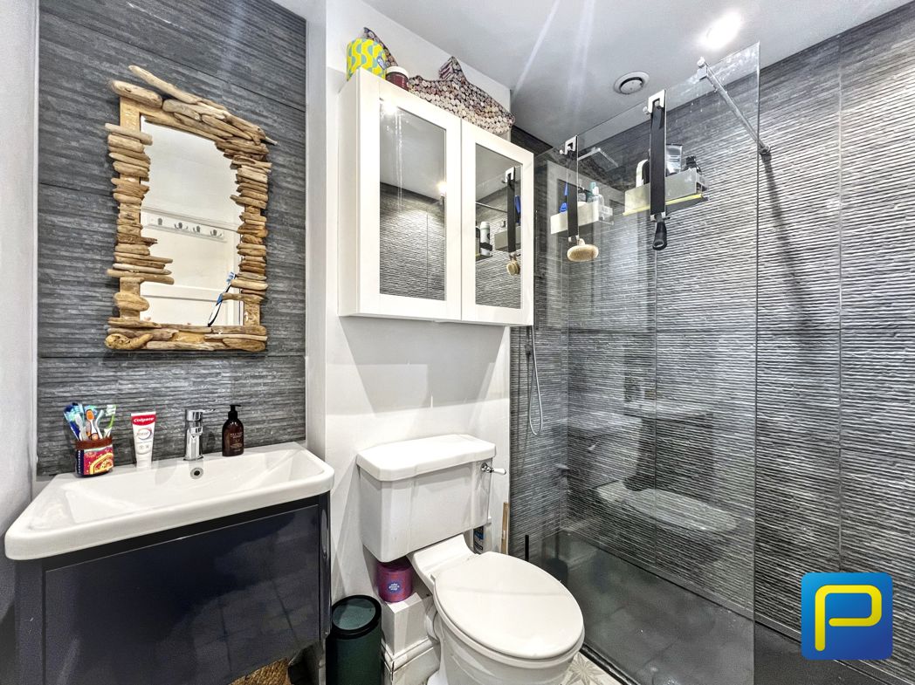
Recently upgraded and fully tiled in contemporary grey tones to both walls and floor. Includes a walk-in glazed shower enclosure, vanity wash basin and WC, finished with recessed ceiling lighting.
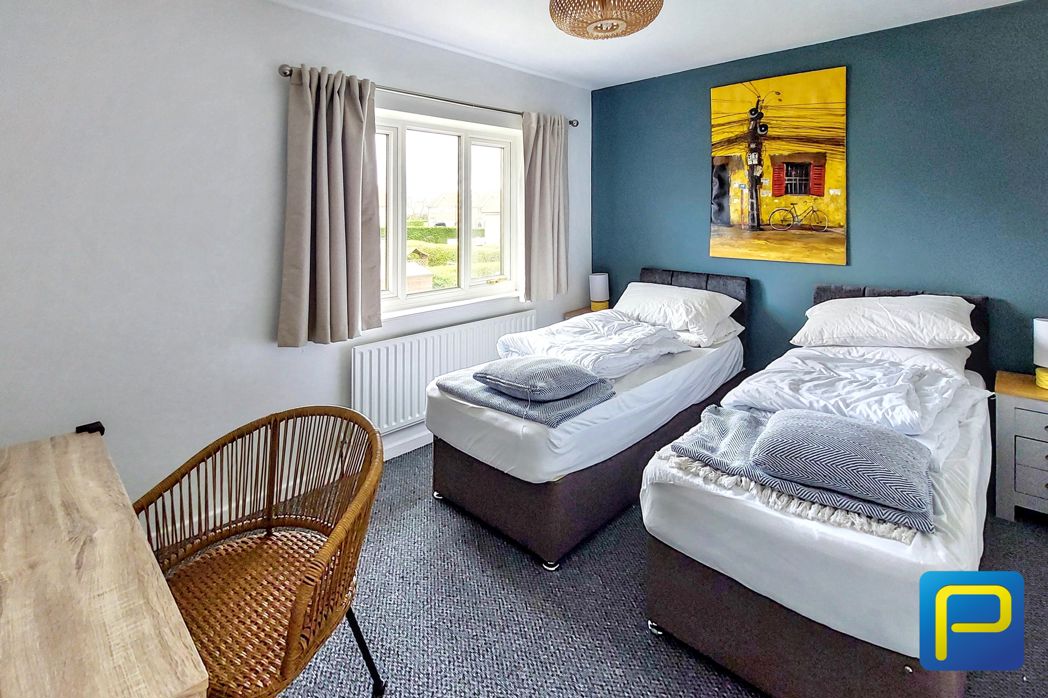
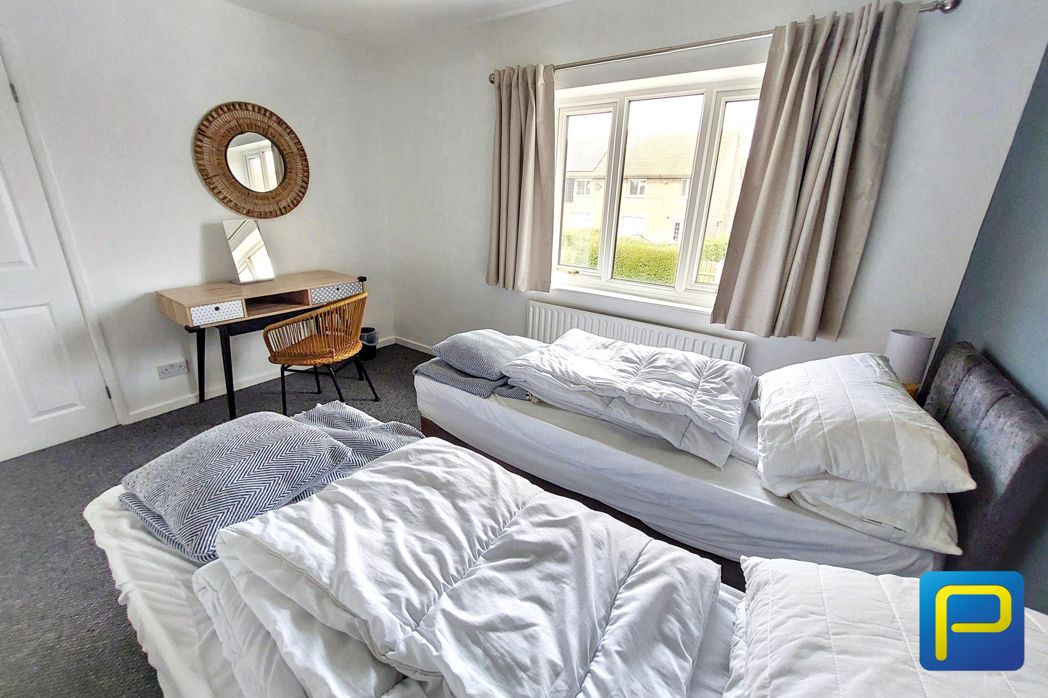
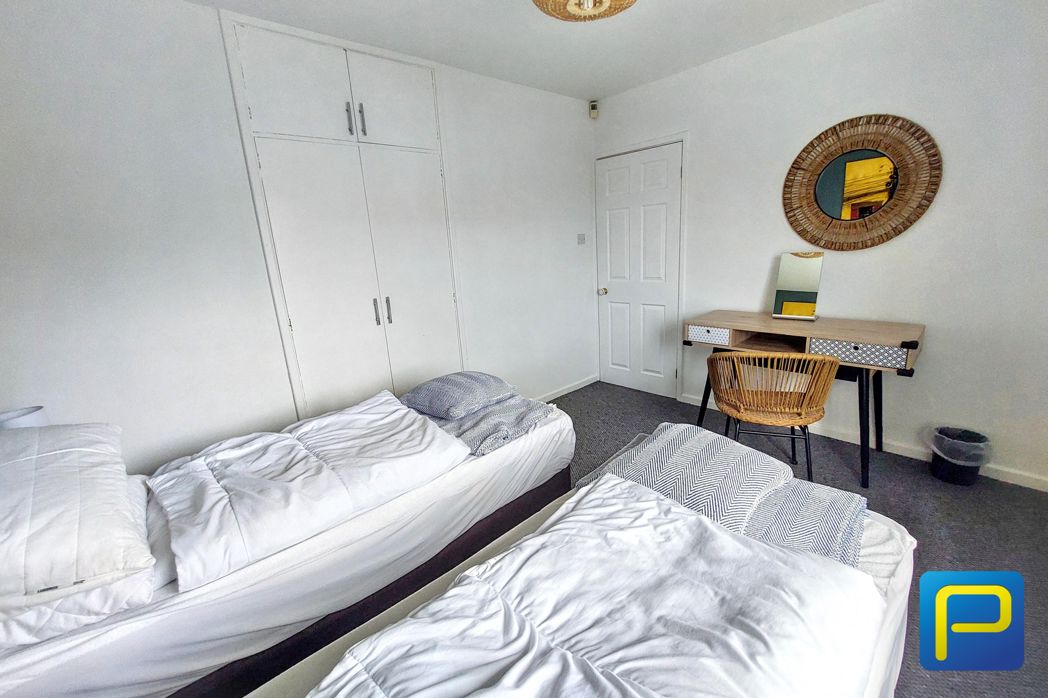
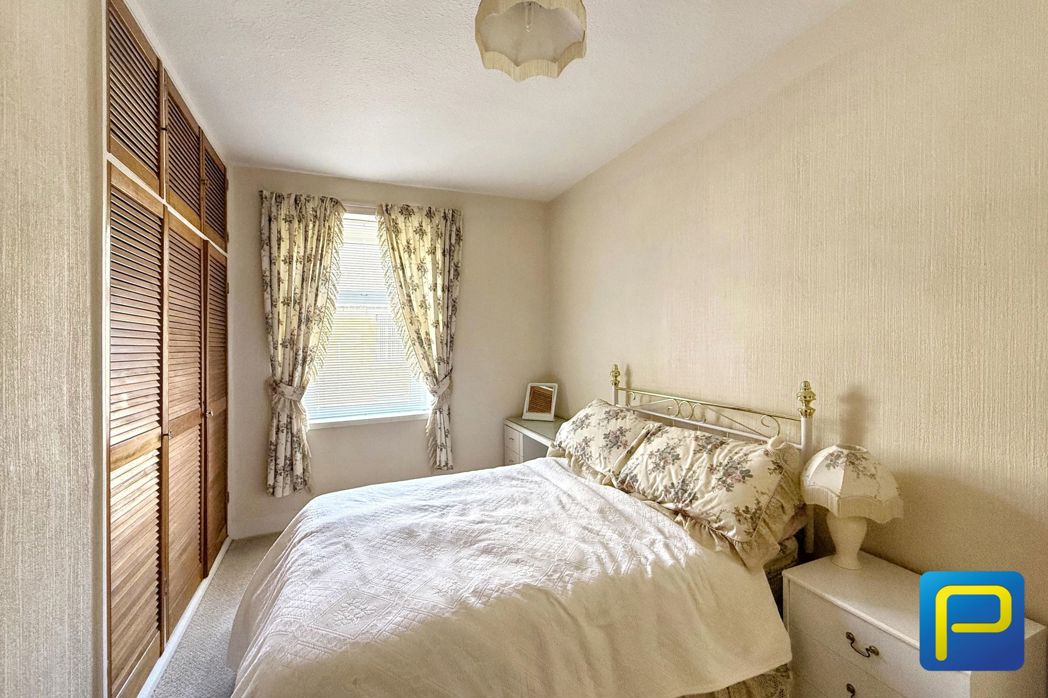
2.80m x 4.38m (9'2" x 14'4")
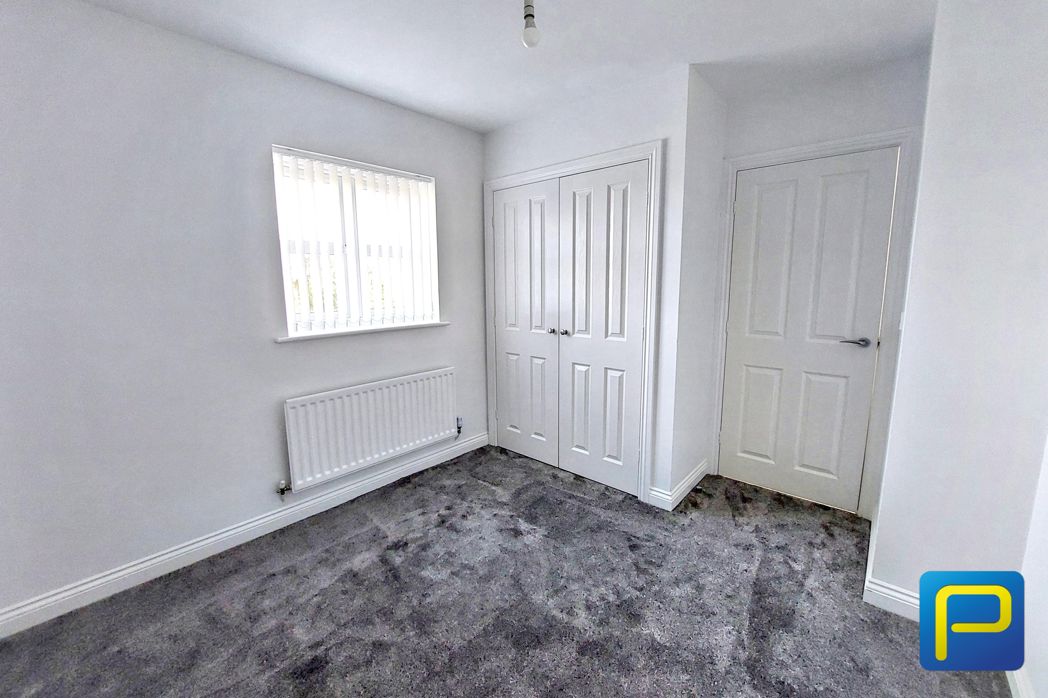
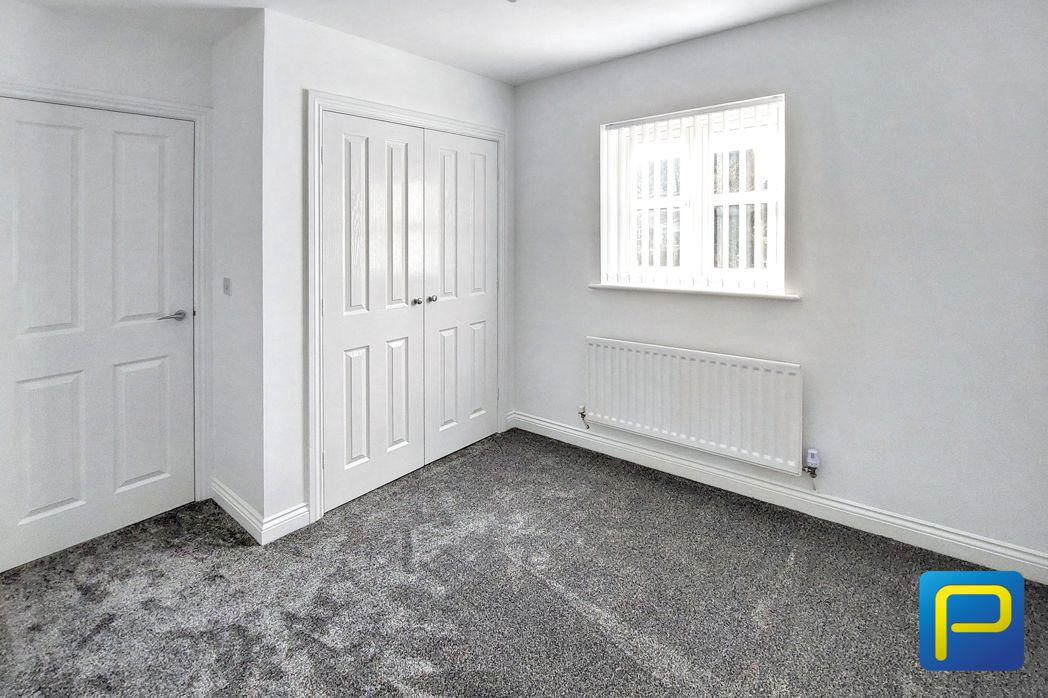
Featuring laminate flooring and neutral décor, this well-proportioned room easily houses a double bed and full bedroom furniture.
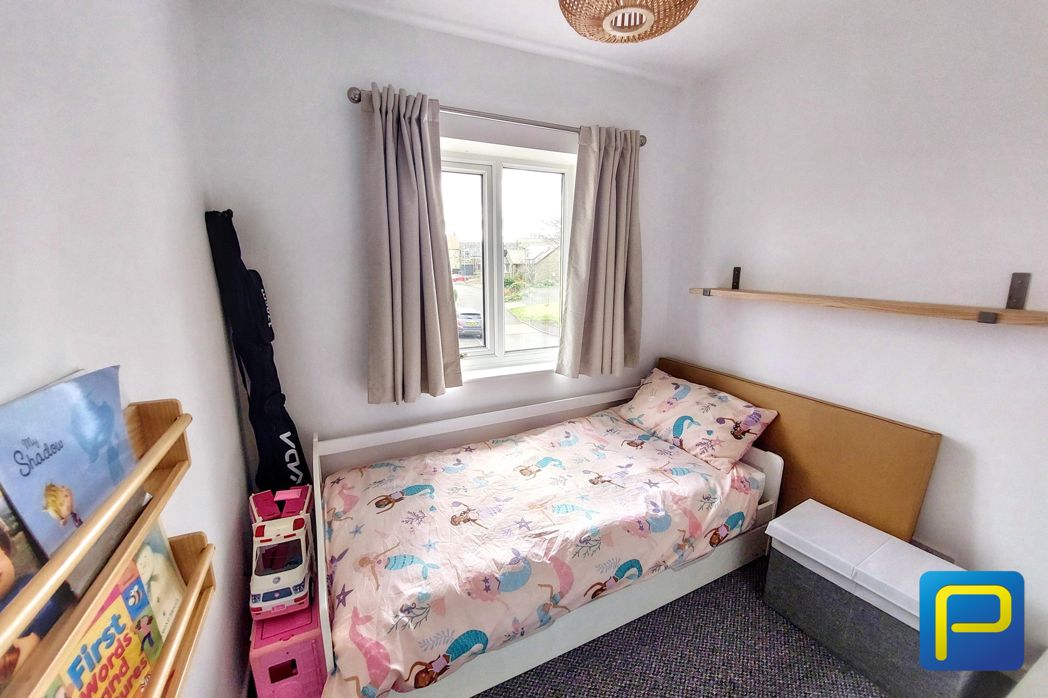
2.09m x 3.38m (6'10" x 11'1")
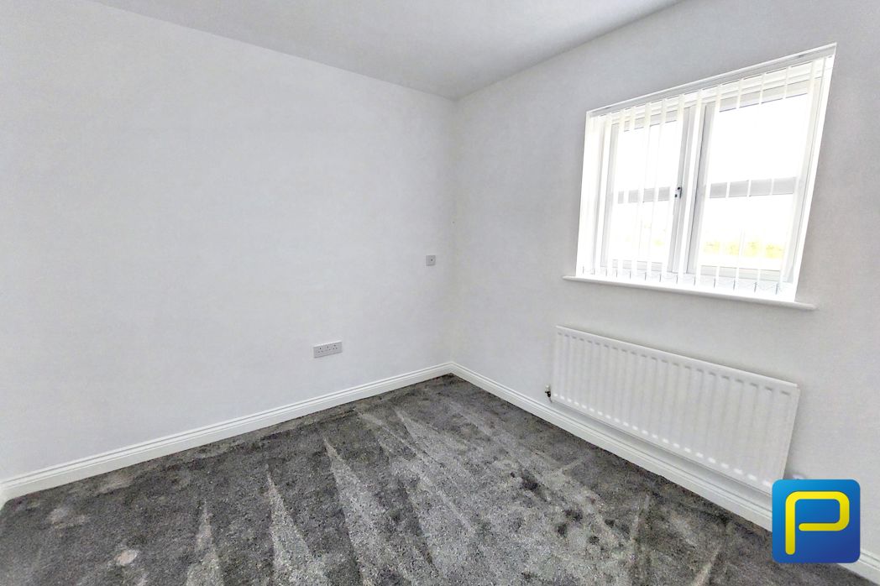
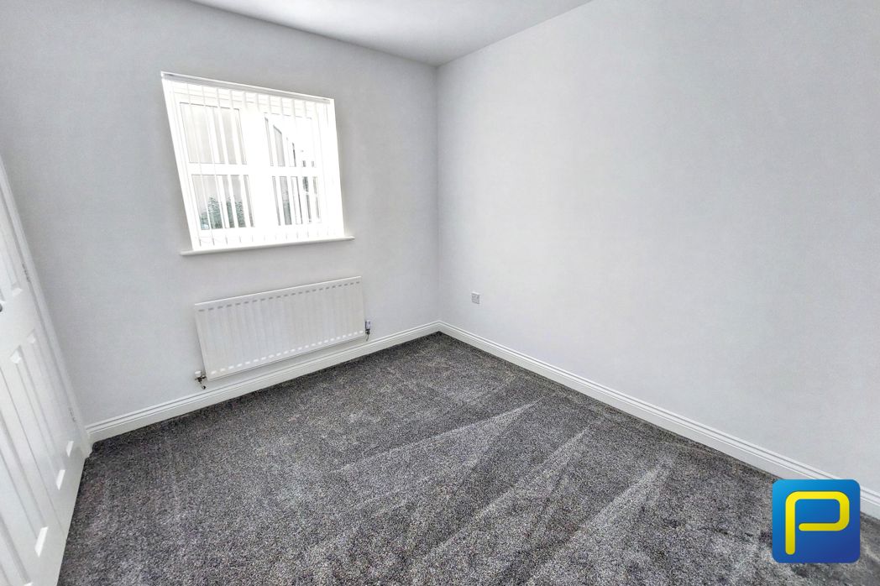
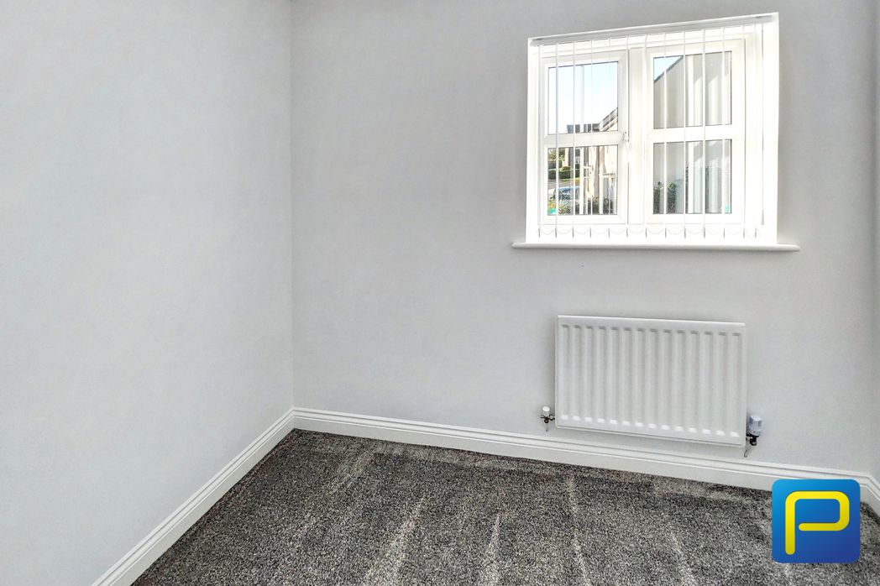
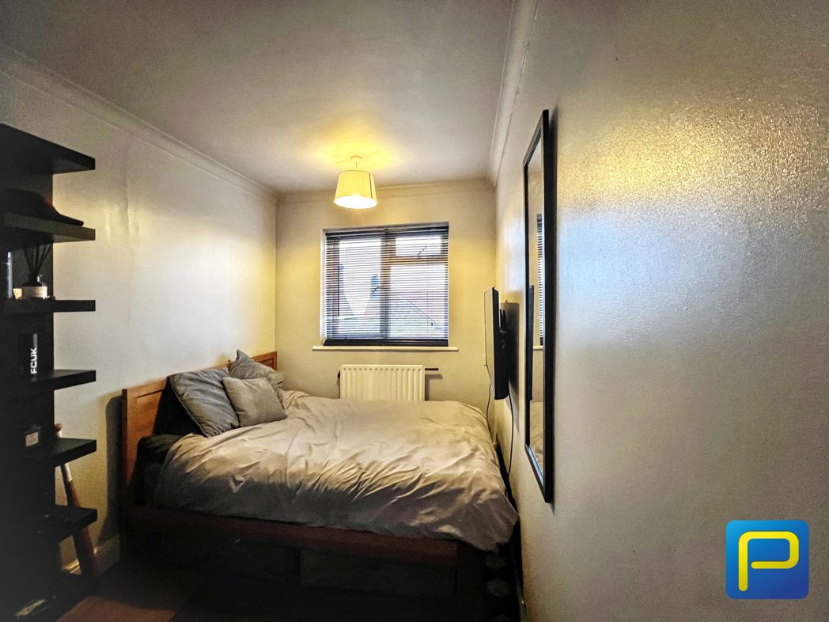
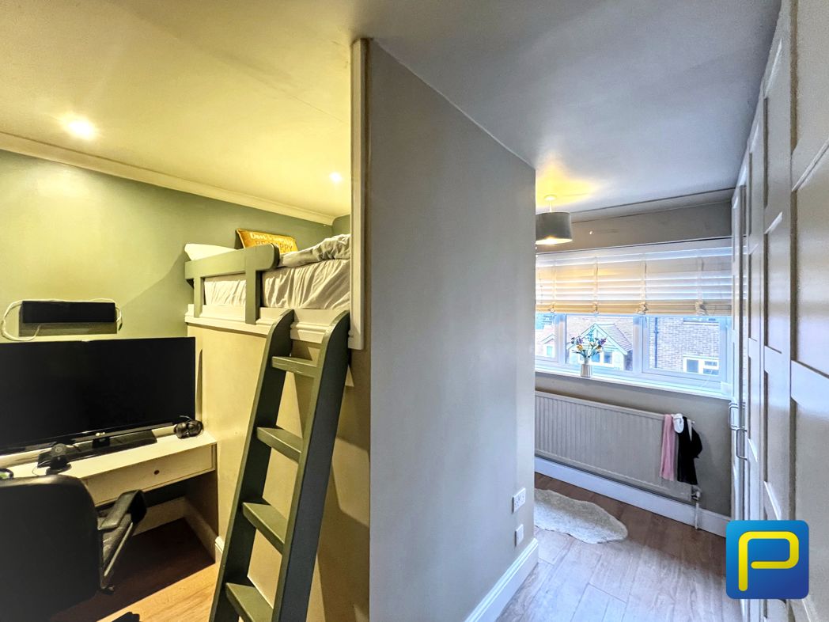
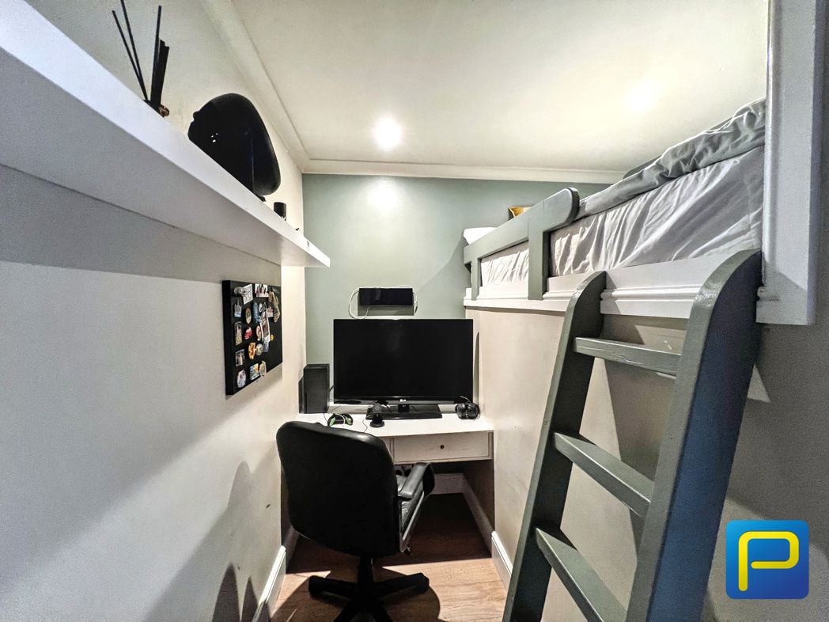
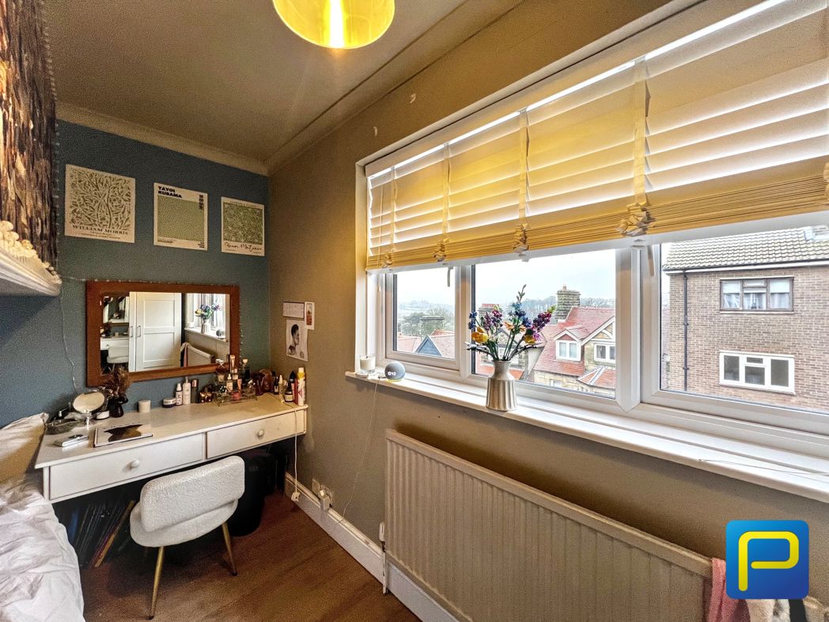
Finished with laminate flooring and light-coloured walls, suitable for a single bed, desk and storage units. This room has bee split into 2 rooms for 2 of the vendors children to give each some privacy and works very well.
Whether you’d like an instant online estimate or an expert visit to discuss your home in detail, our team will give you clear, honest advice and help you plan your next move.

Find out what your current home could sell for, based on real market data and recent sales.
Get seen everywhere buyers look


Fast, secure and often great value. Discover how it works.