Blackiston Close, Coxhoe, Durham, Durham, DH6 4SX
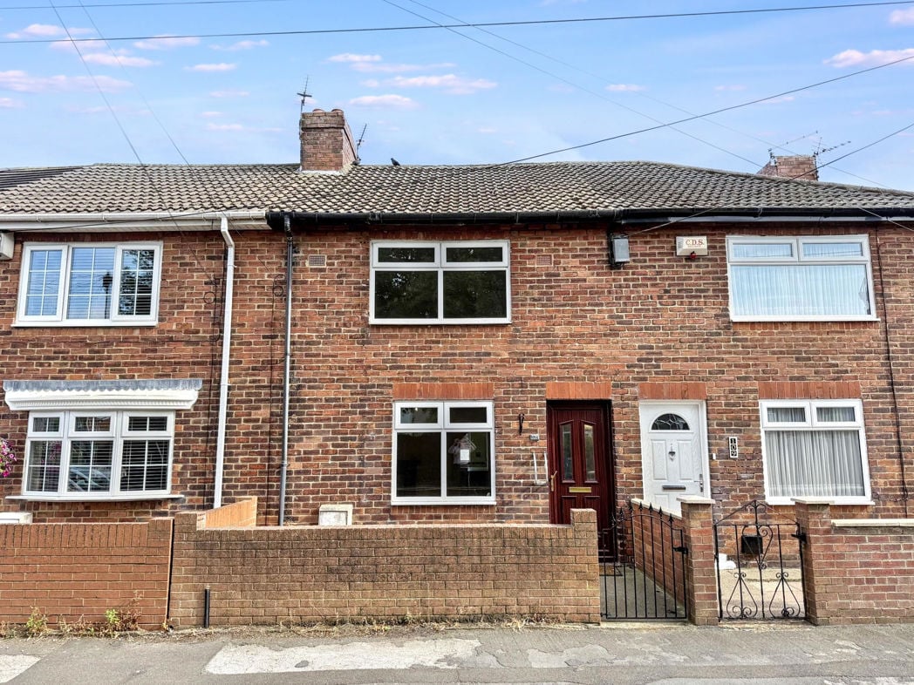
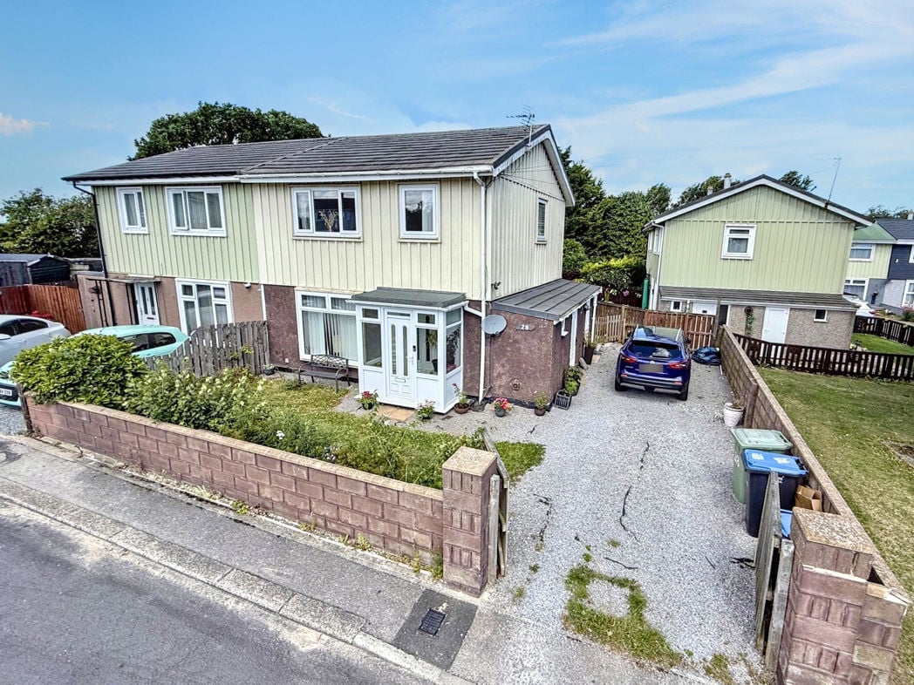
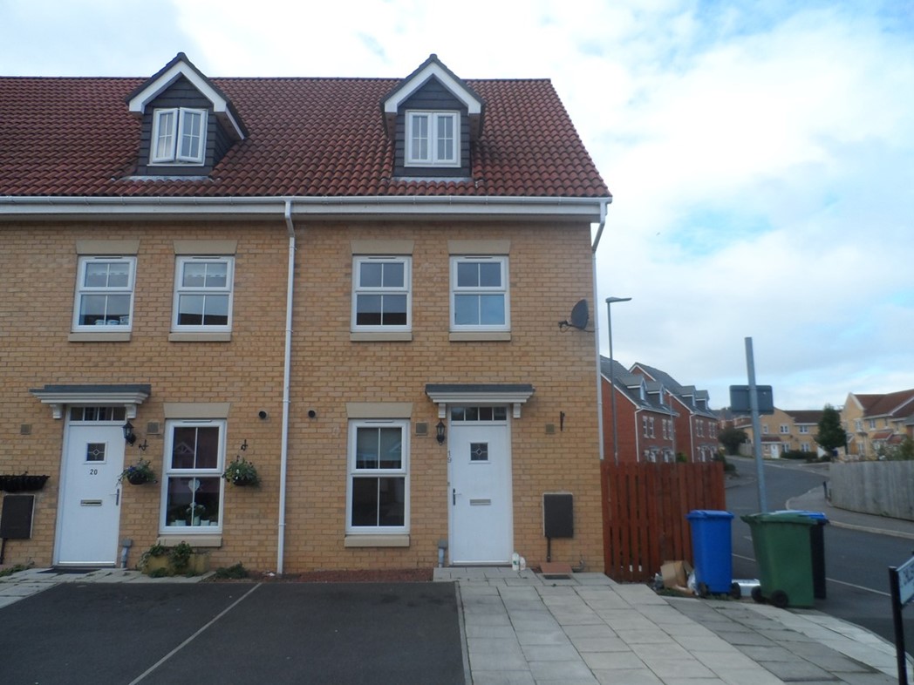
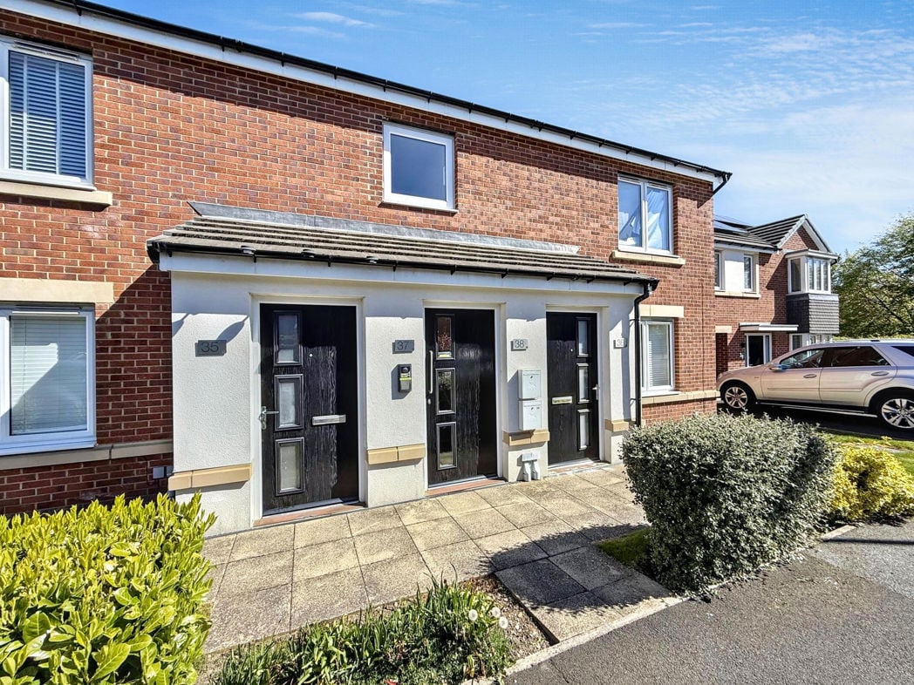
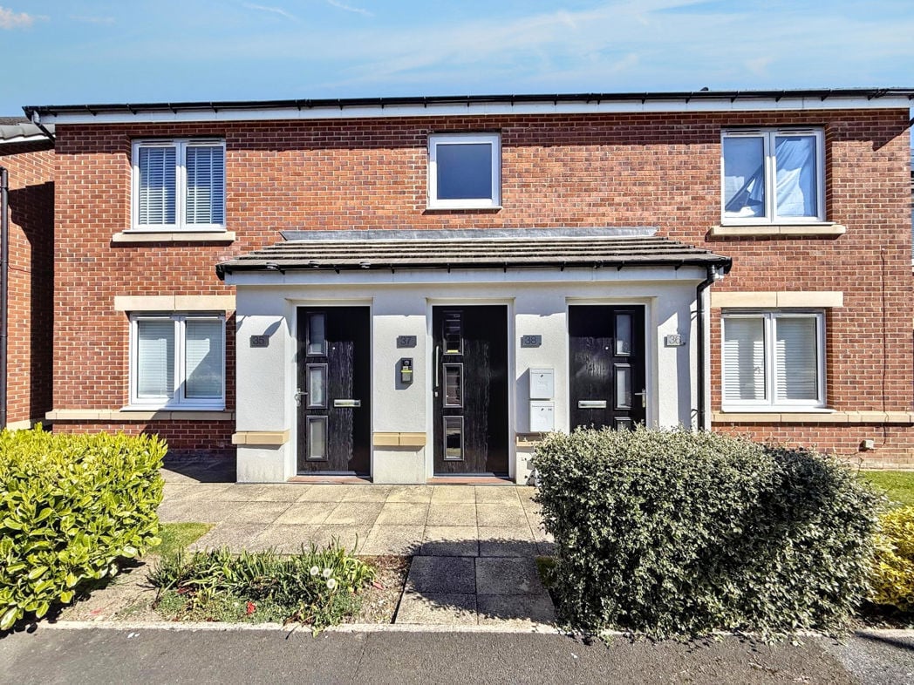
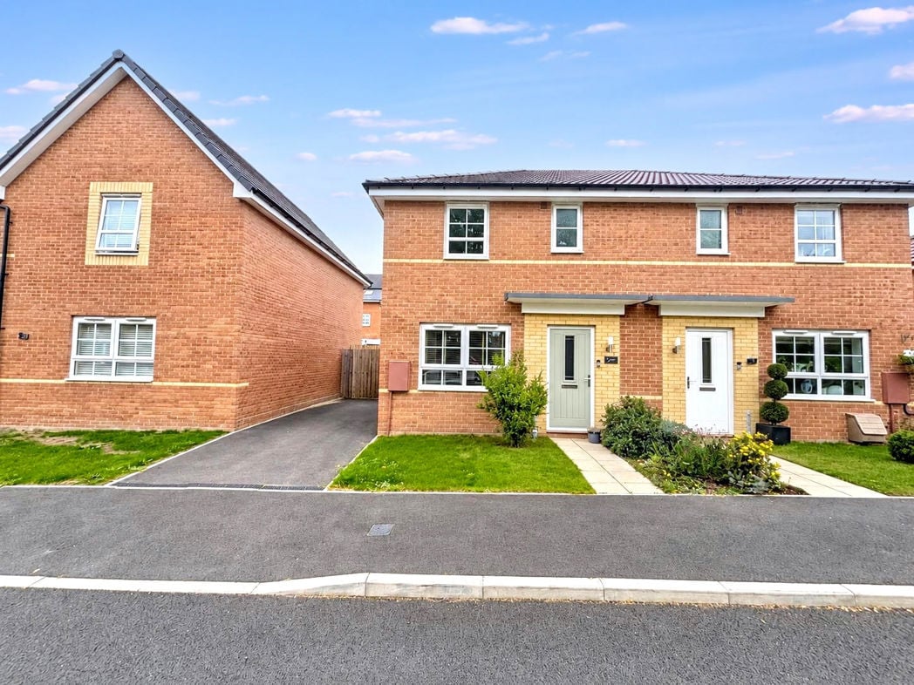
A modern brick semi-detached home with a small lawn and planted area to the front. A paved path leads to the entrance, with a driveway running alongside the property.
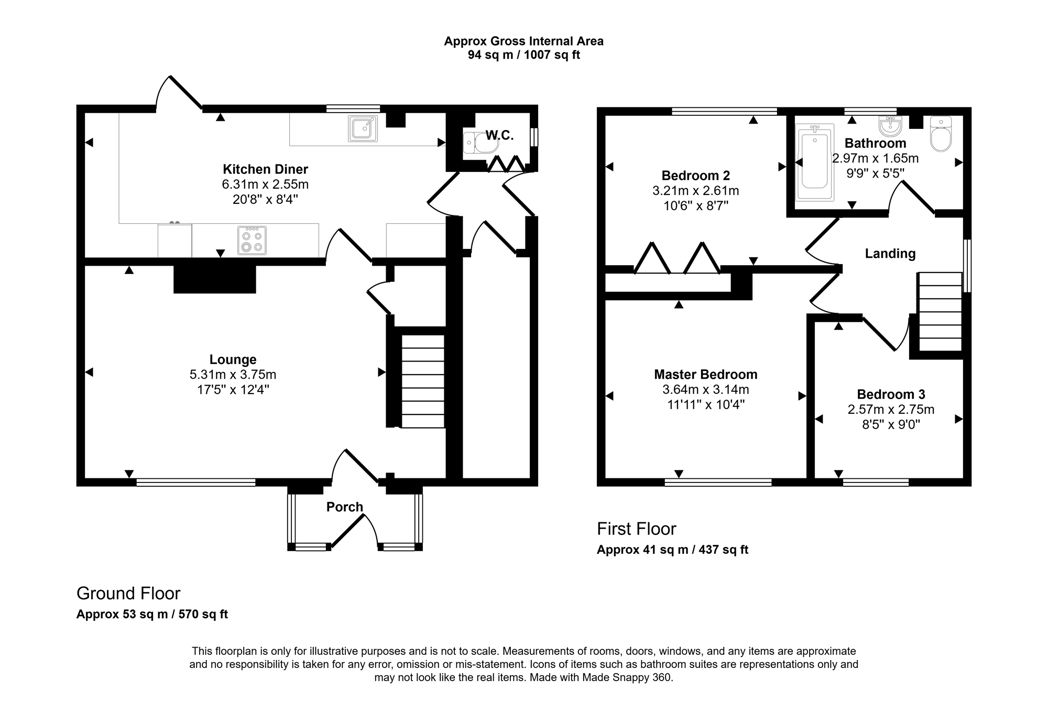
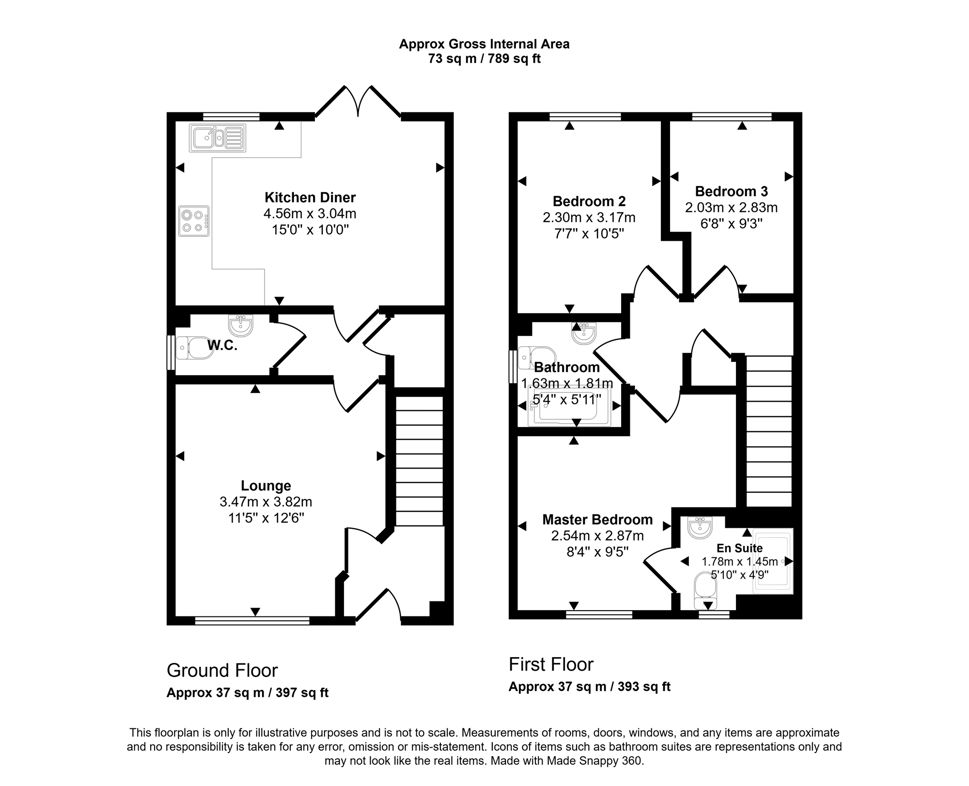
3.47m x 3.82m (11'4" x 12'6")
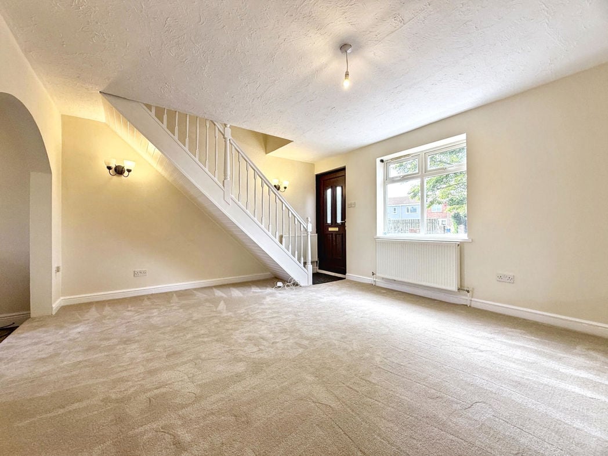
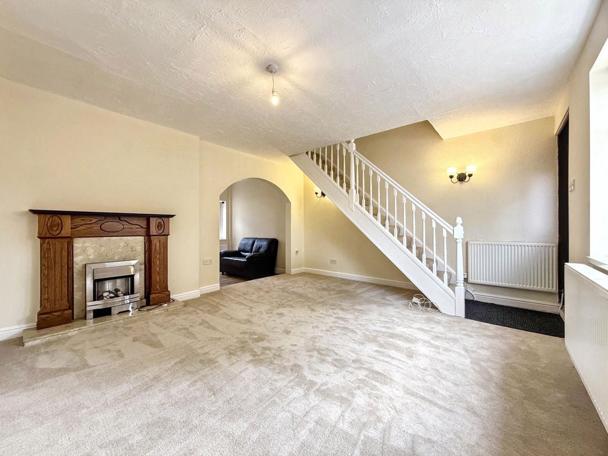
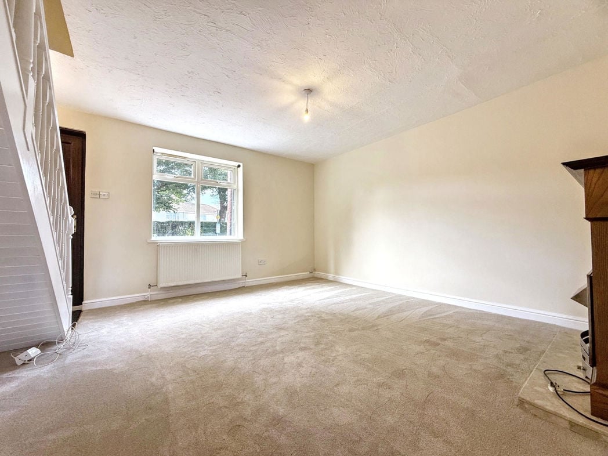
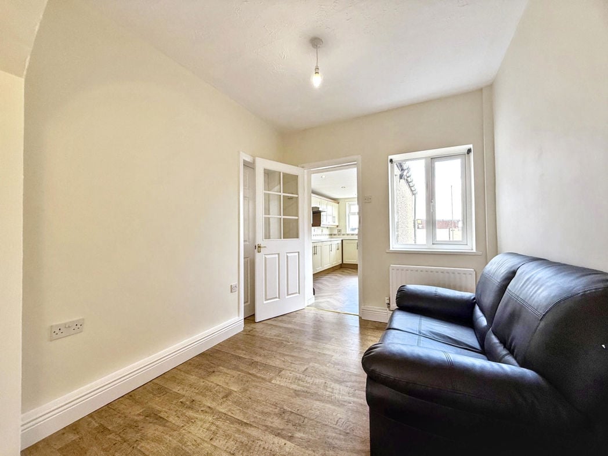
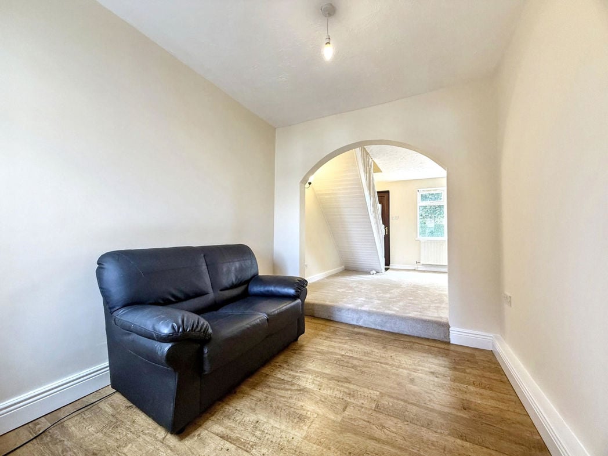
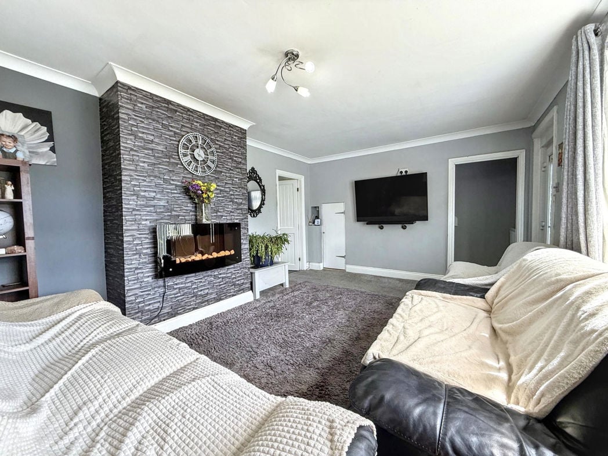
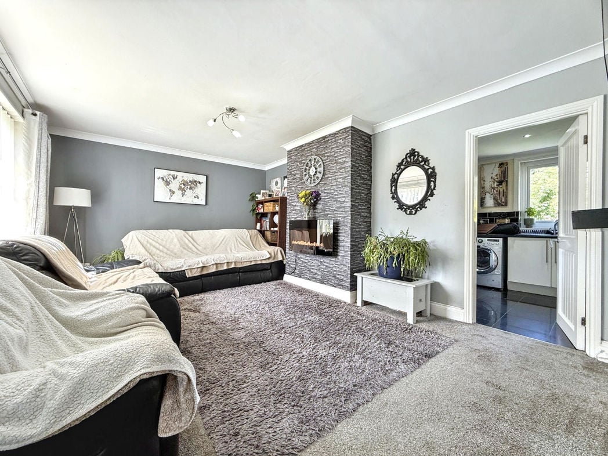
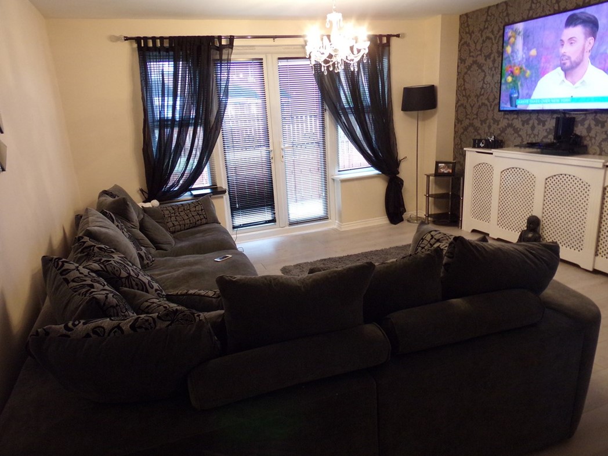
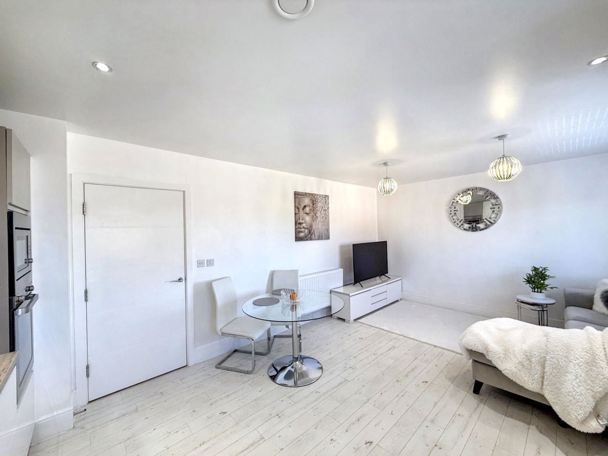
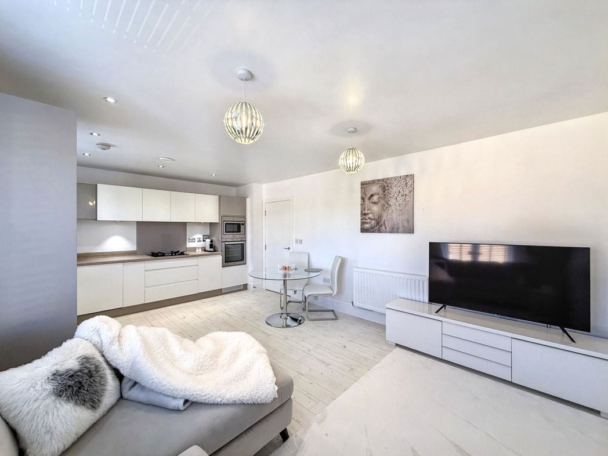
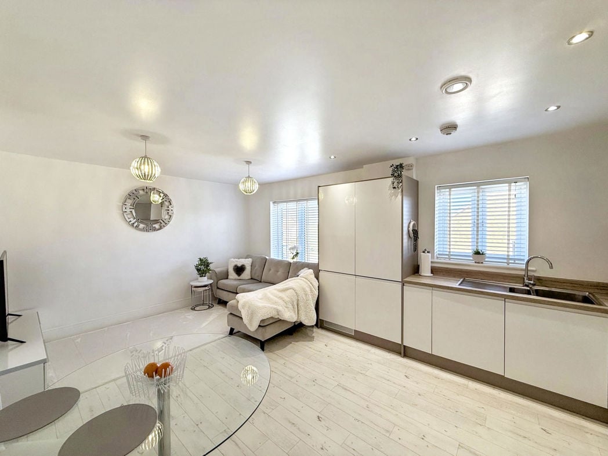
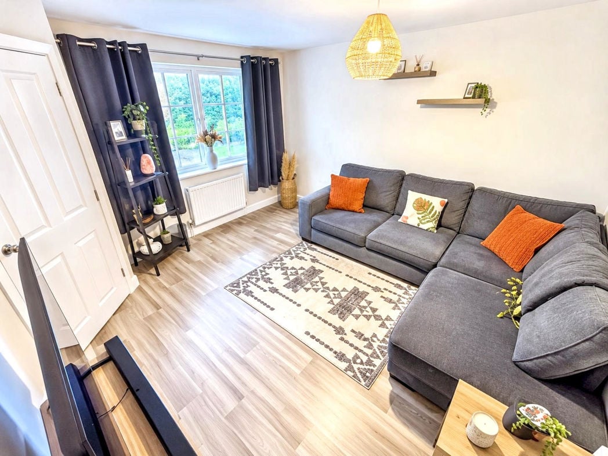
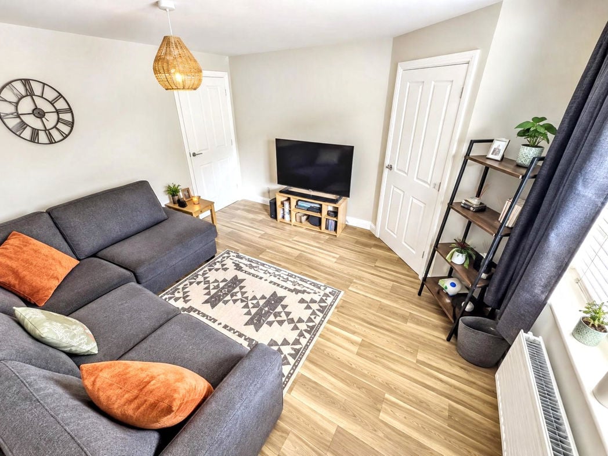
A welcoming lounge with a front-facing window, wood-effect flooring and space for a generous corner sofa and TV unit. Its separate position from the kitchen diner gives the home a comfortable place to relax.
4.56m x 3.04m (14'11" x 9'11")
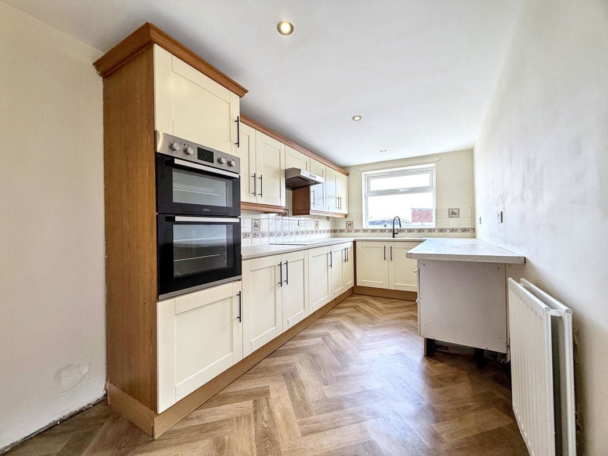
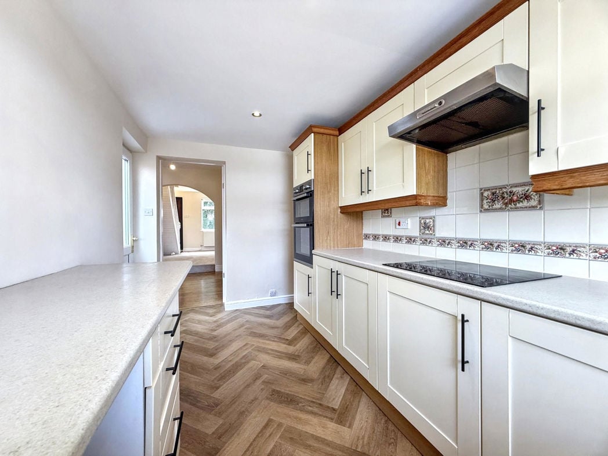
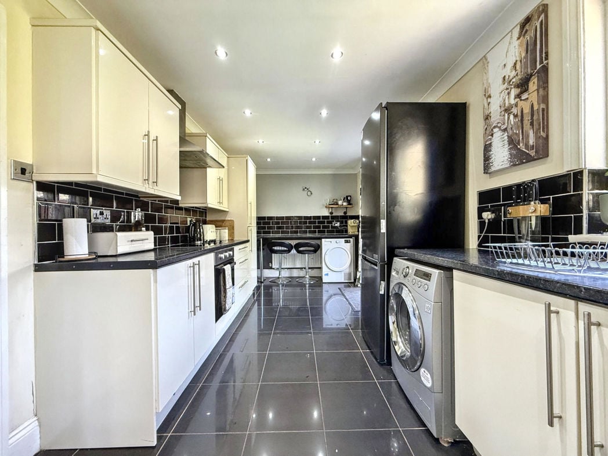
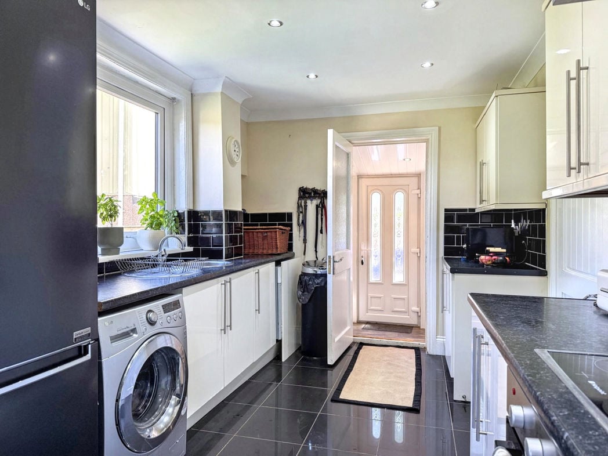
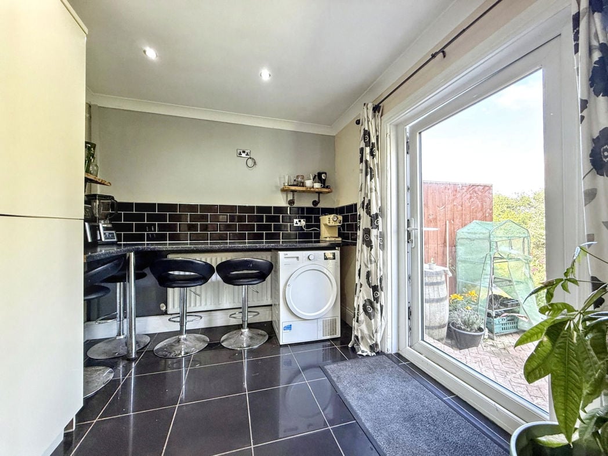
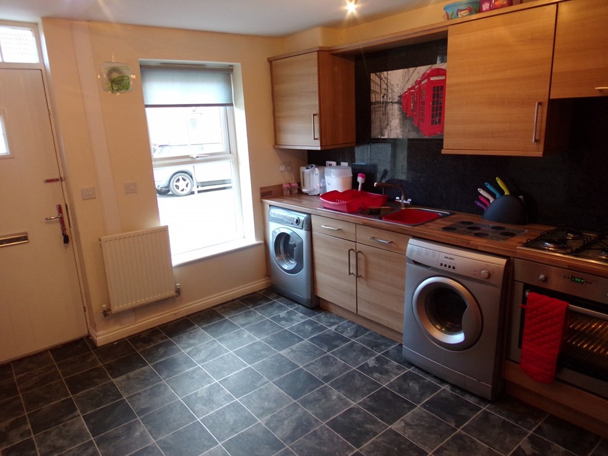
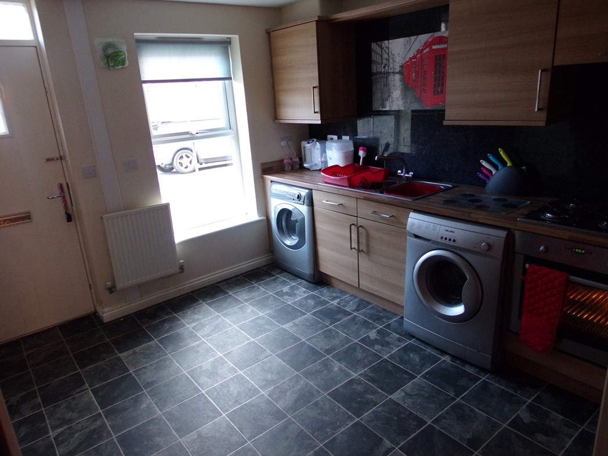
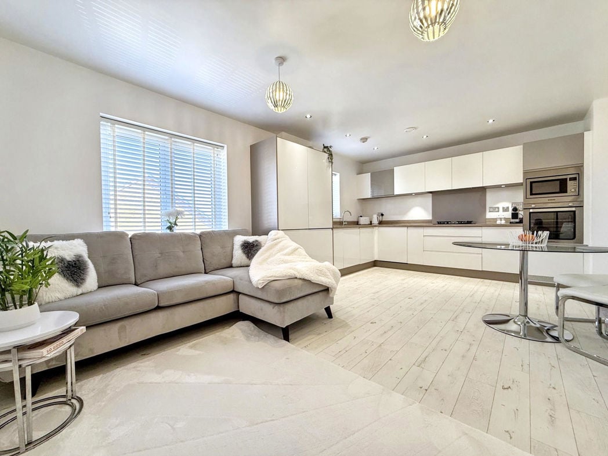
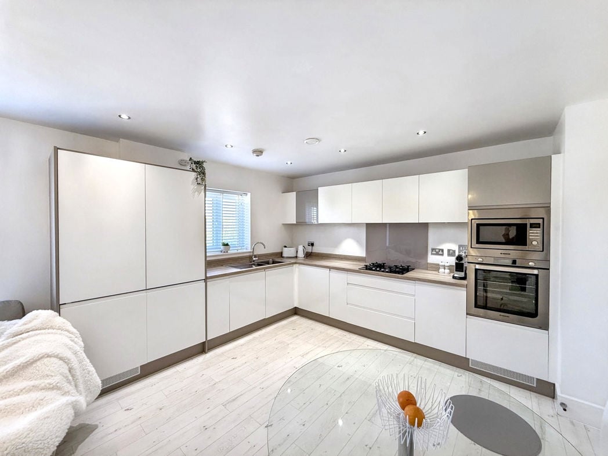
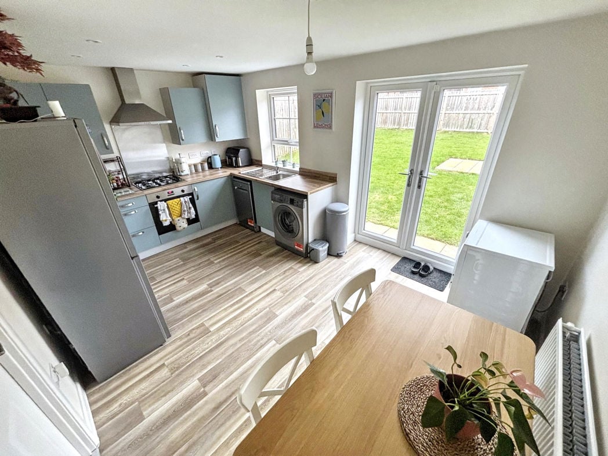
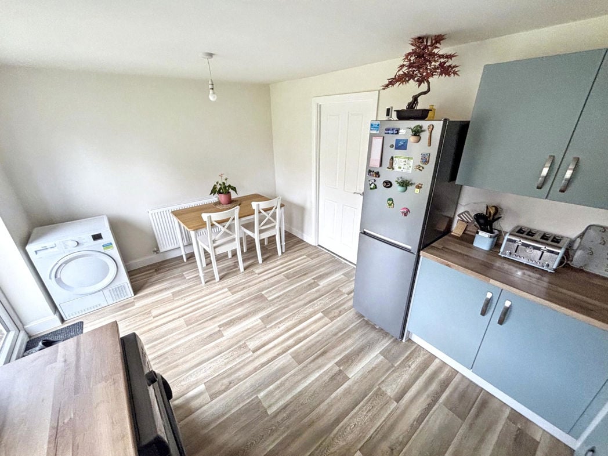
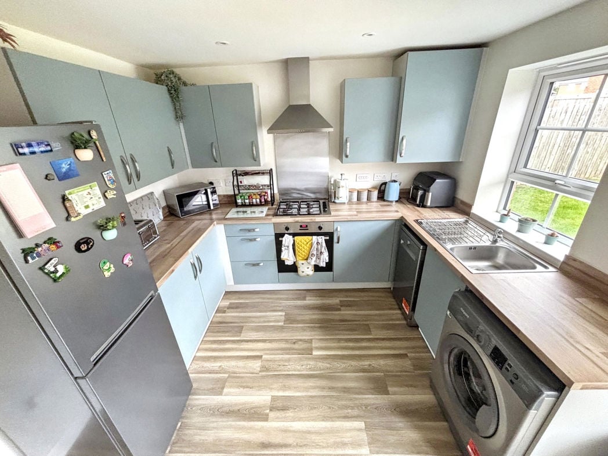
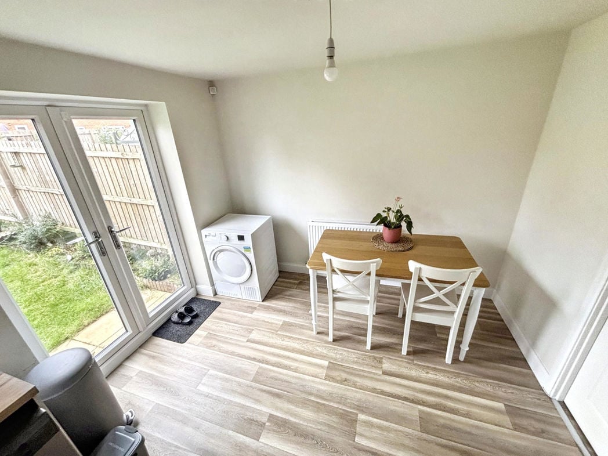
A bright kitchen diner with space for a dining table and French doors opening onto the rear garden. The kitchen is fitted with blue-grey wall and base units, wood-effect worktops, a sink beneath the rear window, and an oven with gas hob and extractor above. Wood-effect flooring runs throughout, bringing the cooking and dining areas together.
2.54m x 2.87m (8'4" x 9'4")
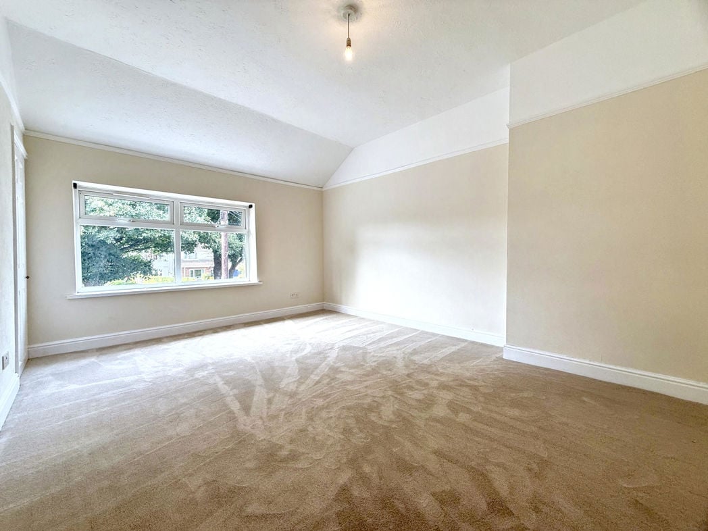
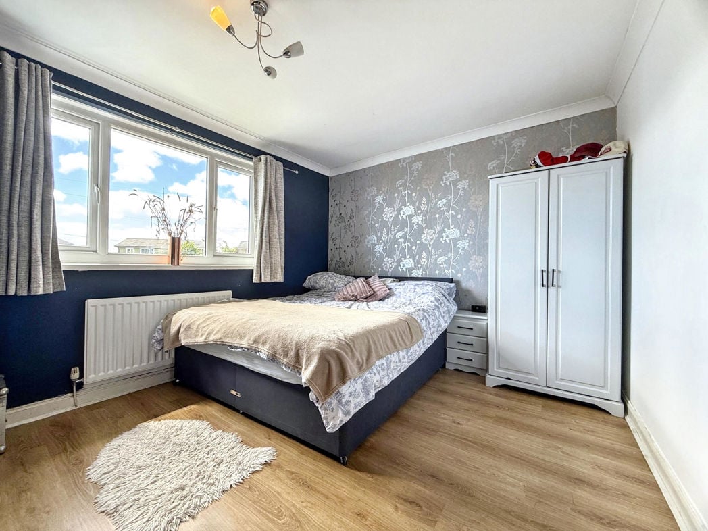
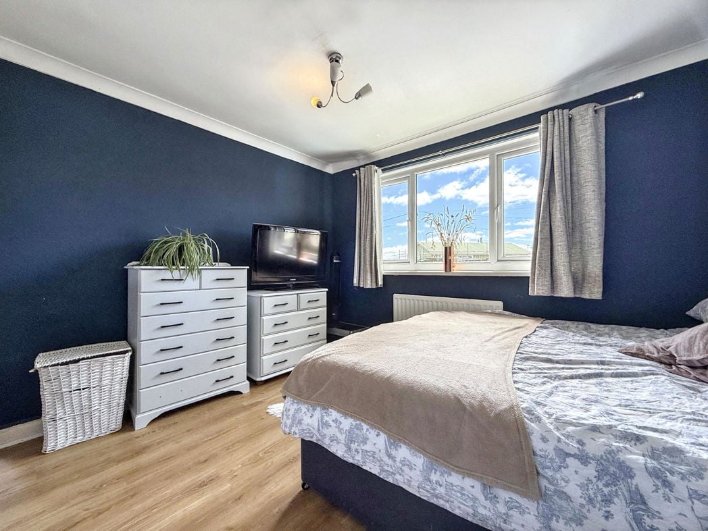
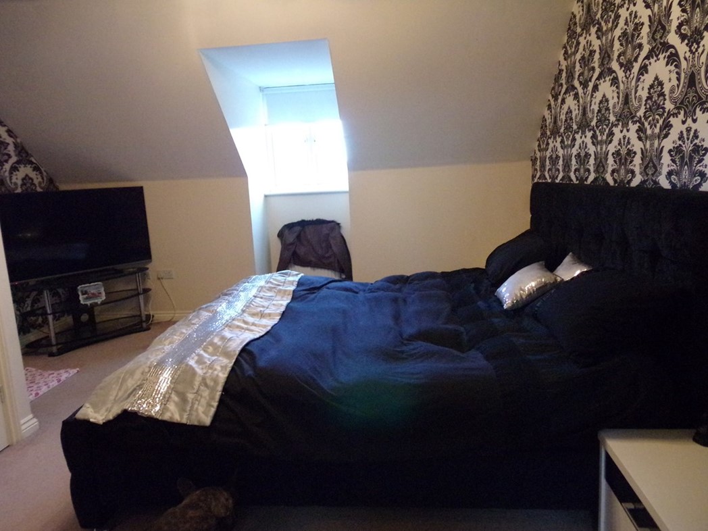
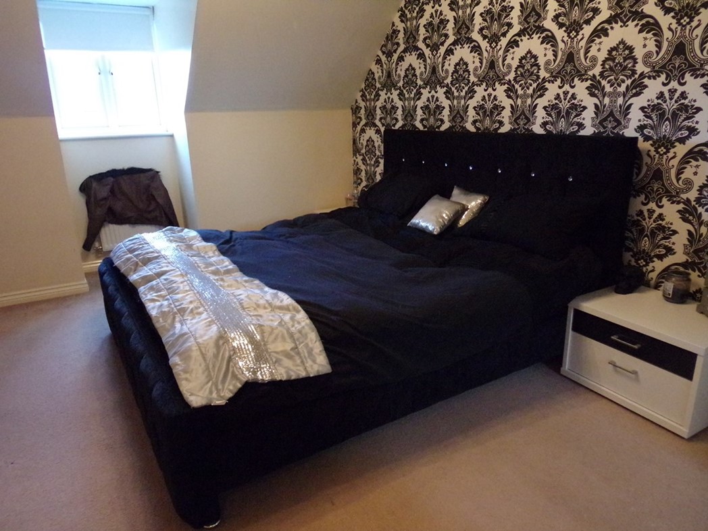
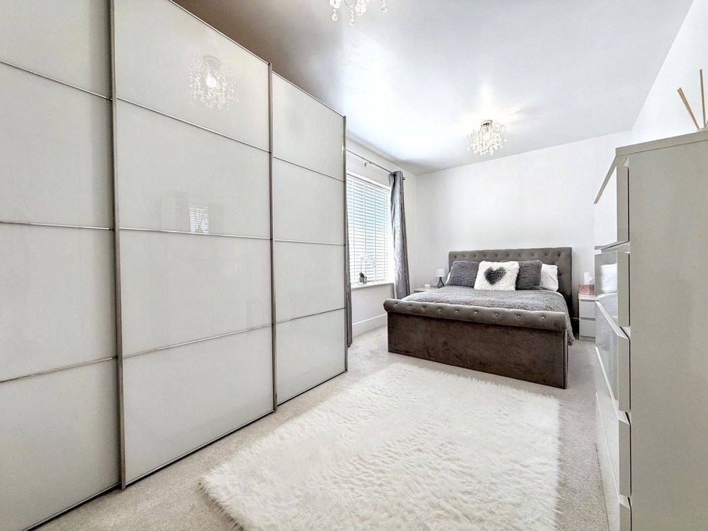
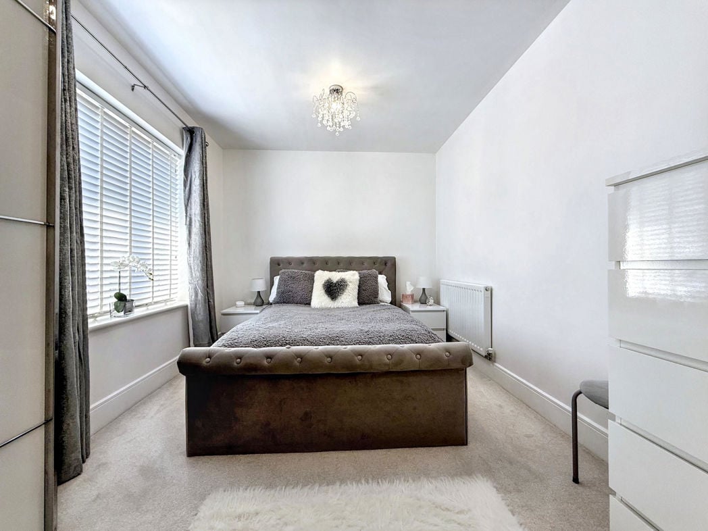
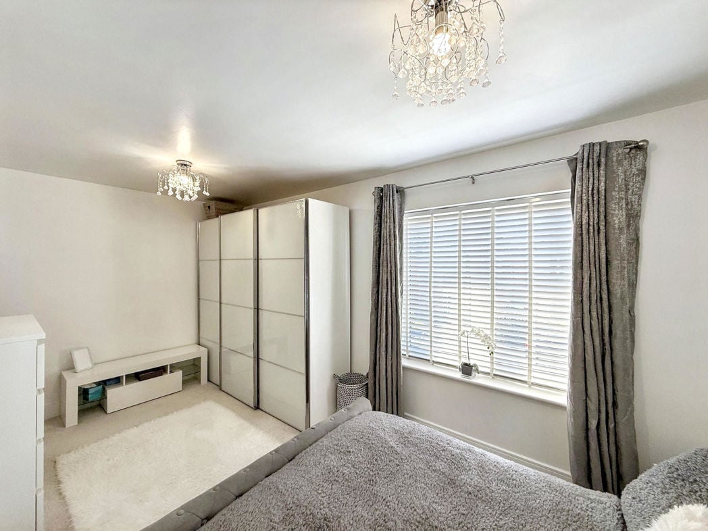
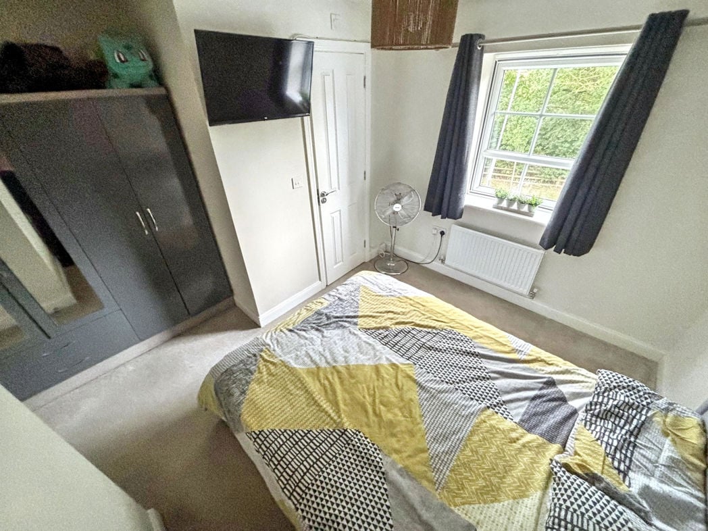
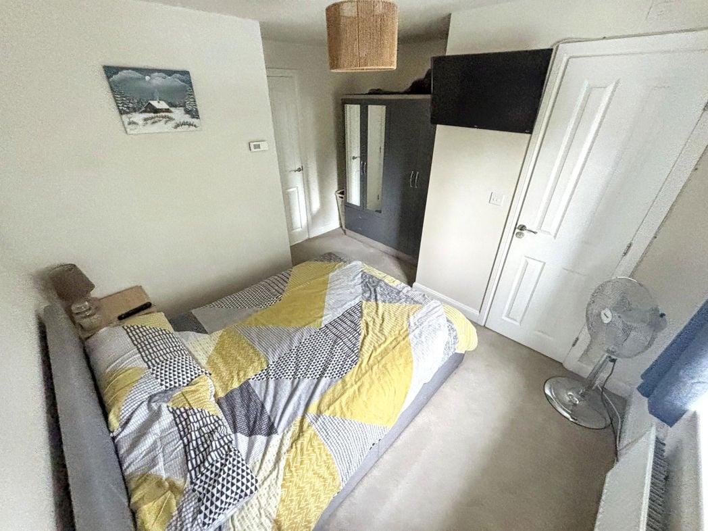
A bright double bedroom with neutral décor, fitted carpet and space for a double bed and wardrobe storage. A large window provides plenty of natural light, with a radiator beneath. The room also benefits from access to its own en suite.
1.78m x 1.45m (5'10" x 4'9")
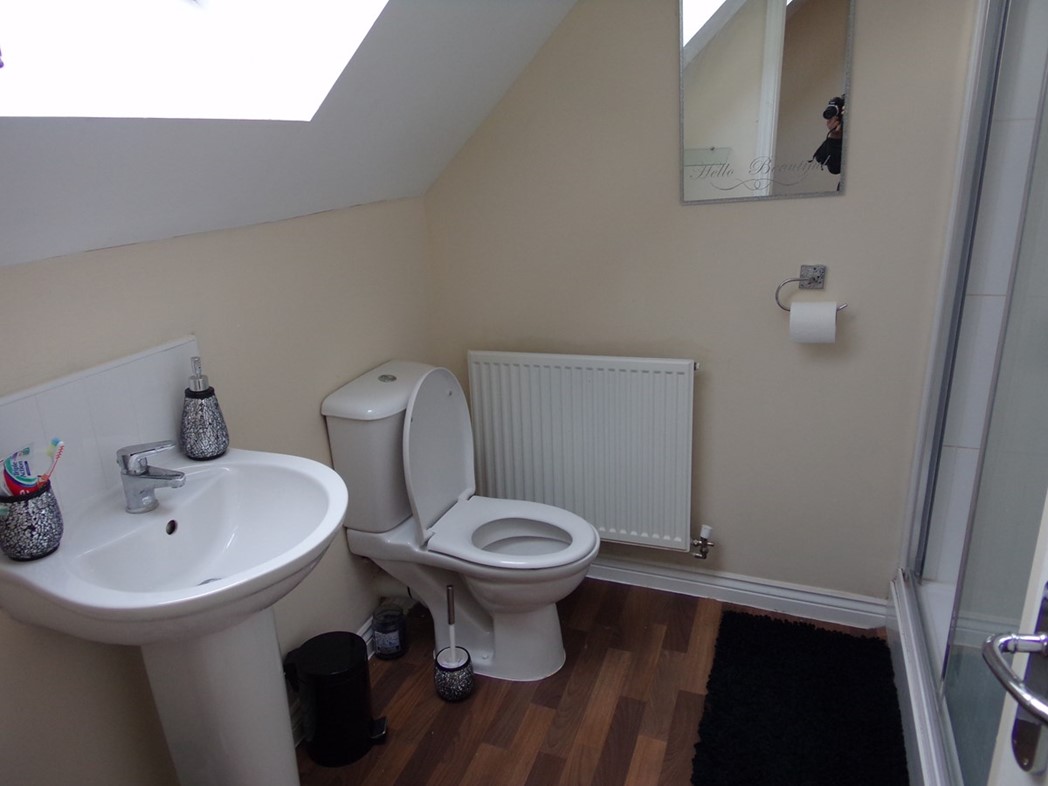
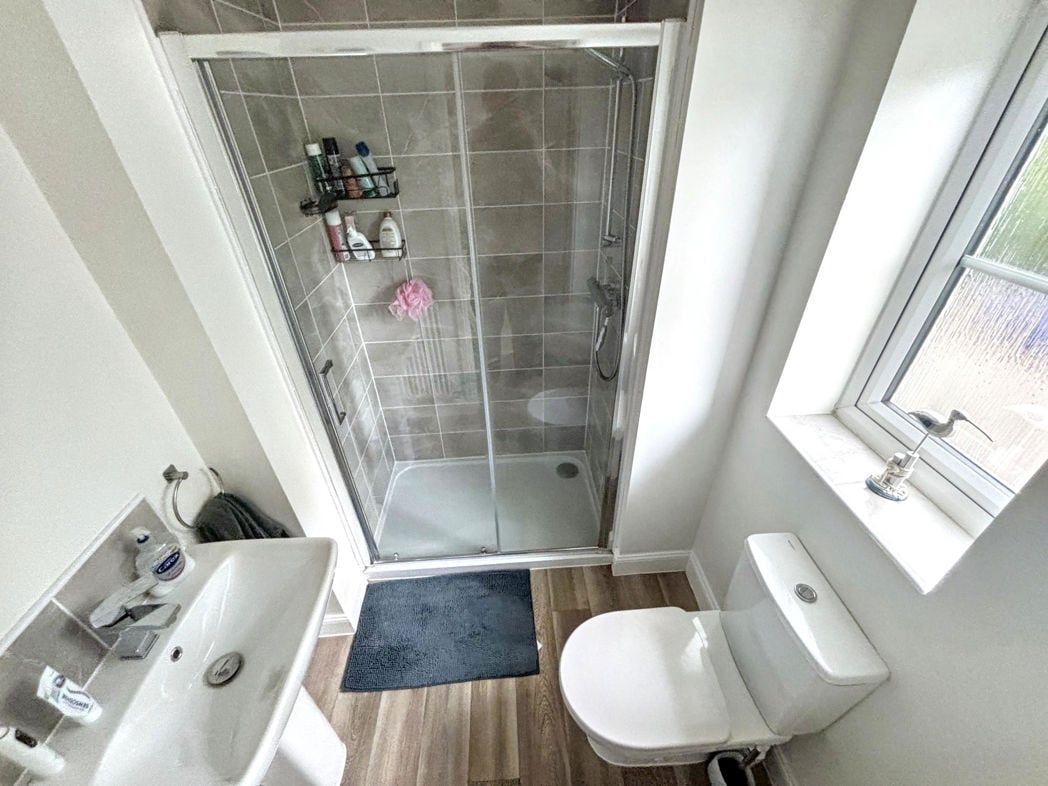
Accessed from the master bedroom, the en suite features a shower enclosure with sliding glass door and grey tiled surround, a pedestal wash hand basin and WC. Wood-effect flooring and neutral décor complement the space, while a frosted window provides natural light and privacy.
2.30m x 3.17m (7'6" x 10'4")
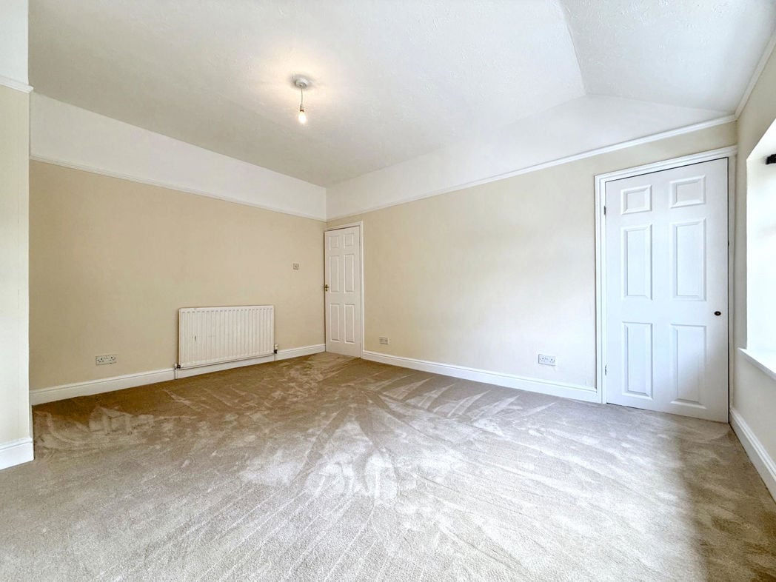
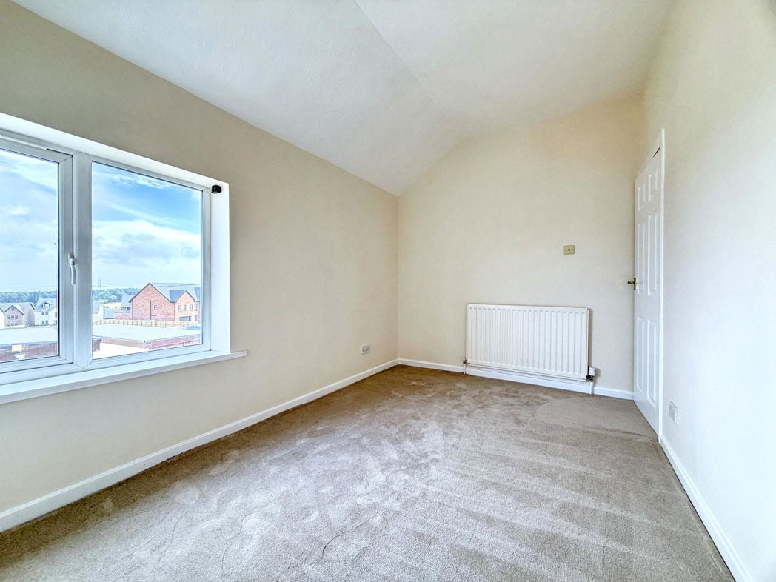
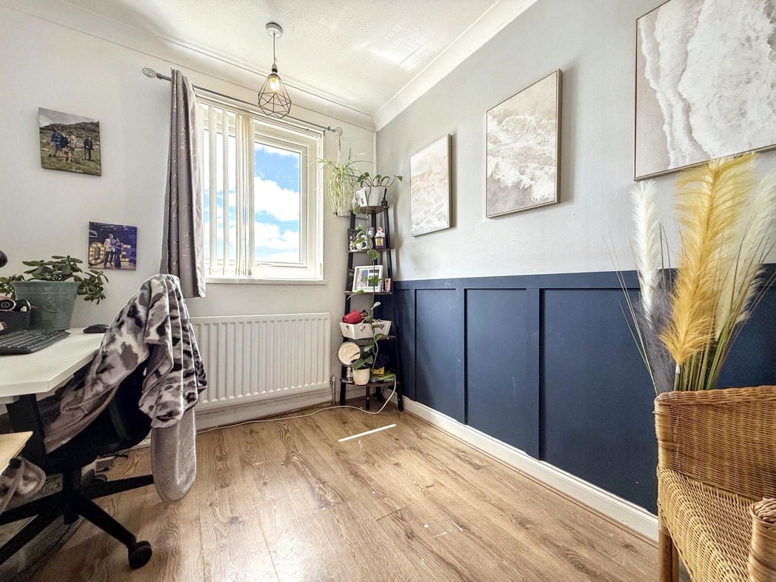
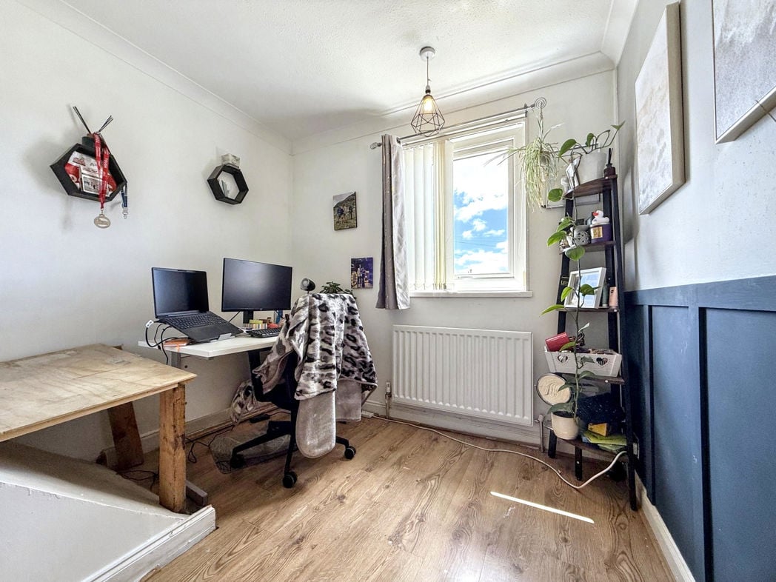
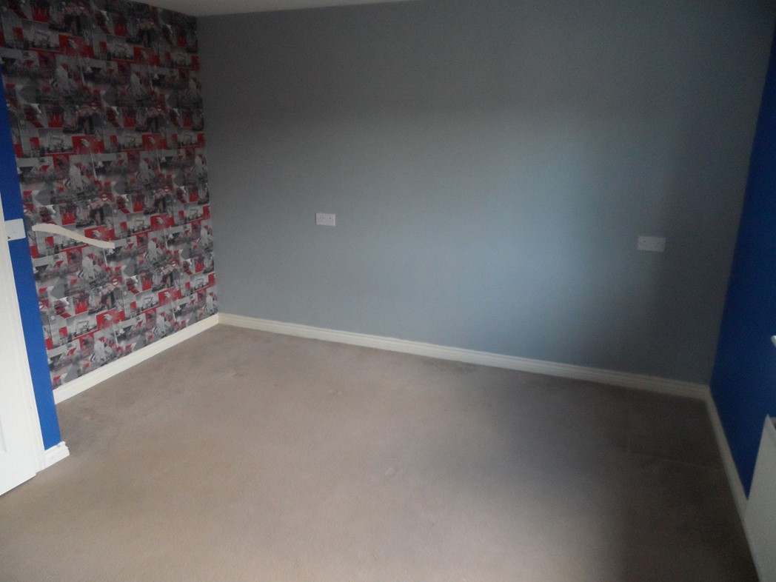
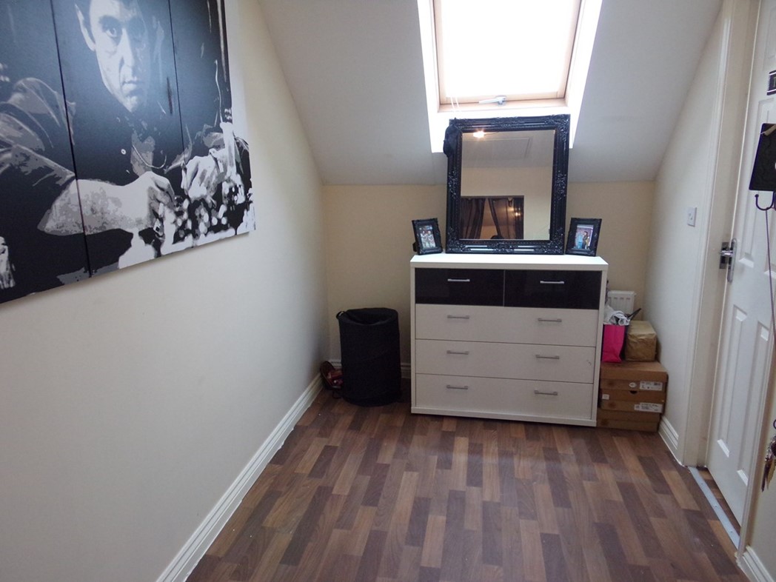
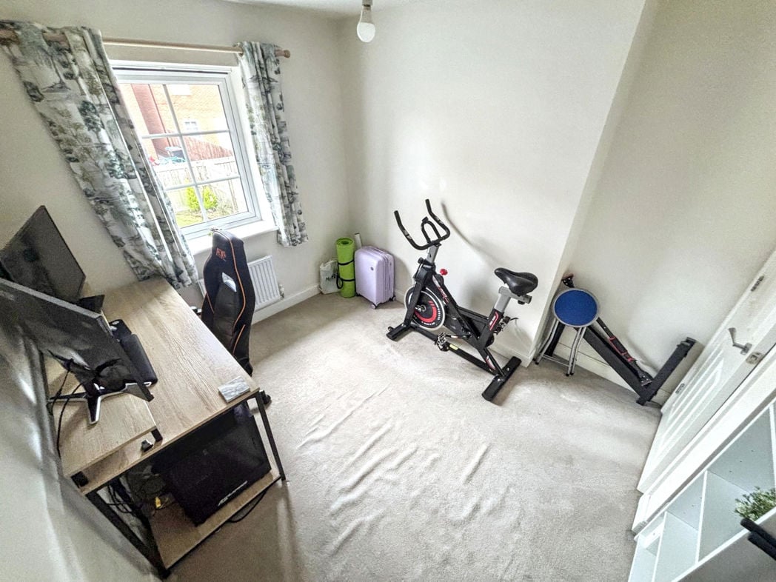
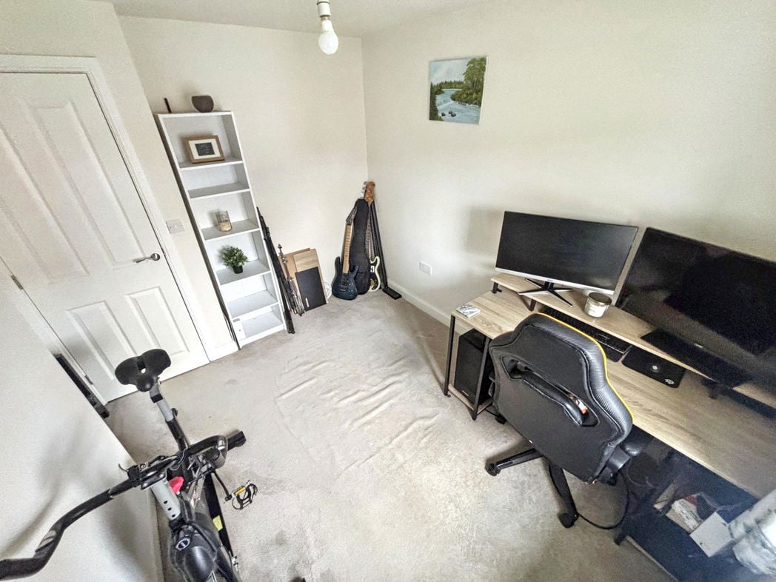
A bright second bedroom with neutral décor, fitted carpet and a window allowing plenty of natural light, with a radiator beneath. Currently used as a home office and exercise space, the room offers flexibility for use as a bedroom or guest room.
2.03m x 2.83m (6'7" x 9'3")
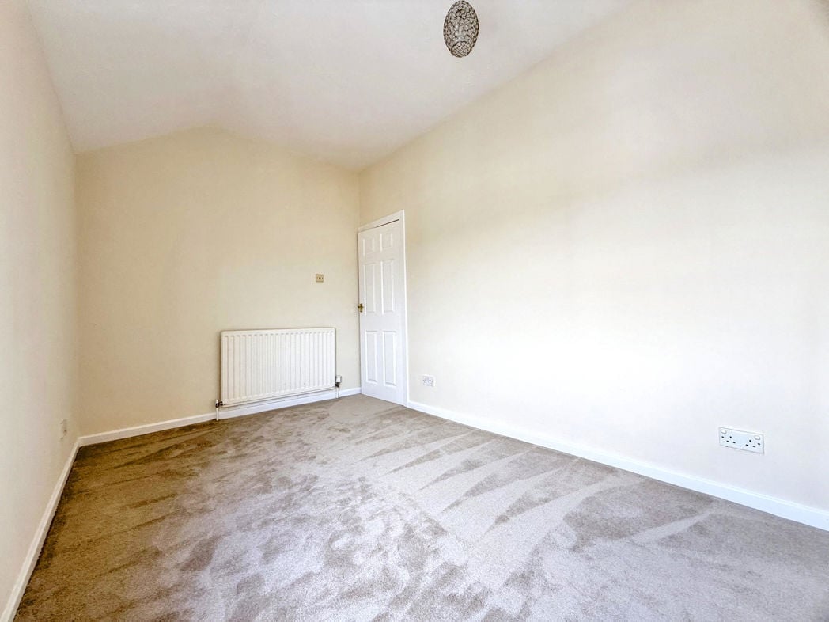
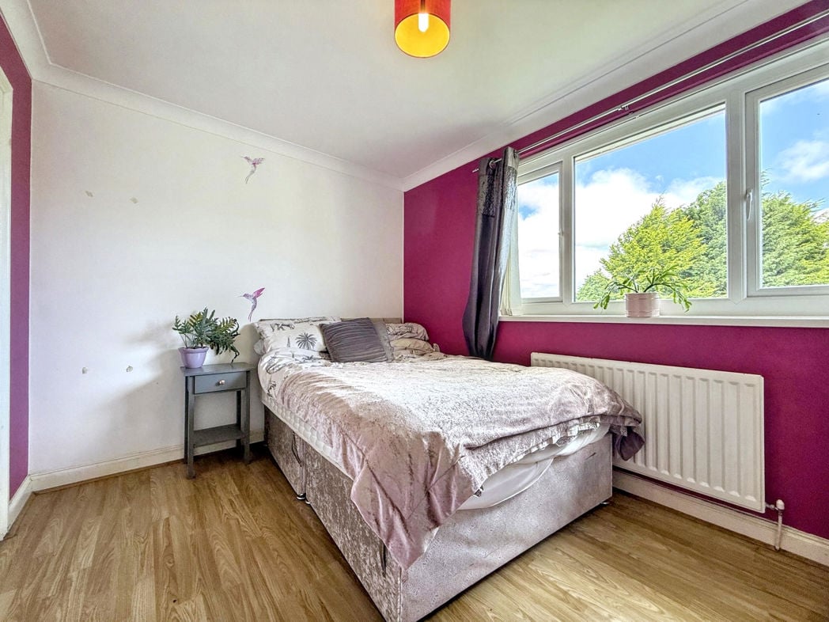
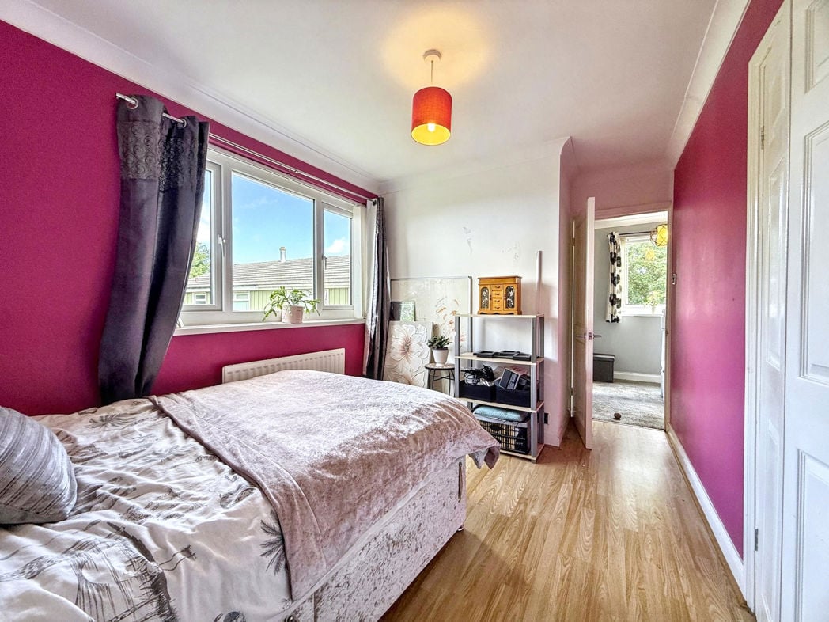
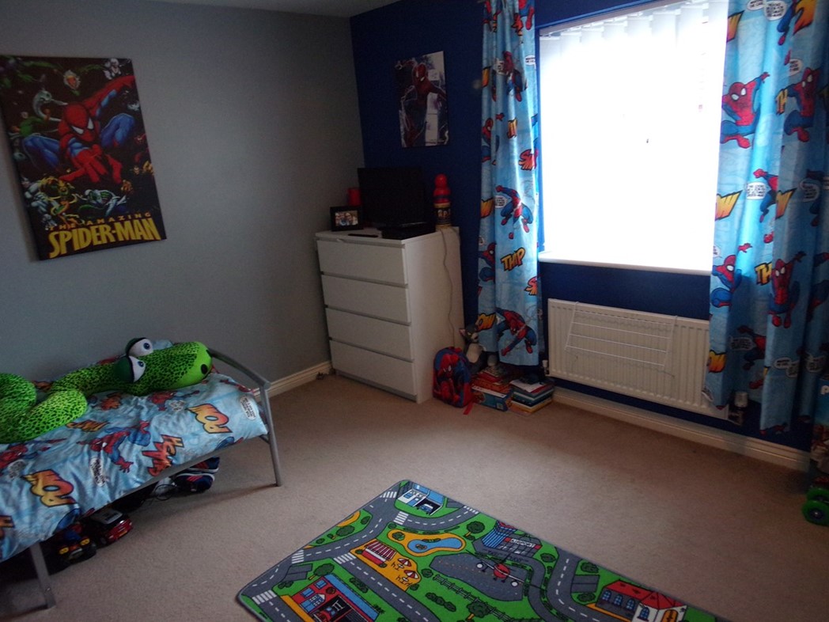
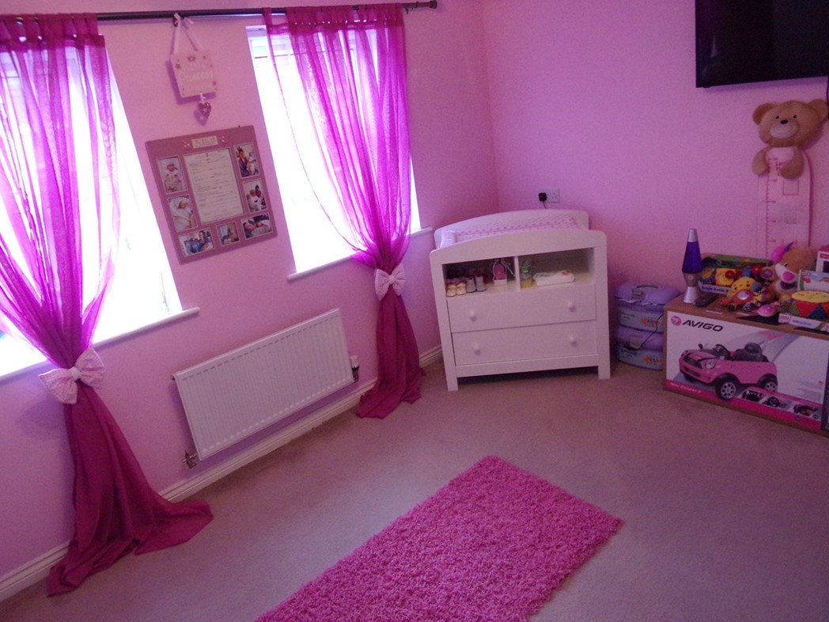
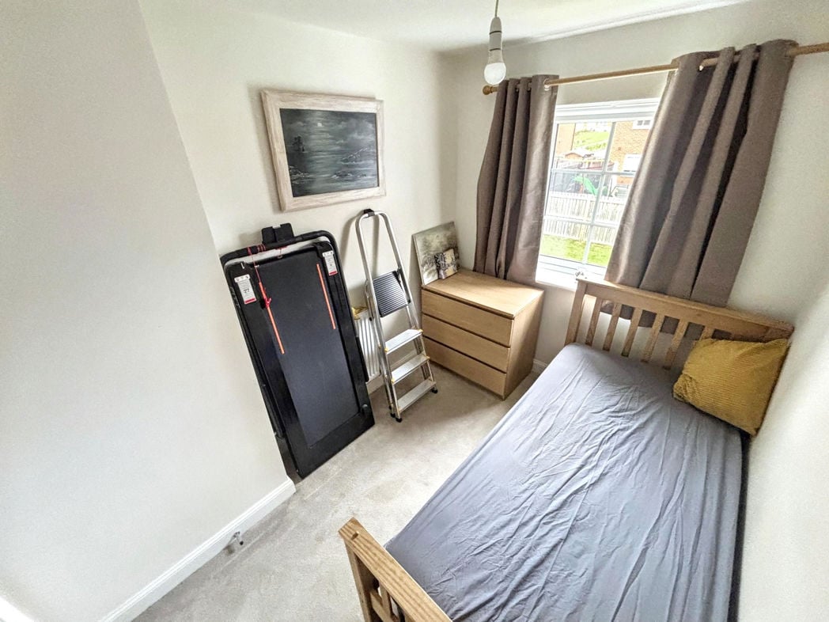
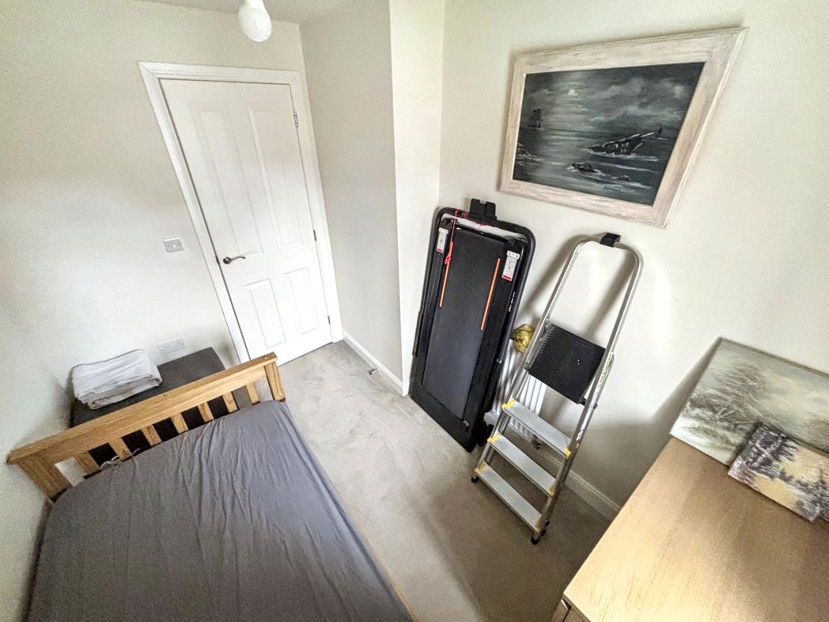
A light and neatly presented single bedroom with neutral décor, fitted carpet and space for a single bed and drawer storage. A window provides natural light, with a radiator completing the room. Ideal as a child’s bedroom, guest room or home office.
1.83m x 1.61m (6'0" x 5'3")
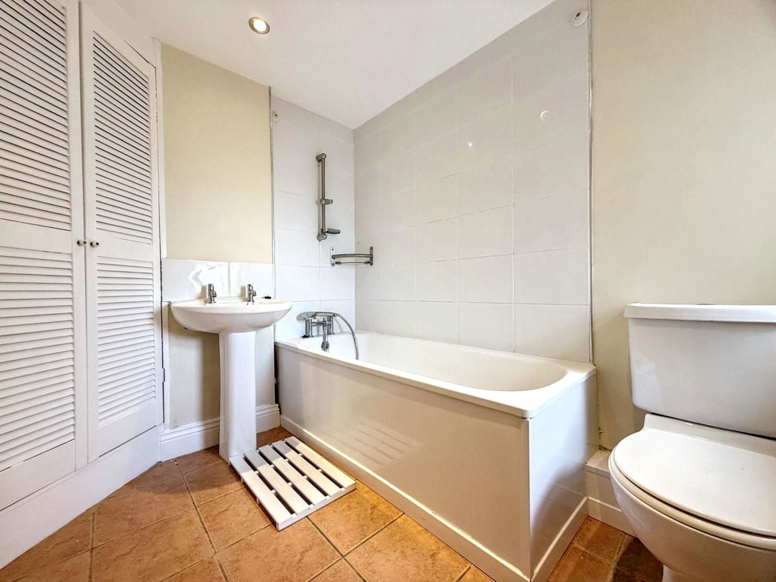
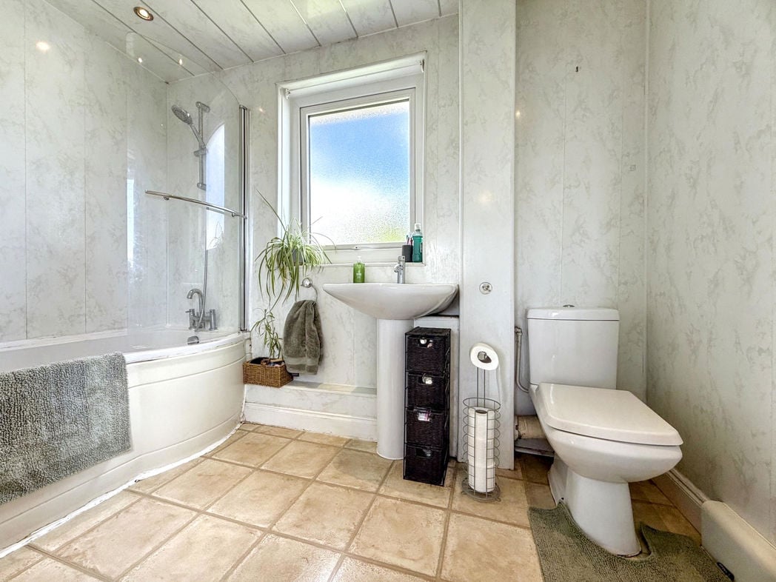
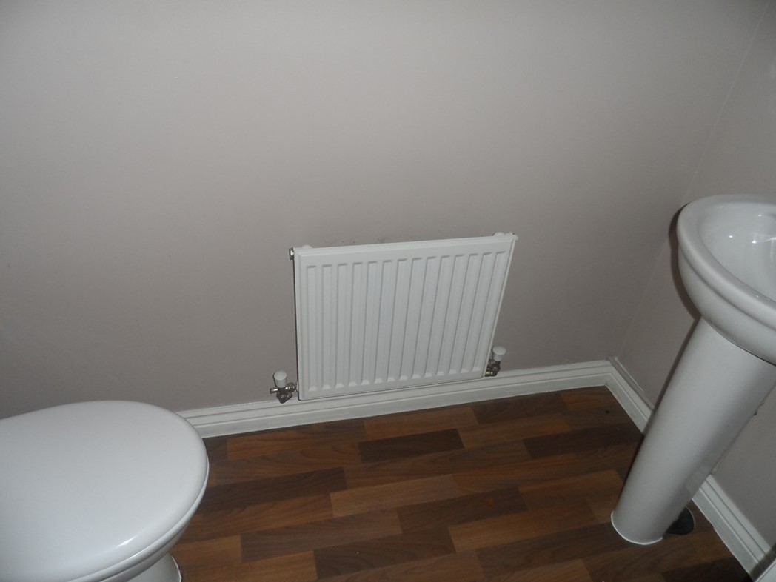
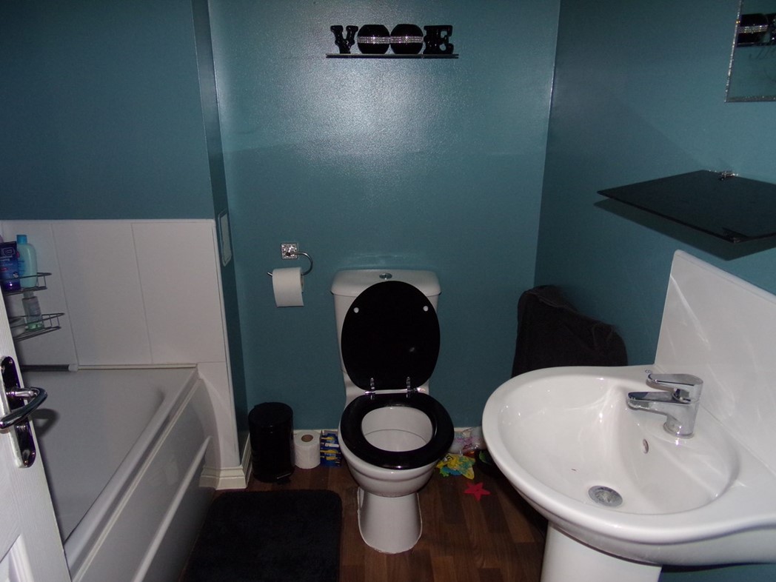
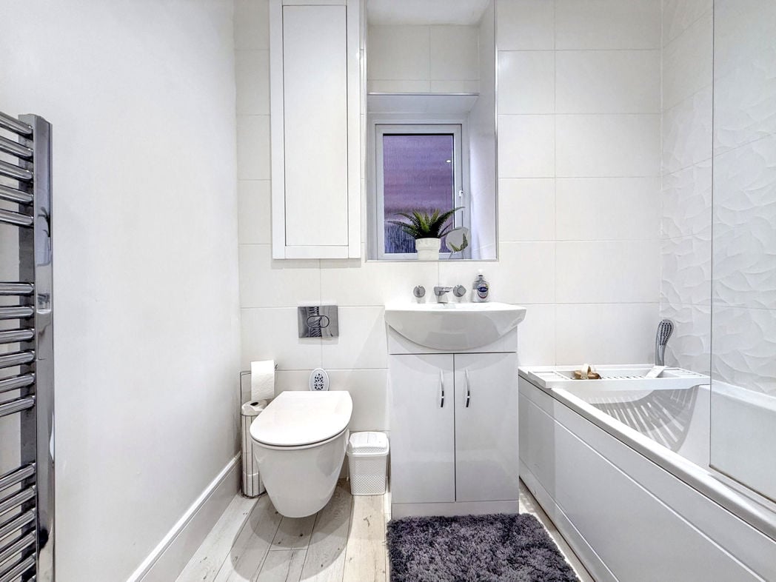
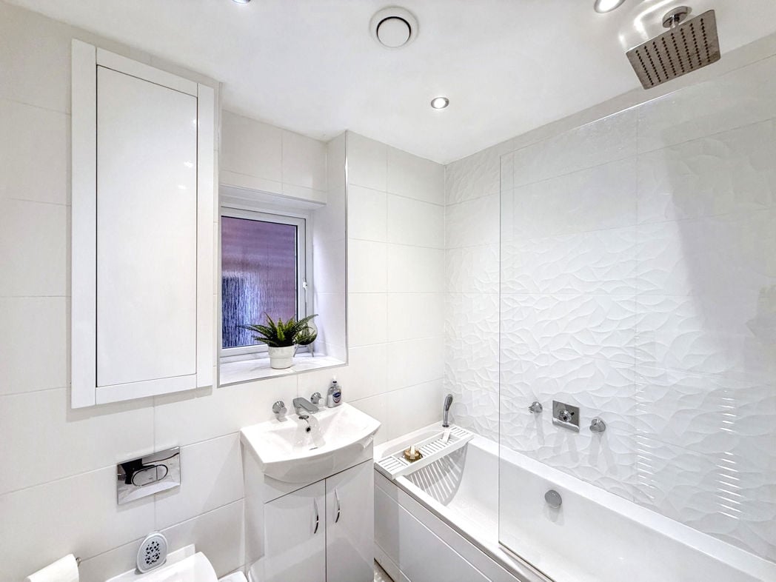
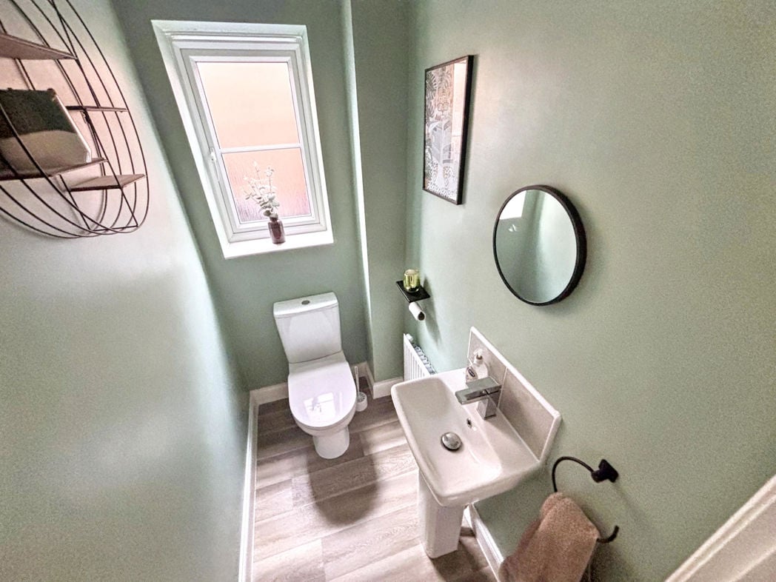
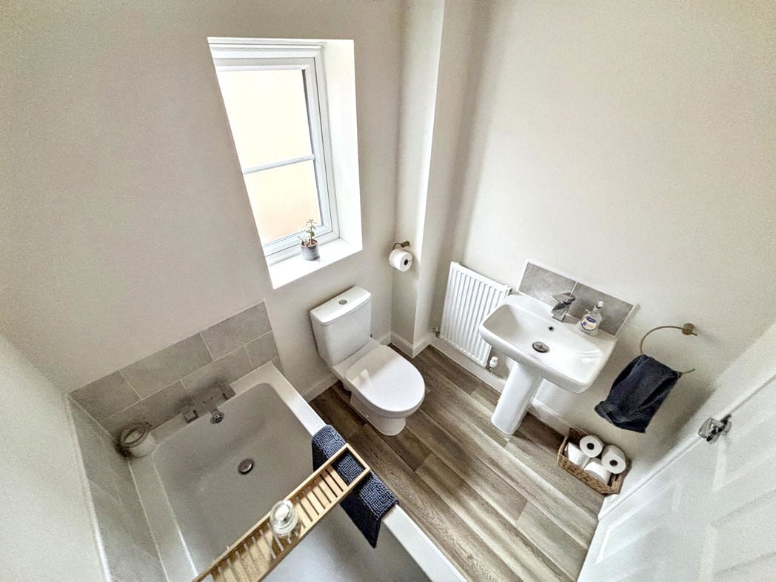
A neatly presented bathroom fitted with a white three-piece suite comprising a panelled bath, pedestal wash hand basin and WC. Grey tiled splashbacks and wood-effect flooring complement the neutral décor, while a frosted window provides natural light and privacy. A radiator completes the room.
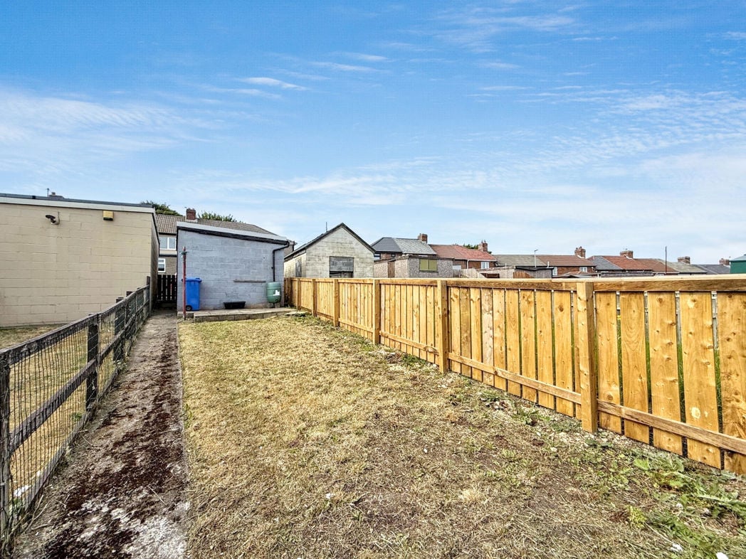
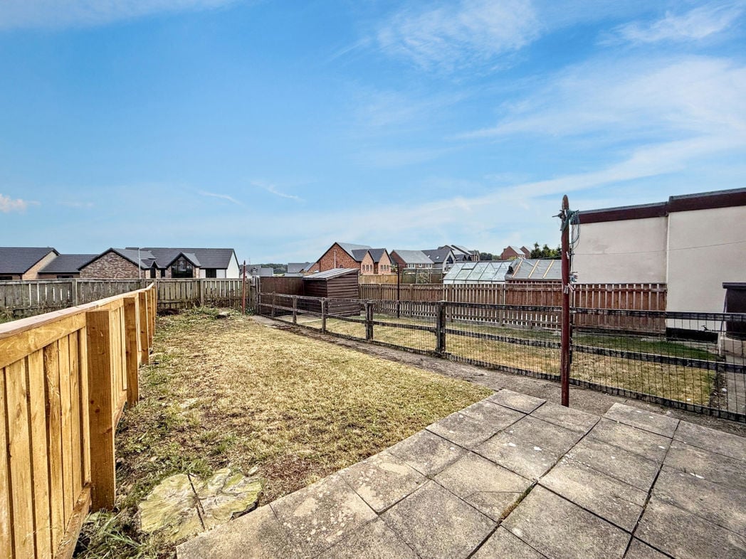
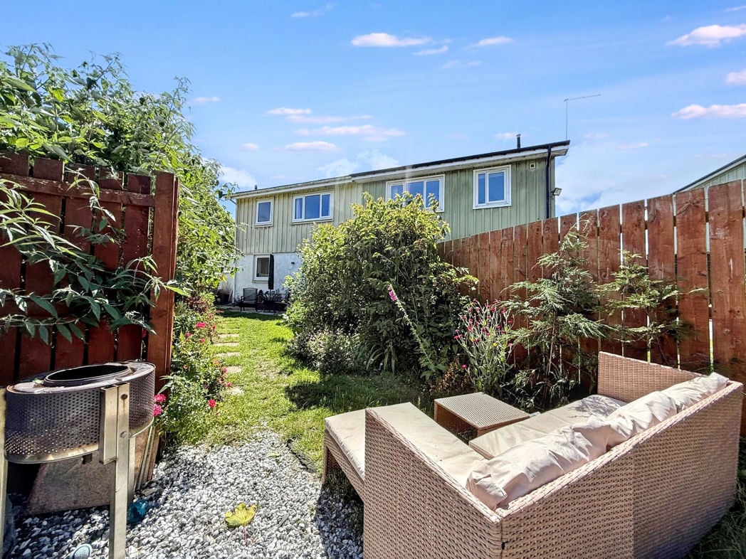
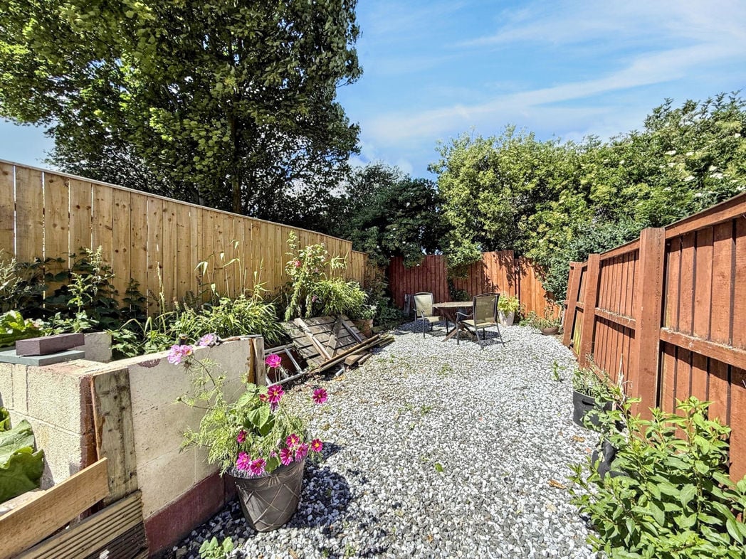
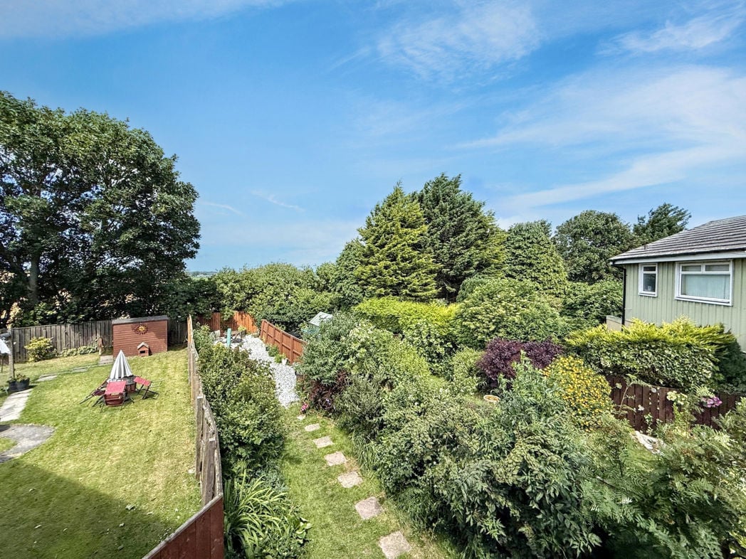
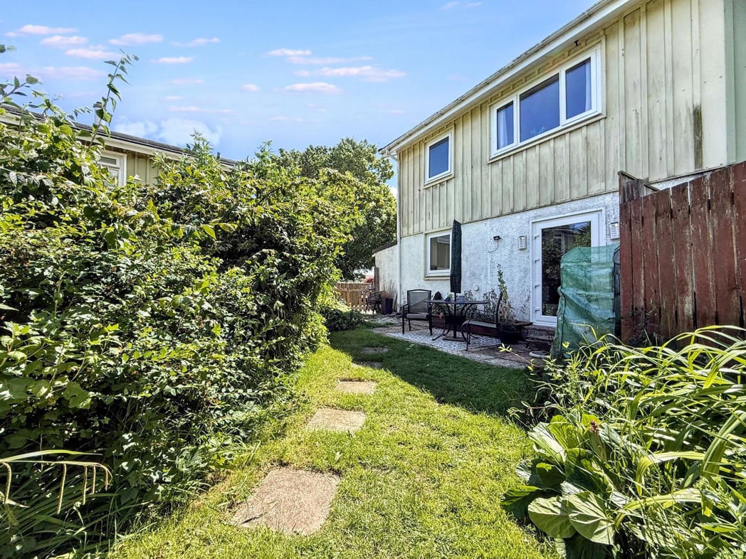
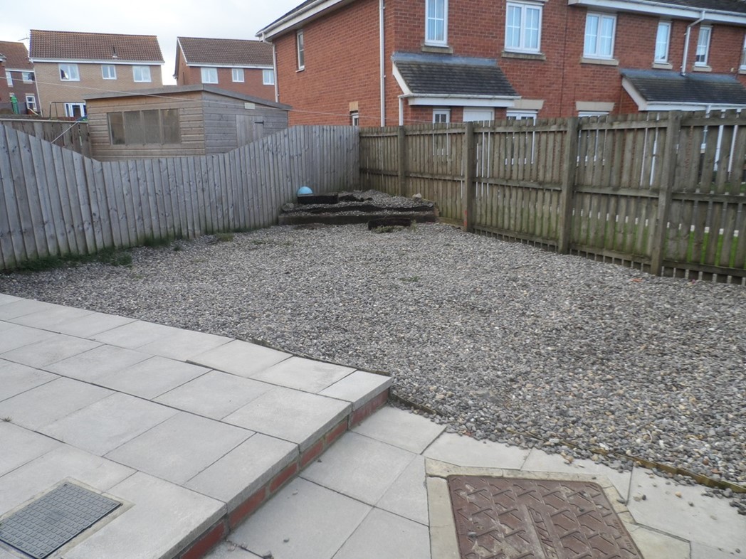
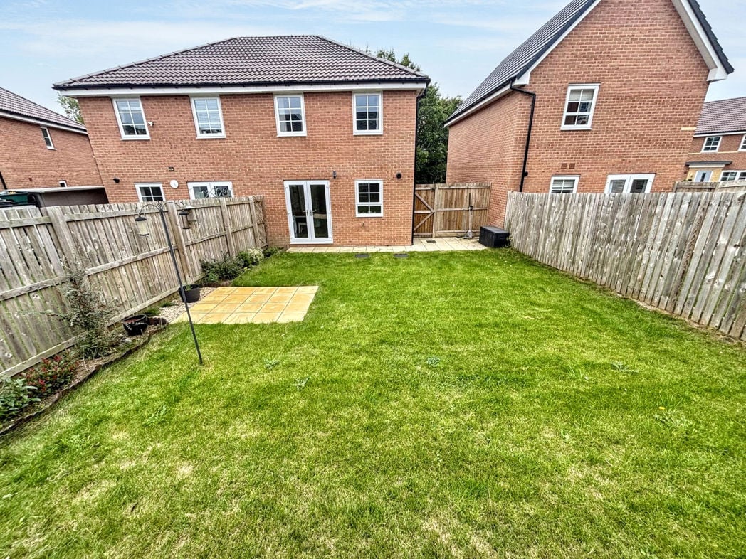
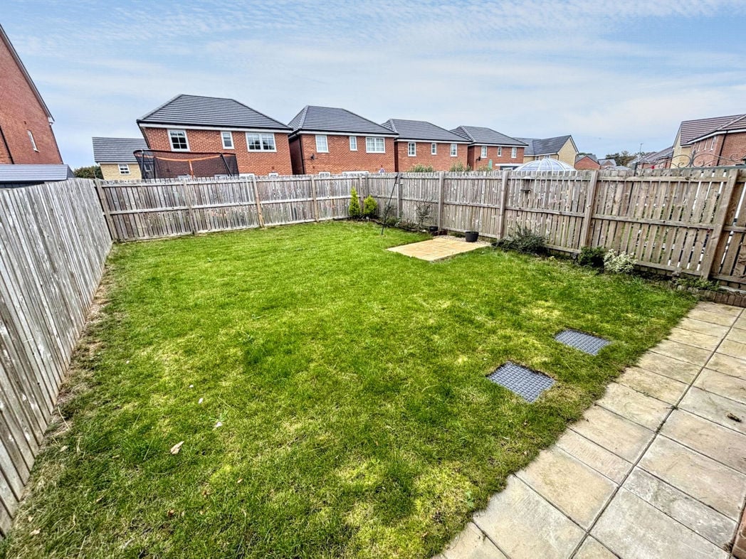
An enclosed rear garden, mainly laid to lawn with timber fencing along the boundaries. A paved patio beside the house provides space for outdoor seating and dining, with doors connecting the garden to the kitchen diner. Ideal for relaxing, entertaining and family use.
Whether you’d like an instant online estimate or an expert visit to discuss your home in detail, our team will give you clear, honest advice and help you plan your next move.

Find out what your current home could sell for, based on real market data and recent sales.
Get seen everywhere buyers look


Fast, secure and often great value. Discover how it works.