
Siskin Close, Hartlepool, Hartlepool, Durham, TS26 0SR
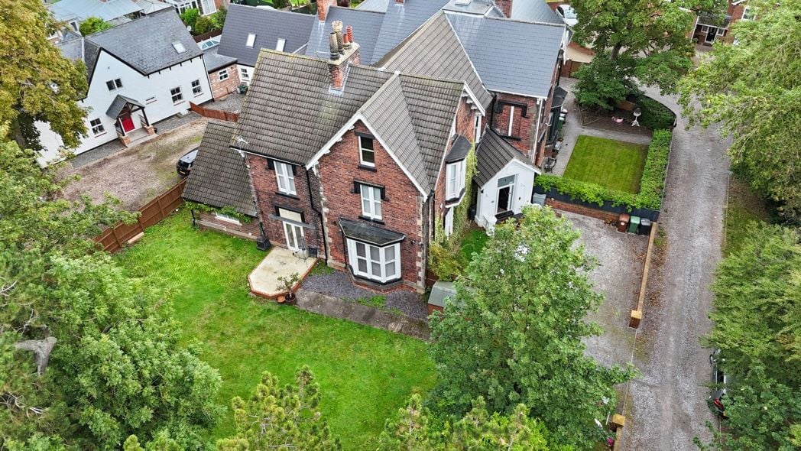
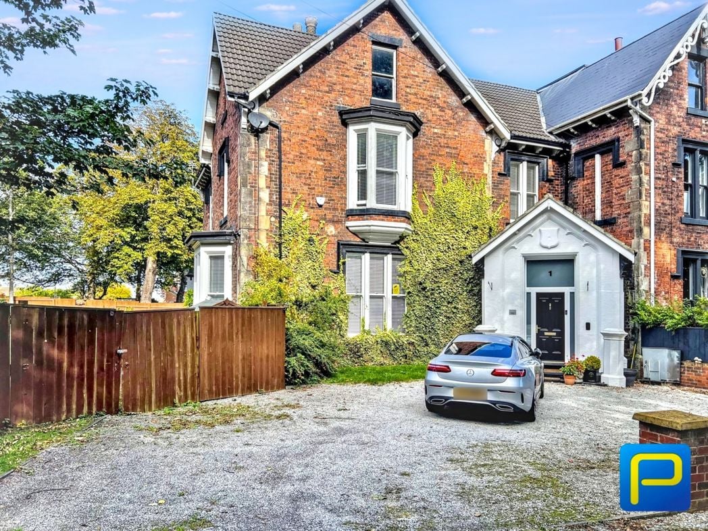
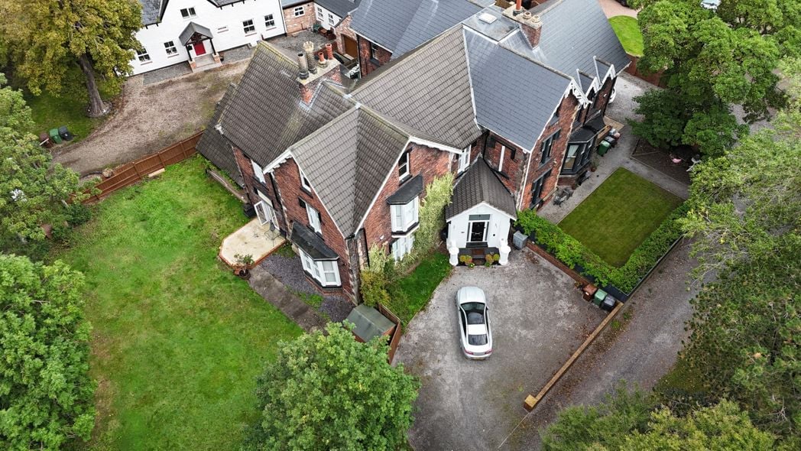
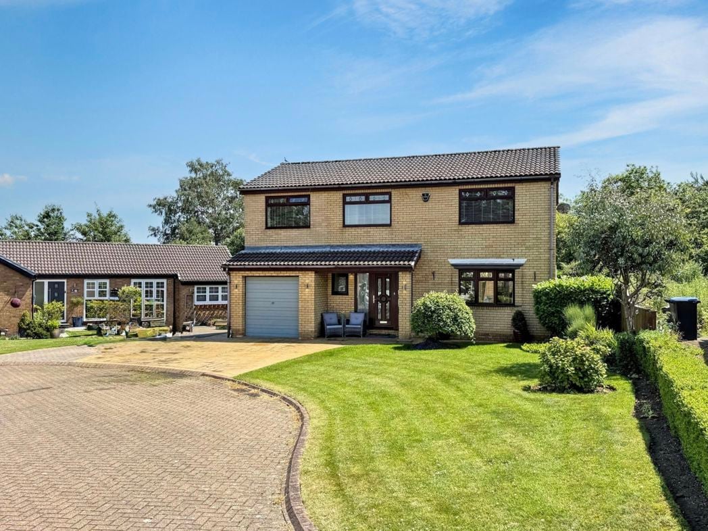
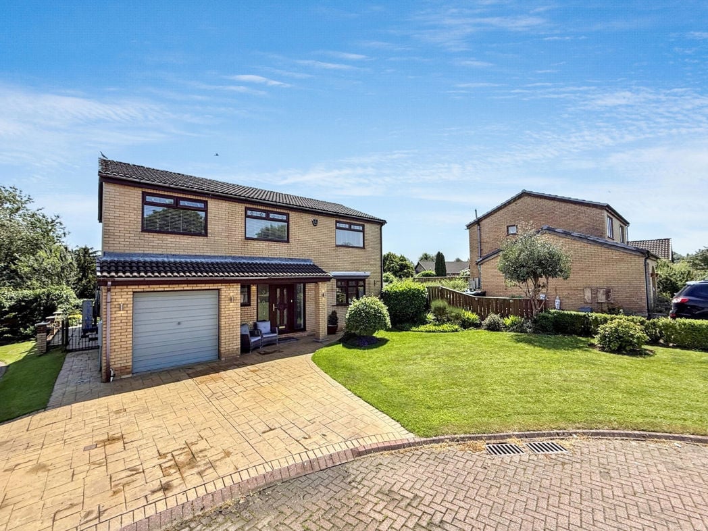
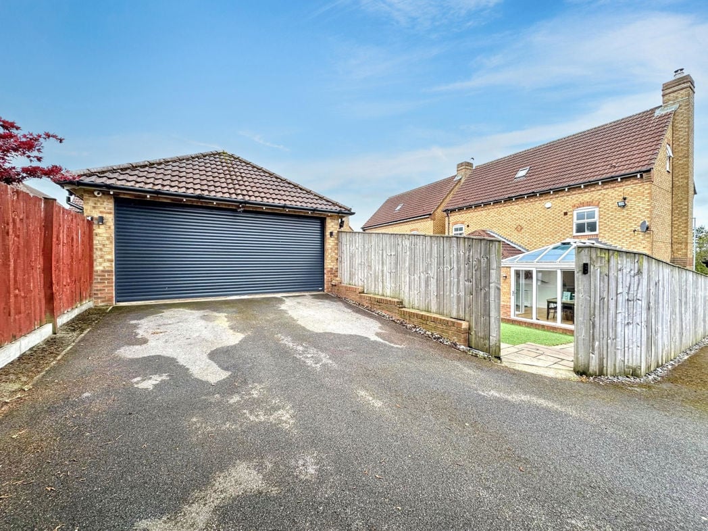
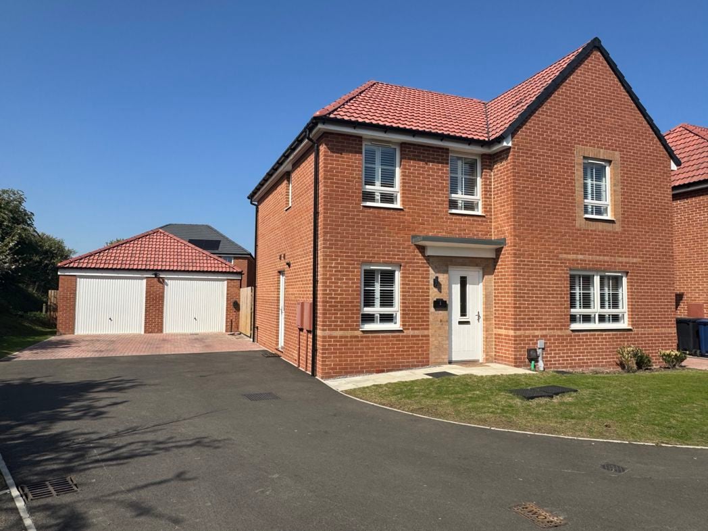
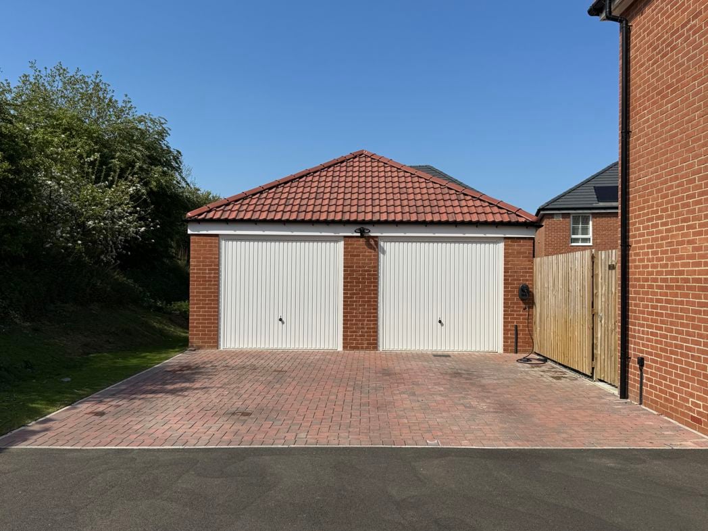
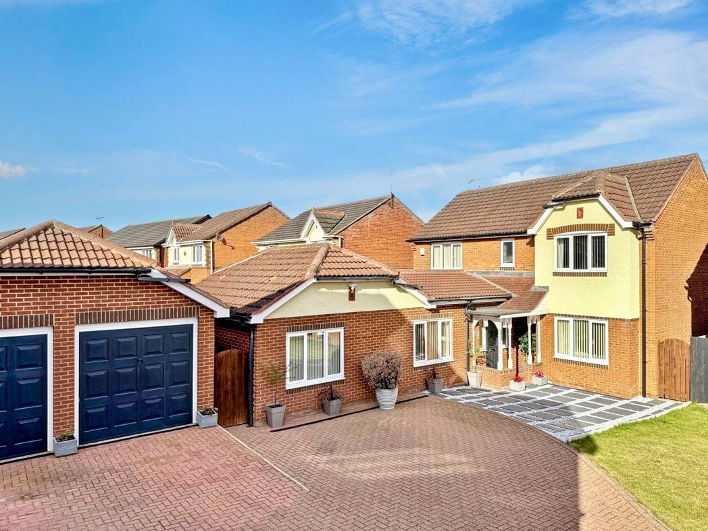
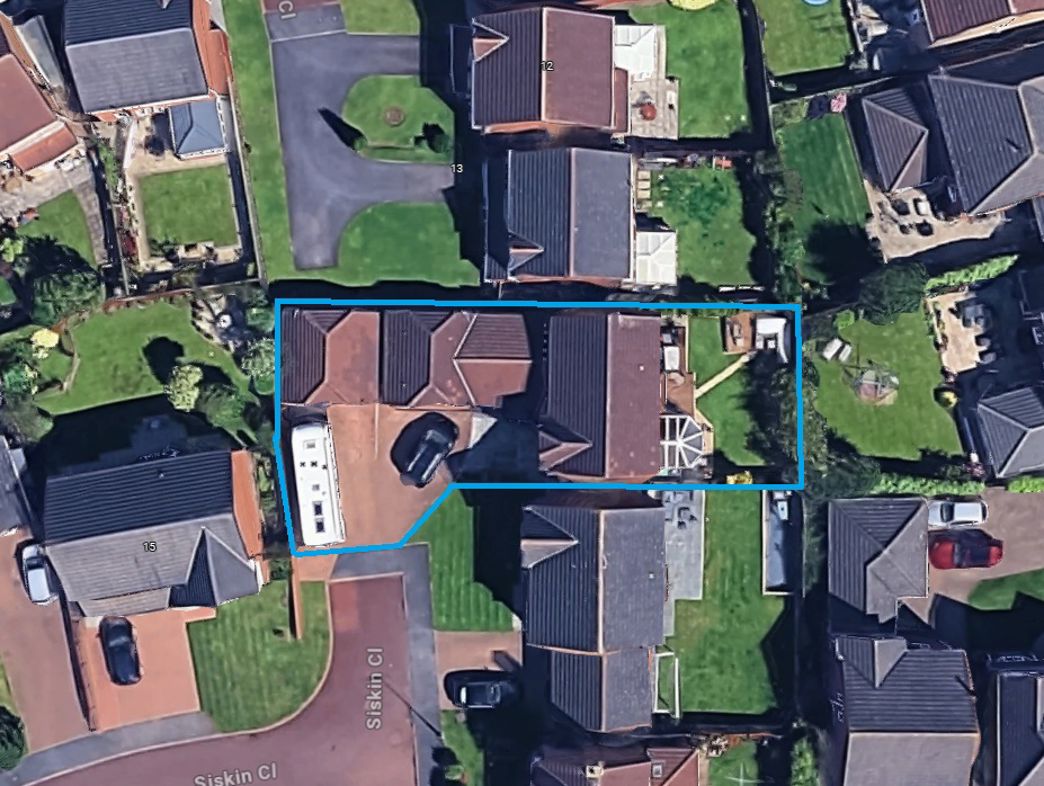
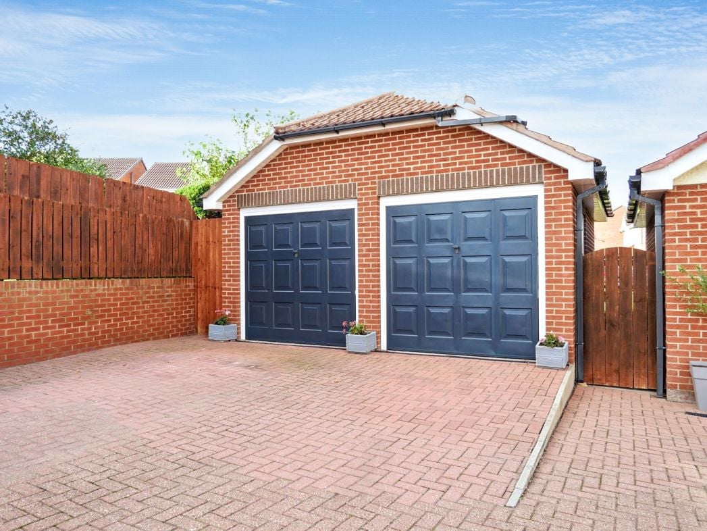
A generous driveway providing ample space for multiple cars, caravan or motorhome, plus double garage providing further parking.
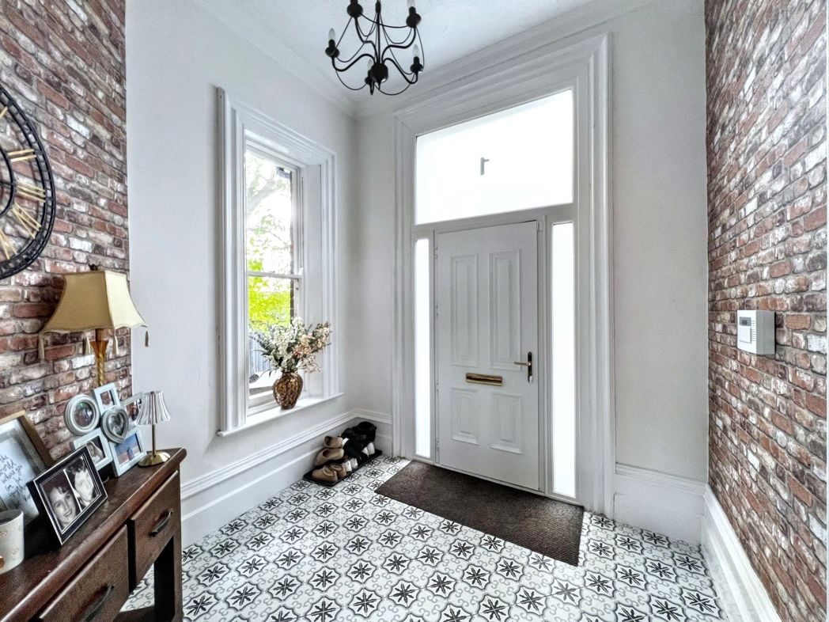
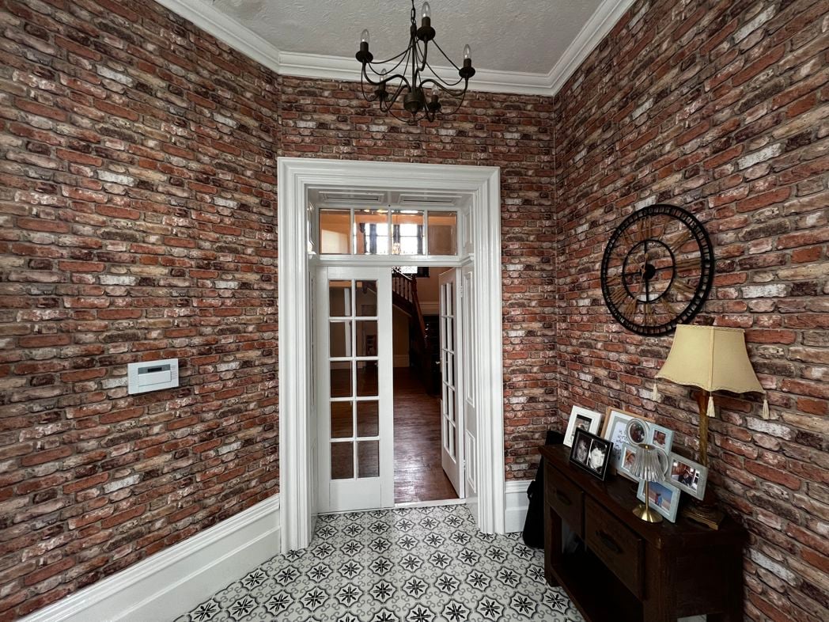
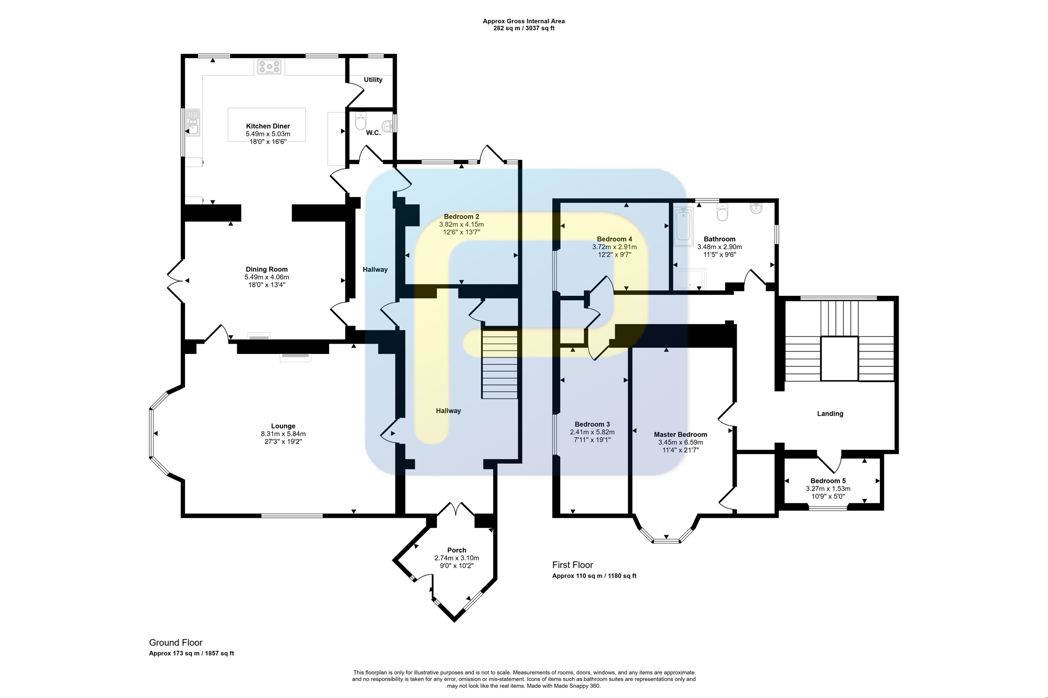
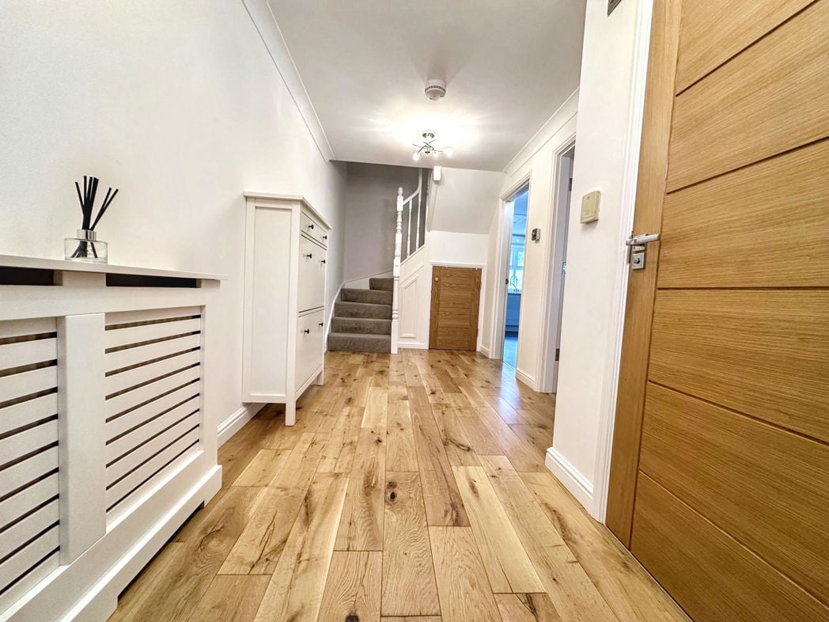
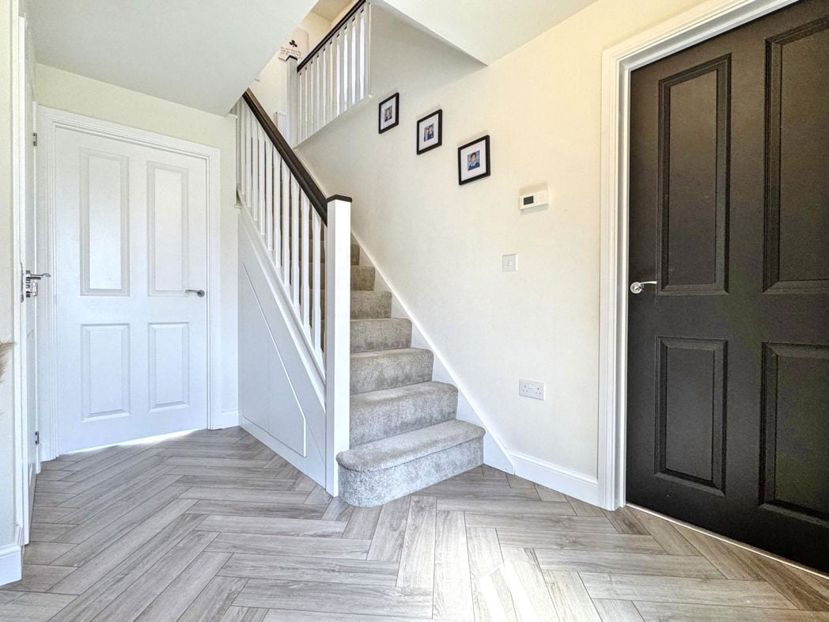
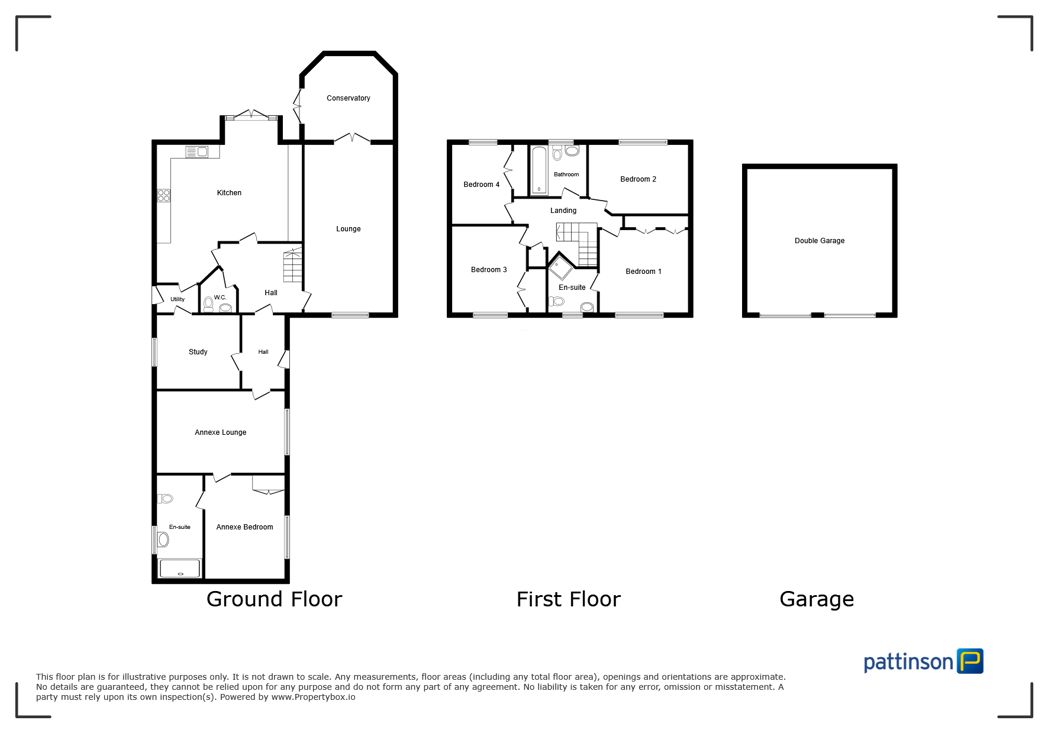
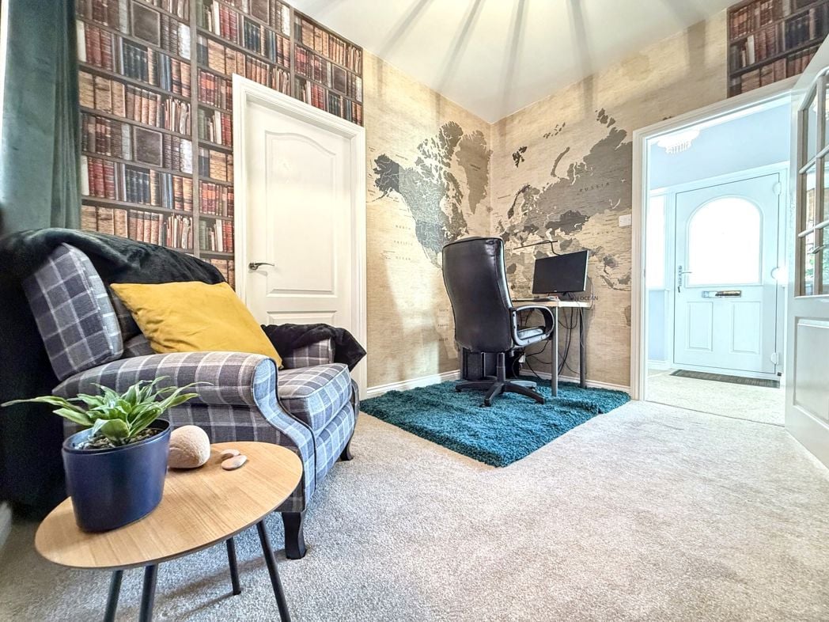
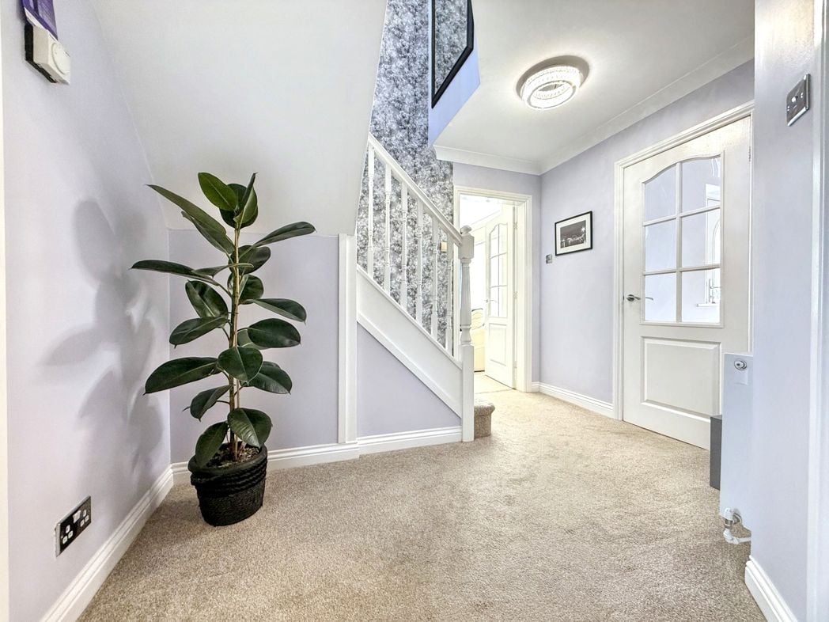
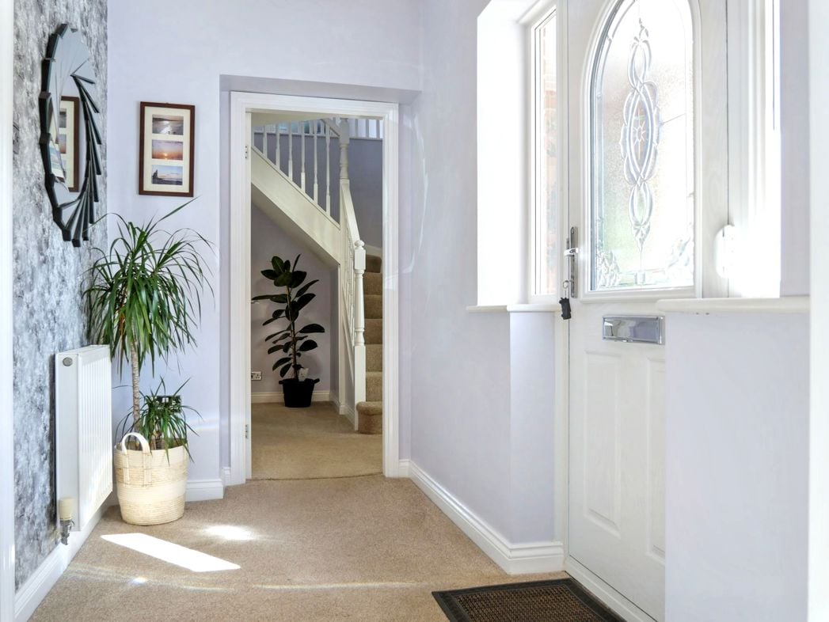
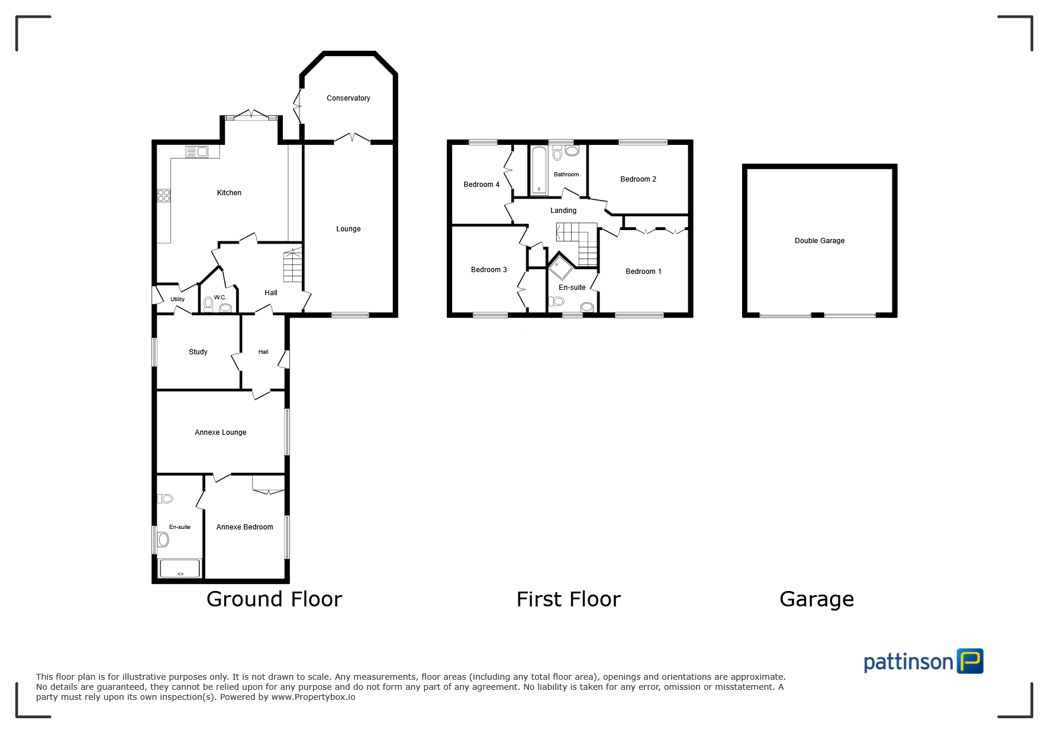
Composite door to side, radiator, internal door to inner hallway and access to study and granny annex
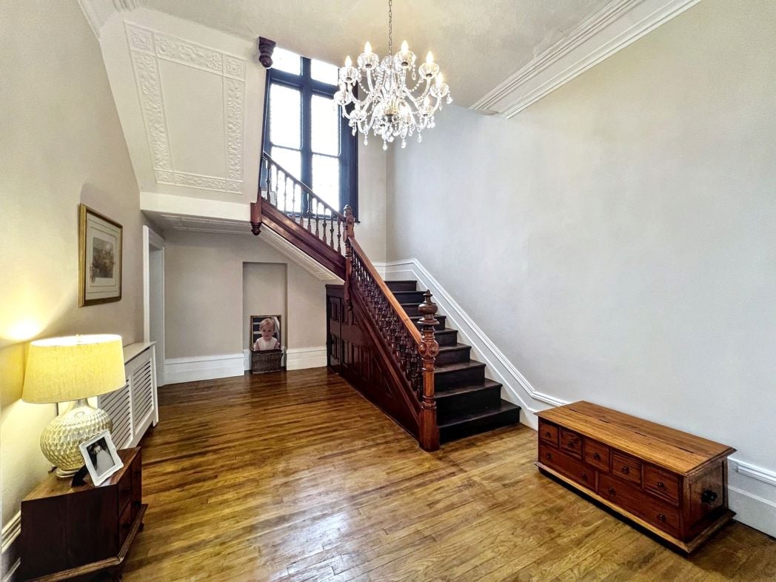
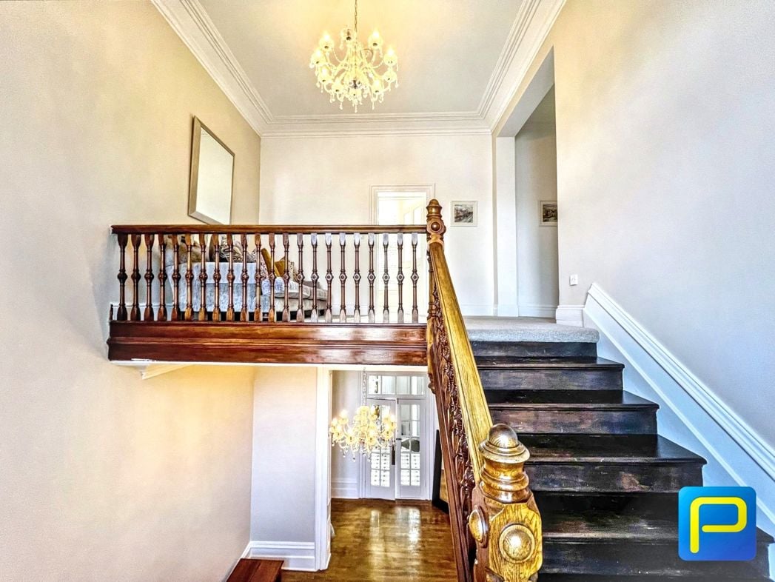
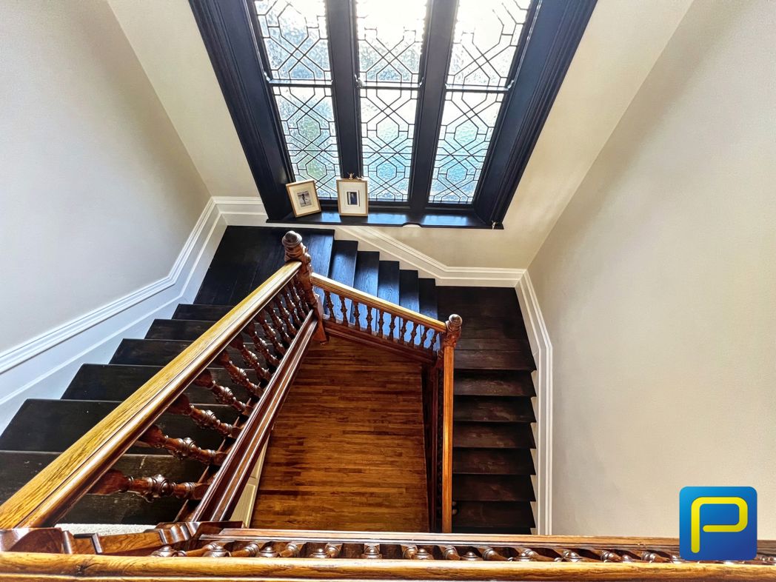
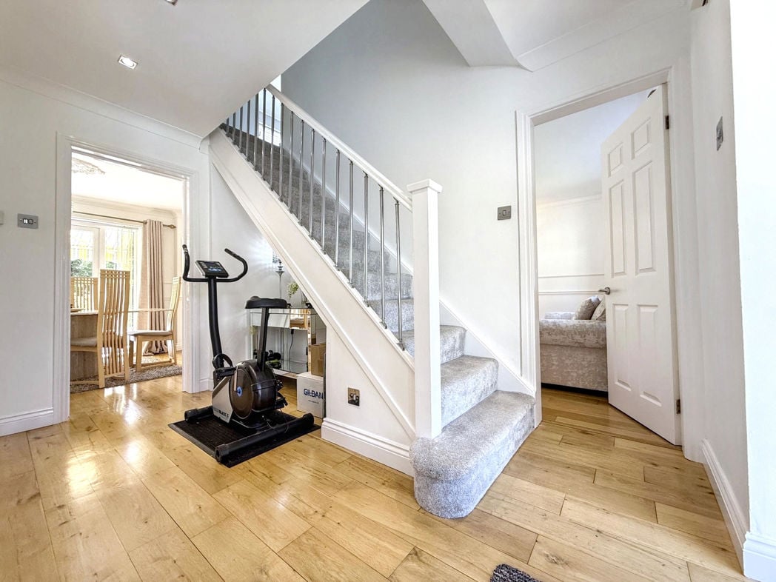
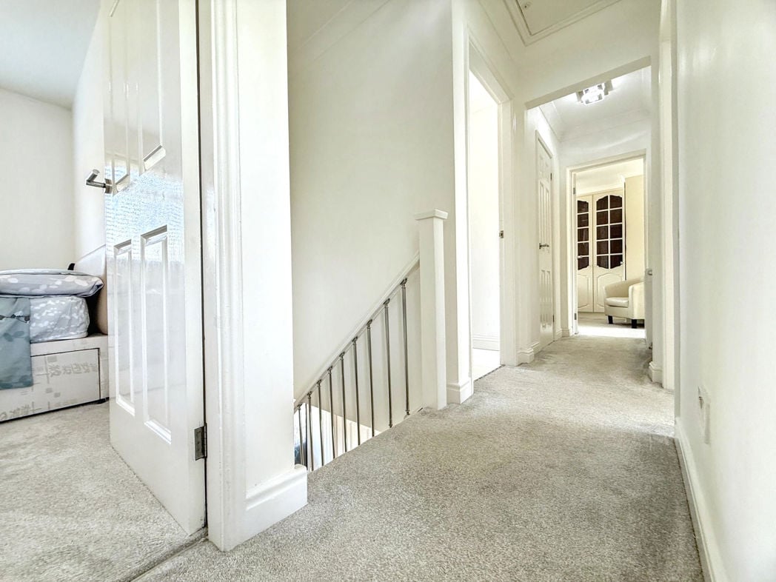
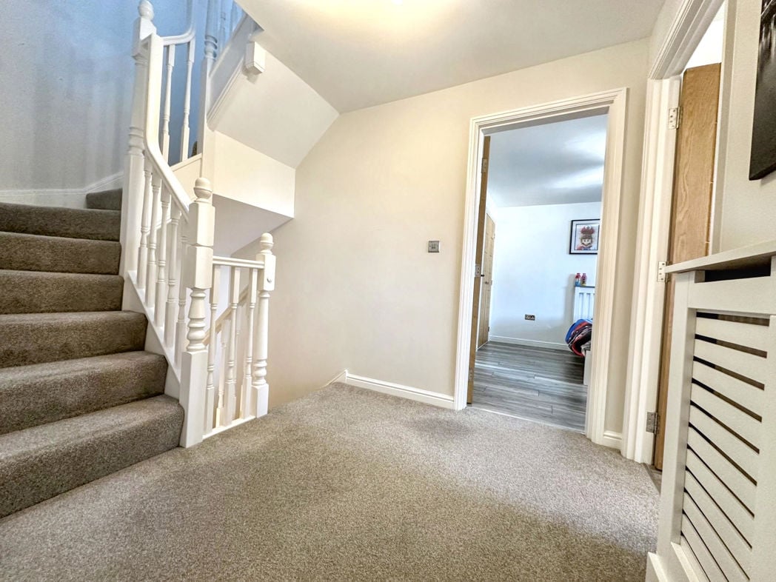
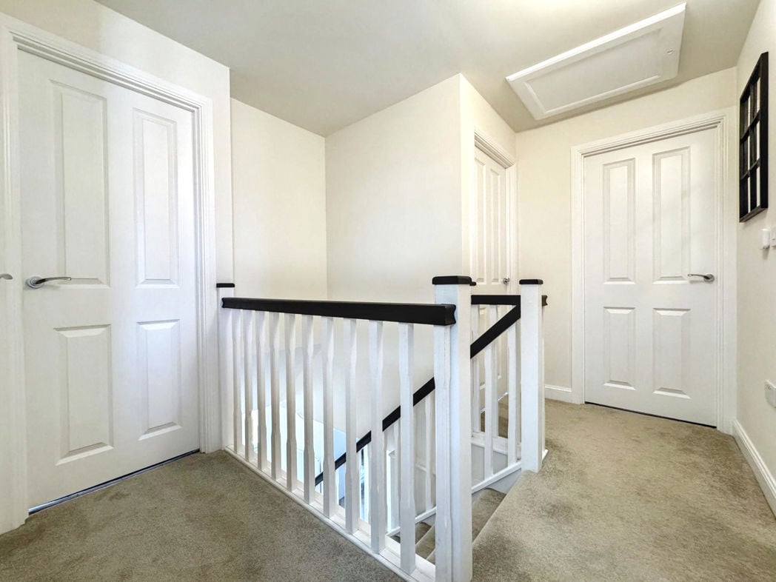
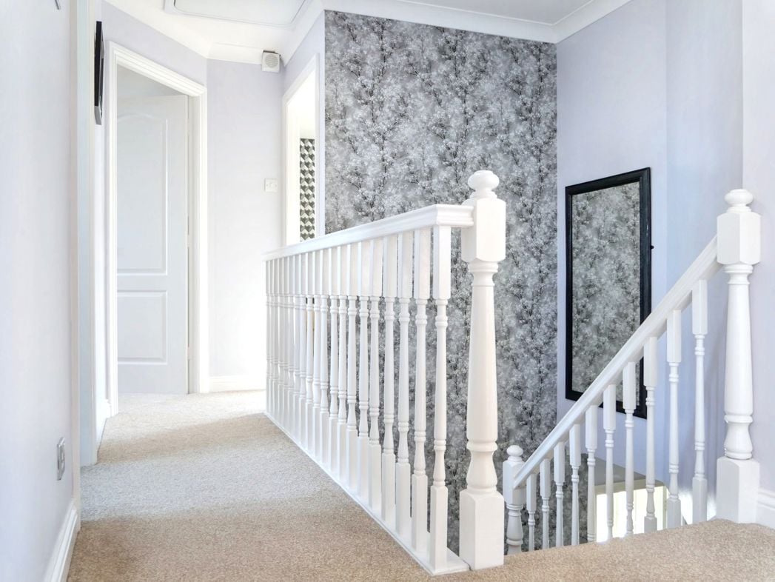
Staircase to first floor, radiator.
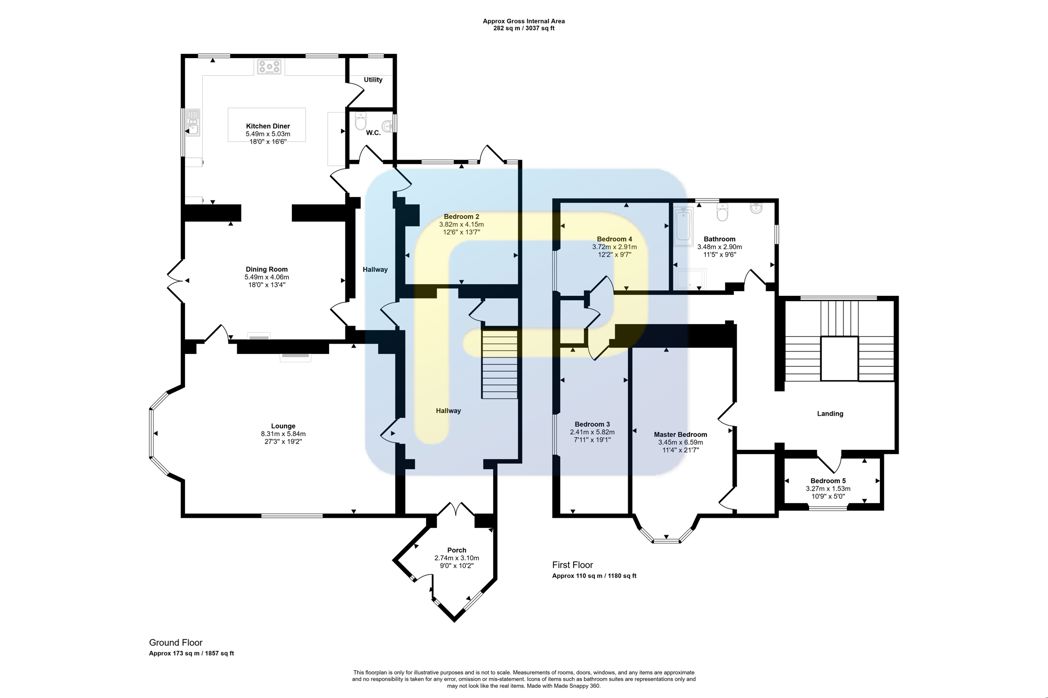
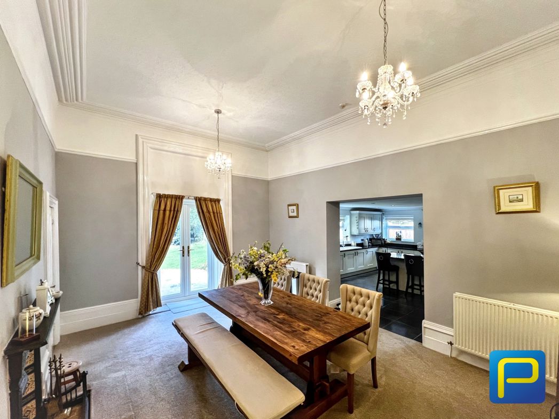
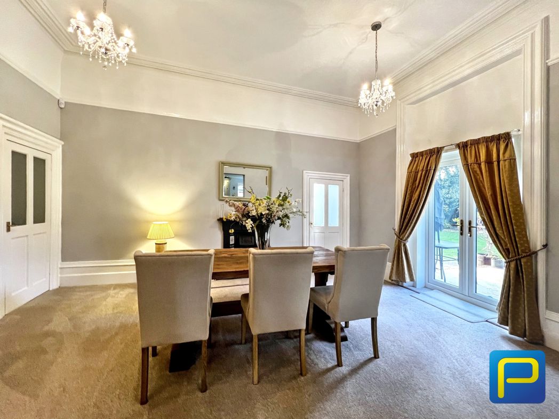
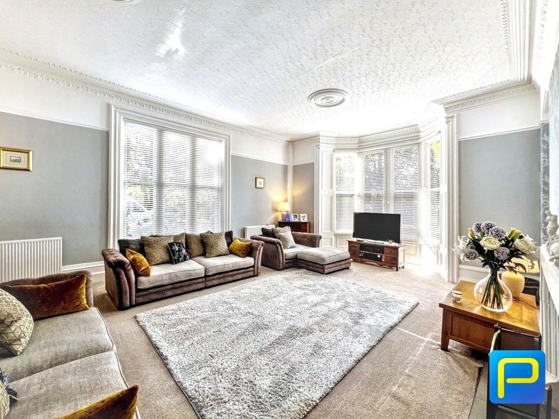
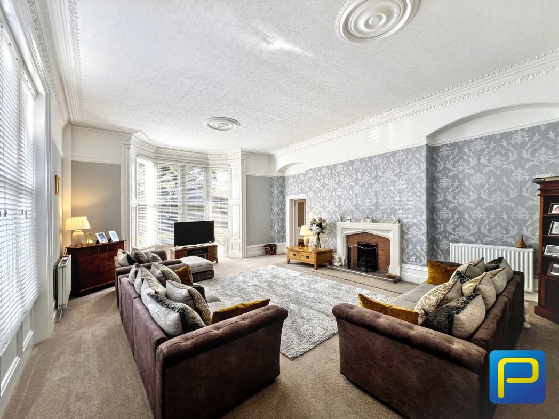
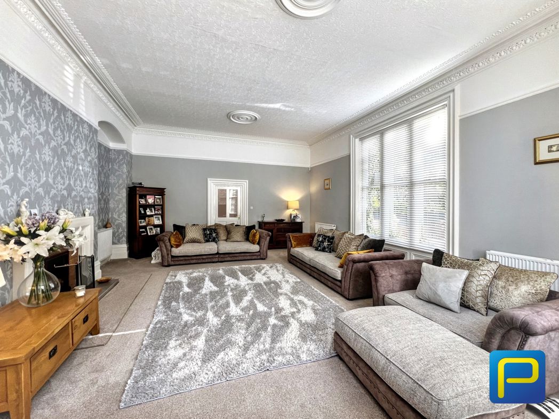
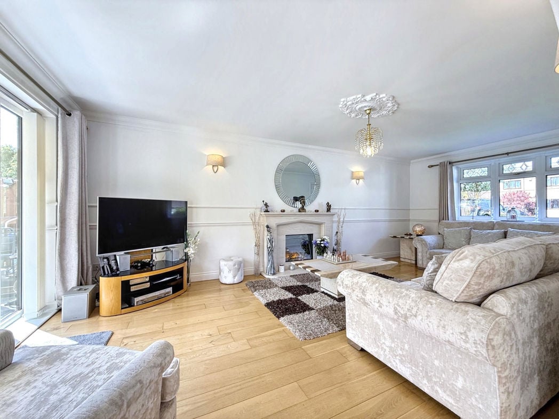
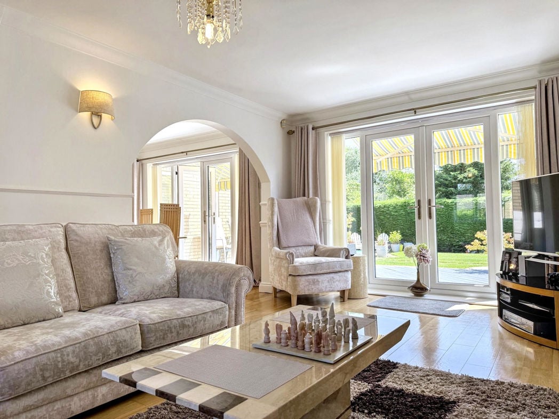
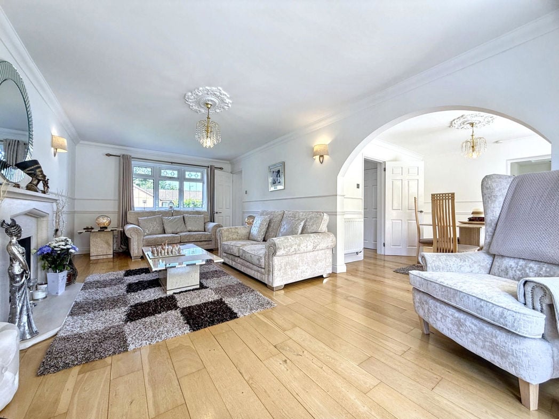
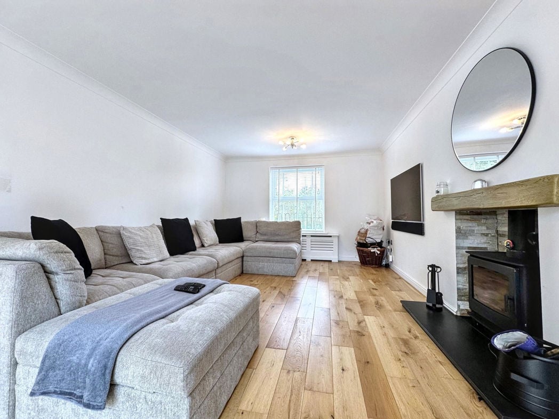
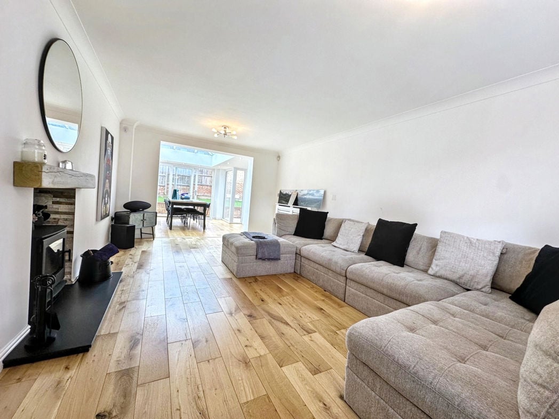
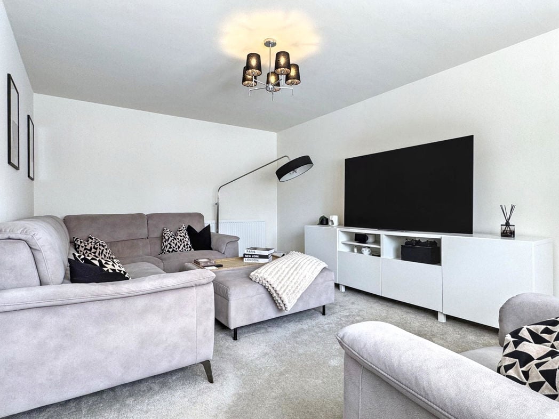
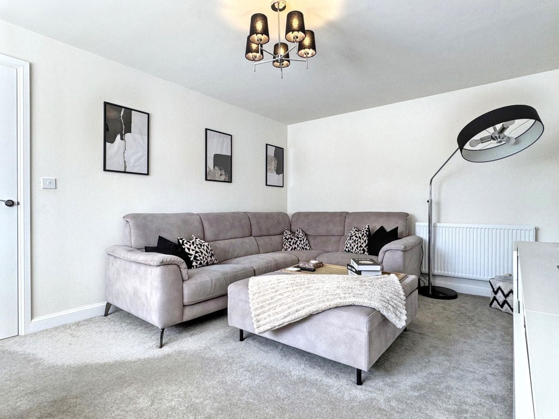
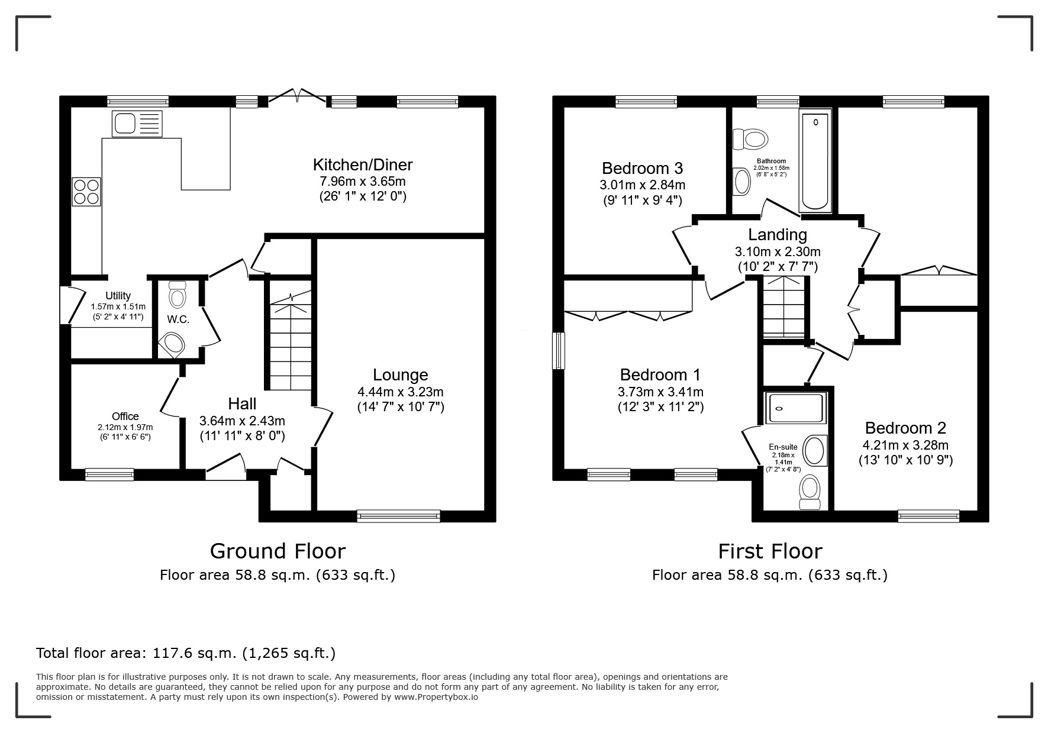
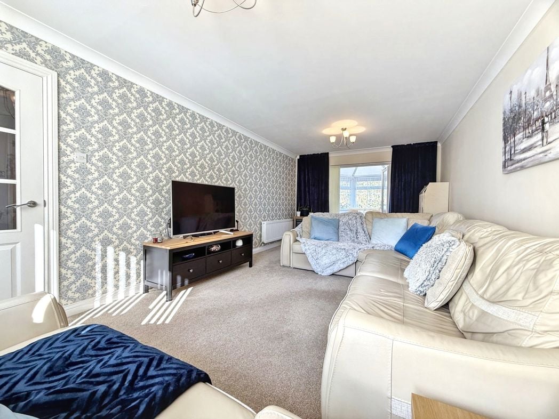
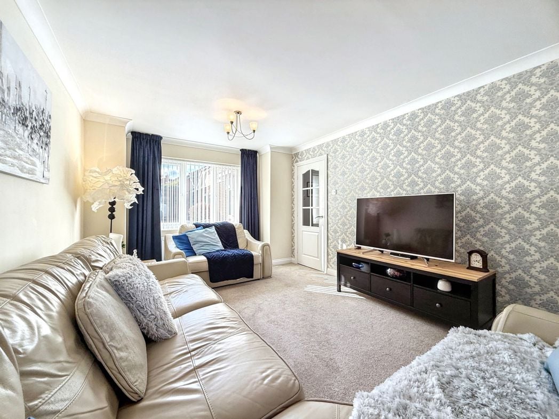
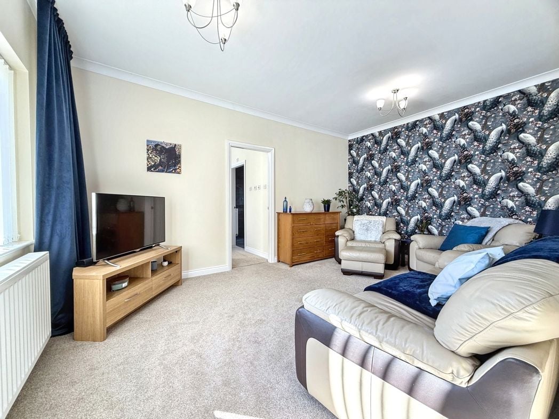
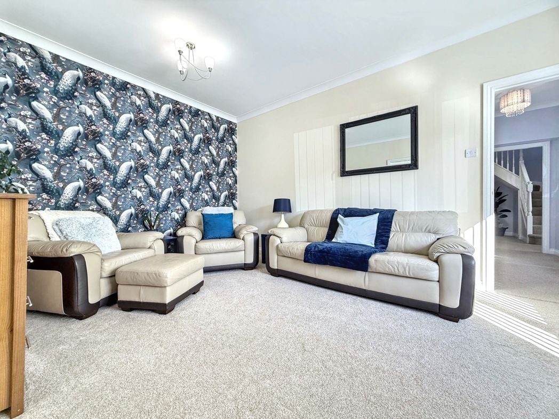
6.63m x 3.35m (21'9" x 10'11")
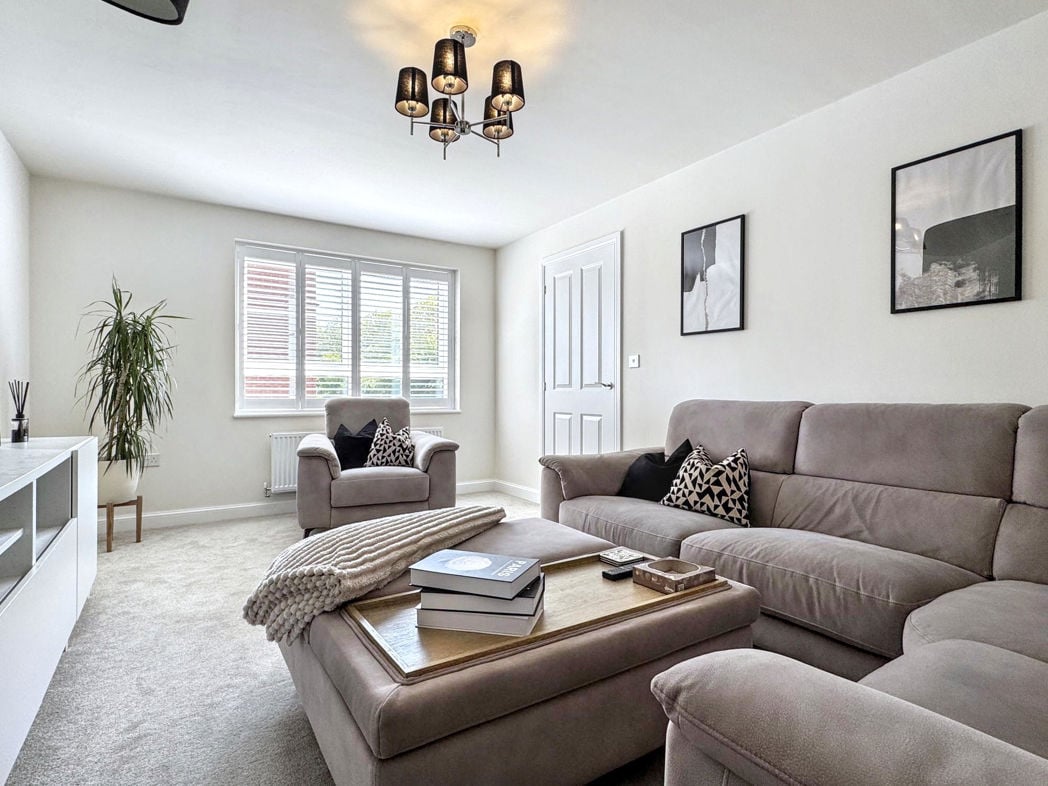


Window to front, coved cornicing, two radiators, French doors to rear.
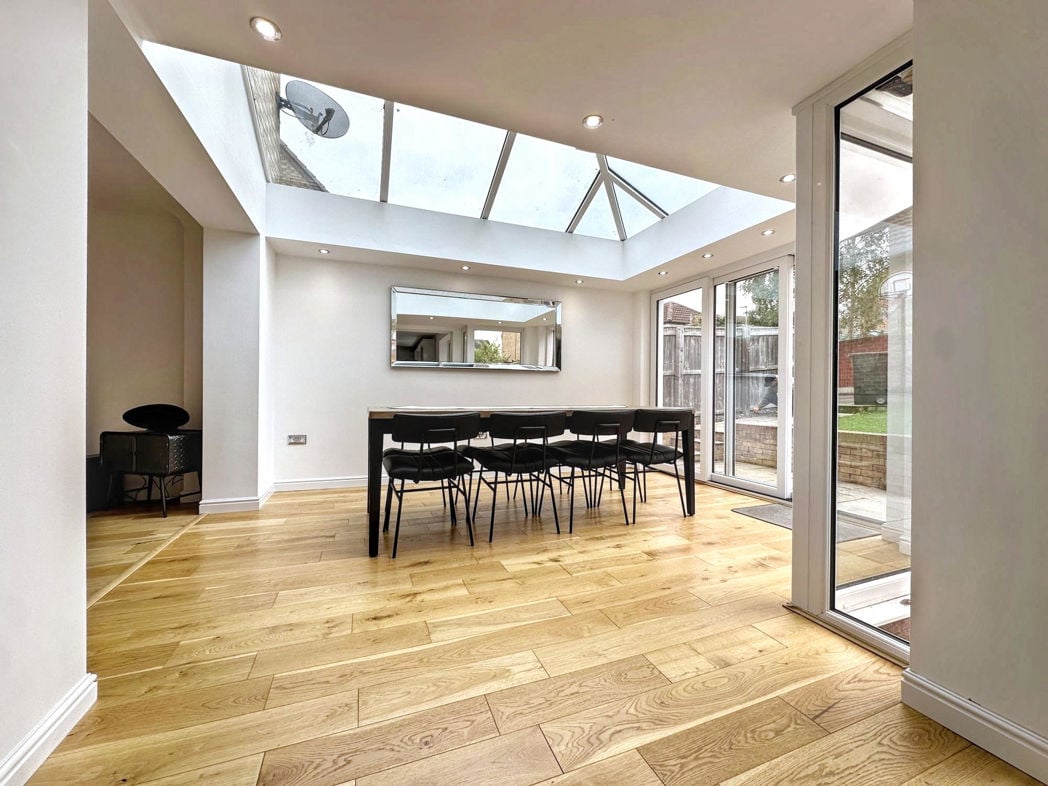
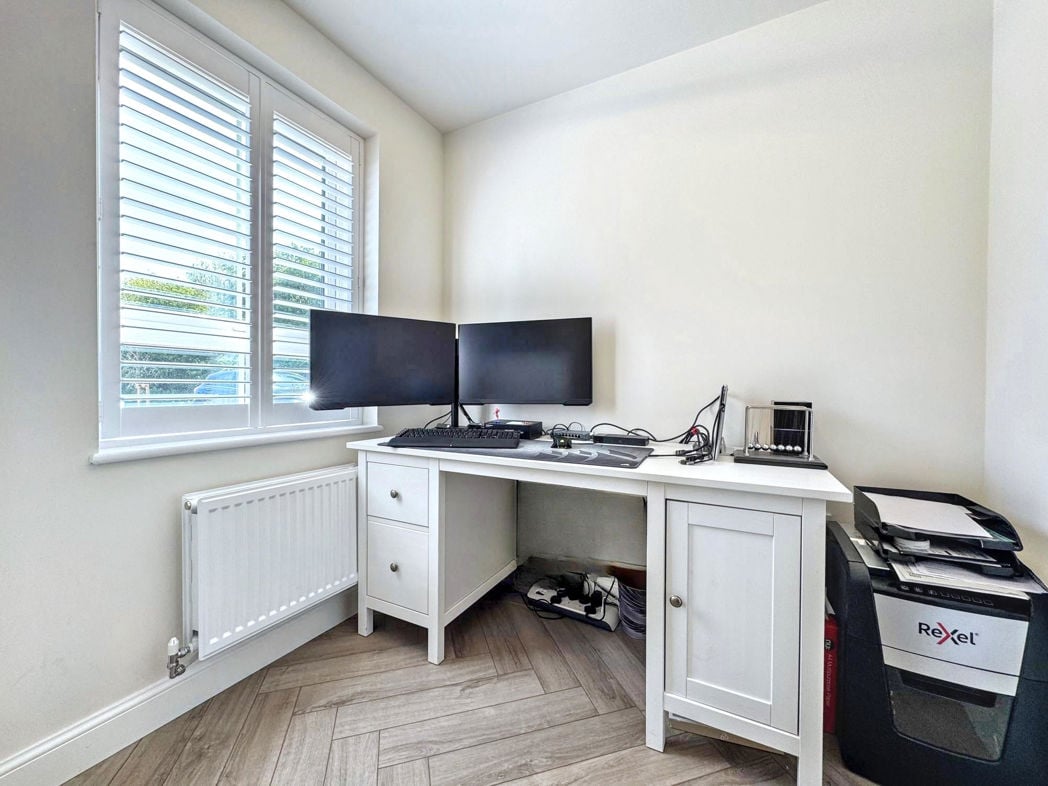
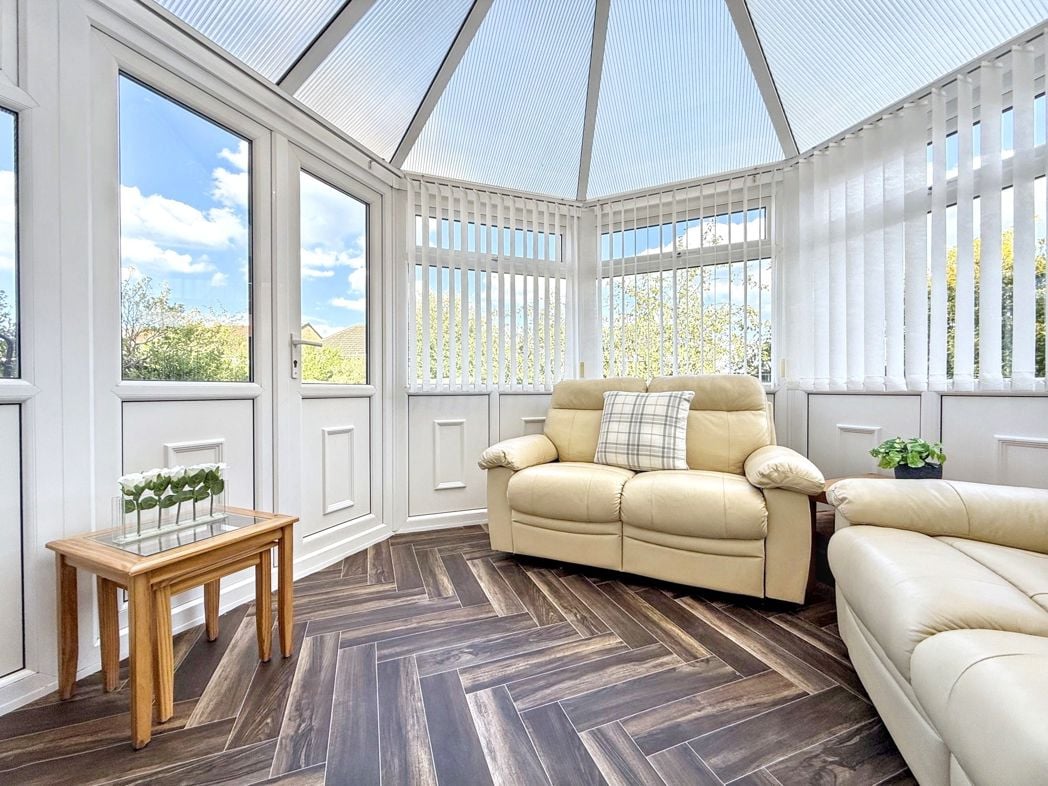
2.95m x 2.95m (9'8" x 9'8")
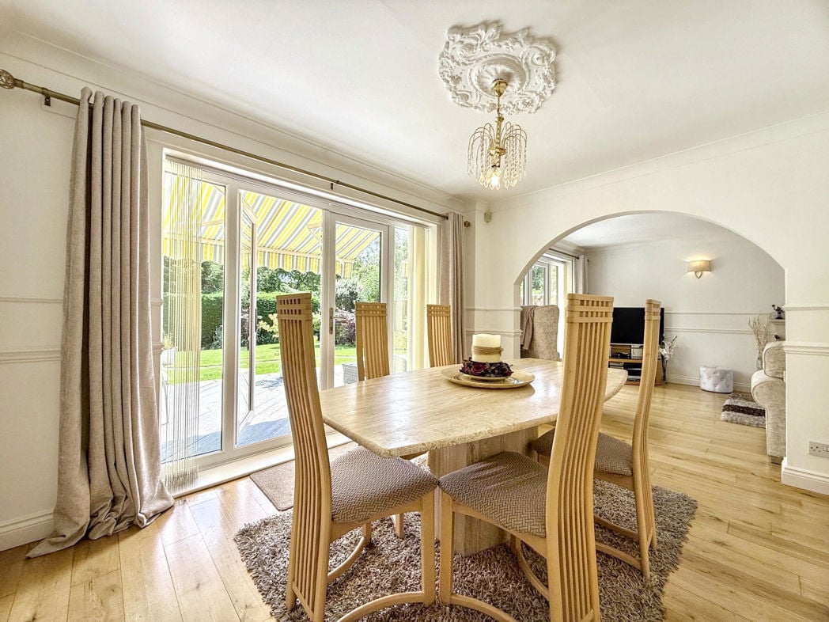
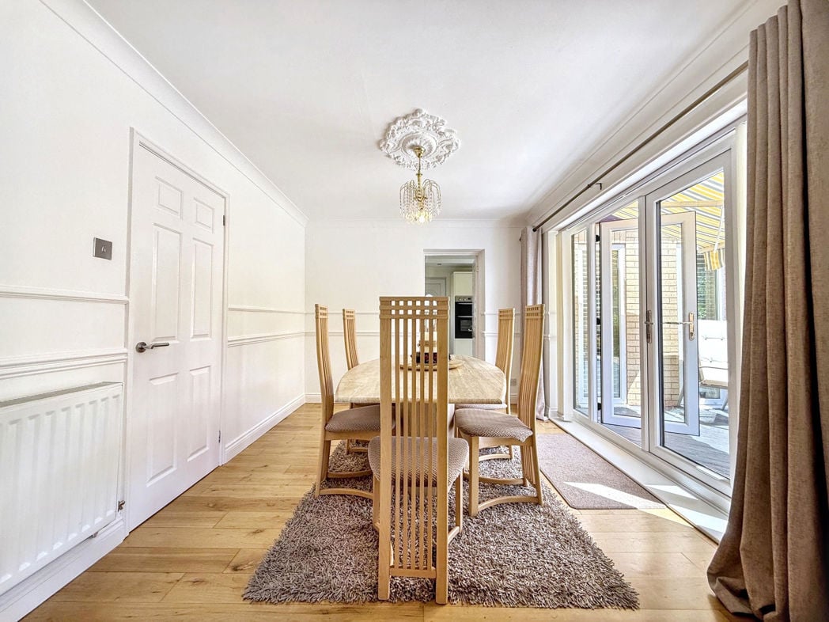
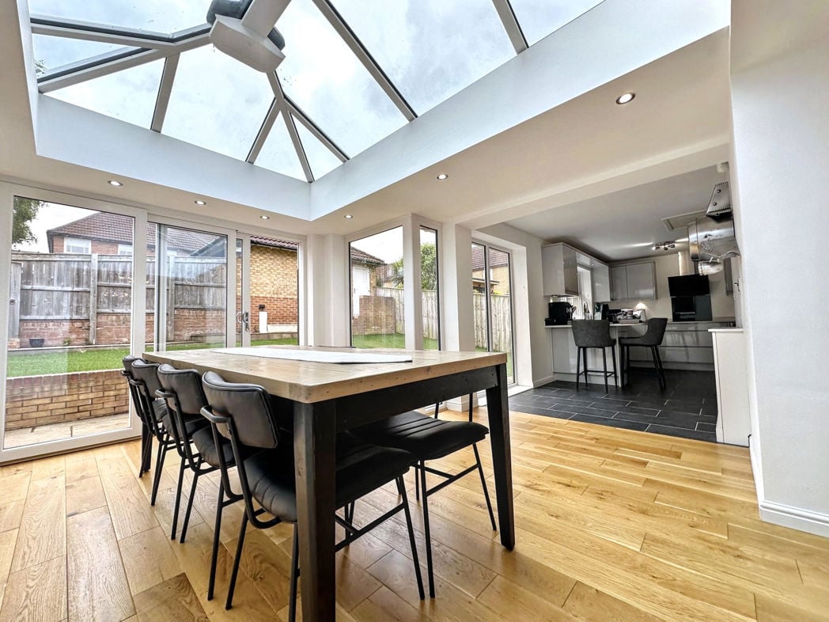
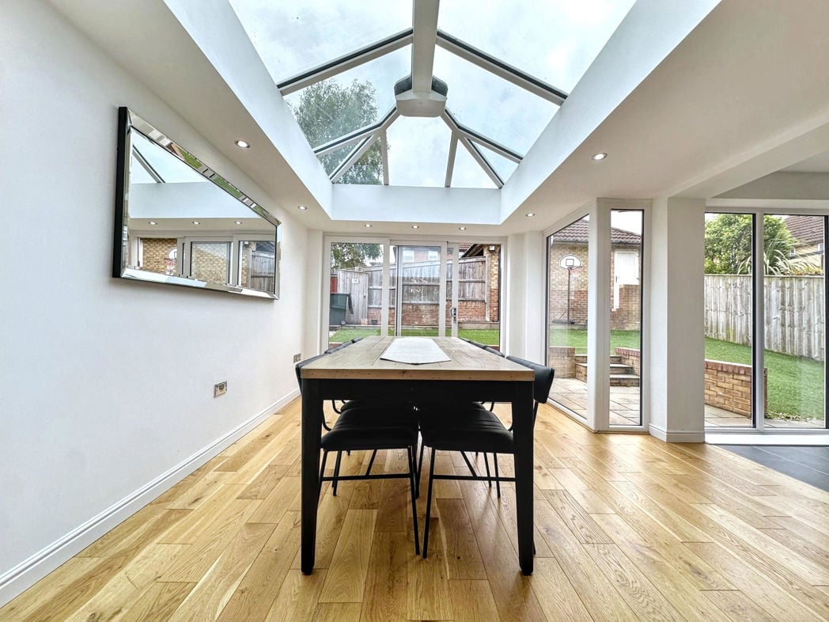
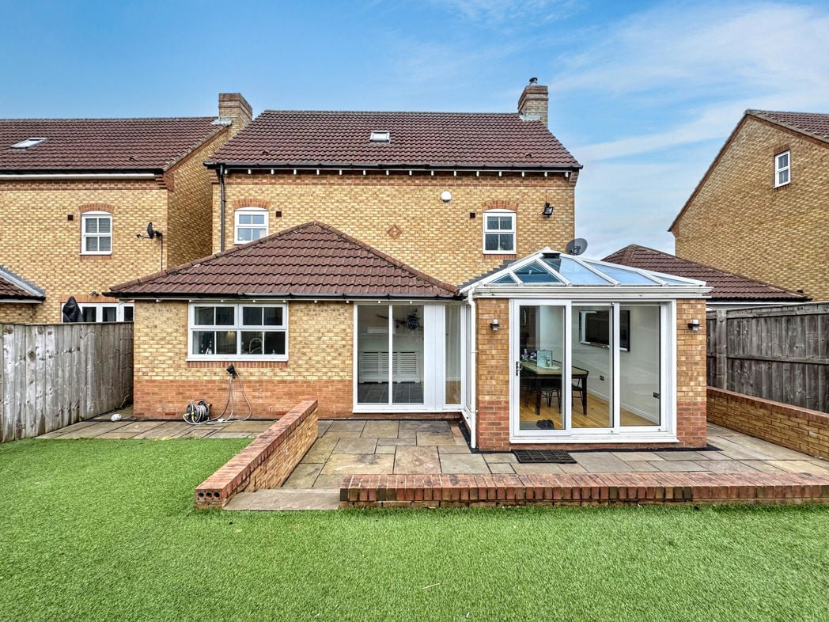
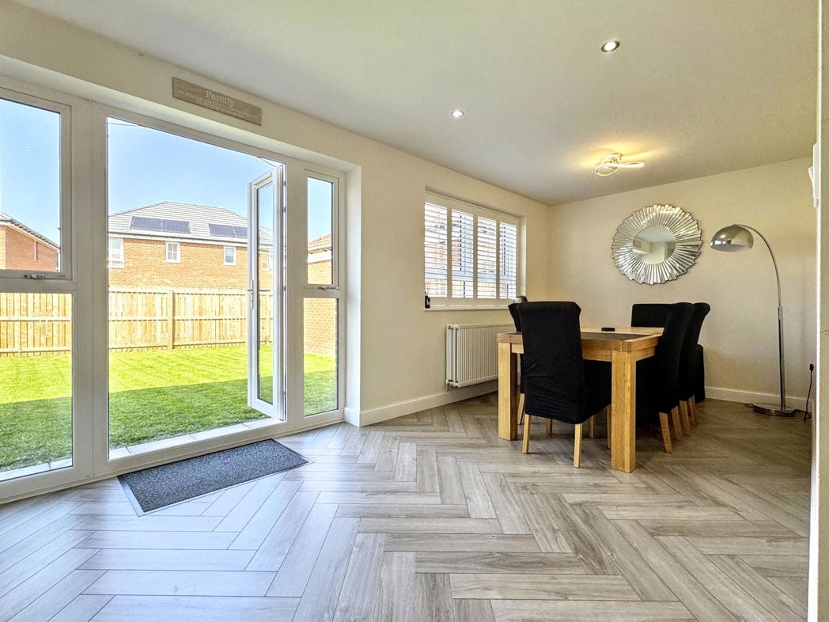
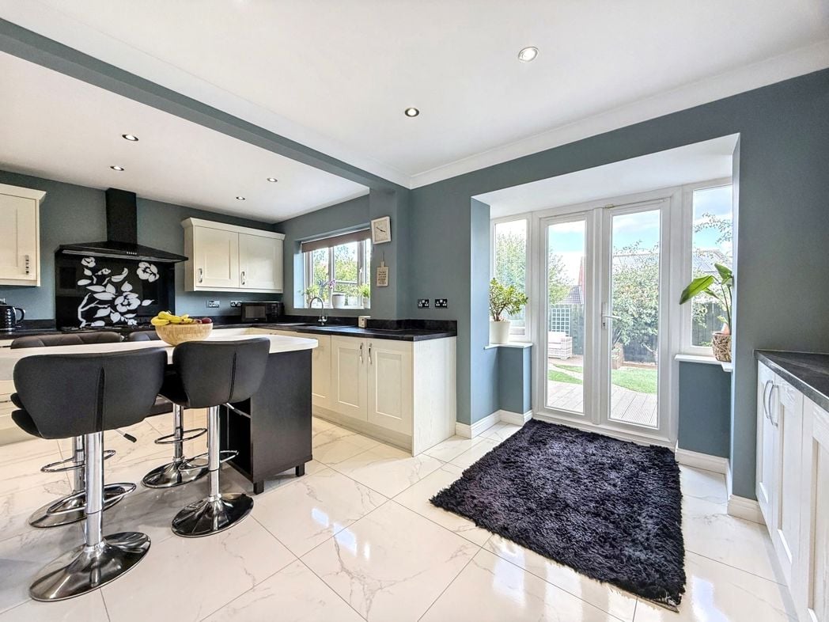
Of UPVC construction, French doors to rear.
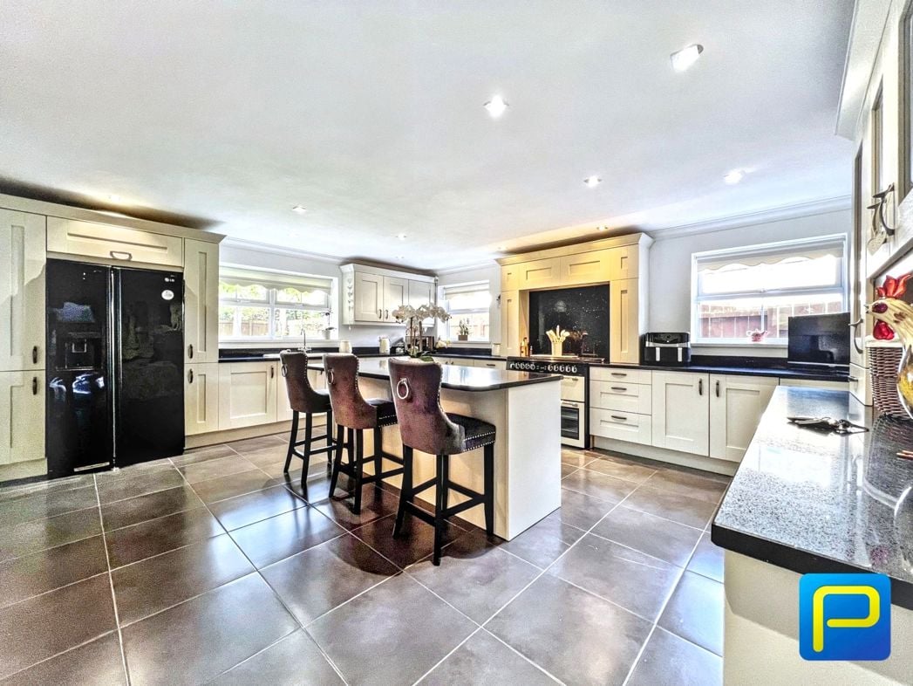
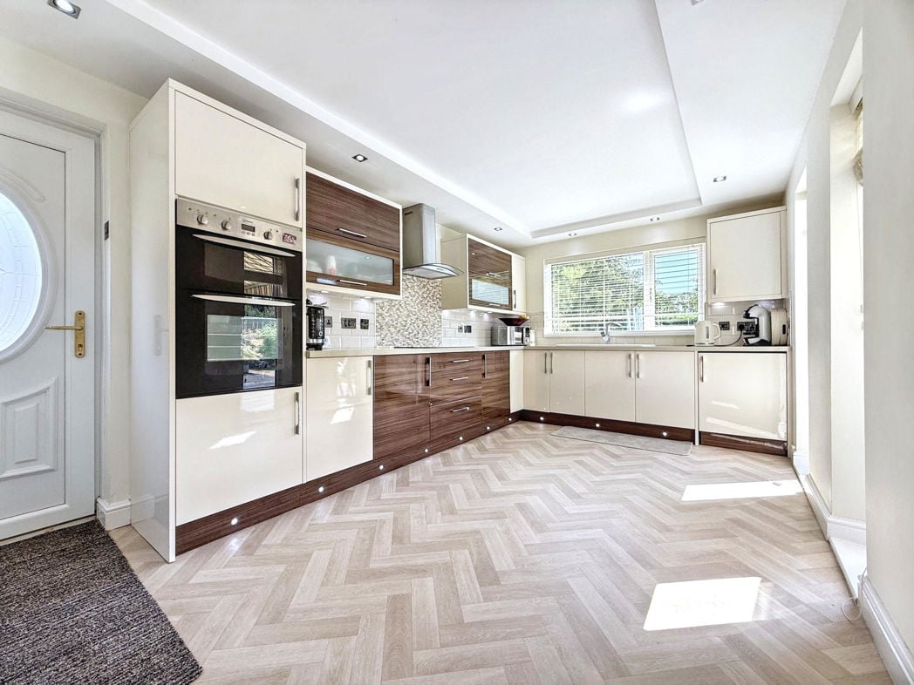
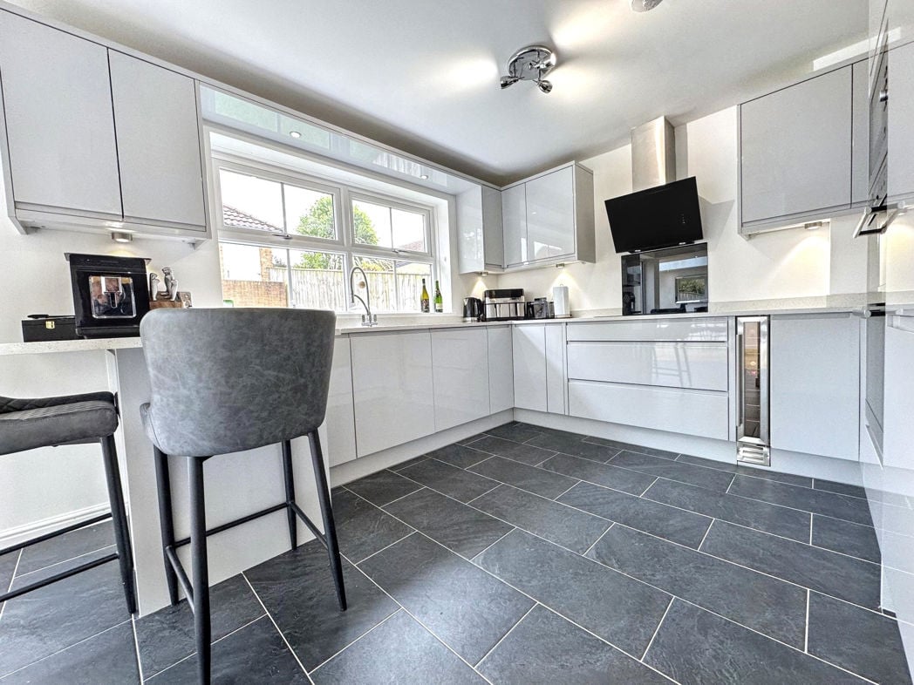
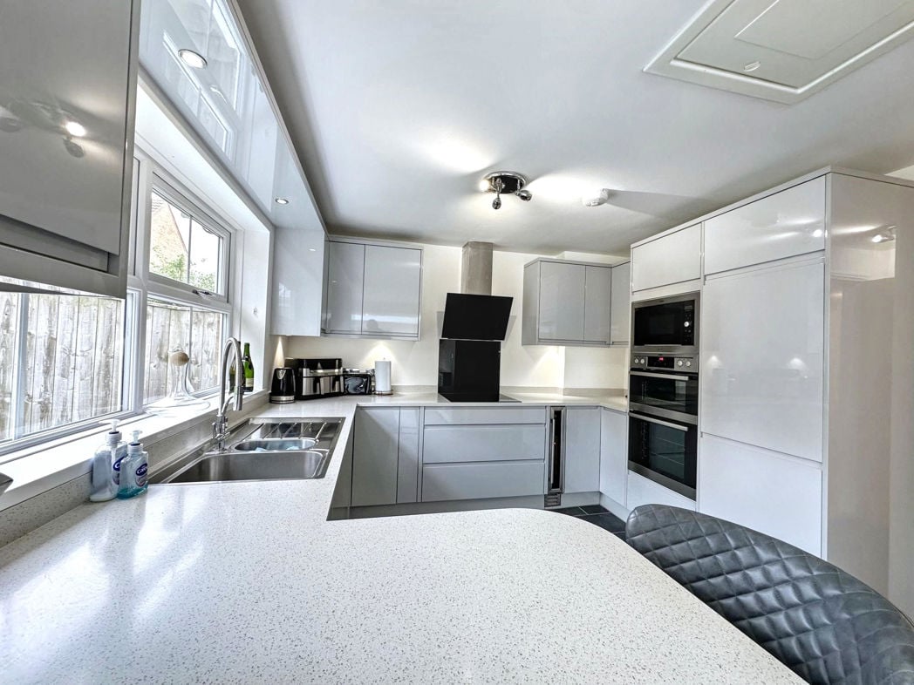
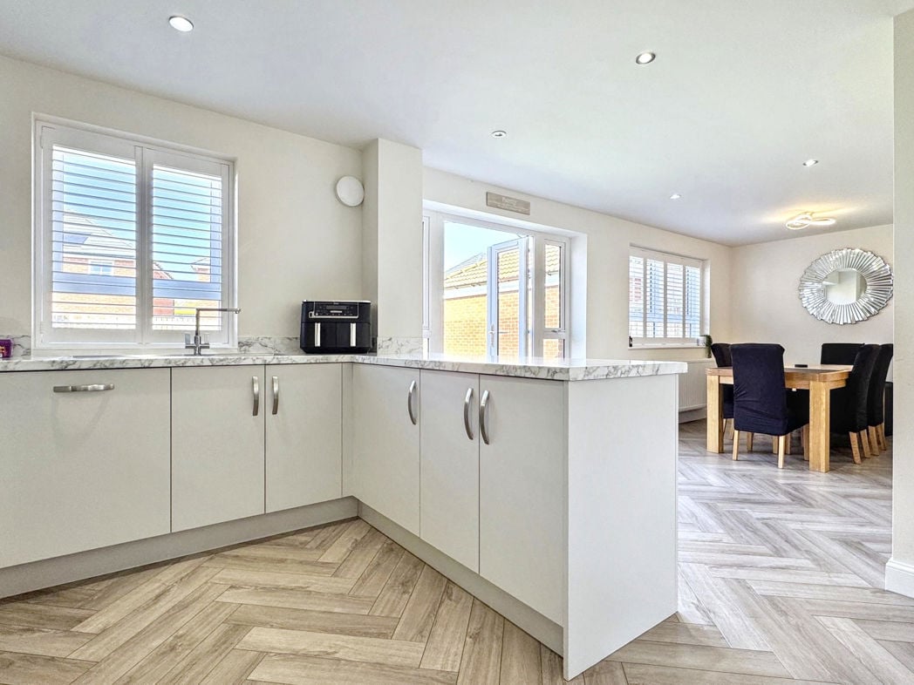
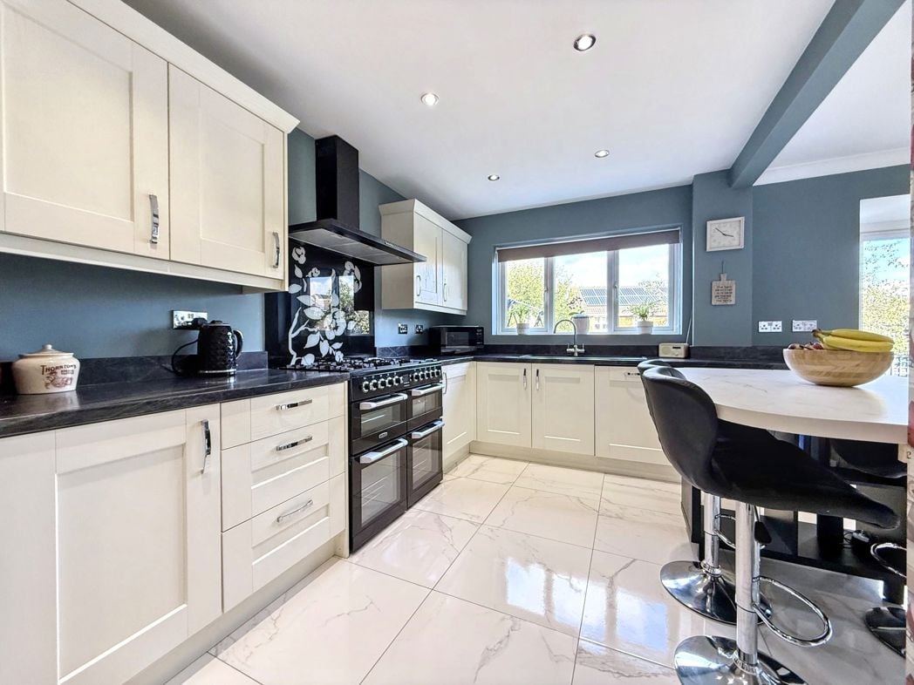
5.69m x 4.42m (18'8" x 14'6")
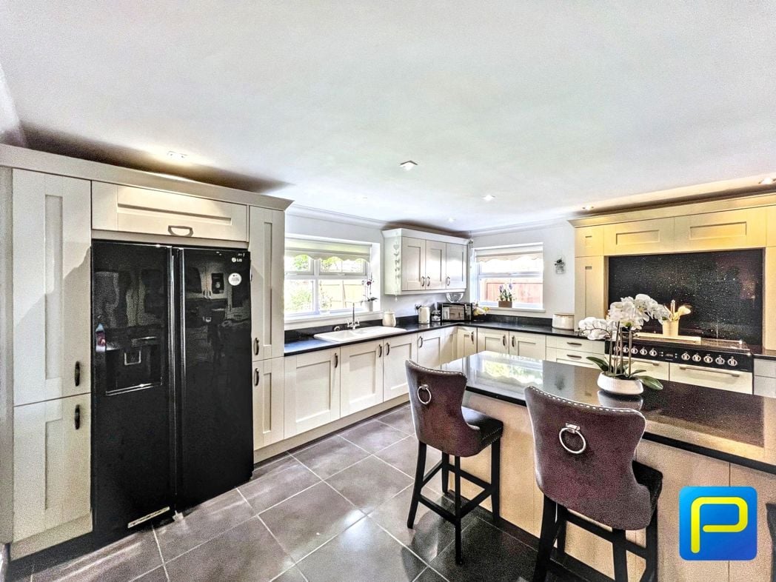
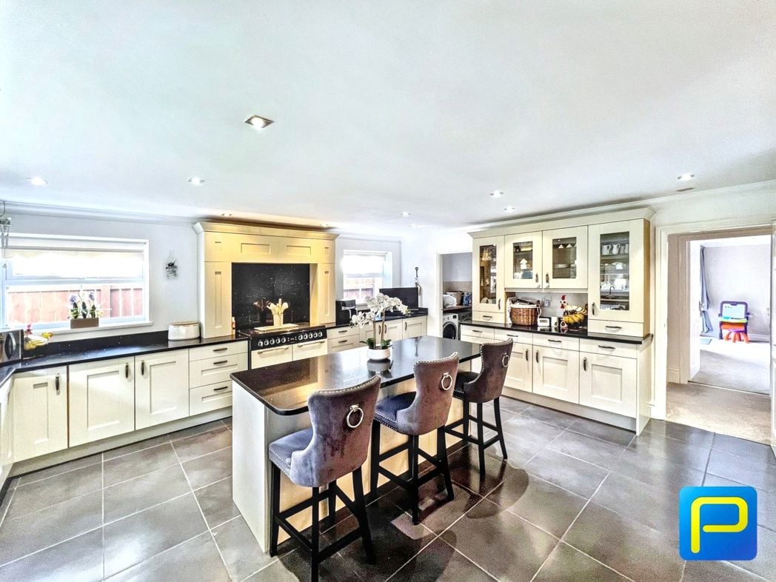
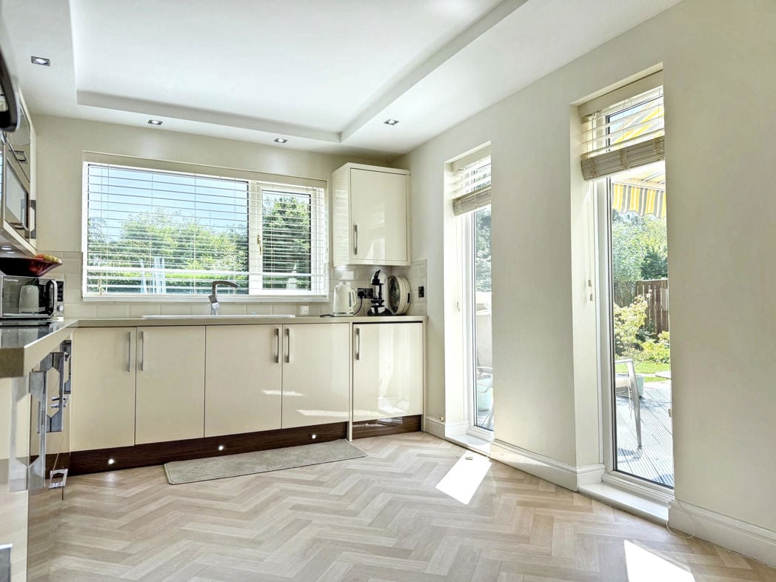
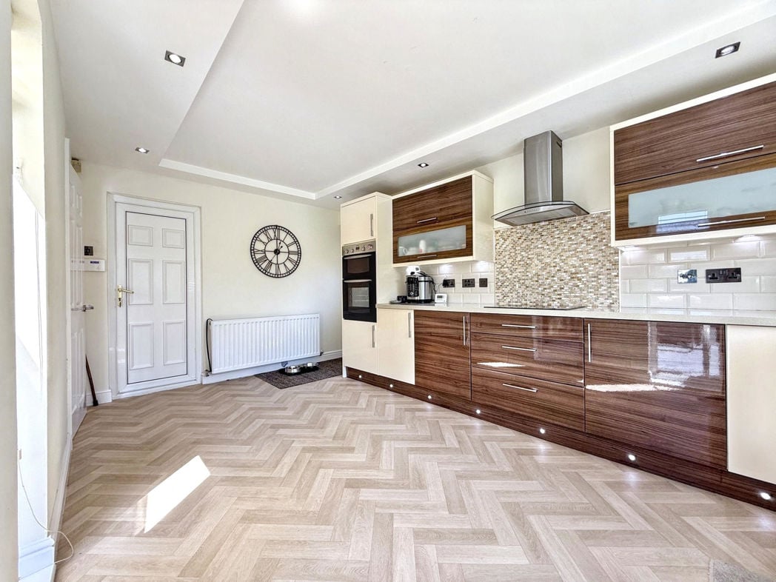
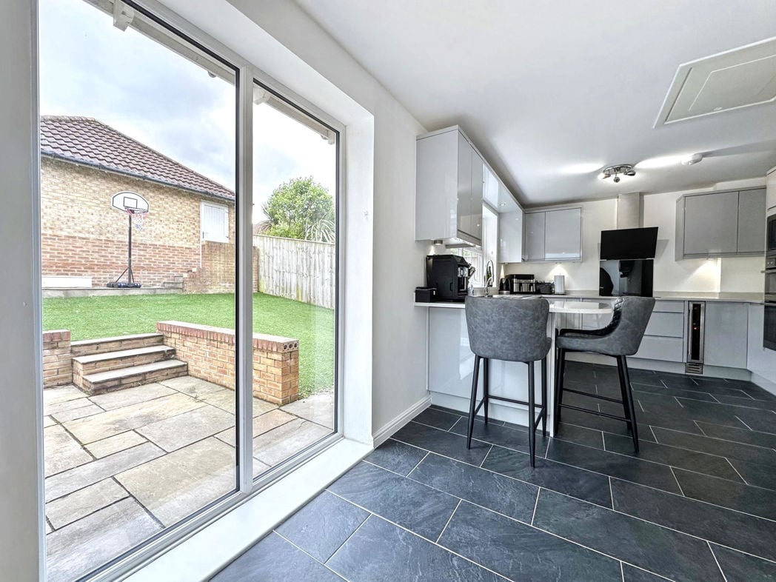
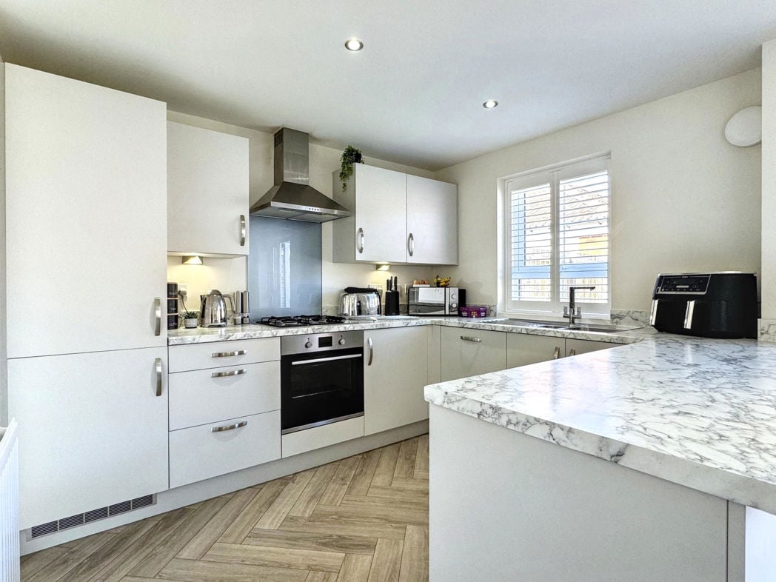
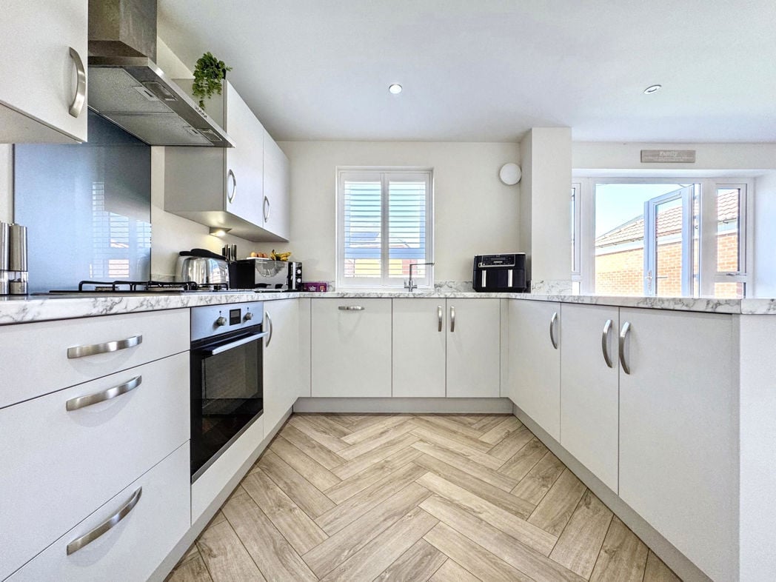
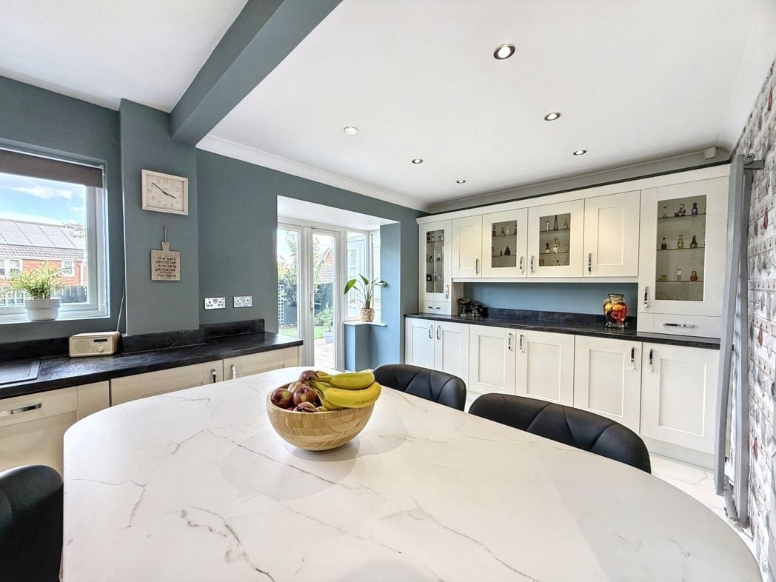
Fitted with an extensive range of wall and base units with complimenting work surfaces and coordinating splashback, central island/ breakfast bar, spotlighting to ceiling, 1 1/2 bowl sink/drainer unit with mixer tap, 'Cuisine Master' range with double extractor hood.
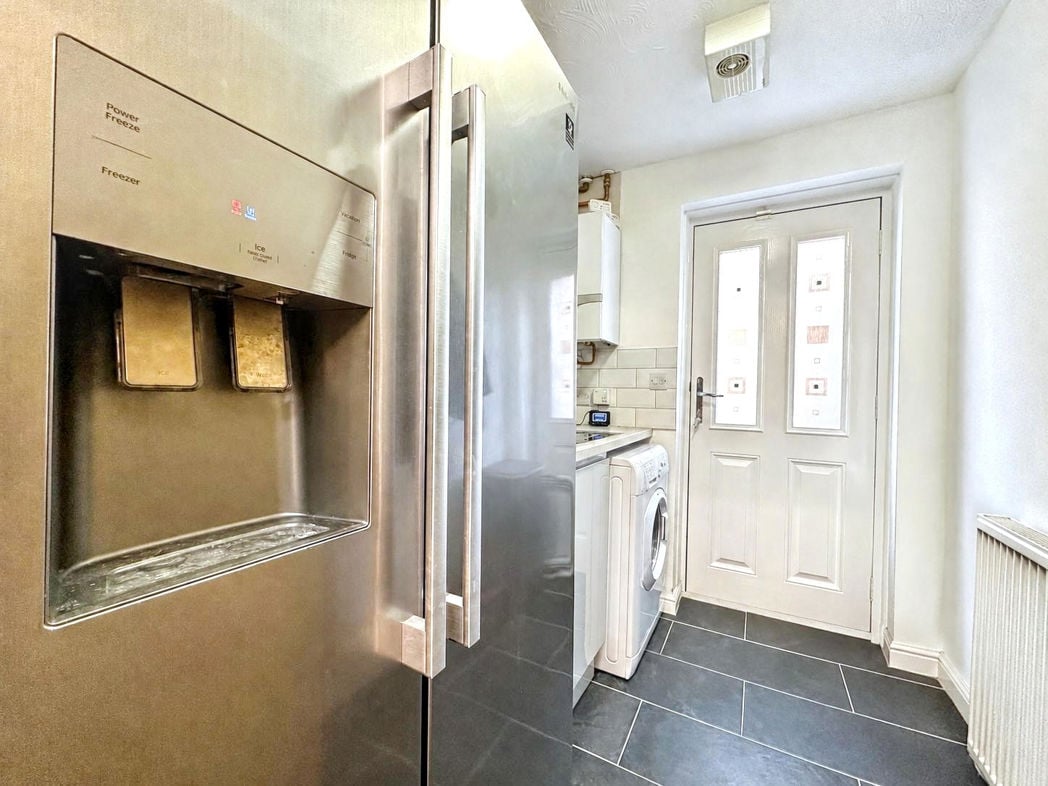
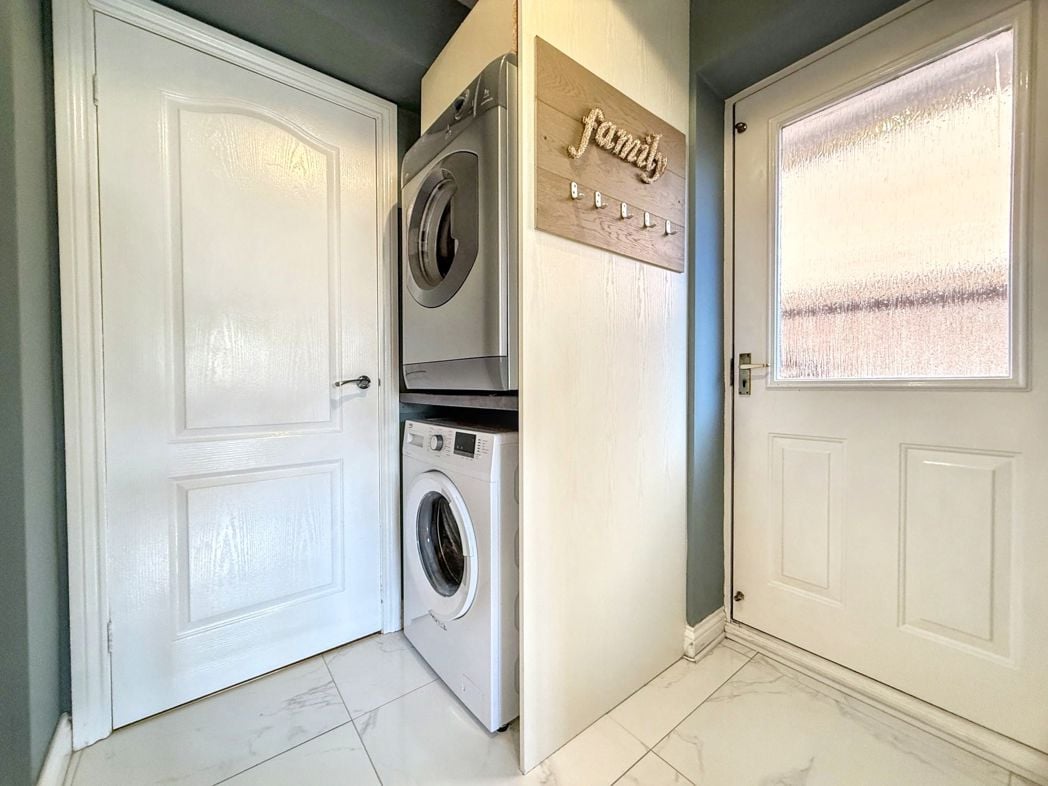
2.01m x 1.04m (6'7" x 3'4")
Door to side, recess and plumbing for washing machine.
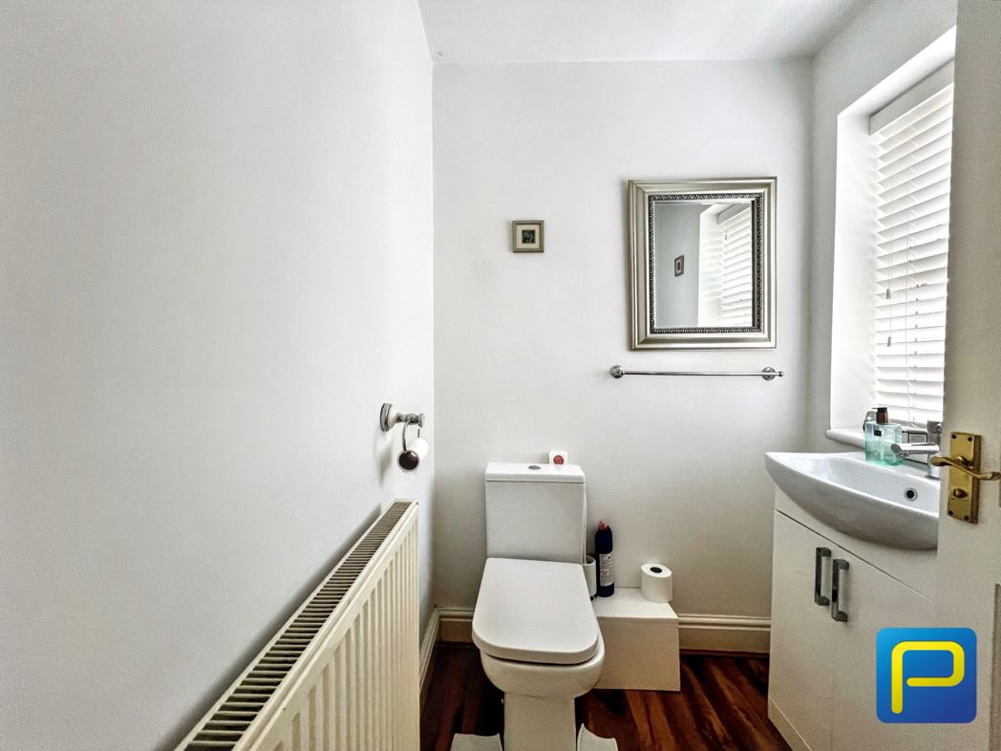
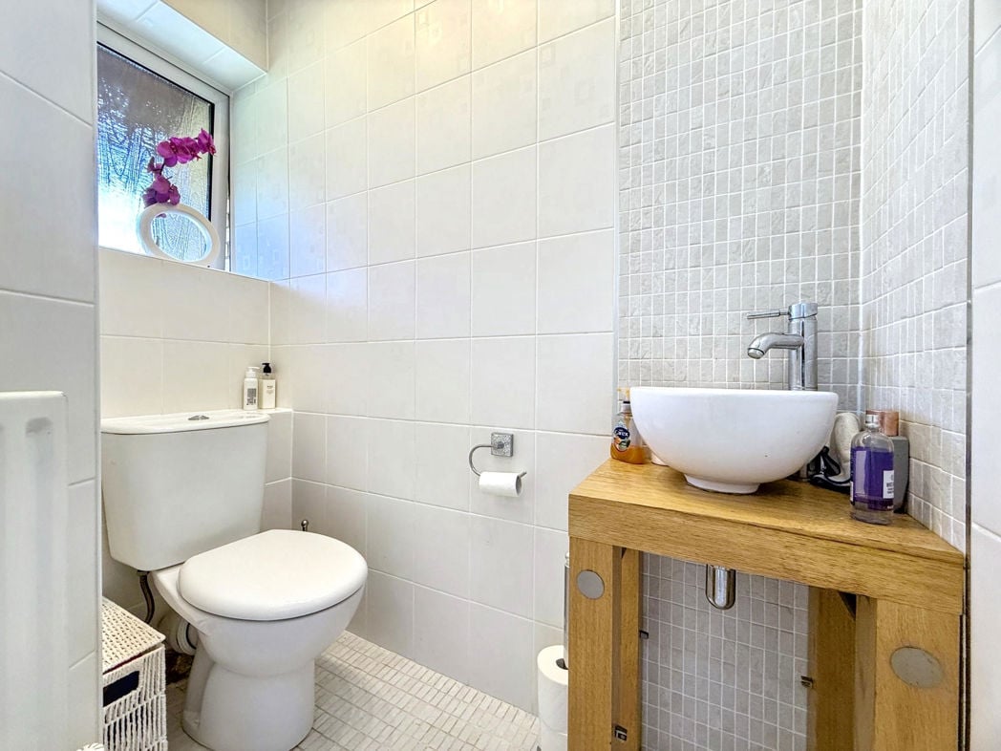
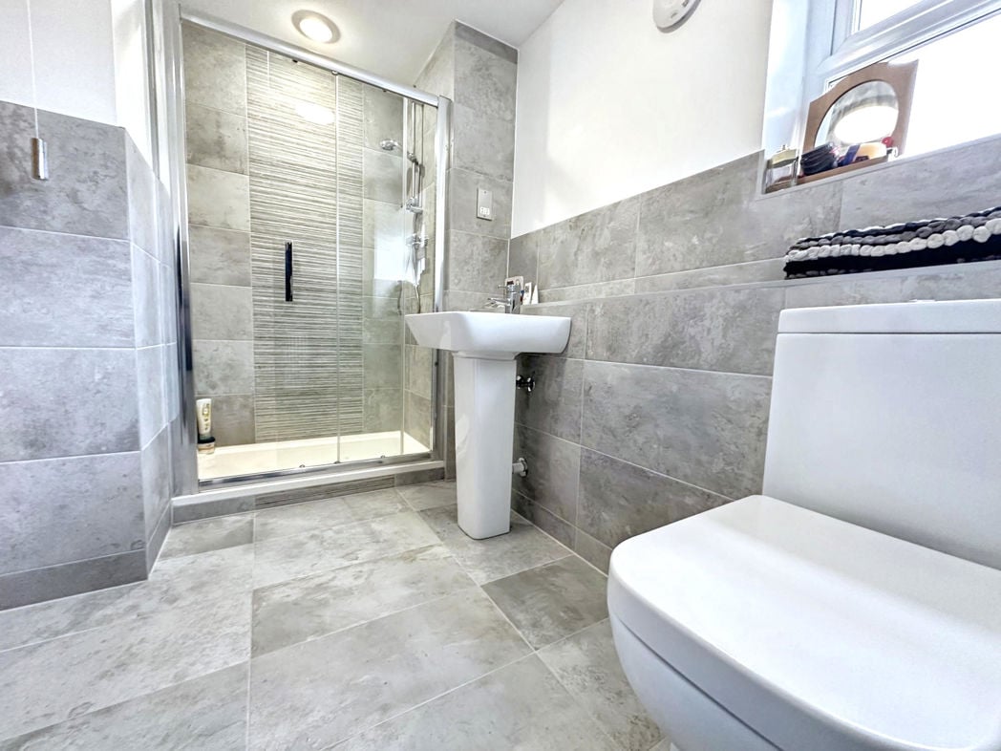
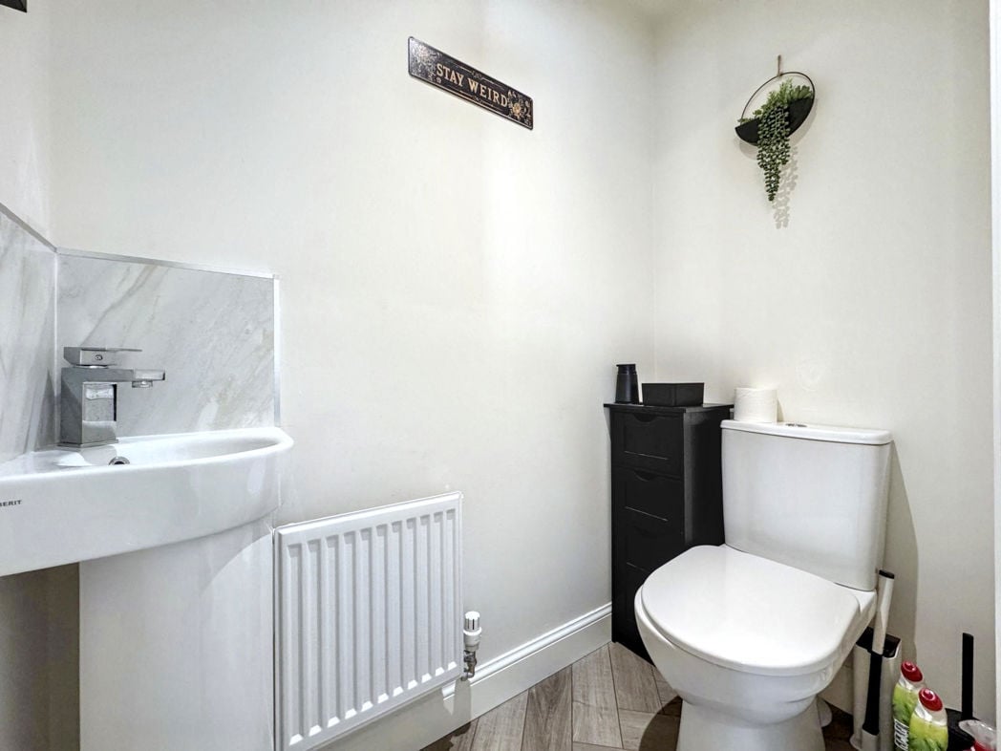
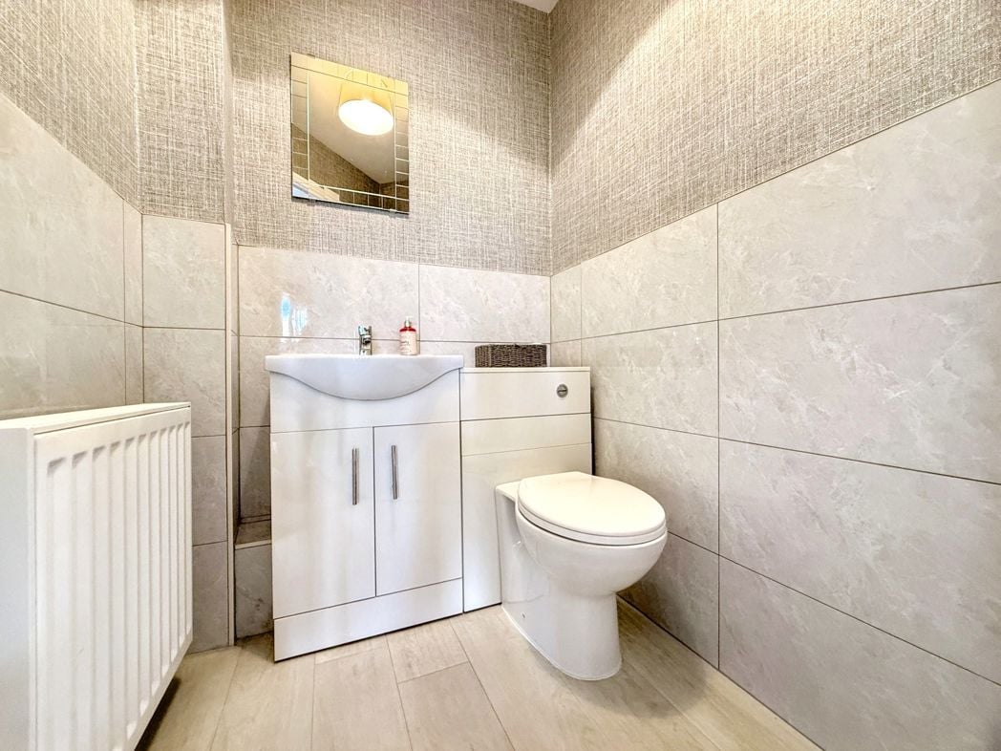
Vanity wash hand basin, low level low flush wc, extractor fan, radiator.
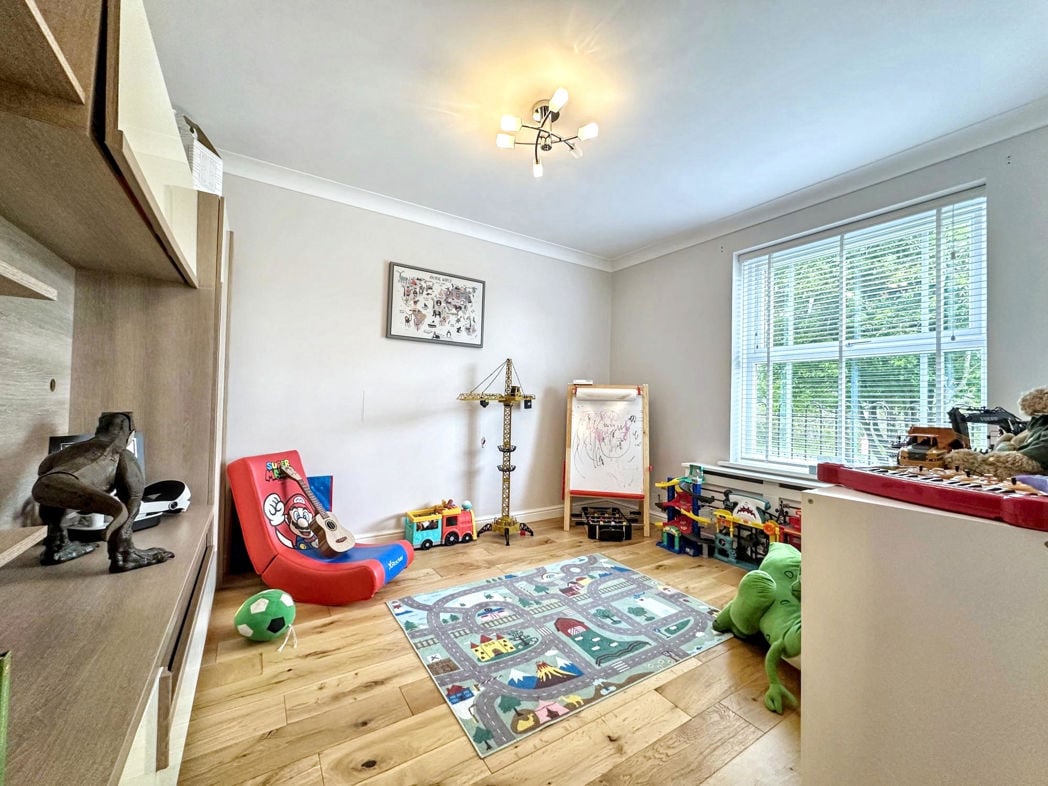
3.23m x 2.84m (10'7" x 9'3")
Window to side, door to utility, radiator.
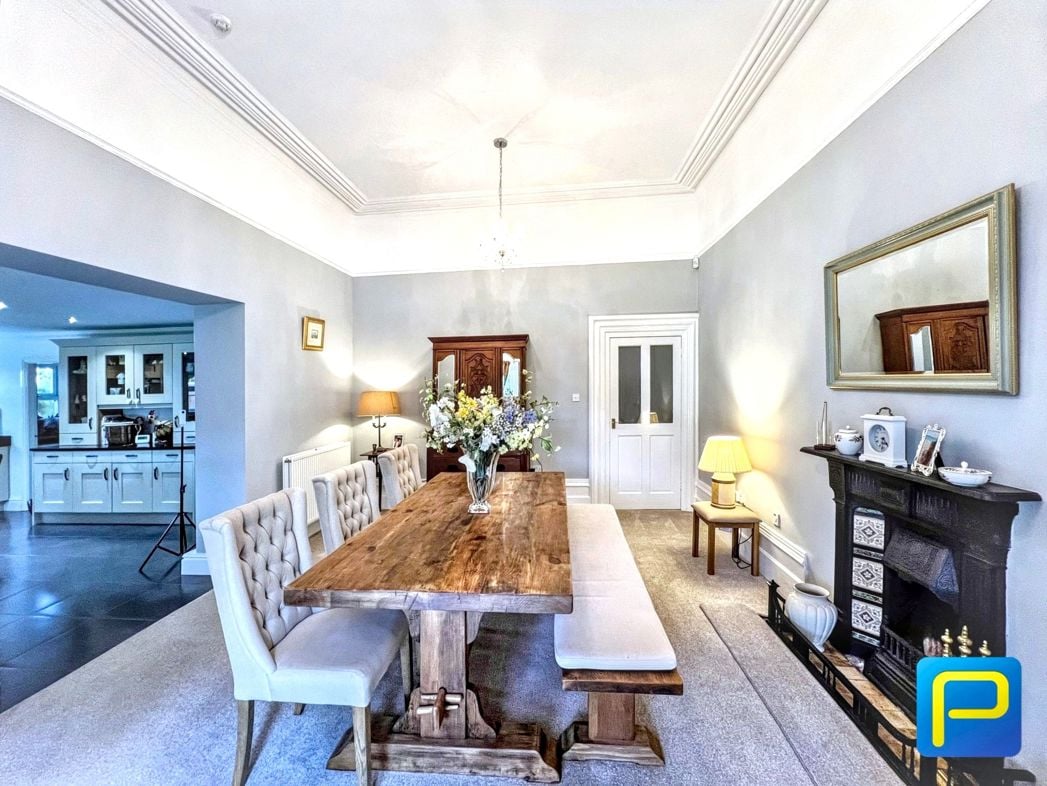
4.88m x 3.35m (16'0" x 10'11")
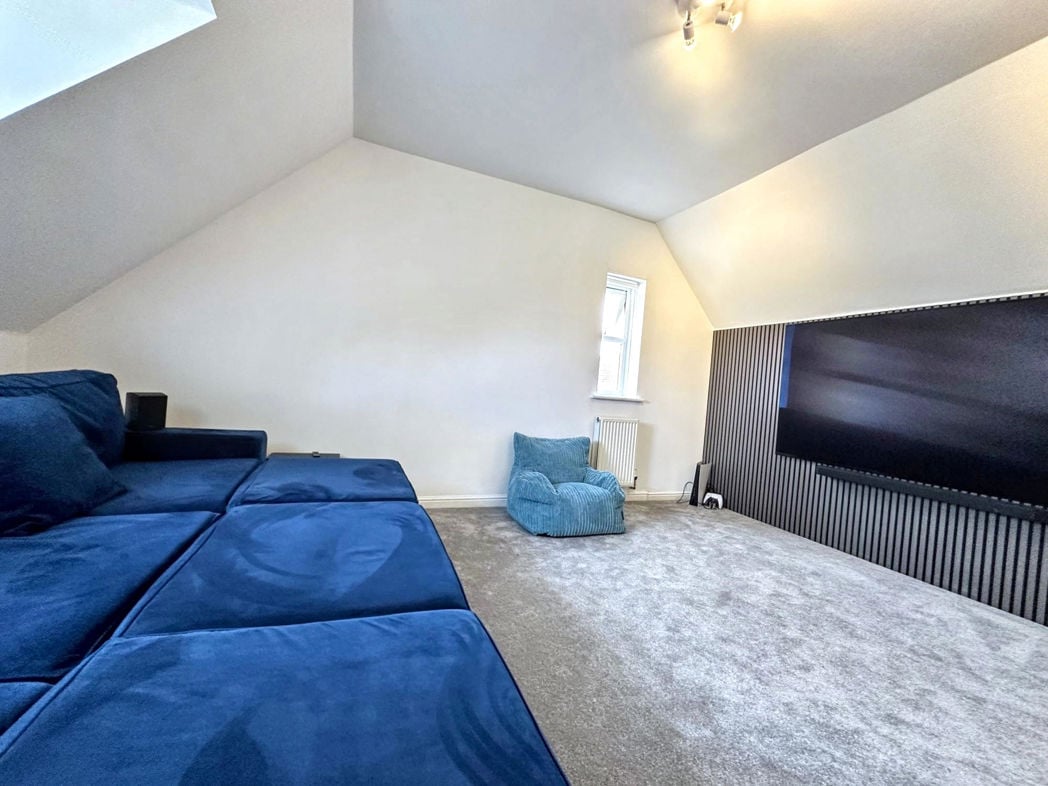
Window to front, coved cornicing, radiator, potential for kitchen area with electrics and plumbing provided.
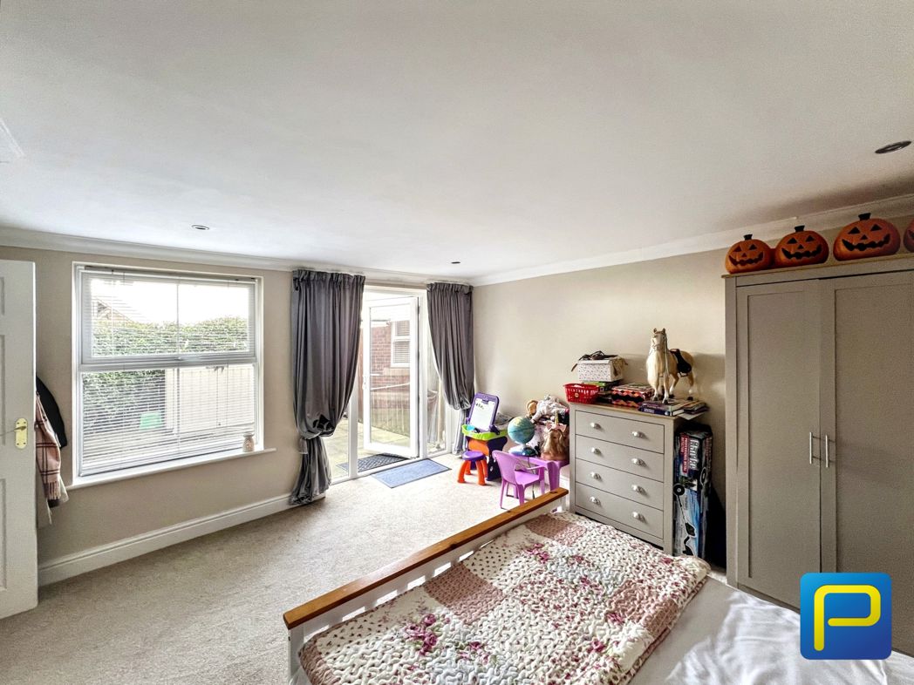
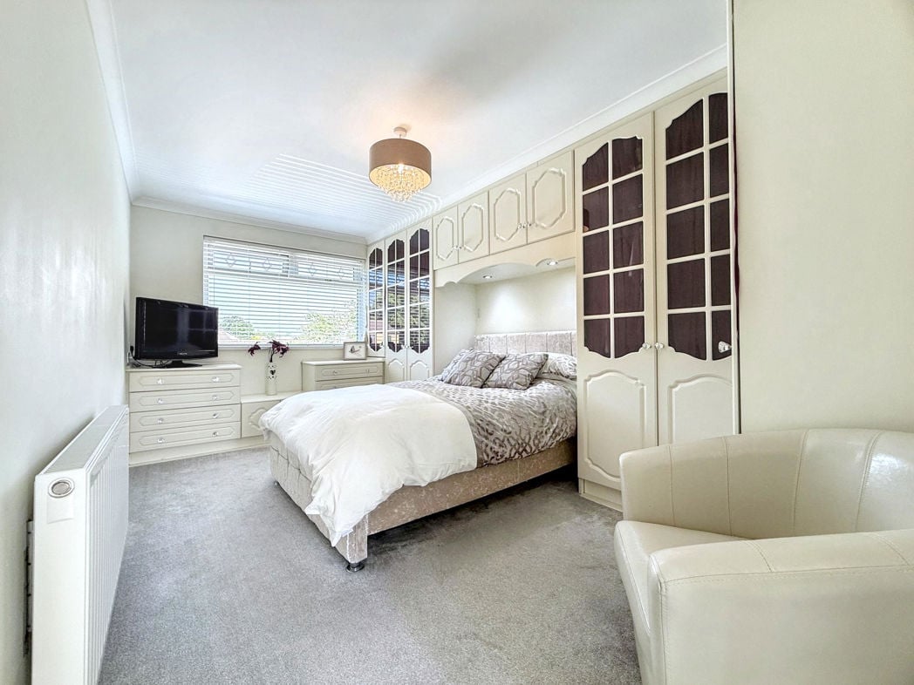
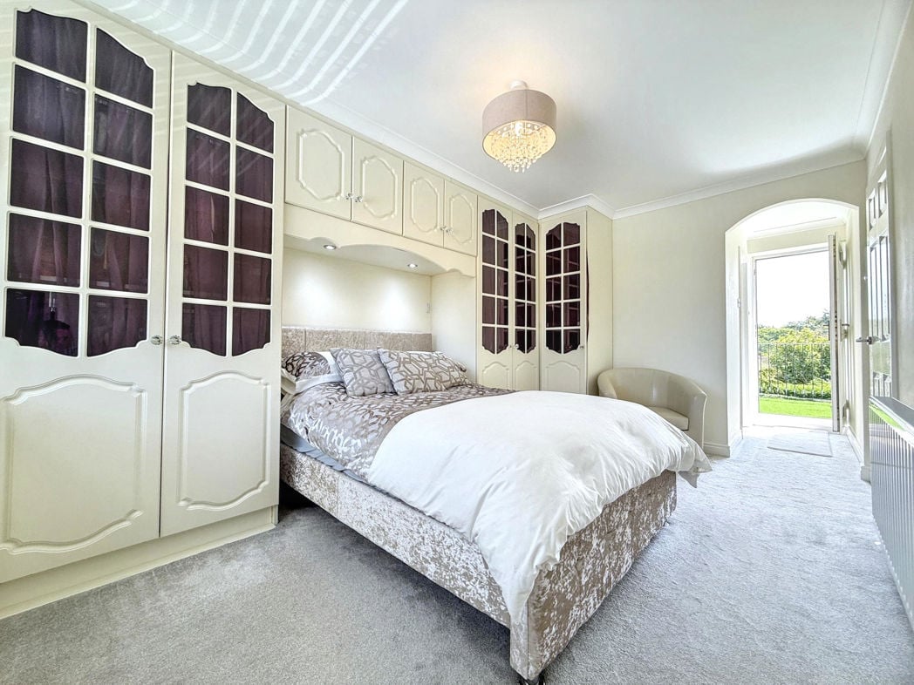
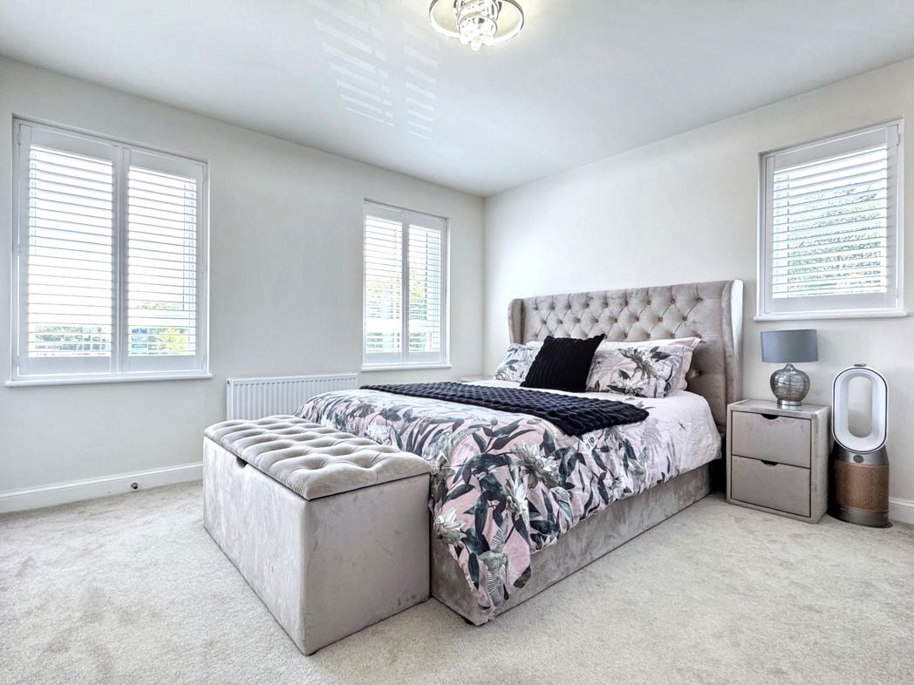
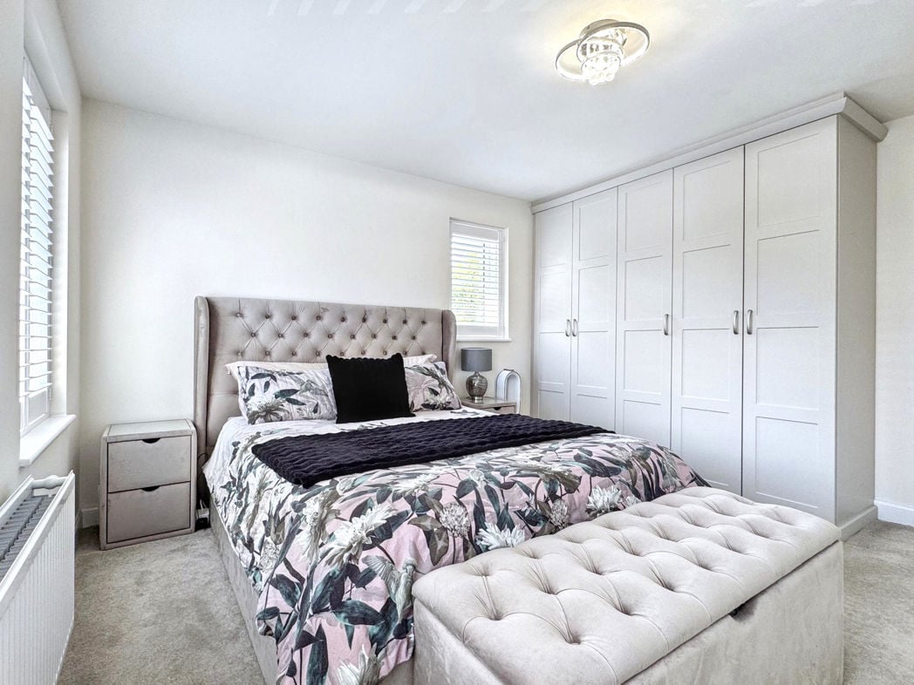
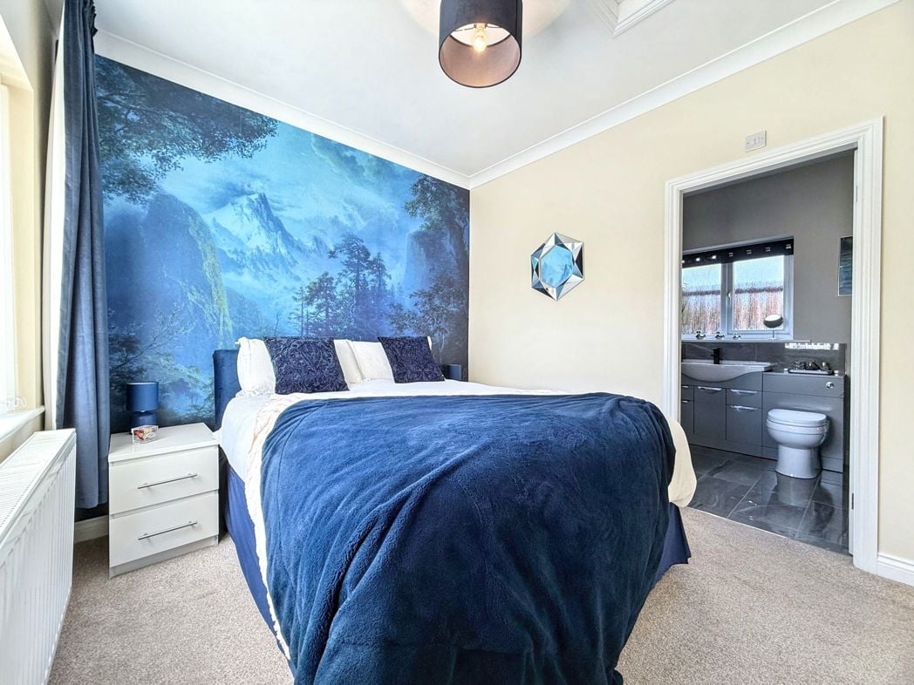
3.76m x 2.79m (12'4" x 9'1")
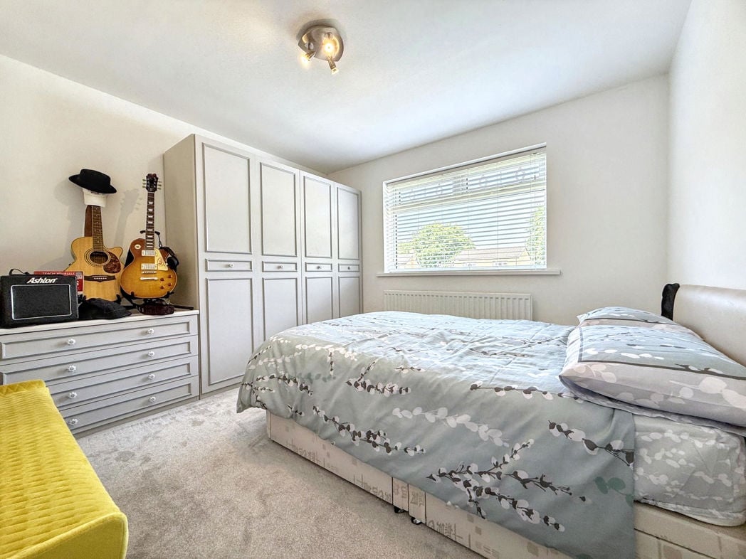
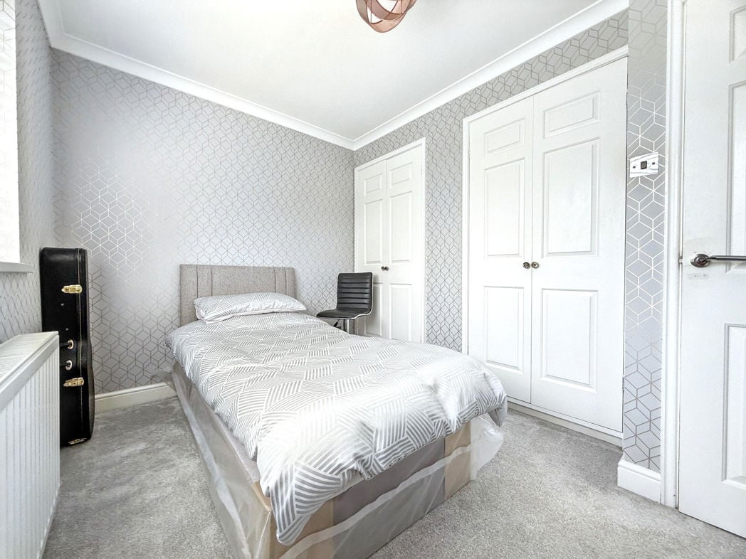
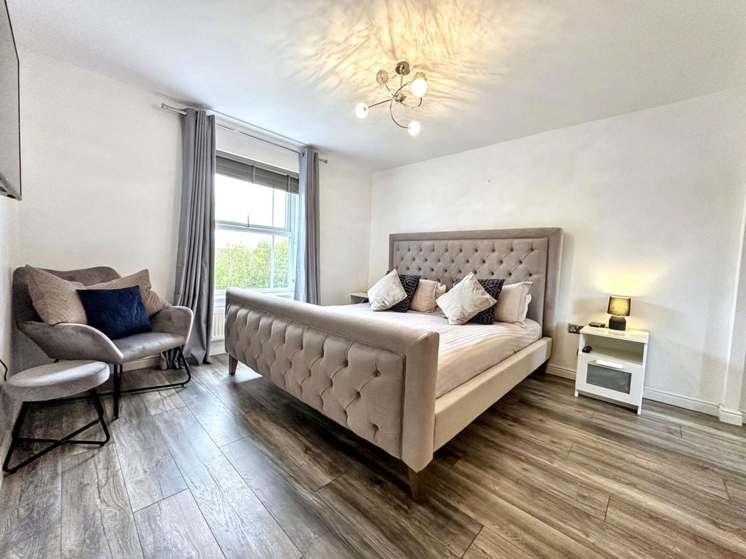
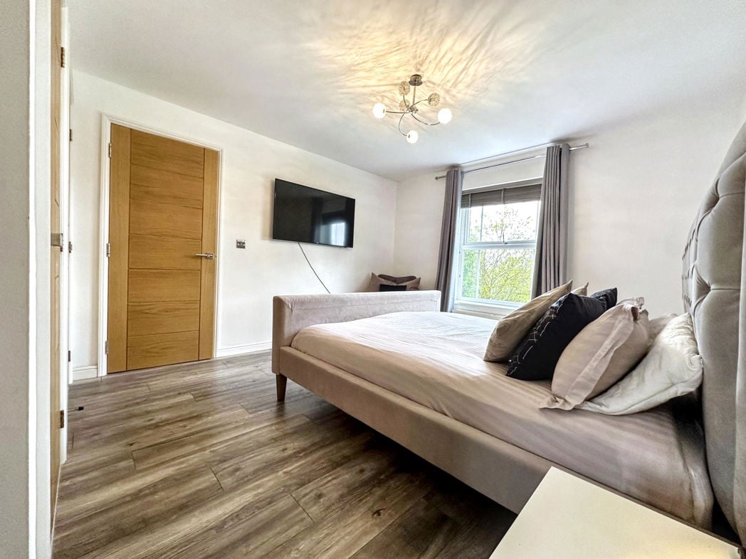
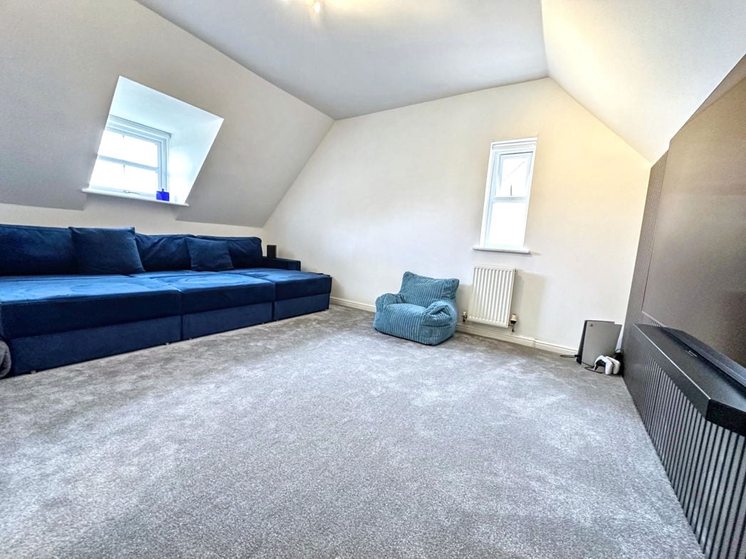
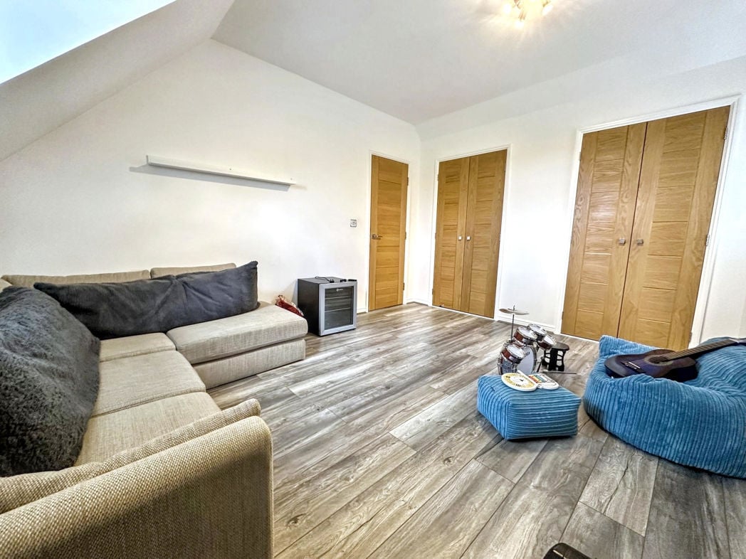
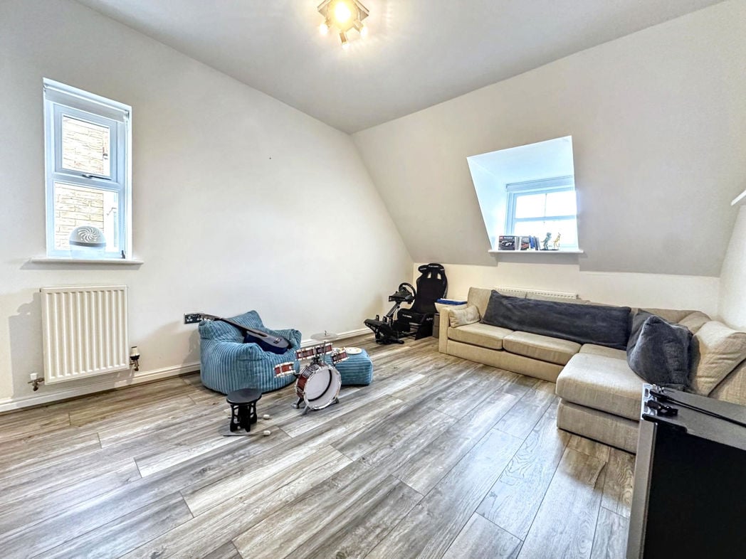
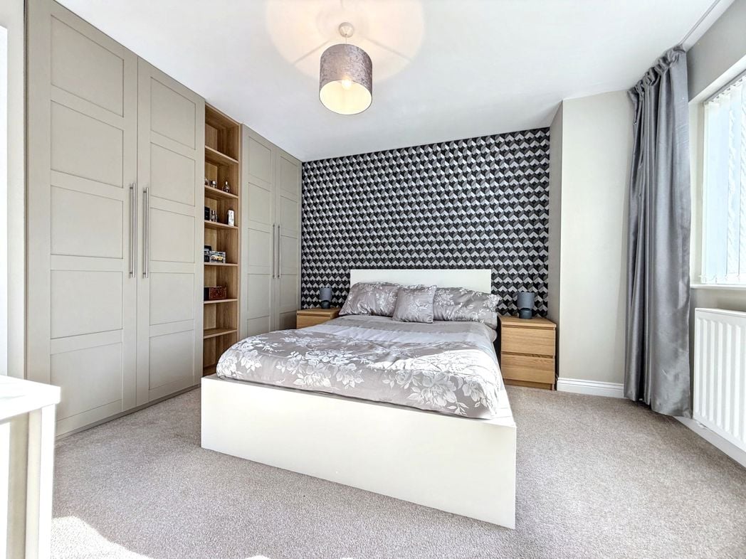
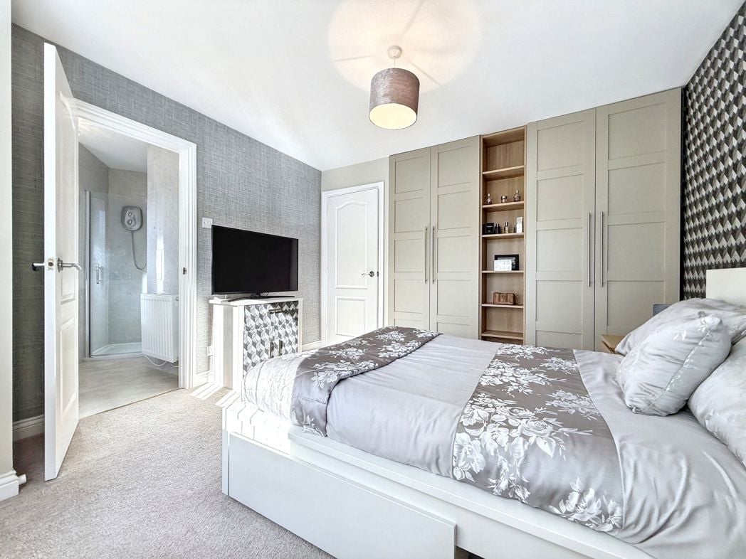
Fitted wardrobes, radiator, coved cornicing, loft access.
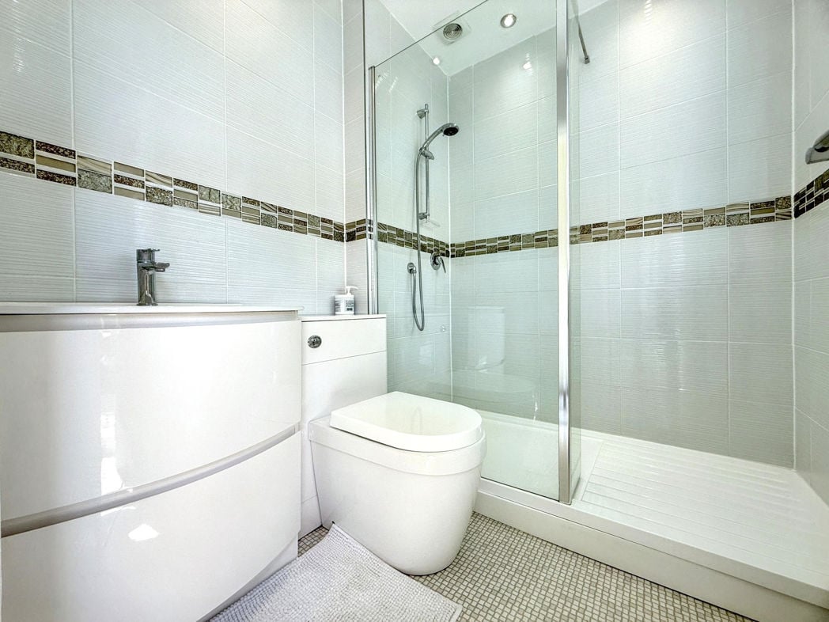
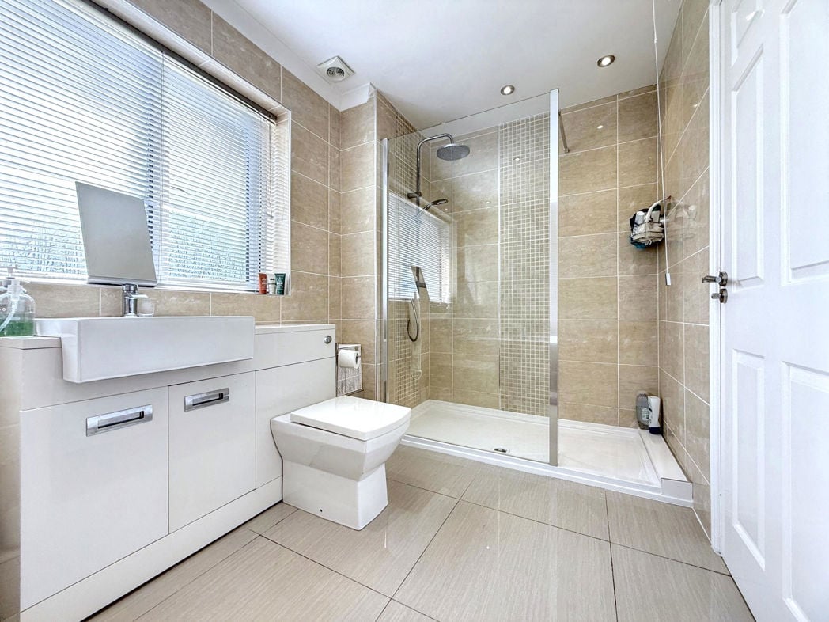
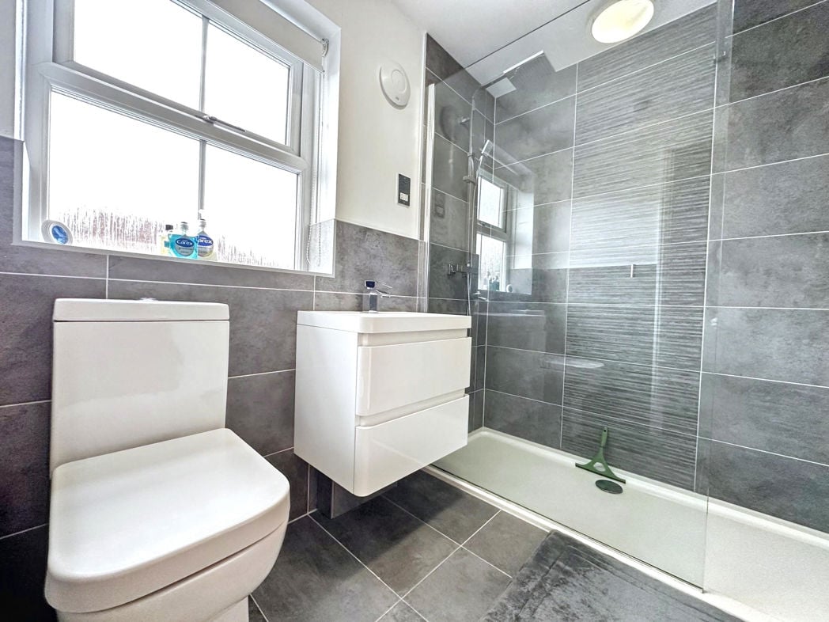
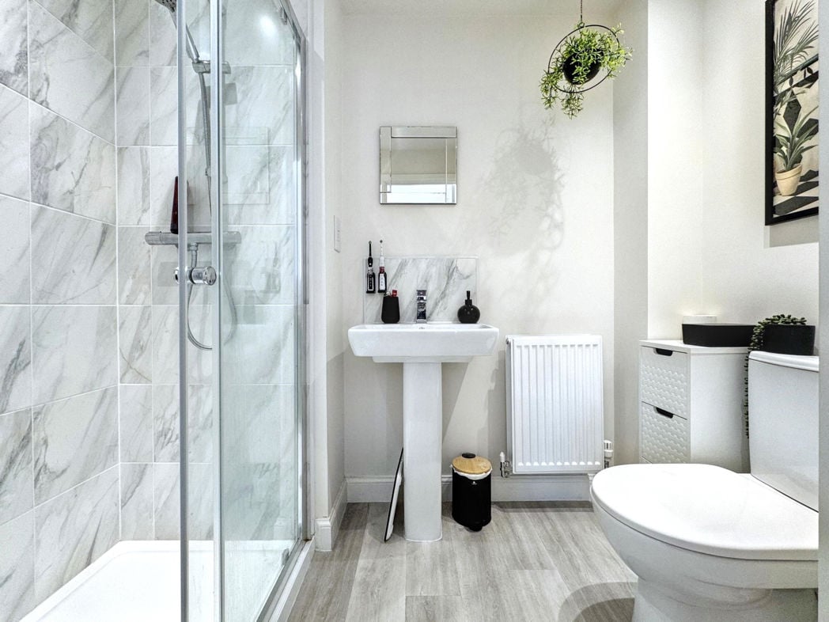
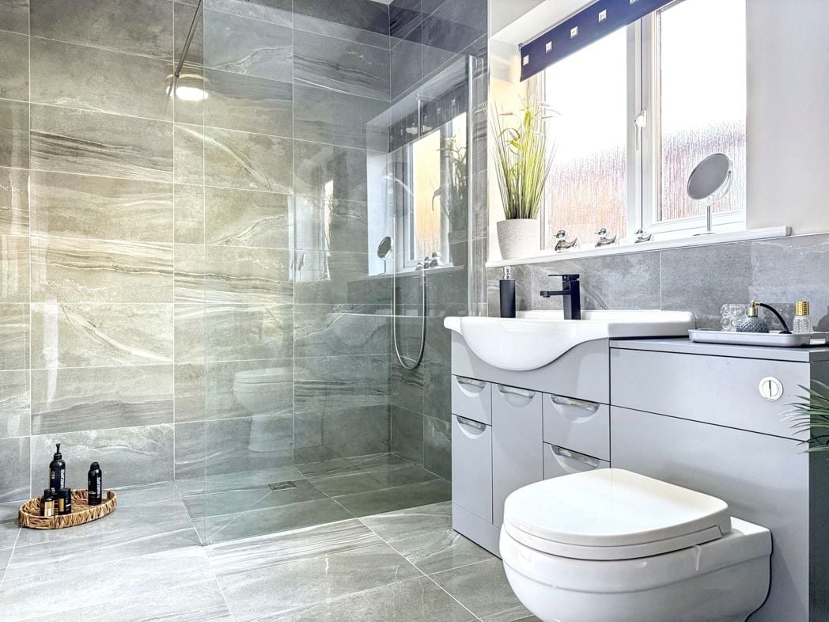
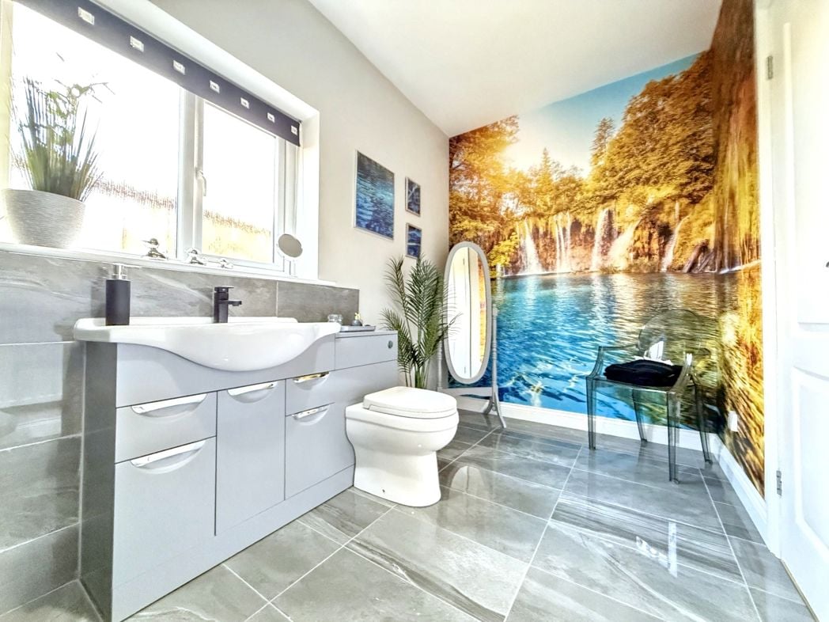
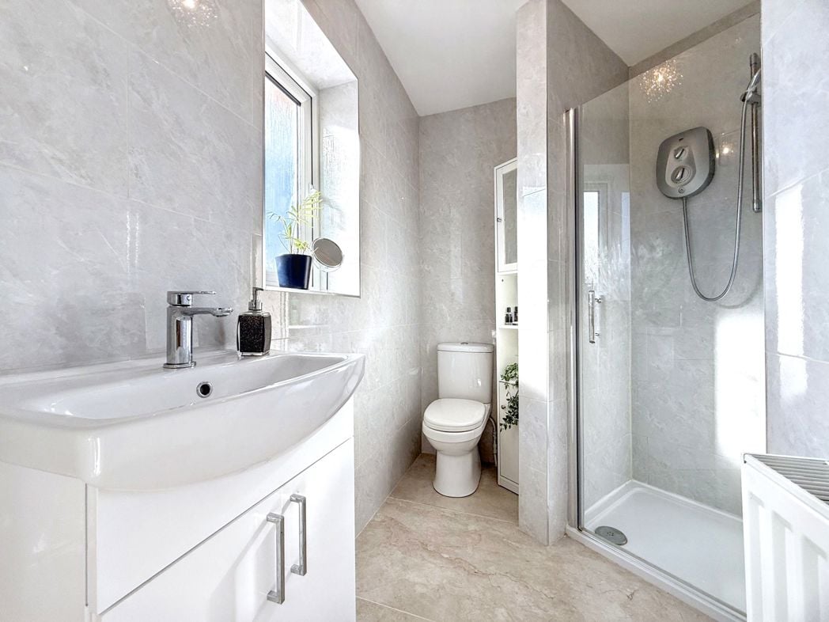
Window to side, radiator, vanity wash hand basin, low level low flush wc, walk-in shower.
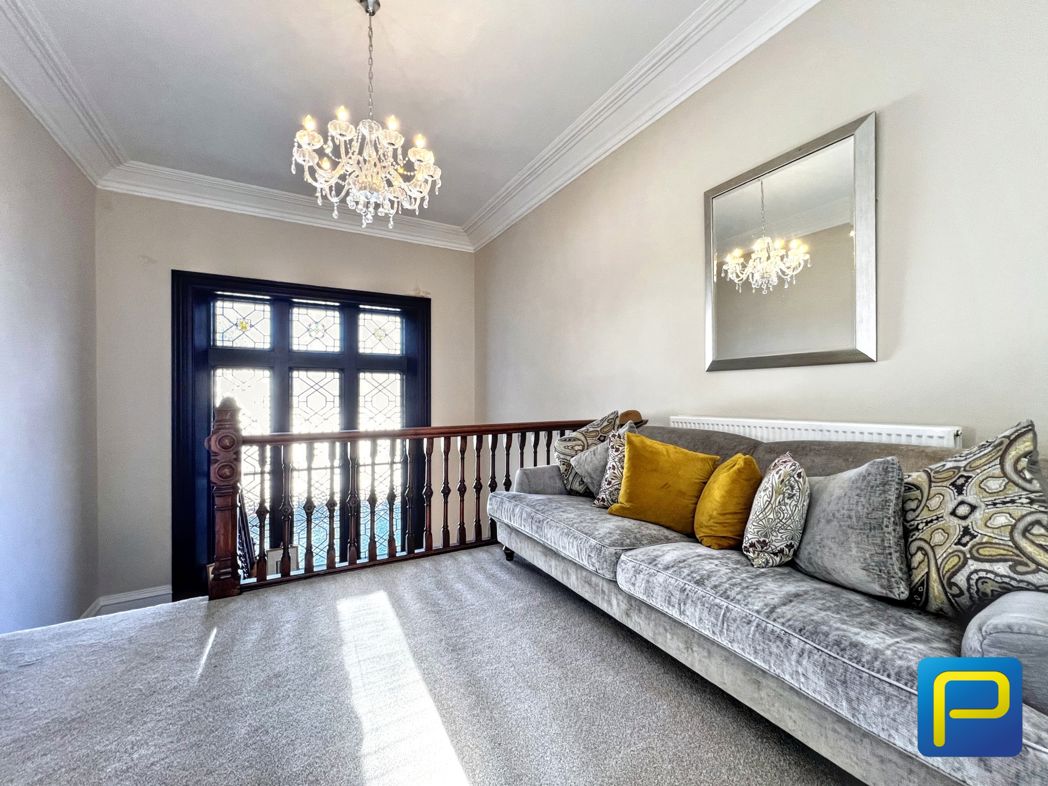
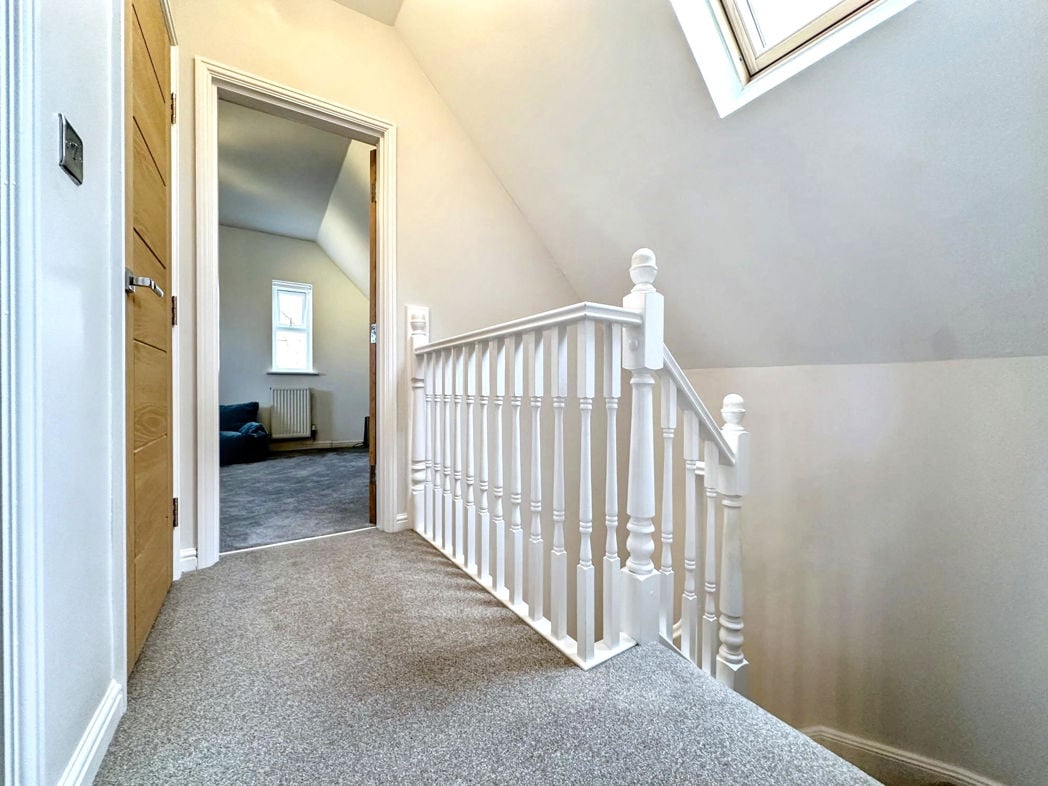
Loft access, coved cornicing, storage cupboard.
3.28m x 3.43m (10'9" x 11'3")
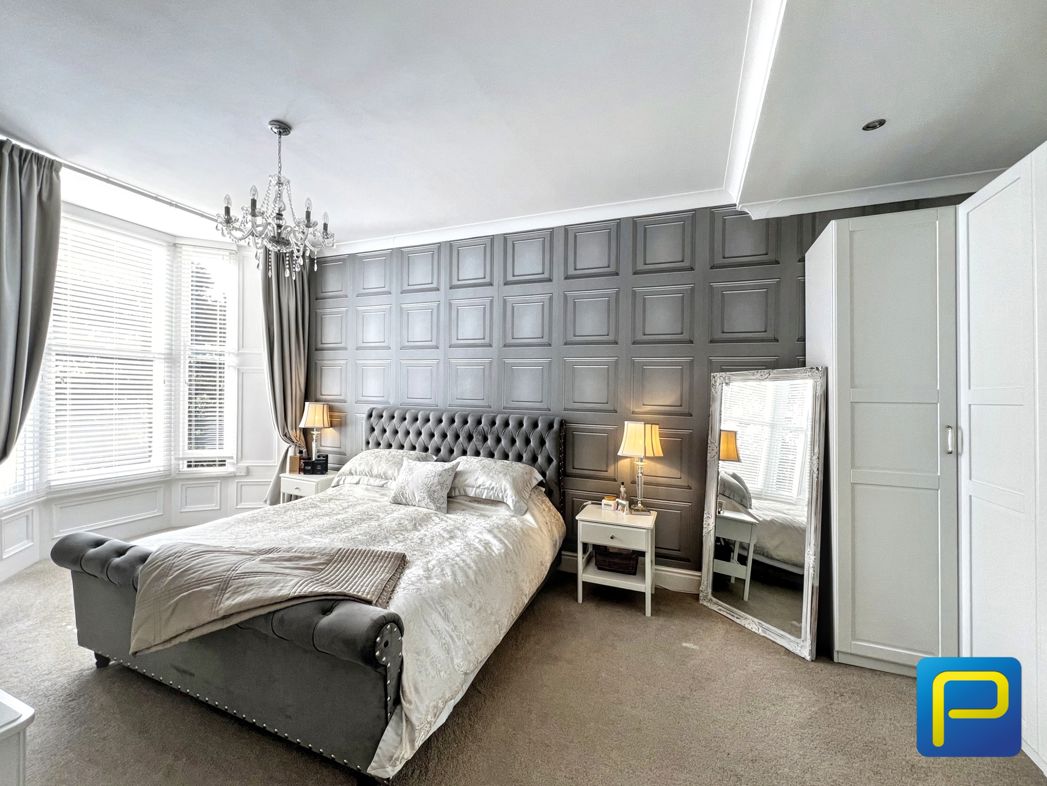
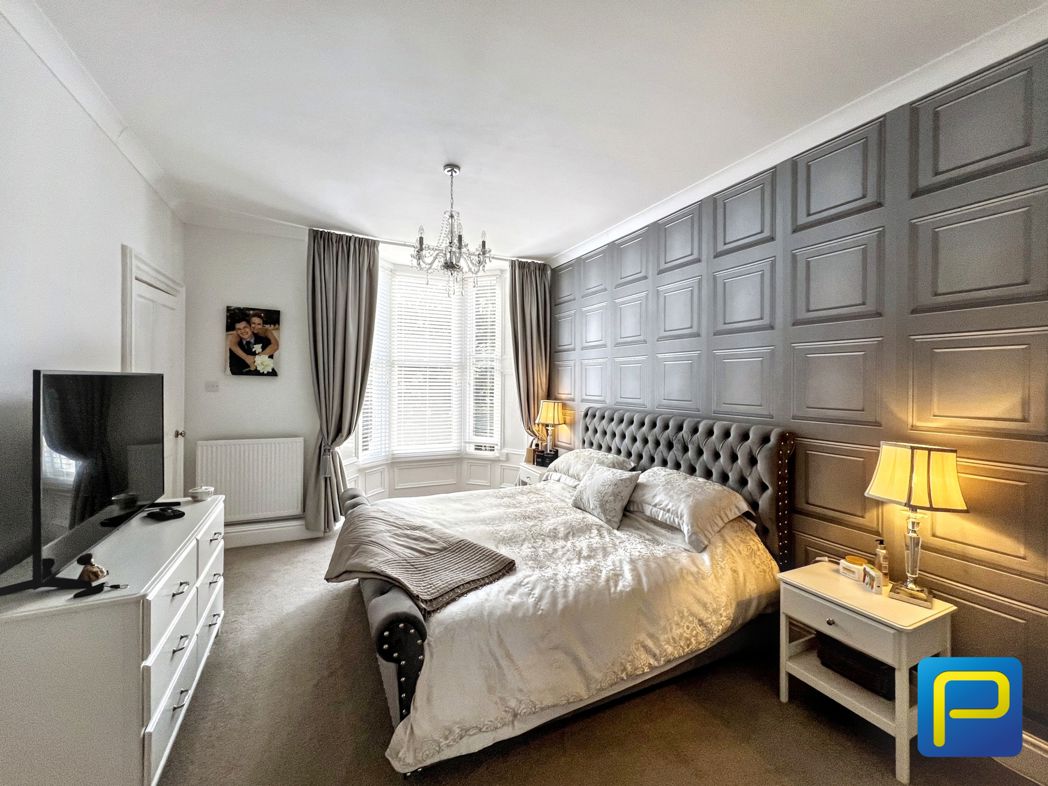
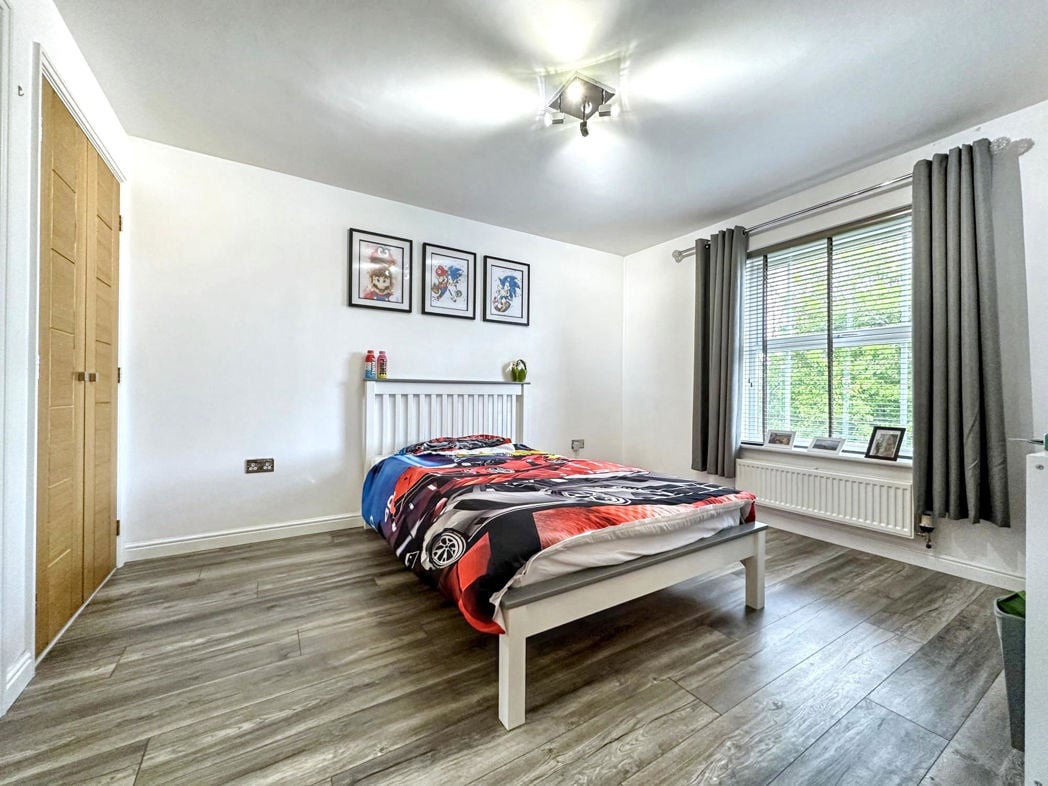
Window to front, radiator, two built in wardrobes and shelving.
Window to front, shower cubicle, low level low flush wc, vanity wash hand basin, radiator.
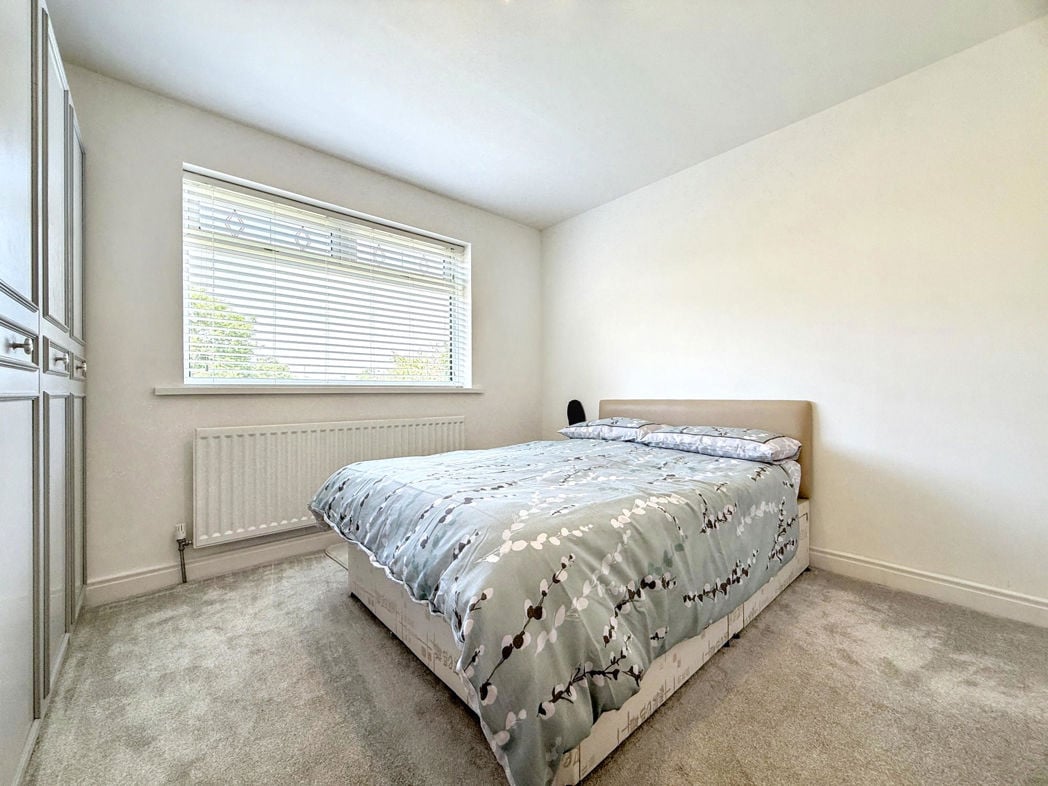
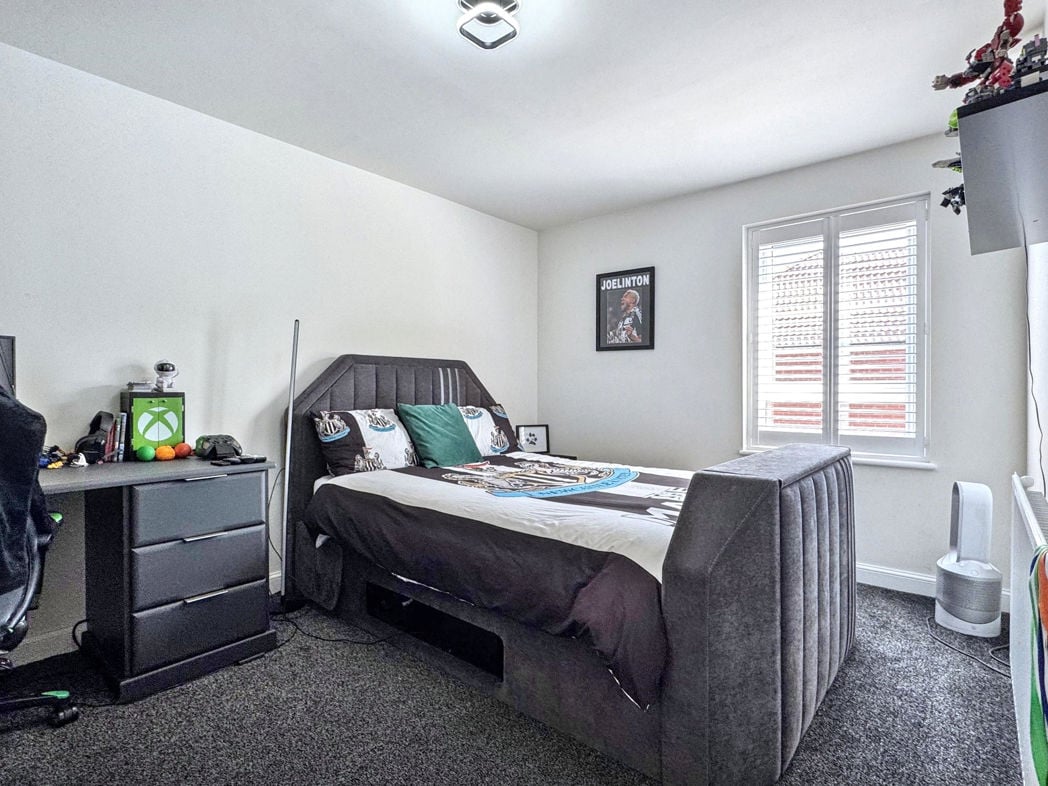
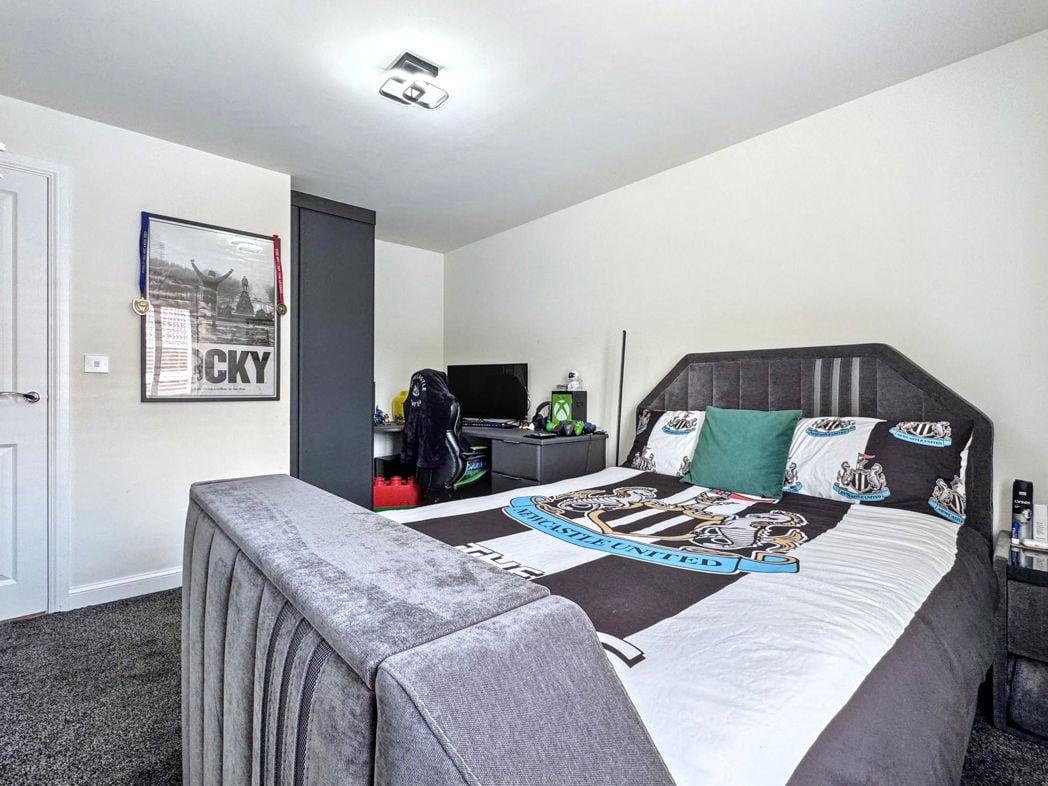
3.73m x 2.59m (12'2" x 8'5")
Window to rear, radiator, two double wardrobes and one single wardrobe.
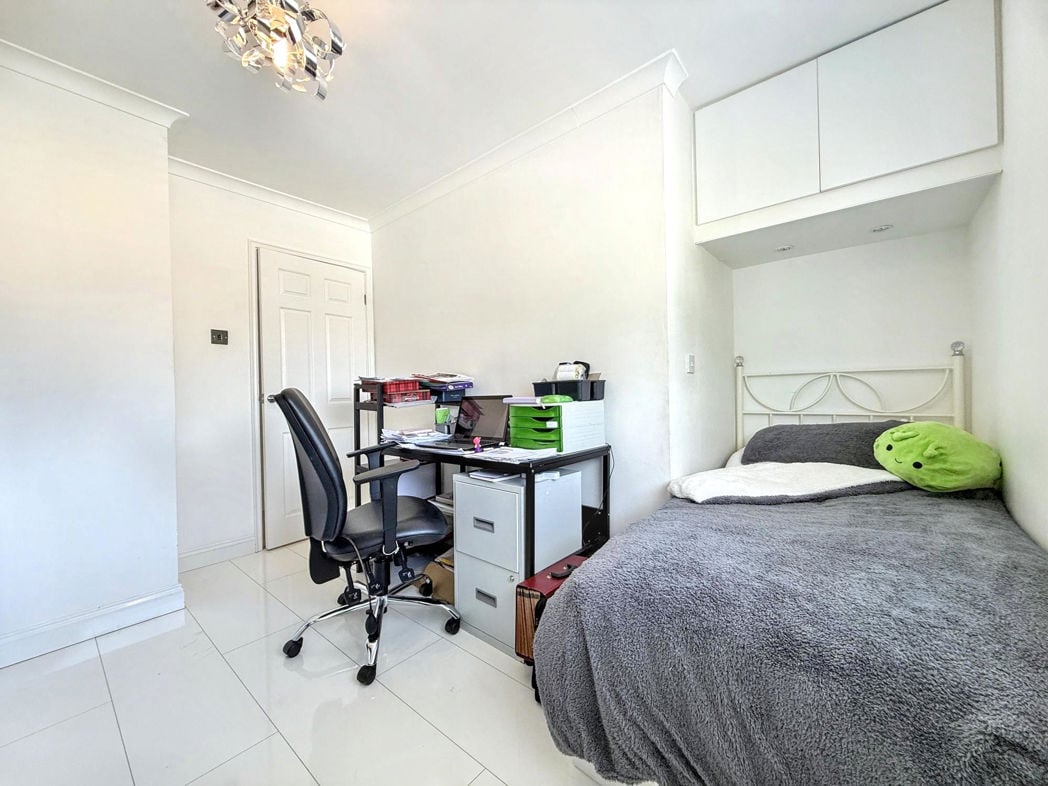
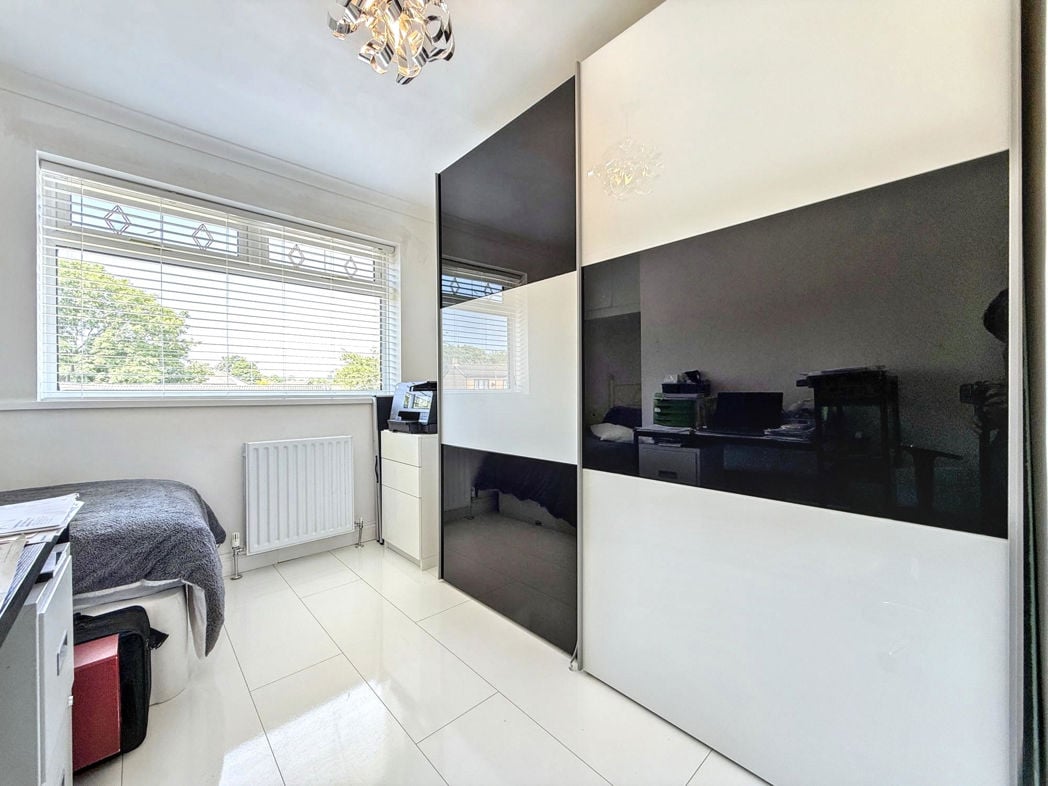
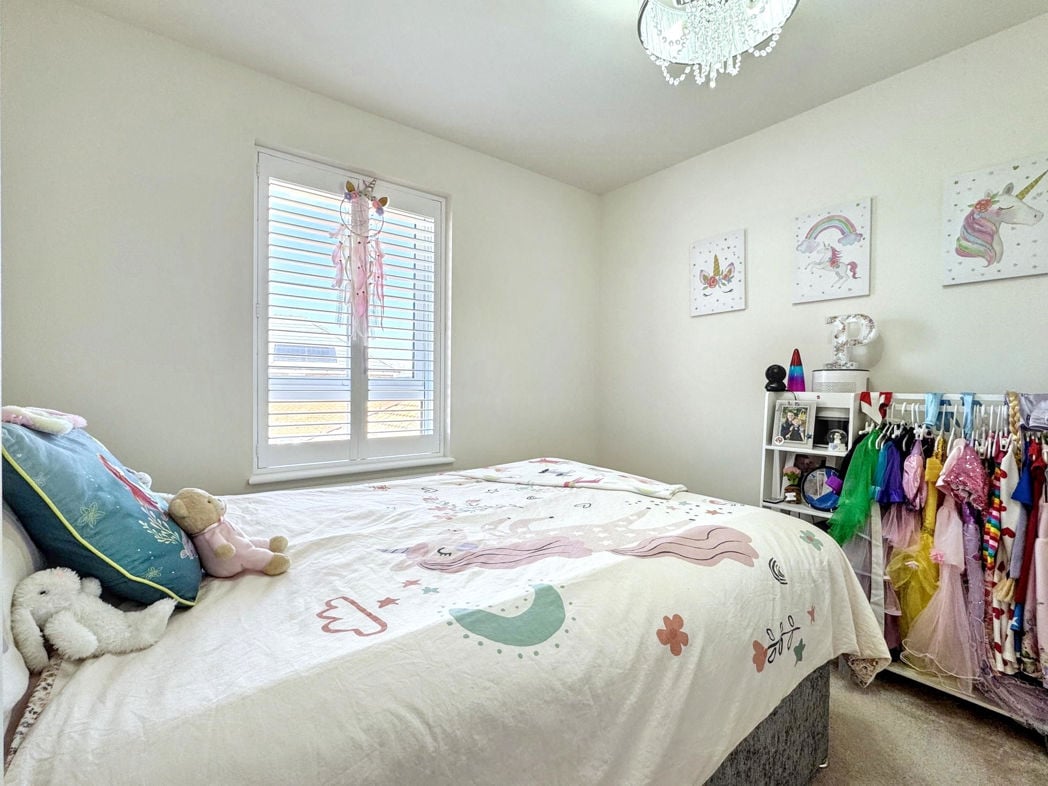
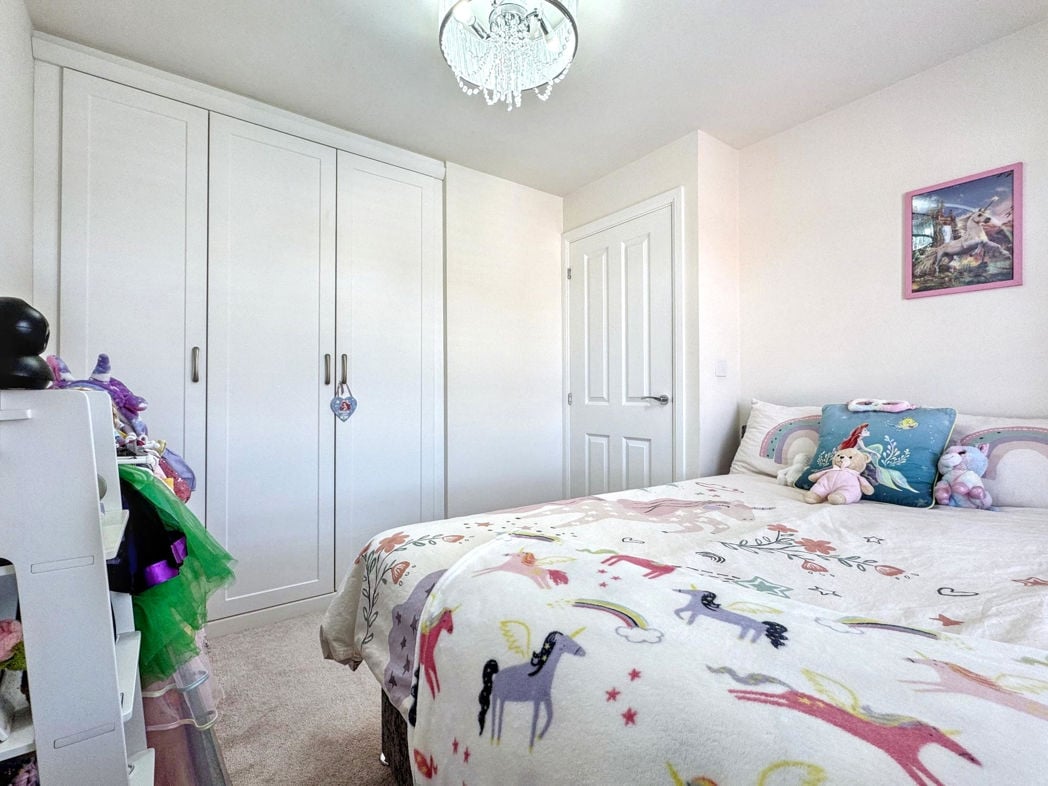
2.82m x 2.64m (9'3" x 8'7")
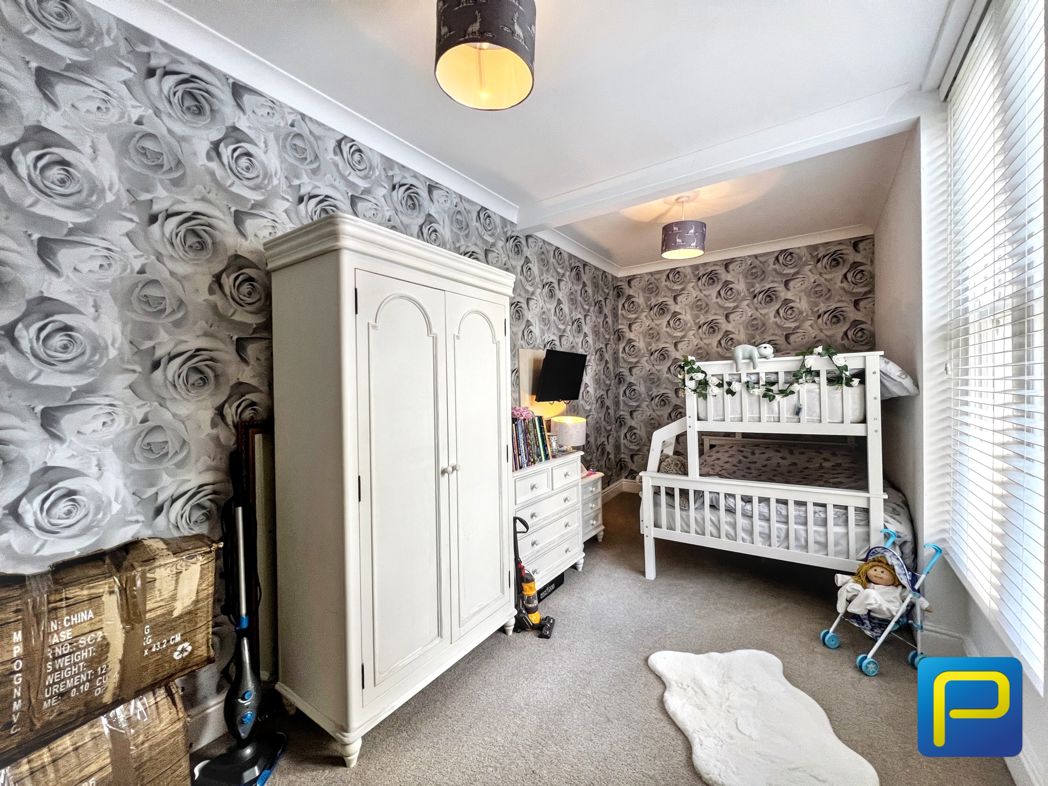
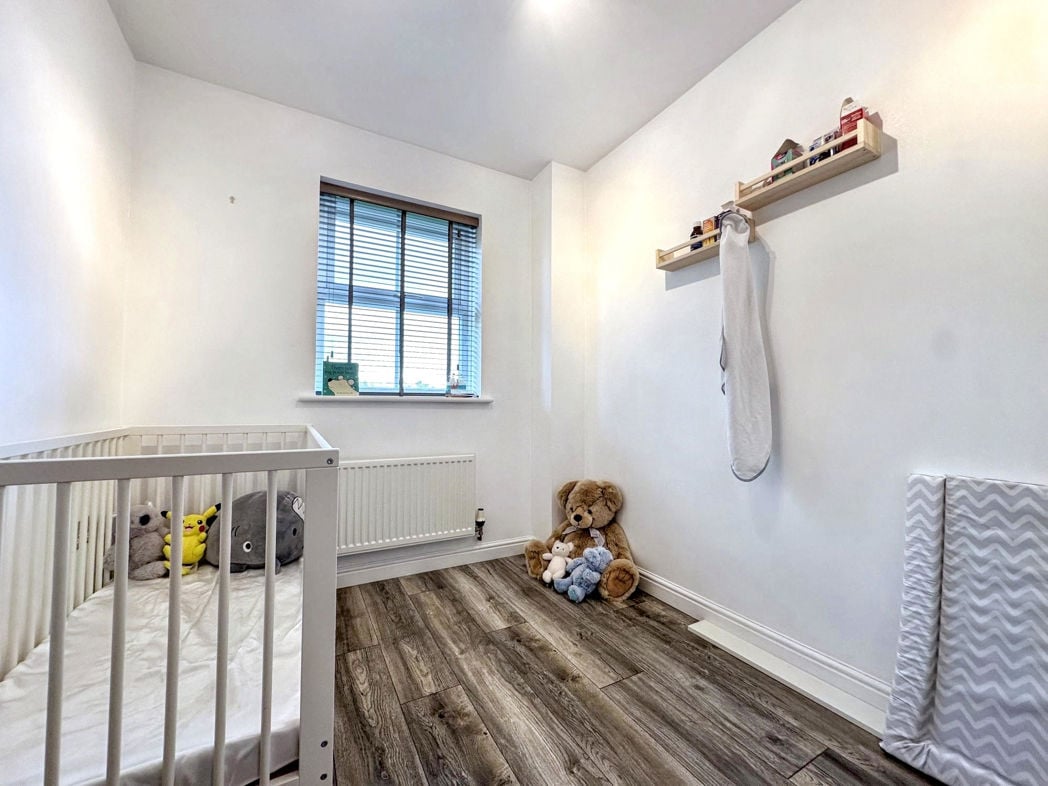
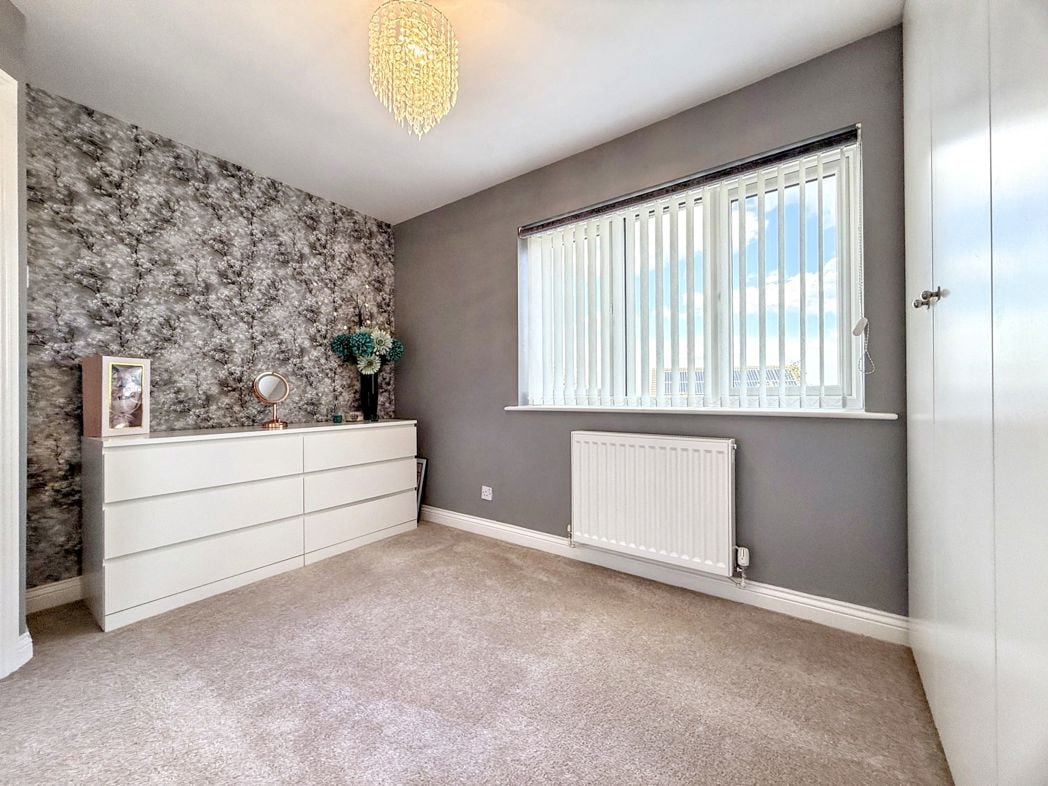
Built in wardrobes, window to rear, radiator.
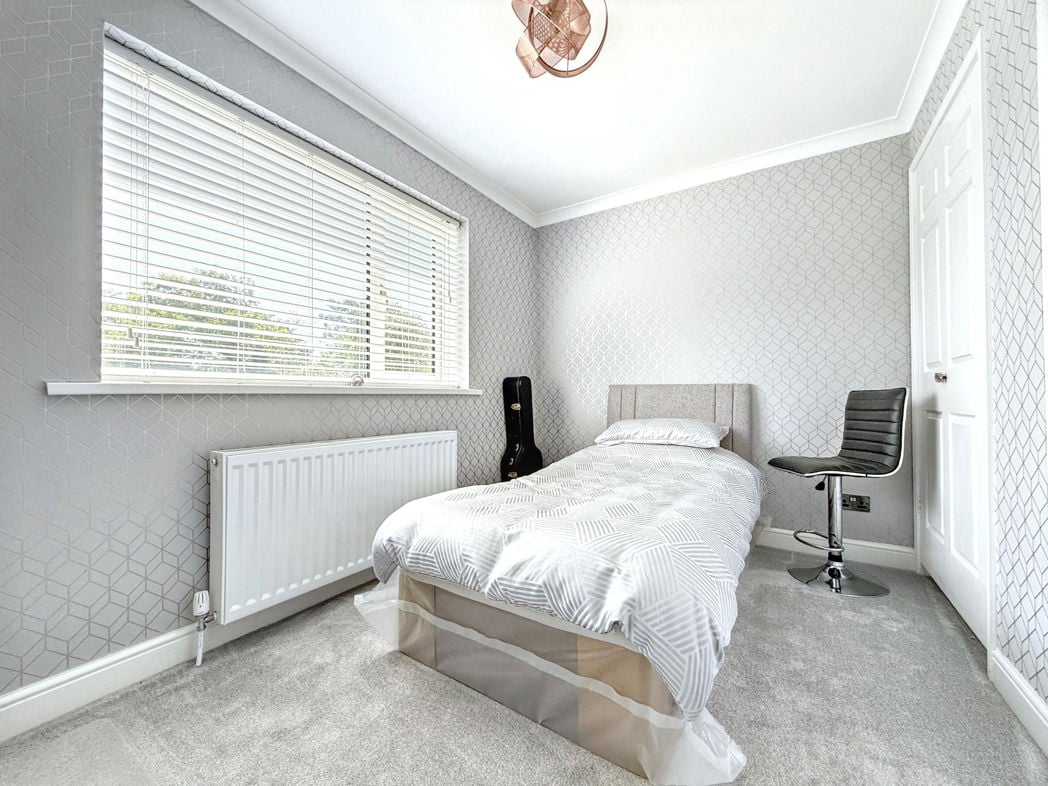
2.95m x 2.57m (9'8" x 8'5")
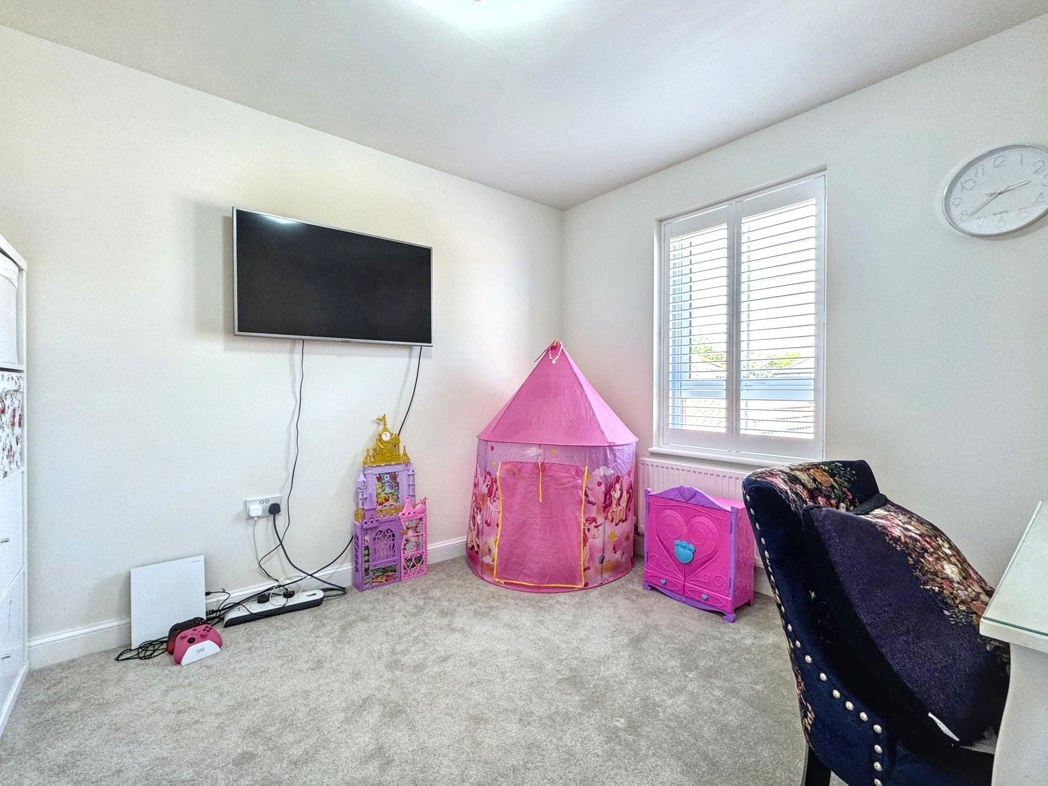
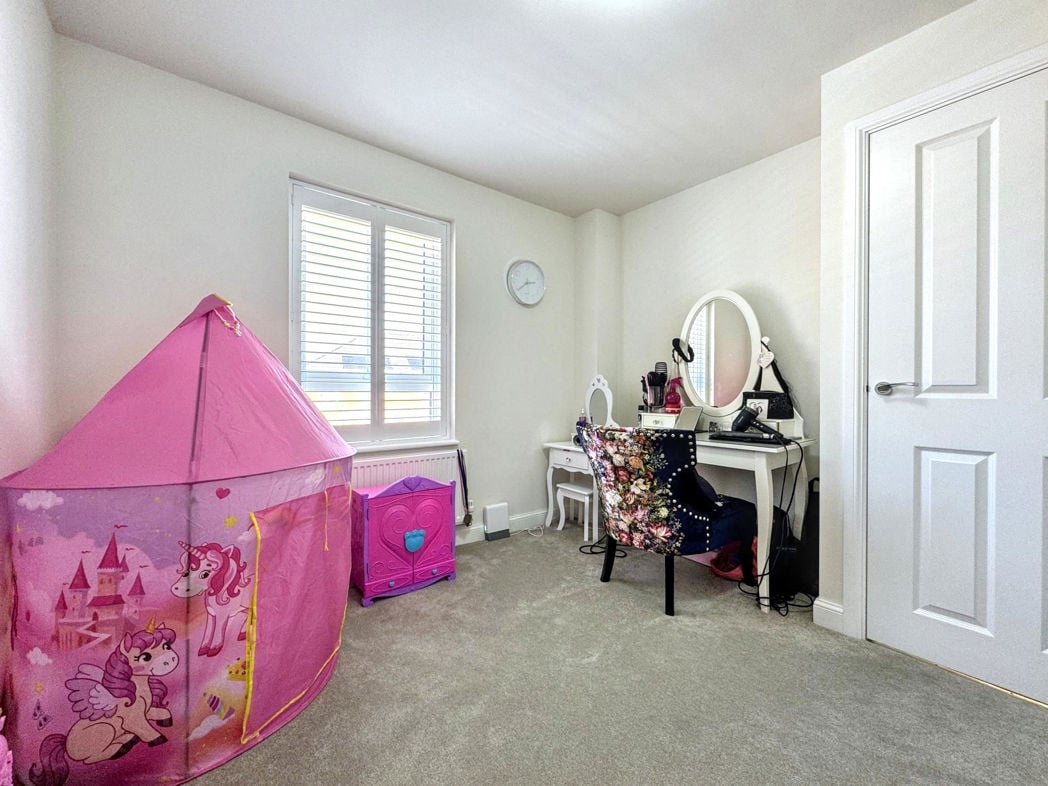
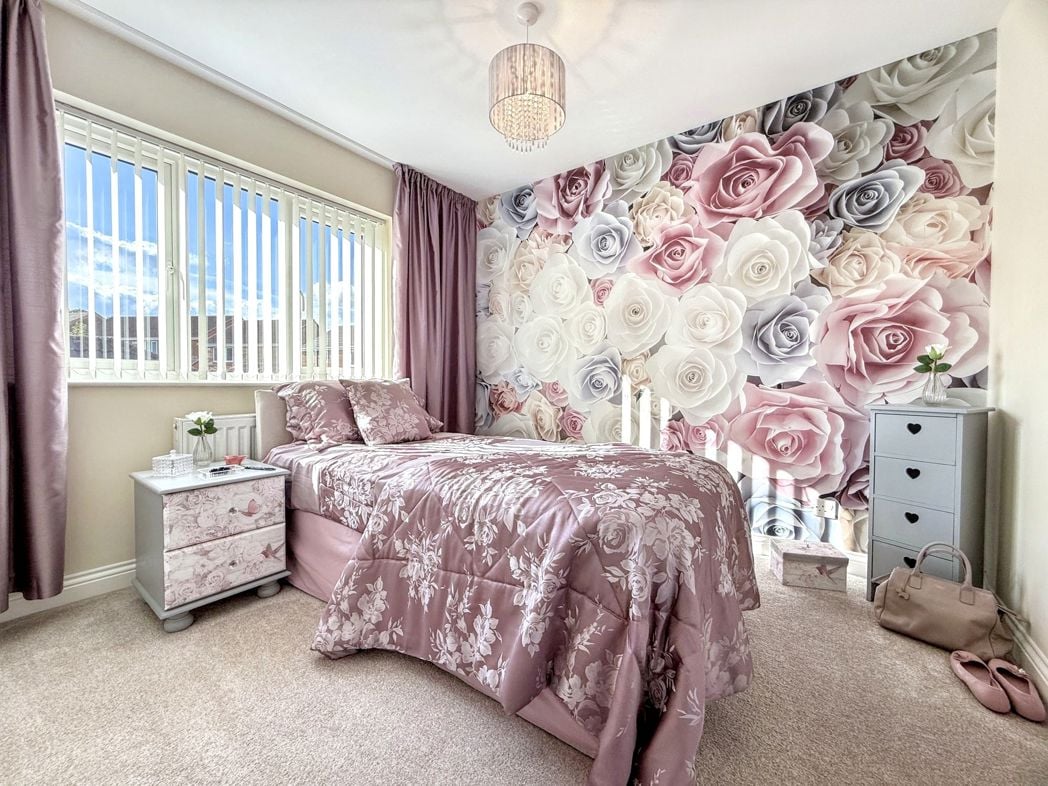
Window to front, radiator, built in wardrobes.
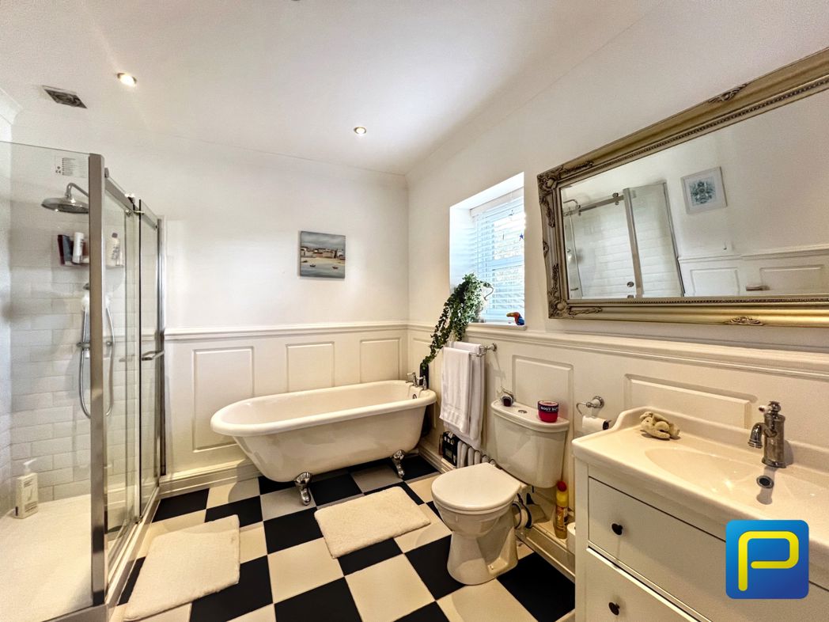
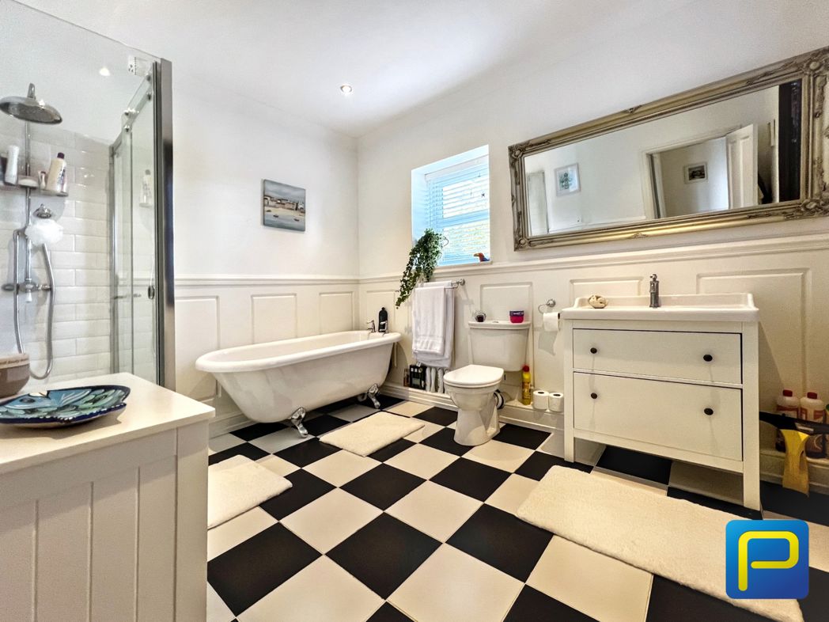
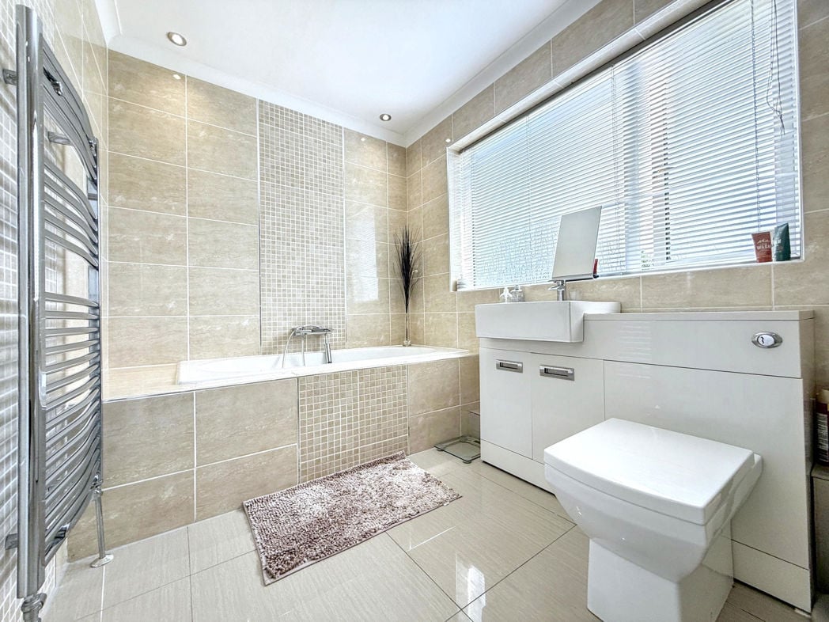
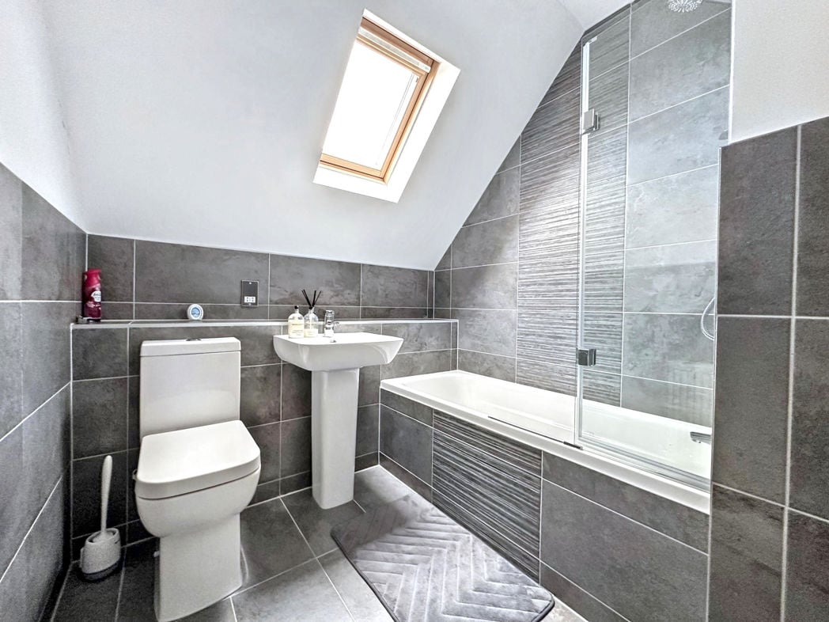
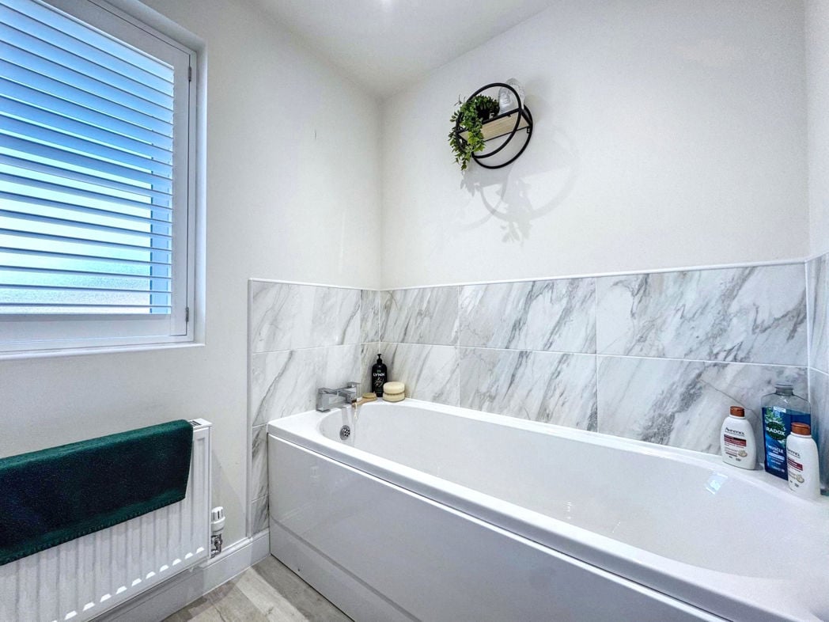
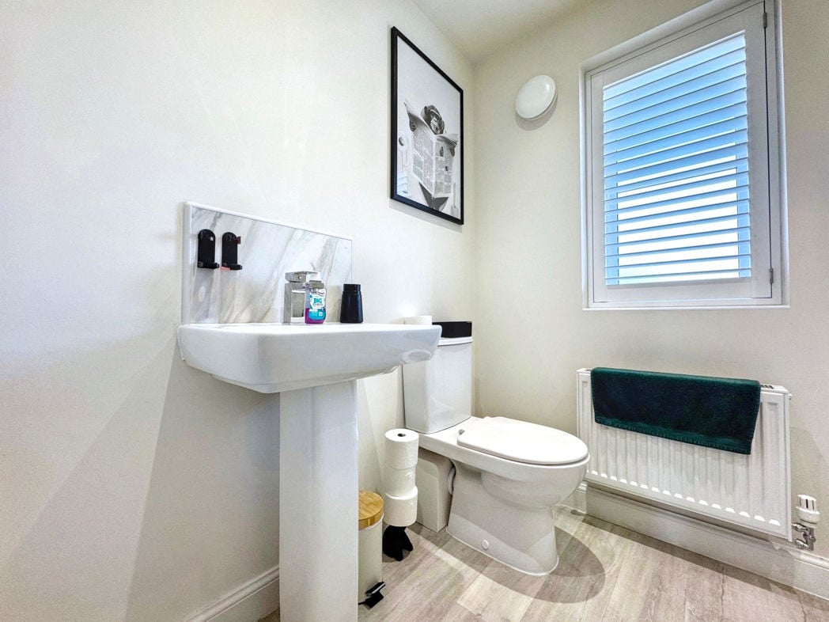
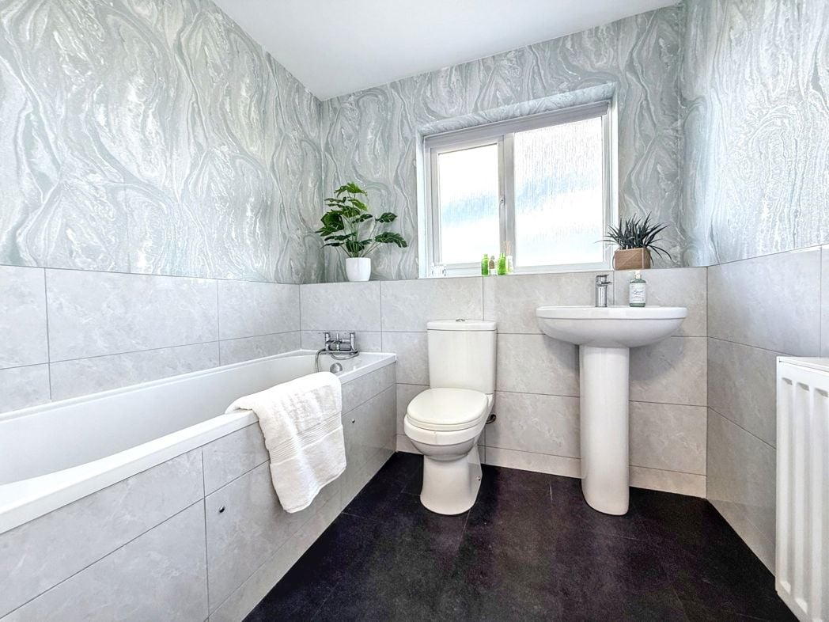
Bath with mixer tap and shower attachment, low level low flush wc, pedestal wash hand basin with mixer tap, radiator, extractor fan, window.
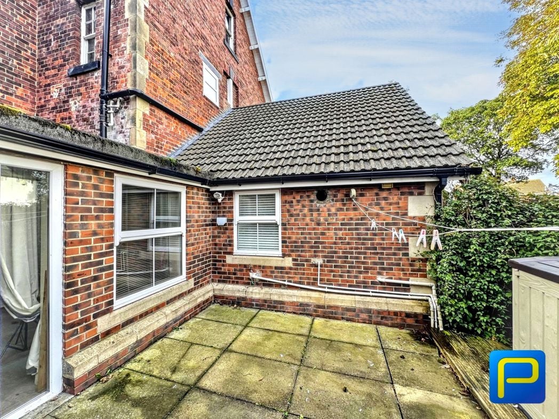
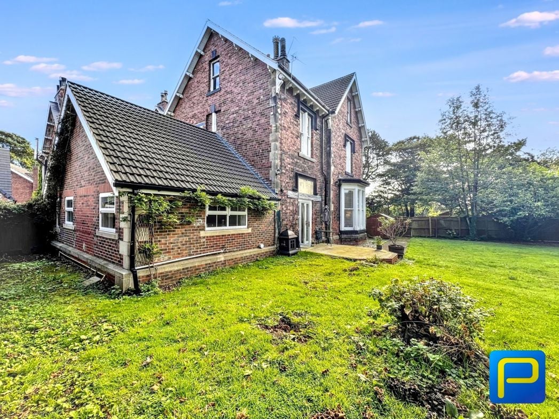
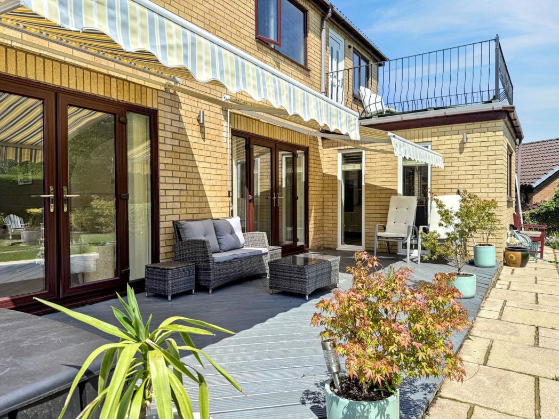
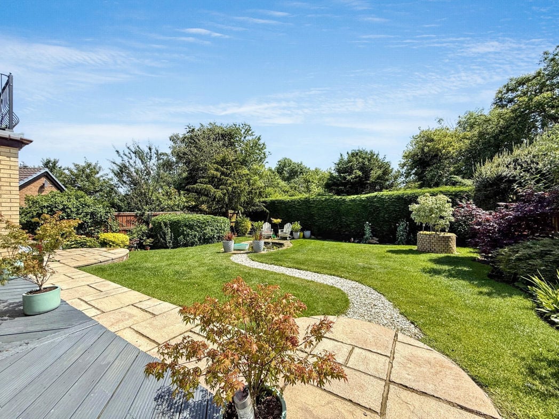
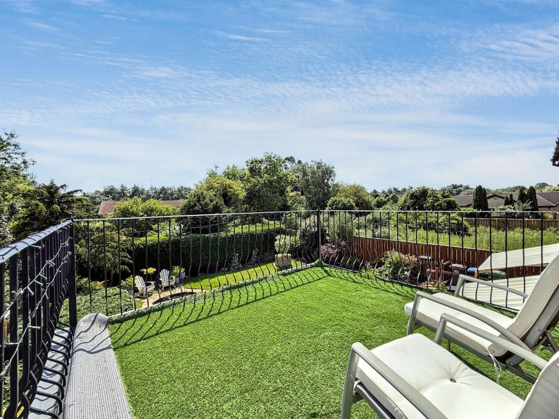
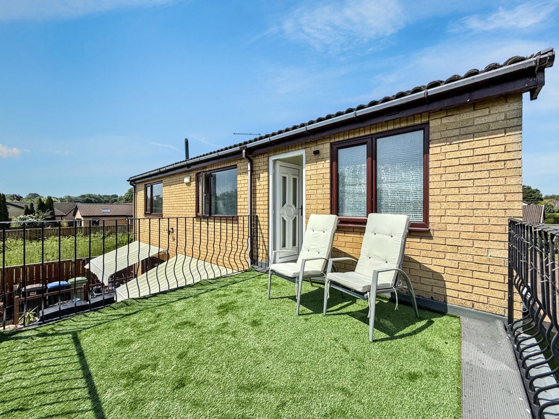
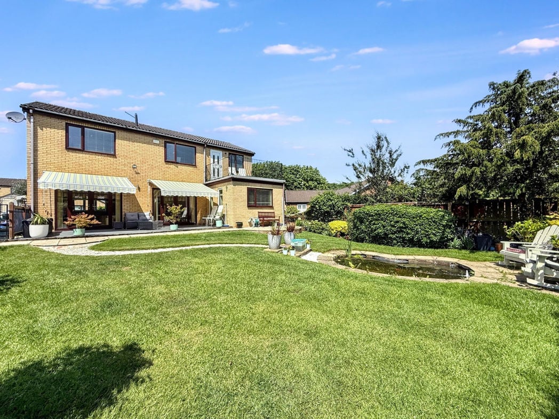
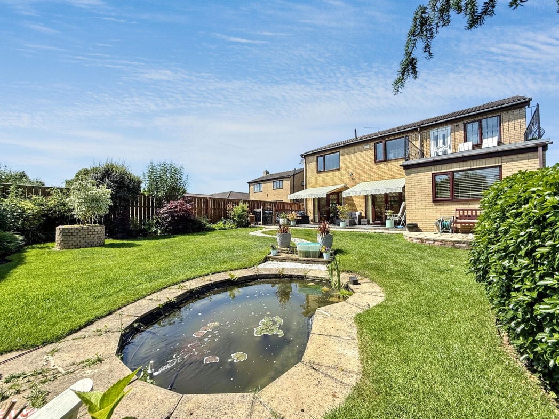
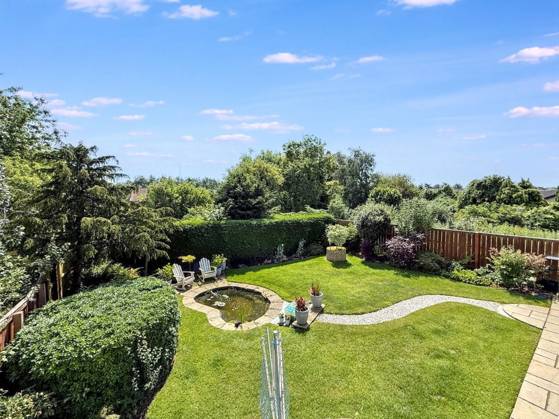
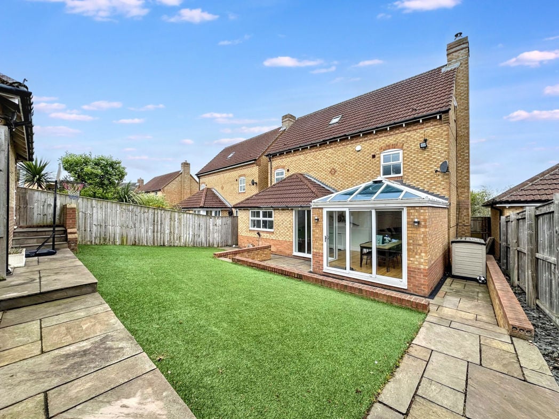
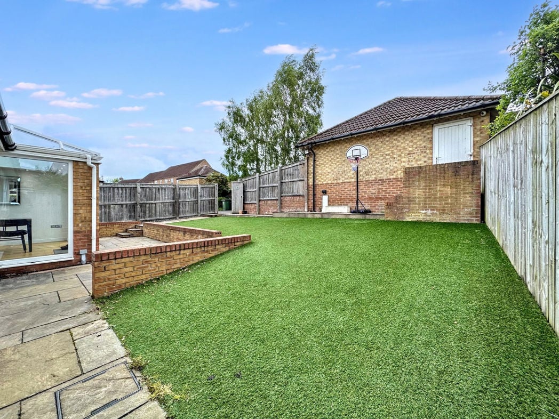
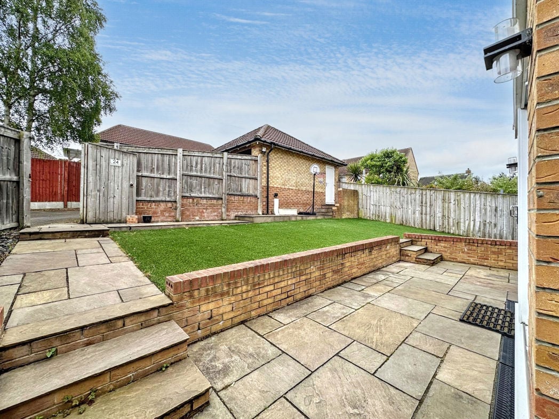
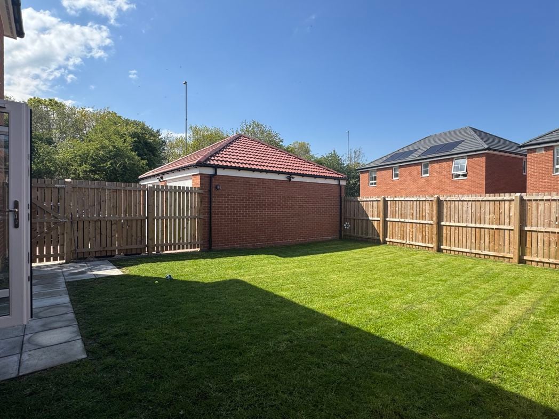
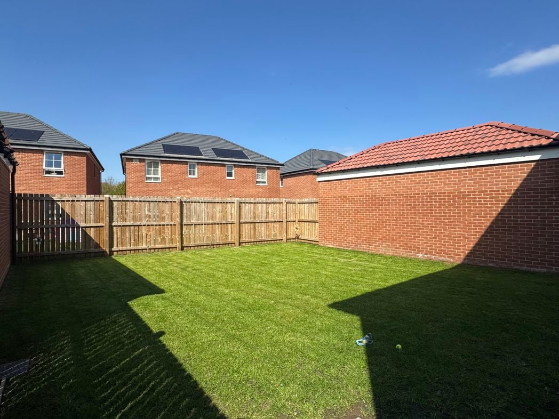
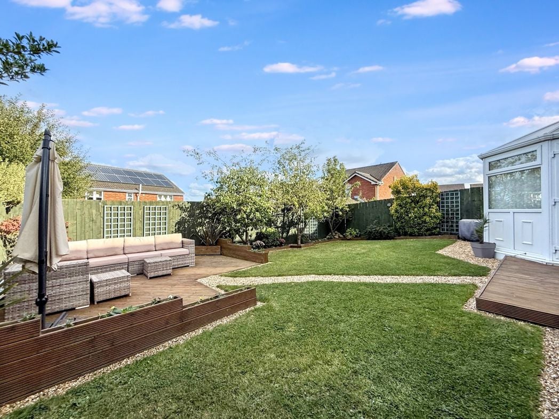
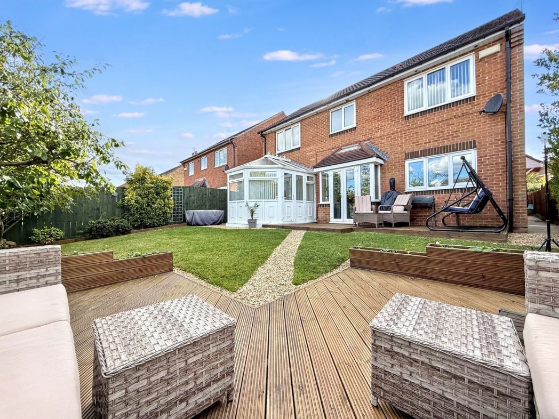
Well established landscaped rear garden with two decking areas, area of lawn
With an electric charging point.
Whether you’d like an instant online estimate or an expert visit to discuss your home in detail, our team will give you clear, honest advice and help you plan your next move.

Find out what your current home could sell for, based on real market data and recent sales.
Get seen everywhere buyers look


Fast, secure and often great value. Discover how it works.