Addison Street, ., Crook, Durham, DL15 9EG
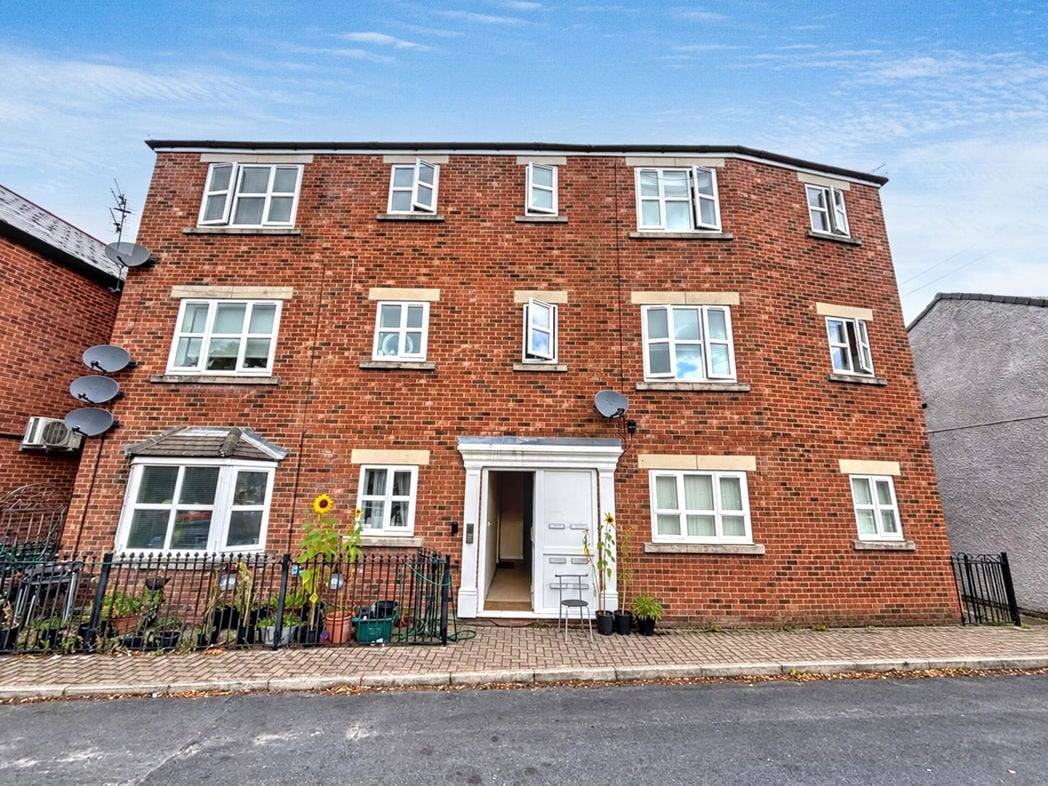
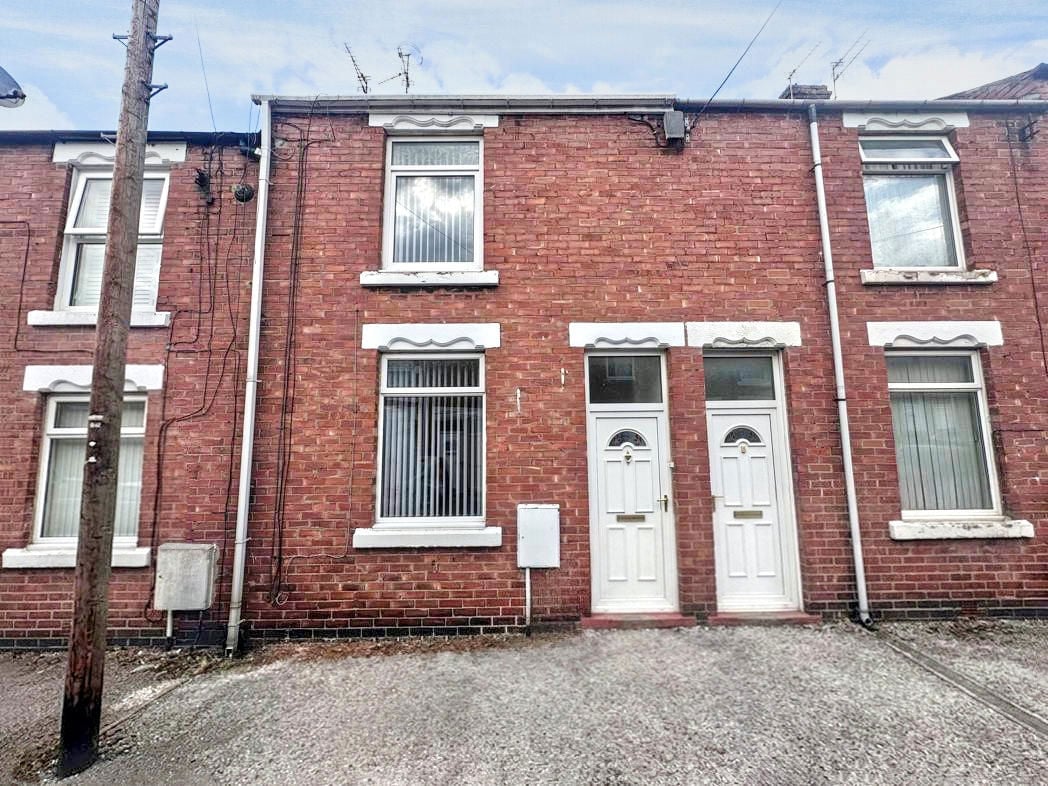
The flat forms part of a three-storey brick building on Addison Street, with access through a communal entrance at the front.
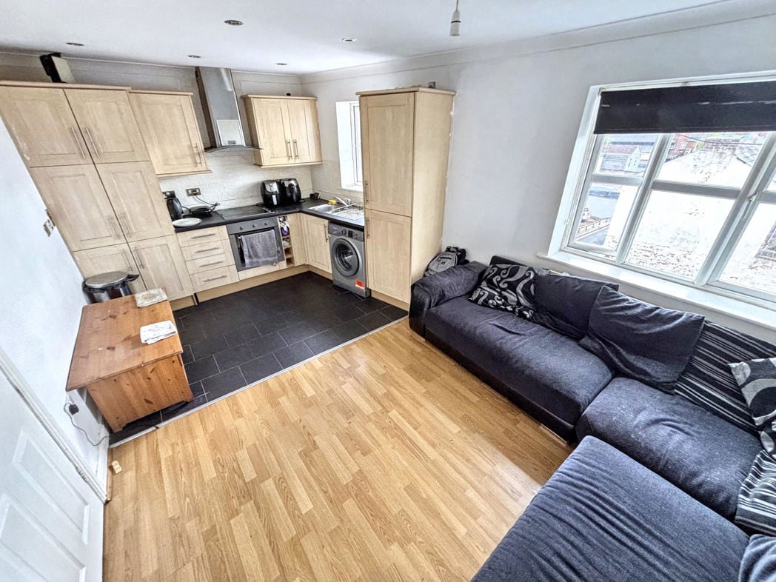
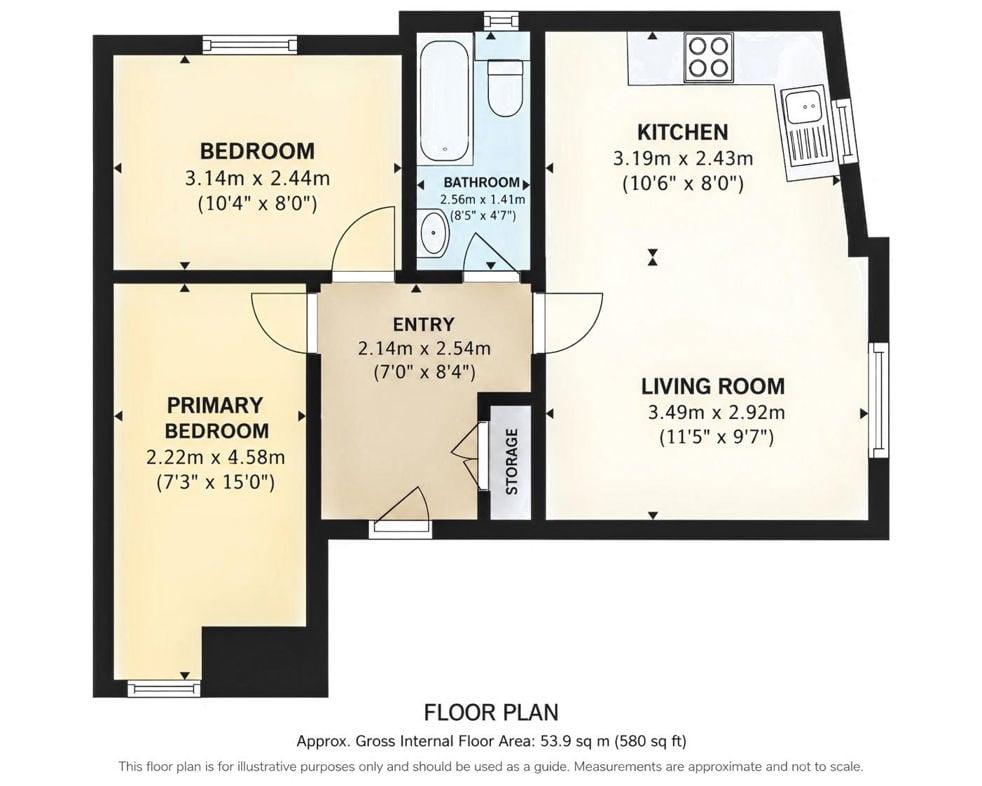
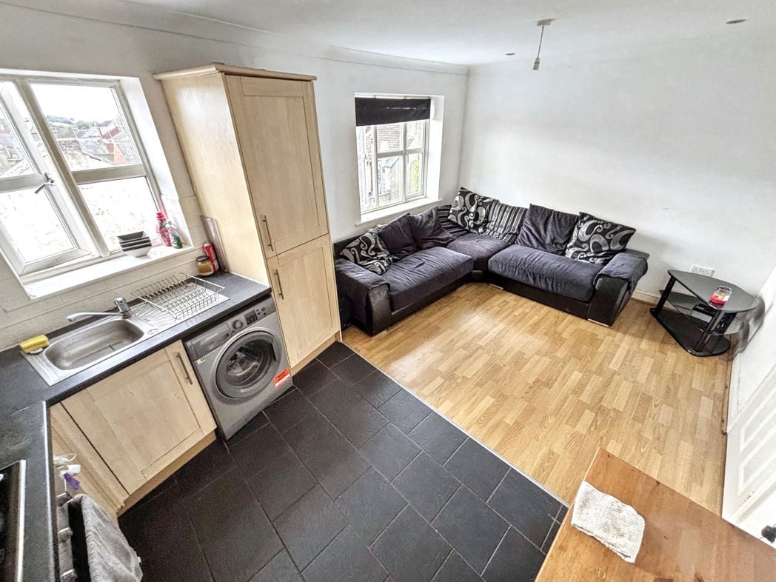
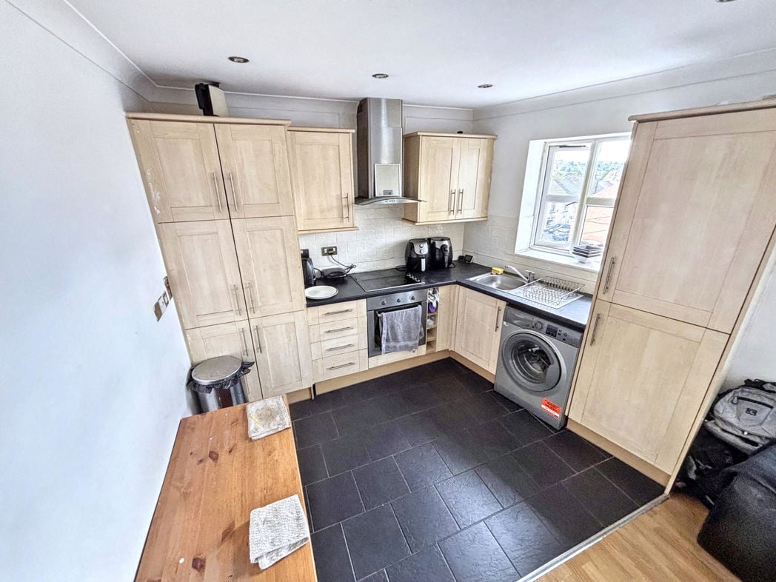
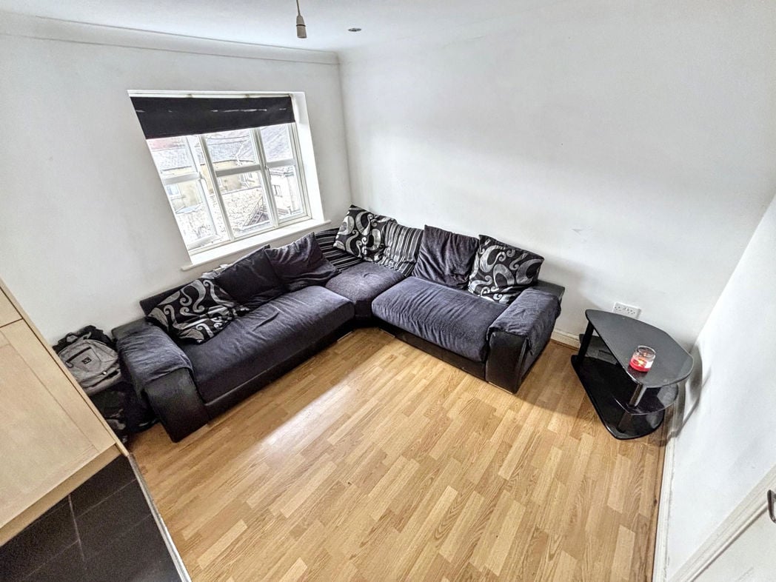
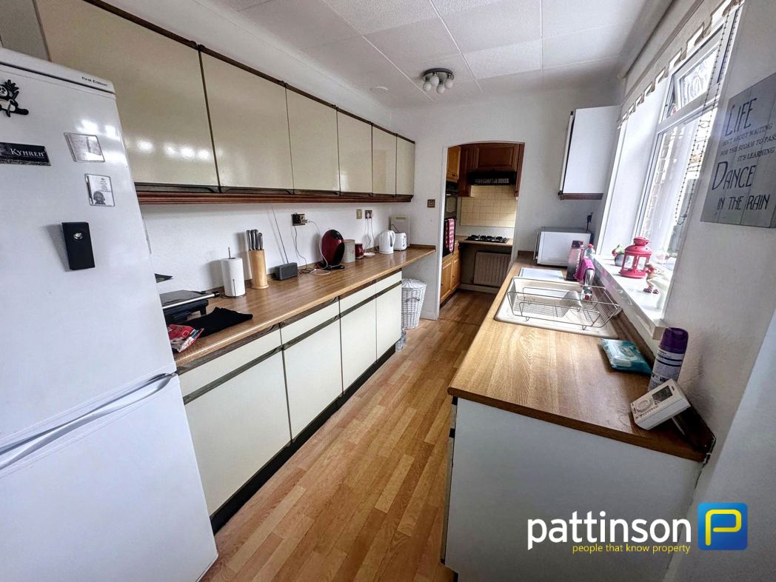
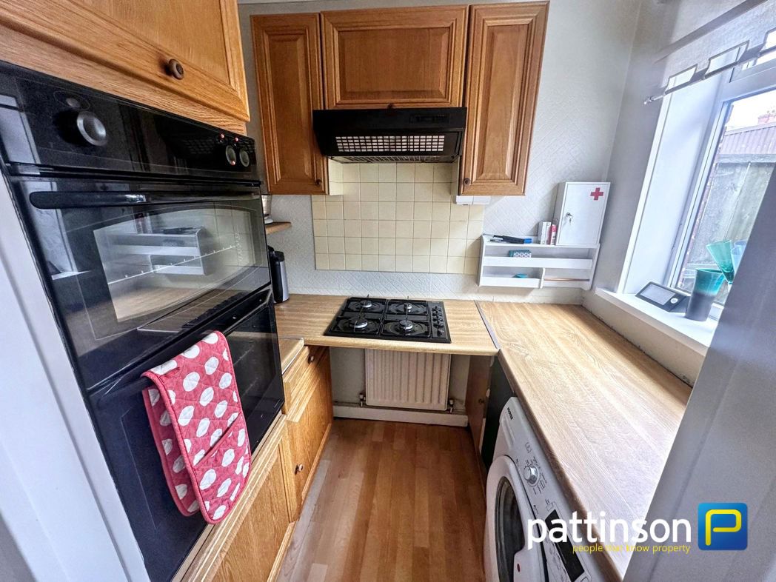
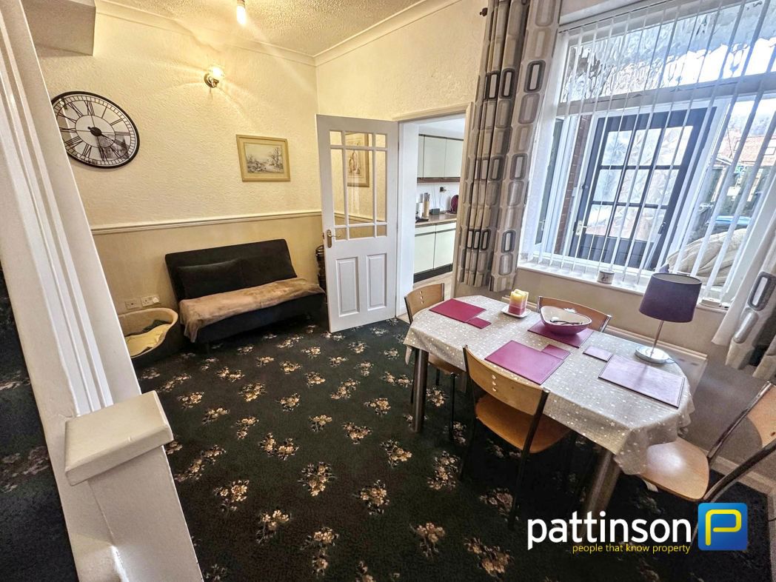
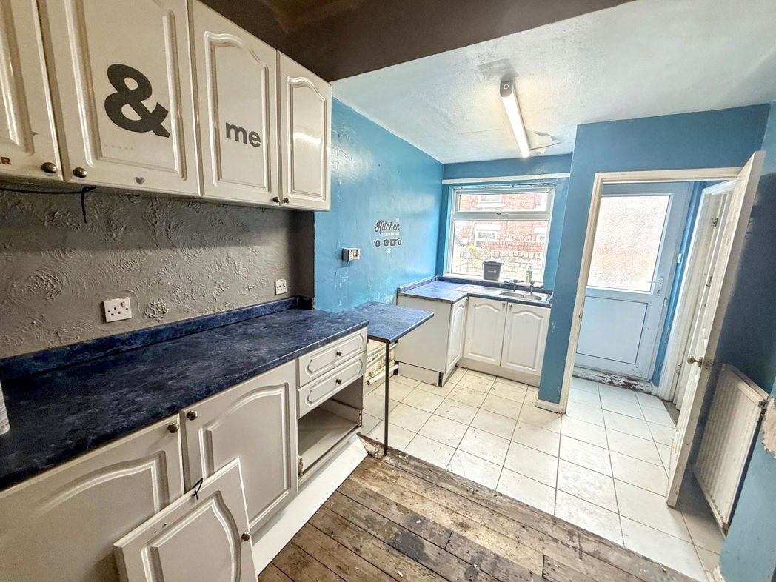
A combined kitchen and living space with windows providing natural light. The kitchen has light wood-effect units, dark worktops, an integrated oven and hob, extractor hood and space for a washing machine. The living area has wood-effect flooring and room for seating.
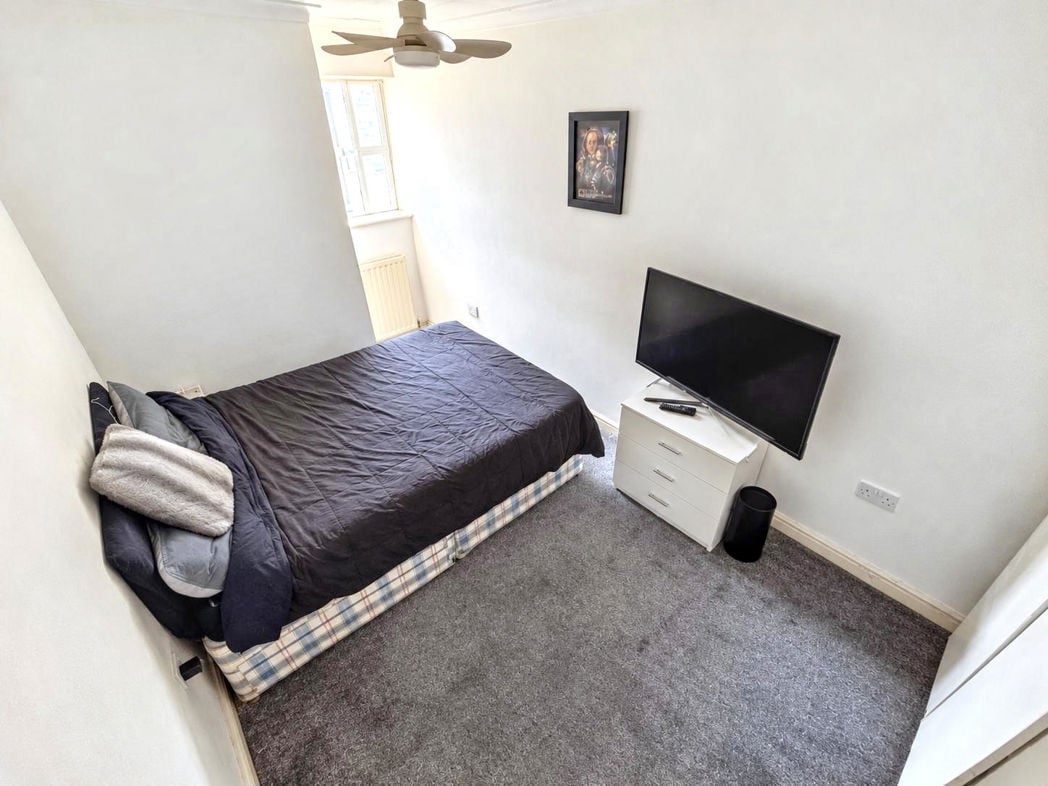
2.22m x 4.58m (7'3" x 15'0")
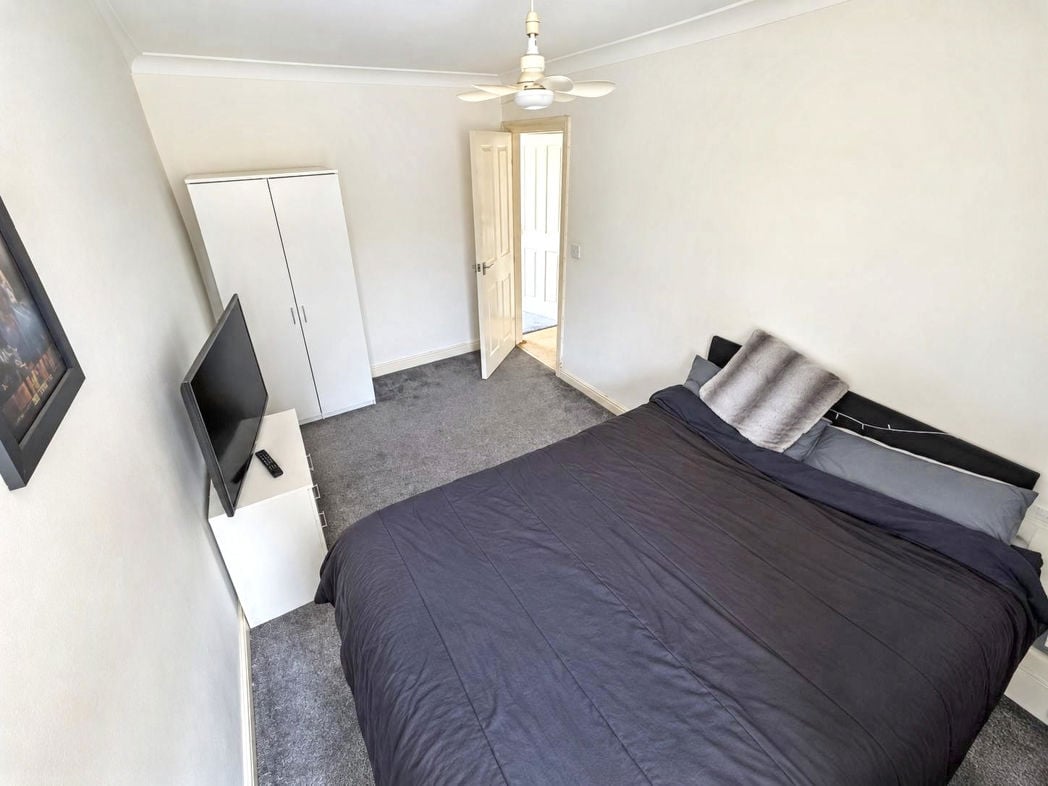
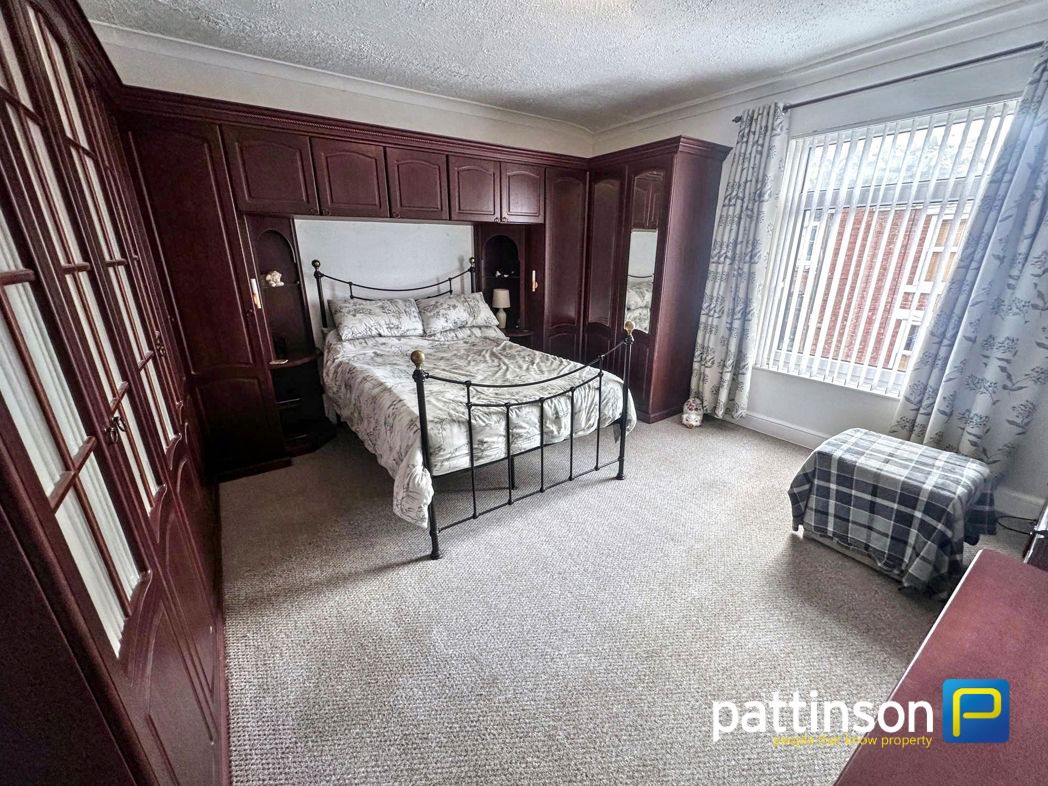
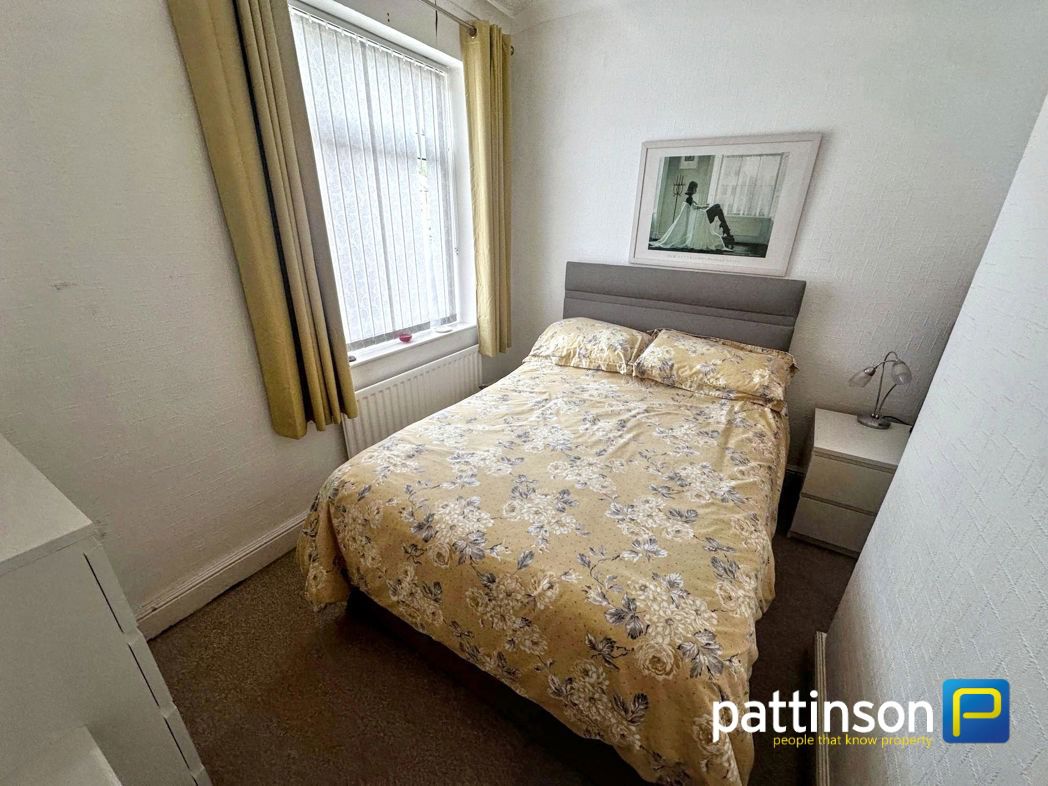
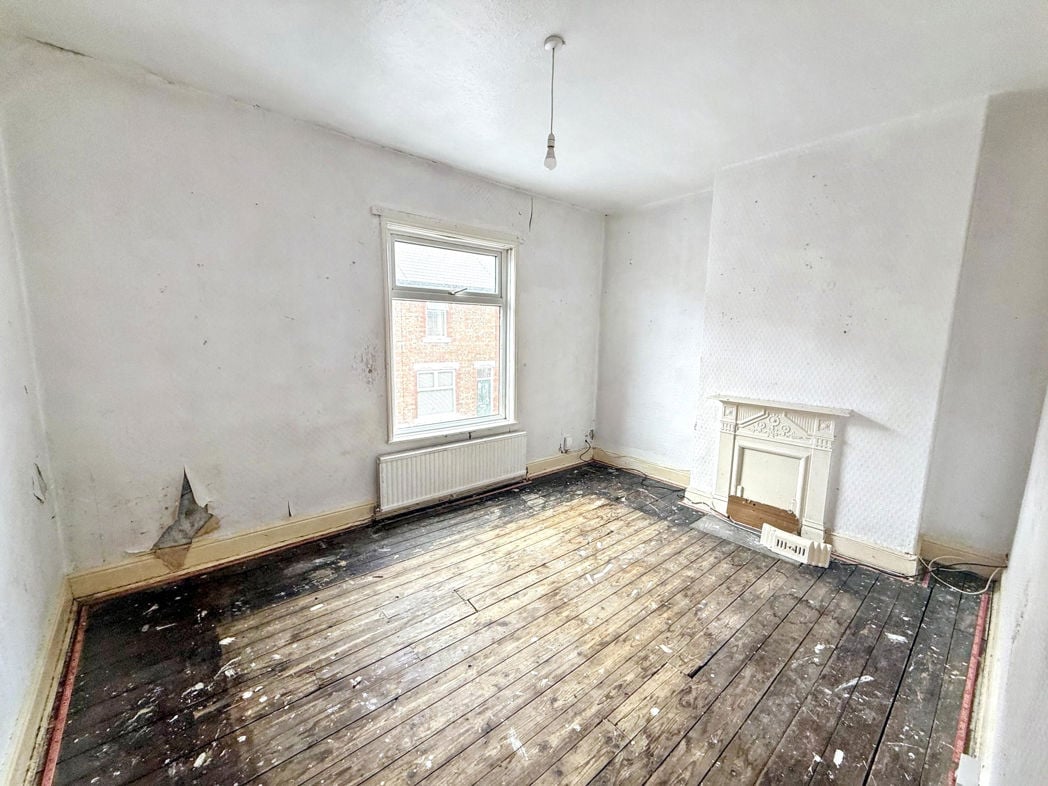
A bedroom with space for a double bed and freestanding storage. A window provides natural light, while a radiator and carpeted flooring complete the room.
3.14m x 2.44m (10'3" x 8'0")
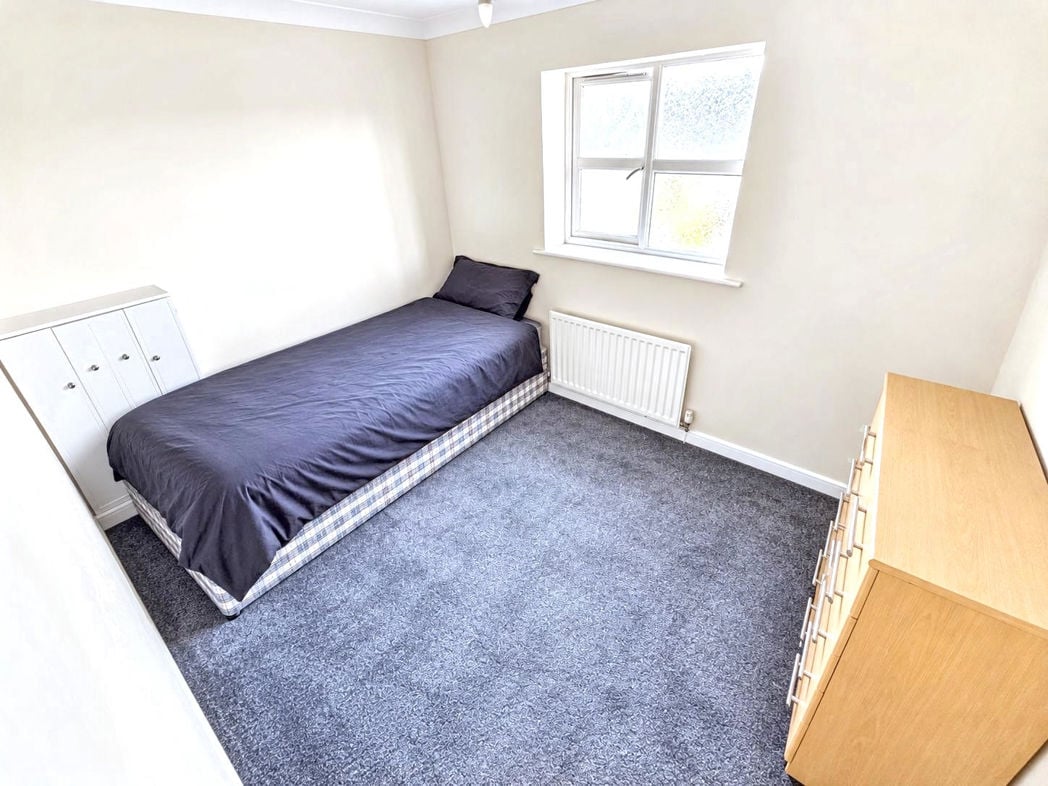
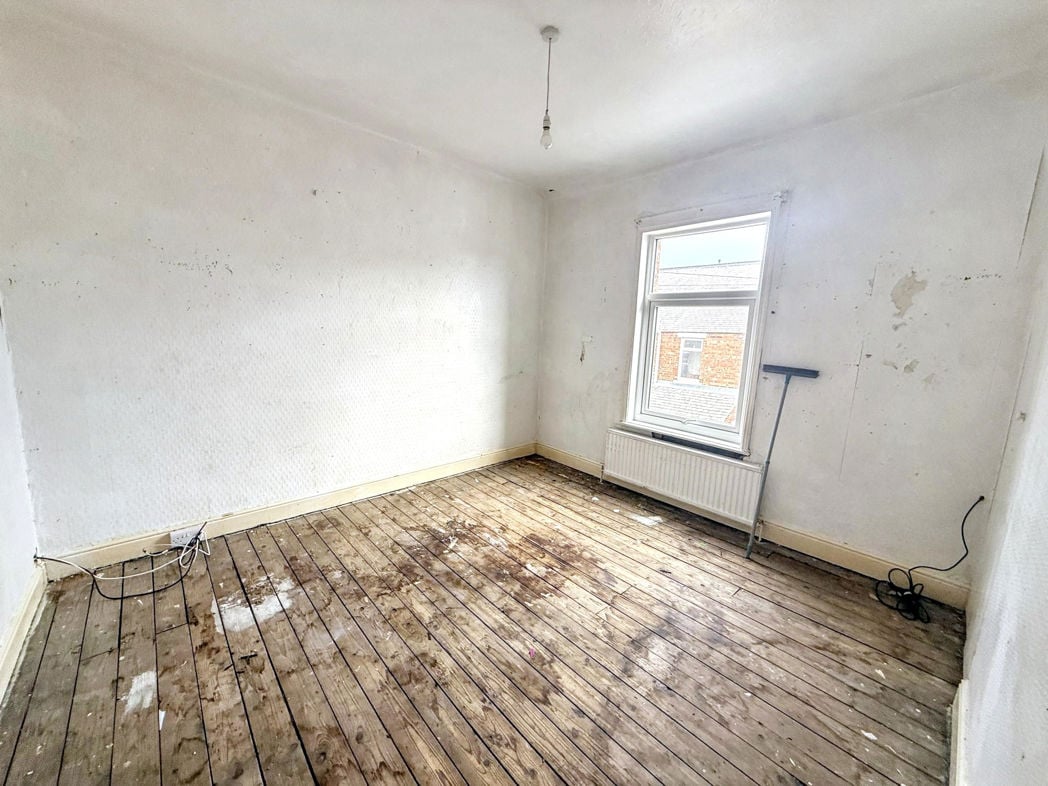
A second bedroom with space for a single bed and freestanding storage. It has a window, radiator and carpeted flooring.
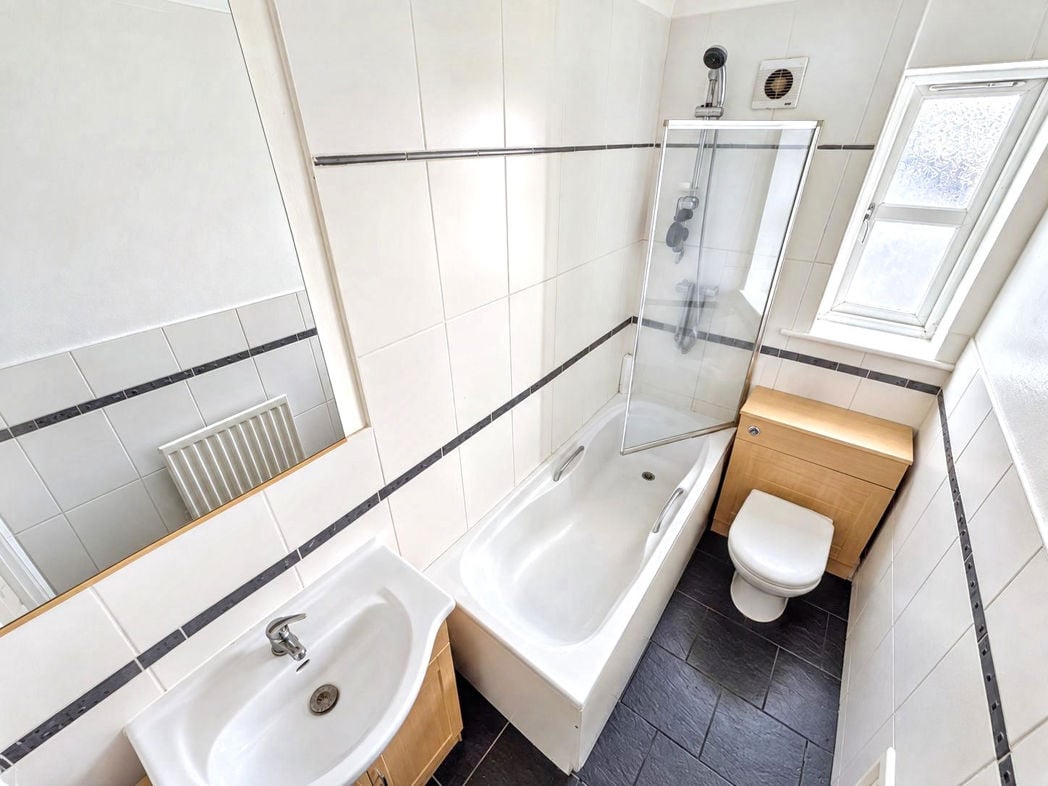
2.56m x 1.41m (8'4" x 4'7")
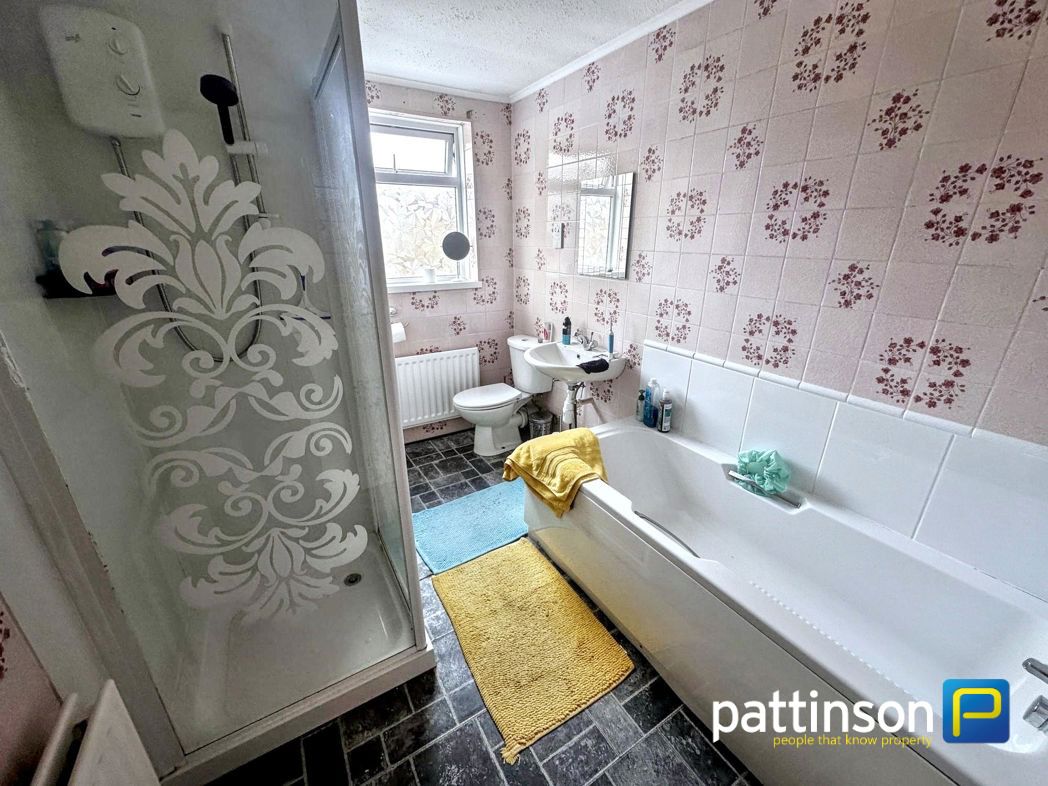
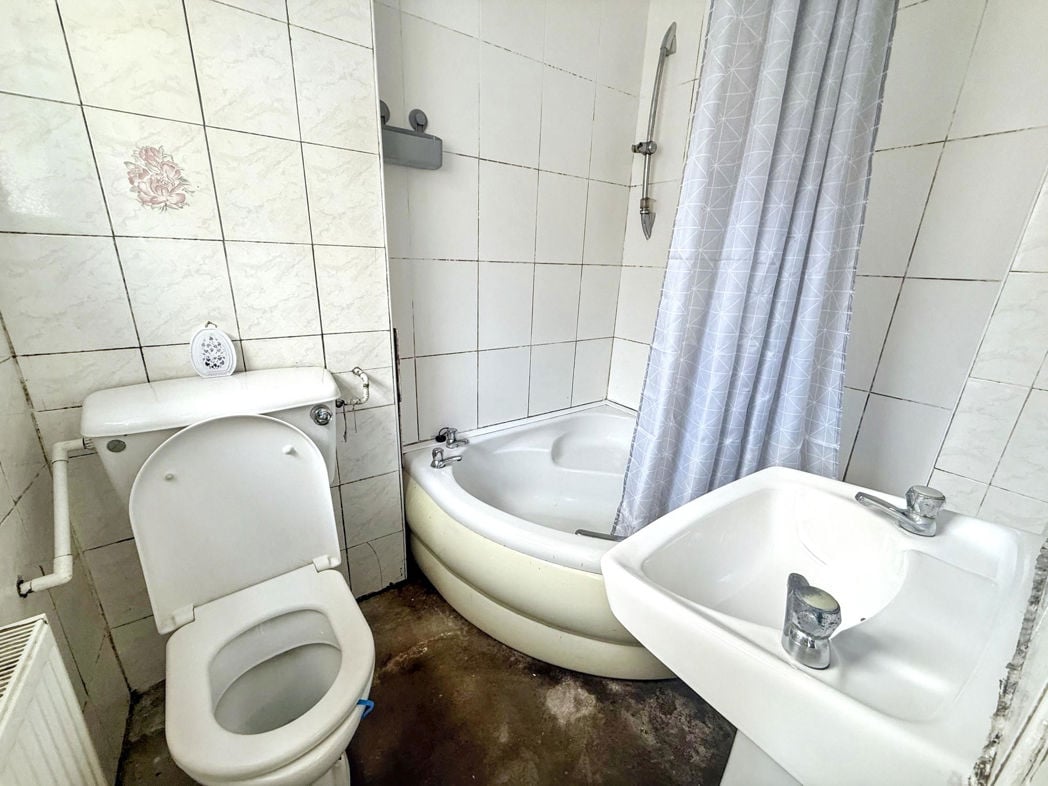
Fitted with a bath and shower over, glass shower screen, wash basin and WC. The room has tiled walls and flooring, a radiator and a frosted window.
Whether you’d like an instant online estimate or an expert visit to discuss your home in detail, our team will give you clear, honest advice and help you plan your next move.

Find out what your current home could sell for, based on real market data and recent sales.
Get seen everywhere buyers look


Fast, secure and often great value. Discover how it works.