Under
Offer
Offer
Under
Offer
Offer
3 bed terraced house to buy in NE22
Victoria Terrace, Bedlington, Bedlington, Northumberland, NE22 5QE
- Offers In The Region Of
- £220,000
- Bedrooms
- x 3
- Bathrooms
- x 1
- Receptions
- x 2
- Tenure
- Freehold

- Faye McCarthy
- Branch Manager
- 01670 568097
- bedlington@pattinson.co.uk
Key Information
- Council tax: Band C
- EPC rating: C
- Heating supply: Gas
- Electricity: National Grid
- Broadband: ADSL copper wire
- Mobile signal: Good
- Parking: Driveway & Garage
Property features
- Substantial Southerly Aspect Garden
- Carefully & Tastefully Restored
- Period Features Retained
- Two Separate Receptions
- Three Bedrooms, Large Bathroom
3 bed terraced house to buy in NE22
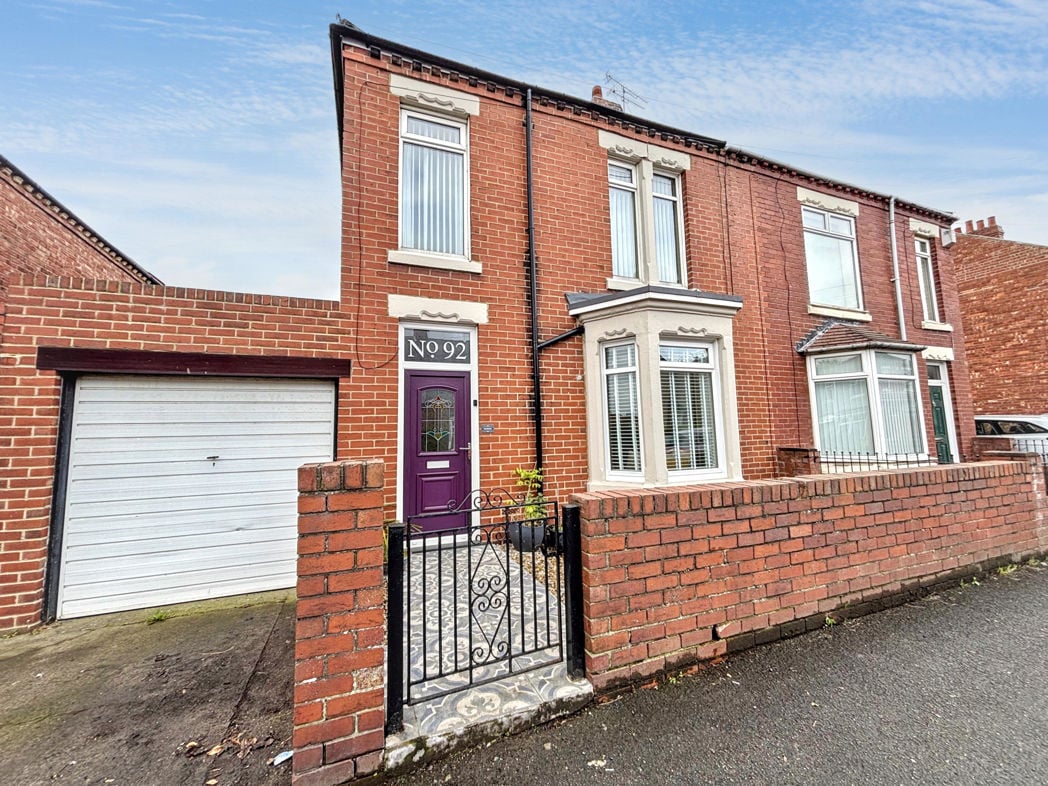
We are offering traditional semi-detached family home, CIRCA 1914. The home has been thoughtfully and meticulously restored, with a careful balance of modern function and retainment of its period features.
You are presented with a wonderful warm atmosphere from the moment you step inside; the choice of classic colour palettes, excellent use of lighting and the restoration of vintage fitments, all bring this Edwardian property back to life. The home has undergone many quality upgrades, offering a perfect blend of character and practicality.
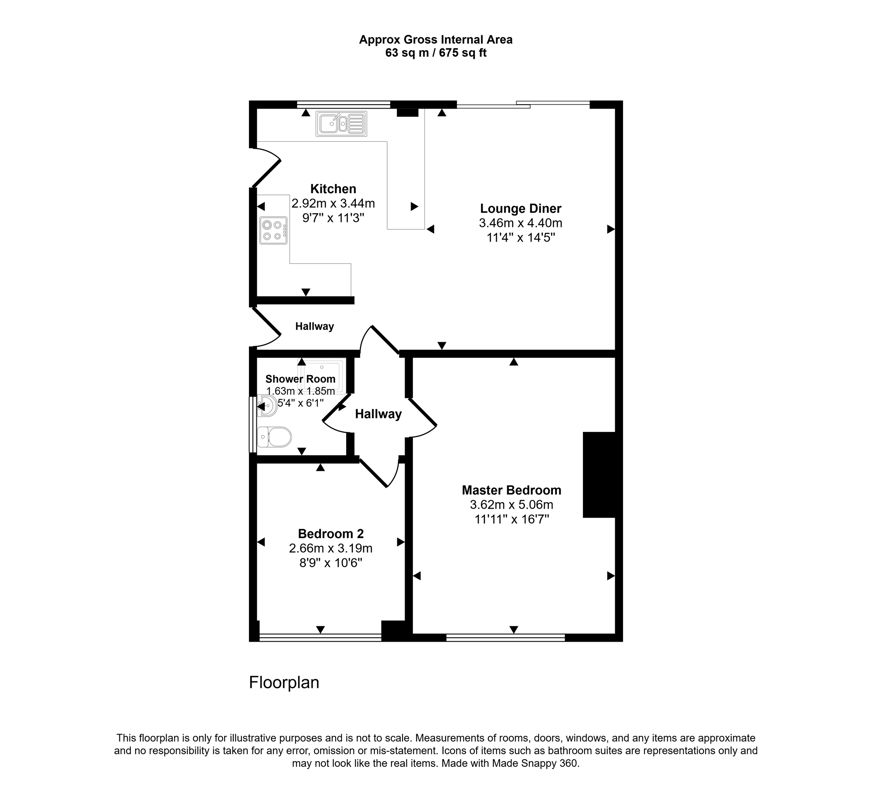
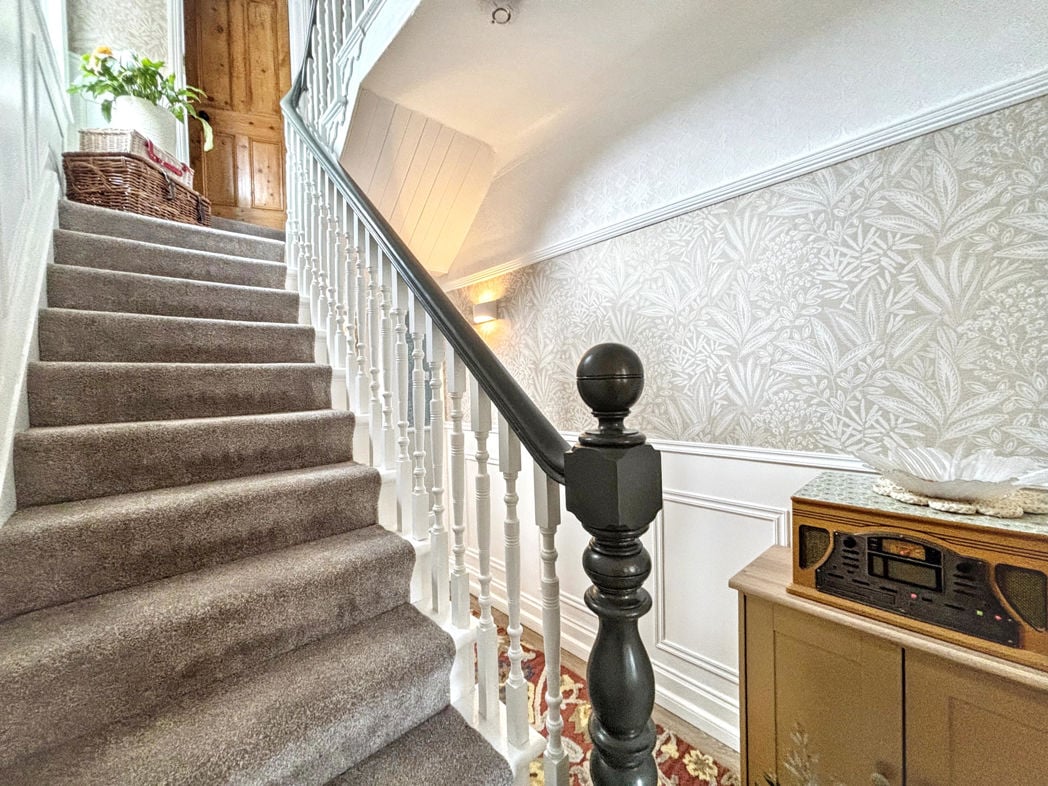
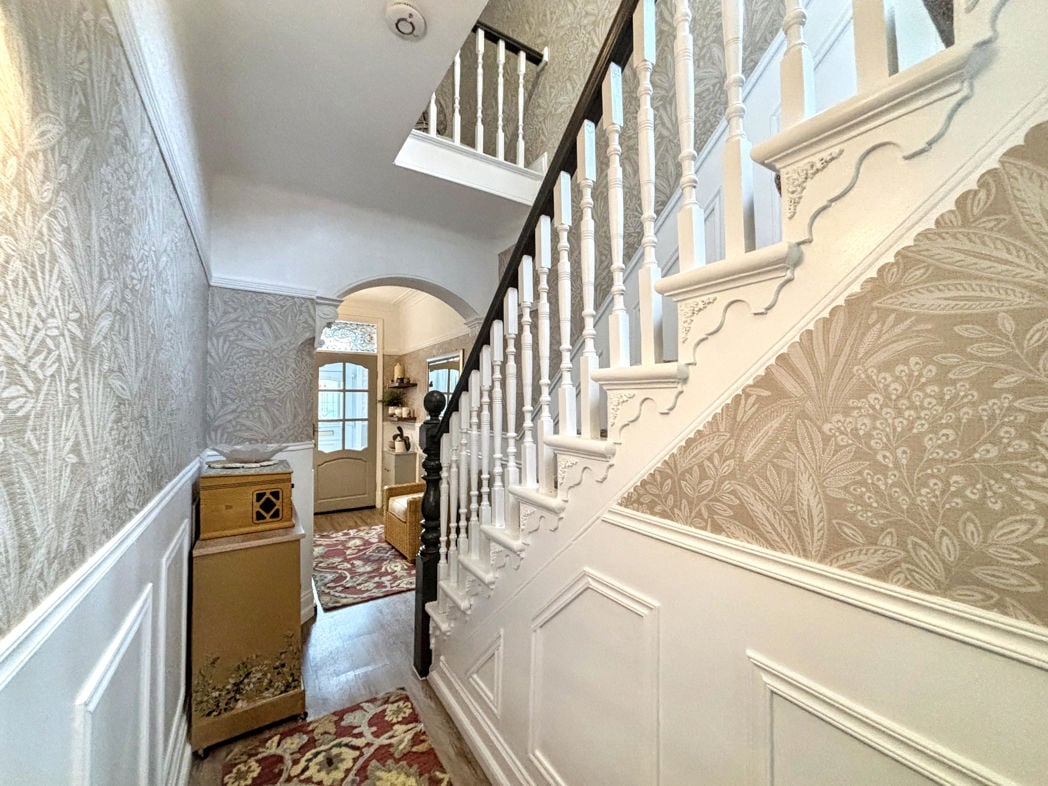
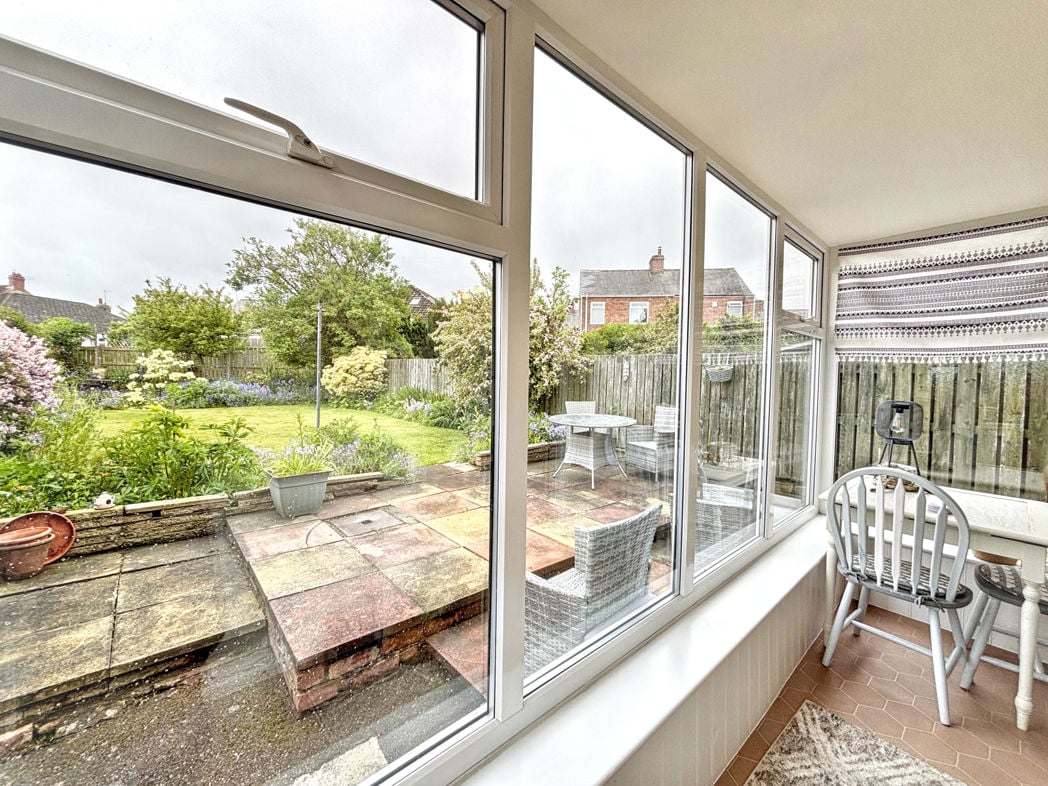
The property features an intuitive floor plan dispersed over two levels. Upon entry, an impressive hall with decorative corbels, balustrades and wall panelling, provides access to all ground floor rooms: Two ambient separate reception rooms; an equipped kitchen with stable door. The sun room, a later addition to the home, allows you sit back and enjoy the beauty of the substantial South facing rear garden in immense privacy.
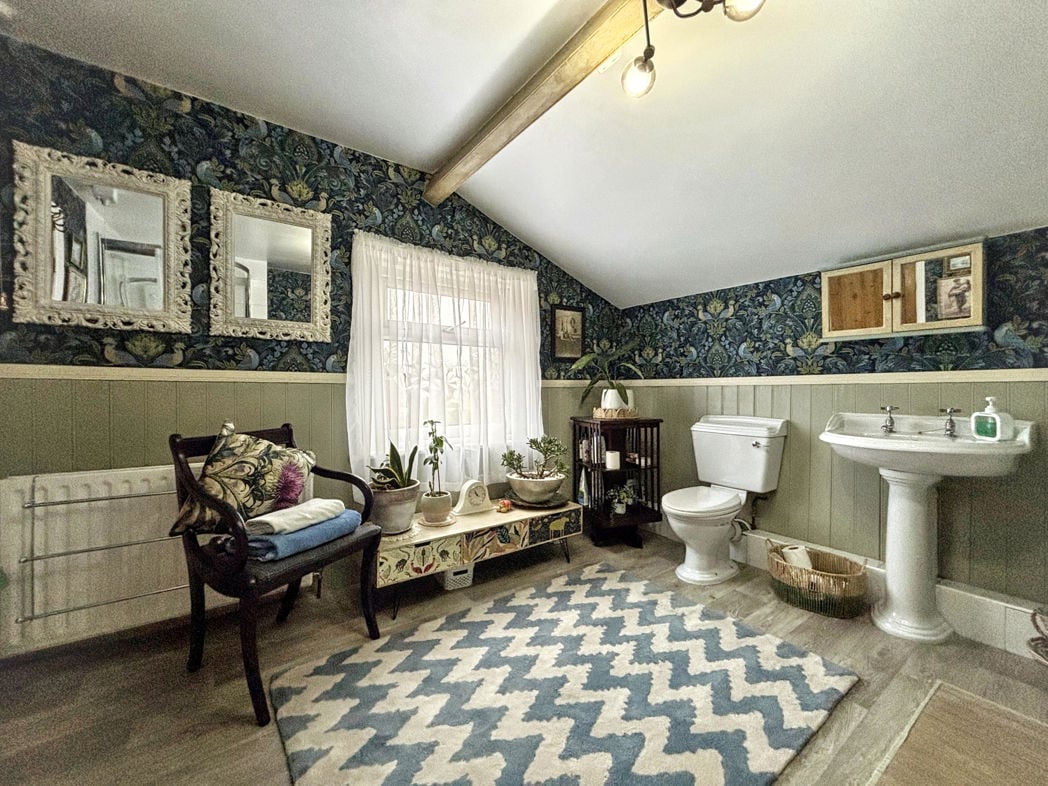
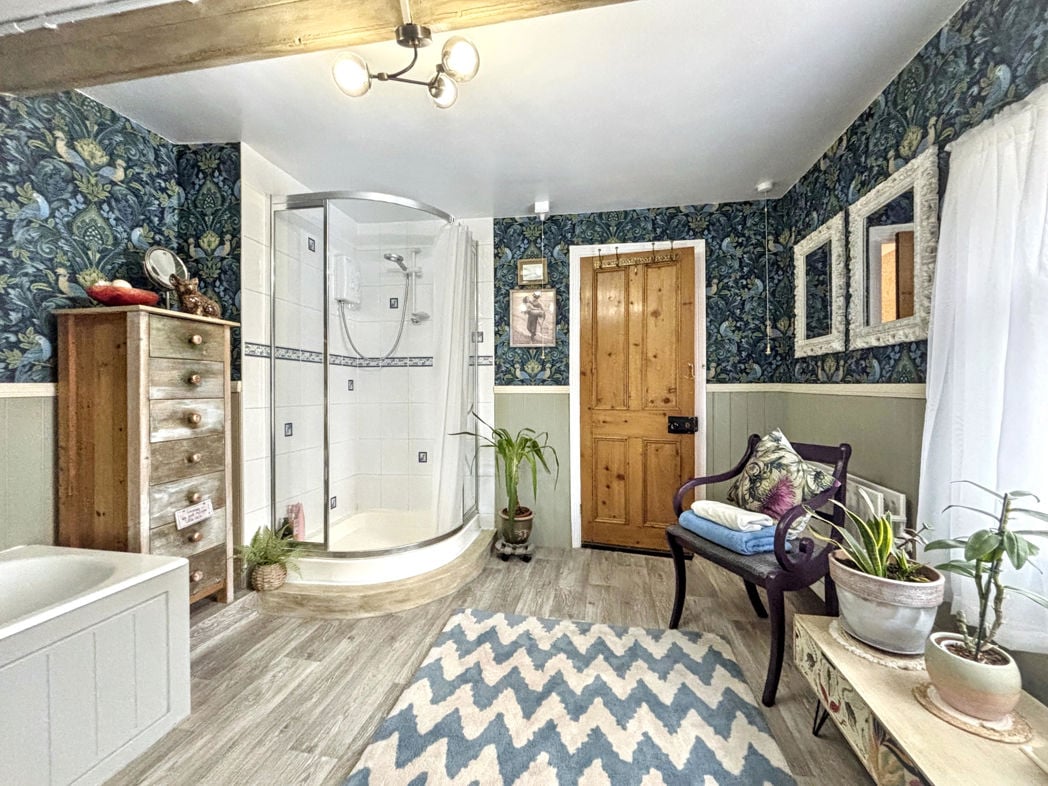
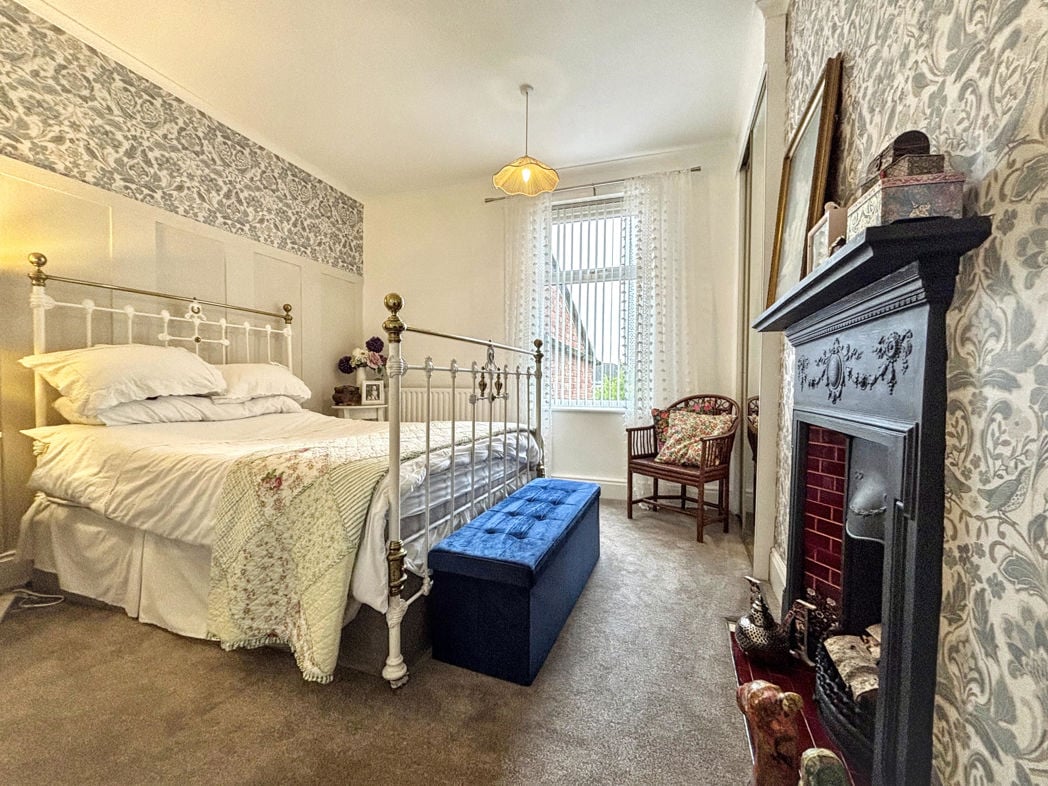
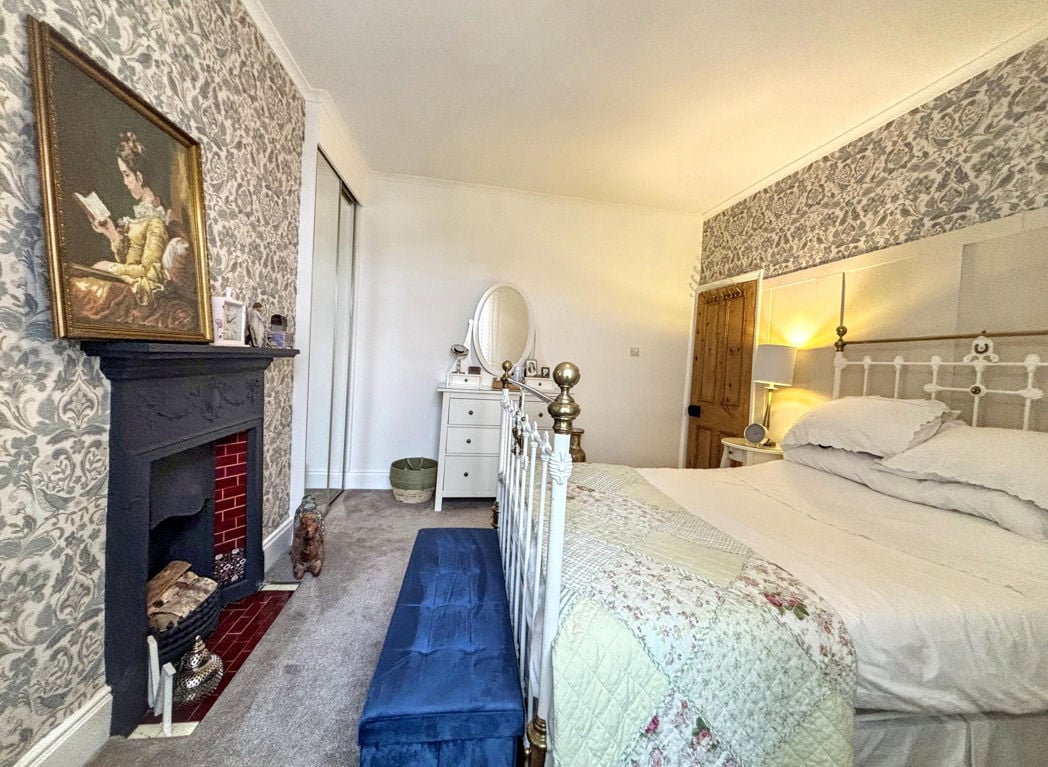
The upper floor presents three generously sized bedrooms, two of which offer attractive period feature fire surrounds. A large four piece suite bathroom with an exposed ceiling beam completes the first floor accommodation.
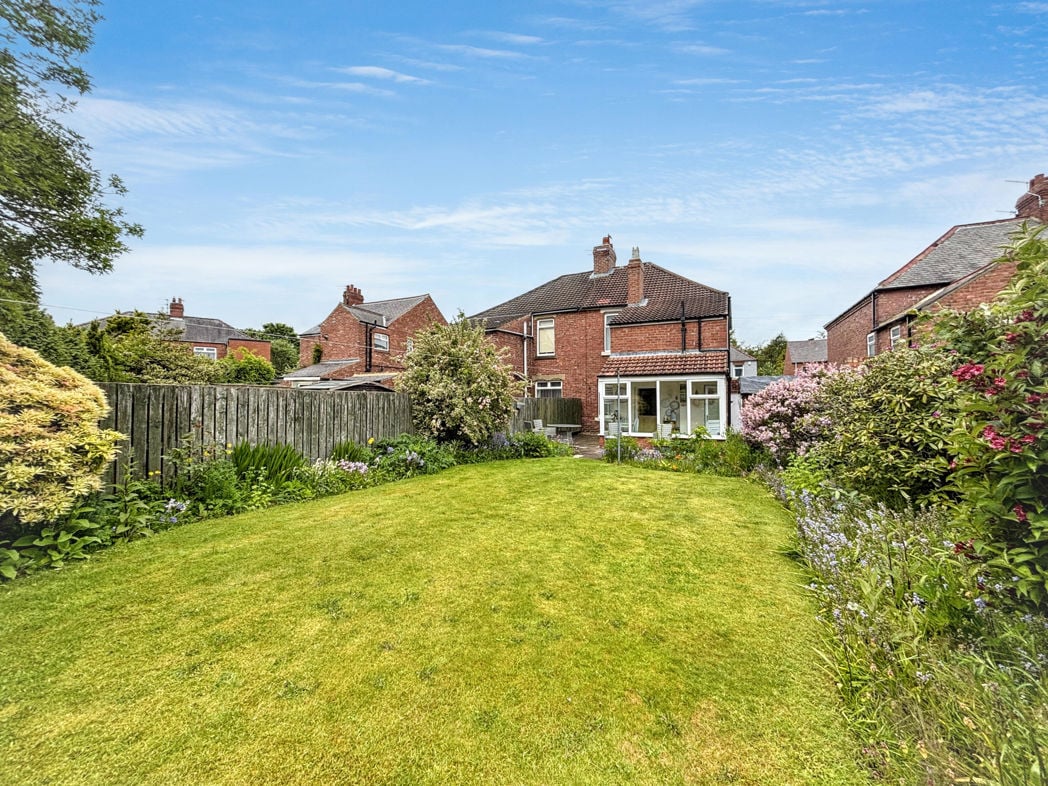
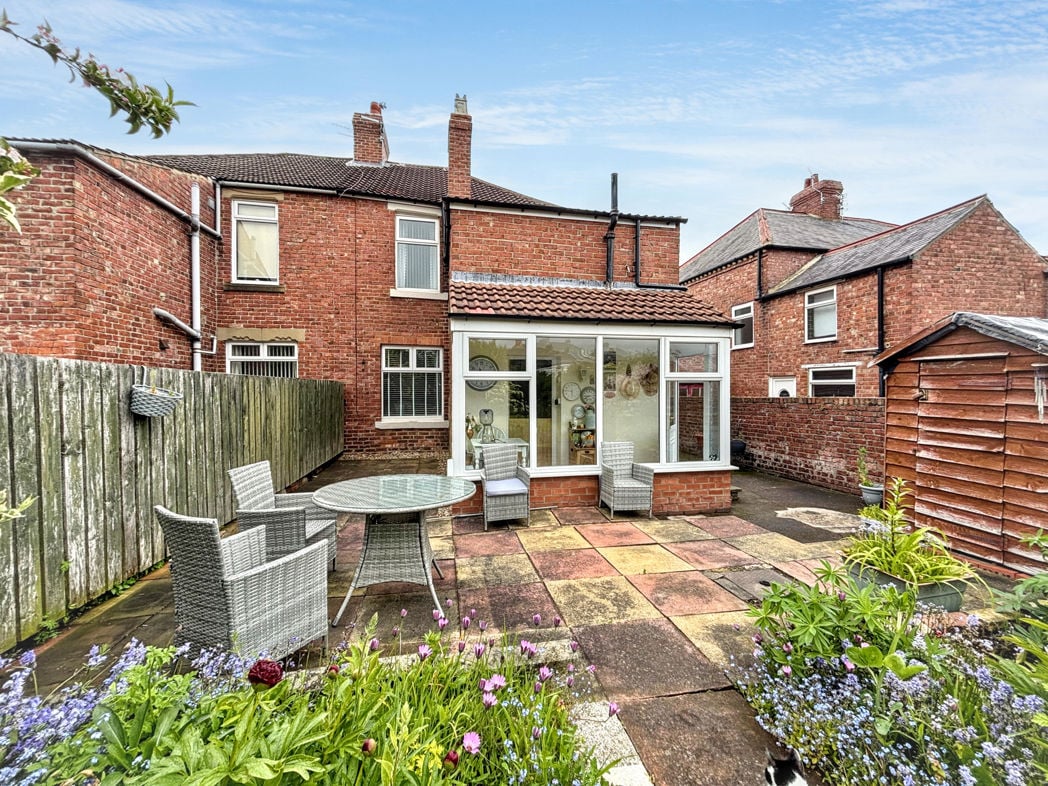
The depth and size of the rear garden cannot be appreciated unless seen. The substantial creative landscape is abundant in perennial plants and shrubs -this area provides a great opportunity for those wishing to cultivate or families that relish outdoor activities.
A single attached garage and driveway allow for parking and additional storage.
Second to none attention to detail - a must credit must be given to the seller for this beautiful home on offer.
The local amenities which Bedlington has to offer are all just along the road and the countryside walks of Gallagher Park are virtually on the doorstep. Good road links onto the A189 Spine Road, great access to the Bedlington train station.
Please contact the local sales team to setup an appointment to view.
You are presented with a wonderful warm atmosphere from the moment you step inside; the choice of classic colour palettes, excellent use of lighting and the restoration of vintage fitments, all bring this Edwardian property back to life. The home has undergone many quality upgrades, offering a perfect blend of character and practicality.
The property features an intuitive floor plan dispersed over two levels. Upon entry, an impressive hall with decorative corbels, balustrades and wall panelling, provides access to all ground floor rooms: Two ambient separate reception rooms; an equipped kitchen with stable door. The sun room, a later addition to the home, allows you sit back and enjoy the beauty of the substantial South facing rear garden in immense privacy.
The upper floor presents three generously sized bedrooms, two of which offer attractive period feature fire surrounds. A large four piece suite bathroom with an exposed ceiling beam completes the first floor accommodation.
The depth and size of the rear garden cannot be appreciated unless seen. The substantial creative landscape is abundant in perennial plants and shrubs -this area provides a great opportunity for those wishing to cultivate or families that relish outdoor activities.
A single attached garage and driveway allow for parking and additional storage.
Second to none attention to detail - a must credit must be given to the seller for this beautiful home on offer.
The local amenities which Bedlington has to offer are all just along the road and the countryside walks of Gallagher Park are virtually on the doorstep. Good road links onto the A189 Spine Road, great access to the Bedlington train station.
Please contact the local sales team to setup an appointment to view.
Entrance Porch
1.43m x 1.28m (4'8" x 4'2")
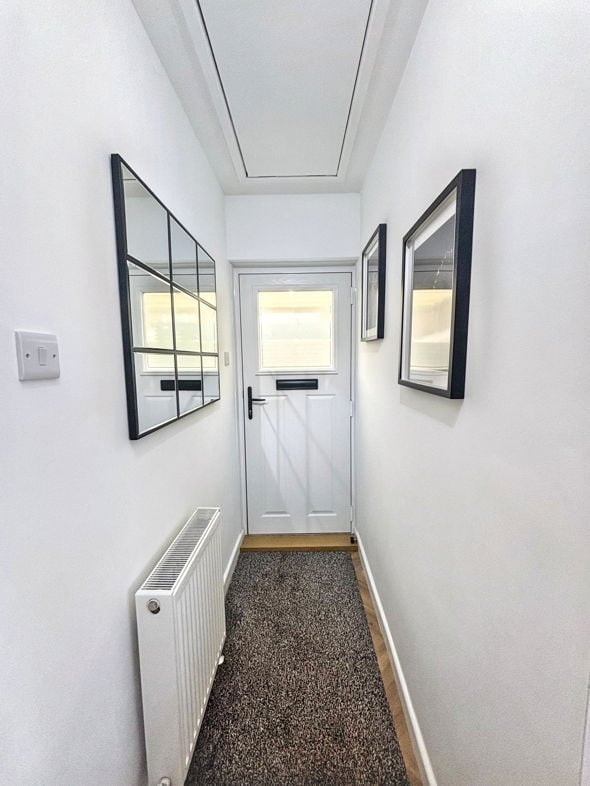
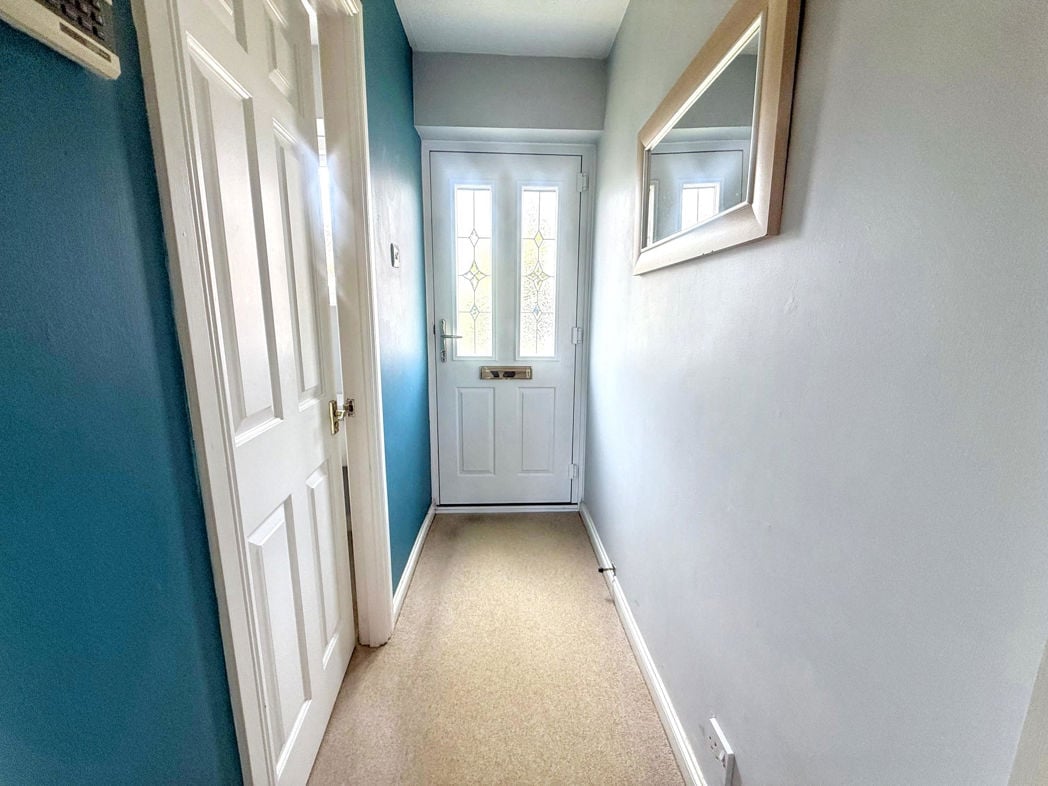
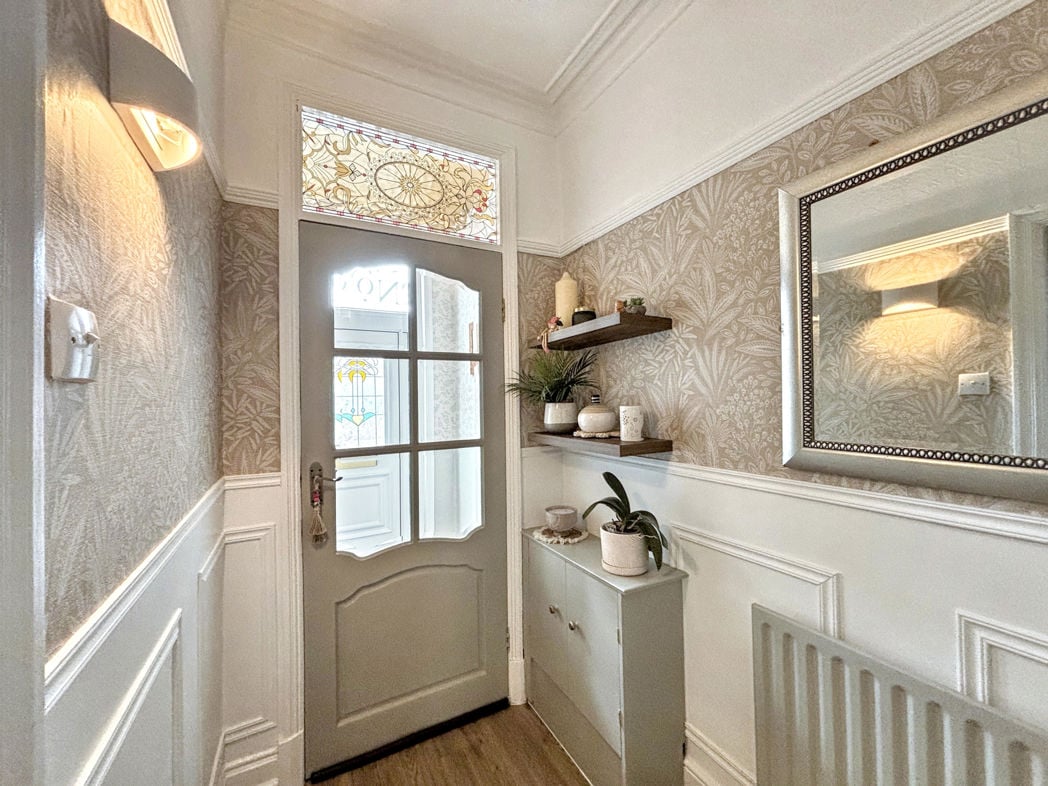
An attractive entrance door opens into the lobby. An inner door opens into the main hall.
Hall
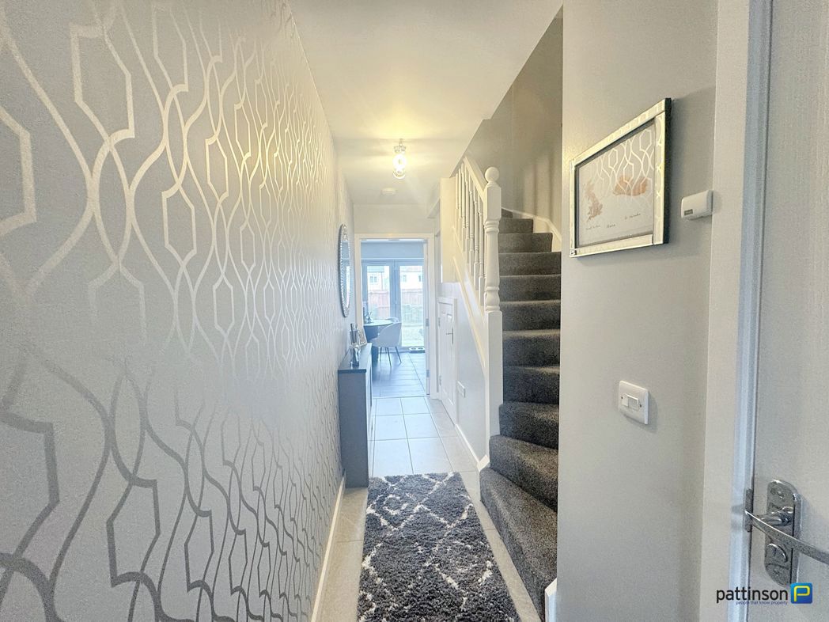
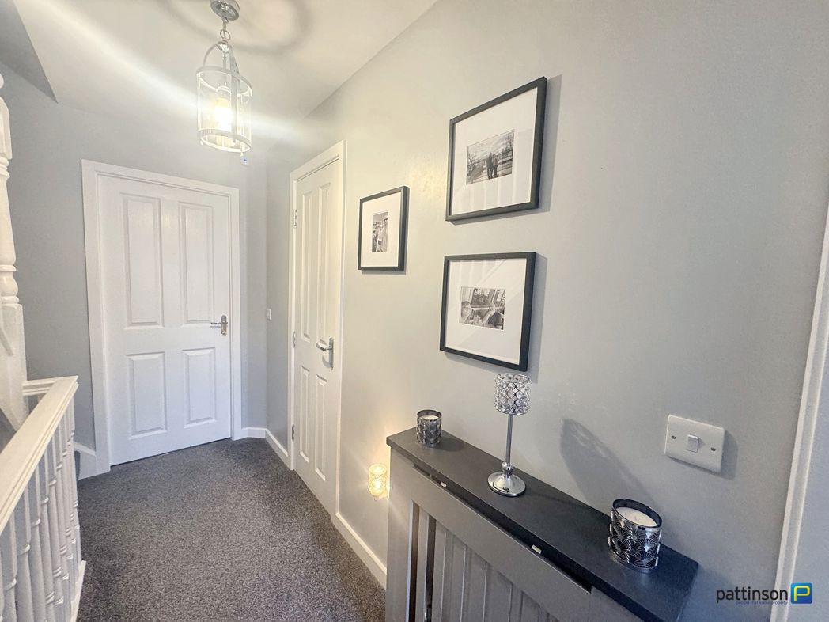
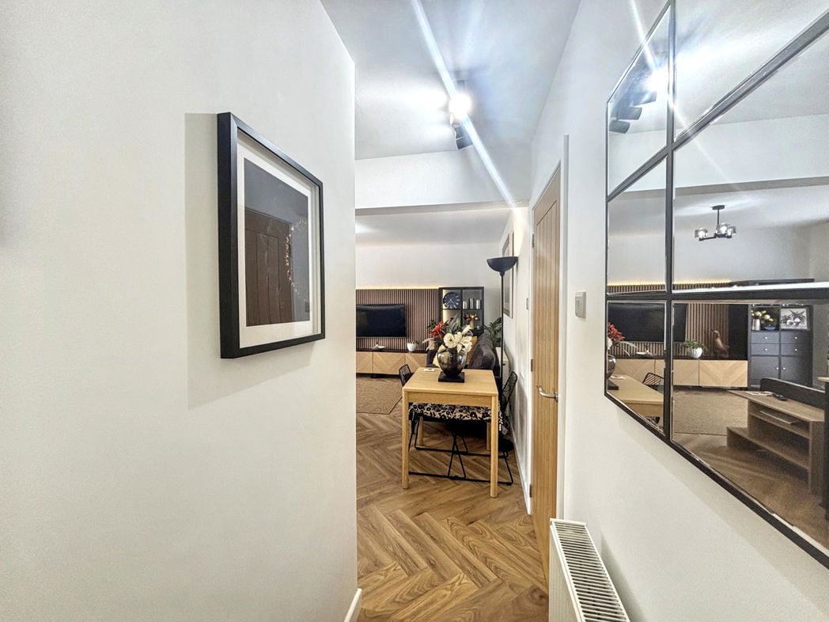
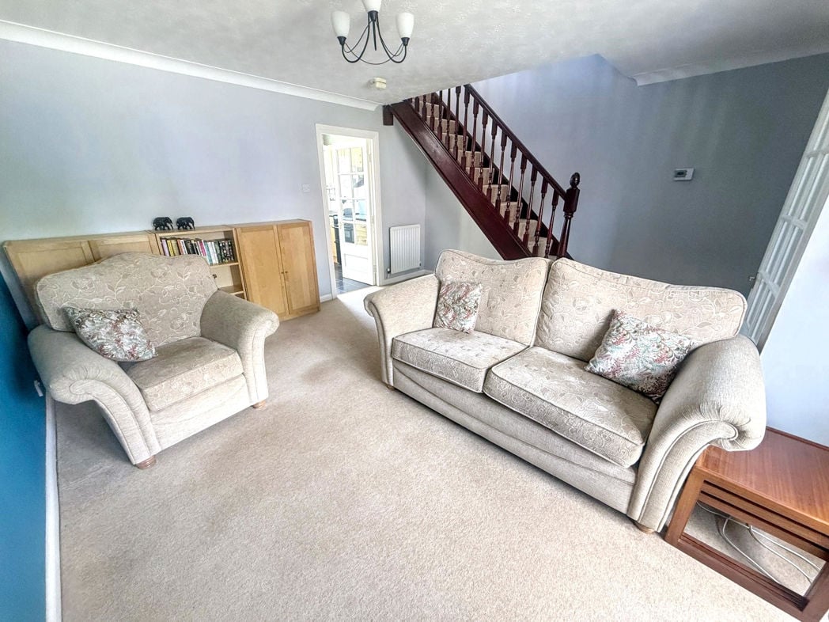
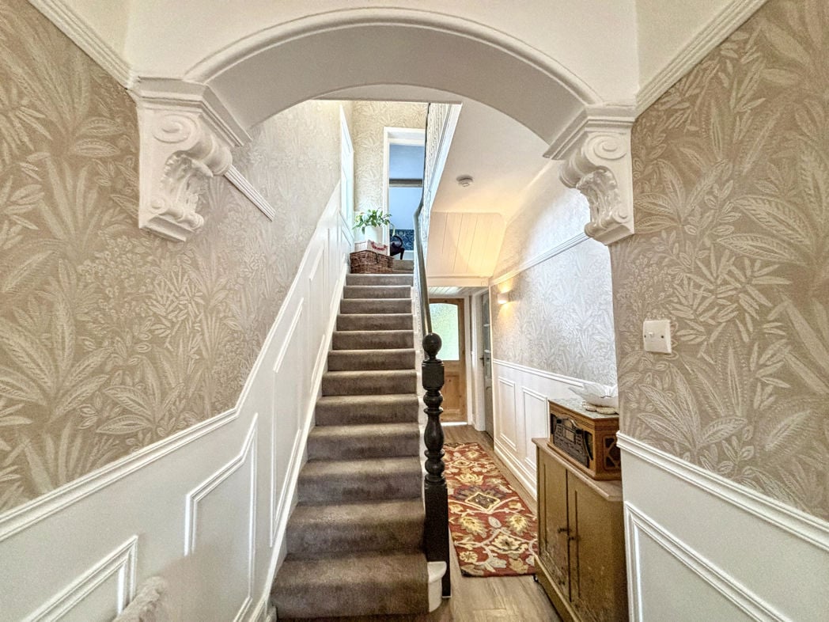
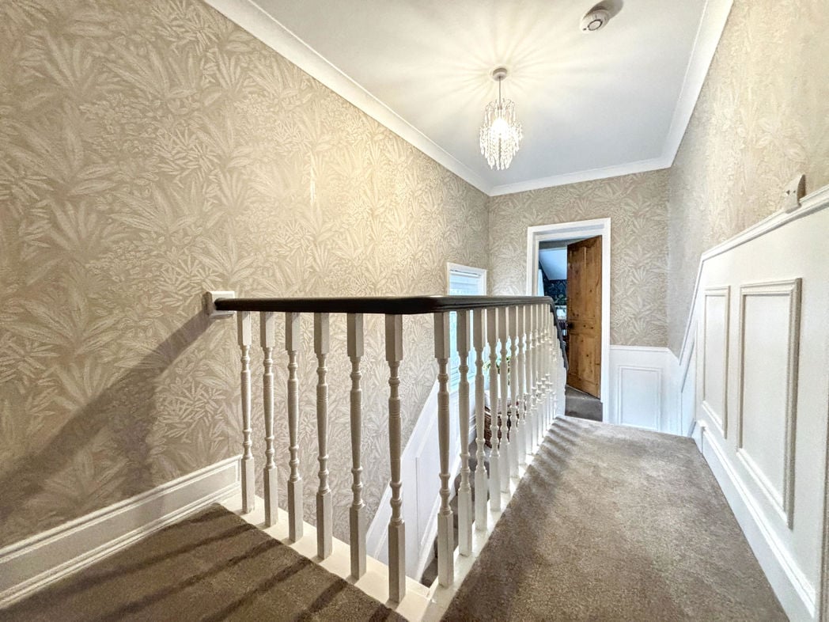
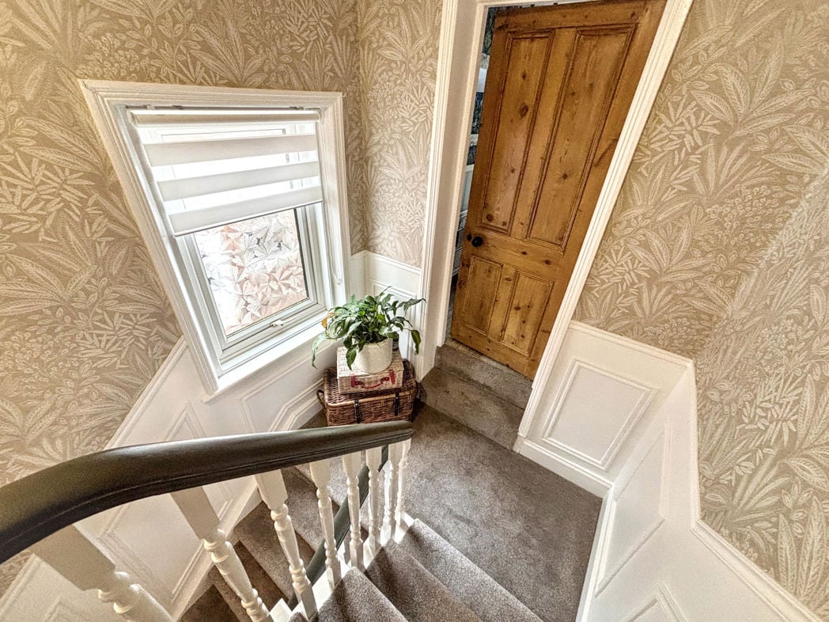
A brilliant introduction to the home. Tastefully decorated and retaining period features: decorative corbels, balustrades, newel post, wall panelling, original doors. Access into the two separate reception rooms, kitchen and sunroom. Storage cupboard, central heating radiator. The staircase is split level and takes you to the first floor accommodation.
Additional Hall Image
Another Hall Image
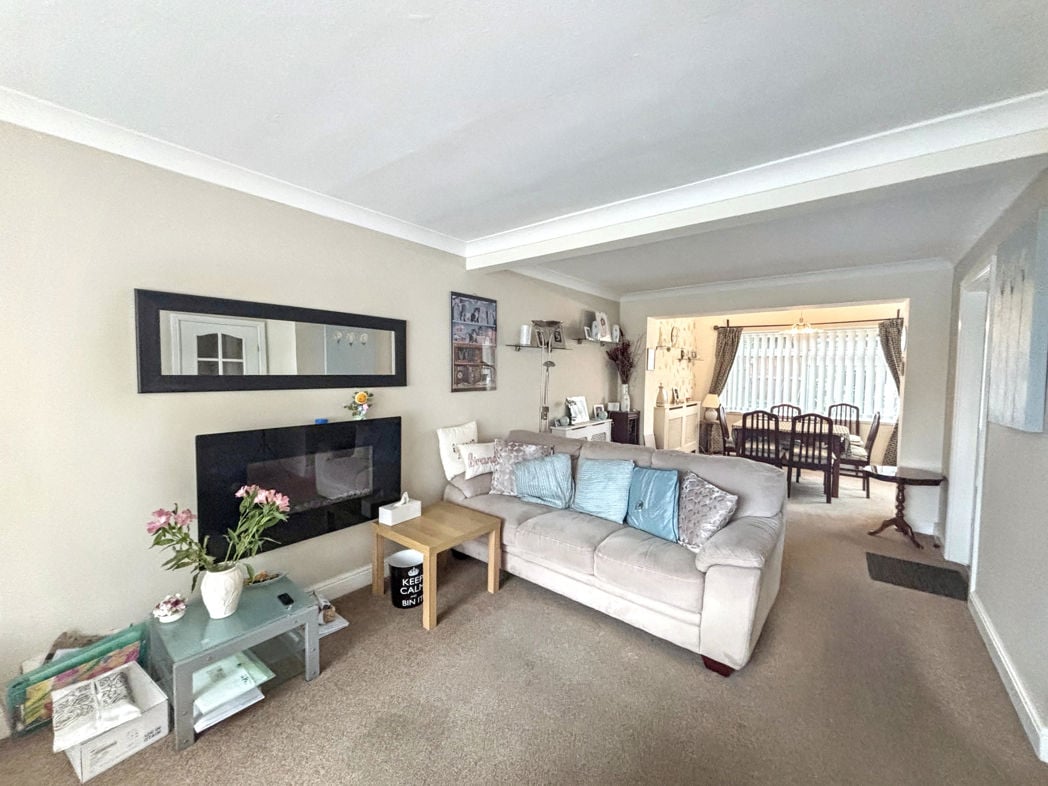
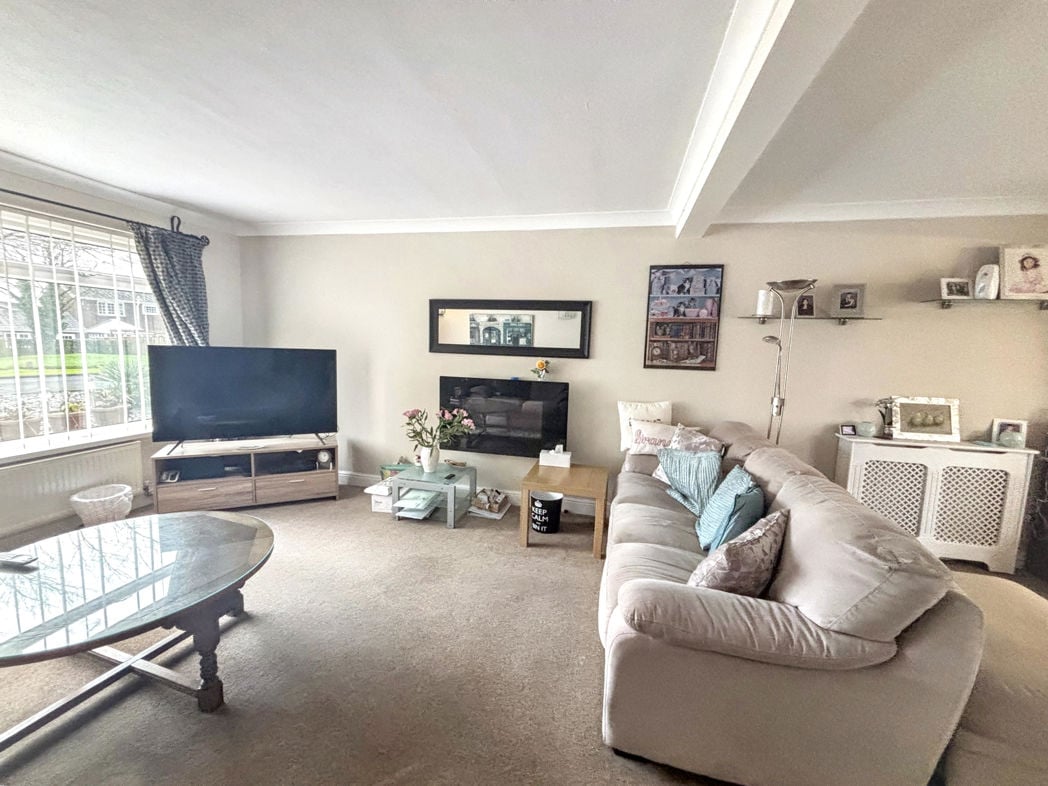
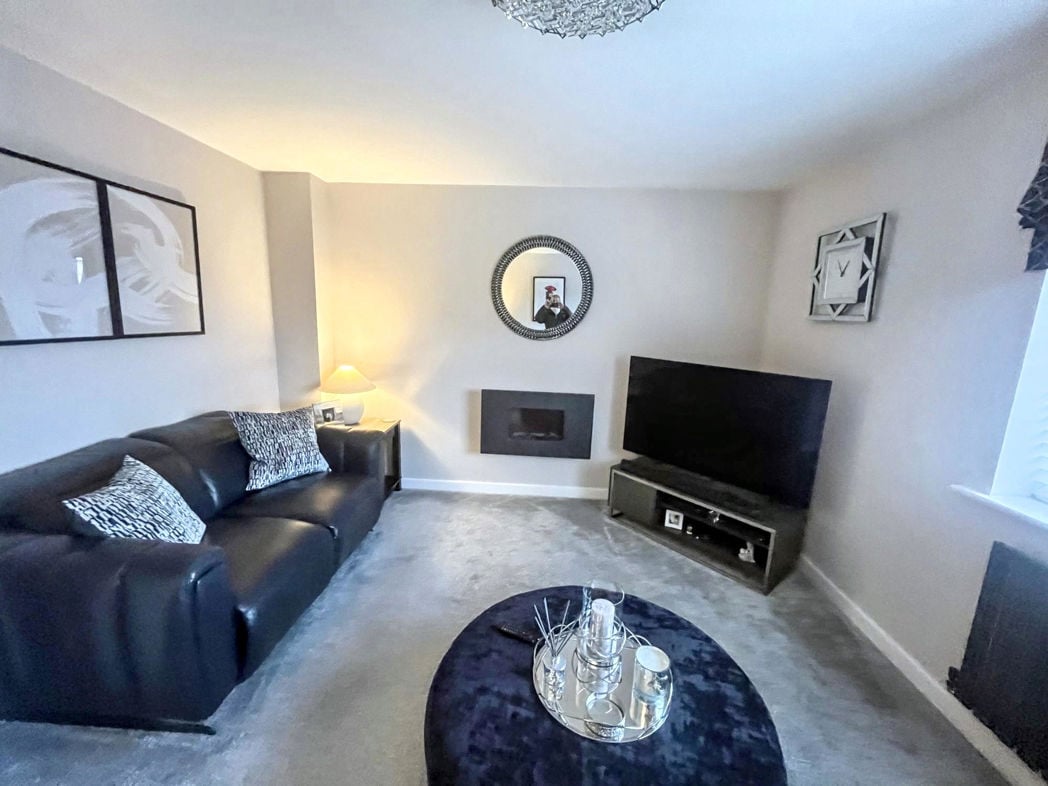
Reception One
4.73m x 3.96m (15'6" x 12'11")
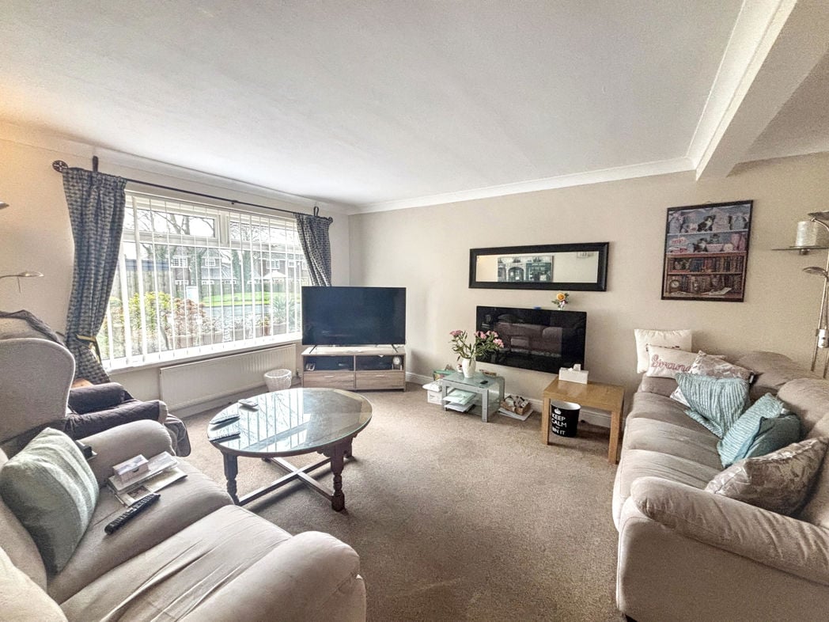
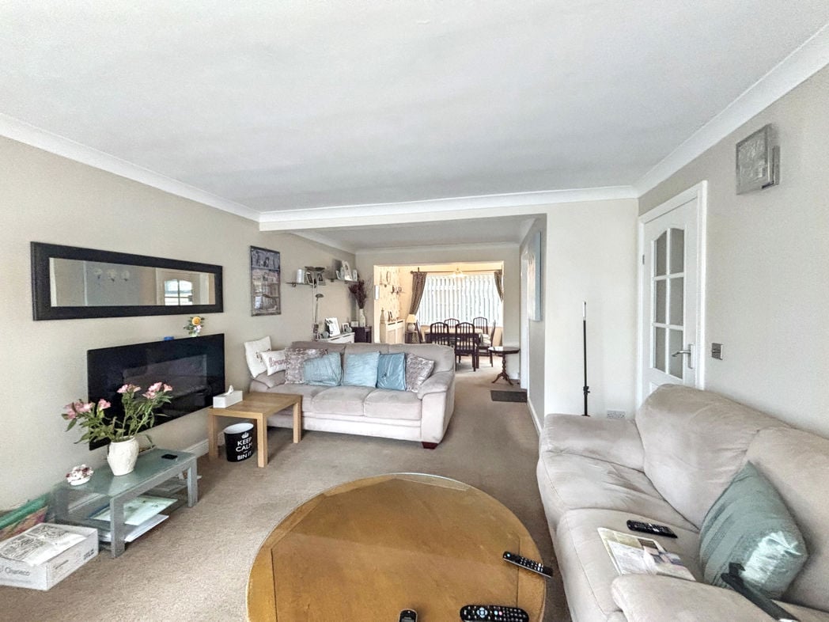
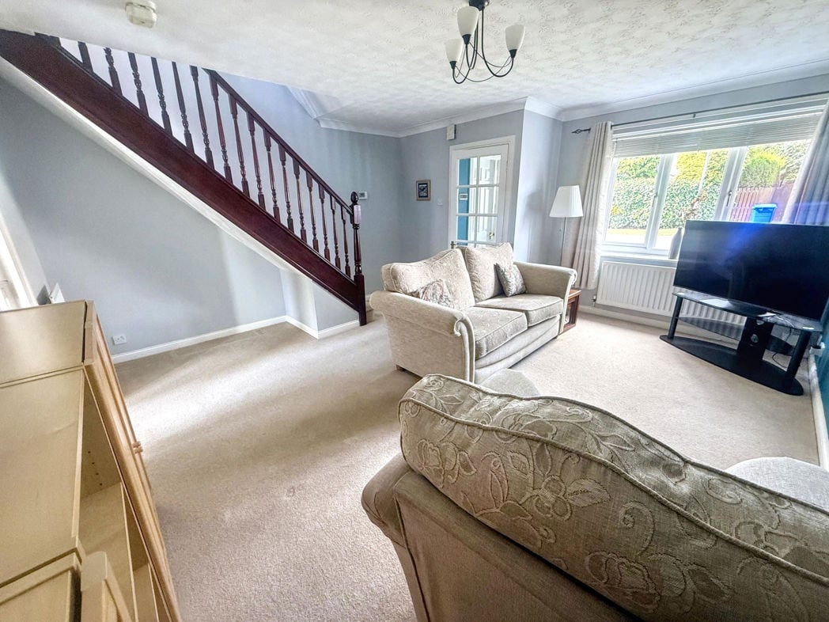
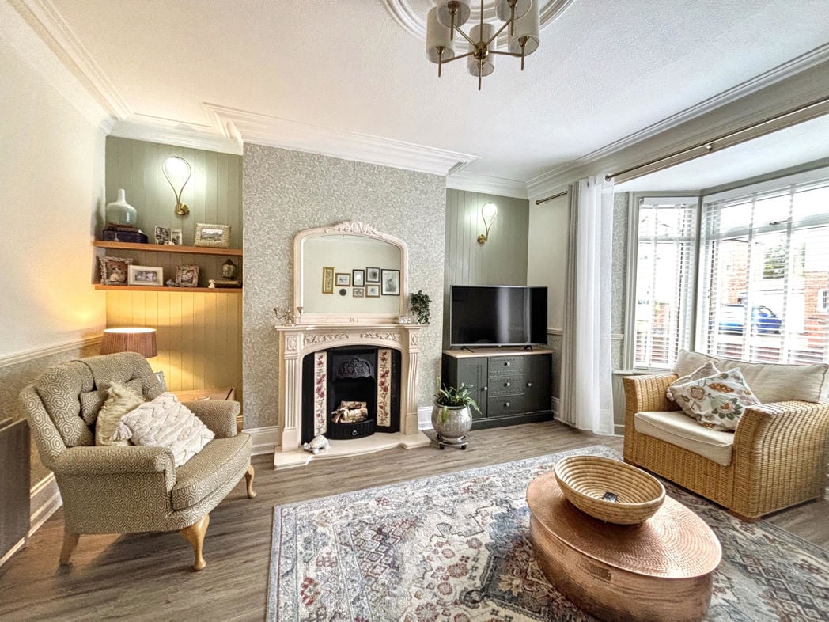
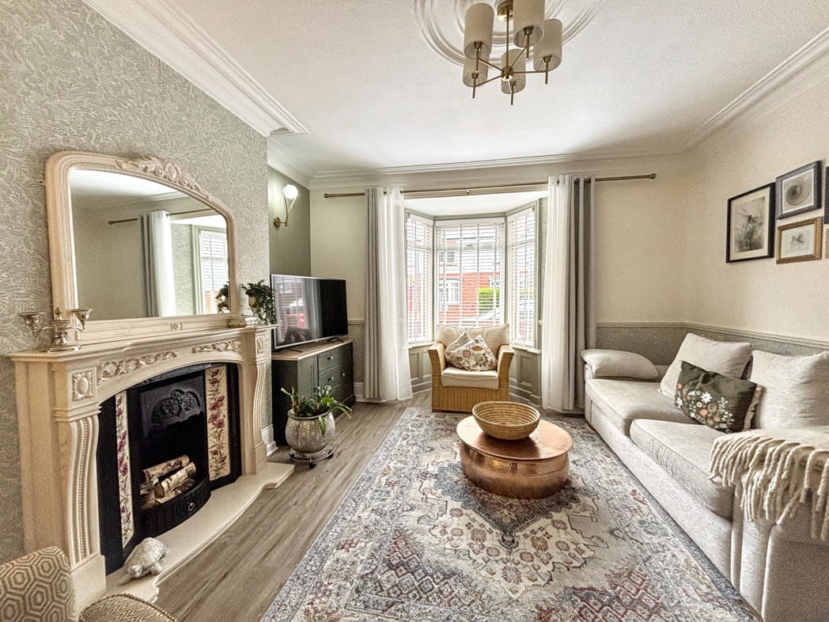
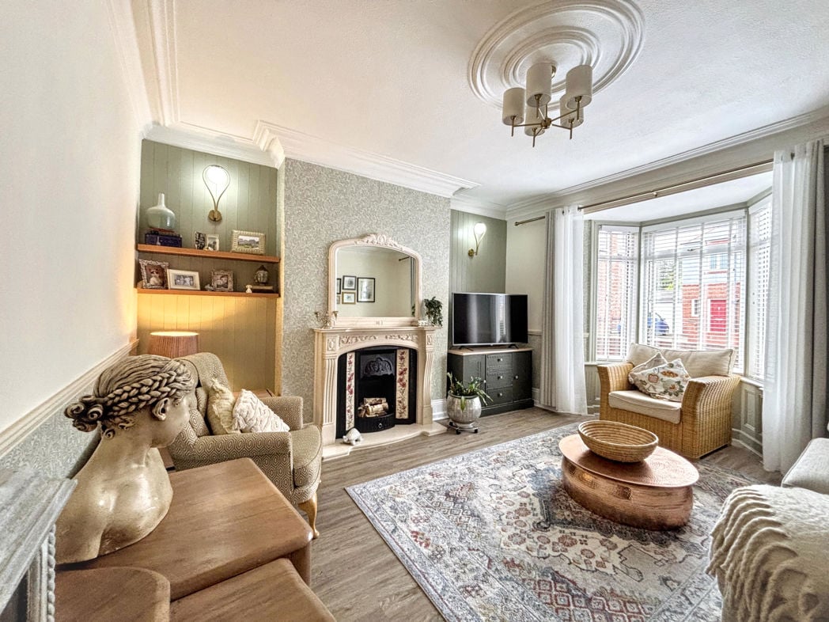
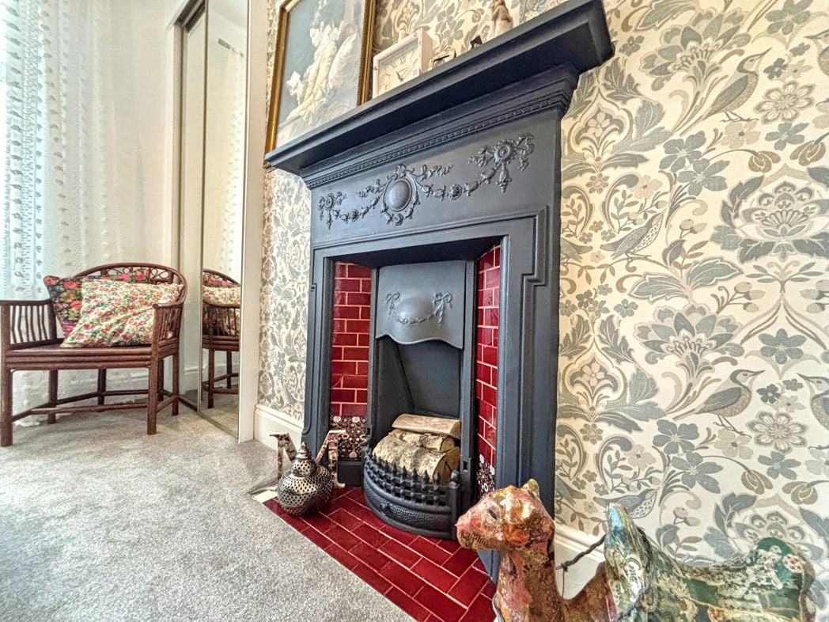
A lovely room. Situated to the front with a bay window, feature fire surround, dado rail, alcoves and central heating radiator.
Additional Reception One Image
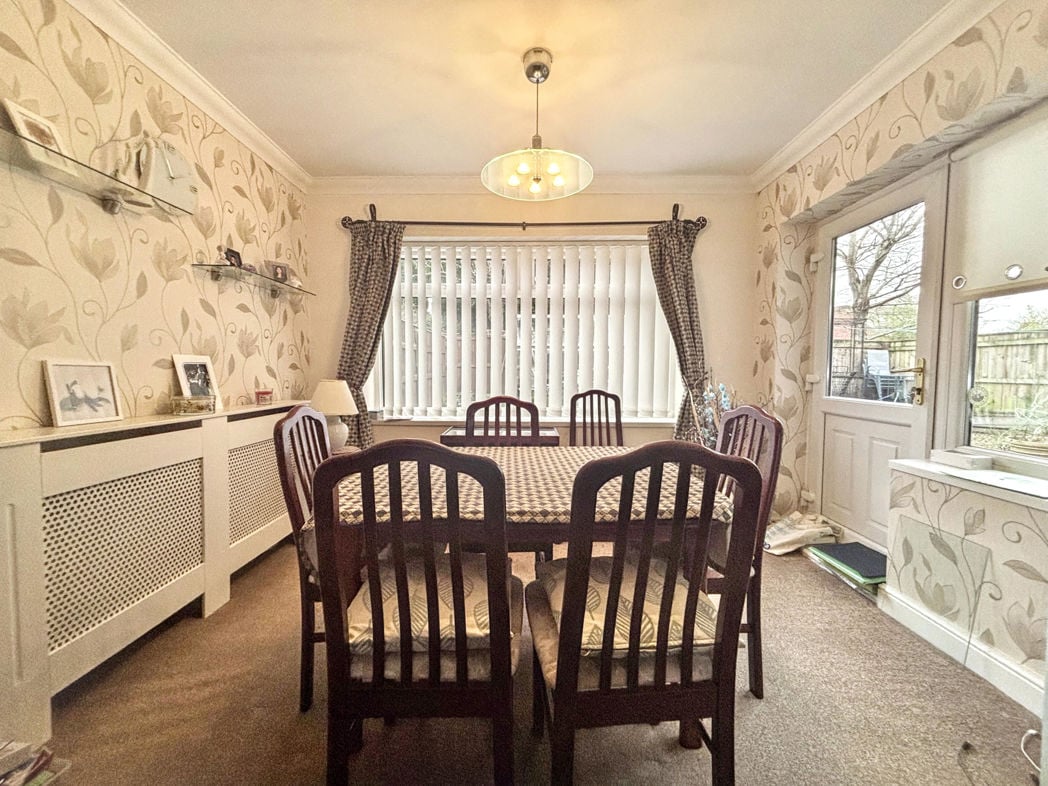
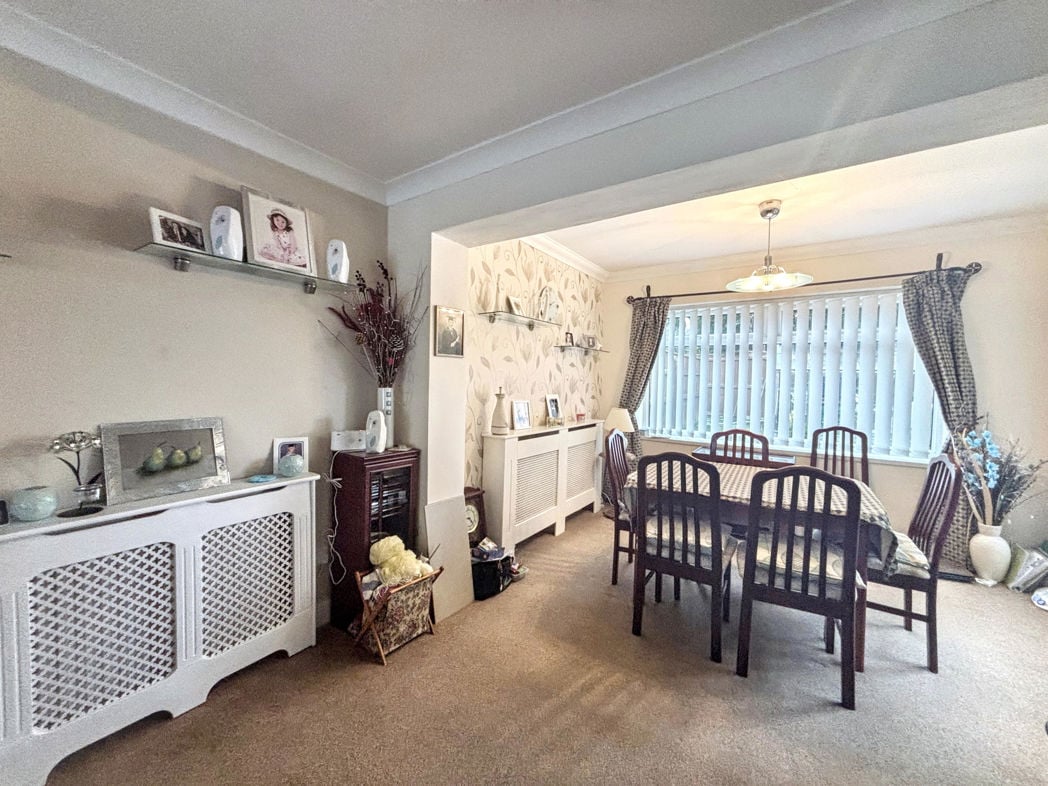
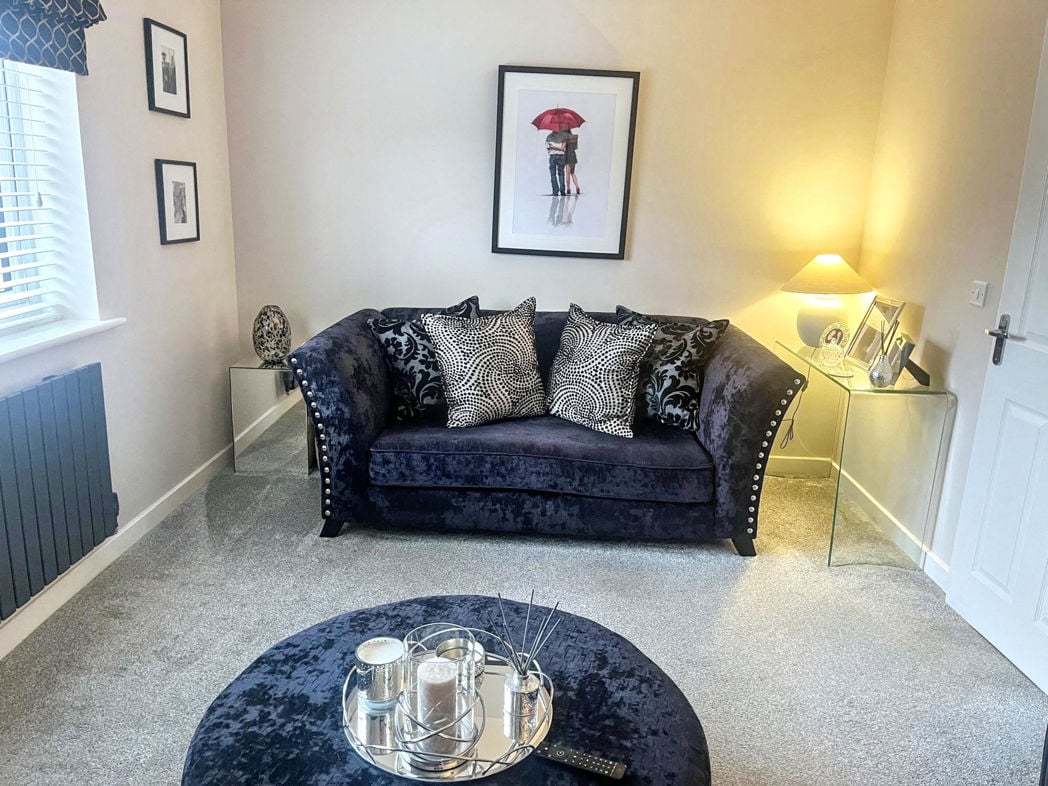
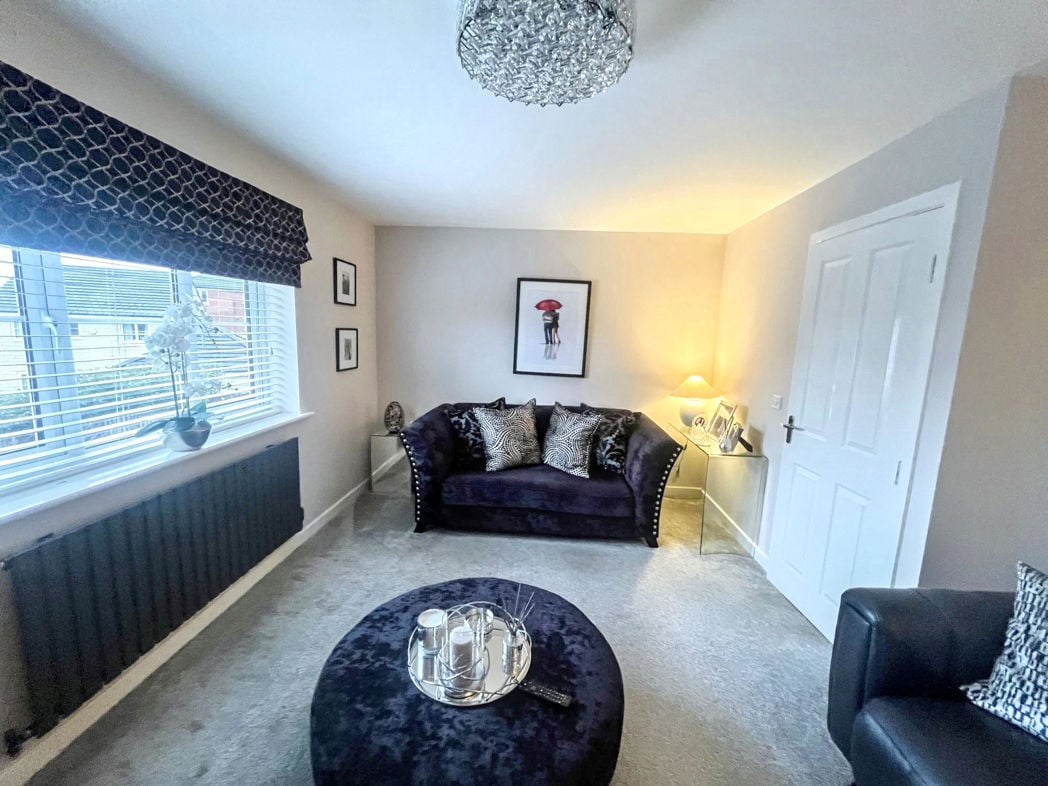
Reception Two
3.16m x 3.87m (10'4" x 12'8")
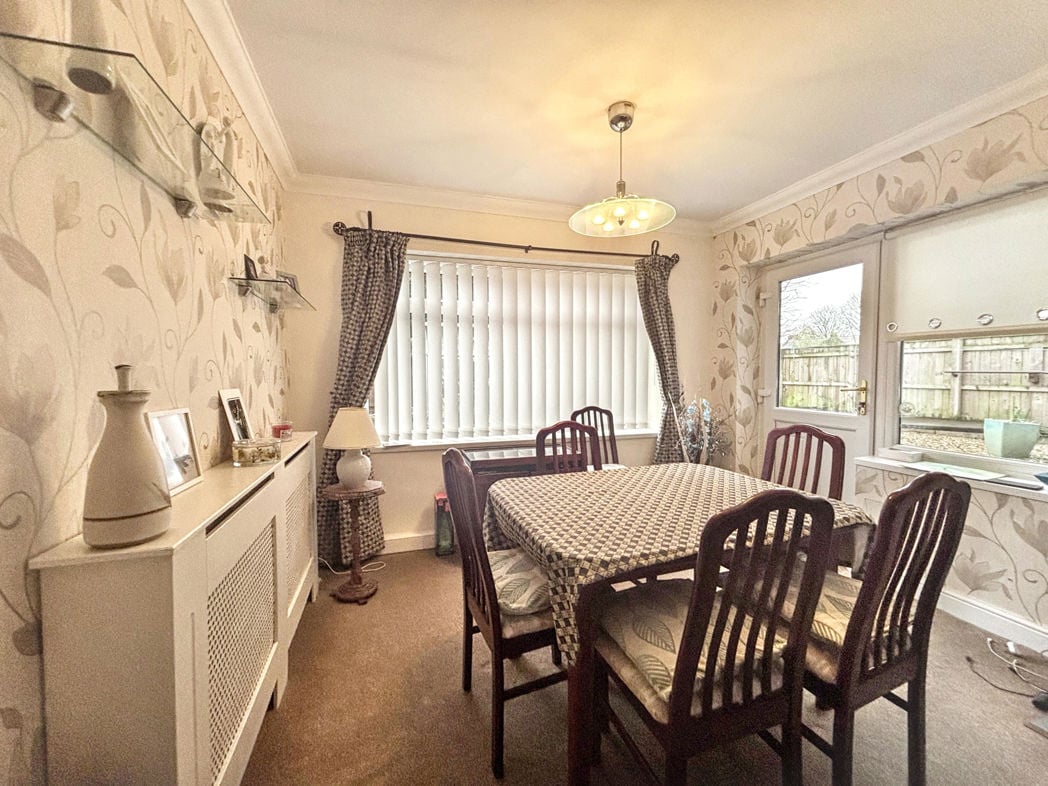
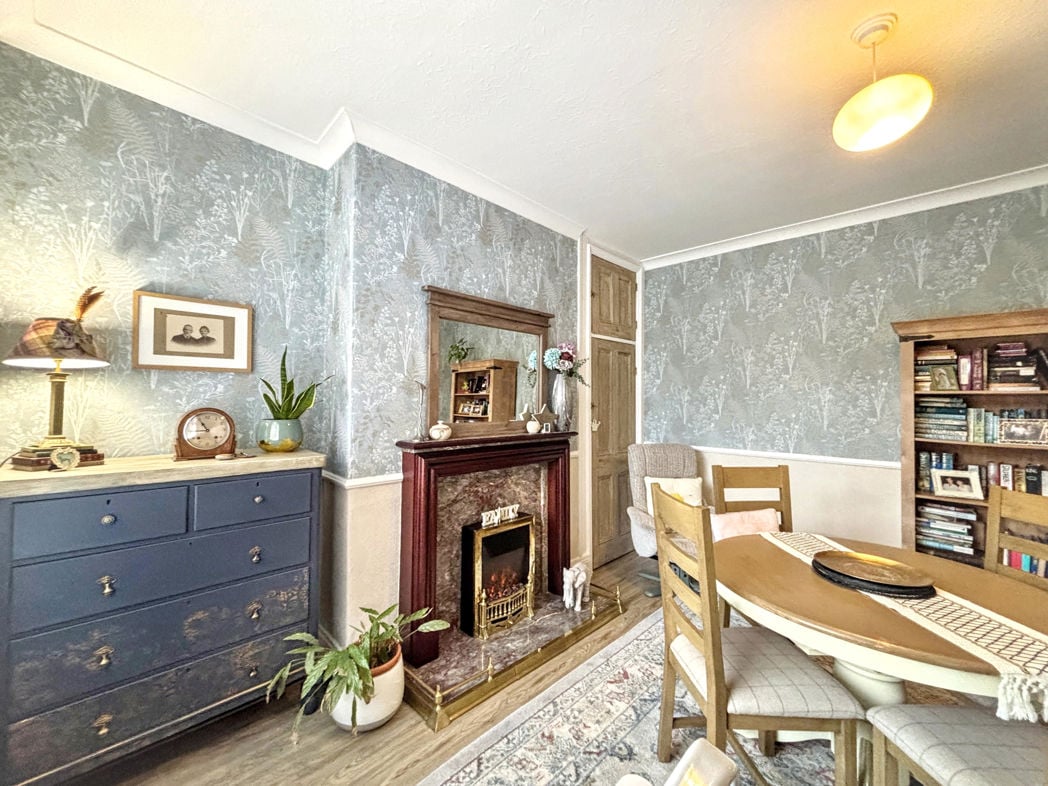
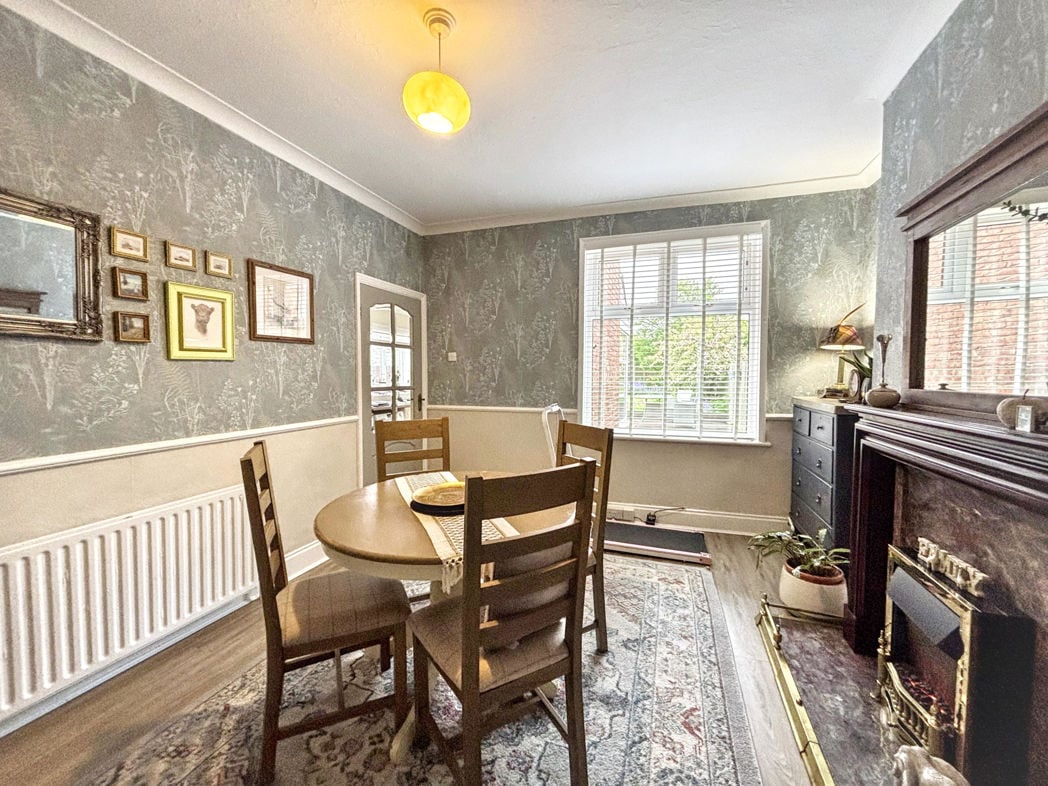
A peaceful feeling room, located to the rear. Storage cupboard, feature fire surround, central heating radiator and double glazed window with a rear garden outlook.
Additional Reception Room Image
Kitchen
3.16m x 3.06m (10'4" x 10'0")
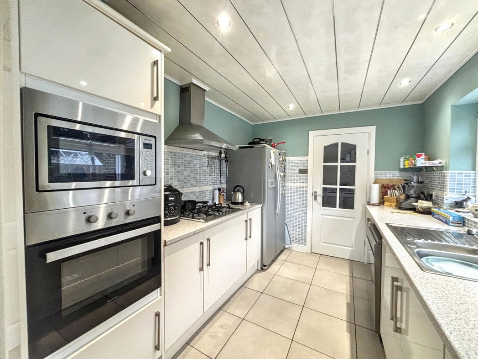
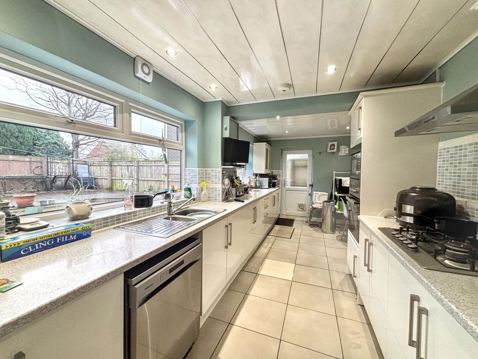
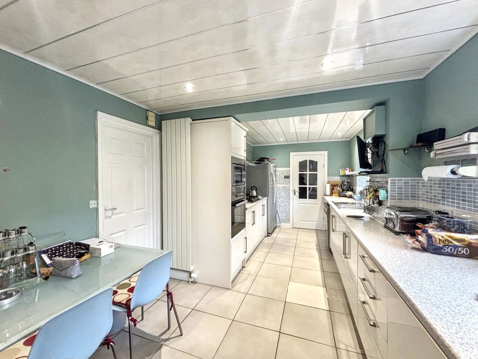
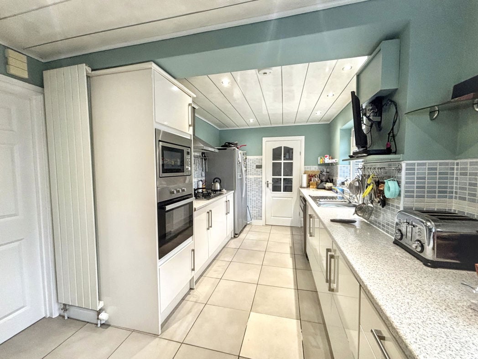
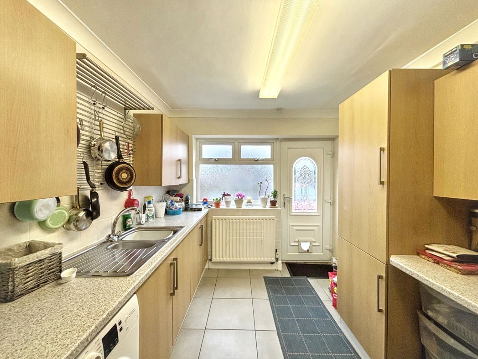
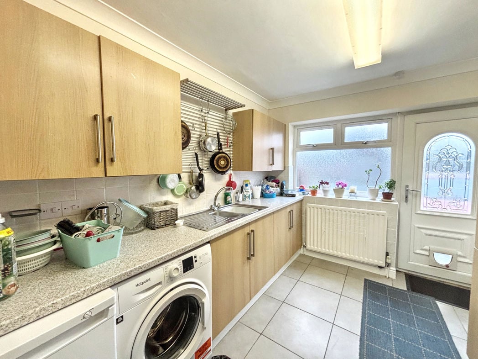
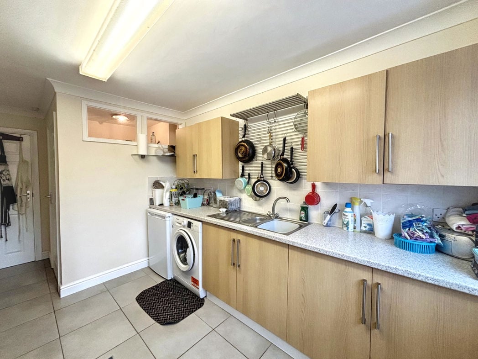
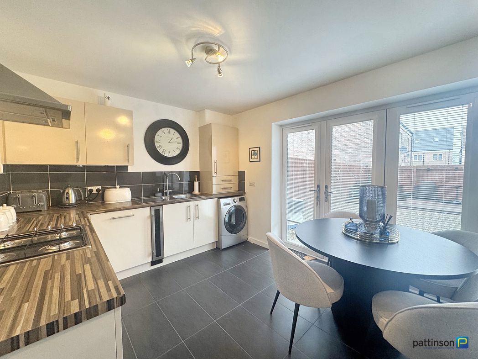
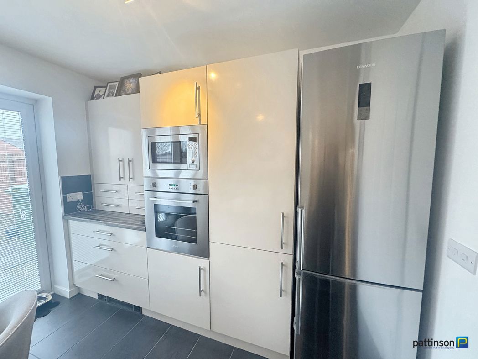
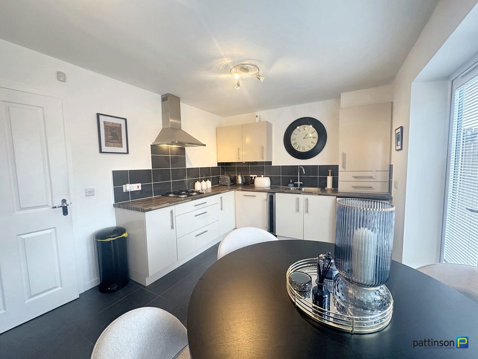
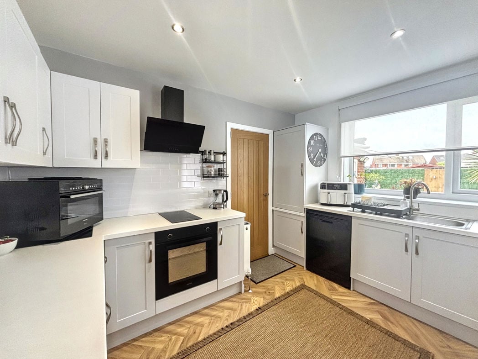
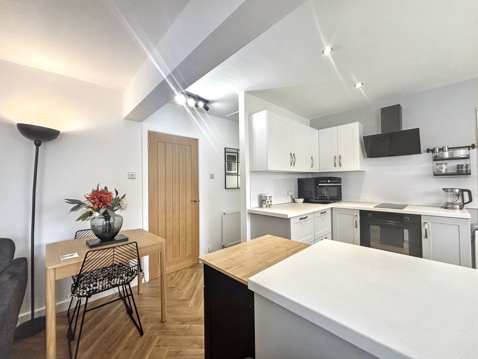
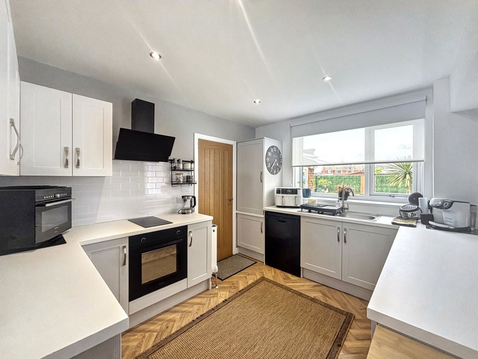
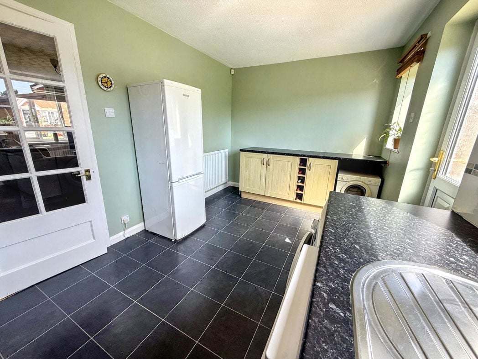
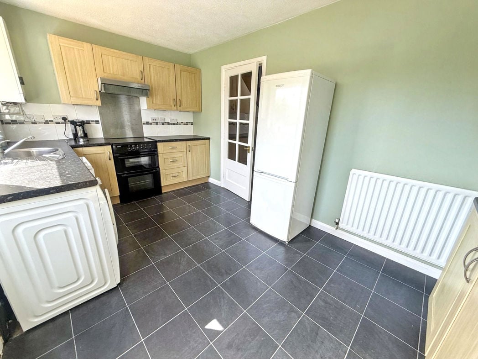
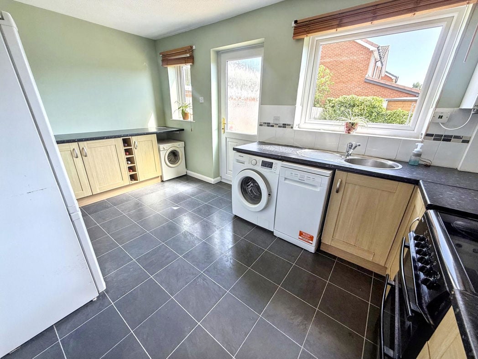
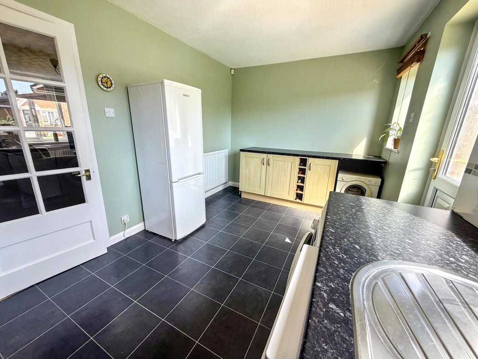
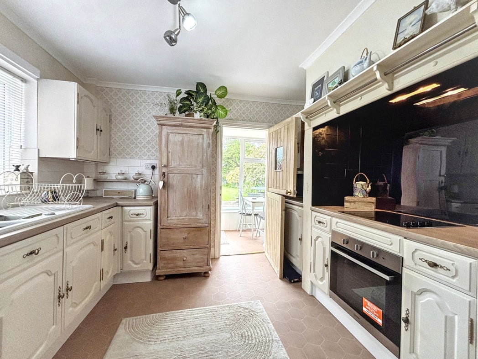
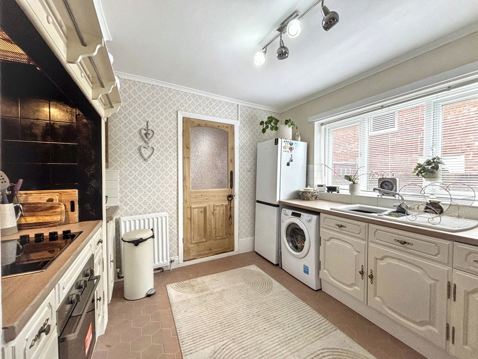
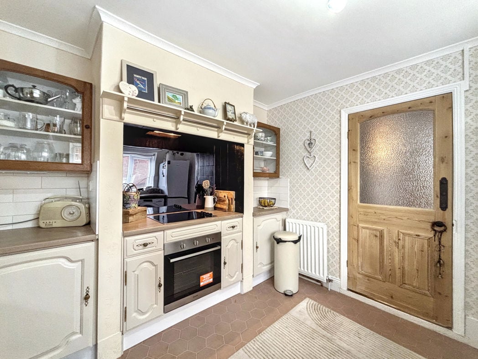
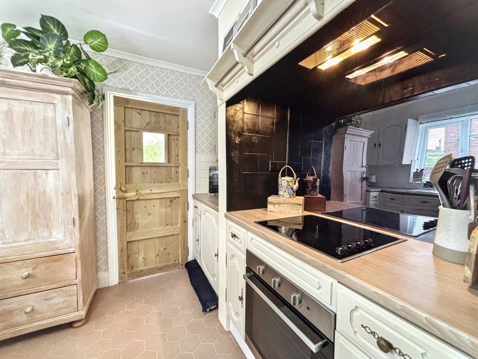
Located to the rear with a stable door providing access into the sunroom. Fully equipped with a range of units with brass hinges and handles, ceramic sink unit, built-in appliances and a stove cove with feature lighting and tiling. Double glazed window to the side elevation, central heating radiator.
Additional Kitchen Image
Another Kitchen Image
Sun Room
2.94m x 1.08m (9'7" x 3'6")
This is a brilliant space to sit back and relax - offering an immense amount of privacy due to the size and situation of the private rear garden. Double glazed windows and doors.
First Floor Landing
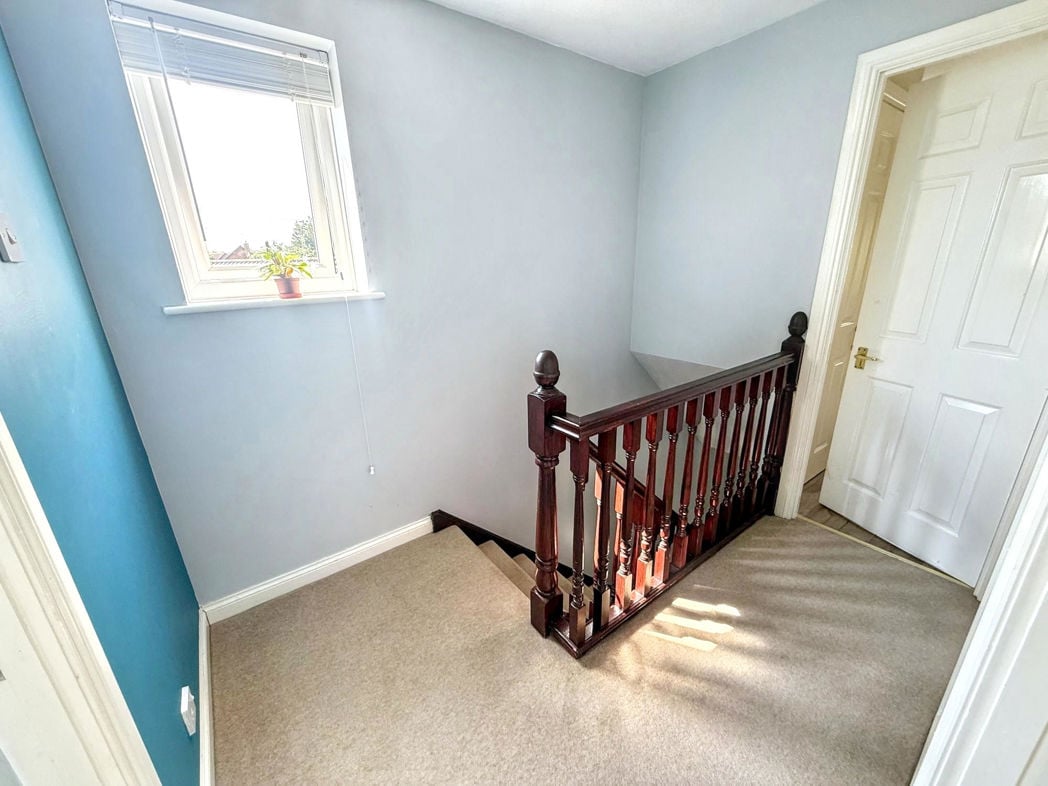
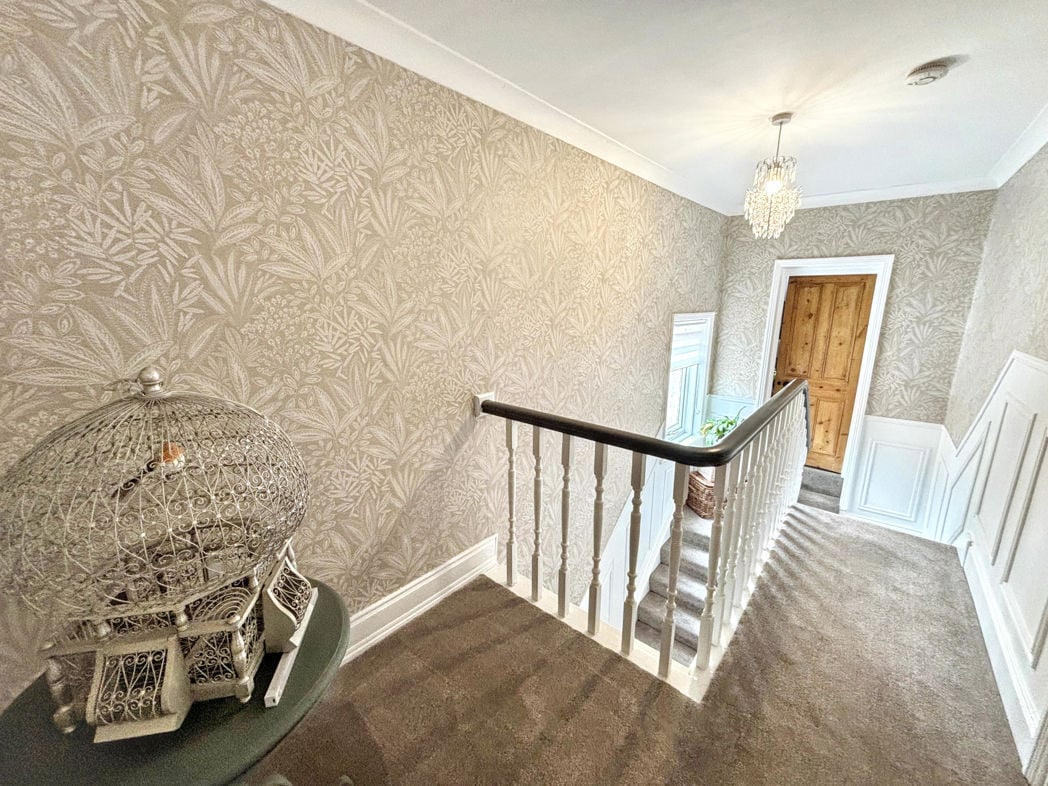
Split level. Firstly, offering access into the bathroom and then onwards to the main landing and the three bedrooms.
Bathroom
3.42m x 3.25m (11'2" x 10'7")
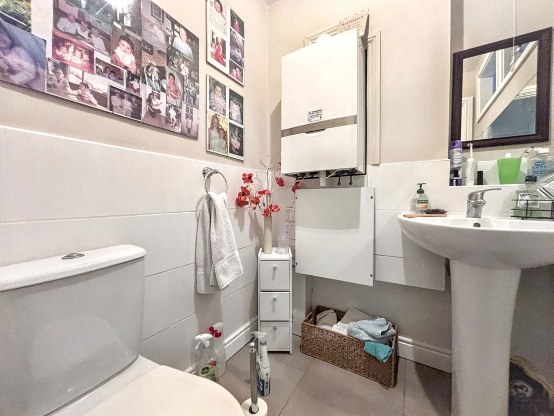
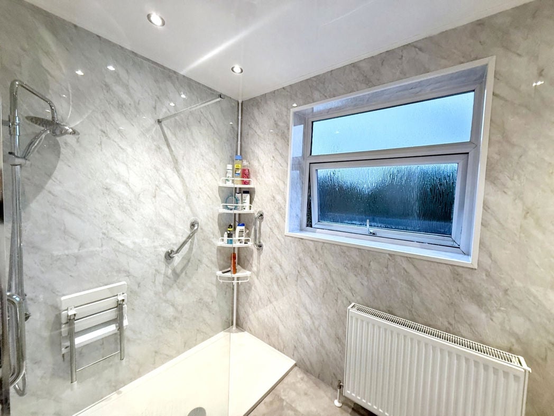
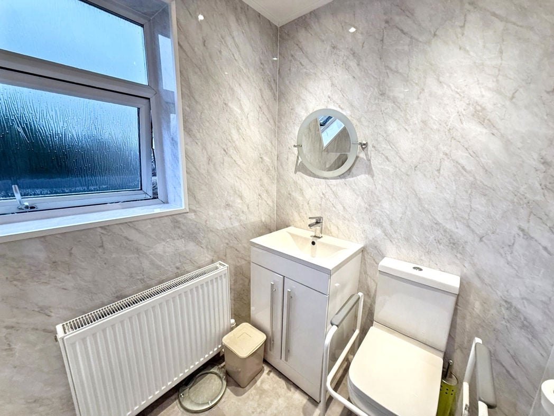
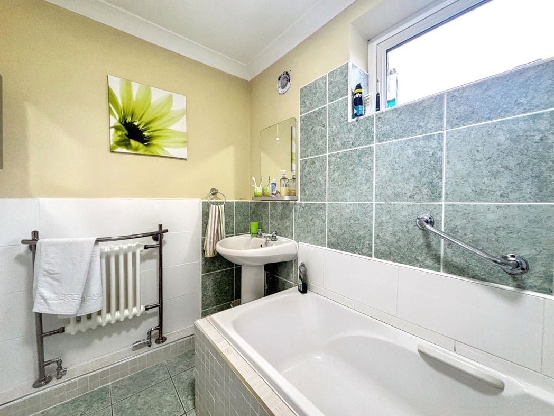
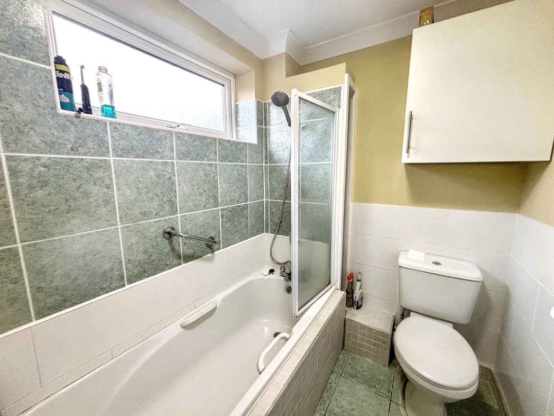
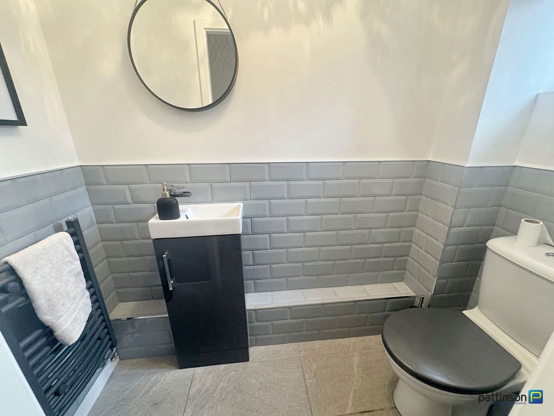
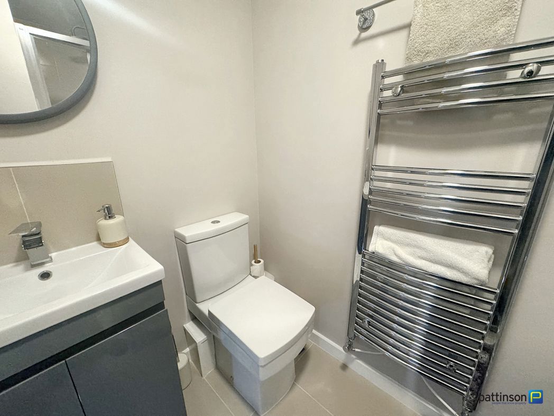
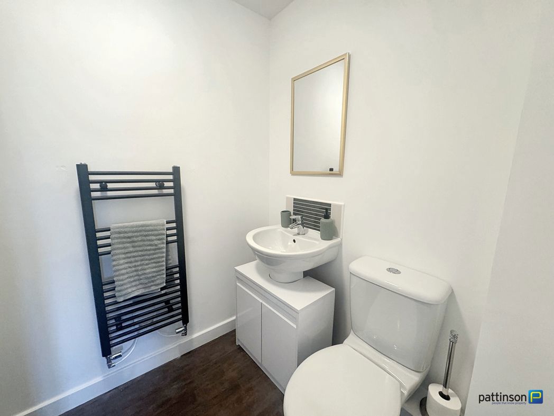
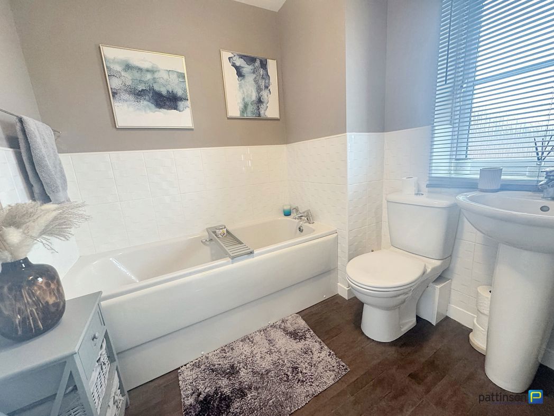
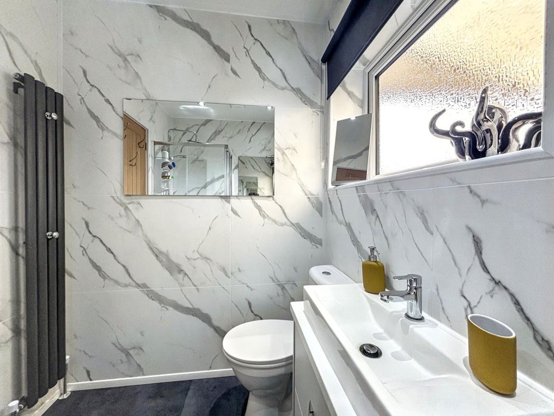
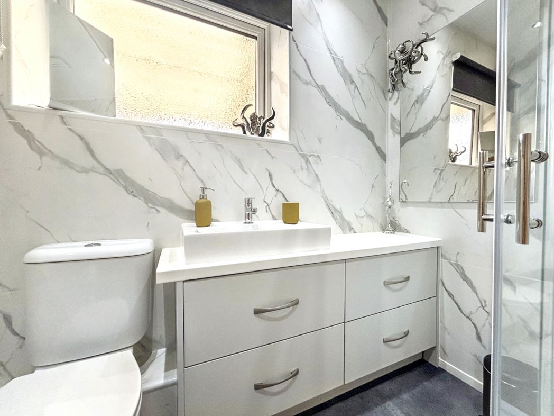
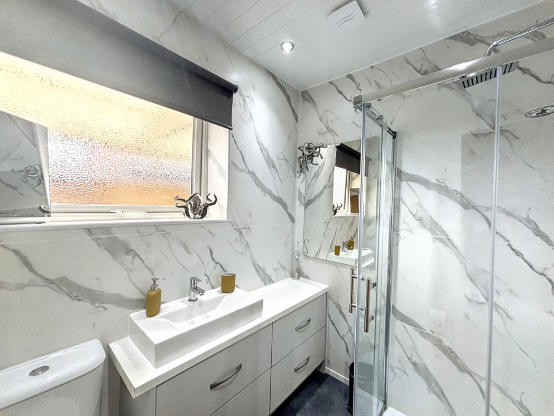
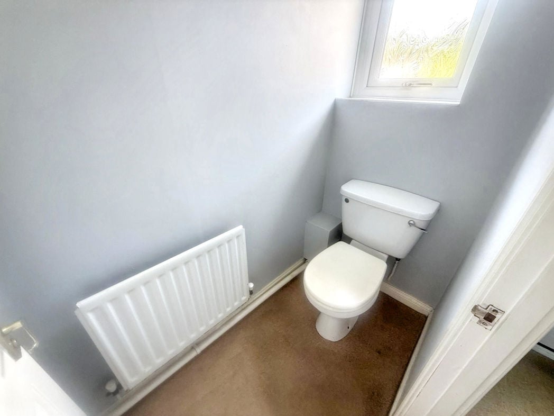
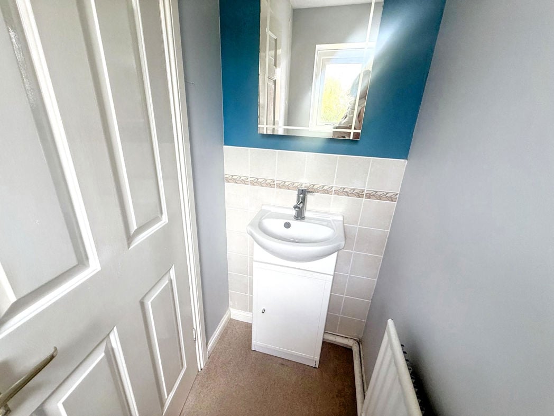
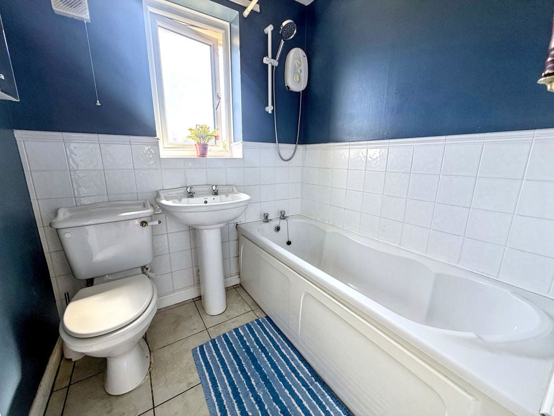
A generous sized room located at the rear. The space has been sympathetically and consciously designed. The suite is four piece, comprising: low level WC, pedestal wash hand basin, cast iron bath and a walk-in shower cubicle. An exposed ceiling beam is a wonderful feature. Double glazed window to the side elevation.
Additional Bathroom Image
Additional Landing Image
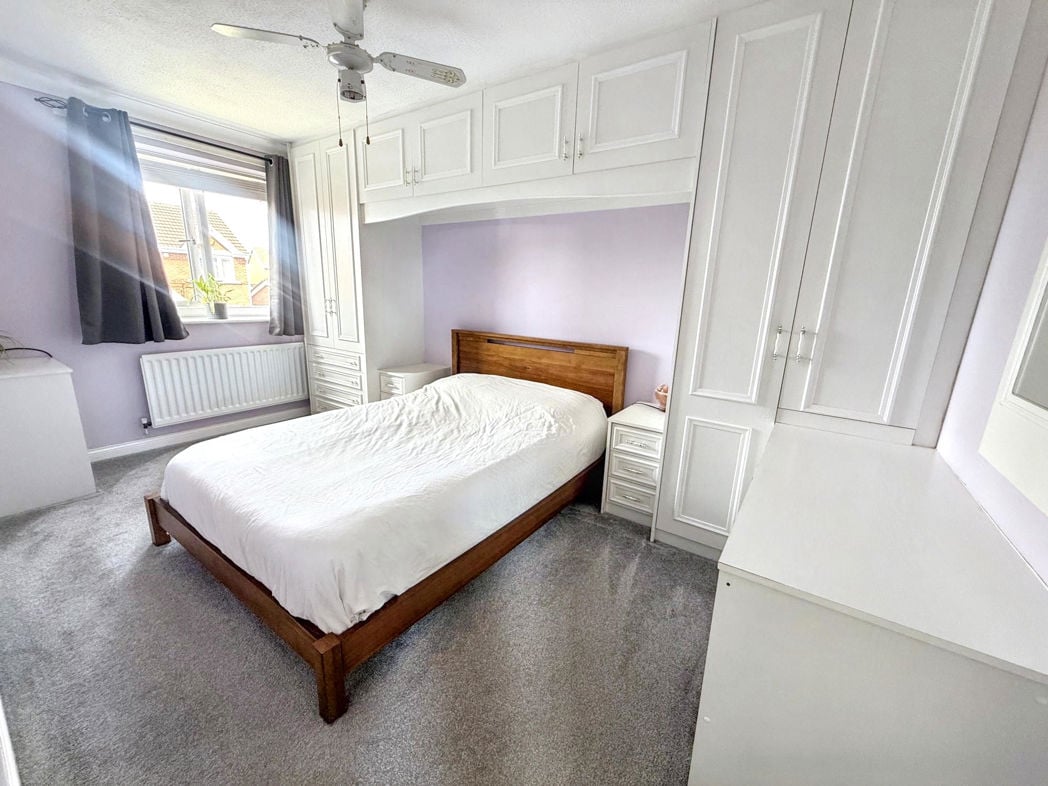
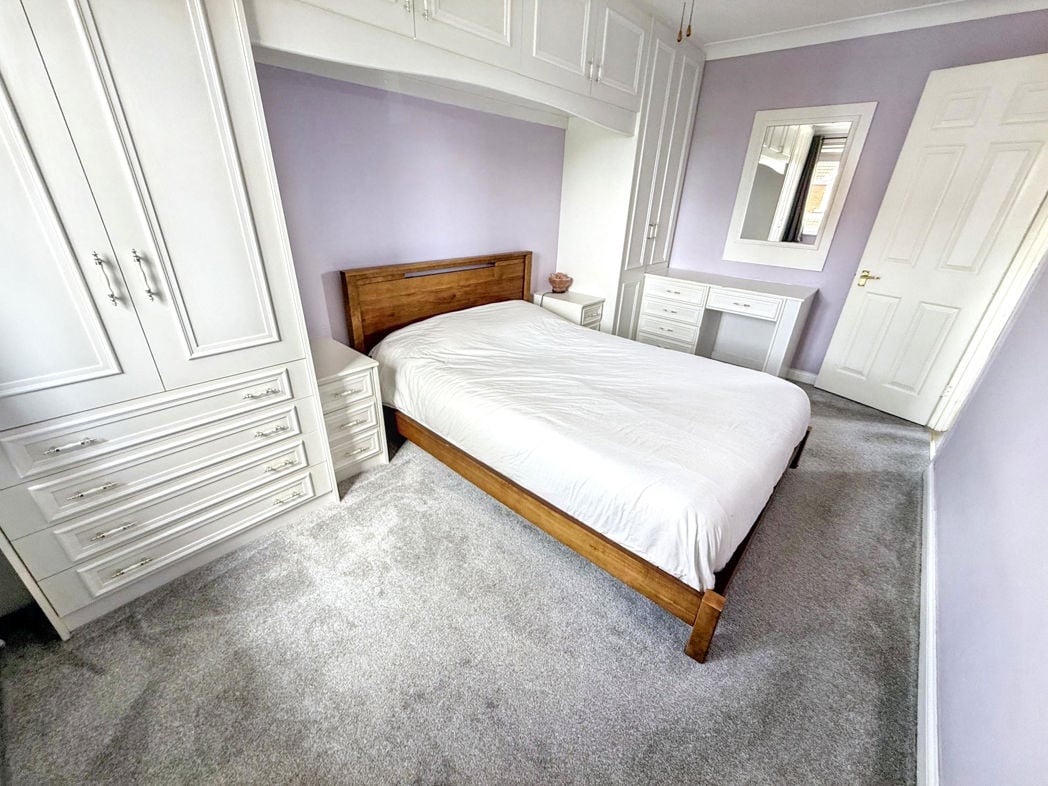
Bedroom One
3.39m x 3.40m (11'1" x 11'1")
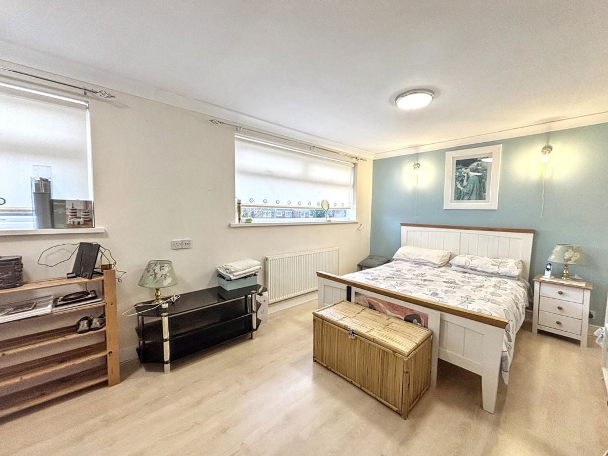
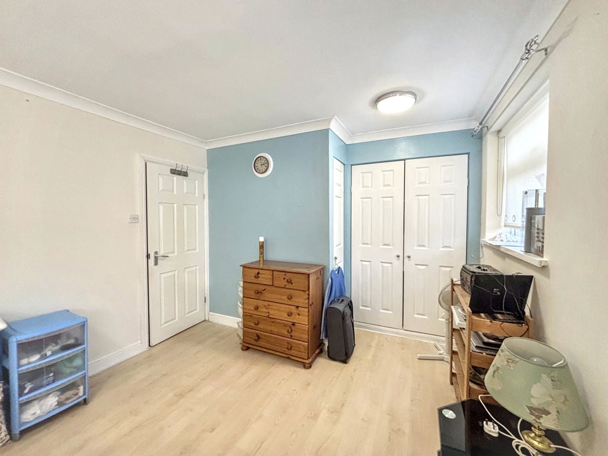
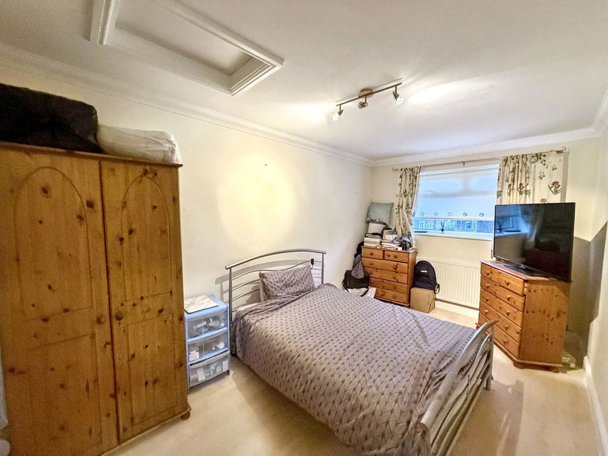
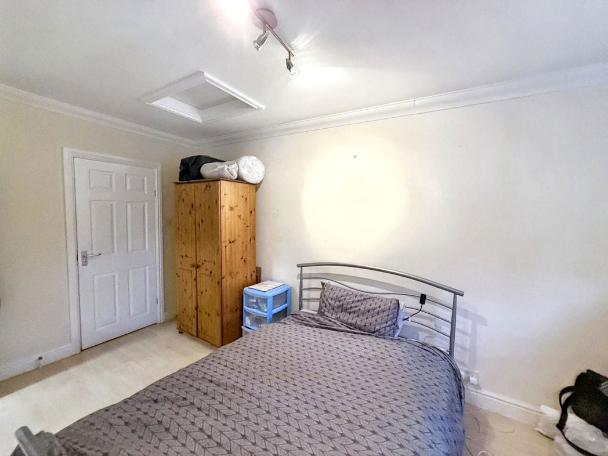
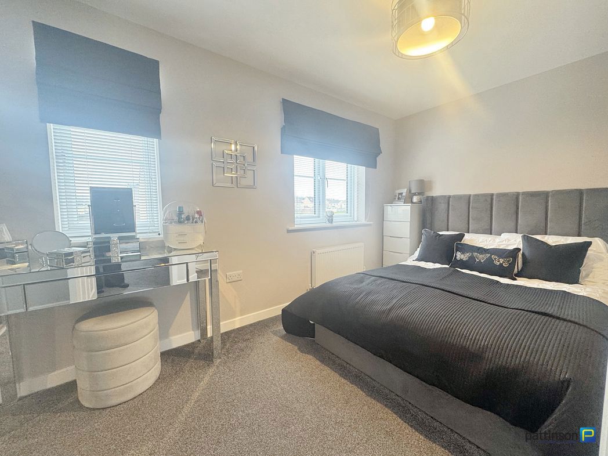
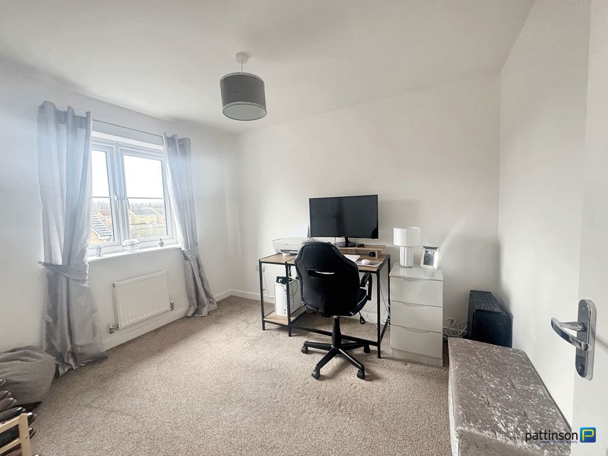
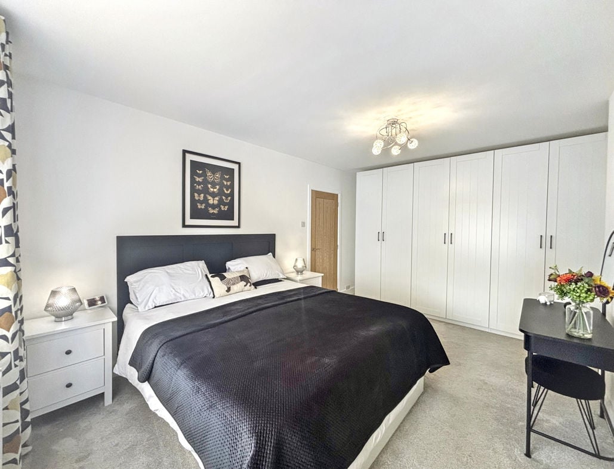
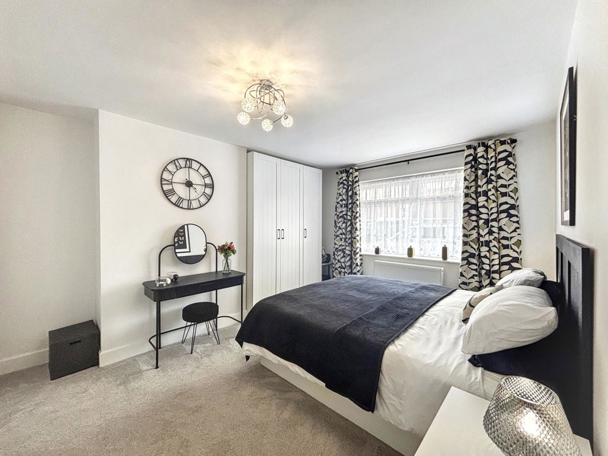
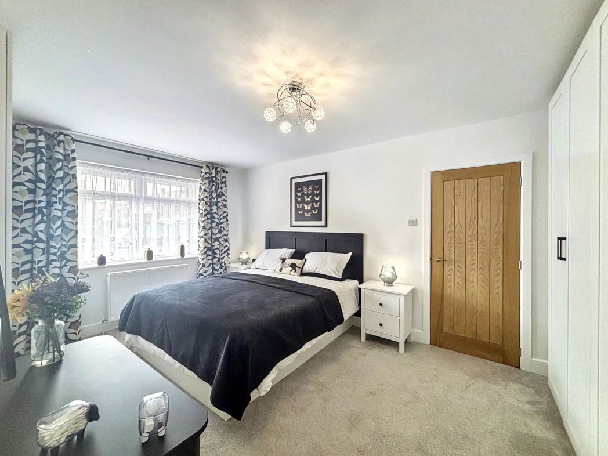
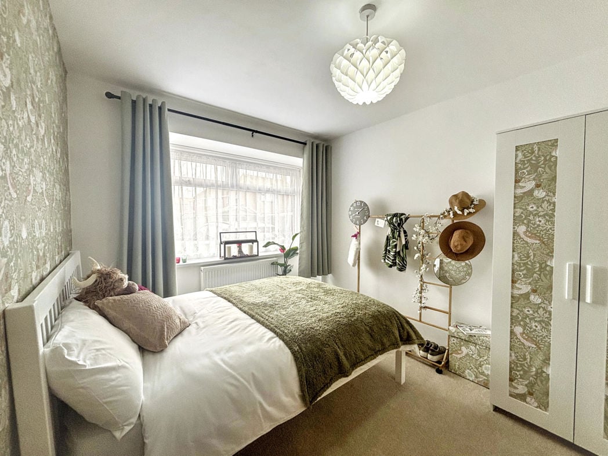
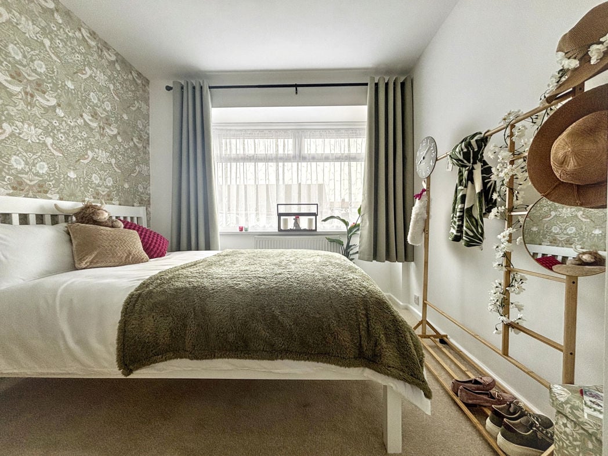
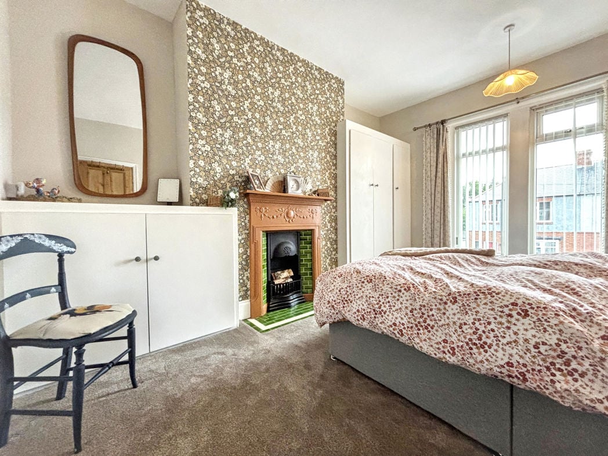
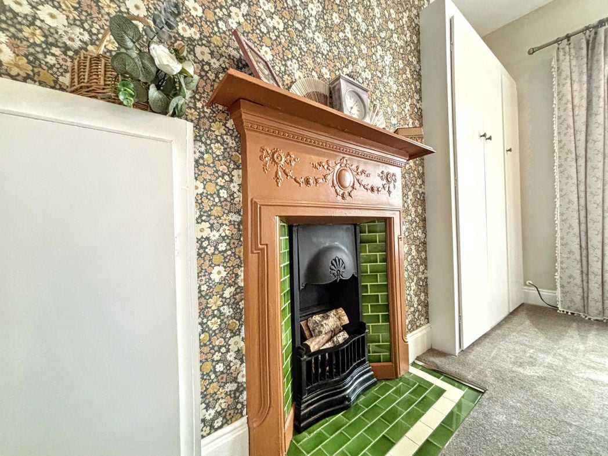
A double room situated to the rear. Built-in mirror wardrobes, double glazed window and central heating radiator. A period fire surround with tiled inset and hearth makes a lovely main feature to the room.
Additional Bedroom One Image
Fire Surround
Bedroom Two
4.18m x 3.20m (13'8" x 10'5")
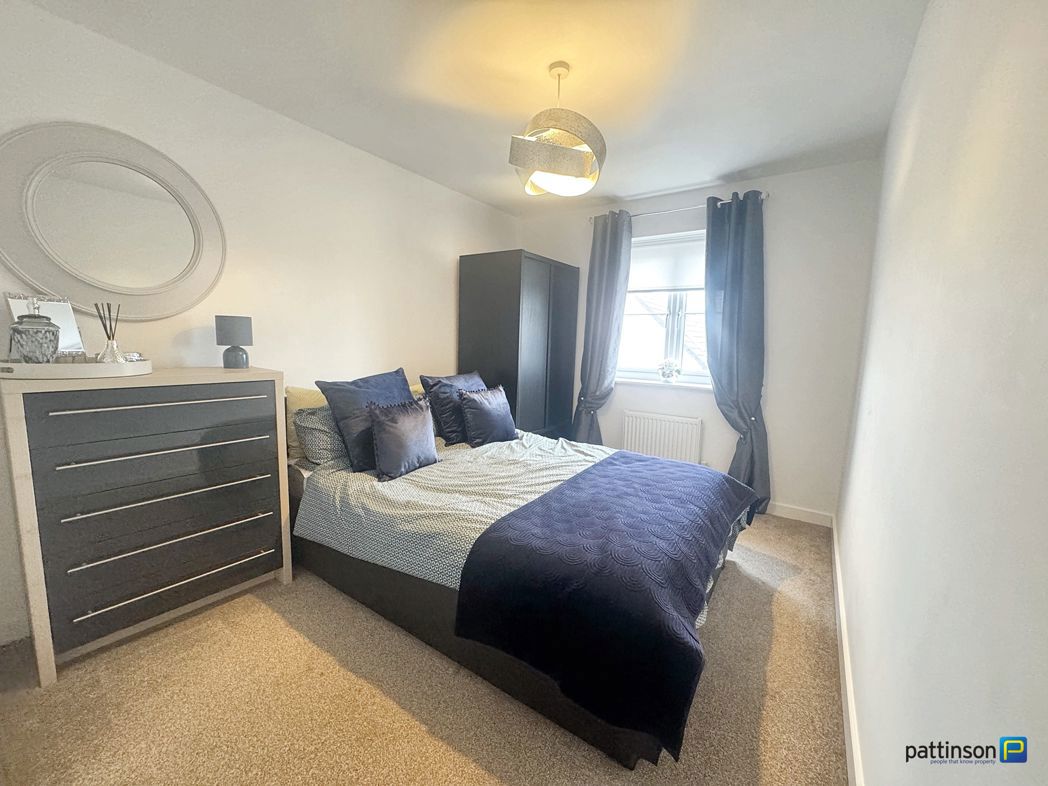
Another double room situated to the front with a double glazed window, built-in storage and another period feature fire surround with tiled inset and hearth.
Feature Fire Surround
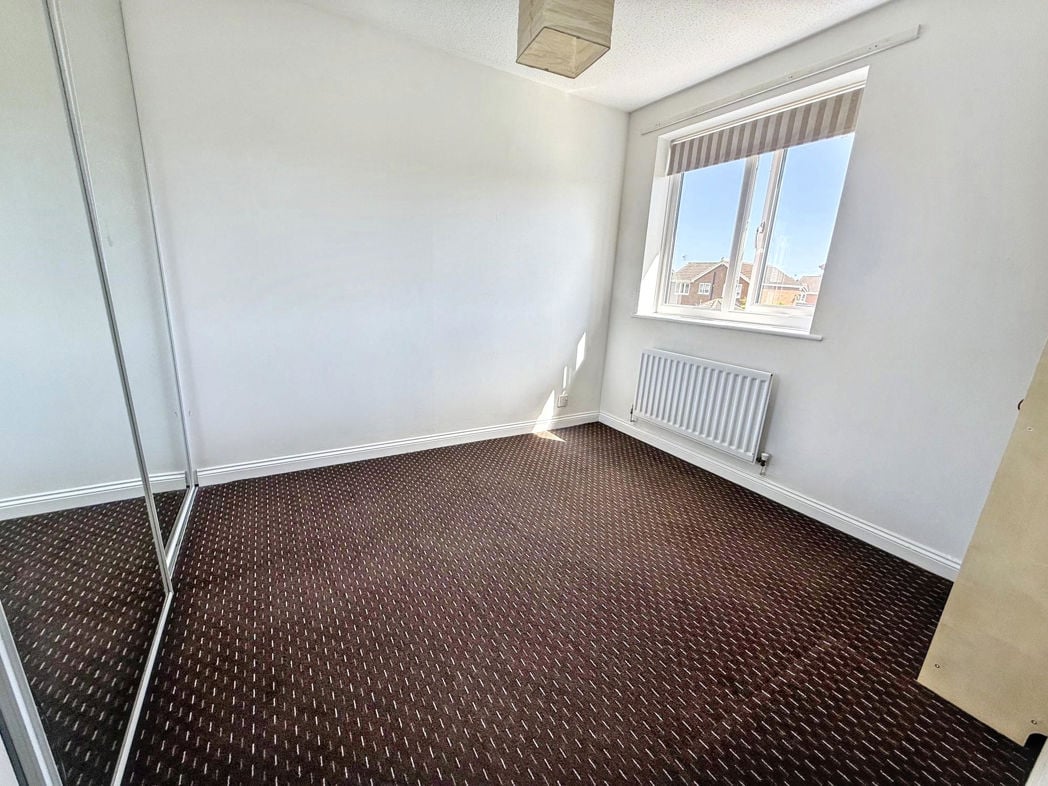
Bedroom Three
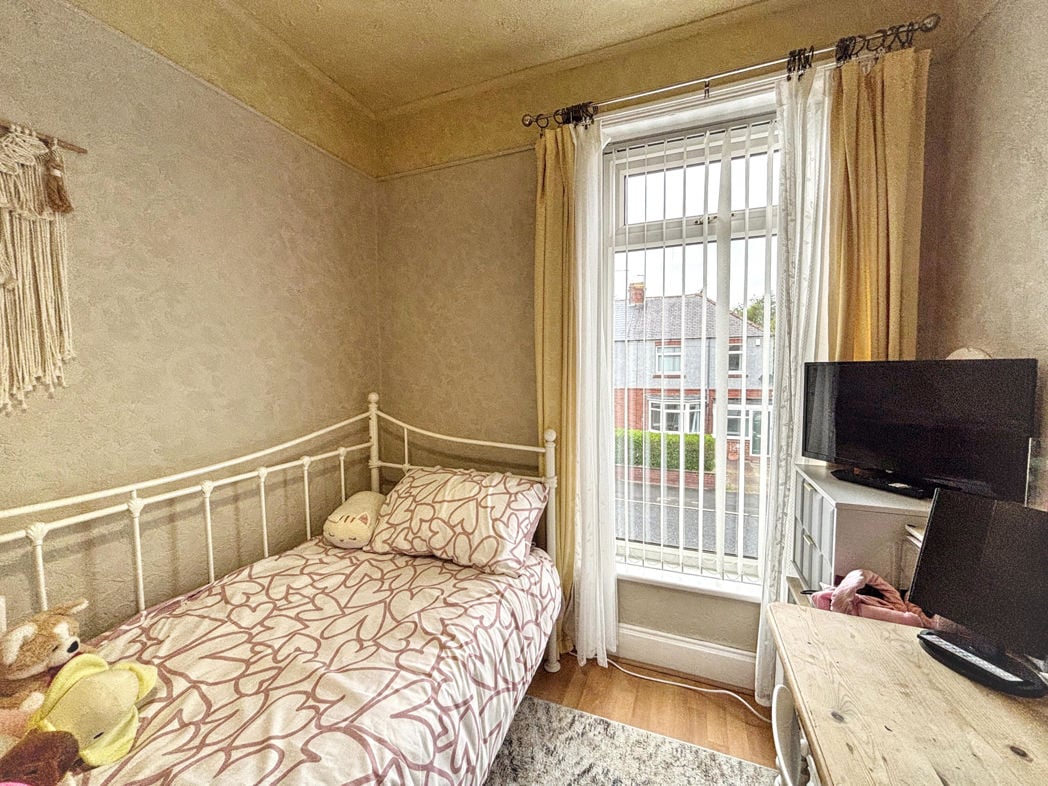
3.07m x 2.16m (10'0" x 7'1")
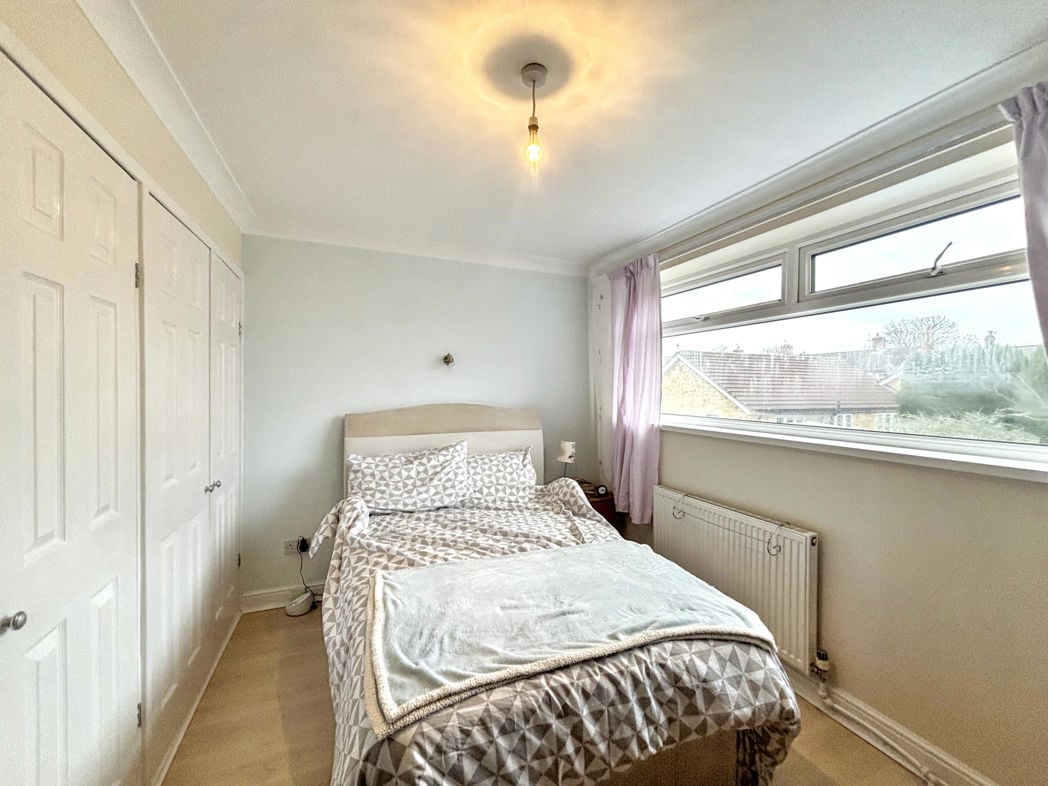
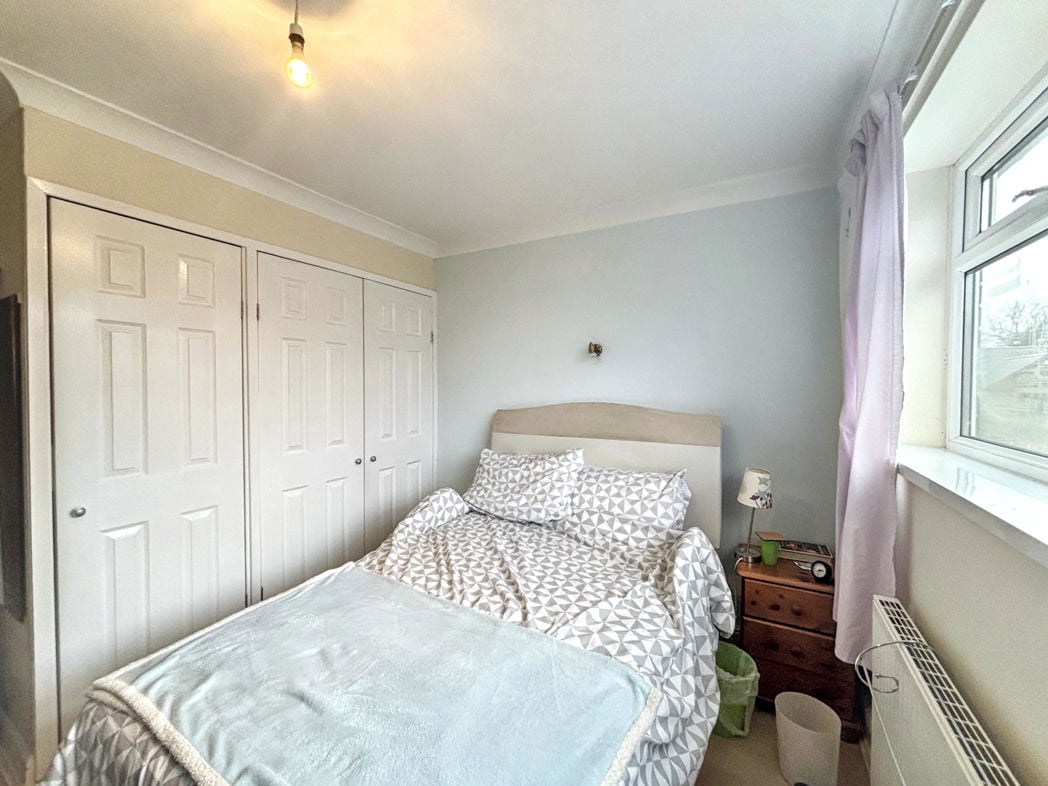
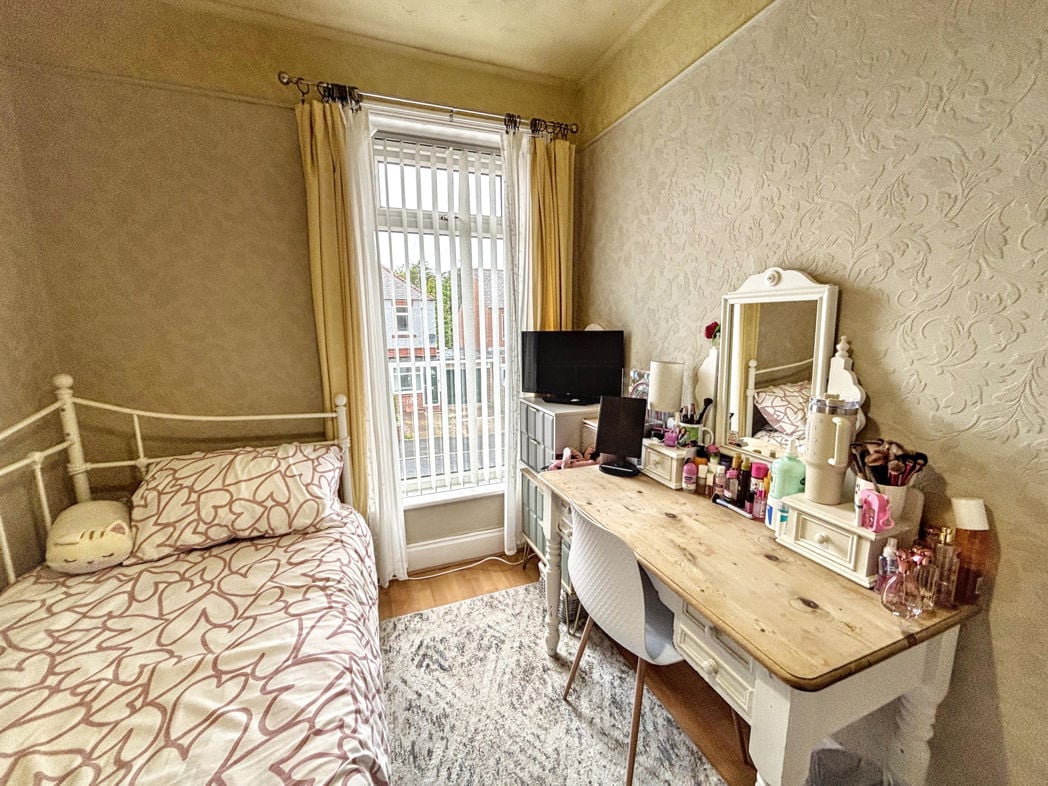
A respectable sized single room, located at the front. Double glazed window and central heating radiator.
Another Bedroom Three Image
Outside
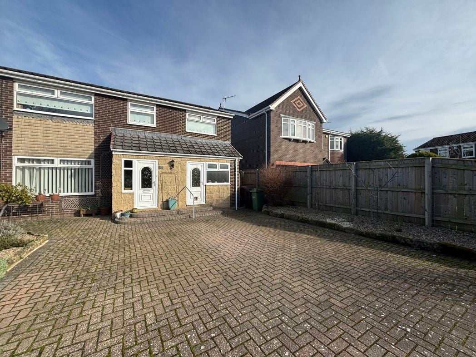
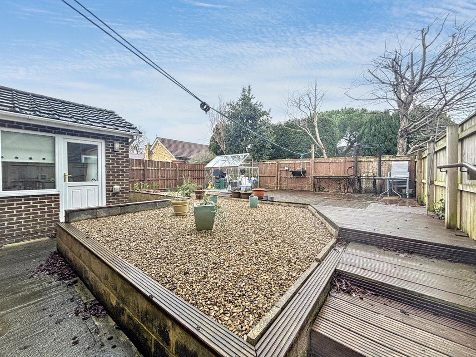
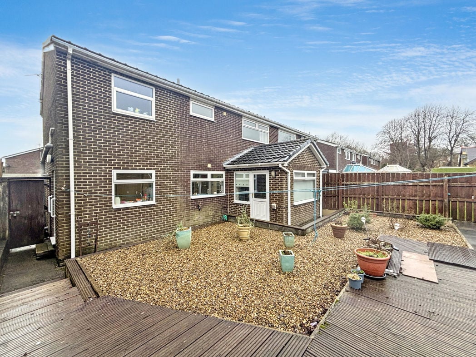
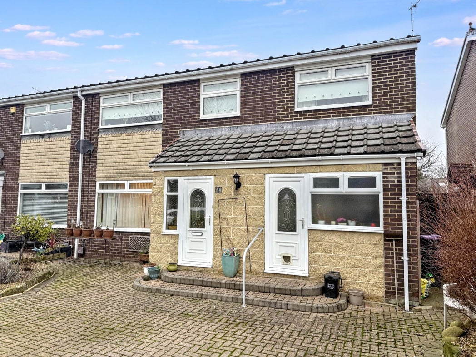
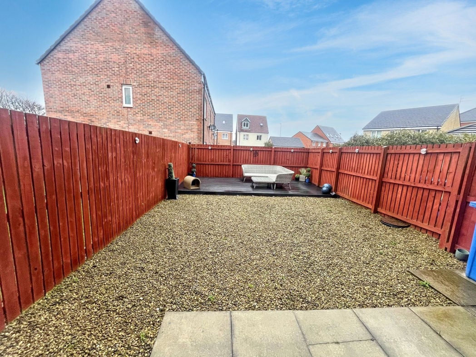
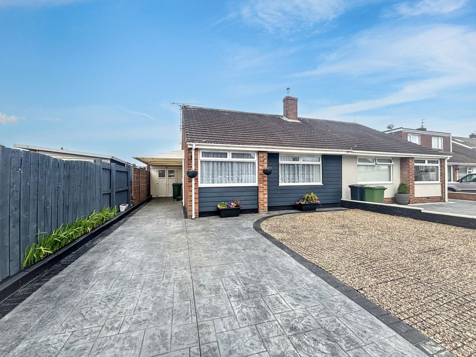
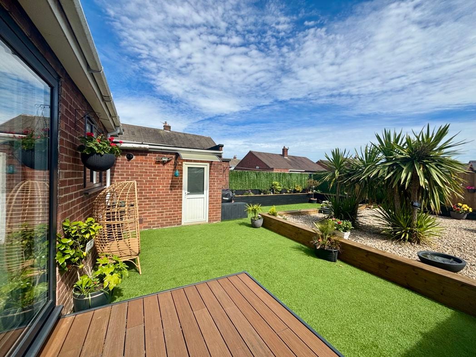
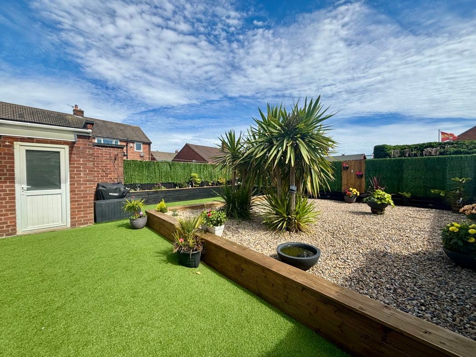
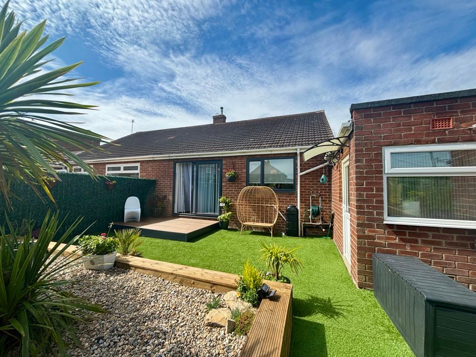
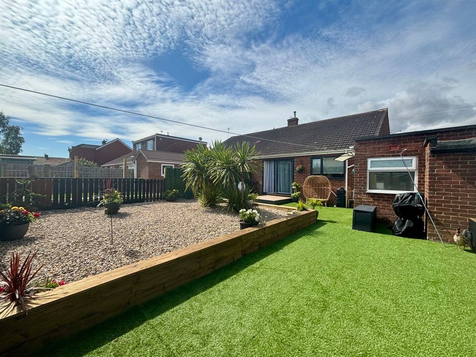
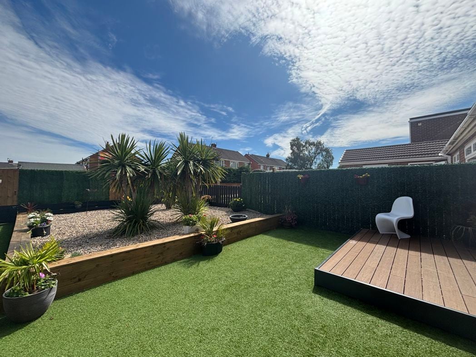
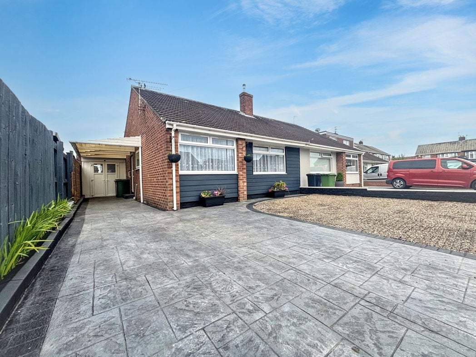
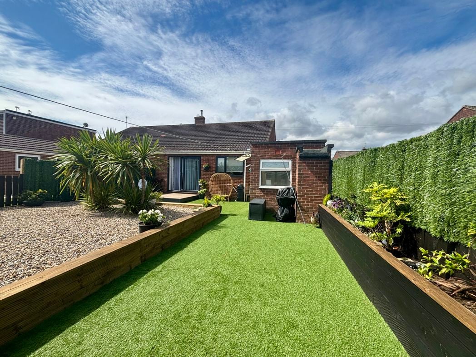
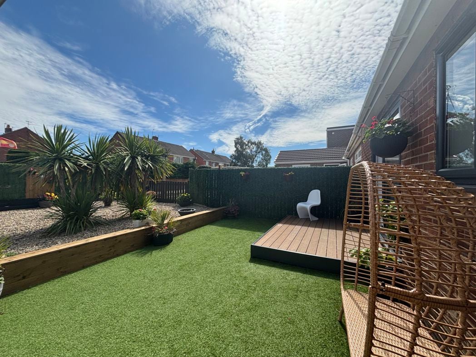
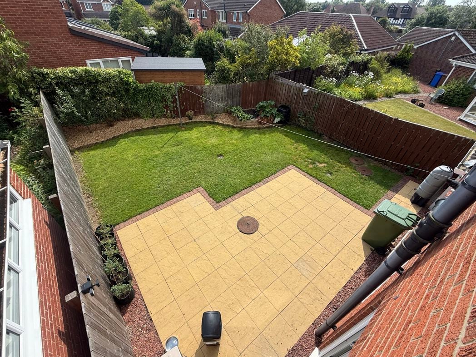
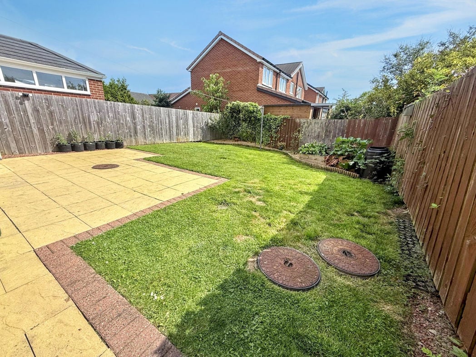
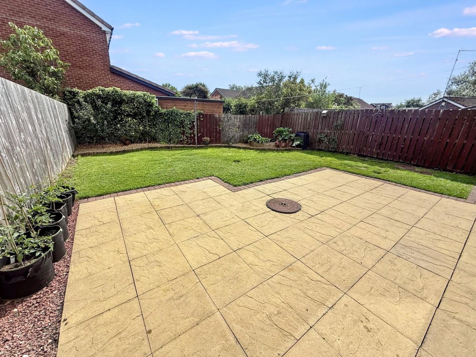
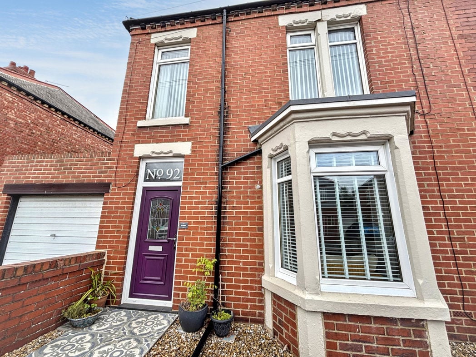
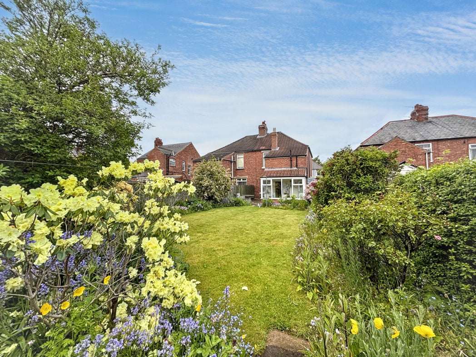
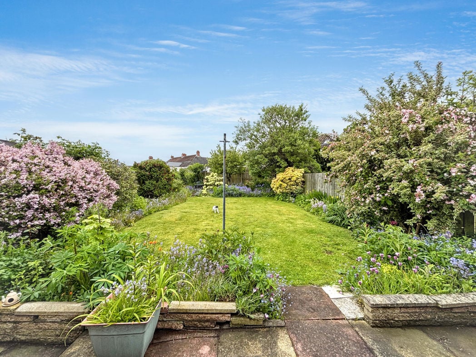
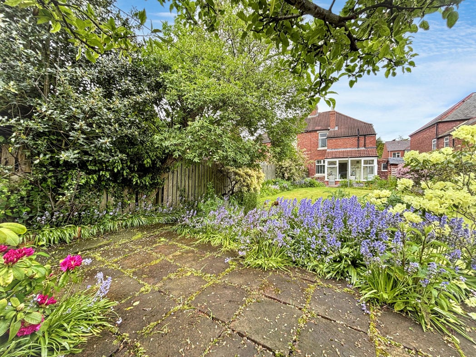
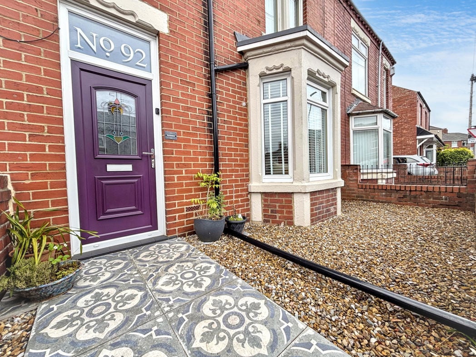
The rear garden is not only substantial in size it also boasts a brilliant Southerly aspect, with an abundance of big skies! Side and rear patio areas. Large lawn with attractive borders boasting an array of pretty perennial plants and shrubs and fruit trees. There is further paved area located at the head of the garden which could offer an variation of uses. The front garden is low maintenance and front path has attractive tiling, in-keeping with the property's era.
Another Outside Image
Another Garden Image
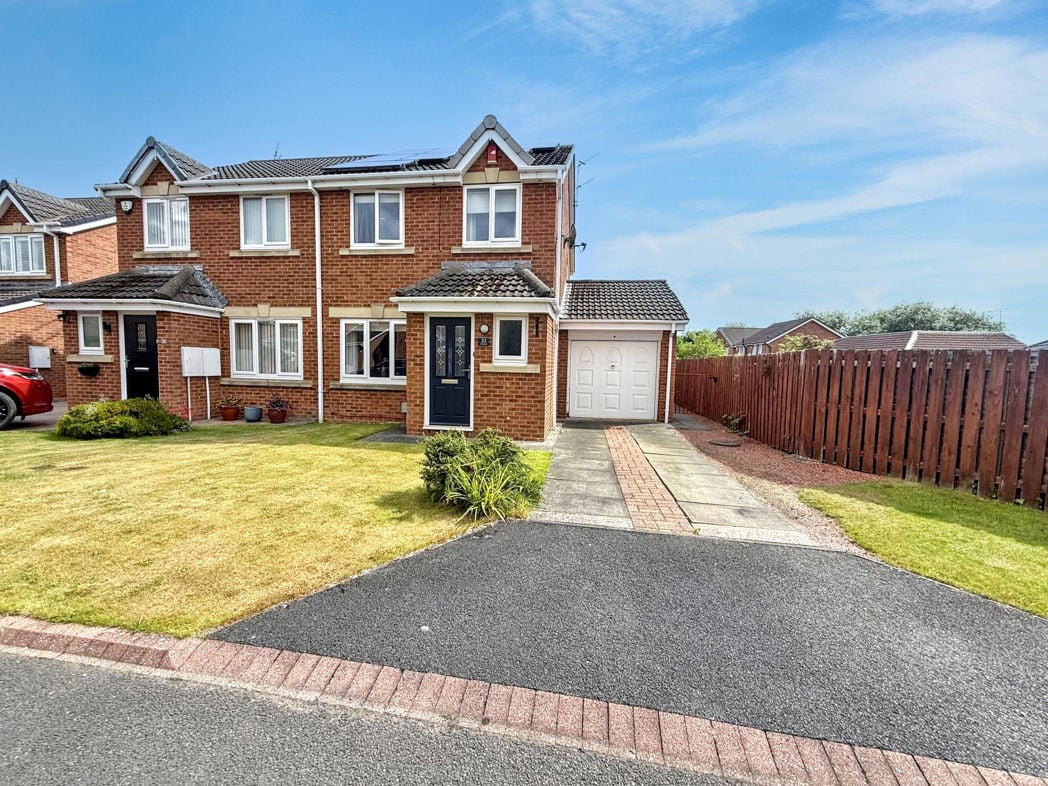
Front External
Another Front Outside Image
Agtent's Notes
Please speak with the local team for a list of the upgrades made.
Videos
- Heating supply: Gas
- Electricity supply: National Grid
- Water supply: Direct mains water
- Sewerage supply: Standard UK domestic
- Air conditioning: No
- Broadband: ADSL copper wire
- Mobile signal: Good
Construction
- Construction materials: Brick and block
- Roofing types: Slate tiles
Building Safety
- Property at particular risk of floods and/or erosion: No
- Has flooded in last five years: No
- Has flood defences: No
- Has planning permission or proposals for development that will affect property: No
- Is on a coalfield or mining area: No
Rights and Restrictions
- Is listed building: No
- Is conservation area: No
- Has public right of way: No
- Has accessibility adaptations: No
- Has restrictions: No
- Has required access (easements, servitude or wayleaves): No
Get a free valuation that fits your needs.
Whether you’d like an instant online estimate or an expert visit to discuss your home in detail, our team will give you clear, honest advice and help you plan your next move.
TODO: similar properties skeleton
- Faye McCarthy
- Branch Manager
- 01670 568097
- bedlington@pattinson.co.uk
Moving home?
How much is my home worth?
Find out what your current home could sell for, based on real market data and recent sales.
Marketing your property
Get seen everywhere buyers look


Buying at Auction
Guide to buying at auction
Fast, secure and often great value. Discover how it works.