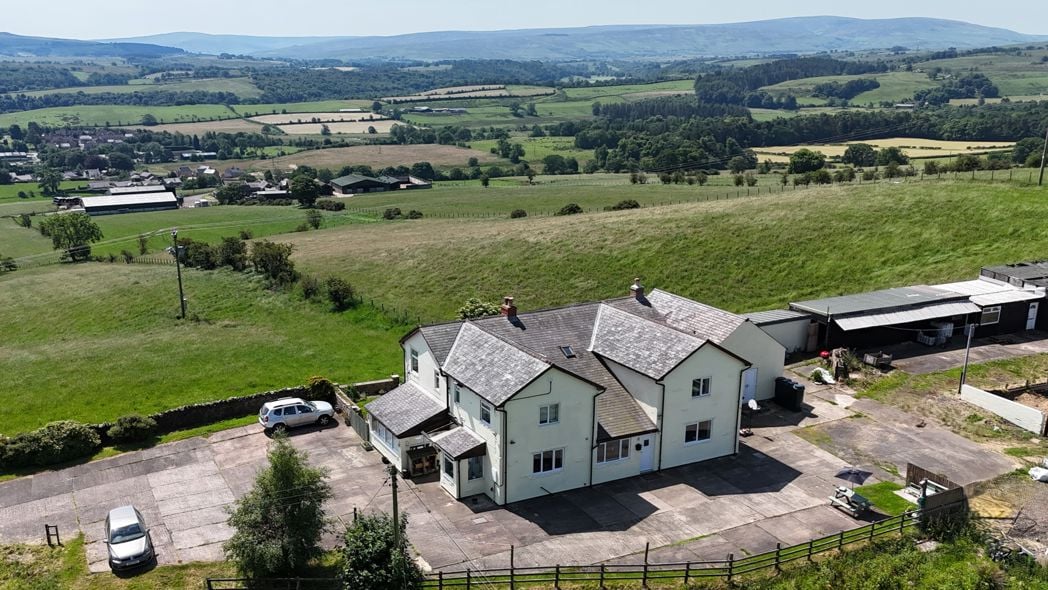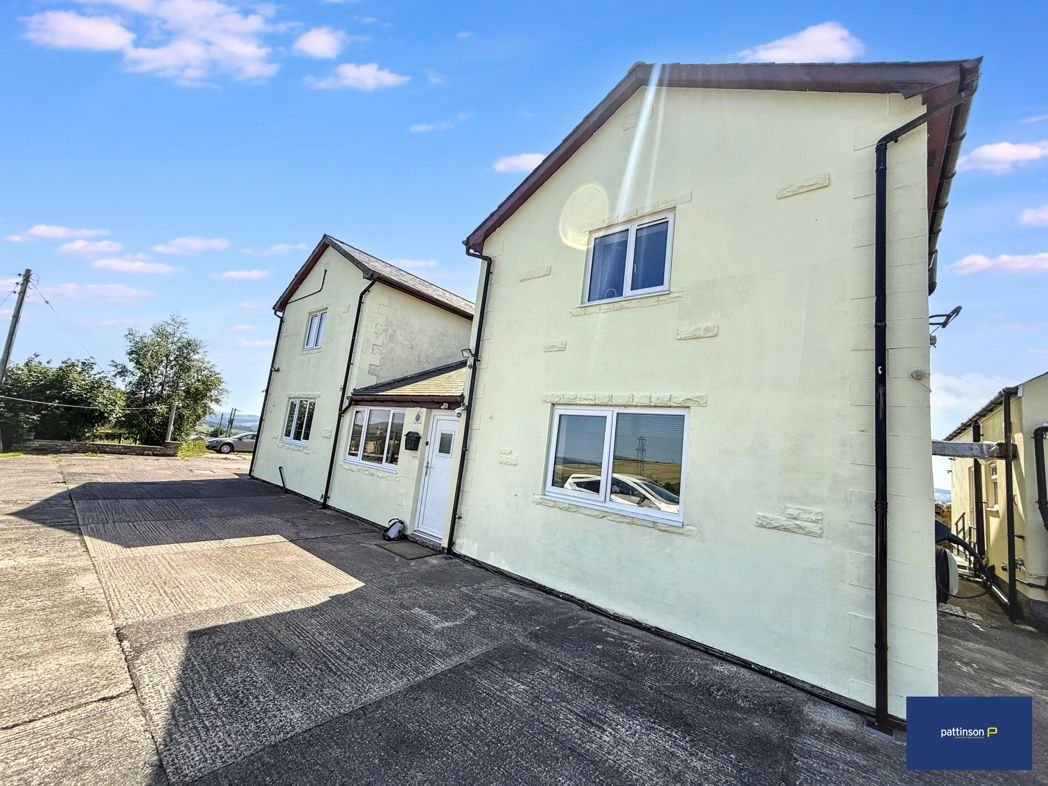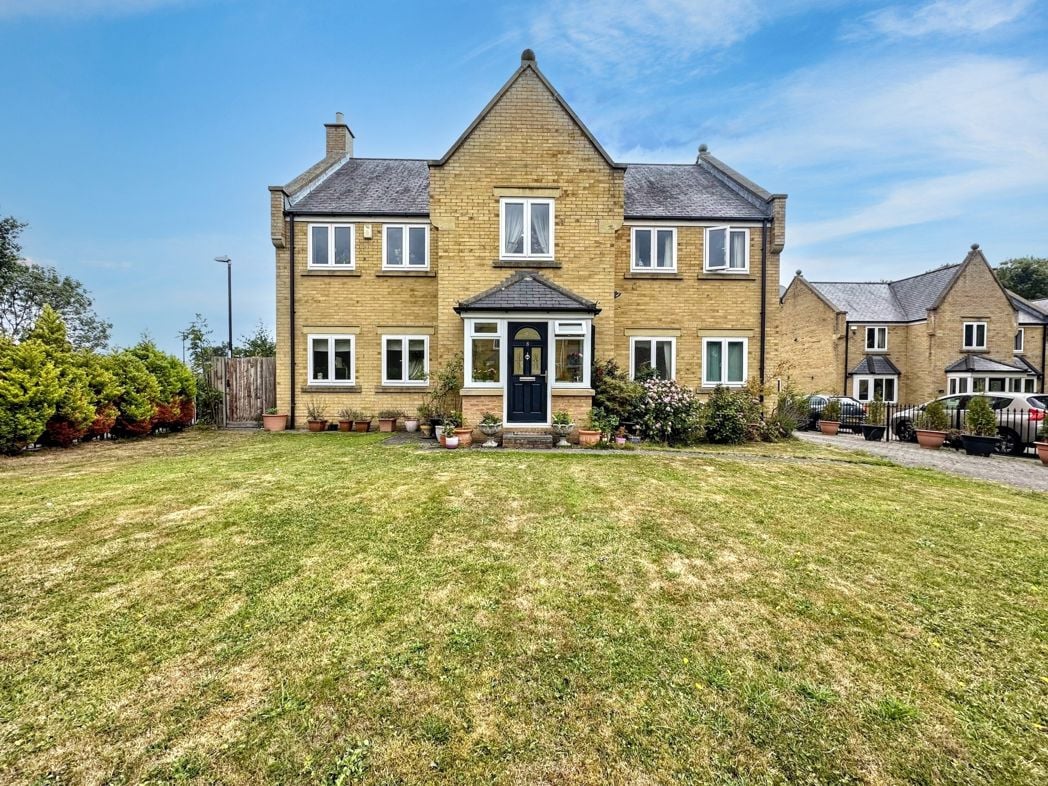
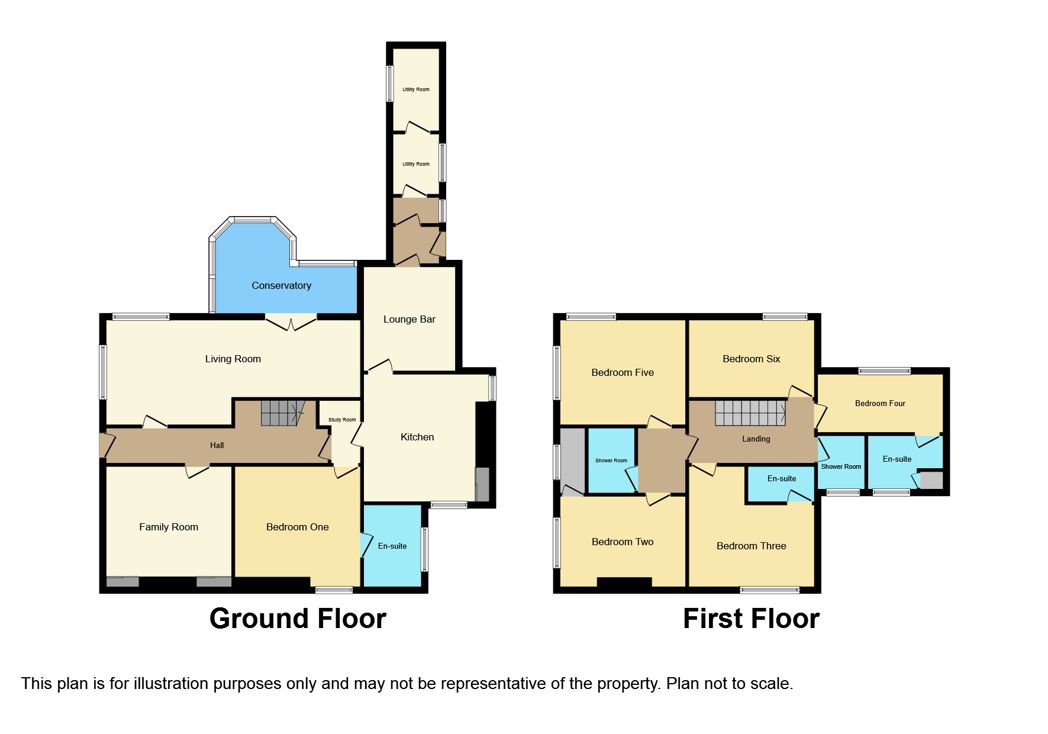
Farmhouse, Thropton, Morpeth, Northumberland, NE65 7LT
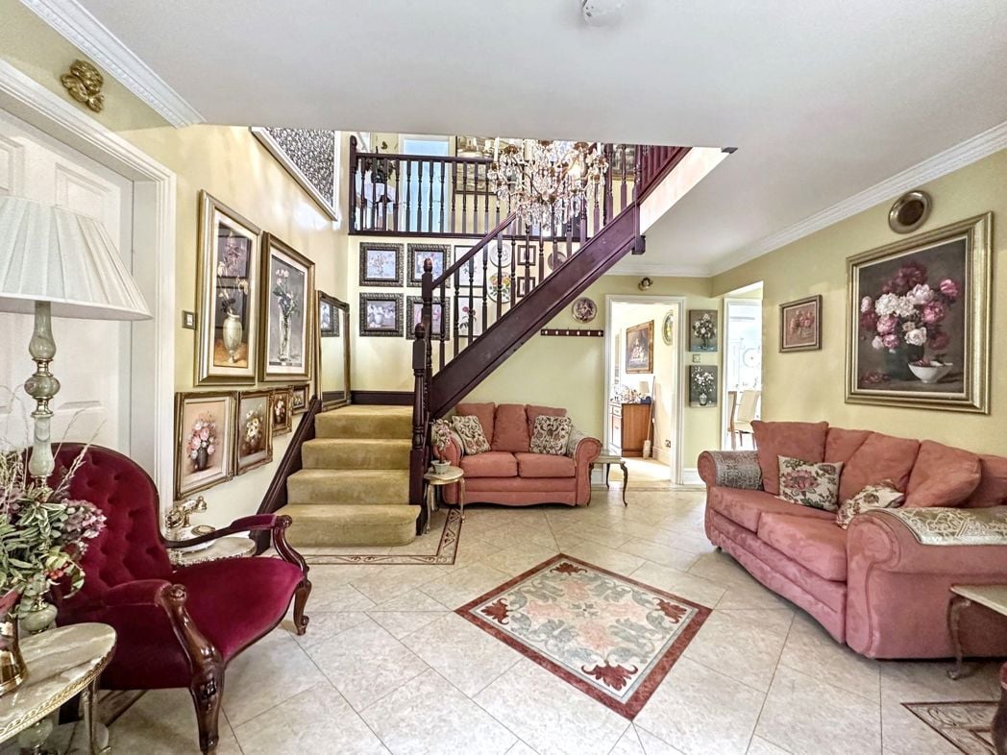
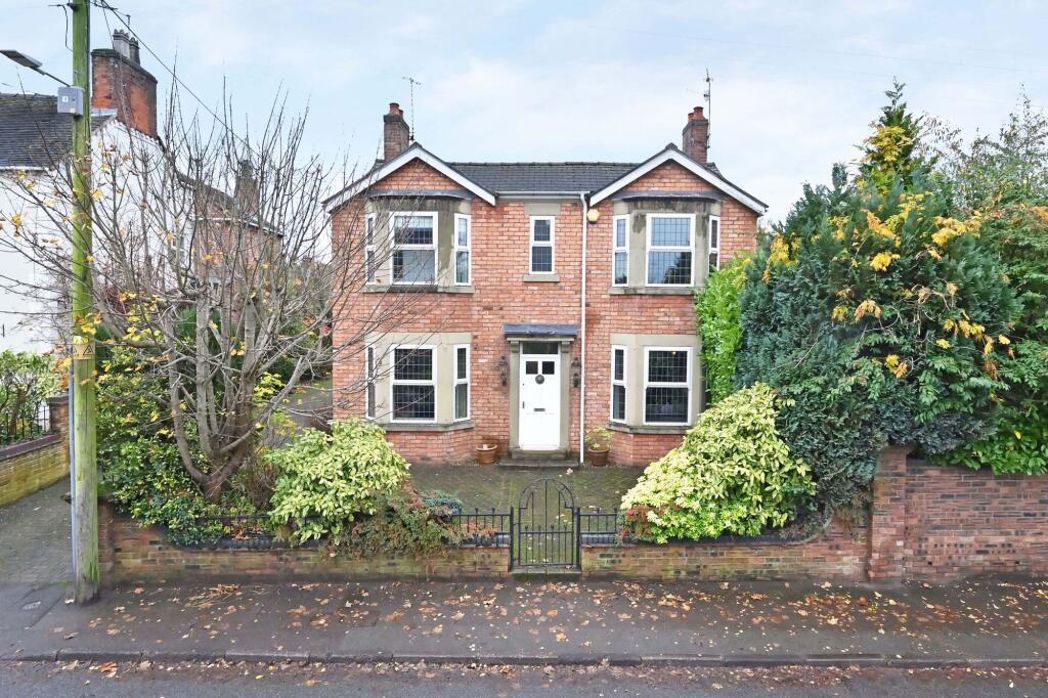
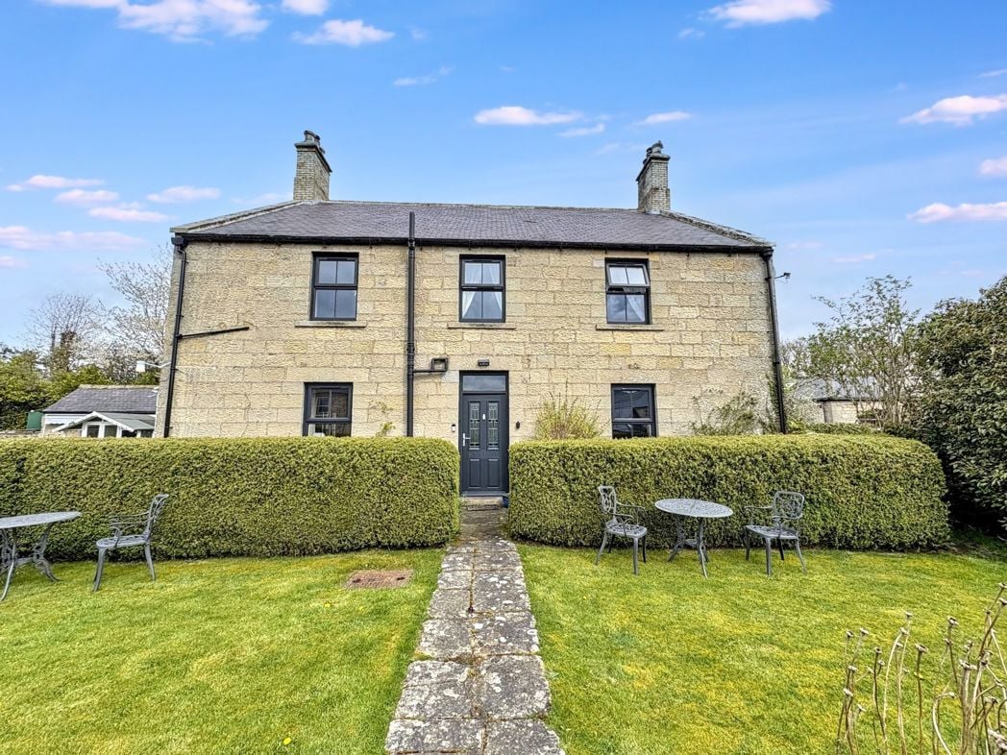
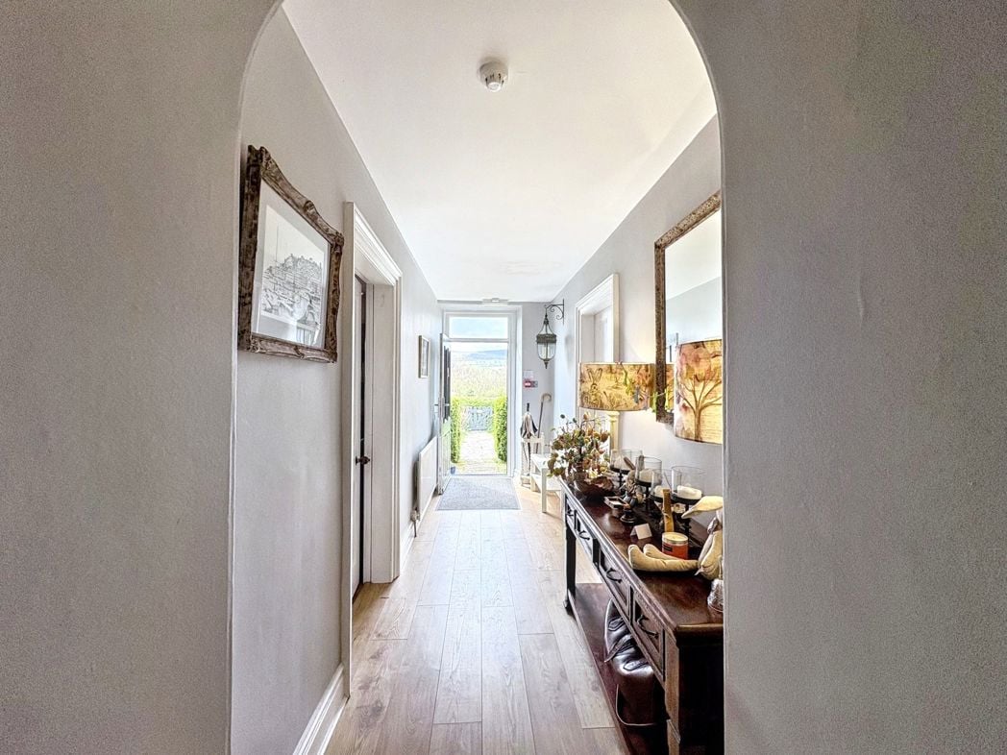
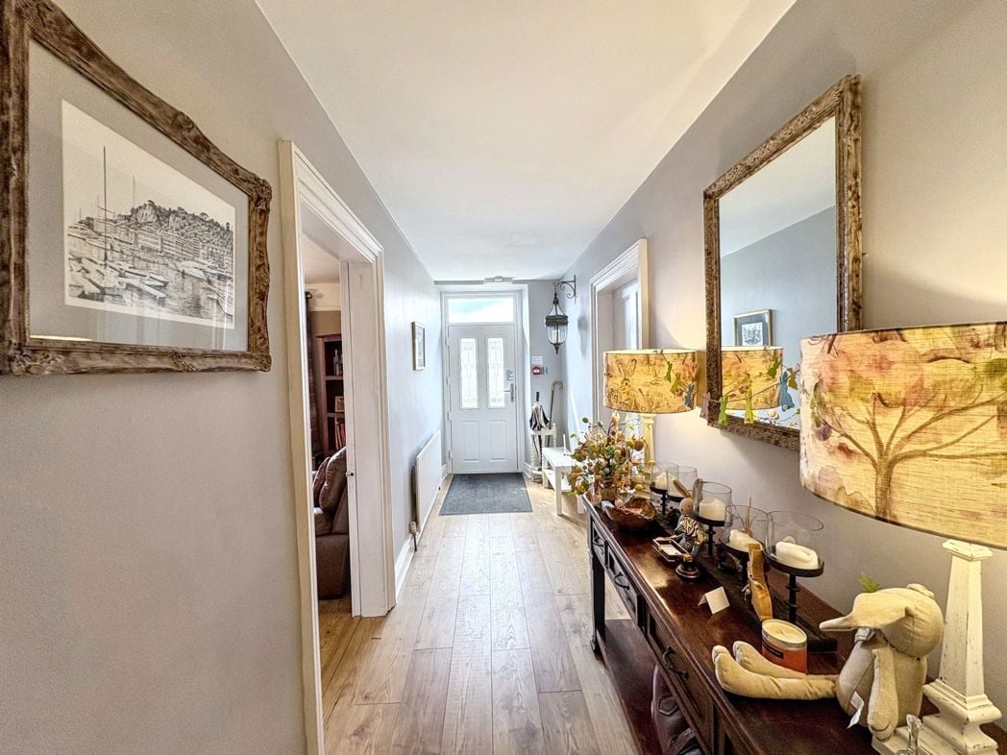
Brand new front door leading to spacious hallway, balustrade staircase leading to the first floor landing, door to inner lobby with access to under stair storage cupboard.
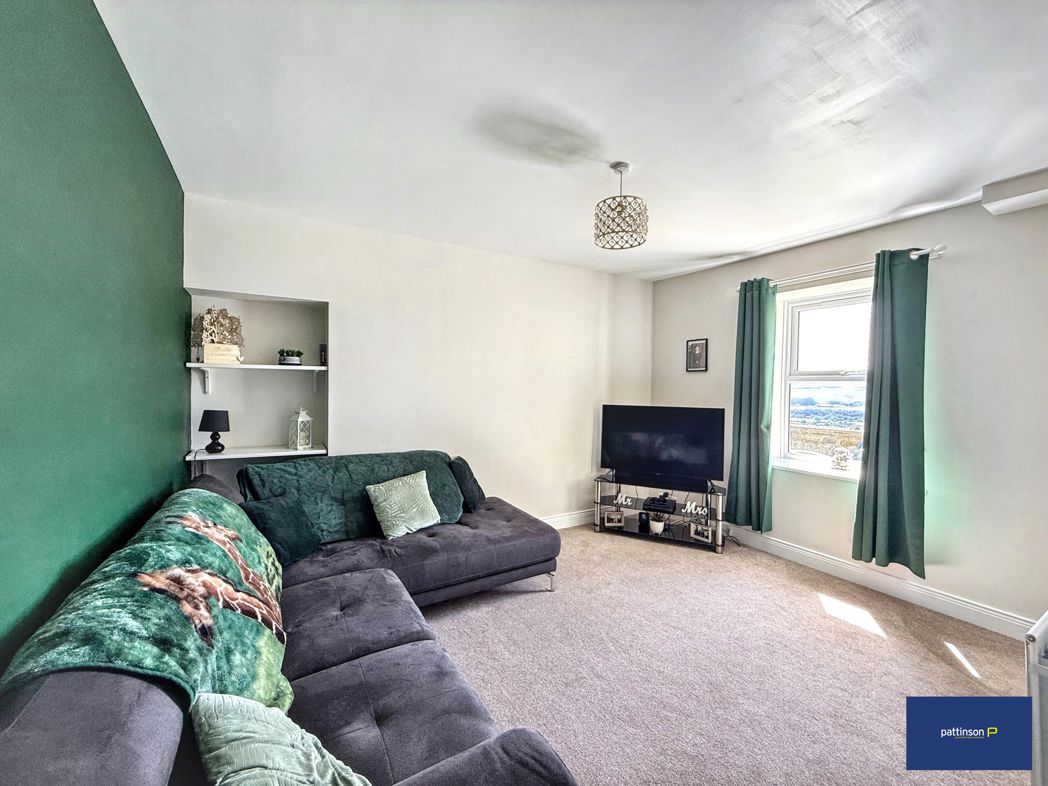
4.60m x 4.11m (15'1" x 13'5")
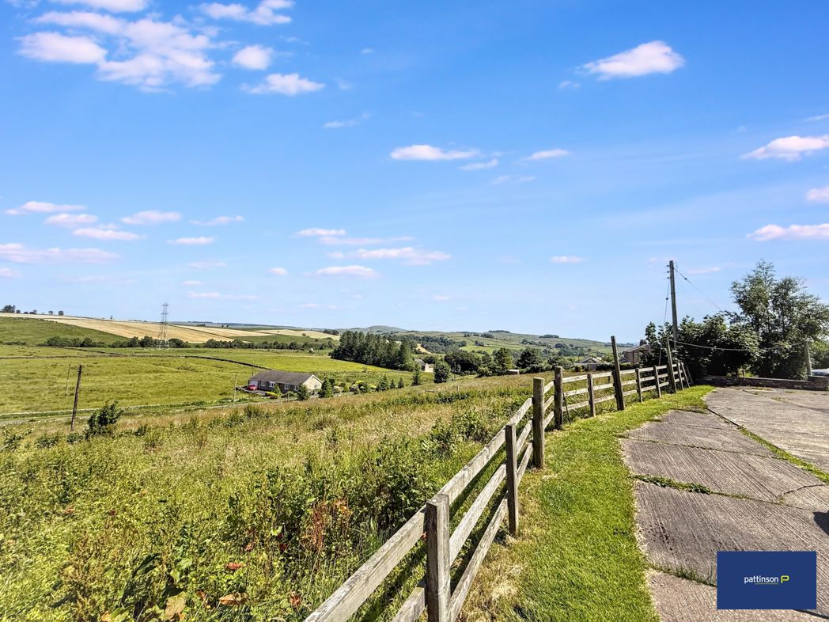
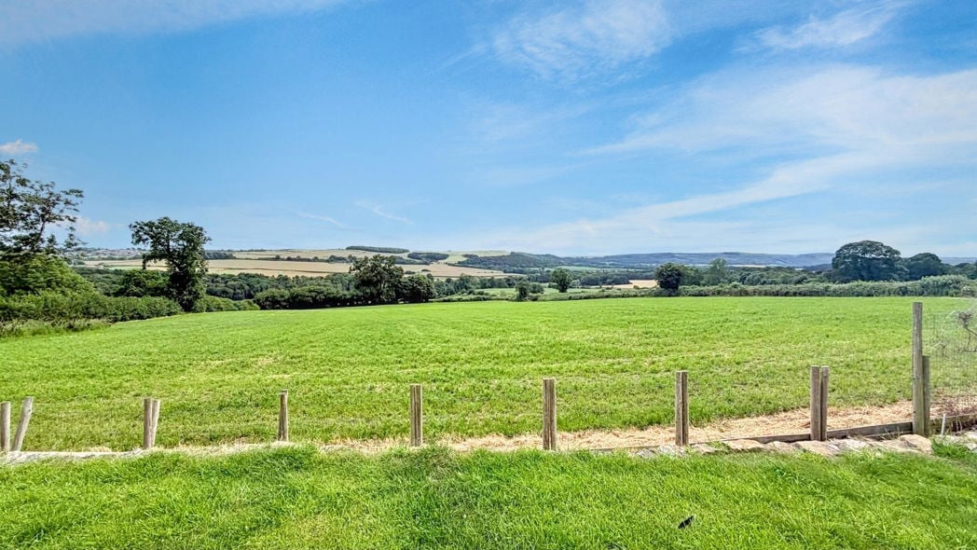
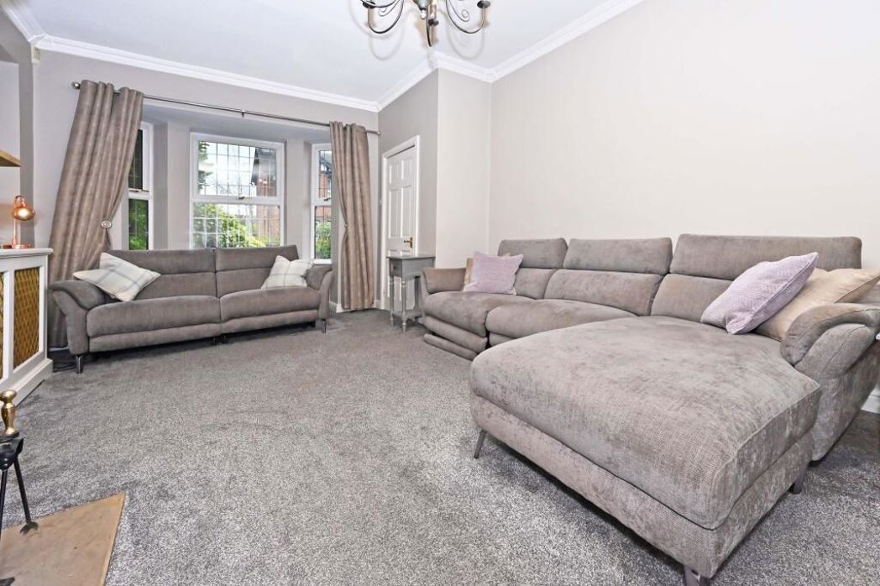
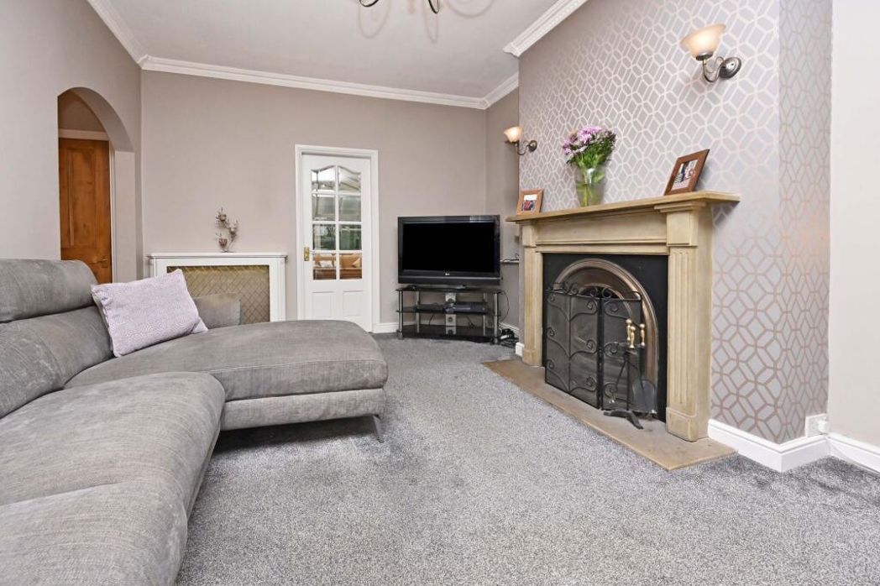
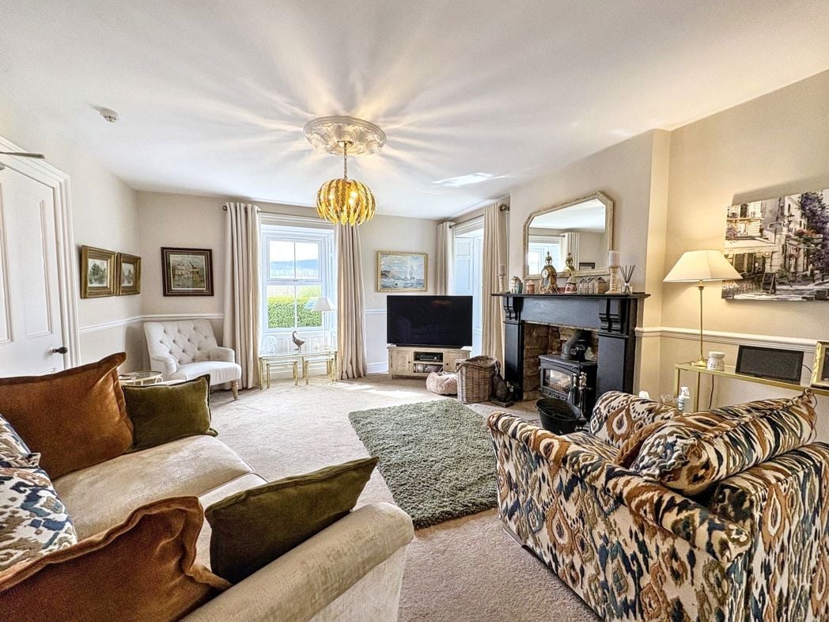
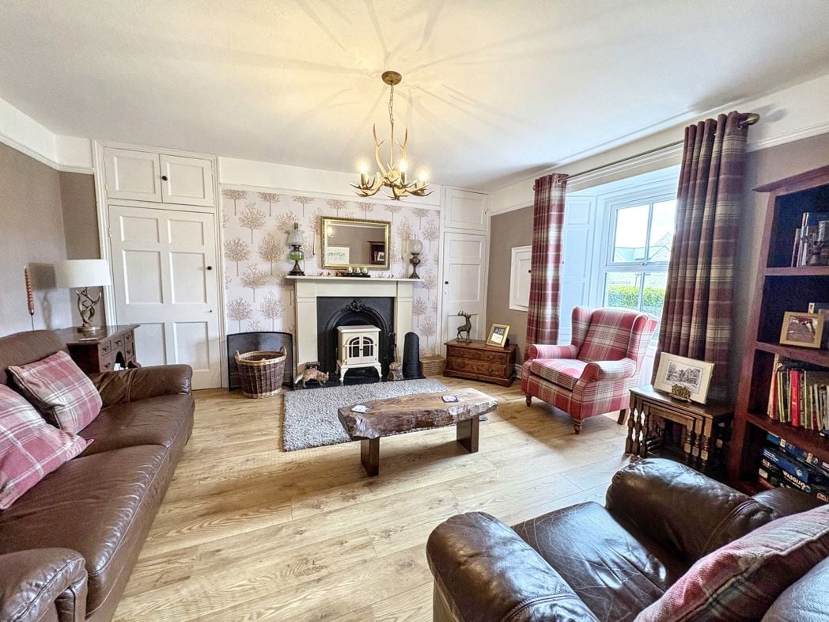
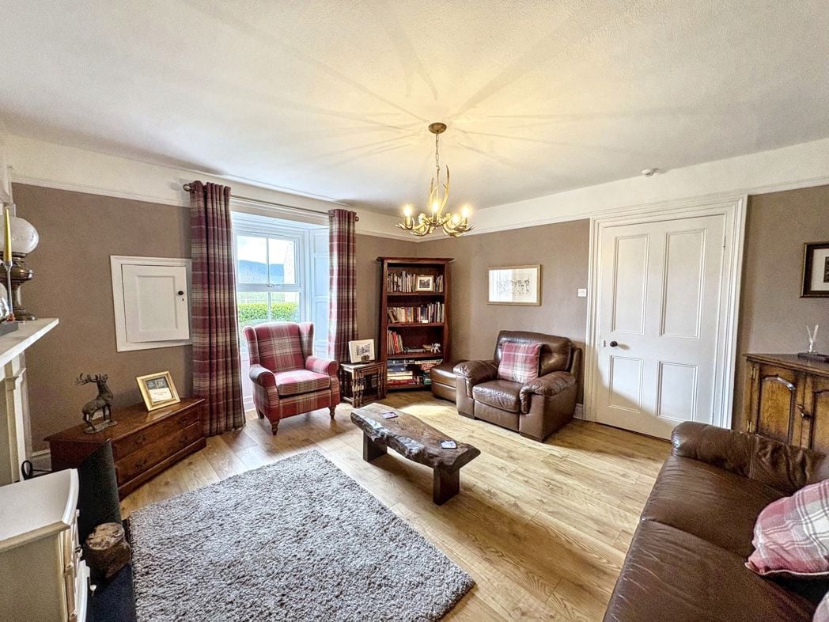
Traditional reception room, stunning period fireplace with marble surround and arched cast iron inner with open fire, front elevation window with stunning views of Simonside hills.
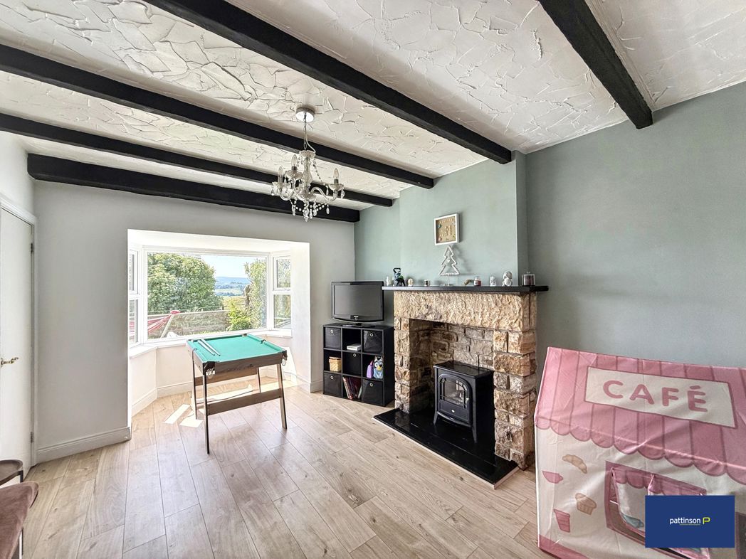
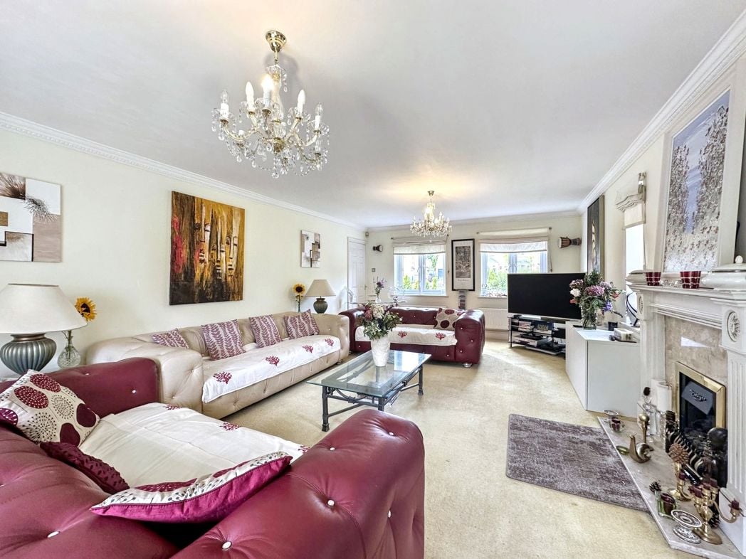
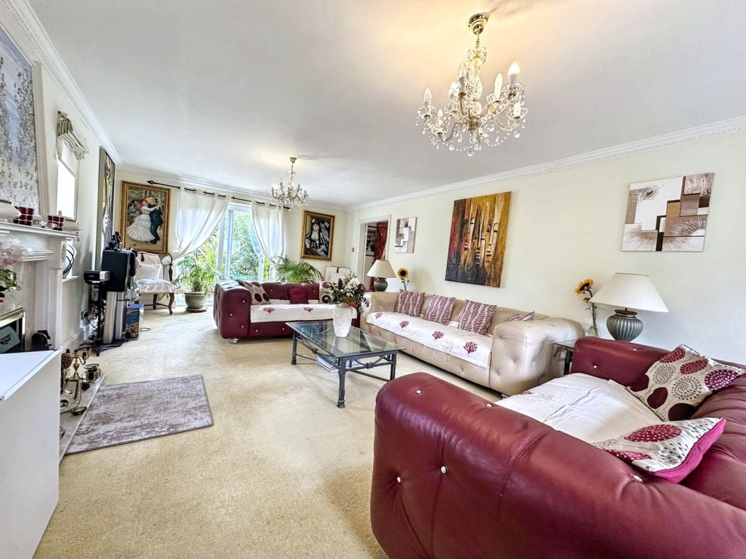
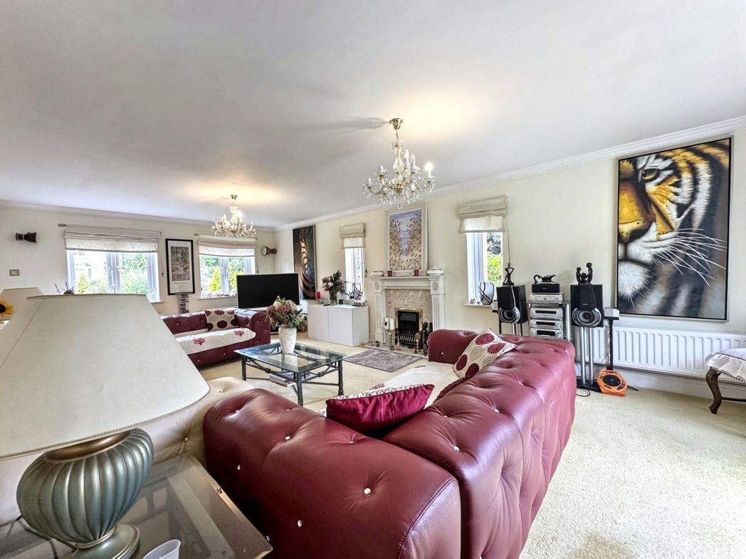
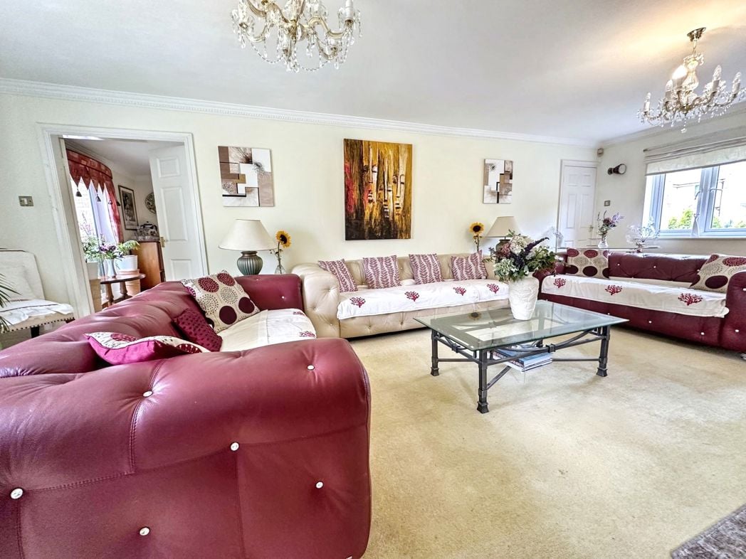
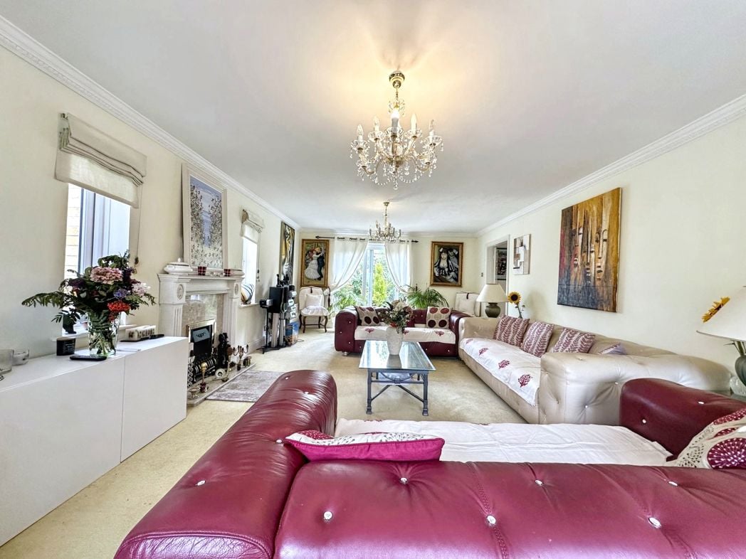
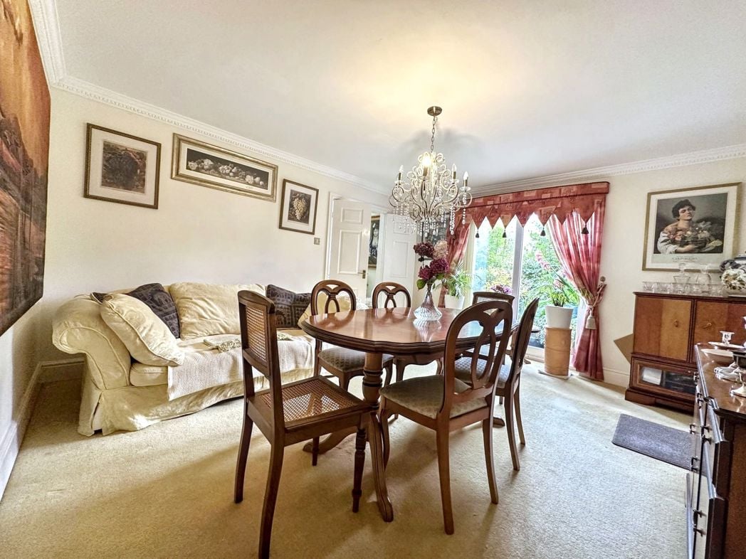
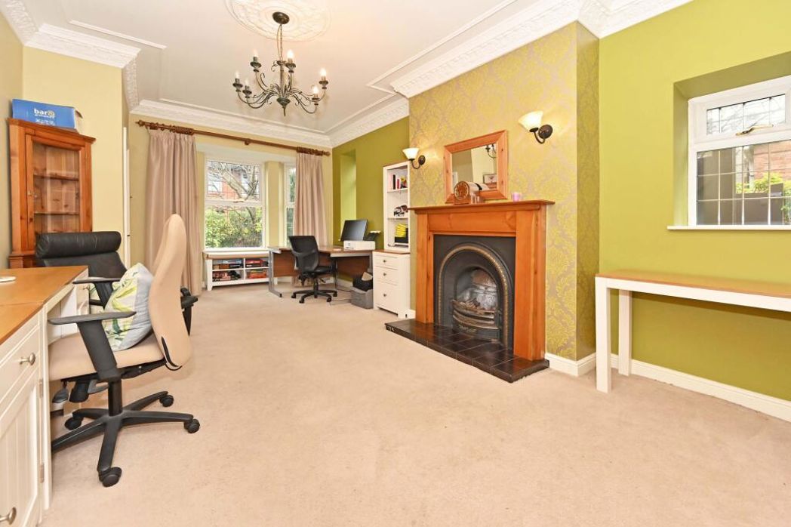
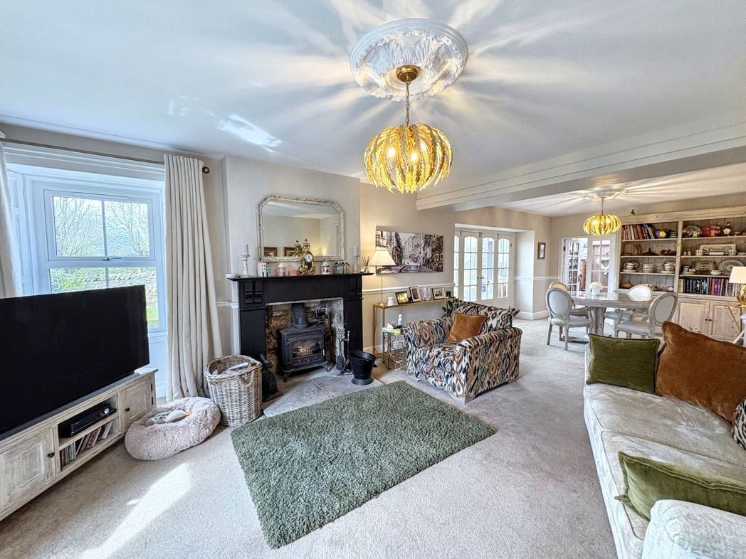
8.60m x 4.57m (28'2" x 14'11")
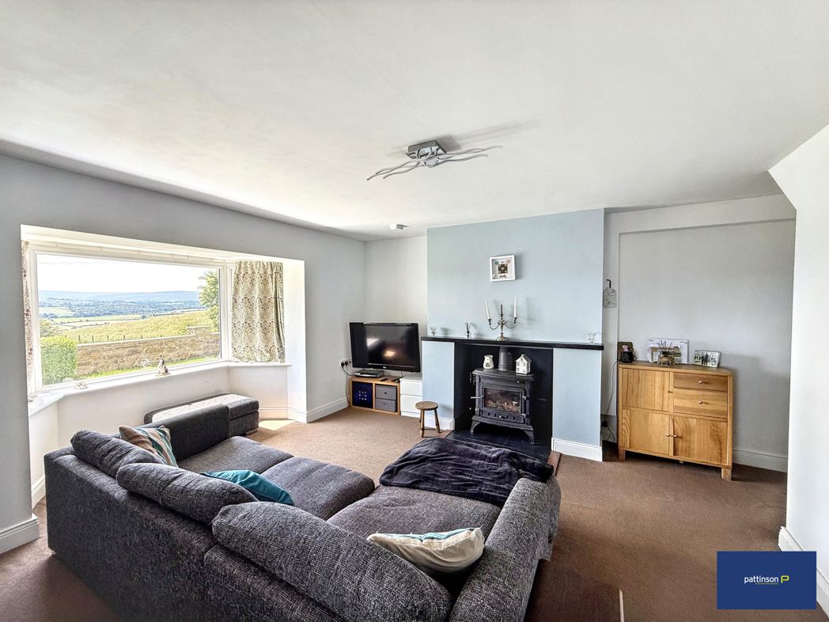
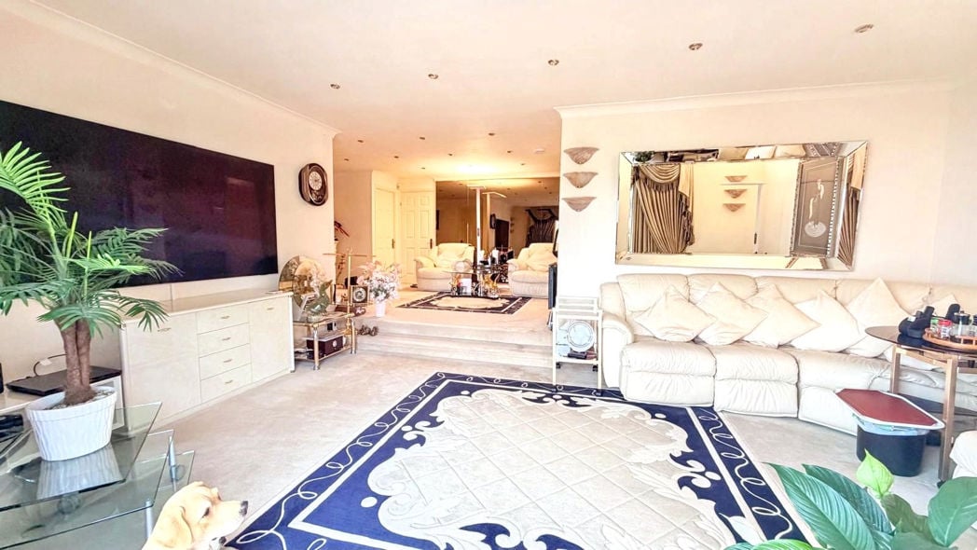
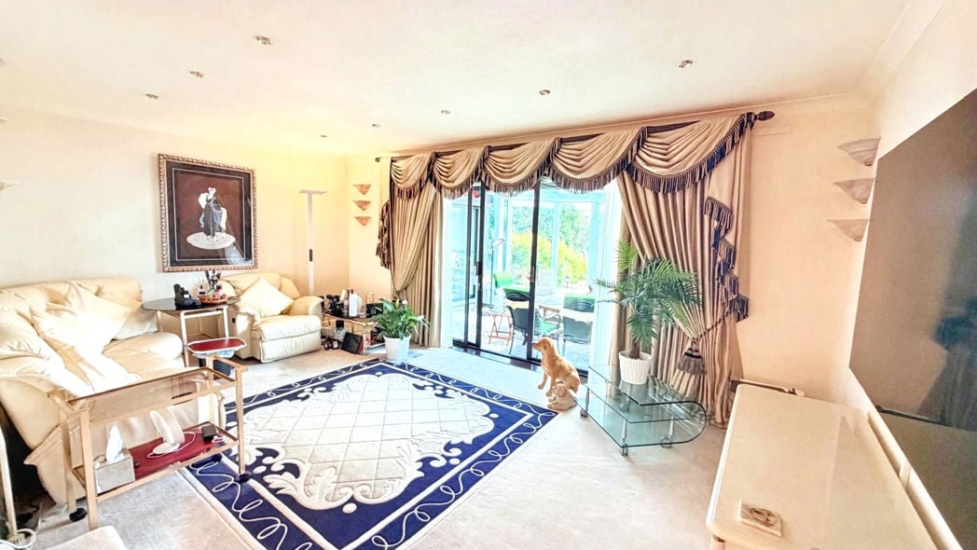
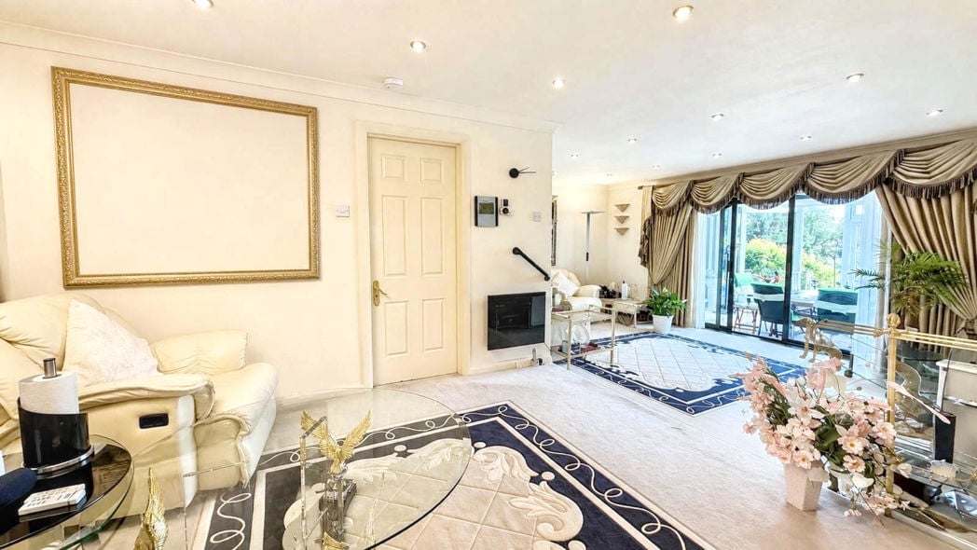
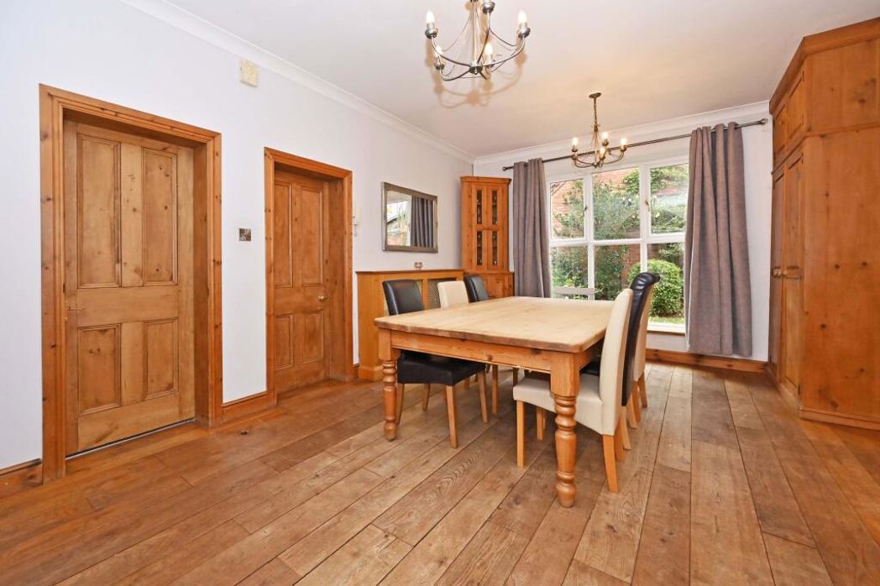
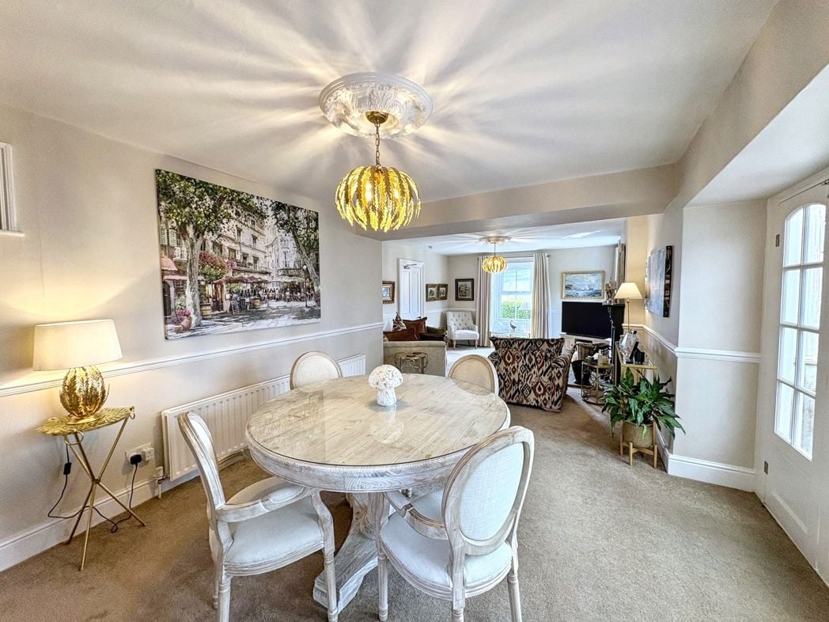
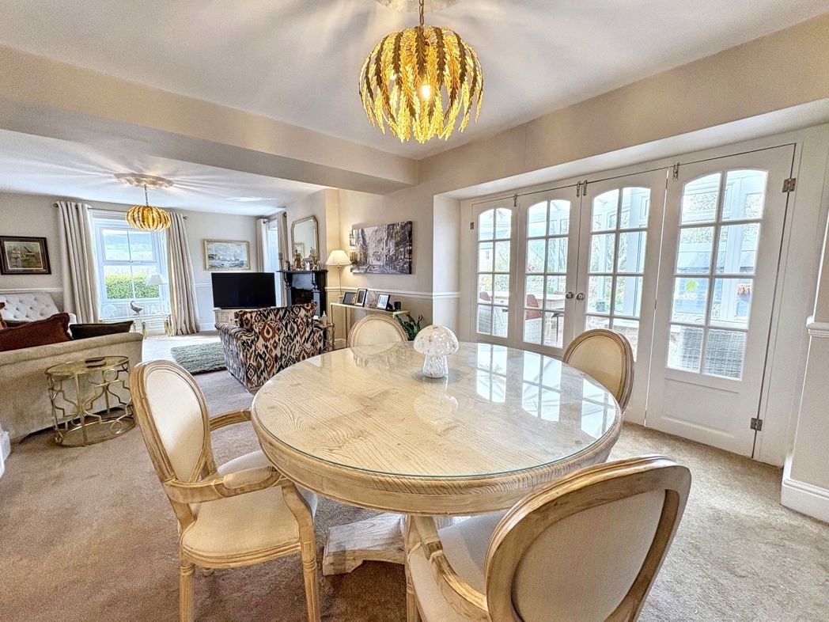
A fantastic versatile reception room with open plan arrangement to the dining area. Original fireplace with cast iron multi fuel stove. Dining area with double French doors leading to conservatory.
5.60m x 3.70m (18'4" x 12'1")
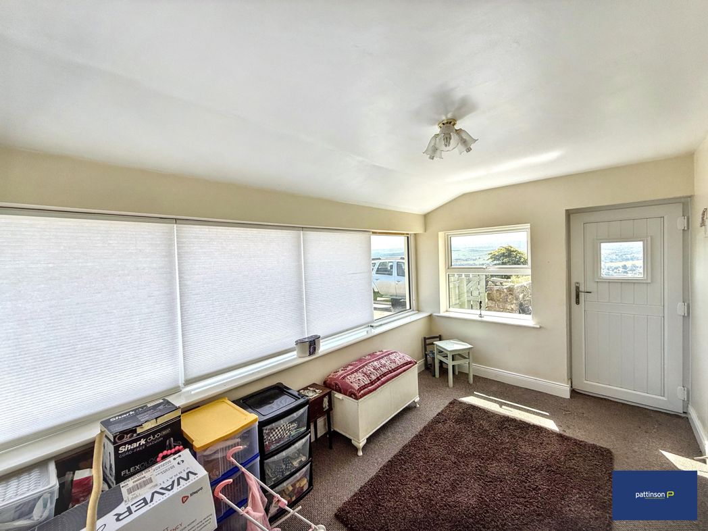
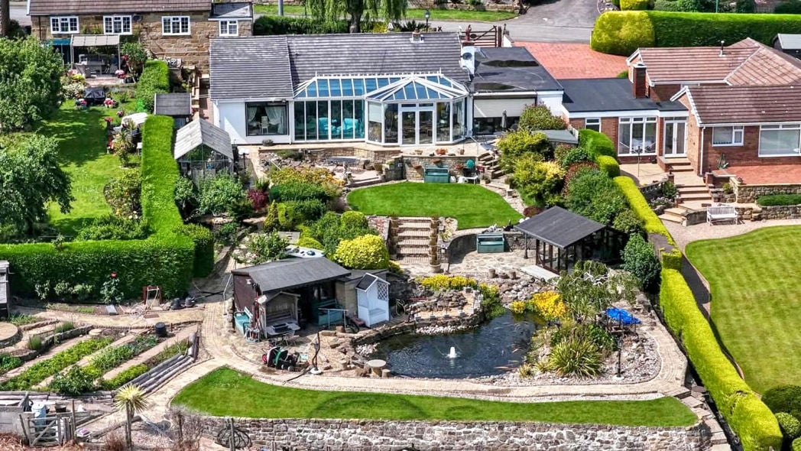
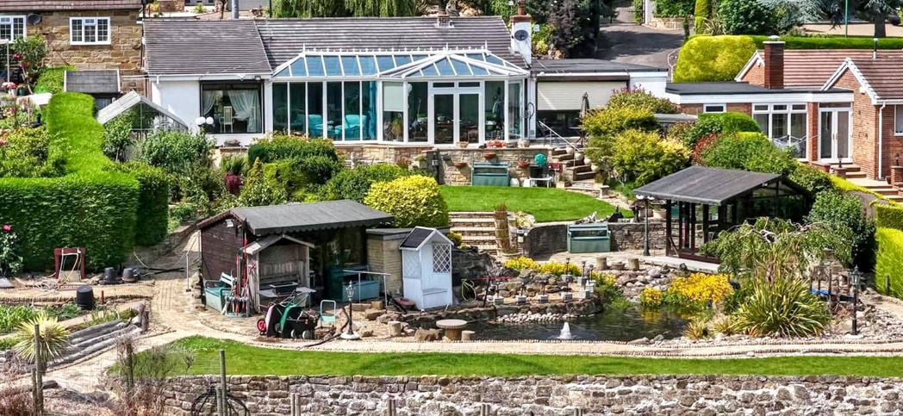
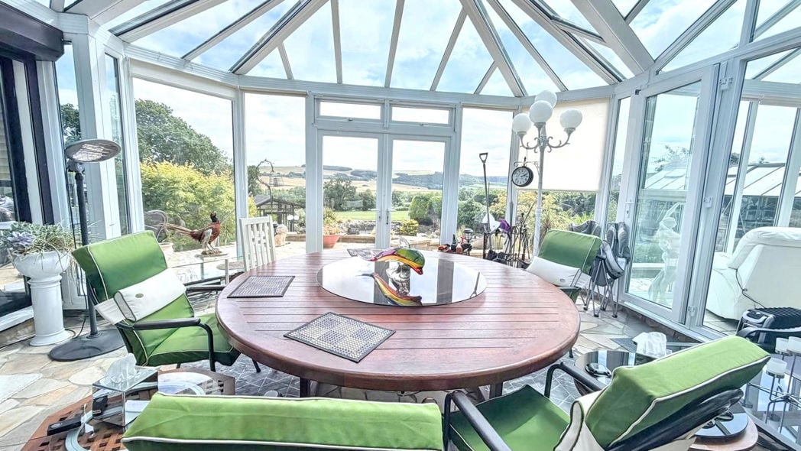
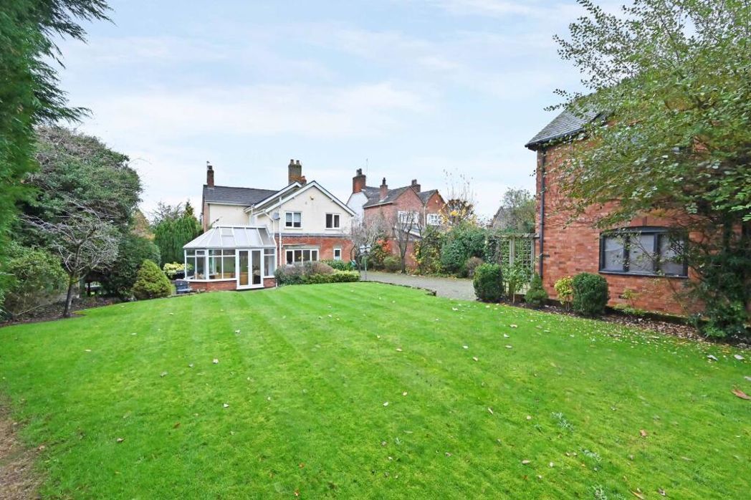
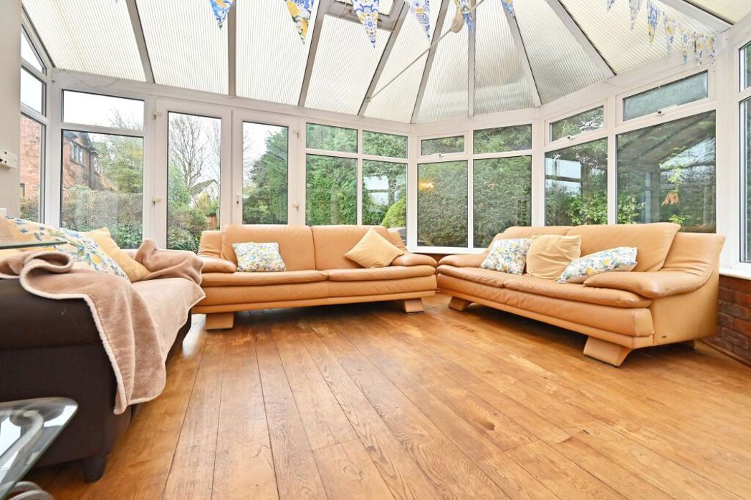
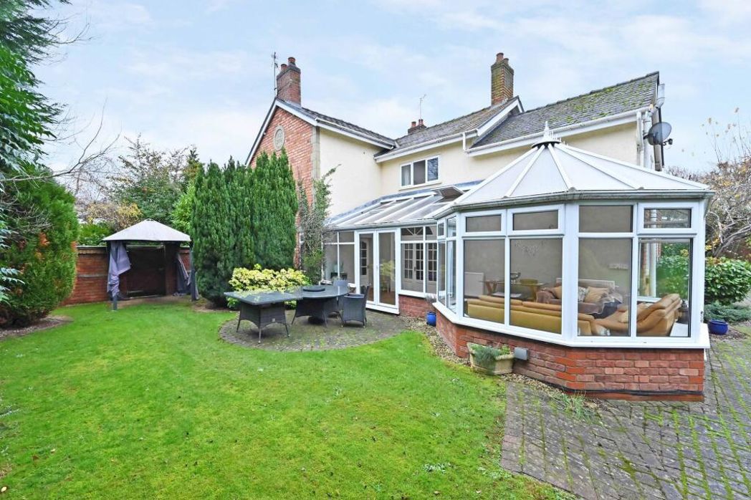
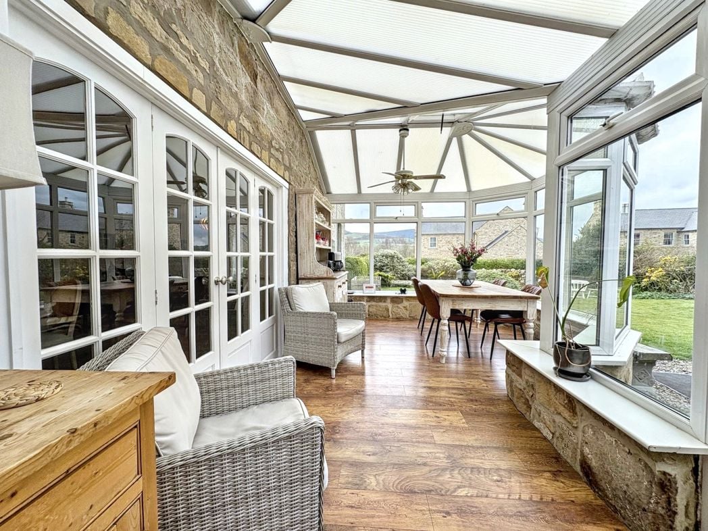
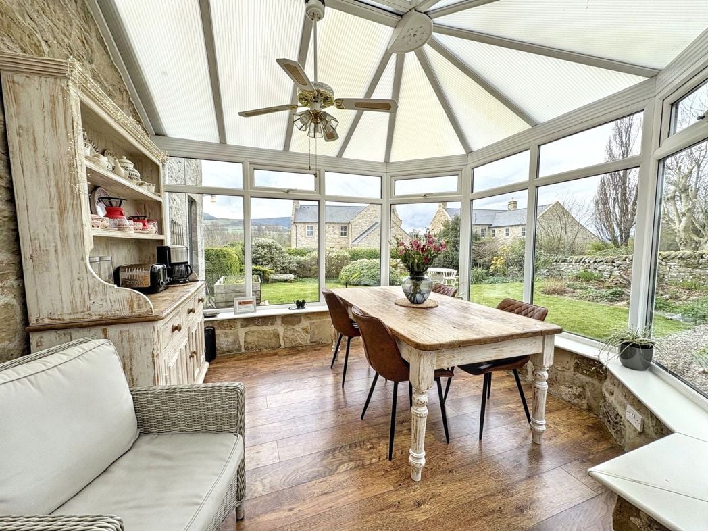
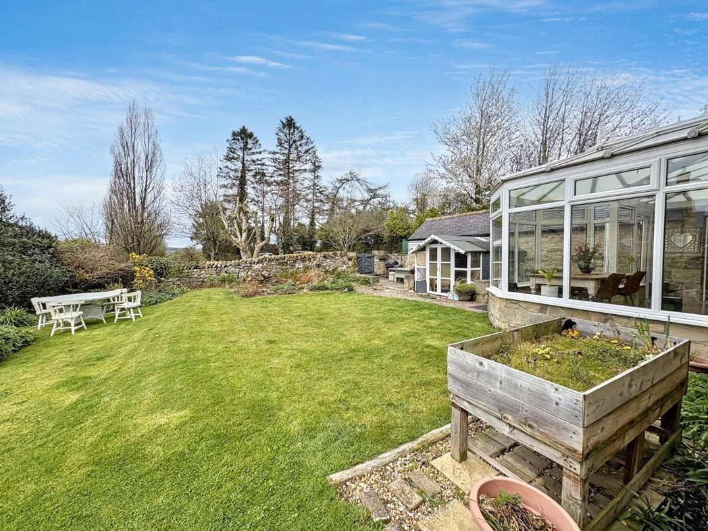
A wonderful addition to this home with superb views towards the Simonside Hills, double glazed windows and access door to the patio. This L Shaped conservatory approx width 2.13m widening to further 3.7m
3.18m x 3.89m (10'5" x 12'9")
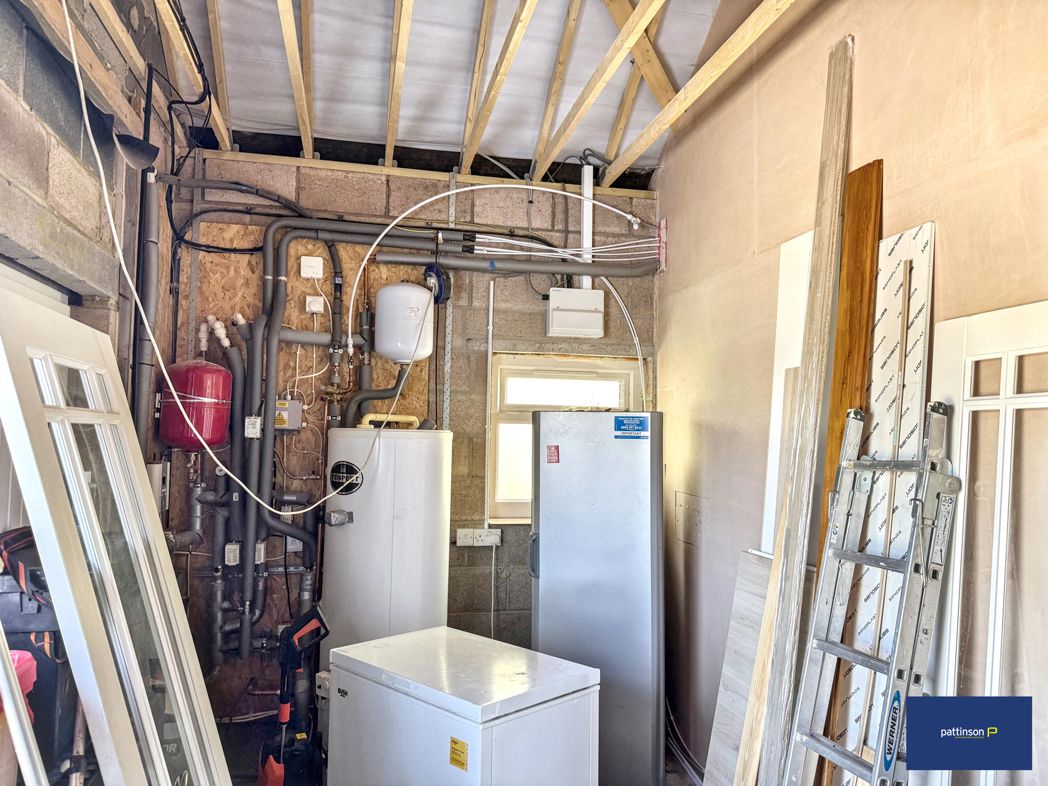
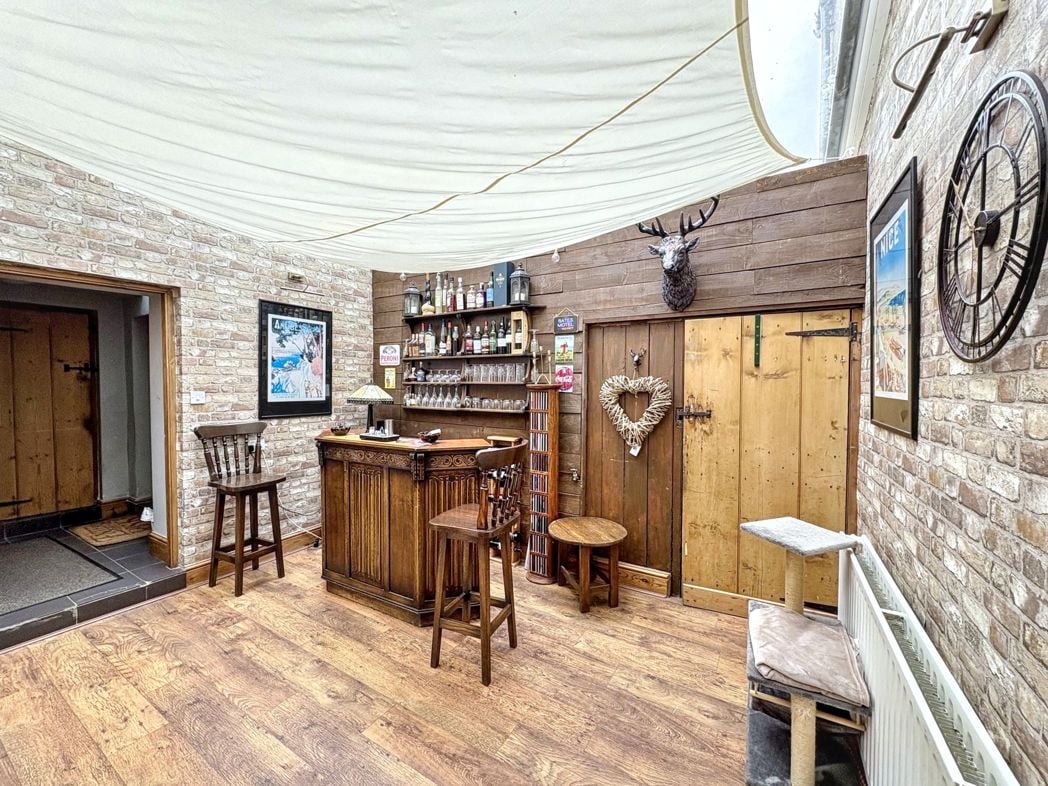
The perfect entertaining room with glazed roof, access door to boiler room.
With access to the rear of the property.
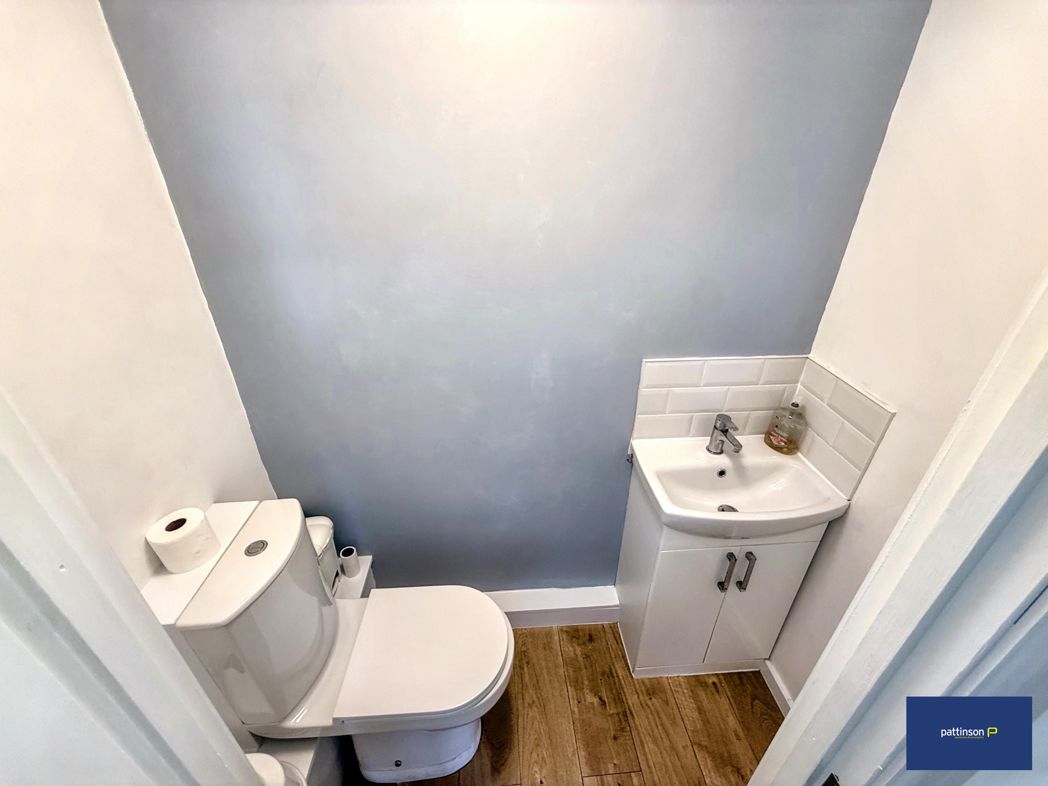
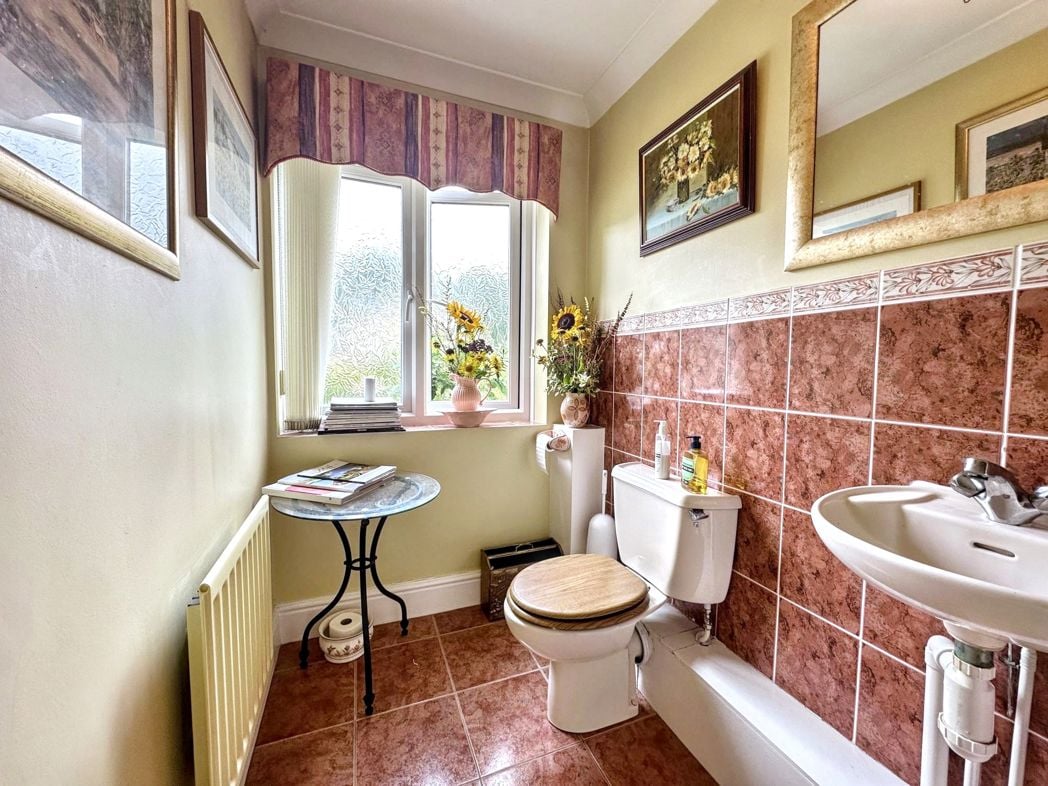
Close coupled wc, pedestal wash hand basin, opaque glazed window.
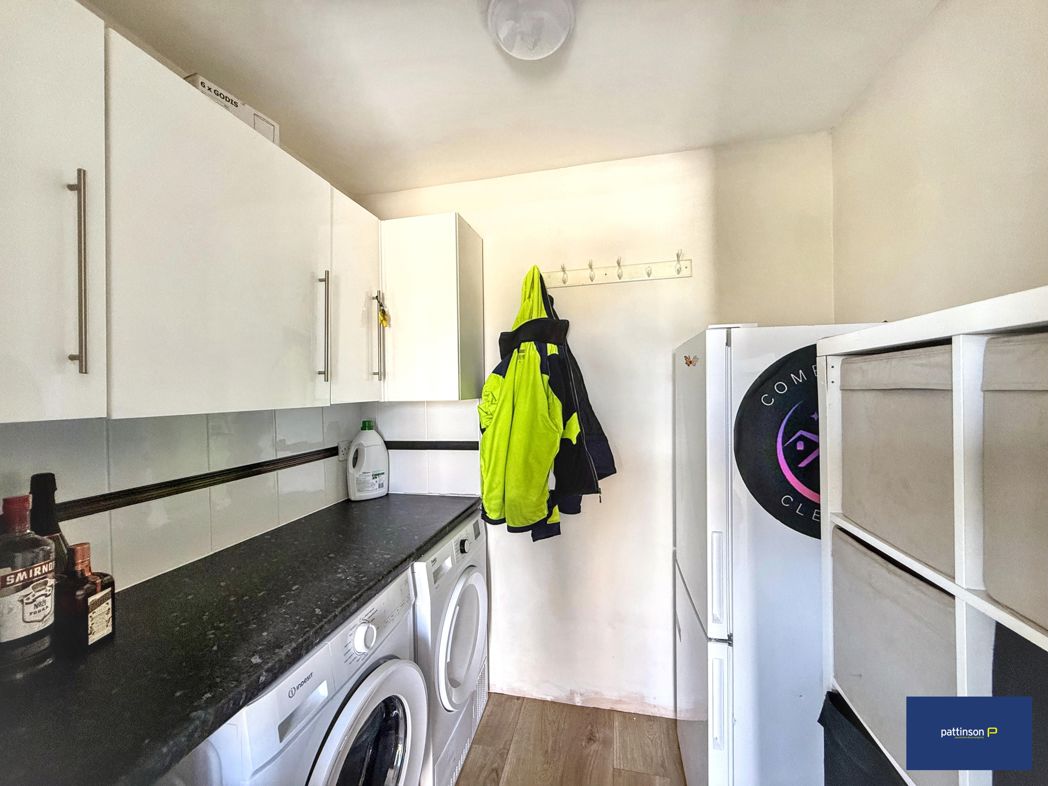
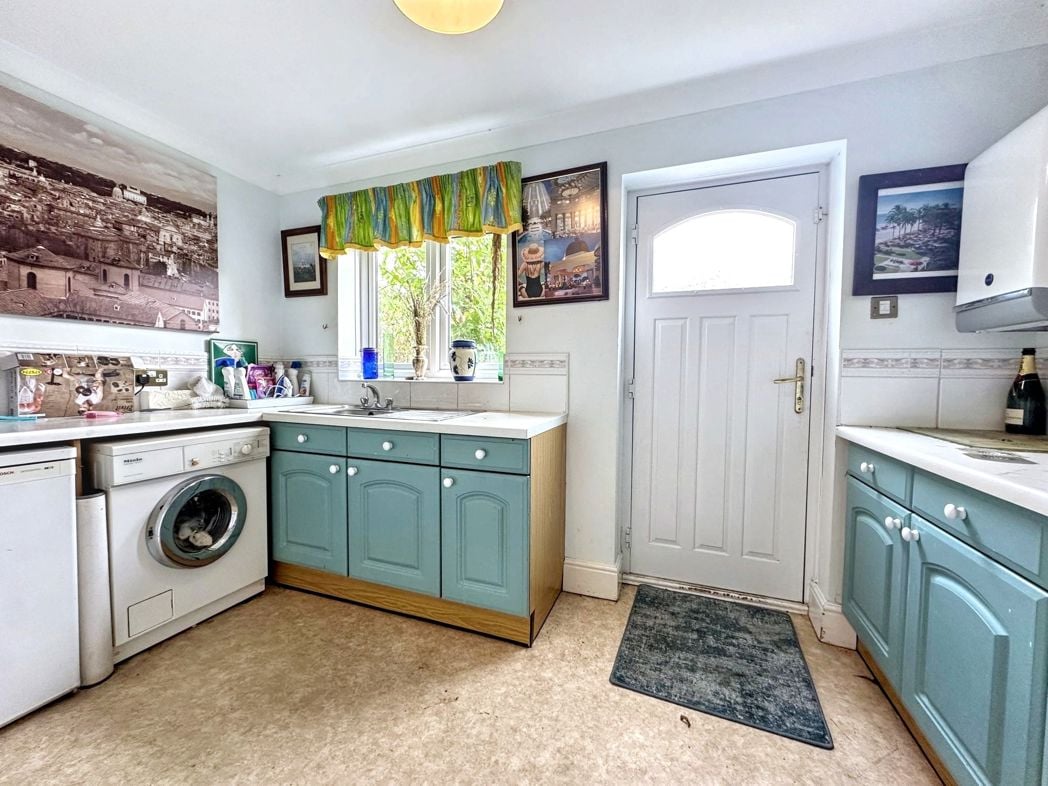
2.13m x 1.80m (6'11" x 5'10")
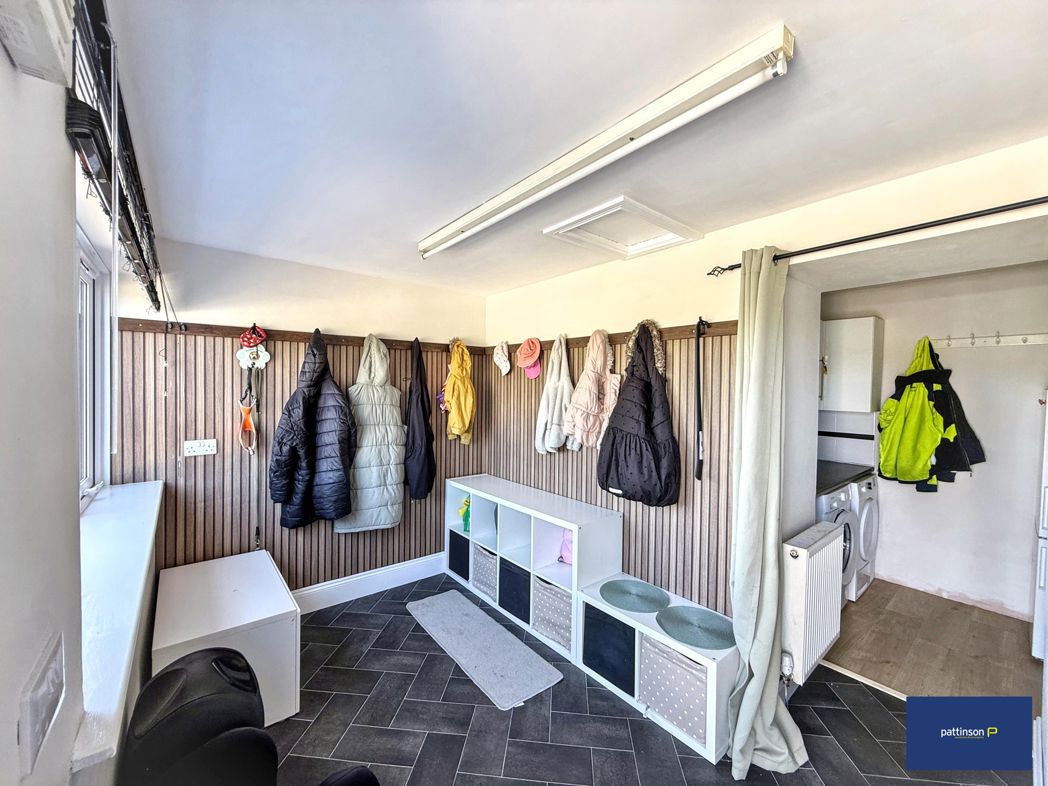
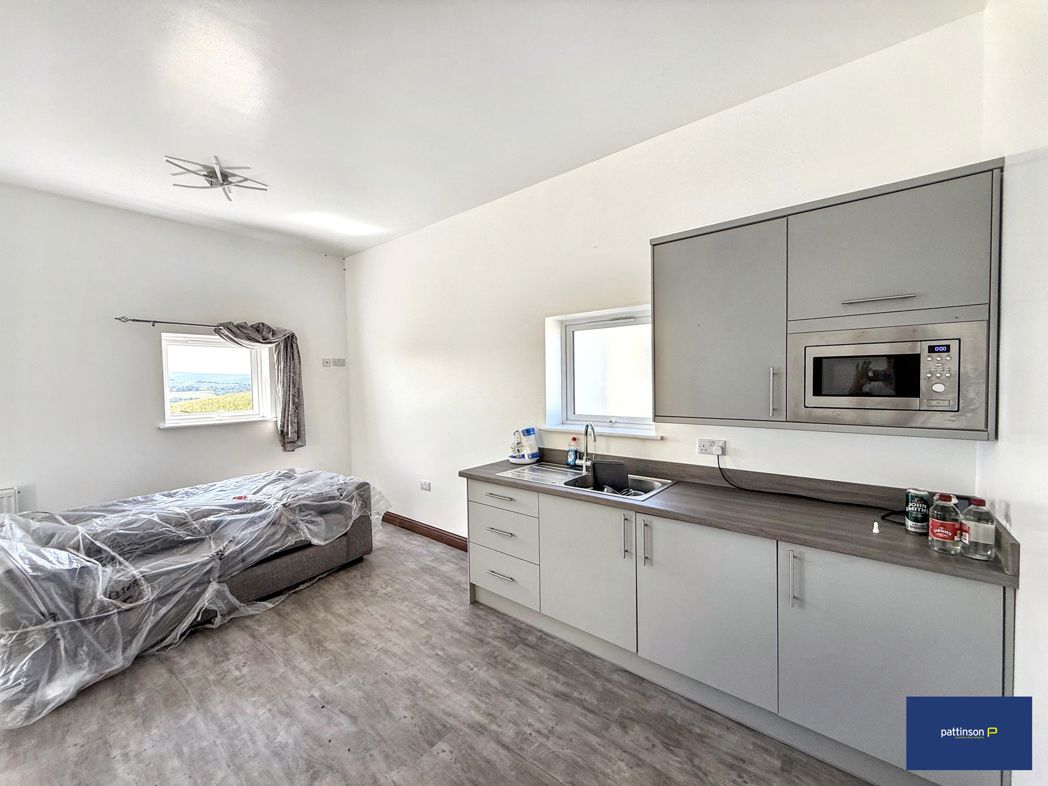
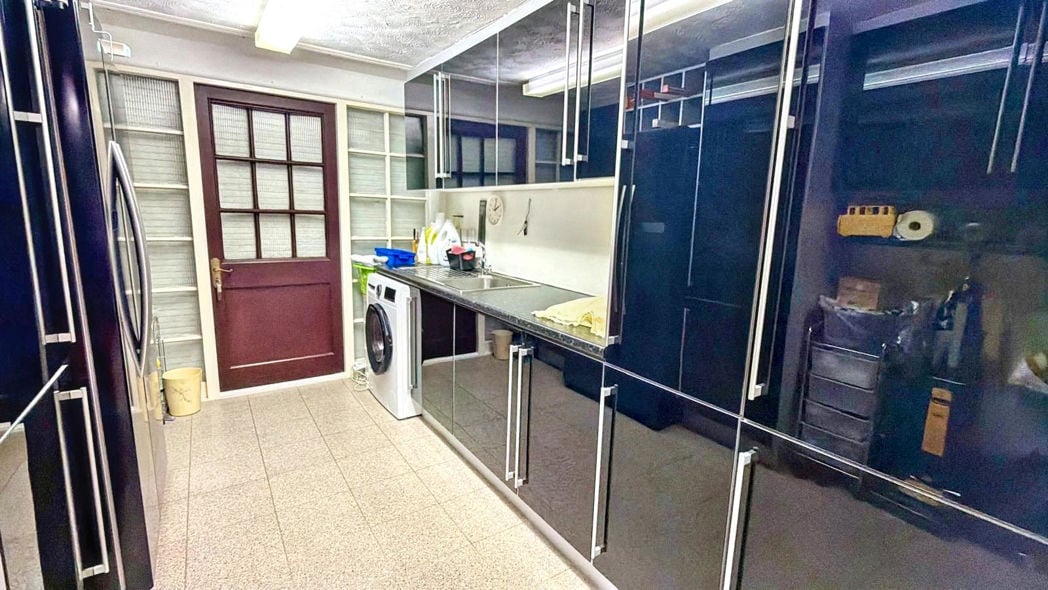
With a range of cabinets, work surface, plumbed for washing machine, Velux window, door to store room.
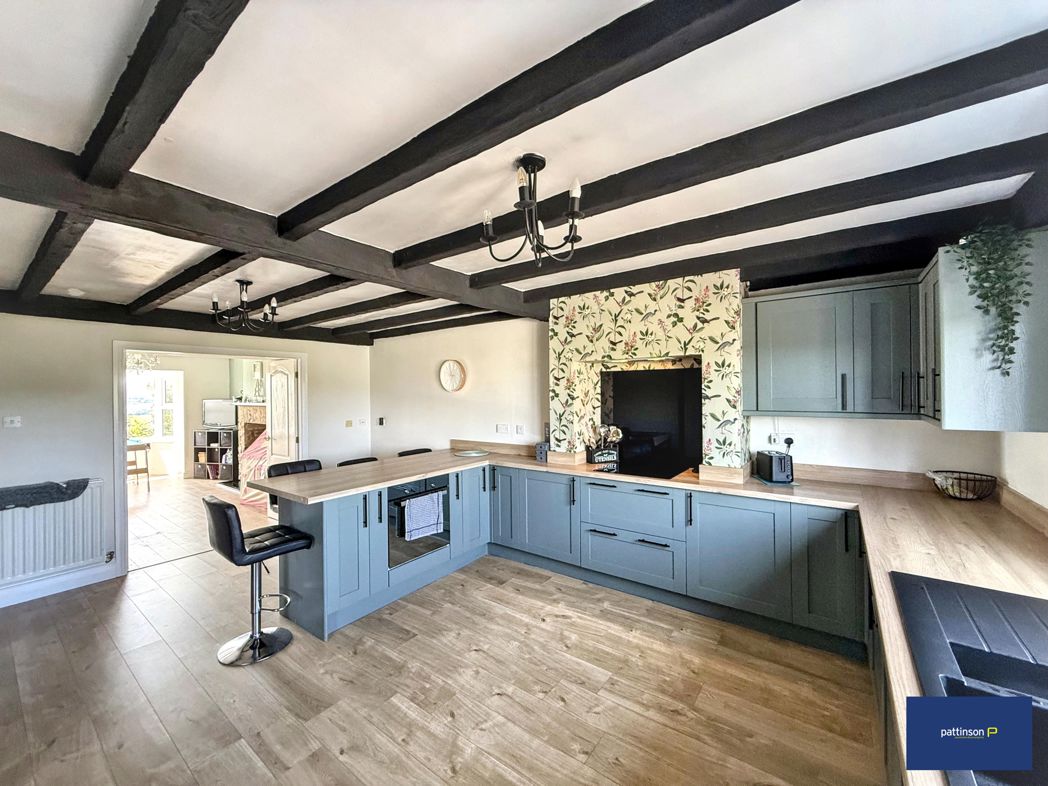
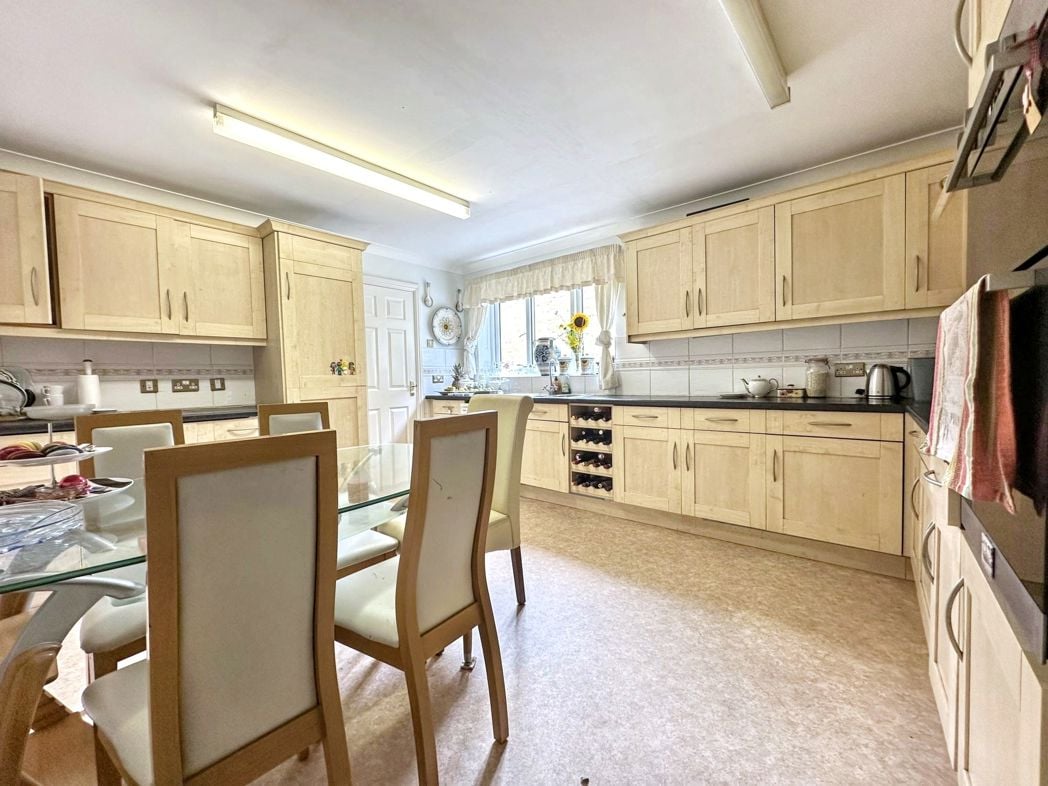
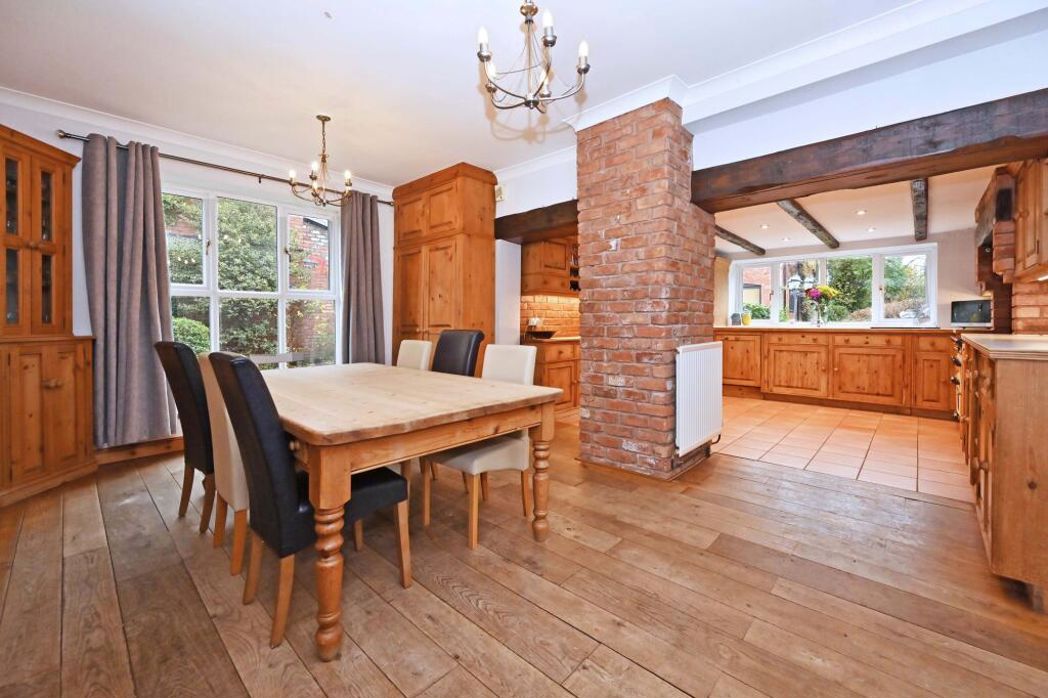
4.85m x 4.70m (15'10" x 15'5")
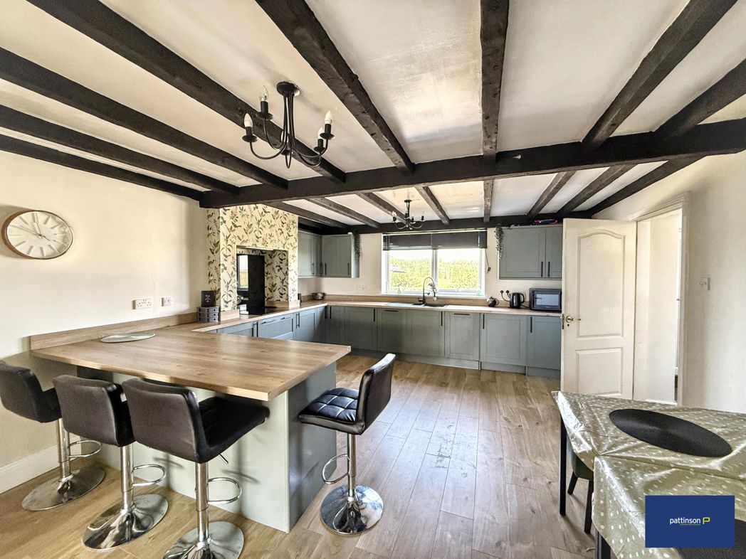
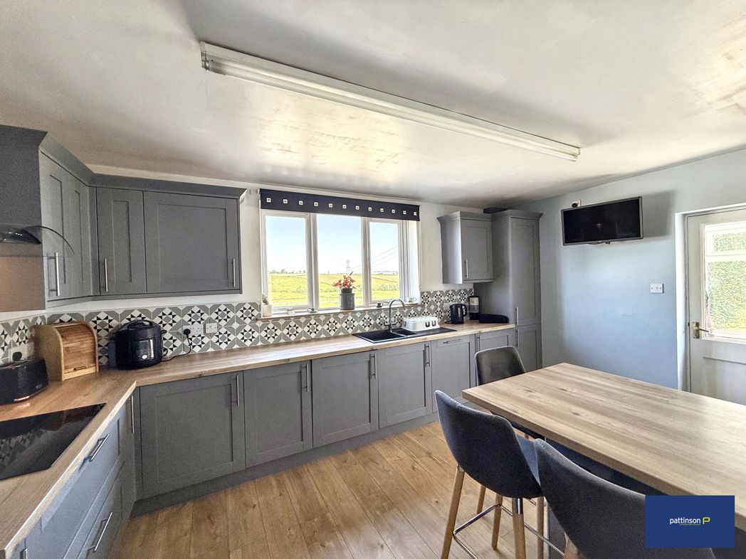
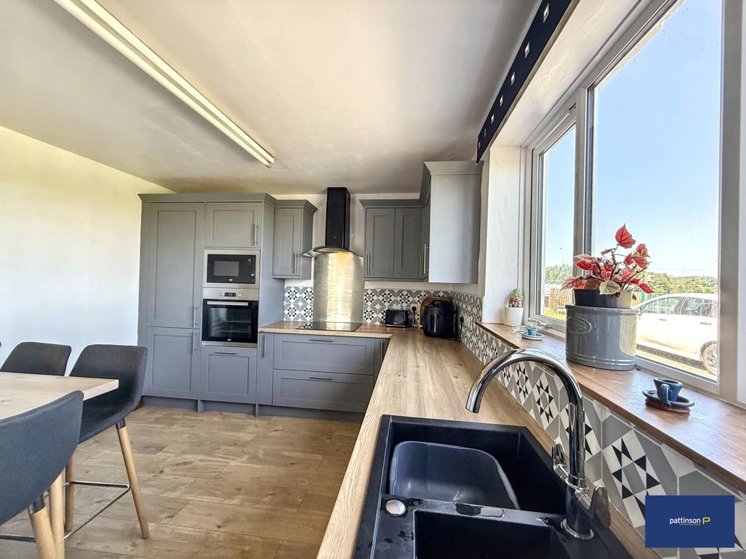
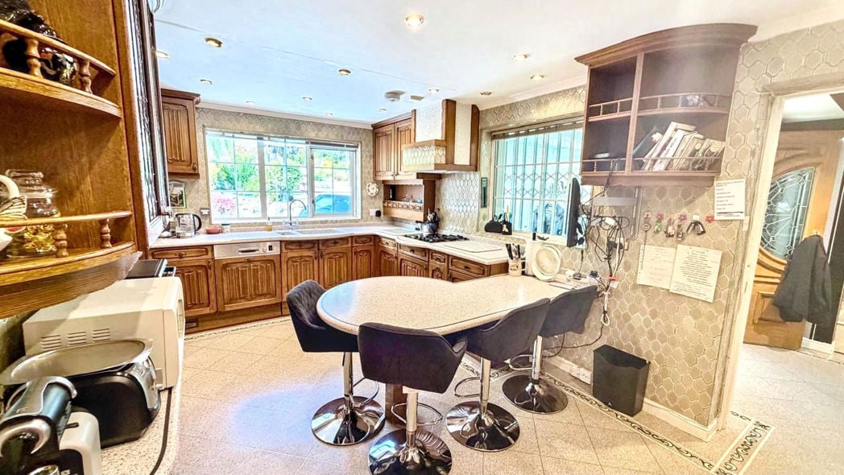
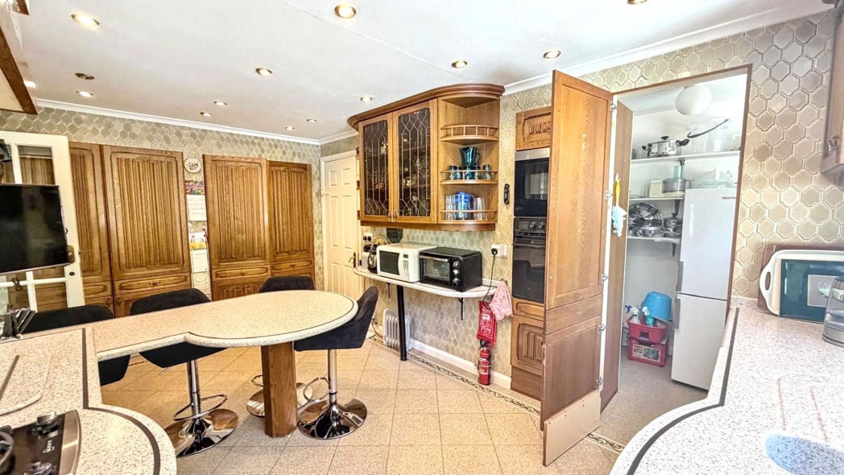
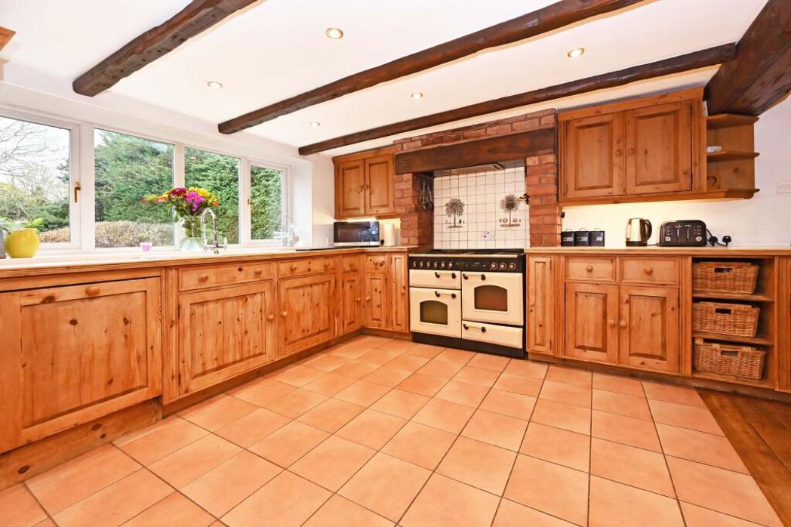
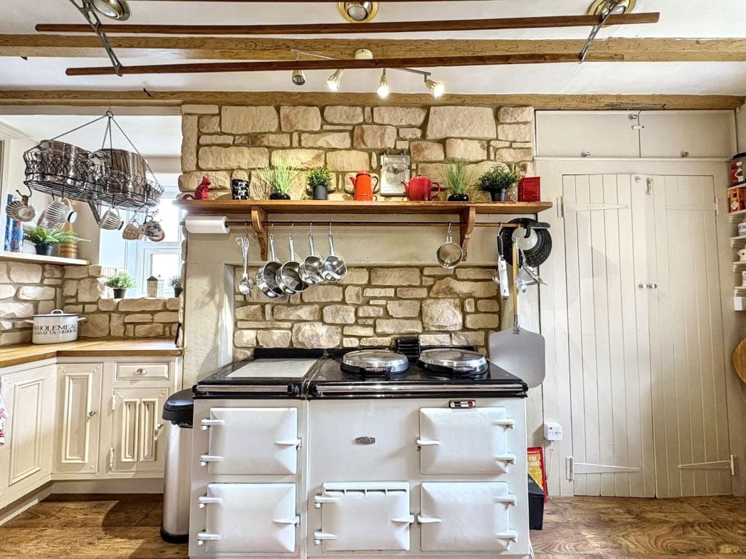
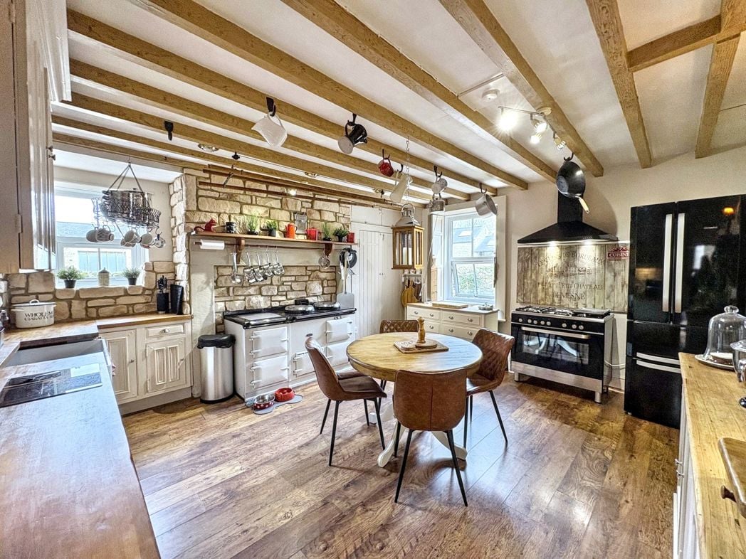
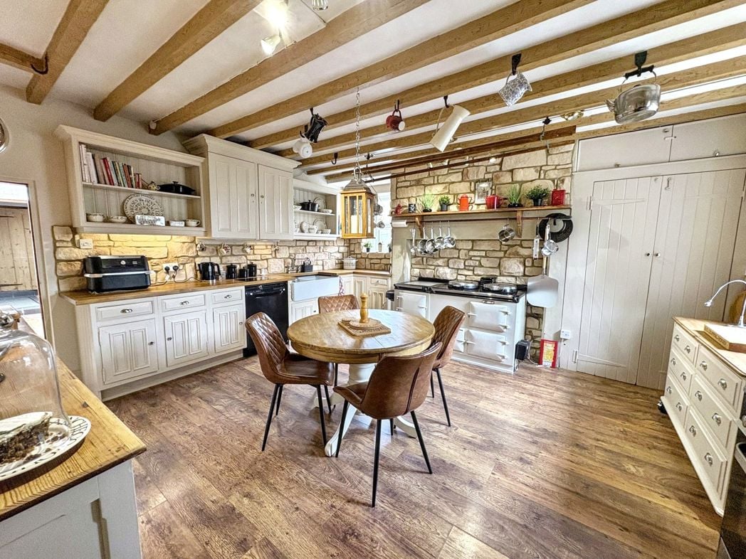
Just renovated! Traditional country style kitchen & breakfasting room. Oil fired four oven Aga with two hotplates, warming plate, storage shelf with hanging rail, recessed pantry cupboard, two rear external windows, a good range of floor and wall cabinets, twin Belfast sink with splash back tiling, beamed ceiling and seating area.
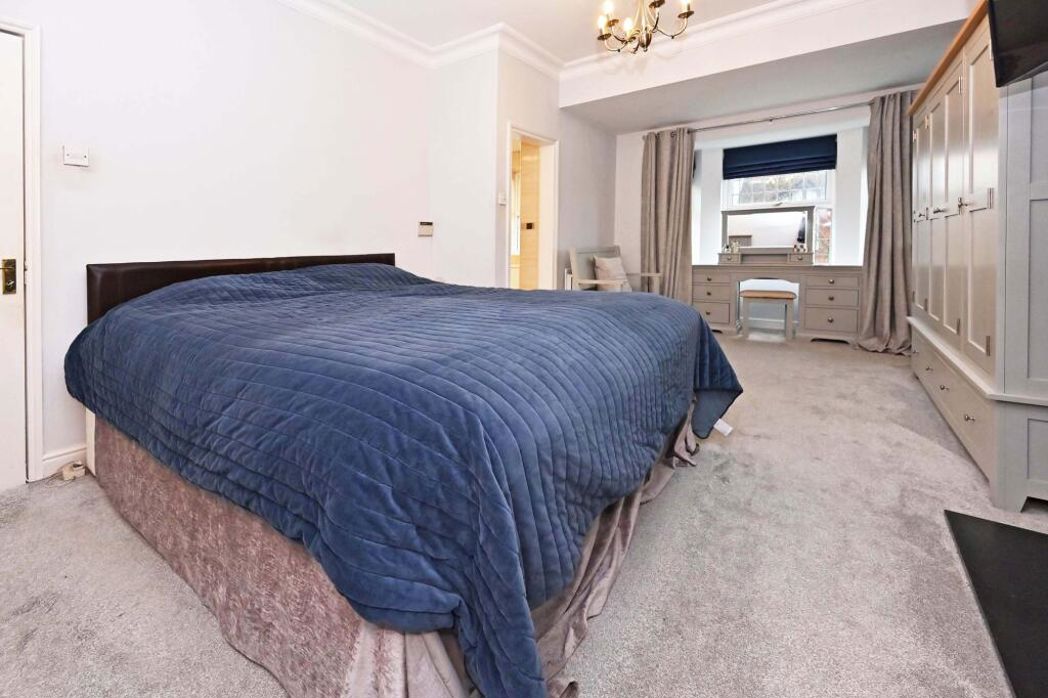
3.99m x 3.78m (13'1" x 12'4")
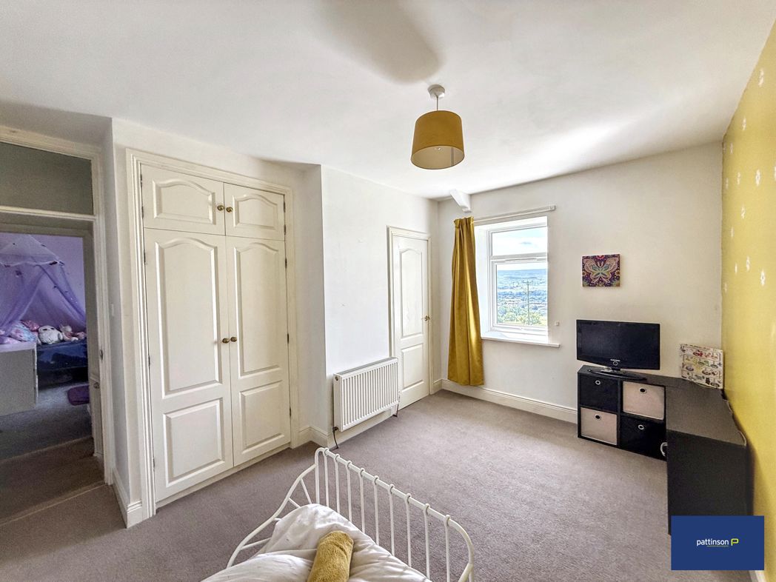
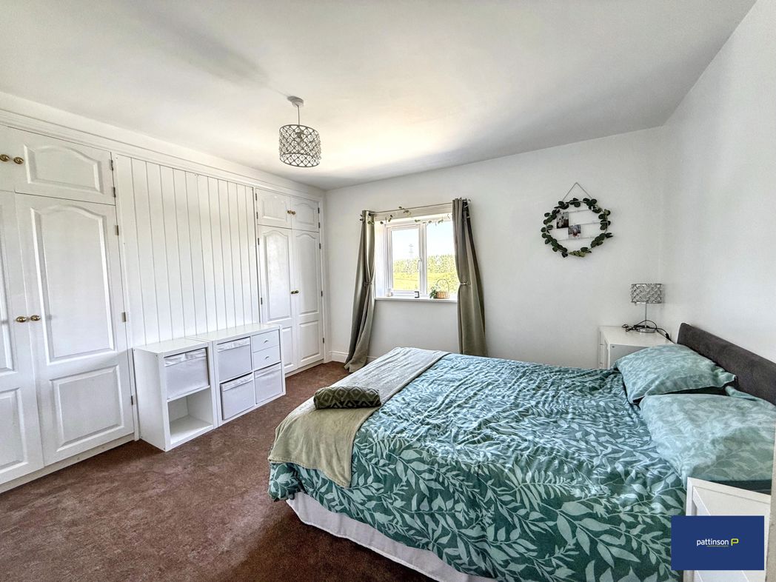
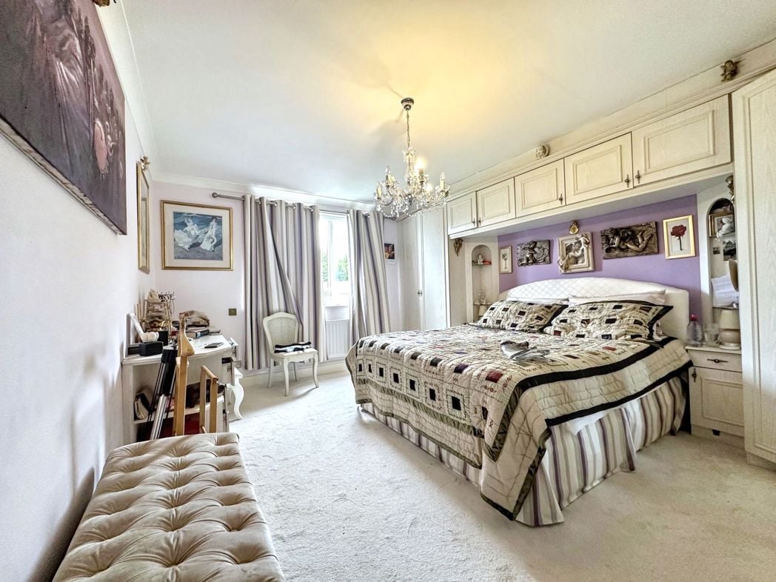
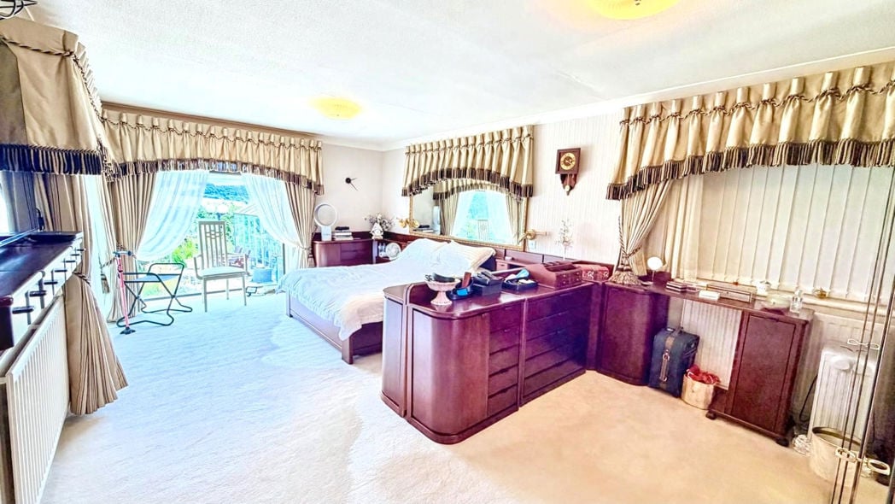
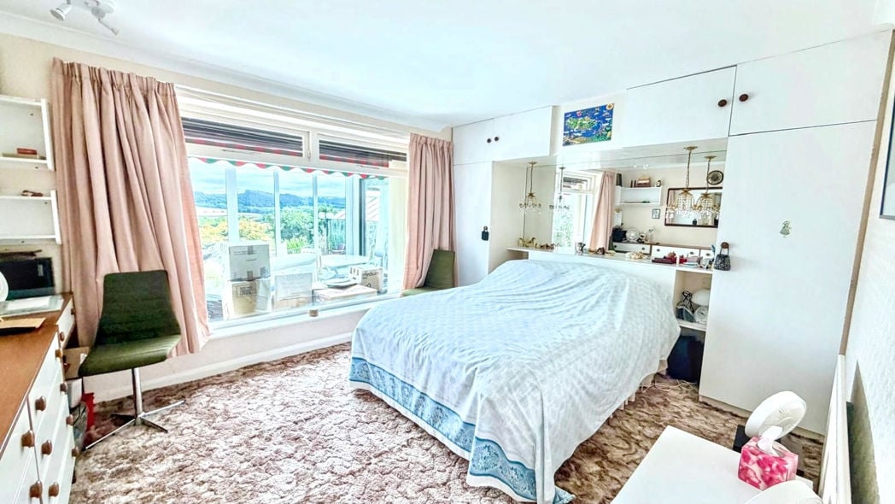
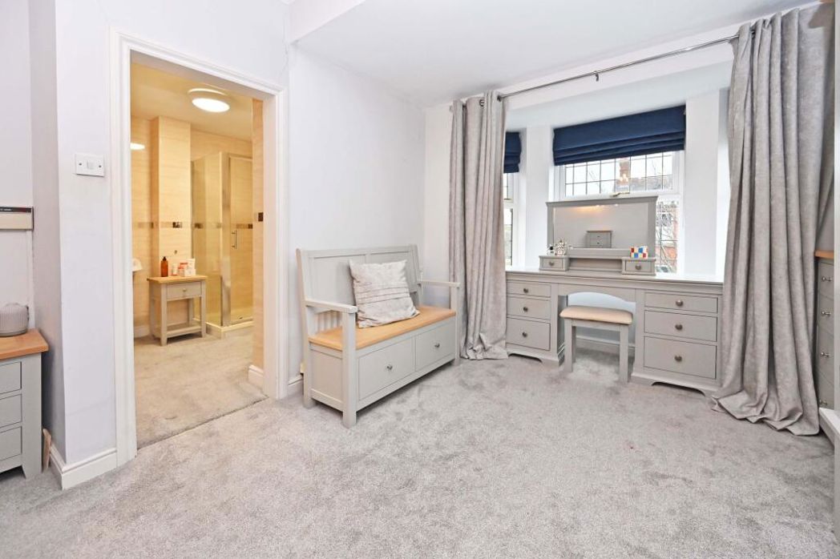
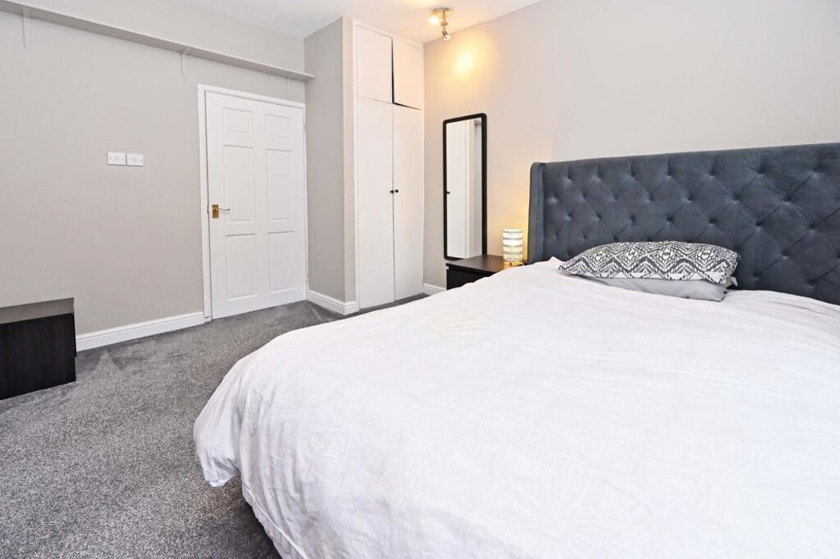
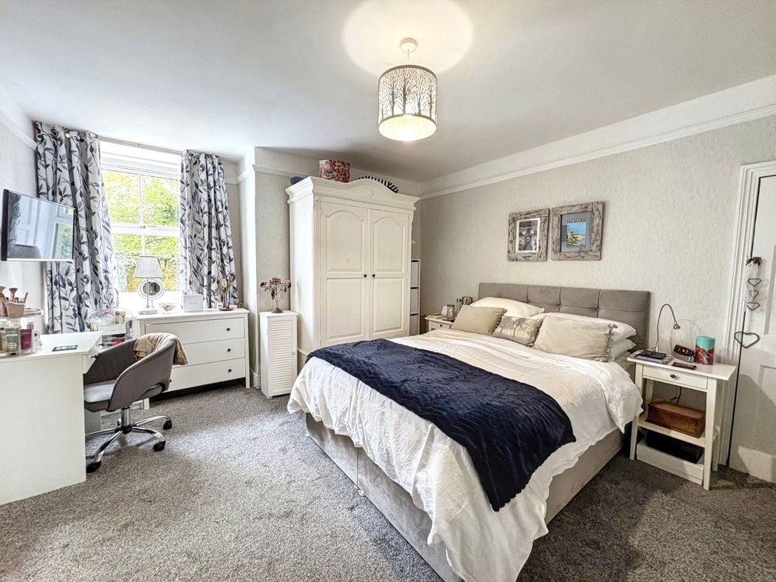
A spacious double bedroom with window to side elevation, fitted wardrobe, recessed shelving cupboard, door to en suite.
3.33m x 2.11m (10'11" x 6'11")
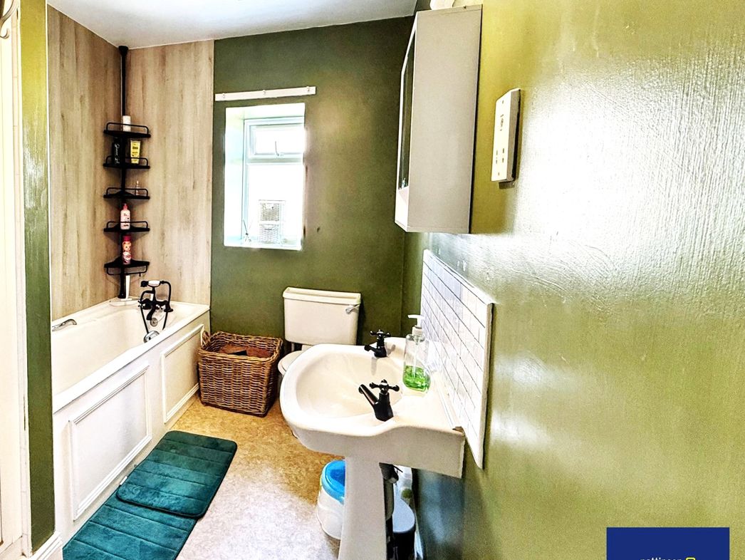
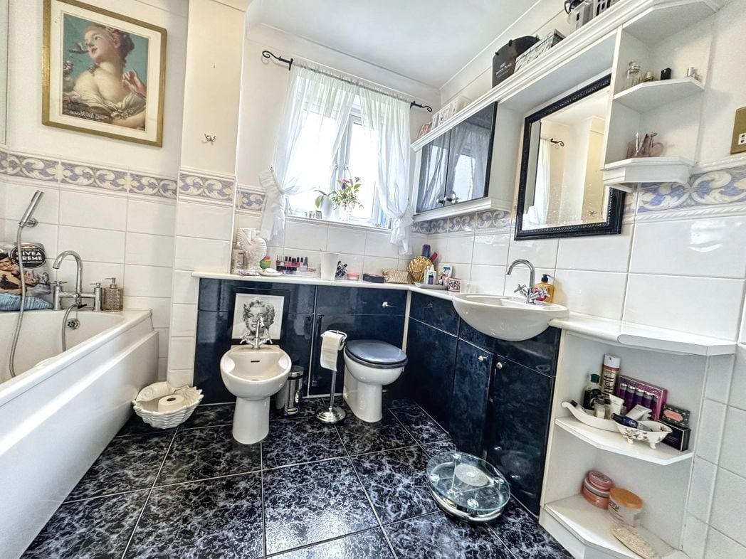
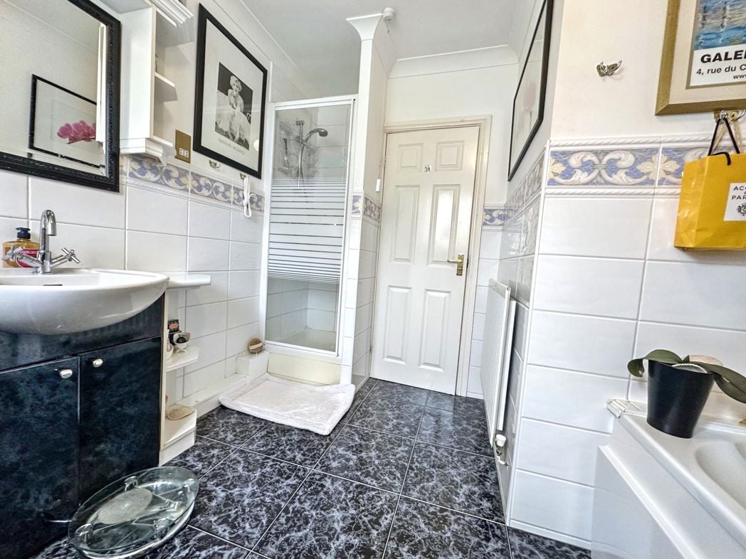
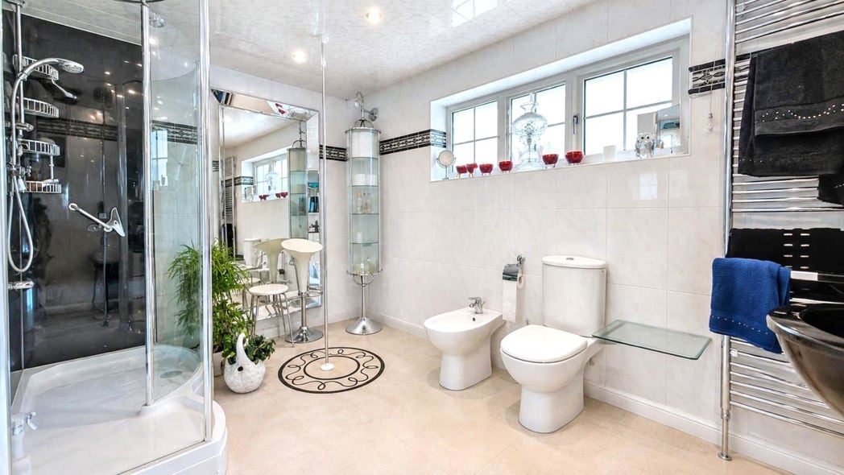
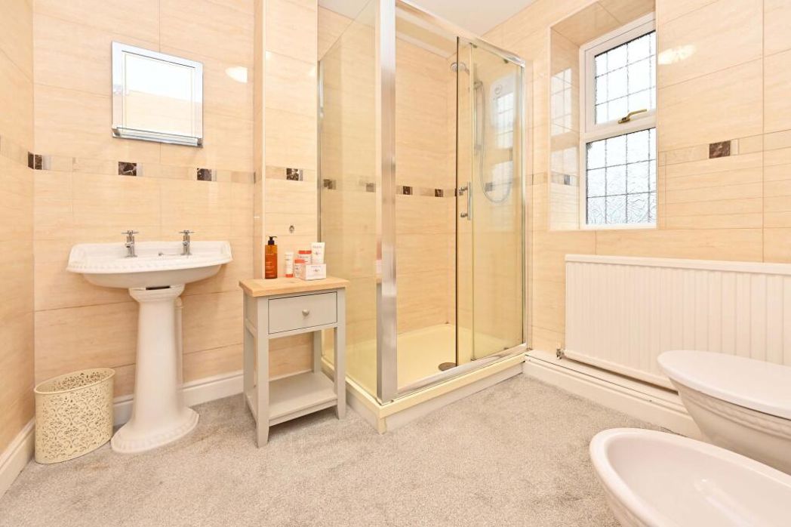
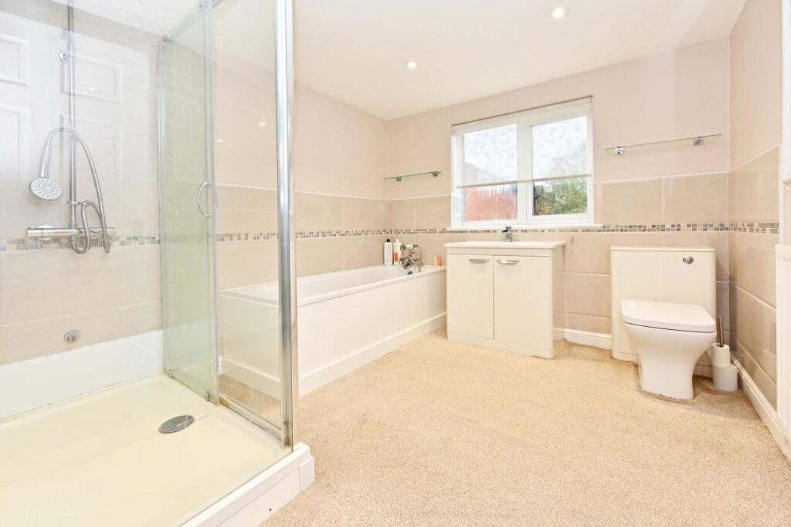
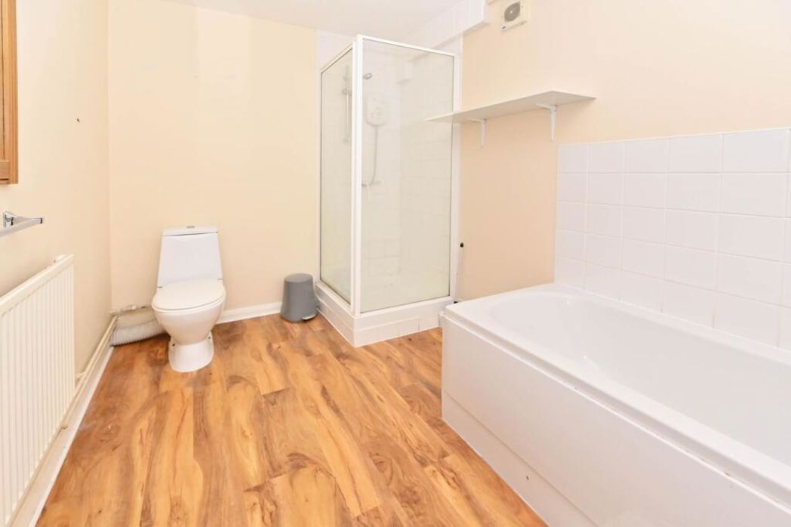
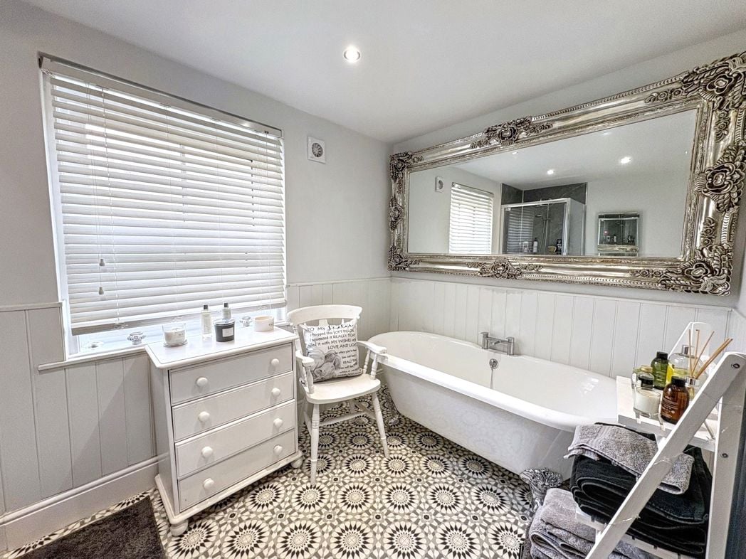
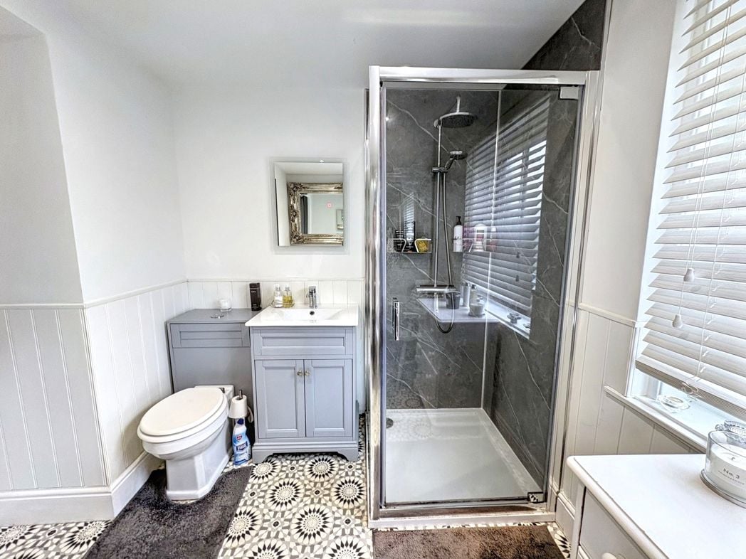
Brand New beautifully designed bathroom suite with vanity unit and hand basin, close coupled wc, roll top feature bath, corner shower cubical, ceiling spot light, radiator, double glazed window.
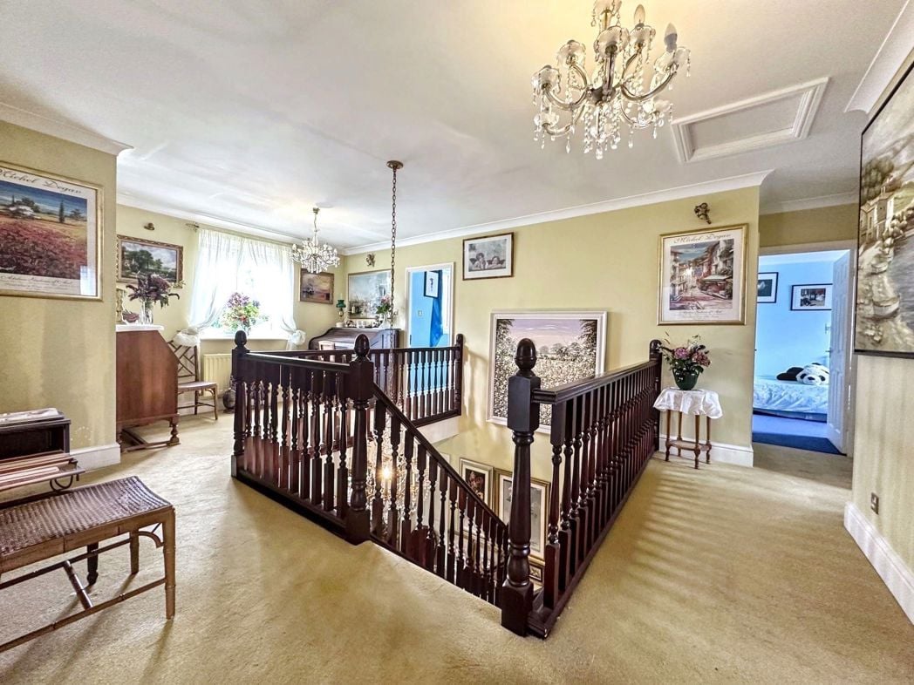
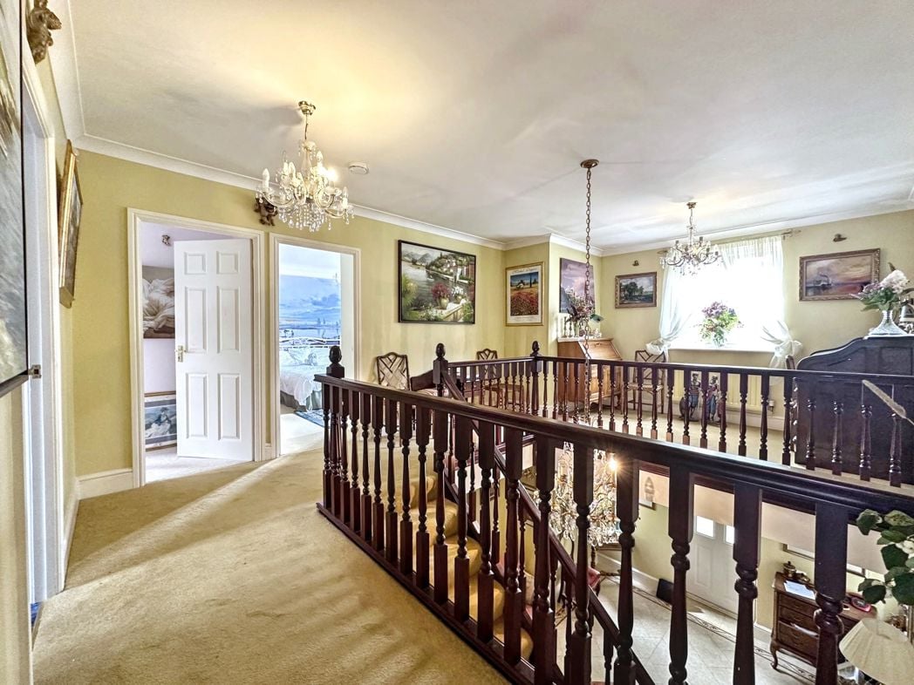
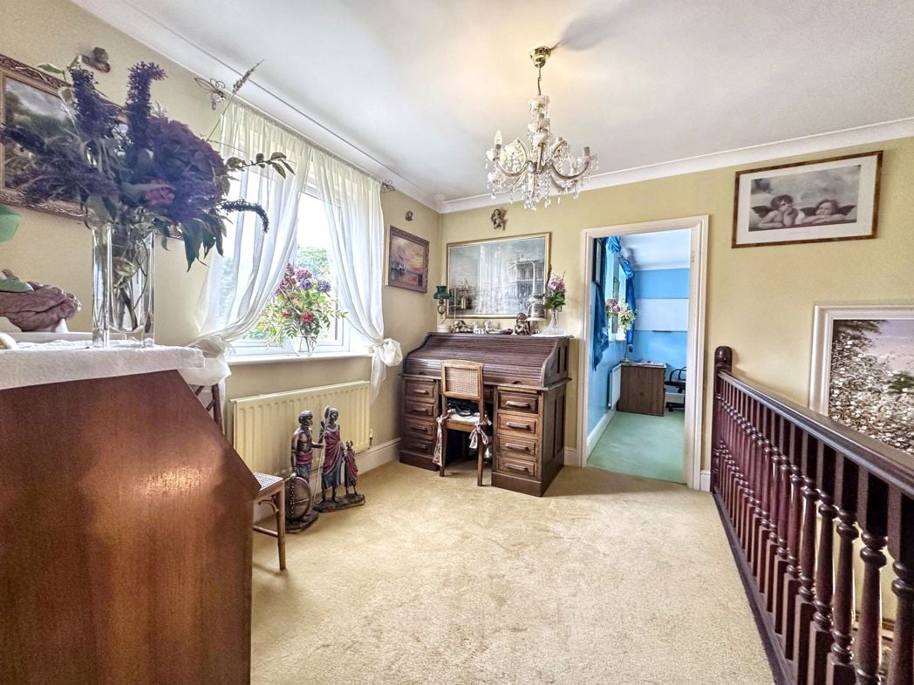
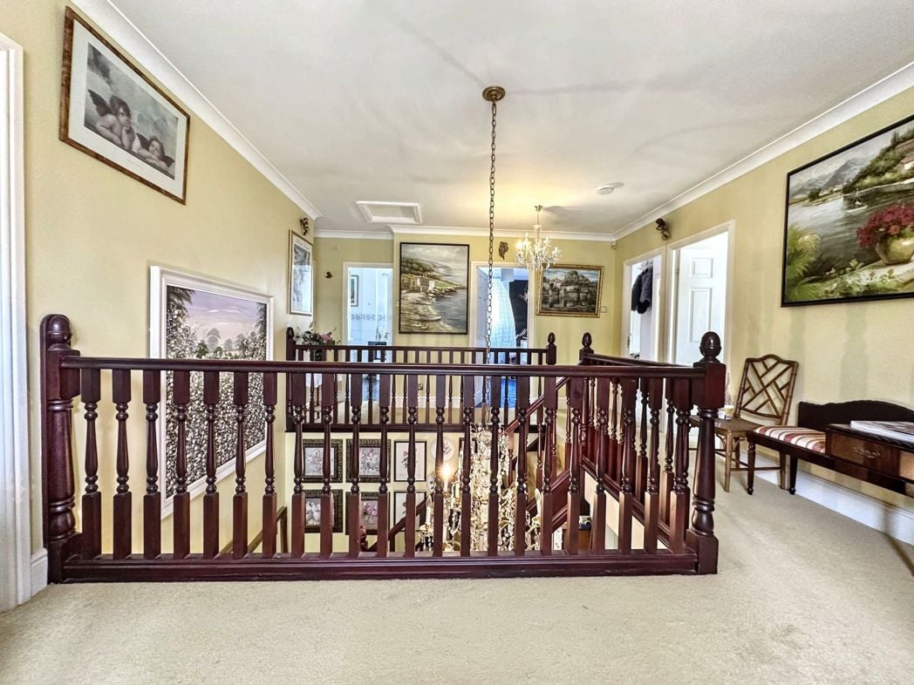
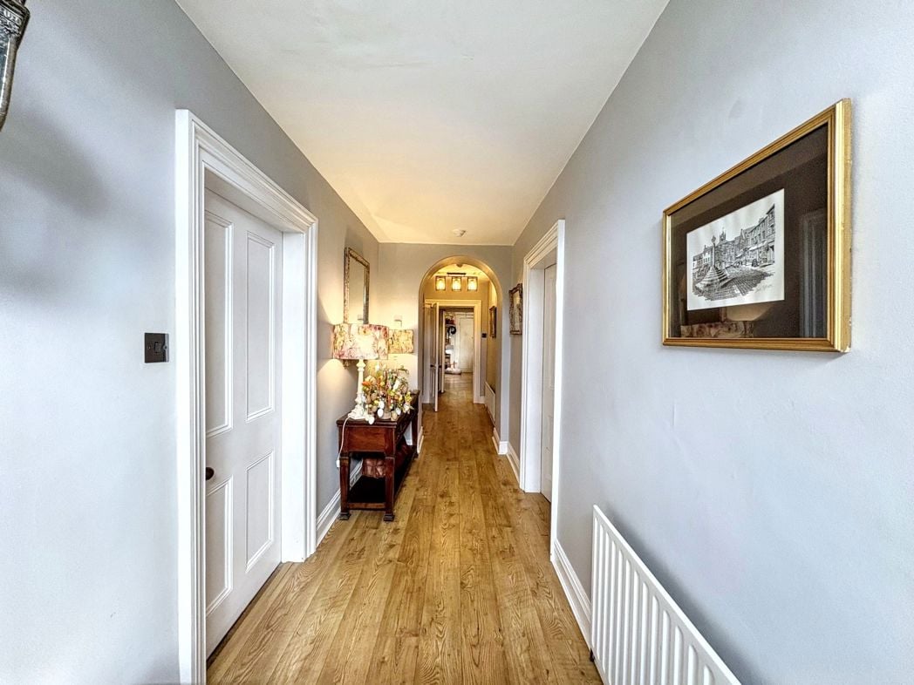
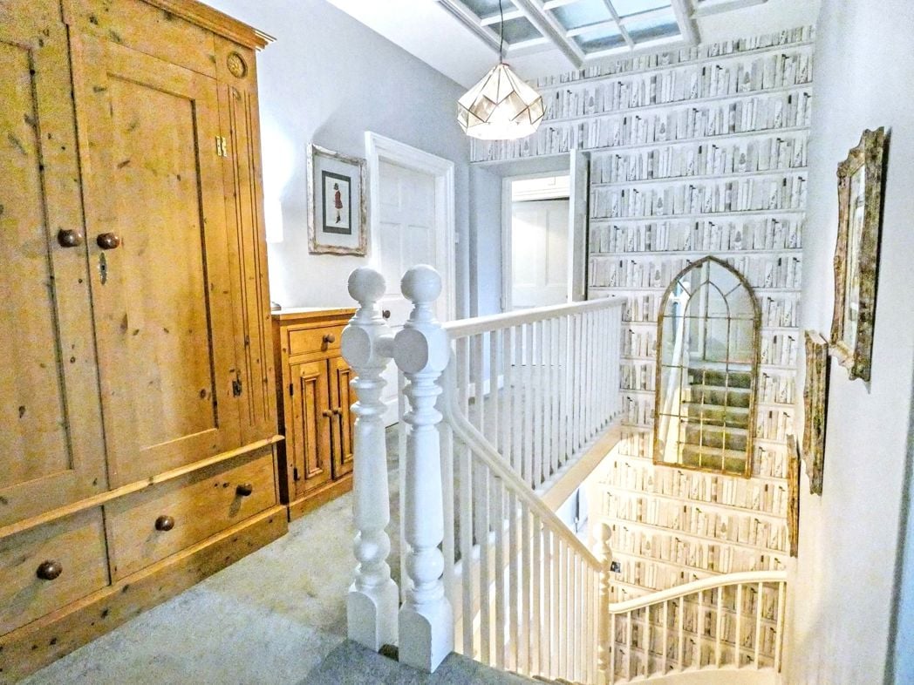
Balustrade handrail, skylight window, access to bedrooms and bathroom.
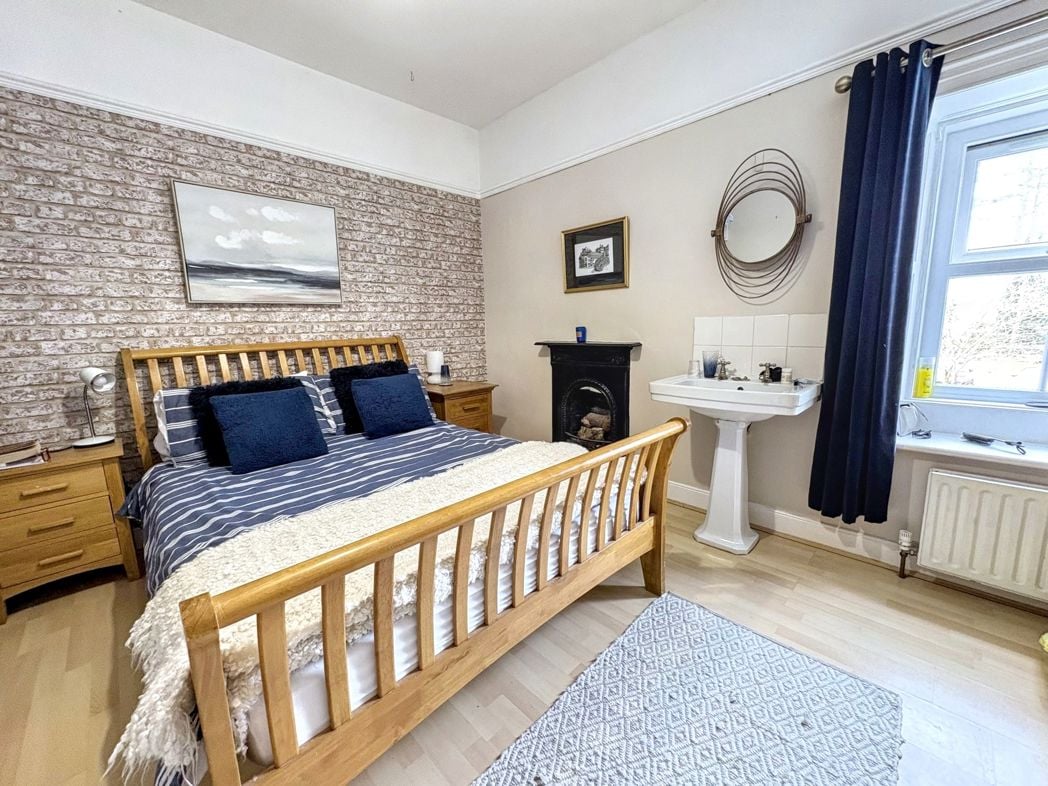
4.01m x 4.57m (13'1" x 14'11")
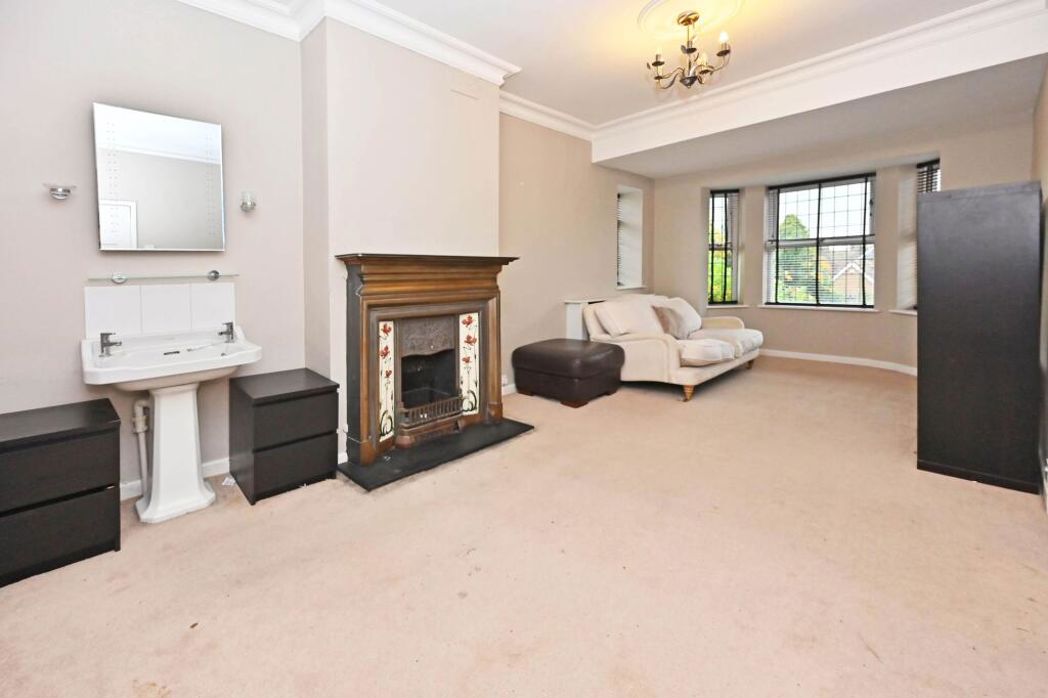
Double bedroom with views to Simonside and west to the Coquet Valley, period fire place, cast iron grate tiled inset, wash hand basin, splash back tiling.
2.46m x 1.63m (8'0" x 5'4")
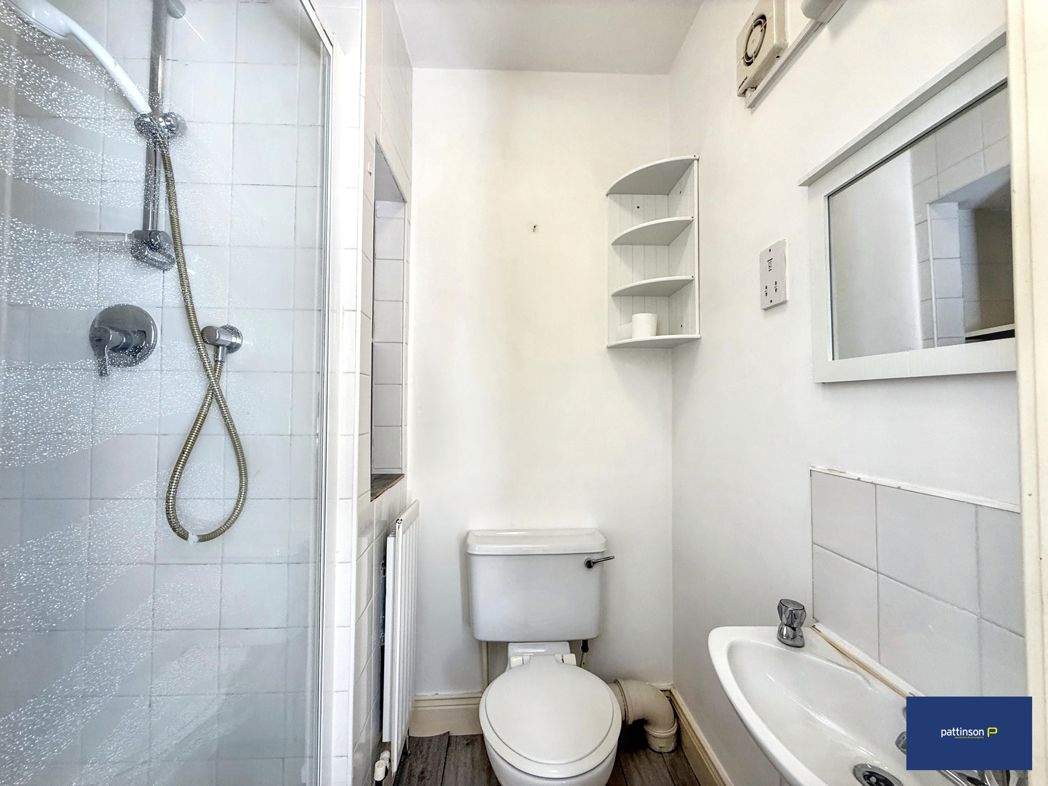
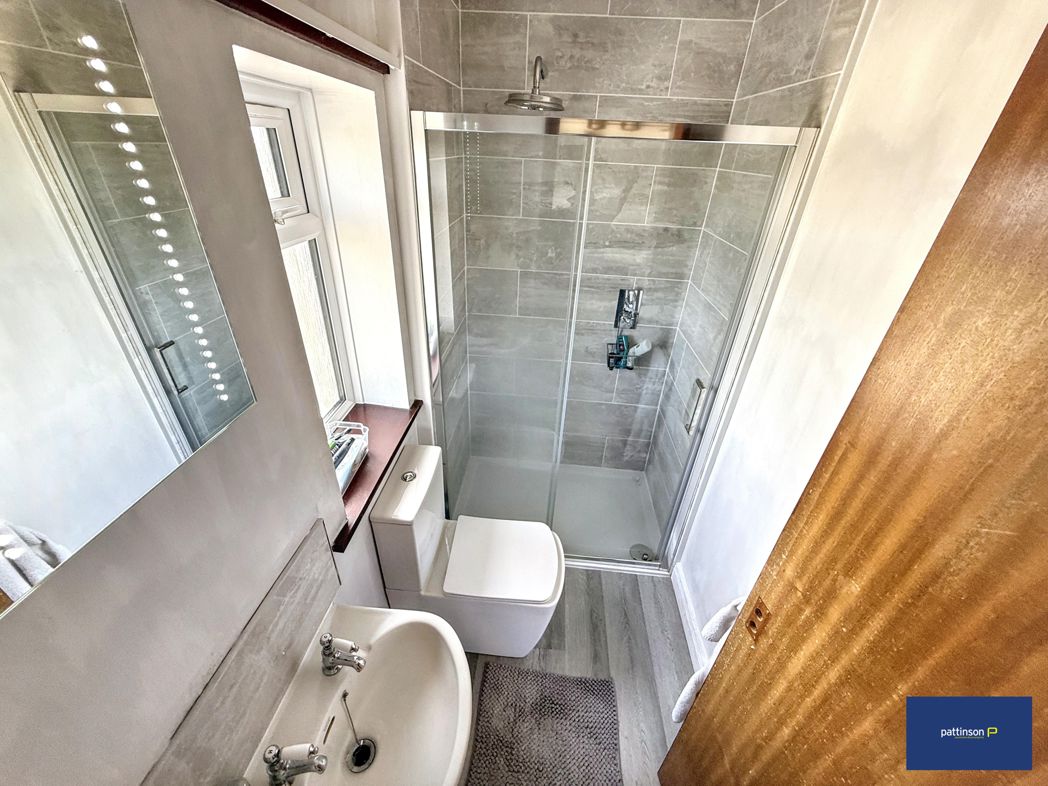
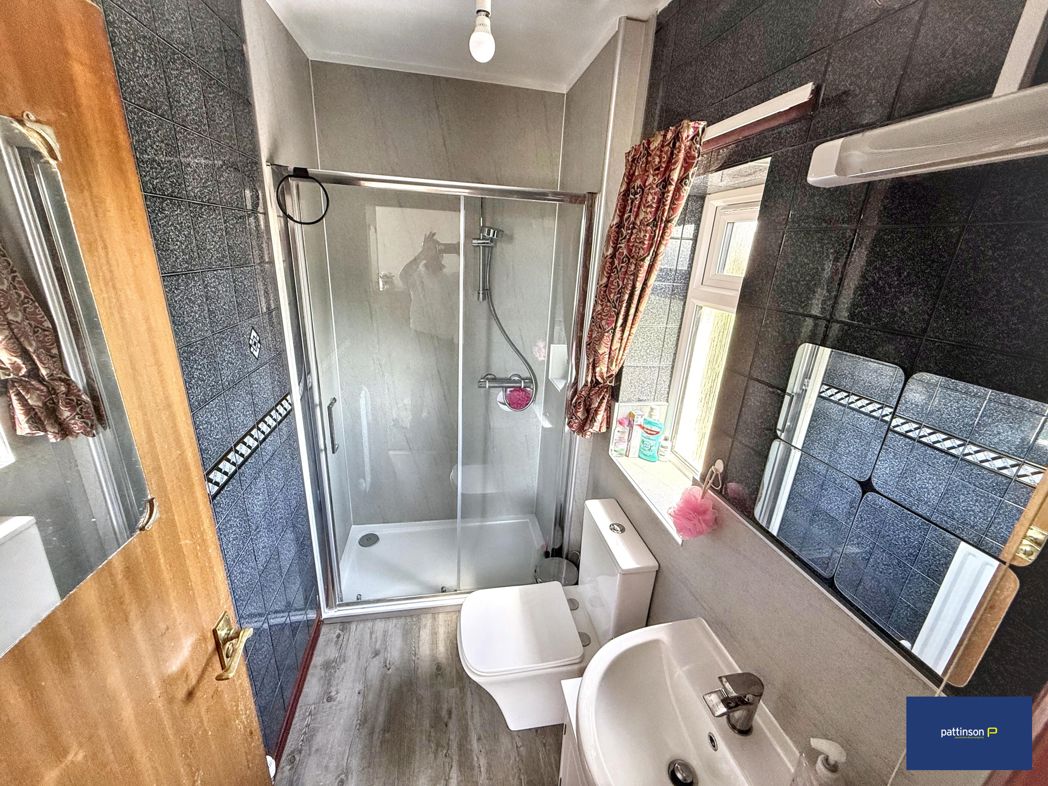
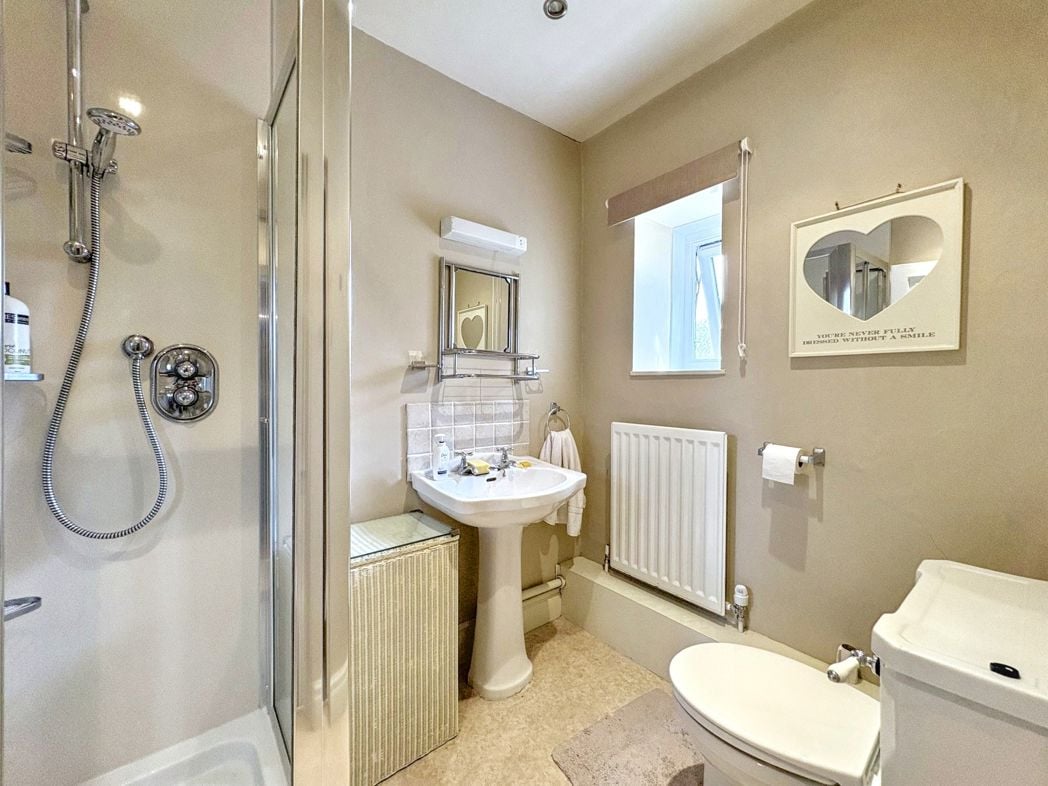
Adjacent to bedroom two, pedestal wash hand basin, close coupled wc, period style fittings, corner shower cubical, extractor fan.
3.96m x 4.60m (12'11" x 15'1")
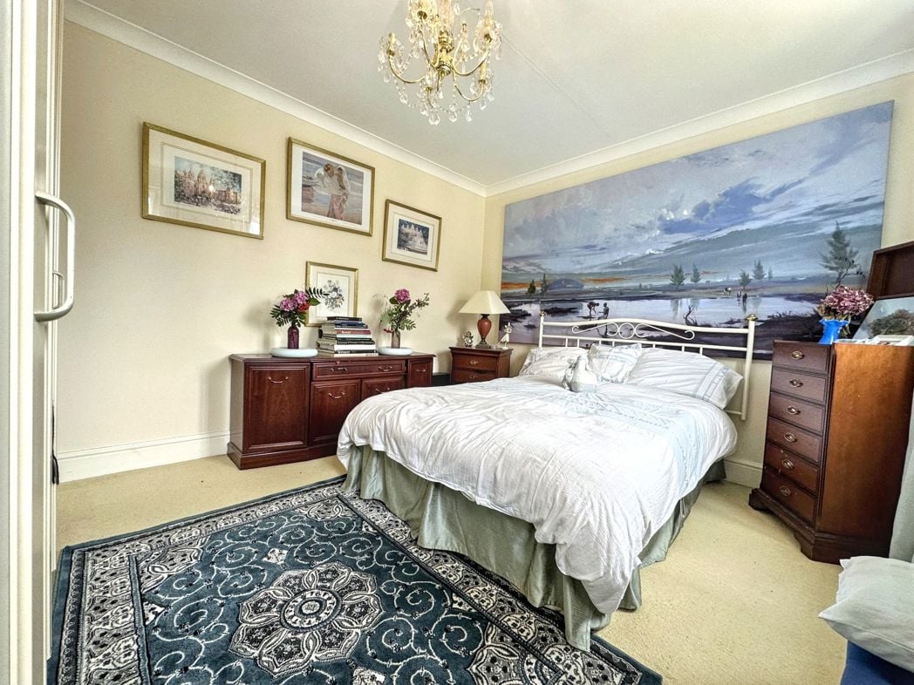
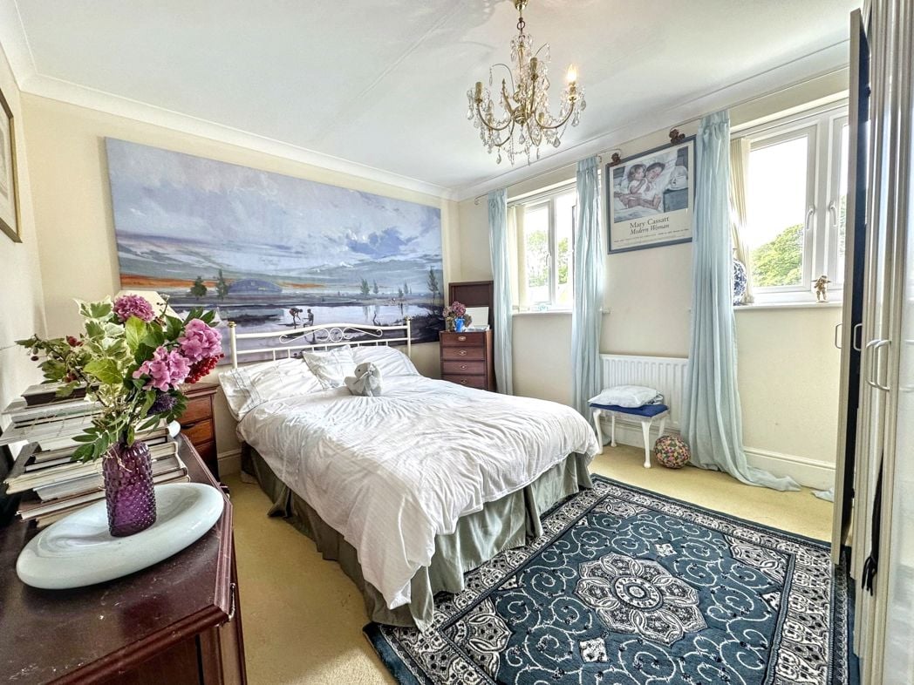
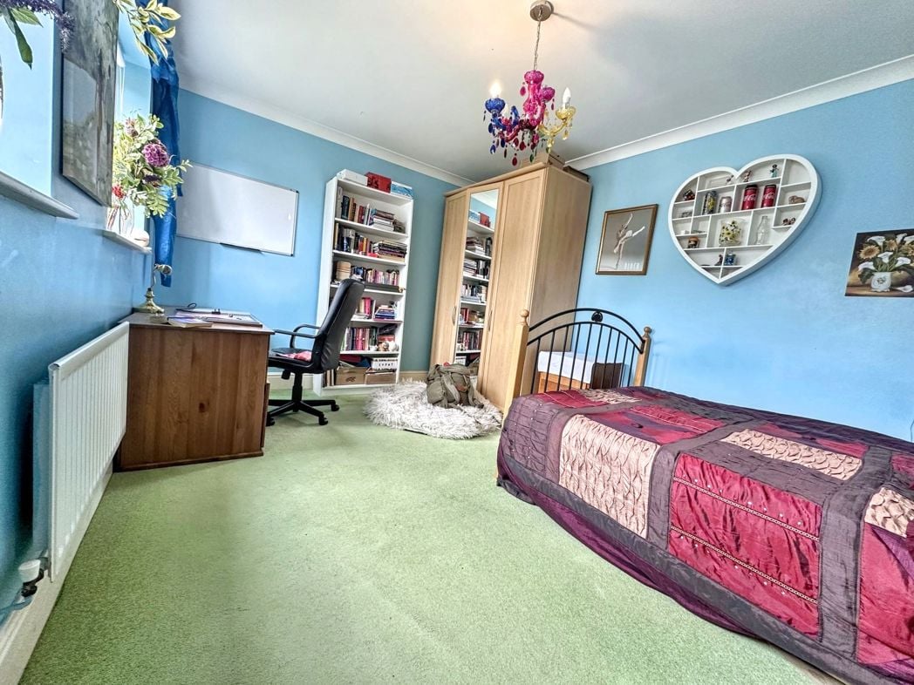
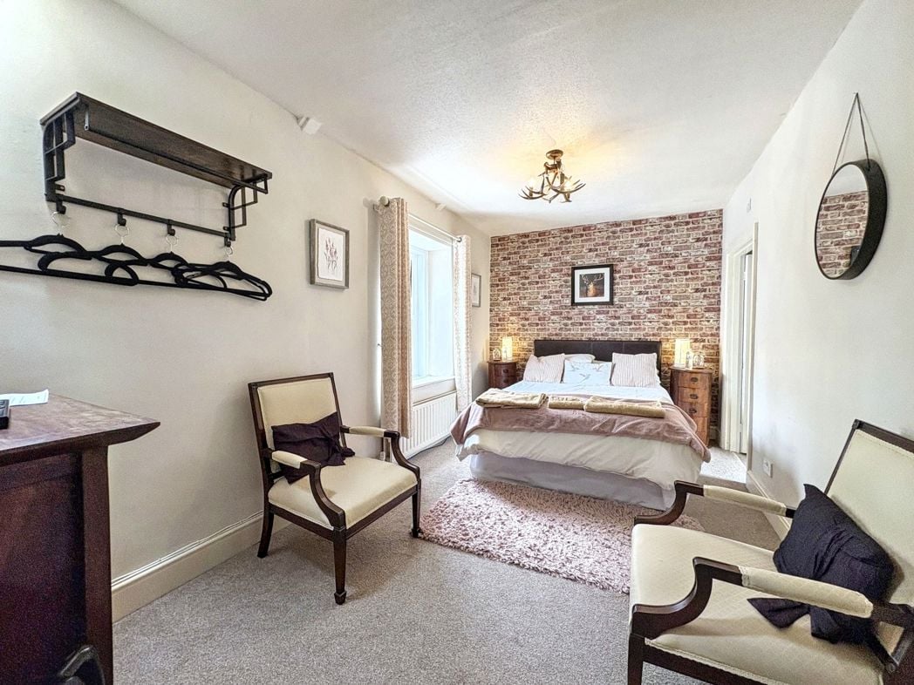
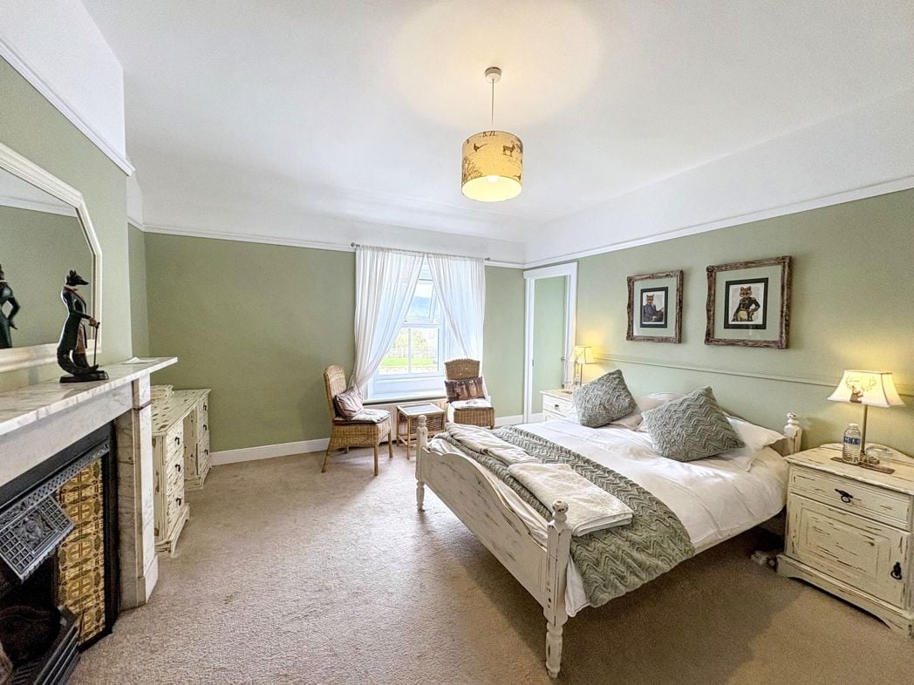
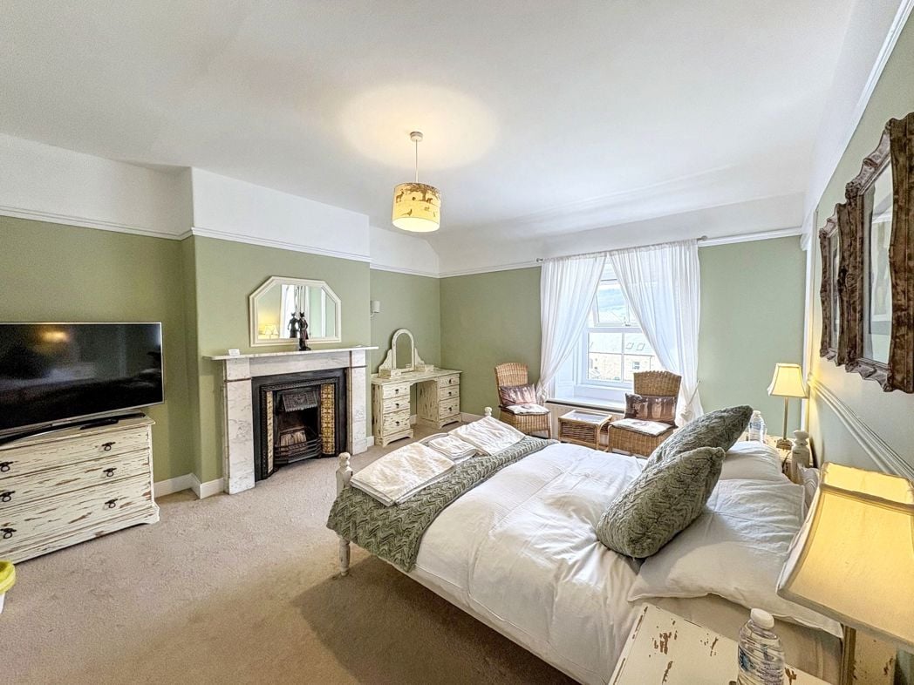
Double bedroom with views over Simonside Hills, period fireplace with marble surround, cast iron inner, picture rail, door to en-suite.
2.46m x 1.63m (8'0" x 5'4")
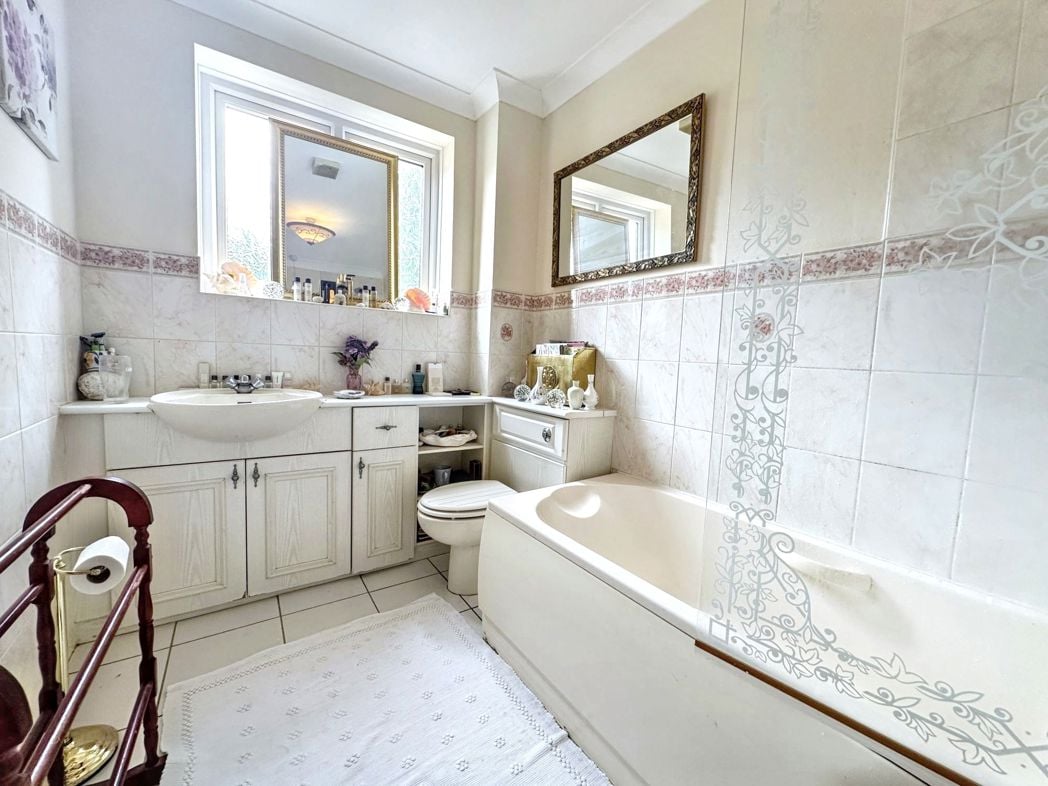
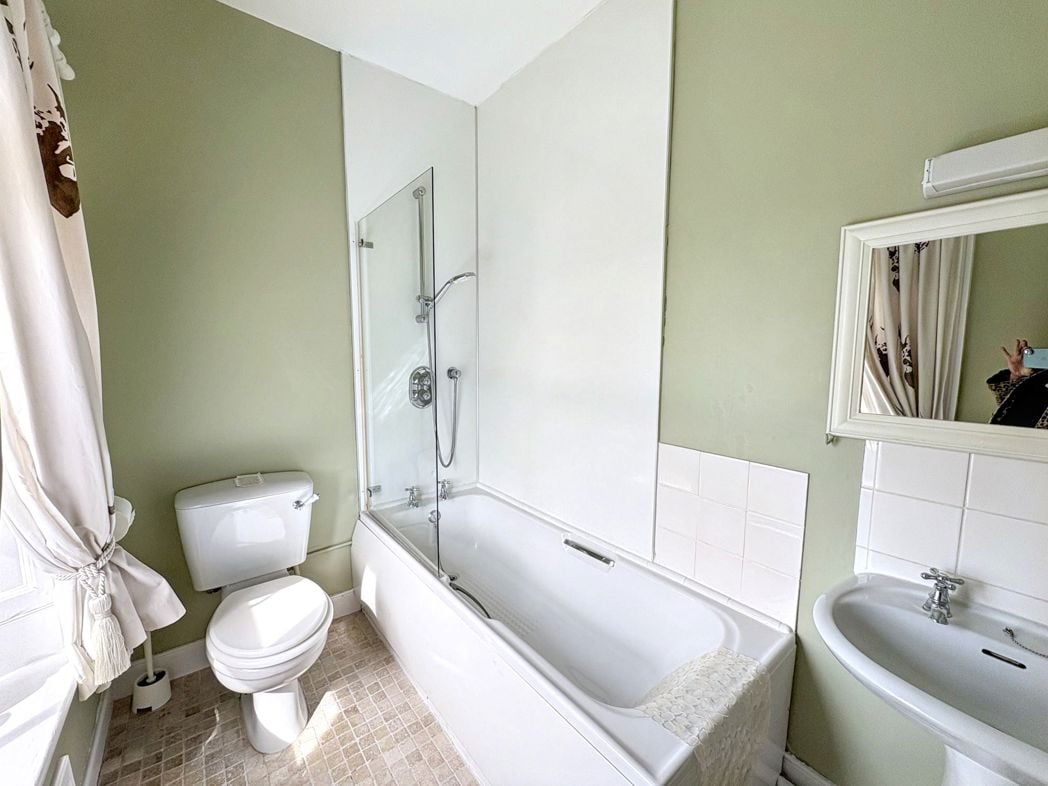
White suite with close coupled wc, pedestal wash hand baisn, panelled bath with shower over window to front elevation with Simonside views.
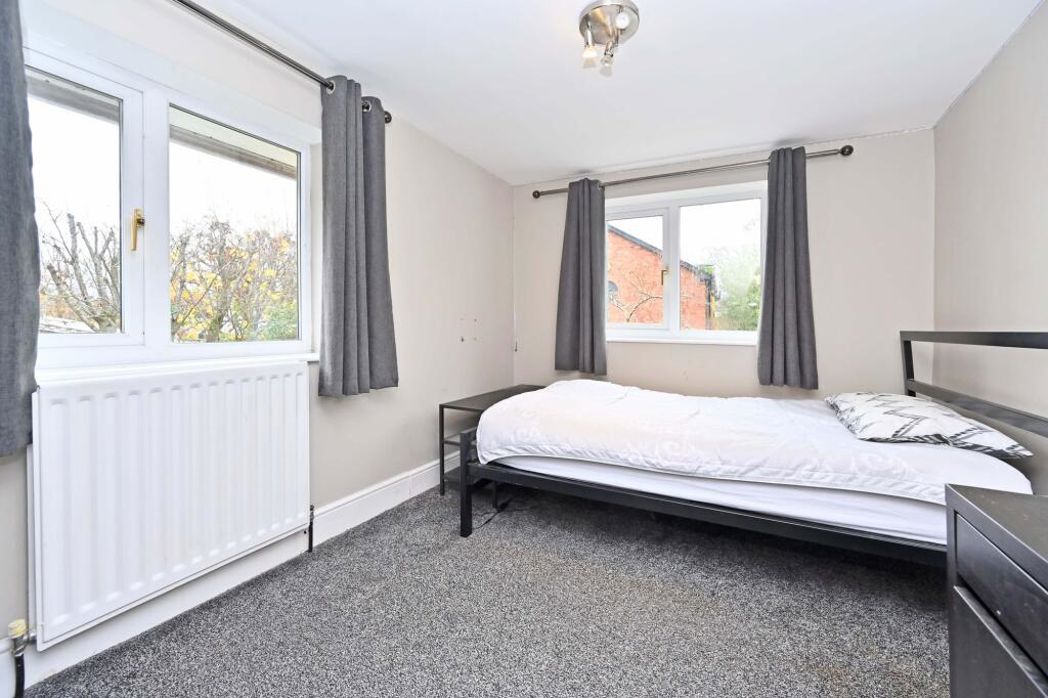
3.81m x 2.95m (12'6" x 9'8")
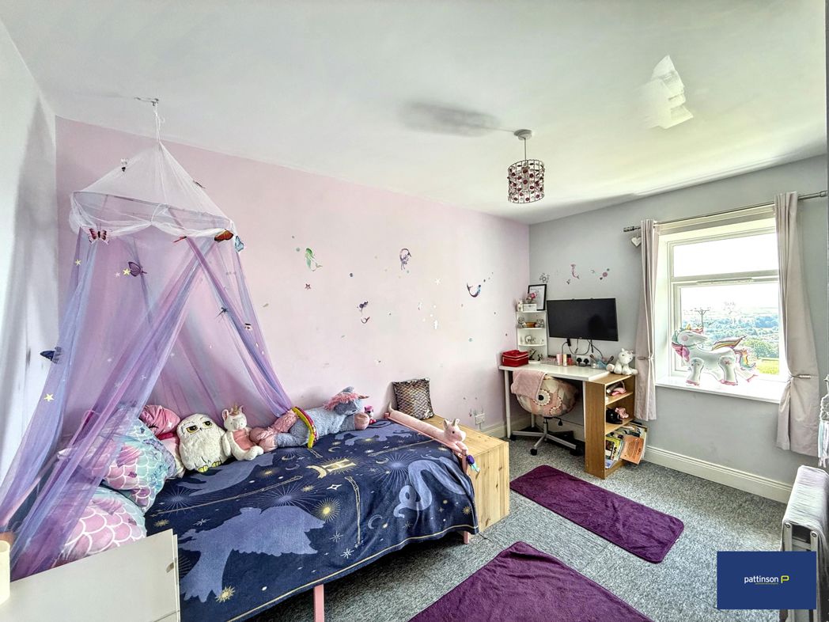
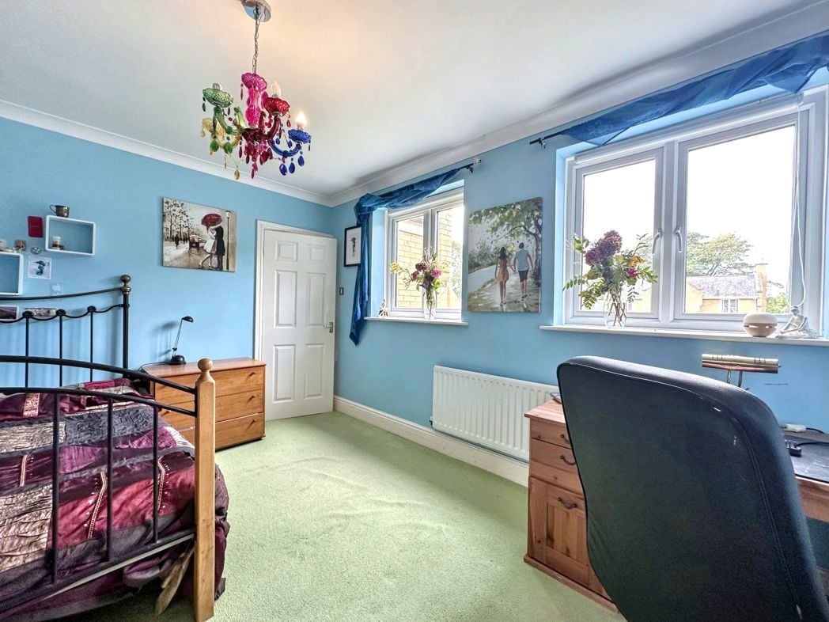
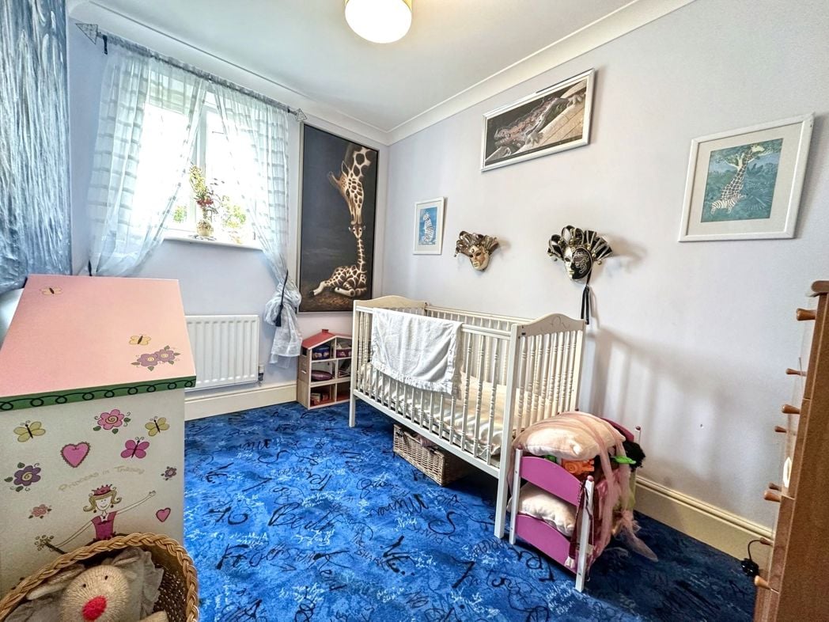
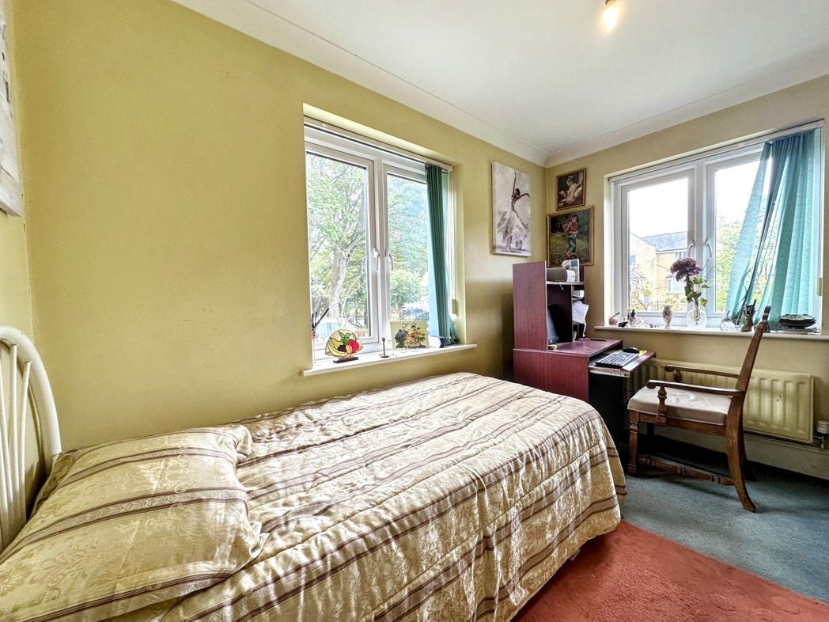
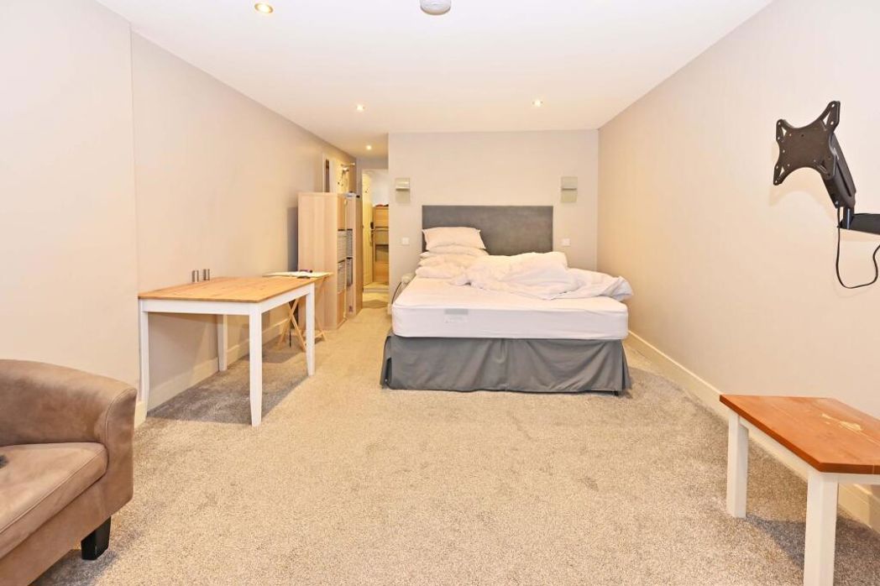
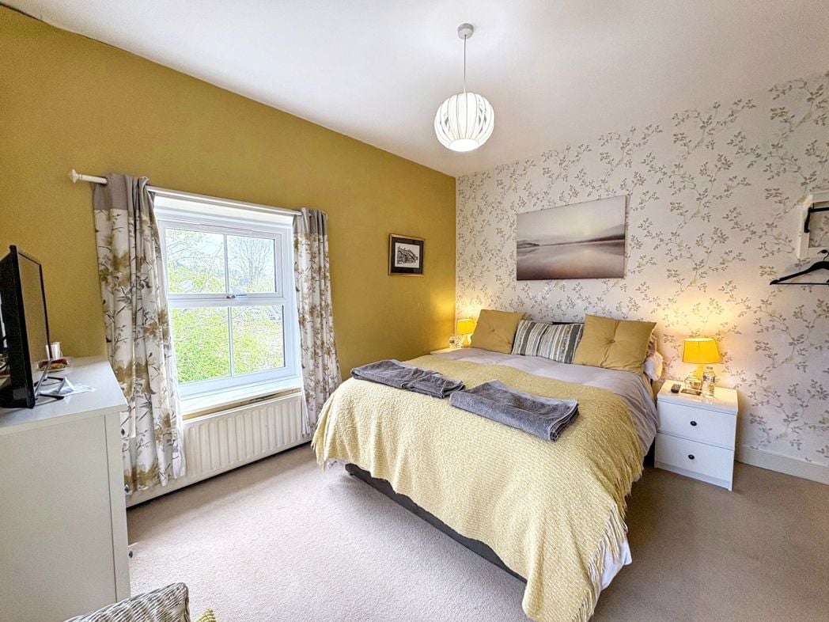
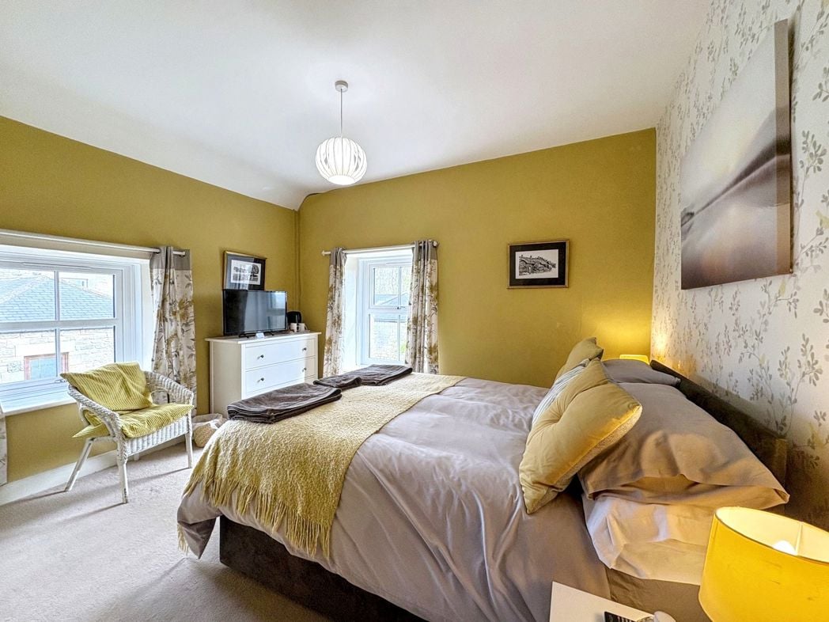
Double bedroom with two rear elevation windows door leading en suite.
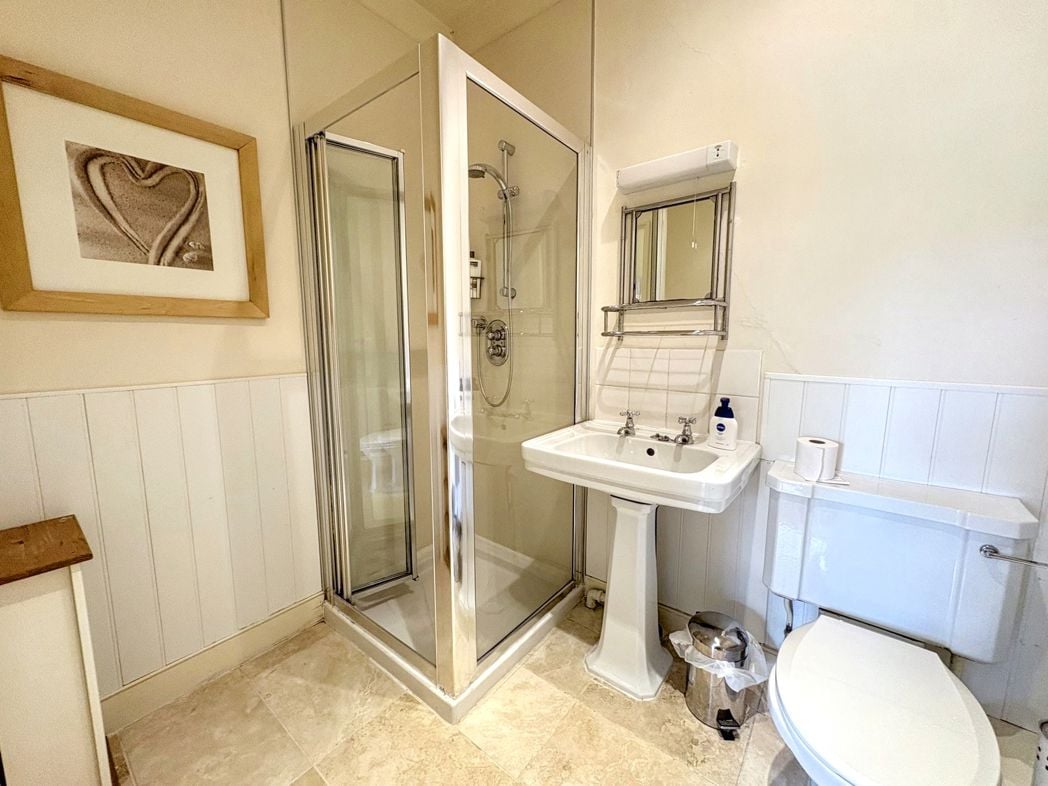
2.13m x 1.63m (6'11" x 5'4")
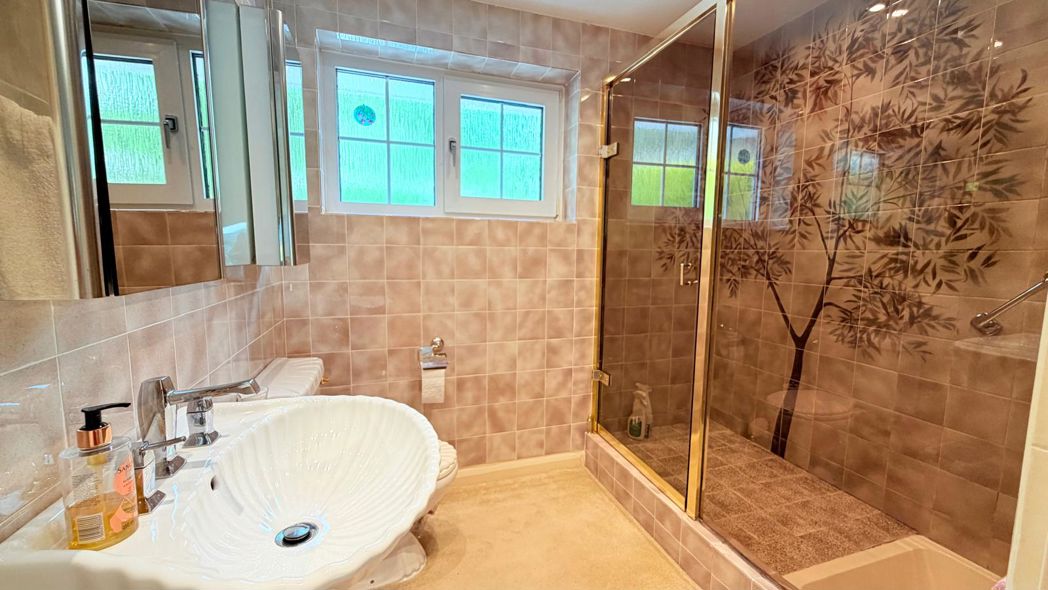
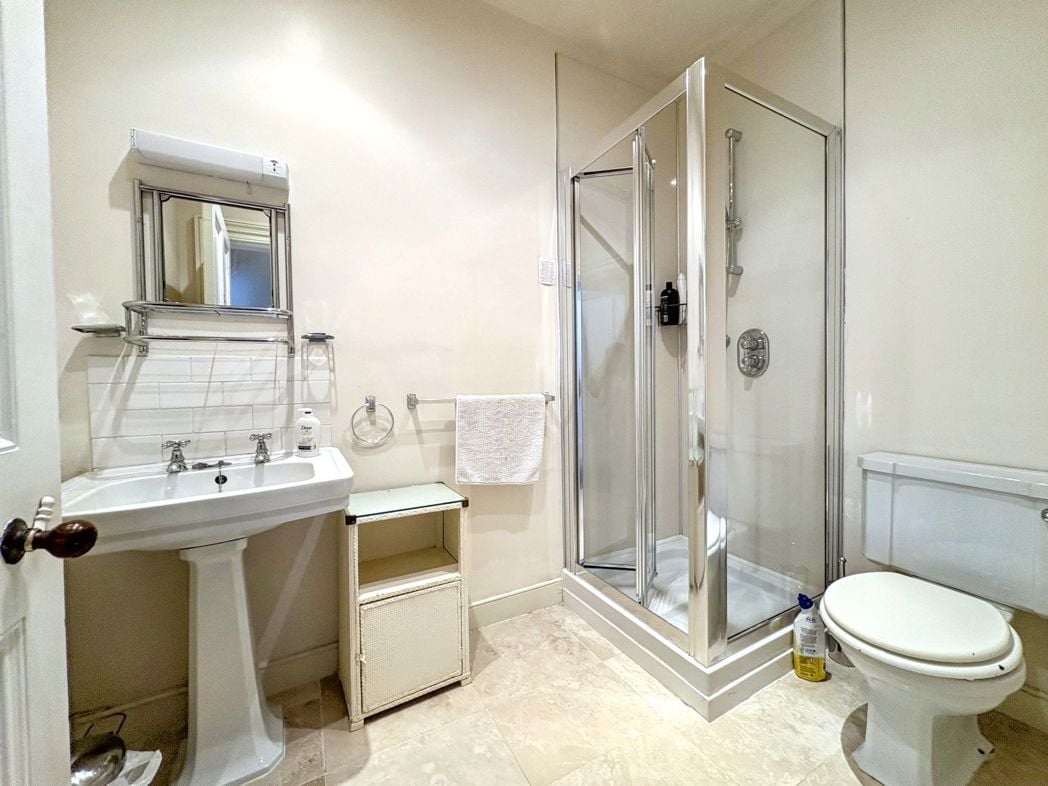
White suite with pedestal wash basin, close coupled wc, corner shower cubical.
3.79m x 3.33m (12'5" x 10'11")
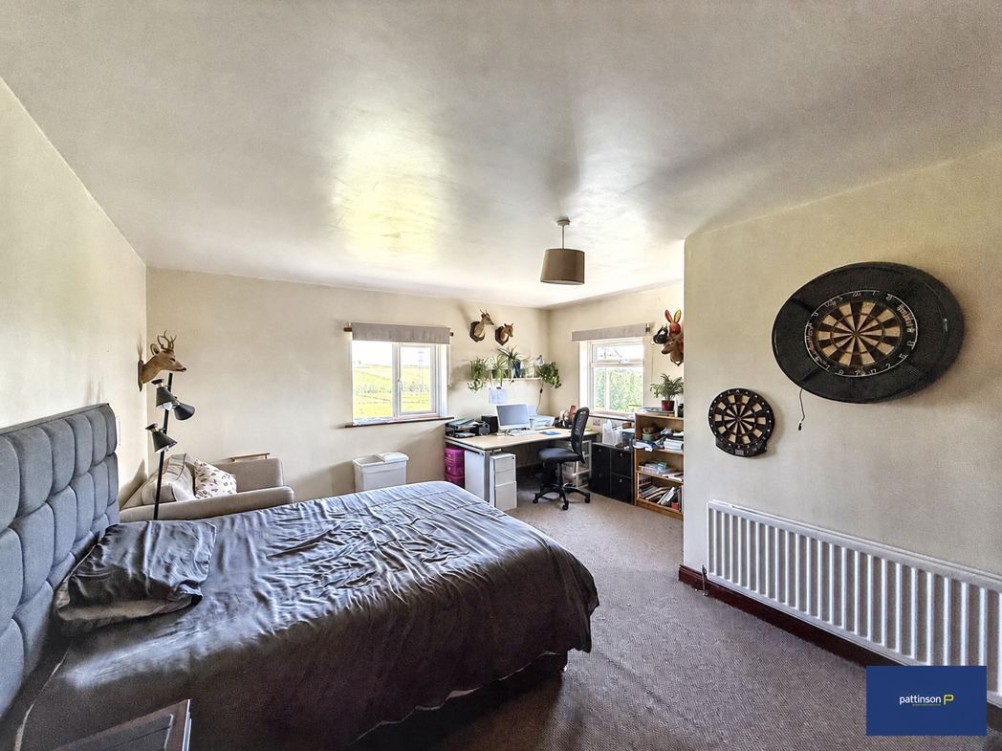
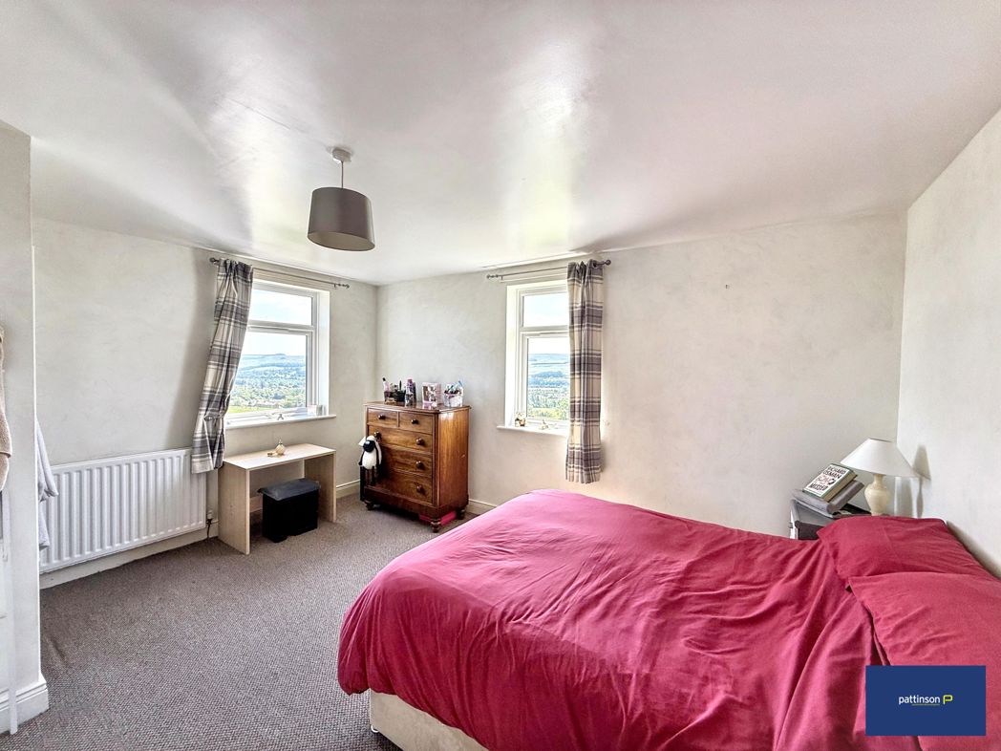
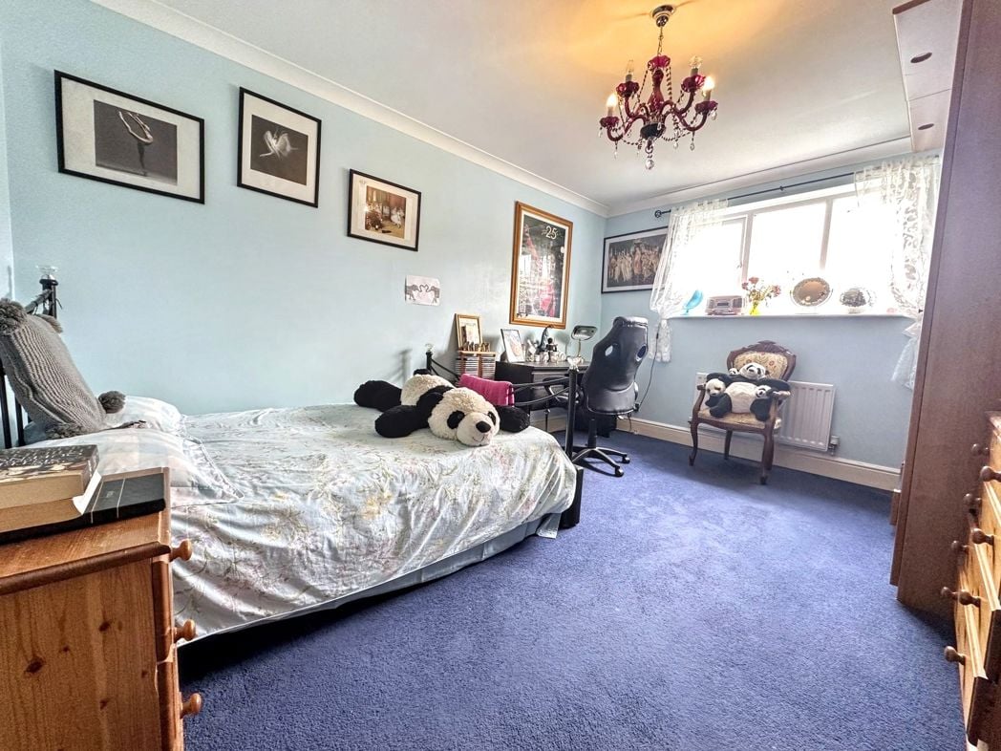
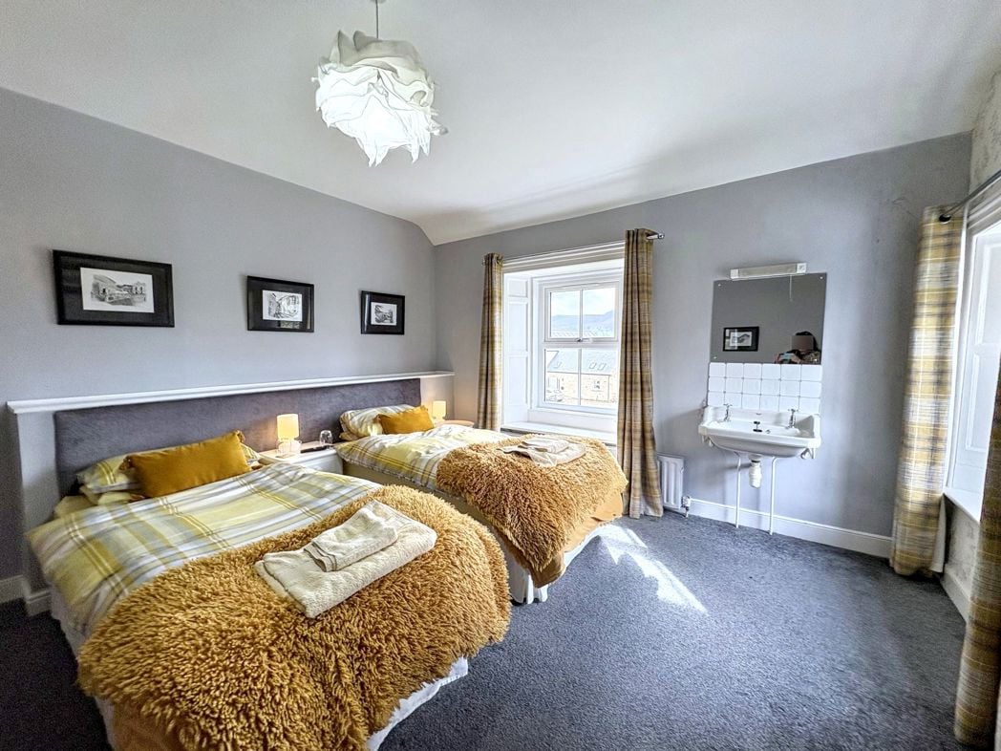
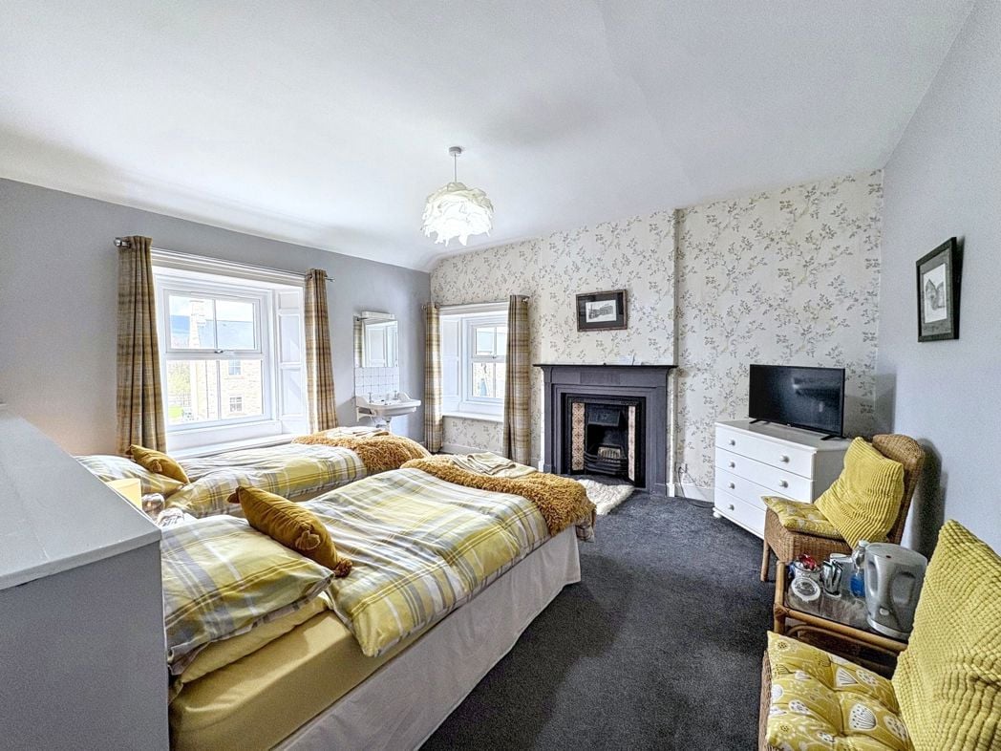
Double bedroom with views over the Coquet Valley, cast iron fire place, picture rail.
2.18m x 1.55m (7'1" x 5'1")
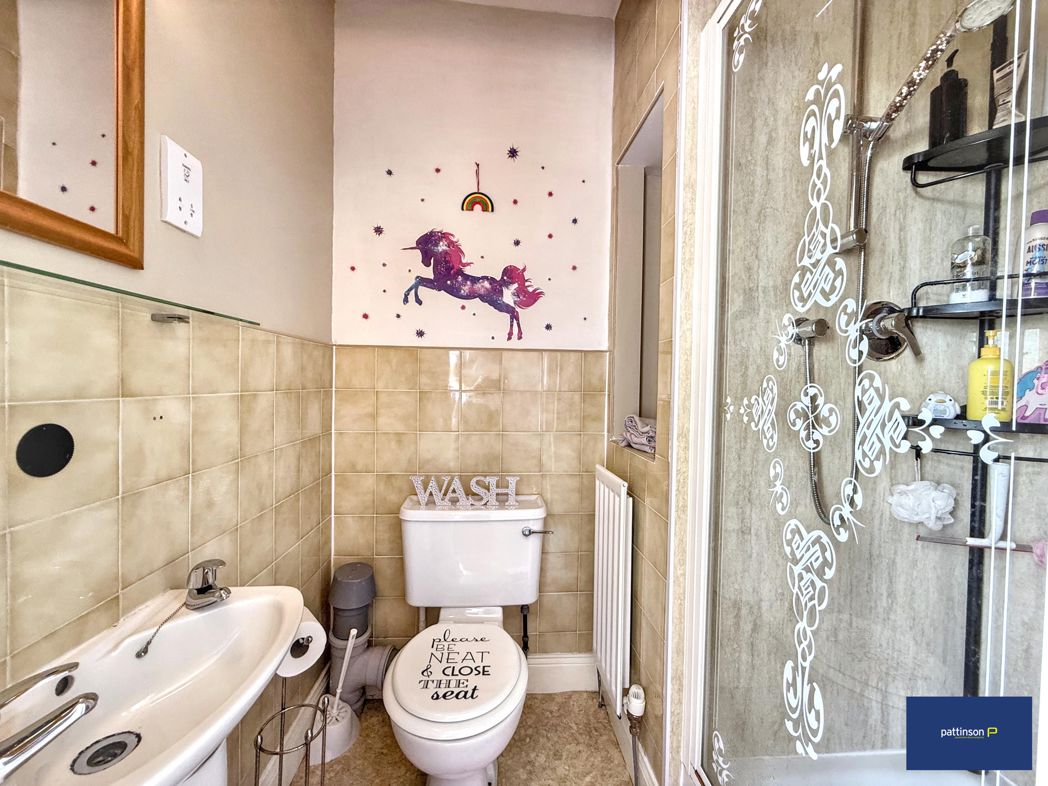
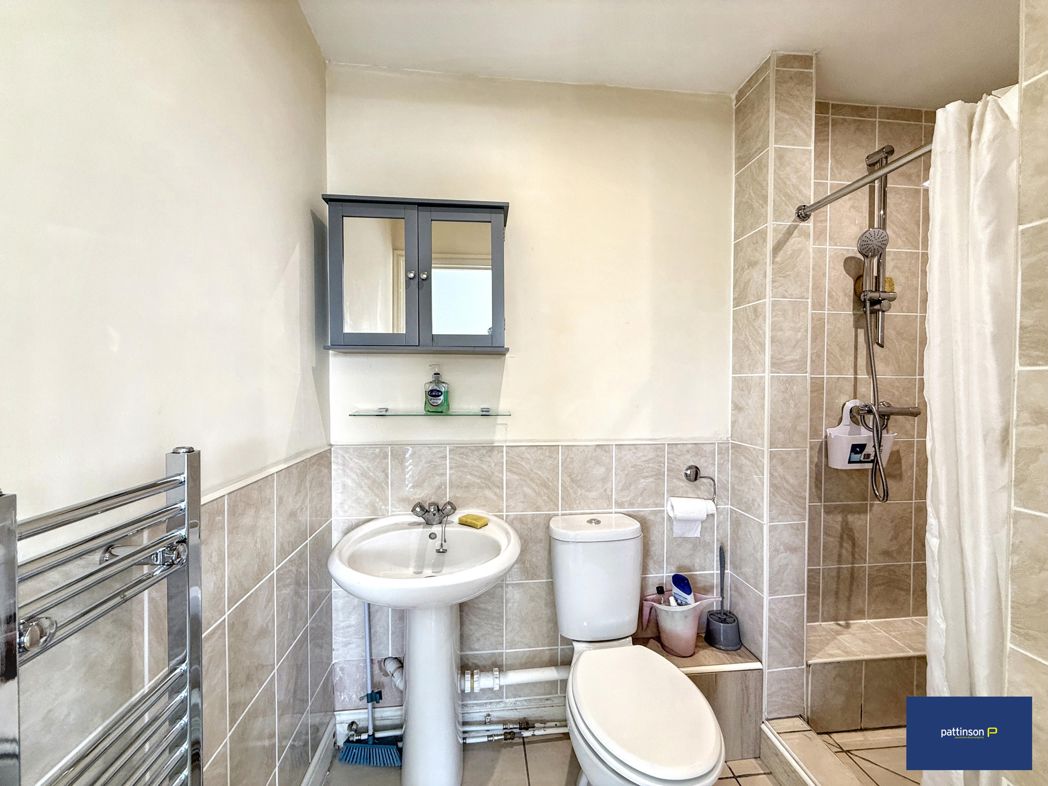
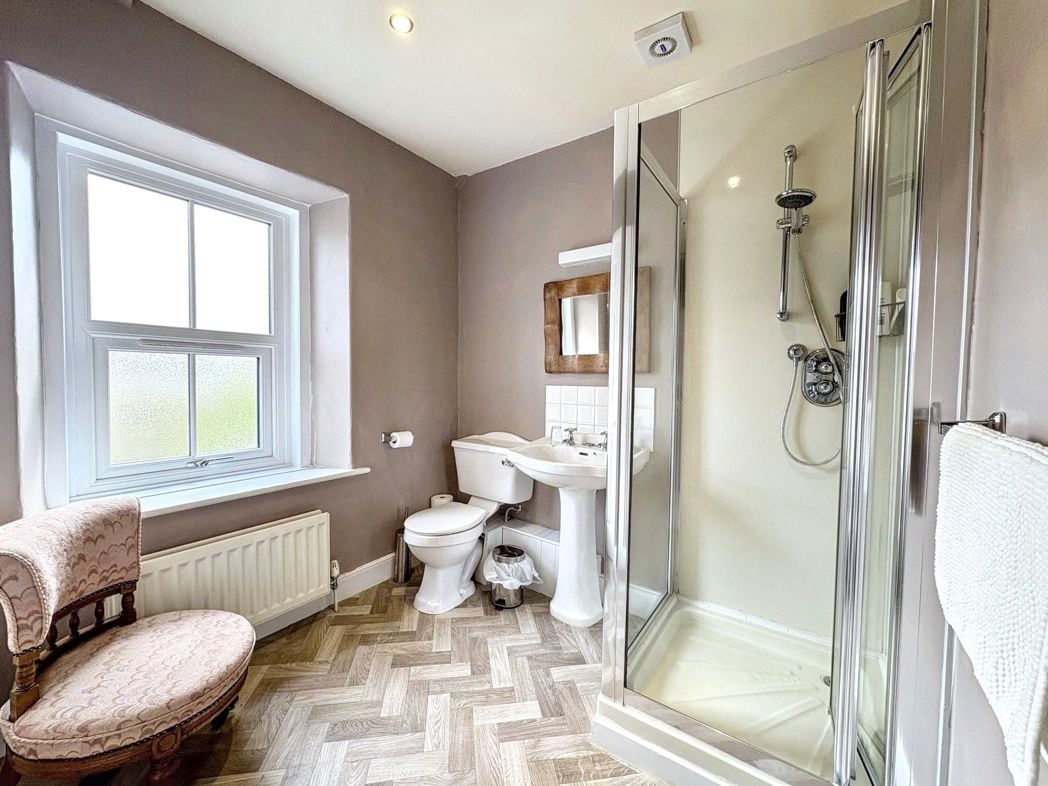
Pedestal wash hand basin, close coupled wc, corner shower cubical, opaque glazed window.
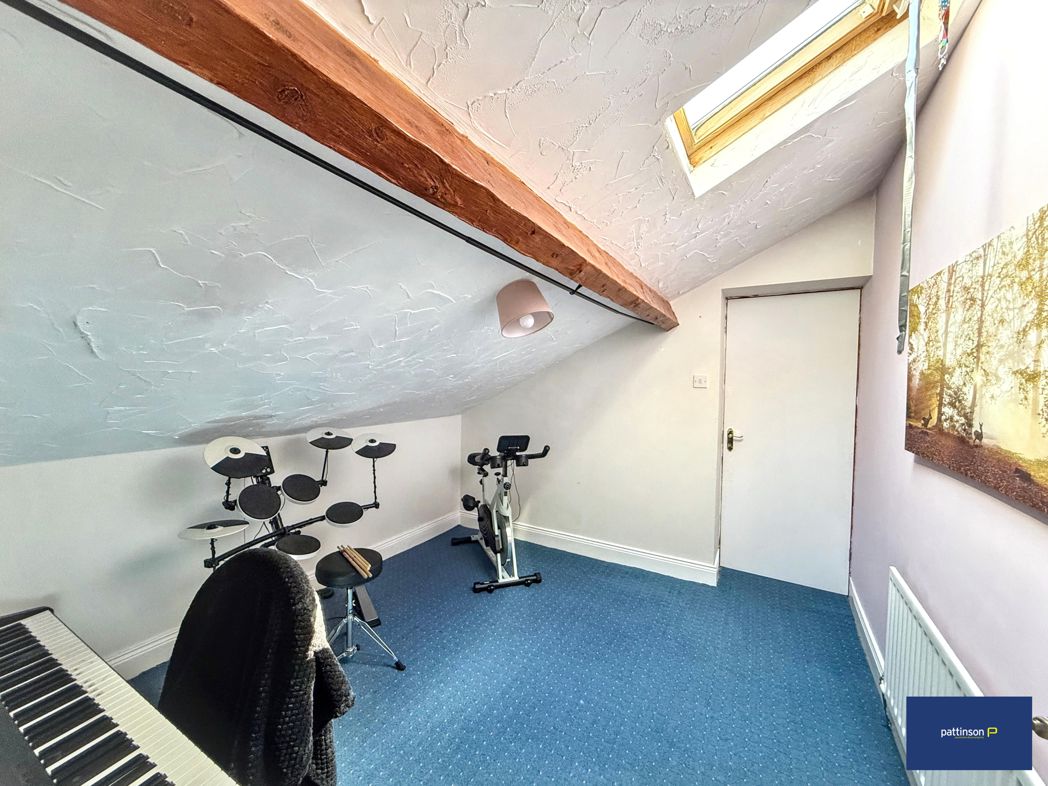
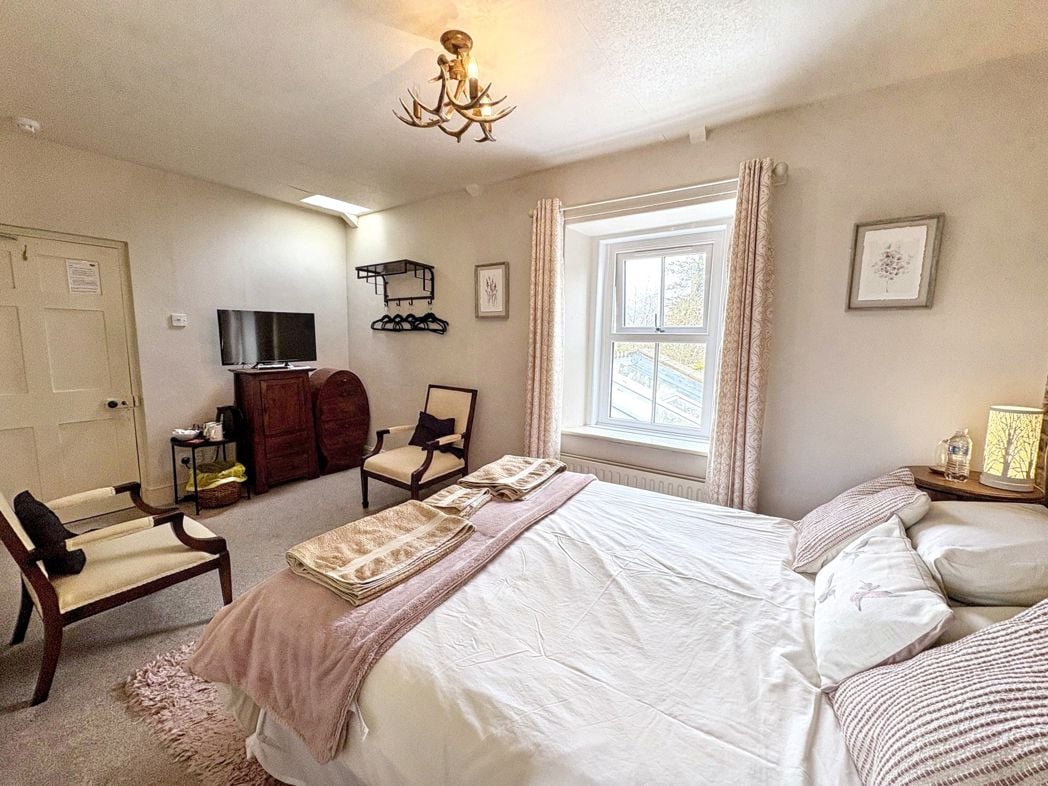
Double bedroom with skylight window, sash window, cast iron fire place.
2.13m x 3.02m (6'11" x 9'10")
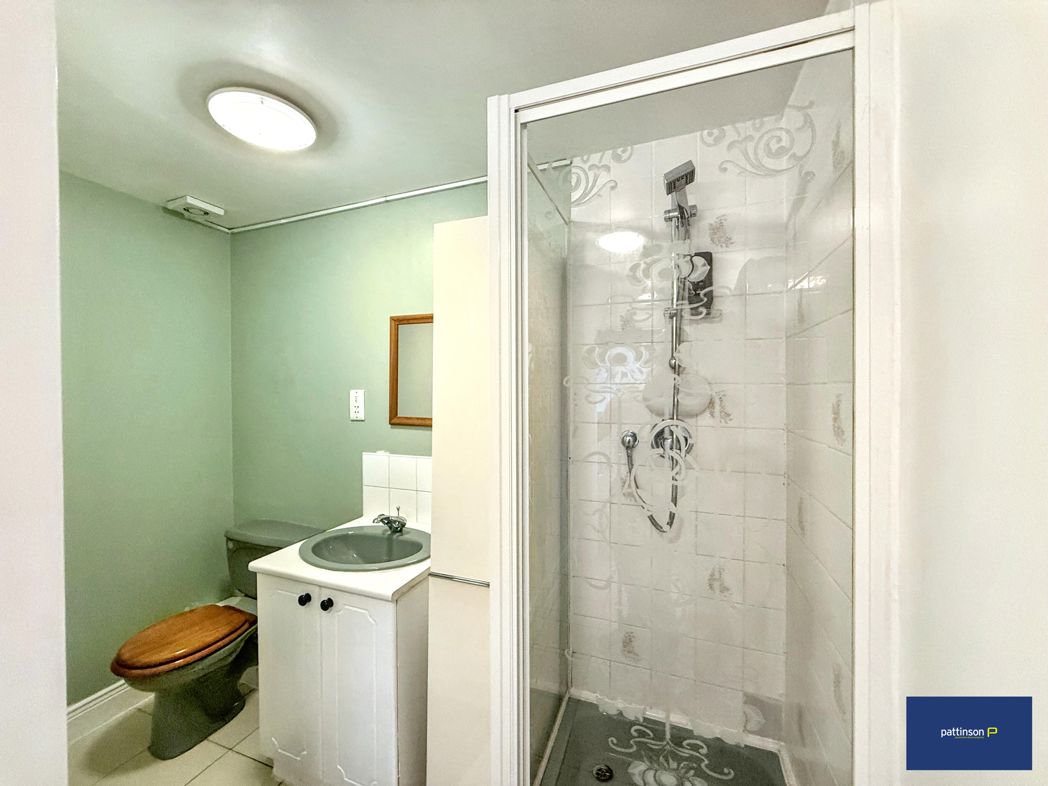
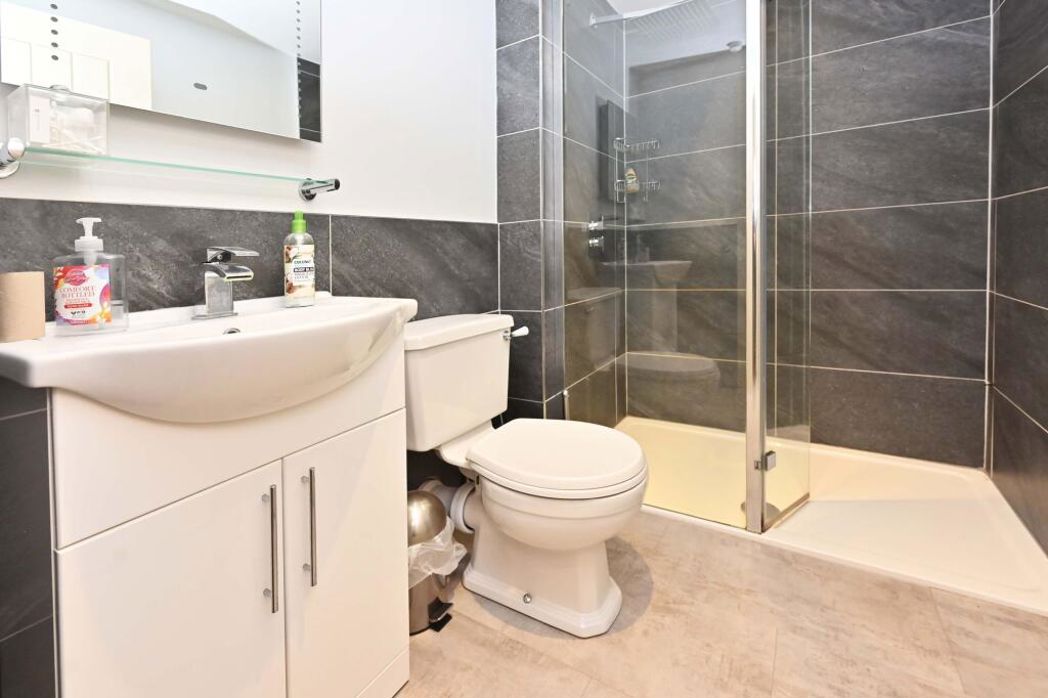
Pedestal wash hand basin, close coupled wc, corner shower cubical, lockable store cupboard.
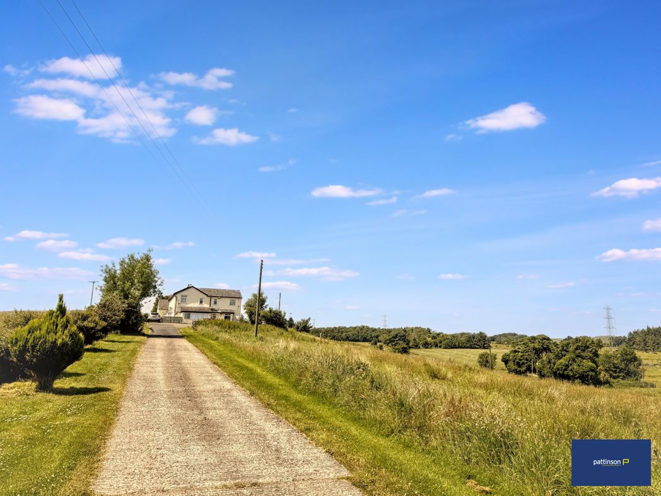
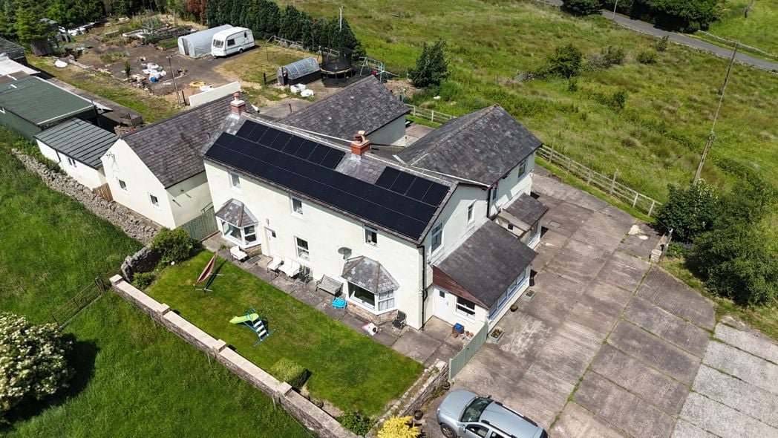
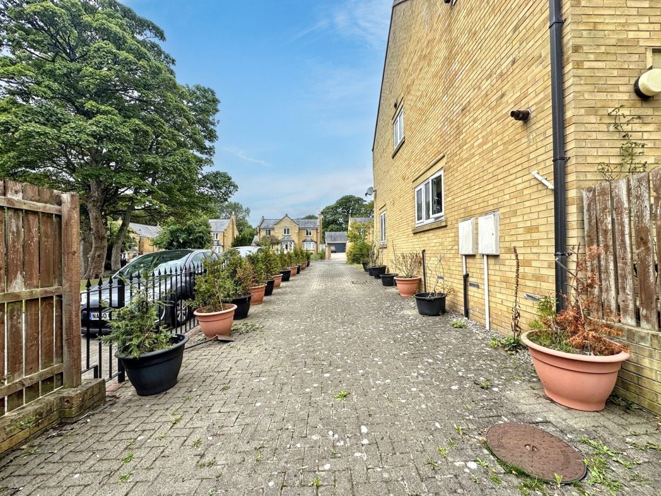
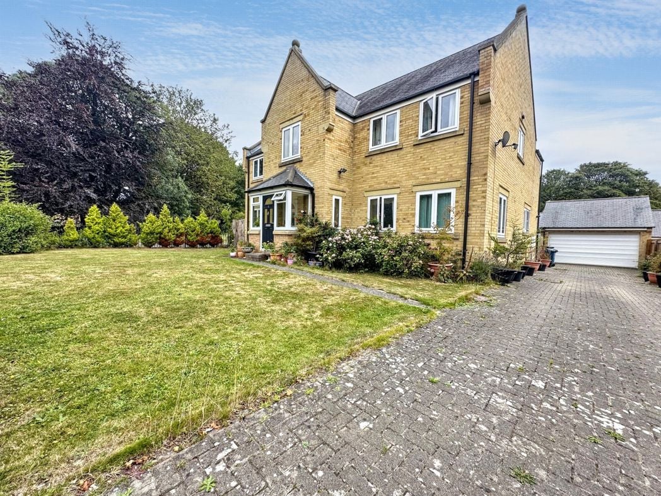
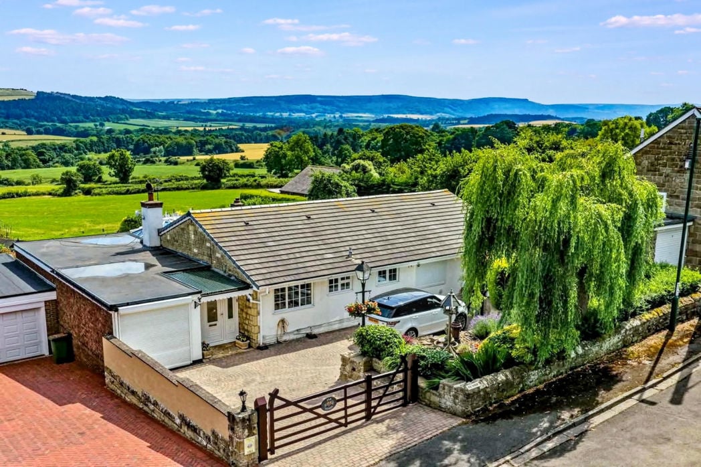
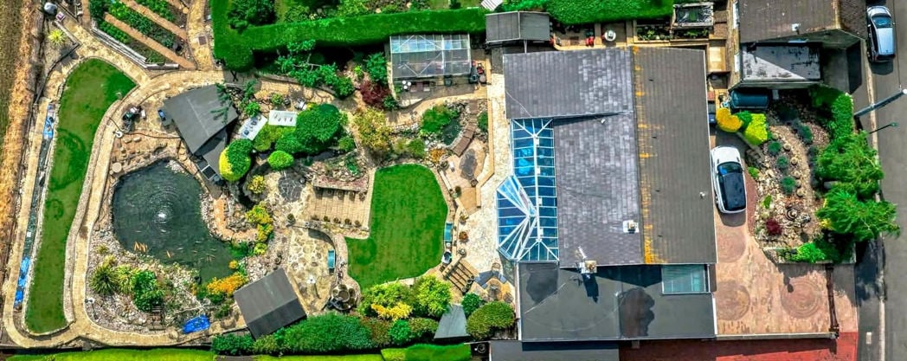
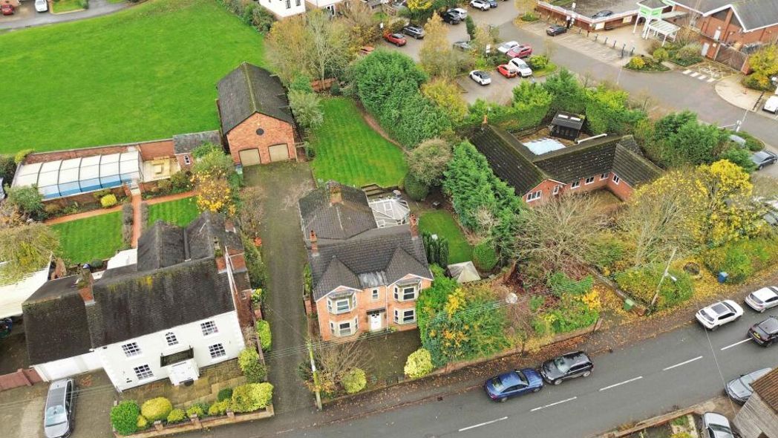
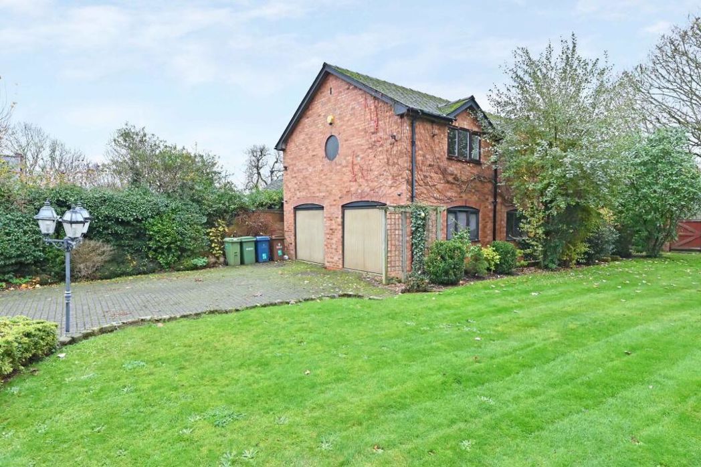
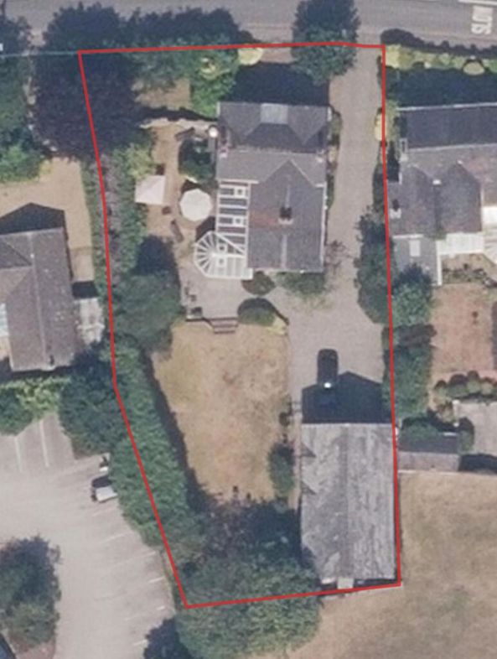
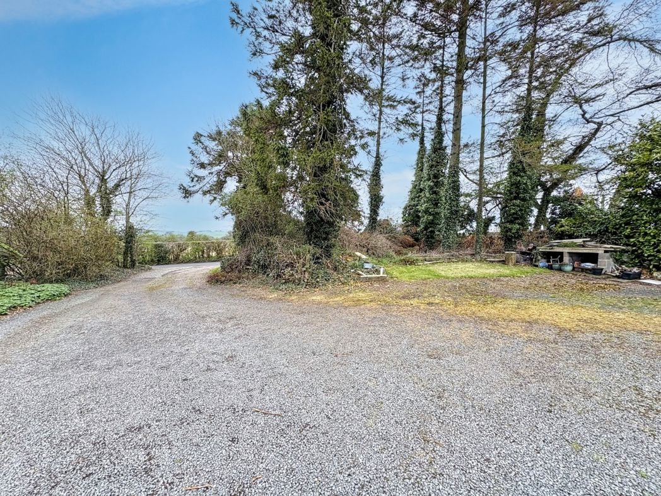
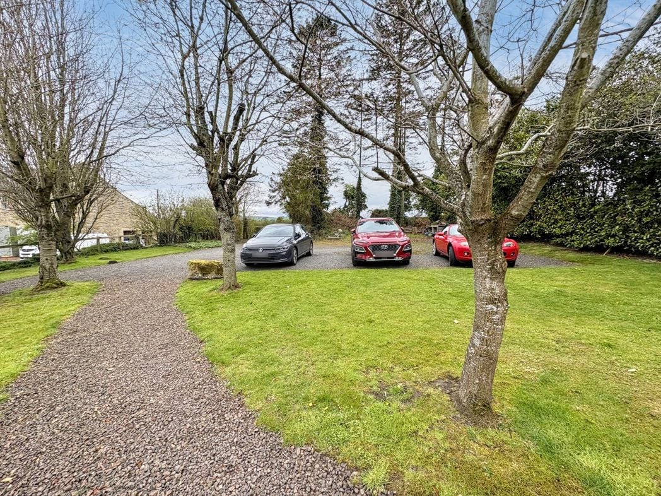
Generous driveway with parking for multiple vehicles.
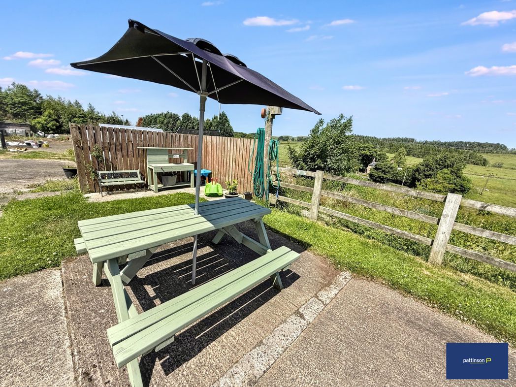
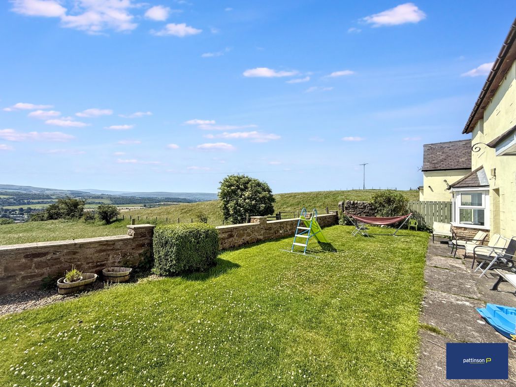
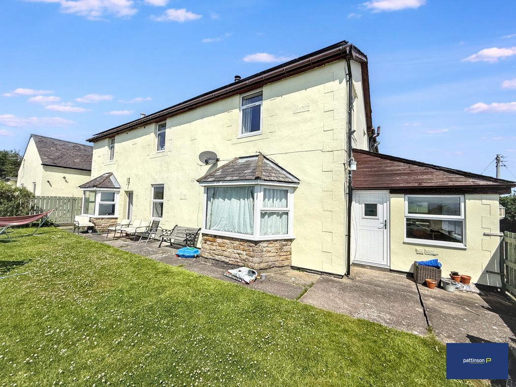
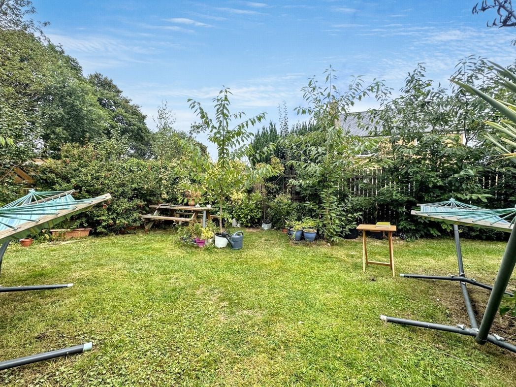
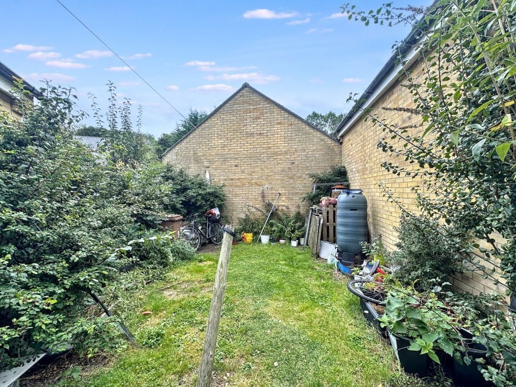
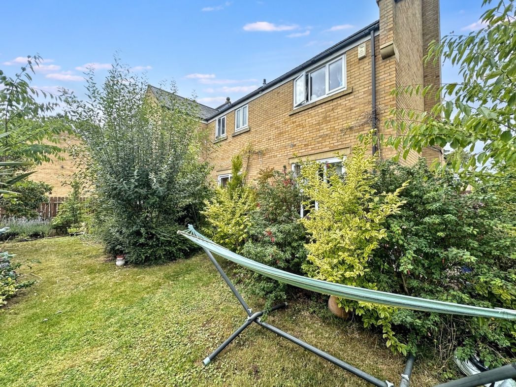
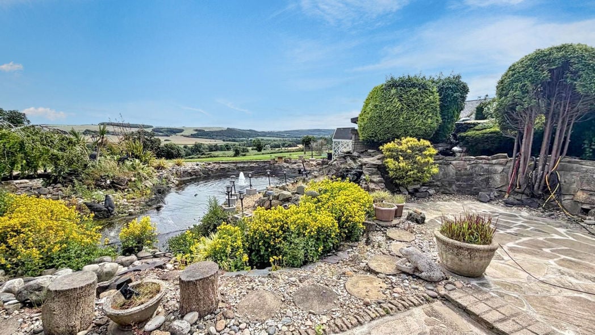
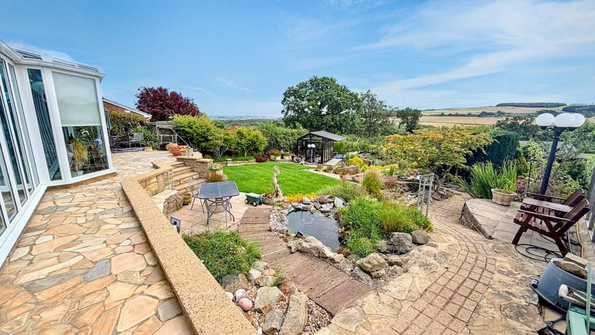
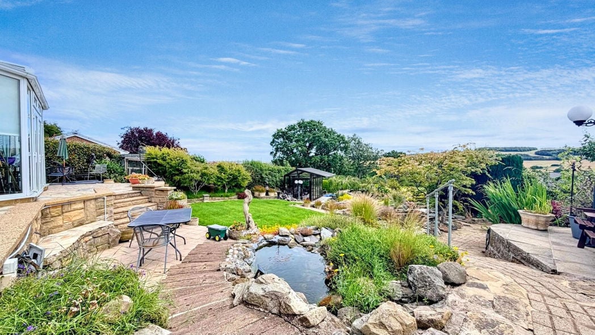
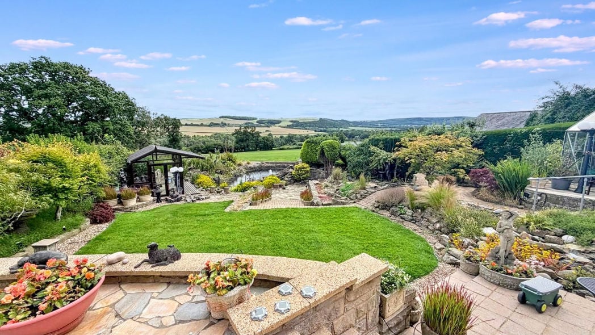
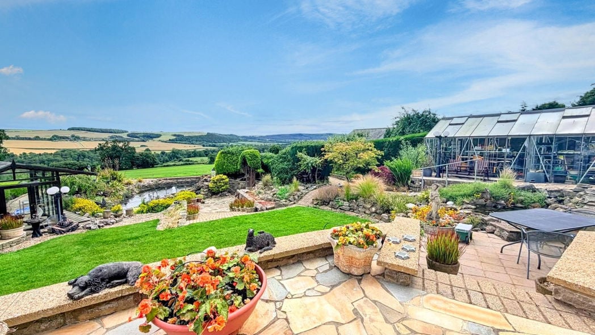
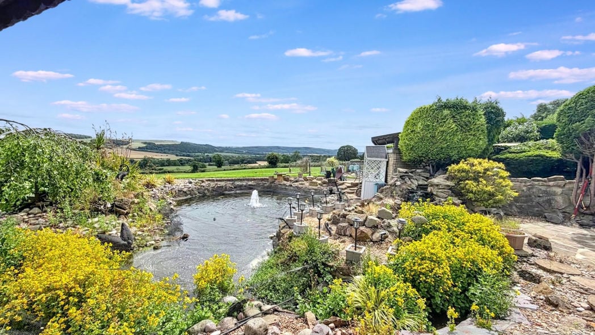
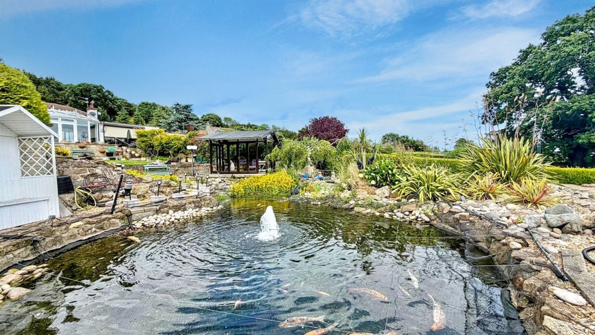
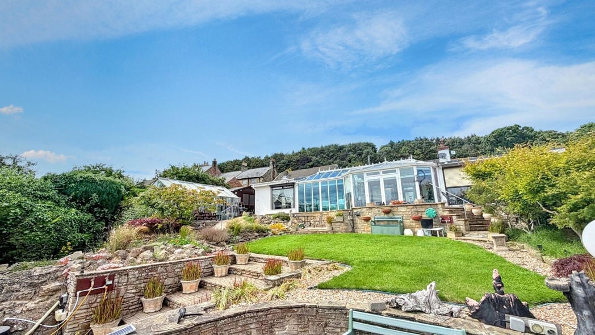
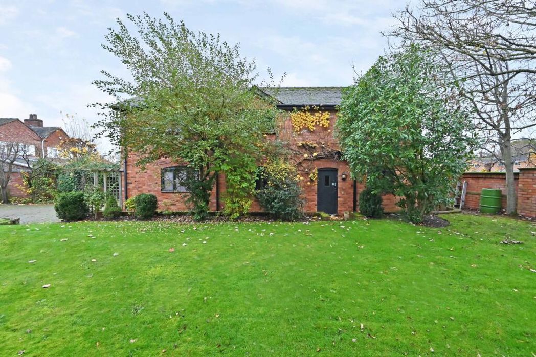
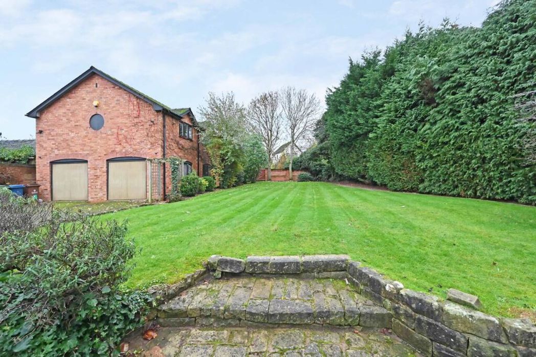
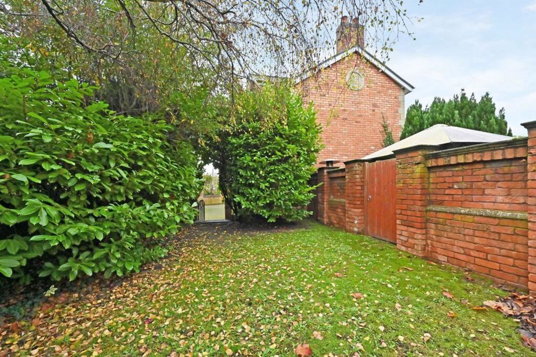
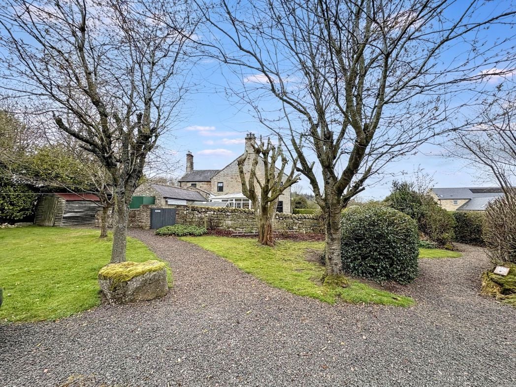
Mature gardens with well stocked beds and trees, lawn area, gravel pathway leading to the main entrance door, the garden extends around the front and side of the property.
Whether you’d like an instant online estimate or an expert visit to discuss your home in detail, our team will give you clear, honest advice and help you plan your next move.

Find out what your current home could sell for, based on real market data and recent sales.
Get seen everywhere buyers look


Fast, secure and often great value. Discover how it works.