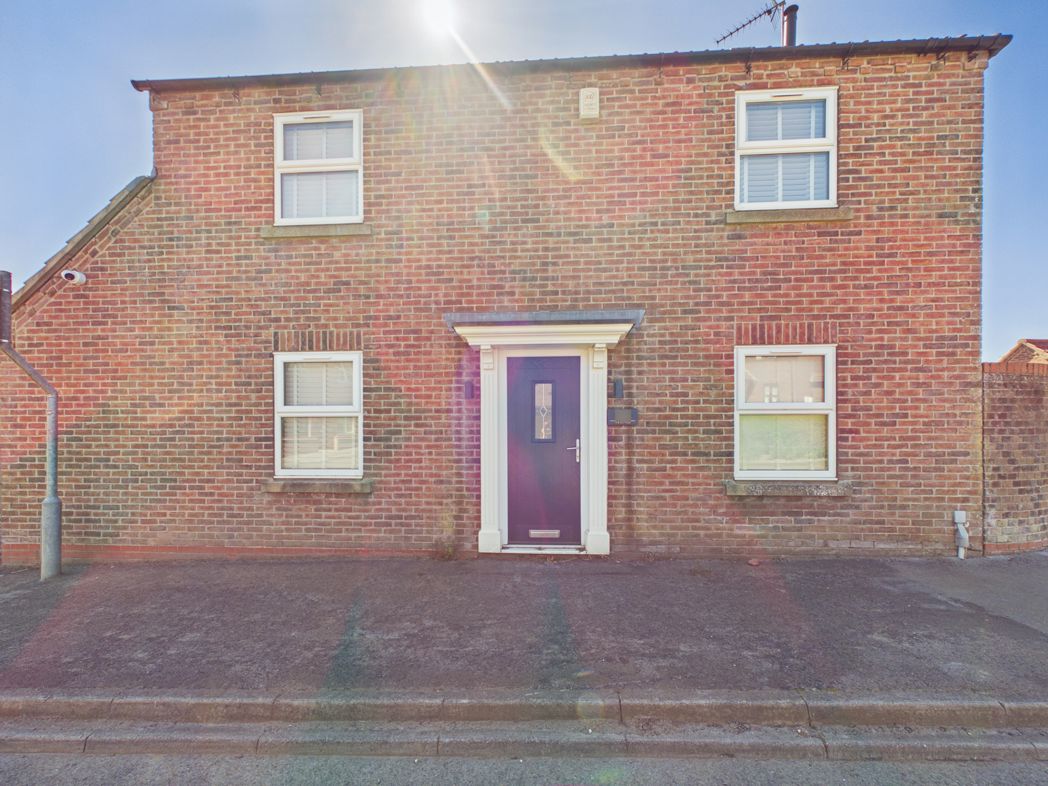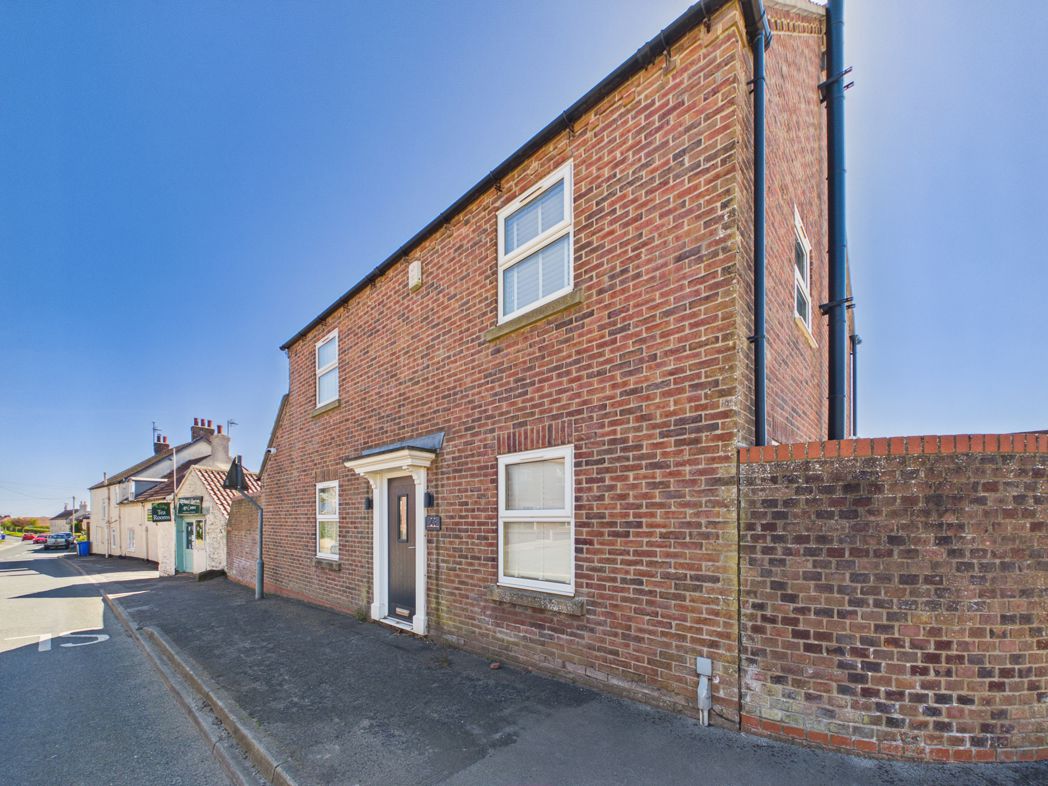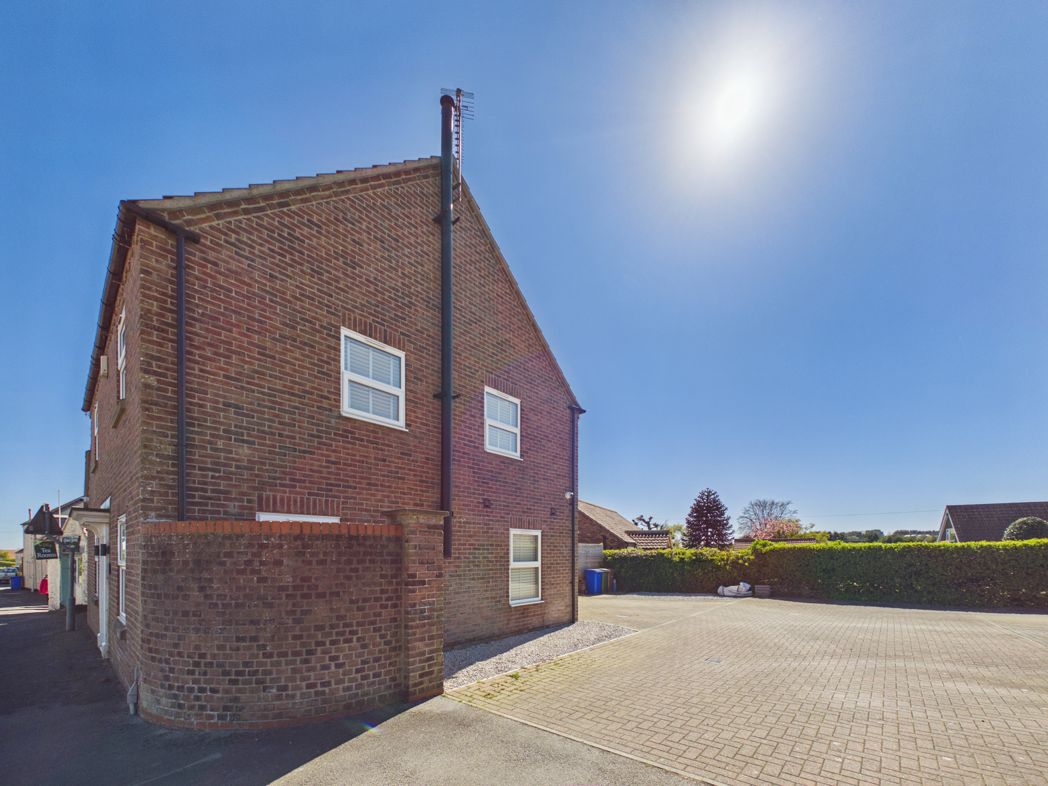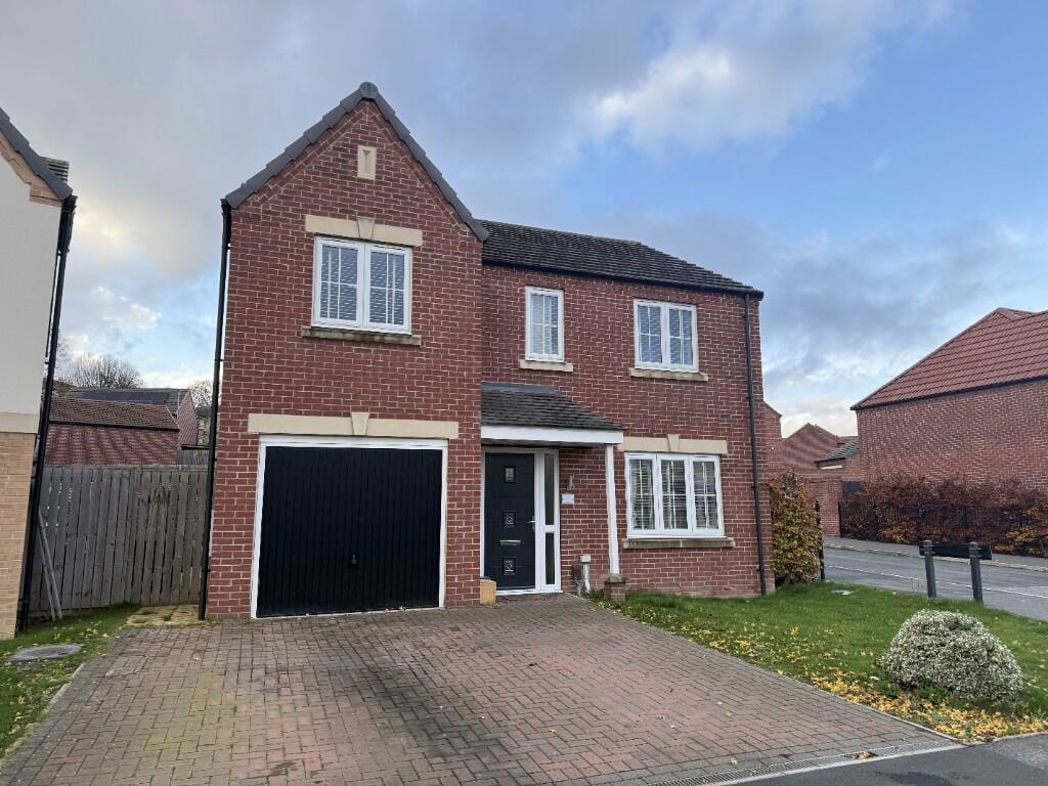
Station Road, Theddlethorpe, Mablethorpe, Lincolnshire, LN12 1PF
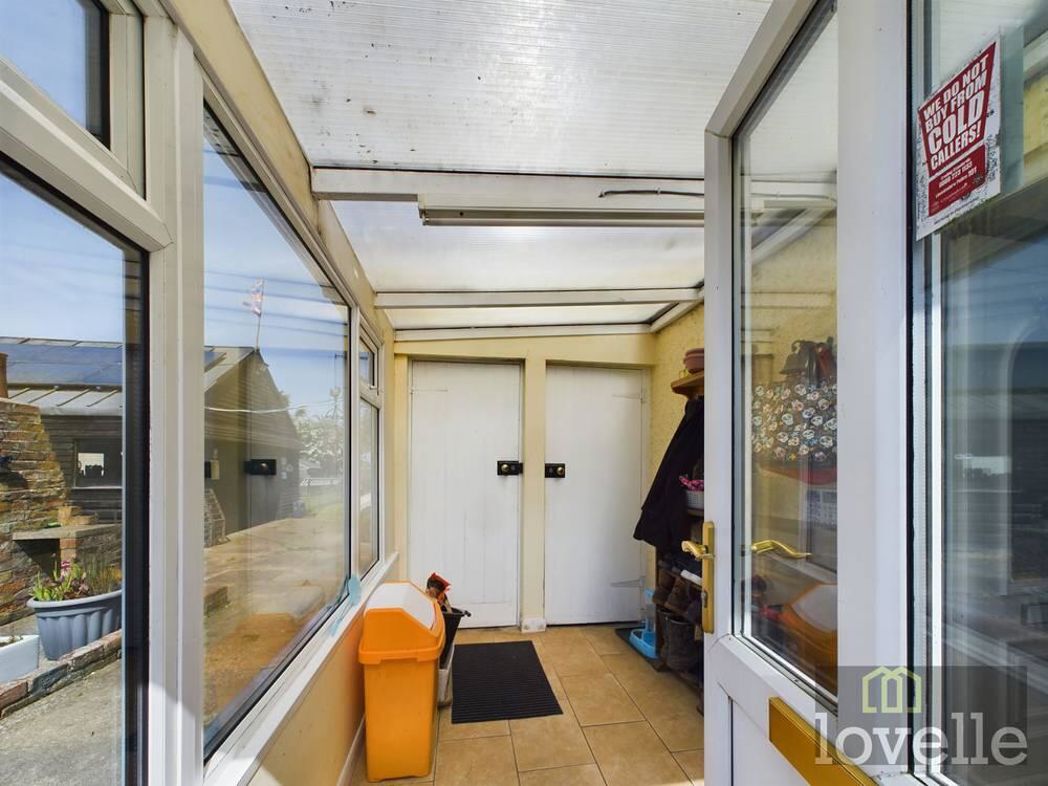
1.92m x 2.96m (6'3" x 9'8")
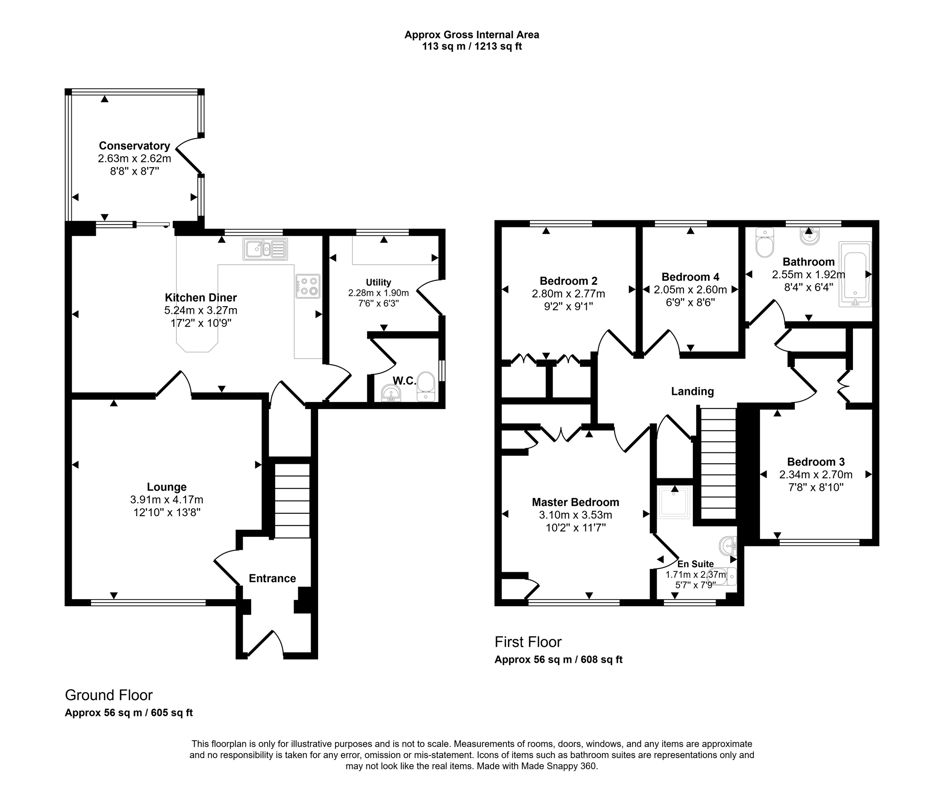
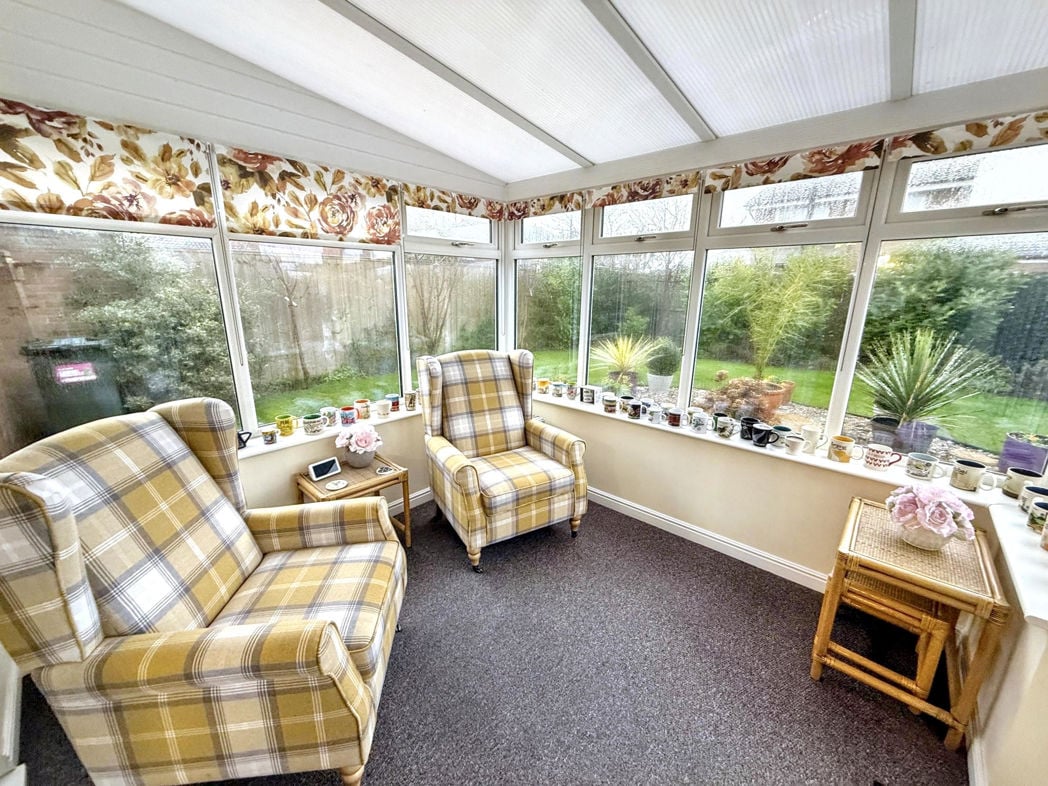
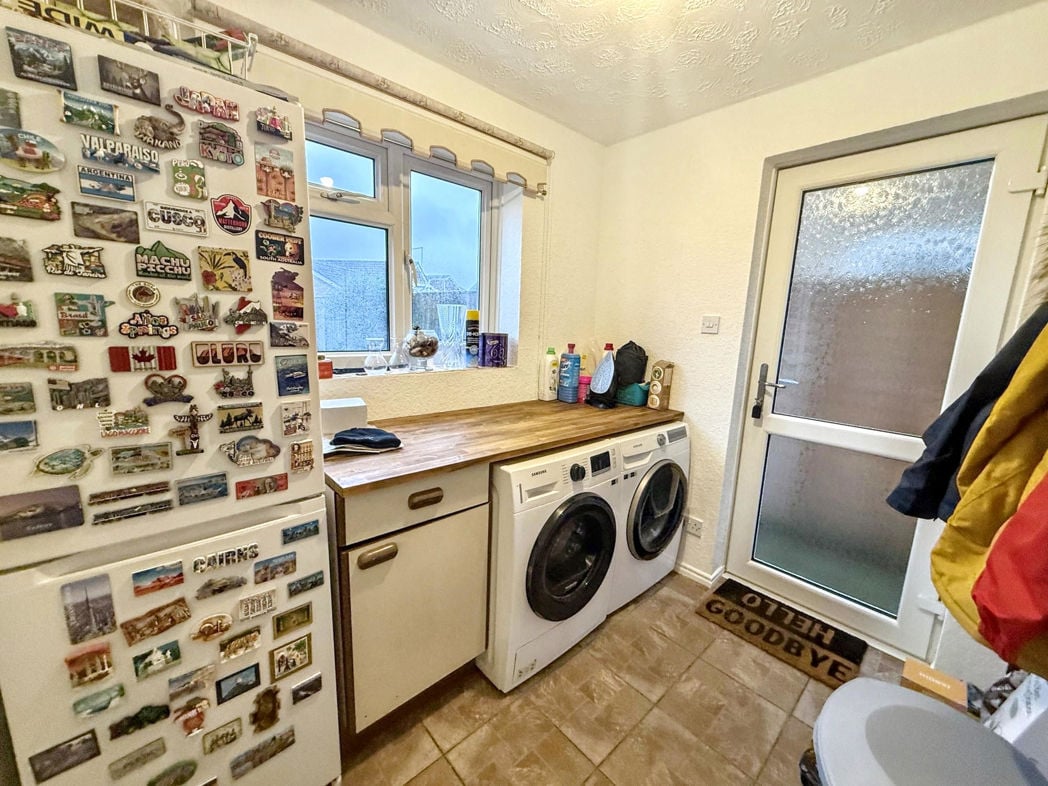
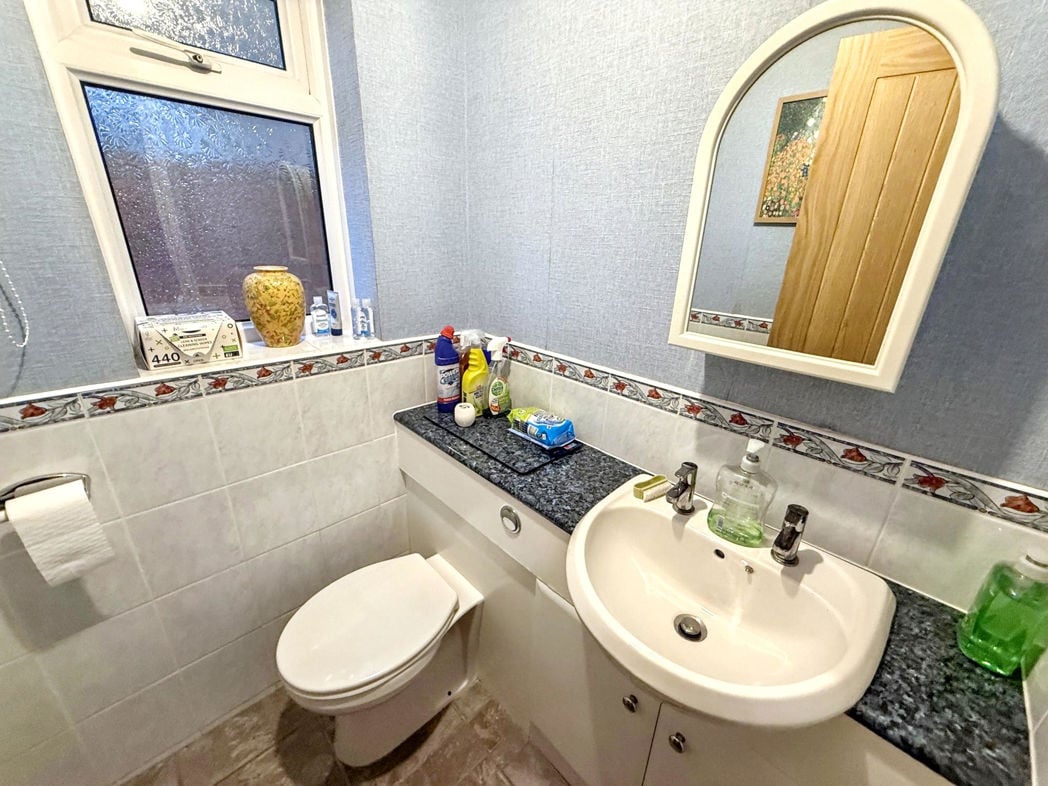
Entrance Conservatory To the rear of the property entering via a side Upvc door into the entrance conservatory, having a tiled floor, doors leading to WC, and a store room, further door leading into the Kitchen/diner.
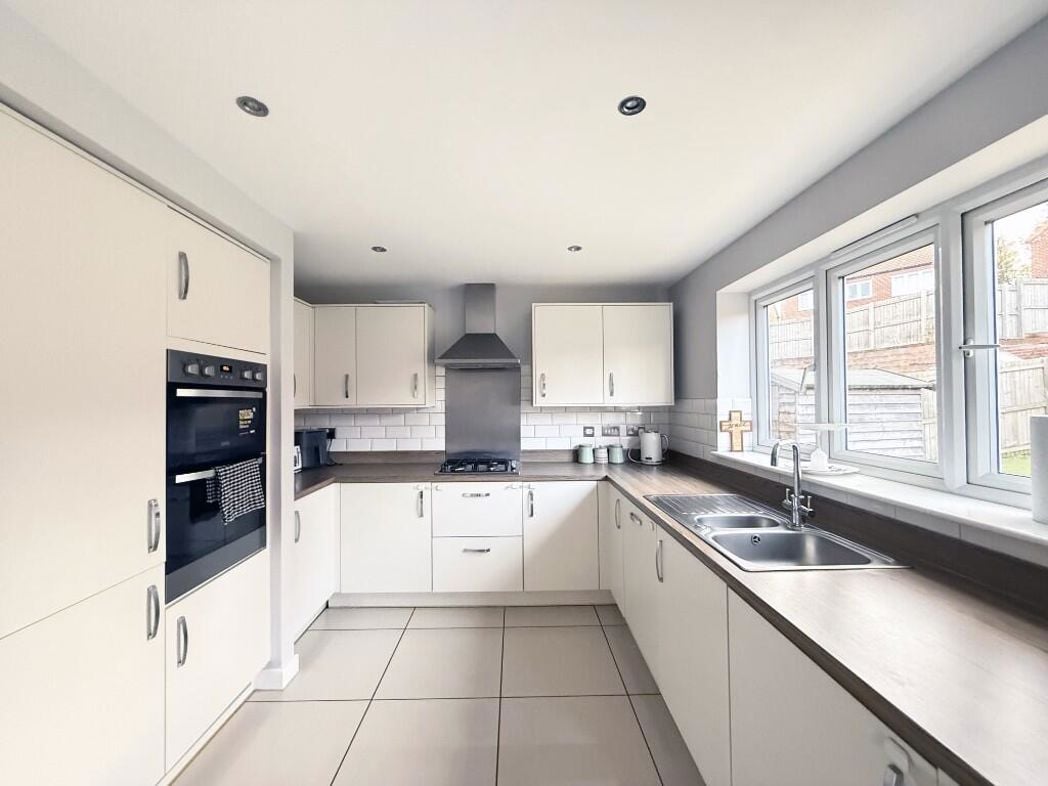
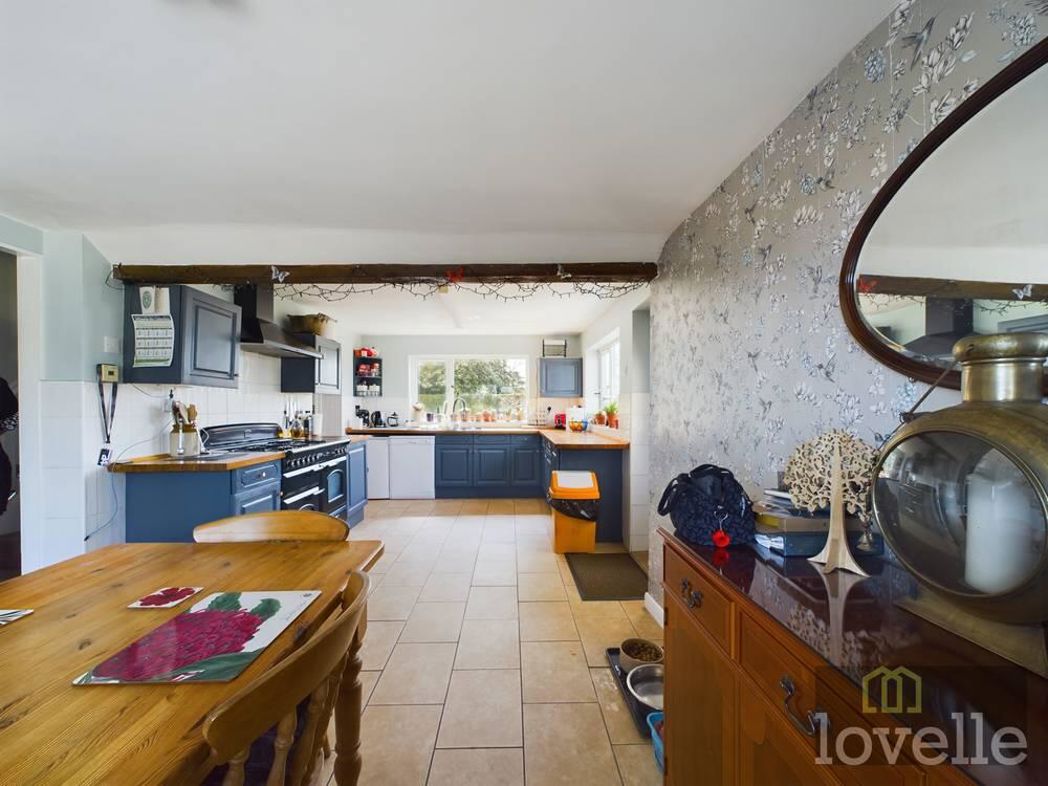
3.19m x 6.97m (10'5" x 22'10")
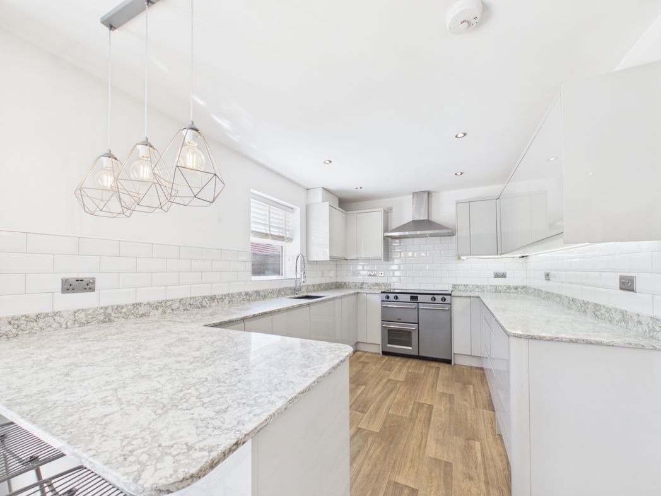
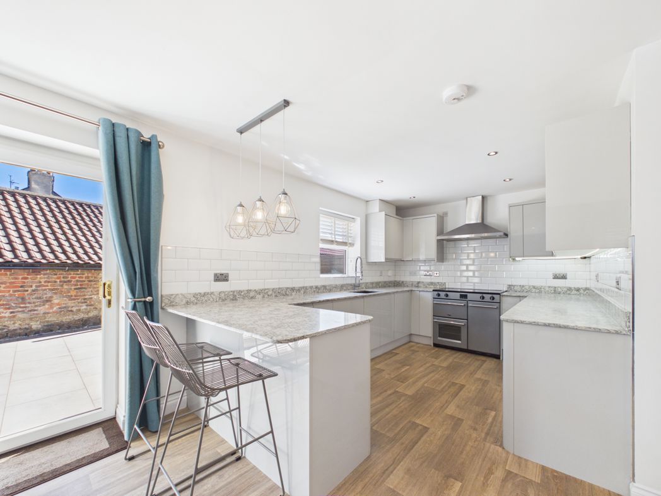
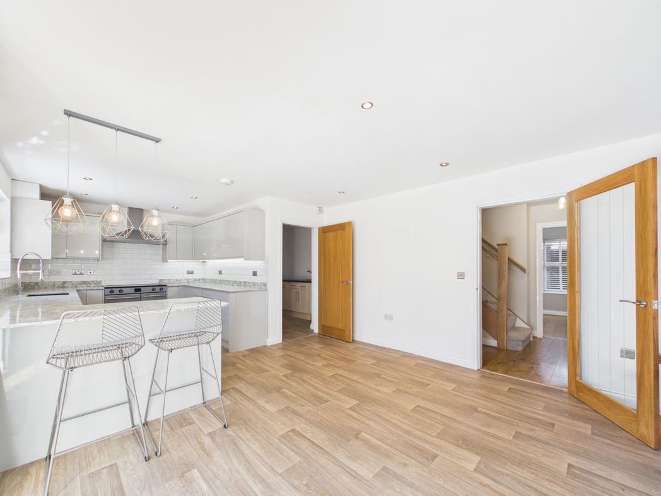
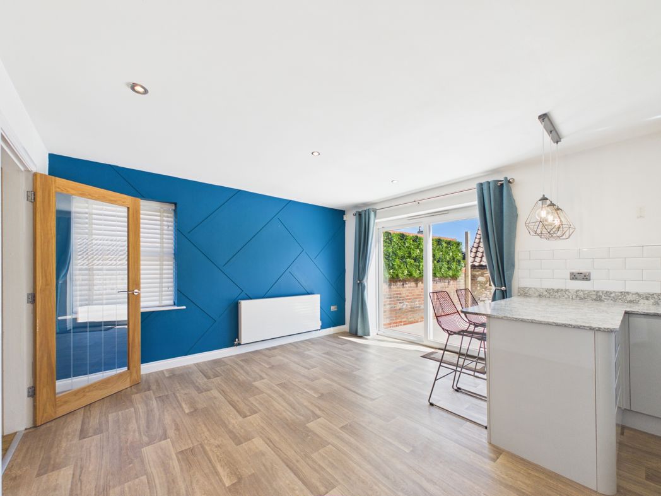
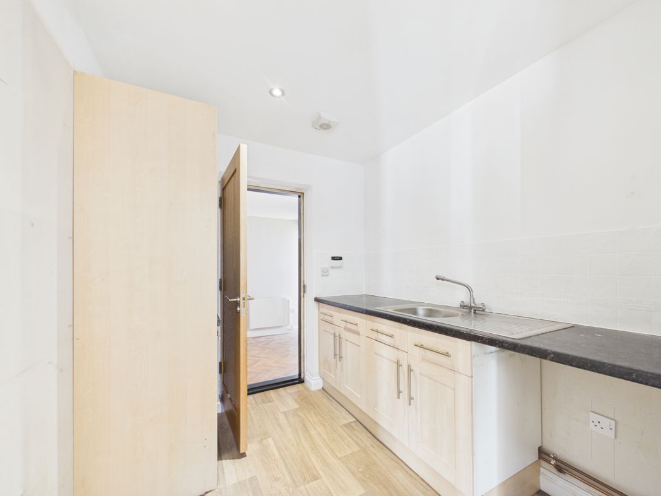
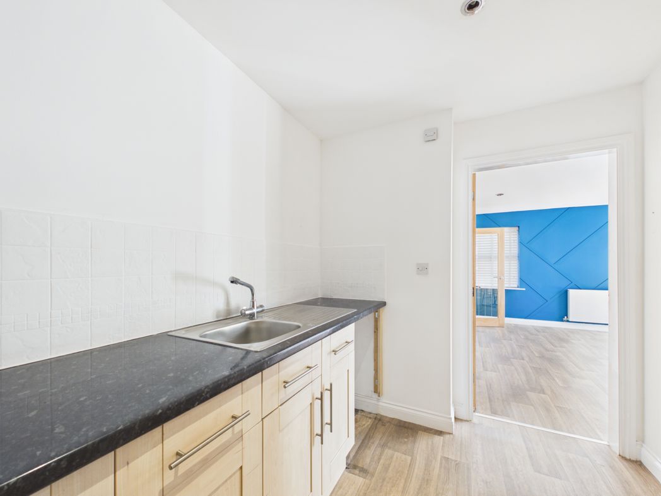
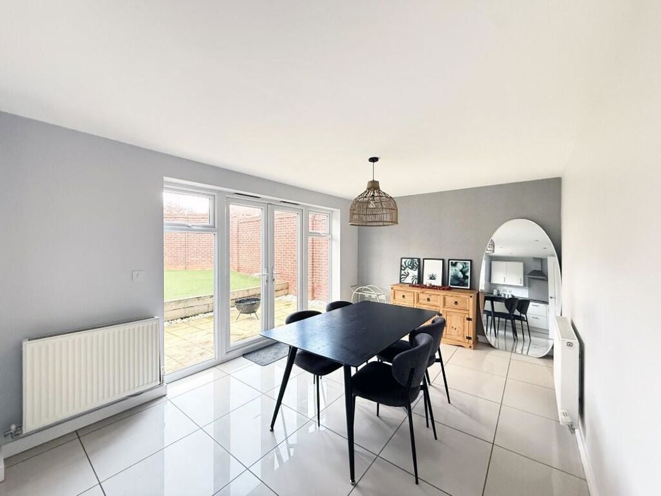
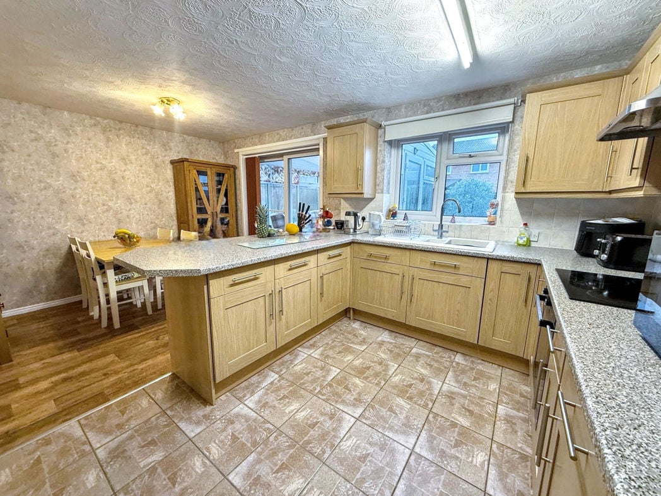
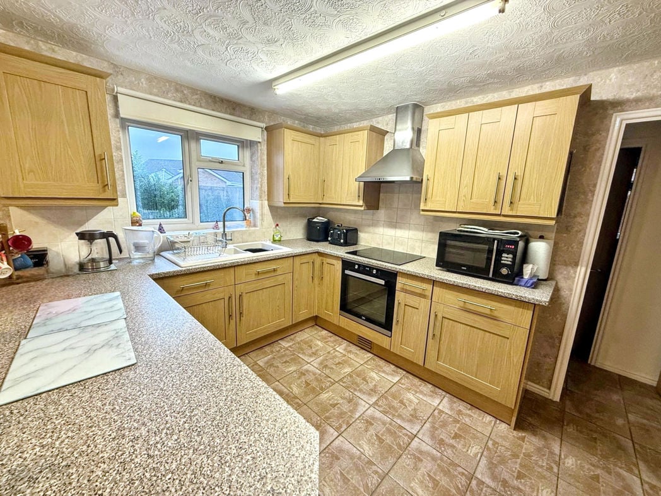
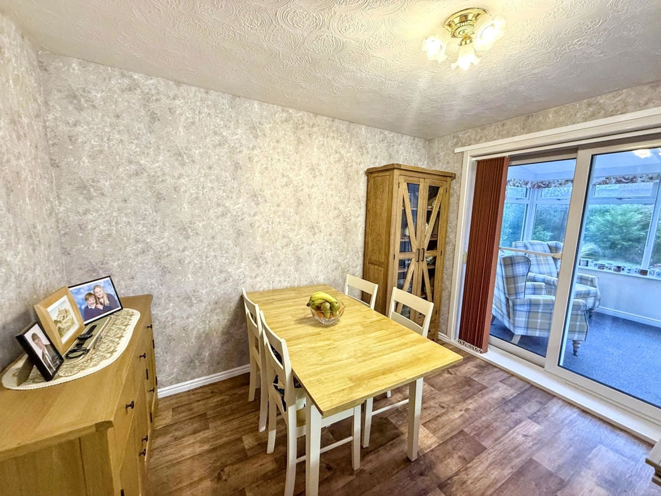
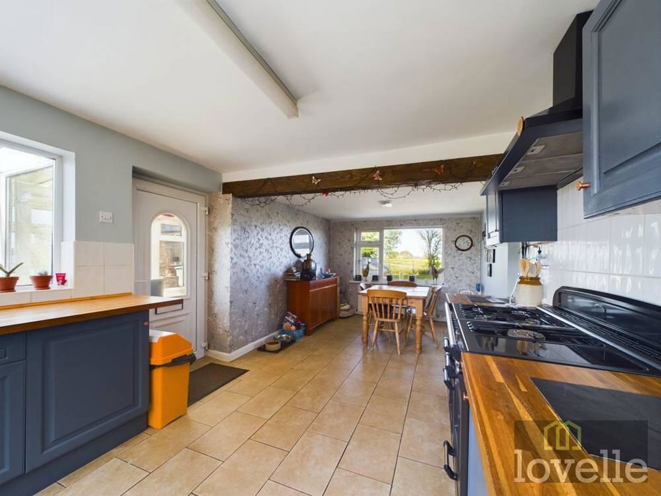
Open Plan Kitchen Diner Being a very light and airy room with duel aspect windows to either side elevation, plus windows looking onto the back patio, the kitchen comprises of fitted wall and base units with complimentary work surface over, one and half bowl inset sink with mixer tap over, tiled splash backs, range oil style cooker included within the sale,(LPG bottles fitted outside to the side of the property, ceiling spot lights, tiled flooring open to the dining area.
2.06m x 2.01m (6'9" x 6'7")
Walk in Pantry Who doesn't want this! everything hidden behind a door. Comprising of shelving units, also having the oil fired central heating boiler, water softener, space and plumbing for washing machine and tumble dryer and upright fridge freezer, ceiling light, tiled floor.
2.10m x 2.70m (6'10" x 8'10")
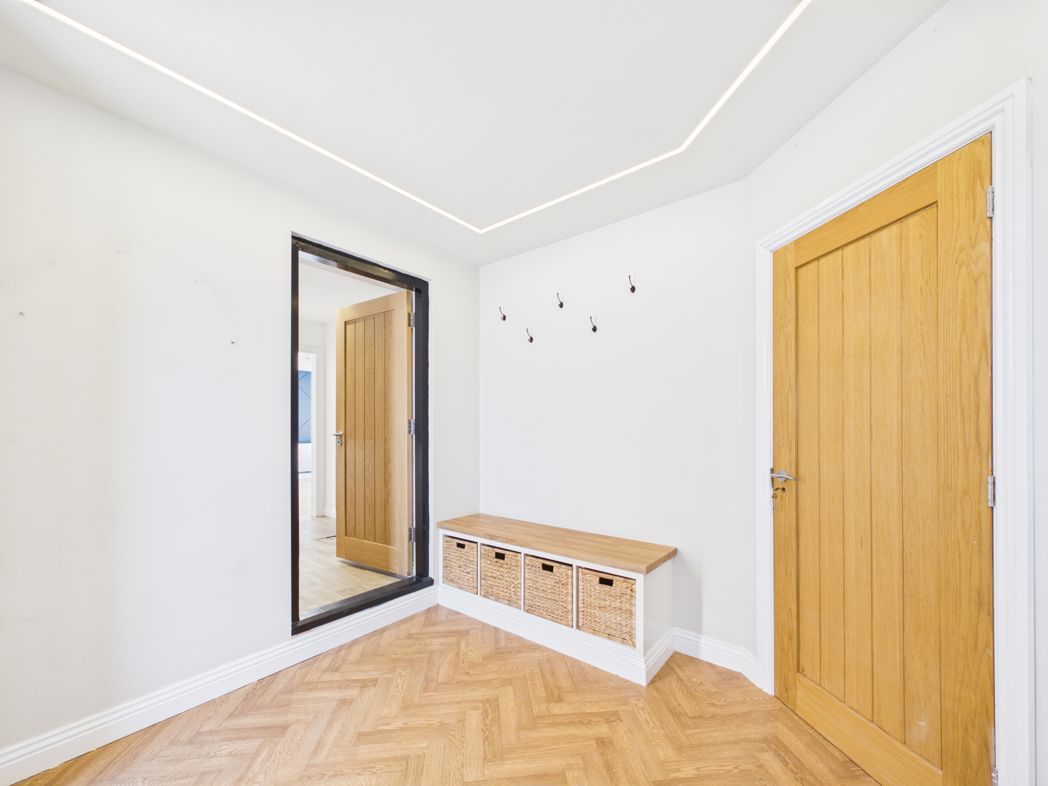
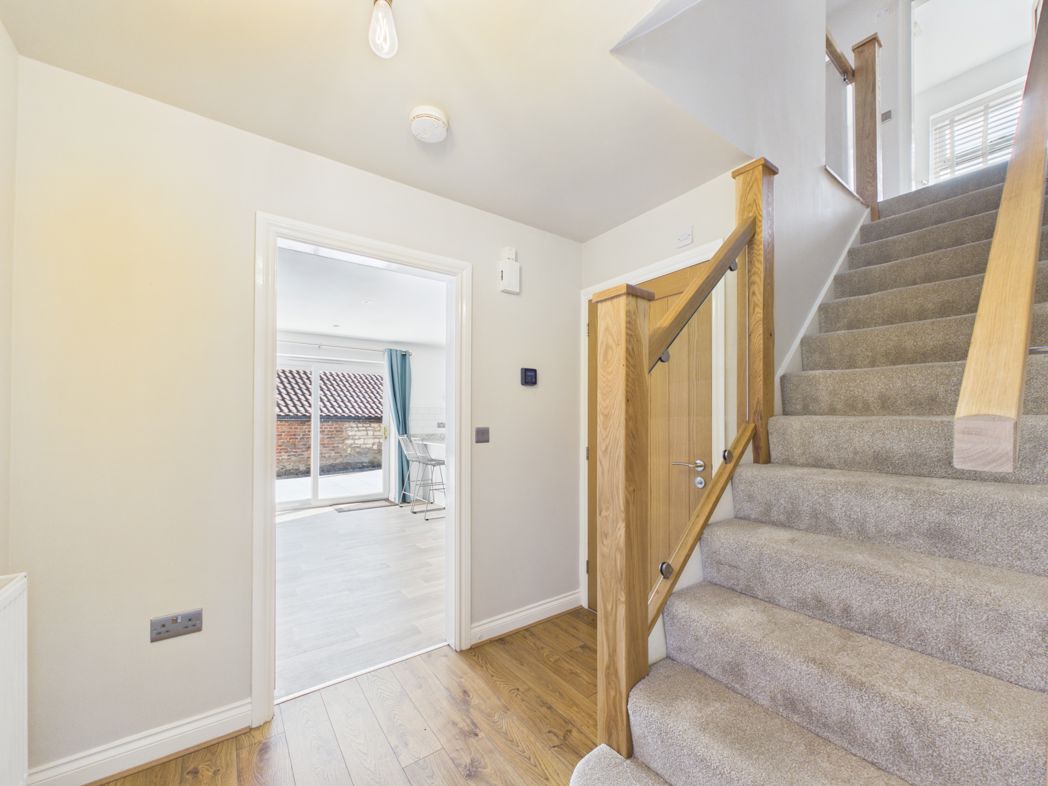
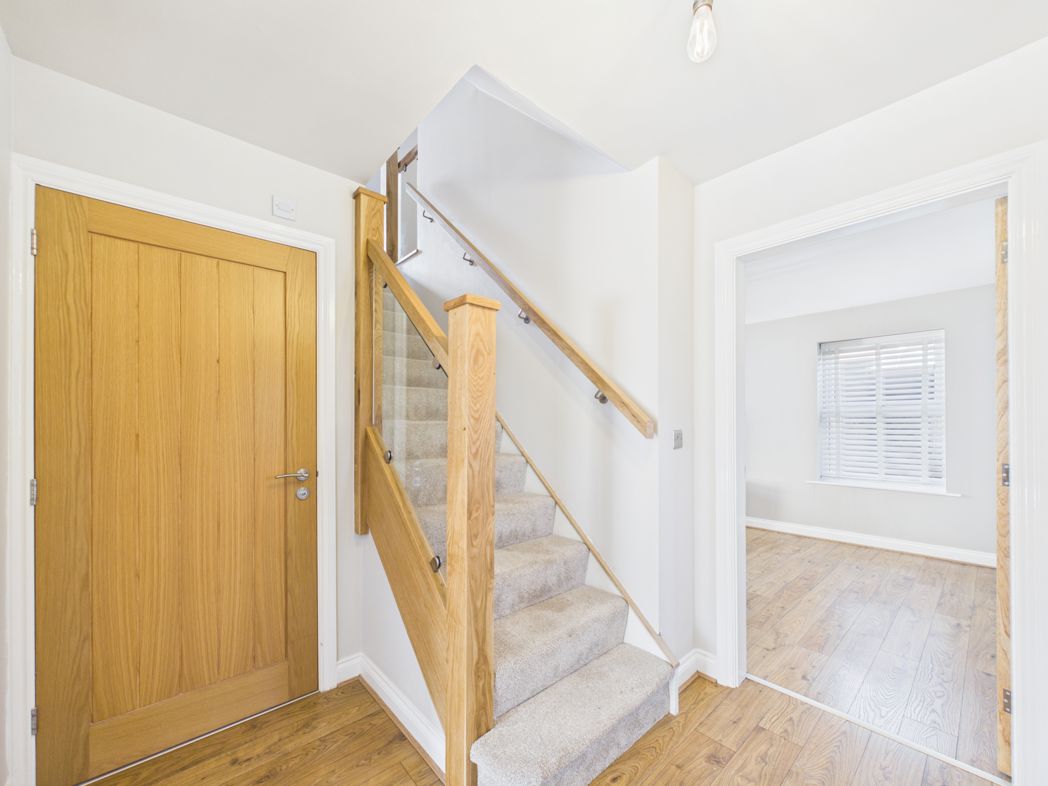
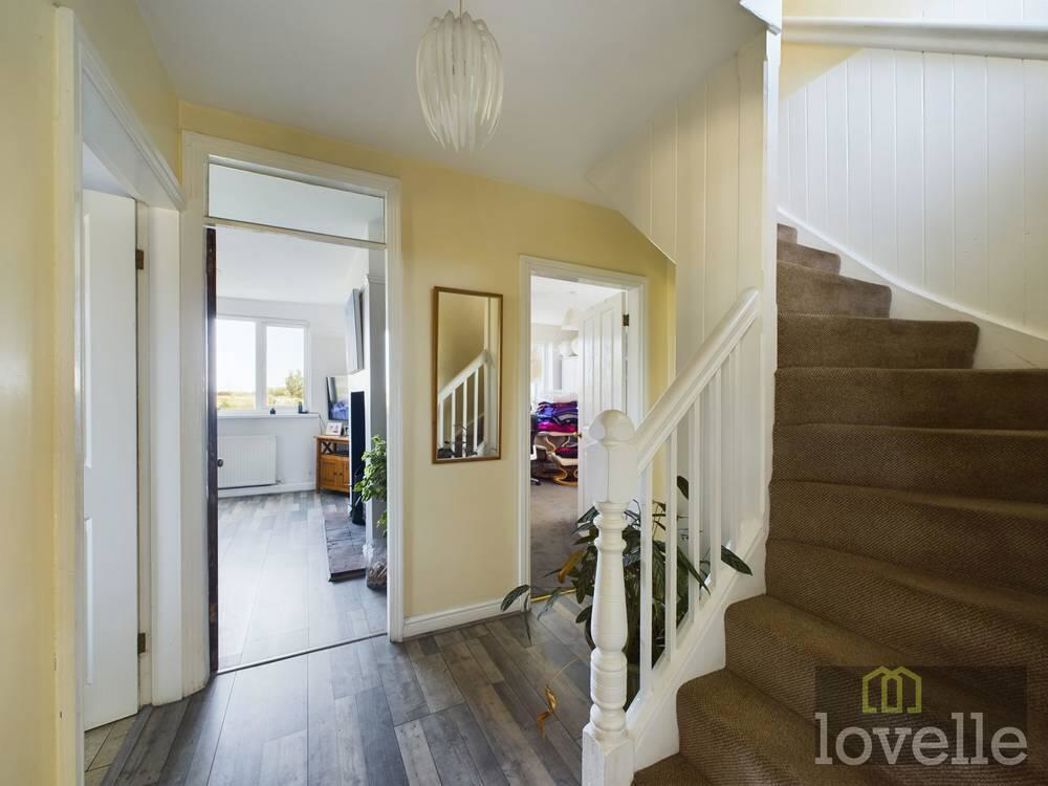
Inner Hall Giving access to ground floor rooms, stairs to First floor, under stairs storage cupboard with light and door.
3.82m x 3.42m (12'6" x 11'2")
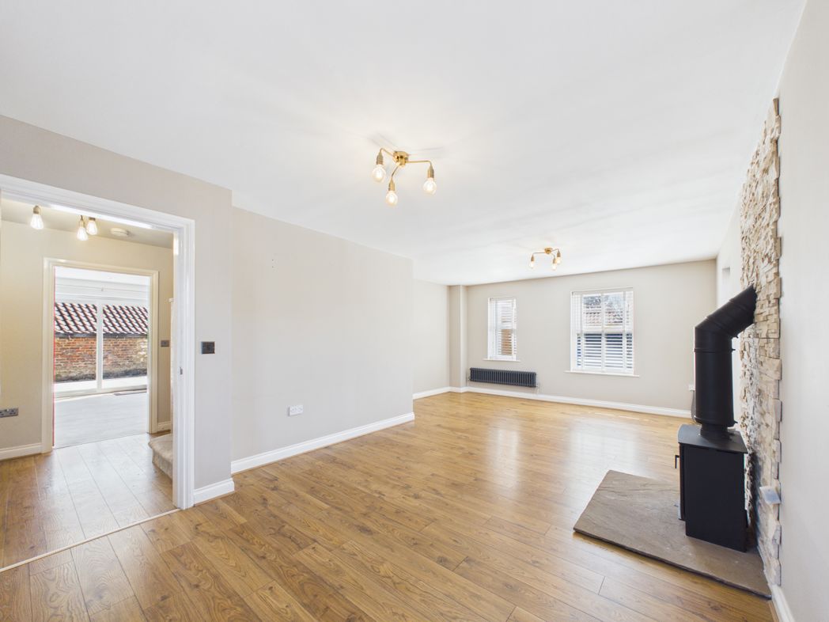
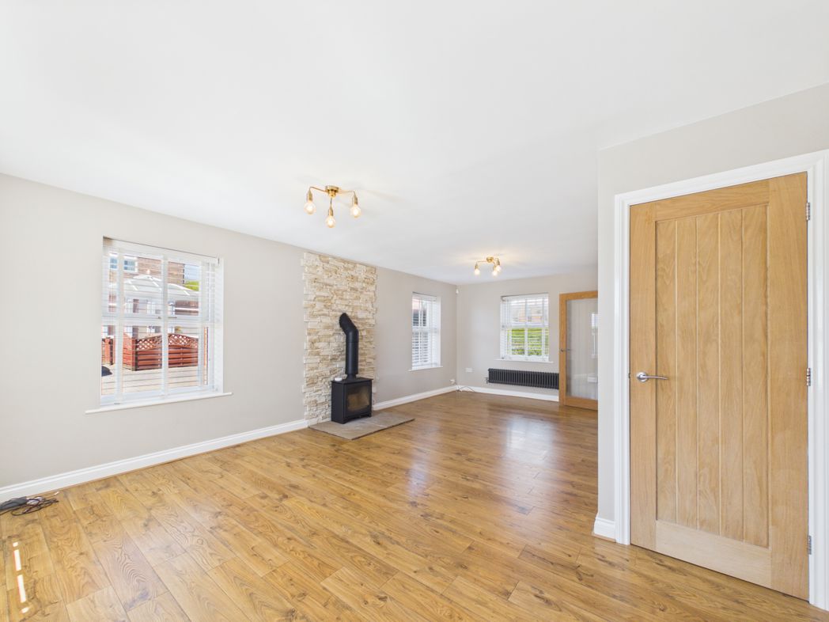
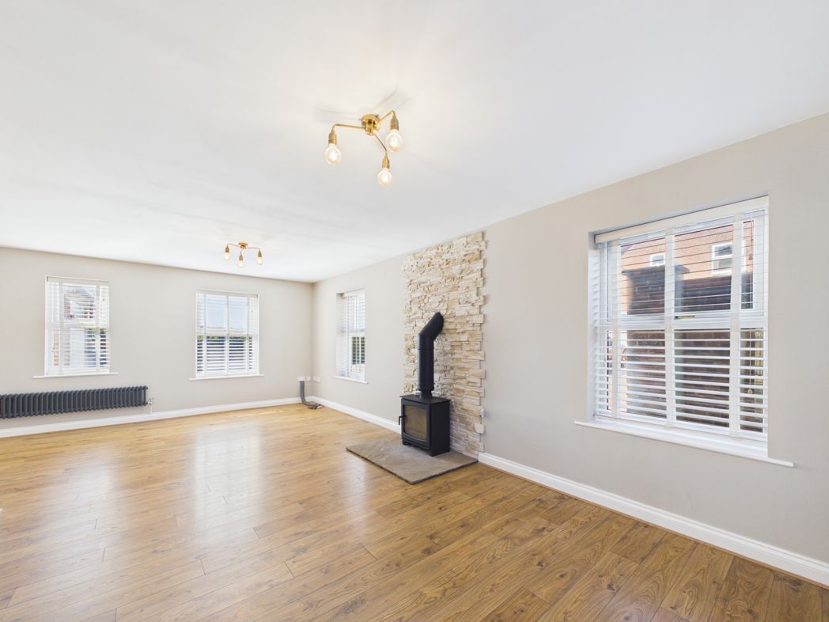
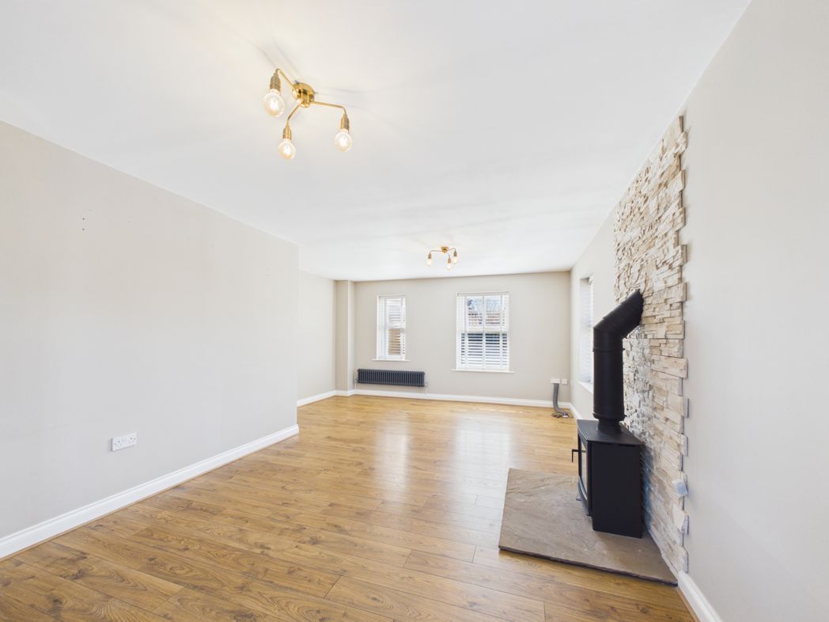
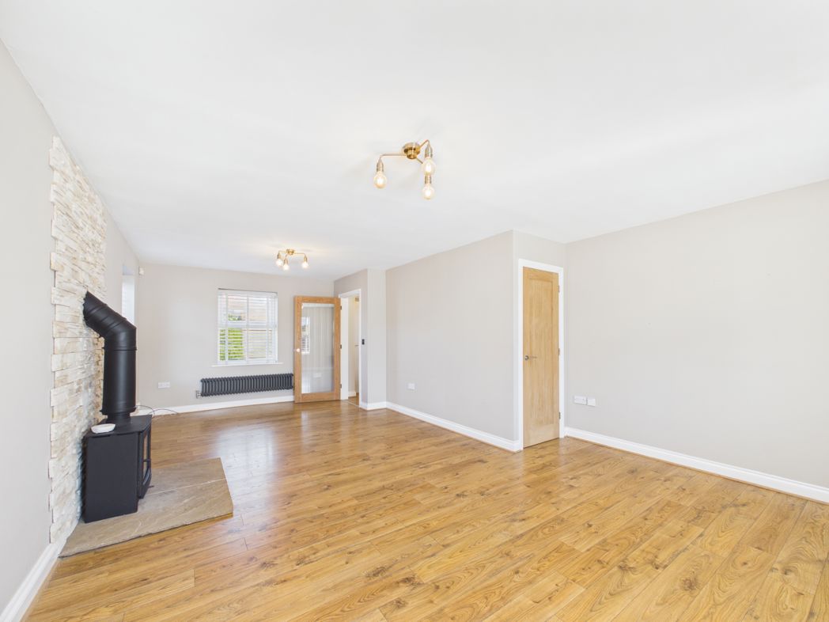
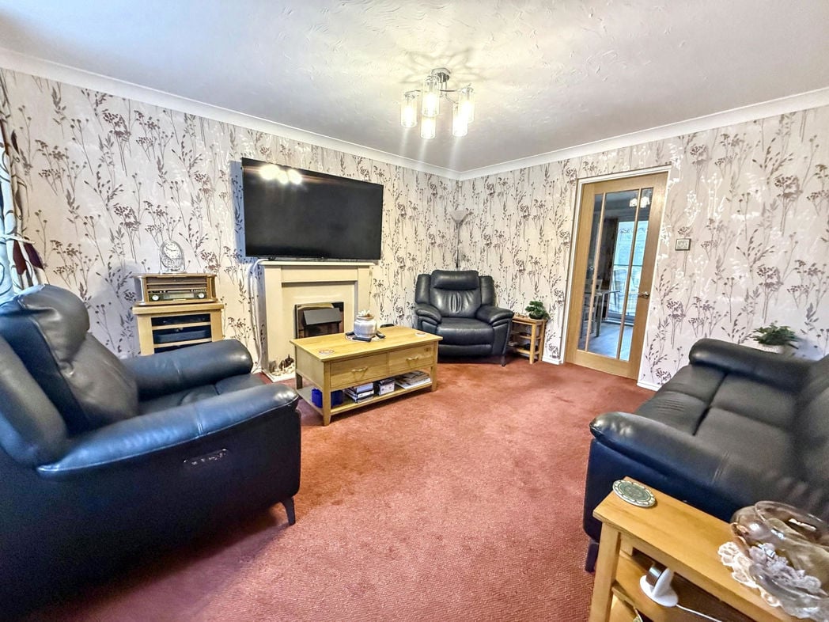
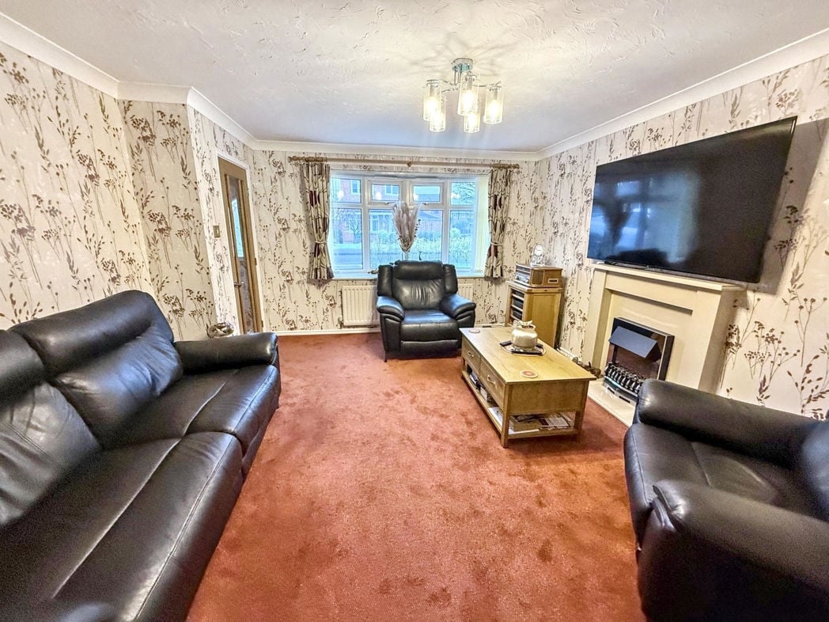
Lounge Having a Upvc window to the front and side elevations, feature built 5kw log burner with tiled hearth, radiator, TV point, electric sockets, telephone socket, laminate effect flooring, ceiling light.
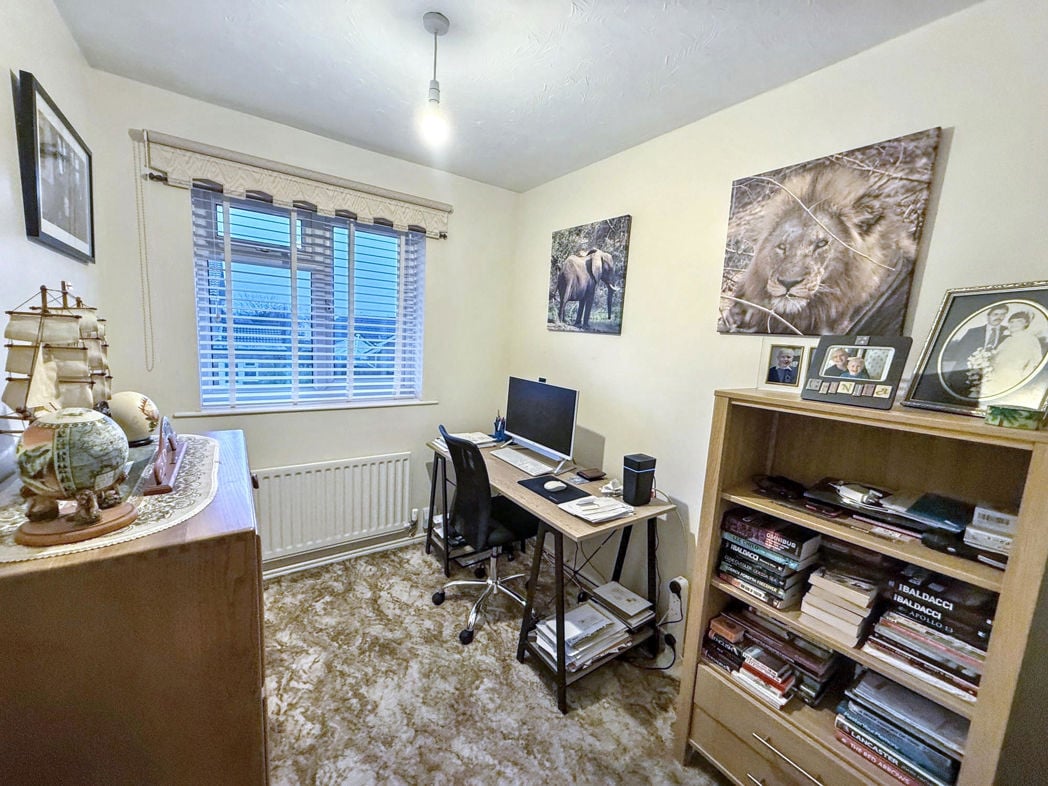
3.86m x 3.47m (12'7" x 11'4")
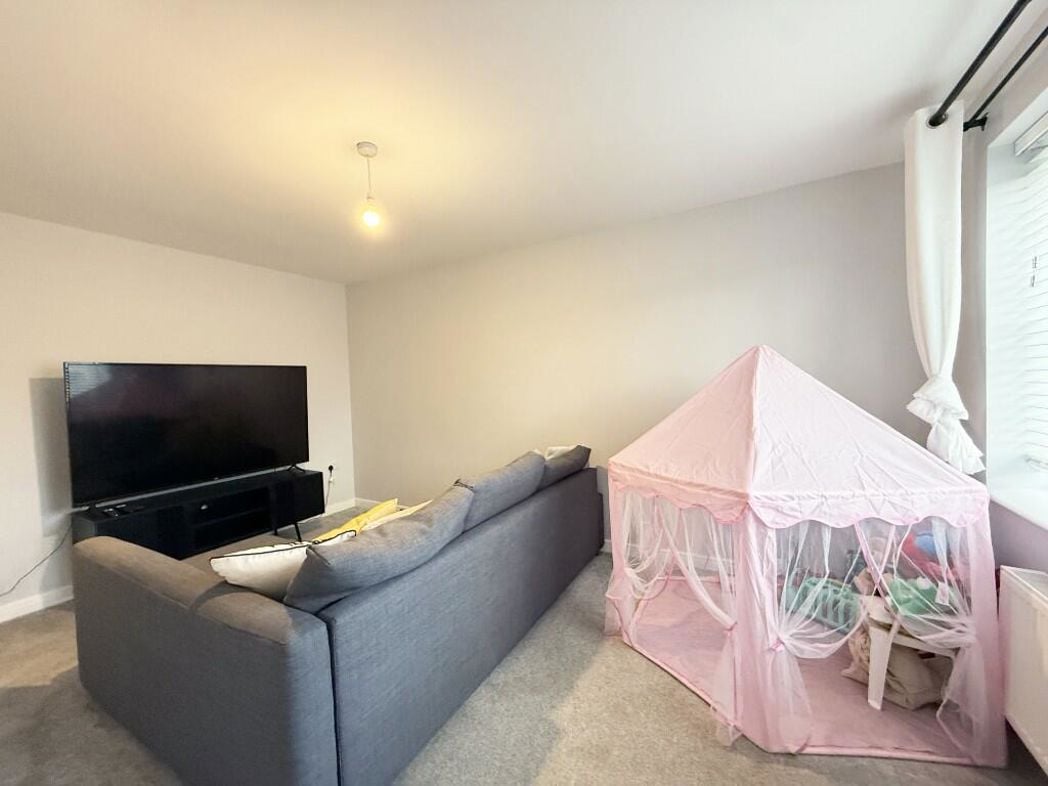
Reception Room/Bed Four Having windows to the front and side elevation, radiator, ceiling light, tv point, telephone and broadband sockets, and electric sockets.
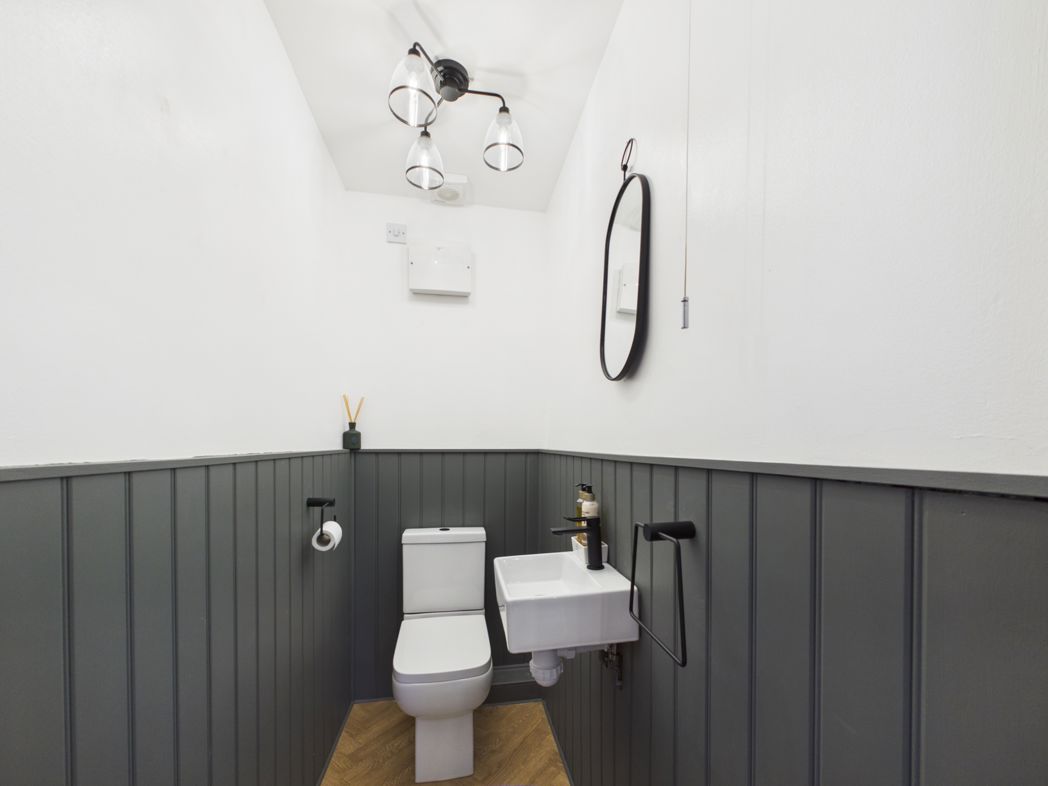
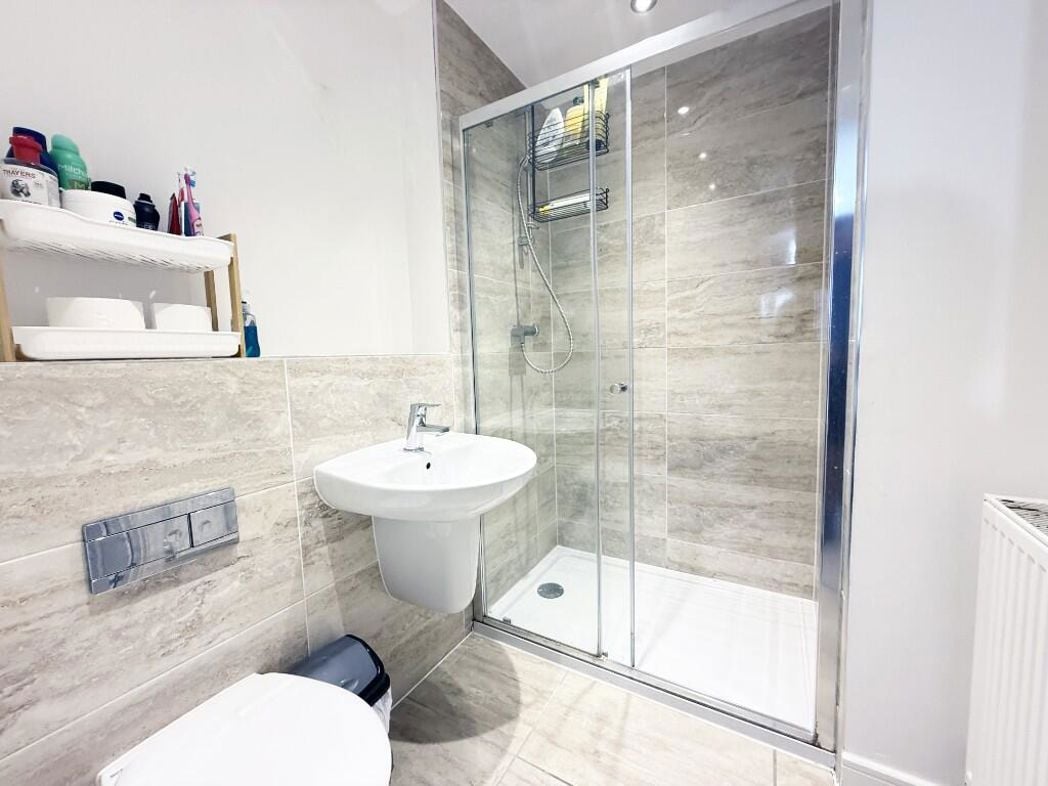
2.11m x 1.87m (6'11" x 6'1")
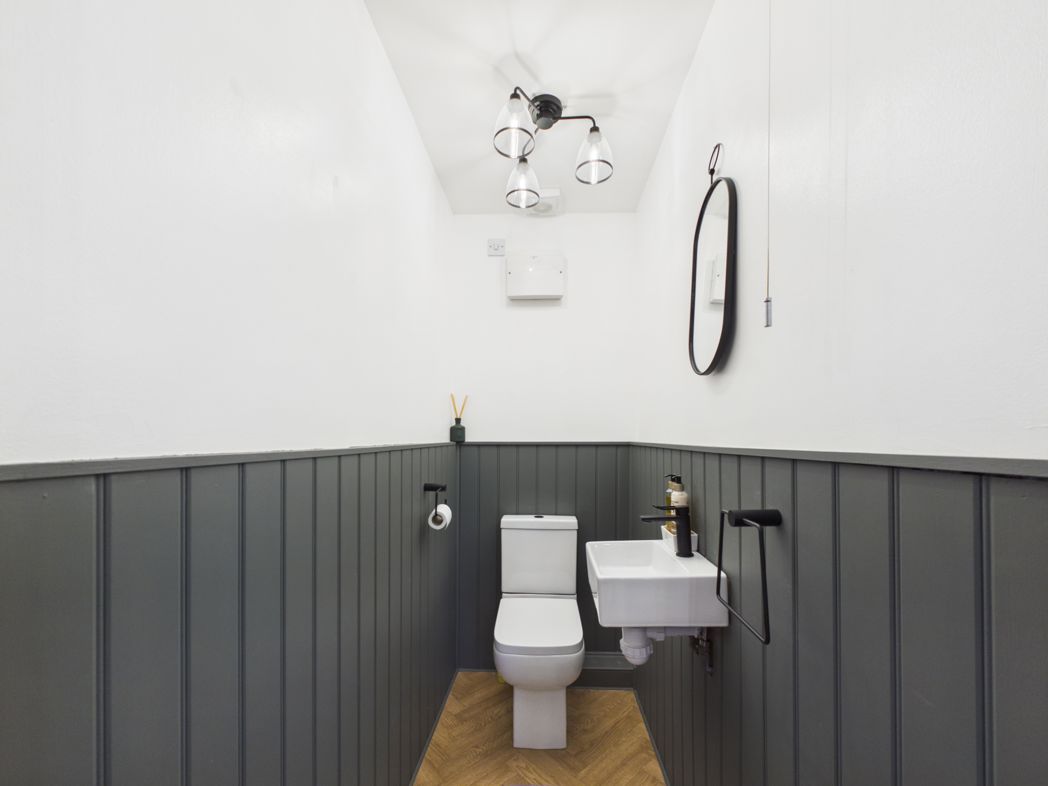
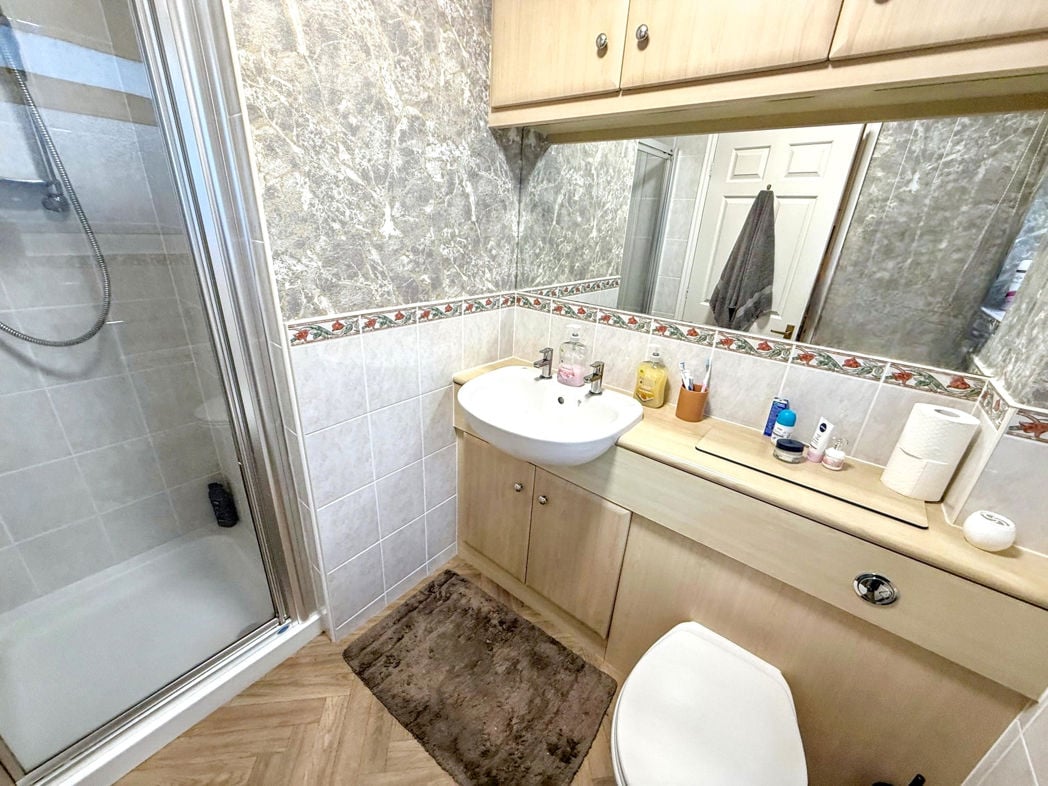
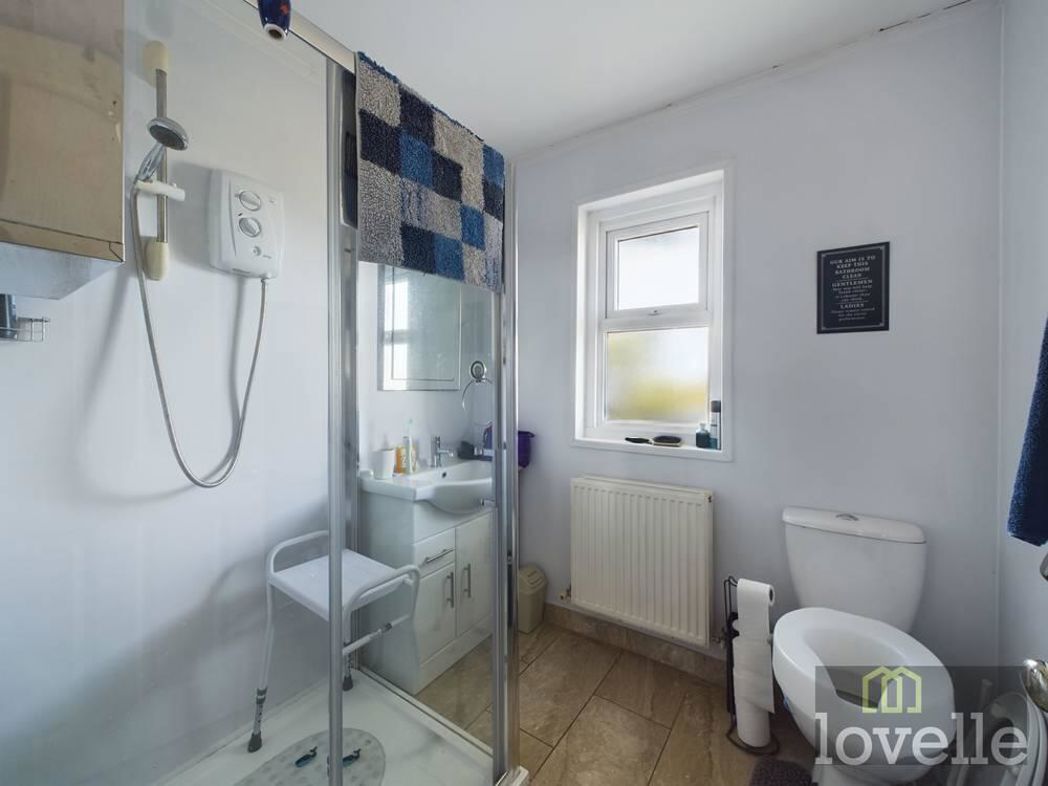
Ground Floor Shower Room Having a window to the ide elevation, shower cubical with "Triton" electric shower, low flush lowered WC, vanity wash hand basin, ceiling light and extractor fan.
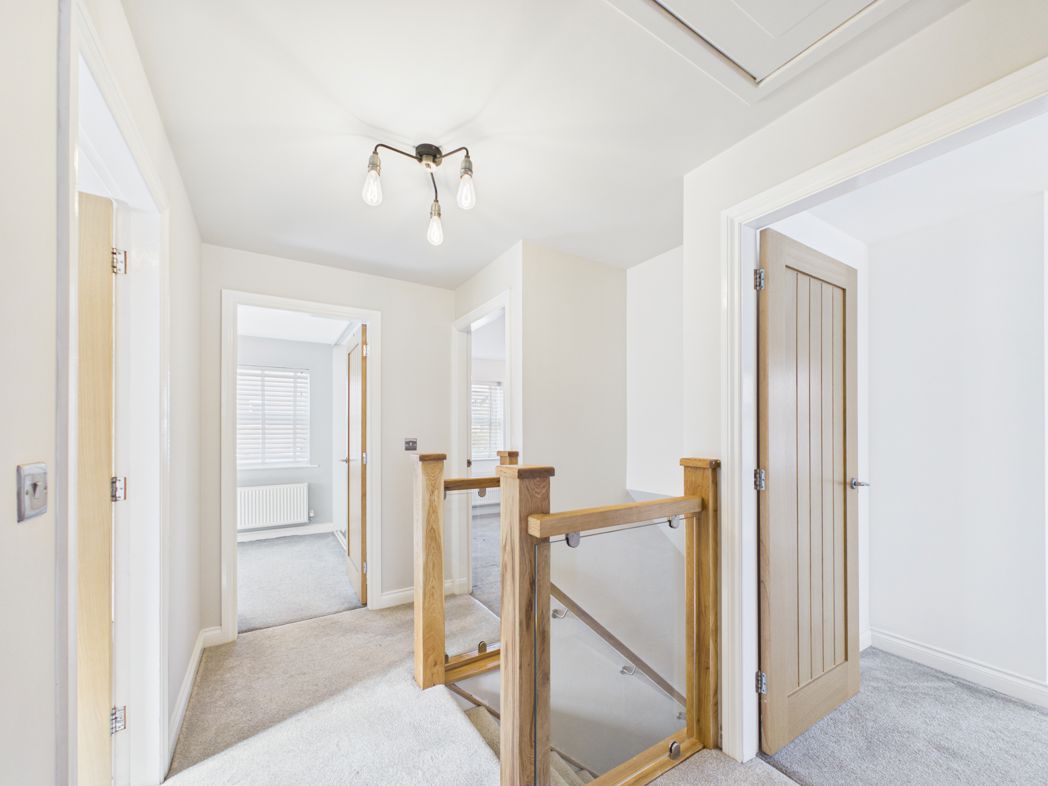
Landing Coming from stair from the ground floor, there is a loft hatch access point to a boarded space, inside TV aerial, doors leading to bedrooms and bathroom, feature window overlooking the rear gardens.
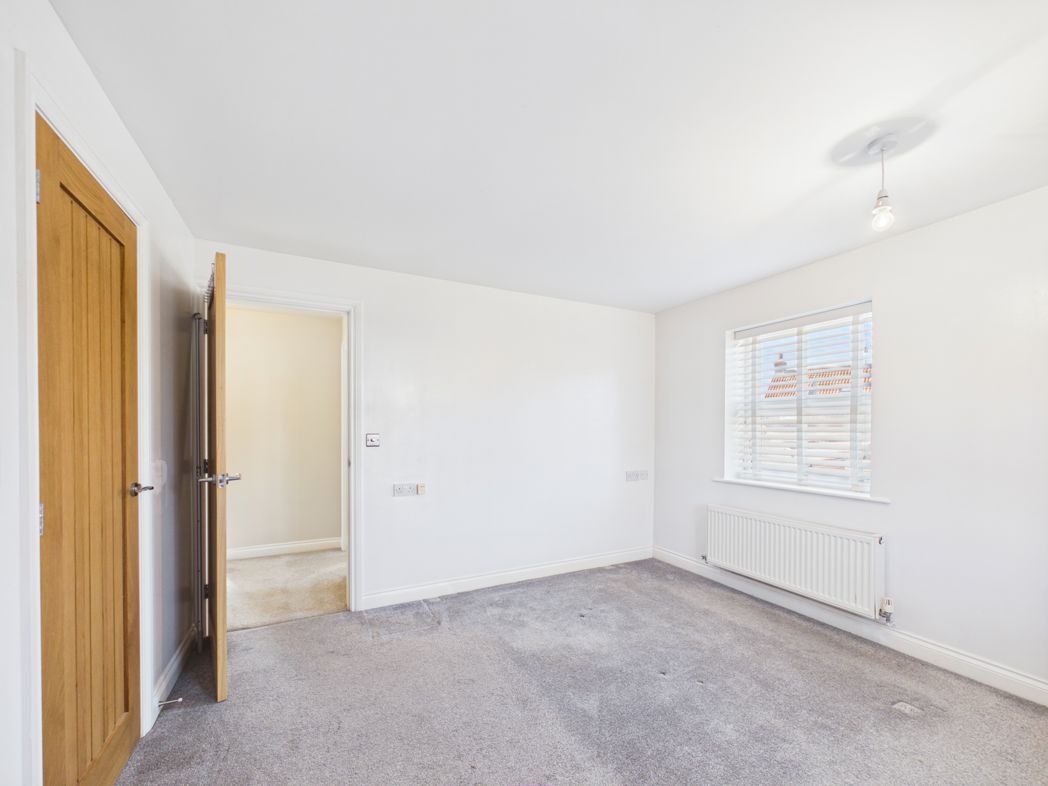
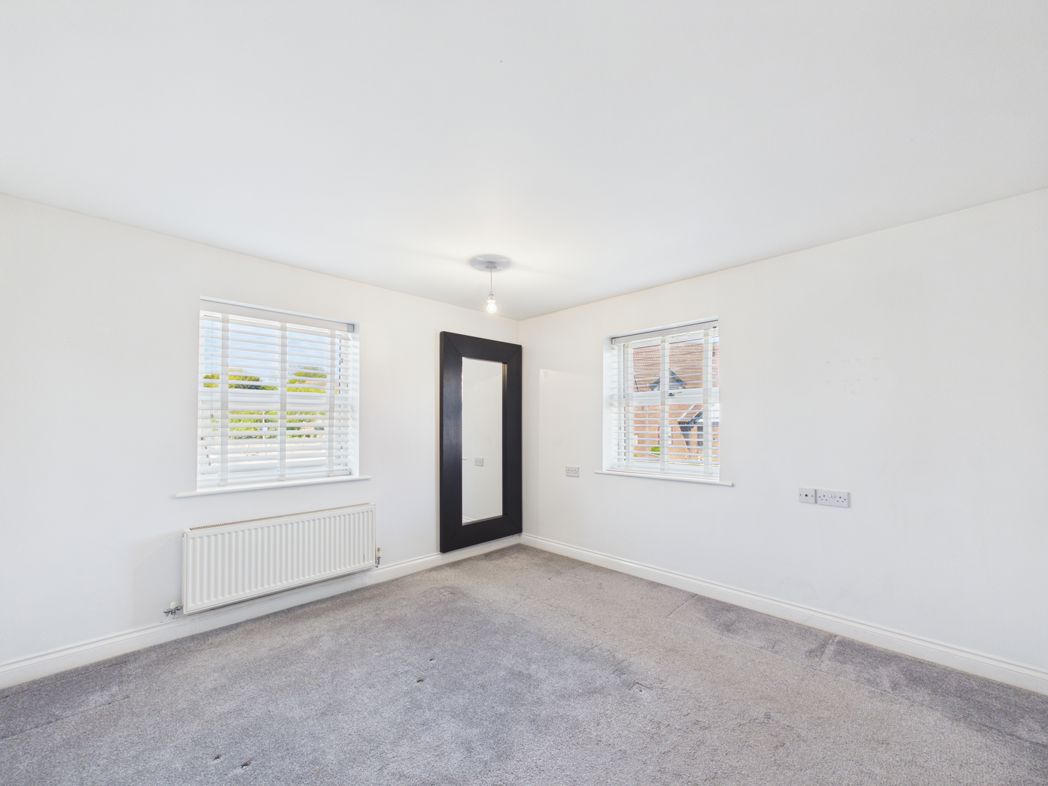
3.19m x 3.43m (10'5" x 11'3")
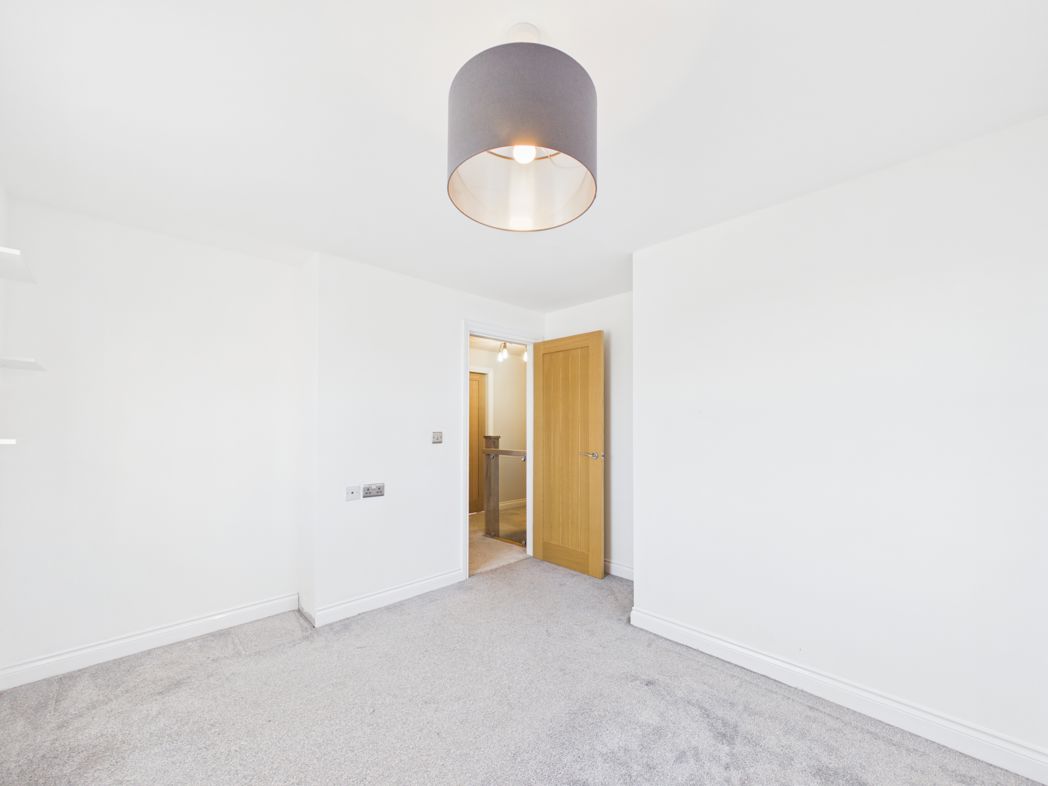
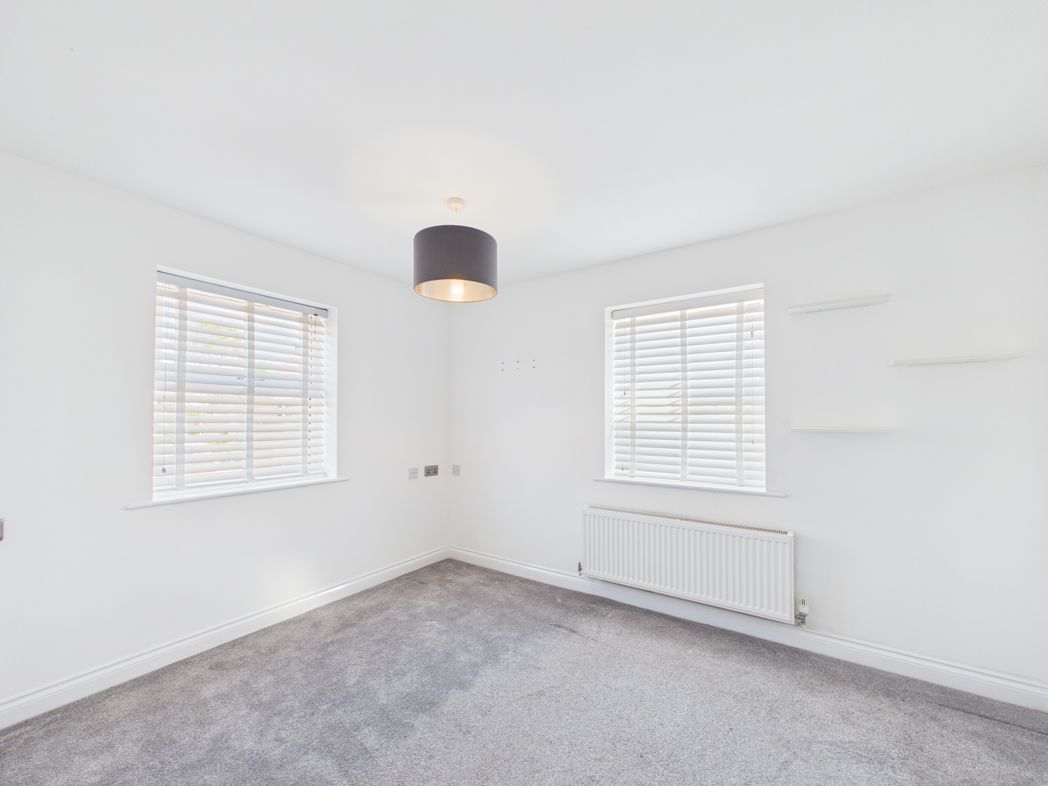
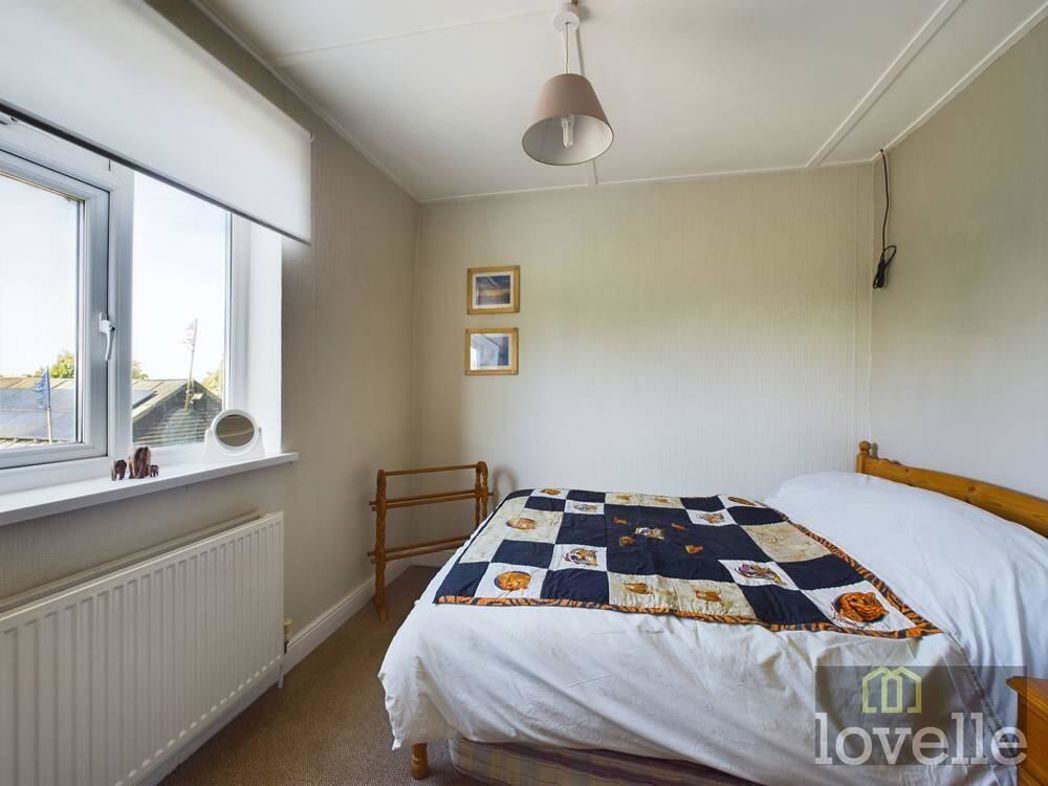
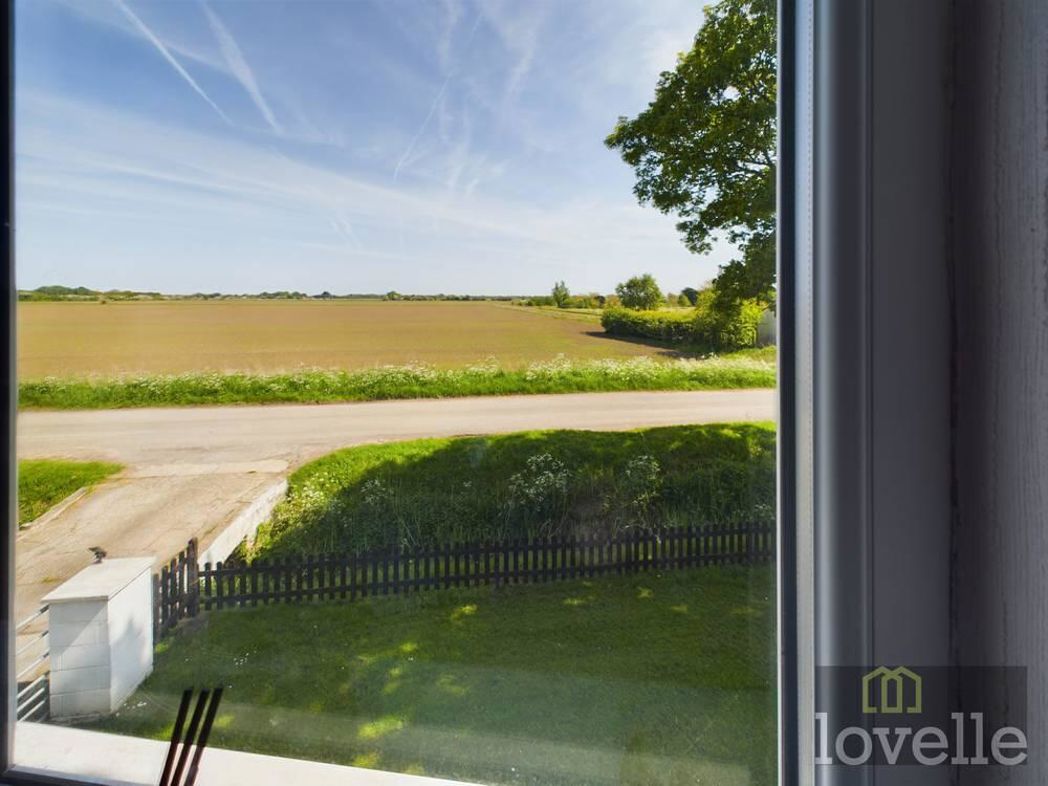
Bedroom One With Upvc window to the front elevation with open field views, original feature fire (capped off) with tiled hearth, radiator, tv point and ceiling light.
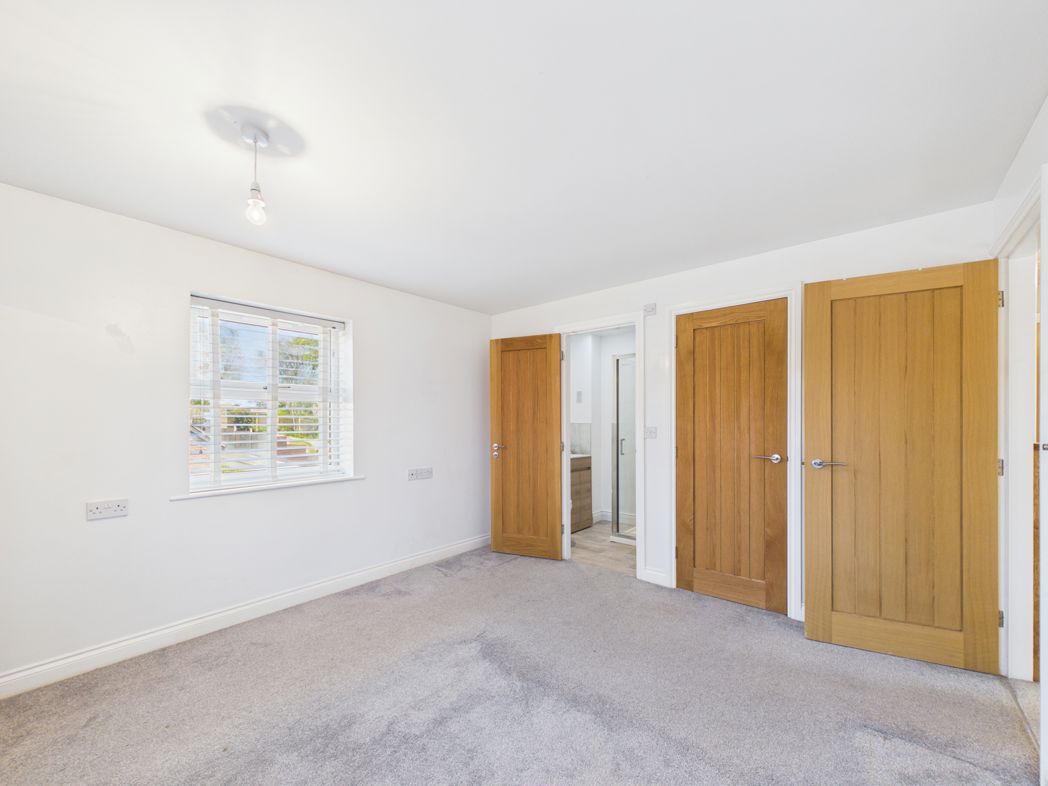
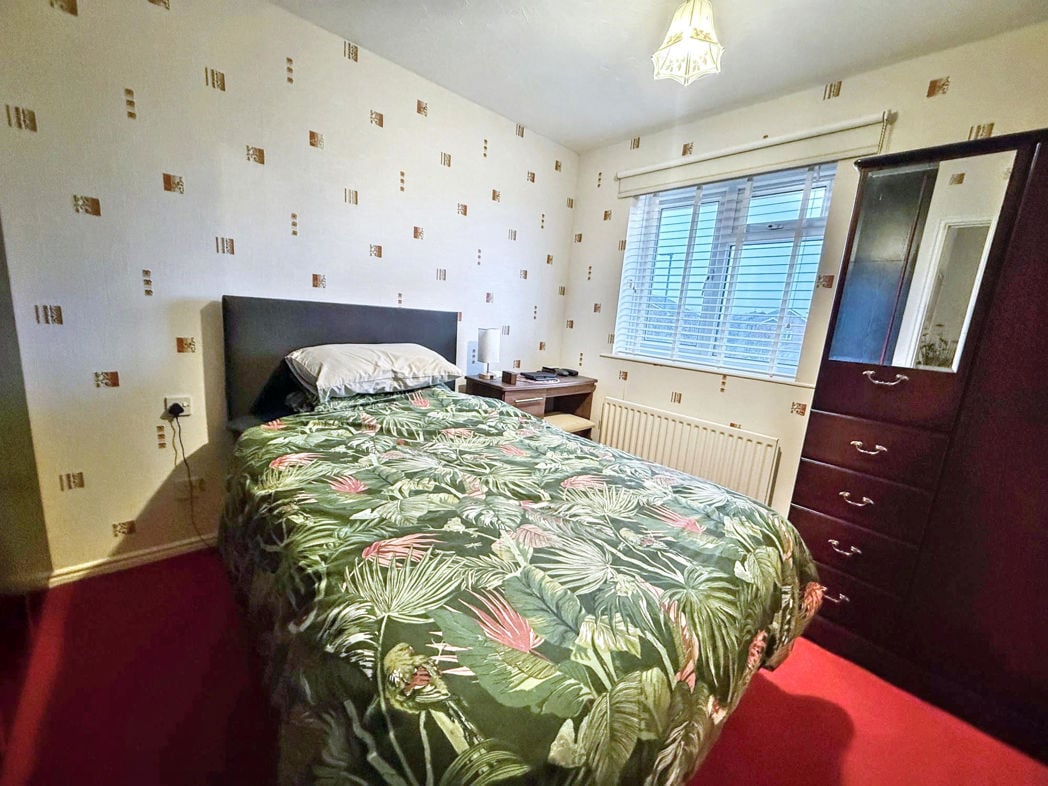
3.20m x 3.49m (10'5" x 11'5")
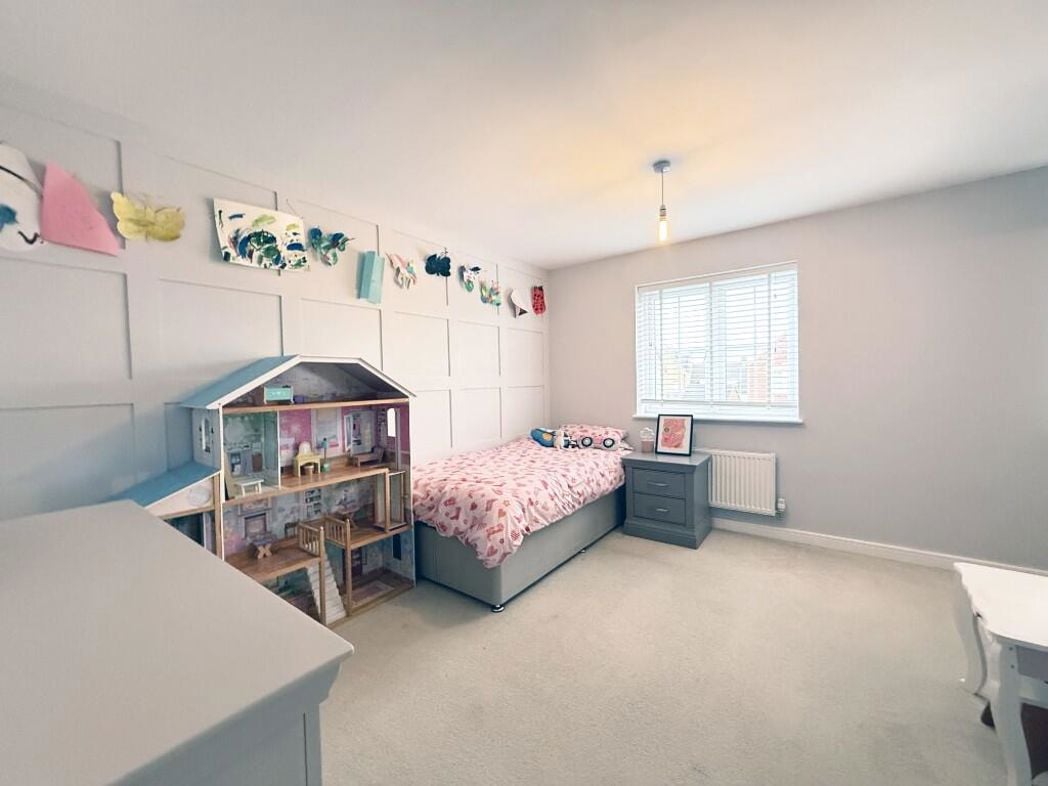
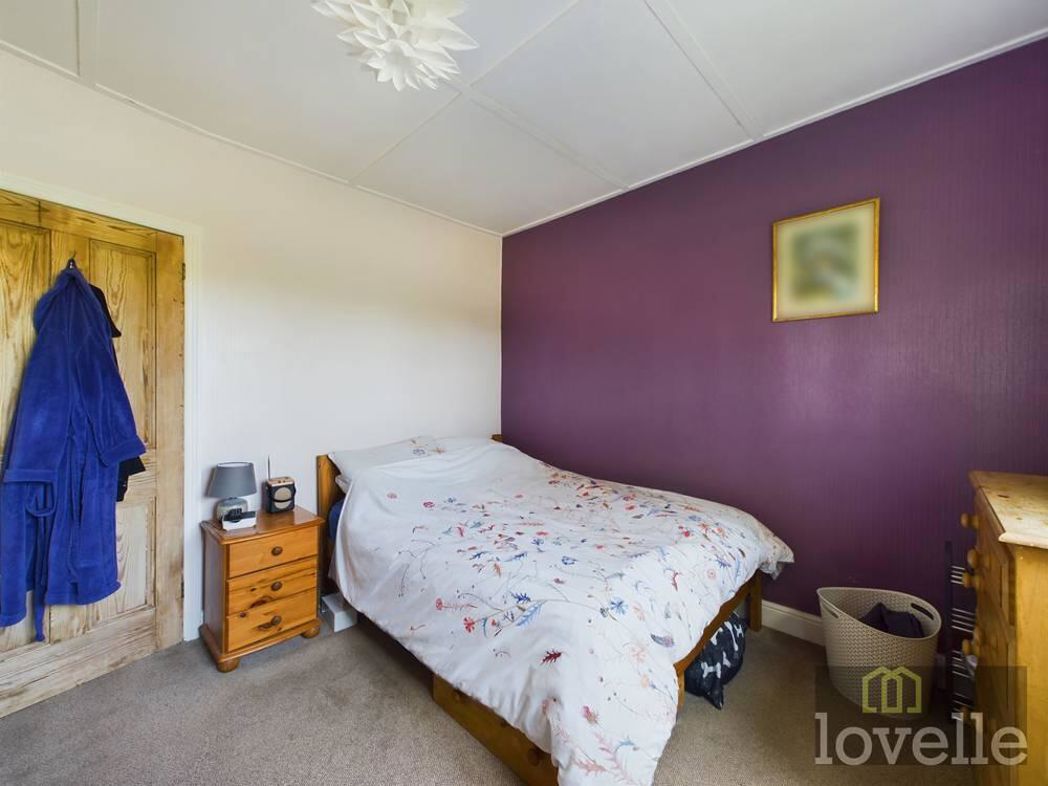
Bedroom Two Great size double bedroom with Upvc window to the front elevation with open field views, original cast iron fire with tiled hearth (capped off), ceiling light and electric sockets.
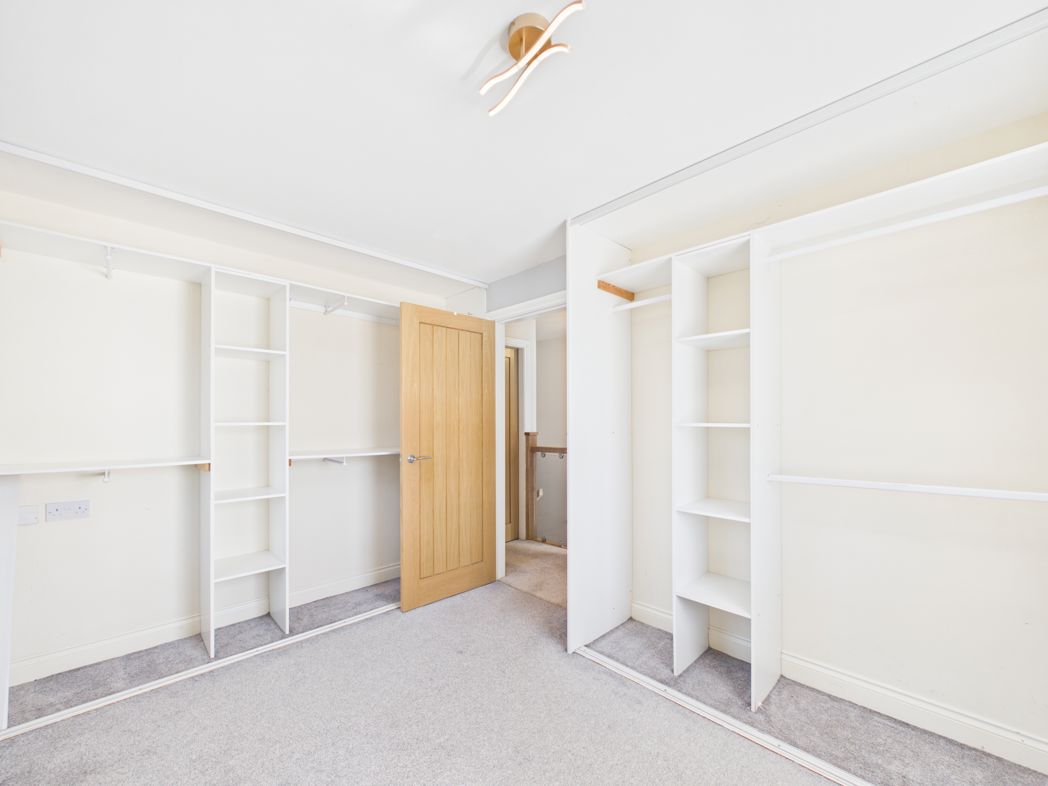
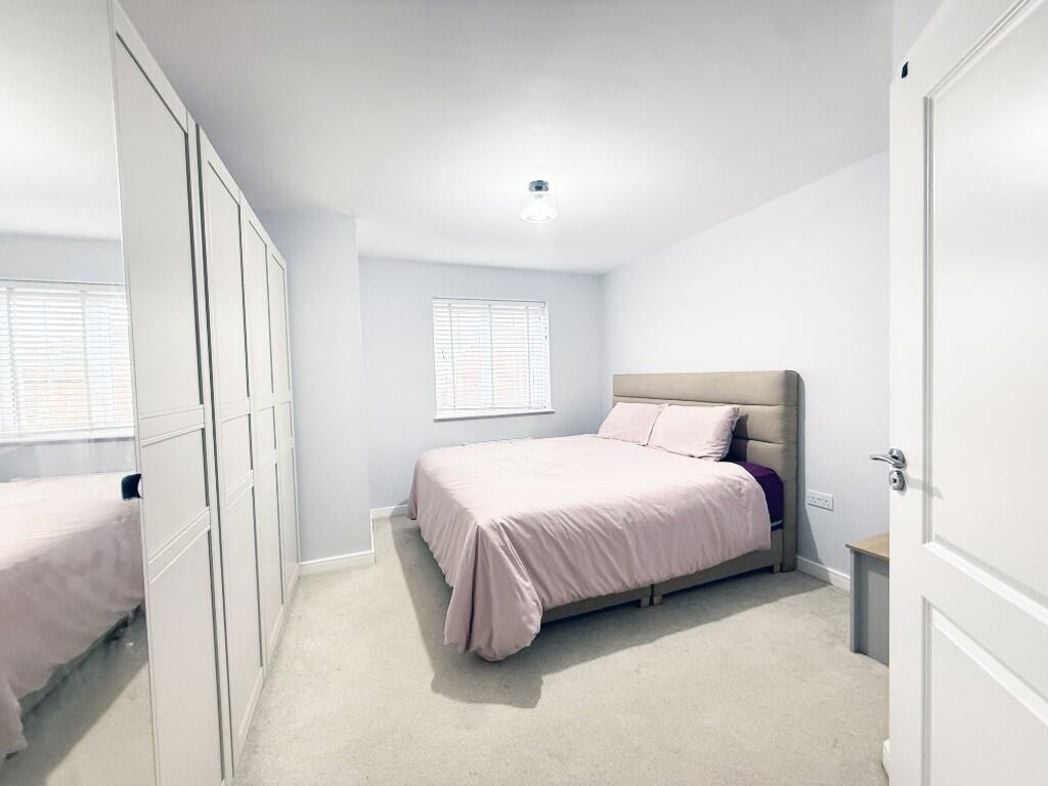
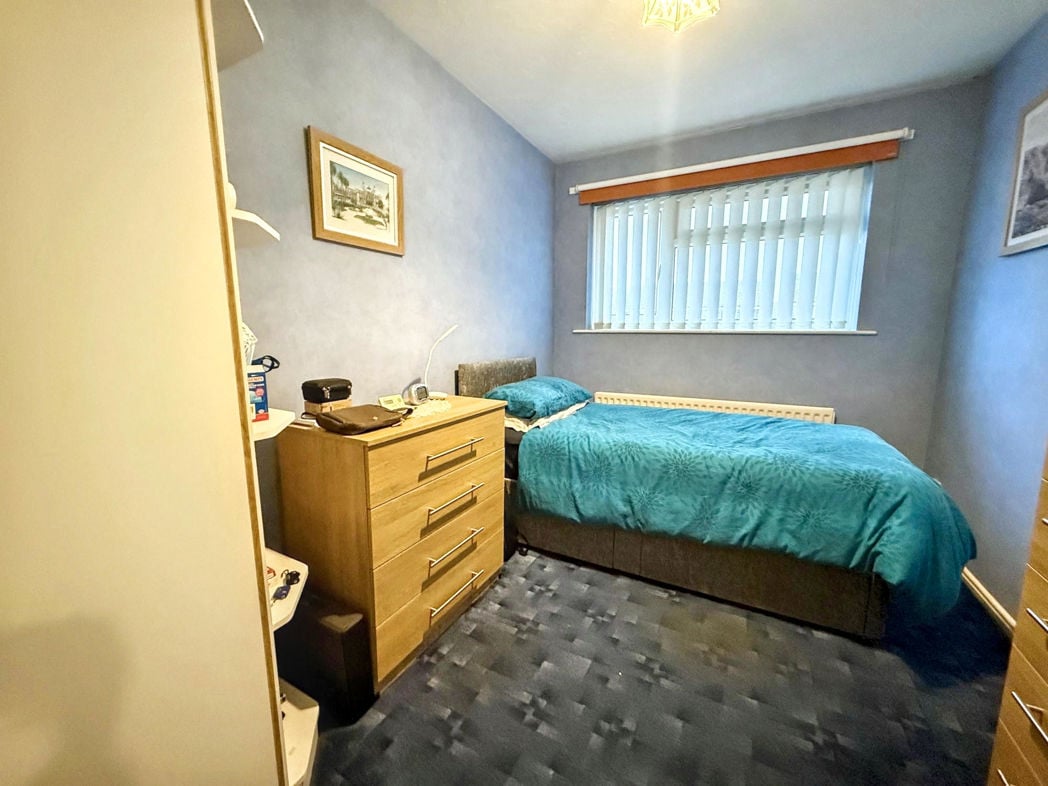
2.79m x 3.17m (9'1" x 10'4")
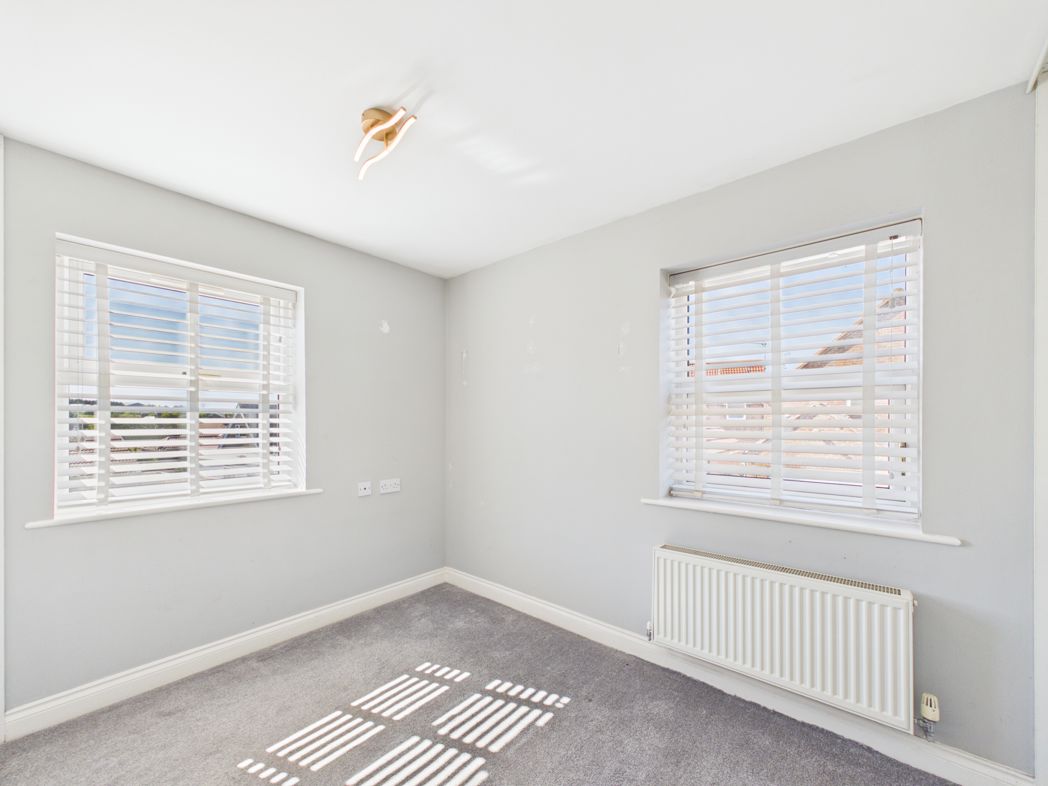
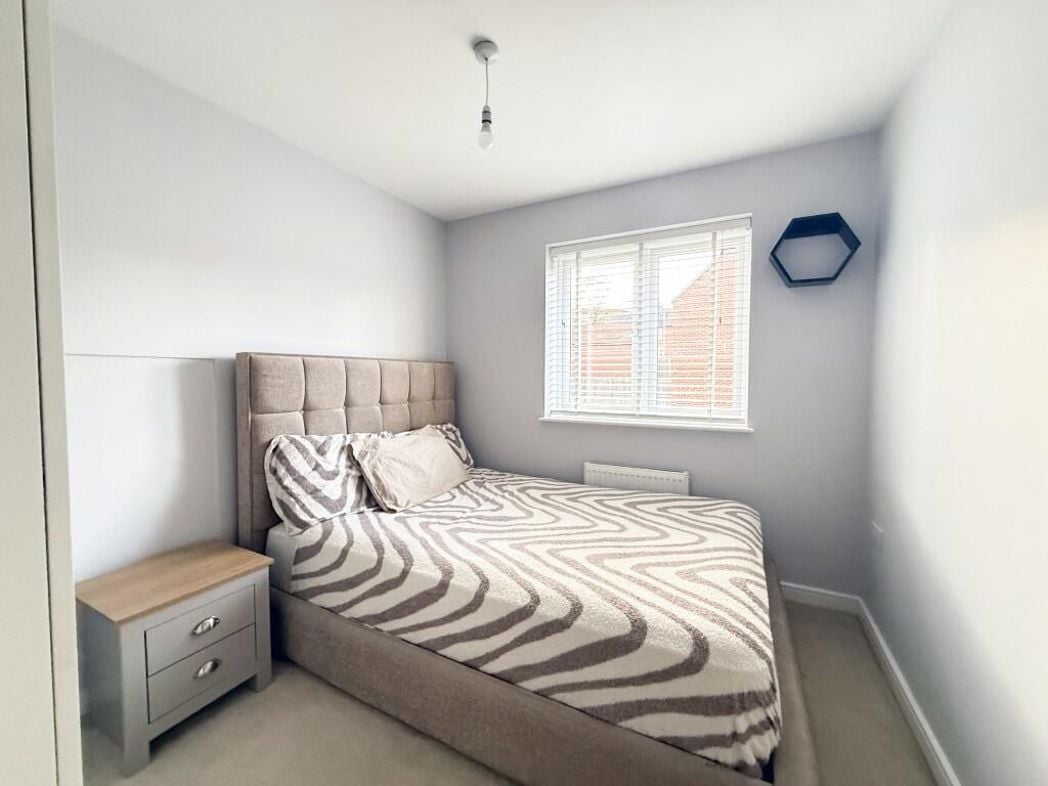
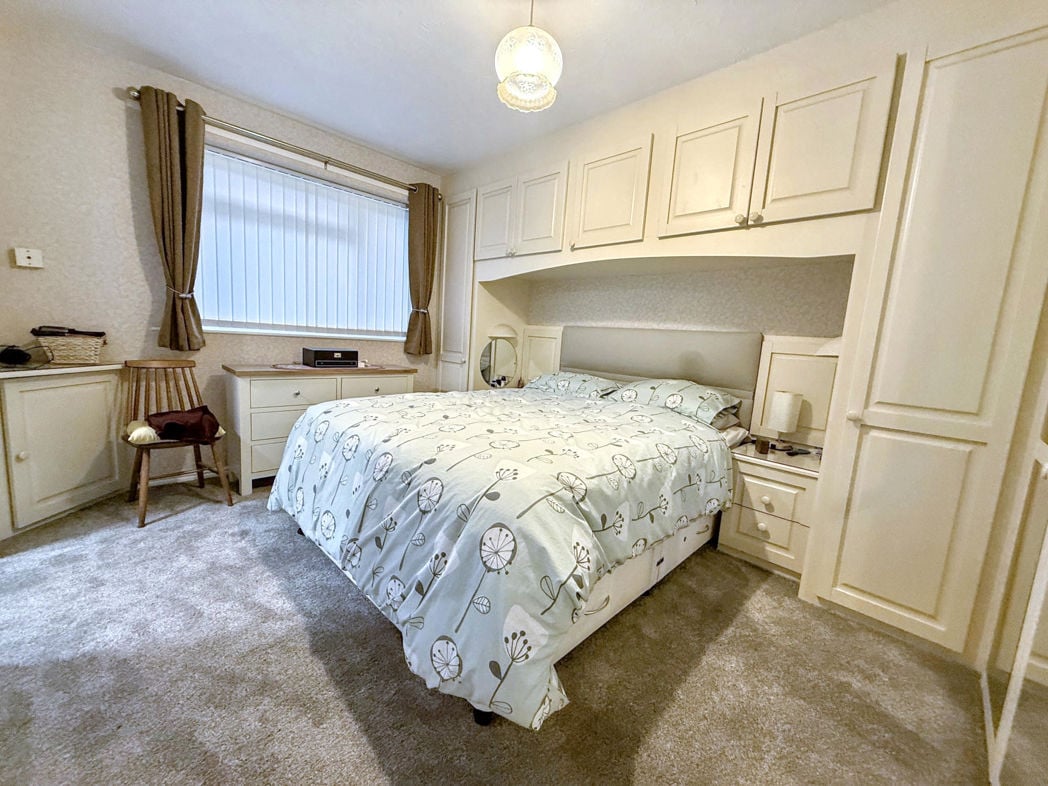
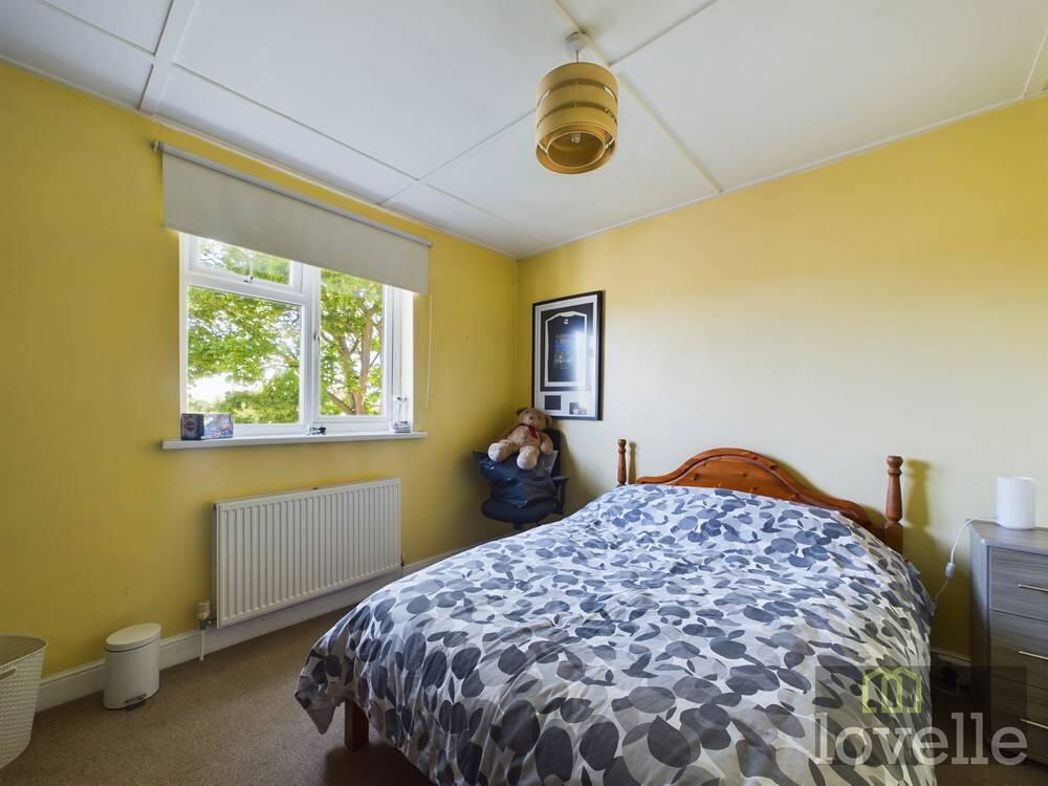
Bedroom Three With views to the rear elevation of the garden and green fields a far as the eye can see, this lovely sized double bedroom has electric sockets, ceiling light, tv point and built in wardrobes.
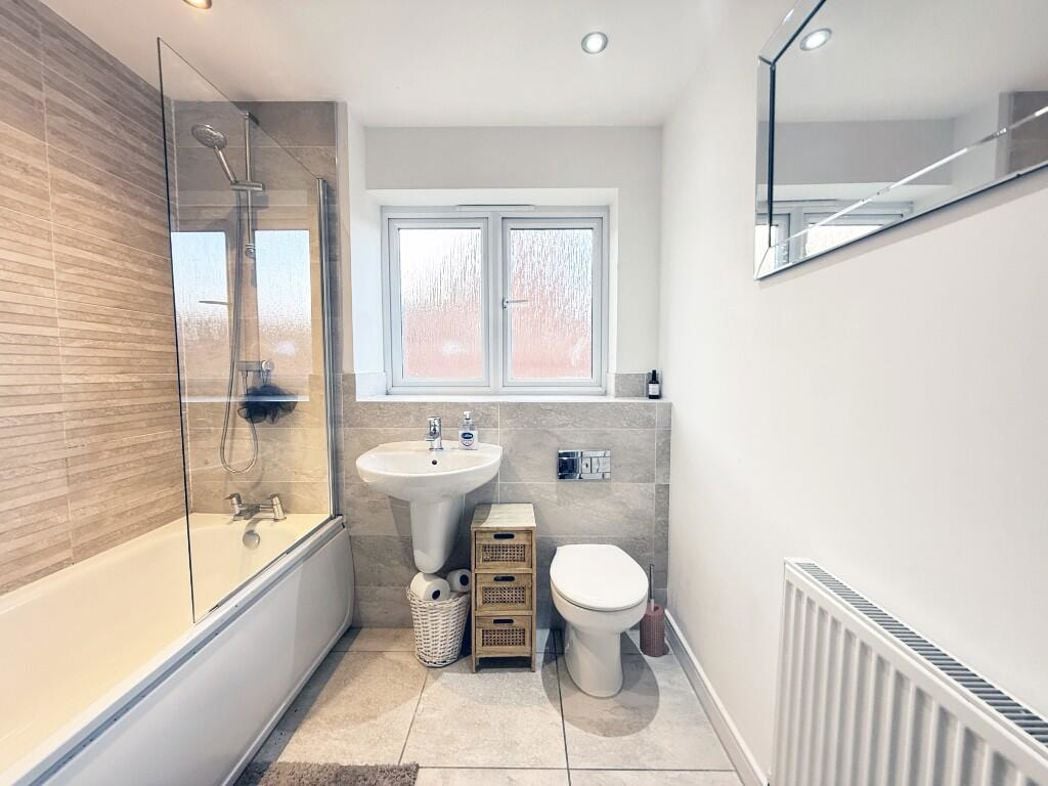
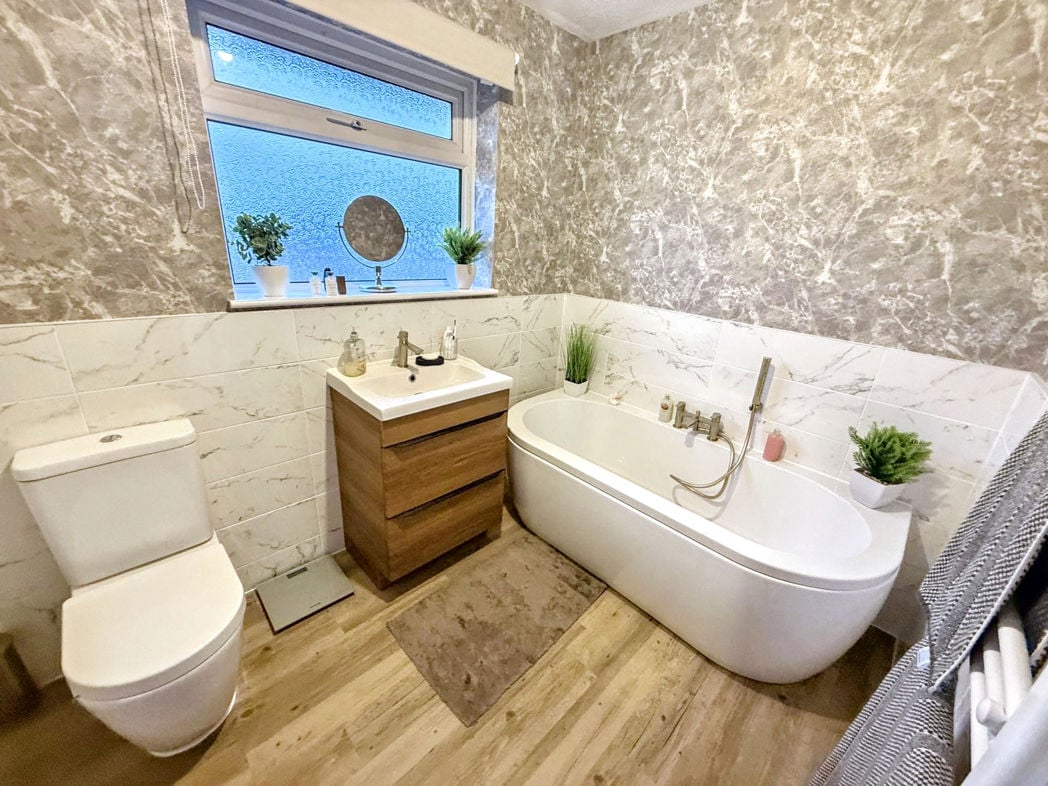
2.76m x 2.05m (9'0" x 6'8")
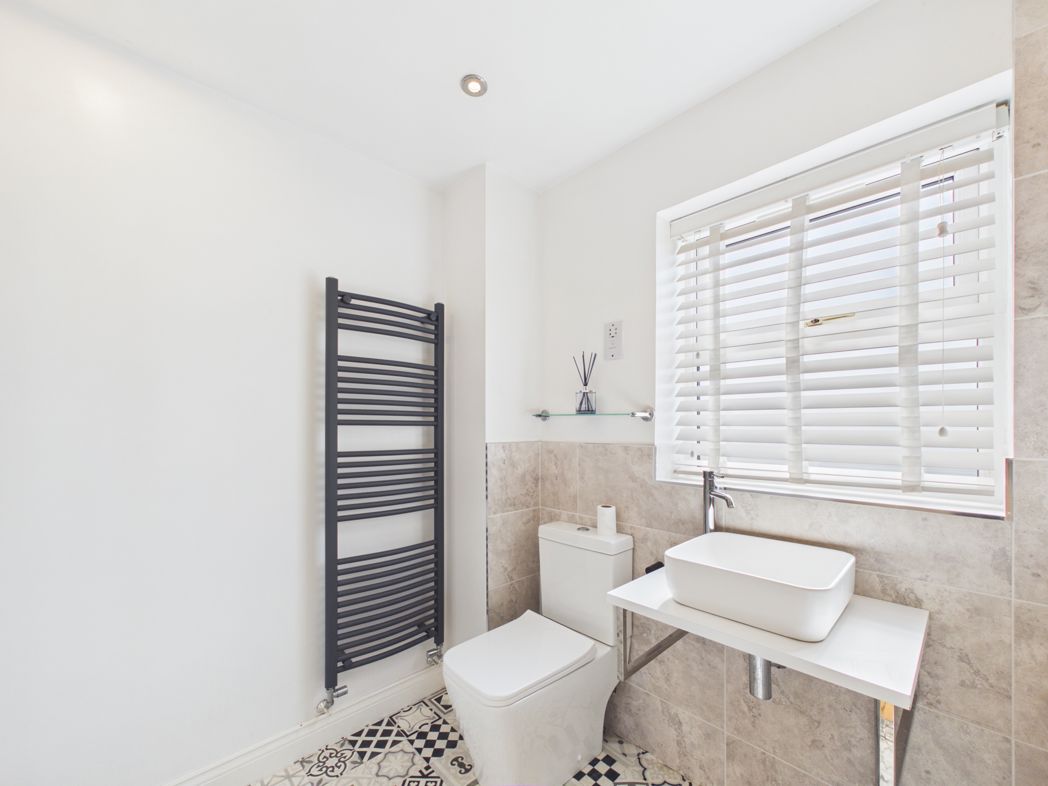
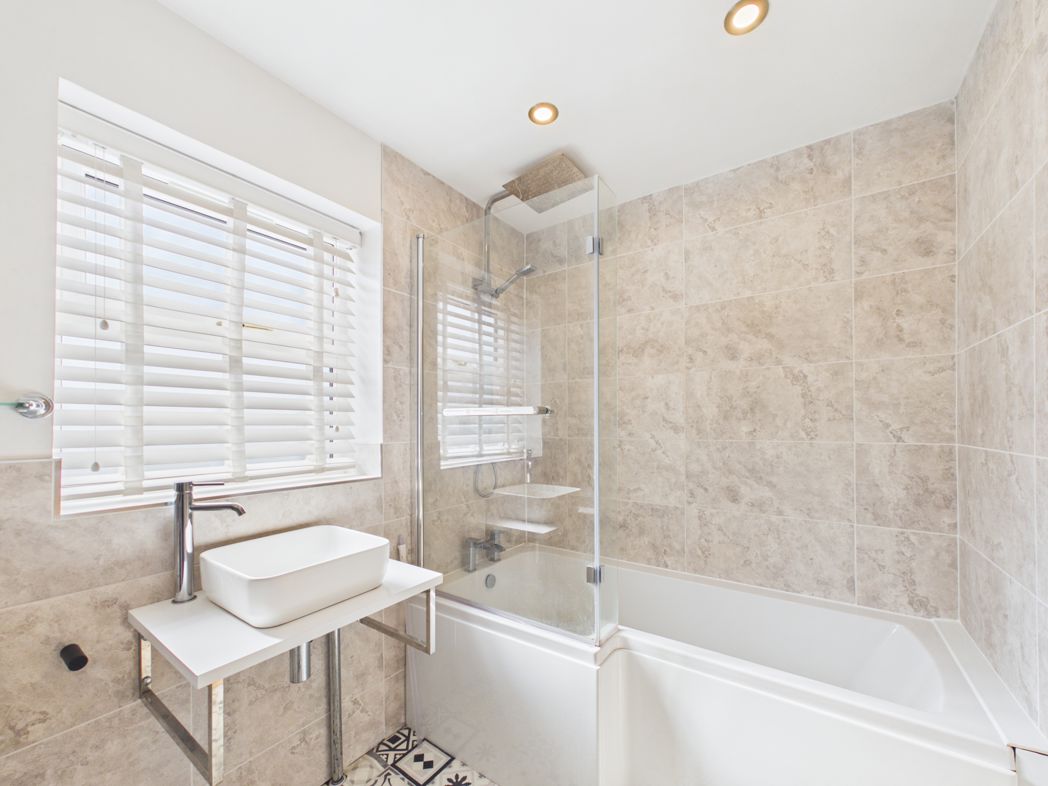
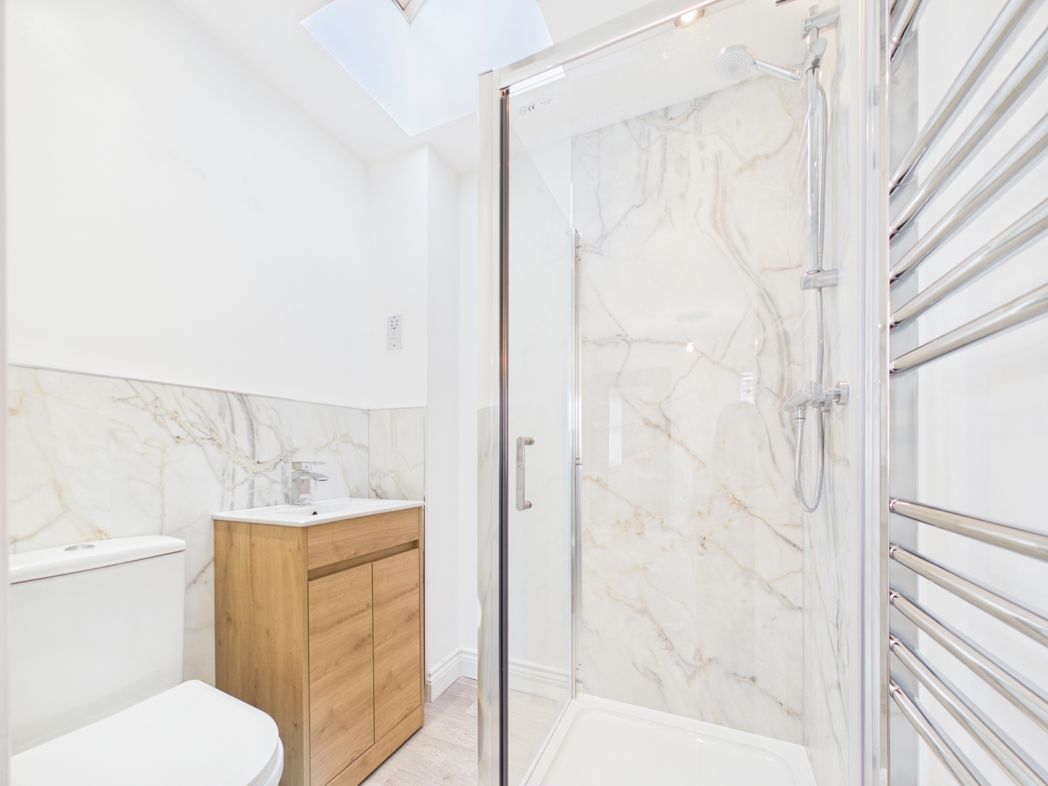
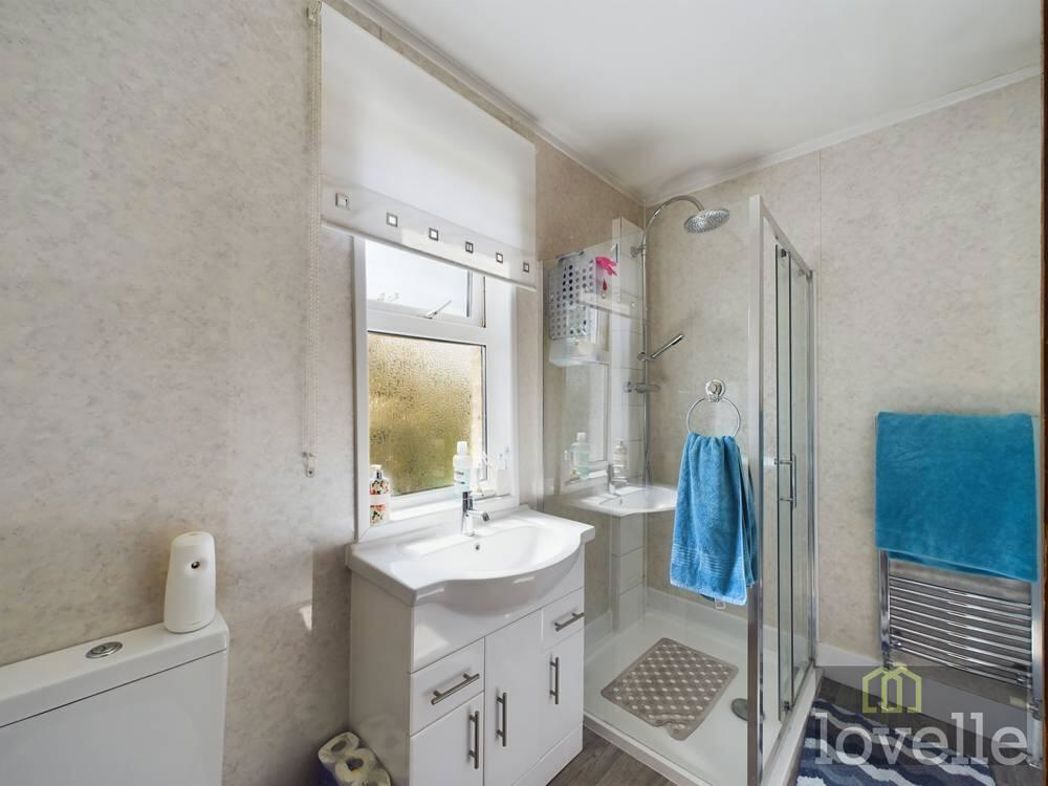
Bathroom Comprising of a power shower with mains fed monsoon shower head, WC, vanity wash hand basin, built in airing cupboard housing the water tank and shelving for towel/bedding.
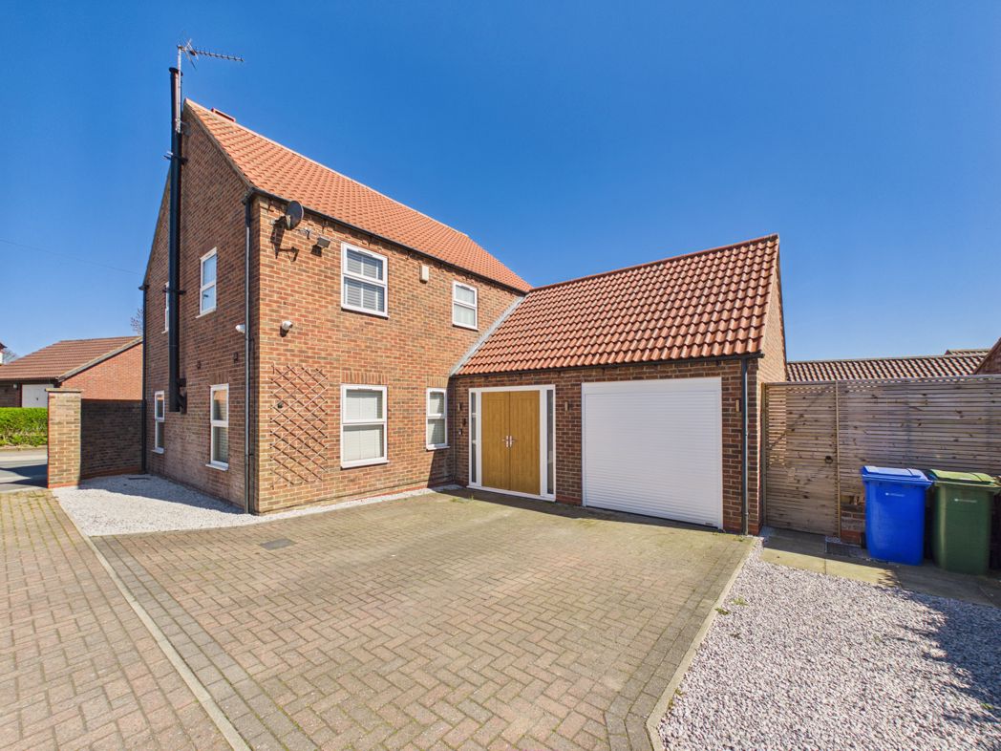
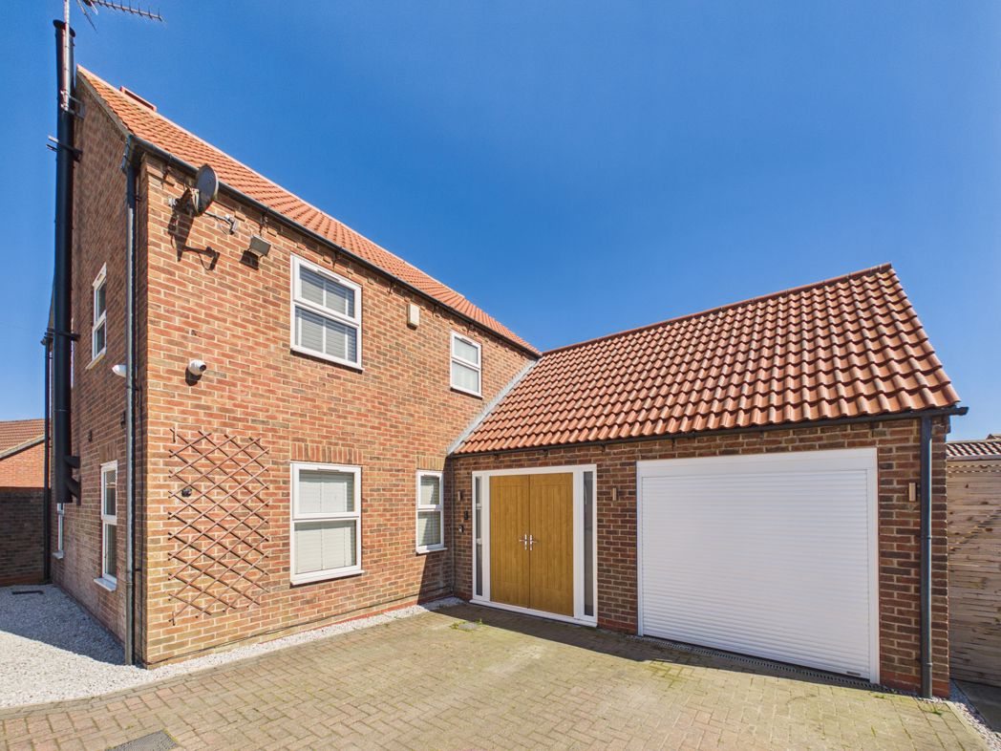
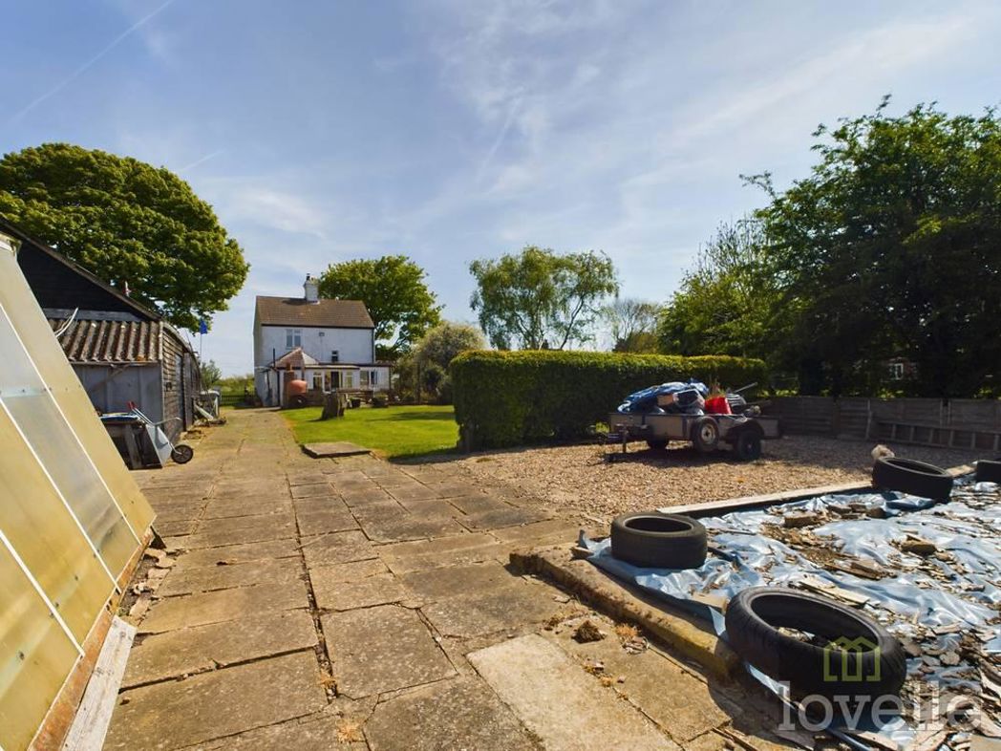
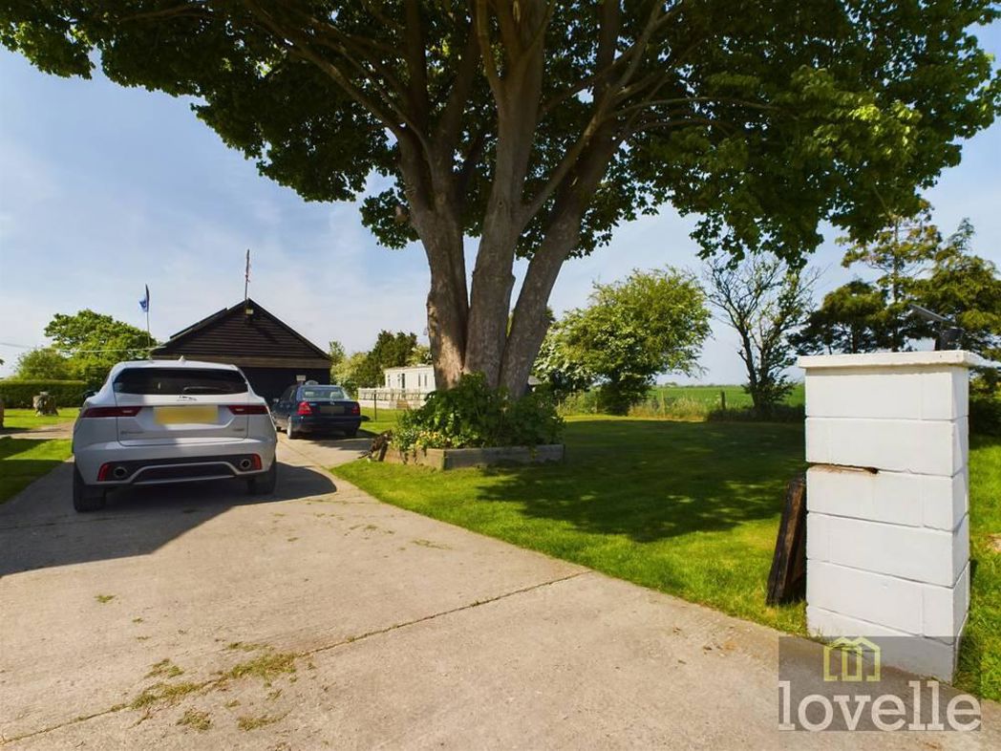
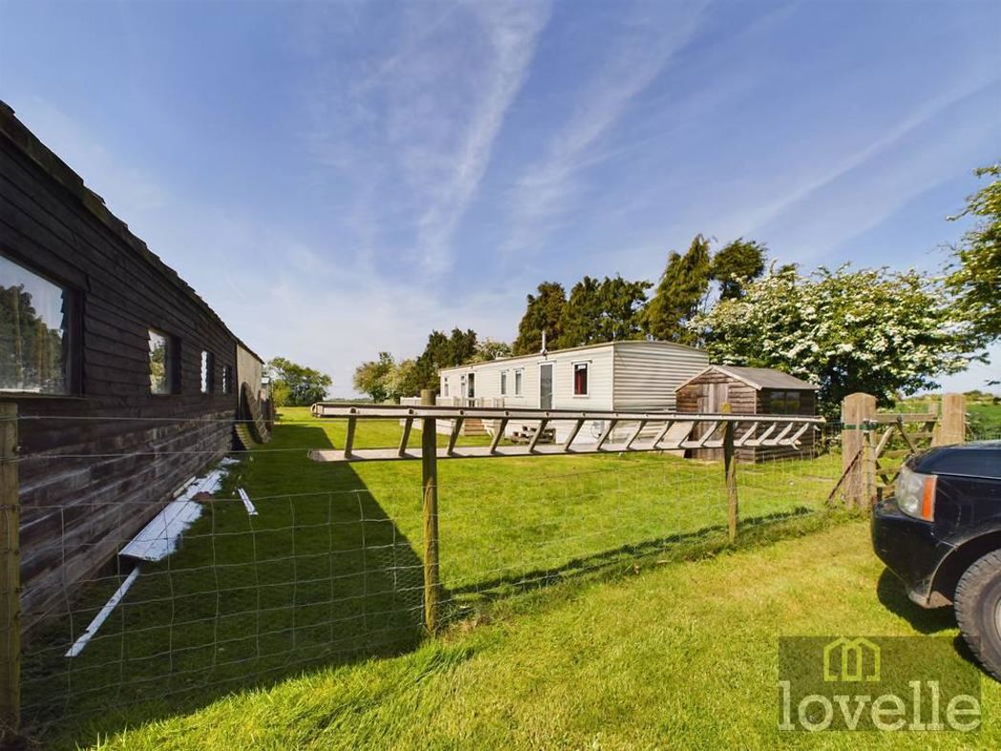
Garage and Out Buildings The DOUBLE garage has electric remote roller door access, with 4kw solar panels on the roof, with inverter in the garage. A workshop located to the rear, windows to either side elevations, with eves storage. to the rear of the garage are further storage outbuilding with electric connected two private opening garage doors, this was also used a sheep barn and sheep door is still there.
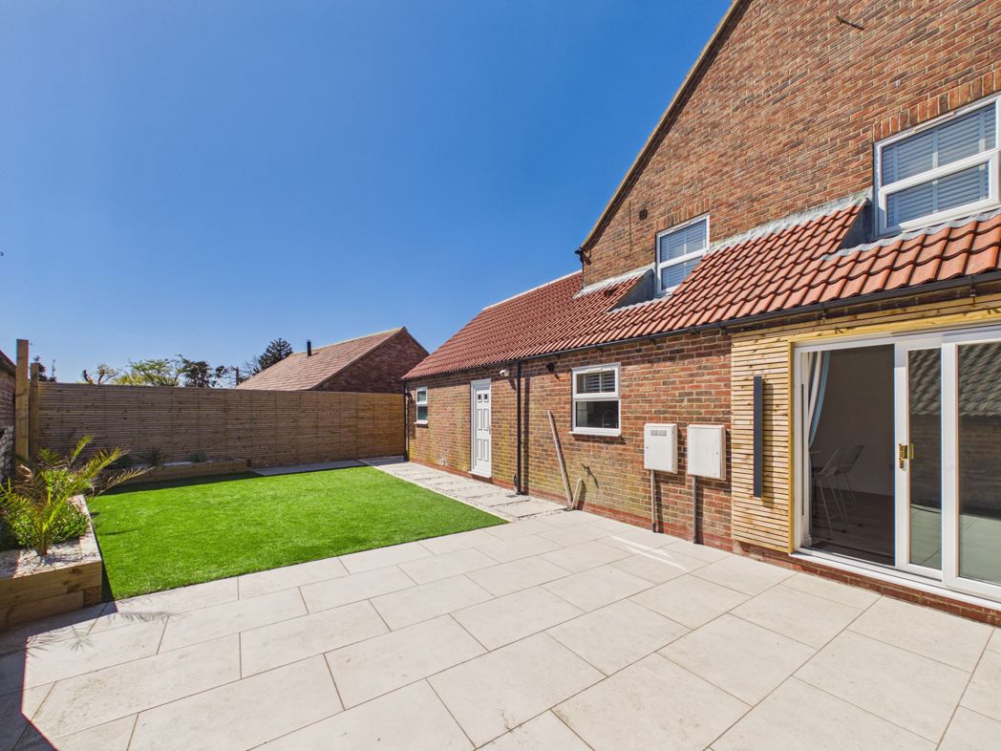
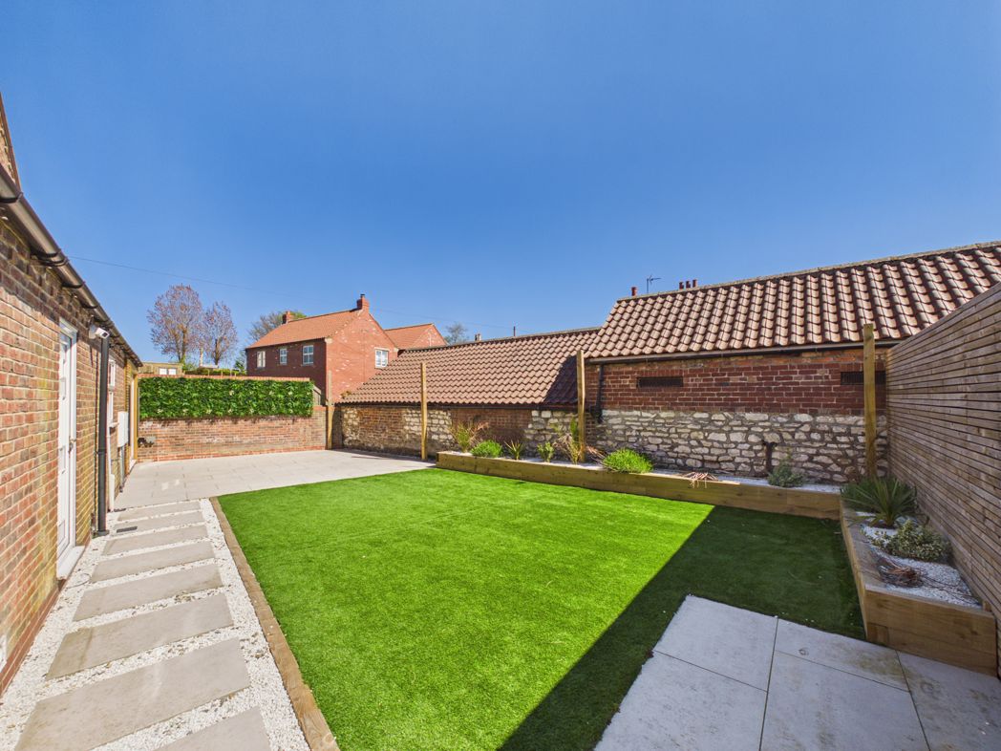
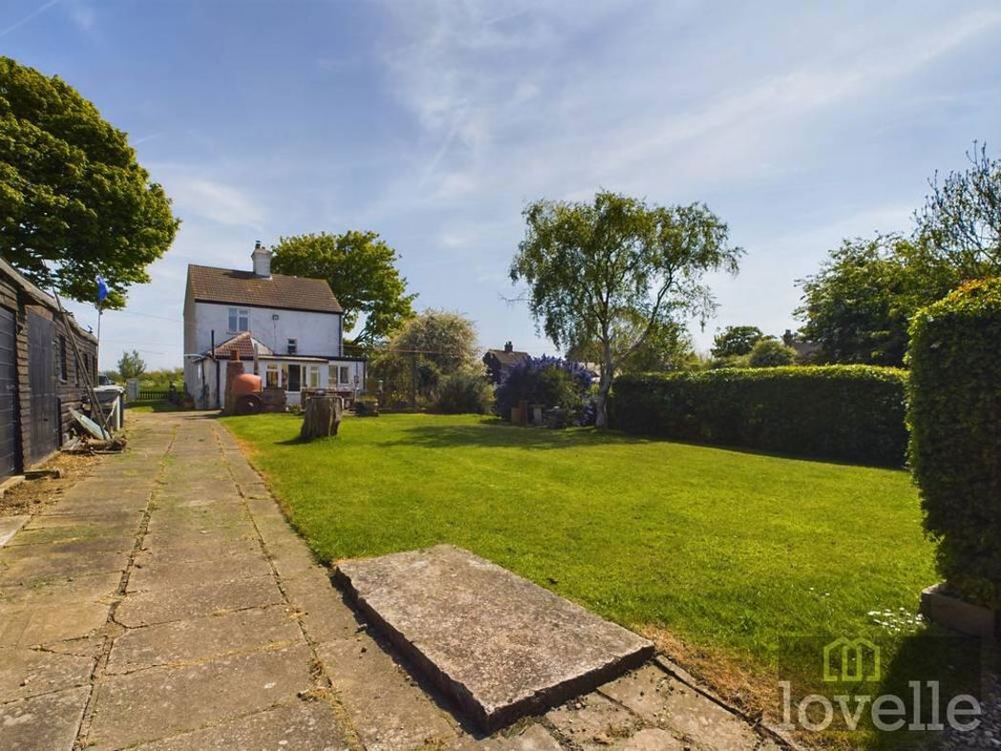
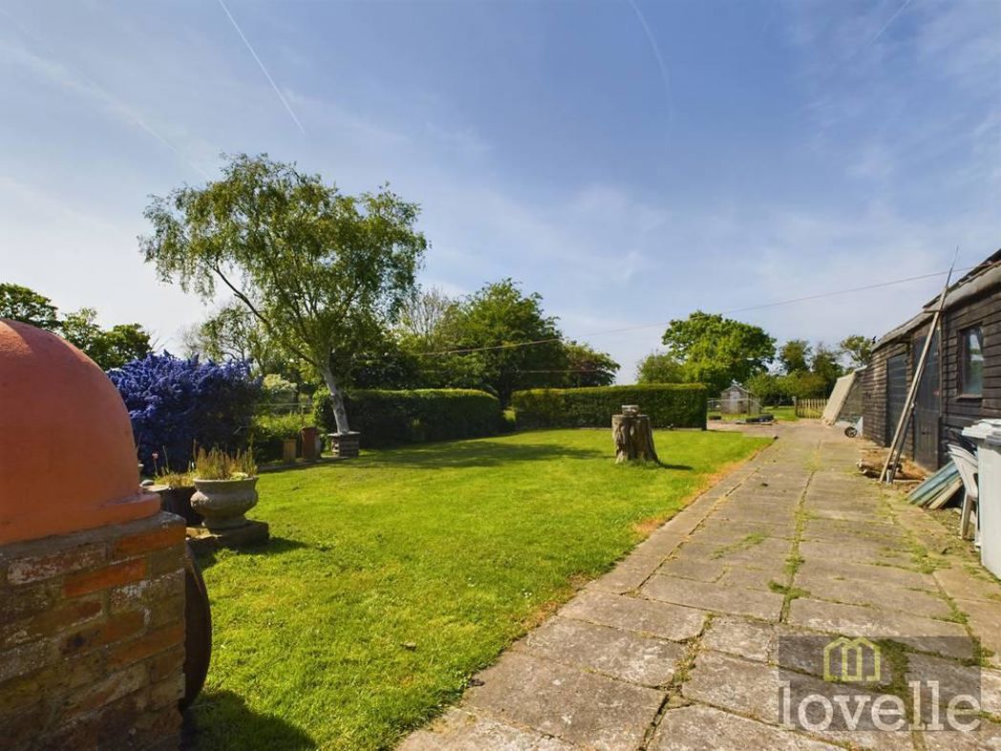
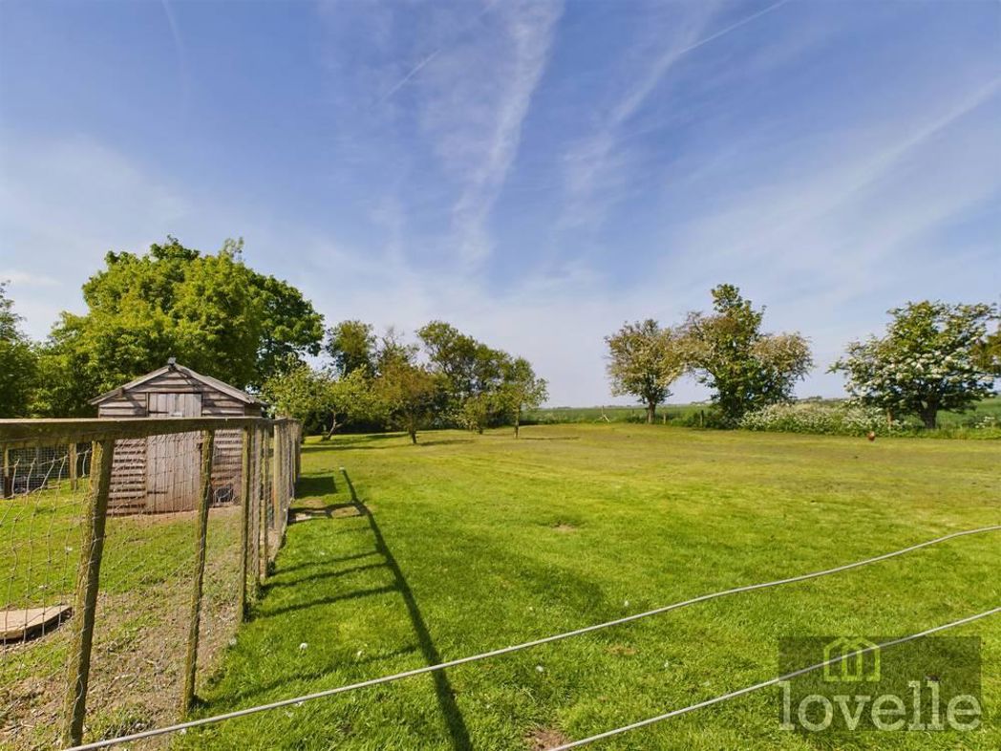
Land to Rear Of Property If you have ever dreamed of having your own small holding then this is the garden for you. Set in over an acre of land. There is a concrete patio seating area with built-in BBQ, and pizza oven, this then leads to a lawned garden area with mature hedge border, this then leads to a gravelled standing area for either a touring caravan, green house what ever you would like, this then wraps around to a fenced area where there is a chicken and geese coop located with their own houses and run. Then follow around to a further full lawned area with mature planted fruit trees. There is a static caravan which is connected to the mains electric and water with its own electric box, and has wire fencing and gates to the perimeter with further development this could be also a CL site for upto 5 Caravans with own connections.
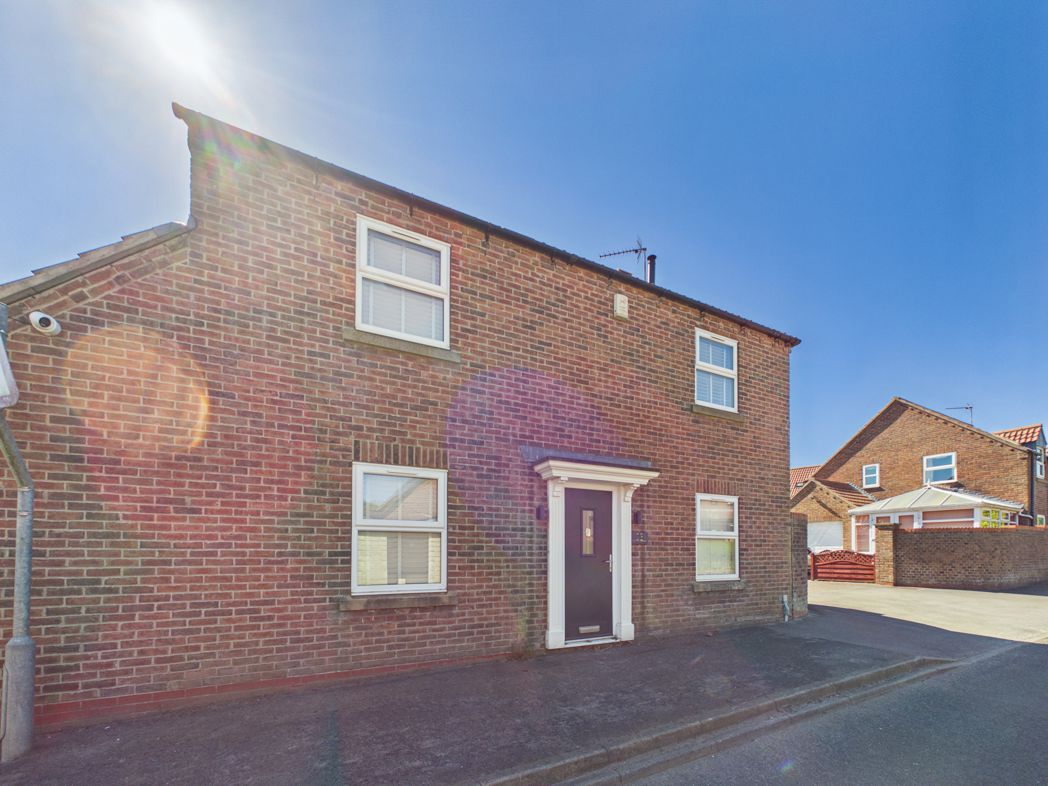
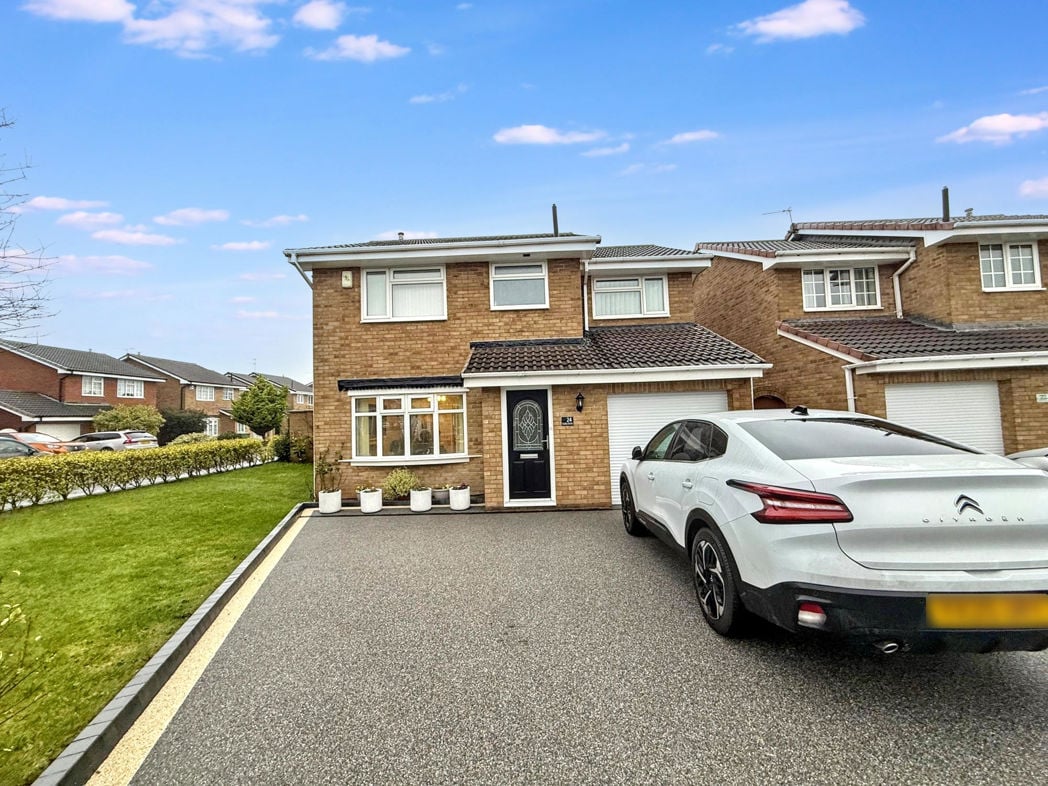
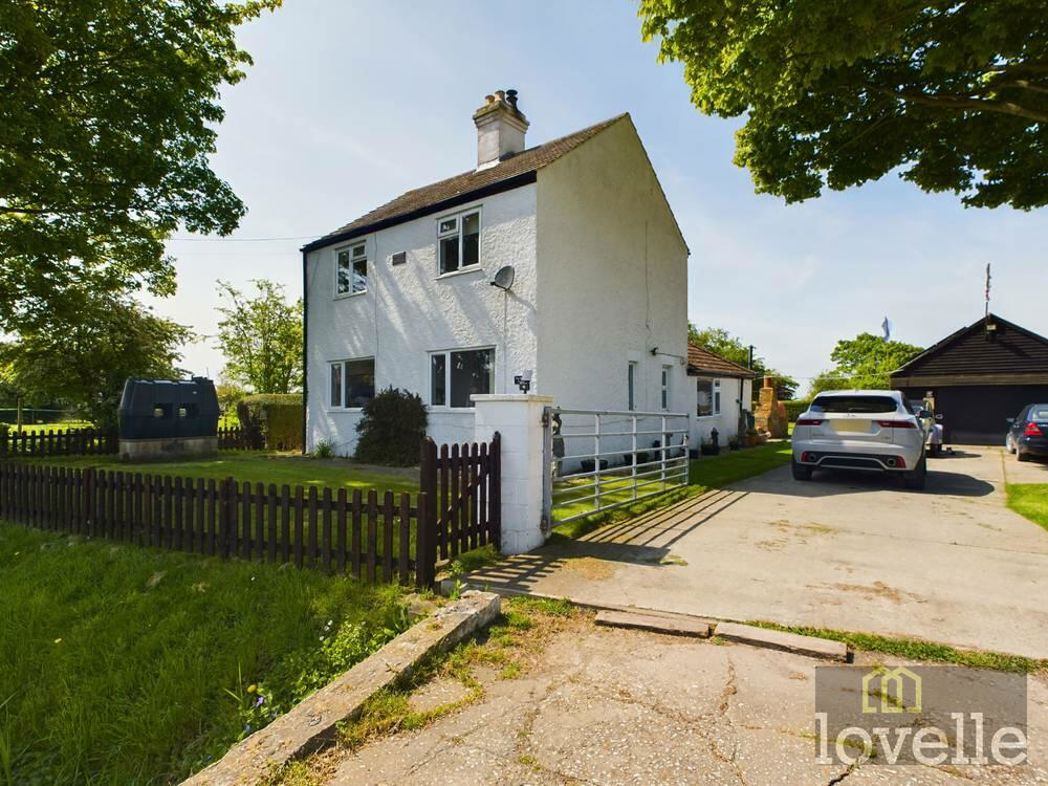
Gardens to Front To the front of the property is a full lawned garden area with a concrete driveway, should you wish to use all of the front for parking you would be able to get at least 10 normal size vehicles on the plot. There are mature planted trees, timber fence to the front boundaries and has a quaint bridge to give access to the driveway from the road over a small dyke.
Whether you’d like an instant online estimate or an expert visit to discuss your home in detail, our team will give you clear, honest advice and help you plan your next move.

Find out what your current home could sell for, based on real market data and recent sales.
Get seen everywhere buyers look


Fast, secure and often great value. Discover how it works.