Sold
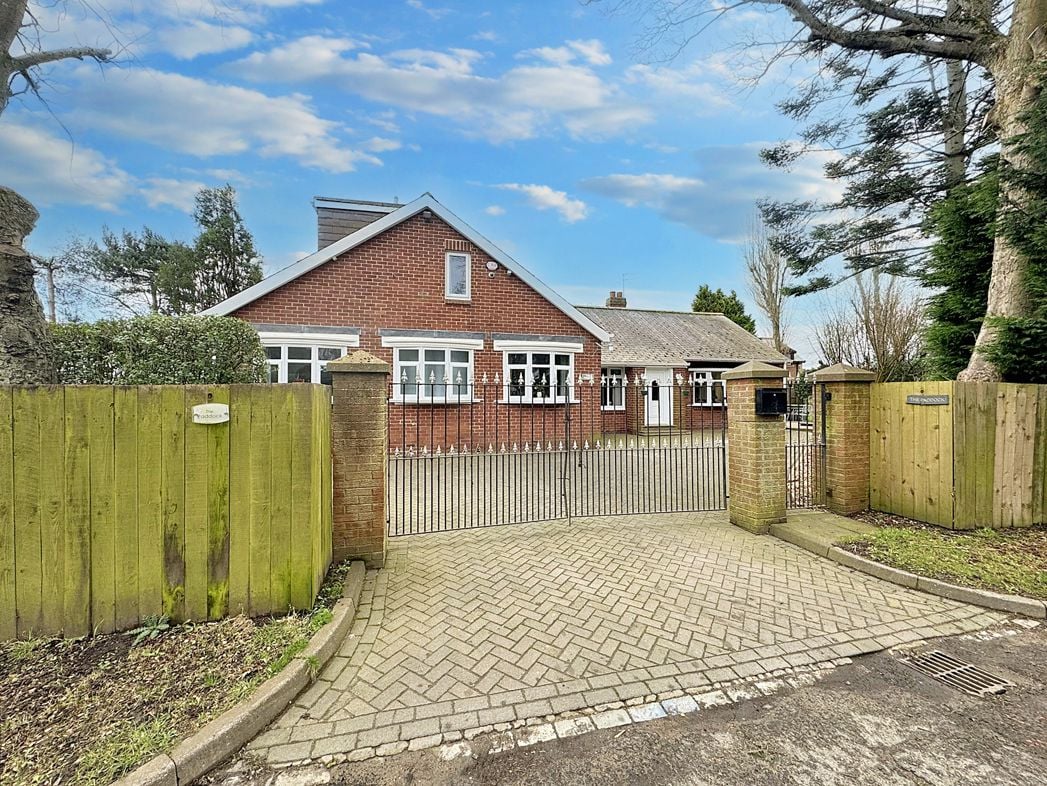
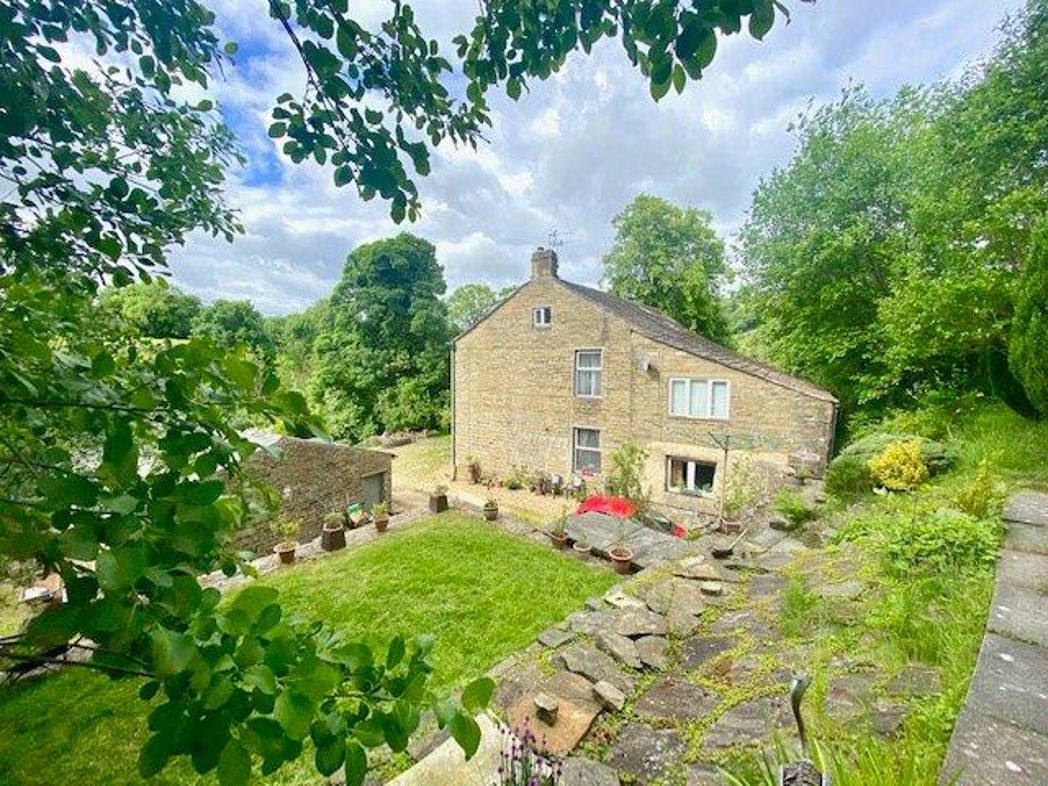
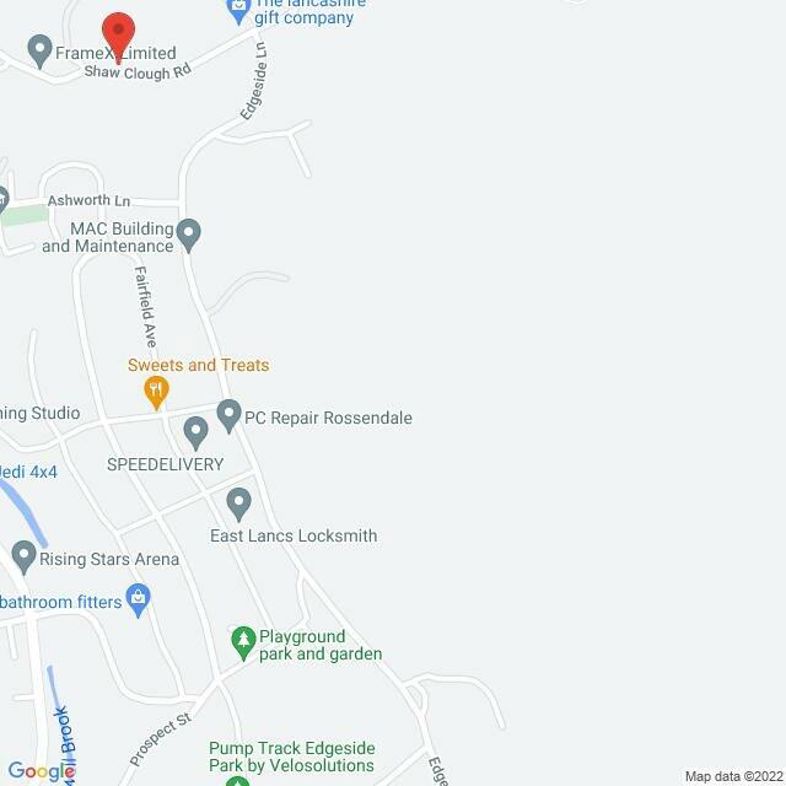
Shawclough Road, Rossendale, Lancashire, BB4 9JZ
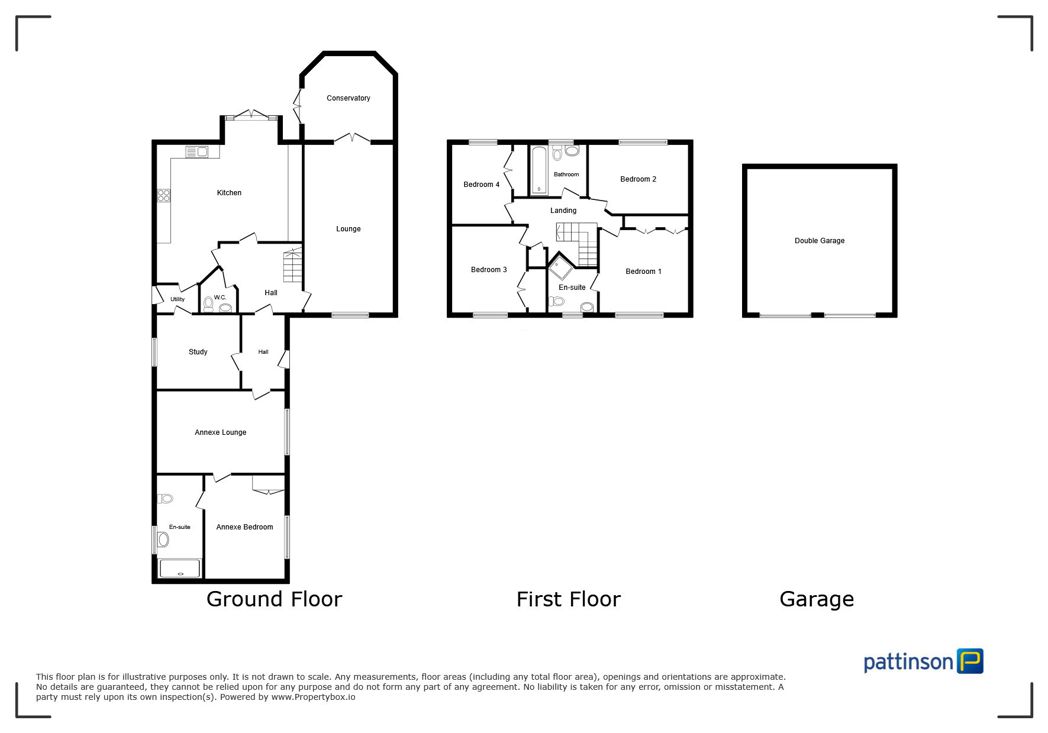
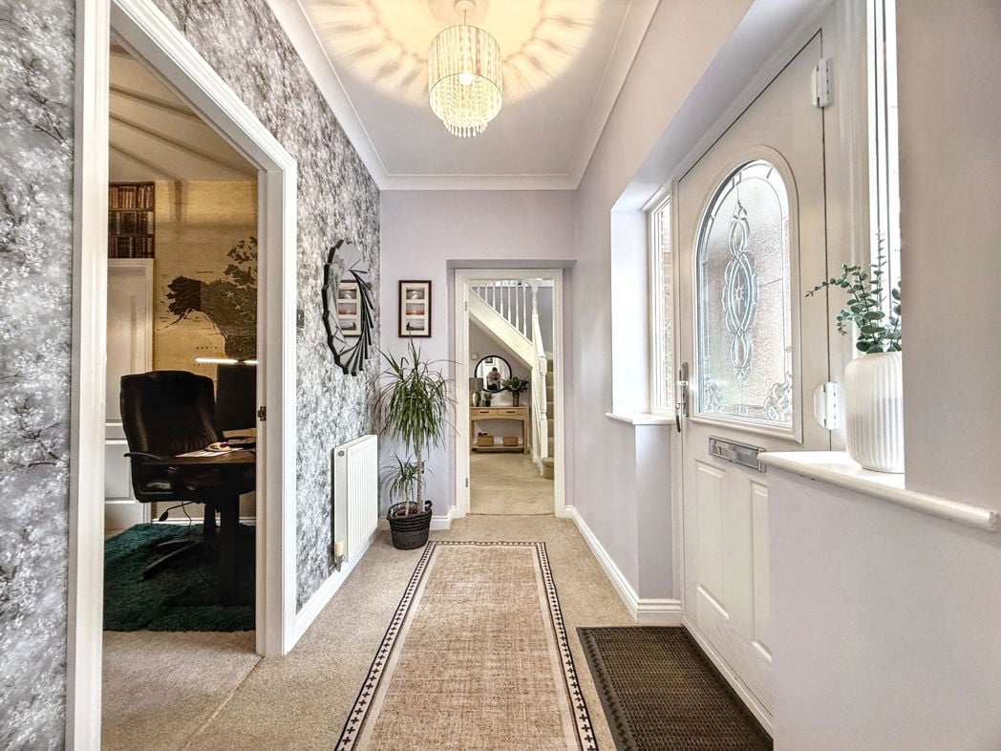
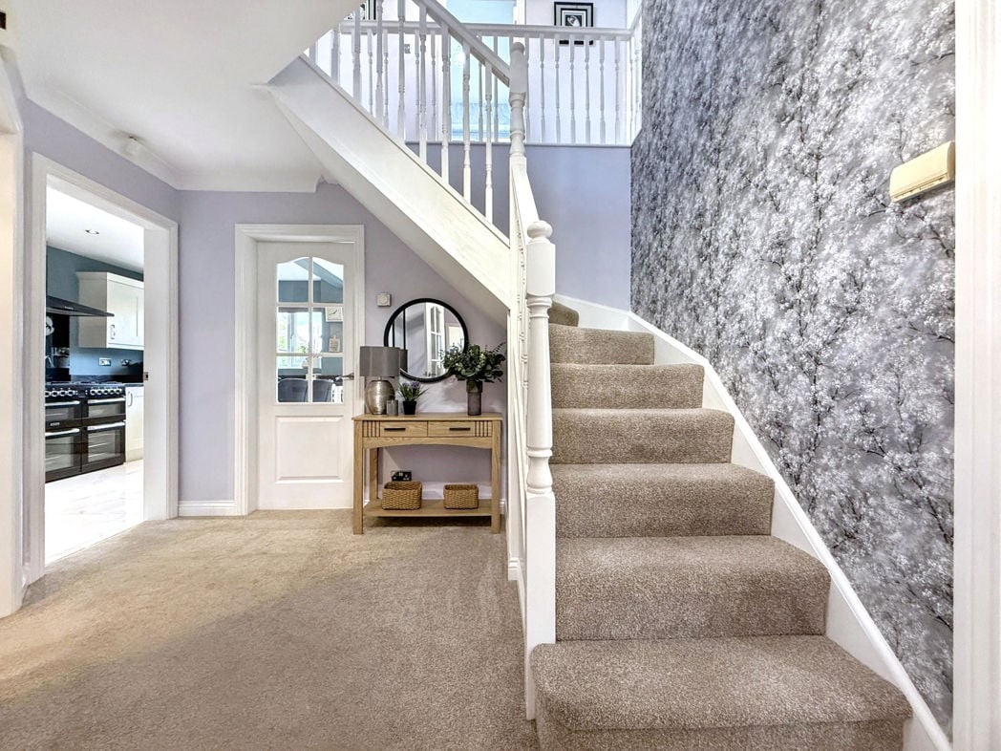
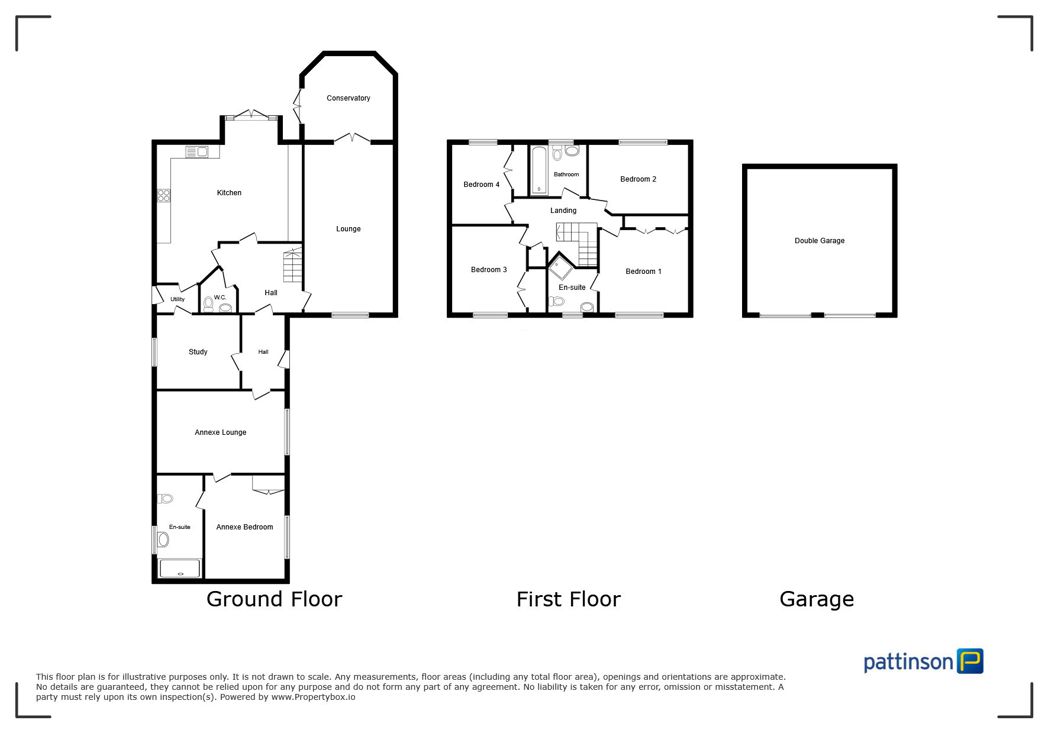
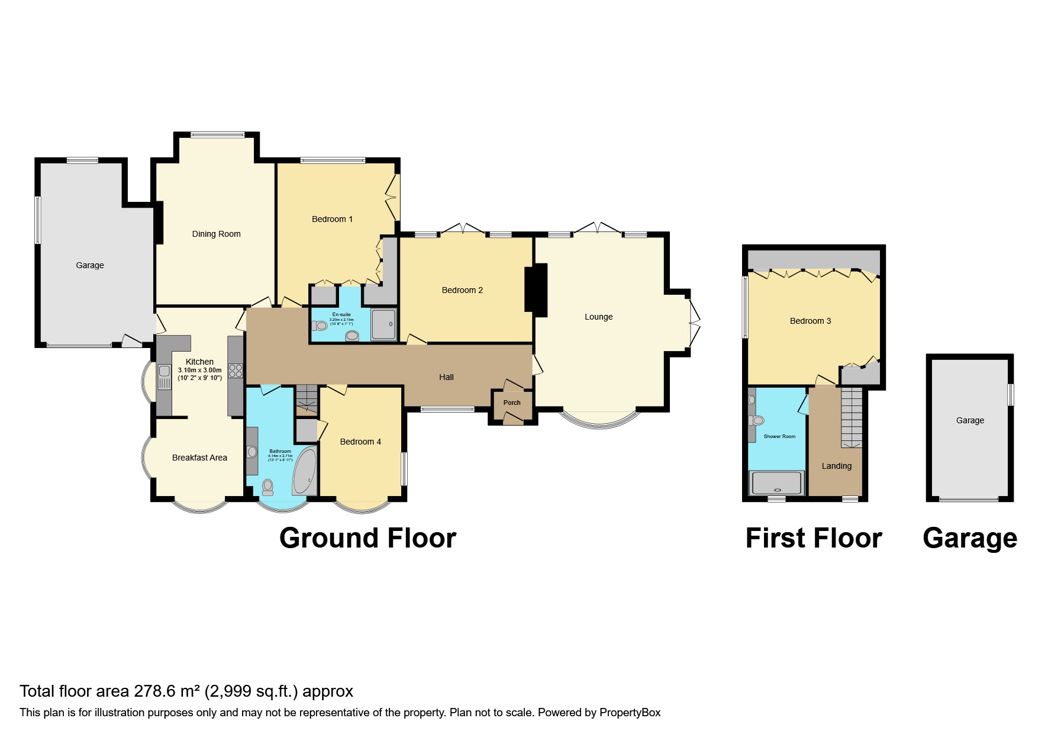
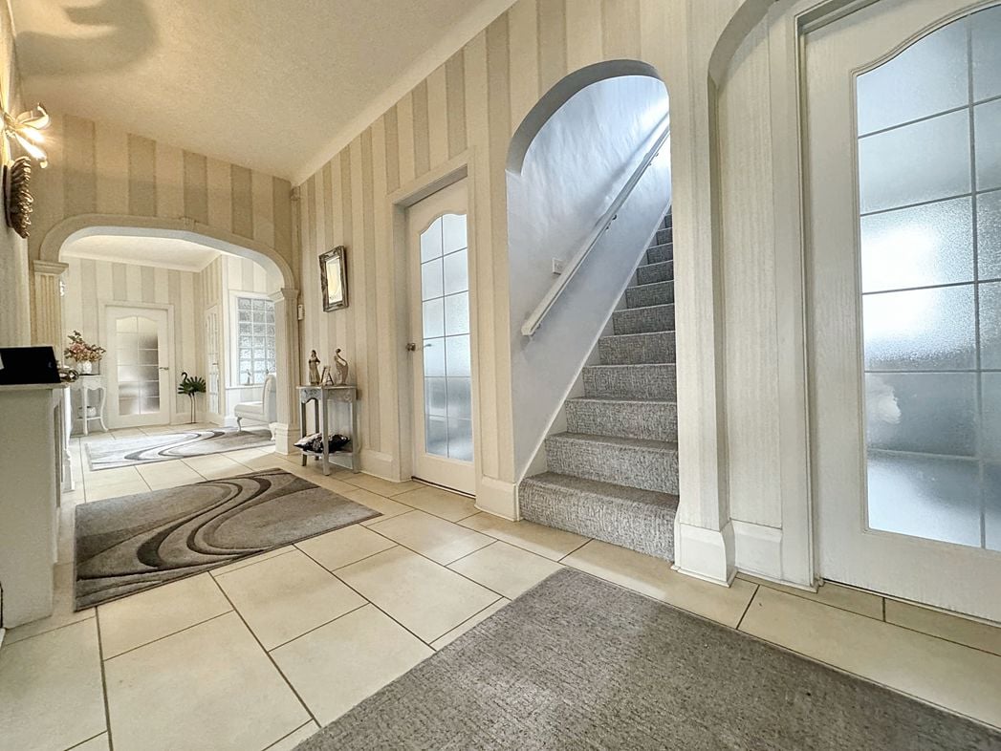
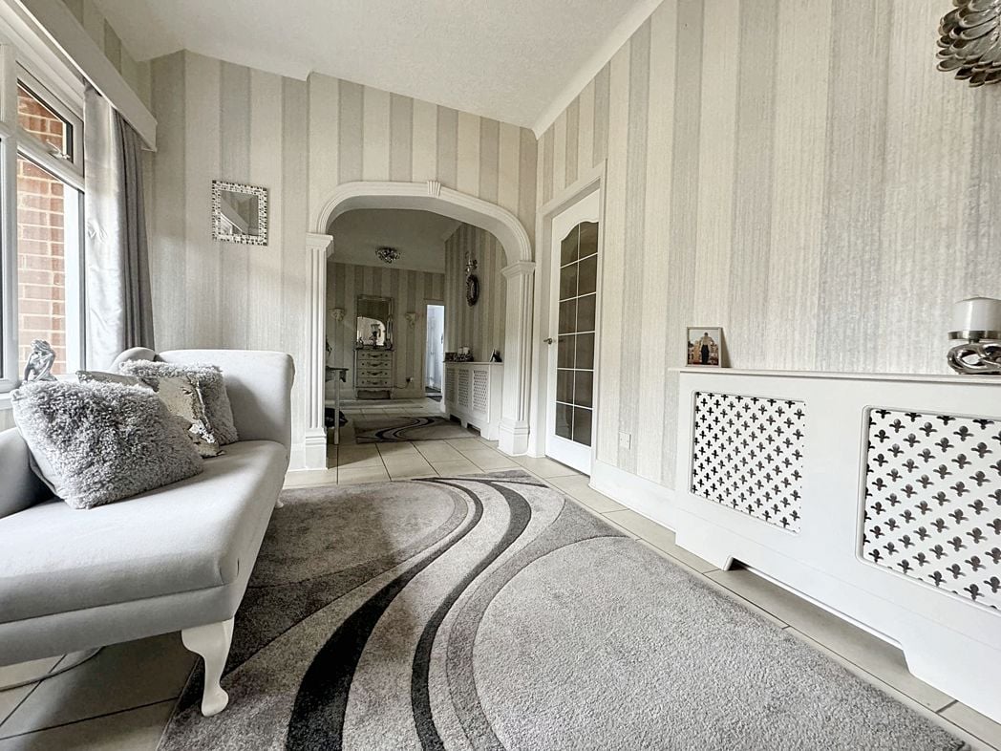
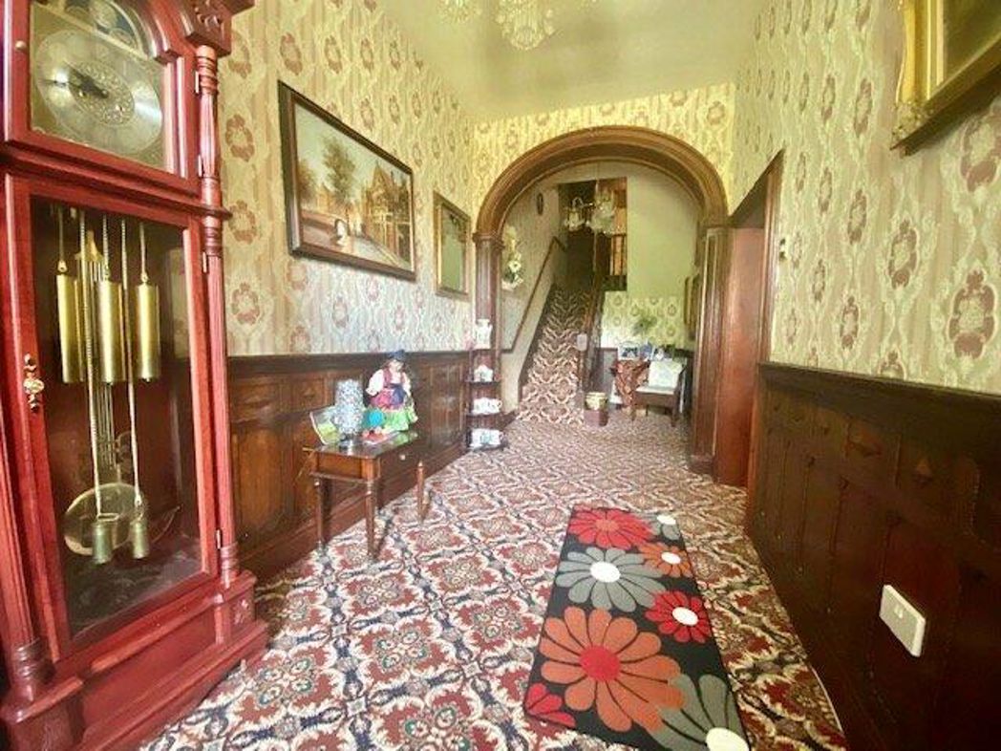
Hallway 7.7m x 2.2m (25' 3" x 7' 3")
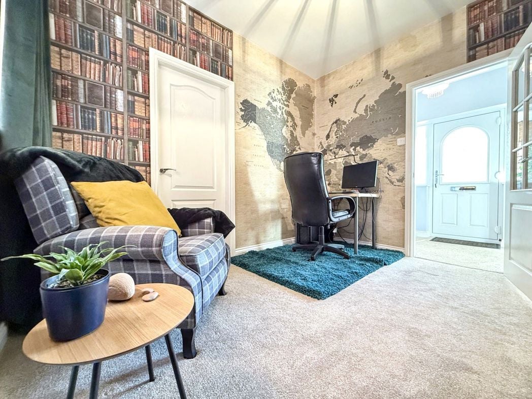
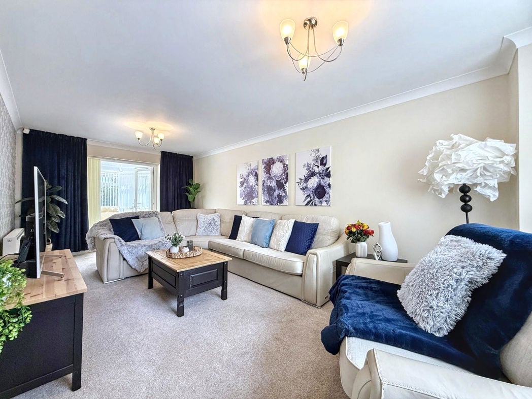
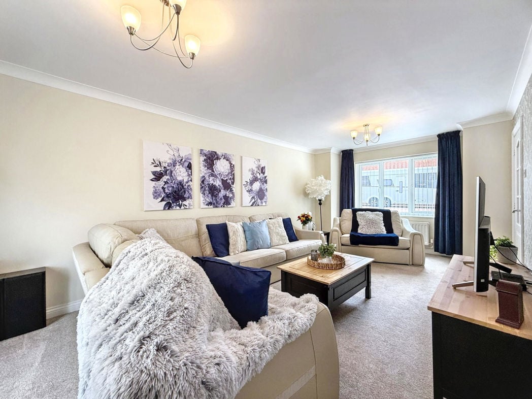
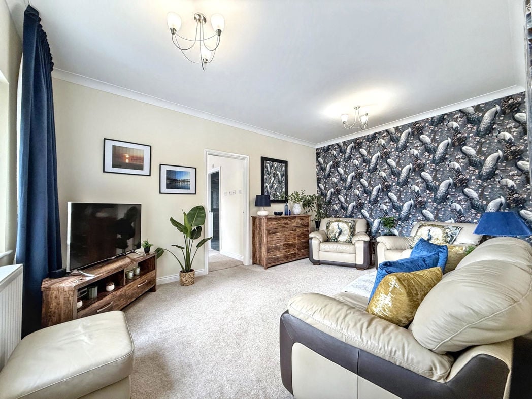
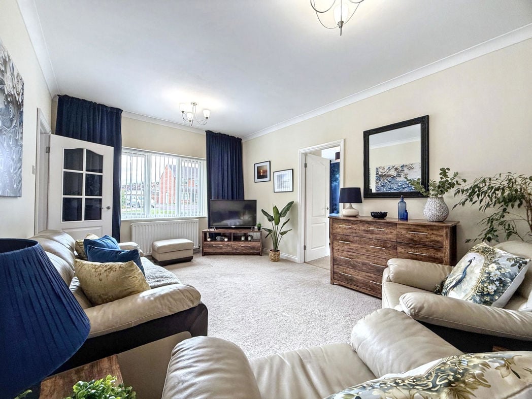
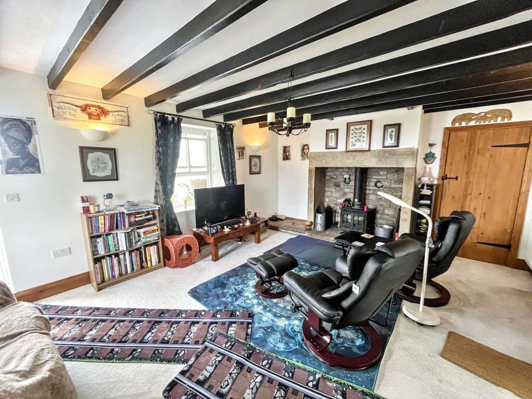
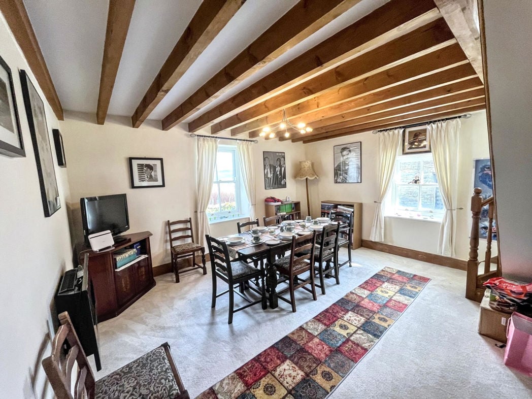
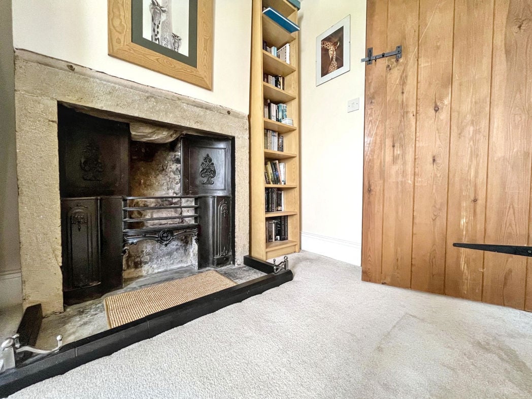
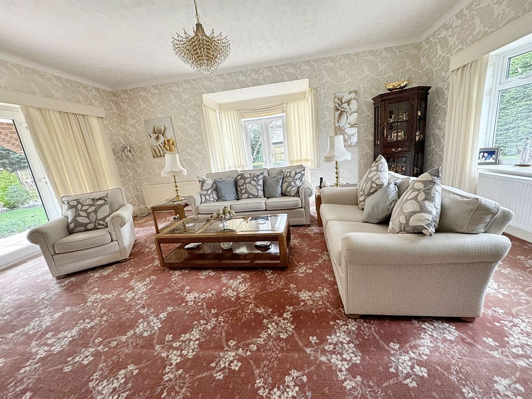
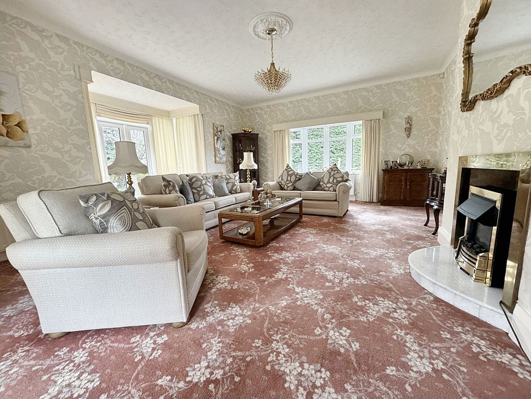
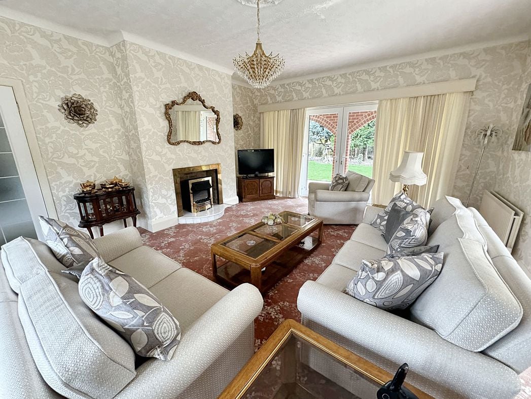
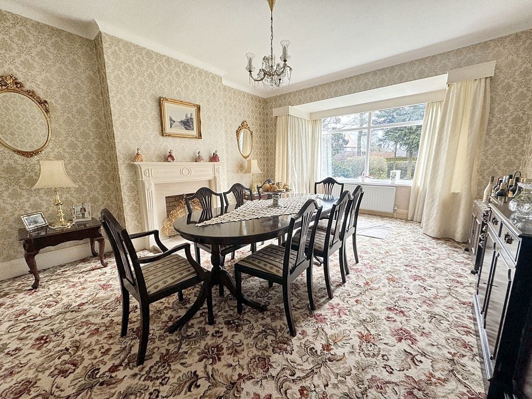
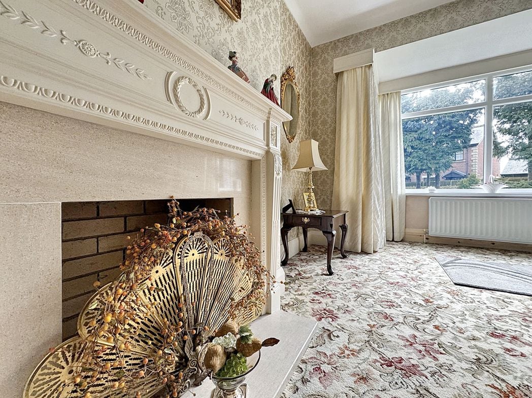
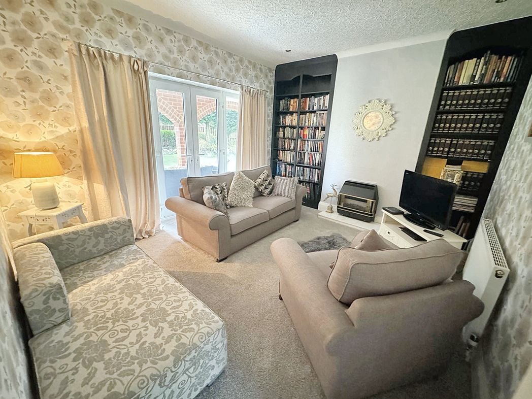
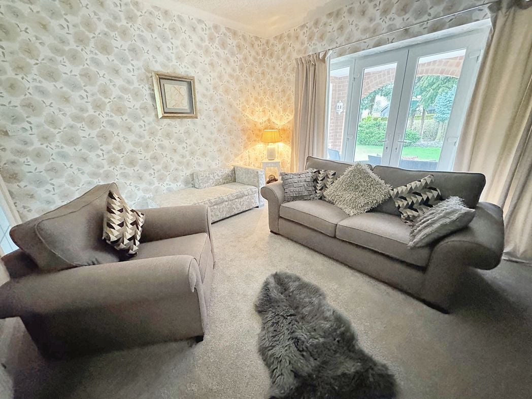
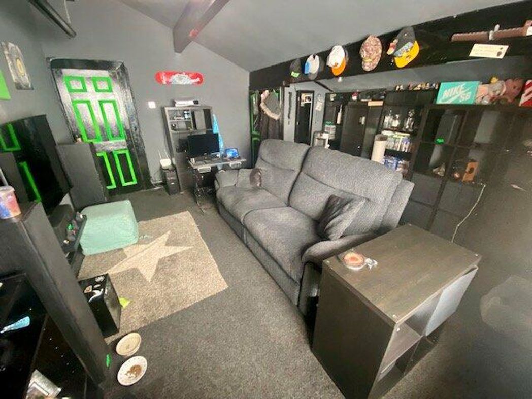
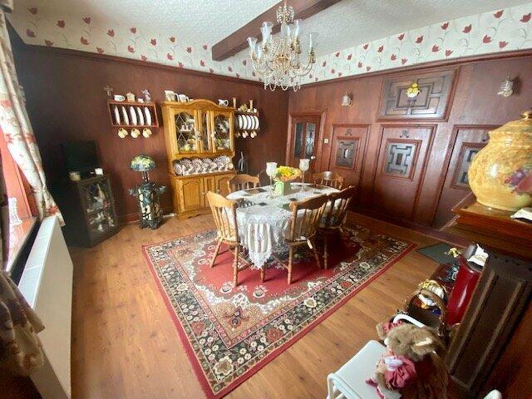
Reception One 4.62m x 4.6m (15' 2" x 15' 1")
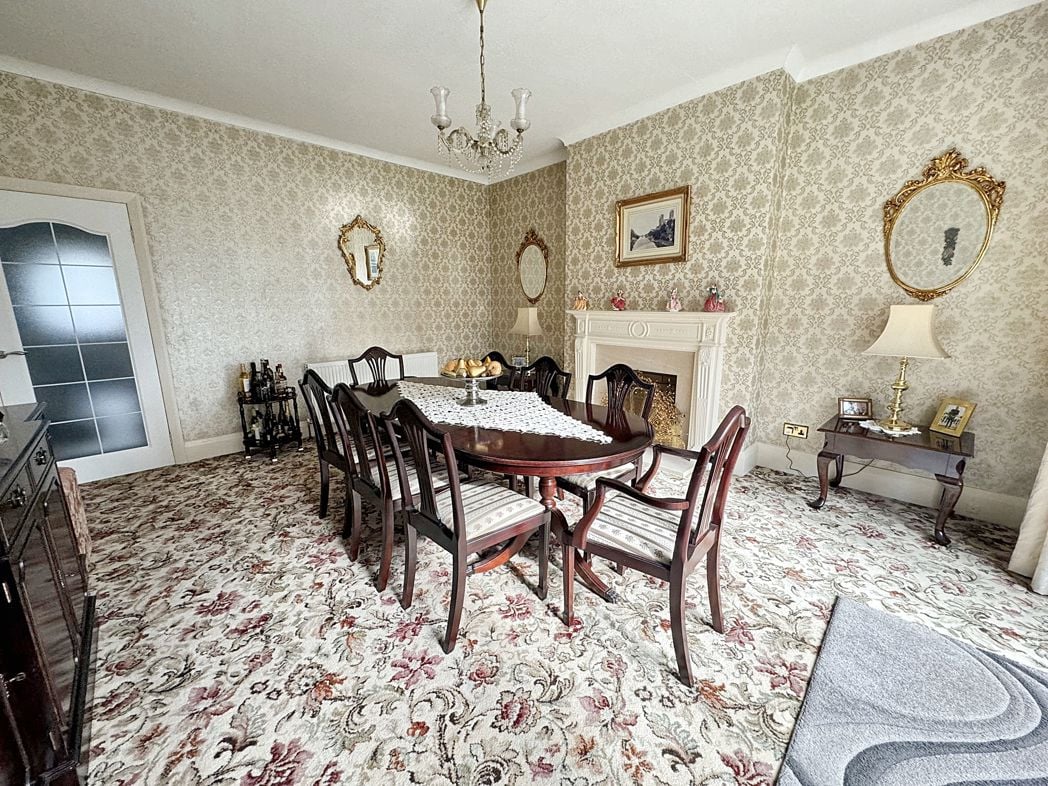
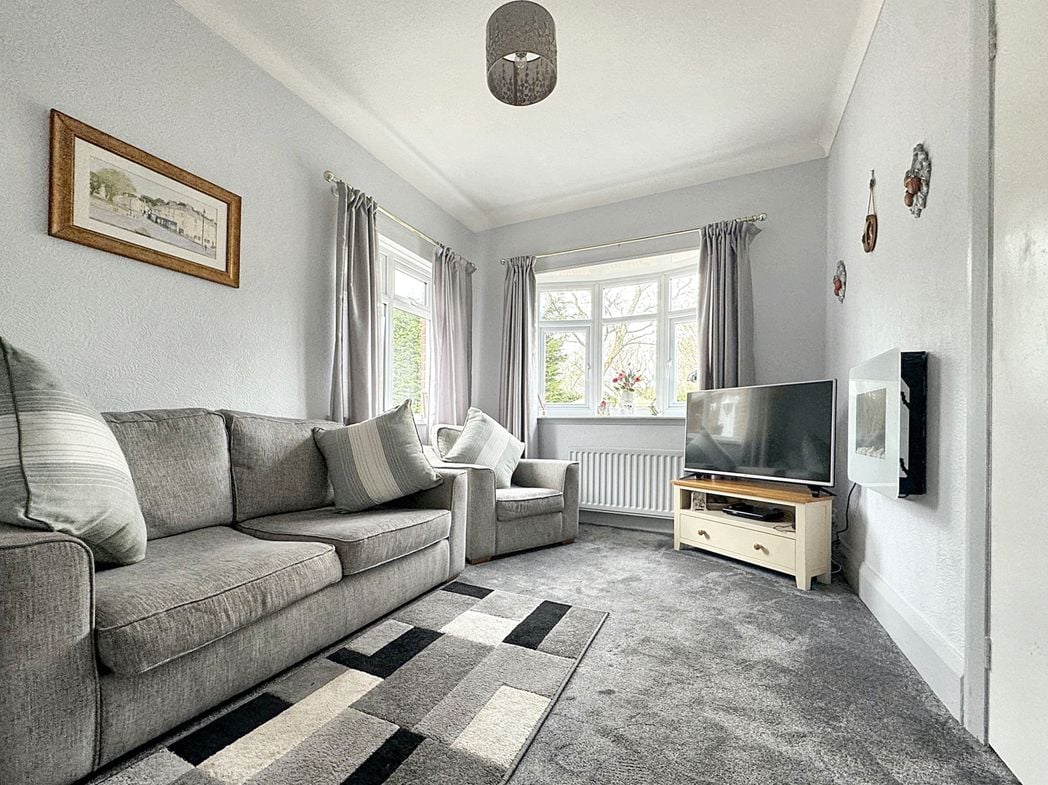
Reception Two 4.27m x 4.24m (14' 0" x 13' 11")
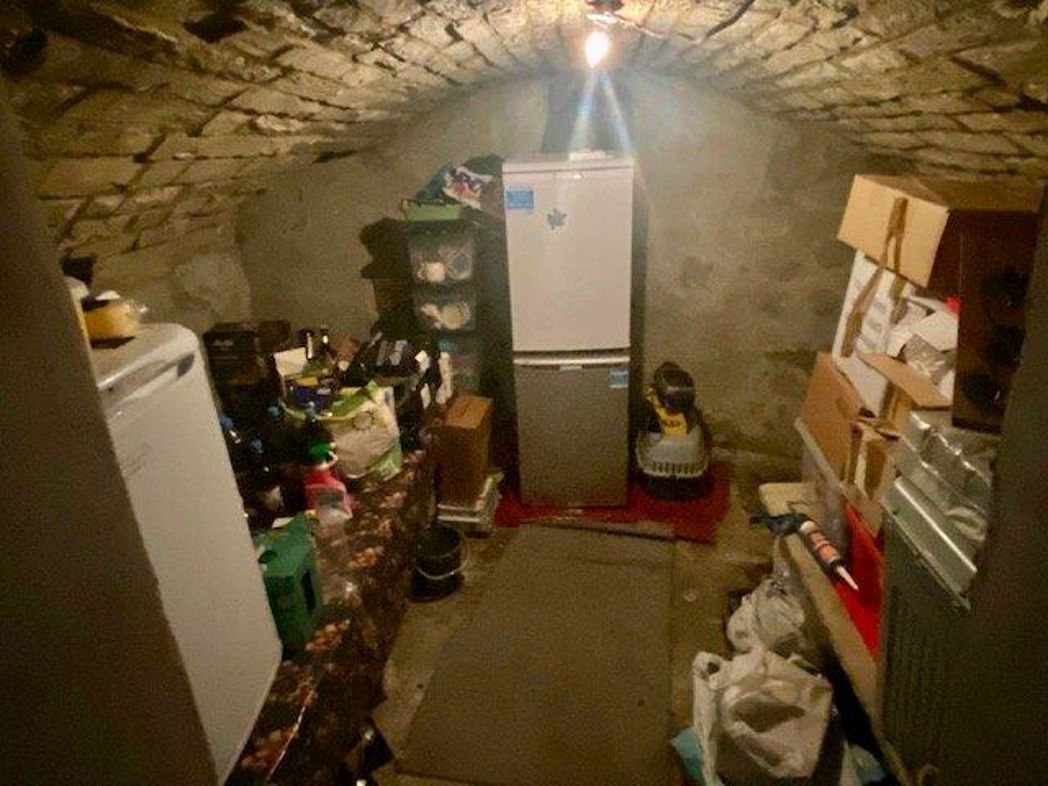
Cellar 4.72m x 2.1m (15' 6" x 6' 11")
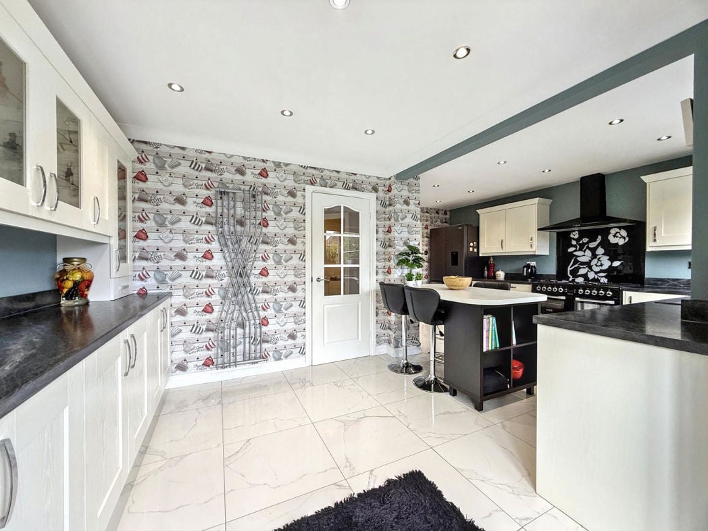
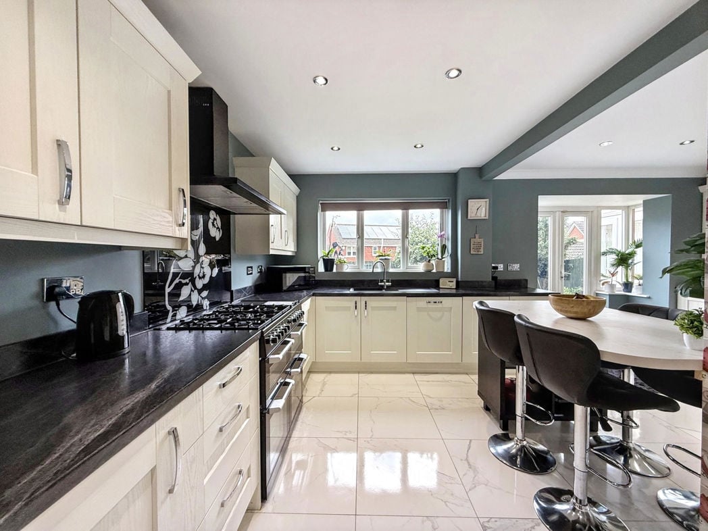
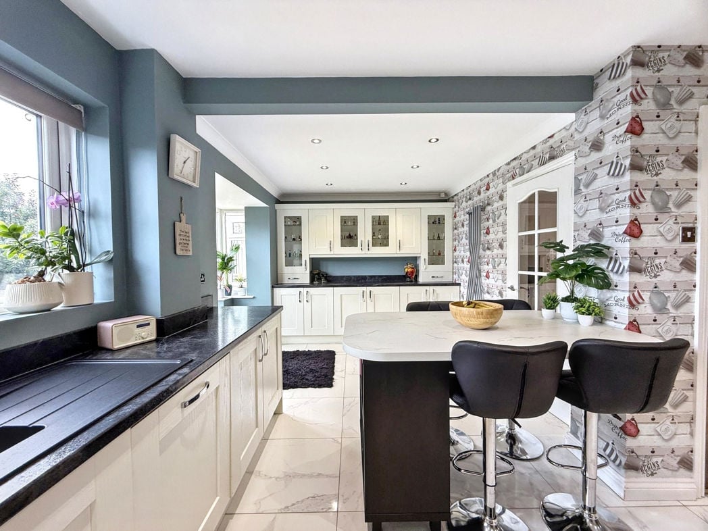
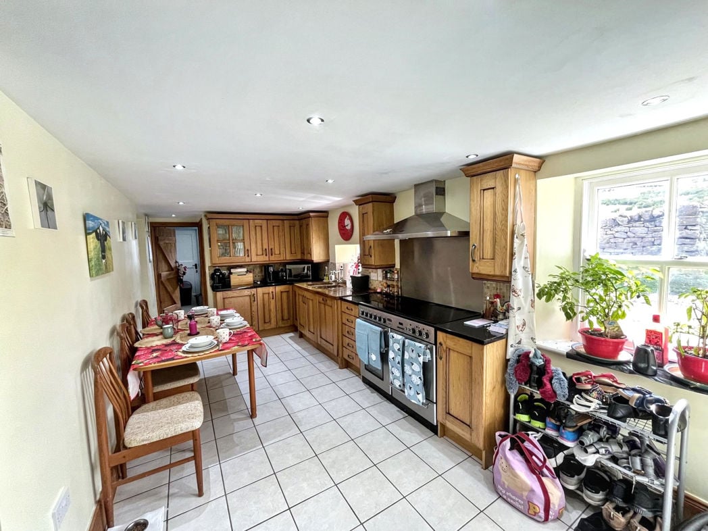
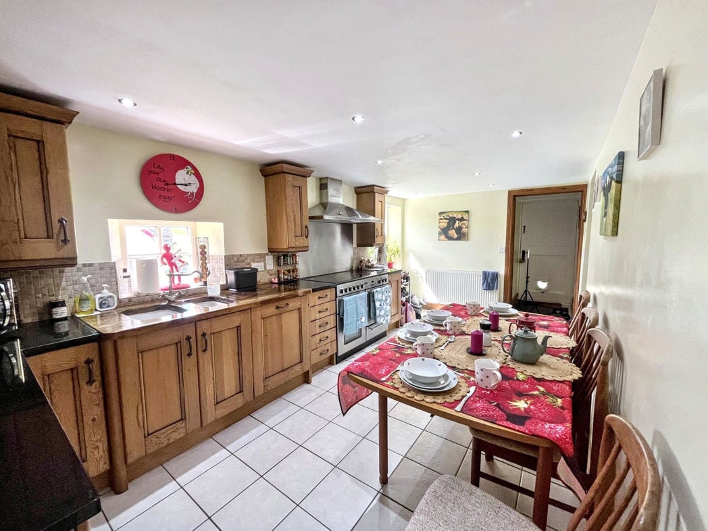
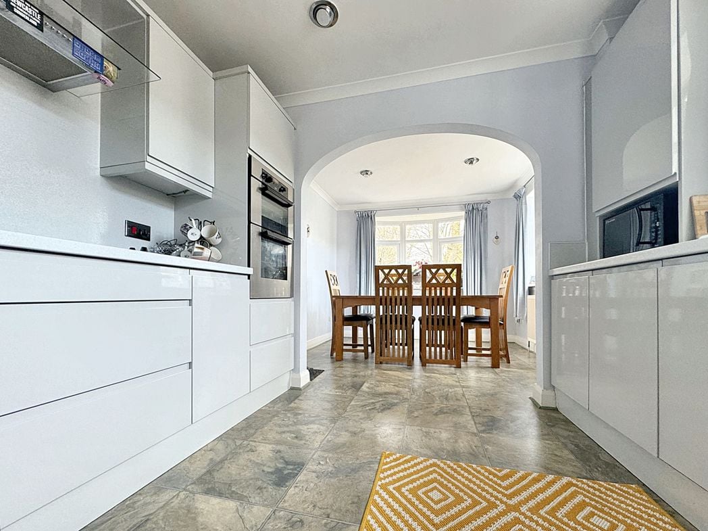
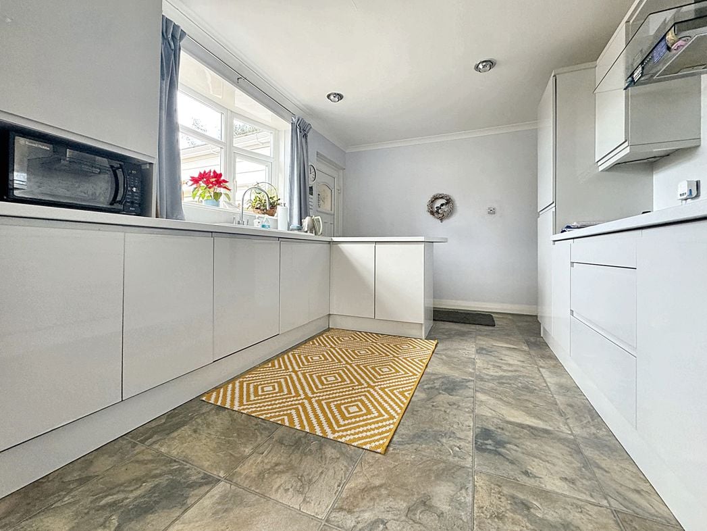
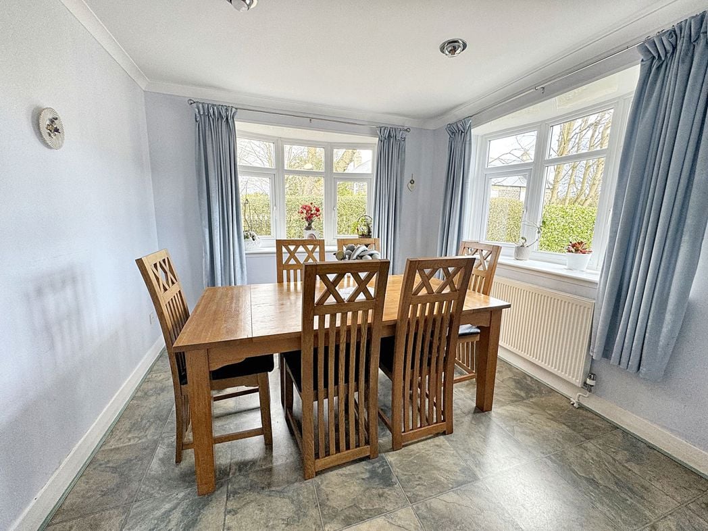
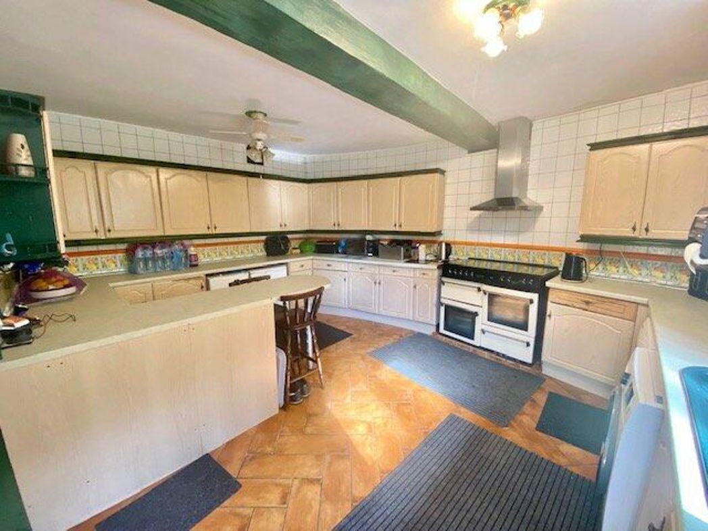
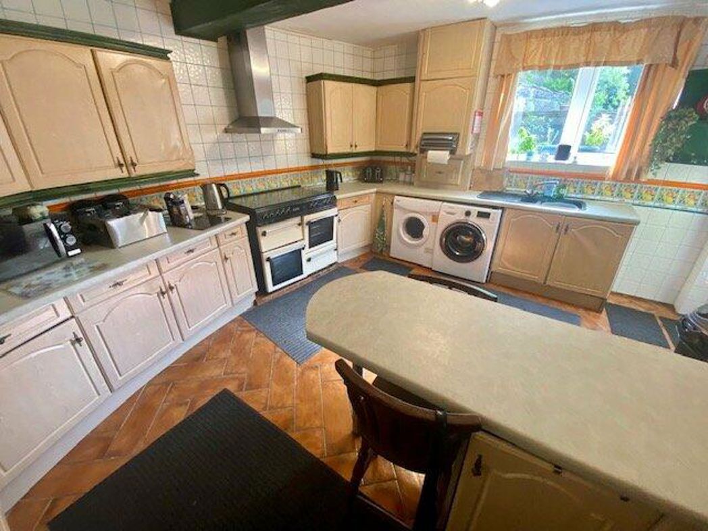
Kitchen 4.98m x 4.04m (16' 4" x 13' 3")
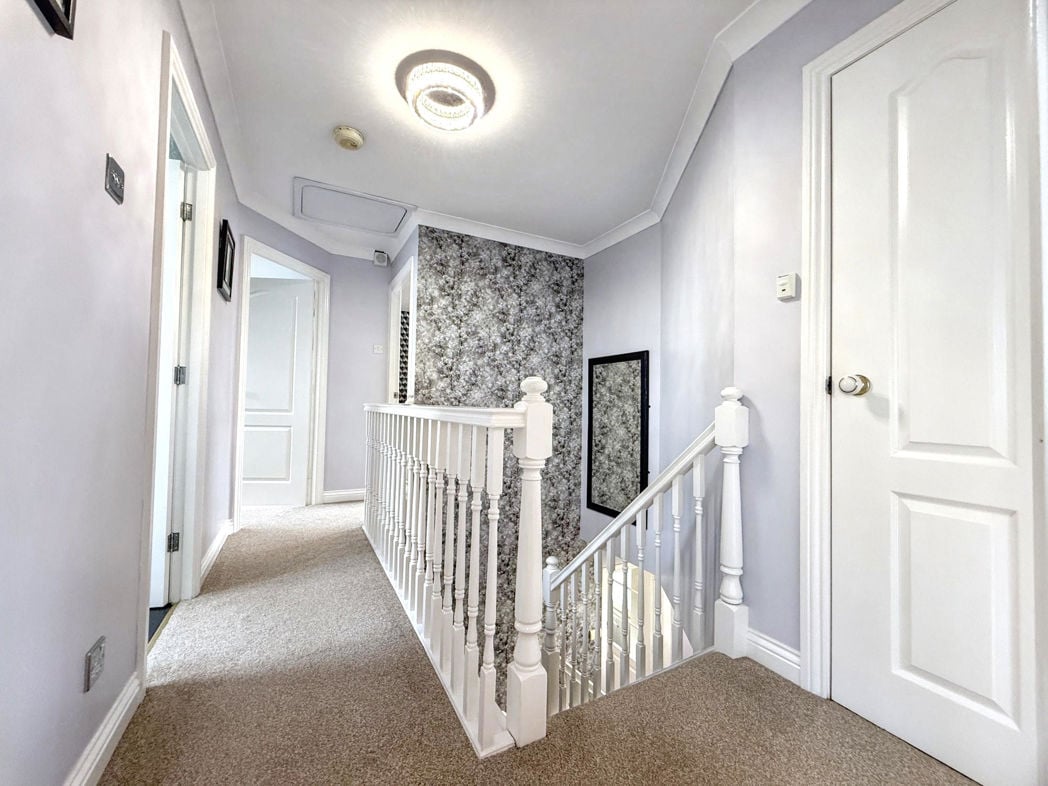
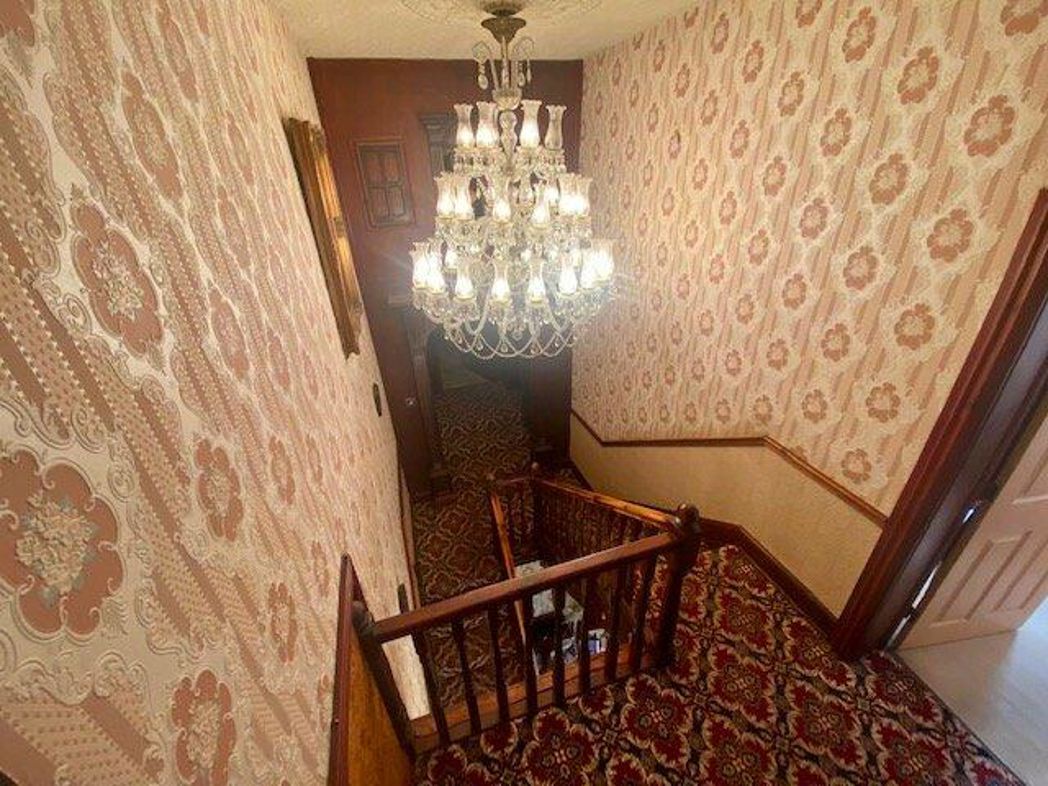
Landing 7.32m x 2.29m (24' 0" x 7' 6")
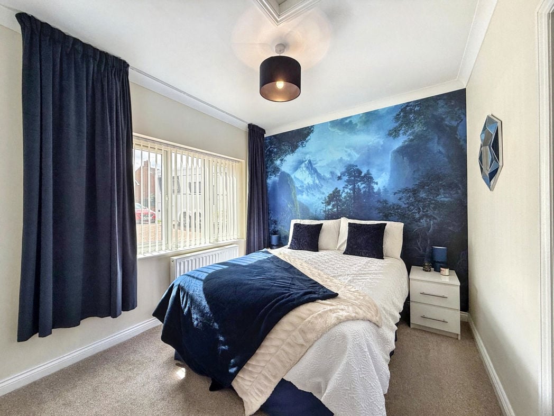
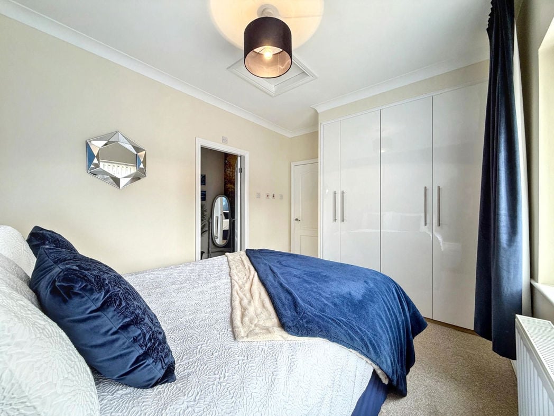
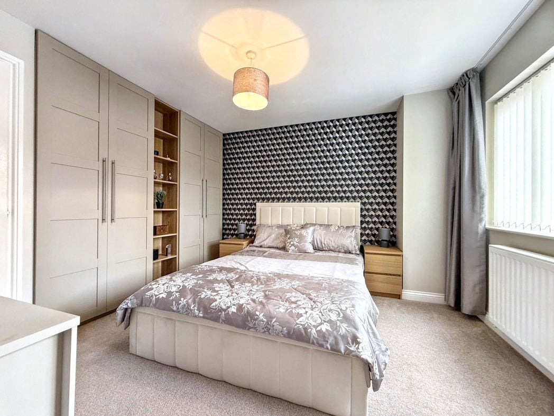
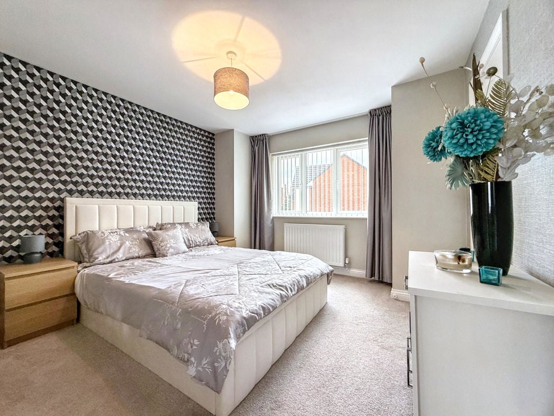
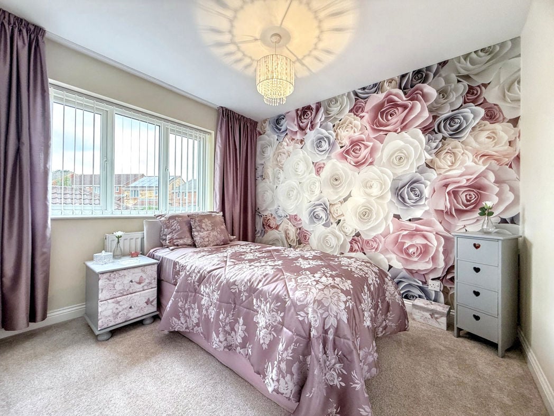
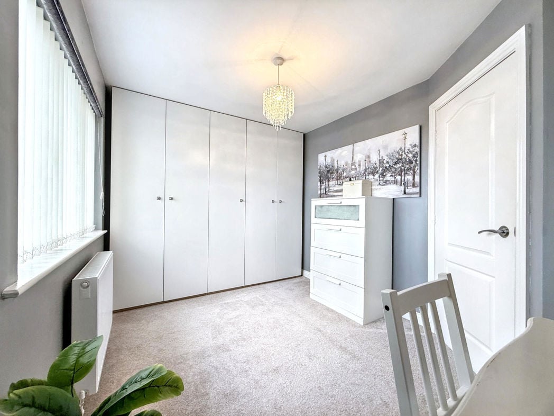
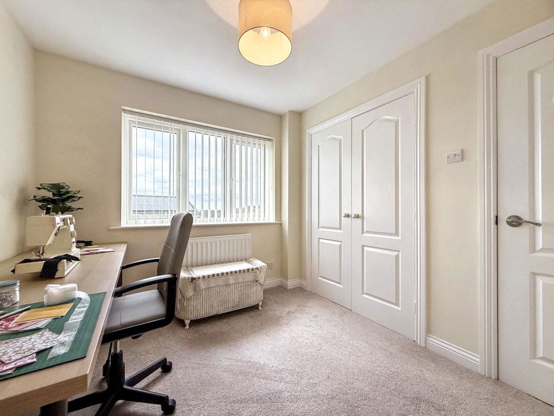
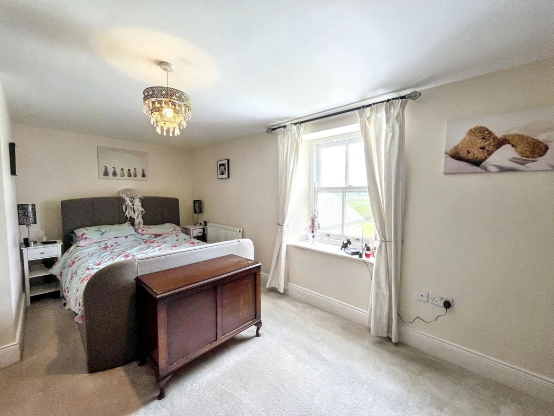
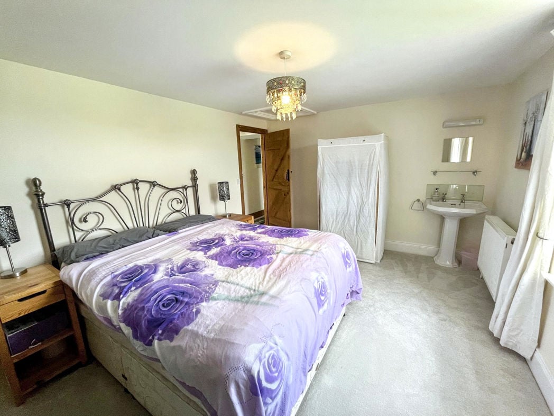
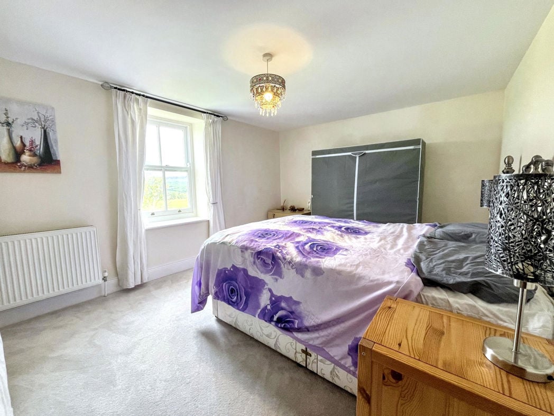
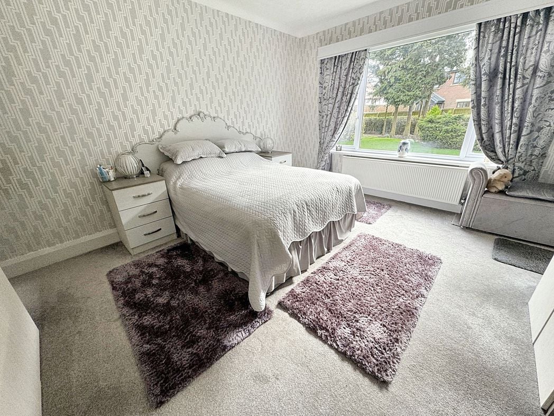
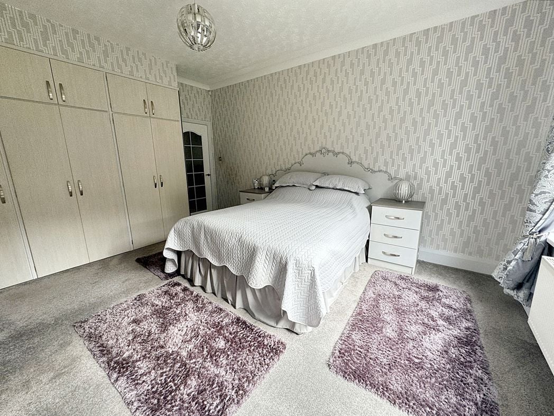
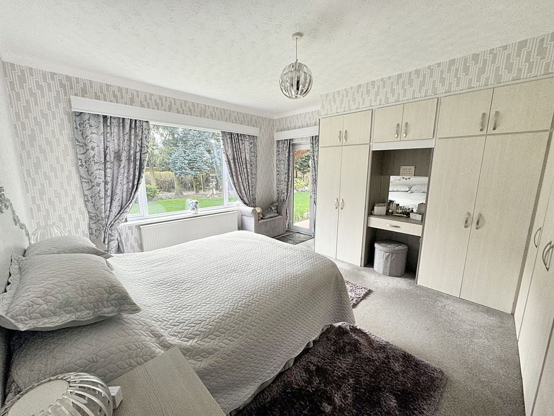
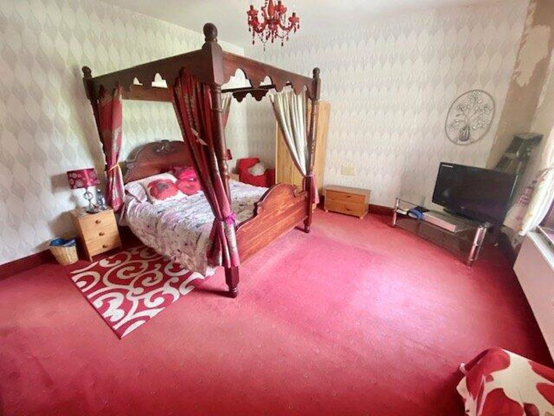
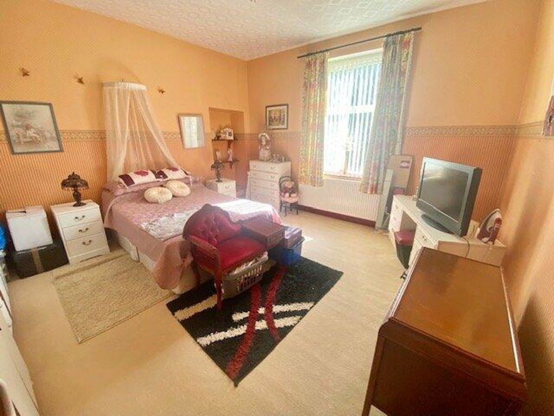
Bedroom One 4.7m x 4.4m (15' 5" x 14' 5")
Bedroom Two 4.62m x 4.45m (15' 2" x 14' 7")
Bedroom Three 4.8m x 4.14m (15' 9" x 13' 7")
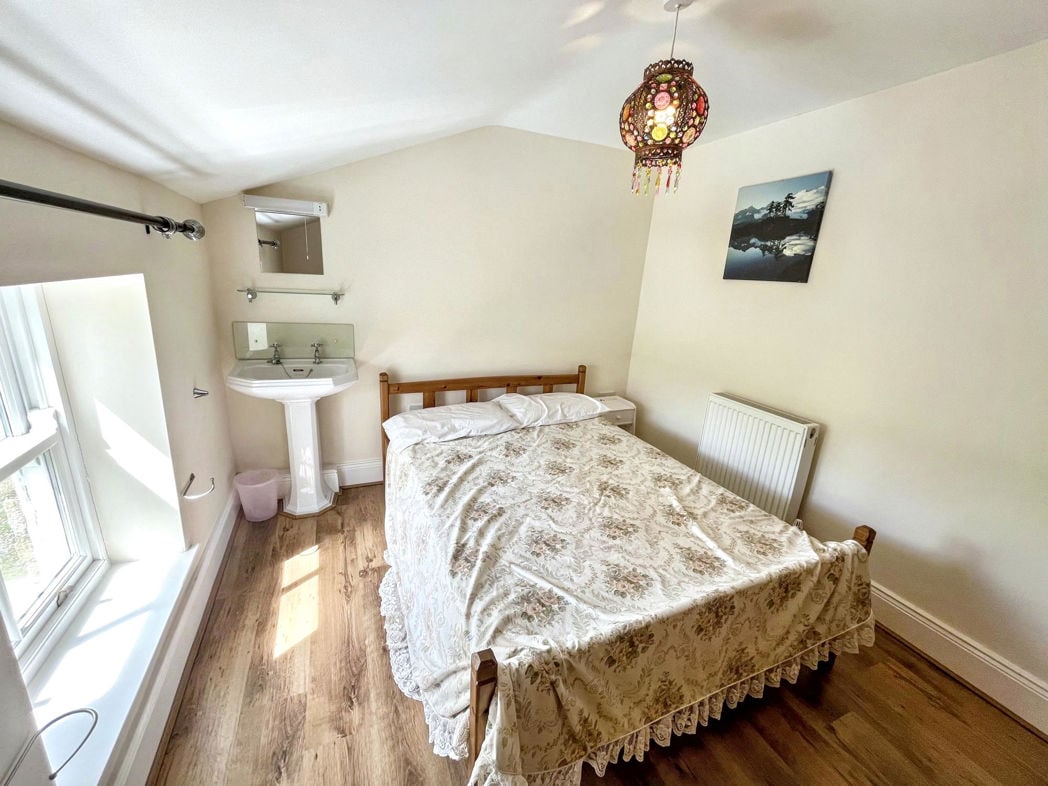
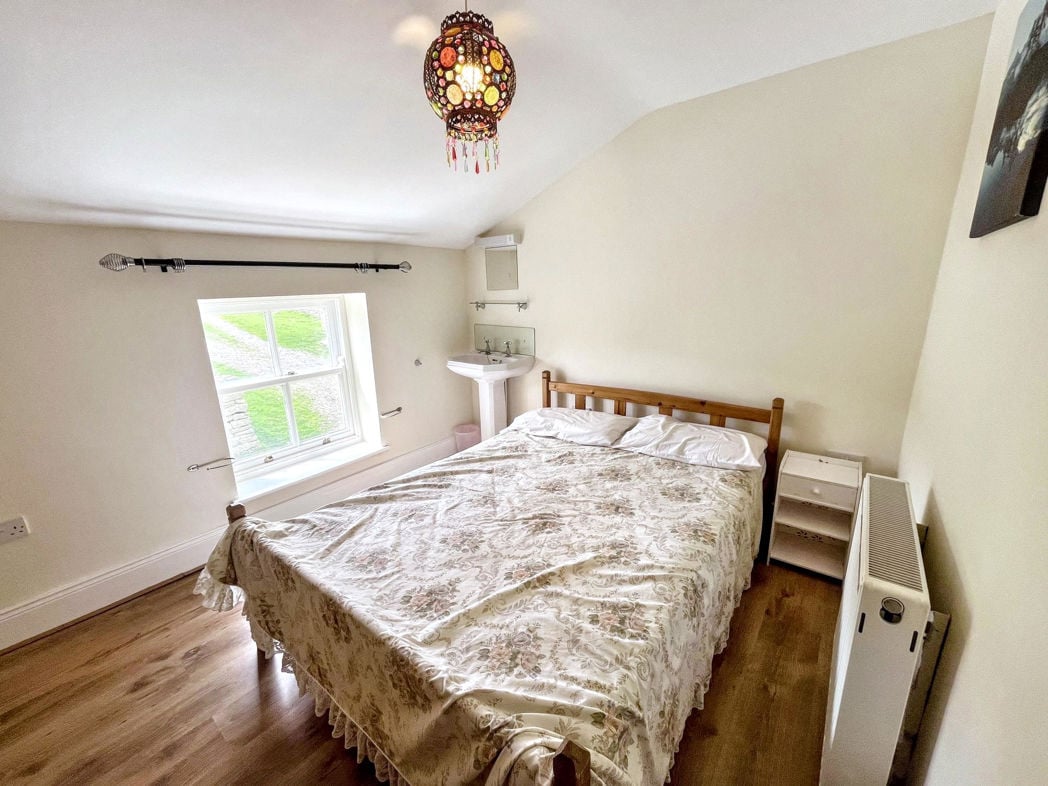
Bedroom Four 3.6m x 2.4m (11' 10" x 7' 10")
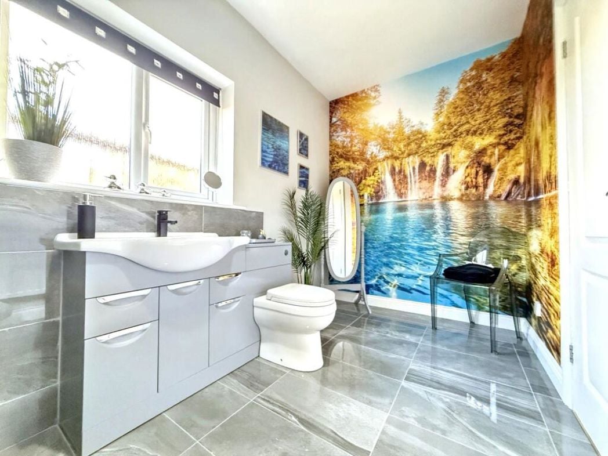
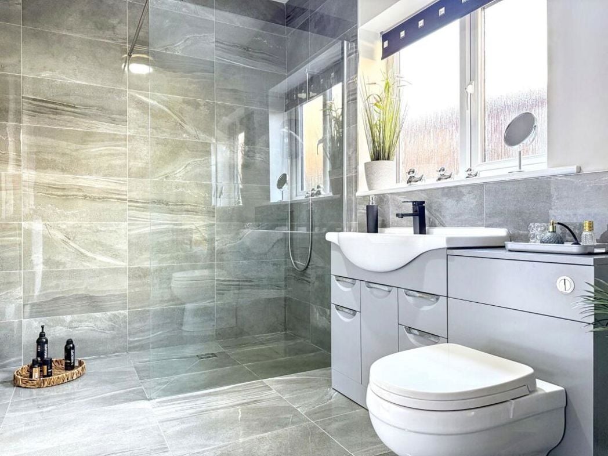
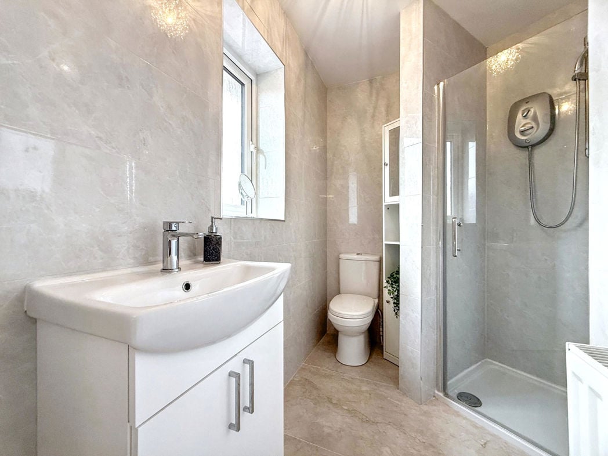
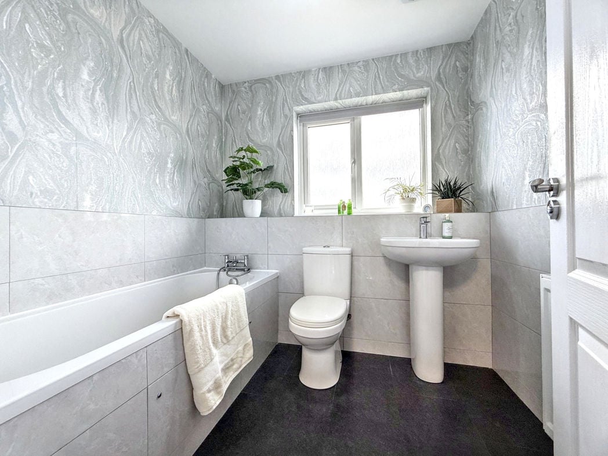
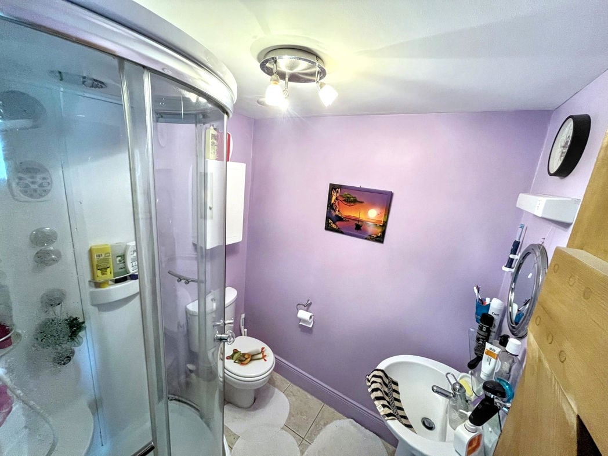
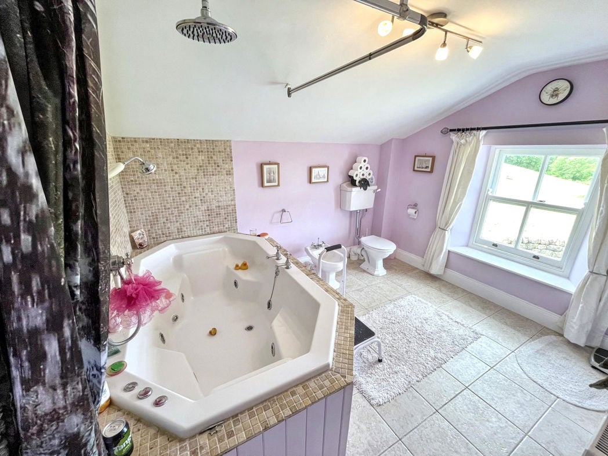
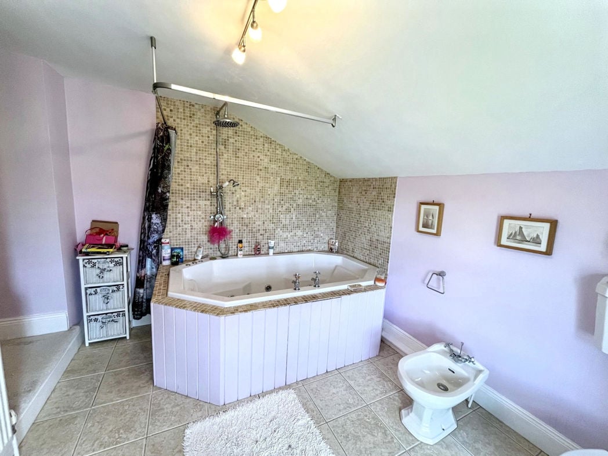
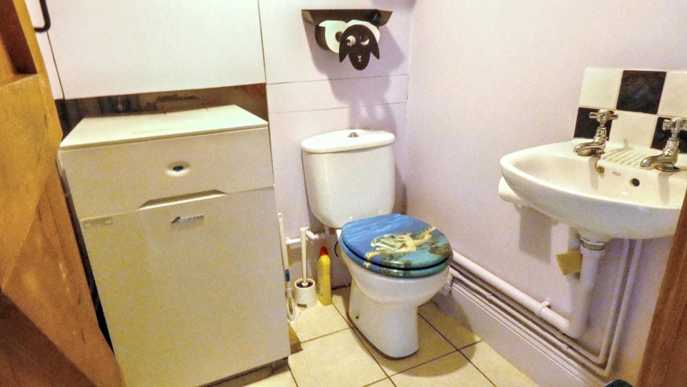
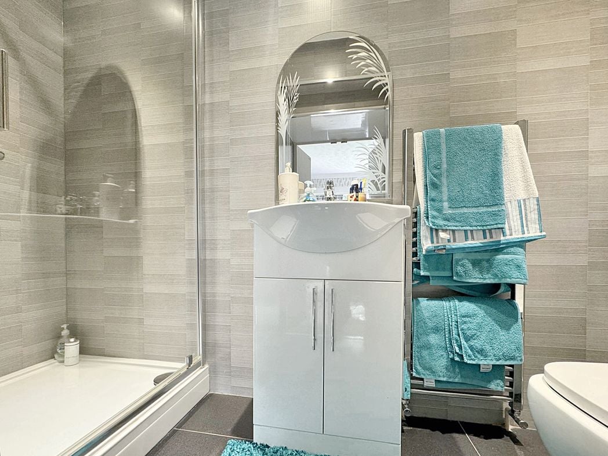
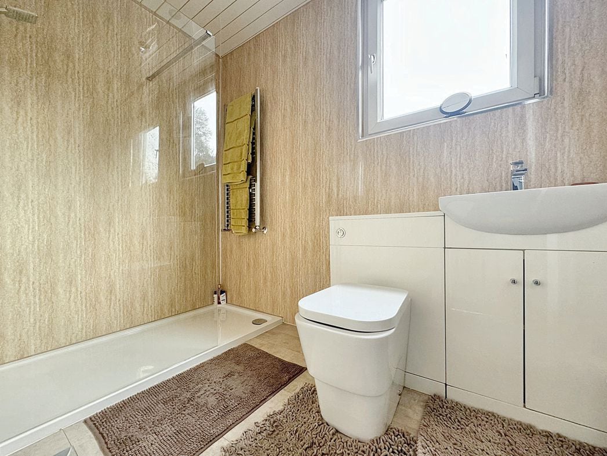
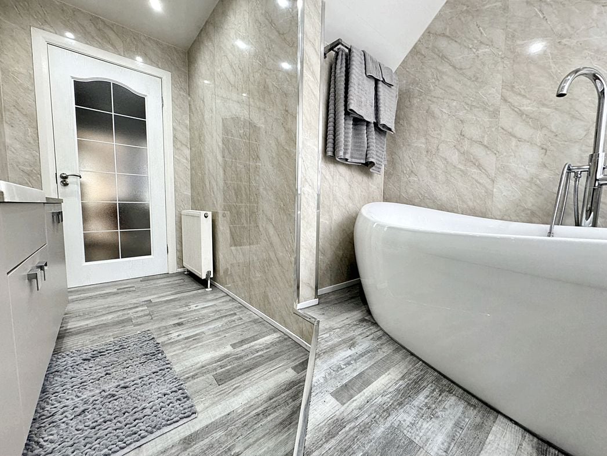
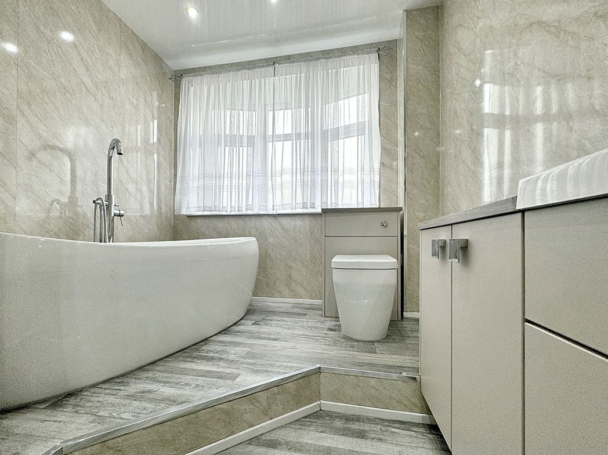
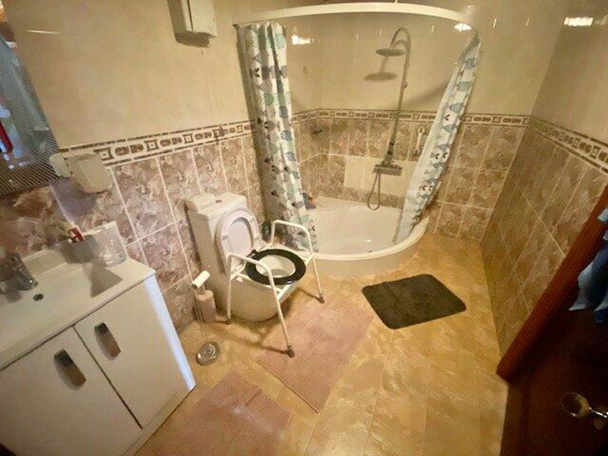
Bathroom 3.5m x 2m (11' 6" x 6' 7")
Second Floor Landing 4.95m x 2.29m (16' 3" x 7' 6")
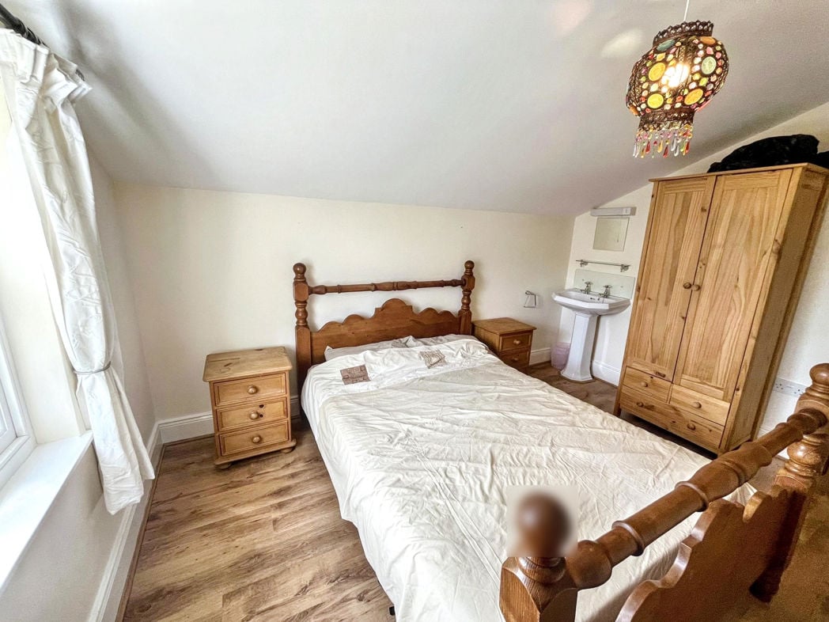
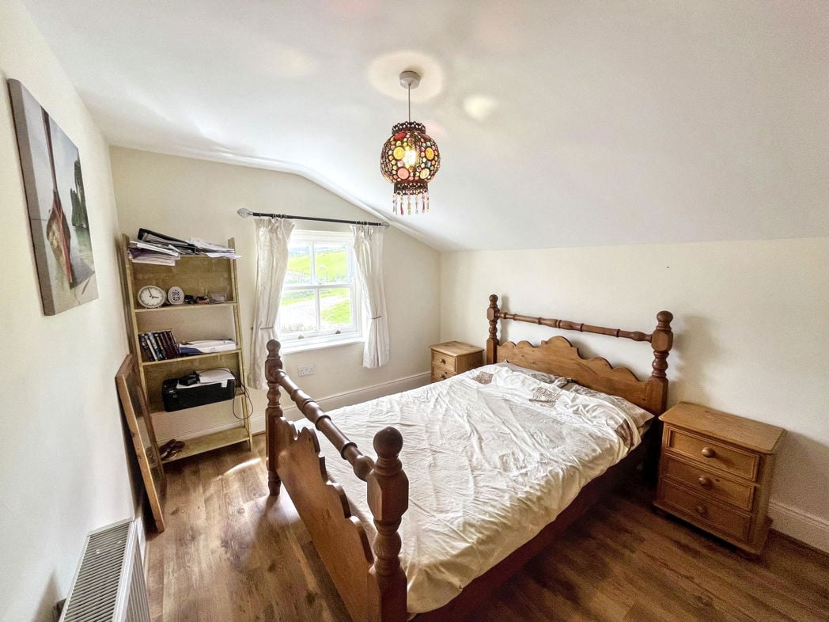
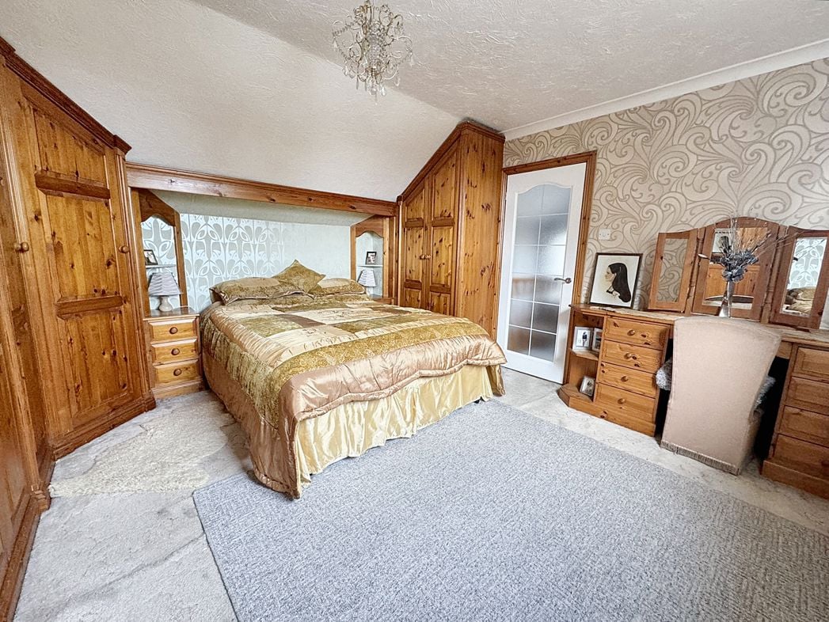
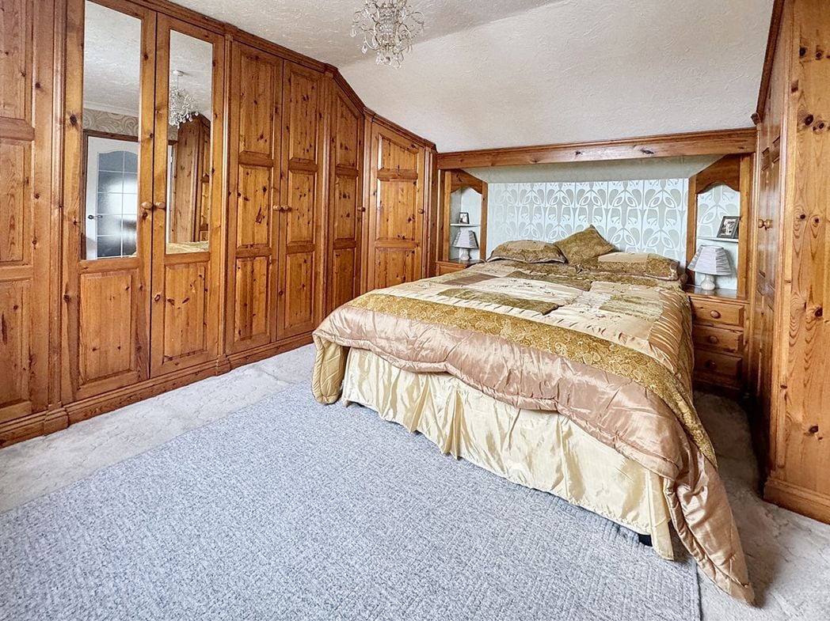
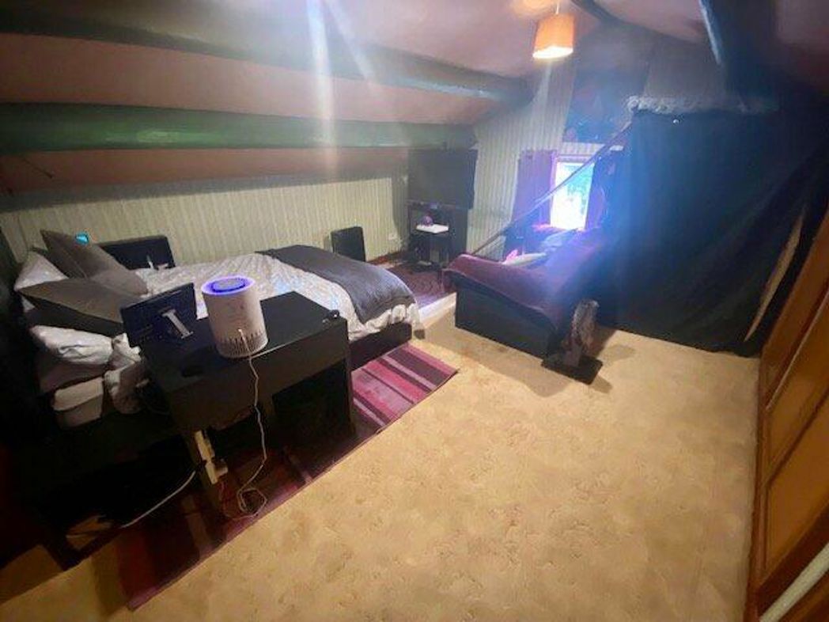
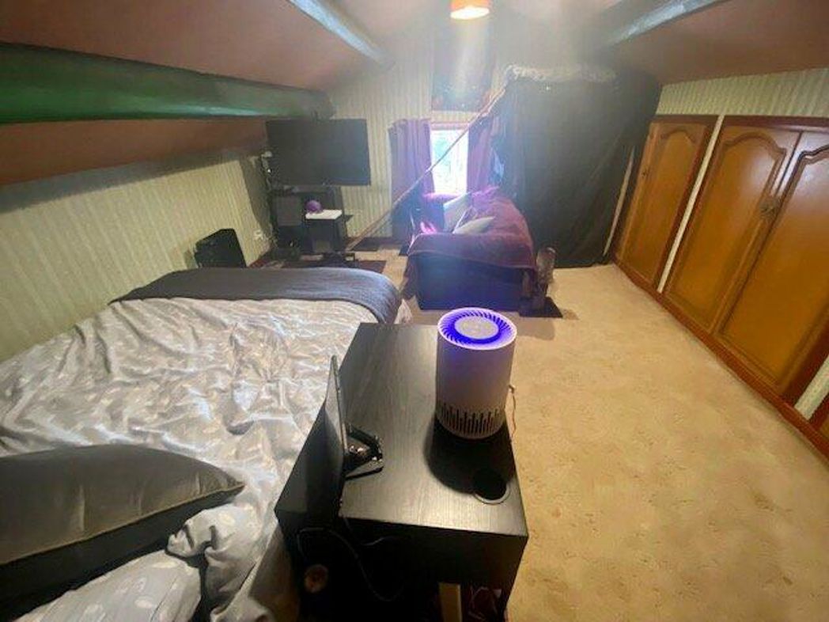
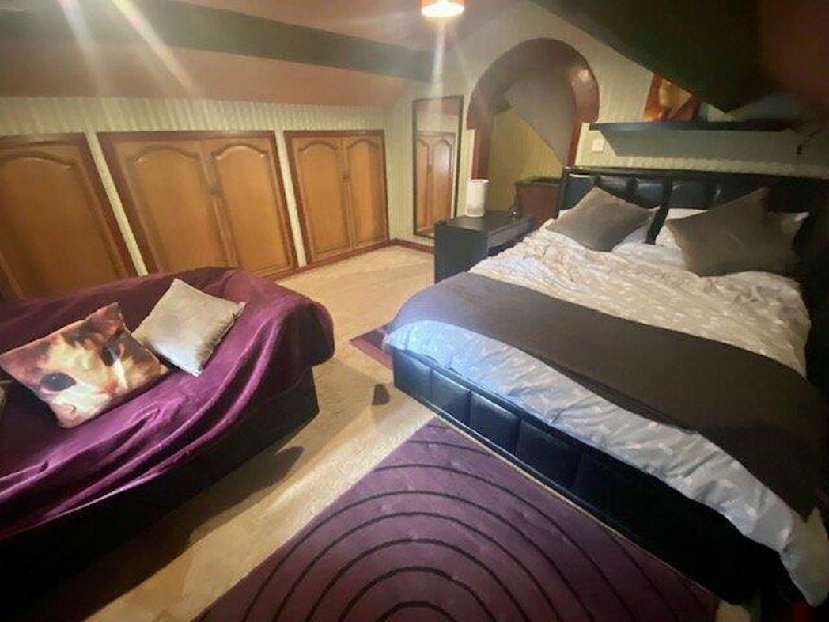
Attic Room / Bedroom Five 4.42m x 4.22m (14' 6" x 13' 10")
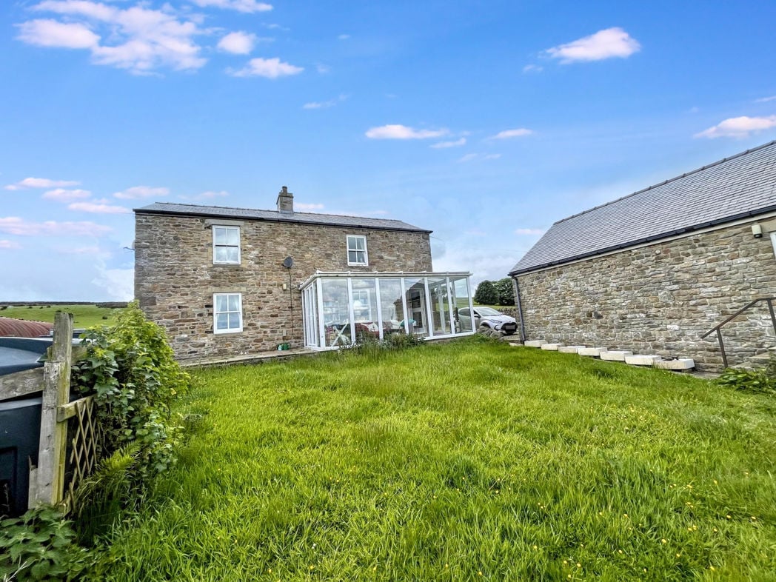
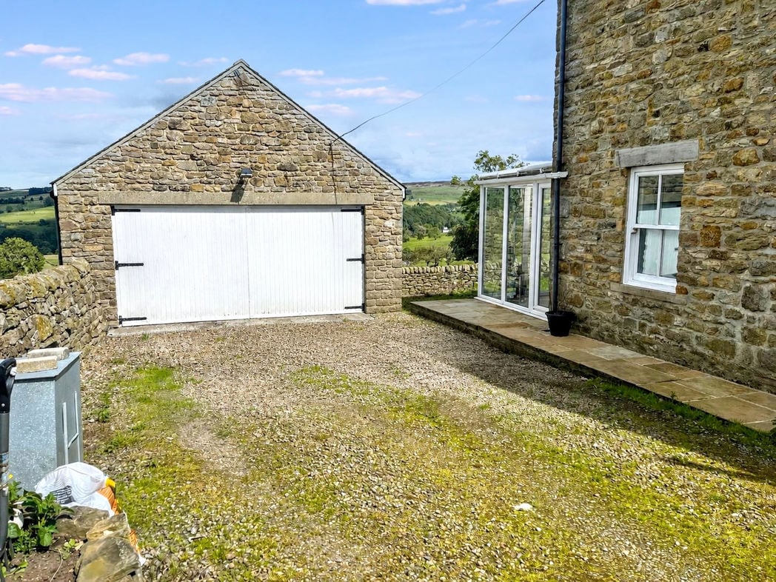
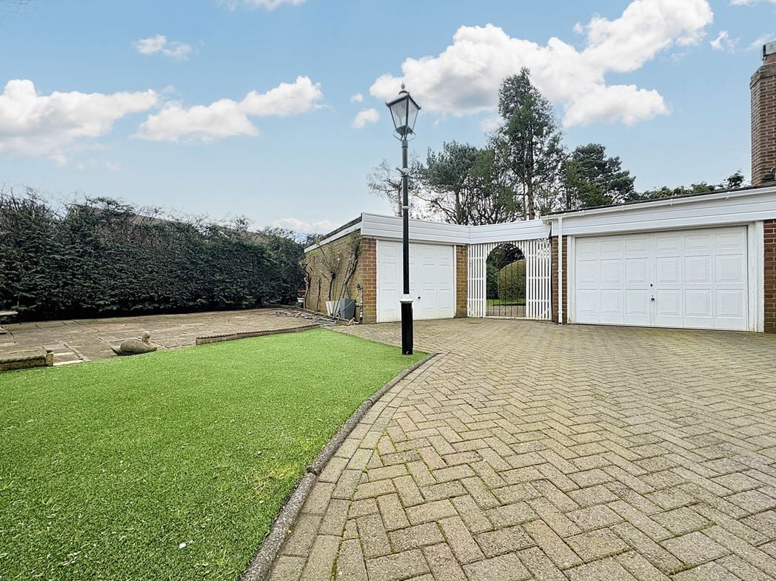
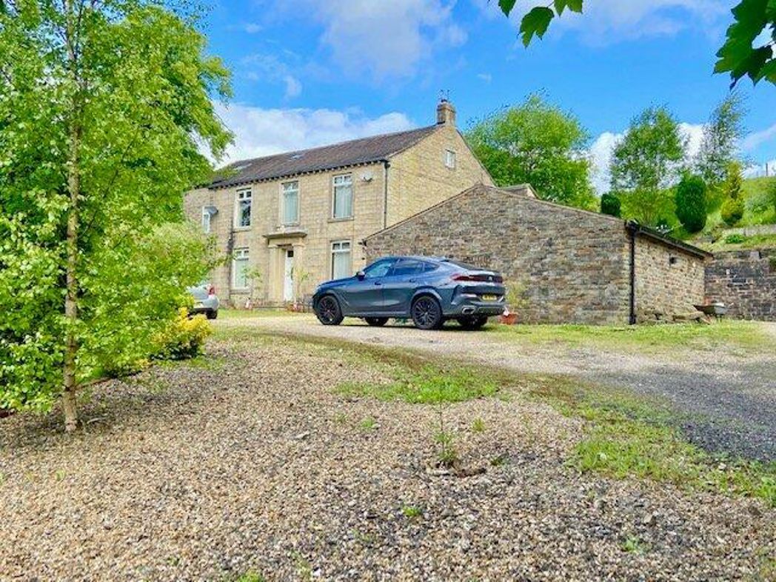
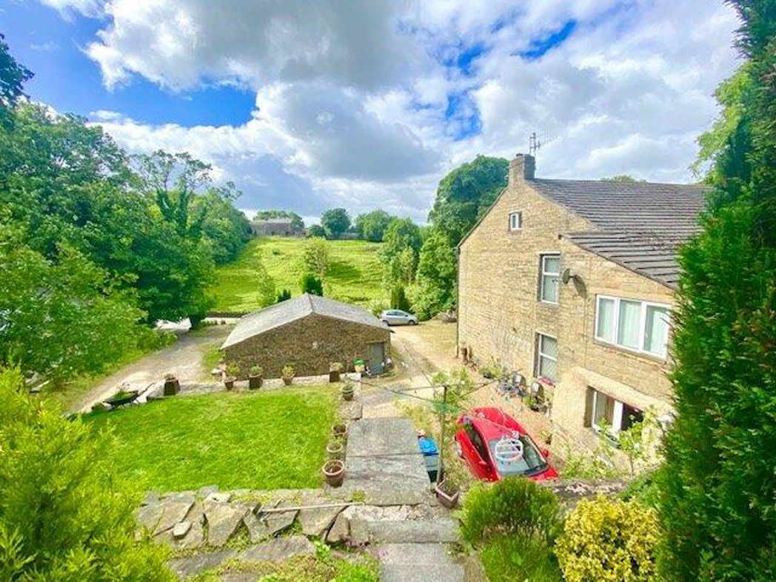
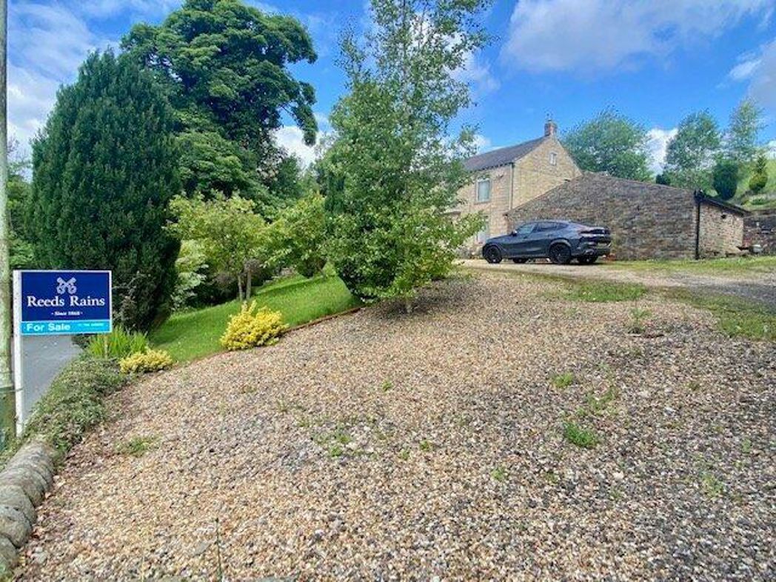
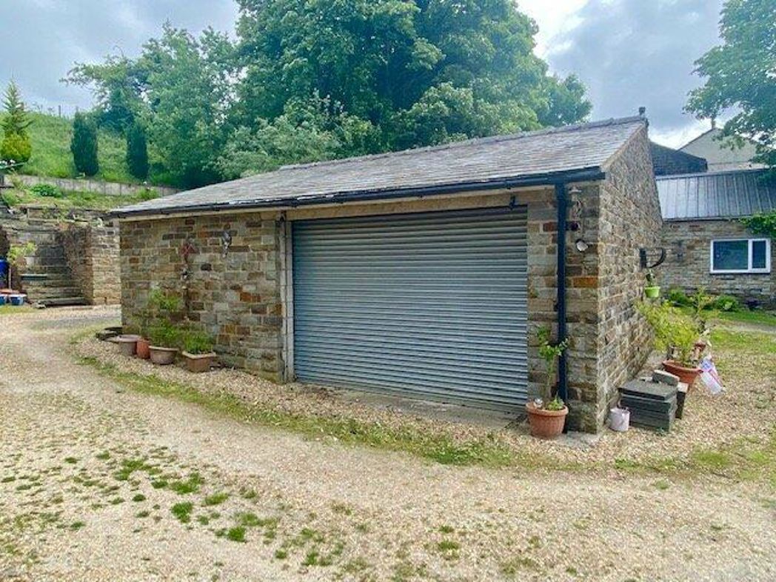
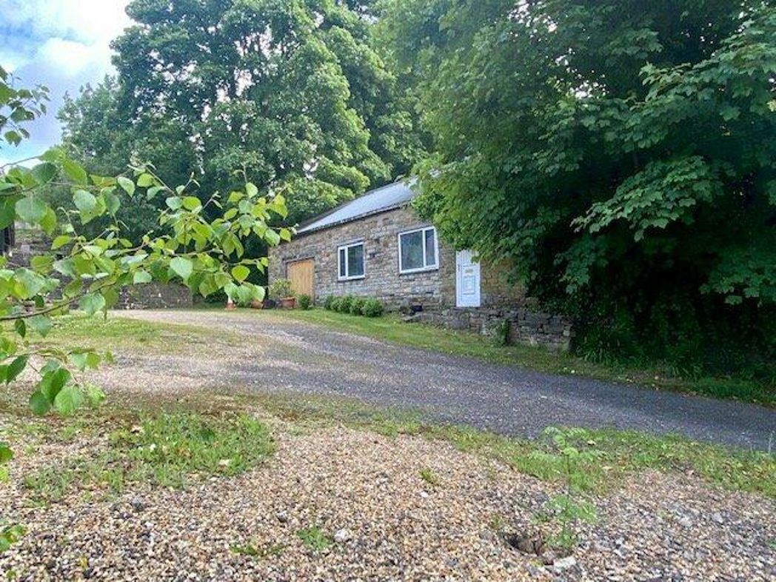
Detached Garage 7.44m x 6.88m (24' 5" x 22' 7")
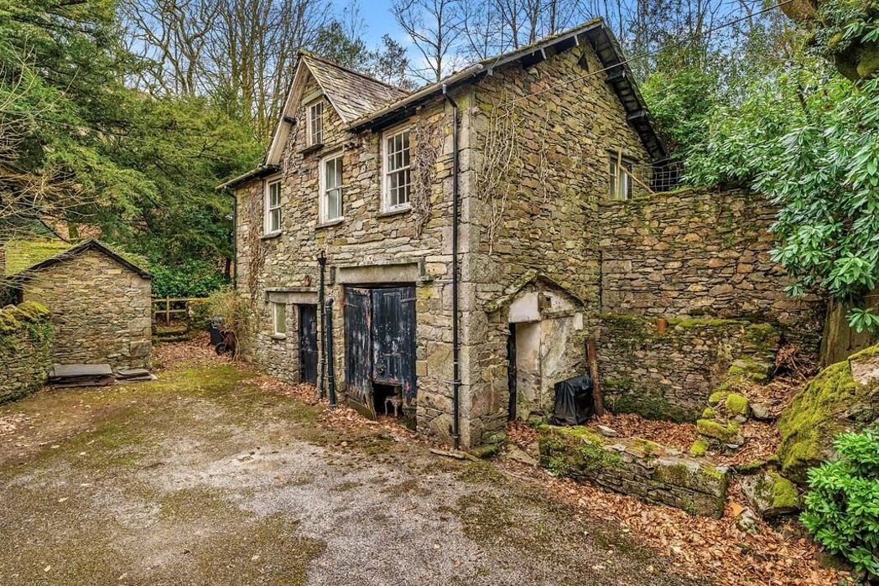
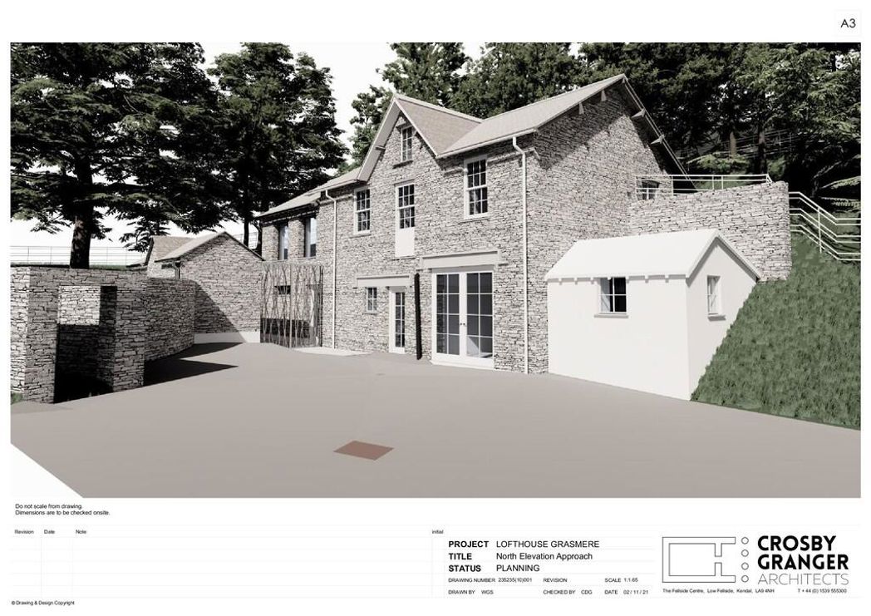
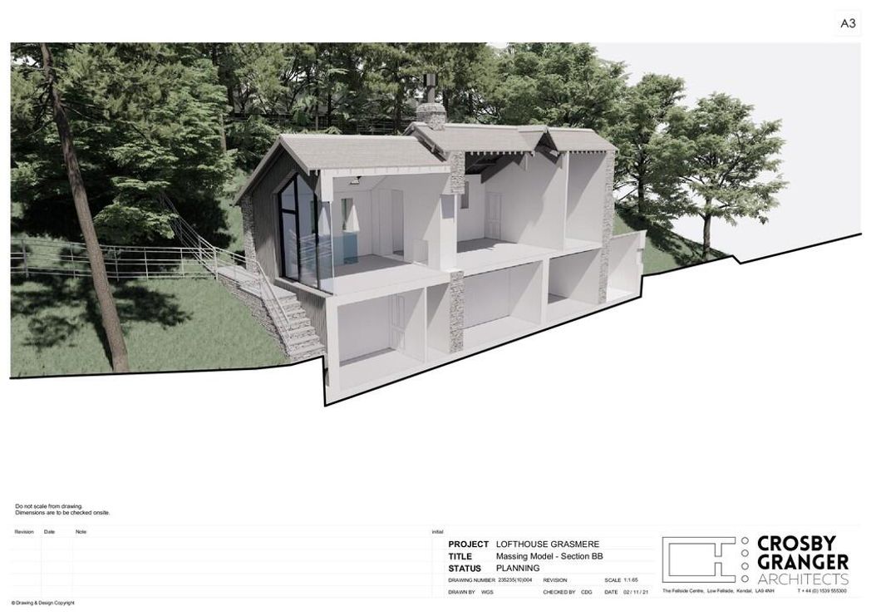
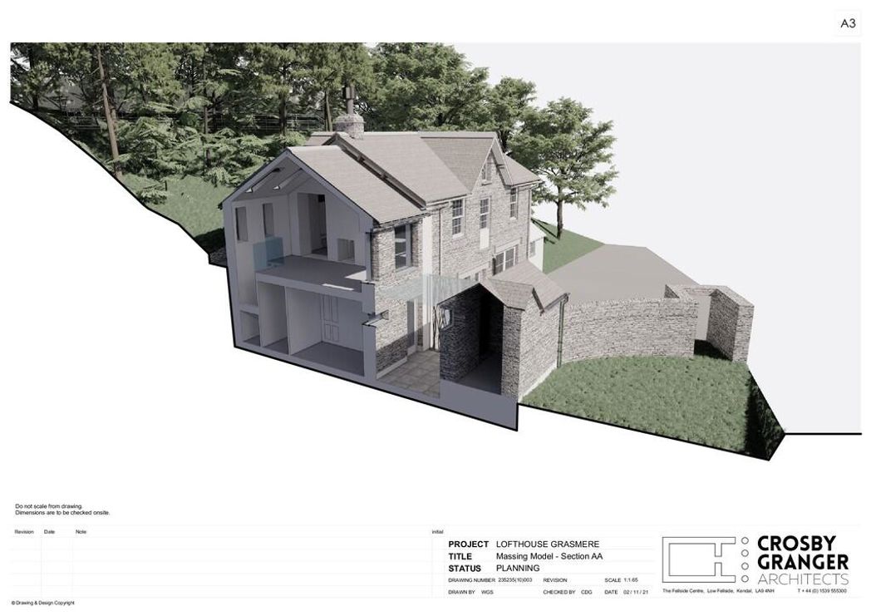
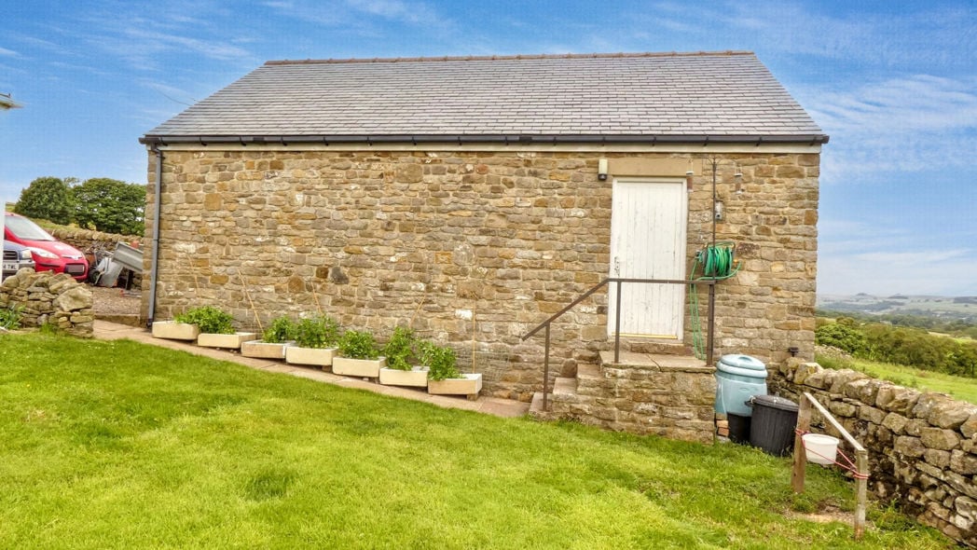
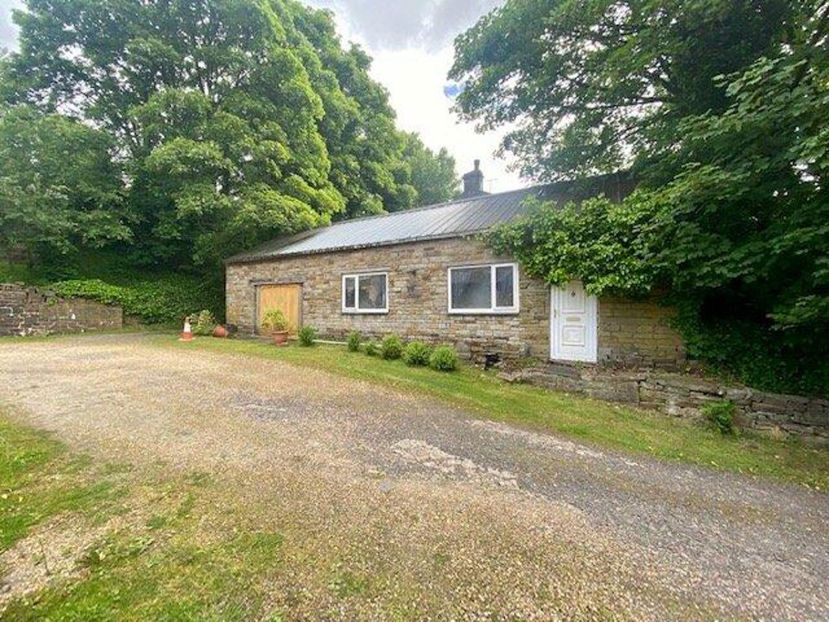
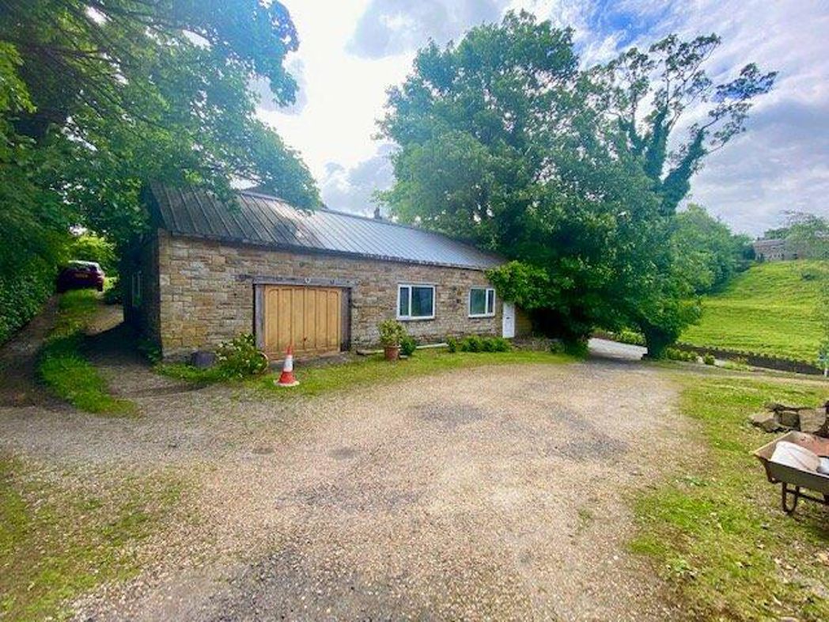
Coach House 14.27m x 5.94m (46' 10" x 19' 6")
Whether you’d like an instant online estimate or an expert visit to discuss your home in detail, our team will give you clear, honest advice and help you plan your next move.

Find out what your current home could sell for, based on real market data and recent sales.
Get seen everywhere buyers look


Fast, secure and often great value. Discover how it works.