4 bed semi-detached house to buy in NE12
Weardale Avenue, Forest Hall, Newcastle upon Tyne, Tyne and Wear, NE12 7HX
- £395,000
- Bedrooms
- x 4
- Bathrooms
- x 2
- Receptions
- x 1
- Tenure
- Freehold

- Donna Briggs
- Branch Manager
- 0191 2150677
- forest.hall@pattinson.co.uk
- Flexible viewing slots
- Accompanied viewings
Key Information
- Council tax: Band C
- EPC rating: D
- Heating supply: Electric, Gas
- Parking: Driveway
Property features
- Energy Rating TBC
- Sought After Location
- Extended Family Home
- Close To Local Amenities
- No Upper Chain
- Viewing Highly Recommended
4 bed semi-detached house to buy in NE12
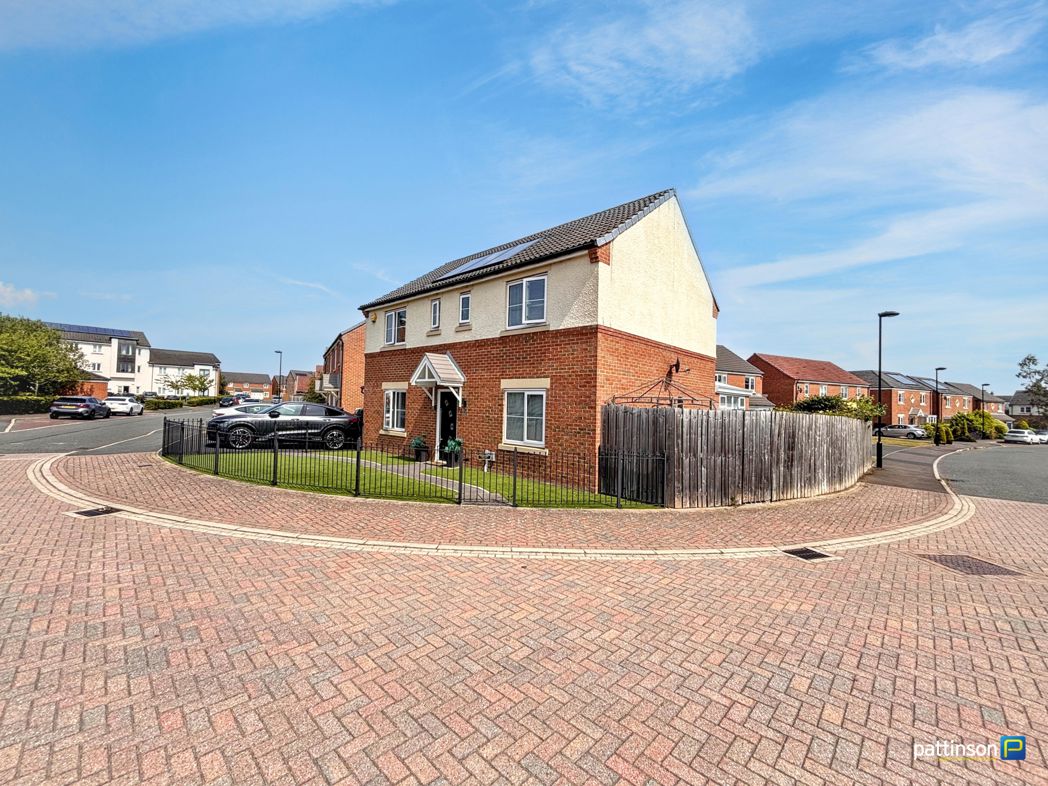
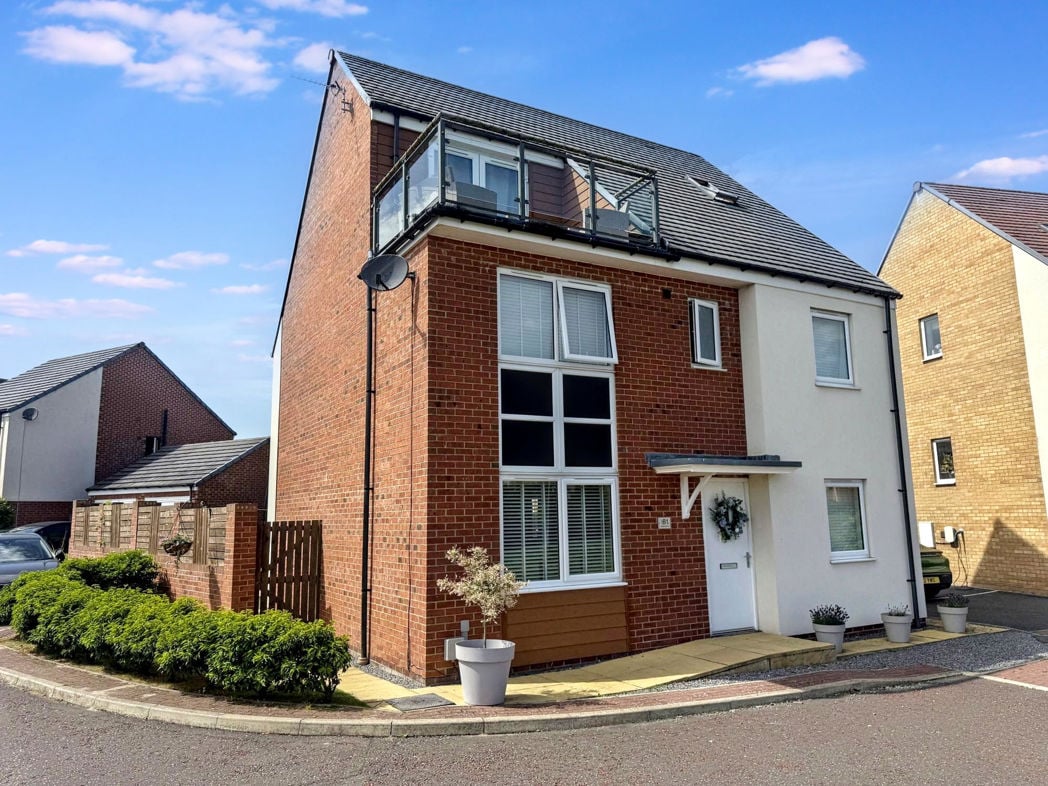
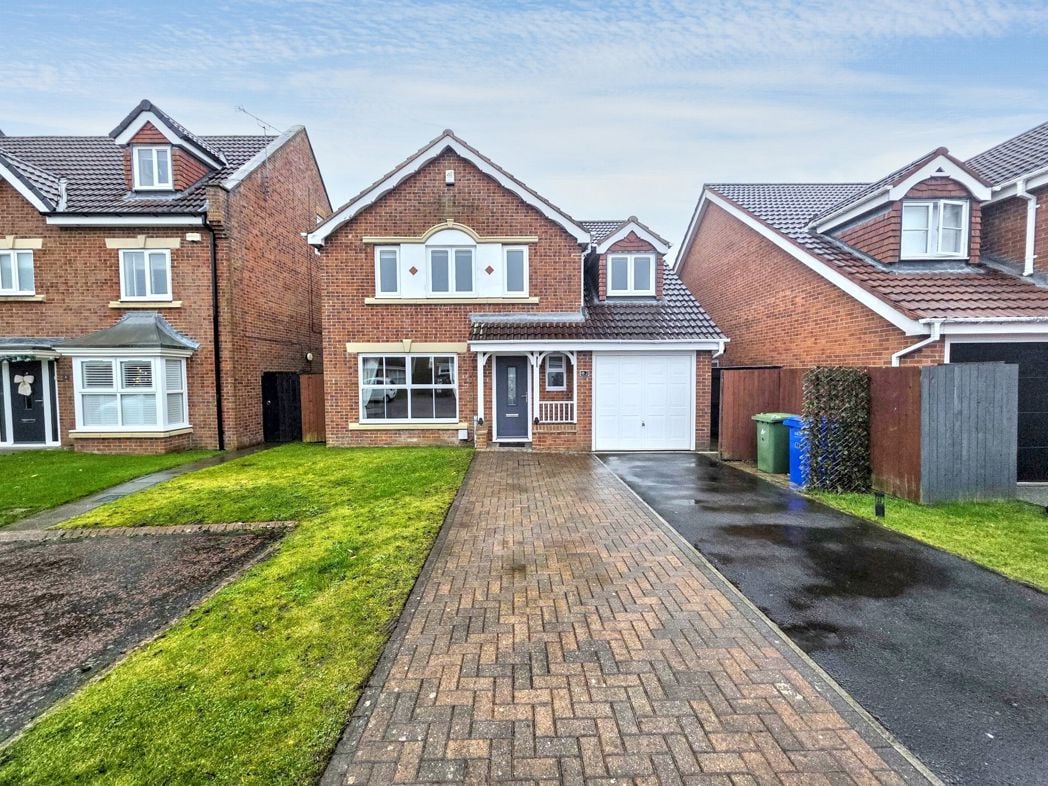
We are delighted to present this charming extended 4-bedroom semi-detached house located in the tranquil setting of Forest Hall, on Weardale Avenue. This property, up for residential sale, offers a perfect blend of comfort, style, and convenience.
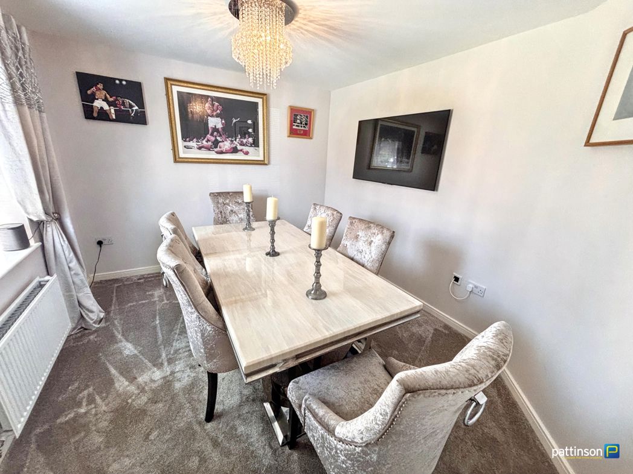
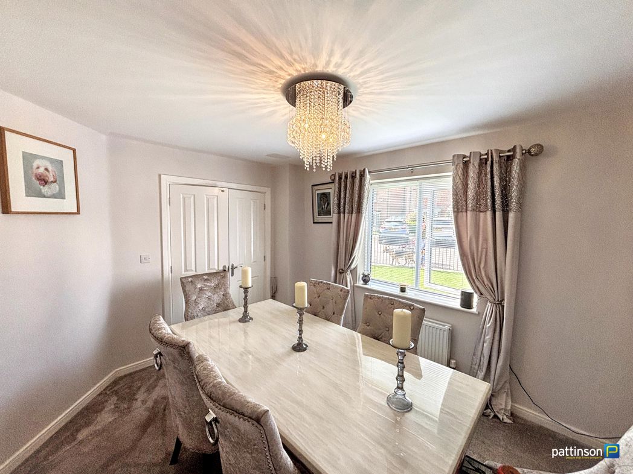
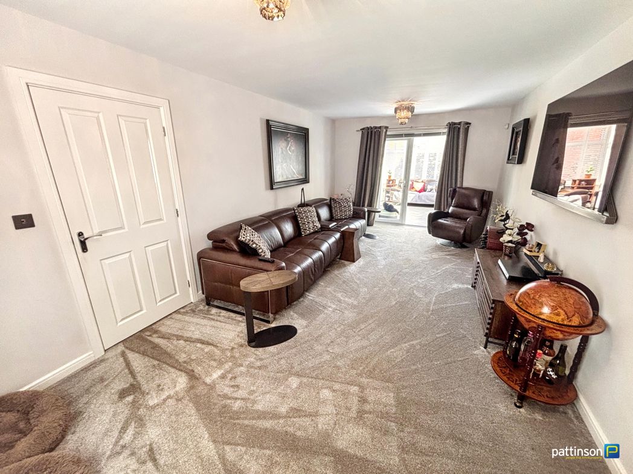
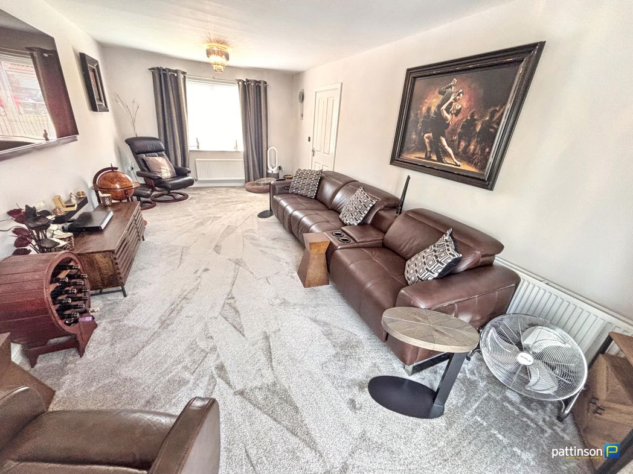
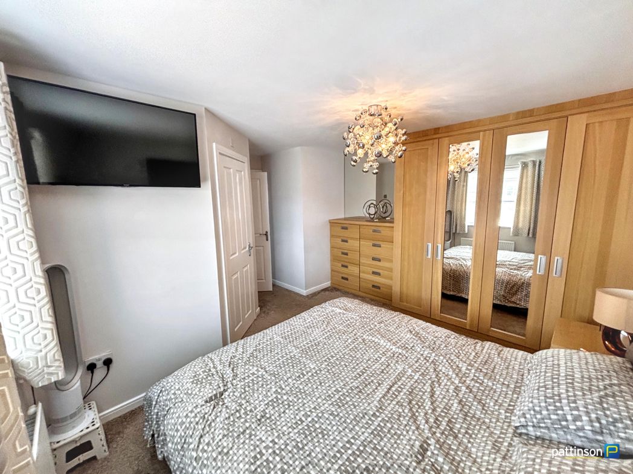
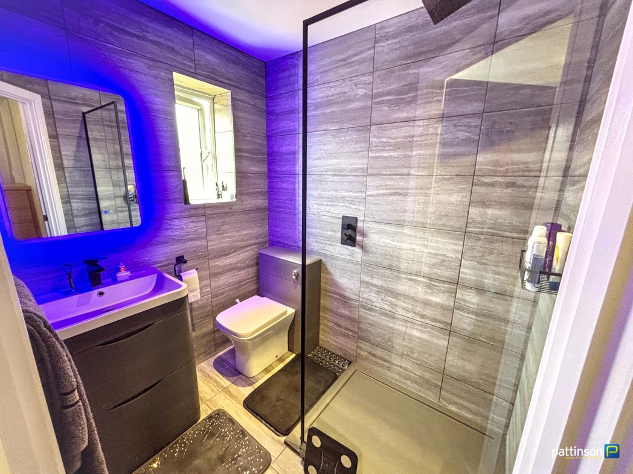
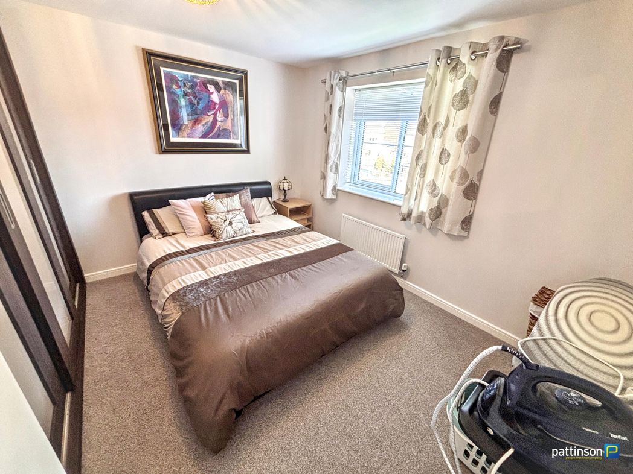
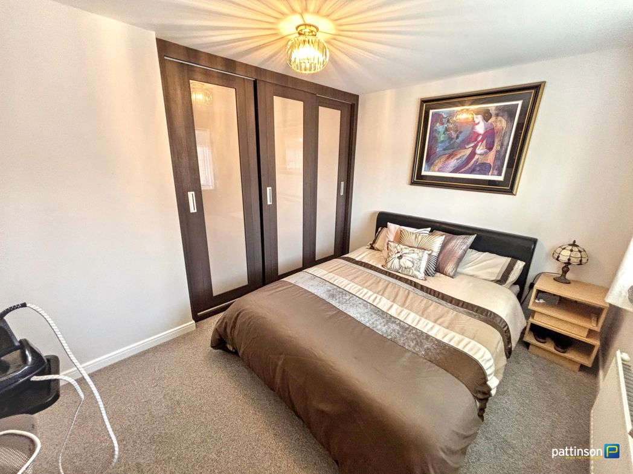
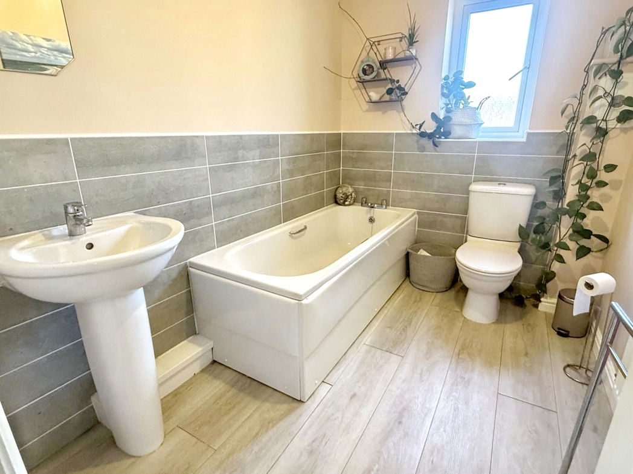
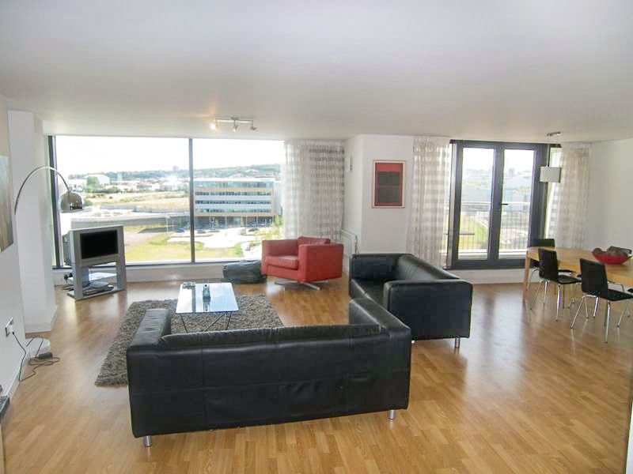
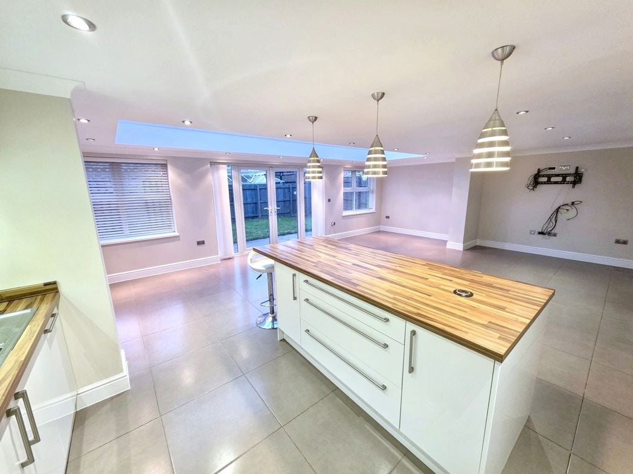
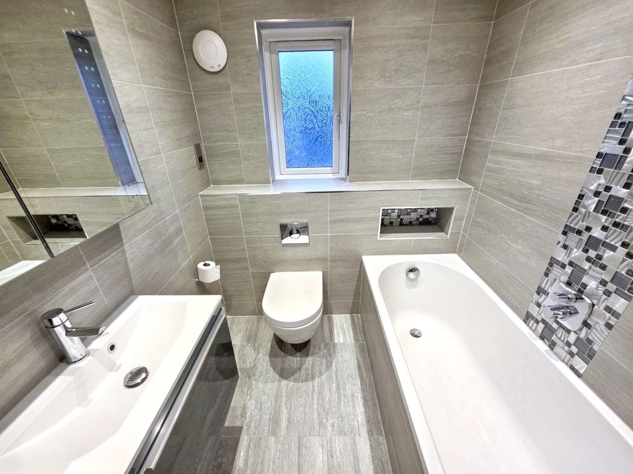
The residence features a welcoming reception, providing ample socialising space boasting room for both dining and lounging. The spacious, well-appointed bedrooms create a cosy atmosphere for relaxation, with the master holding a particularly generous footprint. The property benefits from two modern bathrooms, each finished to an impressive standard, displaying fixtures of high quality and under floor heating to the ground floor.
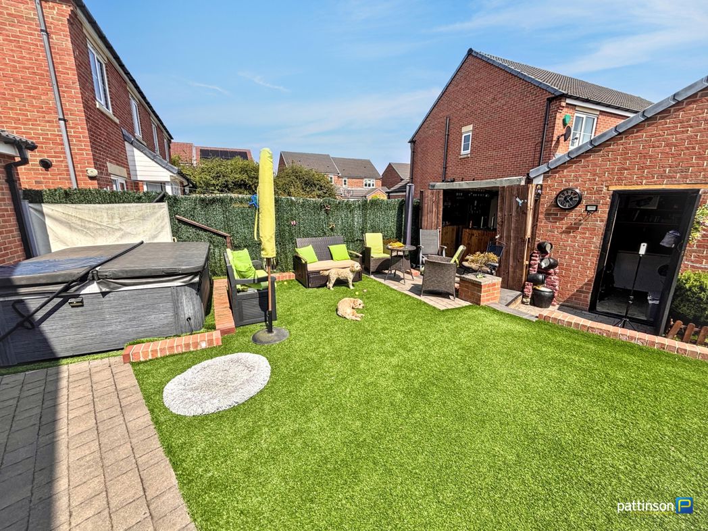
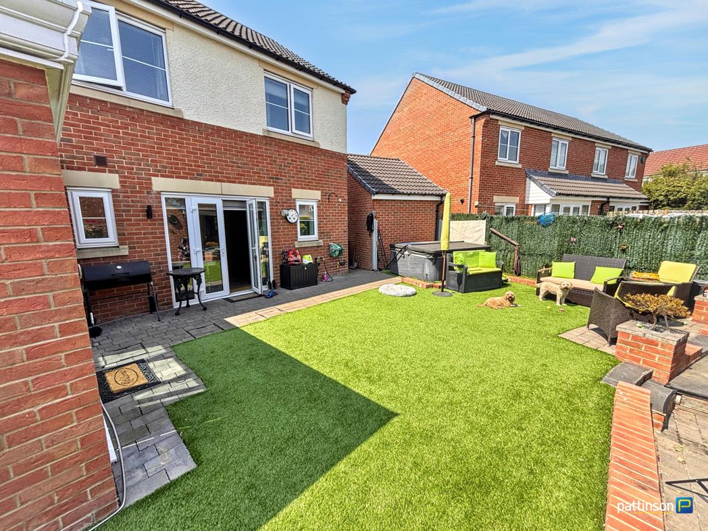
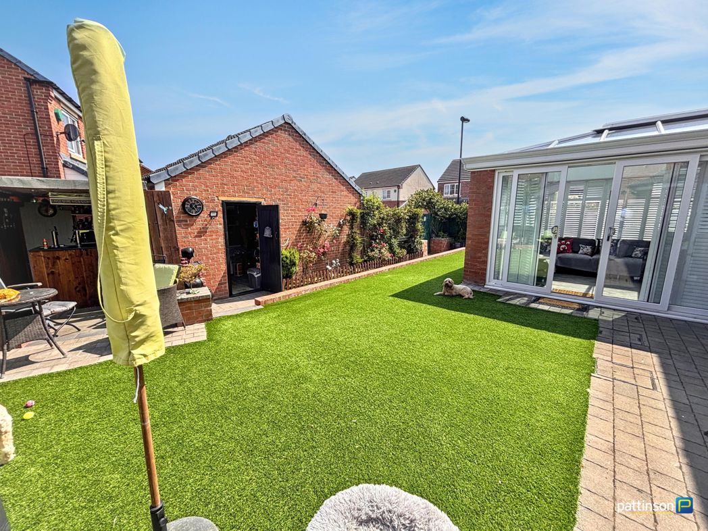
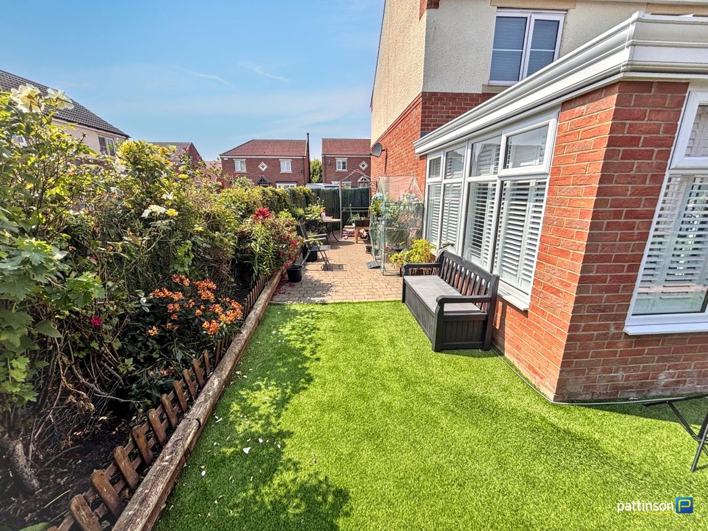
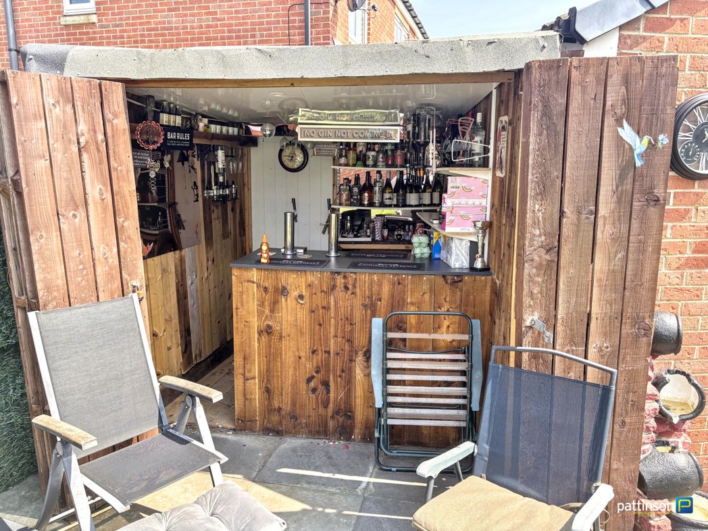
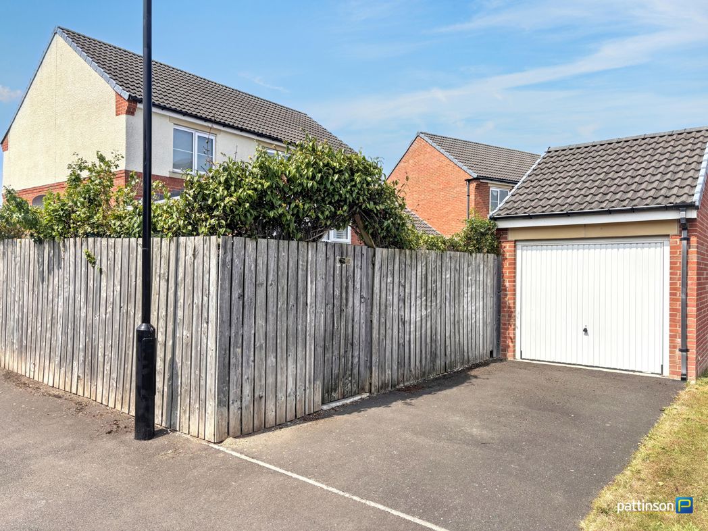
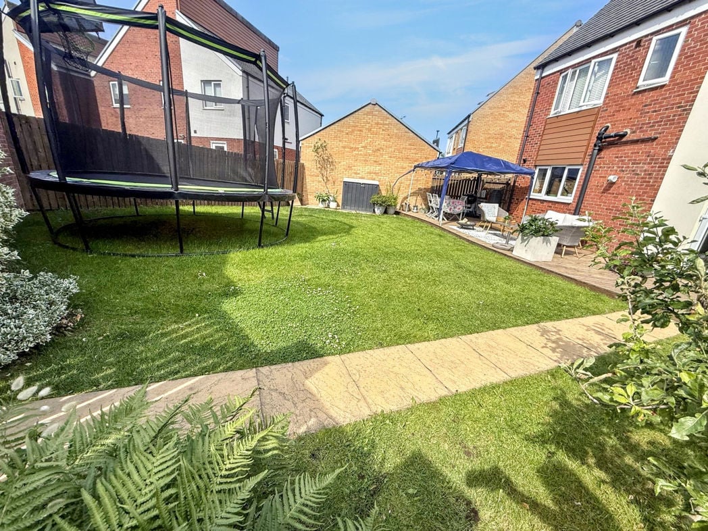
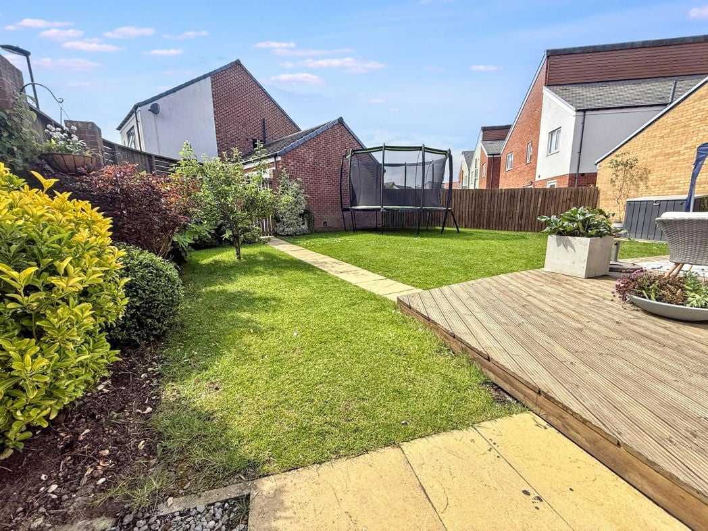
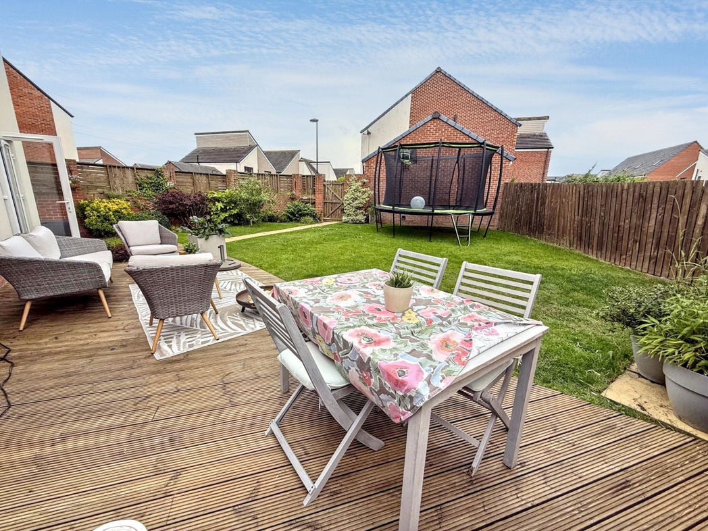
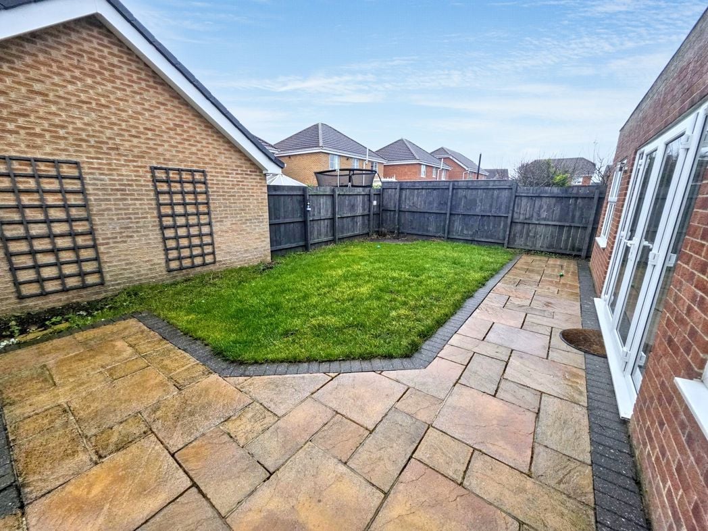
Outside, there is a private rear garden - perfect for entertaining during the warmer months or simply enjoying peace and quiet. Upfront, there is a driveway providing ample off-street parking.
Forest Hall offers the serenity of suburban life while still being conveniently close to Newcastle upon Tyne's city centre, with all its amenities, vibrant nightlife, and cultural offerings.
This property is perfect for a growing family or professionals looking for ample space, modern living, and a peaceful yet well-connected location. Please contact Pattinson Estate Agents for more information about this attractive piece of real estate on 0191 2150677 or email:- forest.hall@pattinson.co.uk


The residence features a welcoming reception, providing ample socialising space boasting room for both dining and lounging. The spacious, well-appointed bedrooms create a cosy atmosphere for relaxation, with the master holding a particularly generous footprint. The property benefits from two modern bathrooms, each finished to an impressive standard, displaying fixtures of high quality and under floor heating to the ground floor.
Outside, there is a private rear garden - perfect for entertaining during the warmer months or simply enjoying peace and quiet. Upfront, there is a driveway providing ample off-street parking.
Forest Hall offers the serenity of suburban life while still being conveniently close to Newcastle upon Tyne's city centre, with all its amenities, vibrant nightlife, and cultural offerings.
This property is perfect for a growing family or professionals looking for ample space, modern living, and a peaceful yet well-connected location. Please contact Pattinson Estate Agents for more information about this attractive piece of real estate on 0191 2150677 or email:- forest.hall@pattinson.co.uk
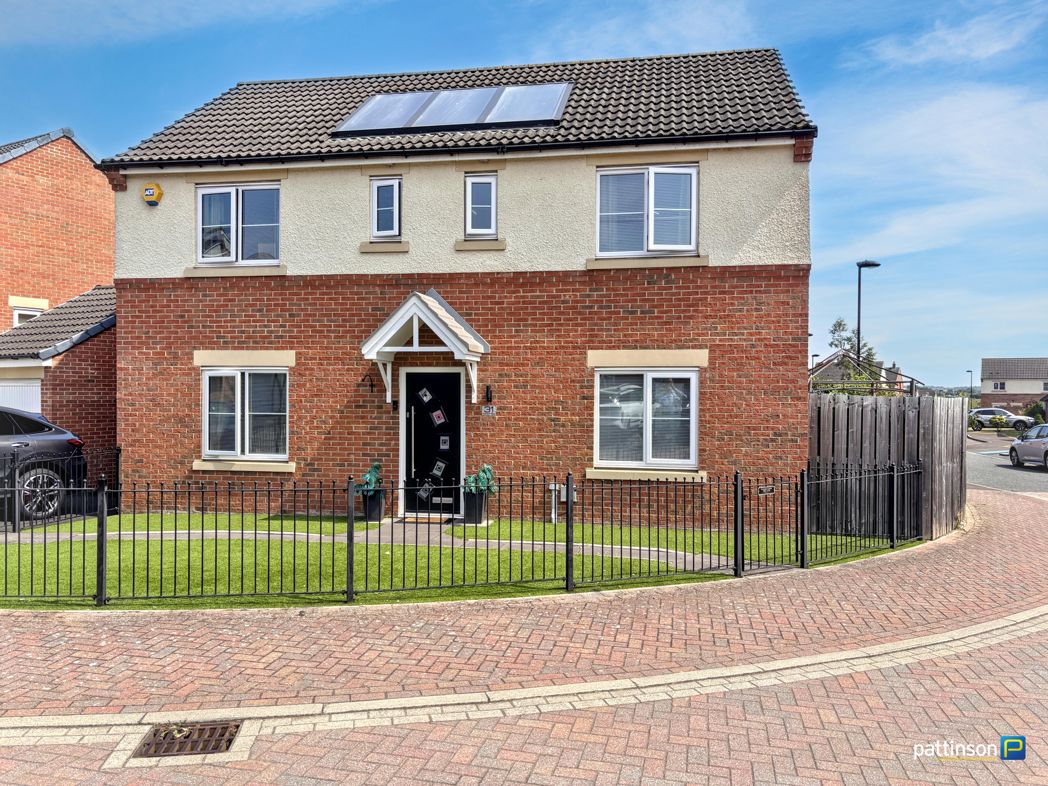
External
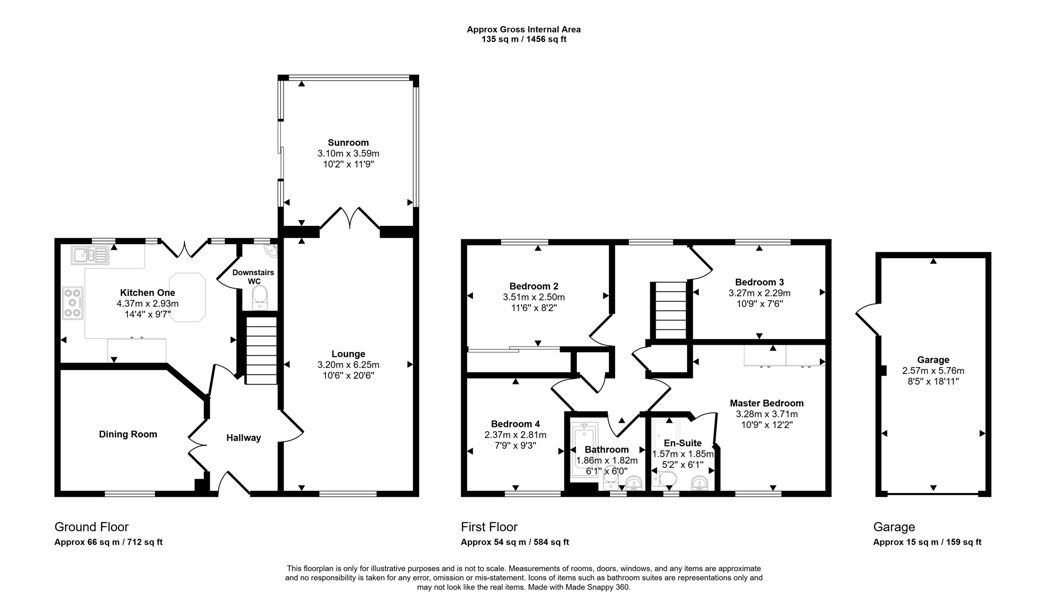
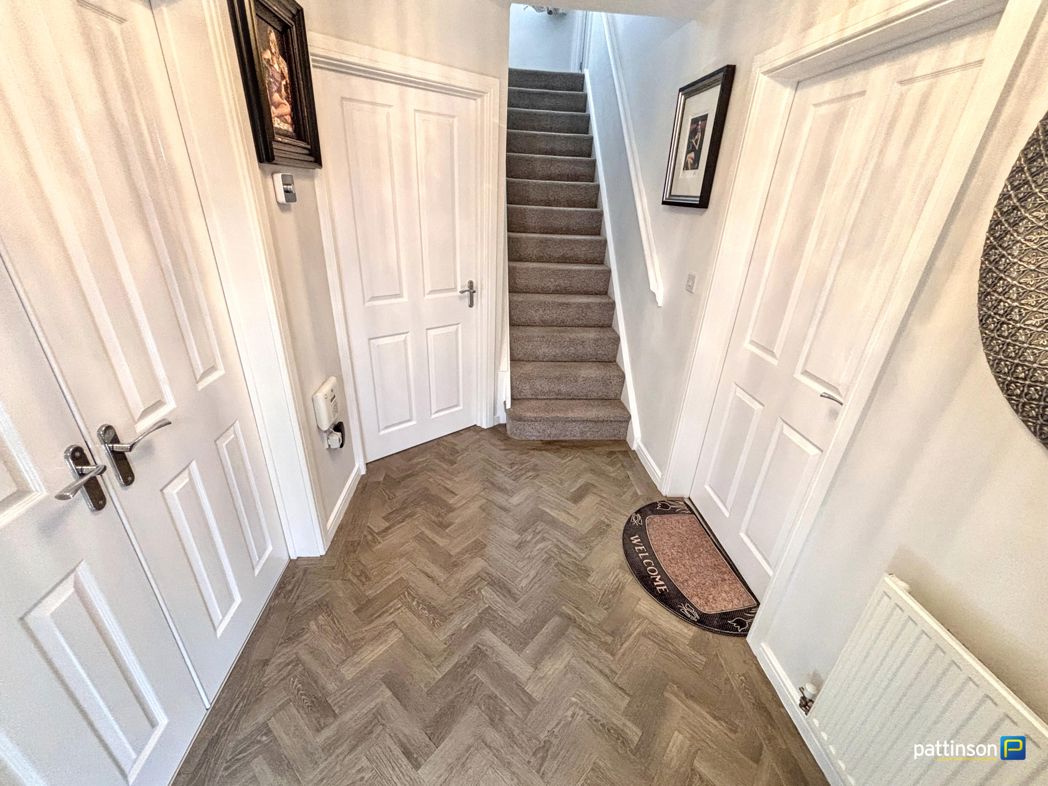
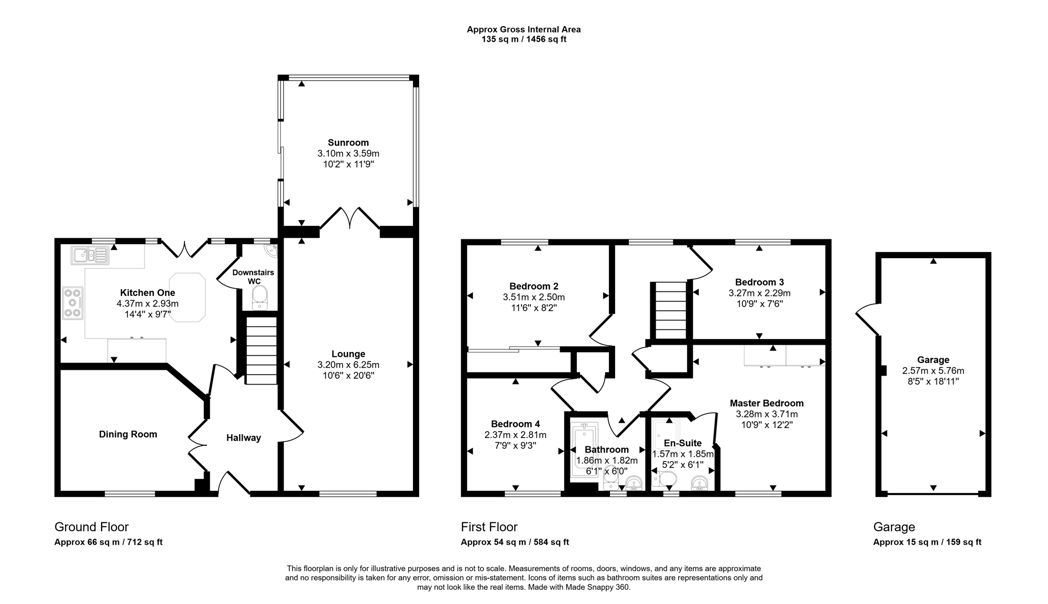
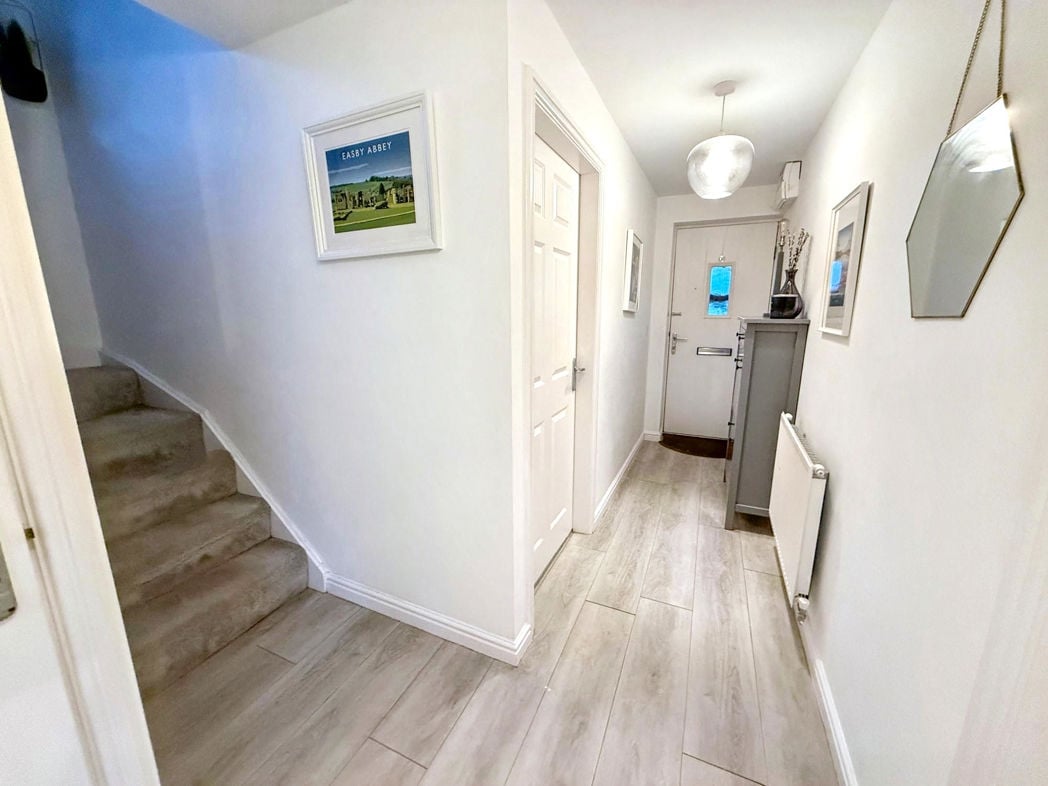
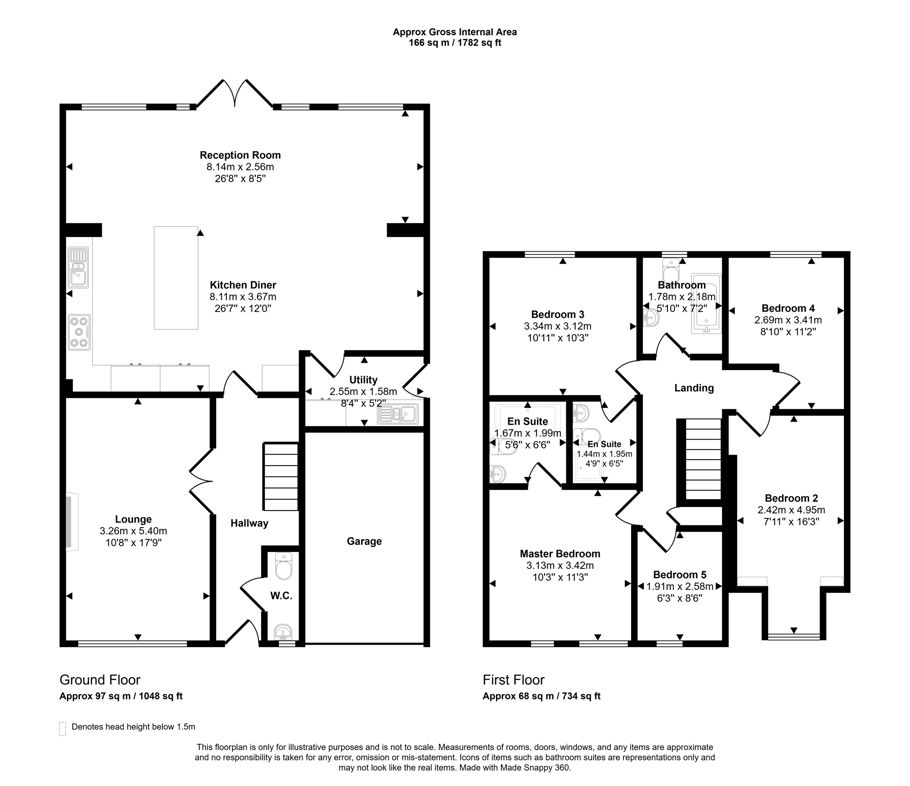
Entrance Hall
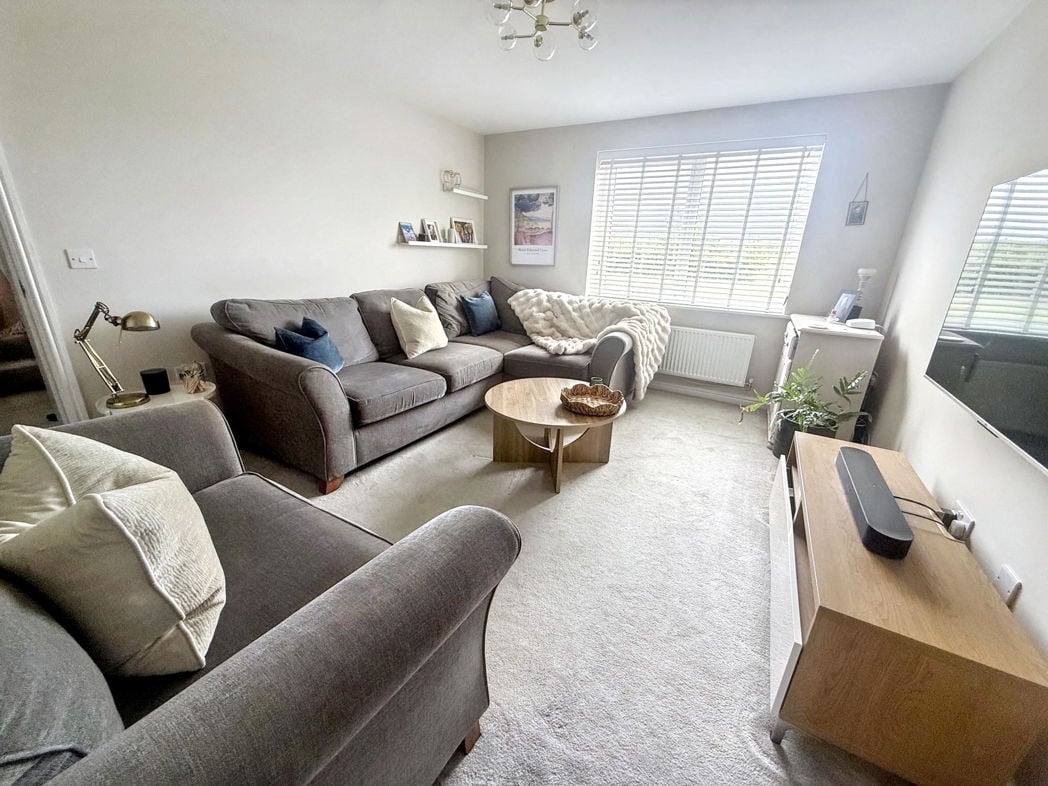
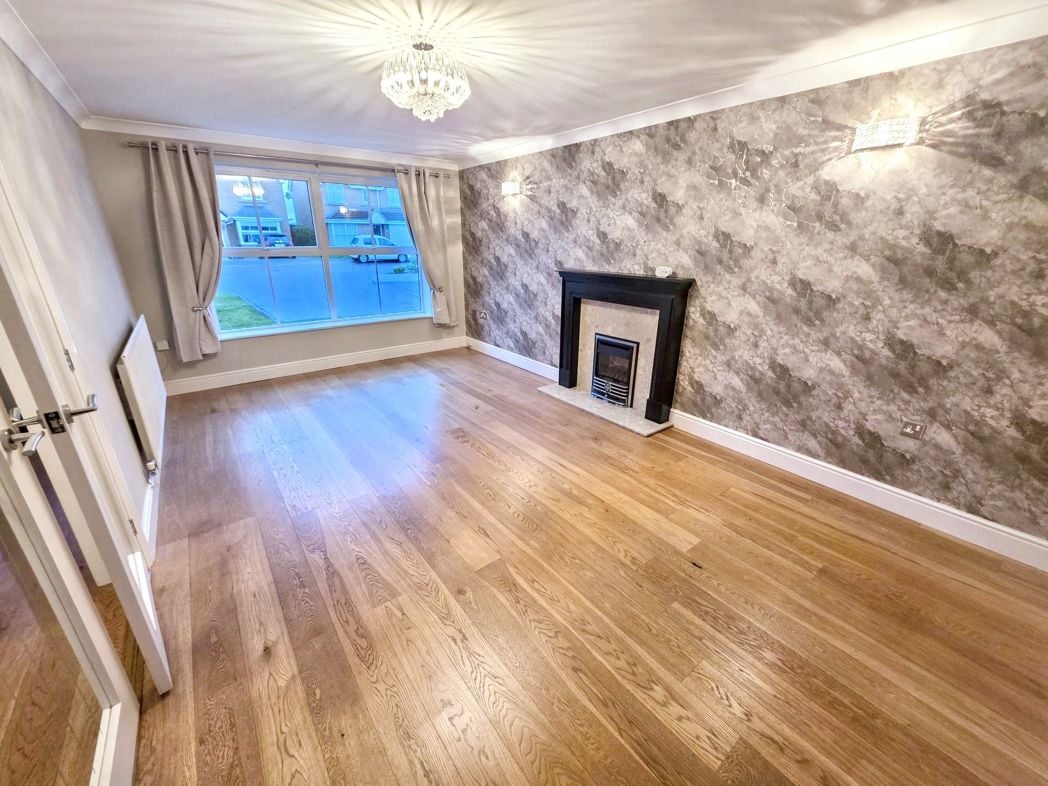
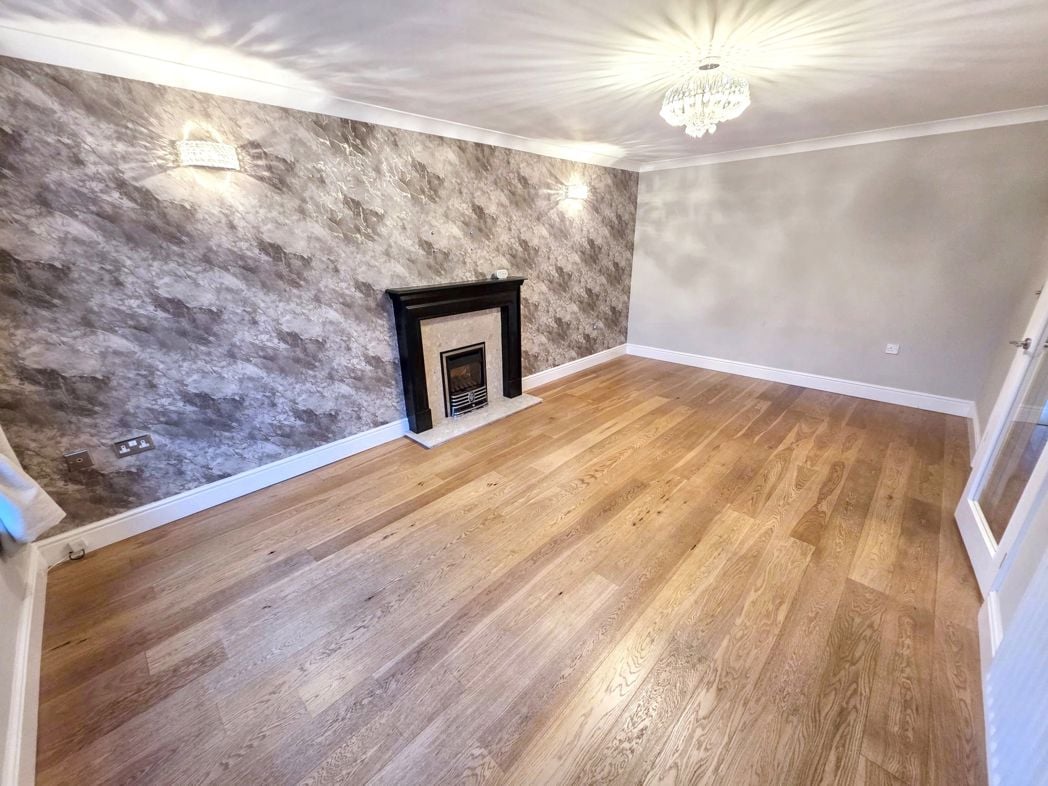
Open Plan Lounge
4.18m x 3.50m (13'8" x 11'5")
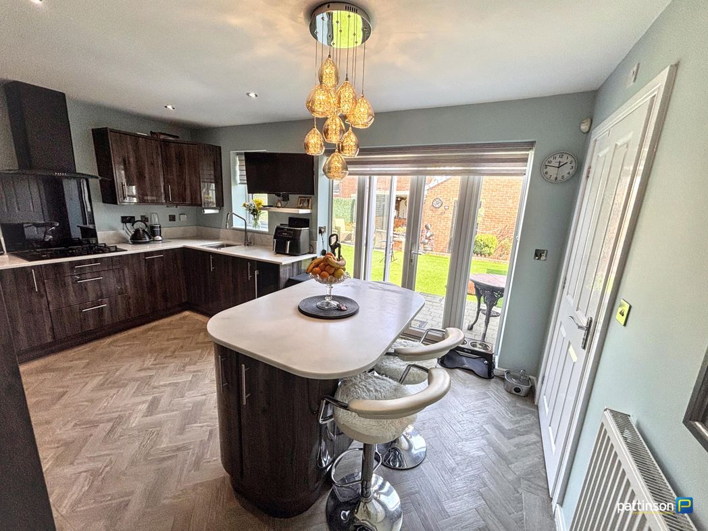
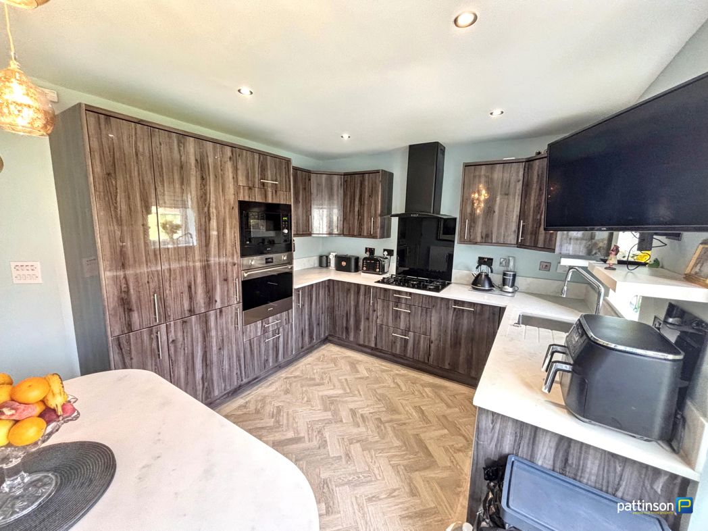
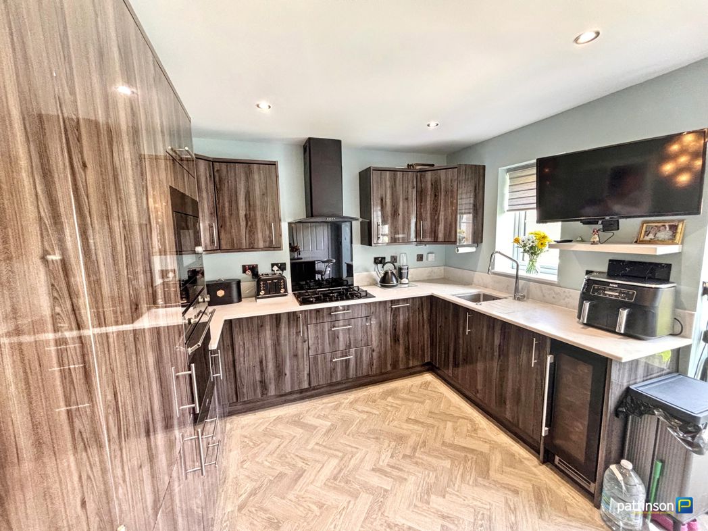
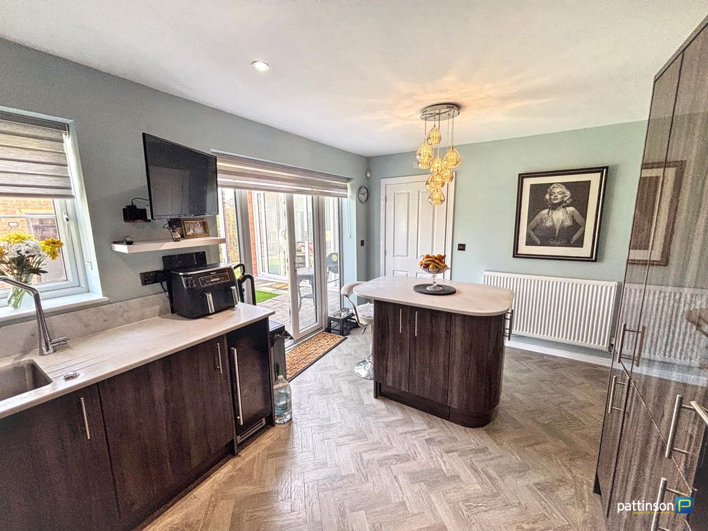
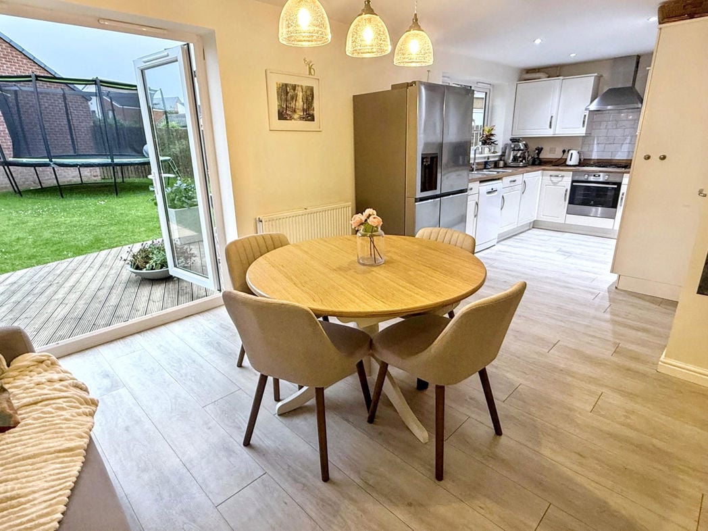
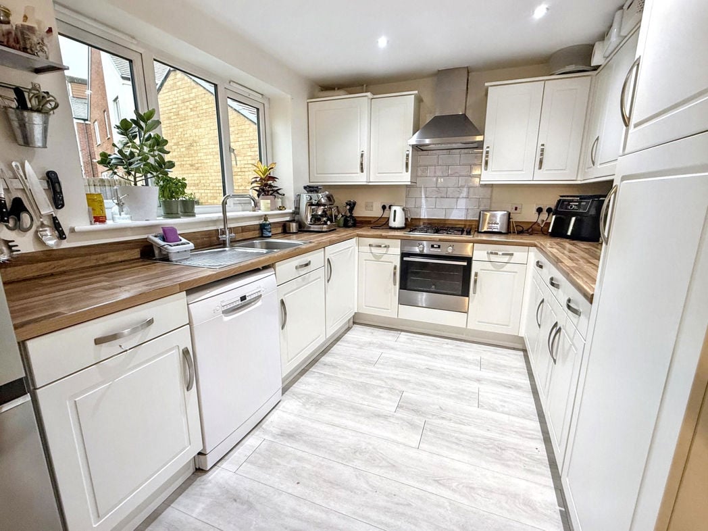
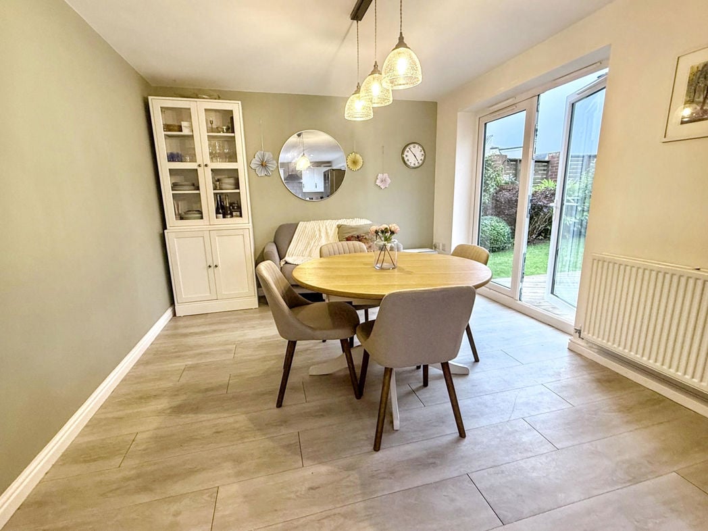
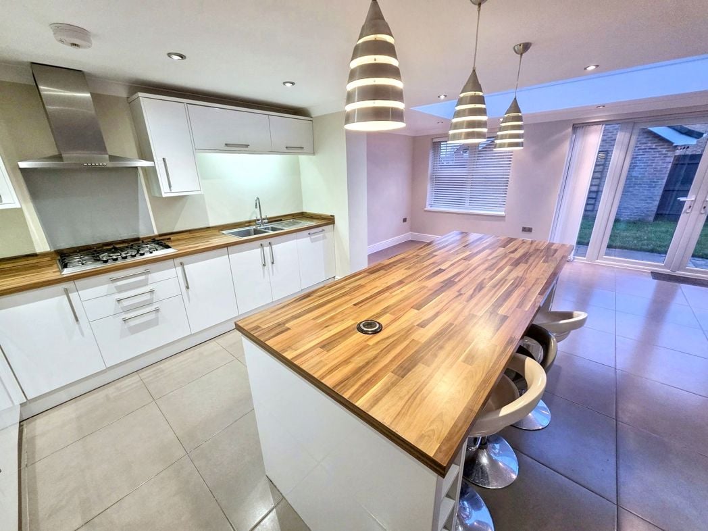
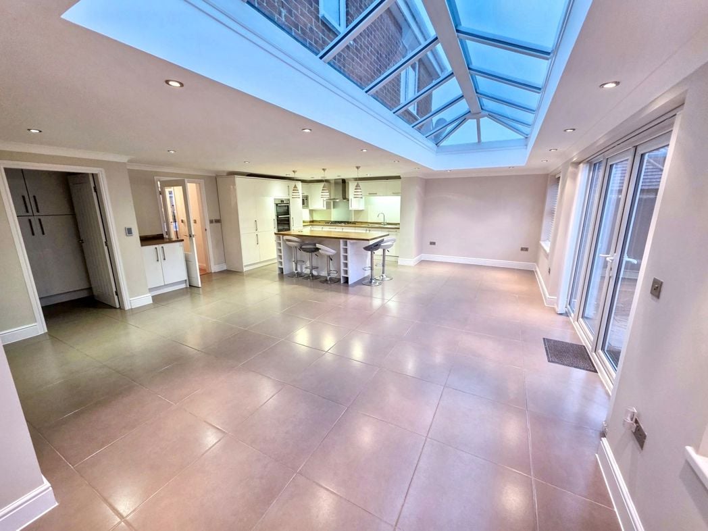
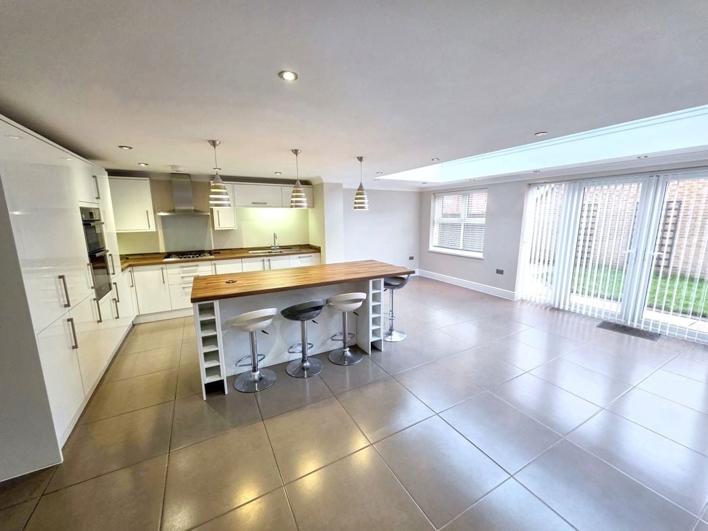
Open Plan Dining Room/Family Area/Kitchen
8.91m x 2.74m (29'2" x 8'11")
Open Plan KItchen
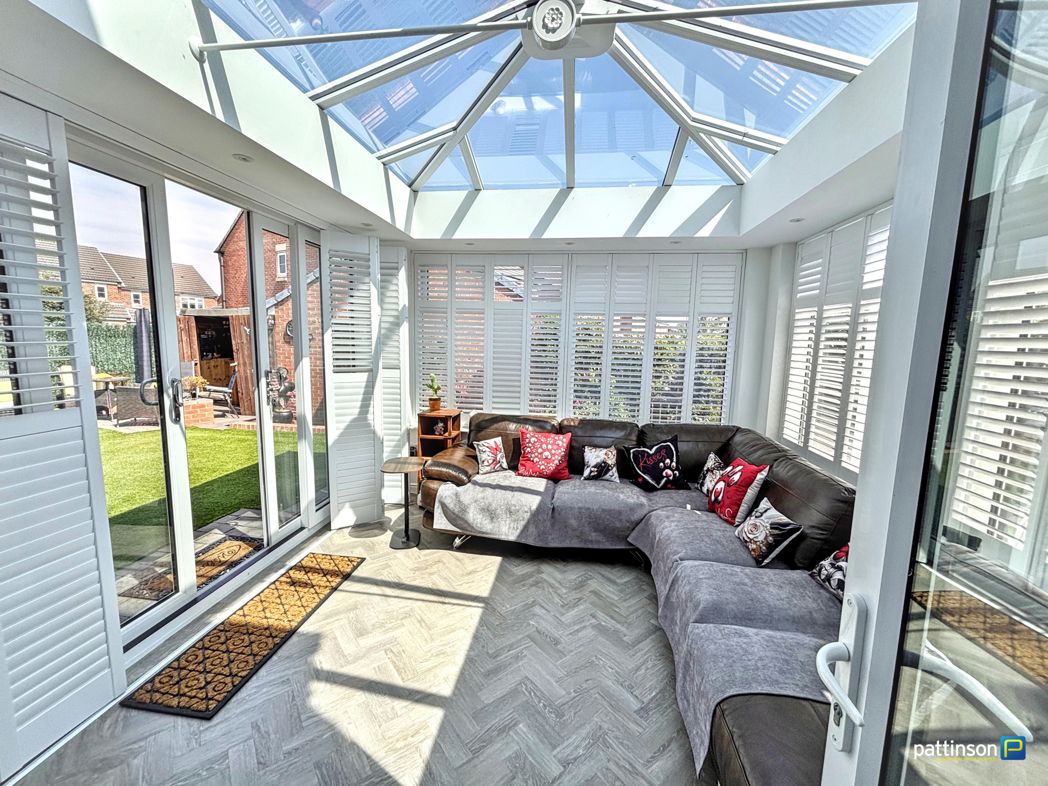
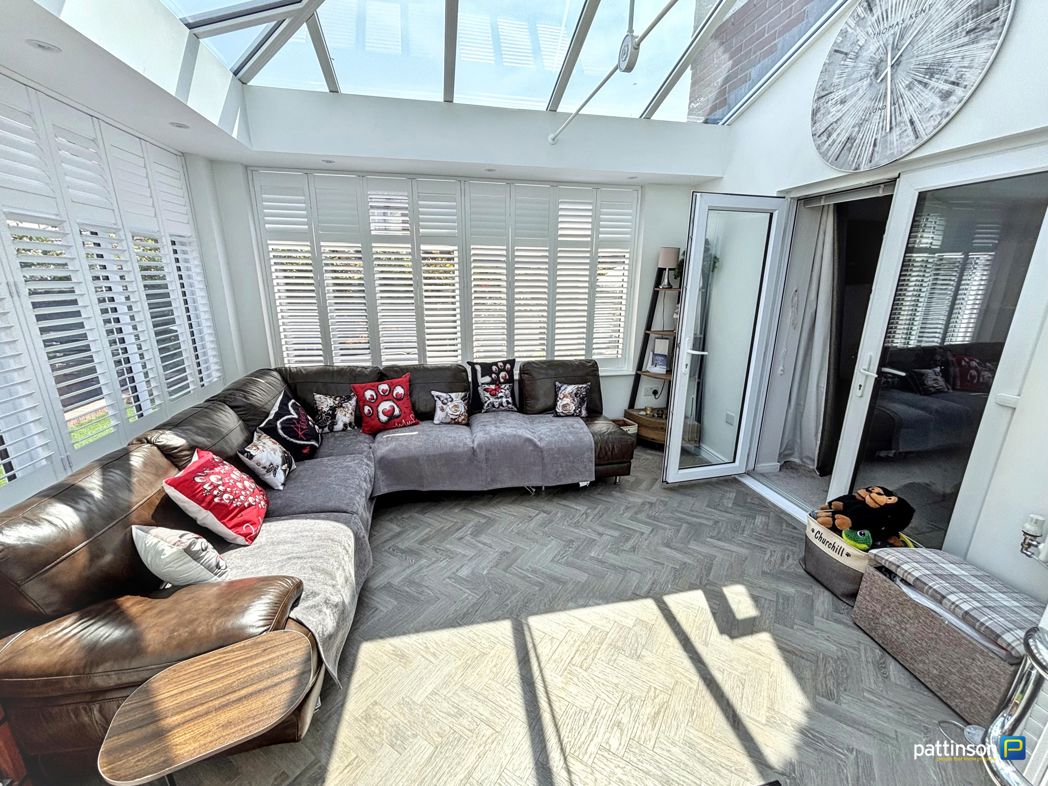
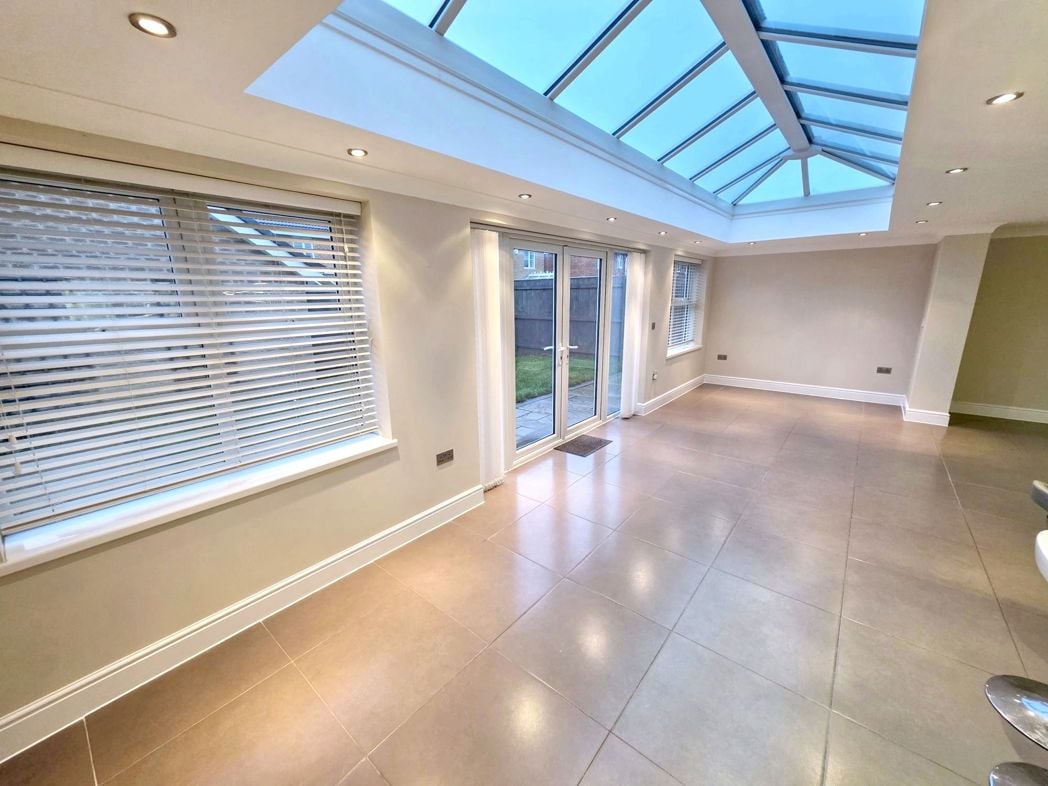
Conservatory
4.80m x 3.33m (15'8" x 10'11")
Inner Hall
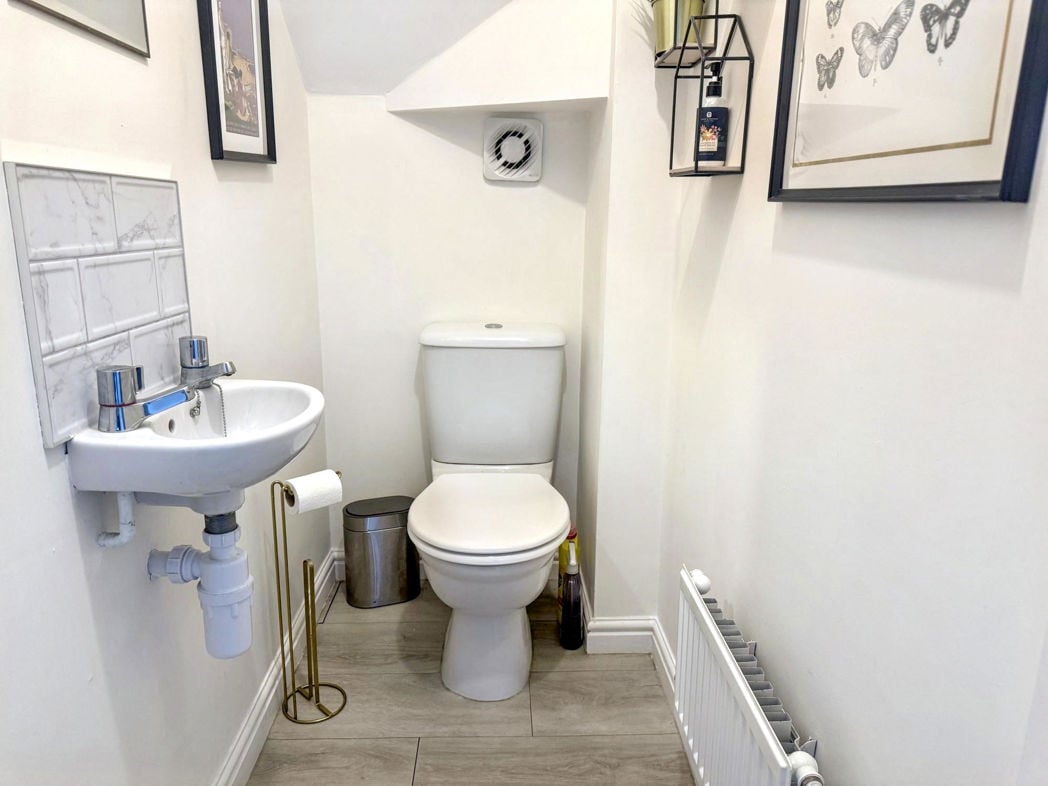
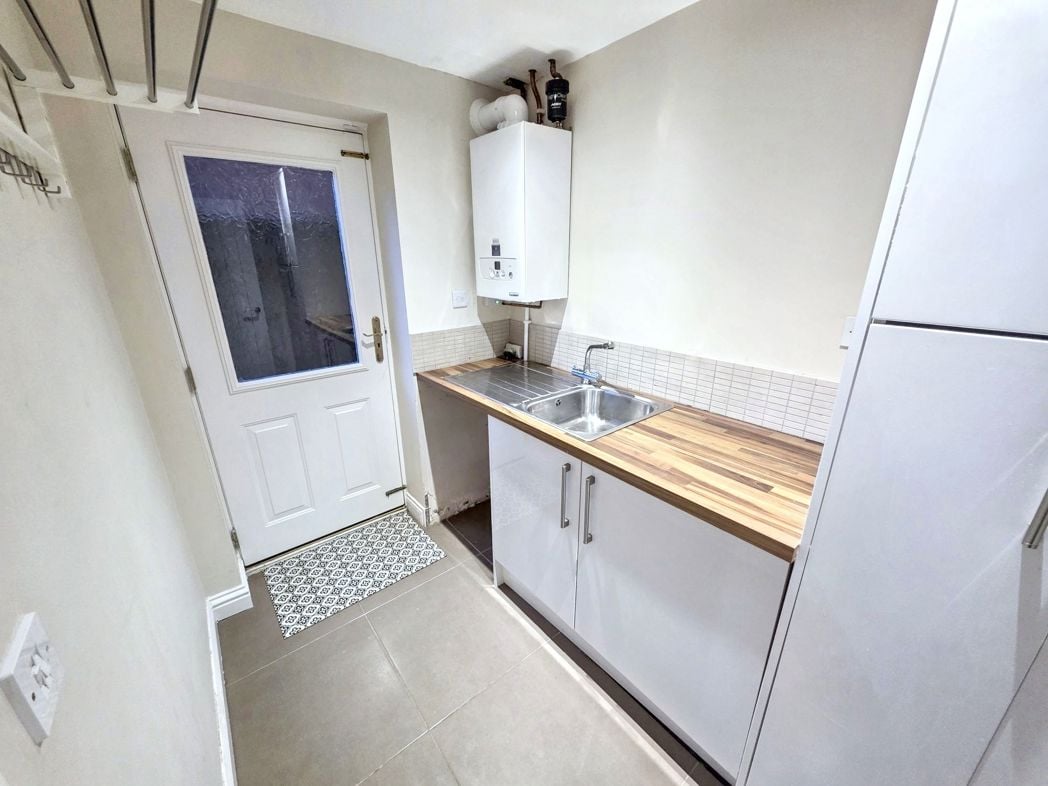
Leading to the Shower Room and Converted garage room.
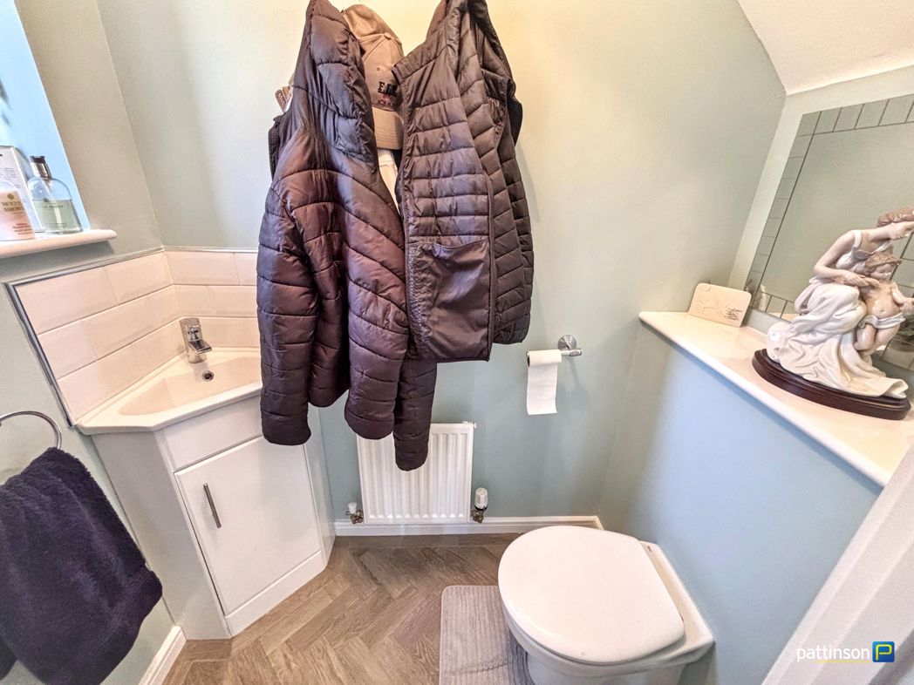
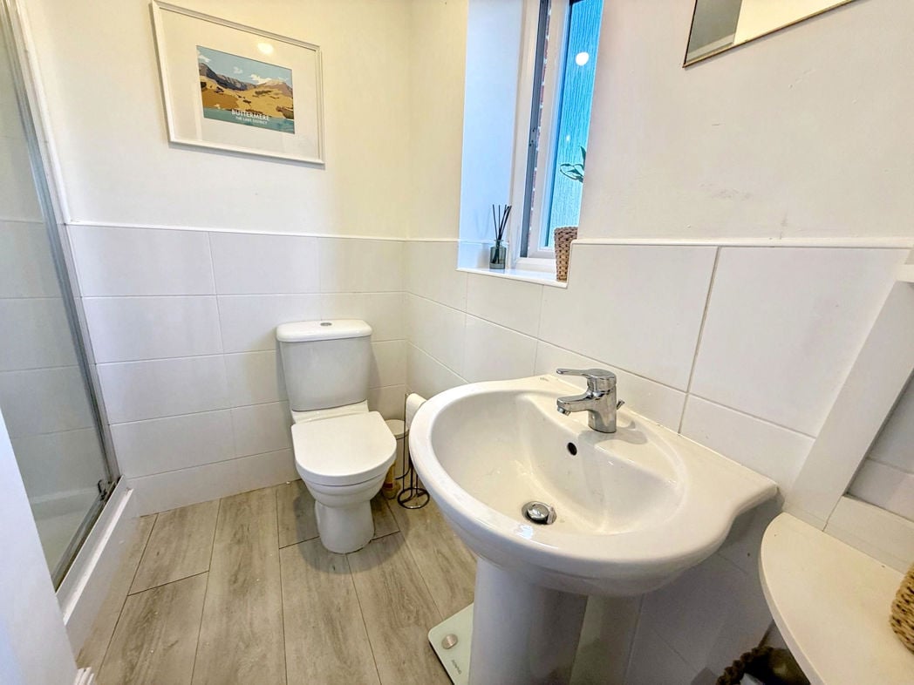
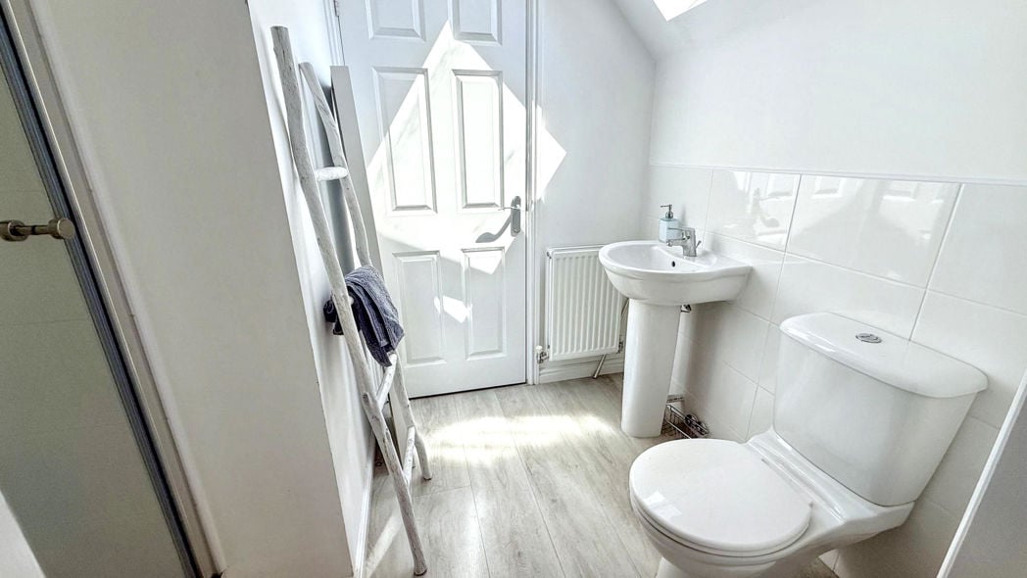
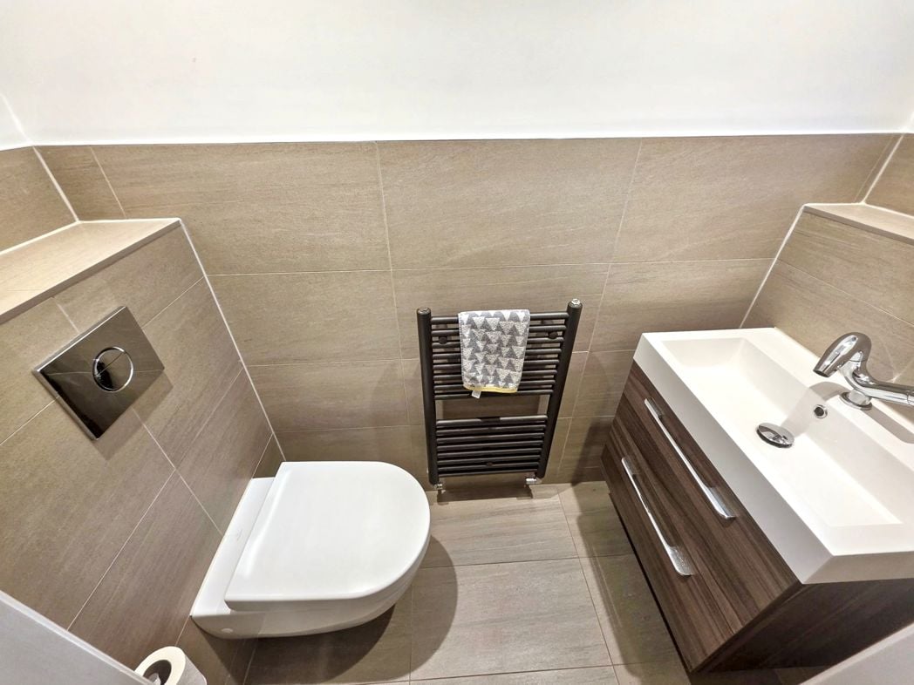
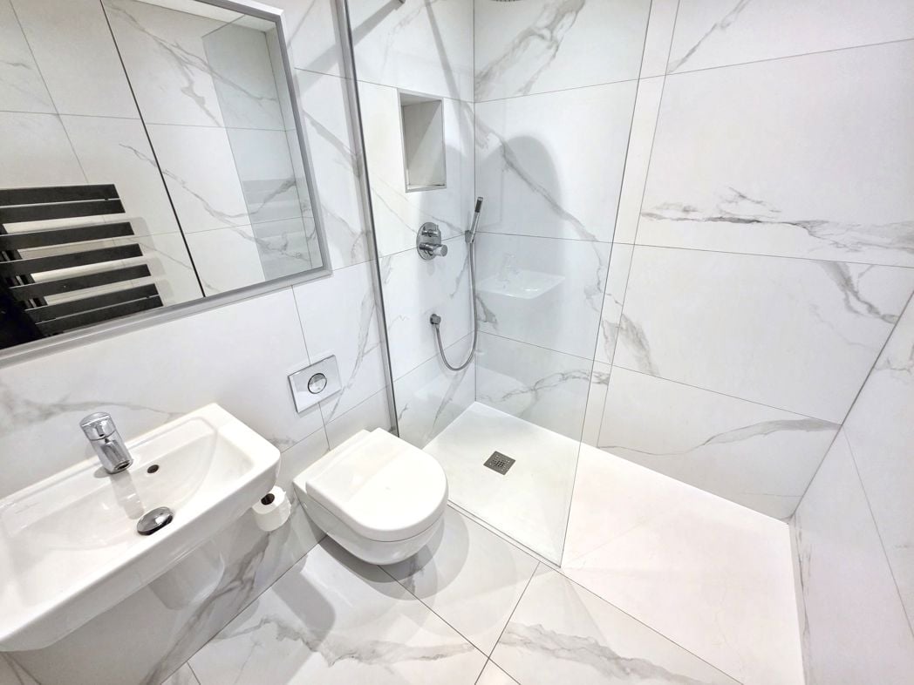
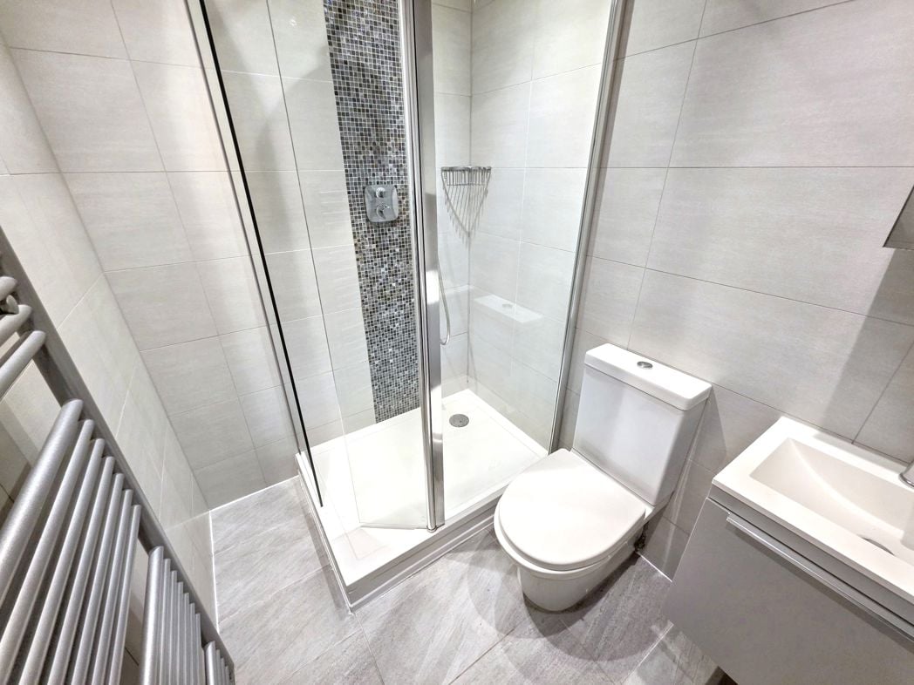
Shower Room
1.77m x 1.49m (5'9" x 4'10")
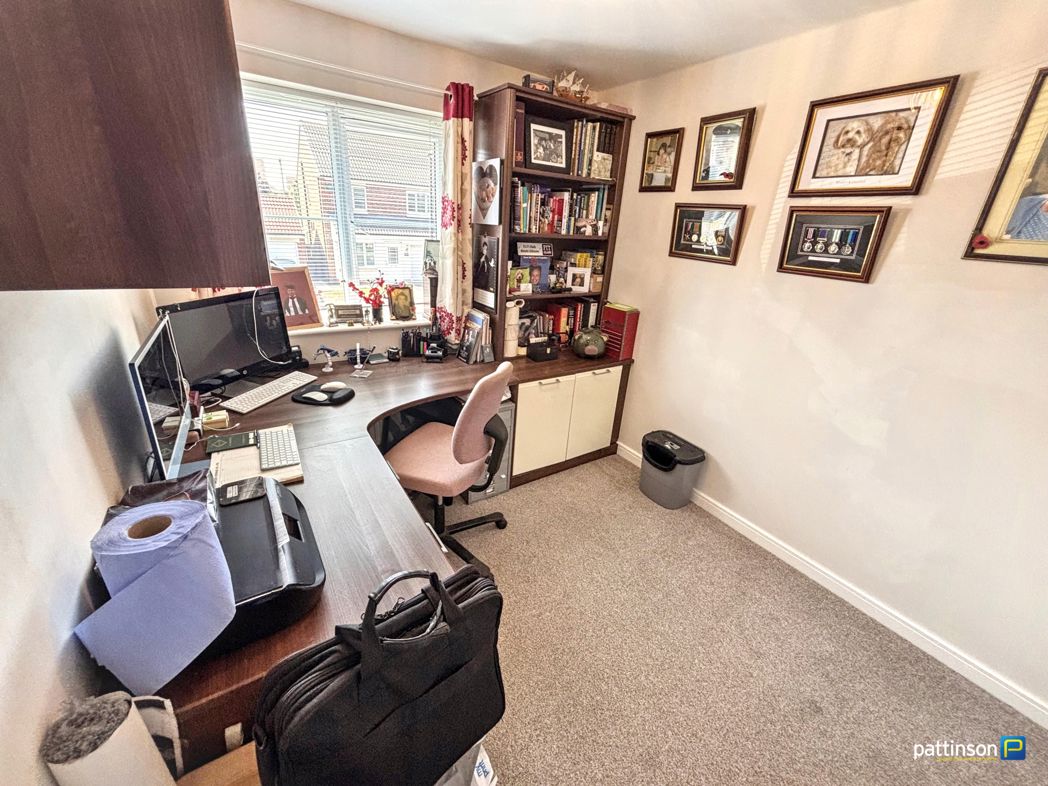
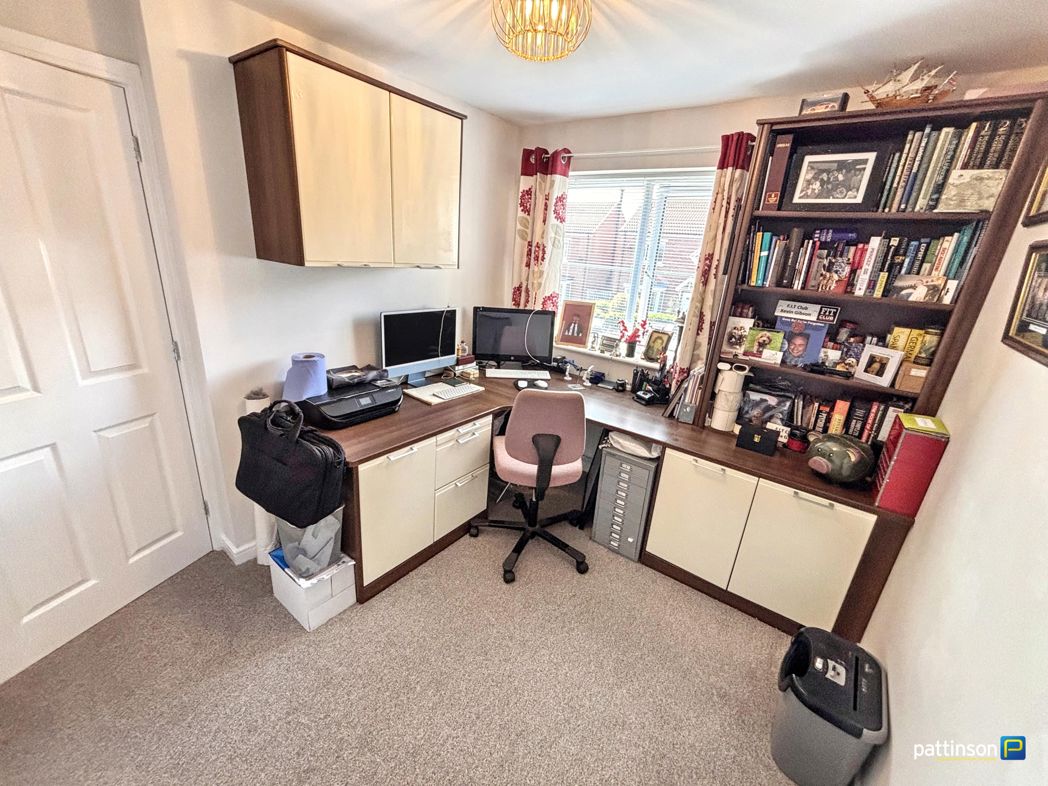
Converted Garage
3.43m x 2.91m (11'3" x 9'6")
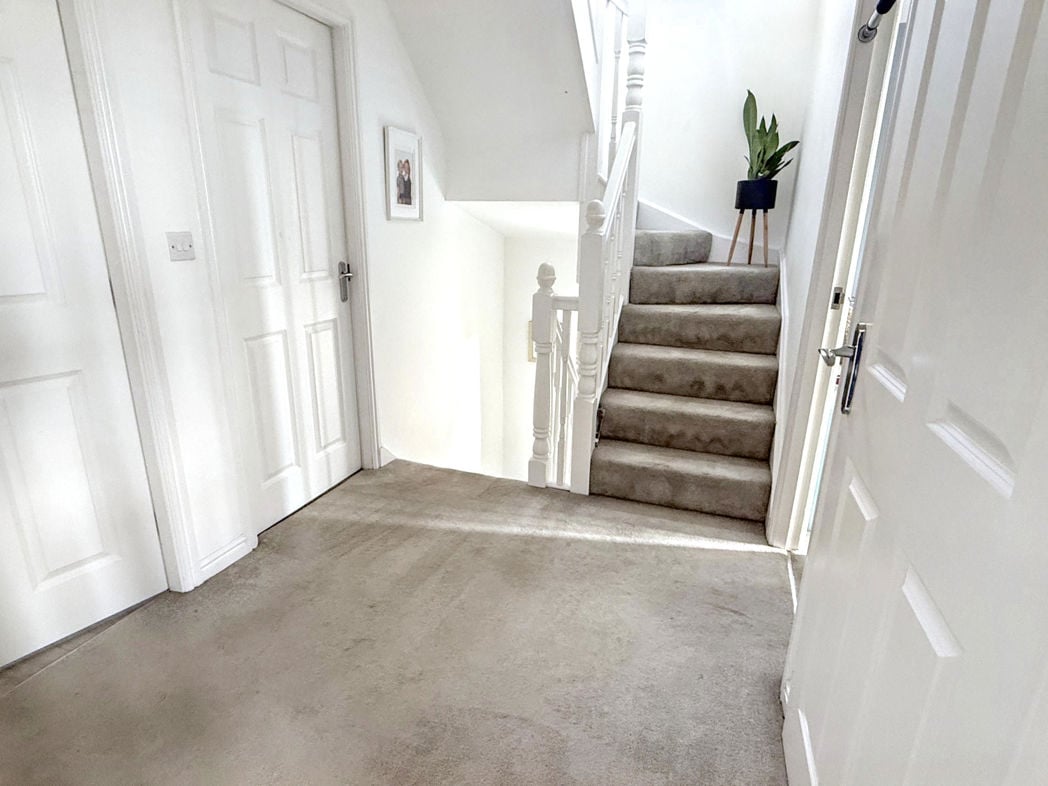
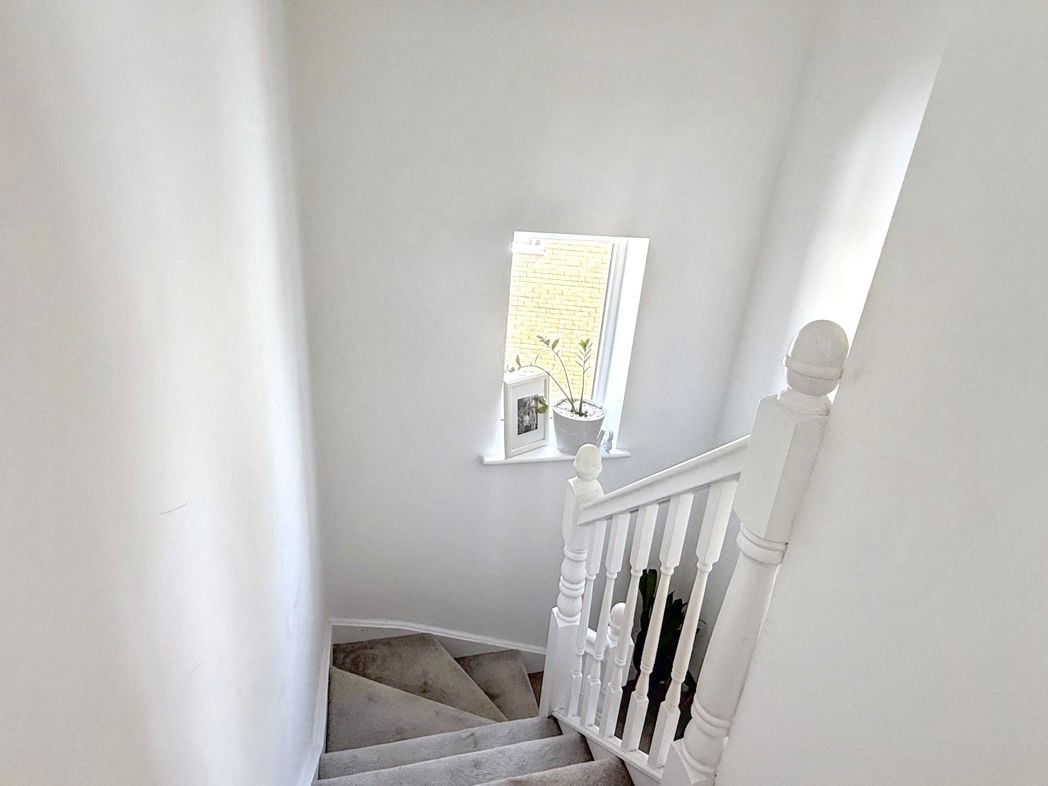
First Floor Landing
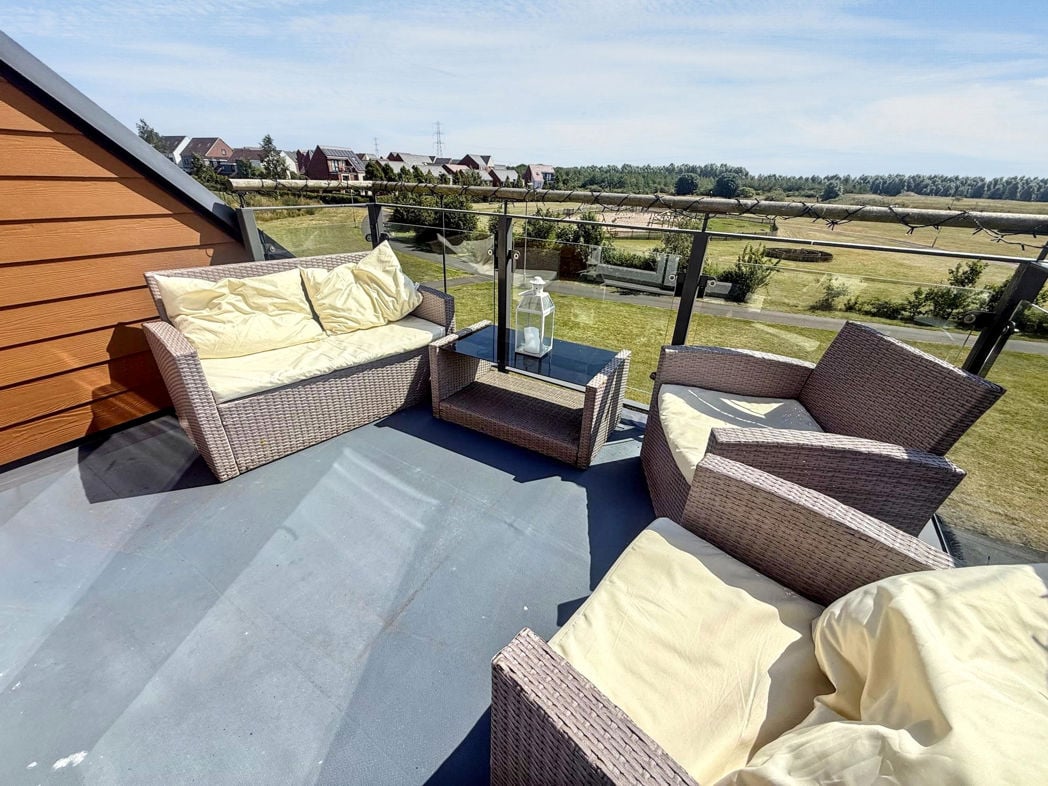
Loft Space
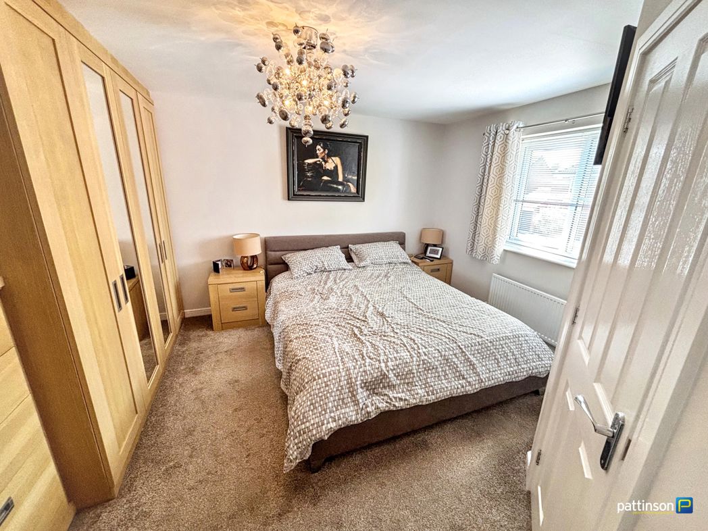
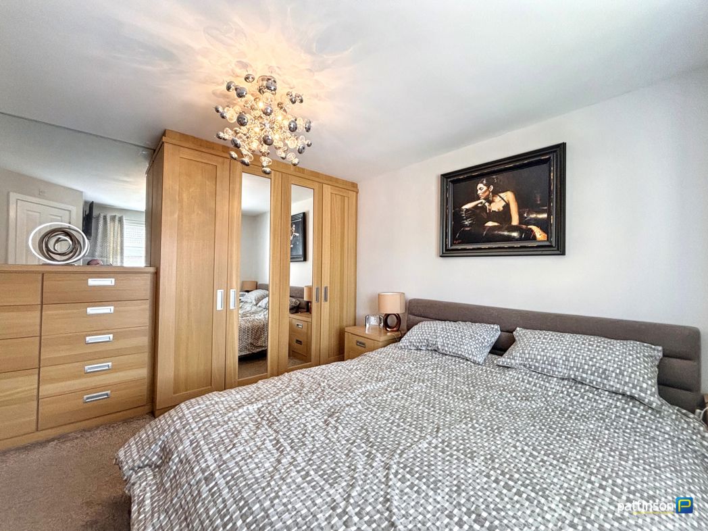
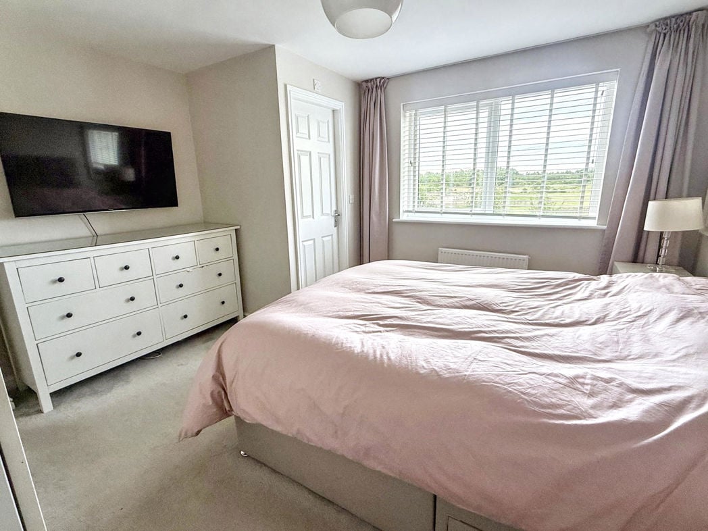
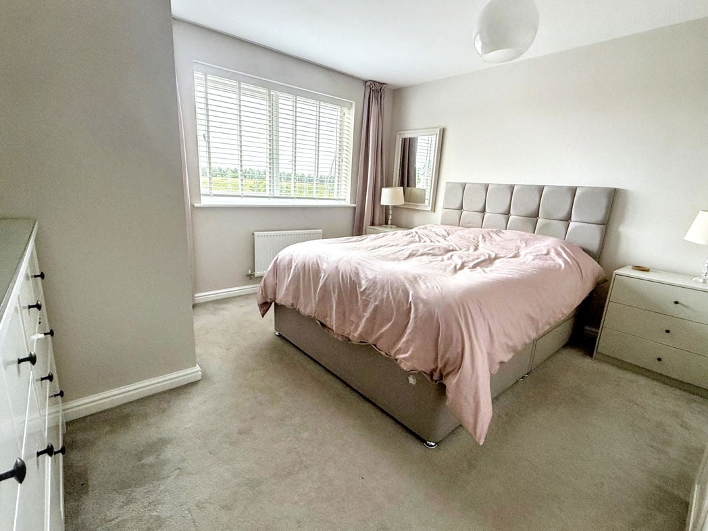
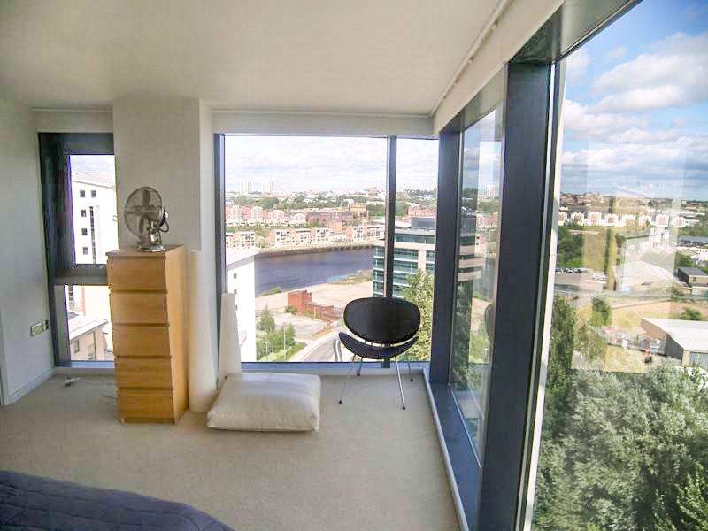
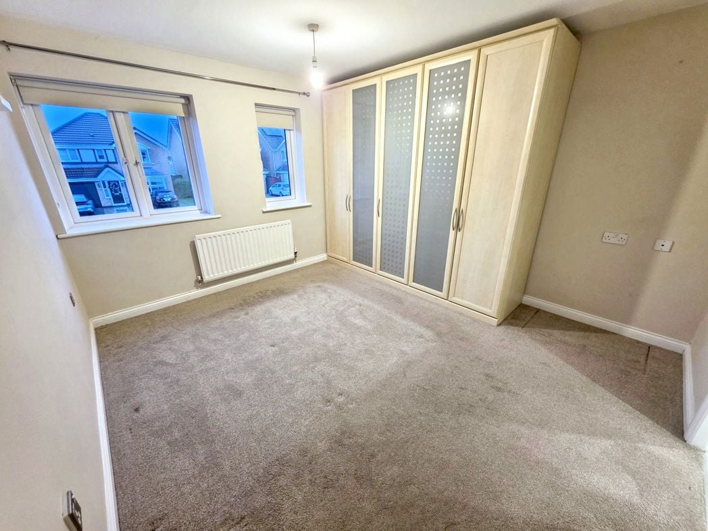
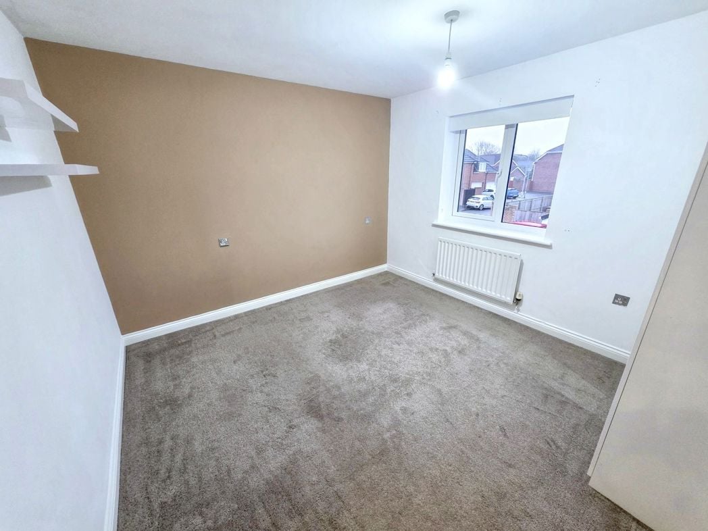
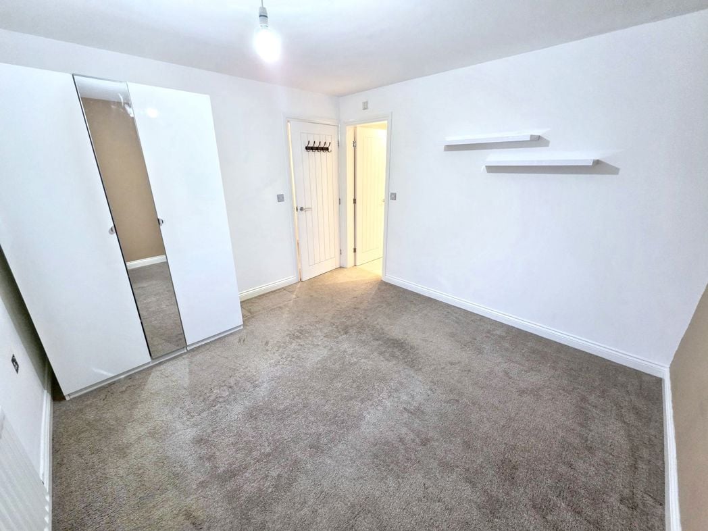
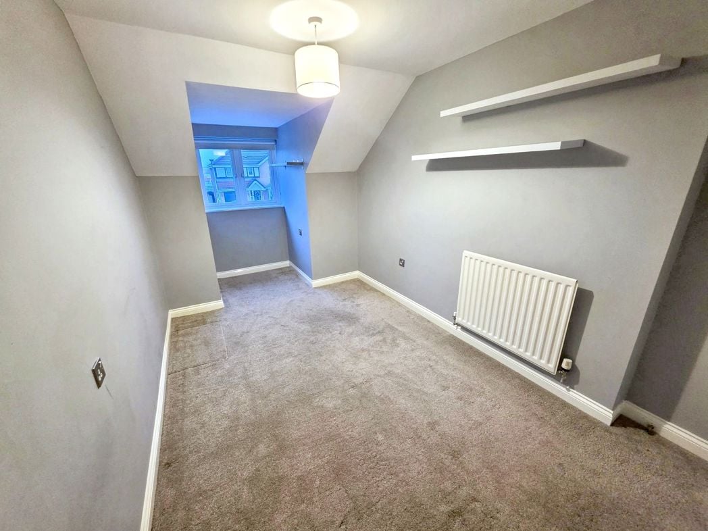
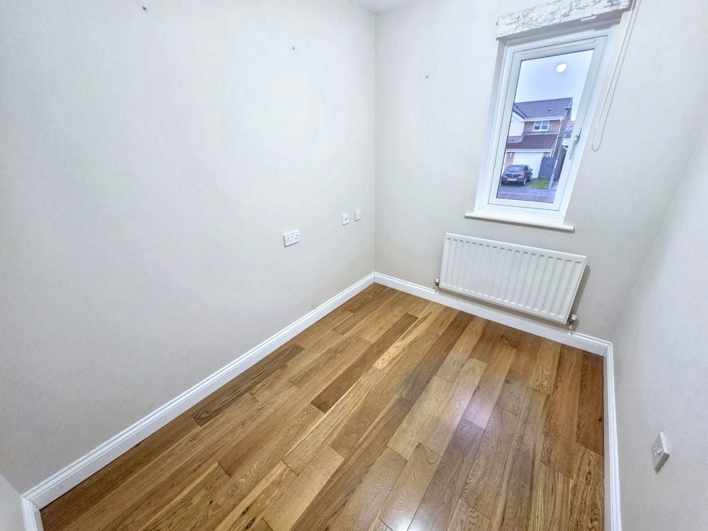
Master Bedroom
3.82m x 3.14m (12'6" x 10'3")
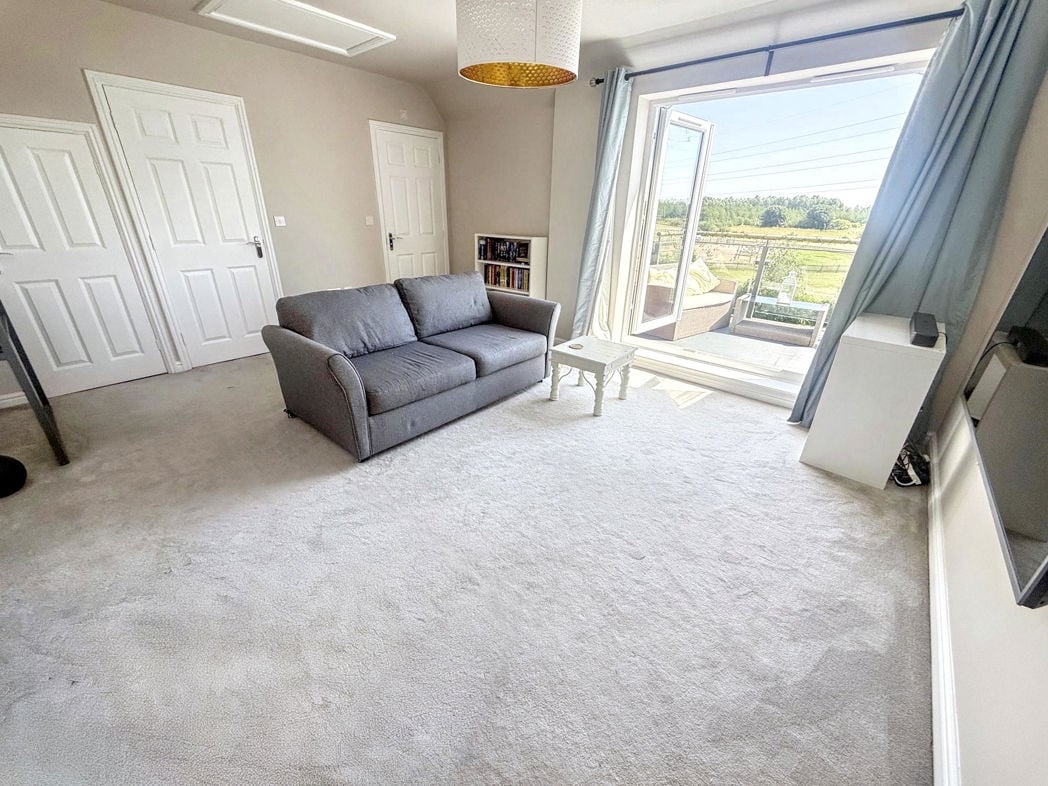
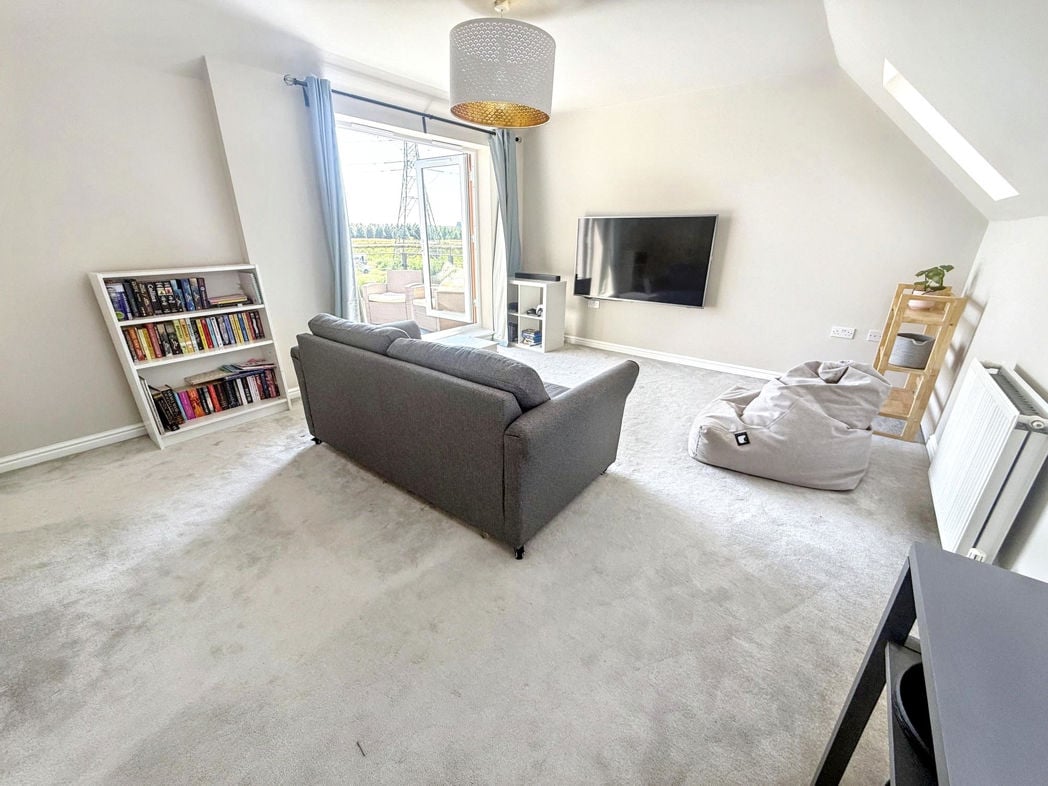
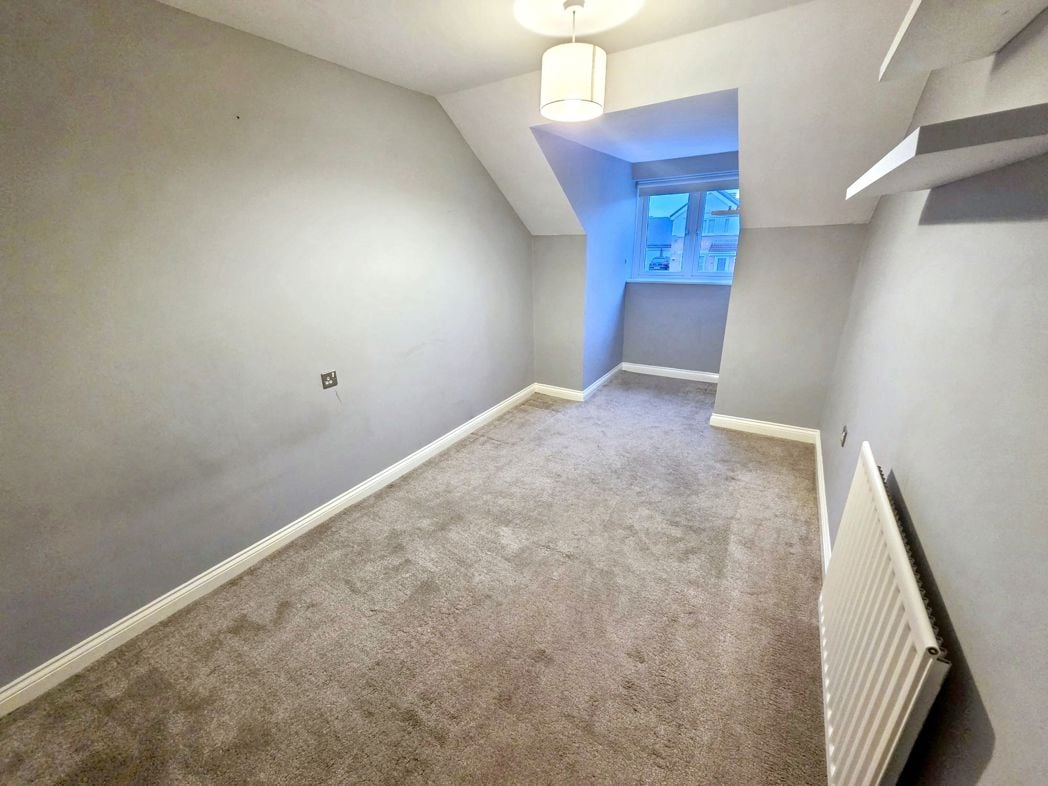
Bedroom Two
5.43m x 2.82m (17'9" x 9'3")
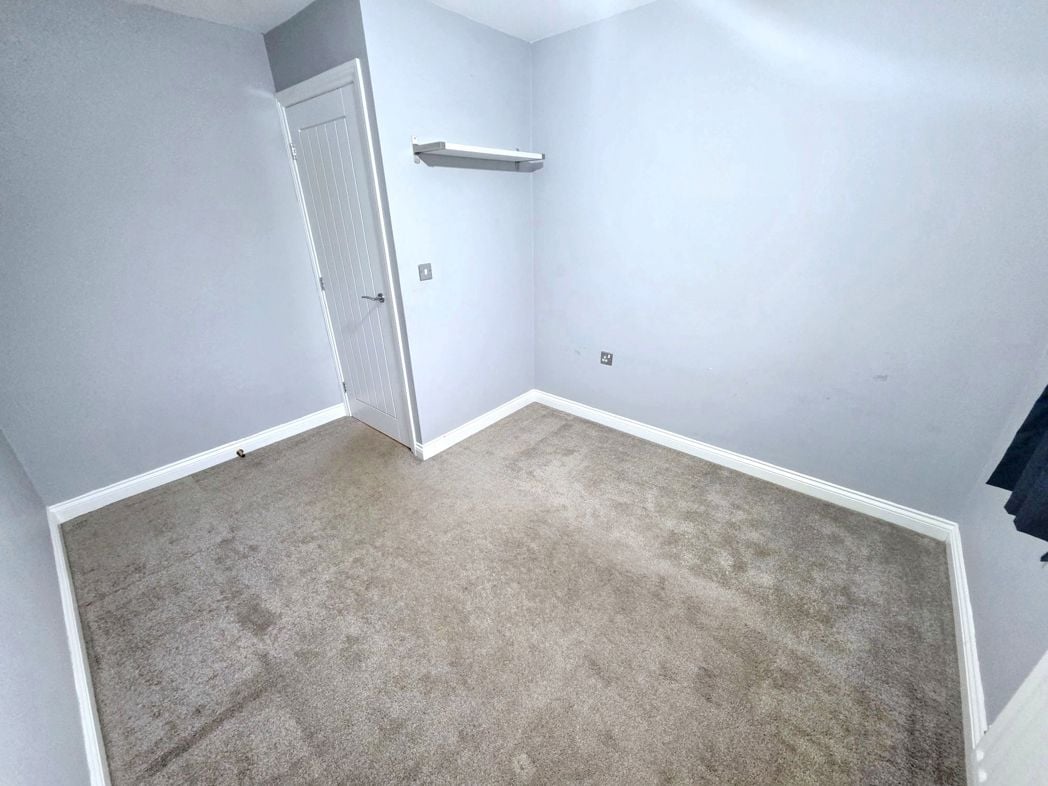
Bedroom Three
3.32m x 2.52m (10'10" x 8'3")
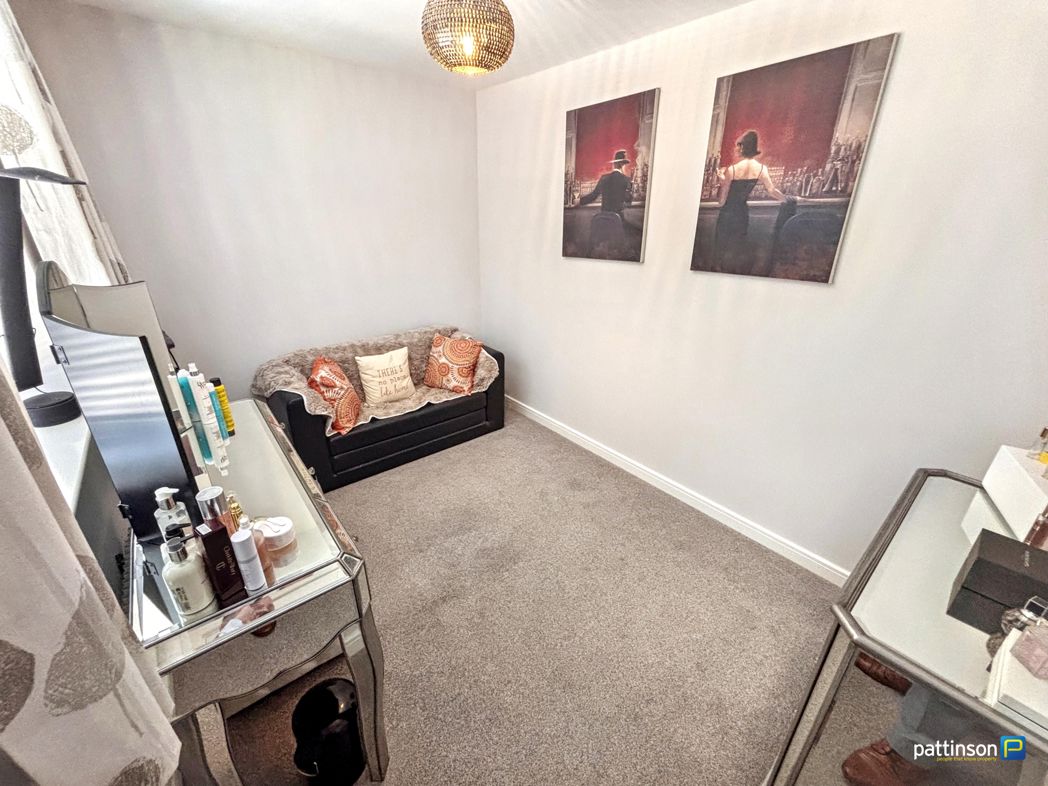
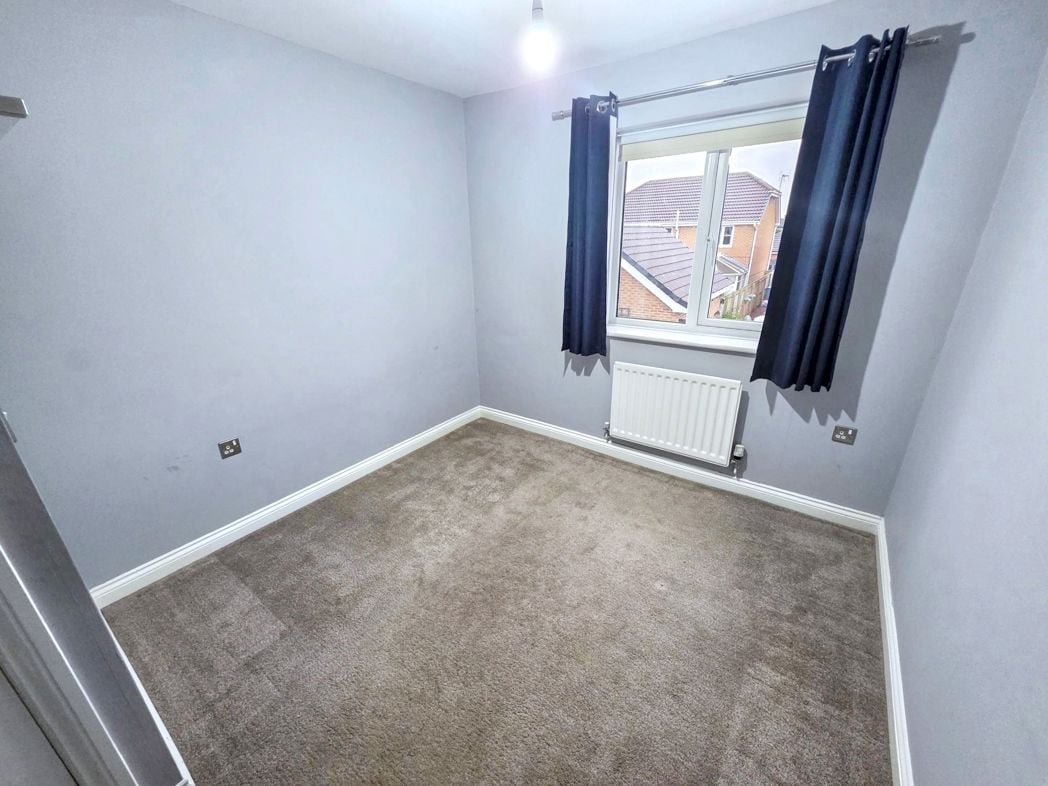
Bedroom Four
2.84m x 1.93m (9'3" x 6'3")
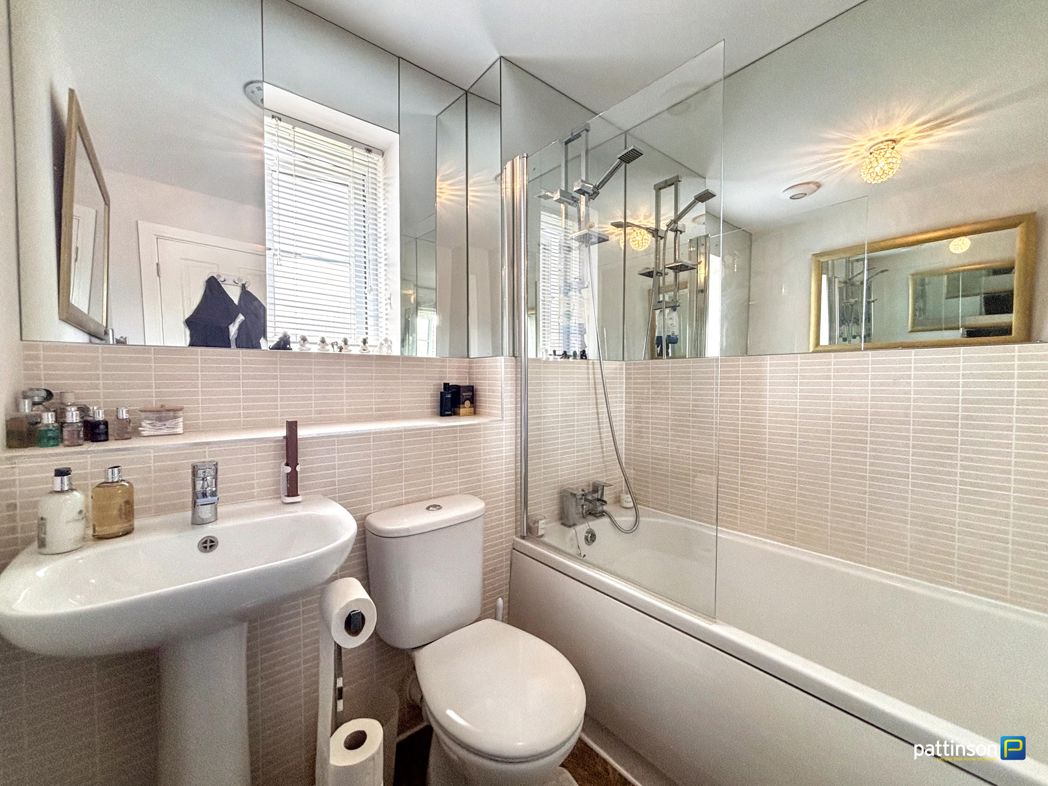
Family Bathroom
2.85m x 1.77m (9'4" x 5'9")
Garden
Videos
- Heating supply: Electric, Gas
Get a free valuation that fits your needs.
Whether you’d like an instant online estimate or an expert visit to discuss your home in detail, our team will give you clear, honest advice and help you plan your next move.
TODO: similar properties skeleton
- Donna Briggs
- Branch Manager
- 0191 2150677
- forest.hall@pattinson.co.uk
- Flexible viewing slots
- Accompanied viewings
Moving home?
How much is my home worth?
Find out what your current home could sell for, based on real market data and recent sales.
Marketing your property
Get seen everywhere buyers look


Buying at Auction
Guide to buying at auction
Fast, secure and often great value. Discover how it works.