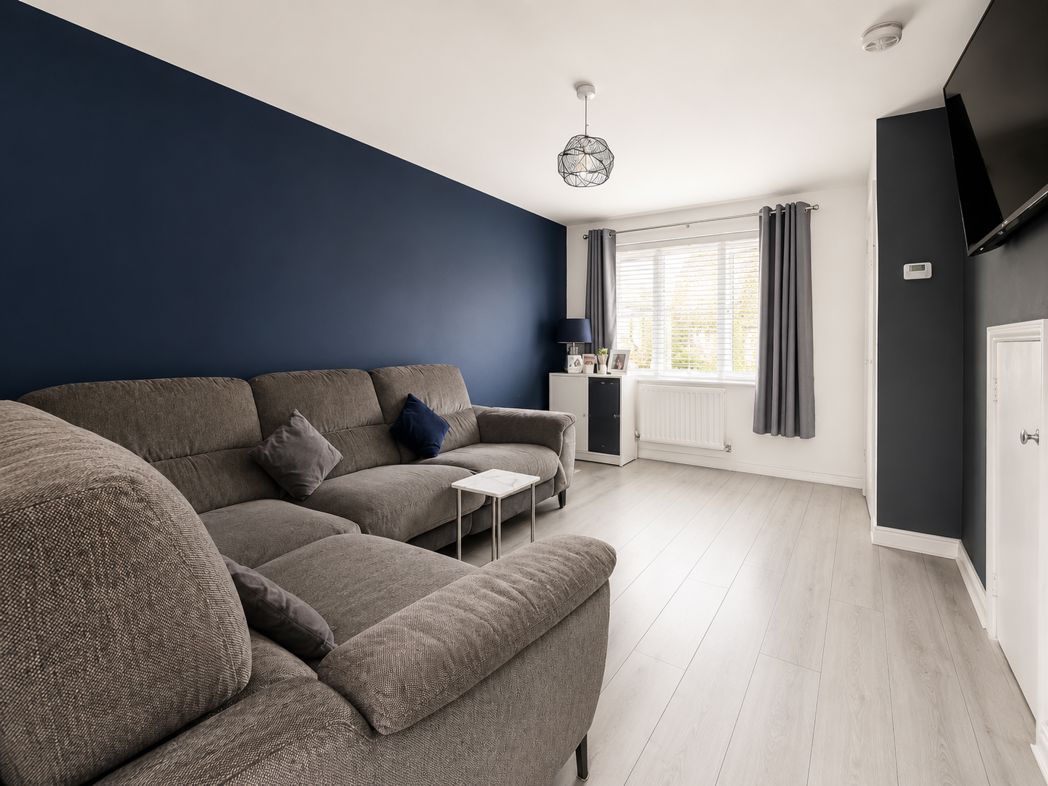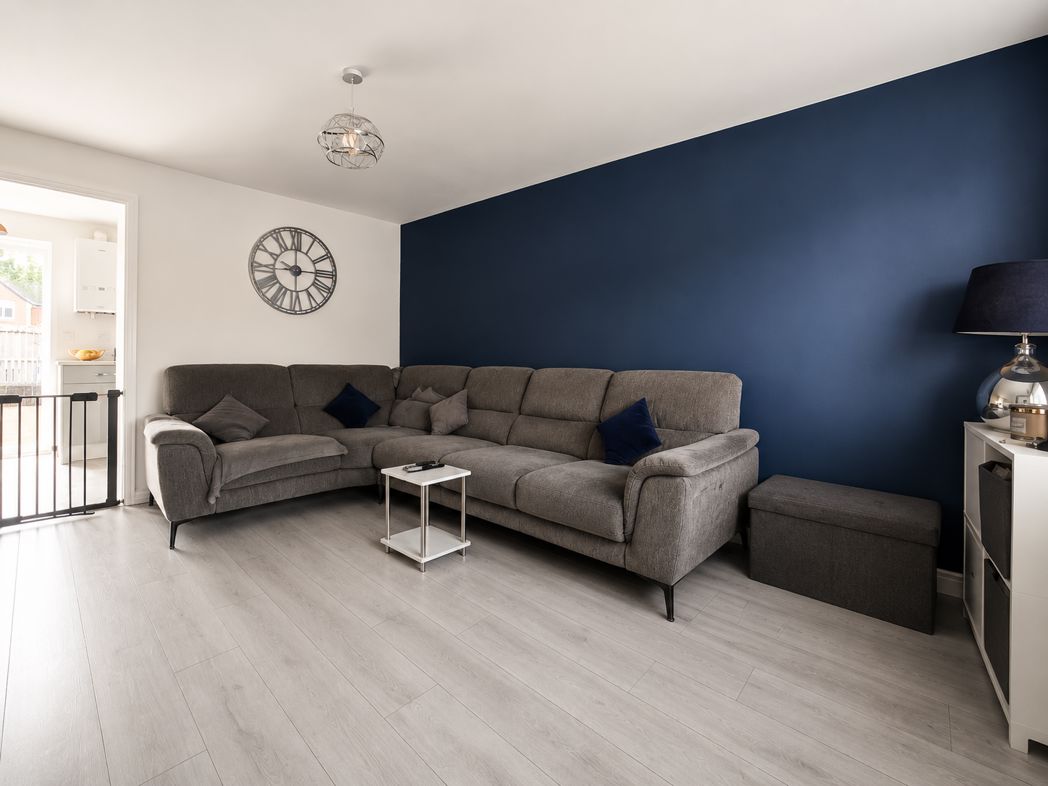
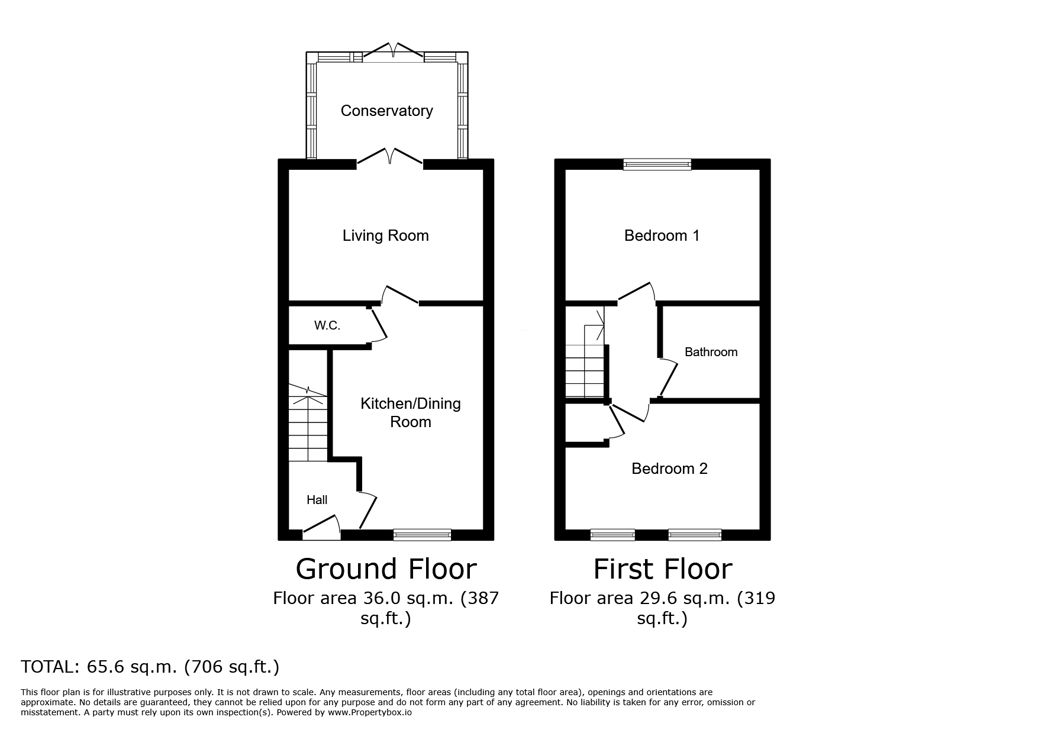
Meadow Way, Ellington, Morpeth, Northumberland, NE61 5FB
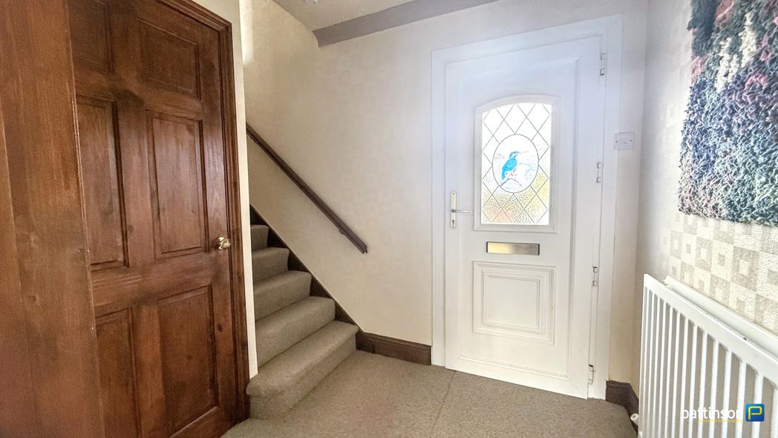
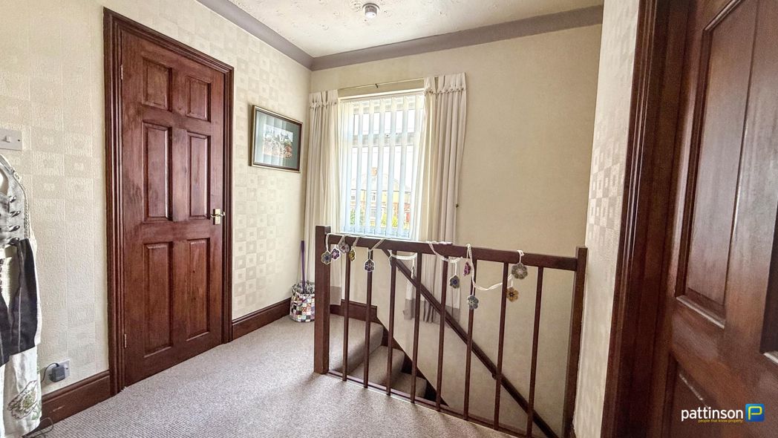
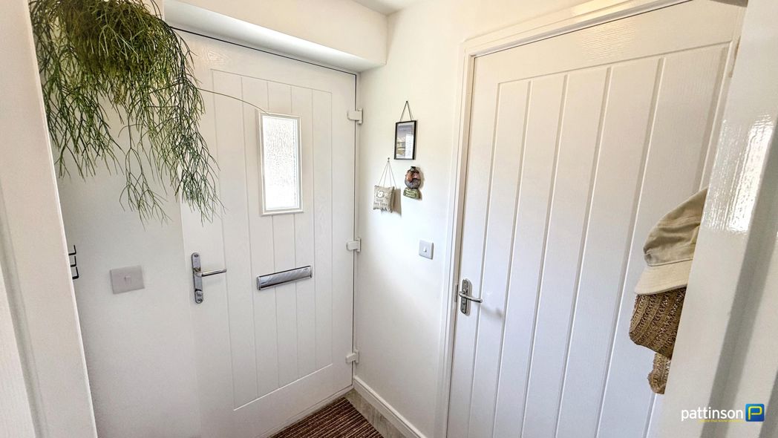
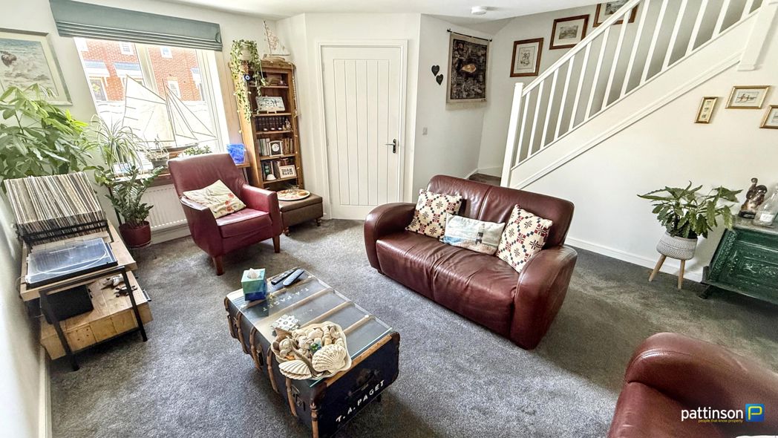
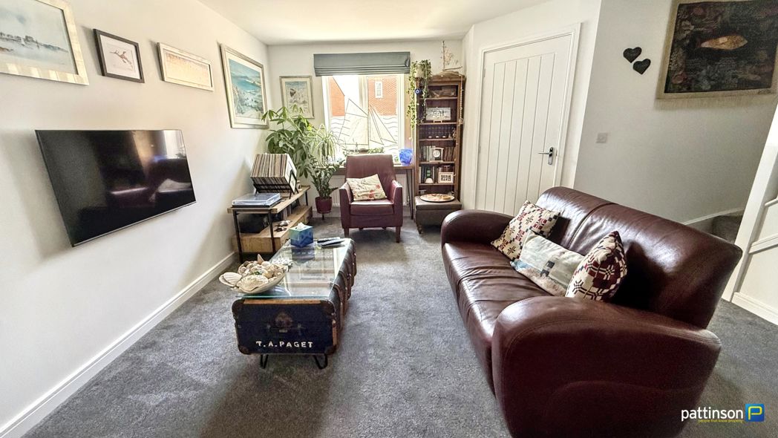
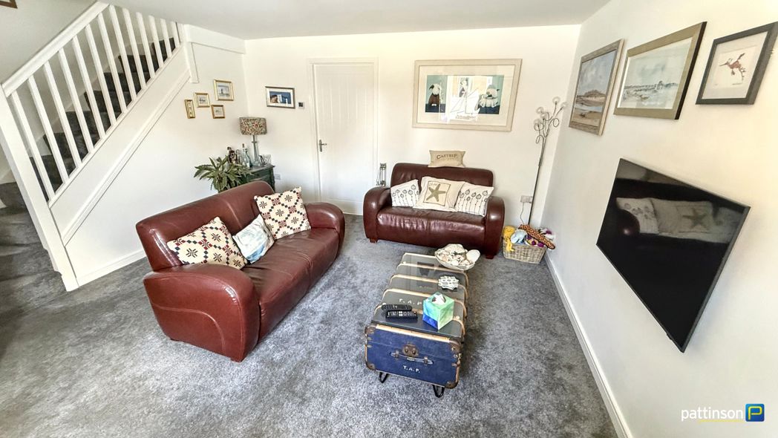
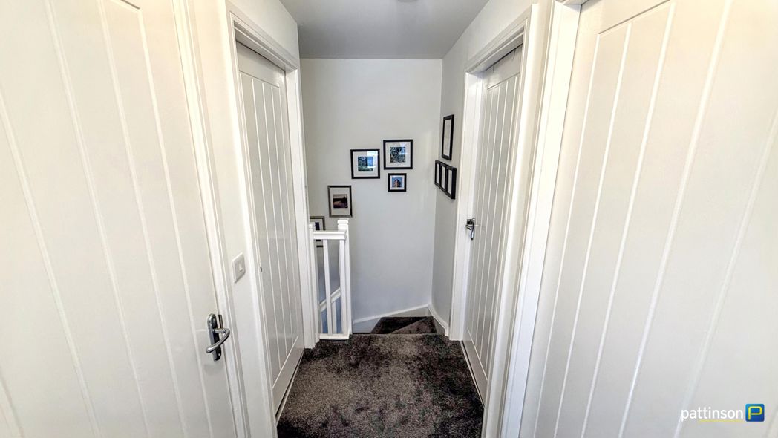
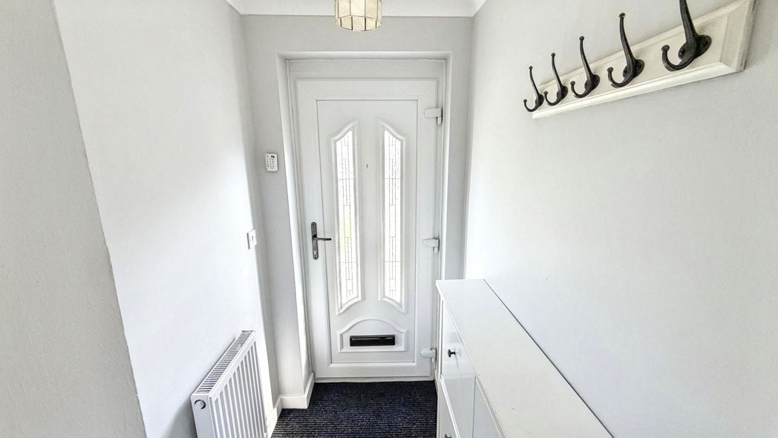
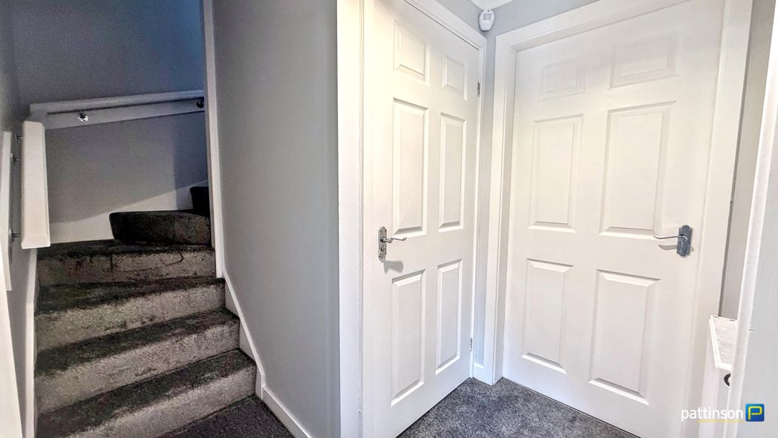
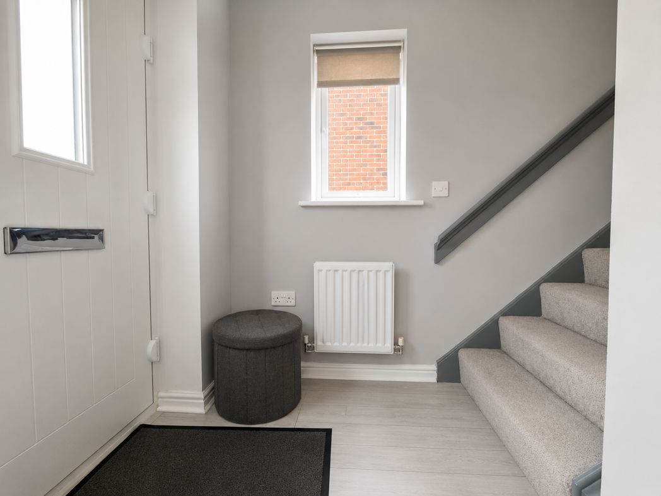
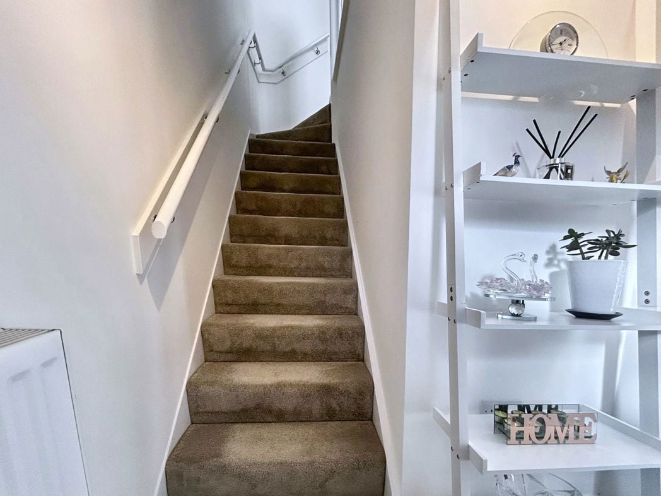
With laminate flooring, stairs to the first floor and central heating radiator.
4.48m x 3.16m (14'8" x 10'4")
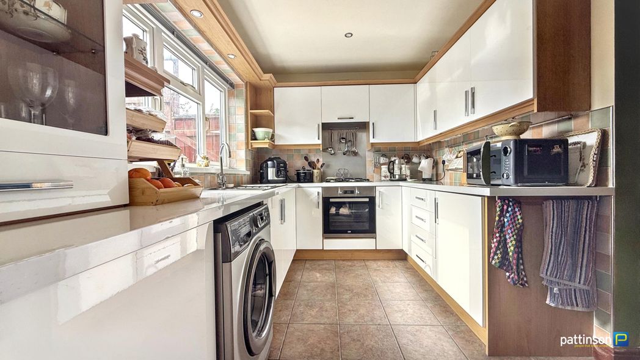
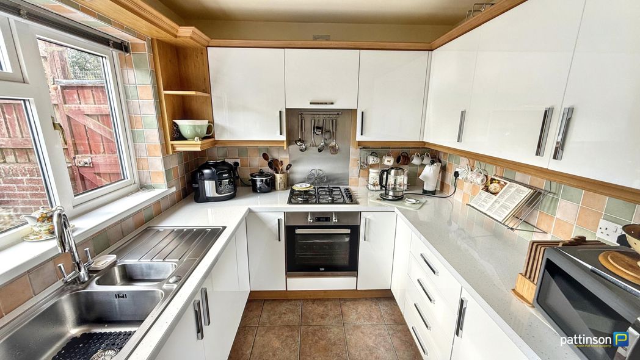
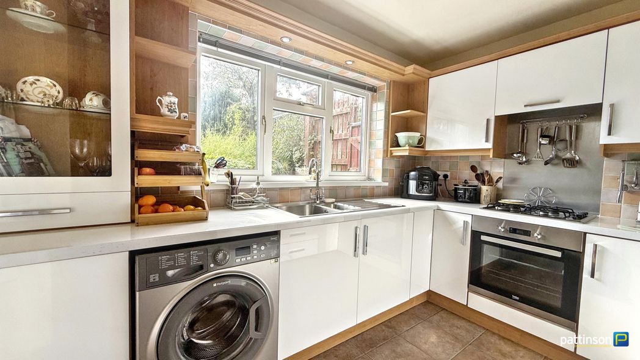
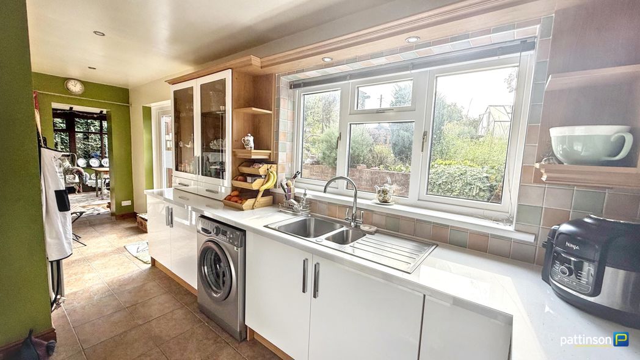
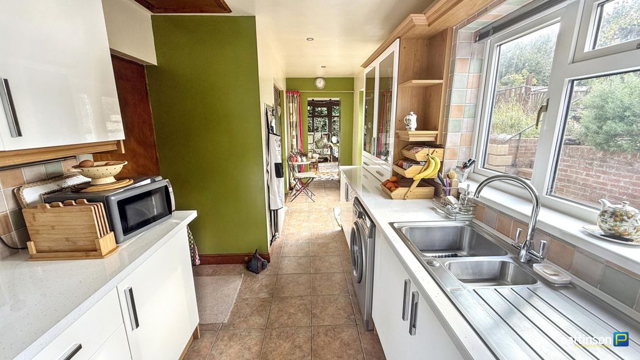
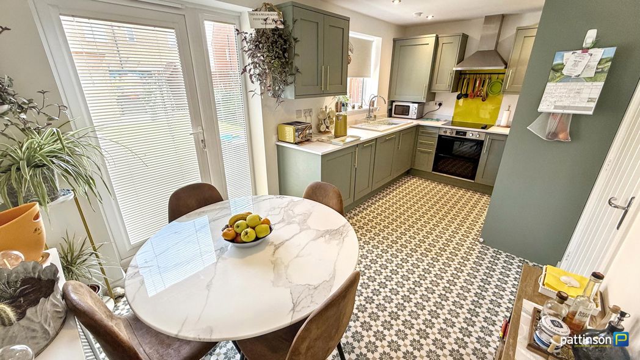
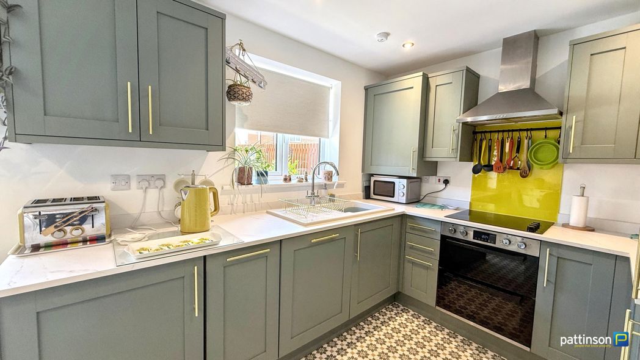
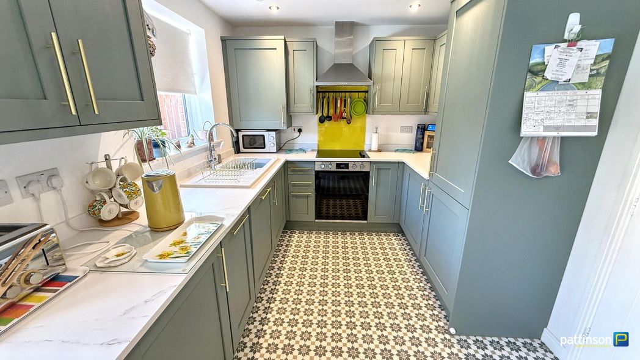
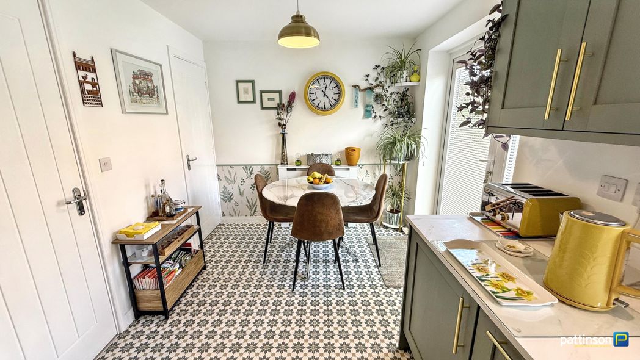
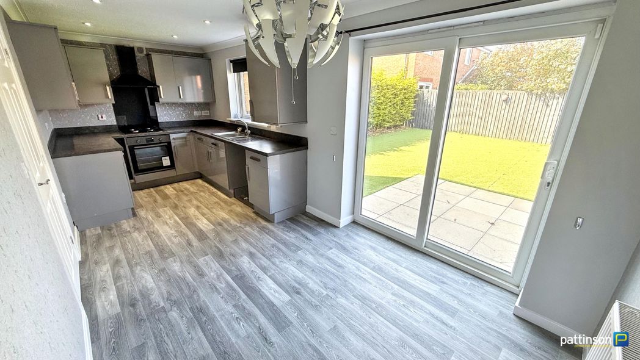
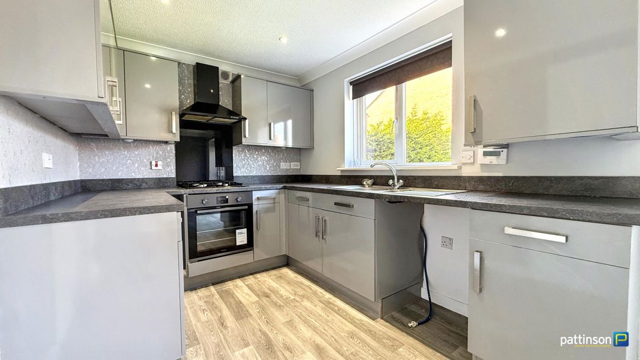
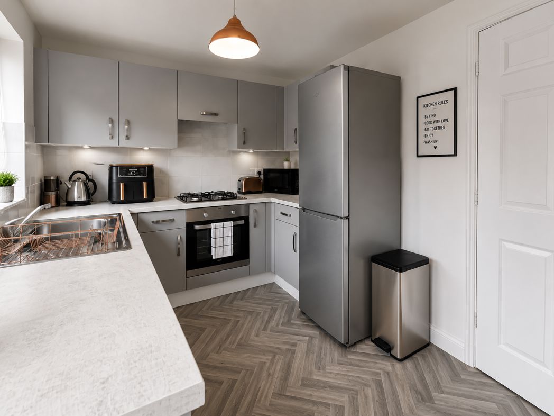
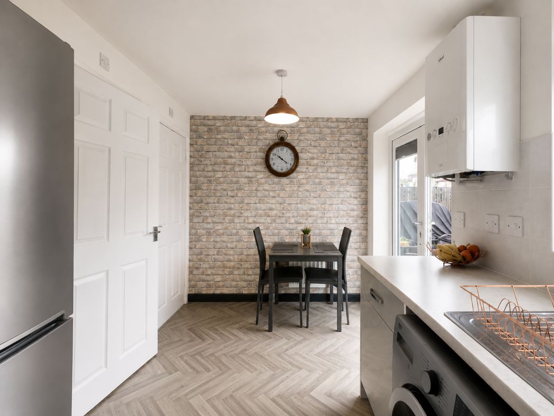
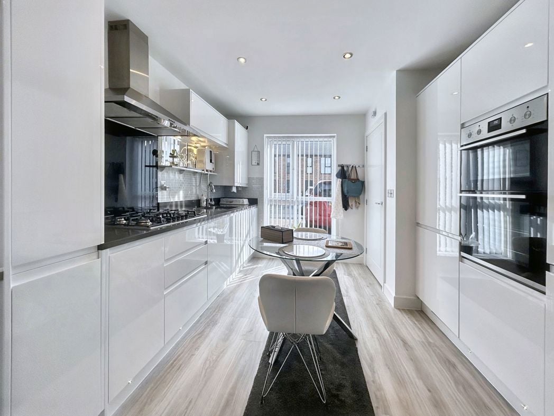
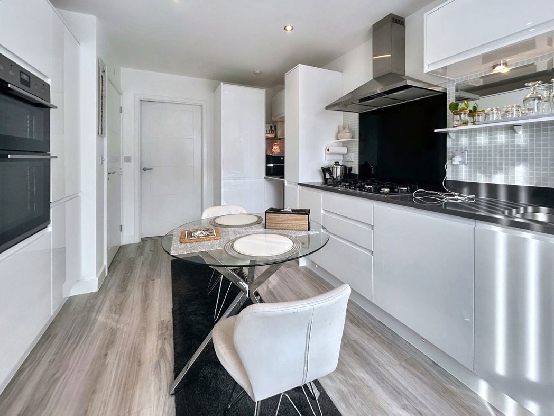
Ideal space for entertaining with an abundance of storage. Fitted with a range of wall and base units, granite worktops, integrated appliances including fridge-freezer, double oven, induction hob, extractor hood, dishwasher, and washing machine. With central heating radiator, tiled splash backs, sink unit, central heating radiator, laminate flooring and door to the ground floor w/c.
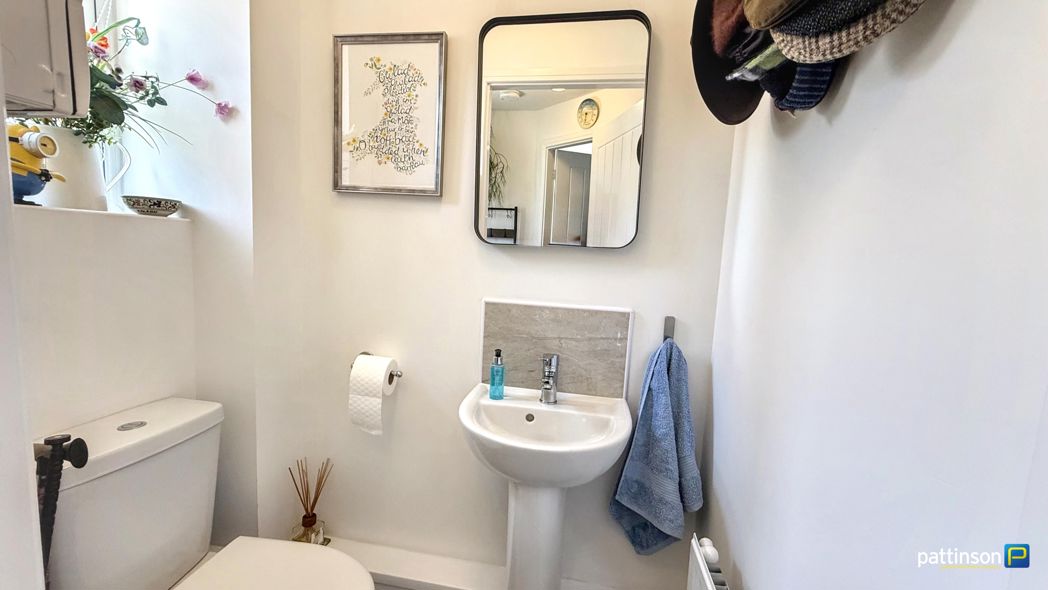
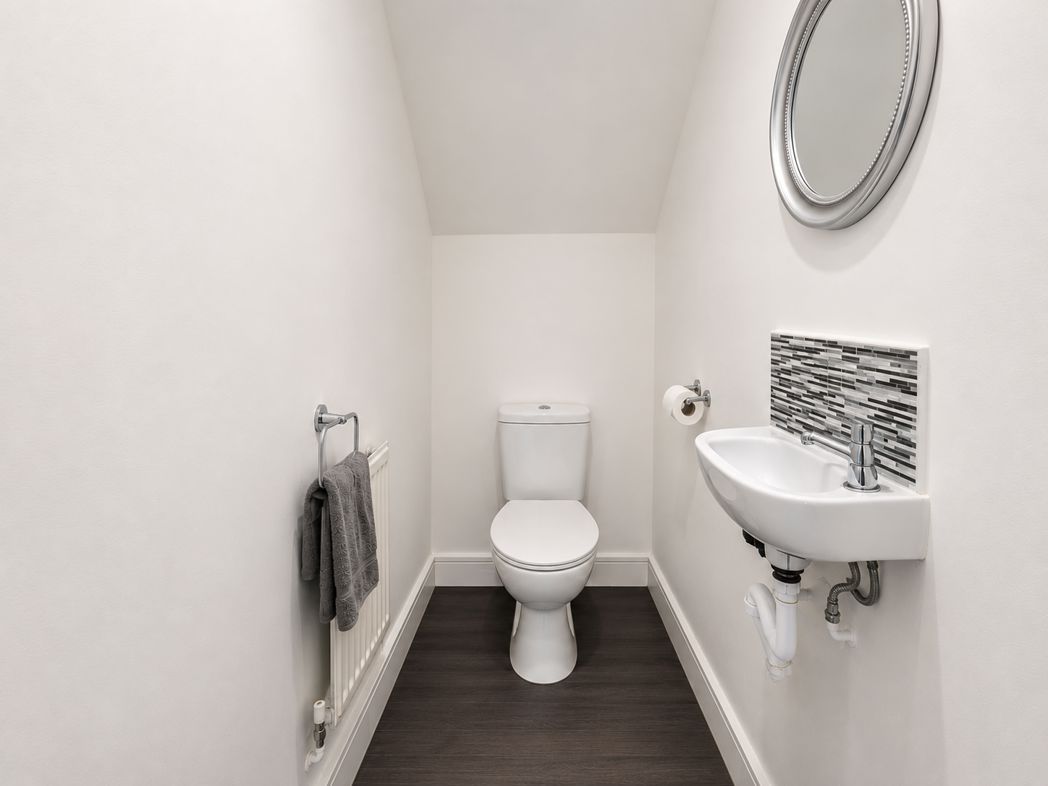
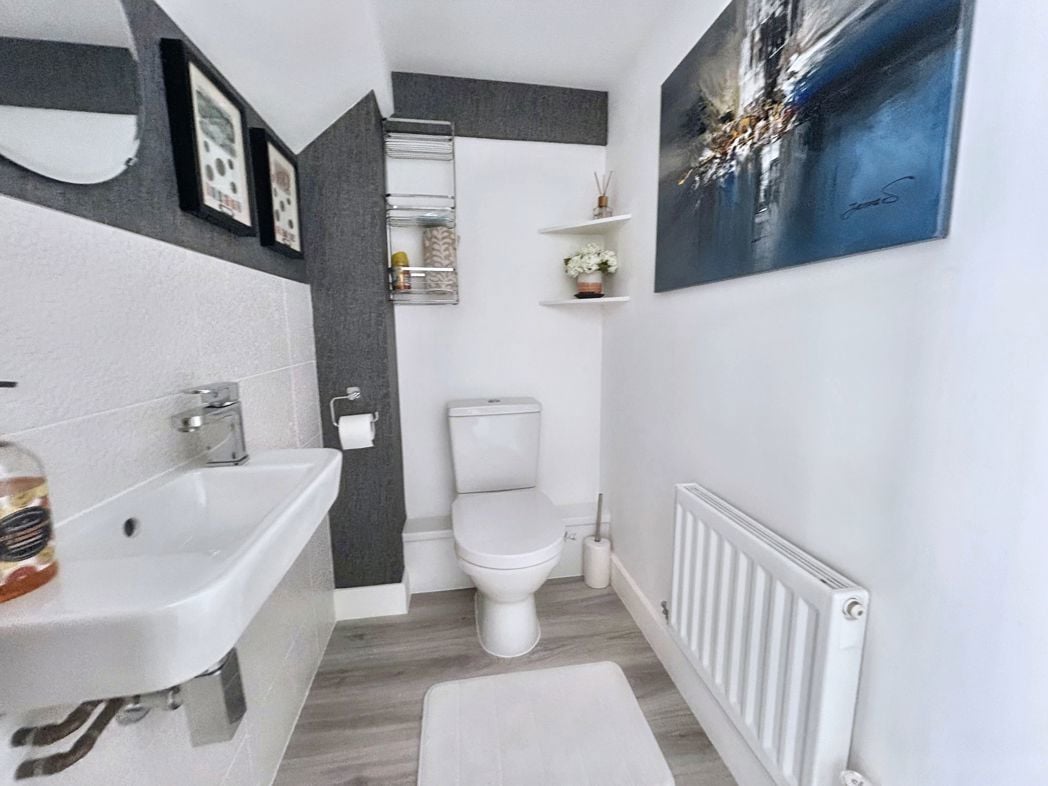
1.64m x 1.16m (5'4" x 3'9")
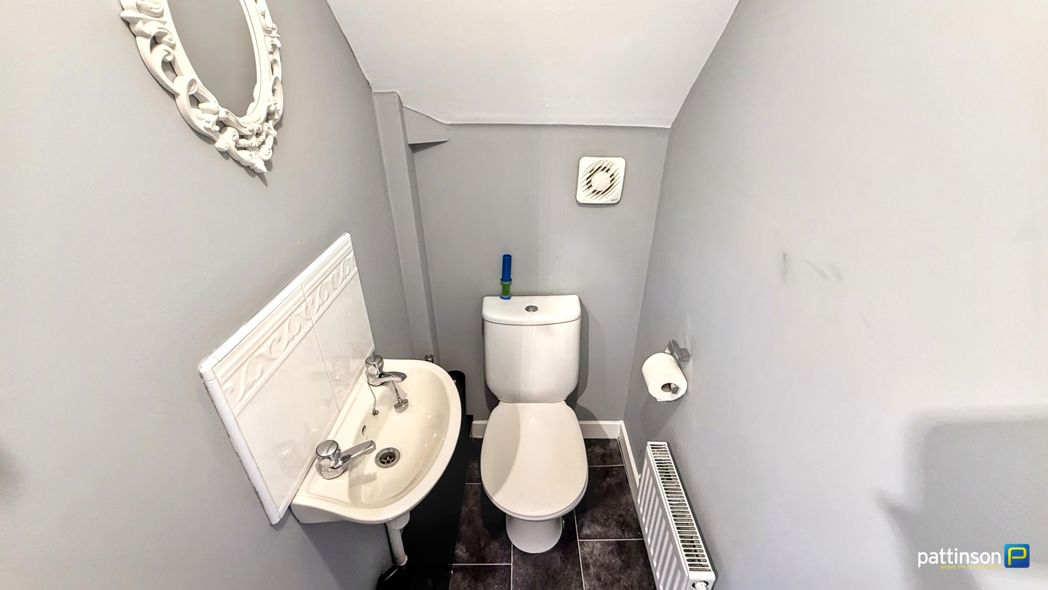
Fitted with w/c and wall hung wash hand basin. With laminate flooring and central heating radiator.
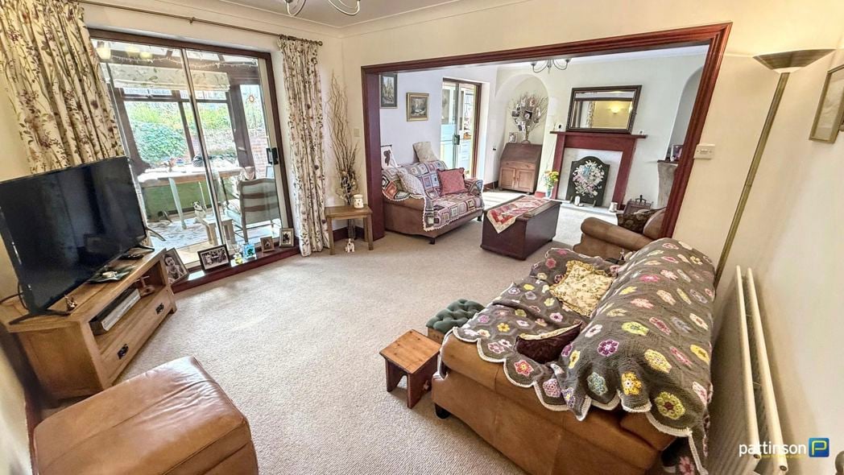
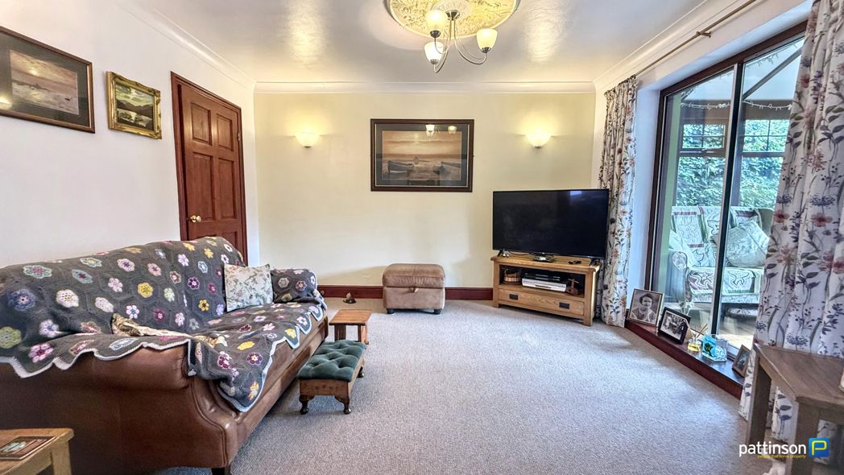
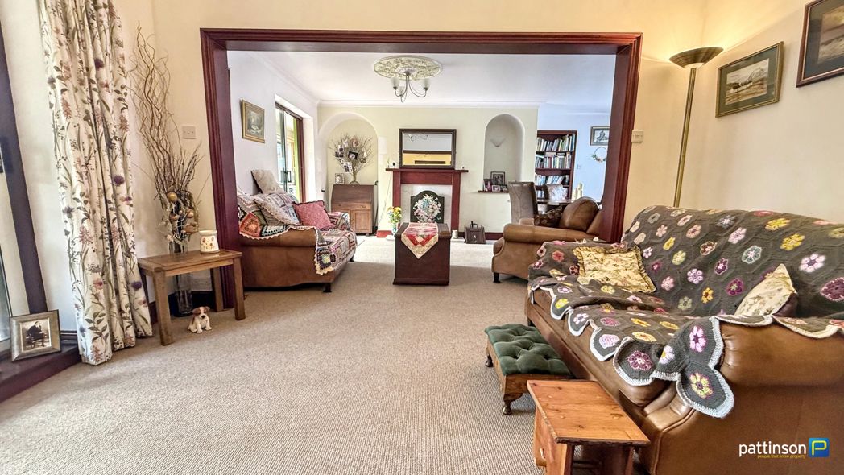
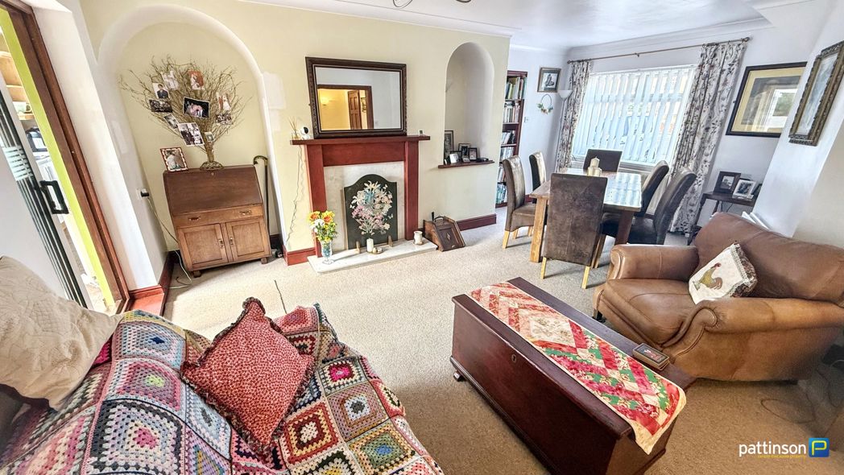
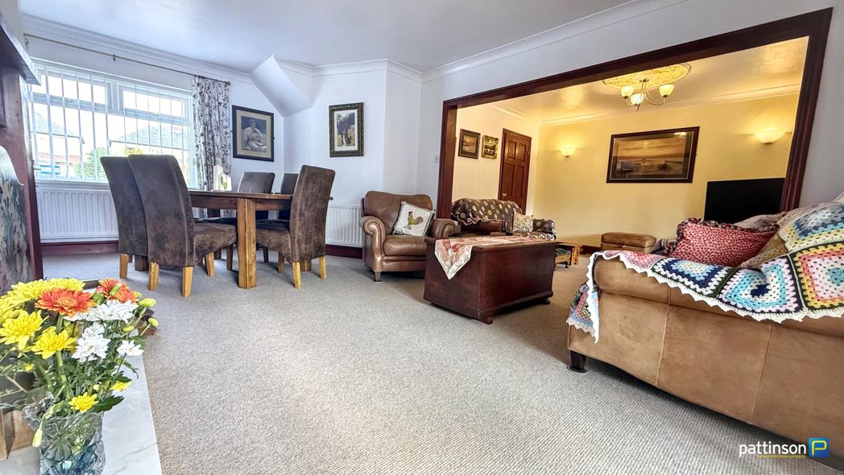
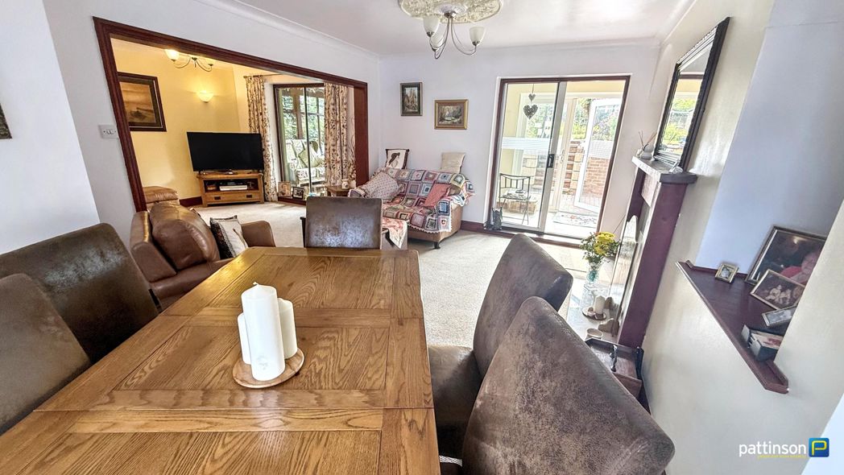
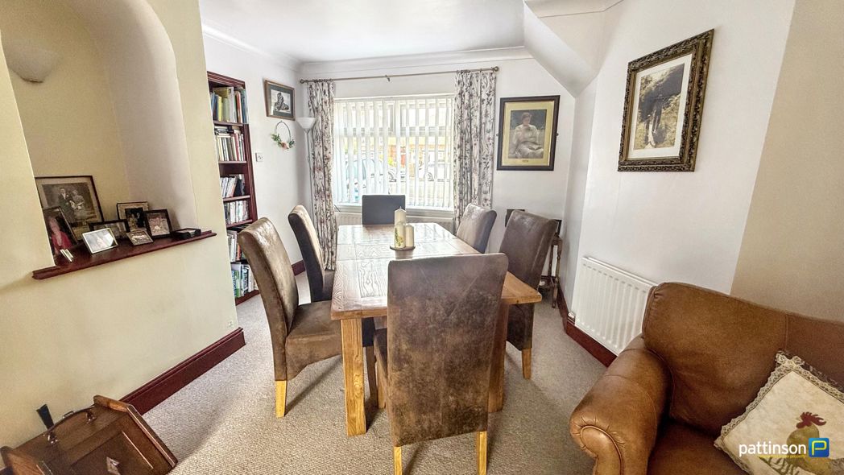
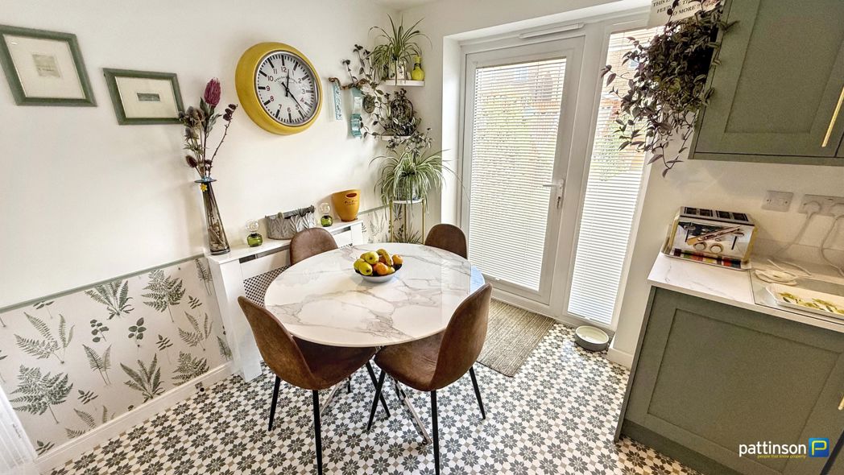
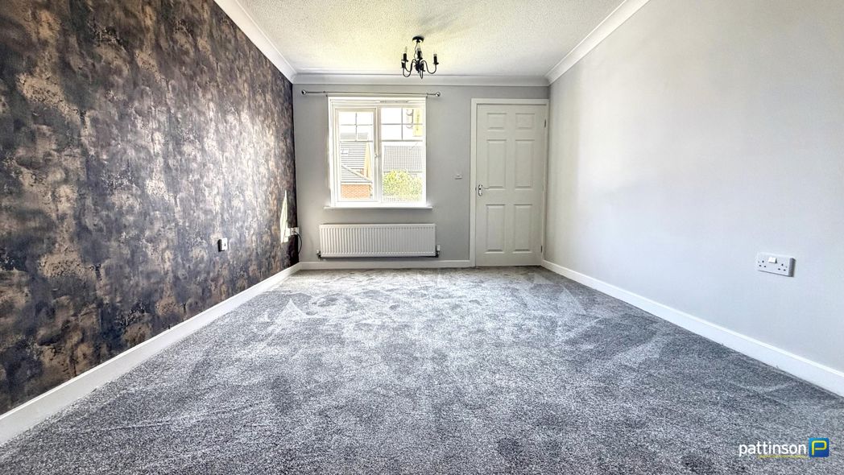
4.14m x 2.78m (13'6" x 9'1")
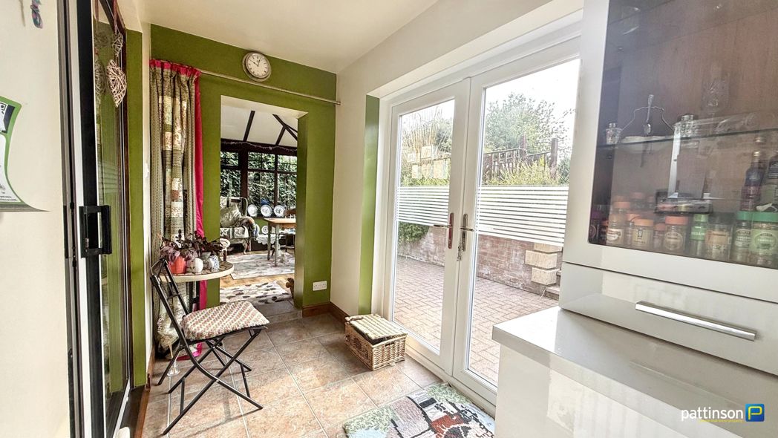
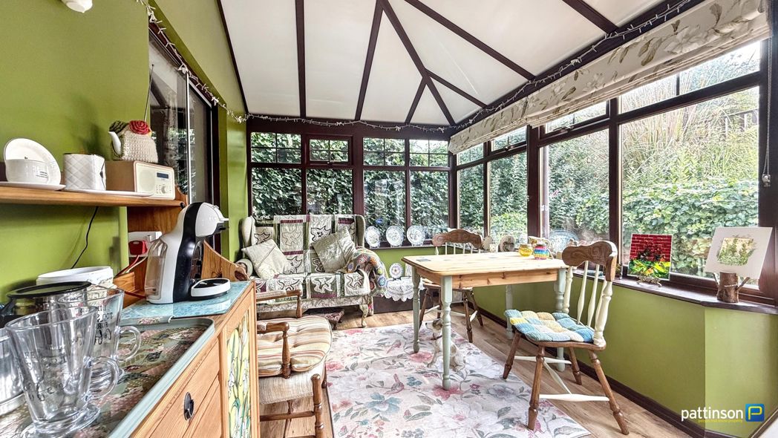
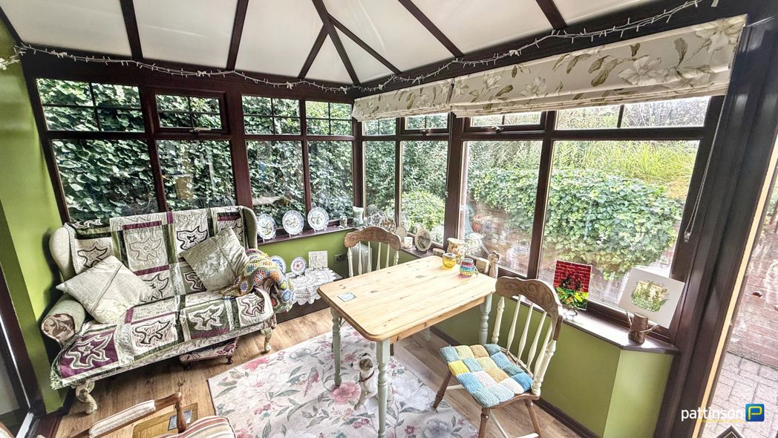
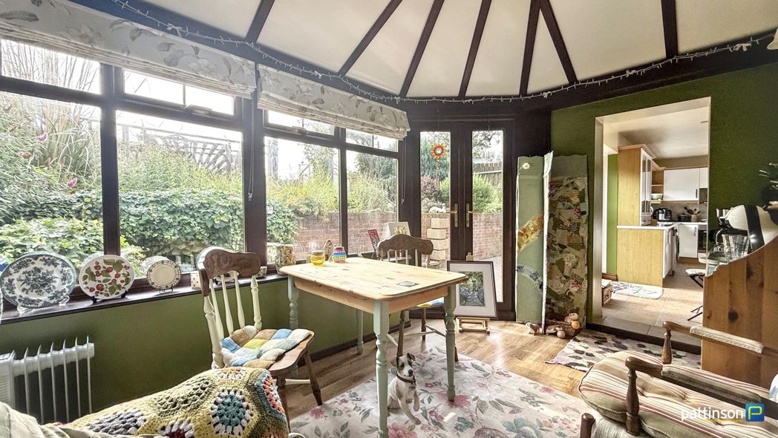
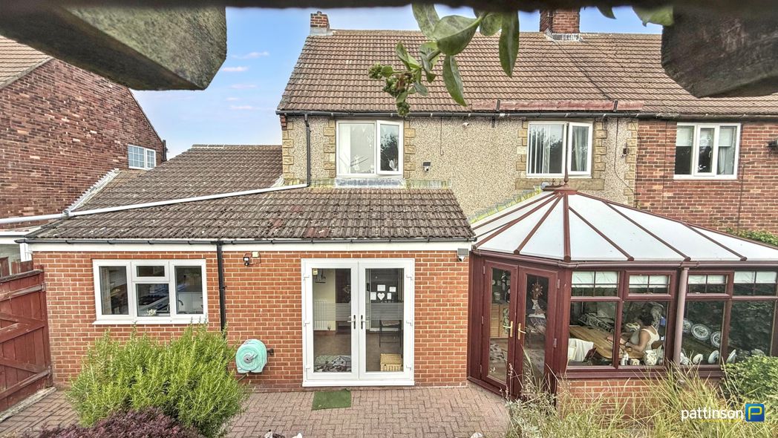
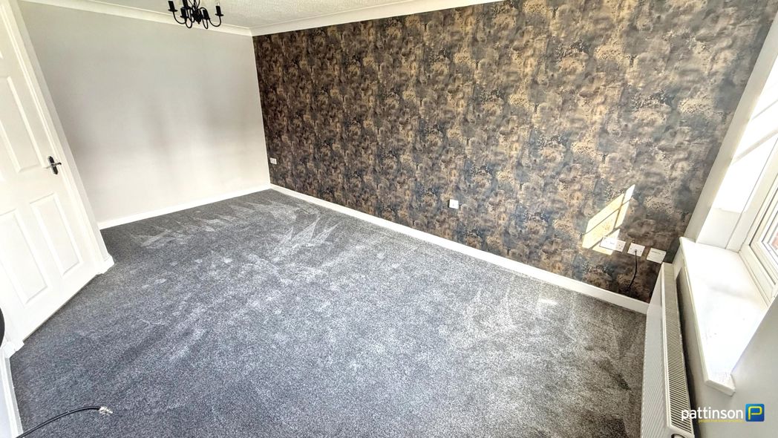
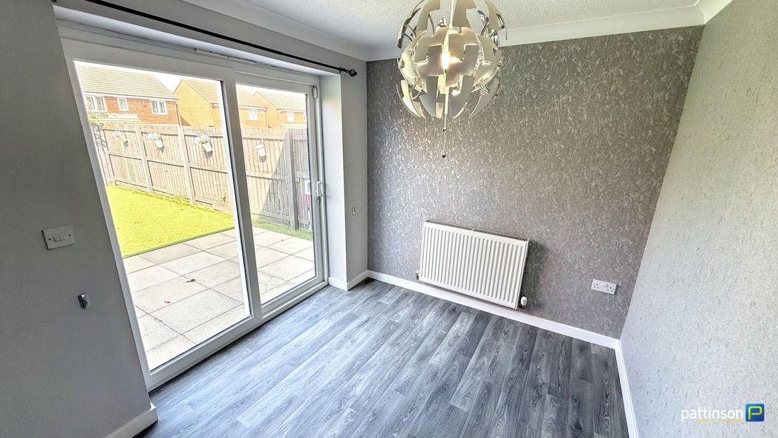
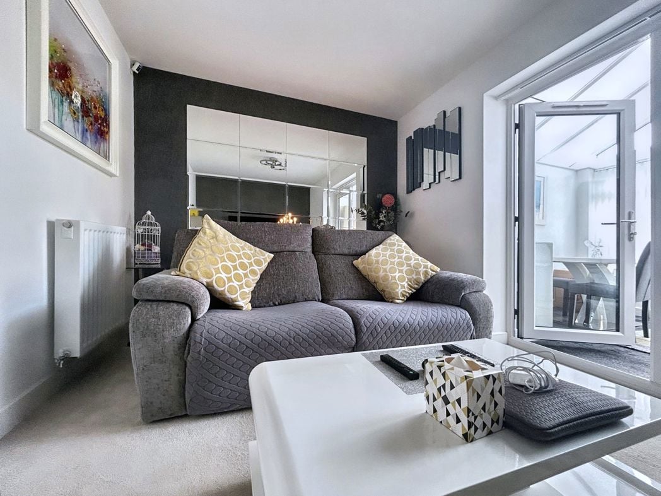
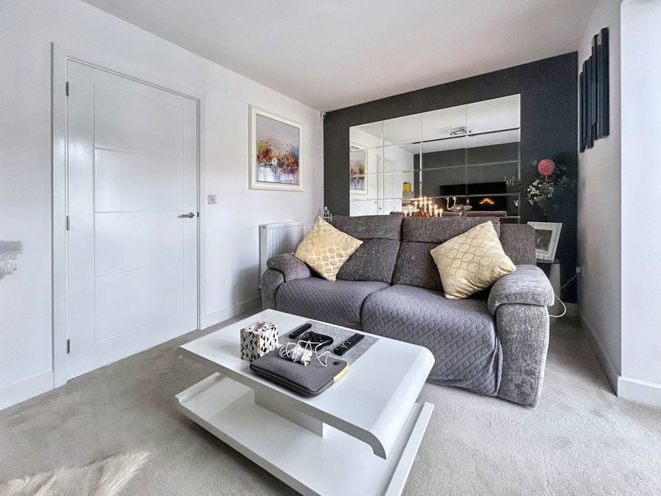
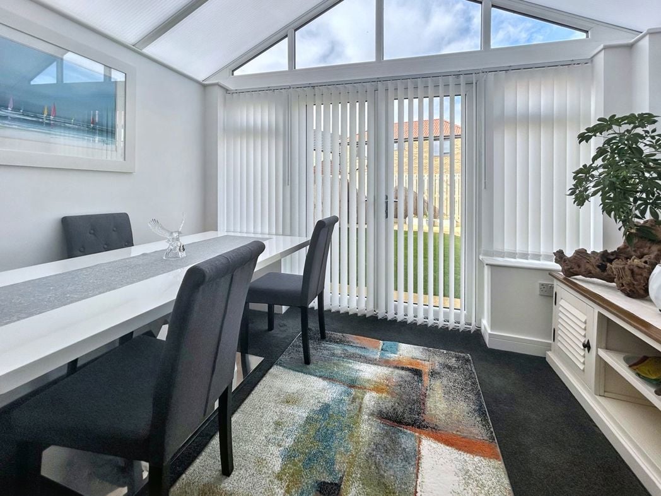
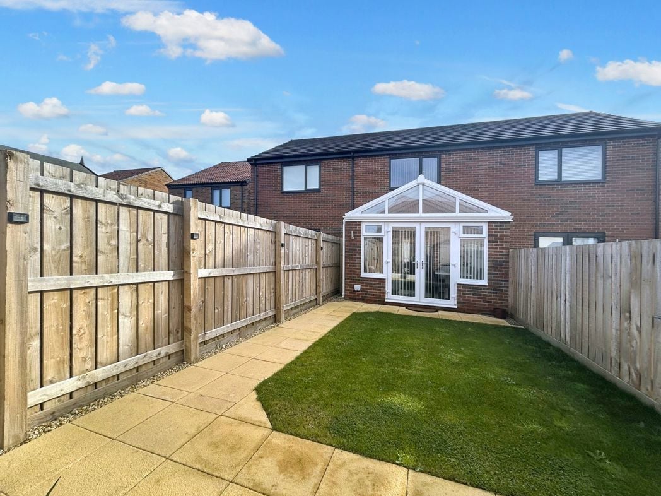
With french doors leading to the conservatory and central heating radiator.
3.53m x 2.92m (11'6" x 9'6")
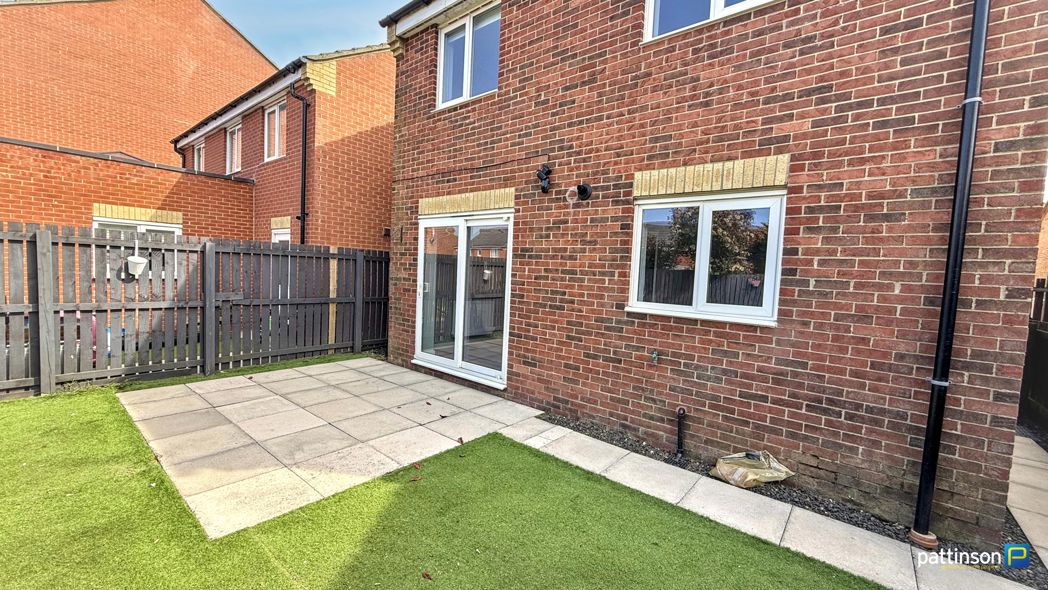
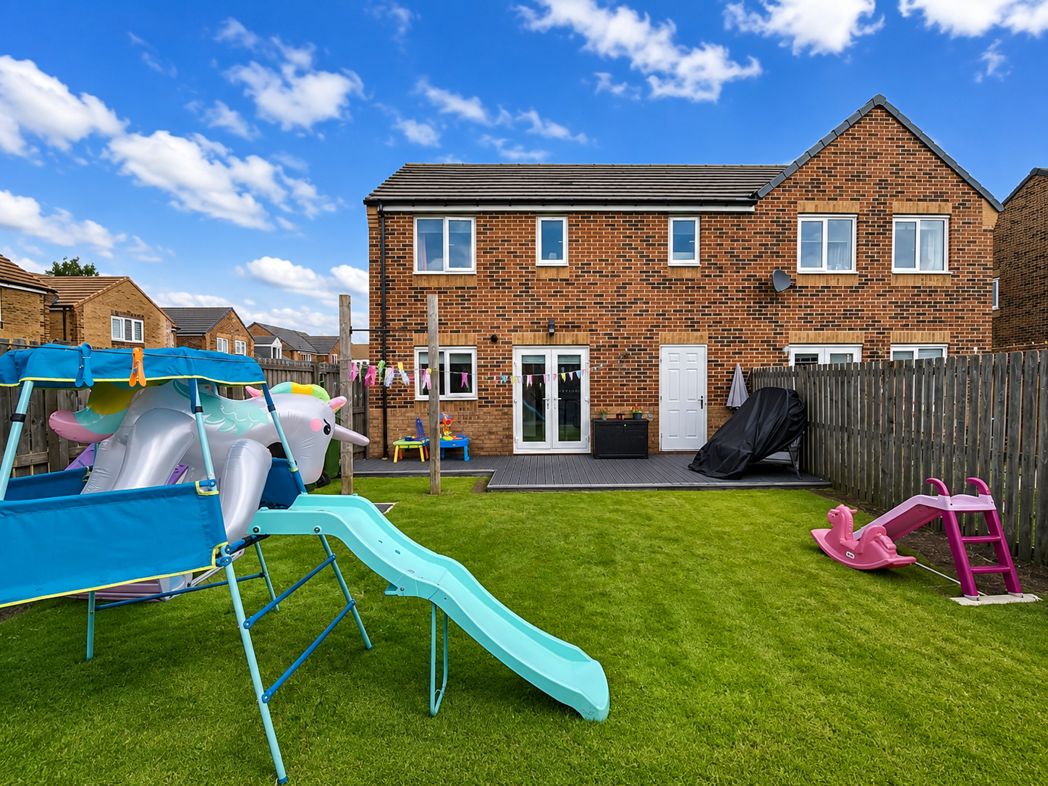
With access leading to the rear garden.
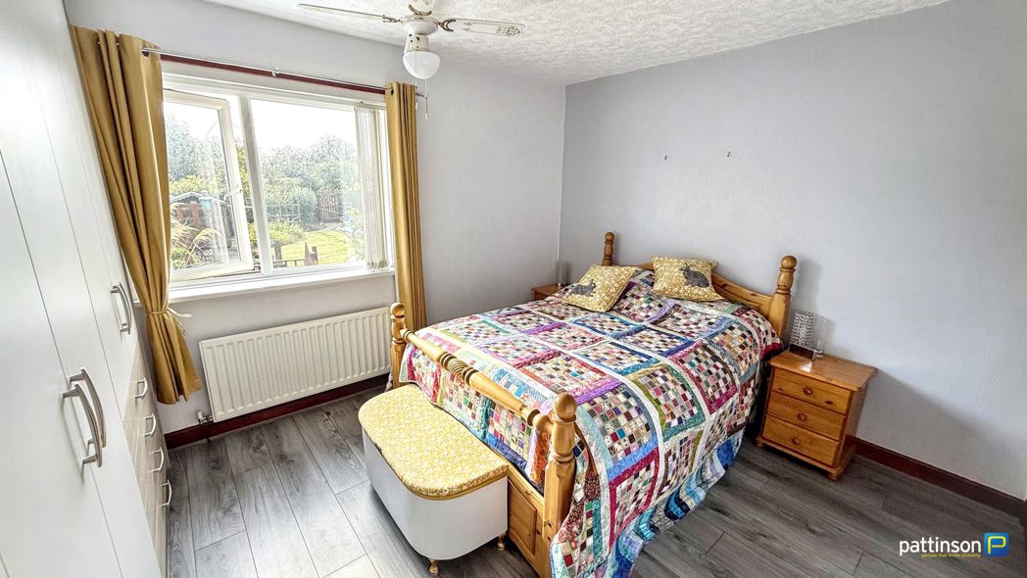
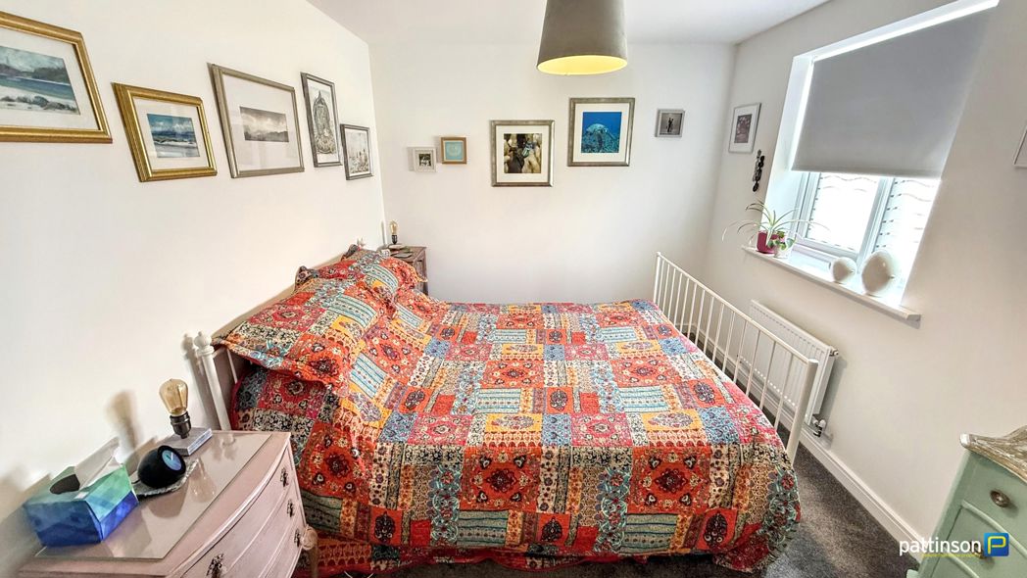
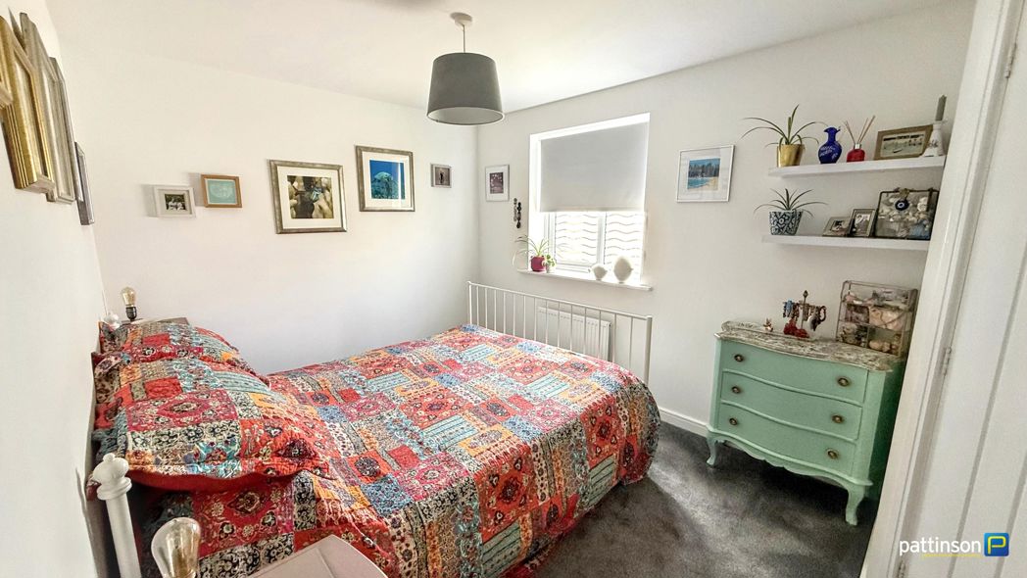
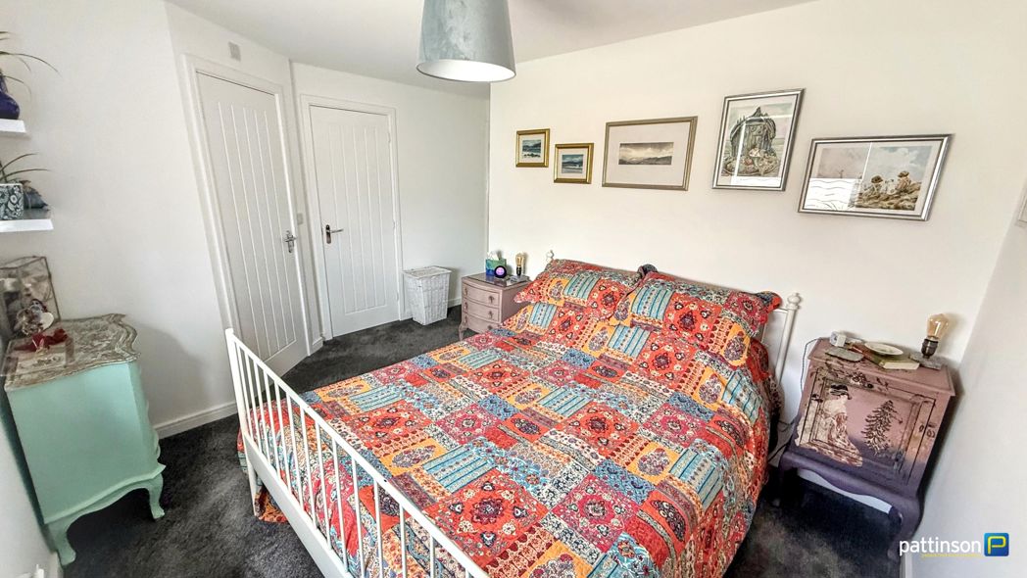
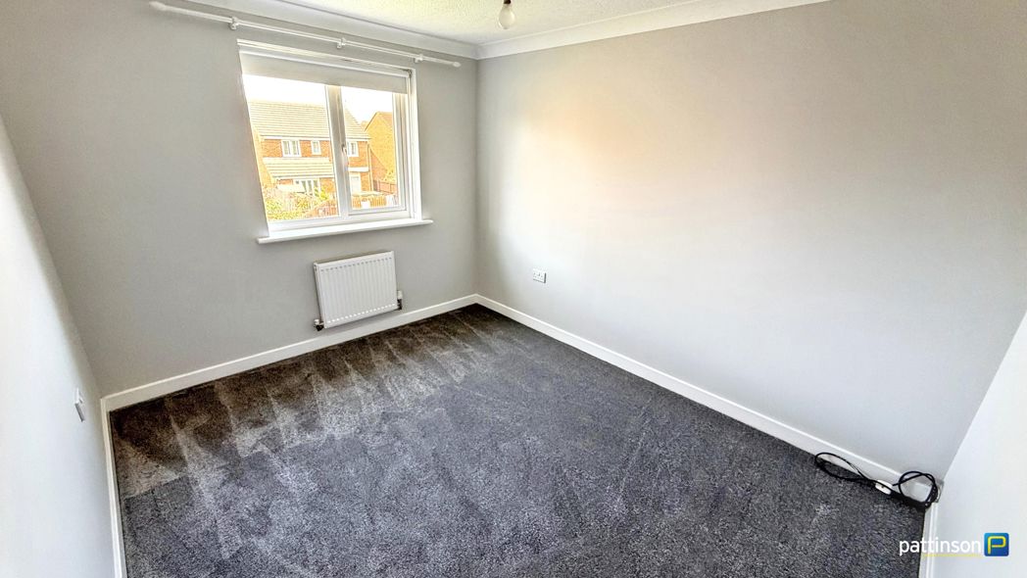
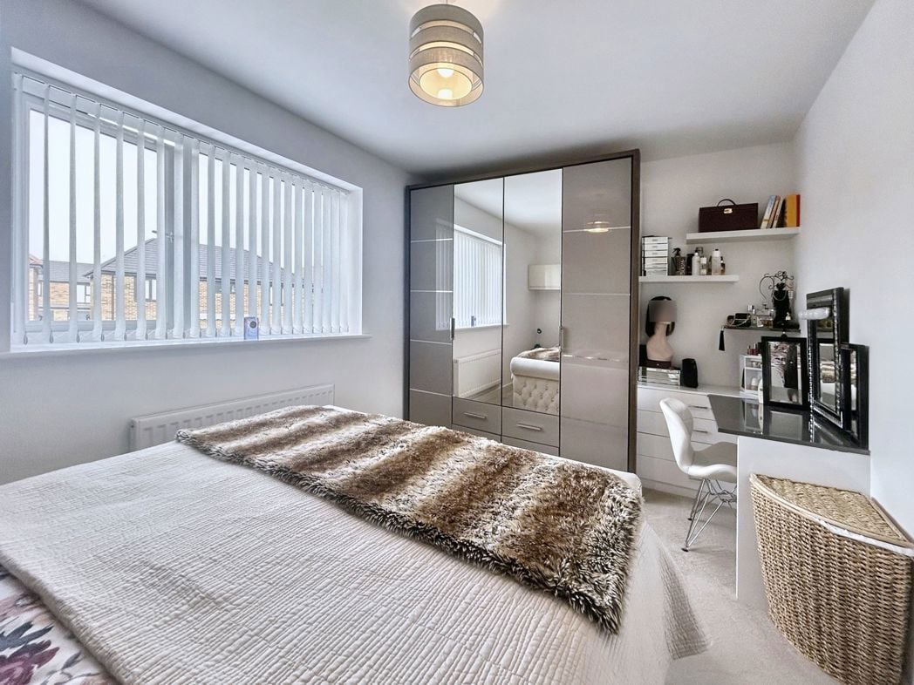
4.14m x 2.78m (13'6" x 9'1")
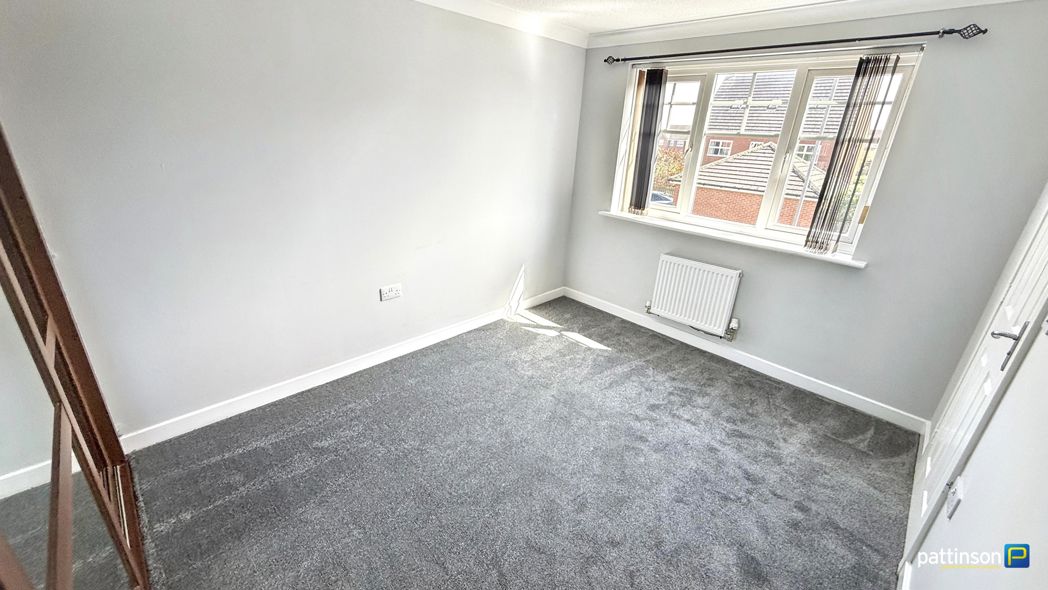
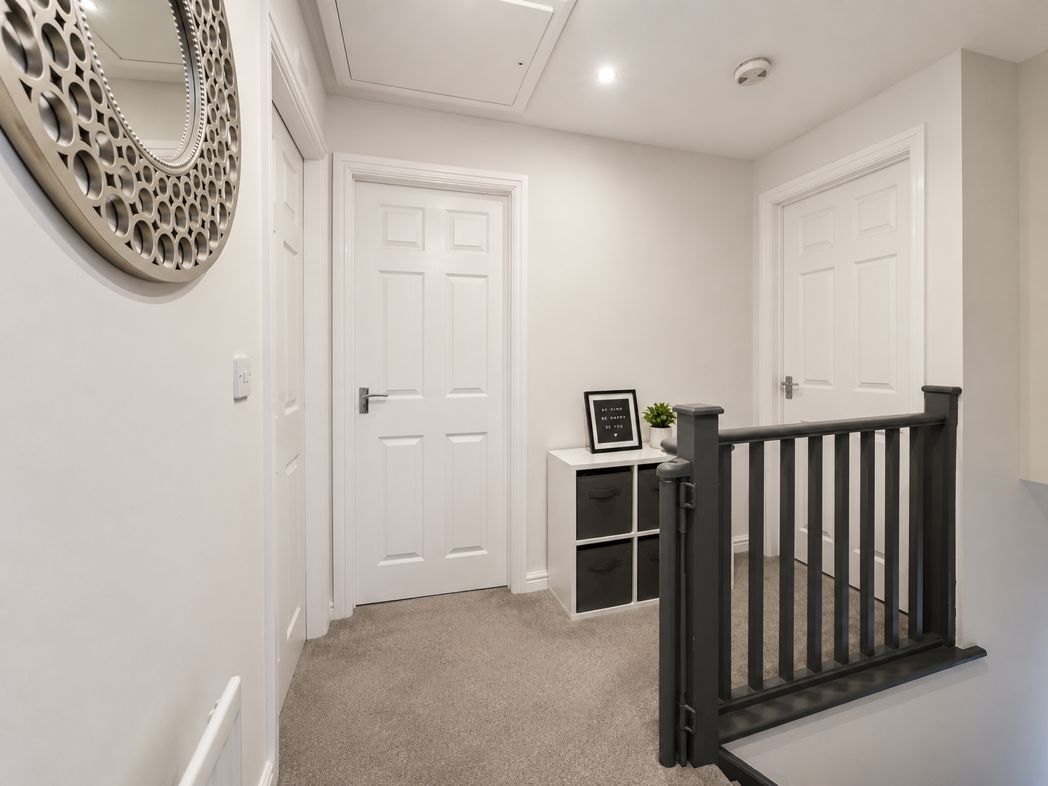
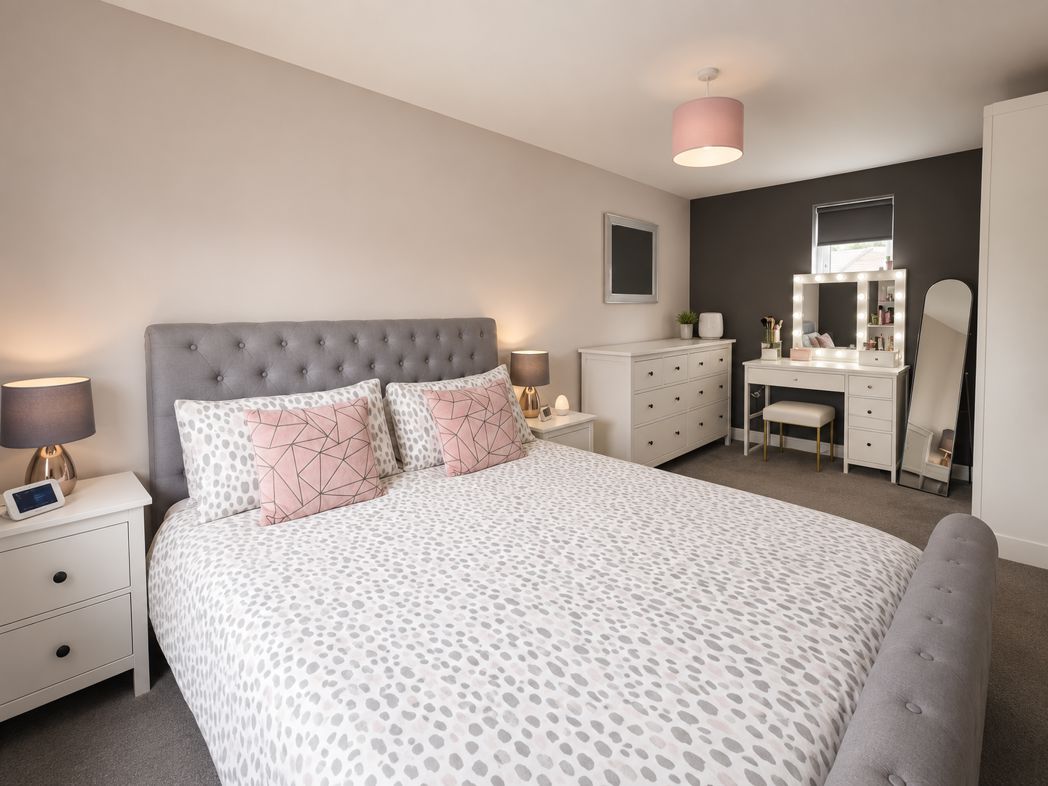
With double glazed bedroom, loft access hatch and central heating radiator.
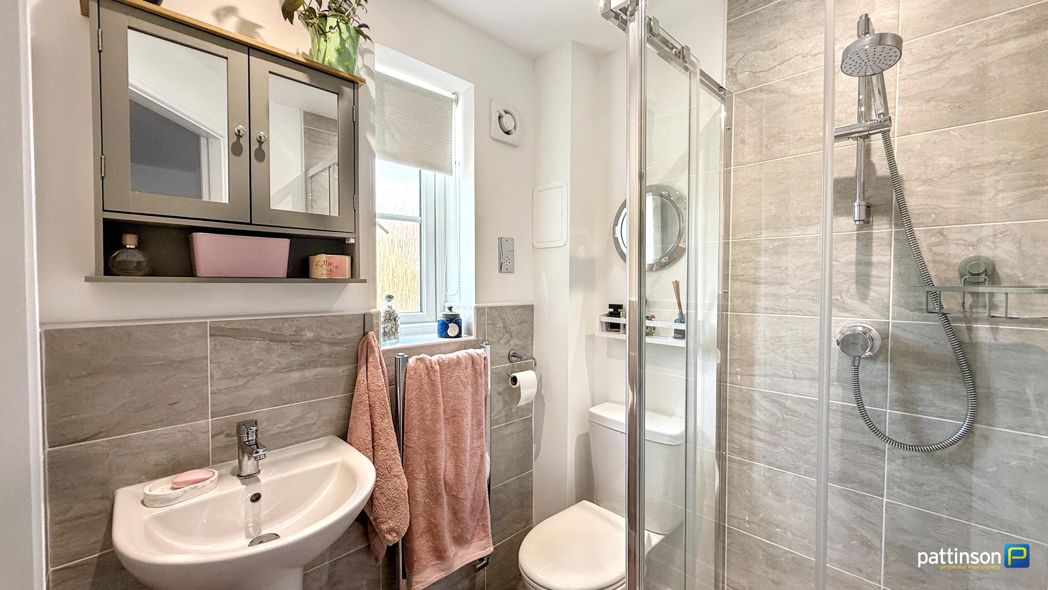
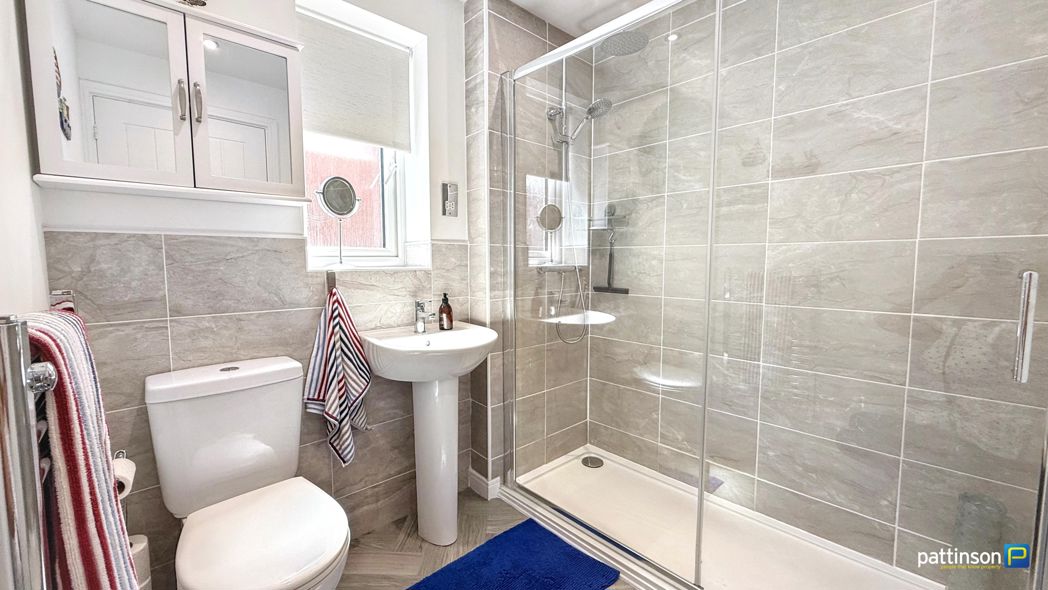
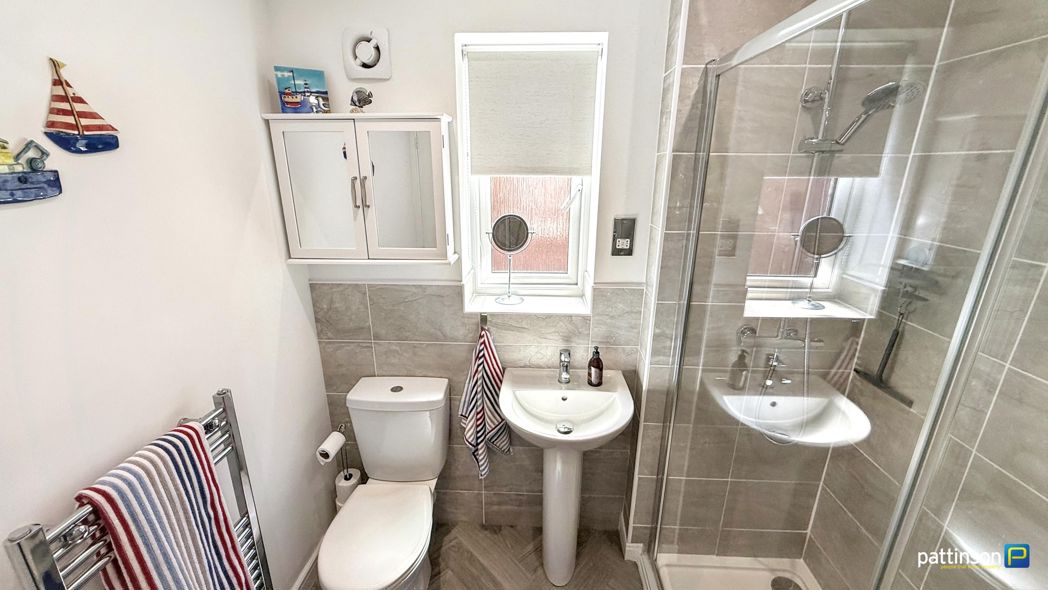
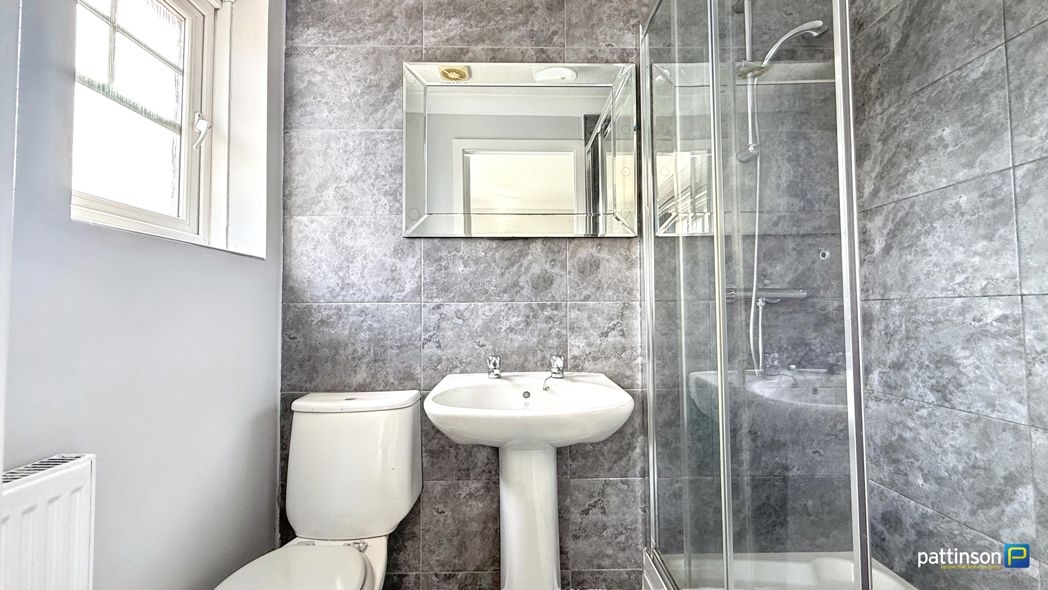
2.06m x 1.69m (6'9" x 5'6")
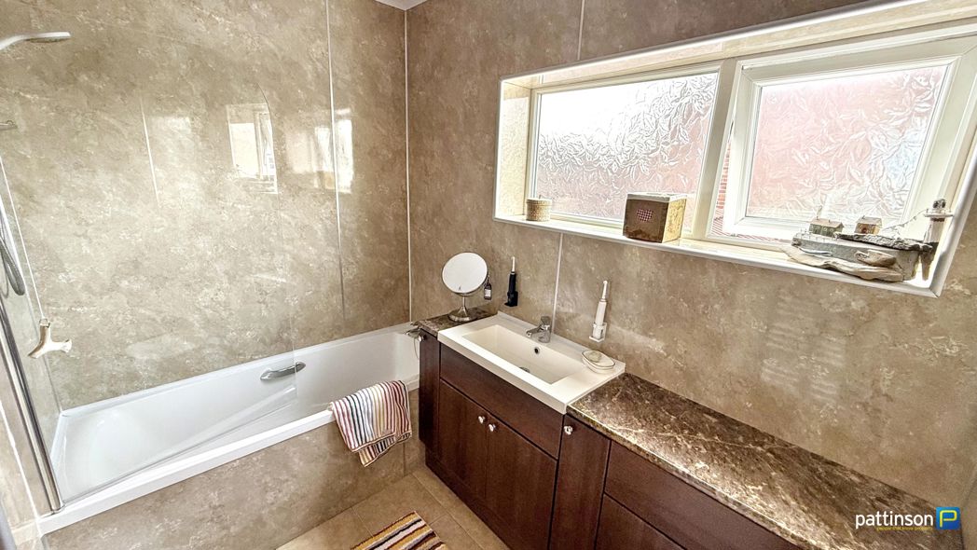
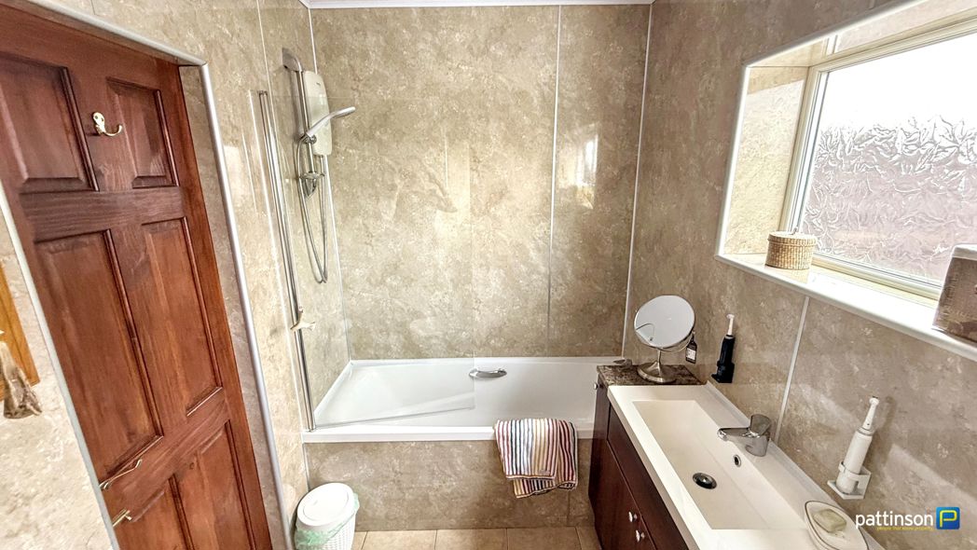
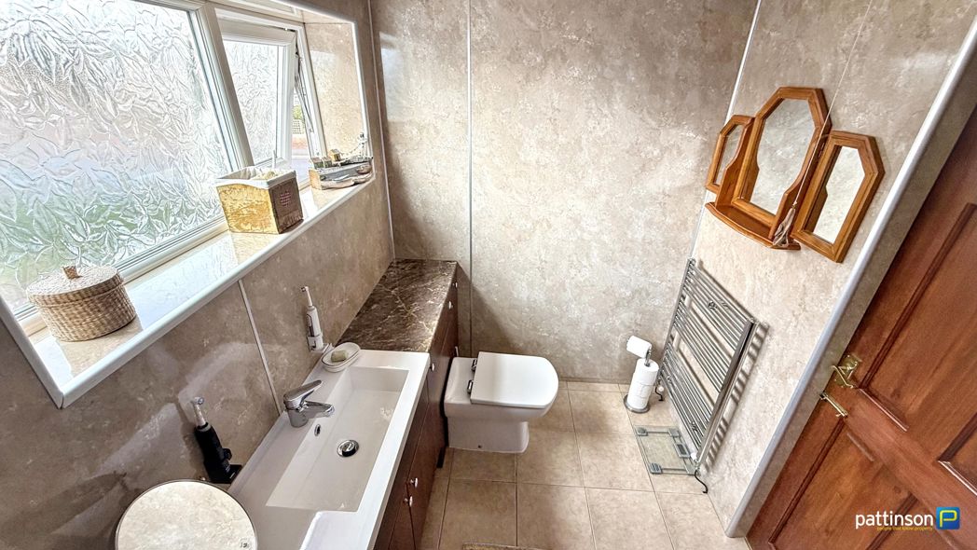
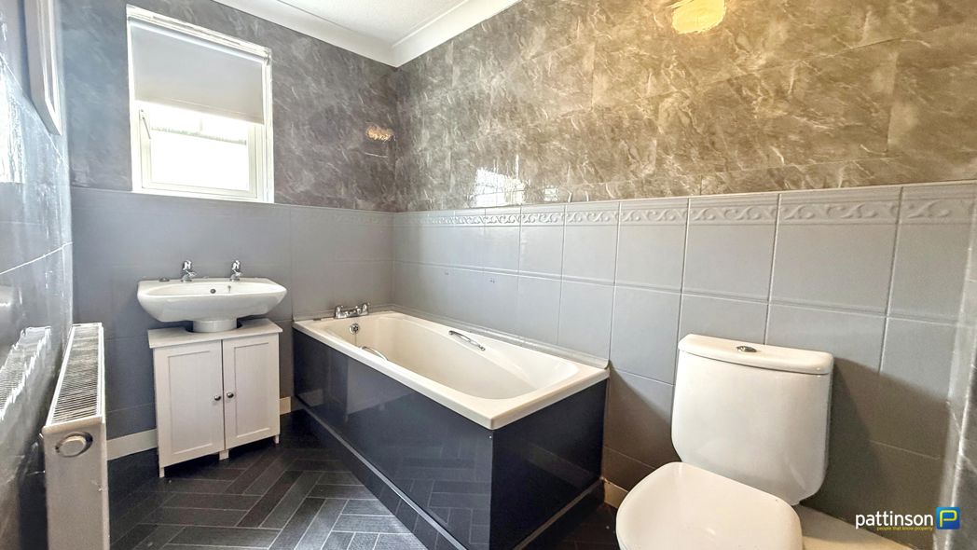
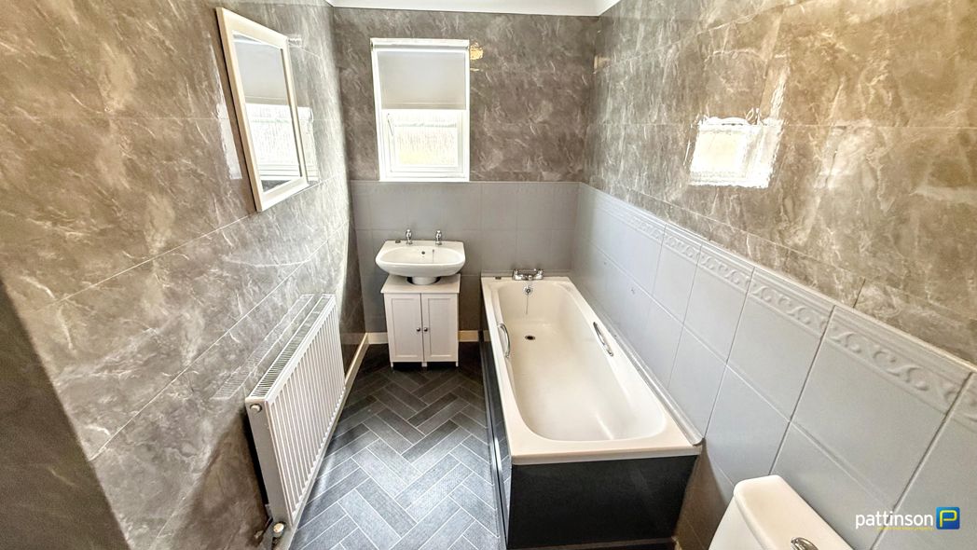
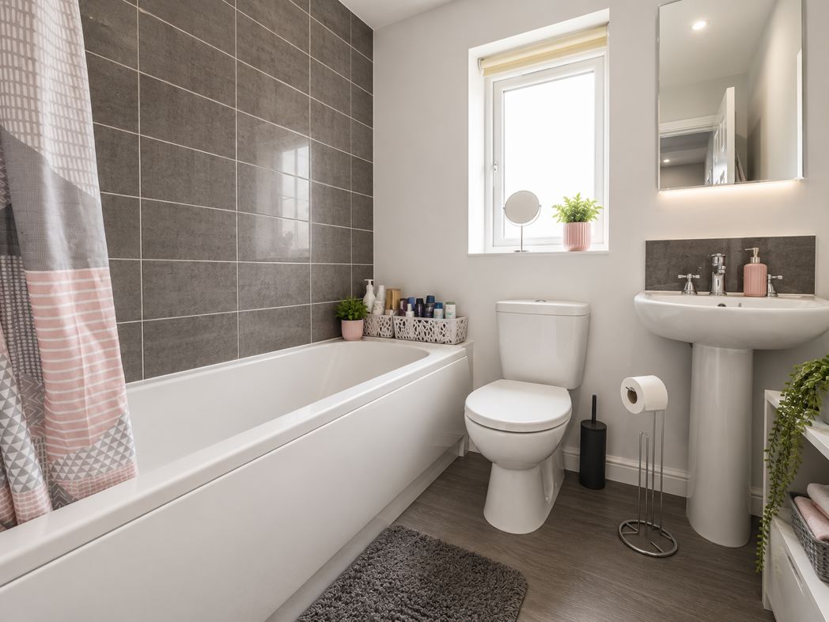
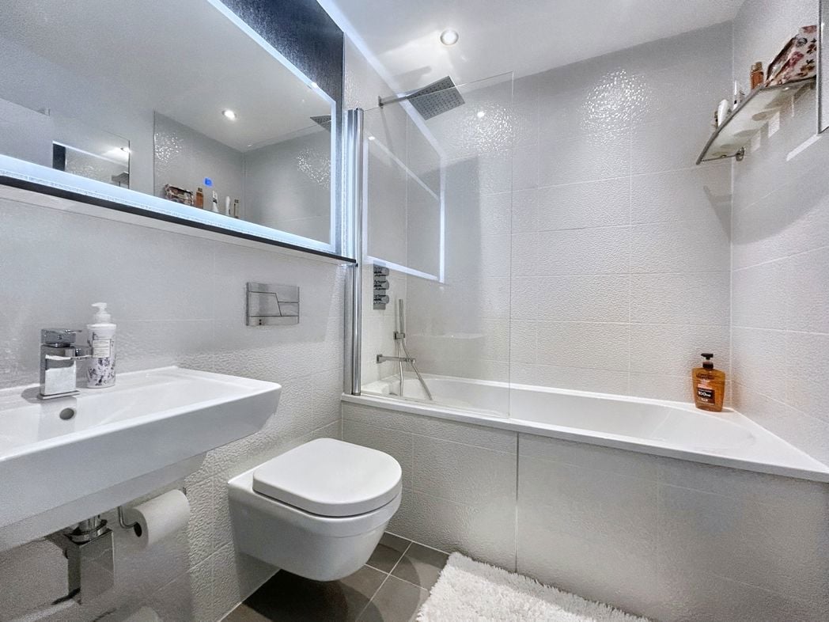
Fitted suite comprising; panelled bath with rainfall shower over, wall hung wash hand basin and concealed cistern w/c. With tiled walls, LED wall mirror and central heating radiator.
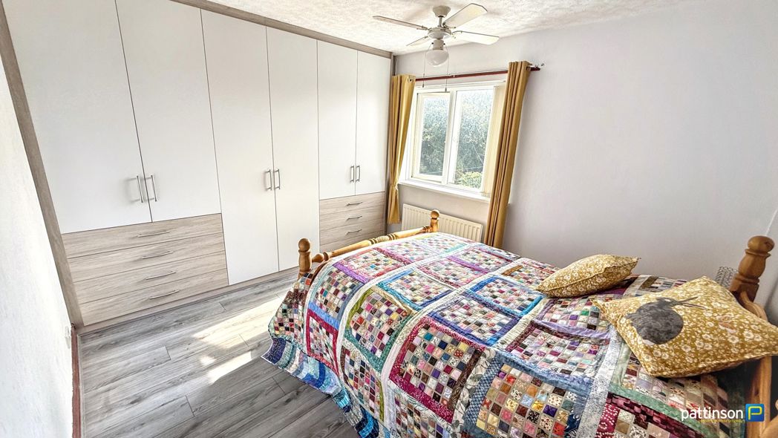
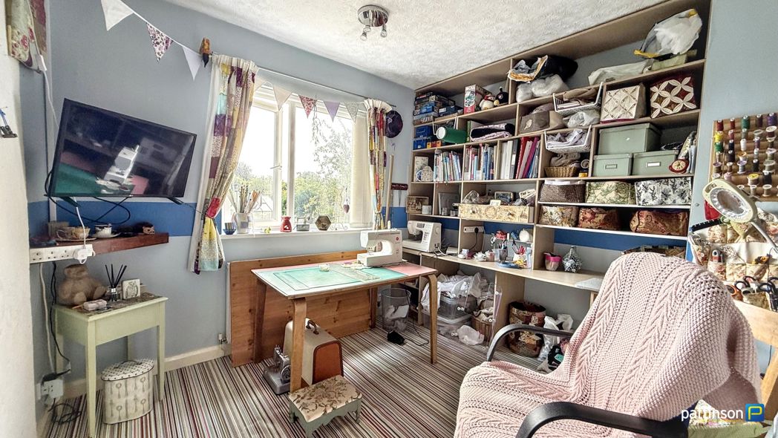
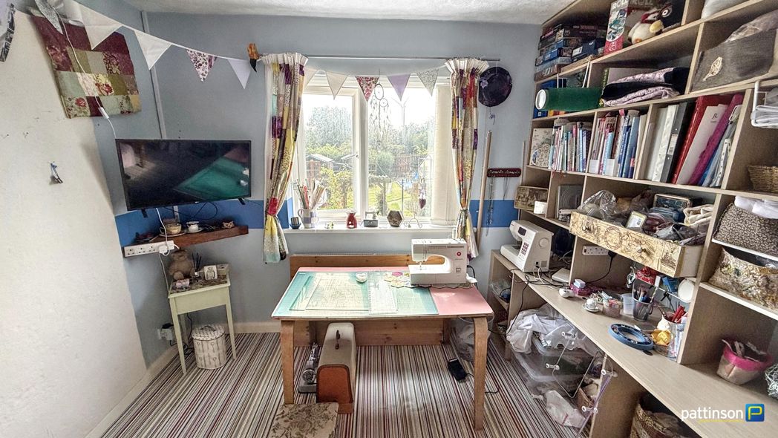
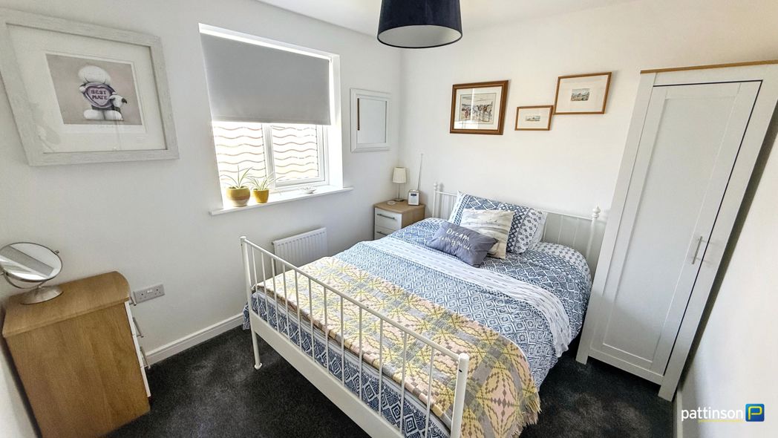
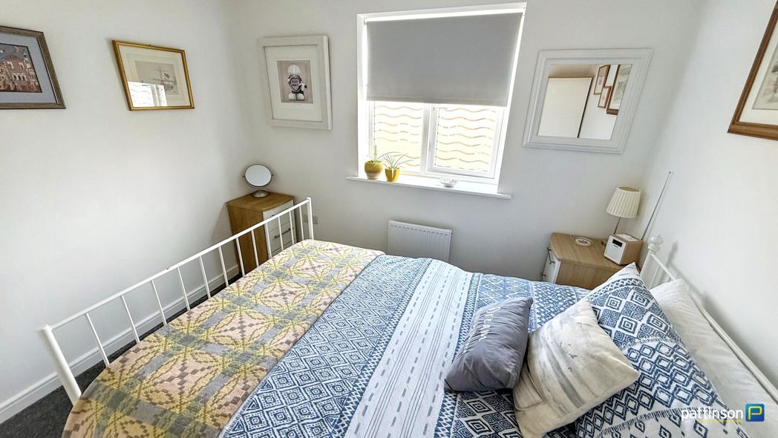
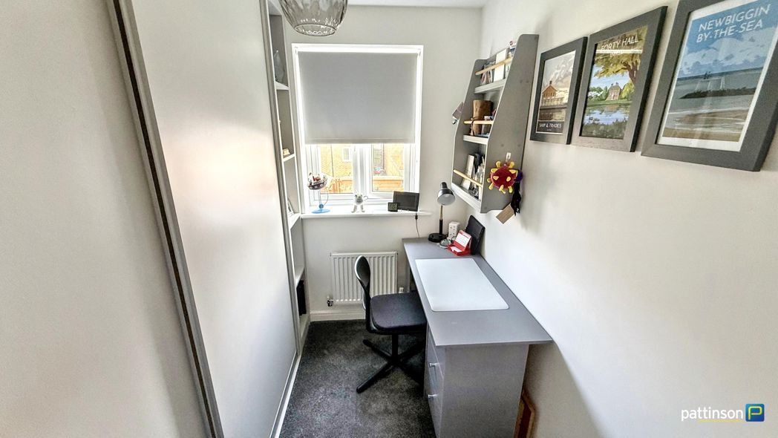
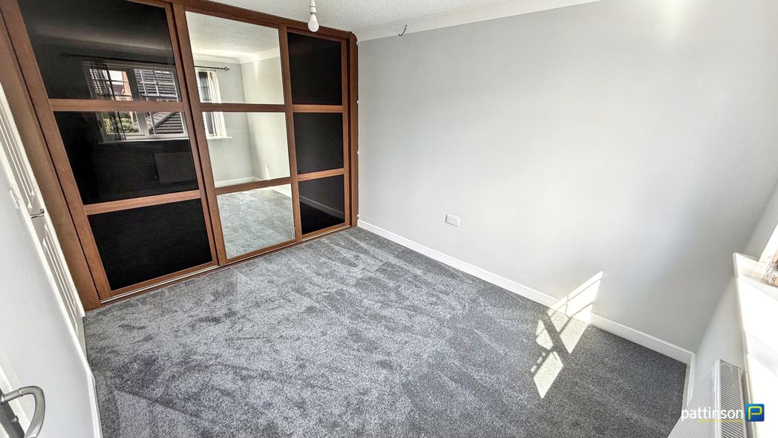
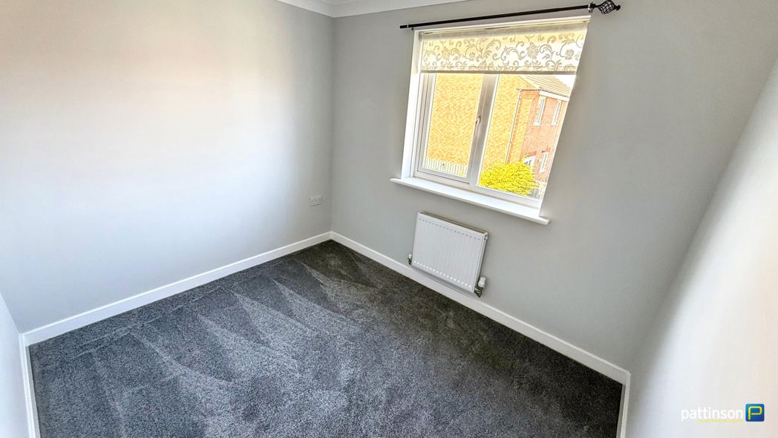
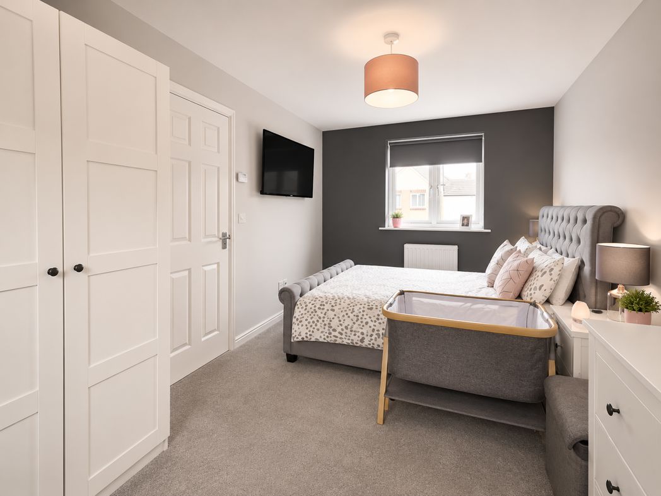
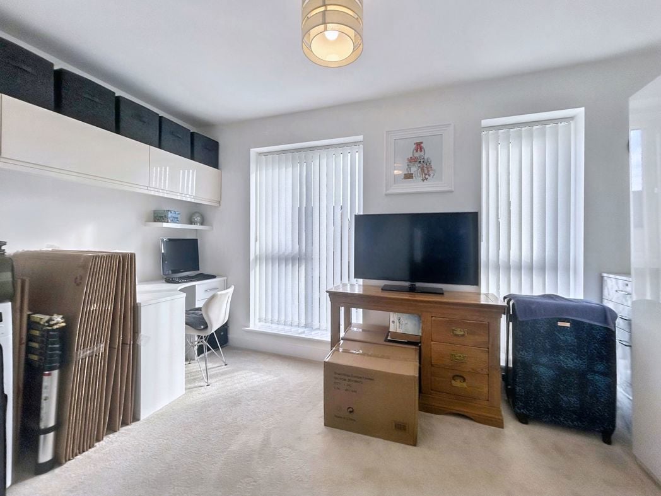
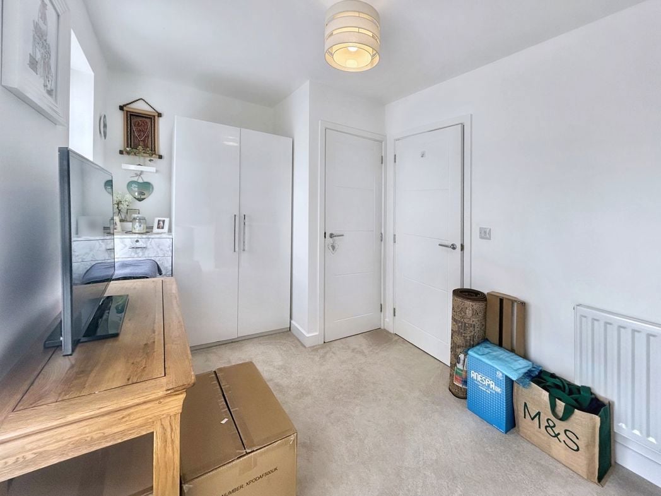
4.14m x 2.42m (13'6" x 7'11")
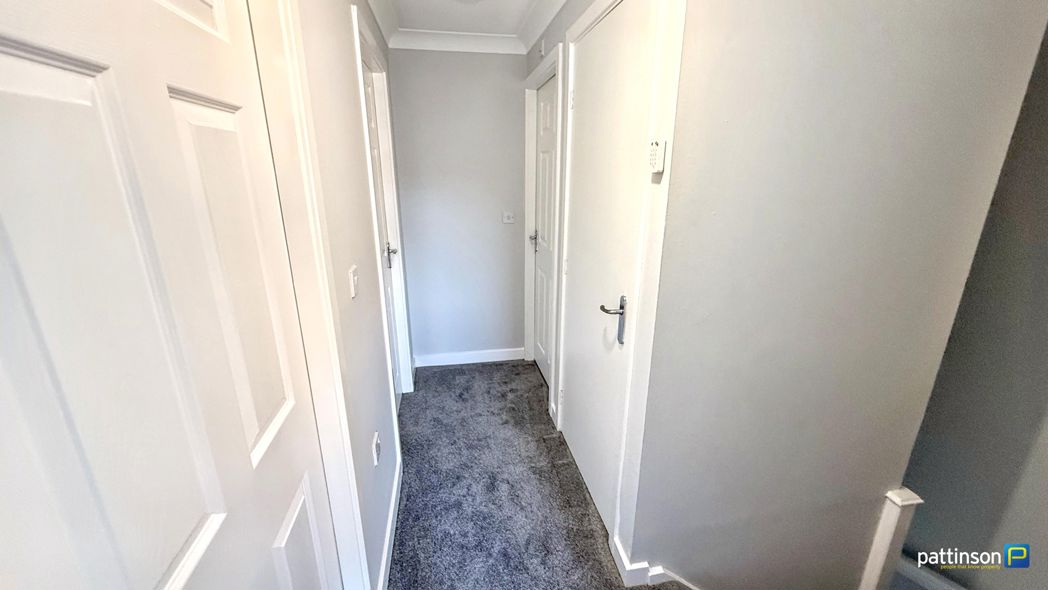
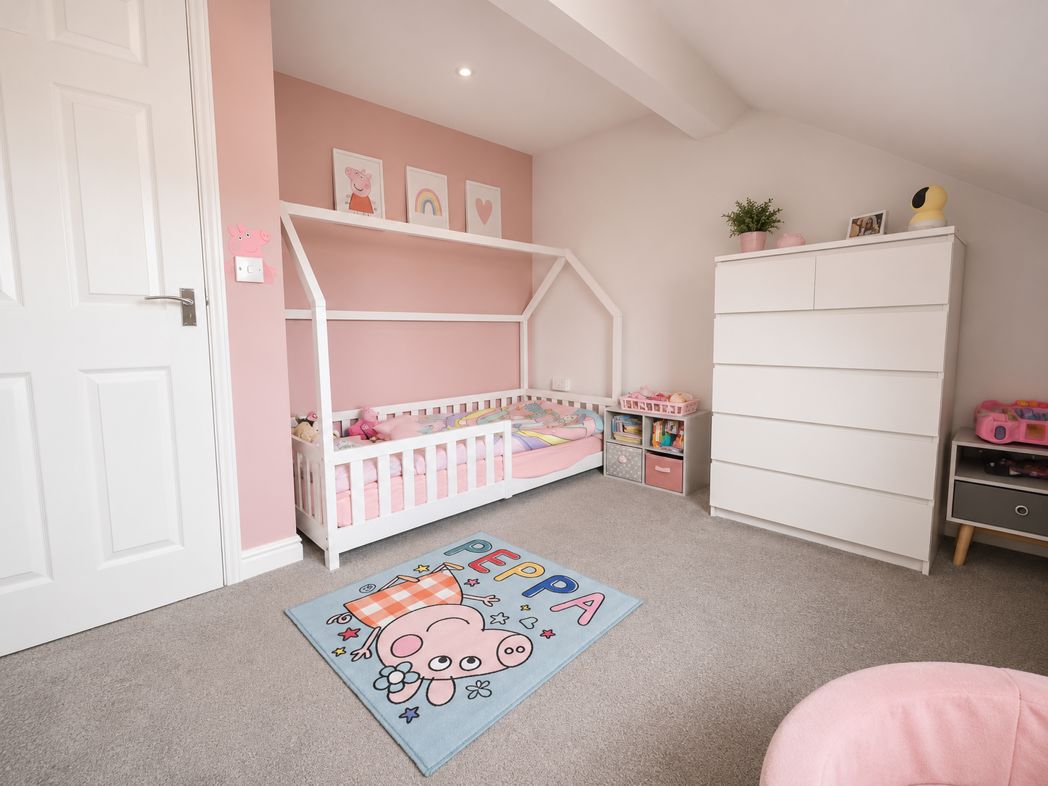
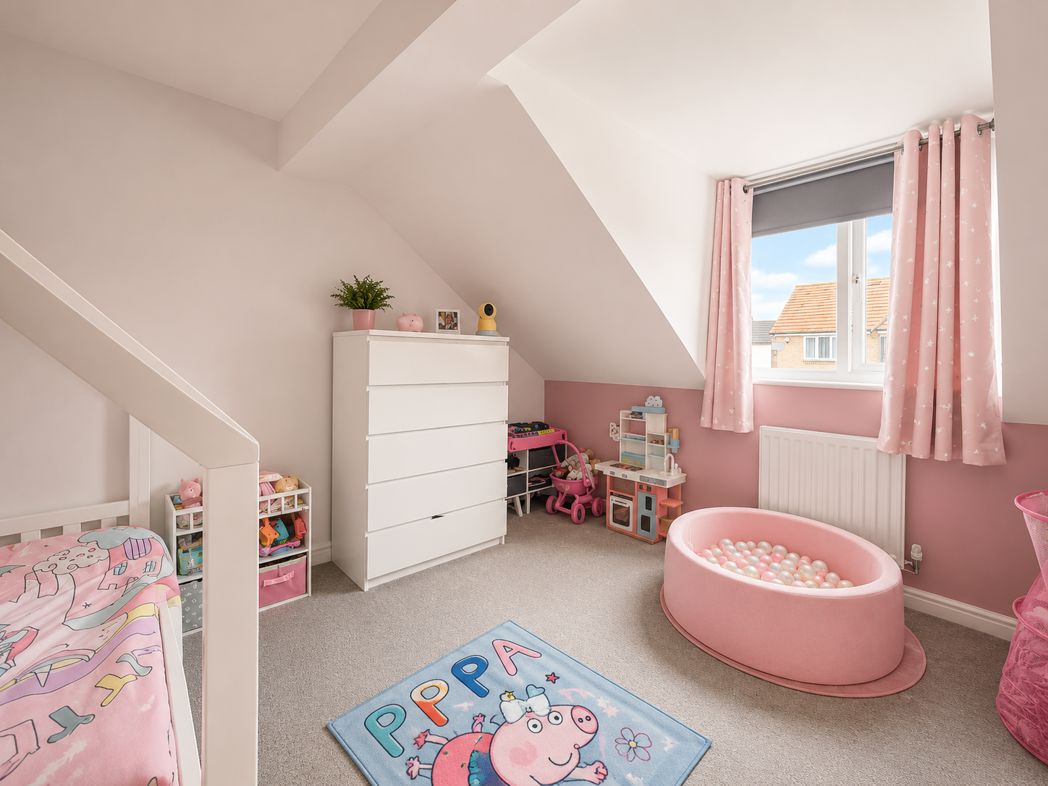
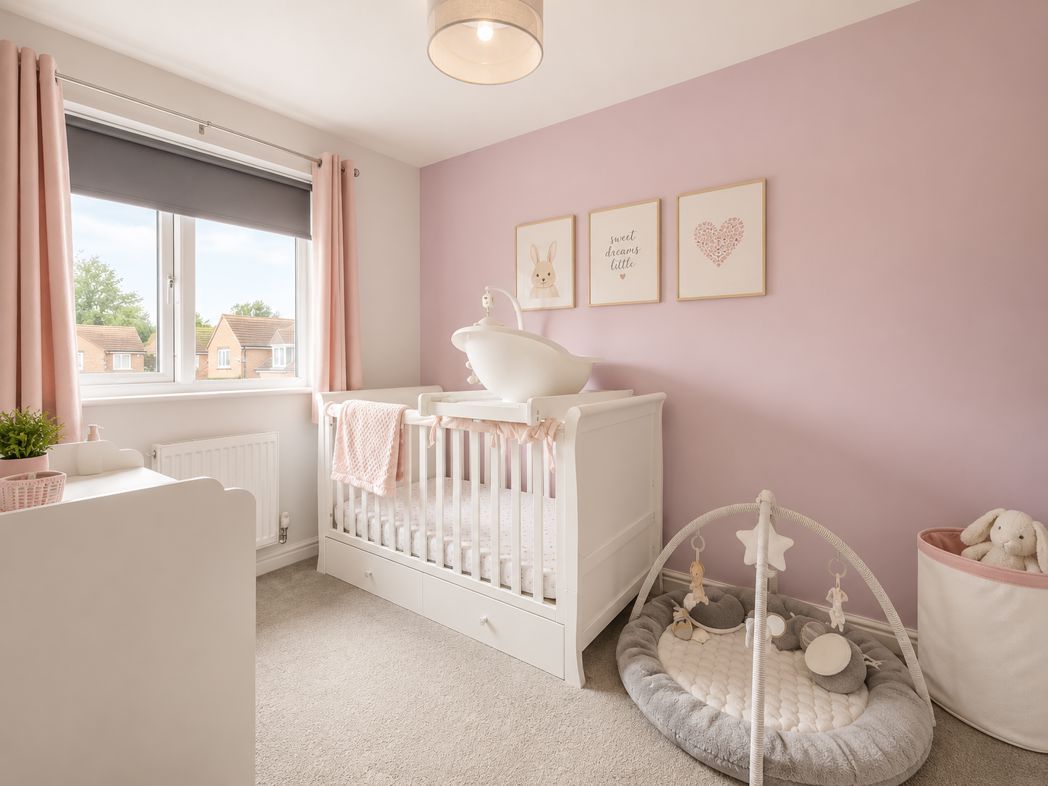
With two double glazed windows, fitted storage cupboard and central heating radiator.
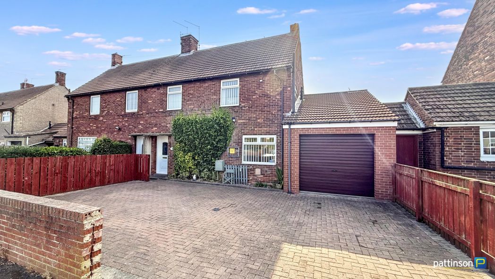
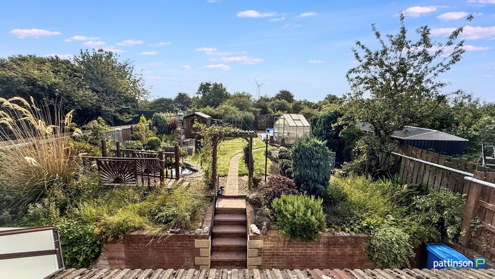
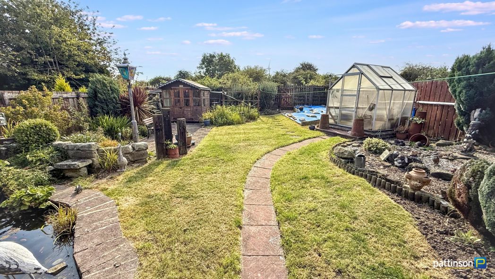
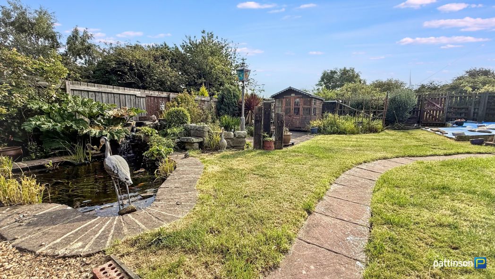
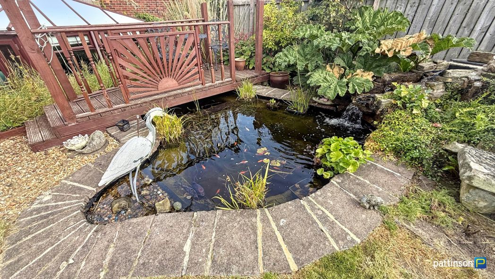
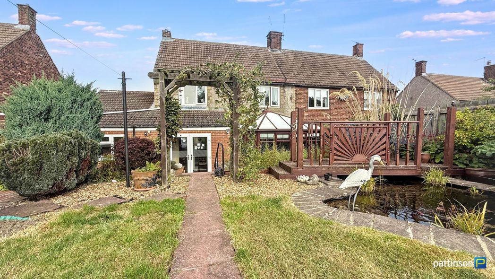
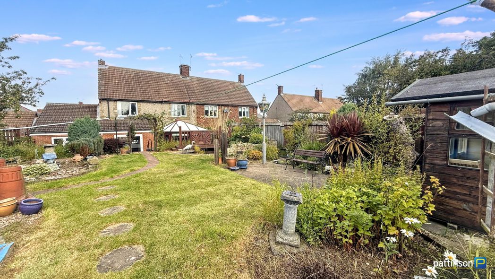
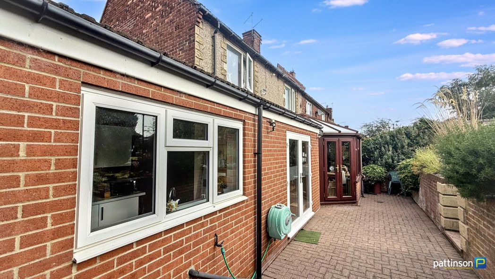
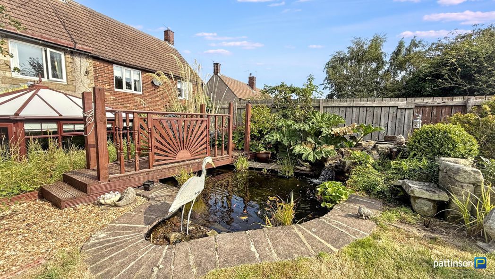
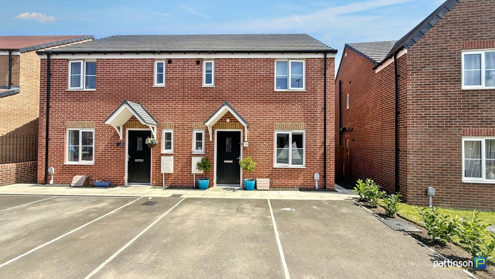
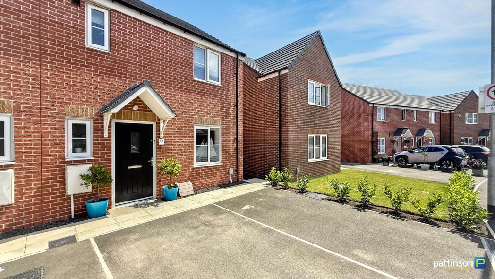
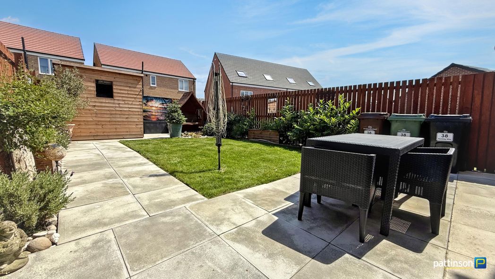
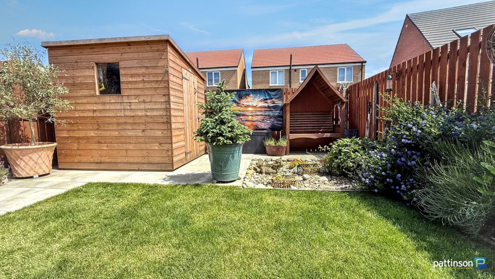
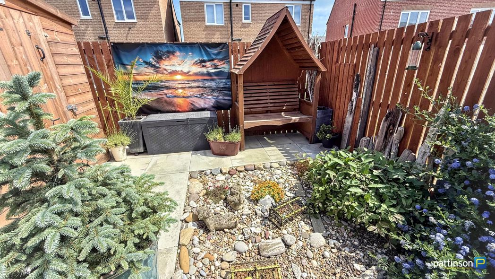
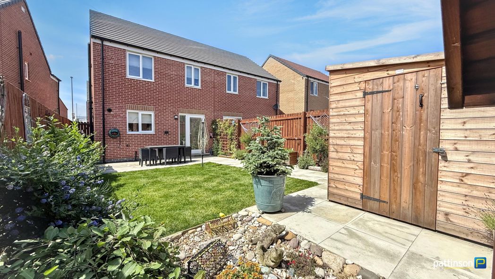
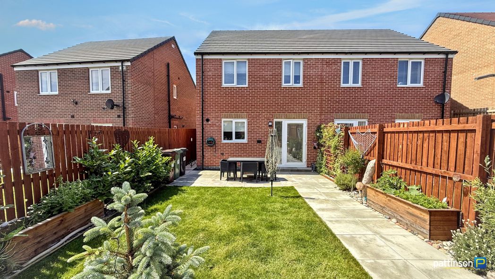
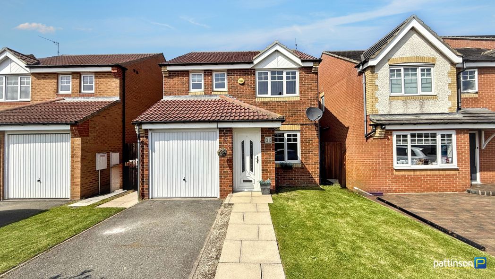
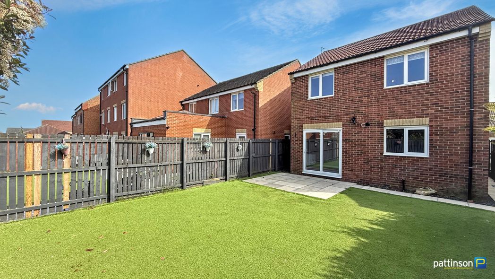
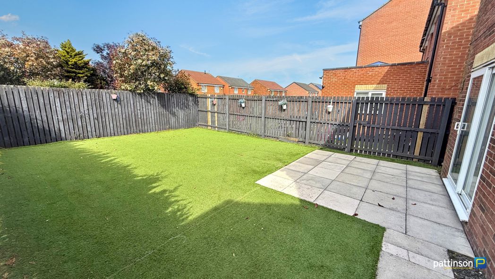
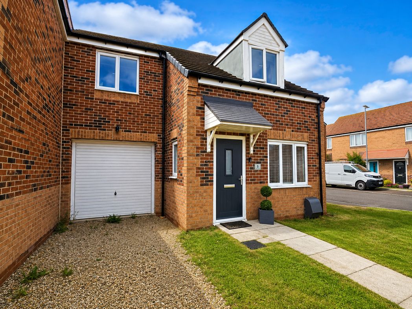
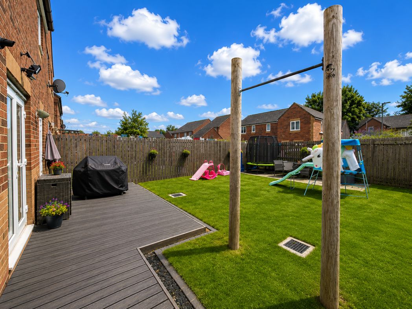
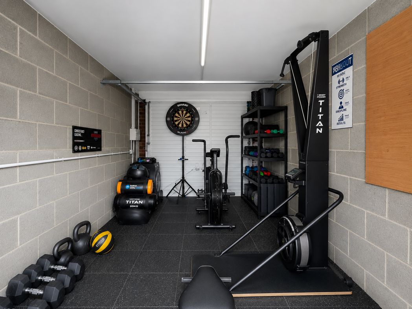
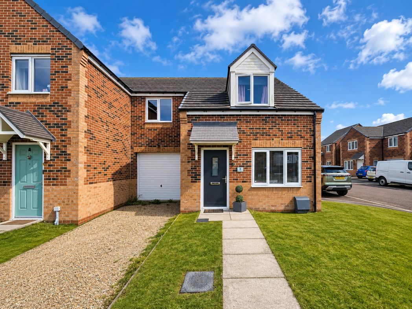
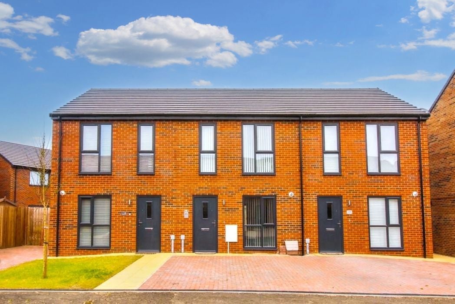
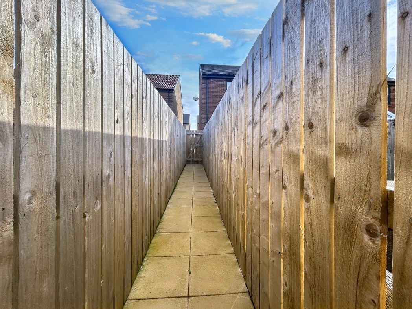
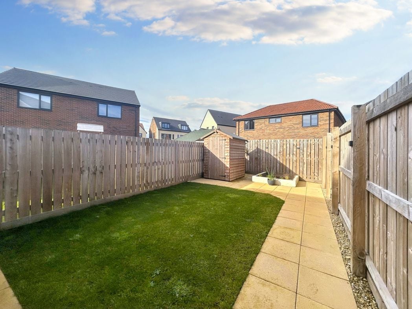
Allocated parking for two vehicles to the front. An enclosed rear garden, mainly laid to lawn with paved path and patio area. Ideal for entertaining and al fresco dining. The rear garden benefits from a private residential side access.
Whether you’d like an instant online estimate or an expert visit to discuss your home in detail, our team will give you clear, honest advice and help you plan your next move.

Find out what your current home could sell for, based on real market data and recent sales.
Get seen everywhere buyers look


Fast, secure and often great value. Discover how it works.