logo
BuySellRentLandlordsAuctionCommercialServicesContact
user

  • Free Online Valuation
  • Mortgage Calculator
  • Free Expert Home Visit
  • Sell for Free
  • Why Sell With Pattinson?

Thinking of Moving?

  • Free Online Valuation
  • Mortgage Calculator
  • Free Expert Home Visit
  • Sell for Free
  • Why Sell With Pattinson?

  • Search Properties for Sale
  • Properties to Rent
  • Search Commercial Property
  • Auction Property Search
  • Register for Property Alerts

Find a Property

  • Search Properties for Sale
  • Properties to Rent
  • Search Commercial Property
  • Auction Property Search
  • Register for Property Alerts

  • First-Time Buyers Guide
  • Sellers Guide
  • Preparing Your Property to Sell
  • Resources for Landlords
  • Mortgage Services

Help & Guides

  • First-Time Buyers Guide
  • Sellers Guide
  • Preparing Your Property to Sell
  • Resources for Landlords
  • Mortgage Services

  • What We Do
  • History
  • Careers
  • Find Your Nearest Branch
  • Contact Us

About & Contact

  • What We Do
  • History
  • Careers
  • Find Your Nearest Branch
  • Contact Us
Pattinson Logo
  • Terms of use
  • Privacy policy
  • Terms of use
  • Privacy policy
Logo 1
Logo 2
Logo 3
Back to search results
Property 0
Property 1
Property 2
Property 3
Property 4
Property 5
Property 6
Property 7
Property 8
Property 9
Property 10
Property 11
Property 12
Property 13
Property 14
Property 15
Back to search results

2 bed bungalow to buy in TS24

Easington Road, Hartlepool, Hartlepool, Durham, TS24 9SJ

Brochure
  • £225,000
Bedrooms
x 2
Bathrooms
x 2
Receptions
x 2
Tenure
Freehold

Key Information

  • Council tax: Band A
  • Heating supply: Air Source Heat Pump
  • Parking: Driveway

Property features

  • Brand New Luxury Park Home
  • Detached - 2 Bedrooms
  • Master En-Suite
  • Double Glazing & GCH
  • Security Access, Maintenance 24/7
  • Band A Council Tax

2 bed bungalow to buy in TS24

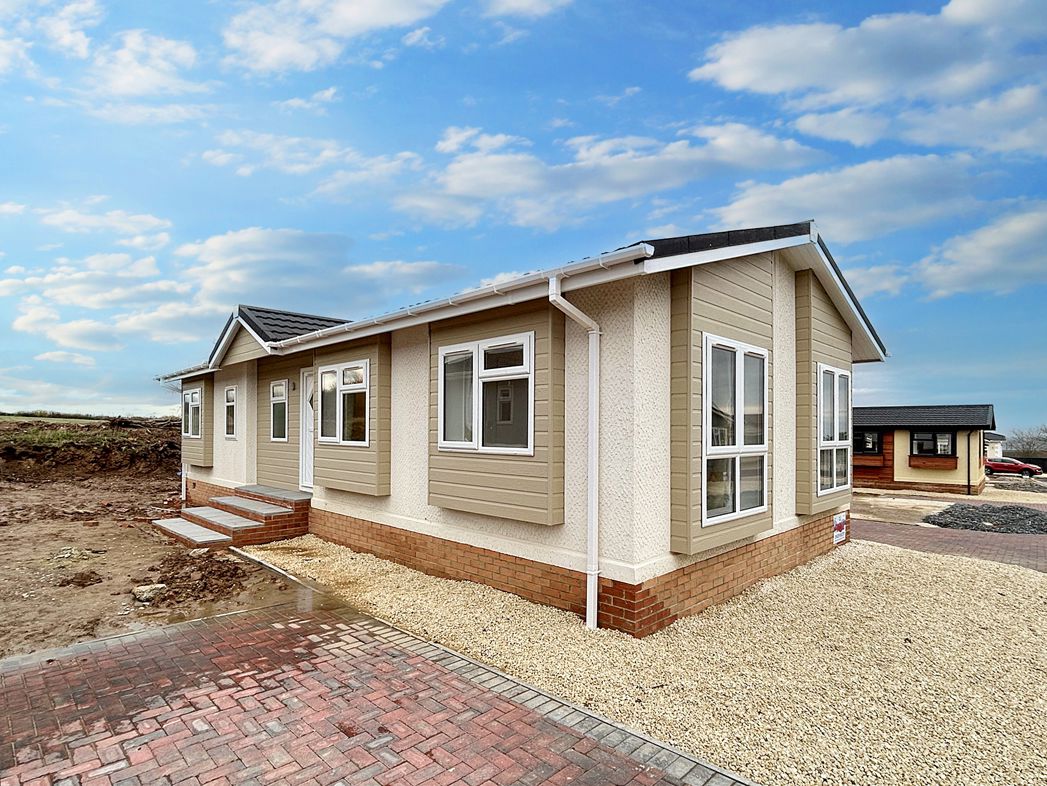
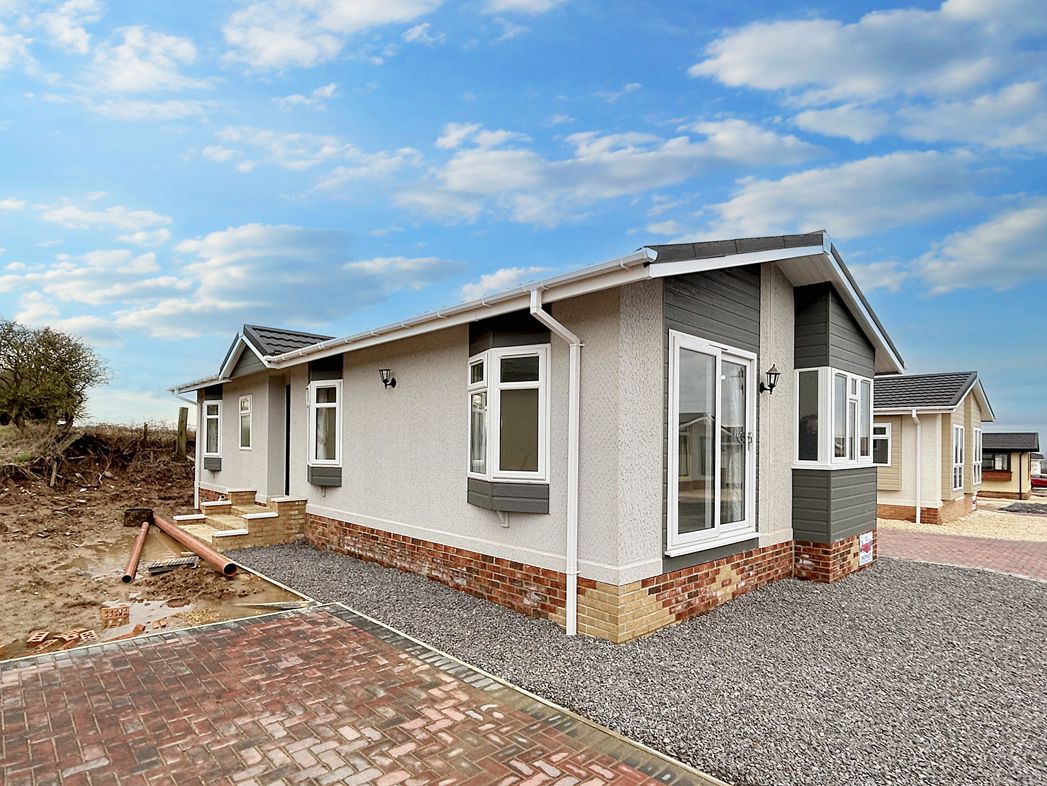
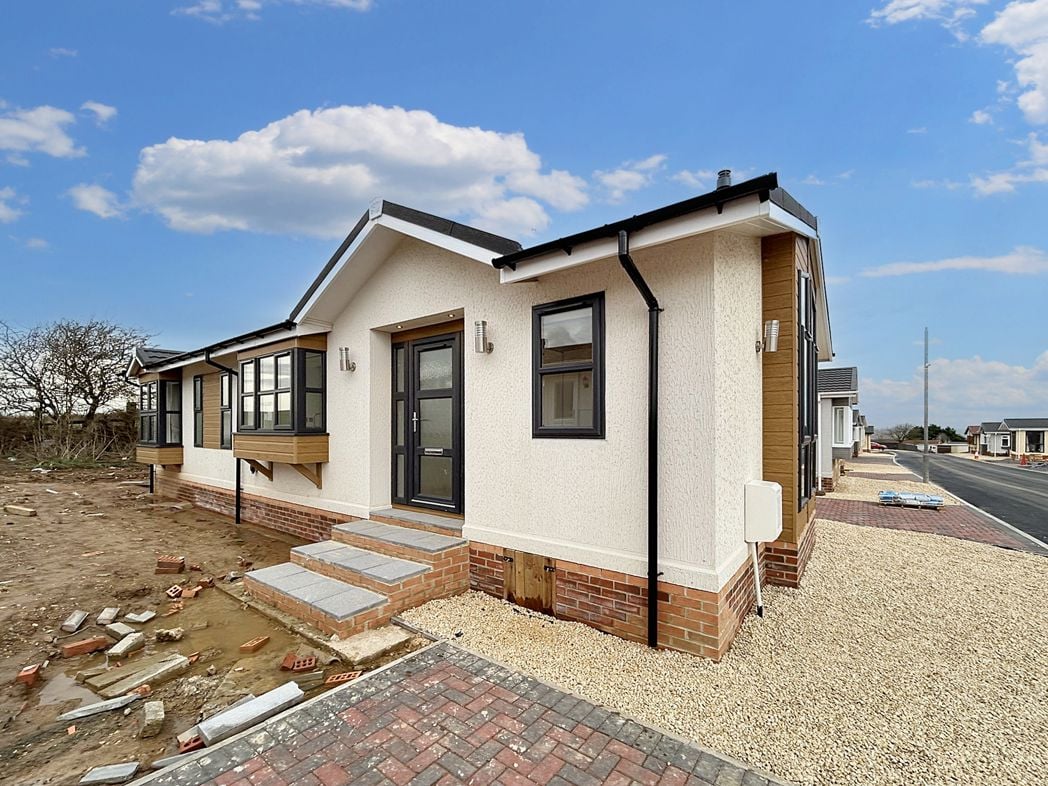
Pattinson Estate Agents are pleased to being to the market this 2 Bedroom, 2 Bath Detached 'BRAND NEW' Luxury Park Home located on Seaview Residential Park, Hartlepool.

*SEE WALK THROUGH VIDEO TOUR*

Seaview Residential Park is a well-designed private gated community within a tranquil environment close to the outskirts of Hartlepool.

A Seaview Residential Park is an ideal purchase for those wishing to enjoy the features of a traditional home, yet with the added benefit of a well-maintained site in a friendly, welcoming community. All homes on Seaview Residential Park are tiered on a sloping hill, detached with their own plots with abundant space to ensure privacy between neighbours. Block paved driveways and private landscaped gardens add to the attractive park surroundings. Internally, all homes have been finished to an exceptionally high standard throughout, taking into consideration modern living spaces and layouts.

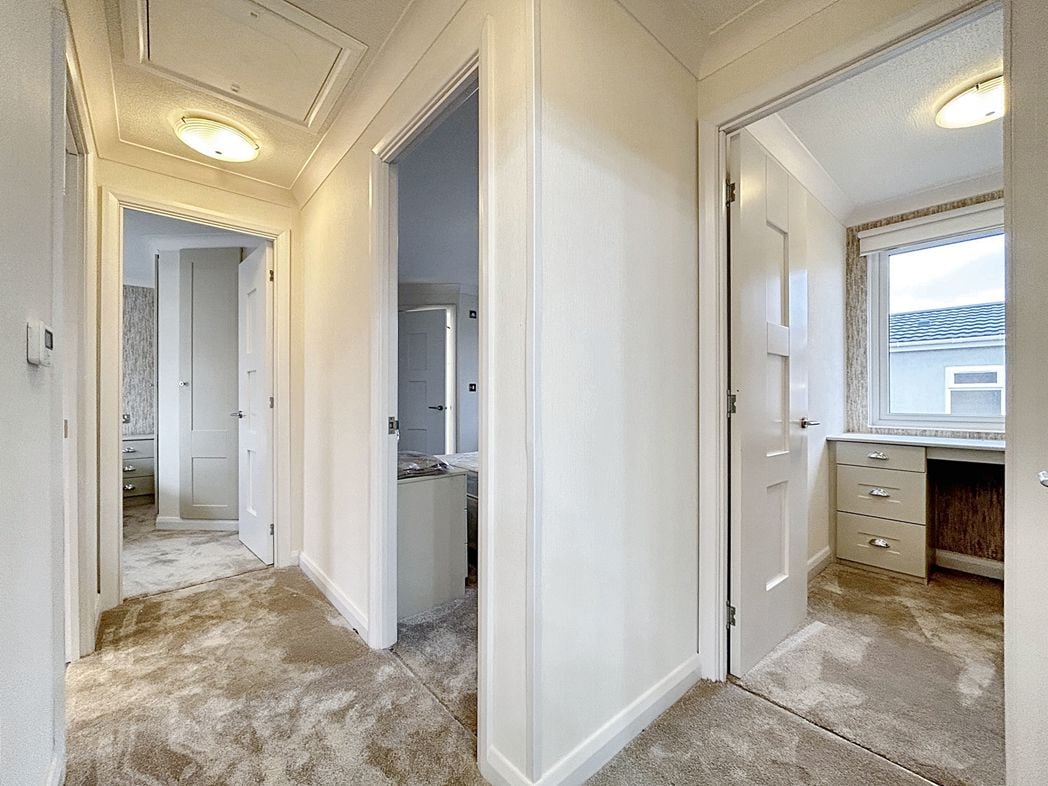
The property with high spec internal / external fixtures and fittings, floor plan briefly consisting of Entrance hall, Open plan Kitchen/diner, Fully integrated kitchen, Master bedroom, En-suite, Second Bedroom,and Family bathroom.

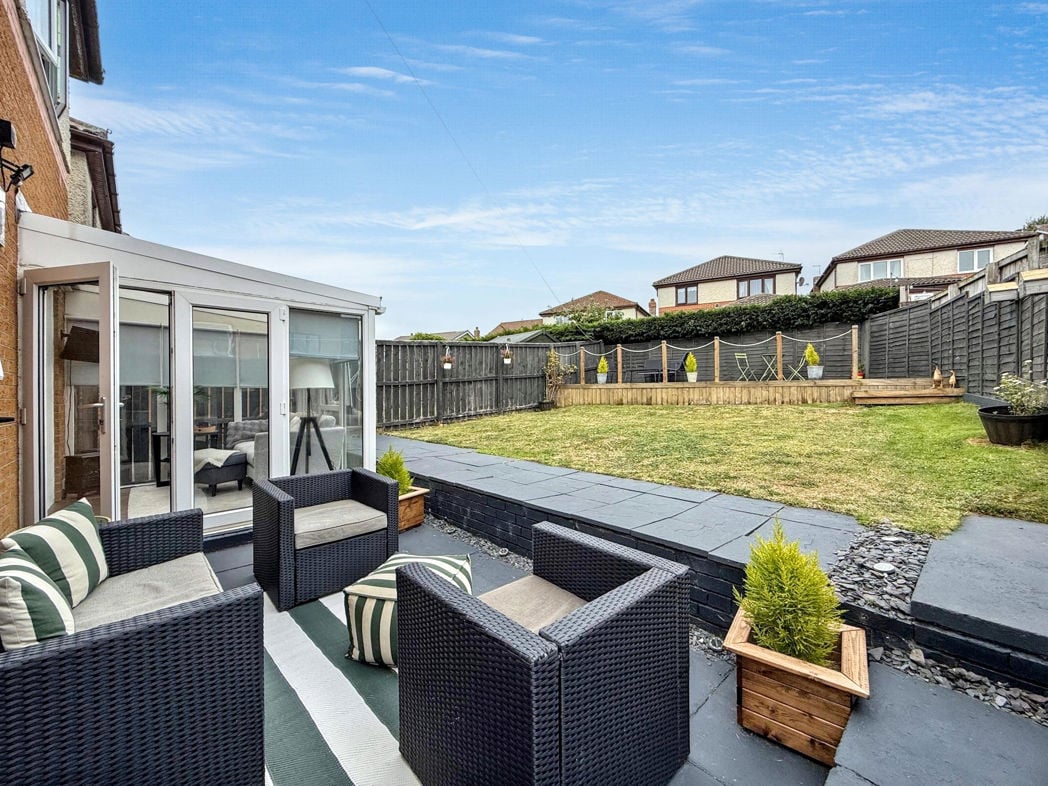
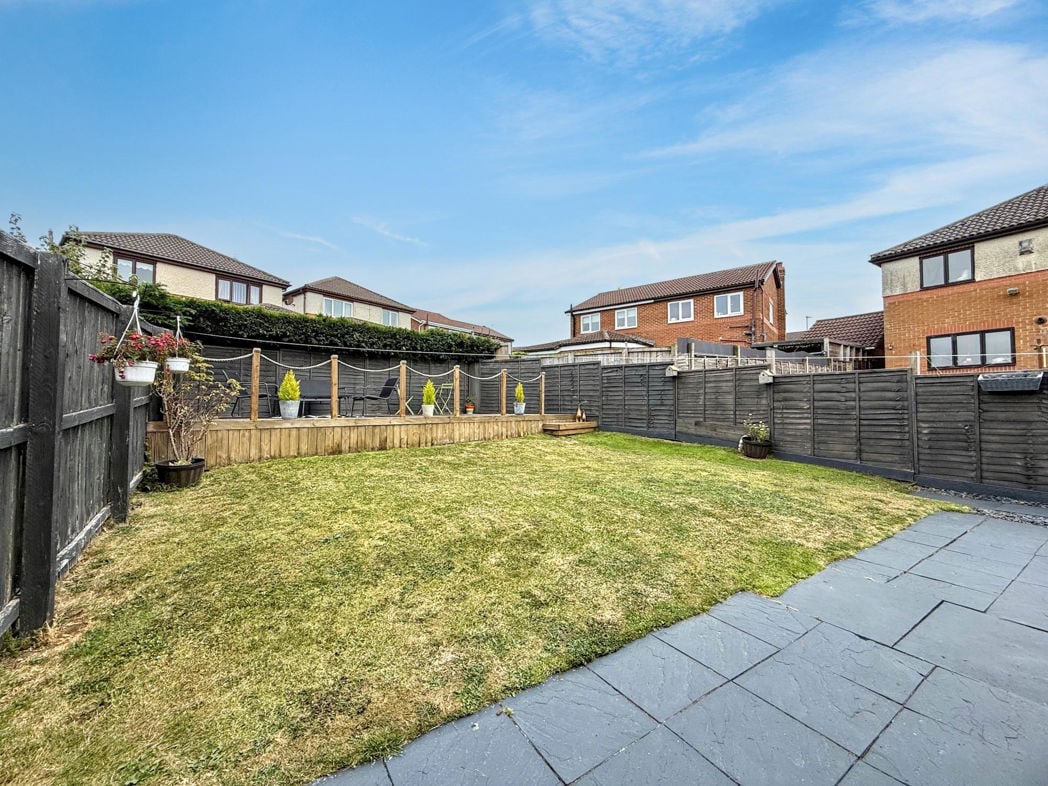
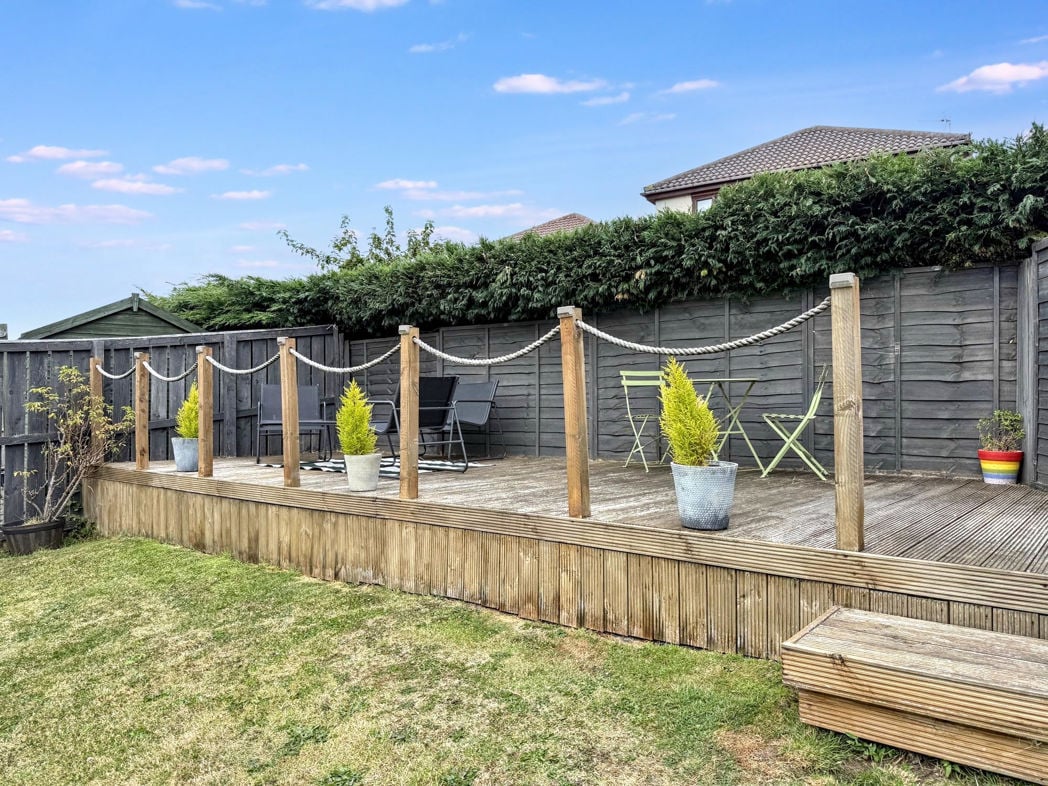
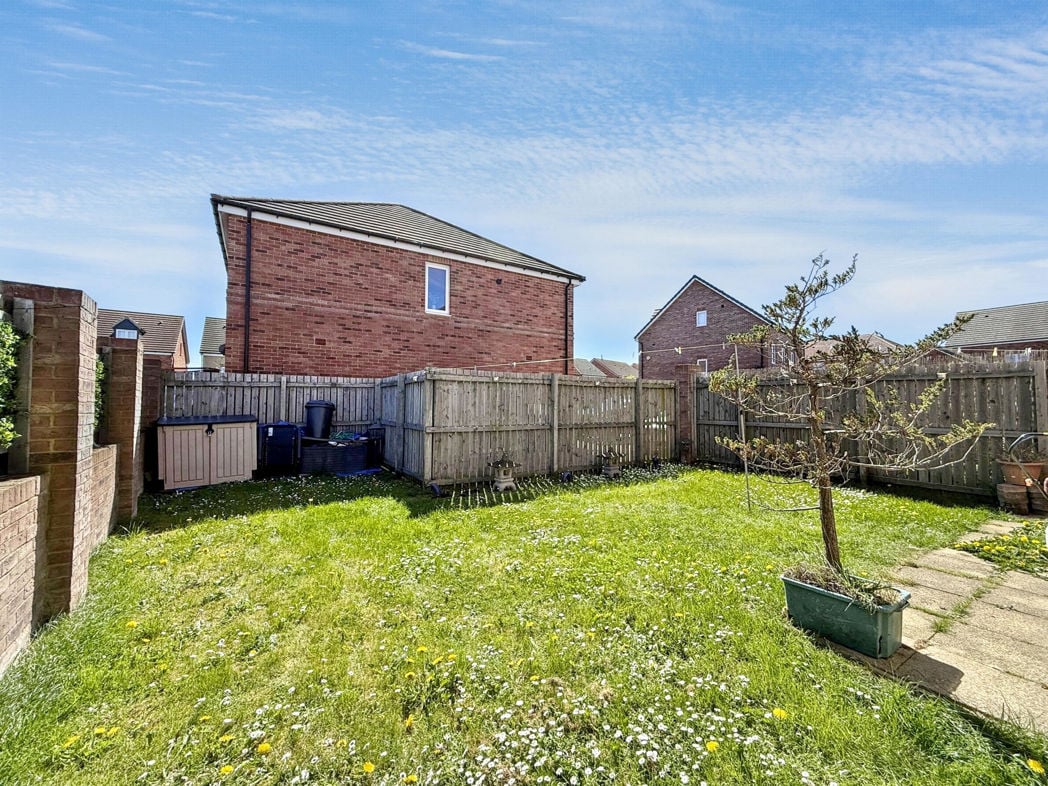
To the external front, back and side is garden space plus driveway for off street parking.

The property is 44X20

To book your site and property viewing, please call Pattinson's on 0191 5634084

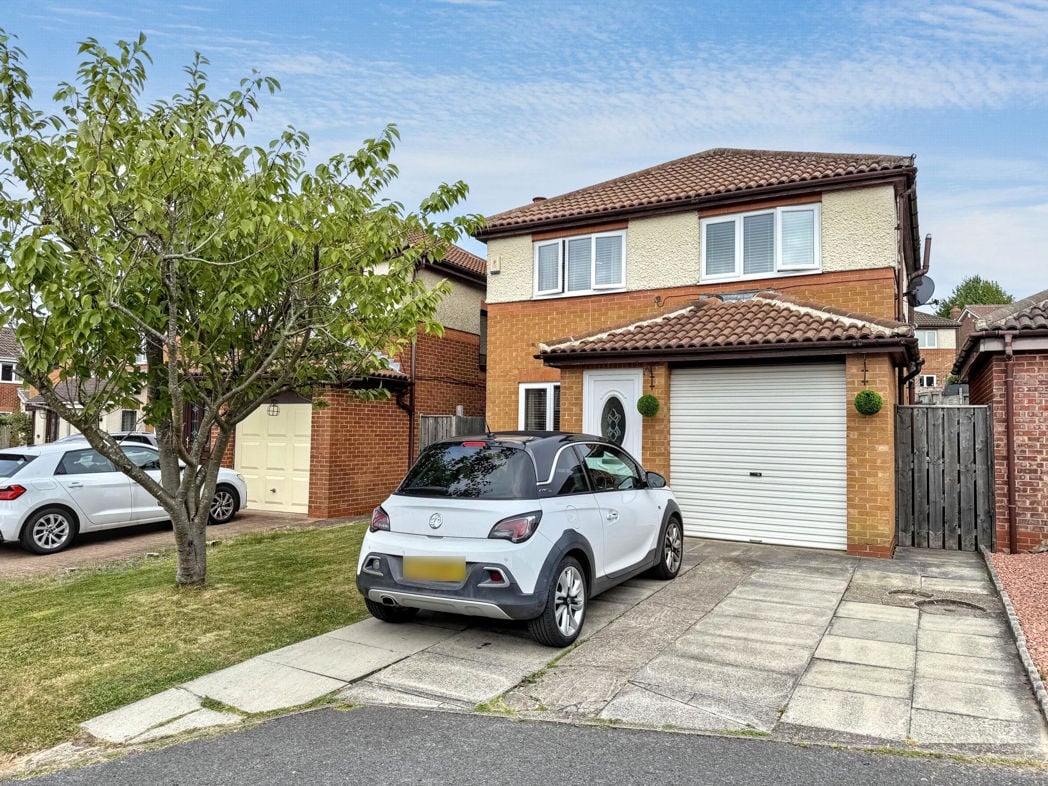
External
External

13.40m x 6.10m (43'11" x 20'0")

Double driveway and enclosed large garden to the side and rear.

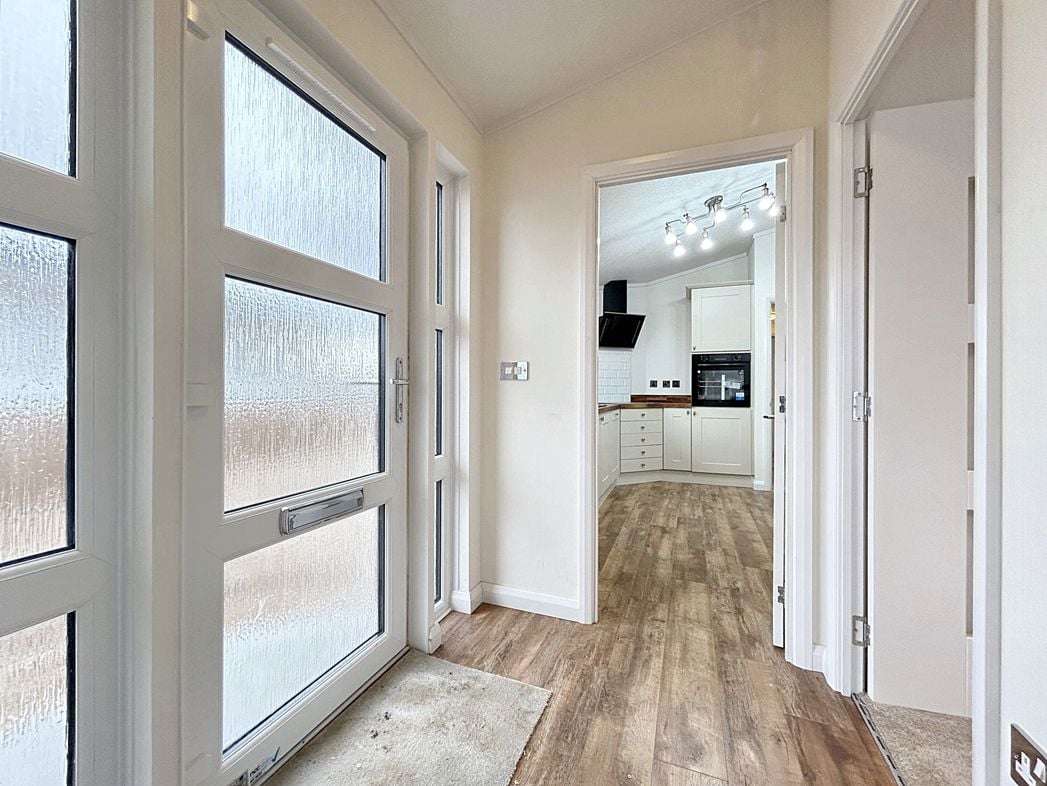
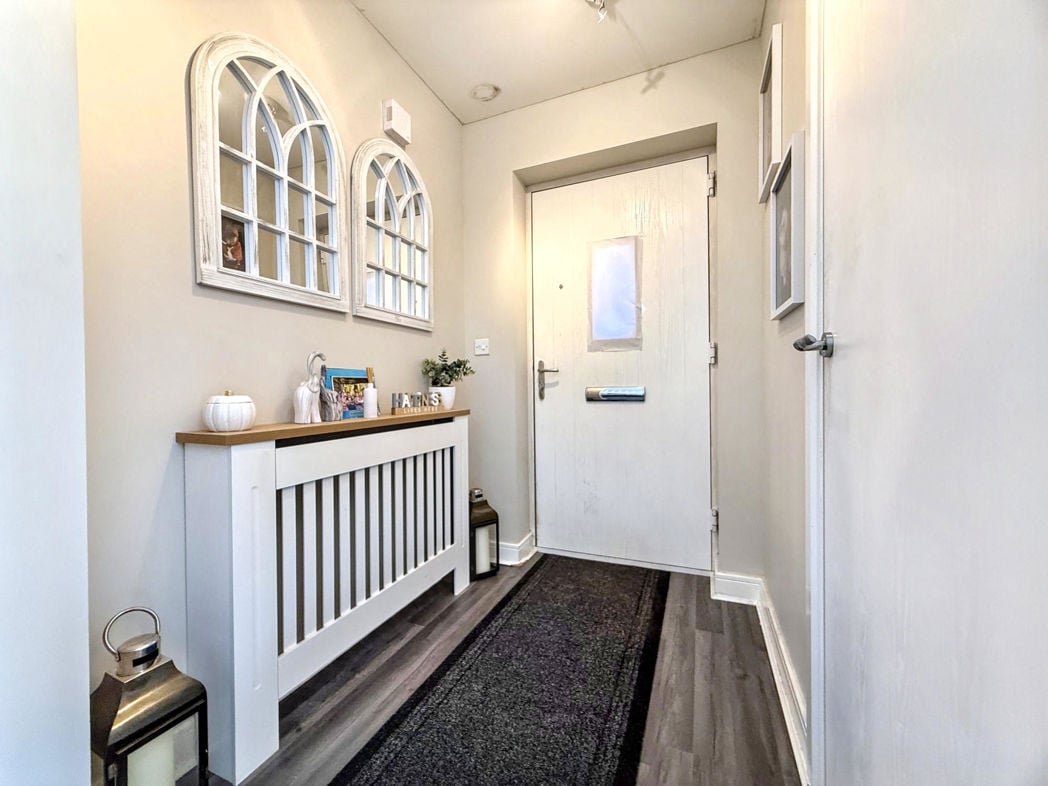
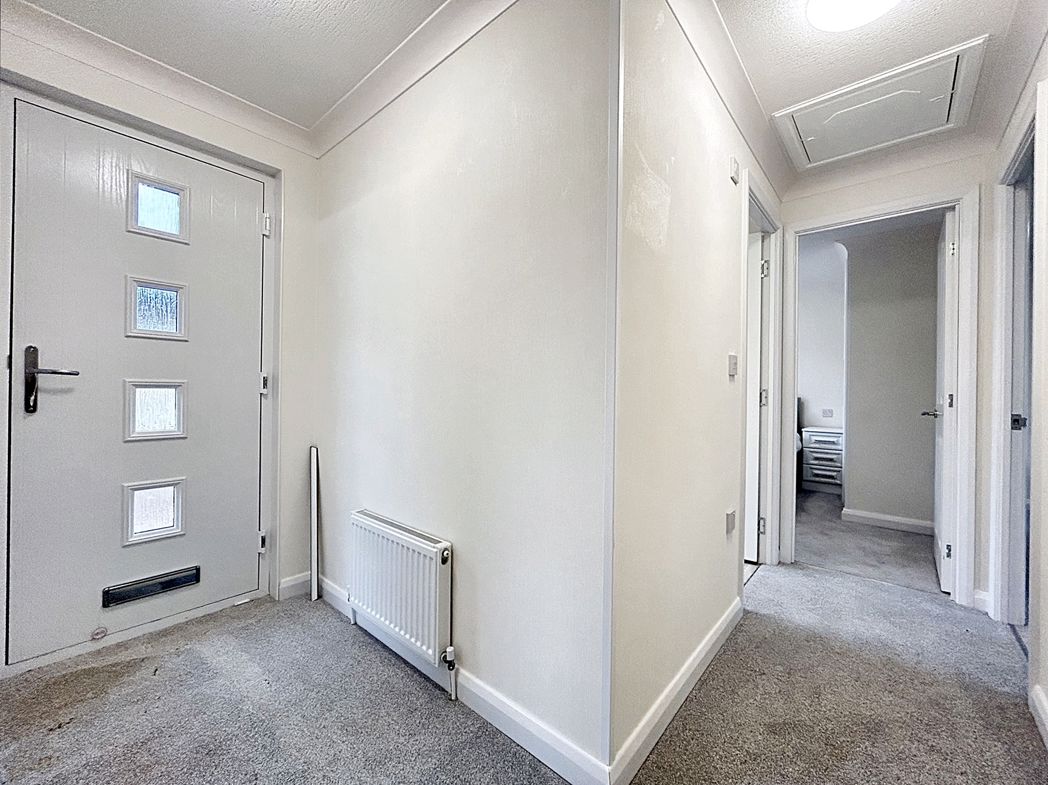
Entrance Hall
Entrance Hall

Via double glazed door.

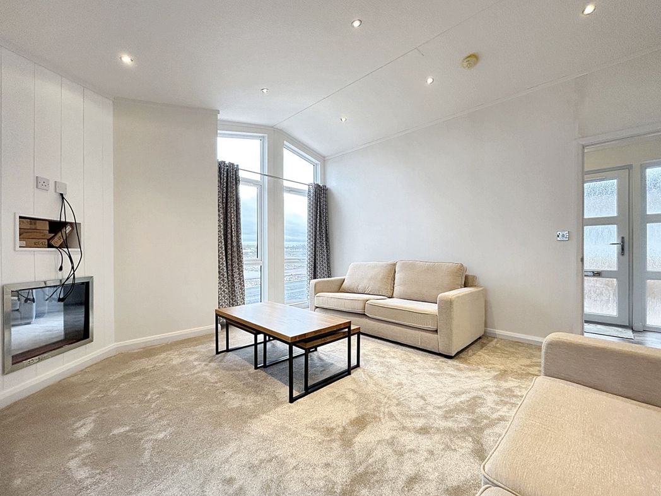
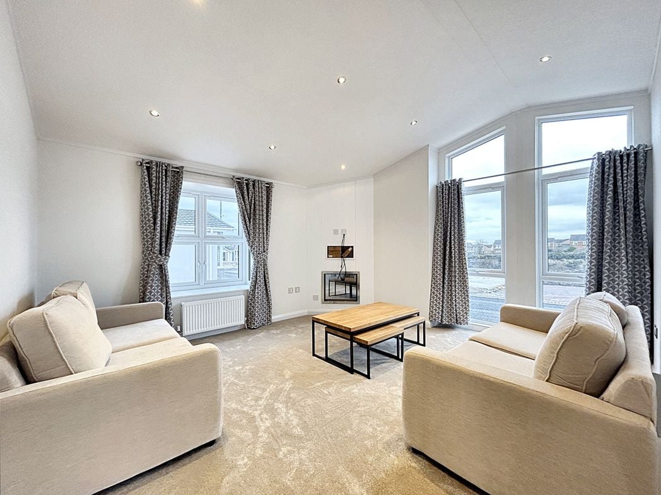
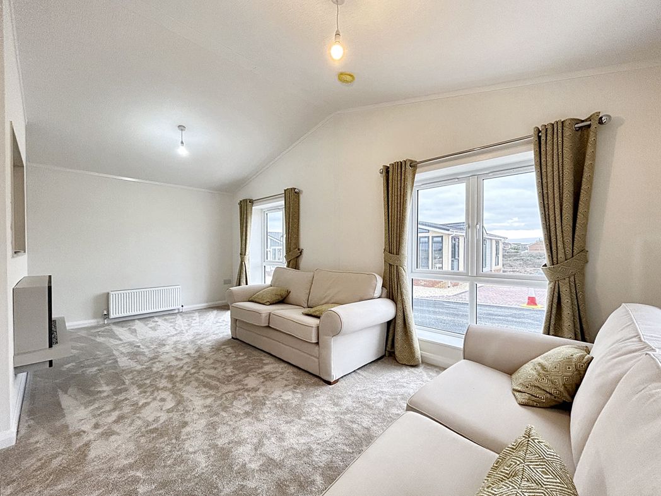
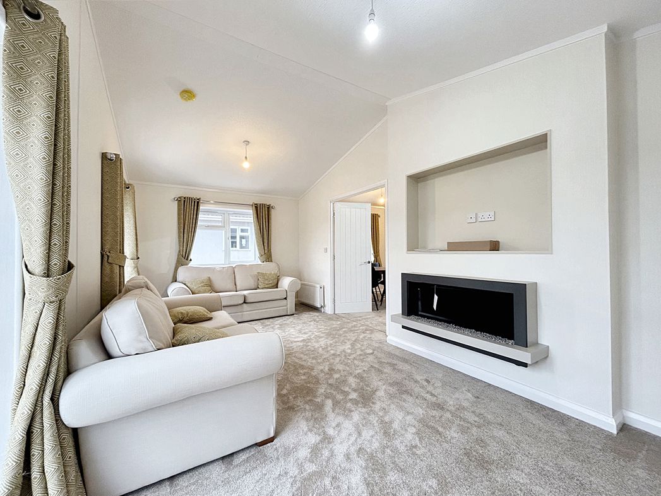
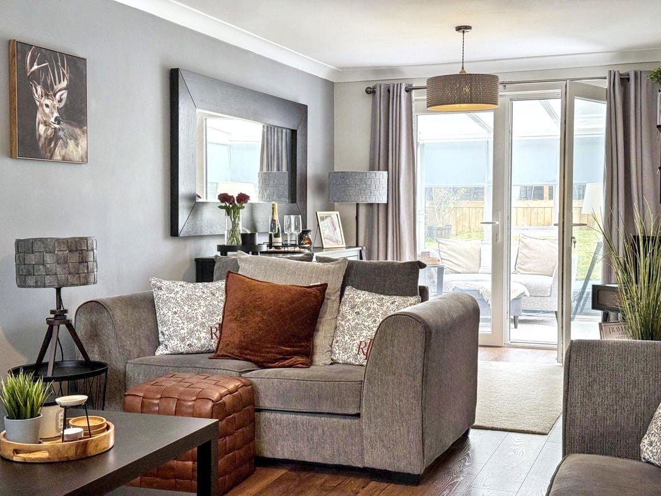
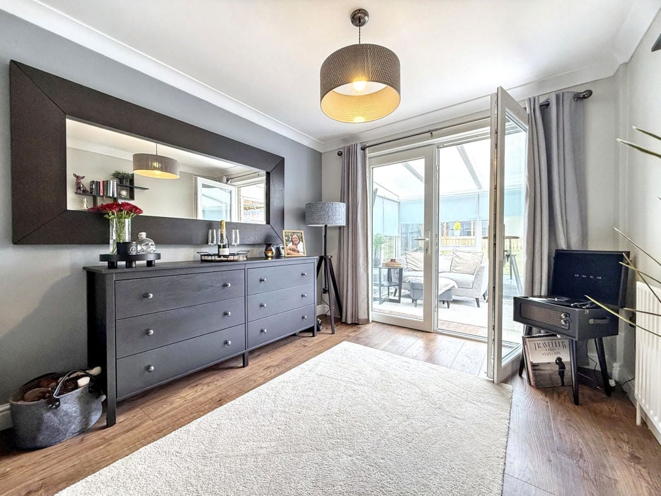
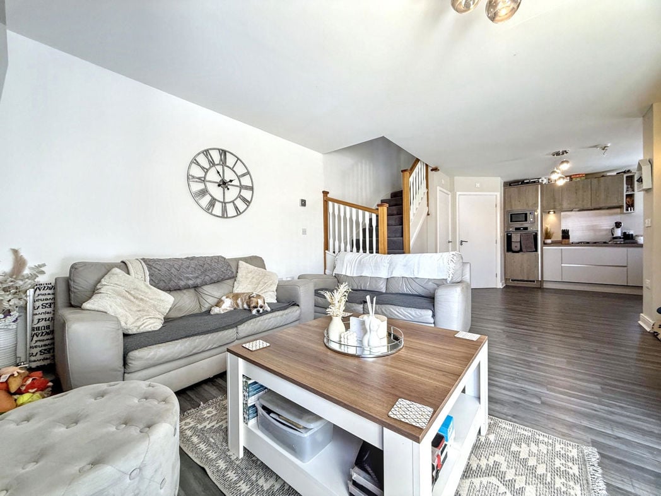
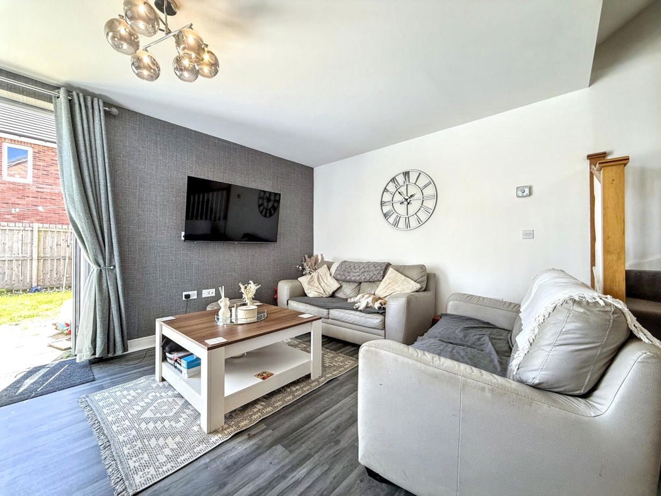
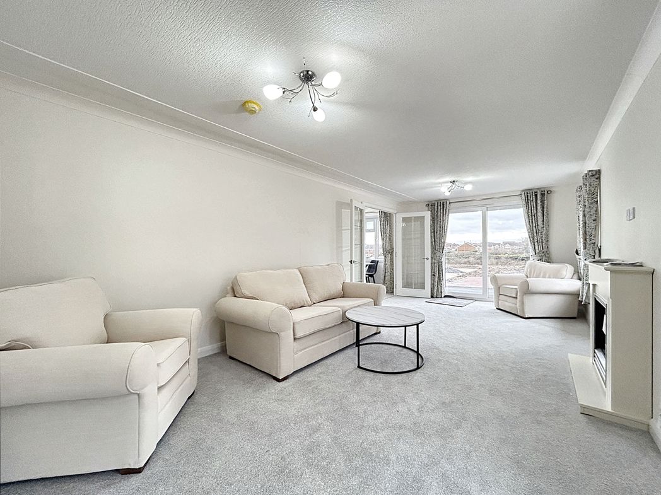
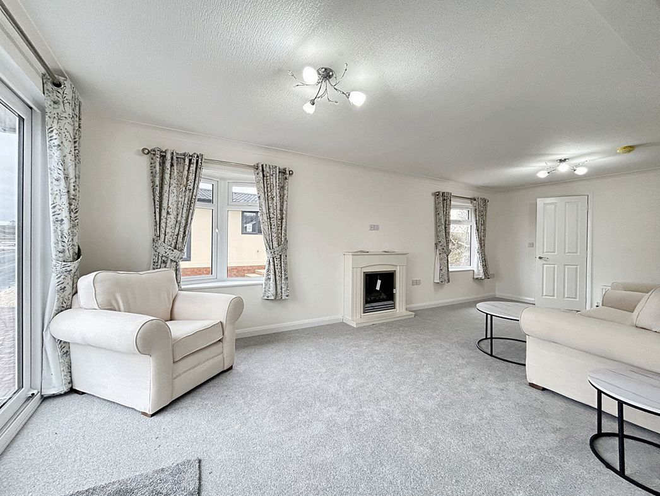
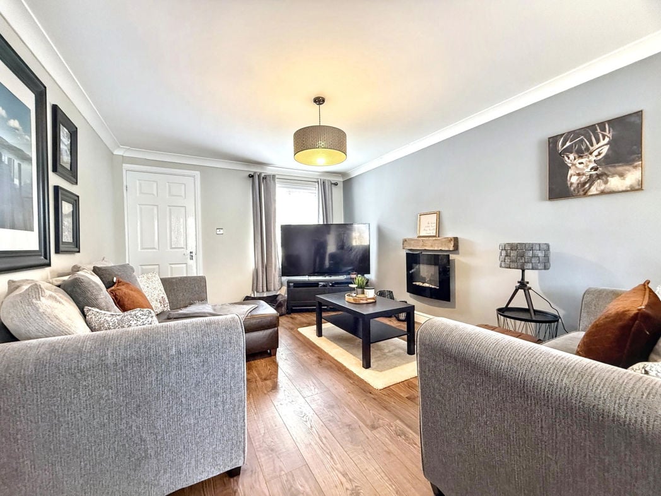
Lounge
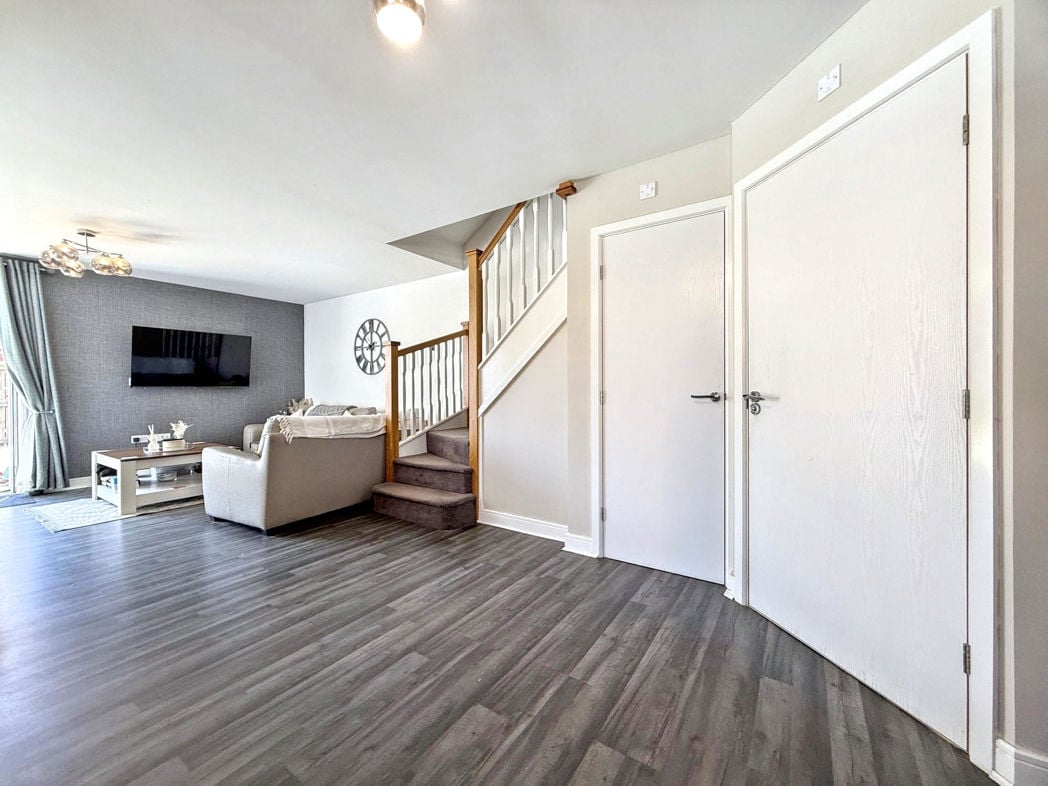
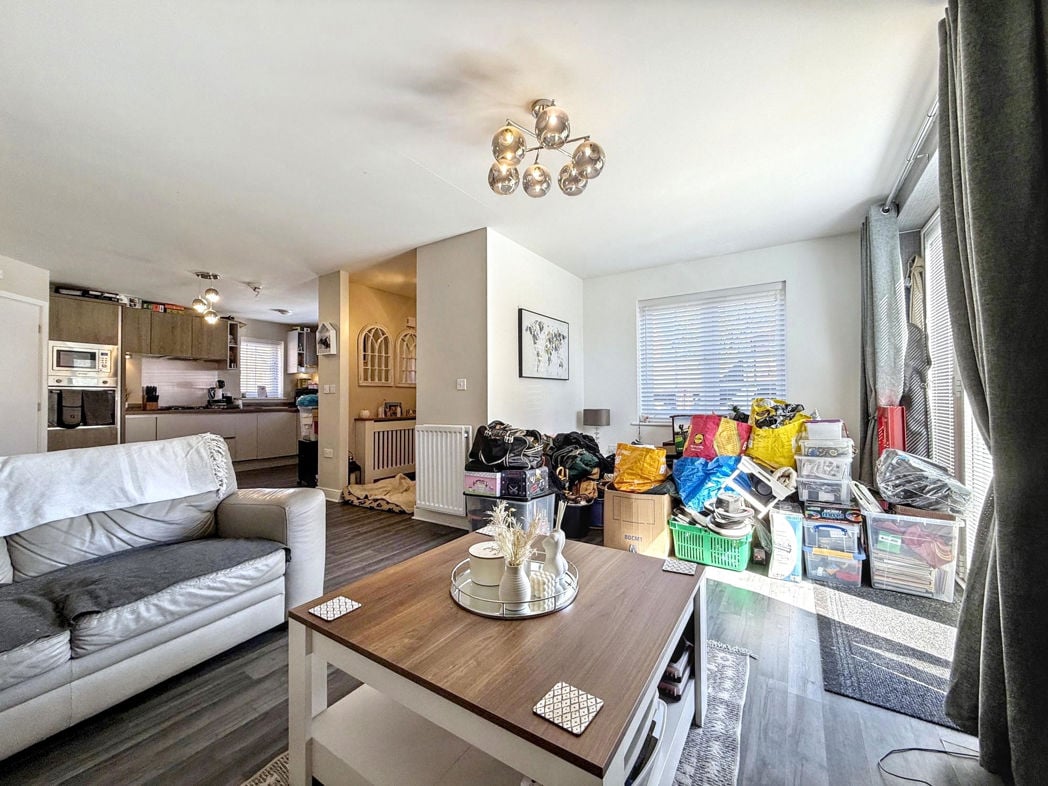
Lounge

6.873m x 3.321m (22'6" x 10'10")

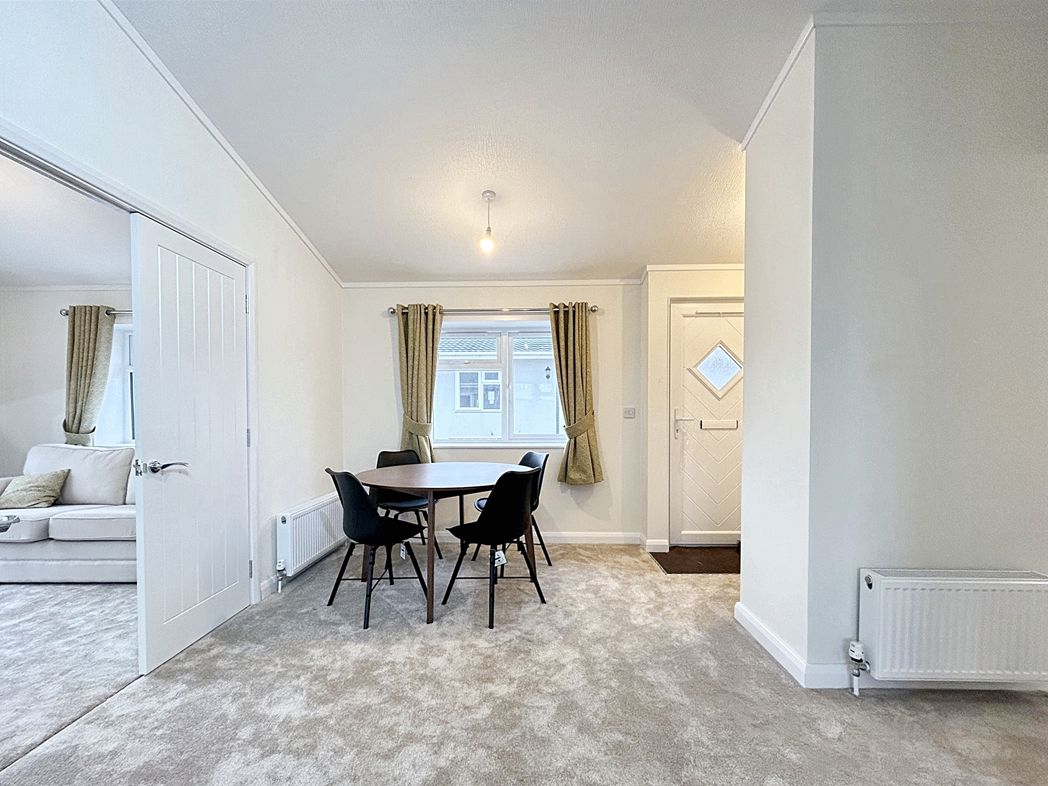
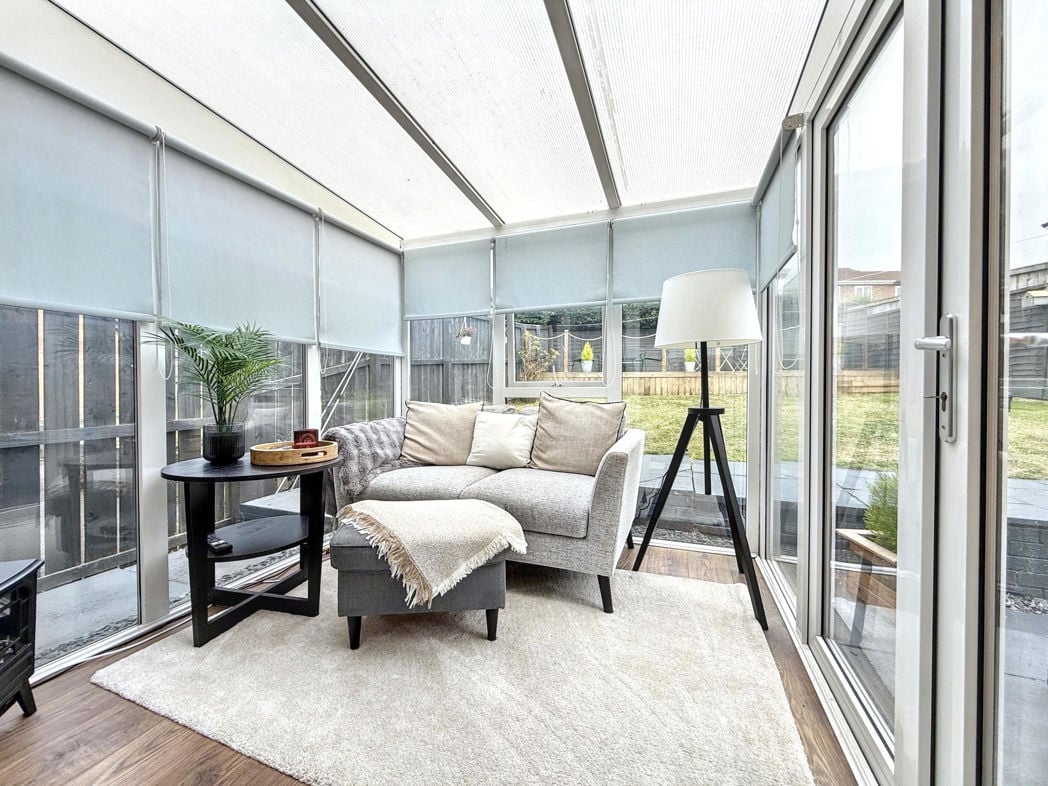
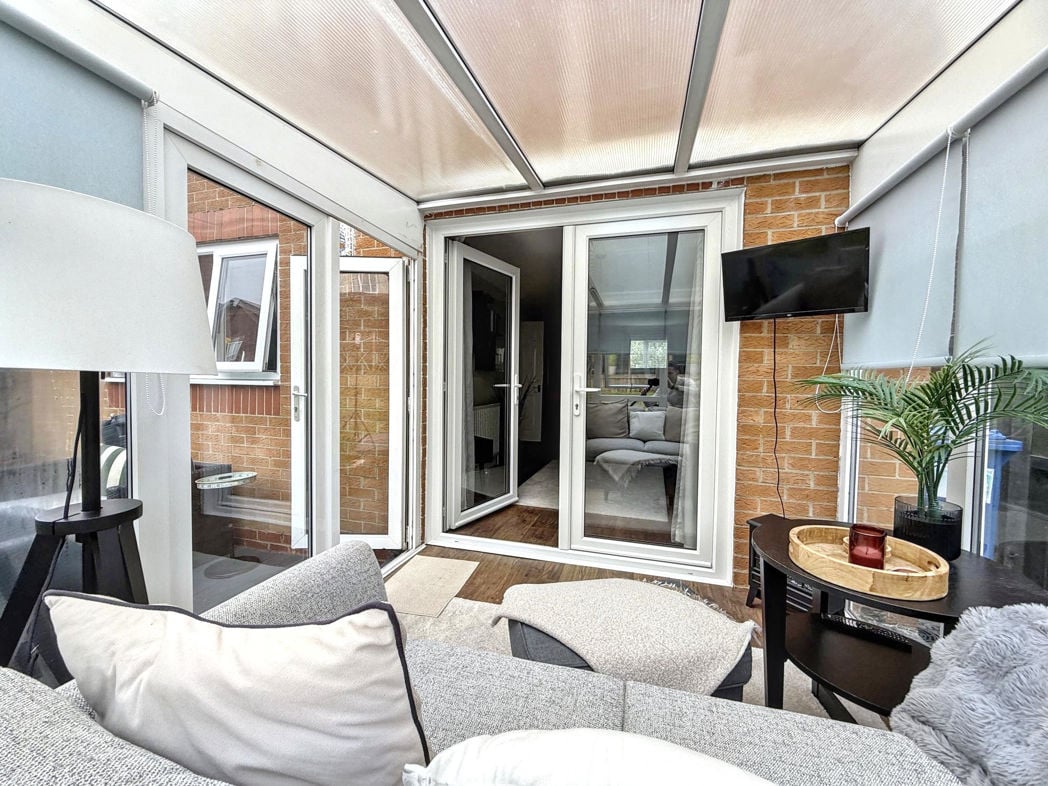
2 x Double glazed windows to the front and double glazed patio doors to the side, a Central heating radiator and wall mounted electric fire.

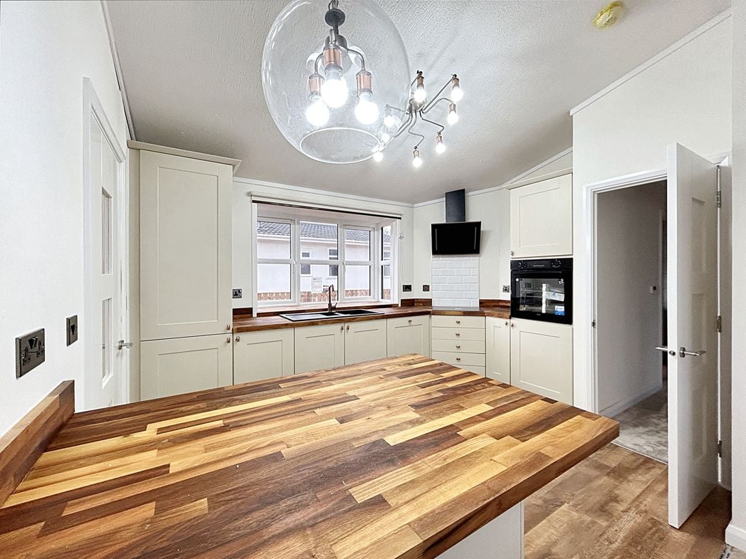
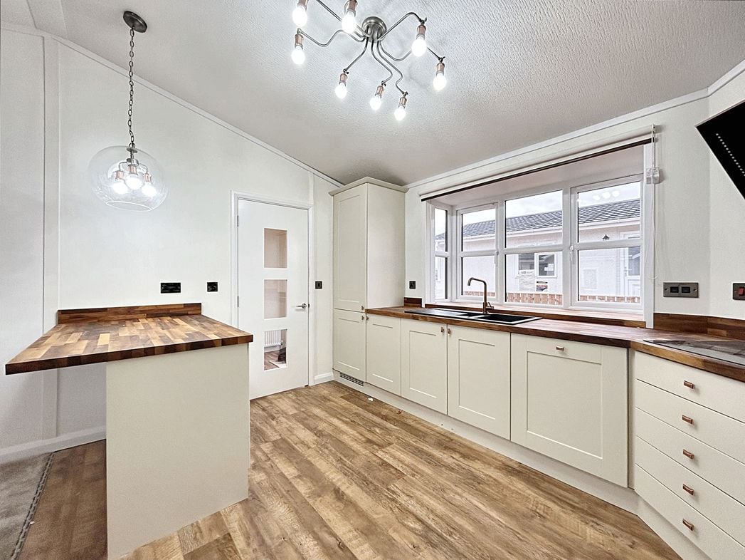
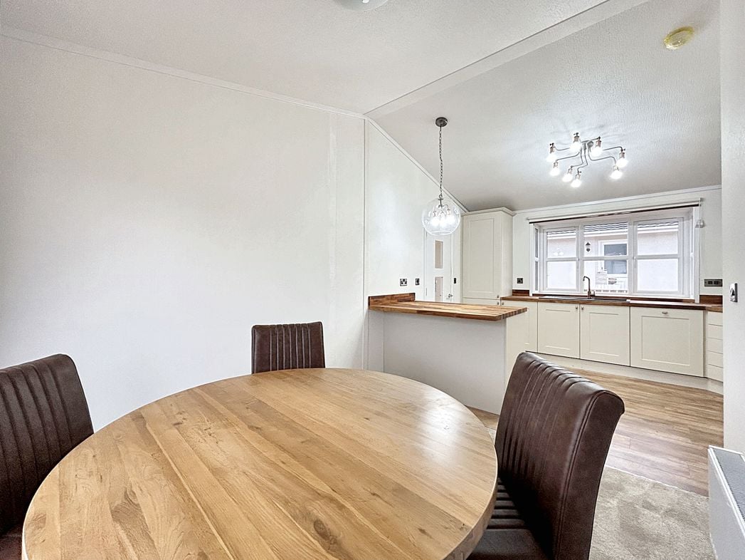
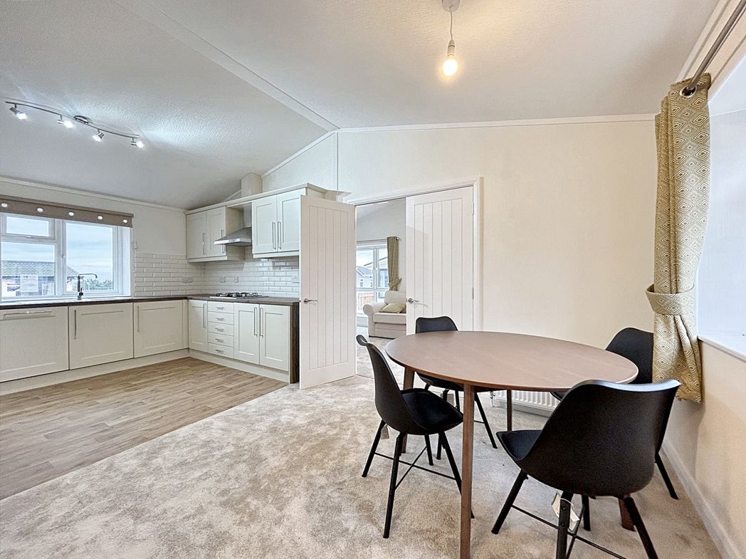
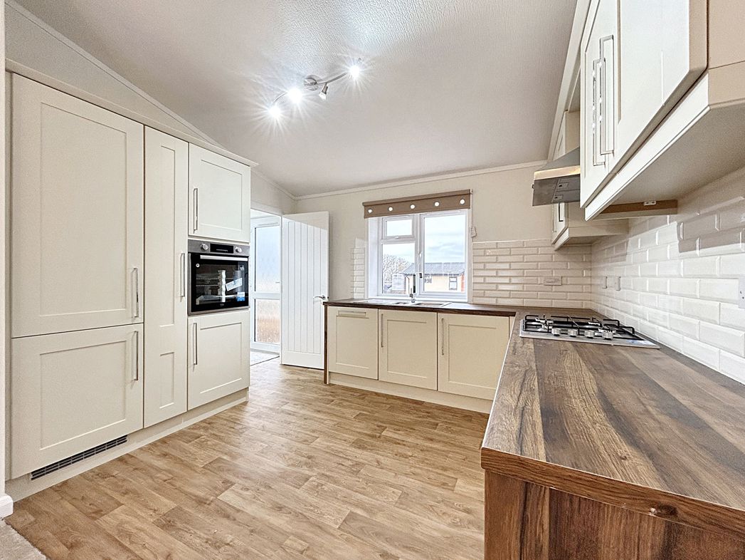
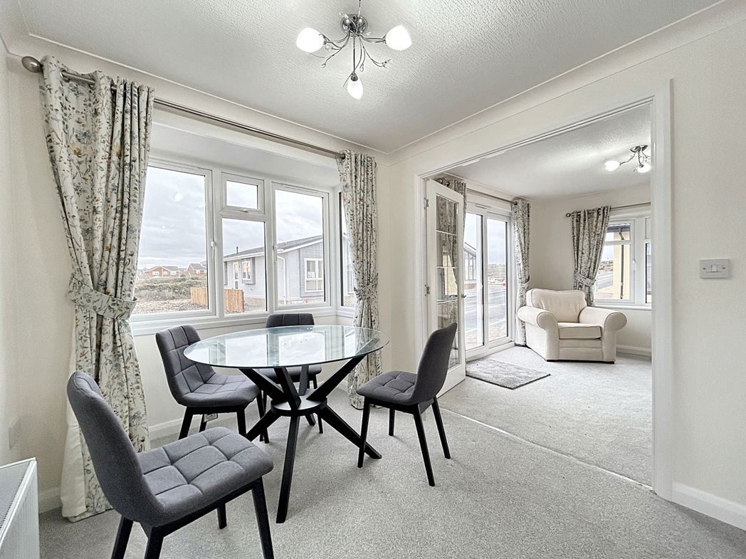
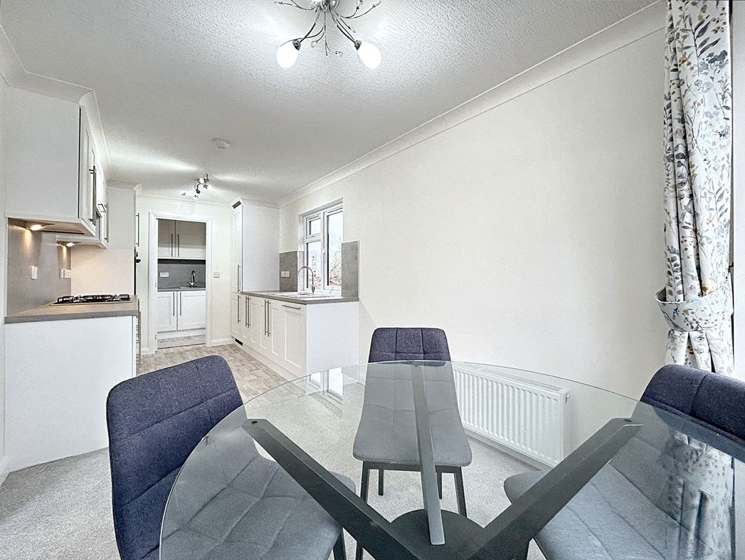
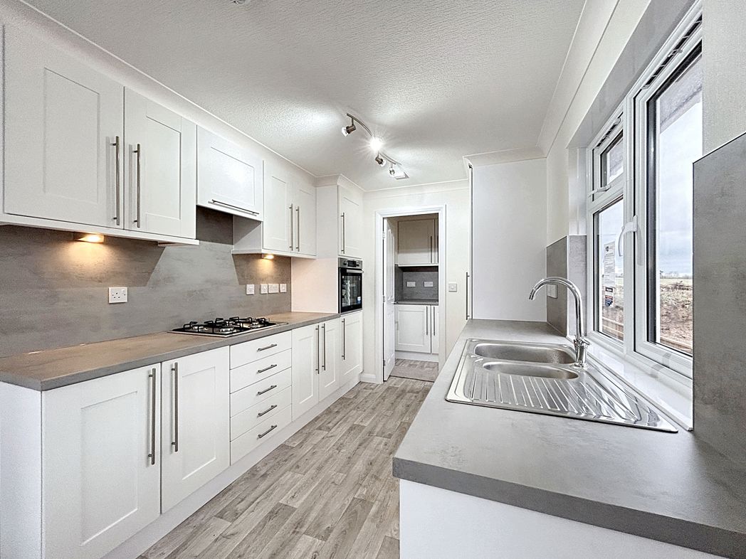
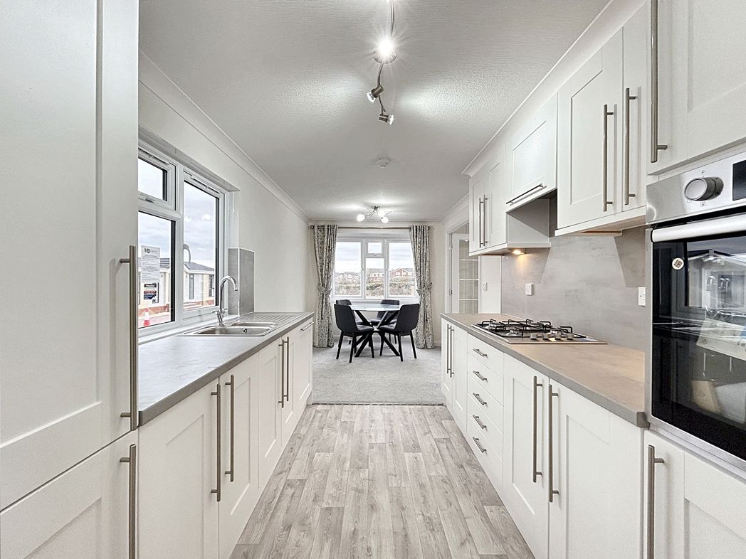
Kitchen/Diner
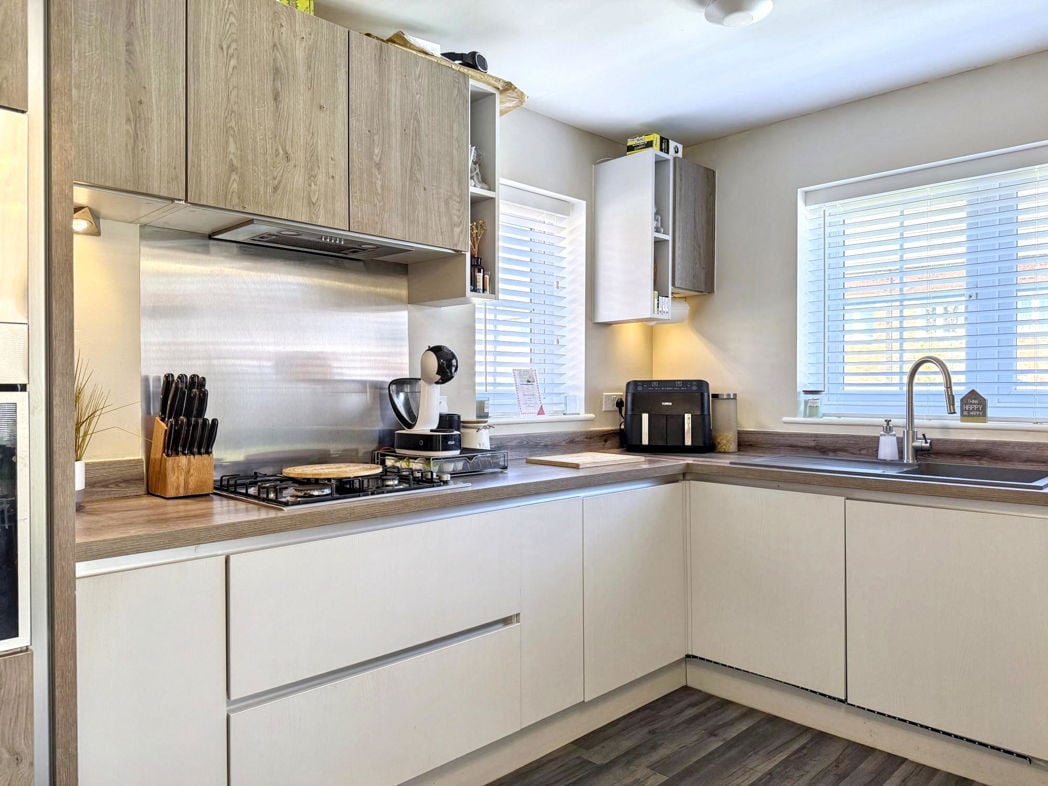
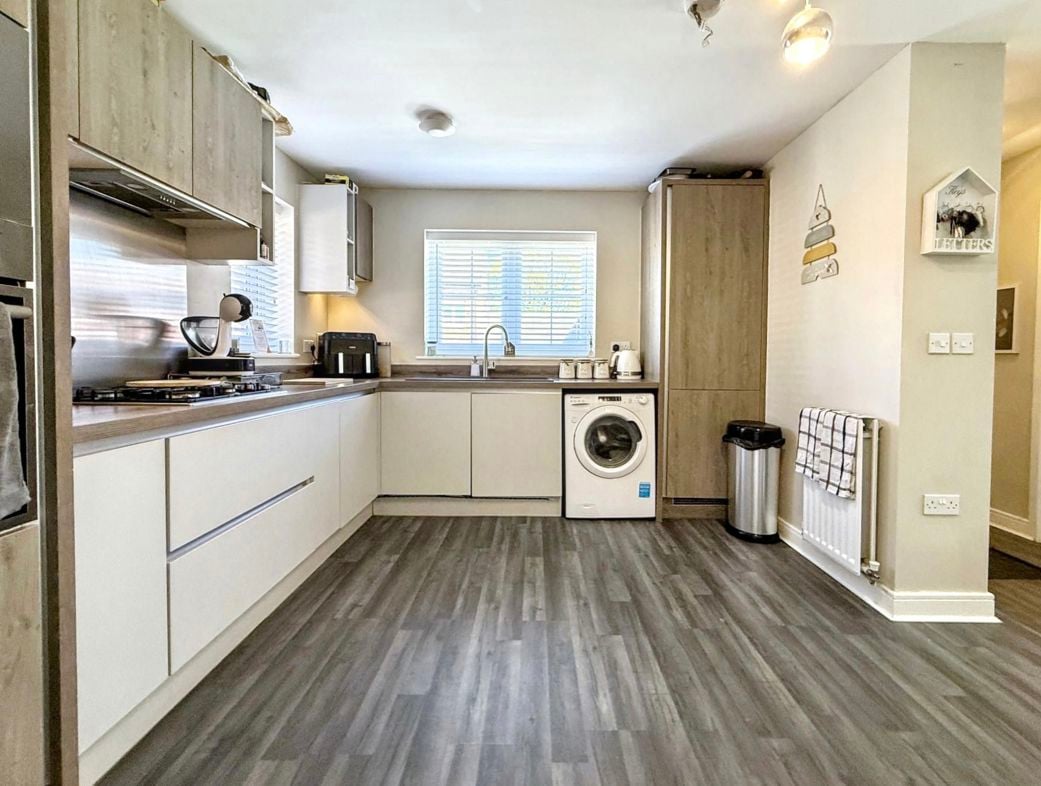
Kitchen/Diner

5.956m x 2.445m (19'6" x 8'0")

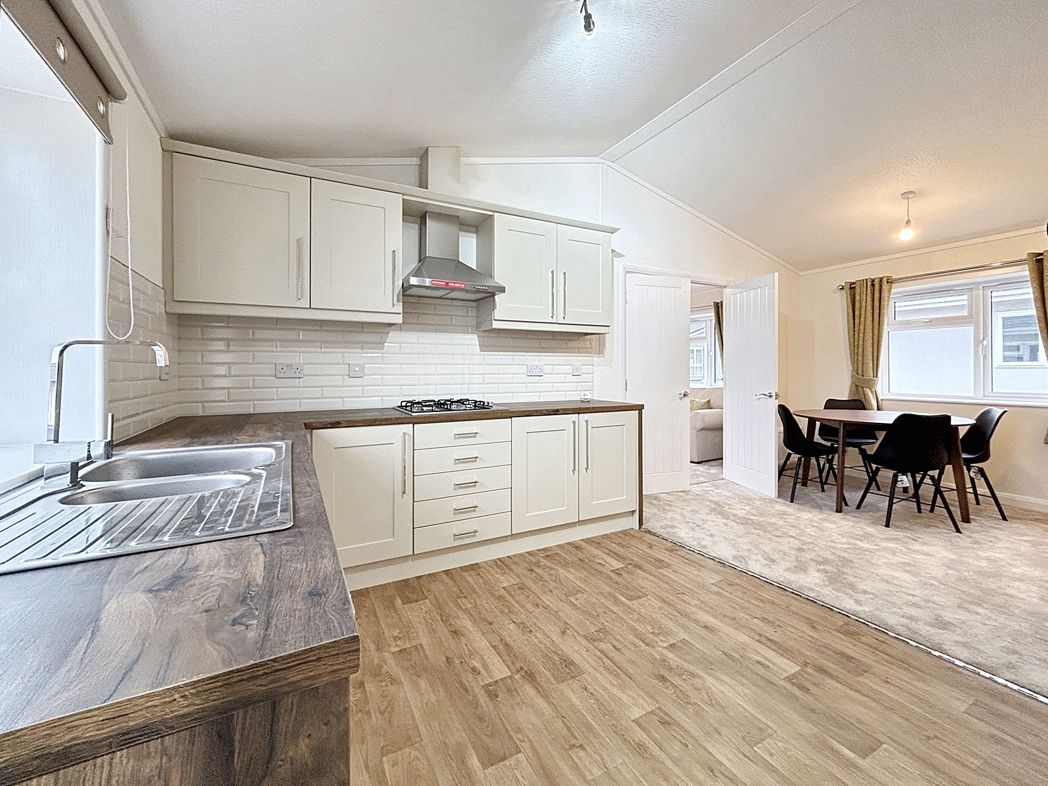
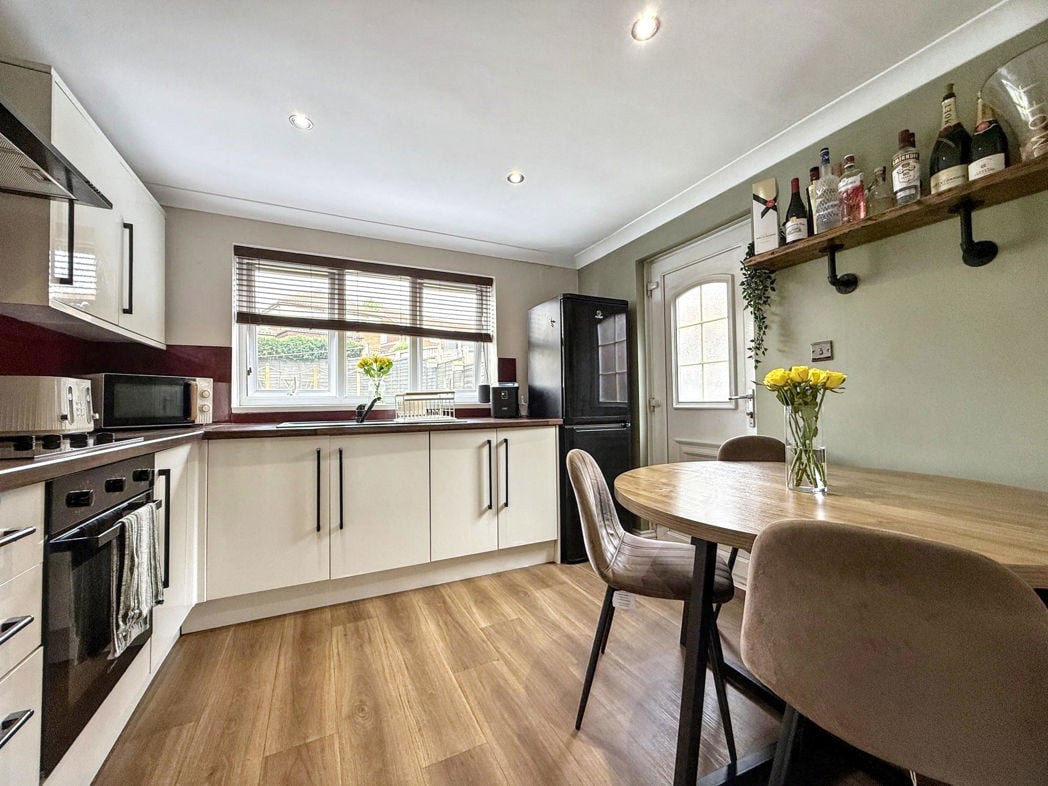
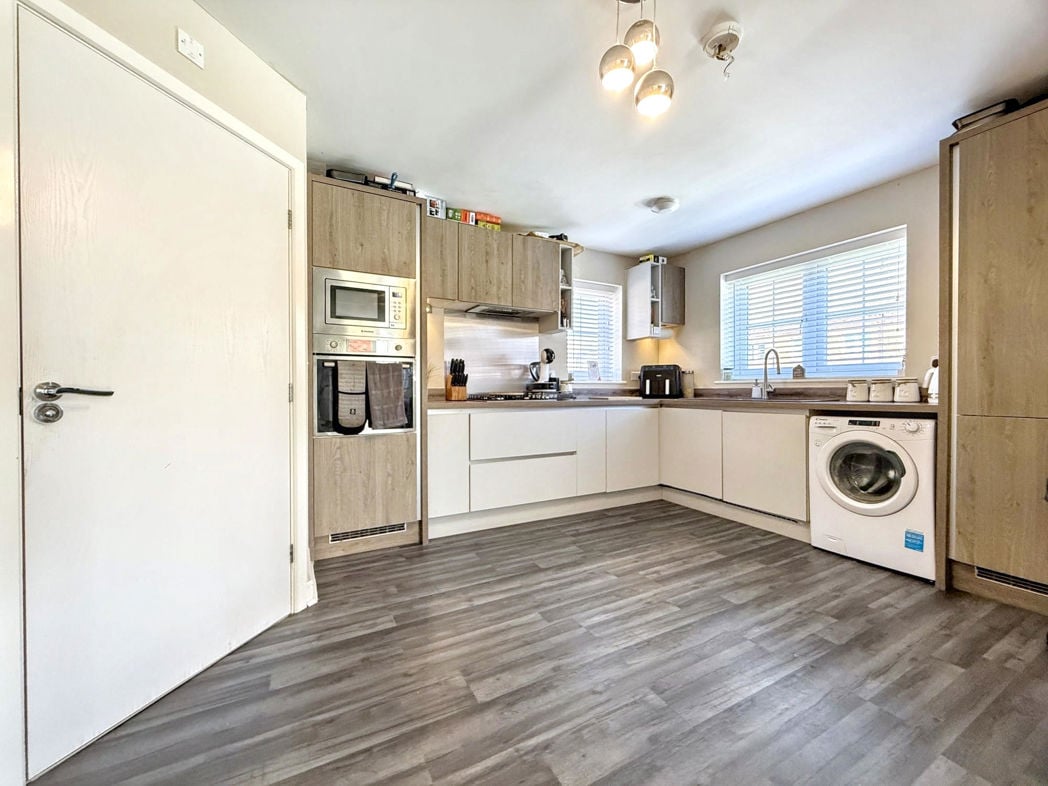
This generous sized kitchen/diner has a range of wall and base units with complimenting work surfaces. Stainless steel drainer unit with mixer tap. Built-in electric oven and gas hob. Built-in fridge, freezer and plumbing for a washing machine. 2 X double glazed windows to the side and rear elevation.

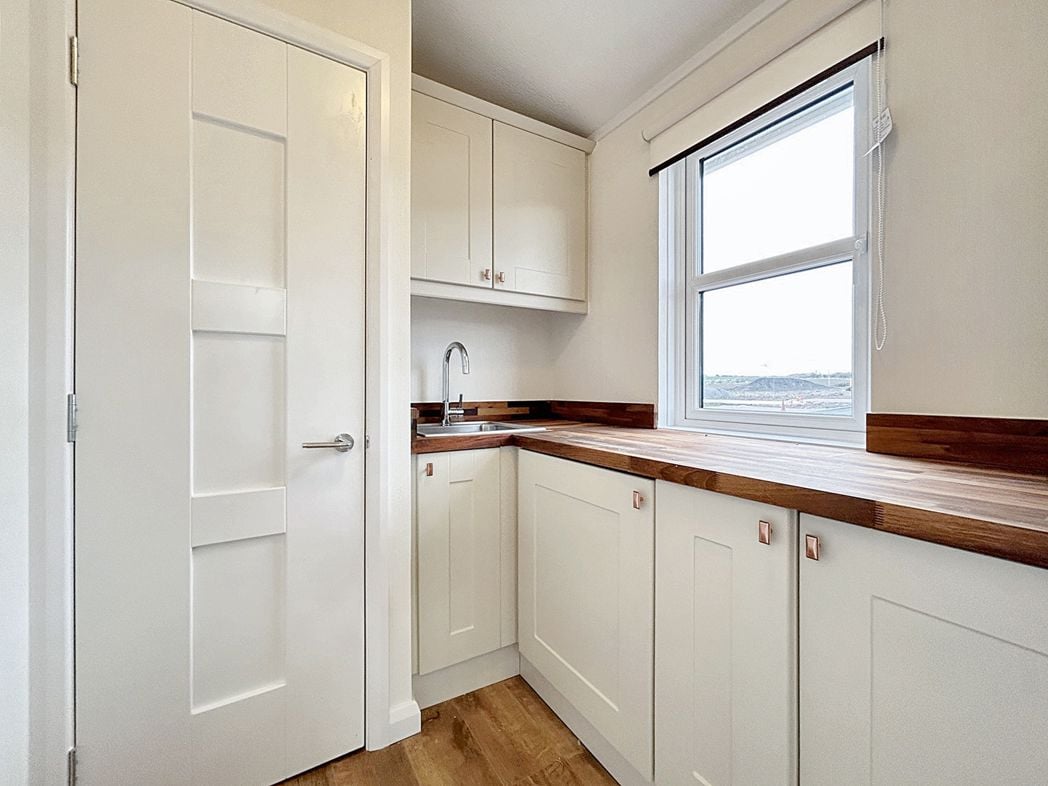
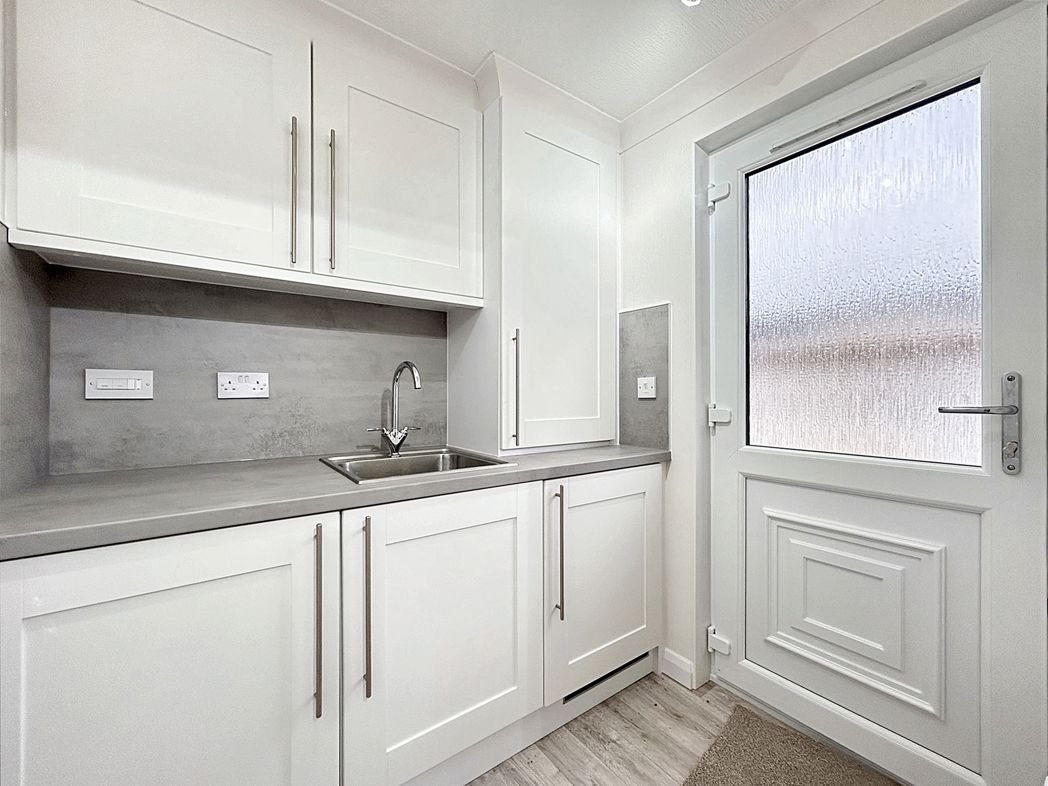
Utility Room
Utility Room

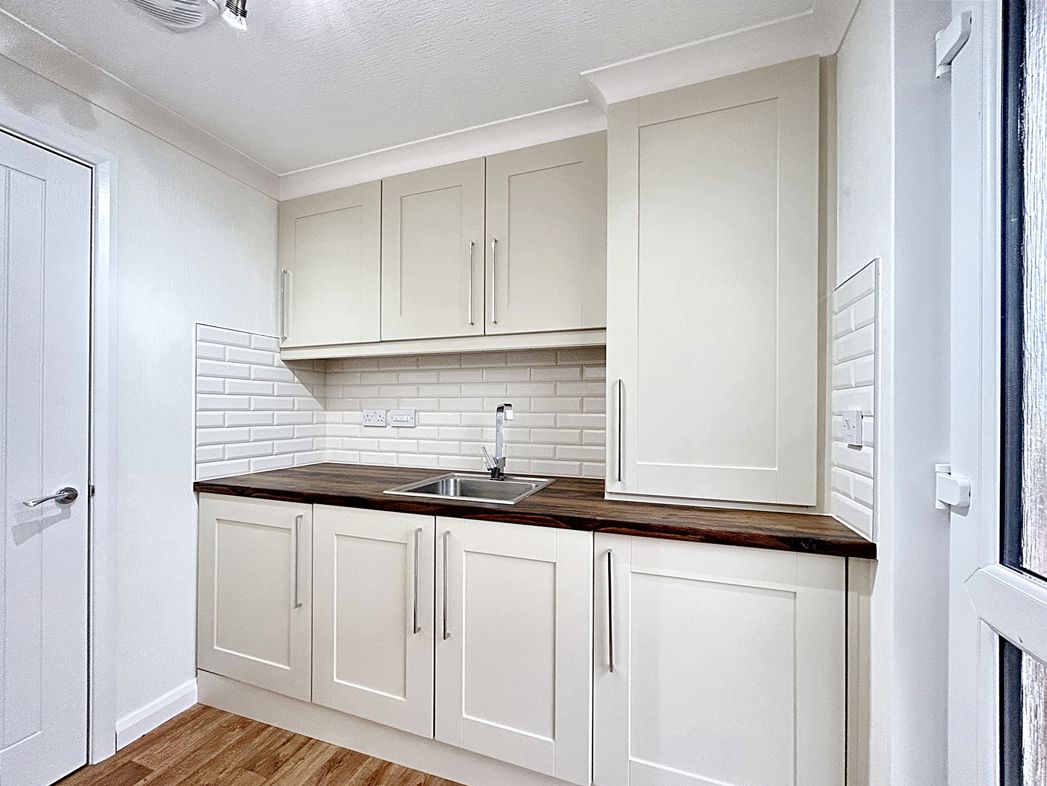
To the rear of the kitchen is the utility room with extra wall and base units with a complimenting work surface, a stainless steel sink unit, a storage cupboard and a door to the rear elevation.

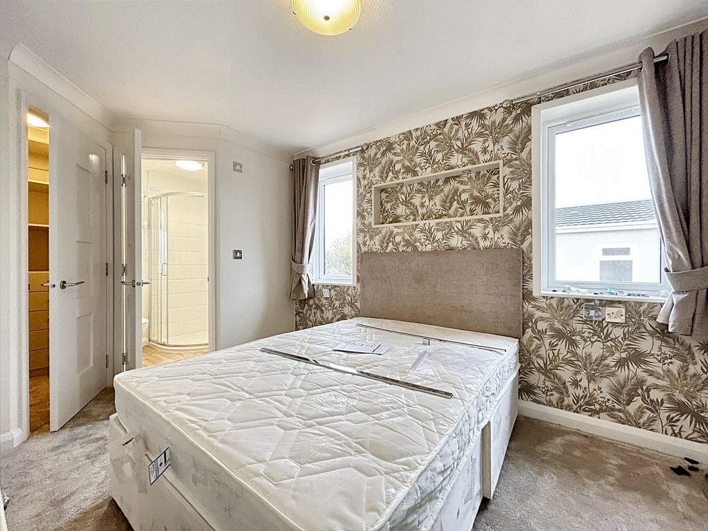
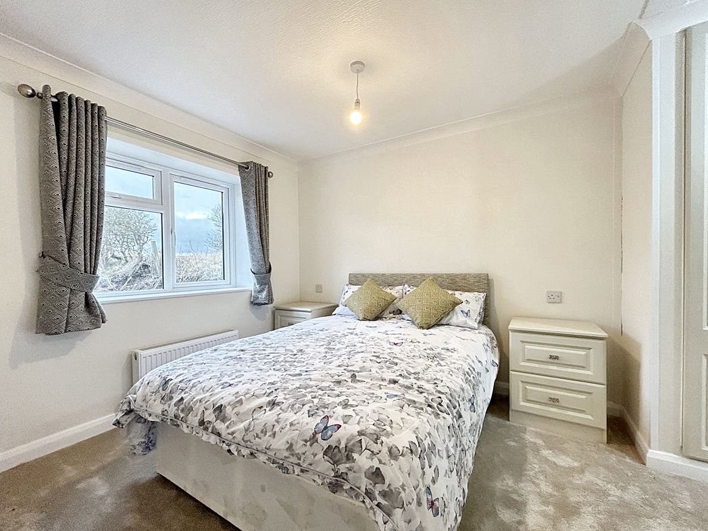
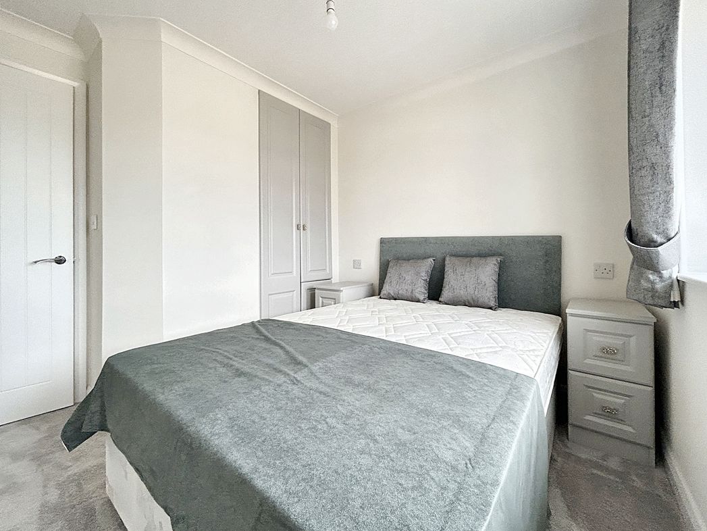
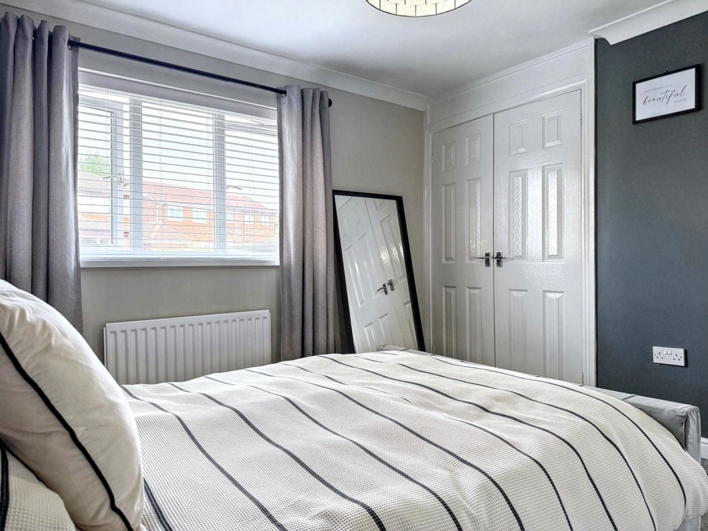
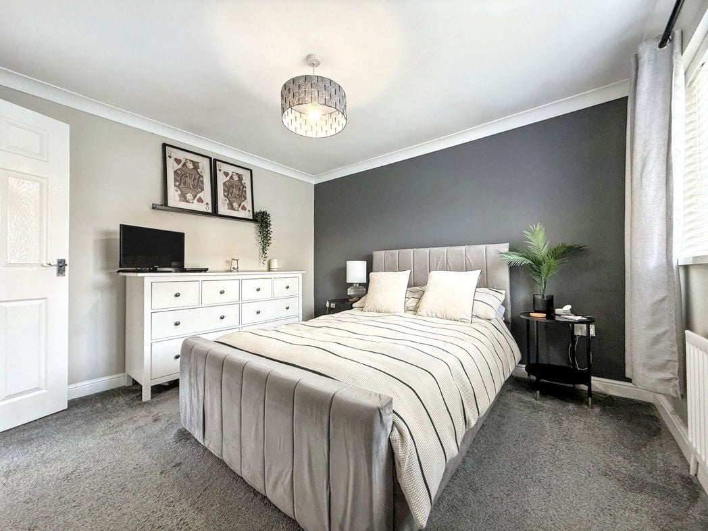
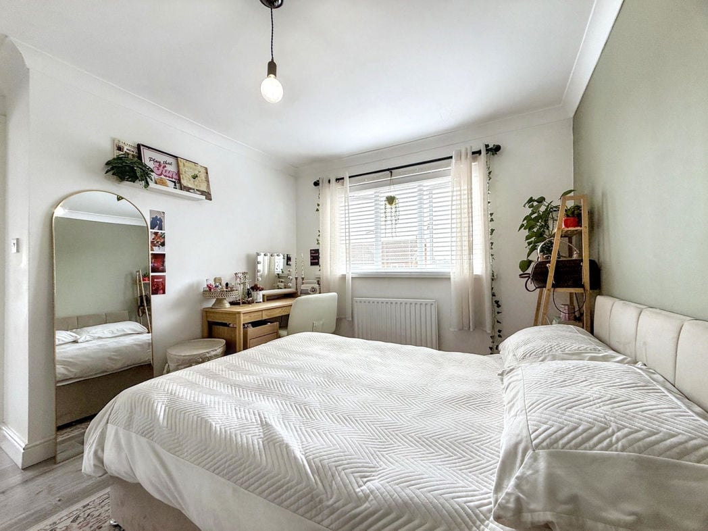
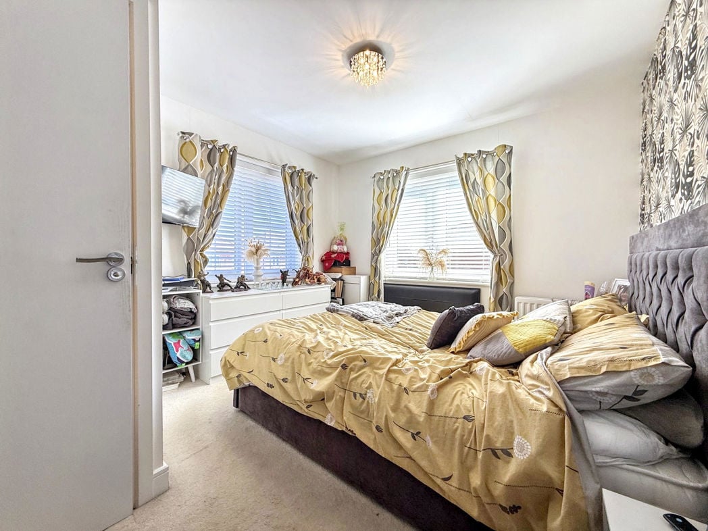
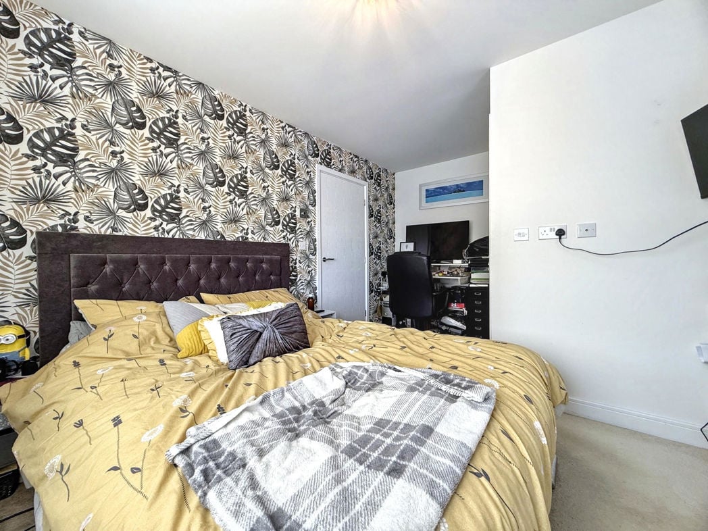
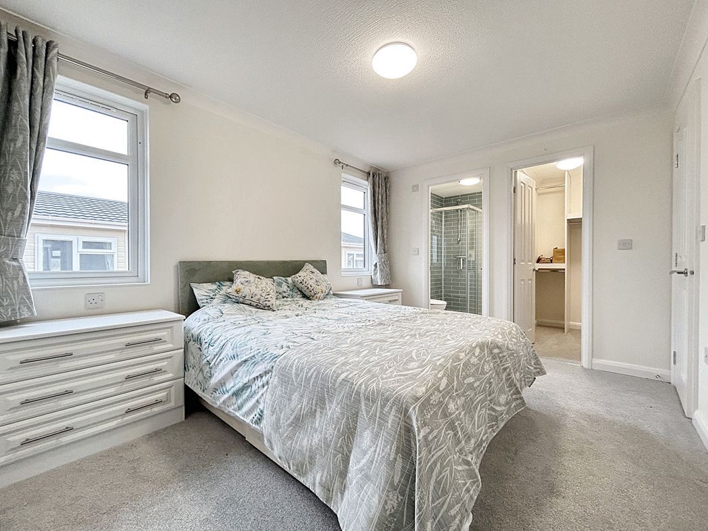
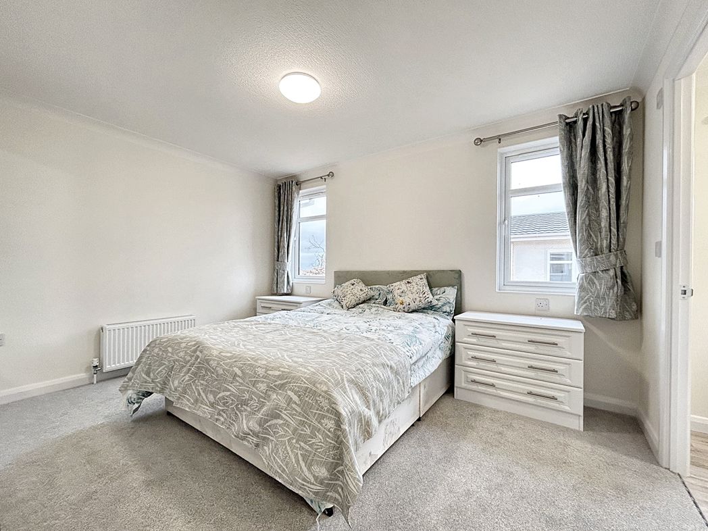
Master Bedroom
Master Bedroom

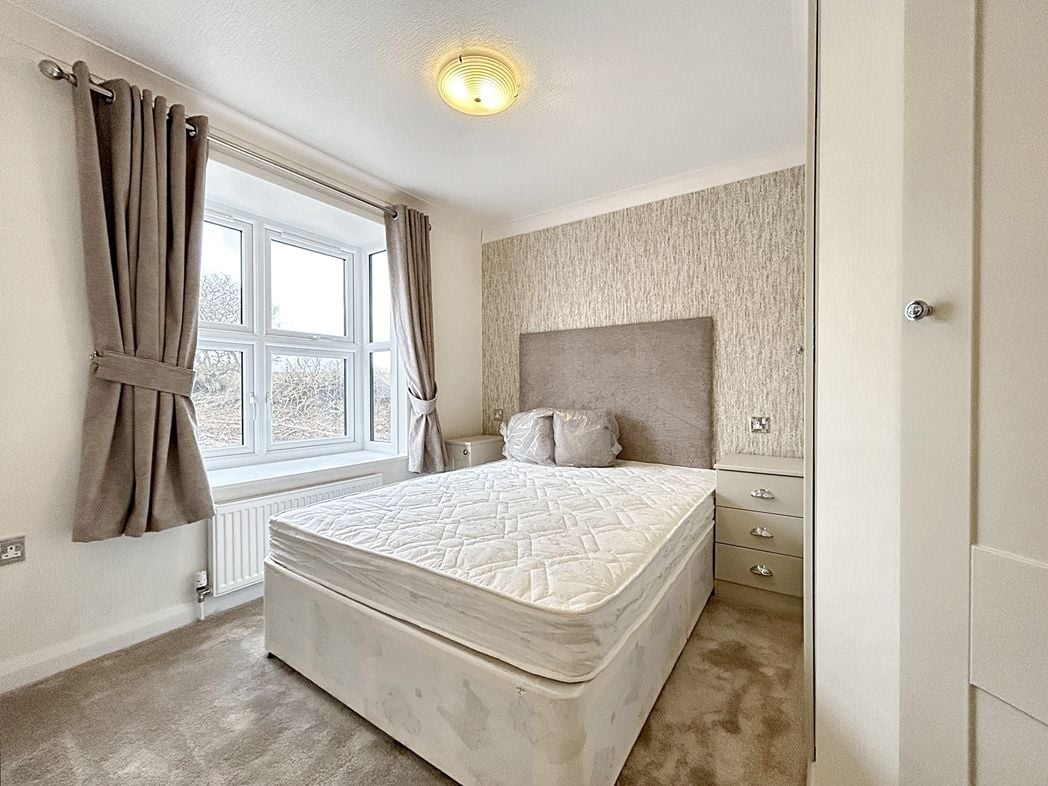
3.809m x 2.849m (12'5" x 9'4")

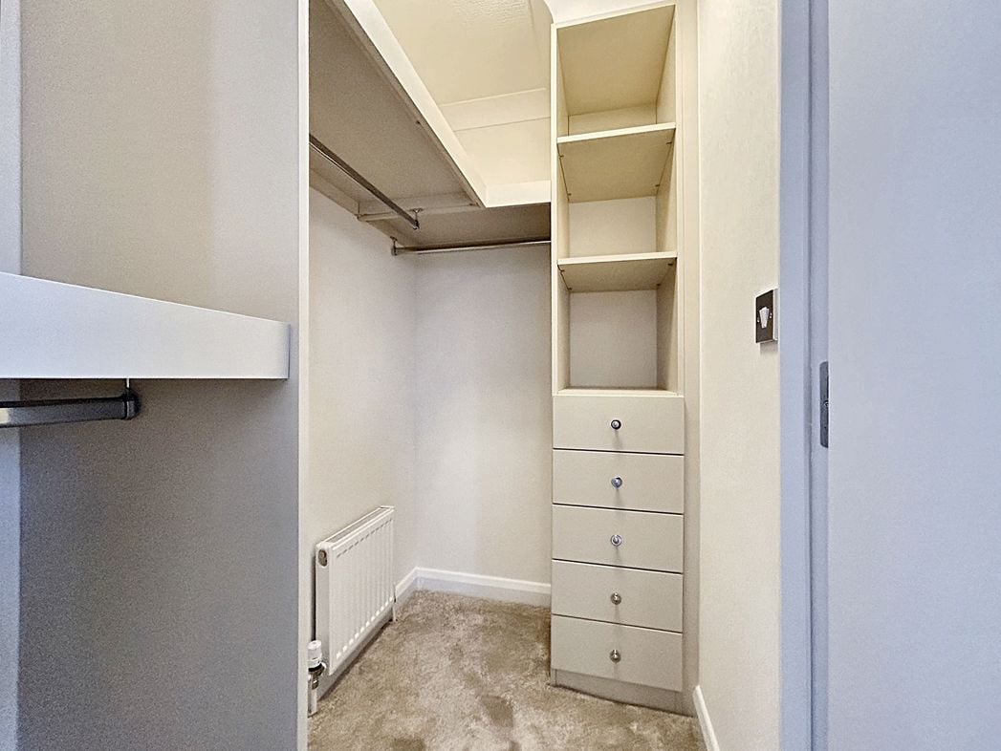
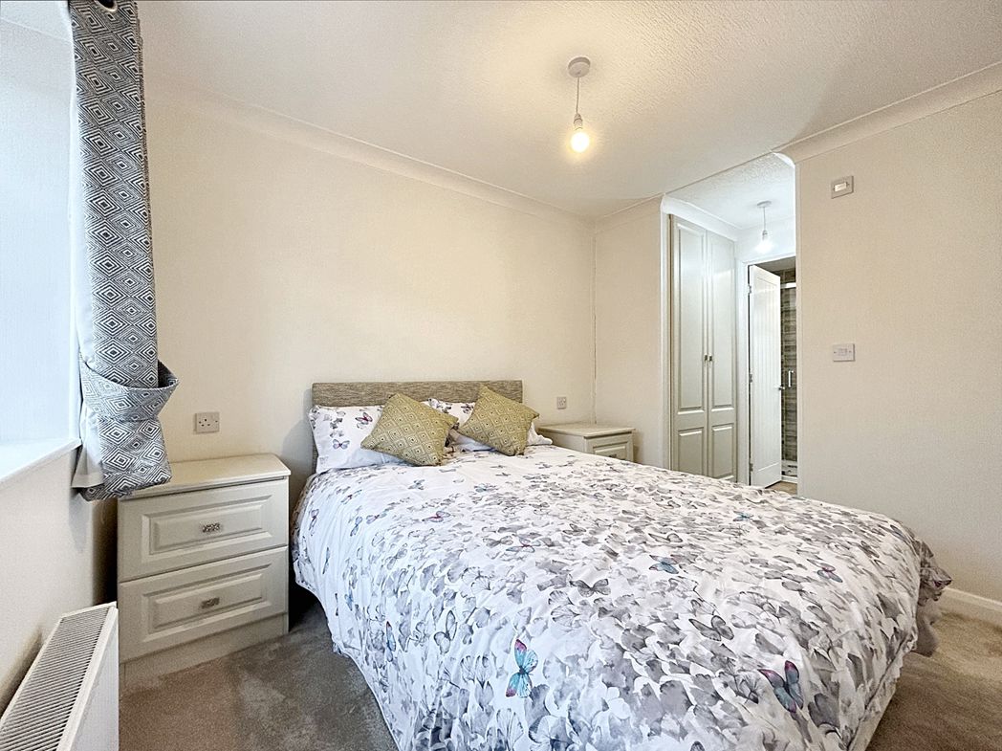
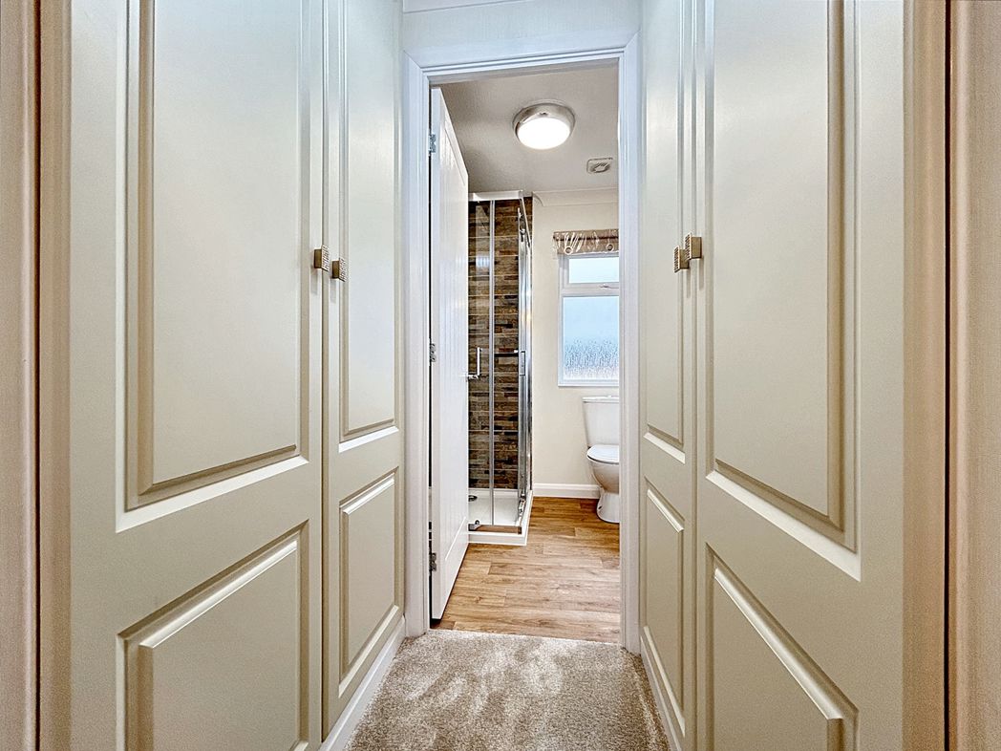
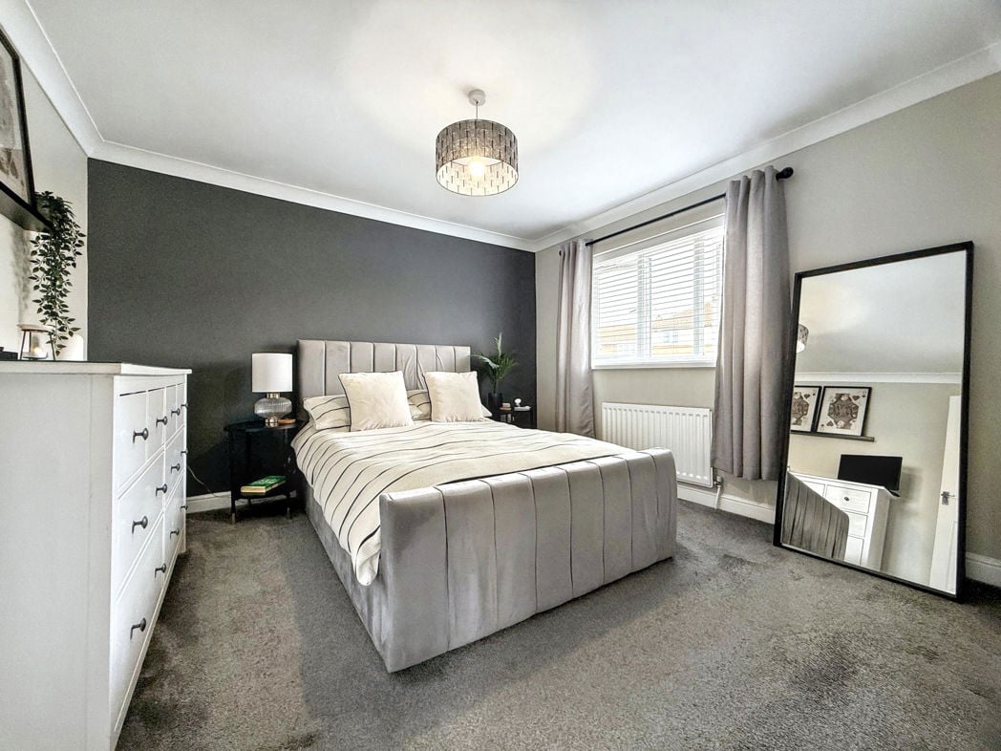
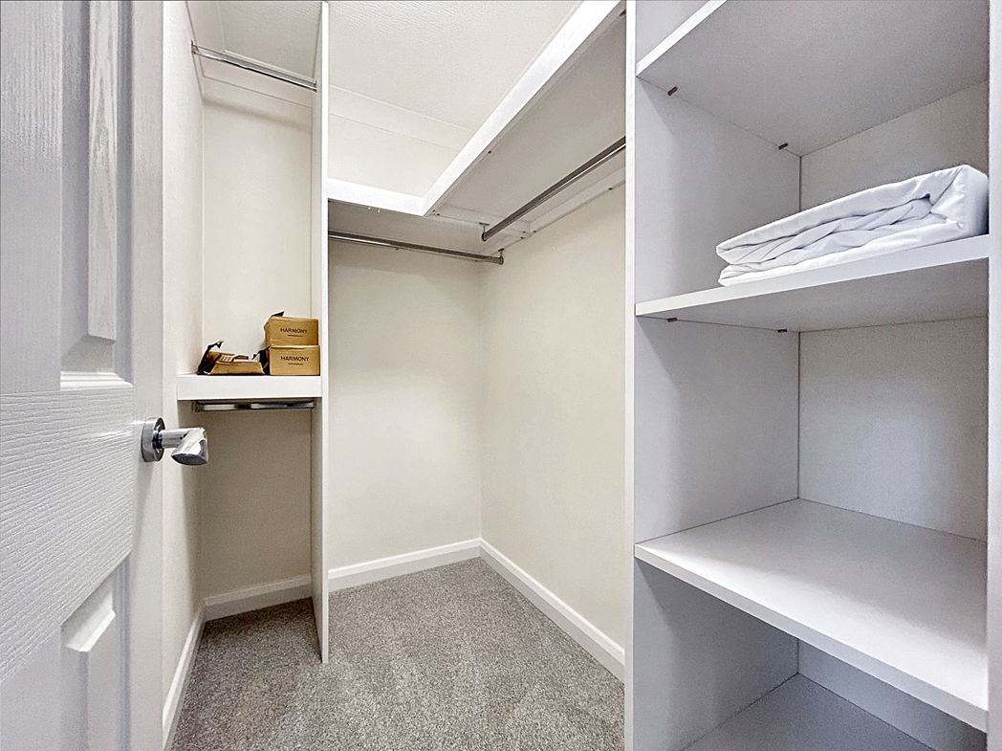
2 X double glazed windows. Central heating radiator. built in furniture. Door to:- En-suite

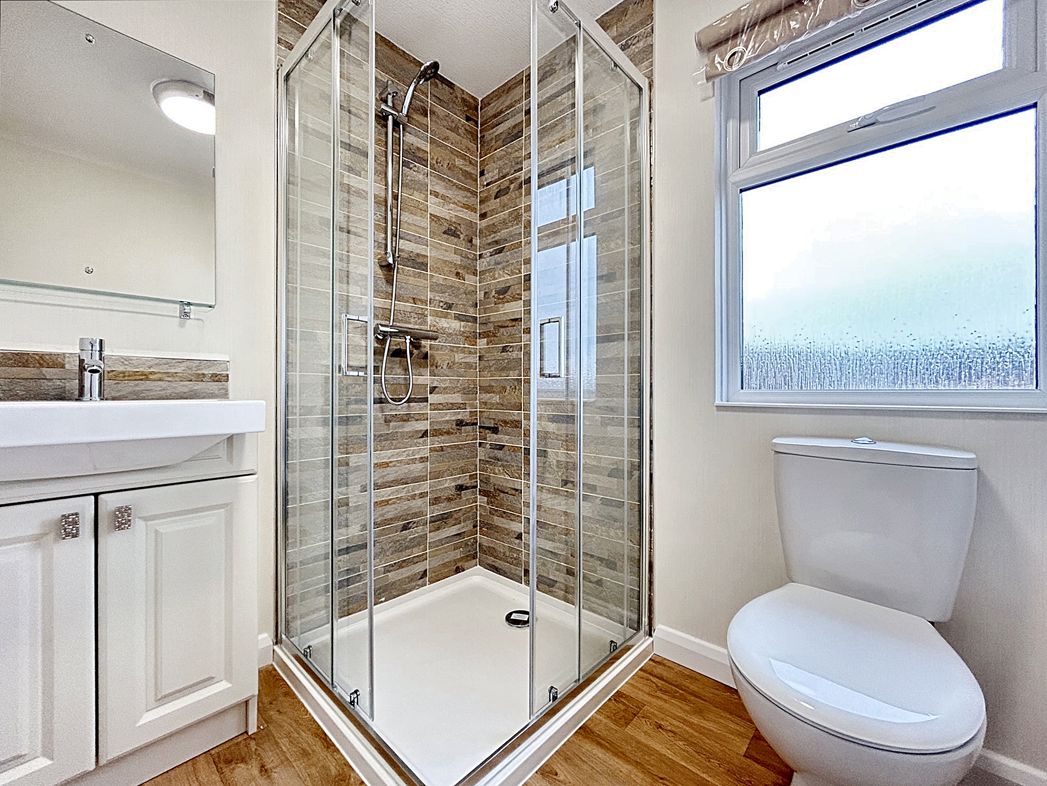
En-Suite
En-Suite

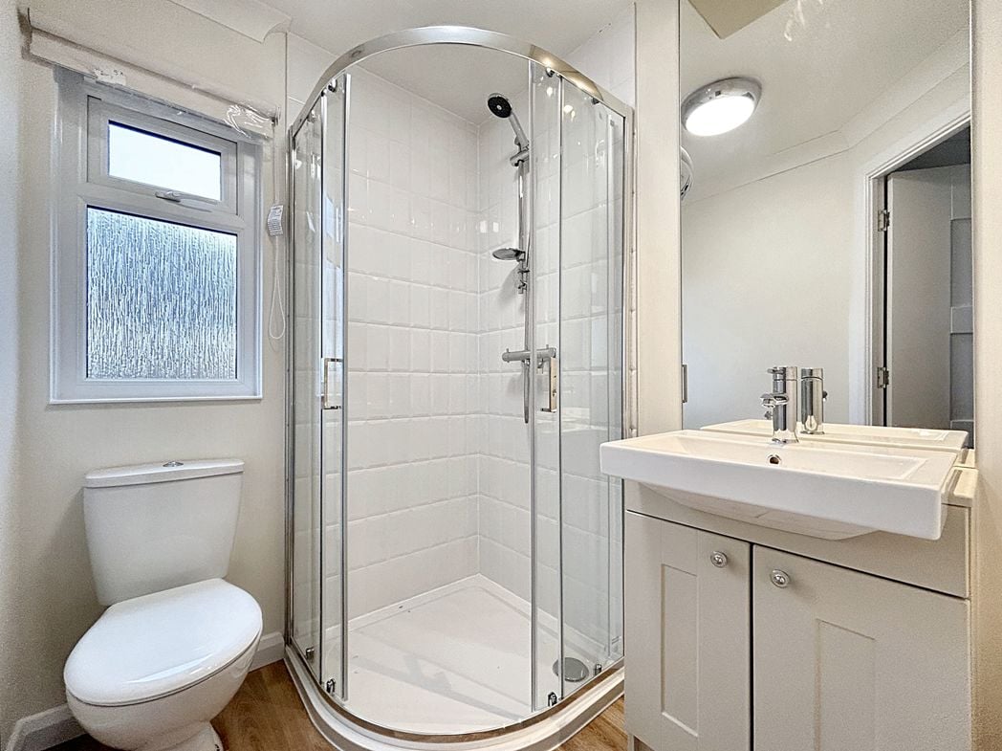
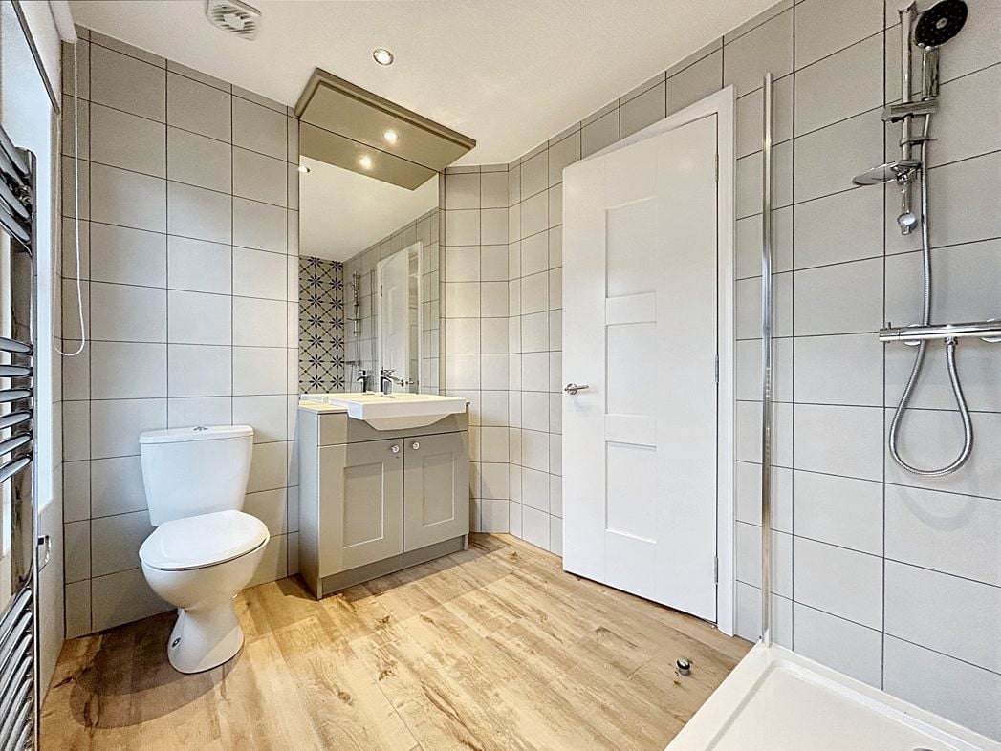
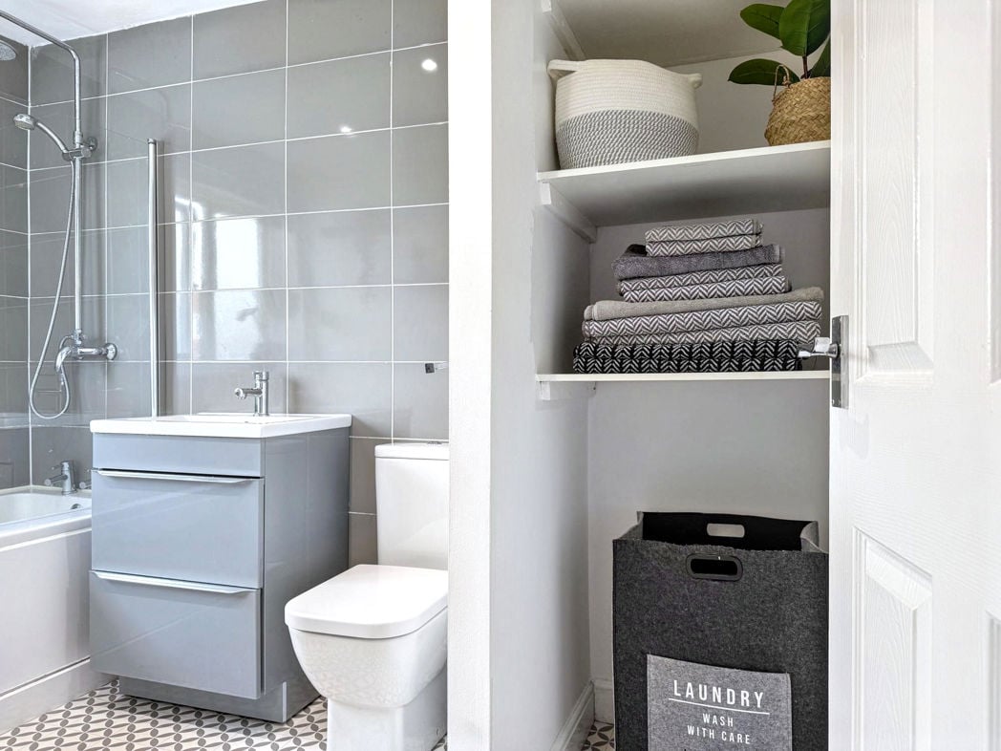
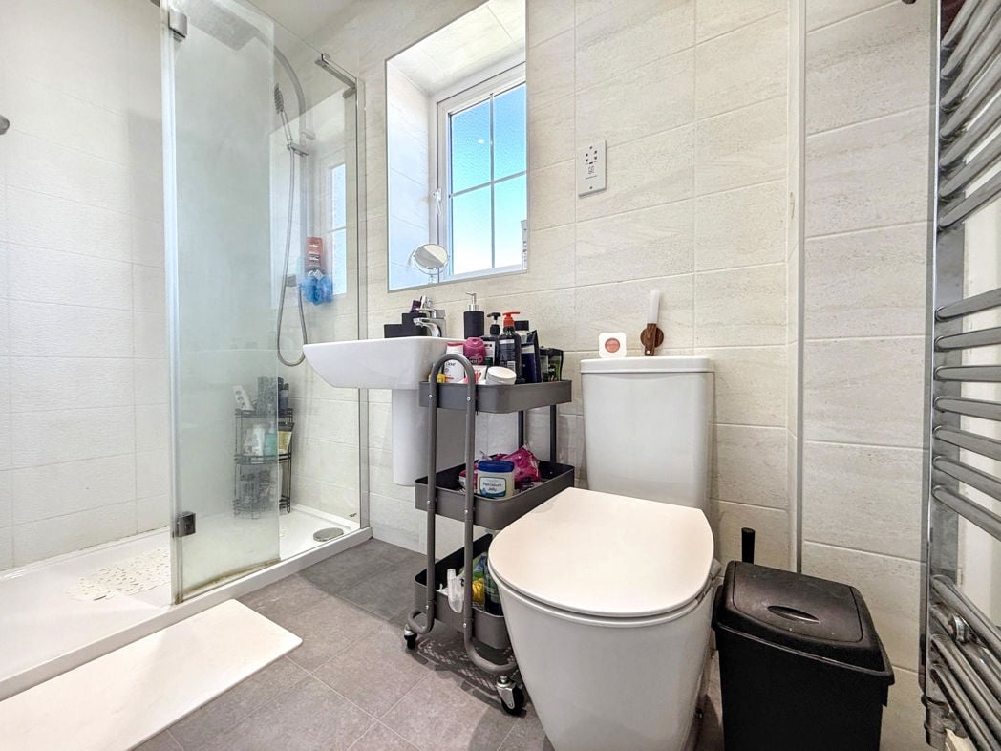
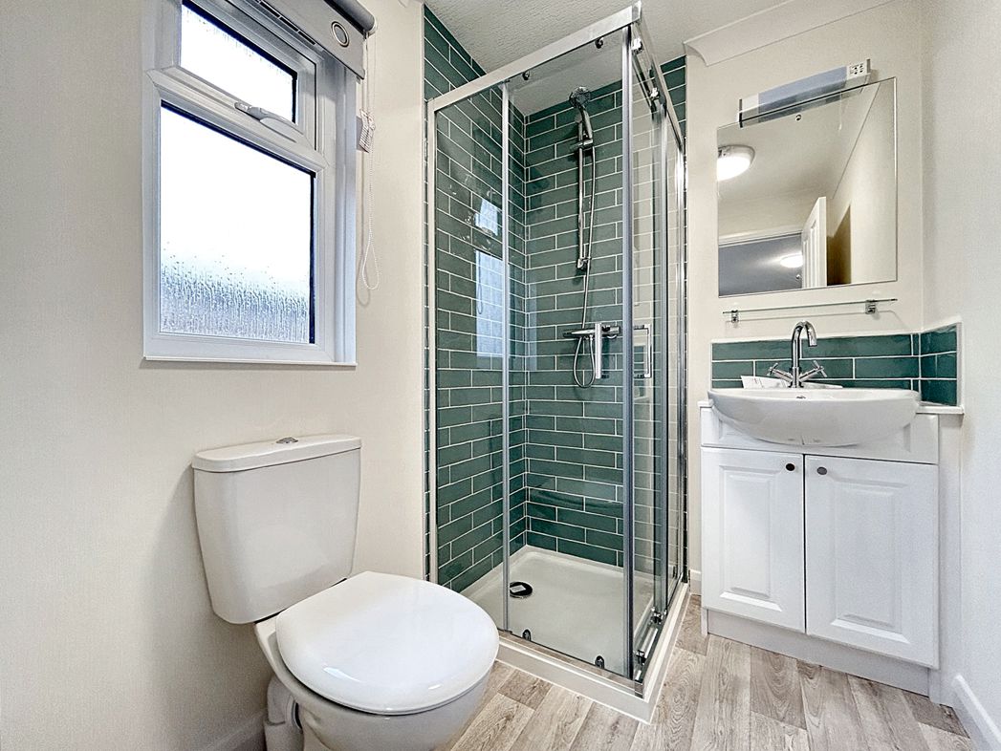
Walk in shower, wash hand bowl, Low level flush w/c. Double glazed frosted window.

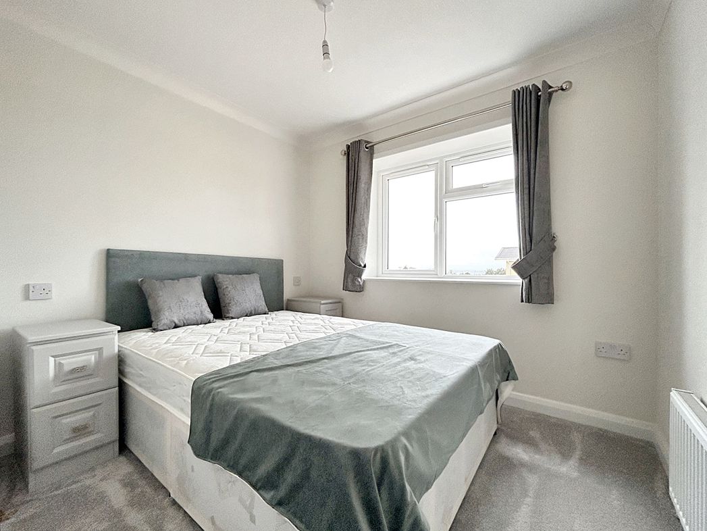
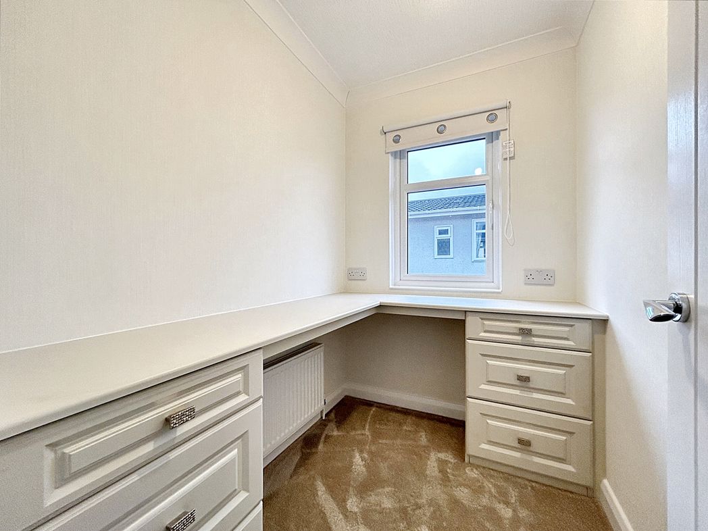
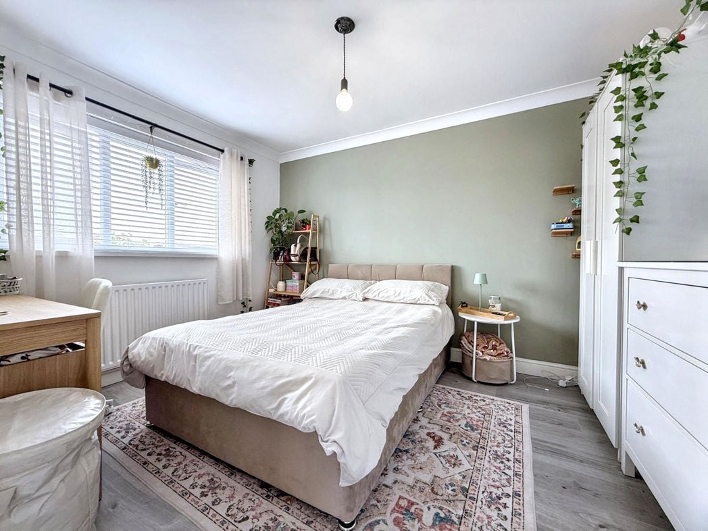
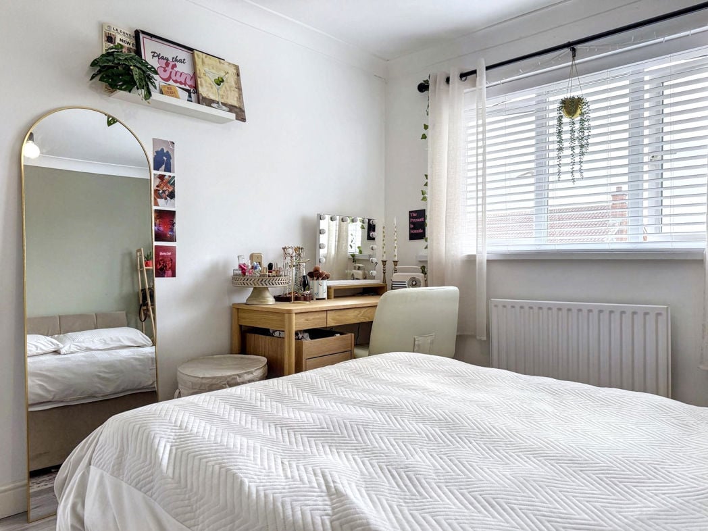
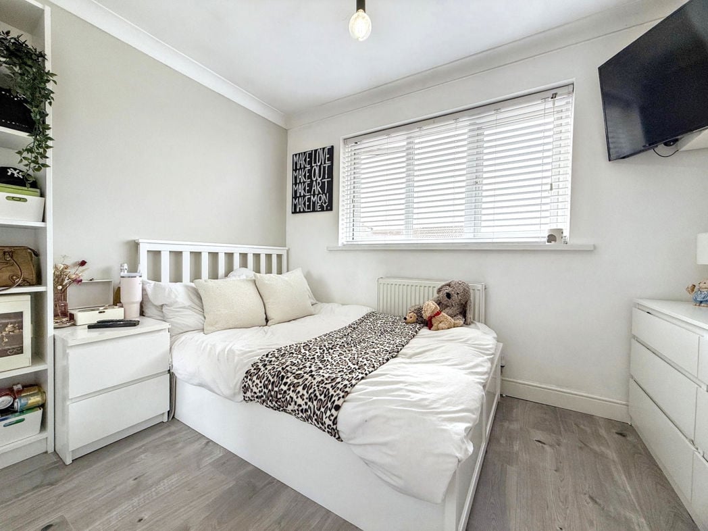
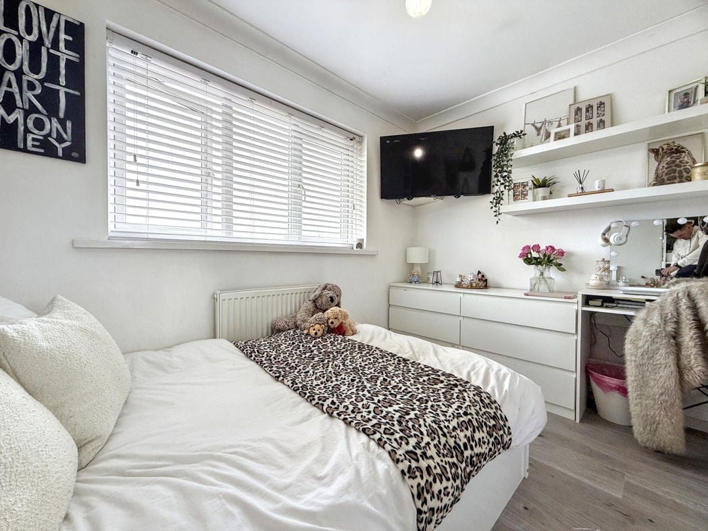
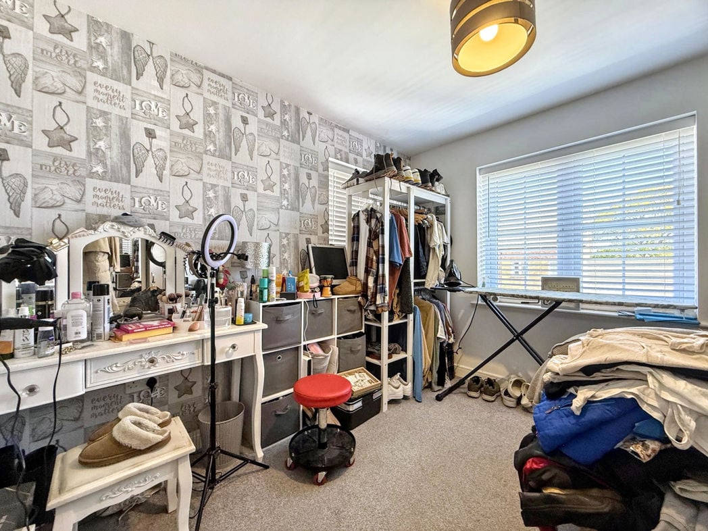
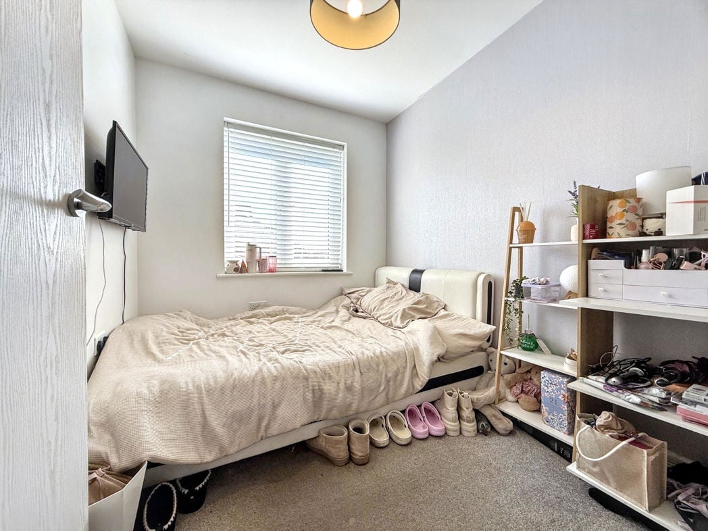
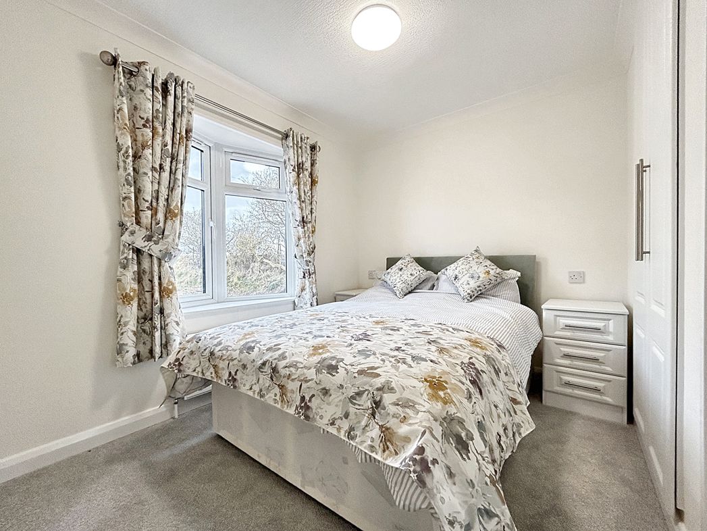
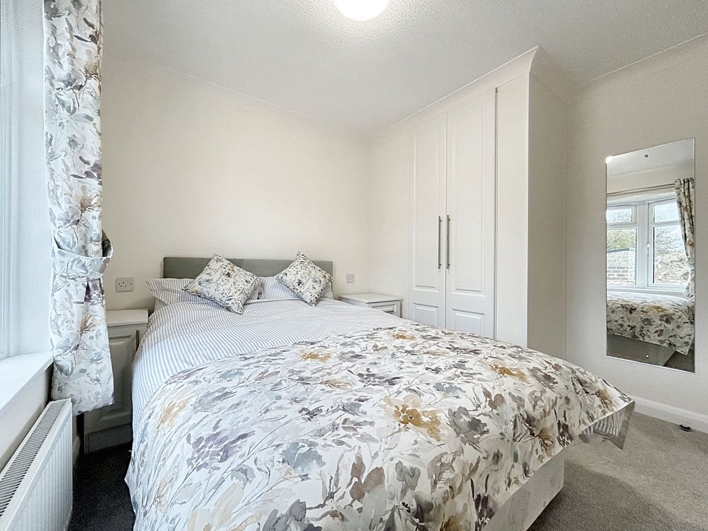
Bedroom Two
Bedroom Two

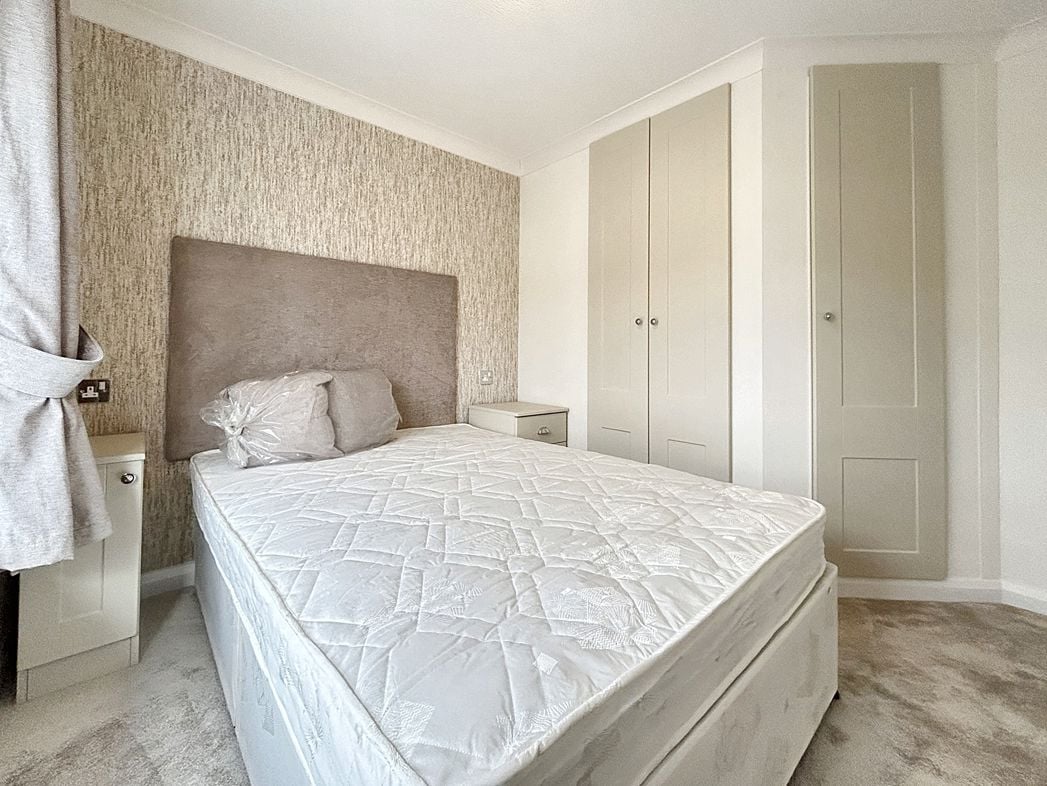
2.918m x 2.846m (9'6" x 9'4")

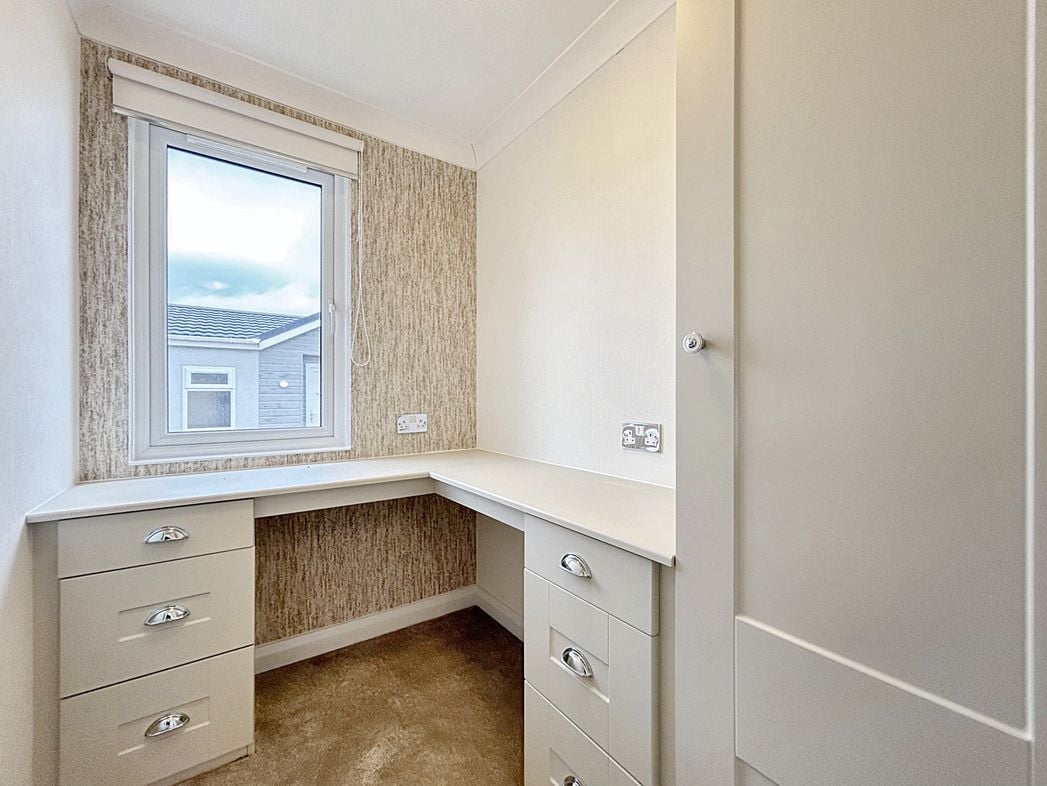
Double glazed window. Central heating radiator. built in furniture.

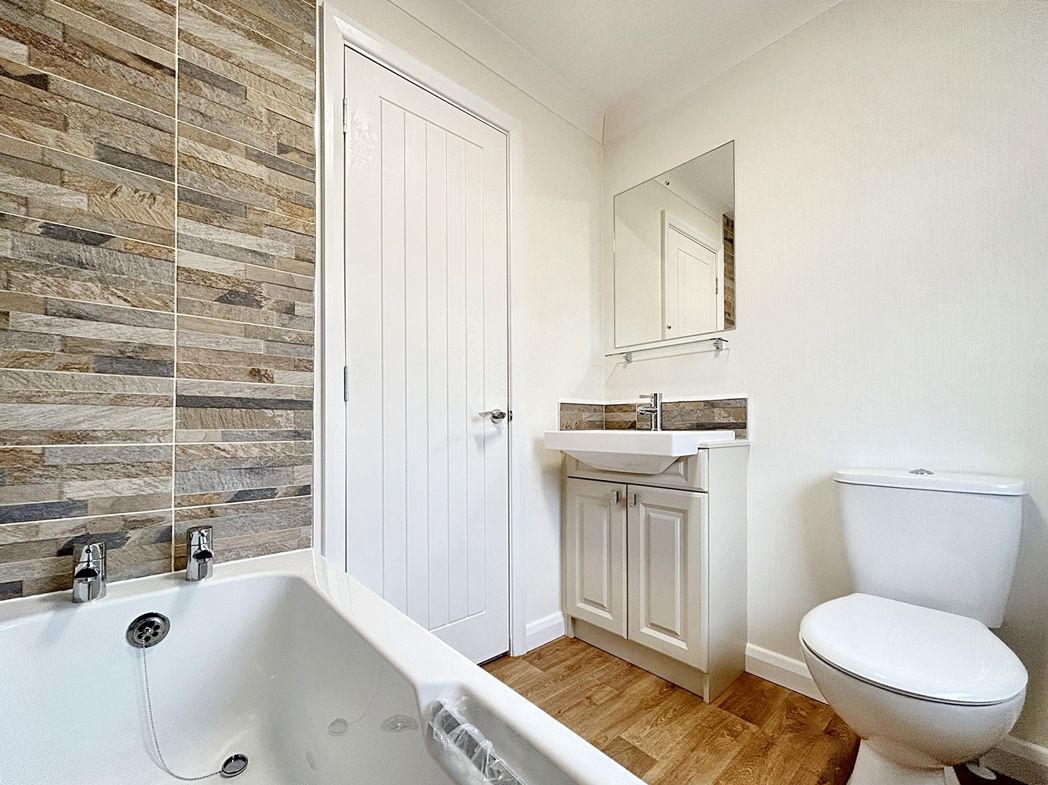
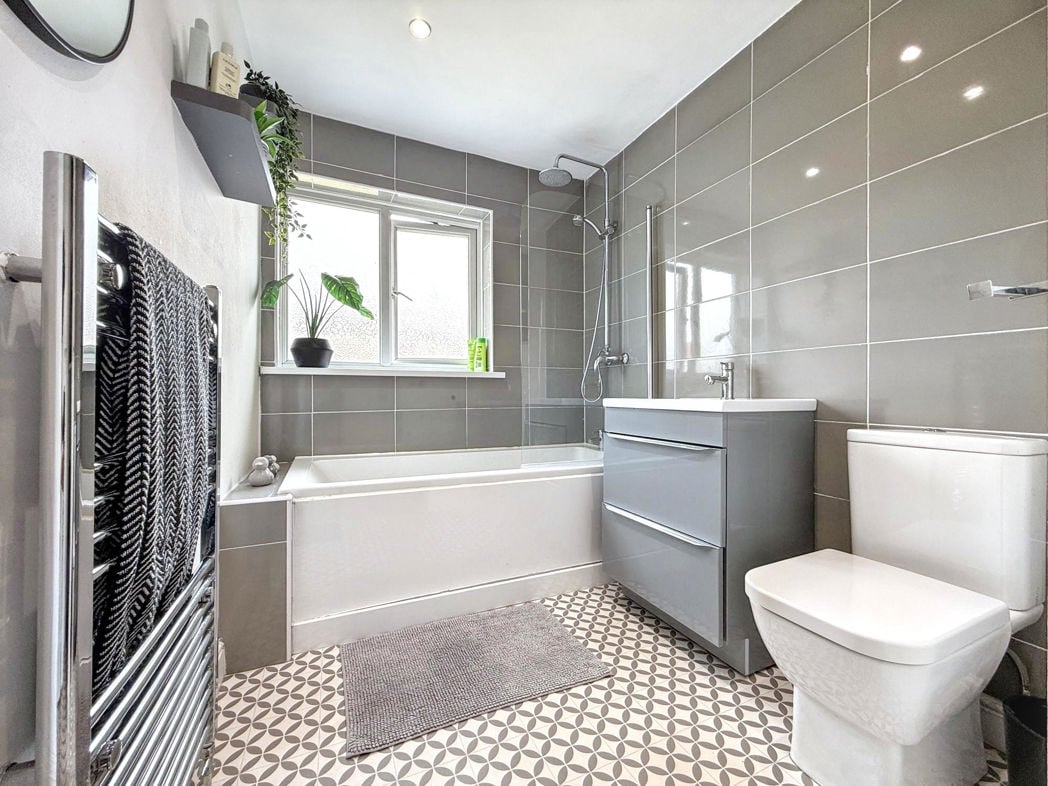
Family Bathroom
Family Bathroom

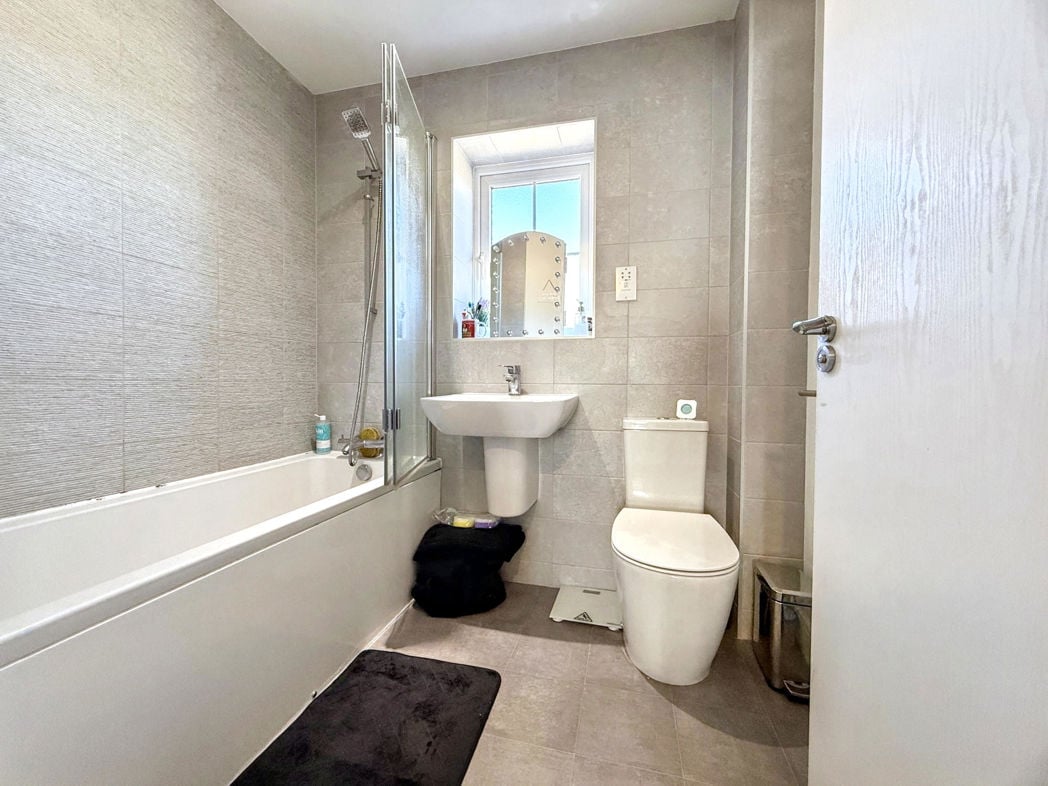
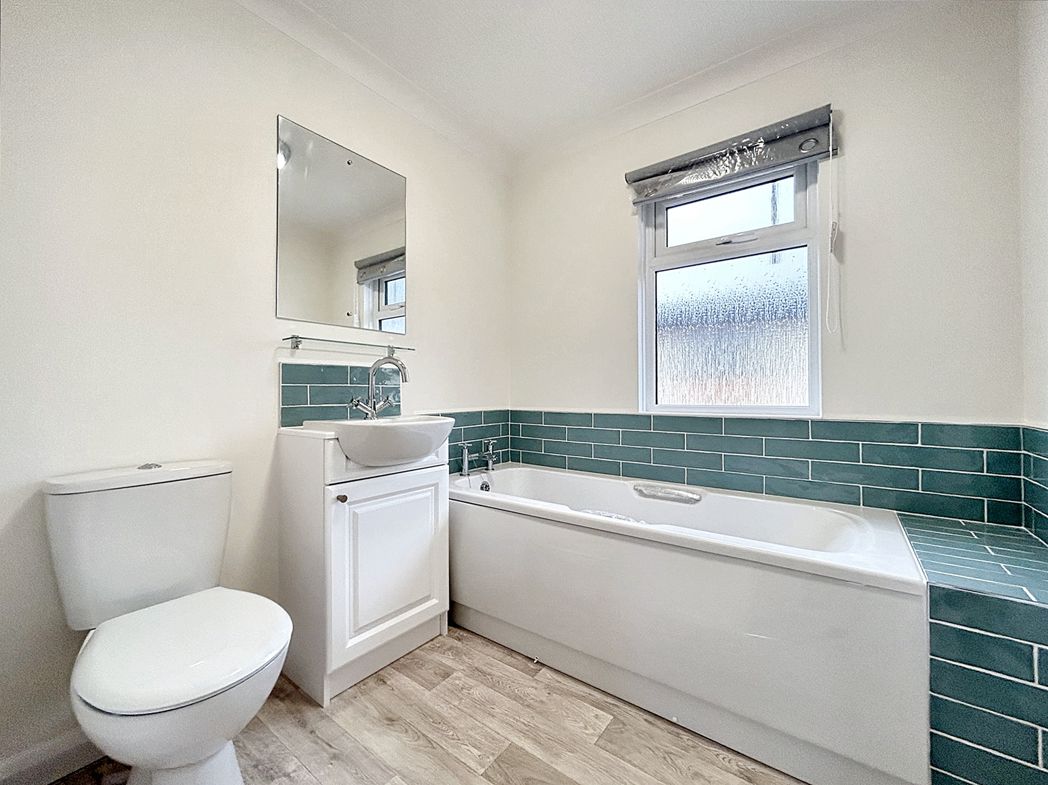
Panelled bath, wash hand bowl, Low level flush w/c. Central heating radiator. Double glazed frosted window.

Open mapStreet view

  • Heating supply: Air Source Heat Pump

Get a free valuation that fits your needs.

Whether you’d like an instant online estimate or an expert visit to discuss your home in detail, our team will give you clear, honest advice and help you plan your next move.

Free Expert Home Visit ValuationGet an Instant Online Valuation

%
£0per month
How much can I borrow?

These results are for a repayment mortgage and are only intended as a guide. Make sure you obtain accurate figures from your lender before committing to any mortgage. Your home may be repossessed if you do not keep up repayments on a mortgage.

£0
Get Mortgage Advice

Stamp Duty Land Tax rates are based on UK government guidelines and are subject to change. This calculator is for guidance only. Please consult a qualified professional for advice on your specific circumstances.

TODO: similar properties skeleton
Team Contact Image
  • 0191 5183521
  • peterlee@pattinson.co.uk
  • Flexible viewing slots
  • Accompanied viewings

Moving home?

Similar properties

Property image 1 of 16
Property image 2 of 16
Property image 3 of 16
Property image 4 of 16
Property image 5 of 16
Property image 6 of 16
Property image 7 of 16
Property image 8 of 16
Property image 9 of 16
Property image 10 of 16
Property image 11 of 16
Property image 12 of 16
Property image 13 of 16
Property image 14 of 16
Property image 15 of 16
Property image 16 of 16
 
£220,000
2 bed bungalow
Easington Road, Hartlepool, Durham, TS24 9SJ
2
2
2
Driveway parking
Property image 1 of 16
Property image 2 of 16
Property image 3 of 16
Property image 4 of 16
Property image 5 of 16
Property image 6 of 16
Property image 7 of 16
Property image 8 of 16
Property image 9 of 16
Property image 10 of 16
Property image 11 of 16
Property image 12 of 16
Property image 13 of 16
Property image 14 of 16
Property image 15 of 16
Property image 16 of 16
 
£225,000
2 bed bungalow
Easington Road, ., Hartlepool, Durham, TS24 9SJ
2
2
1
Driveway parking
Property image 1 of 28
Property image 2 of 28
Property image 3 of 28
Property image 4 of 28
Property image 5 of 28
Property image 6 of 28
Property image 7 of 28
Property image 8 of 28
Property image 9 of 28
Property image 10 of 28
Property image 11 of 28
Property image 12 of 28
Property image 13 of 28
Property image 14 of 28
Property image 15 of 28
Property image 16 of 28
Property image 17 of 28
Property image 18 of 28
Property image 19 of 28
Property image 20 of 28
Property image 21 of 28
Property image 22 of 28
Property image 23 of 28
Property image 24 of 28
Property image 25 of 28
Property image 26 of 28
Property image 27 of 28
Property image 28 of 28
 
£224,995
4 bed semi-detached house
Dilston Close, Oakerside, Peterlee, Durham, SR8 1NA
4
2
3
Driveway & Garage parkingGarden
Property image 1 of 28
Property image 2 of 28
Property image 3 of 28
Property image 4 of 28
Property image 5 of 28
Property image 6 of 28
Property image 7 of 28
Property image 8 of 28
Property image 9 of 28
Property image 10 of 28
Property image 11 of 28
Property image 12 of 28
Property image 13 of 28
Property image 14 of 28
Property image 15 of 28
Property image 16 of 28
Property image 17 of 28
Property image 18 of 28
Property image 19 of 28
Property image 20 of 28
Property image 21 of 28
Property image 22 of 28
Property image 23 of 28
Property image 24 of 28
Property image 25 of 28
Property image 26 of 28
Property image 27 of 28
Property image 28 of 28
 
£224,950
3 bed detached house
Brougham Court, Oakerside, Peterlee, Durham, SR8 1PZ
3
1
3
Driveway & Garage parkingGarden

How much is my home worth?

Find out what your current home could sell for, based on real market data and recent sales.

Free online valuationFree expert home visit valuation

Marketing your property

Get seen everywhere buyers look

Zoopla LogoRightmove LogoOTM Logo
See how we market your propertyHow many buyers are looking in your area?

Buying at Auction

Guide to buying at auction

Fast, secure and often great value. Discover how it works.
Read the auction guide

Finance for auction purchases

Get the right funding for your auction bid.
Auction finance options
Team Contact Image
  • 0191 5183521
  • peterlee@pattinson.co.uk
  • Flexible viewing slots
  • Accompanied viewings