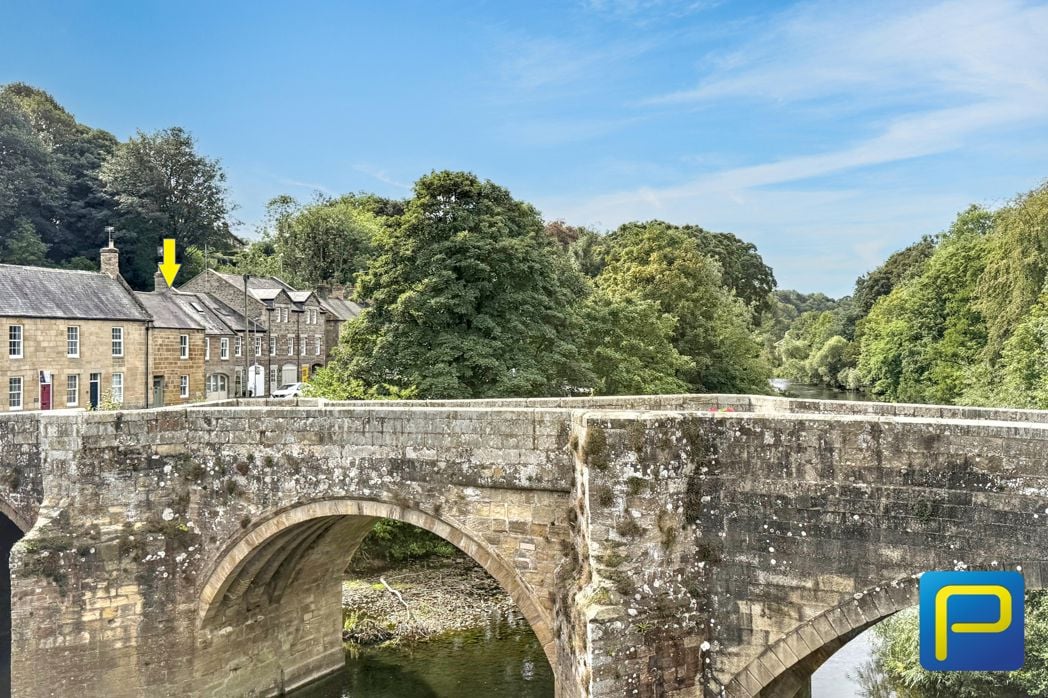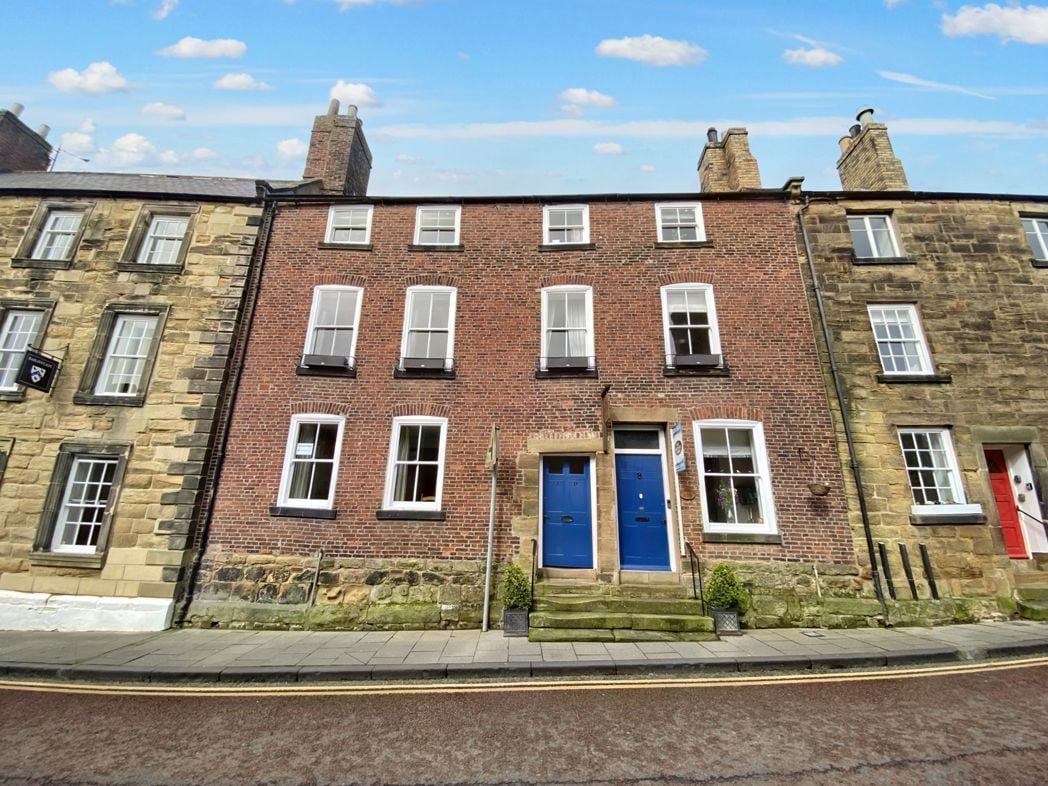
Bailiffgate, Alnwick, Alnwick, Northumberland, NE66 1LZ
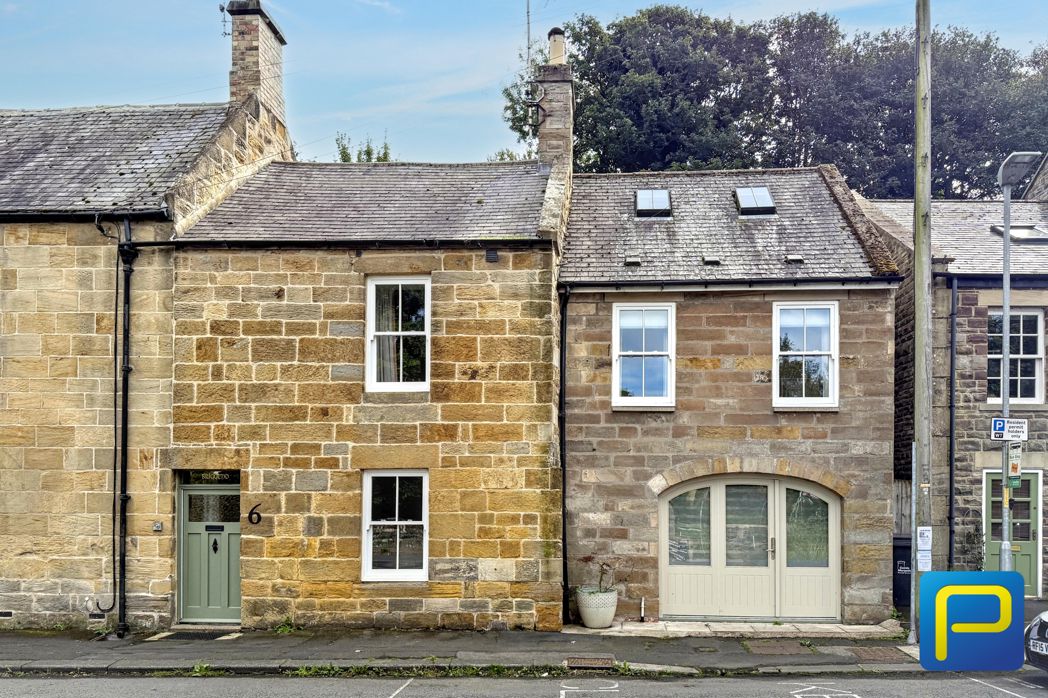
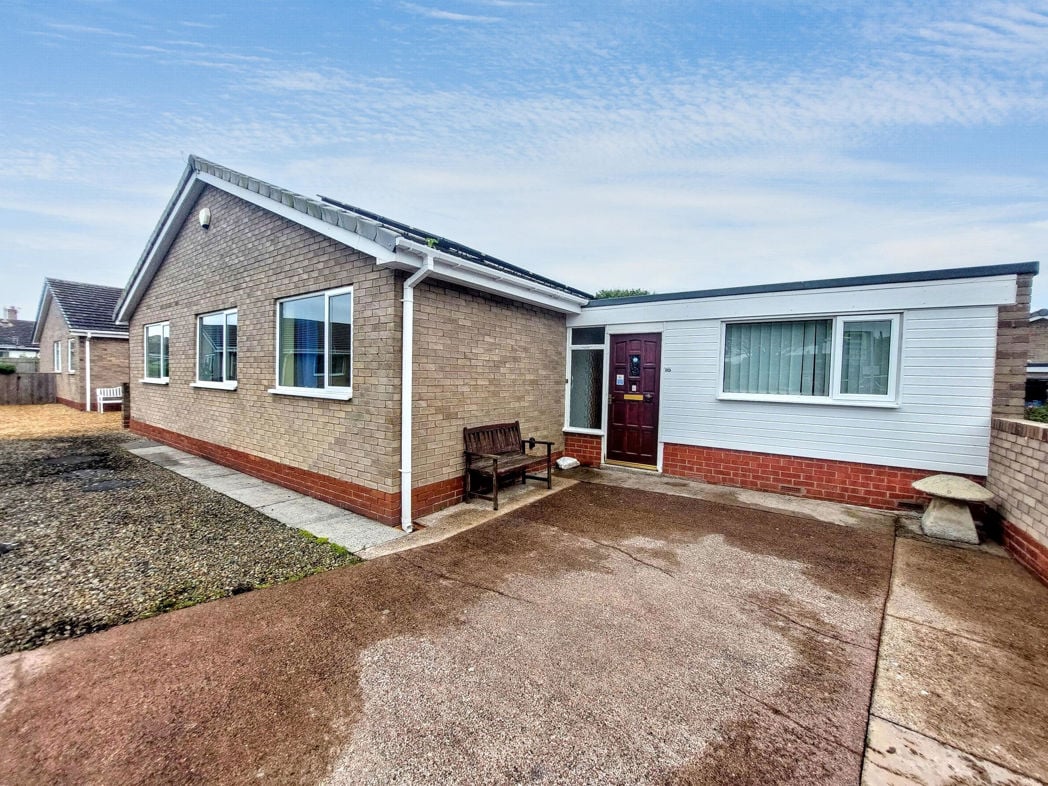
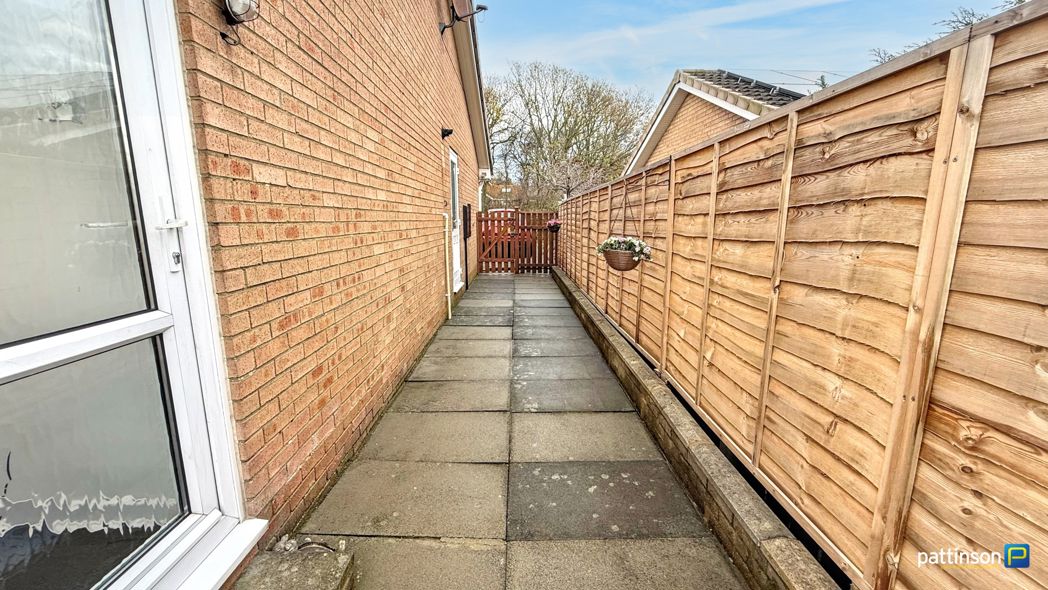
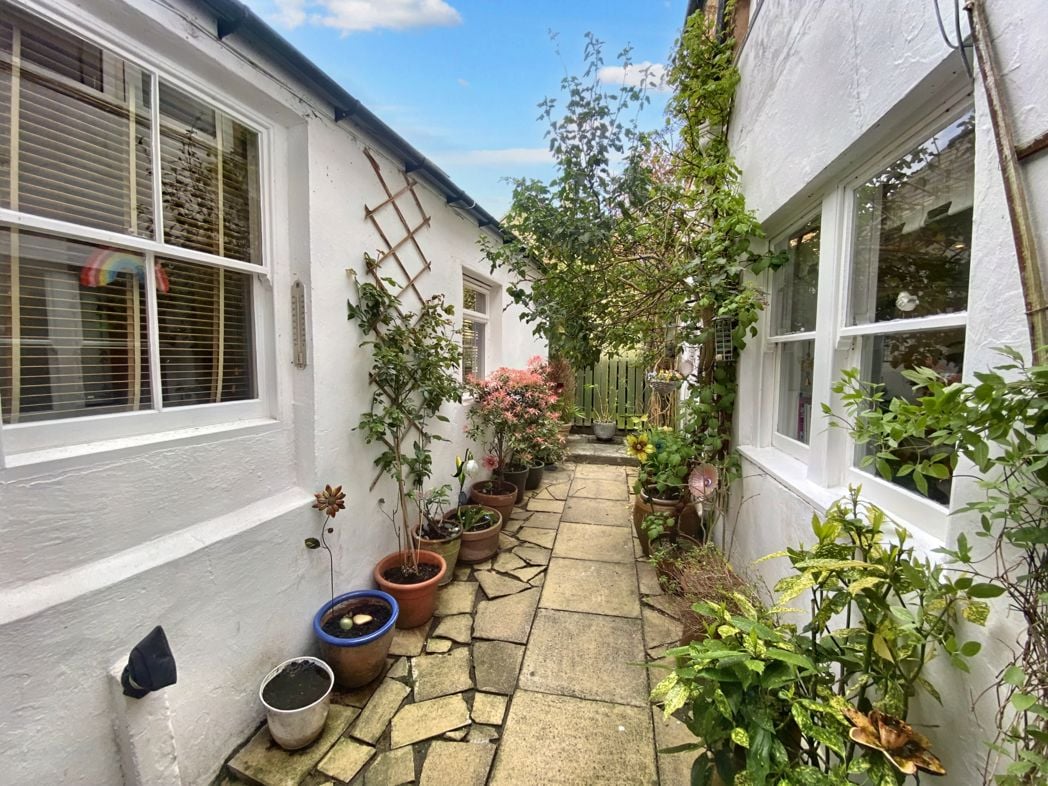
A paved passageway, accessed from Bailiffgate and providing access to the guest accommodation entrance on the left, a second entrance to the right and the private courtyard to the rear.
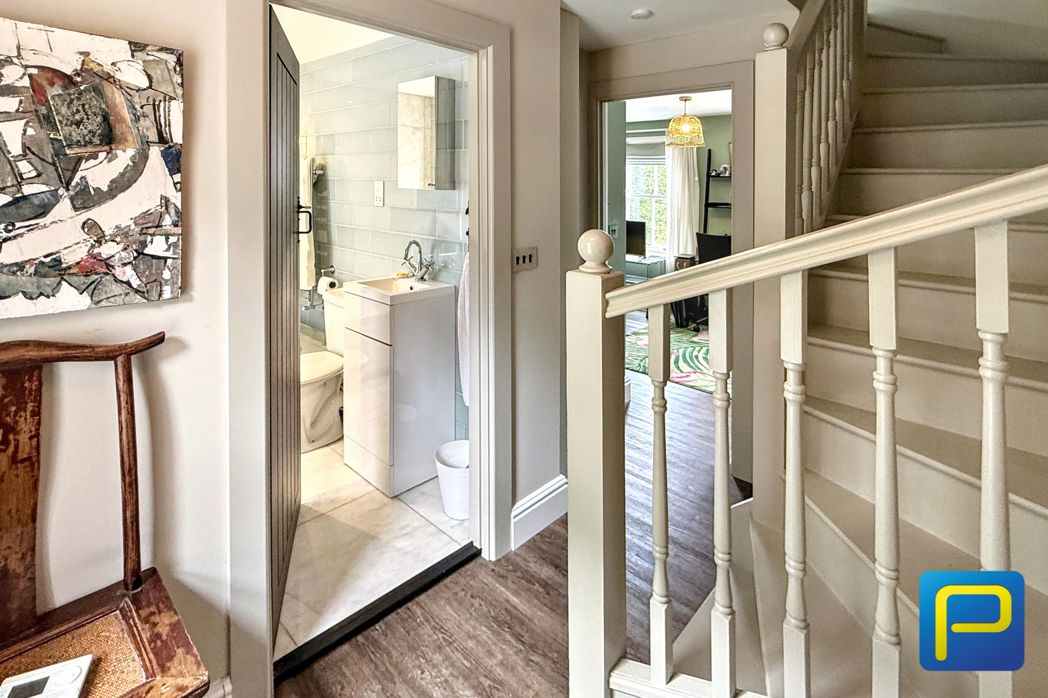
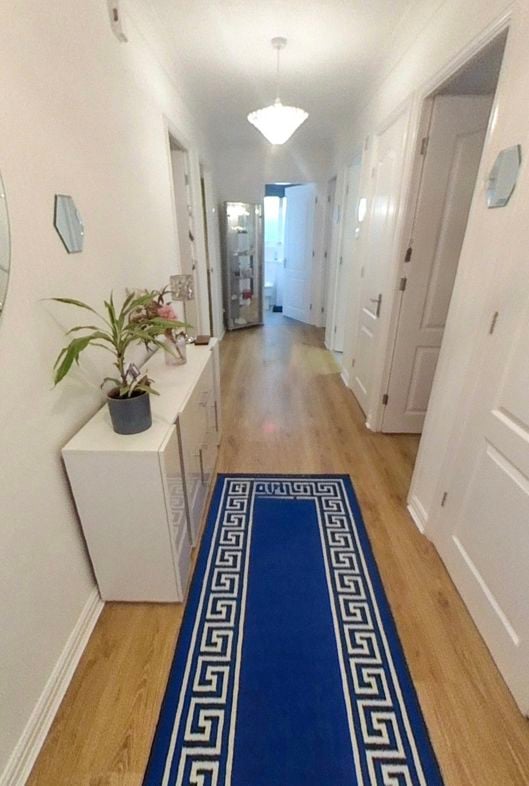
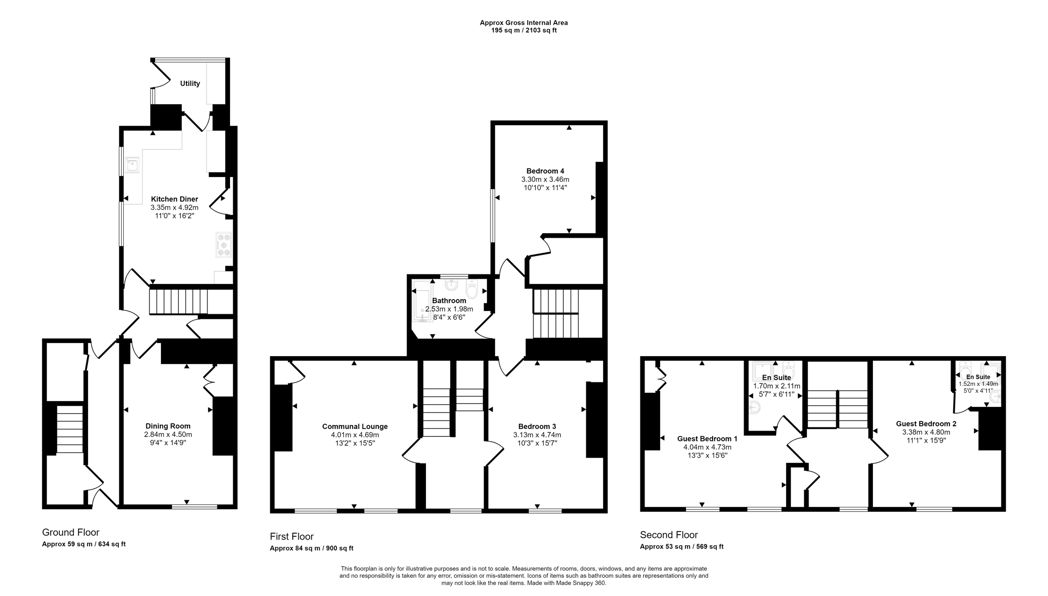
A lobby area providing access to the Kitchen, Dining Room and stairs to the a first floor landing which provides access to a Bathroom, Bedroom Four and Bedroom Three.
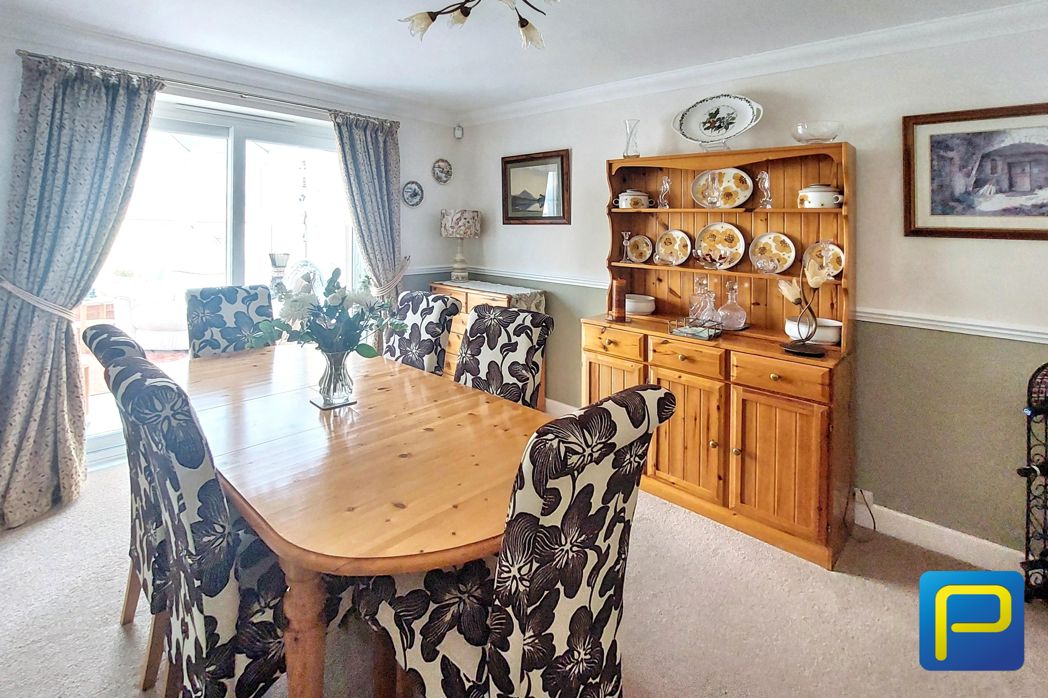
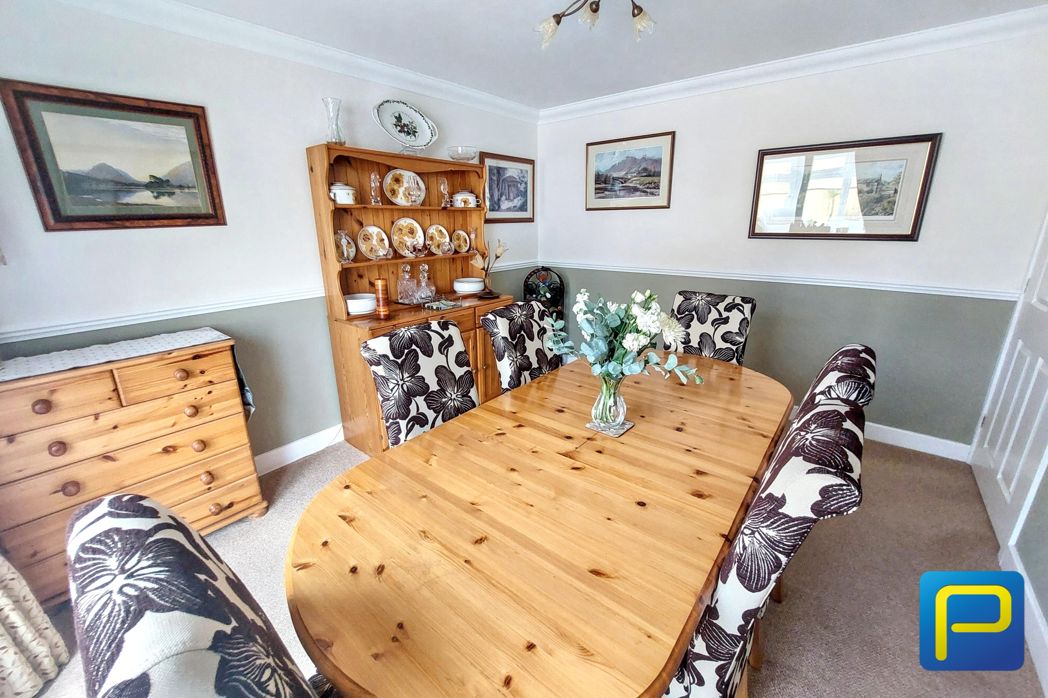
2.84m x 4.50m (9'3" x 14'9")
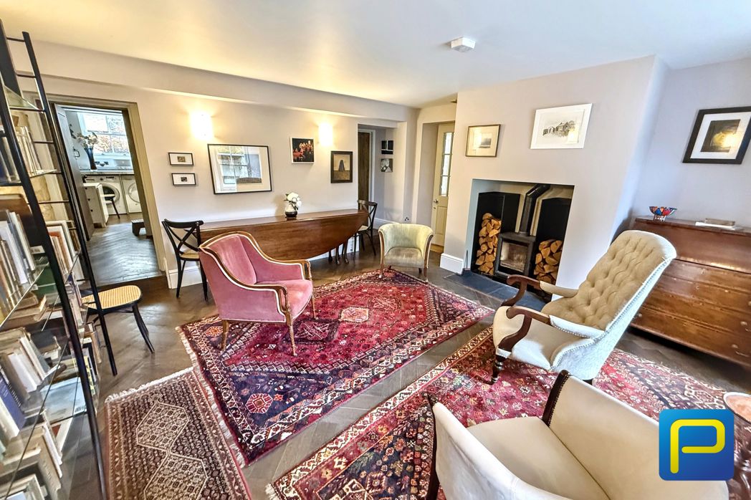
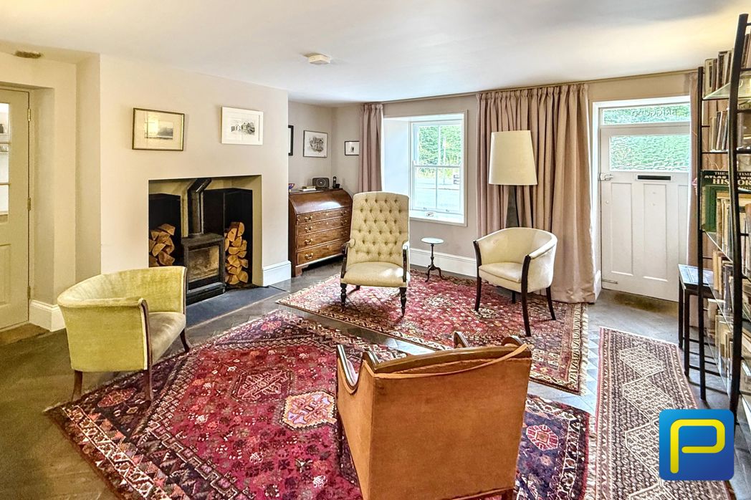
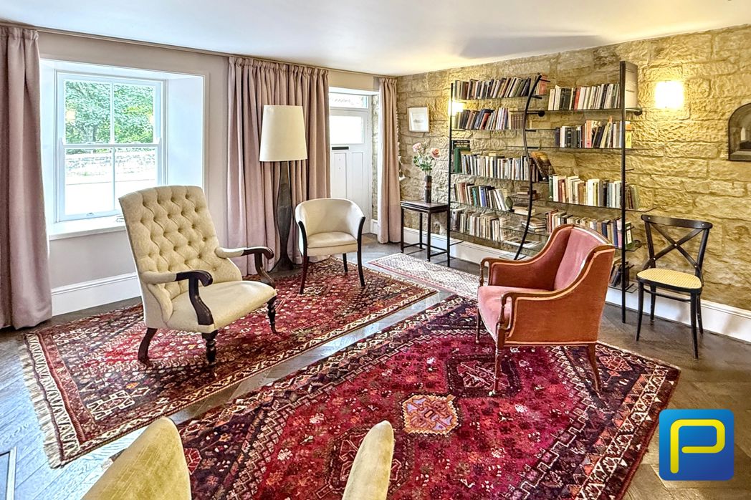
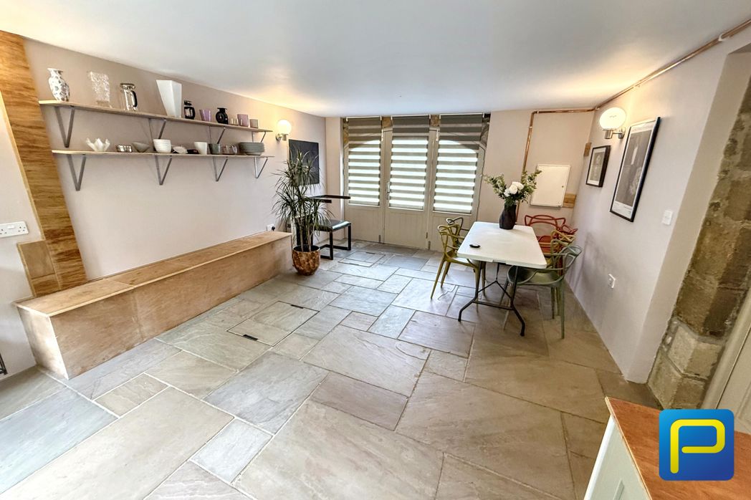
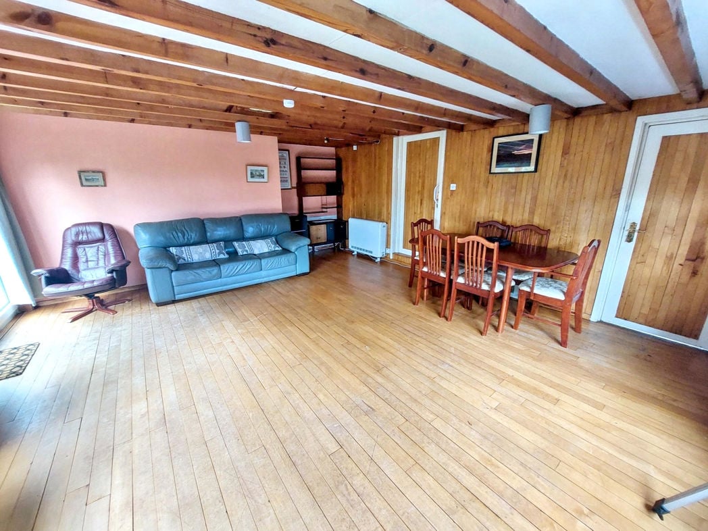
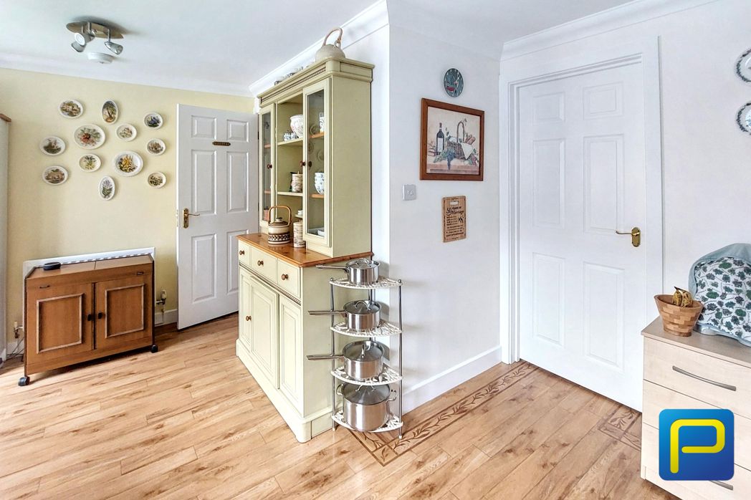
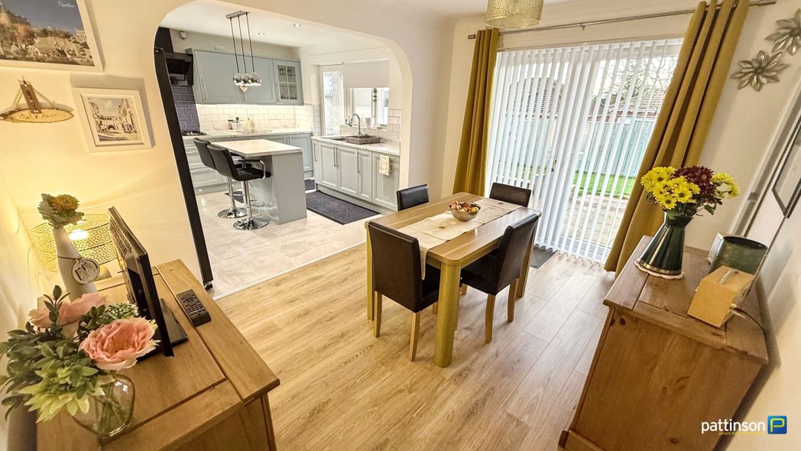
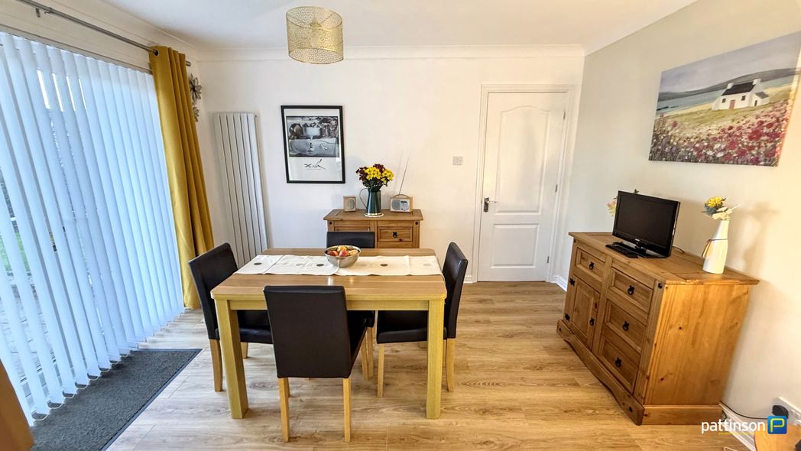
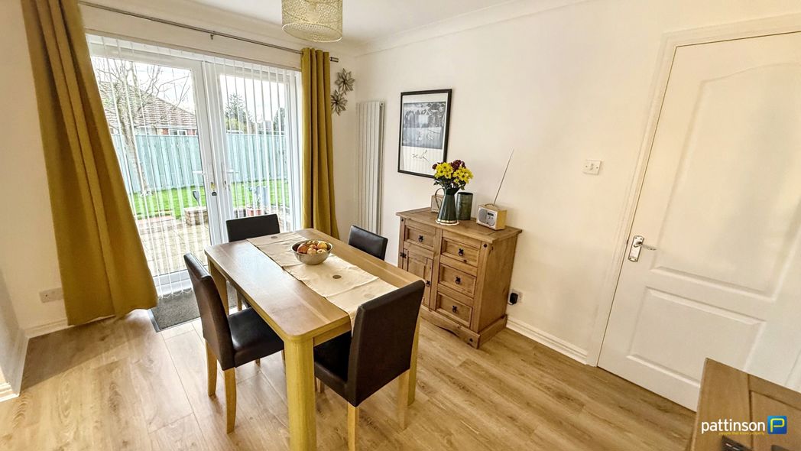
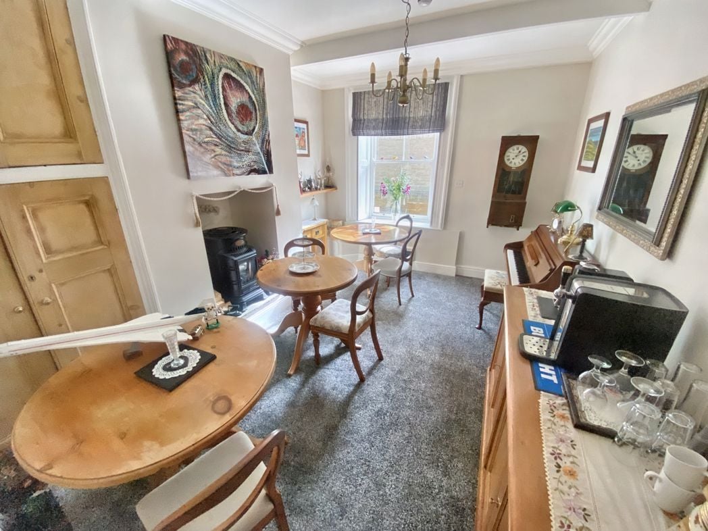
A ground floor reception room with sash window to the front elevation and accessible from the second entrance lobby, currently used as a Dining Room.
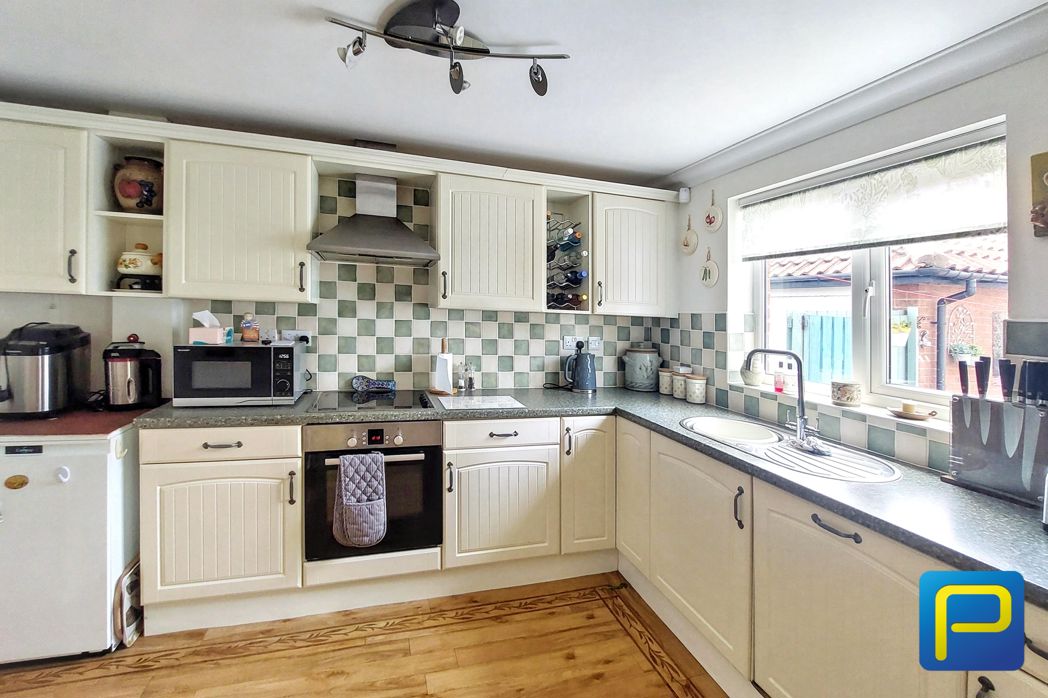
3.35m x 4.92m (10'11" x 16'1")
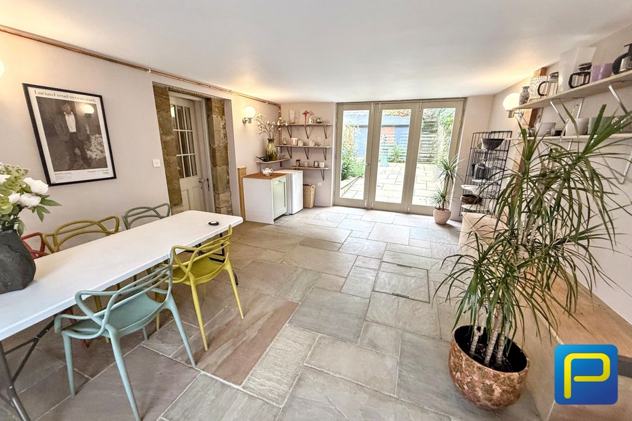
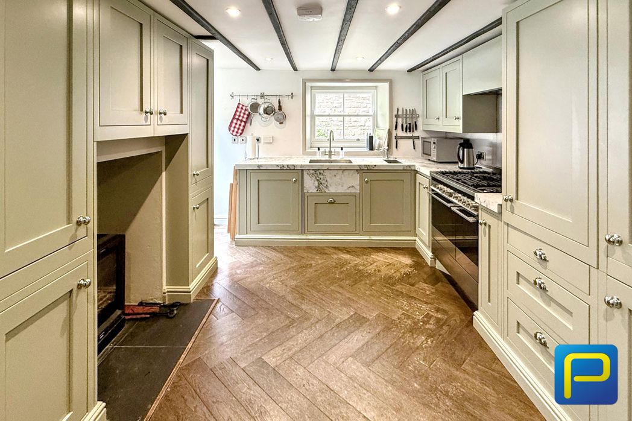
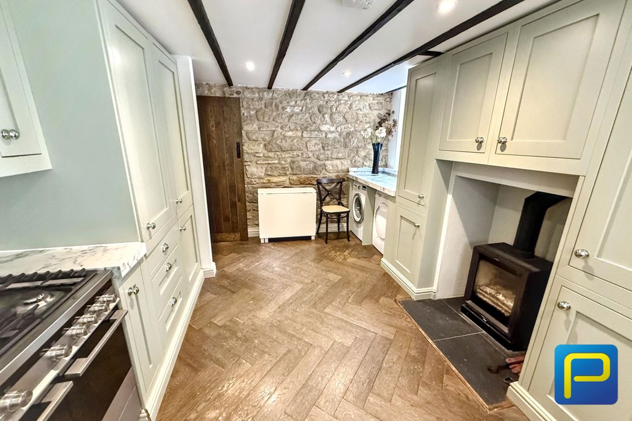
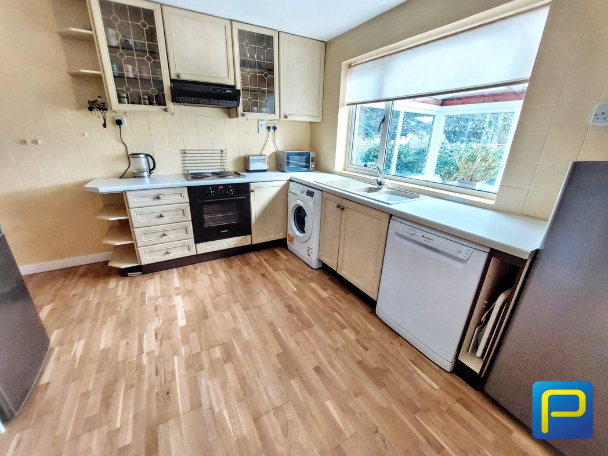
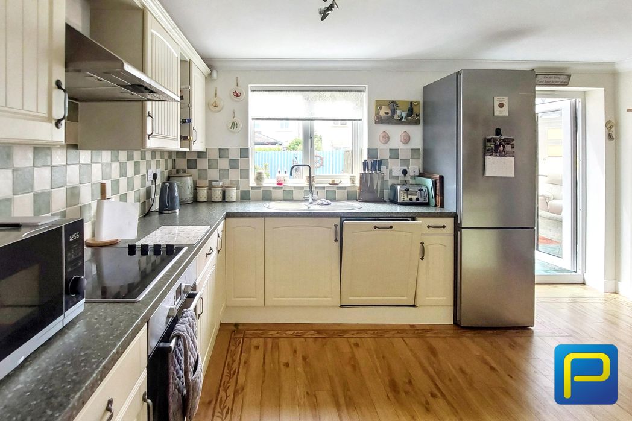
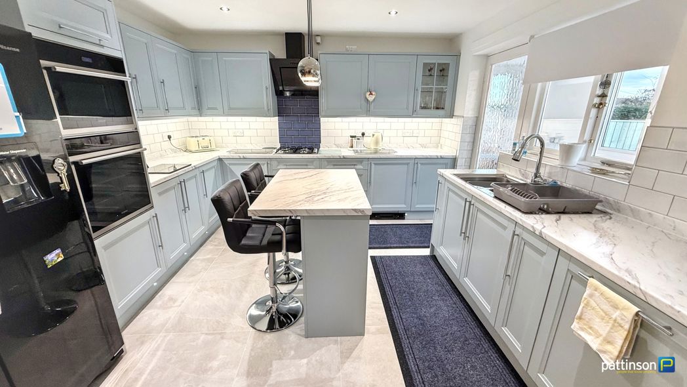
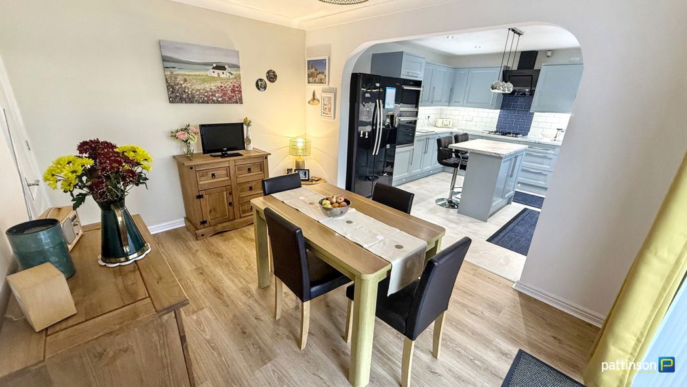
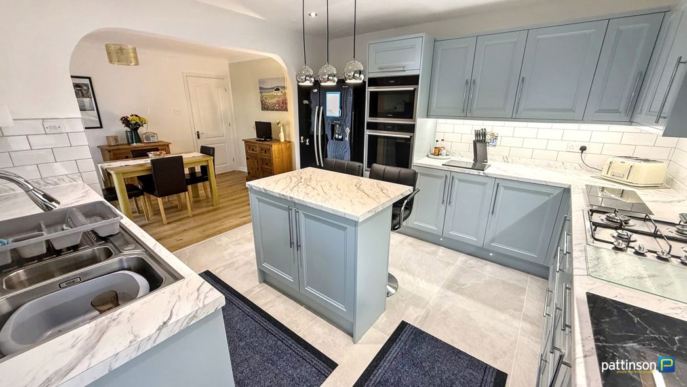
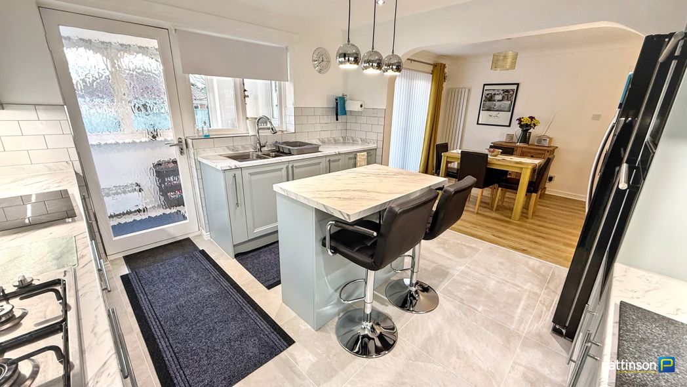
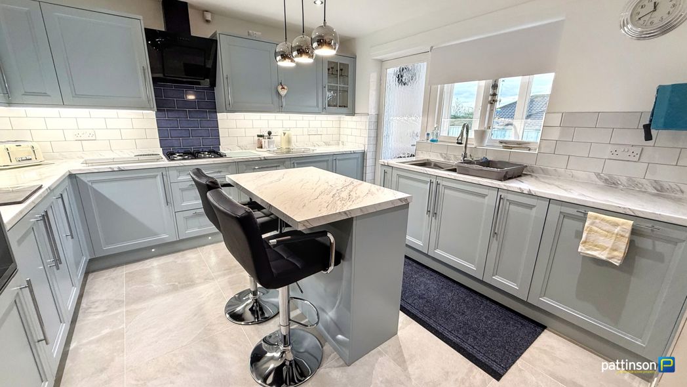
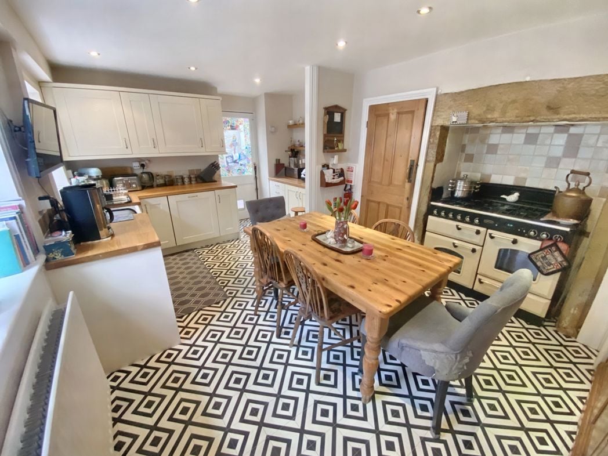
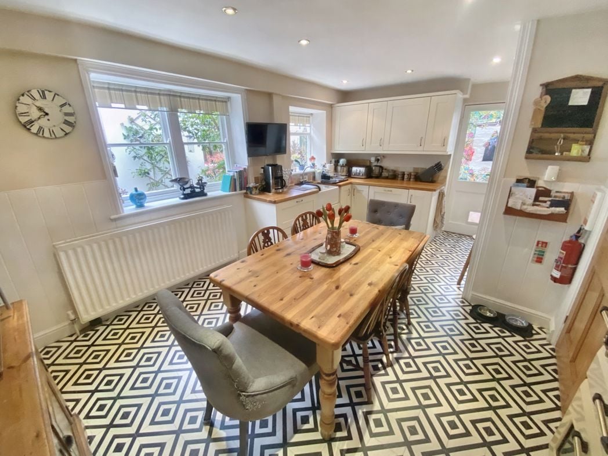
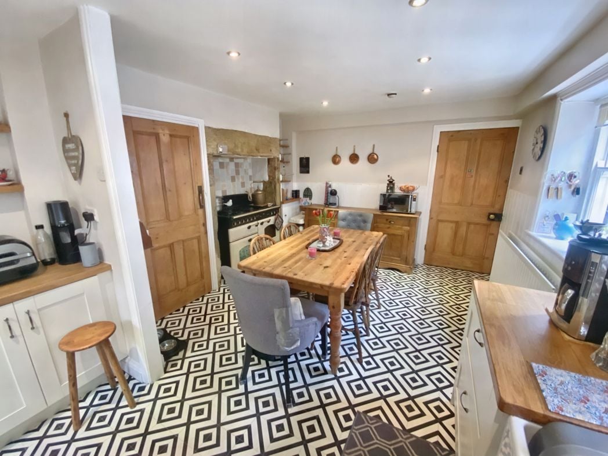
A spacious room to the rear of the property, with a country style fitted kitchen including plenty of work surfaces and kitchen cupboards, a Belfast sink, integrated dishwasher, space for a fridge/freezer, inglenook with range gas/electric cooker, sash windows and access to the Utility Room.
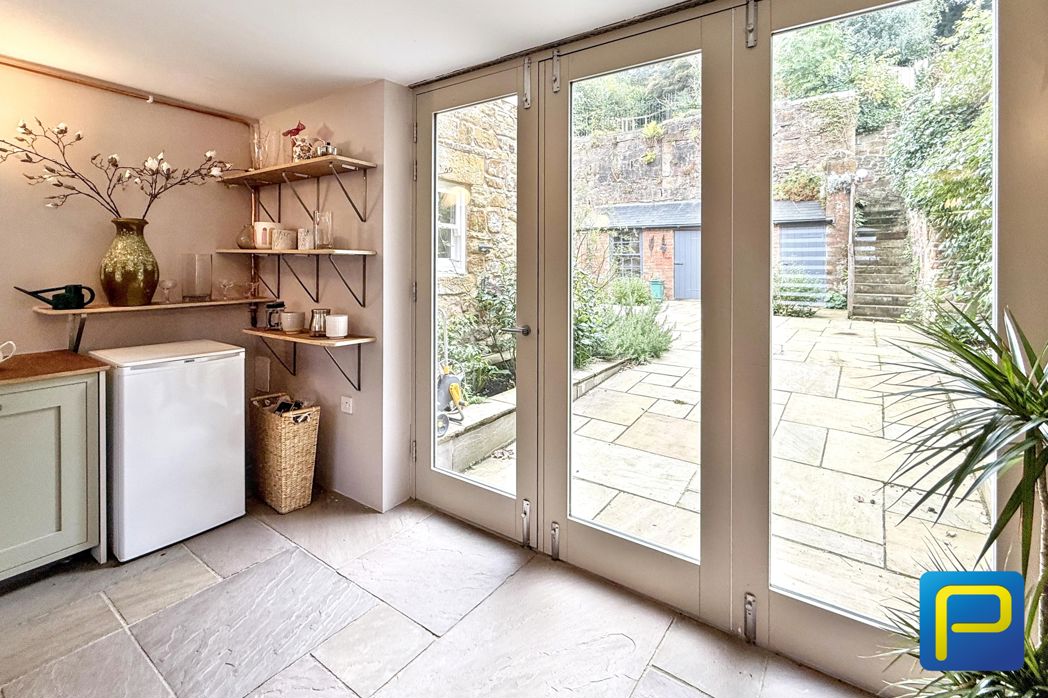
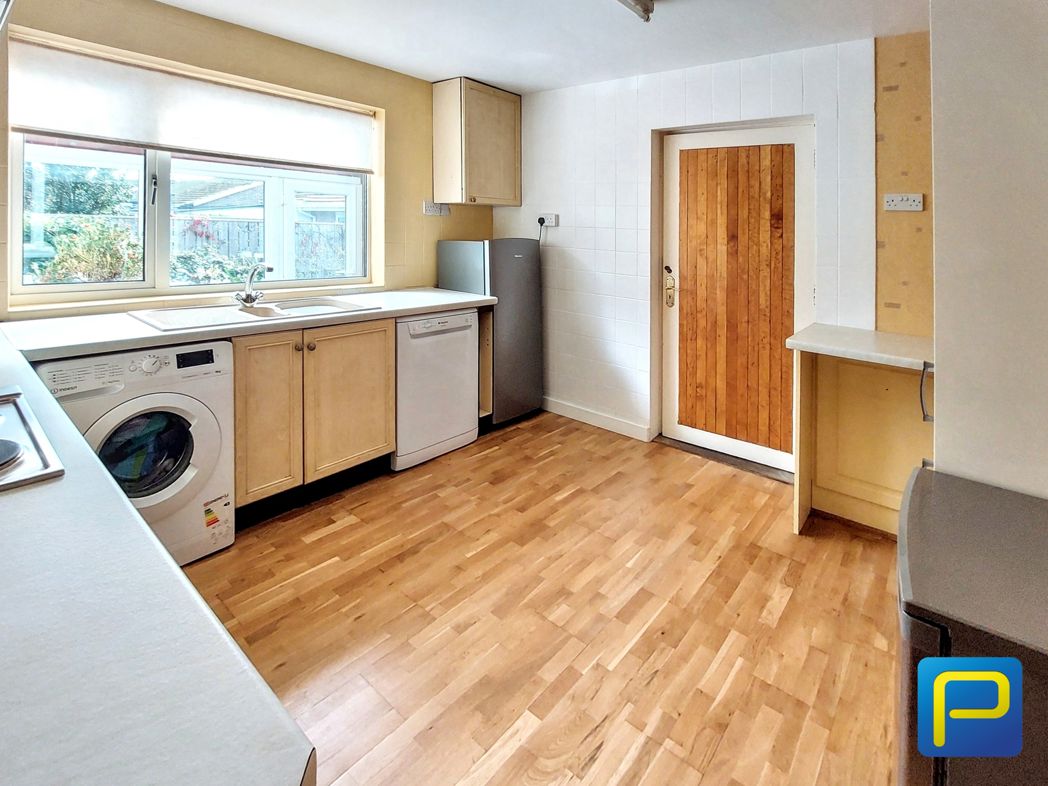
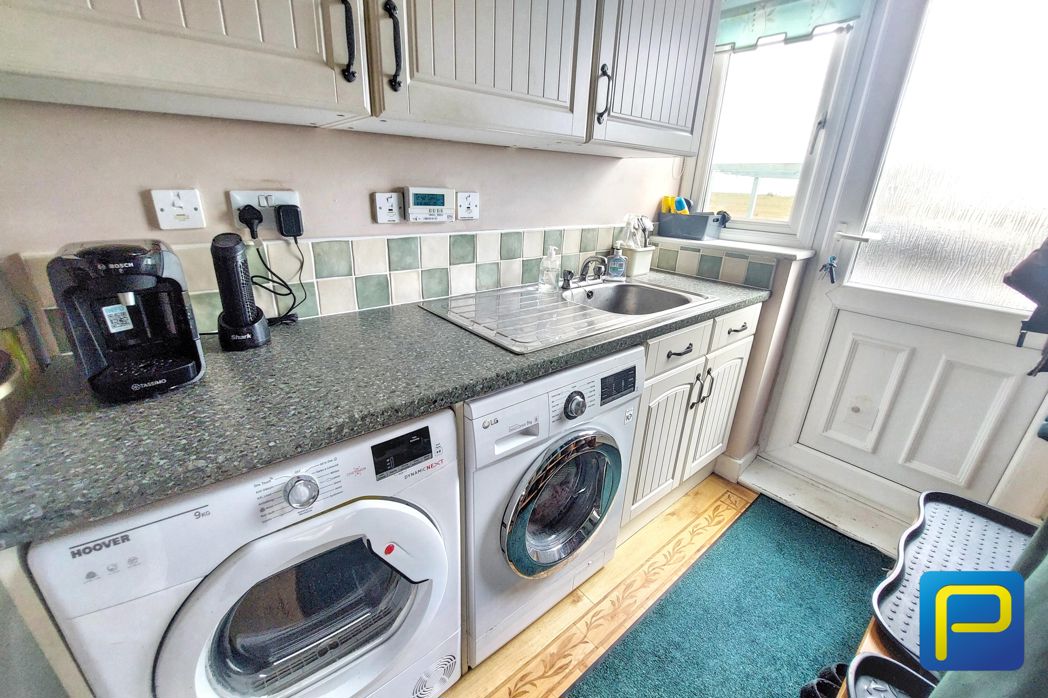
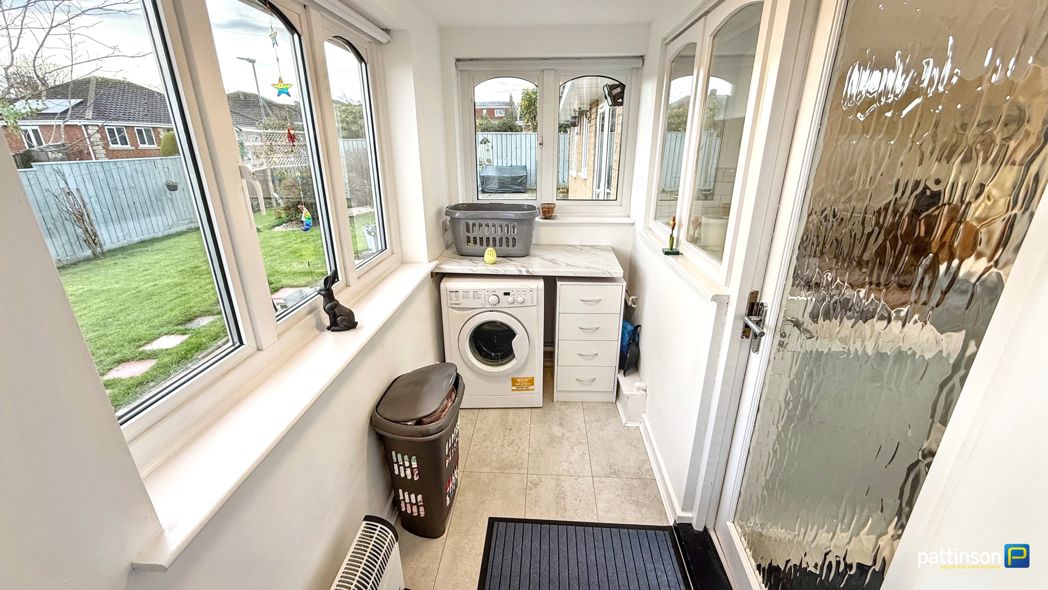
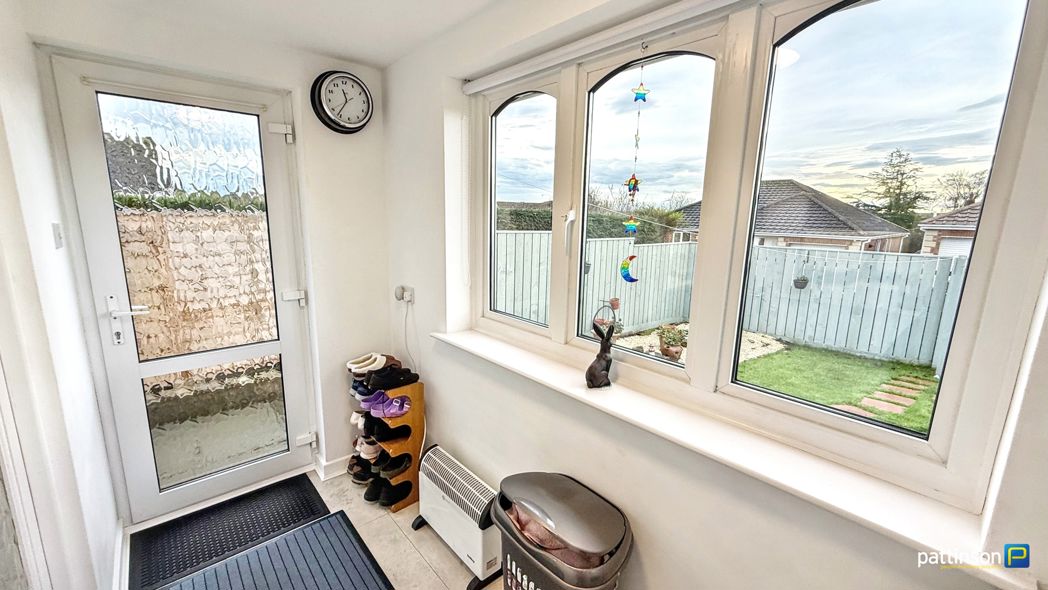
A useful room to the rear of the property, attached to the kitchen with, storage cupboards, space for washing machine and tumble dryer, space for undercounter freezer, with exterior door to courtyard.
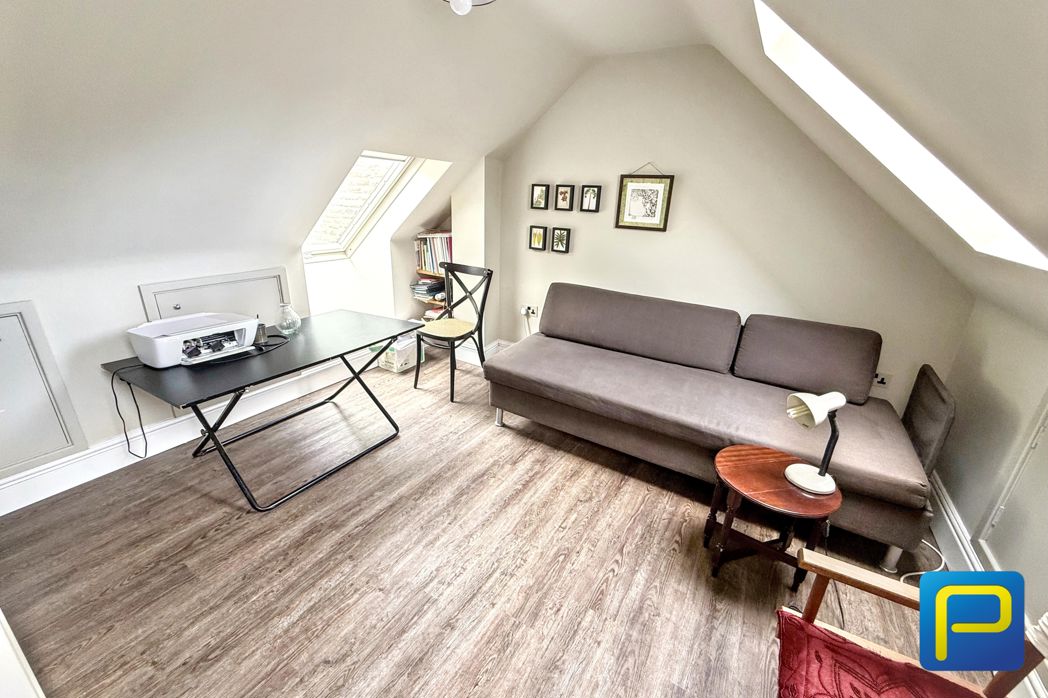
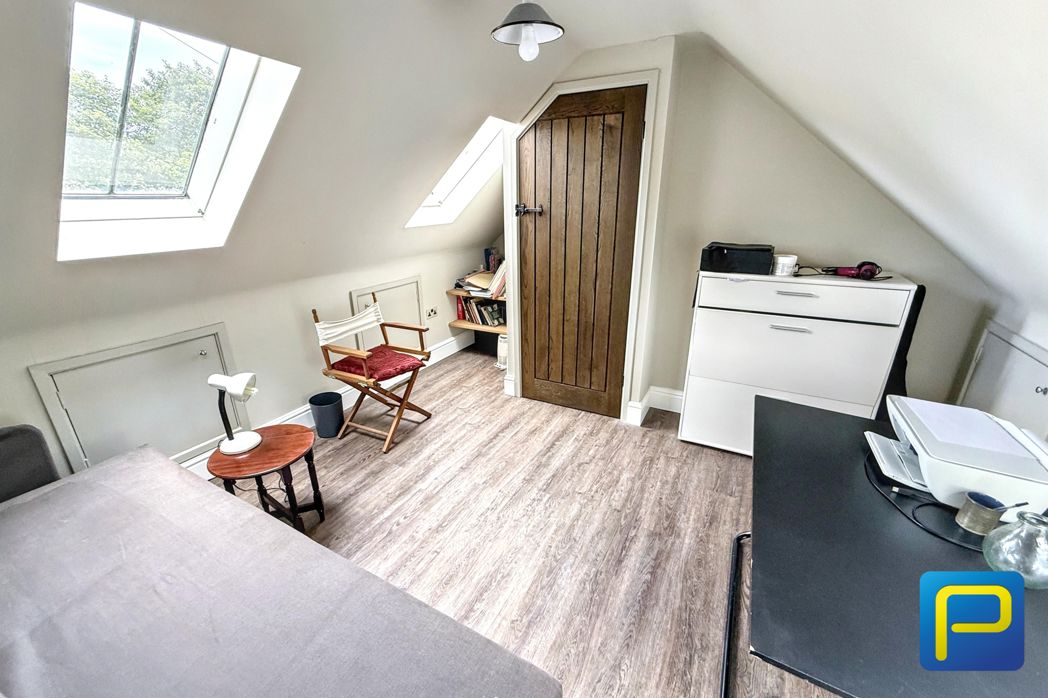
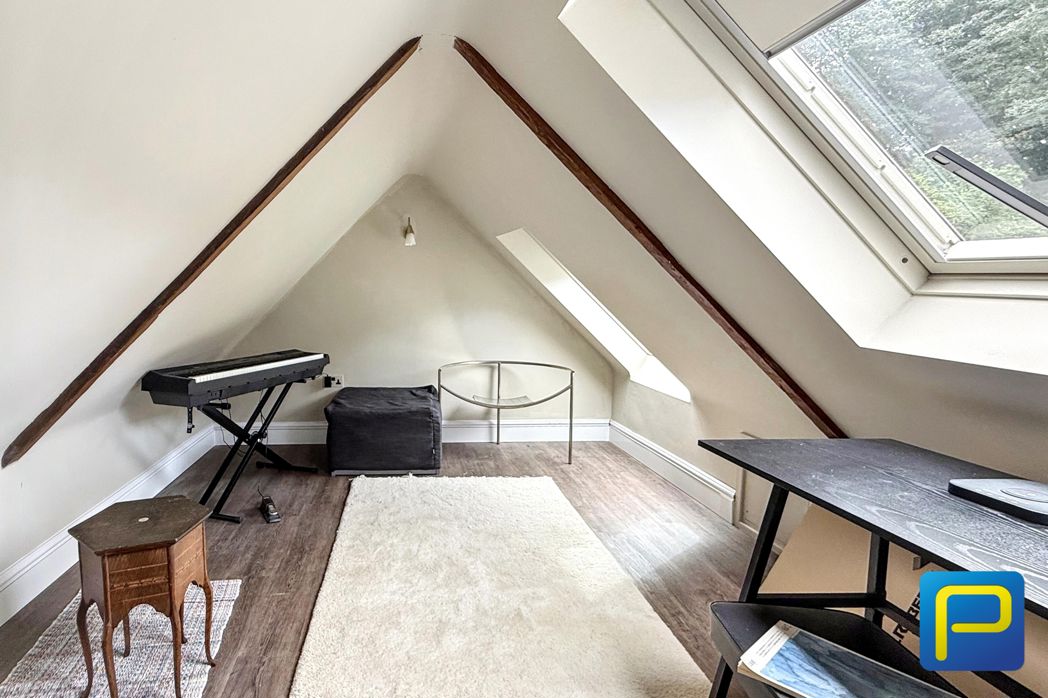
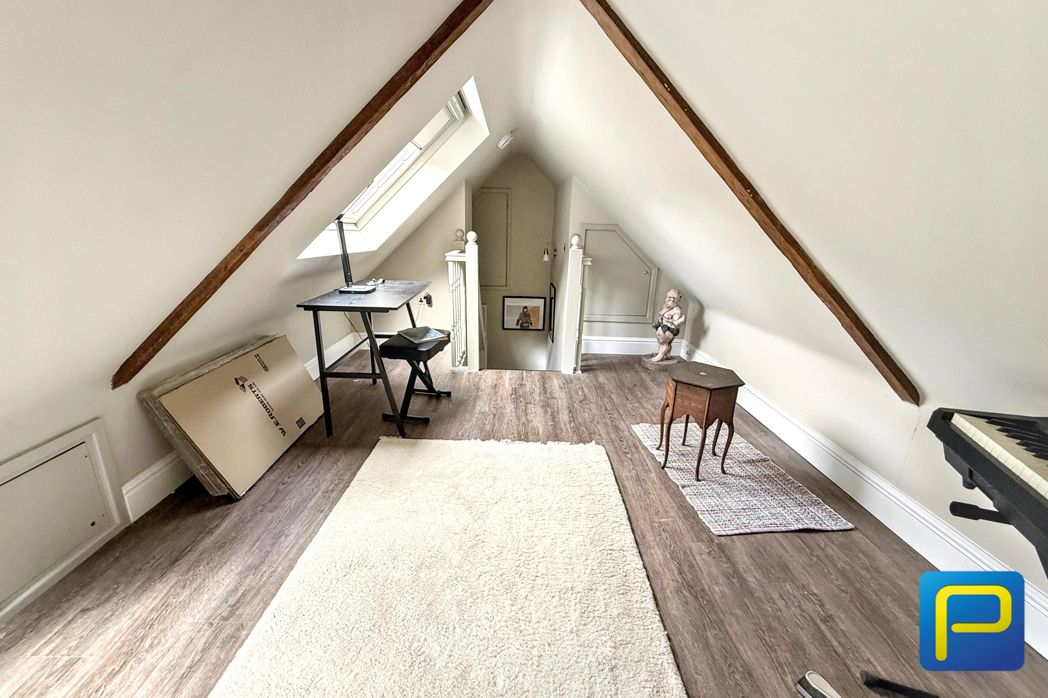
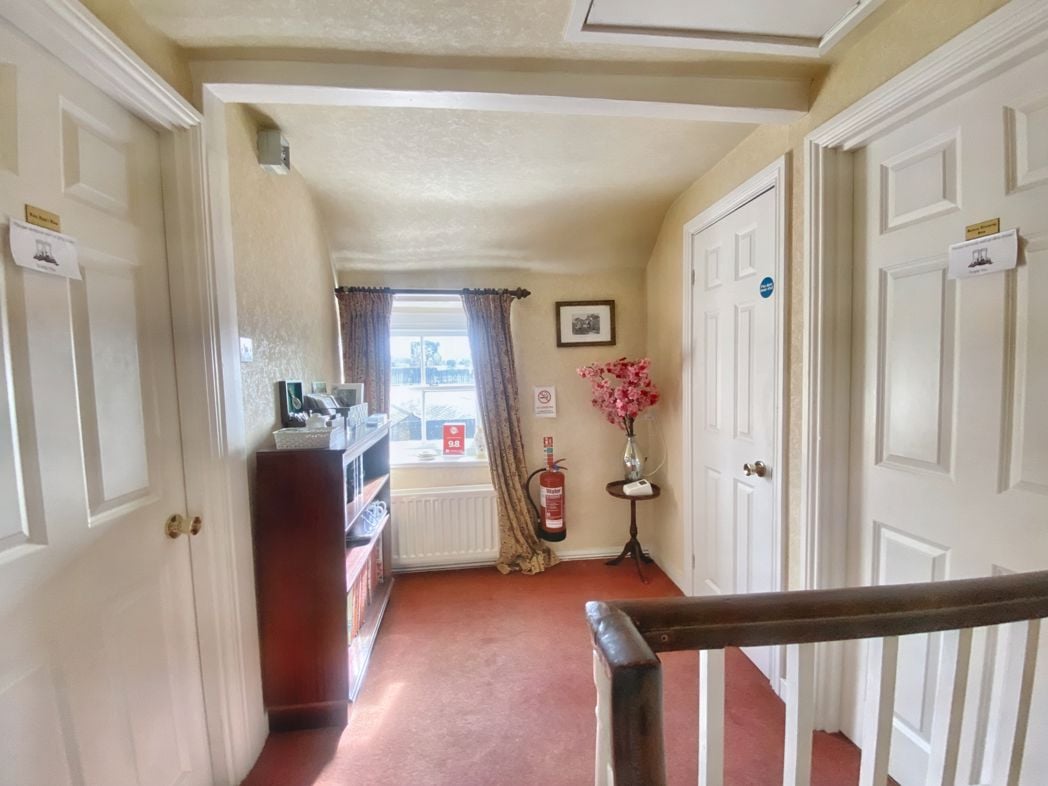
Providing access to Bedroom Three, Bedroom Four and a Bathroom, access to boarded loft space with pull down ladder, equipped with electricity and work desks.
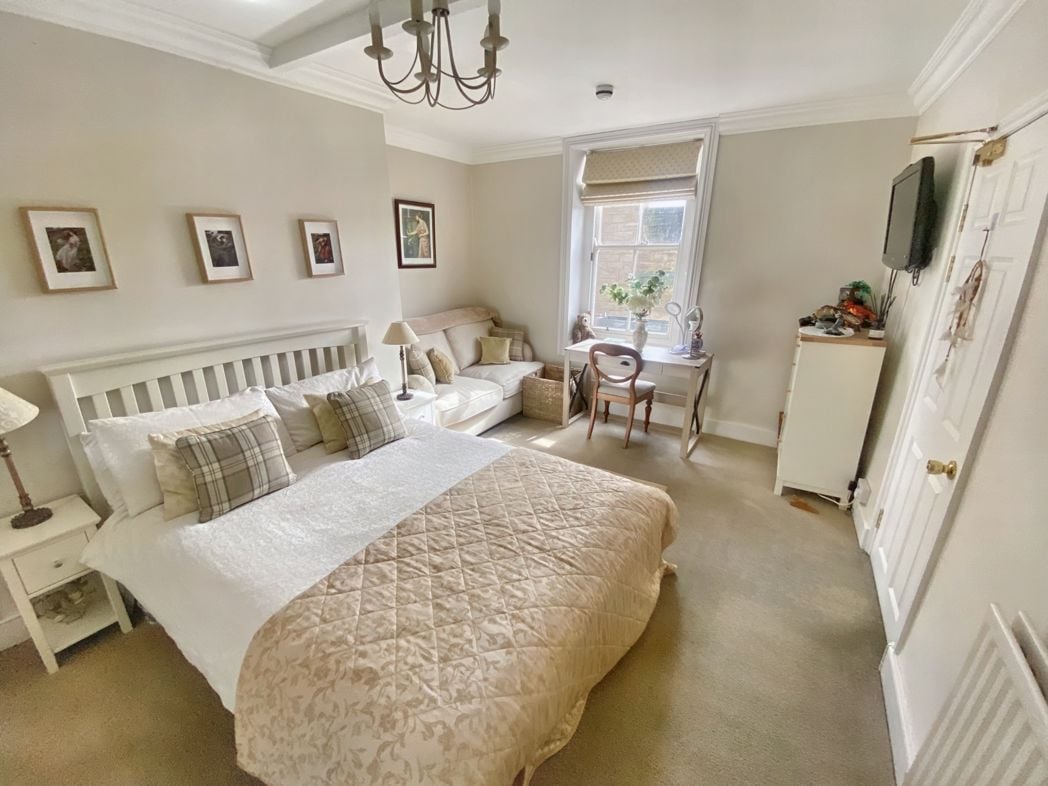
3.13m x 4.74m (10'3" x 15'6")
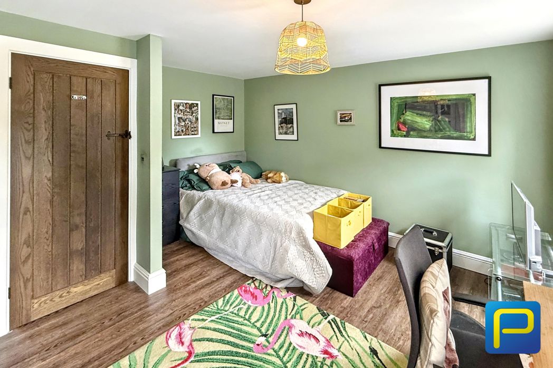
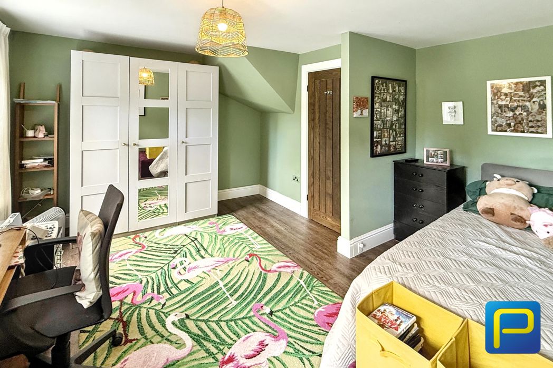
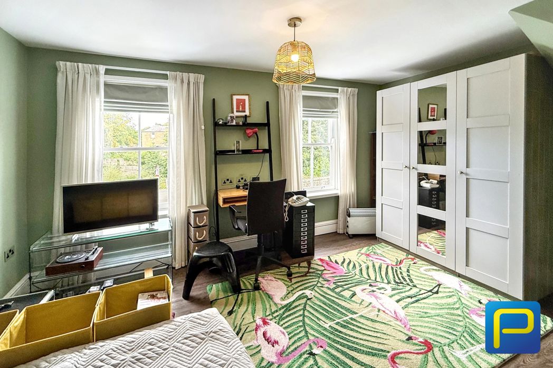
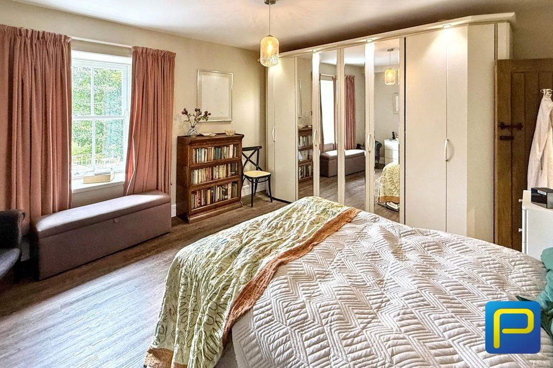
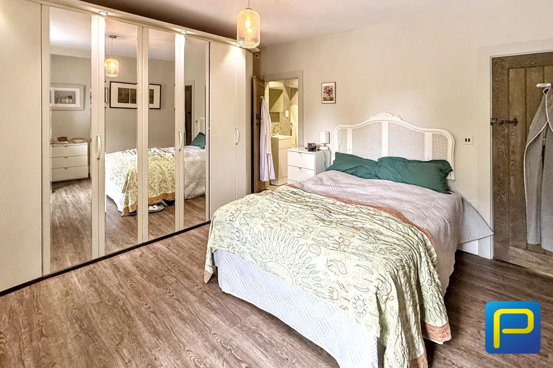
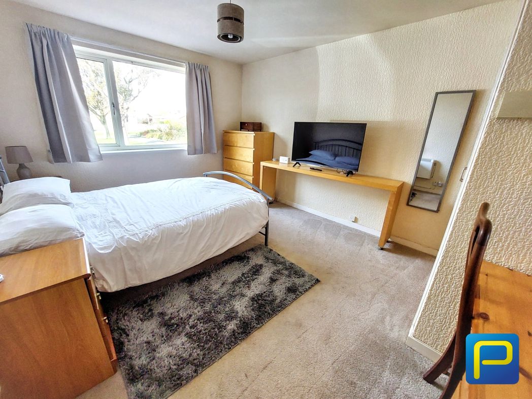
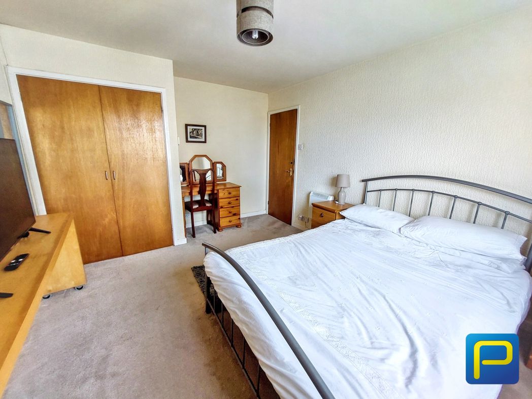
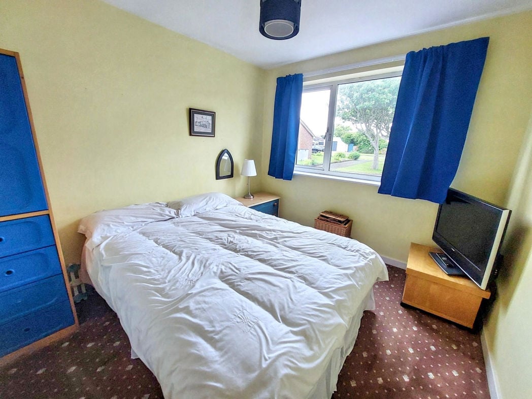
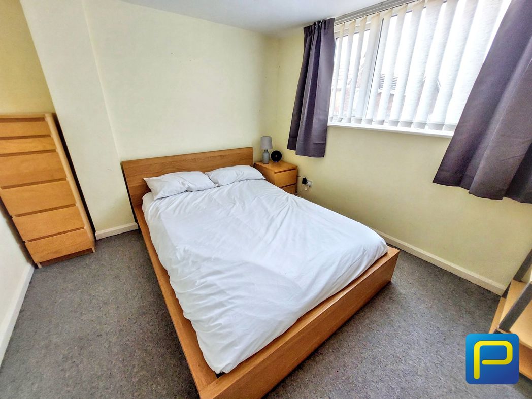
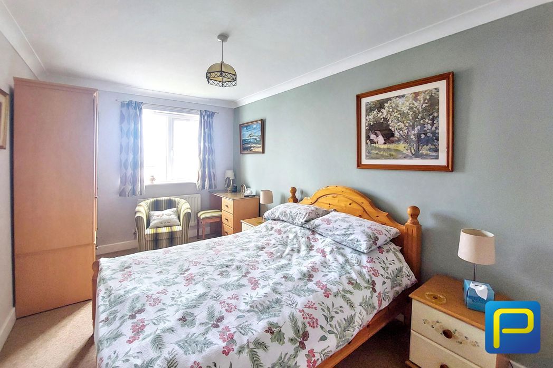
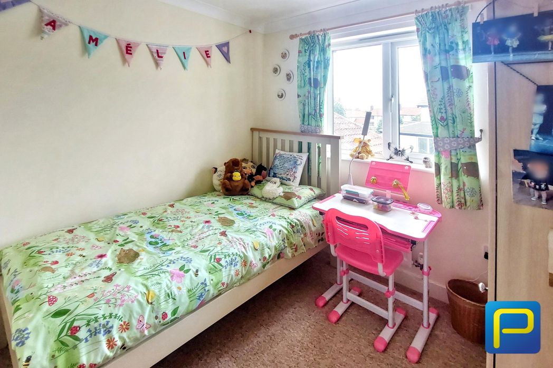
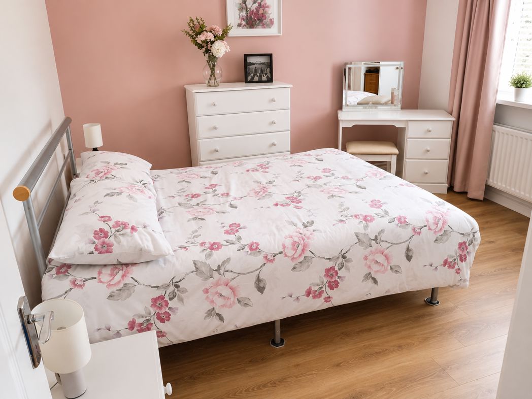
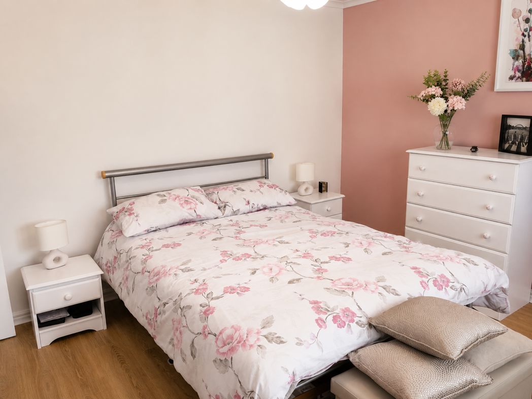
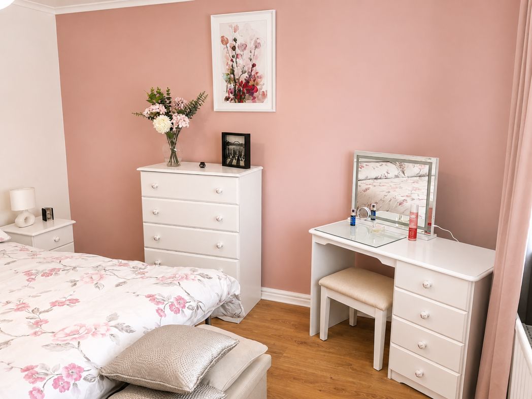
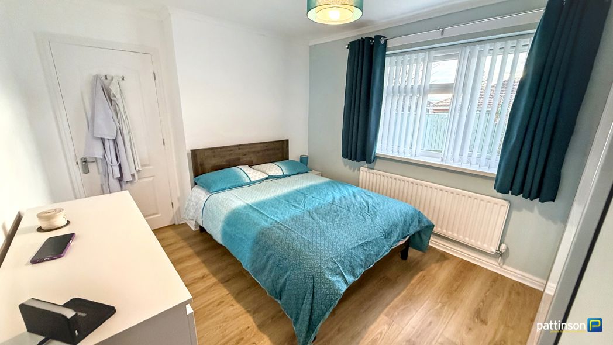
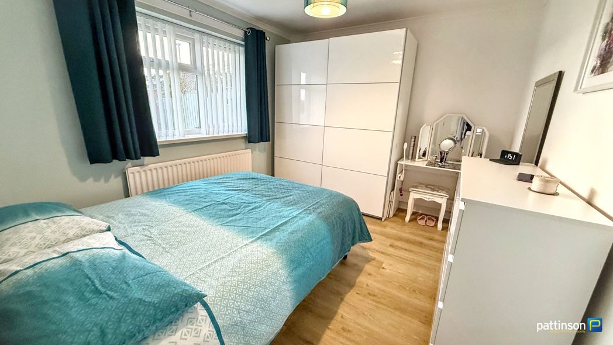
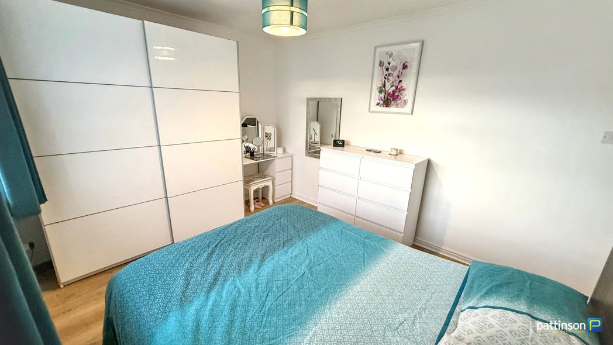
A double bedroom with sash window to the front elevation, fitted wardrobe, access to both first floor landings.
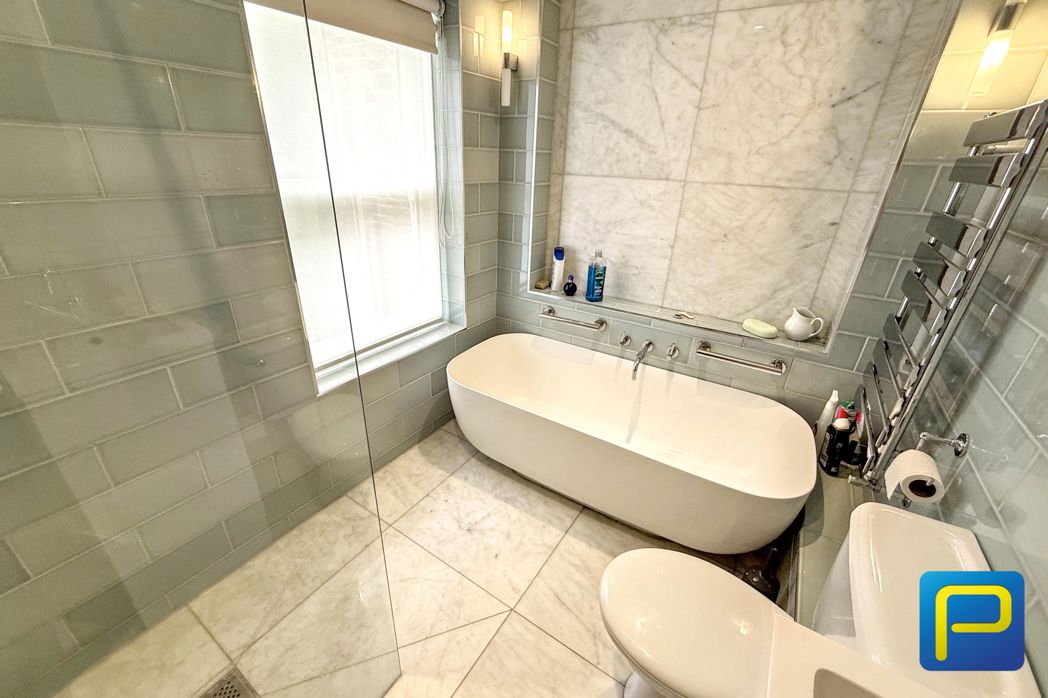
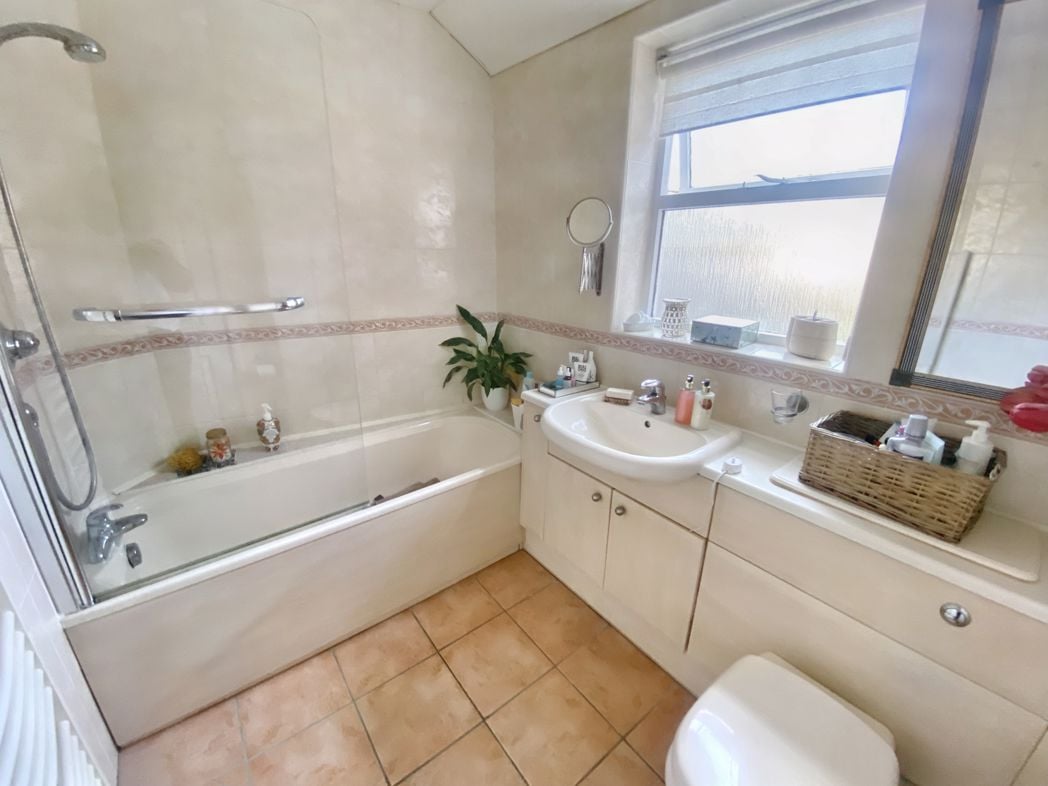
2.53m x 1.98m (8'3" x 6'5")
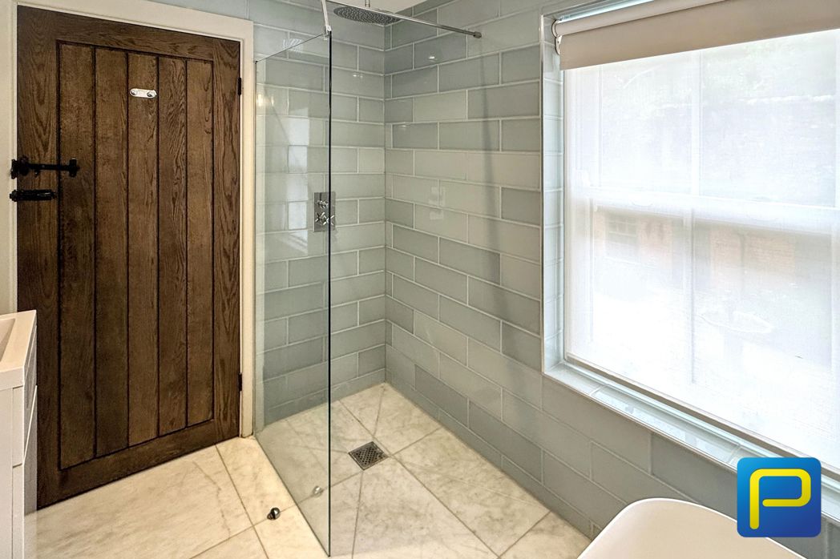
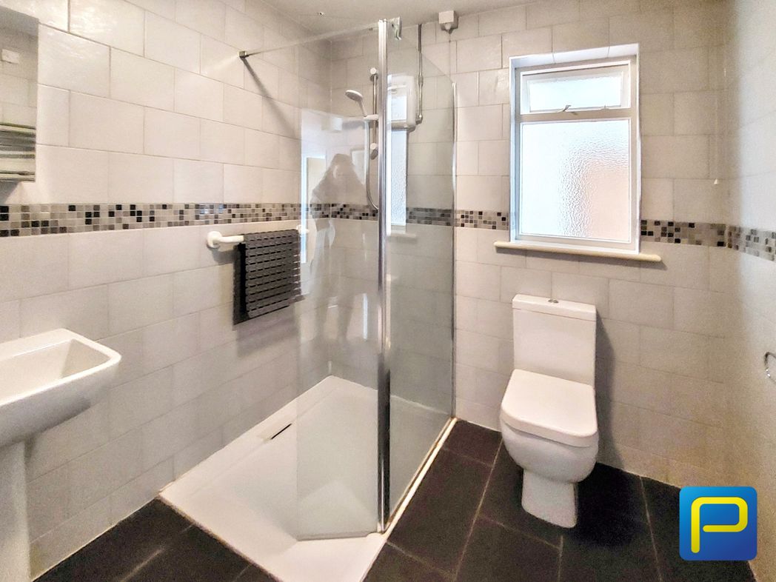
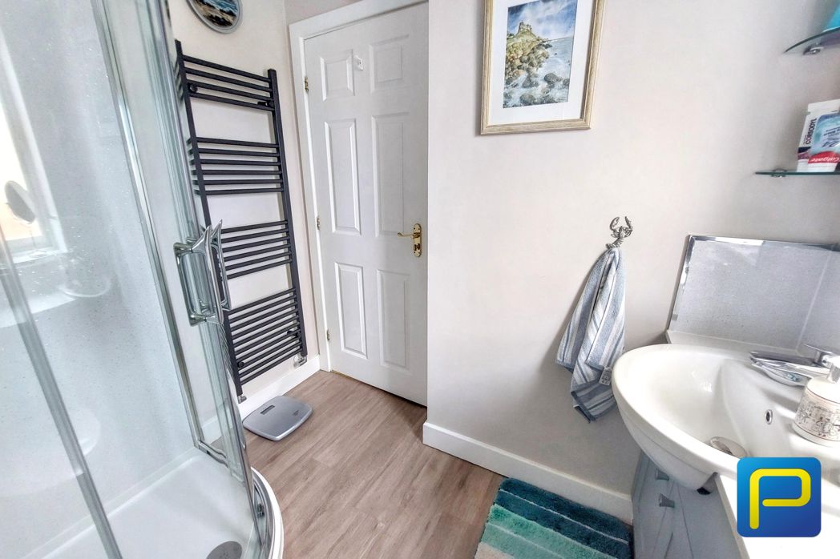
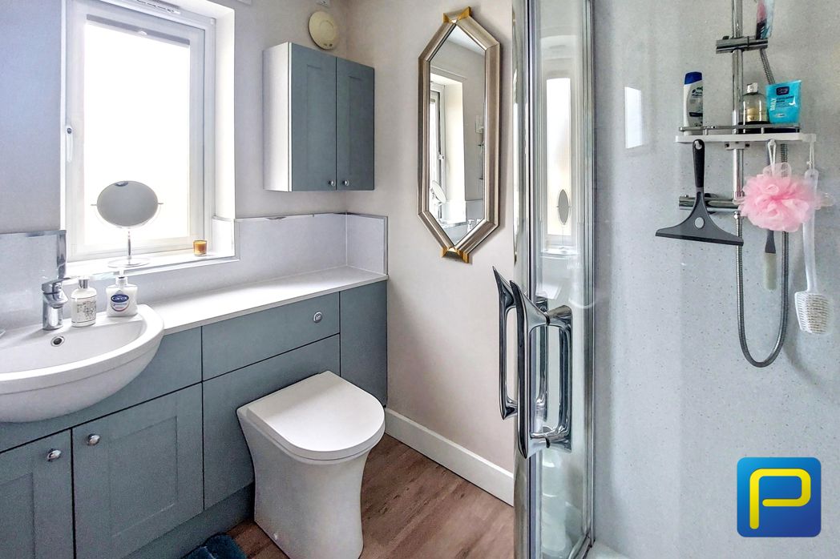
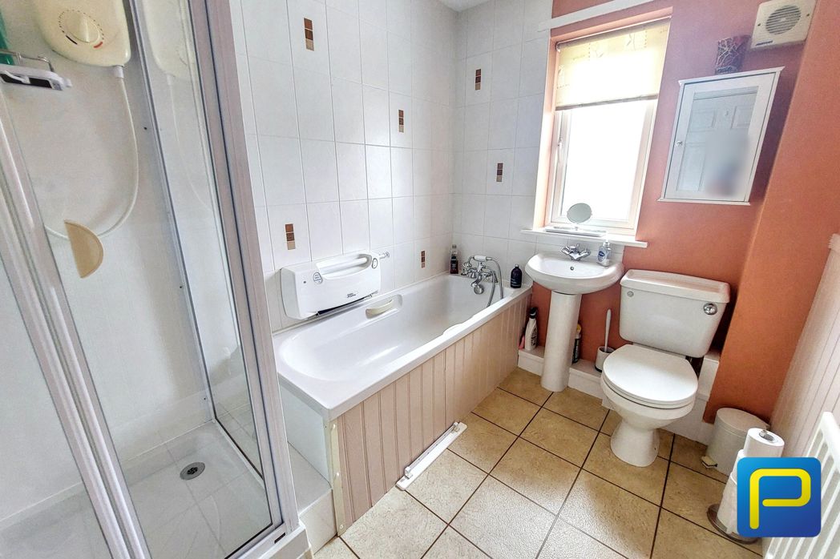
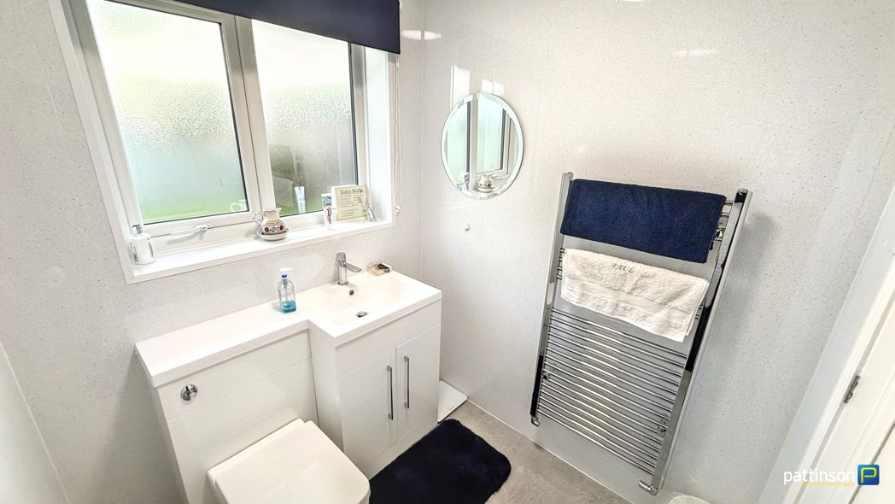
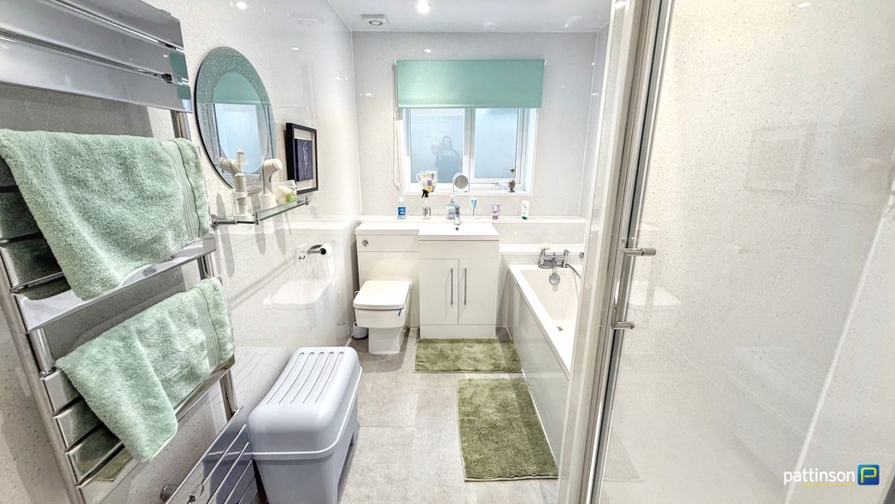
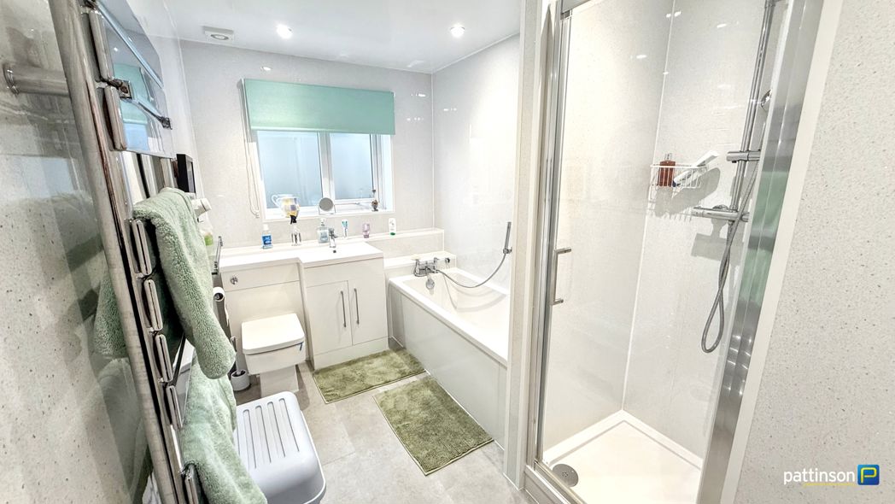
A modern fitted bathroom, integrated W.C. and wash hand basin with cabinets, bath with mains shower and glazed screen, fully tiled walls and floor, ladder heated towel rail.
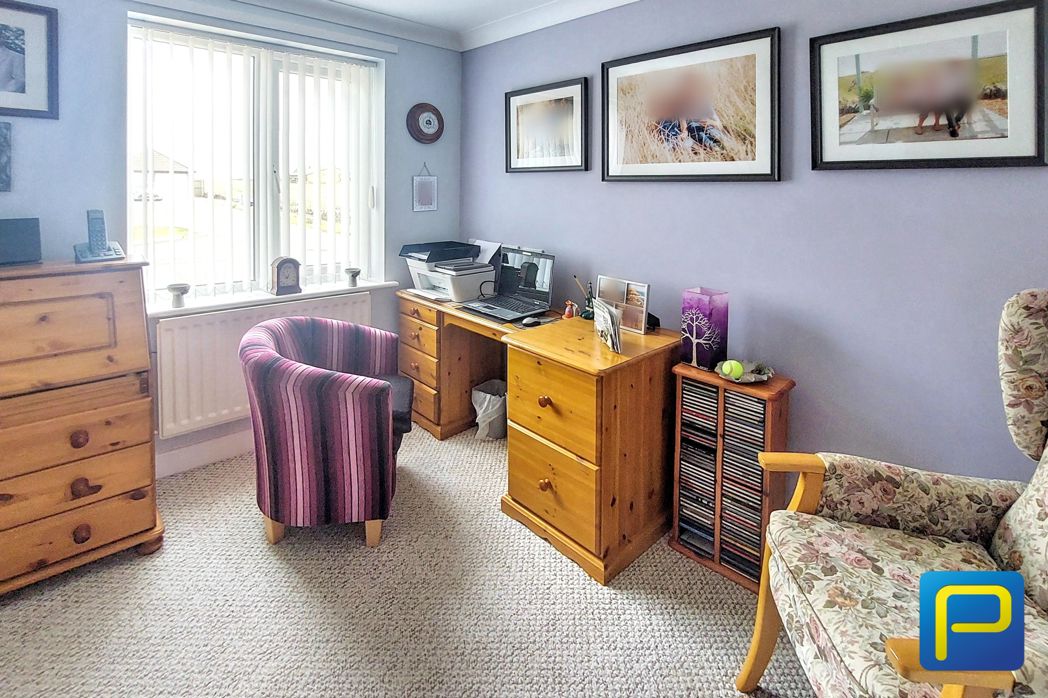
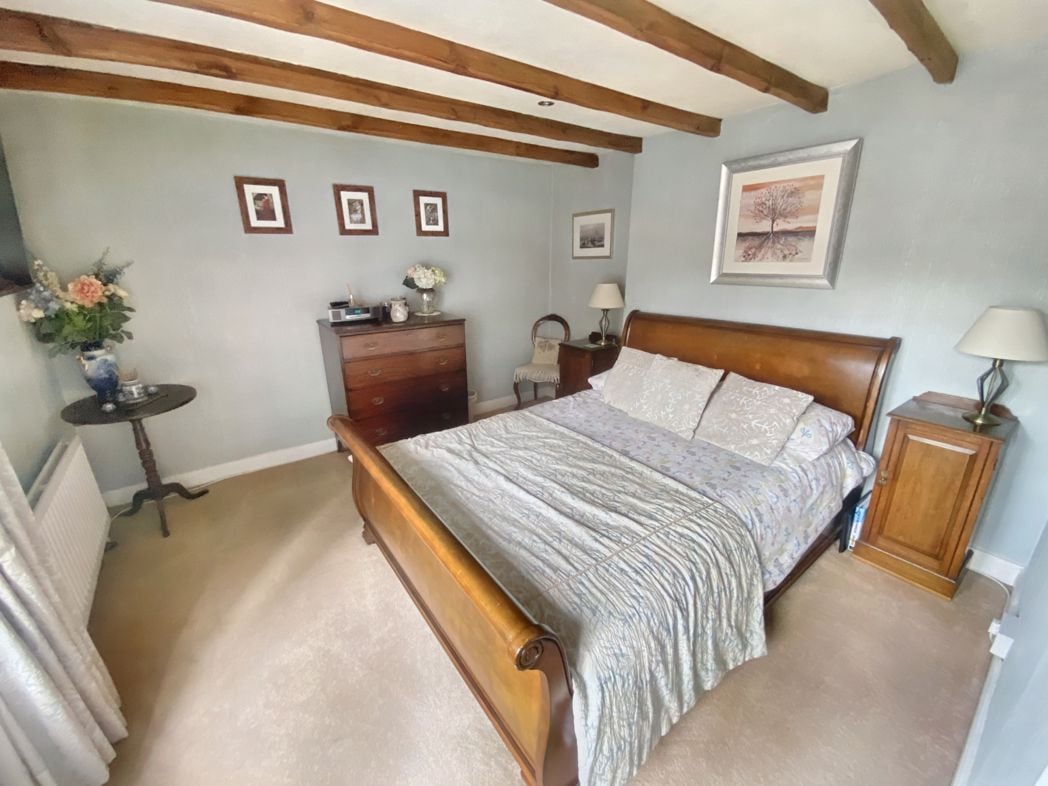
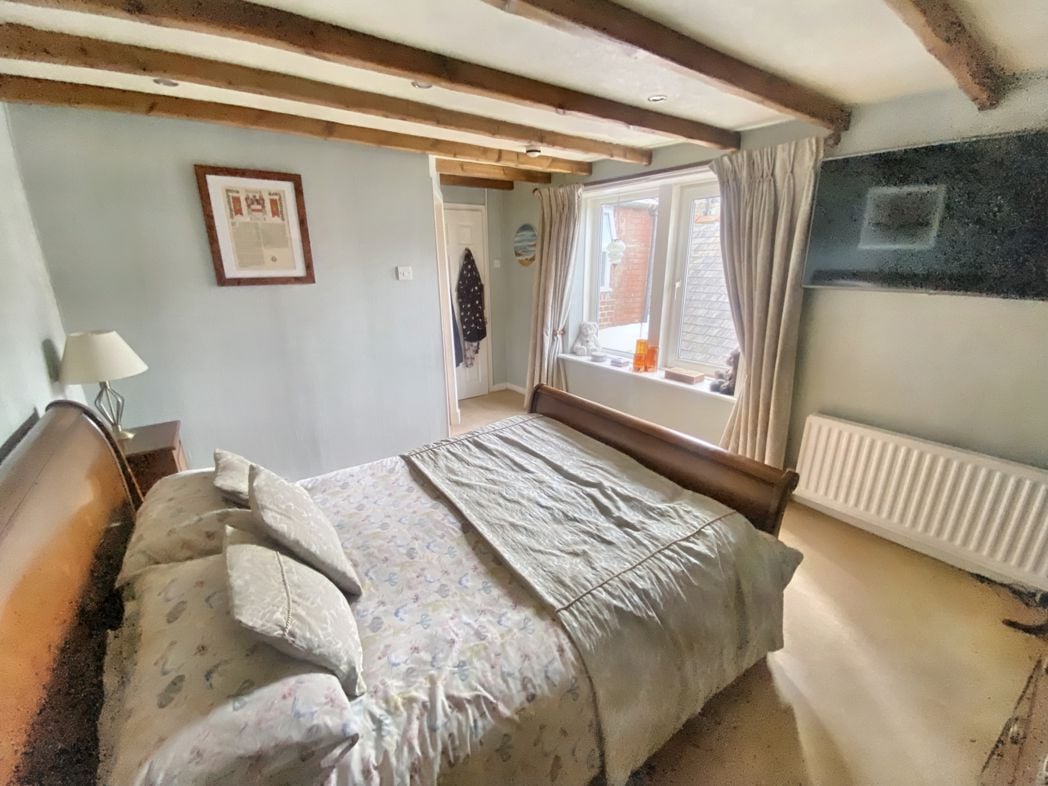
3.30m x 3.46m (10'9" x 11'4")
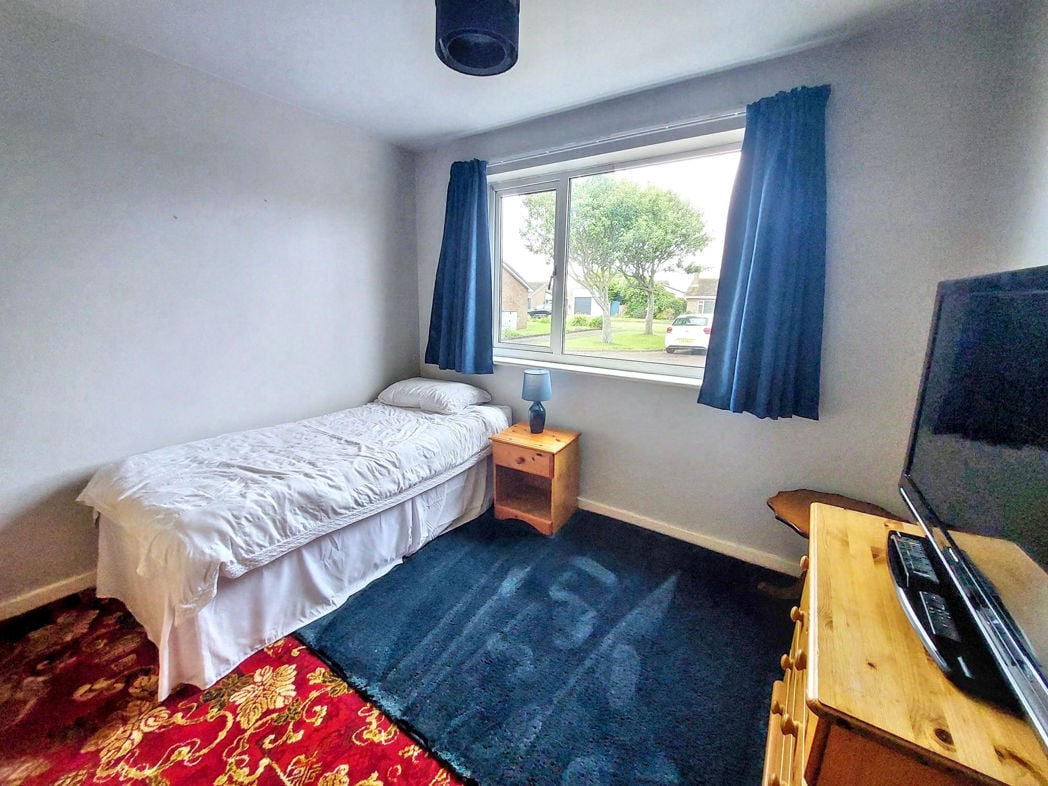
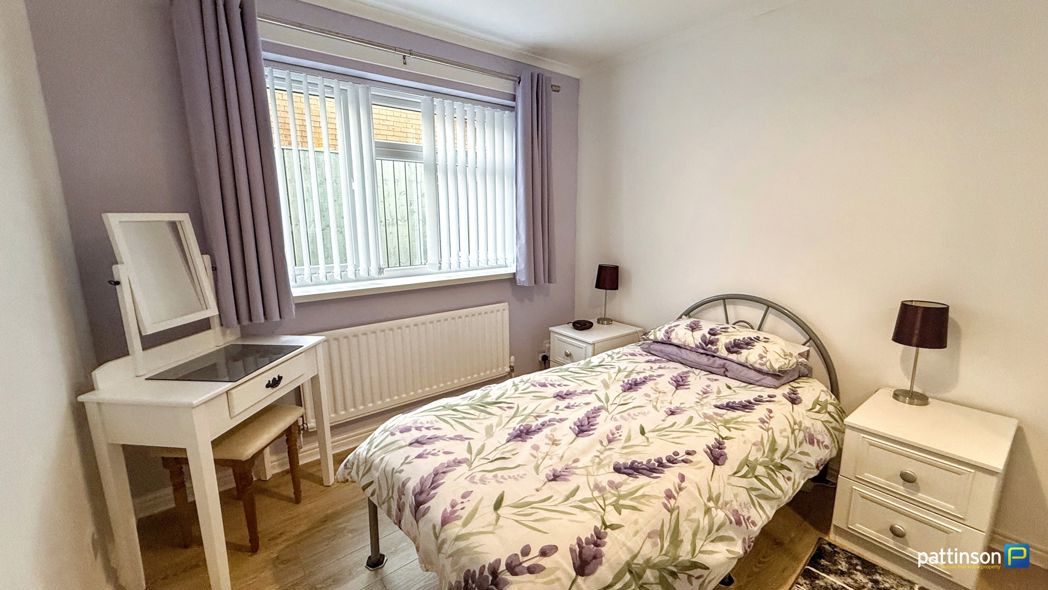
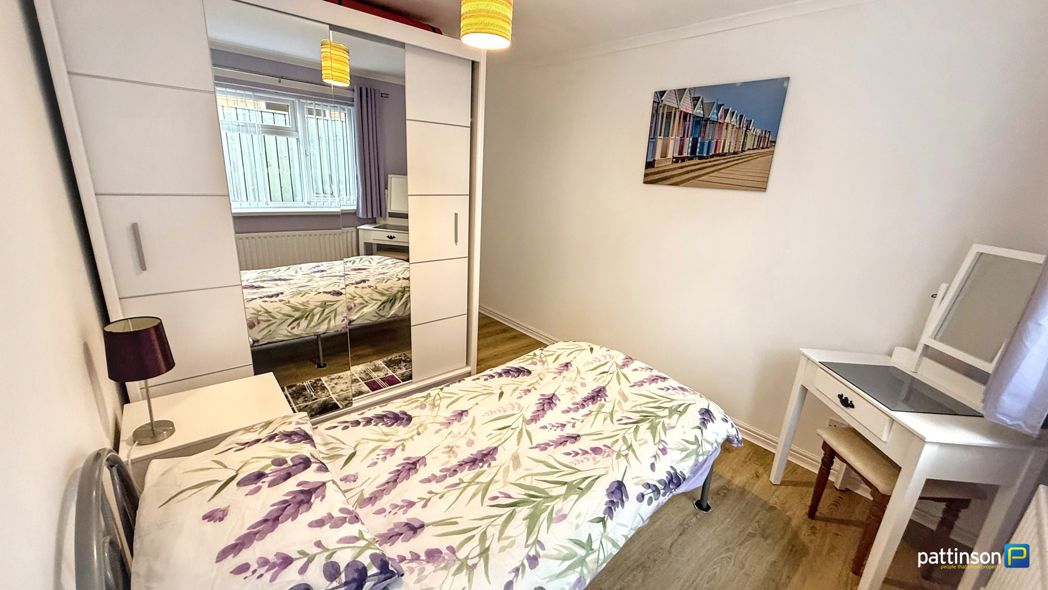
Sash window to the side elevation, fitted wardrobe.
A lobby area with stairway leading up to the first floor landing to the front of the property, which provides access to the Communal Lounge and Bedroom Three.
Sash window to the front elevation, access to the Communal Lounge, Bedroom Three and stairs to the second floor landing.
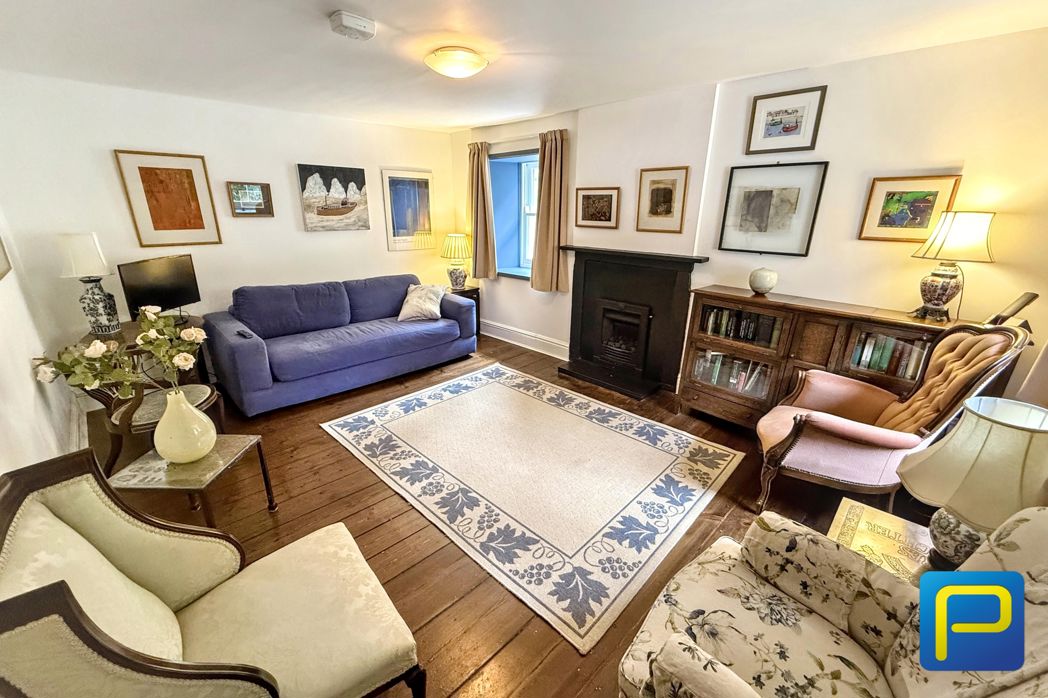
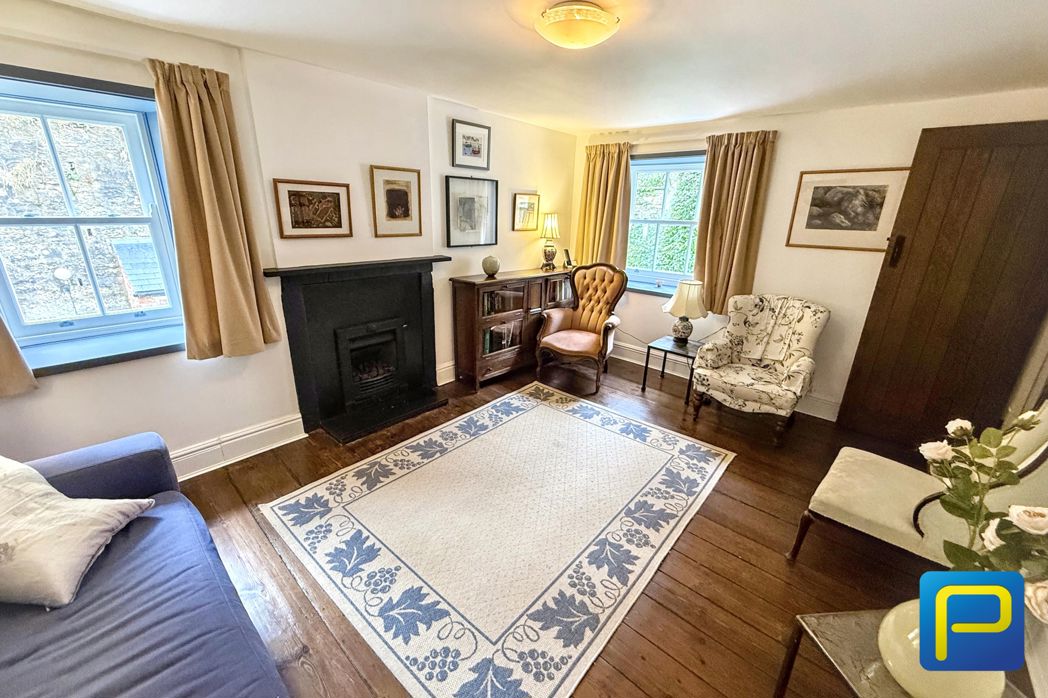
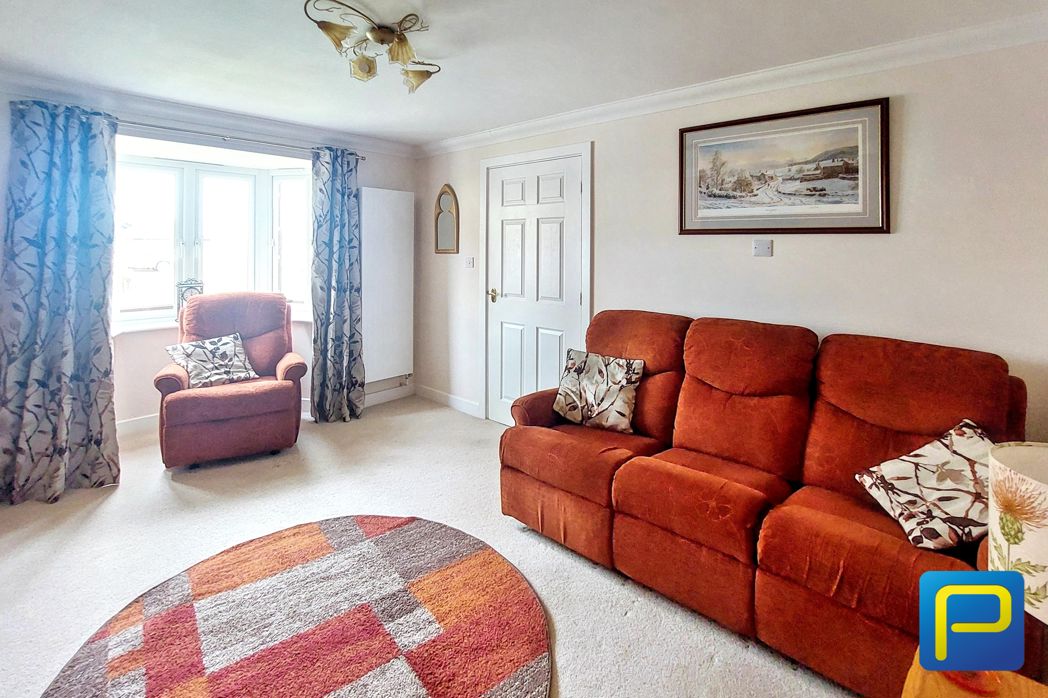
4.01m x 4.69m (13'1" x 15'4")
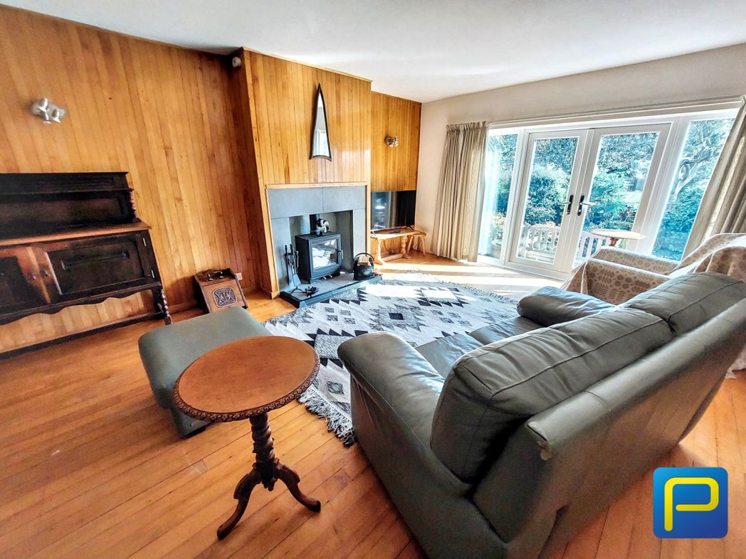
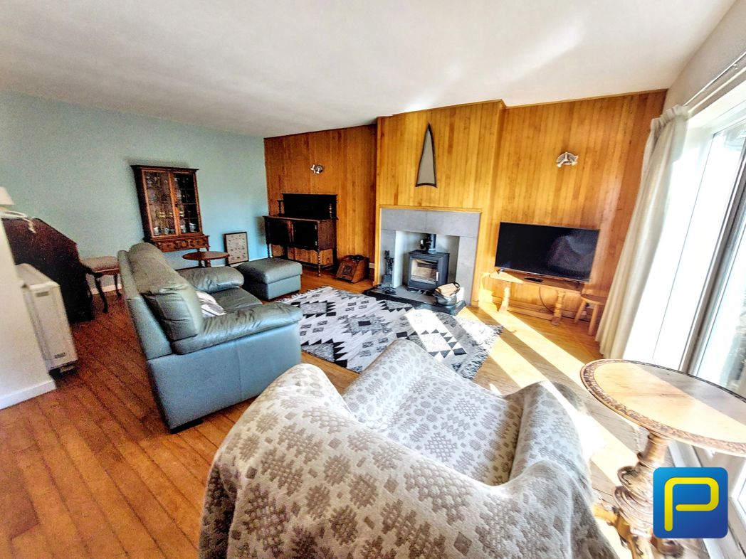
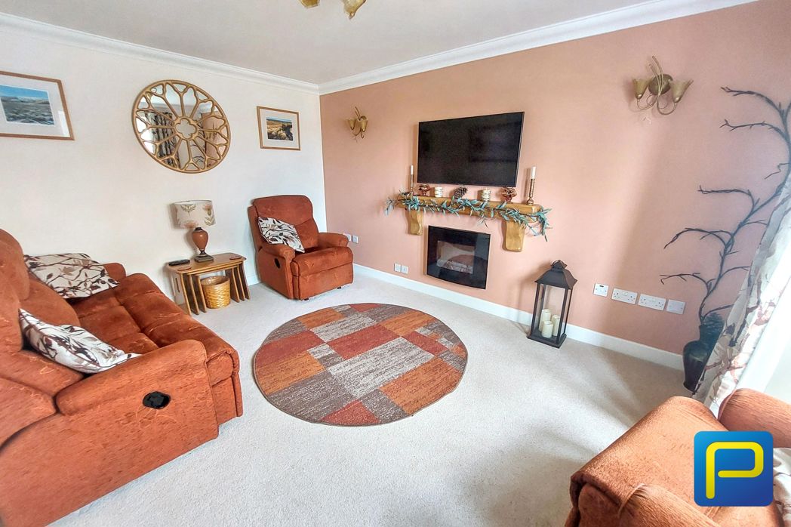
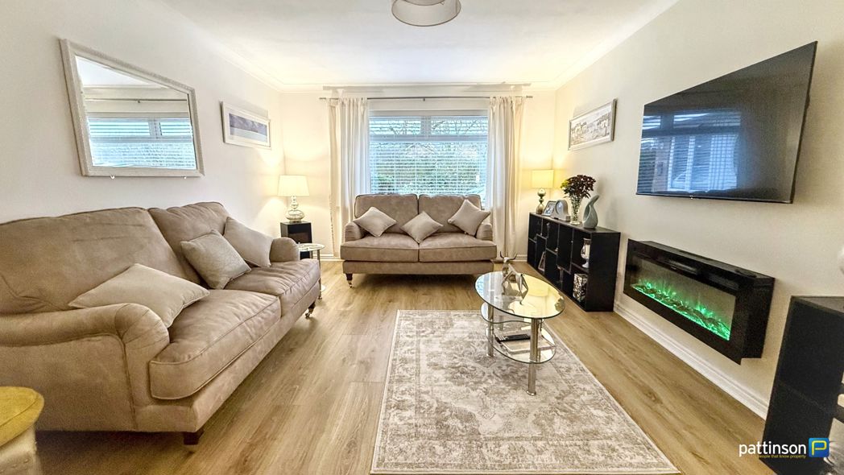
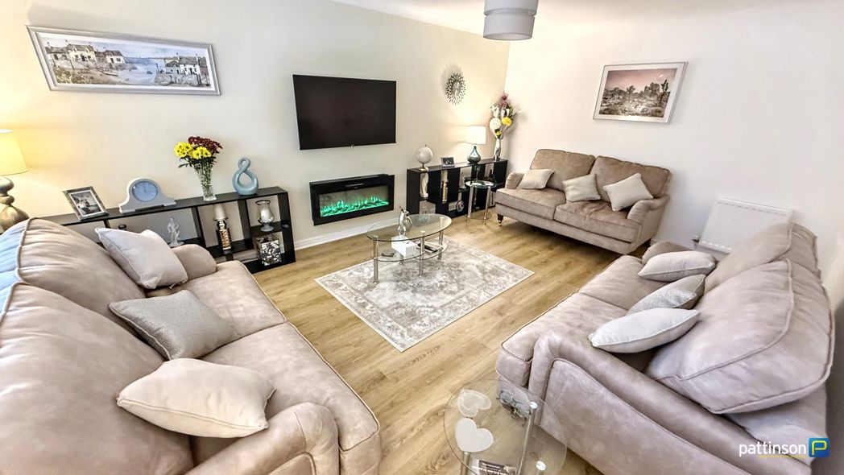
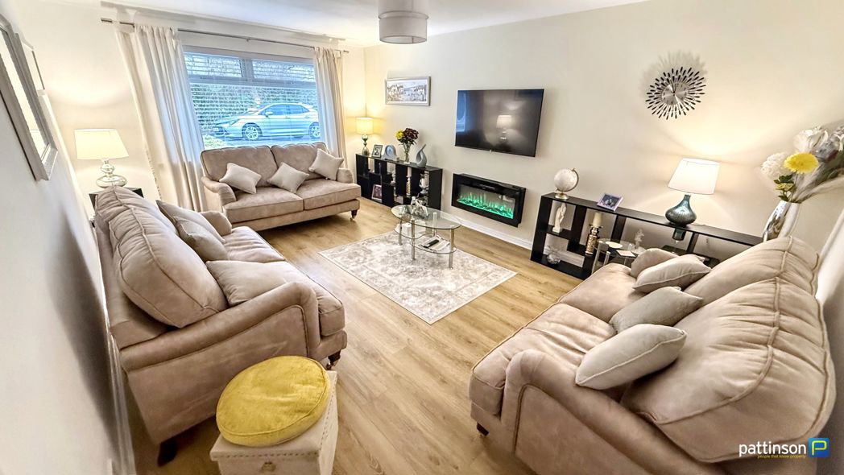
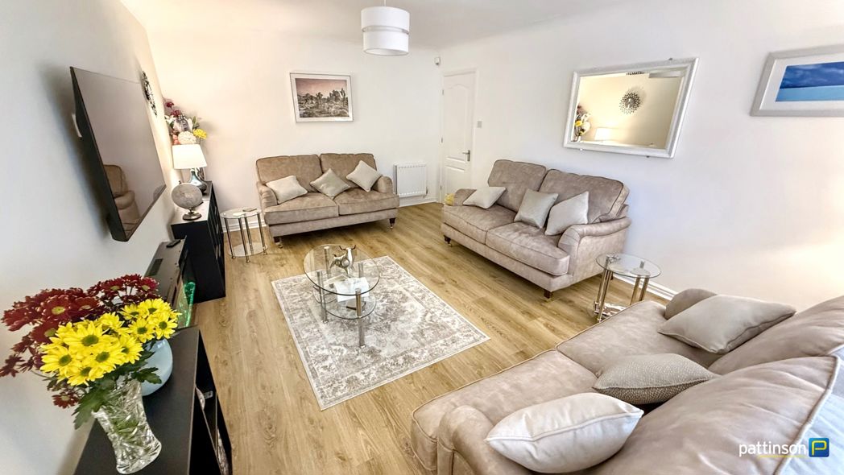
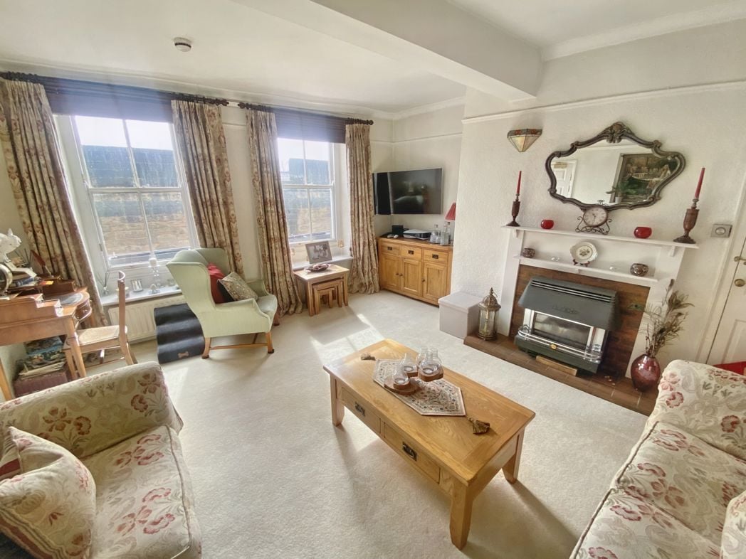
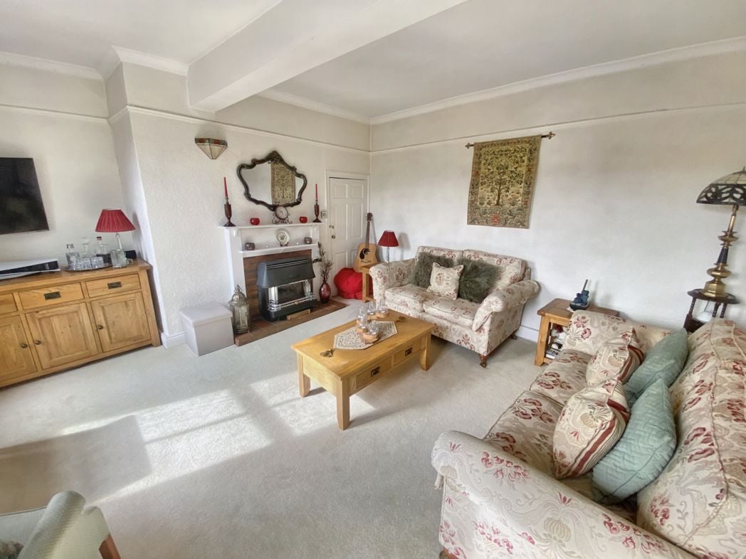
A light and spacious living room, with sash windows to the front elevation and a fireplace with gas fire and tiled hearth.
Sash with window to the front elevation, access to the two guest ensuite bedrooms.
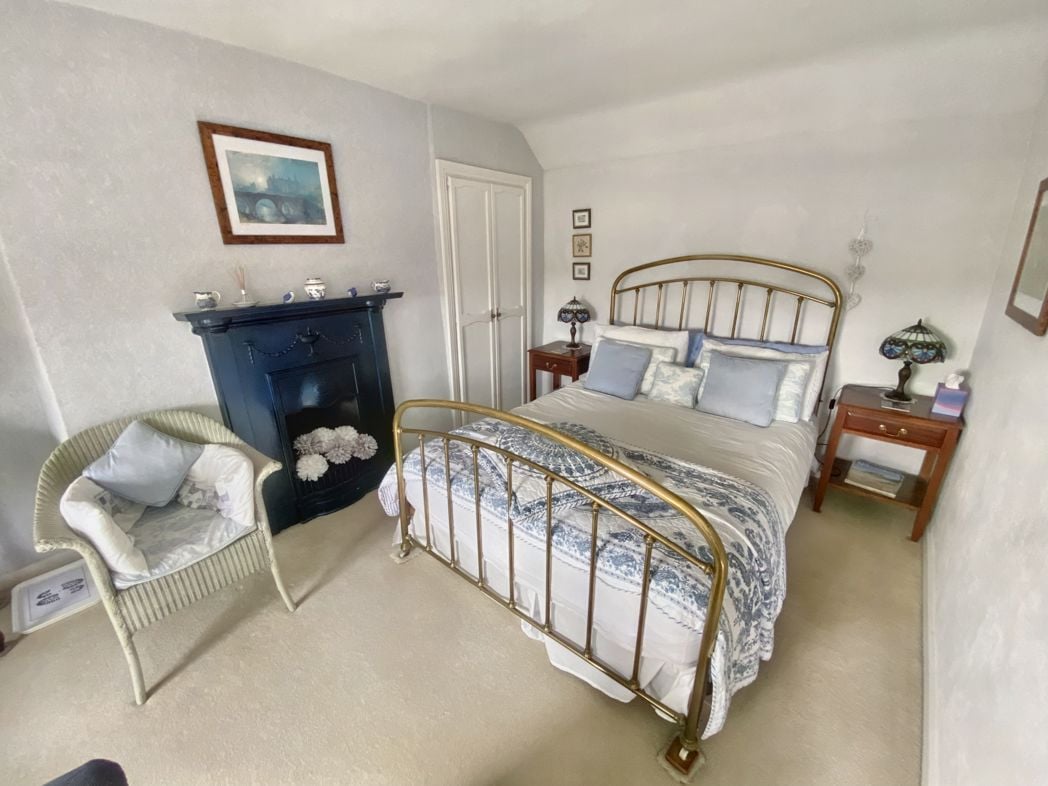
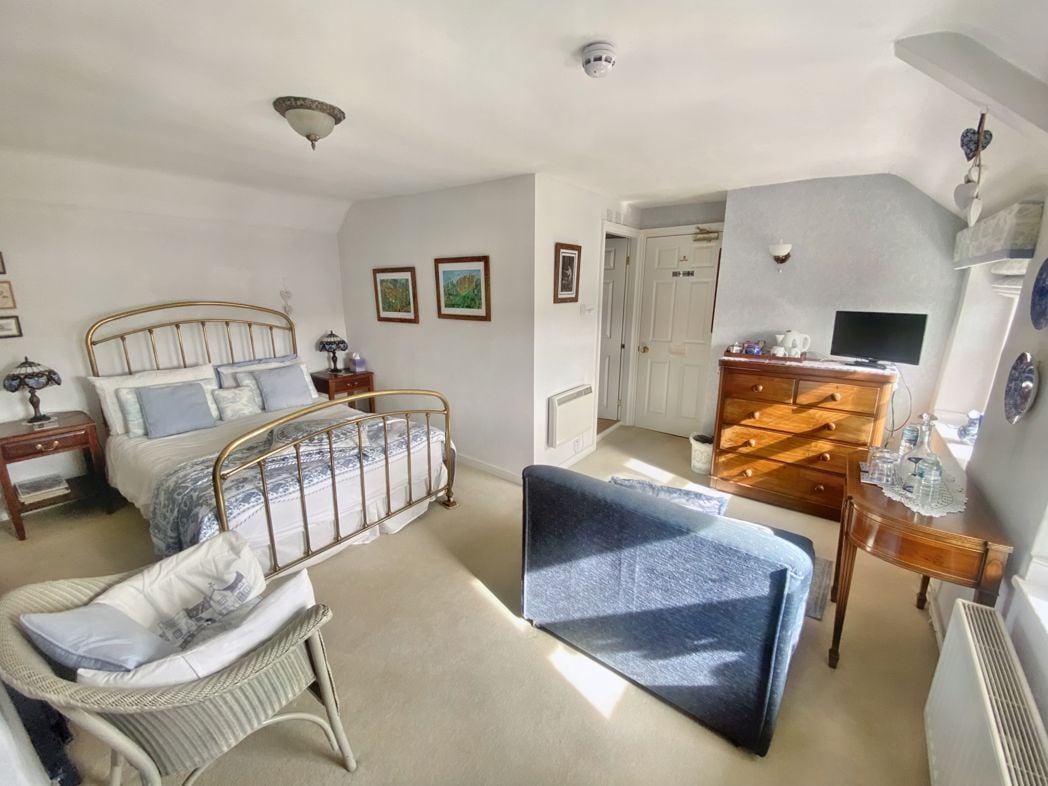
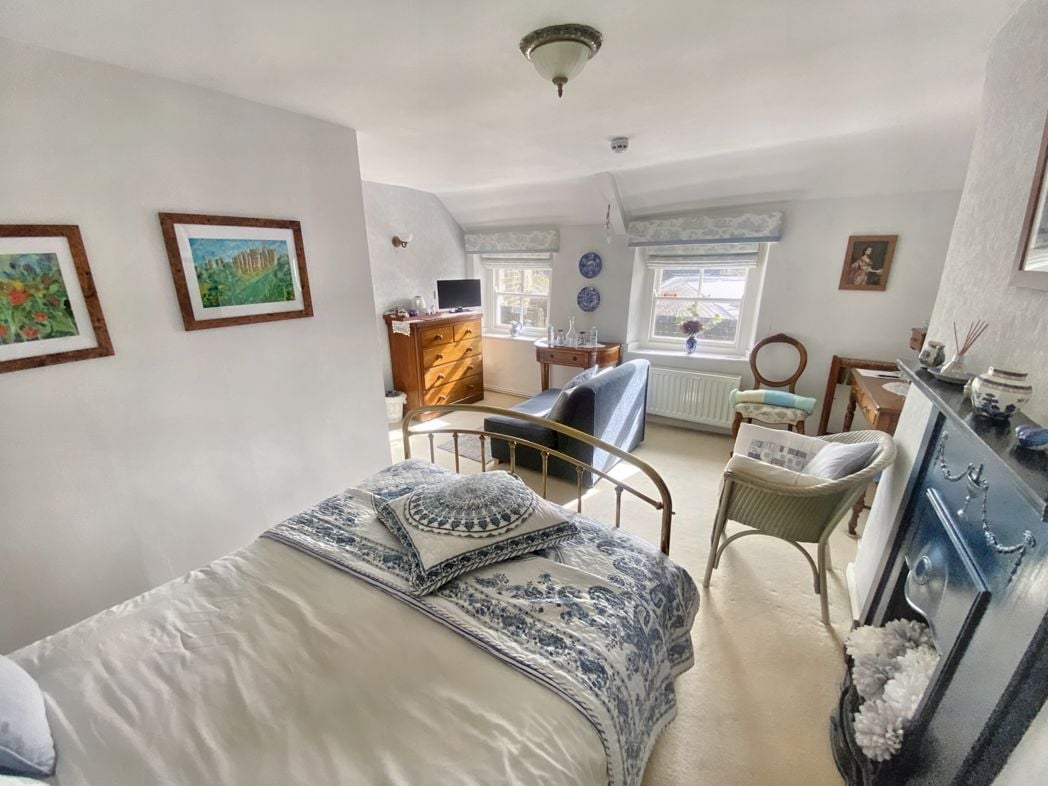
4.04m x 4.73m (13'3" x 15'6")
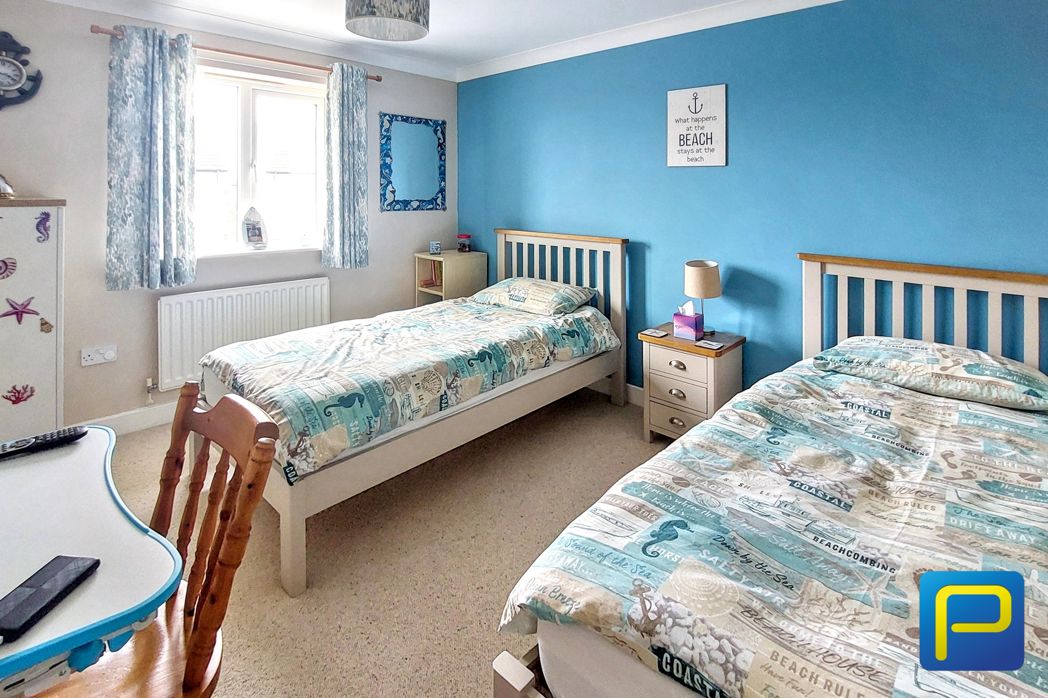
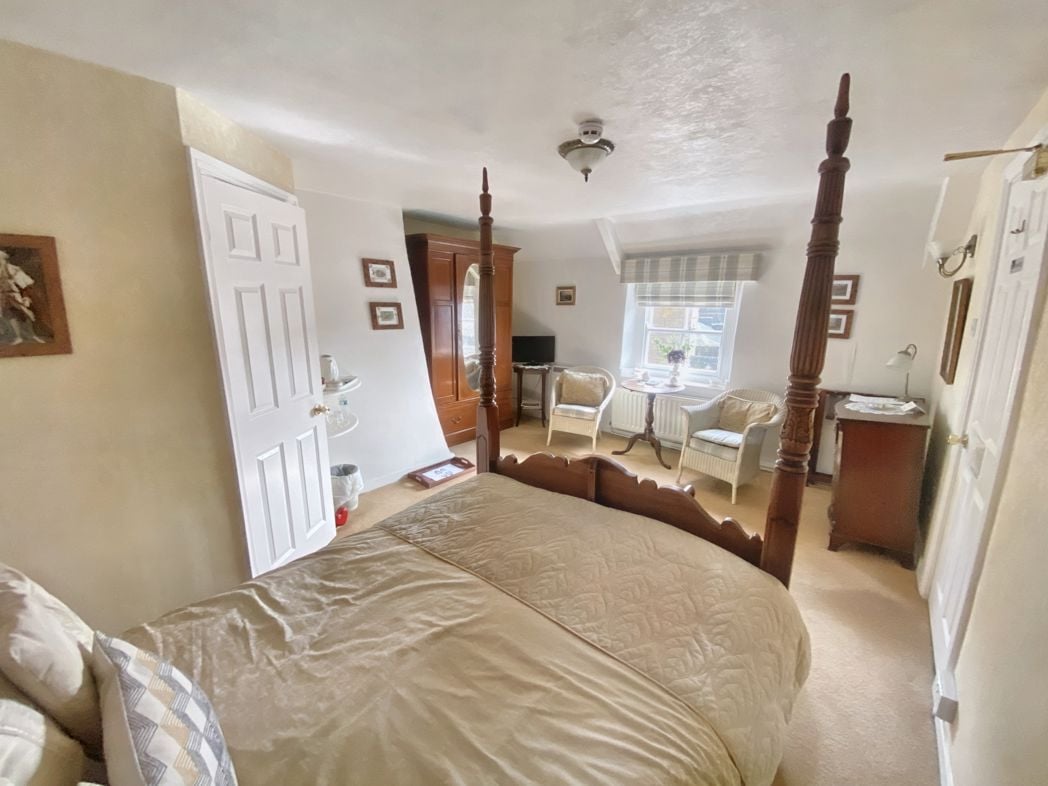
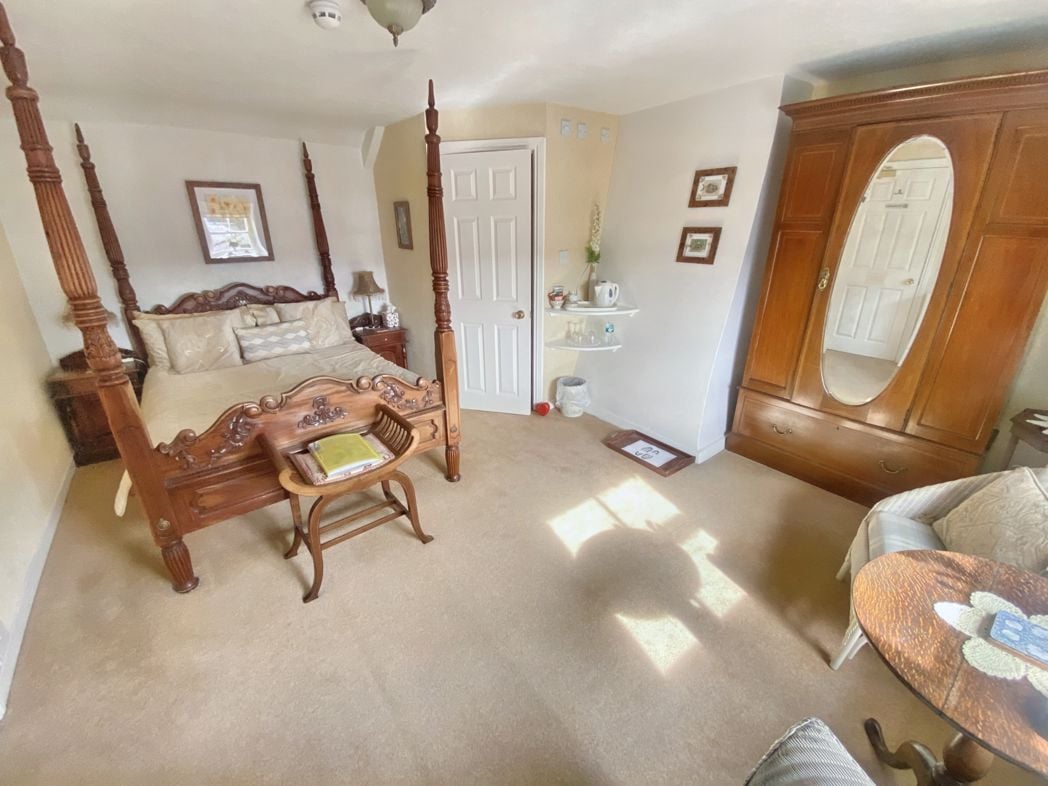
Sash windows to the front elevation, cast iron fireplace, storage cupboard and ensuite.
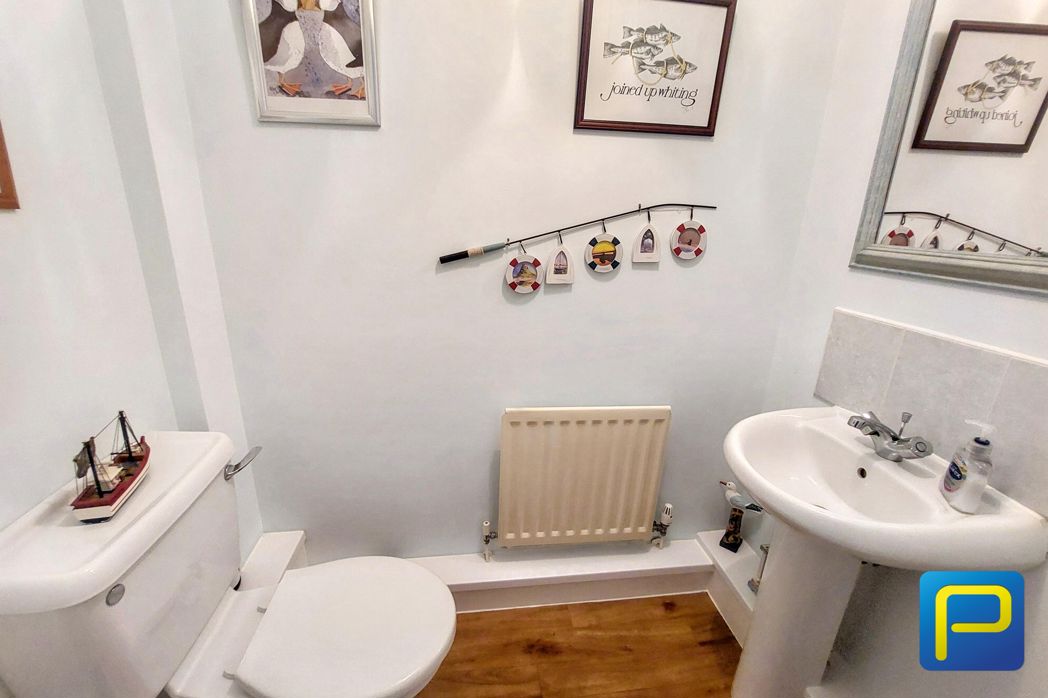
1.70m x 2.11m (5'6" x 6'11")
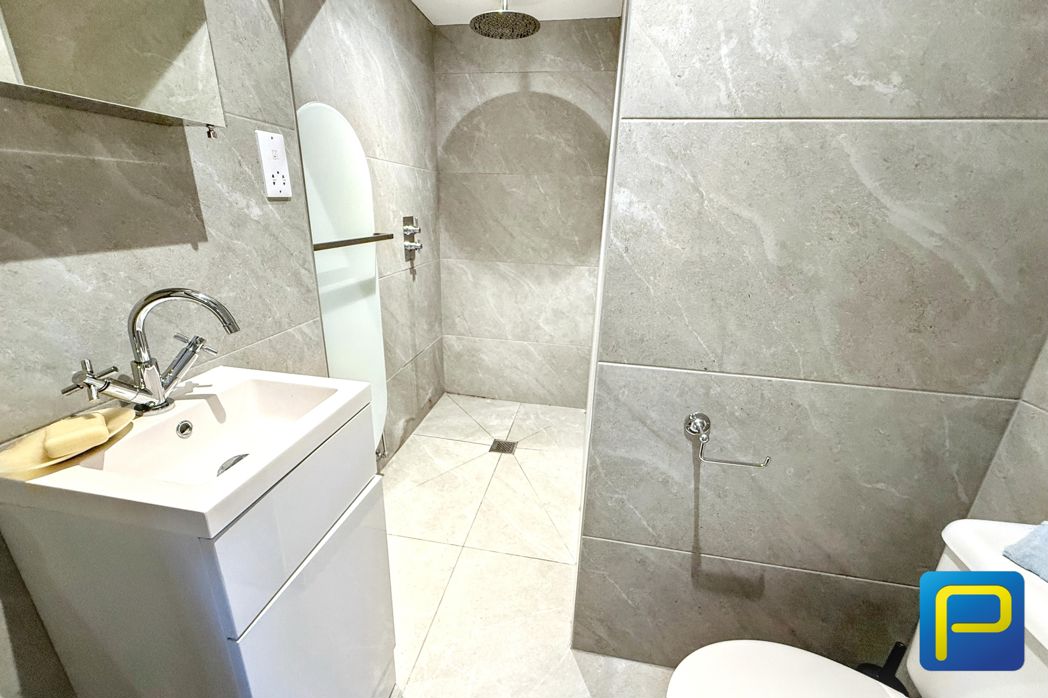
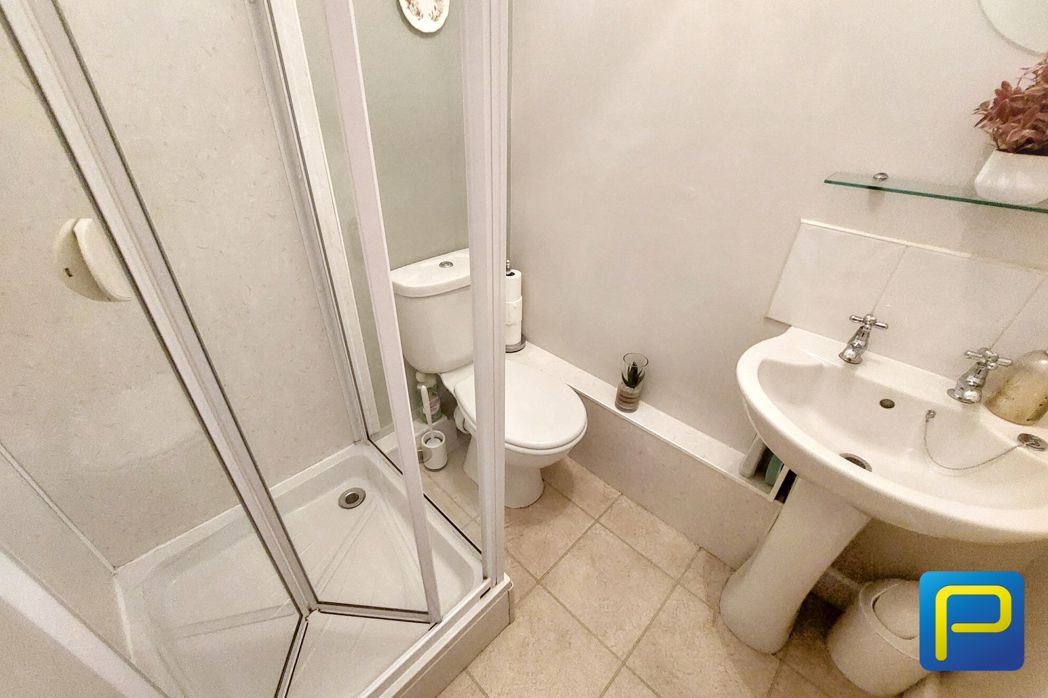
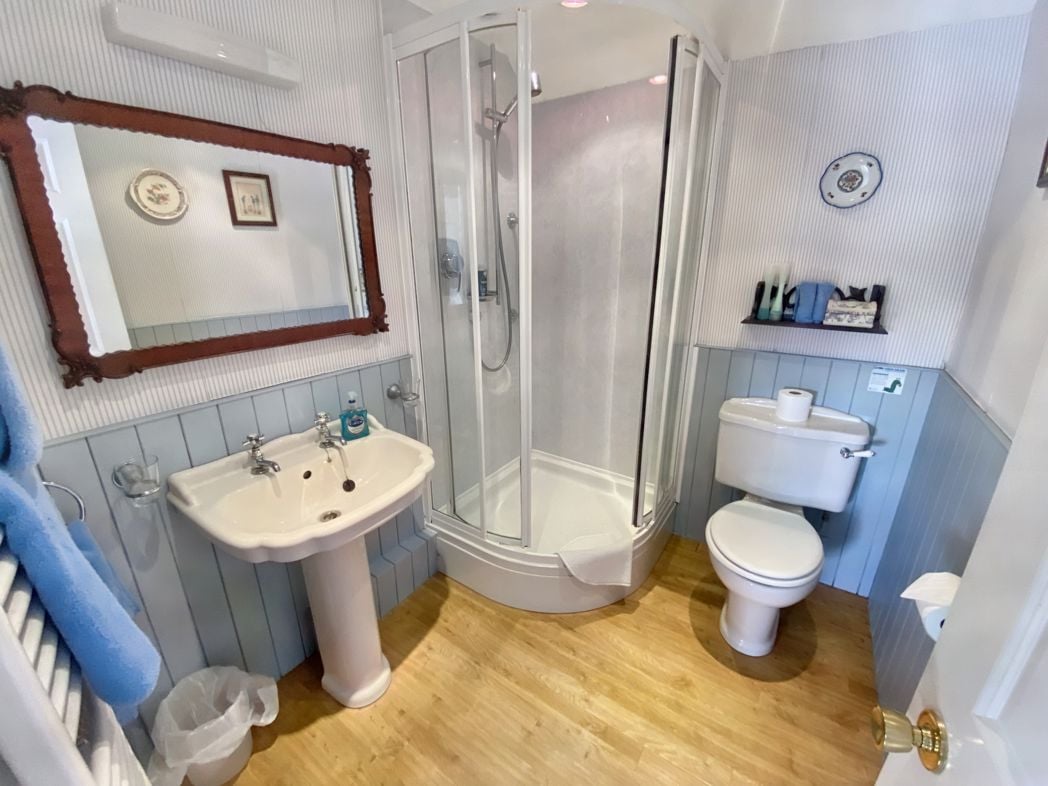
Wet walling corner shower cubicle with mains shower, close coupled W.C. and pedestal wash hand basin, electric ladder heated towel rail.
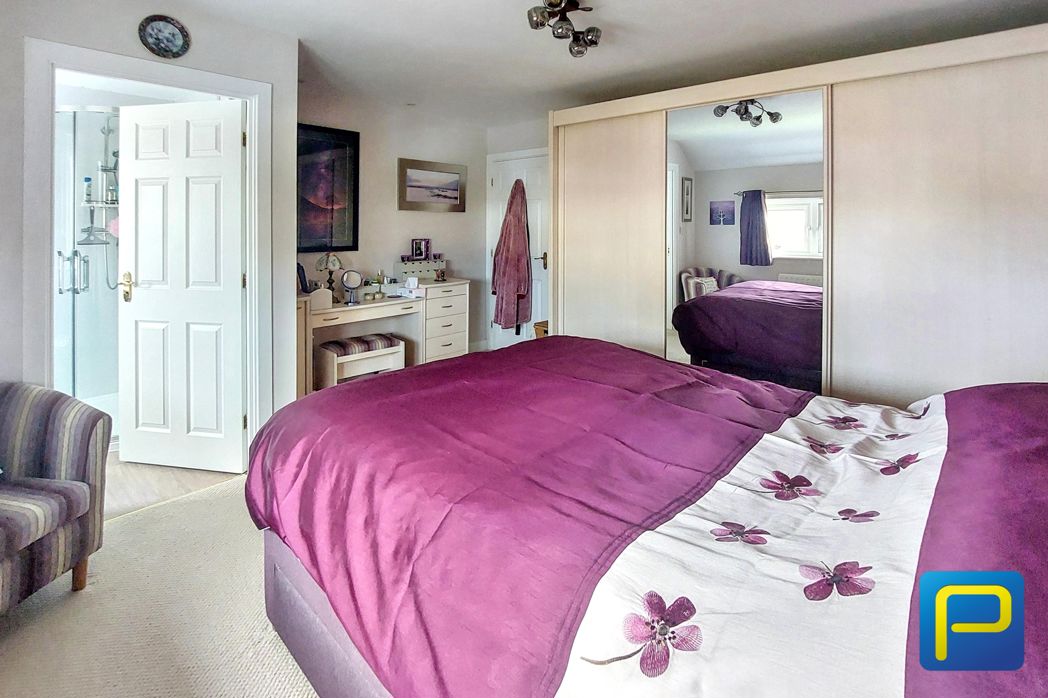
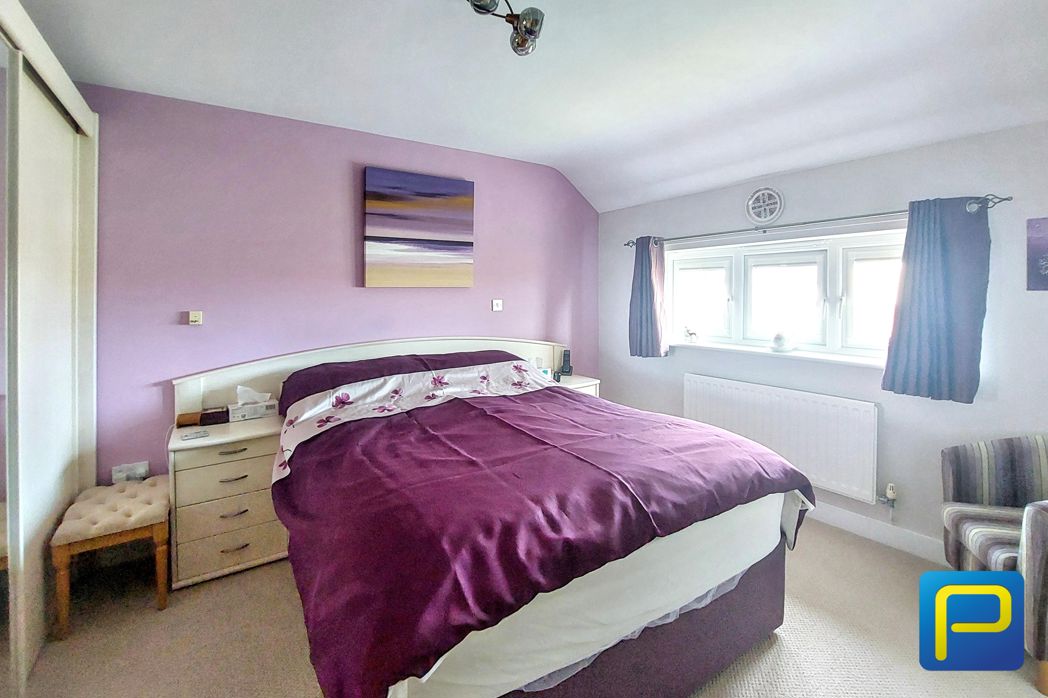
3.38m x 4.80m (11'1" x 15'8")
Sash window to the front elevation, ensuite.
1.52m x 1.49m (4'11" x 4'10")
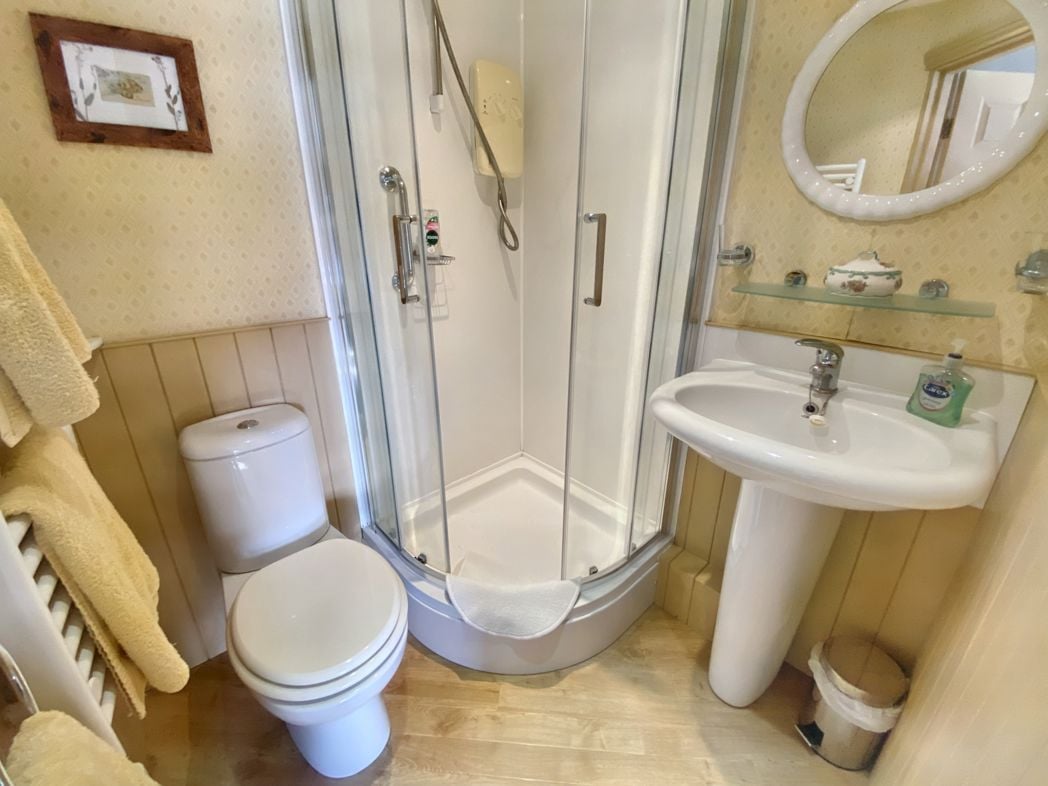
Wet walling corner shower cubicle with mains shower, close coupled W.C. and pedestal wash hand basin, electric ladder heated towel rail.
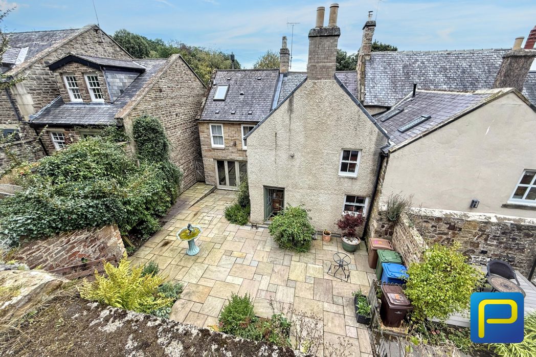
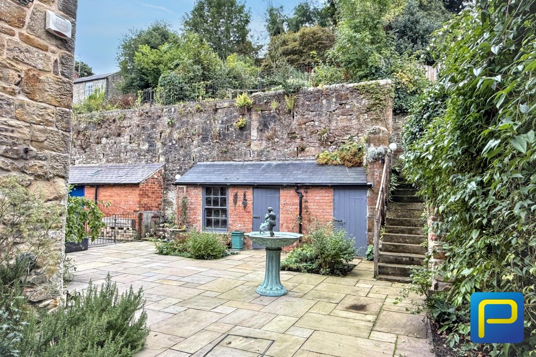
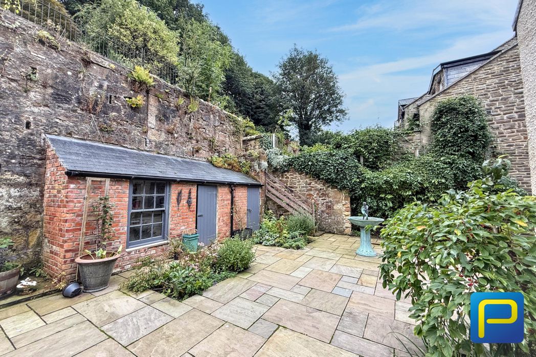
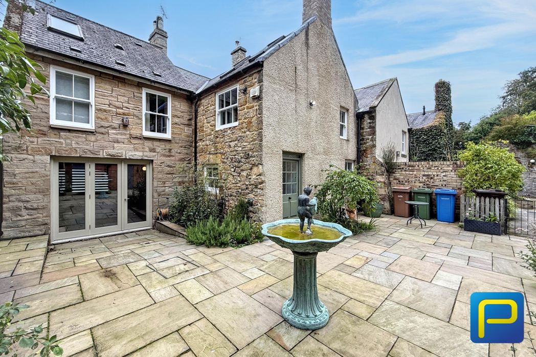
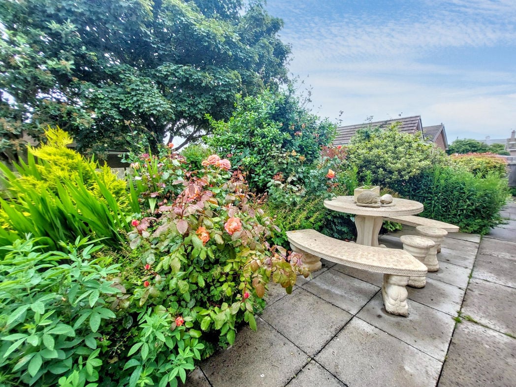
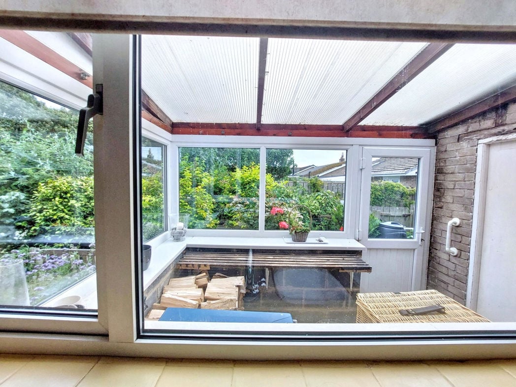
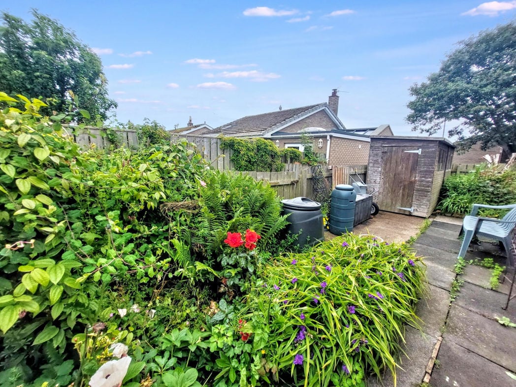
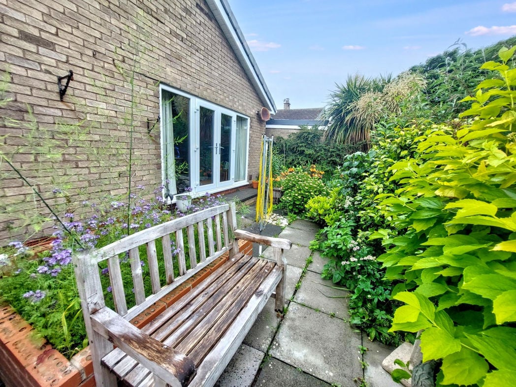
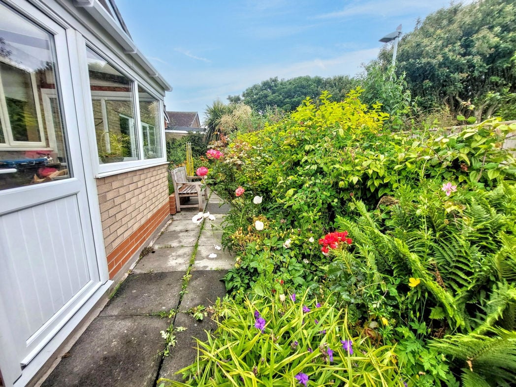
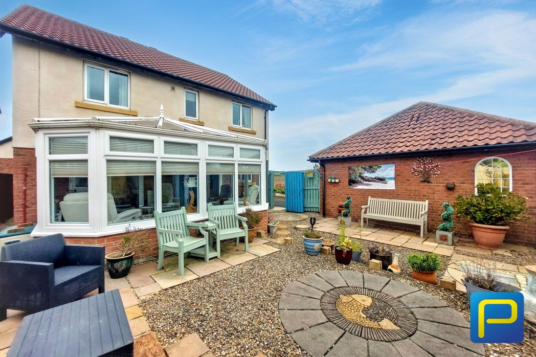
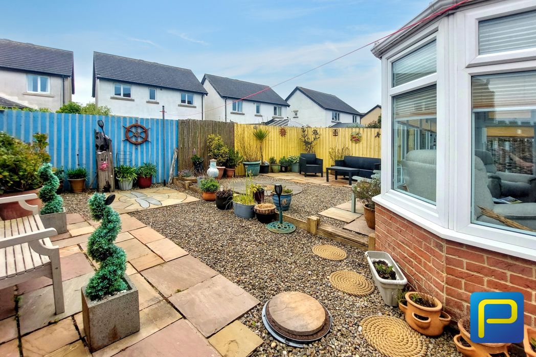
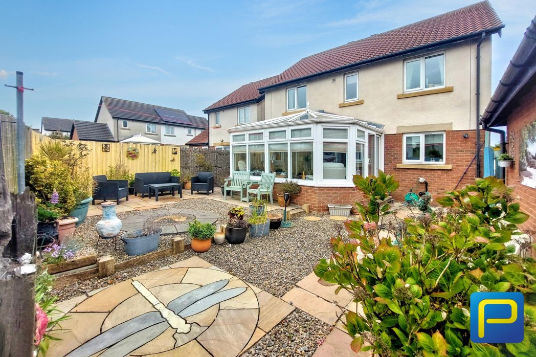
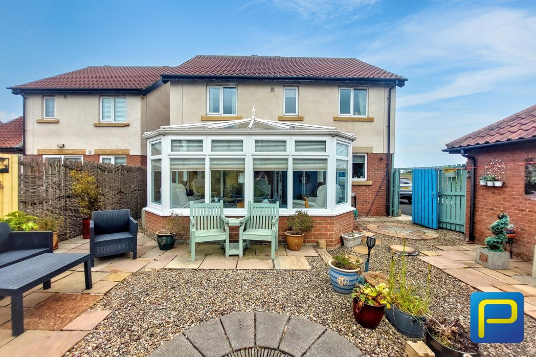
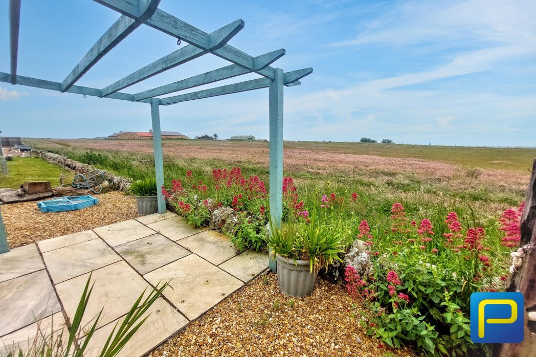
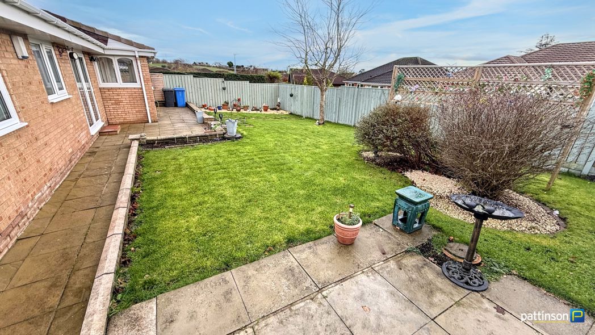
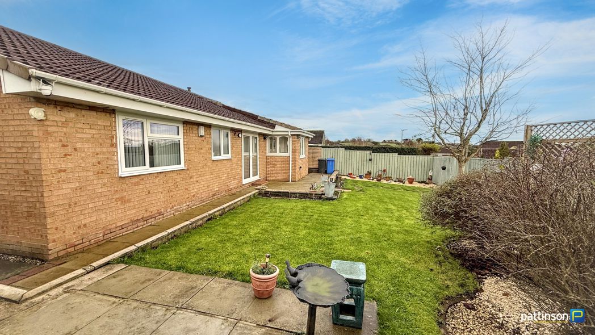
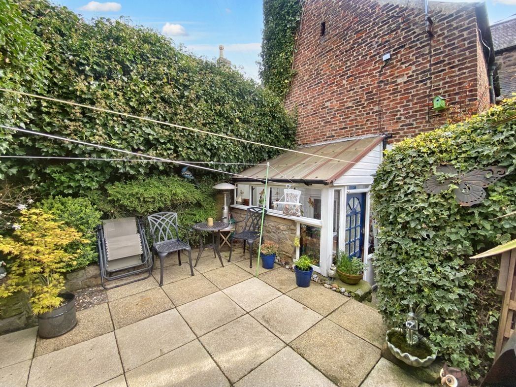
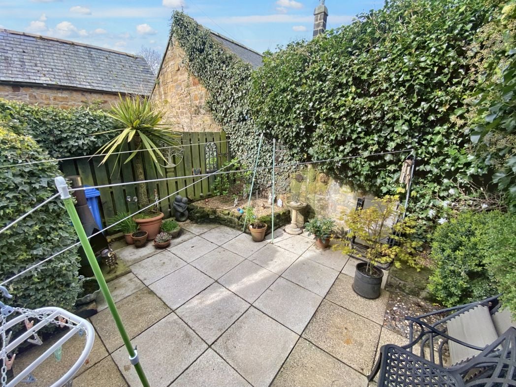
Paved enclosed courtyard.
Whether you’d like an instant online estimate or an expert visit to discuss your home in detail, our team will give you clear, honest advice and help you plan your next move.

Find out what your current home could sell for, based on real market data and recent sales.
Get seen everywhere buyers look


Fast, secure and often great value. Discover how it works.