Under
Offer
Offer
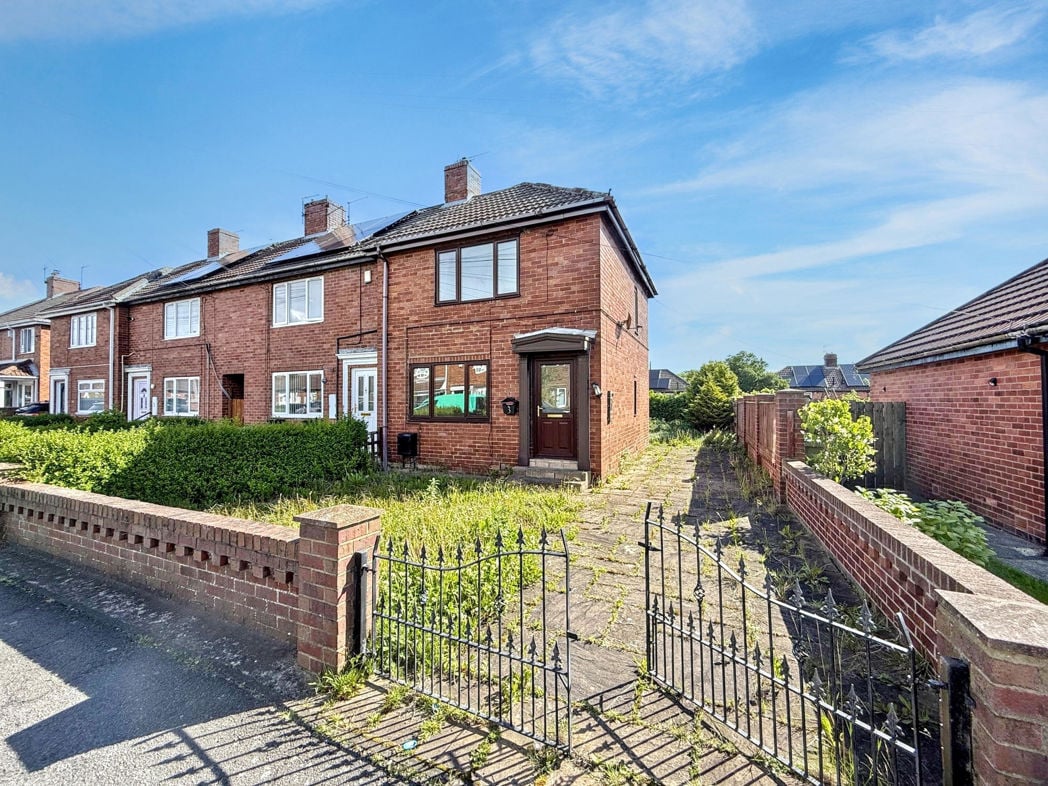
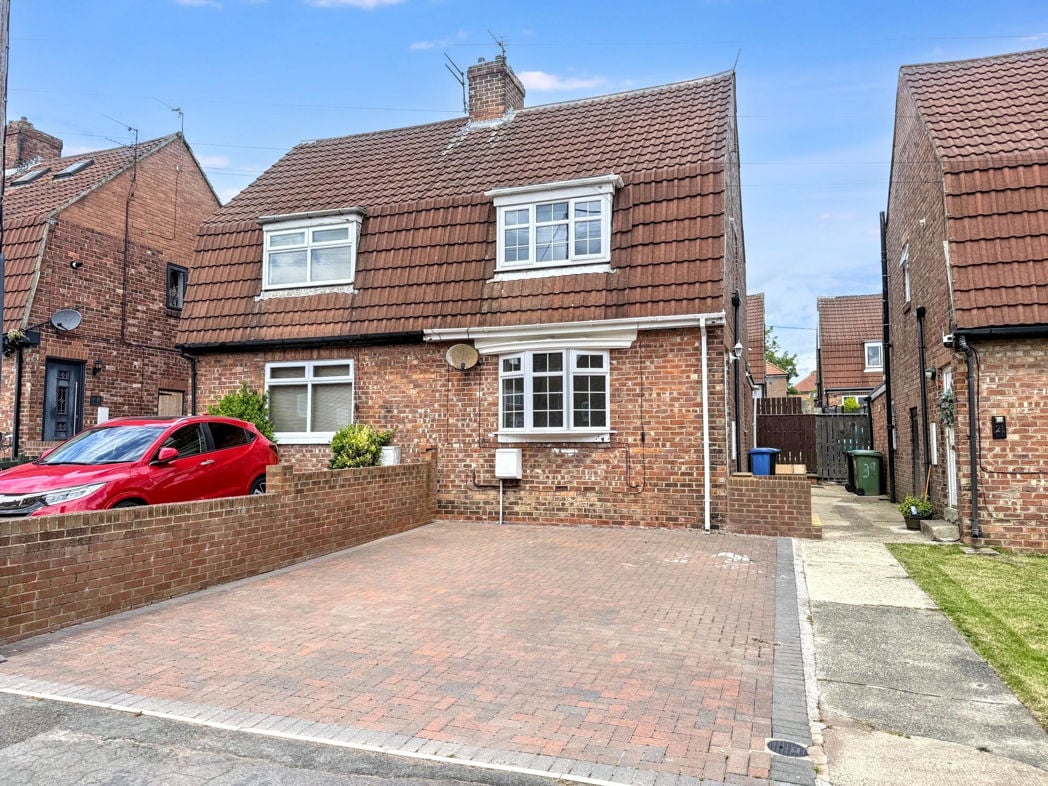
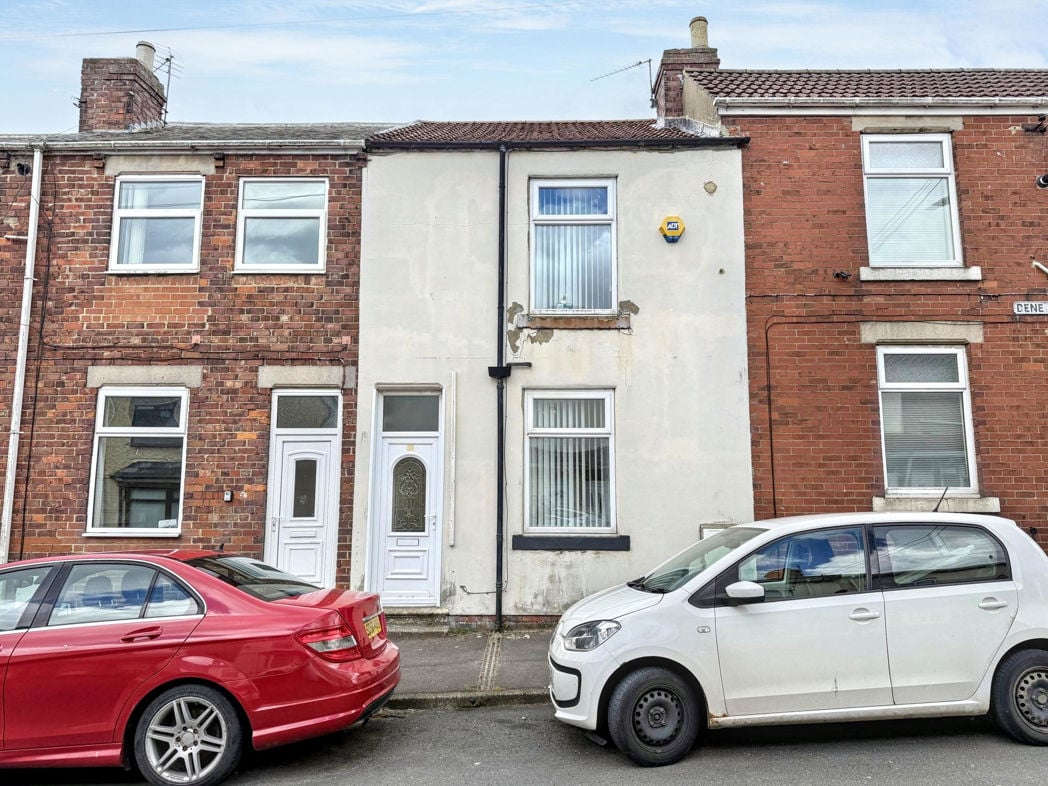
Church Street, Wheatley Hill, Wheatley Hill, Durham, DH6 3PT
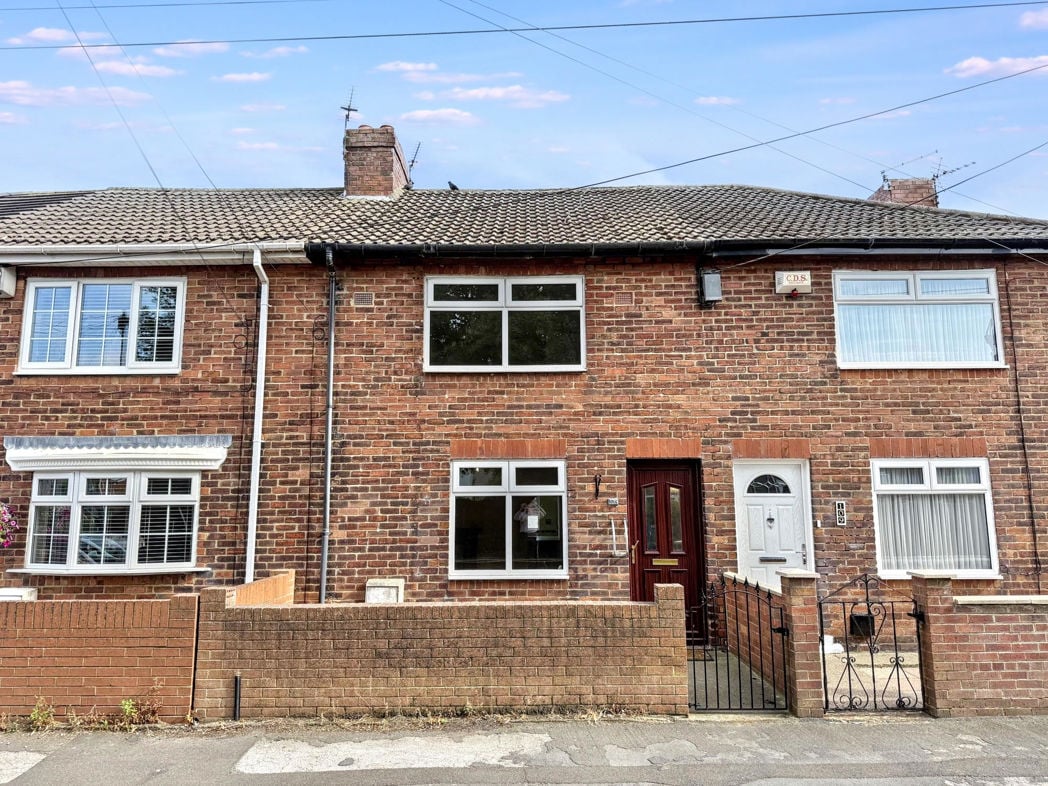
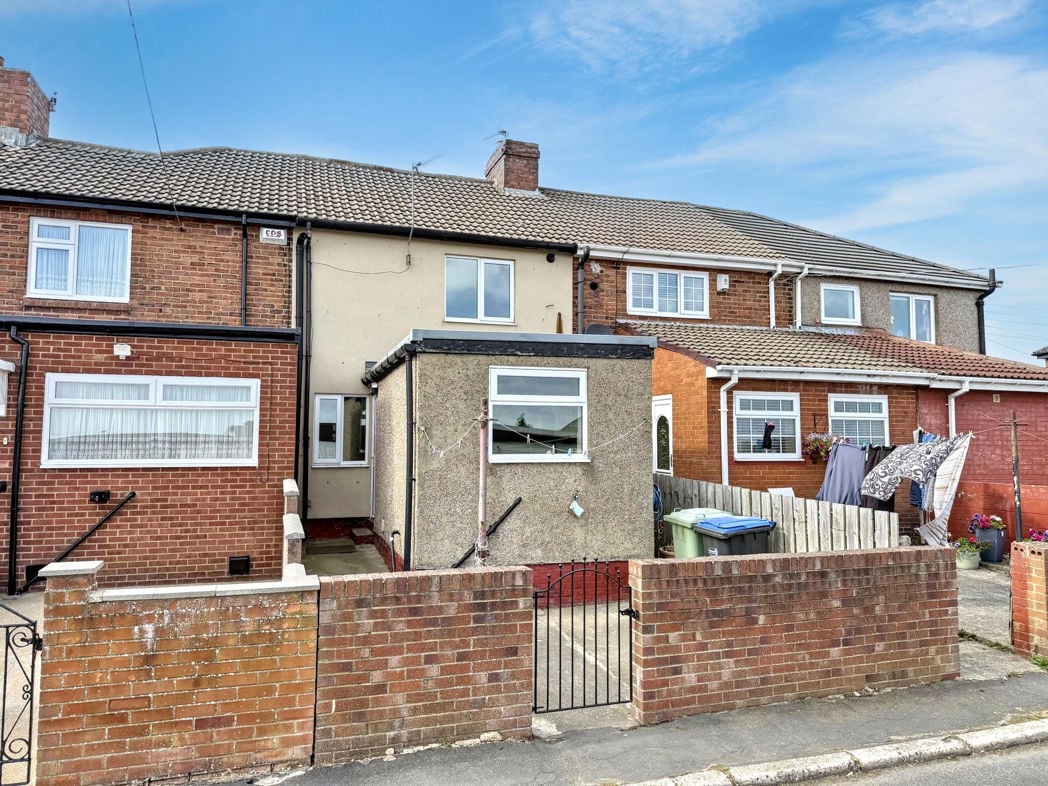
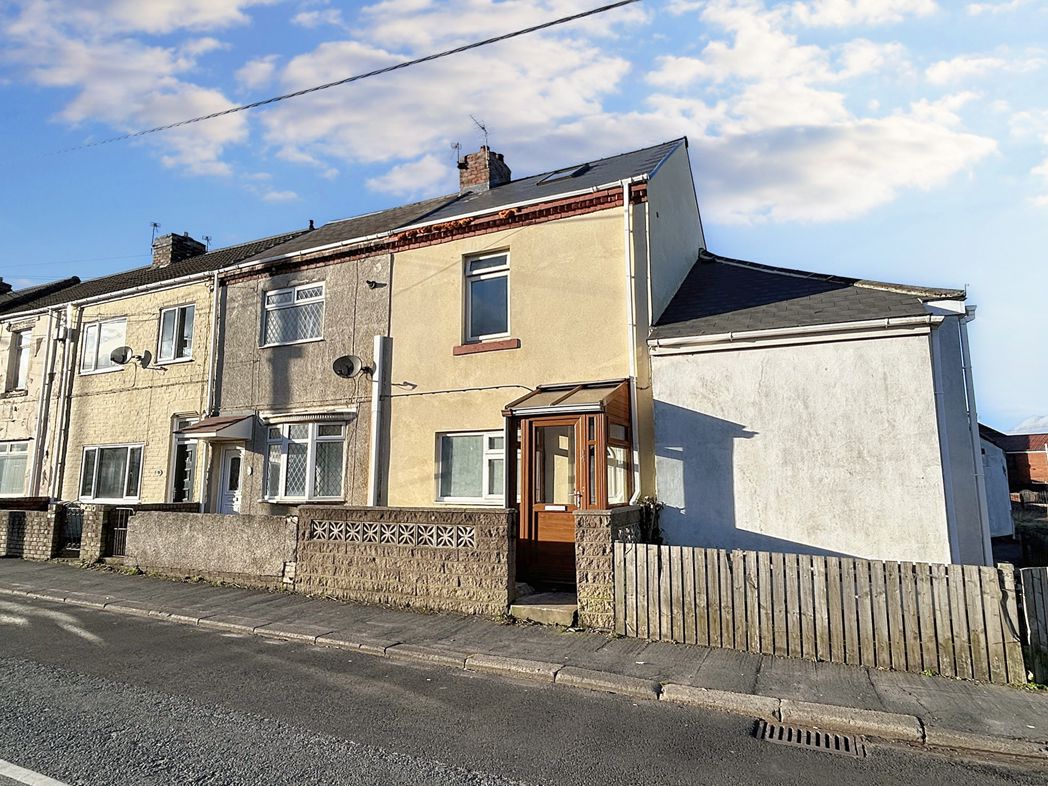
Low maintenance forecourt to the front aspect with ample on street parking.
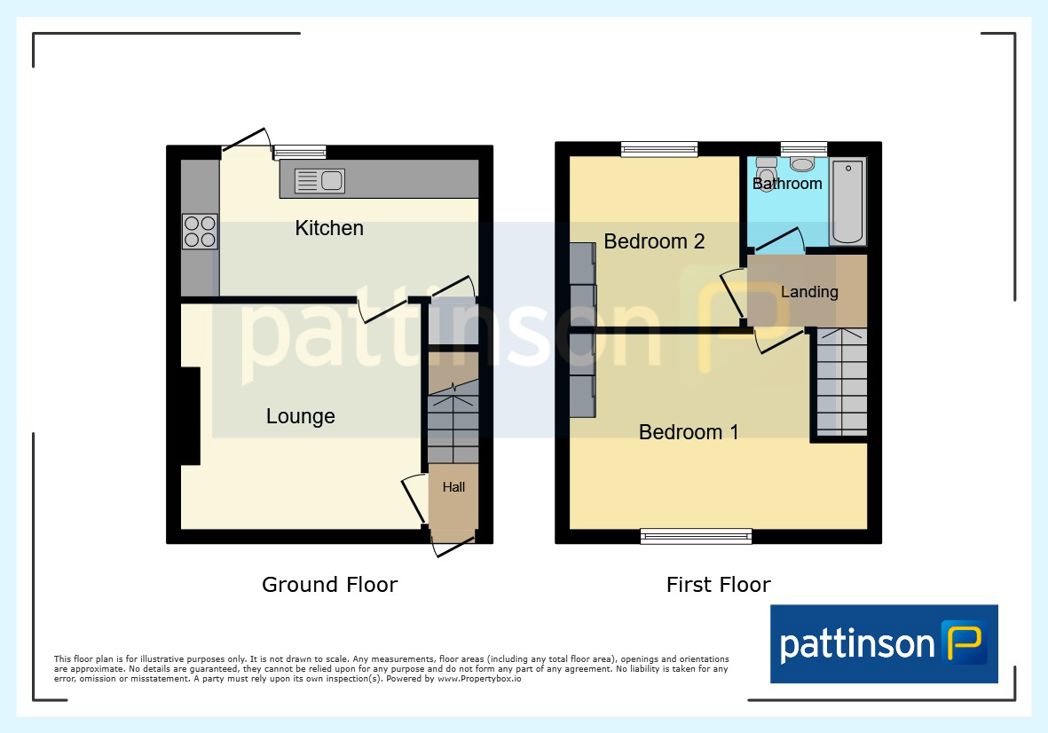
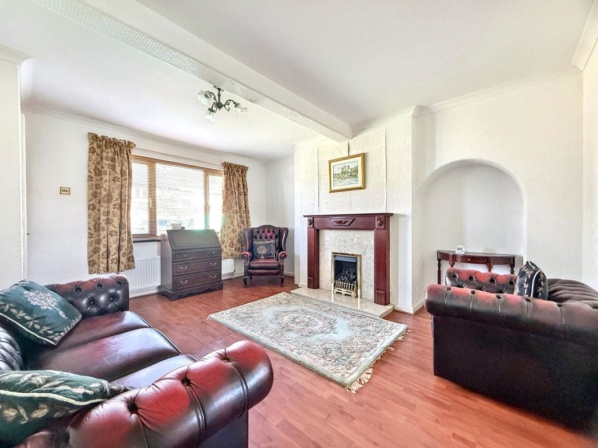
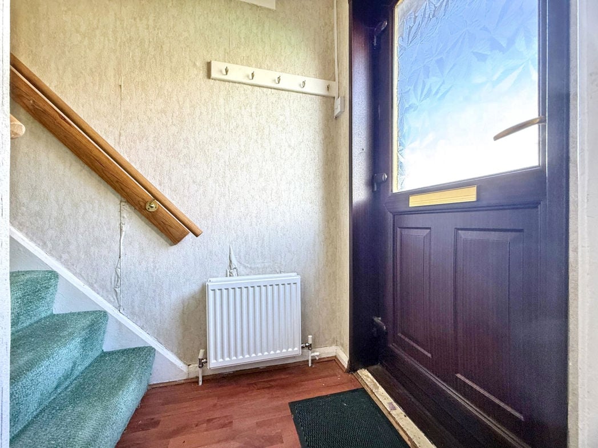
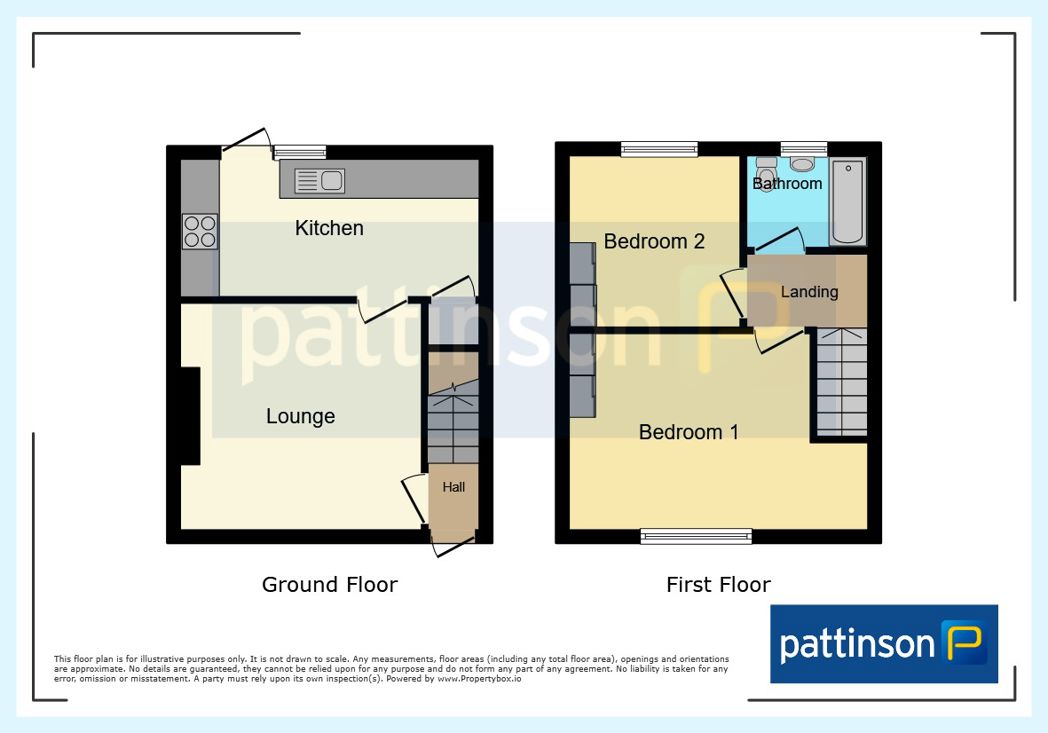
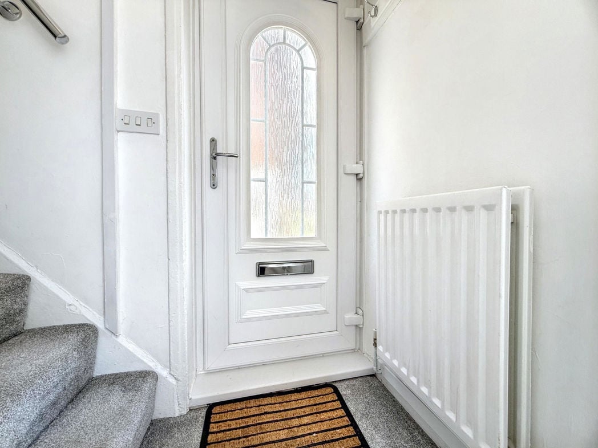
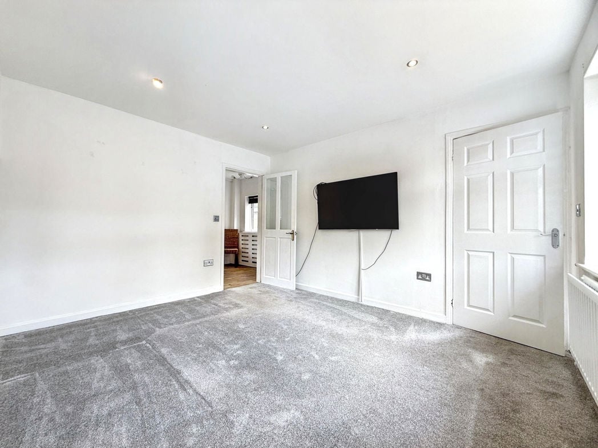
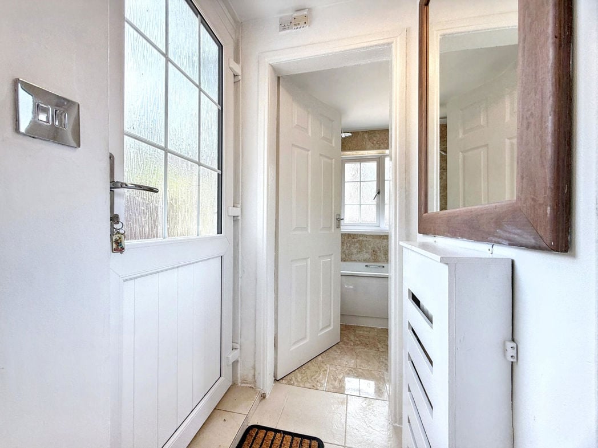
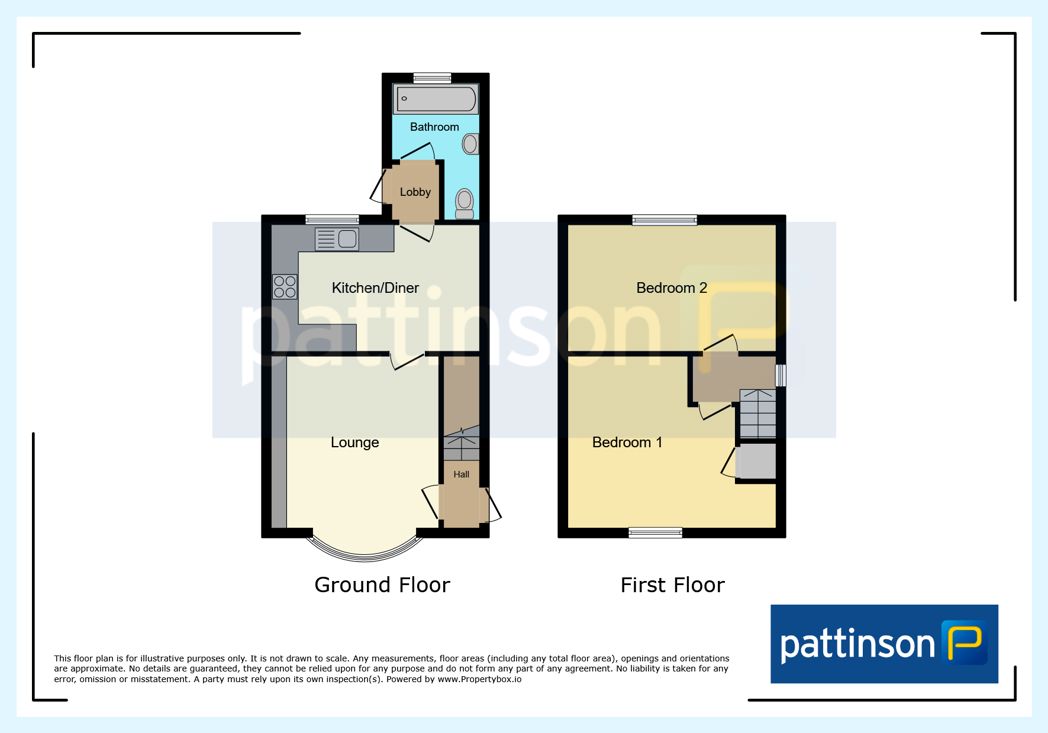
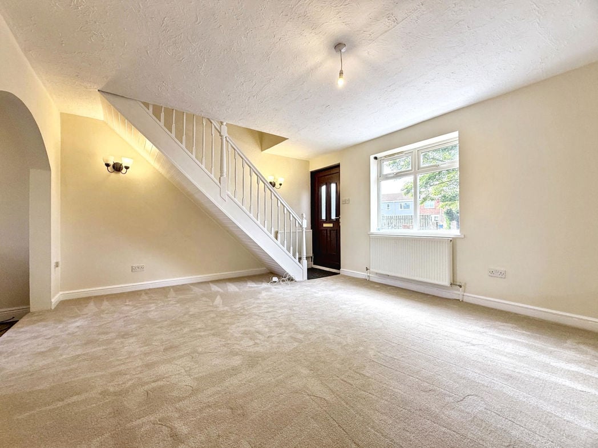
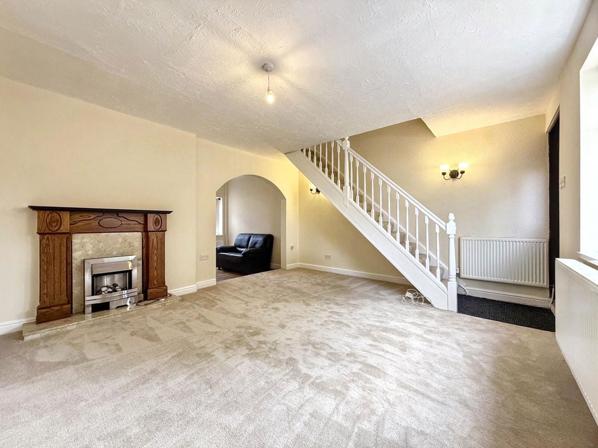
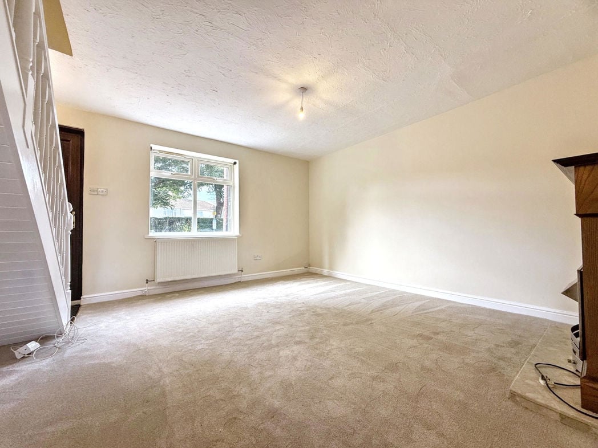
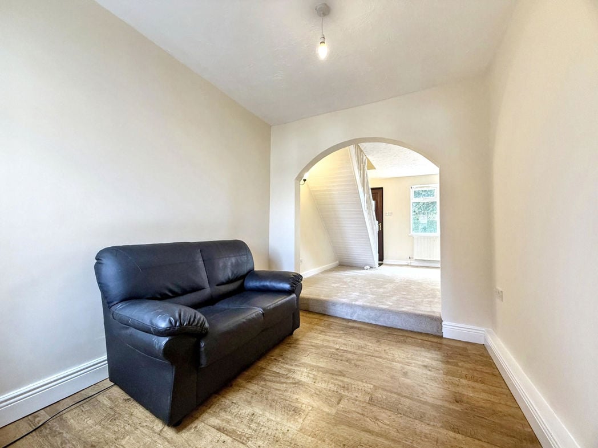
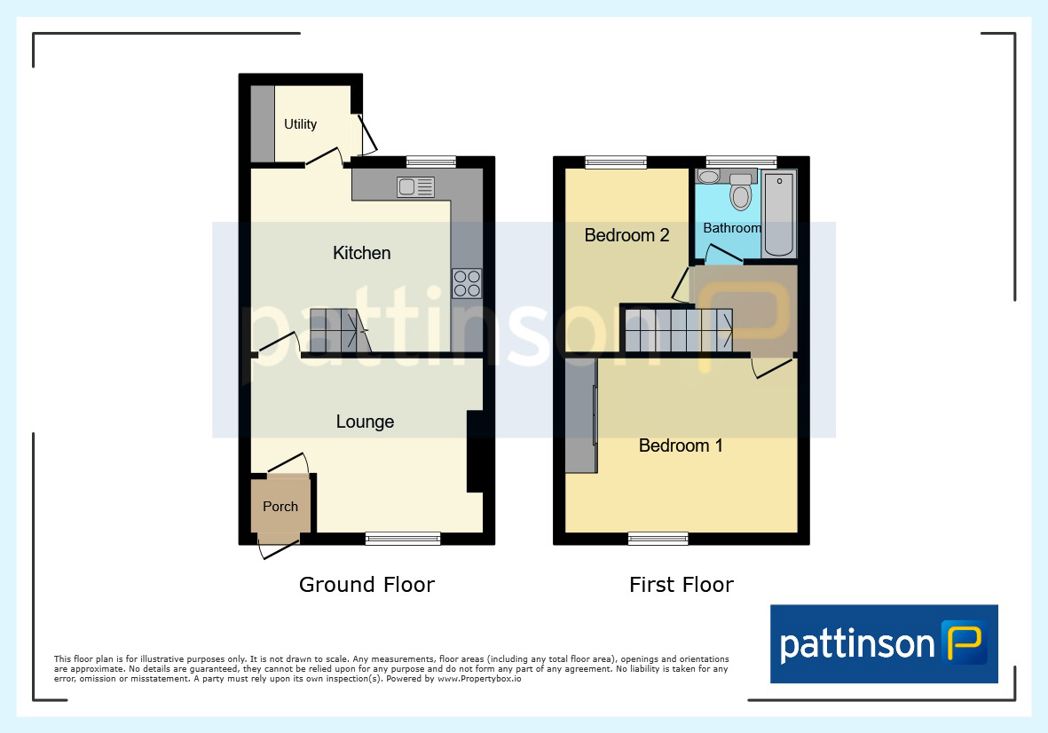
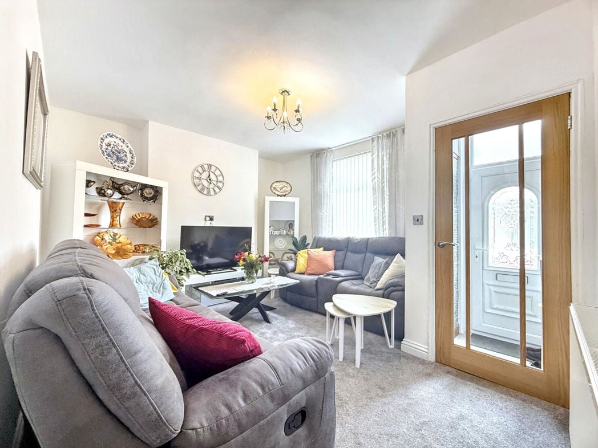
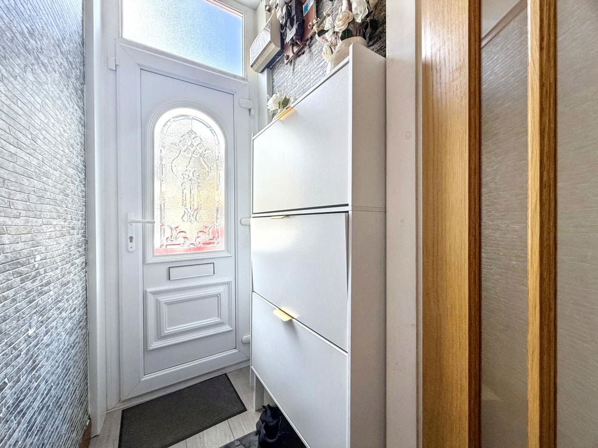
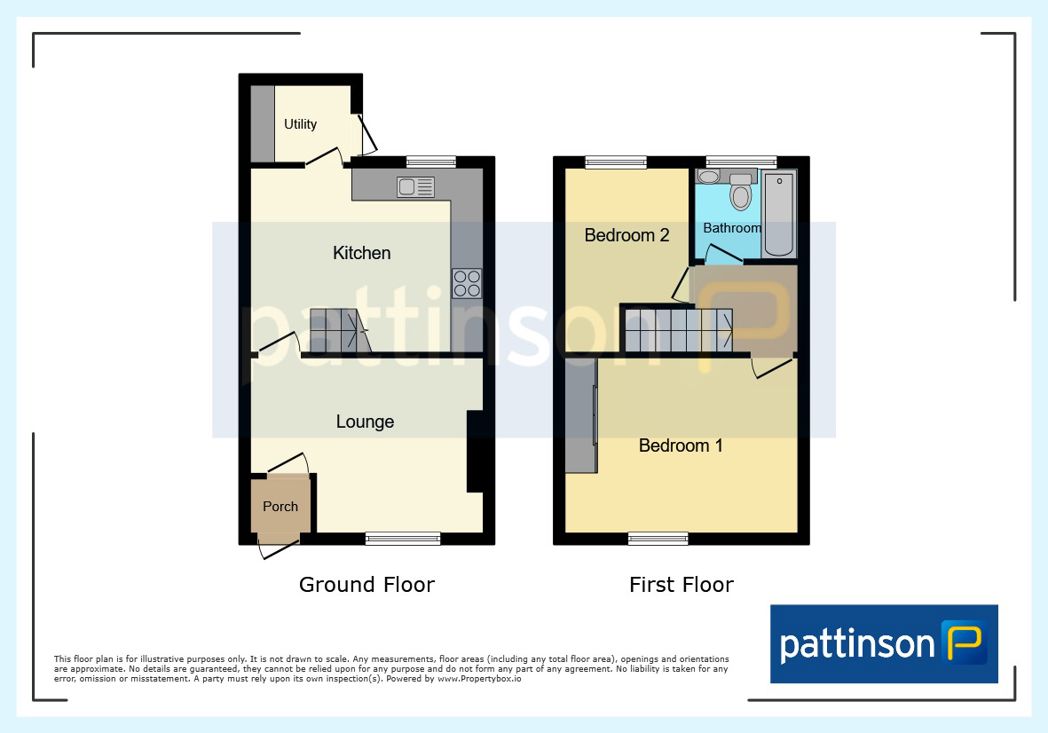
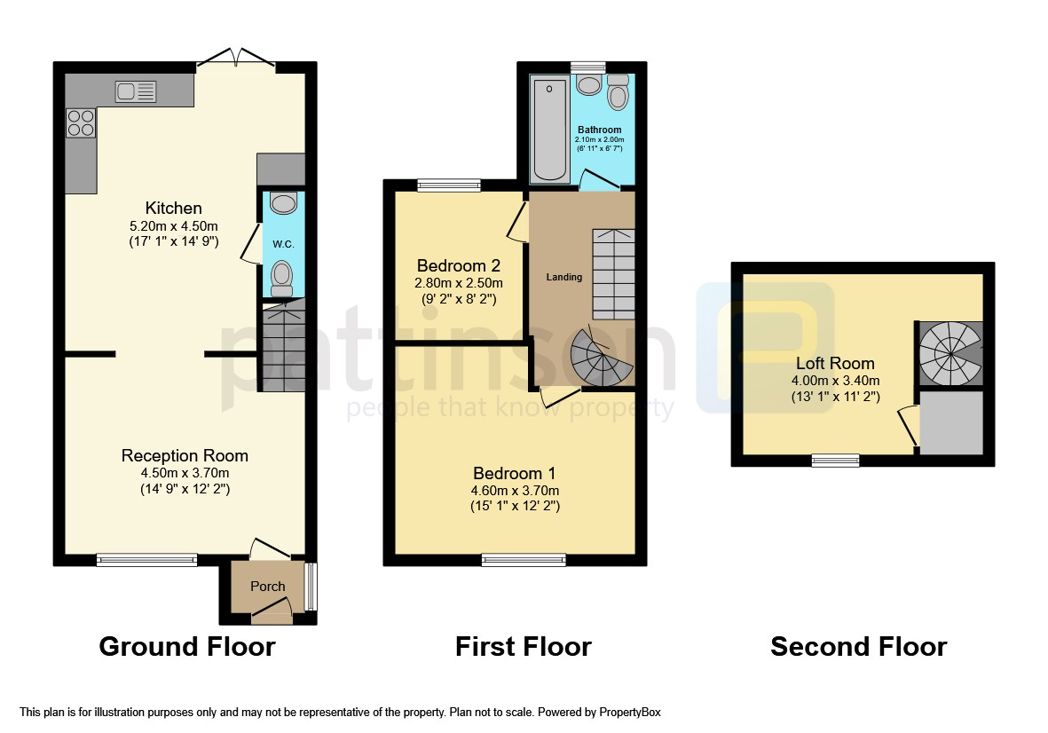
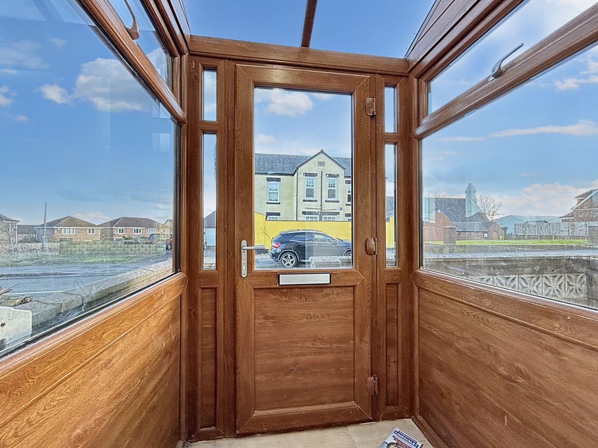
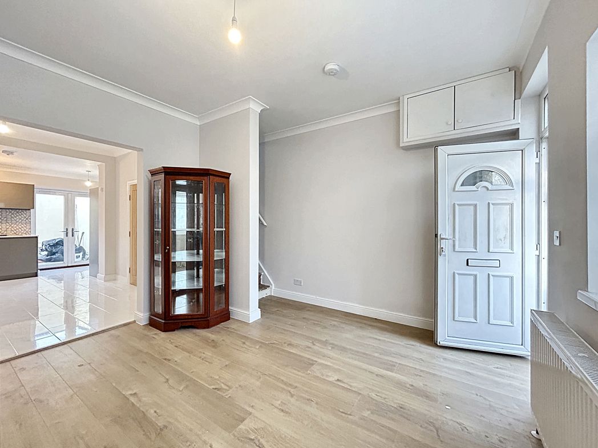
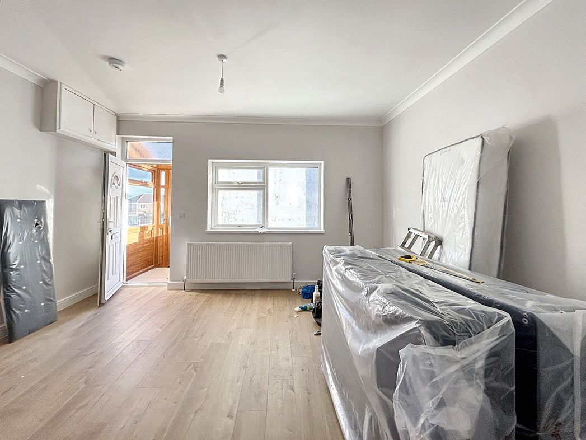
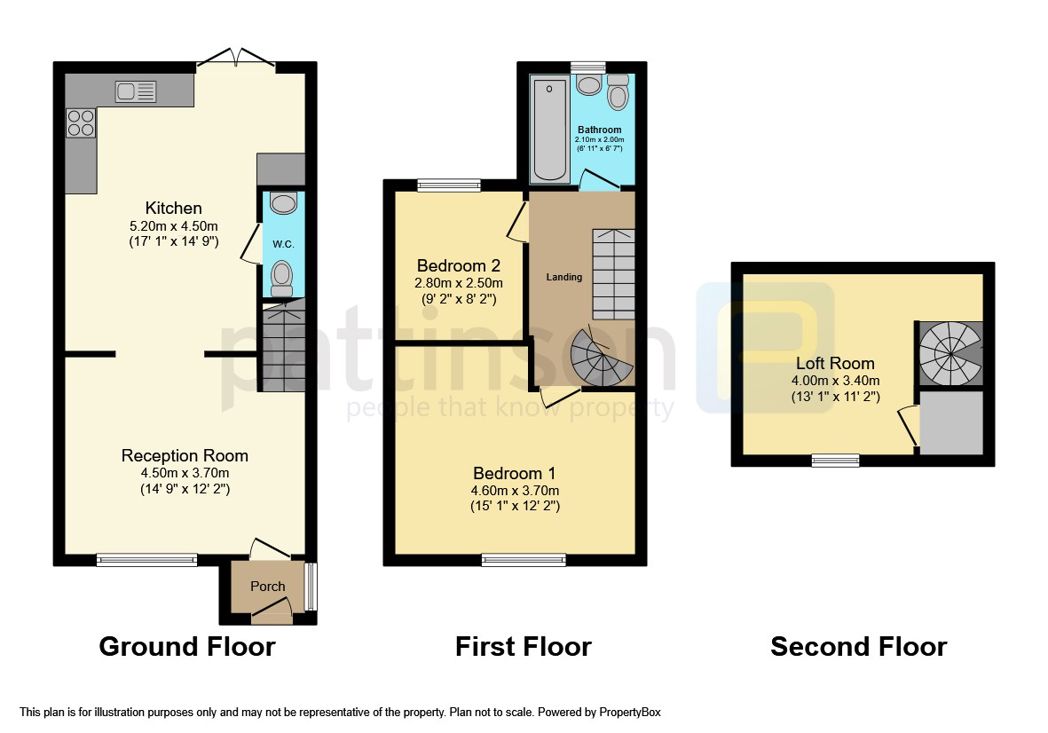
Entrance through UPVC door to the front aspect and access to the lounge.
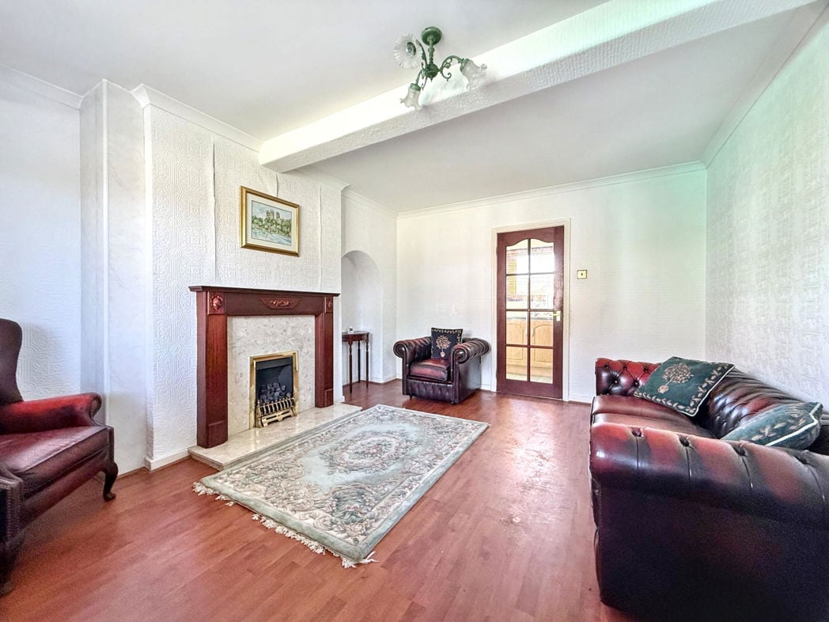
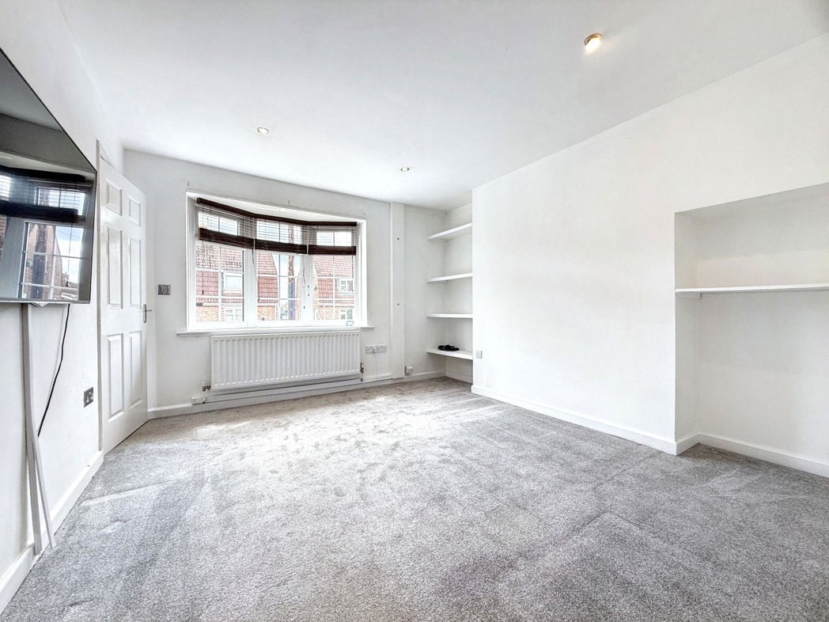
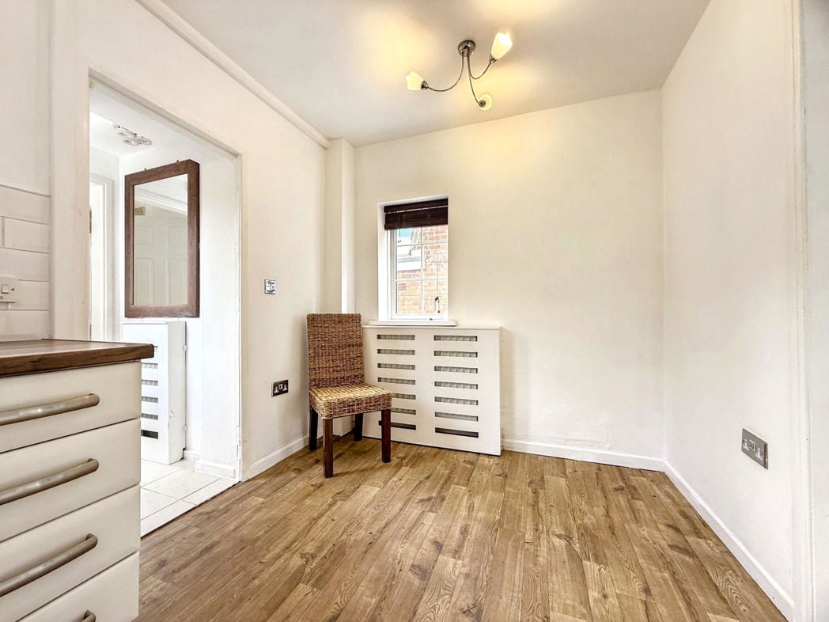
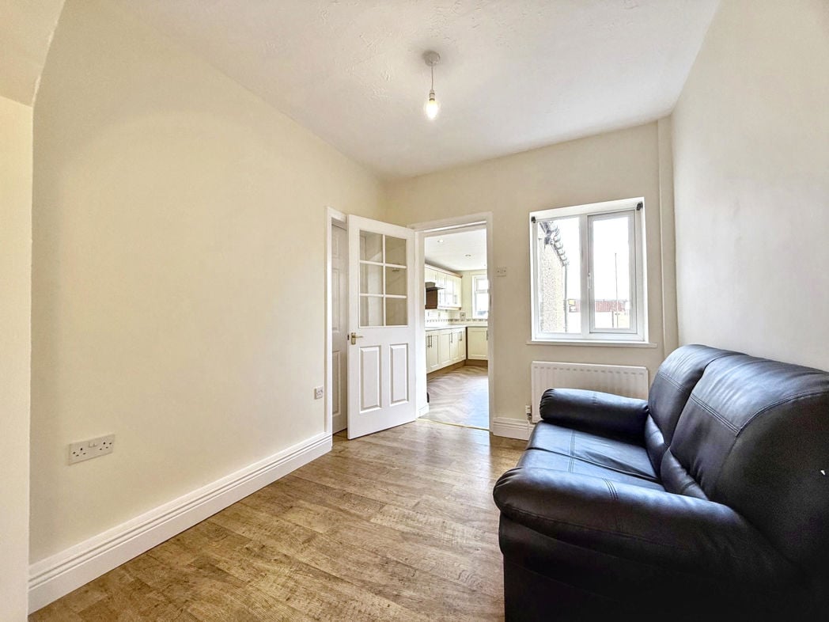
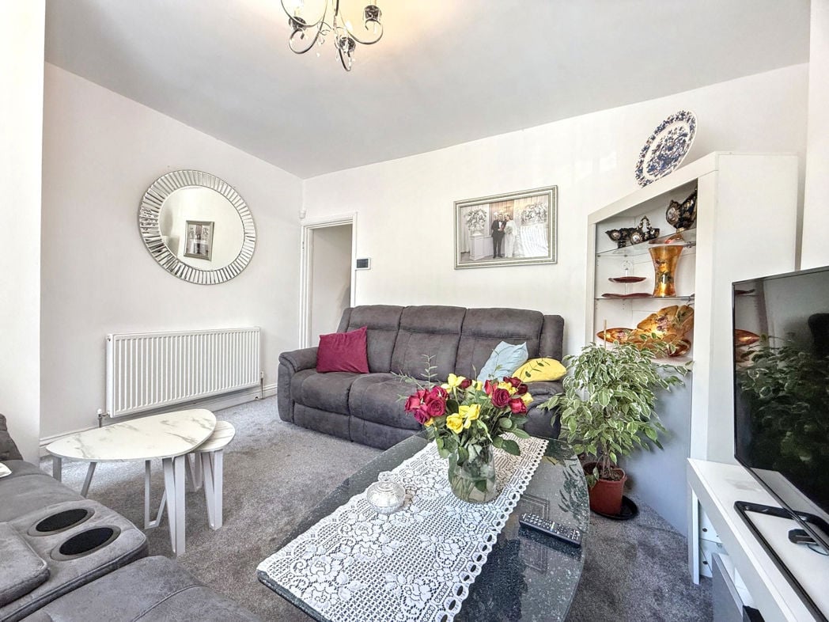
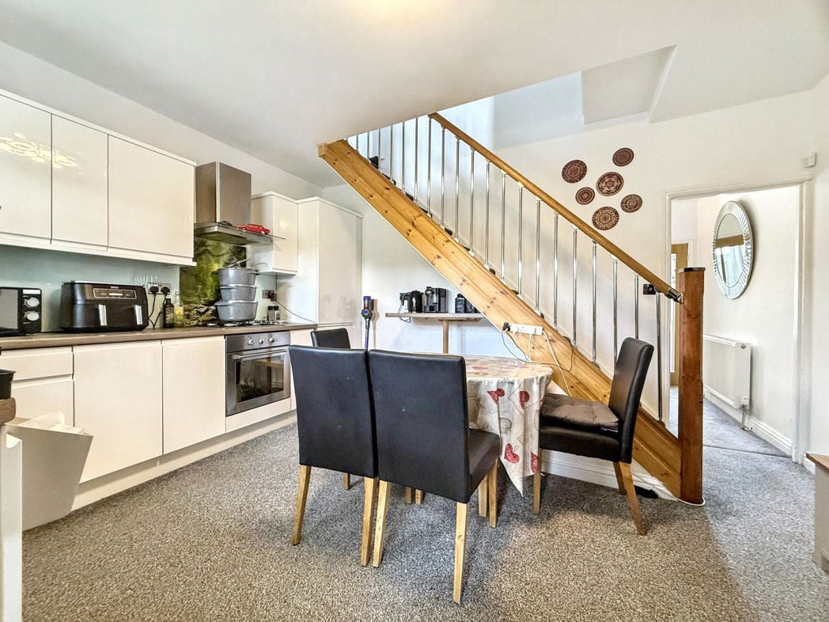
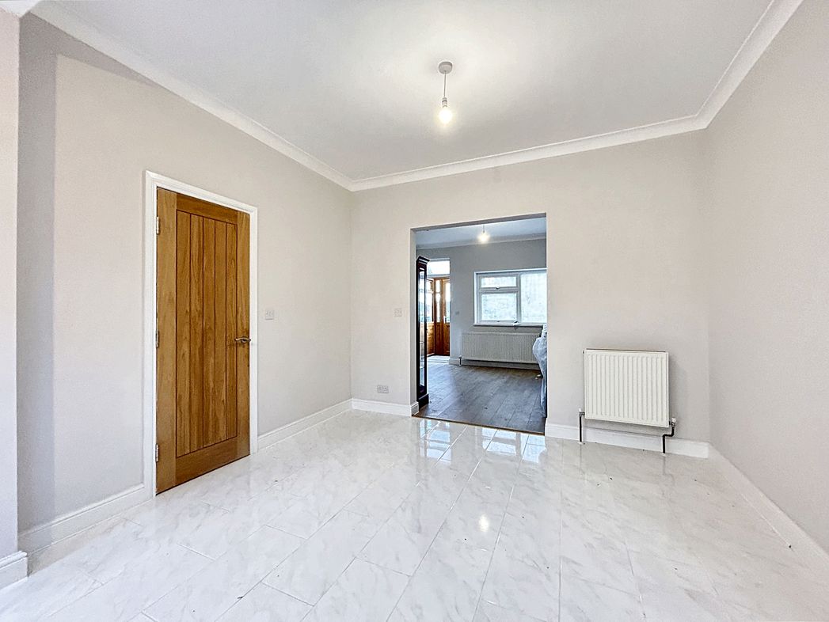
Open plan access into the dining room. With double glazed window to the front aspect, radiator, coved ceiling and laminate flooring. stair case up to the first floor.
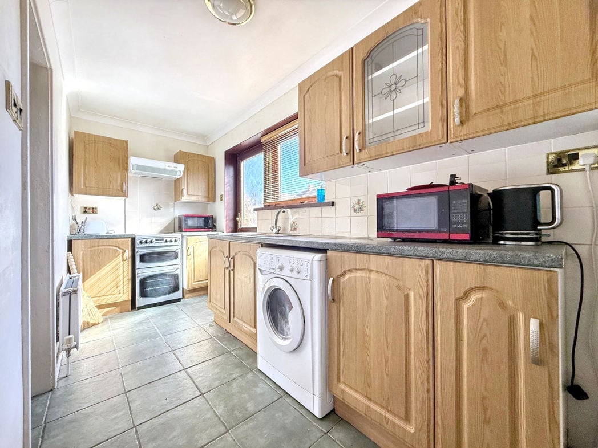
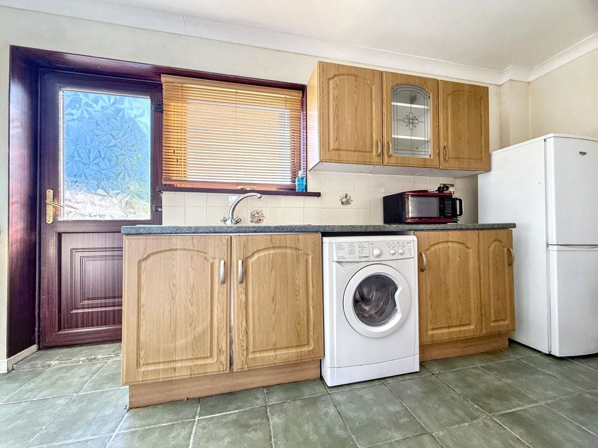
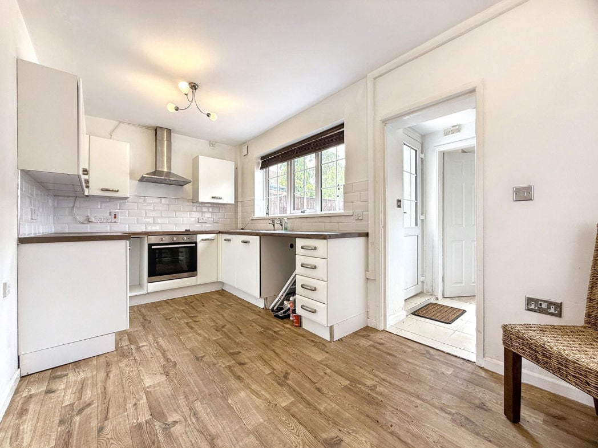
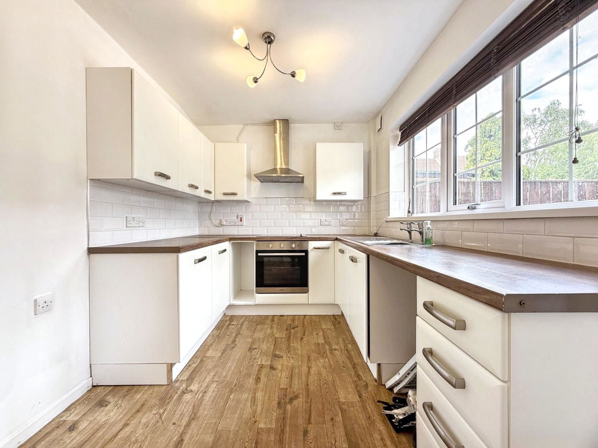
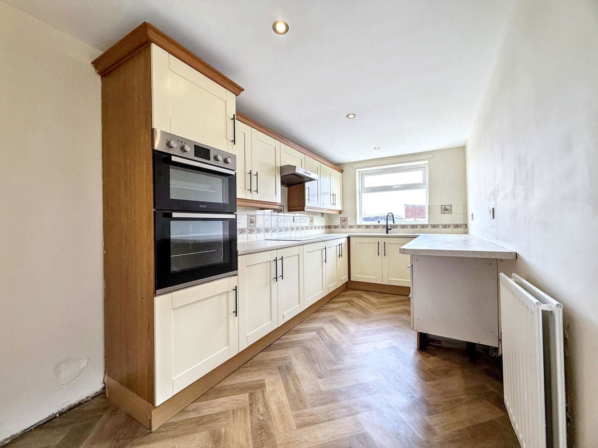
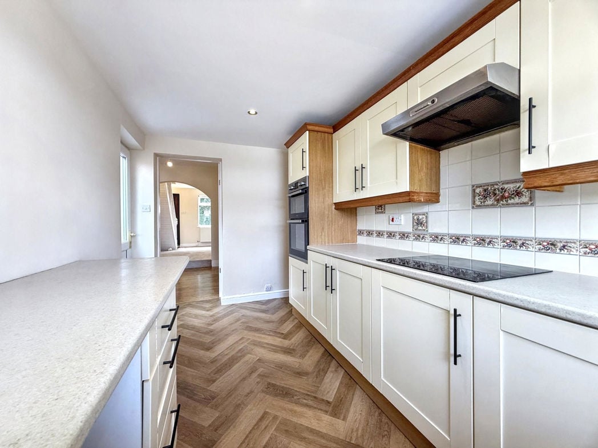
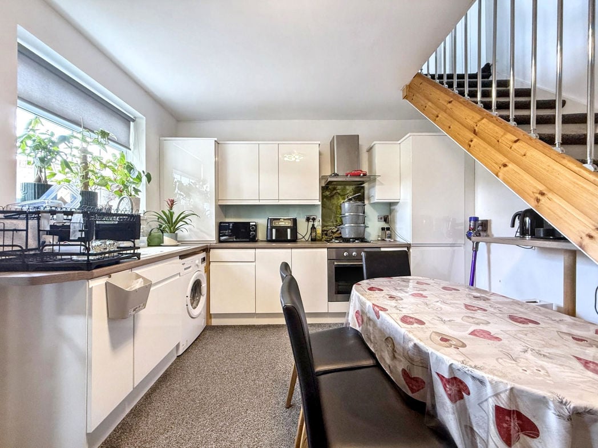
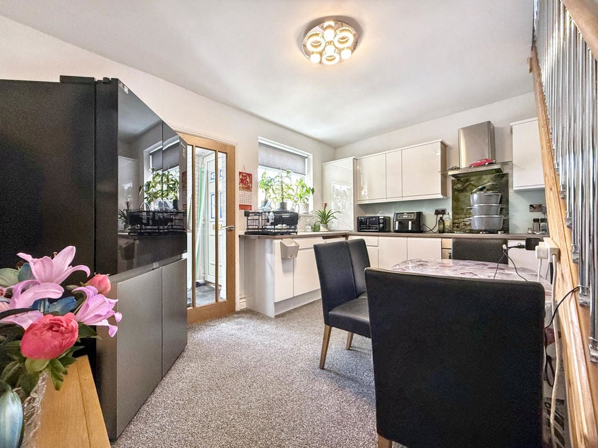
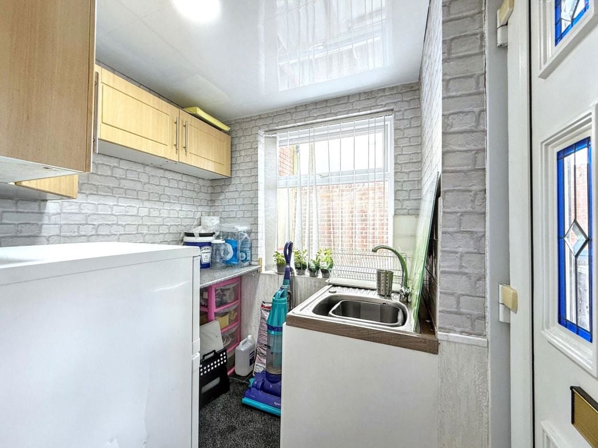
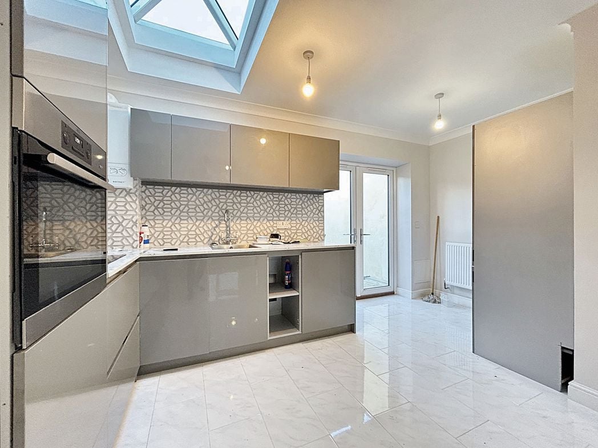
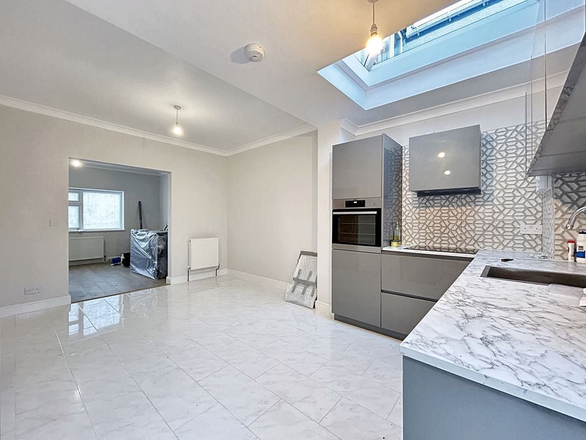
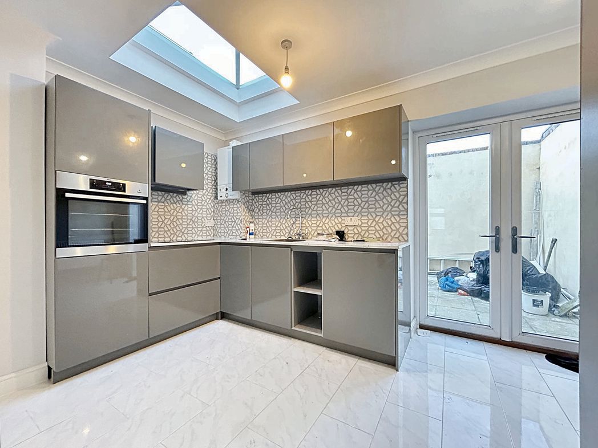
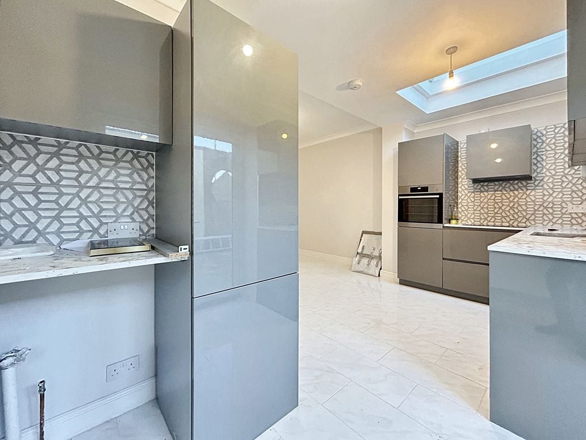
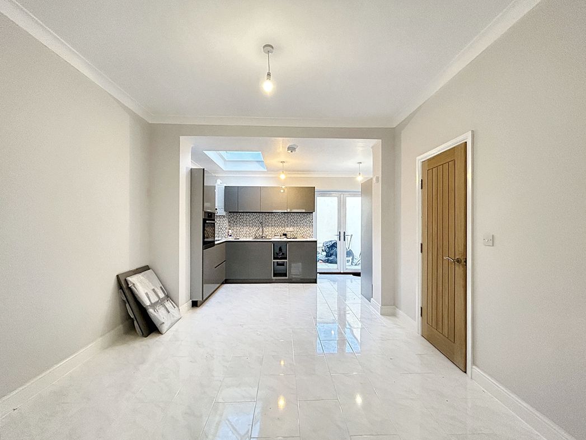
Extended to the rear fitted with a range of grey gloss wall and base units, complementing work surfaces, one and a half sink and drainer unit, electric hob, mid level oven, plumbing for a washer tiled splash backs, tiled flooring, double glazed sky light, double glazed patio doors tot he rear and a radiator.
Open plan with the kitchen, with tiled flooring, coved celling and access to:
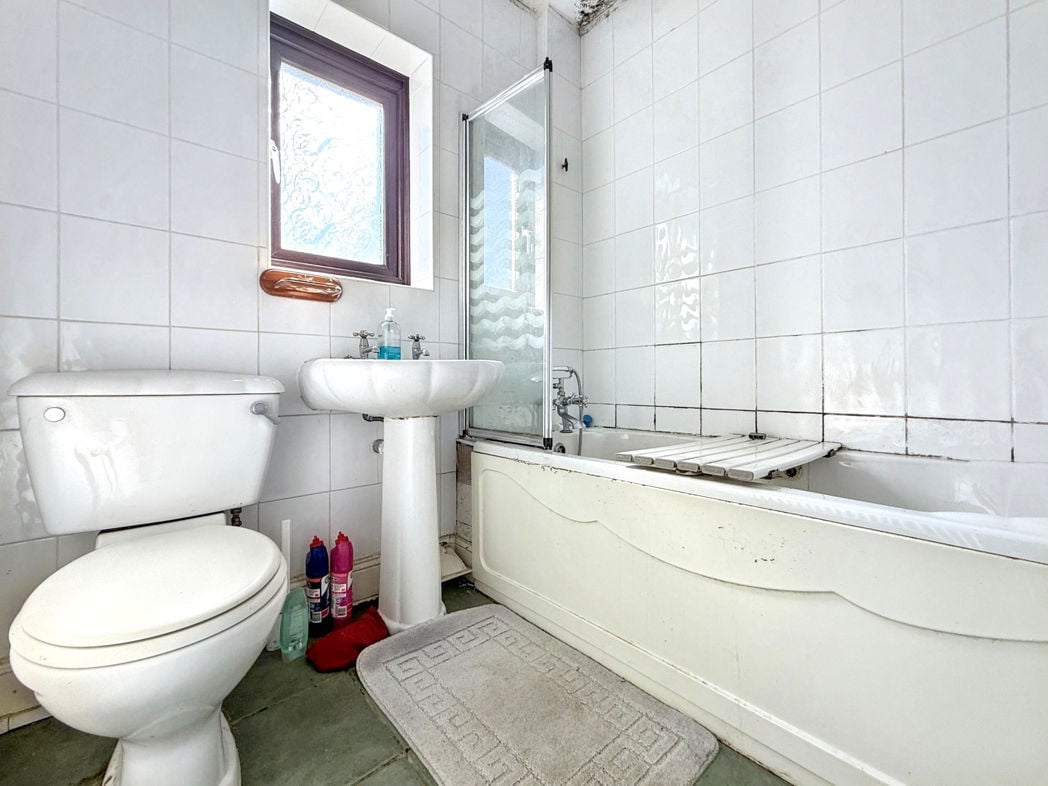
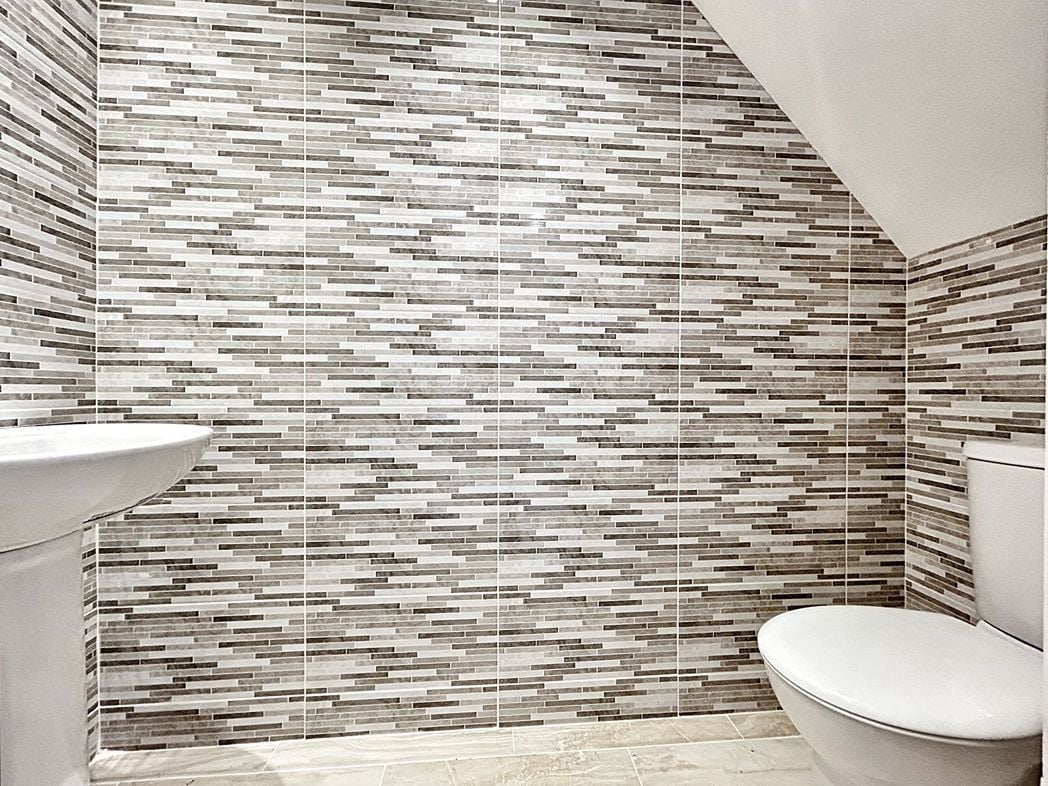
Fitted with a low level w/c and hand wash basin. fully tiled walls and flooring.
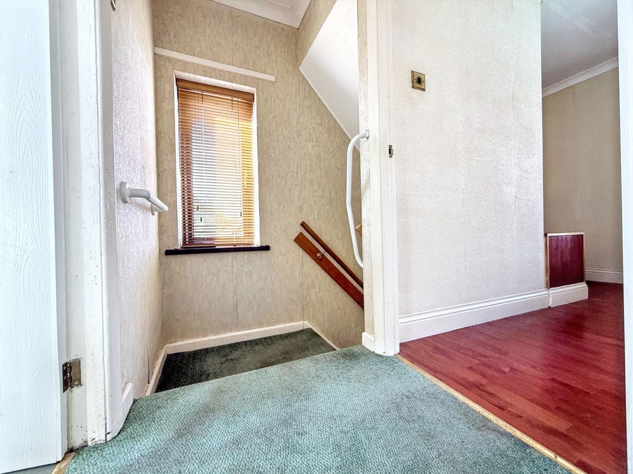
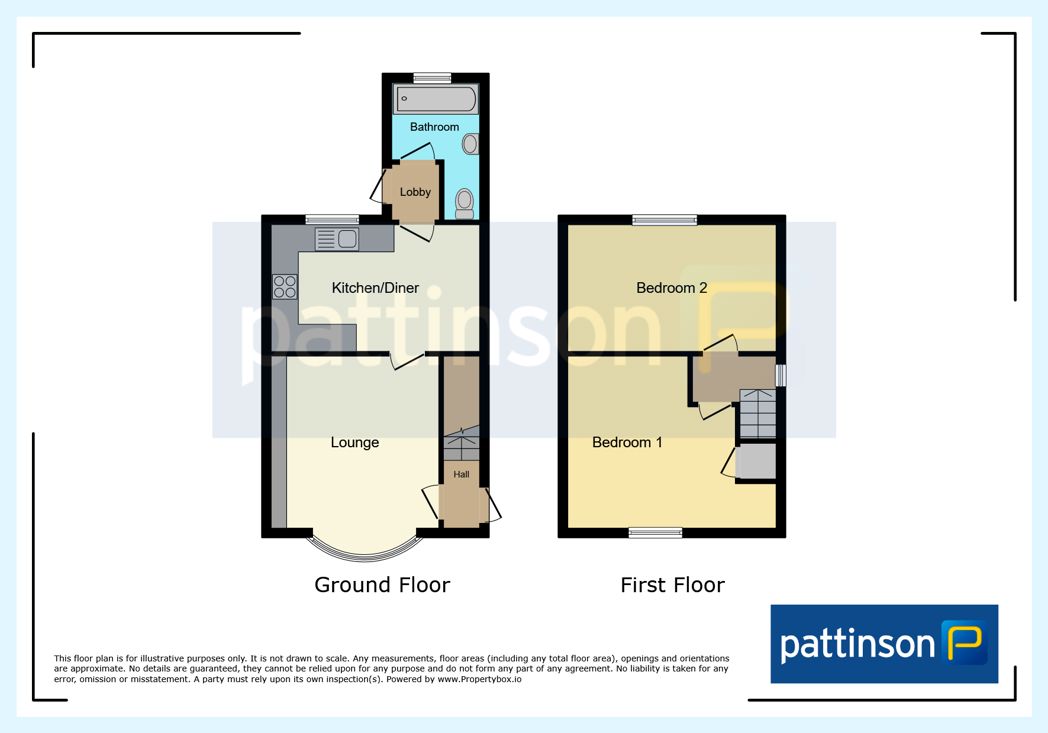
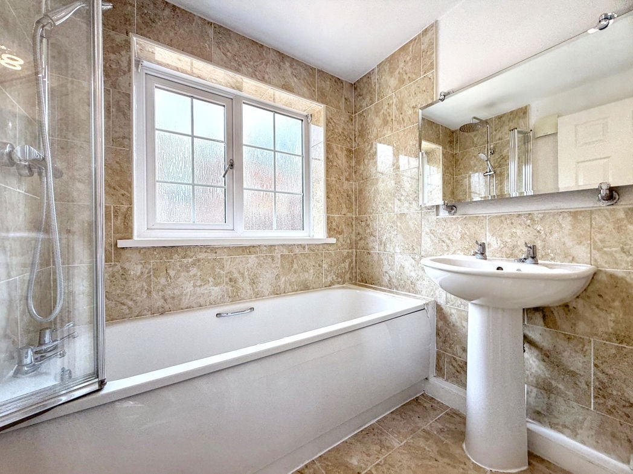
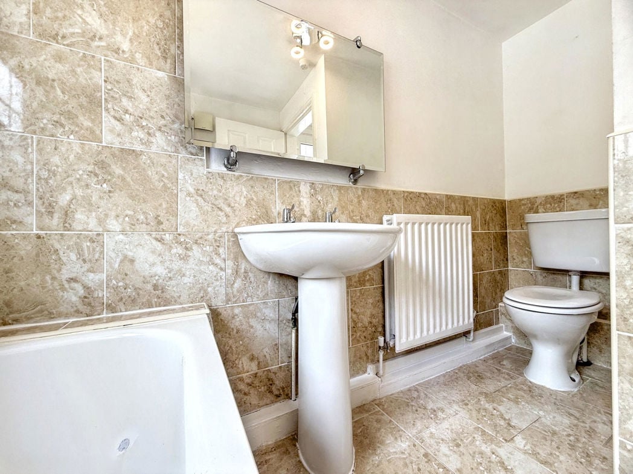
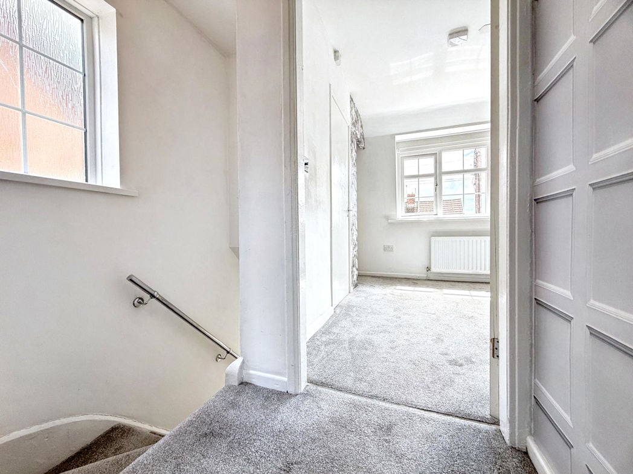
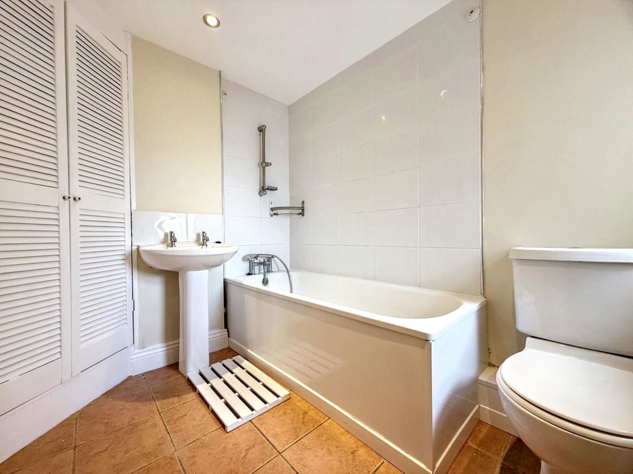
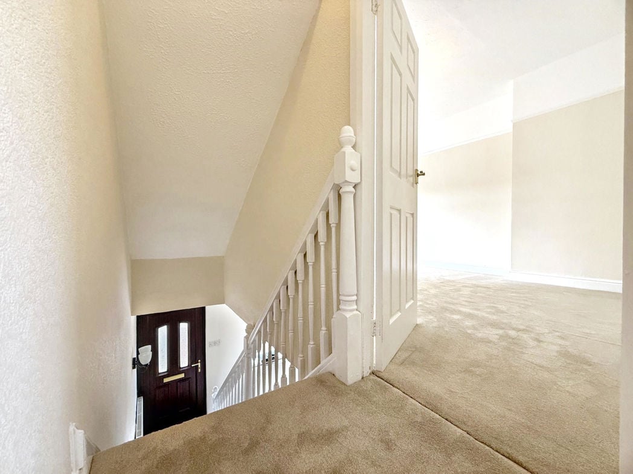
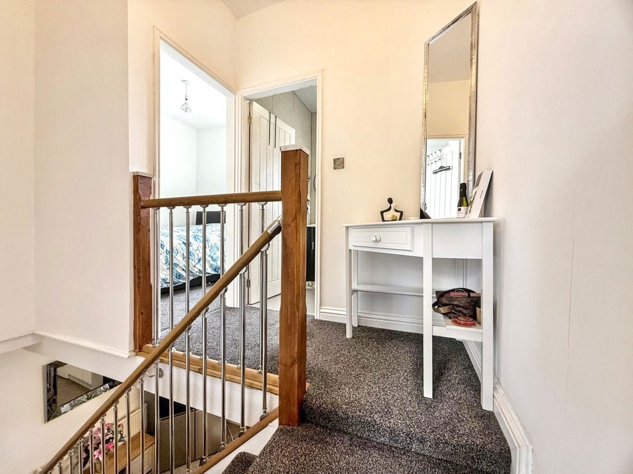
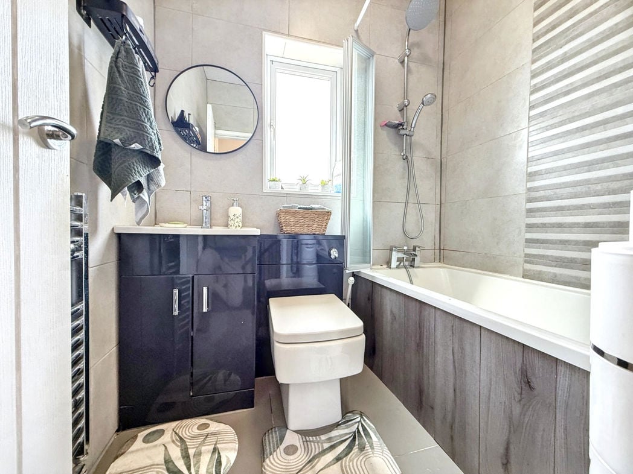
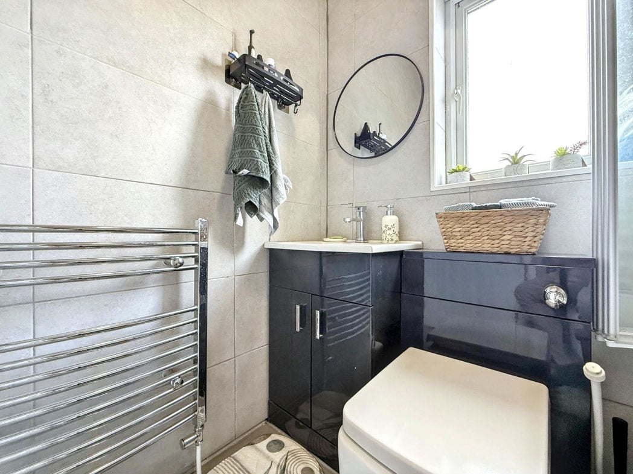
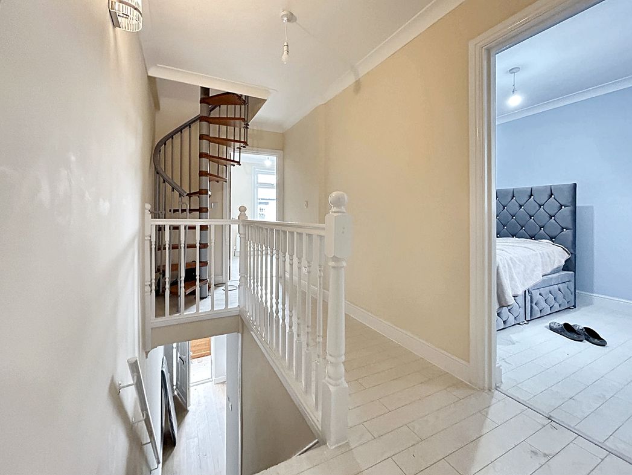
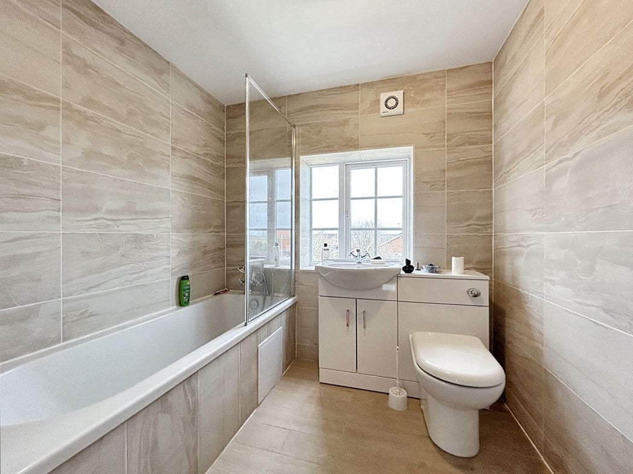
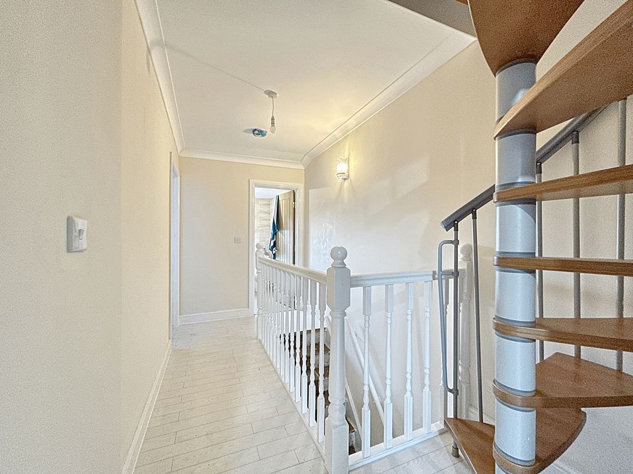
Access to two bedrooms and family bathroom. Spiral stair case up to the 2nd floor bedroom.
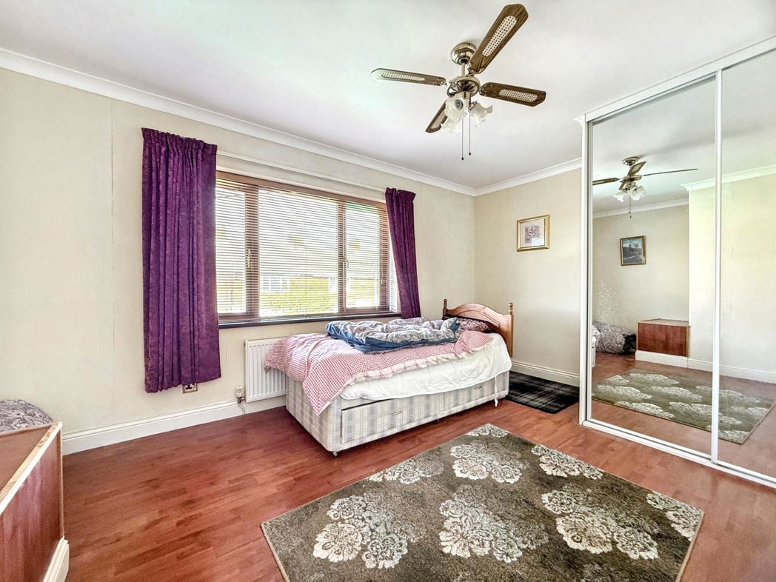
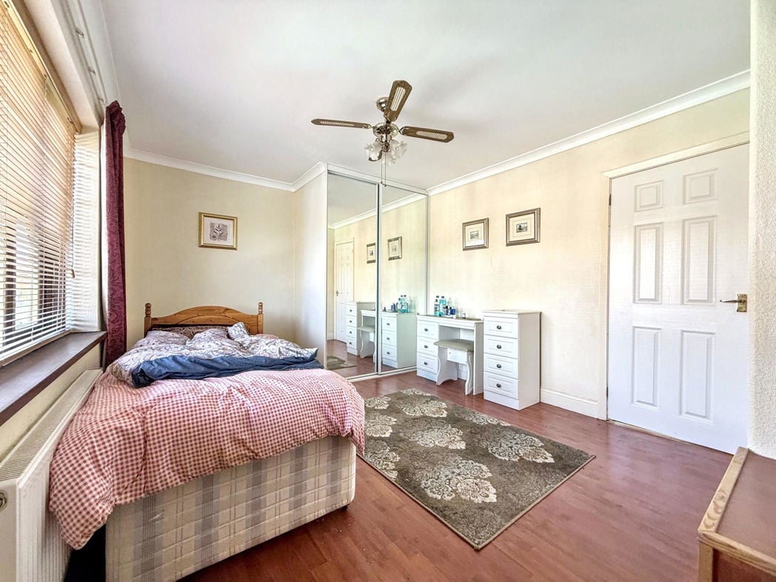
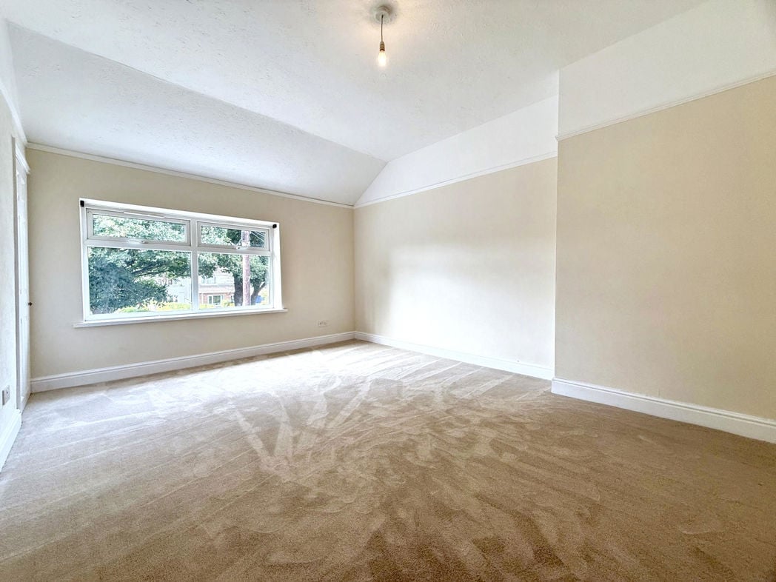
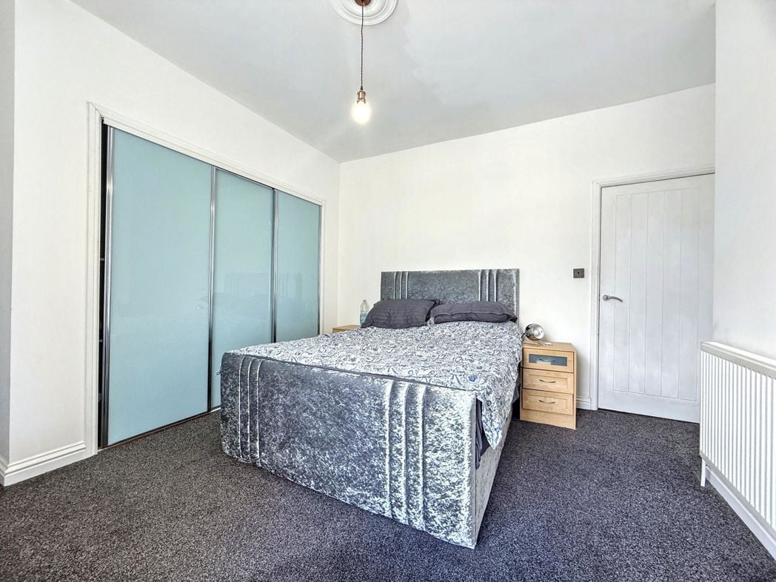
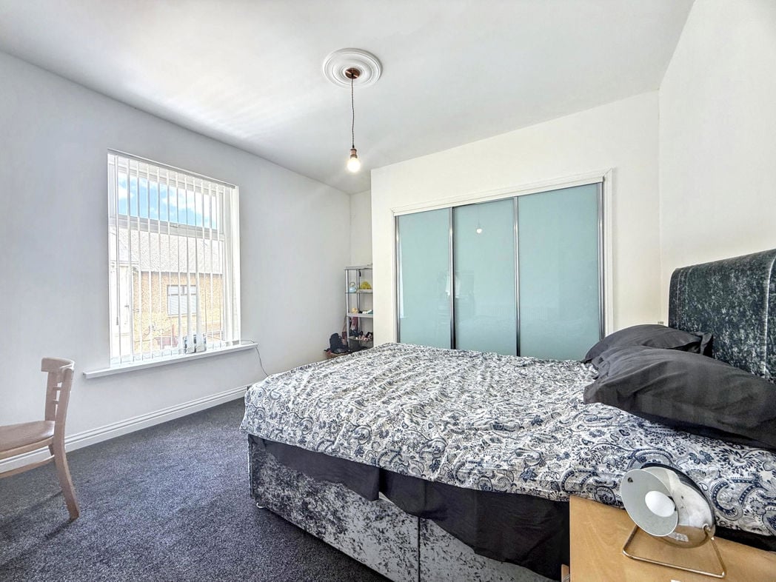
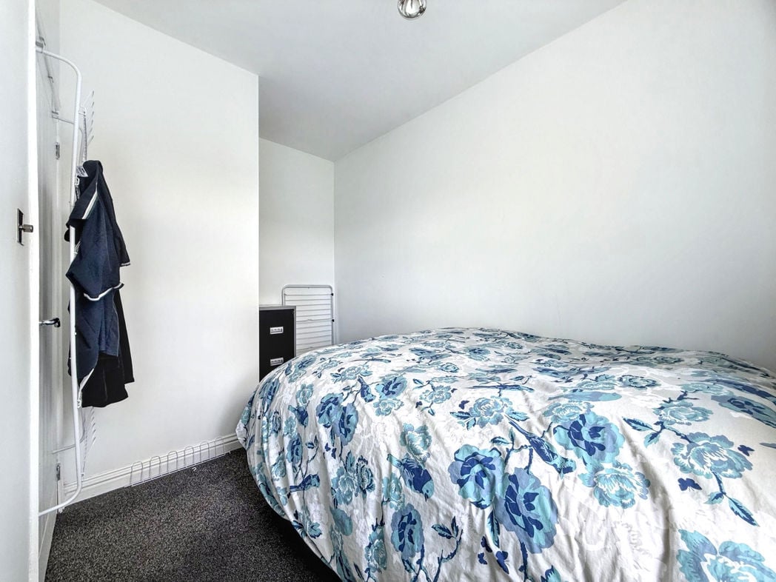
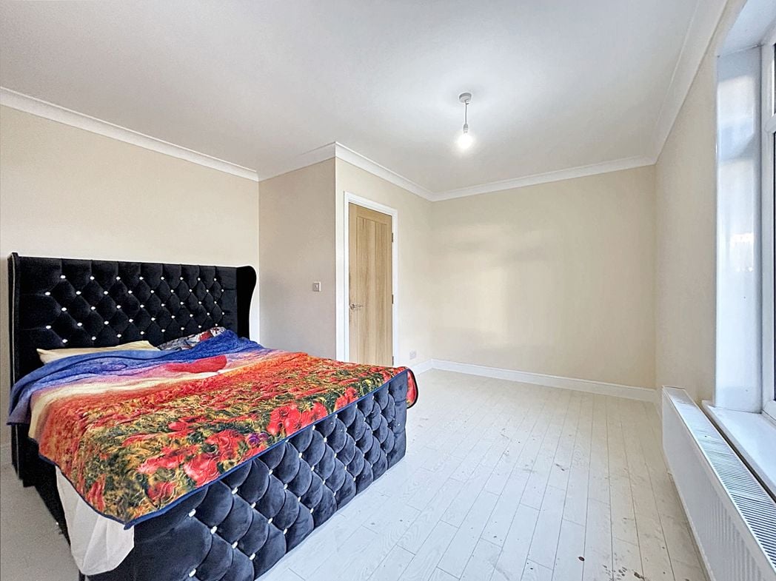
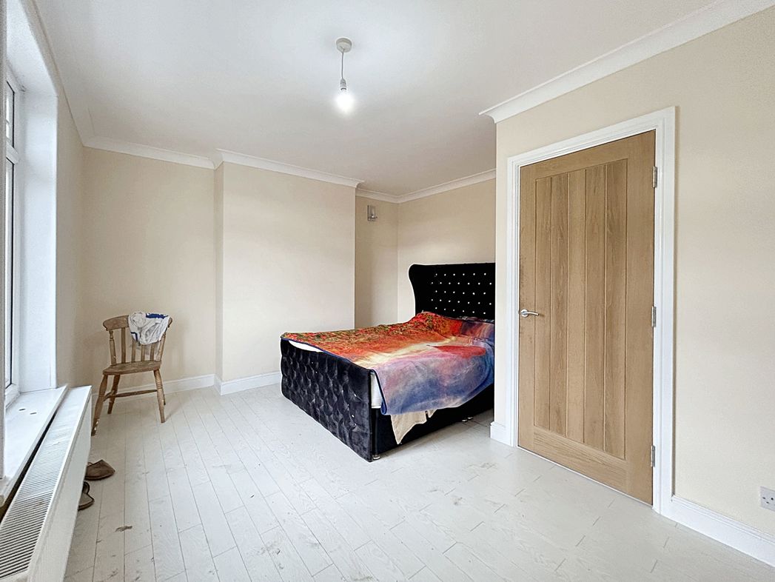
Principle double bed room with a double glazed window to the front aspect, wood flooring, radiator, and coved celling
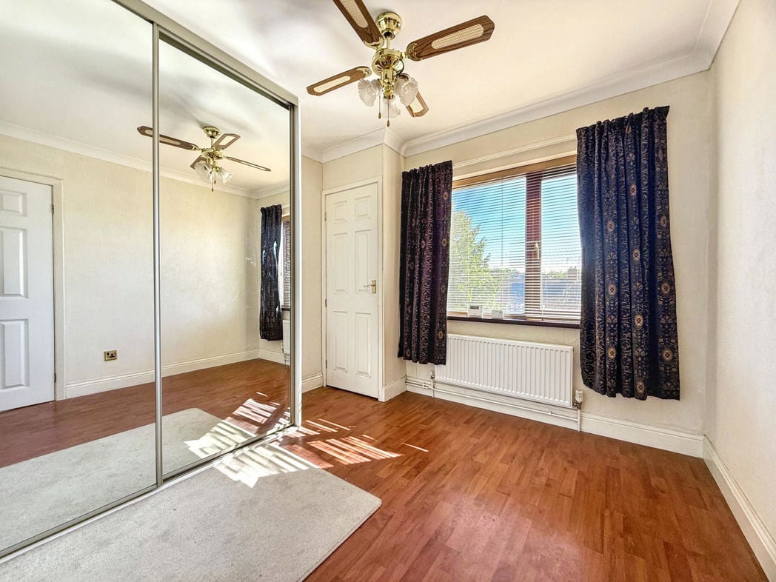
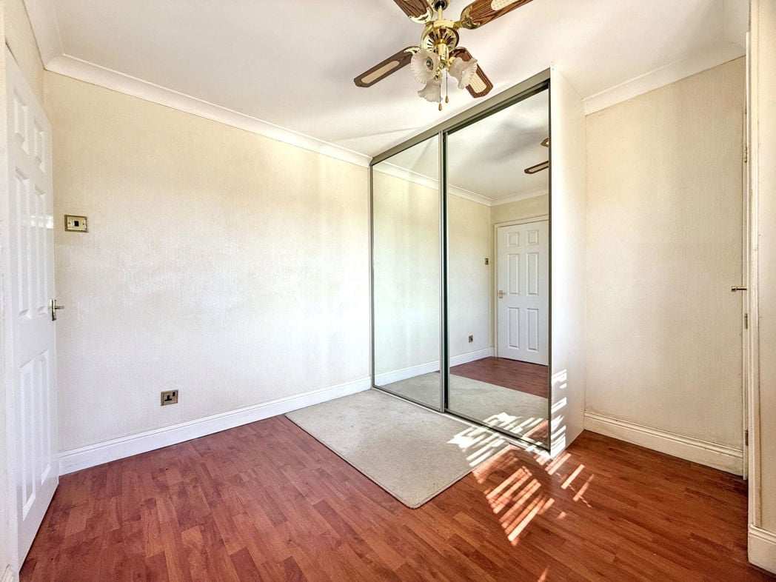
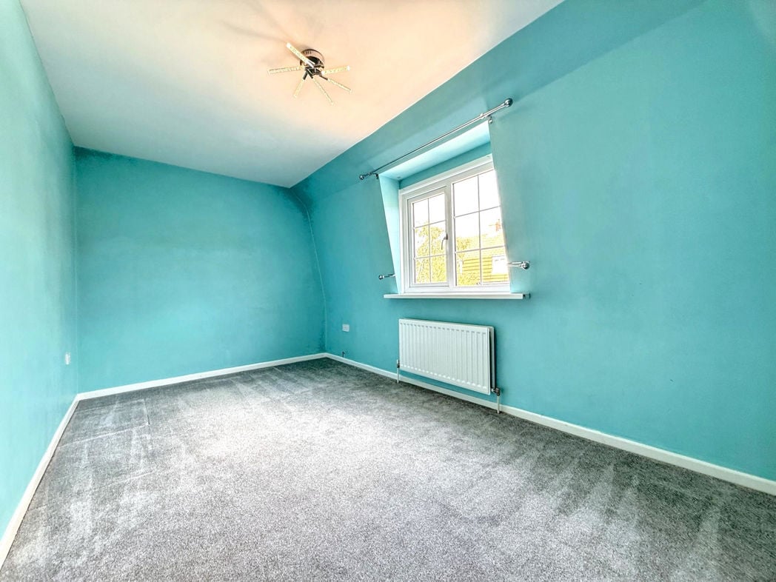
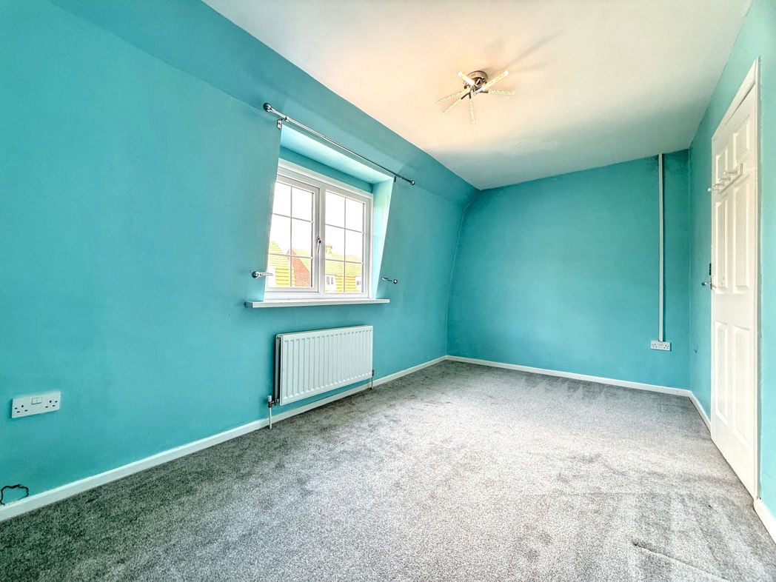
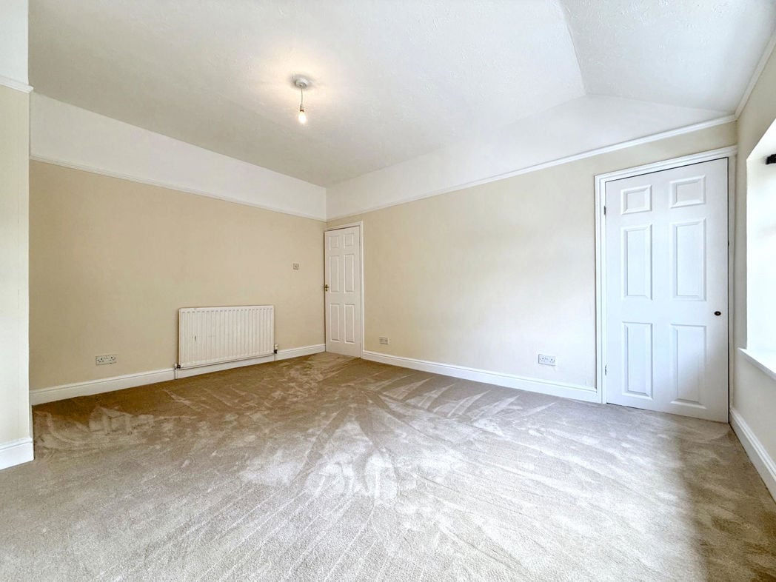
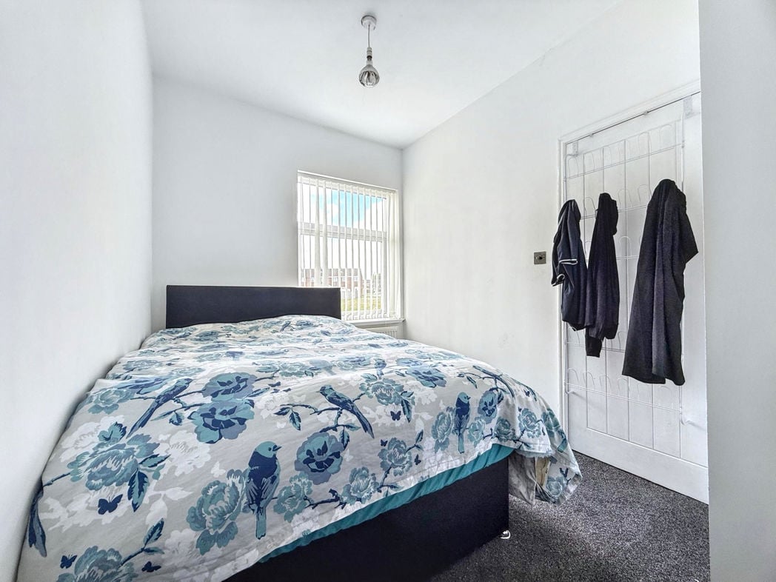
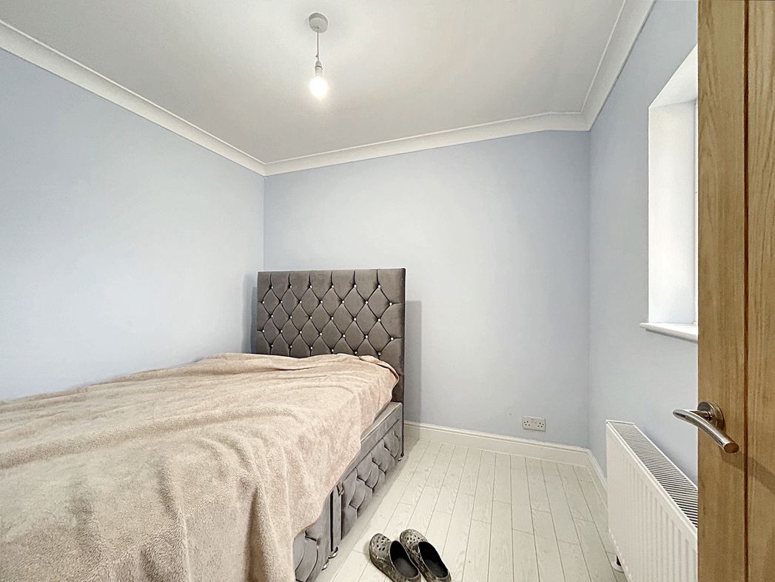
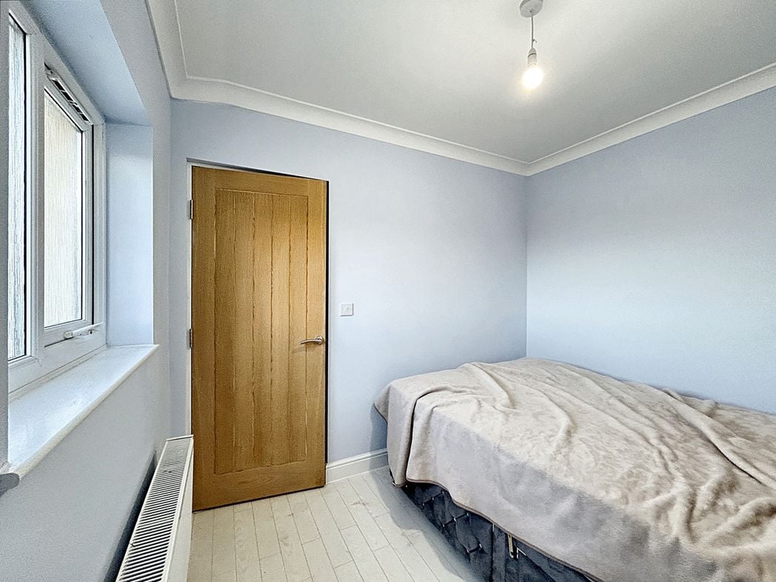
Second double bedroom with a double glazed window to the rear aspect, wood flooring, radiator, and coved celling
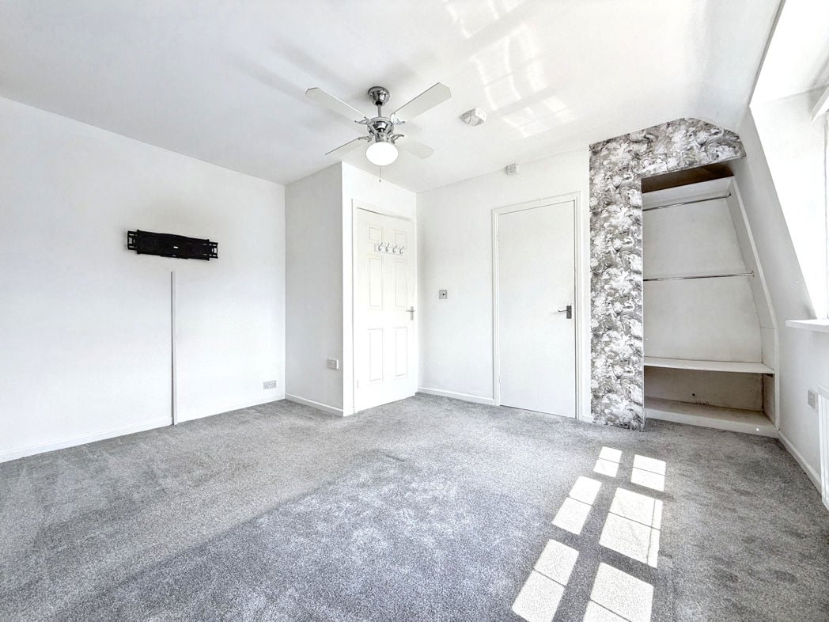
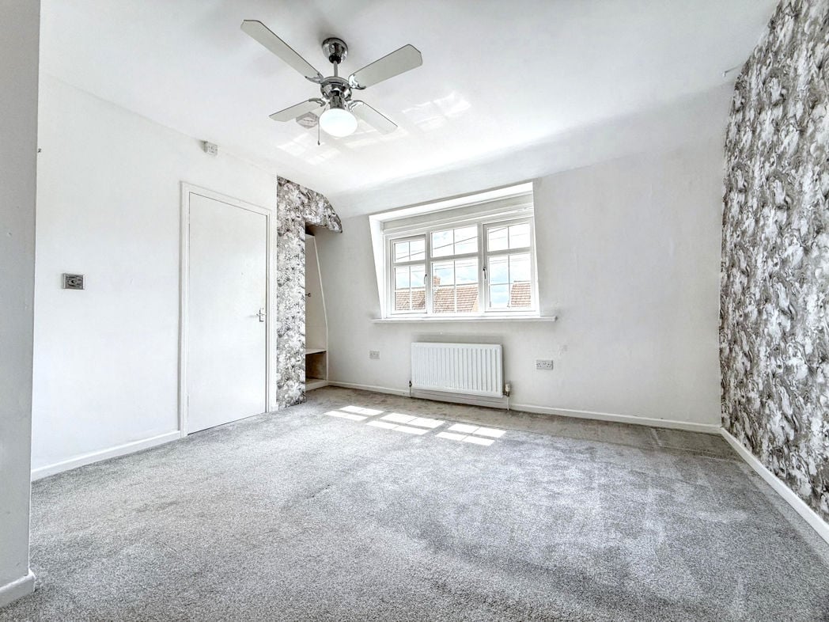
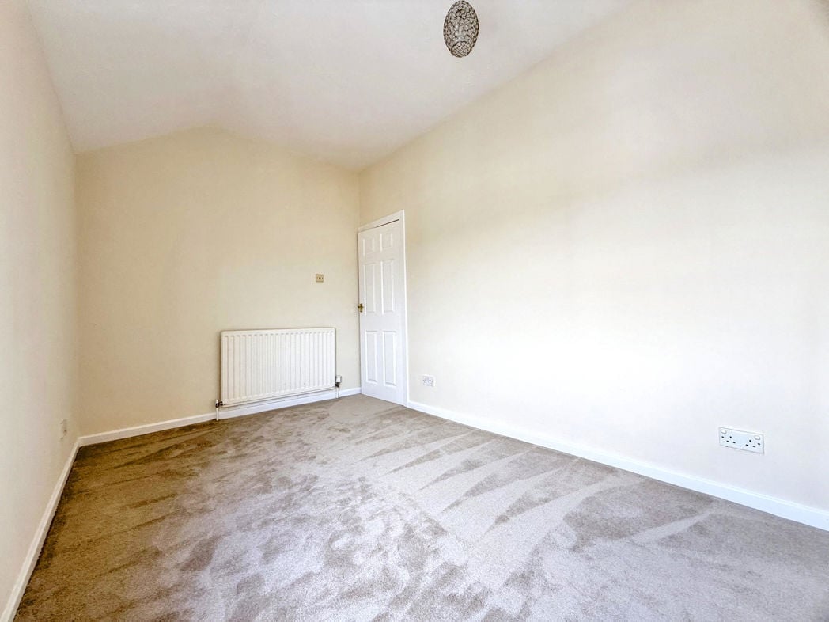
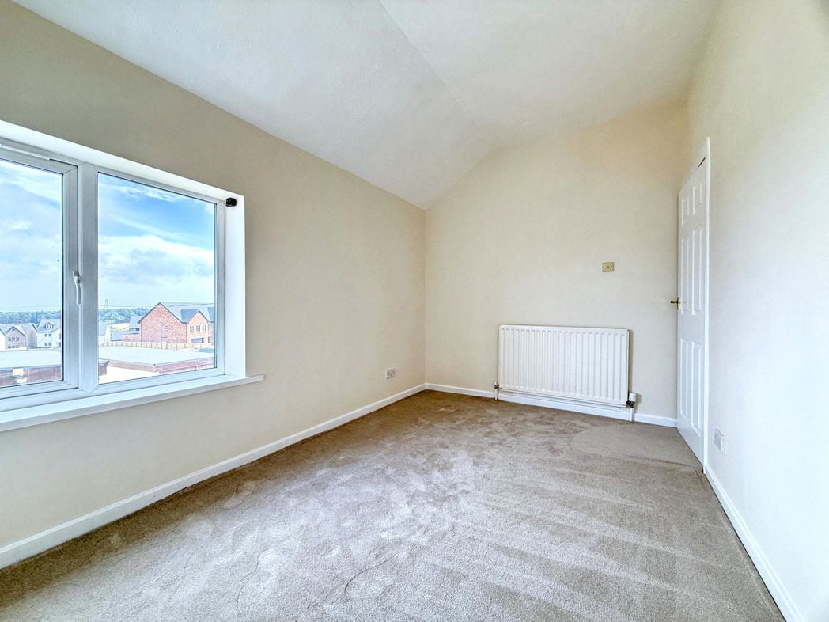
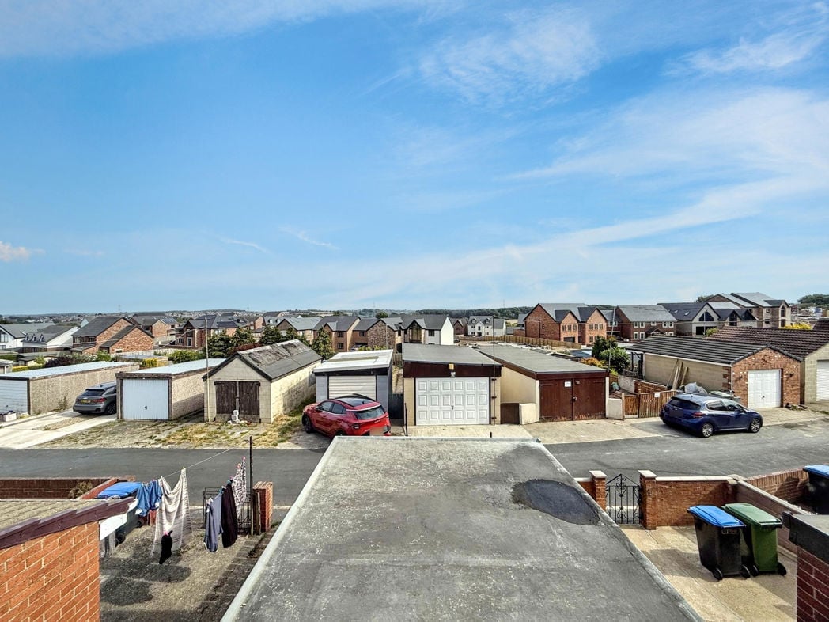
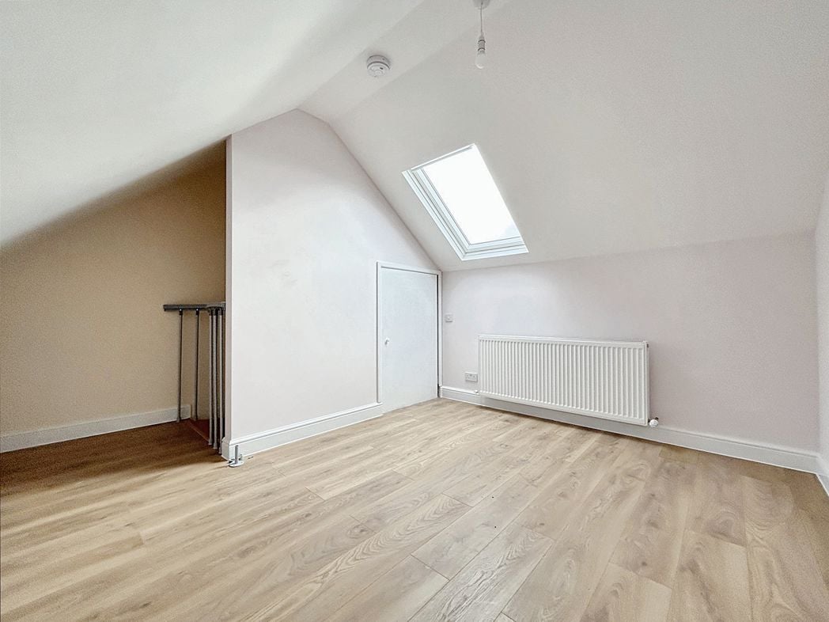
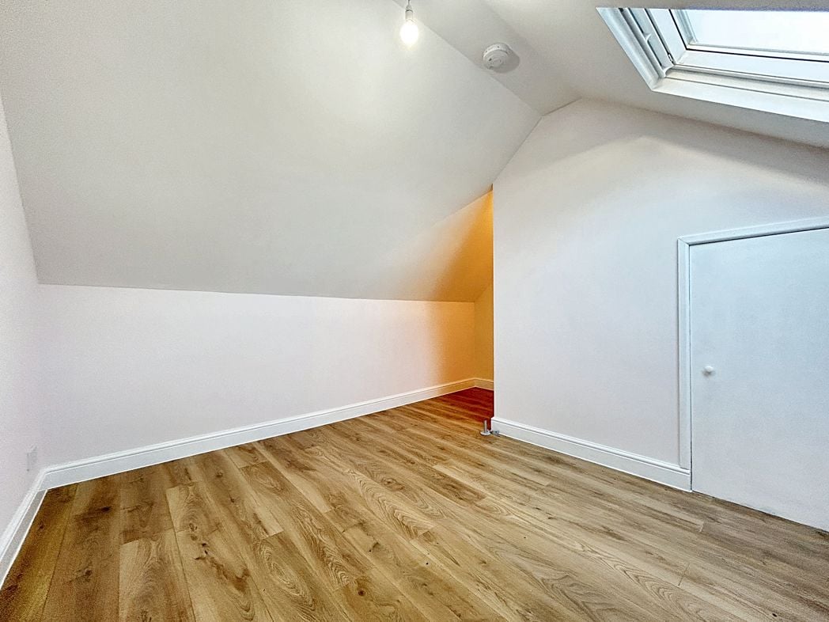
Converted with a Velux glazed roof window to the front aspect, laminate flooring, radiator, and a storage cupboard.
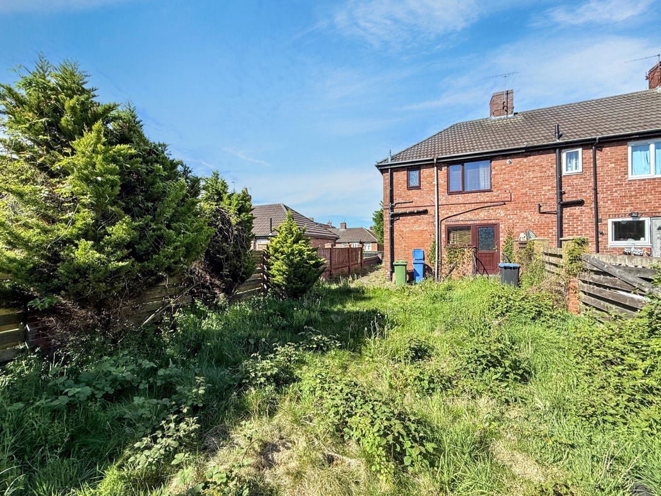
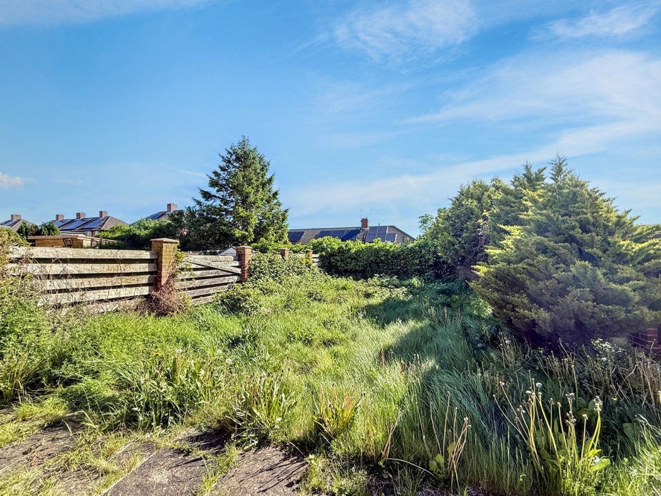
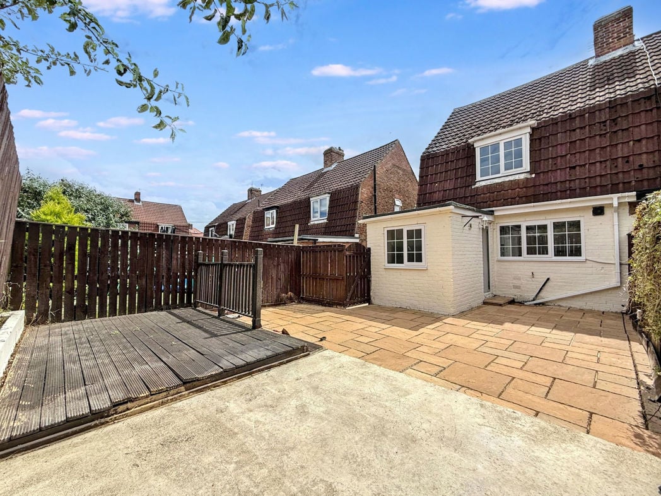
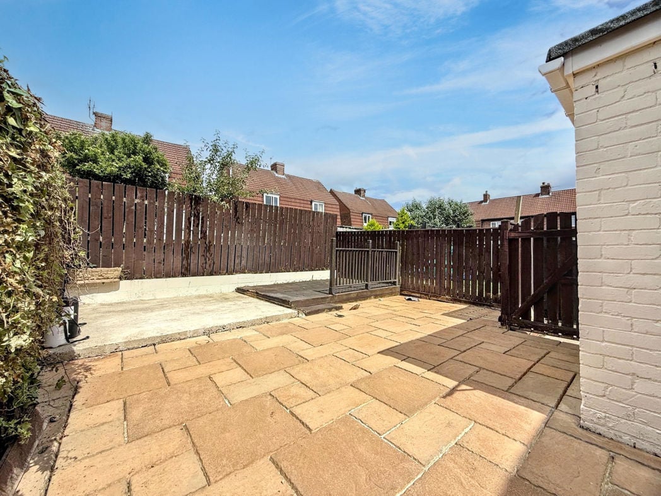
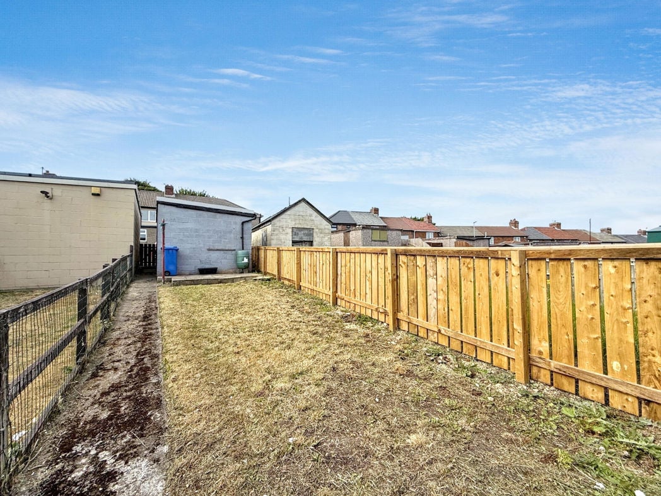
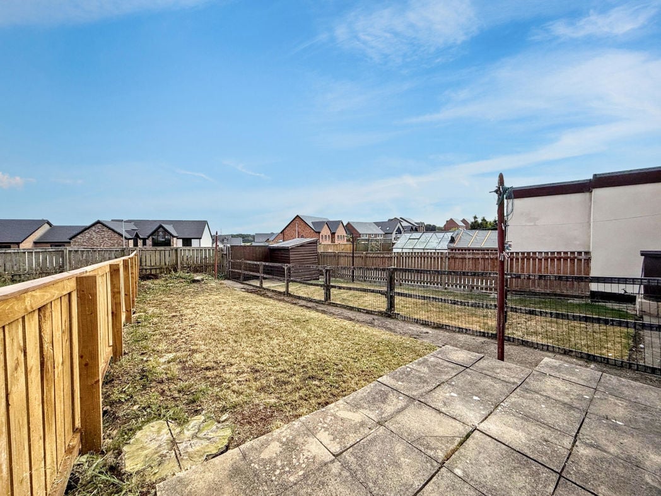
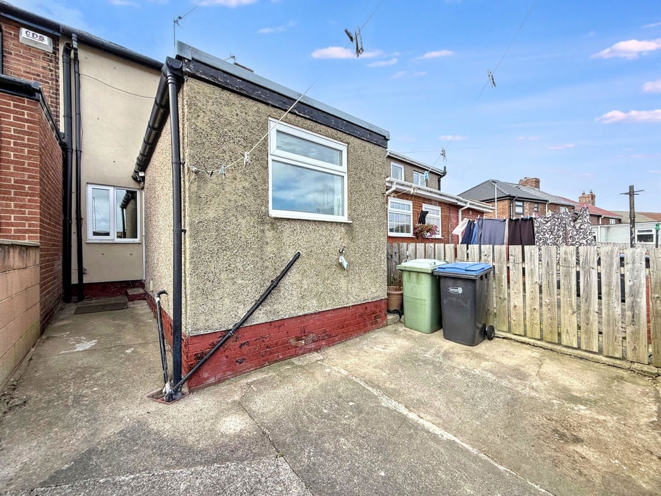
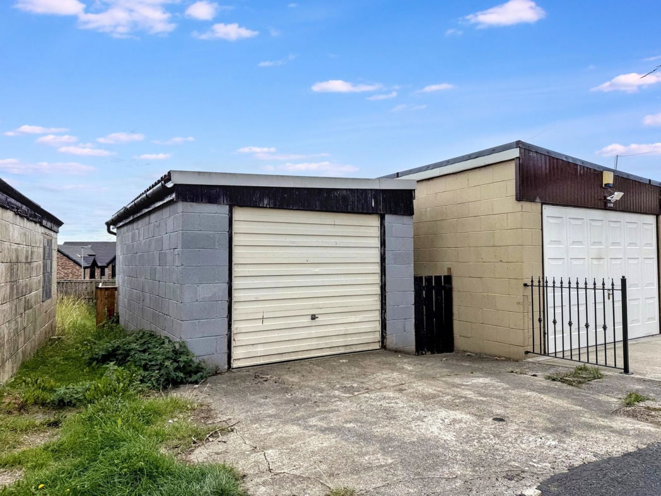
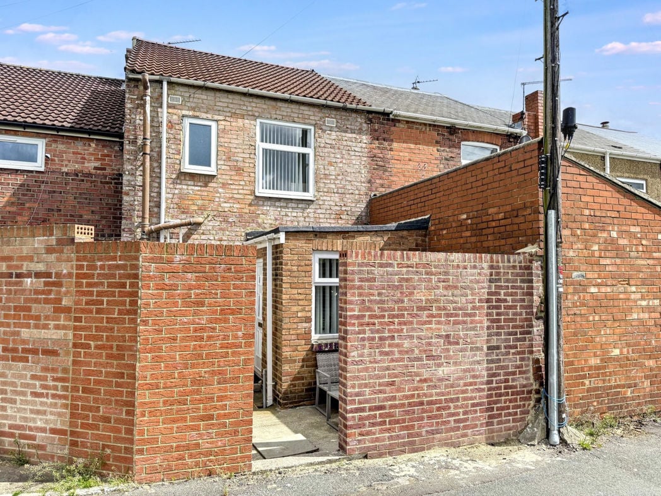
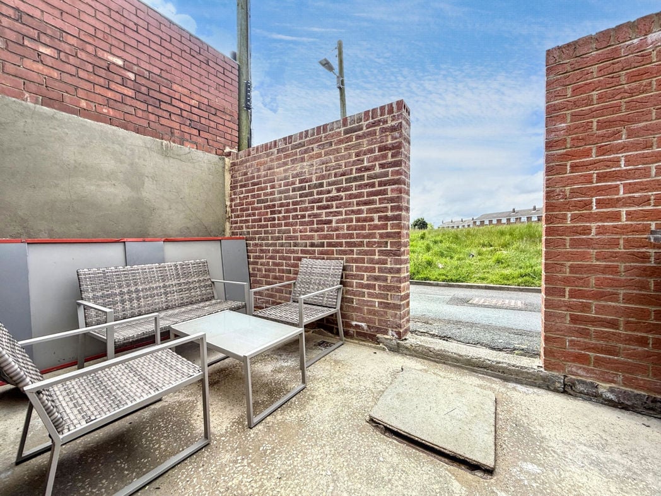
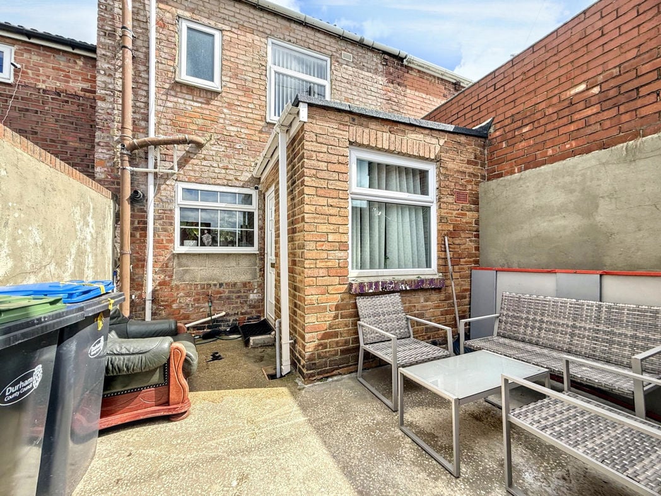
Enclosed private rear court yard, low maintenance.
Whether you’d like an instant online estimate or an expert visit to discuss your home in detail, our team will give you clear, honest advice and help you plan your next move.

Find out what your current home could sell for, based on real market data and recent sales.
Get seen everywhere buyers look


Fast, secure and often great value. Discover how it works.