High Horse Close Wood, Rowlands Gill , Rowlands Gill, Tyne and Wear, NE39 1BQ
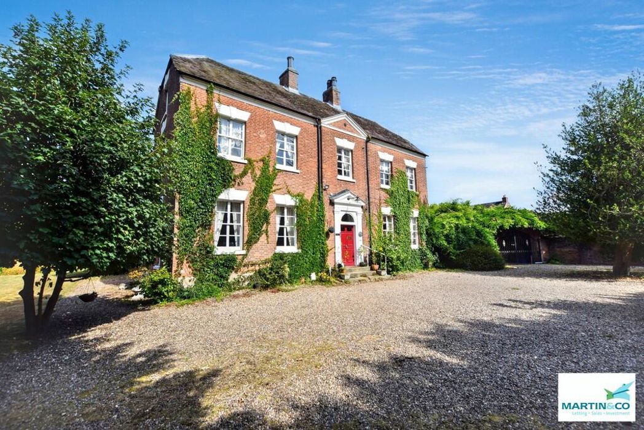
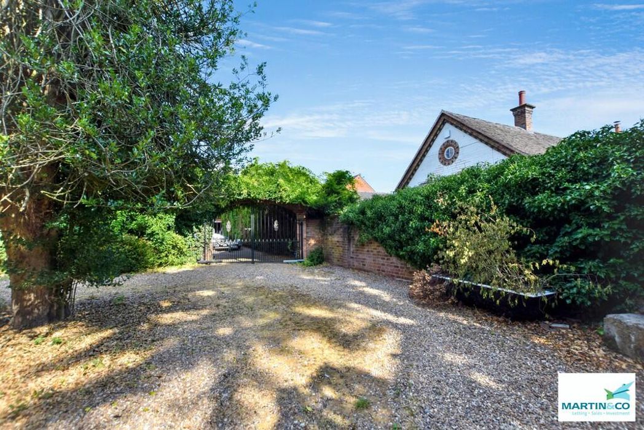
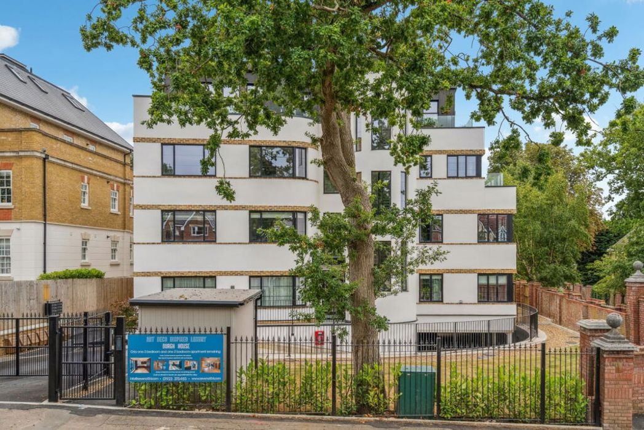
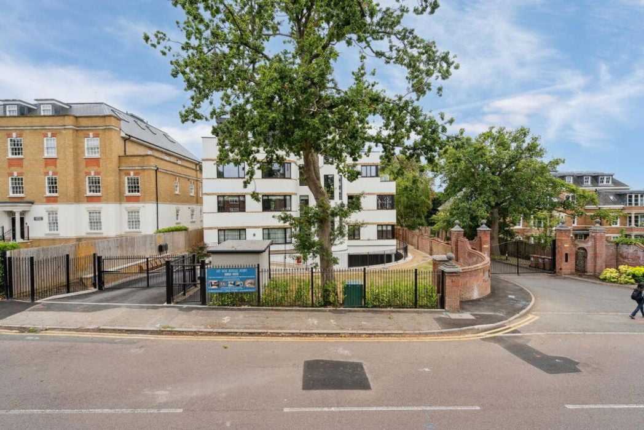
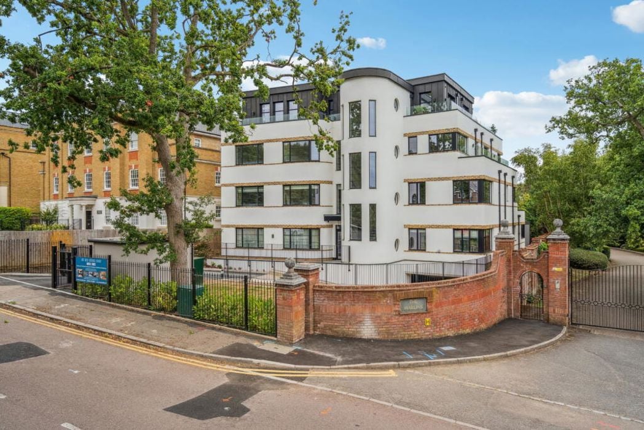
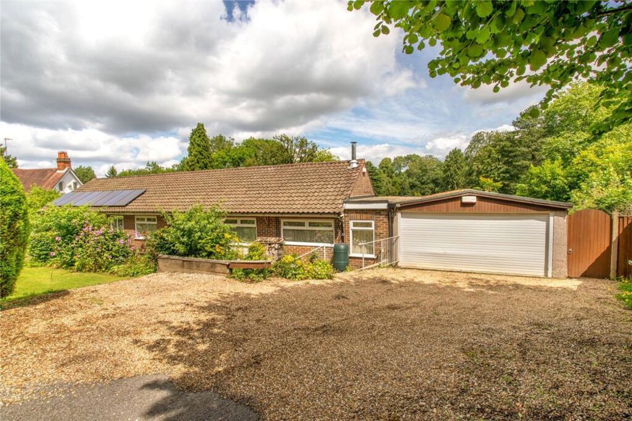
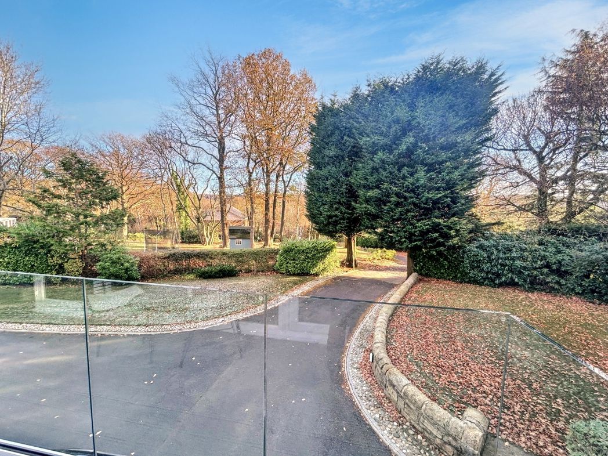
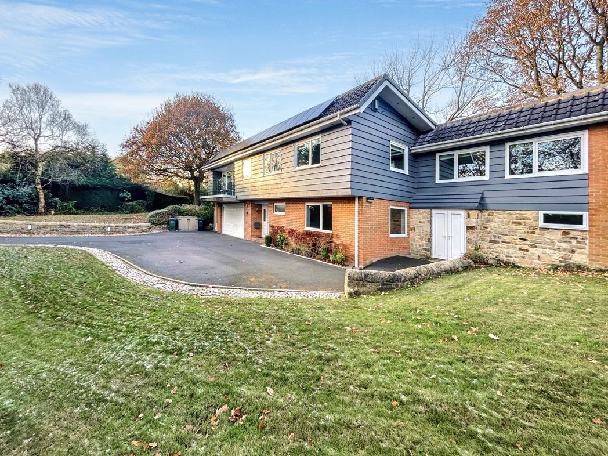
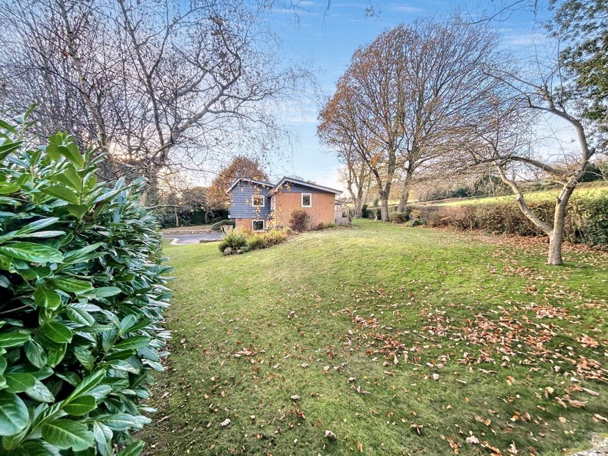
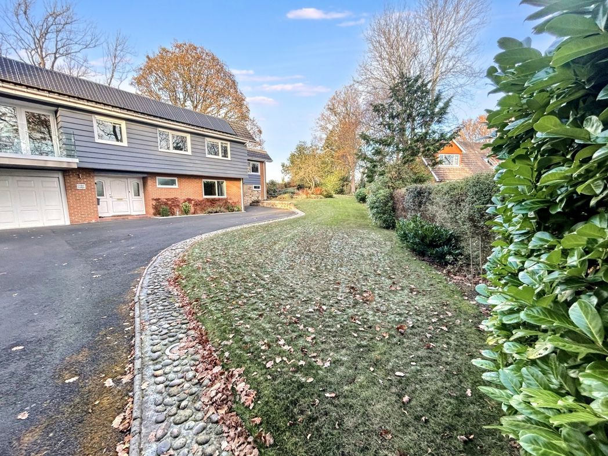
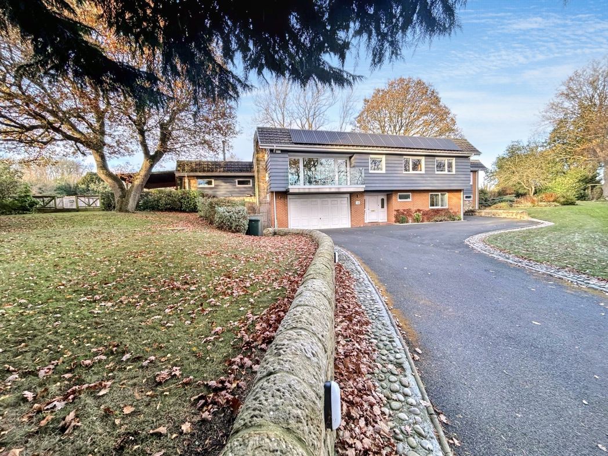
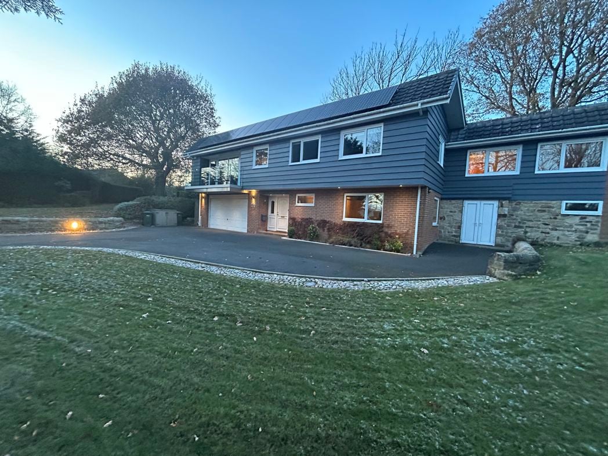
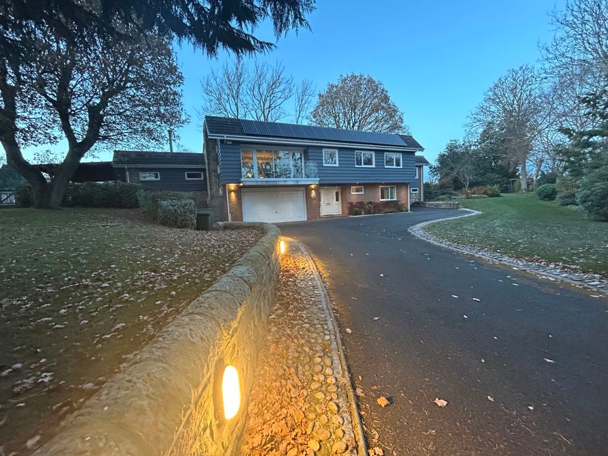
Driveway leading to the property. Electric up and over door allowing access to the double garage.
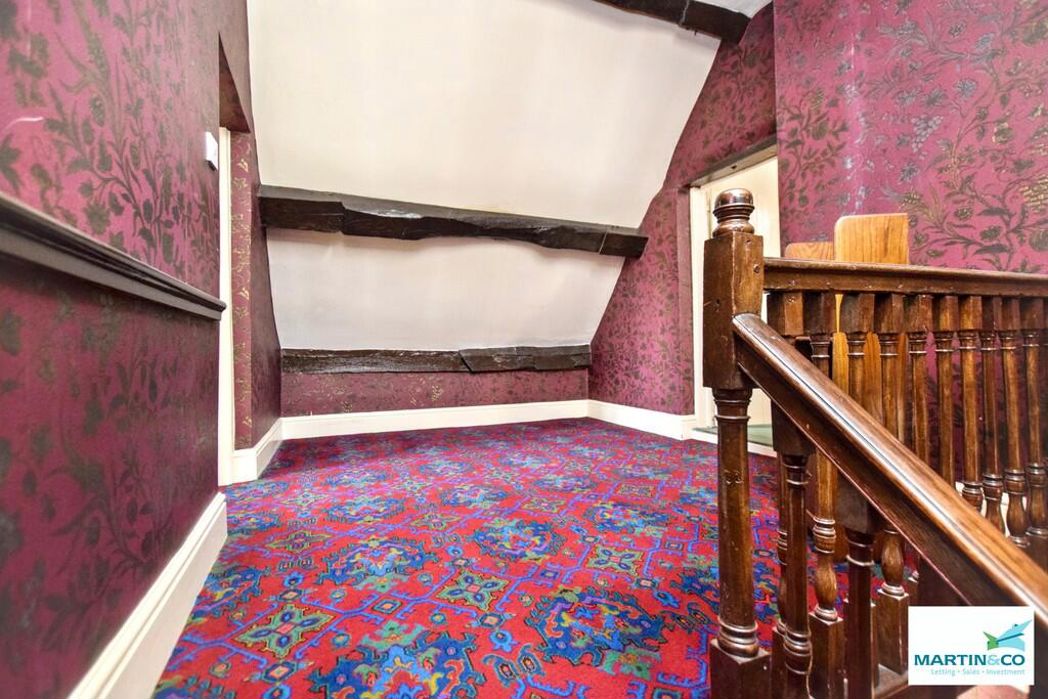
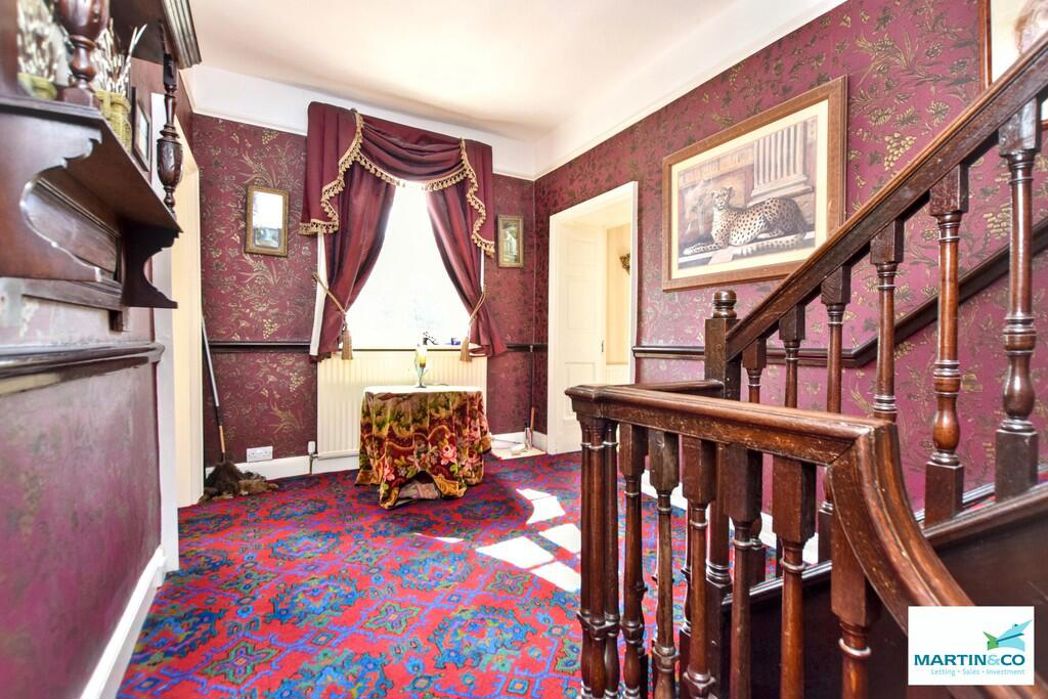
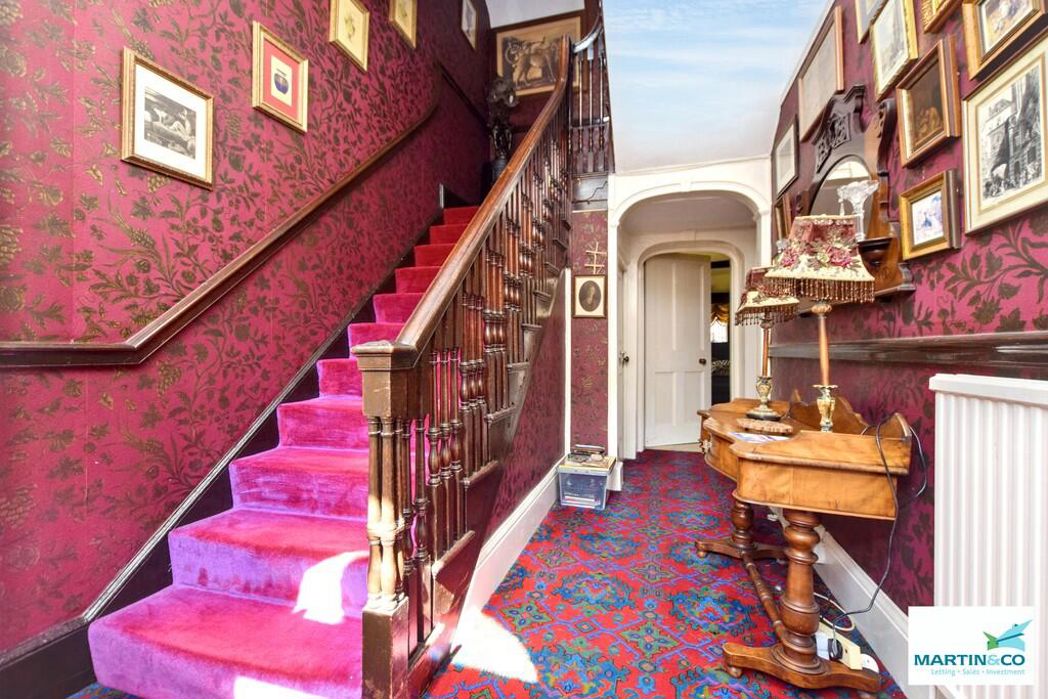
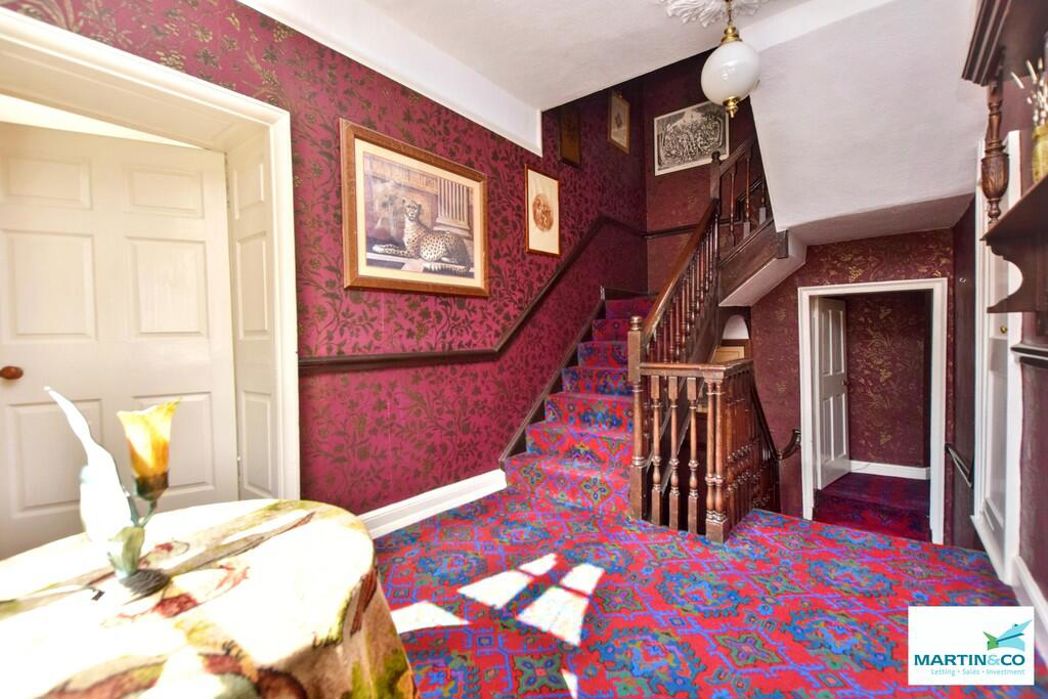
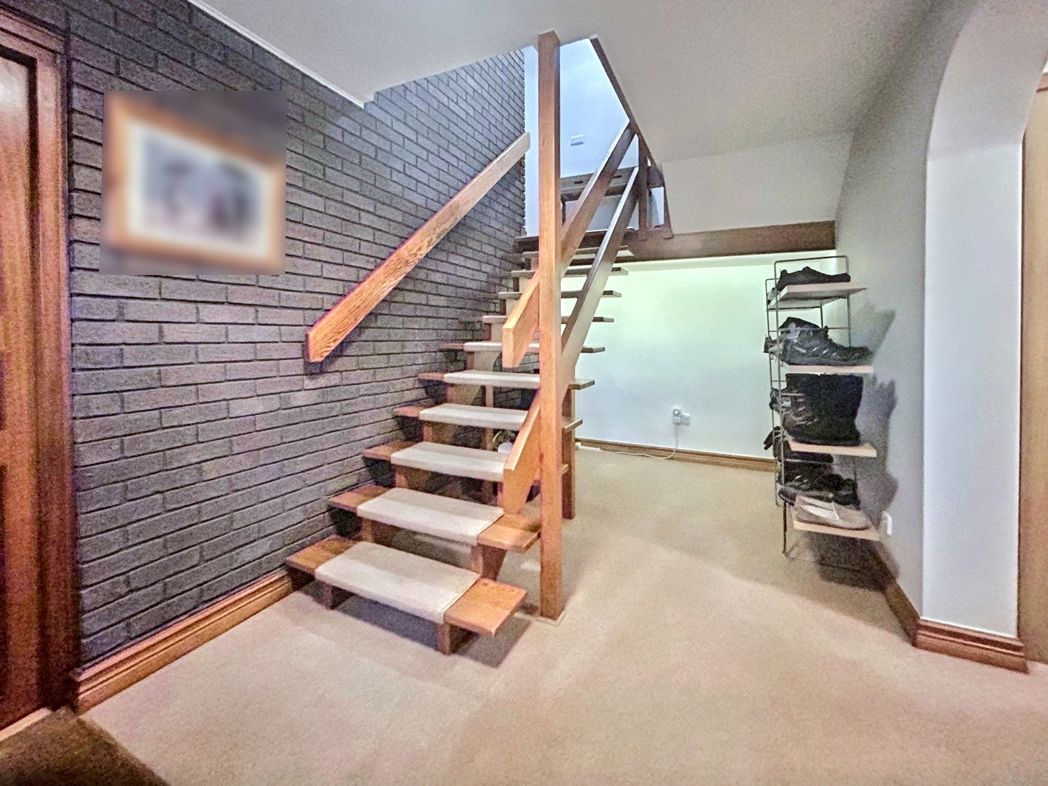
Stairs to first floor and two built in storage cupboard
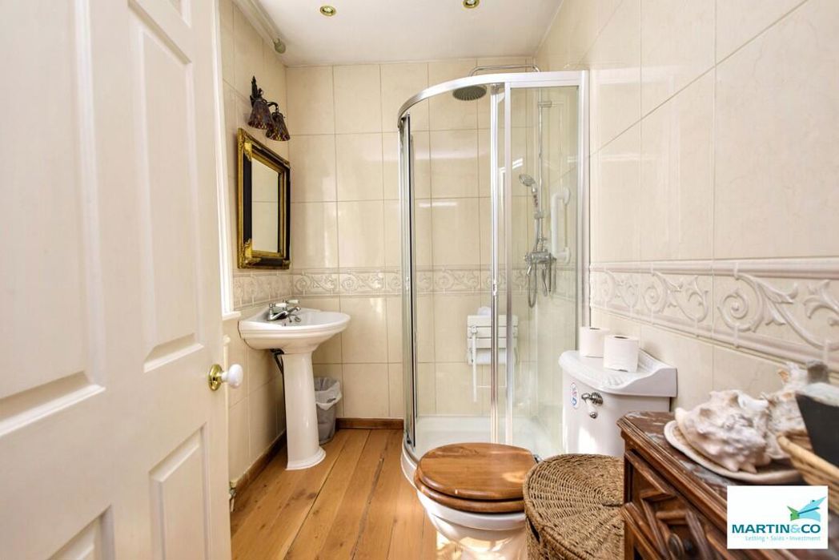
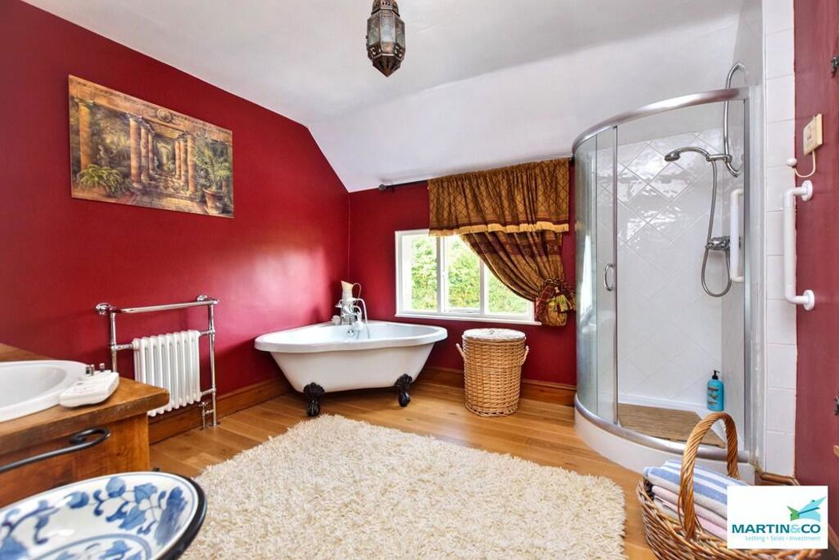
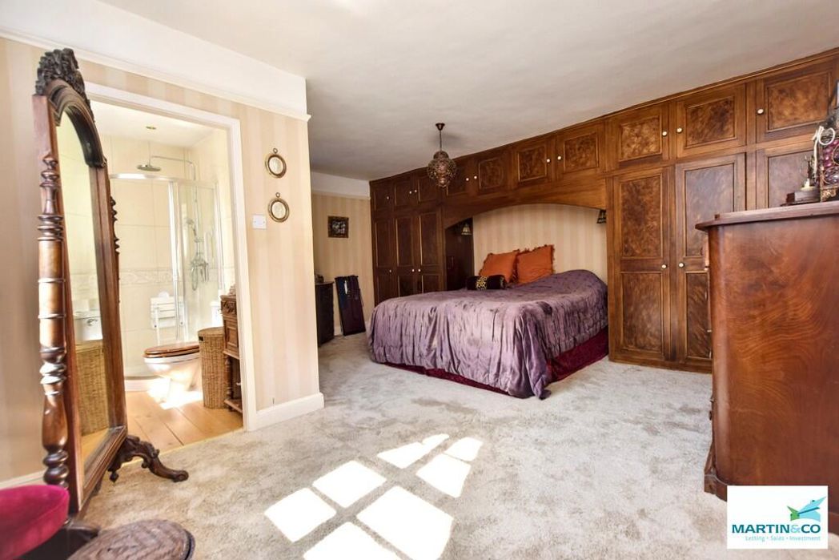
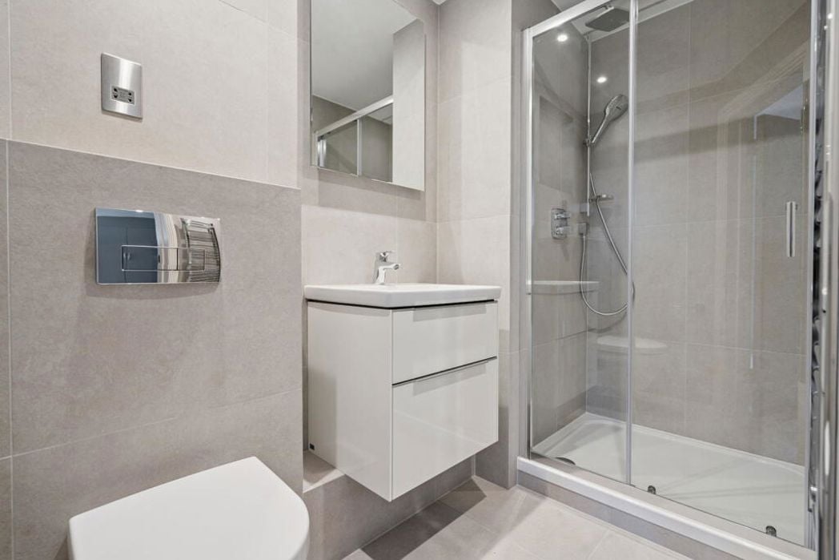
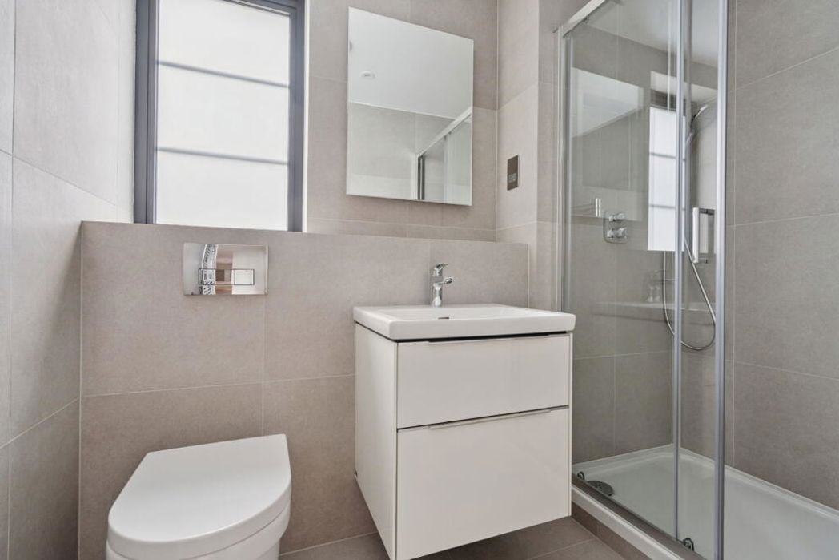
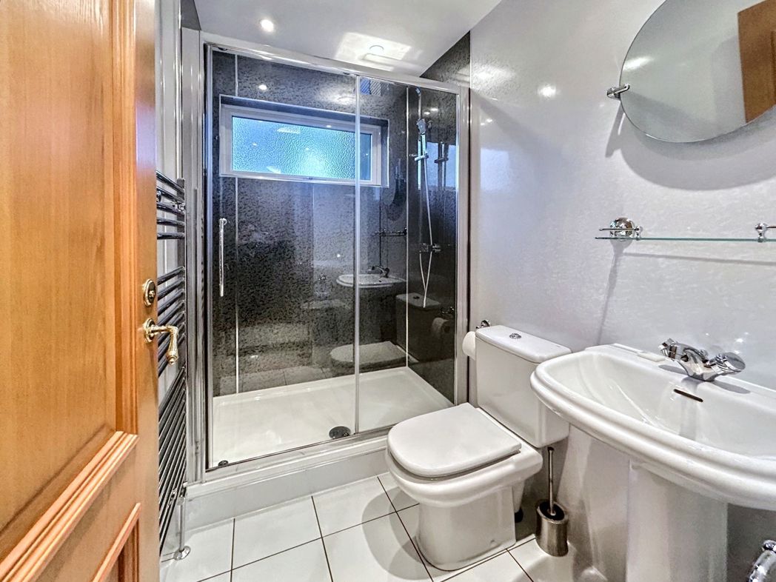
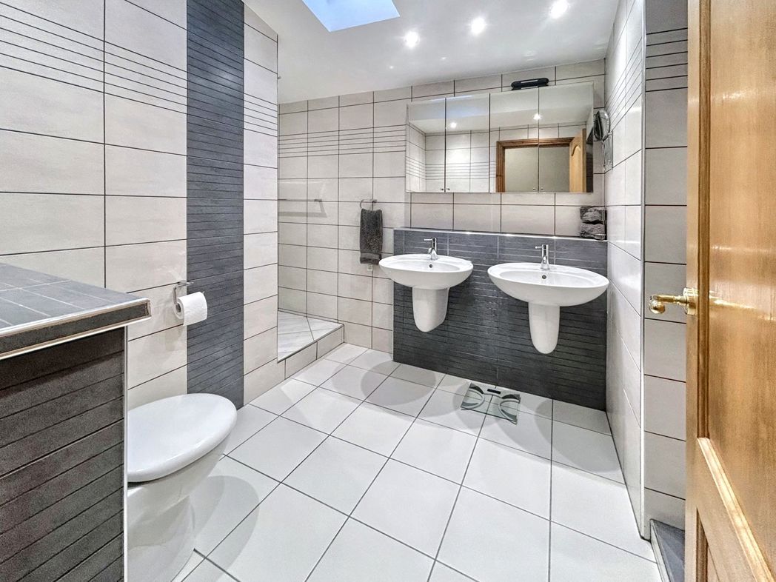
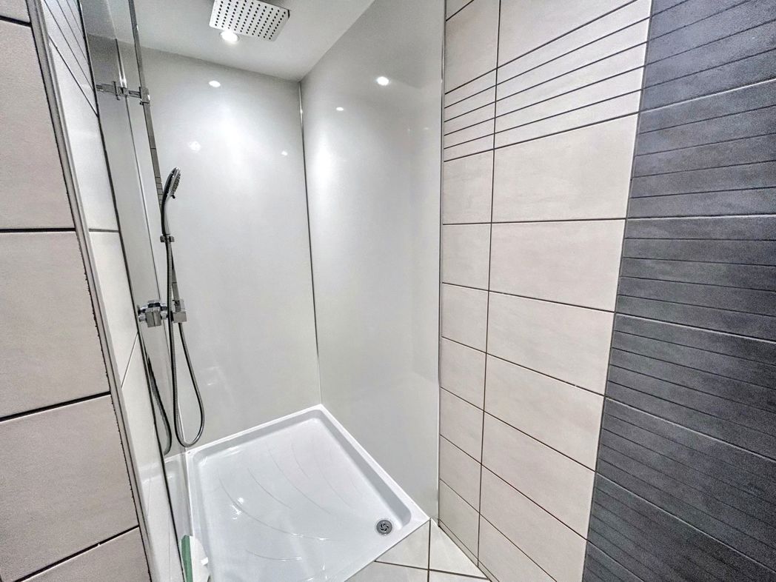
Double shower cubicle, low level W/C, wash hand basin, central heating radiator and a double glazed window.
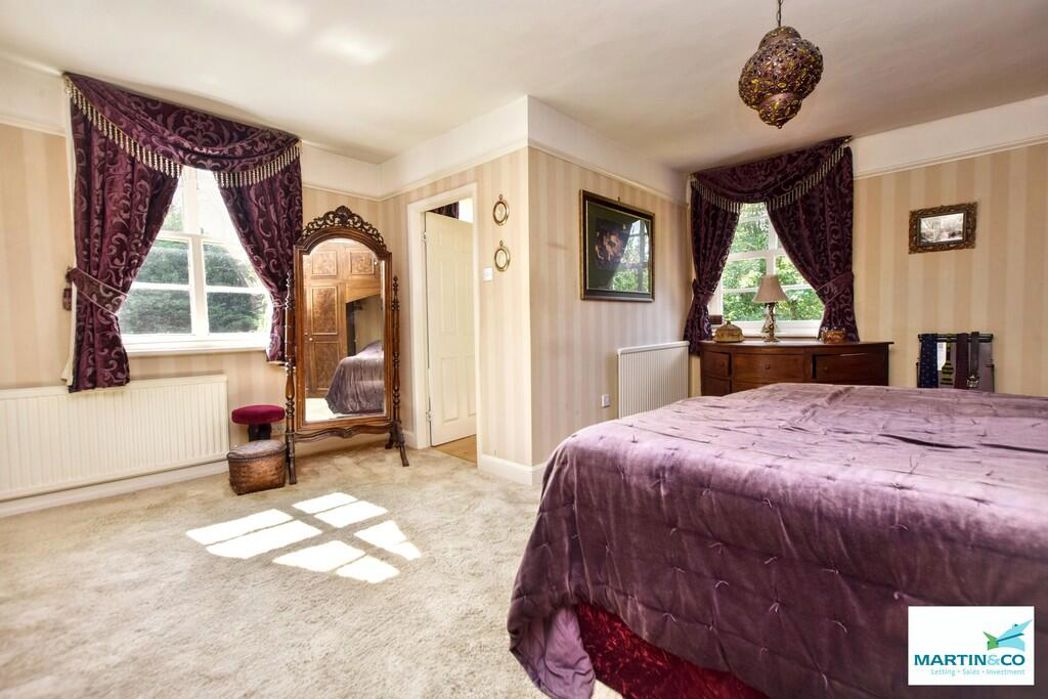
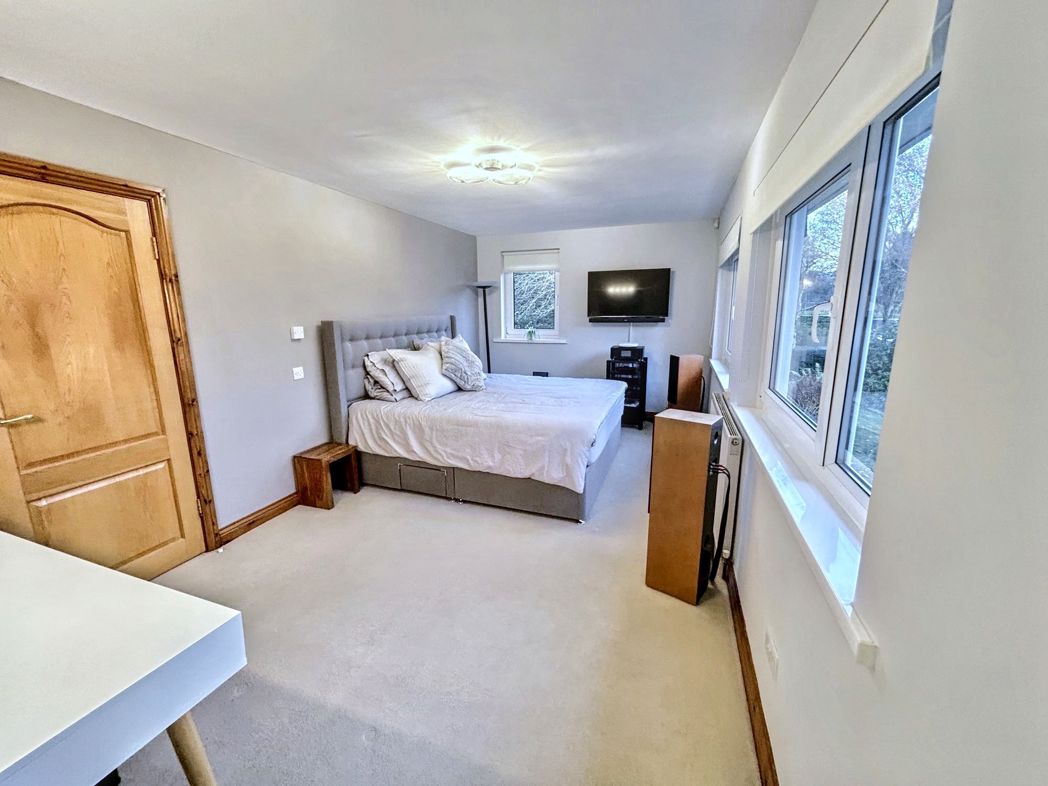
4.21m x 3.72m (13'9" x 12'2")
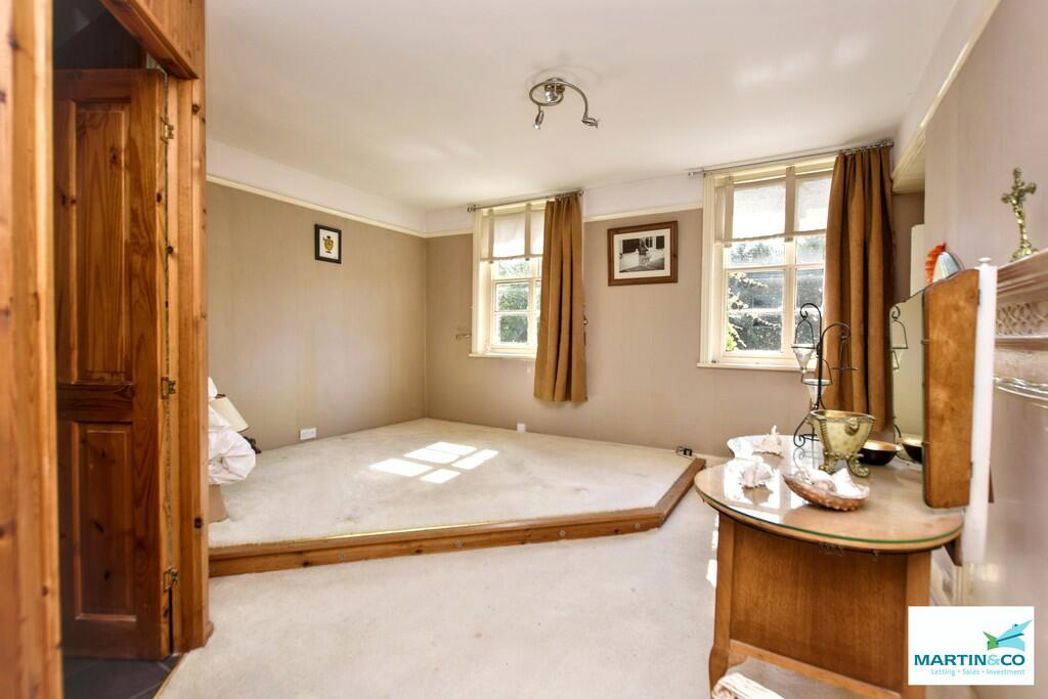
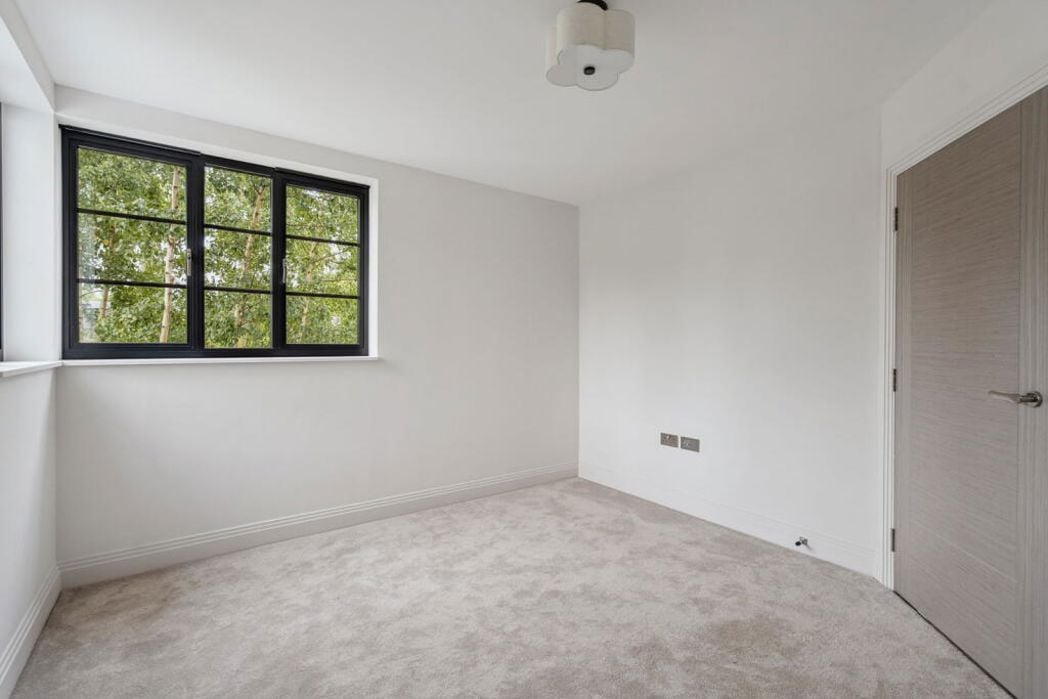
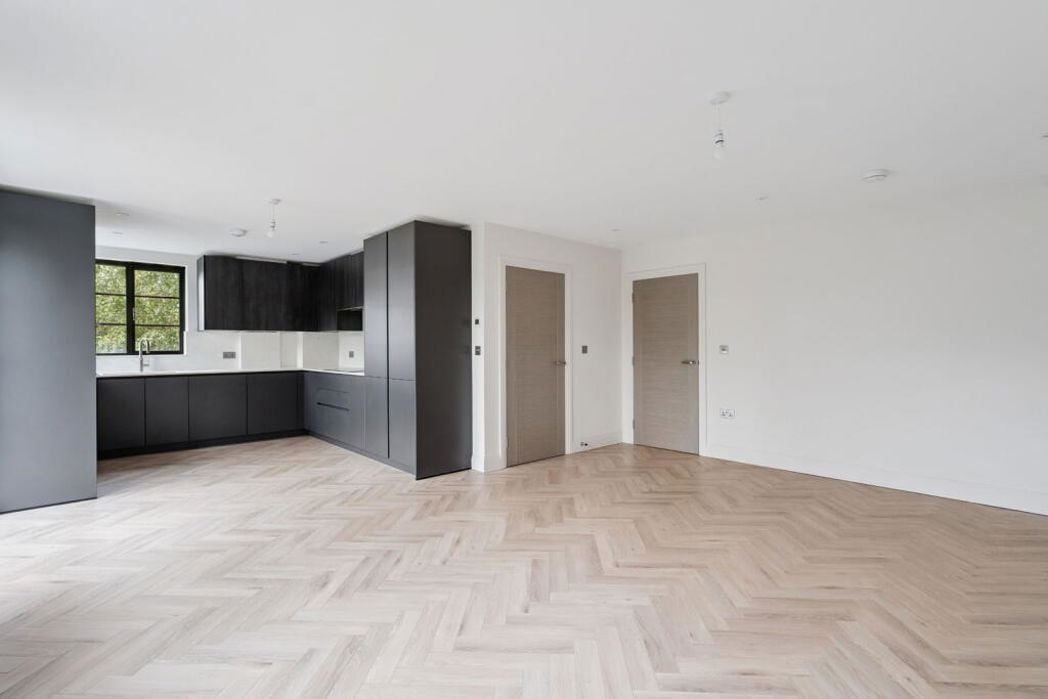
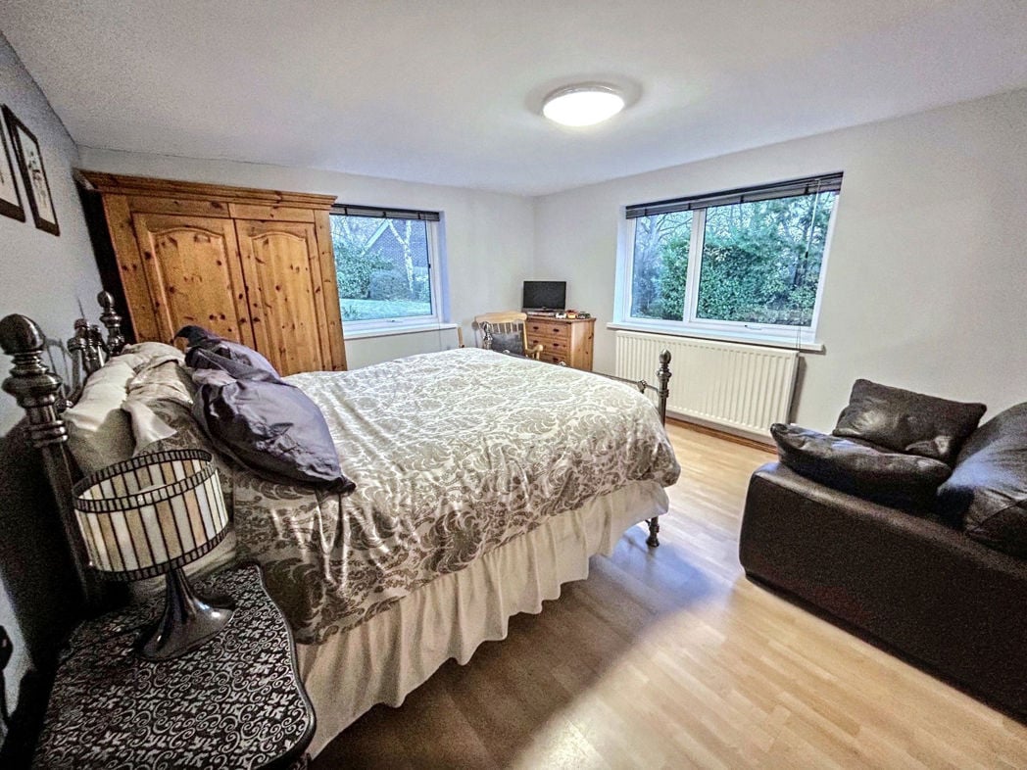
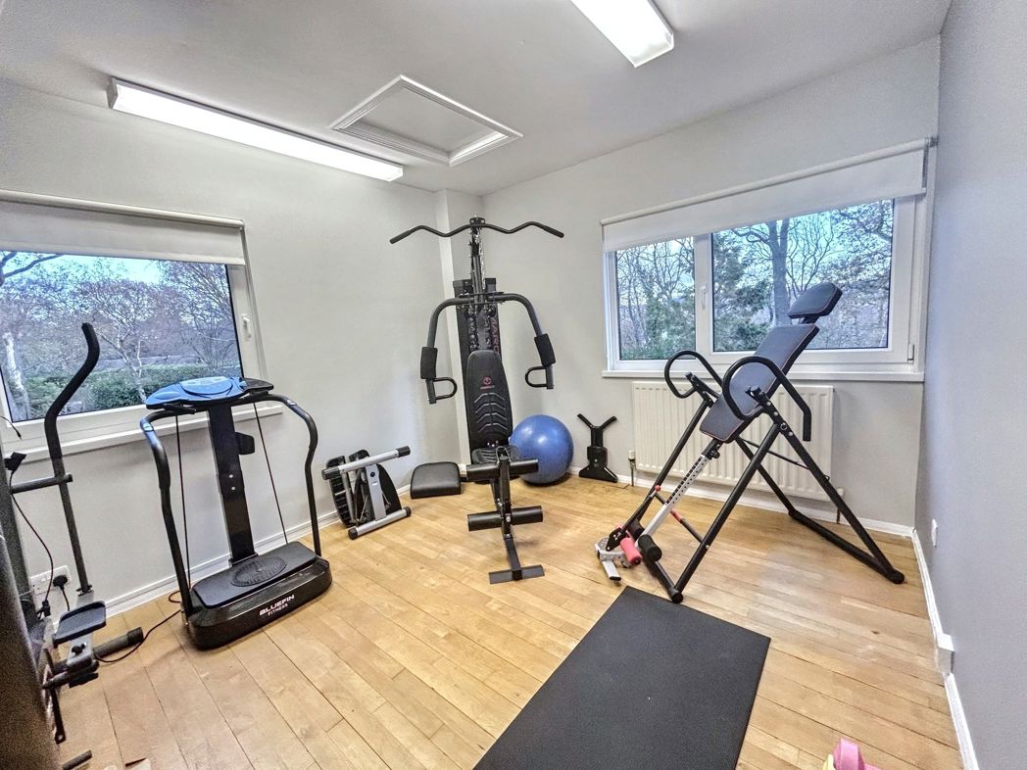
Two double glazed windows and a central heating radiator.
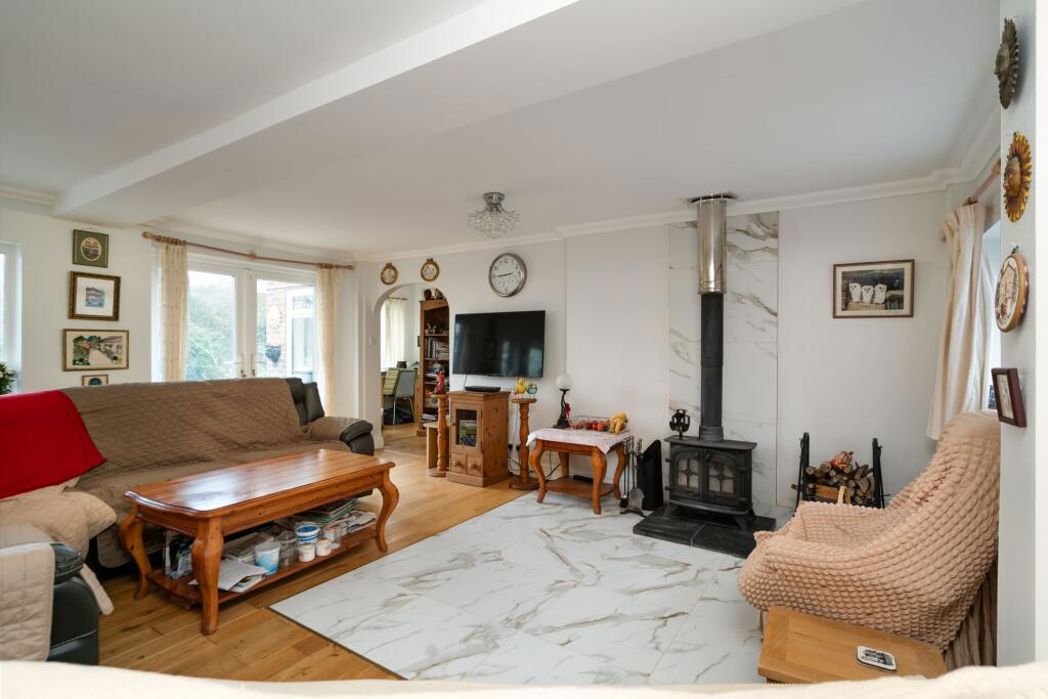
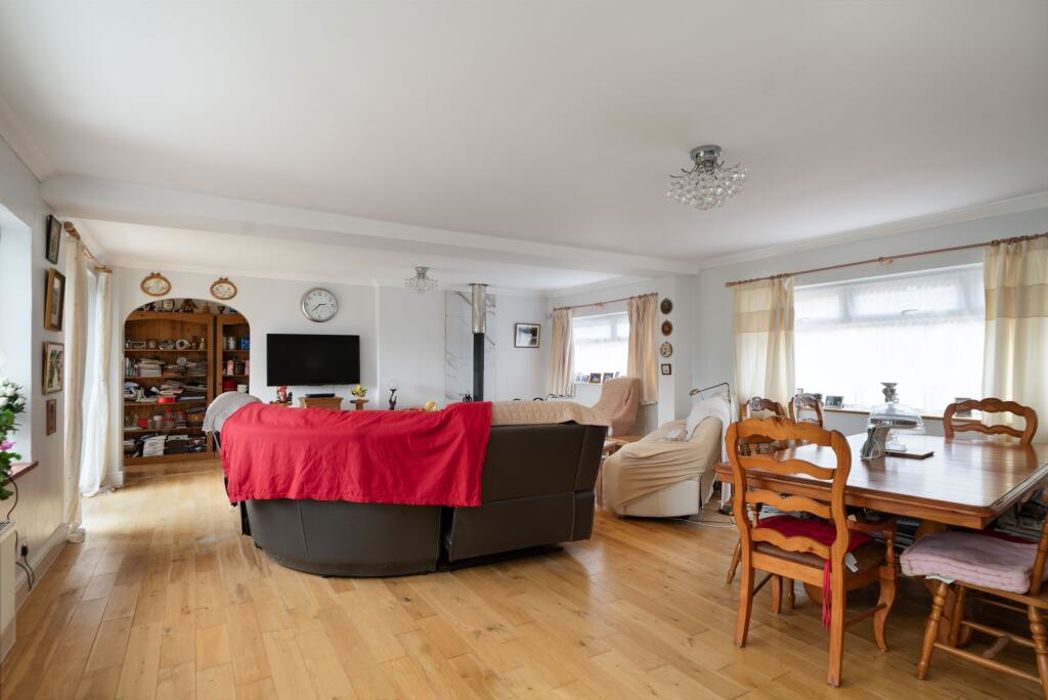
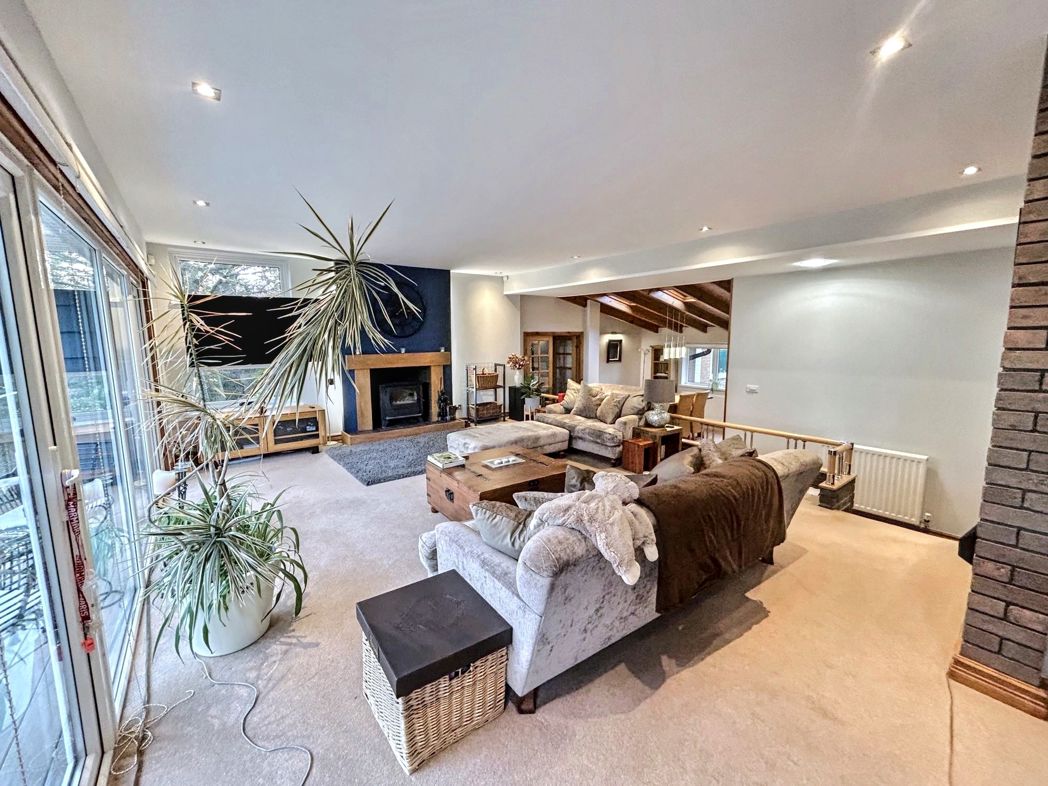
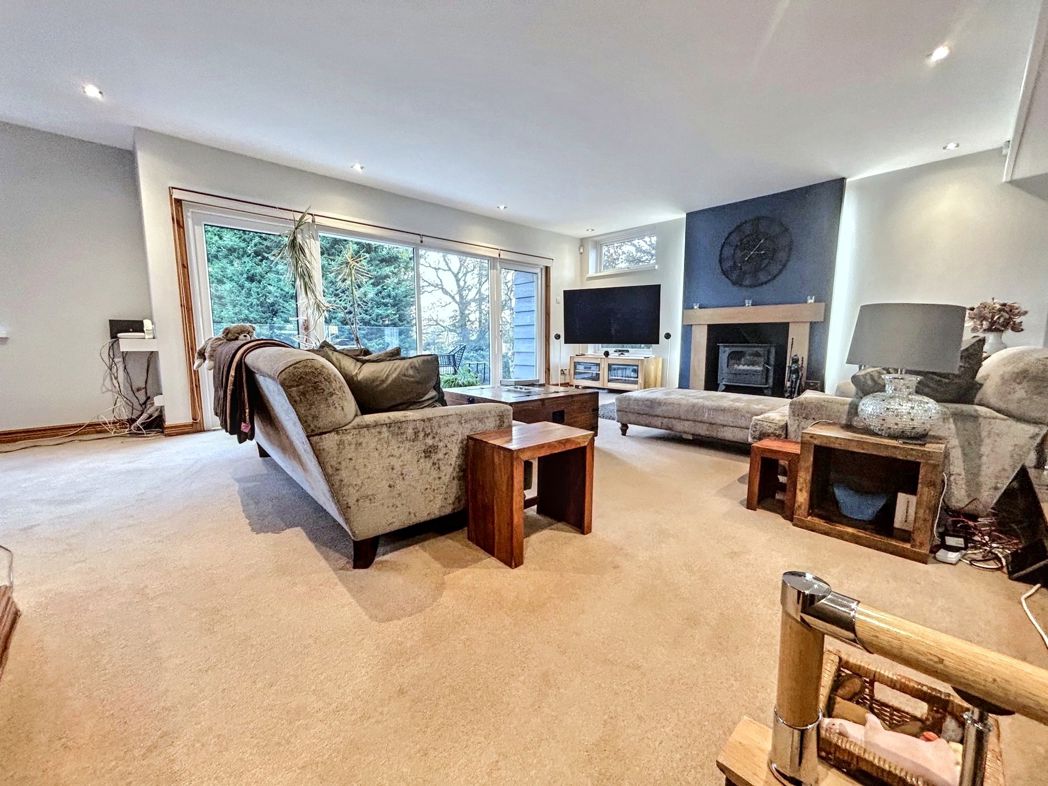
7.03m x 4.62m (23'0" x 15'1")
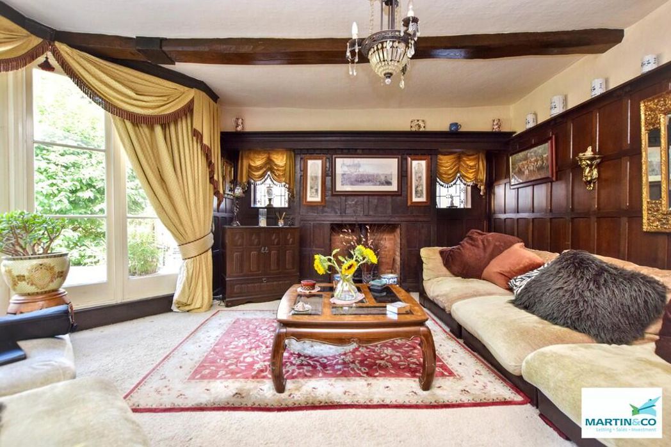
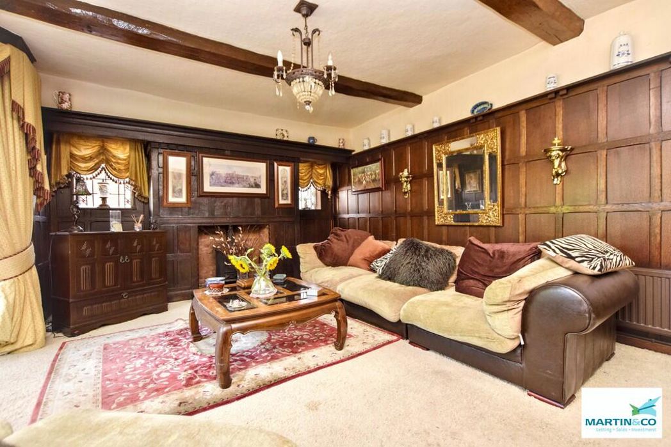
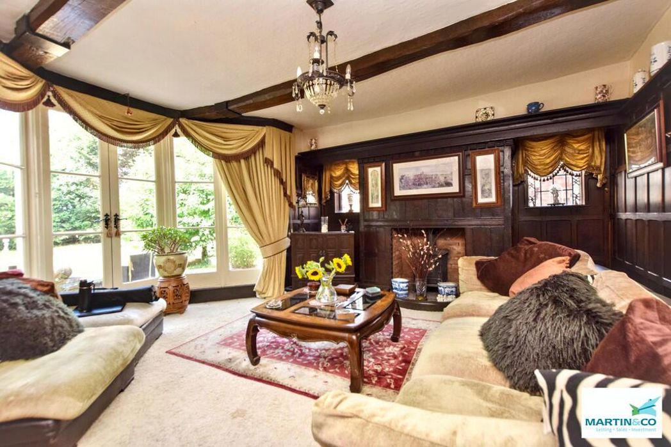
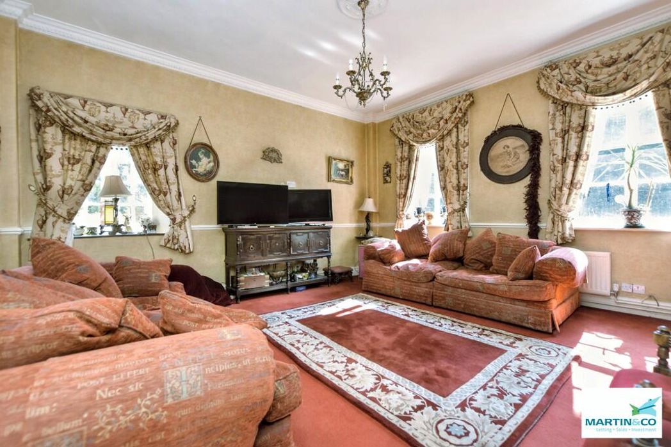
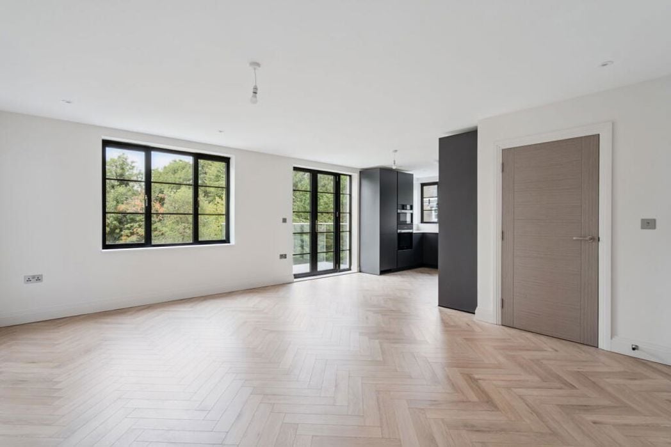
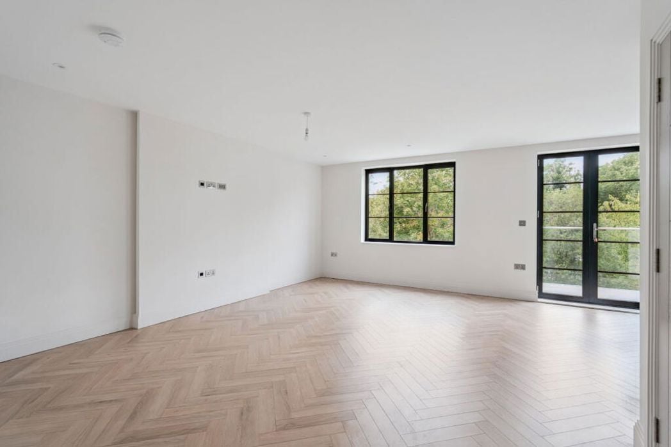
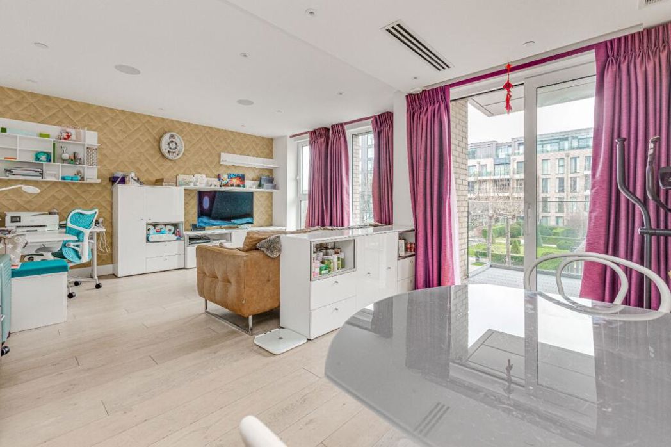
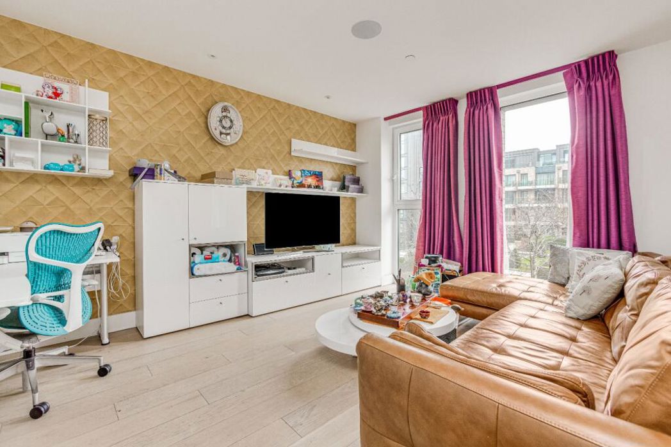
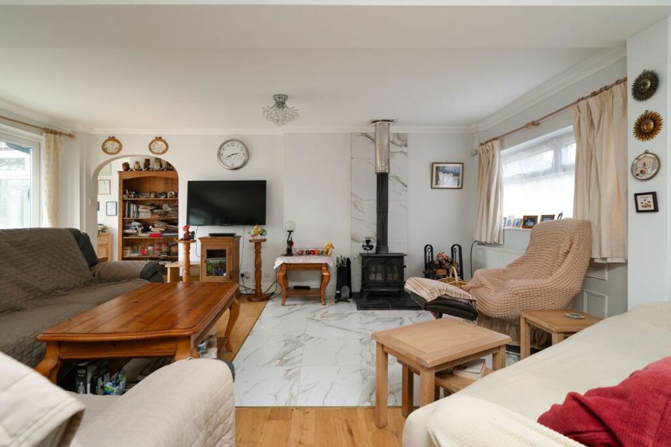
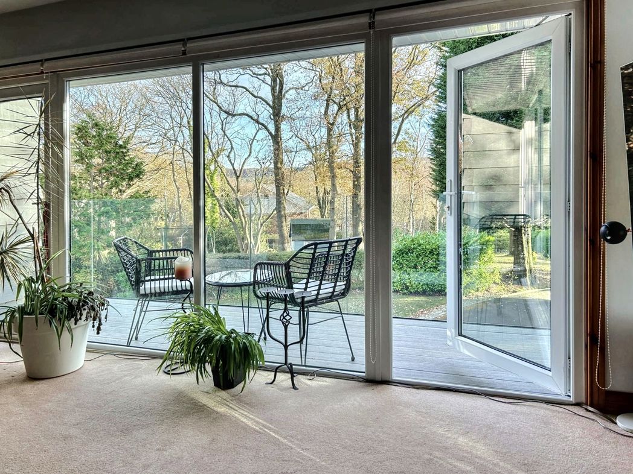
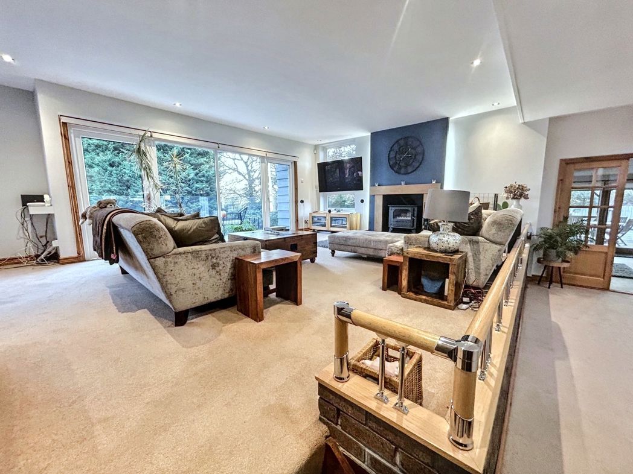
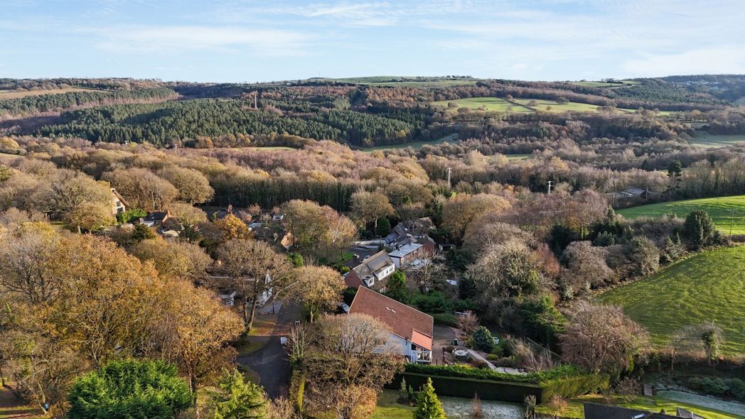
Two double-glazed doors leading to the balcony. Substantial windows giving light and showing the views over the front drive and the Derwent valley. Central heating radiator and a multi-fuel fire.
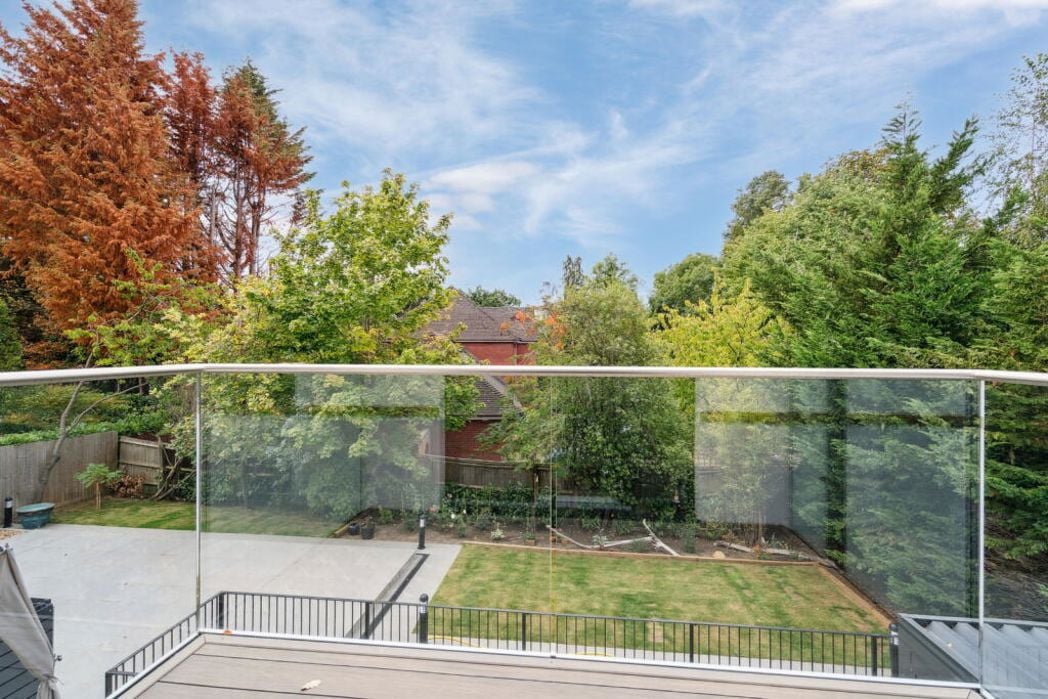
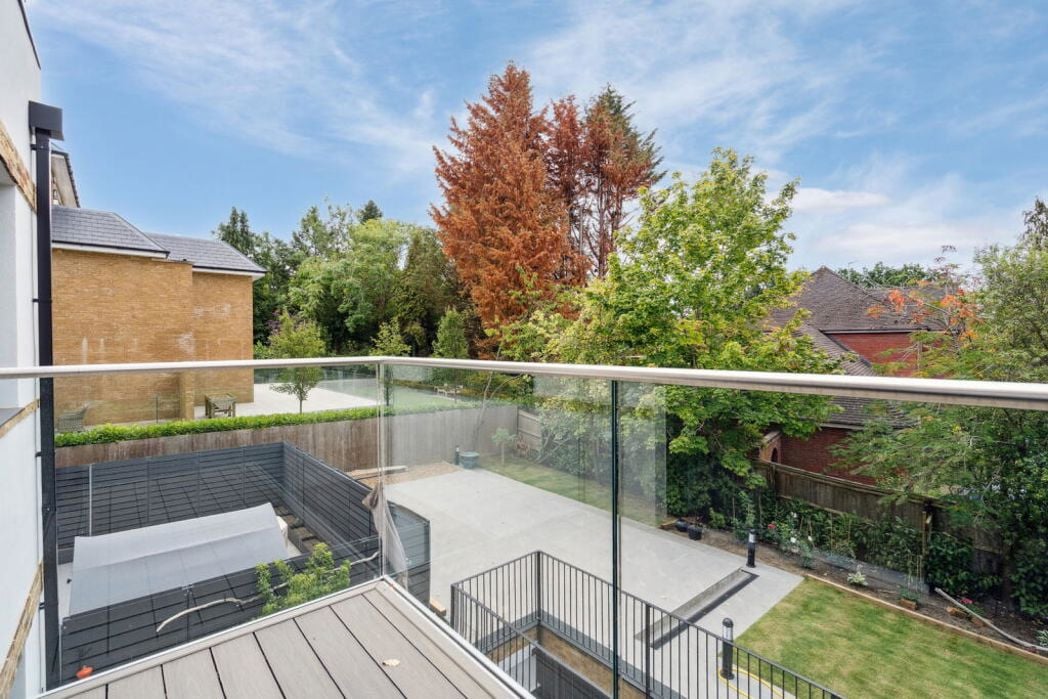
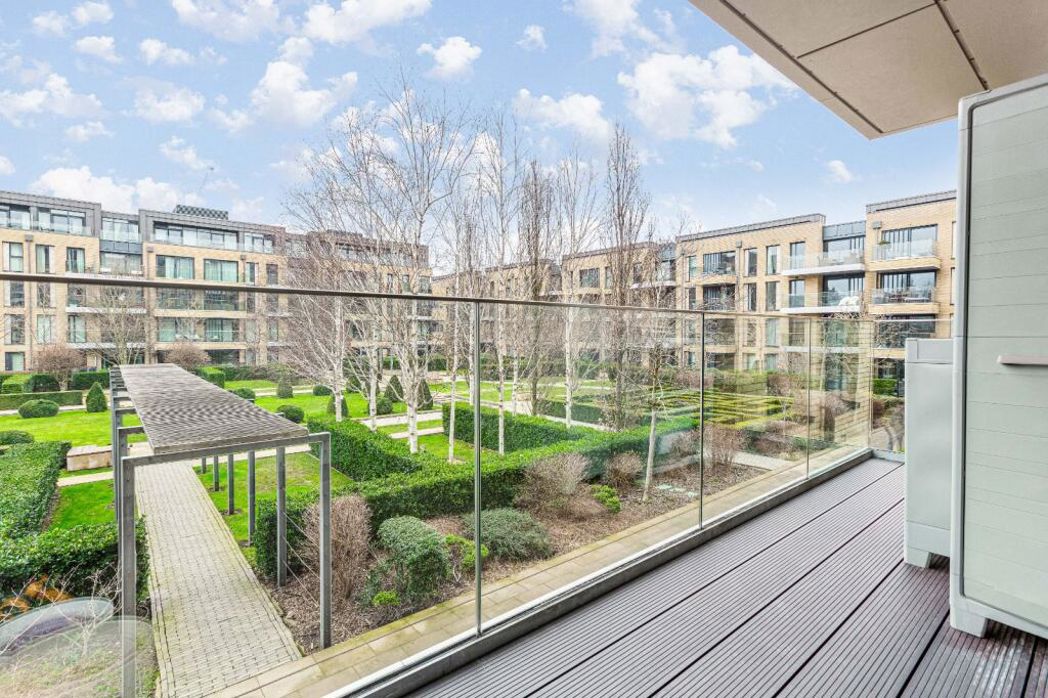
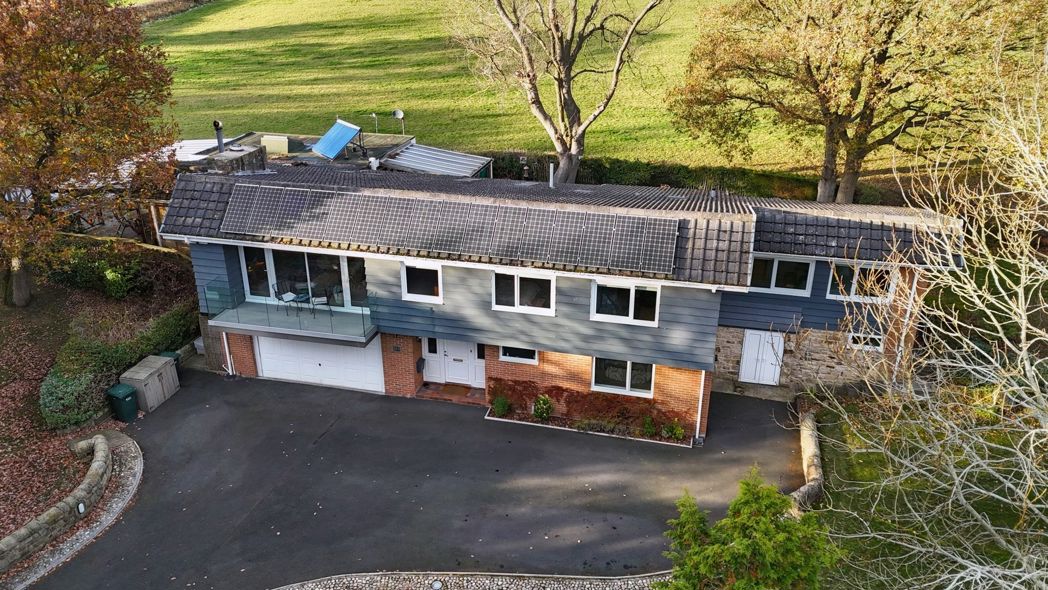
Cantilevered balcony with frameless glass balustrade and composite decking.
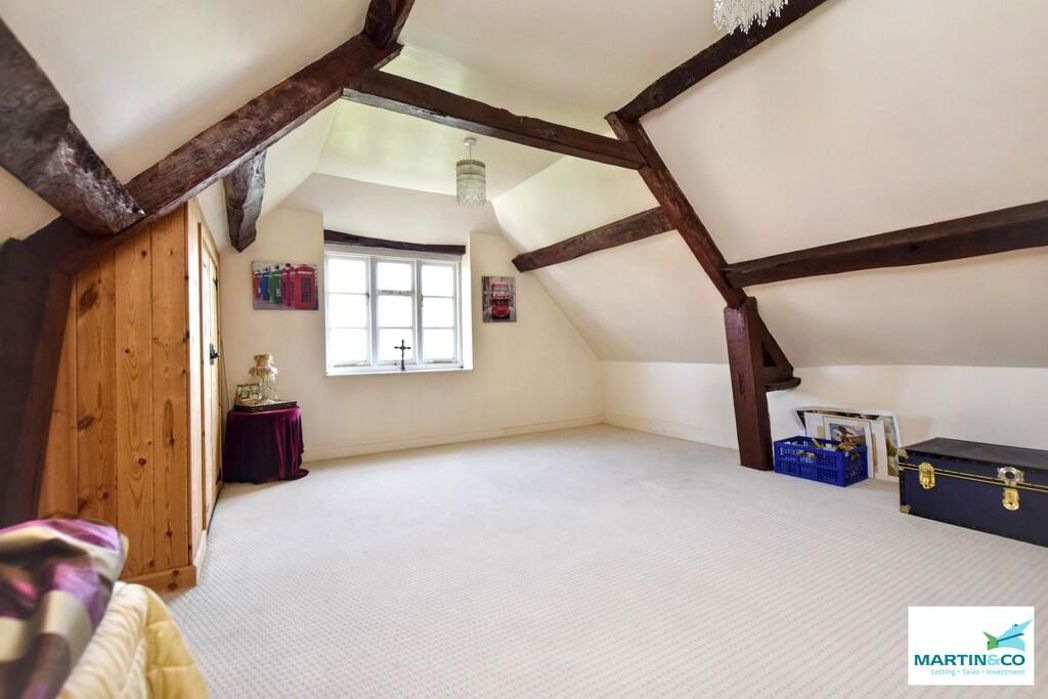
3.86m x 4.18m (12'7" x 13'8")
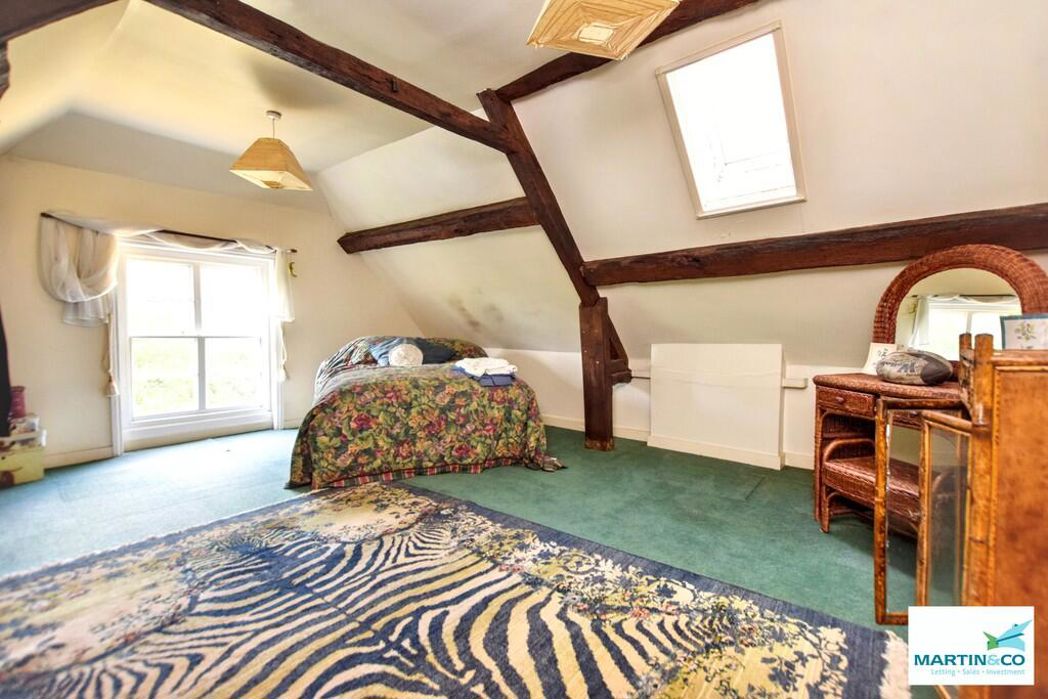
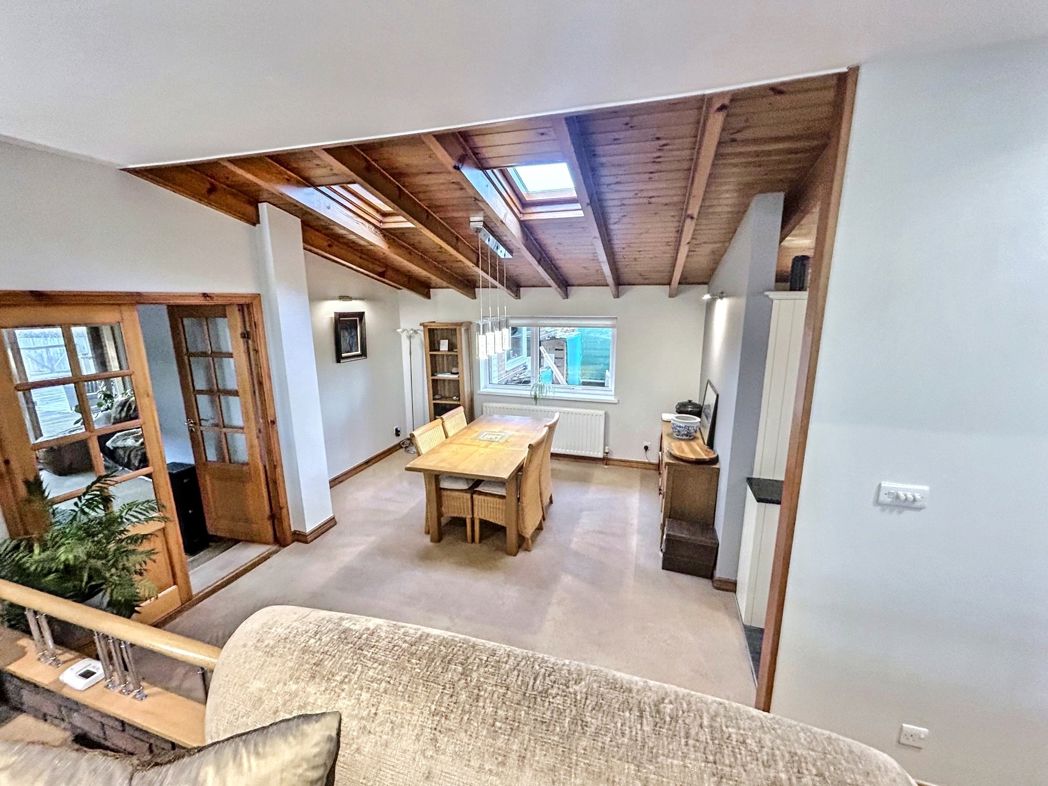
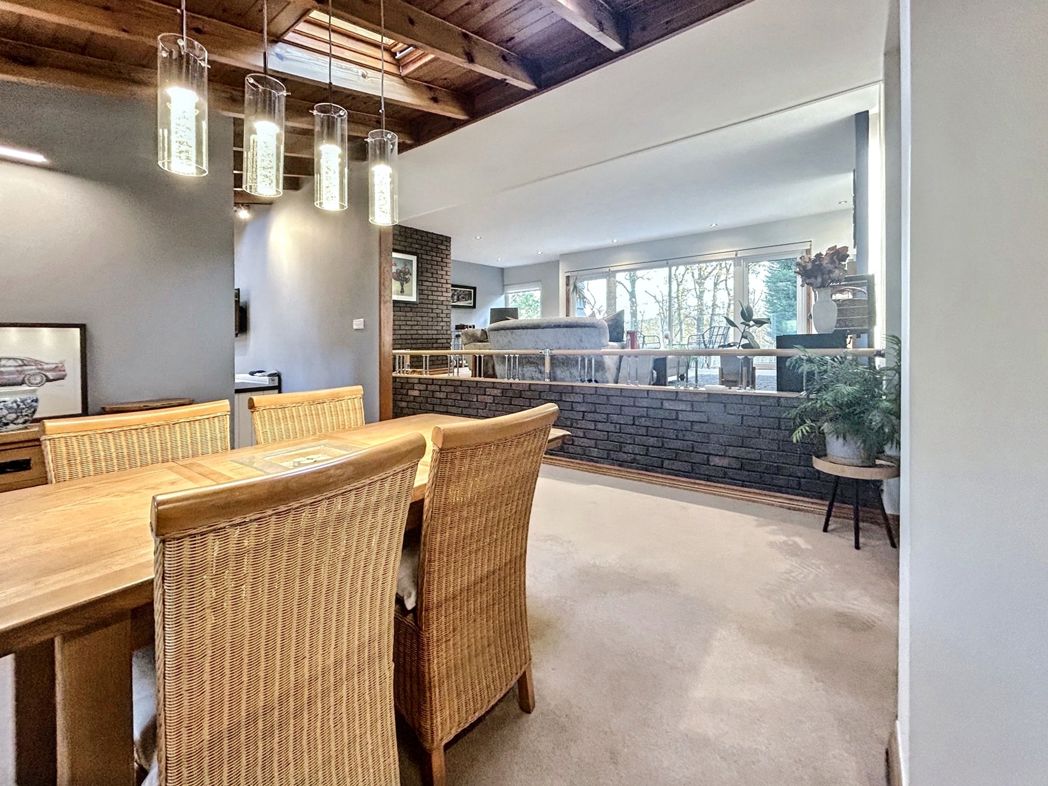
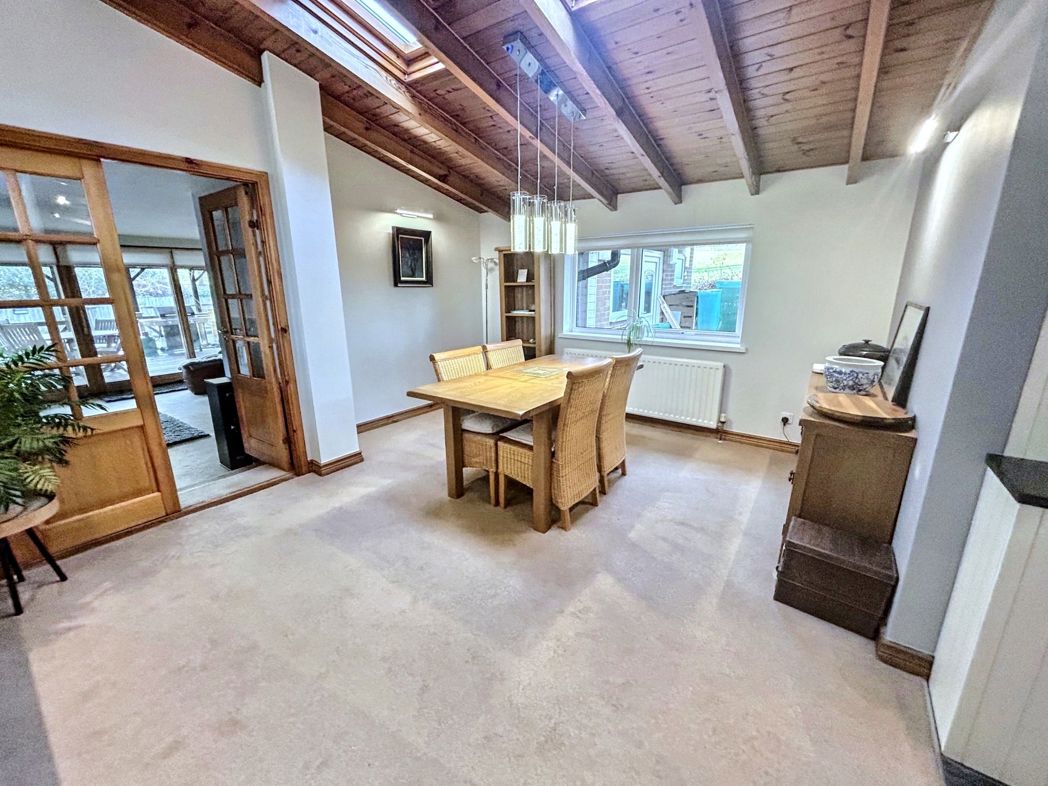
Double glazed window, two Velux windows and central heating radiator.
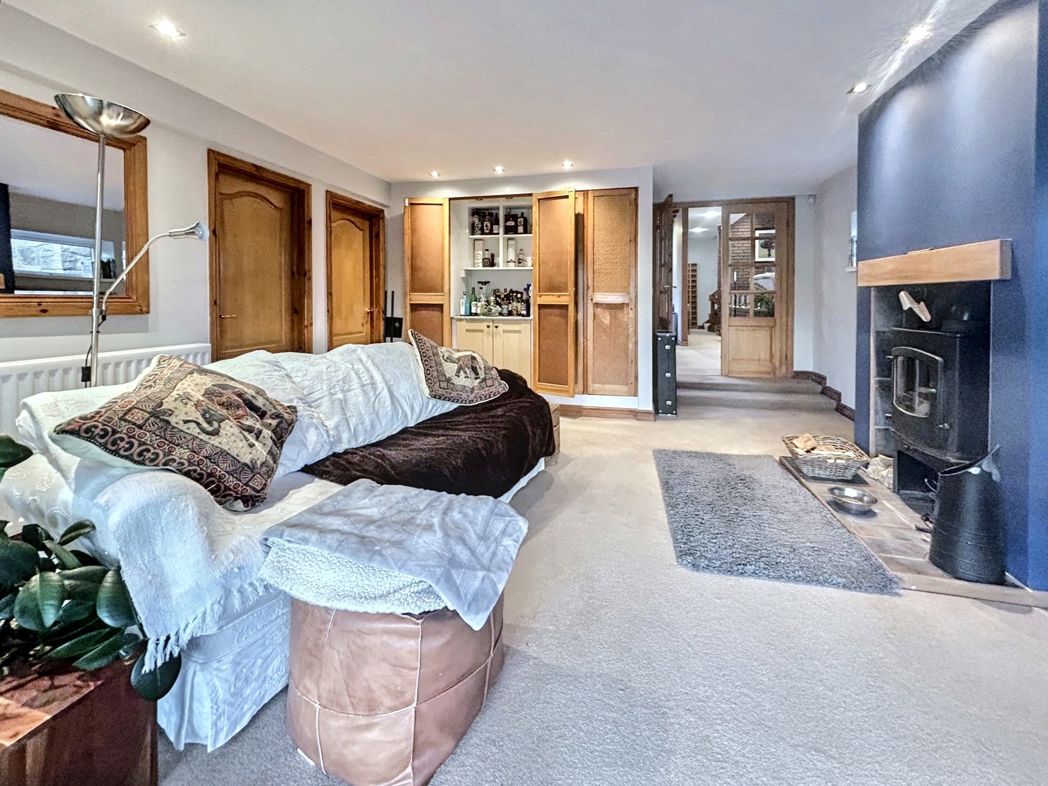
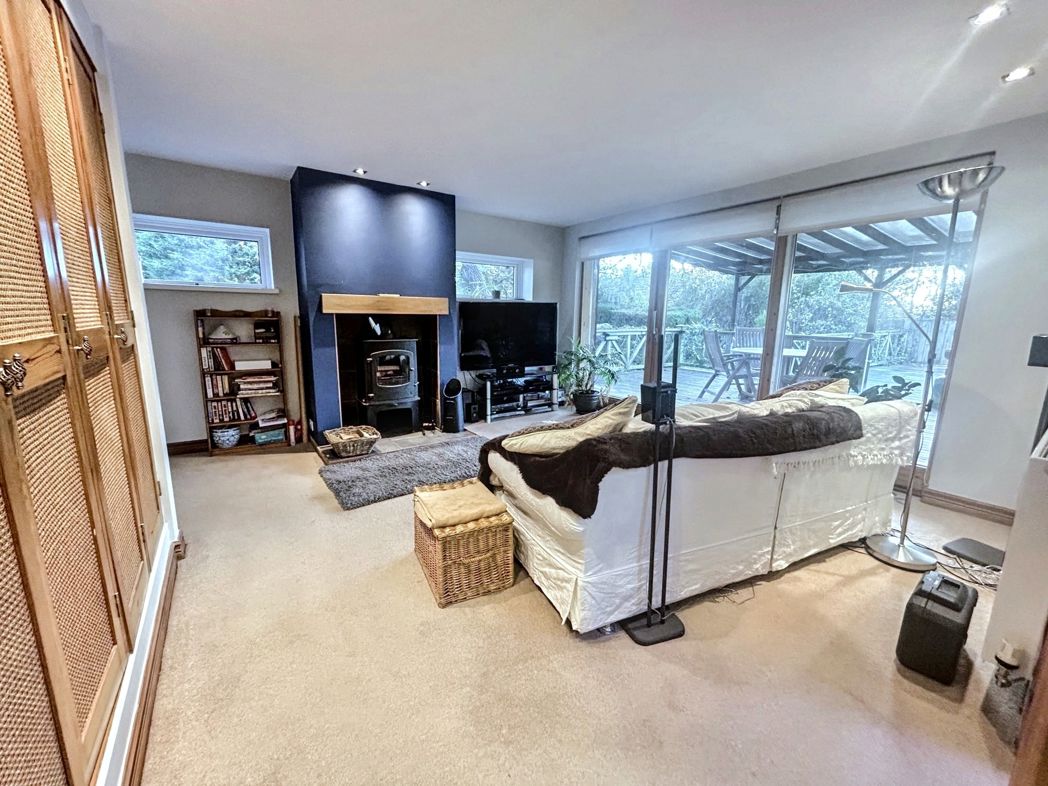
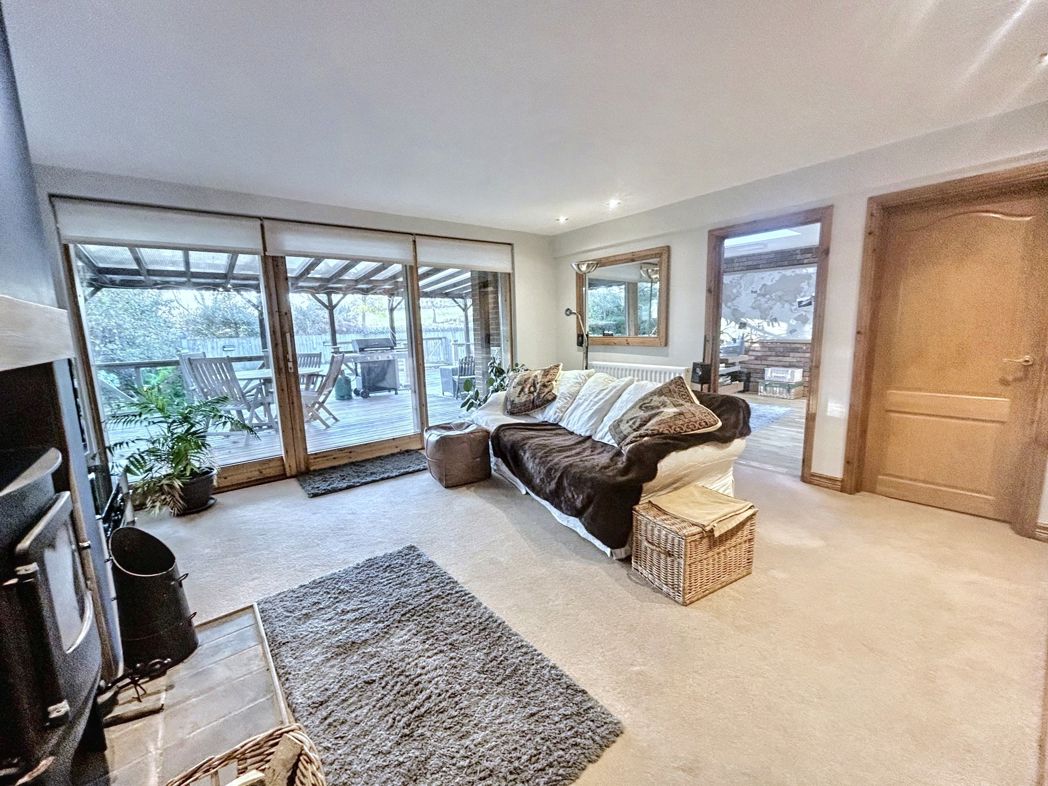
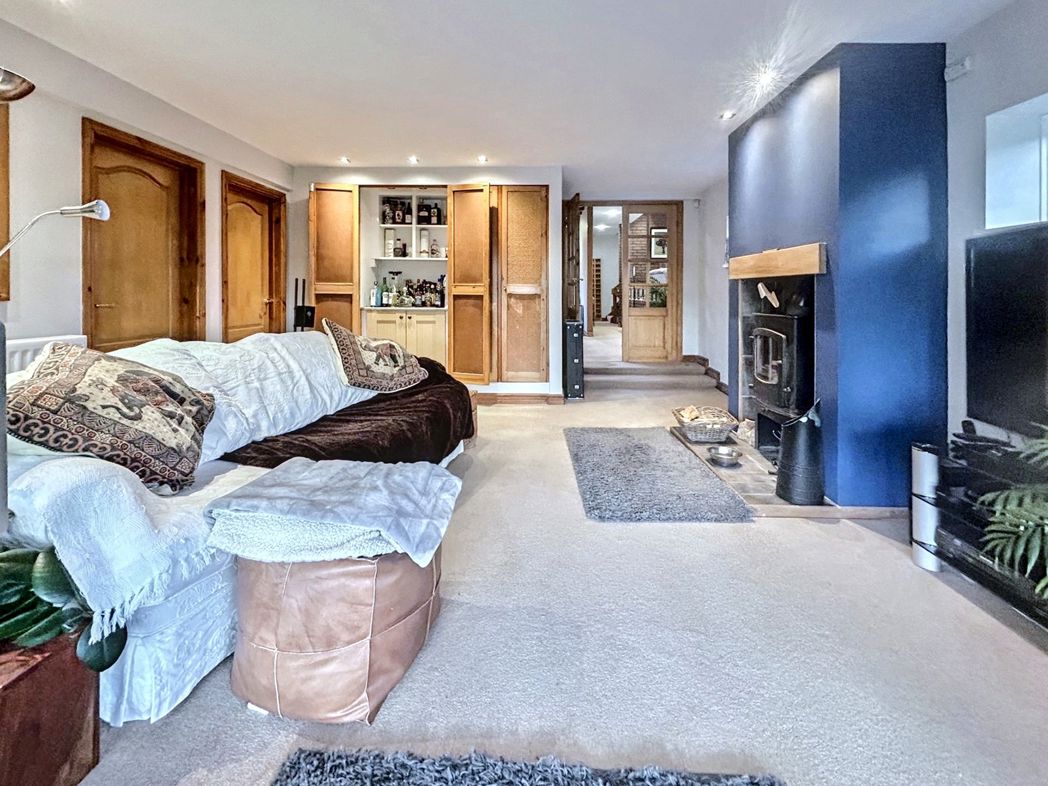
5.30m x 4.33m (17'4" x 14'2")
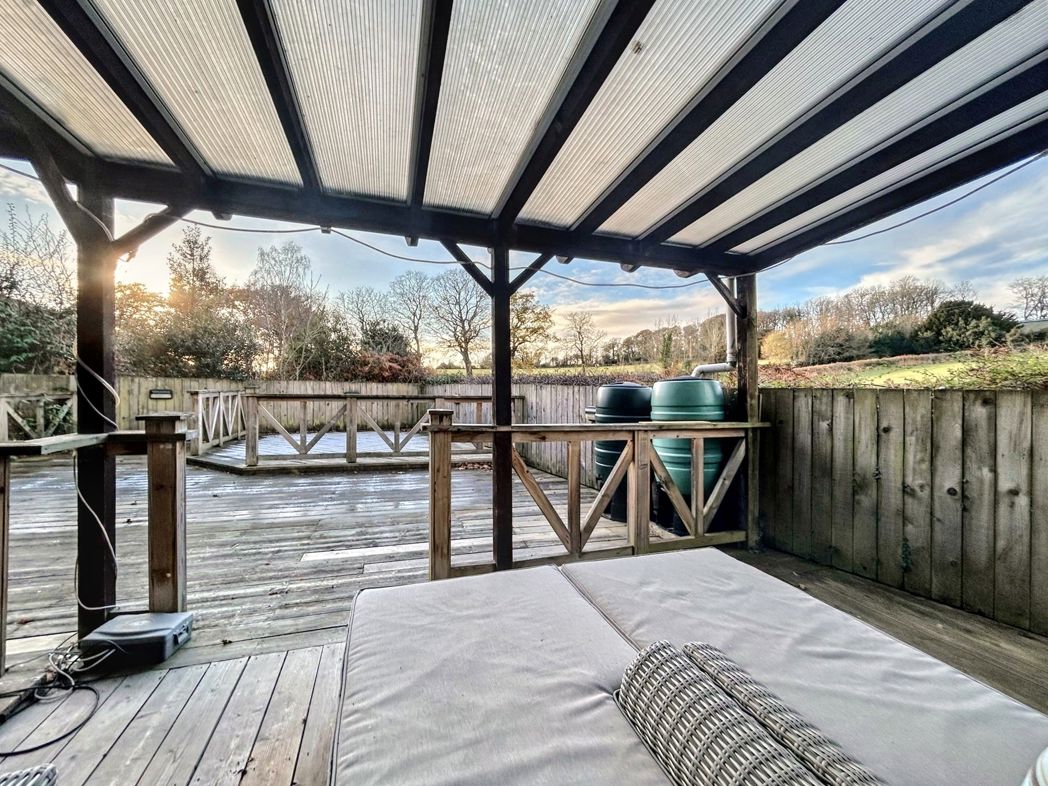
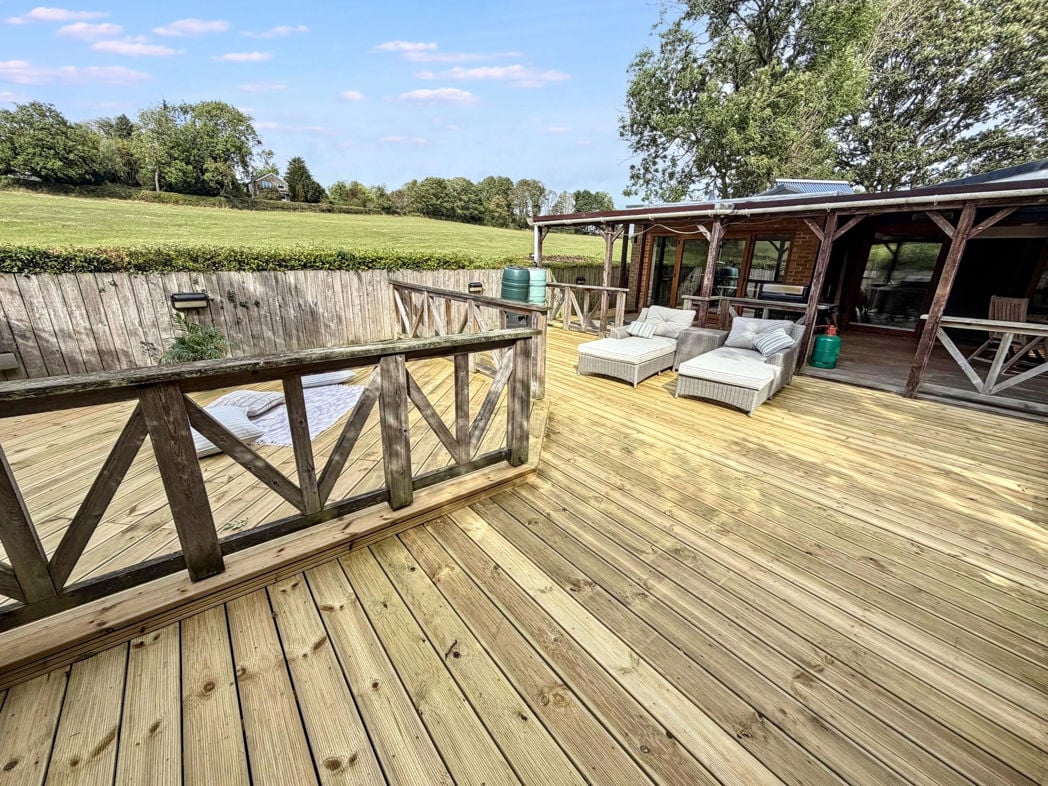
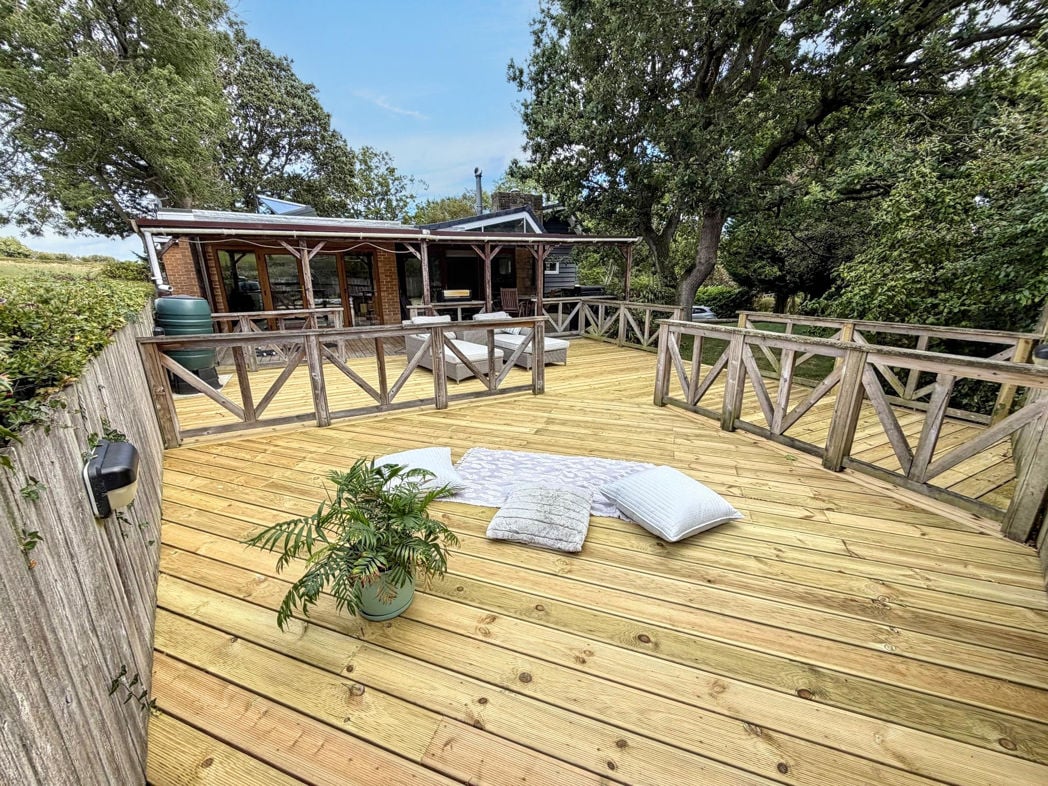
Double glazed window and door leading to the decked side garden, multi fuel burner and a bar.
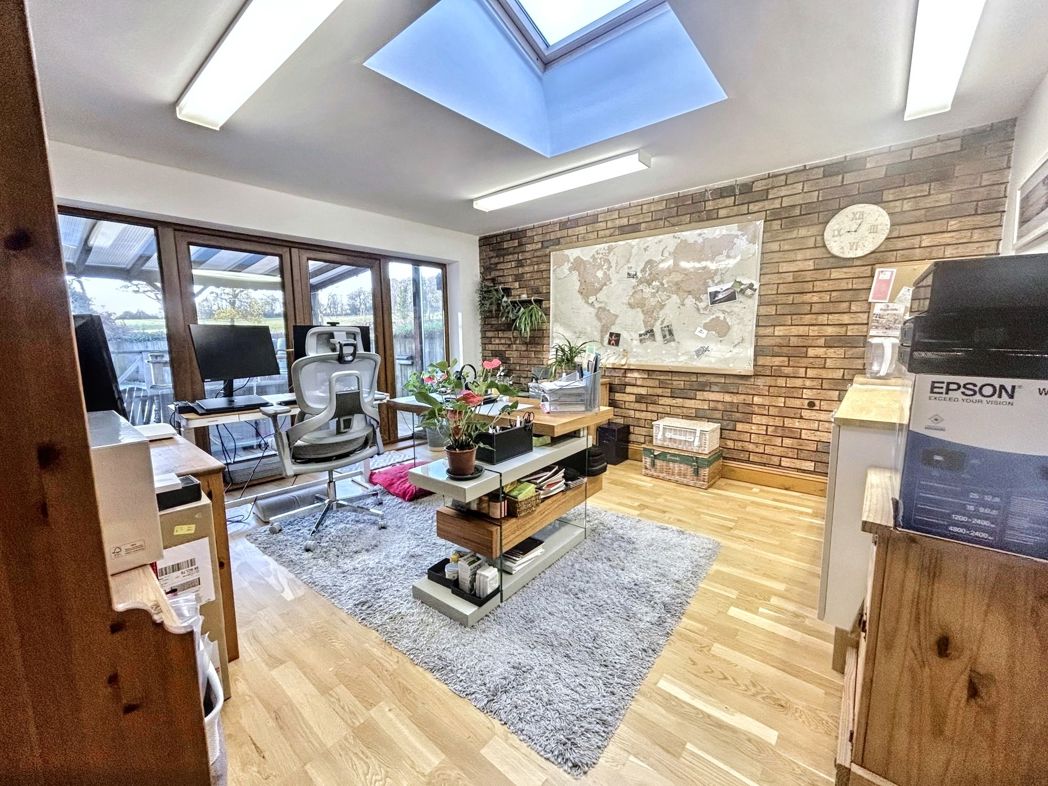
3.92m x 3.68m (12'10" x 12'0")
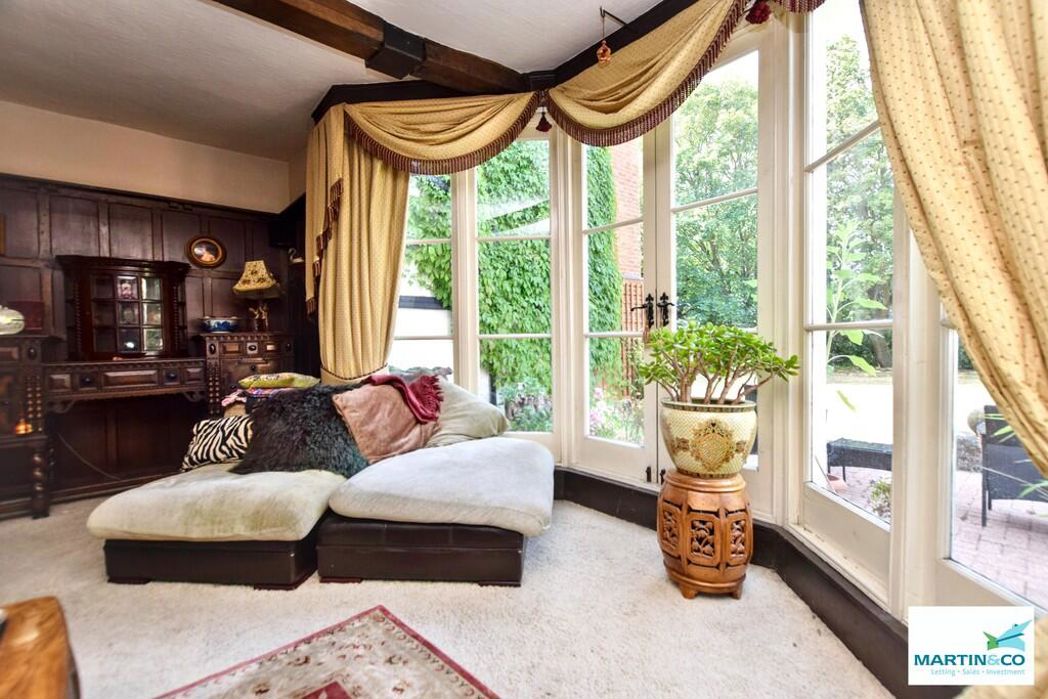
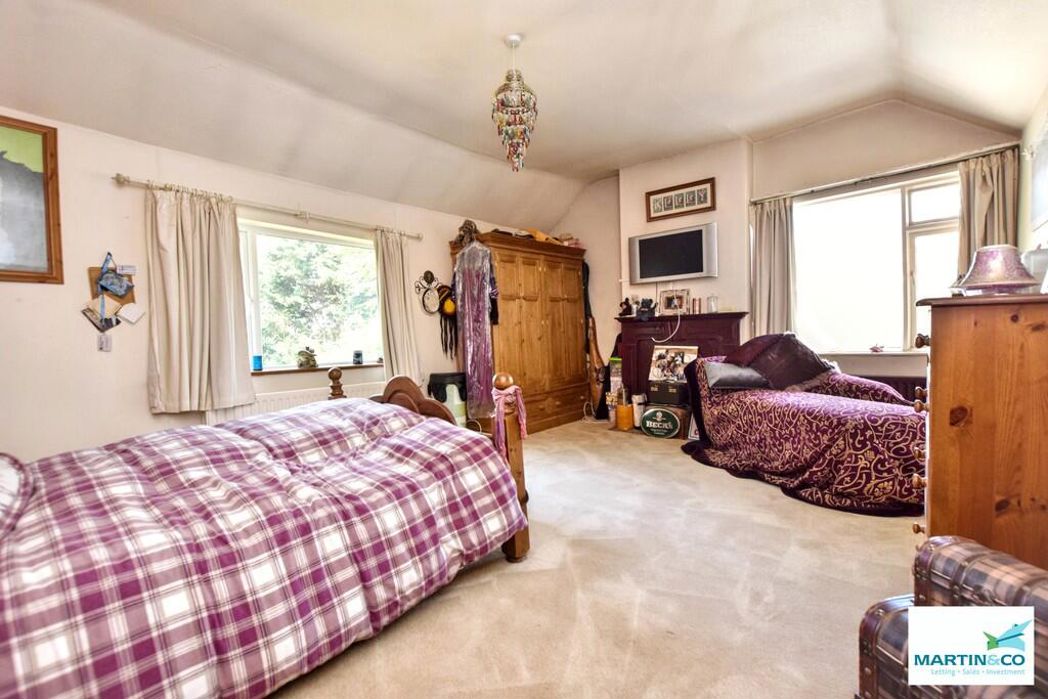
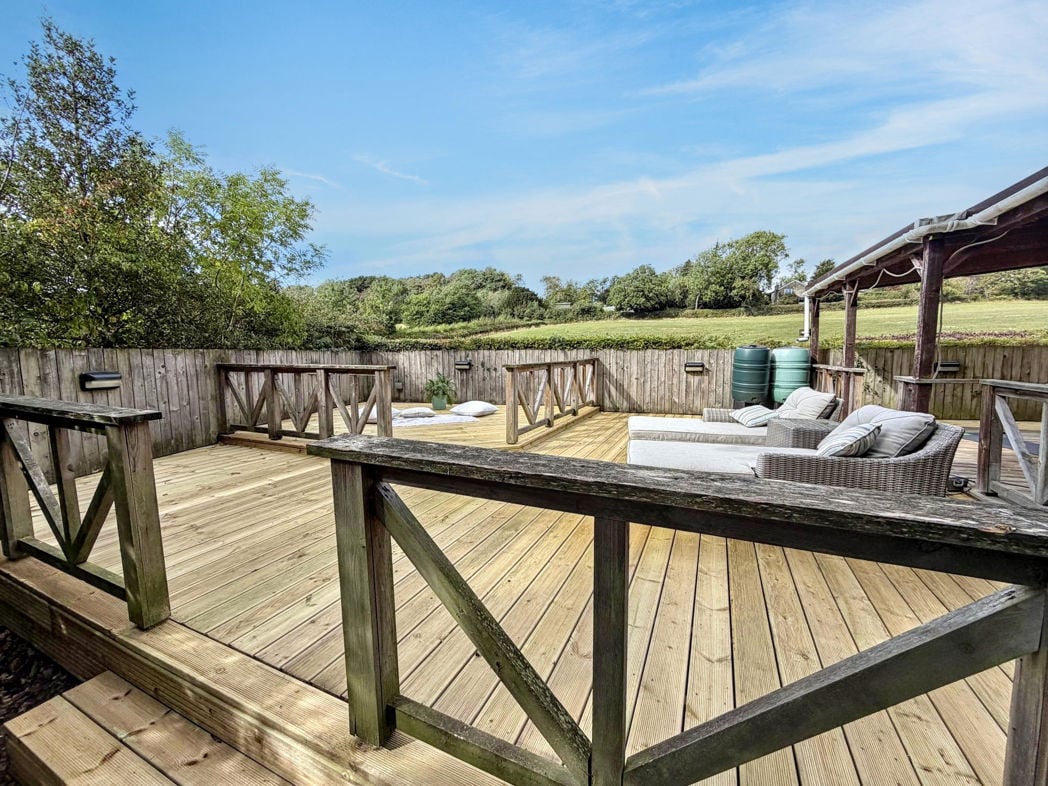
Double glazed window, velux window and french doors to the decked side garden.
2.49m x 3.71m (8'2" x 12'2")
Double glazed window and door and central heating radiator.
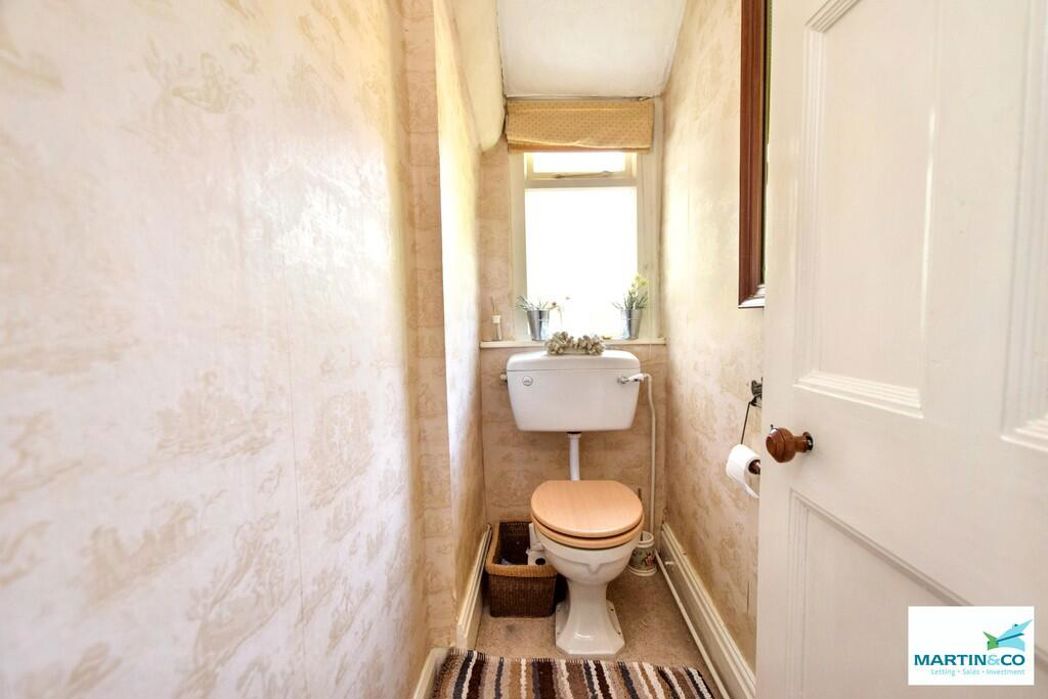
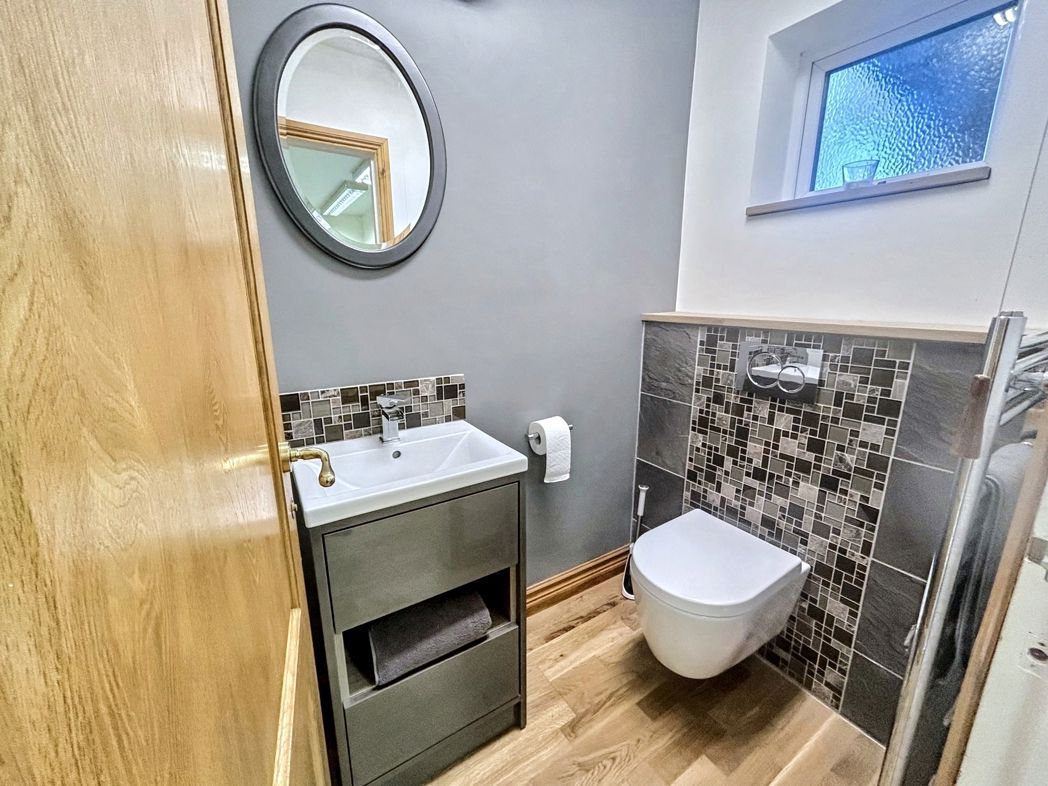
Low level W/C, wash hand basin and a double glazed window.
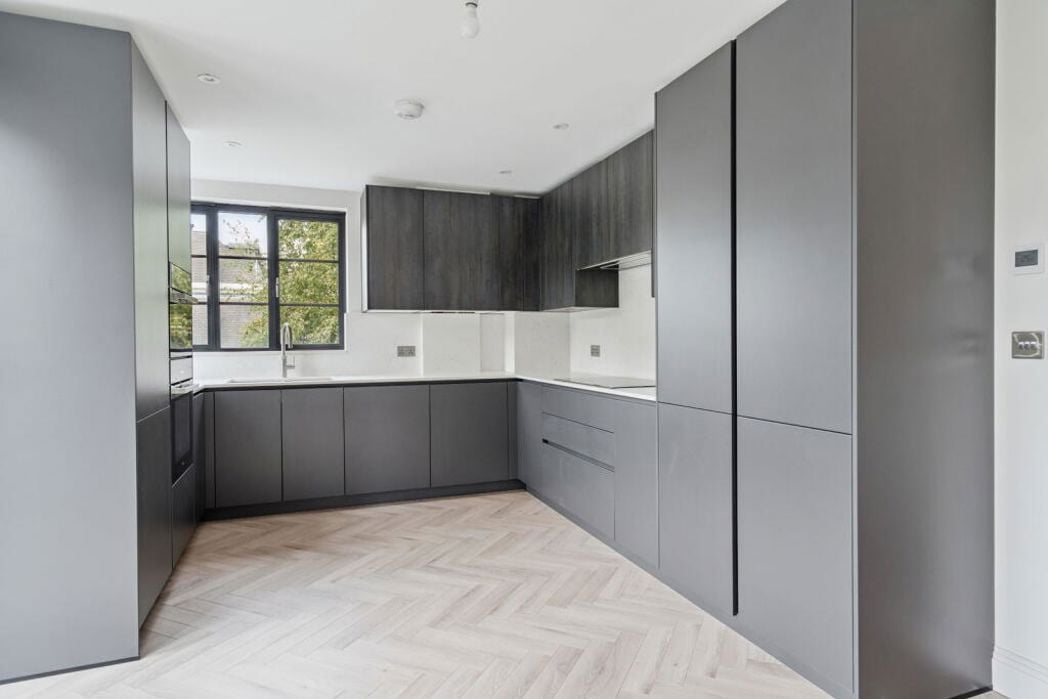
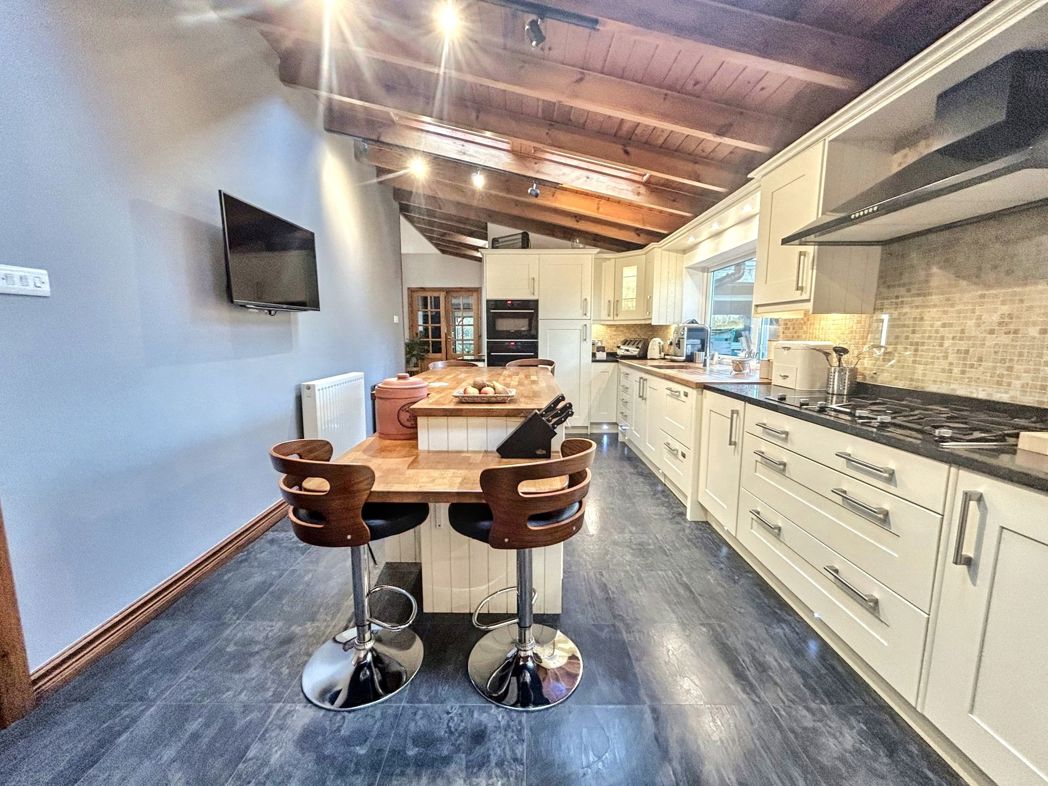
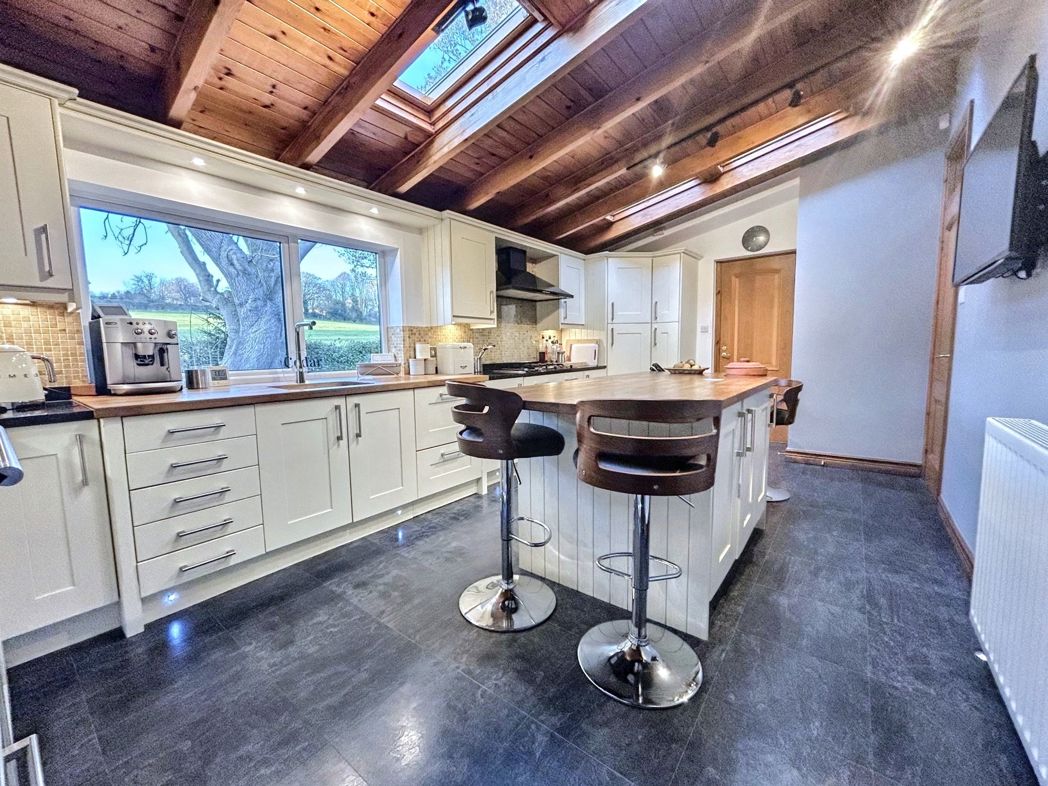
5.69m x 3.20m (18'8" x 10'5")
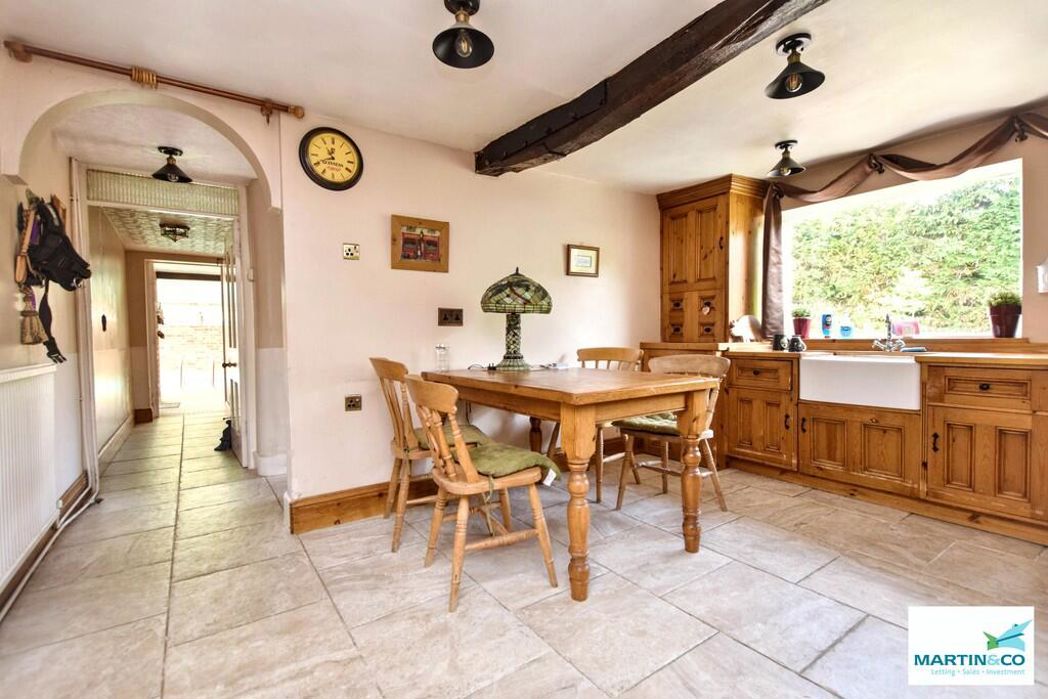
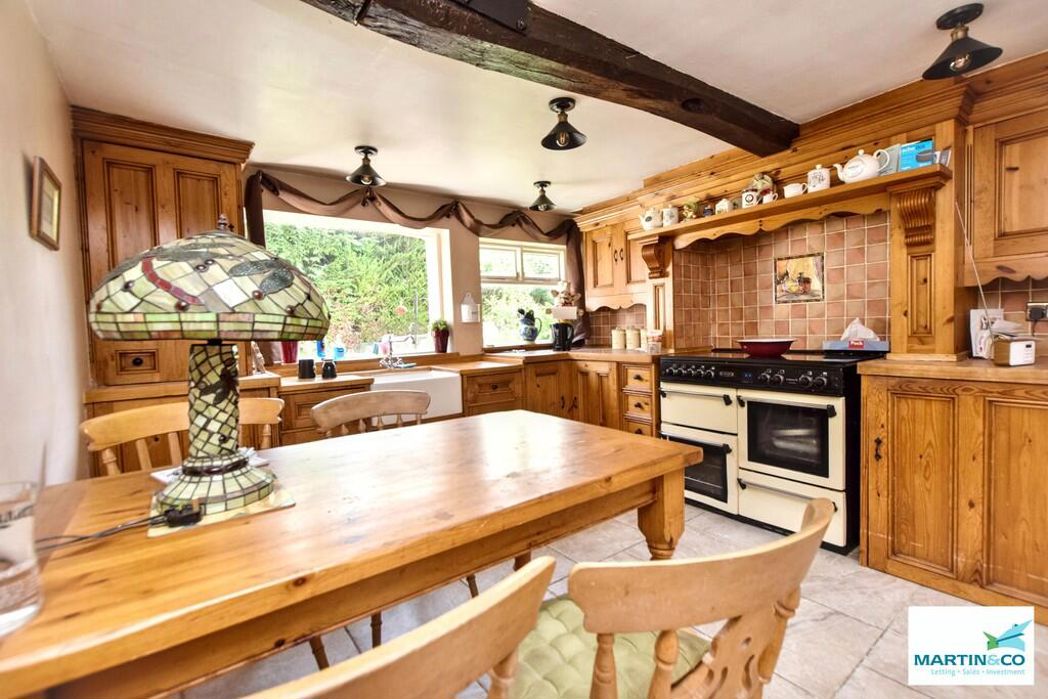
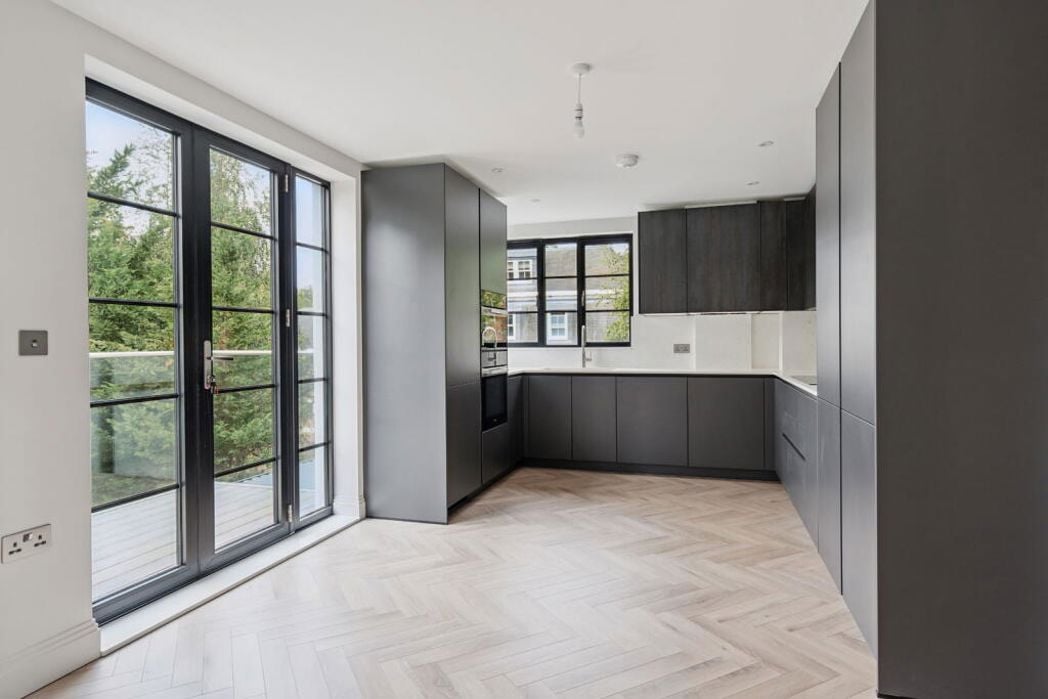
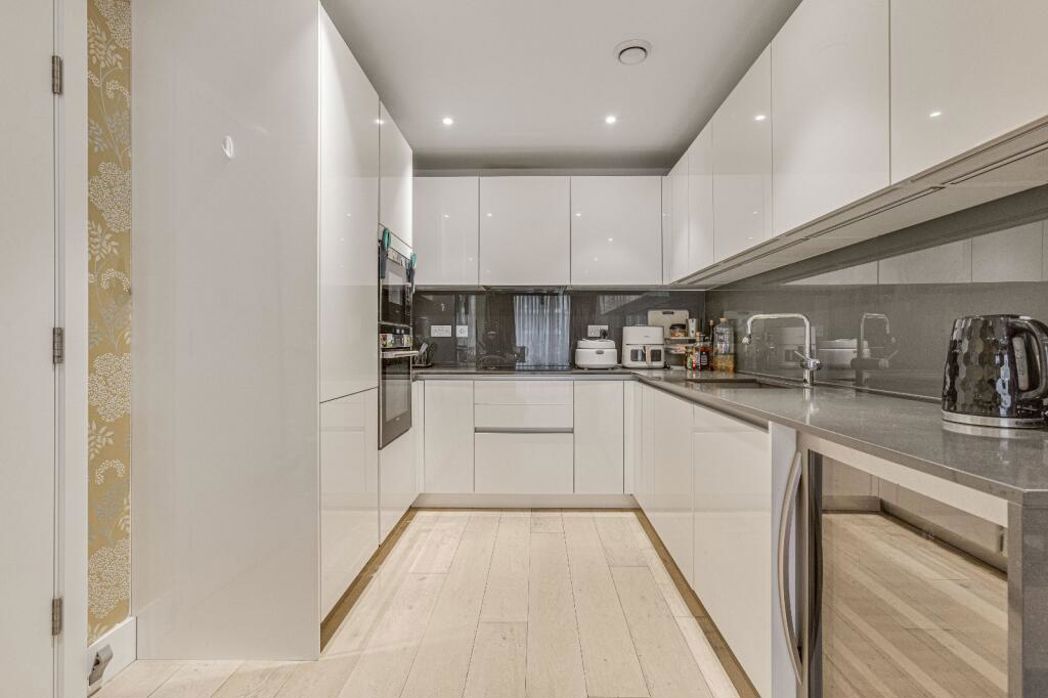
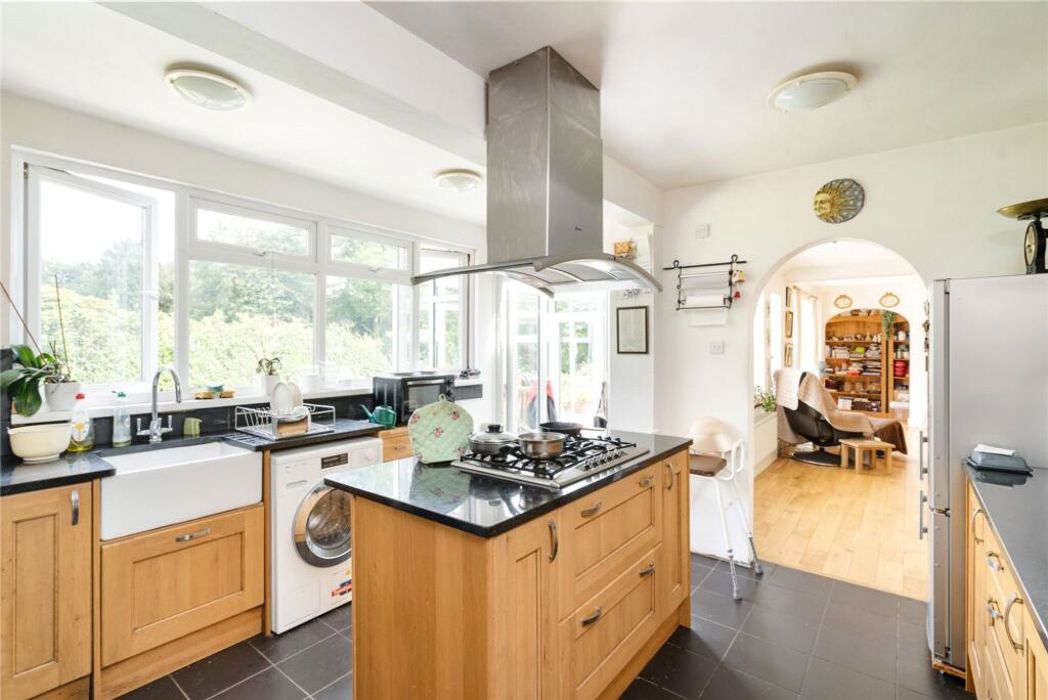
Double-glazed window, four Velux windows, sink unit with mixer tap, integrated gas hob, extractor hood, electric double oven, dishwasher, larder, and wall and base units with a mix of square-top granite and oak work surfaces.
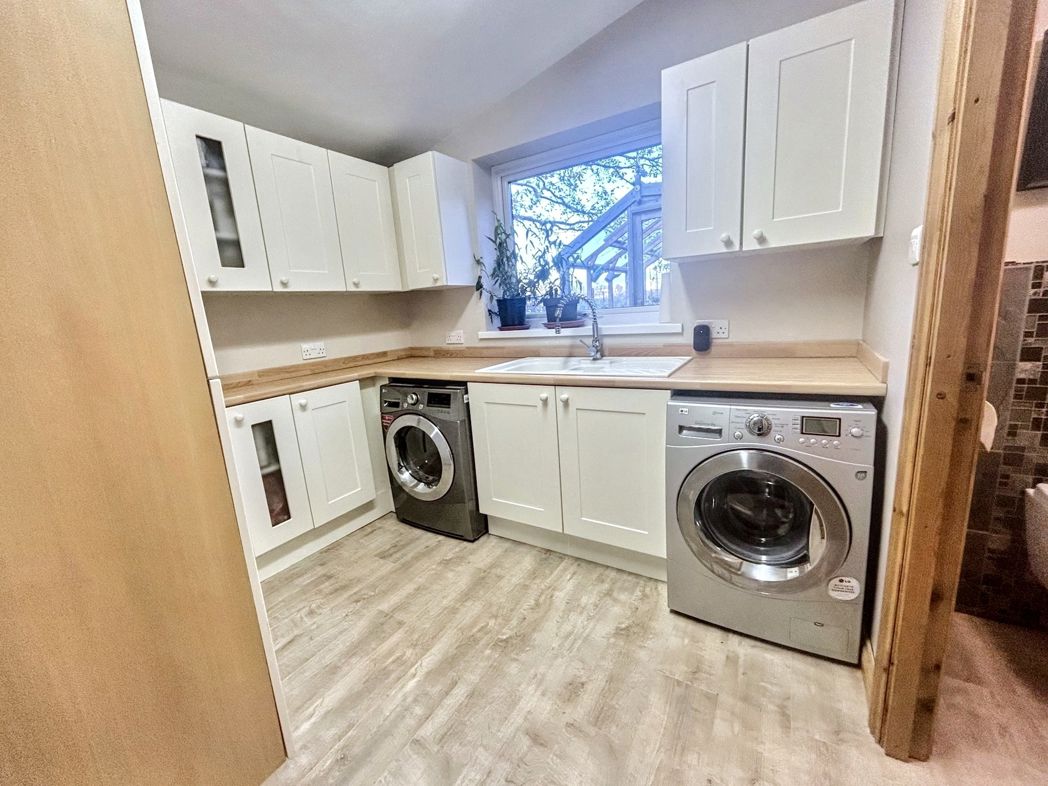
3.52m x 2.59m (11'6" x 8'5")
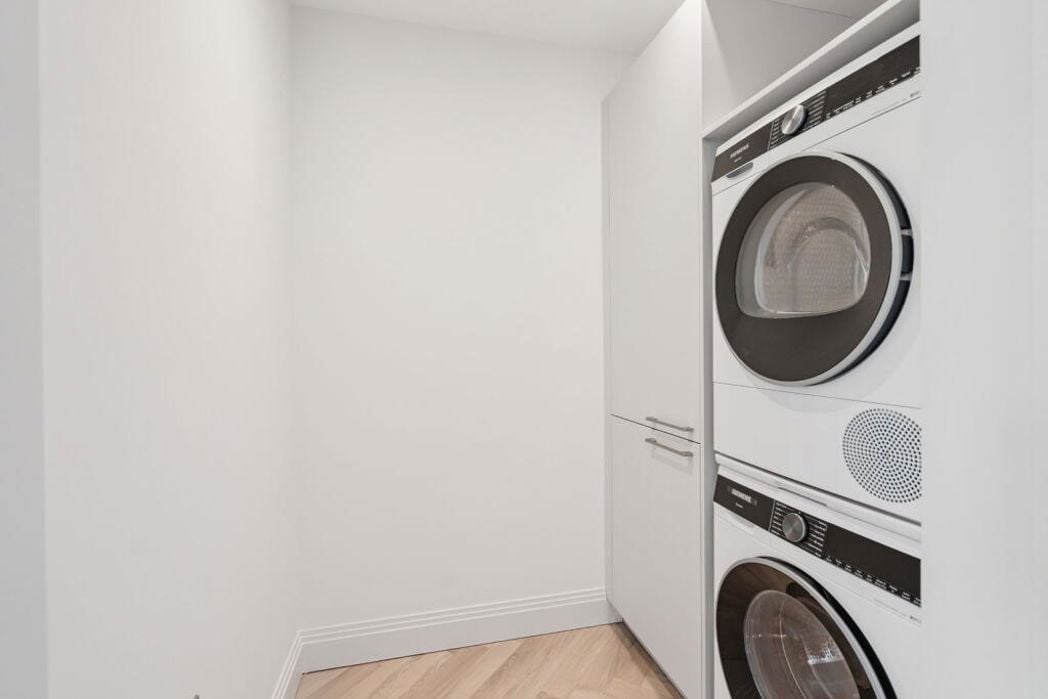
Double glazed window, plumbed for washer, sink unit with mixer tap fitted wall and base unit with roll top work surfaces .
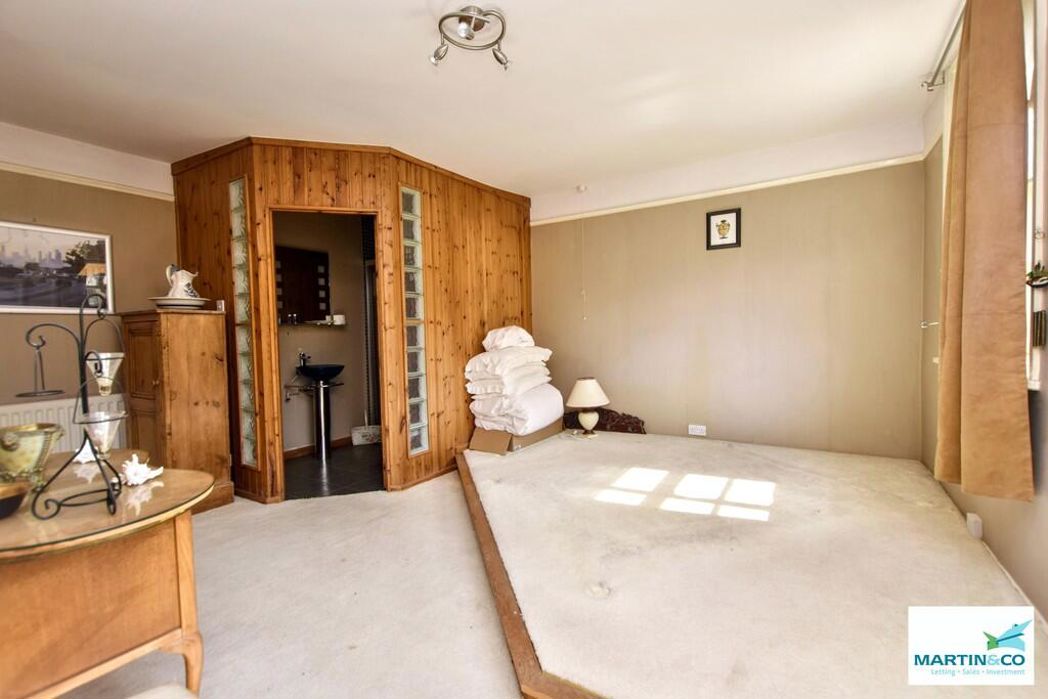
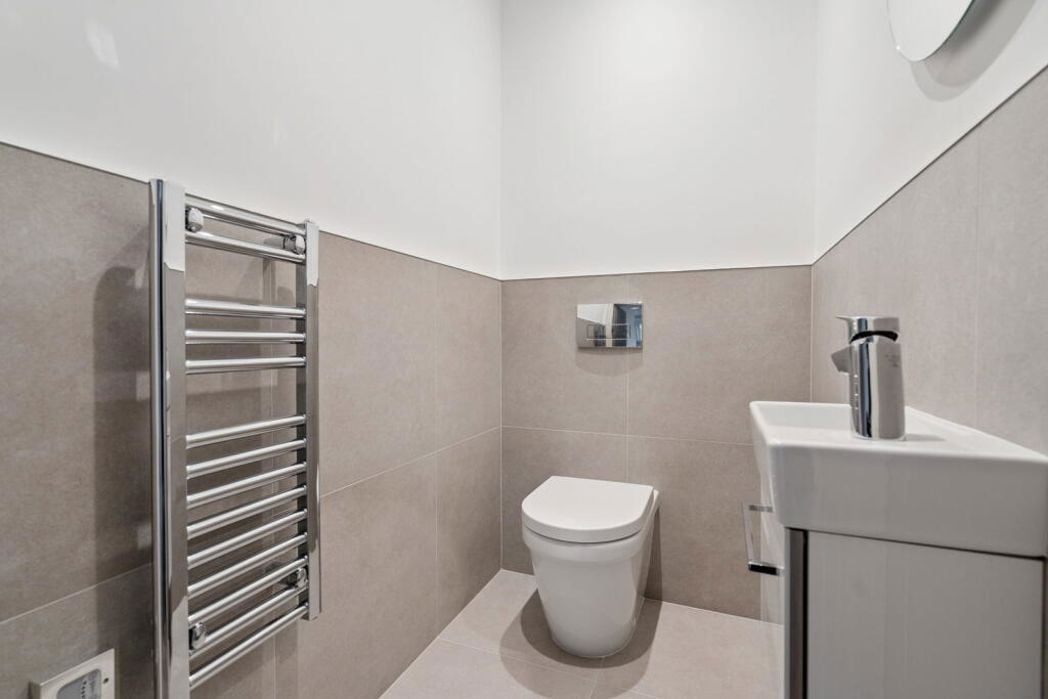
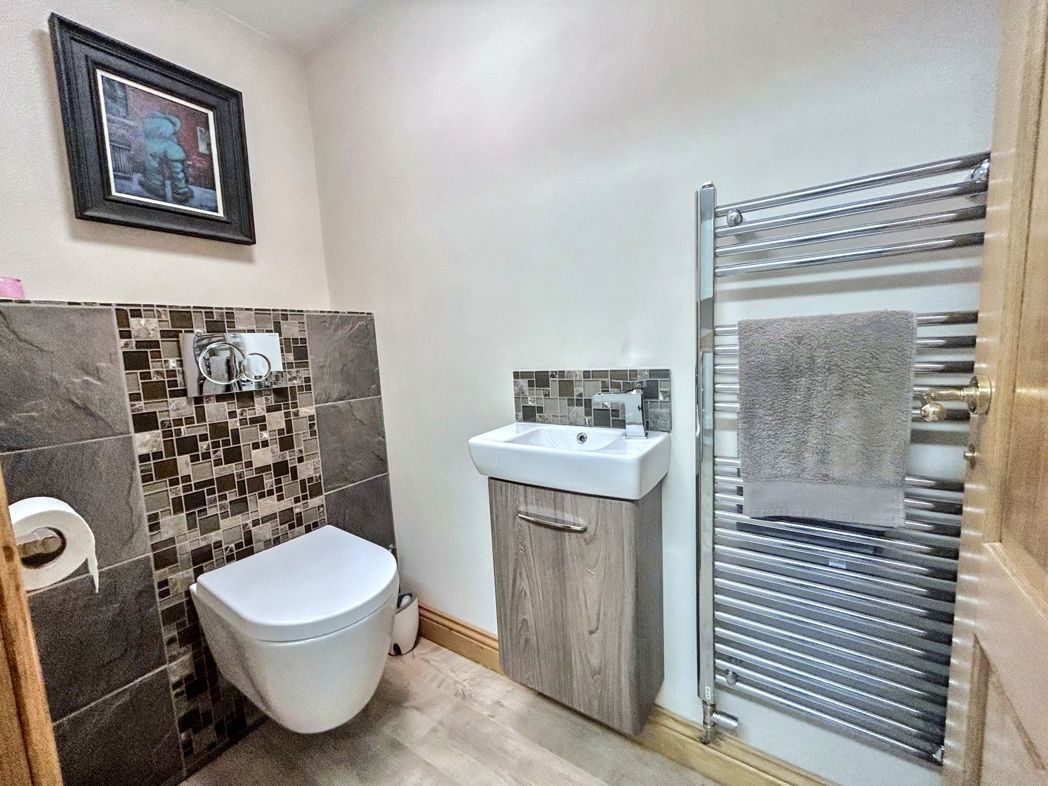
Low level W/C, central heating radiator, wash hand basin.
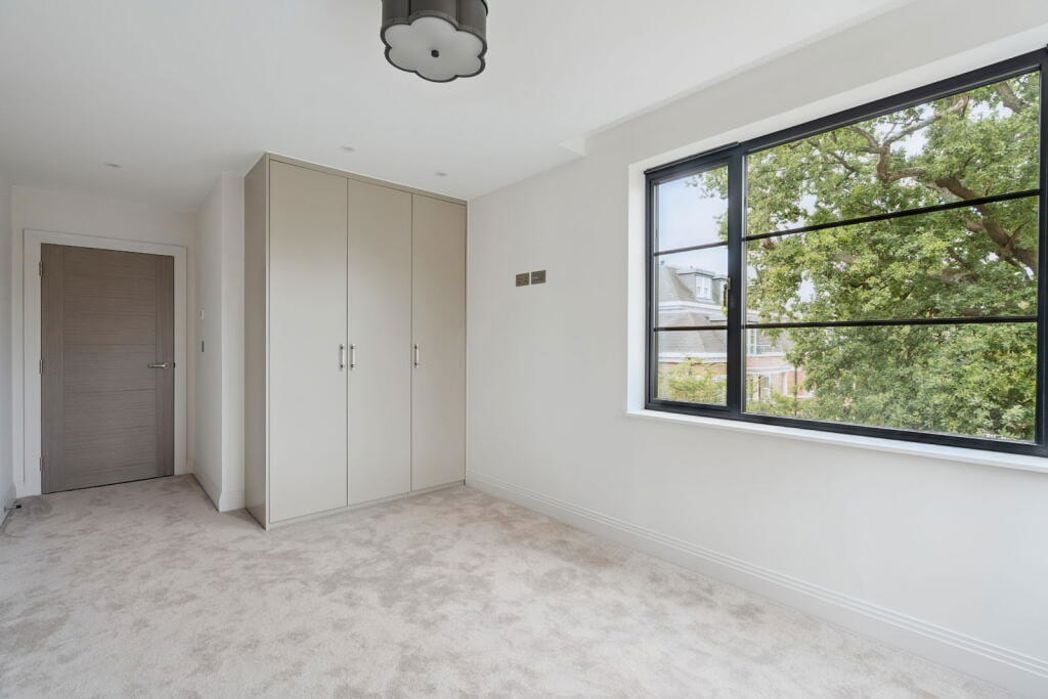
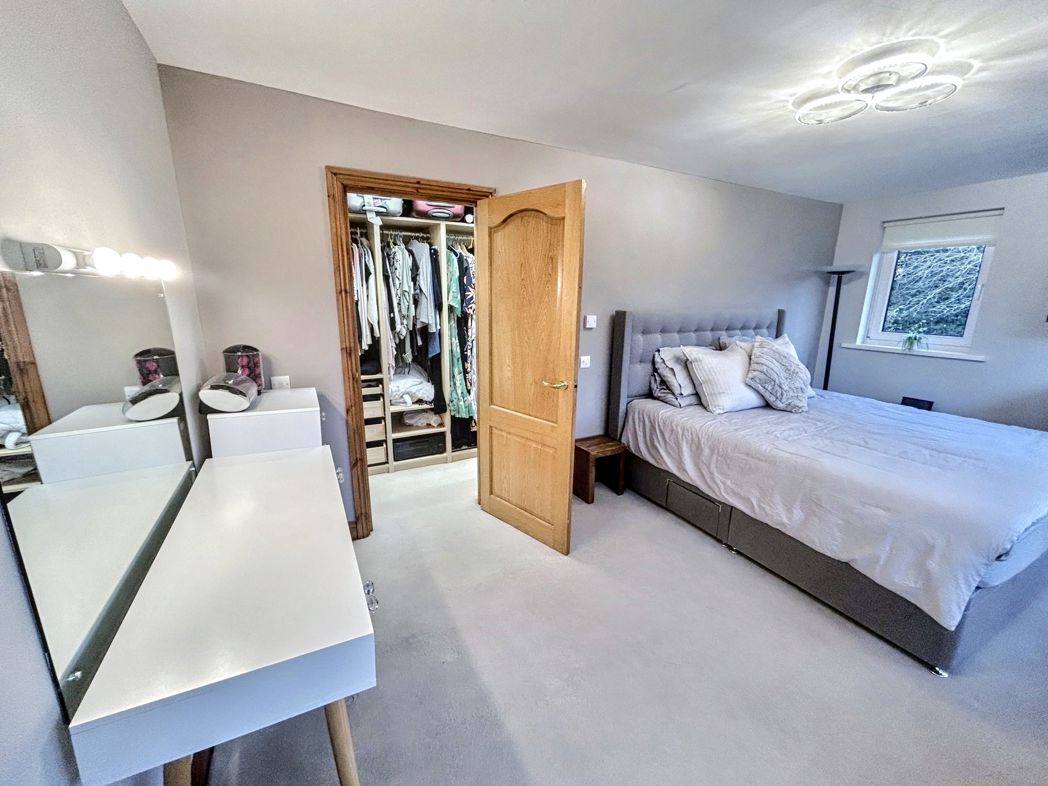
3.08m x 3.54m (10'1" x 11'7")
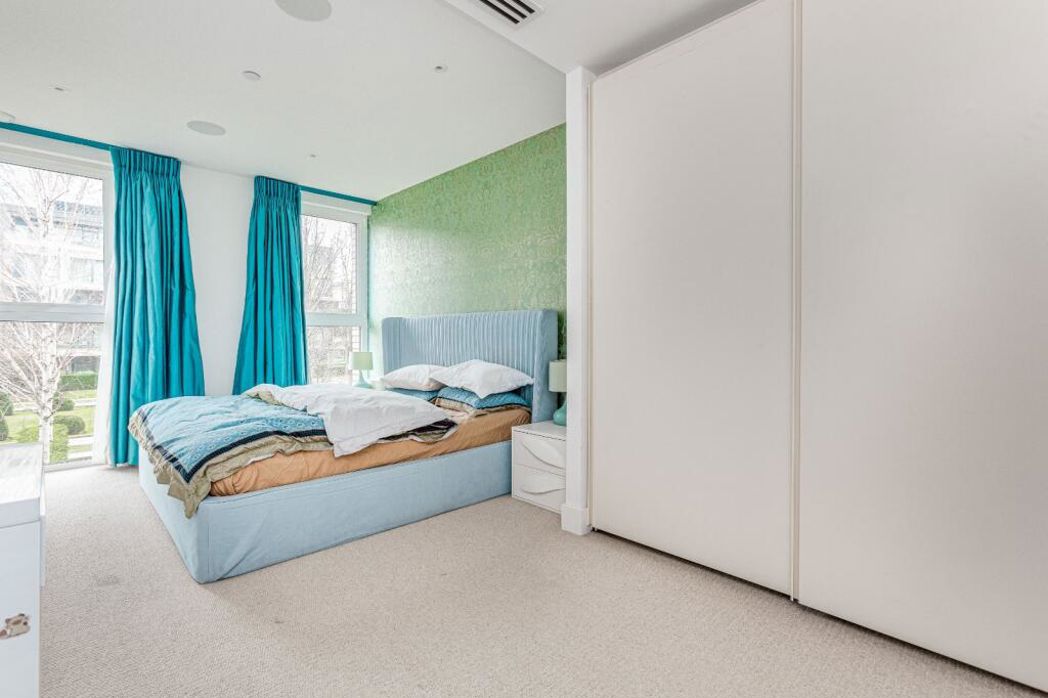
Double glazed window, central heating radiator and fitted wardrobes.
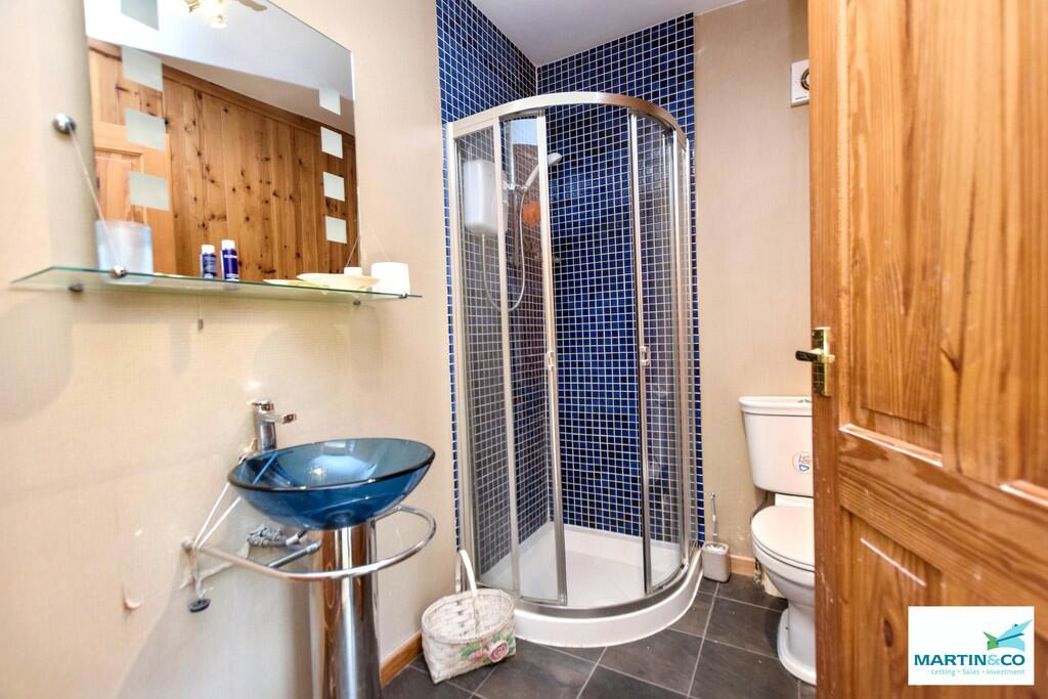
2.86m x 2.31m (9'4" x 7'6")
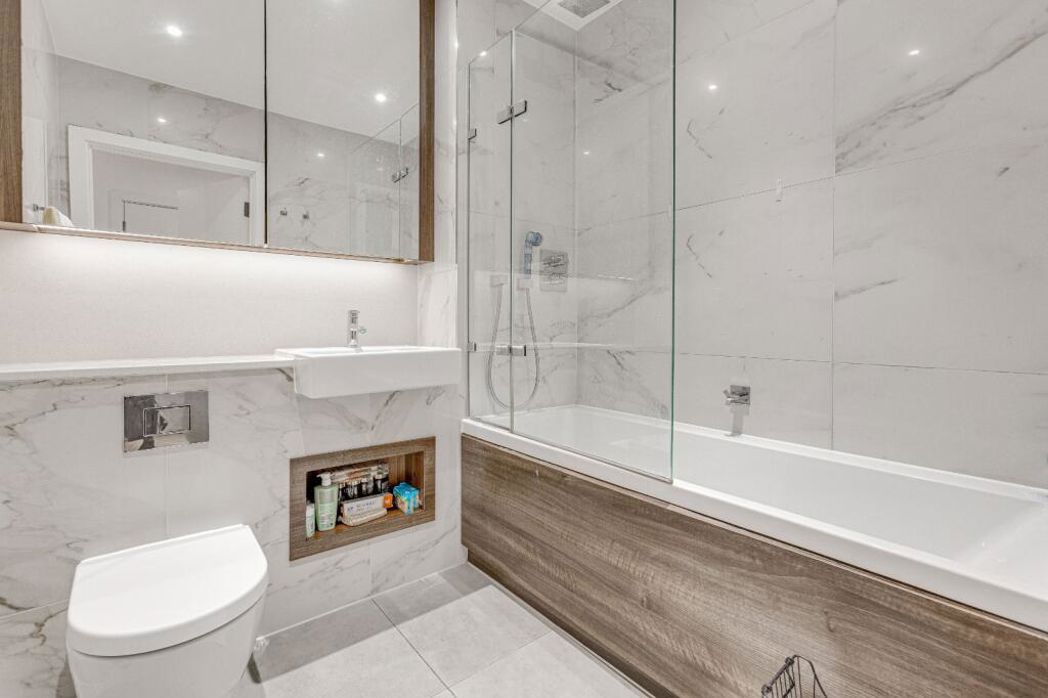
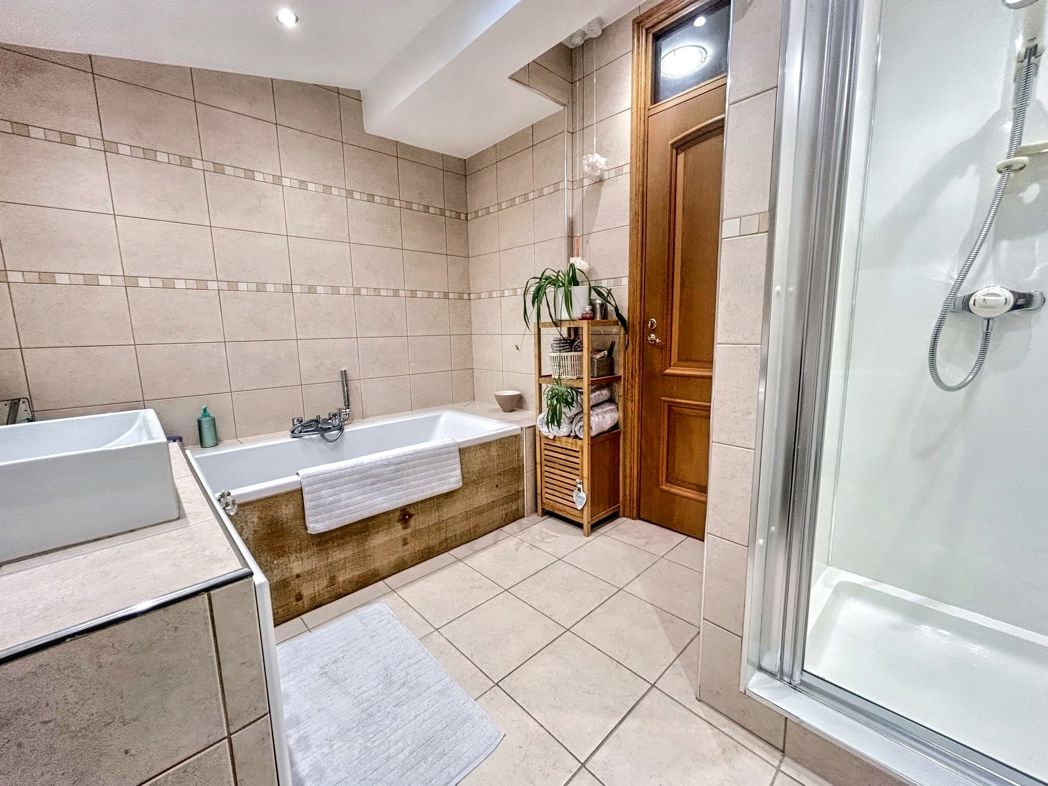
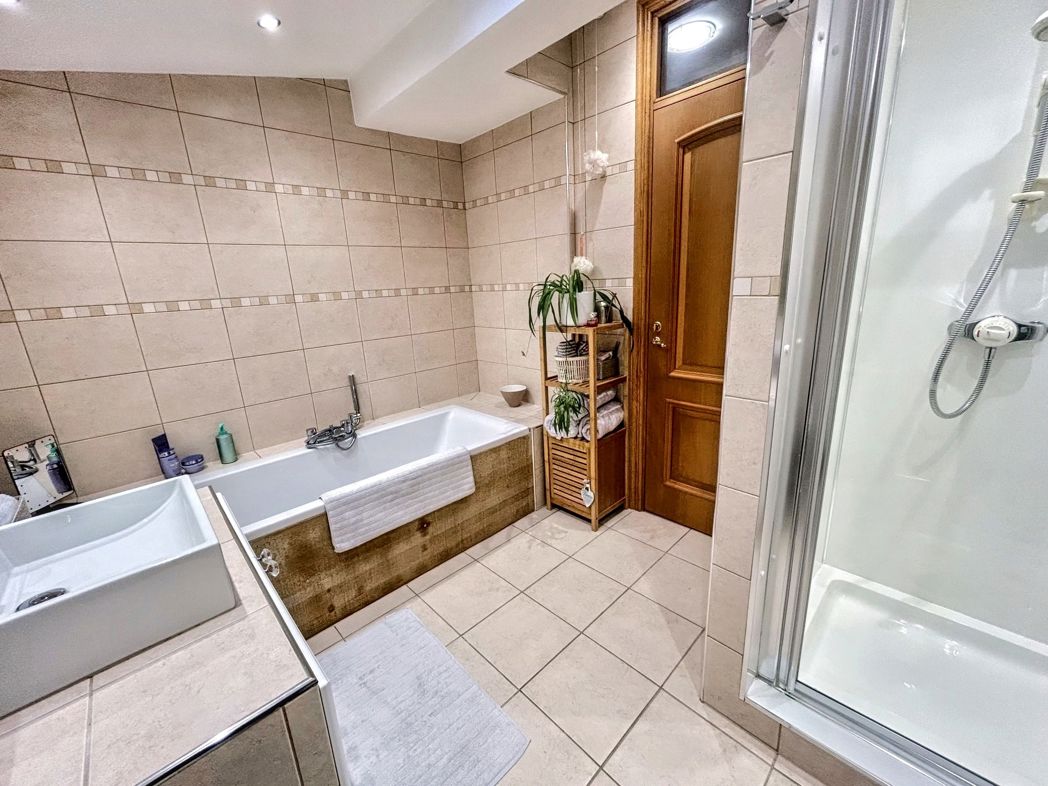
Low level W/C, panelled bath, wash hand basin, shower cubicle and a central heating radiator.
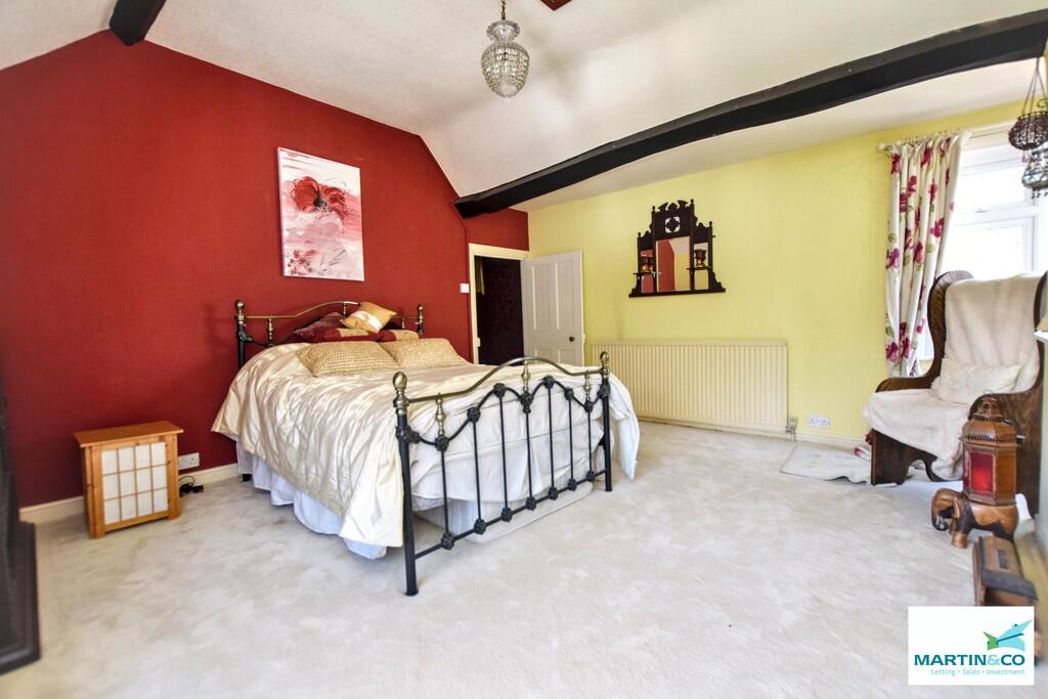
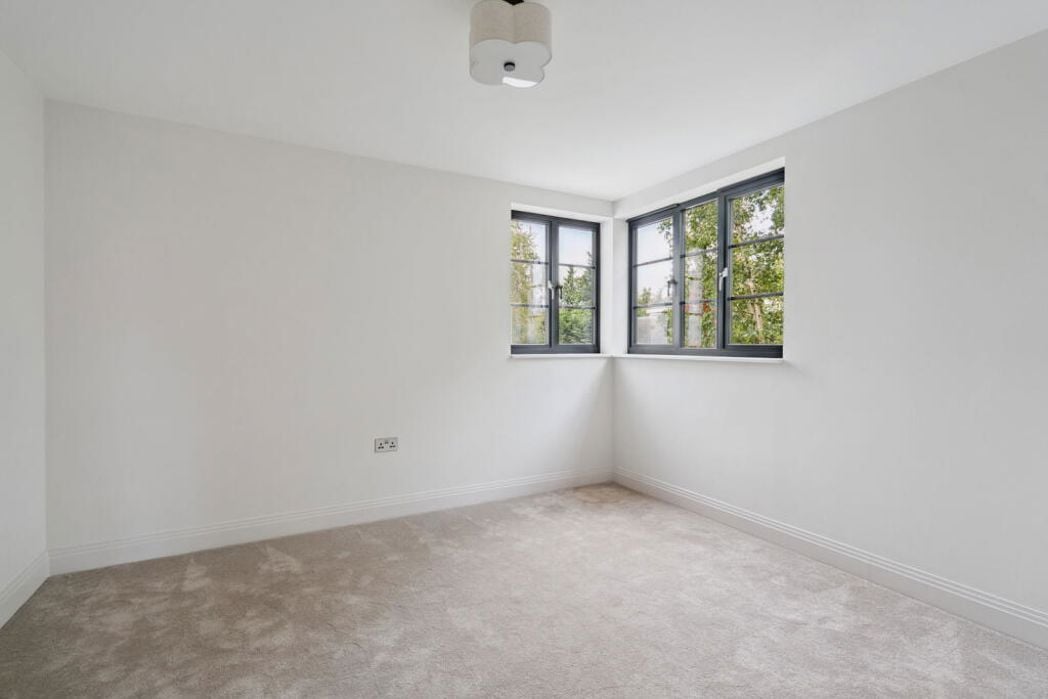
3.01m x 3.52m (9'10" x 11'6")
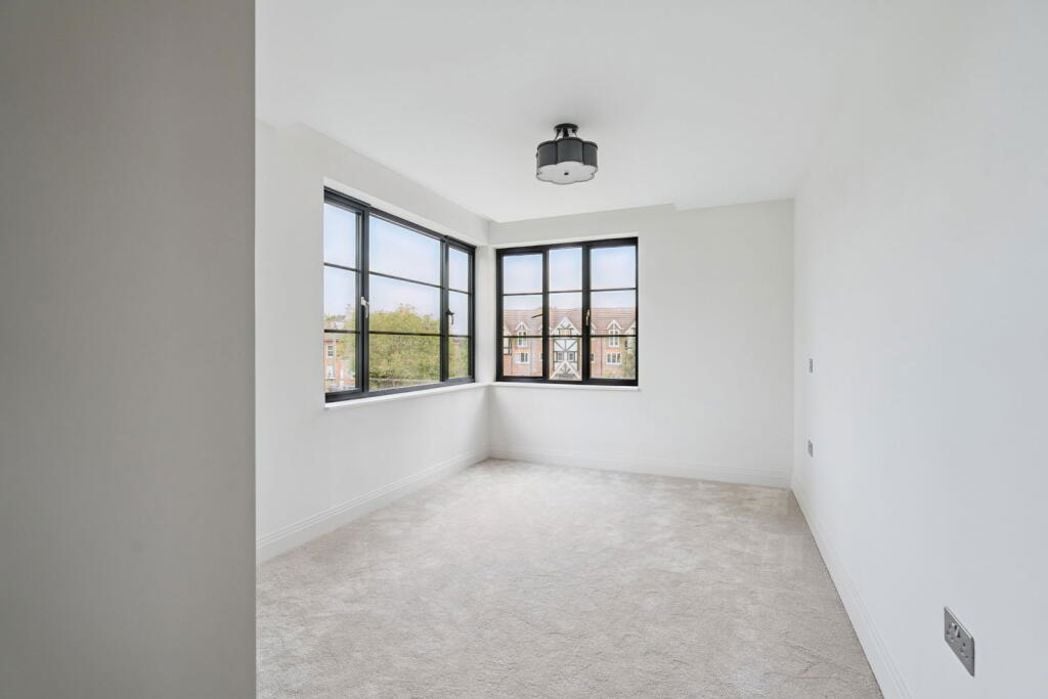
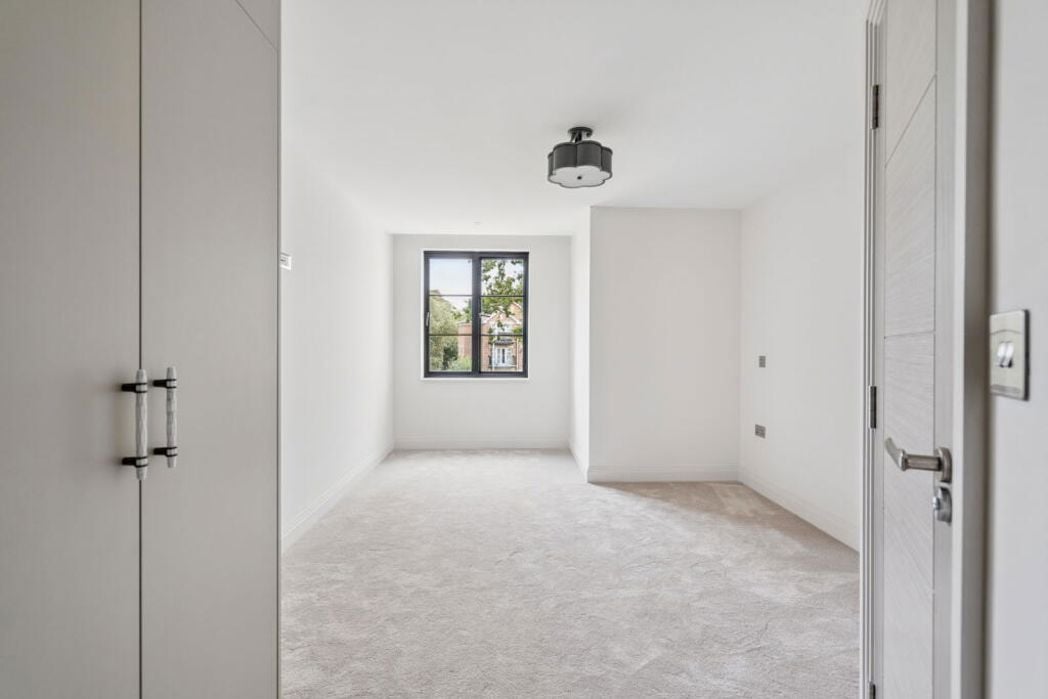
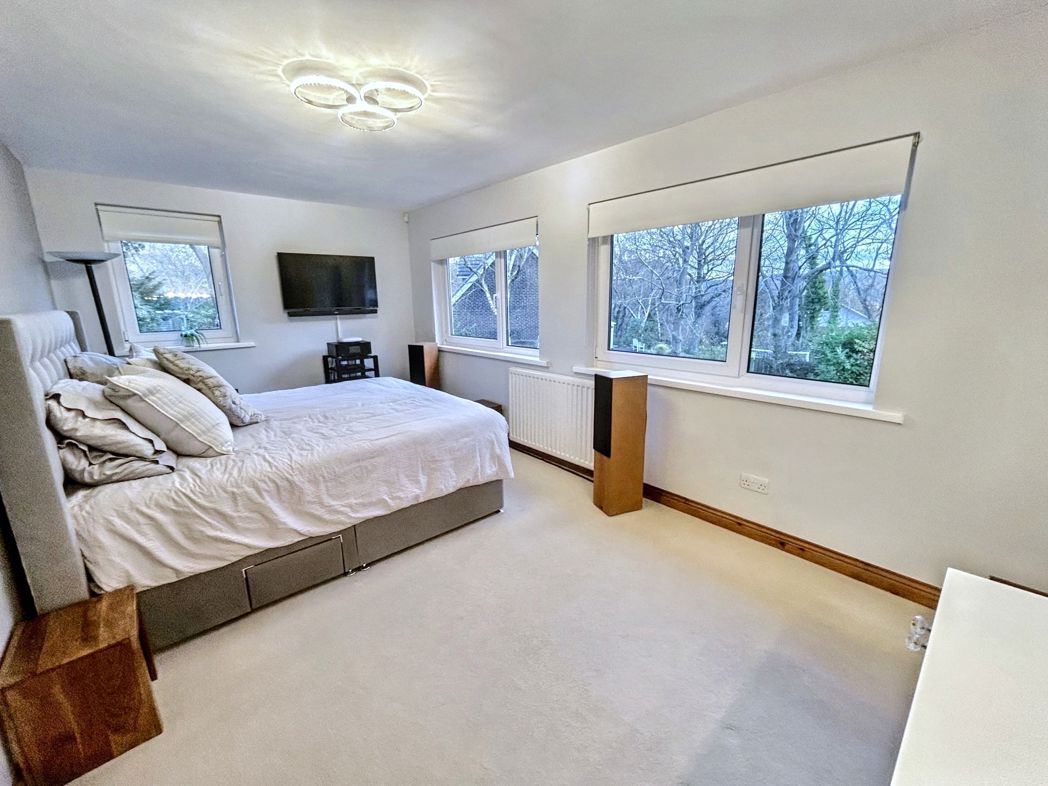
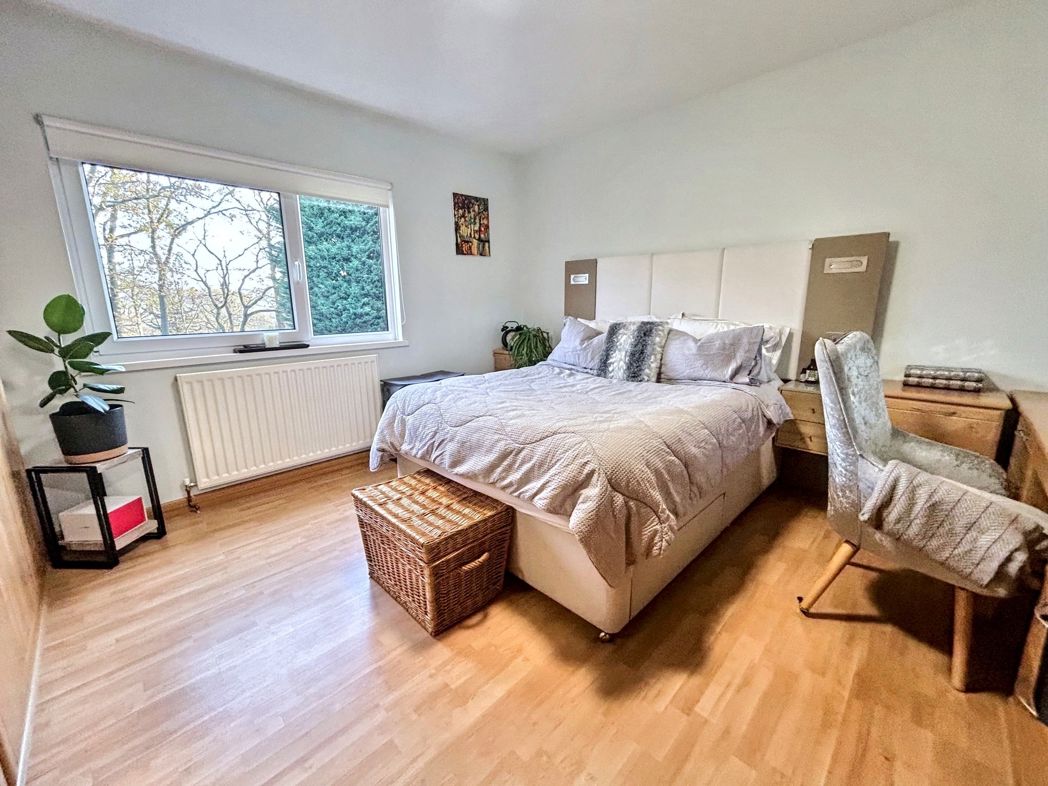
Two double glazed window, central heating radiator.
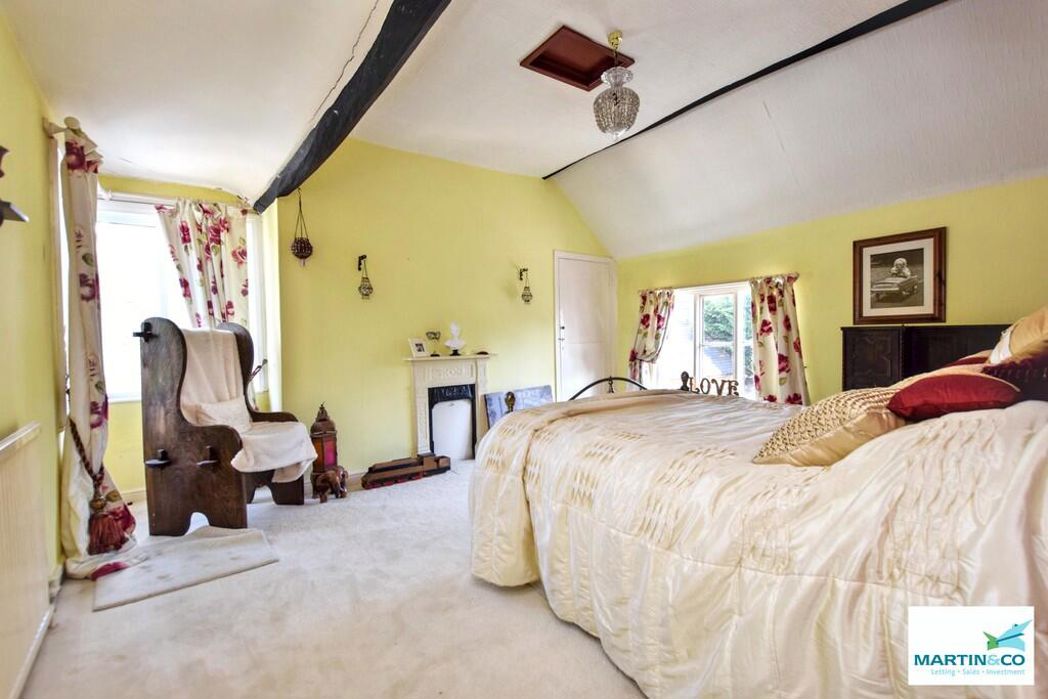
4.96m x 2.77m (16'3" x 9'1")
Three double glazed windows and central heating radiator.
5.09m x 1.21m (16'8" x 3'11")
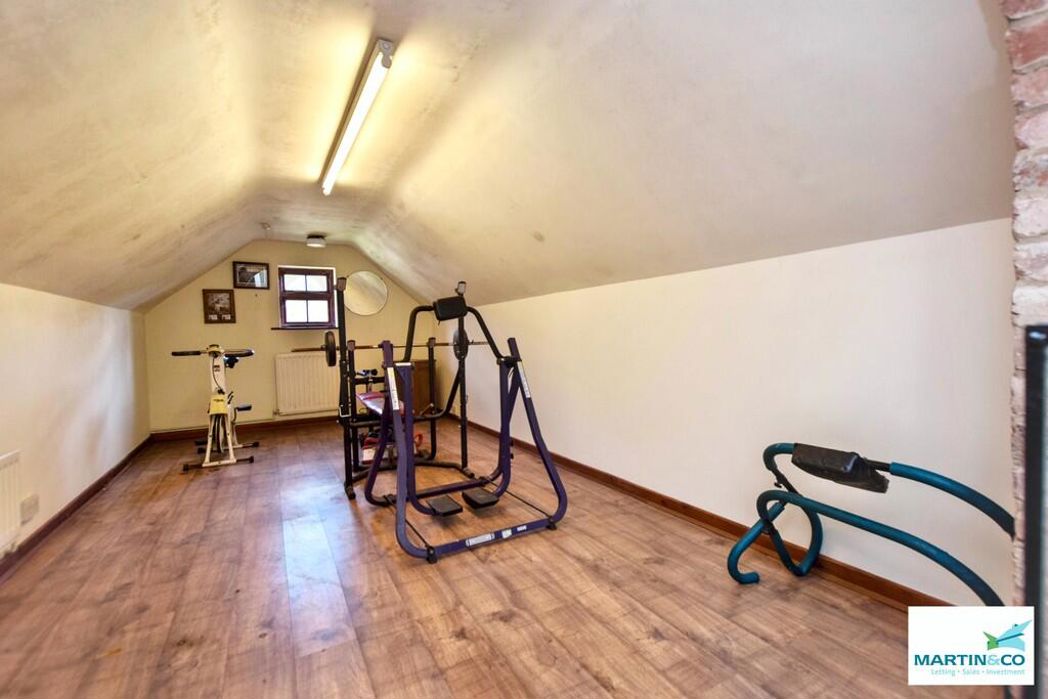
3.02m x 2.18m (9'10" x 7'1")
Low level W/C, walk-in shower, Jack and Jill wash hand basin, Velux window, central heating radiator.
6.18m x 5.58m (20'3" x 18'3")
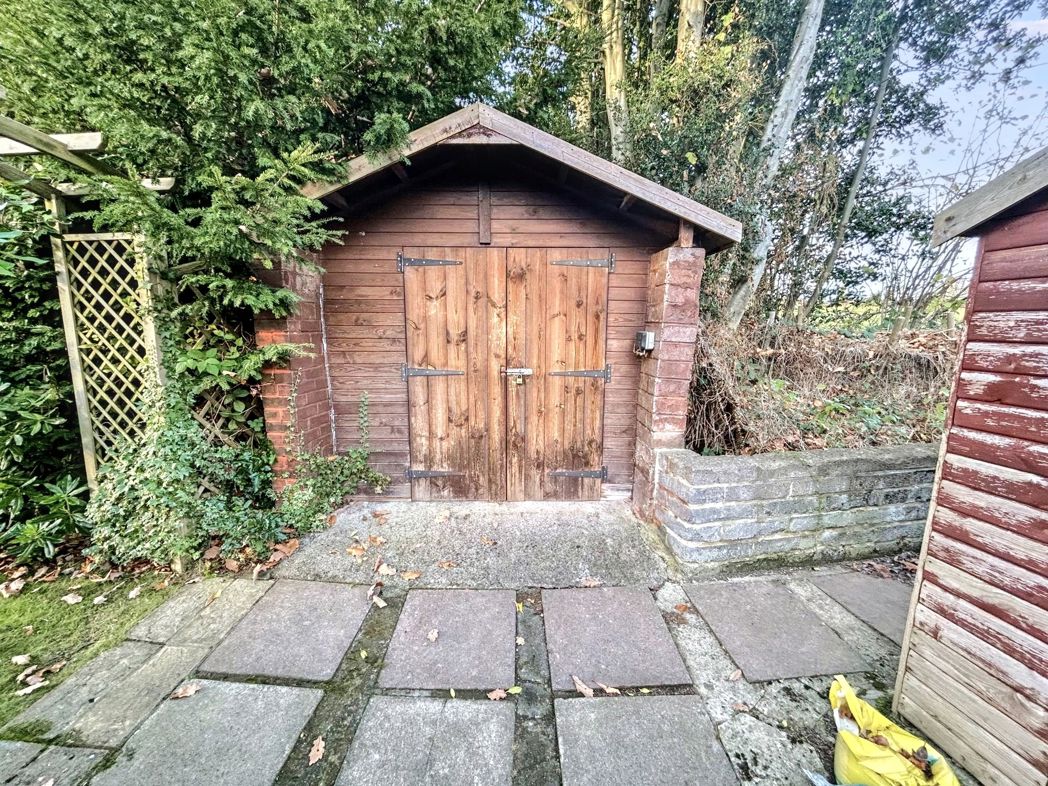
Electric up and over door
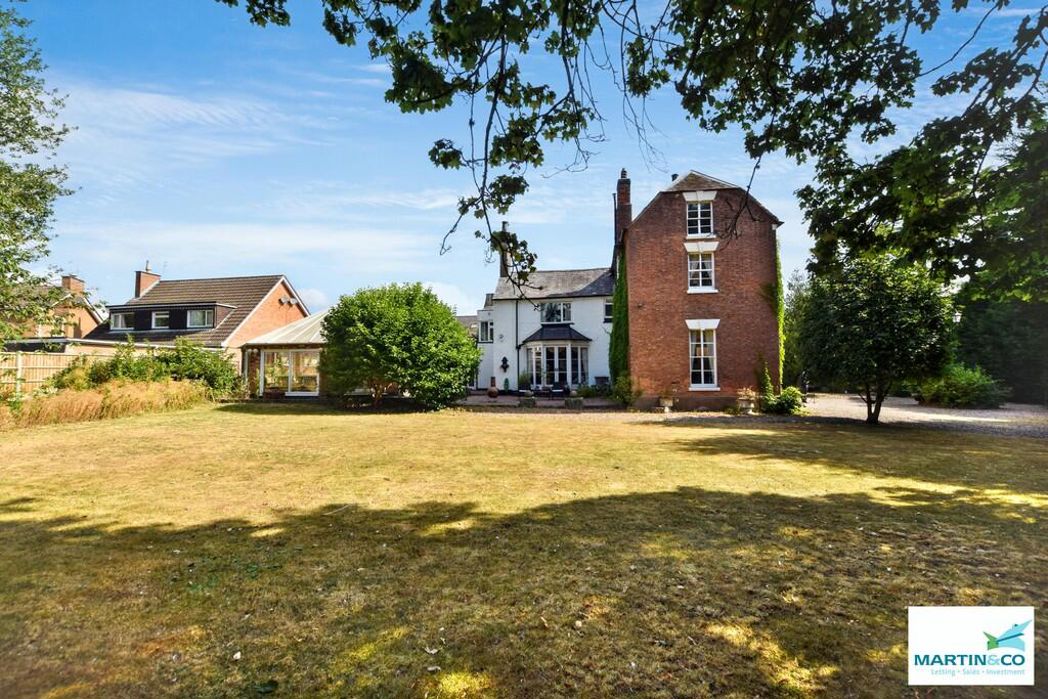
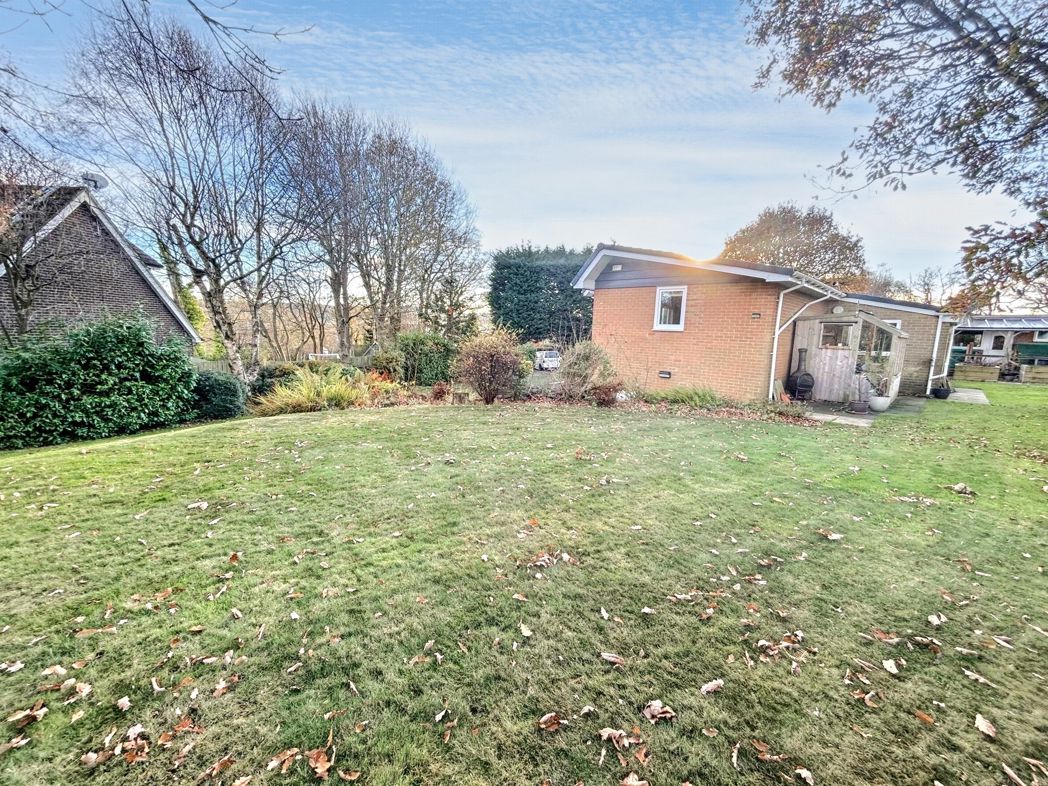
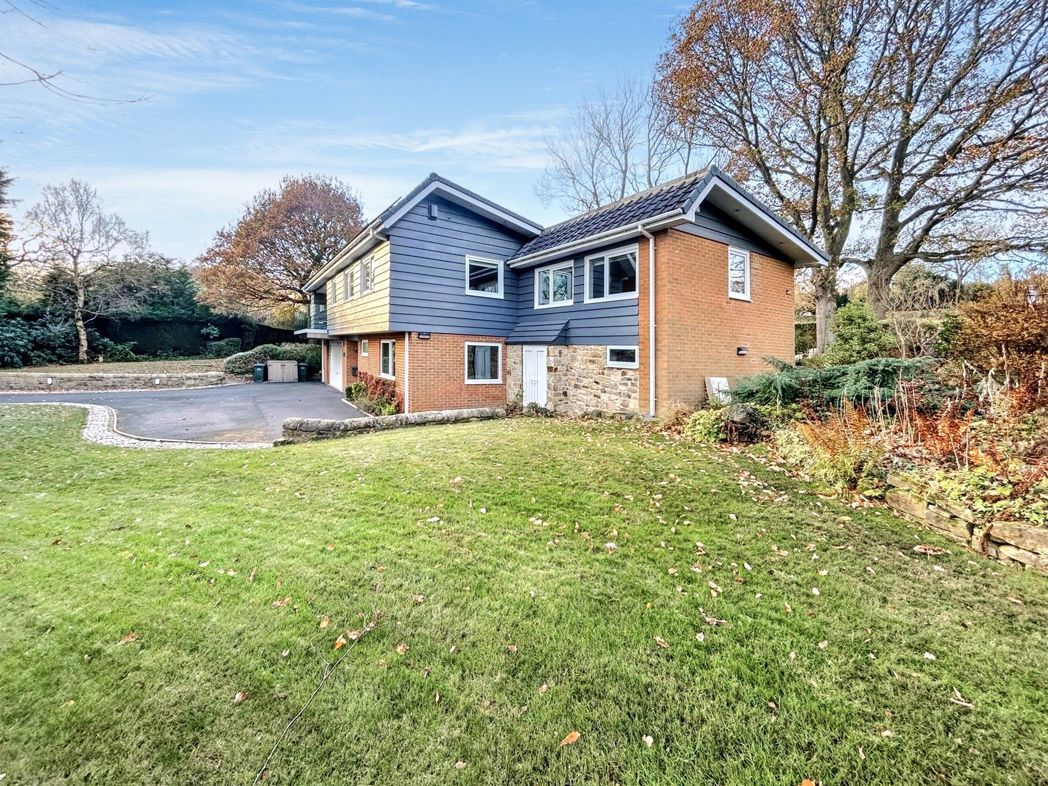
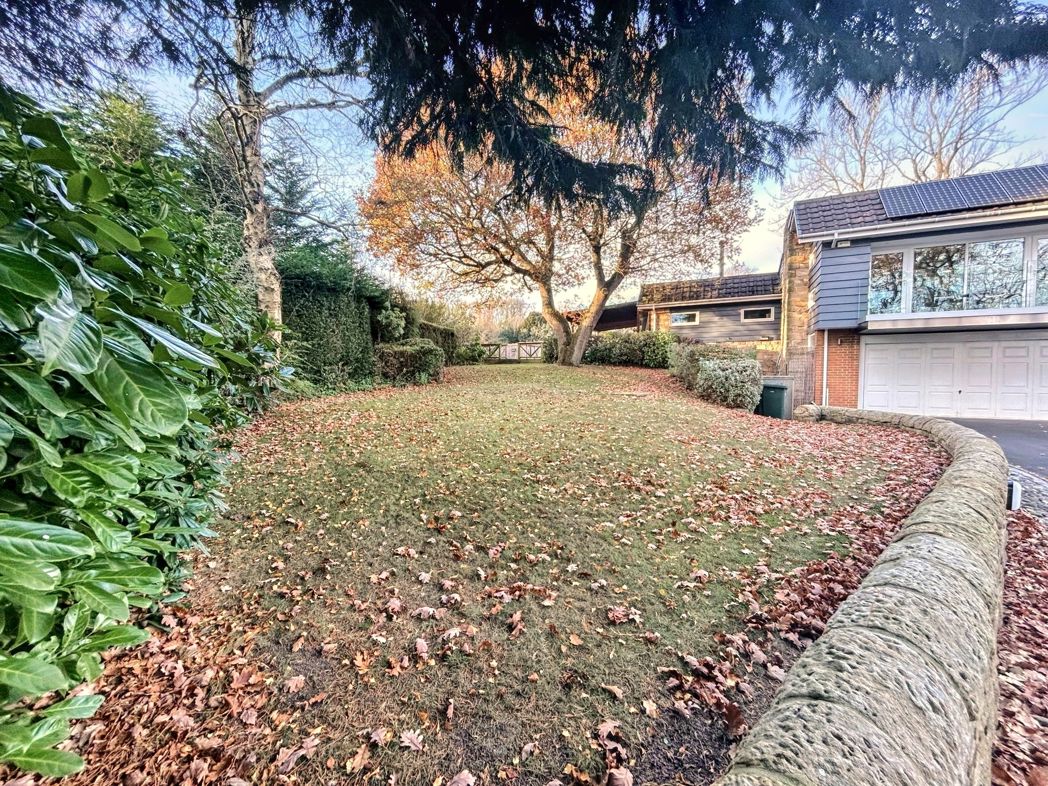
offers ample parking with a long, spacious driveway
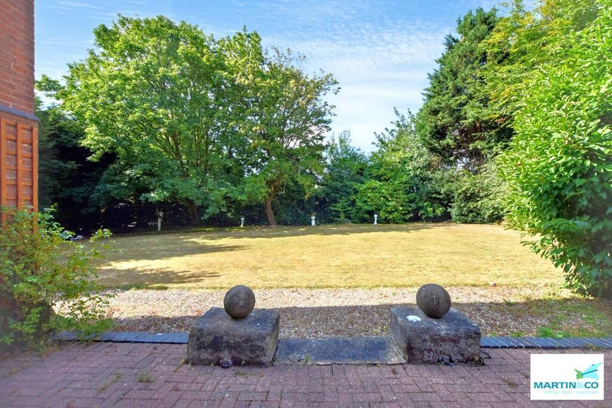
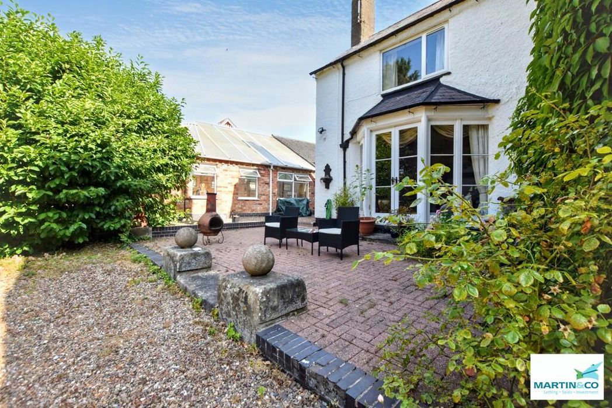
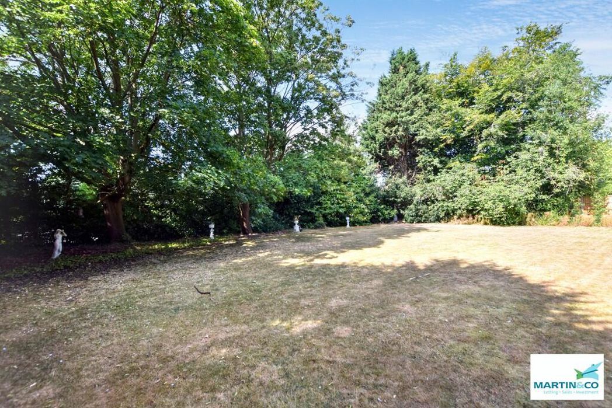
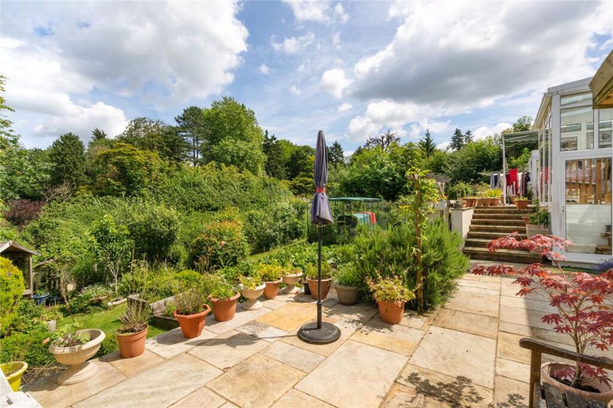
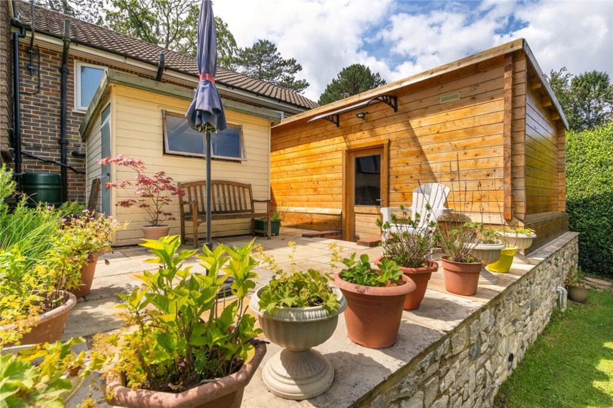
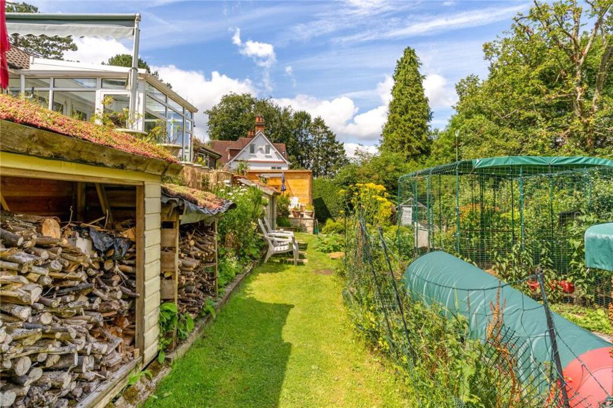
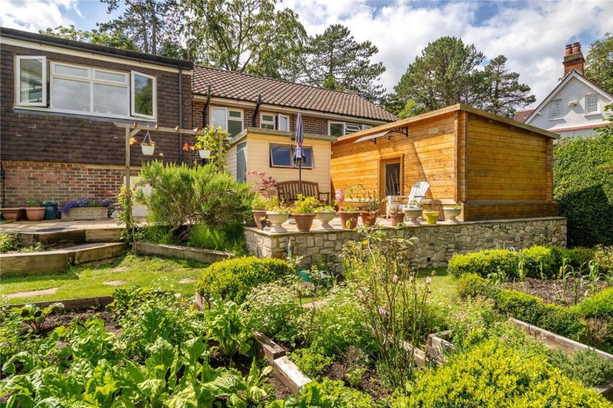
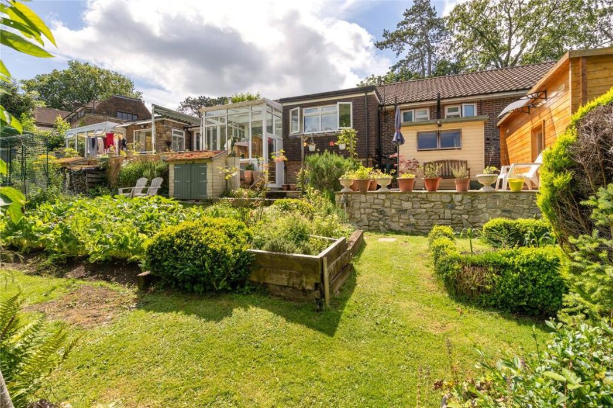
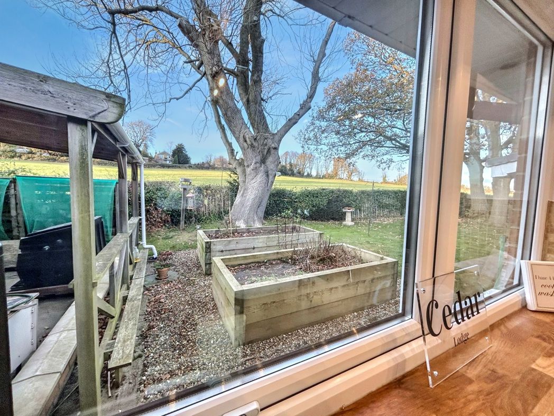
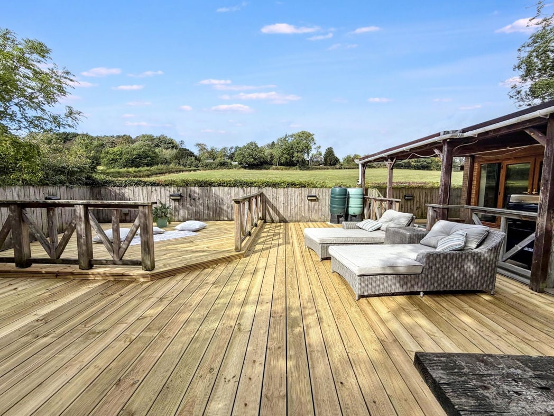
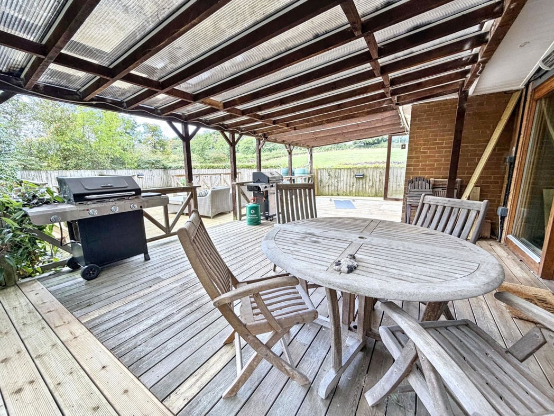
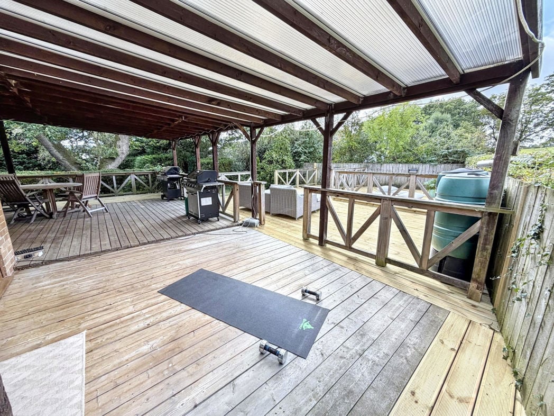
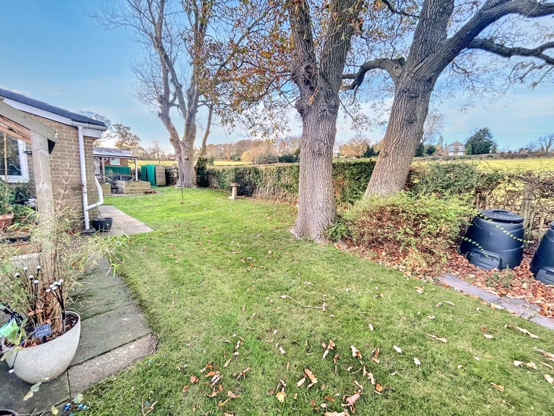
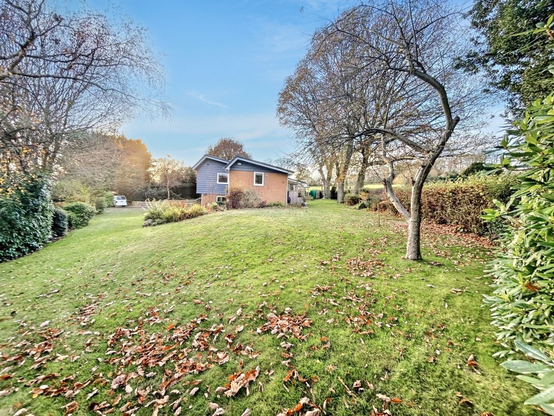
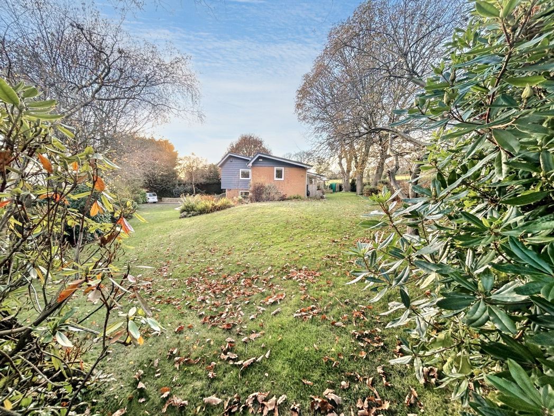
Ideal for summer evenings, barbecues, alfresco dining or simply unwinding on sun loungers.
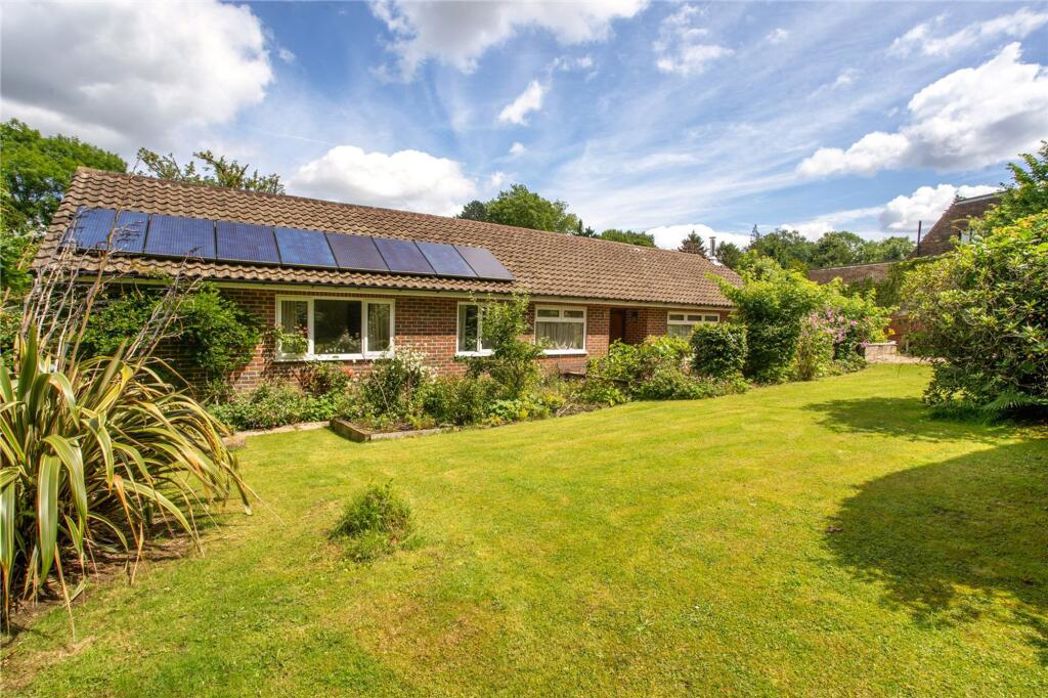
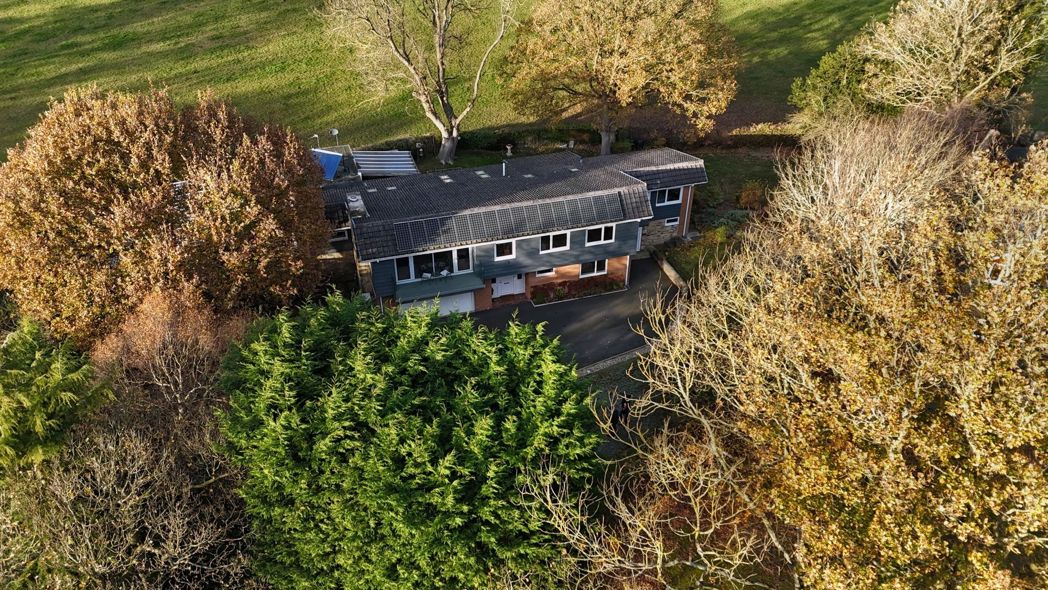
Gas boiler, air source heat pump, solar PV (electric), solar thermal (water), back boiler to log burner.
Whether you’d like an instant online estimate or an expert visit to discuss your home in detail, our team will give you clear, honest advice and help you plan your next move.

Find out what your current home could sell for, based on real market data and recent sales.
Get seen everywhere buyers look


Fast, secure and often great value. Discover how it works.