Available From 31/10/2026
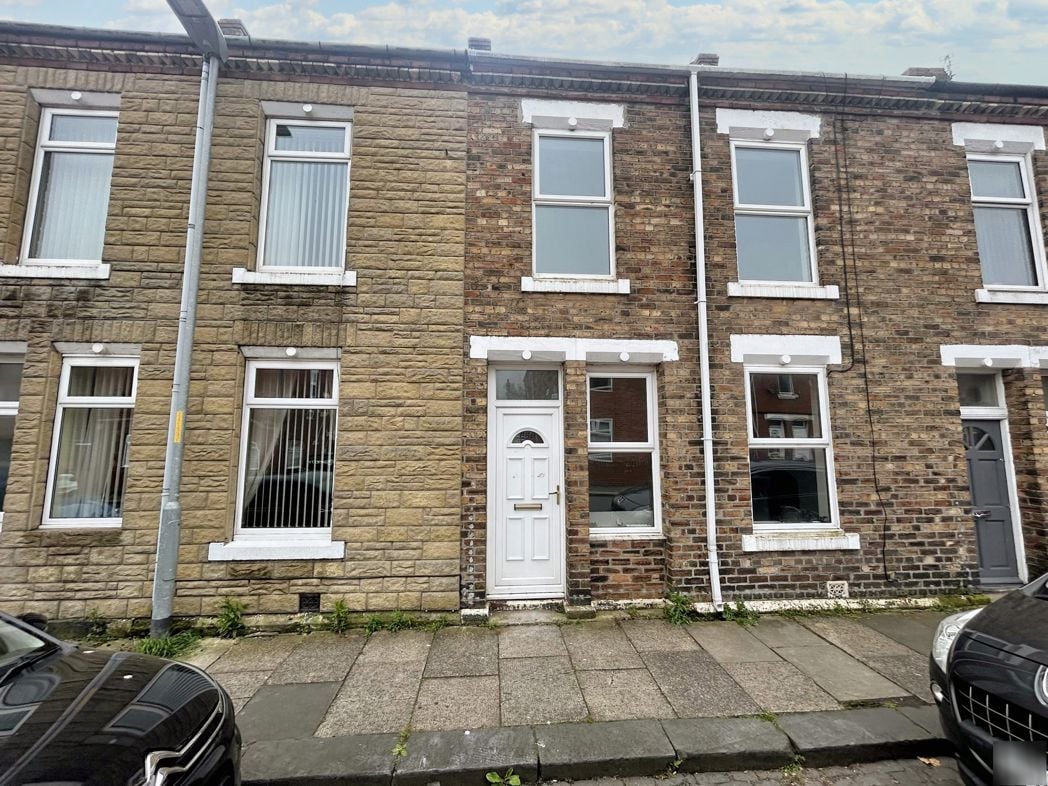
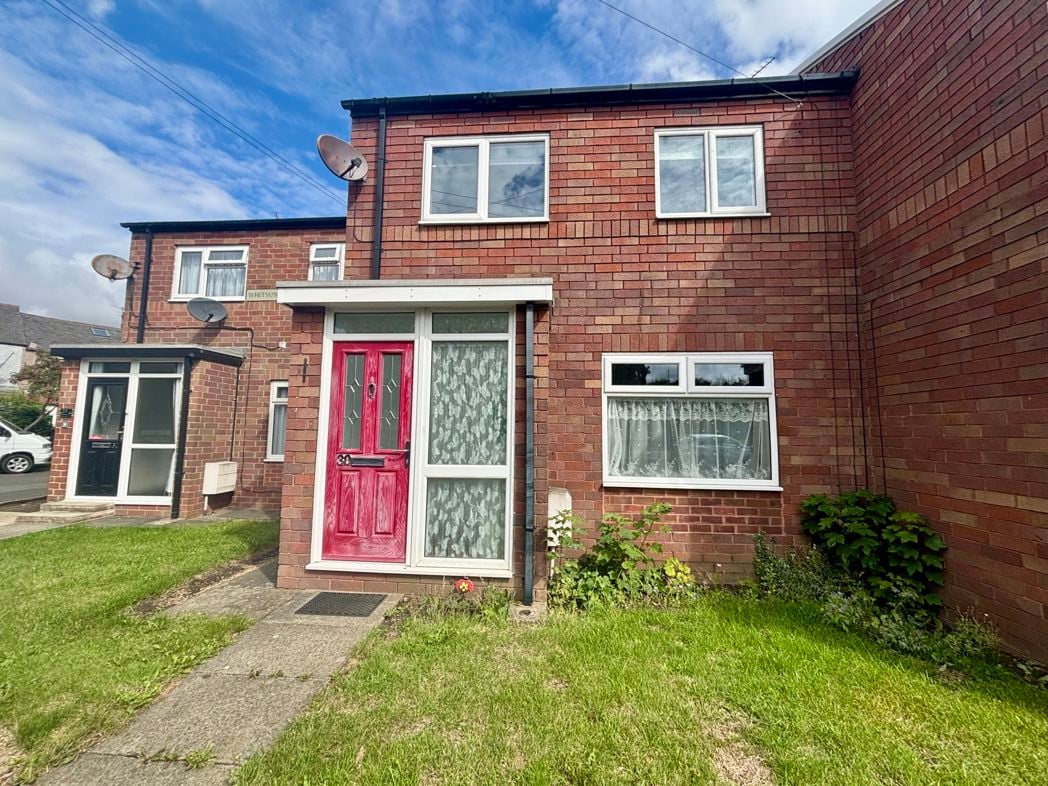
Ingleby Way, South Beach, Blyth, Northumberland, NE24 3PD
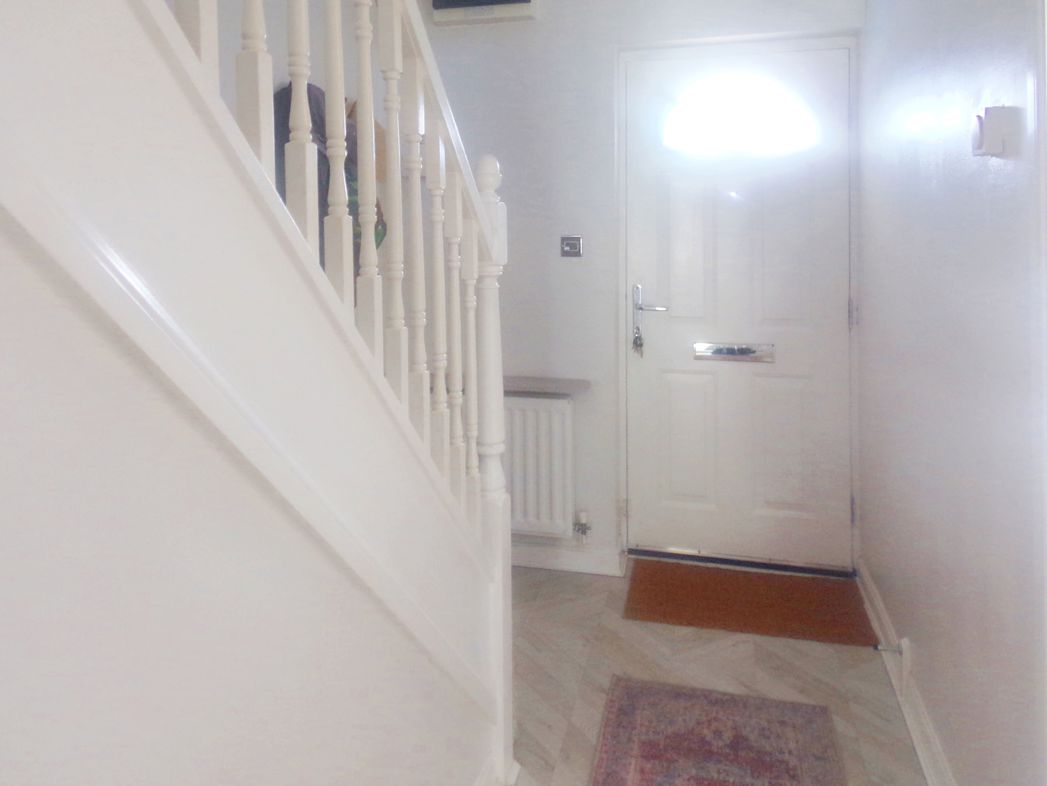
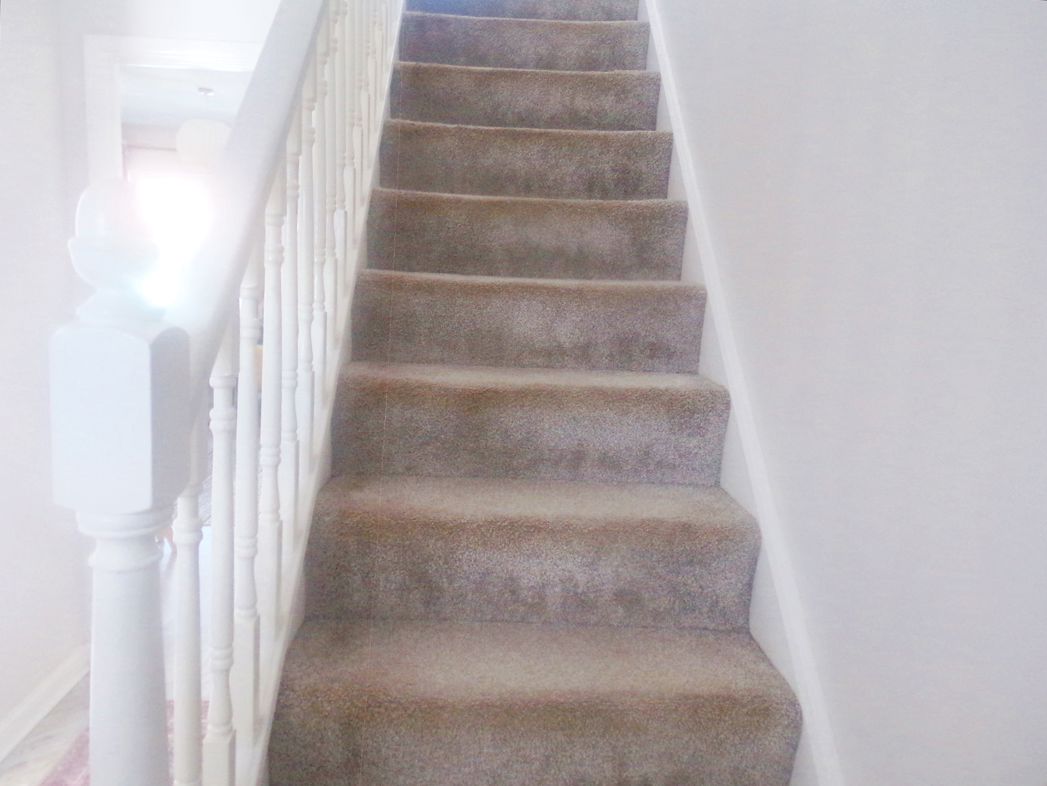
Stairs to first floor, central heating radiator.
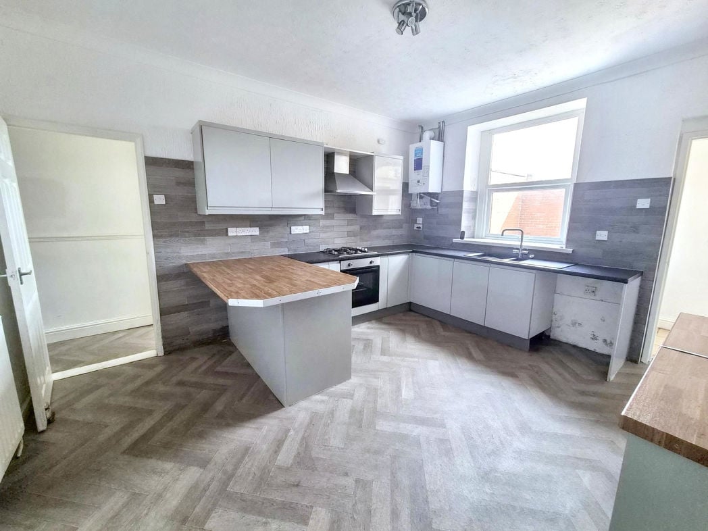
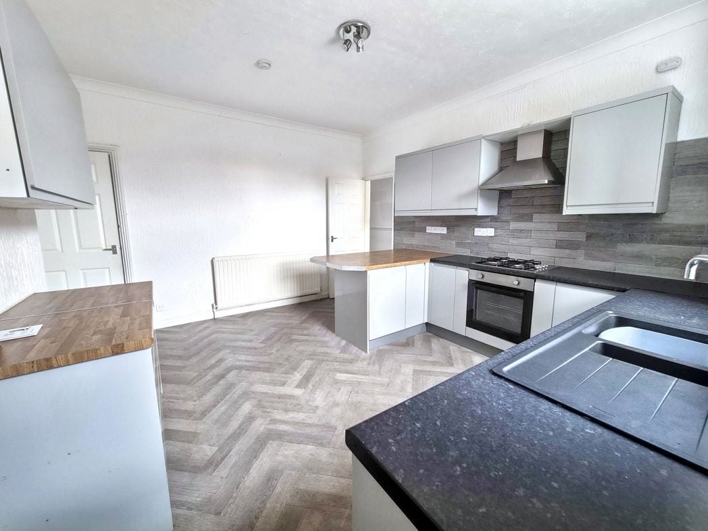
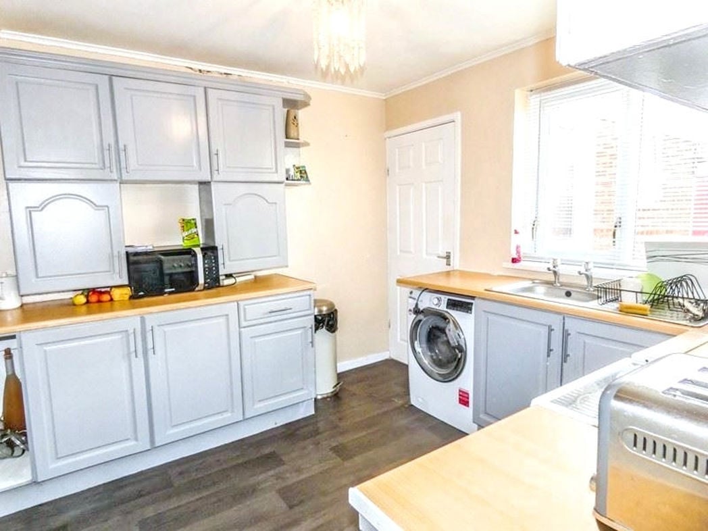
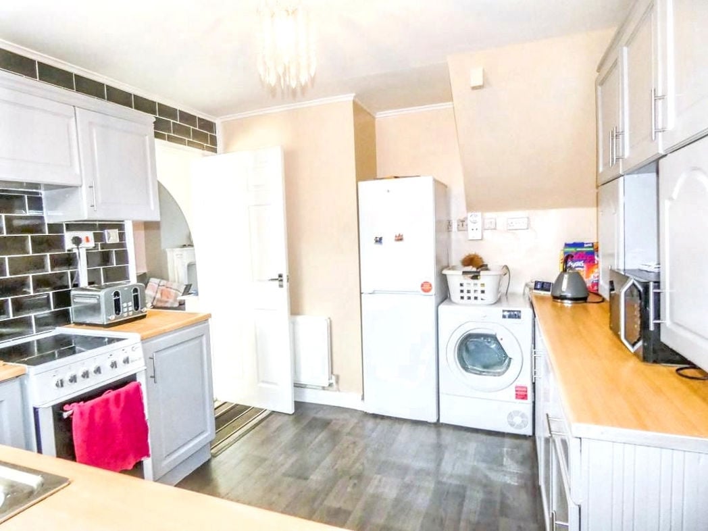
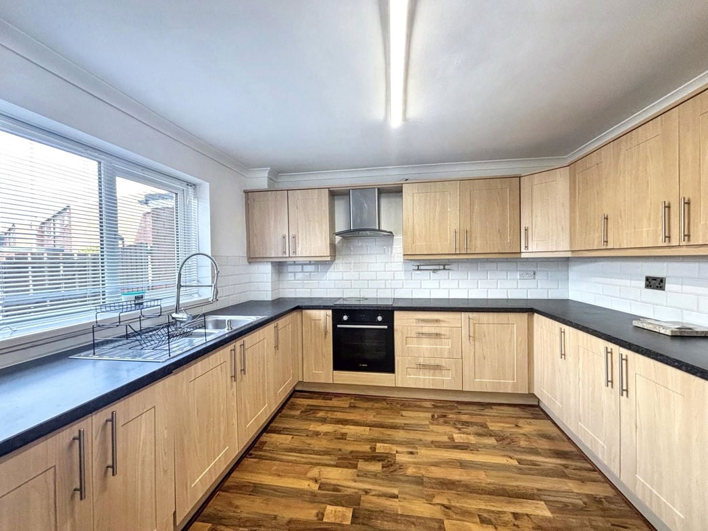
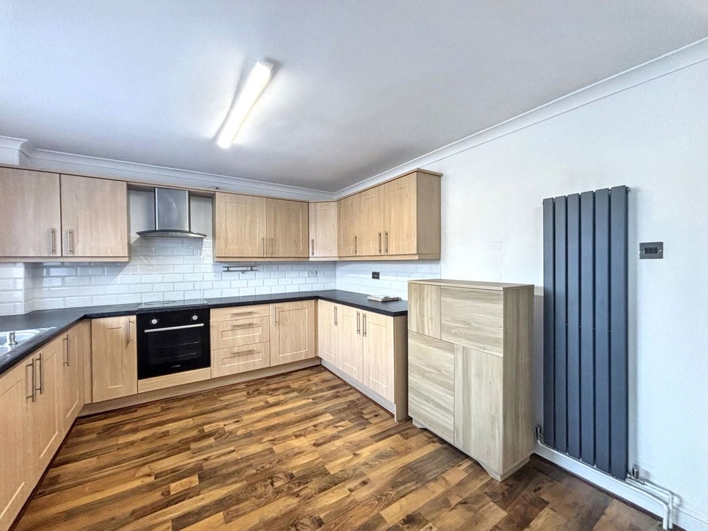
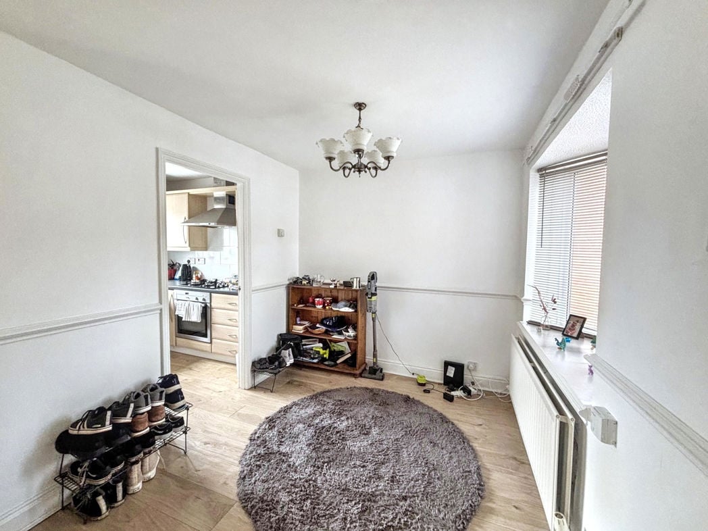
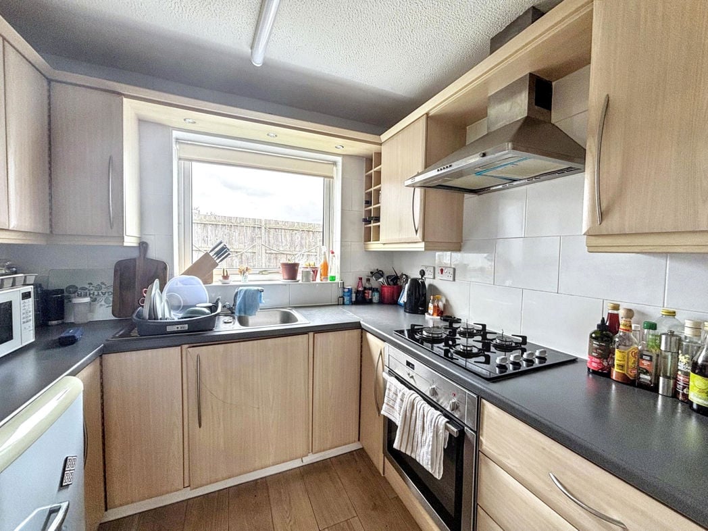
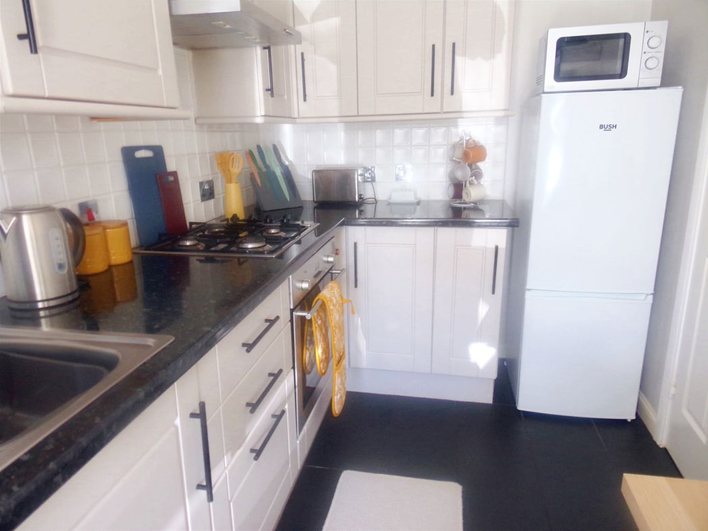
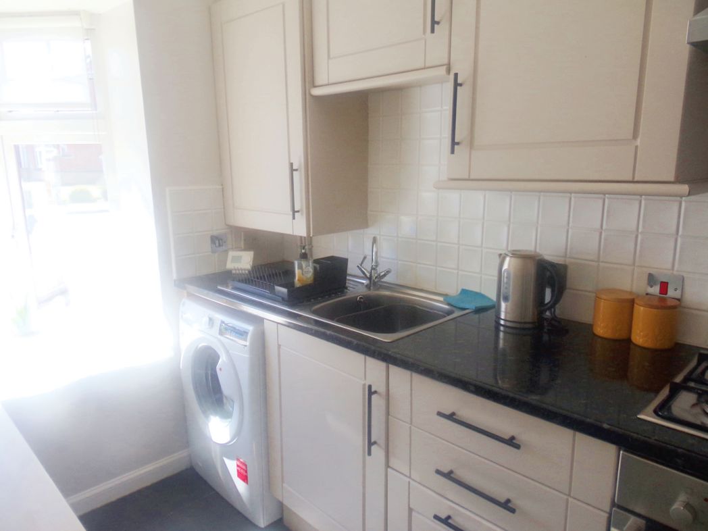
1.90m x 3.00m (6'2" x 9'10")
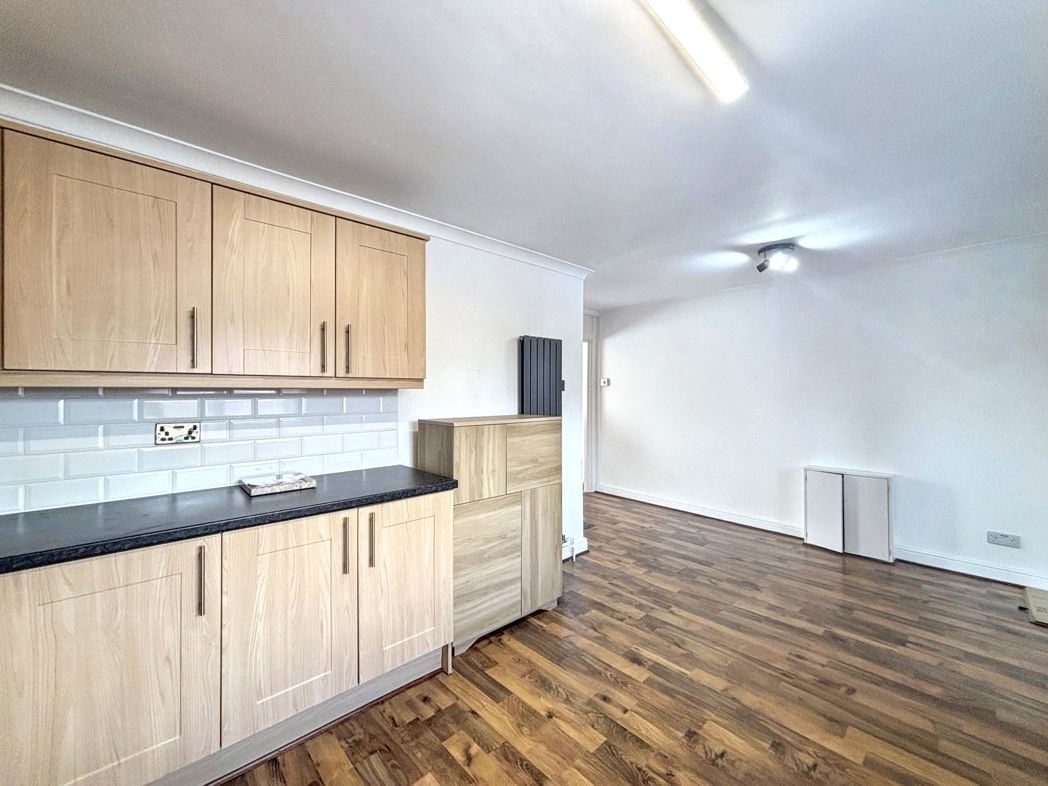
Fitted wall, base and drawer units with complimentary work tops, splash back tiling, single sink and drainer with mixer tap. Integrated gas hob and electric oven with extractor over, washing machine, fridge freezer, microwave. Cupboard housing central heating boiler, central heating radiator, double glazed window. All appliances included.
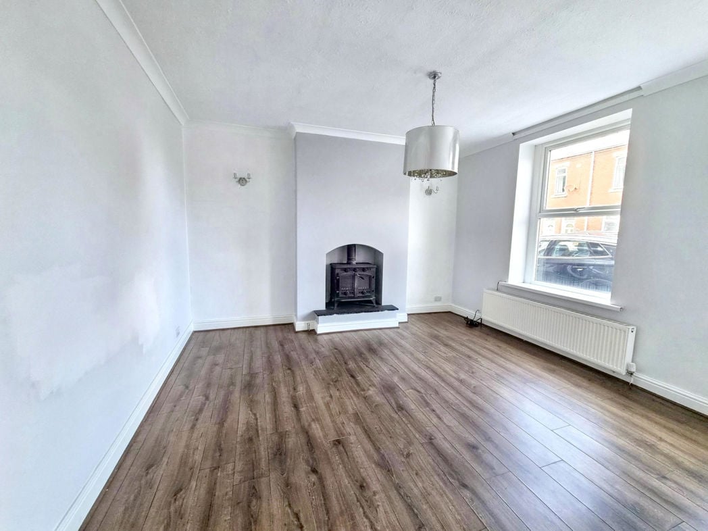
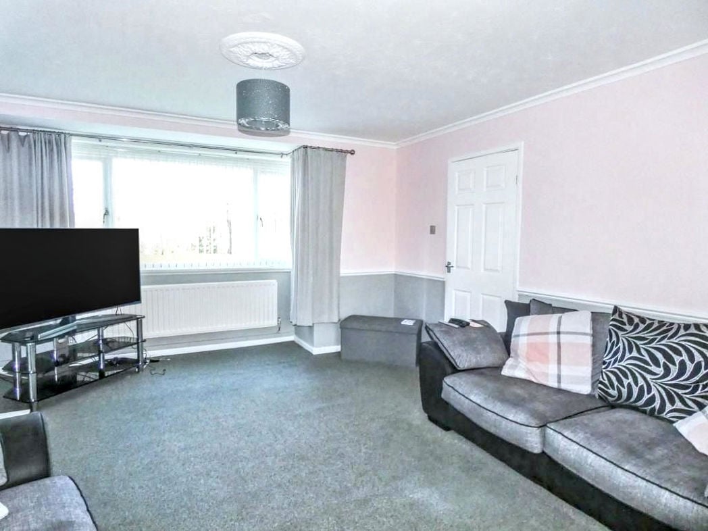
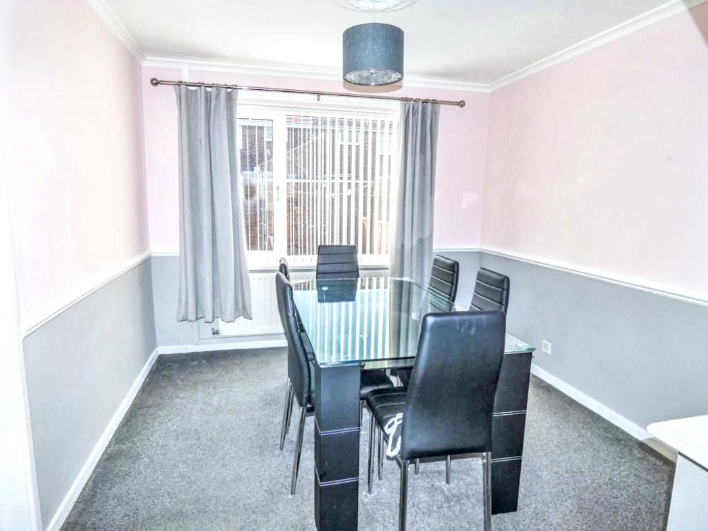
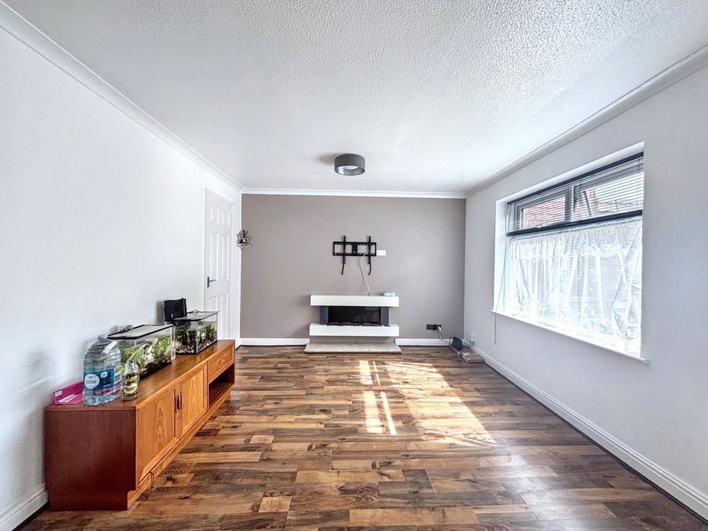
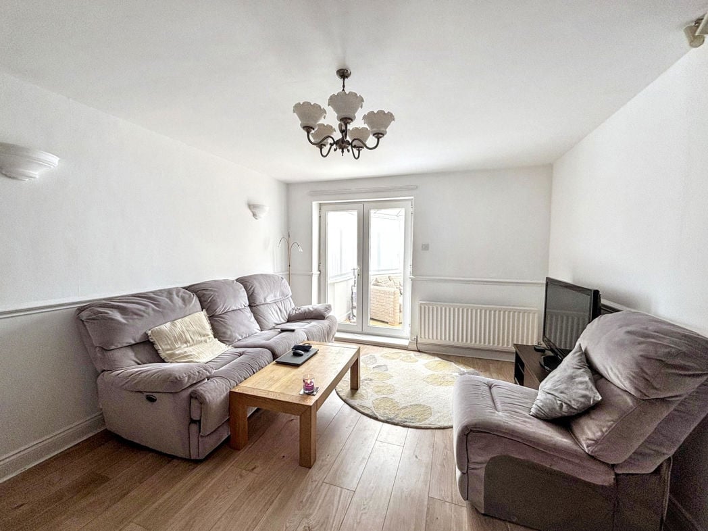
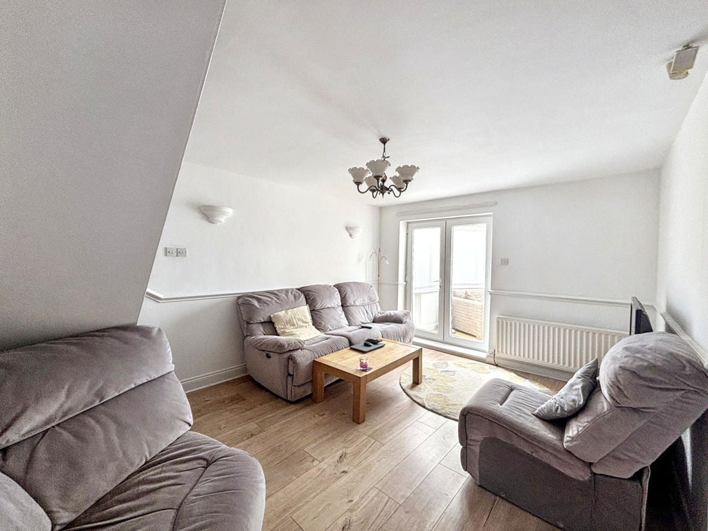
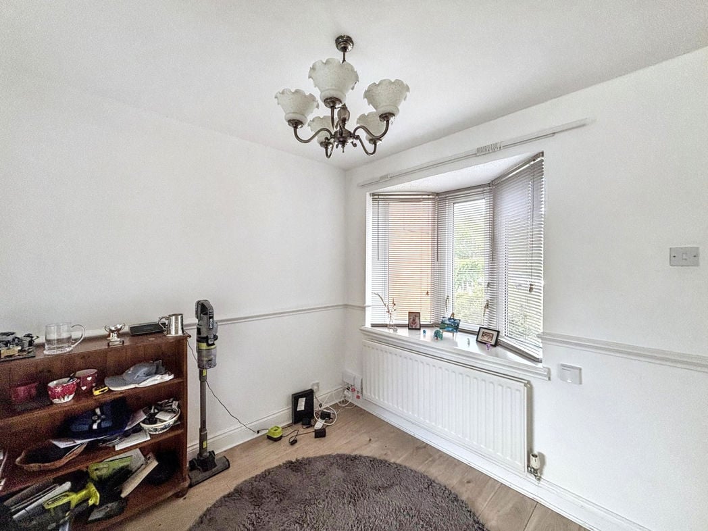
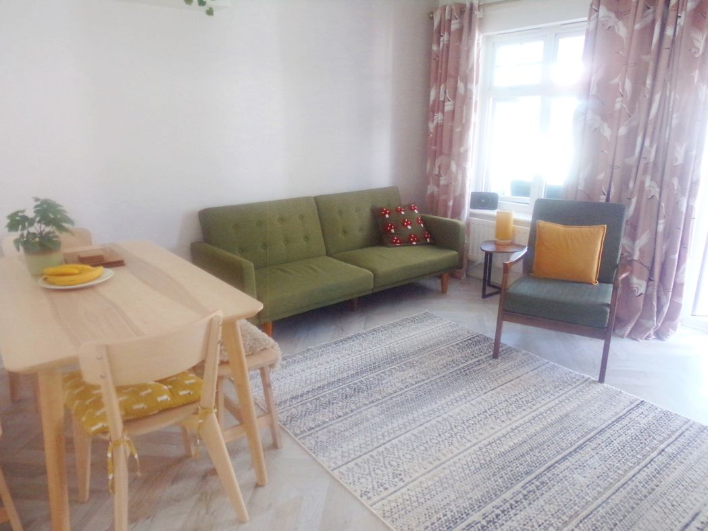
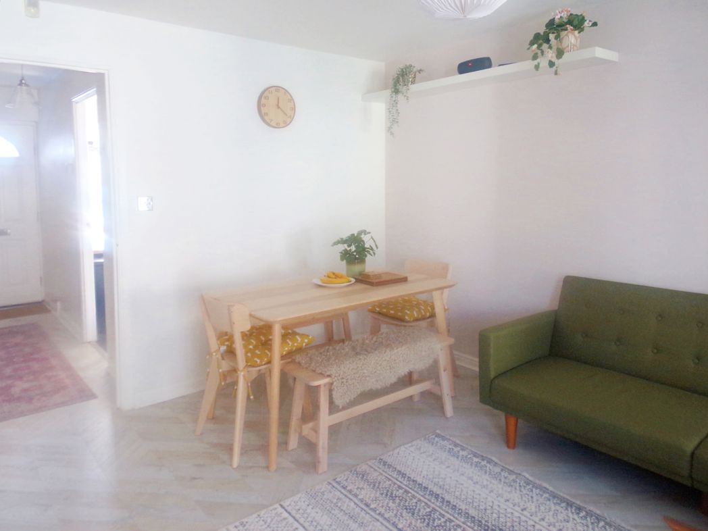
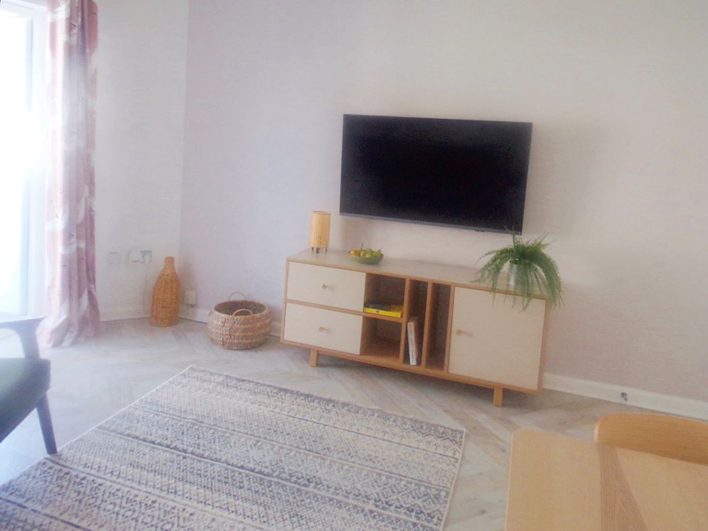
4.00m x 4.10m (13'1" x 13'5")
Double glazed window, storage cupboard, central heating radiator. Sofa, chair, table and chairs, television, and tv unit. French doors leading to conservatory.
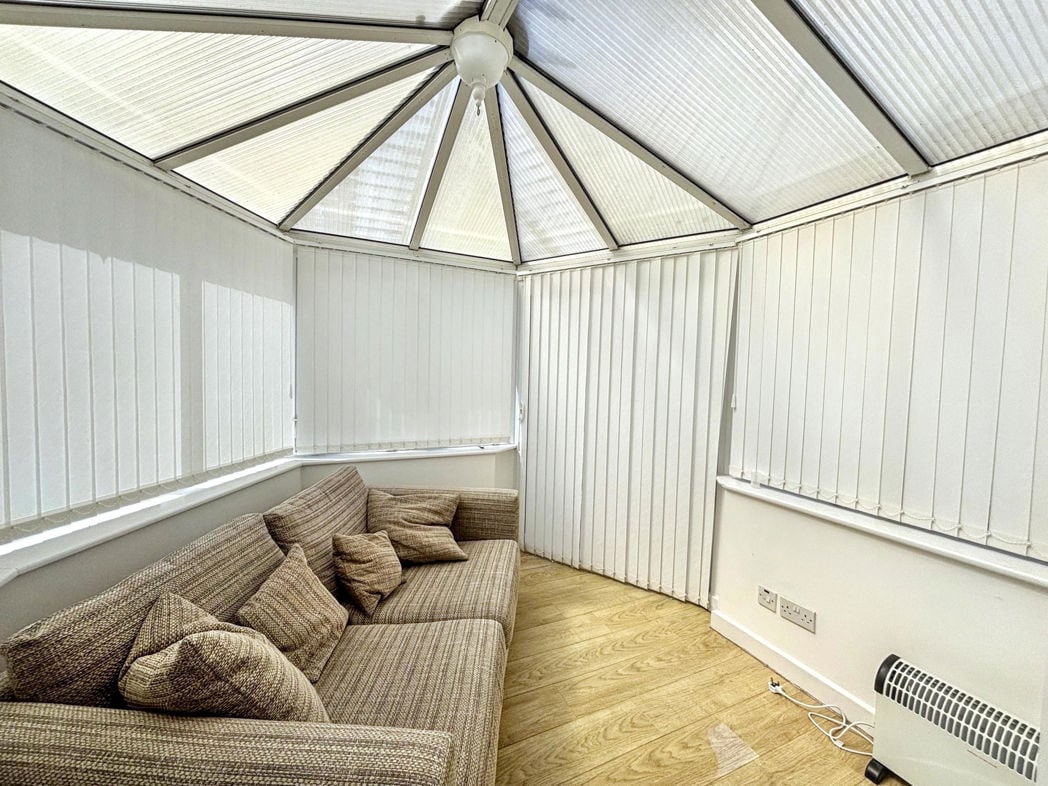
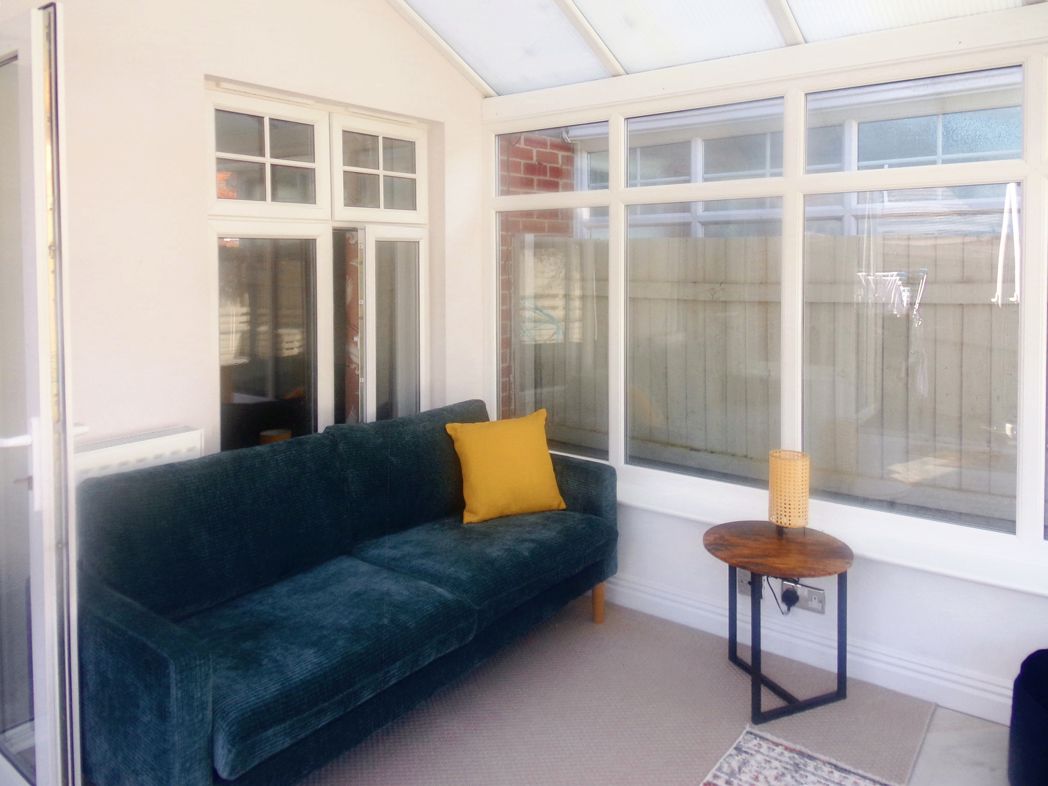
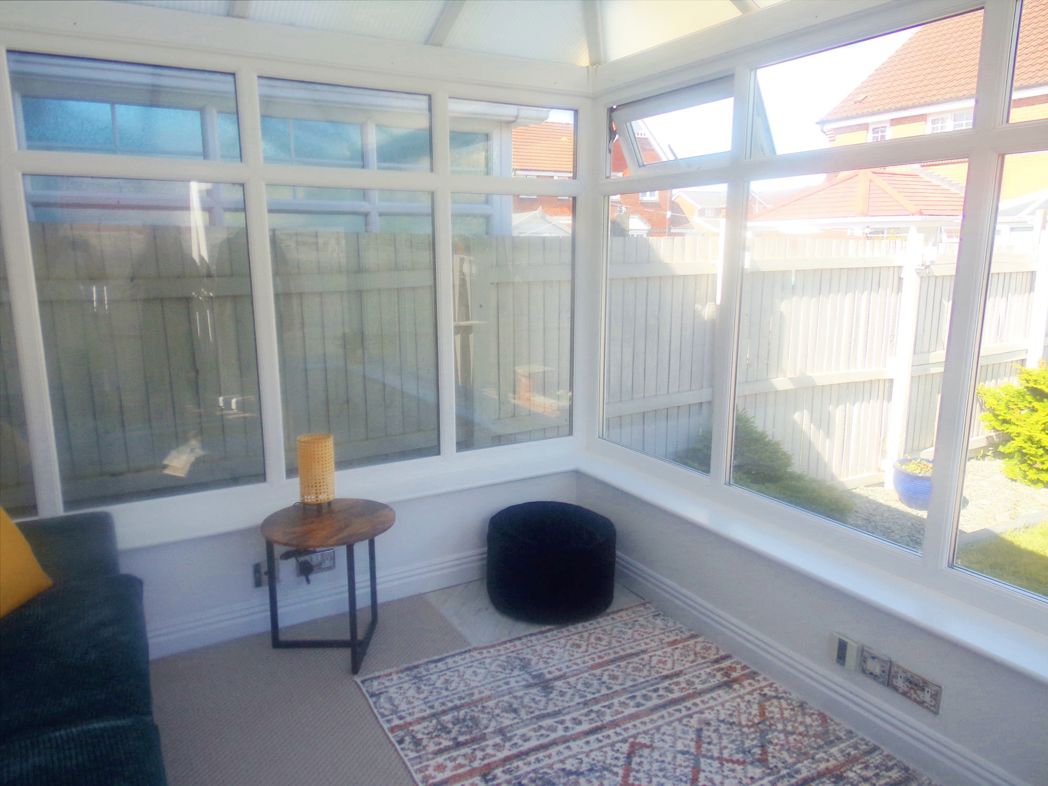
3.50m x 3.00m (11'5" x 9'10")
Double glazed with under floor heating, tiled floor, central heating radiator, double glazed french doors to rear garden. Sofa, coffee table and pouffe.
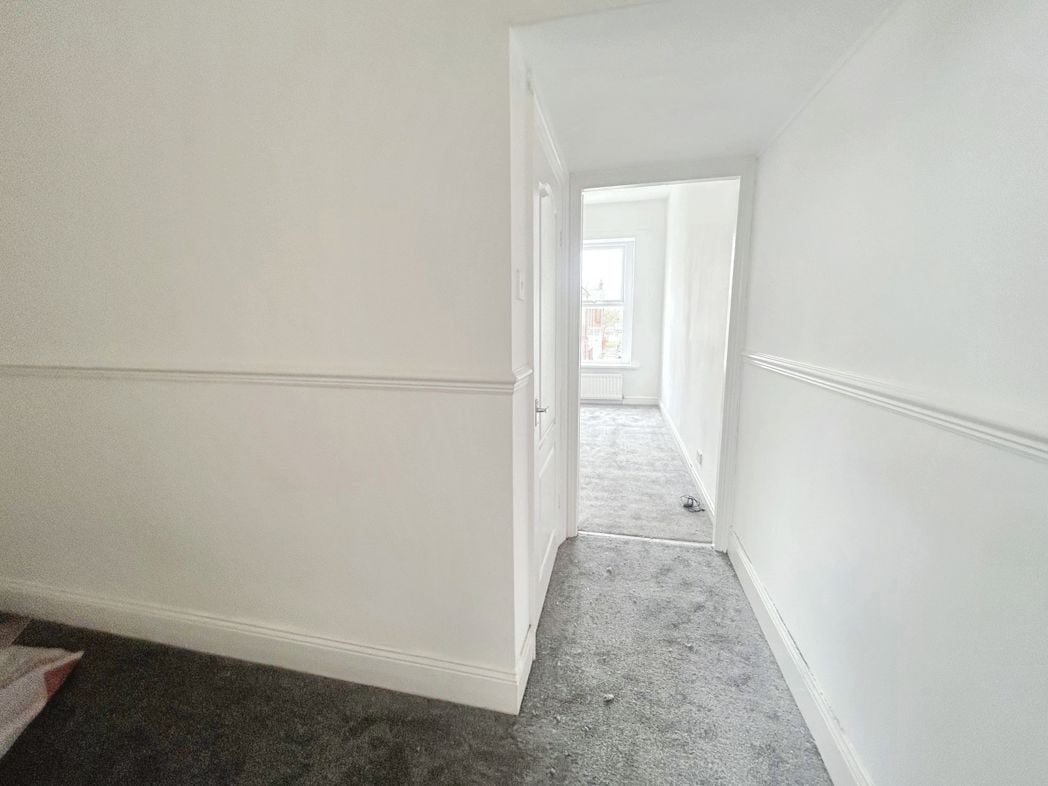
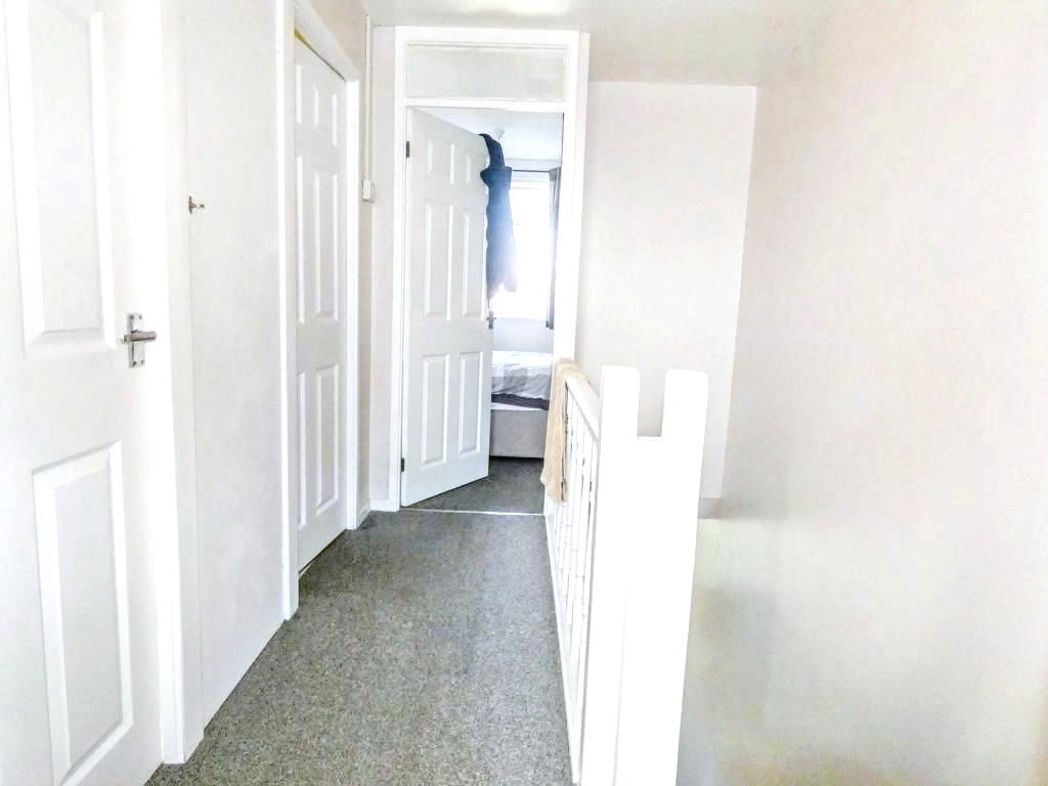
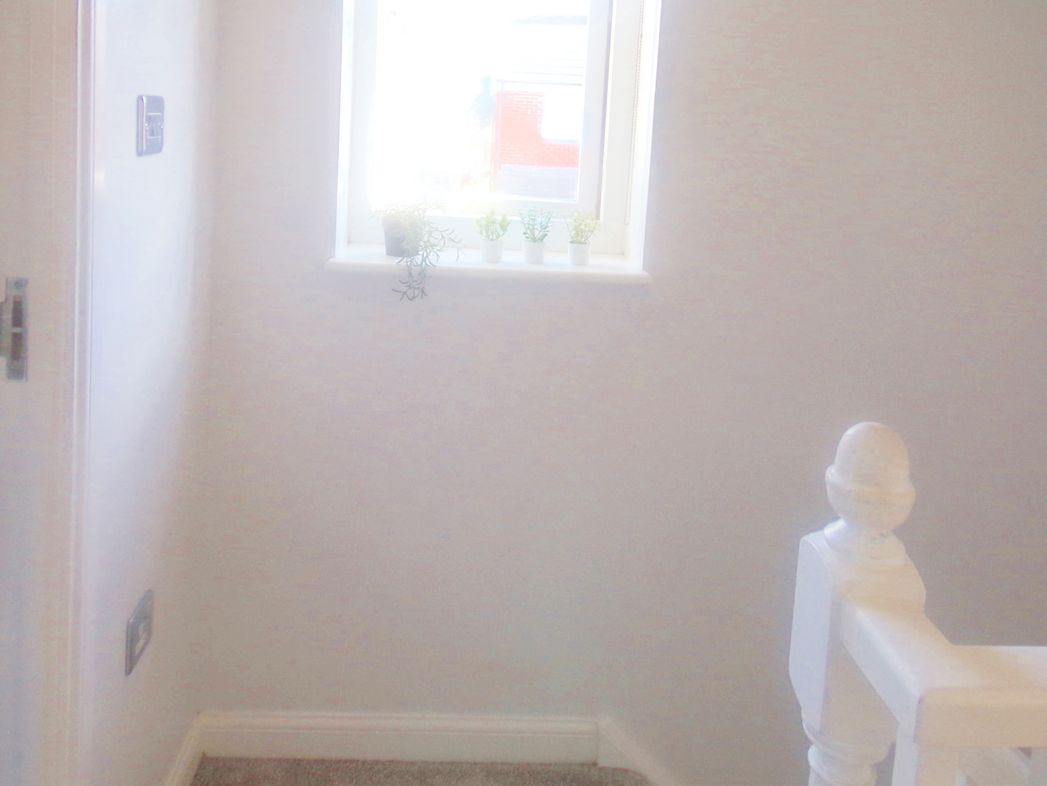
Landing with double glazed window to side.
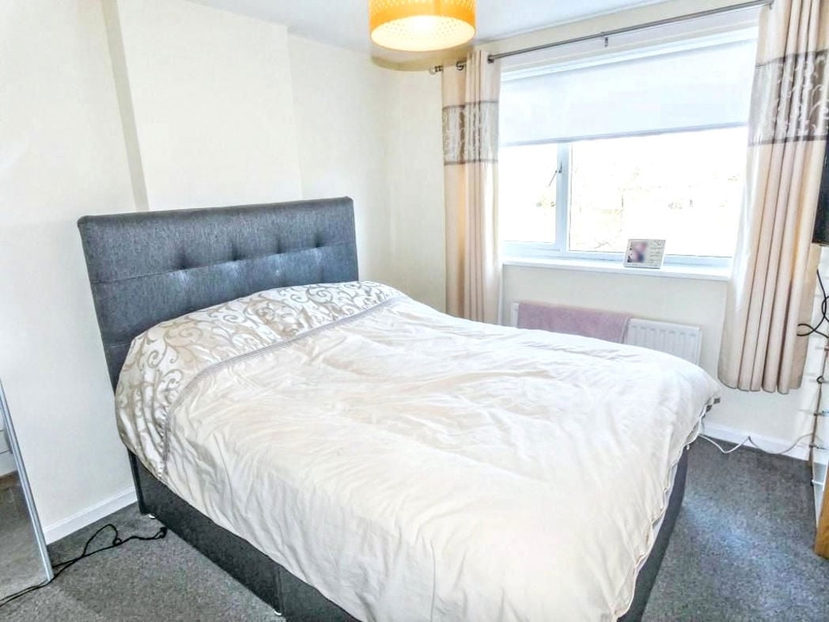
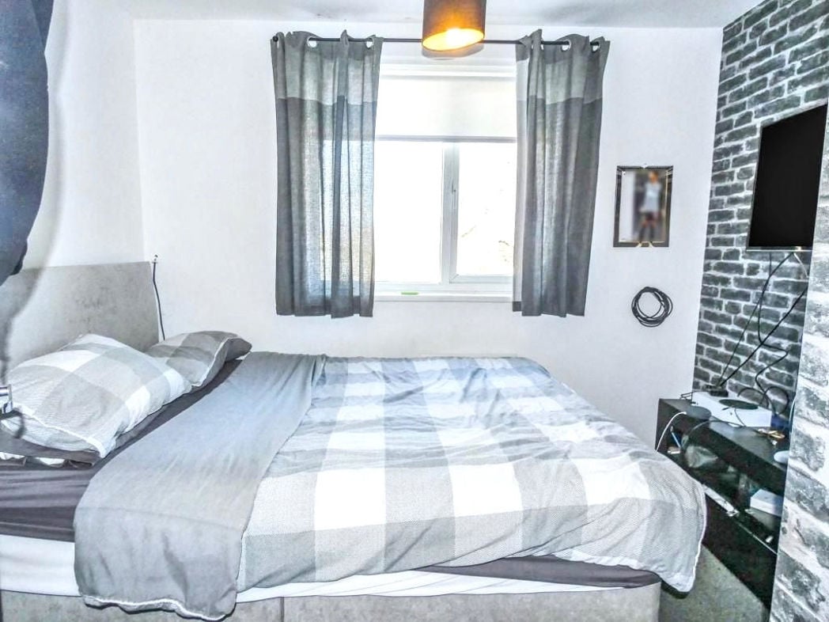
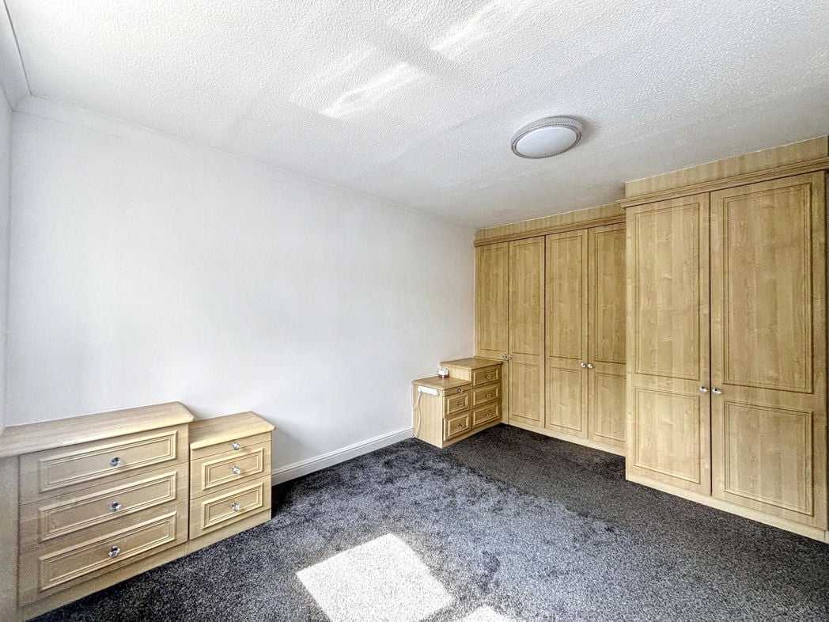
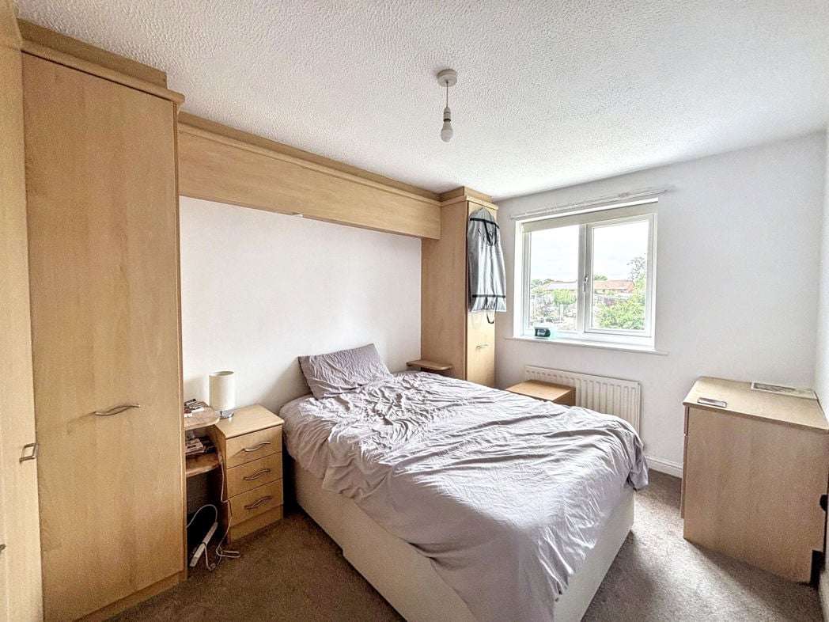
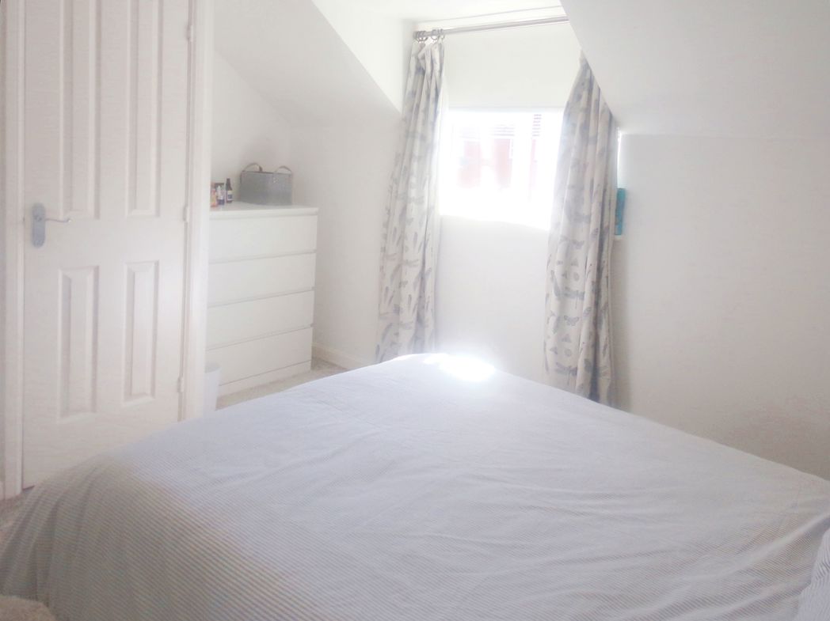
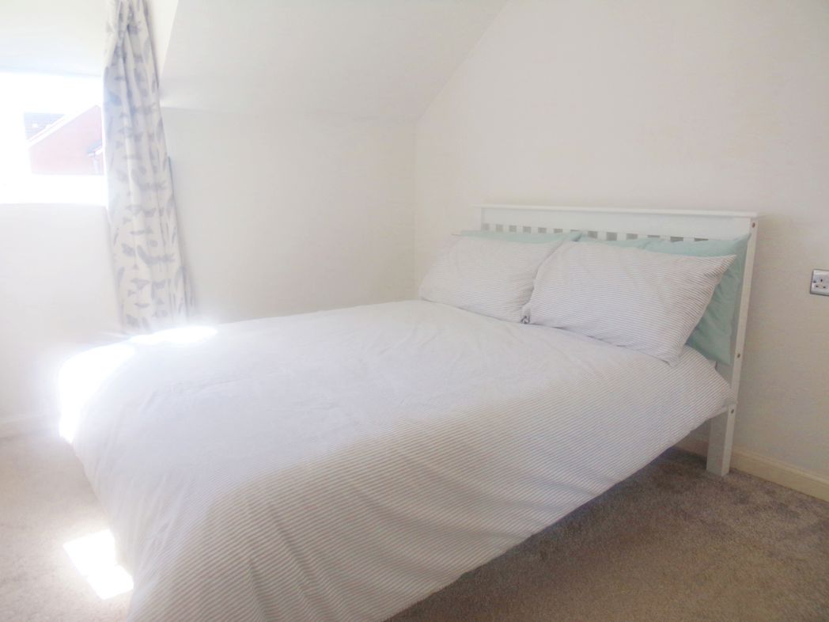
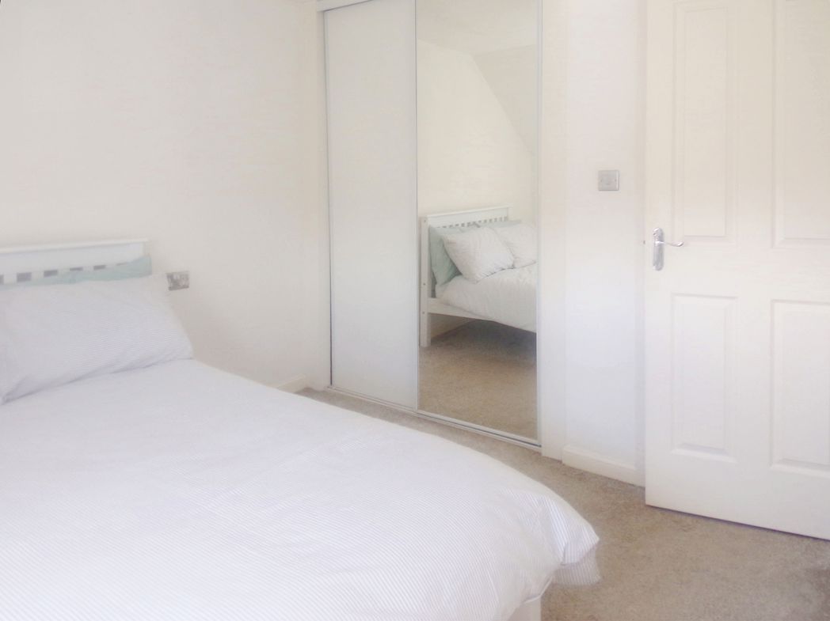
3.80m x 3.20m (12'5" x 10'5")
Double glazed window, fitted wardrobes, storage cupboard, central heating radiator, double bed, drawers and side cabinets.
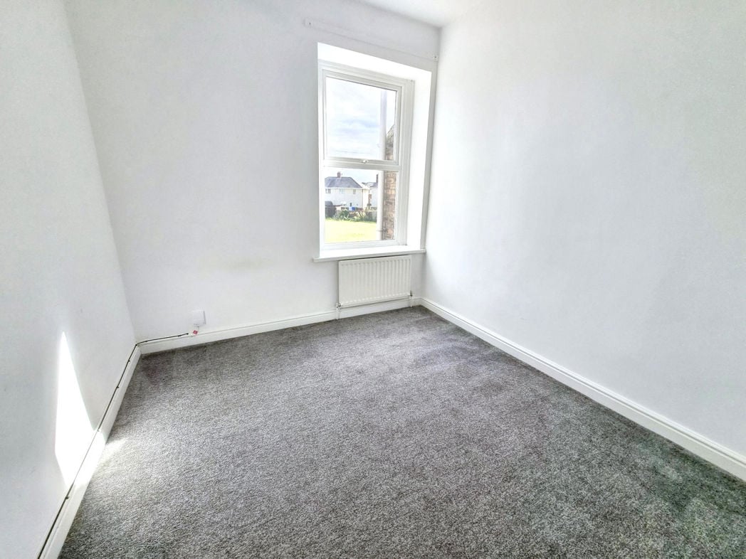
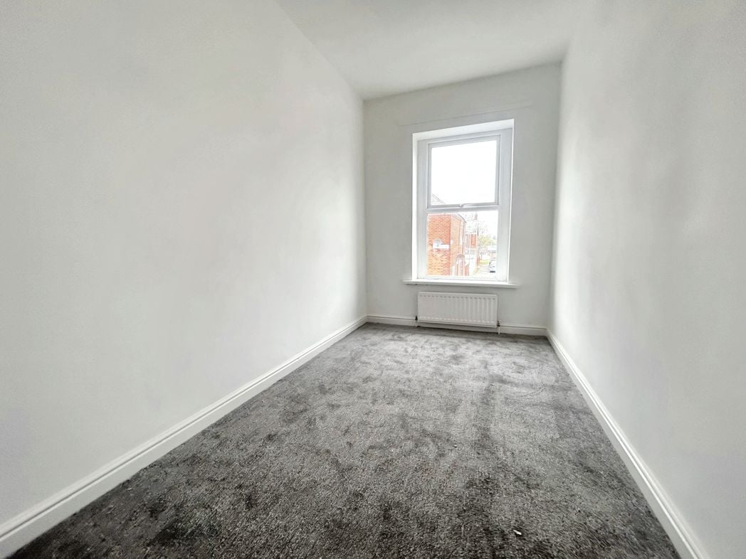
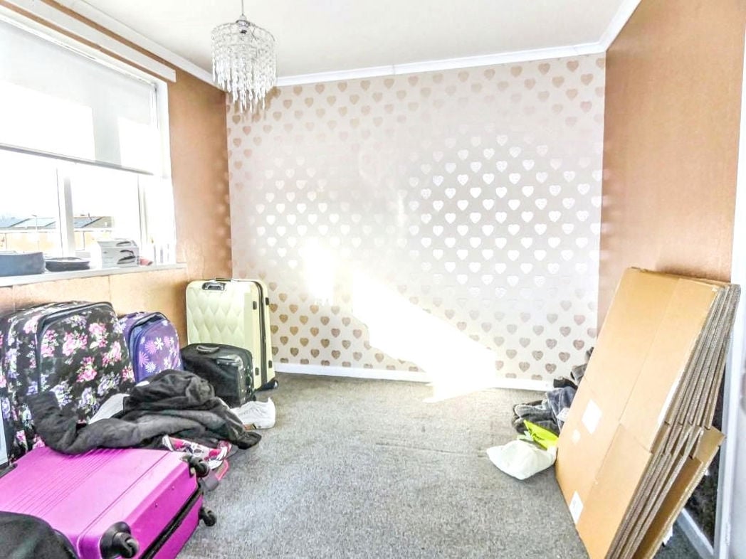
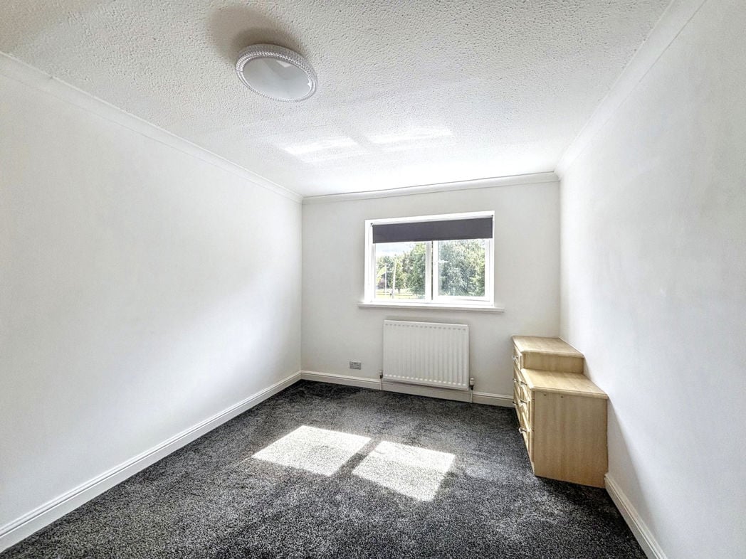
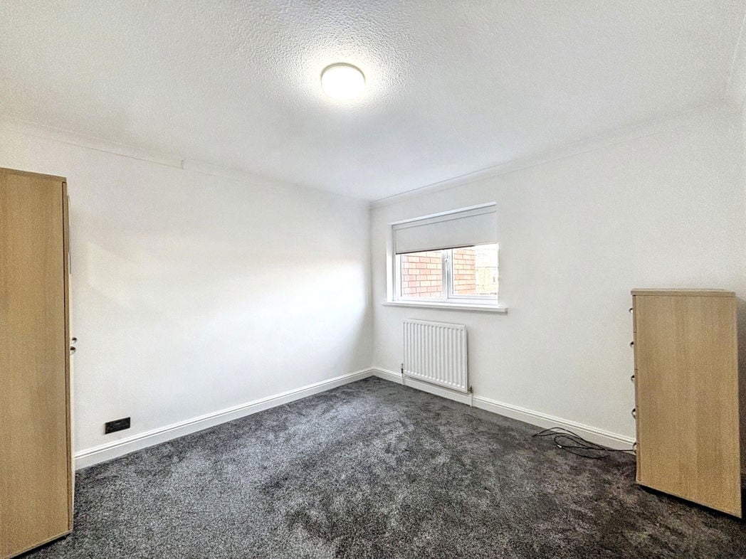
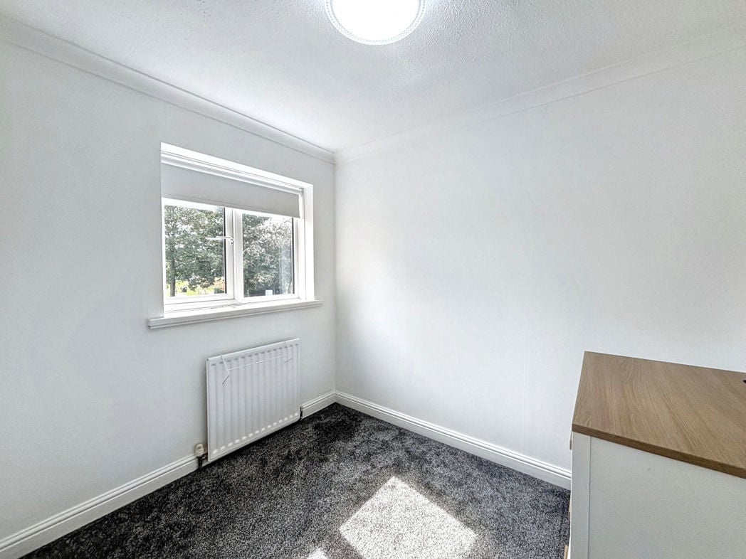
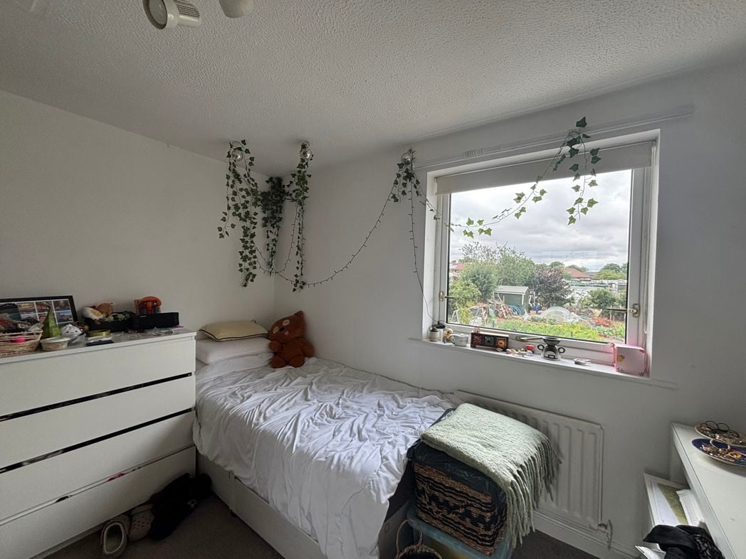
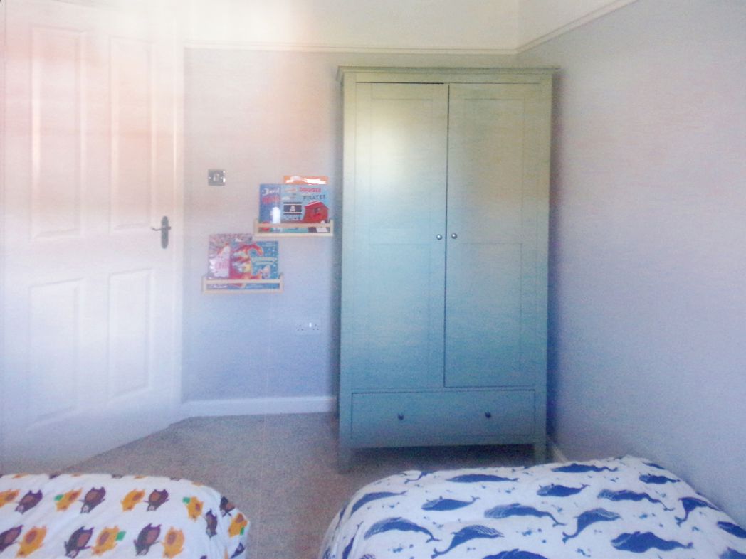
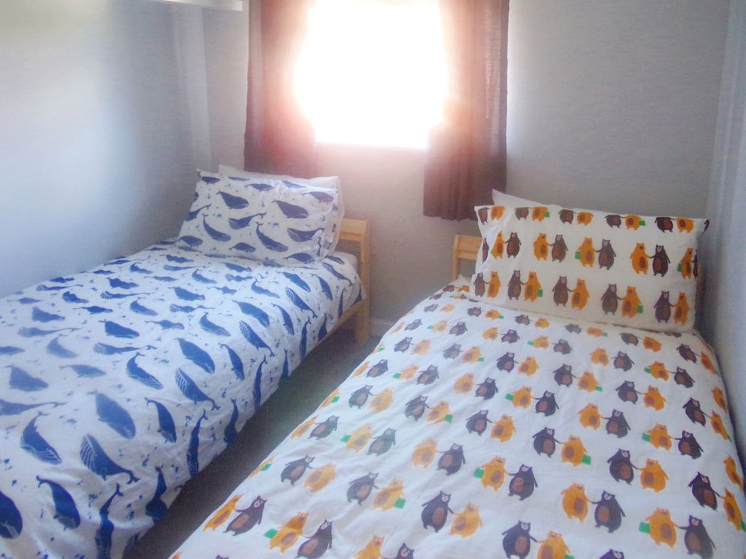
2.40m x 3.40m (7'10" x 11'1")
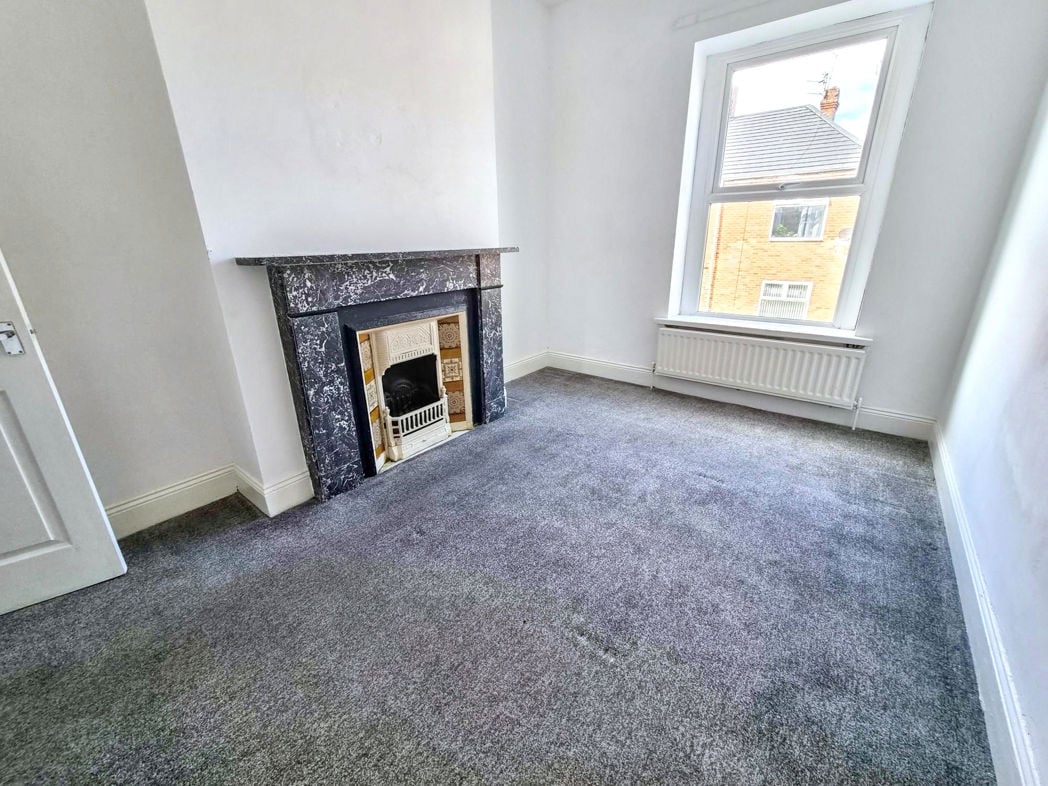
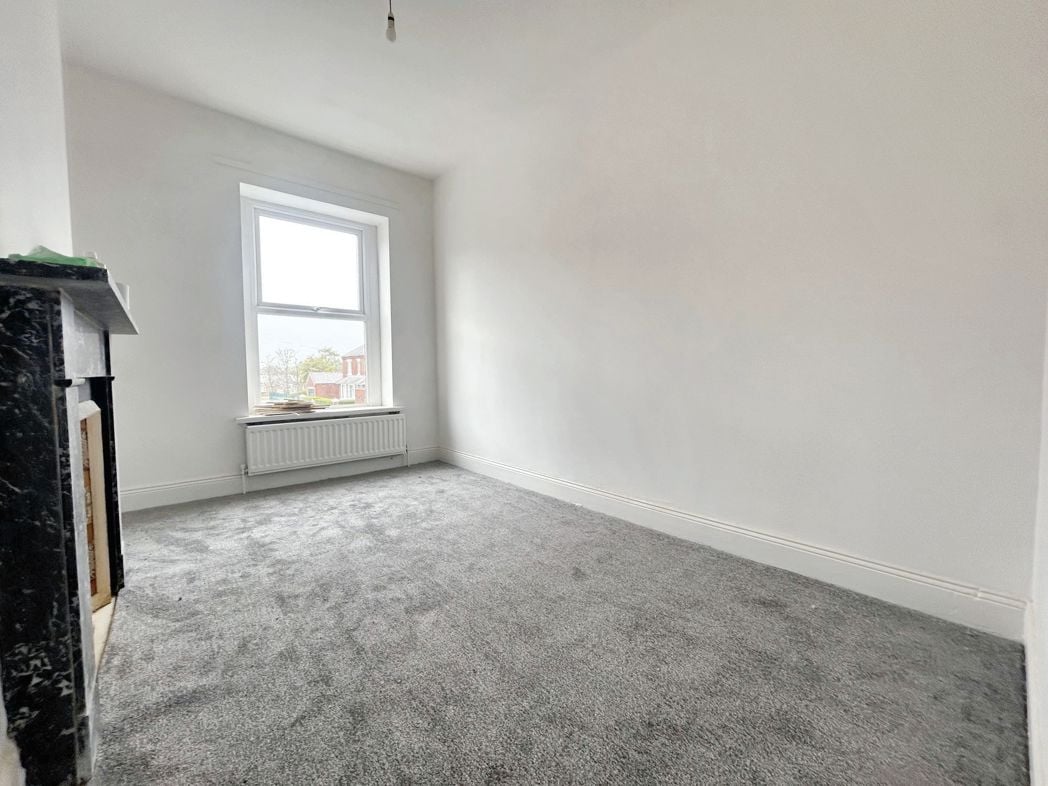
Double glazed window, central heating radiator, wardrobe, one single bed.
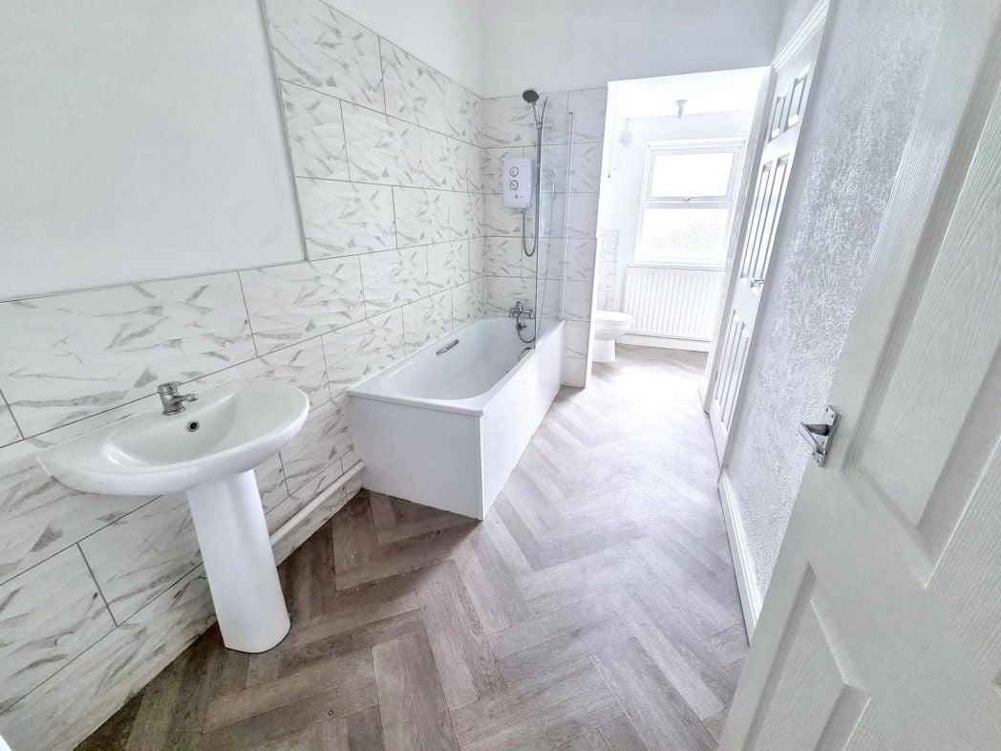
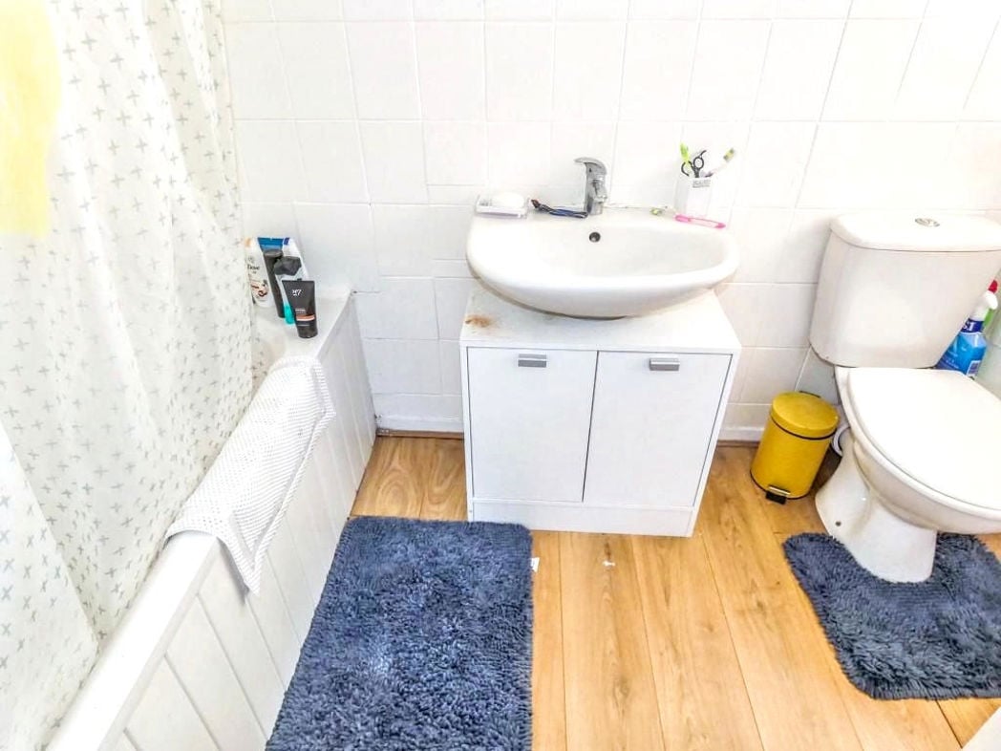
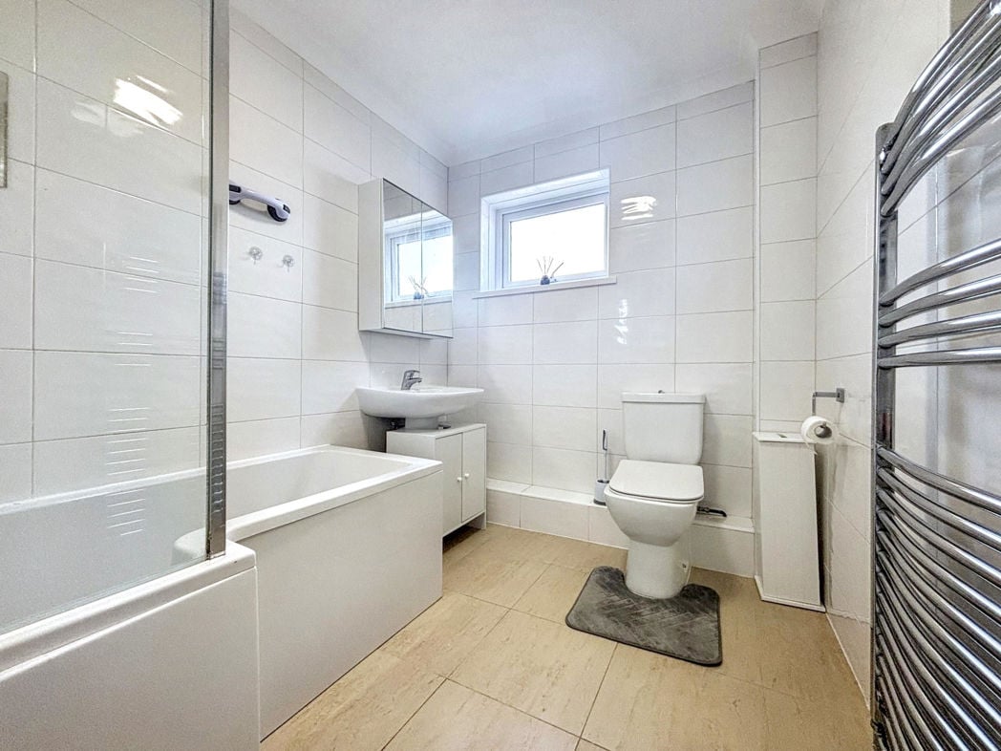
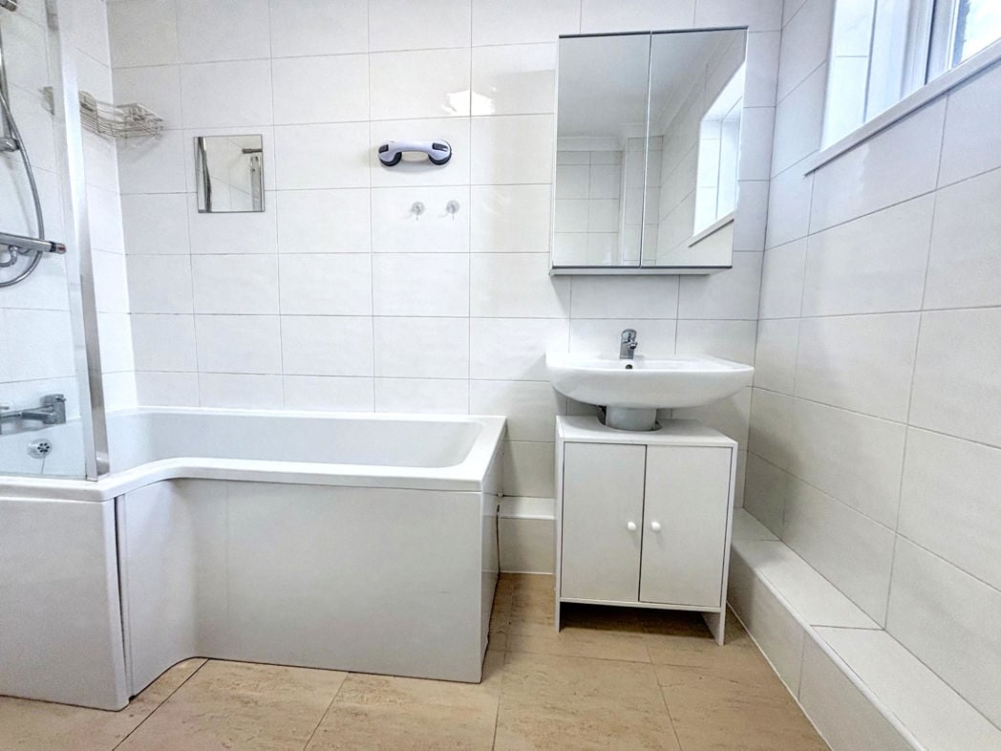
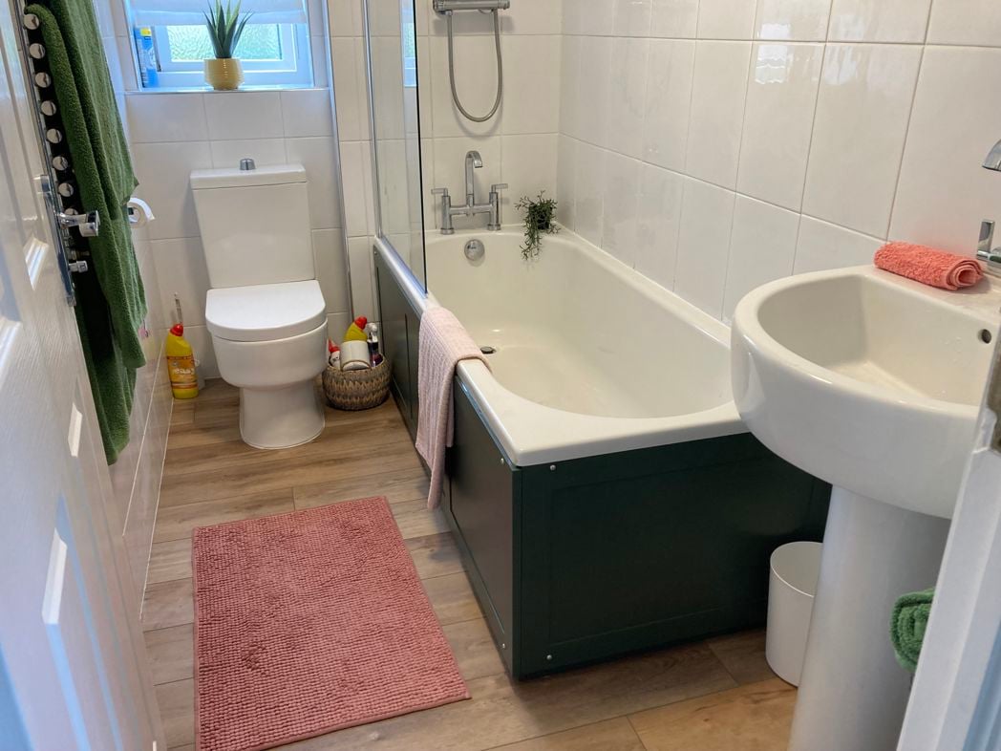
2.70m x 1.50m (8'10" x 4'11")
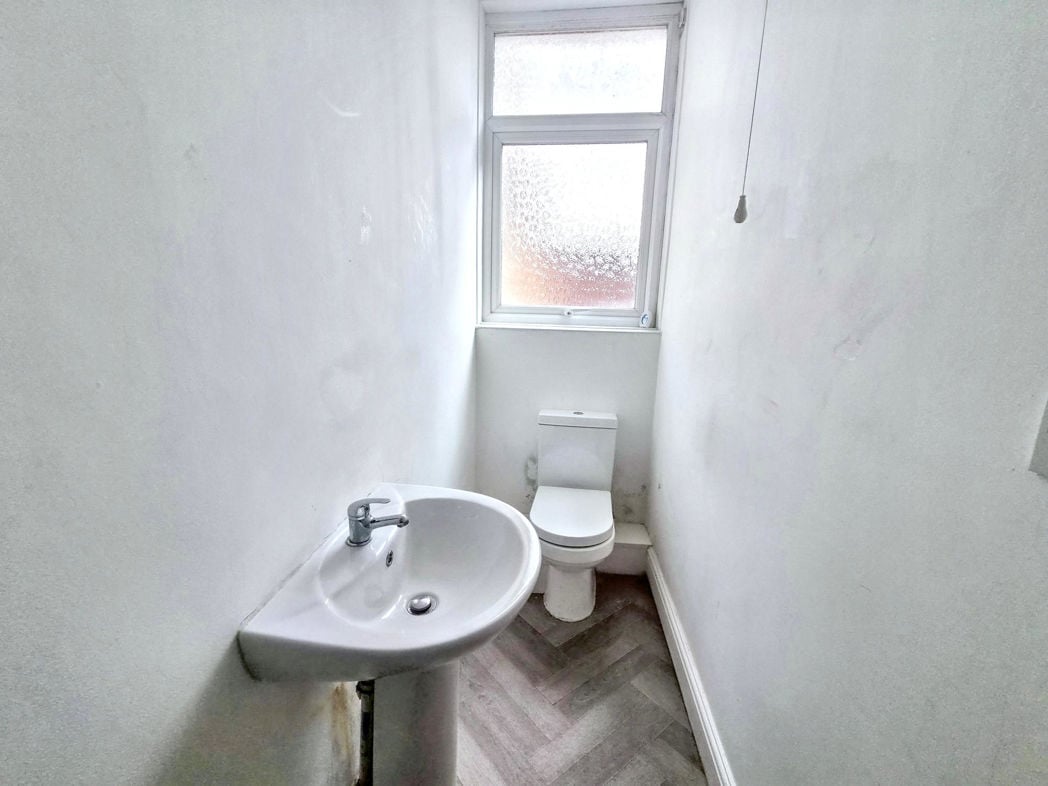
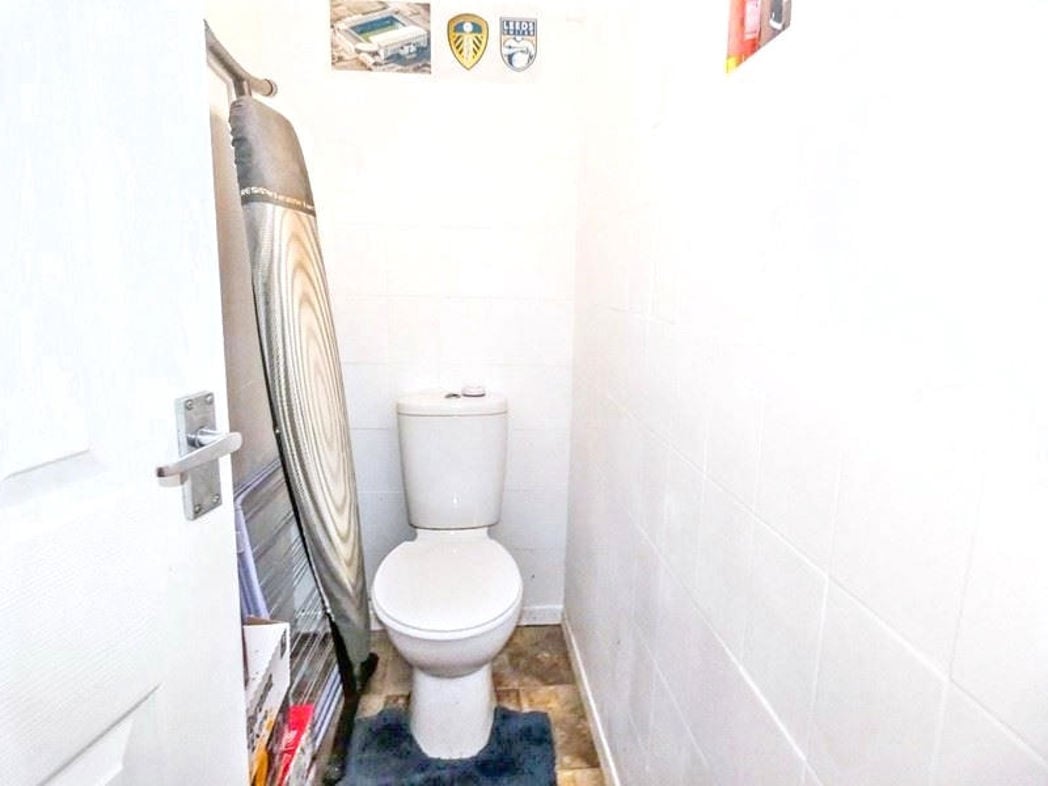
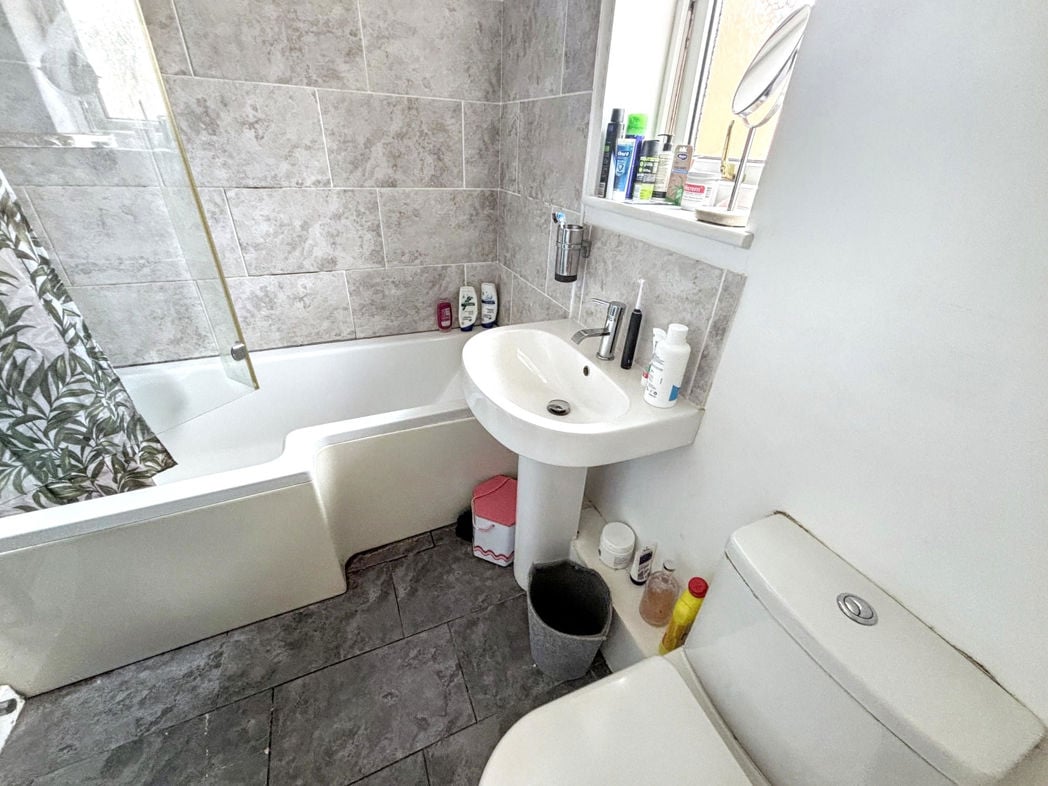
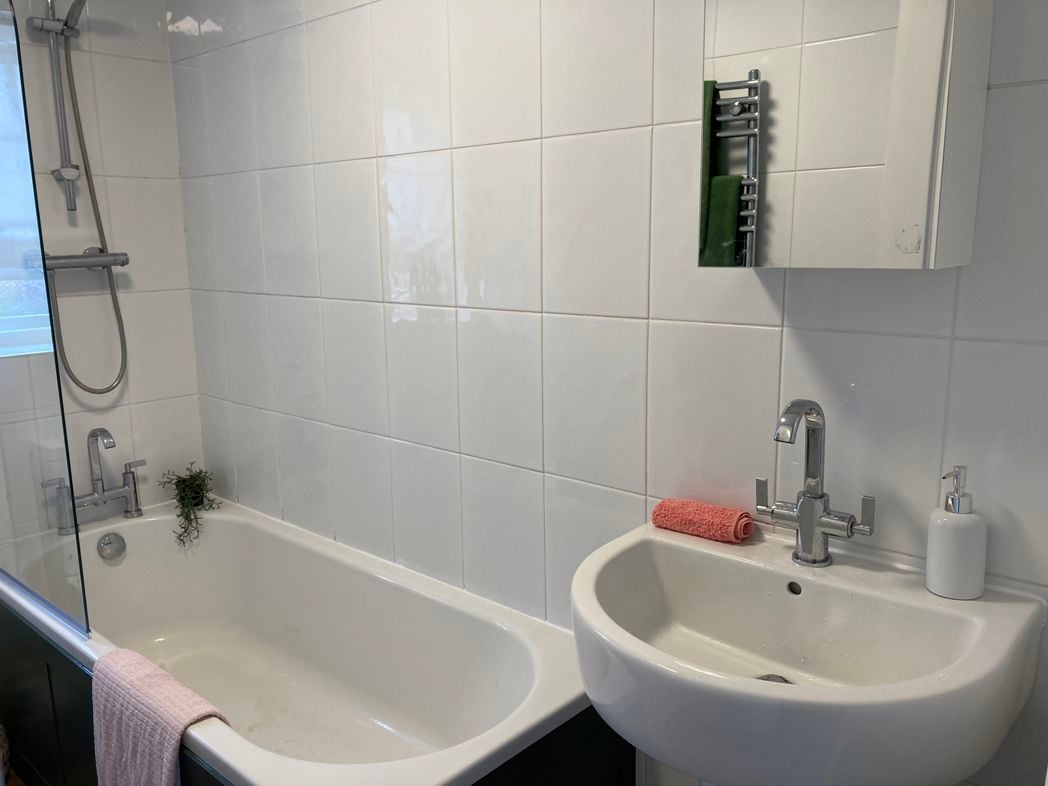
Panelled bath with shower over, wash hand basin, low level wc, tiled walls, extractor fan. Chrome ladder style radiator, tiled floor, double glazed frosted window.
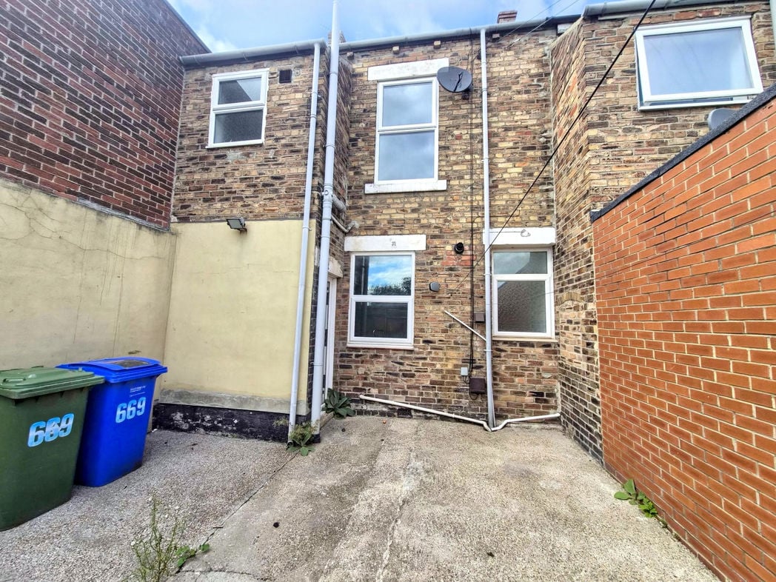
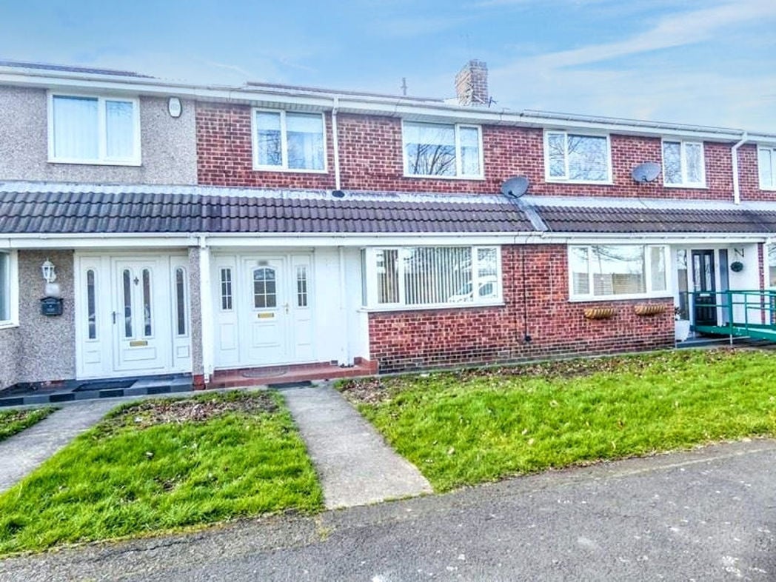
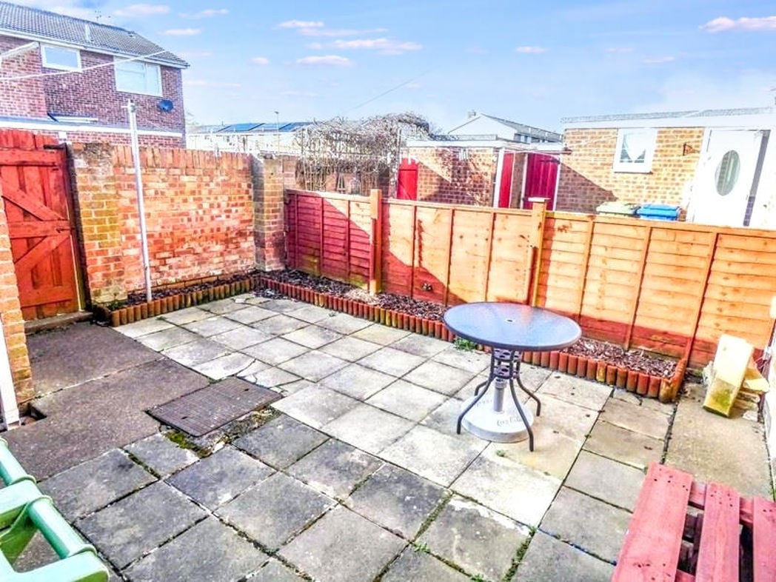
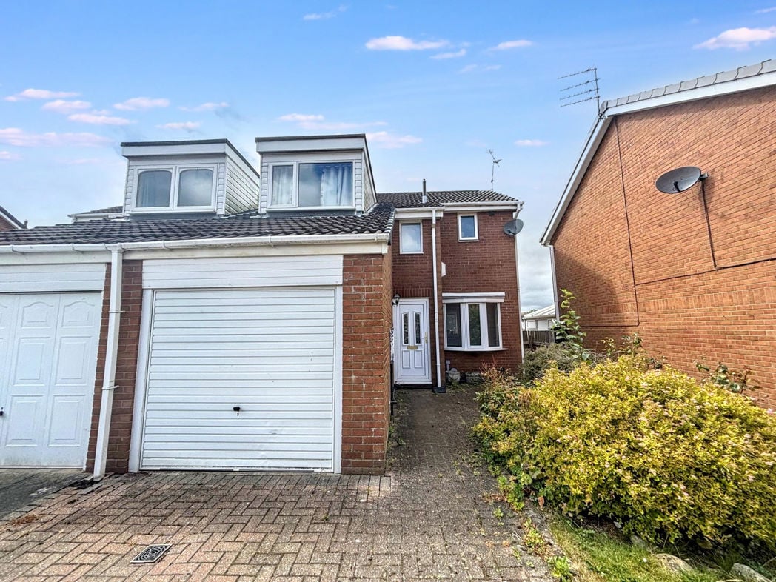
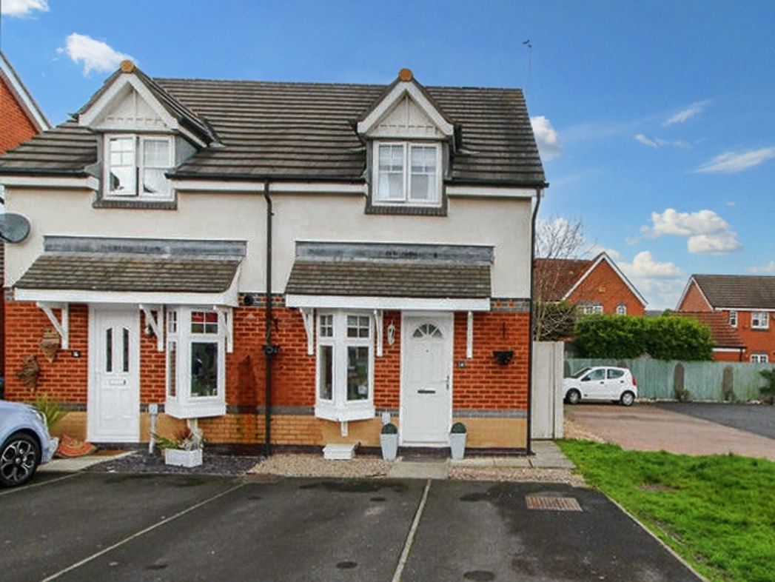
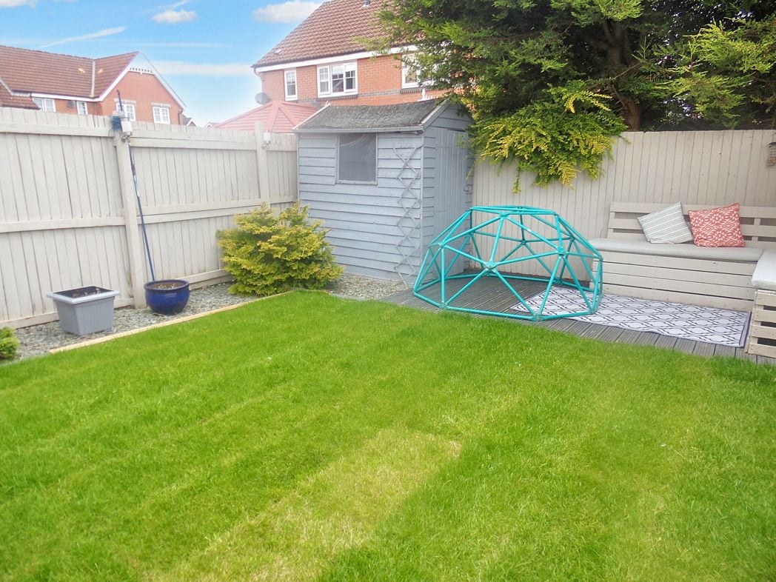
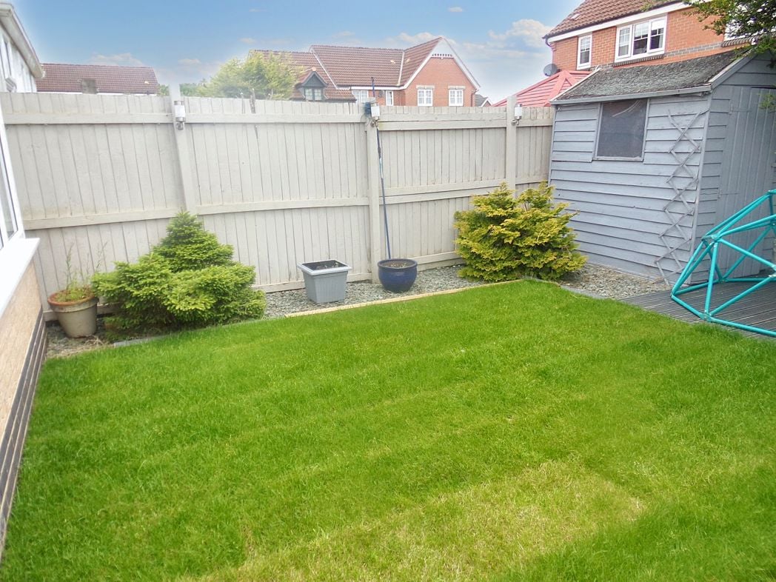
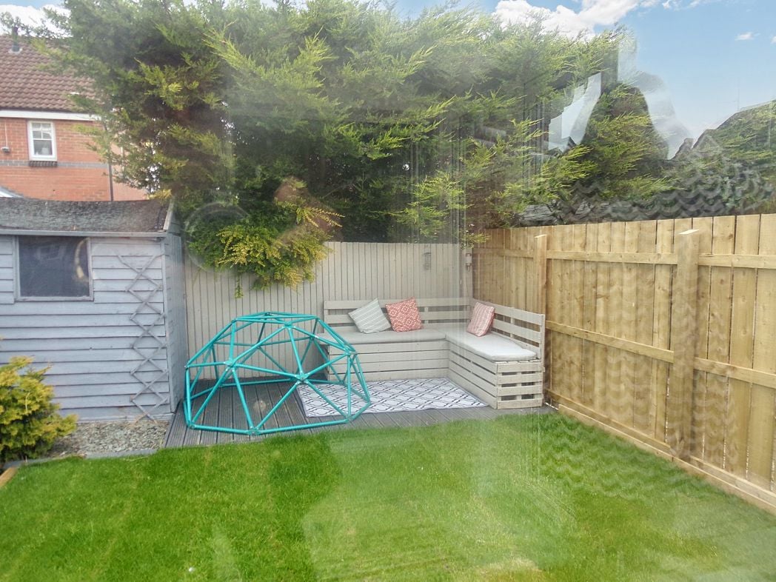
To the front there is 2 parking bays, side gated access to the rear garden which is mainly lawn and decking, garden shed and fenced boundaries.
Whether you’d like an instant online estimate or an expert visit to discuss your home in detail, our team will give you clear, honest advice and help you plan your next move.

Find out what your current home could sell for, based on real market data and recent sales.
Get seen everywhere buyers look


Fast, secure and often great value. Discover how it works.