logo
BuySellRentLandlordsAuctionCommercialServicesContact
user

  • Free Online Valuation
  • Mortgage Calculator
  • Free Expert Home Visit
  • Sell for Free
  • Why Sell With Pattinson?

Thinking of Moving?

  • Free Online Valuation
  • Mortgage Calculator
  • Free Expert Home Visit
  • Sell for Free
  • Why Sell With Pattinson?

  • Search Properties for Sale
  • Properties to Rent
  • Search Commercial Property
  • Auction Property Search
  • Register for Property Alerts

Find a Property

  • Search Properties for Sale
  • Properties to Rent
  • Search Commercial Property
  • Auction Property Search
  • Register for Property Alerts

  • First-Time Buyers Guide
  • Sellers Guide
  • Preparing Your Property to Sell
  • Resources for Landlords
  • Mortgage Services

Help & Guides

  • First-Time Buyers Guide
  • Sellers Guide
  • Preparing Your Property to Sell
  • Resources for Landlords
  • Mortgage Services

  • What We Do
  • History
  • Careers
  • Find Your Nearest Branch
  • Contact Us

About & Contact

  • What We Do
  • History
  • Careers
  • Find Your Nearest Branch
  • Contact Us
Pattinson Logo
  • Terms of use
  • Privacy policy
  • Terms of use
  • Privacy policy
Logo 1
Logo 2
Logo 3
Back to search results
Property 0
Property 1
Property 2
Property 3
Property 4
Property 5
Property 6
Property 7
Property 8
Property 9
Property 10
Property 11
Property 12
Property 13
Property 14
Property 15
Property 16
Property 17
Property 18
Property 19
Property 20
Sold
Back to search results
Sold

1 bed bungalow to buy in SR8

Beach Grove, Horden, Peterlee, Durham, SR8 4ES

Brochure
  • Starting Bid
  • £50,000
Bedrooms
x 1
Bathrooms
x 1
Receptions
x 3
Tenure
Freehold

Key Information

  • Council tax: Band A
  • EPC rating: D
  • Heating supply: Gas
  • Parking: Driveway & Garage

Property features

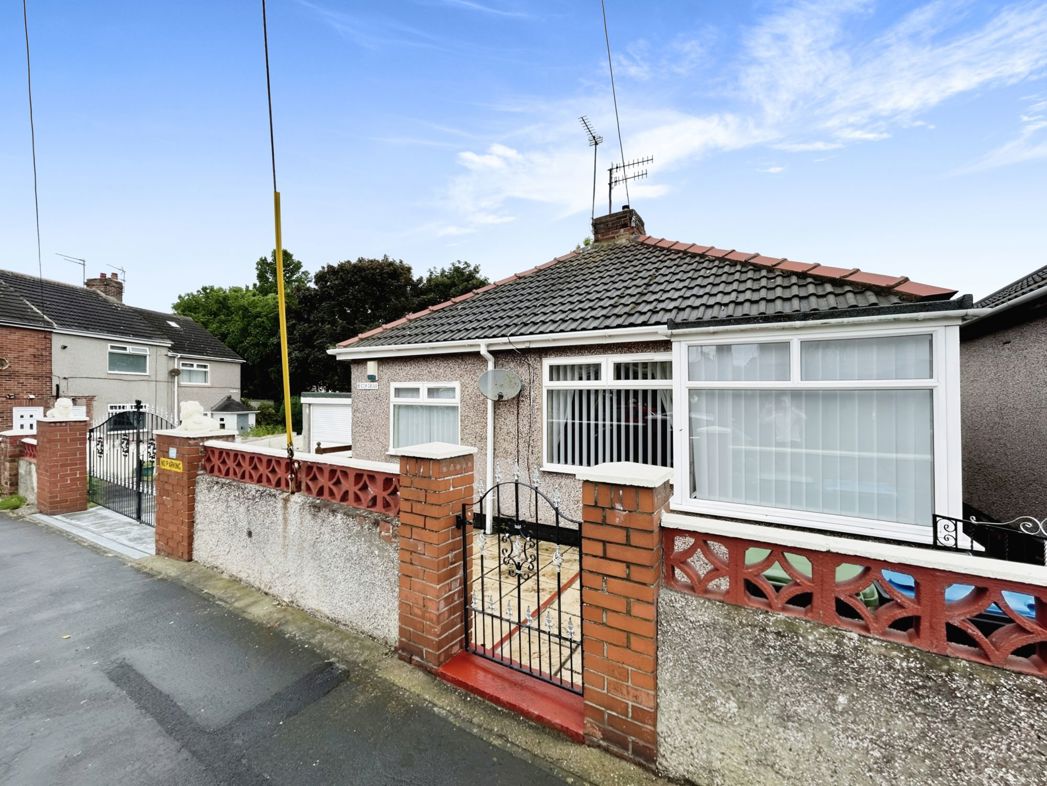
  • Detached Bungalow
  • Formerly 2 Beds
  • 3 Reception Rooms
  • Detached Double Garage
  • Larger Corner Plot
  • NO UPPER CHAIN

1 bed bungalow to buy in SR8

Sold via Online Auction until 28/07/2023 12:00, Fees apply.

We are delighted to welcome to the market this Detached bungalow. Situated in a quiet residential area, benefiting from double glazed windows throughout and gas central heating.

*Please see walk through video tour*

Ideal for a variety buyers from first time buyers to retirement home, local schools and amenities close by with easy access. Being sold with no upper chain.

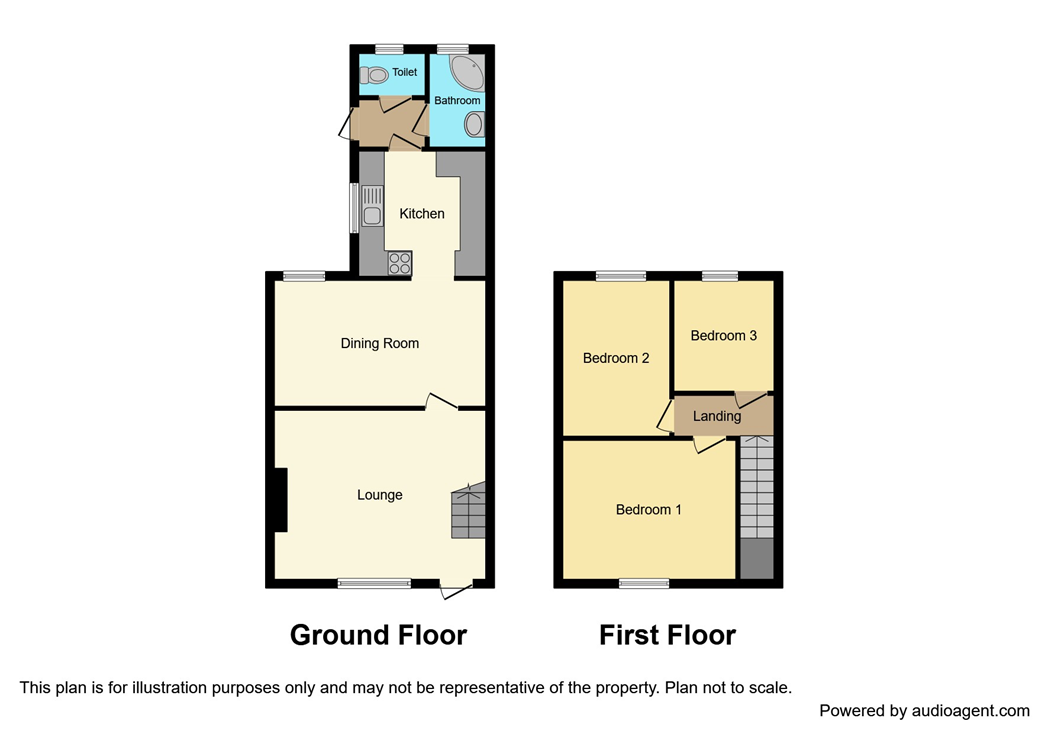
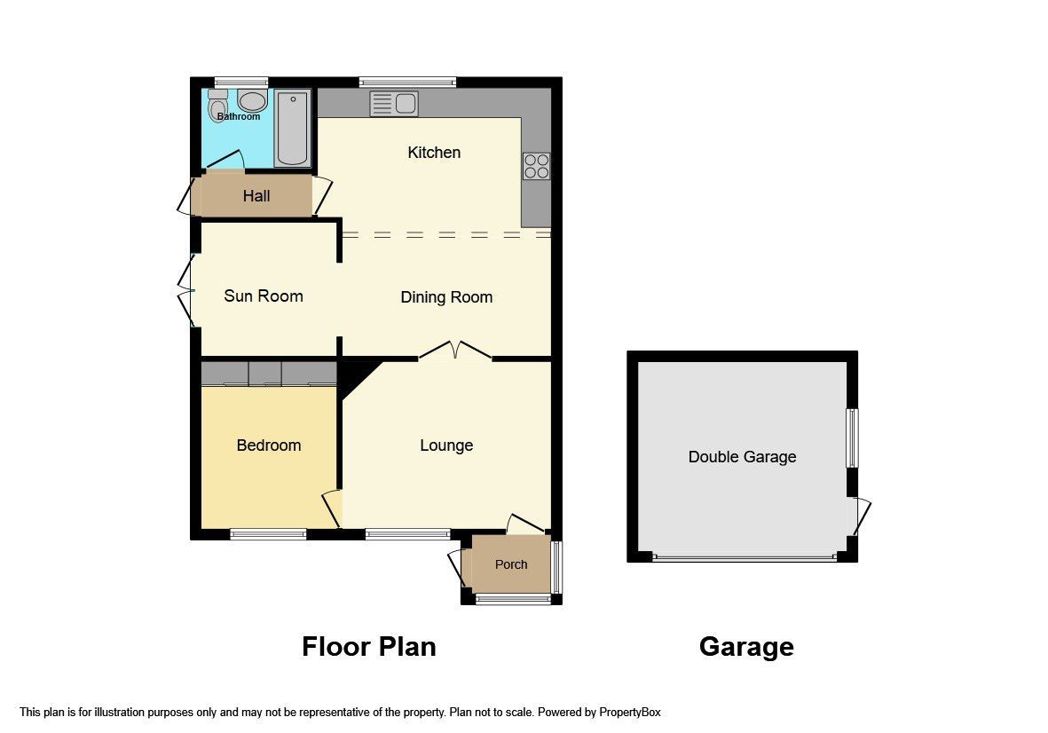
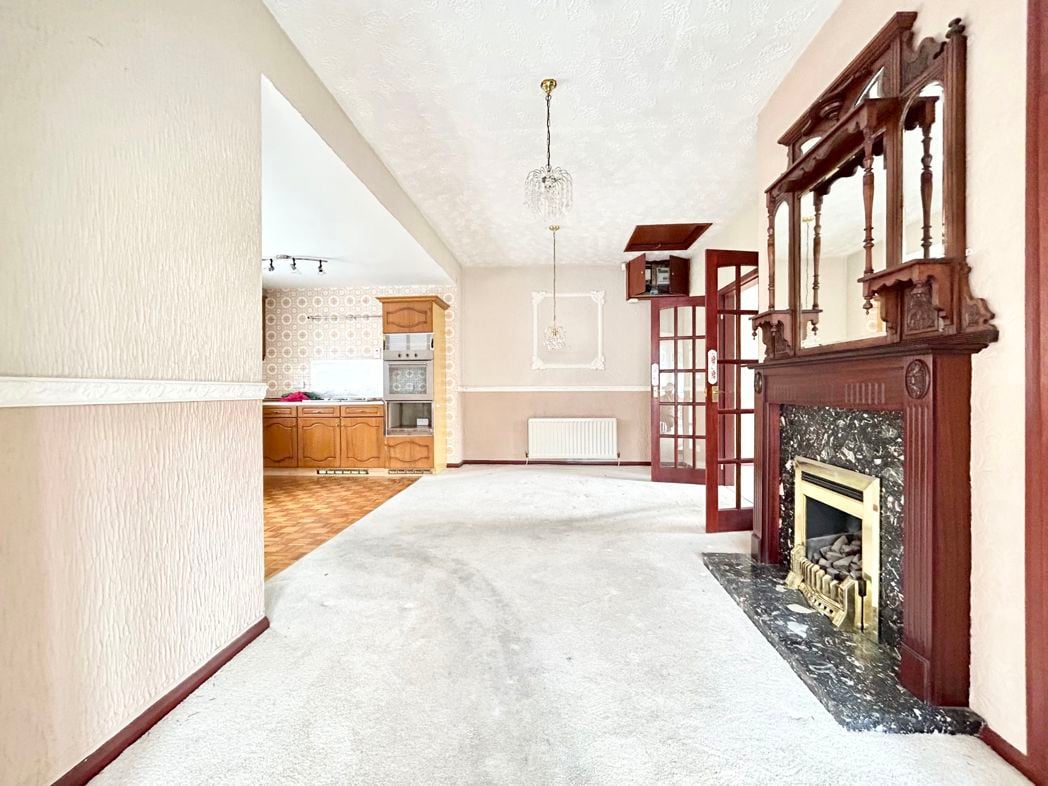
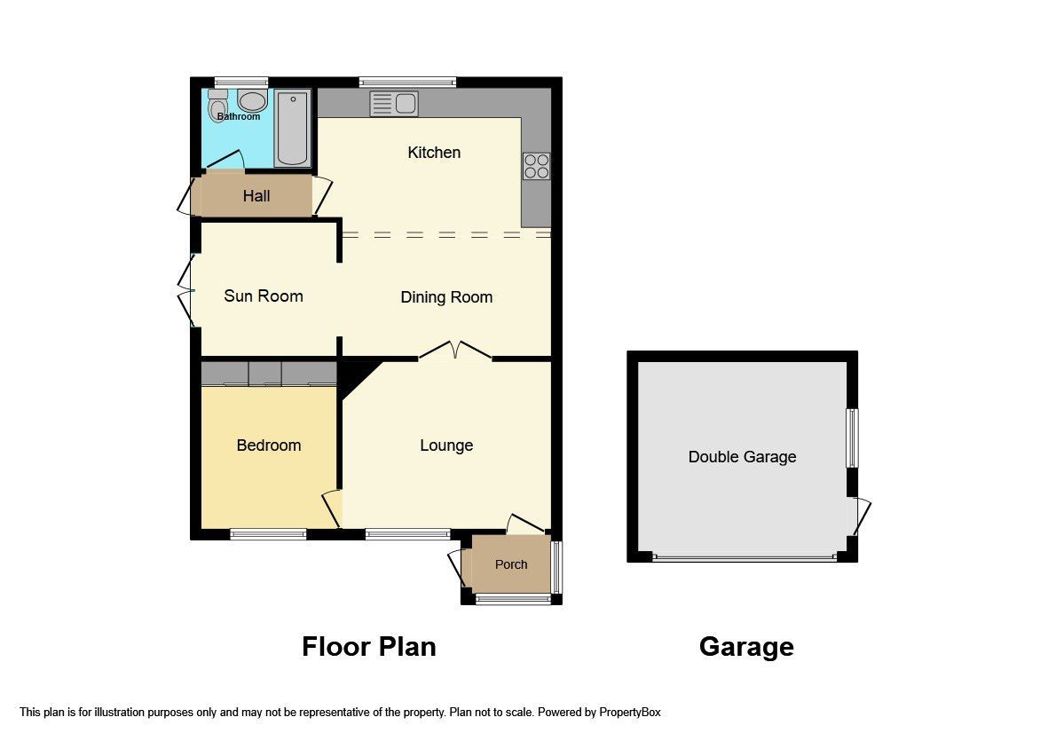
The floorplan comprises of; Entrance porch, Lounge, Dining room, Garden room, Kitchen, Bedroom, Rear lobby and Refitted shower room.

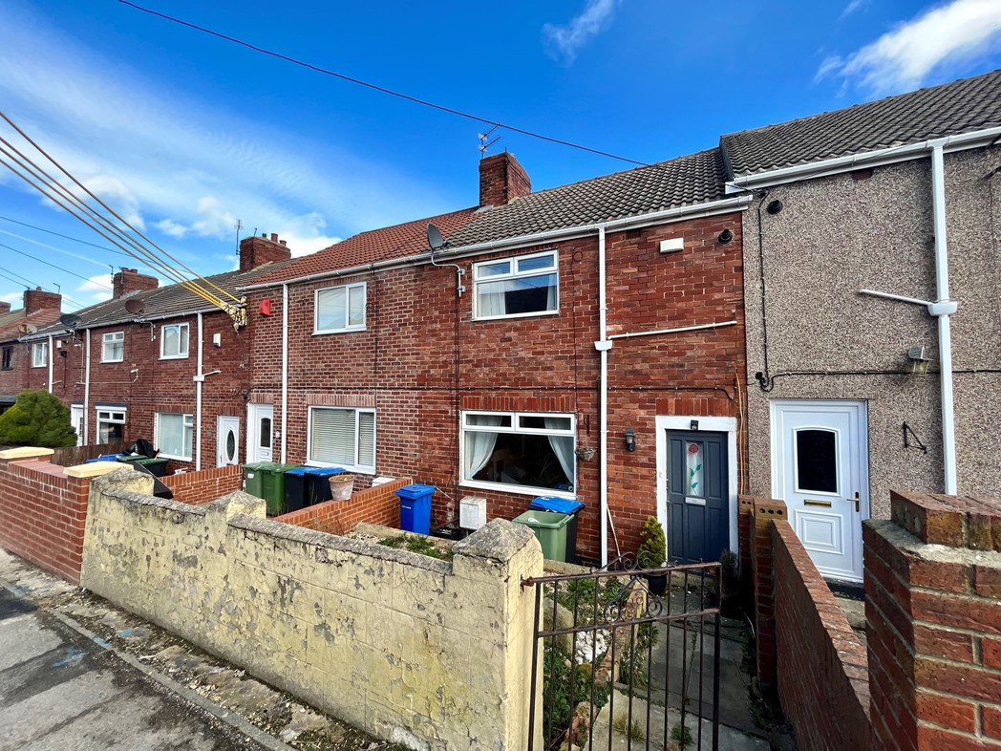
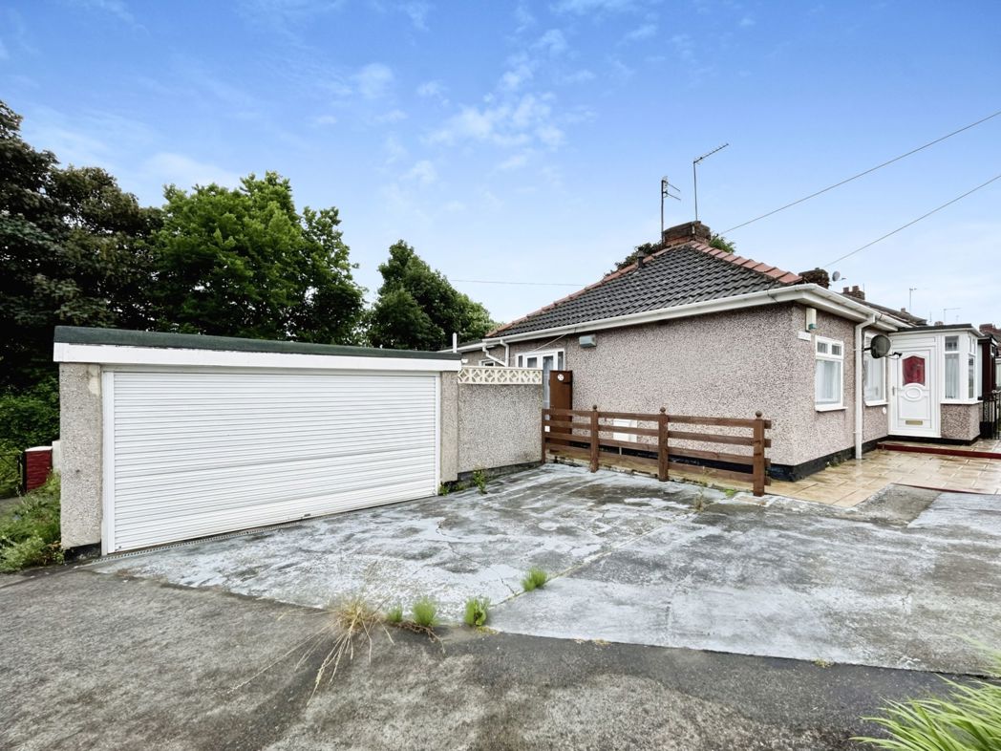
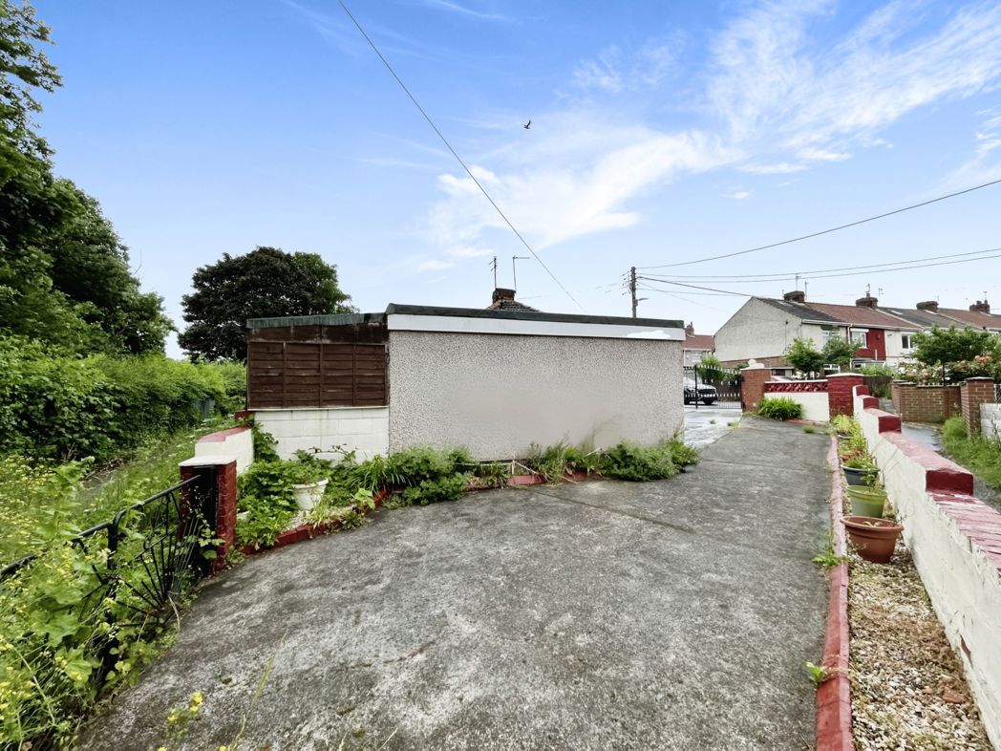
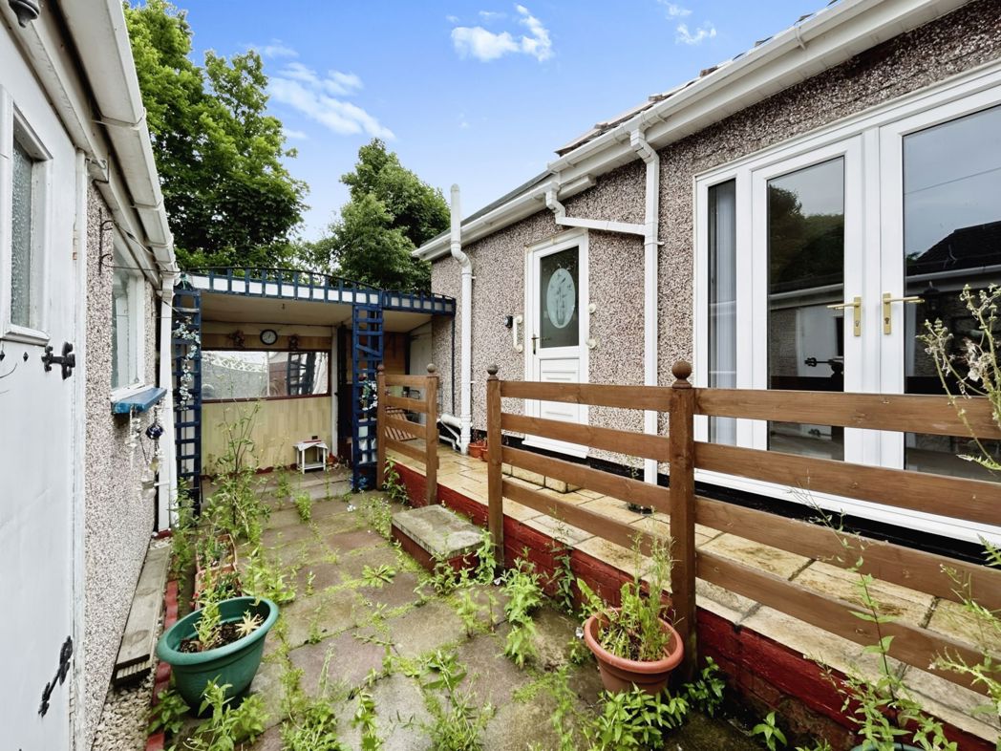
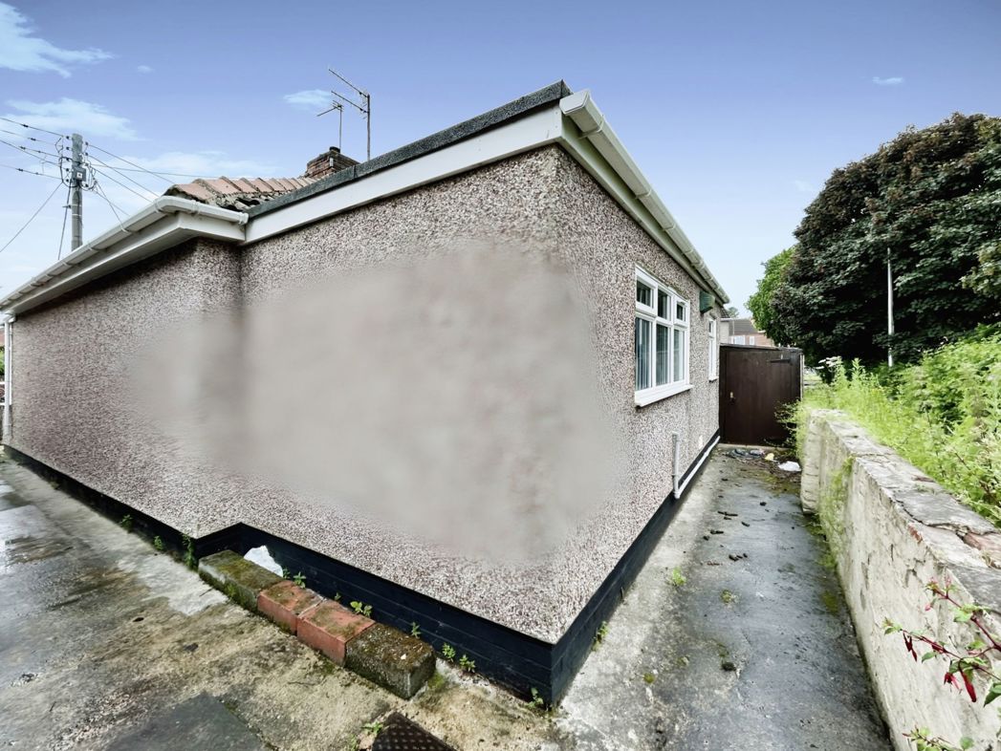
Externally, On a larger corner plot, with low maintenance outside space to all four sides, two driveways front and rear with gated access, and double detached garage with roller shutter door.

External Front
External Front

Walled enclosed, driveway with double gated access.

Entrance Porch
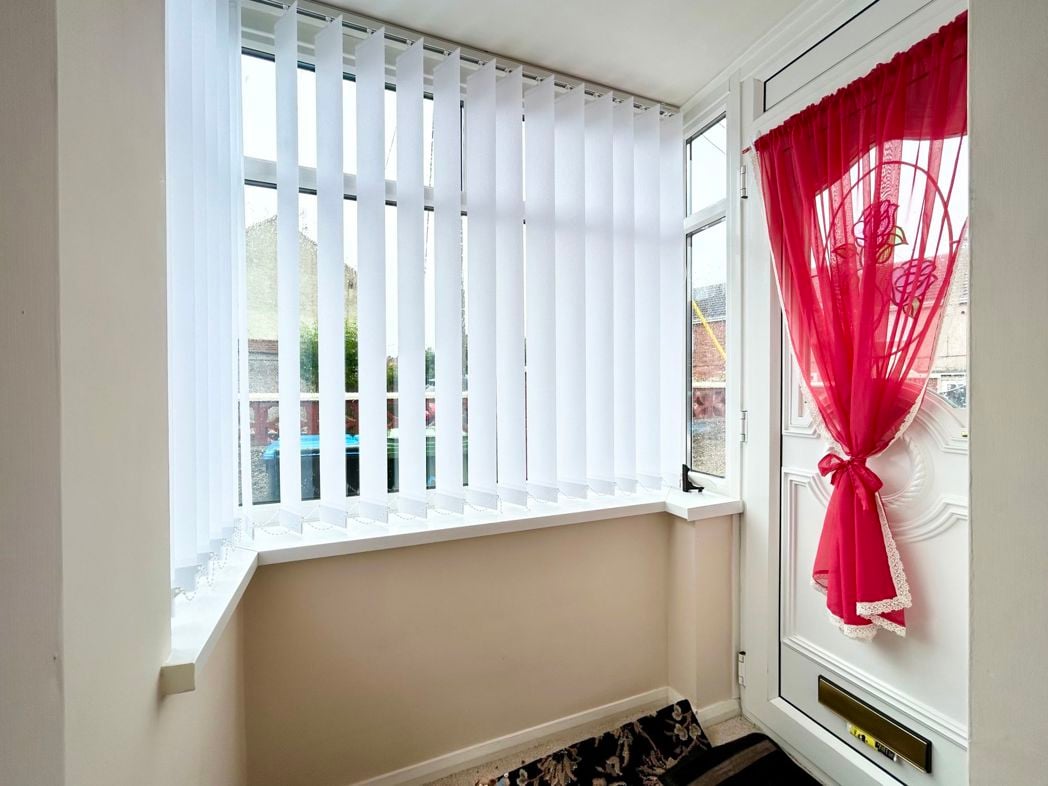
Entrance Porch

Glazed external door, two double glazed windows and access into;

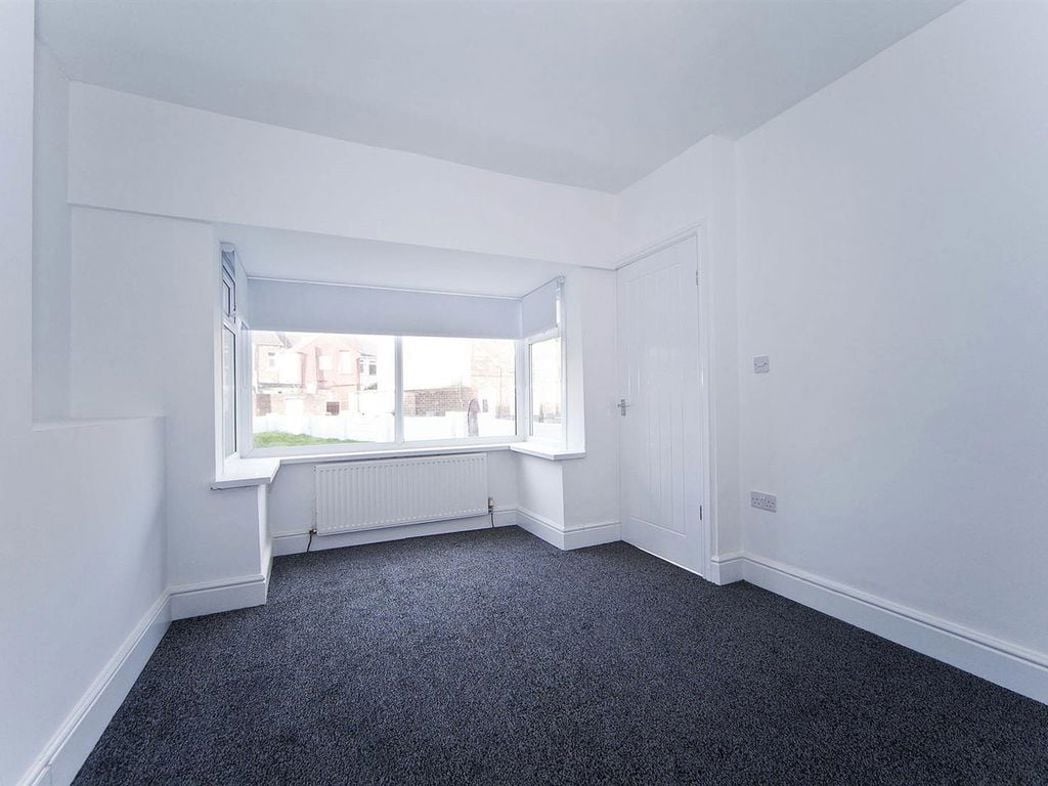
Lounge
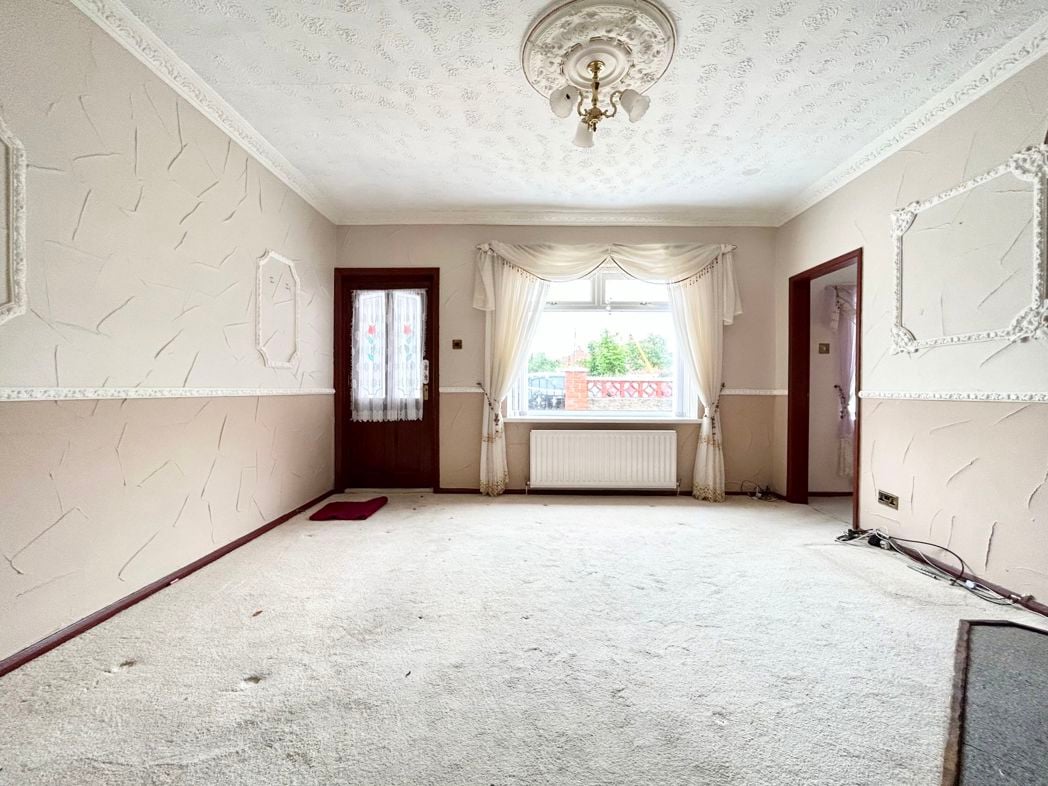
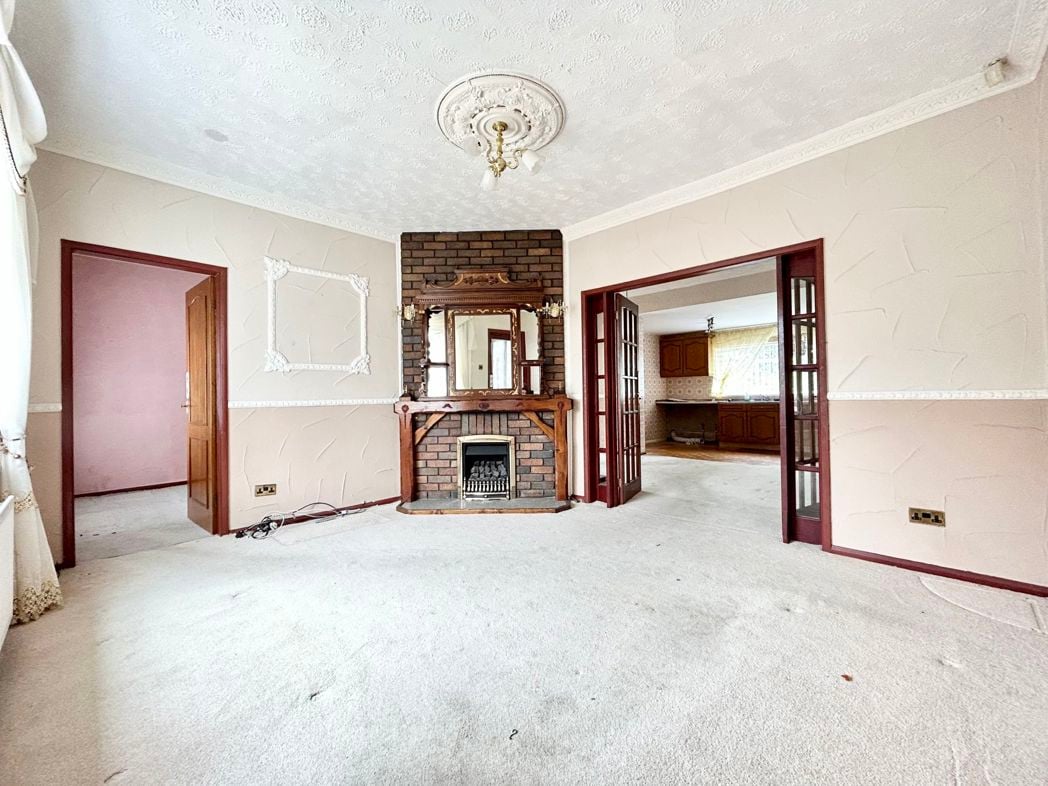
Lounge

4.18m x 3.63m (13'8" x 11'10")

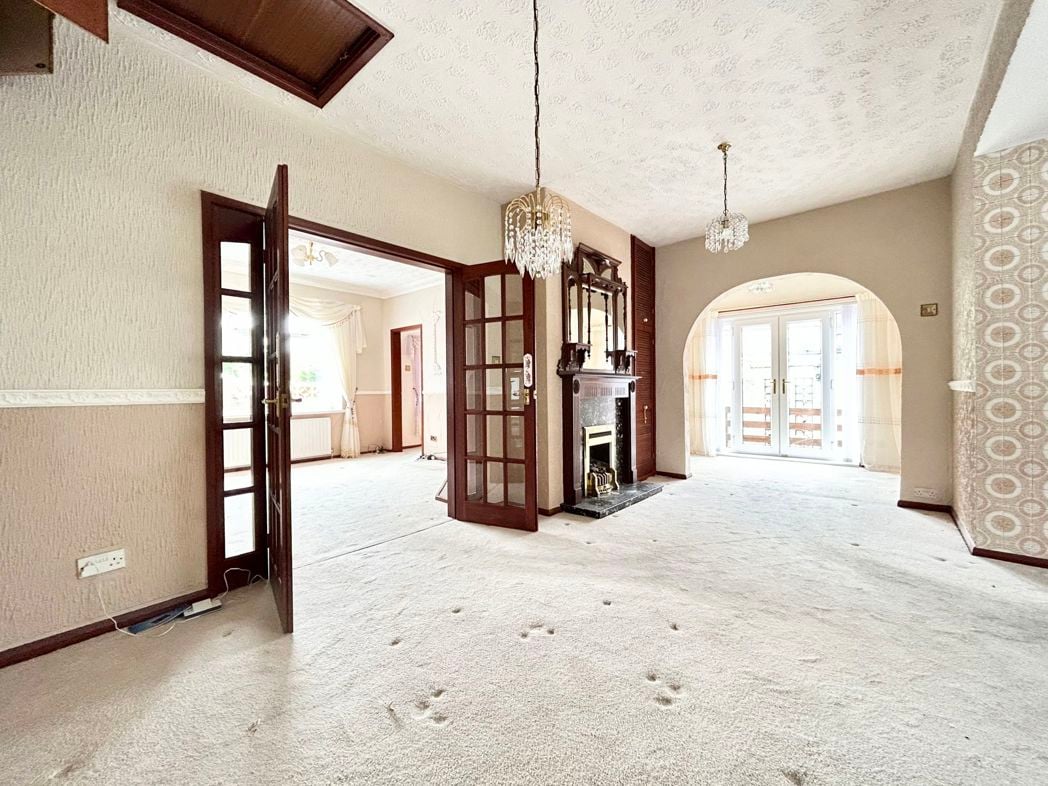
Double glazed window to to the front, fore place with gas fire, radiator, coving and double doors into;

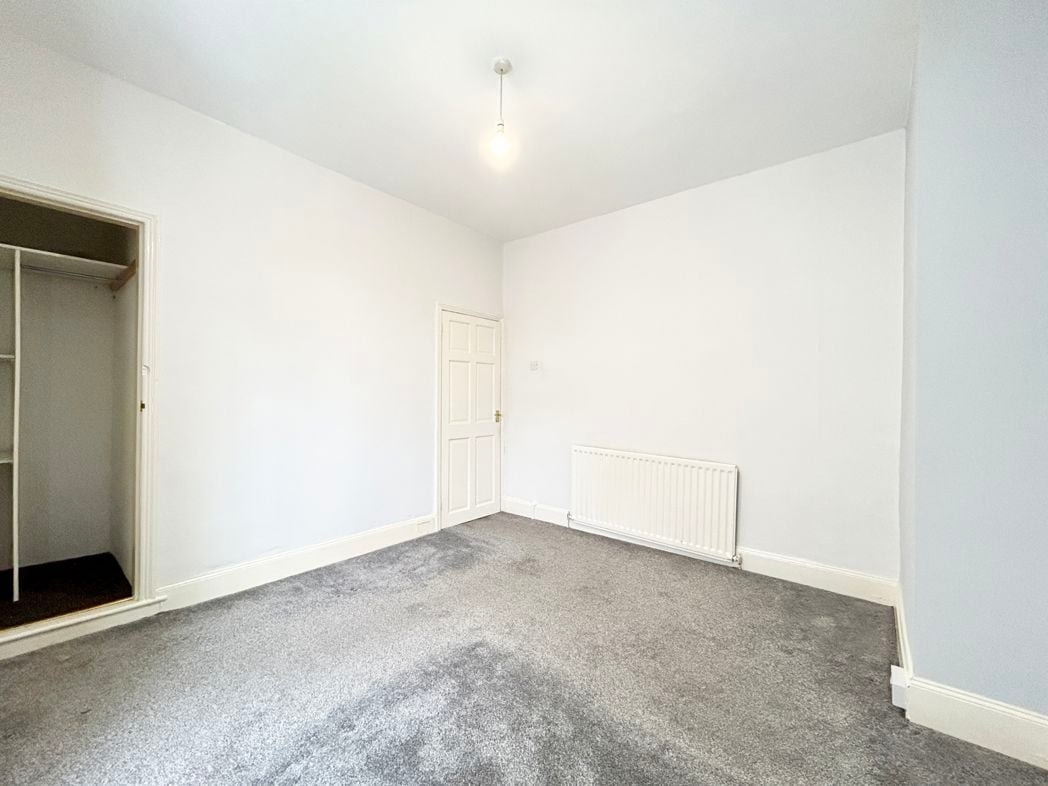
Bedroom
Bedroom

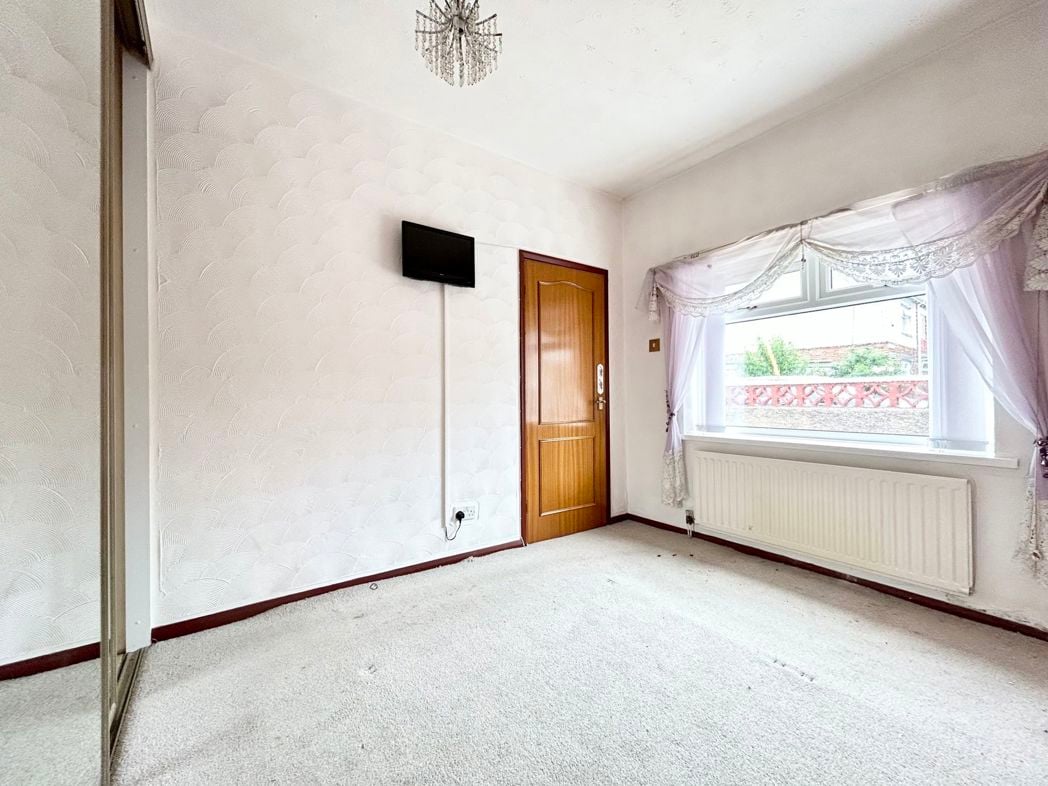
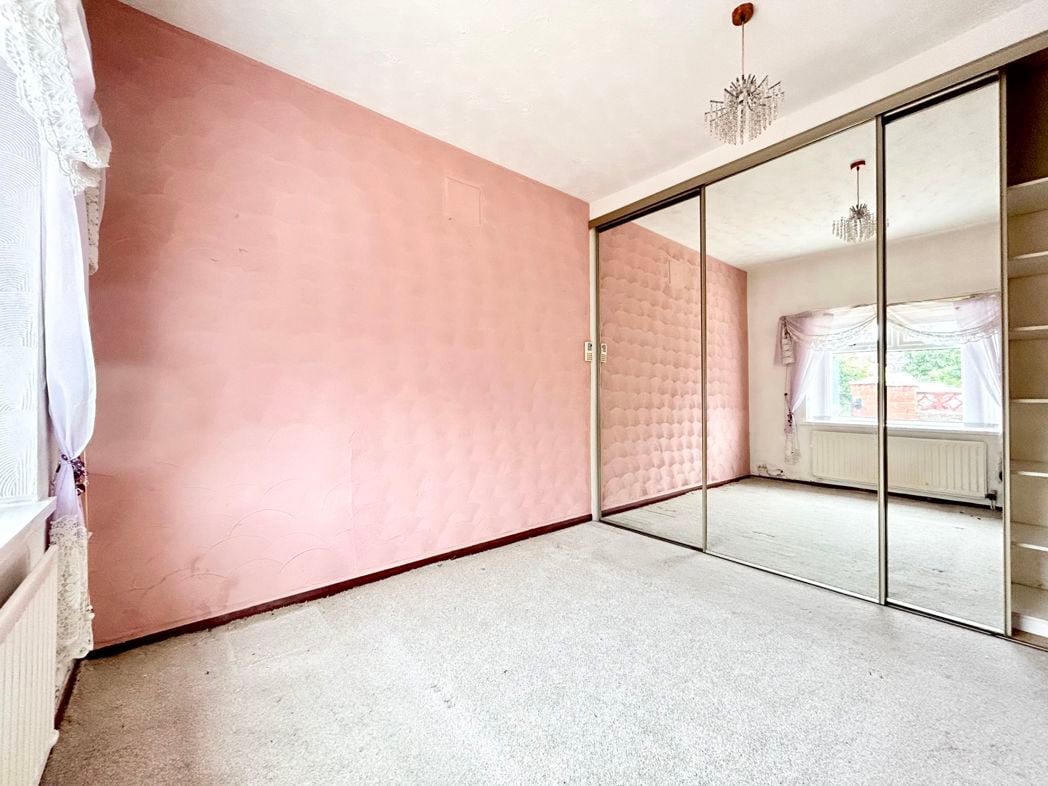
2.69m x 2.99m (8'9" x 9'9")

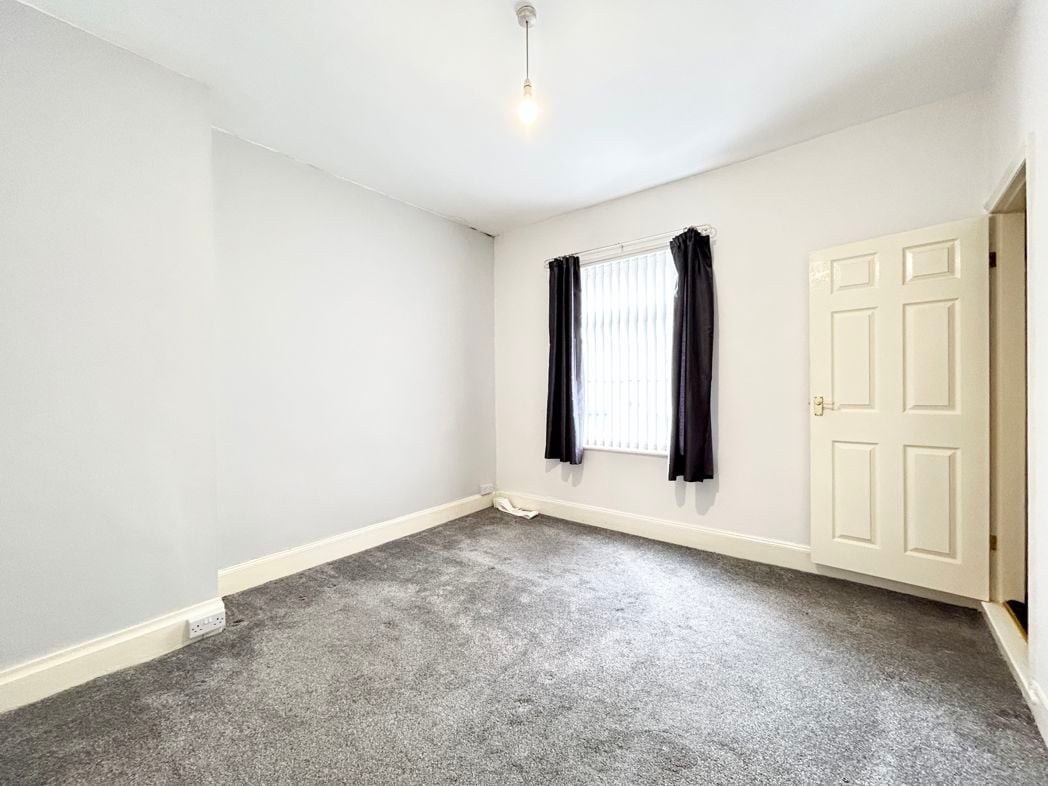
With a double glazed window to the front, radiator and built in mirrored wardrobes.

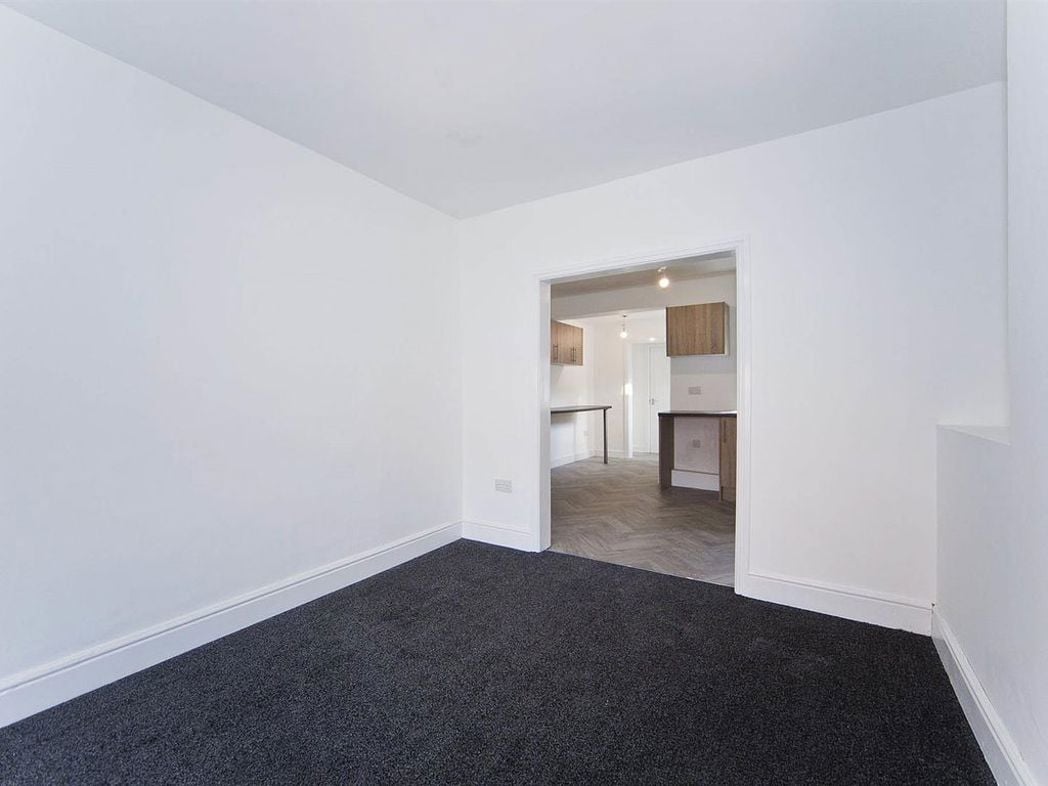
Dining Room
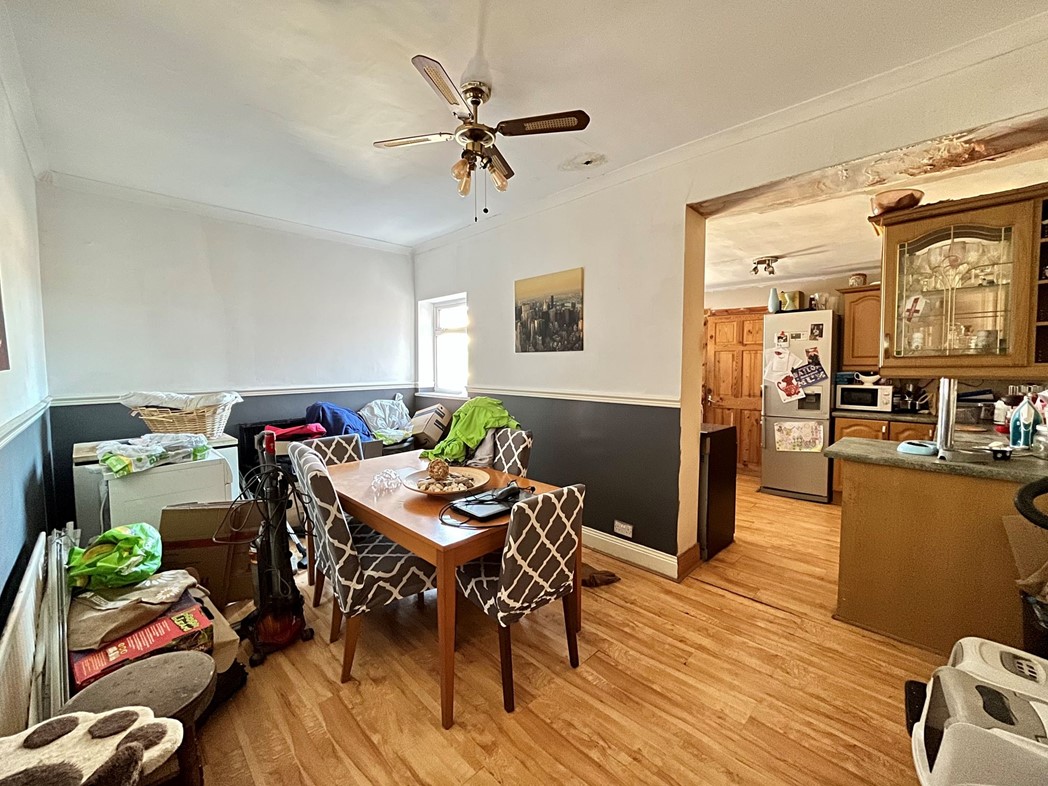
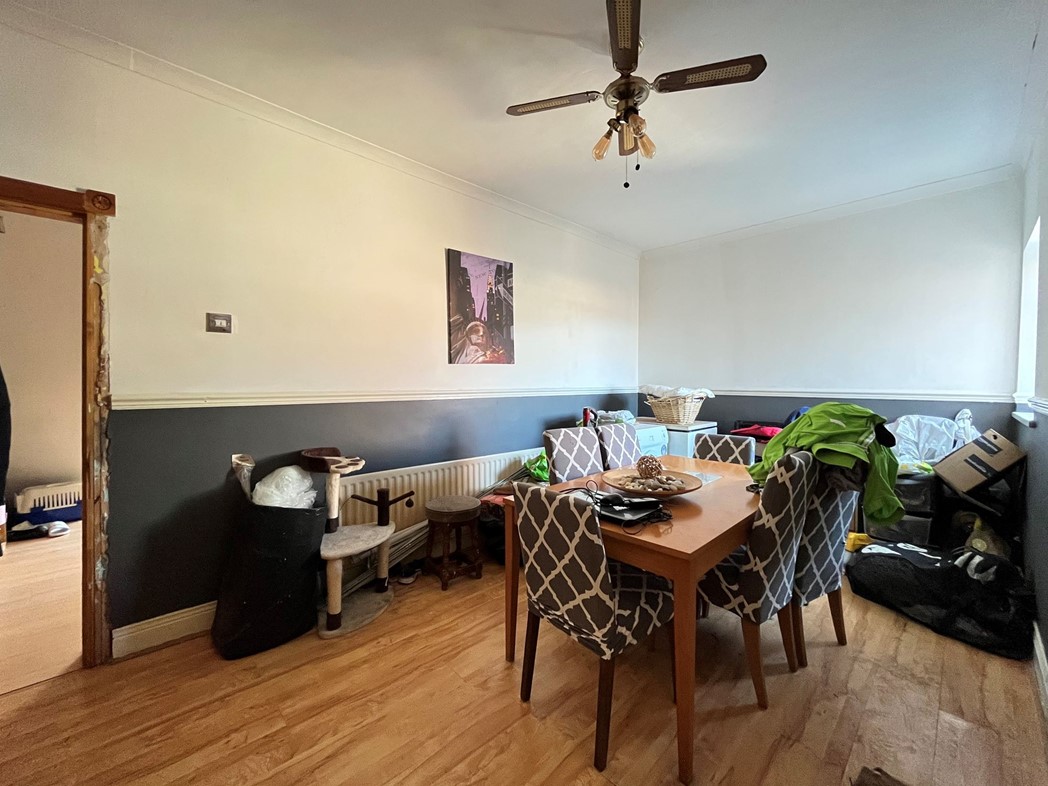
Dining Room

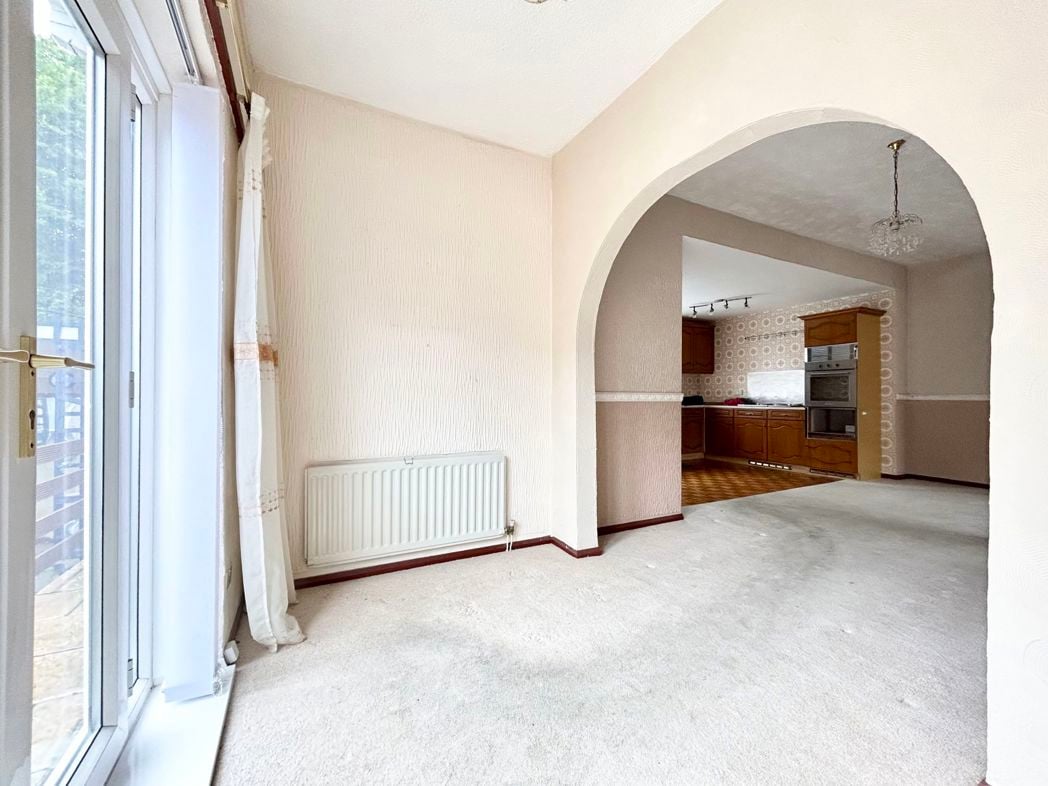
5.11m x 2.93m (16'9" x 9'7")

Open plan reception room, fire place with gas fire, radiator, cupboard housing the gas combi boiler and access into;

Garden Room
Garden Room

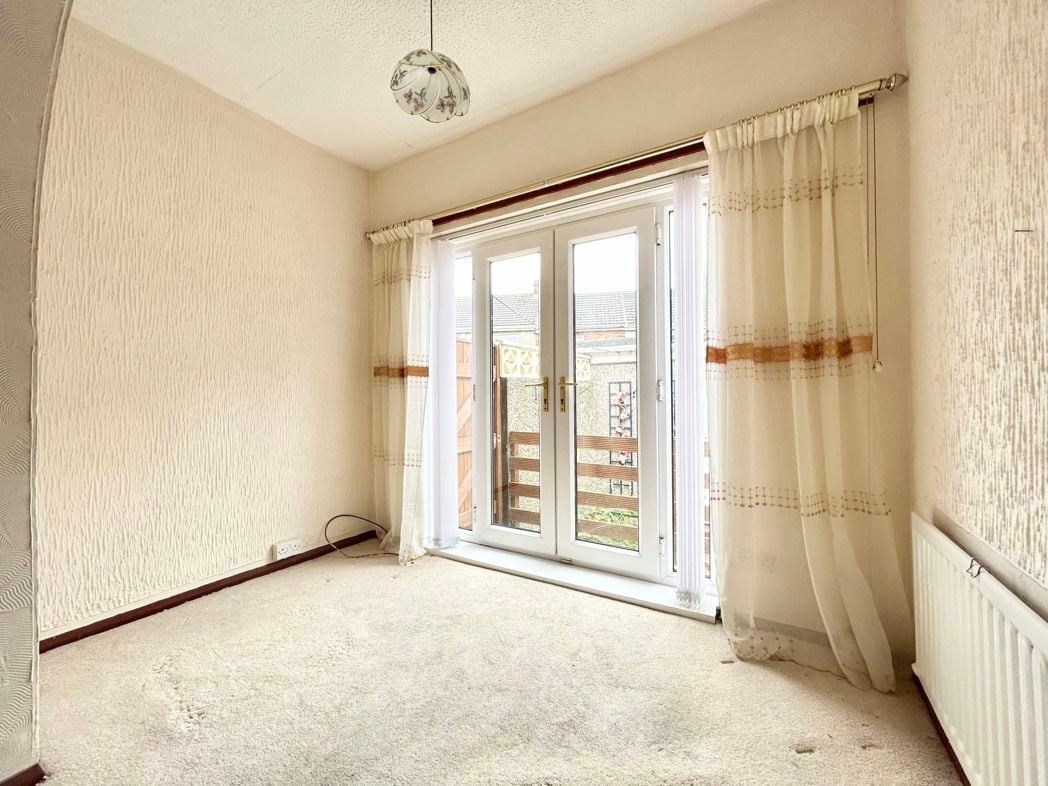
1.77m x 2.92m (5'9" x 9'6")

Open plan with double glazed French doors to the side and radiator.

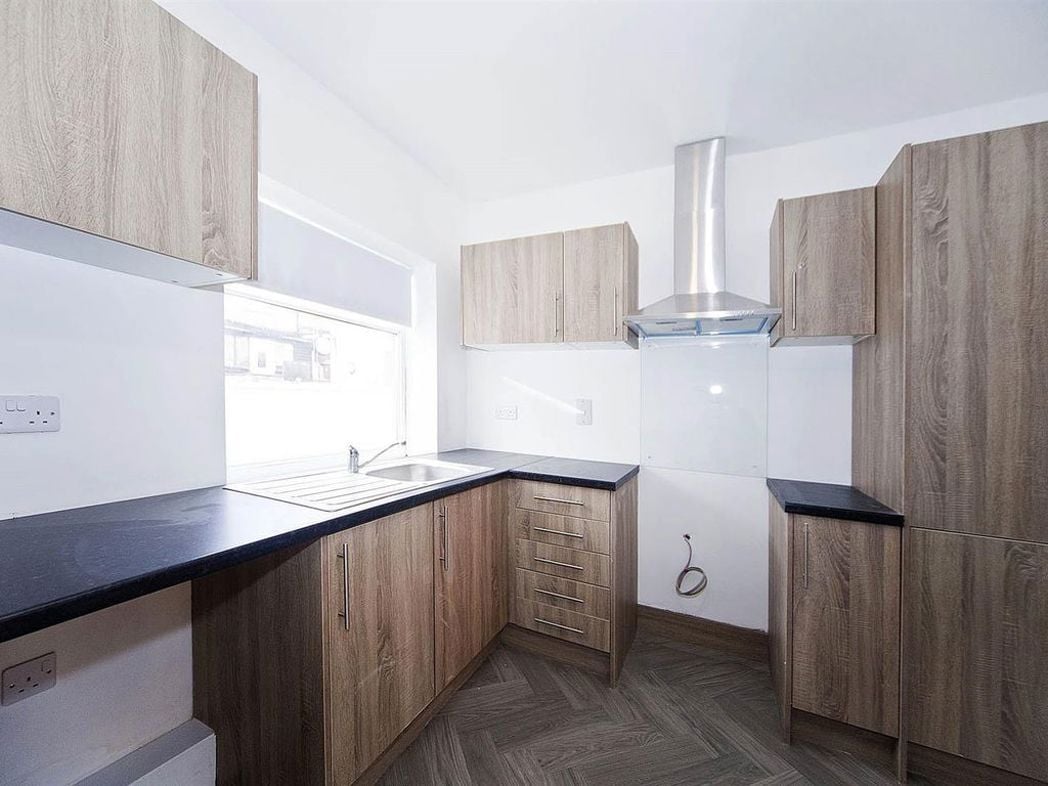
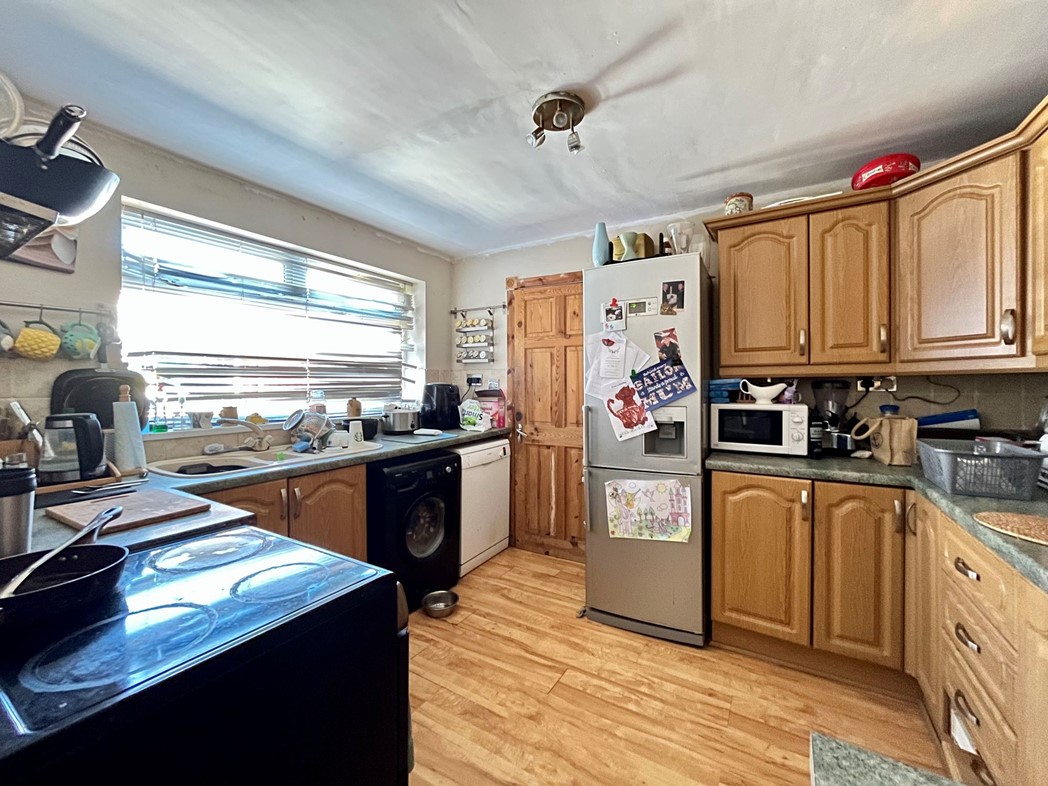
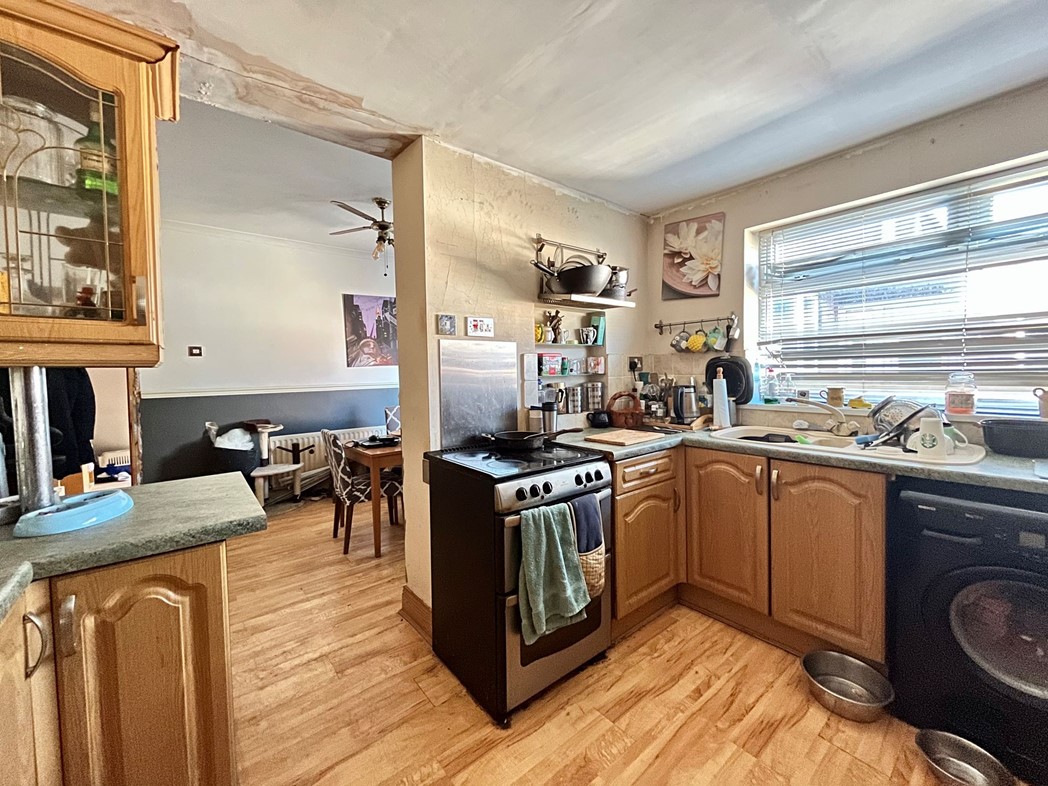
Kitchen
Kitchen

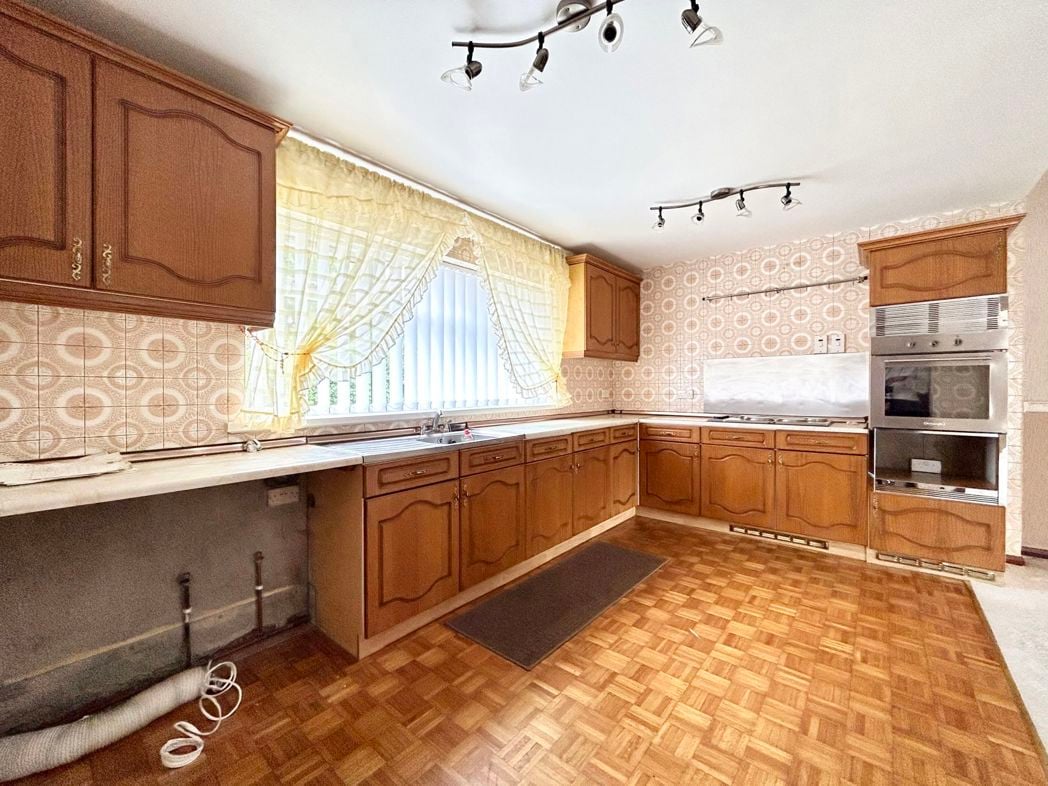
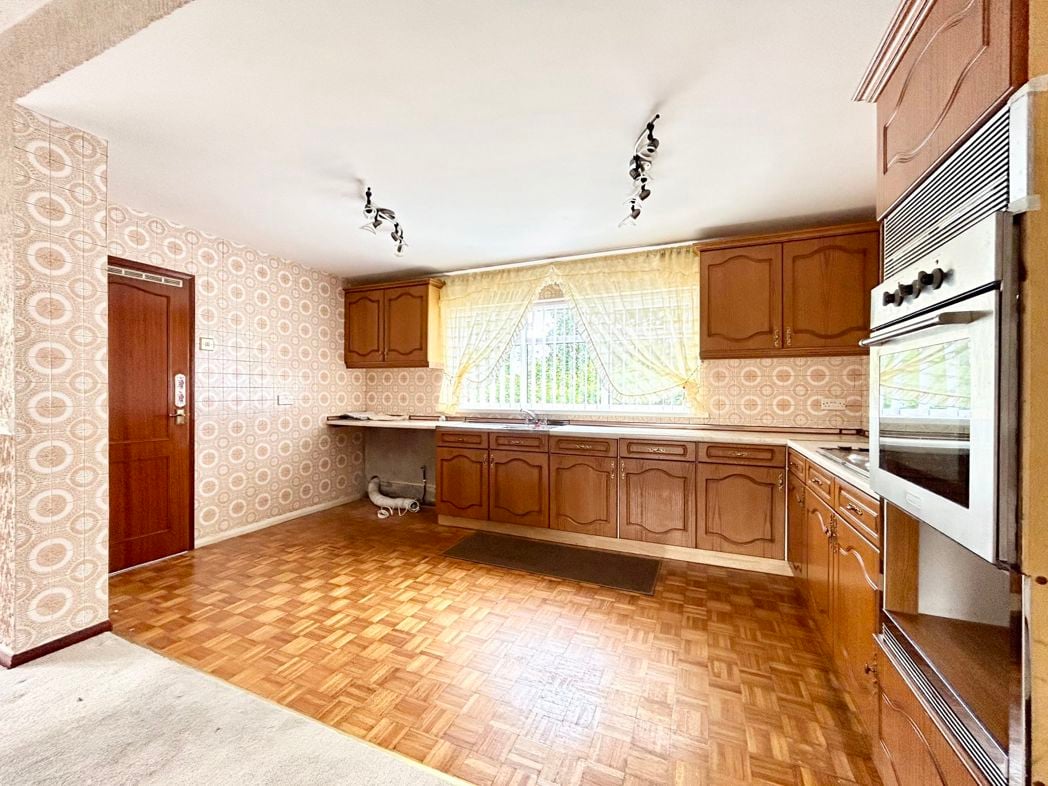
4.51m x 2.58m (14'9" x 8'5")

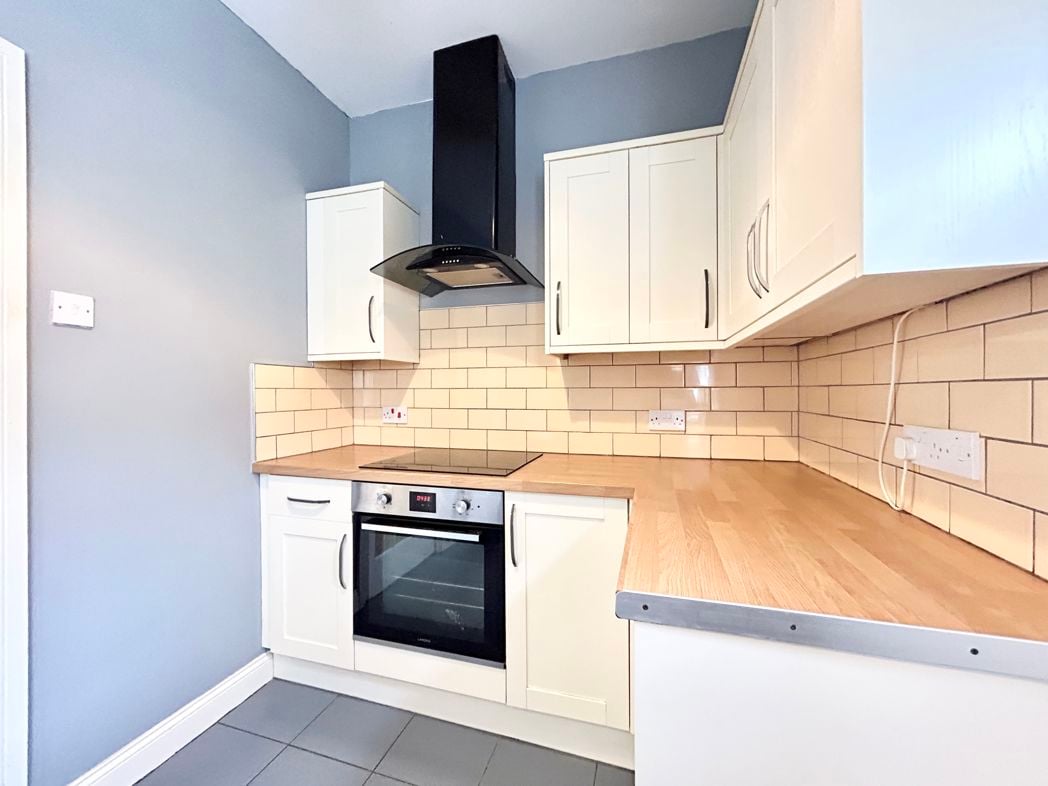
Fitted with a range of wall and base units, inset sink, electric hob and oven, plumbing for a washer and double glazed window to the rear.

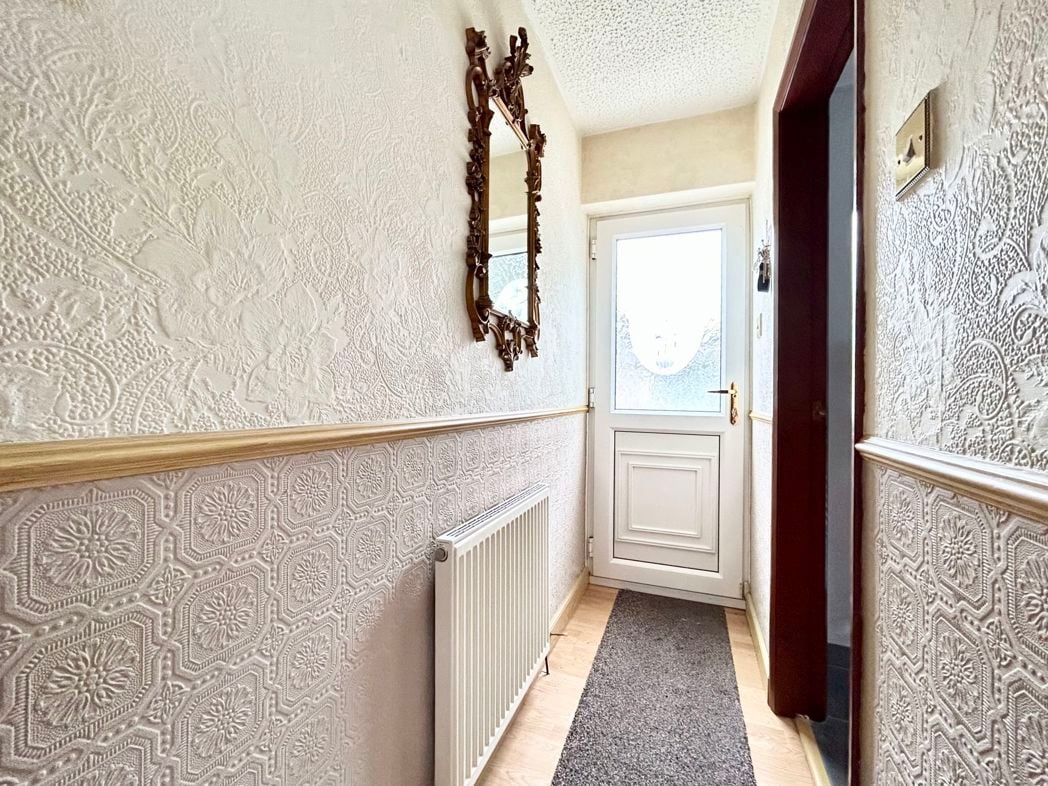
Rear Lobby
Rear Lobby

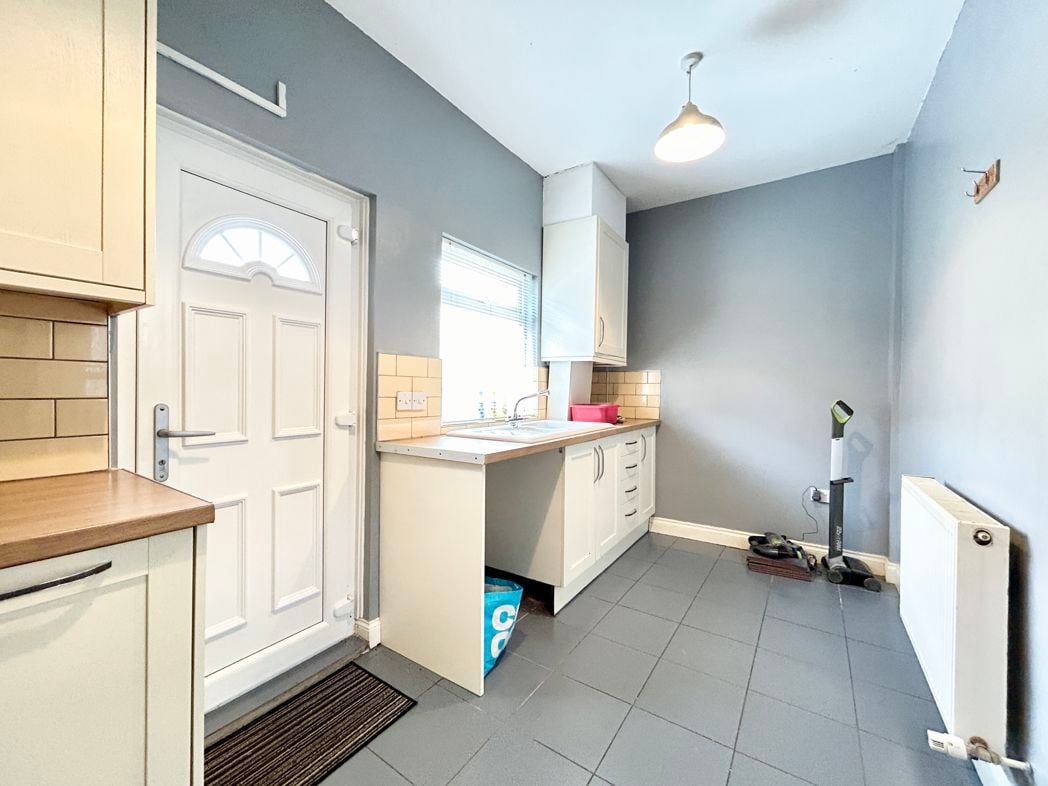
External glazed side door, radiator and access into;

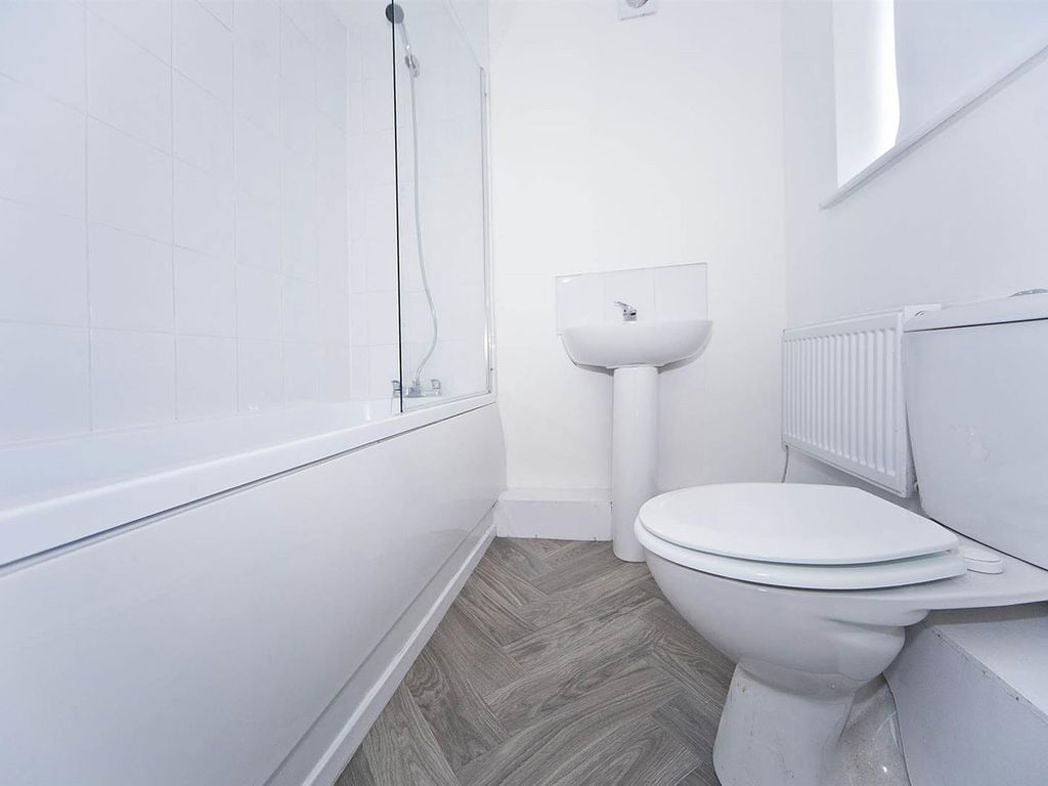
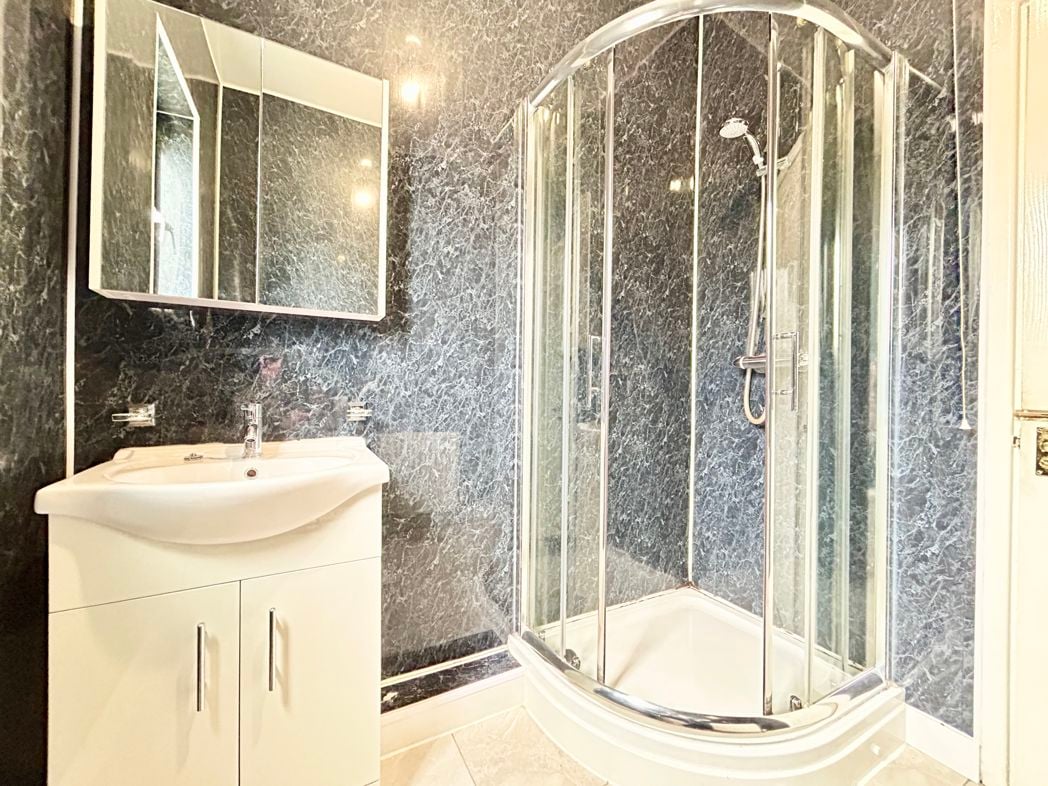
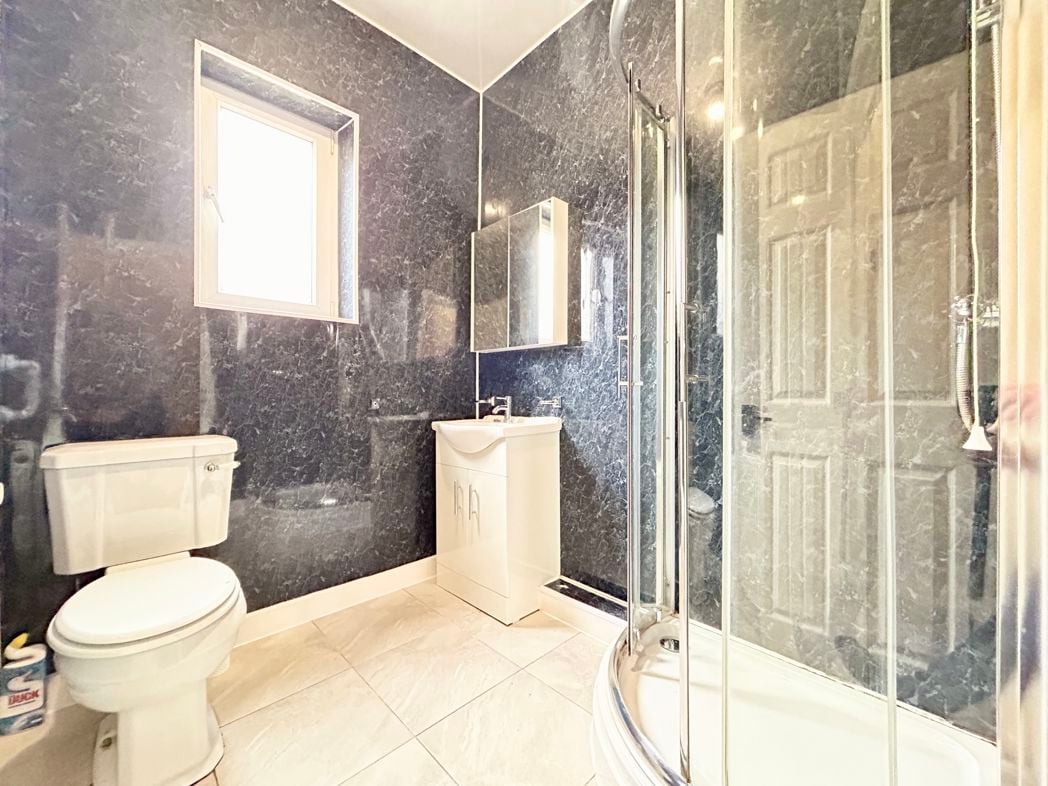
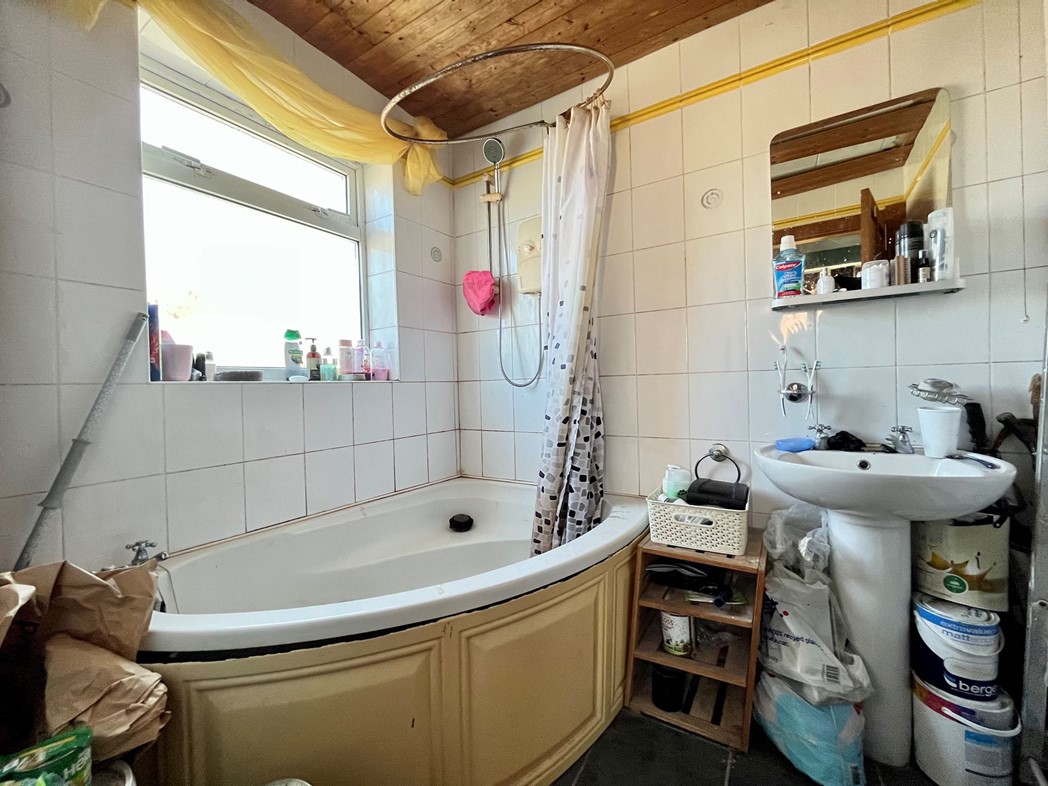
Shower Room
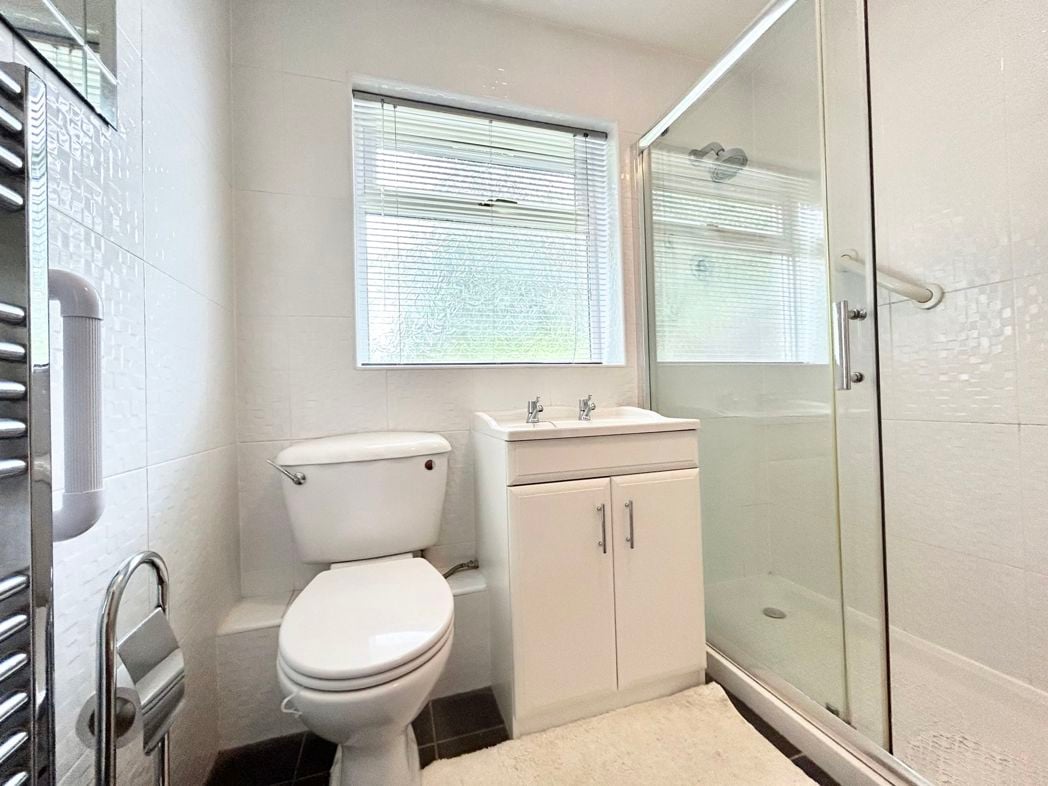
Shower Room

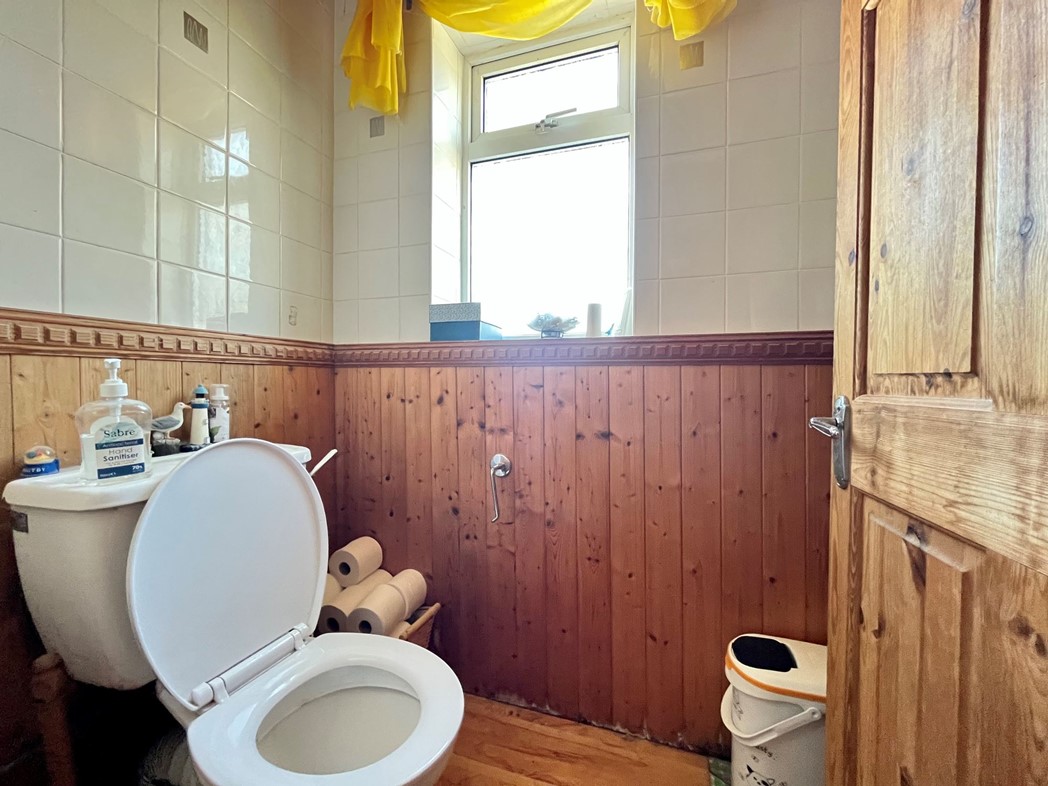
Fitted with a double cubicle with mains fed shower, vanity wash basin and low level w/c. Chrome towel radiator and double glazed window to the rear.

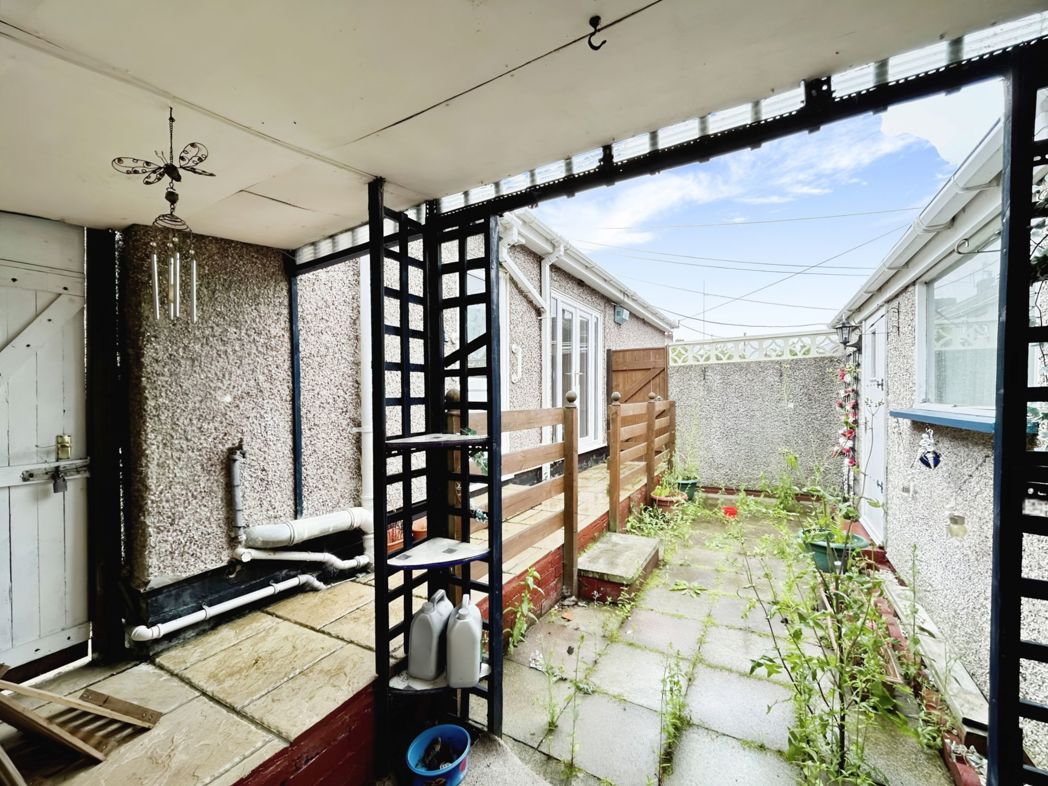
External
External

Enclosed area between the property and the garage, laid with patio and access to the rear, front and garage.

Garage & Driveways
Garage & Driveways

Detached double garage with main roller door to the front, ample parking to the front and toward the rear and side of the garage accessed via a rear lane.

Videos

virtual tour
Open mapStreet view

  • Heating supply: Gas

epc rating

Get a free valuation that fits your needs.

Whether you’d like an instant online estimate or an expert visit to discuss your home in detail, our team will give you clear, honest advice and help you plan your next move.

Free Expert Home Visit ValuationGet an Instant Online Valuation

%
£0per month
How much can I borrow?

These results are for a repayment mortgage and are only intended as a guide. Make sure you obtain accurate figures from your lender before committing to any mortgage. Your home may be repossessed if you do not keep up repayments on a mortgage.

£0
Get Mortgage Advice

Stamp Duty Land Tax rates are based on UK government guidelines and are subject to change. This calculator is for guidance only. Please consult a qualified professional for advice on your specific circumstances.

TODO: similar properties skeleton
Team Contact Image
  • 0191 5183521
  • peterlee@pattinson.co.uk

Moving home?

How much is my home worth?

Find out what your current home could sell for, based on real market data and recent sales.

Free online valuationFree expert home visit valuation

Marketing your property

Get seen everywhere buyers look

Zoopla LogoRightmove LogoOTM Logo
See how we market your propertyHow many buyers are looking in your area?

Buying at Auction

Guide to buying at auction

Fast, secure and often great value. Discover how it works.

Read the auction guide

Finance for auction purchases

Get the right funding for your auction bid.
Auction finance options
Team Contact Image
  • 0191 5183521
  • peterlee@pattinson.co.uk

Similar properties

Property image 1 of 14
Property image 2 of 14
Property image 3 of 14
Property image 4 of 14
Property image 5 of 14
Property image 6 of 14
Property image 7 of 14
Property image 8 of 14
Property image 9 of 14
Property image 10 of 14
Property image 11 of 14
Property image 12 of 14
Property image 13 of 14
Property image 14 of 14
Sold
 
£45,000 Starting Bid
2 bed terraced house
Hardwick Street, Horden, Peterlee, Durham, SR8 4JH
2
1
1
On Street parkingGarden
Property image 1 of 2
Property image 2 of 2
Starting Bid
£55,000
3 bed semi-detached house
Eden Street, Horden, Peterlee, Durham, SR8 4LH
3
1
1
Allocated parkingGarden
Property image 1 of 15
Property image 2 of 15
Property image 3 of 15
Property image 4 of 15
Property image 5 of 15
Property image 6 of 15
Property image 7 of 15
Property image 8 of 15
Property image 9 of 15
Property image 10 of 15
Property image 11 of 15
Property image 12 of 15
Property image 13 of 15
Property image 14 of 15
Property image 15 of 15
Sold
 
£45,000 Starting Bid
3 bed terraced house
Cotsford Park Estate, Horden, Peterlee, Durham, SR8 4TA
3
2
On Street parking
property
Starting Bid
£59,000
3 bed terraced house
Cotsford Park Estate, Horden, Peterlee, Durham, SR8 4TA
3
1
2
Allocated parkingGardenChain Free