Under
Offer
Offer
Under
Offer
Offer
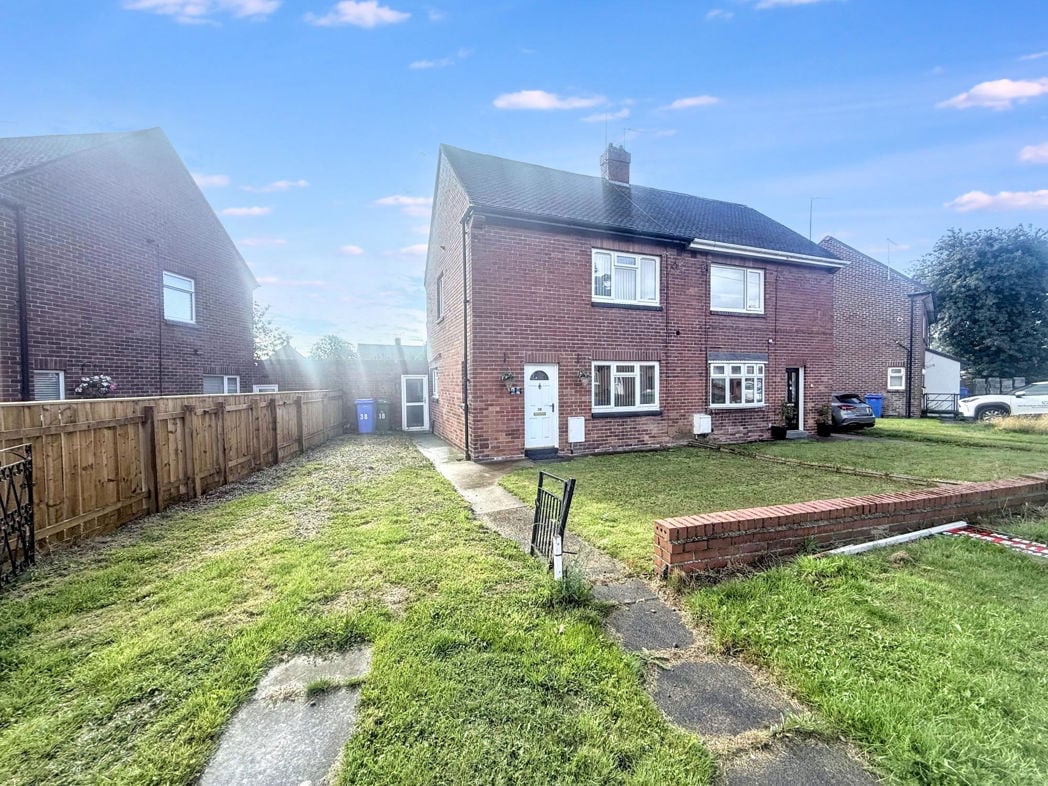
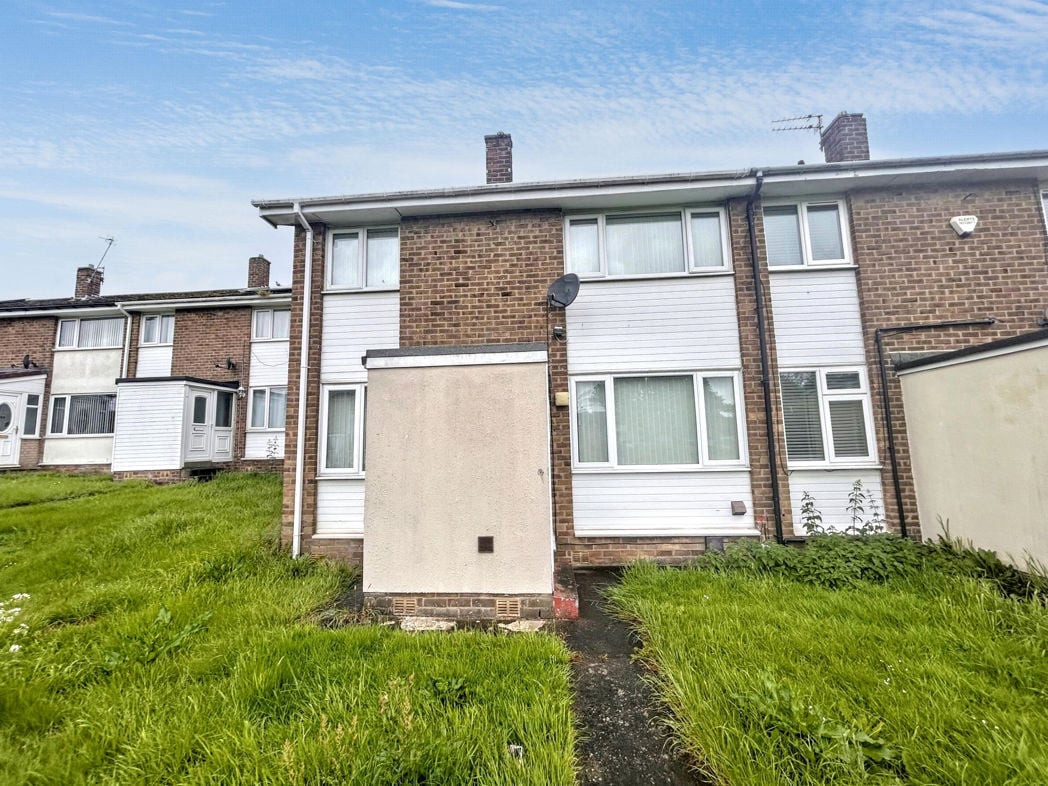
Manners Gardens, Seaton Delaval, Whitley Bay, Northumberland, NE25 0DR
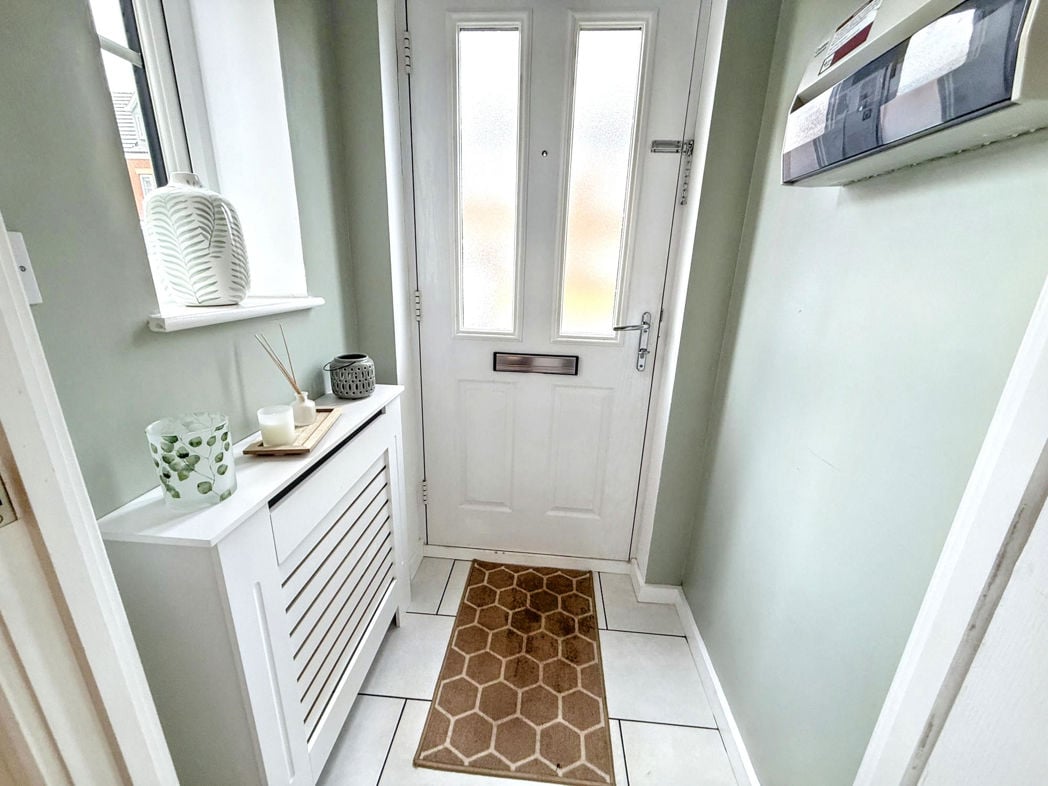
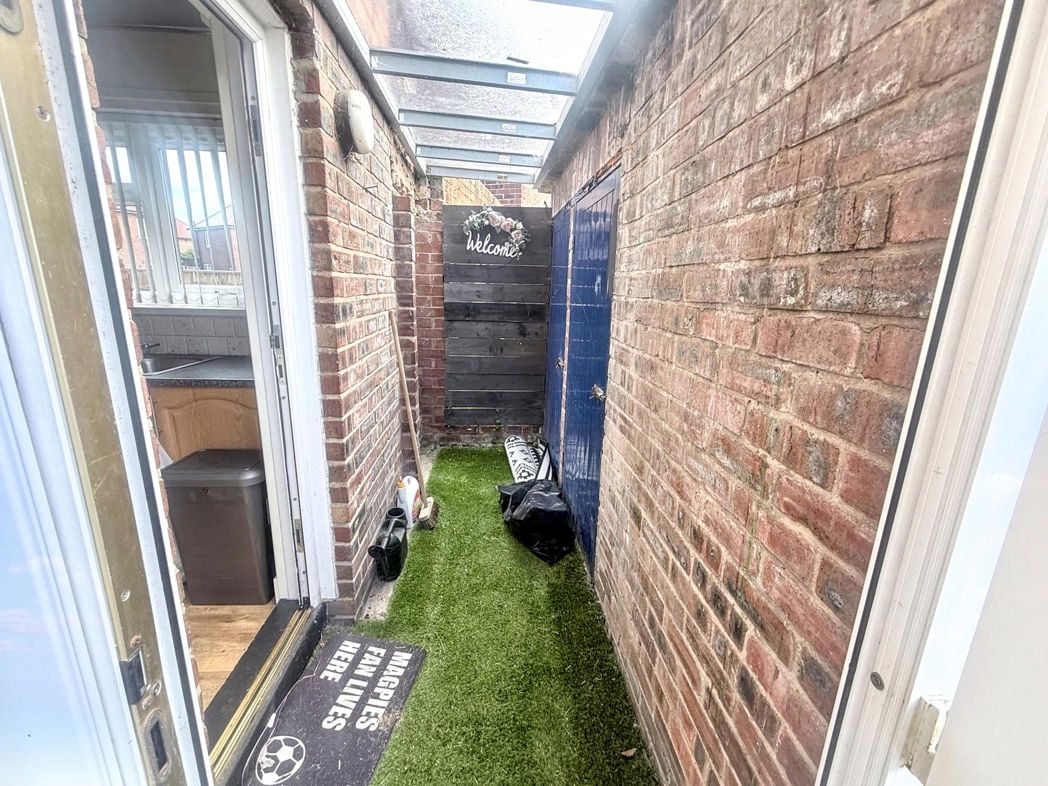
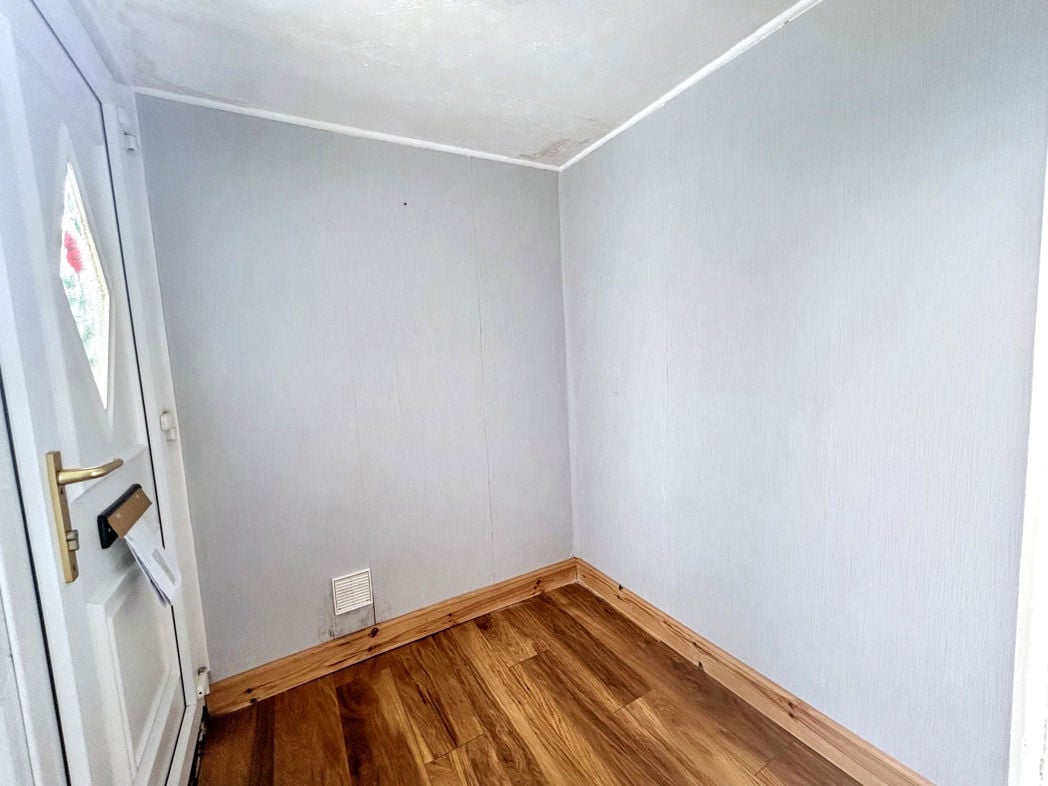
Composite door leading to the kitchen.
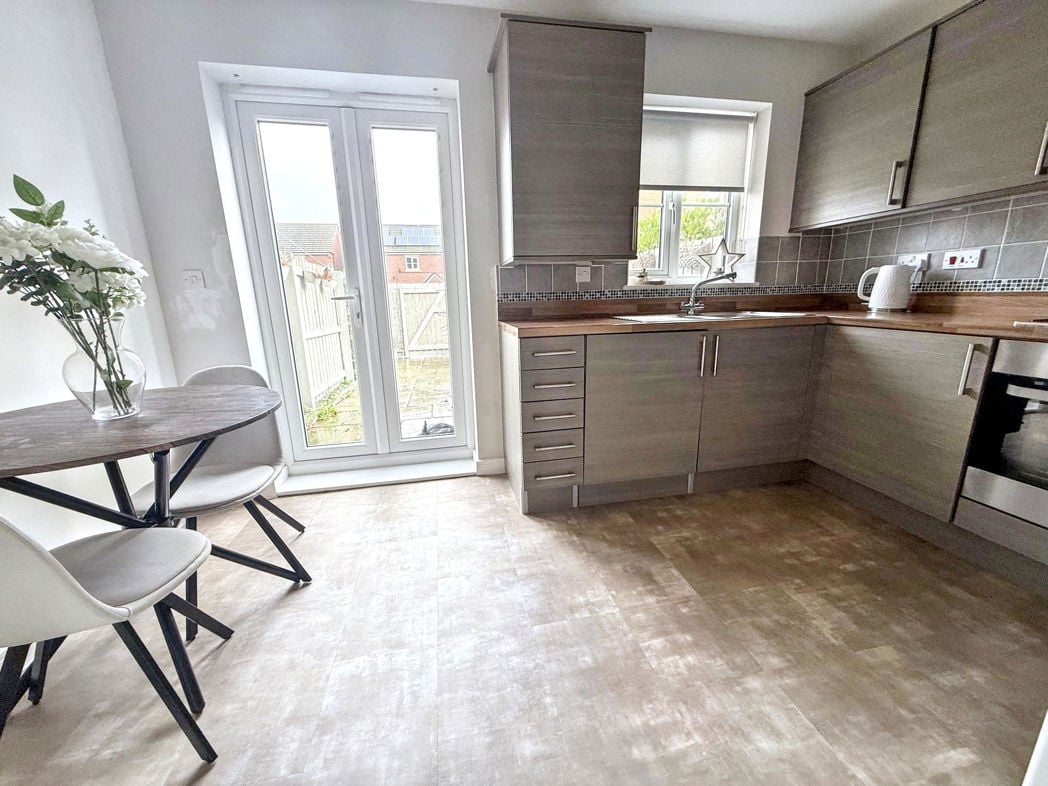
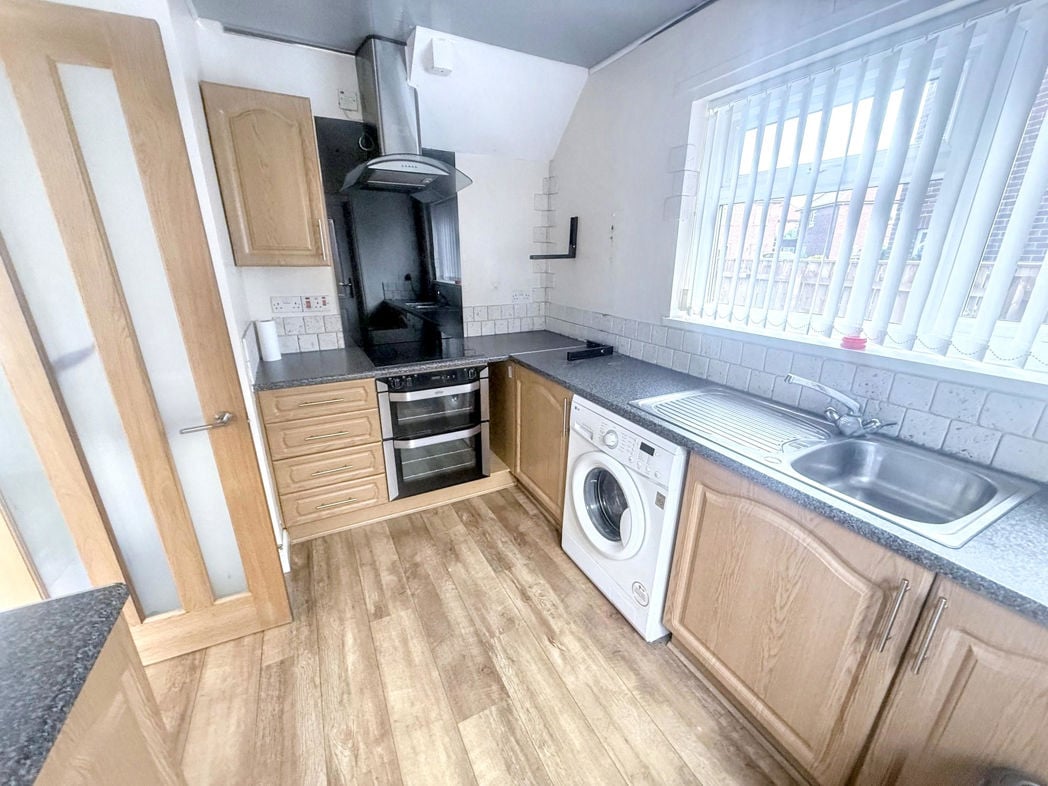
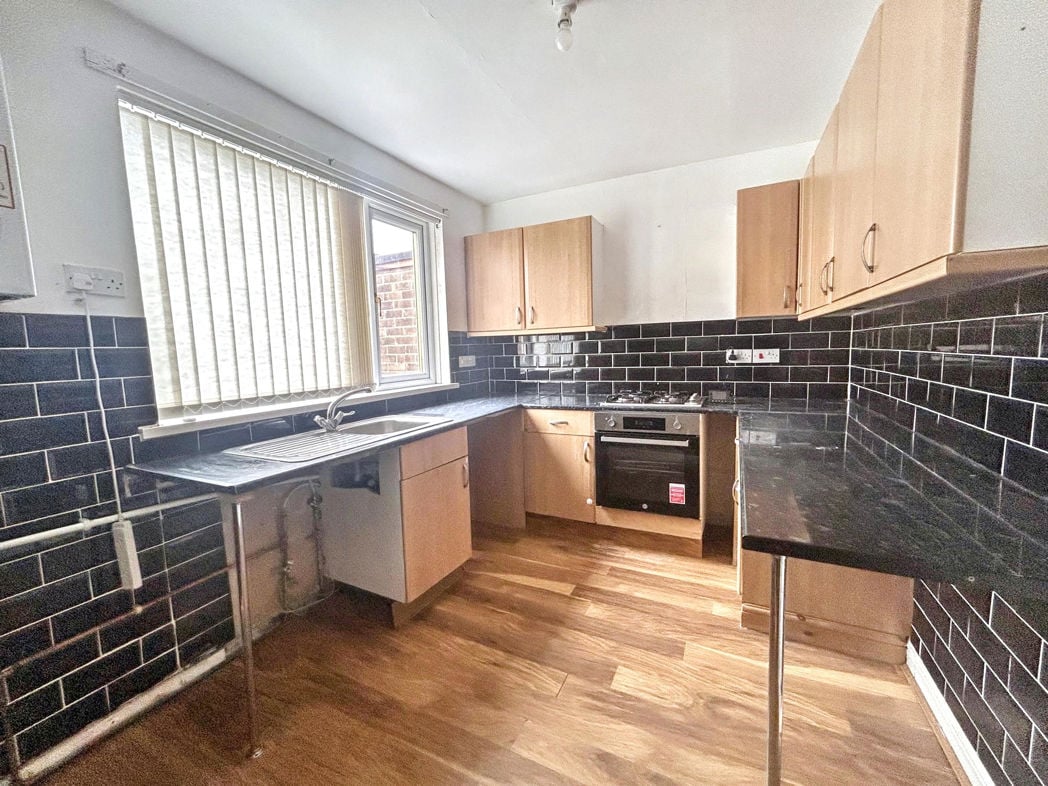
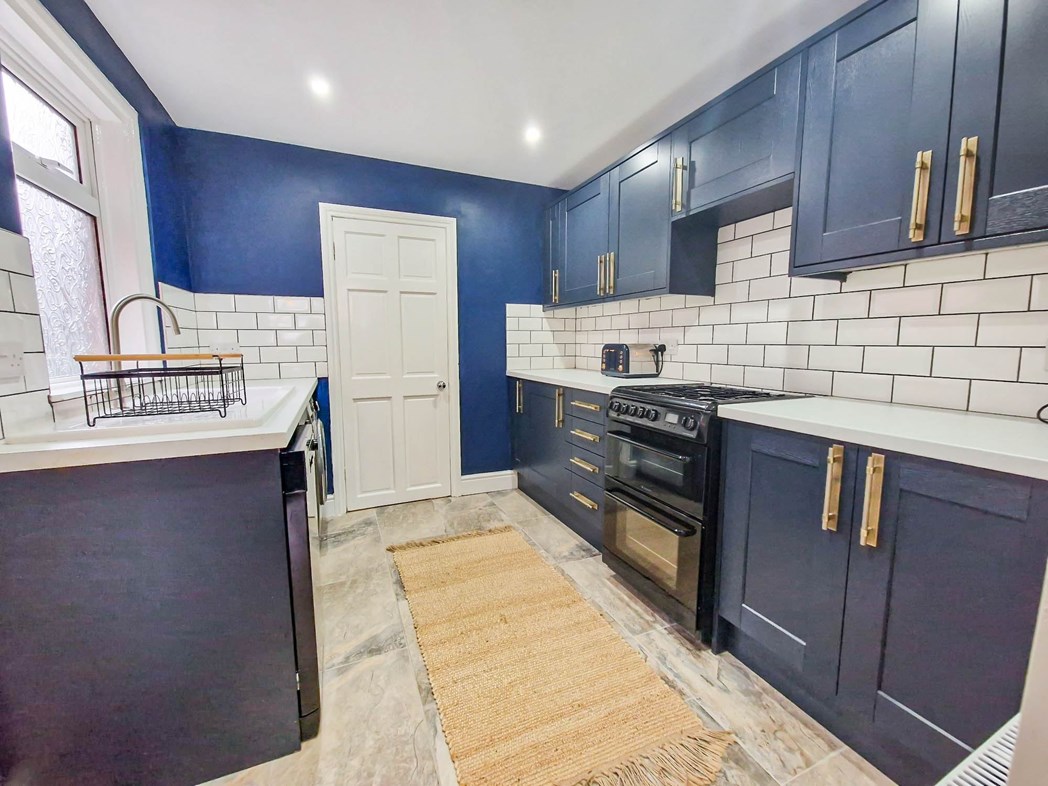
2.99m x 2.65m (9'9" x 8'8")
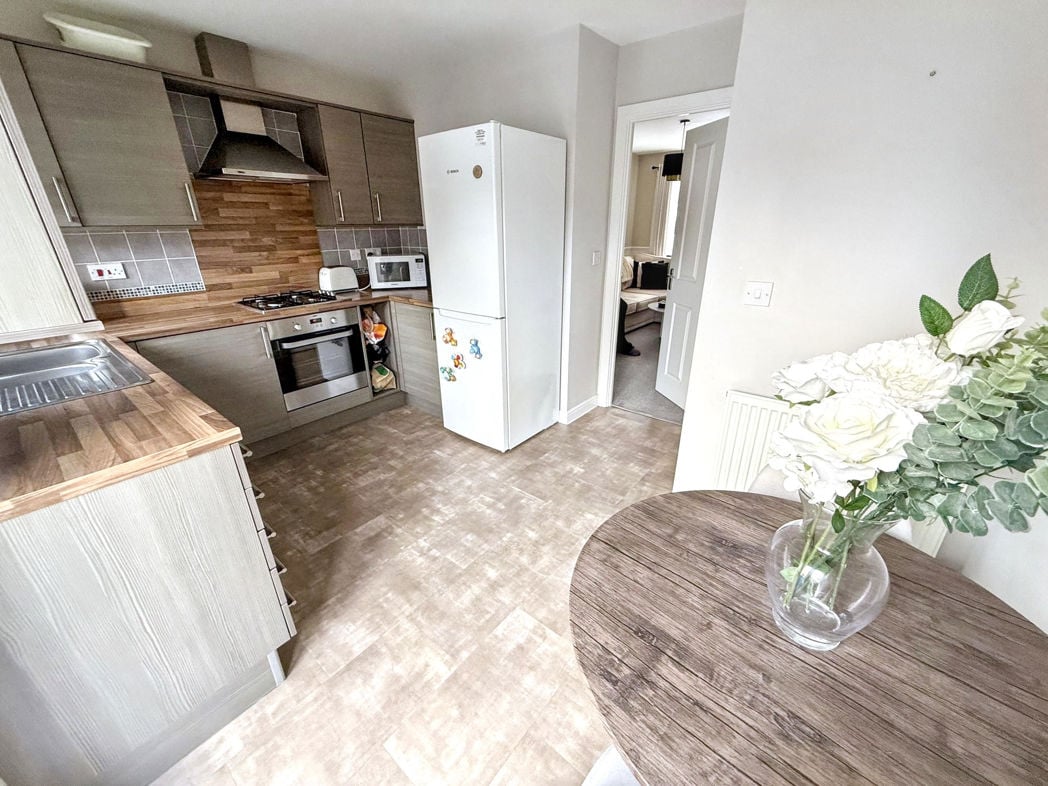
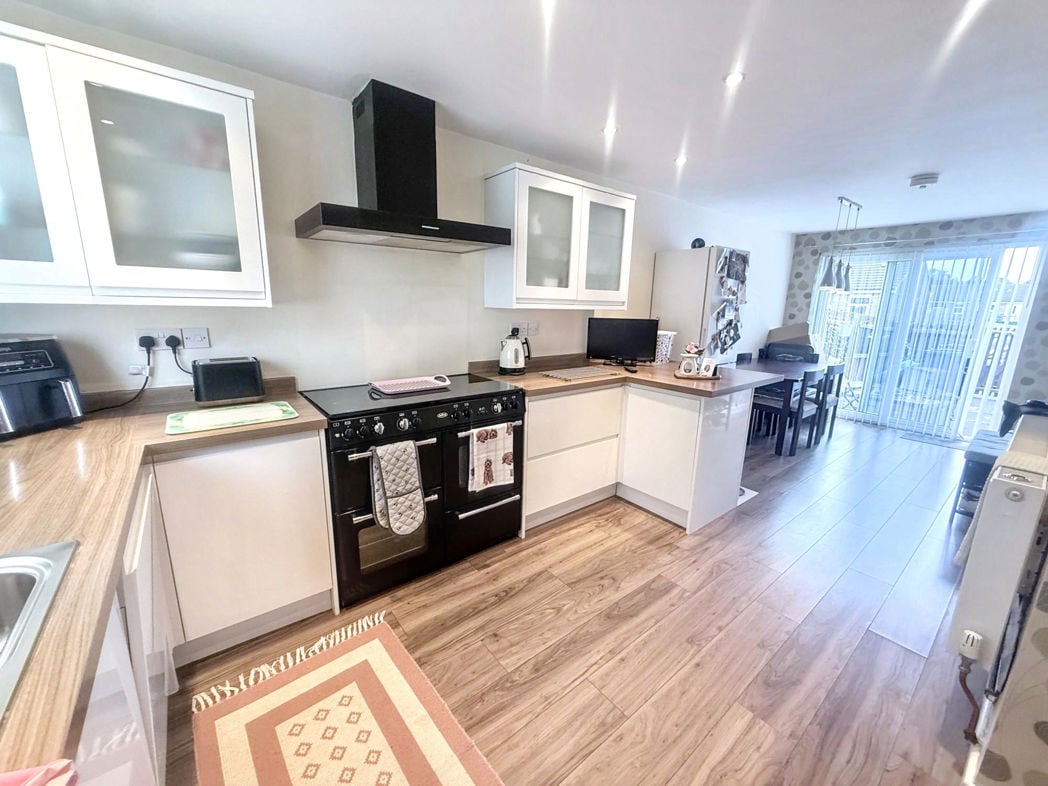
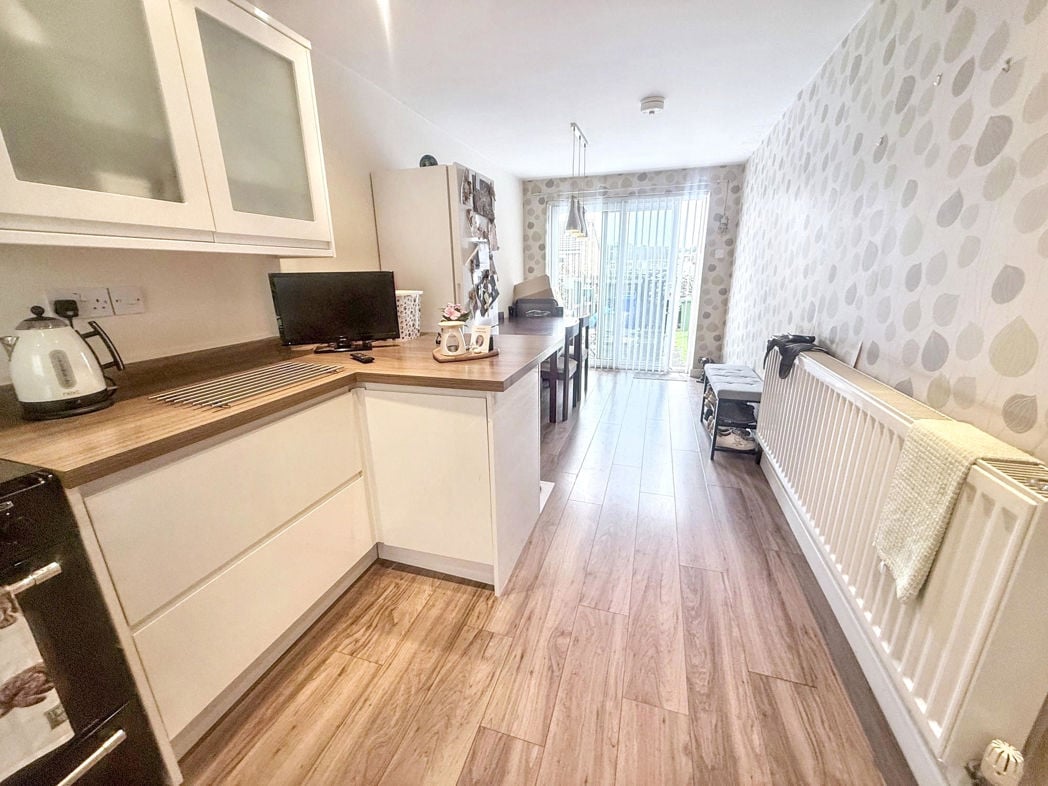
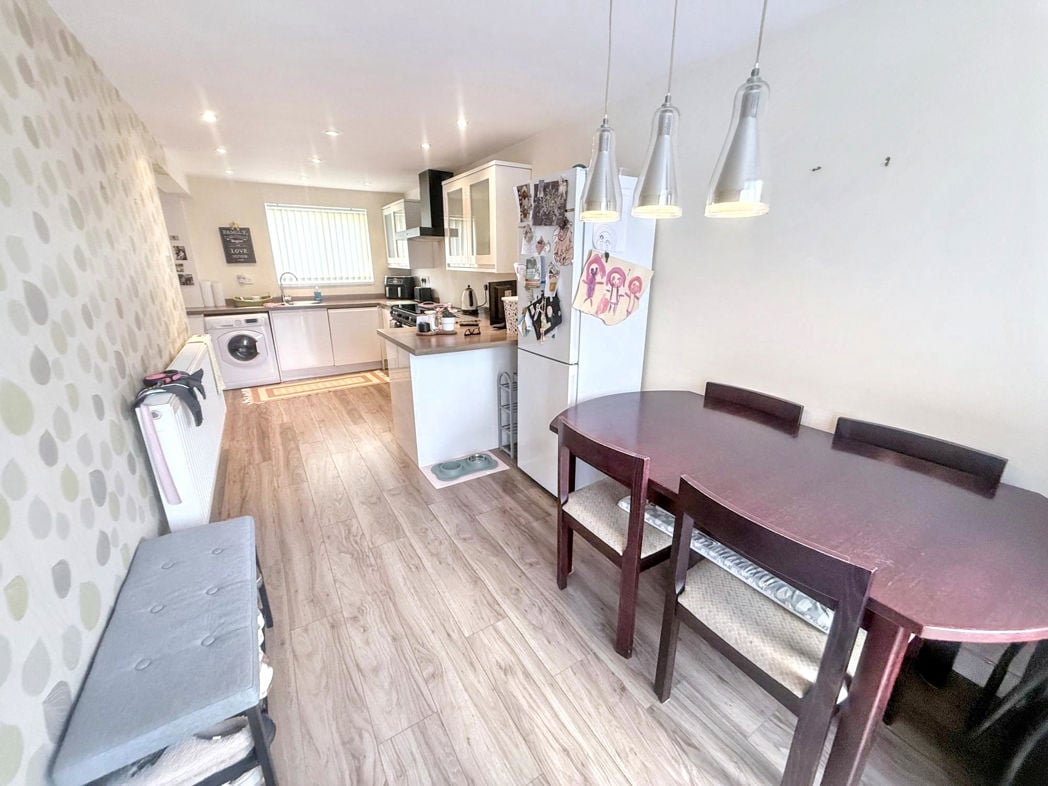
A modern fitted kitchen with a good range of wall floor and drawer units, complementary work surface, tiled splash back, white ceramic sink unit with mixer tap over, gas cooker point, plumbed for washing machine, plumbed for dishwasher, tiled flooring, double glazed window, radiator.
1.80m x 2.57m (5'10" x 8'5")
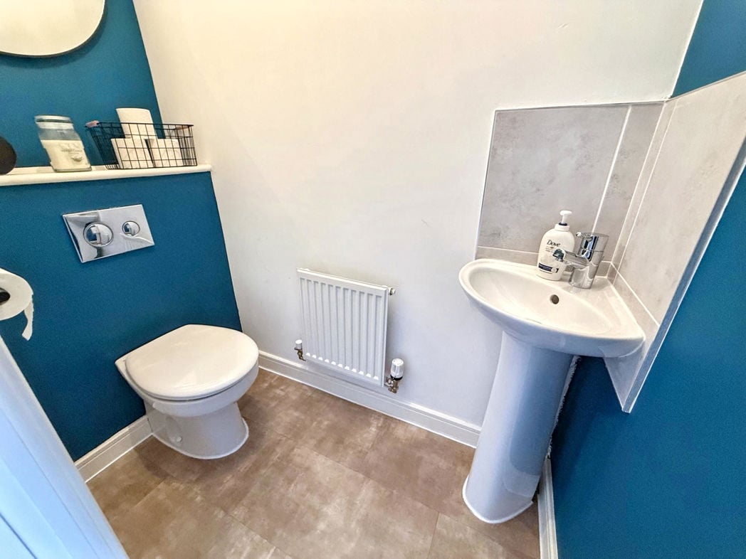
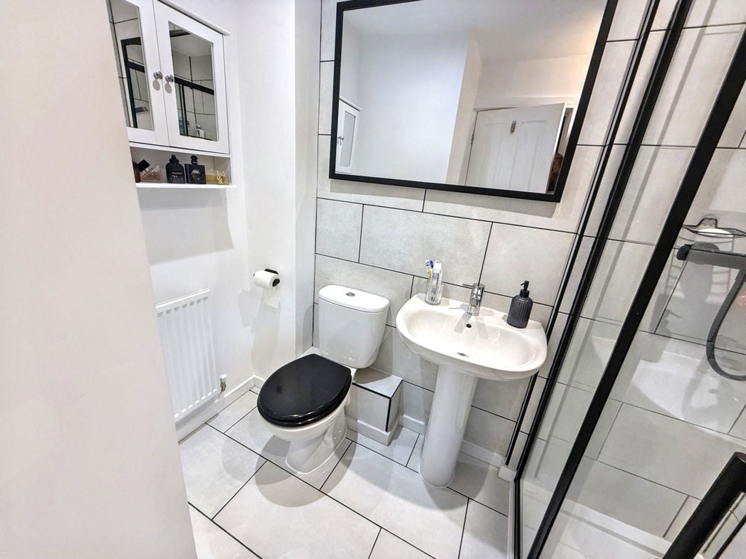
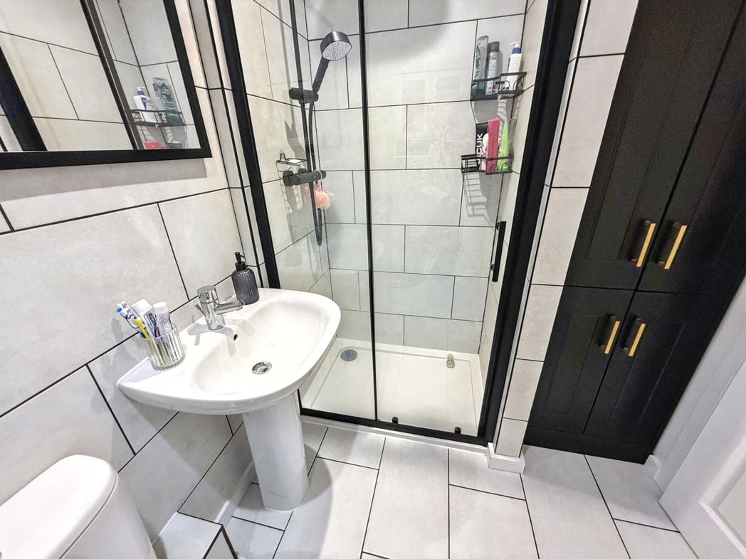
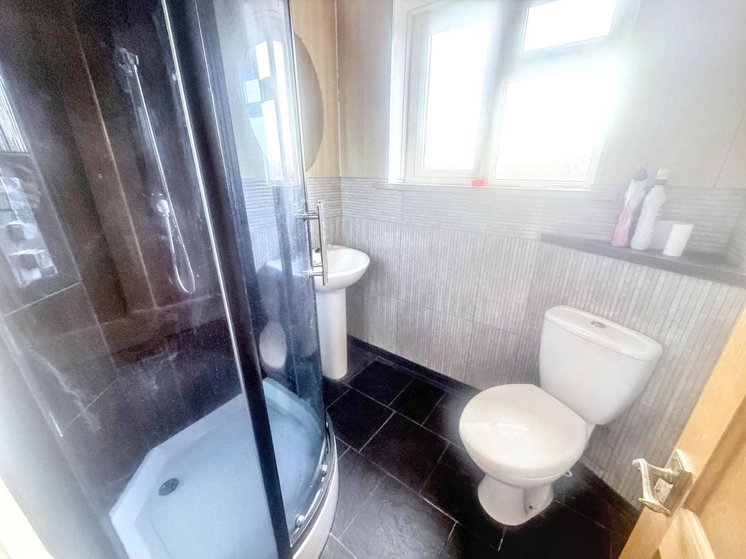
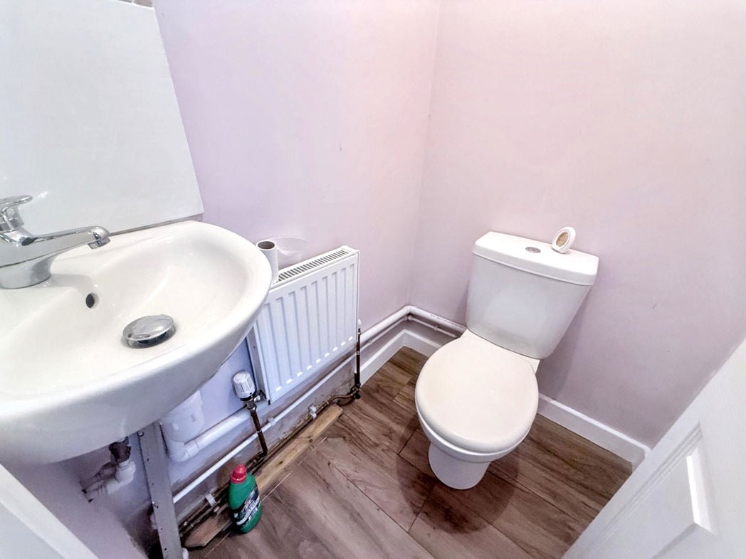
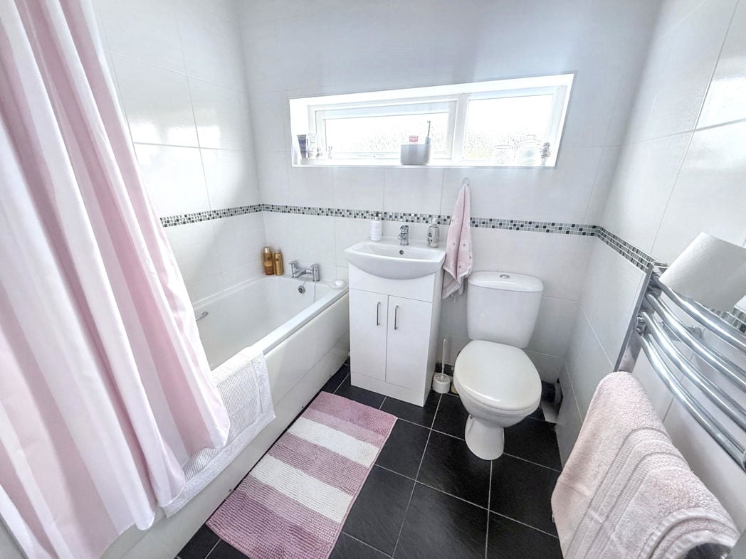
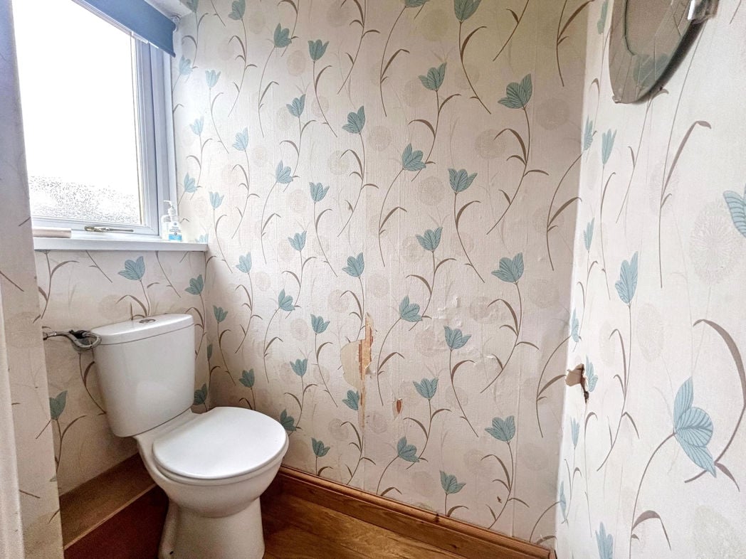
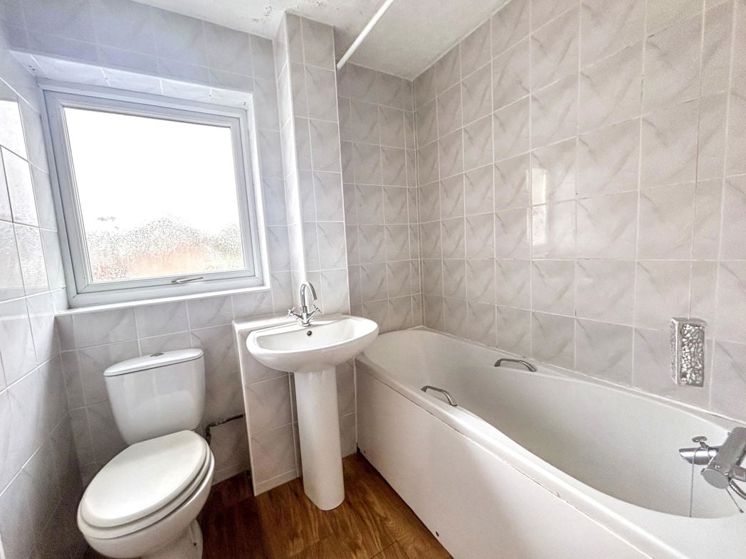
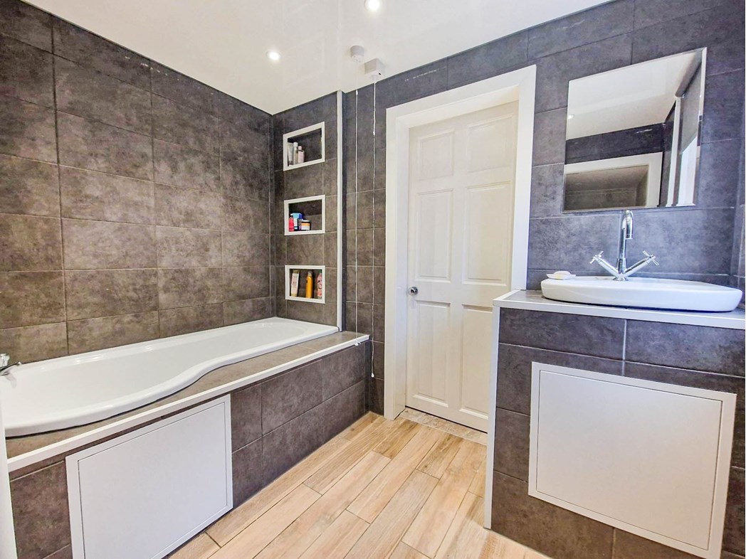
Ground floor bathroom with low level wc, wash hand basin, P shaped bath with shower over, inset shelving, wood effect flooring, white ladder radiator.
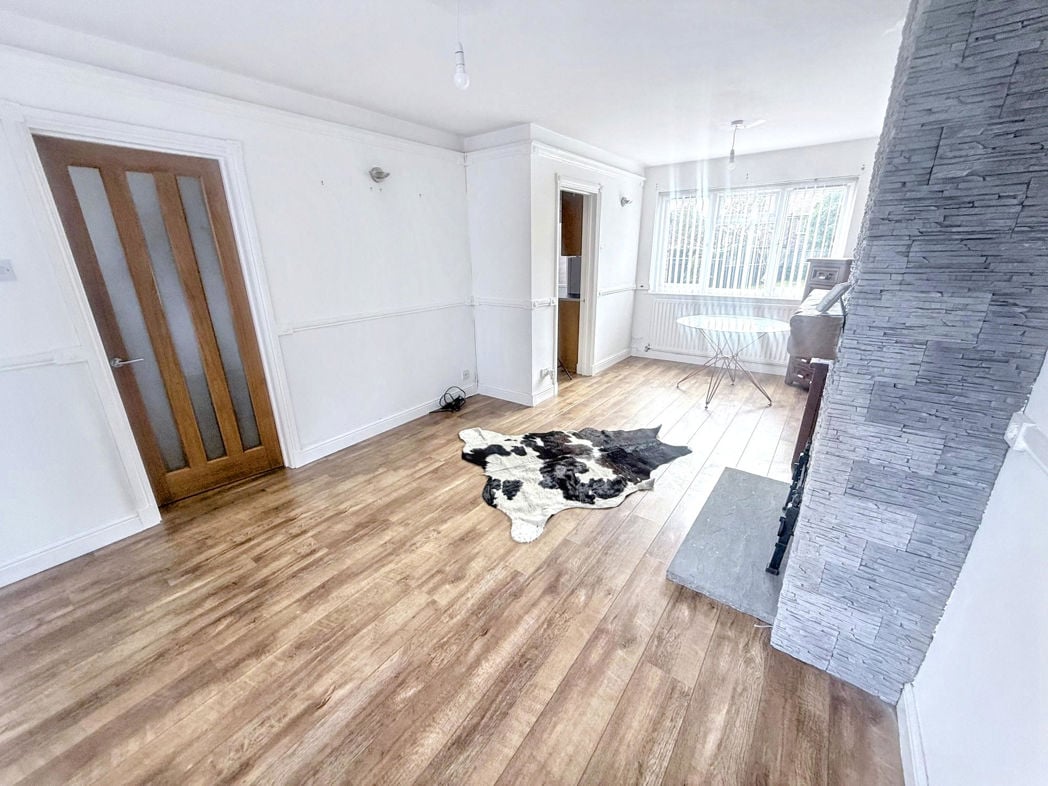
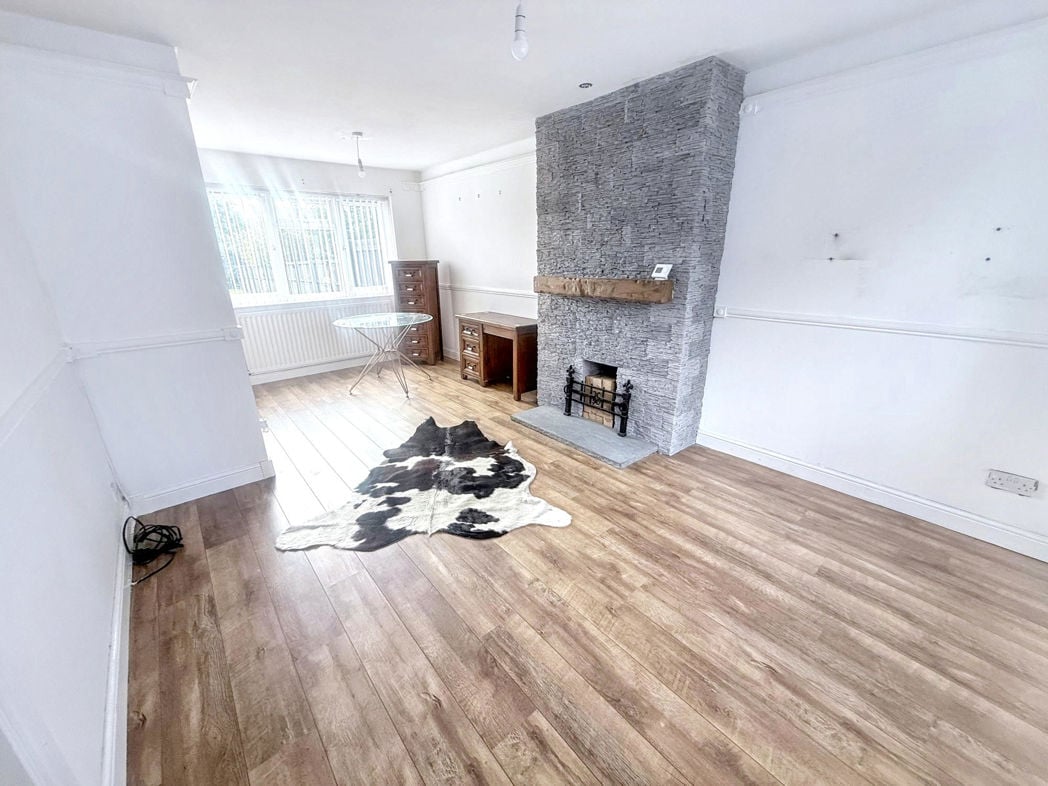
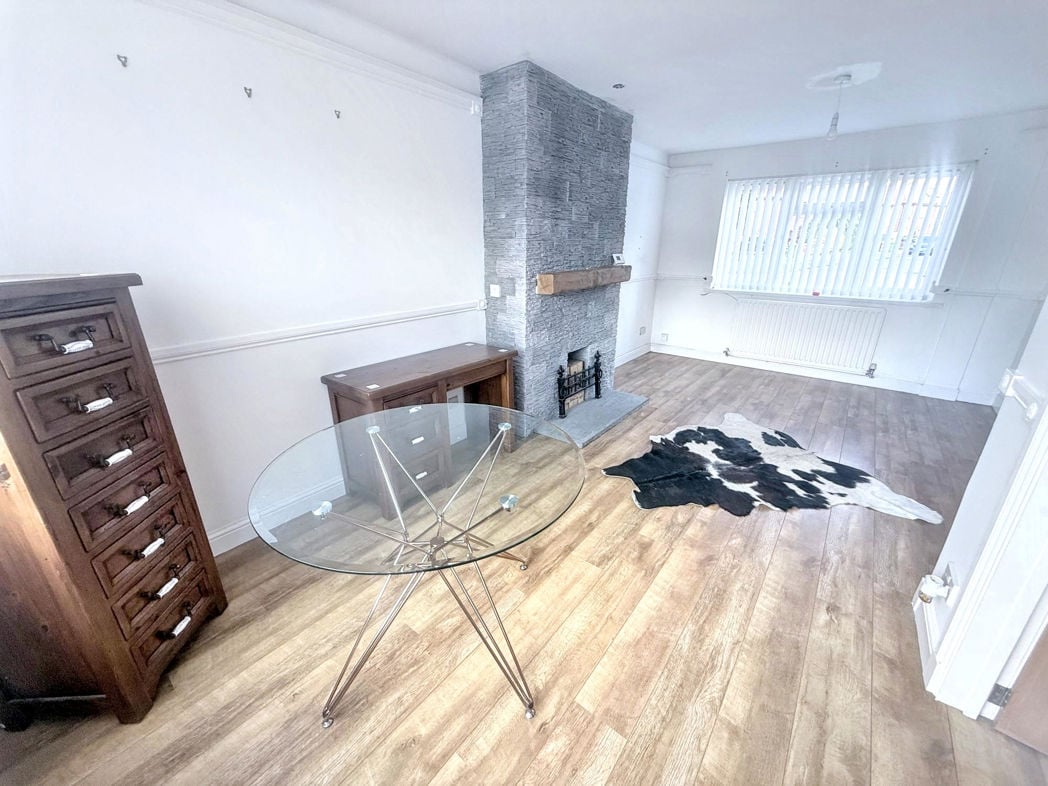
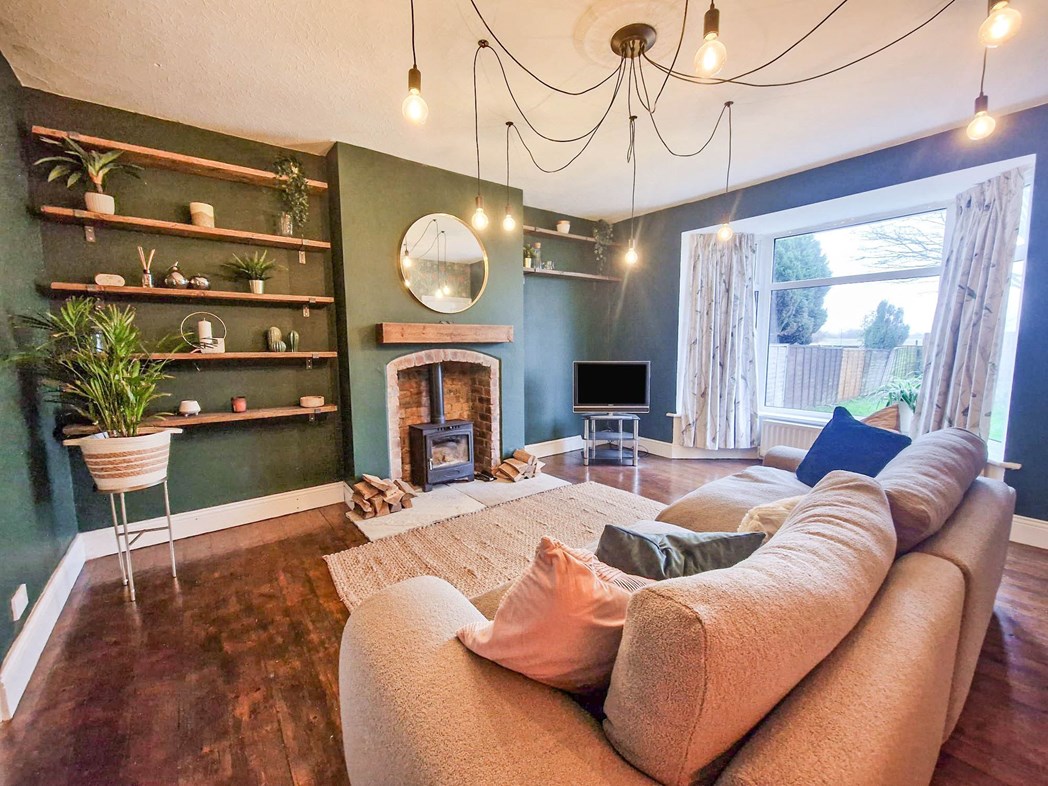
4.99m x 4.74m (16'4" x 15'6")
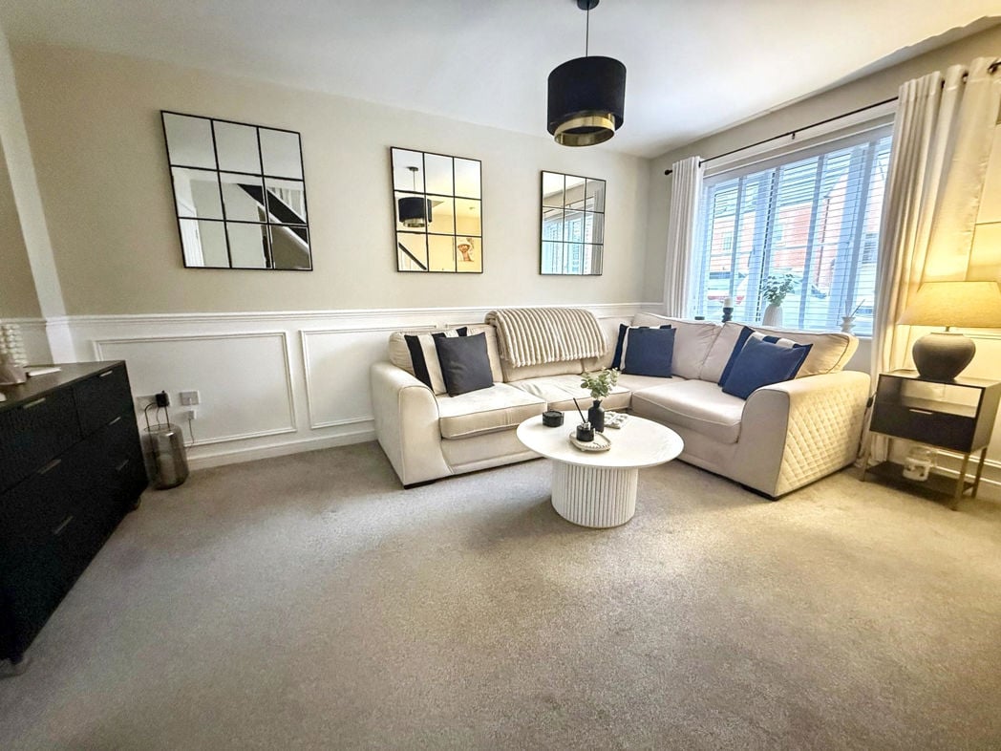
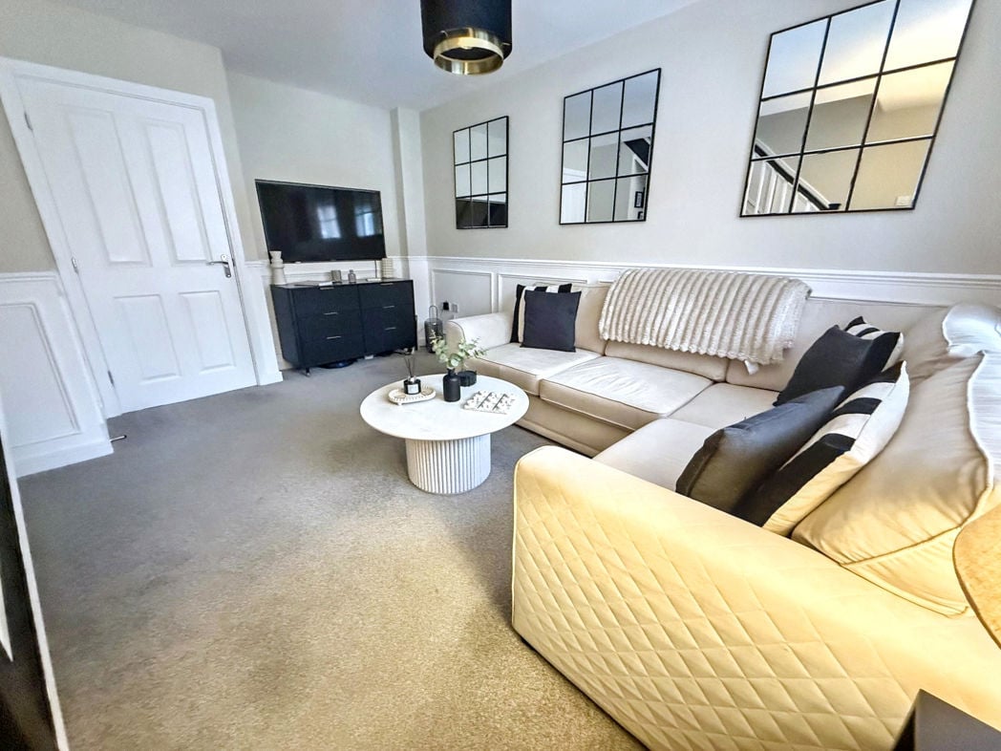
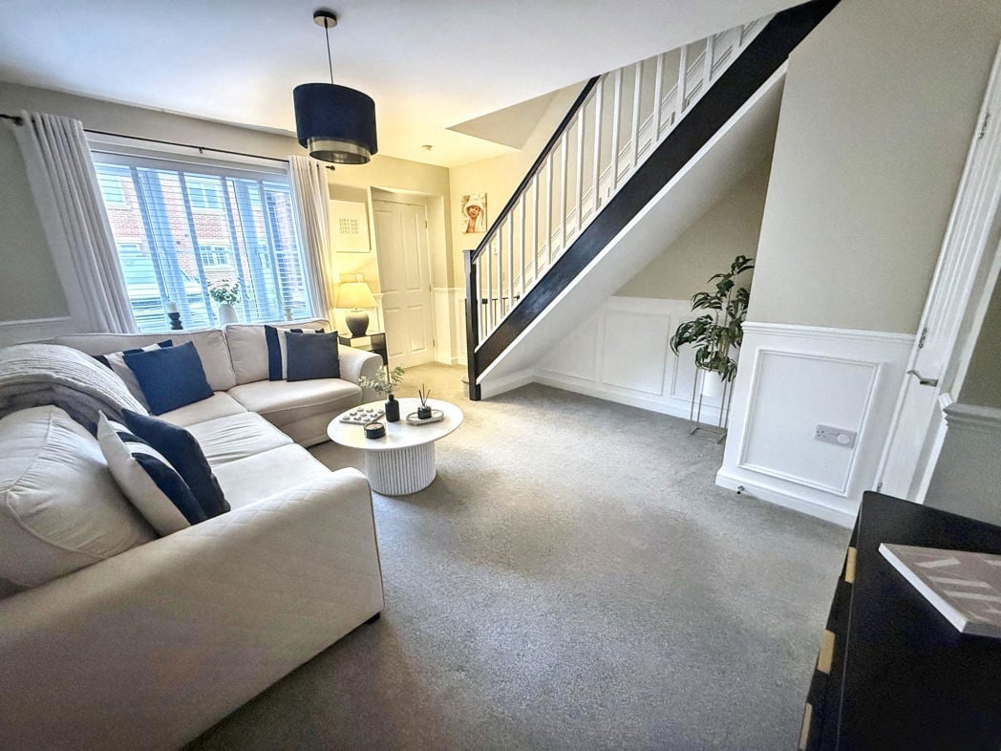
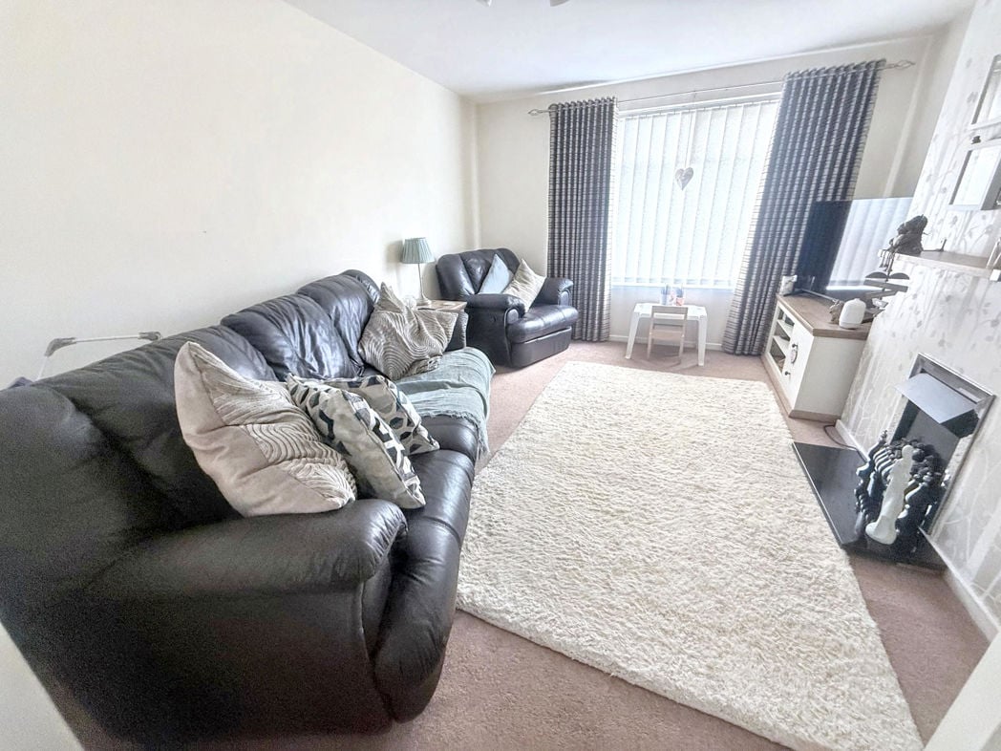
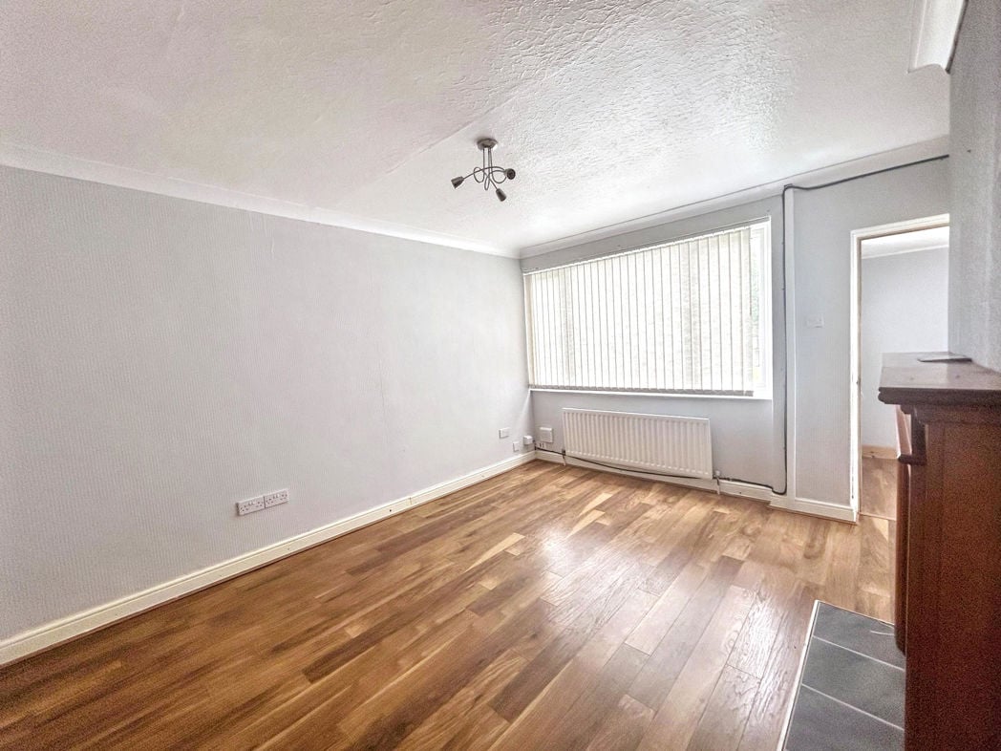
Spacious lounge with bay window overlooking the rear garden, natural wood floorboards, wood burning stove with brick insert and wood plinth, TV point, radiator, understairs cupboard housing central heating boiler.
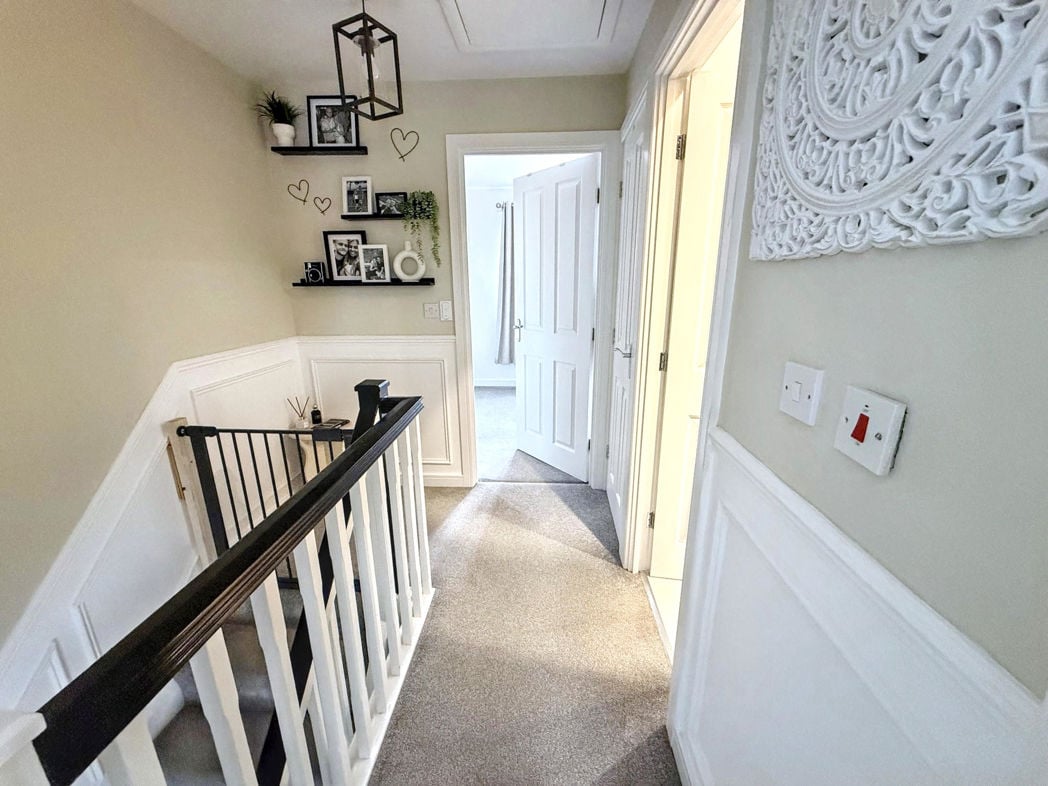
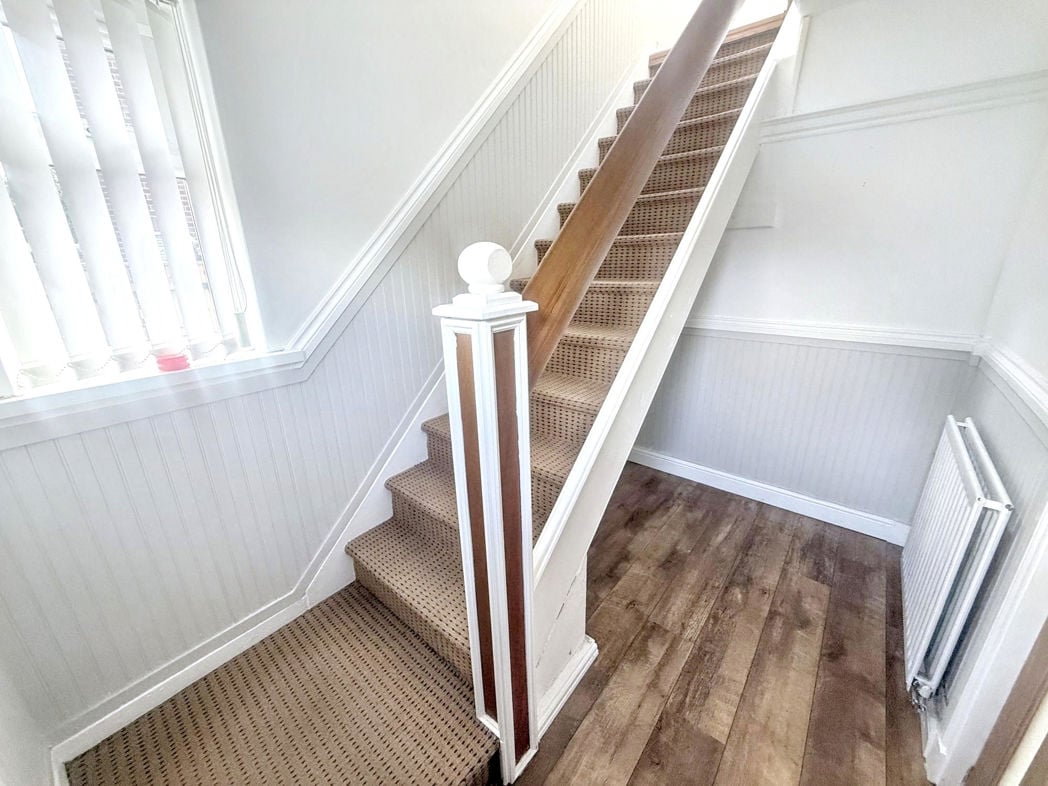
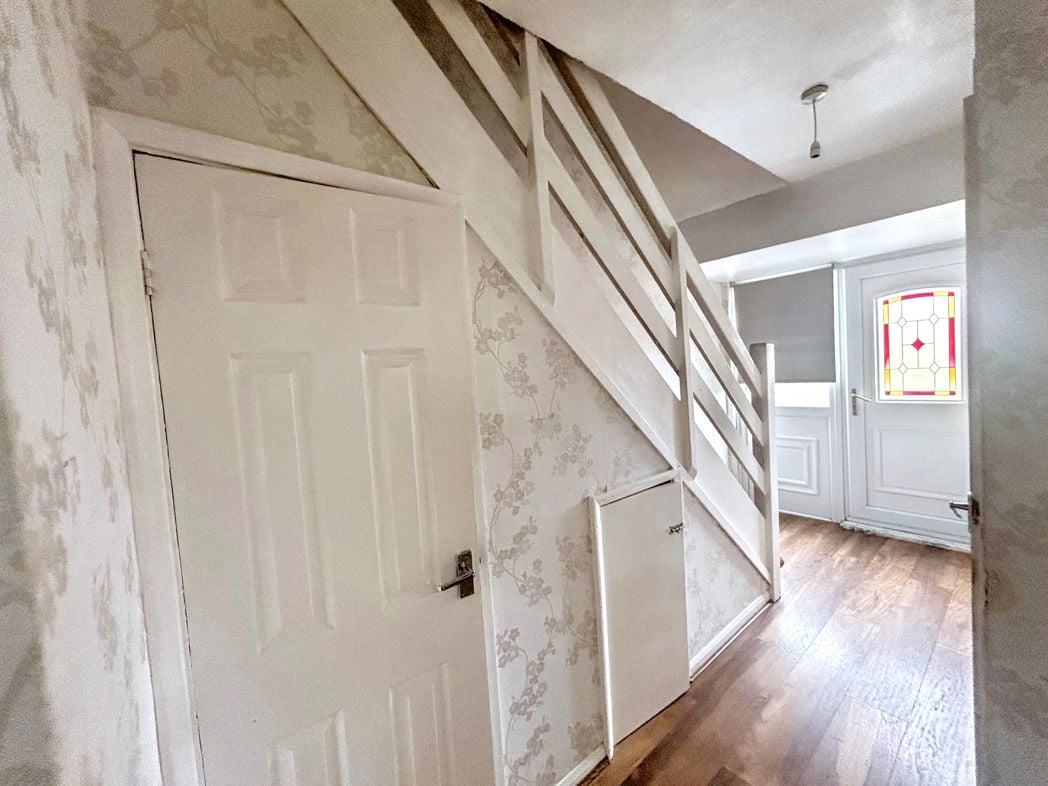
With access to the rear garden, stairs to the first floor.
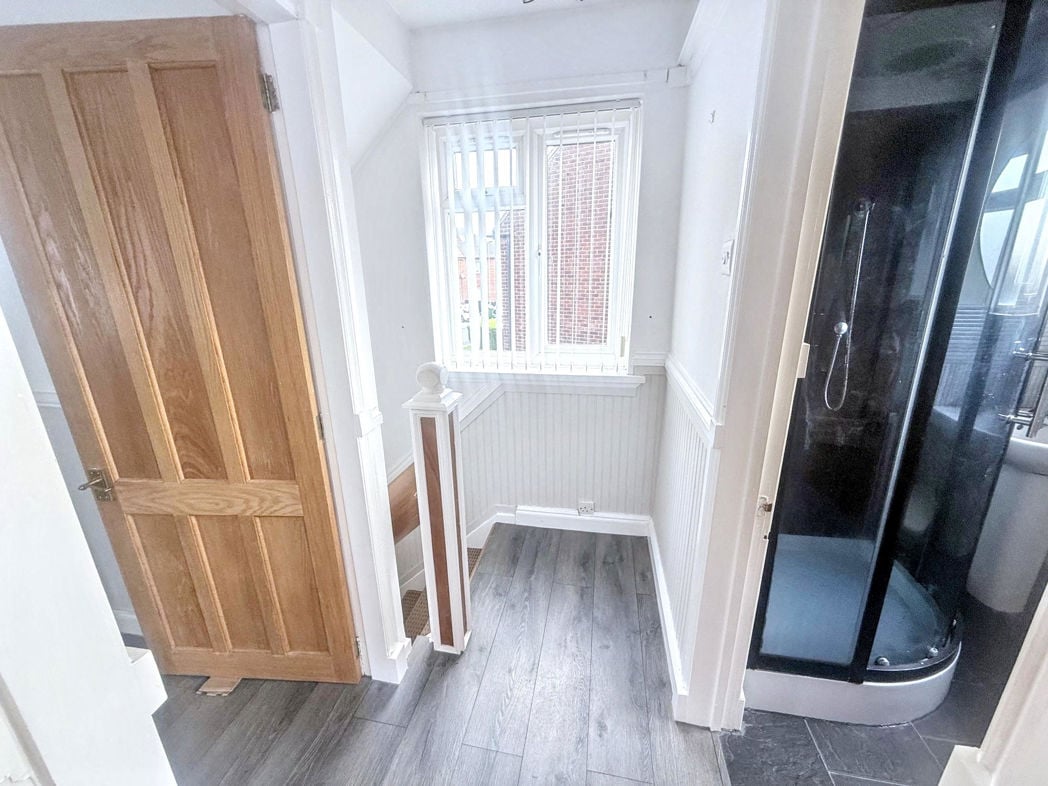
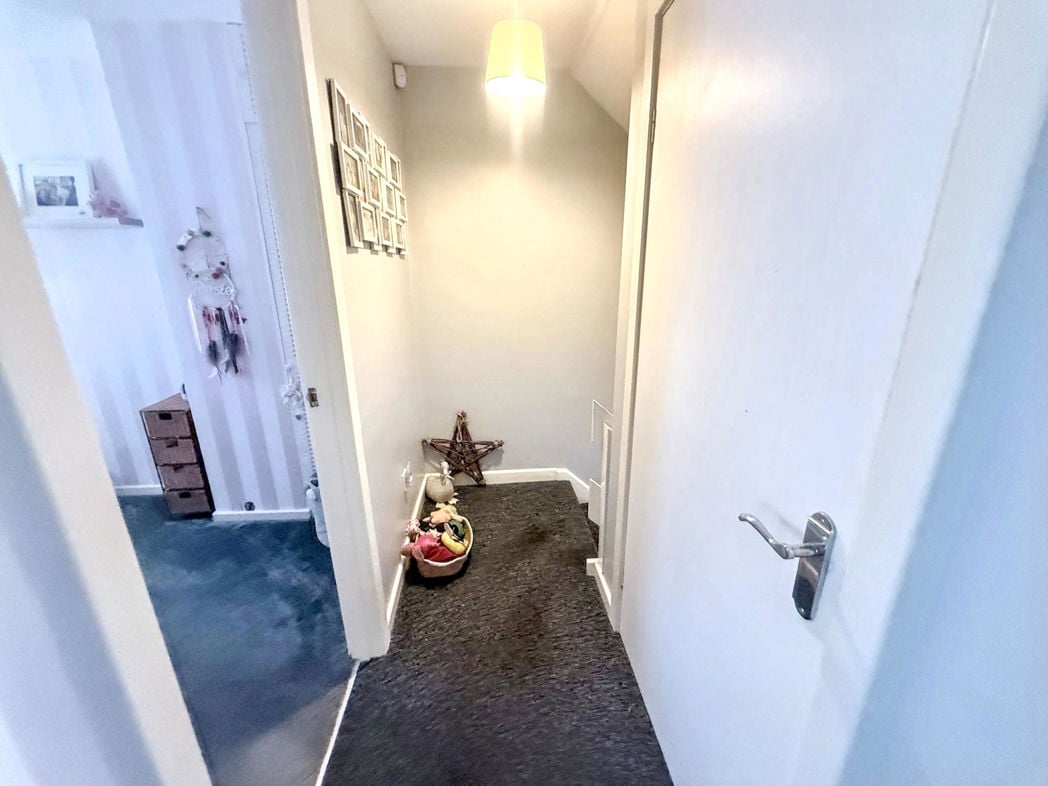
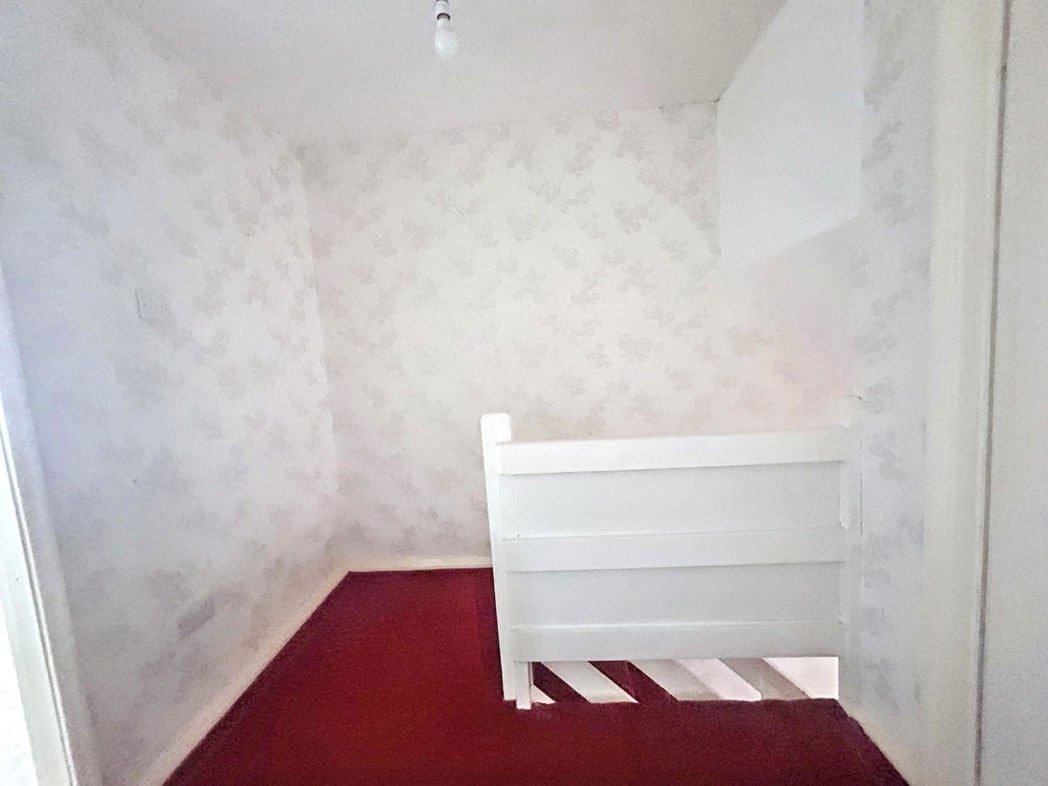
Double glazed window and access to bedrooms.
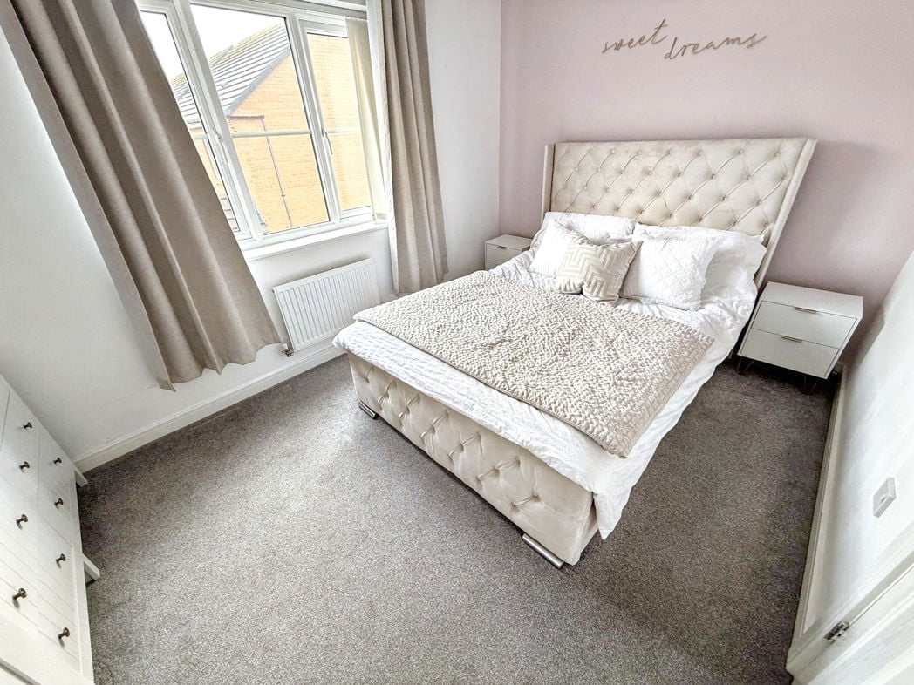
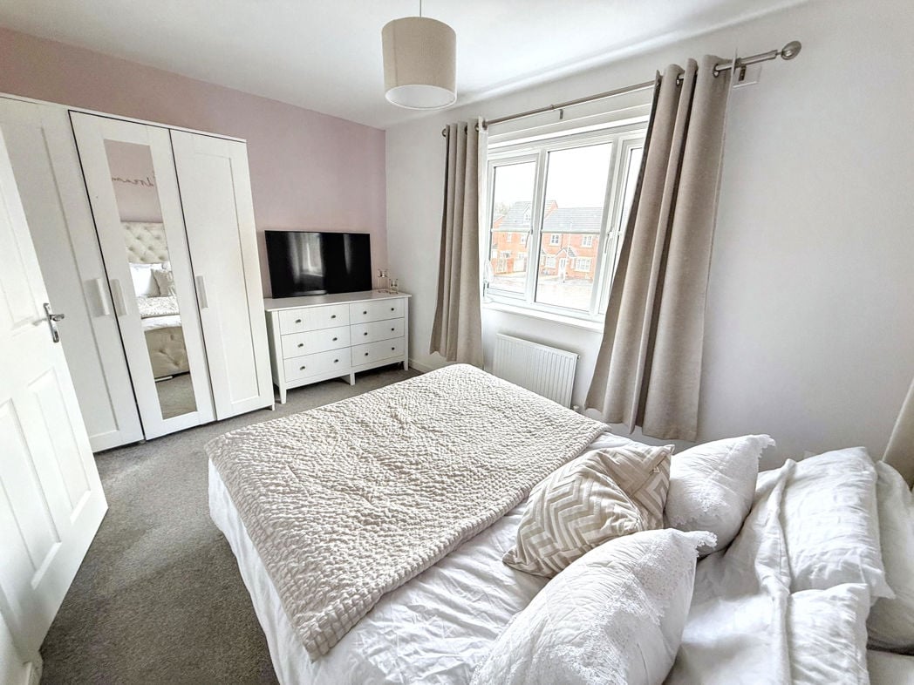
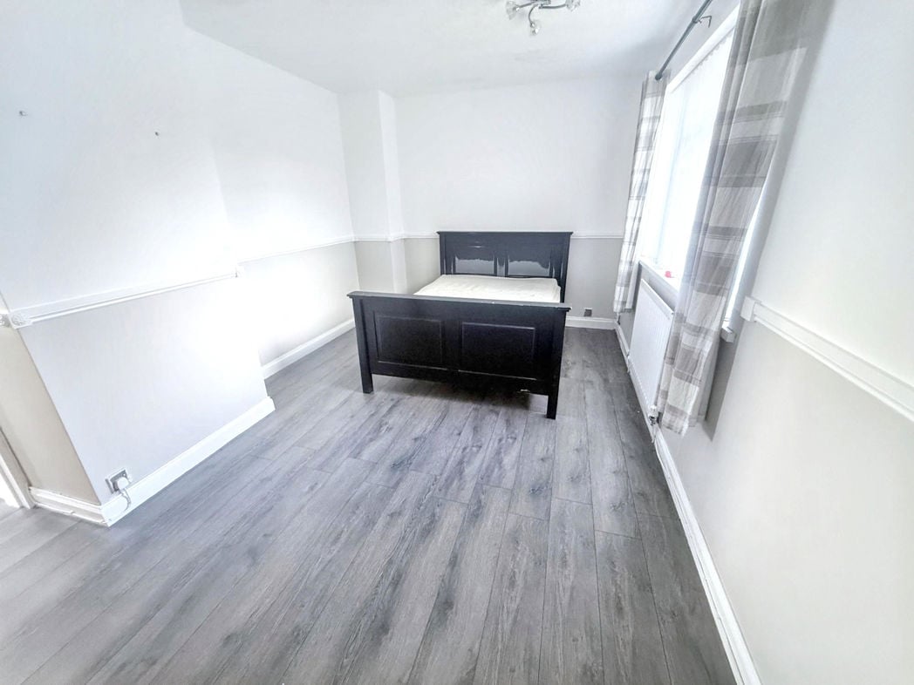
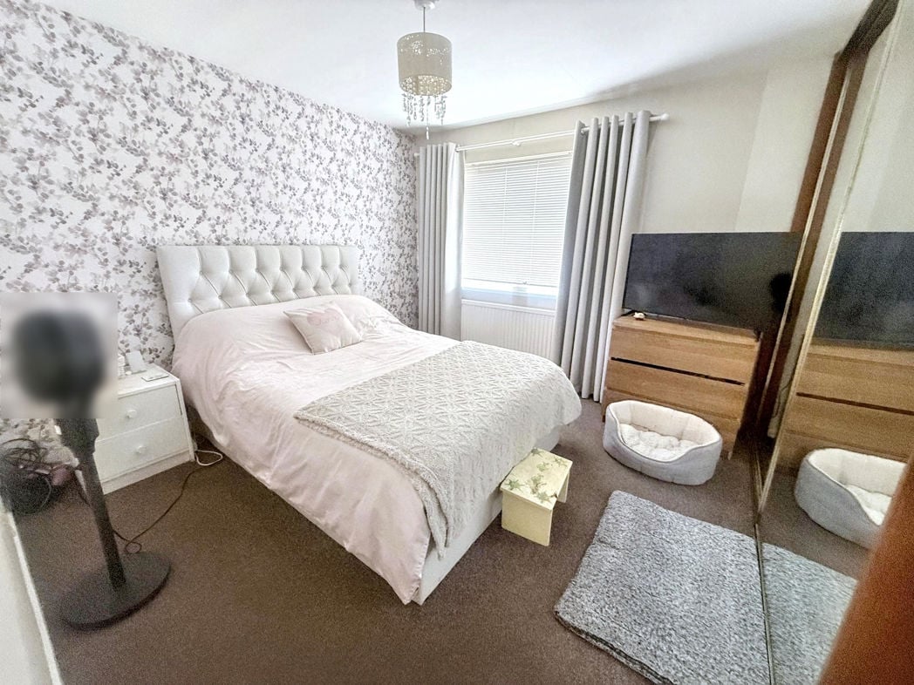
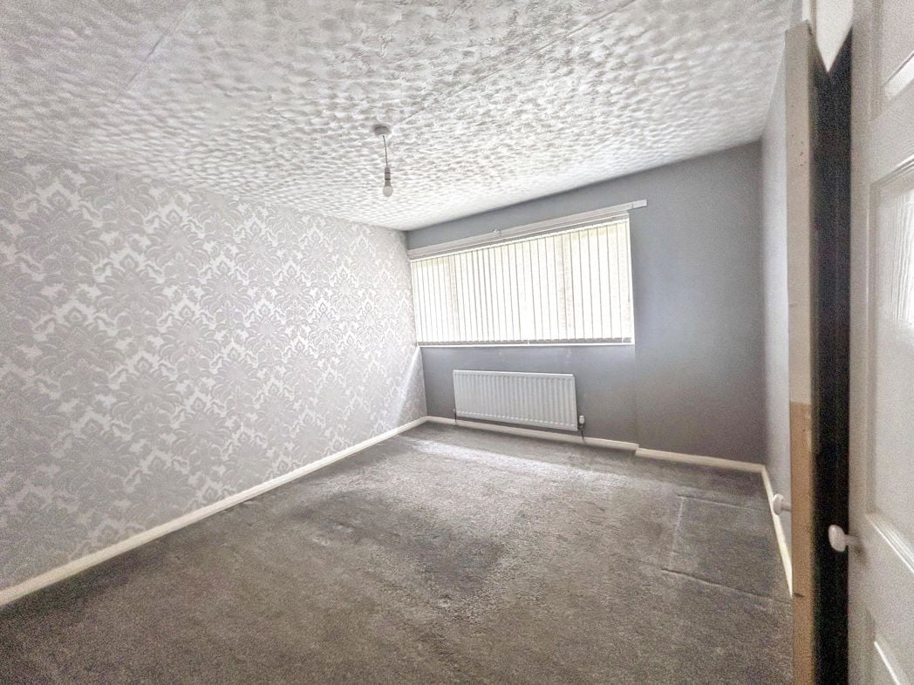
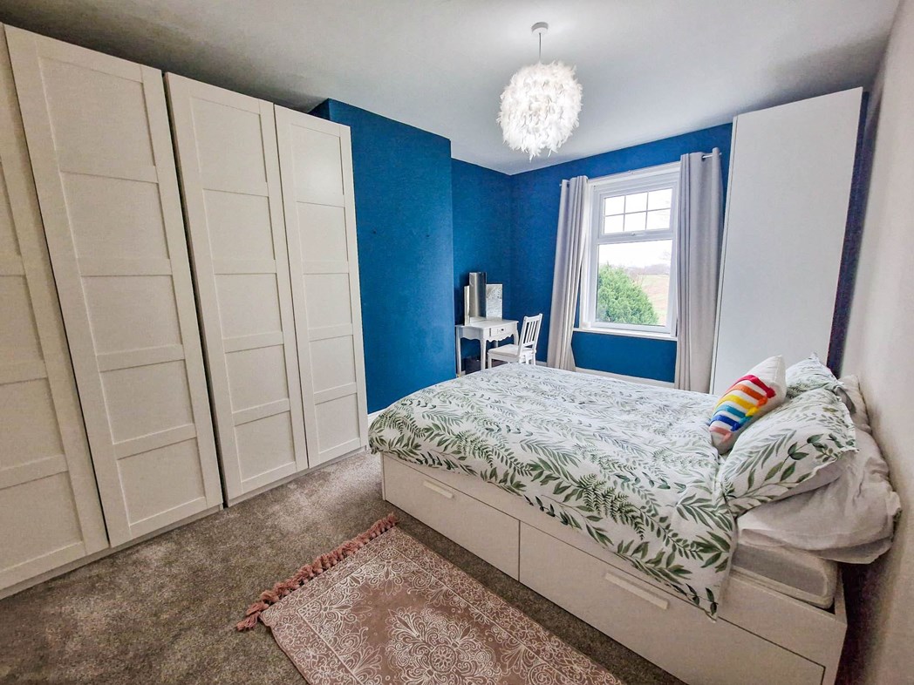
4.86m x 3.24m (15'11" x 10'7")
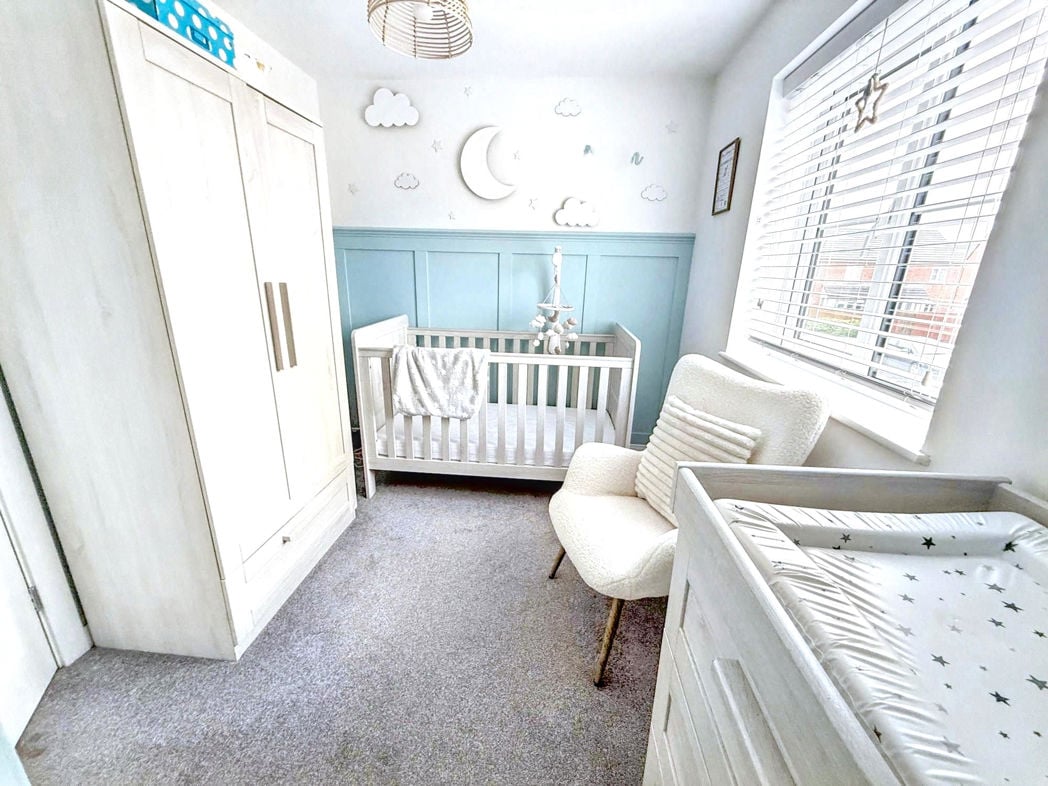
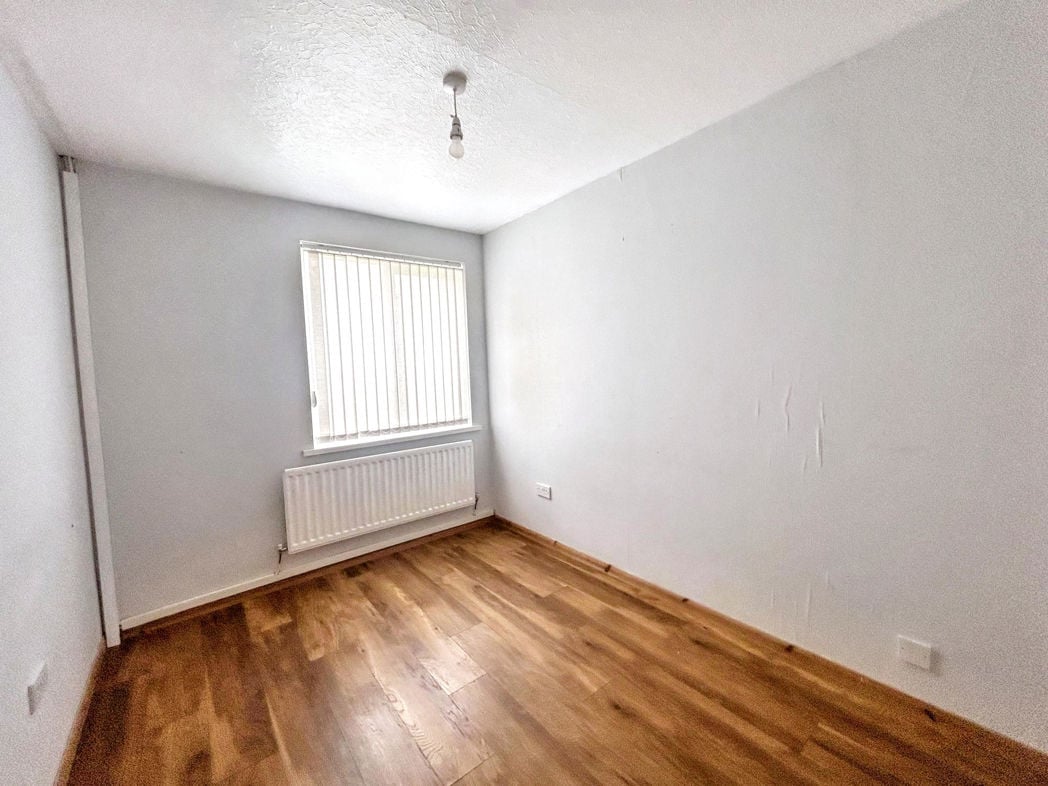
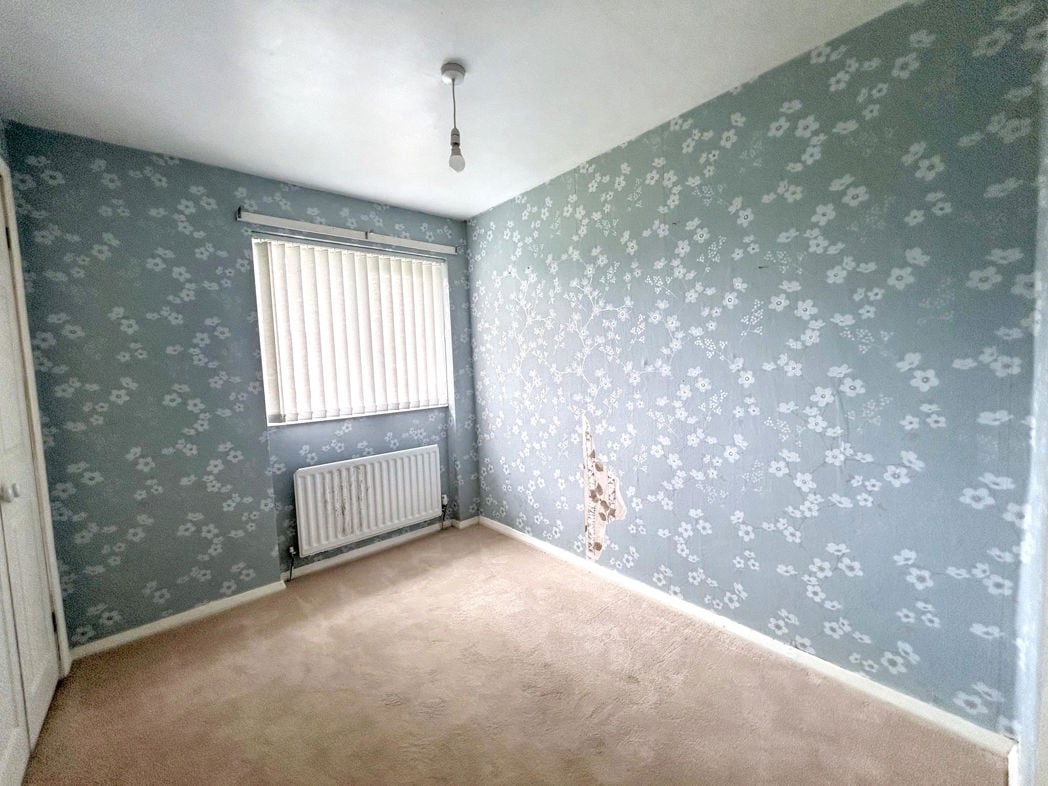
Double glazed window to the rear elevation, radiator.
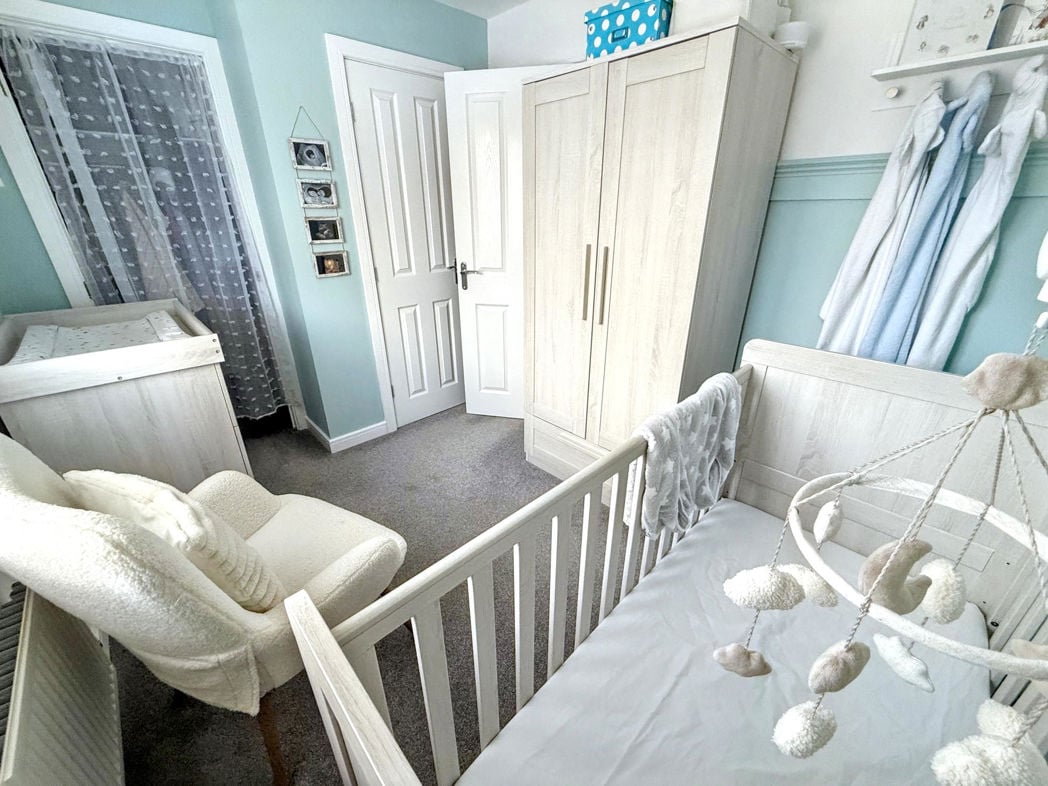
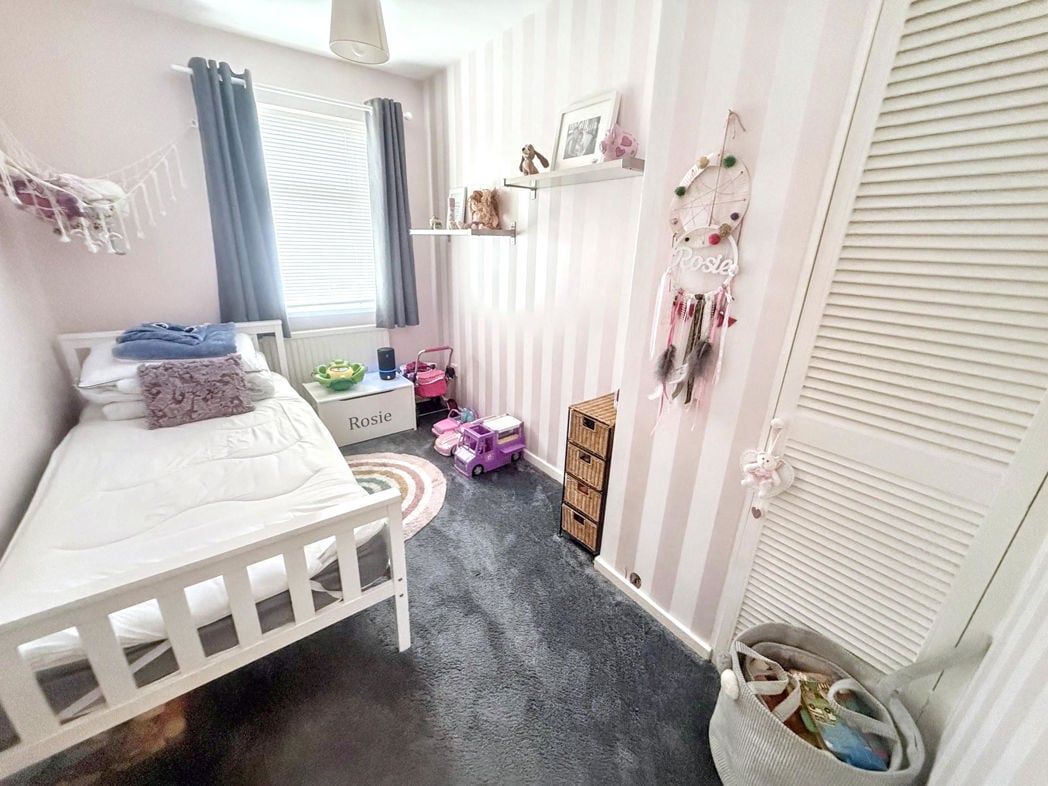
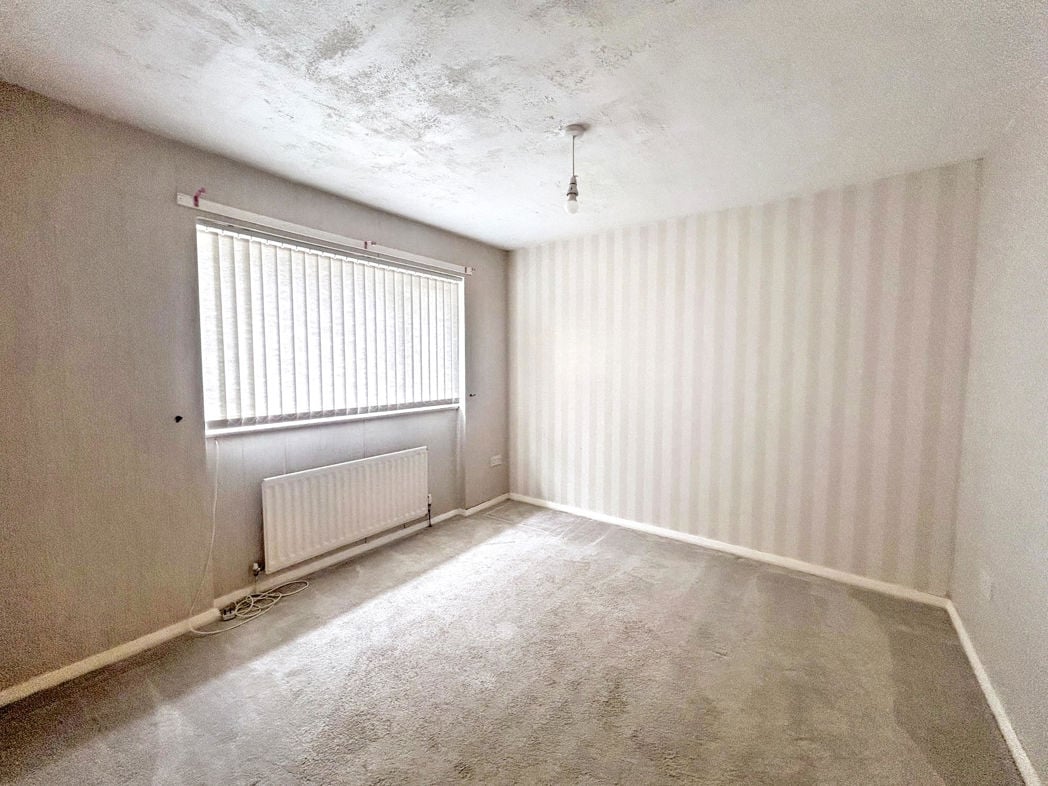
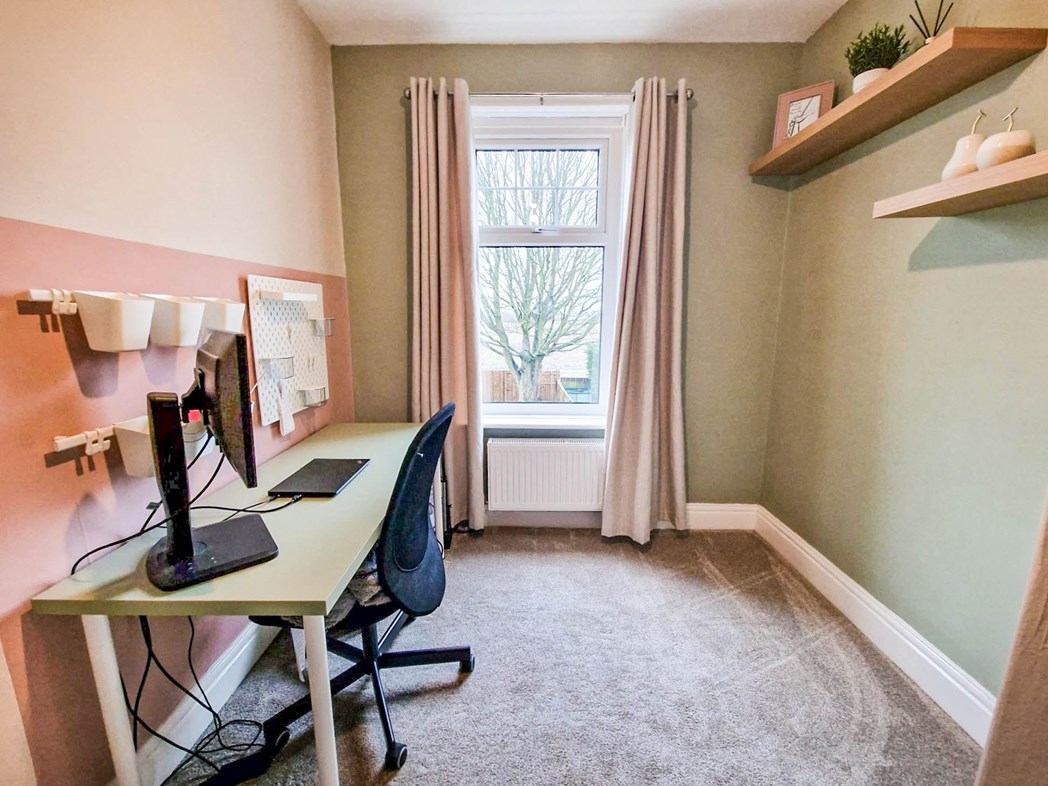
4.15m x 2.41m (13'7" x 7'10")
Double glazed window to the rear elevation, radiator.
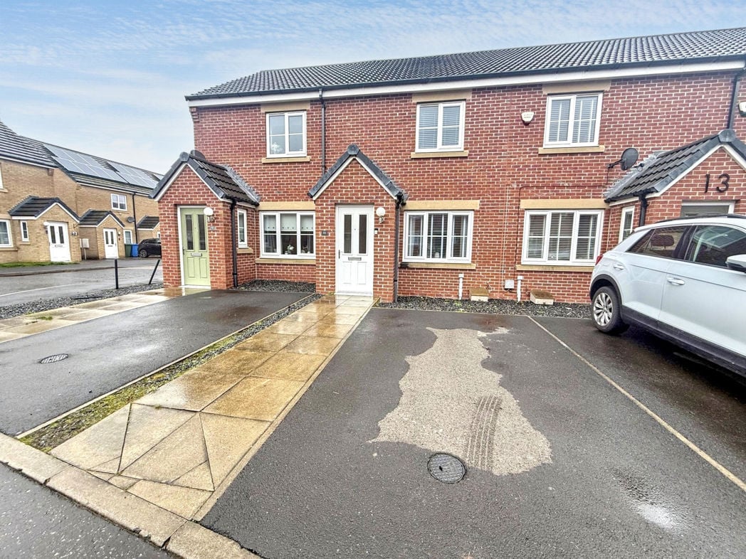
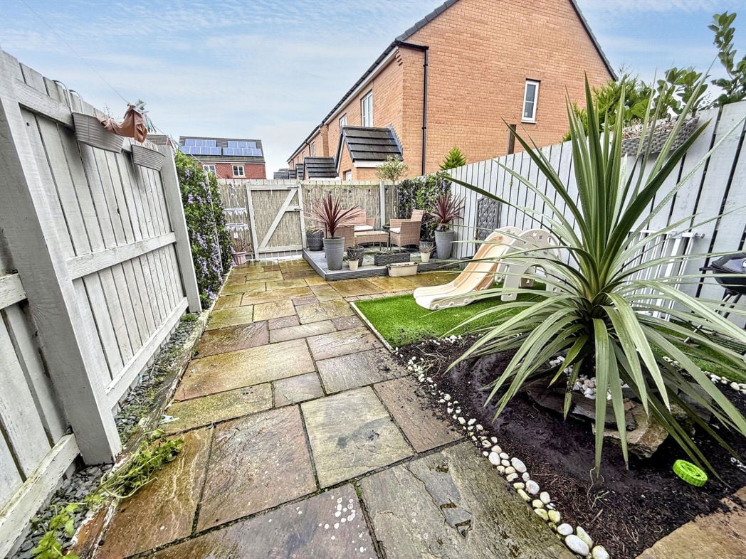
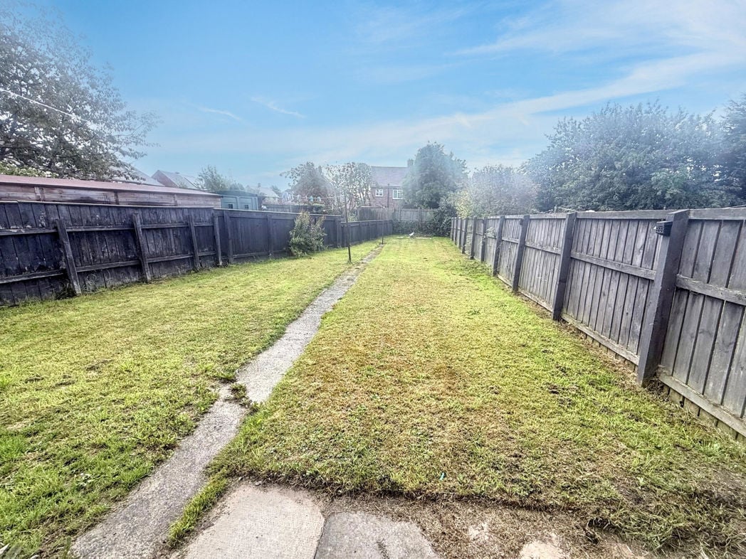
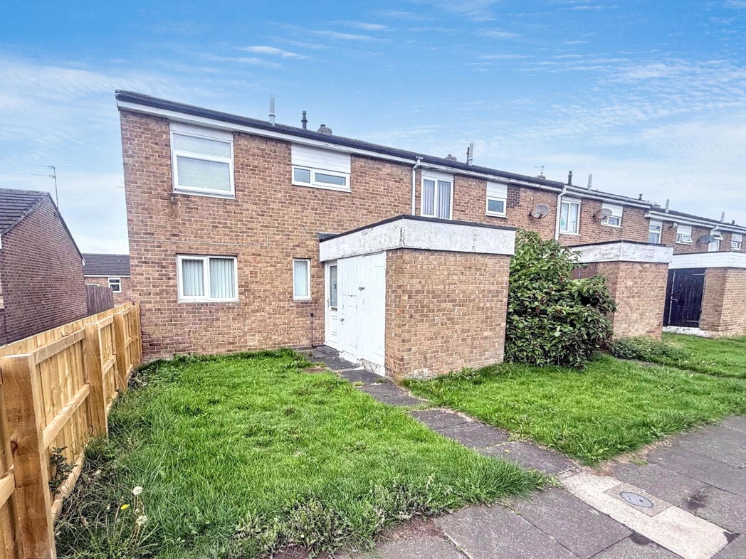
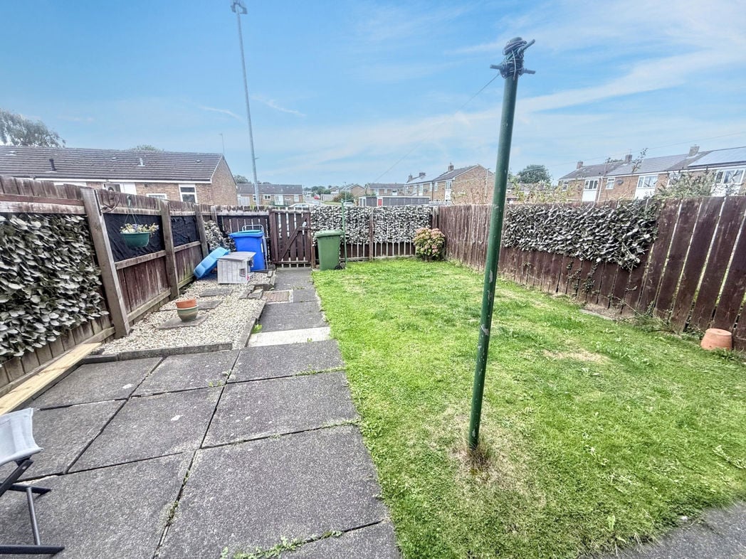
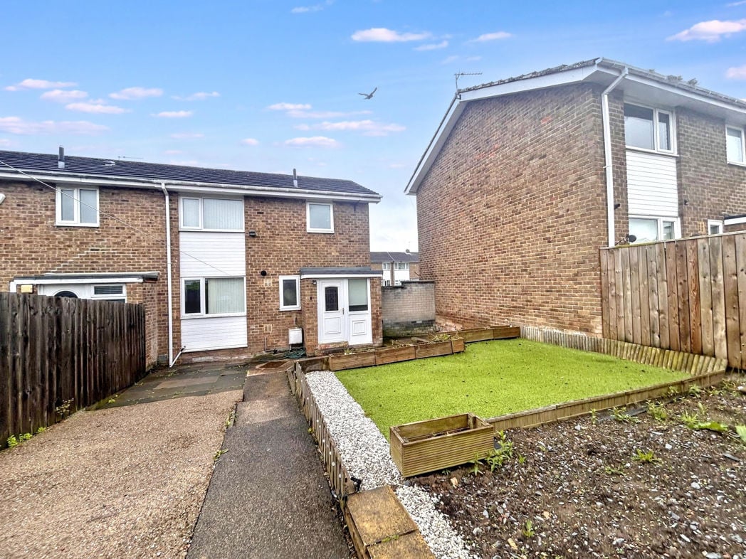
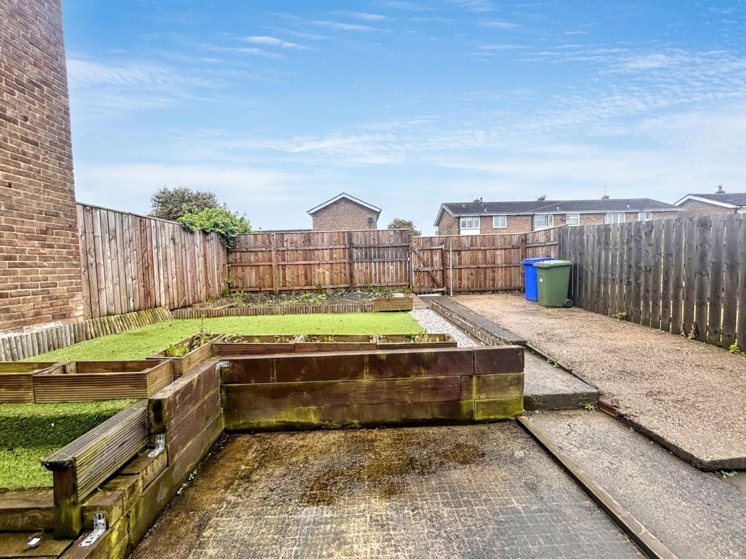
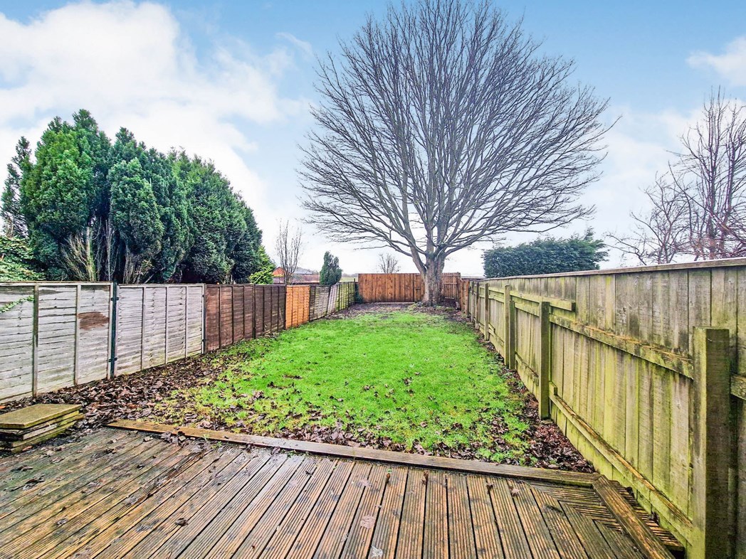
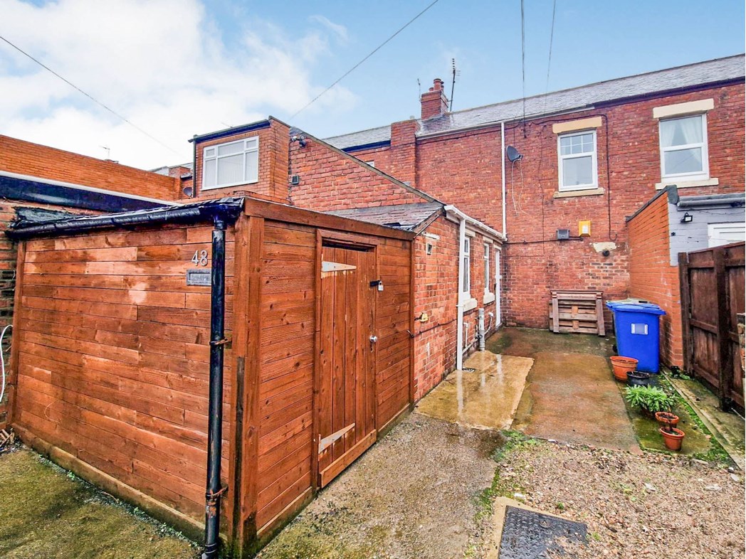
The front elevation provides driveway parking and shed storage. A good size fenced rear garden mainly to lawn with a decked seating area.
Whether you’d like an instant online estimate or an expert visit to discuss your home in detail, our team will give you clear, honest advice and help you plan your next move.

Find out what your current home could sell for, based on real market data and recent sales.
Get seen everywhere buyers look


Fast, secure and often great value. Discover how it works.