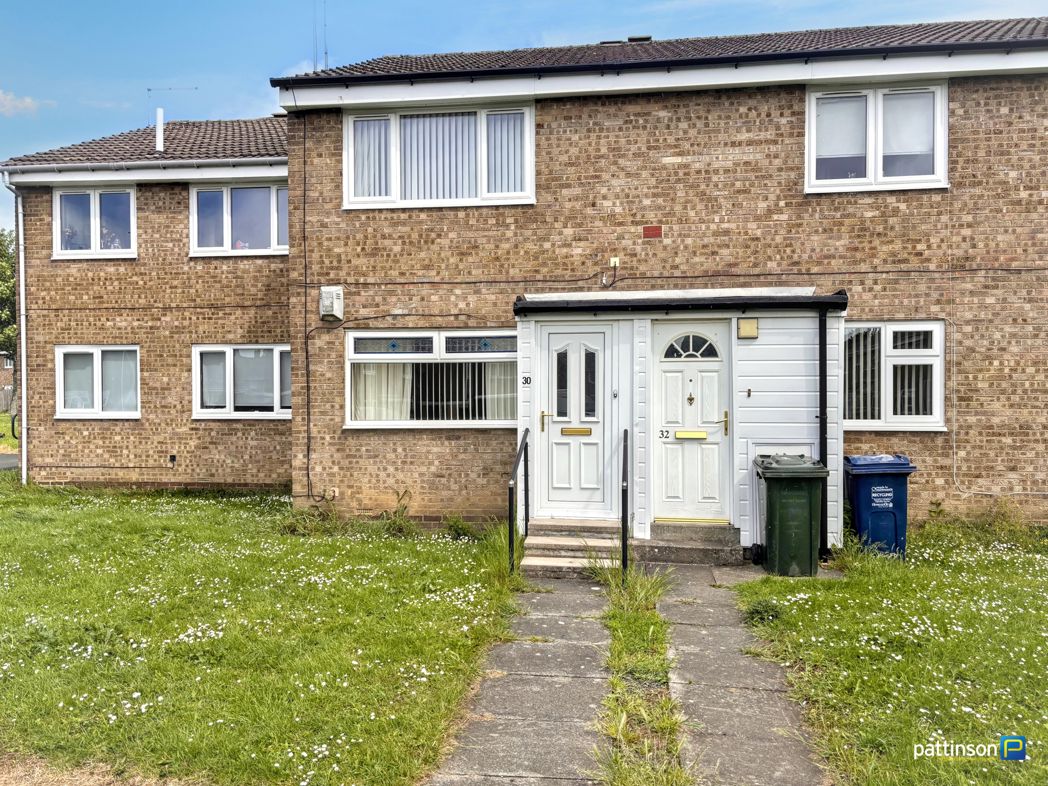
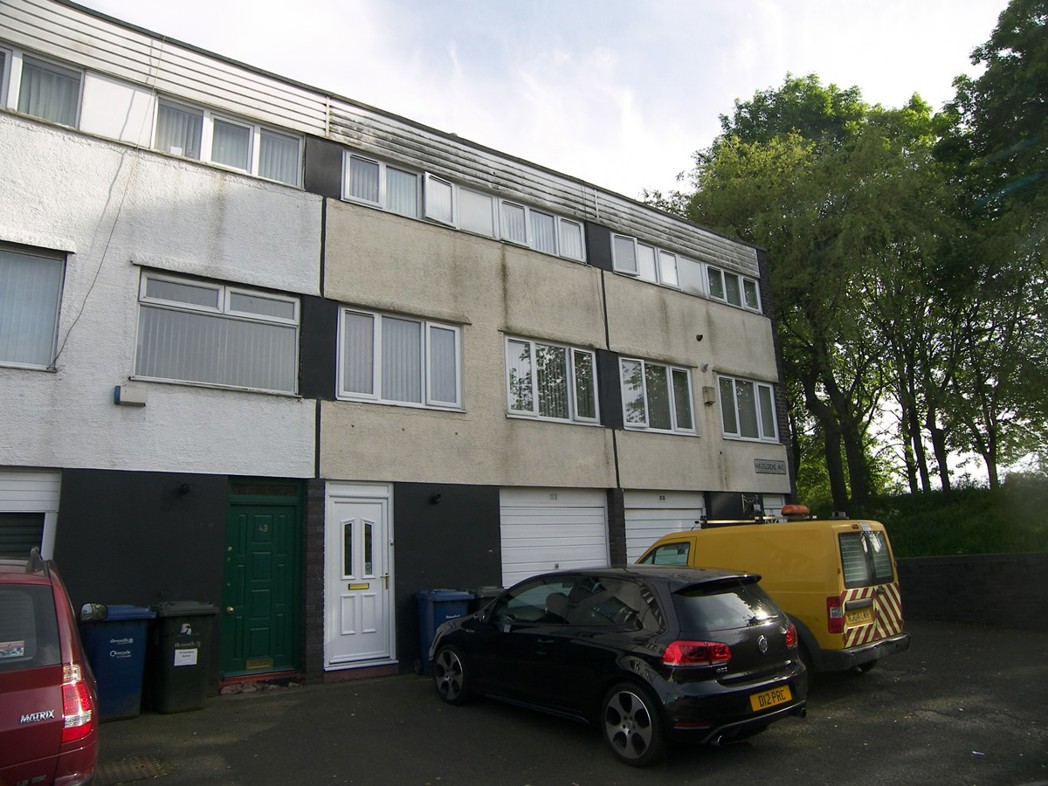
Hazeldene Avenue, kenton, Newcastle upon Tyne, Tyne & Wear, NE3 3XU

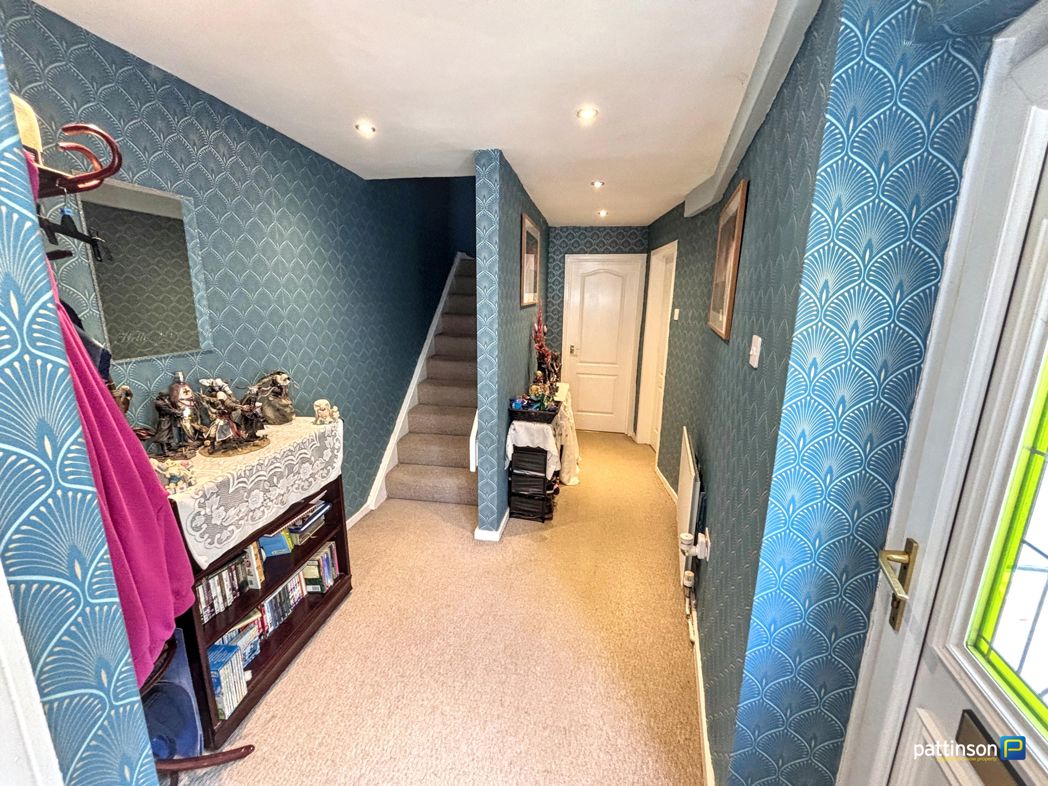
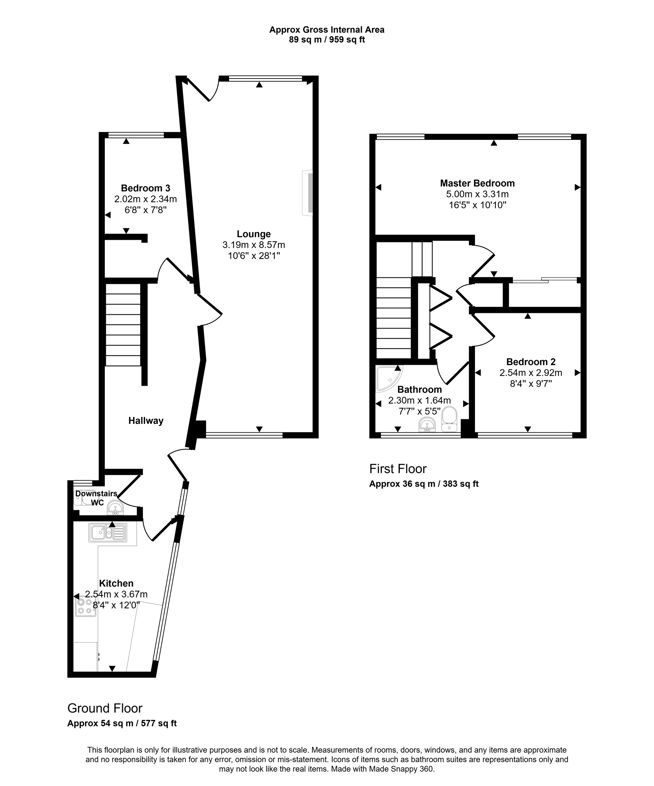
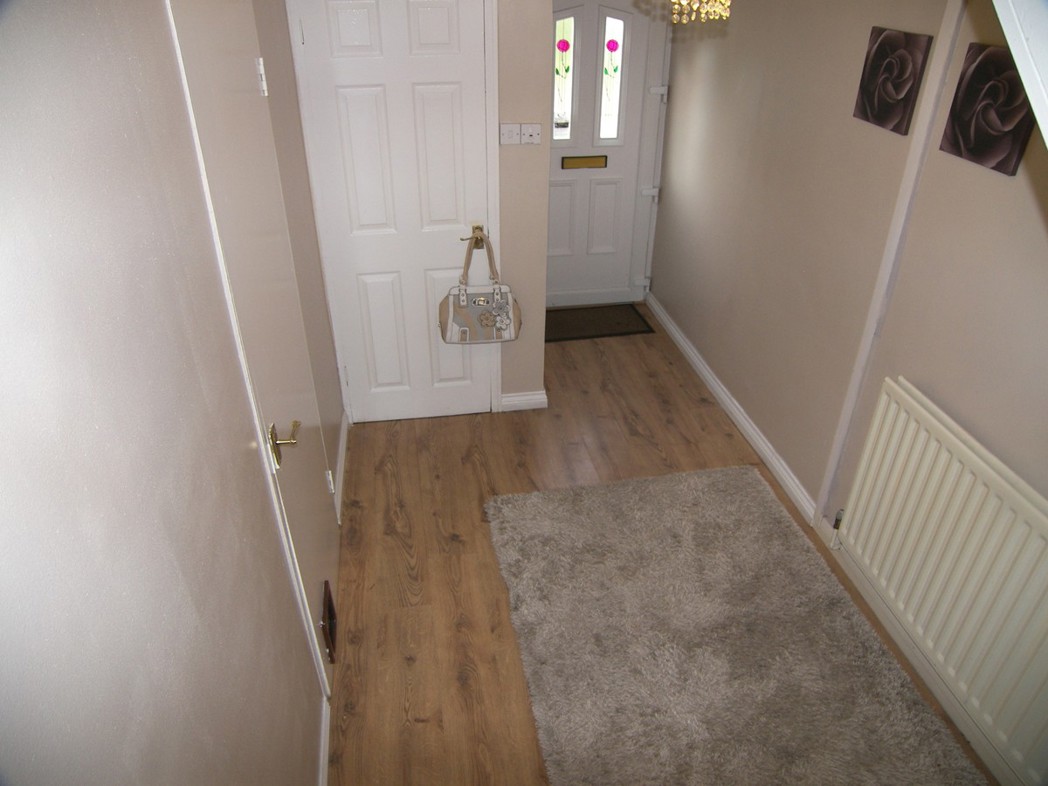
uPVC/double glazed front door. Double central heating radiator. Door to Garage. Cupboard housing wall mounted gas fired combination boiler.
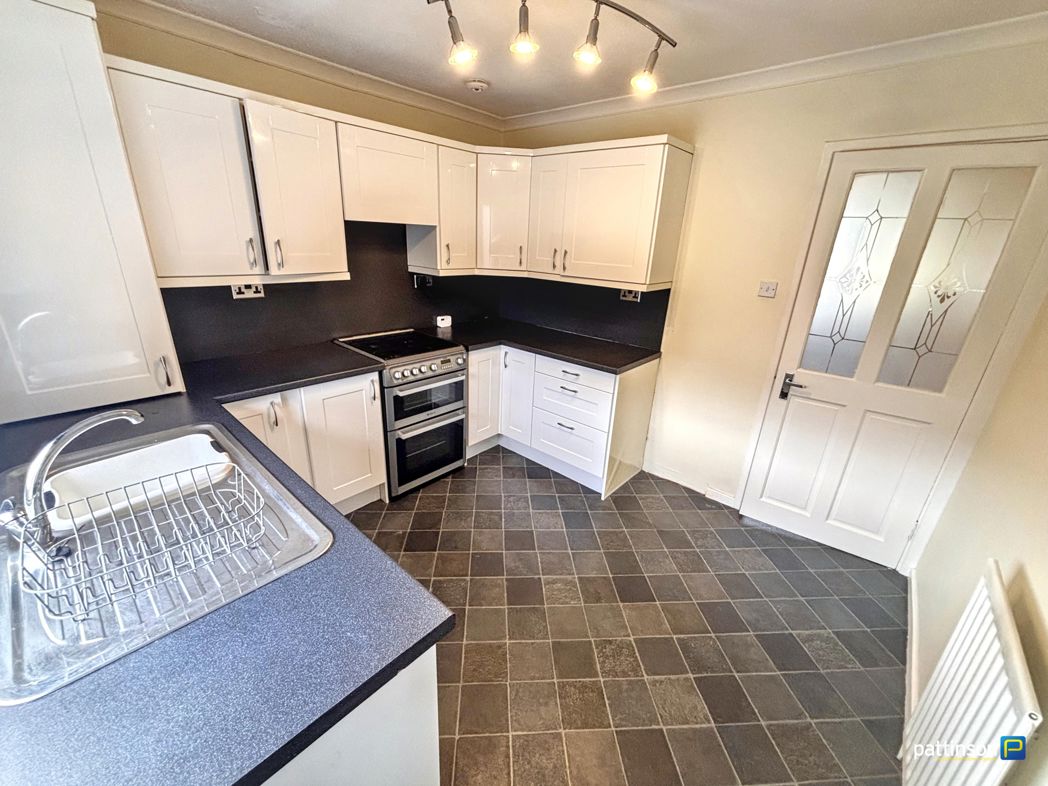
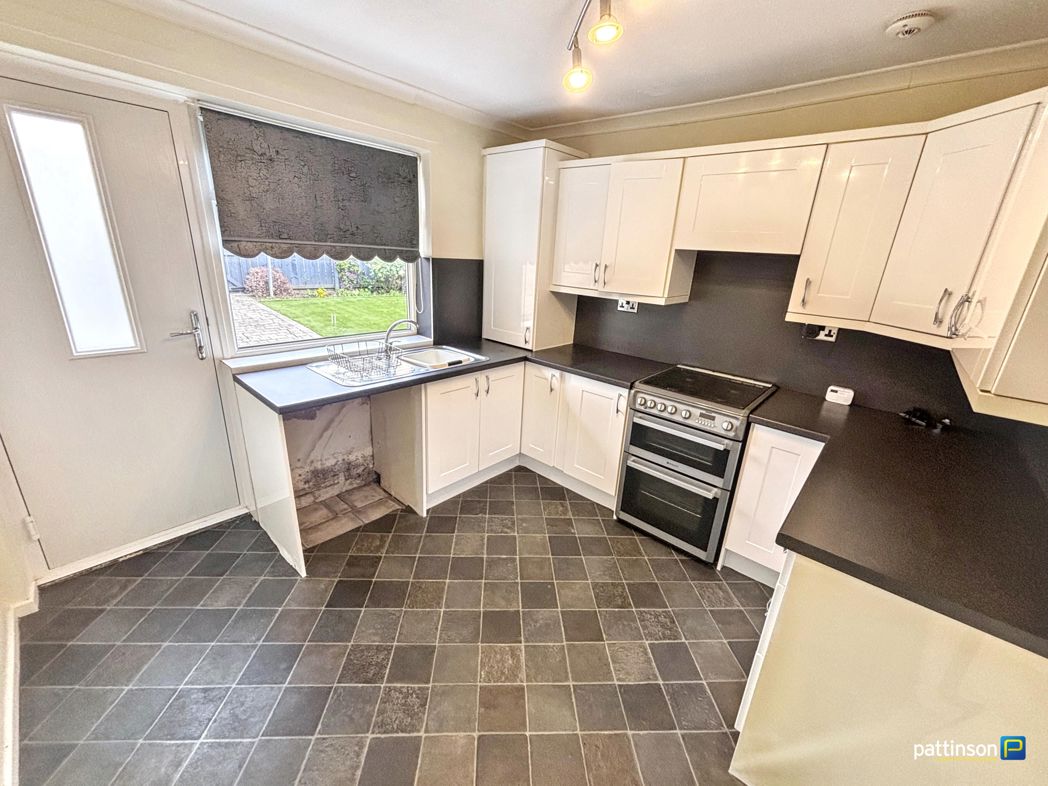
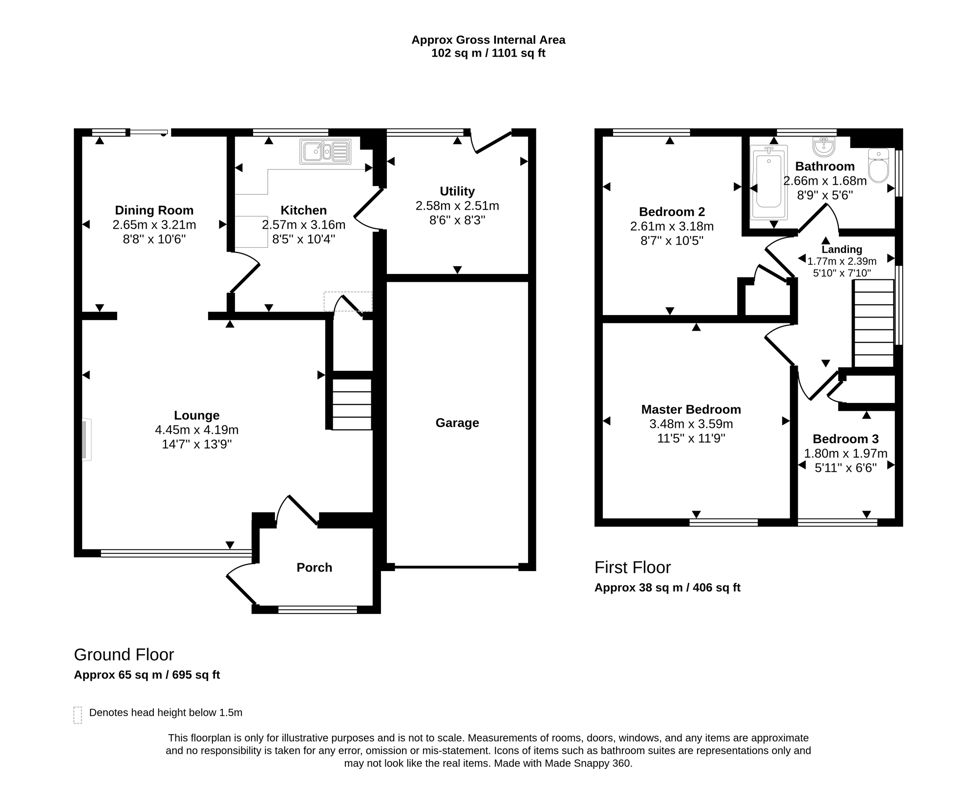
4.83m x 3.18m (15'10" x 10'5")
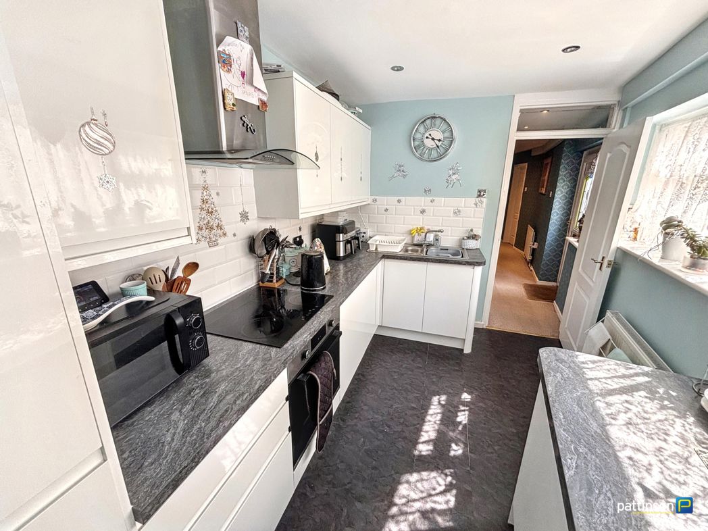
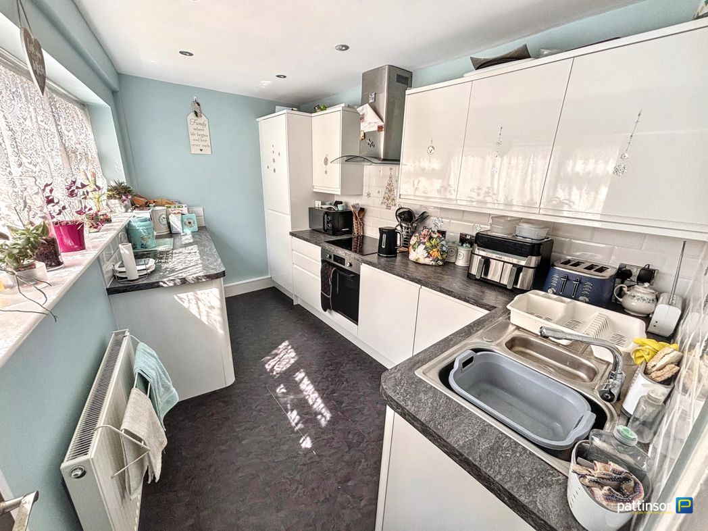
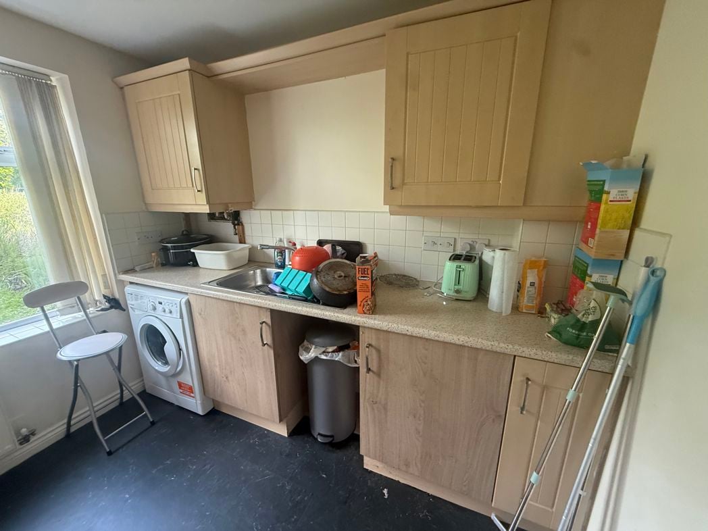
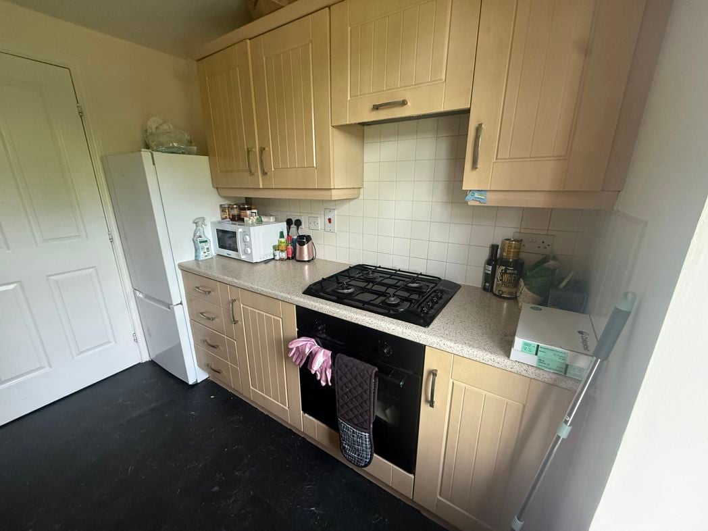
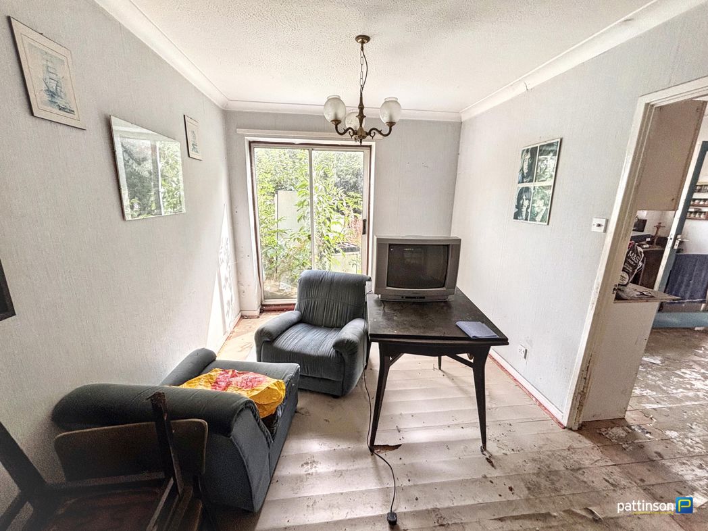
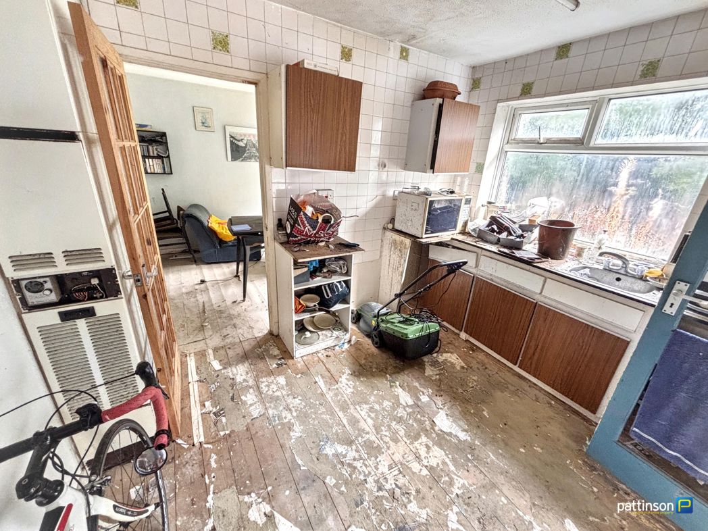
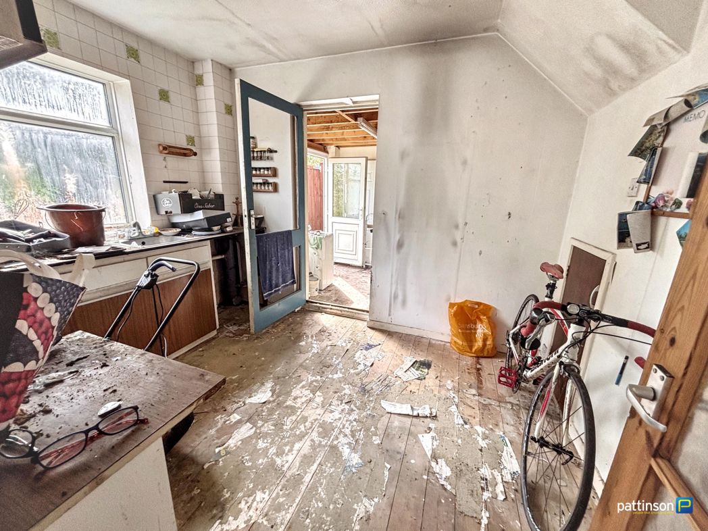
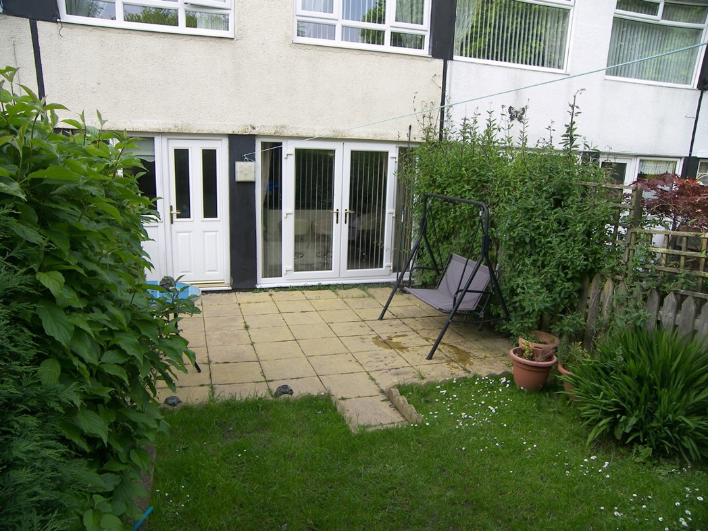
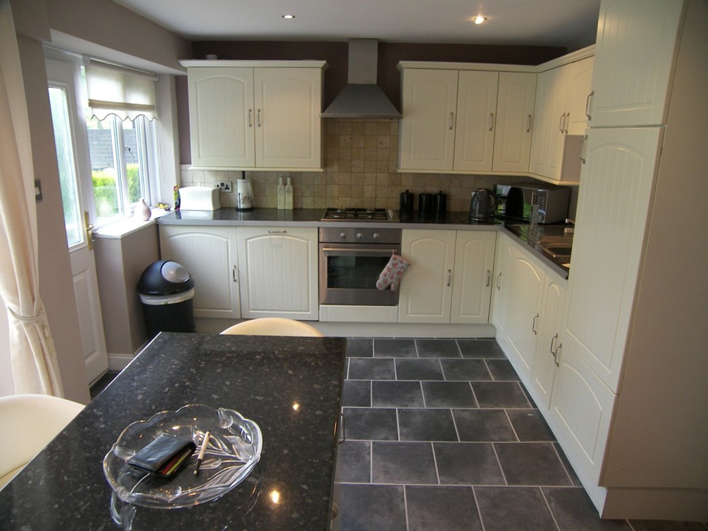
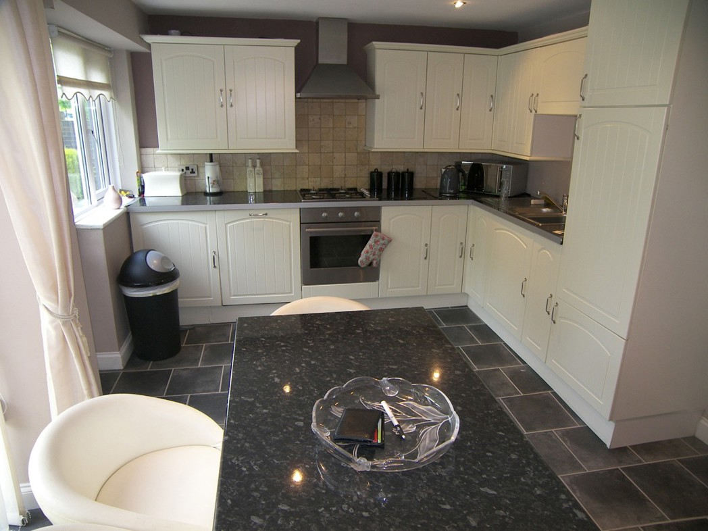
Fitted to two sides with range wall and floor units, worktops, with inset single drainer sink unit. Intergated appliance (split level cooker, dishwasher, fridge). Double glazed doors into rear garden. Double central heating radiator.
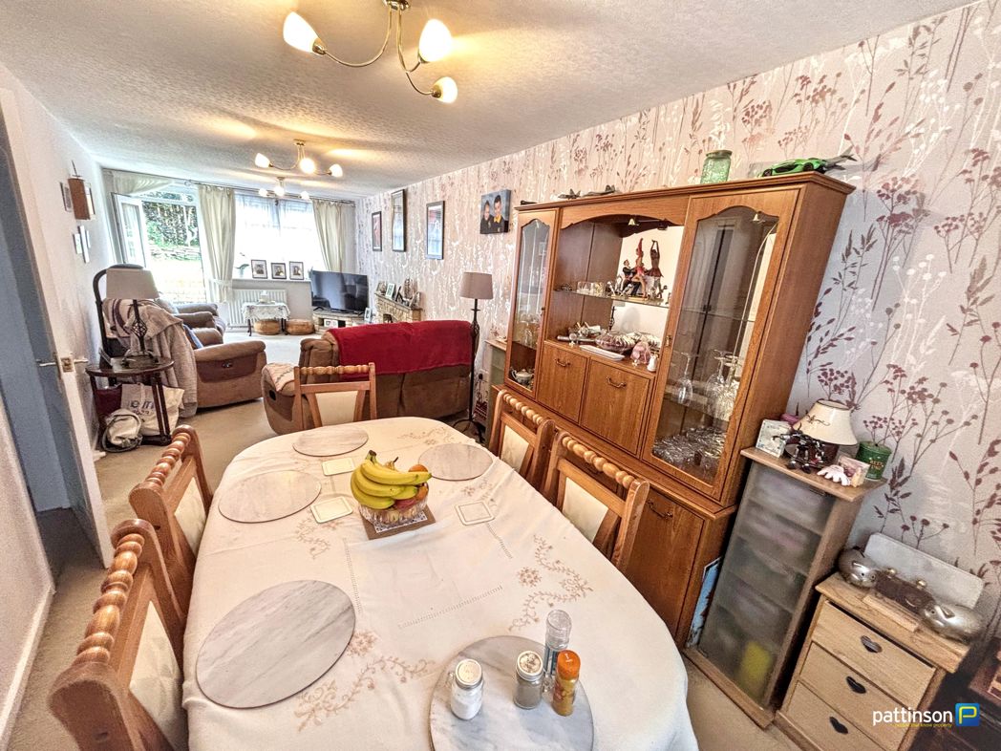
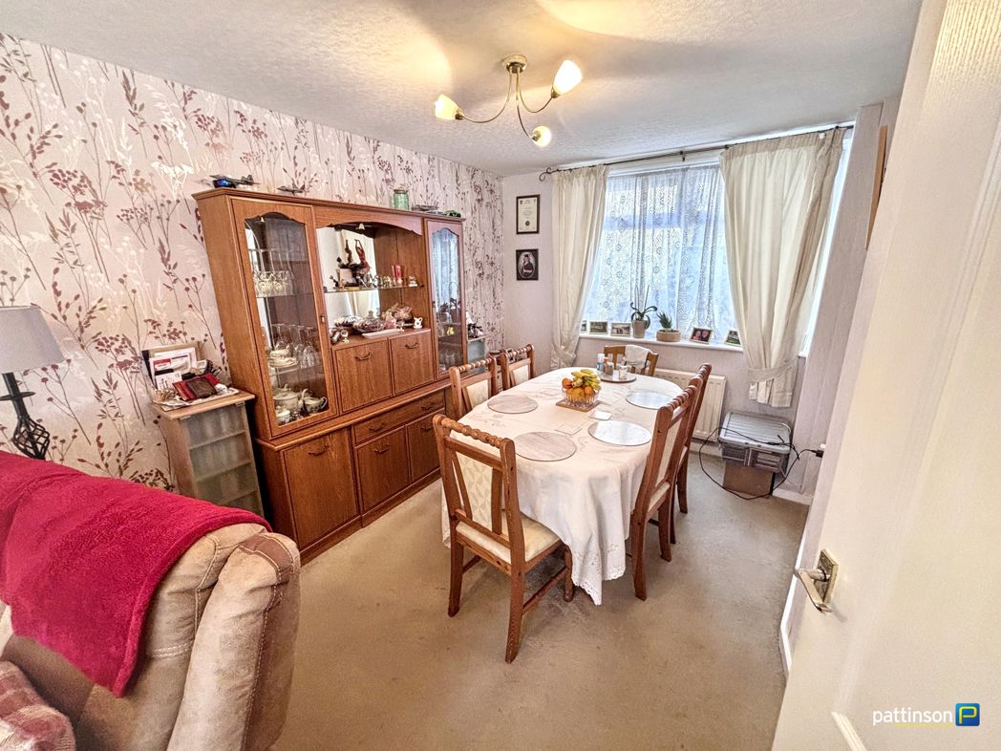
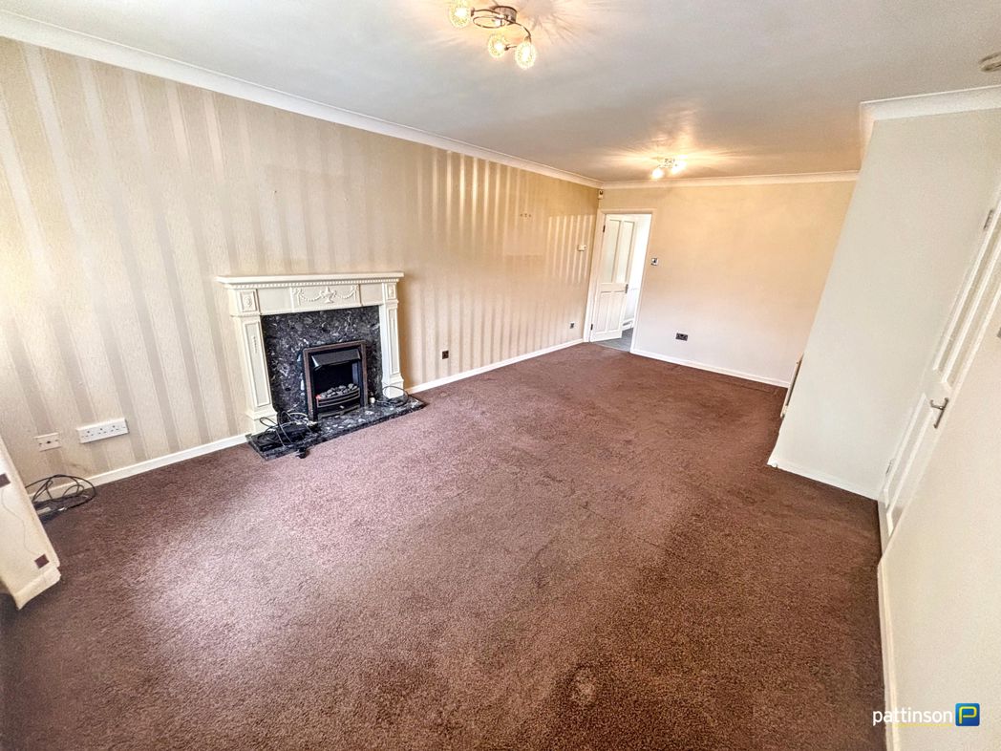
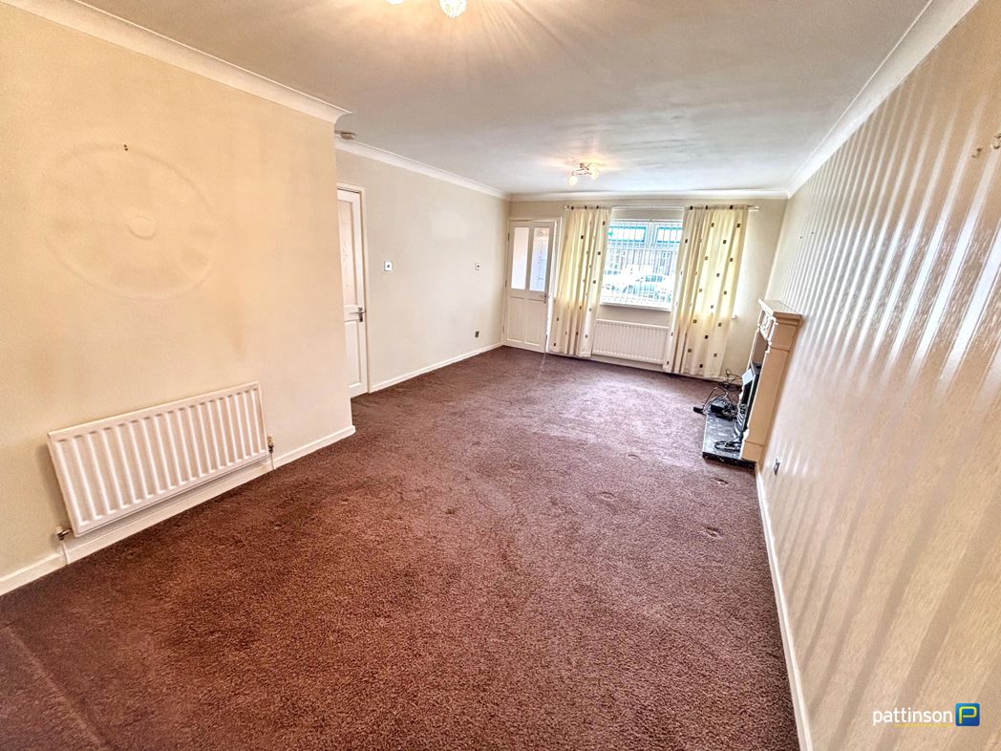
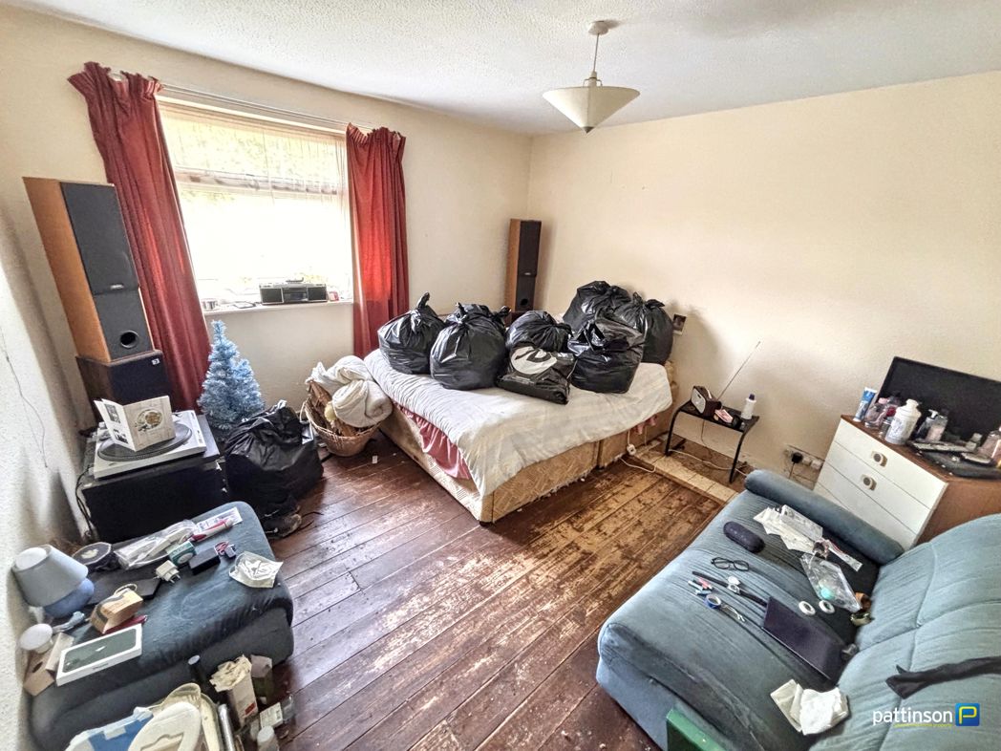
4.88m x 3.12m (16'0" x 10'2")
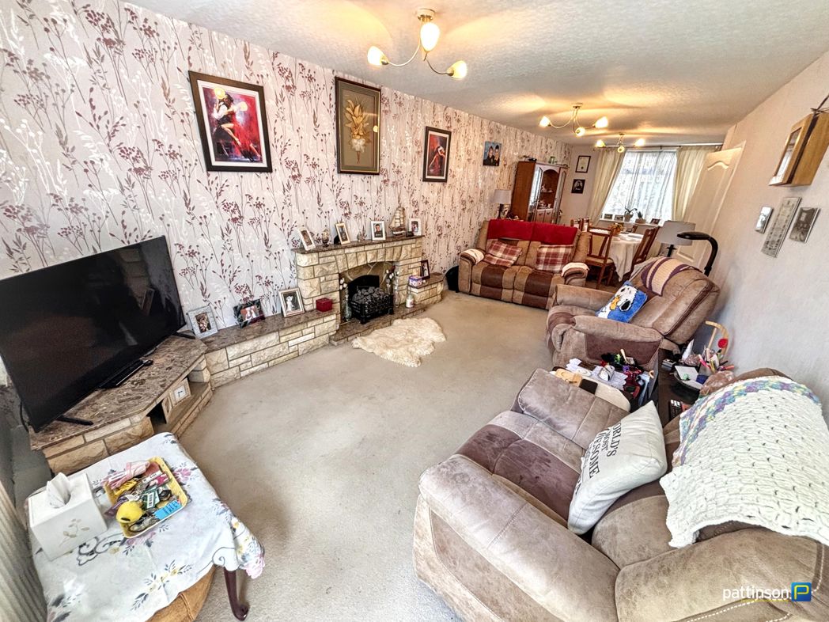
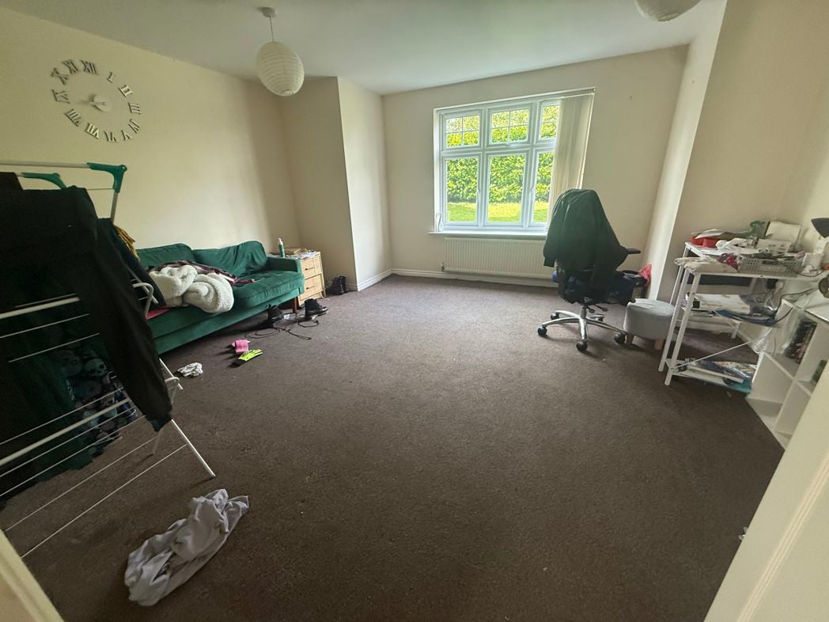
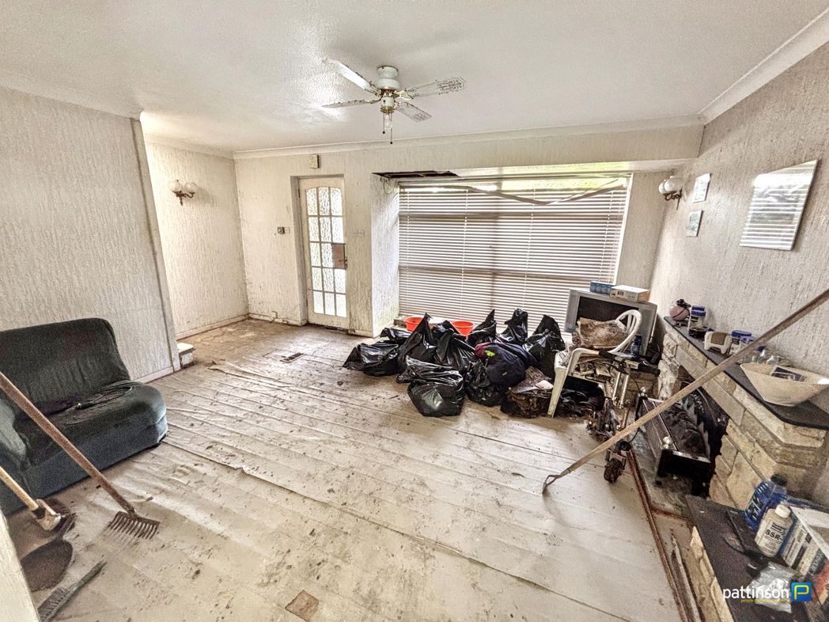
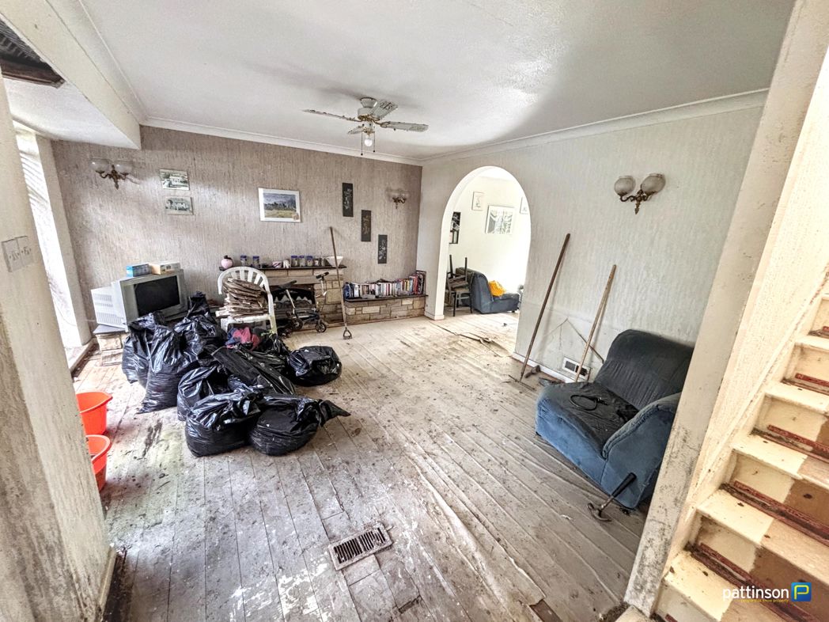
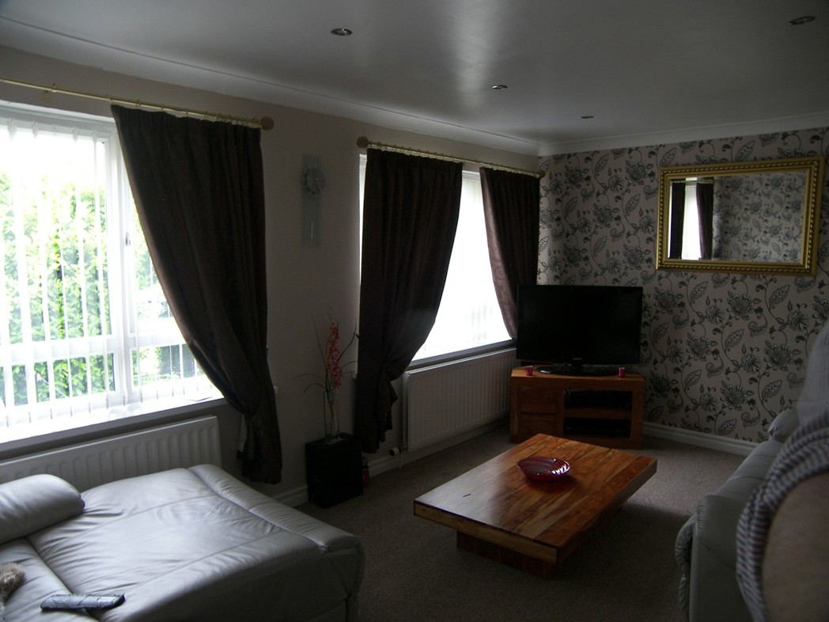
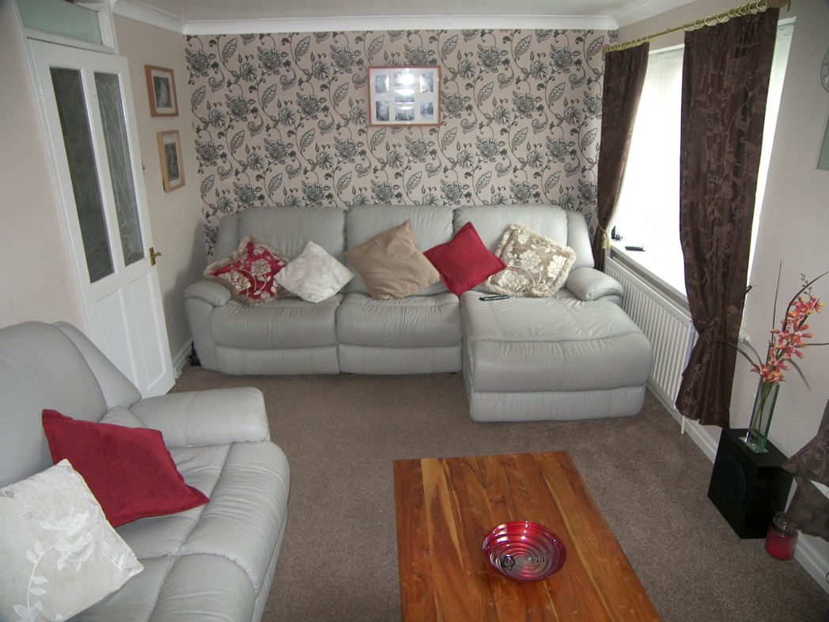
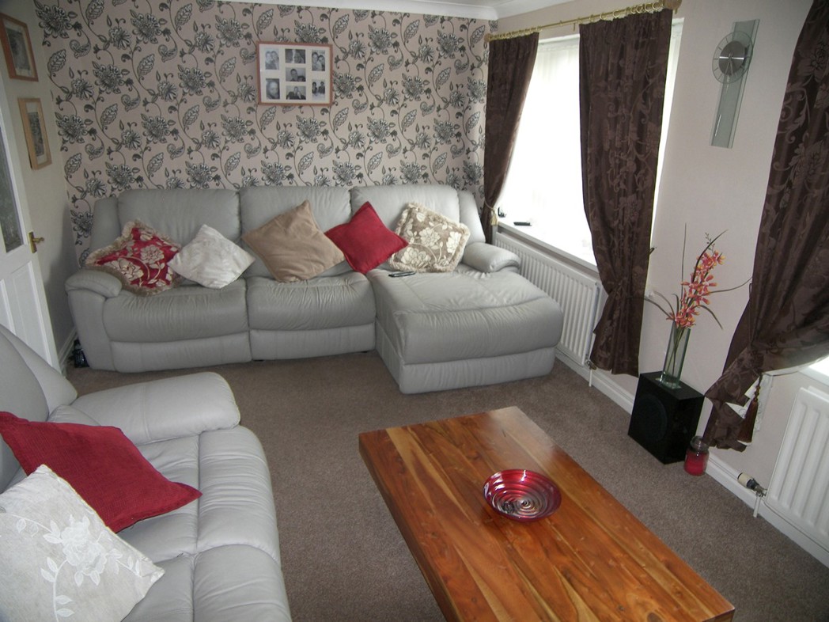
Double glazed windows. Double central heating radiator. TV aerial point.
Second photo.
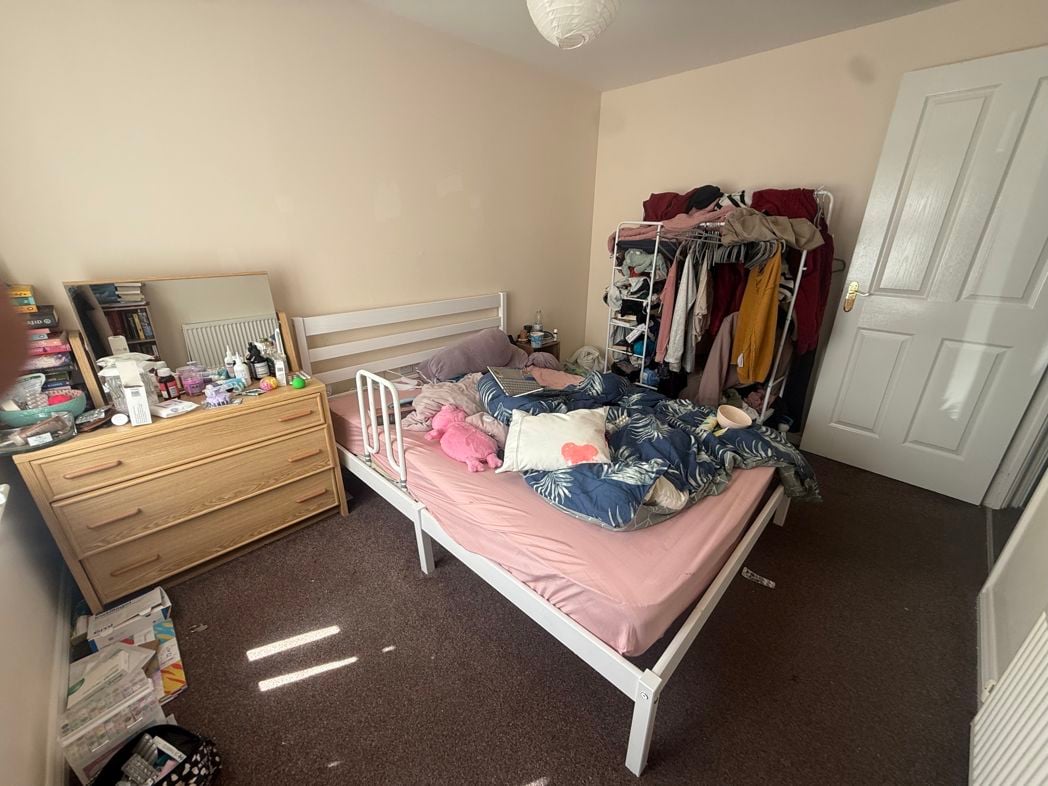
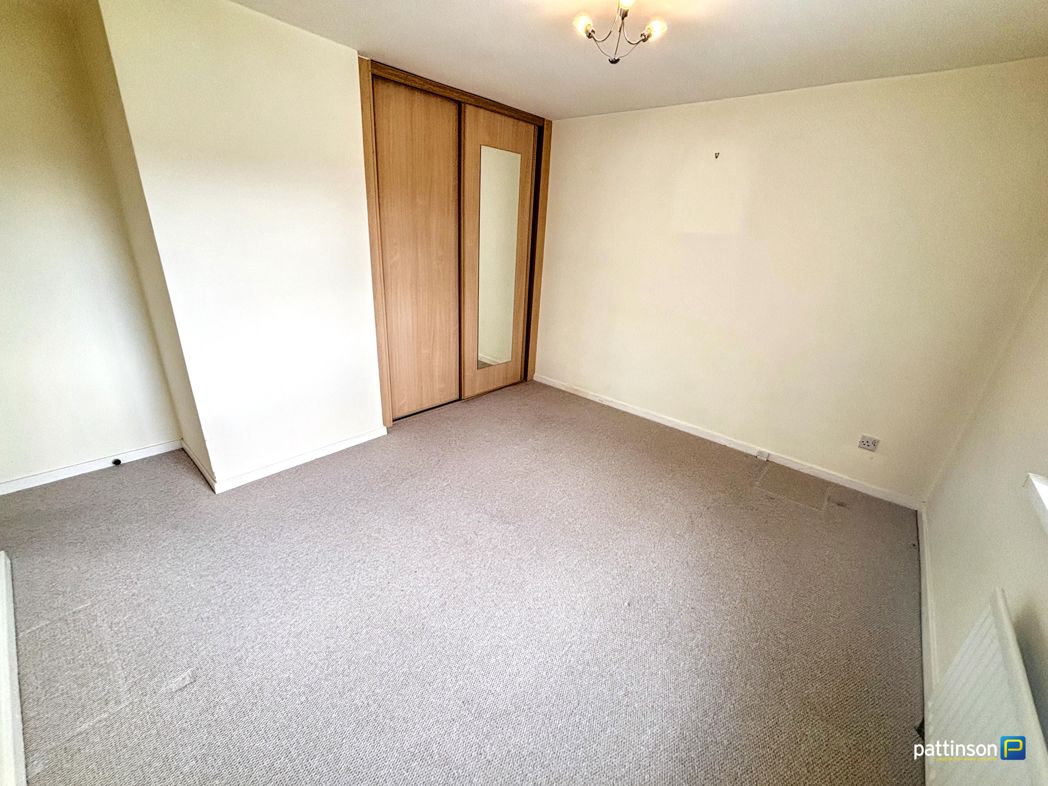
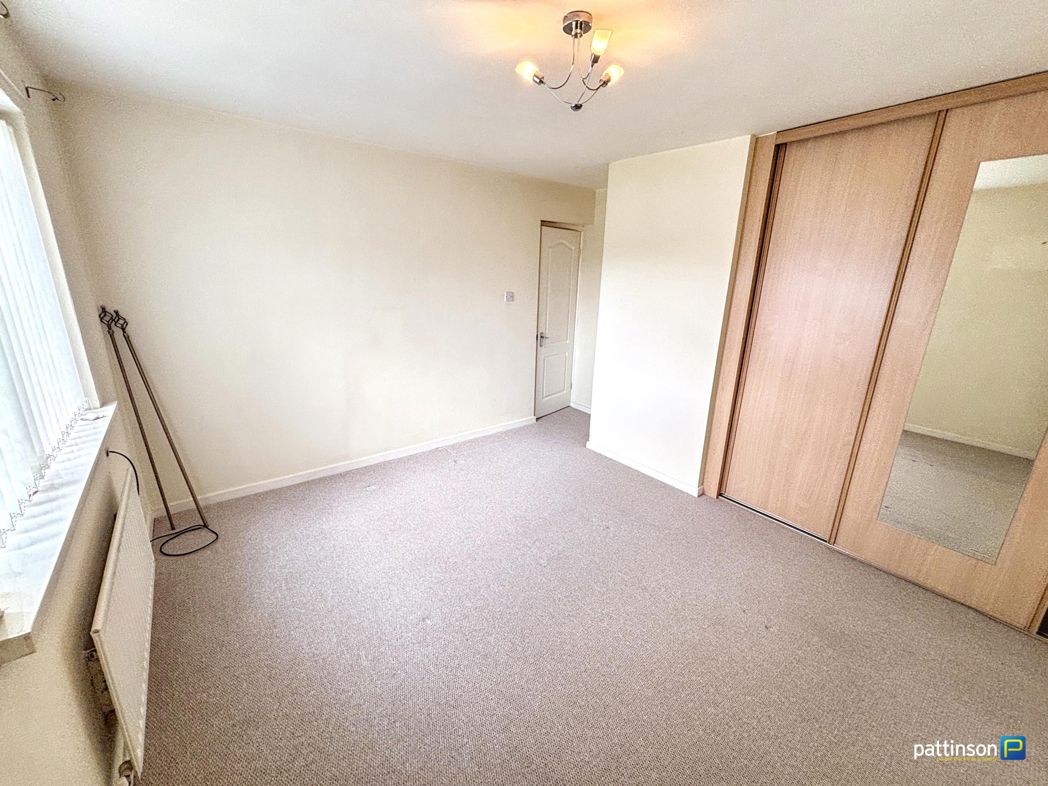
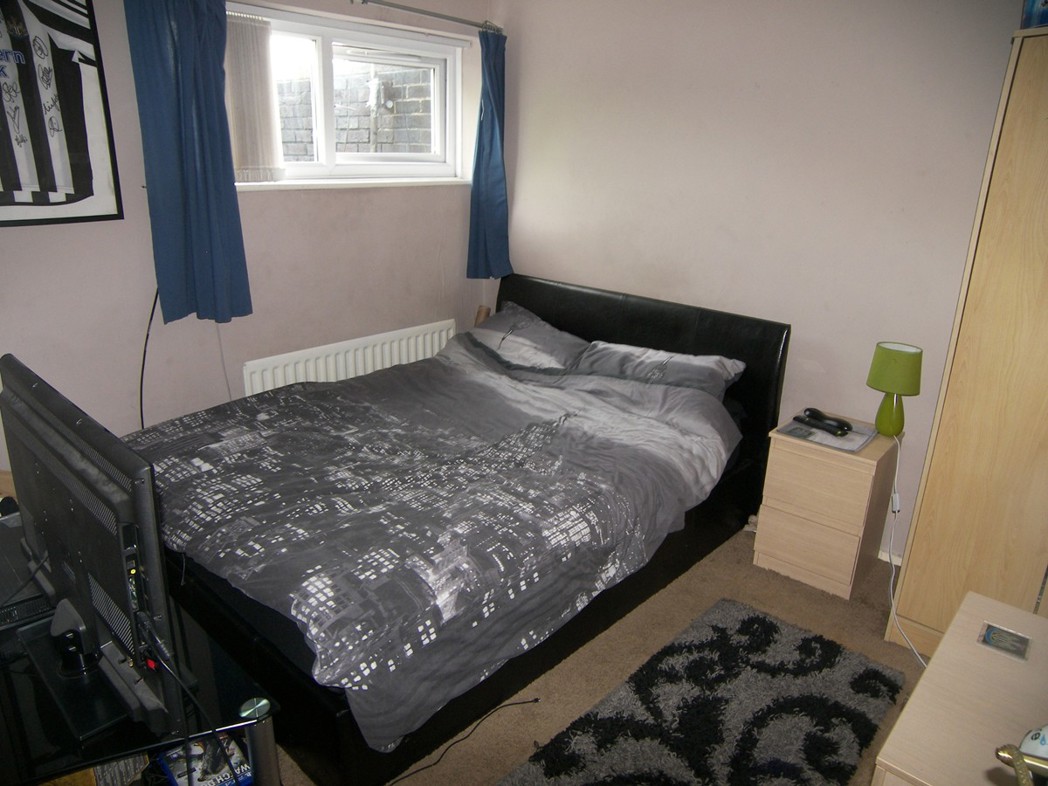
4.88m x 2.77m (16'0" x 9'1")
Double glazed window. Central heating radiator. Fitted wardrobes.
SEcond photo.
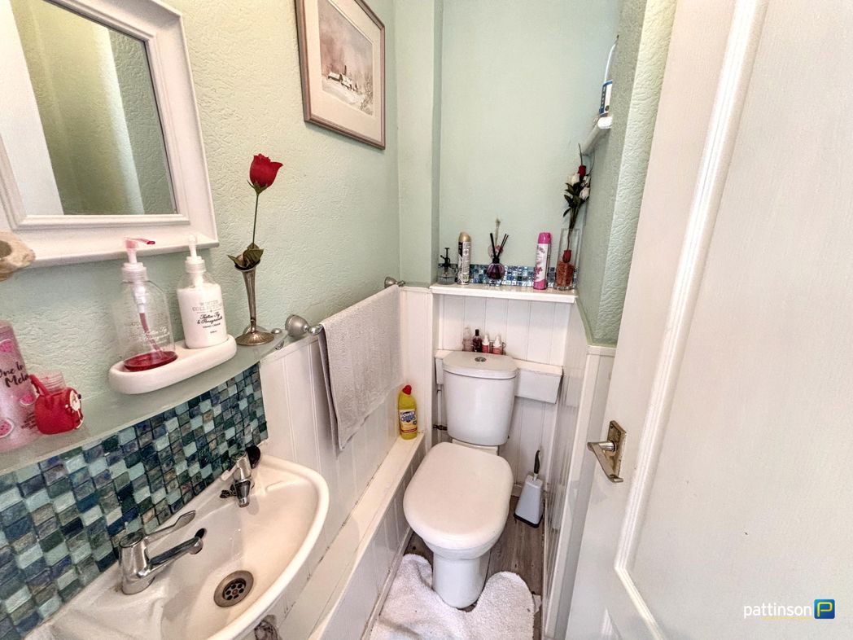
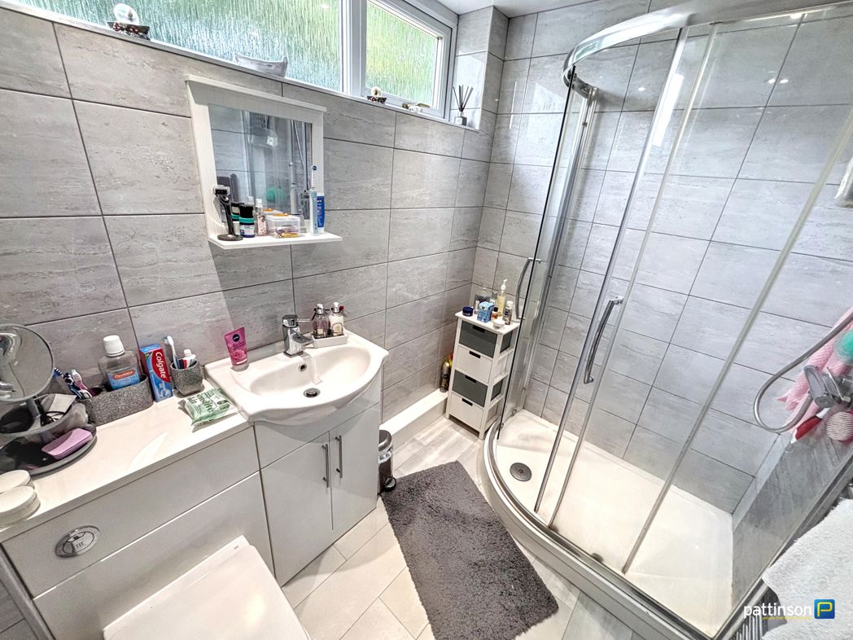
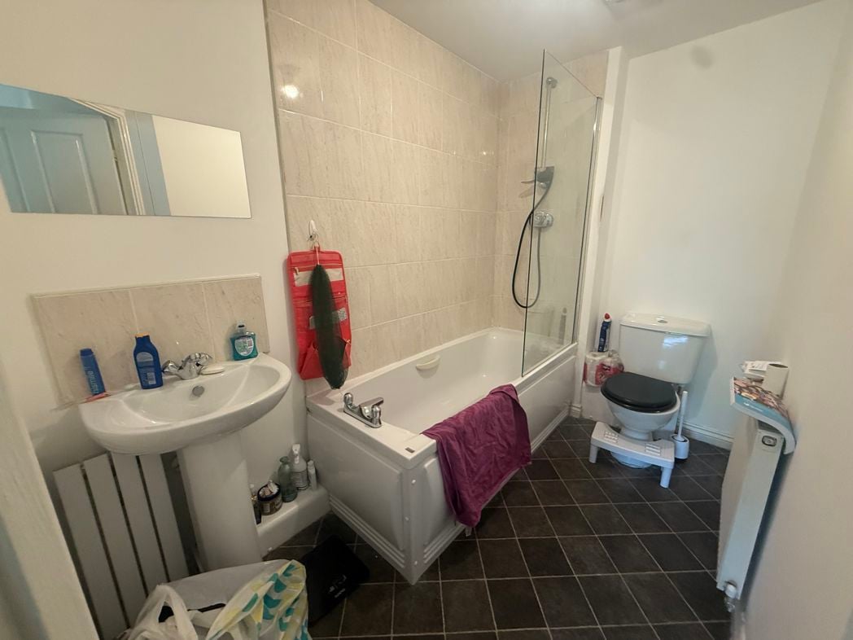
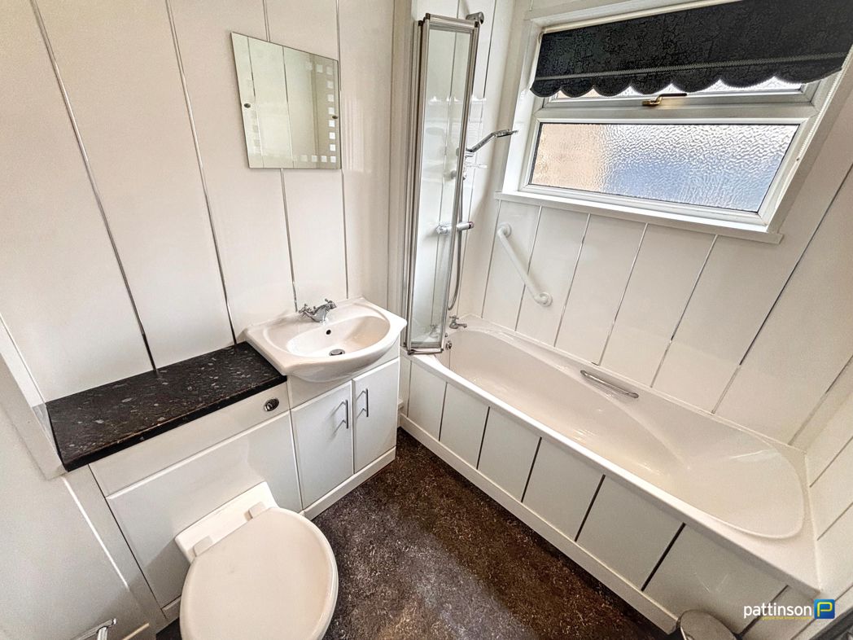
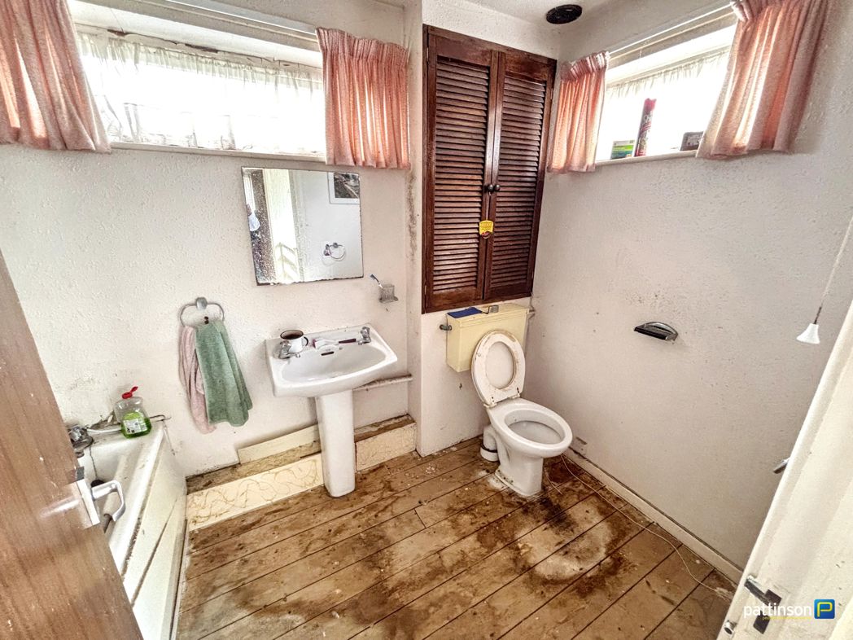
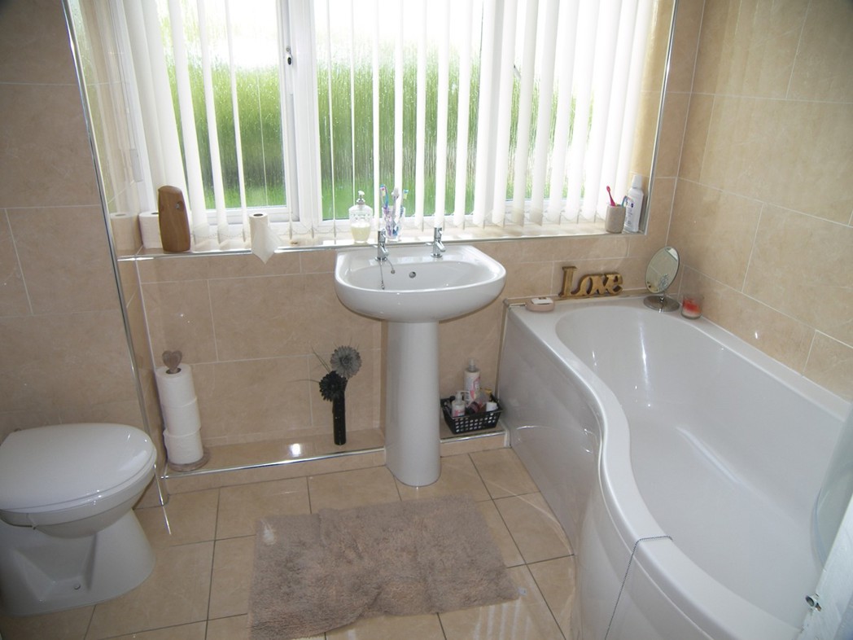
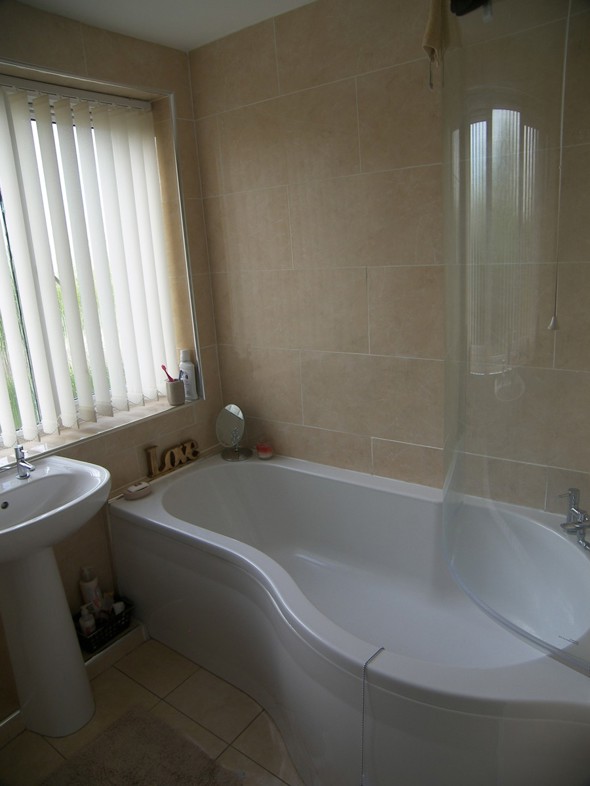
White suite comprising panelled shower bath, with mains shower over, pedestal wash hand basin, and low level WC. Fully tiled to walls and floor. Double glazed window. Chrome heated towel rail.
Second photo.
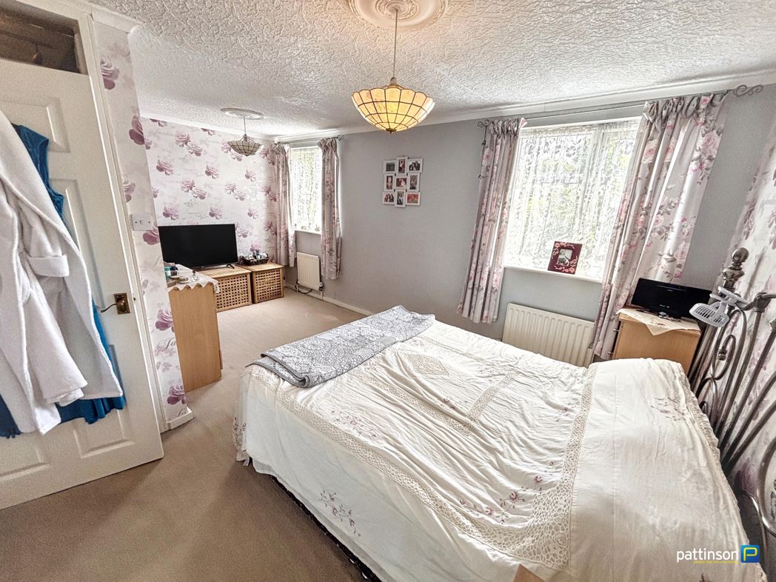
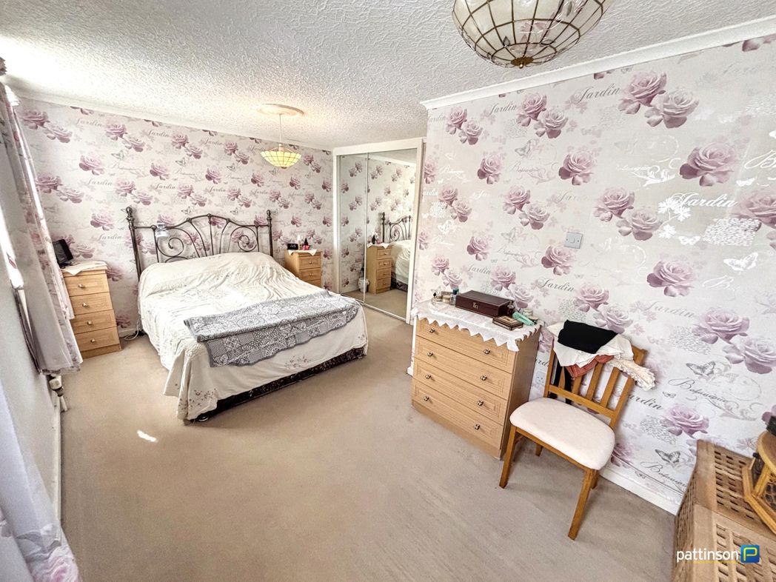
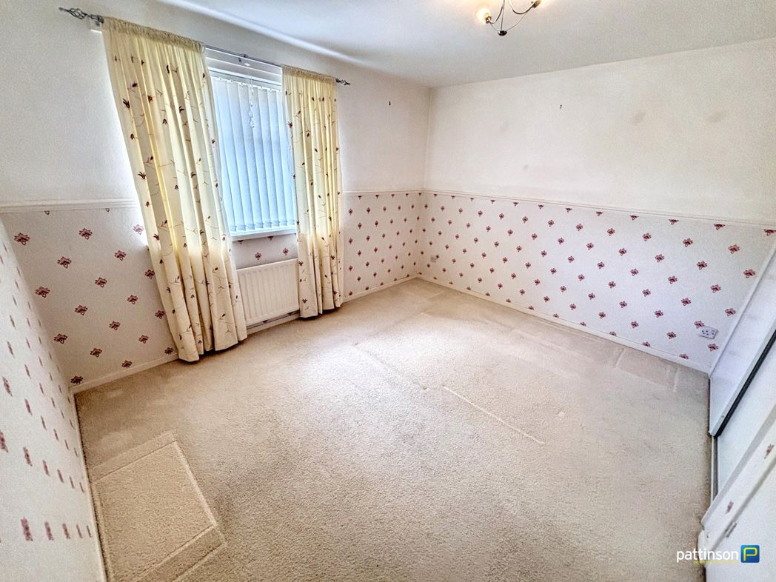
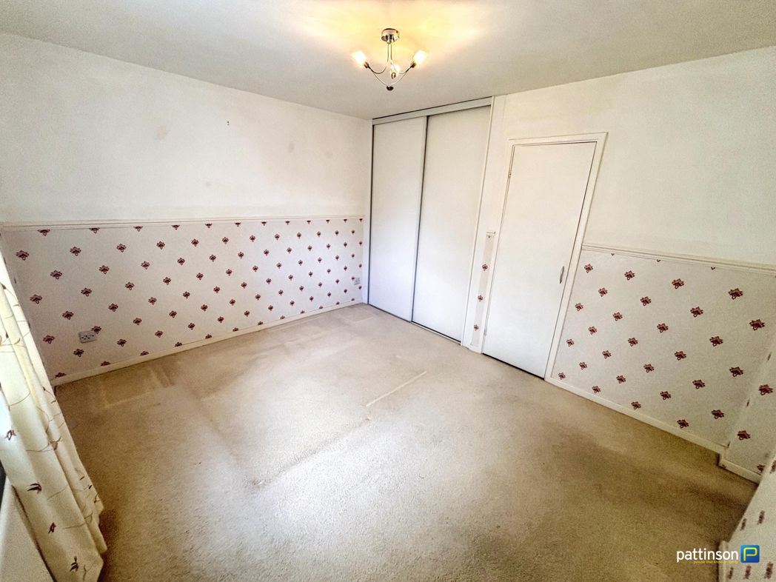
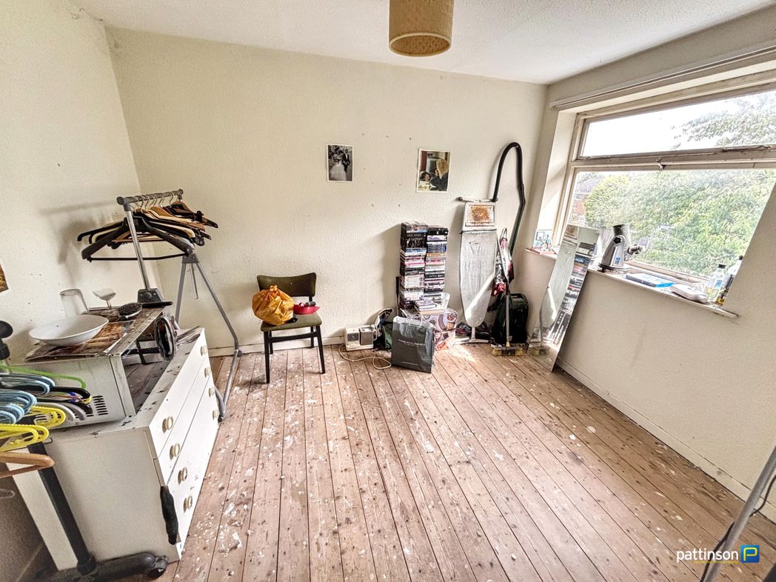
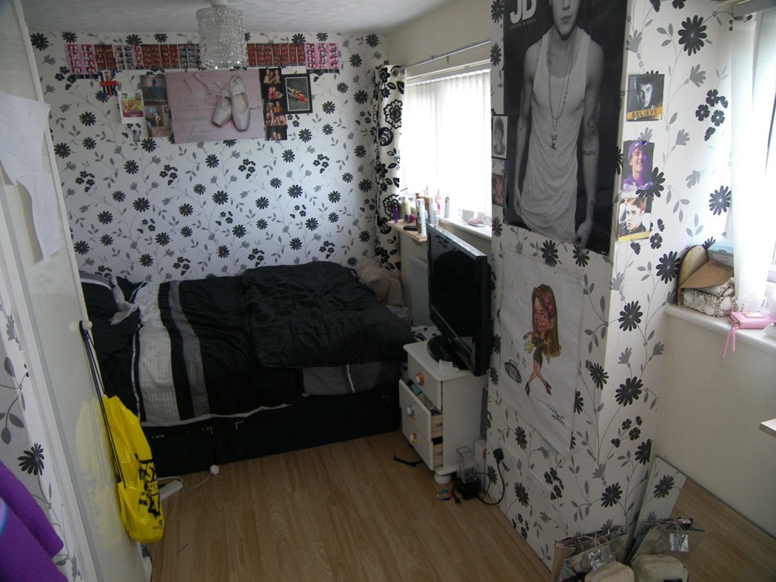
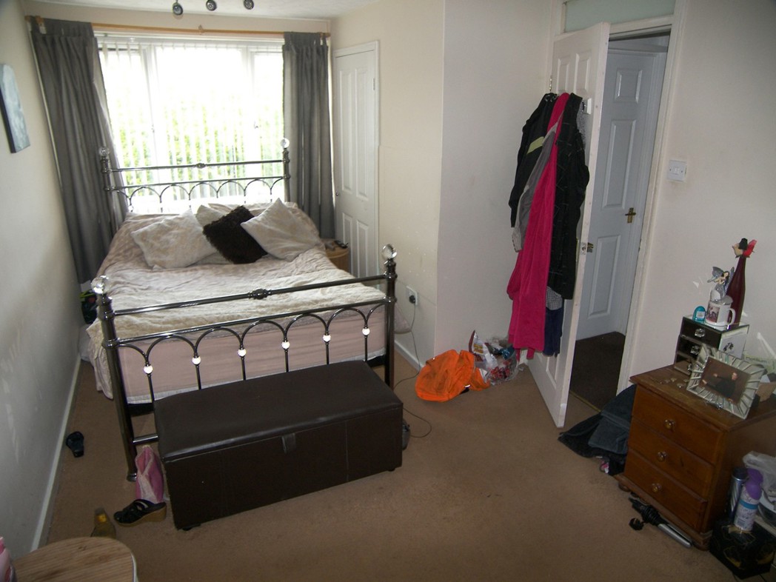
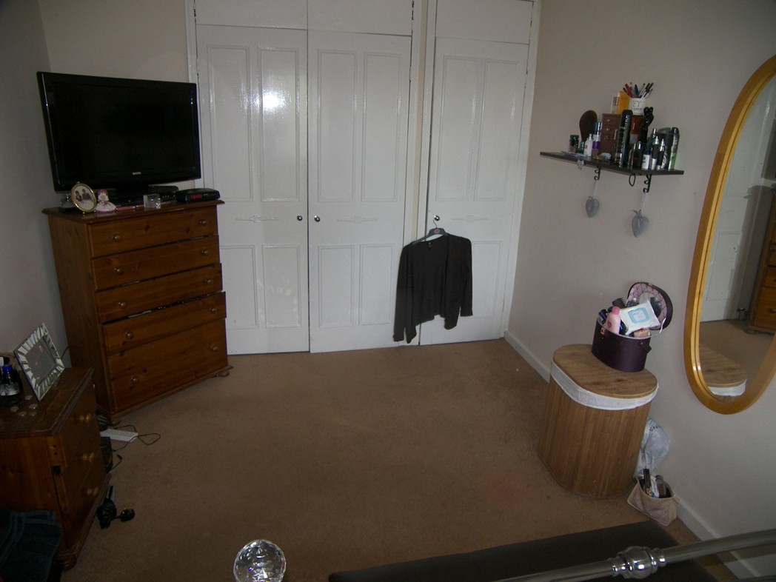
4.57m x 2.44m (14'11" x 8'0")
Double glazed window. Fitted wardrobe. Two central heating radiators.
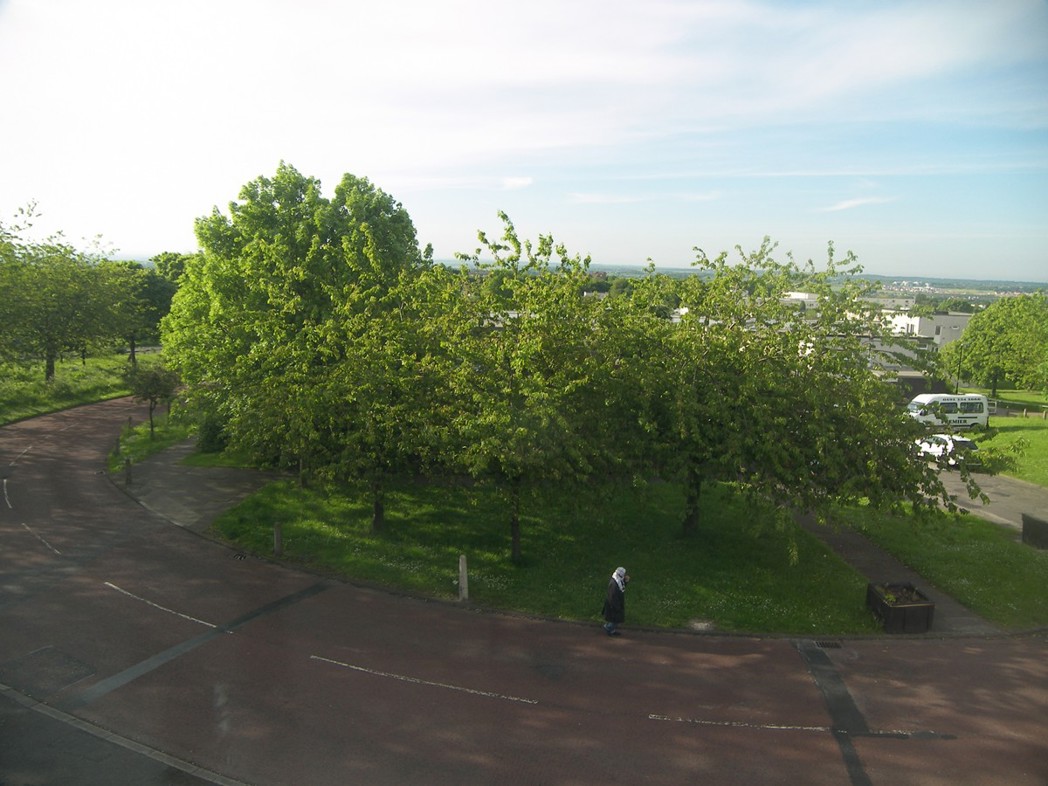
View from.
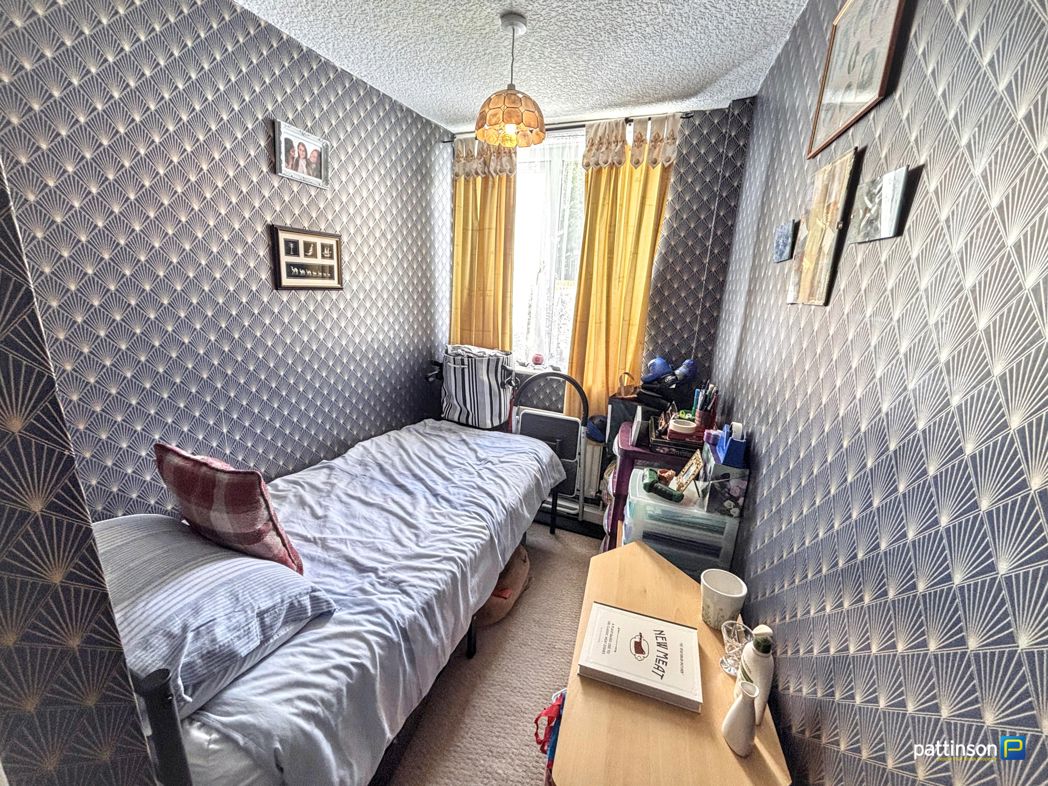
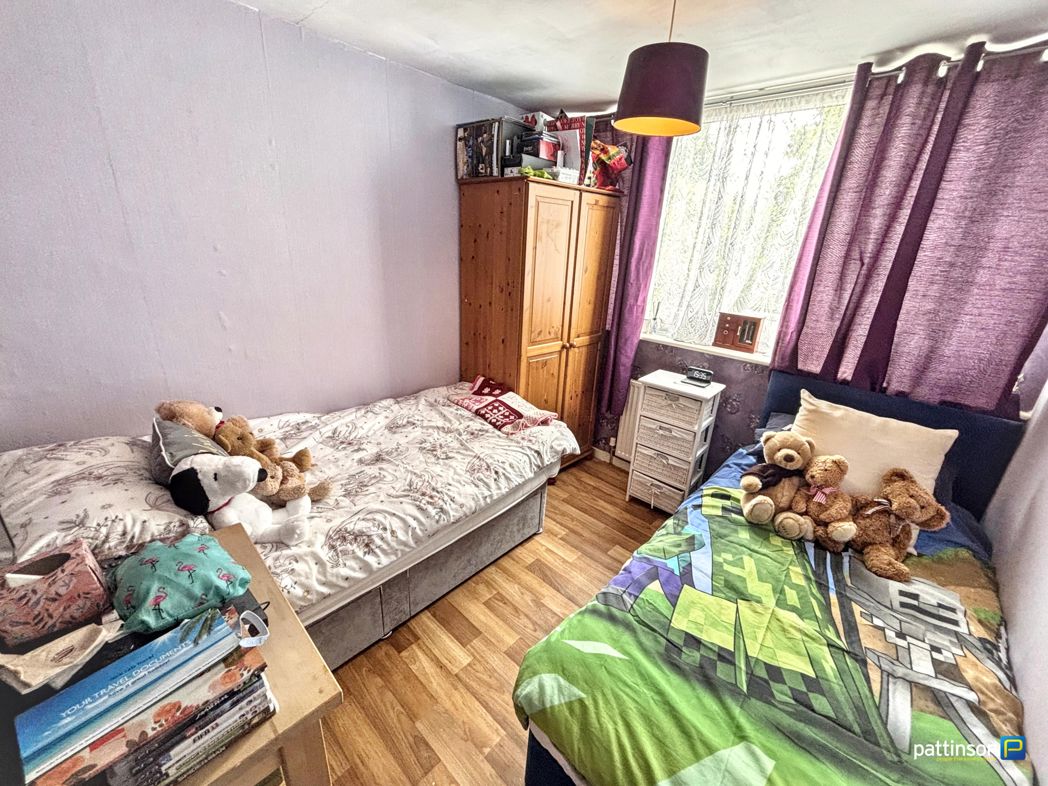
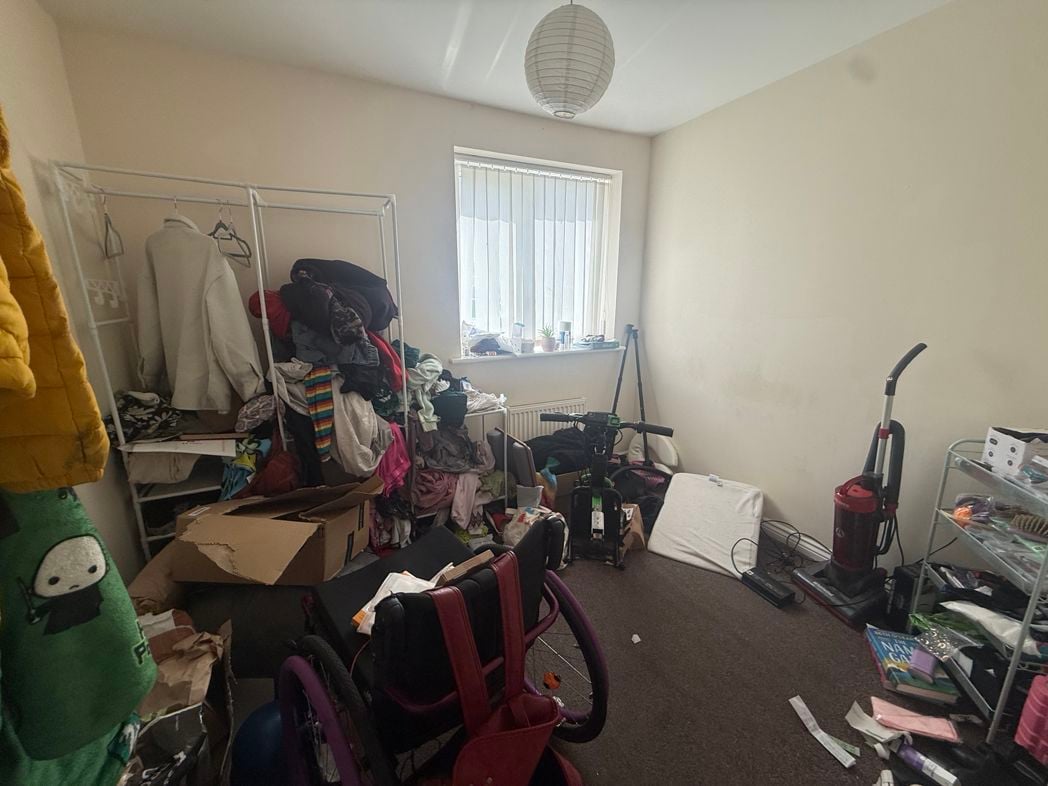
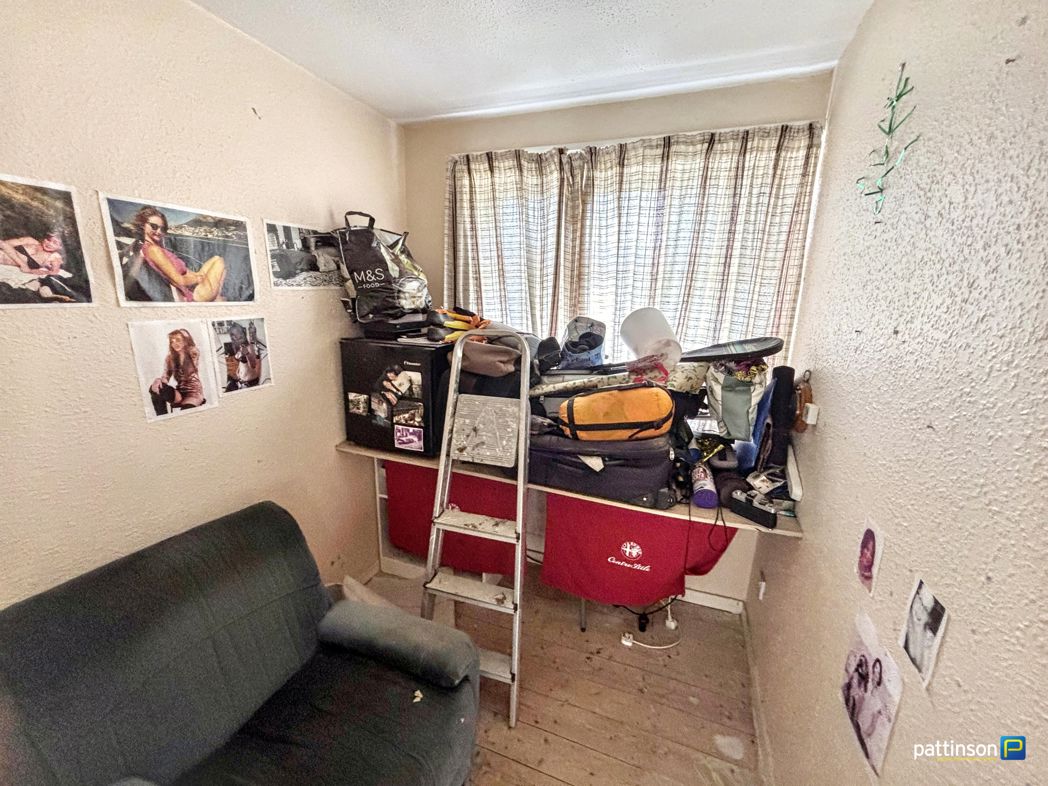
3.12m x 2.79m (10'2" x 9'1")
Double glazed window. Central heating radiator.
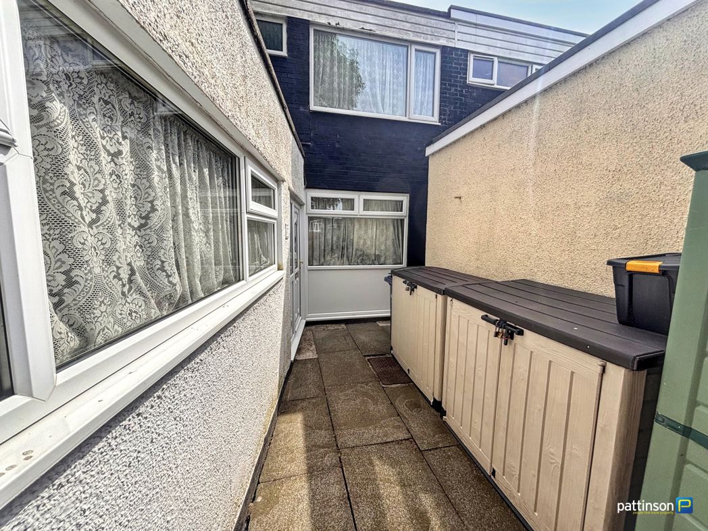
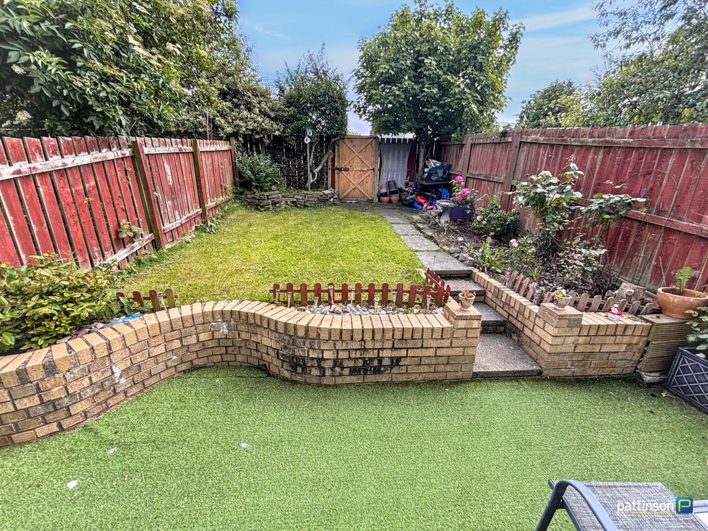
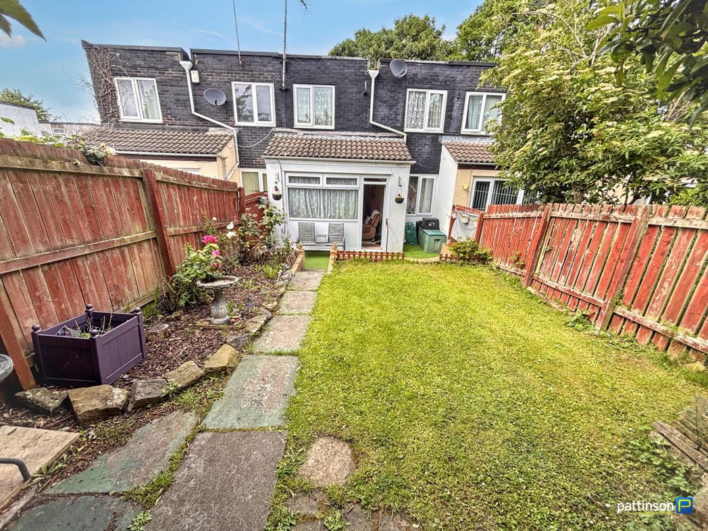
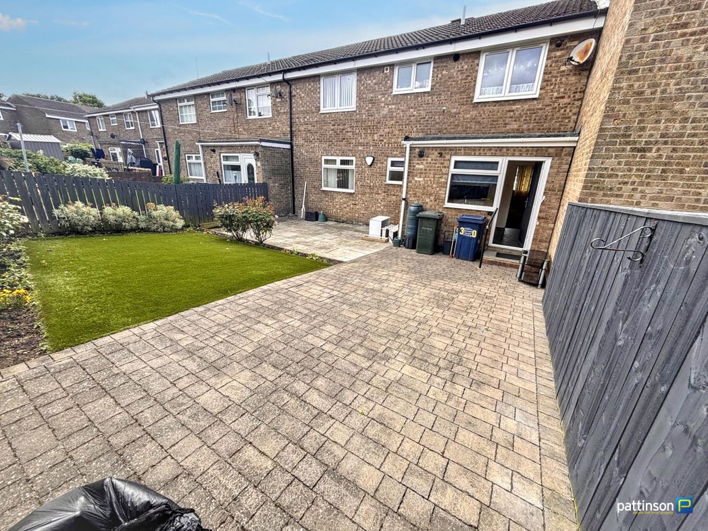
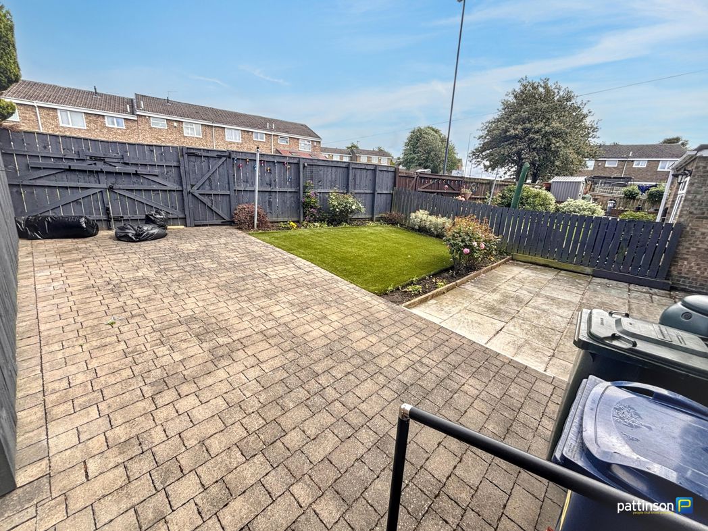
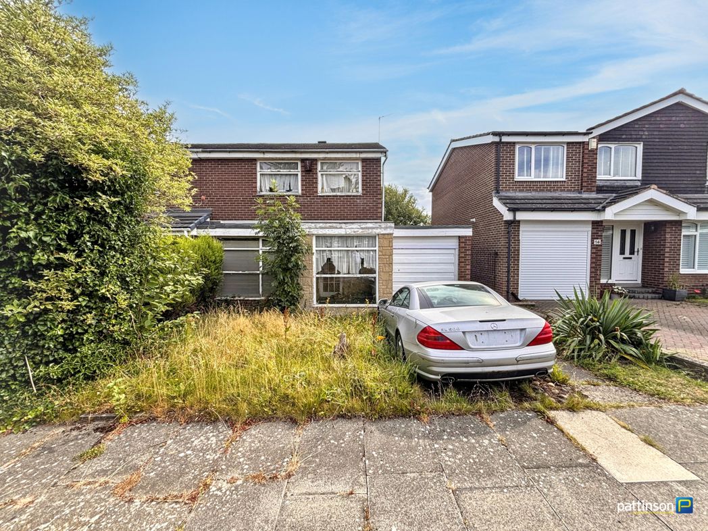
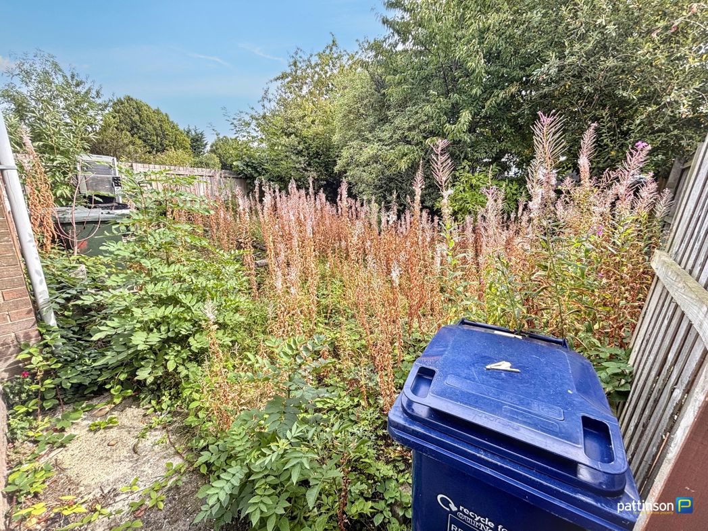
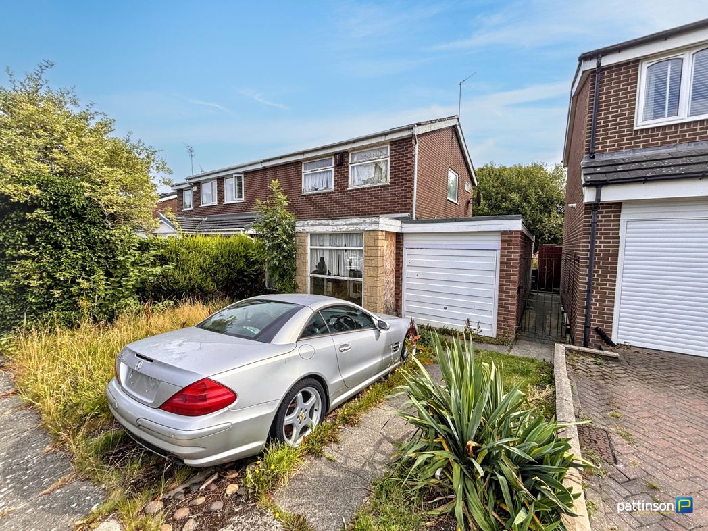
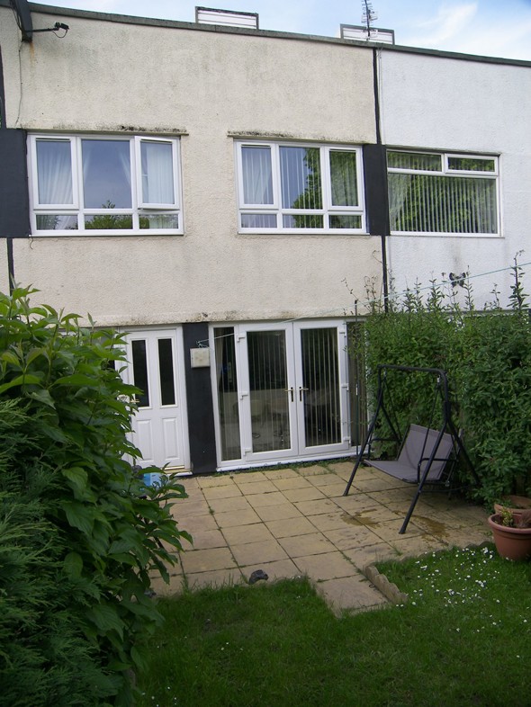
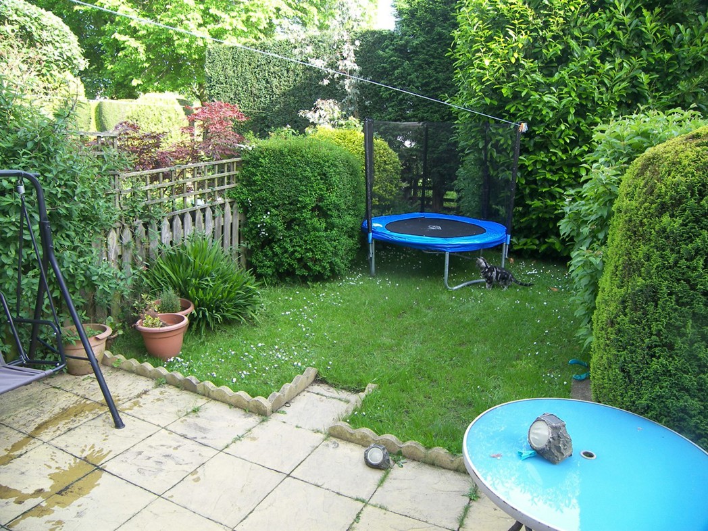
Double width driveway to front, giving offstreet parking. Garden to rear.
South facing, enclosed, with lawn, borders, paved patio area.
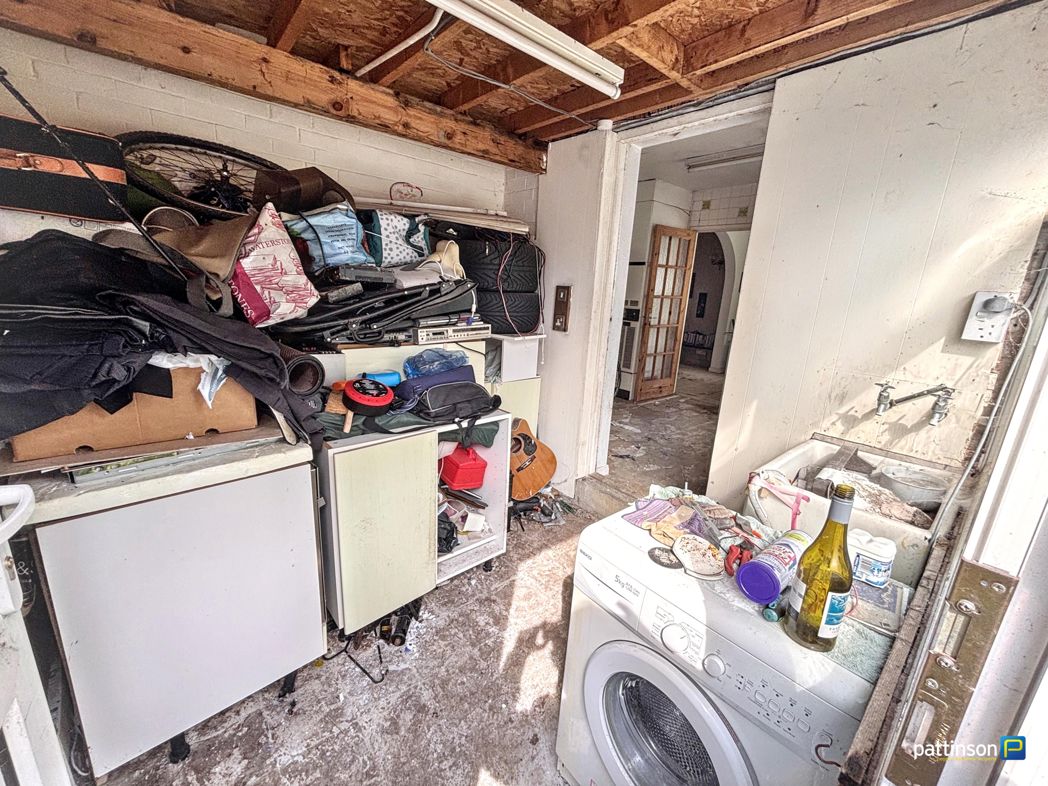
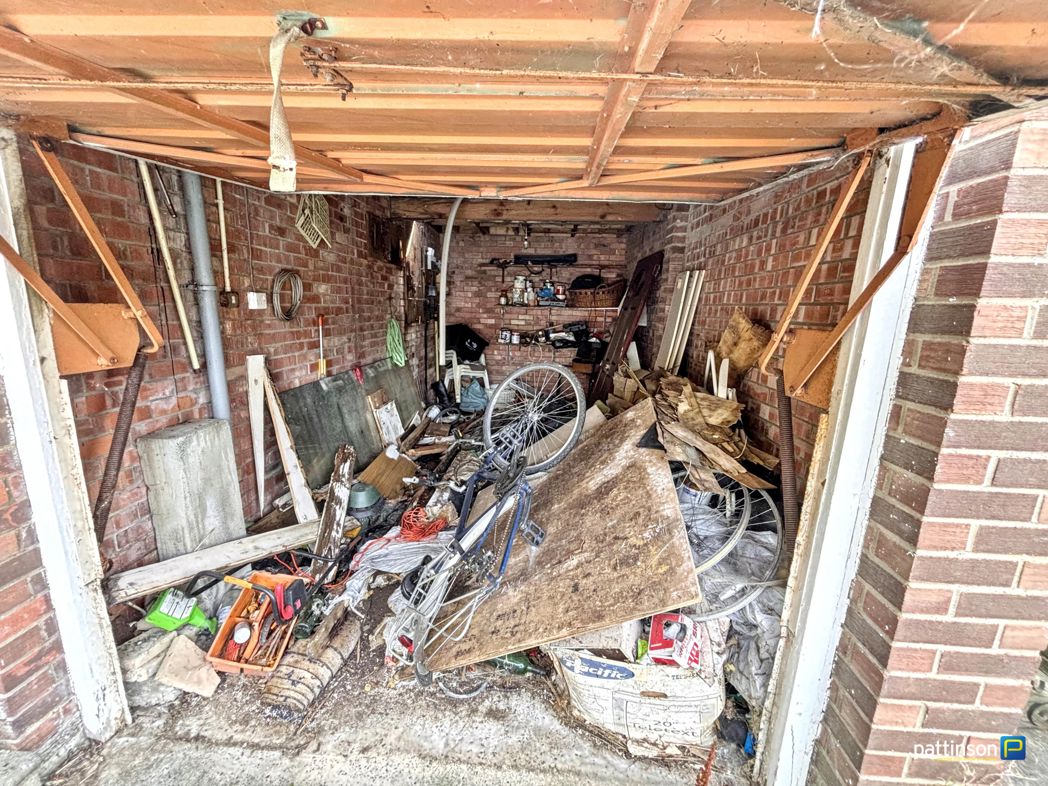
5.79m x 2.87m (18'11" x 9'4")
Whether you’d like an instant online estimate or an expert visit to discuss your home in detail, our team will give you clear, honest advice and help you plan your next move.
Find out what your current home could sell for, based on real market data and recent sales.
Get seen everywhere buyers look


Fast, secure and often great value. Discover how it works.