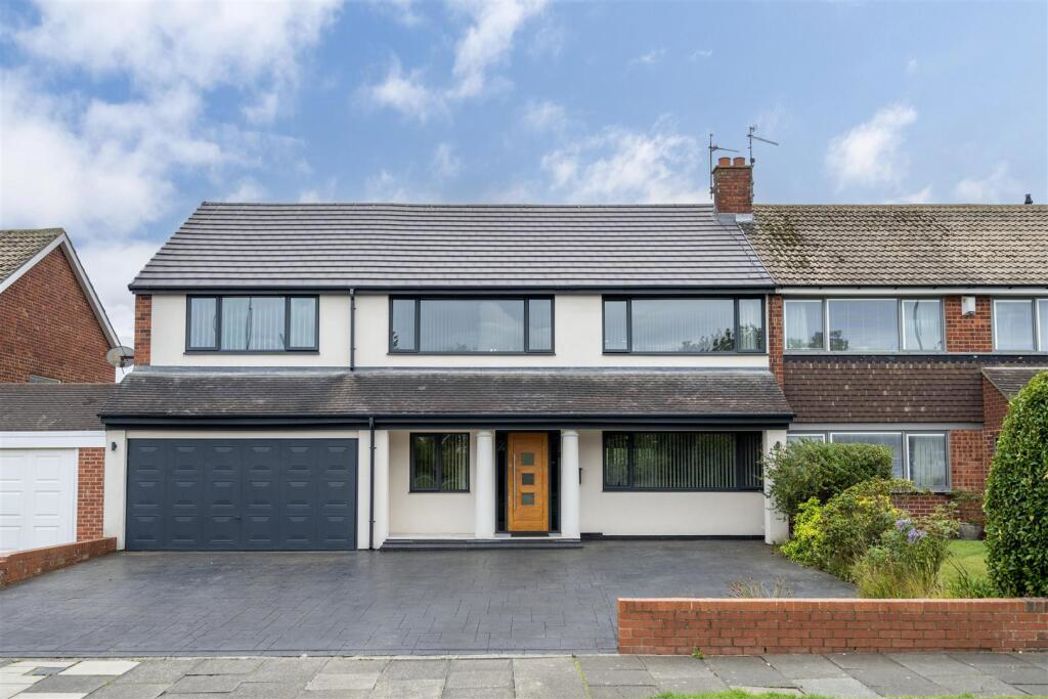
Dissington Lane, Ponteland, Ponteland, NE15 0AB

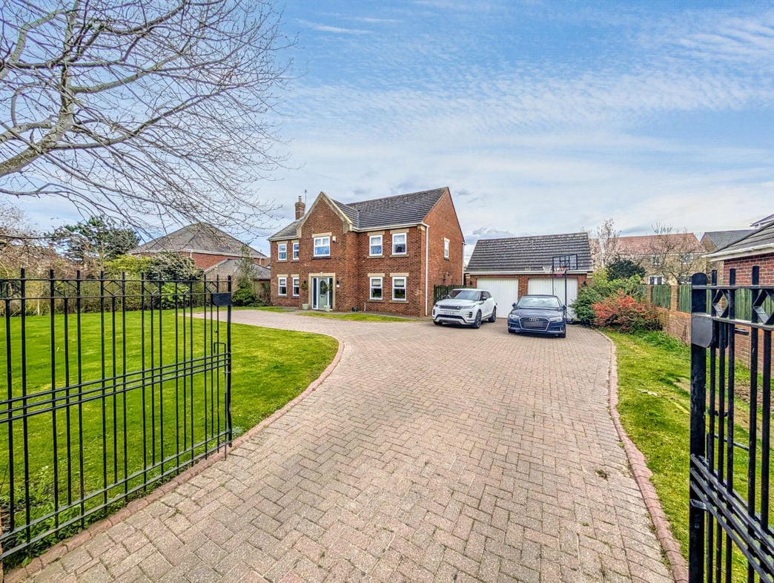
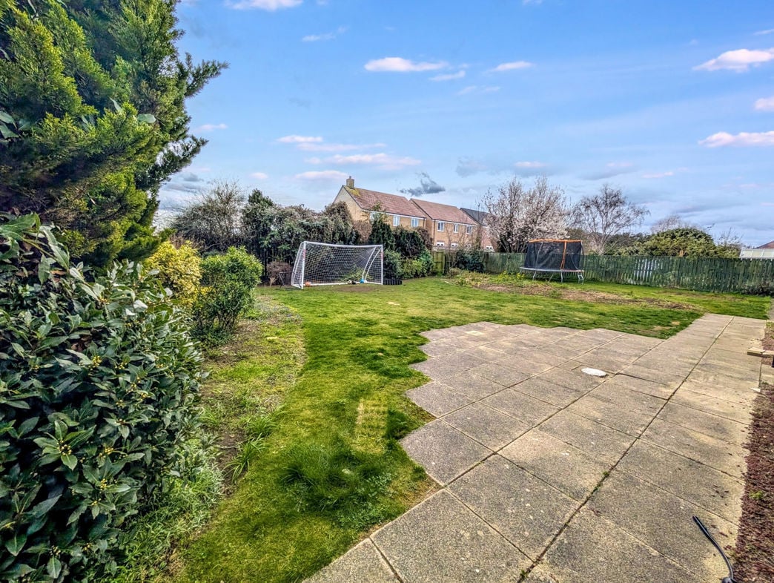
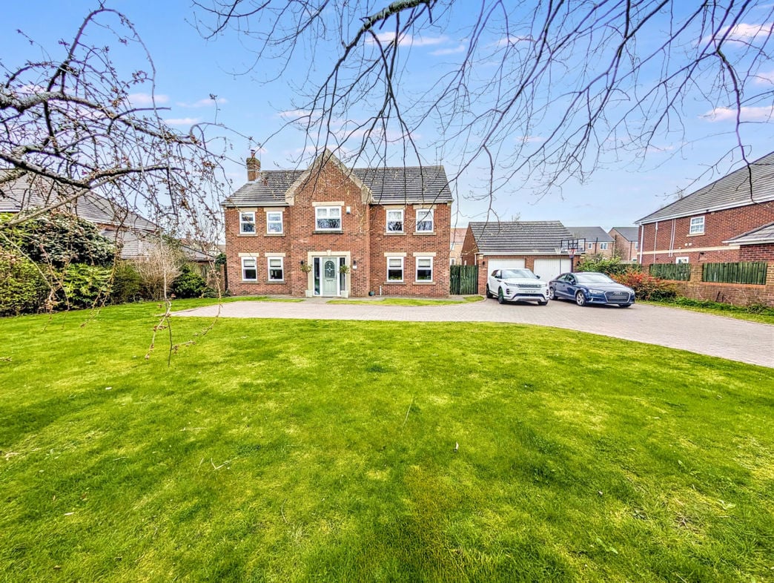
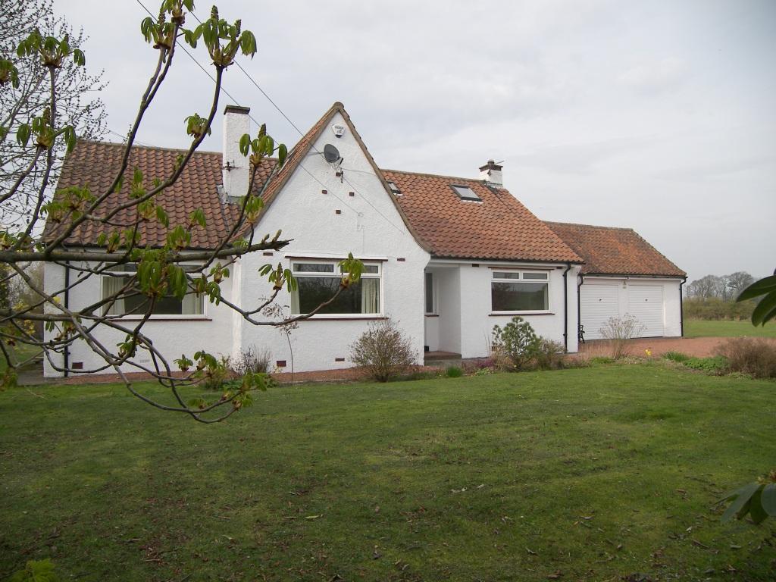
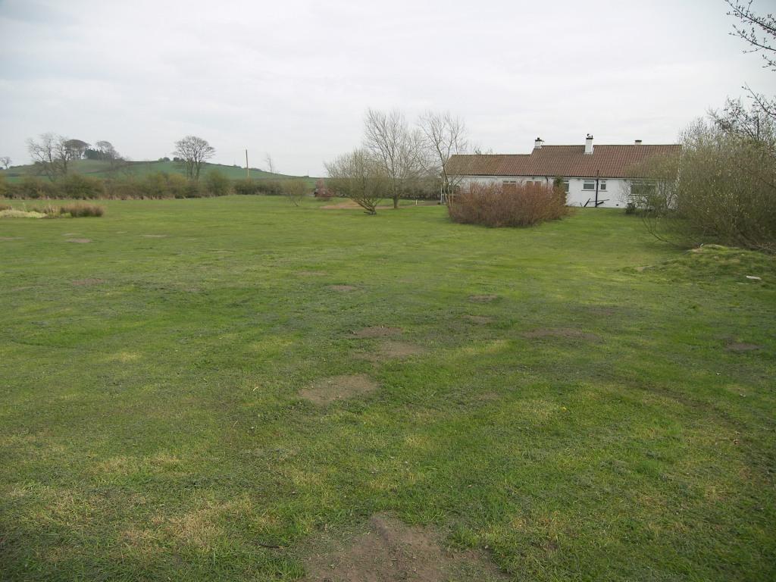
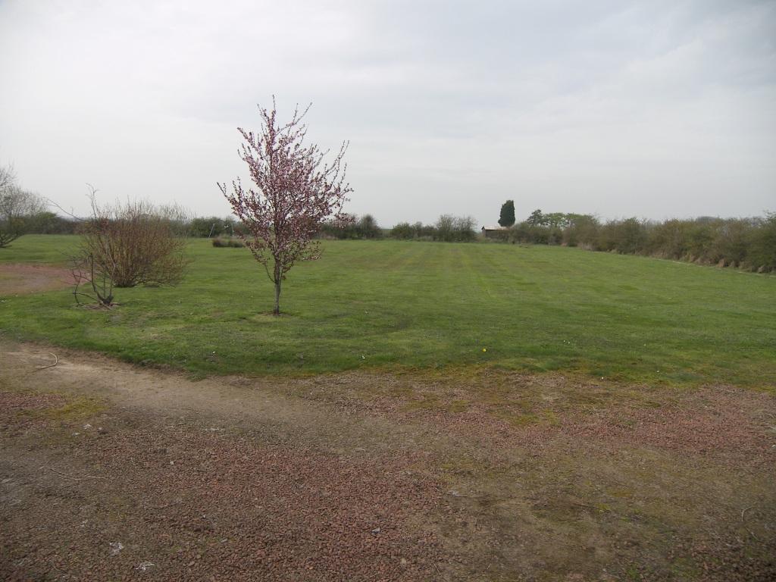
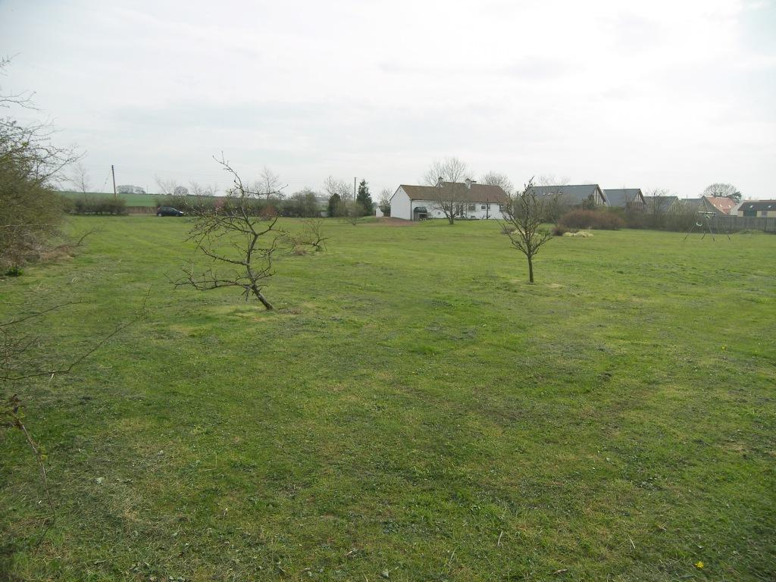
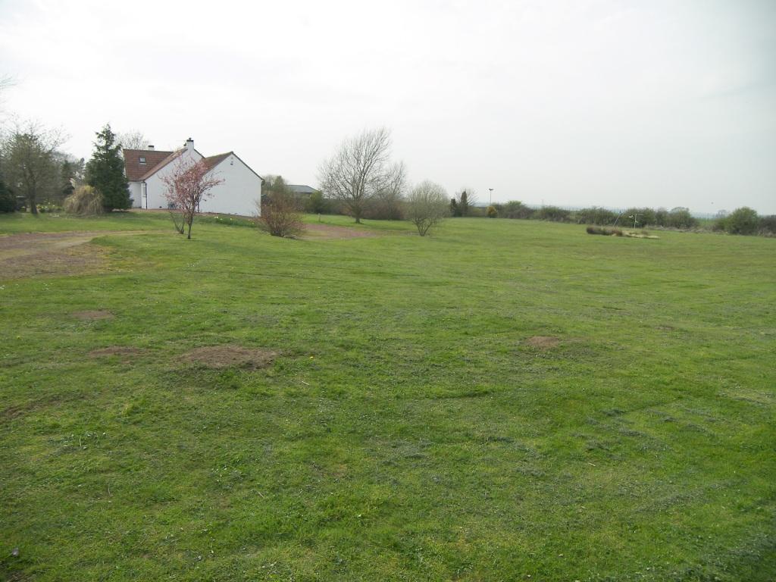
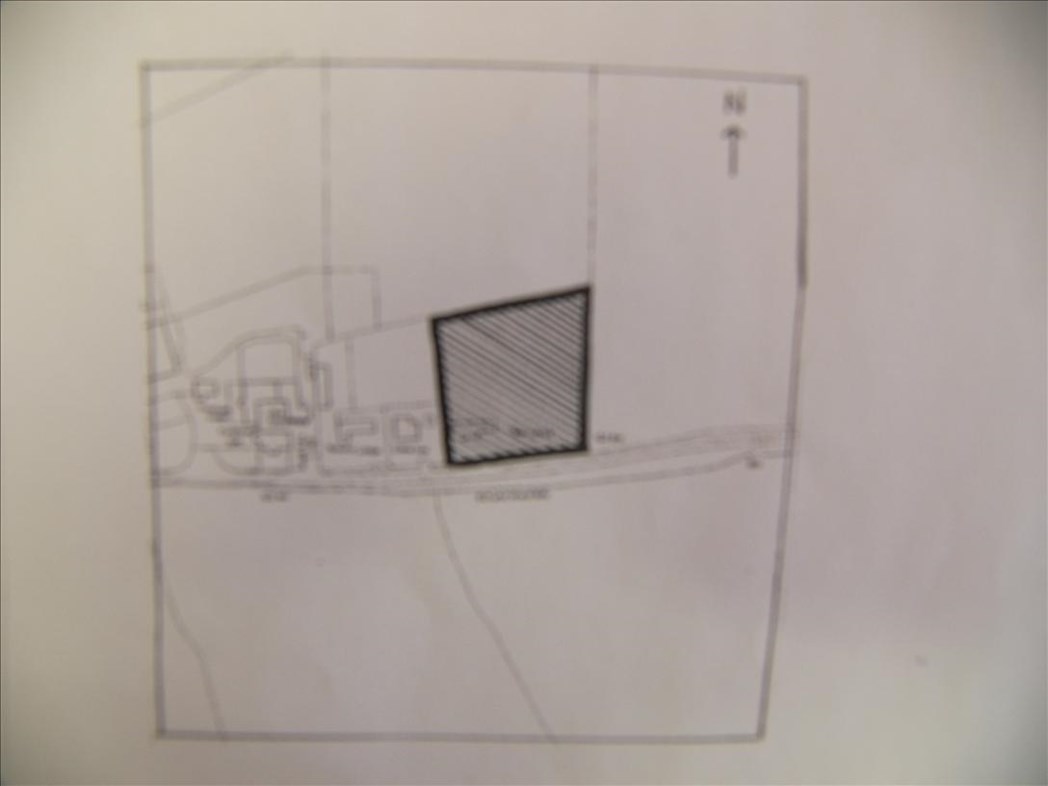
The vendor has informed us that the plot extends to circa 1.7 acres (vendor measurements) and has planning permission for a substantial extension to the existing property. Alternatively, there is the opportunity to redevelop the plot entirely to create a substantial new-build (subject to planning etc.)
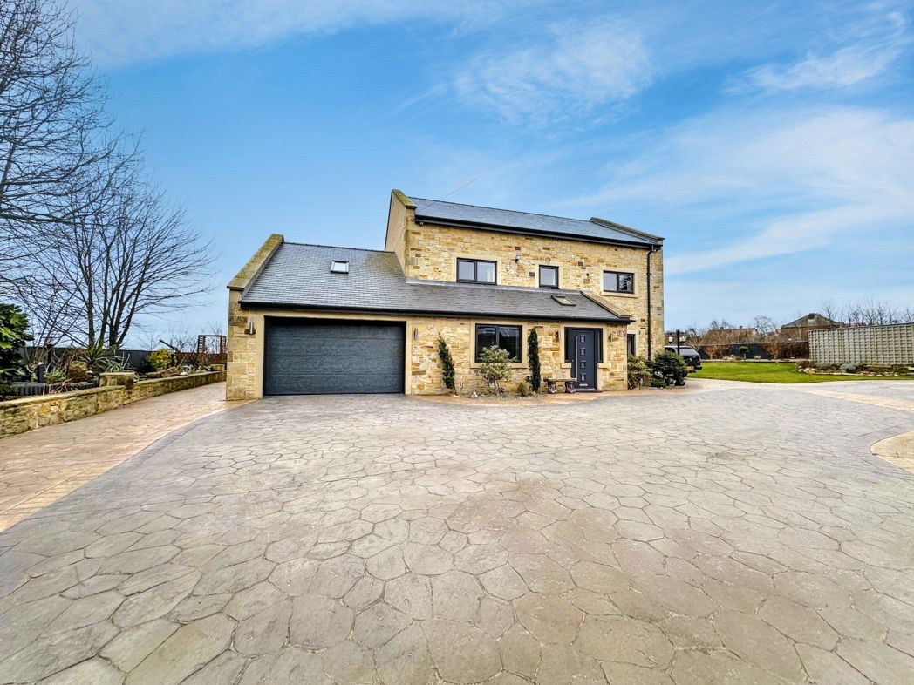
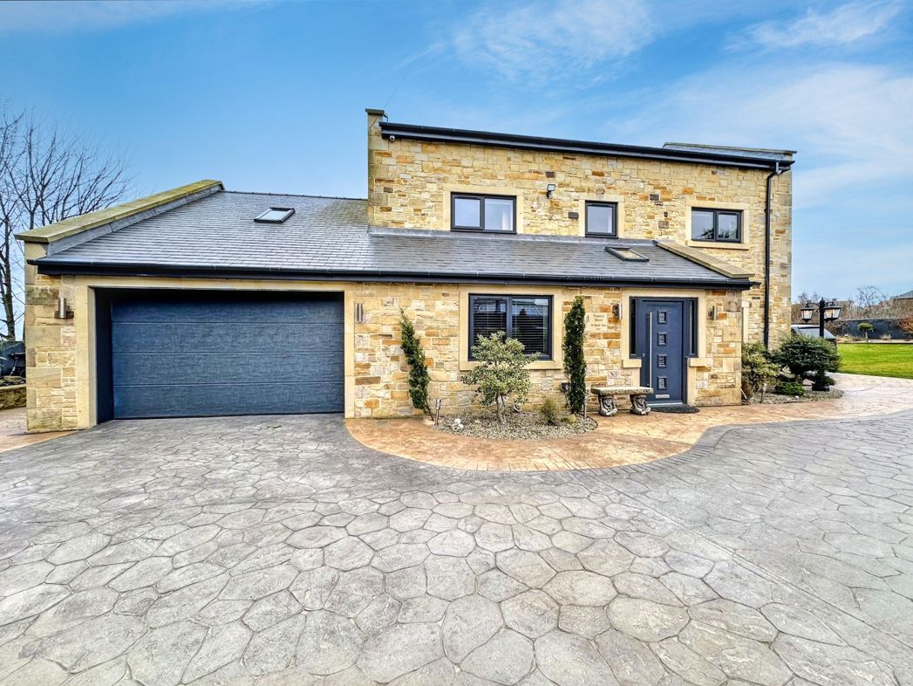
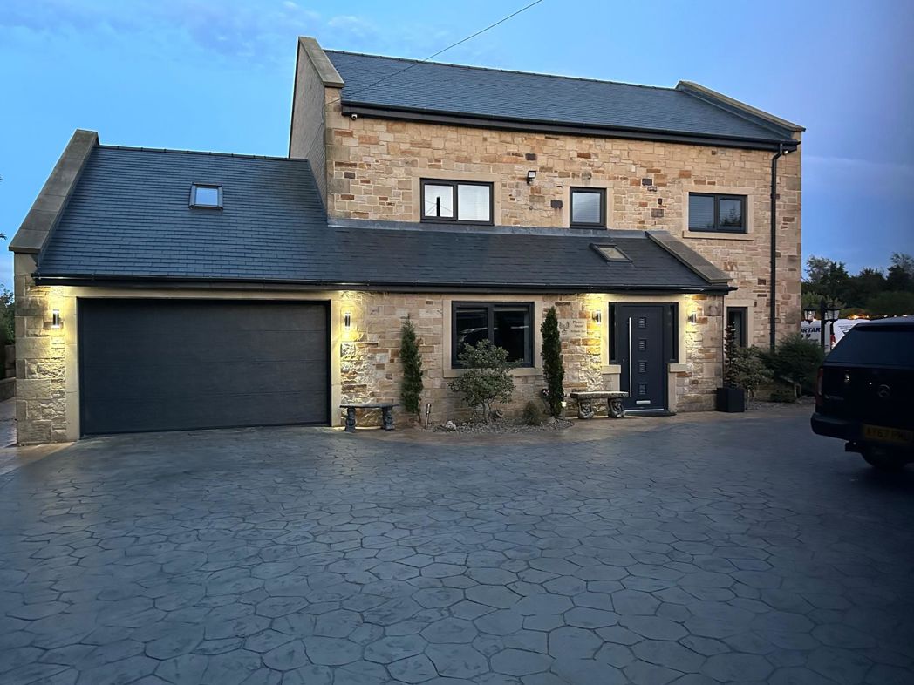
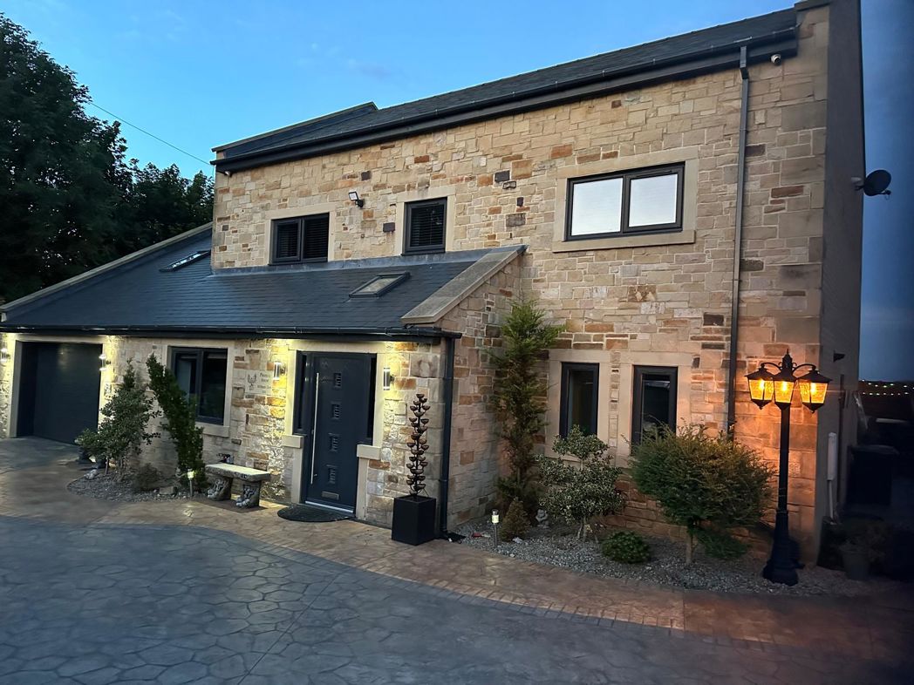
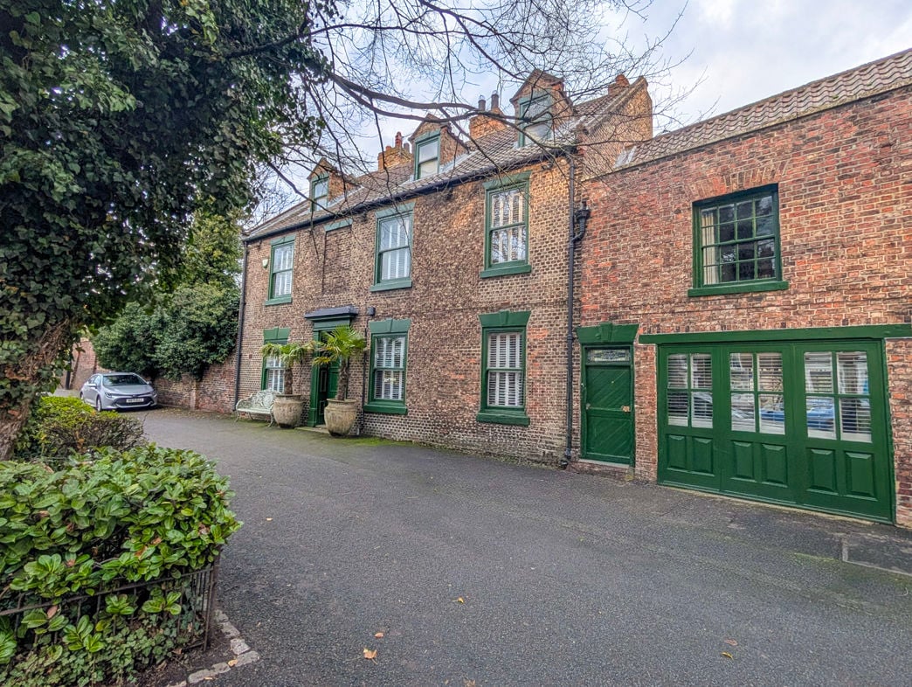
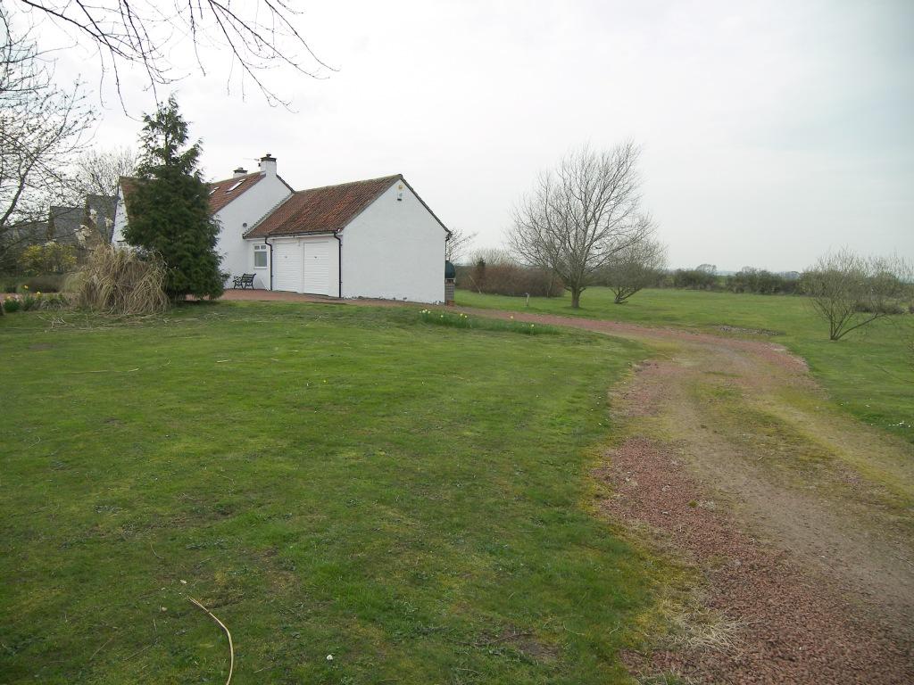
Traditional four bedroomed dorma bungalow.
Plot Outline.
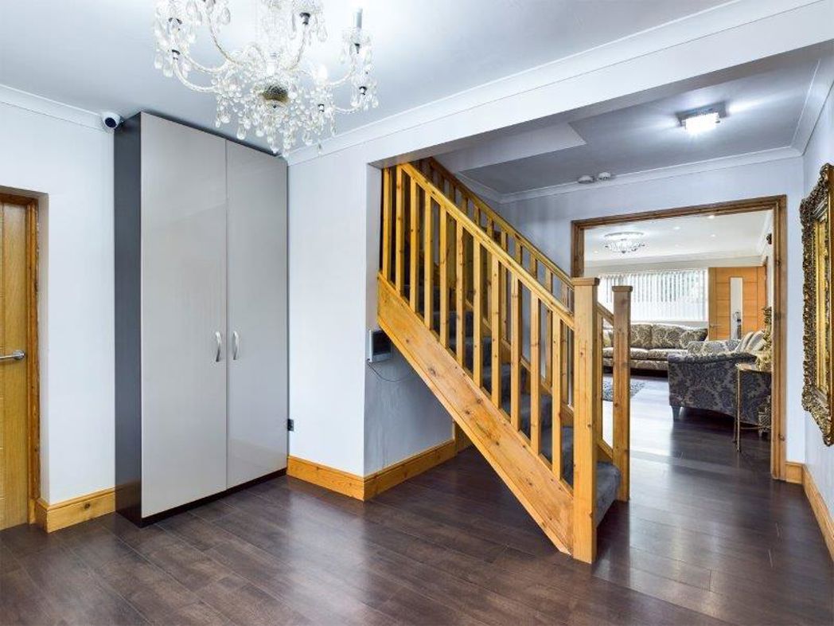
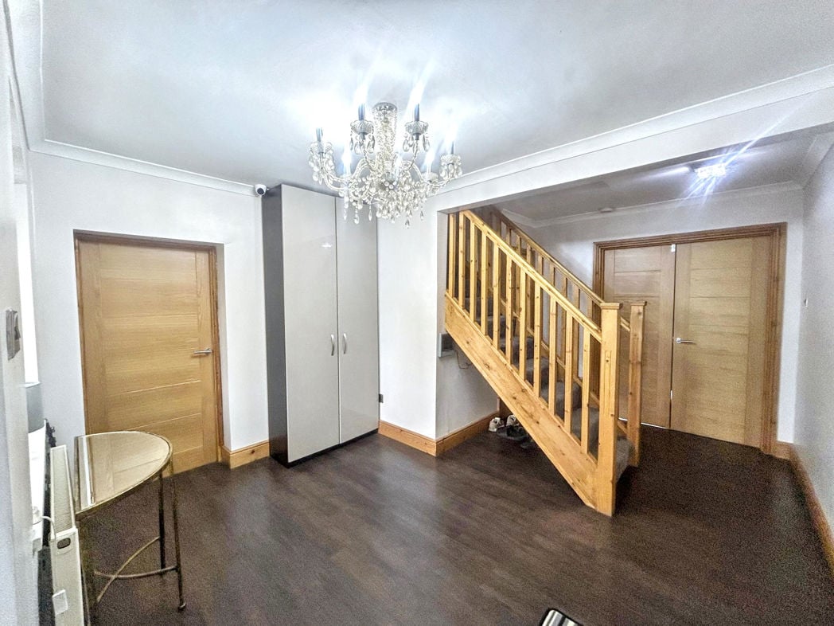
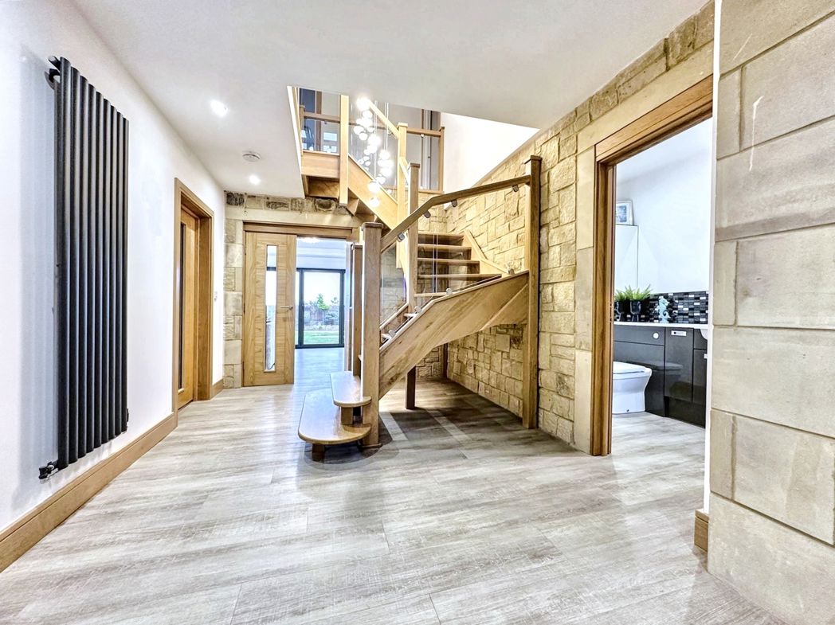
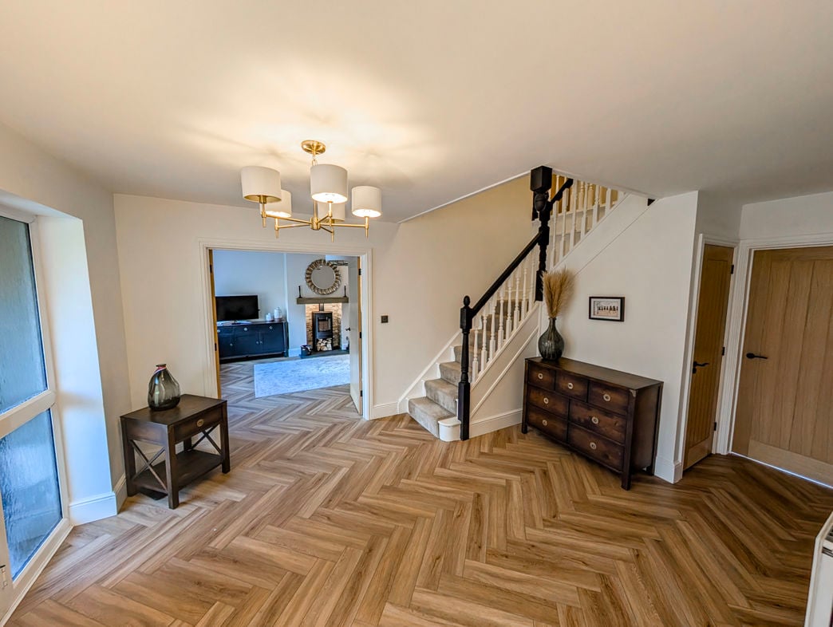
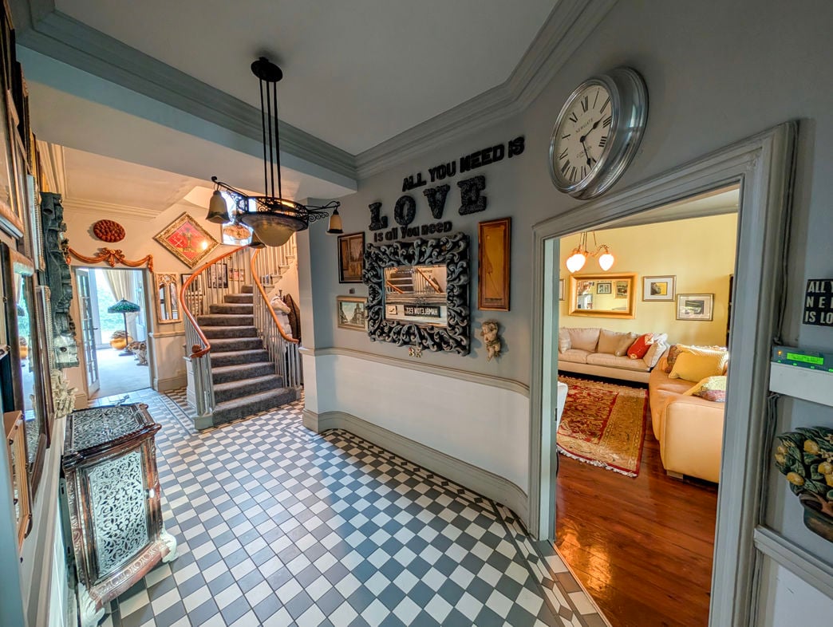
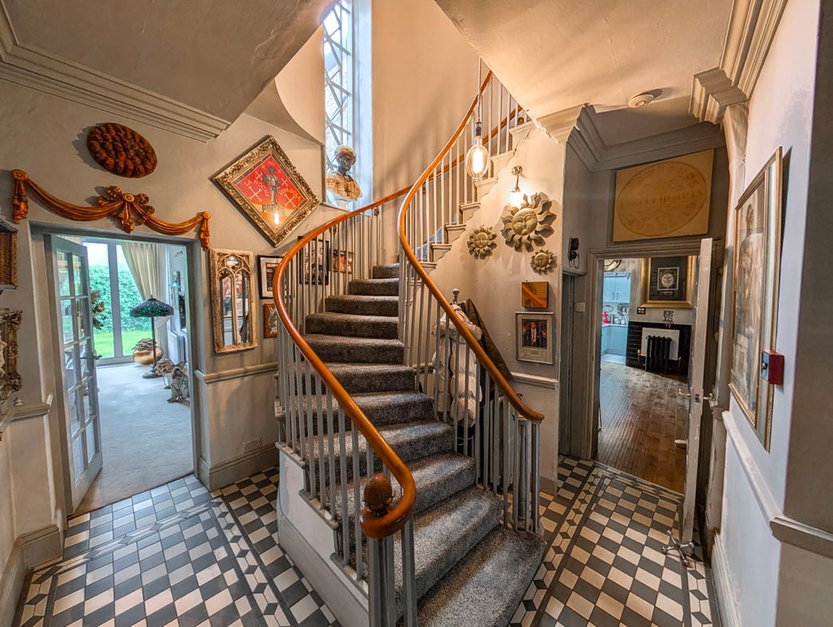
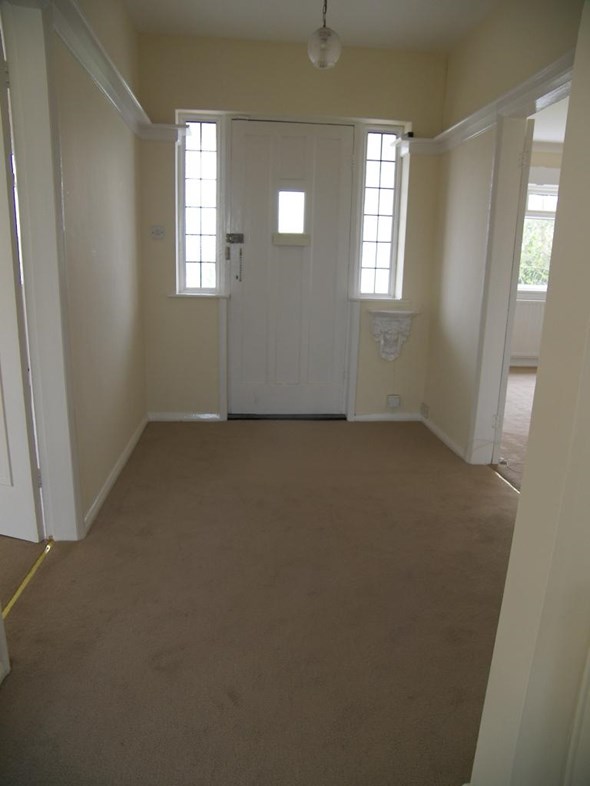
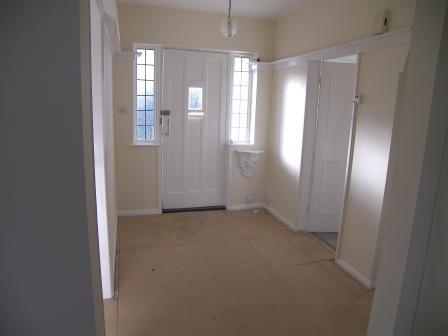
Partially glazed front door unit leads to the entrance hallway with a radiator.
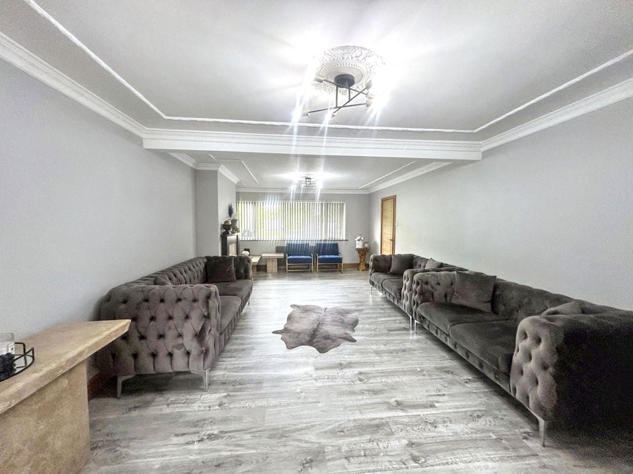
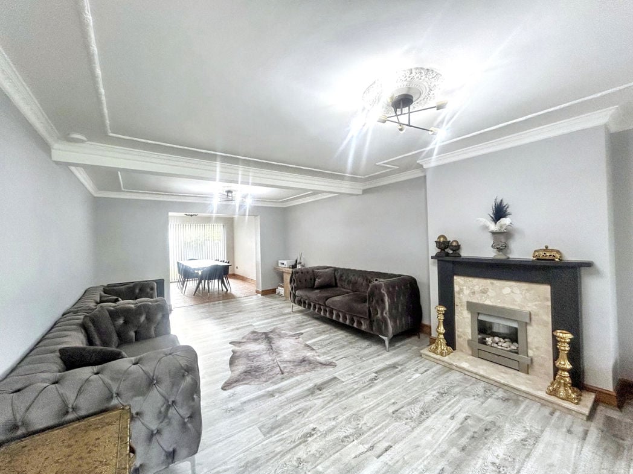
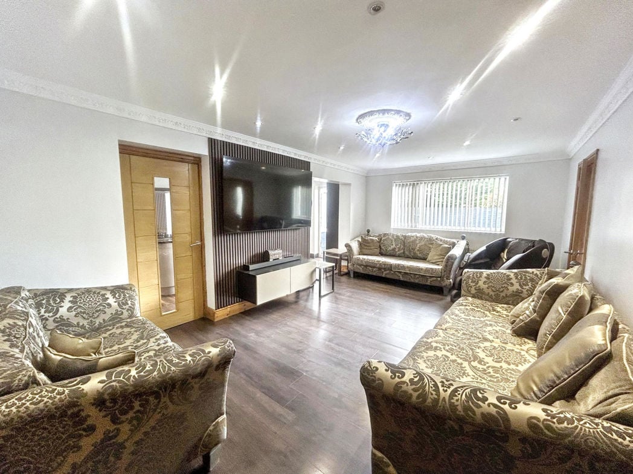
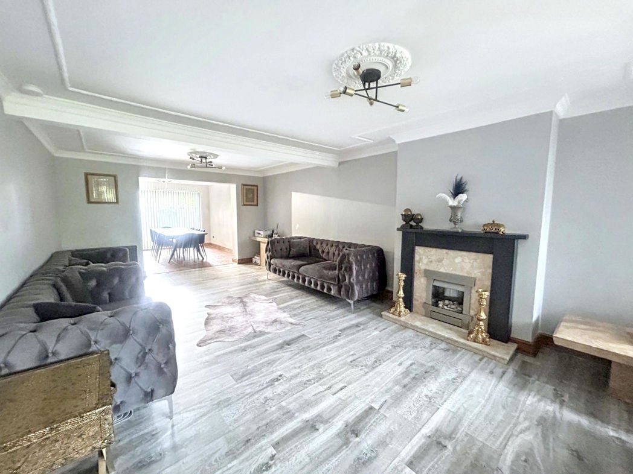
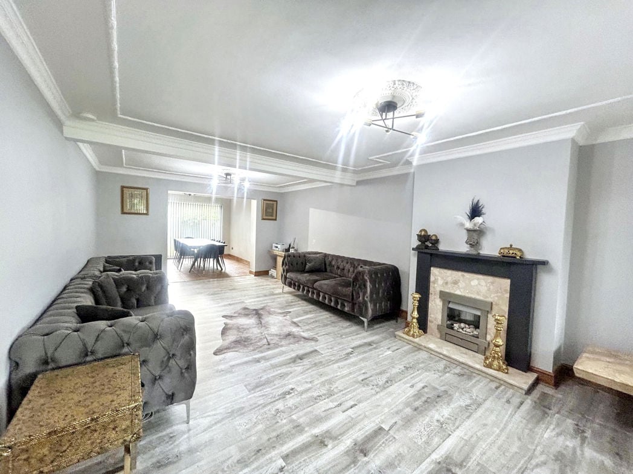
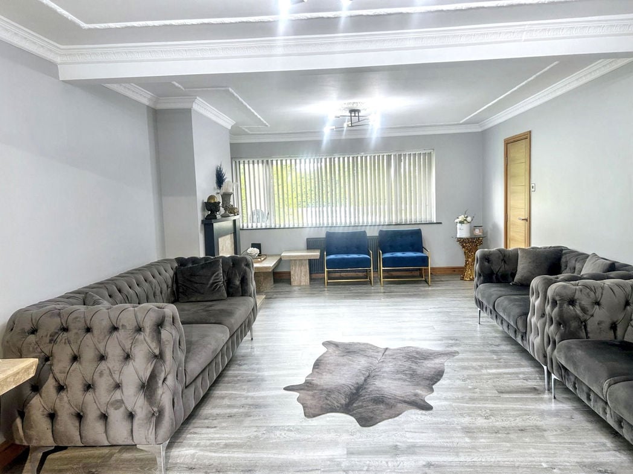
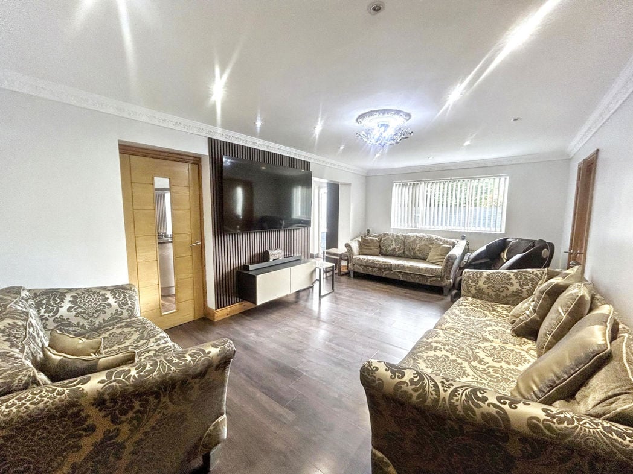
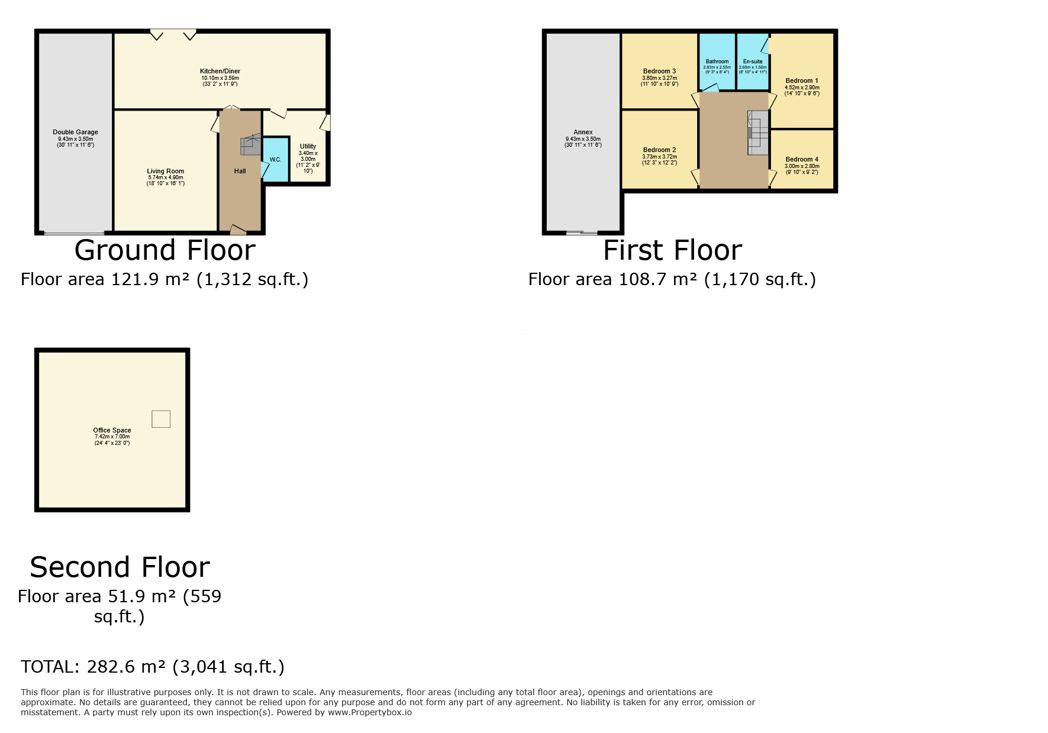
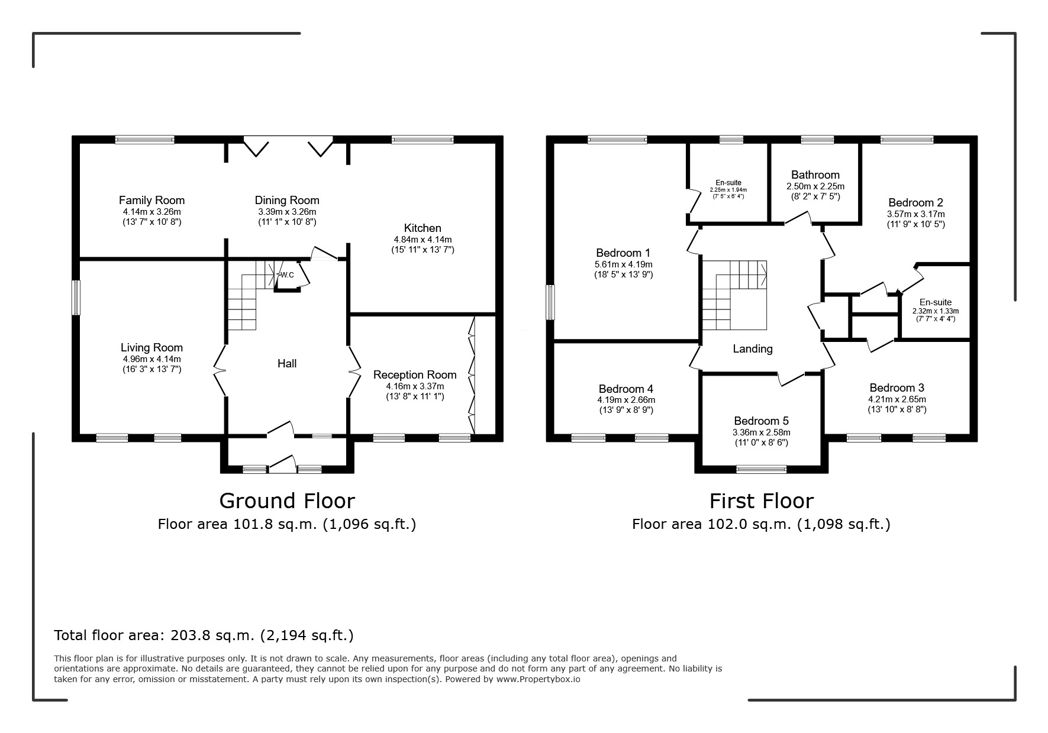
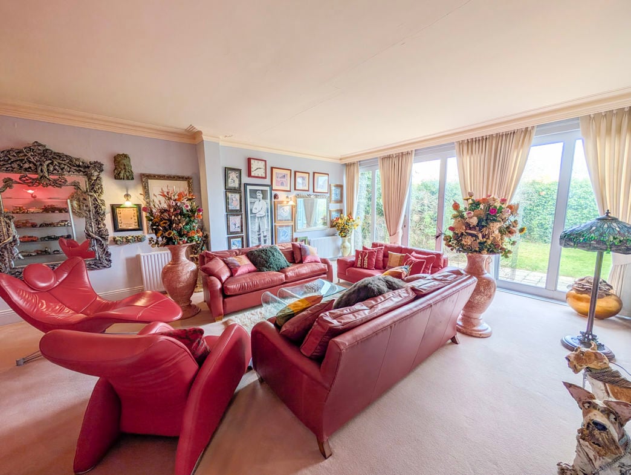
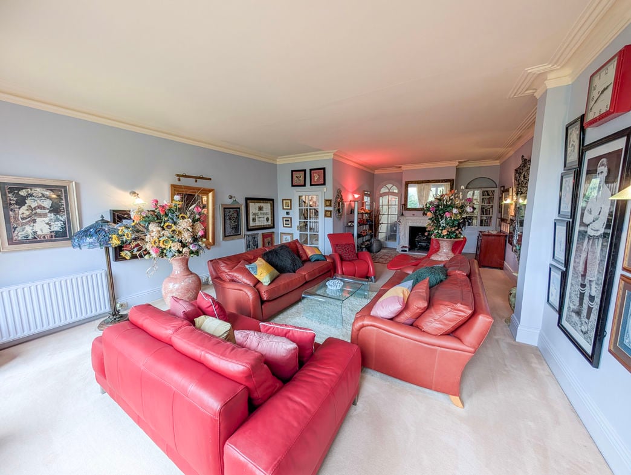
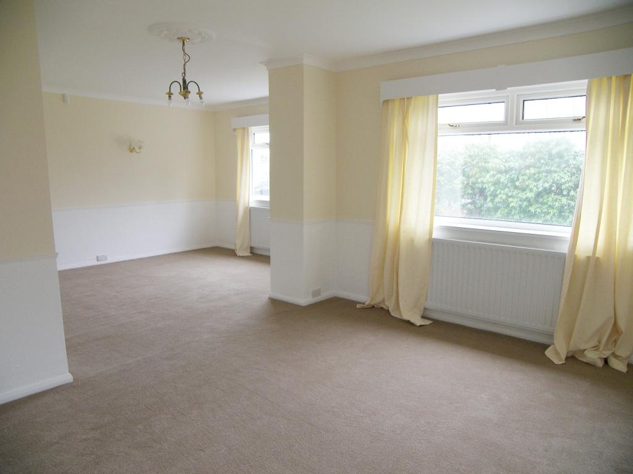
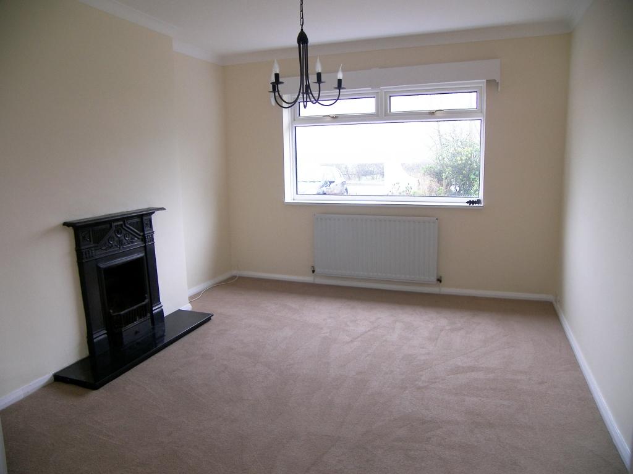
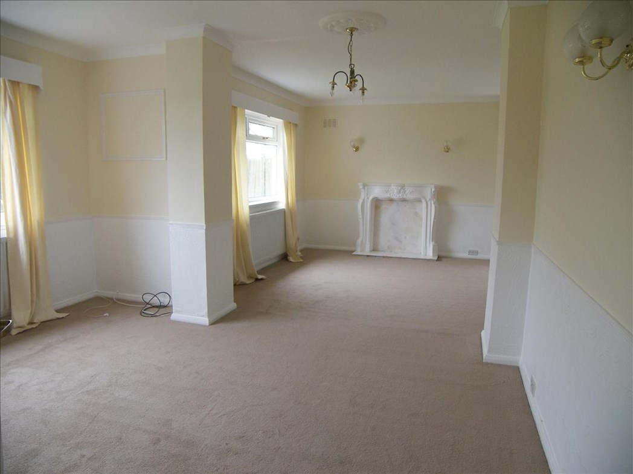
7.42m x 4.27m (24'4" x 14'0")
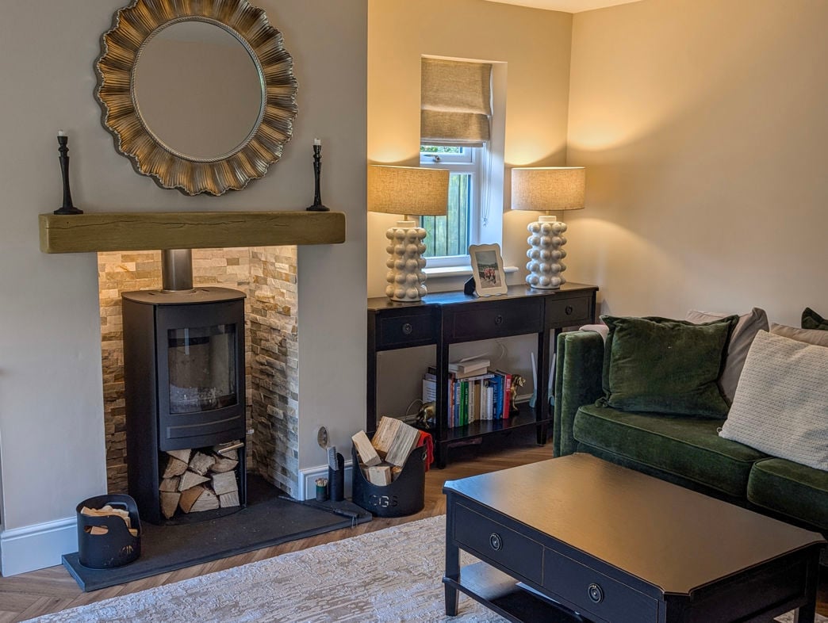
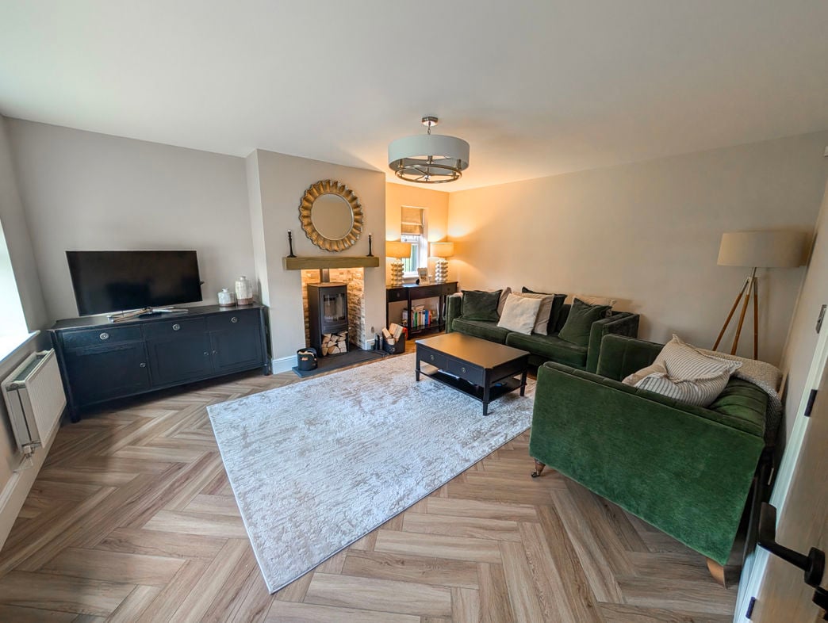
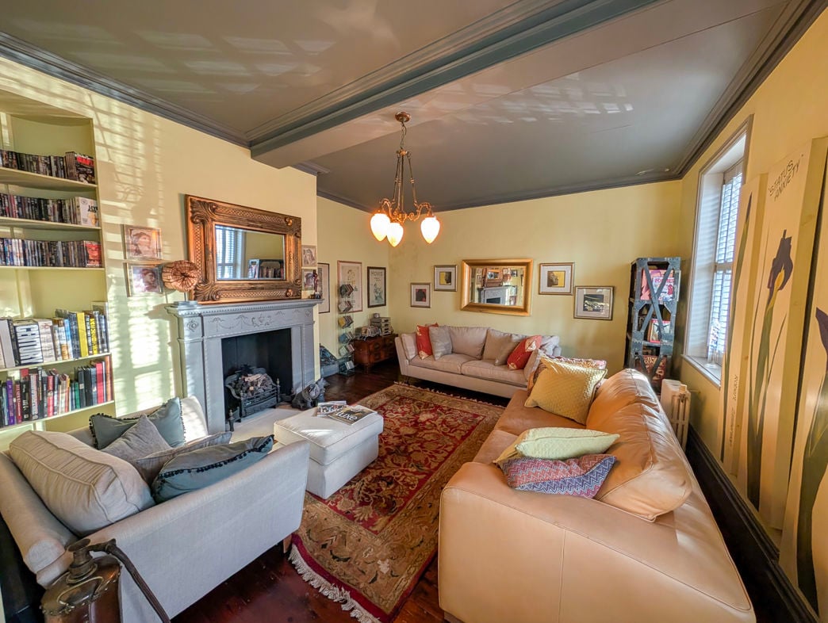
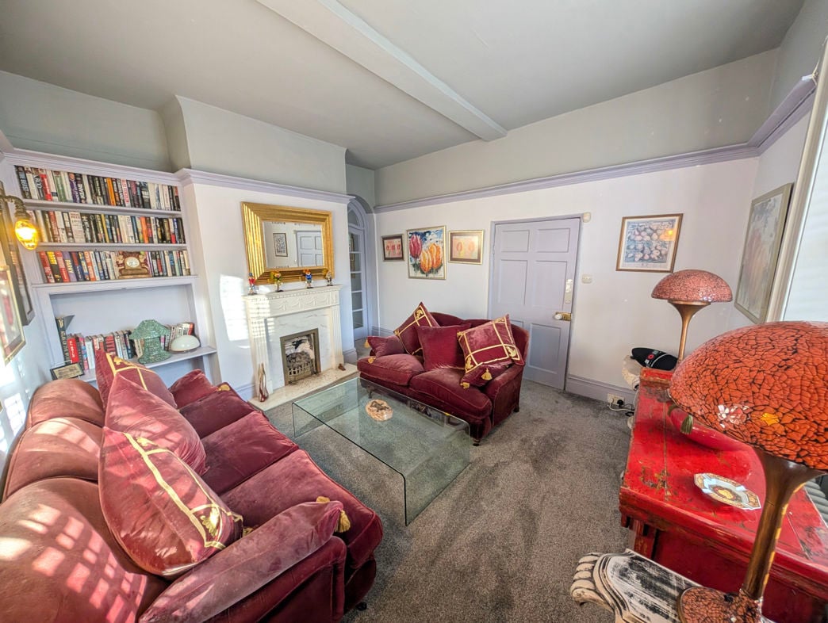
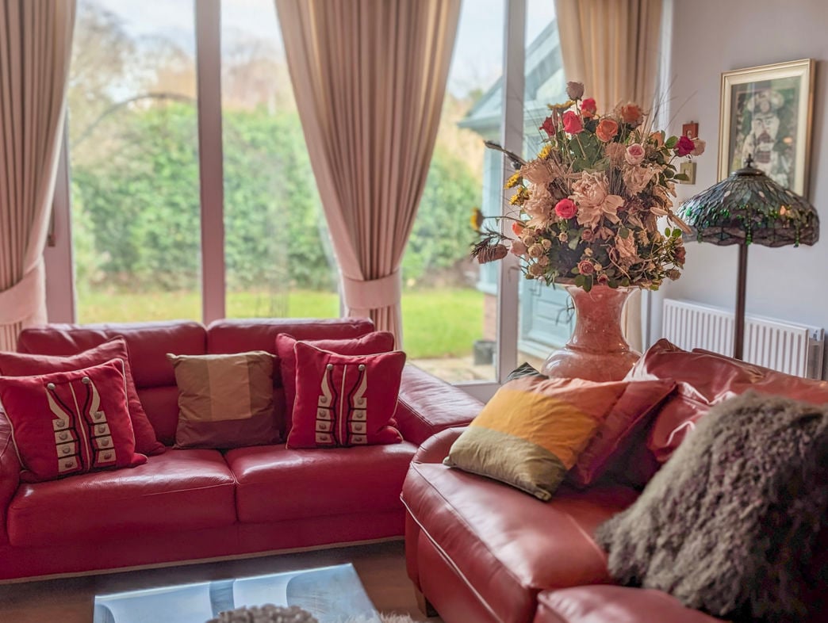
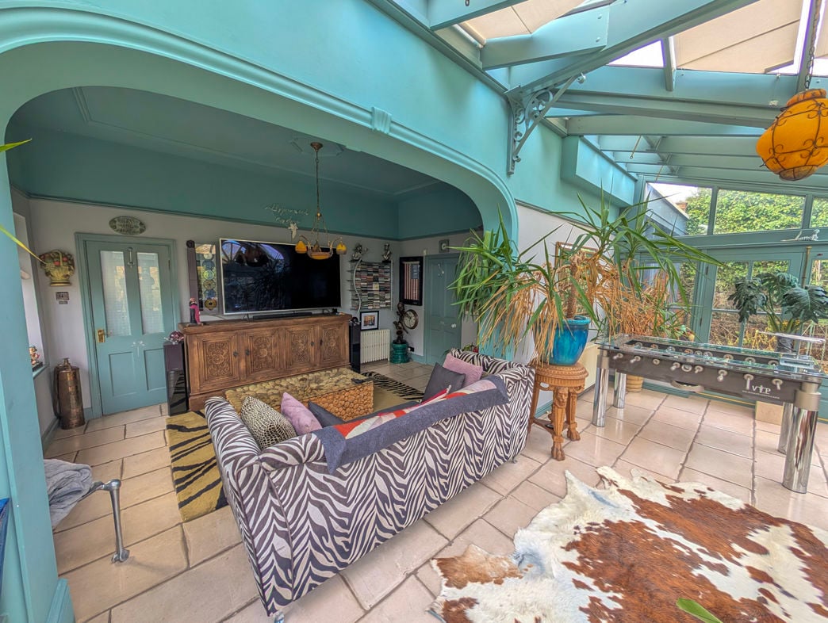
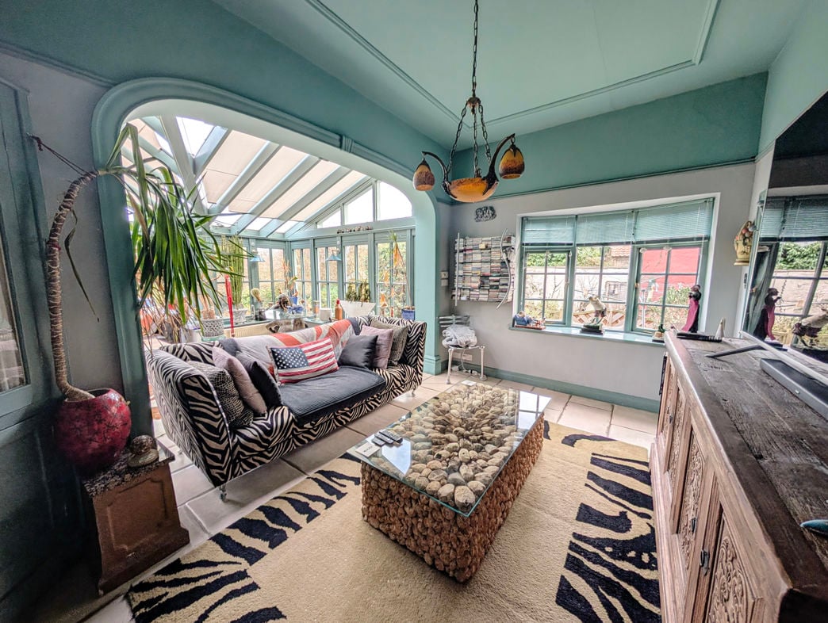
Two windows to the front, radiator, fire surround. (Max Measurements
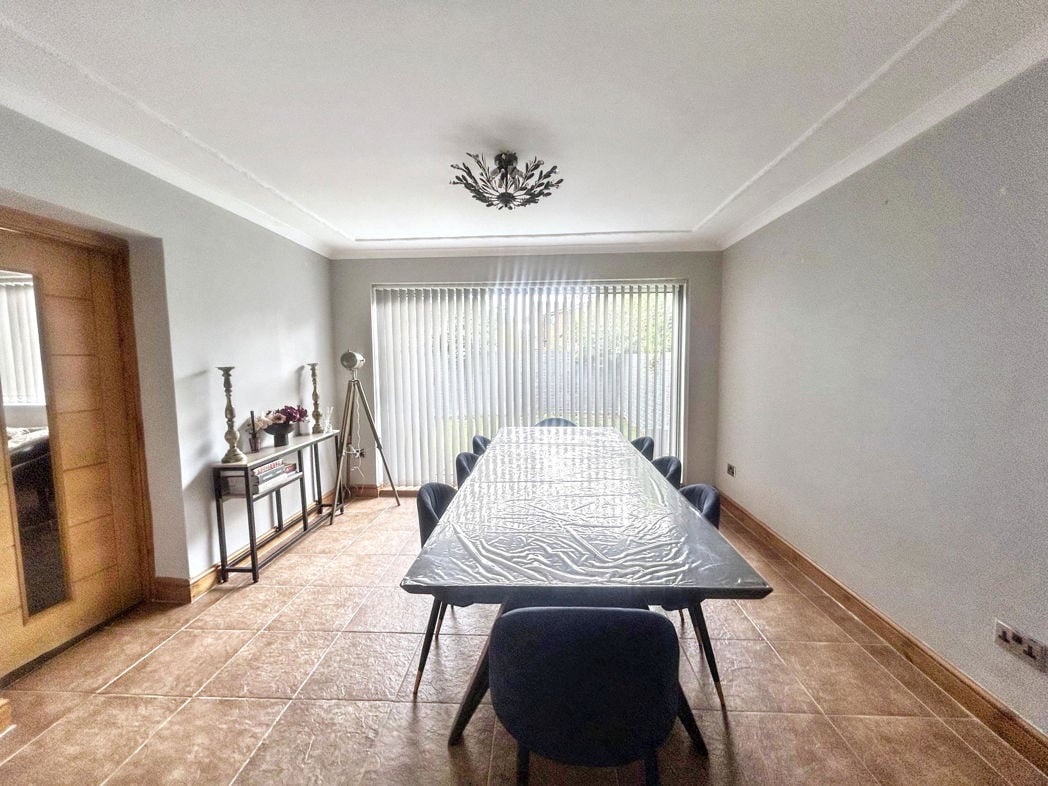
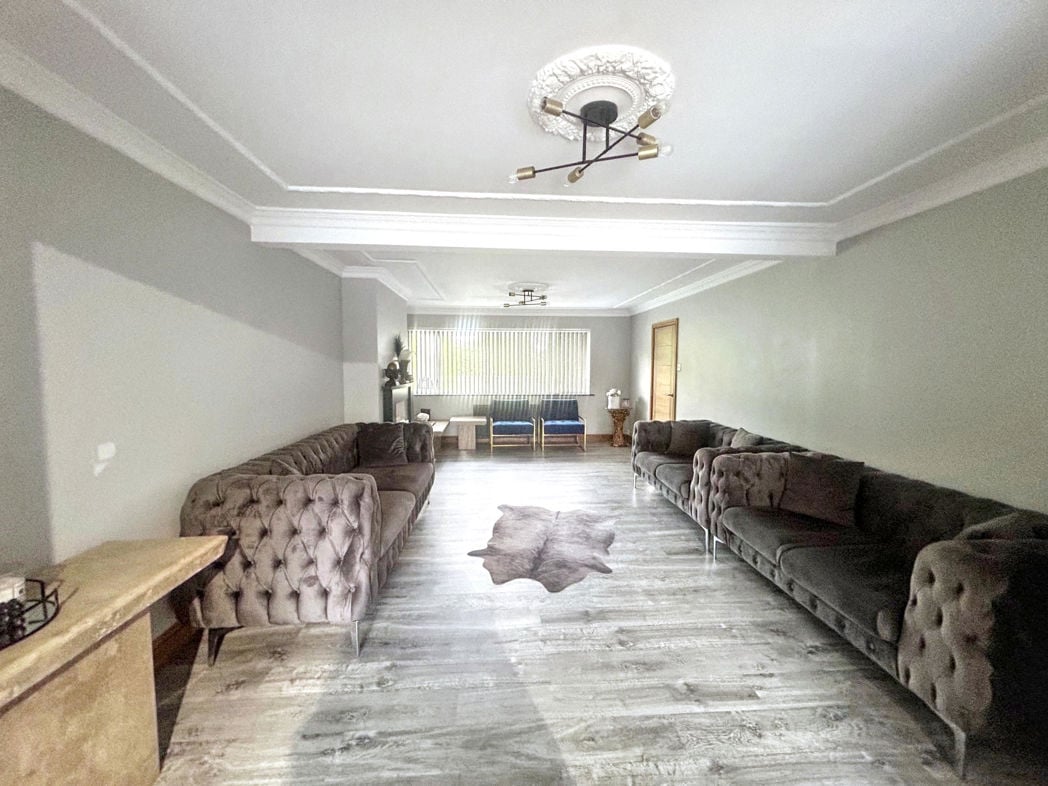
4.50m x 3.66m (14'9" x 12'0")
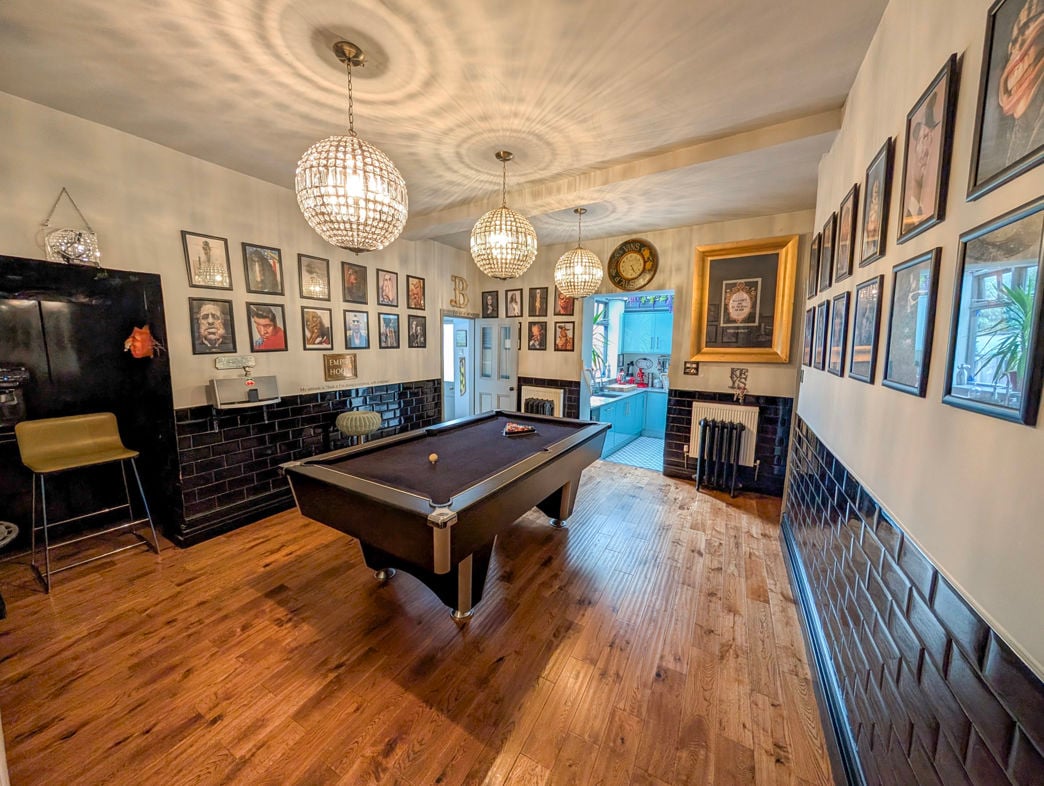
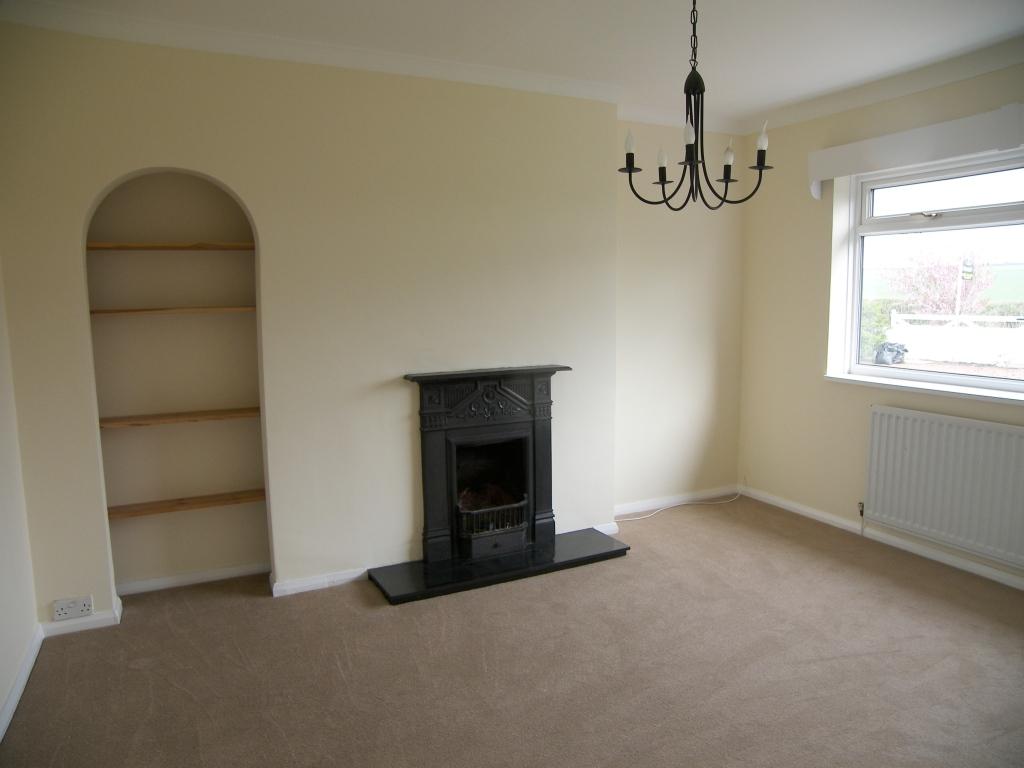
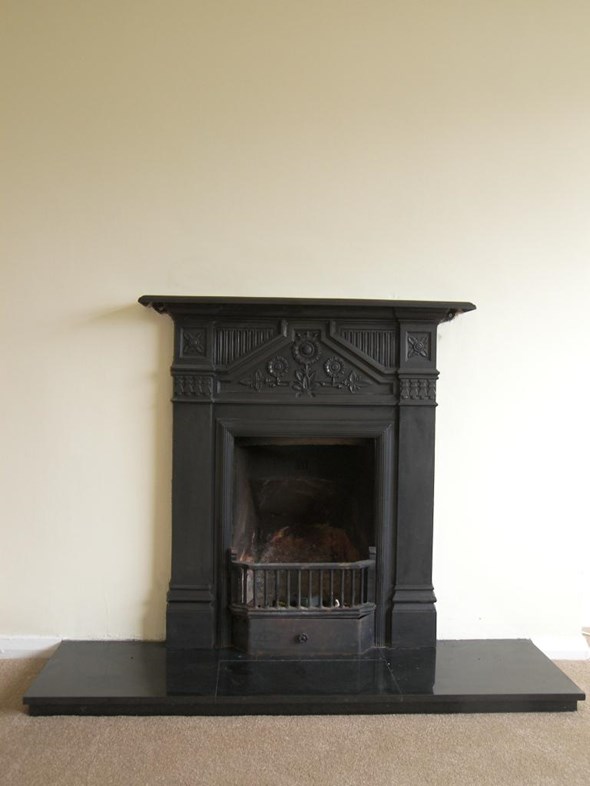
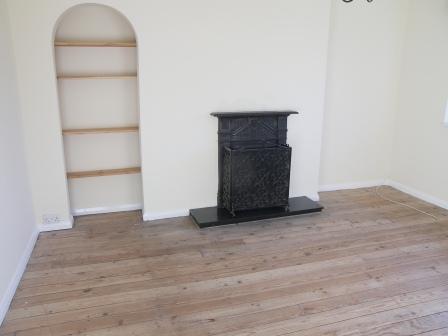
Window to front, shelving, radiator, wrought iron fire surround with open fire, door to rear hallway.
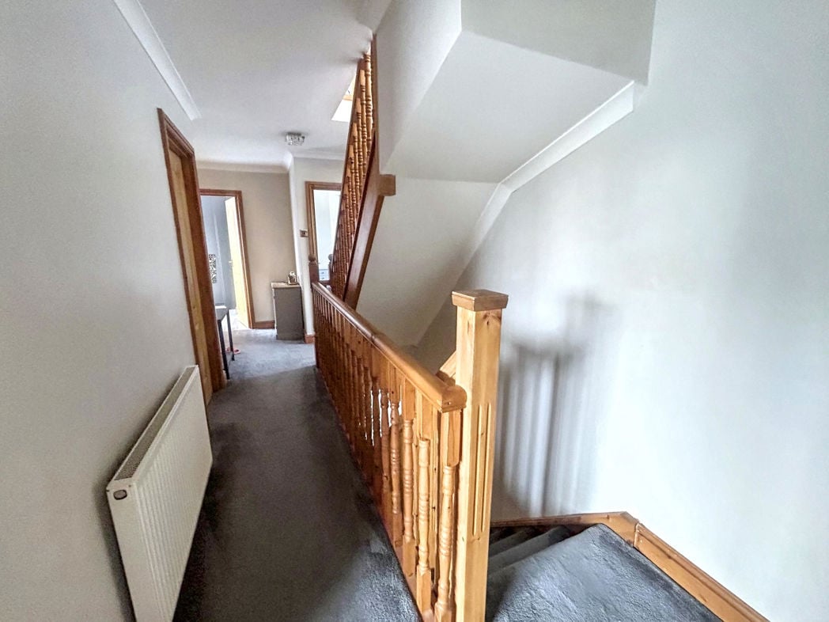
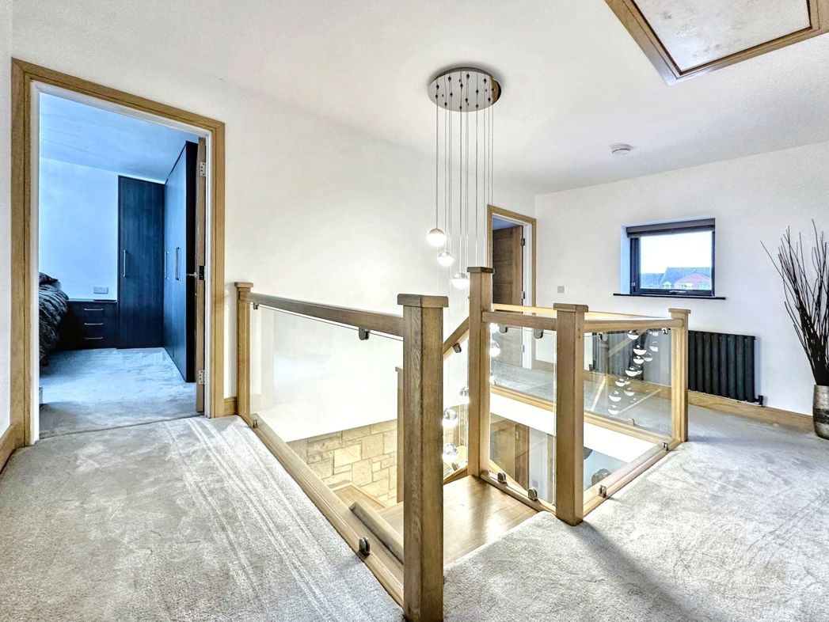
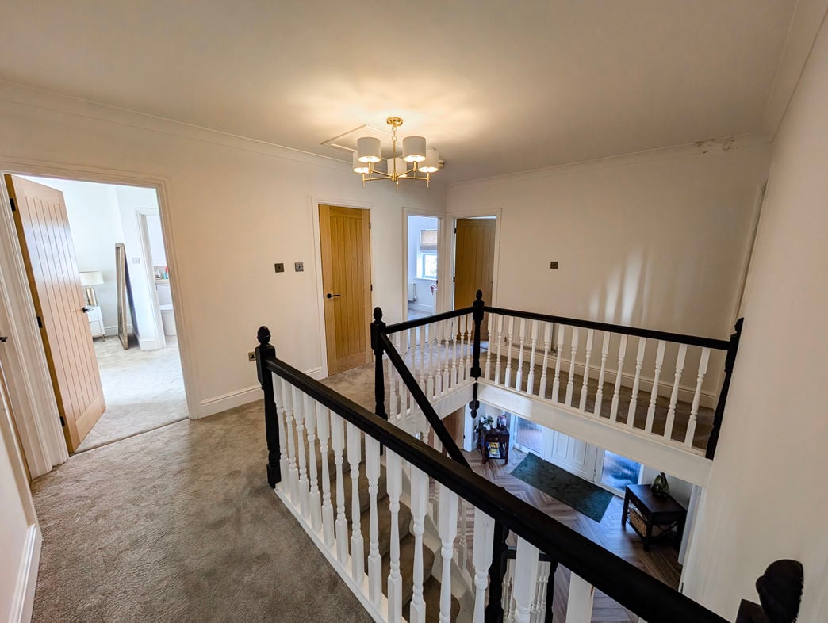
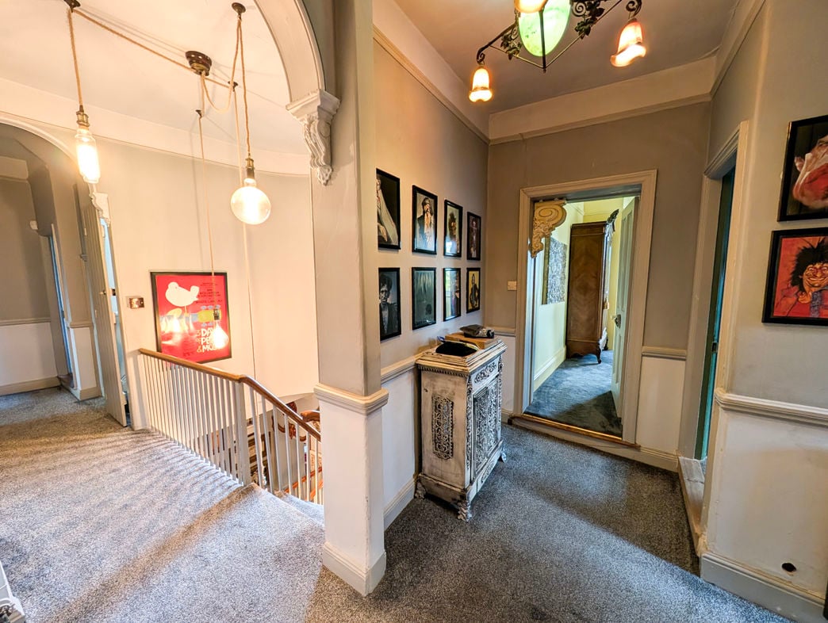
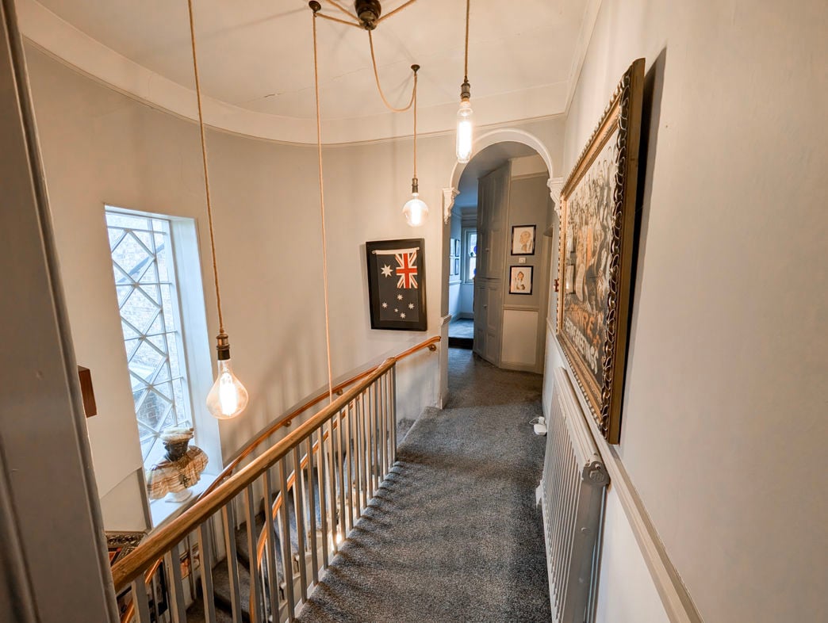
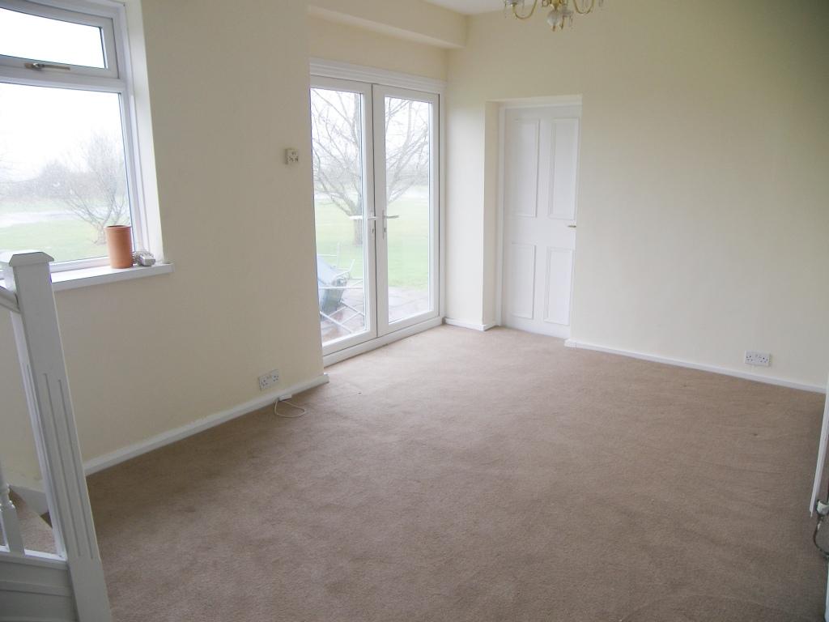
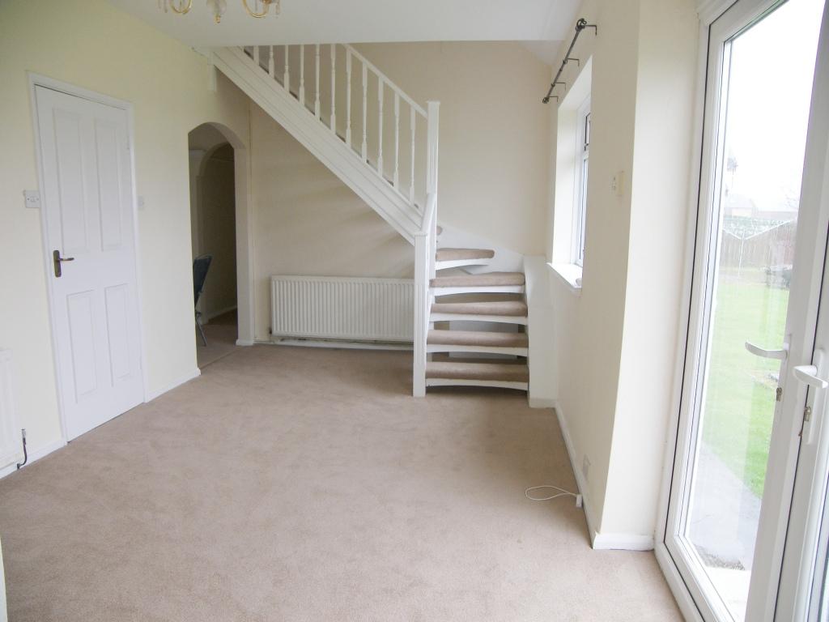
Windows to rear, stairs to first floor, door to kichen.
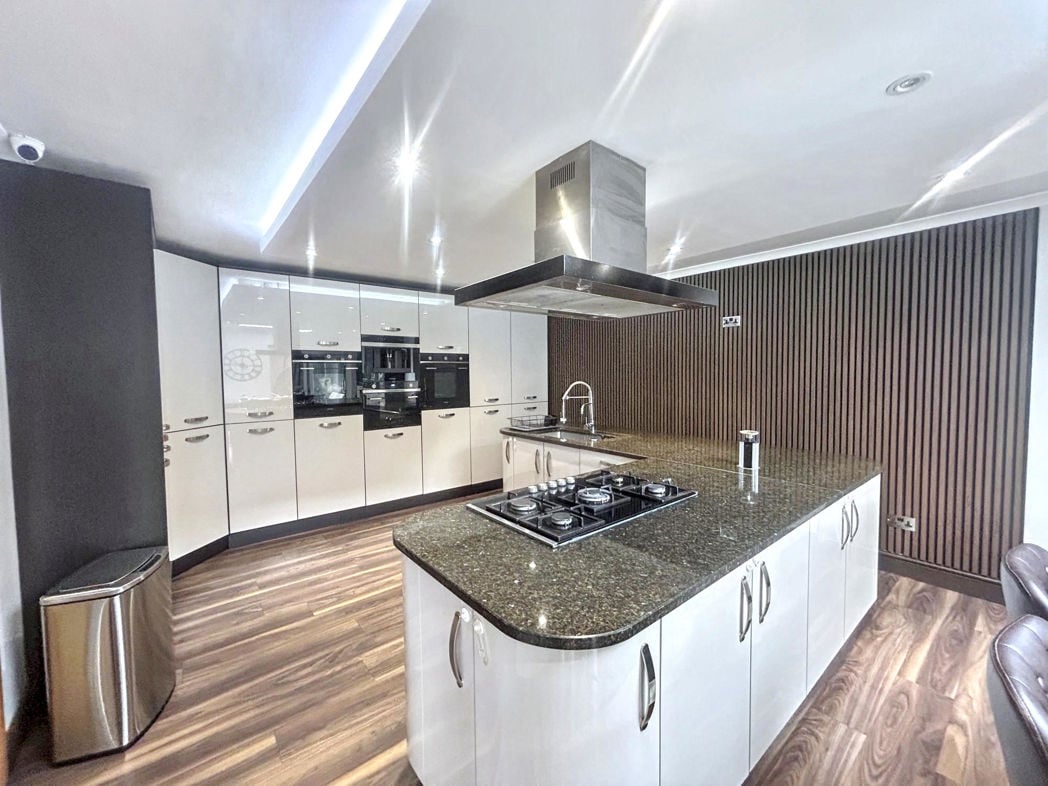
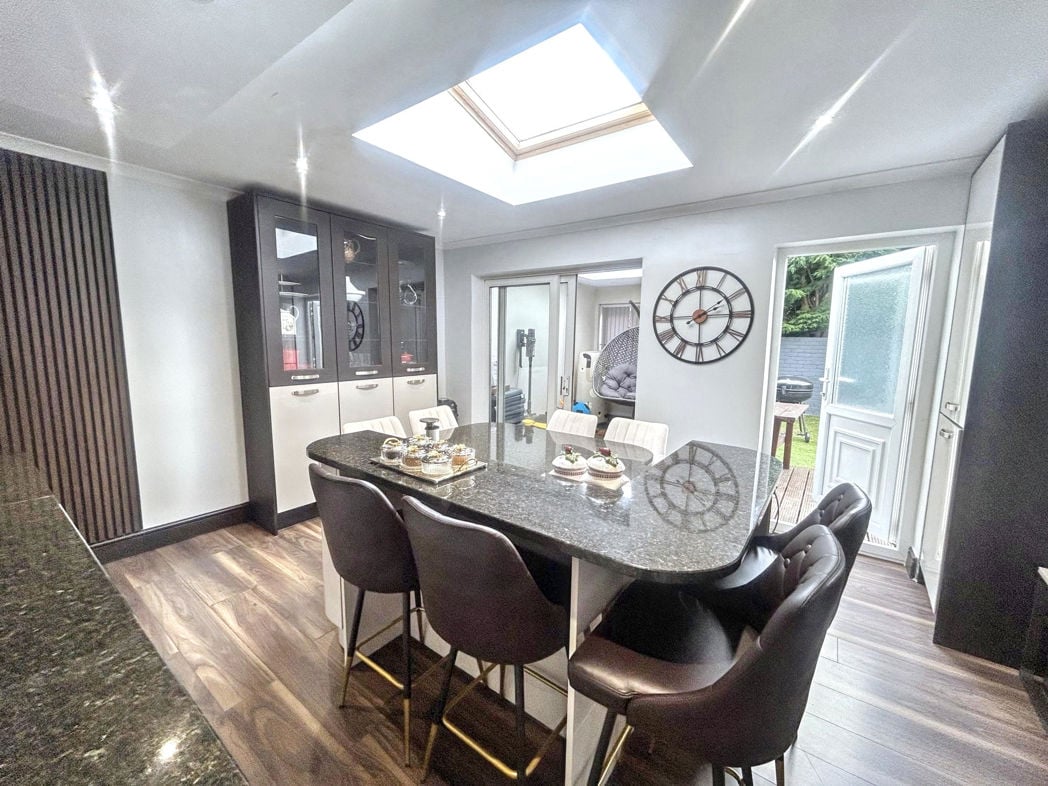
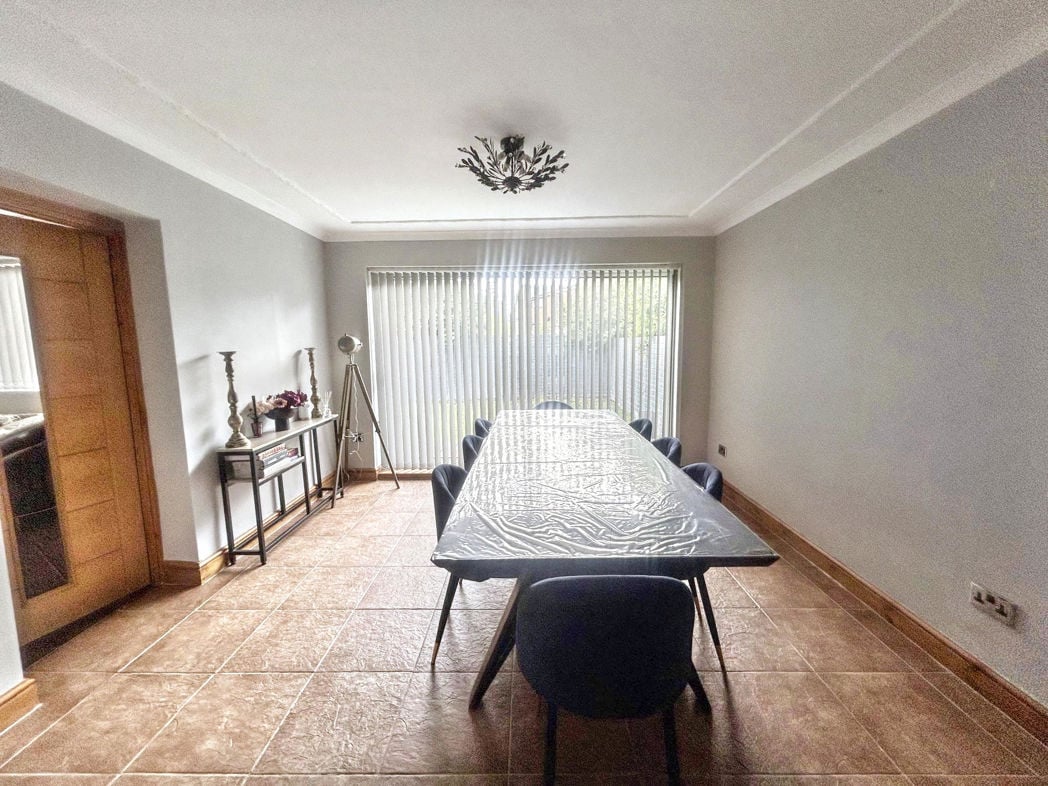
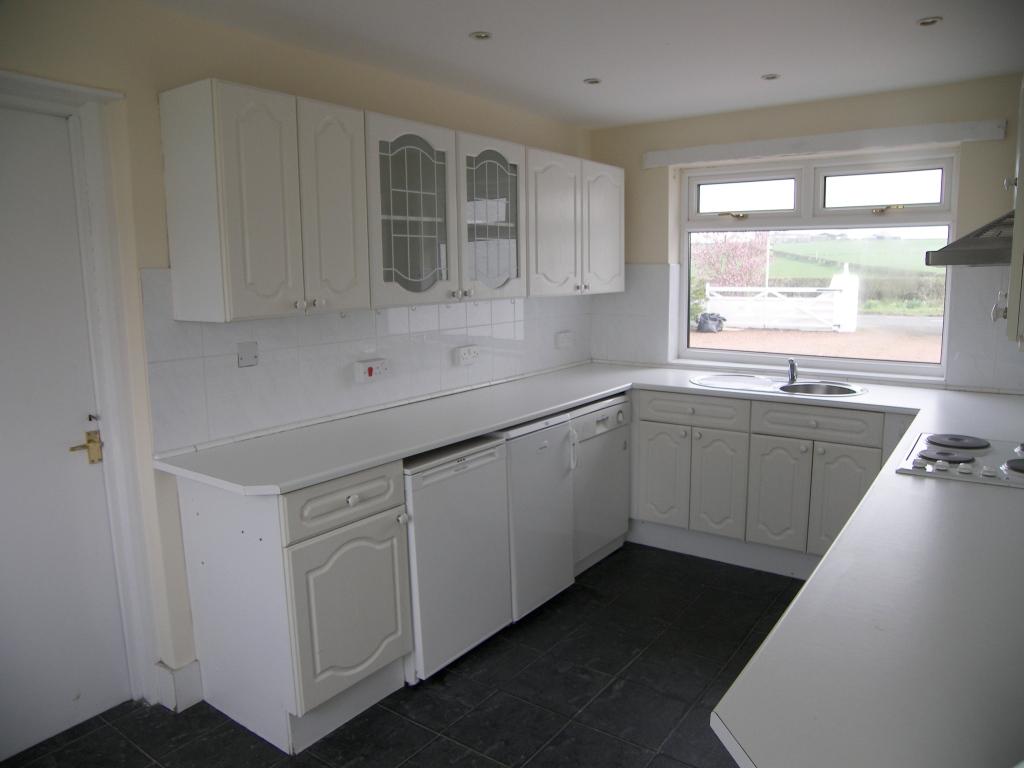
4.55m x 2.82m (14'11" x 9'3")
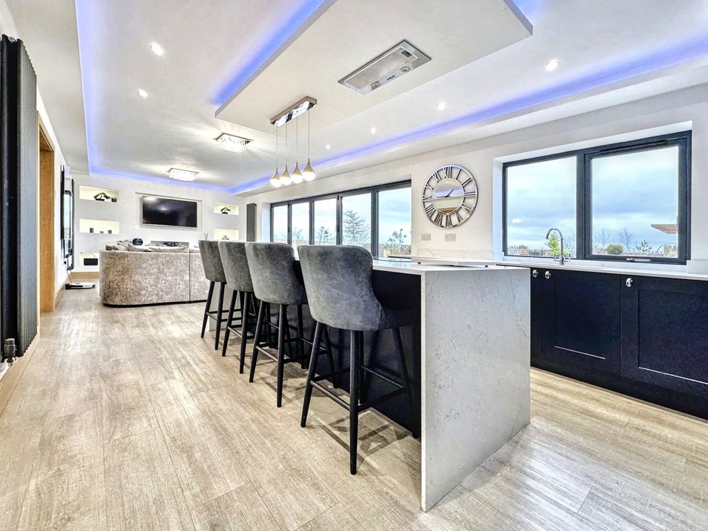
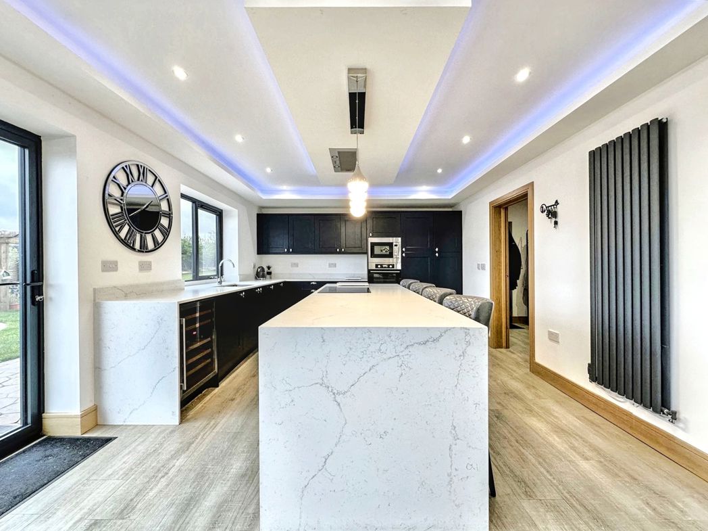
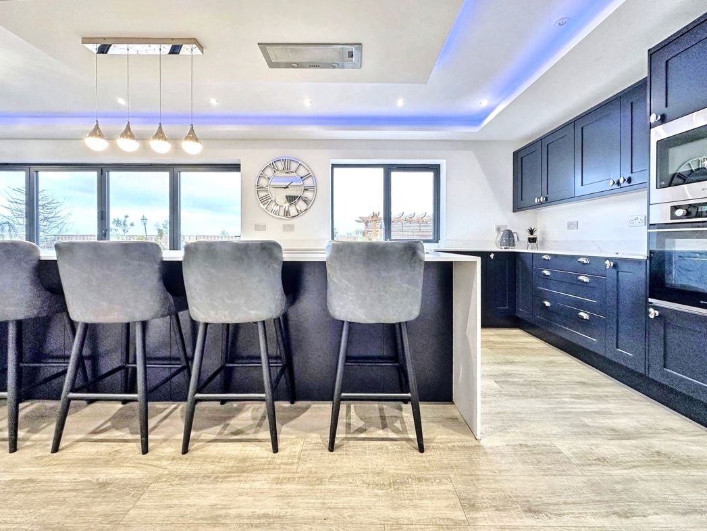
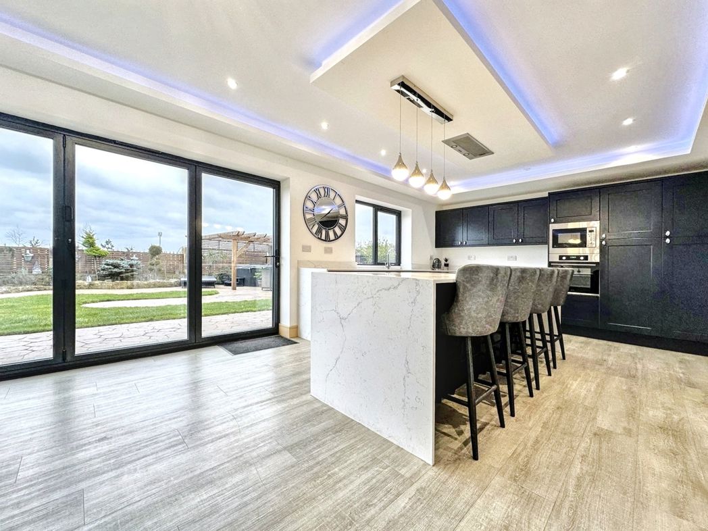
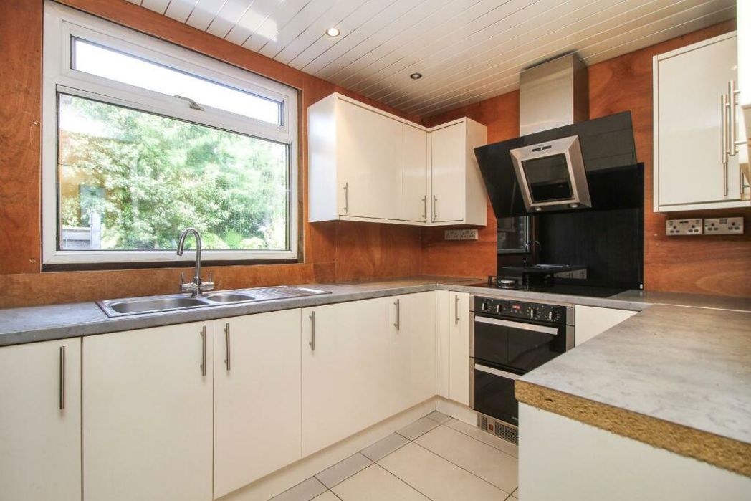
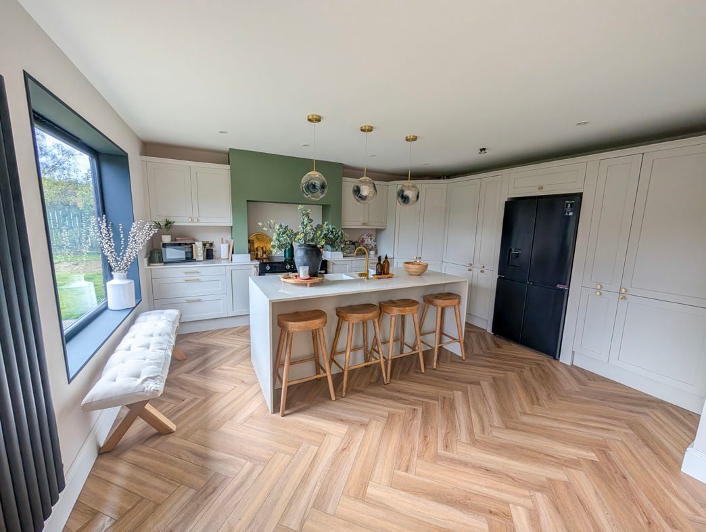
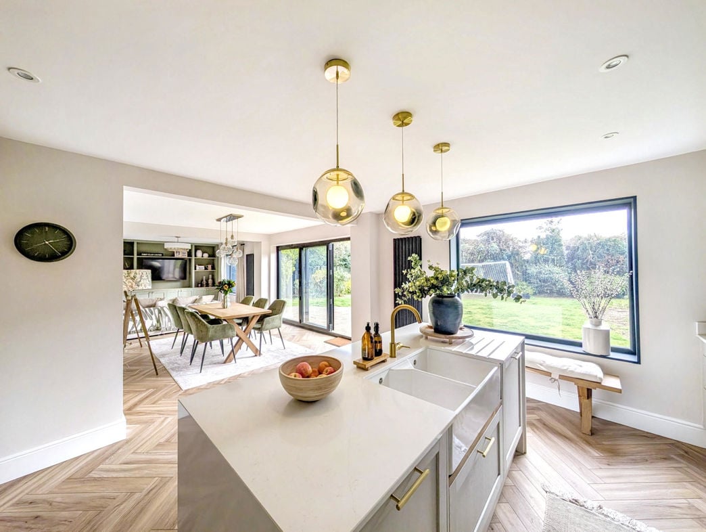
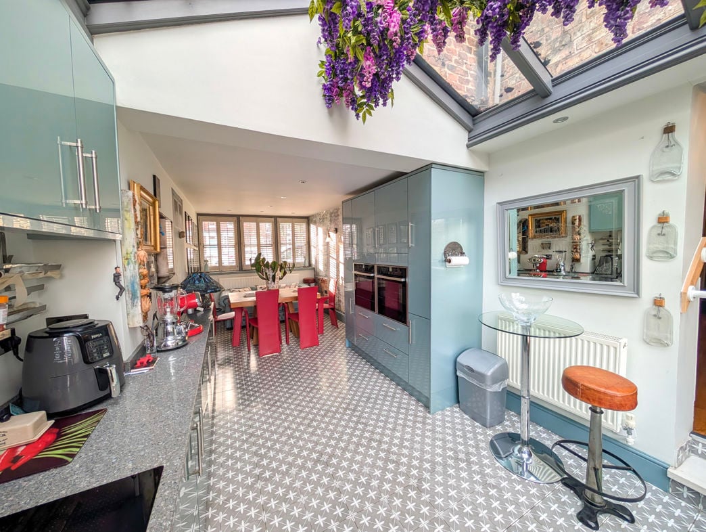
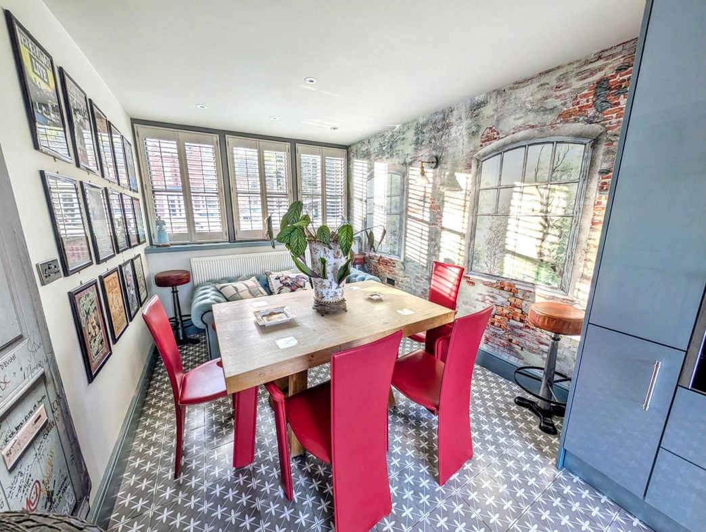
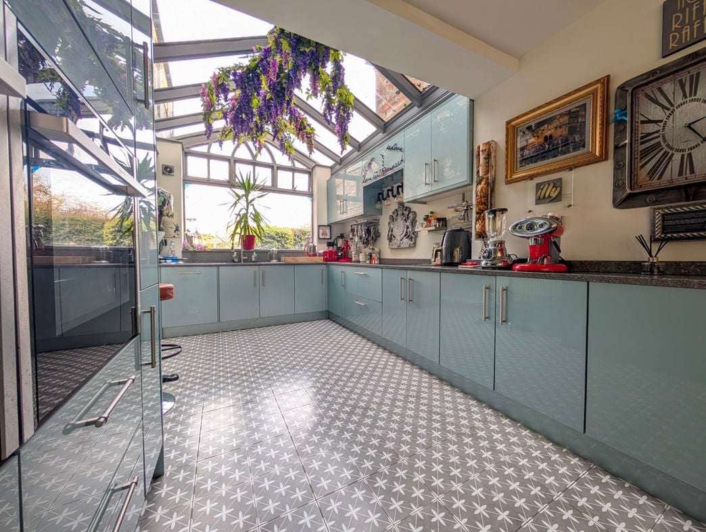
Range of wall and base units, sink, built-in oven and hob with extractor fan, window to front and rear, door to garage.
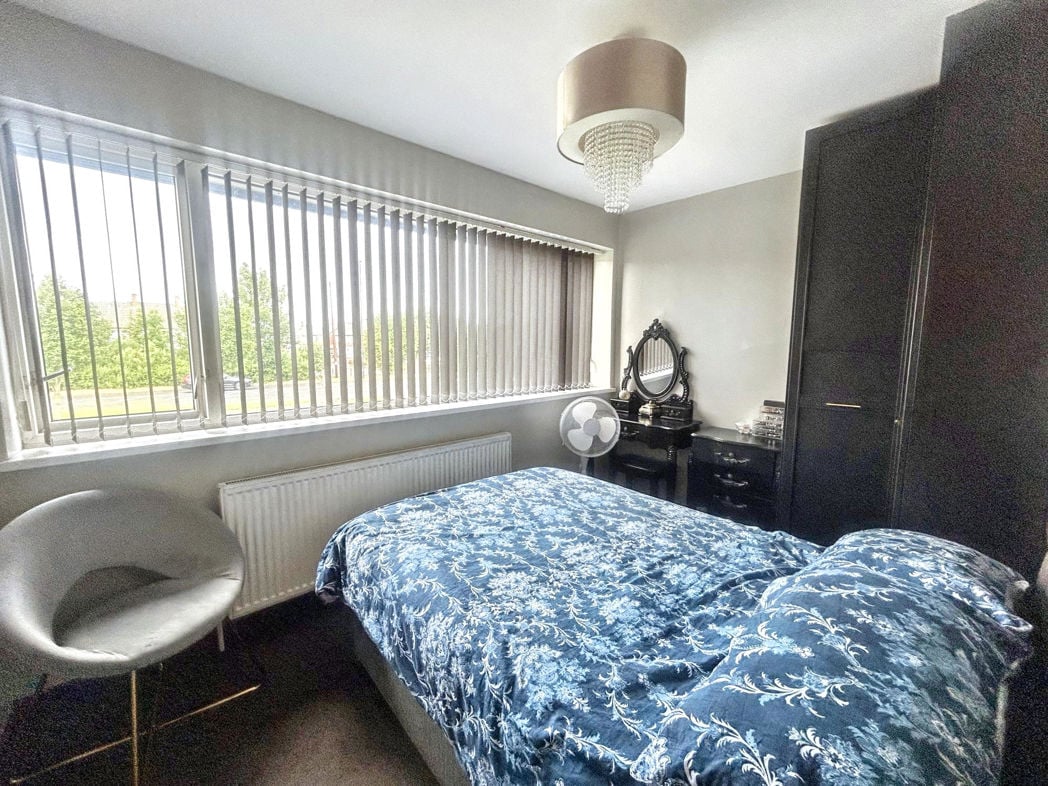
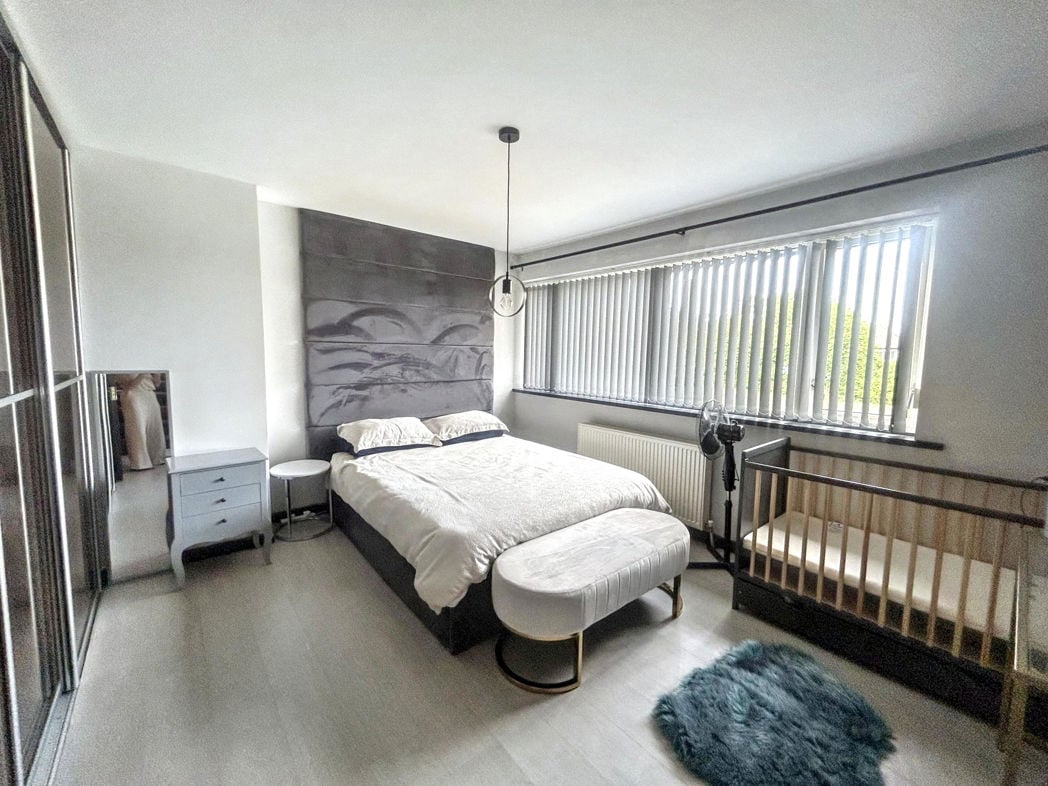
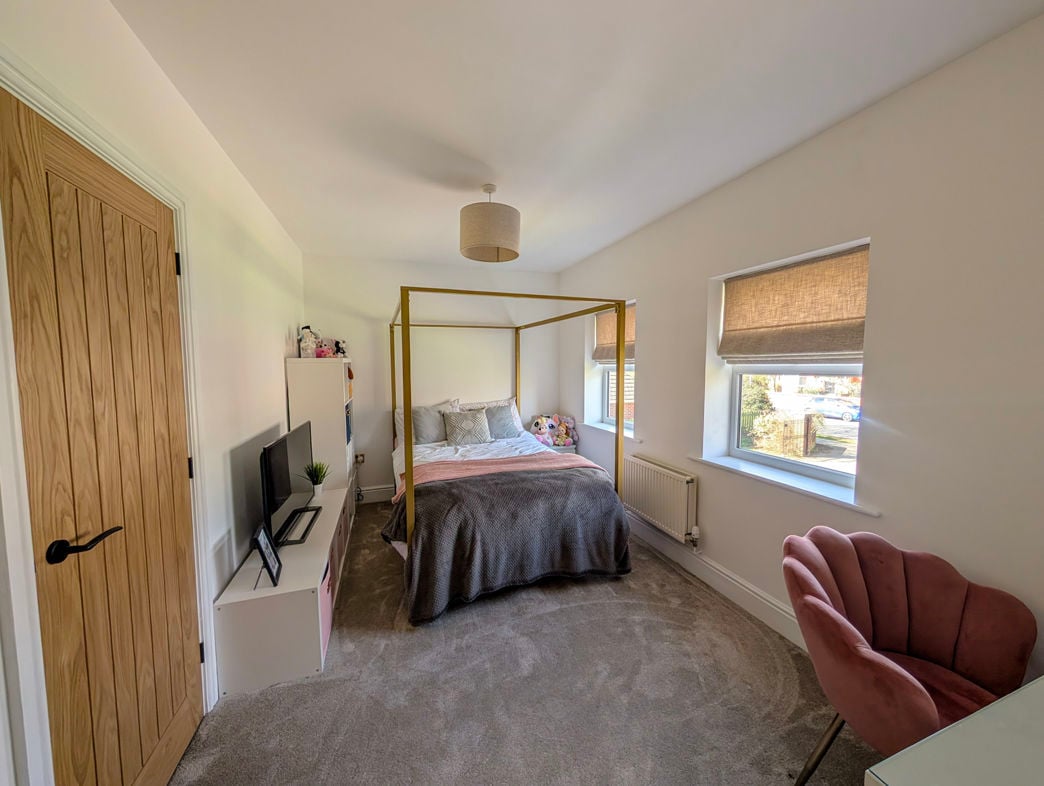
3.40m x 3.10m (11'1" x 10'2")
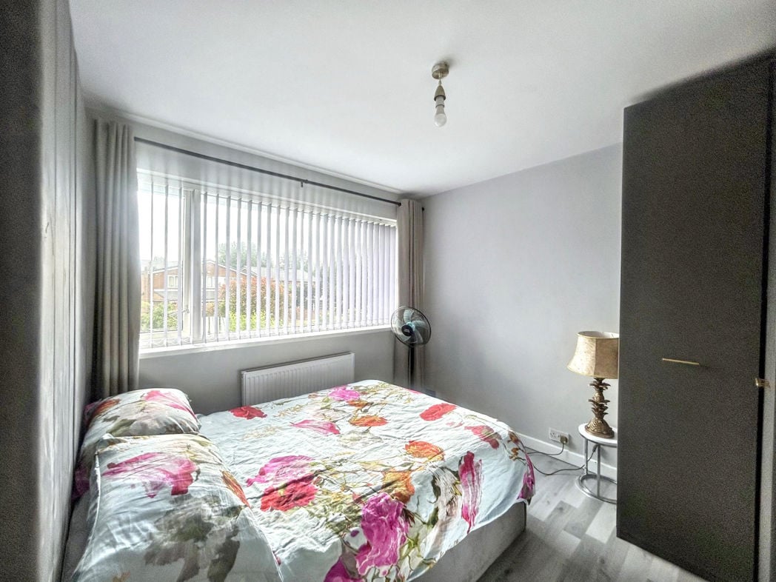
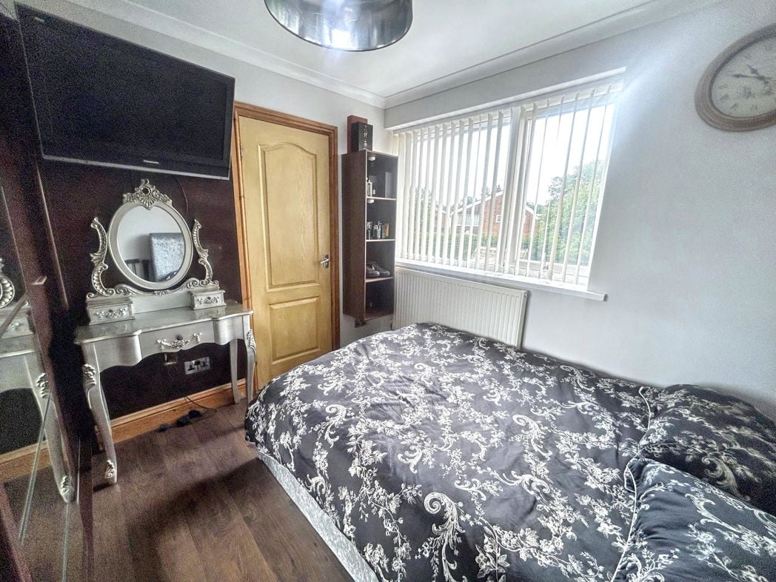
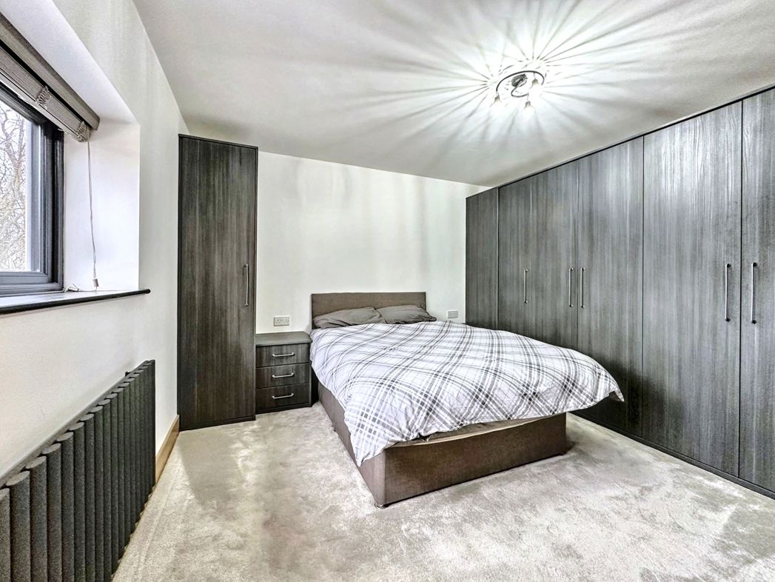
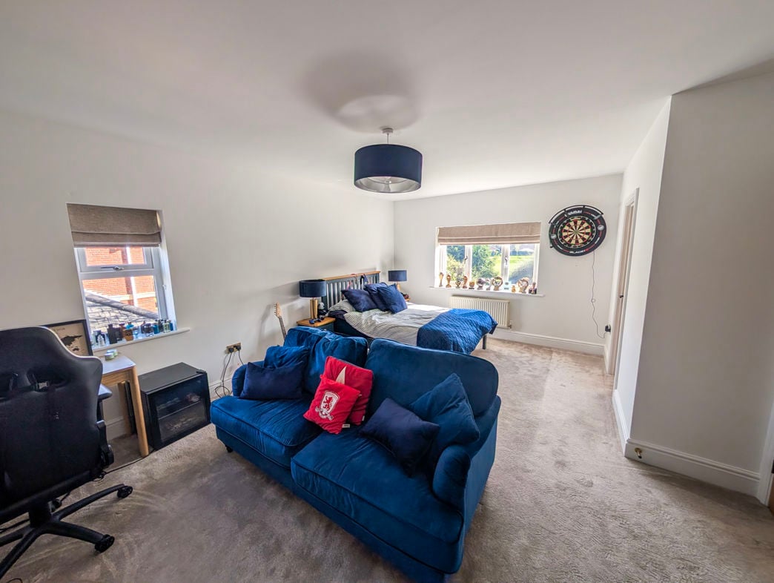
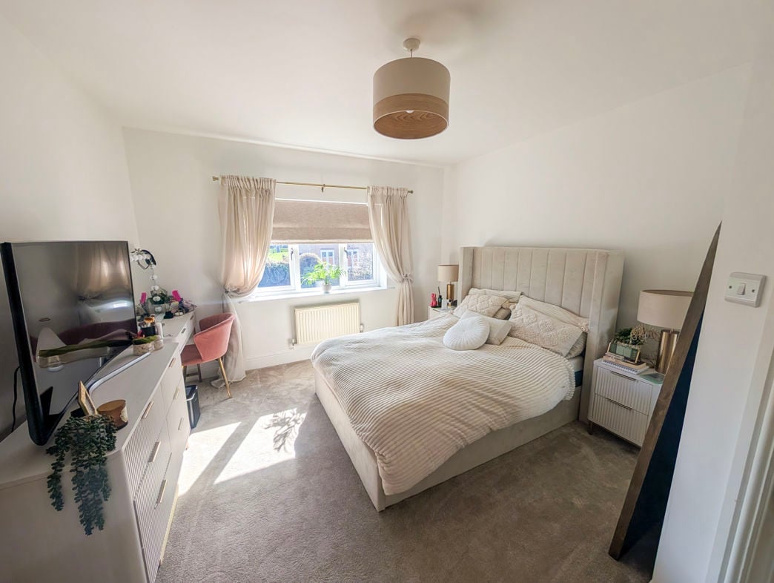
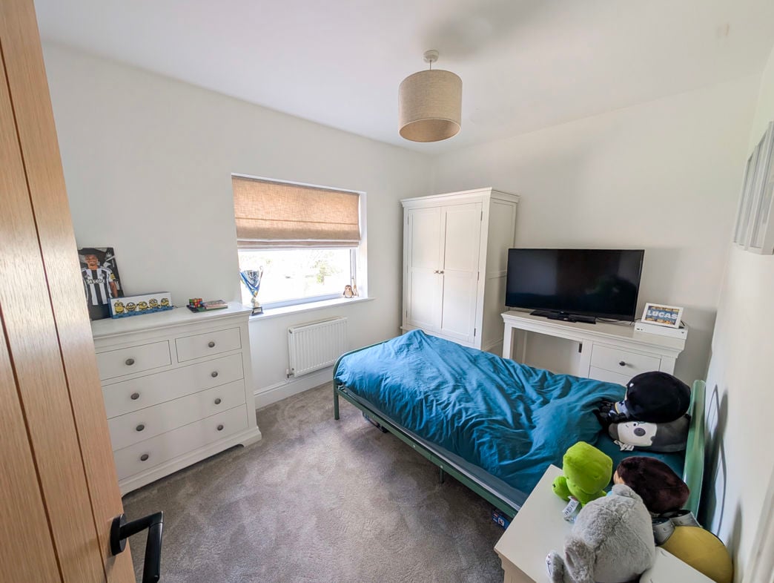
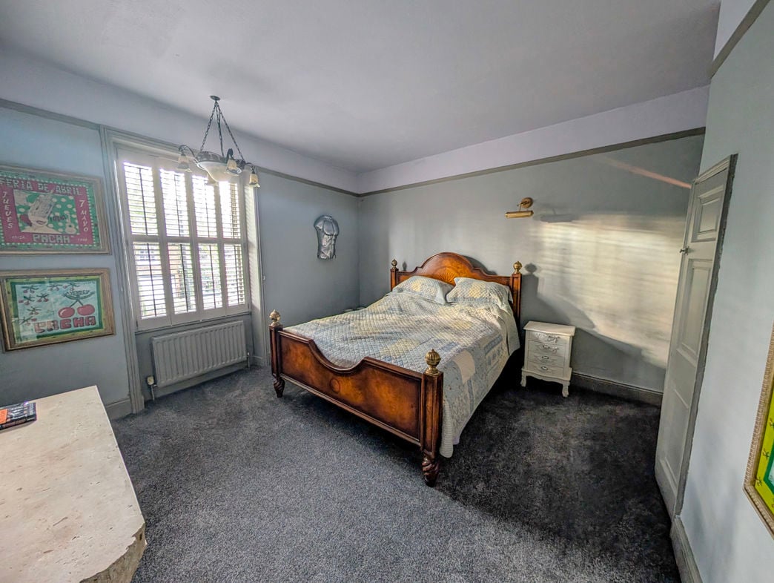
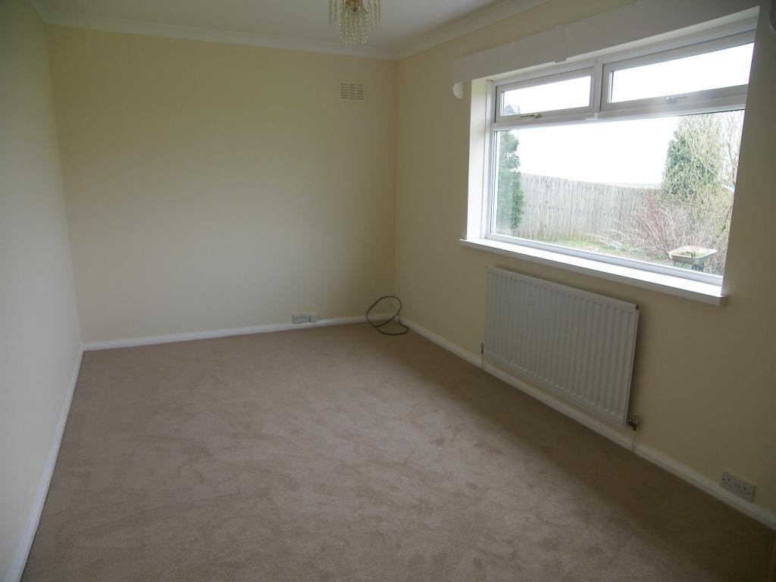
Ground floor, double glazed window to rear, radiator, built-in wardrobes.
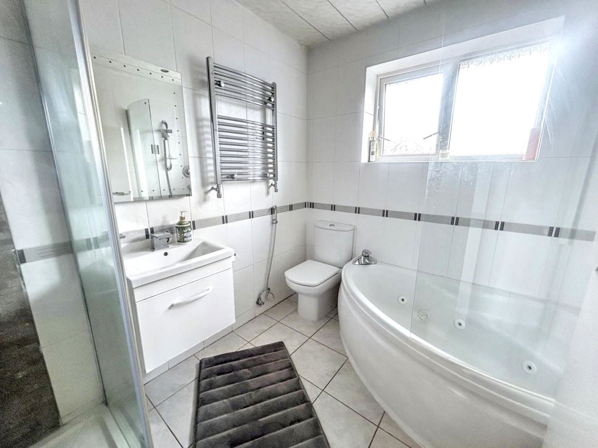
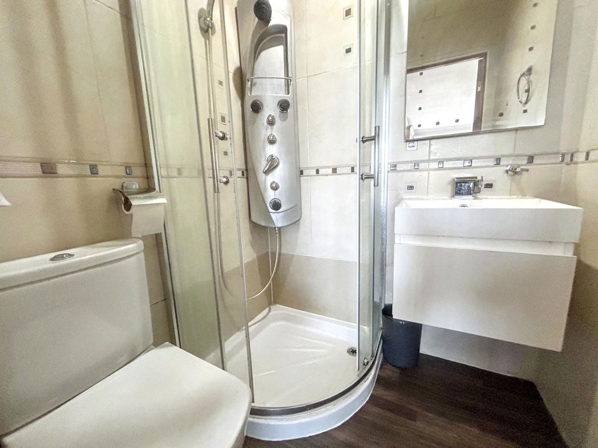
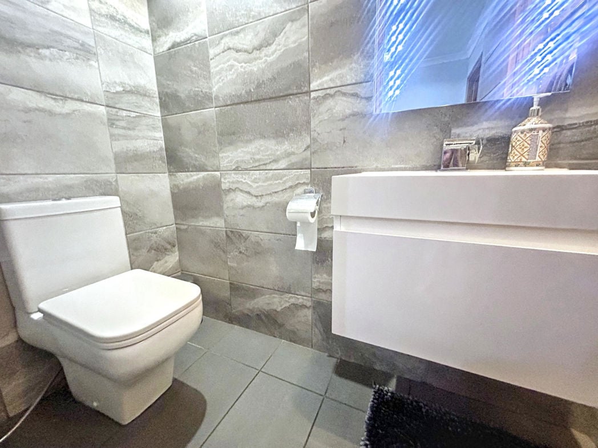
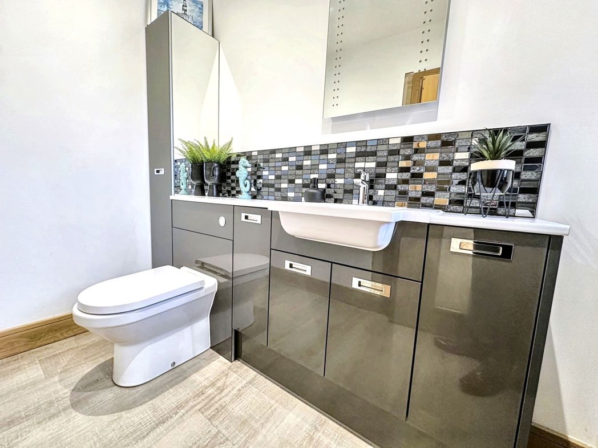
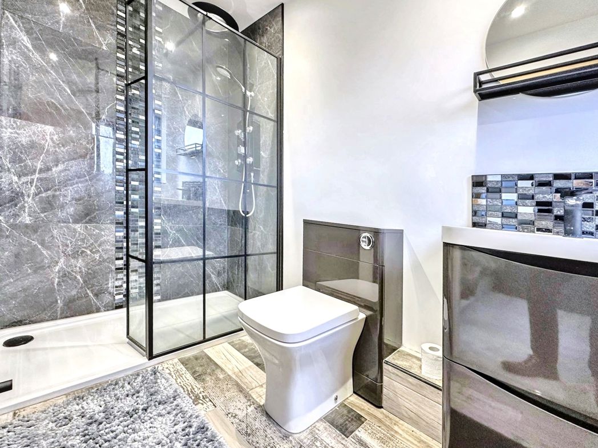
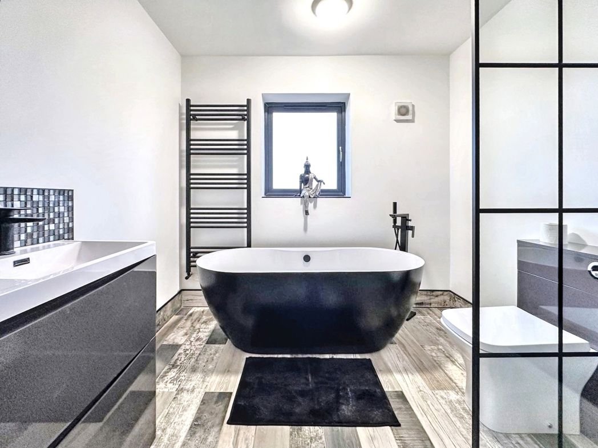
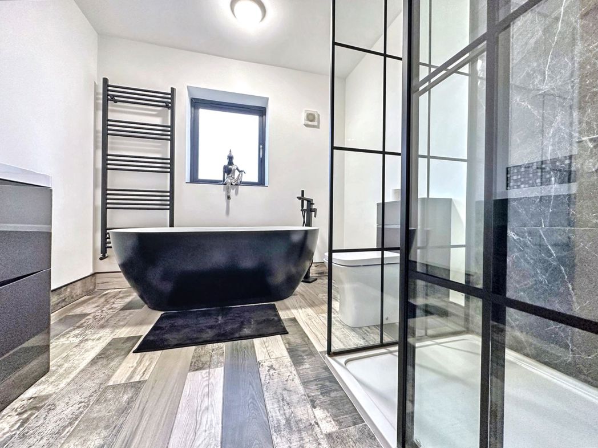
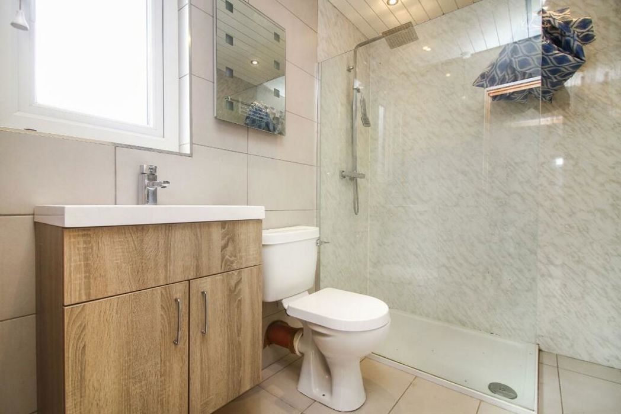
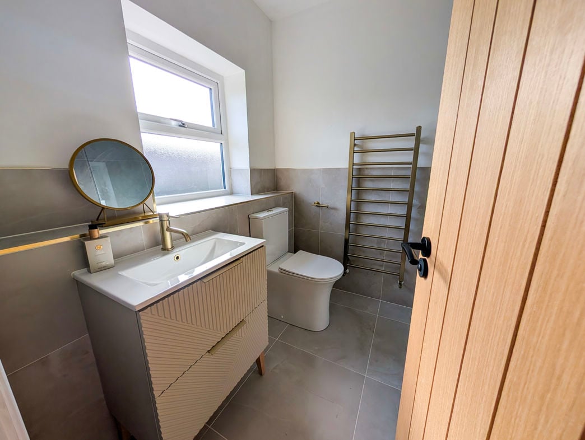
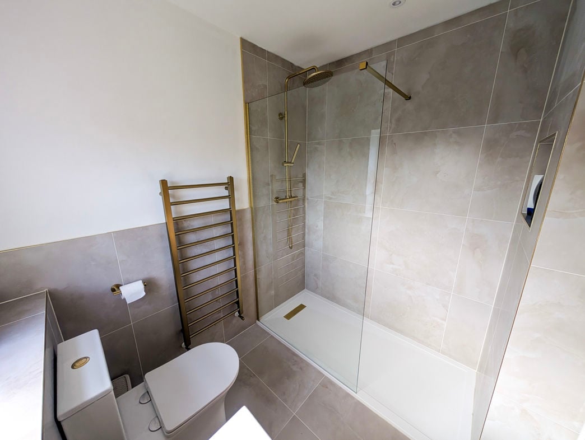
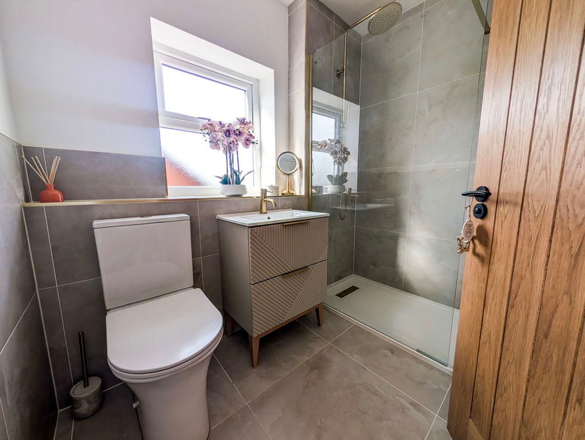
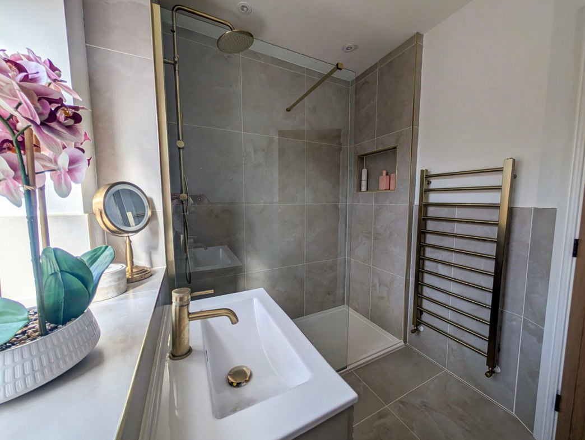
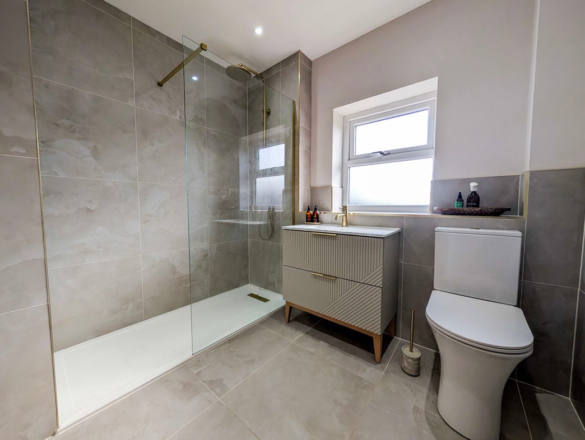
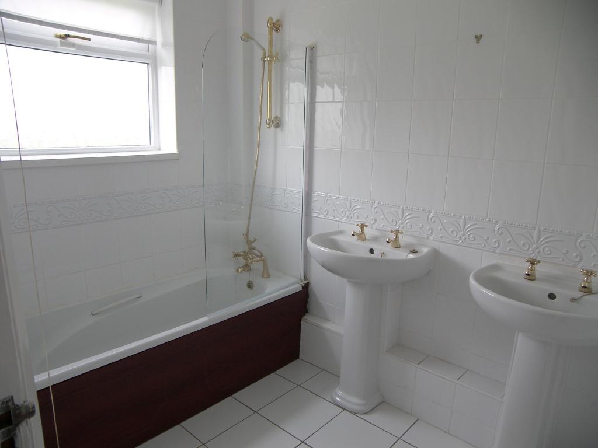
Ground floor, double-glazed window to rear, bath with shower over, WC, wash hand basin, radiator.
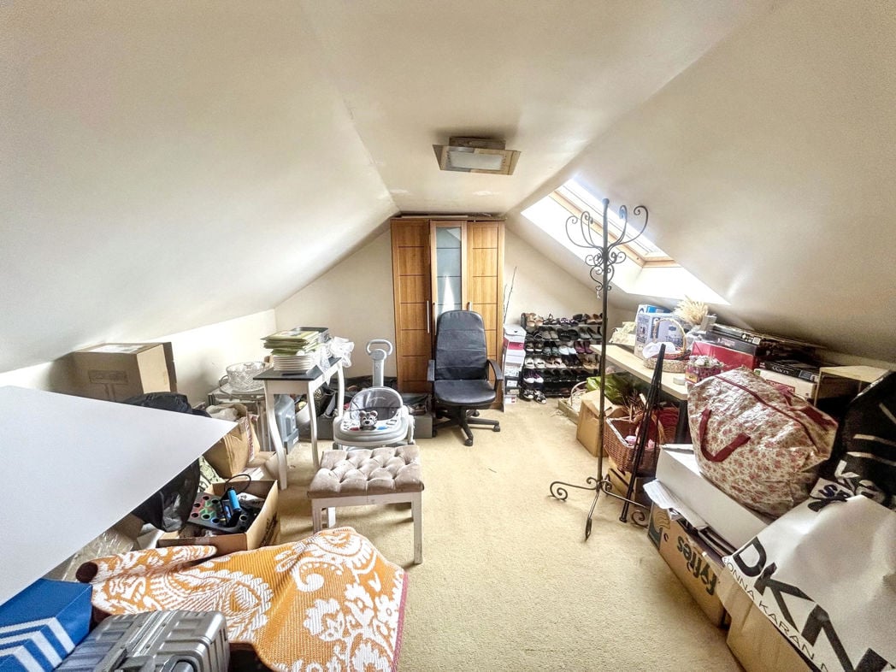
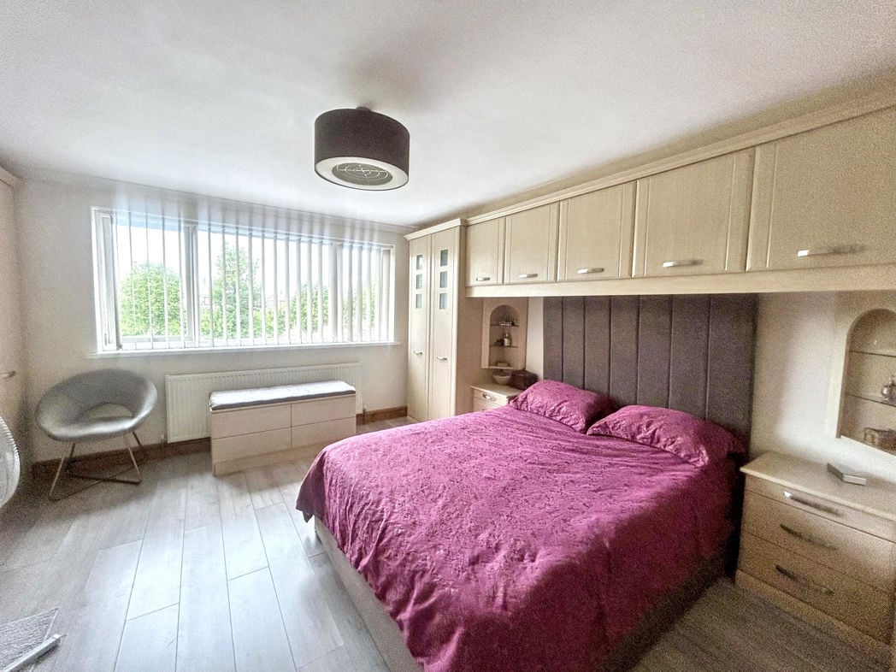
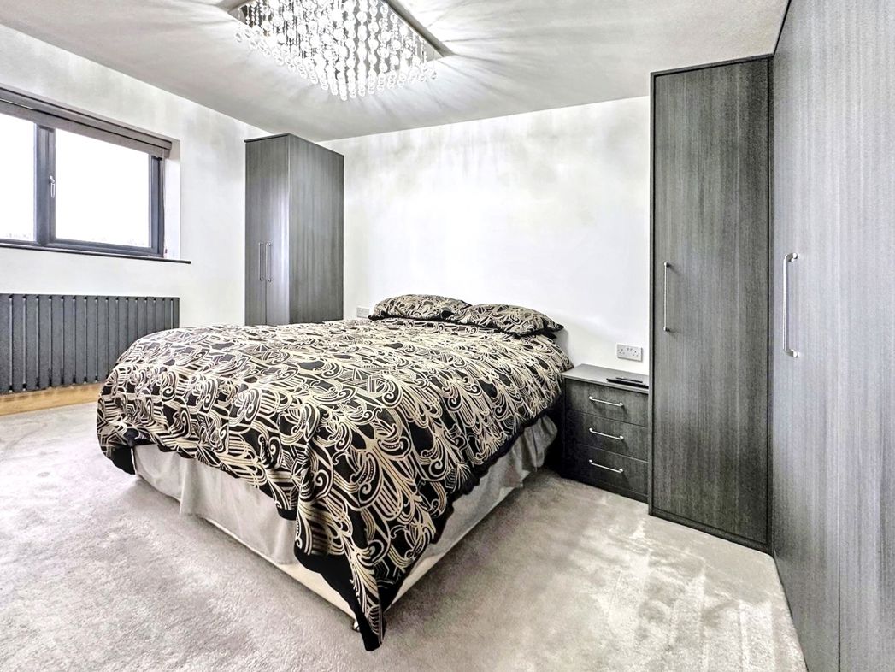
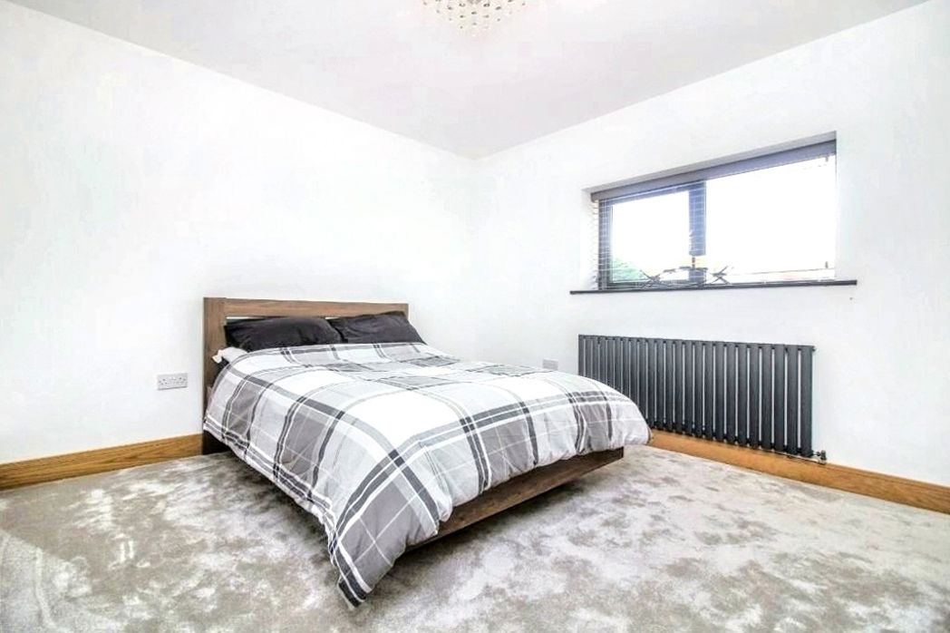
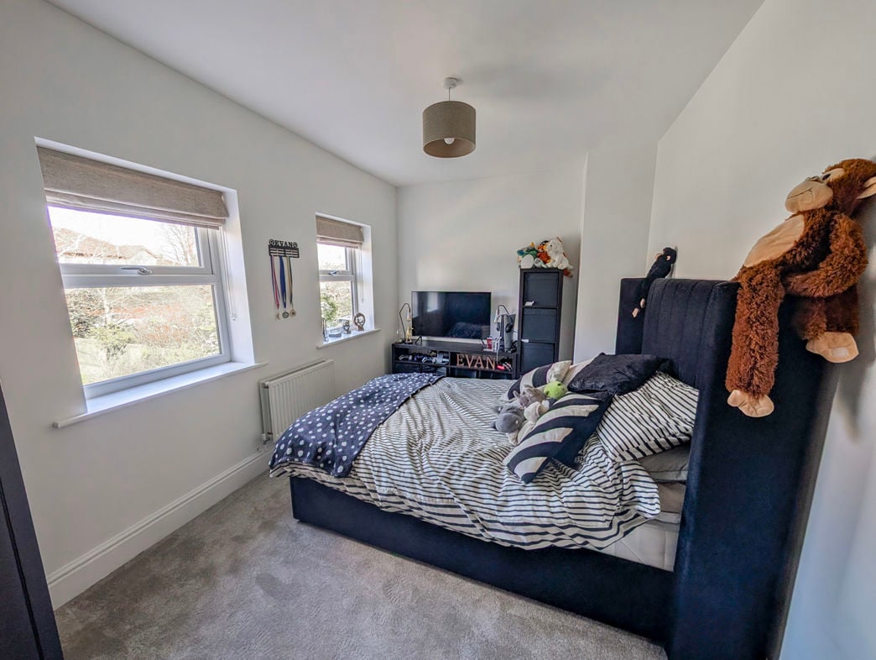
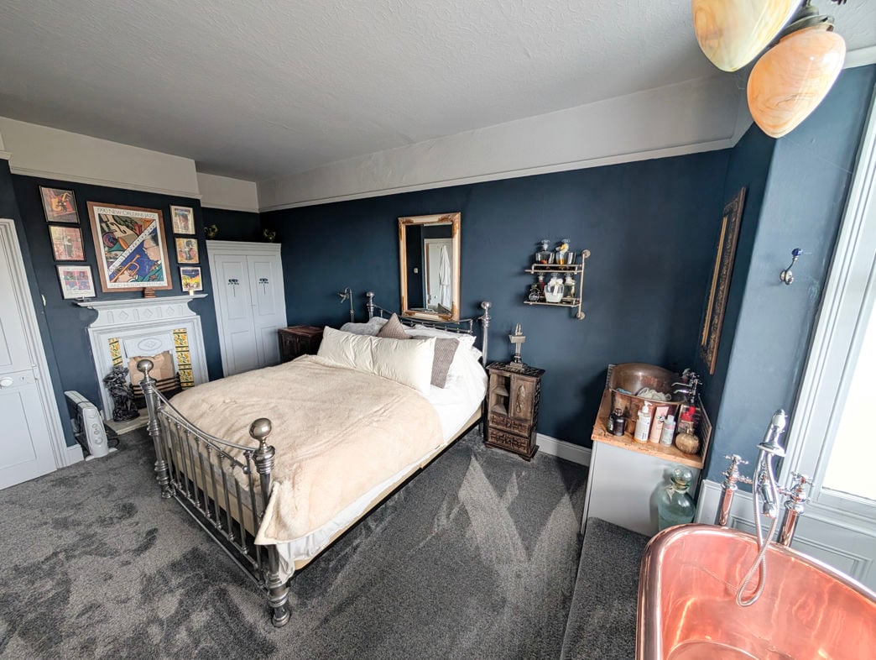
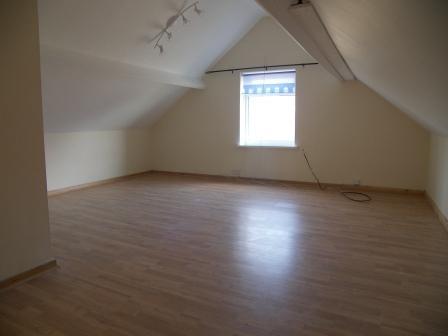
5.18m x 4.57m (16'11" x 14'11")
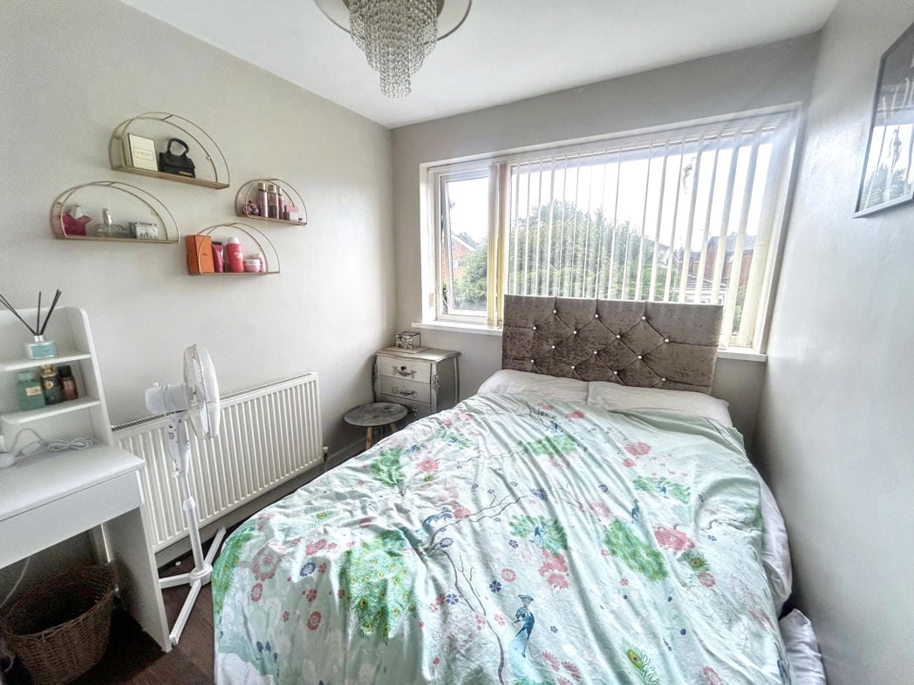
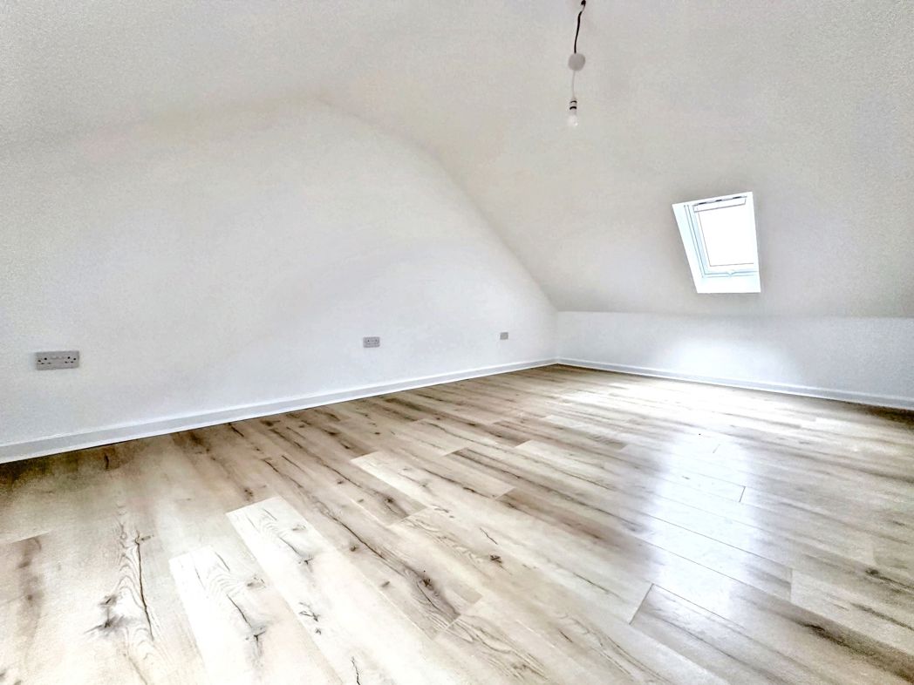
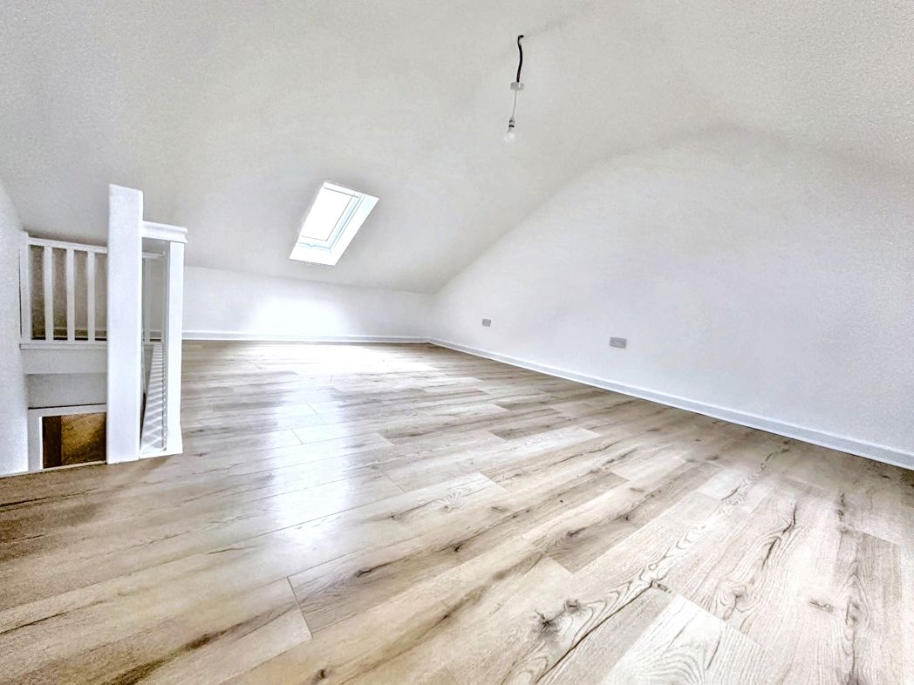
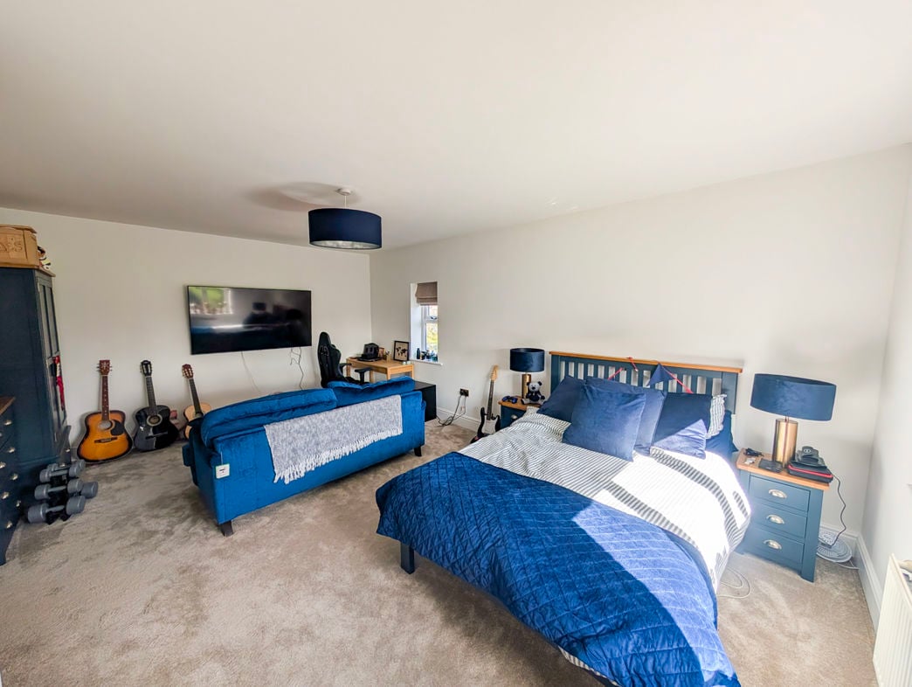
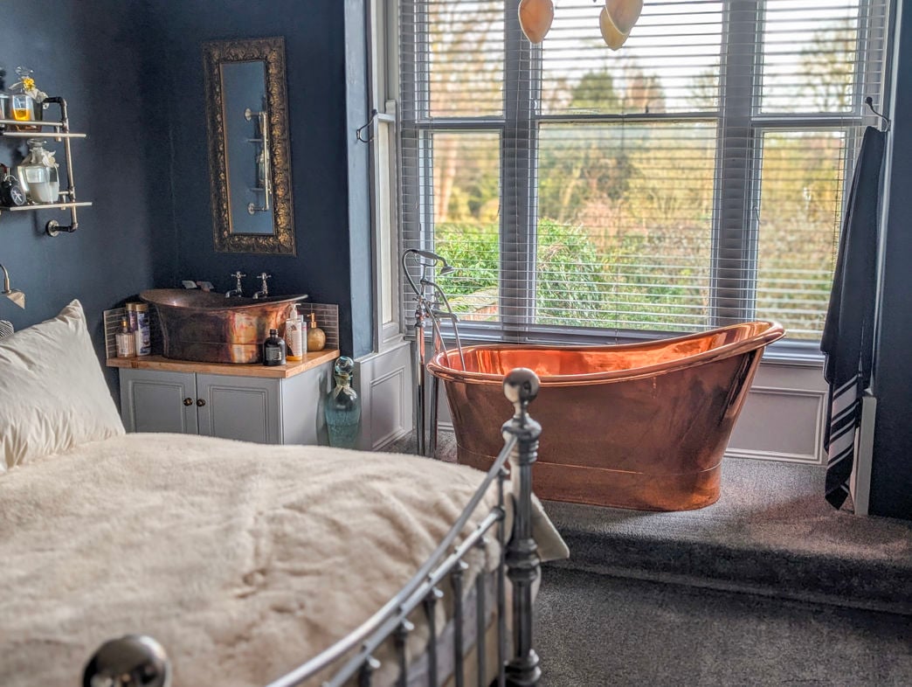
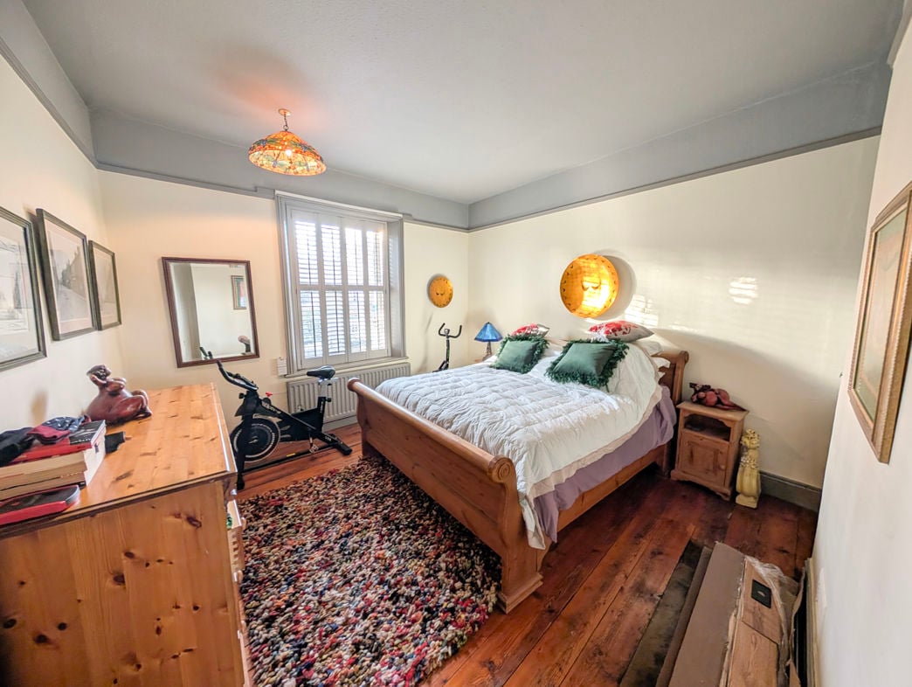
Max floor Measurements into eaves. Double glazed window, radiator.
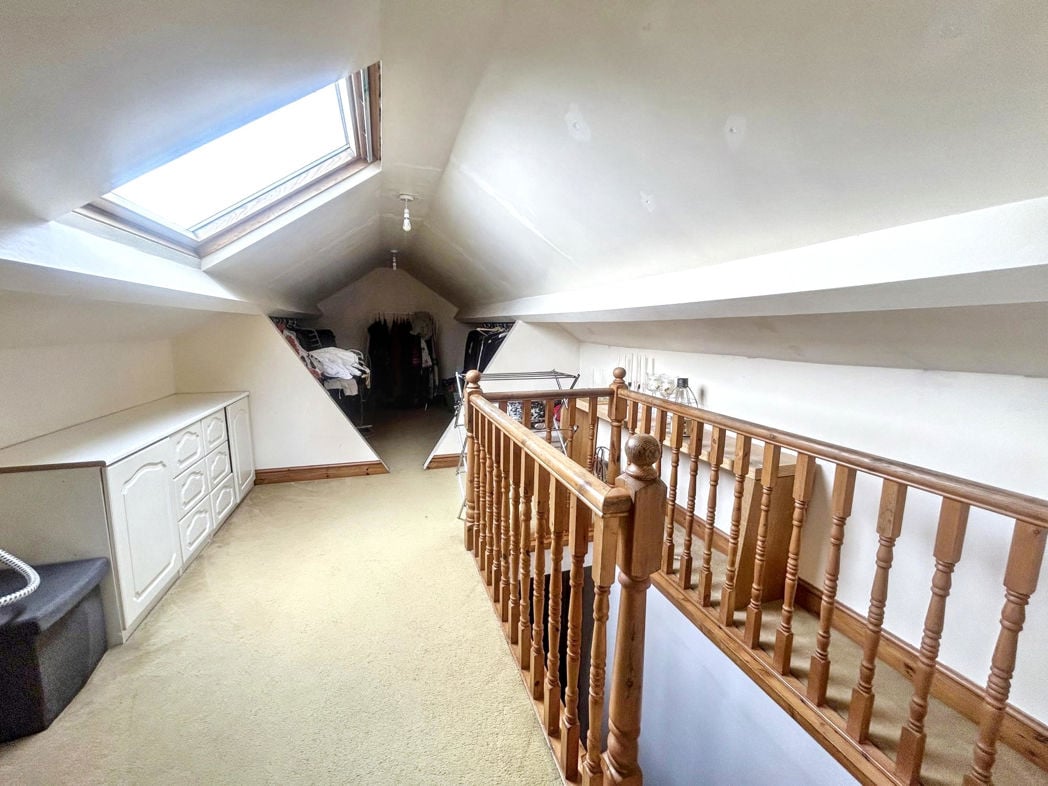
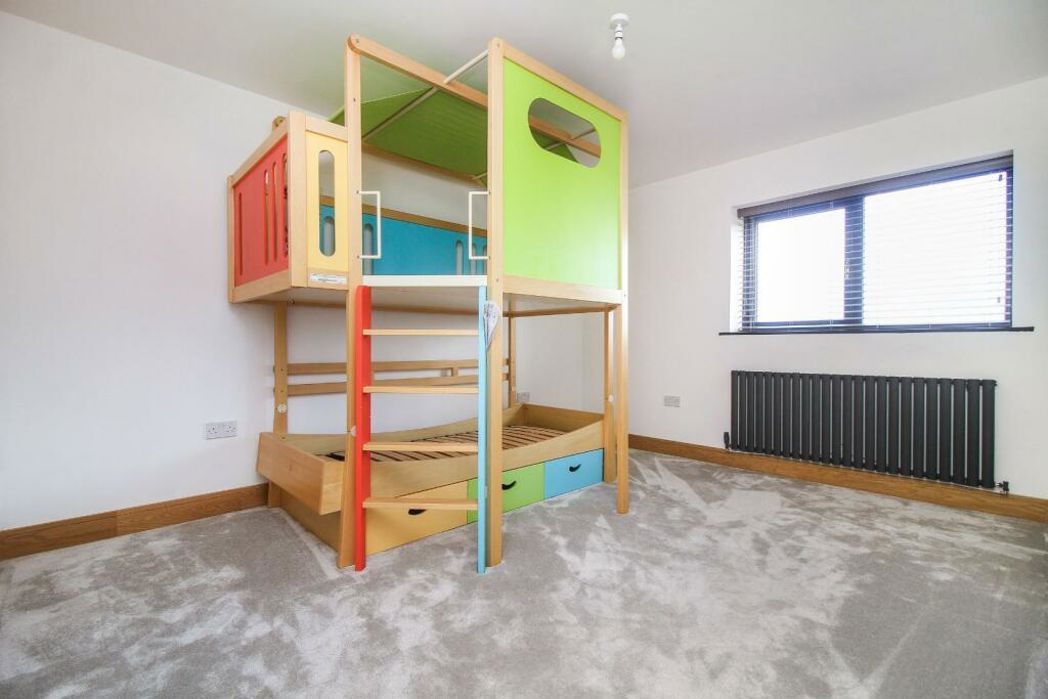
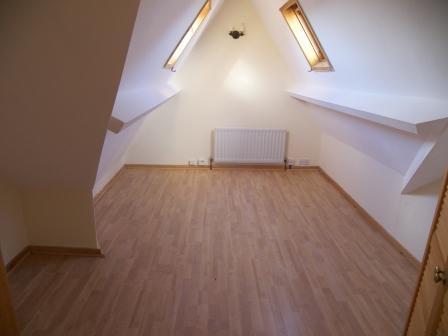
4.27m x 3.30m (14'0" x 10'9")
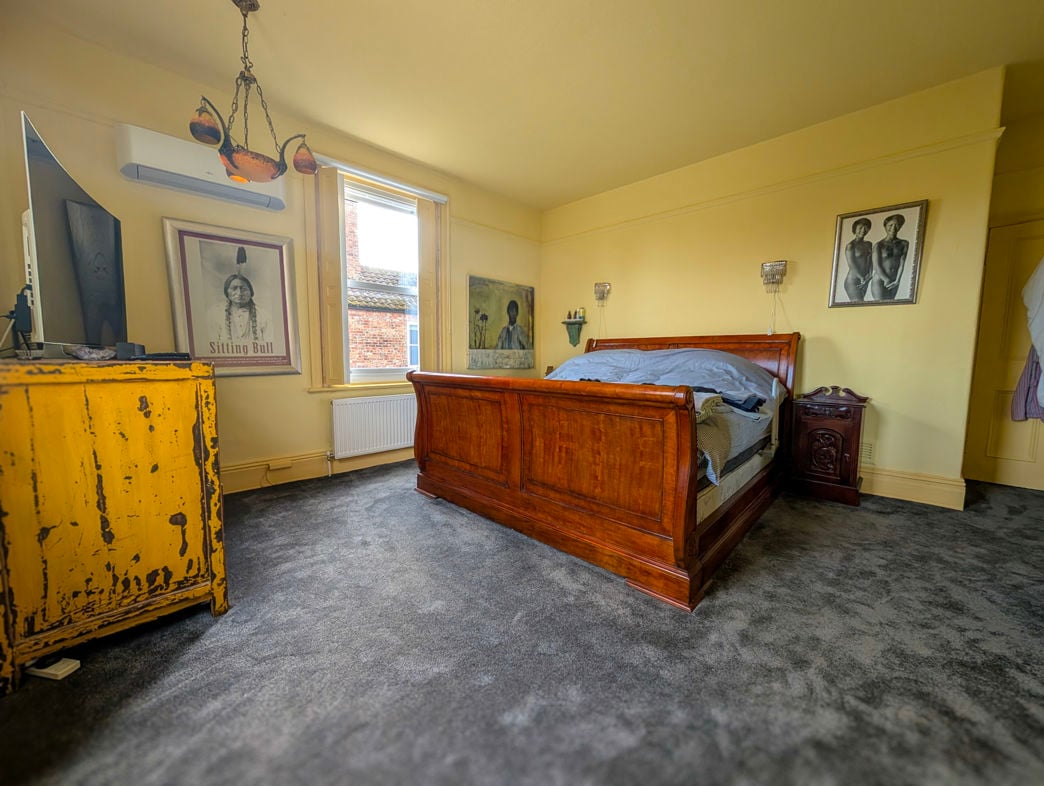
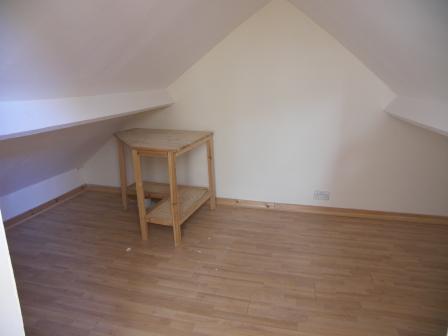
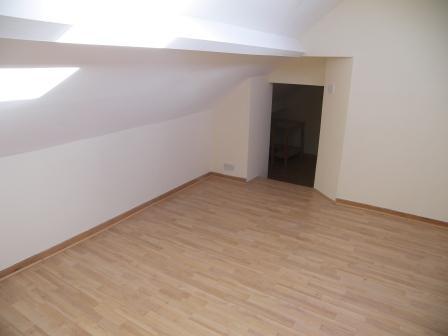
Max measurements into eaves, velux windows, fitted cupboards, radiator. Small doorway leading into playroom (with restricted height).
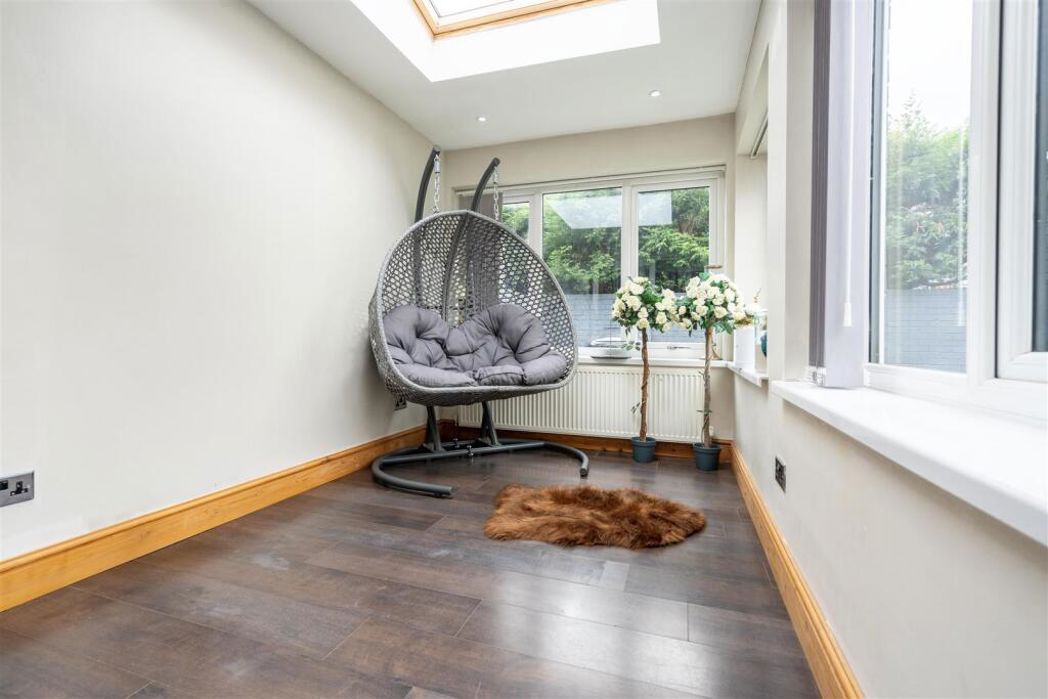
Velux Windows, radiator.
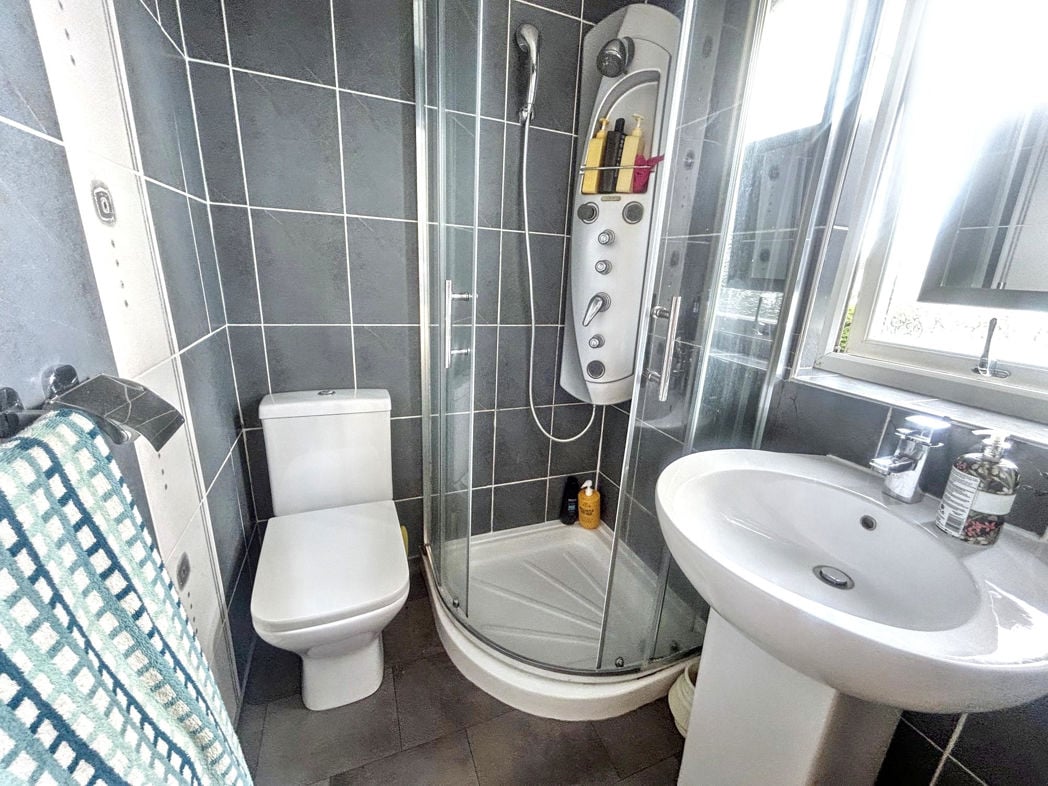
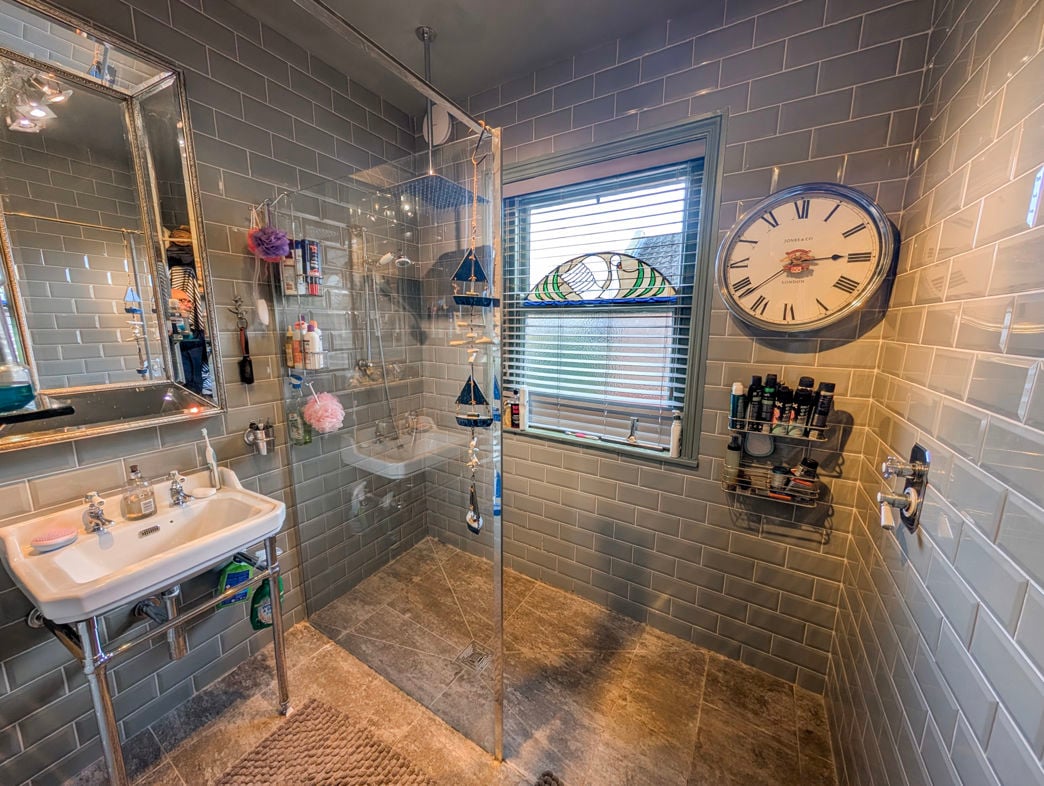
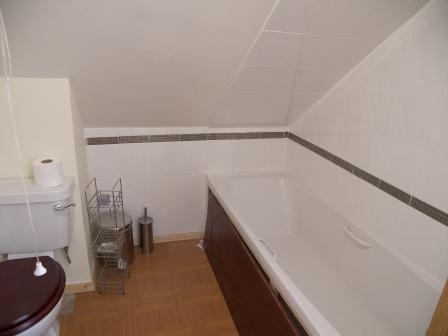
Bath, hand-wash basin, WC.
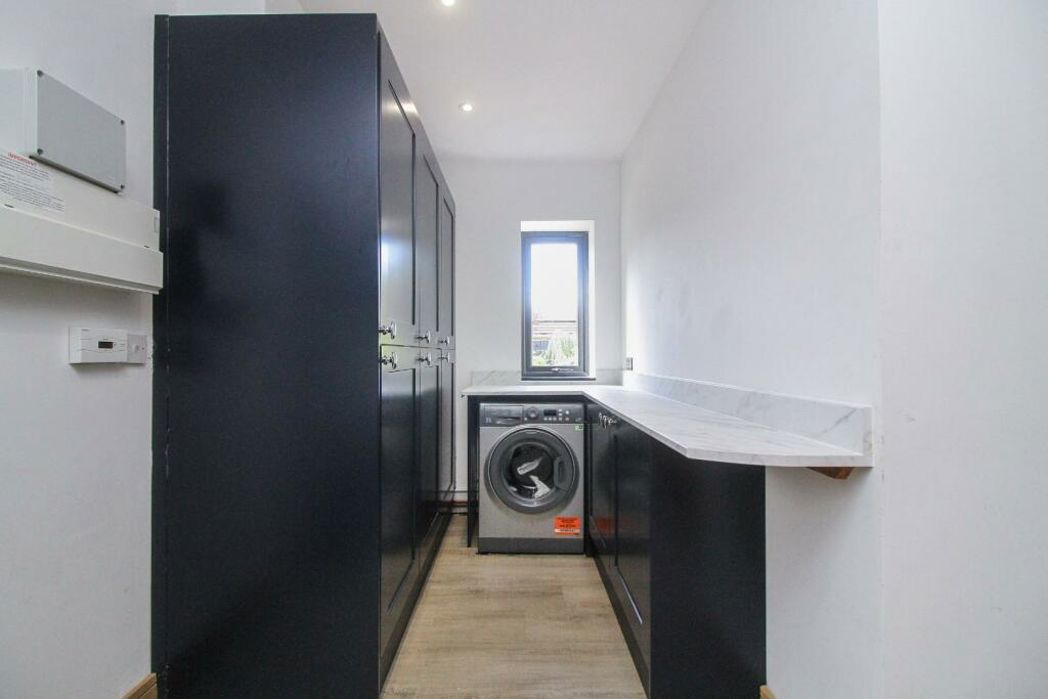
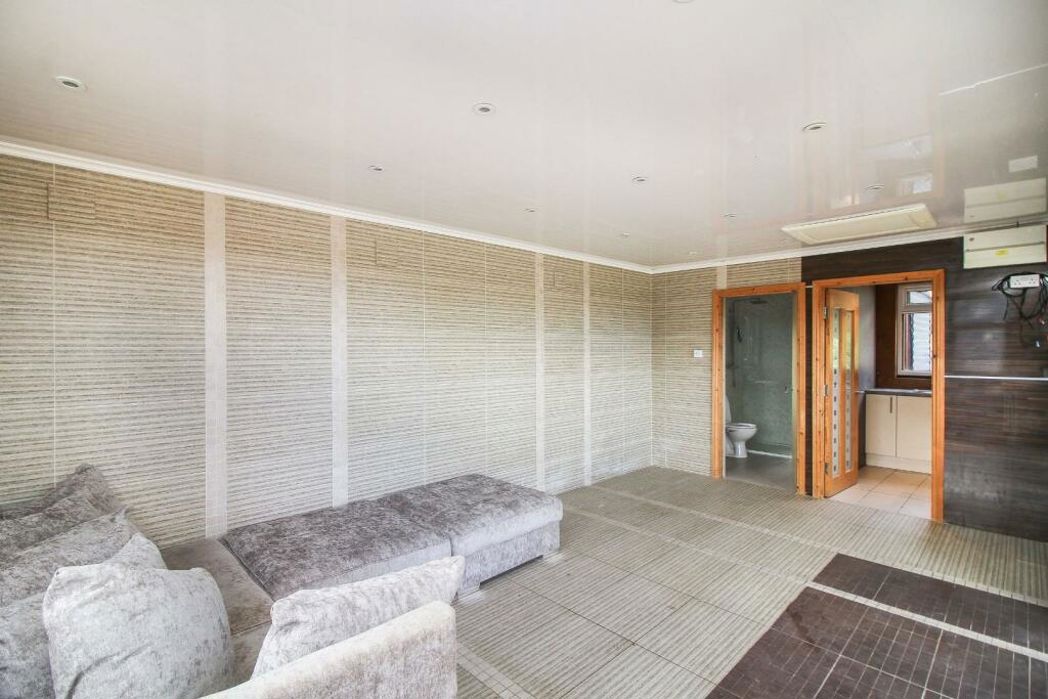
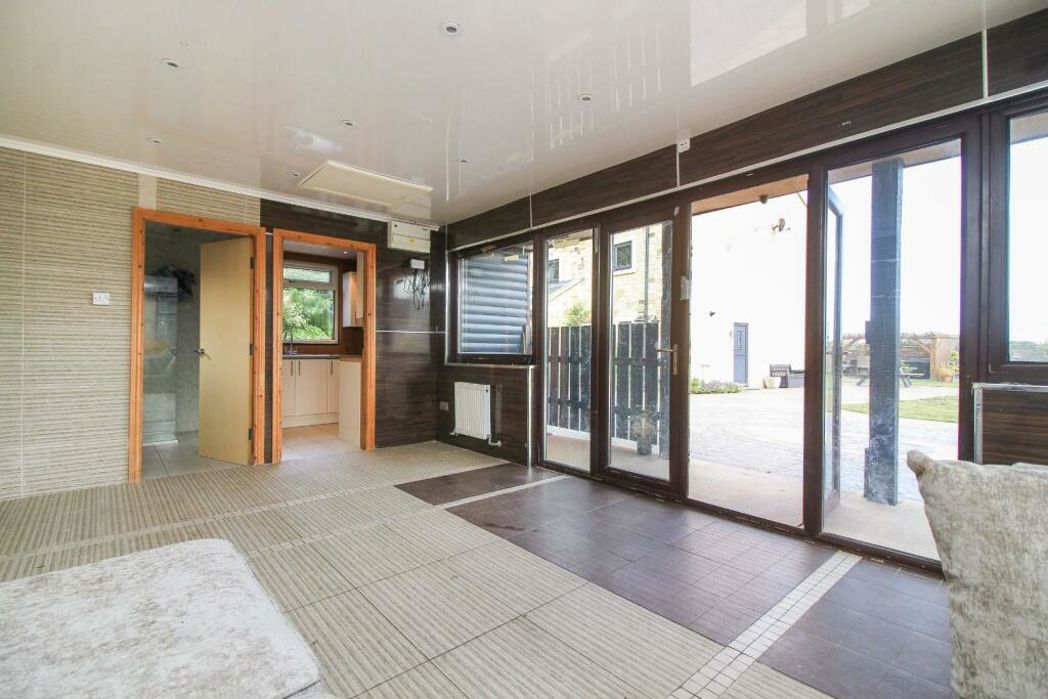
Power and light.
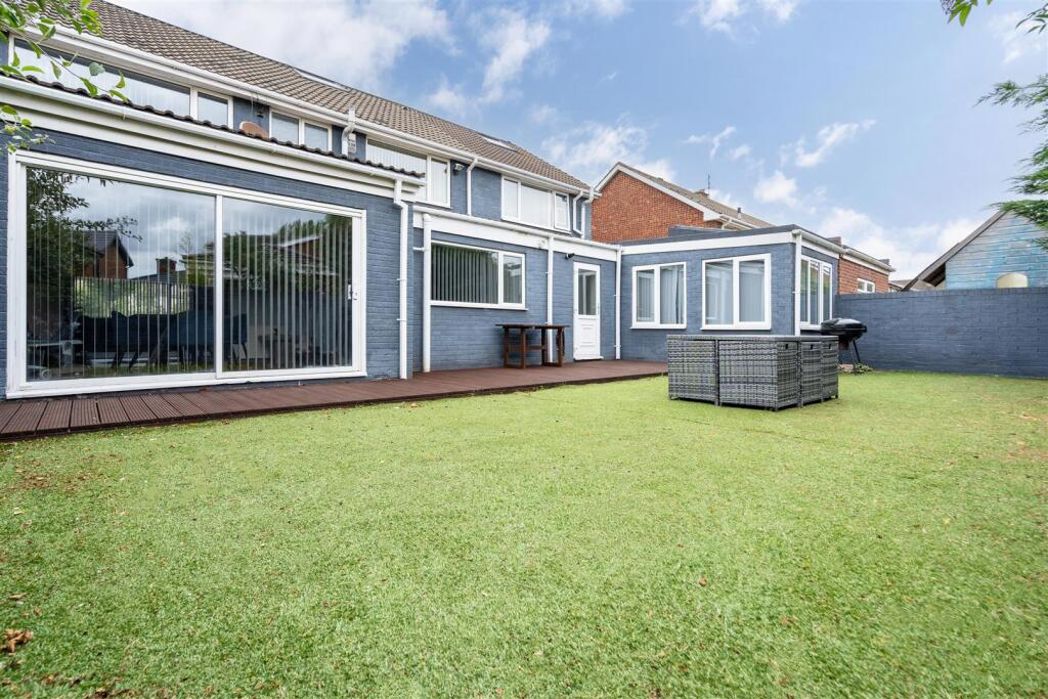
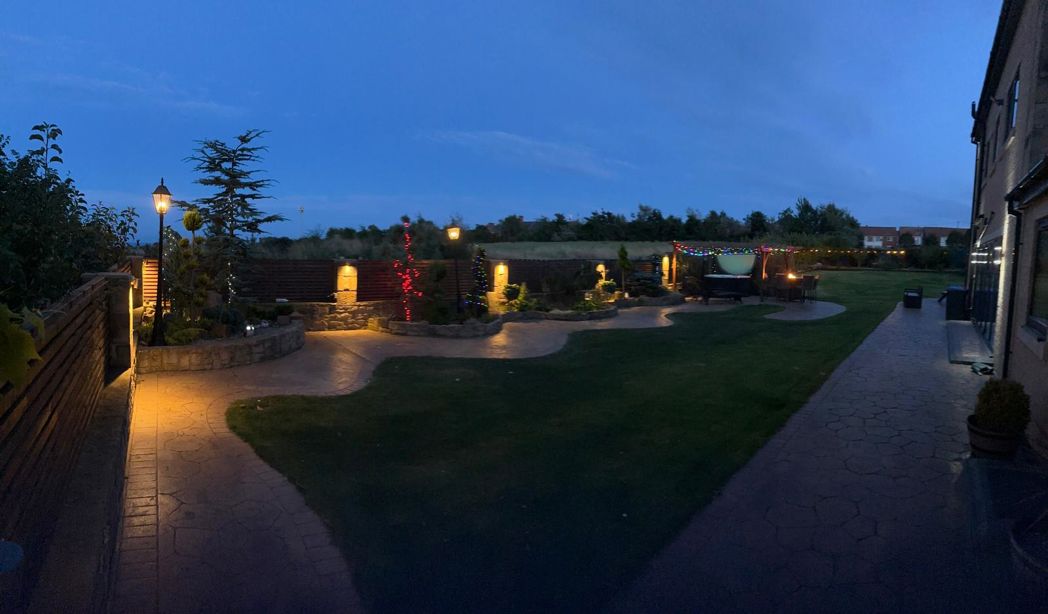
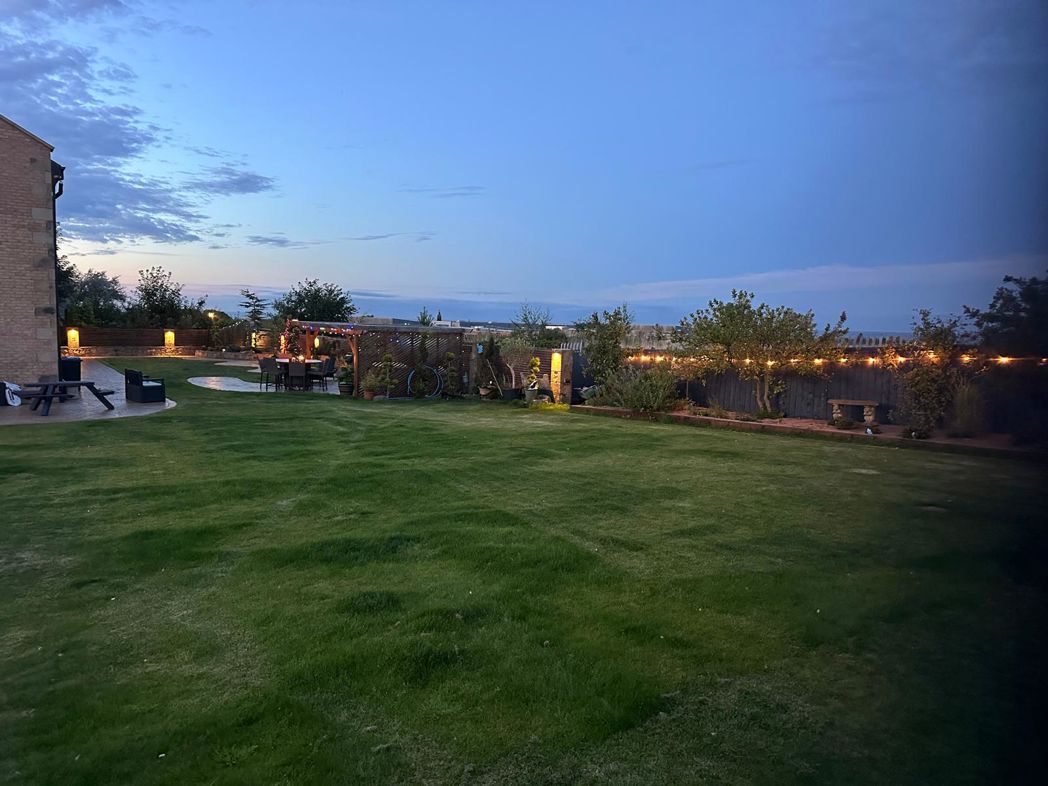
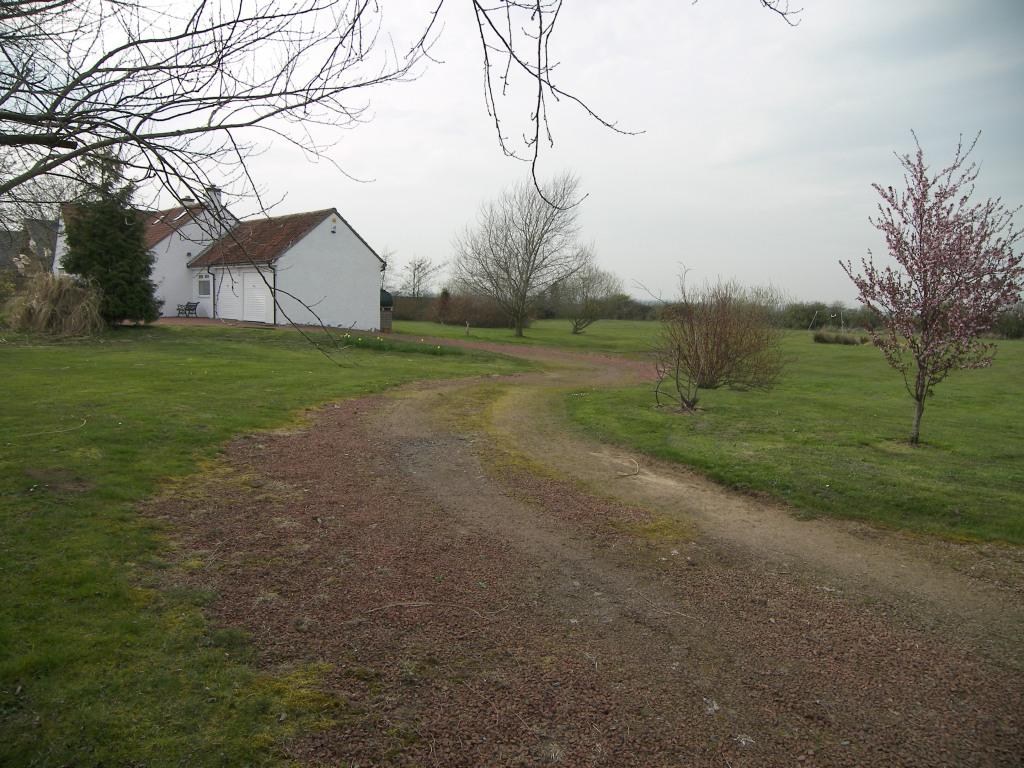
Entrance with wooden gate and rendered wall. Gravel driveway, garden laid mainly to lawn. Driveway leading to additional entrance.
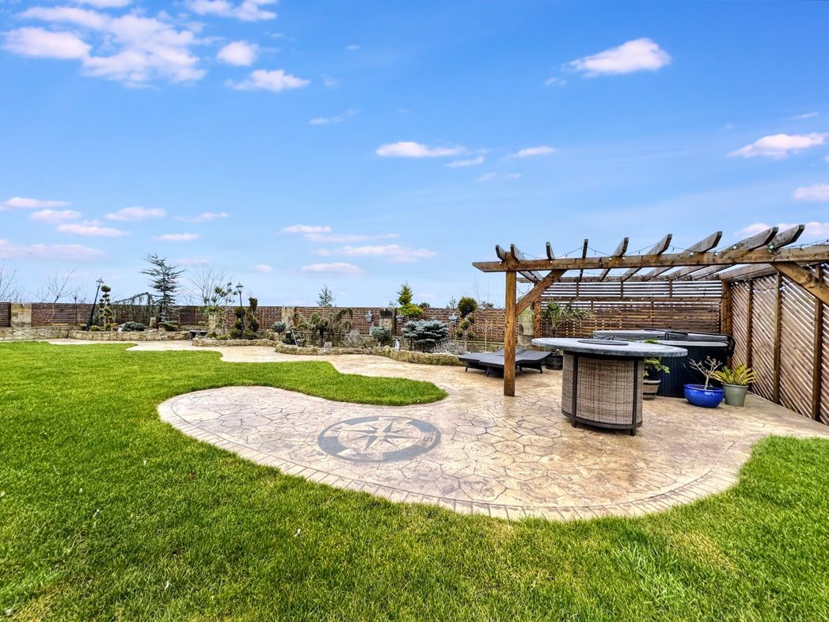
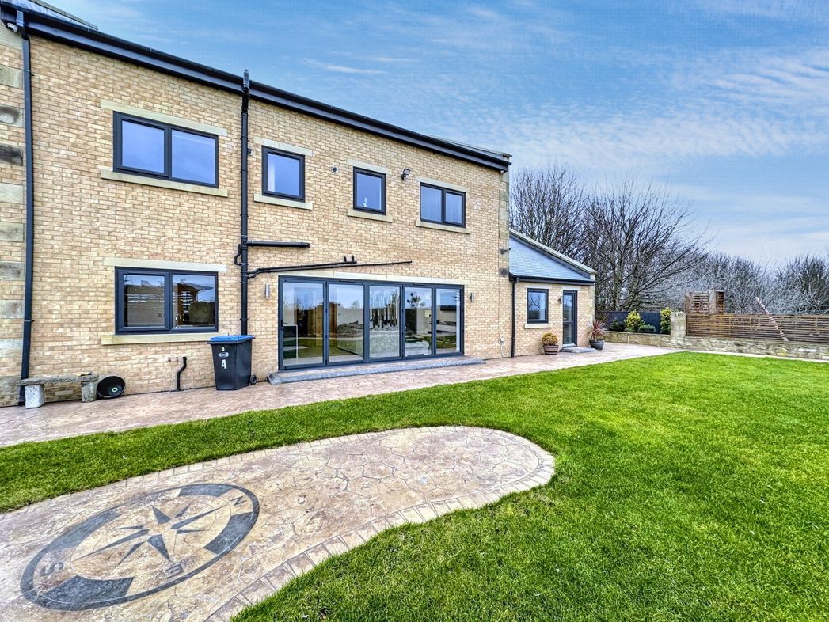
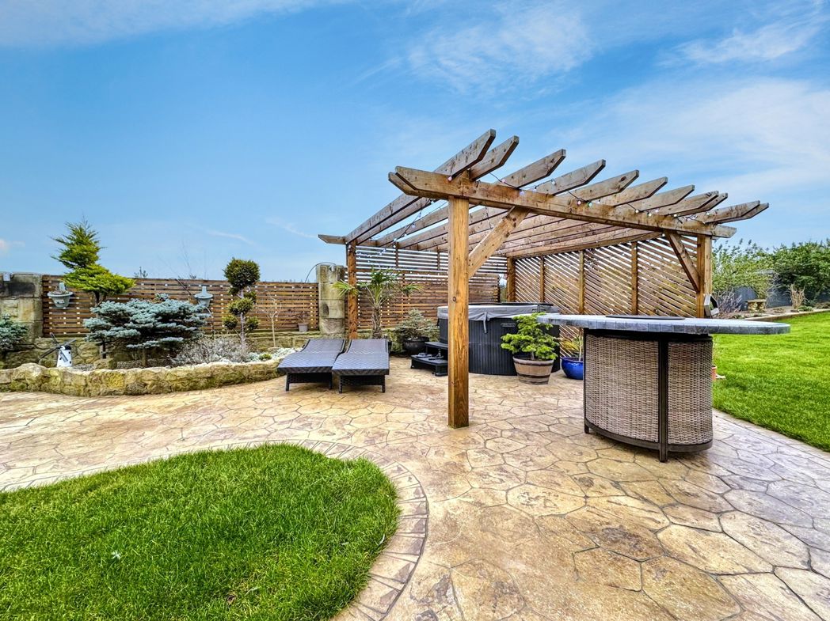
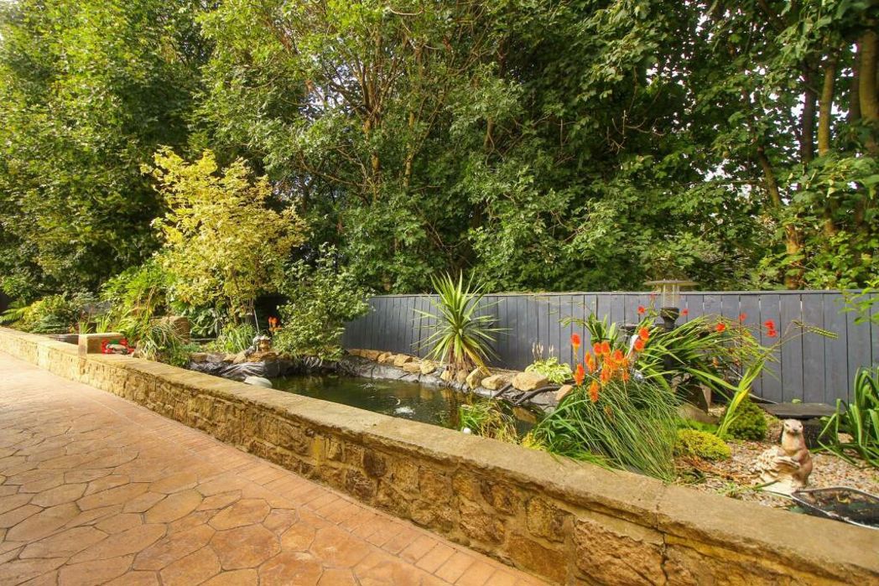
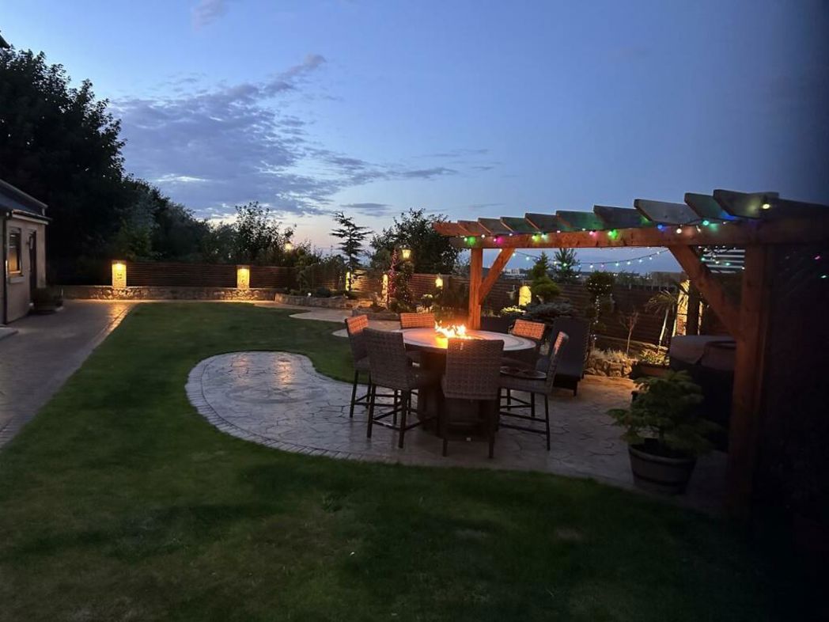
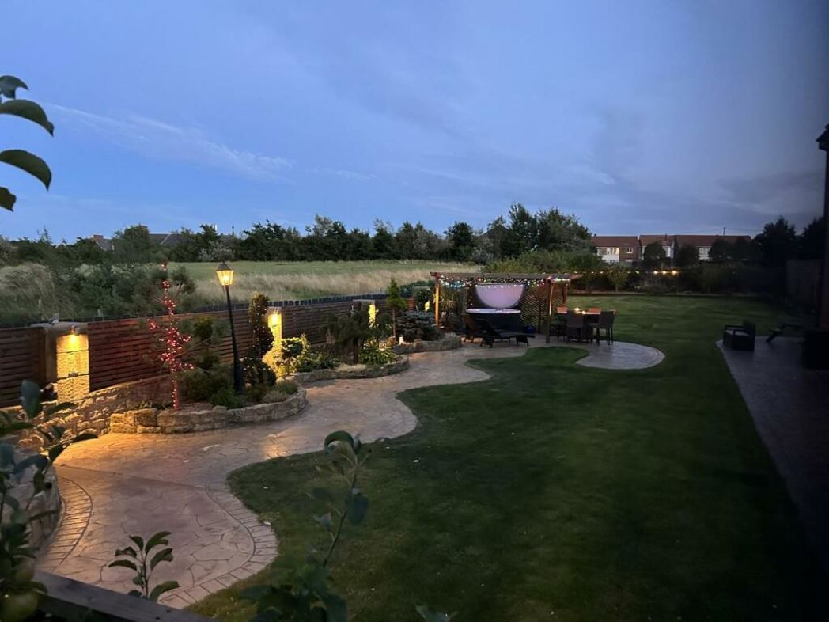
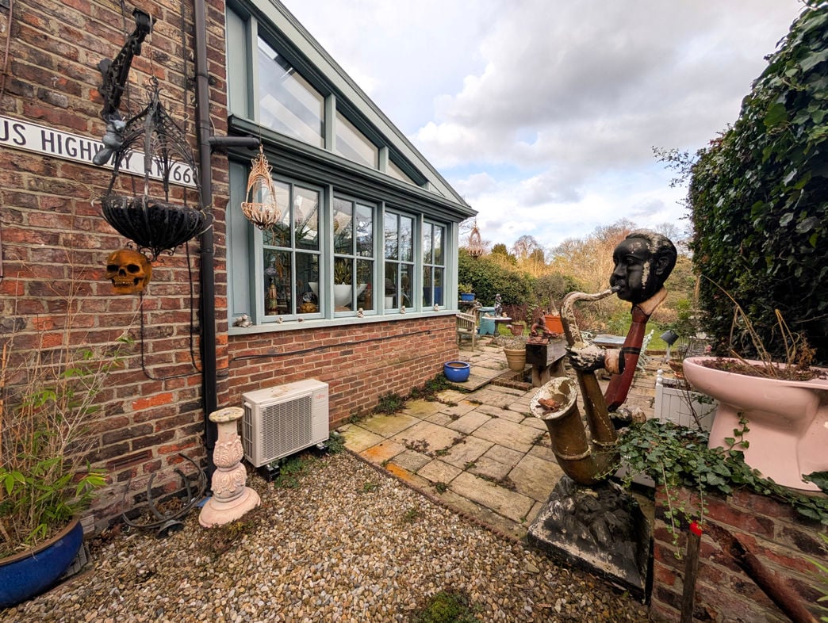
Extensive gardens to side and rear.
Whether you’d like an instant online estimate or an expert visit to discuss your home in detail, our team will give you clear, honest advice and help you plan your next move.
Find out what your current home could sell for, based on real market data and recent sales.
Get seen everywhere buyers look


Fast, secure and often great value. Discover how it works.